Skip to content
+32 3 230 40 11 · info@marcottestyle.com Kapellen showroom · by appointment

Roof terraces

Your roof, one room more.

Flooring, shelter, greenery, light and furniture that may stay outside. Drawn as an outdoor room, with attention to load-bearing capacity, water and wind.

Arrange a site visit

01/ 3

Approach

Furnishing a roof terrace

Bespoke roof terrace design: from a bare flat roof to an outdoor room.

We furnish a roof terrace the way we furnish a room. With us, a roof terrace is not a leftover space with a few odd garden chairs, but an outdoor room with a plan: a zone to eat, a zone to lounge, a zone to sunbathe, and walking lines running between them without you having to squeeze past a sun lounger. The same interior designer who furnishes your living room also draws what goes on top of the roof, with the same attention to proportion, colour and light.

Outdoors asks for different materials than indoors. Teak and other hardwoods, powder-coated aluminium, woven rope, ceramics and woven outdoor fabric take sun, rain, frost and sea wind without you having to replace them after two summers. We choose those materials project by project, show them side by side in the showroom in Kapellen and say honestly what may stay outside and what you had better bring in.

A roof imposes its own rules. The weight of the flooring, the planters and the furniture has to stay within the load-bearing capacity of the structure, rainwater has to run freely to the drain, and ten metres up there is always more wind than at street level. That is why we begin with a site visit and not with a catalogue. We are not a roofer and not a landscaping contractor: we design the furnishing and install what goes on top, in consultation with the tradespeople who take care of the roof waterproofing and the structure.

From country to contemporary. We are specialists in the country style, but a terrace on a roof in the city often asks for something more restrained. We are just as happy to furnish a modern, classic or contemporary country outdoor terrace. A luxury roof terrace does not have to be busy for that: the difference lies in the proportions, in the materials and in the light. What stays the same is that everything is chosen together: the flooring, the seating, the greenery, the table and the light come from one plan instead of from four shops.

  • Site visit and measuring, with attention to load-bearing capacity, drainage and the access route
  • Photorealistic 3D of the whole terrace before you order anything
  • Outdoor sofas, tables, fabrics and rugs that may stay outside
  • Delivery and installation at height, by lift, stairs or crane
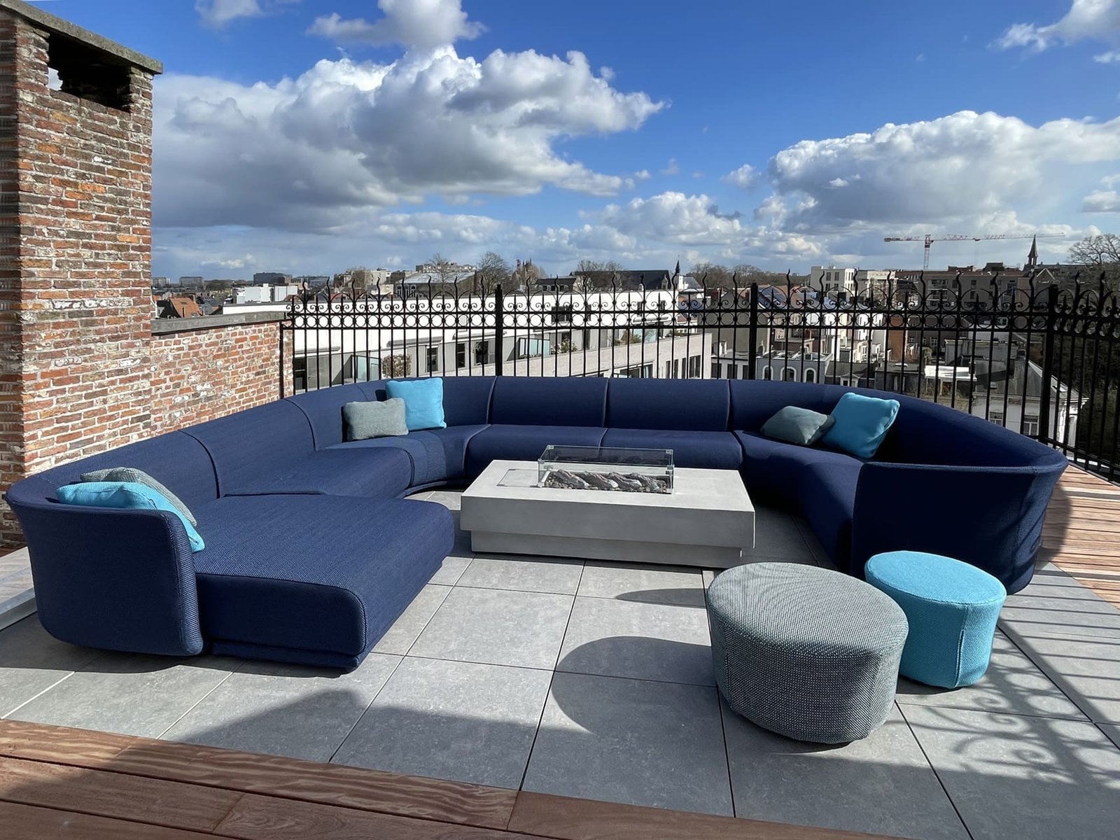
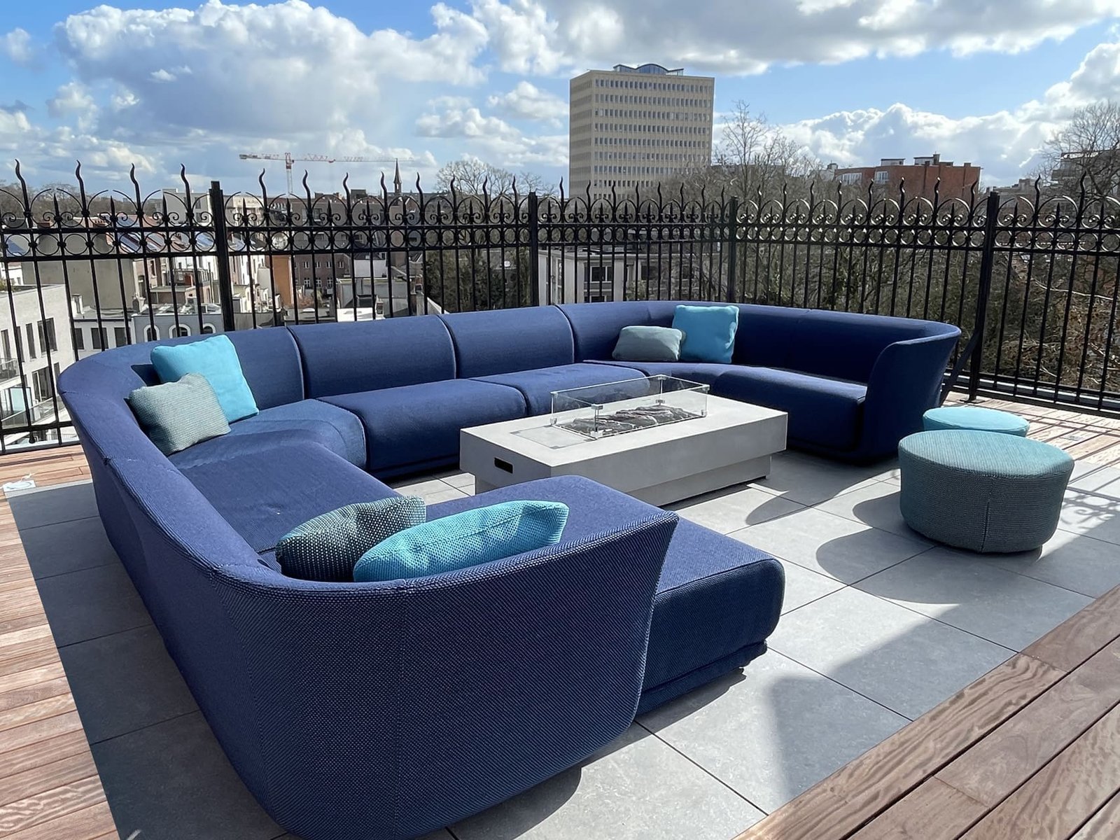
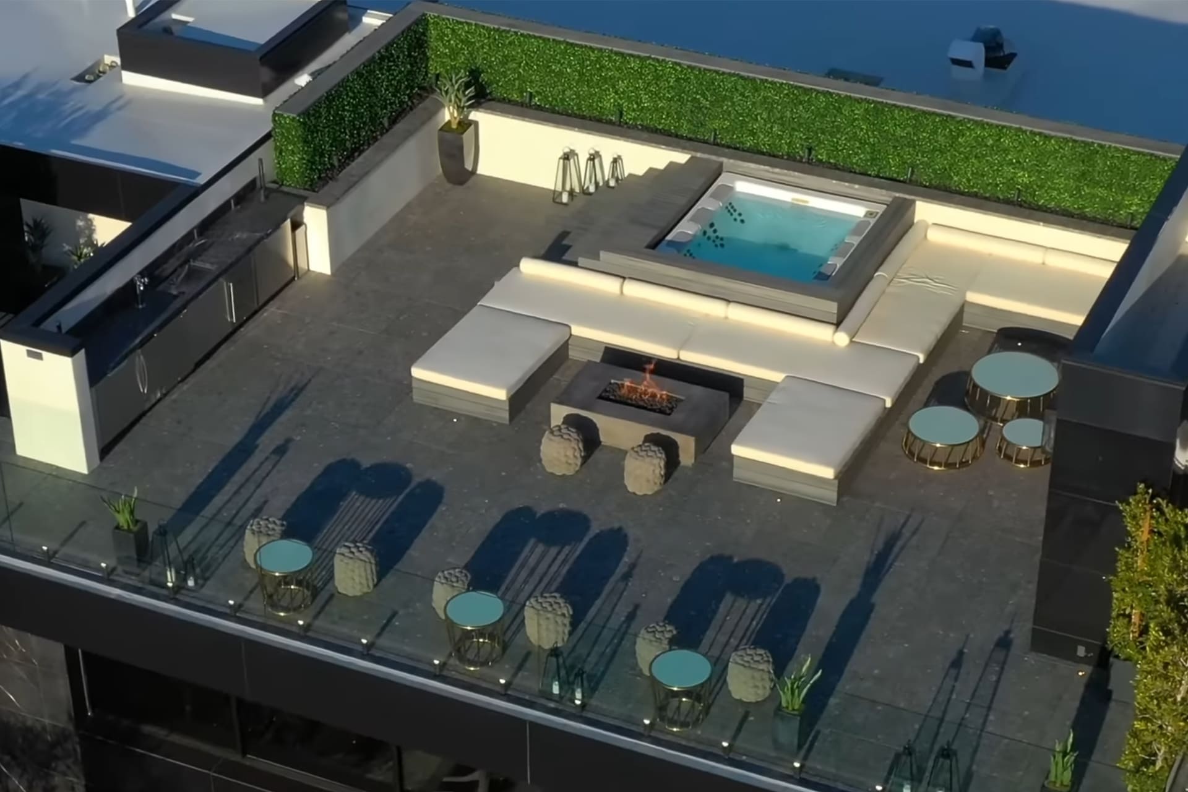
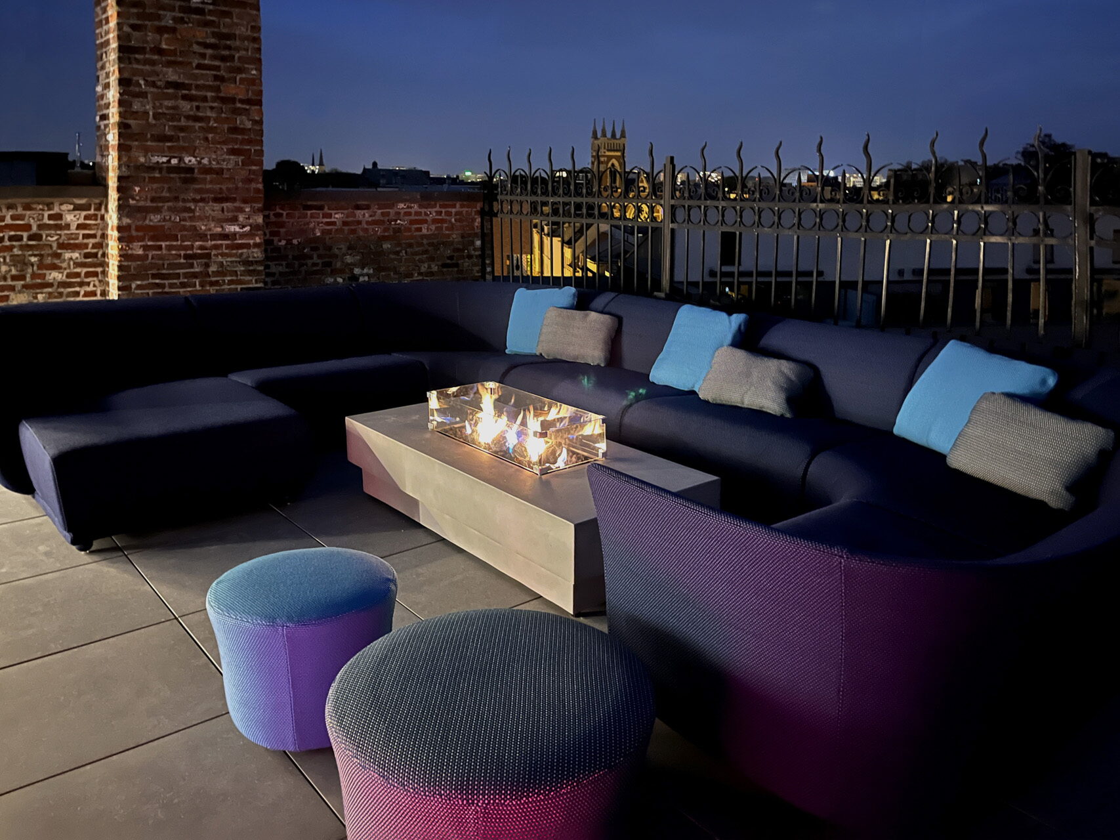
Round blue outdoor lounge sofa with light blue cushions around a fire table on a roof terrace
Antwerp
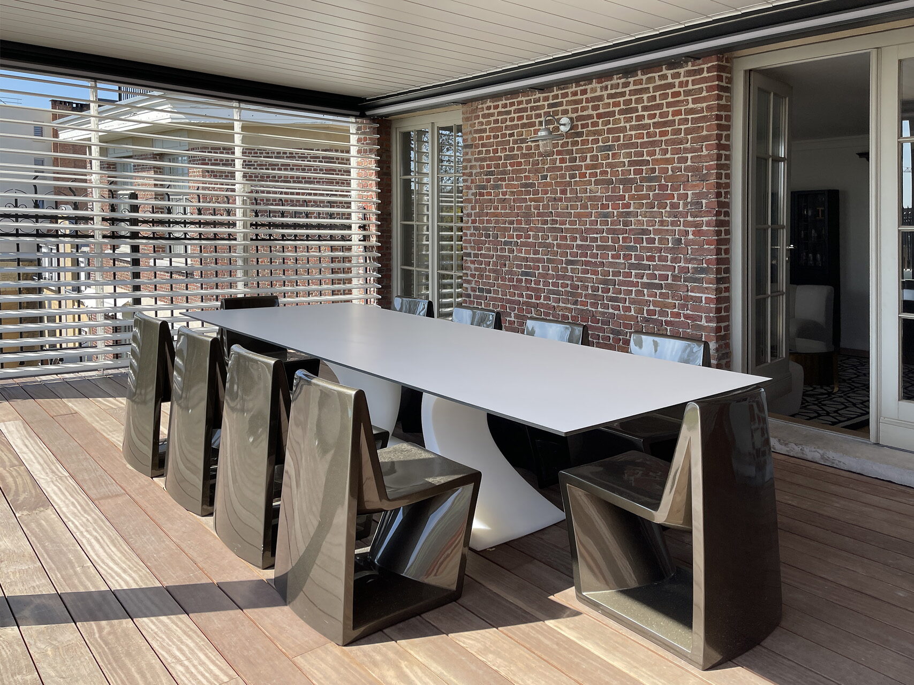
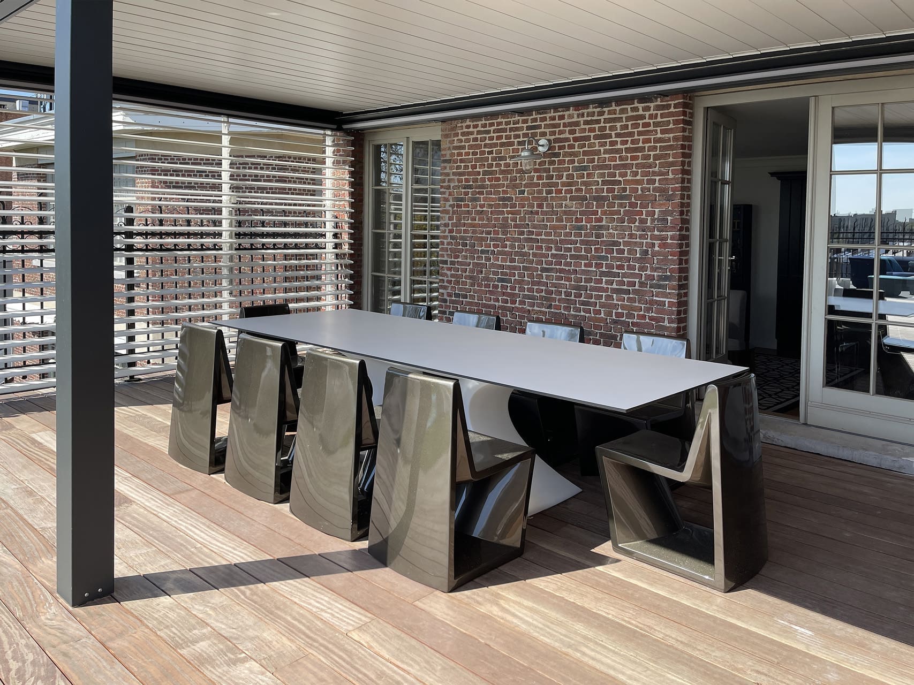
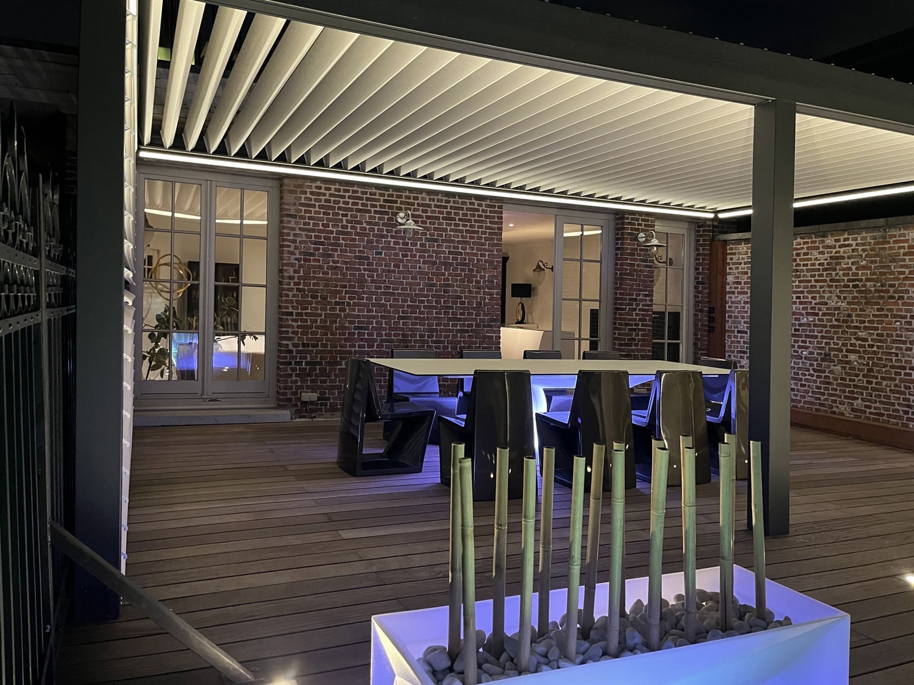
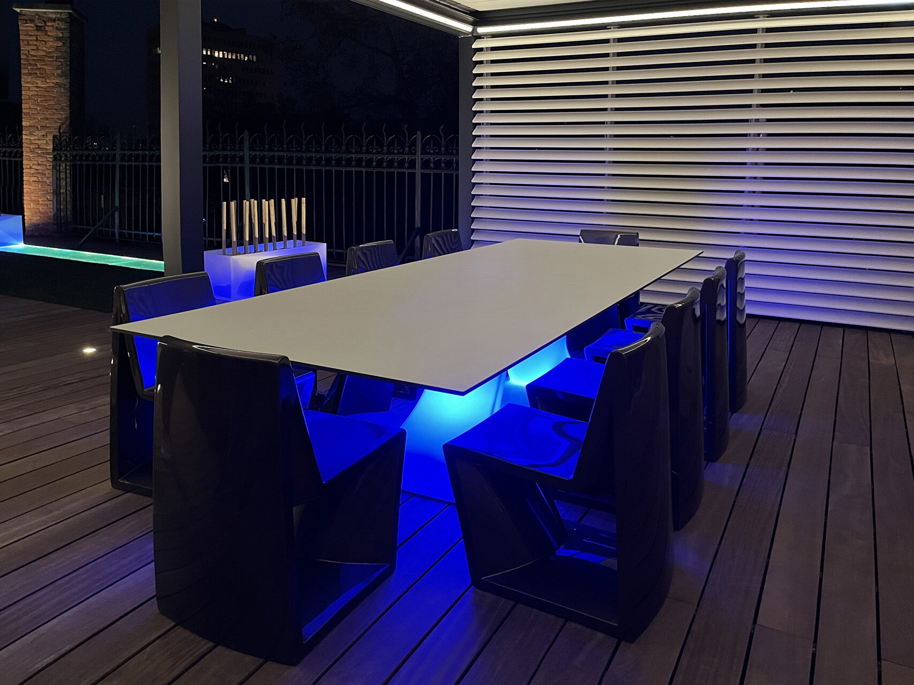
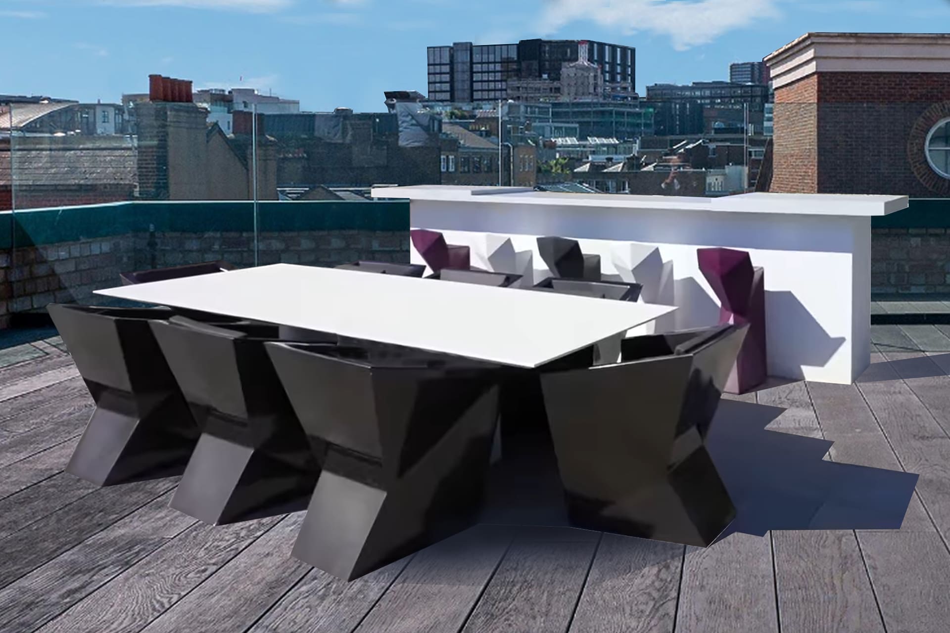
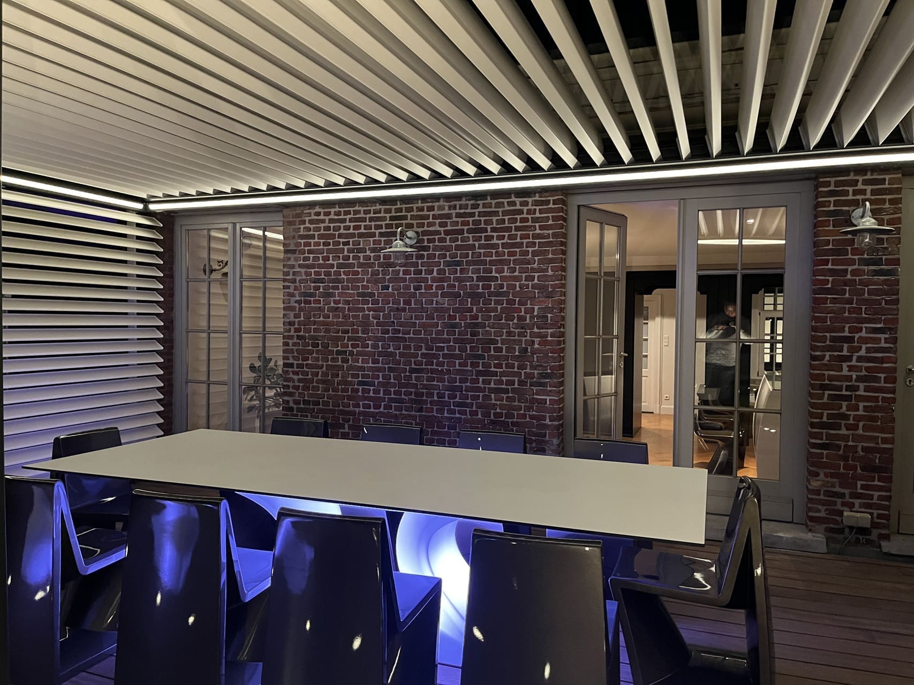
Long light outdoor table with glossy designer chairs on a wooden deck under a pergola
Antwerp
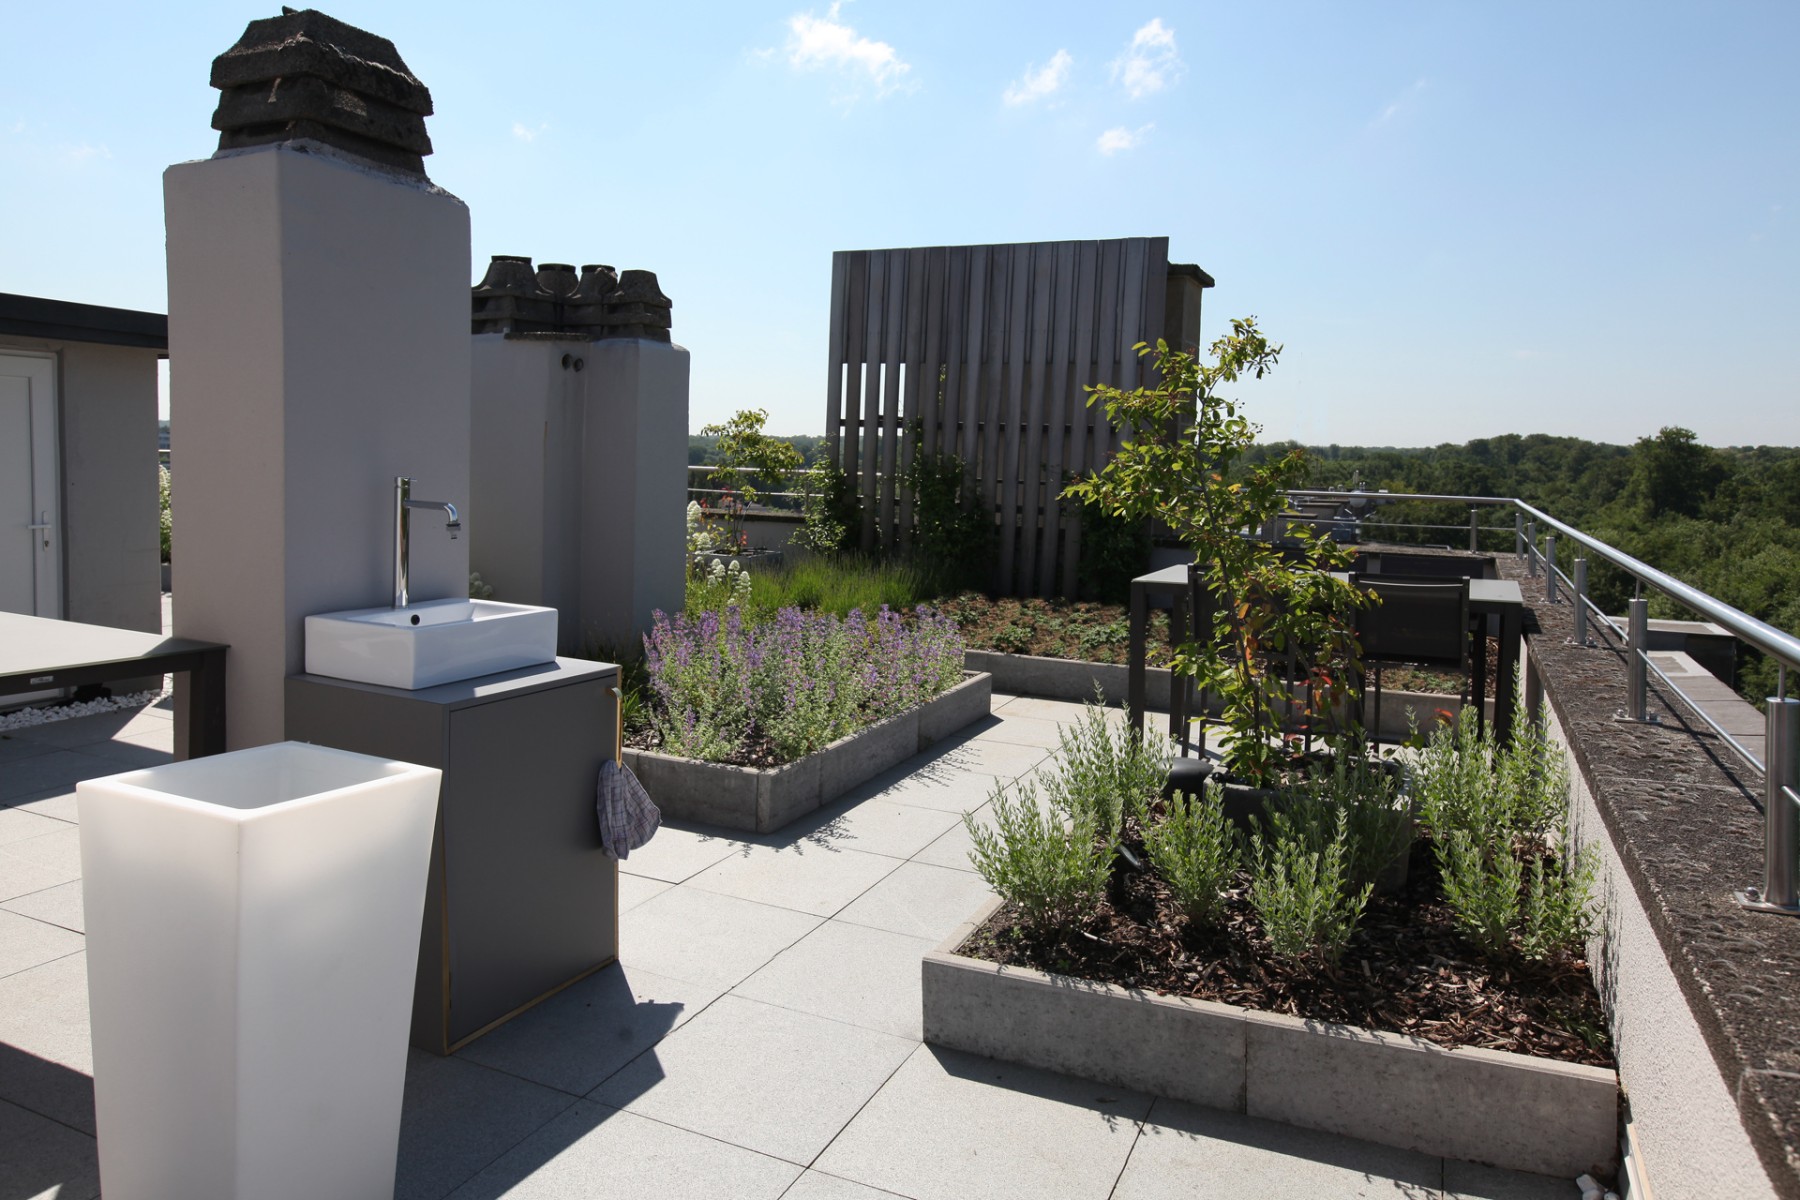
Roof terrace with an outdoor tap on a plinth, an illuminated planter and beds of lavender
Brussels

Roof or garden

What makes a roof terrace different from a garden.

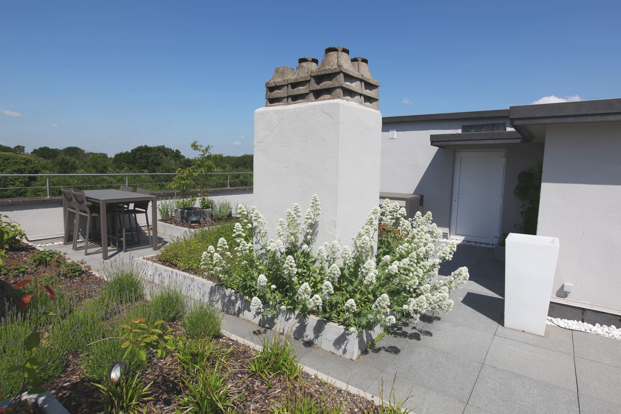
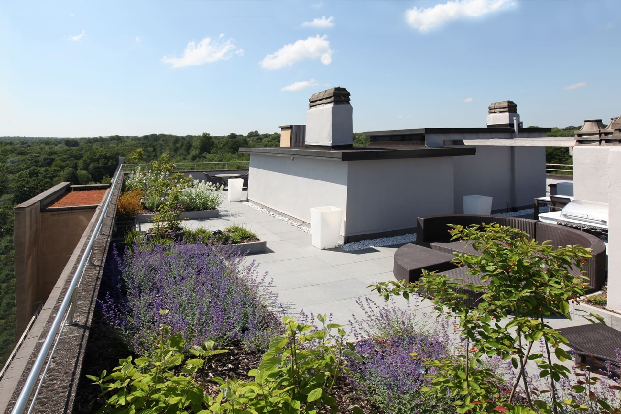
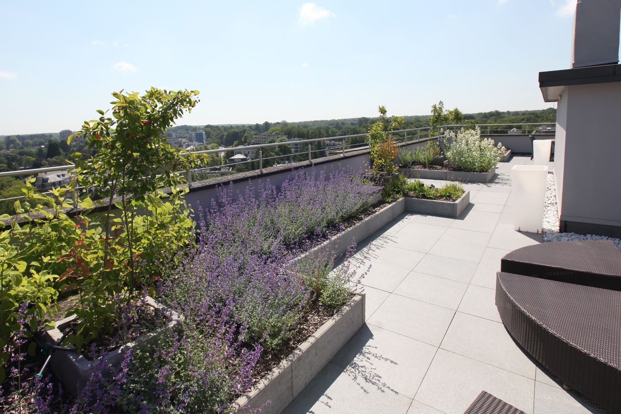
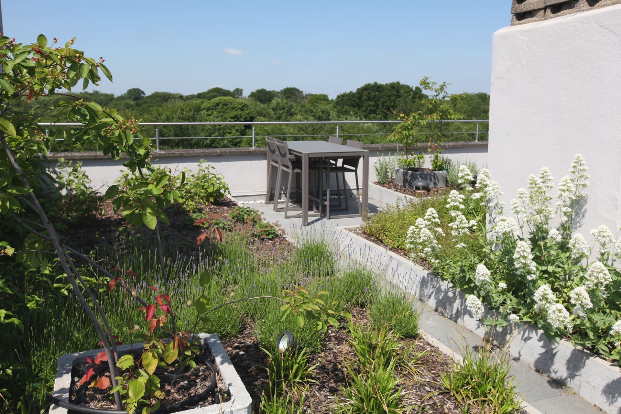
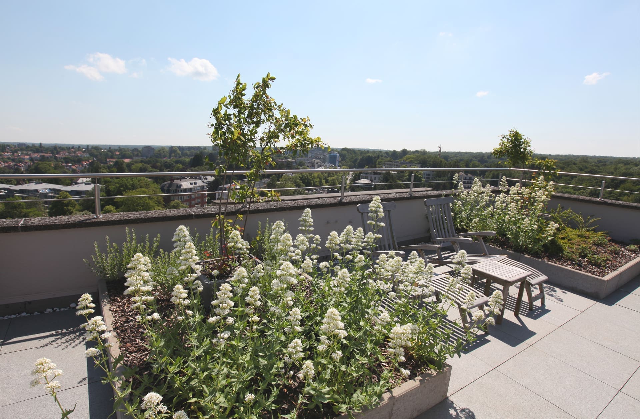
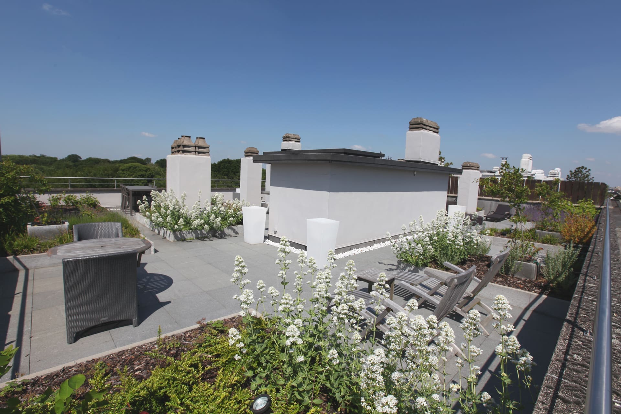
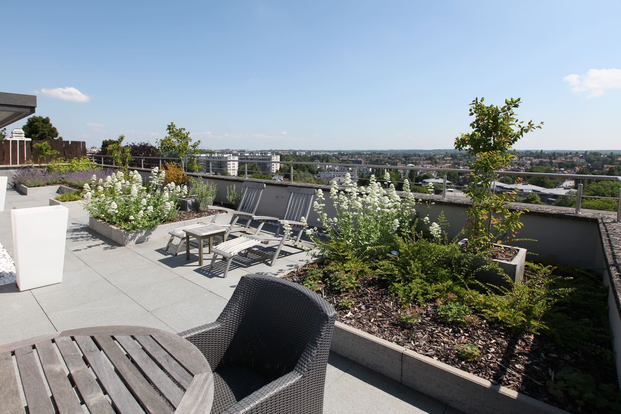
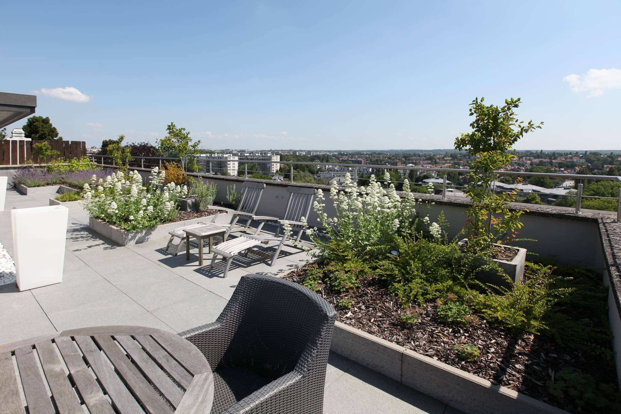
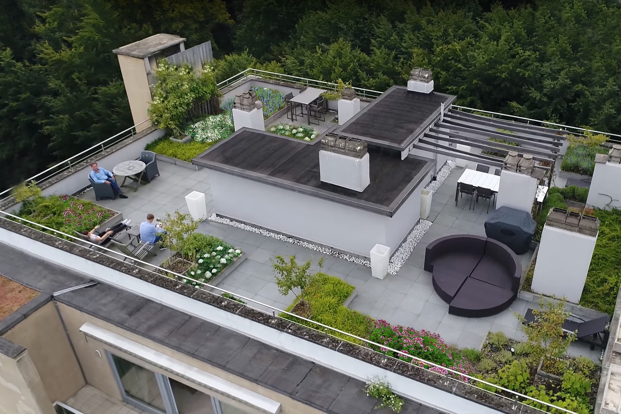
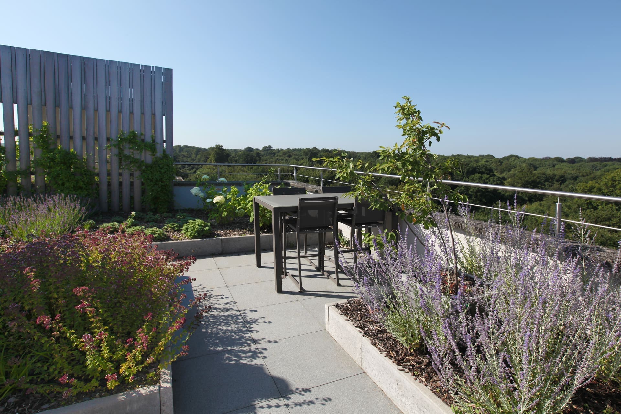

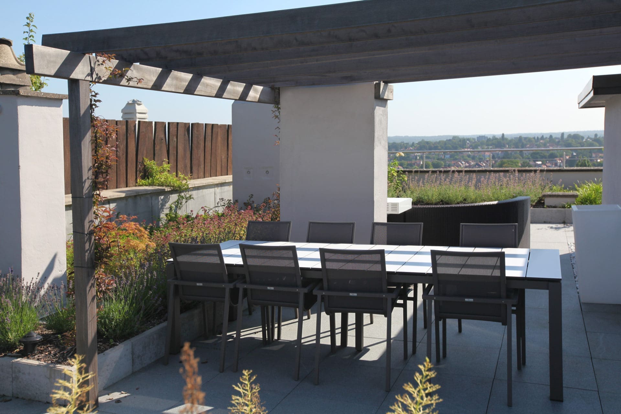
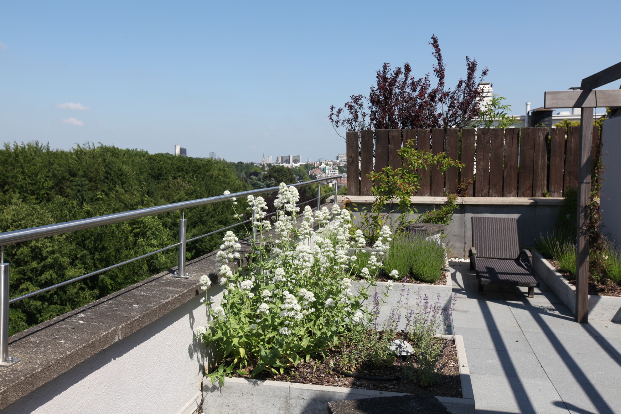
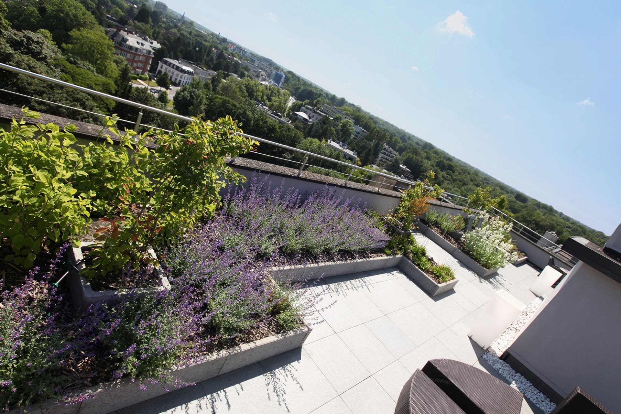
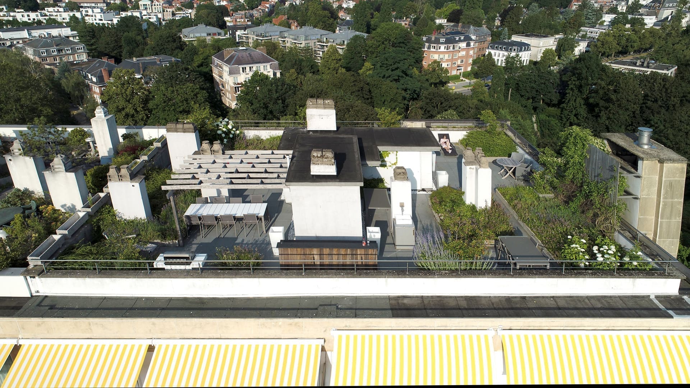
On a roof every kilo and every litre of water counts. These images come from a penthouse terrace in Brussels. The floor tiles rest loose on pedestals, the planting beds are built up with a light substrate instead of garden soil, and the planting is chosen for wind and drought: lavender, catmint, ornamental grasses and perennials that tolerate a poor position. Click an image to see it enlarged.

Roof terrace with grey tiles, a white-painted chimney and a bed of white valerian
Brussels
Bed of purple catmint along the edge of a roof terrace, with a view over the trees
Brussels
Roof terrace with purple flowering planting along the balustrade and white roof structures with chimneys
Brussels
Long beds of lavender and a young tree on a roof terrace with grey tiles
Brussels
Bed of lavender, ornamental grasses and white valerian, with a young tree in a pot
Brussels
Wide bed of white valerian next to a wooden garden table on a roof terrace
Brussels

Overview of a roof terrace with white roof structures, a round rattan dining table and sun loungers
Brussels
Sun loungers and a round table with a rattan tub chair on a roof terrace with a view over the city
Brussels

What you get from us

Four things settled before anything is delivered.

Loungers and a wooden bench on a roof terrace with flowering planting and a view over the city
  1. 01

    A plan of the whole terrace

    Zones, walking lines, floor finish, shelter, sockets and light points are all on one drawing before anything is ordered.

  2. 02

    A design without a design fee

    The plan and the photorealistic 3D cost you nothing when we carry out the furnishing. The full arrangement is set out on rates and 3D.

  3. 03

    One point of contact

    From the measuring to the day the cushions are outside, you call the same number. We plan the tradespeople and follow up on site.

  4. 04

    From small to large

    A narrow city balcony or a whole roof with pergola, lounge and outdoor kitchen. Small jobs are just as welcome with us.

Design

Design and 3D

What an interior designer does with your roof terrace.

We start from the plan, not from a lounge set. During the site visit we measure the roof, look at where the drainage points are, which way the doors swing open, which walls or parapets give a view and where the wind pulls hardest. That becomes a floor plan with exact dimensions. Only once the zones are on paper do we choose the furniture, because a 2.5 metre outdoor lounge sofa on a terrace four metres wide leaves no way through.

Zones determine the layout. A terrace that works usually has three or four zones: eating, lounging, sunbathing and, if there is room, cooking. We draw them so that you can walk from the door to the table without going around a sofa, so that the sun zone lies in the afternoon sun and so that the lounge corner is out of the wind. The floor finish follows those zones too: a wooden deck where you walk barefoot, ceramic or tiles where table and chairs slide.

You see your terrace in photorealistic 3D before you decide. We draw the design with the real materials in it: the colour of the deck, the shape of the pergola, the fabric of the cushions and the planting at full size. You can move the sofa, make a table wider or add a windbreak for as long as everything is still on the screen. What that costs and when it is free, you read on rates and 3D.

The lighting is drawn along with it. Outdoors, light is not decoration but the difference between a terrace that empties at eight o'clock and a terrace where you sit until midnight. We draw a lighting plan with separate circuits: floor spots in the deck, a light line in the pergola, illuminated planters and dimmable mood lighting. See lighting and, if you want to control it from your phone, smart home.

  • Floor plan with dimensions, drainage points, door swings and wind direction
  • Photorealistic 3D with the real materials and the real planting
  • Material schedule and a quotation item by item, without package prices
  • One schedule for flooring, shelter, greenery, furniture and lighting
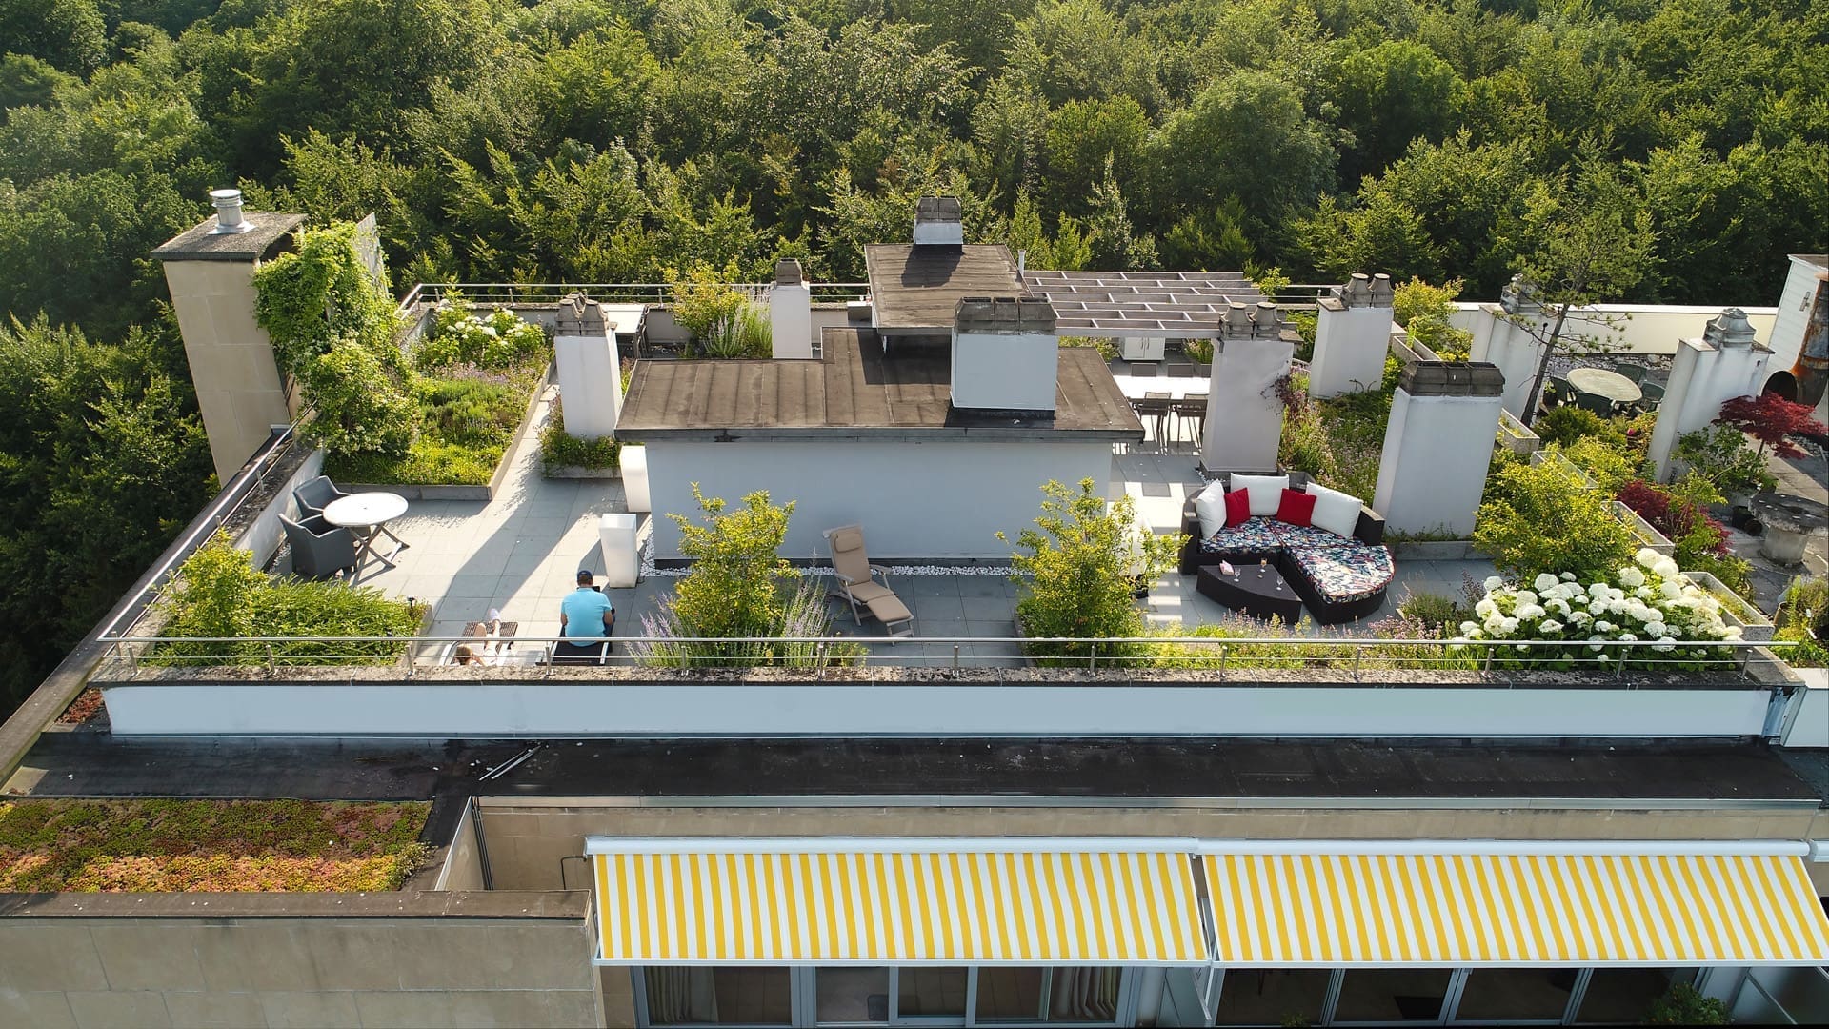
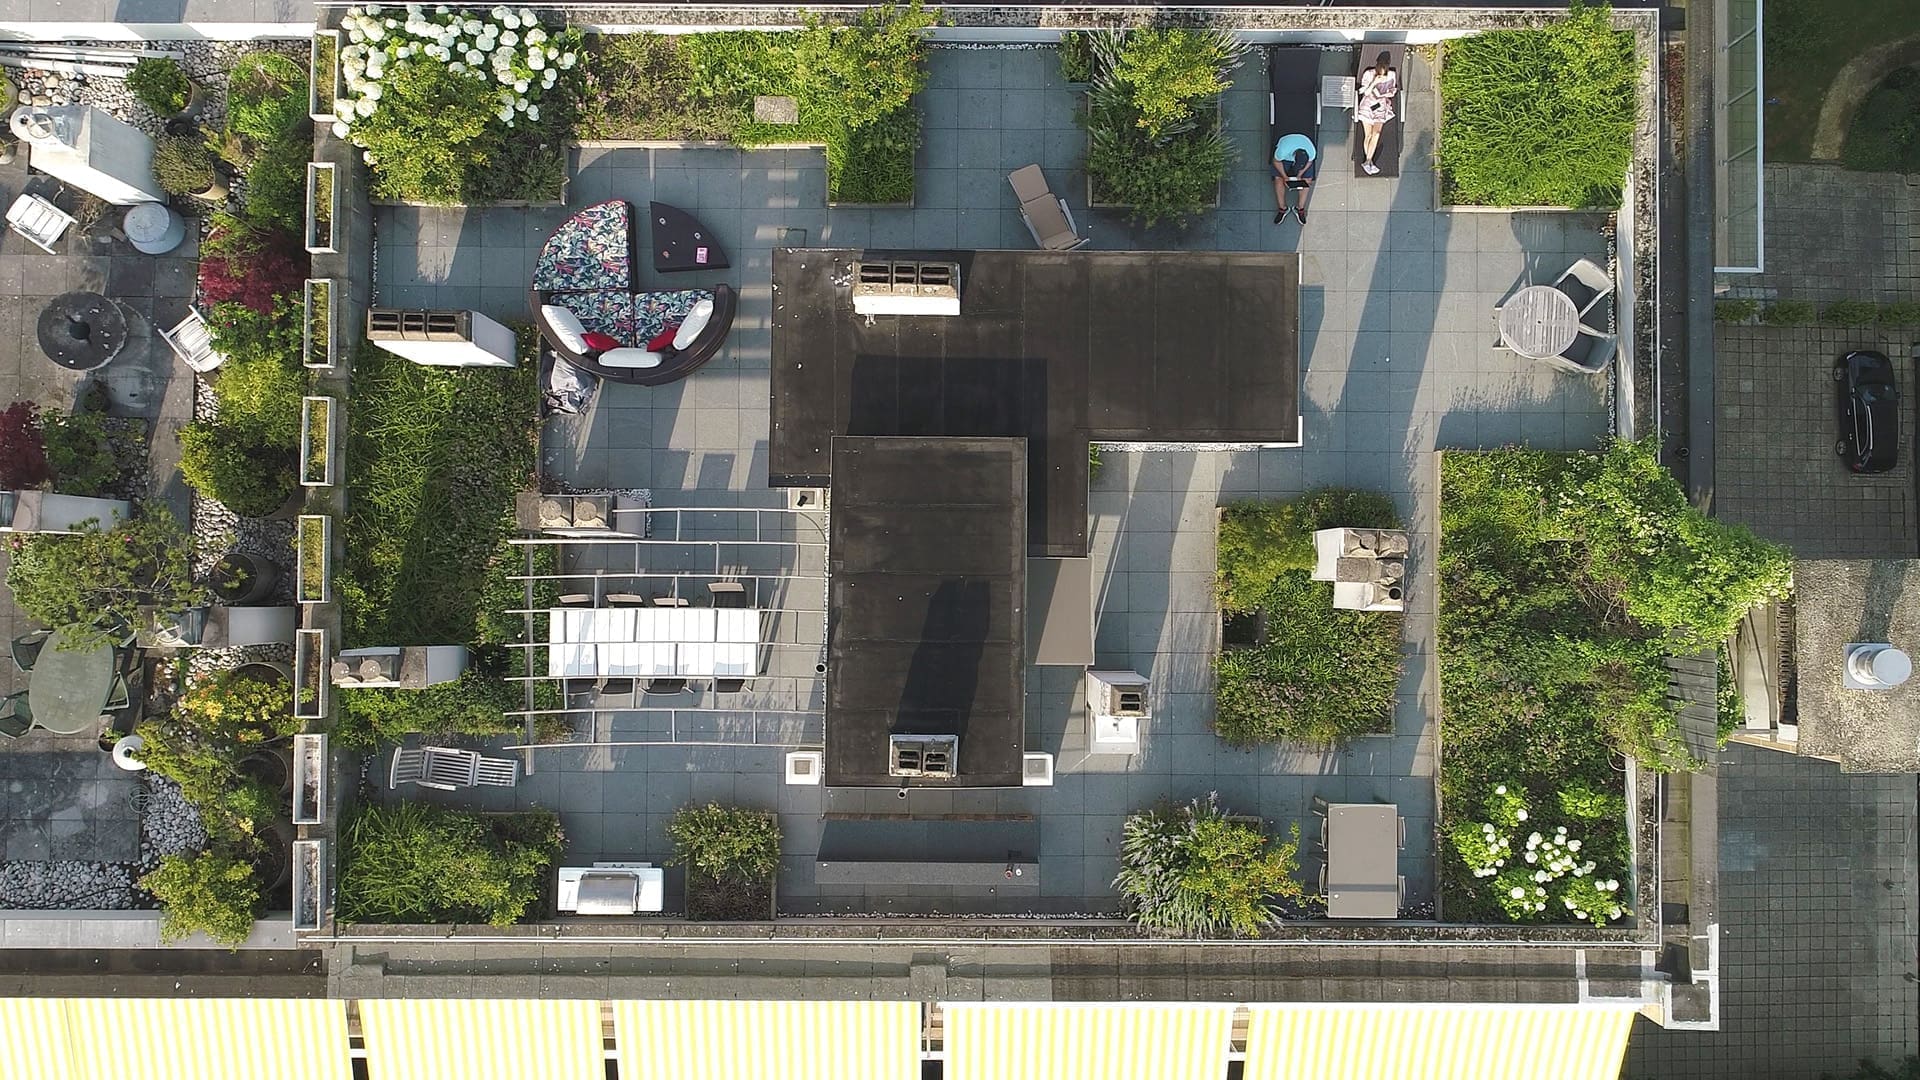
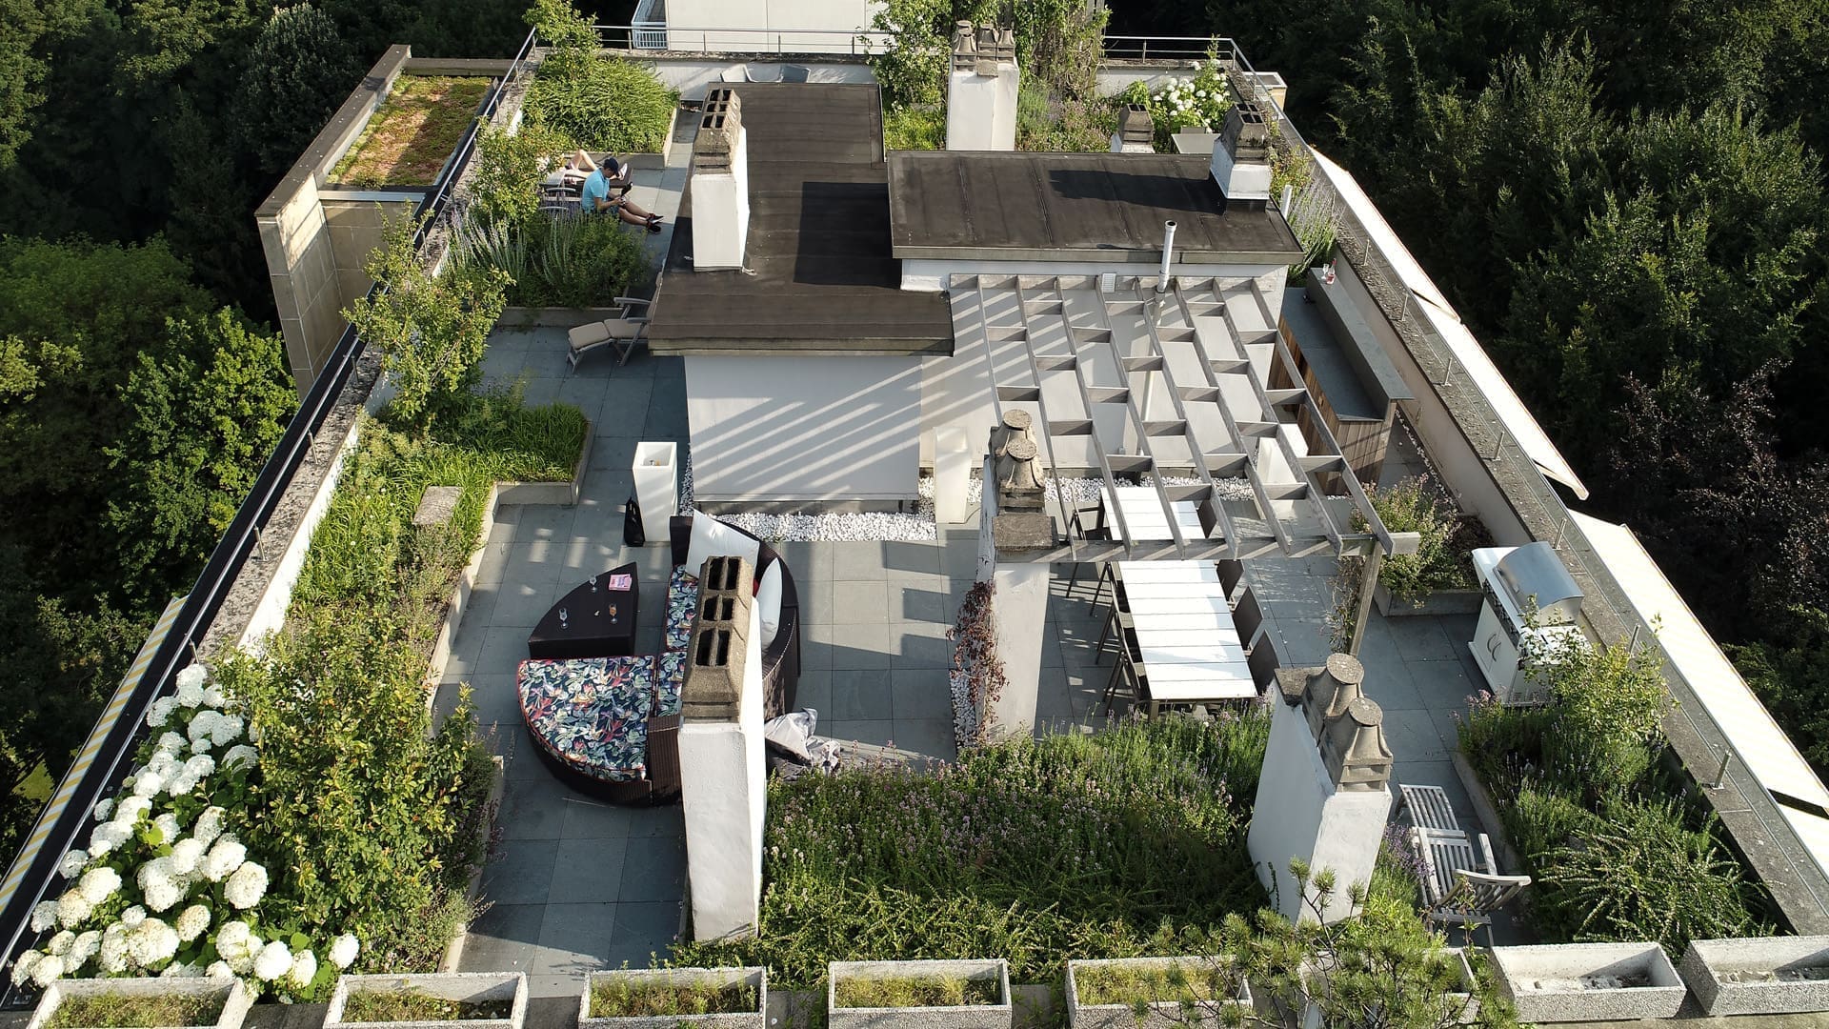
Aerial photo of a roof terrace with pergola, outdoor table, round lounge and planting beds
Brussels
Planting plan of a roof terrace with photos of the chosen plants around the layout

Our own projects

Roof terraces we furnished.

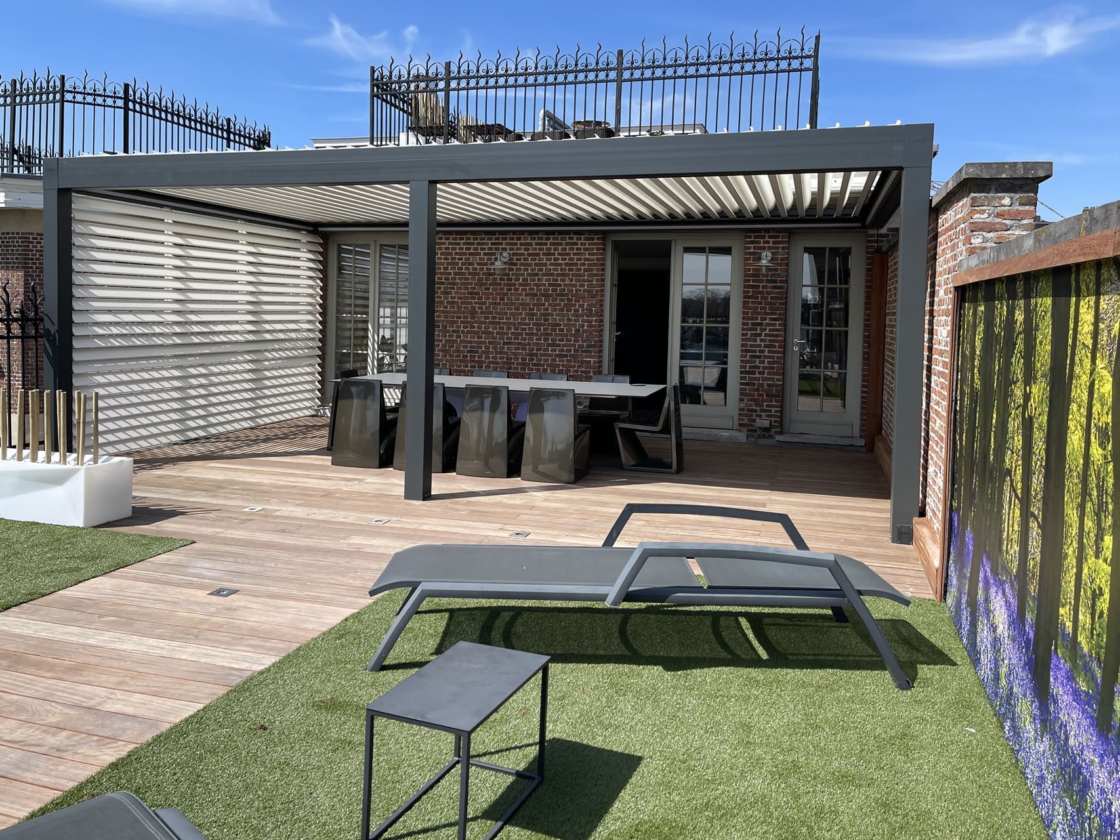
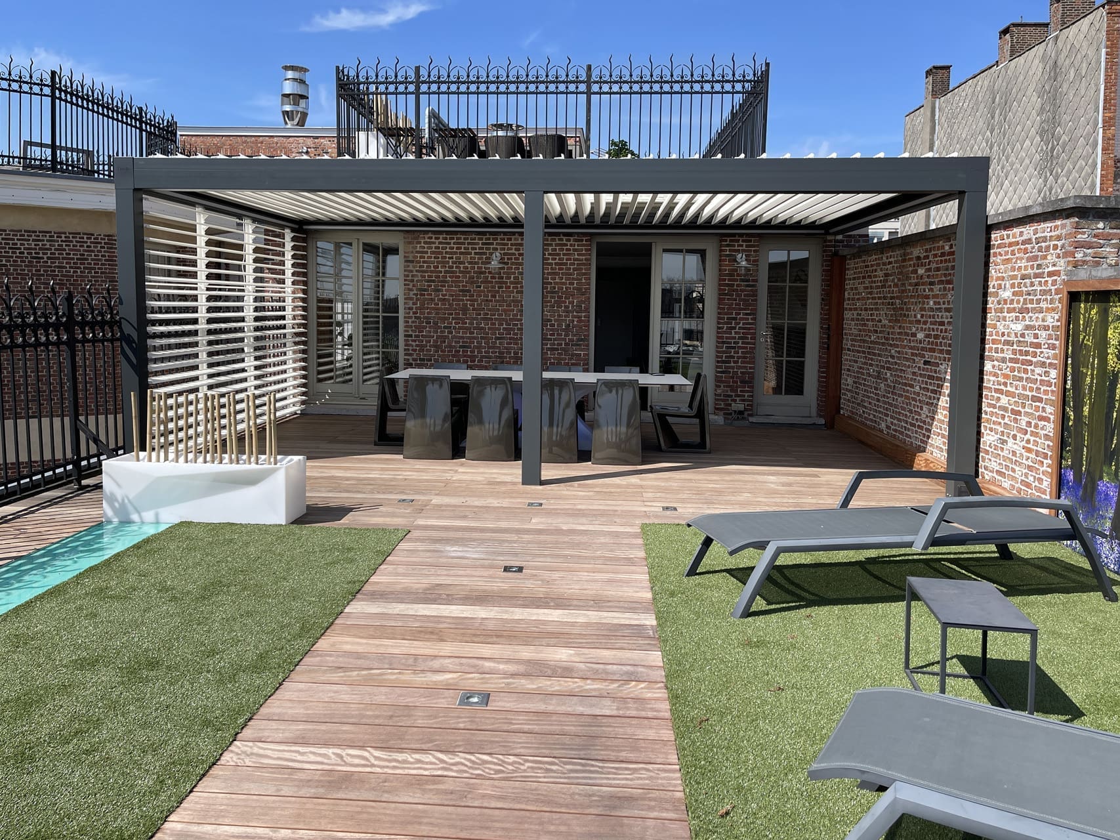
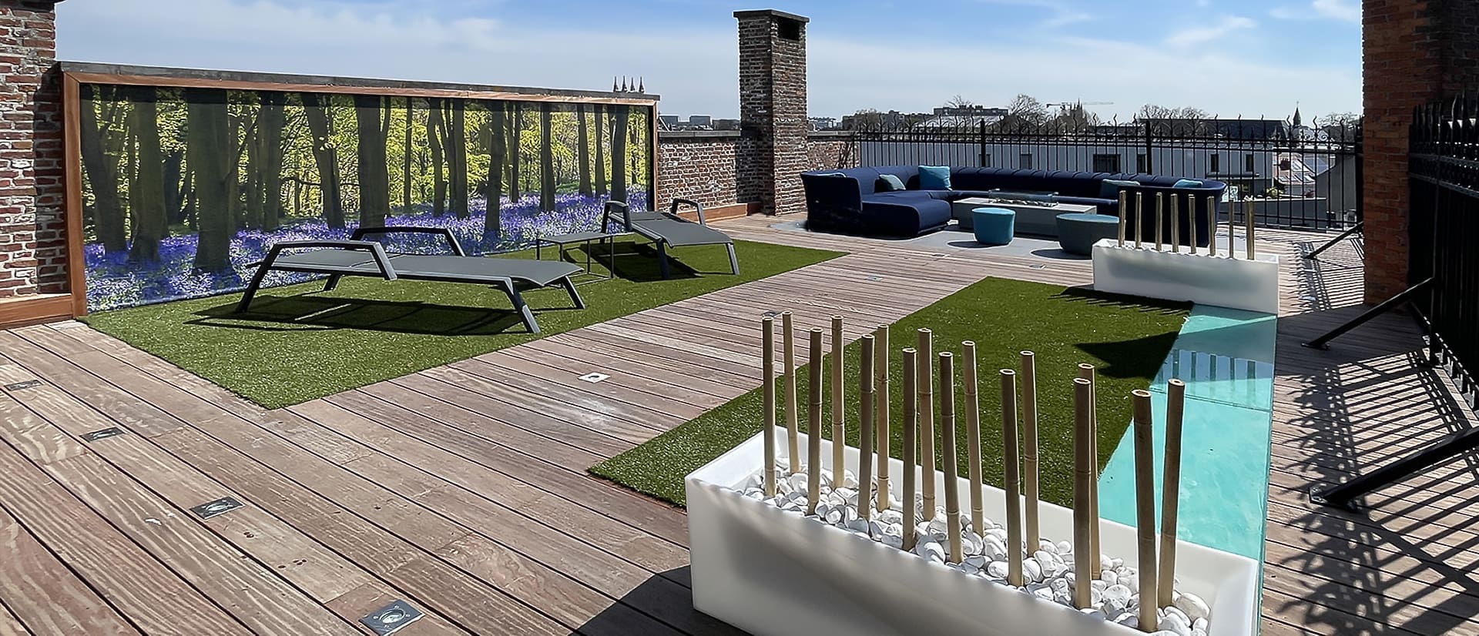
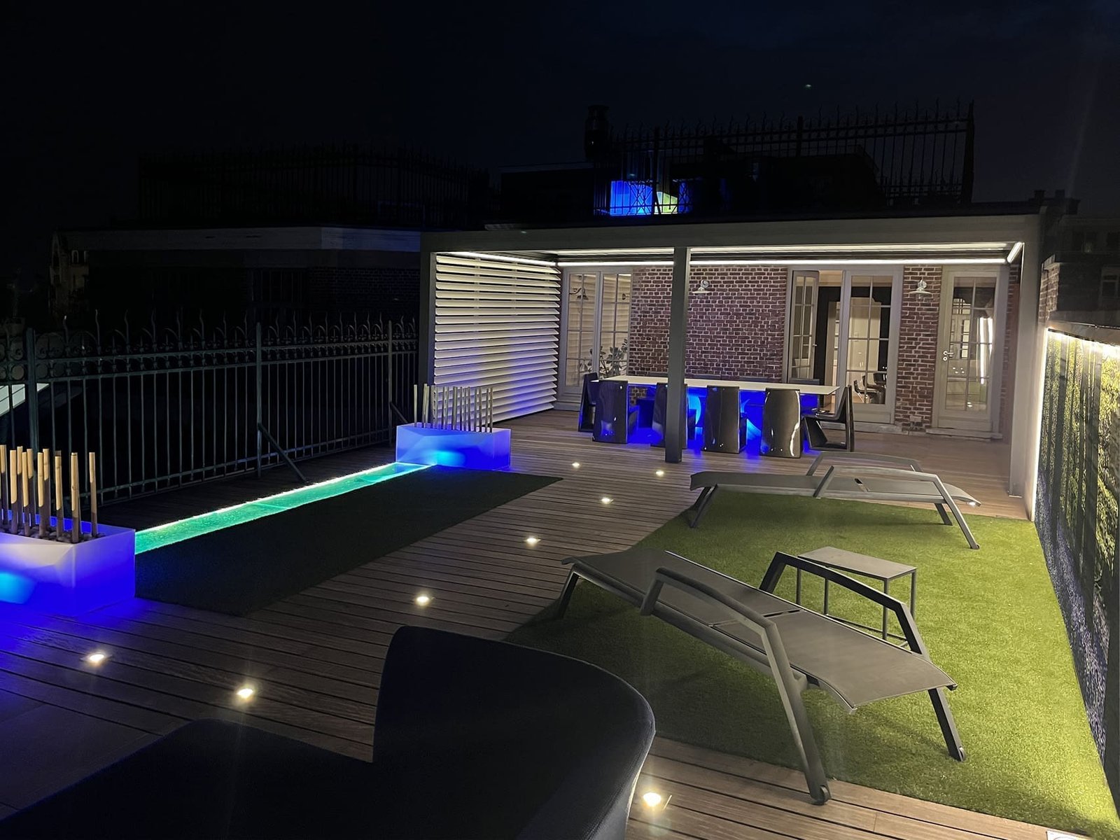
This roof terrace in Antwerp got four zones on a surface barely ten metres wide. A wooden deck with panels of artificial grass, a narrow water basin along the balustrade, an aluminium pergola with adjustable louvres above the outdoor table and a round lounge sofa around a fire table. Click an image to see it enlarged.

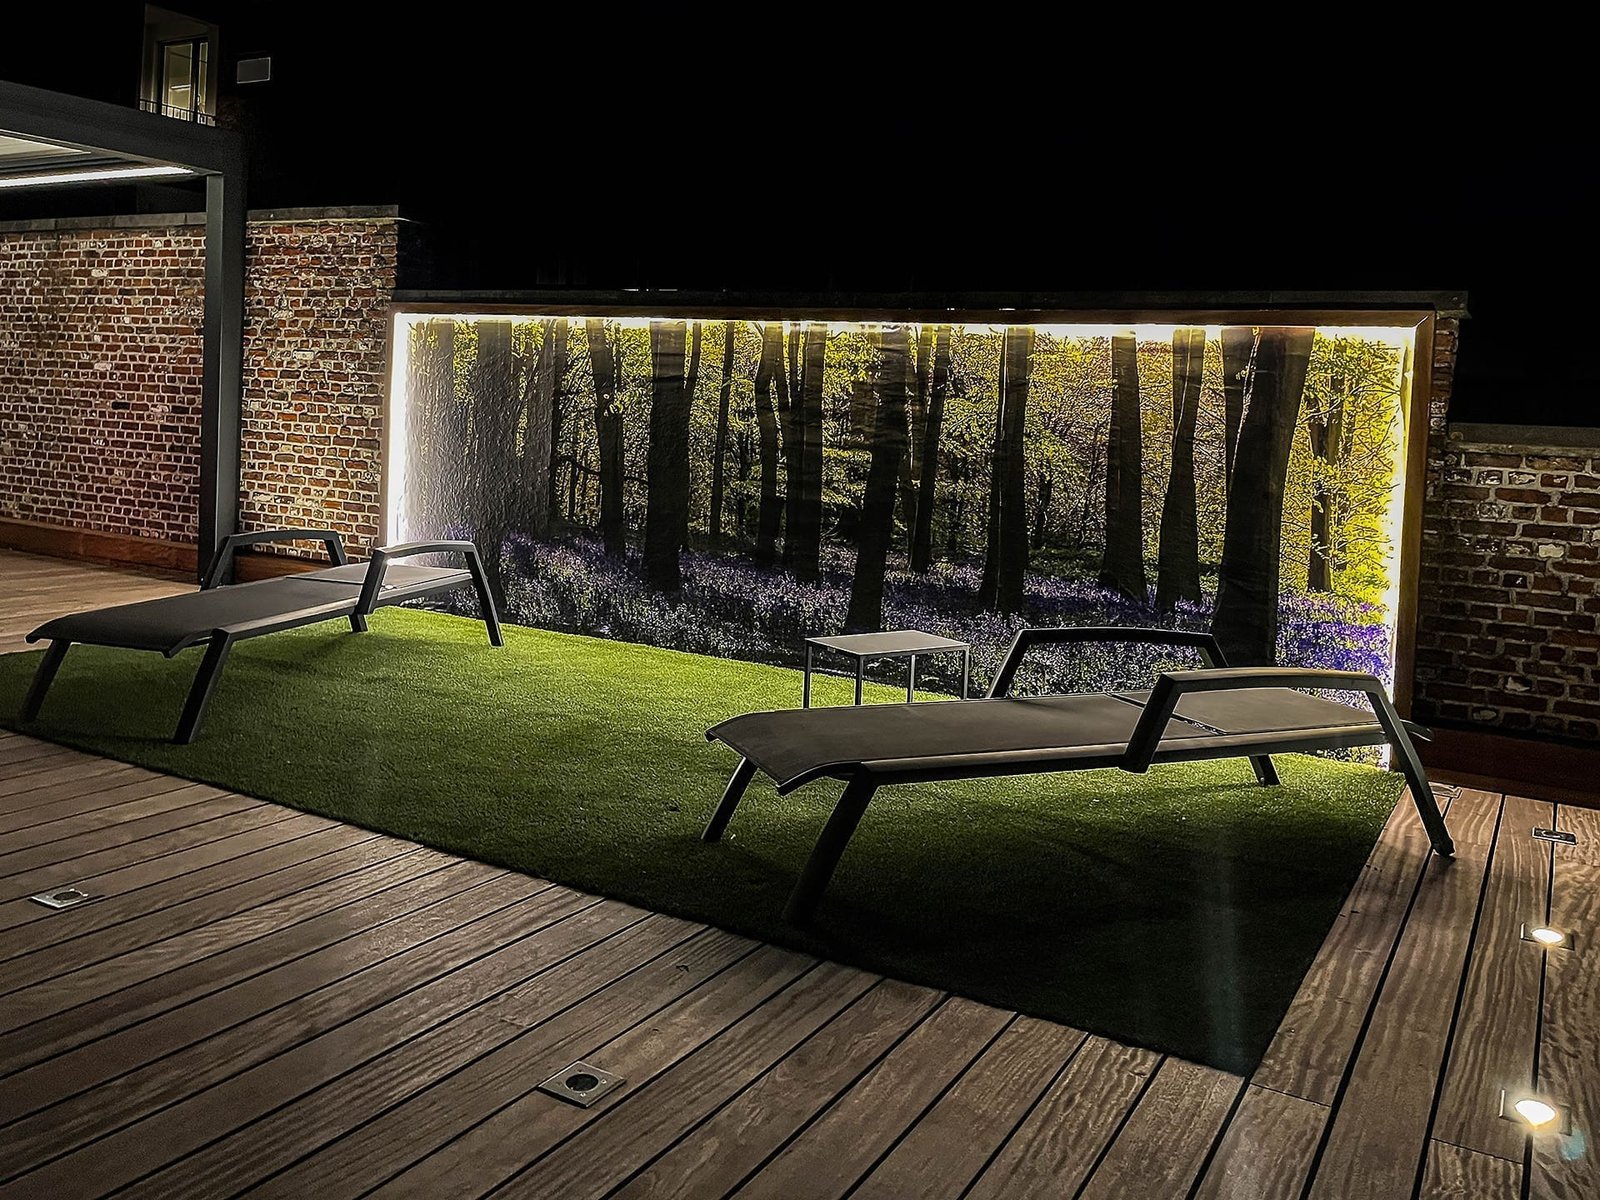
Two grey sun loungers on artificial grass next to a narrow water basin with a turquoise finish
Antwerp
Aluminium pergola with adjustable louvres above an outdoor table against a brick facade
Antwerp
Long light outdoor table with dark designer chairs under a louvred pergola
Antwerp
Blue round outdoor lounge sofa with fire table and poufs on light grey tiles
Antwerp
Narrow water basin along a wooden deck with a panel of artificial grass and a white planter
Antwerp
Slatted screen as a windbreak next to an outdoor table under a pergola with a light line
Antwerp
Roof terrace with an aluminium pergola, an outdoor table, sun loungers on artificial grass and a wooden deck
Antwerp

Materials

Materials

Roof terrace materials that take sun, rain and wind.

Everything is possible, but not everything stays beautiful. For the flooring we work with hardwood deck boards, with composite or with ceramic tiles on adjustable pedestals. Wood greys if you do not oil it, composite stays even but gets warmer in the sun, ceramic is the easiest to maintain and lets the water run underneath. We say per project which of the three suits your load-bearing capacity, your budget and how much maintenance you are willing to do.

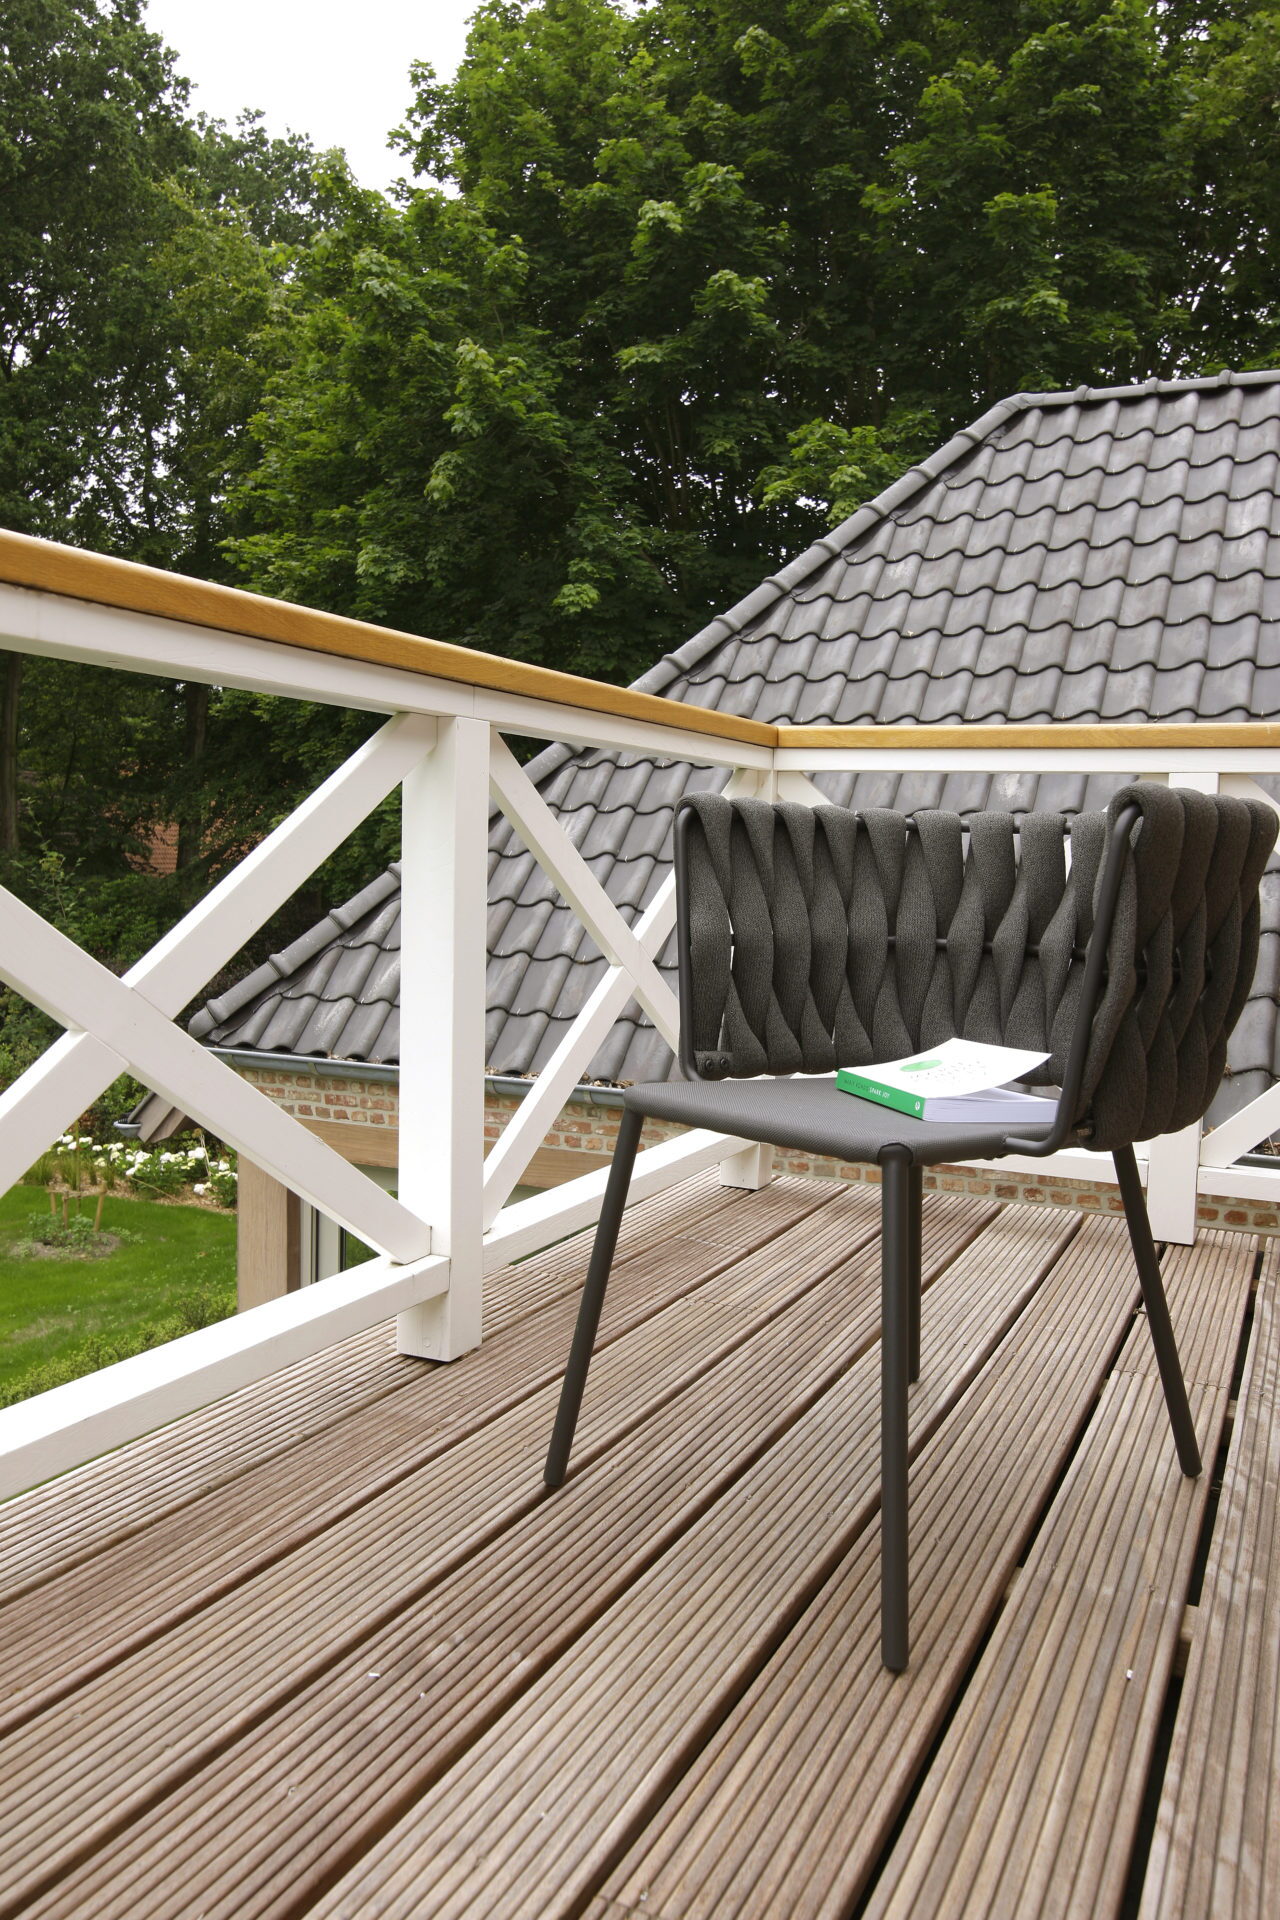
The furniture determines how long it stays beautiful outside. A frame in powder-coated aluminium does not rust, teak asks for a yearly treatment and woven rope or woven fibre stays supple but wants to be hosed down now and then. For the cushions we use solution-dyed outdoor fabric with a mould-resistant filling that lets water through instead of soaking it up. That way a cushion is dry again within a few hours after a shower.

You choose the colour yourself, outside too. For the bespoke work we make in our own workshop, such as a closed storage cabinet, a bench with storage or a slatted screen, you can choose from the full range of 2050 NCS lacquer colours, in matt, satin or high gloss. Solid wood, veneer, melamine and lacquered MDF are possible as well, each time with a finish suitable for outdoor use. We work without ammonia: we oil or we stain.

  • Hardwood decking, composite or ceramic on adjustable pedestals
  • Frames in powder-coated aluminium, teak or woven rope
  • Solution-dyed outdoor fabric with quick-drying filling
  • Outdoor rugs that can take sun and damp
  • Bespoke work in 2050 NCS lacquer colours, oiled or stained
Outdoor chair with a woven rope back on a wooden terrace, with a white wooden balustrade
Bruges
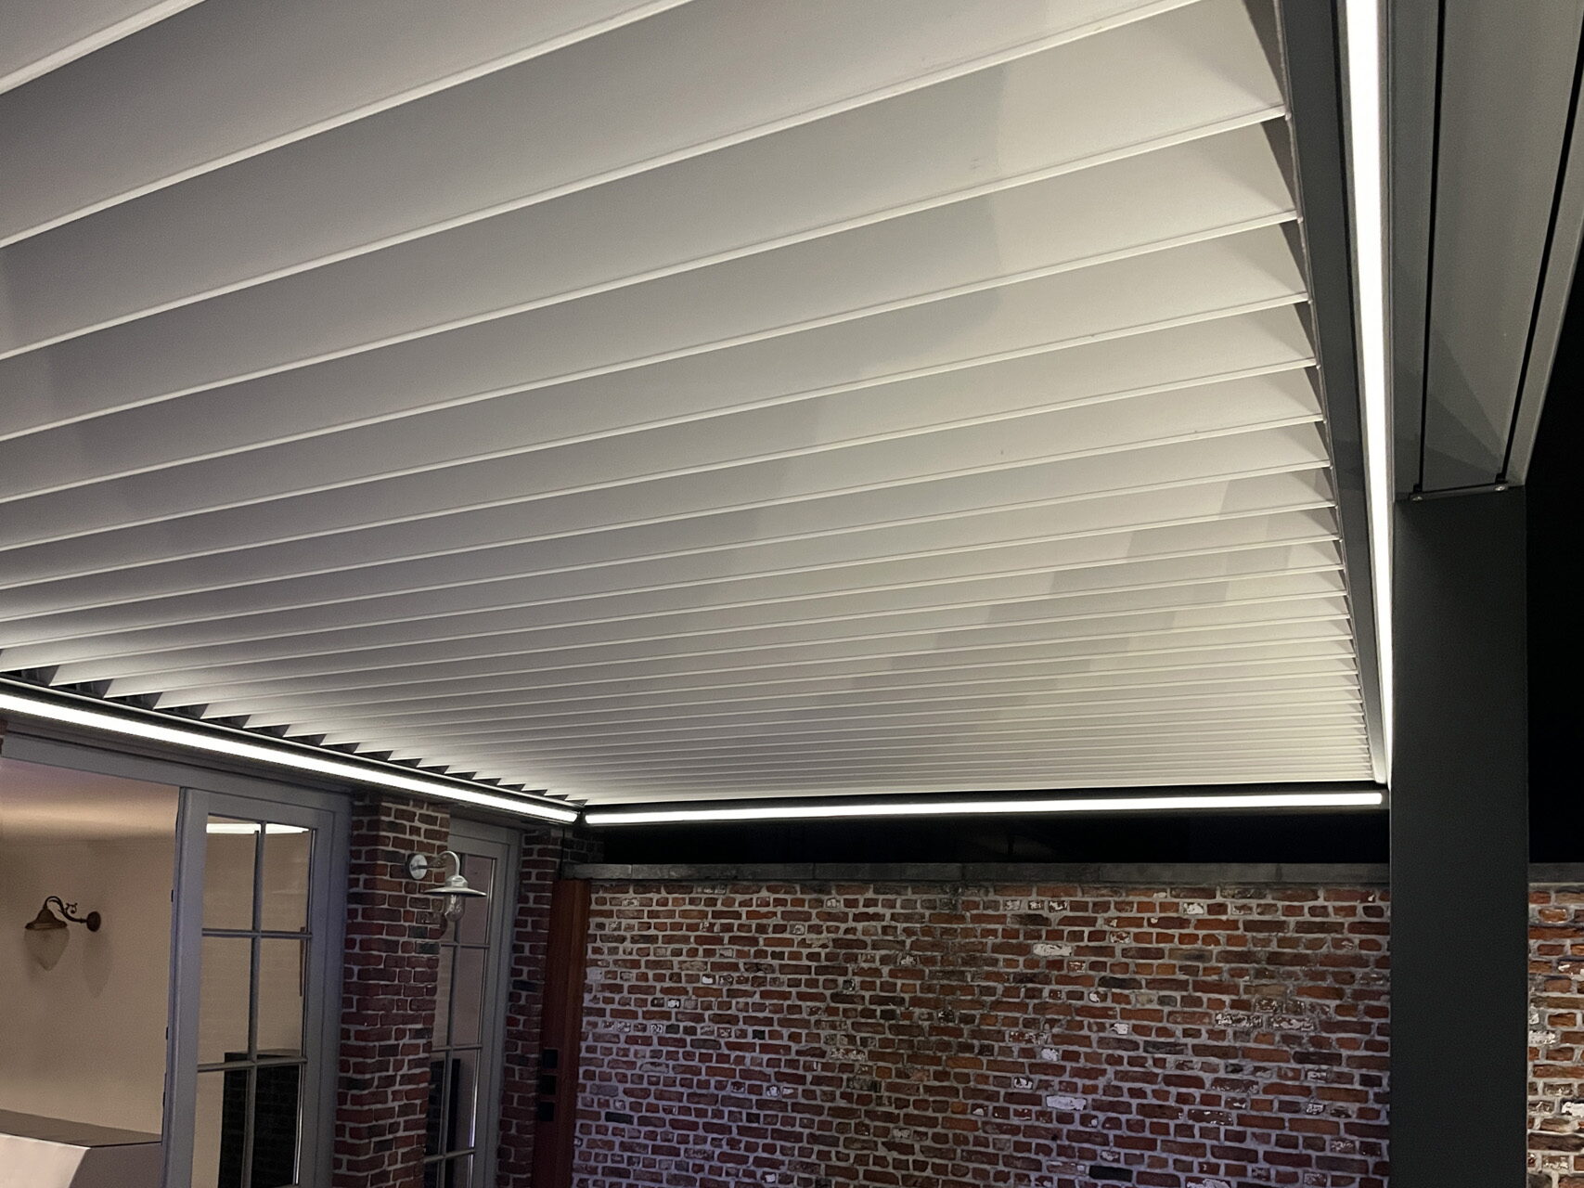
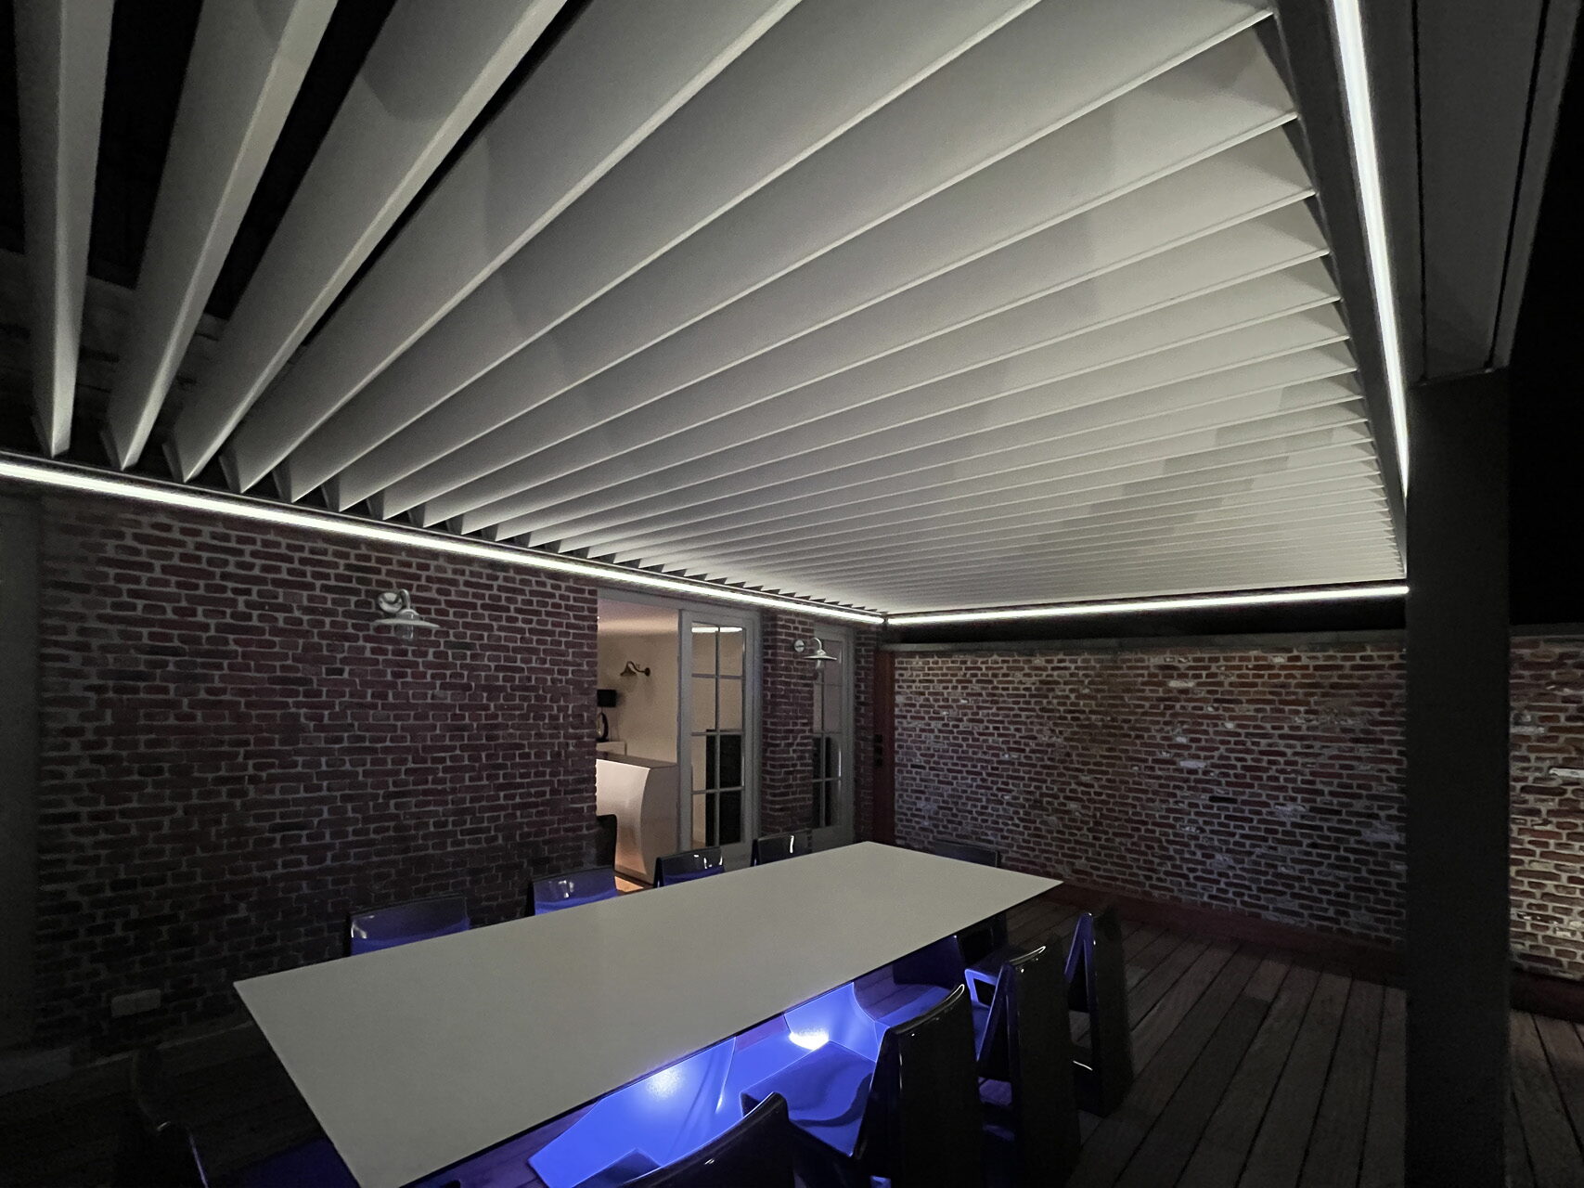
Aluminium pergola with closed louvres and a continuous light line above a terrace
Antwerp
Wooden slatted screen as a windbreak next to a high table with bar stools on a roof terrace
Brussels

What is possible on a roof

From a fire table to a complete outdoor kitchen.

None of this is automatically part of every terrace. What goes in depends on your load-bearing capacity, your budget and on how you use the terrace. Say so during the design, then we draw it in and you see straight away what it costs.

Wooden pergola
Wooden pergola With climbing plants and planting underneath
Large dining table outside
Large dining table outside Eight chairs under a wooden pergola
Windbreak in wood
Windbreak in wood A screen that breaks the wind
Planting beds
Planting beds Lavender and catmint along the edge
Bath or plunge pool
Bath or plunge pool Only where the load-bearing capacity allows it
Illuminated planters
Illuminated planters Planters that give light themselves
Water basin with light
Water basin with light A narrow strip of water along the edge
Colour-changing lighting
Colour-changing lighting Controlled and dimmed per circuit
Sun zone
Sun zone Sun loungers separate from the dining zone
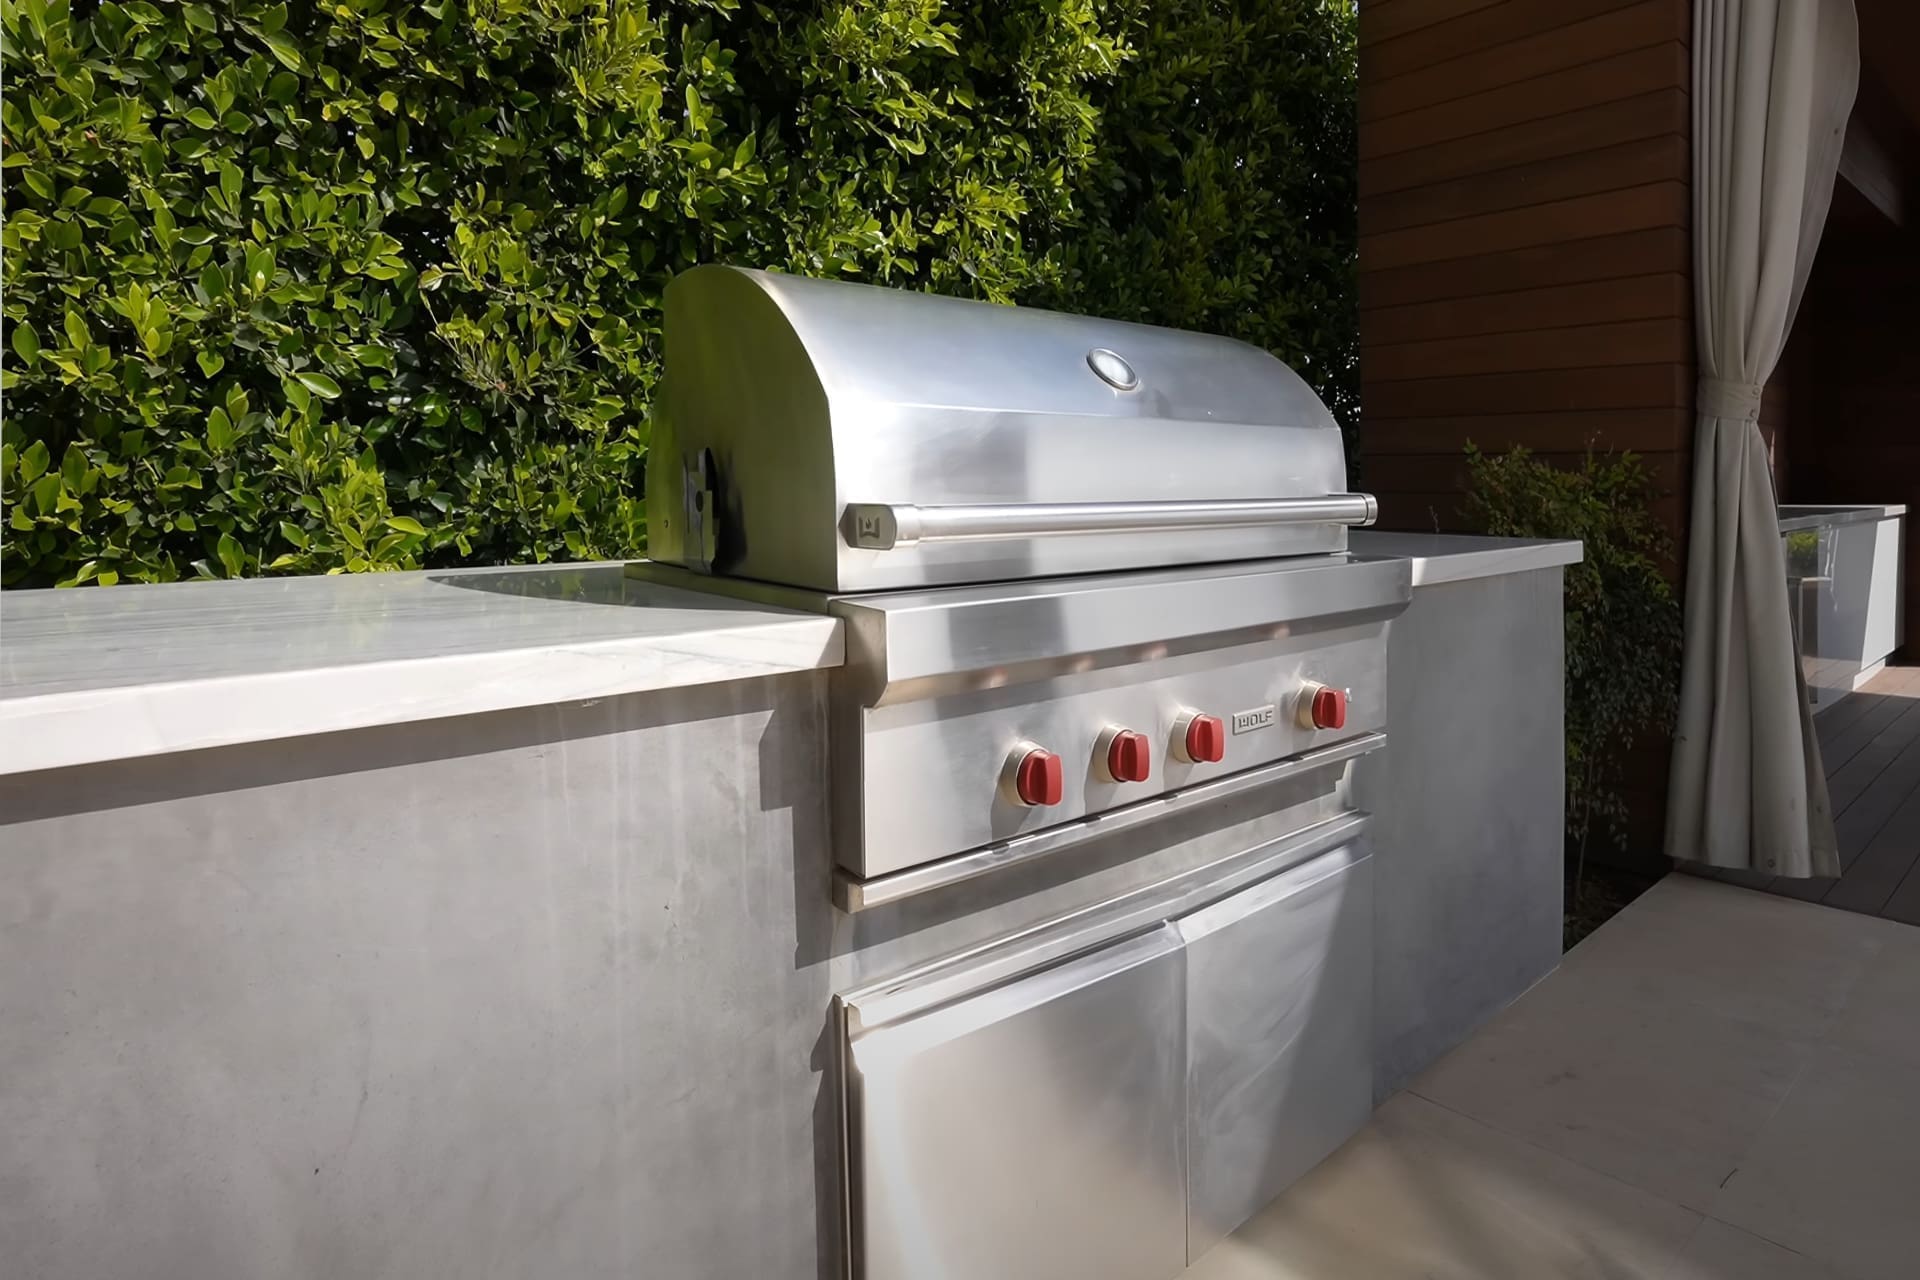
Outdoor kitchen
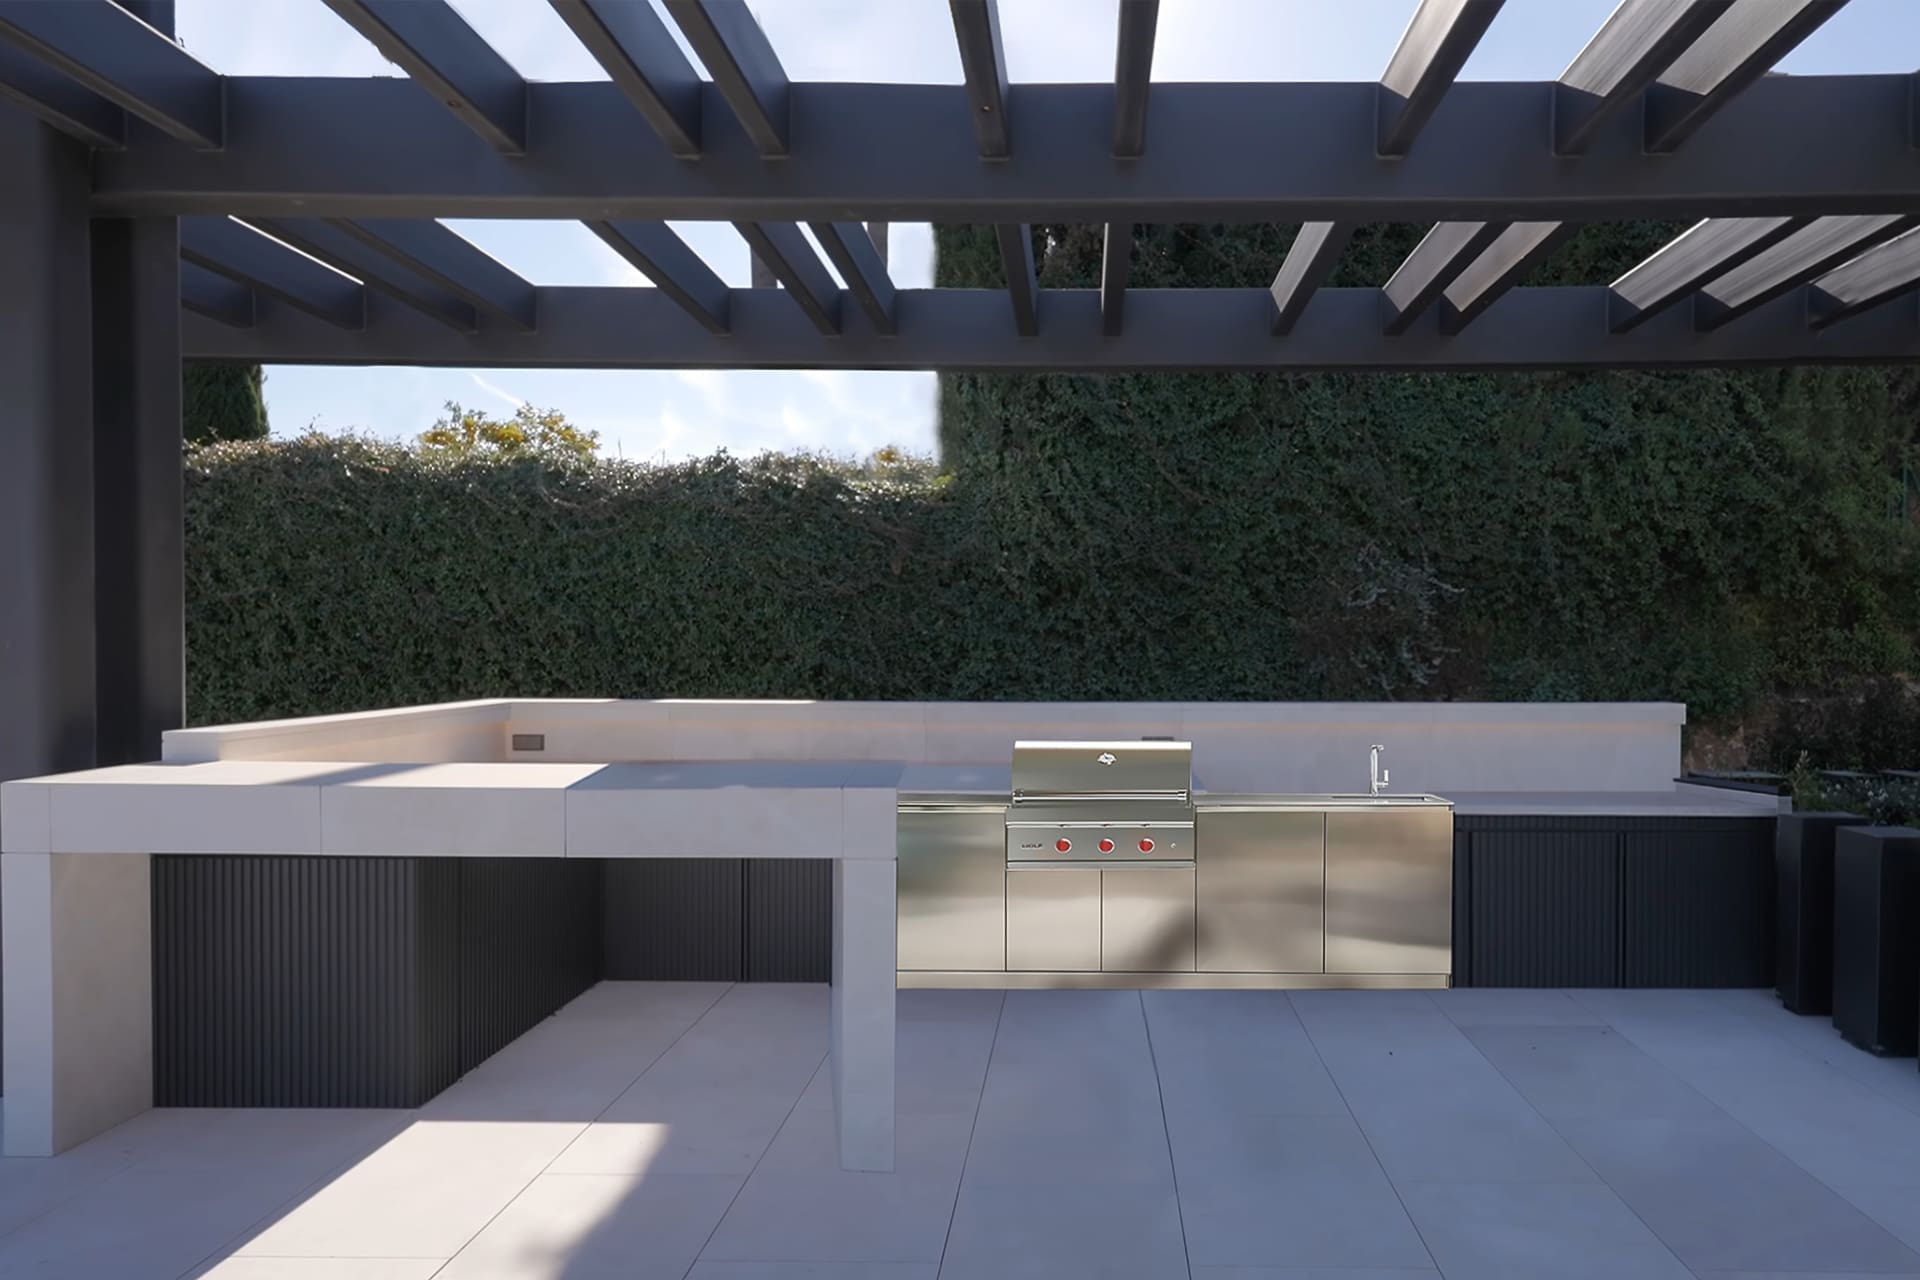
Outdoor kitchen Built-in barbecue in a fixed worktop
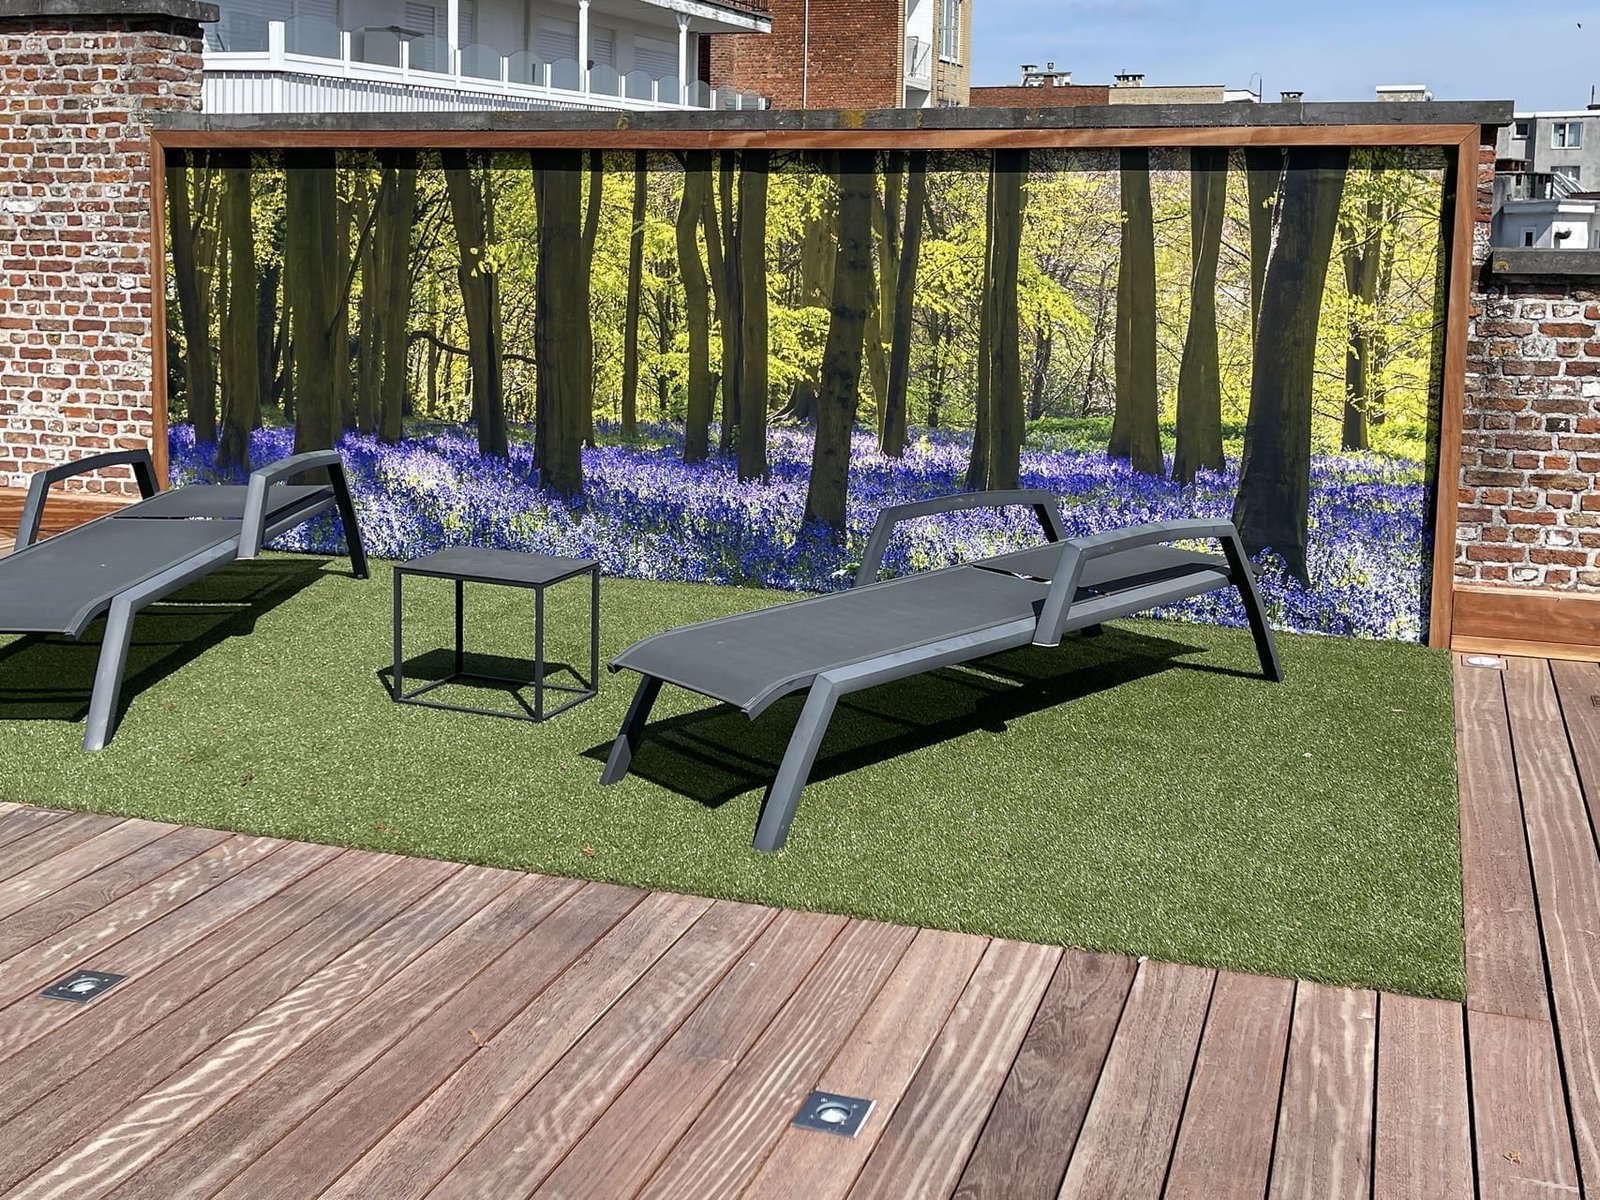
Roof terrace with a wall print of a beech wood, sun loungers on artificial grass, a wooden deck and a water basin Outdoor room Shelter makes the difference between a roof and a terrace. A pergola, a windbreak and furniture that may stay outside turn a flat roof into a room you use the whole season.

Windbreaks and privacy

Windbreaks, shelter and privacy on a roof terrace.

Up high the wind is the real problem, not the rain. A terrace that looks wonderful on paper becomes unusable when the wind comes over the parapet and blows your cushions into the street. During the site visit we look at where the wind comes from and put a screen there: glass when the view has to stay, aluminium or wooden louvres when the wind has to be broken without creating a blind wall, or a tall hedge in a planter when the greenery may stay.

Privacy works differently on a roof than in a garden. You rarely look into the neighbours' at eye level, but you do look onto their roofs, dormers and windows. A slatted screen in the right place, a green wall or a raised planter with ornamental grasses closes off exactly that one sightline without you losing the view. Sometimes it is enough to move the lounge sofa half a metre, and you see that in the 3D before anything is in place.

Furniture has to be heavy enough or anchored. A light plastic chair blows away, a parasol without a sufficient base is dangerous on a roof. That is why we choose models with a heavier base, work with pieces on castors instead of carried ones, and provide an anchor in the floor build-up for large parasols. Here too: that is drawn beforehand, not solved afterwards.

  • Glass windbreaks where the view has to stay
  • Aluminium or wooden louvres that break the wind
  • Hedges and ornamental grasses in planters as a green windbreak
  • Anchoring or sufficient weight for parasols and loose furniture
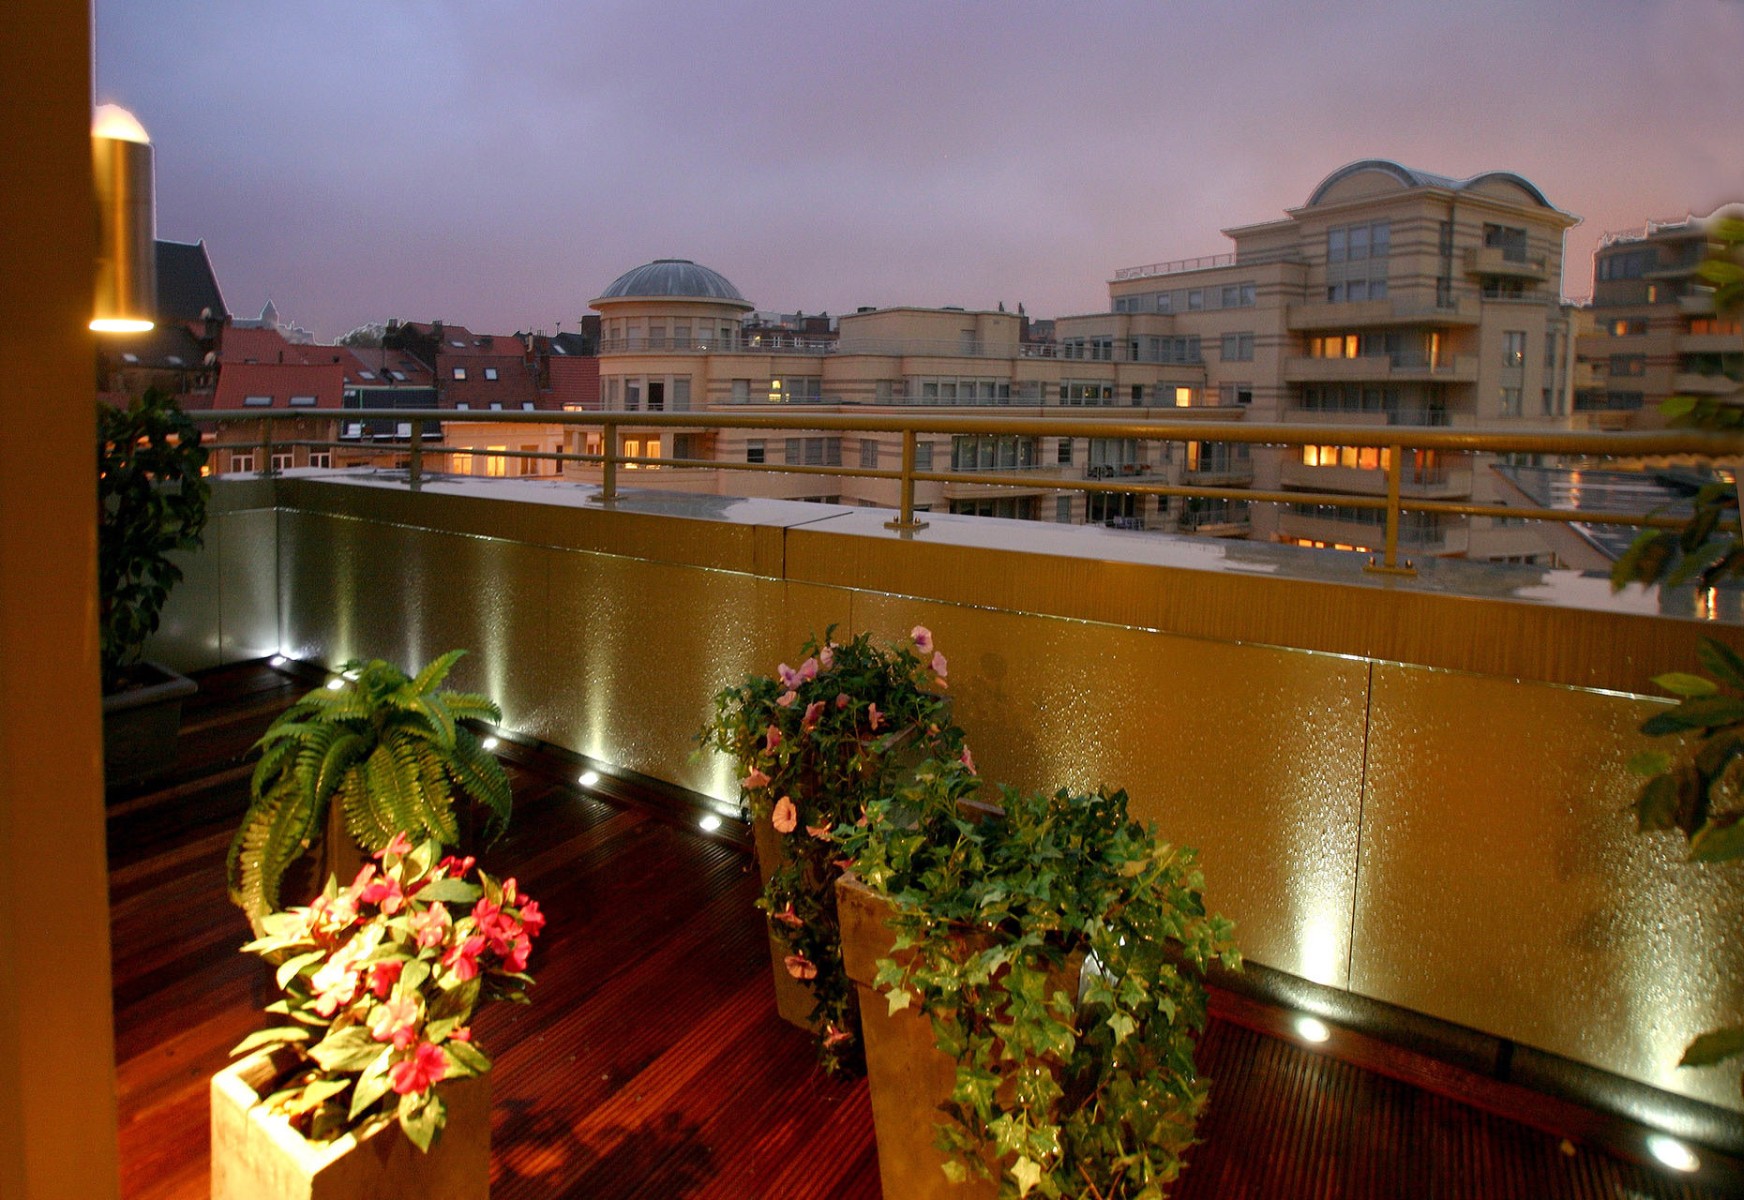
Roof terrace with an illuminated gold-coloured windbreak, with ferns and ivy in planters
Brussels
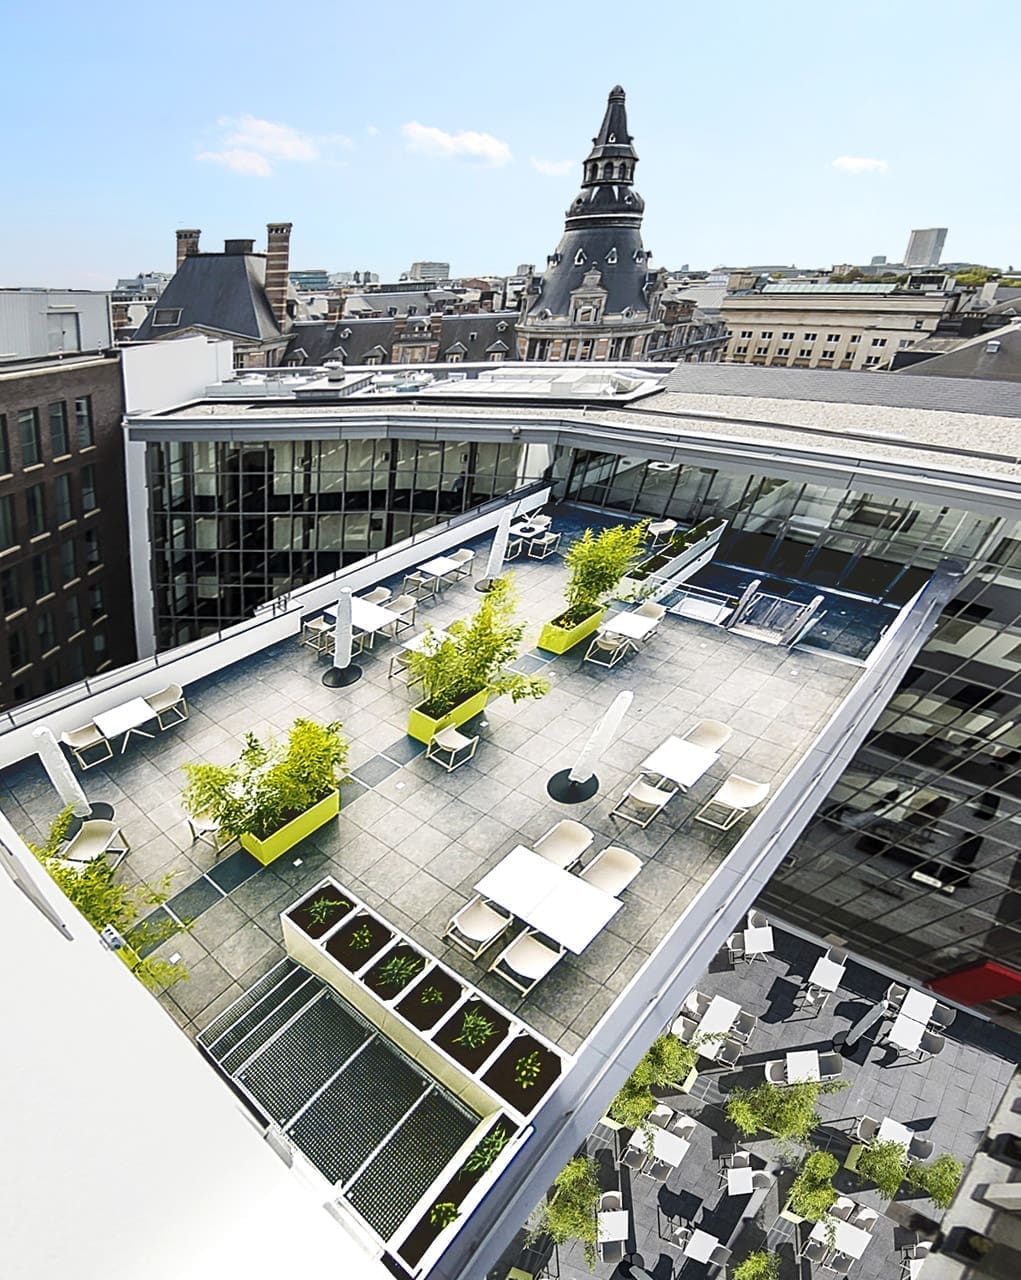
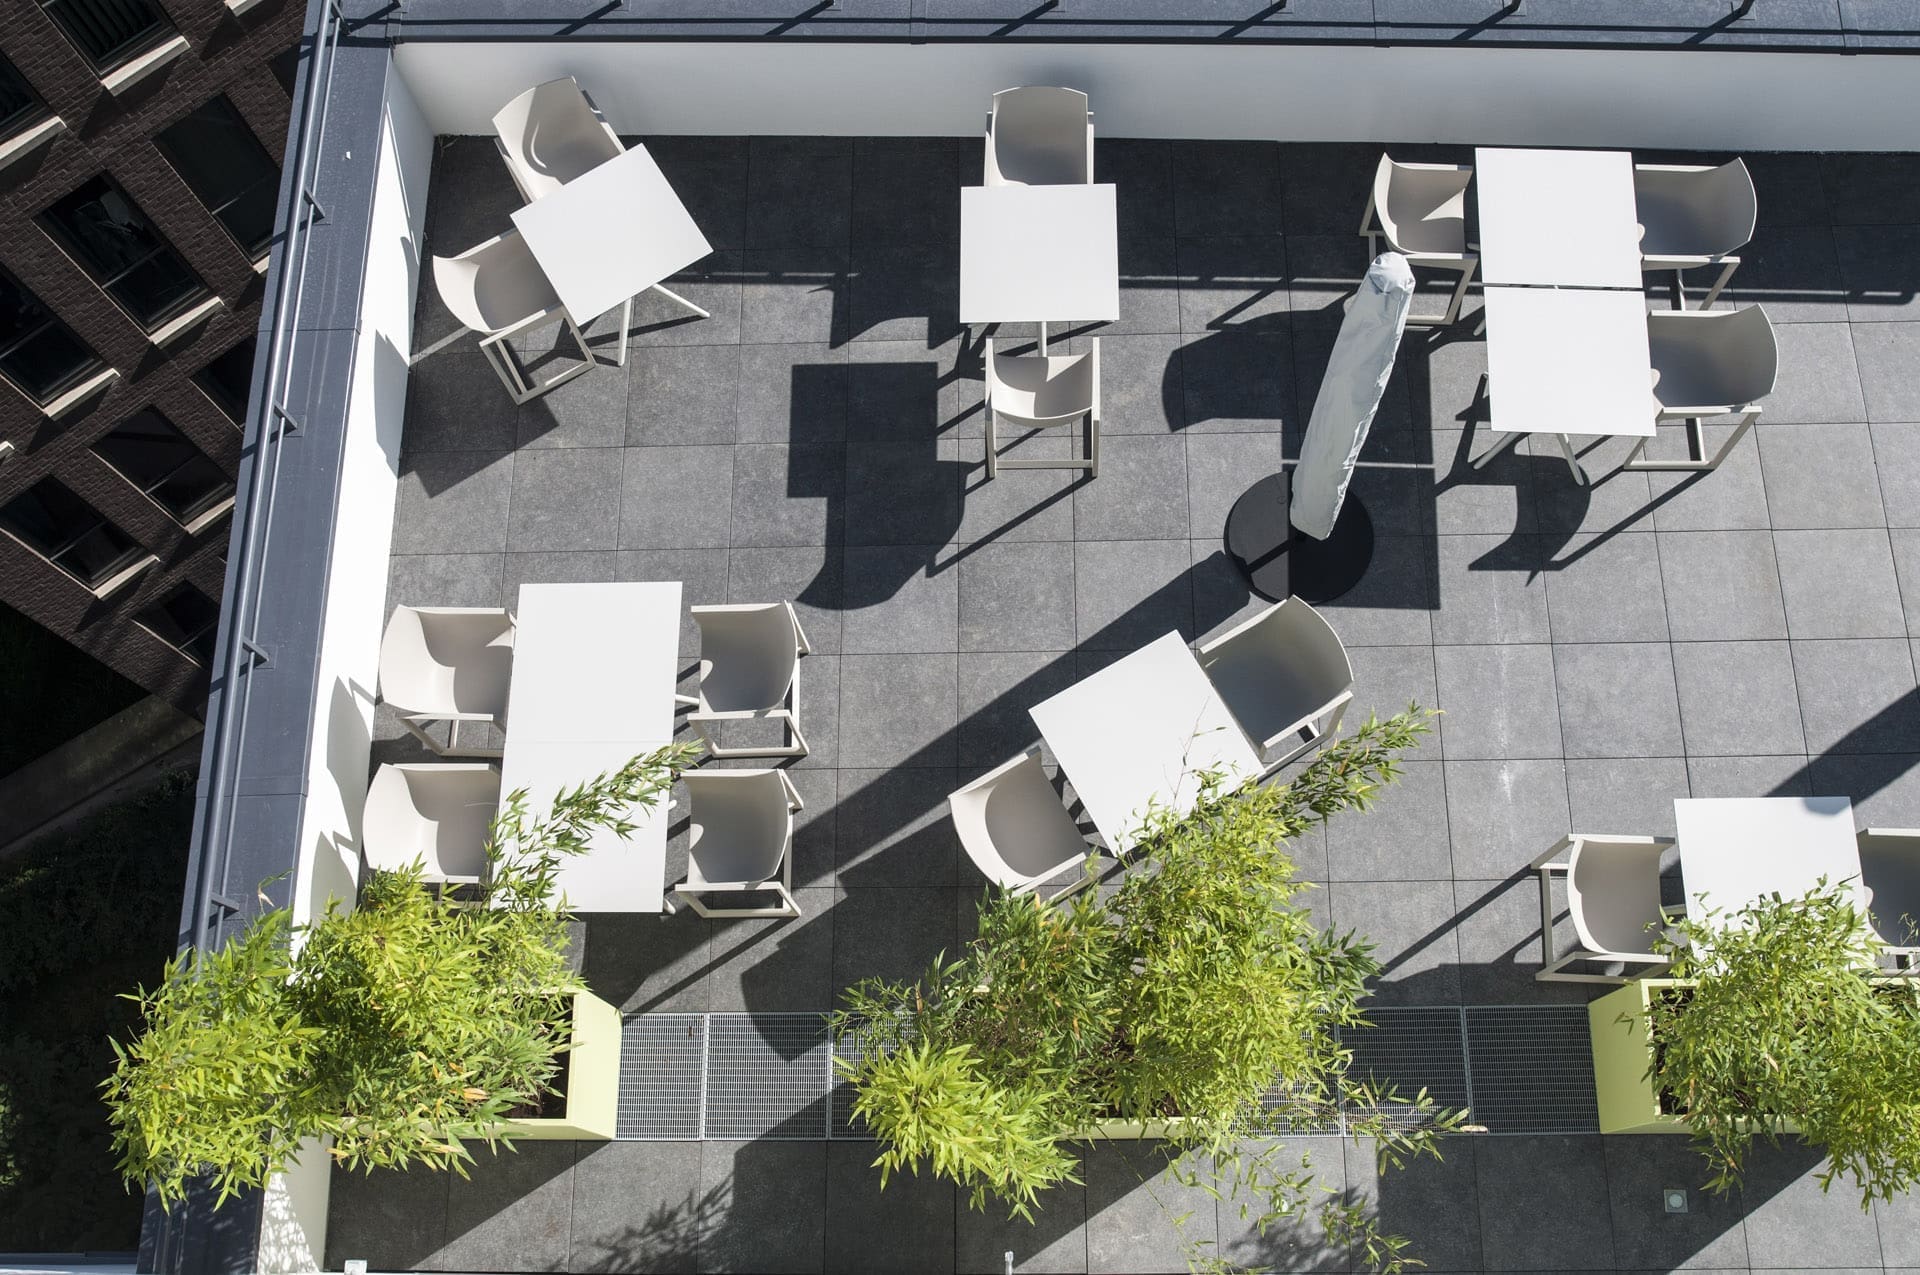
Aerial photo of a roof terrace with white tables and chairs between planters with bamboo
Brussels
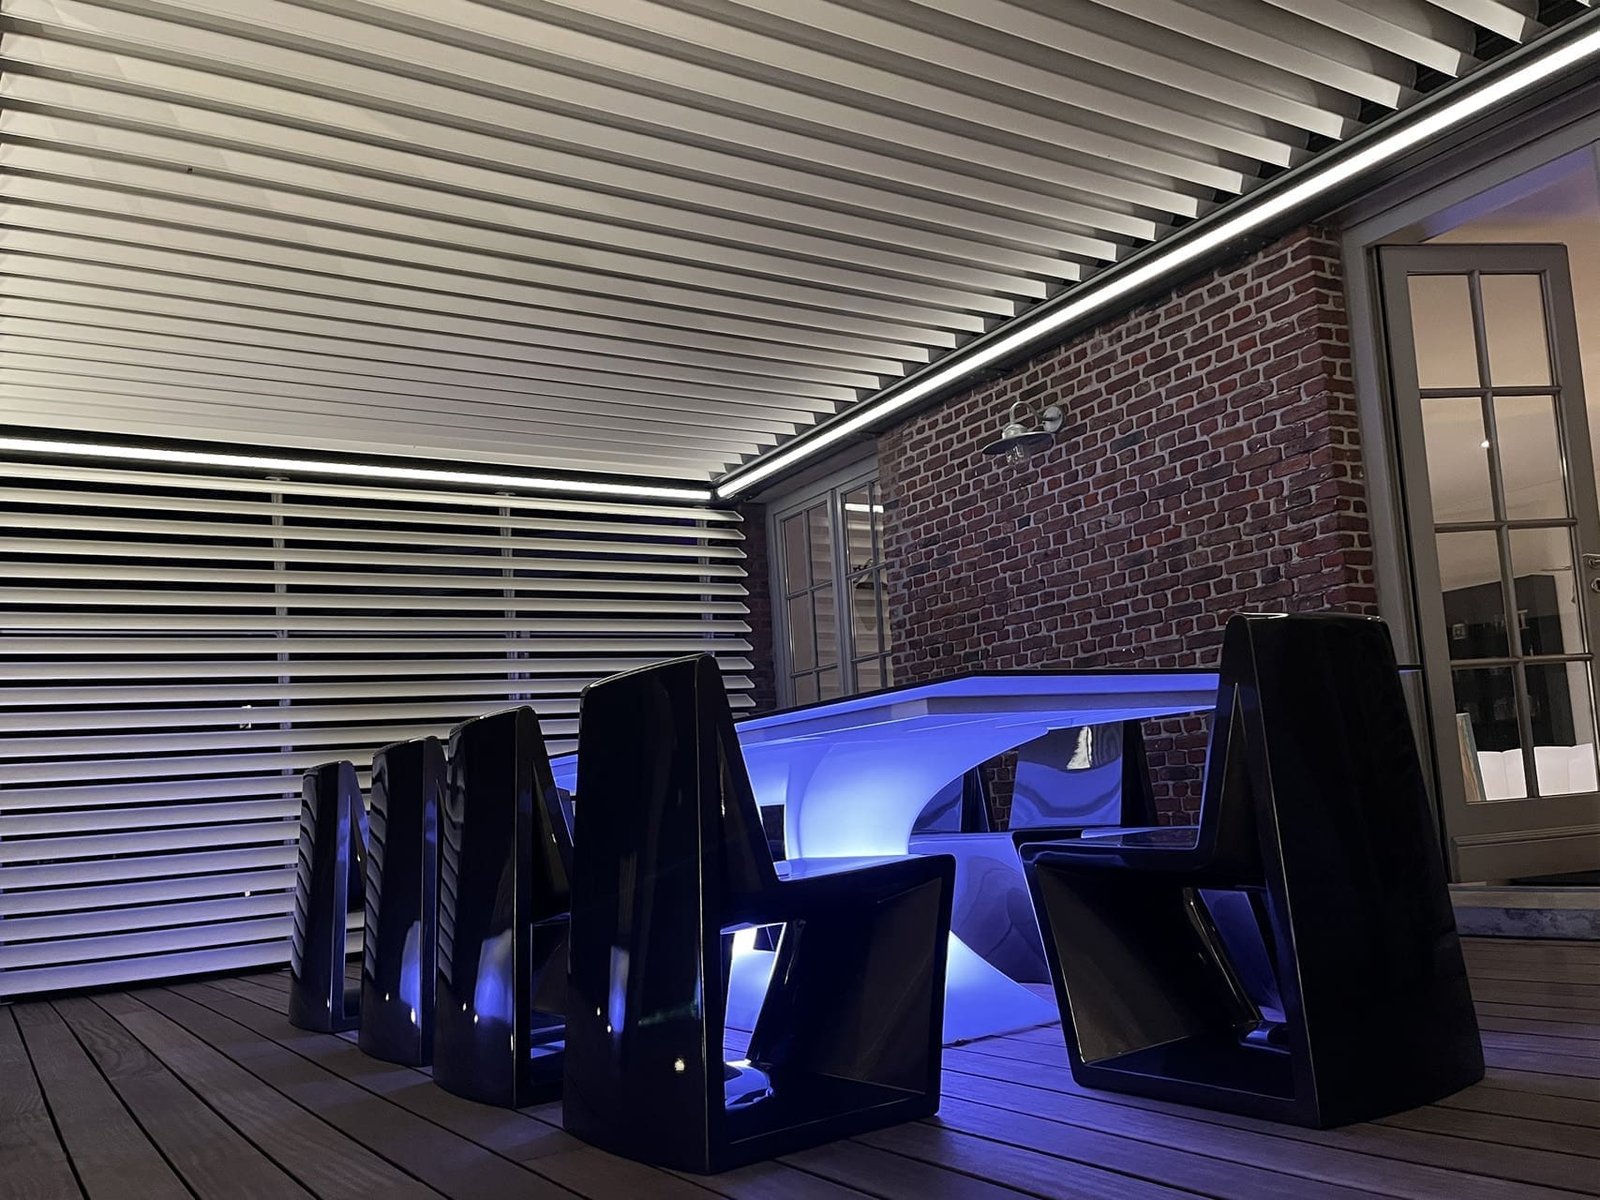
Slatted screen in purple light next to an outdoor table with illuminated designer chairs
Antwerp

In the spotlight

Outdoor spaces we furnished.

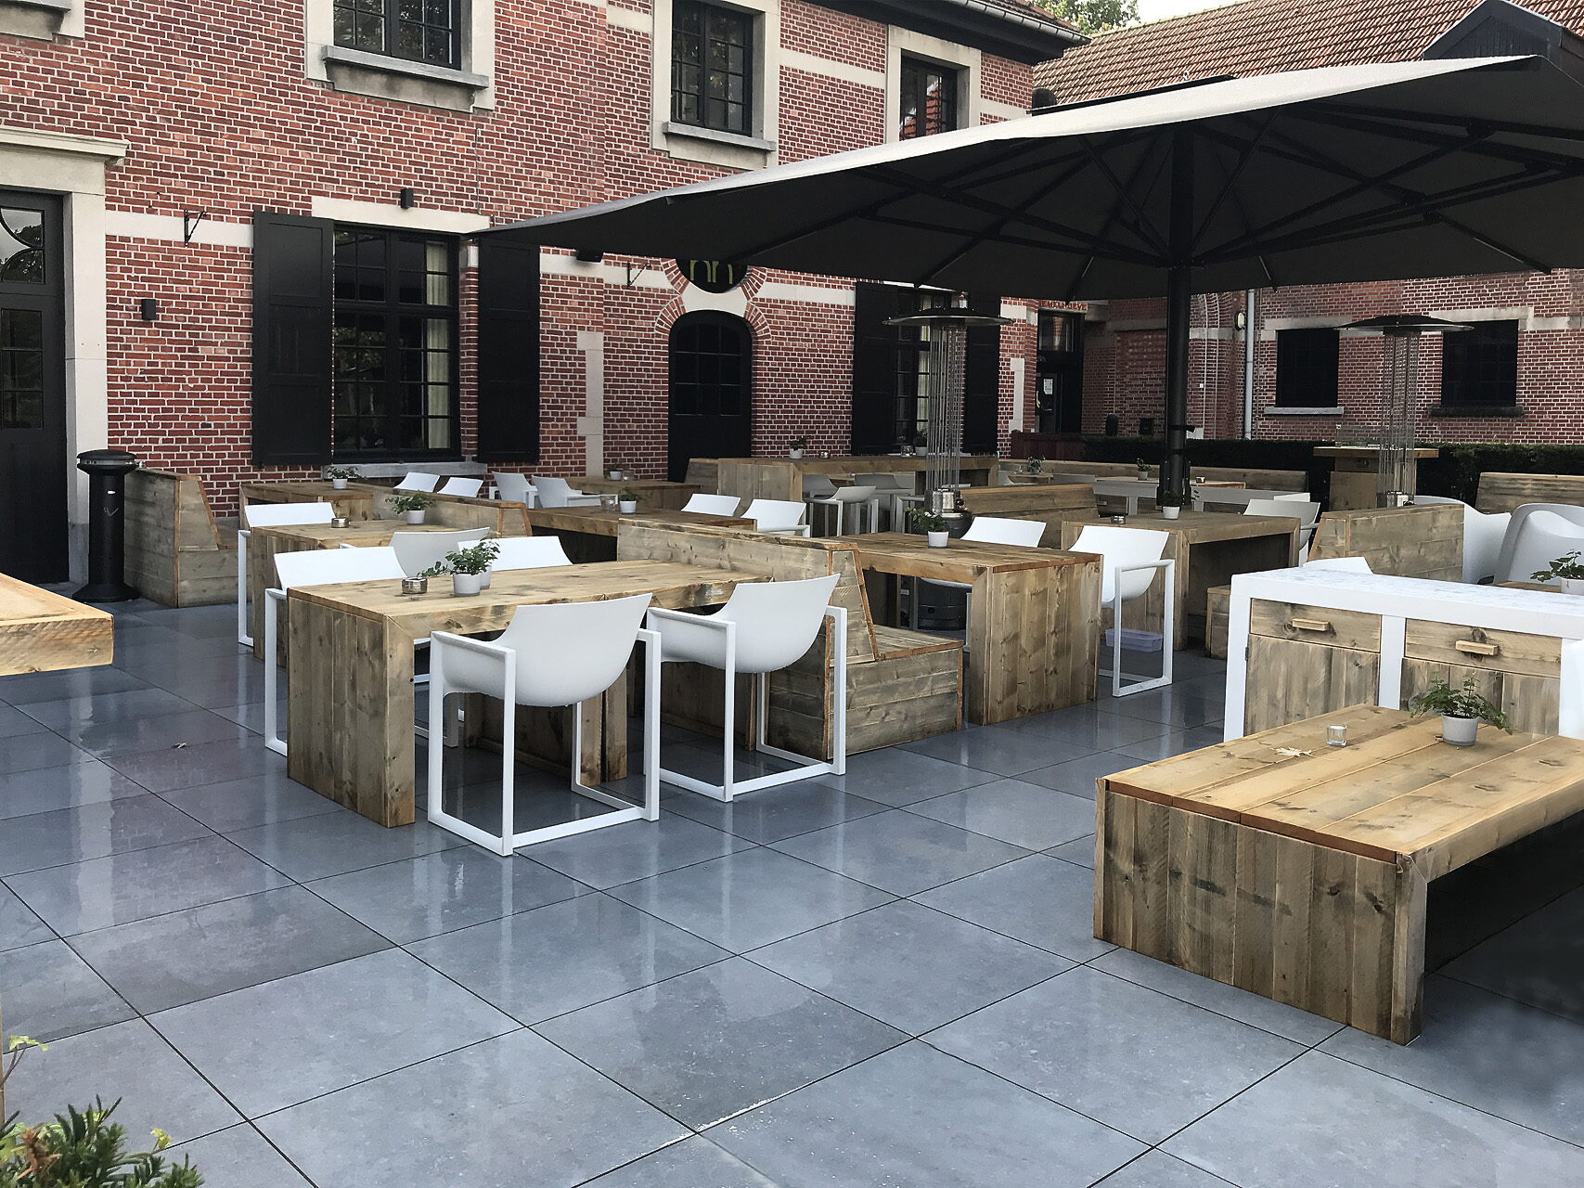
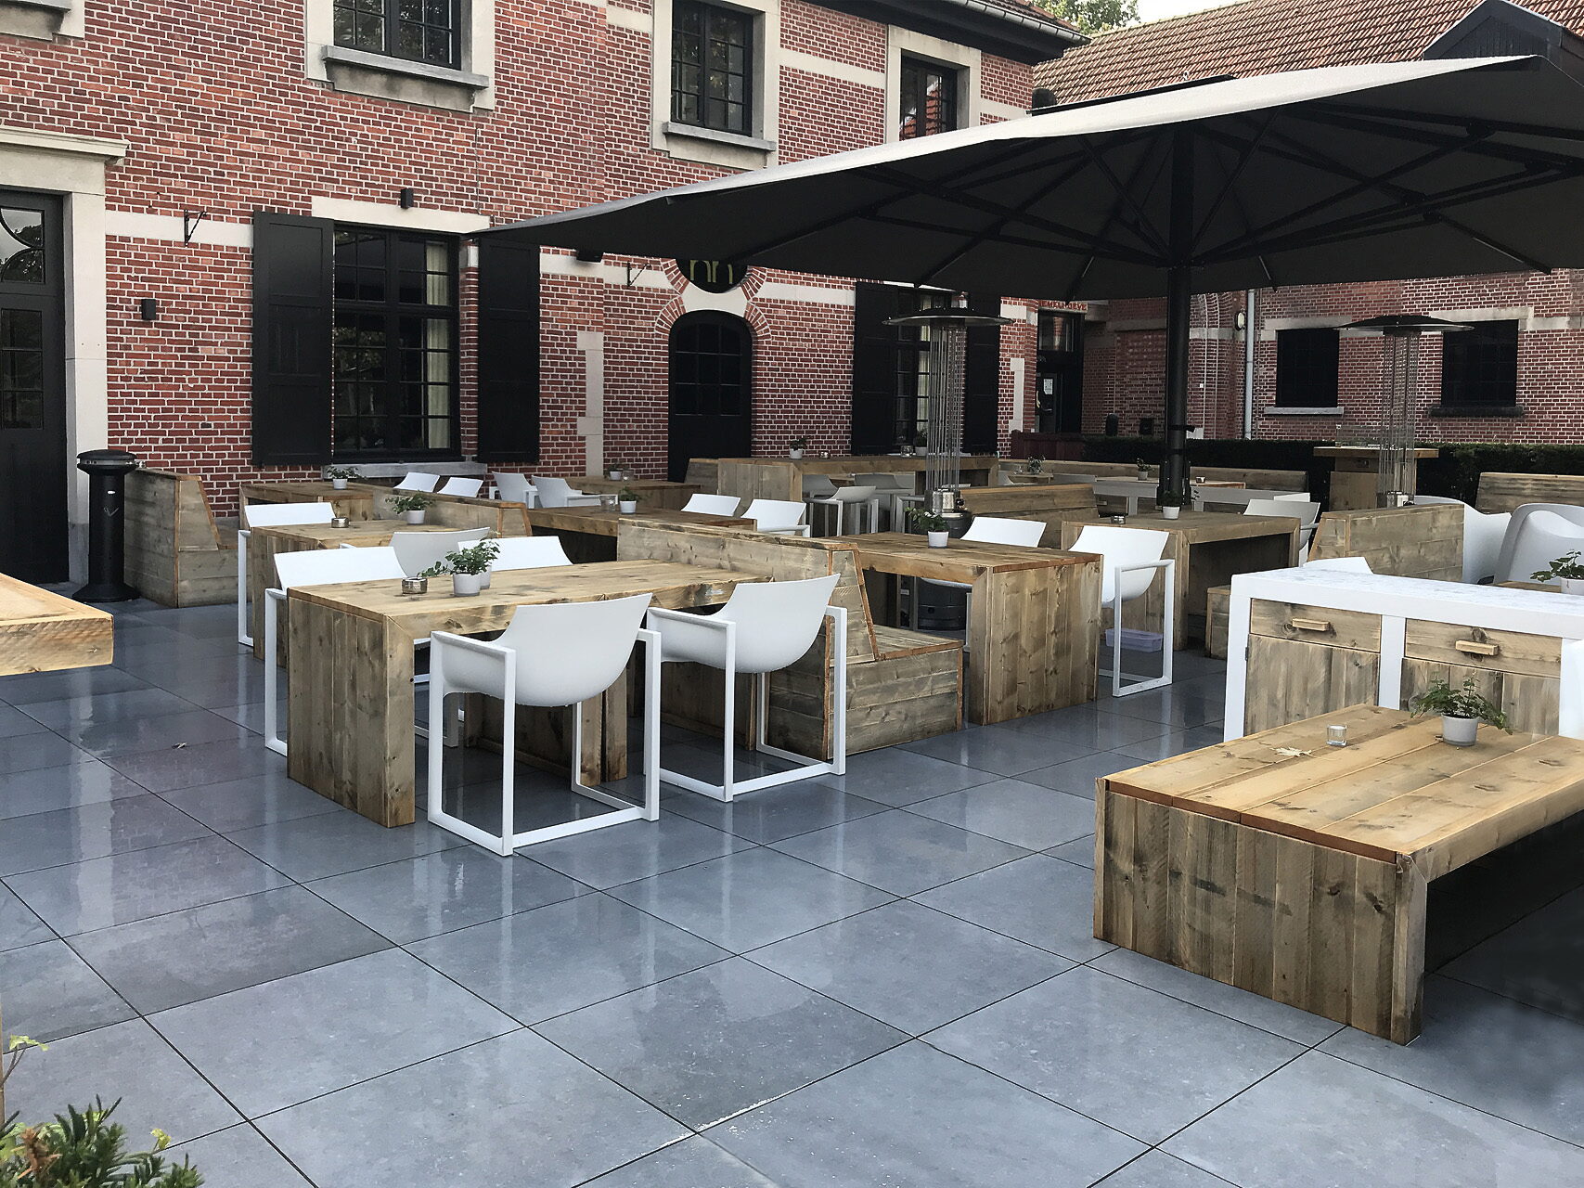
Terrace with wooden tables and white tub chairs
Terrace with wooden tables and white tub chairs Brasschaat
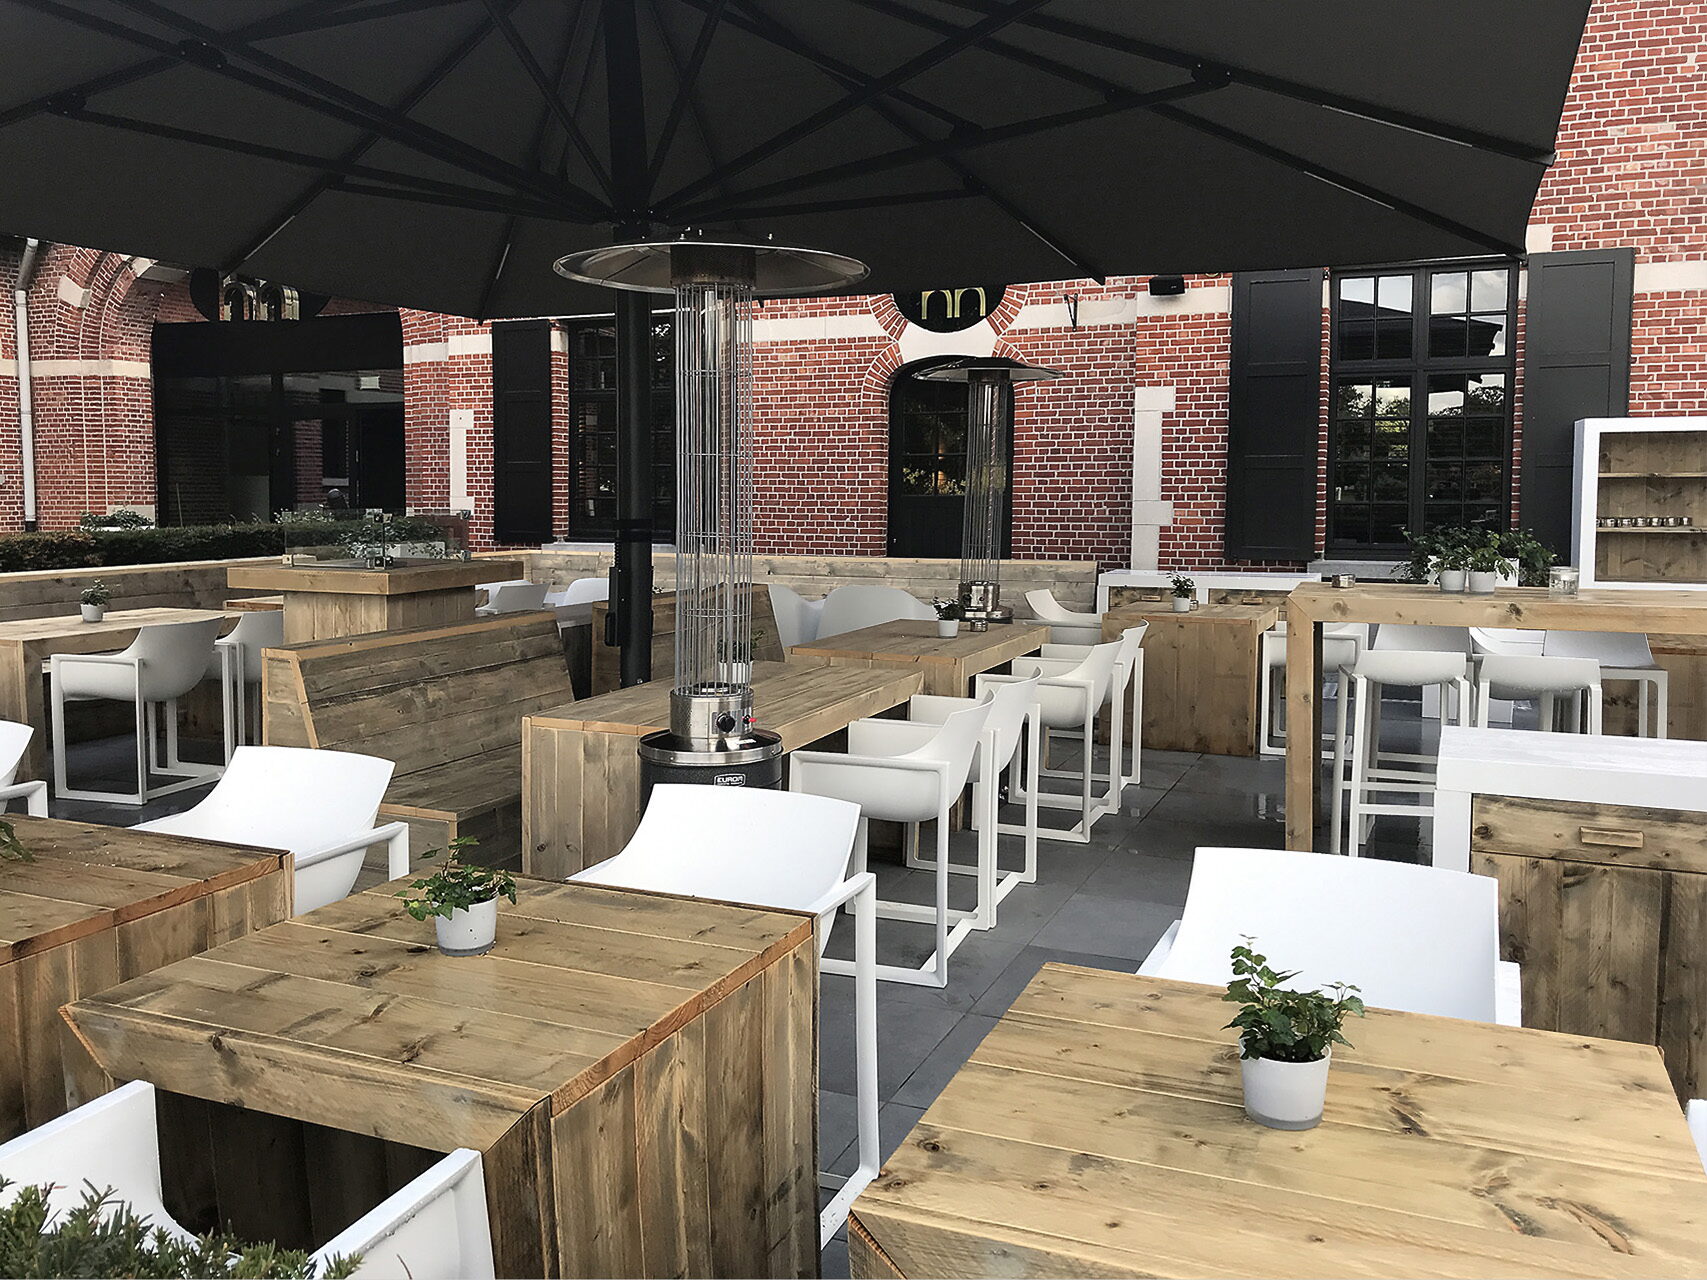
Black parasols and patio heaters above wooden tables
Black parasols and patio heaters above wooden tables Brasschaat
Roof terrace with white tables, tub chairs and a concrete bar
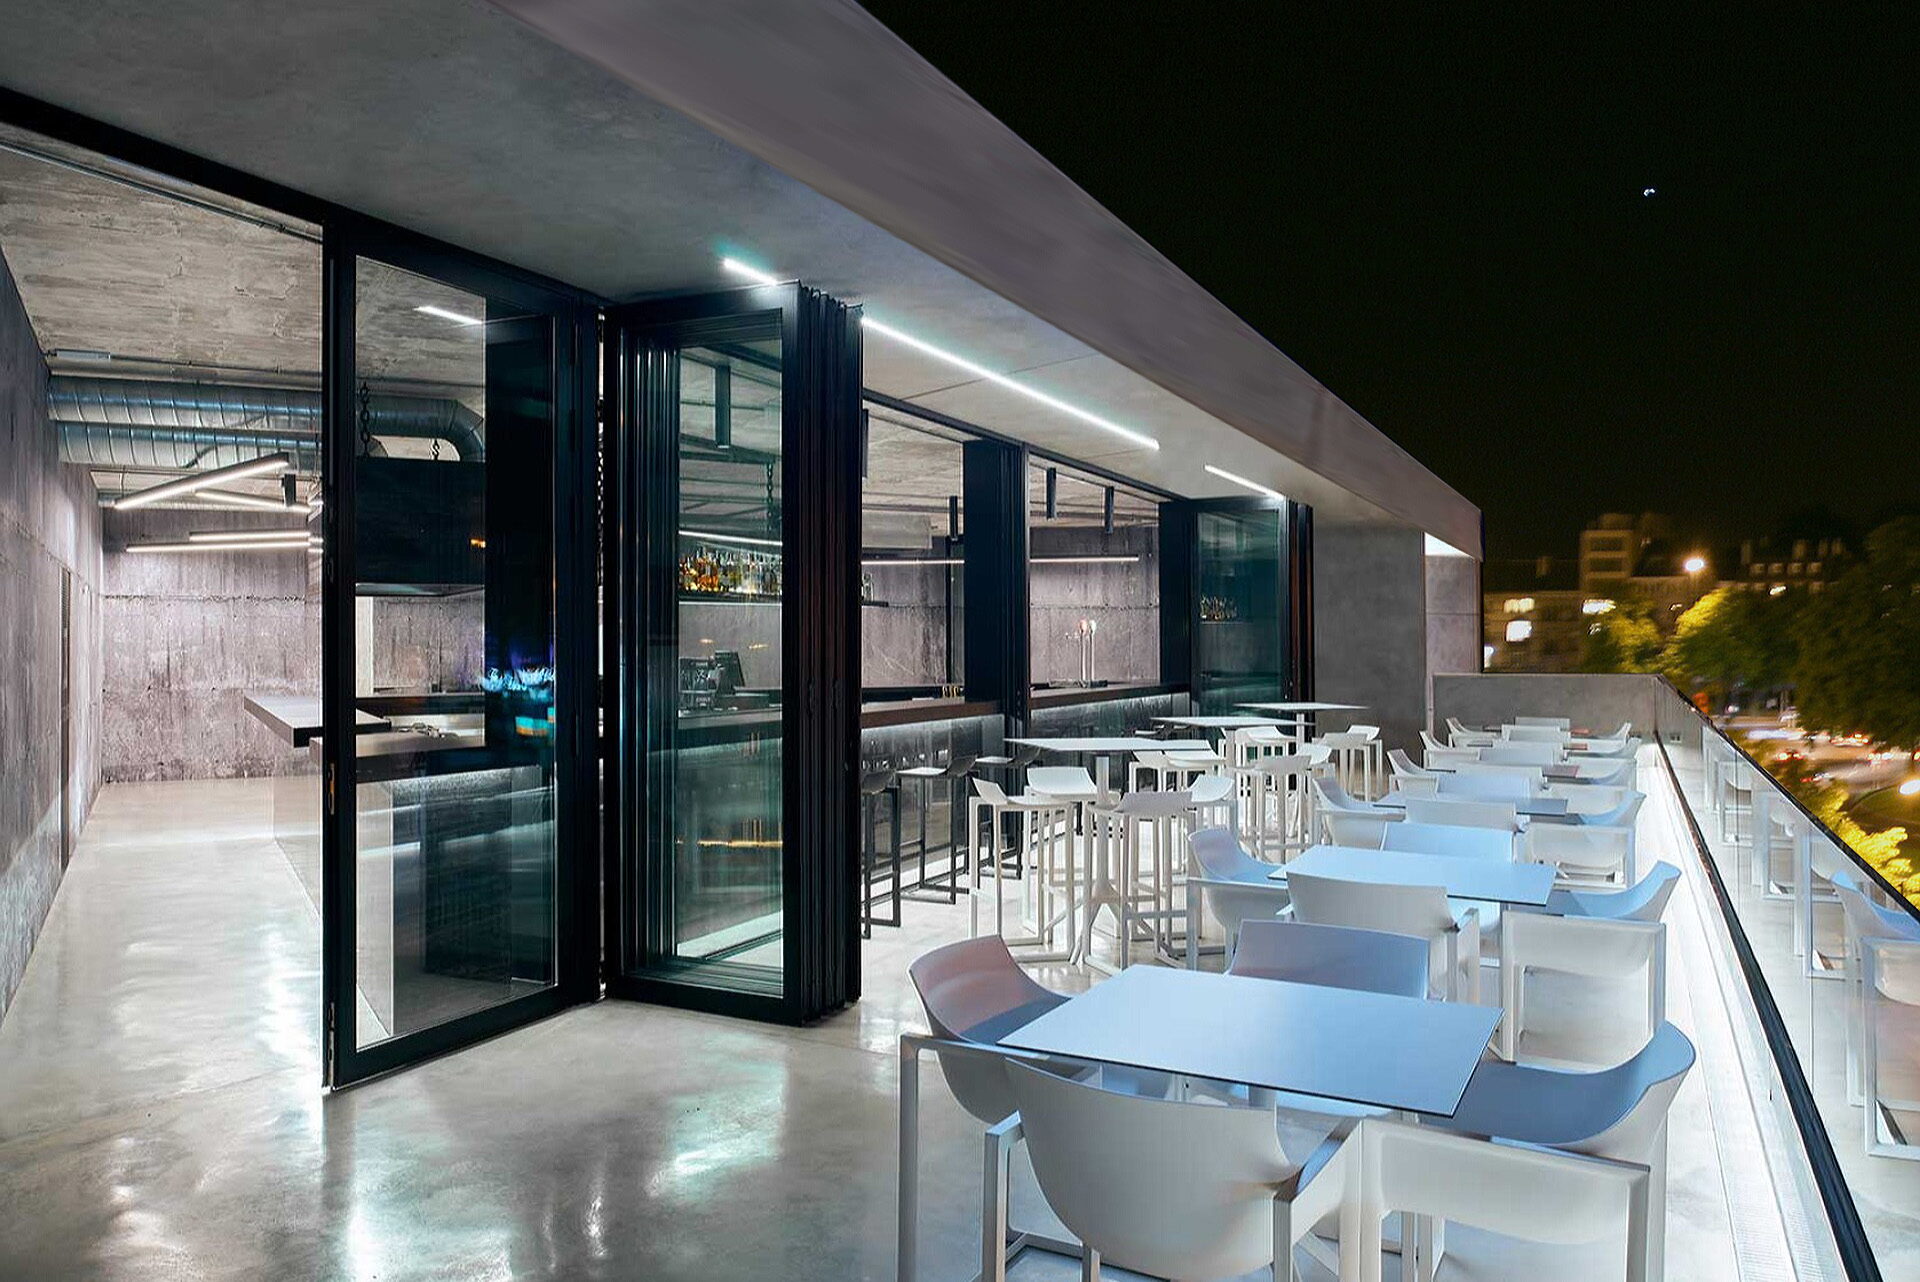
Roof terrace with white tables, tub chairs and a concrete bar Brussels
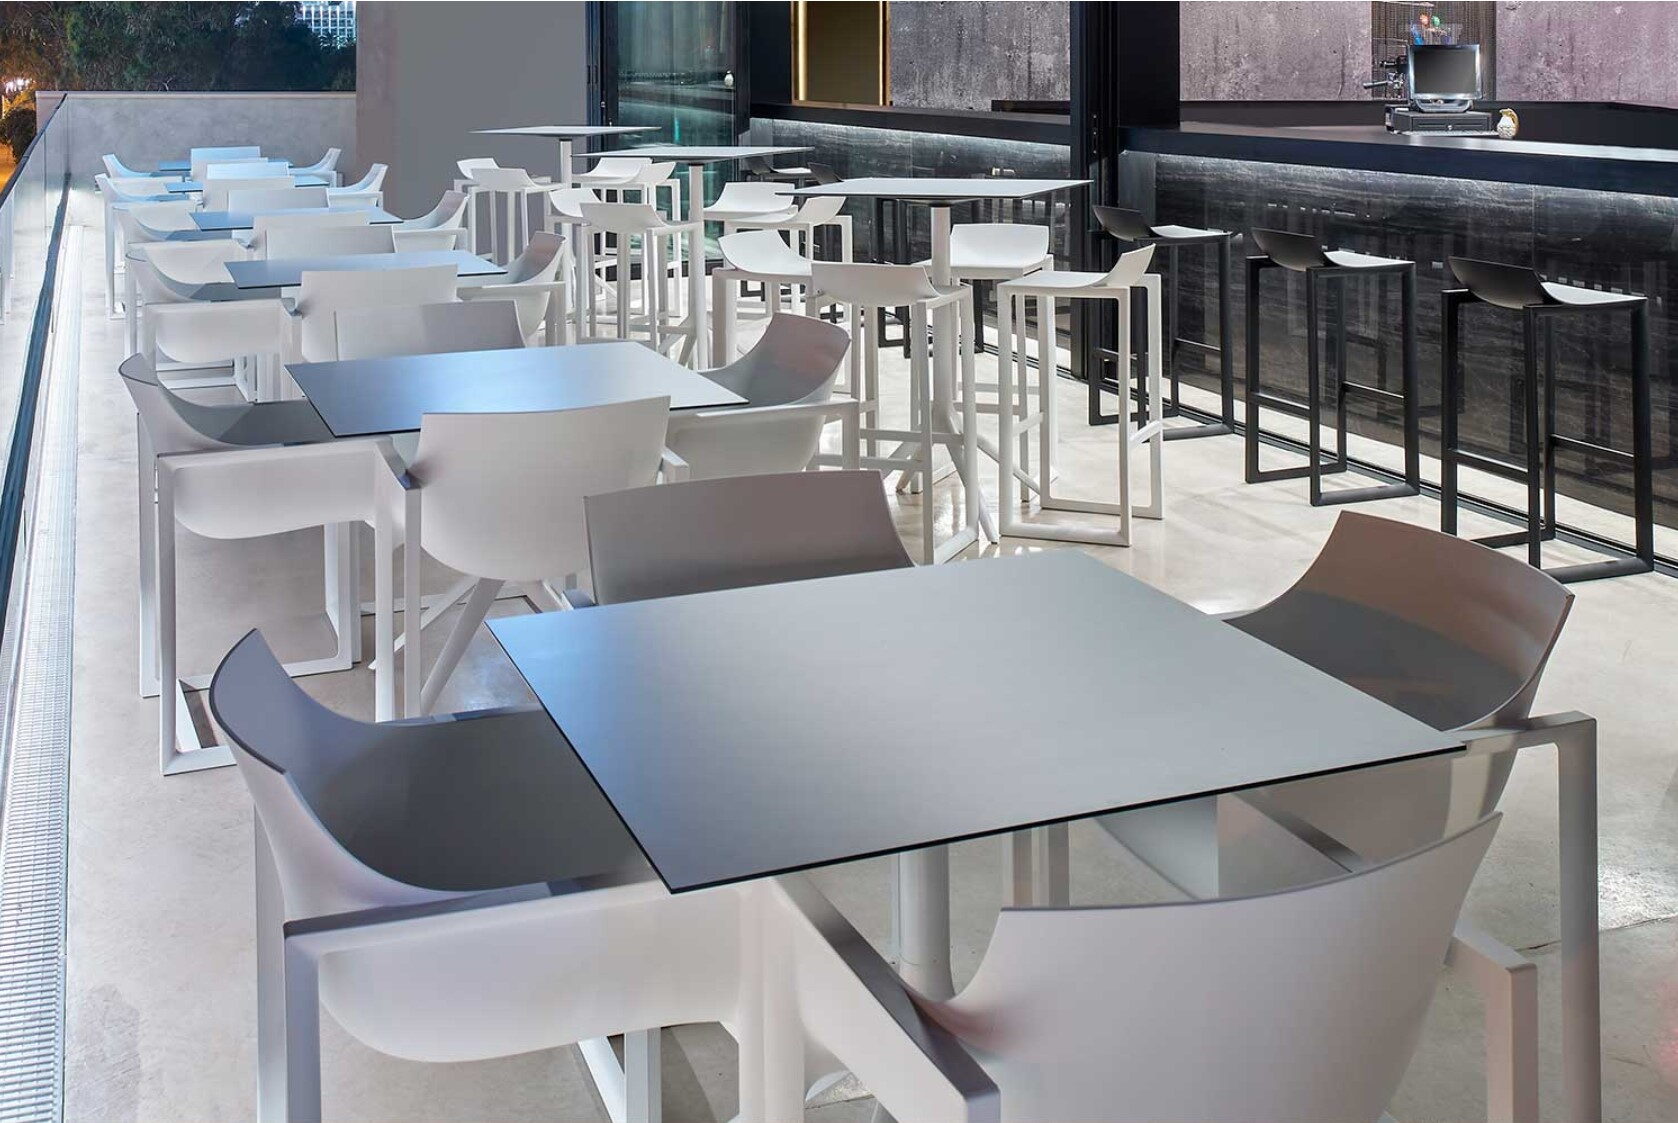
Covered terrace with folding windows and white tables along the edge
Covered terrace with folding windows and white tables along the edge Brussels
Aerial photo of a roof terrace with a round lounge and planting all around
Aerial photo of a roof terrace with a round lounge and planting all around Brussels
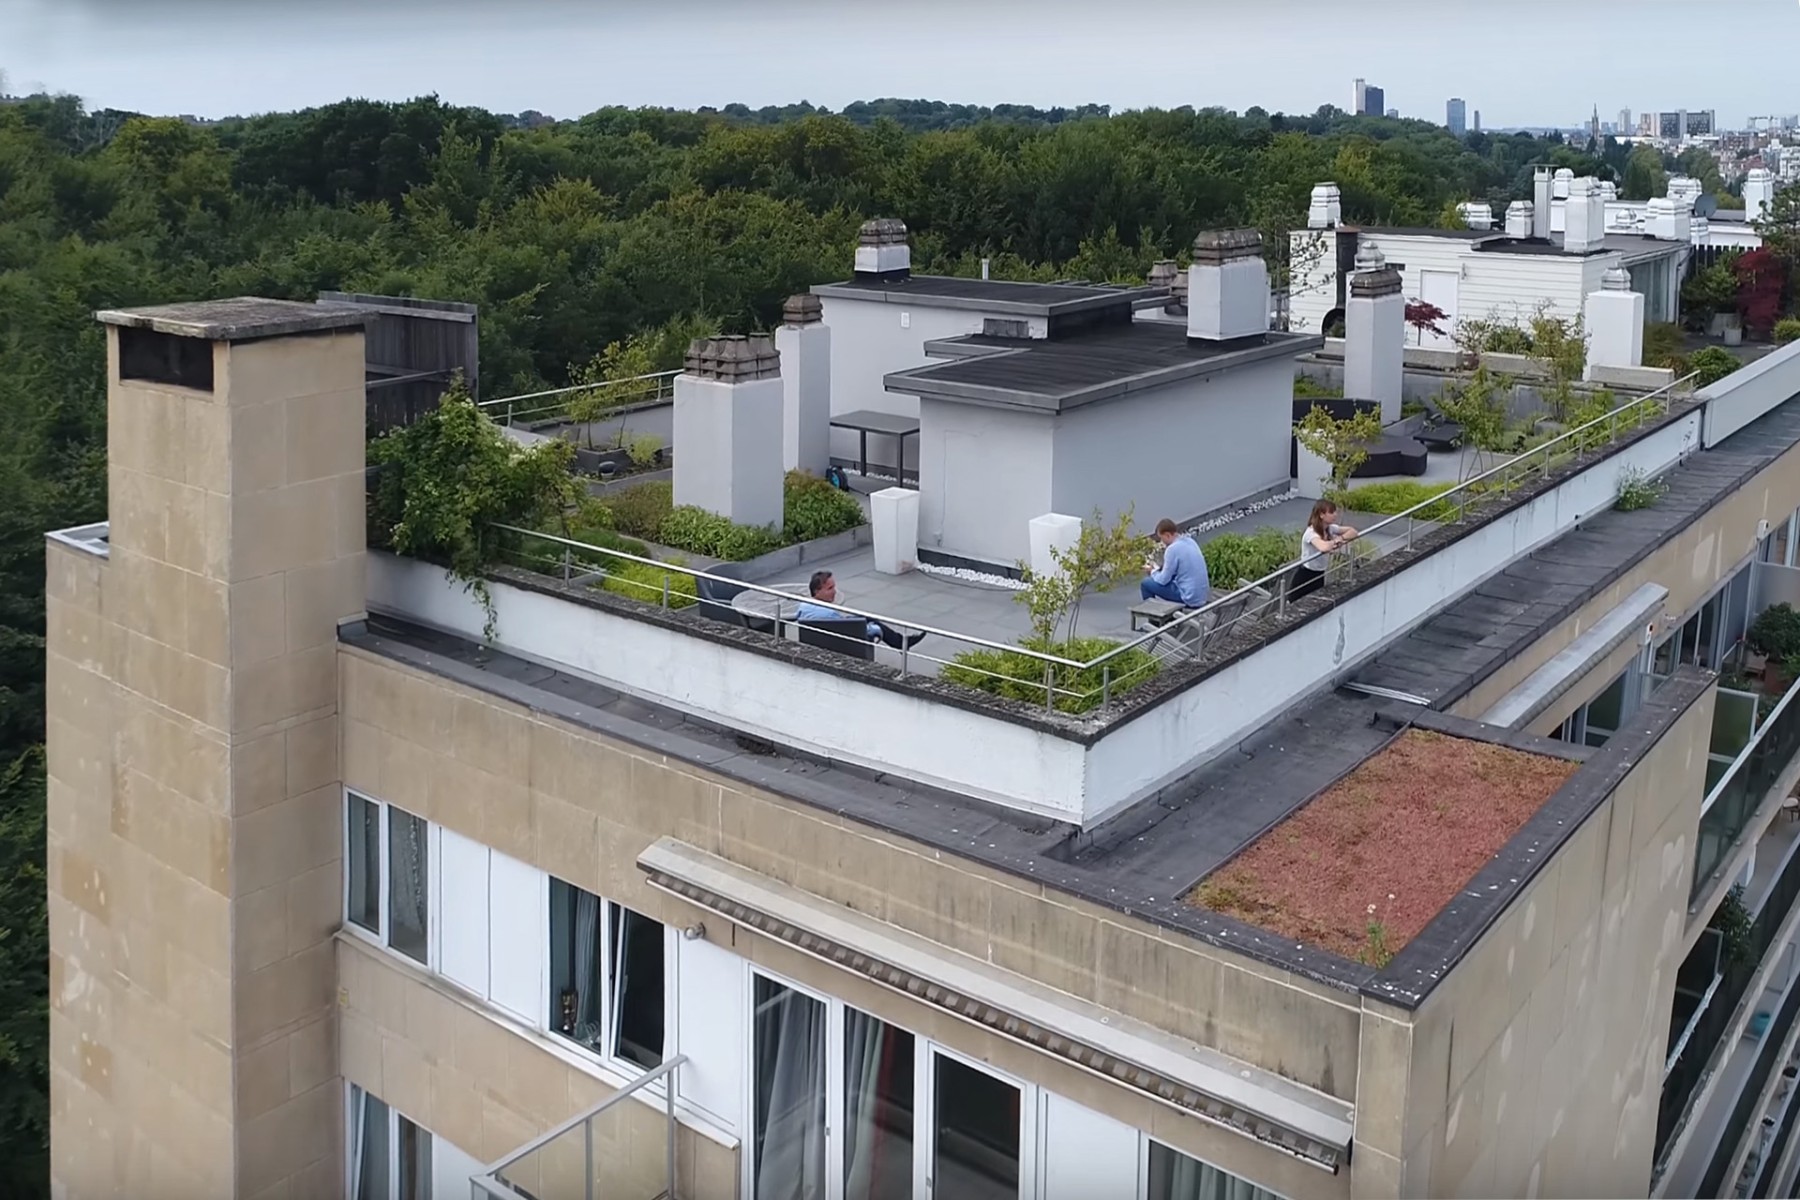
Building with a furnished roof terrace on top and a green roof
Building with a furnished roof terrace on top and a green roof Brussels

Greenery and planters

Greenery on a roof terrace: planters that can take the weight.

On a roof, greenery is a question of weight. Wet garden soil weighs about twice as much as dry soil, and a planter a metre long reaches a hundred kilos sooner than you think. That is why we work with light substrates based on lava and coir, with planters in plastic or aluminium instead of concrete, and with a water reservoir at the bottom so the plants survive a dry week without you standing on the roof every evening.

The choice of plants follows the position, not the taste. On a roof it is sunnier, windier and drier than in a garden, and in winter a planter freezes through to the roots. Lavender, catmint, ornamental grasses, sedum and tough perennials do well there; a hydrangea usually does not. Where height is needed we work with multi-stem shrubs or climbing plants along a pergola, so that the greenery goes up instead of out.

Watering is best arranged automatically. A drip line with a timed tap costs little and is the difference between greenery that makes it to the third season and planters you have to fill again in August. We draw the line into the plan, together with an outdoor tap and a drainage point, so that no hose has to run across the deck afterwards.

  • Light substrates and planters with a water reservoir
  • Planting chosen for wind, drought and frost
  • Climbing plants and multi-stem shrubs for height
  • Drip line with a timer and an outdoor tap in the plan
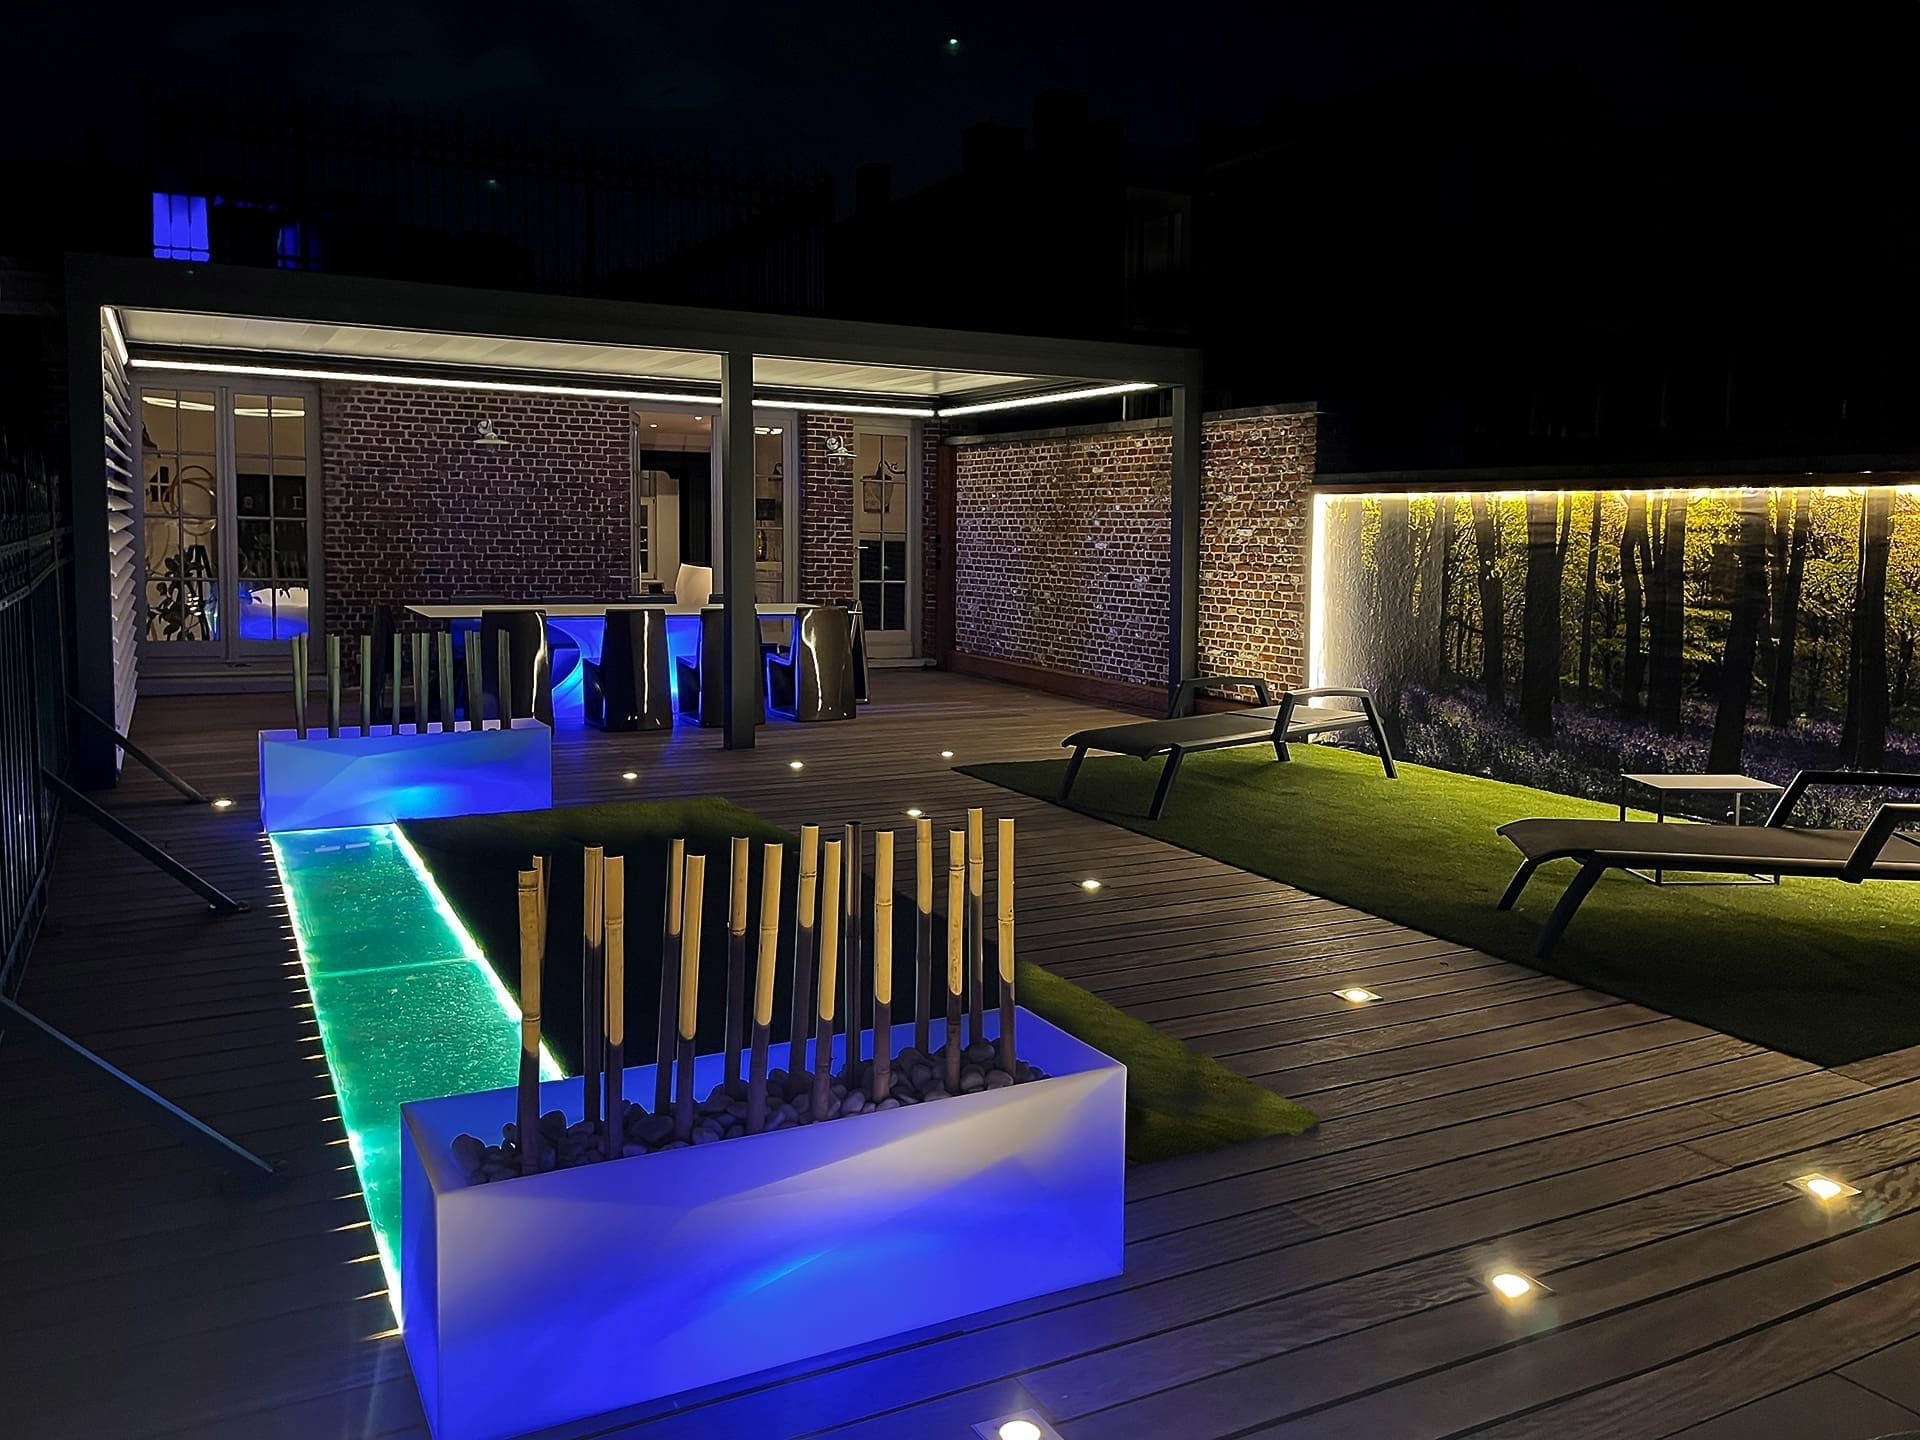
Illuminated planters with bamboo canes and white pebbles on a roof terrace in the evening
Antwerp
Aerial photo of a roof terrace with planting beds, pergola and dining table between the roofs
Brussels
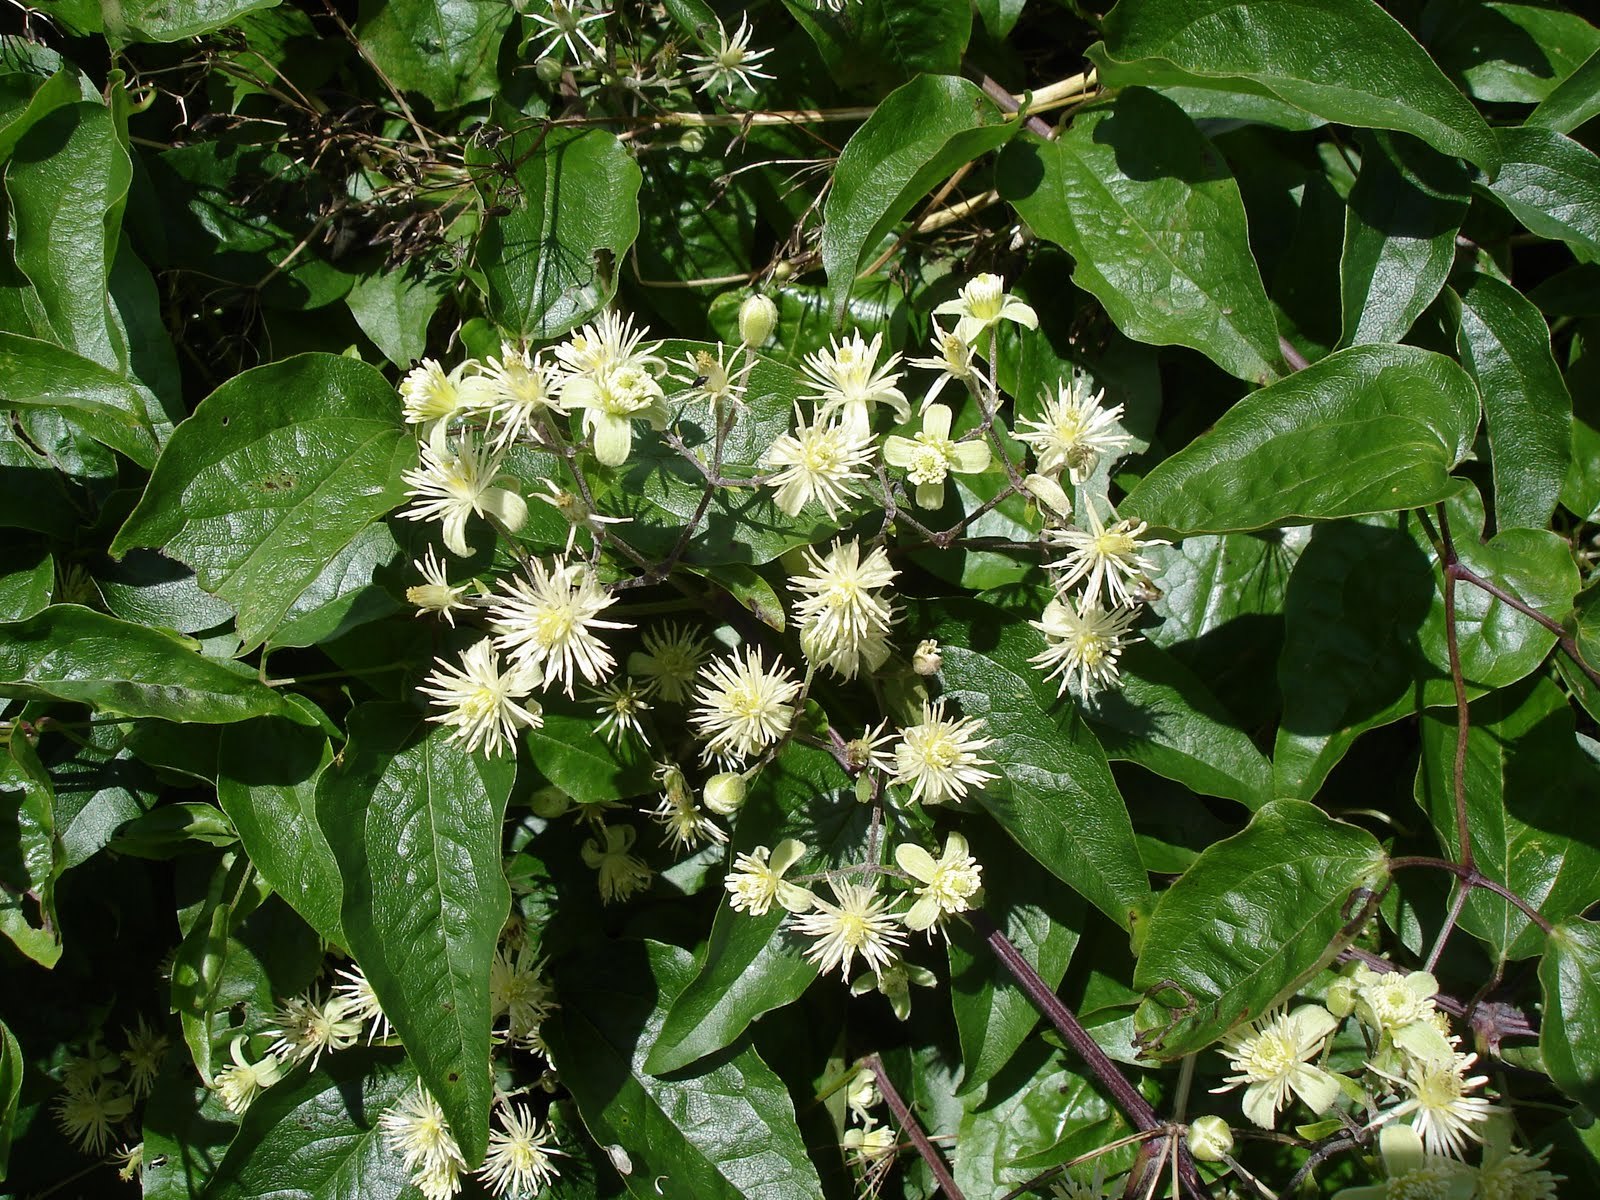
Flowering clematis with white star-shaped flowers among dark green foliage

Price

What a roof terrace costs

What determines the price of your roof terrace.

No packages, but a quotation item by item. Every roof is different, so we calculate every terrace separately. You get floor finish, shelter, furniture, greenery, lighting and installation separately on the quotation. That way you see what a choice costs and you can cut back or add where you want, without a hidden item turning up somewhere.

The design fee falls away if we carry out the work. If you buy the furnishing from us, you pay no design cost for the plan and the photorealistic 3D. If you work with your own contractors, a percentage of the execution budget applies. The full arrangement is set out on rates and 3D, together with the terms and conditions.

  • The load-bearing capacity. If the floor build-up has to stay light, heavy materials drop out and the price changes with it.
  • The access route. Everything that has to go up by stairs, by lift or by crane weighs on the installation cost.
  • How much bespoke work. A slatted screen, a bench with storage or an outdoor kitchen ask for workshop work instead of a catalogue piece.
  • The fabric and the finish. Between a standard outdoor fabric and a woven quality with a matching rug there is a multiple, on the same sofa.
Restrained An existing floor that stays in place, an outdoor lounge set and an outdoor table from the collection, a few planters and loose lighting.
€€ Better equipped A new floor finish on pedestals, a pergola with adjustable louvres, windbreaks, planting with a drip line and a lighting plan with dimmable circuits.
€€€ Fully bespoke Bespoke work from our own workshop, an outdoor kitchen with a built-in barbecue, a water feature, illuminated planters and home automation across the whole terrace.

The classes above are relative, not prices: they show where your choices push the cost. What your roof terrace really costs is set out item by item in the quotation after the site visit, because load-bearing capacity and access determine a great deal.

Request a personalised quote

More of our work

Where the terrace was part of the whole house.

A roof terrace rarely stands alone. Often we furnish the living room, the dining area or the kitchen behind it at the same time, so that inside and outside share the same colours and materials.

View all projects

Layout

A terrace layout that suits how you live outdoors.

First the question of what you want to do there. Someone who mainly drinks coffee for two needs a different terrace from someone who wants to get ten people around a table. At the first conversation we ask how often you eat outside, whether you sunbathe, whether children come along and whether there is smoking or barbecuing. From that follows the balance between dining zone, lounge zone and open floor, and only then which furniture fits into it.

Circulation matters more than the number of seats. Allow at least seventy centimetres behind a chair to be able to stand up and ninety centimetres where people pass each other. A table standing against a parapet loses a whole side. We draw those dimensions out, so that you do not discover in May that the table is too long for the place you had in mind.

Small terraces gain from built-in benches. A bench against the parapet with storage underneath takes up less room than loose sofas, gives the cushions a place and hides the cushion chest at the same time. We make that bespoke work in our own workshop and deliver it with the rest, in the same colour as the slatted screen or the flooring.

  • At least seventy centimetres behind every chair to stand up
  • Ninety centimetres in the places where people pass each other
  • Built-in benches with storage on narrow terraces
  • Sun zone and dining zone separated, so you never have to shift a sun lounger
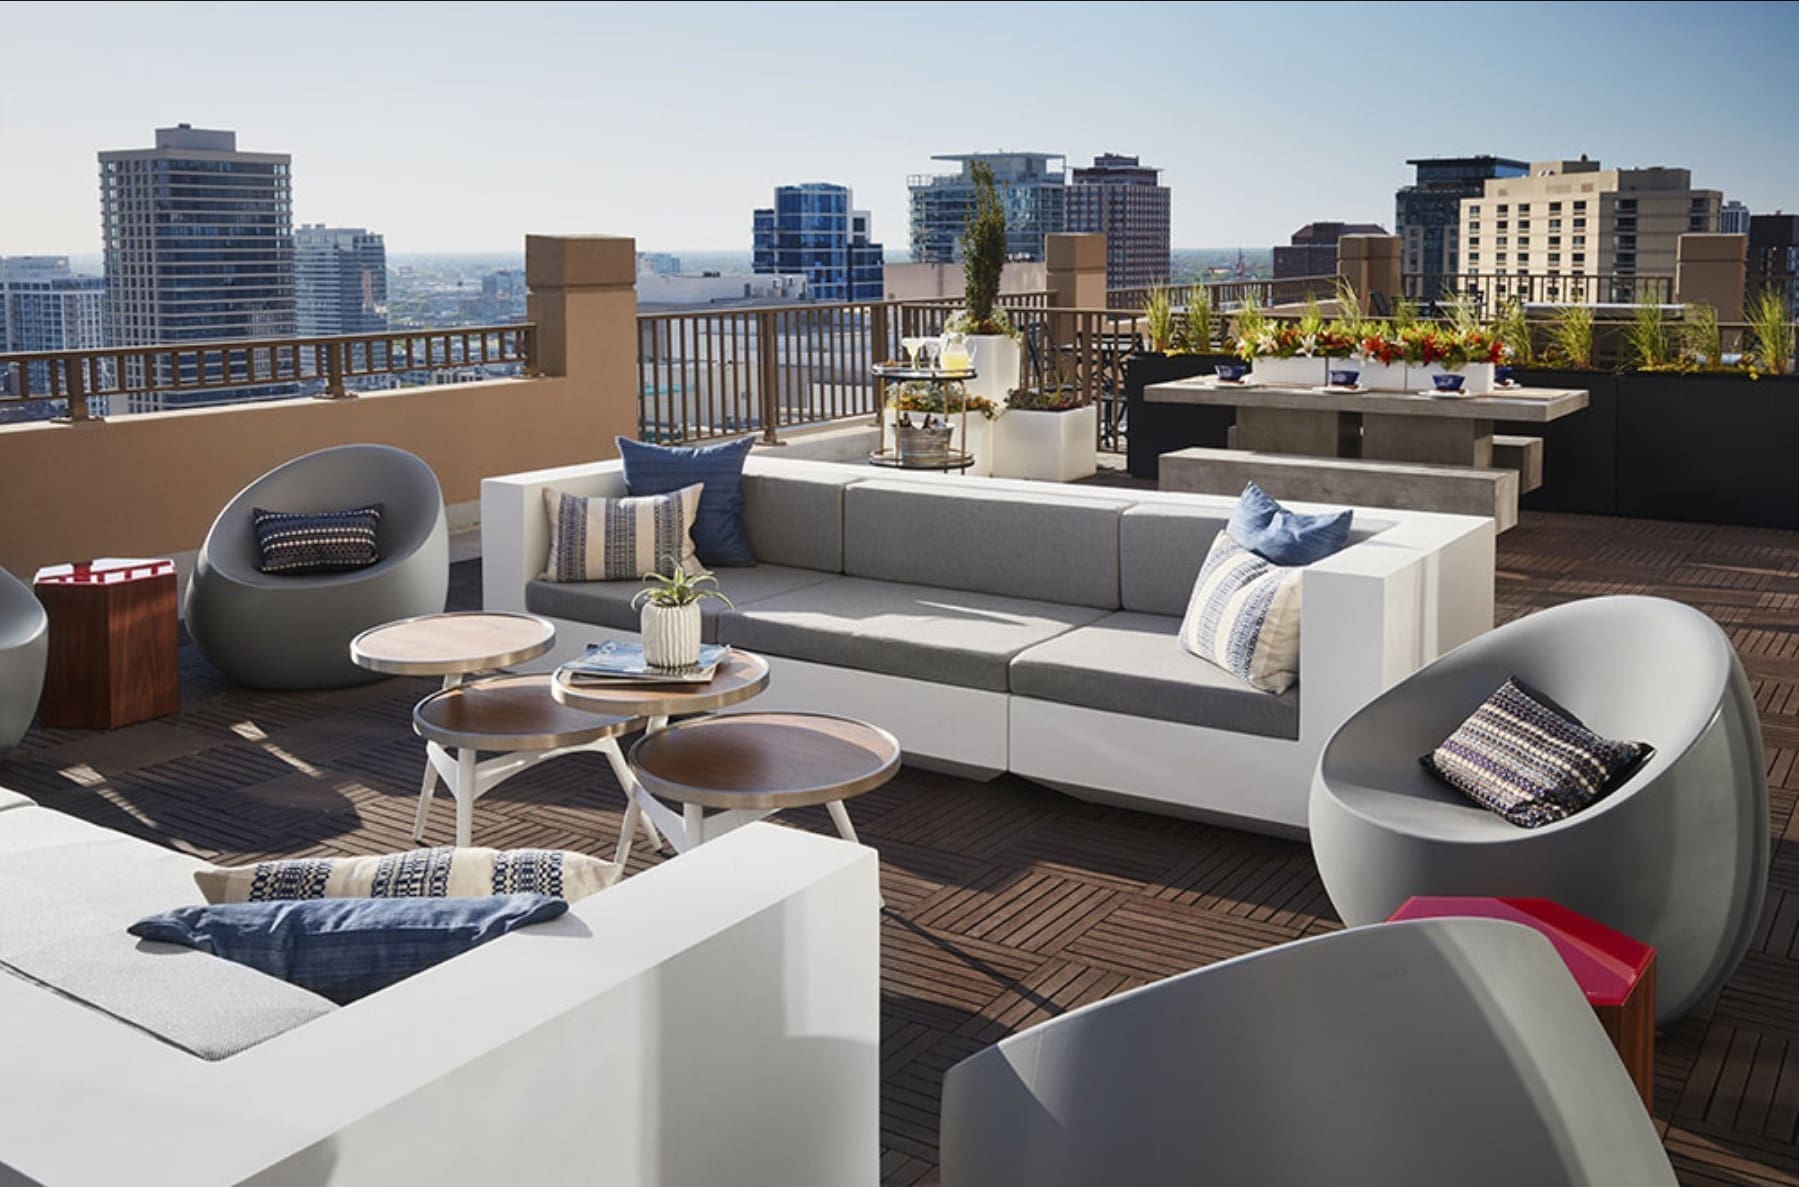
Lounge corner on a roof terrace with white benches, round grey tub chairs and blue cushions on a wooden deck
Brussels
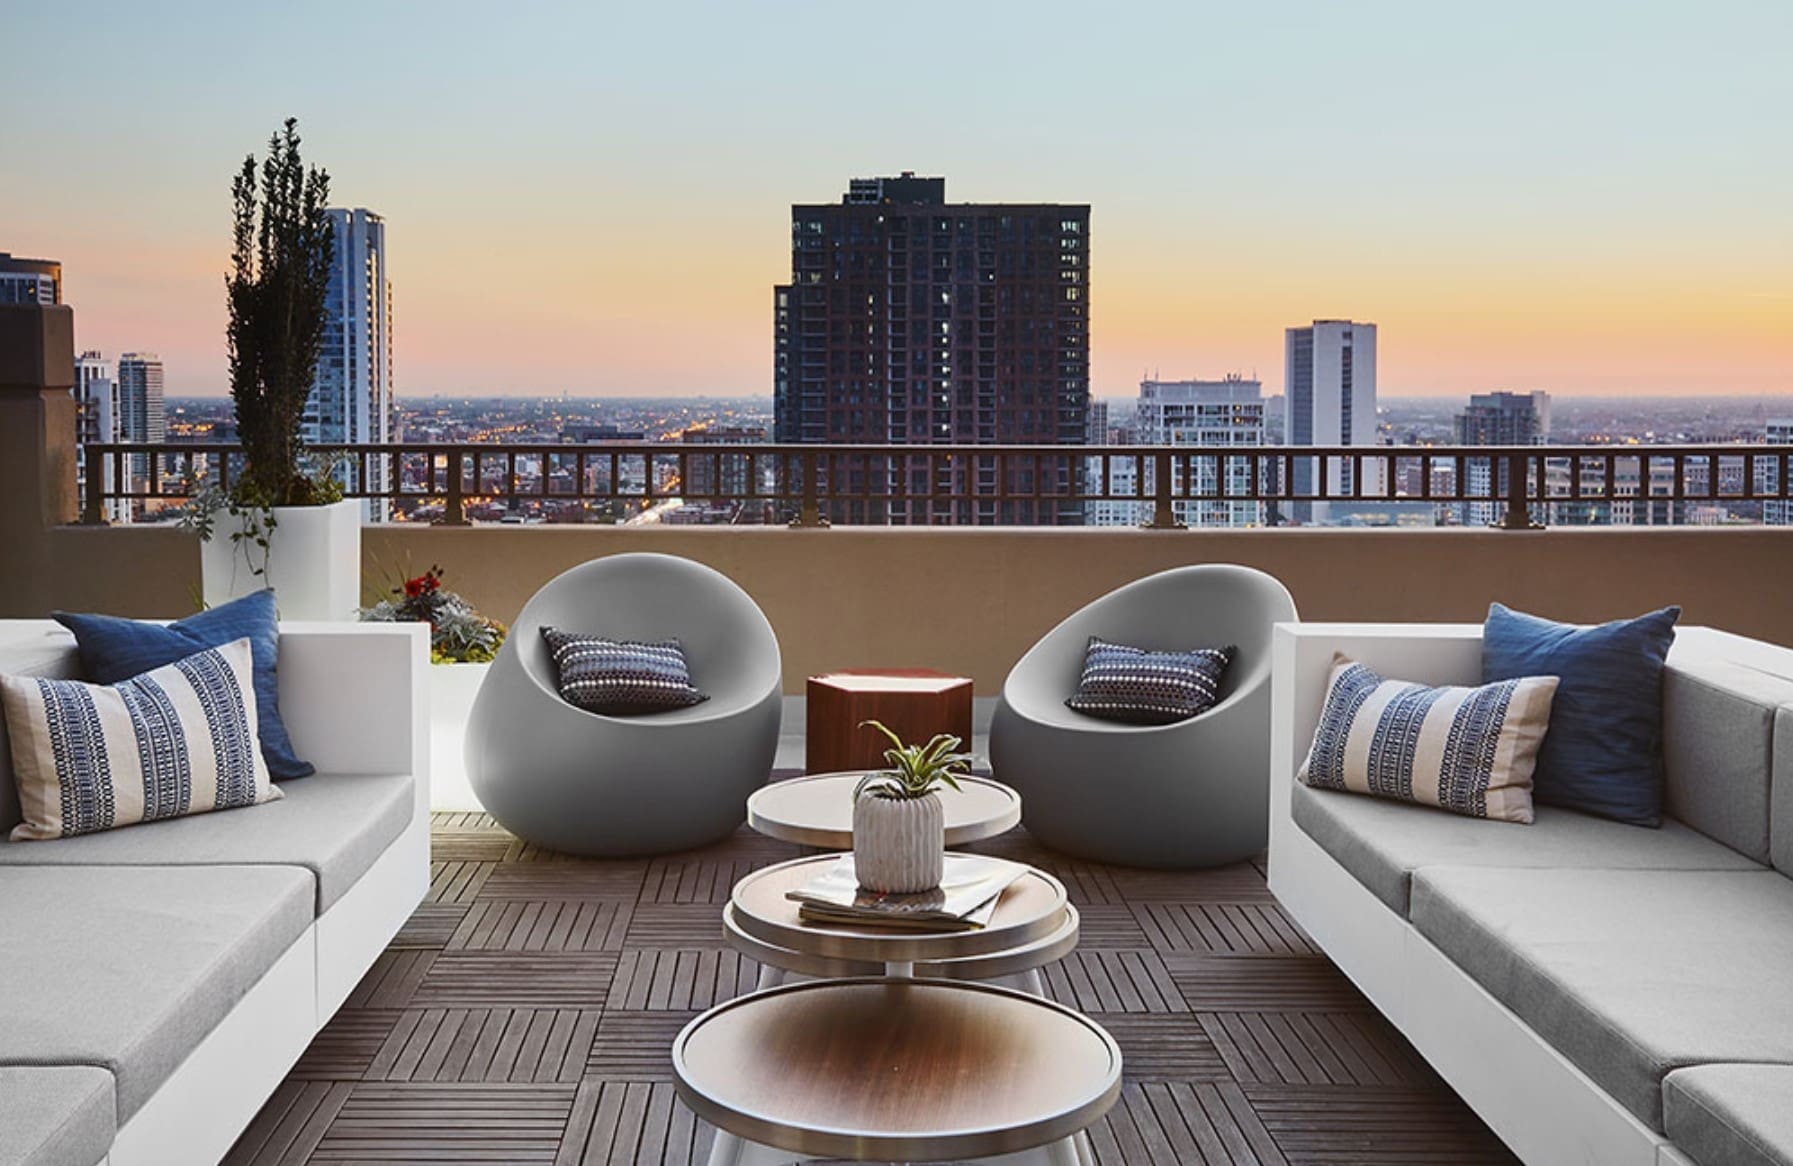
Roof terrace at sunset with white lounge benches, round tub chairs and low round side tables
Brussels
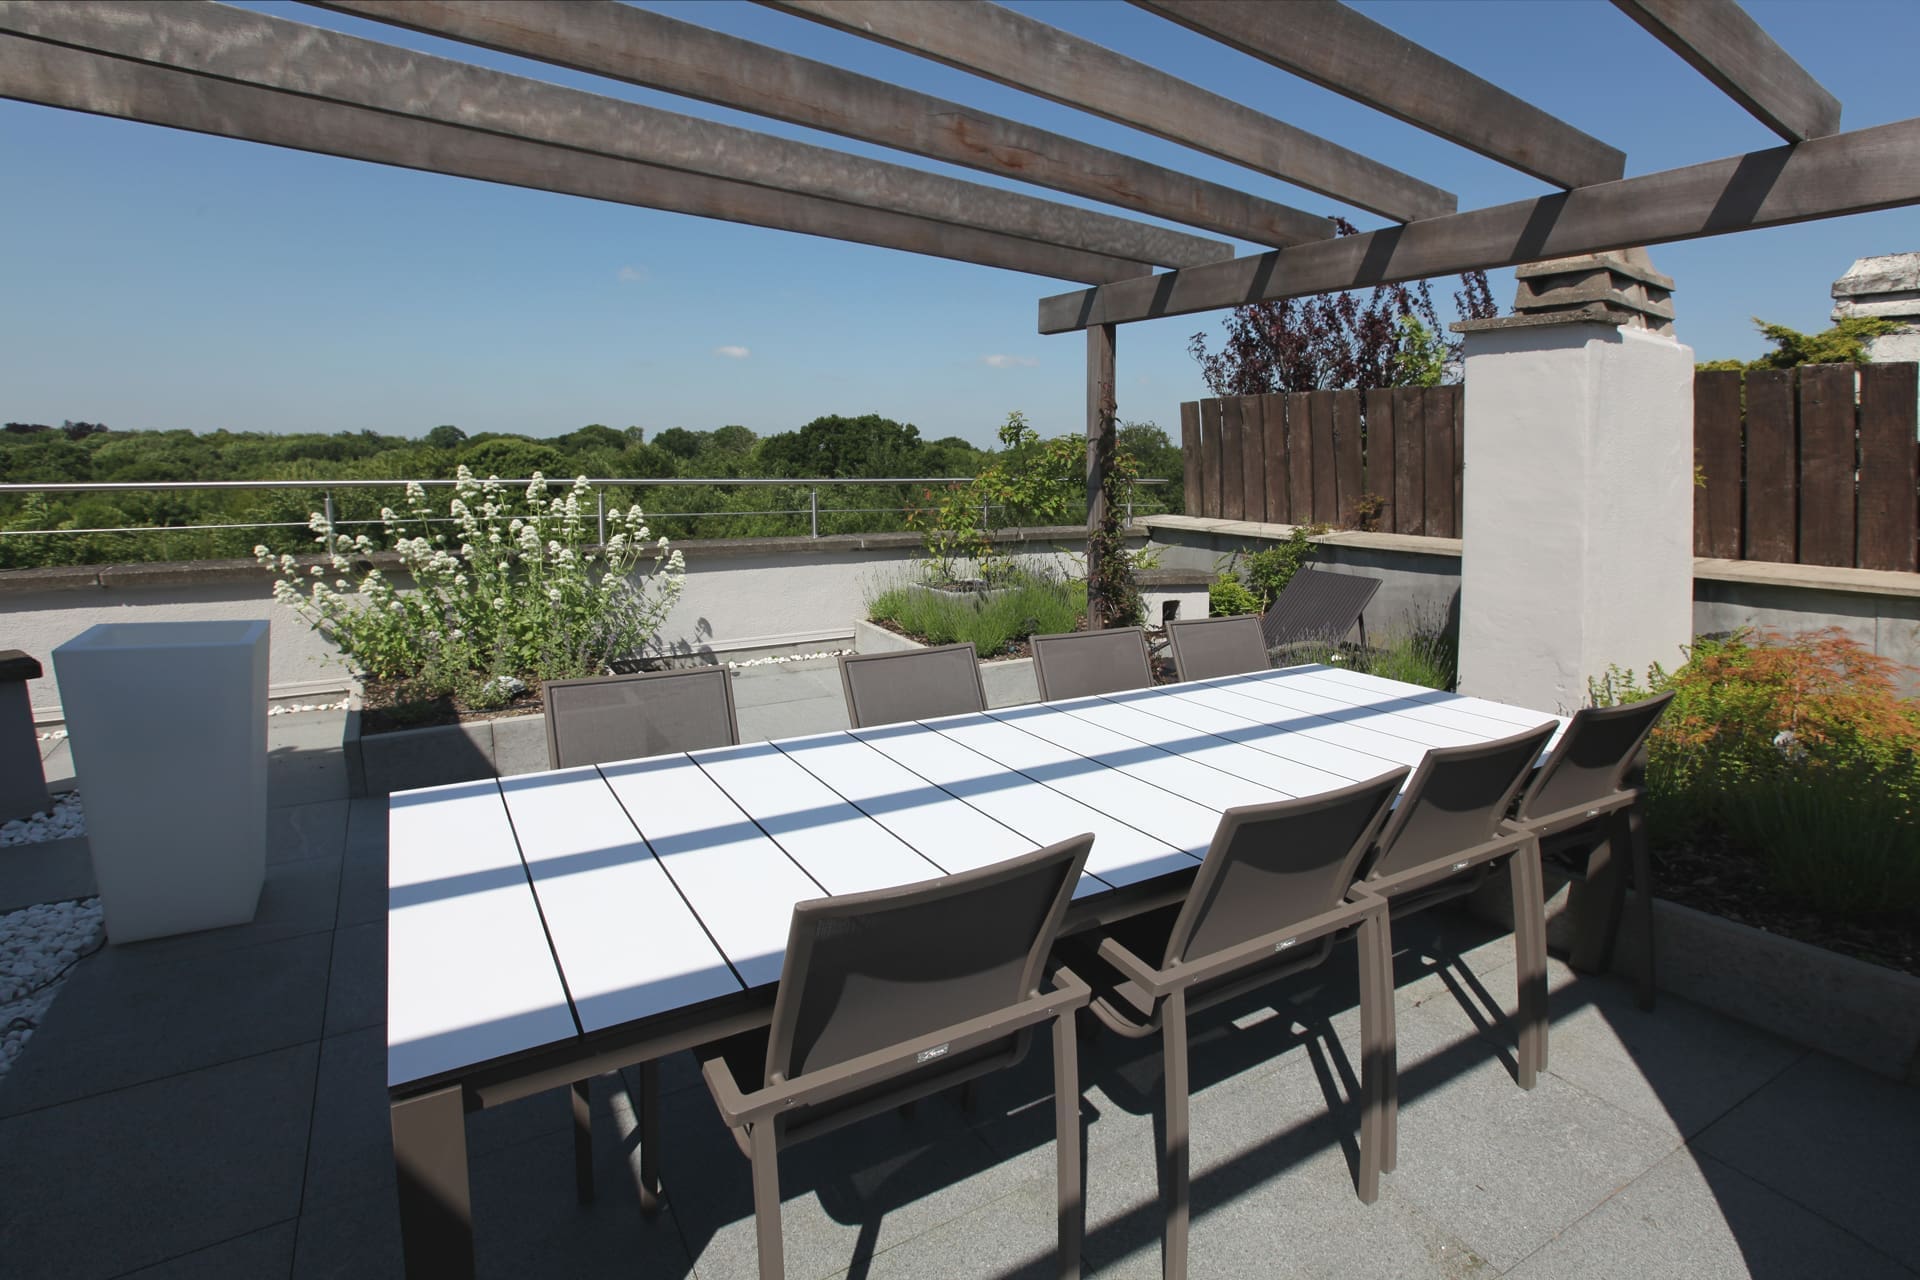
Long white outdoor table with chairs under a wooden pergola on a roof terrace
Brussels

Outdoor lighting

Outdoor lighting that makes your roof terrace usable in the evening too.

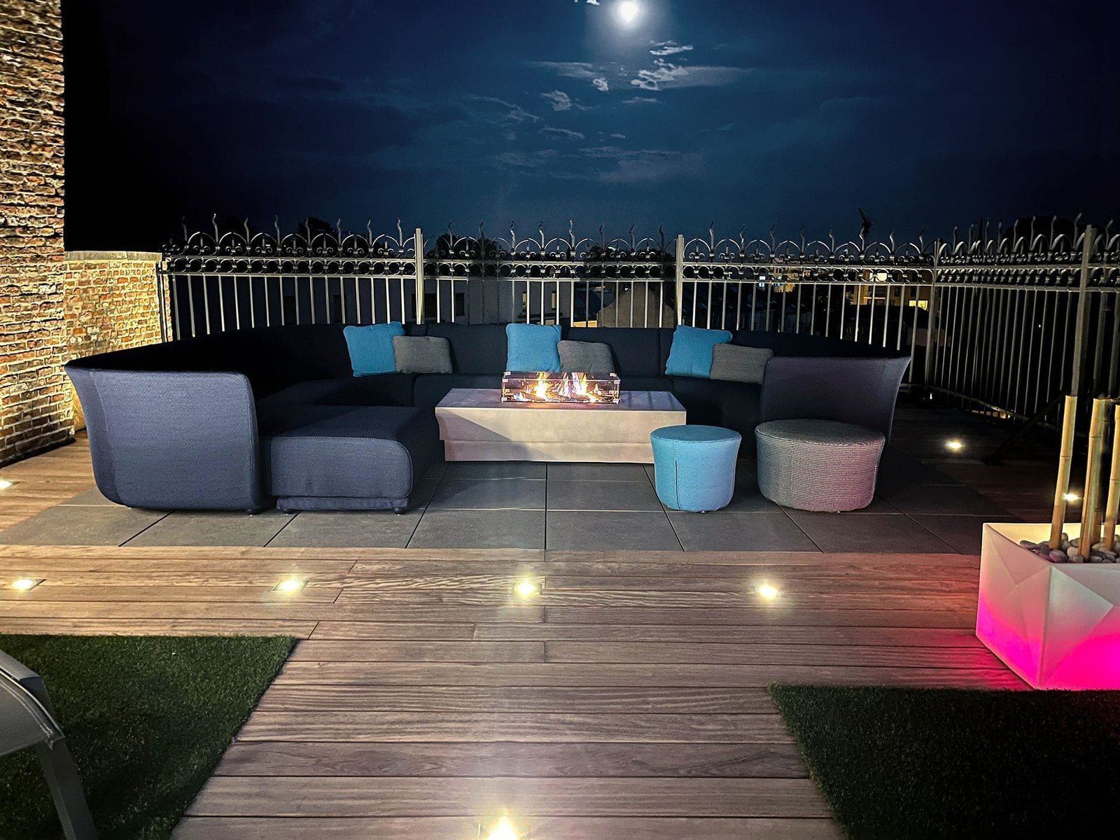
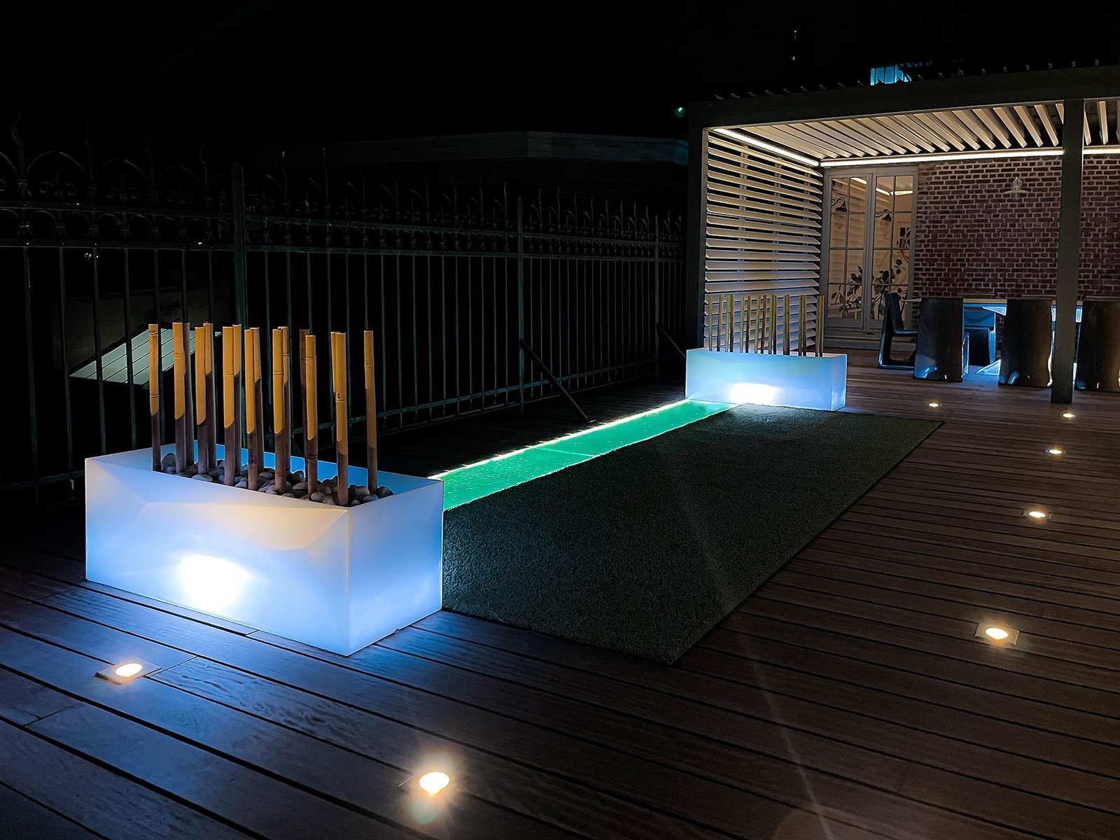
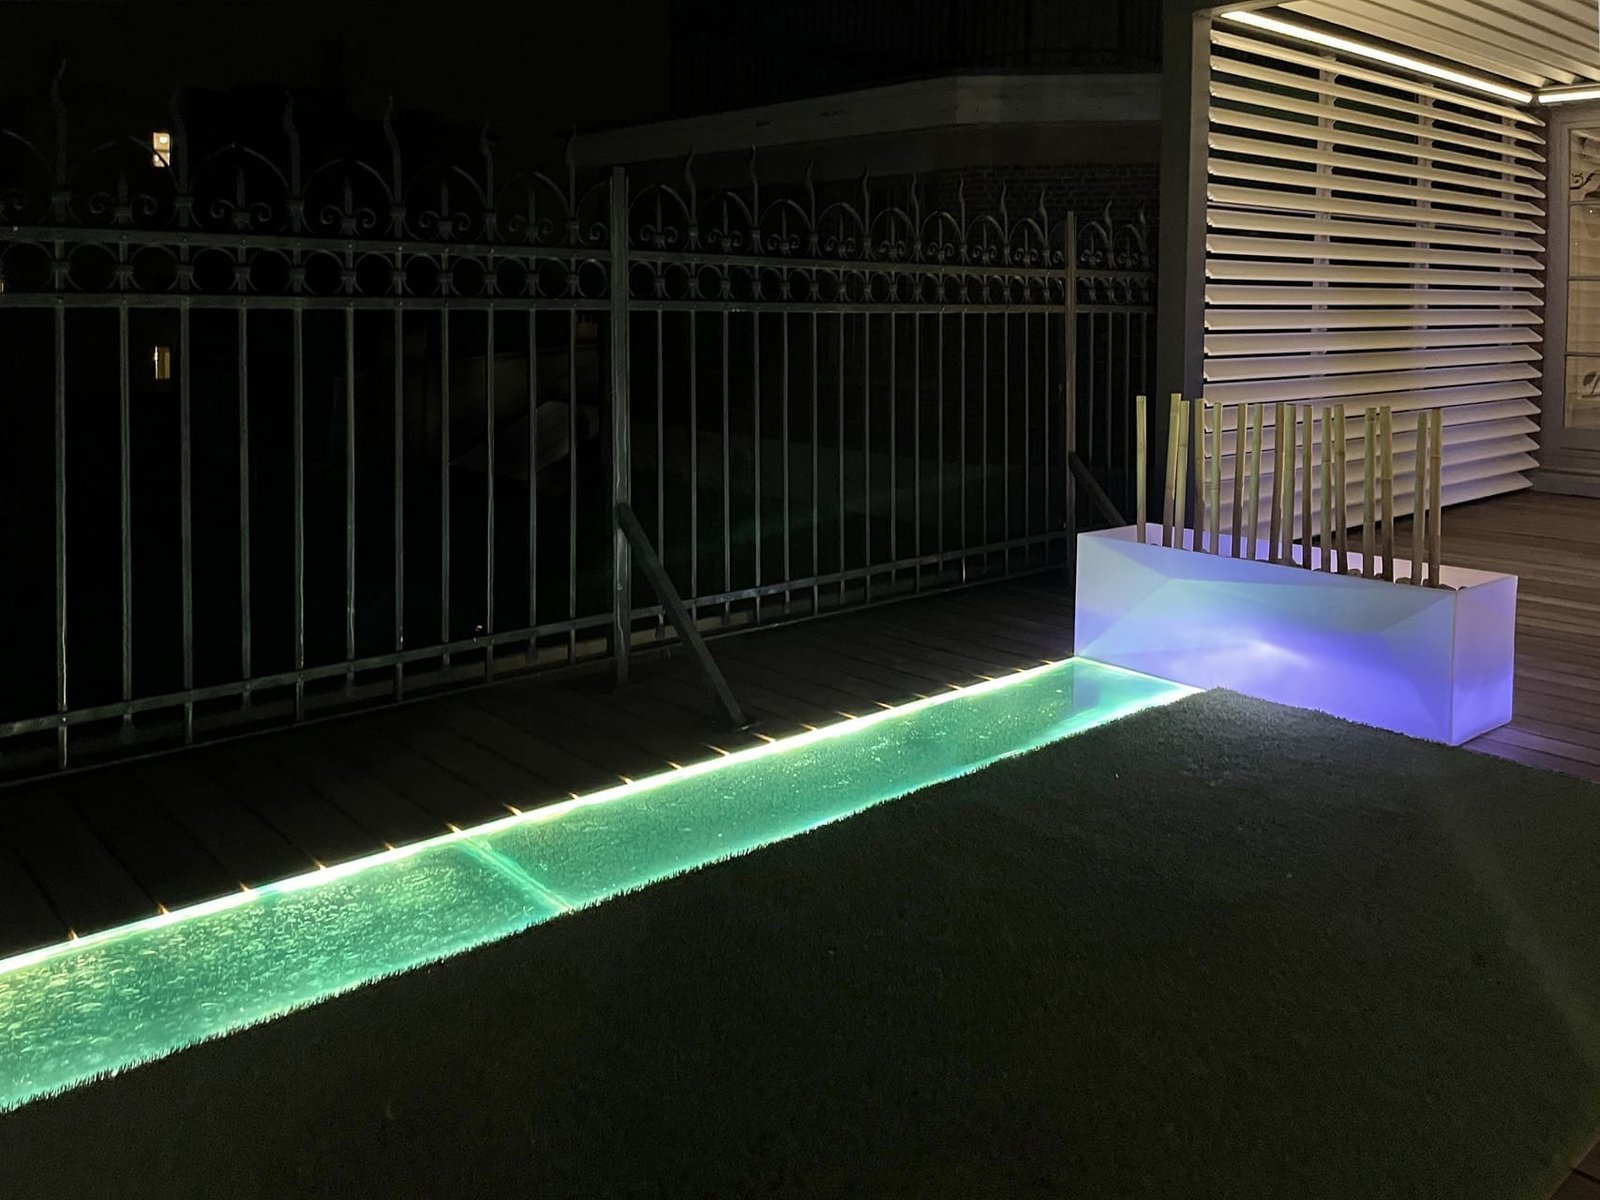
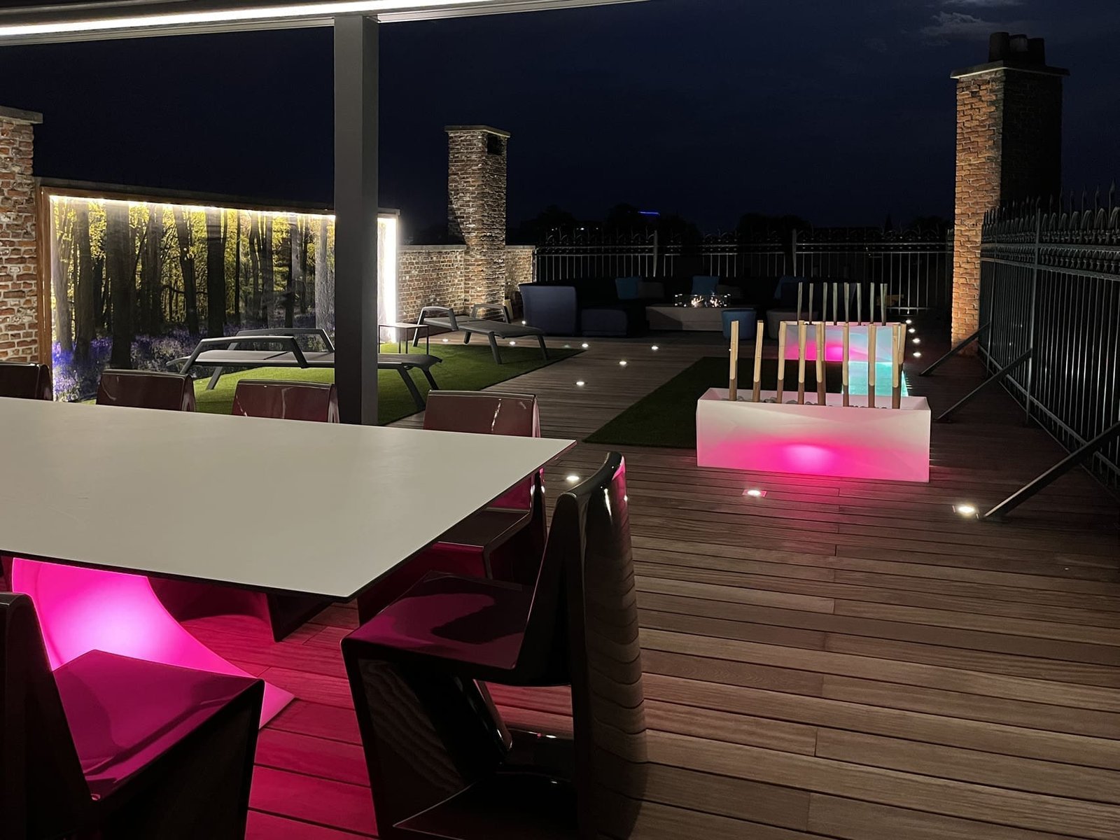
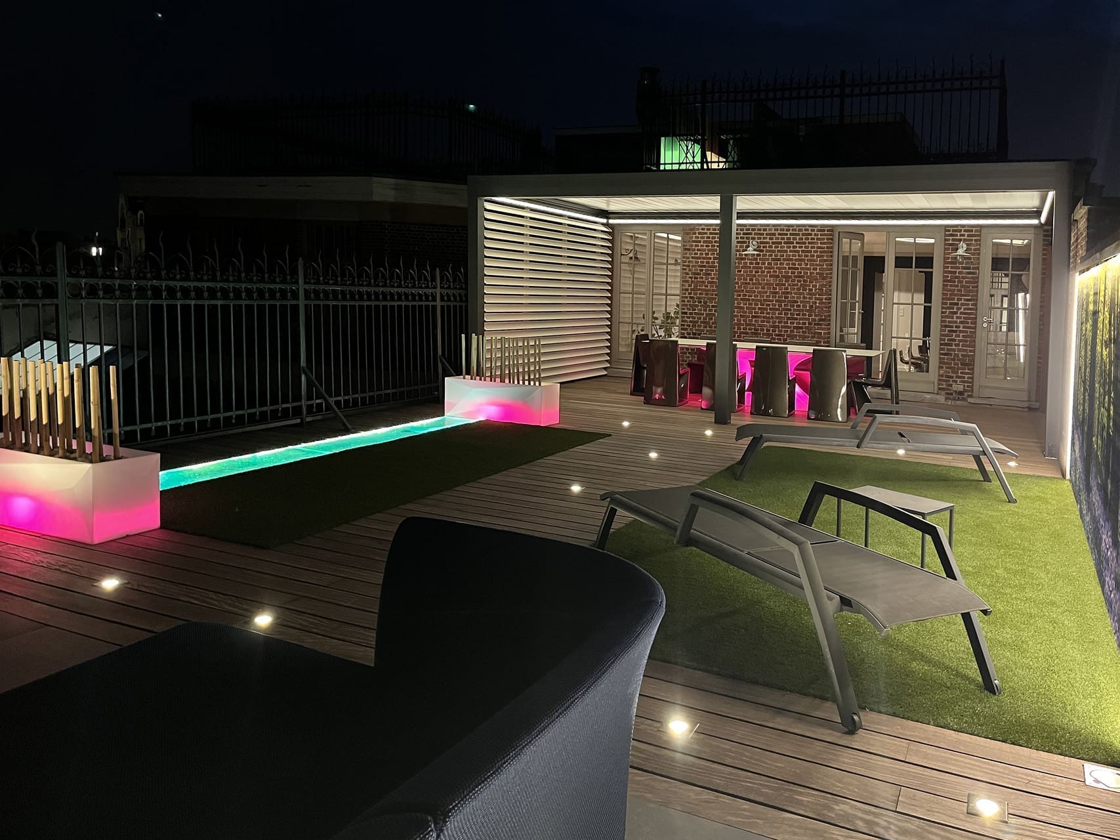
The same terrace, after sunset. Floor spots in the deck, a light line in the pergola, illuminated walls, illuminated planters and a water basin with colour-changing lighting: all separate circuits, all dimmable. You can read more about the fittings at lighting.

Blue lounge sofa with a burning fire table on a roof terrace at night, with floor spots in the deck
Antwerp
Blue-lit planter with bamboo canes next to a green-lit water basin
Antwerp
Green-lit water basin along a wooden deck with an illuminated planter
Antwerp
Outdoor table with pink-lit chairs under a pergola with a light line
Antwerp
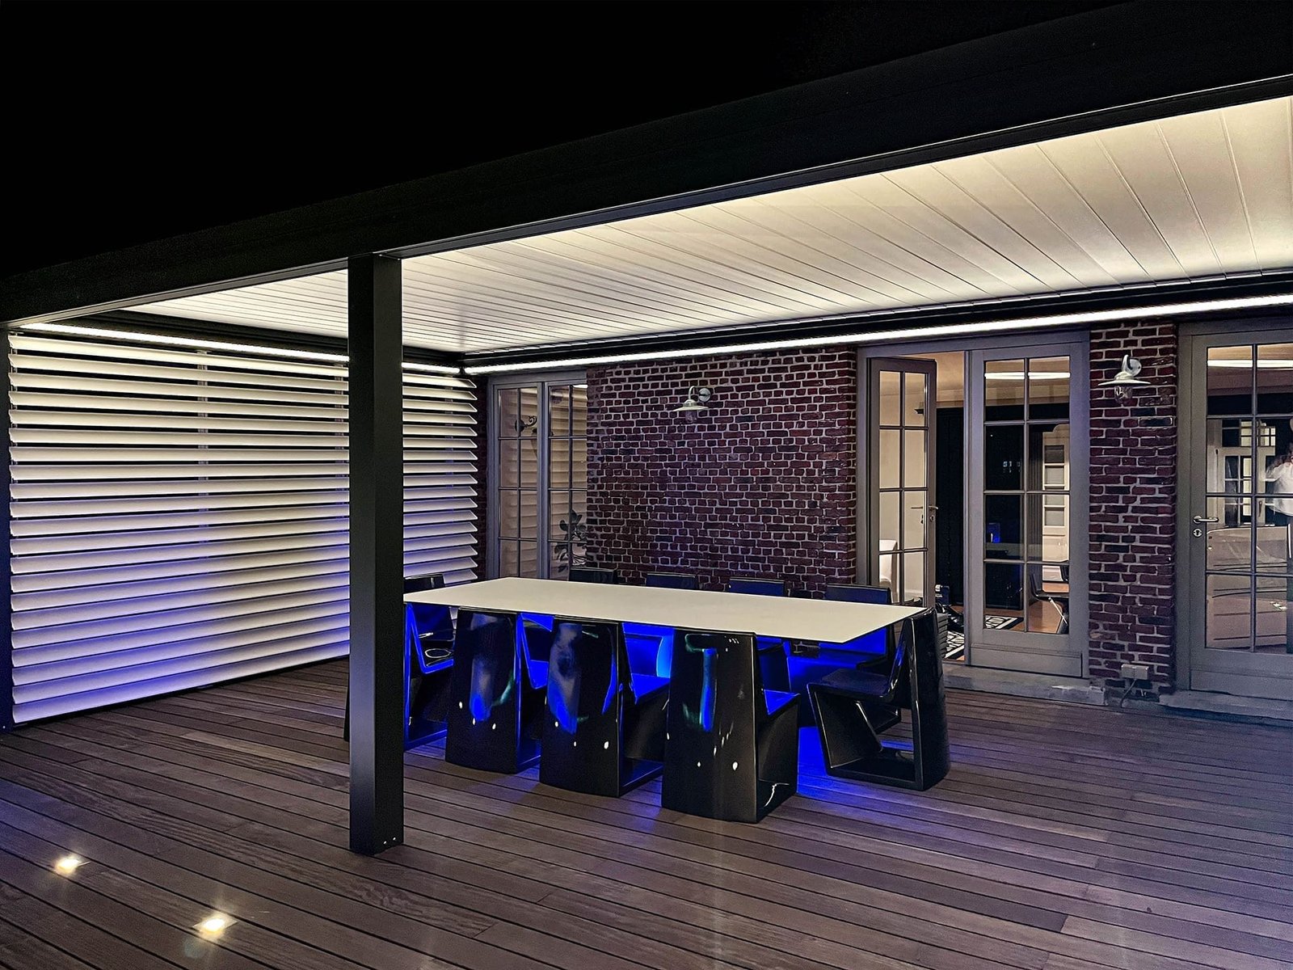
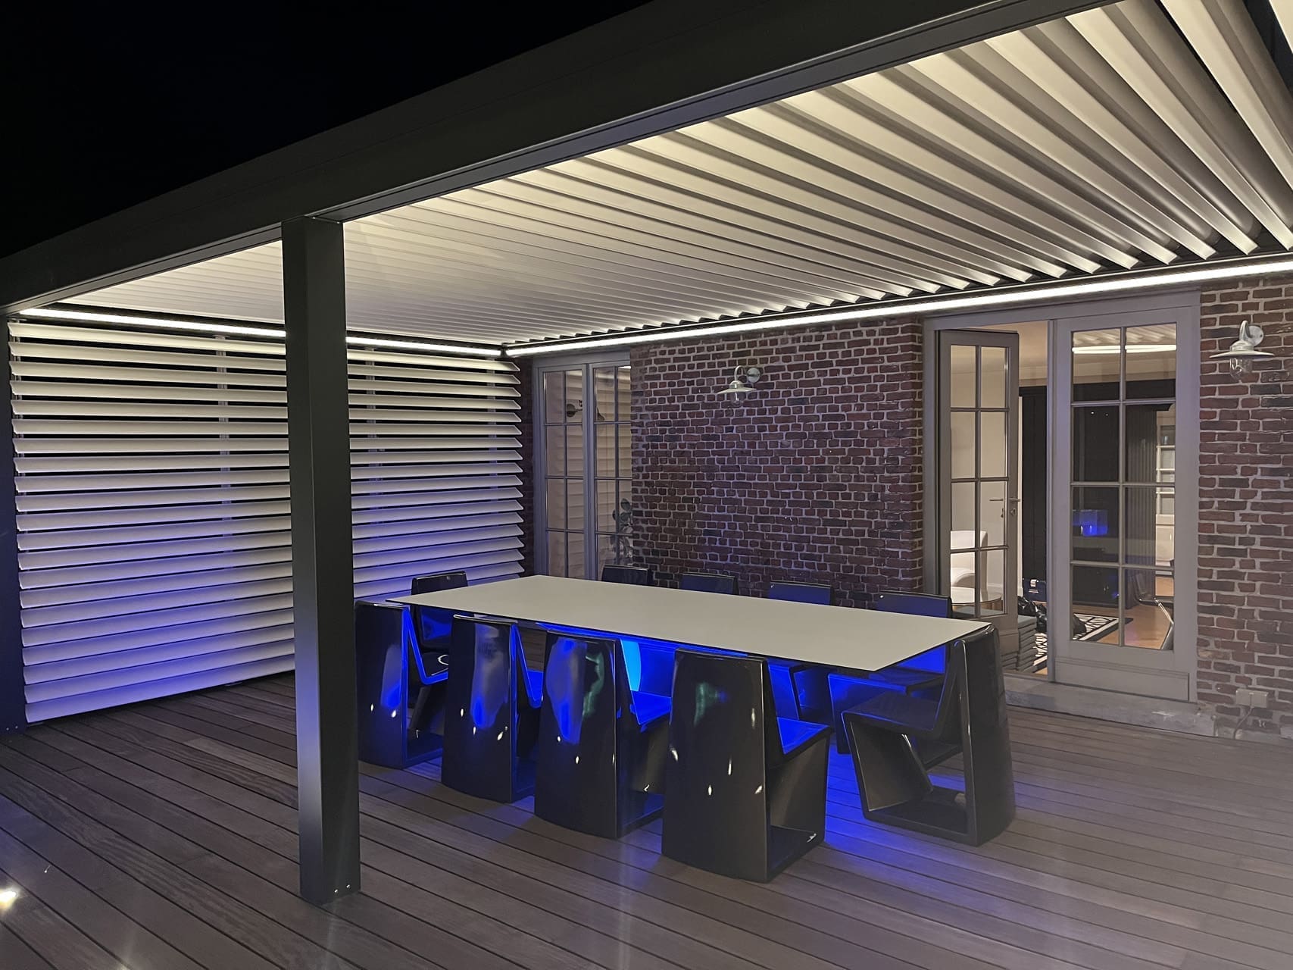
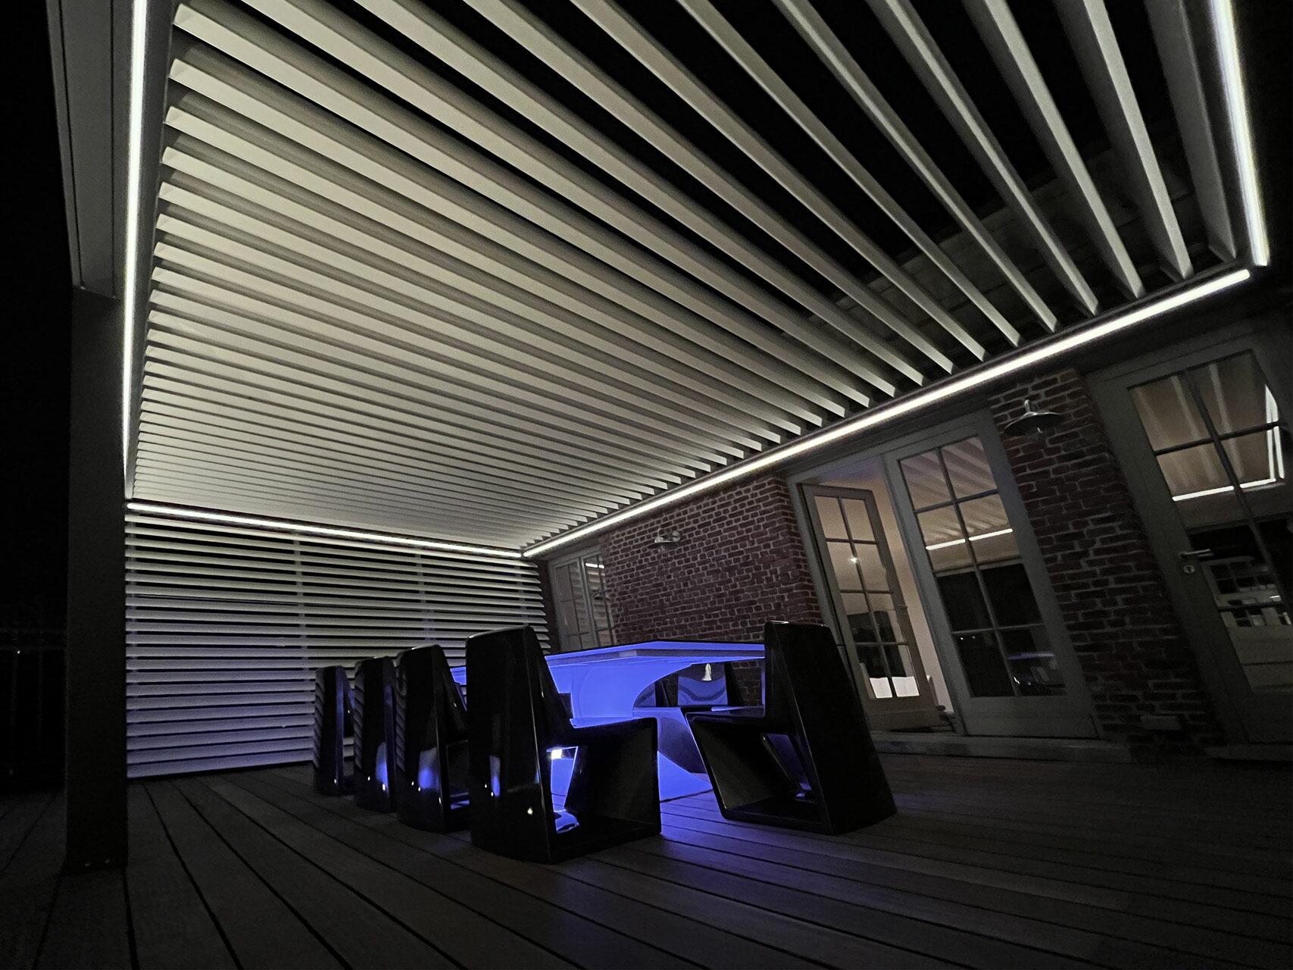
Aluminium pergola with illuminated louvres above an outdoor table on a wooden deck
Antwerp
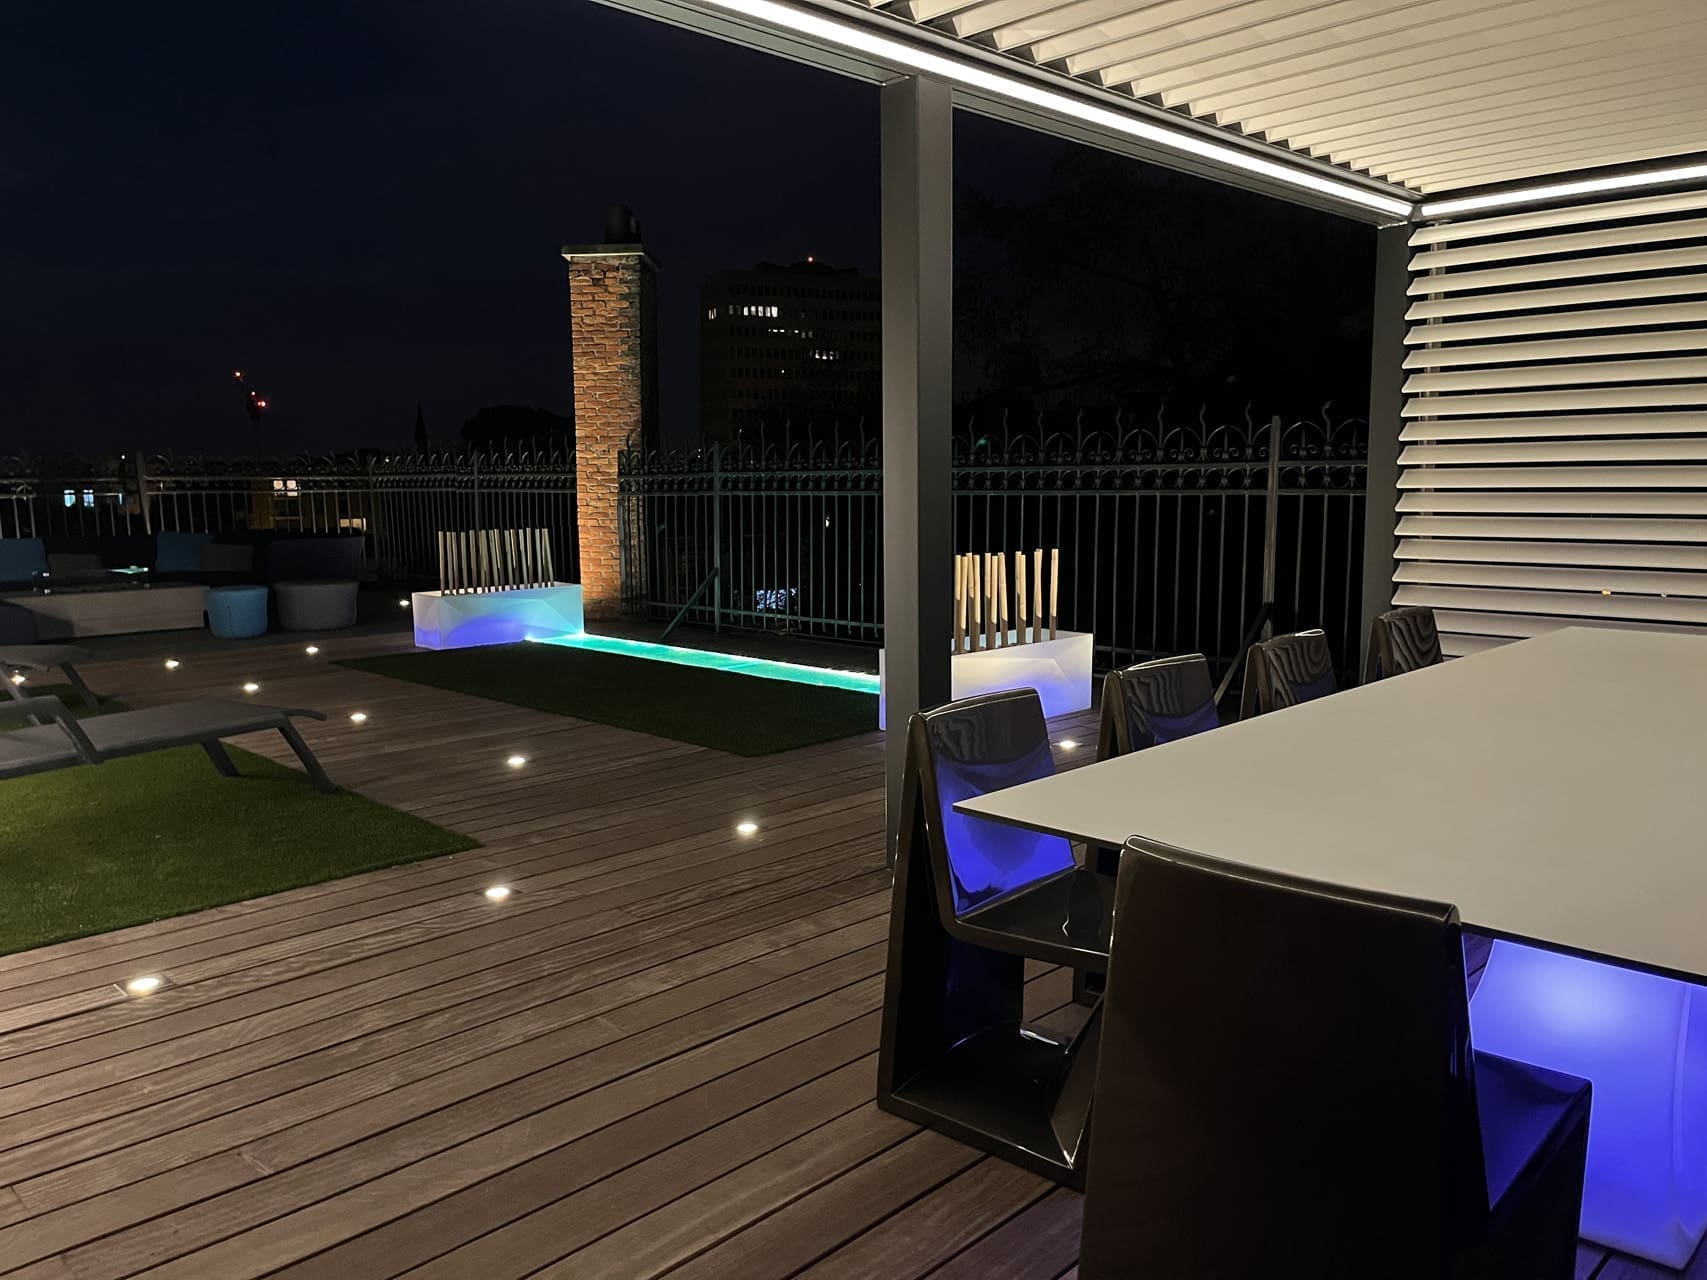
Outdoor table with blue light under the top, under a pergola with illuminated louvres
Antwerp
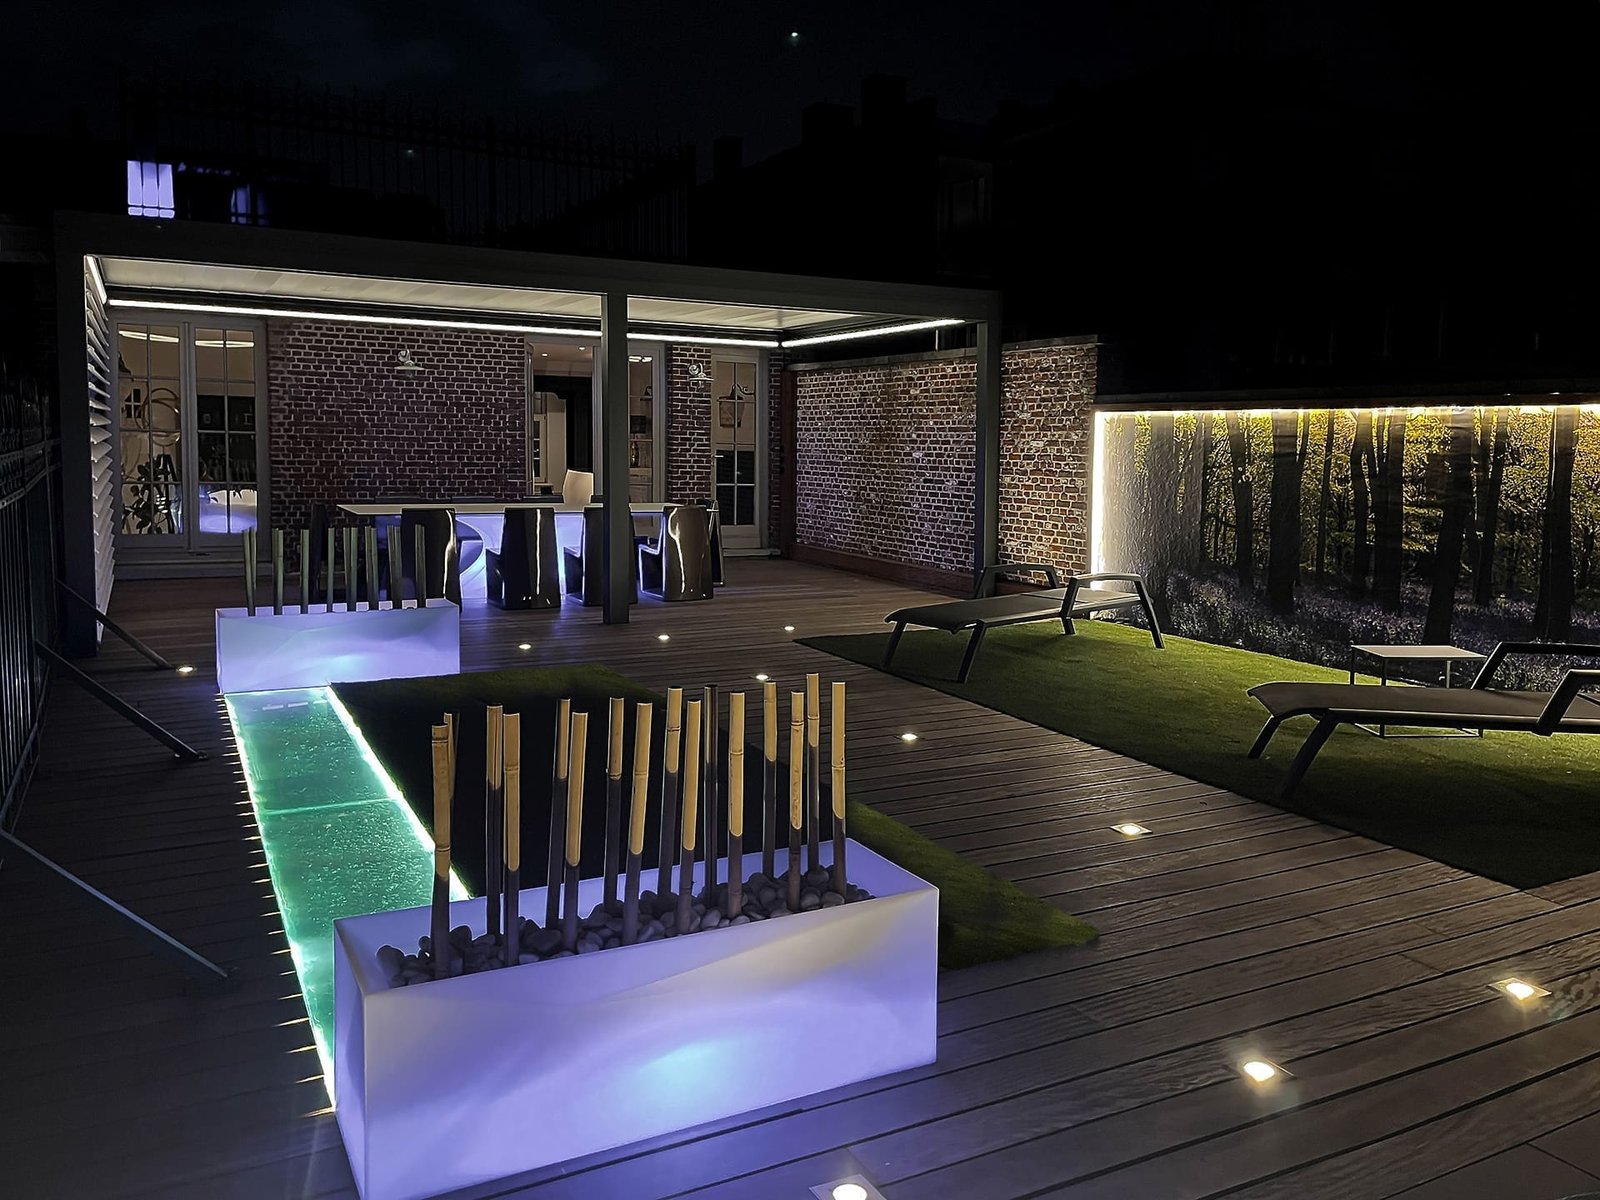
Roof terrace in the evening with a blue-lit planter and a green-lit water basin
Antwerp

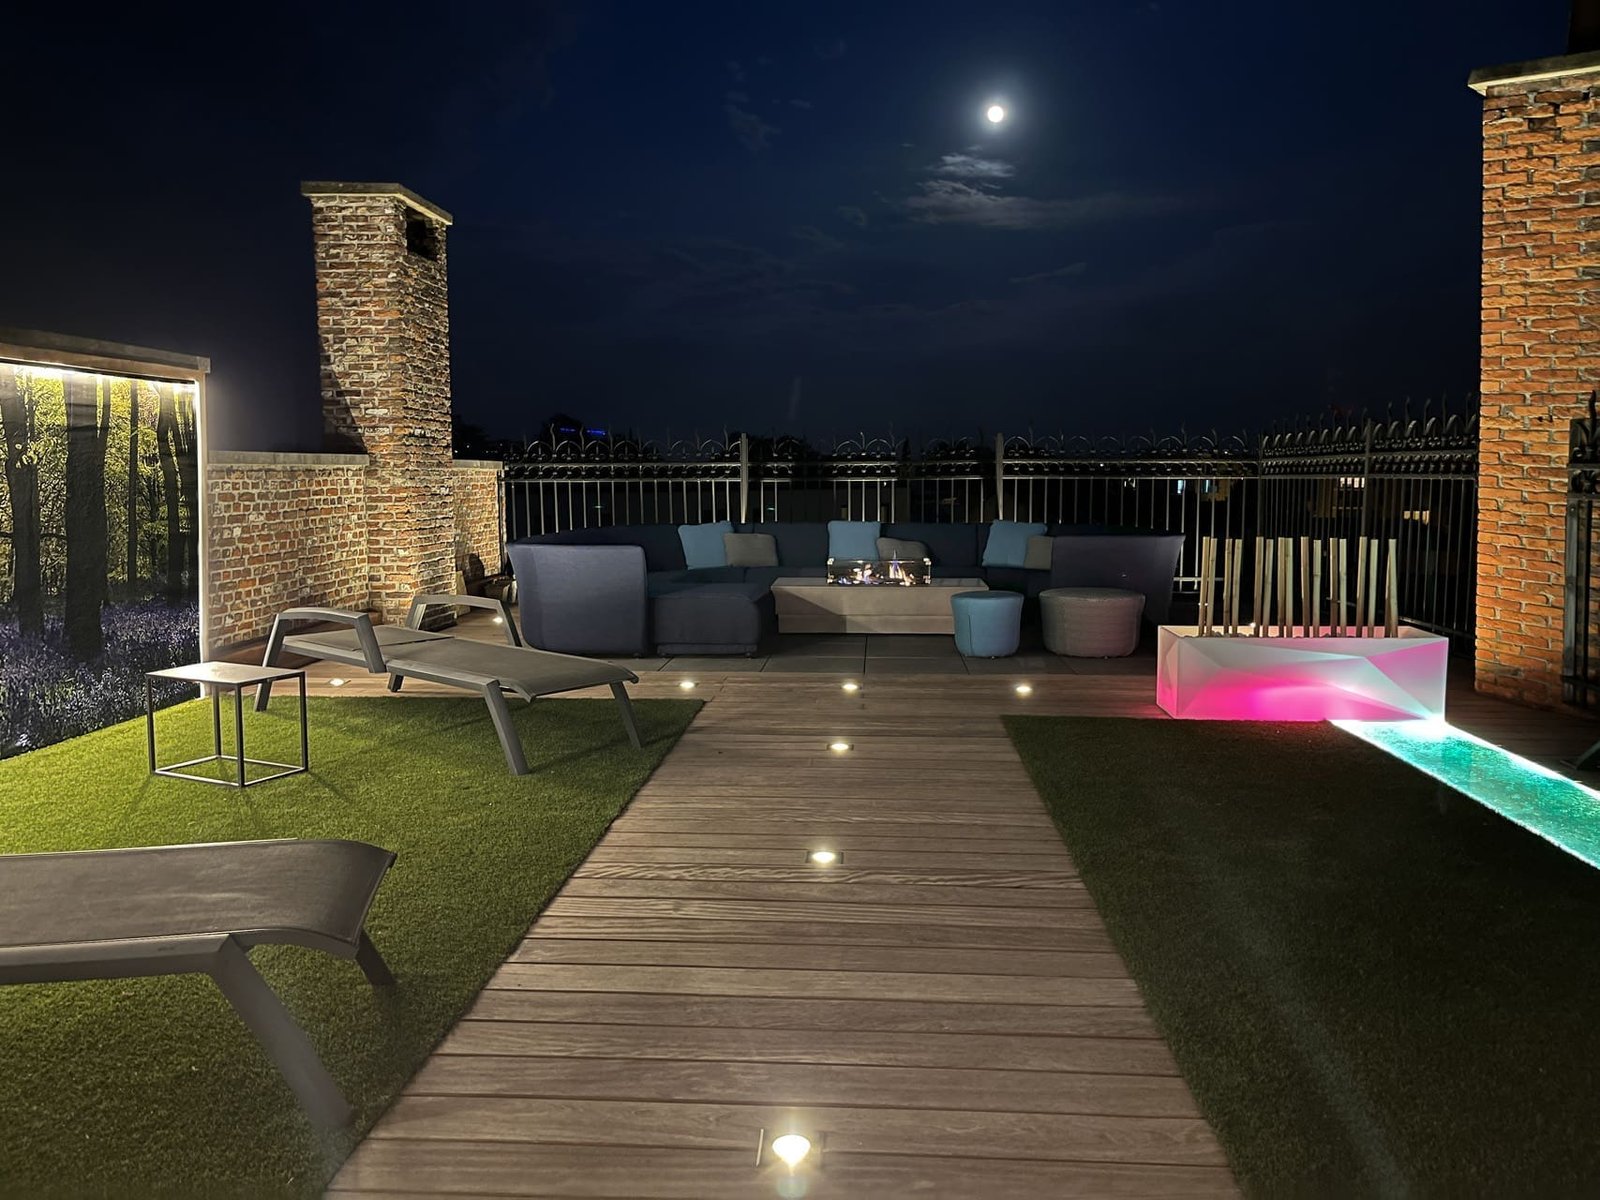
Lounge sofa with fire table on a roof terrace in the evening, with an illuminated brick chimney
Antwerp

Outdoor furniture

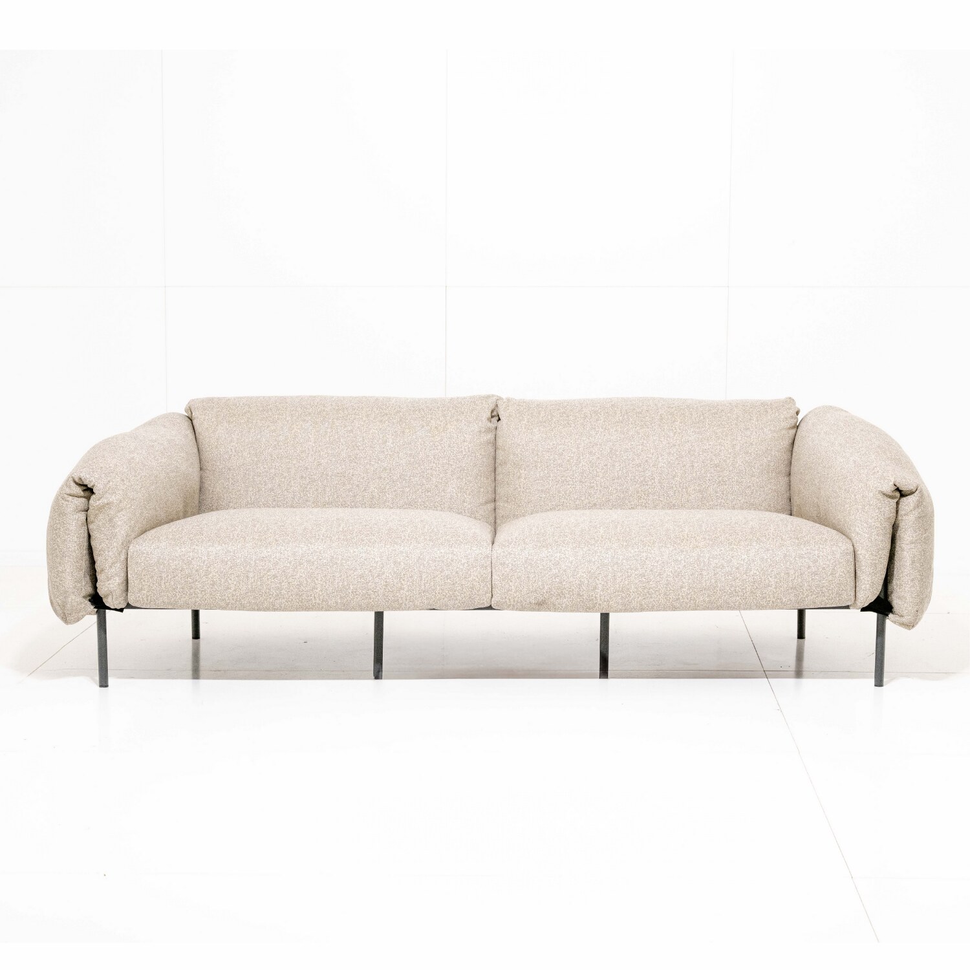
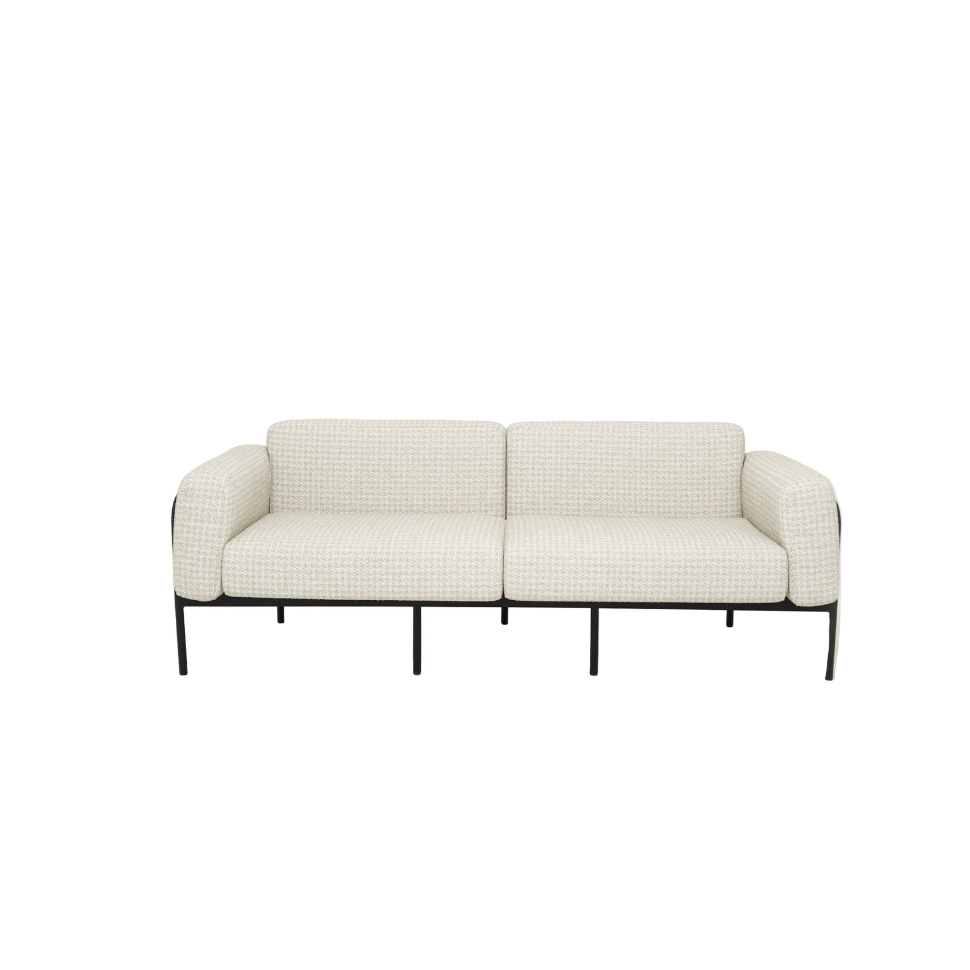
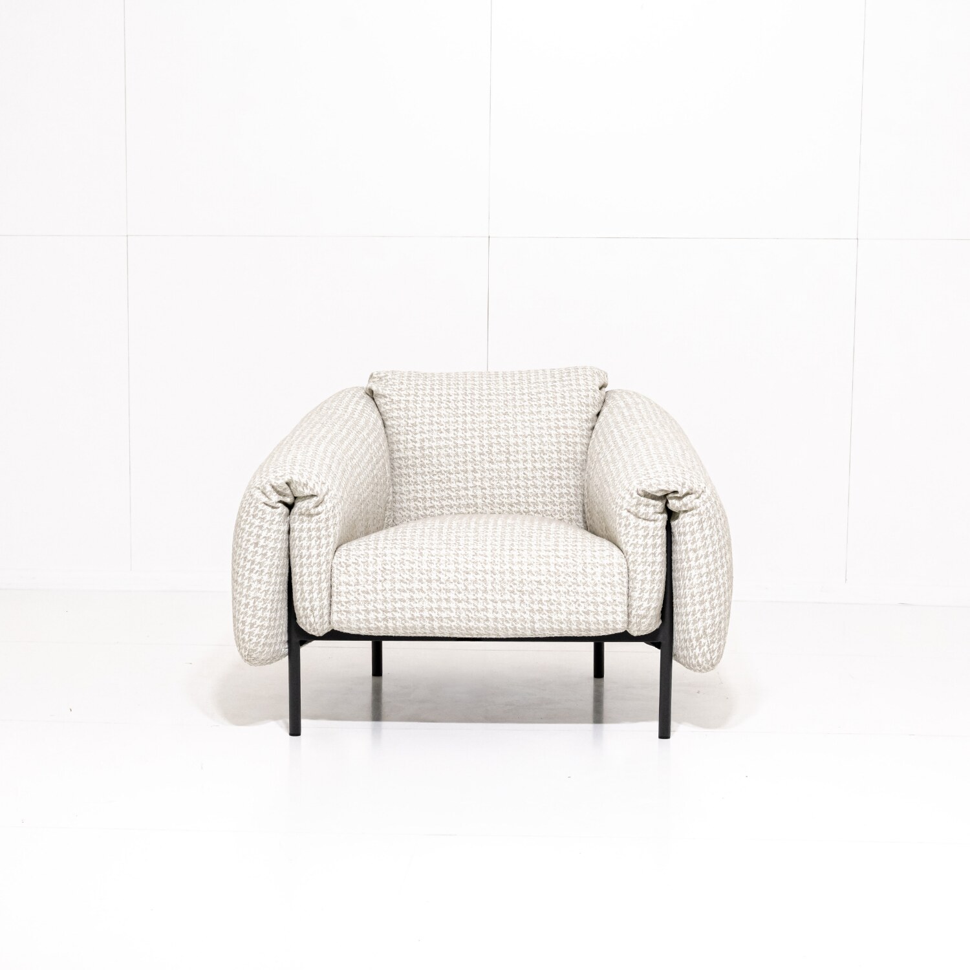
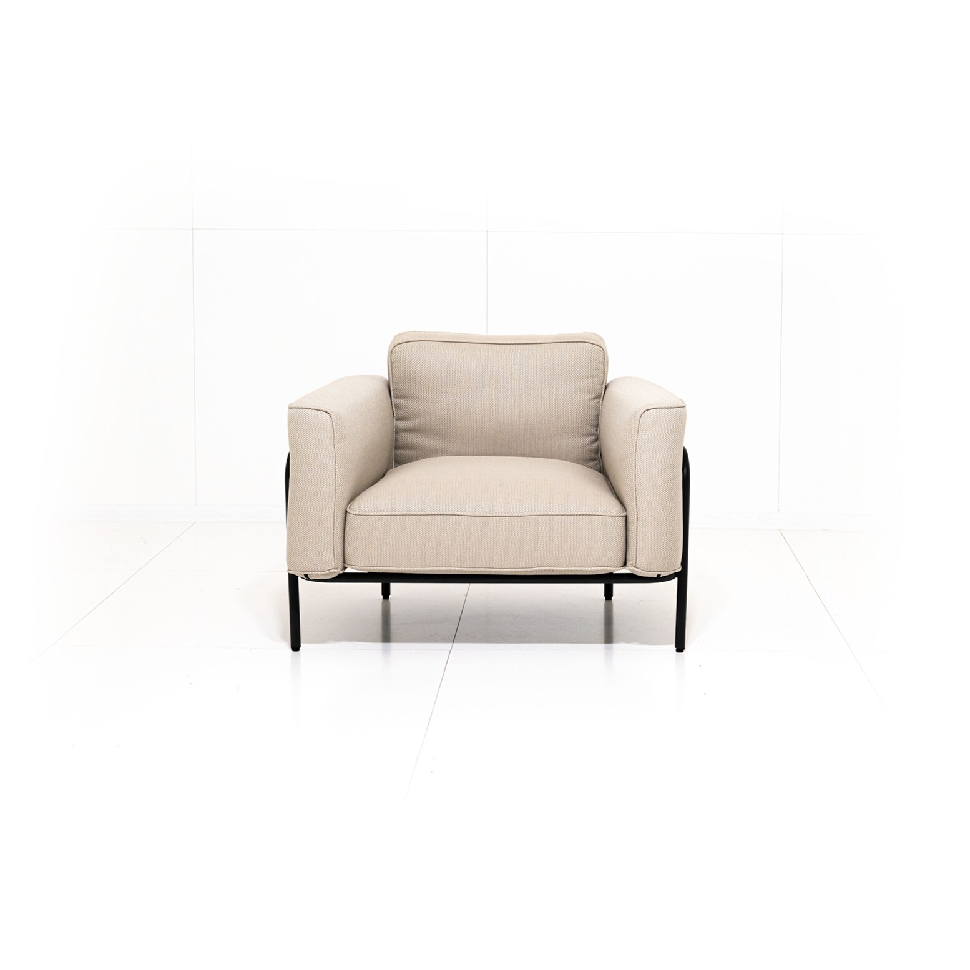
Outdoor lounge sofas and outdoor tables that may stay outside.

An outdoor sofa is not a sofa with a rain cover. The difference is in what you do not see: a frame that does not rust, an open-cell foam filling that lets water through, a zip that does not corrode and a fabric whose pigment sits in the fibre instead of on it. That last point is why a good outdoor fabric still has the same colour after three summers while a cheap fabric fades grey.

We buy directly, without middlemen. Our outdoor collection comes from European workshops we work with ourselves. That means you do not pay for two links that add nothing, and we can have a model made in another size, another fabric or another colour than what is in the catalogue. Part of the collection is online in our webshop, the rest you see in the showroom.

Do not forget the rug and the cushions. An outdoor rug under the lounge sofa does outside exactly what it does inside: it turns loose furniture into one seating area. We cut them to size and bind the edges, just as with the indoor rugs. For the cushions we keep the fabric numbers on file for every project, so you can still order more in three years' time.

Blue modular outdoor lounge sofa with fire table and poufs on a roof terrace at dusk
Antwerp
White outdoor table with glossy designer chairs and an outdoor bar on a wooden deck
Outdoor terrace with an outdoor kitchen, high table, louvred pergola, lounge sofa, sun loungers and a swimming pool Drawn Your terrace is drawn, not thrown together. Flooring, pergola, greenery, furniture and light come from one plan, so that the whole is right instead of something having to be added later.

Options

Everything that is possible

From a small city terrace to a fully equipped, exclusive roof terrace.

None of this is automatically part of every terrace. It depends on your budget, on the load-bearing capacity and on how you use the space. Say during the design what you want, then we draw it in and you see straight away what it costs.

Pergola with adjustable louvres

Option 01

Pergola with adjustable louvres

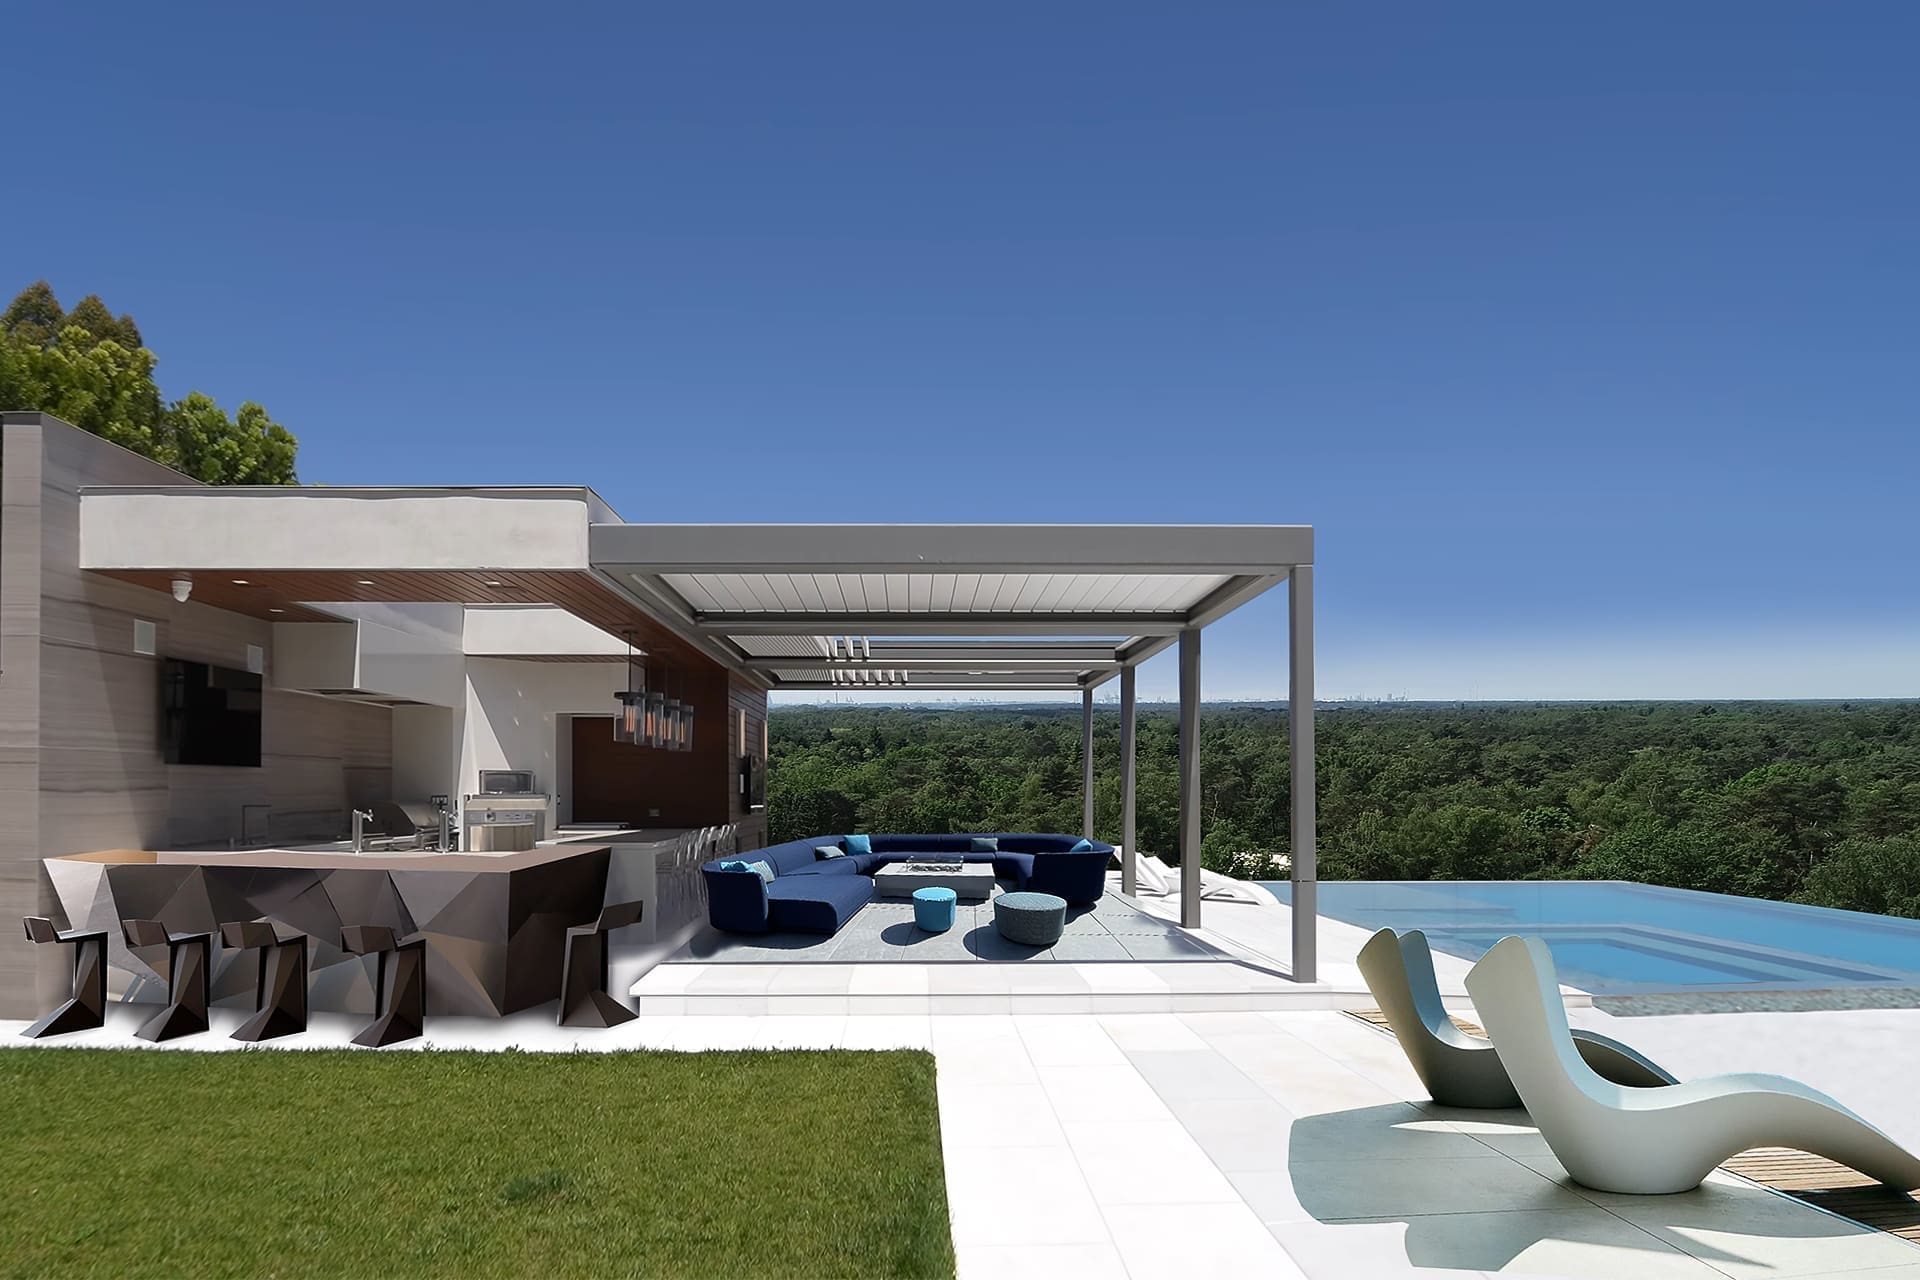
An aluminium roof whose louvres turn open and closed: open for the sun, closed in the rain, with the water drained away through the columns. A light line sits in the edge, and side screens or heating can be hung from it.

Outdoor kitchen with a built-in barbecue

Option 02

Outdoor kitchen with a built-in barbecue

A fixed worktop with a built-in barbecue, a sink and closed cabinets underneath, in materials that can take weather and frost. We draw the services in as well, so that no hose or cable runs across the floor afterwards.

Water feature with lighting

Option 03

Water feature with lighting

A narrow strip of water along the balustrade or a mirror pond in the deck, with colour-changing lighting you control per circuit. The sound of water also dampens the traffic below.

Green wall or tall hedge in a planter

Option 04

Green wall or tall hedge in a planter

A vertical green wall or a row of tall planters with bamboo, yew or ornamental grasses closes off one sightline without the terrace becoming a closed box.

Wall print or panels on a blind wall

Option 05

Wall print or panels on a blind wall

A blind party wall becomes a backdrop instead of a boundary. We work with printed panels on a frame, which you look at during the day and which are lit up in the evening.

No idea yet what you want

You do not have to know what you want. That is where the design begins.

Most people come in with a feeling and a few photos. That is enough. On the basis of that conversation we draw several proposals for the same roof, in photorealistic 3D, so that you can compare instead of having to imagine.

  1. 01

    Several designs

    We draw the same roof in different directions: lounging, eating or sunbathing as the main function. You choose what stays with you.

  2. 02

    Compare in 3D

    Every proposal comes as a photorealistic image, with the real materials and the real planting in it.

  3. 03

    Adjust at no cost

    Revisions are part of the process. As long as the design stage runs and you have us carry out the work, you pay no design fee.

  4. 04

    With your own image too

    Have you already seen something on Pinterest or made something with AI? Send it through and we will start from there.

Arrange a meeting See how we work

Heating and cover

Extending the season on your roof terrace.

A terrace that only works in July is an expensive floor. With a cover, some heating and a fire element you push the season out at both ends: from late March until well into October. A pergola with adjustable louvres is the most usable solution for that, because you let the sun in when you can and drain the water away when you must.

You choose the heating for the place where you sit. Infrared heaters under a pergola warm the people and not the air, and that works better in the wind than a gas parasol. A fire table or a gas fire gives little heat but plenty of atmosphere and keeps people sitting outside. We plan the circuits and the sockets for it as well, because an extension lead across a deck is never the intention.

Overwintering belongs to the design. Cushions go into a closed chest or indoors, ceramic table tops stay outside, teak gets its treatment in spring and the water line is drained before the first frost. We put that on paper at handover, so you know what happens in November and what may go back outside in March.

  • Pergola with adjustable louvres and guided water drainage
  • Infrared heating on the pergola, switched per zone
  • Fire table or gas fire for the shoulder season
  • Cushion chest or storage bench, and a drain tap for the winter
Outdoor table with illuminated designer chairs under an aluminium louvred pergola
Antwerp
Two sun loungers on artificial grass in front of an illuminated wall print of a beech wood
Antwerp
Aluminium pergola with illuminated louvres above a long outdoor table with blue-lit chairs
Antwerp

Where we work

Furnishing roof terraces throughout Flanders and Brussels.

Our showroom is in Kapellen, our working area is quite a bit larger. We furnish roof terraces in Antwerp, Brasschaat, Schoten, Kapellen, Wilrijk, Brussels, Ghent, Bruges, Knokke and Leuven, and regularly in the Netherlands and Luxembourg as well. For the first conversation we come to you, because you do not judge a roof from a photo.

We arrange the transport up as well. On a roof nothing gets up there by itself. During the site visit we look at whether the furniture has to go up by the stairs, the lift or a crane, and we take that into account when choosing the models: a modular sofa that goes up in four parts fits where a fixed sofa gets stuck. See also our showrooms and our method.

Execution

How we work

From the first conversation to a finished roof terrace, in five steps.

This is how a terrace project runs with us. Every step has a clear end point, so you always know where you stand and what comes next.

  1. 01

    First meeting and site visit

    We look at the roof, the access and the drainage points, and ask what you mainly want to do there. That conversation and the budget estimate are free of charge.

  2. 02

    Measuring and 3D design

    We take the measurements and draw everything out, with the services in it. You see it in photorealistic 3D and adjust until it is right.

  3. 03

    Choosing and ordering materials

    Samples of deck timber, ceramic, outdoor fabric and rug you lay side by side at our place, in daylight. We order and plan the delivery.

  4. 04

    Execution and installation

    Flooring, shelter, lighting, greenery and furniture are installed in the right order, with the transport up by lift, stairs or crane.

  5. 05

    Handover and aftercare

    We walk through everything together and hand over a maintenance sheet for the first season. After that we keep following it up.

Read our full approach

Roof terrace by full moon with illuminated brick chimneys, a pink-lit planter and floor spots in the deck Special When it is allowed to be exceptional. Illuminated chimneys, illuminated planters and floor spots in the deck turn the same roof into a second room after sunset.

Your own image

Do you already have a roof terrace in mind? We will recreate it.

A photo from Pinterest, a screenshot from Instagram or an image you made yourself with AI: do send it through. We redraw it in photorealistic 3D, to the dimensions of your roof and with materials that really exist and can be delivered. And we tell you straight away what it costs and what the load-bearing capacity allows.

  1. 01

    Send us your image

    Through the form at the bottom you can send up to ten photos, sketches or plans. A screenshot is enough.

  2. 02

    We redraw it in 3D

    You see your own image back, but with dimensions that add up, real materials and the services in it. What cannot be built, we say honestly.

  3. 03

    With a price to go with it

    A quotation item by item: flooring, shelter, furniture, greenery, lighting and installation separately, so you can choose for yourself.

Send us your image

A flat roof is not leftover space. It is the only place in the city where nobody looks in at you.
Marcottestyle

What we take out

Four mistakes we take out at the terrace plan stage.

  1. 01

    Too much furniture on too little floor

    A lounge set that looks roomy in the photo leaves no way through on four metres of width. We draw it in to scale.

  2. 02

    A drain that gets covered over

    A floor laid flat on the roof closes off the water run. Pedestals or joists keep the drainage clear.

  3. 03

    Planters that become too heavy

    Wet garden soil in a long concrete planter weighs more than the structure can take. Light substrates solve that.

  4. 04

    Furniture that cannot get up there

    A fixed three-metre sofa does not fit in the lift or round the bend of the stairs. We measure the access route as well.

Questions

Frequently asked questions

Frequently asked questions about furnishing a roof terrace.

Aerial photo of a roof terrace with pergola, round lounge, sun loungers and planting beds
Brussels
What does it cost to have a roof terrace furnished?

That depends on what goes into it. An existing floor with a lounge set and a few planters is in a completely different order from a terrace with a new floor finish, a pergola with adjustable louvres, windbreaks and a lighting plan. At the first conversation you find out free of charge which order of magnitude your project falls into. After that comes a quotation in which flooring, shelter, furniture, greenery, lighting and installation are set out separately.

Can every flat roof become a terrace?

Not every roof. The load-bearing capacity of the structure and the condition of the roof waterproofing determine what is possible. That is why we always start with a site visit and ask, when there is any doubt, for a check by an engineer or a roofer. We do not lay roofs and do not do roof waterproofing ourselves: we design and install the furnishing that goes on top.

Does the drainage keep working with a floor on top?

Yes, provided the floor rests on adjustable pedestals or on wooden joists. The water then runs underneath the floor to the existing drainage points. We keep those points accessible, so you can go on cleaning them without breaking up the floor.

What about wind up high?

We take that into account in the design. We put windbreaks where it really pulls, choose furniture that is heavy enough or anchor it, and use planting that tolerates wind. A parasol gets a sufficiently heavy base or an anchor in the floor build-up.

Do I need a permit for a pergola or a windbreak?

Often you do, and it differs from one municipality to another. We tell you where to check and supply the plans and elevations you need for the application. The application itself you submit, or your architect does it for you.

Can there be a bath or a plunge pool on a roof?

Sometimes. A compact bath or plunge pool is possible, but only when the load-bearing capacity, the access and the drainage allow it. That is calculated beforehand, and when it cannot be done we say so before anything is ordered.

Do you also do landscaping and roofing work?

No. We are interior designers and fitters: we draw the outdoor space, make the bespoke work in our own workshop and install floor finishes, shelter, greenery in planters, lighting and furniture. For roof waterproofing, structural work and full landscaping we work together with the tradespeople you already have or that we bring in.

Can you get the furniture up to height?

Yes. We arrange the transport up by lift, stairs or crane and take that into account when choosing the models. A modular sofa that goes up in parts often fits where a fixed model gets stuck.

Which furniture may really stay outside?

Frames in powder-coated aluminium, teak or woven rope, with cushions in solution-dyed outdoor fabric and a quick-drying filling. Those stay outside the whole season. The cushions we store in a chest or indoors in winter; the maintenance sheet you get at handover says piece by piece what needs to happen.

What happens to the terrace in winter?

The cushions go into the storage chest or indoors, the water line is drained before the first frost, teak gets its treatment in spring and ceramic and aluminium simply stay where they are. Planting in planters we protect against freezing through where needed. All of that is on the maintenance sheet.

Can I buy furniture only, without a design?

Yes. You can buy individual outdoor sofas, armchairs, tables and rugs from us, in our webshop marcottestyle.store as well. Would you like advice on the layout with it? That is just as possible: small jobs are as welcome with us as a complete terrace.

Do you also work outside the Antwerp region?

Yes. We work throughout Flanders and Brussels, and regularly in the Netherlands and Luxembourg. Our showroom is in Kapellen, but for the first conversation we come to you, because you do not judge a roof from a photo.


25years of experience
1500designs drawn
0 %fee on the design
4,7out of five on Google

Tell us about your roof terrace

Send us a few photos of the roof and the approximate dimensions. We answer within 24 hours.
What would you like us to do?
Which rooms is it about?
More than one answer possible.
When would you like to start?
What budget do you have in mind?
A rough estimate is enough and commits you to nothing. It simply helps us make a proposal that matches what you have in mind.
Your name
Optional
Only needed if we visit you. Can follow later.
Start typing and we will complete it.
Drag & Drop Files, Choose Files to Upload You can upload up to 10 files.
Optional. A floor plan, a sketch or a few photos of the room help us give an accurate estimate faster.
Optional.

We use cookies

We use cookies to improve your experience on this website. You may choose which types of cookies to allow and change your preferences at any time. Disabling cookies may impact your experience on this website. You can learn more by viewing our Cookie Policy.