
Option 01
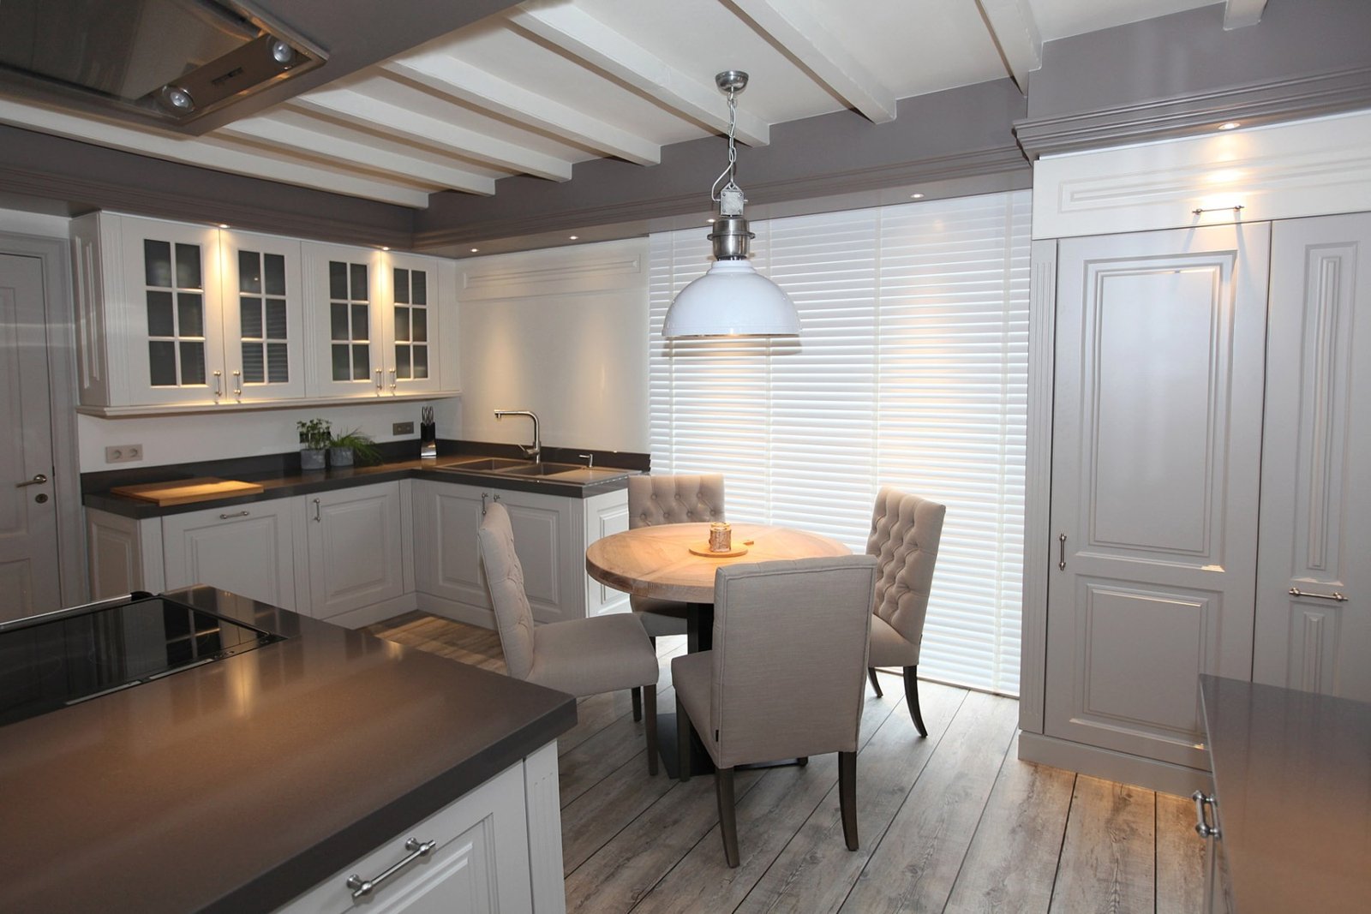
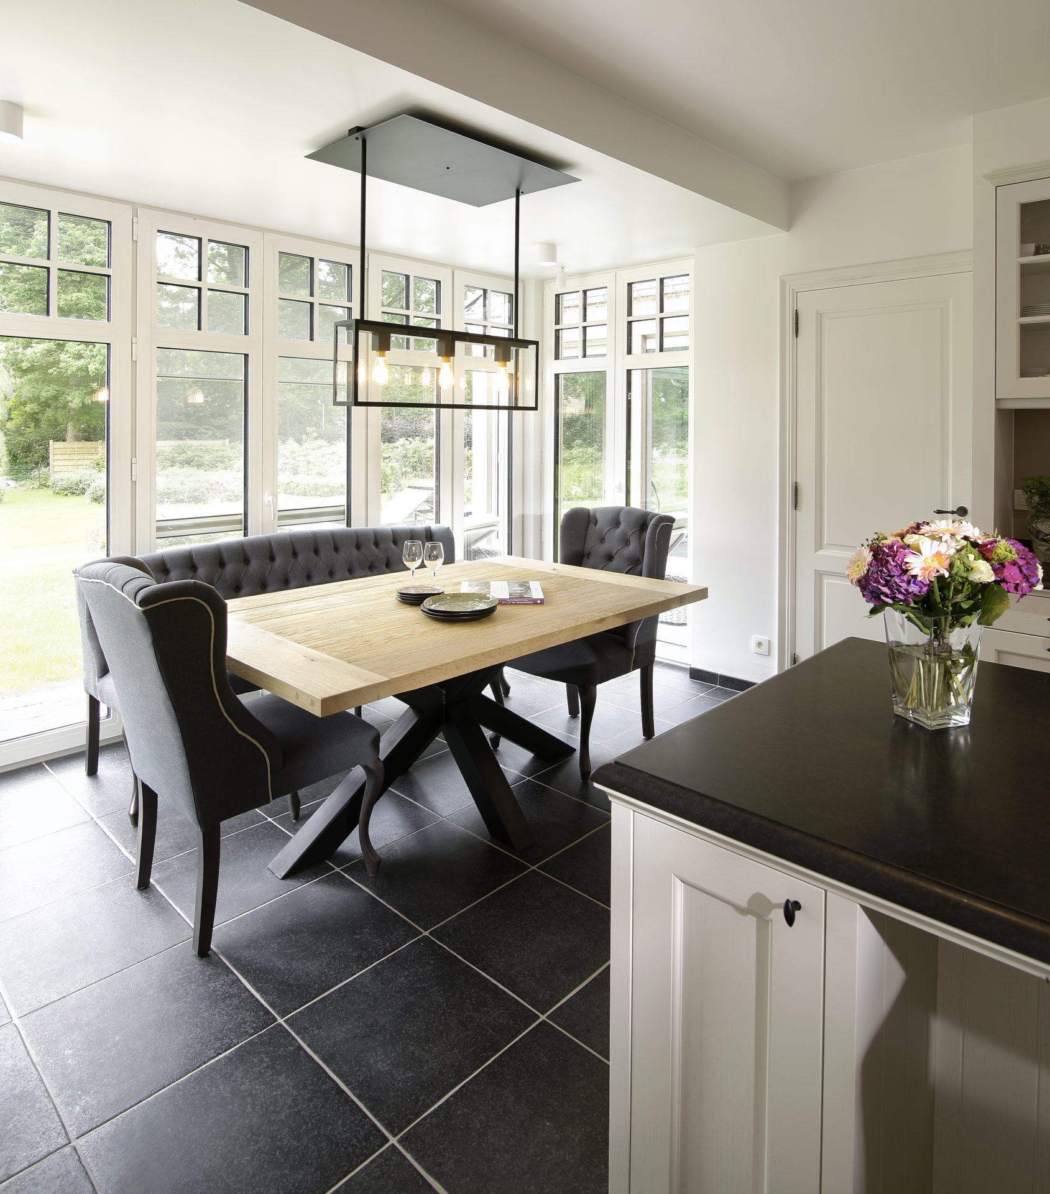
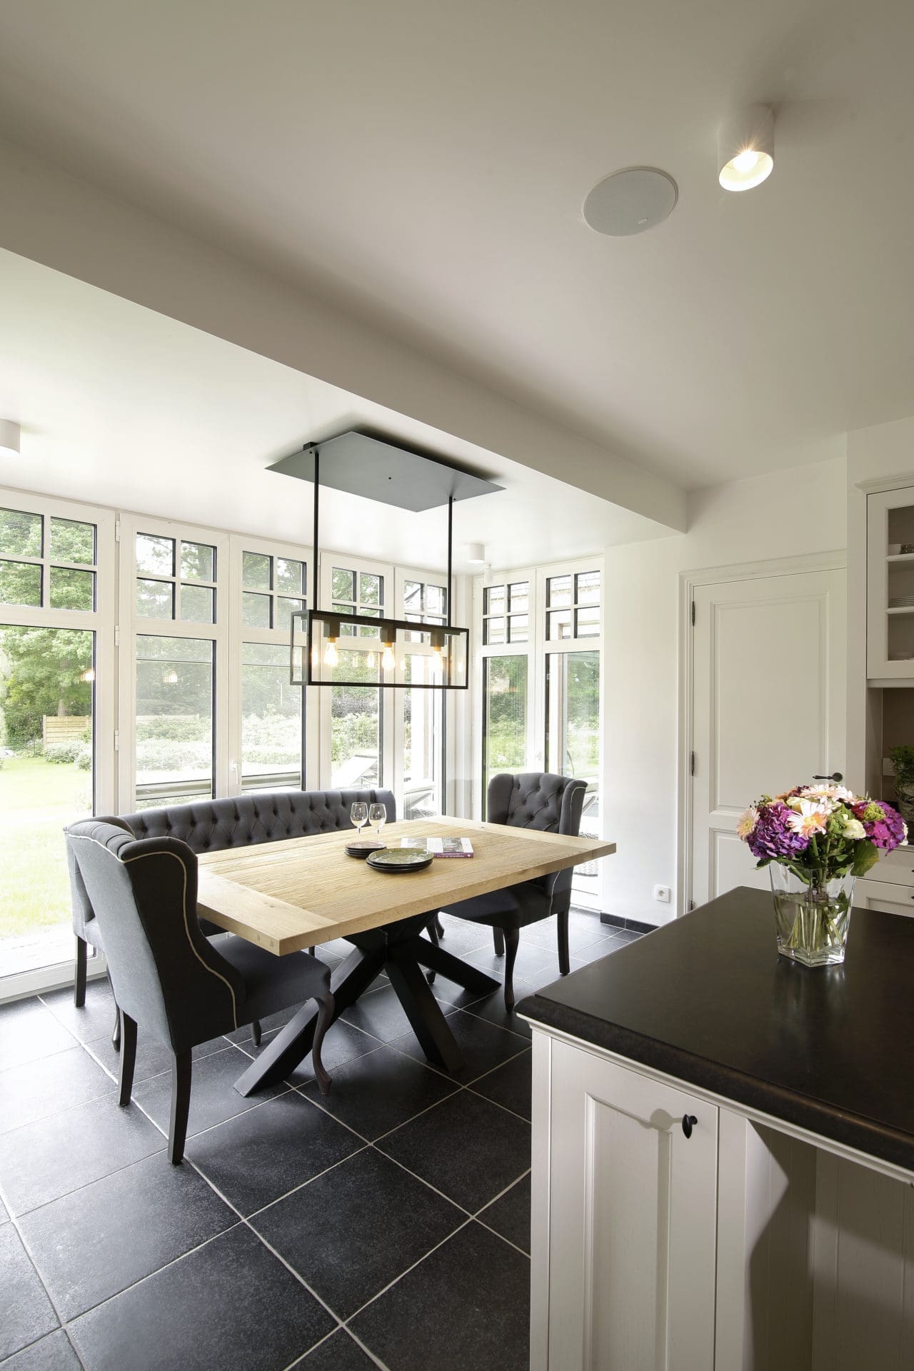
Eating in the kitchen, beside the island
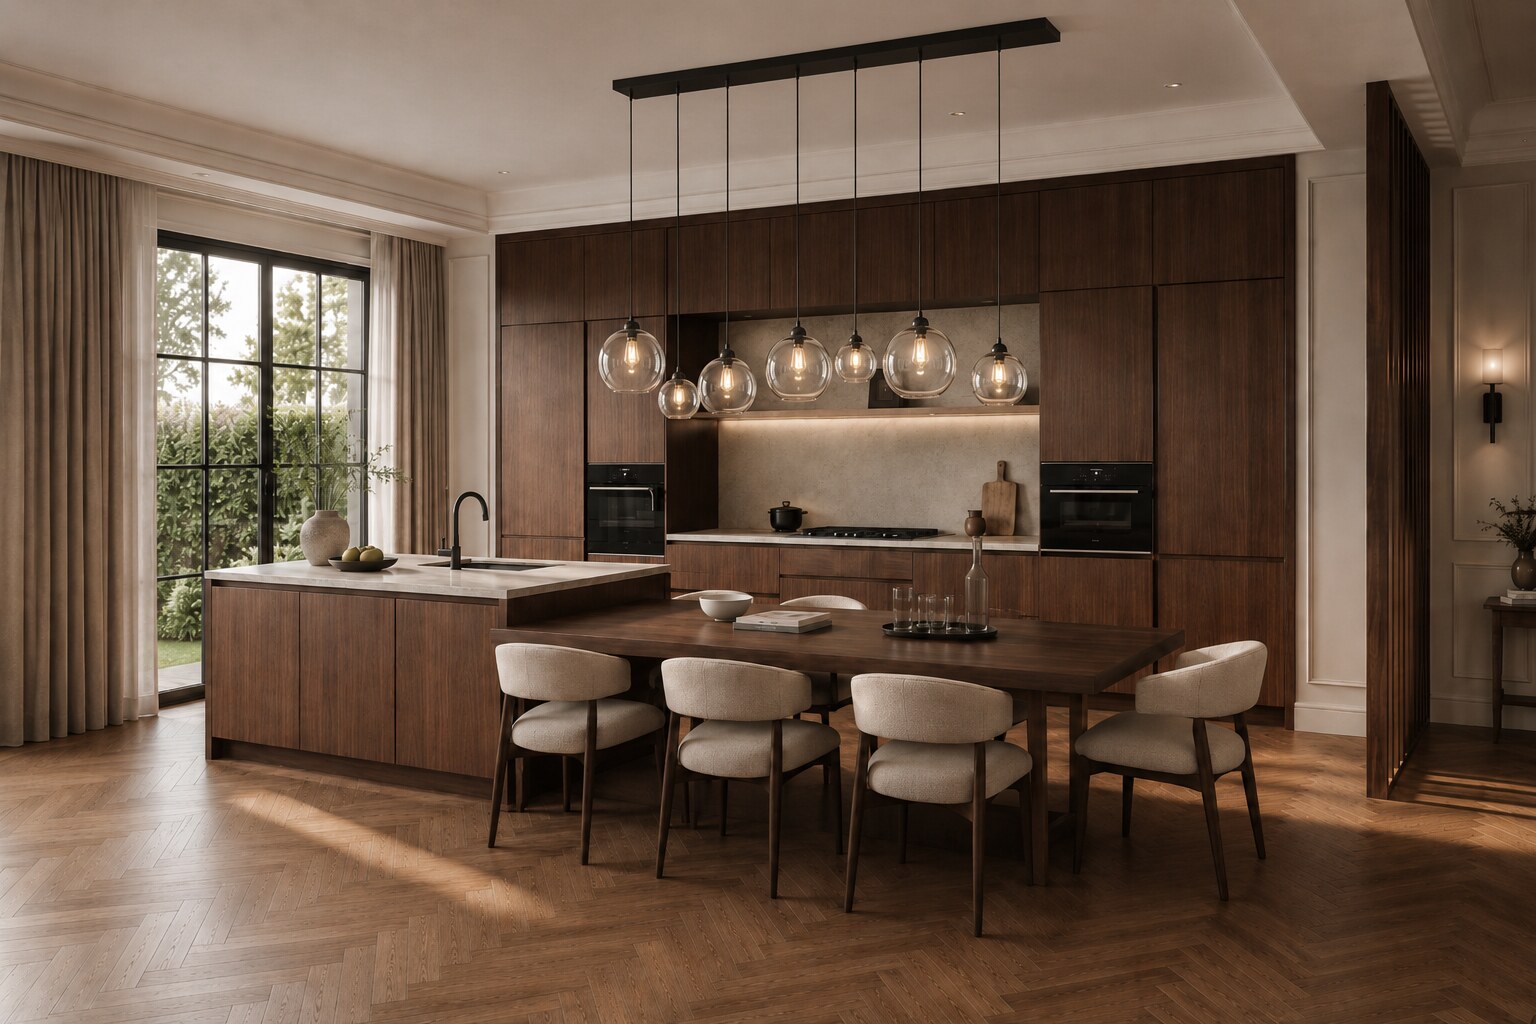
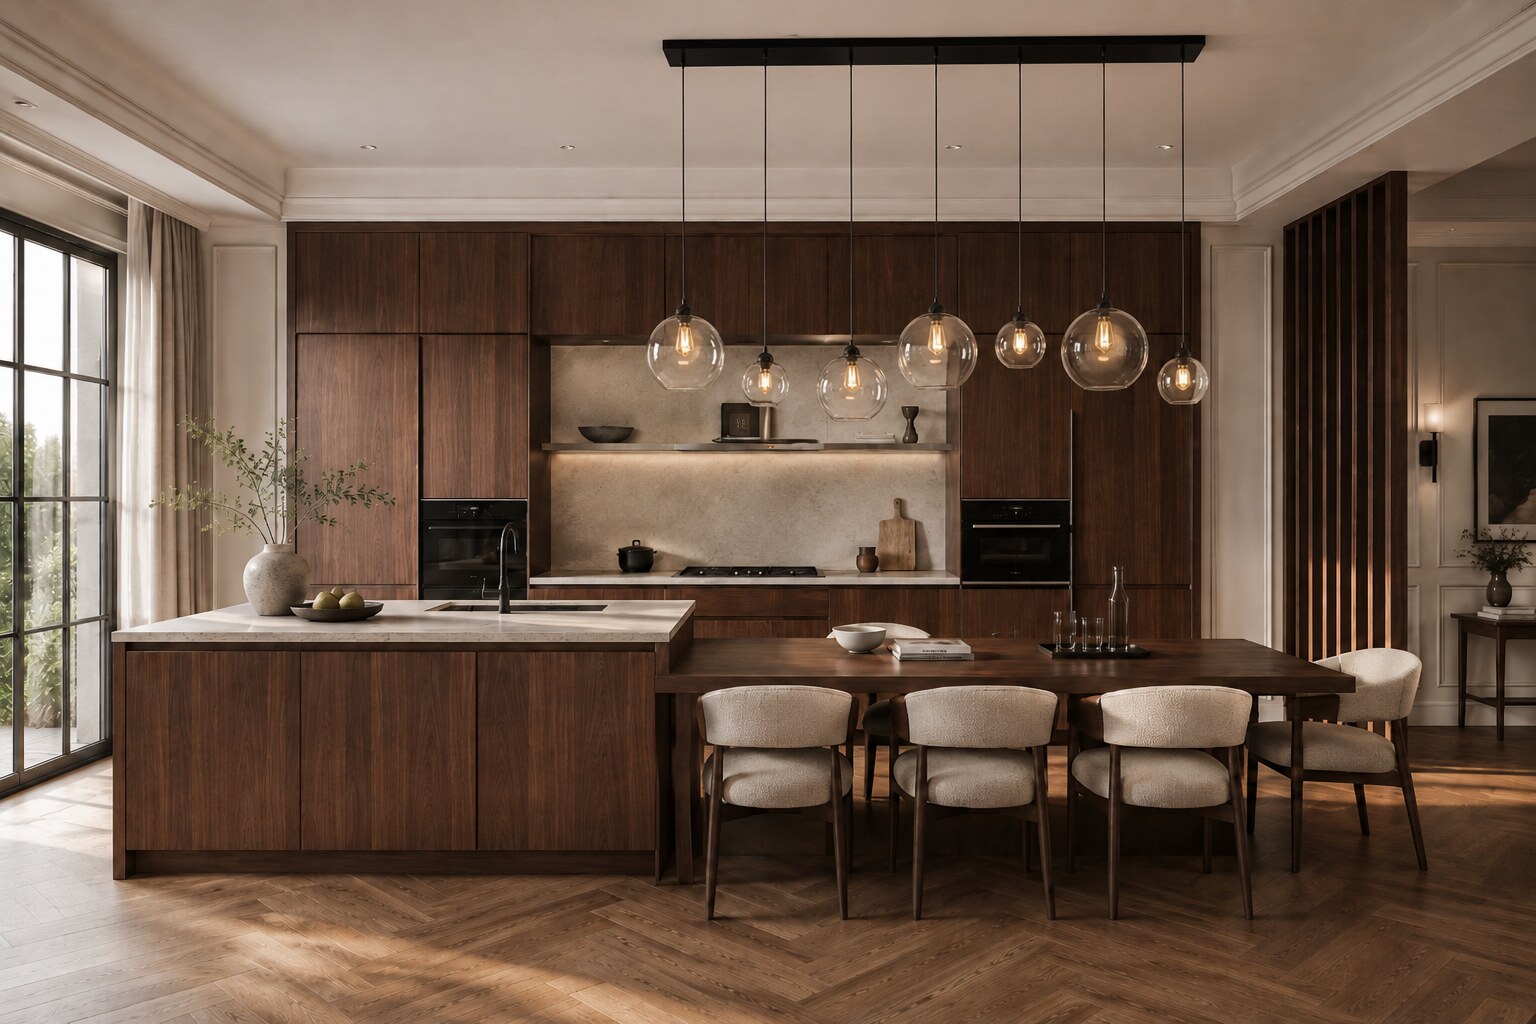
A table that connects to the kitchen island or stands right next to it. You gain space, and the hob and the table are a few steps apart.


Dining area design
Table, chairs, cabinet and light in the right proportion to the room. We draw out the dining area, make the solid oak dining table in our own workshop and install everything ourselves.
Request your dining area →01/ 4
Approach
Dining area design
Everything from one hand. We draw out your dining area as interior architects, make the solid oak dining table in our own workshop and then install the chairs, the cabinet, the rug and the lighting ourselves. You have one point of contact, from the survey to the day the table can be laid.
First the free space, then the table. Most dining areas go wrong by centimetres. A table that fits on plan but leaves no room to walk behind the chairs, a lamp that hangs just beside the top, or chairs that cannot move back because the passage is too narrow. We start from the number of people who eat there every day and from the space around it, and only once those measurements are right do we choose the shape, the top and the fabric.
From country to contemporary. We specialise in the country style, but we just as readily furnish a classic or modern dining room. What always stays the same is that the table, the chairs, the lighting and the rug are chosen together and not separately.


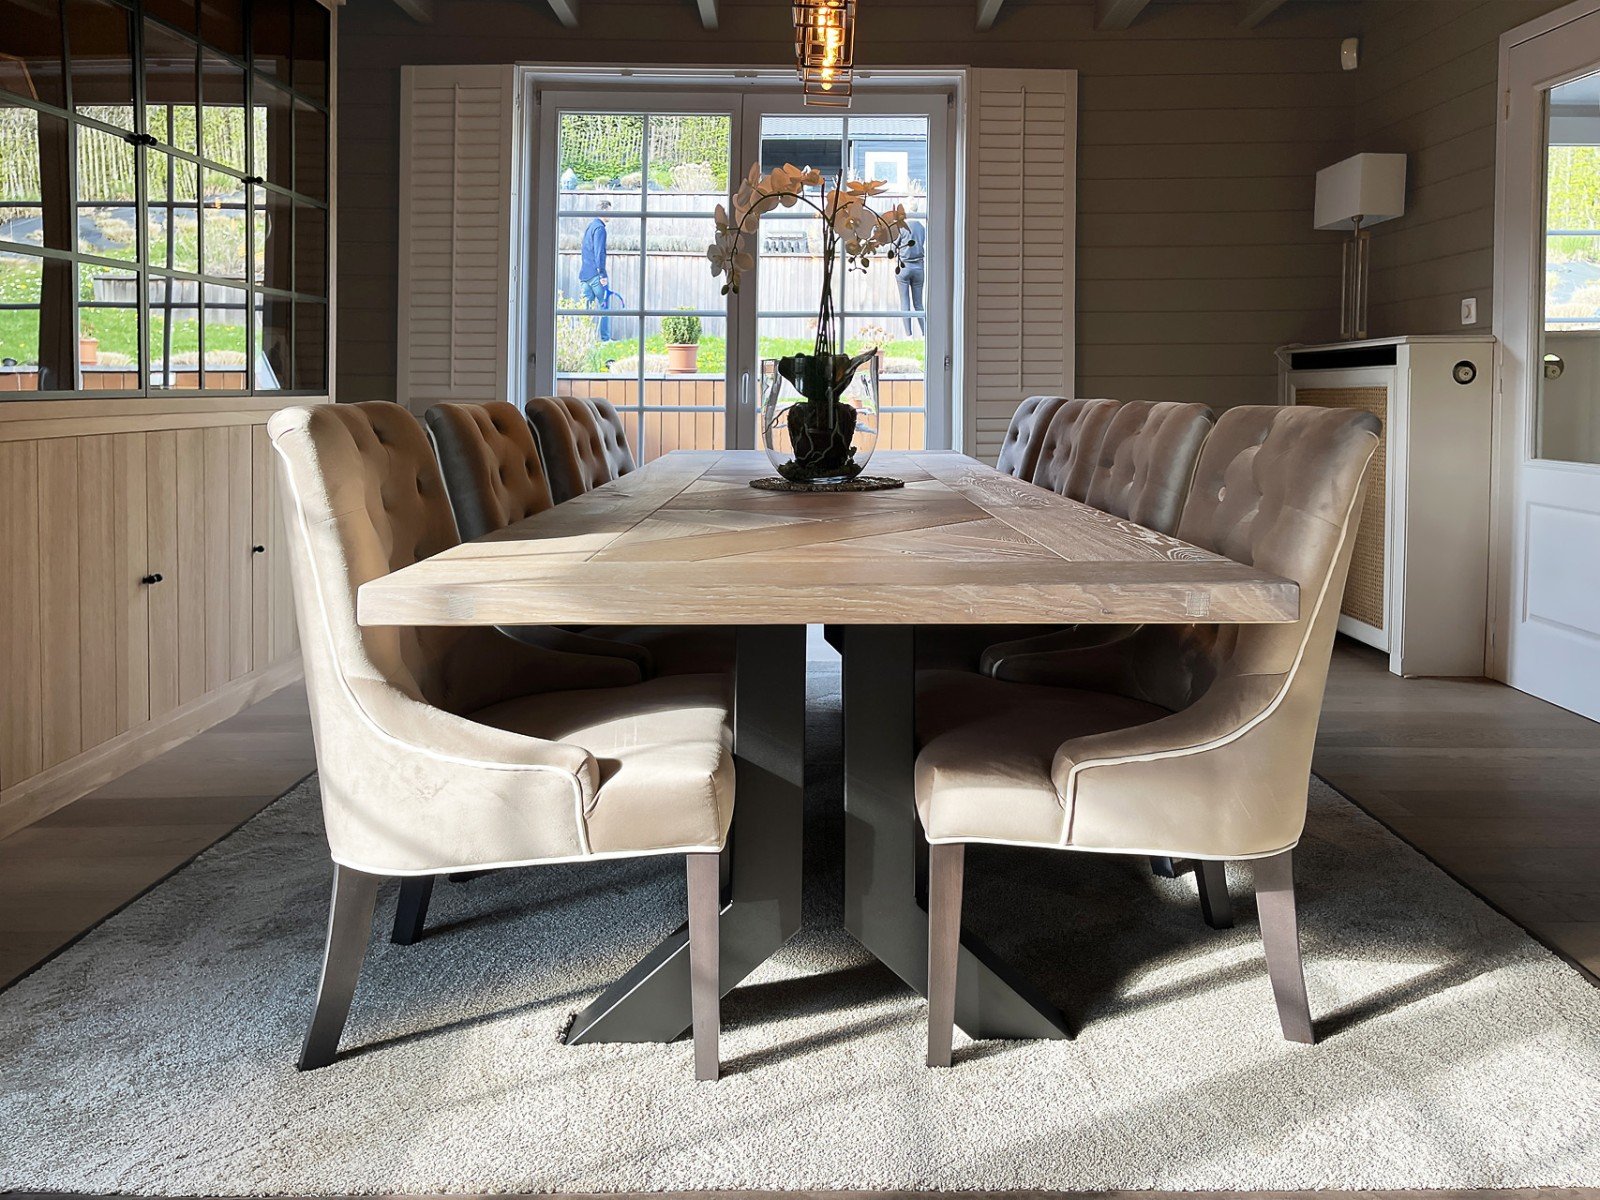
Our own projects
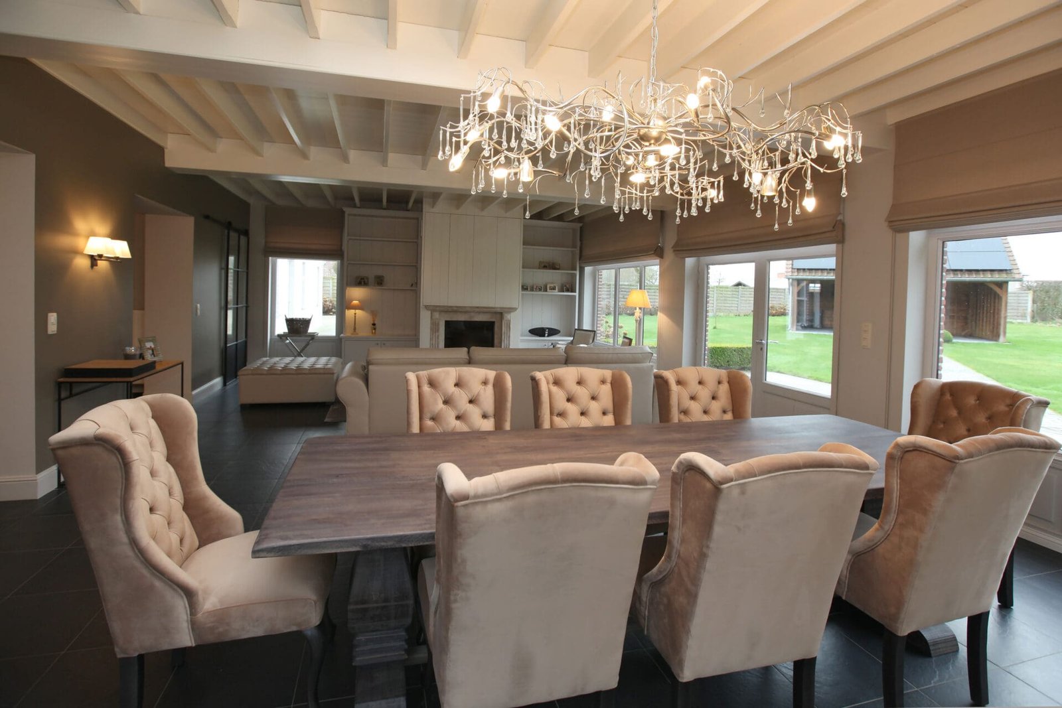
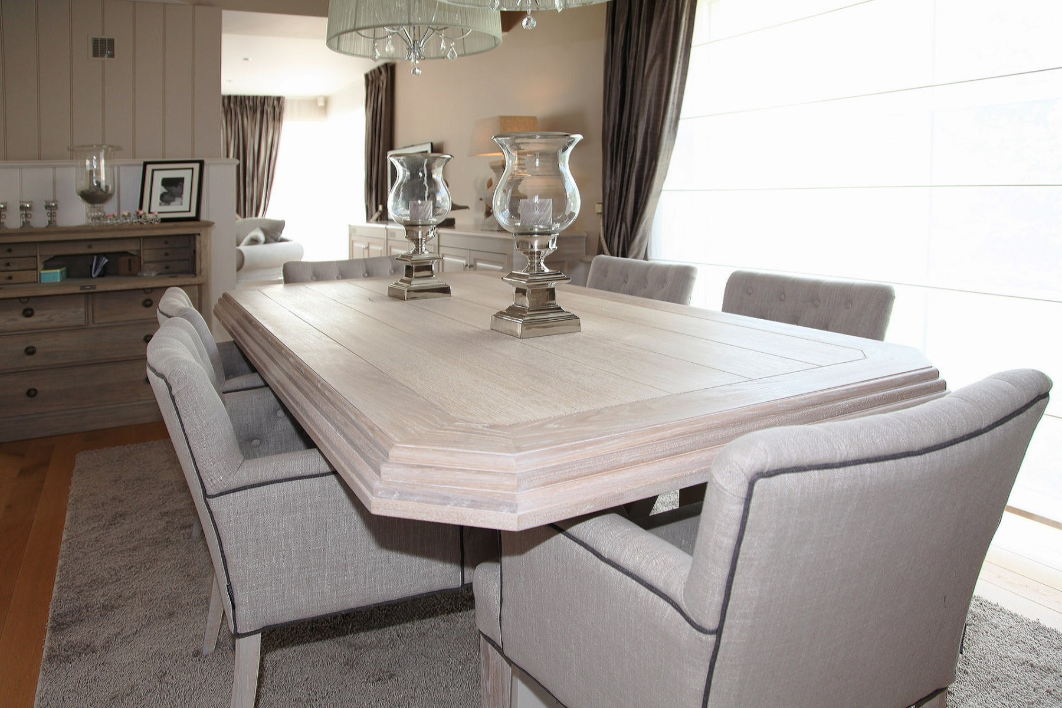
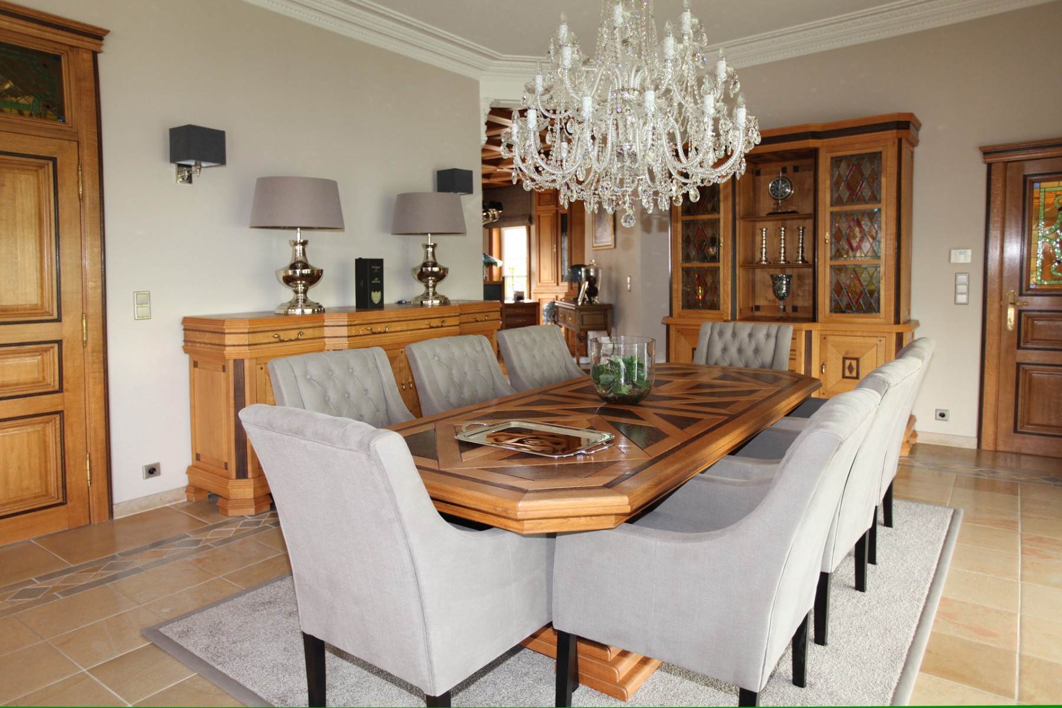
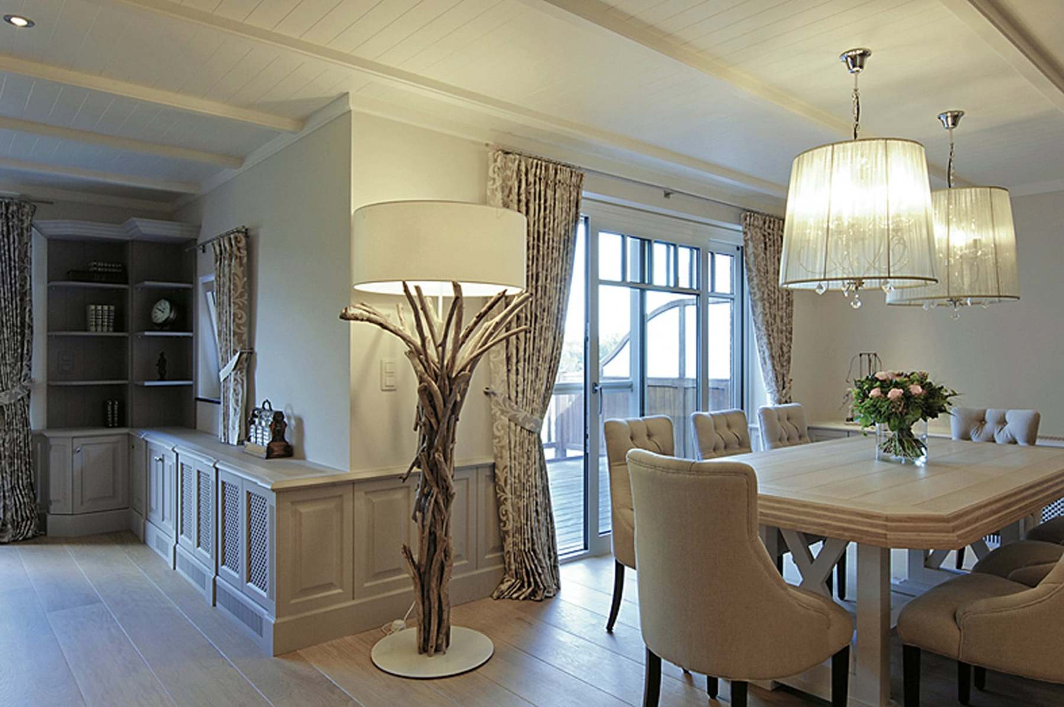
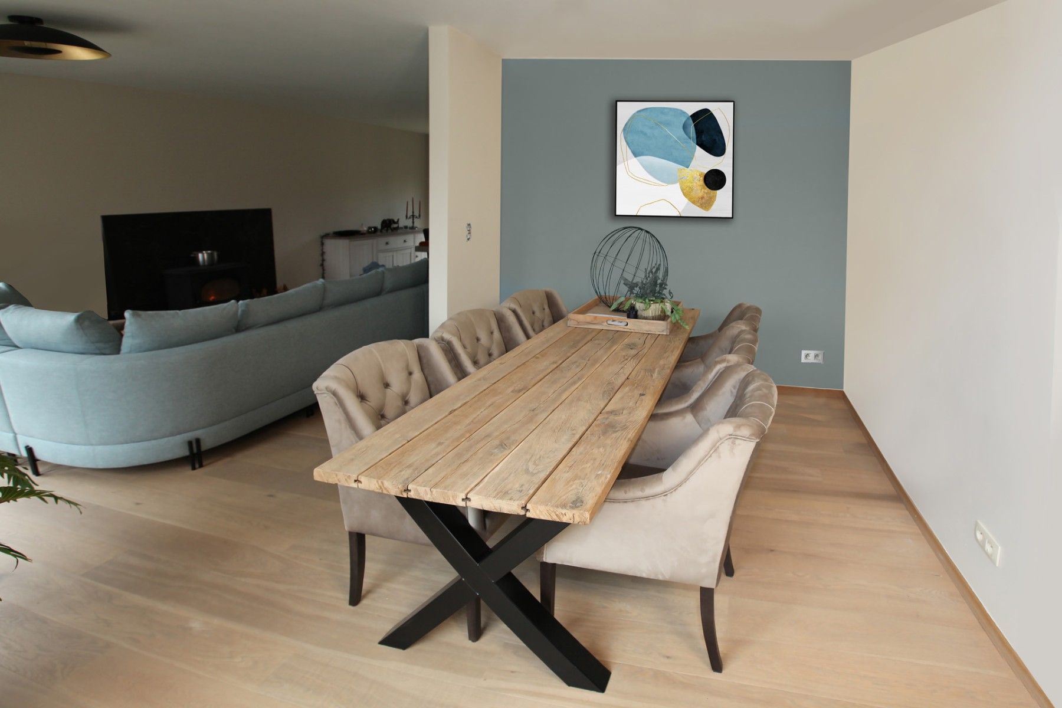
None of these dining areas came out of a brochure. The table is drawn for the room it stands in, and the chairs are chosen to suit the height of that top.
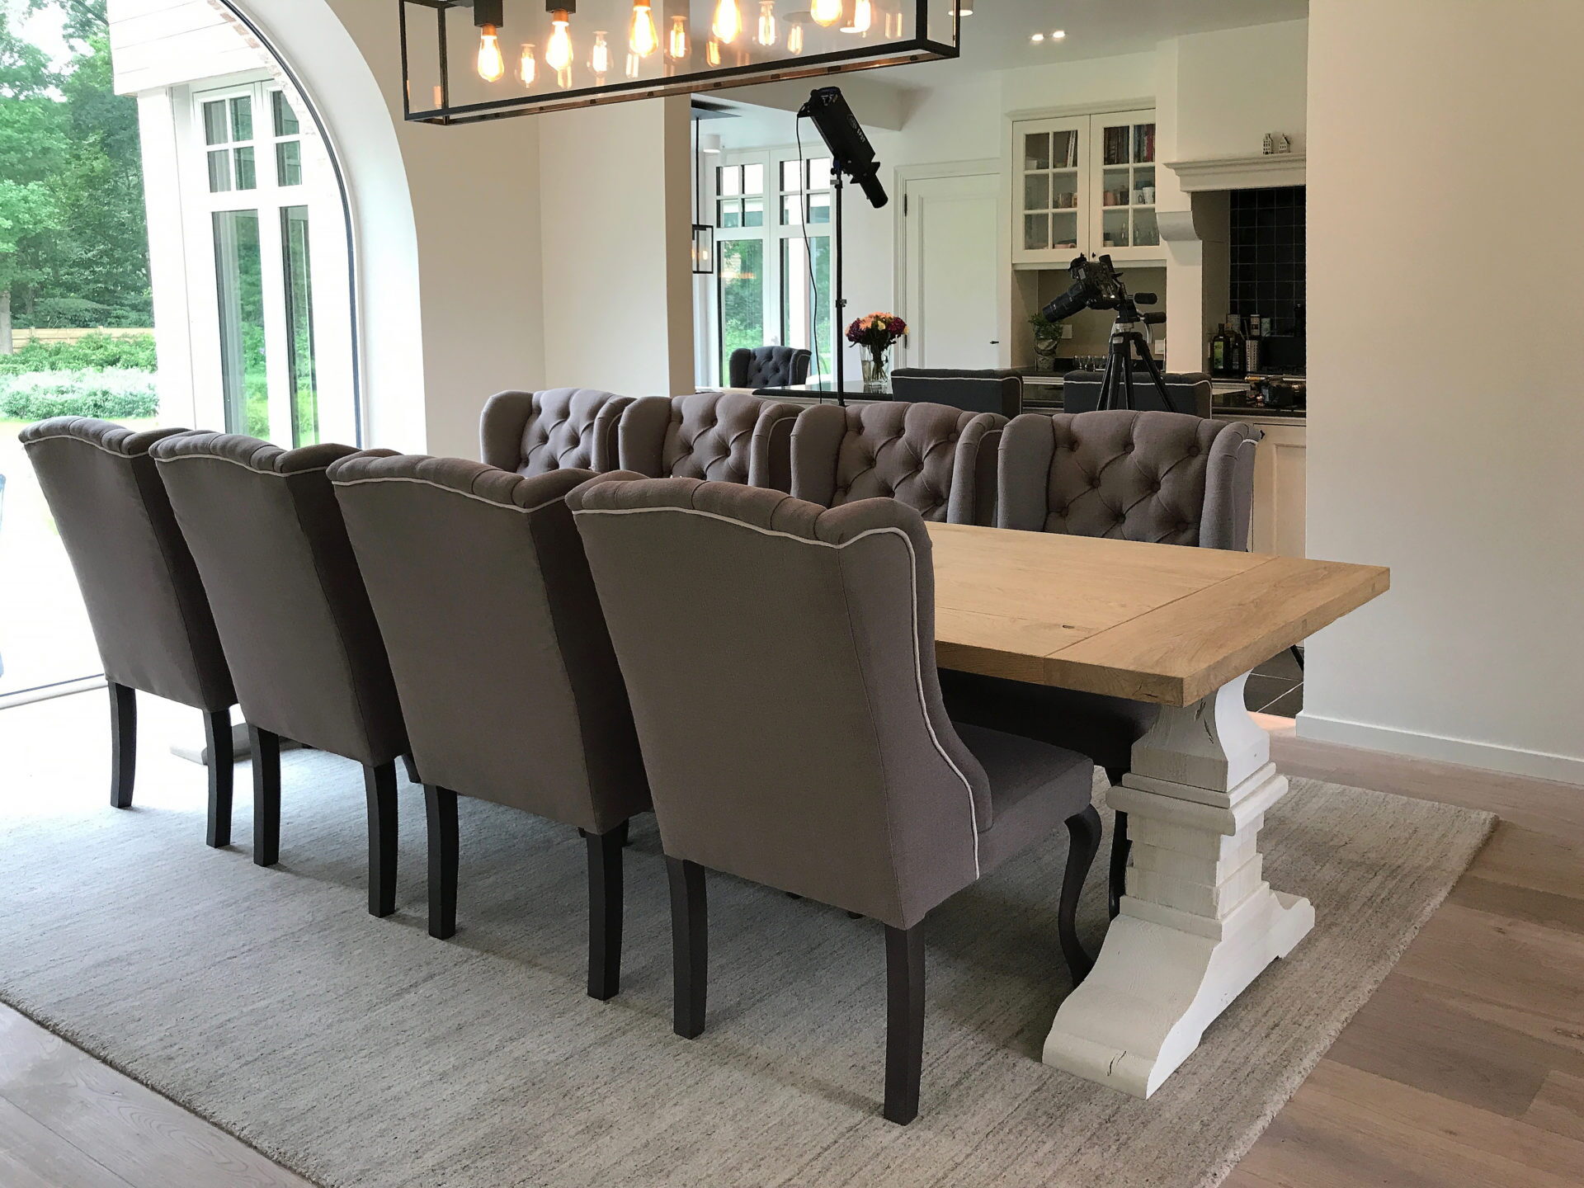
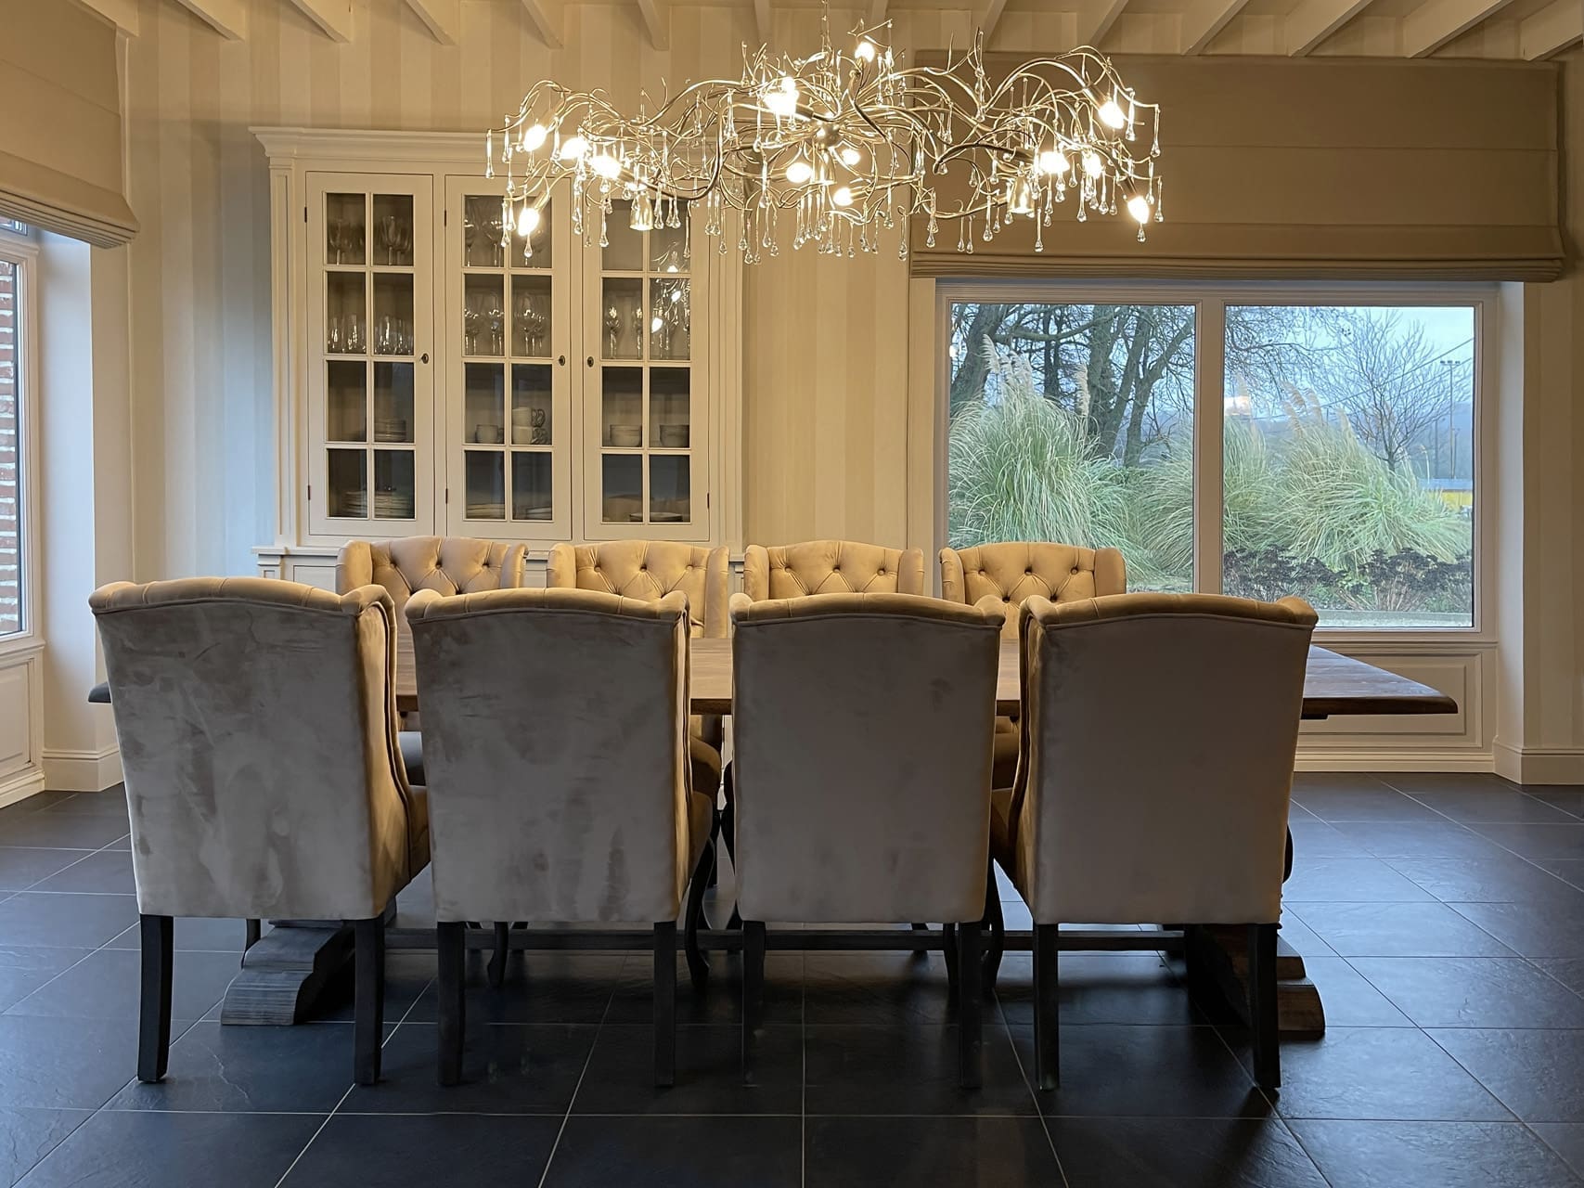

What you get from us

A design drawn around your space, the way you eat and your budget, with photorealistic 3D. No design fee attached.
One point of contact from the first conversation to handover. We plan the tradespeople, the upholstery and the delivery.
Just new chairs for your existing table is just as possible as table, cabinet, rug and lighting together.
Table top, fabric colour, cabinet finish and light point are chosen together, so that colour and height match.
Design
Interior architect dining room
We start from the floor plan, not from a catalogue. A furniture shop sells you a table of two hundred and forty centimetres because it looks good. An interior architect first measures how wide the room is, which way the door opens, where the light point hangs and how much space is left between the chair back and the cabinet. Only then do we know which table really fits.
The dining area is rarely on its own. In most homes it sits between the kitchen and the living room, and has to connect visually to both. We draw those three zones in one go, so that the oak of the table returns in the kitchen worktop or in the bespoke cabinetry and the room reads as a whole instead of as three separate corners.
You see it before it is made. Of every design we make a photorealistic 3D with the real materials in it: the chosen oak, the chosen fabric, the chosen lamp. That way you see the difference between a round and a rectangular top in your own room, instead of having to imagine it. Revisions are part of the work, and the full arrangement is on rates and 3D.

Space at the table

Allow sixty to sixty-five centimetres per person. That is the width someone needs at the table for a plate, a glass and two elbows without touching their neighbour. Six people therefore need about one hundred and eighty centimetres on each long side. If you regularly want eight or ten people at the table, an extendable table is often wiser than a top that is too long all year round.
Eighty centimetres should stay clear behind every chair. Fifty centimetres is enough to sit down, but not to walk behind an occupied chair. Anyone who does not allow for that difference spends years pushing chairs aside. We draw that clear zone on the plan, together with the doors that swing open and the drawer of the sideboard that has to be able to open.
Seat height and top height belong together. A standard top sits at seventy-five to seventy-eight centimetres. A beautiful chair with a low seat under a high top is uncomfortable, however expensive that chair was. We match the seat height to your top, and with chairs with armrests we take account of the height at which that armrest has to slide under the table.
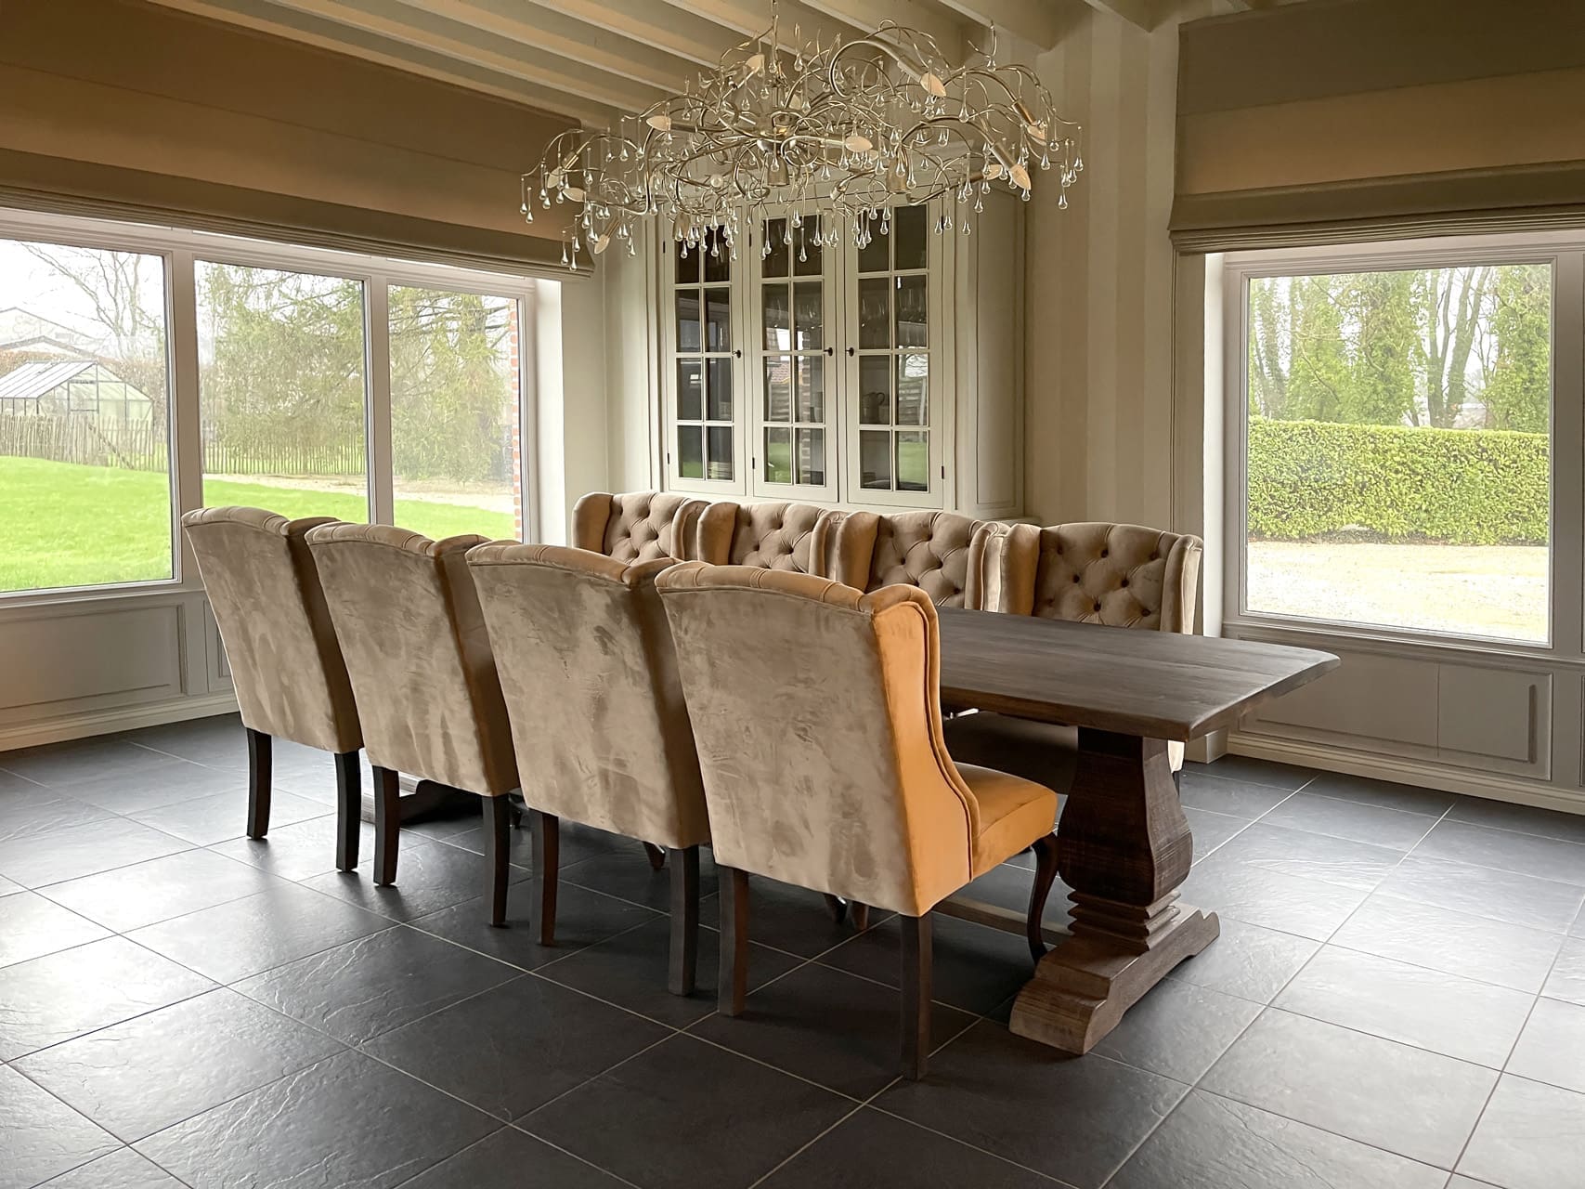
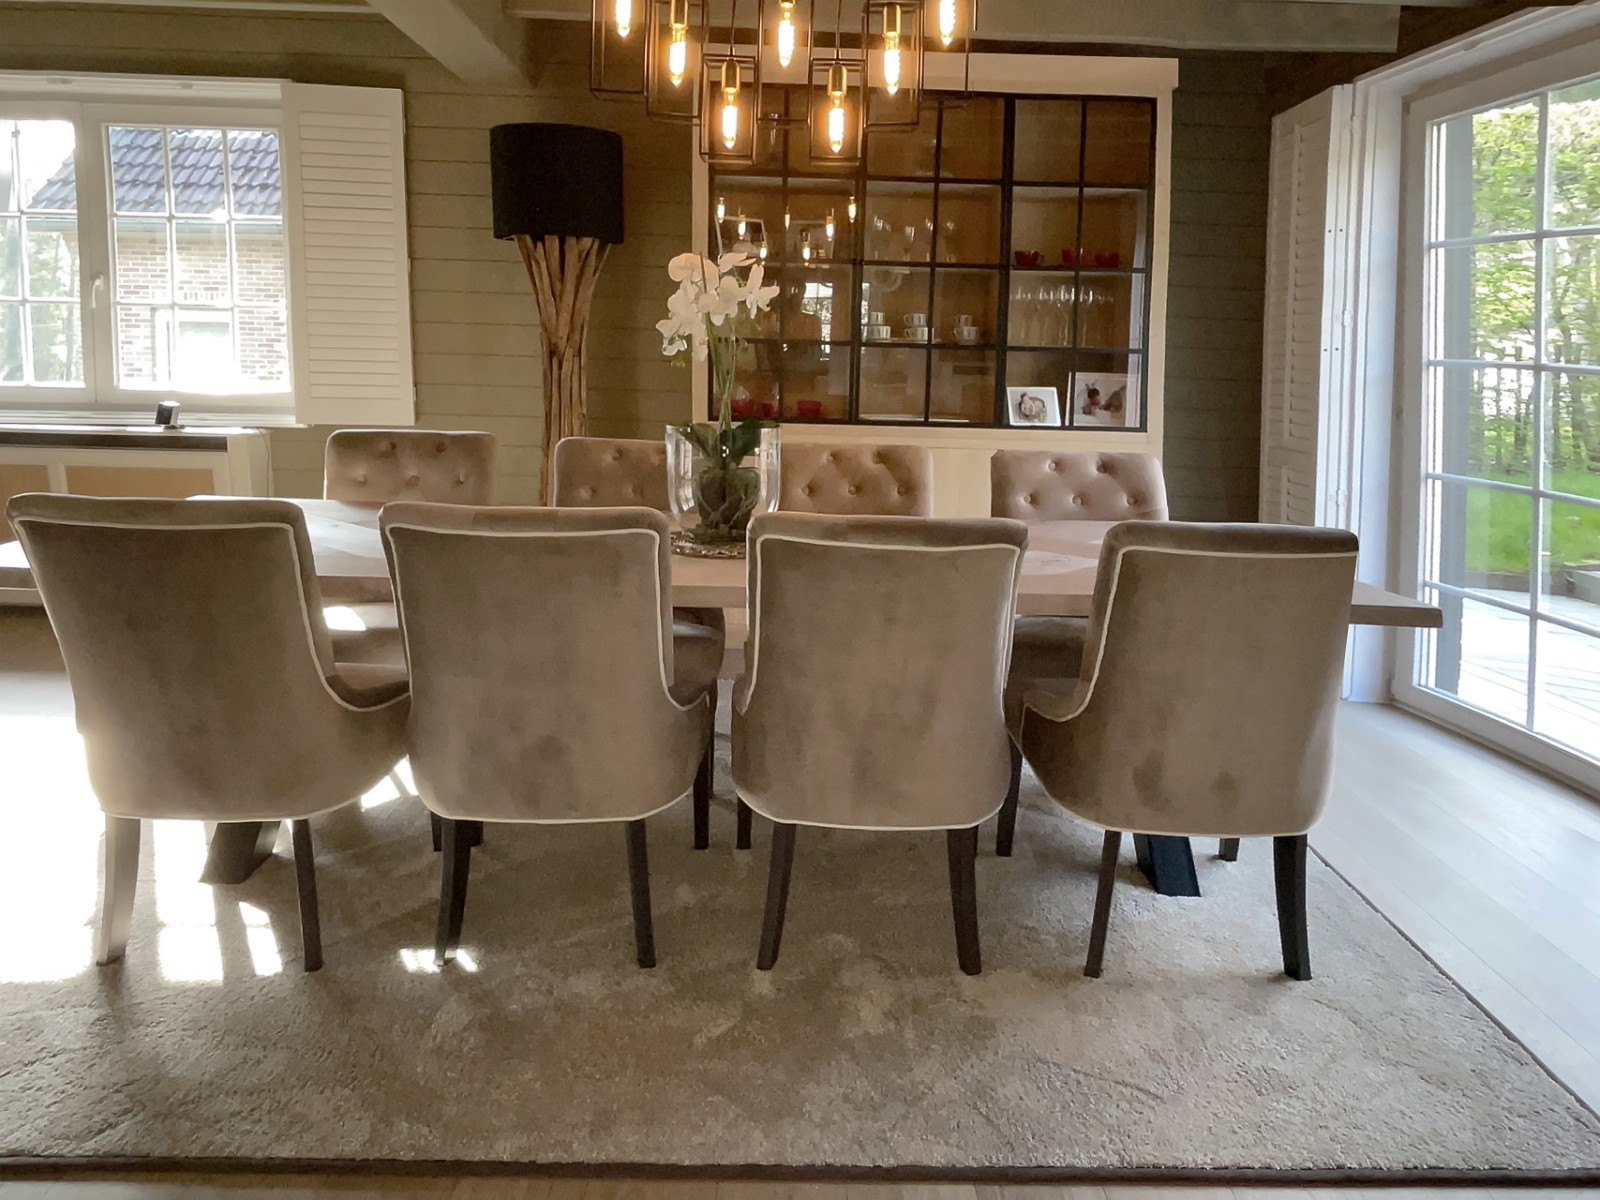

 Our dining areas The table where everything happens. Table, chairs, cabinet, rug and light: with us that comes from one plan and one schedule, made and installed by the same team.
Round, oval or rectangular
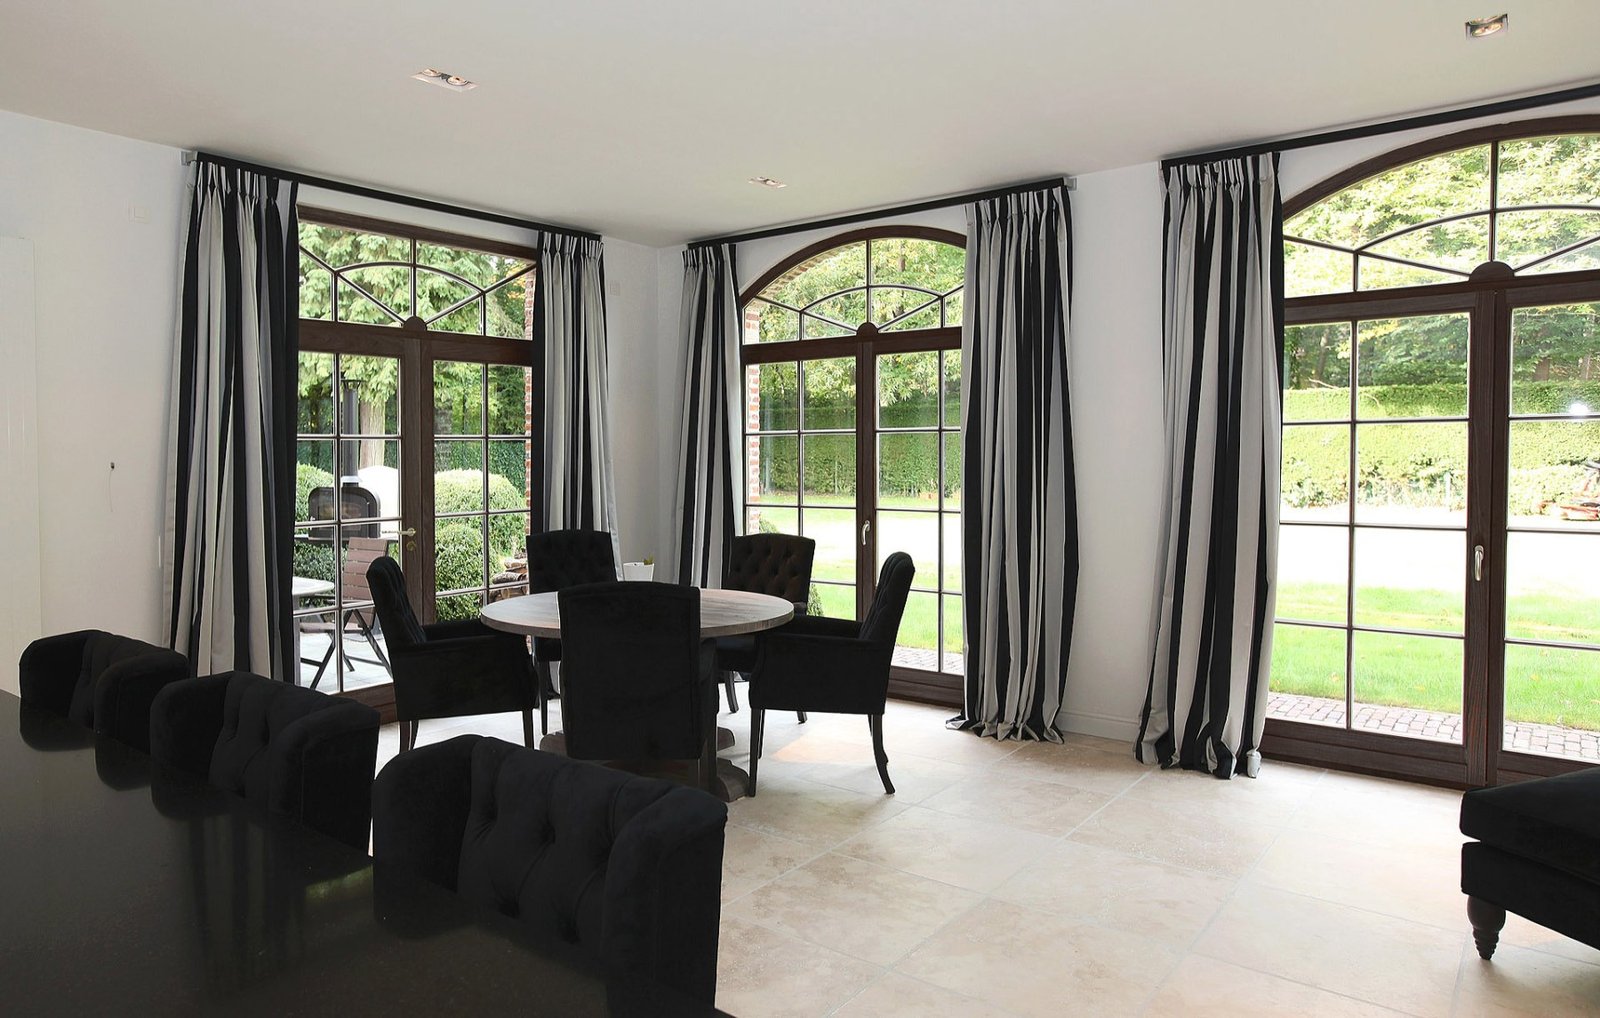
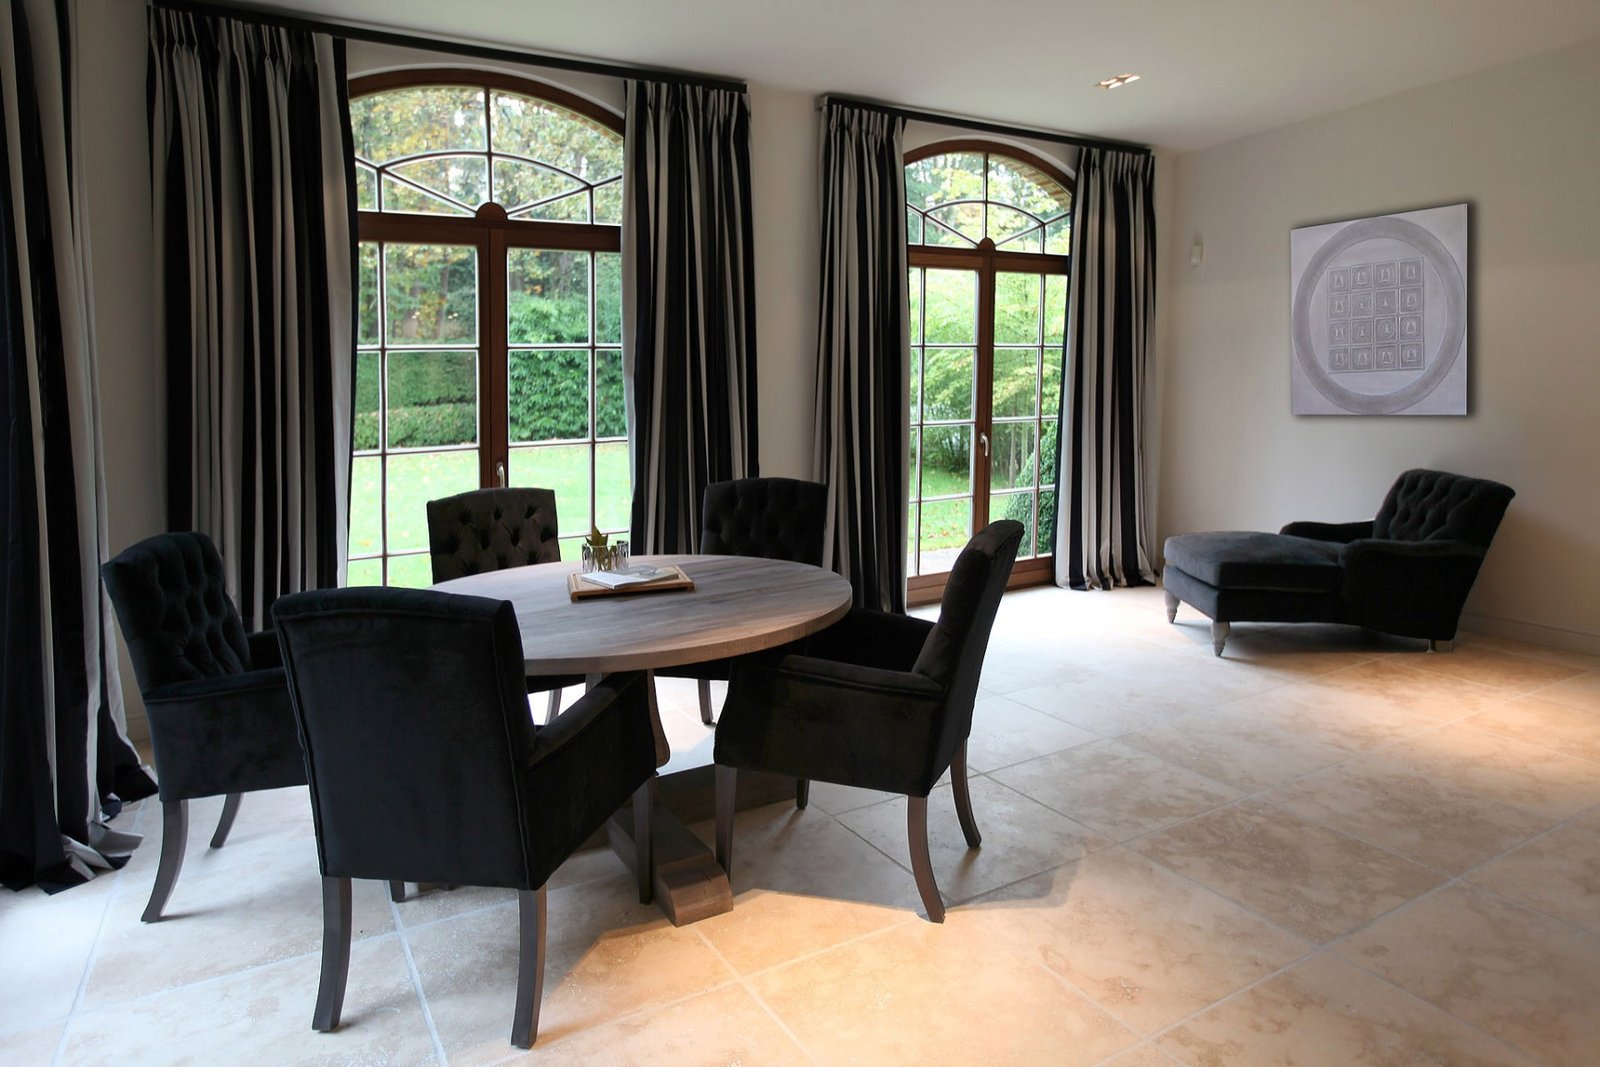
Round works in a square room and lets everyone see each other. Oval gives the length of a rectangle without sharp corners. Rectangular remains the choice for anyone who often sits down with eight or more.



Materials
Top and base
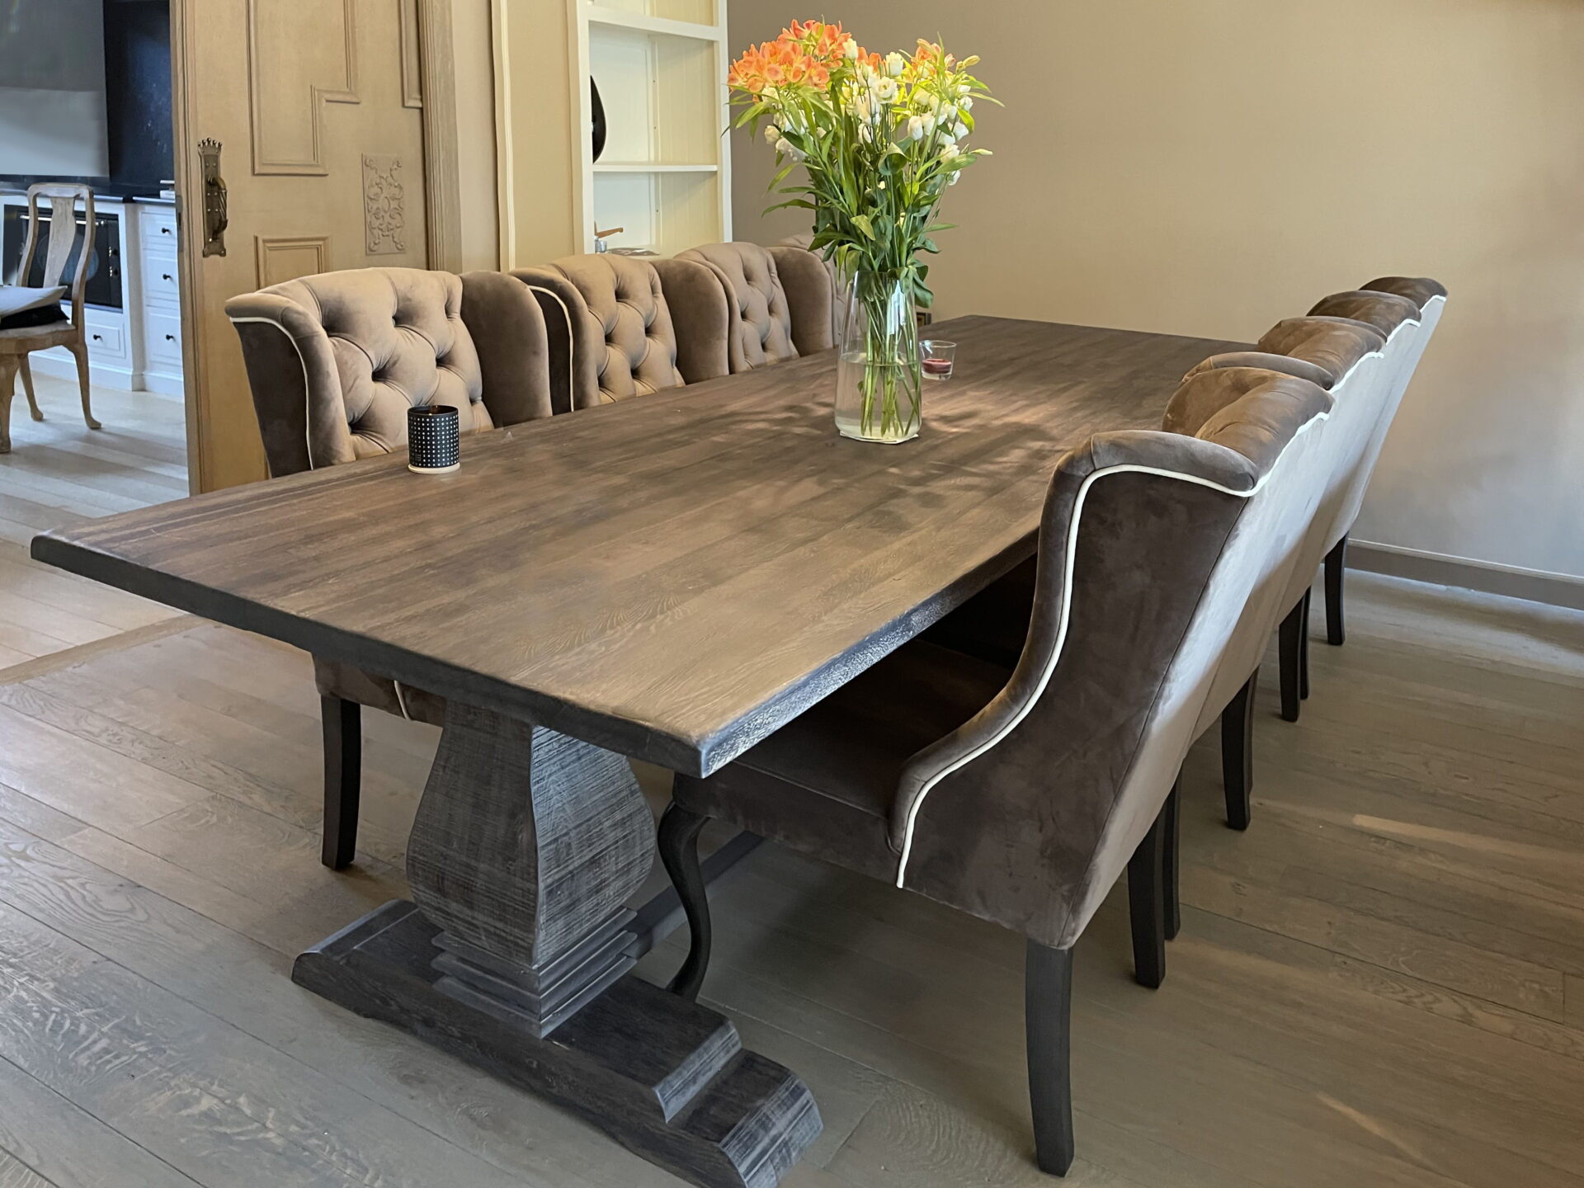
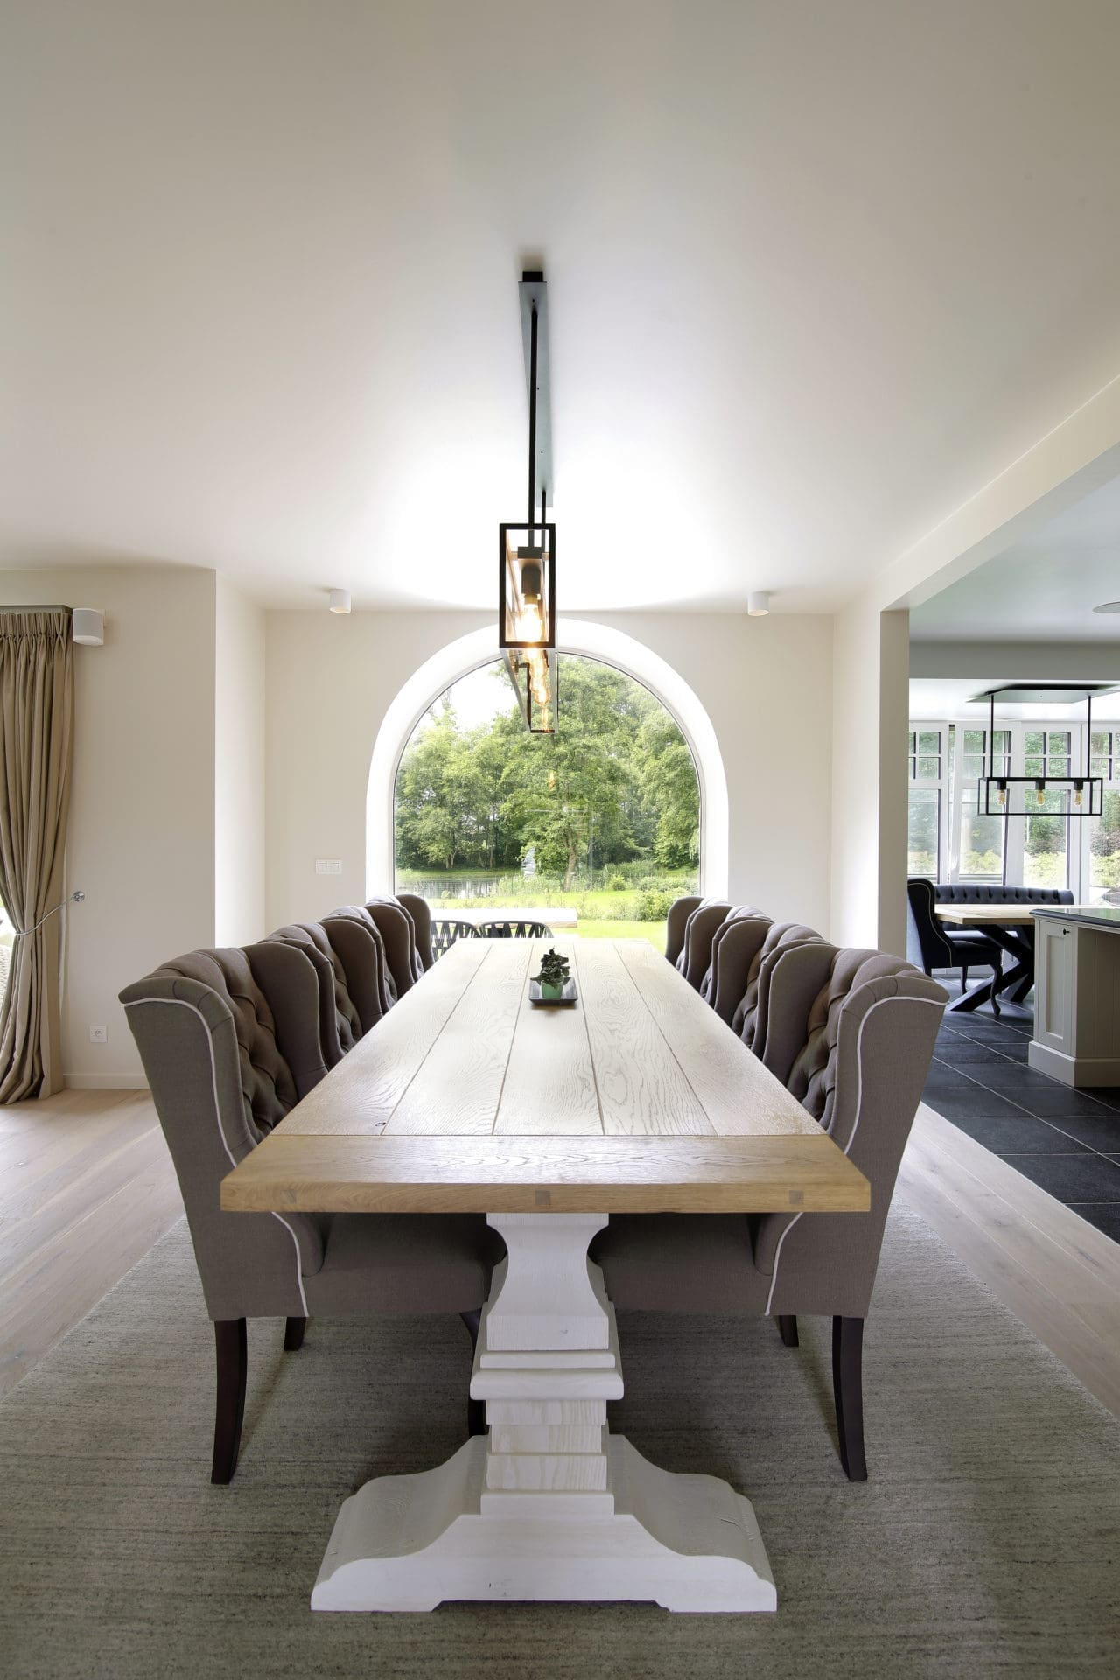
Solid oak from our own workshop is our strongest argument. We make the dining table ourselves: you choose the length, the width, the thickness of the top and the base. A top of three metres is no problem, and a top that is marked after ten years can be sanded and treated again. We oil or stain the wood; we do not use ammonia.
Walnut, ceramic and natural stone are on the table too. Walnut is darker and warmer, but more sensitive to sunlight. Ceramic and natural stone are hard and cool, unaffected by a glass of red wine and the easiest to maintain. We lay the samples side by side in the showroom in Kapellen, with the pros and cons, and we are just as happy to come to your home.
The base carries the table and determines the seating. A monastery leg or baluster leg looks calm but costs you the corner places. An X-base or a black steel foot in the middle allows more chairs. We make bases in solid wood or steel, and bespoke lacquering comes in the full NCS range of 2050 colours.

Maintenance per top
Warm and repairable. A ring or a scratch is rubbed in locally; after years the top can be fully sanded again.
A closed surface that stains less quickly, but is harder to touch up locally than an oiled top.
Hardest and coolest. Unaffected by wine, heat and scratches, and clean again with a damp cloth.
Solid and heavy, with its own pattern in every slab. Porous stone types are treated against stains by us.
In the spotlight


Price
What a bespoke dining area costs
No packages, but a quotation item by item. Every dining area is different, so we calculate each one separately. You get table, chairs, cabinet, rug, lighting and installation separately on the quotation. That way you can cut back or add wherever you want, and you see immediately what a choice costs. No hidden costs, and no extra work without your agreement.
The design fee falls away when we carry out the work. If you buy the interior from us, you pay no design cost for the plan and the photorealistic 3D. The full arrangement is on rates and 3D.
The classes above are relative, not prices: they show where your choices push the cost. What your dining area really costs is set out item by item in the quotation after the survey.
Dining tables from our collection
Every table below is in our webshop and can be adapted in size, wood type and finish. Click through for the dimensions and the options.
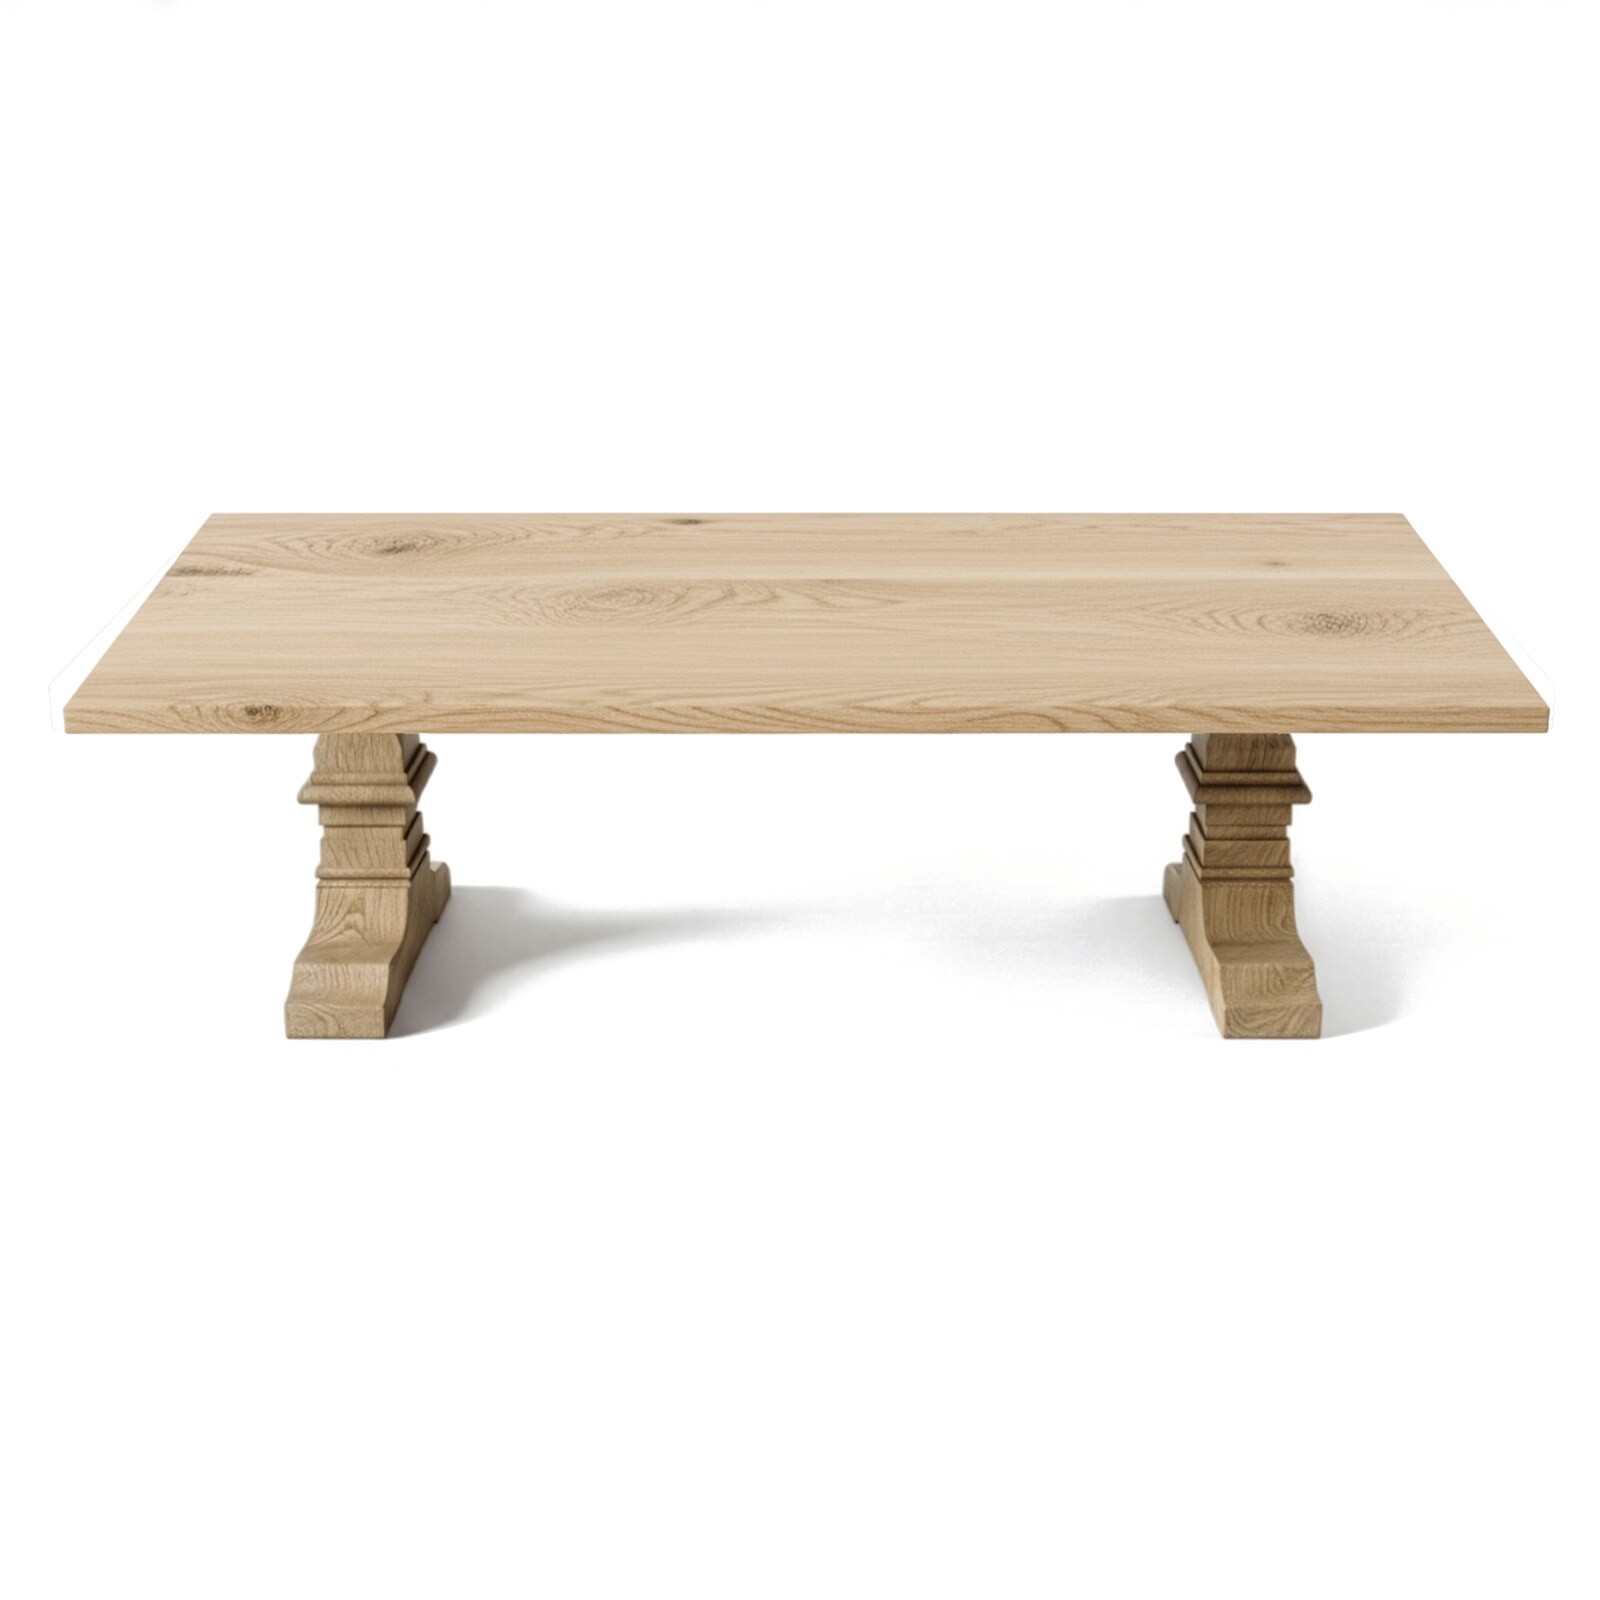 Dining table Kloster
Thick top in light solid oak on monastery legs
Dining table Kloster
Thick top in light solid oak on monastery legs
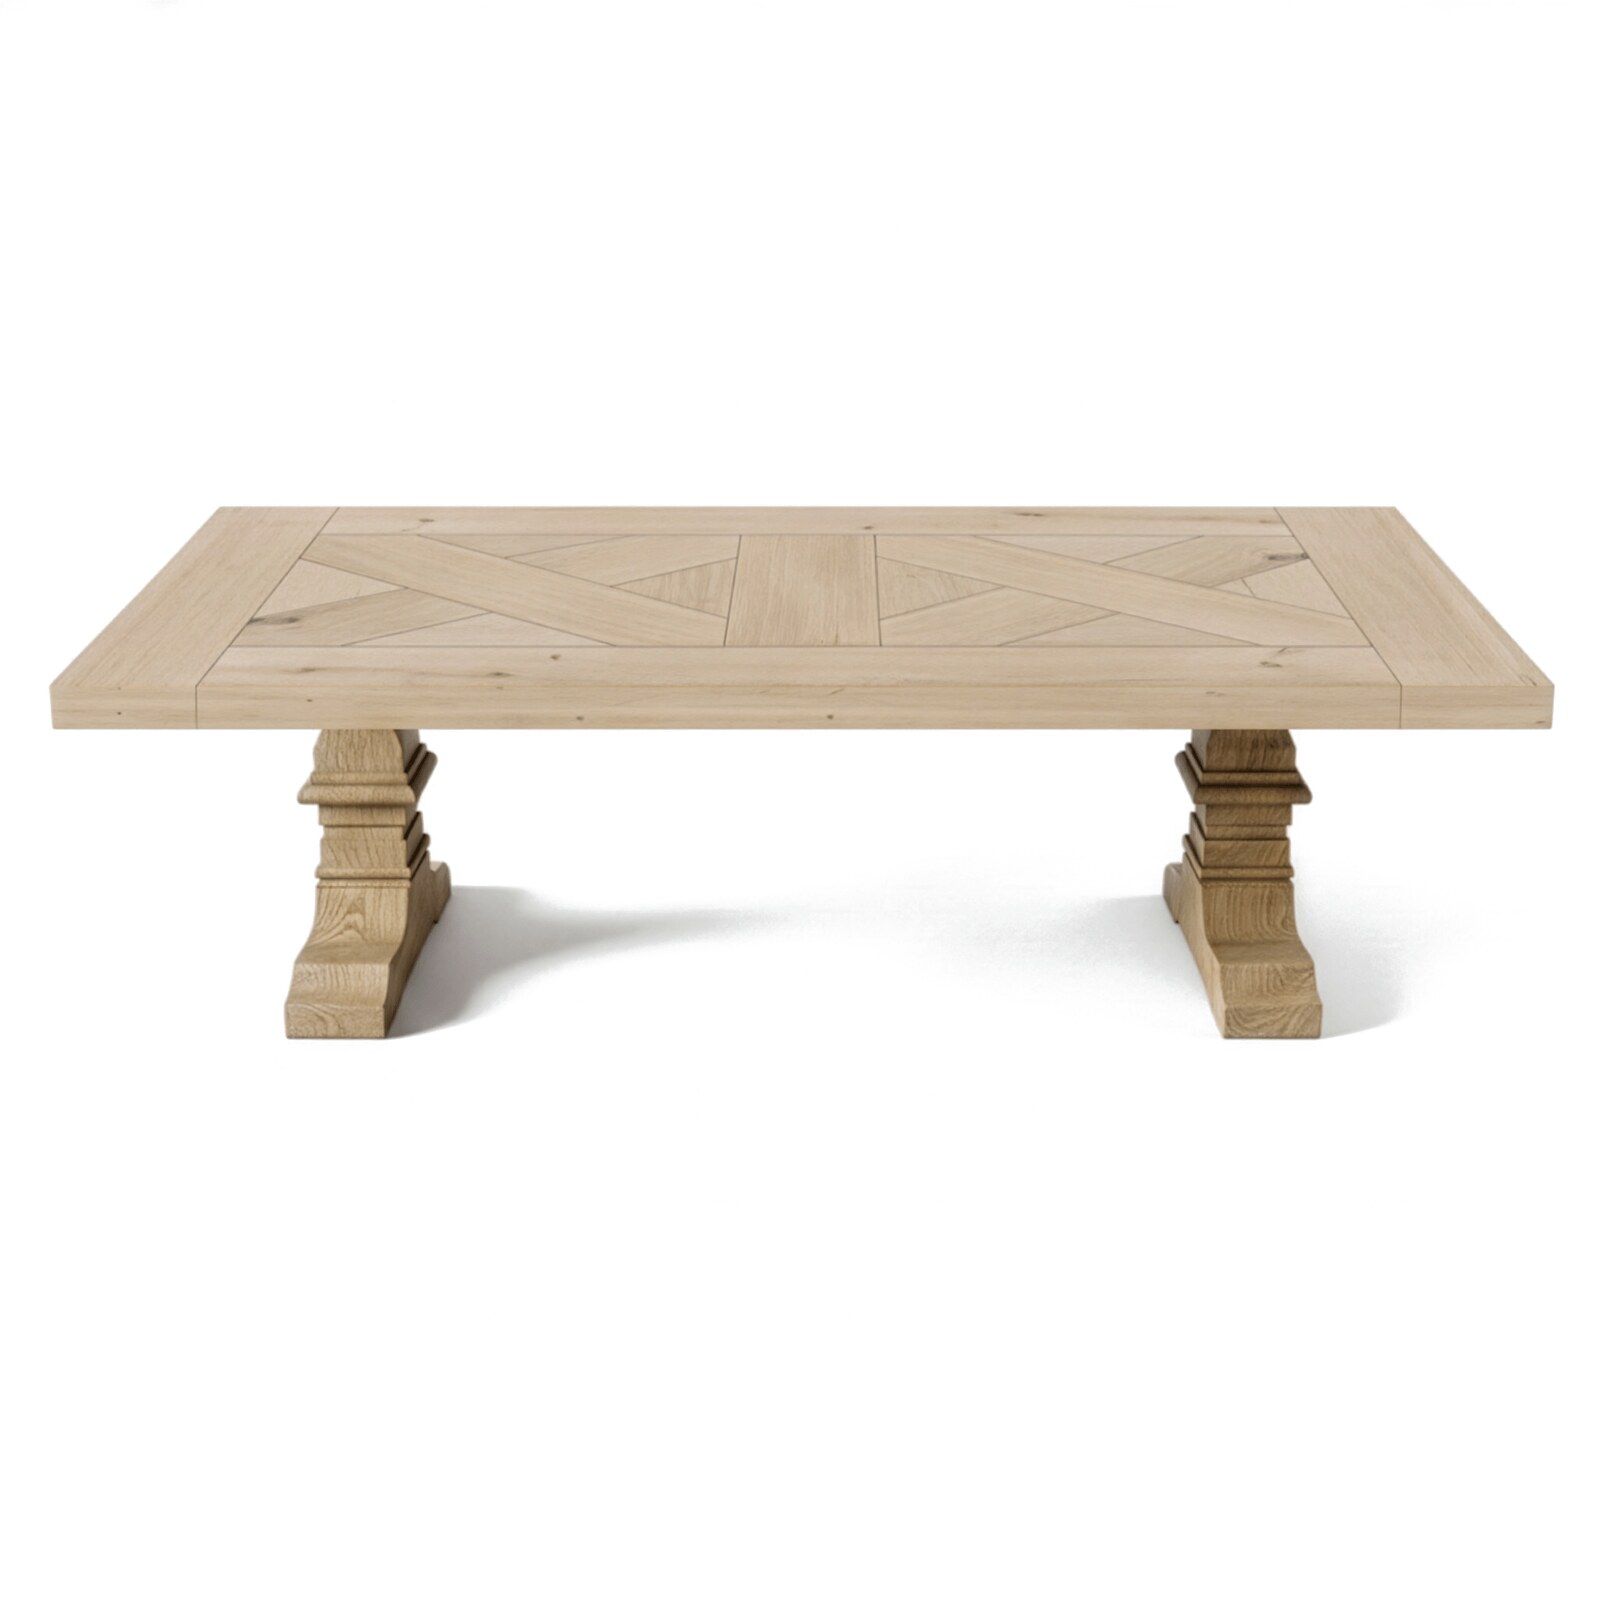 Dining table Croza
Solid oak with an inlaid cross motif
Dining table Croza
Solid oak with an inlaid cross motif
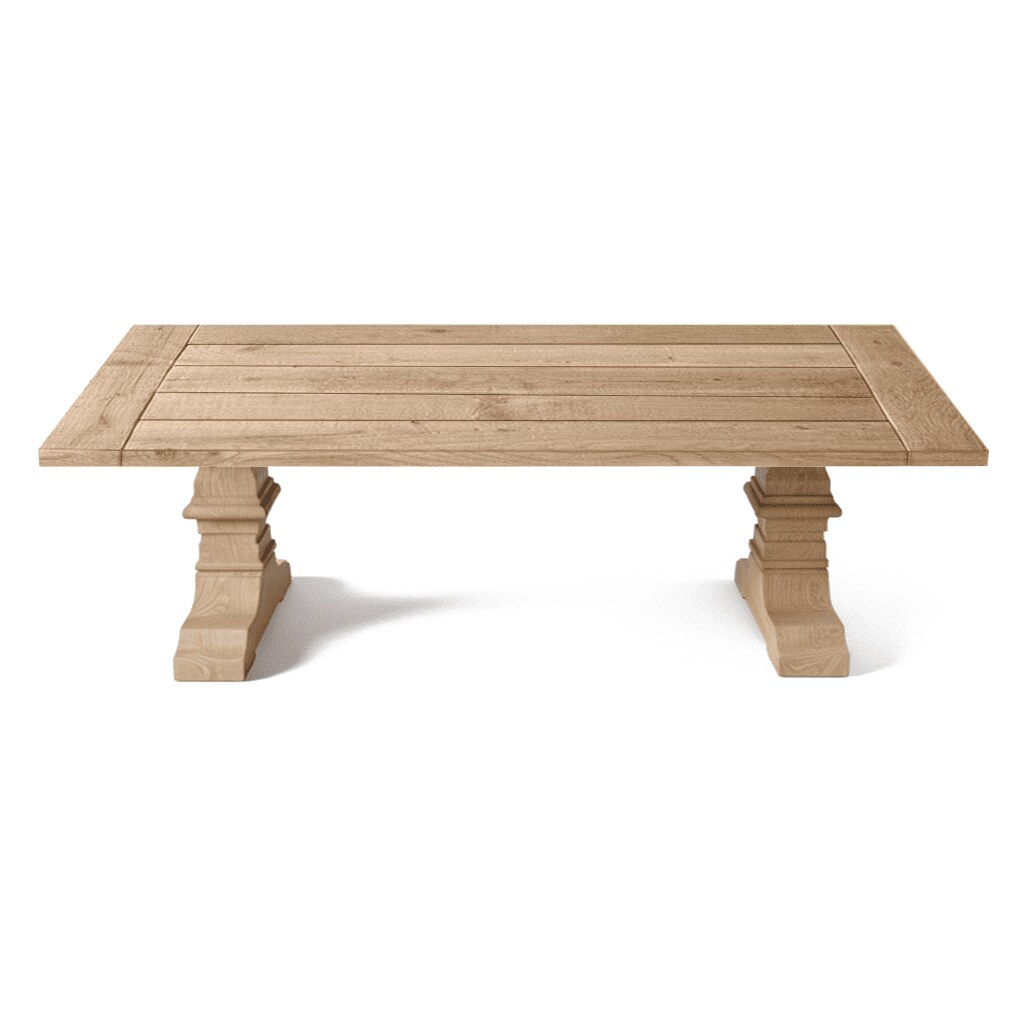 Dining table Linear
Brushed solid oak with planks in the top
Dining table Linear
Brushed solid oak with planks in the top
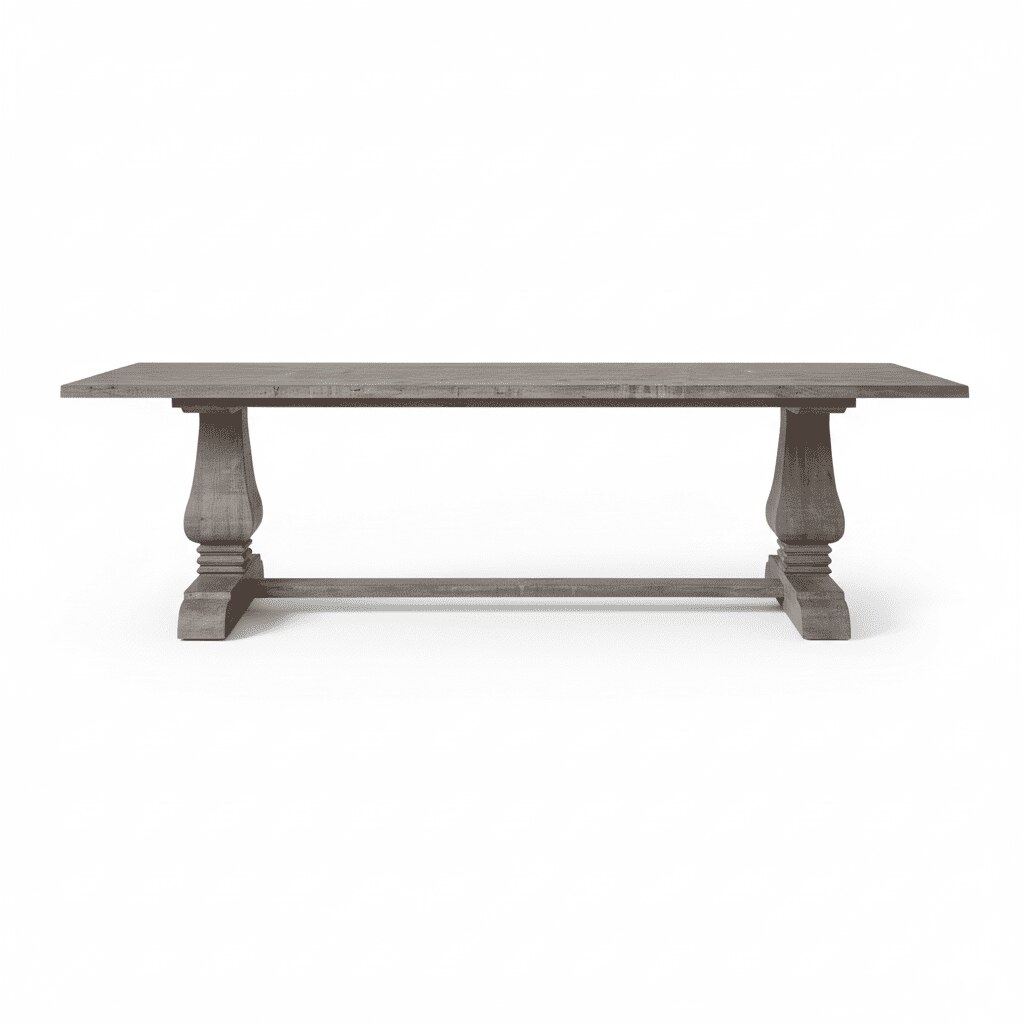 Dining table Davinci
Weathered solid oak on baluster legs
Dining table Davinci
Weathered solid oak on baluster legs
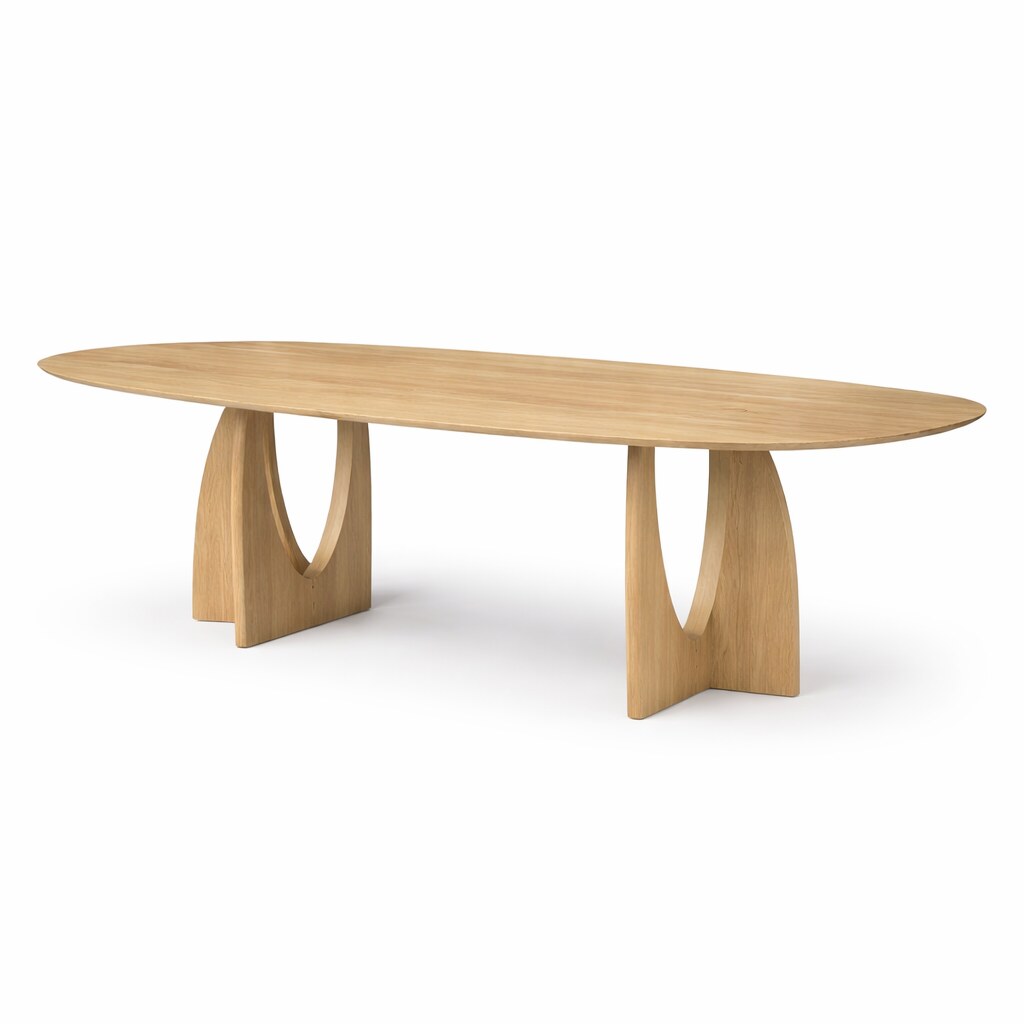 Dining table Alder
Rounded top on two curved legs
Dining table Alder
Rounded top on two curved legs
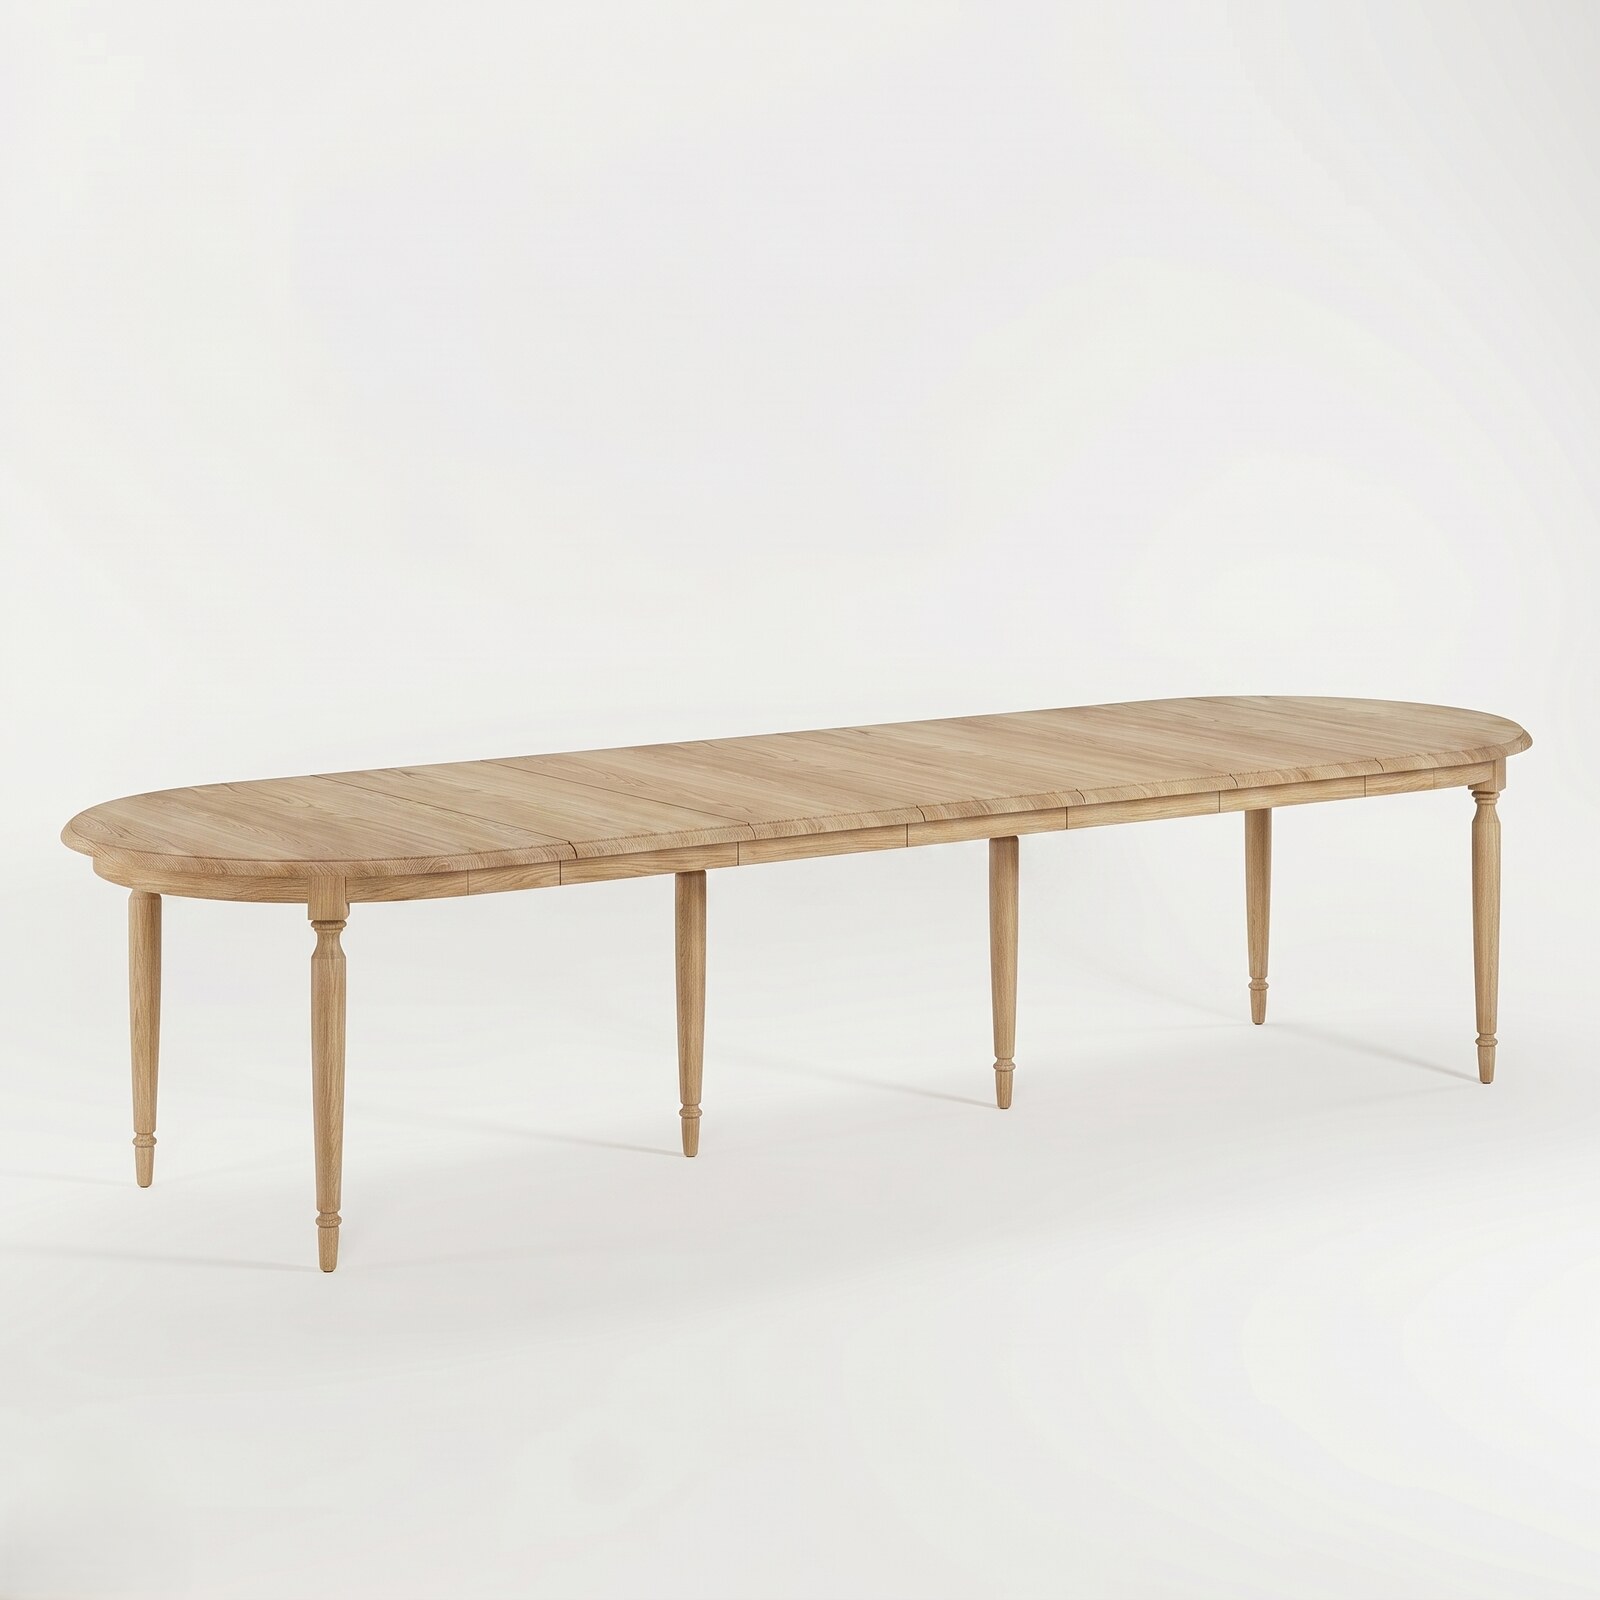 Extendable dining table Orlan
Oval solid oak with extension leaves
Extendable dining table Orlan
Oval solid oak with extension leaves
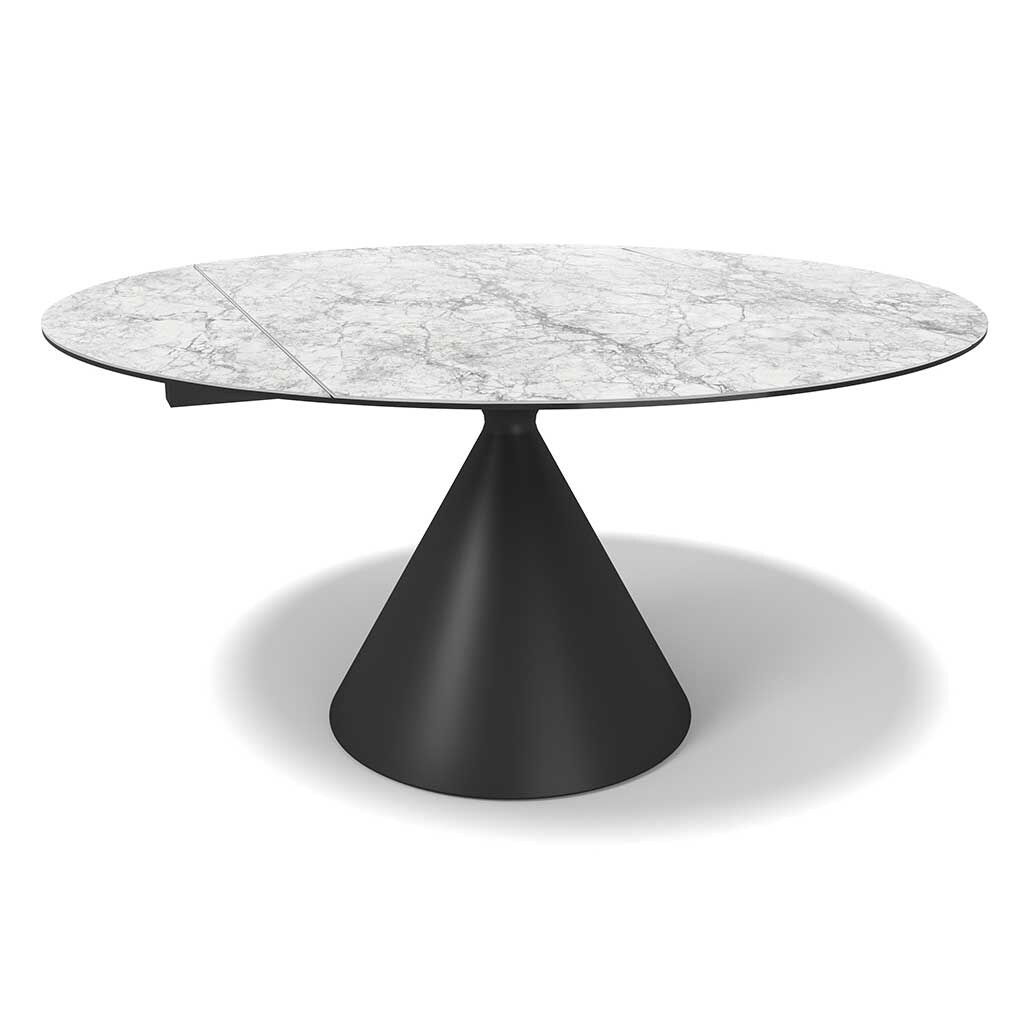 Round dining table Cassan
Ceramic top in white marble look
Round dining table Cassan
Ceramic top in white marble look
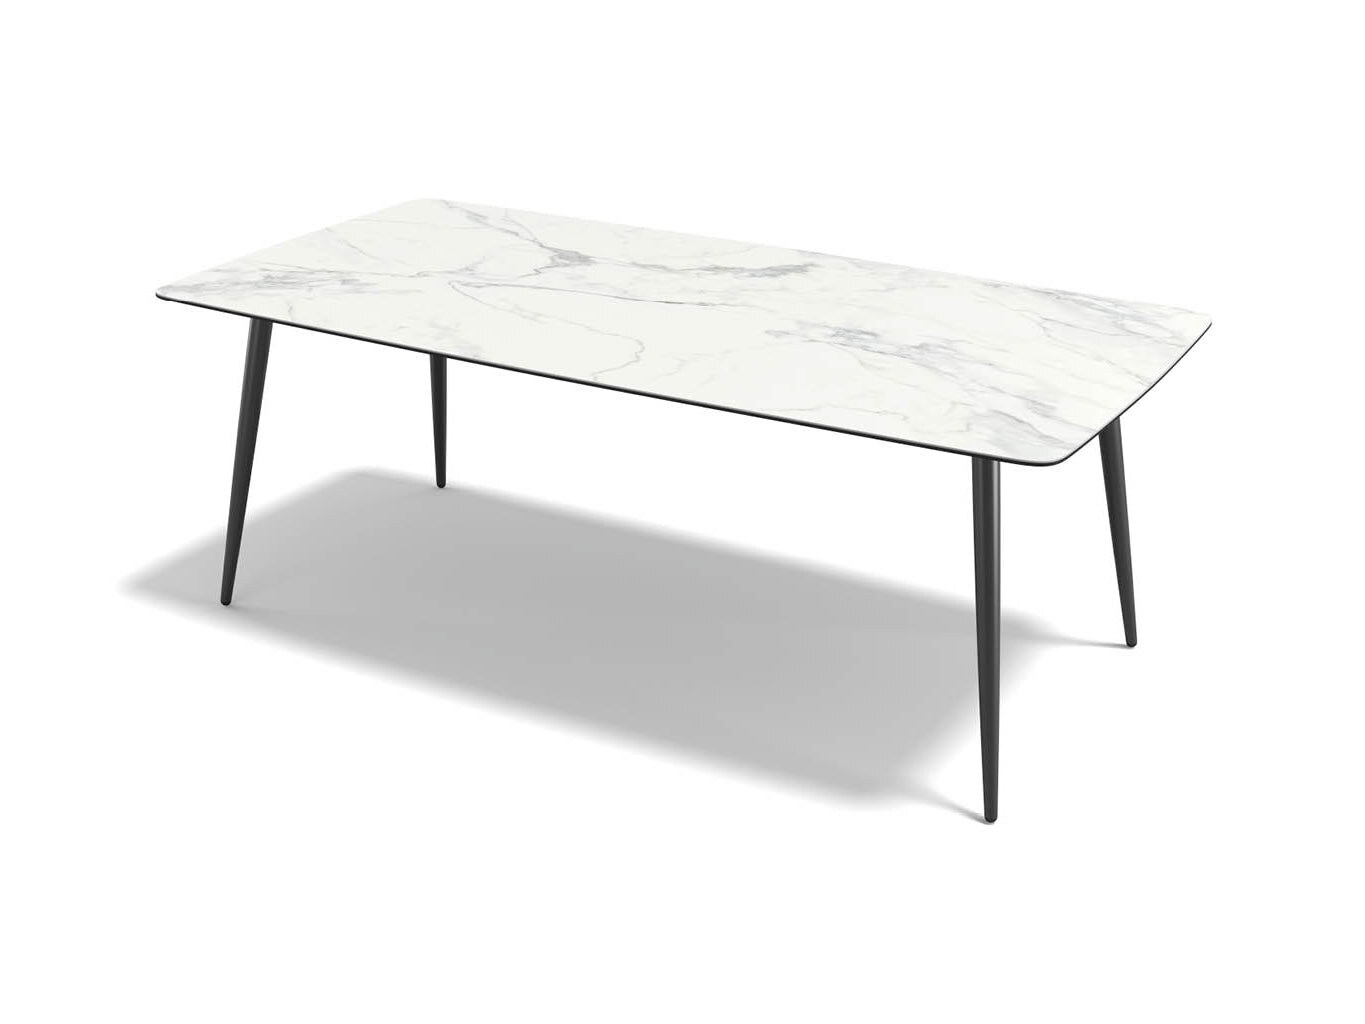 Dining table Classic
Ceramic with white marble veining on black legs
Dining table Classic
Ceramic with white marble veining on black legs
Table configurator
You choose the top, shape, size and base yourself. In our table configurator you put your dining table together step by step: first the shape of the top, then the wood type and the finish, then the length and the width, and finally the base. Every choice adjusts immediately, so you do not have to guess how a longer top sits on a narrower base.
You see the result in 3D before you order. The model turns as you choose, so you look at the table from every side instead of having to rely on a photo of a different size. What you put together, we then make in our own workshop. If you are hesitating between two tops or two bases, feel free to send us both combinations; we put them side by side in your own room in a photorealistic 3D.

Dining chairs from our collection
For every chair below you choose the fabric or the leather and the legs. We match the seat height to your top. Everything is in the webshop.
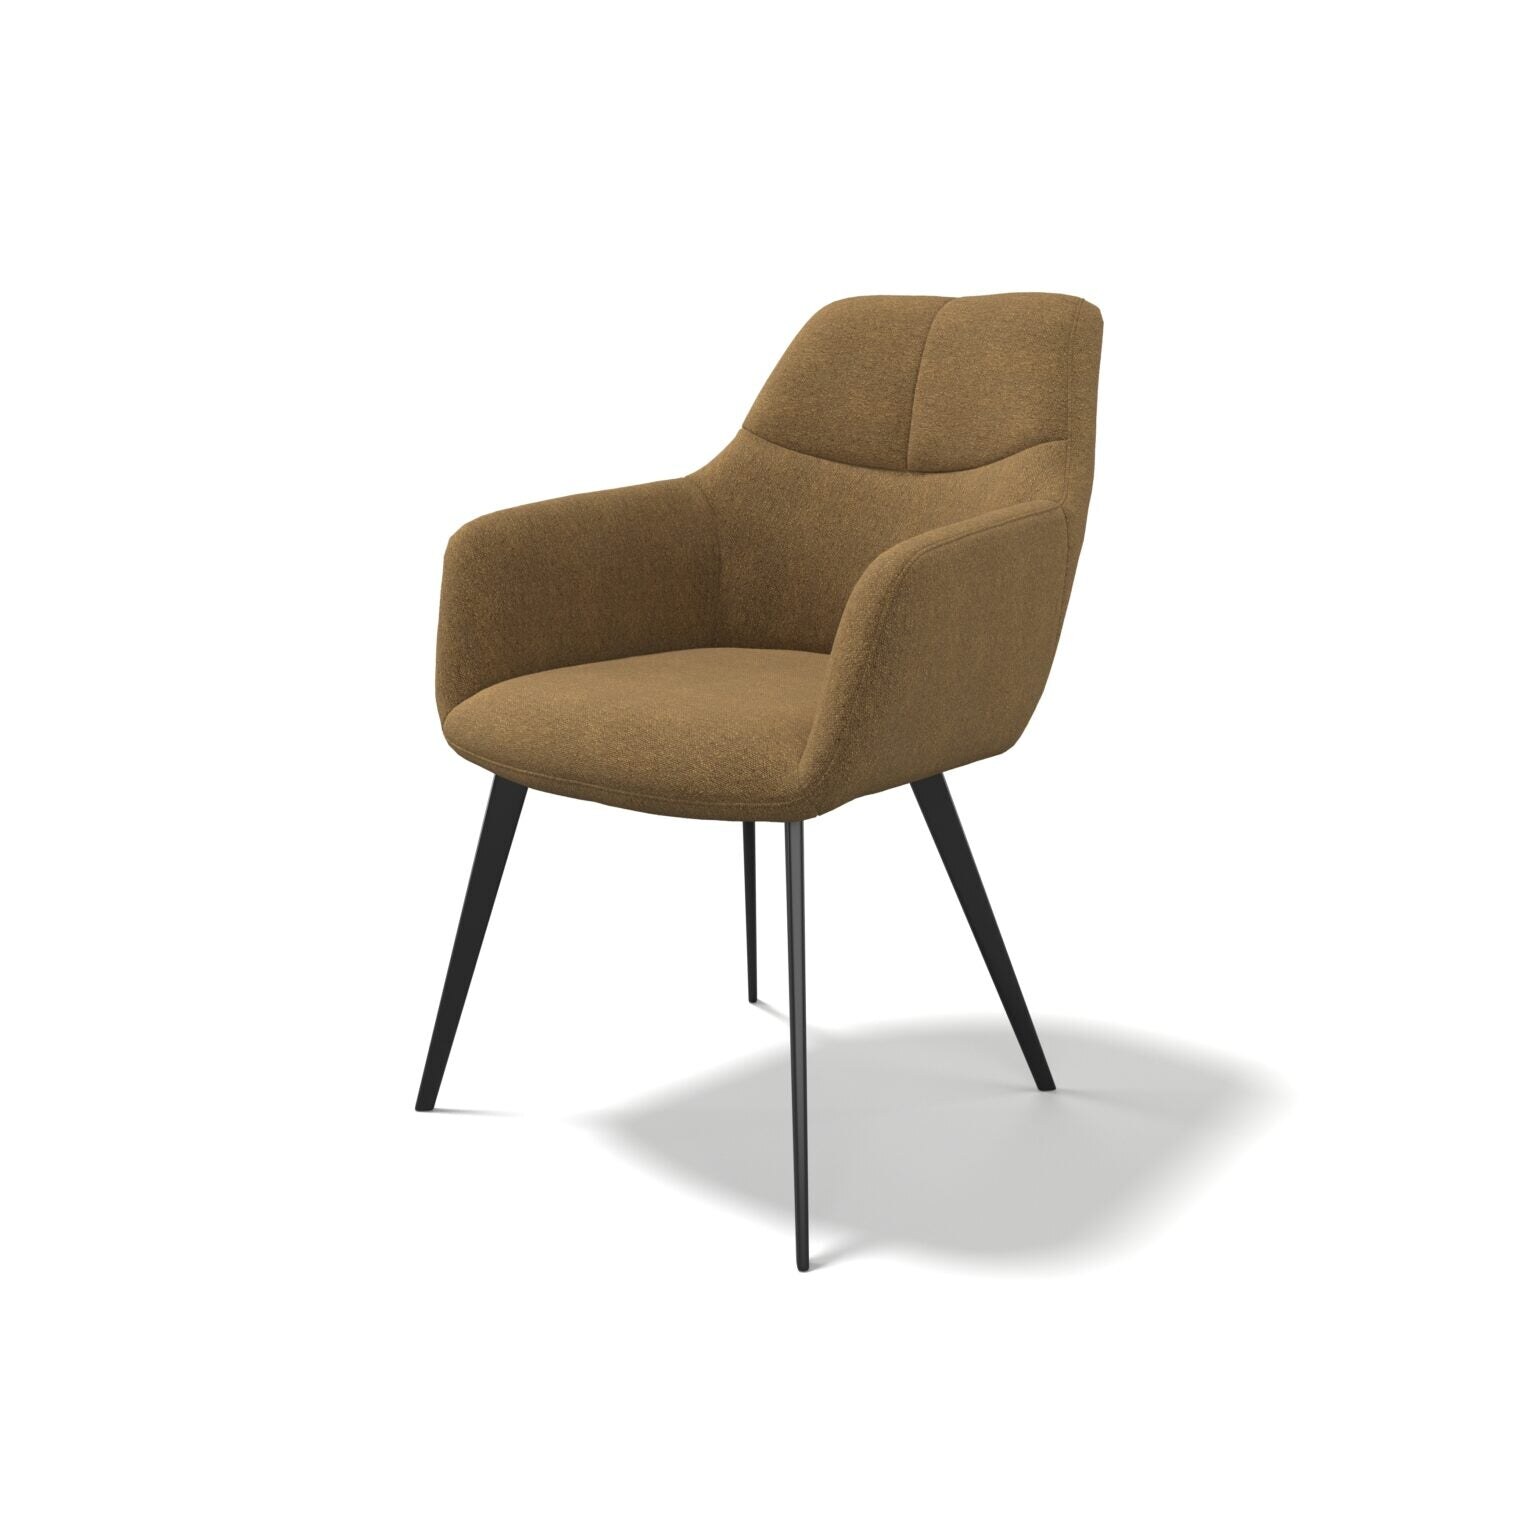 Dining chair Bari
With armrests, on slim black legs
Dining chair Bari
With armrests, on slim black legs
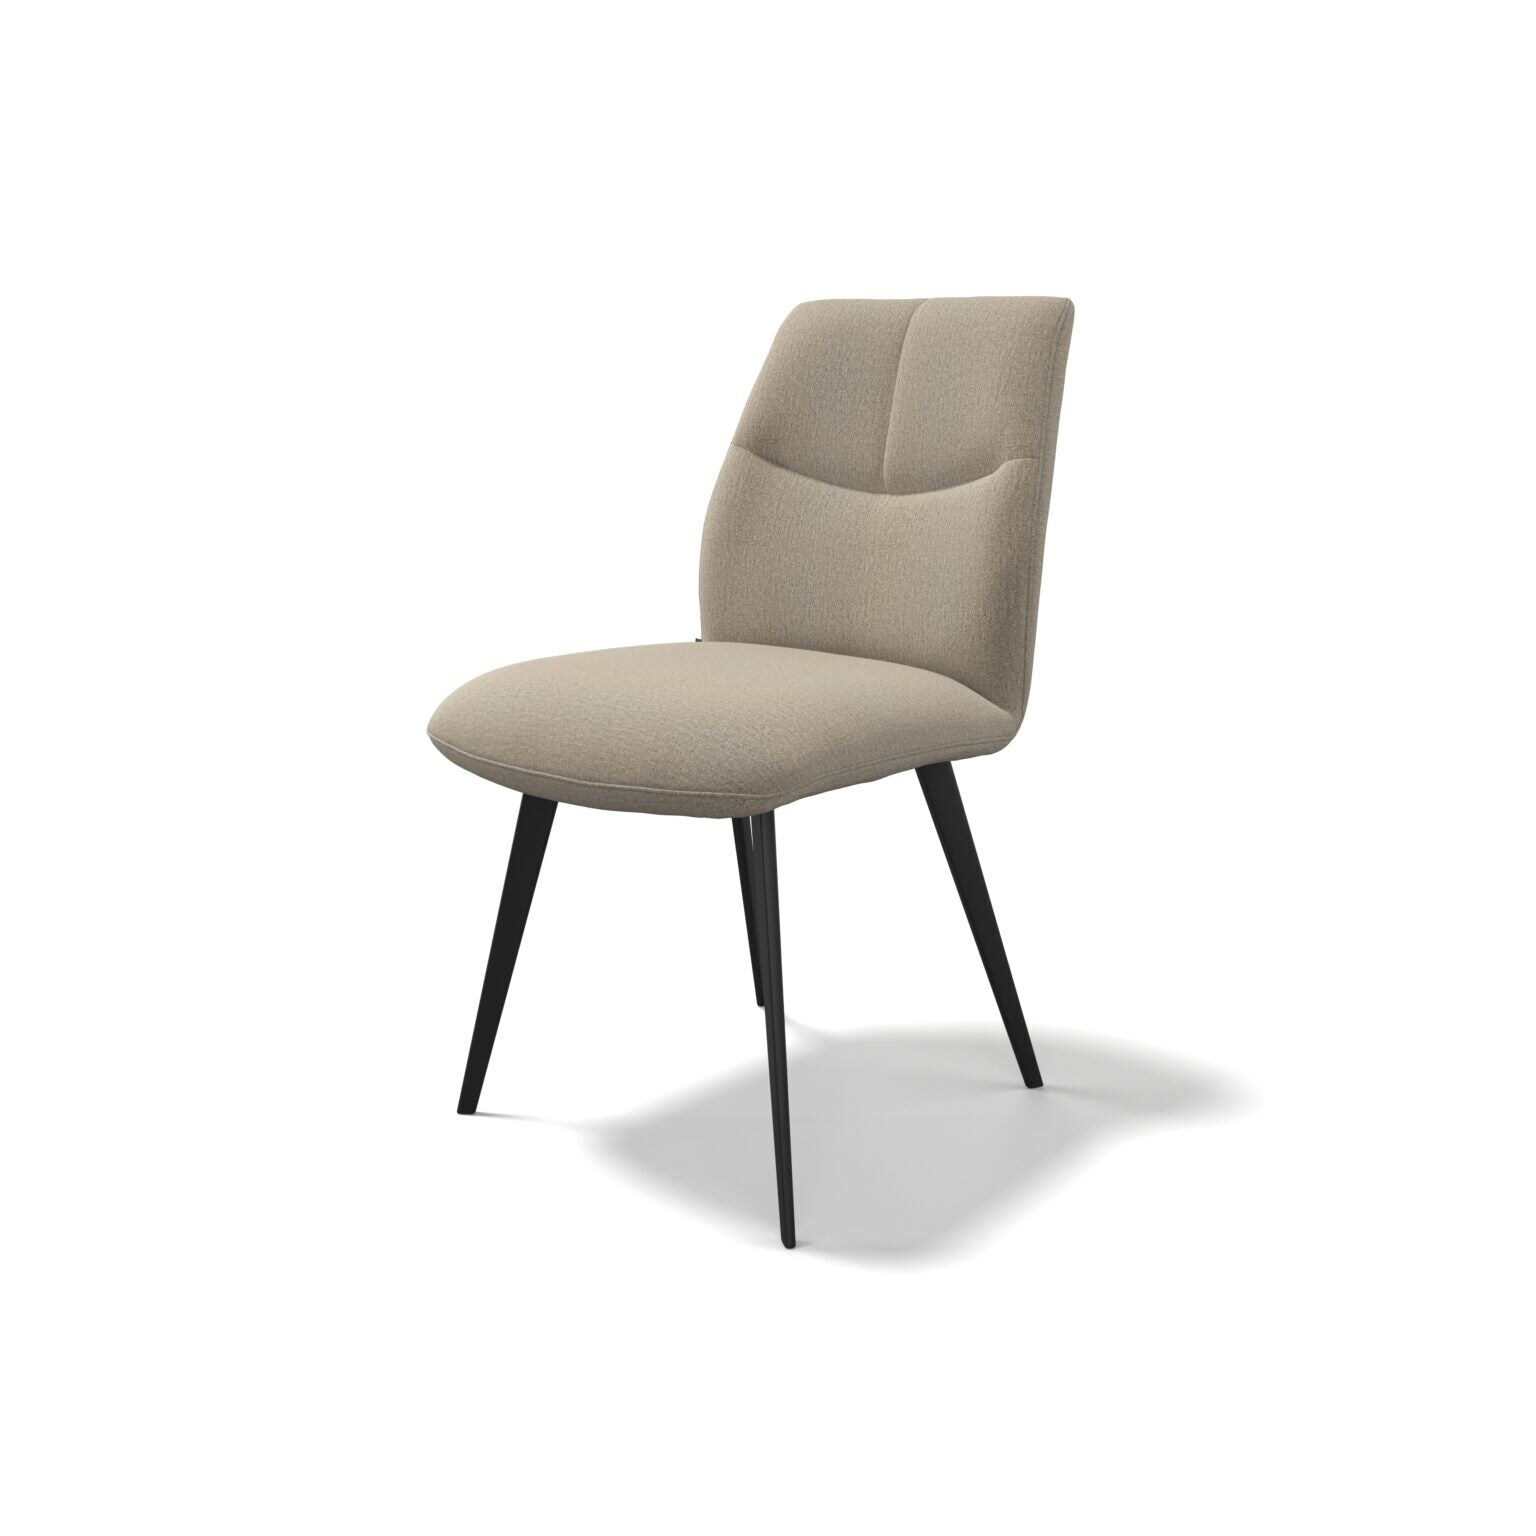 Dining chair Bari without armrest
Narrower, so that more chairs fit at the top
Dining chair Bari without armrest
Narrower, so that more chairs fit at the top
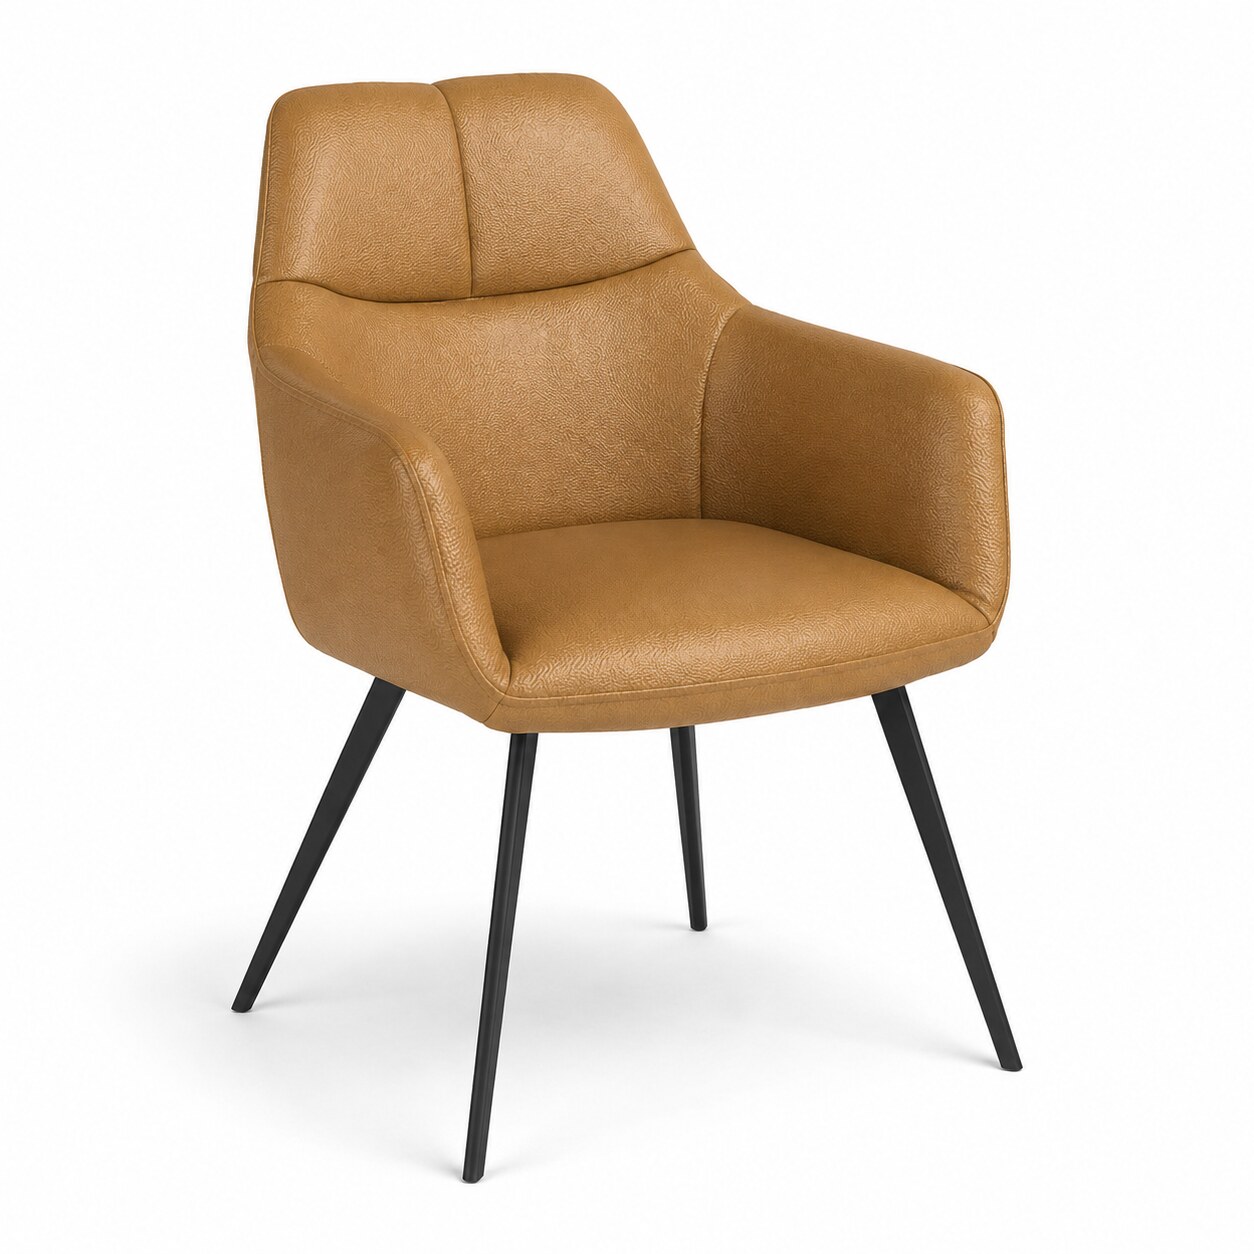 Dining chair Bari in leather
Cognac leather on black metal legs
Dining chair Bari in leather
Cognac leather on black metal legs
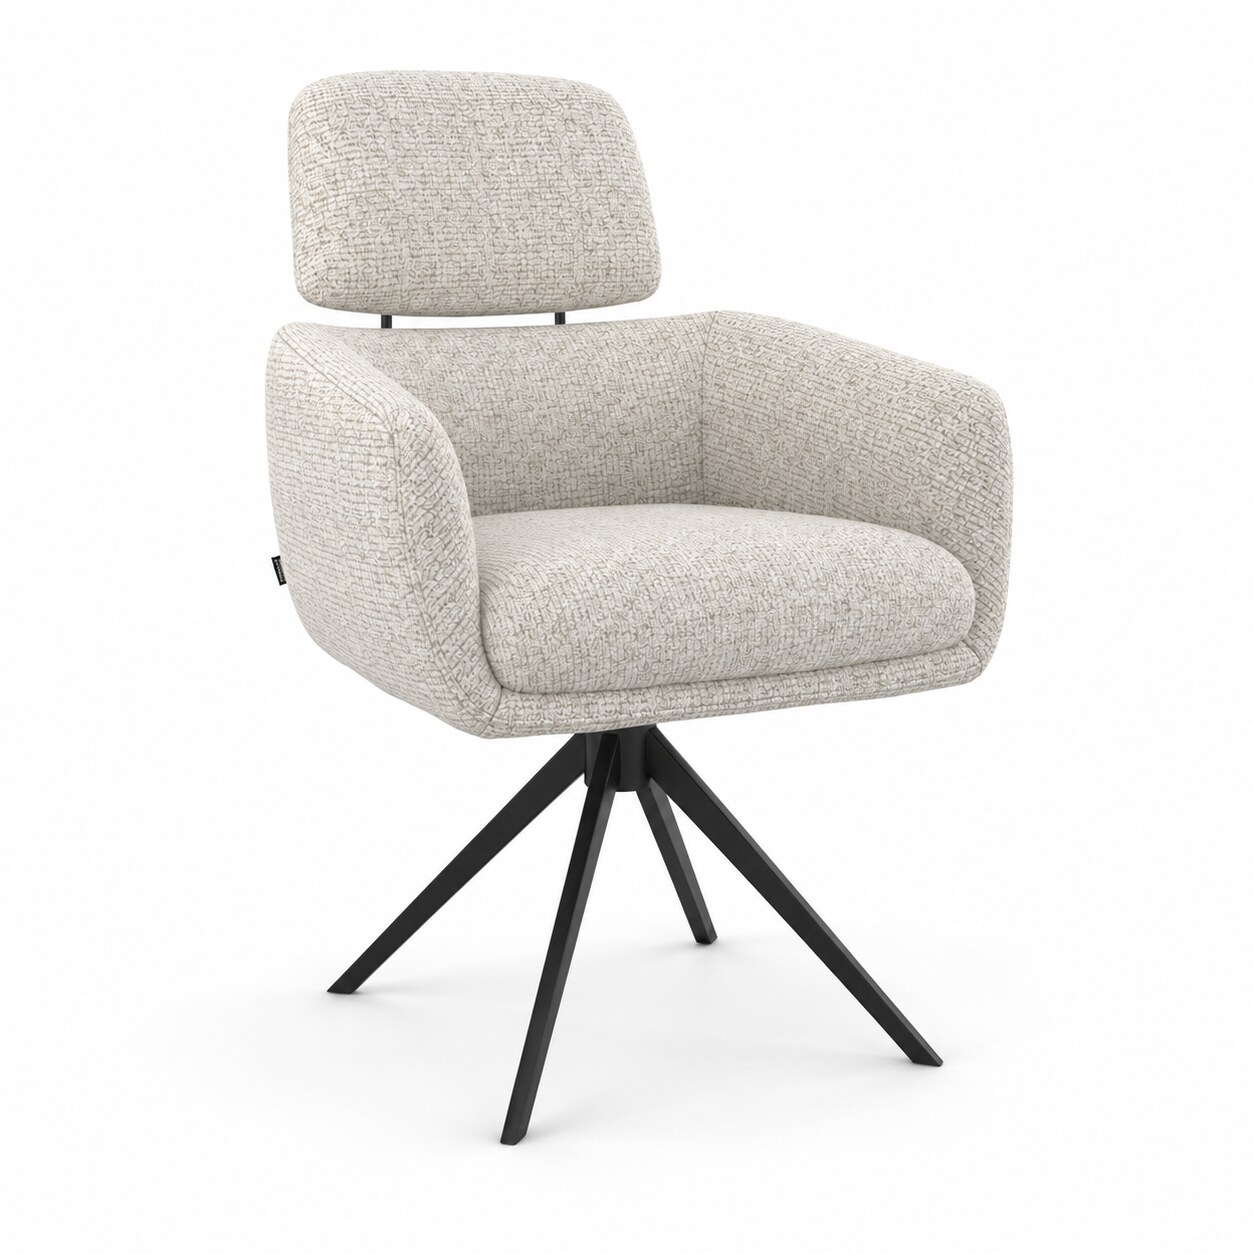 Swivel dining chair Anita
Mélange fabric with a loose headrest
Swivel dining chair Anita
Mélange fabric with a loose headrest
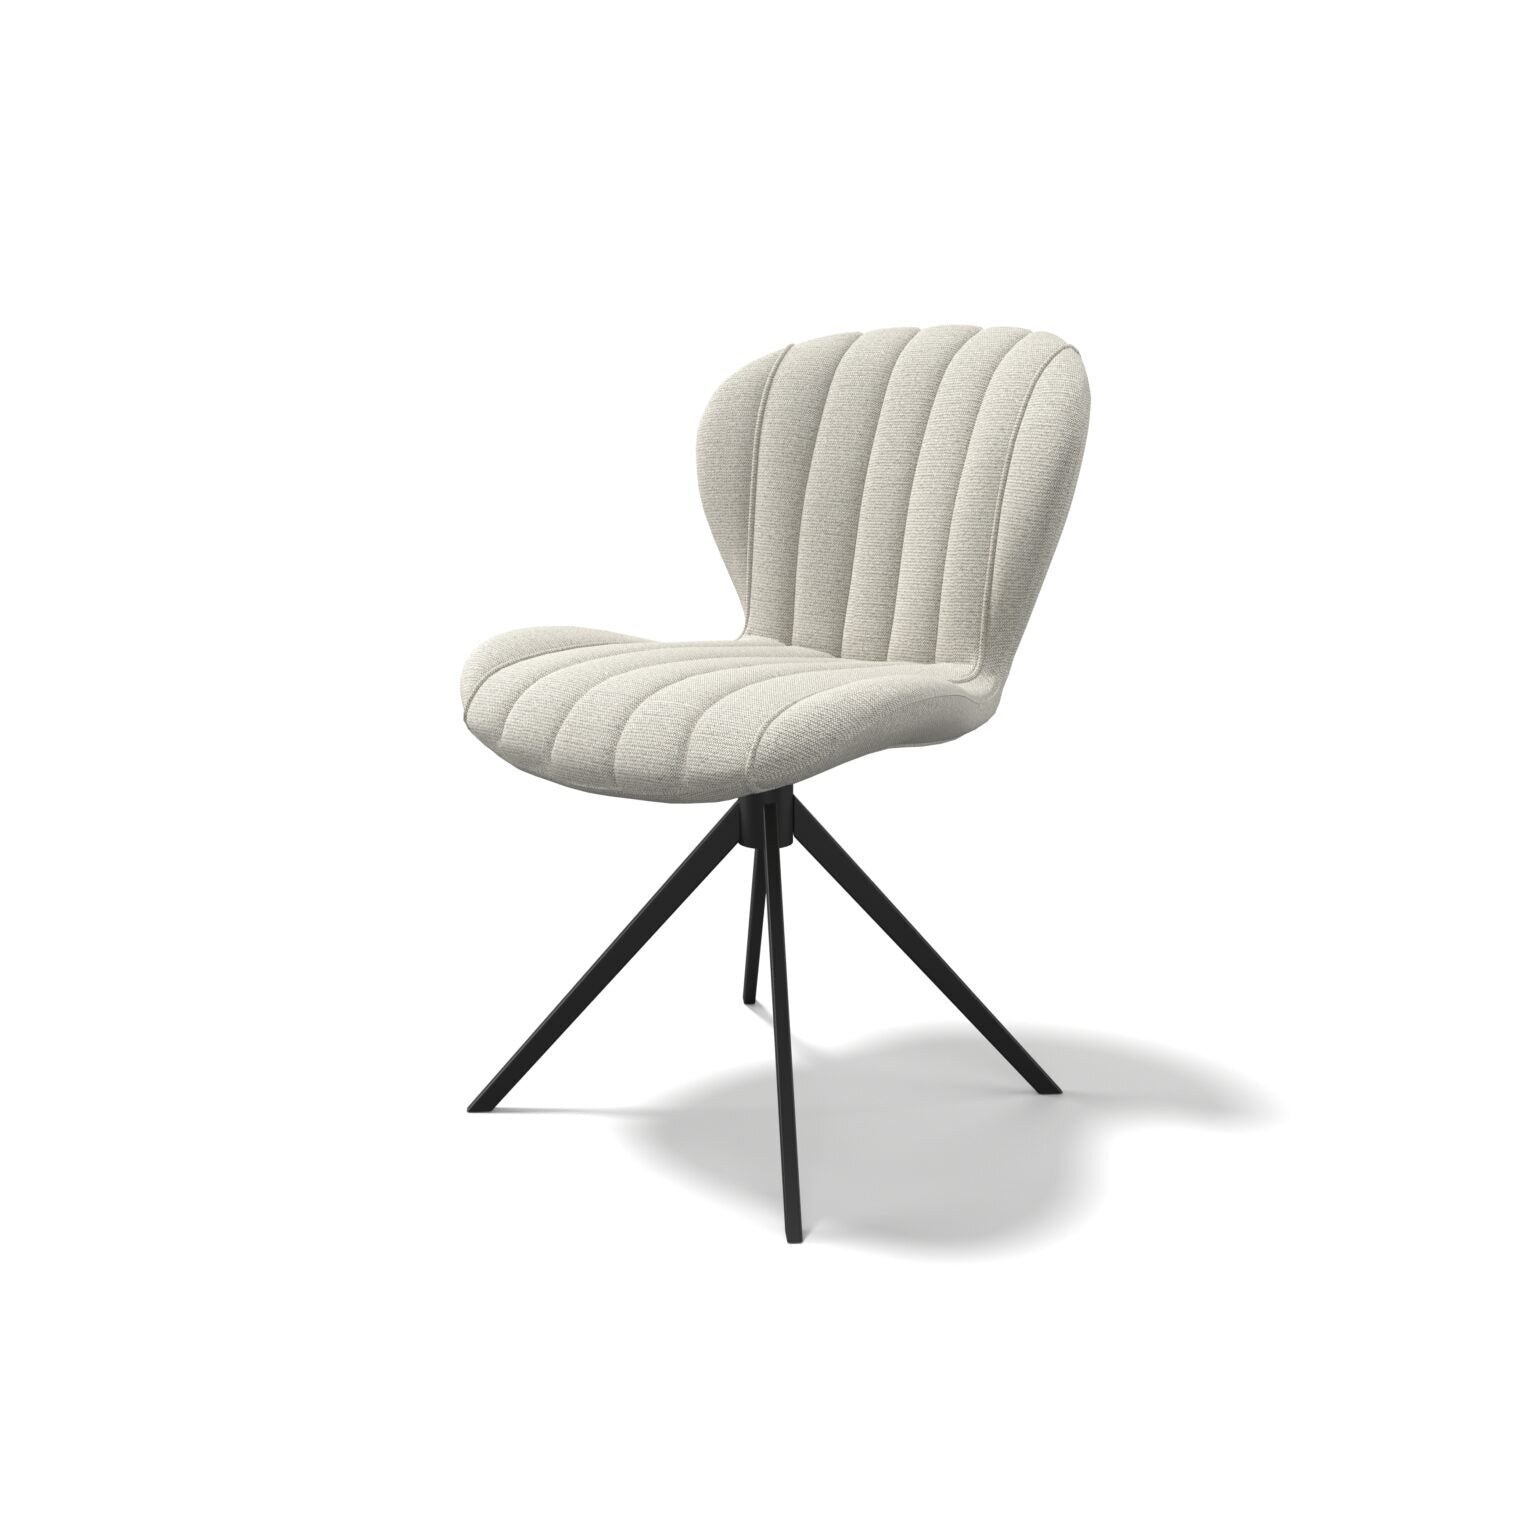 Dining chair Butterfly
Ribbed shell back on a swivel base
Dining chair Butterfly
Ribbed shell back on a swivel base
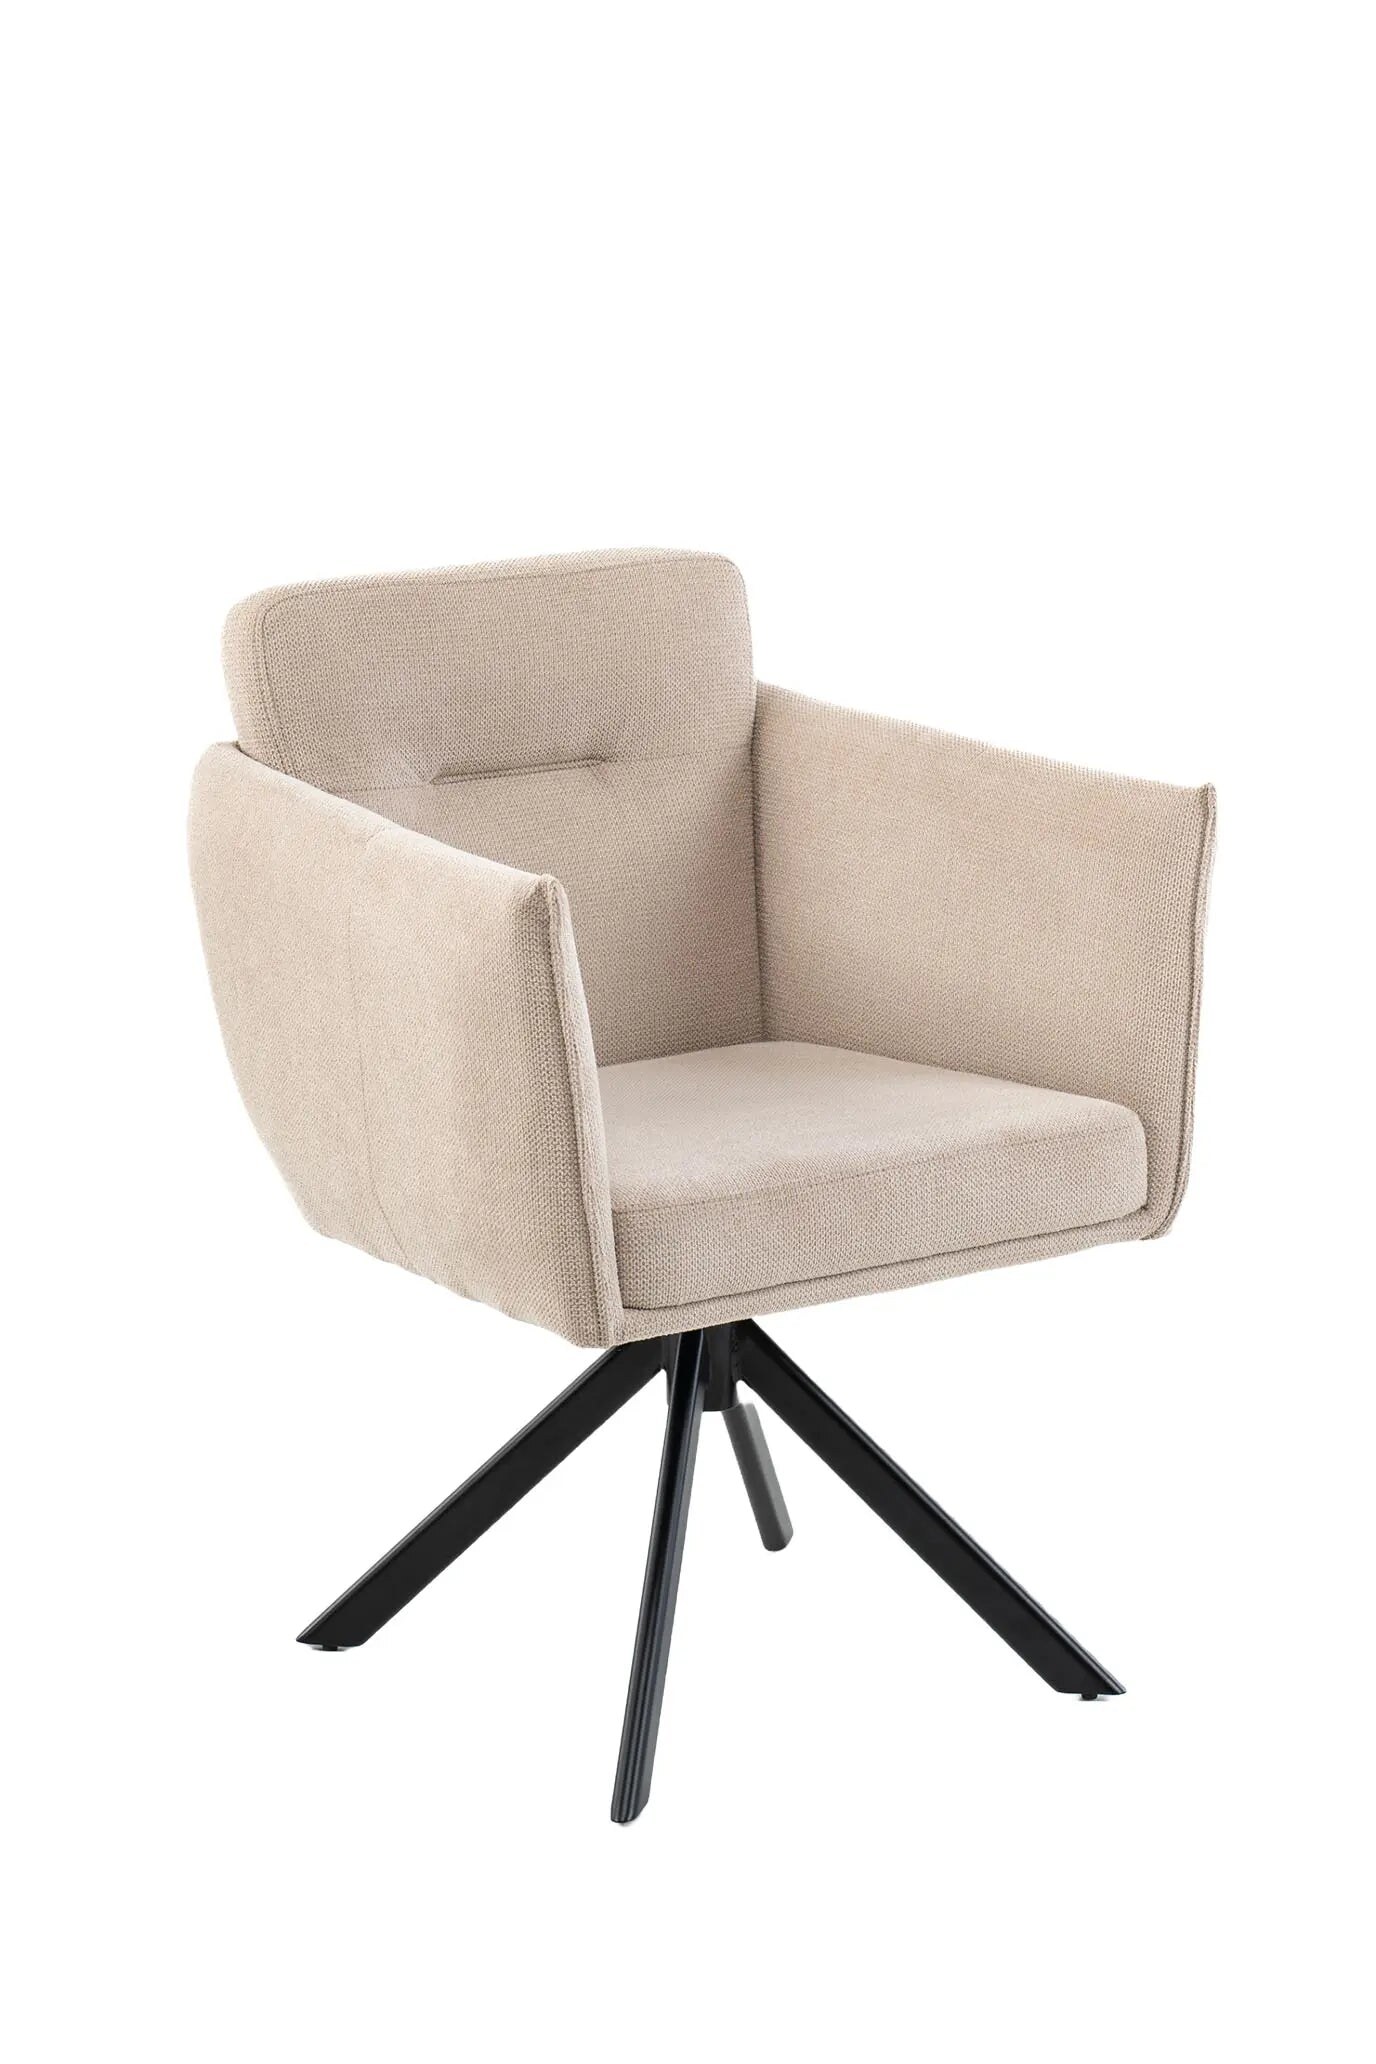 Dining chair Amsterdam
Low armrests, fabric and legs of your choice
Dining chair Amsterdam
Low armrests, fabric and legs of your choice
Lighting above the table
The light point is rarely where the table goes. In most homes it hangs in the middle of the room, not above the top. We move it, or we work with a track or a pendant on a cable that brings the light to the right place. That saves breaking out and plastering, and we say so in advance.
Hang it about seventy centimetres above the top. Higher and you light the room but not the table; lower and you are looking straight at it when you sit opposite someone. Above a long table, an elongated lamp or a row of three smaller ones works better than a single large lamp in the middle, which leaves the ends dark.
Always put a dimmer on it. The same light that works at breakfast is too bright at a dinner. We switch the dining area separately from the rest of the room and provide a dimmer, optionally linked to the smart home installation. You can read more about the fittings themselves under lighting.
Sideboards and display cabinets
Crockery, glasses and table linen need a cabinet that suits the table. These models are in the webshop; we also make the same thing fully bespoke, see bespoke cabinetry.
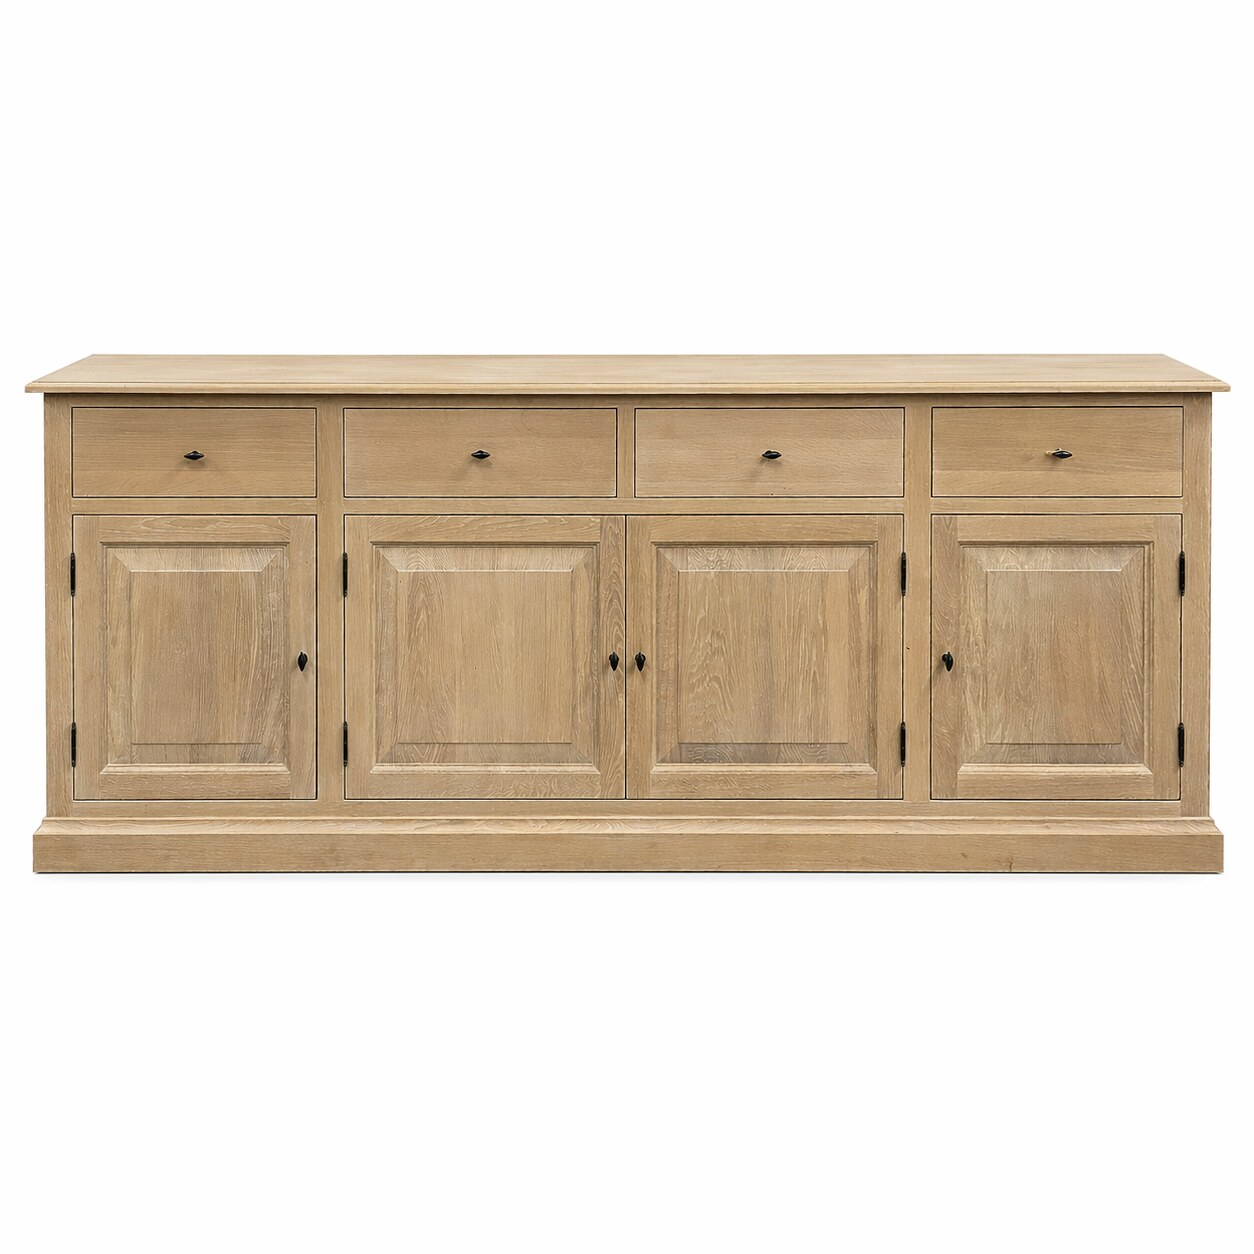 Sideboard Arden
Solid oak, four drawers above four doors
Sideboard Arden
Solid oak, four drawers above four doors
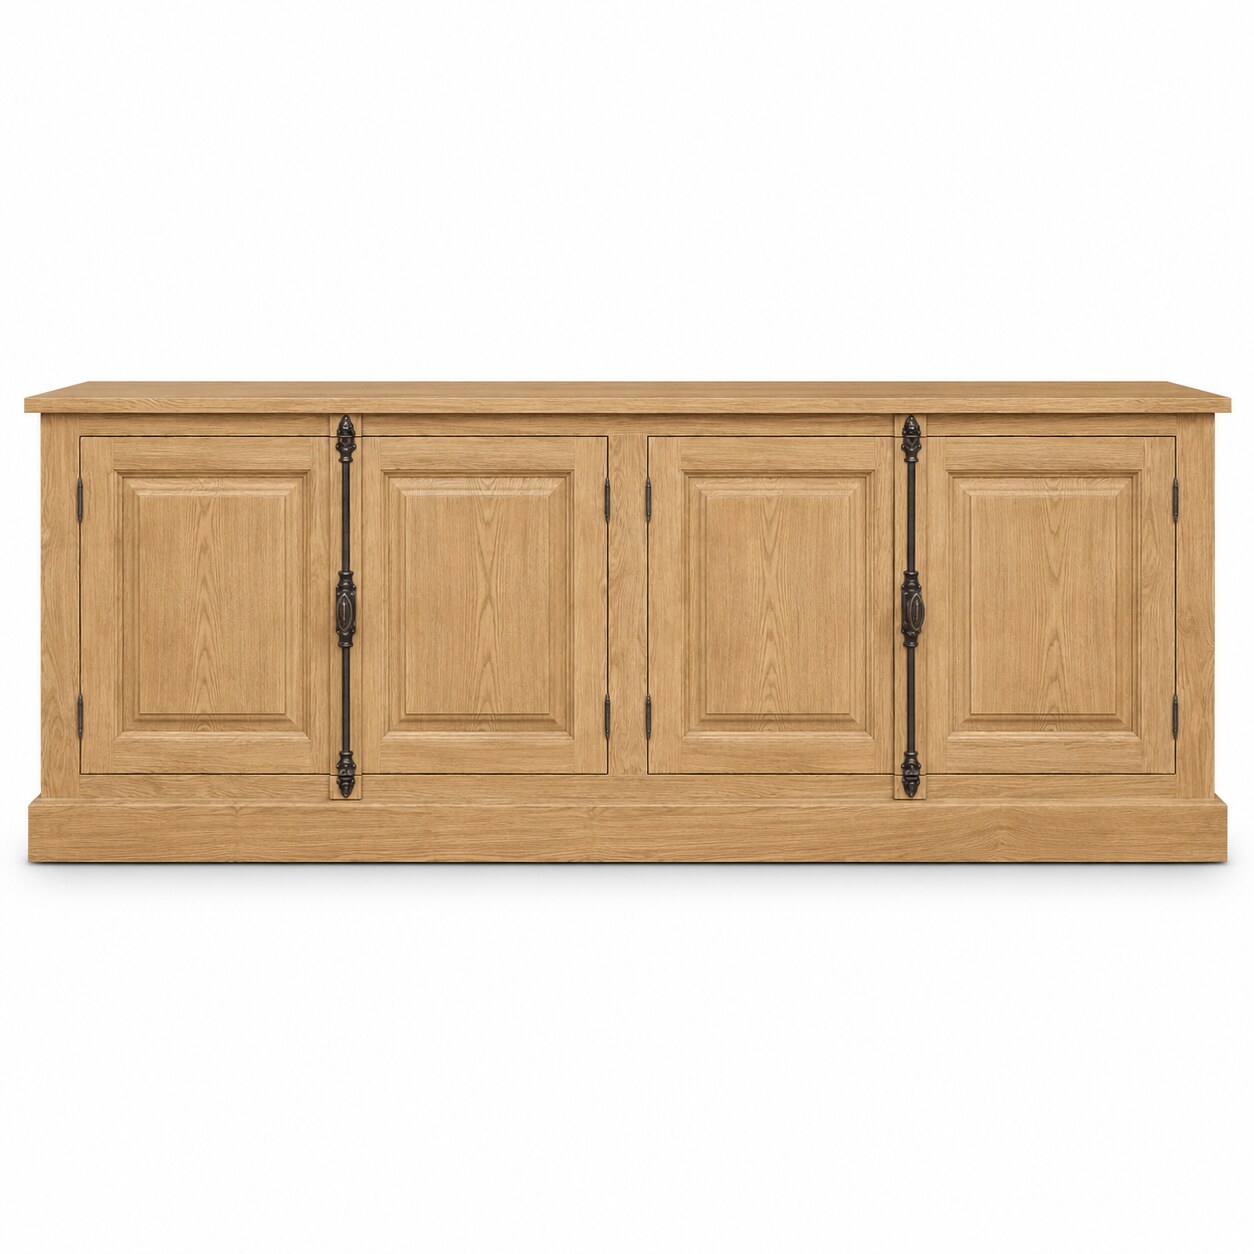 Sideboard Chinon
Wide solid oak with four panel doors
Sideboard Chinon
Wide solid oak with four panel doors
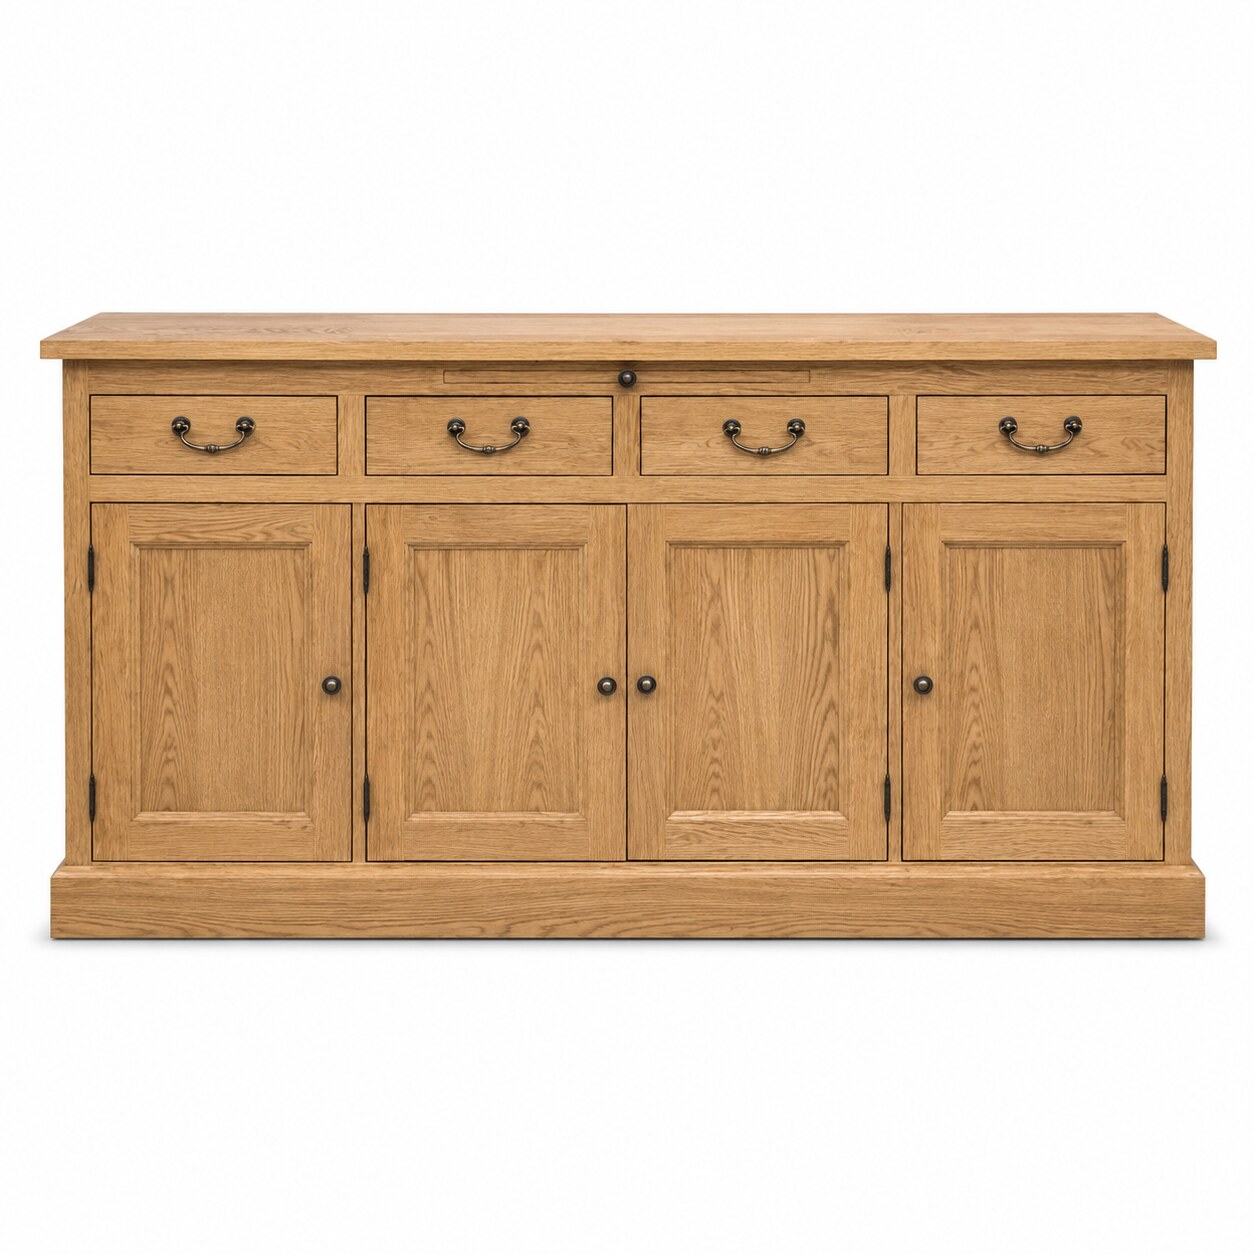 Sideboard Lorient
Solid oak with drawers and bow handles
Sideboard Lorient
Solid oak with drawers and bow handles
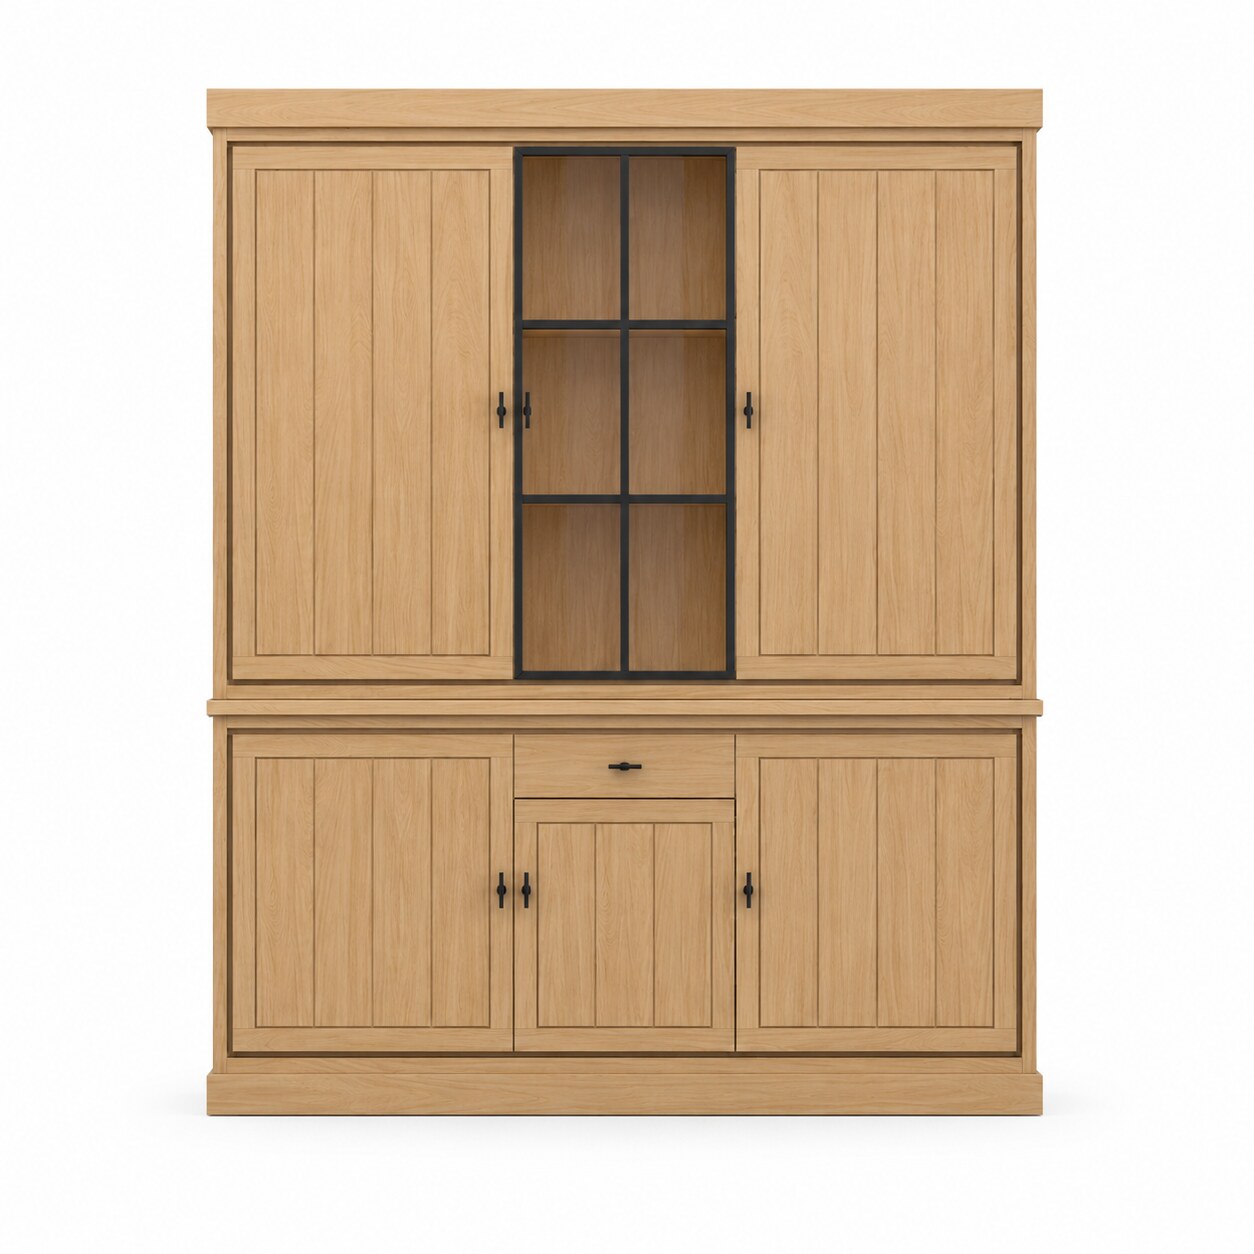 Buffet cabinet Jura
Oak with an astragal glazed section in the middle
Buffet cabinet Jura
Oak with an astragal glazed section in the middle
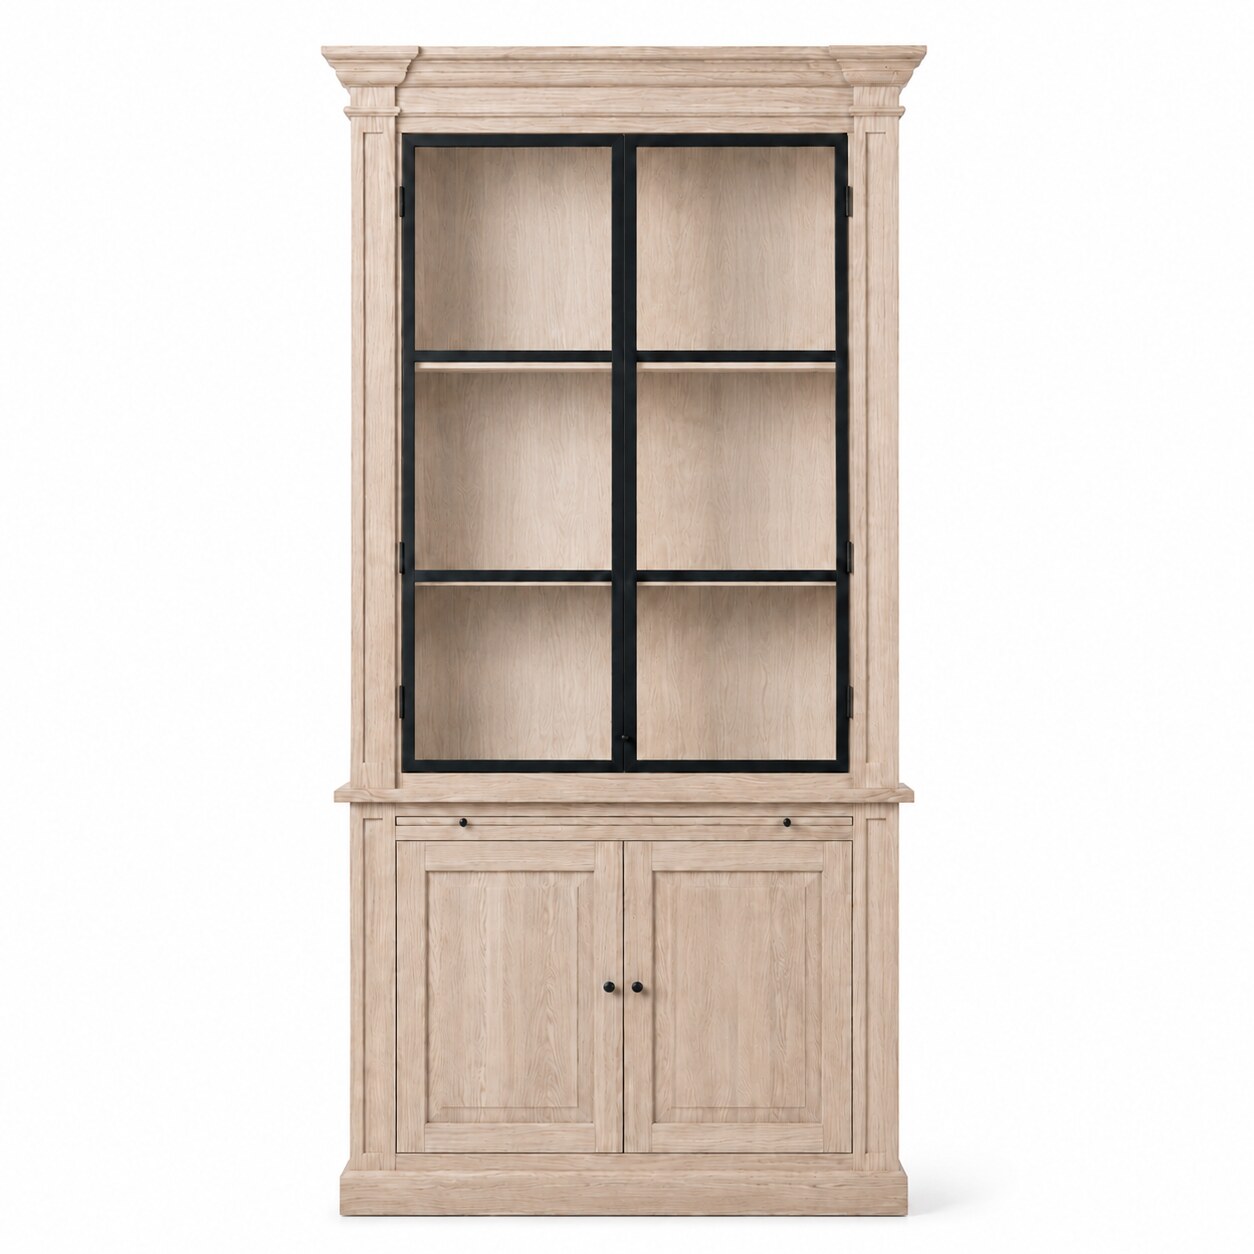 Display cabinet Vincester
Astragal glass door in black steel above panel doors
Display cabinet Vincester
Astragal glass door in black steel above panel doors
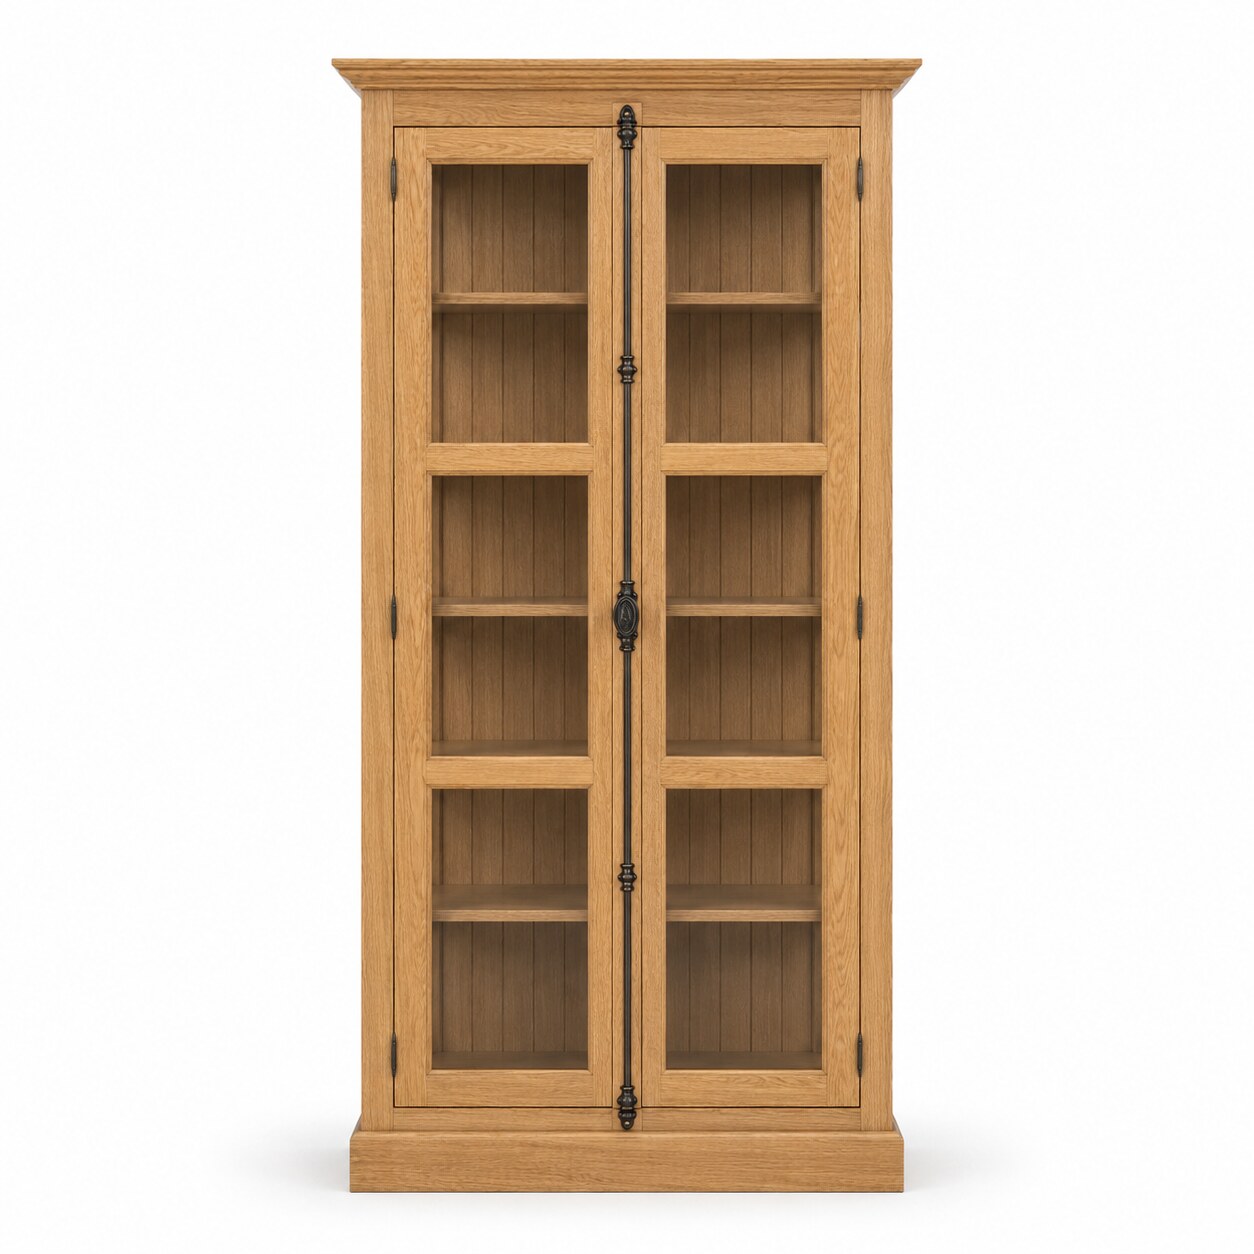 Display cabinet Beaune
Tall cabinet with two fully glazed doors
Display cabinet Beaune
Tall cabinet with two fully glazed doors
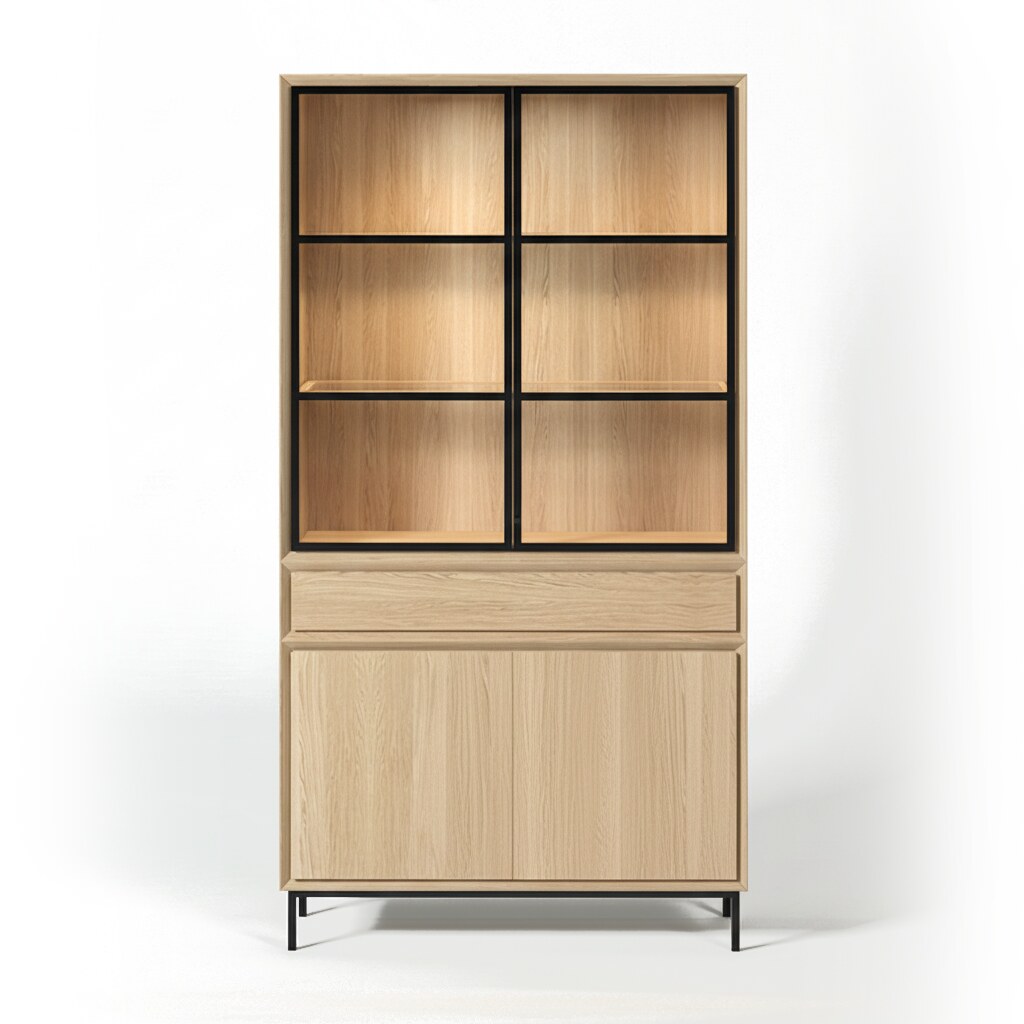 Display cabinet Navarre
Lit compartments behind black bars
Display cabinet Navarre
Lit compartments behind black bars
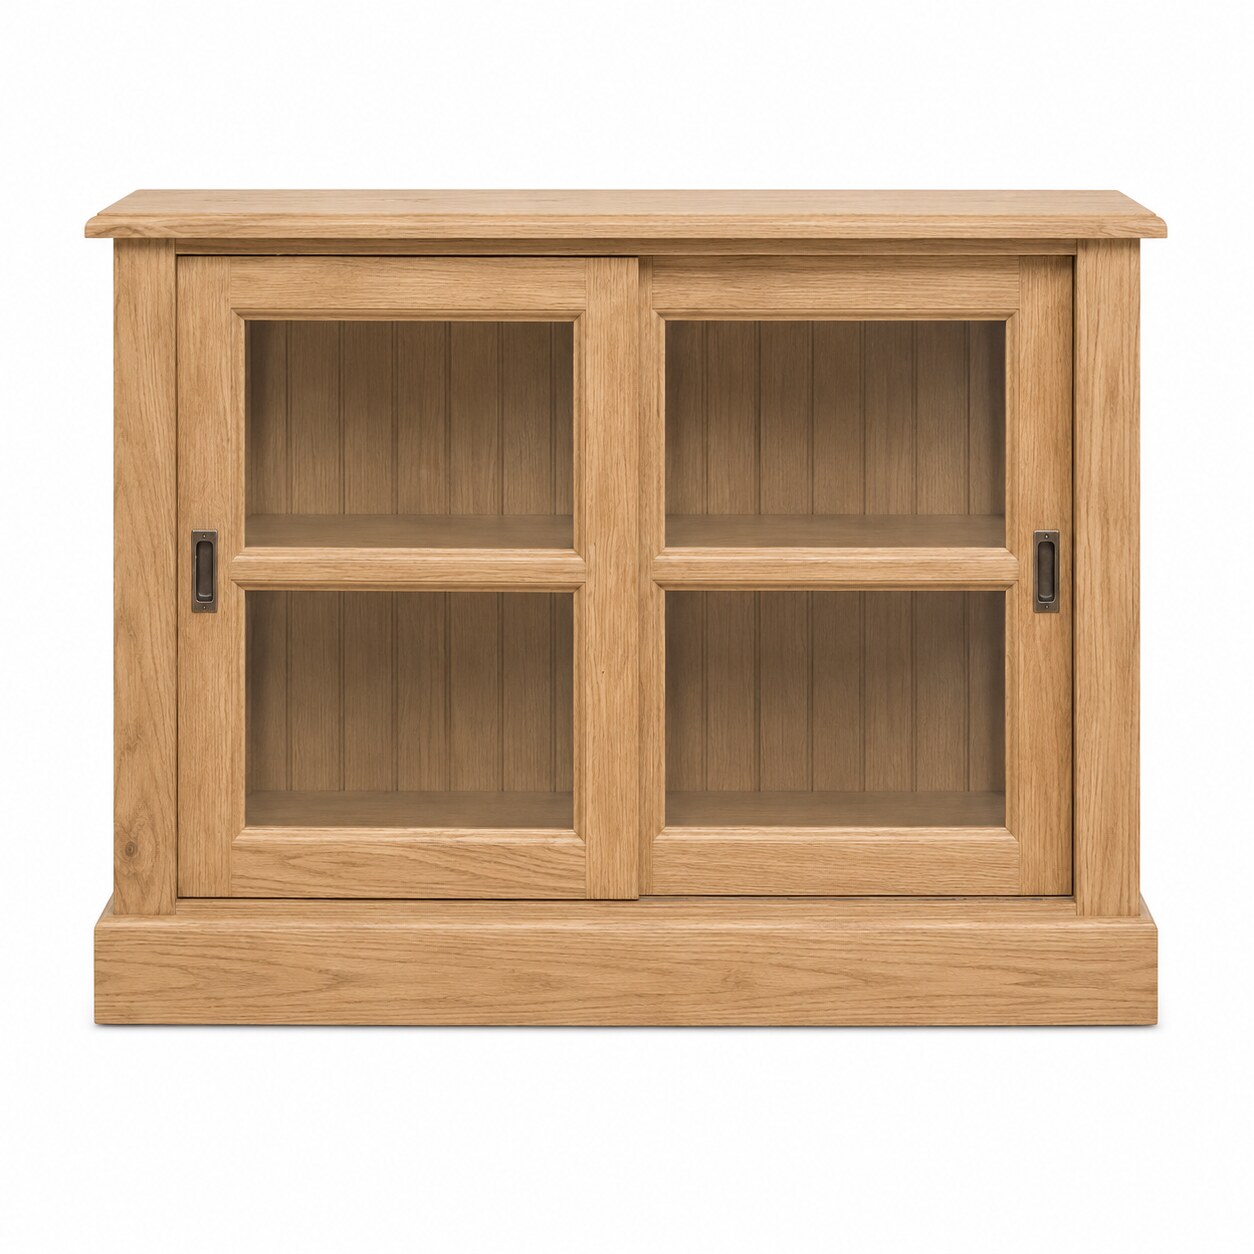 Low display cabinet Honfleur
Two sliding glass doors in solid oak
Low display cabinet Honfleur
Two sliding glass doors in solid oak
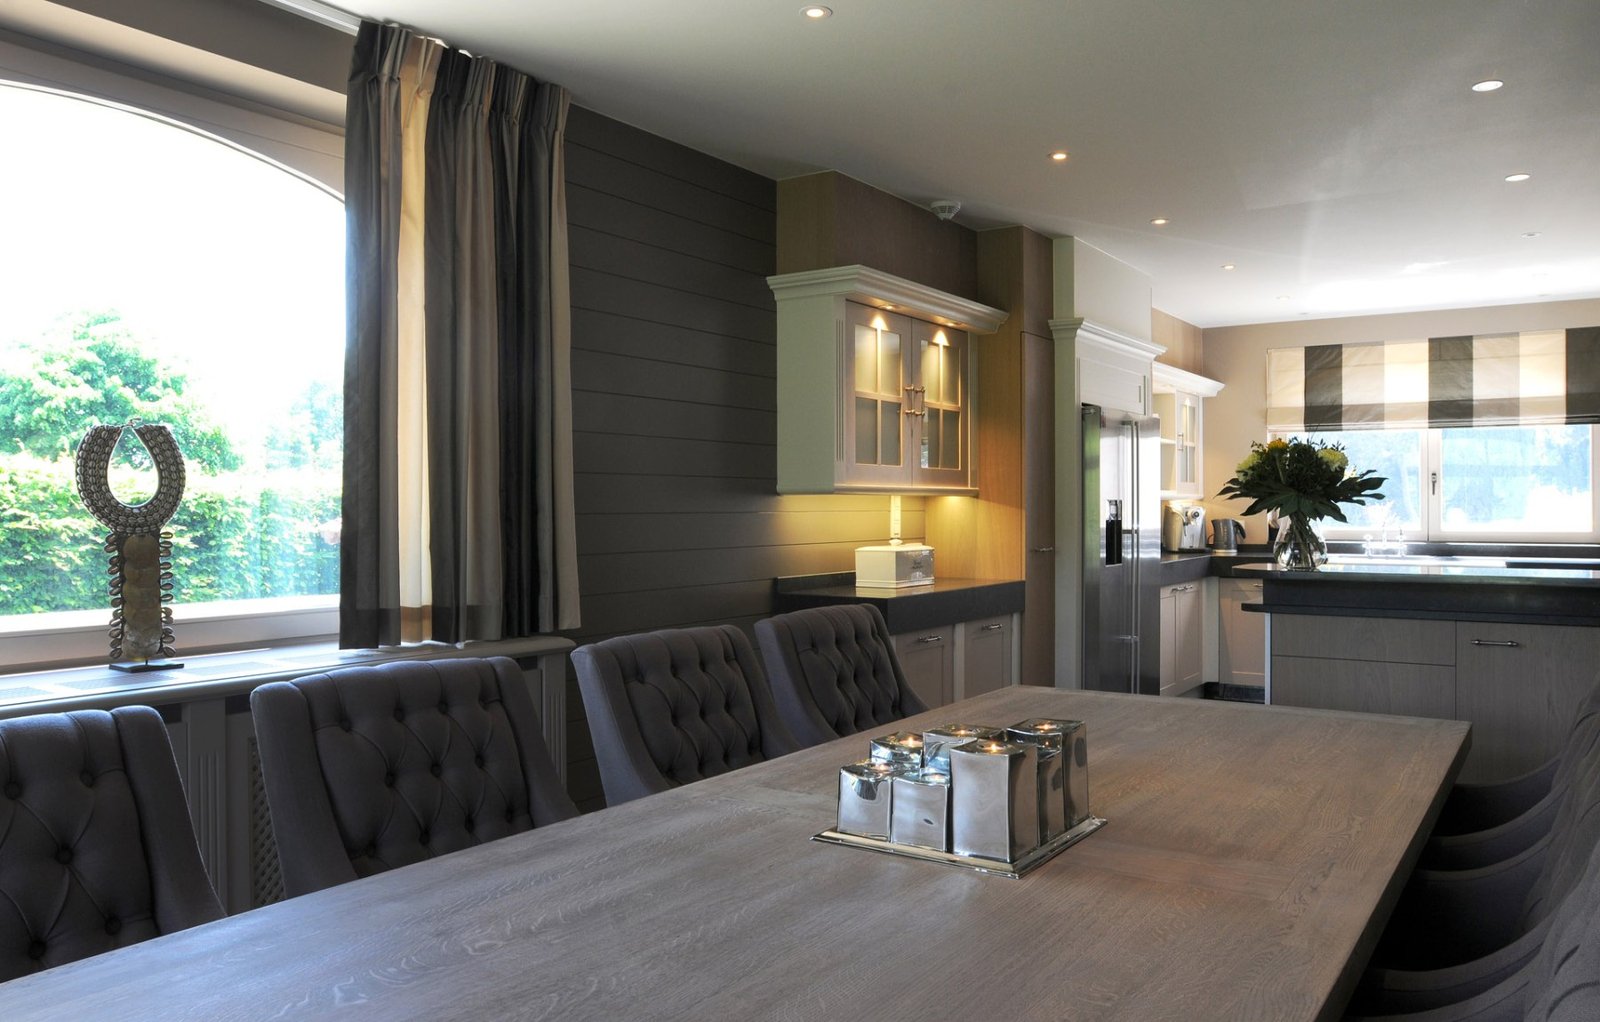 Our own workshop Your dining table is made, not taken out of a box. Length, width, thickness of the top and base: everything is adapted to your space and made in our own workshop.
Options
Everything that is possible
None of this is automatically part of every dining area; it depends on your space and on how you eat. Say what you want at the design stage, and we draw it in and you see straight away what it costs.
Option 01
A table that connects to the kitchen island or stands right next to it. You gain space, and the hob and the table are a few steps apart.

Option 02
A square or round table for four to six people in the lightest corner of the house, with the window sill as extra surface.
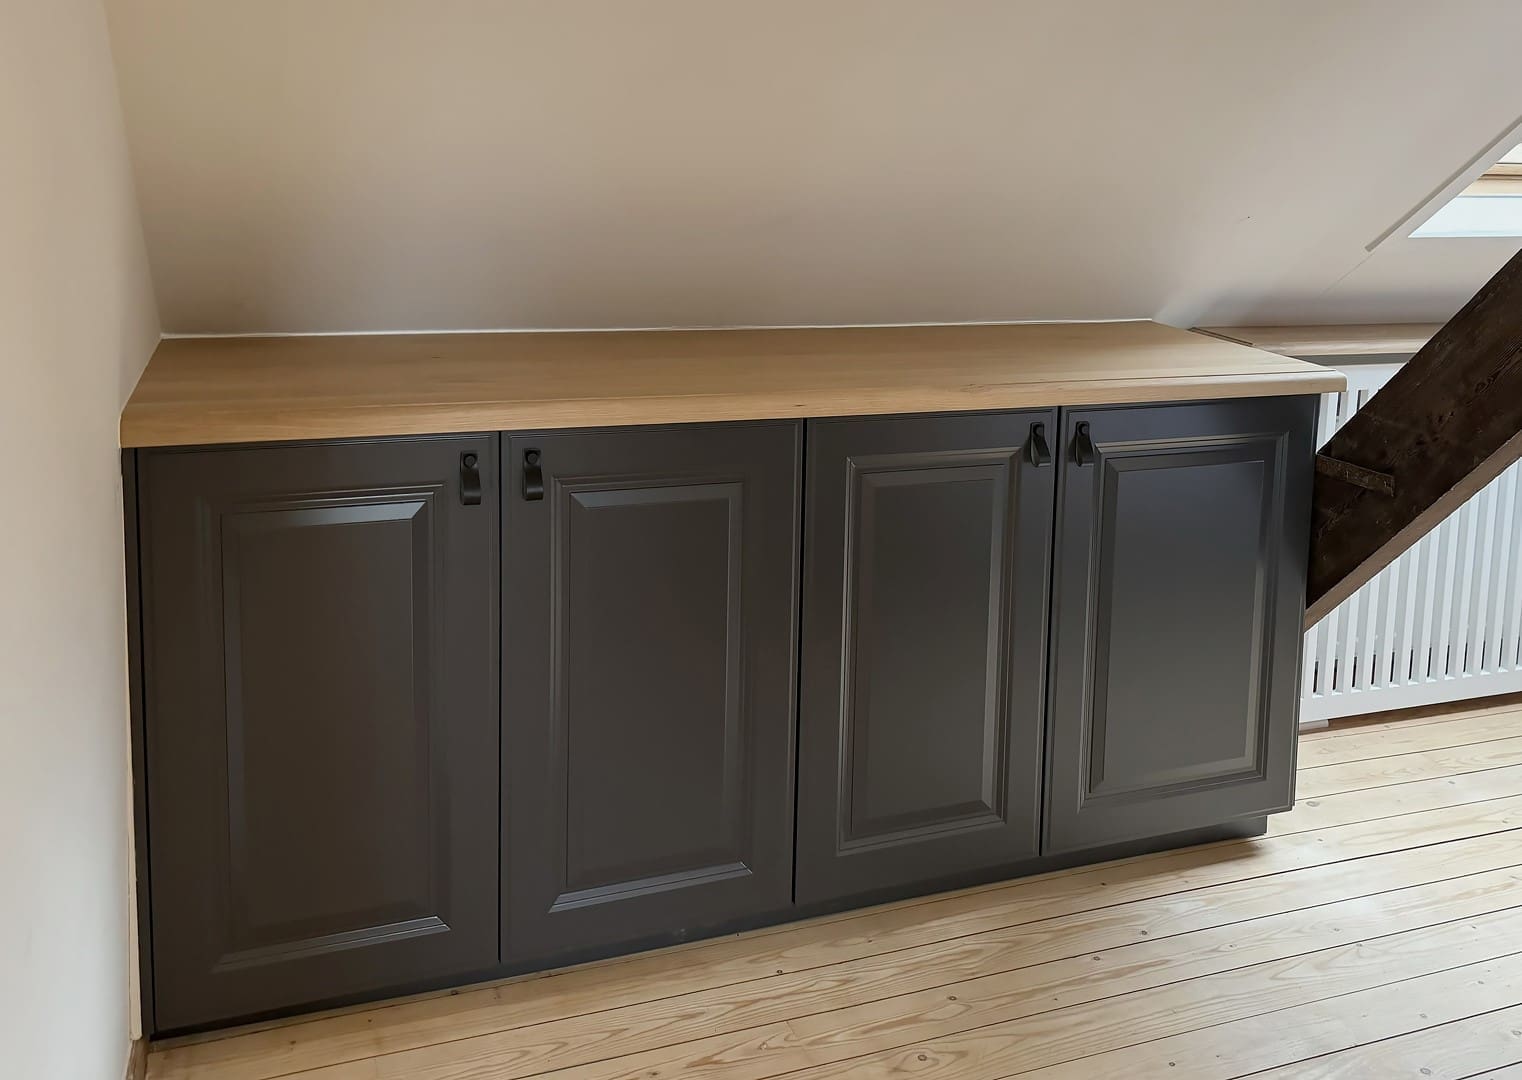
Option 03
A low cabinet that follows where a standard piece does not fit: under a roof slope, in a recess or right up to the stairs, with a top in the same wood as the table.
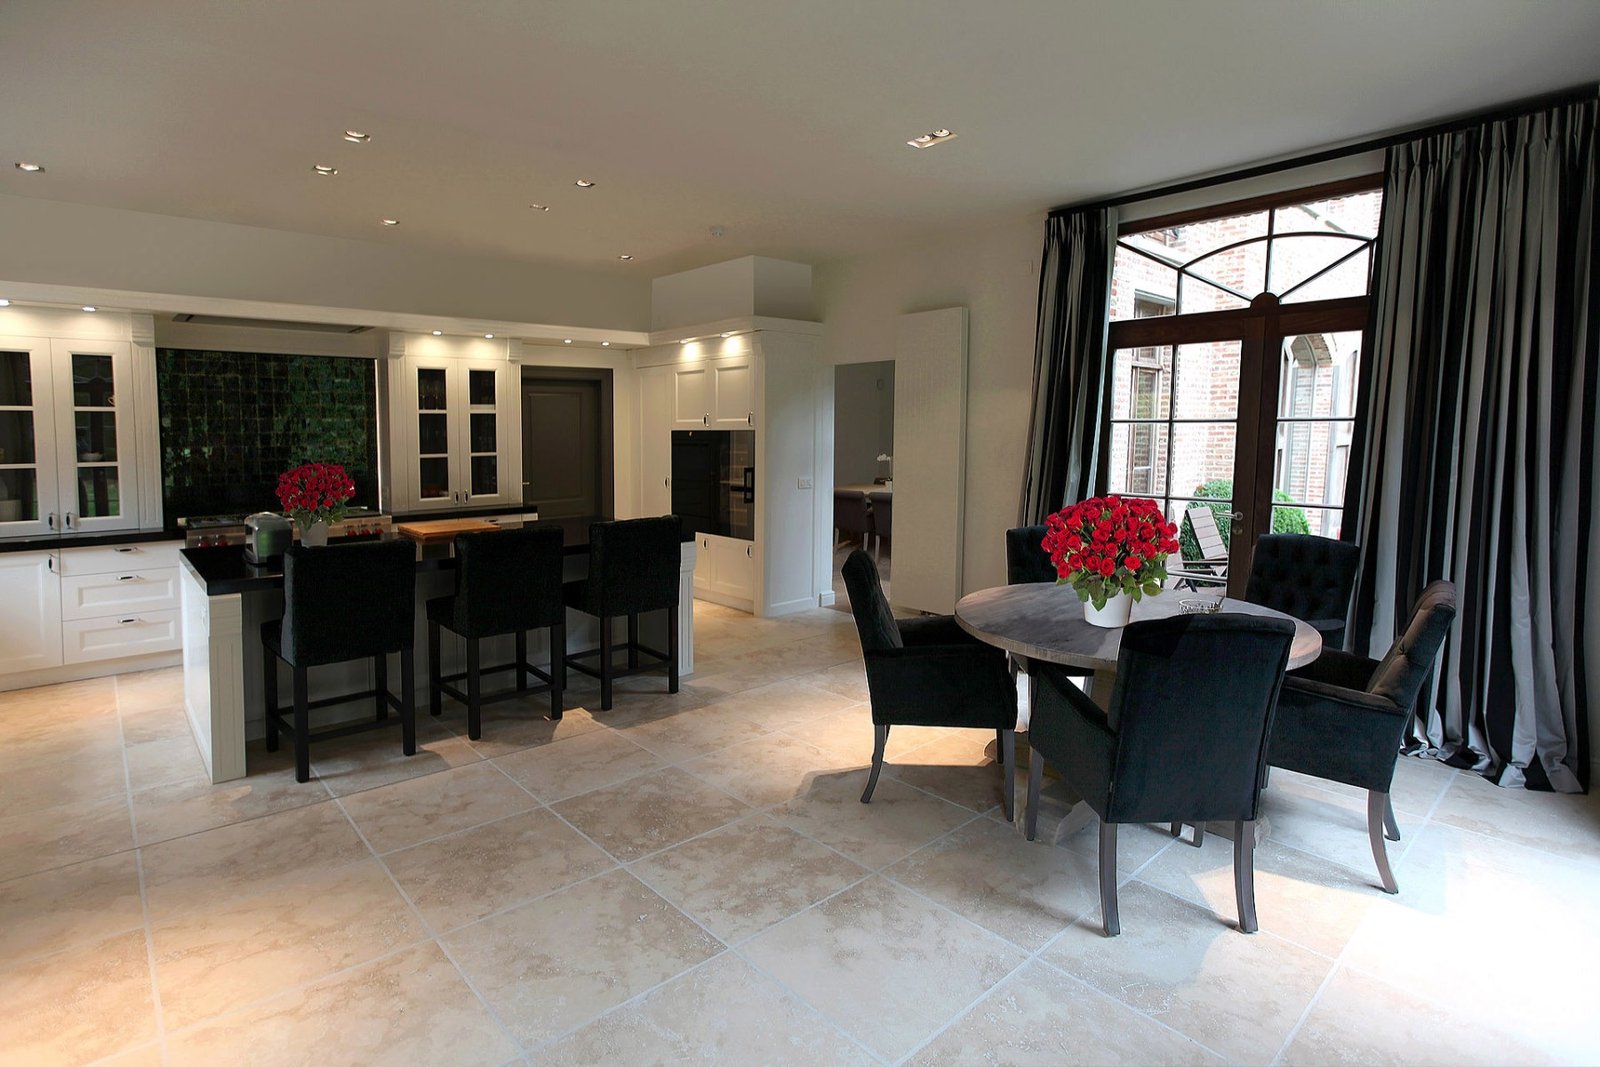
Option 04
A round table a few metres from the kitchen island, so that guests are not sitting among the pans but stay in the conversation.
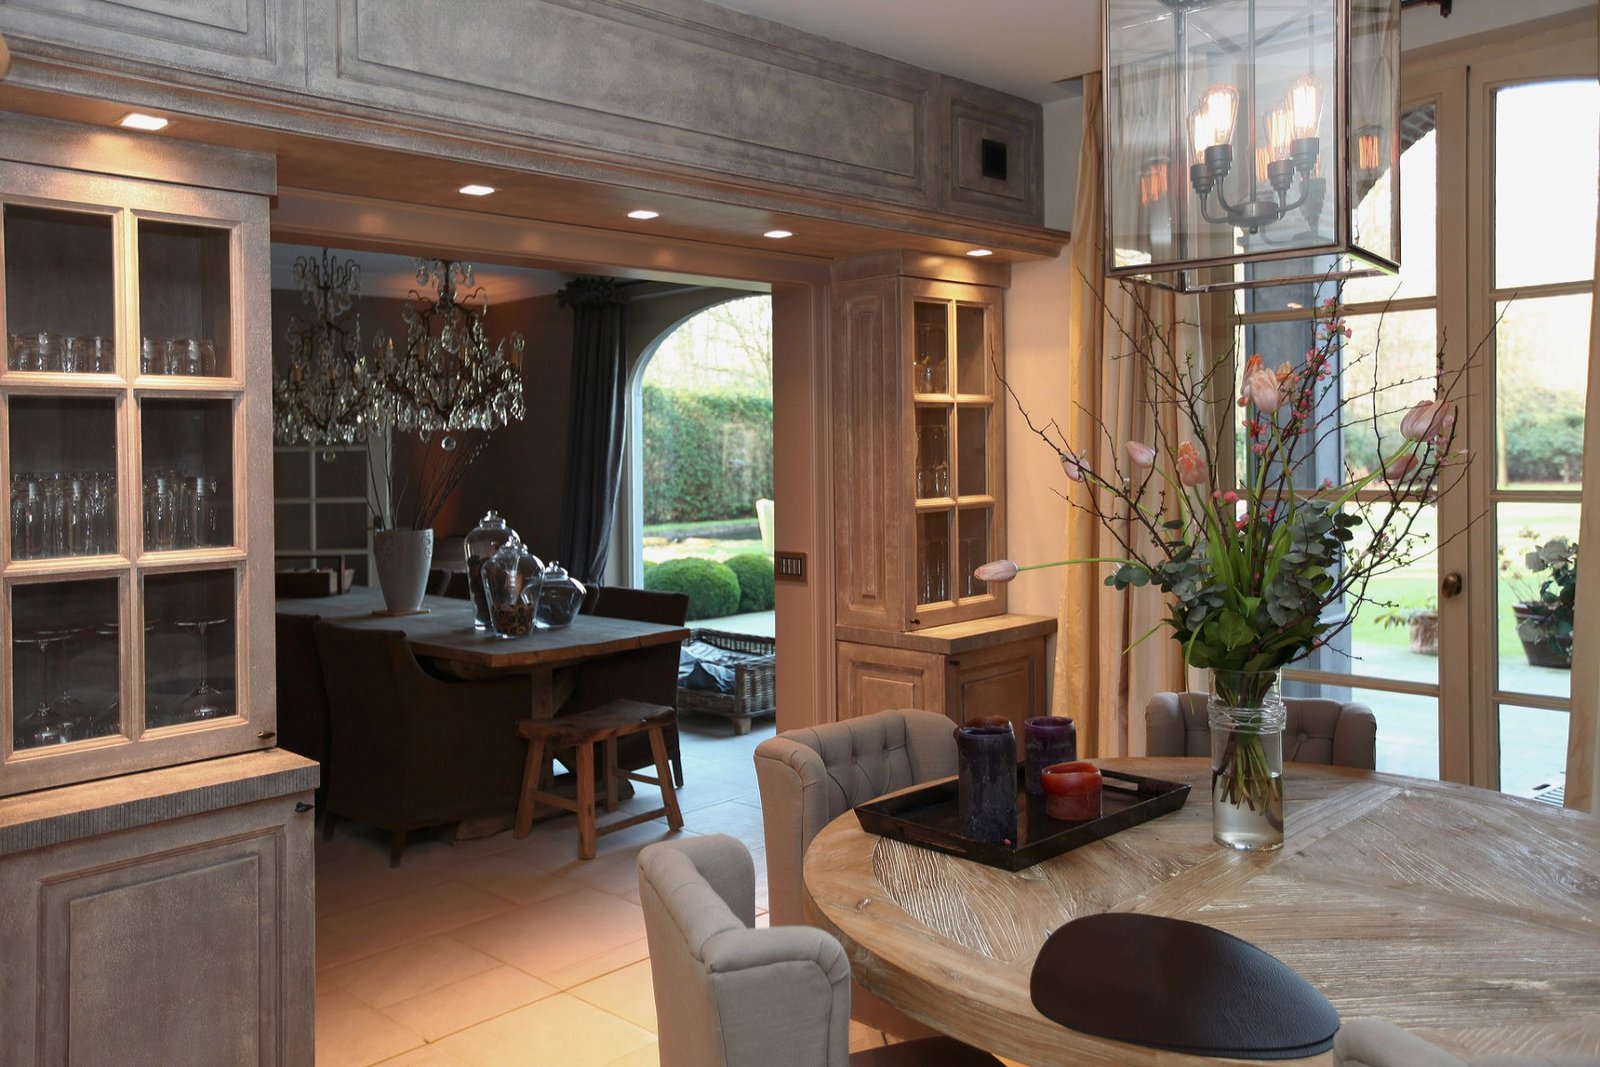
Option 05
A wall of cabinets with astragal glass doors and lighting, in the same finish as the table. See also bespoke cabinetry.

Option 06
A bench on one side of the table gains circulation space and always leaves room for one more.
You need to know nothing
Most people come in with a feeling and a few photos, not with a plan. That is enough. On the basis of that conversation we draw several proposals for the same space, so that you can compare instead of having to imagine.

We draw the same dining area in different directions: round or elongated, wood or ceramic. You choose what stays with you.
Every proposal comes as a photorealistic image, with the real materials in it. That way you see the difference instead of having to imagine it.
Revisions are part of the process. As long as the design stage runs and you have us carry out the work, you pay no design fee.
Have you seen something on Pinterest or made something yourself with AI? Send it through, we start from that and tell you honestly what is feasible.
Modern and contemporary
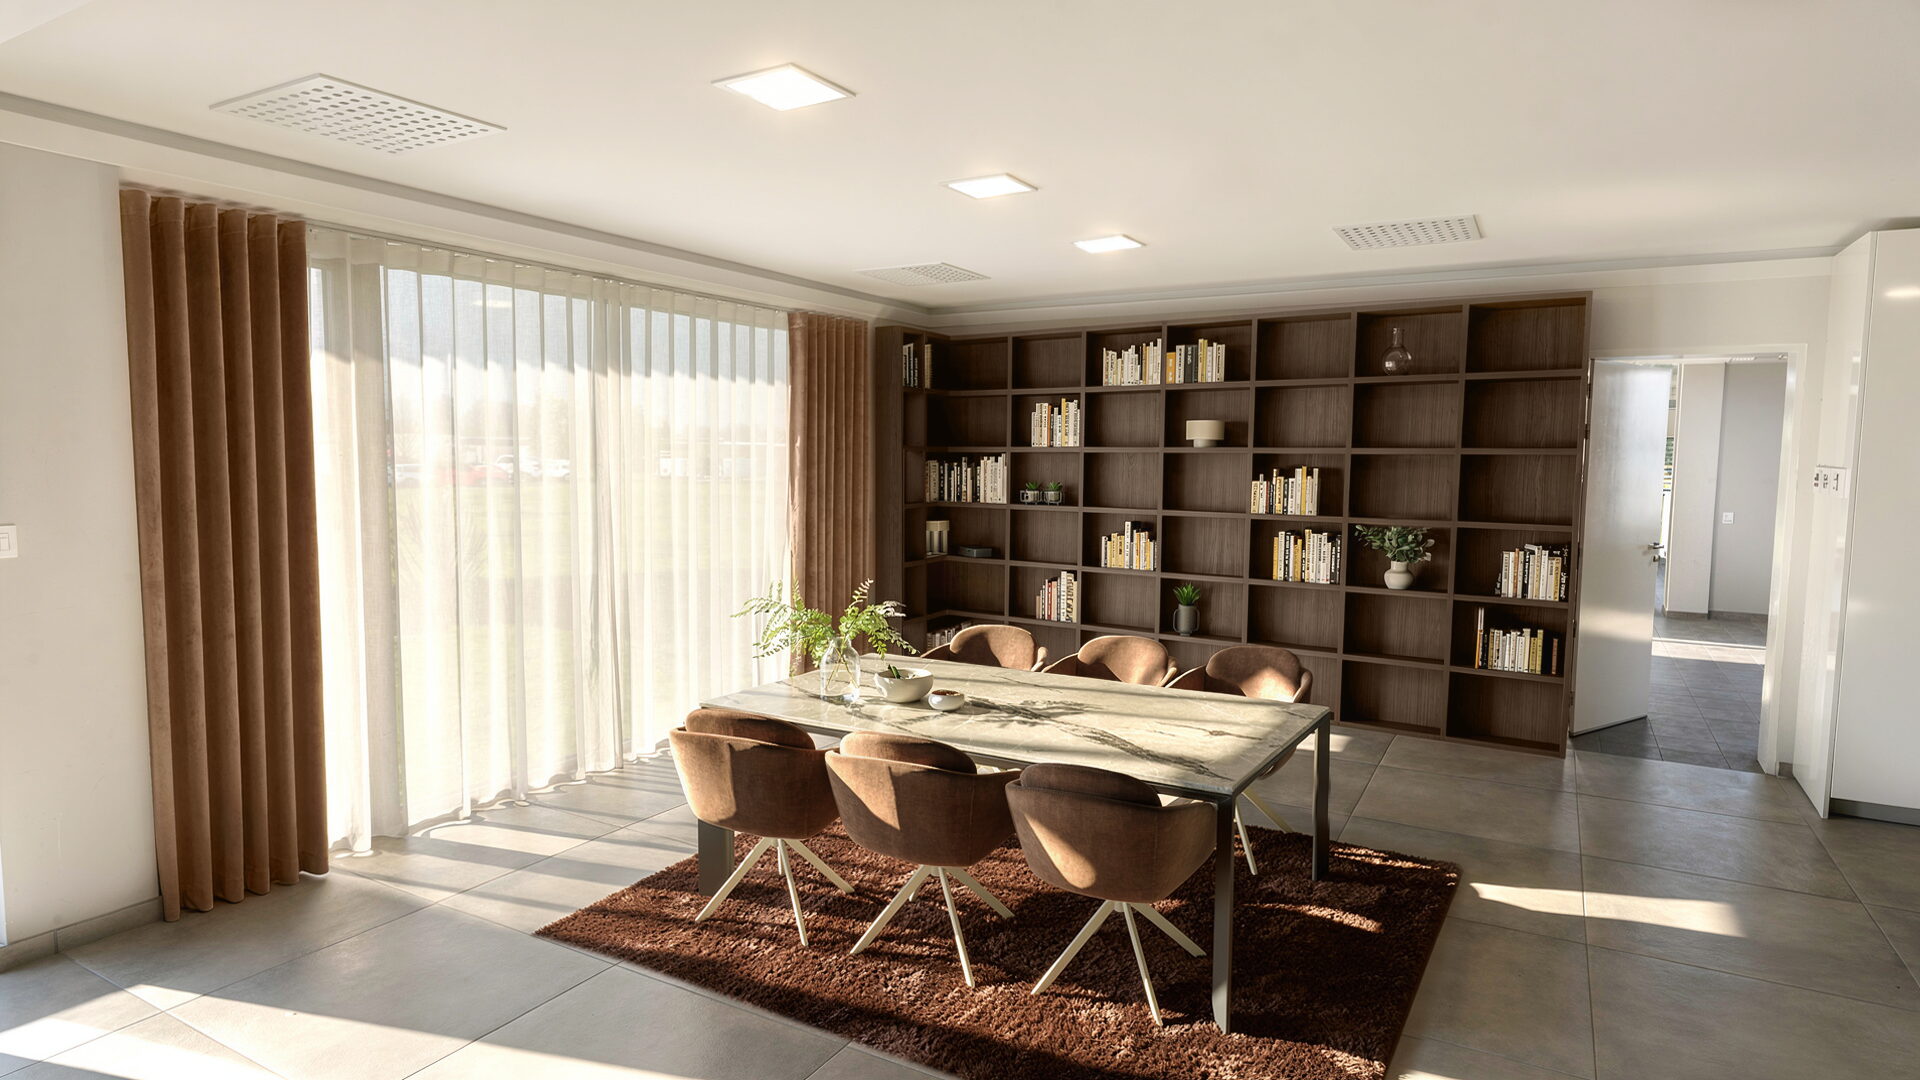
A thin top, slim legs and a long lamp: that is the modern line. We keep it warm with textiles, wood and a rug that breaks the sound.
Rug and curtains
A rug under the table has to be big enough. The rule is simple: the rug comes at least sixty centimetres past the edge of the top, on all sides. Otherwise the back legs of the chairs land beside it and every chair catches when someone gets up. We cut rugs to size and bind them, in wool or in a synthetic yarn that can take spills.
A dining room sounds hollow without textiles. Hard floors, a glass wall and a large table top bounce the sound around, and then everyone has to talk louder. A rug, made-to-measure curtains down to the floor and upholstered chair backs damp that noticeably. In an open space between kitchen and living room we deliberately allow for that.
Curtains close the room in the evening. During the day you want the light in; in the evening you do not want to look into a black window pane while sitting at the table. We measure, sew to size and hang them ourselves, with the heading that suits the fabric. See also poles and tracks and shutters and blinds.

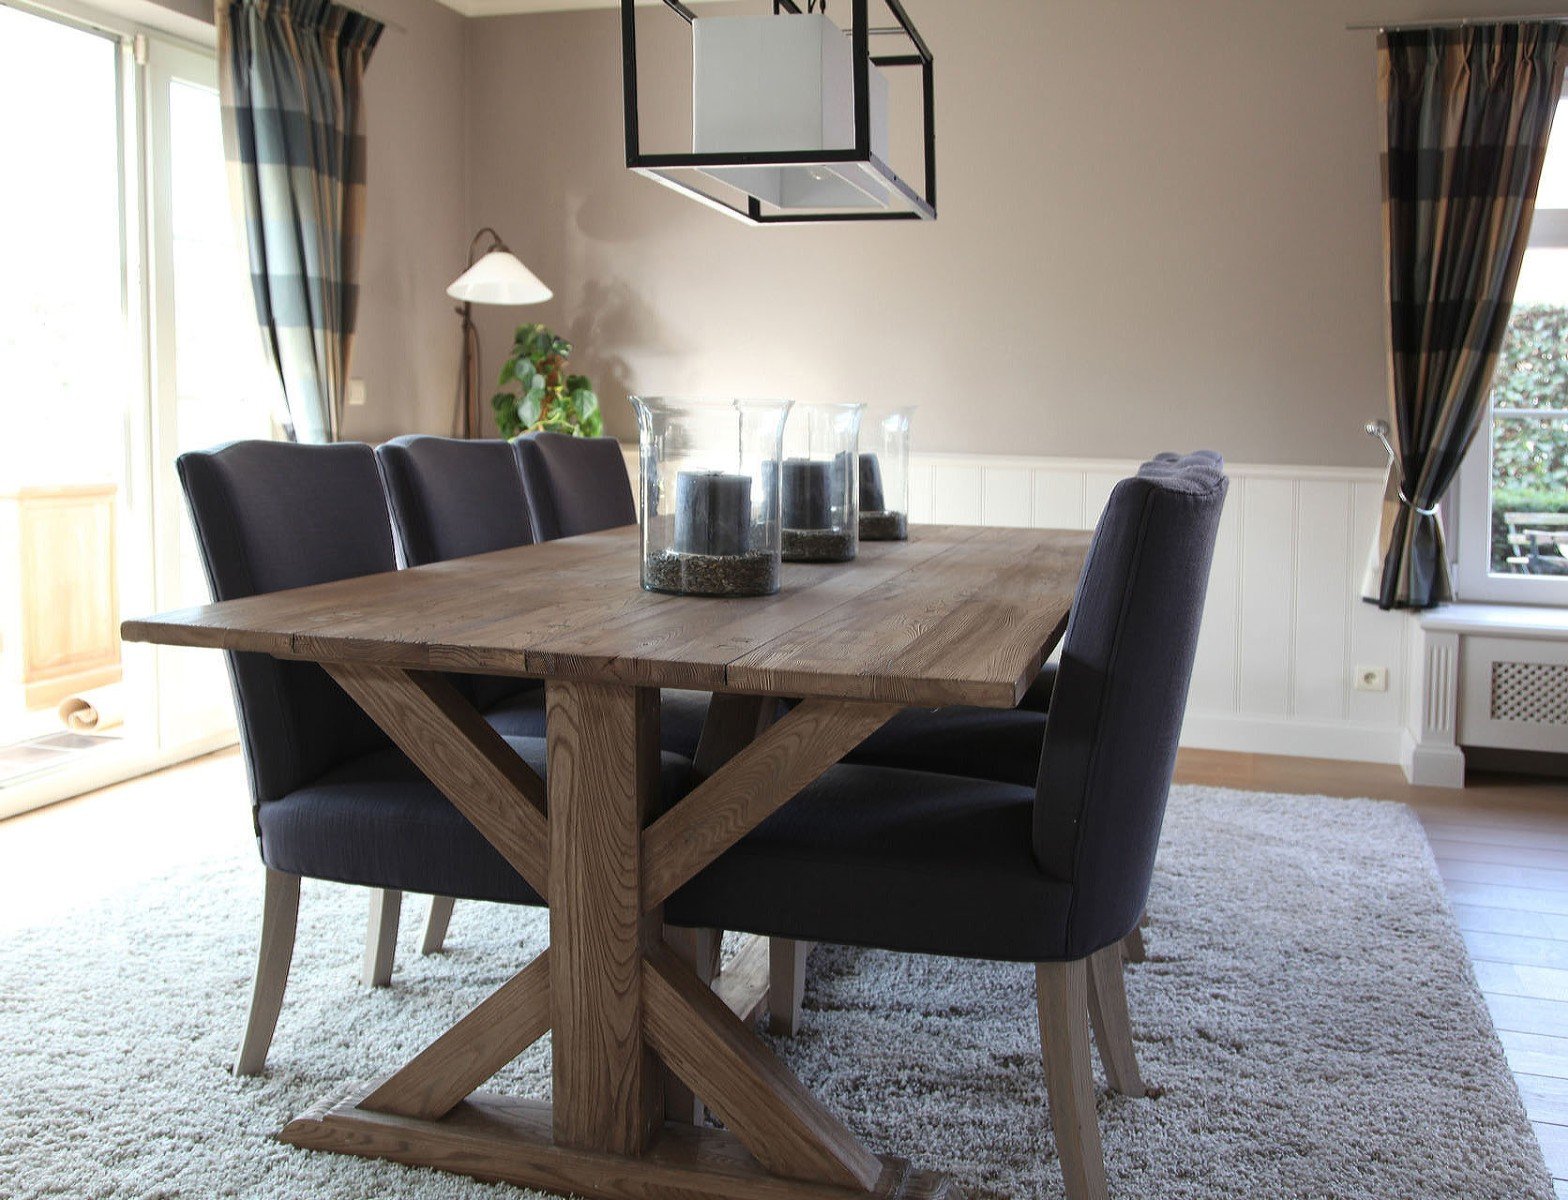
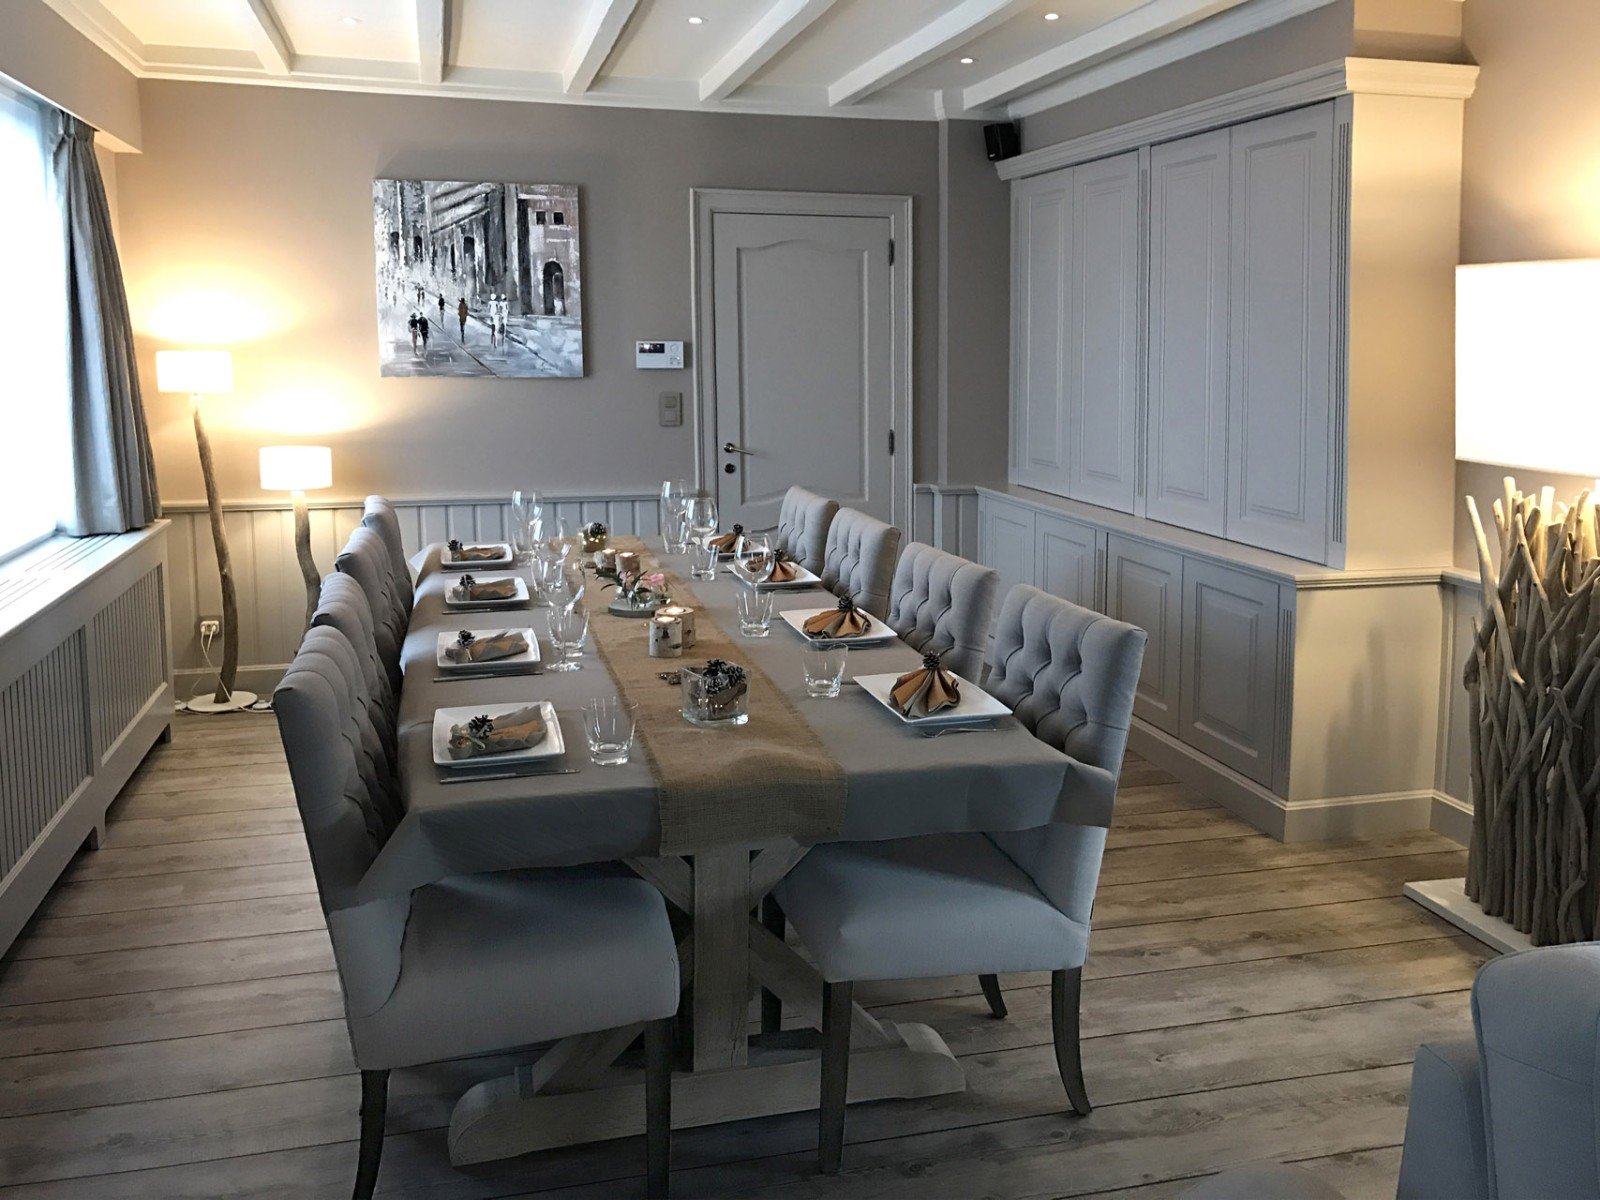
At the table people do more than eat. That is where things are decided, celebrated and caught up on.
Execution
How we work
A conversation about your space, your habits and your budget. How many of you eat together every day, and how many guests should be able to join? At your home or in the showroom in Kapellen, and free of charge.
We measure the room and draw the layout plan with the circulation space, the light point and the cabinet doors in it, with photorealistic 3D. Revisions are part of the work until it is right.
Wood type, finish, fabric and lighting are settled. We order directly from the makers, without middlemen.
Our own workshop makes the table and the cabinetry. Our own team delivers, installs, hangs the lighting and lays the rug.
After handover we come back: the last adjustments, the styling and your remarks.
Dining areas in a complete project
In these projects we did not only do the dining area, but the complete interior: also the kitchen, living room, bedroom and bathroom. Click through for the rest of the home.
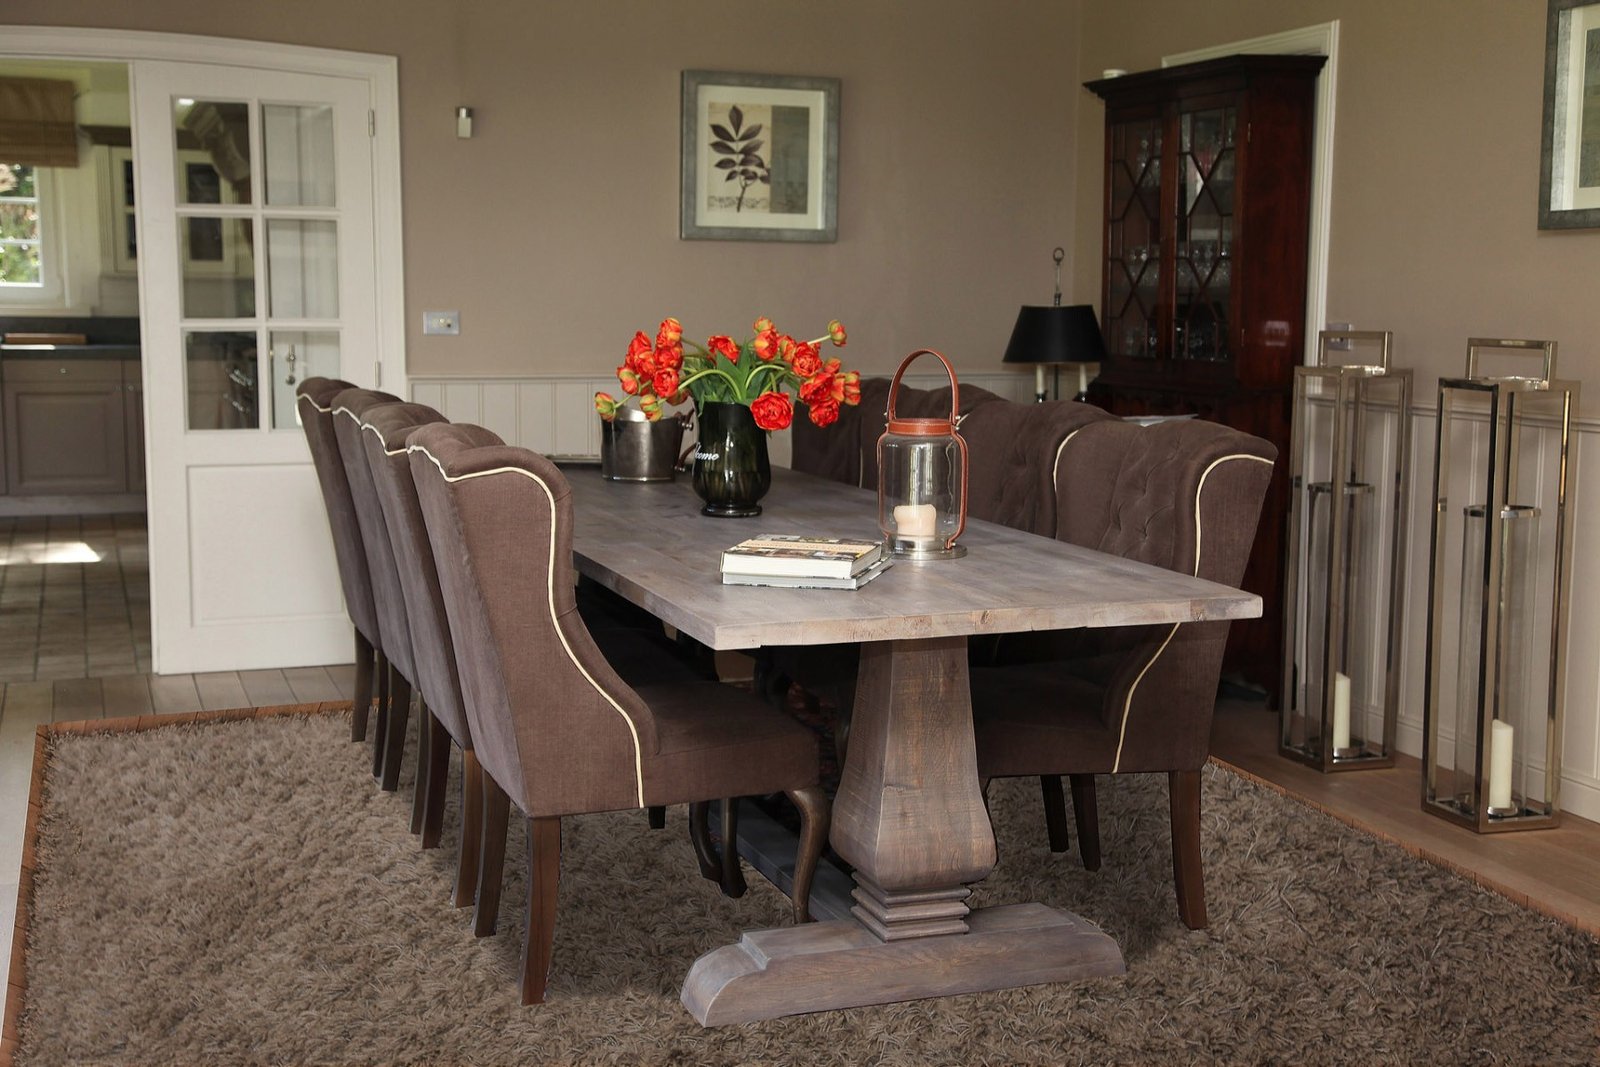 Country villa in Antwerp
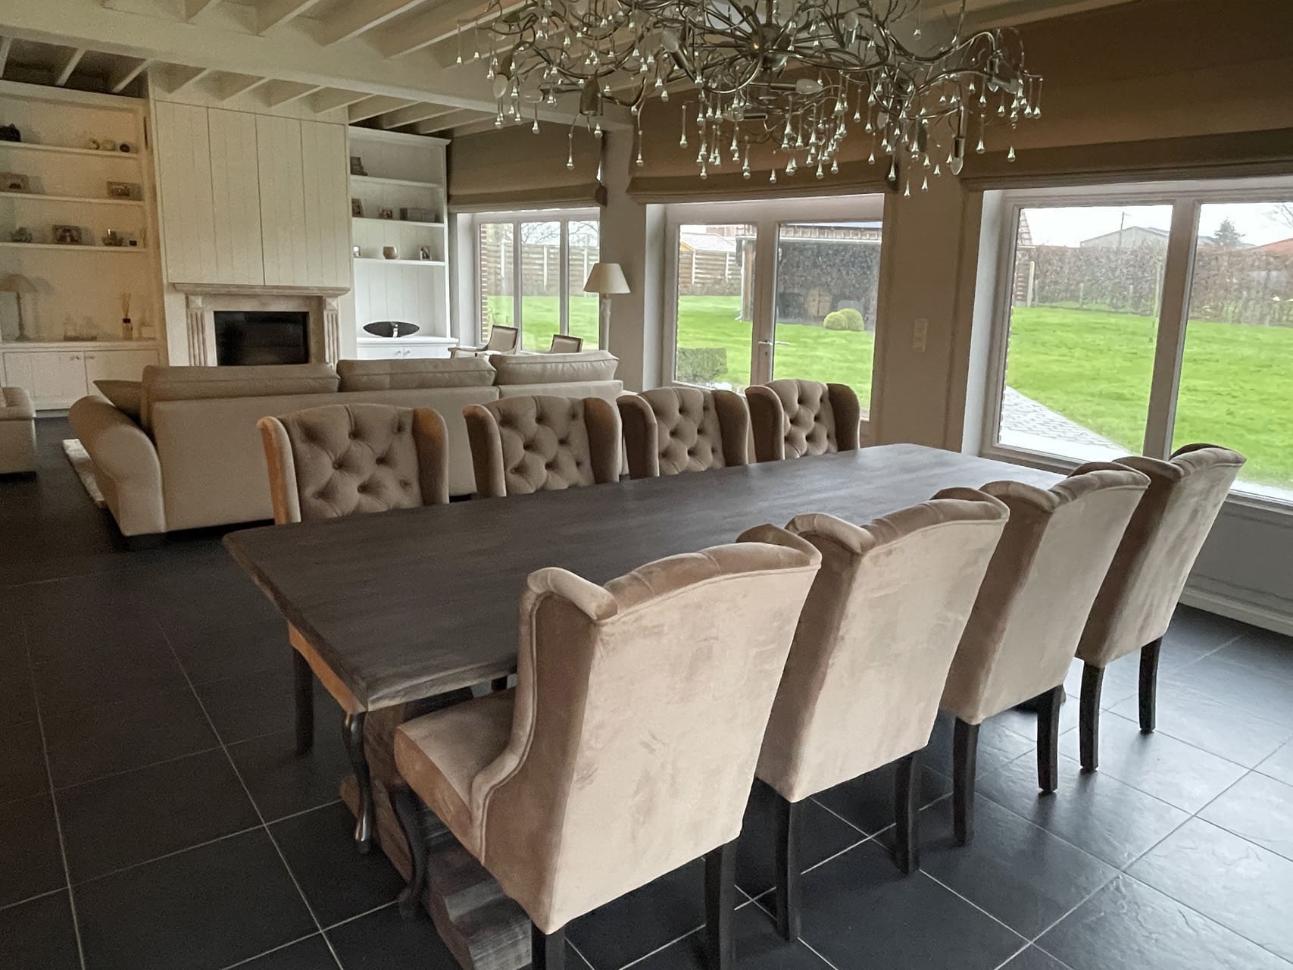
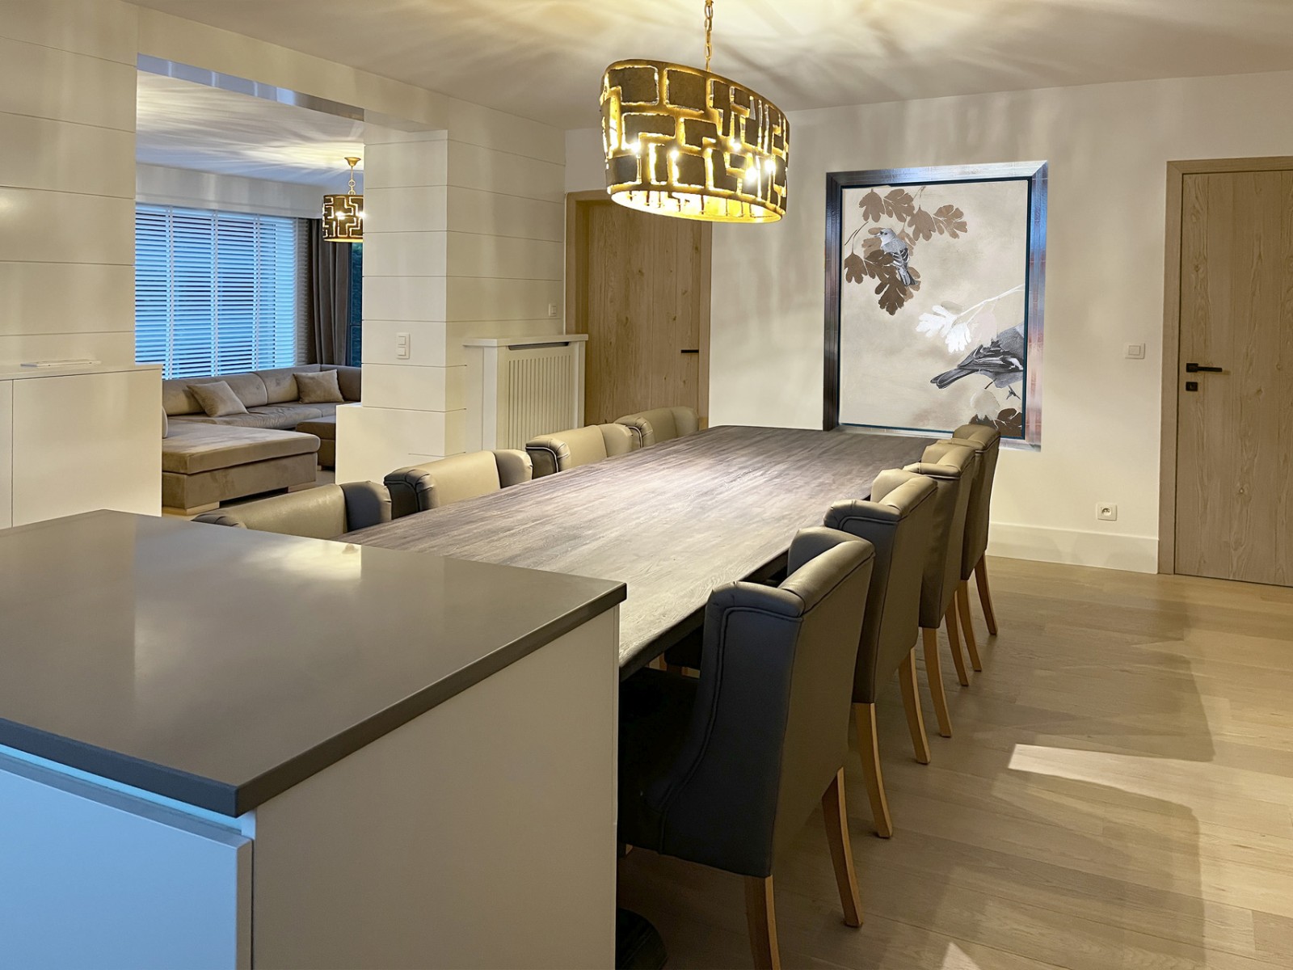
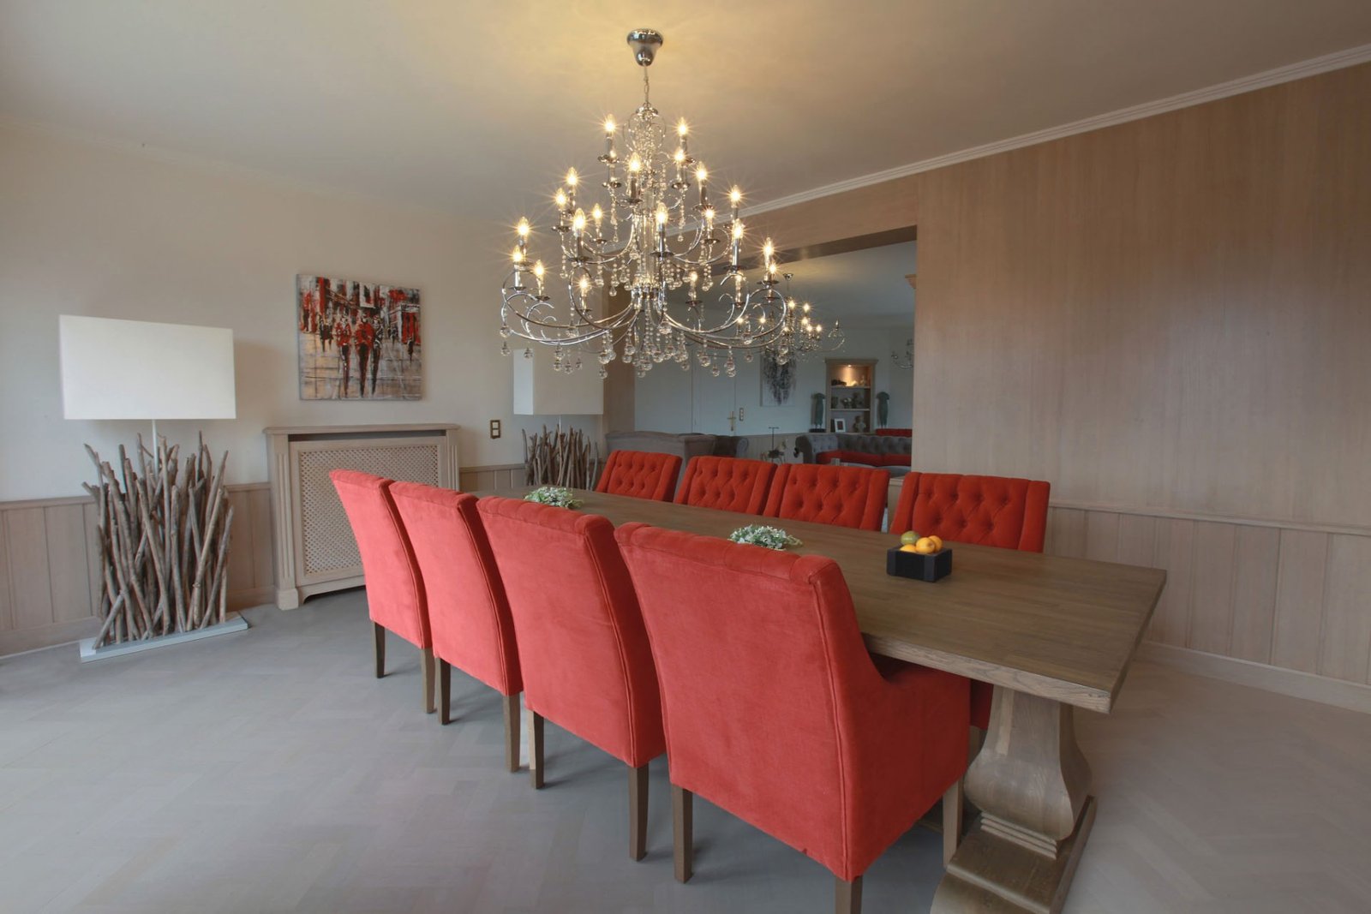
Weathered oak table with brown velvet chairs
Country villa in Antwerp
Weathered oak table with brown velvet chairs
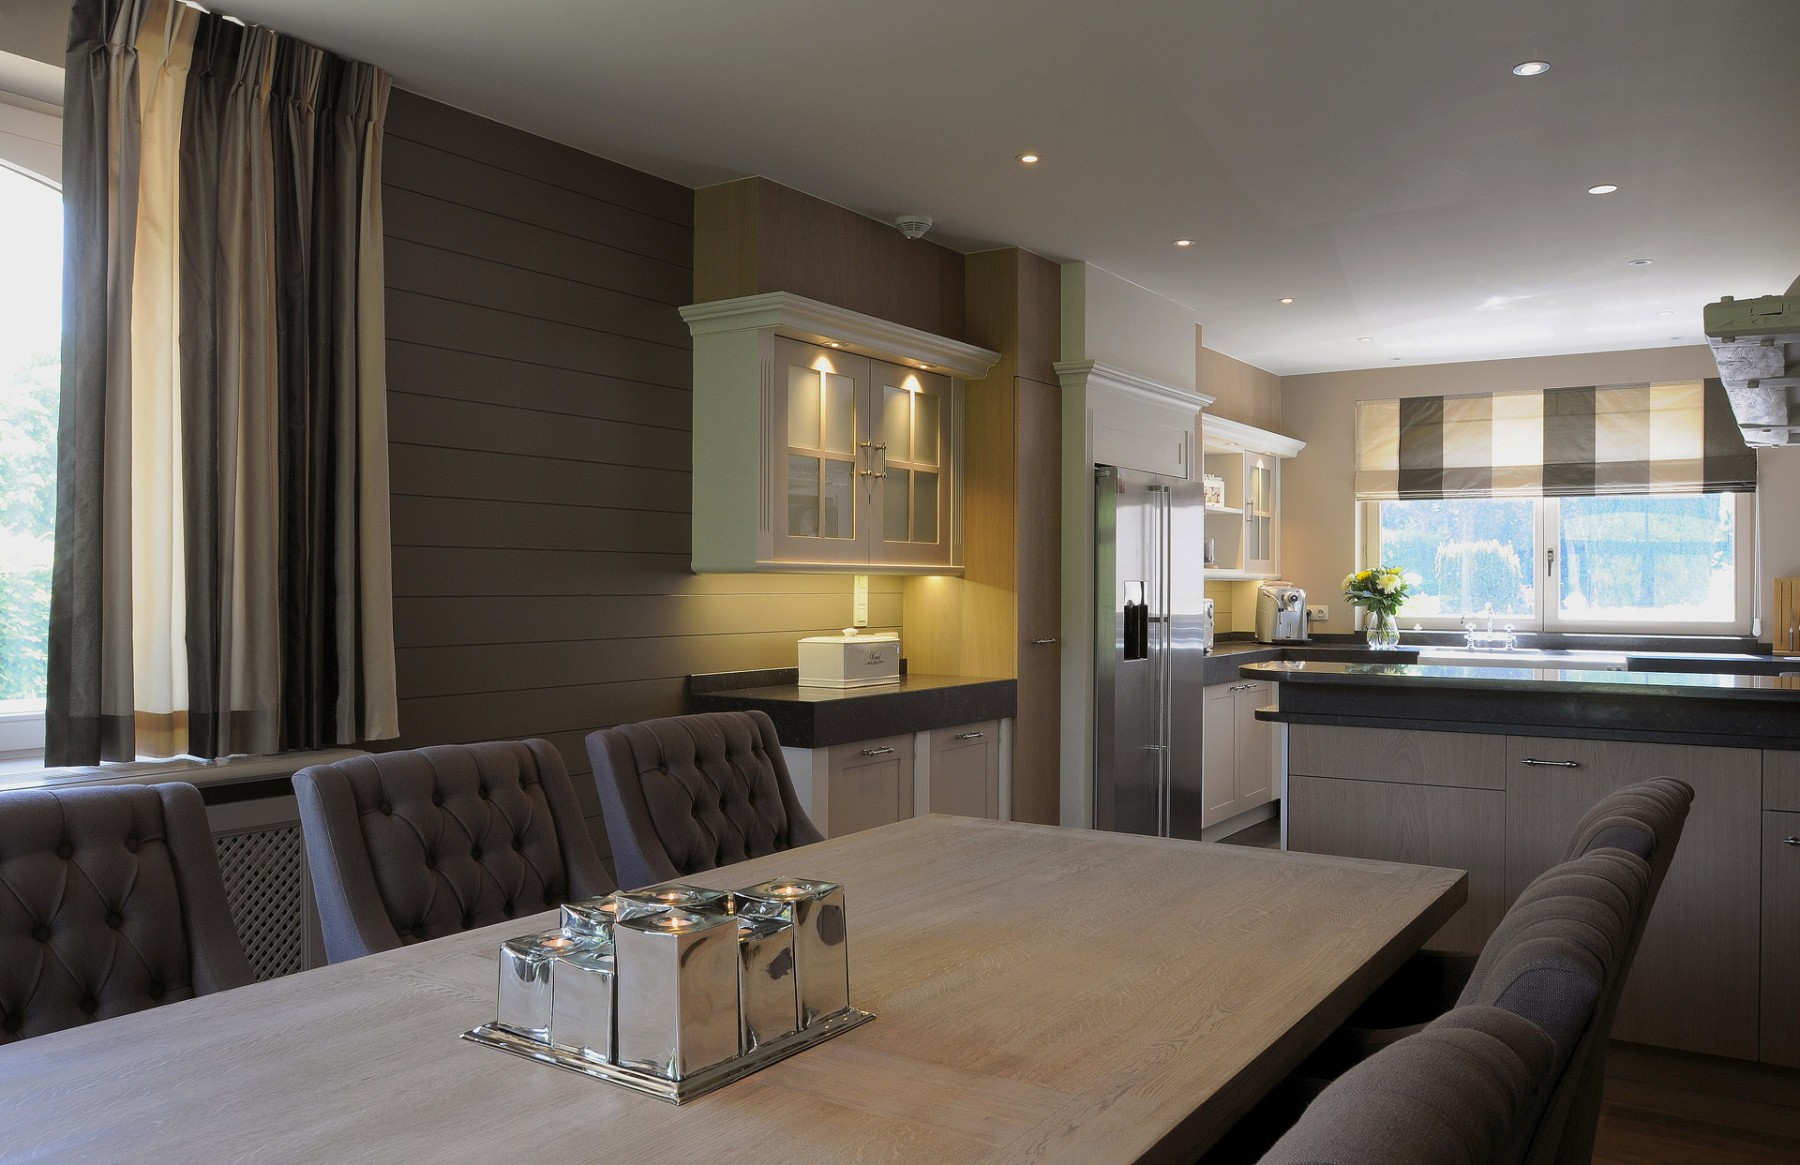 Country house near Leuven
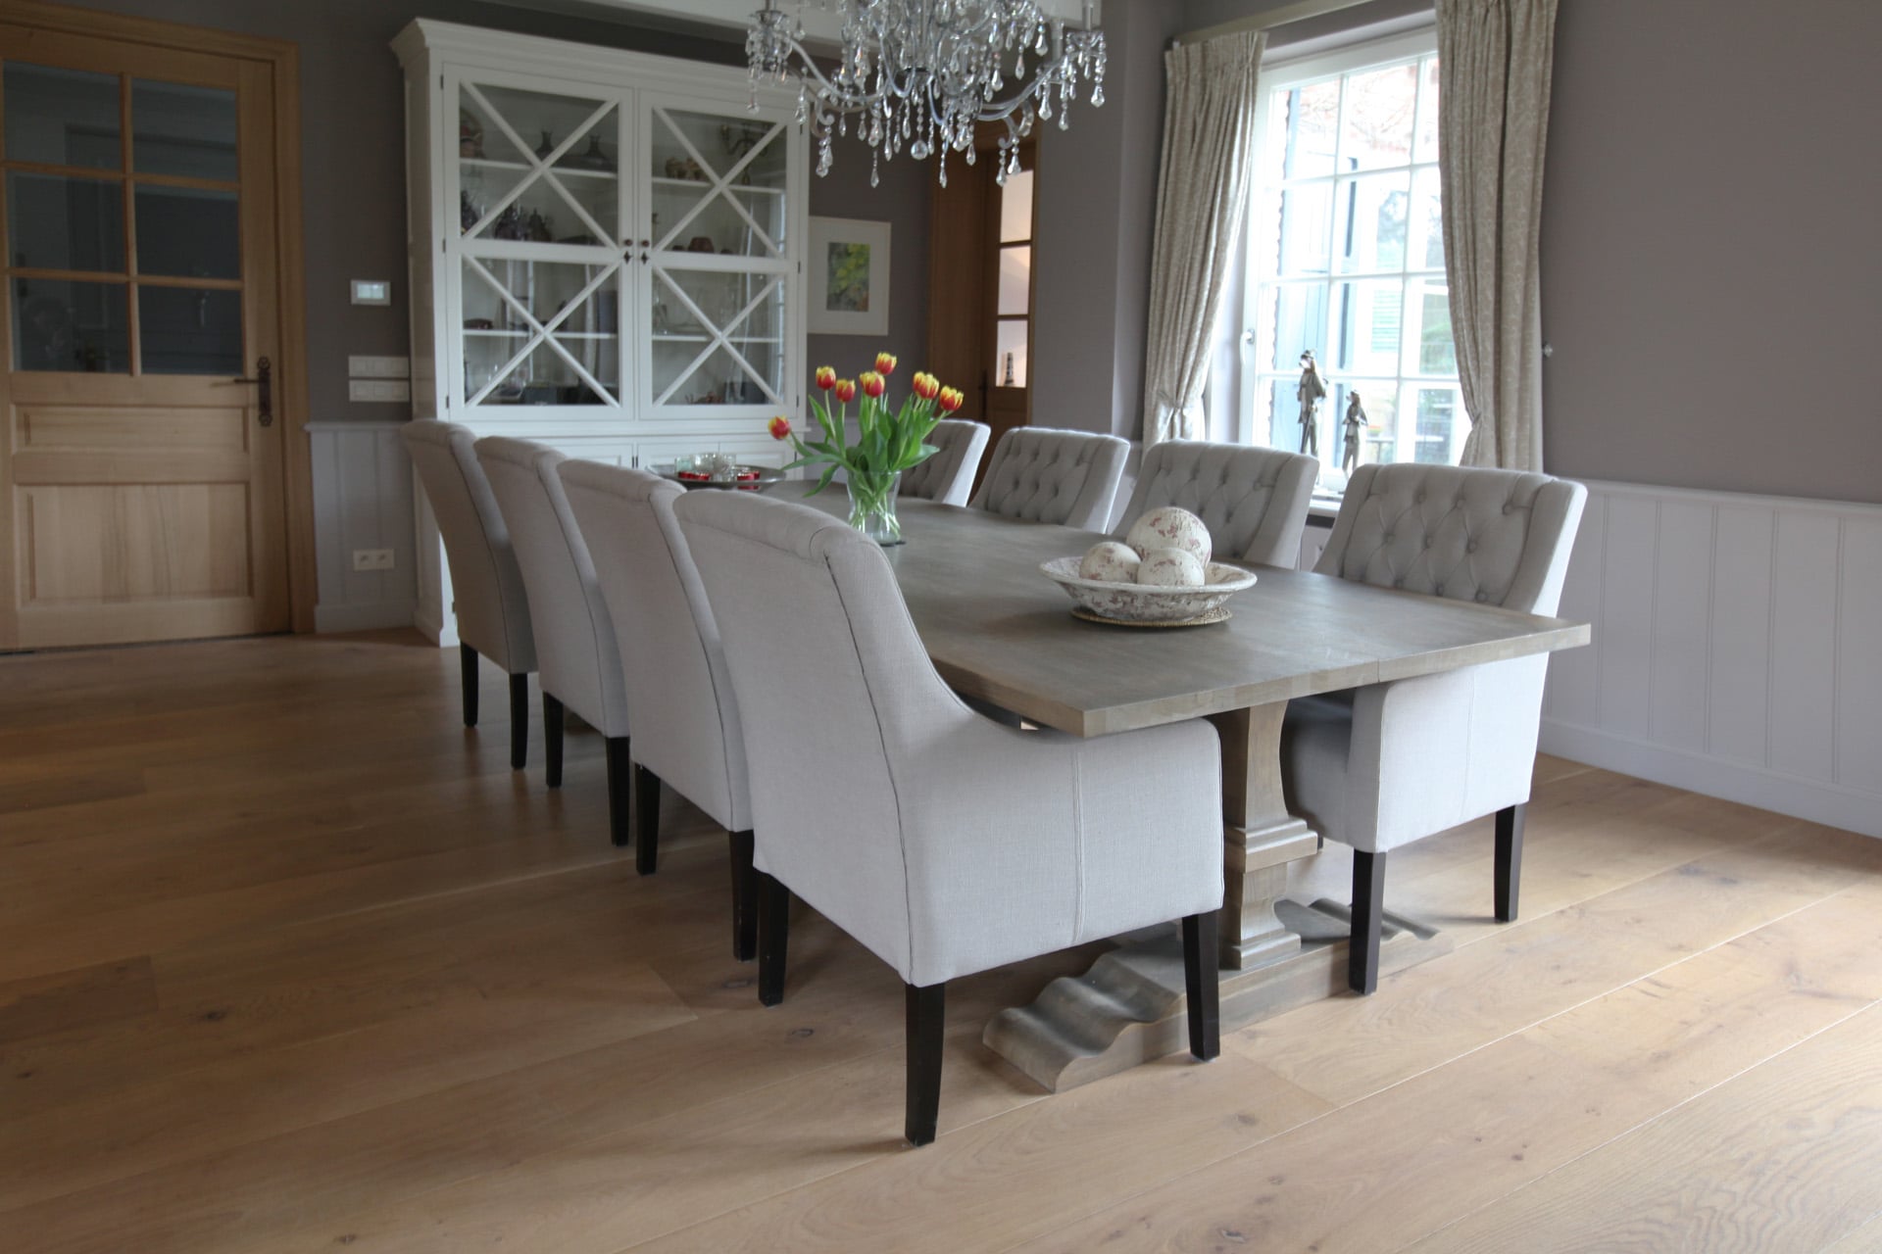
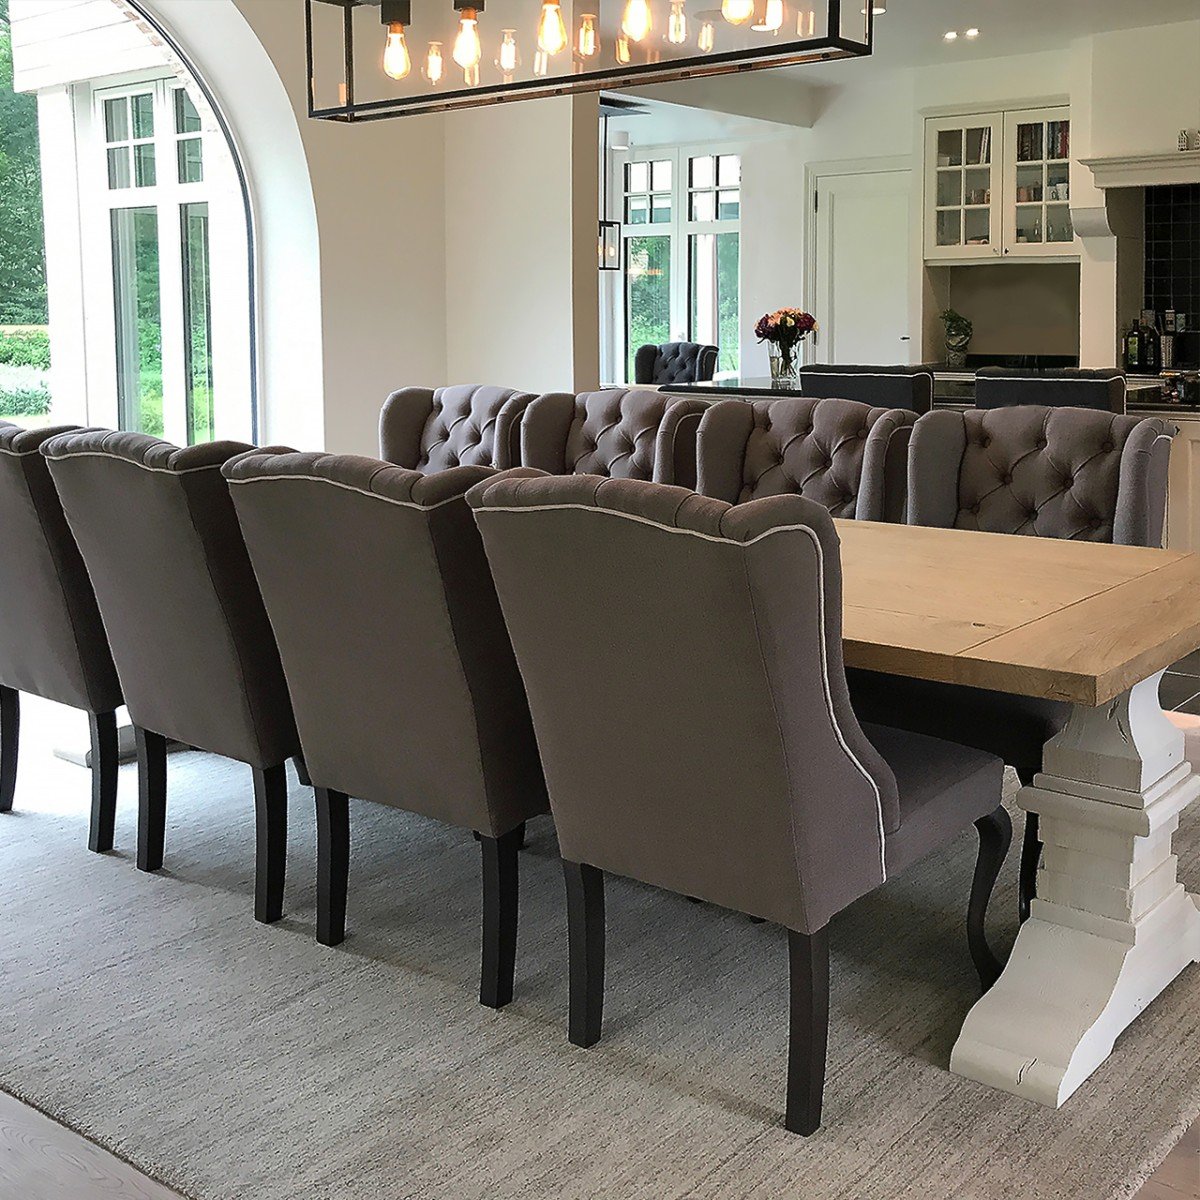
Oak table with taupe buttoned chairs
Country house near Leuven
Oak table with taupe buttoned chairs
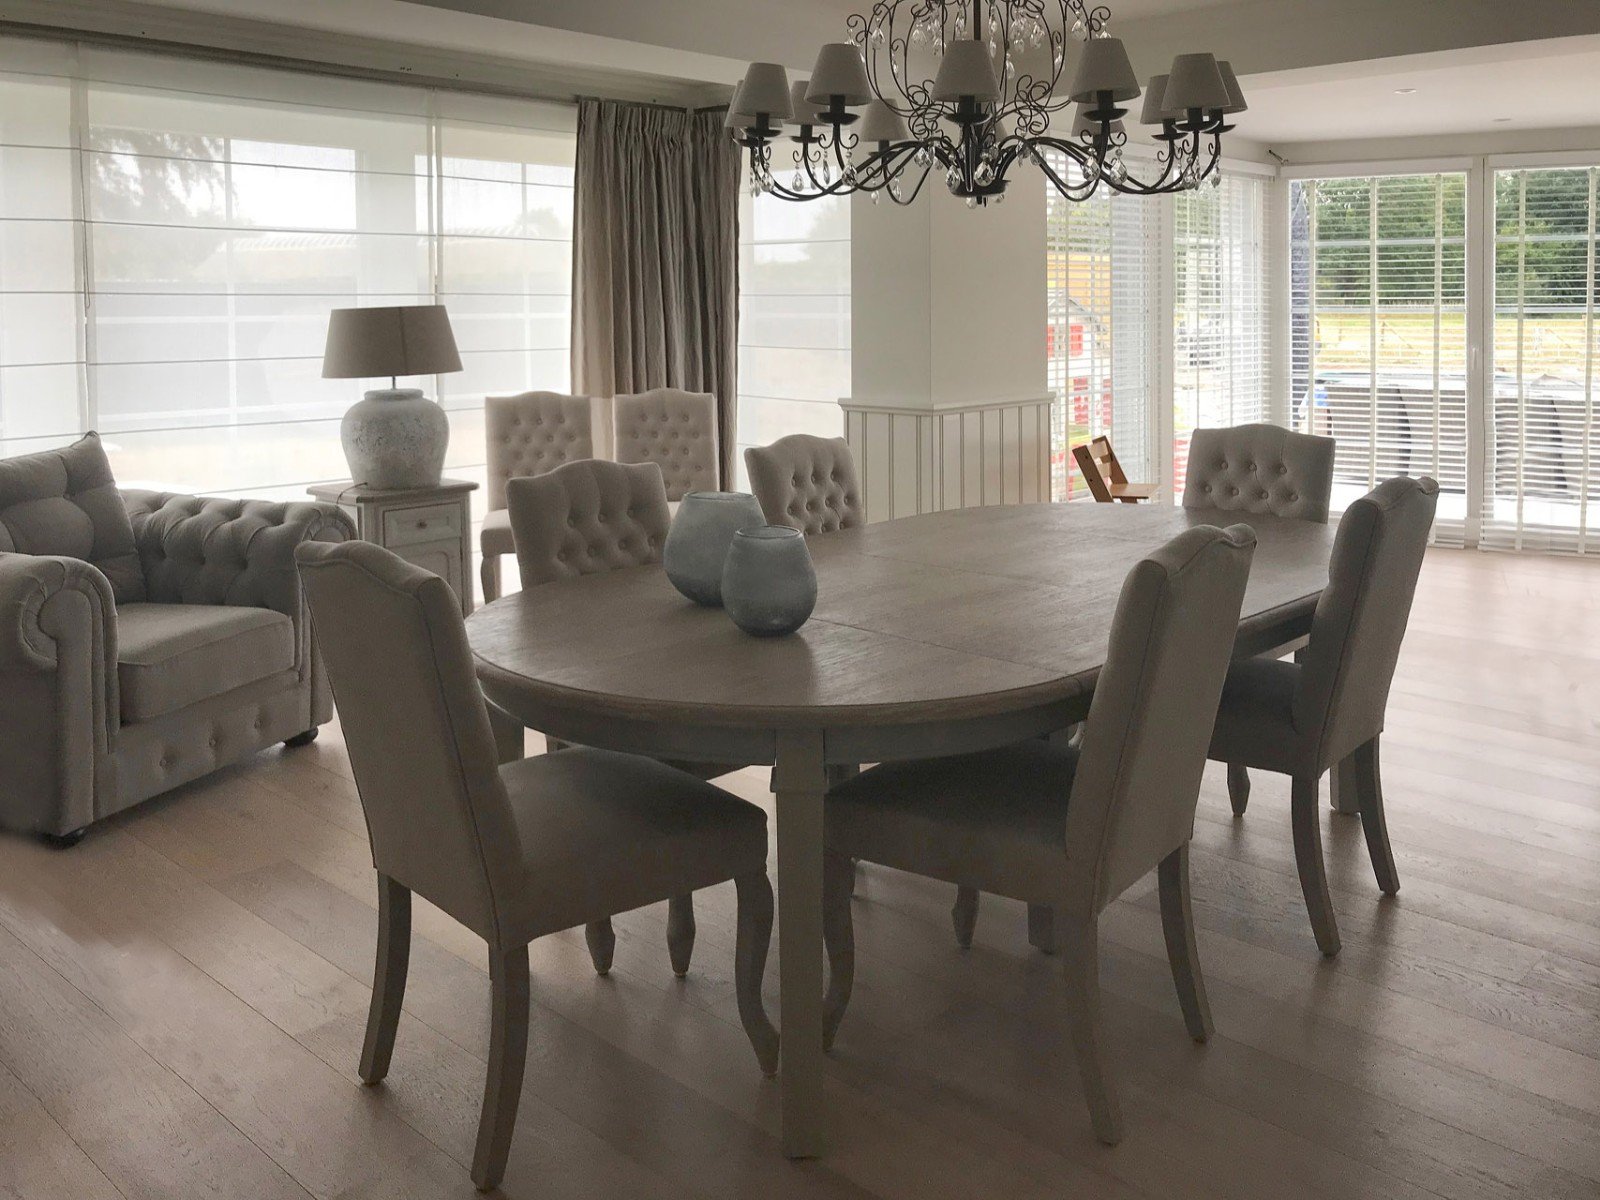 Complete interior in Temse
Oval lacquered table with beige buttoned chairs
Complete interior in Temse
Oval lacquered table with beige buttoned chairs
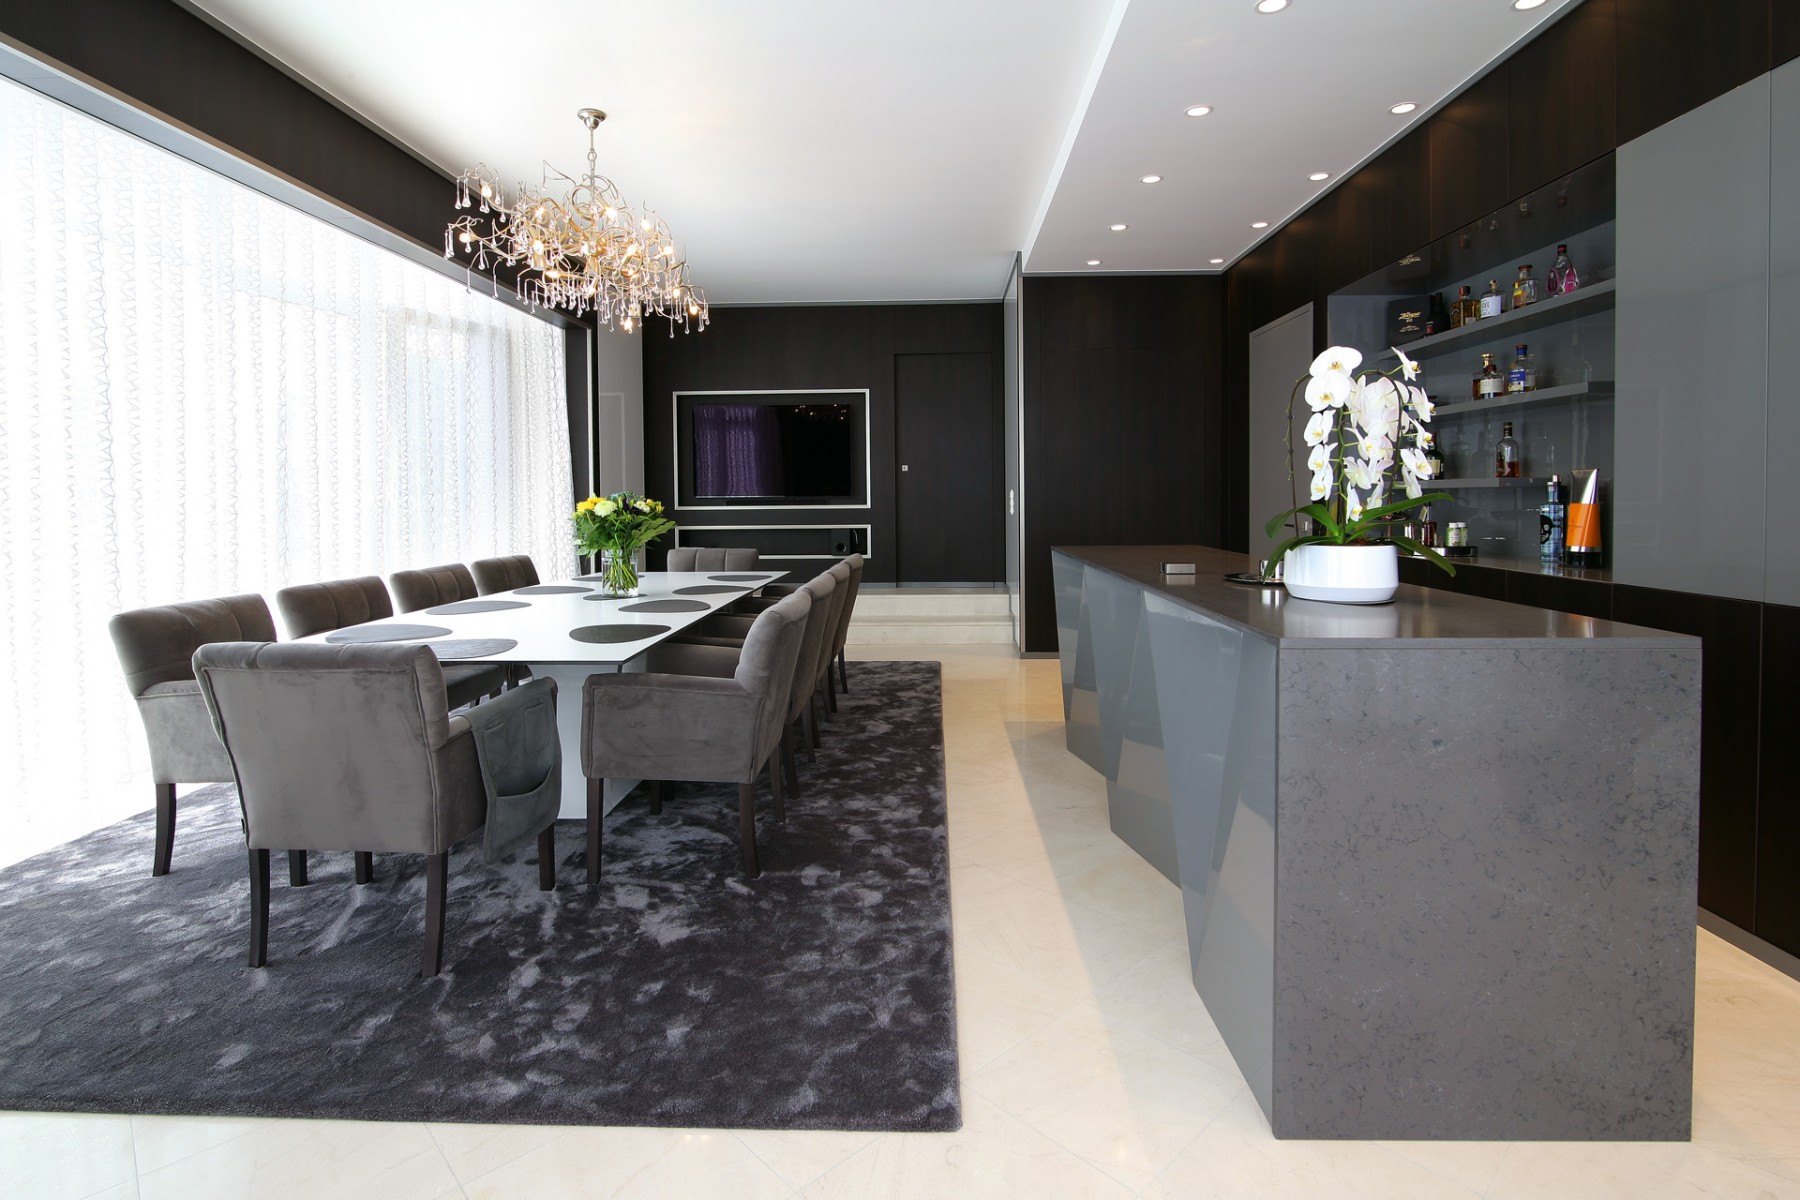 Modern villa in Wilrijk

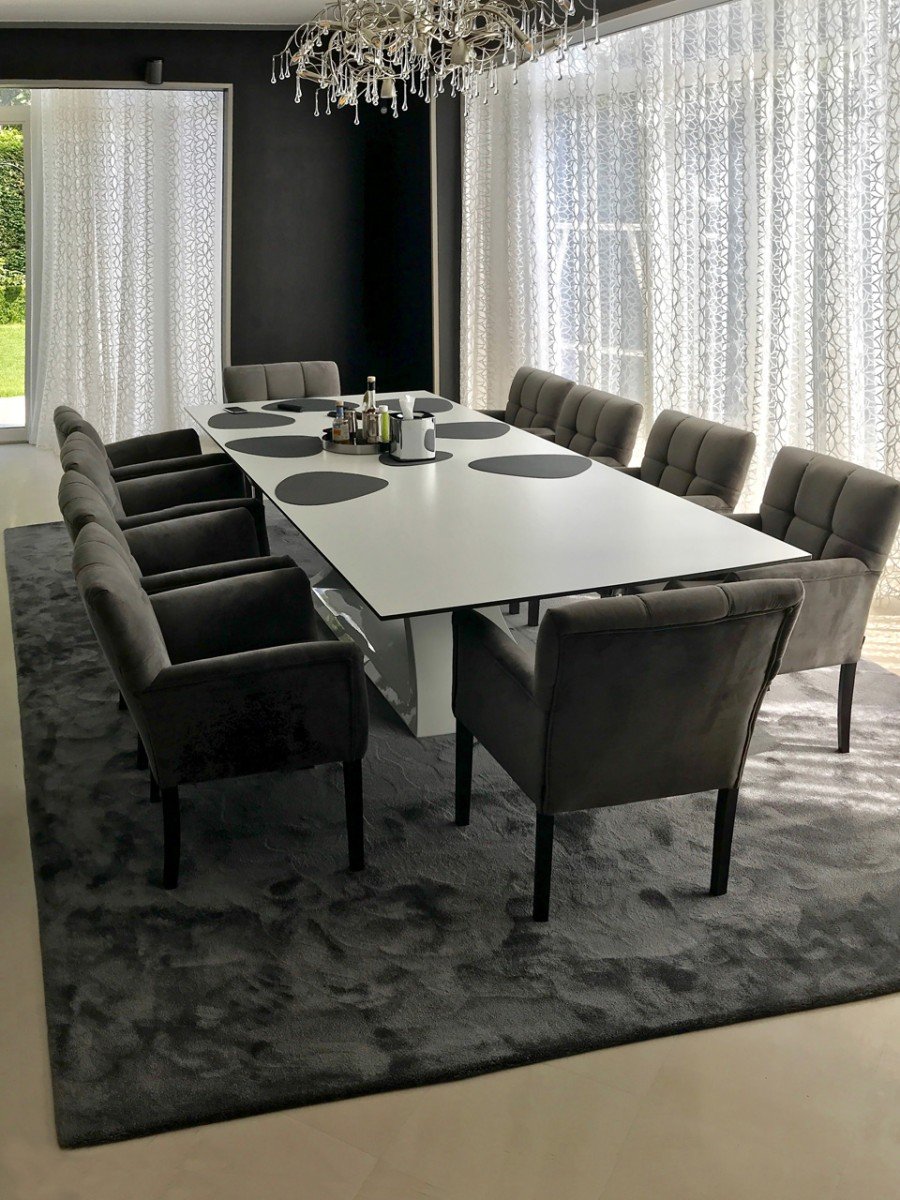
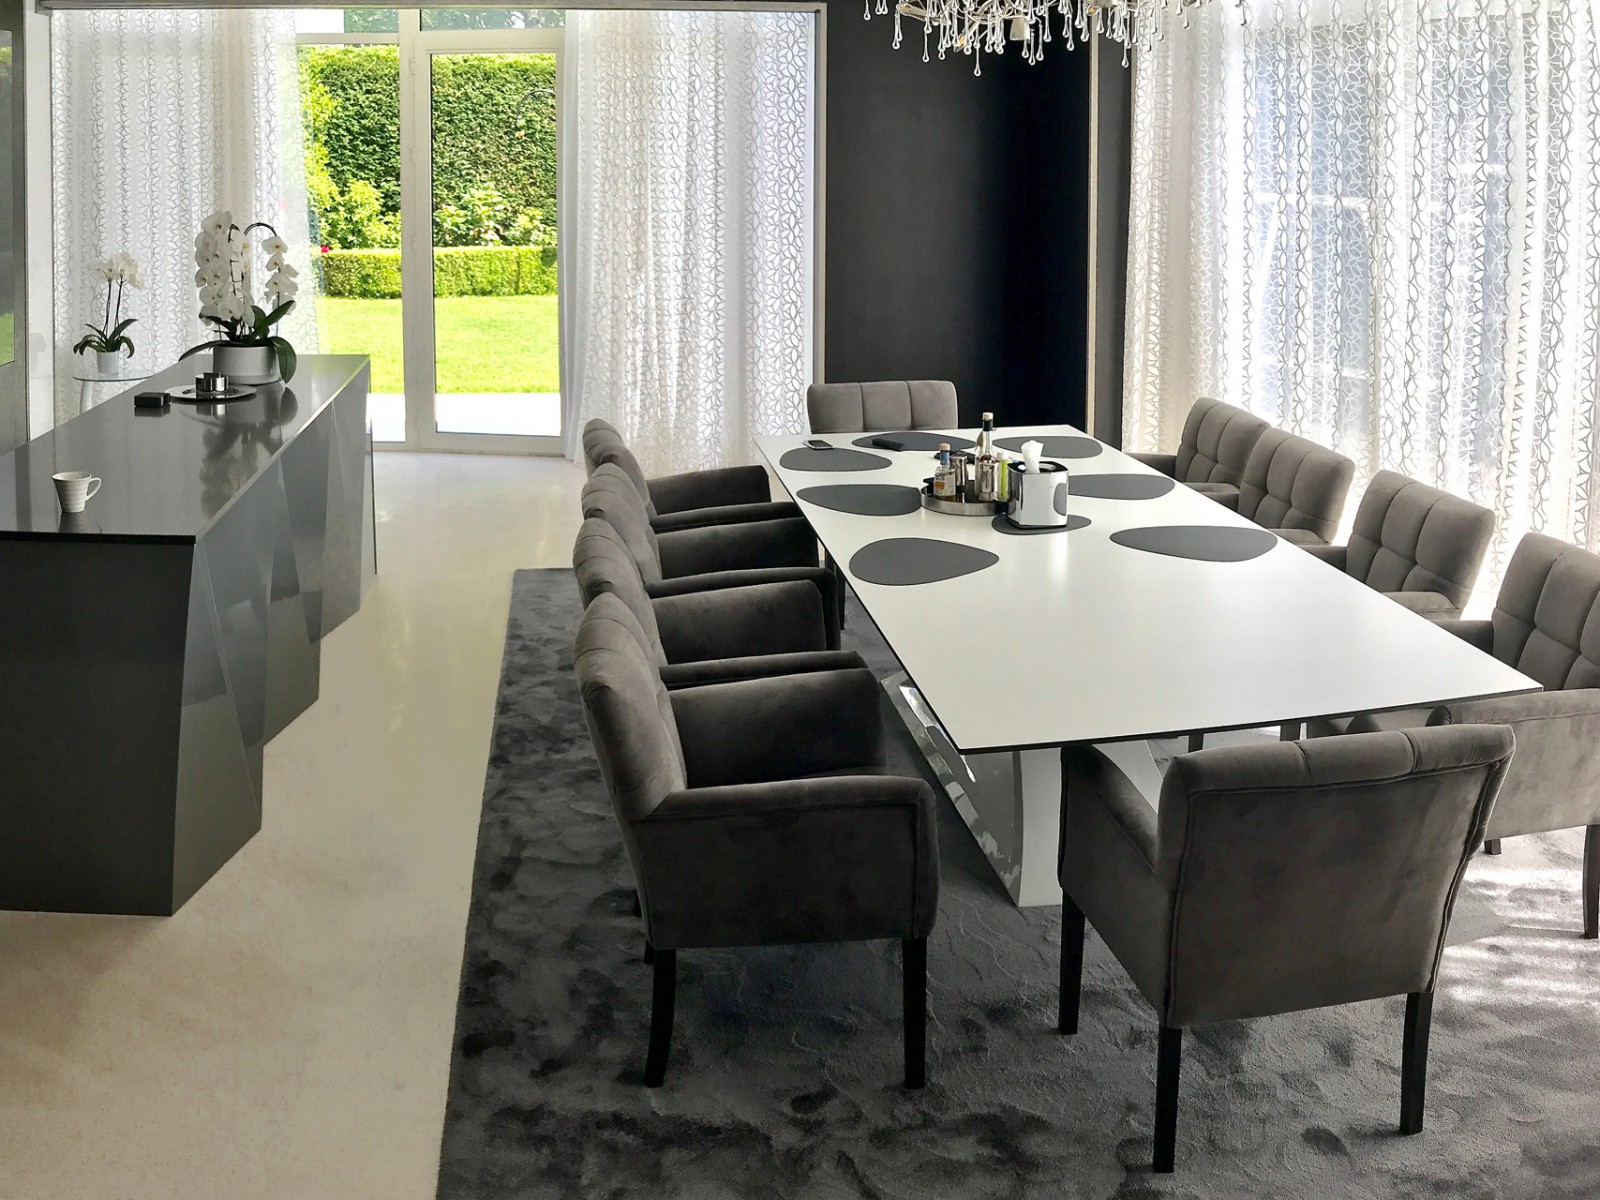
White table top beside a grey kitchen island
Modern villa in Wilrijk
White table top beside a grey kitchen island
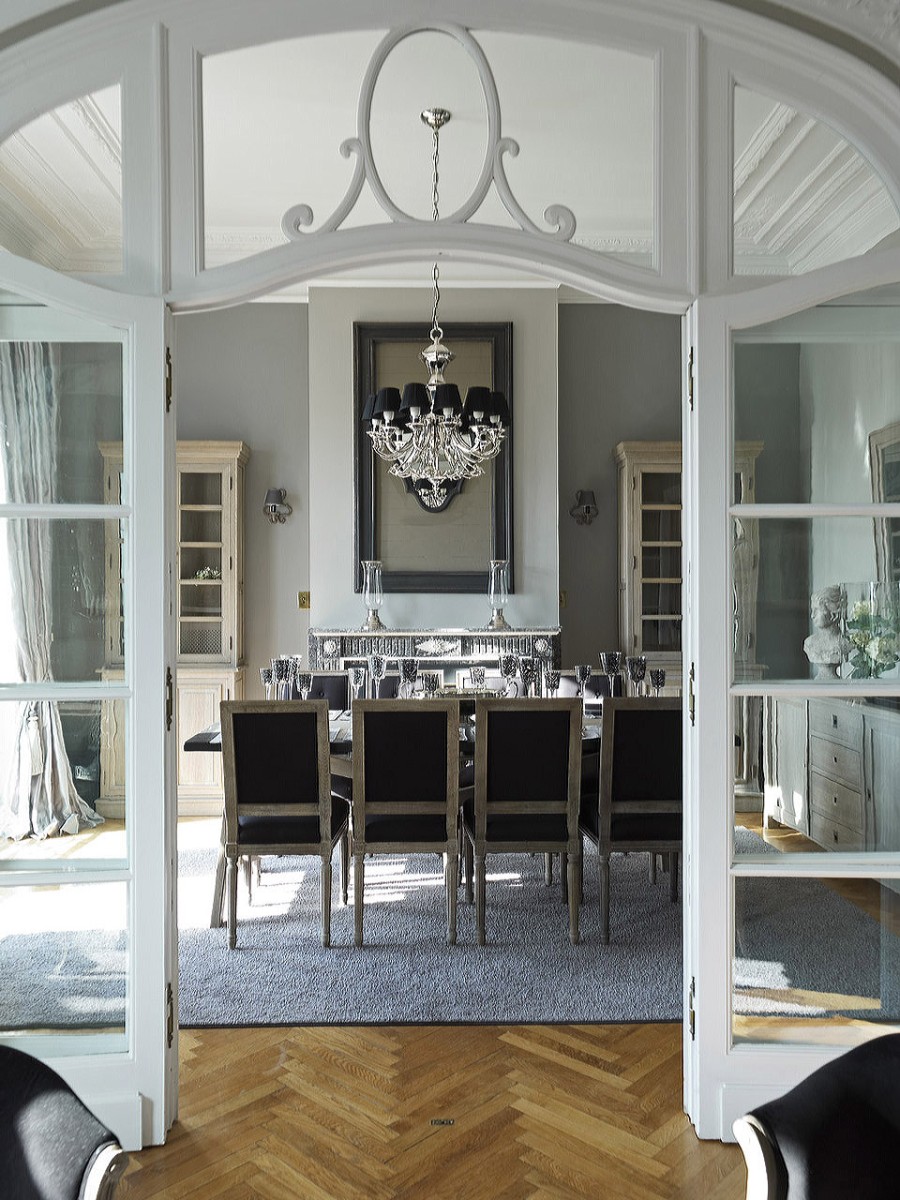 Ambassador's residence in Brussels
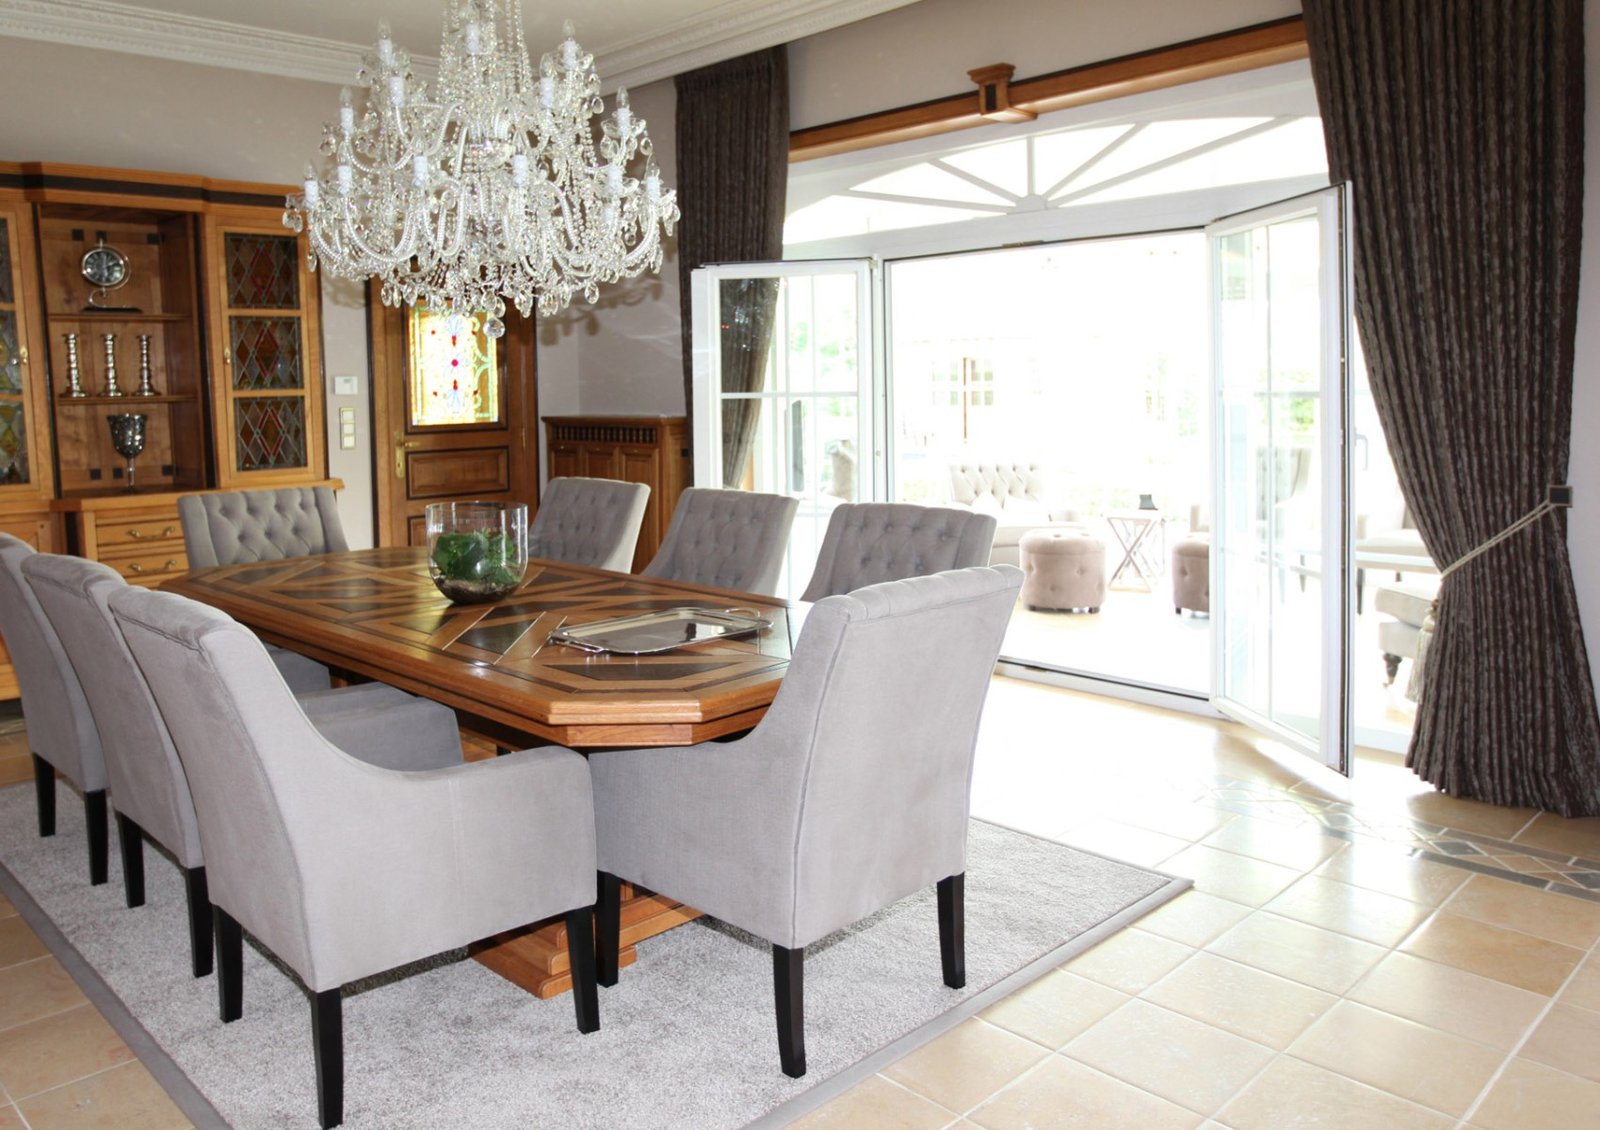
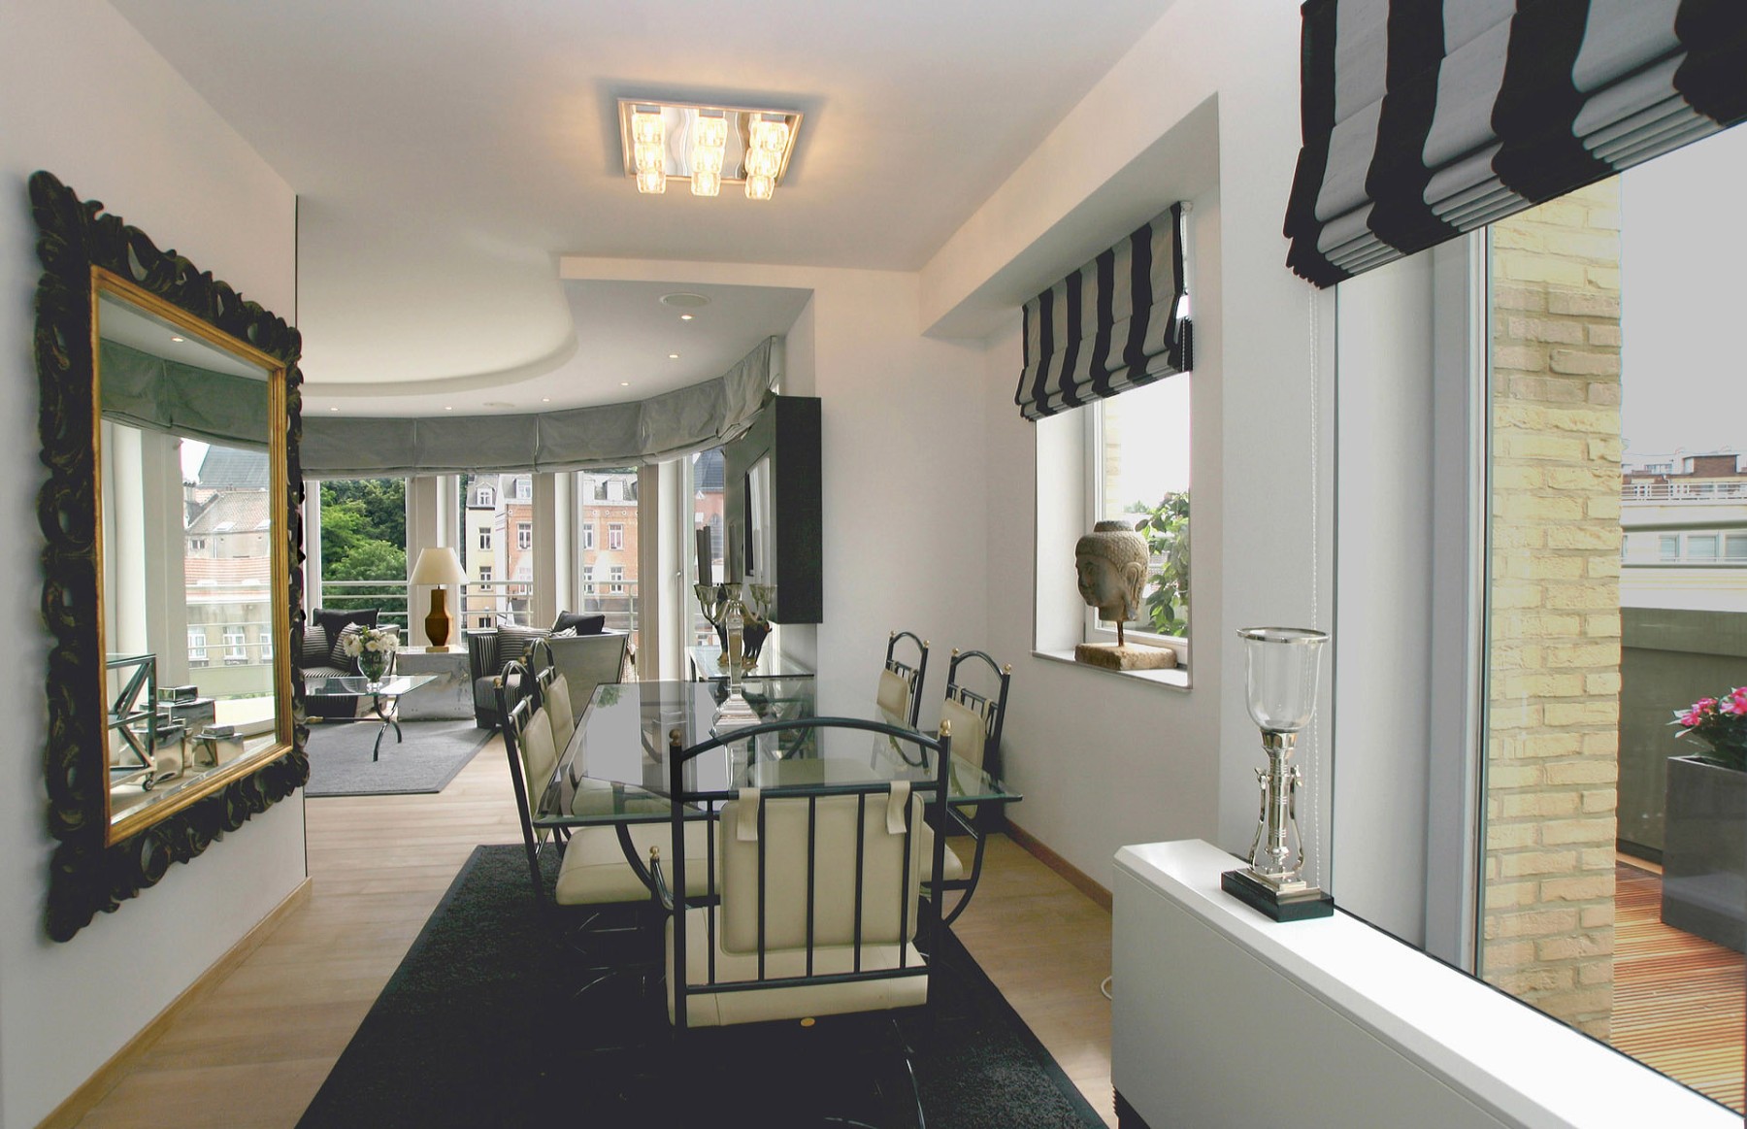
Classic dining room behind French doors
Ambassador's residence in Brussels
Classic dining room behind French doors
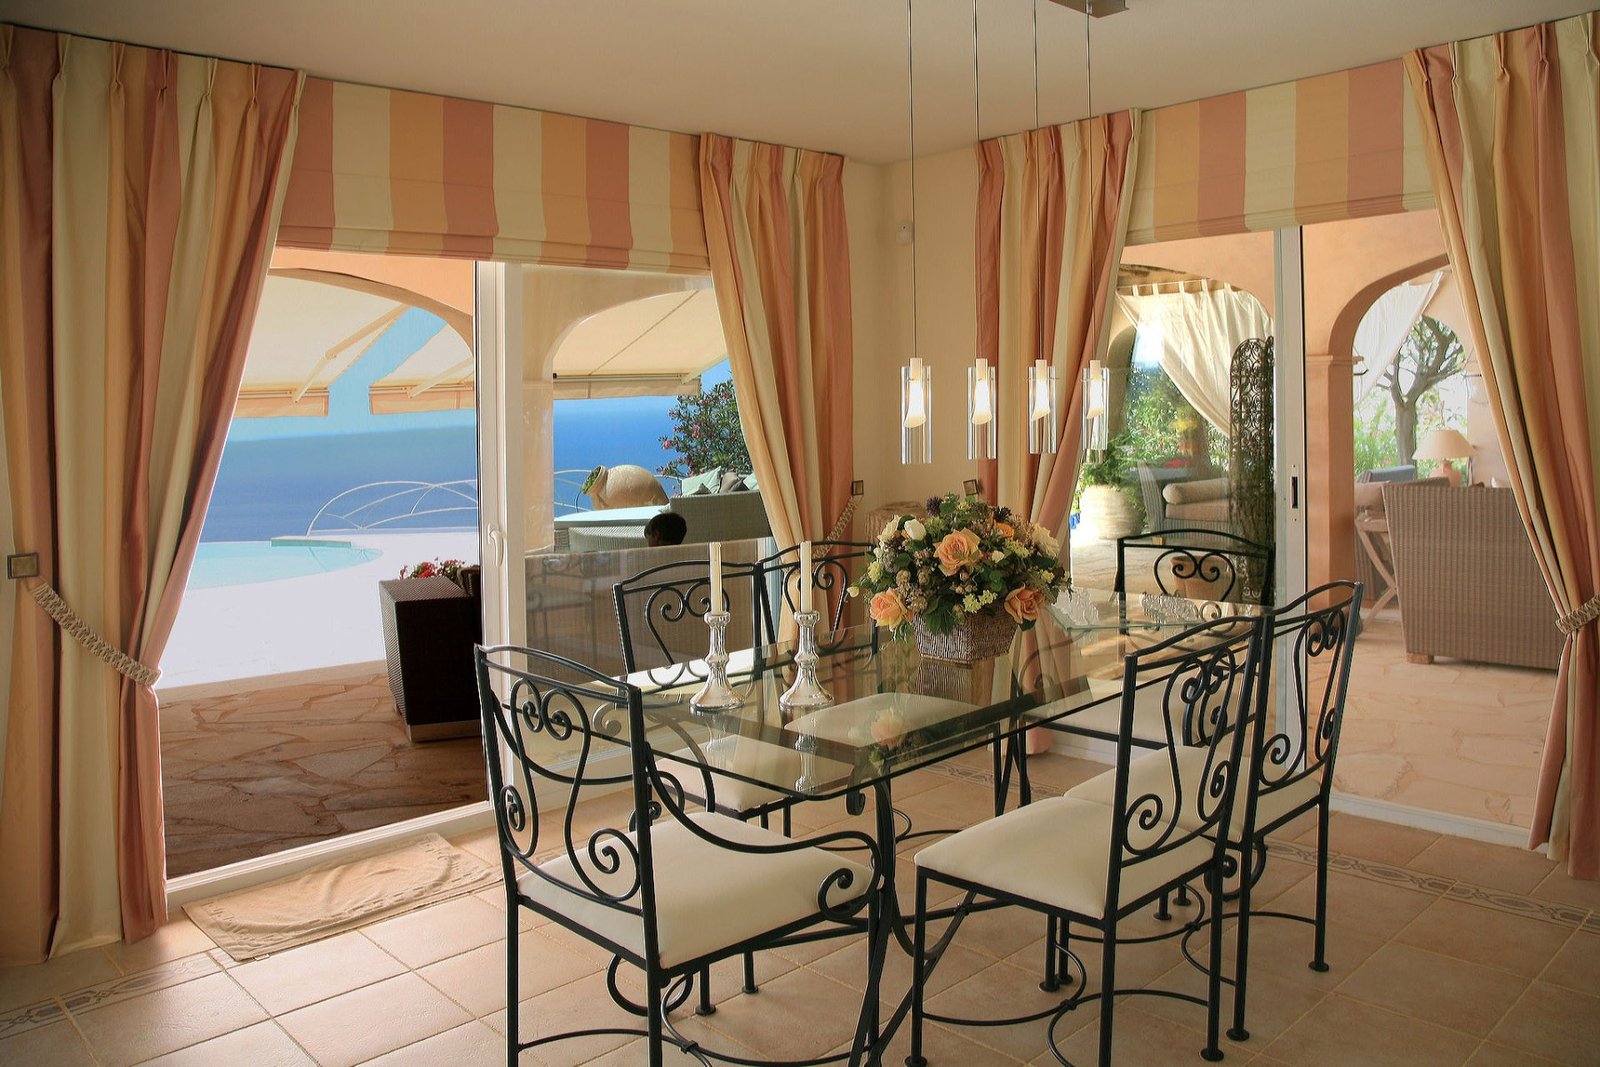 Villa in southern style
Glass table with wrought iron chairs by the terrace
Villa in southern style
Glass table with wrought iron chairs by the terrace
Where we work
Our showroom is in Kapellen, our working area is larger. We have furnished dining areas in Antwerp, Brasschaat, Schoten, Wilrijk, Brussels, Ghent, Bruges, Knokke, Leuven, Sint-Niklaas, Temse and Meerdonk, and we also deliver to the Netherlands, Germany, France and Luxembourg. We come to your home to take measurements and bring the samples, so you do not have to come to the showroom first.
What we bring on that visit. Wood samples for the top, fabric samples for the chairs, a sample of the rug yarn and a tape measure. Colour is best judged in daylight, next to your own floor and your own curtain fabric. What we measure on site comes back afterwards as a plan and as a photorealistic 3D.
Why Marcotte Style
You decide the length, width, thickness and base yourself. Even a top of three metres in solid oak is no problem.
More than five hundred clients and over fifteen hundred designs, with a rating of 4.7 out of five.
The plan, the material selection and the photorealistic 3D cost you nothing when we carry out the work.
Chairs, lighting and cabinets we buy directly from the makers, without middlemen.
Delivery, installation, hanging the lighting and laying the rug are done by our own team, across the border too.
From first sketch to aftercare you call the same number. We plan the tradespeople and follow up.
Our promises
A dining table drawn for your room, not to a catalogue size.
Length, width, top thickness and base are determined after the survey.
A plan in which the circulation space behind every chair is already allowed for.
Eighty centimetres clear behind every chair, plus the doors that swing open.
A quotation in which table, chairs, cabinet, rug and light are listed separately.
That way you see what each choice costs and can cut back or add.
Materials you see and feel yourself before you decide.
Wood samples, fabrics and rug yarns in daylight, in the showroom or at your home.
Delivery and installation by our own team, with aftercare.
We deliver, install, hang the lighting and come back after handover.
Where it usually goes wrong
These are the four things we come across most often in a dining area put together elsewhere.
On paper it fits, but there is no room left to walk behind the chairs. Allow eighty centimetres, not fifty.
The light point is usually in the middle of the room. We move it, or we solve it with a track or a pendant on a cable.
A beautiful chair with a low seat under a high top is uncomfortable. Seat height and top height belong together.
If the back legs of the chairs land beside it, every chair catches. The rug has to come sixty centimetres past the table.
More than the dining area
Everything you see here, we draw and install ourselves. Click through to the room or the service you are looking for.
 Complete interior
The whole home in one design and one schedule.
View
Complete interior
The whole home in one design and one schedule.
View
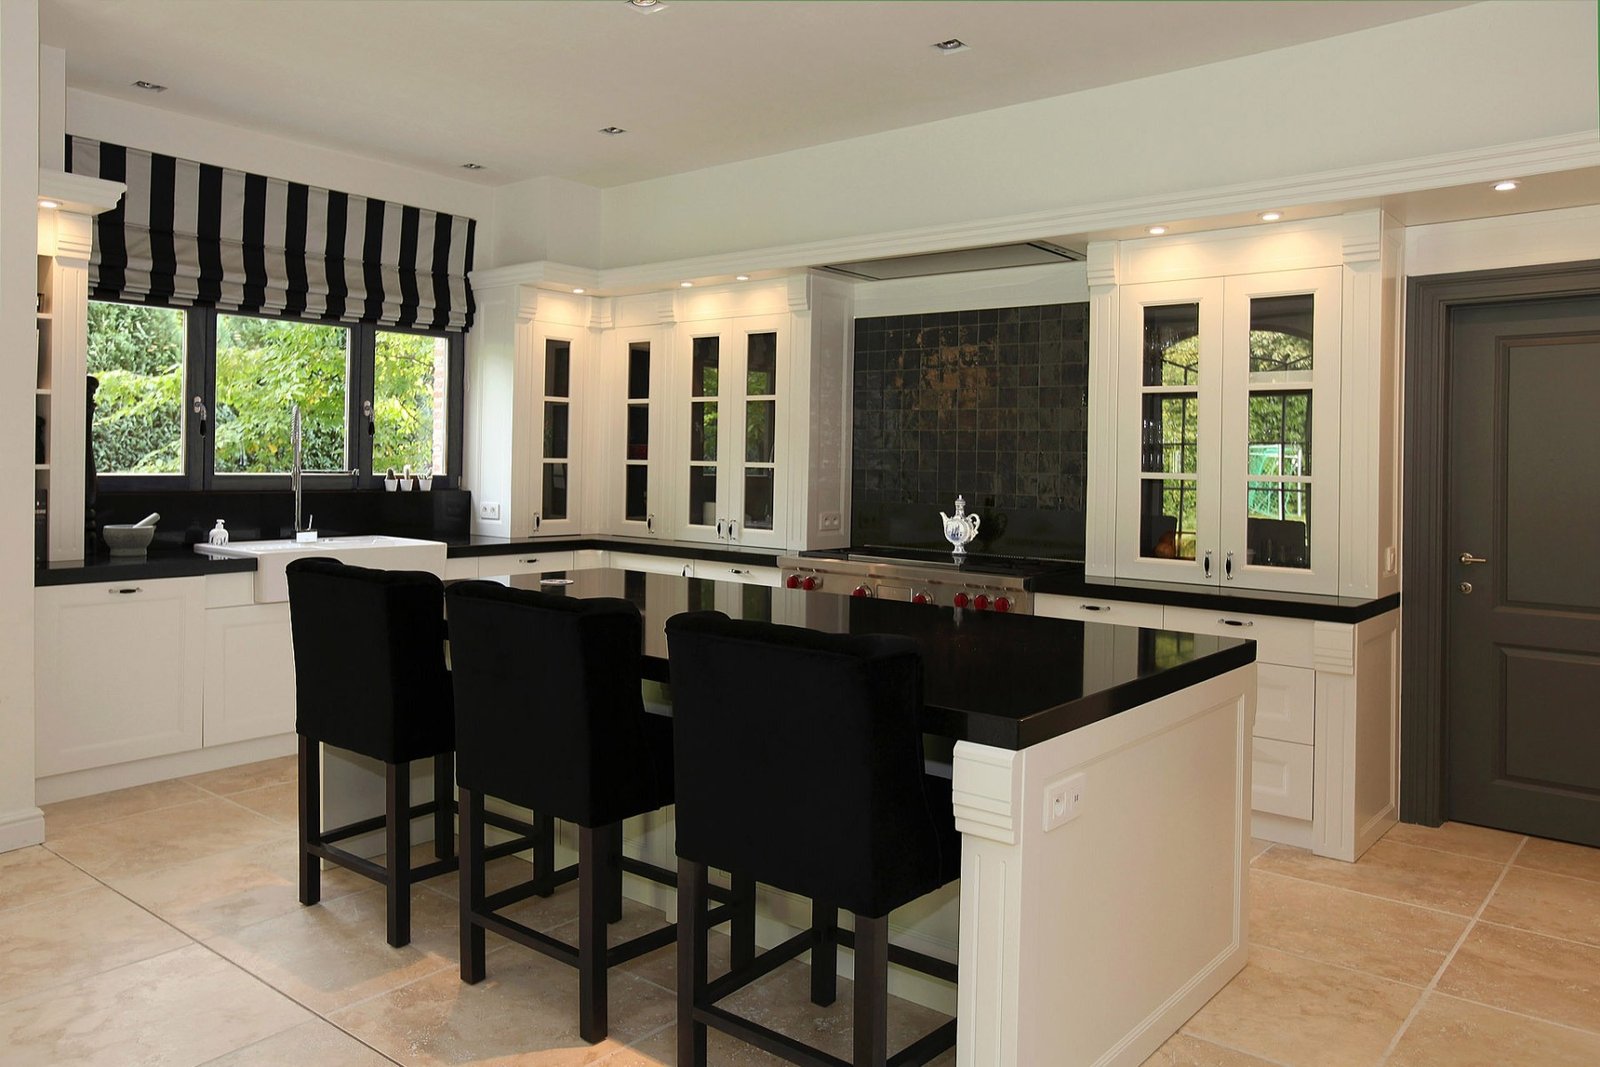 Bespoke kitchens
Layout, fronts and worktop in one plan.
View
Bespoke kitchens
Layout, fronts and worktop in one plan.
View
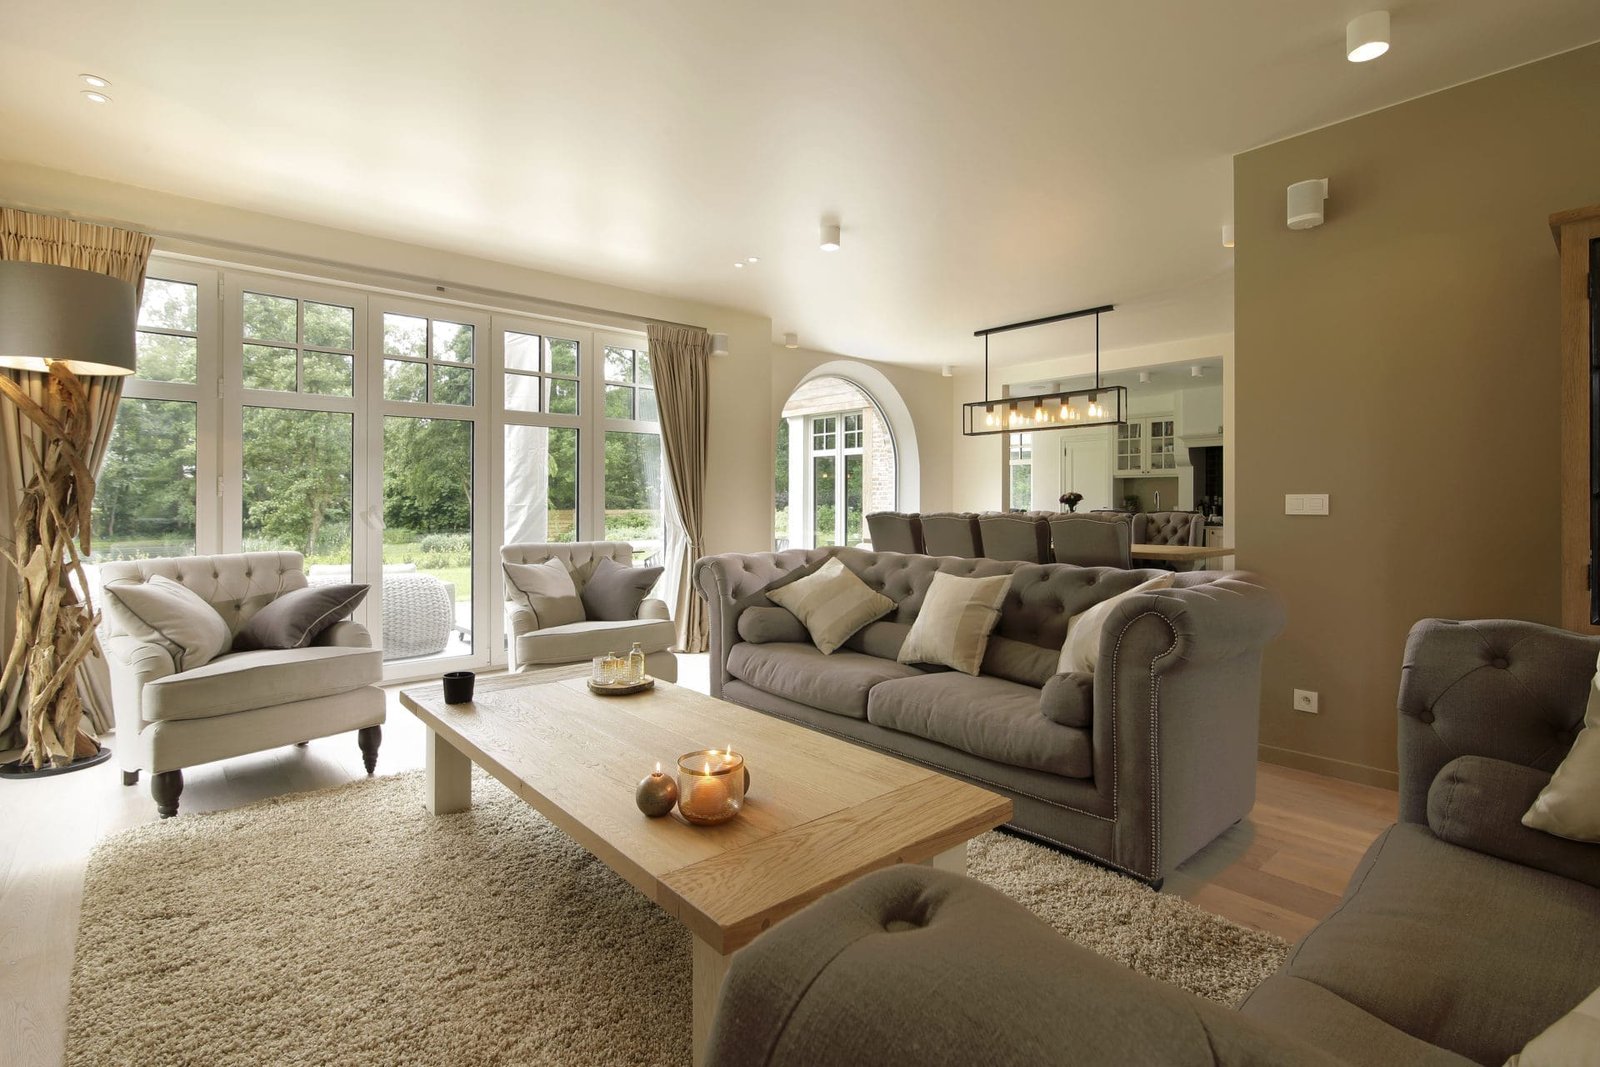 Living room
Seating, fireplace and cabinetry drawn as one whole.
View
Living room
Seating, fireplace and cabinetry drawn as one whole.
View
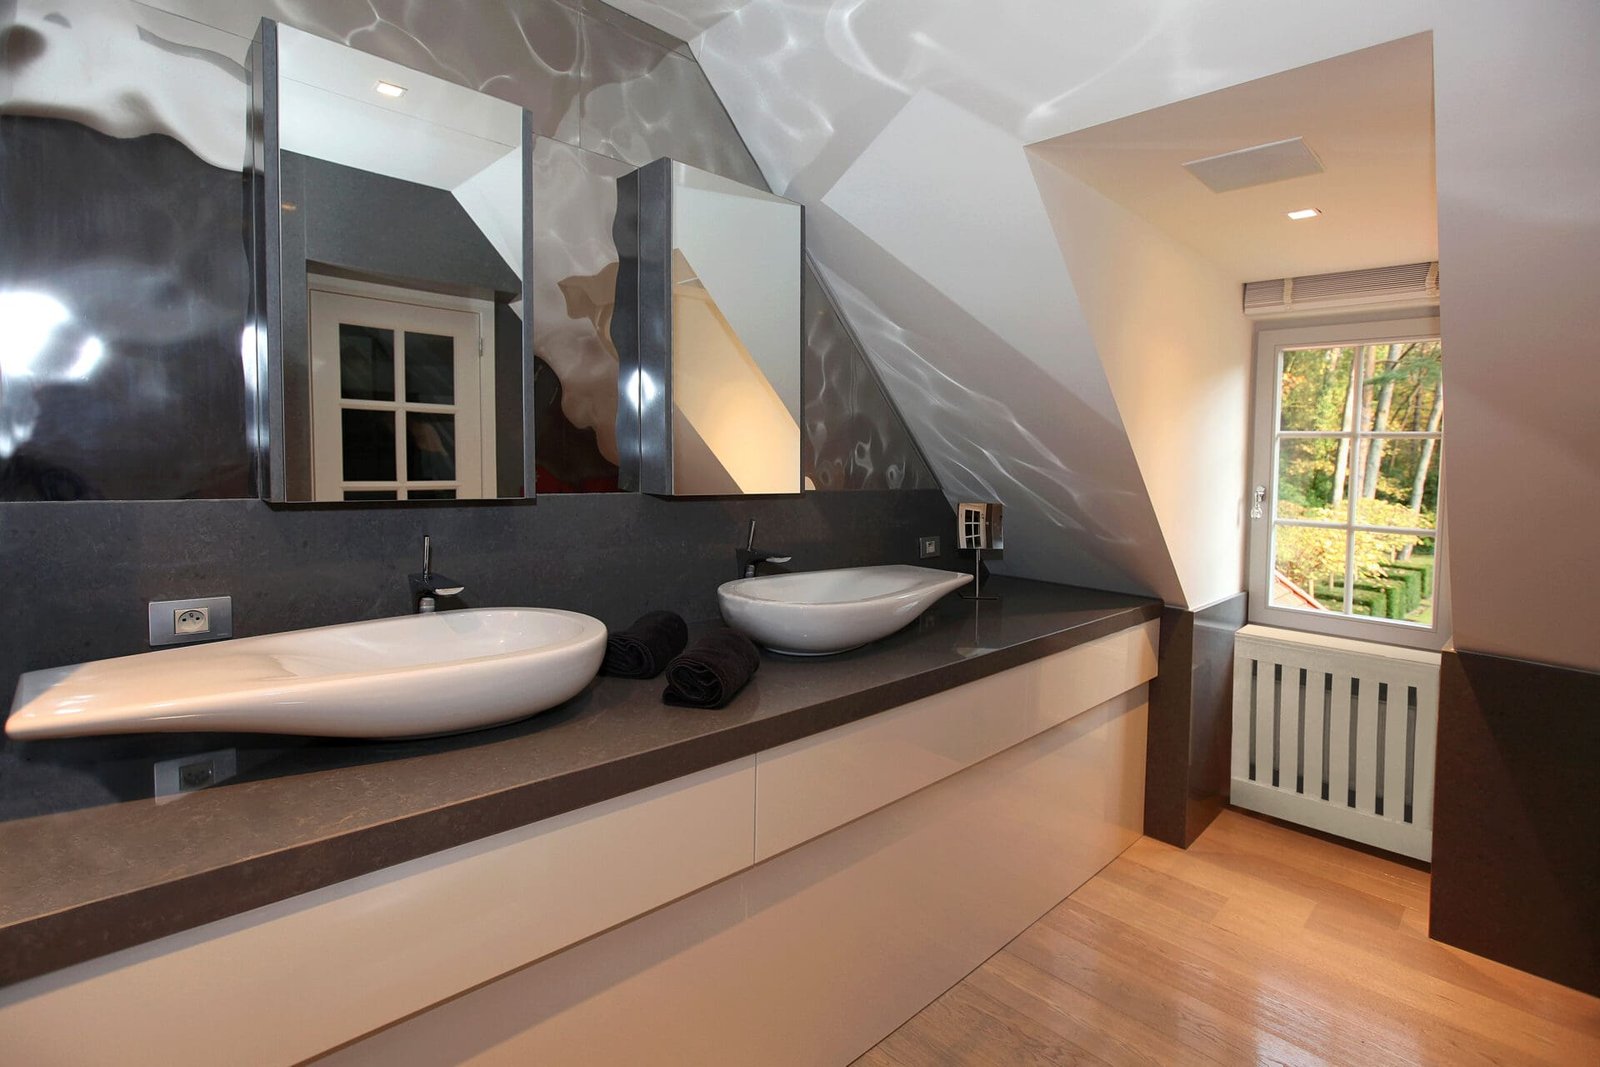 Bathrooms
Furniture, sanitary ware and tiles in one plan.
View
Bathrooms
Furniture, sanitary ware and tiles in one plan.
View
 Bedrooms
Bed, cabinetry and lighting as one whole.
View
Bedrooms
Bed, cabinetry and lighting as one whole.
View
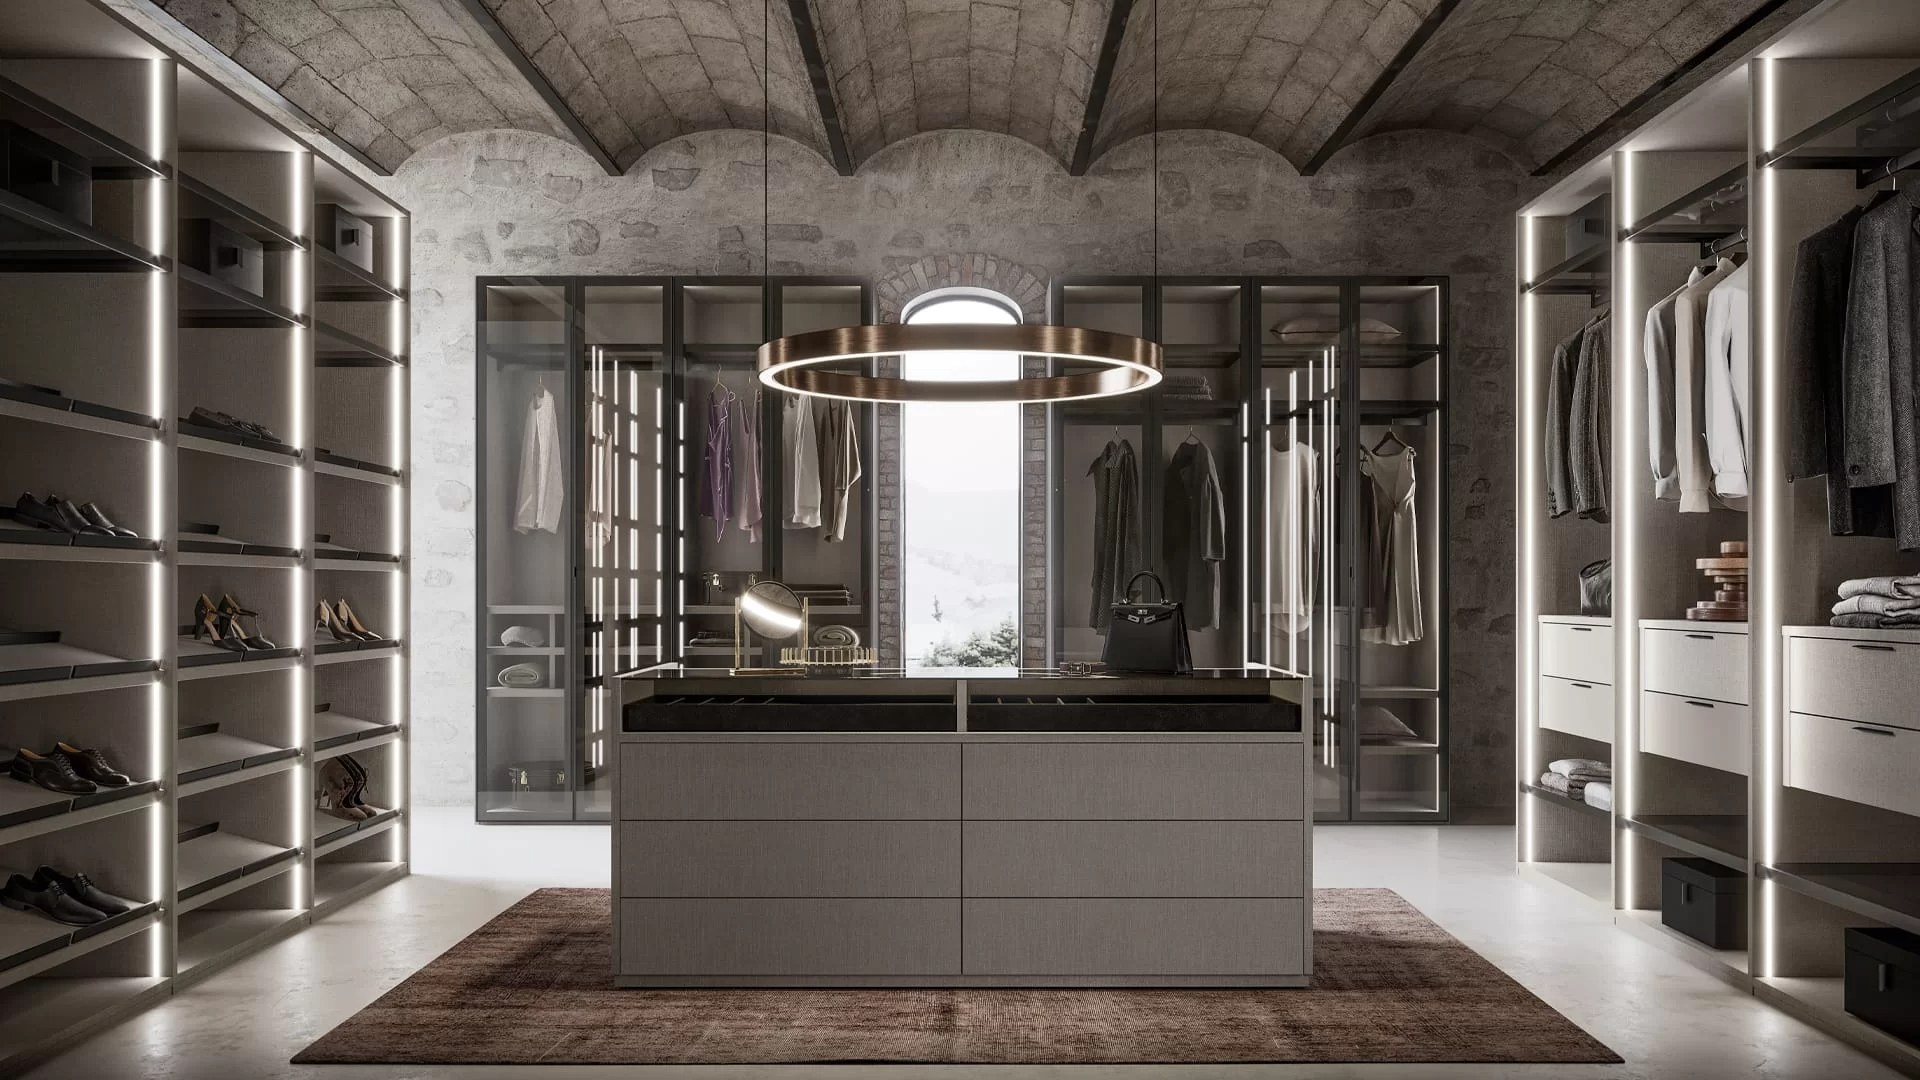 Dressing room
Laid out around your wardrobe, right down to the drawer.
View
Dressing room
Laid out around your wardrobe, right down to the drawer.
View
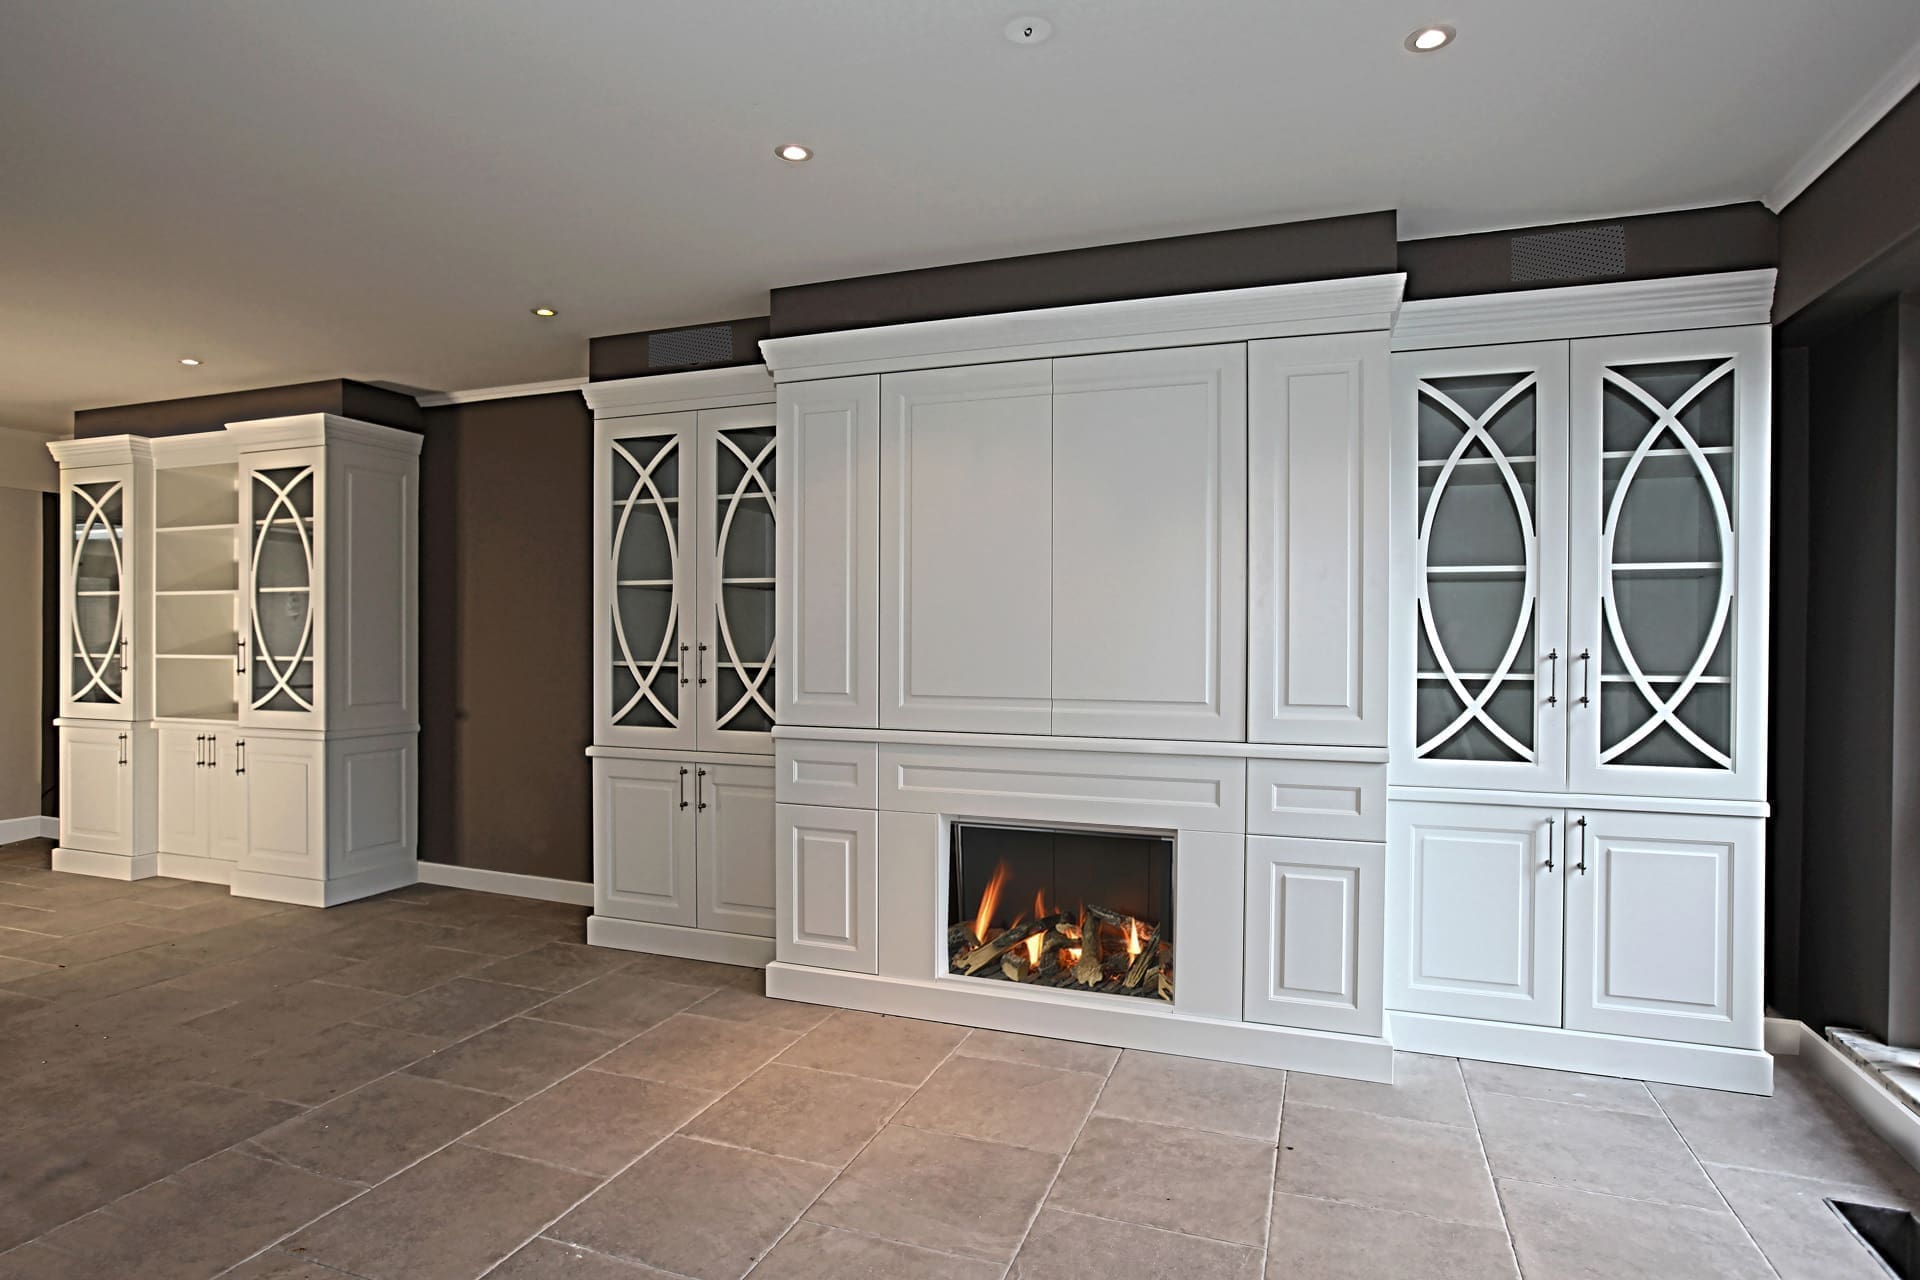 Bespoke cabinetry
Alcoves, corners and chimney breasts nobody else manages to fill.
View
Bespoke cabinetry
Alcoves, corners and chimney breasts nobody else manages to fill.
View
 Panelling
Wall panelling that brings the height into proportion.
View
Panelling
Wall panelling that brings the height into proportion.
View
 Renovation
From shell to finish, with one point of contact.
View
Renovation
From shell to finish, with one point of contact.
View
 Curtains
Measured, sewn to size and installed by us.
View
Curtains
Measured, sewn to size and installed by us.
View
 Bespoke rugs
Cut to size and edged, in wool or synthetic.
View
Bespoke rugs
Cut to size and edged, in wool or synthetic.
View
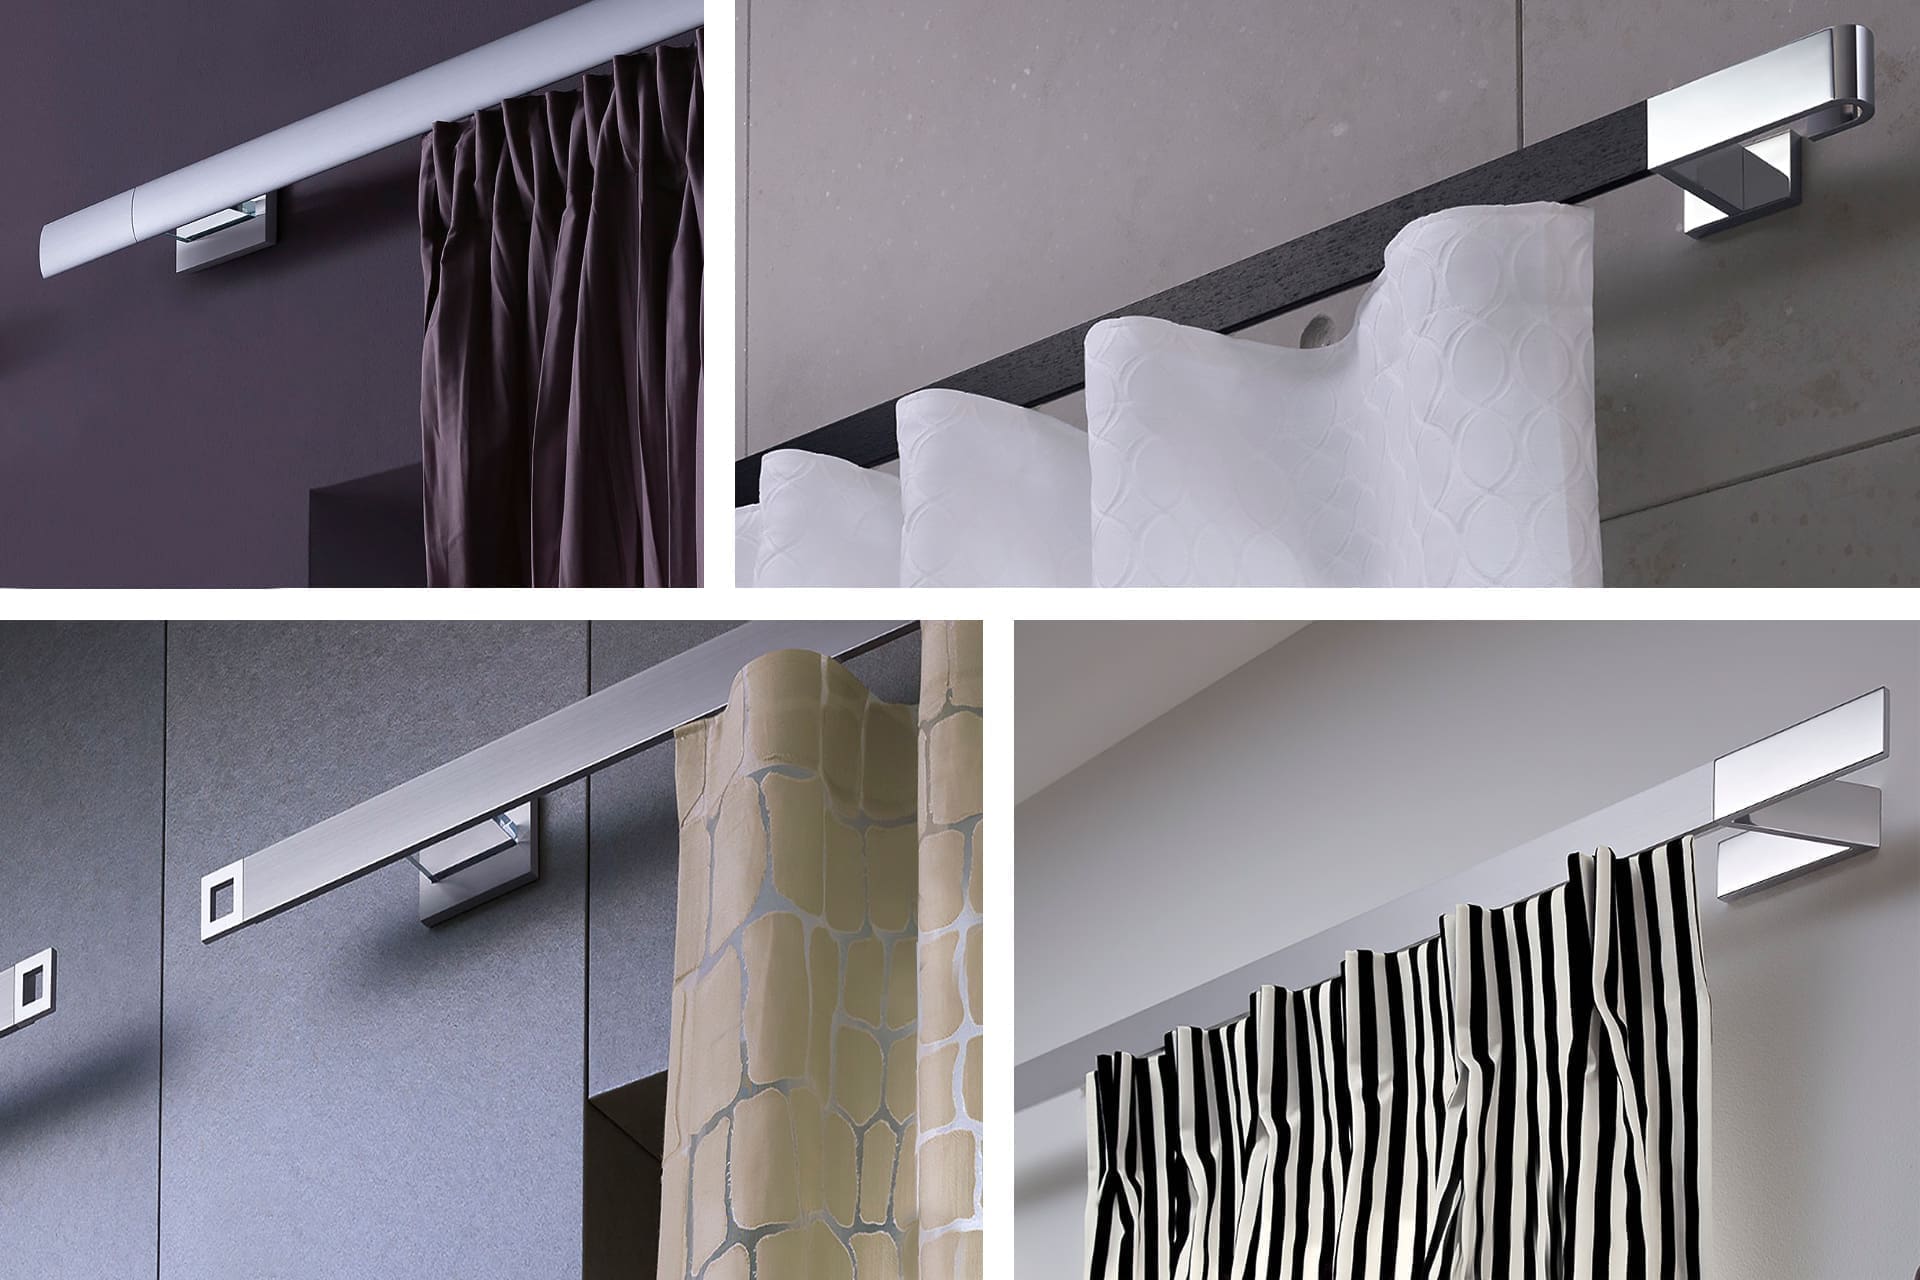 Poles and tracks
The fixing that suits the fabric and the window.
View
Poles and tracks
The fixing that suits the fabric and the window.
View
 Tiebacks
The detail that gives a curtain its shape.
View
Tiebacks
The detail that gives a curtain its shape.
View
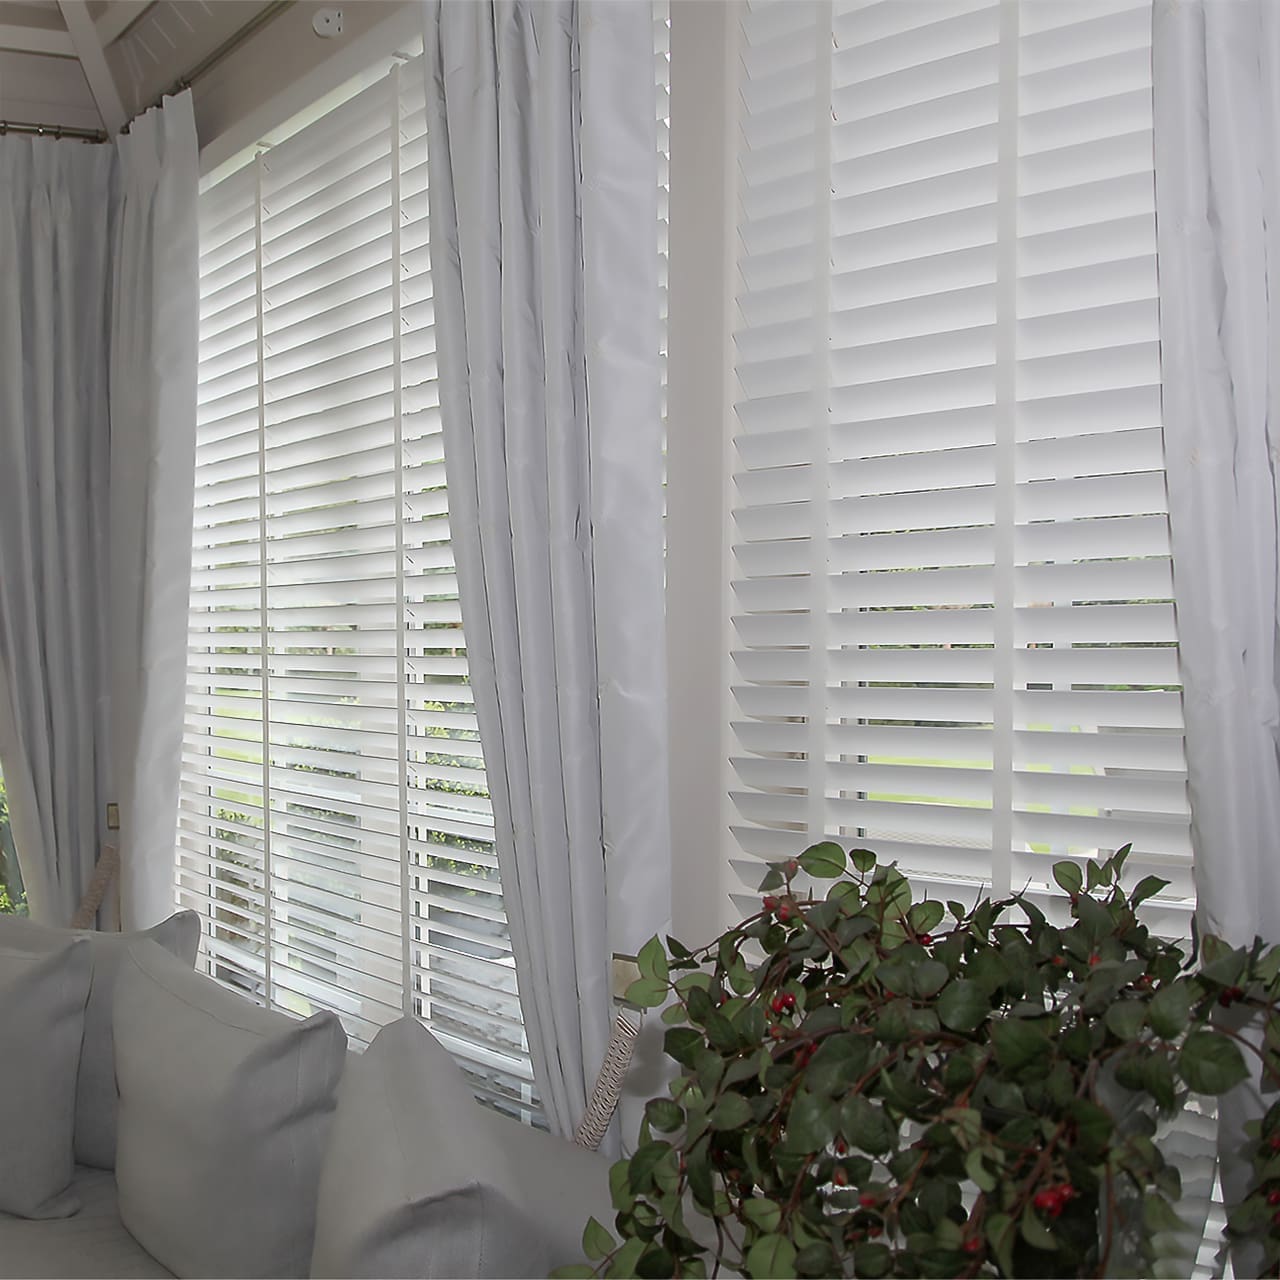 Shutters and blinds
Controlling light without losing the view.
View
Shutters and blinds
Controlling light without losing the view.
View
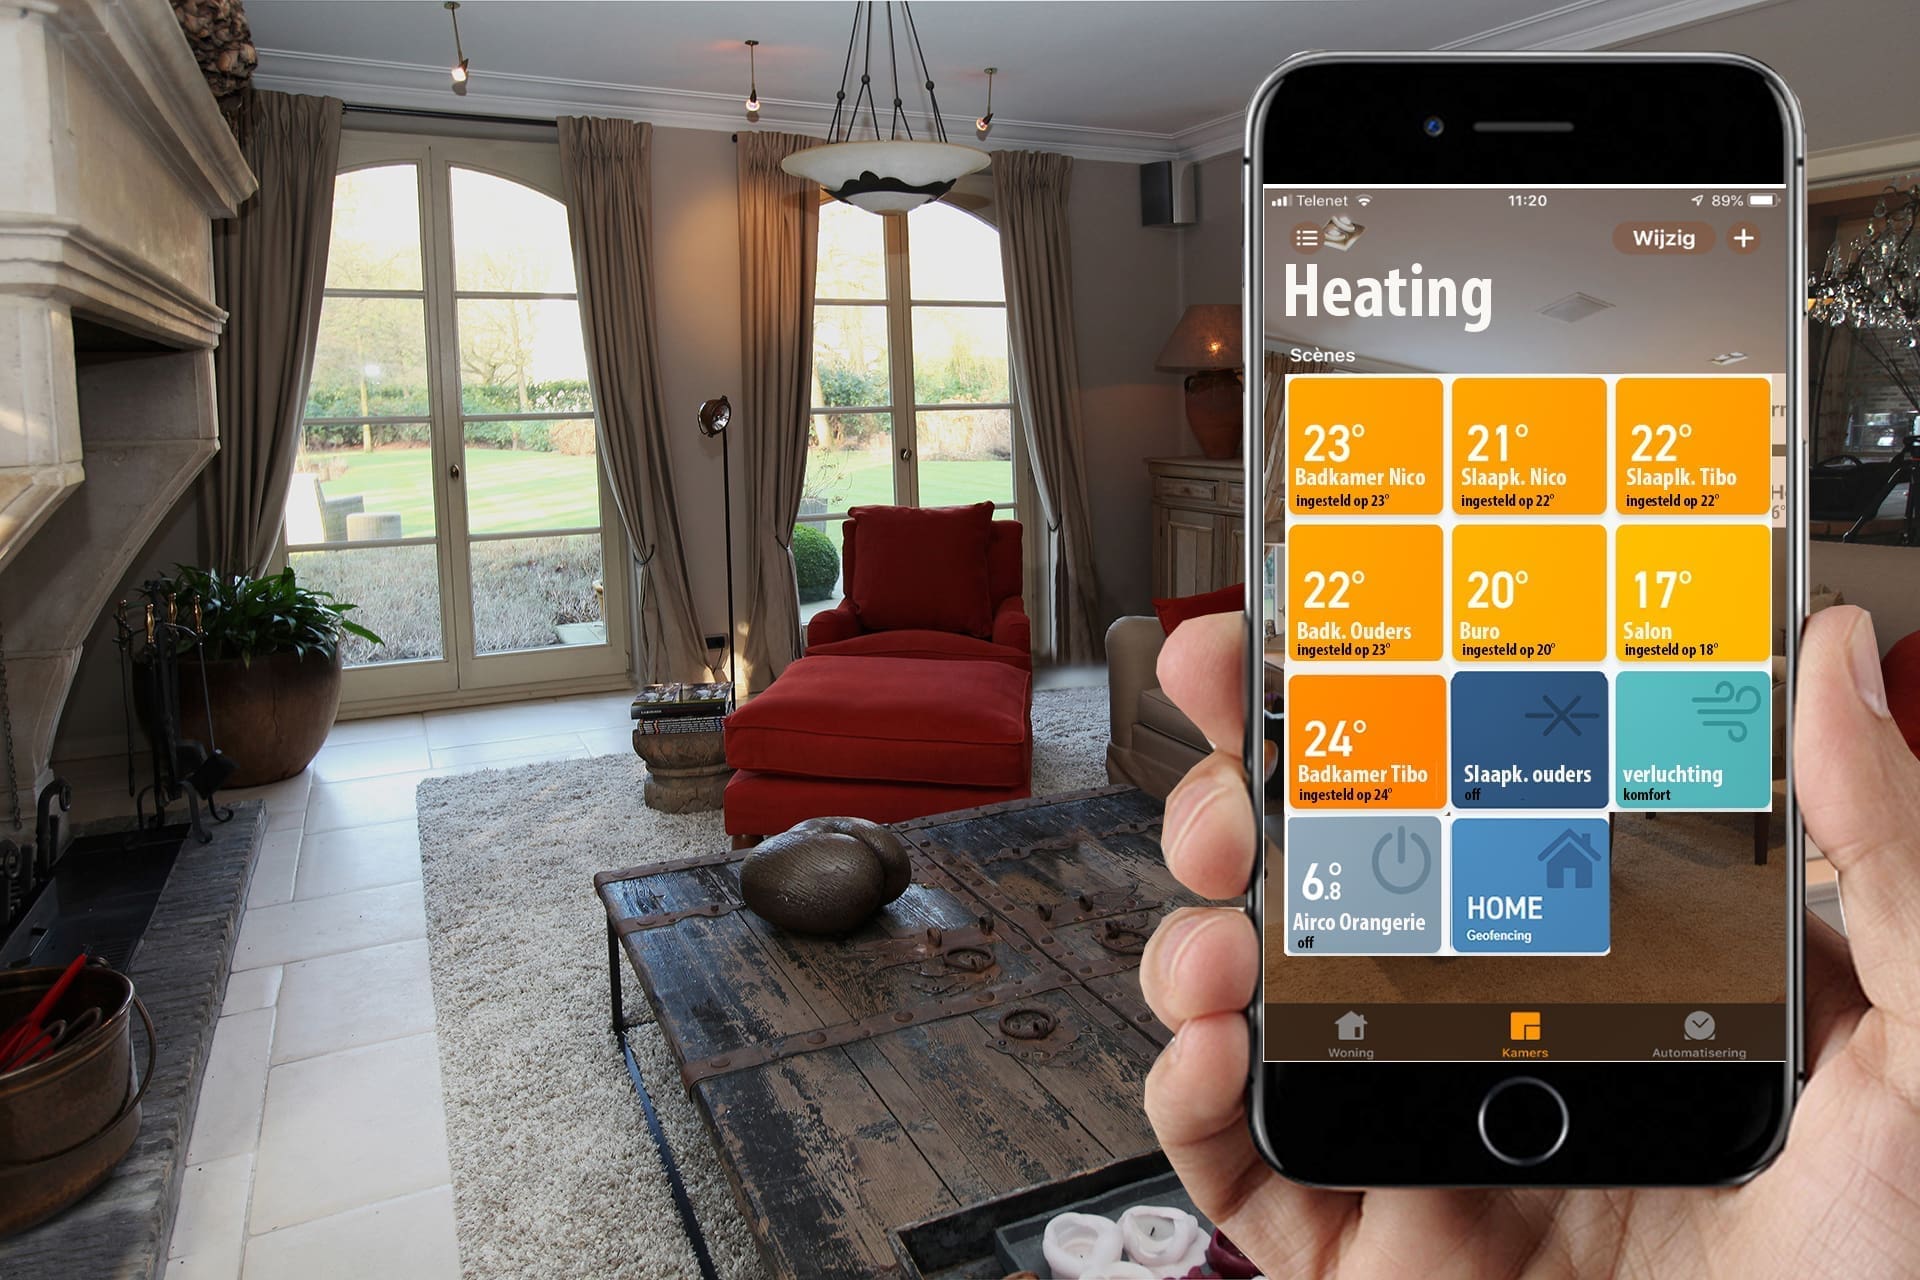 Smart home
Light, curtains and heating on one system.
View
Smart home
Light, curtains and heating on one system.
View
 Roof terraces
Fitting out the outside with the same care as the inside.
View
Roof terraces
Fitting out the outside with the same care as the inside.
View
 Hotel interiors
Rooms and a lobby that stand up to daily use.
View
Hotel interiors
Rooms and a lobby that stand up to daily use.
View
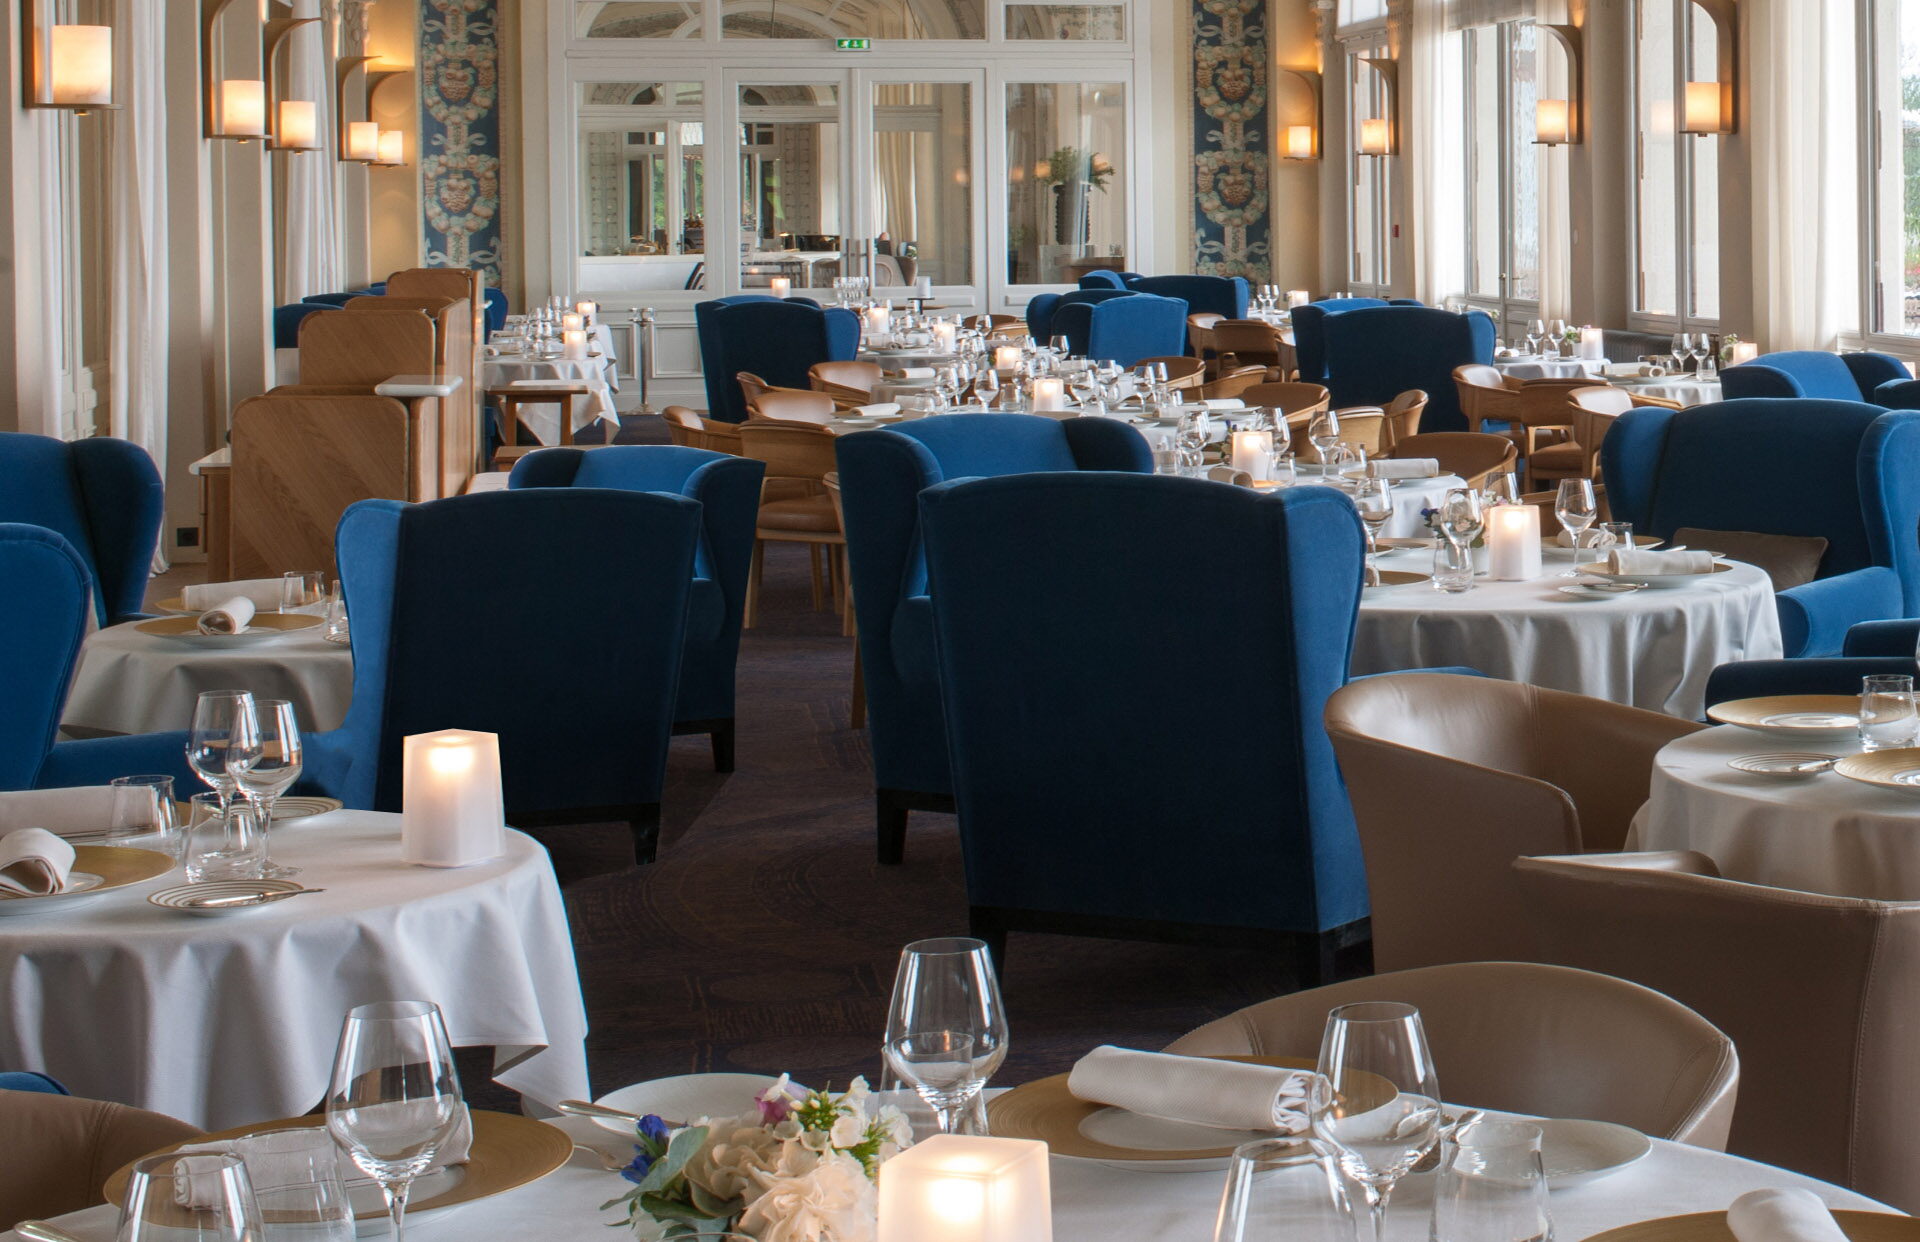 Restaurant interiors
Atmosphere, acoustics and durability considered together.
View
Restaurant interiors
Atmosphere, acoustics and durability considered together.
View
Questions
Frequently asked questions
Allow sixty to sixty-five centimetres of table width per person. Six people therefore need about one hundred and eighty centimetres on each long side, plus the ends. On top of that you keep eighty centimetres of clear space behind every chair to get up comfortably and to walk behind an occupied chair.
Yes. With us dining tables are made to measure in our own workshop: you choose the length, the width, the thickness of the top, the wood type, the finish and the base. Round and oval tops and tops of three metres are possible too. For anyone who wants to put it together themselves, there is a table configurator in our webshop.
Ceramic and natural stone are the hardest and the least sensitive to stains, heat and scratches. Solid oak is warmer and repairable: an oiled top is rubbed in locally and can be fully sanded again after years. We oil or stain oak; we do not use ammonia.
A round table works well in a square room and lets everyone see each other, but above one hundred and forty centimetres in diameter the distance to the other side becomes large. Rectangular is the choice as soon as you often sit down with eight or more. Oval gives the length of a rectangle without sharp corners in a walkway.
Yes. Many clients replace the chairs first. We measure the top height of your table and look for a seat height that suits it, and with armrests we take account of the height at which they have to slide under the top. Just a sideboard or just a rug is possible too.
About seventy centimetres above the table top. Higher and you light the room but not the table; lower and you are looking straight at it. Above a long table an elongated lamp or a row of three works better than a single large lamp in the middle. We always put a dimmer on it.
That is more the rule than the exception. We move the light point, or solve it with a track or a pendant on a cable if you do not want breaking out and plastering. With a relocation we say in advance what repair work is involved and what that costs.
The rug comes at least sixty centimetres past the edge of the top, on all sides. Otherwise the back legs of the chairs land beside it and every chair catches when getting up. We cut rugs to size and bind them, in wool or in a synthetic yarn that can take spills.
Yes, and that is often where bespoke work has the most effect. In a small space you gain with a table of the right size, a bench against the wall instead of chairs on one side, and a cabinet that runs up to the ceiling.
If you carry out the furnishing with us using furniture from our own collection, the design fee falls away and you pay only for the furniture and the bespoke work. If you work with your own contractors, a percentage of the execution budget applies. The full arrangement is on the rates and 3D page.
Yes. In our showroom in Kapellen the wood samples, the fabrics and the rug yarns are together. Colour is best judged in daylight and next to your own floor, so feel free to bring a sample or a photo. We also come to your home with the samples.
Yes. We make sideboards, buffets and display cabinets in our own workshop, cut the rug to size, sew the curtains and hang the lighting ourselves. Everything comes from one plan and one schedule, with one point of contact.
Request a personalised quote
Send us the measurements of the room and the number of people who need to fit at the table. We reply within 24 hours with a proposal and a price.
Book a conversation
Pick where and when it suits you. We confirm within one working day.