

How we work
Five steps between idea and handover.
Every project follows the same path: conversation, plan, 3D, production and installation. At any moment you know what is happening, what it costs and when it will be ready.
Start with a conversation →01/ 3
The process
How we work, step by step.
From the first conversation to handover, a complete project takes three to six months on average. What determines the lead time is almost always the bespoke work: it is made for you and does not come from stock.
-
 01
01
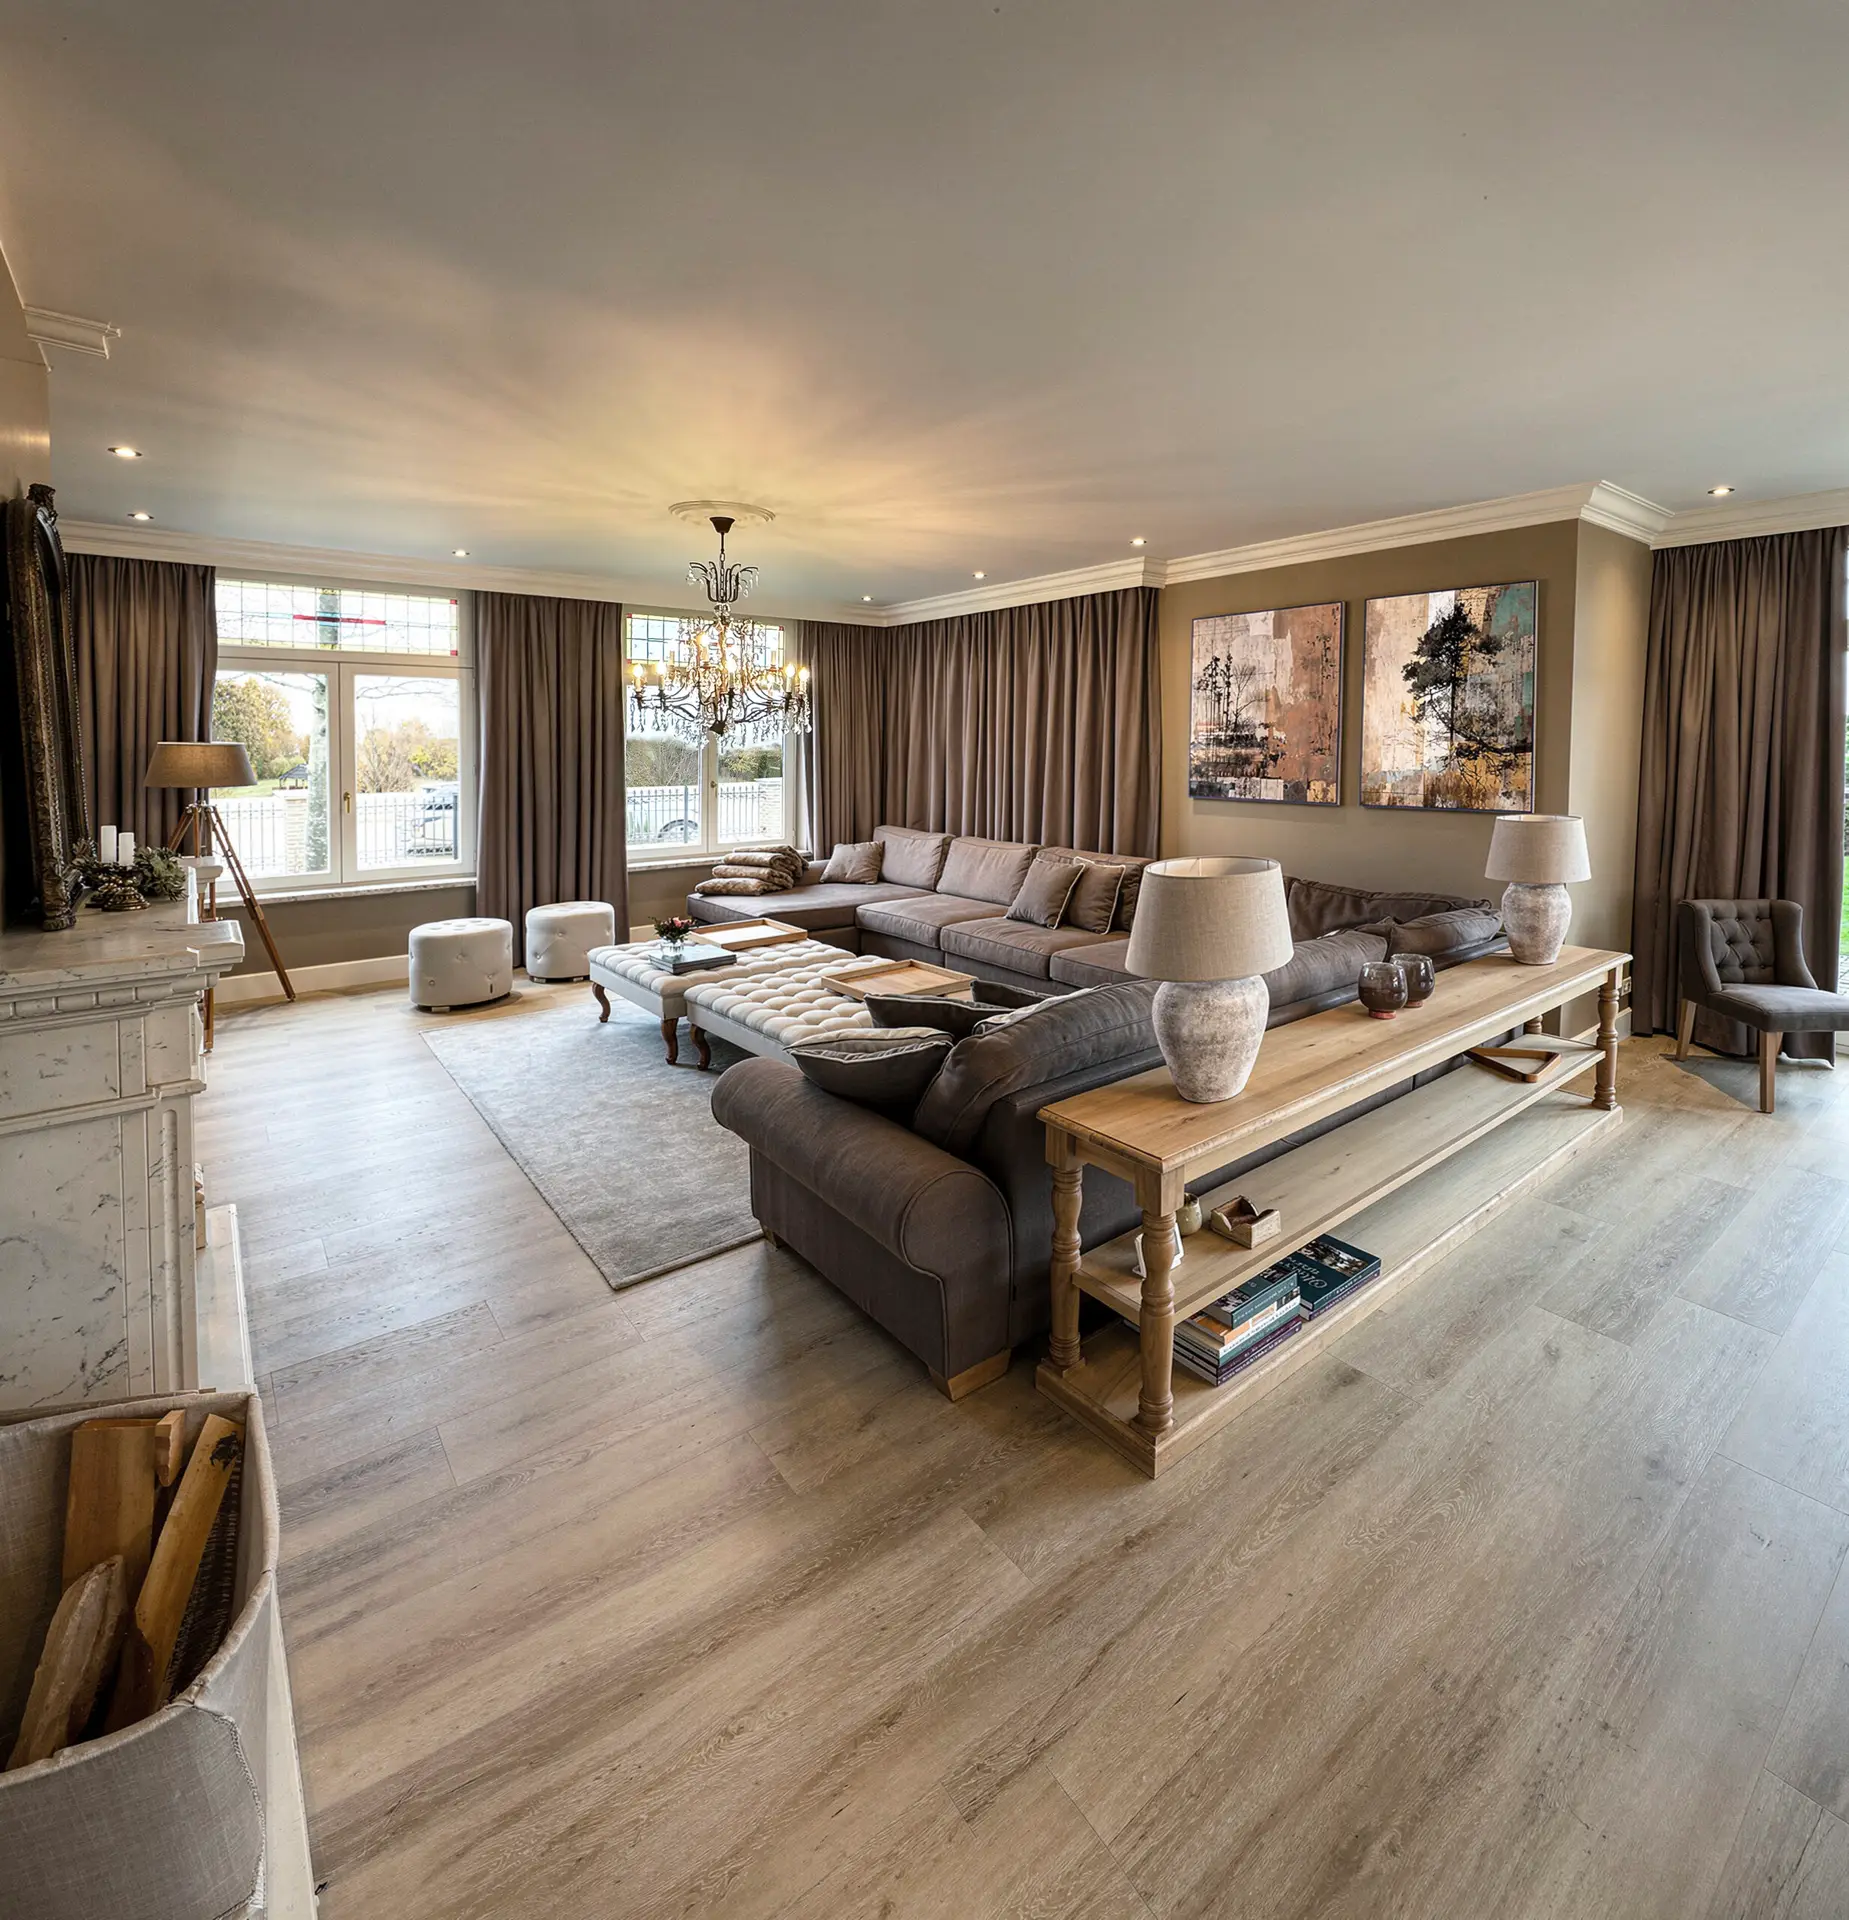
First conversation
A conversation at your home or in our showroom in Kapellen, about your house, the way you live and your budget. Free and without obligation.
-
 02
02
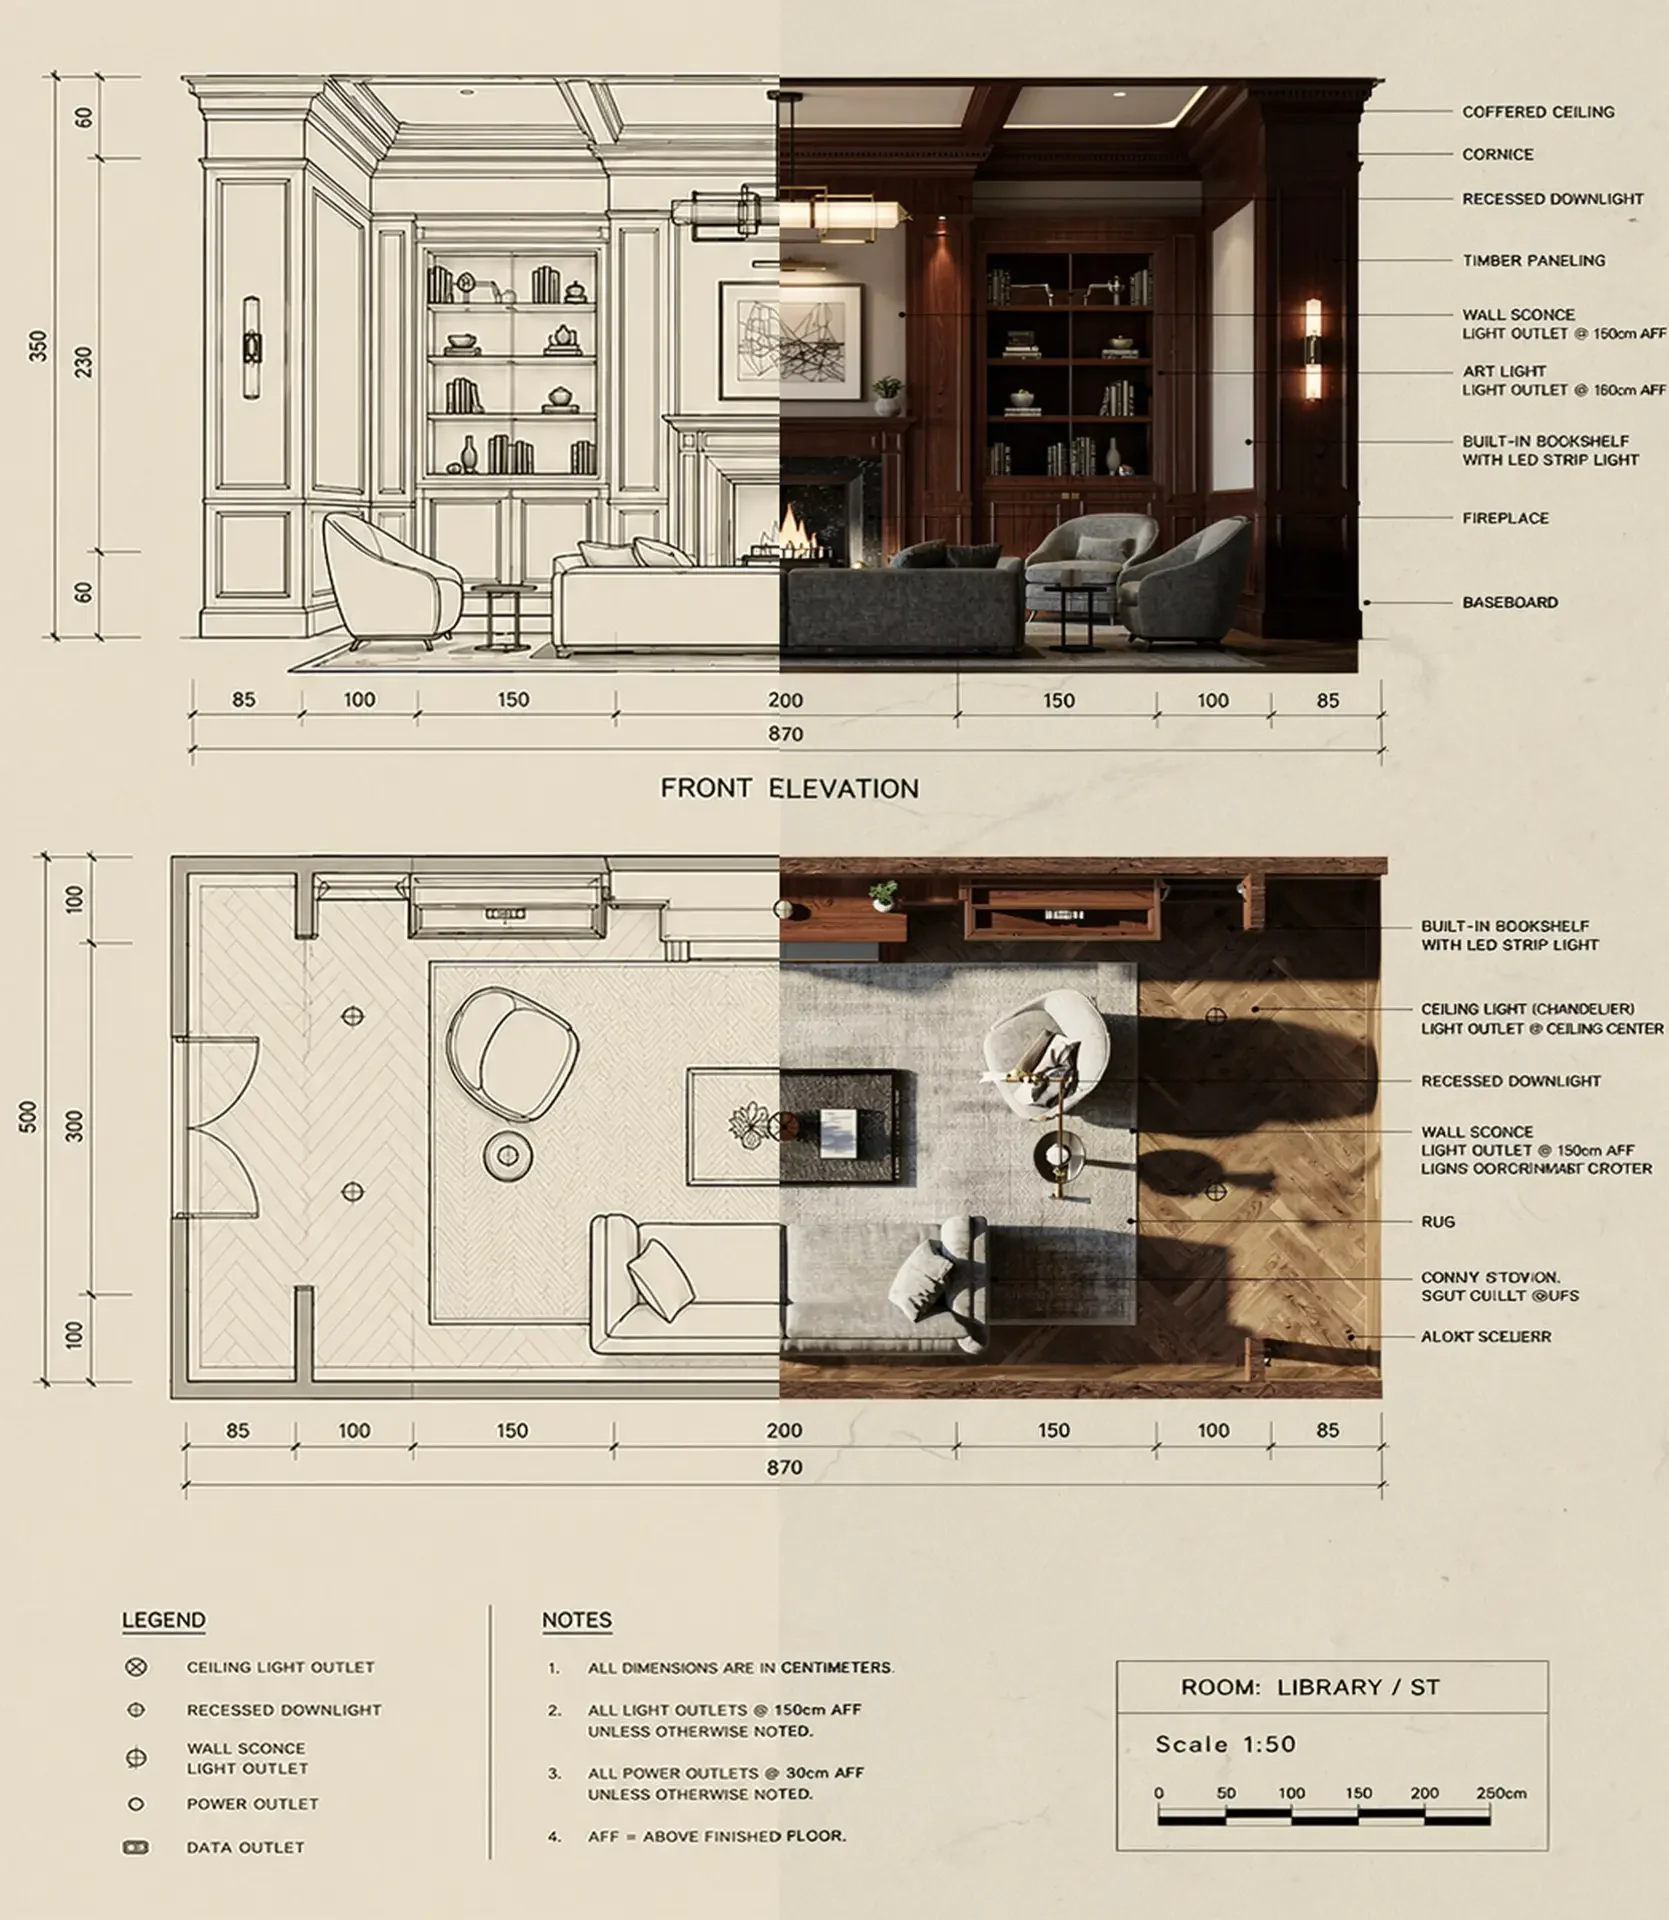
Plan and measurements
We measure everything ourselves and draw a plan with exact dimensions and the furniture layout, with a lighting plan if you wish.
-
 03
03
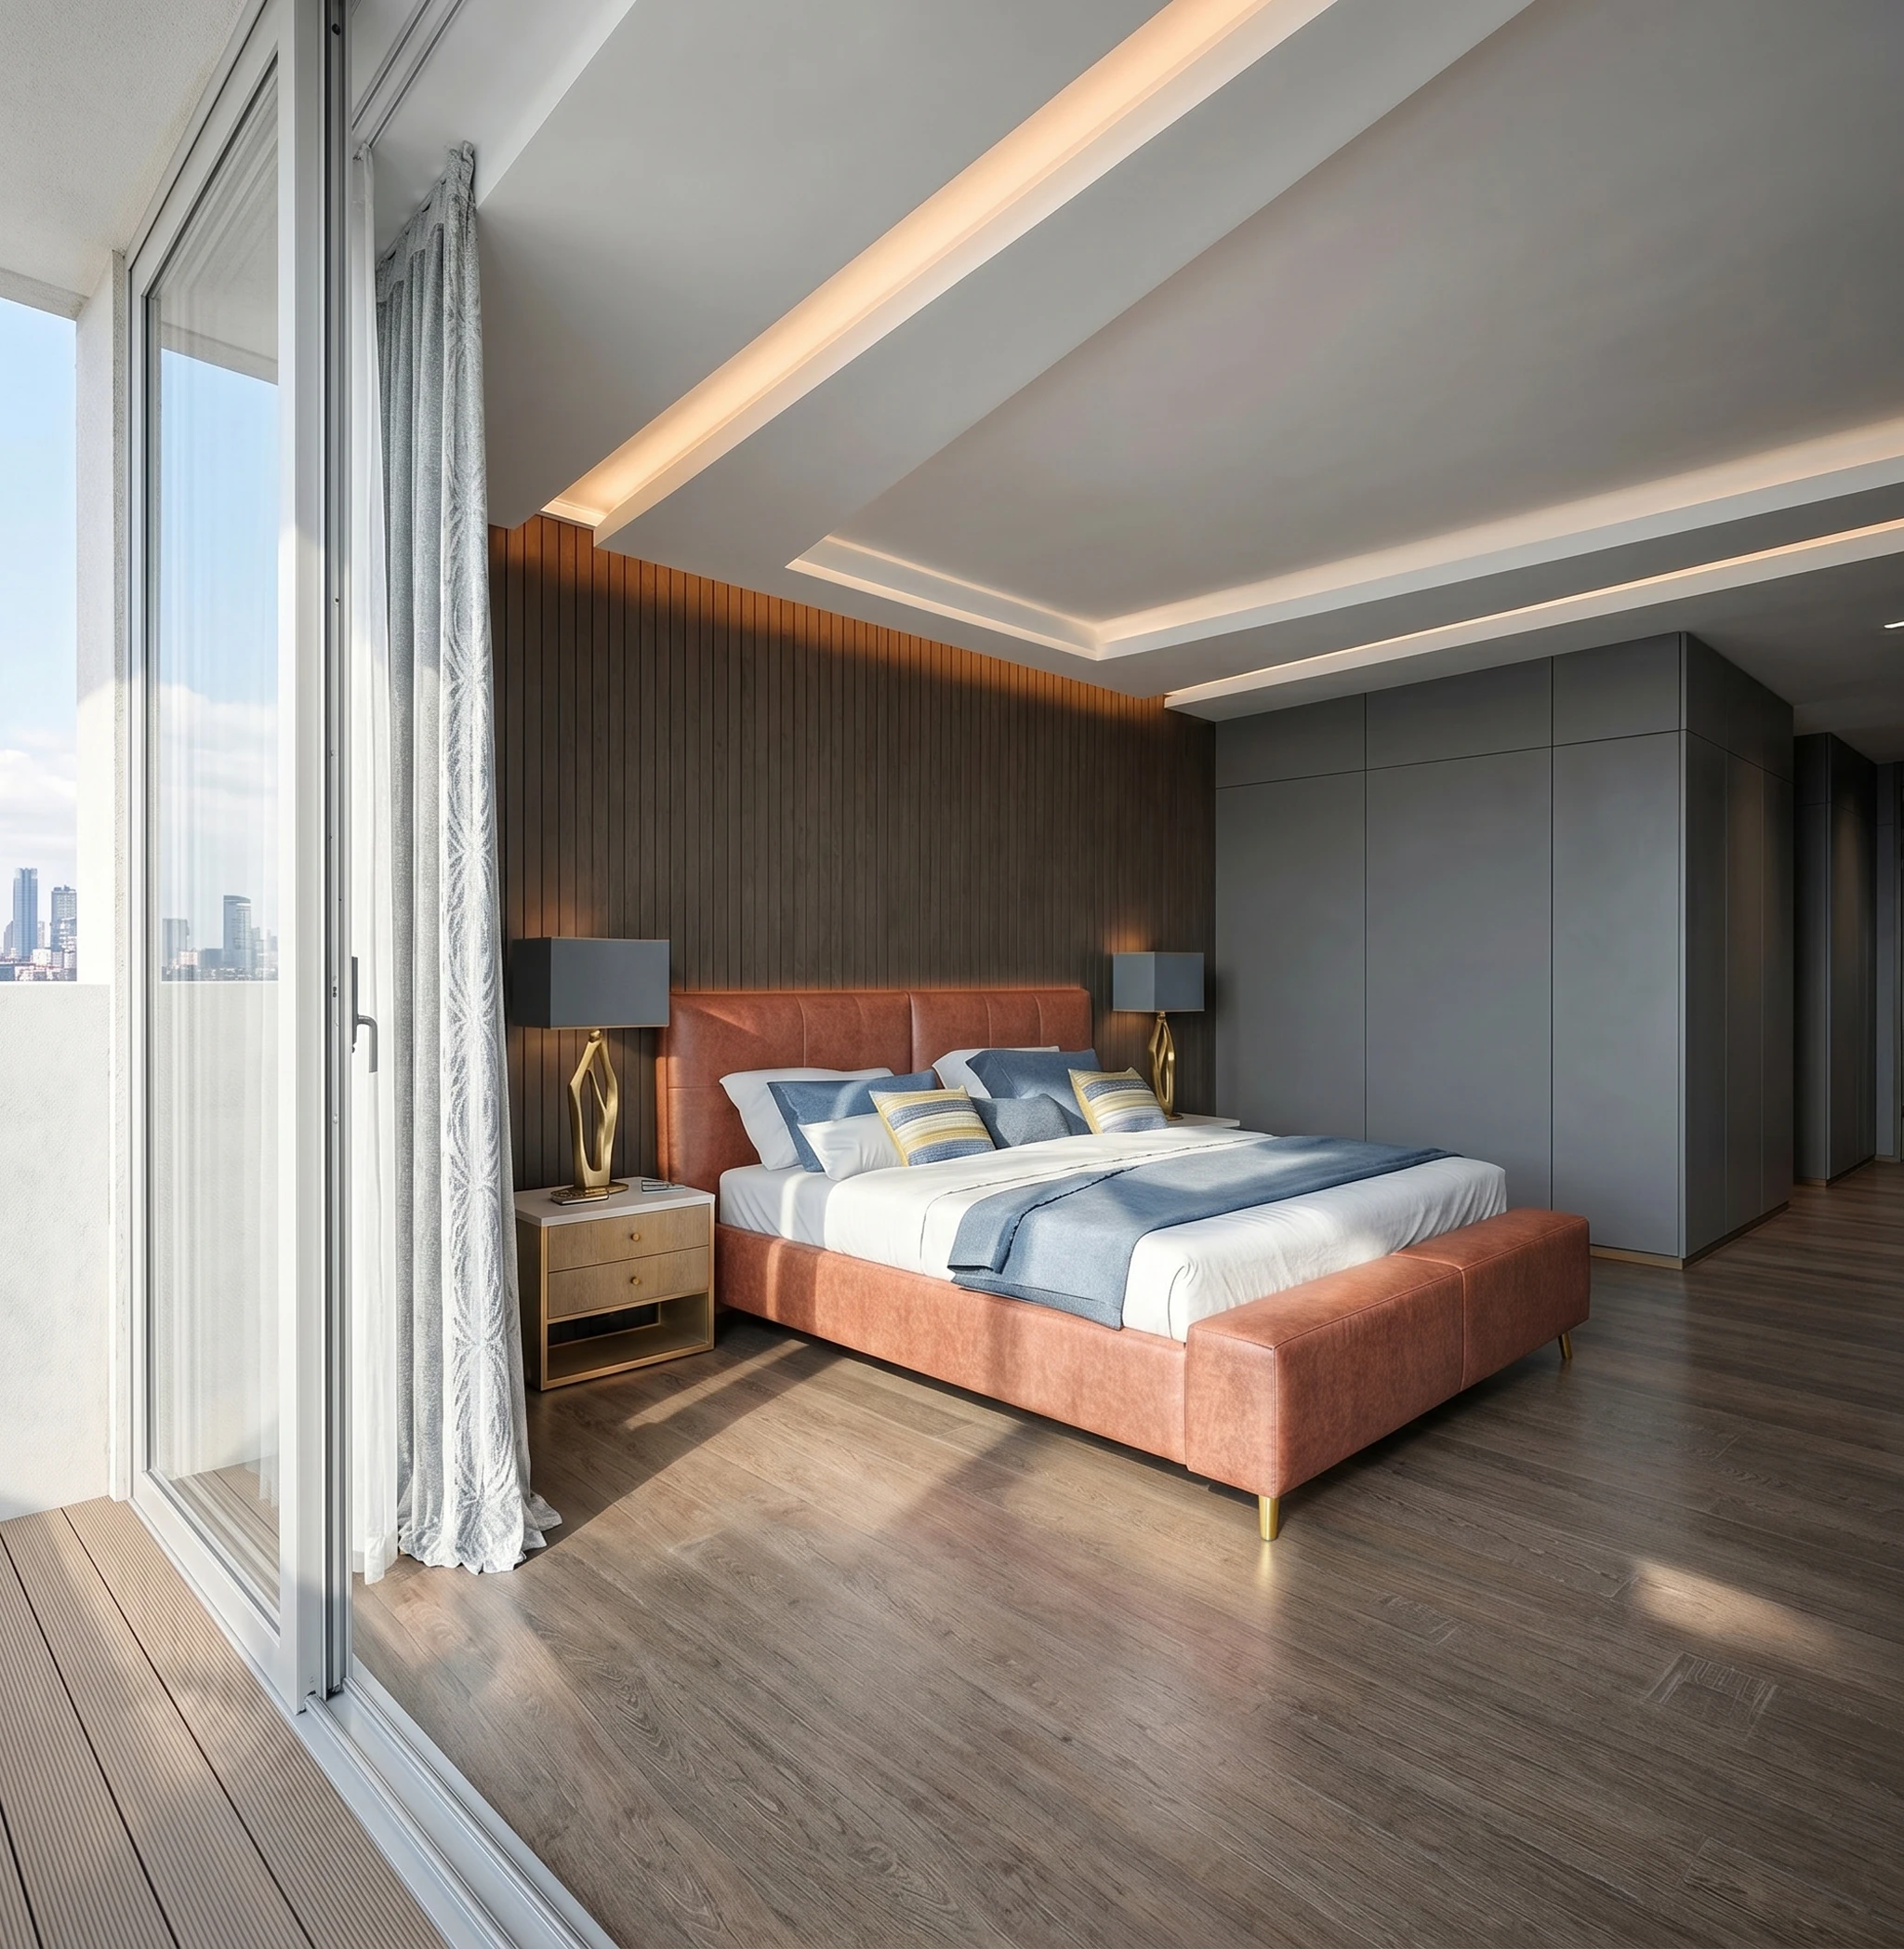
3D design and quotation
You see the complete interior in photorealistic 3D before anything is ordered, with the real materials, plus a detailed quotation per item.
-
 04
04
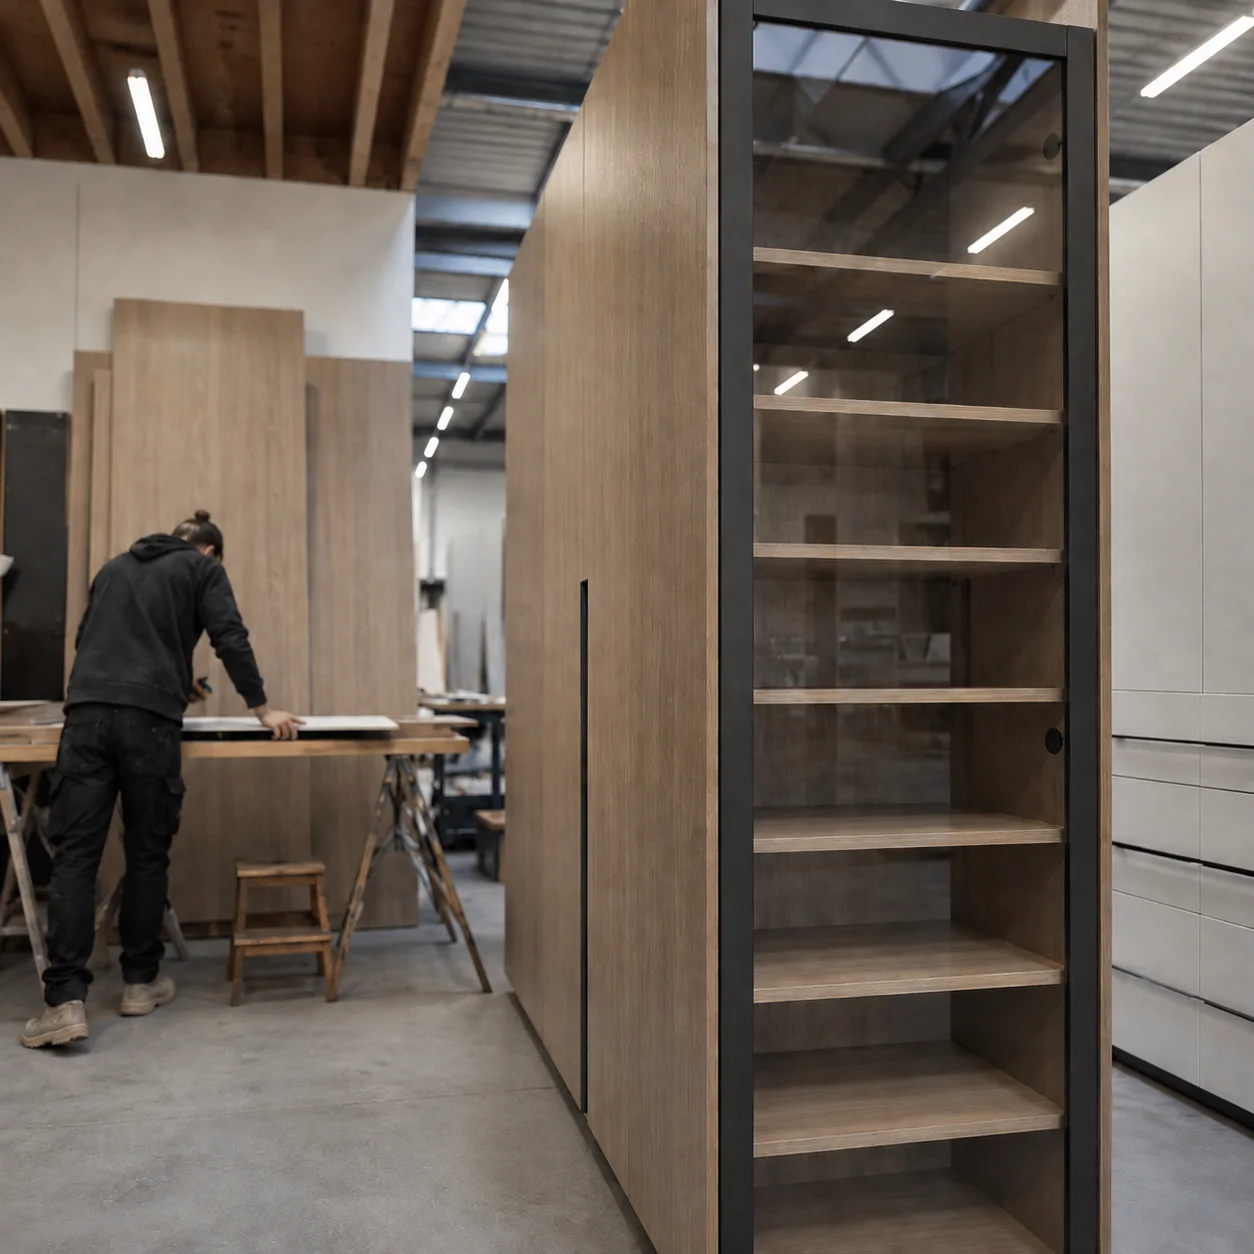
Production and purchasing
Bespoke work comes from our own workshop, loose pieces are bought directly from the manufacturer. Ordering and planning run through us.
-
 05
05
Installation and aftercare
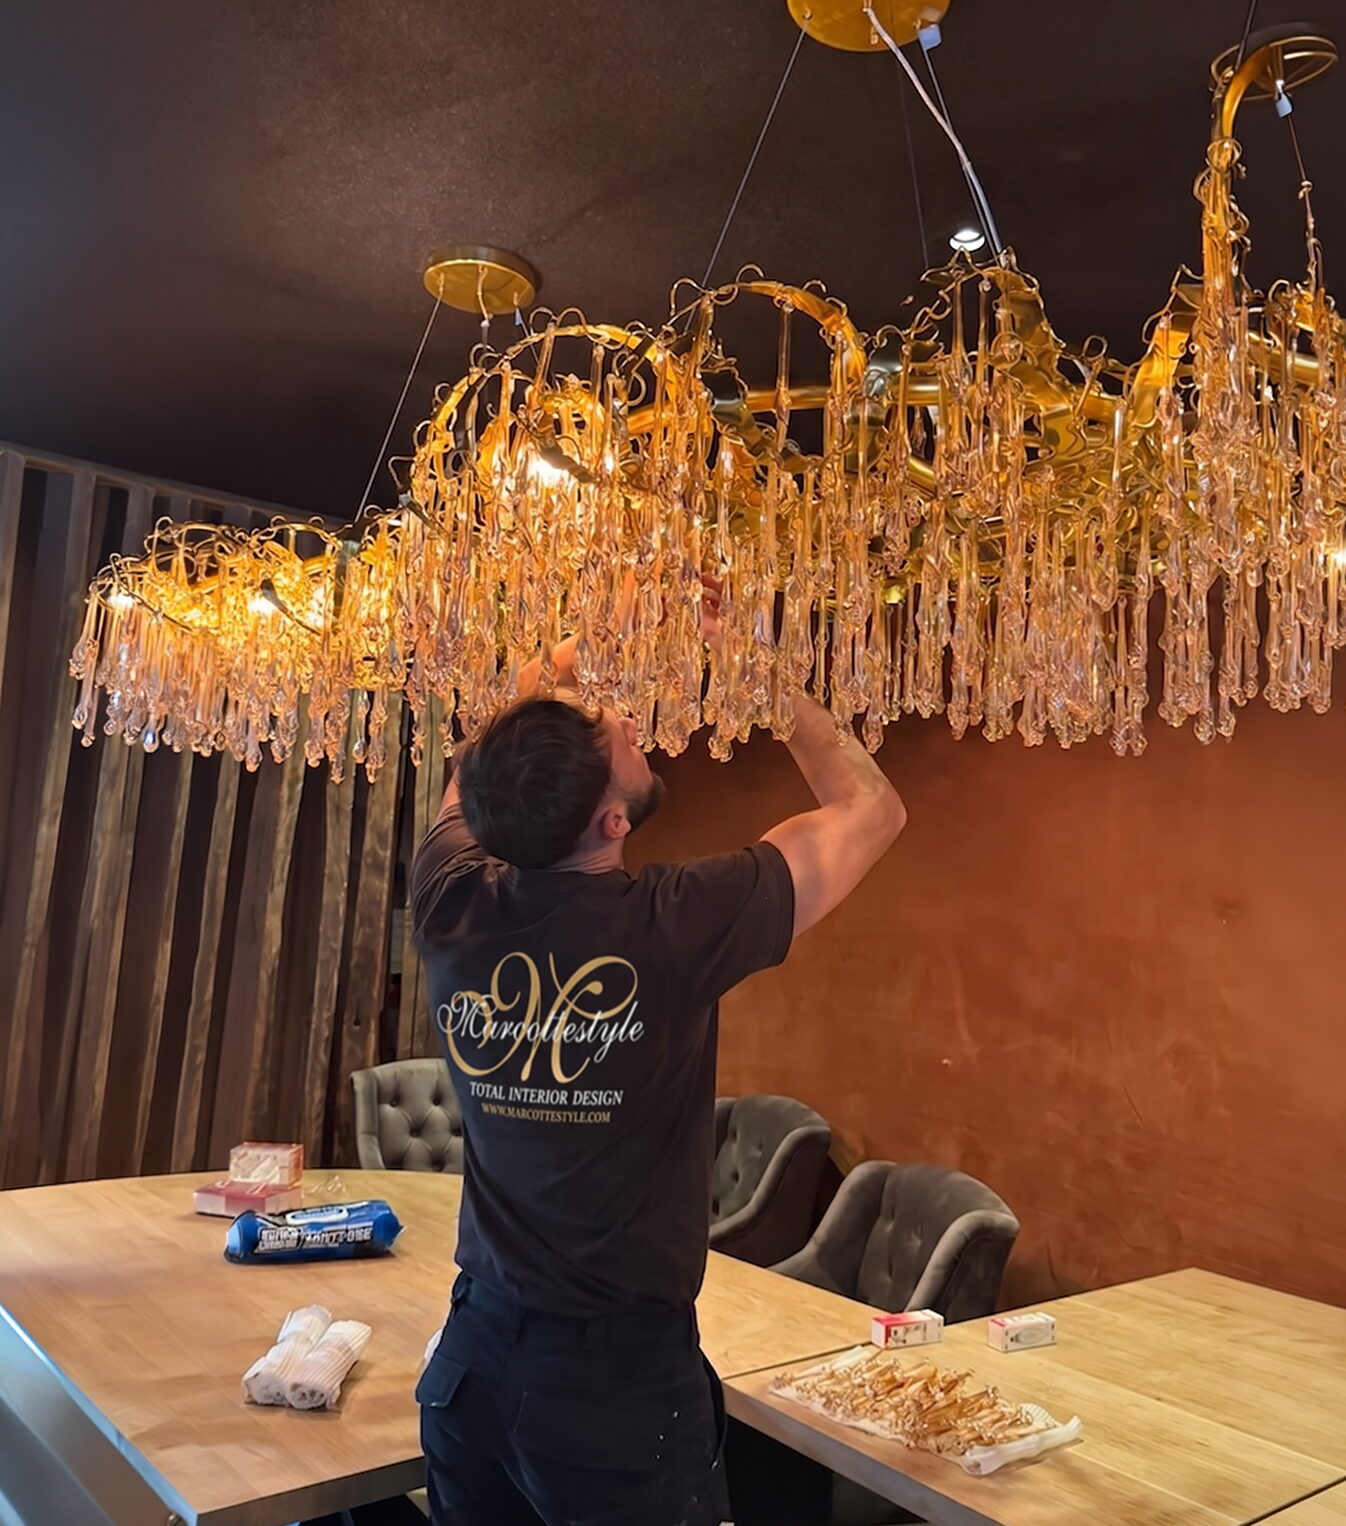
Our own team installs, we coordinate the site and hand over in person. Afterwards comes an evaluation and an aftercare plan.
What you pay, and when
You can stop at any point. This is what it costs.
We believe you should know where you stand before you start. Below is what you pay if you stop at each stage. All percentages are excluding VAT and are calculated on the quotation or on the stated budget for that file.
-
01
After the first conversation: nothing
The introductory conversation and the budget estimate are free. If you stop here, you pay nothing and are bound to nothing.
-
02
Before you sign: nothing
We first set out in writing what will be designed and within which budget. Until you sign that agreement, there is no cost.
-
03
After the first design: 2 %
If you stop after the first presentation of file 1, you take the design without dimensions and pay 2 %, with a minimum of 500 euros, within 15 calendar days.
-
04
During revisions: 2.5 % per file
From file 2 onwards you can stop within 5 calendar days of receipt, at 2.5 % per file including options, with a maximum of 16 % overall.
-
05
If we carry out the work: 0 %
If you have the project executed with articles from our collection, the design fee falls away entirely. Through our subcontractors it is 10 %, with contractors you choose yourself 16 %.
-
06
If nothing happens: 16 %
If execution does not start within the year and there is no valid termination, 16 % applies to the highest design budget.
In the spotlight
Work from our own projects.
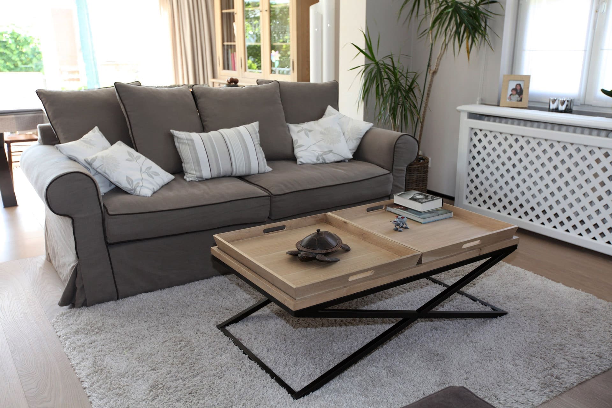
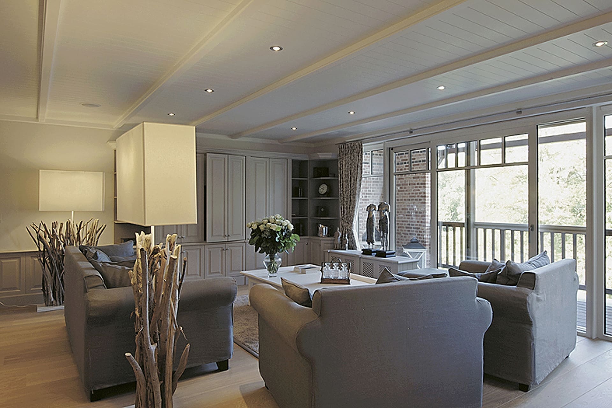
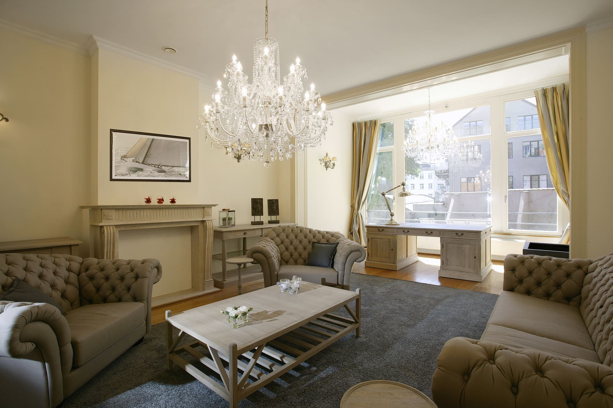
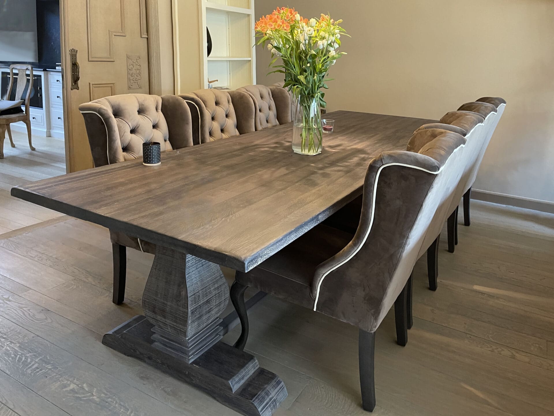
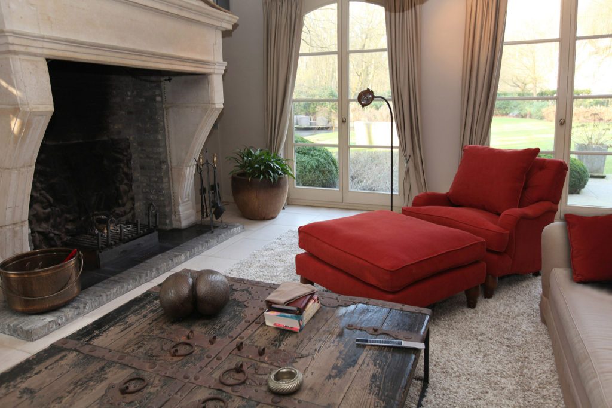
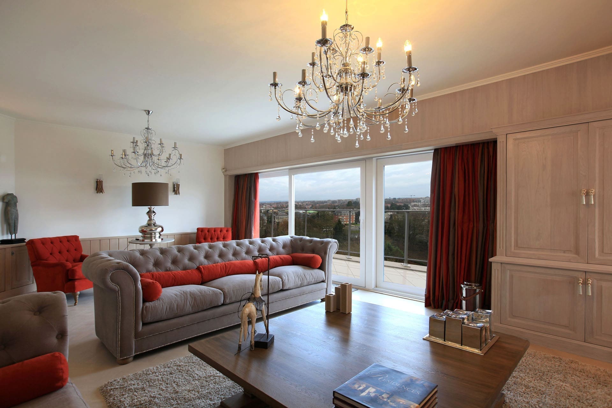
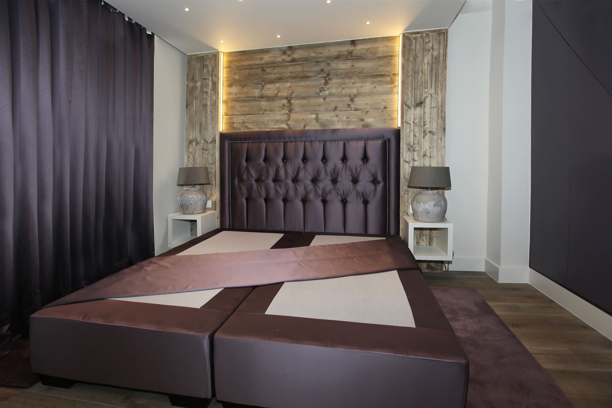
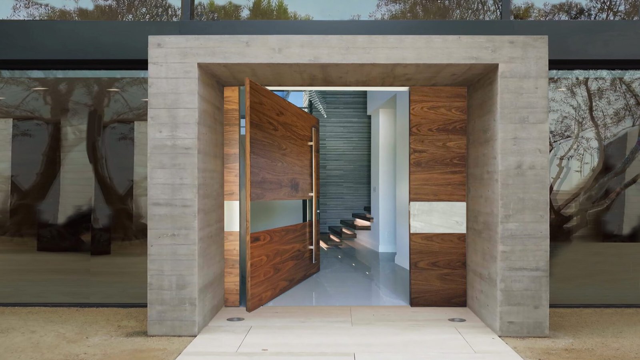
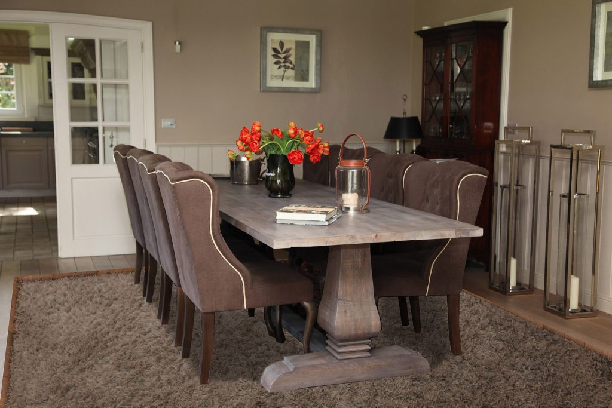
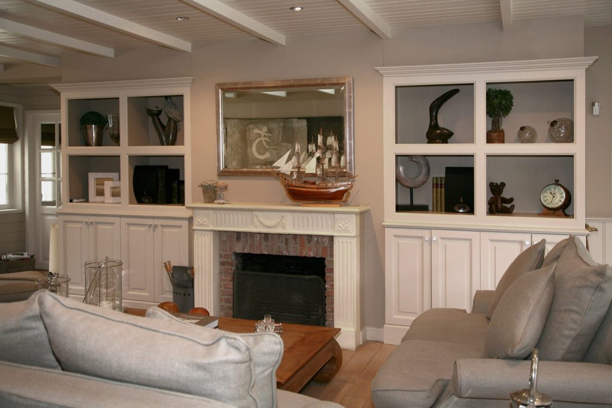
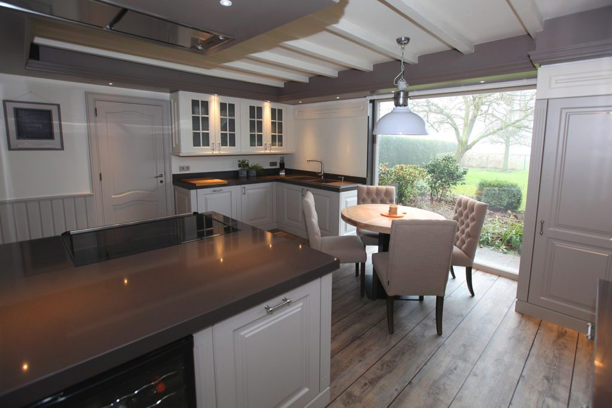
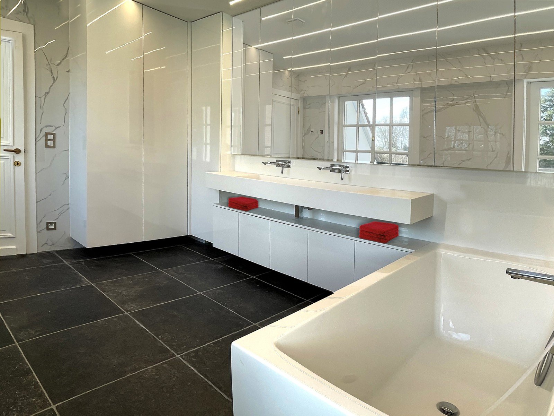
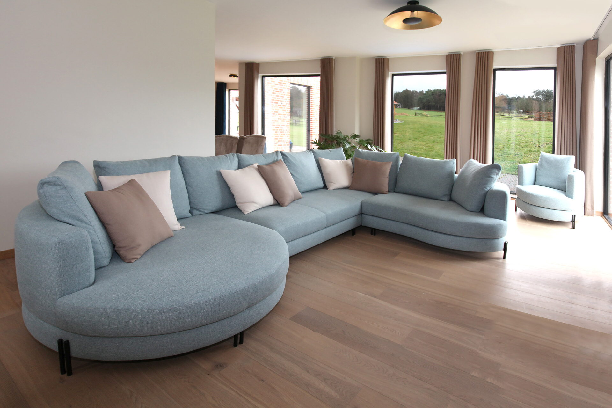
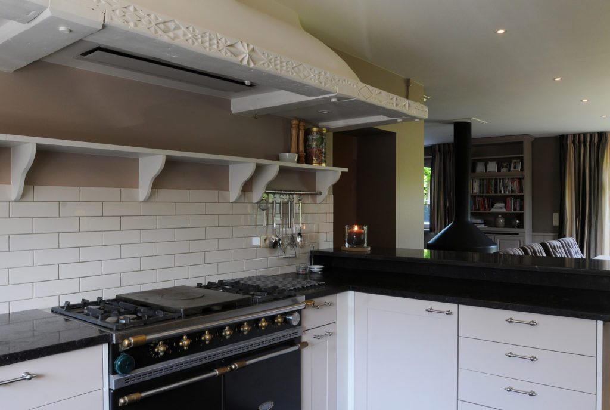
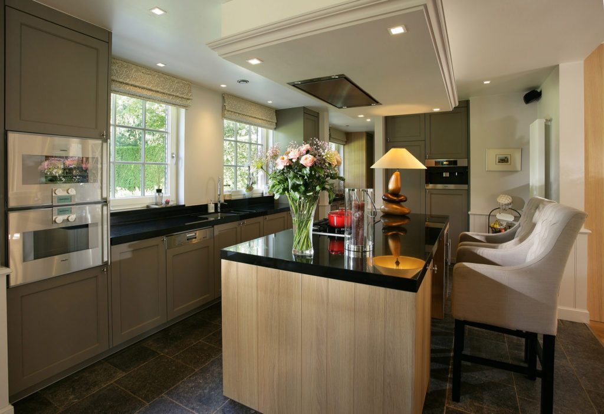
A cross-section of what we have furnished over the past years, from country house to penthouse. Hover over the series to stop it, or drag it along yourself.



Our advantages
Why this process runs differently.
-
01
A client-led approach
Your wishes come before our collection. Clear communication and one fixed point of contact, from the first conversation to well after handover.
-
02
Broad experience
More than 25 years in homes and hospitality, from country through classic to contemporary. Specialised in country style, but not limited to it.
-
03
A complete file
From first sketch to technical documentation: CAD plans, 3D, material lists and quotation. Everything is fixed before production starts.
-
04
Form and function together
Circulation, storage, light and acoustics weigh as heavily as the image. An interior has to work as well as look good.
Country project
Show villa Hamont
View the project
Frequently asked questions
What people ask about the process.
What does this process cost?
The first conversation and the estimate are free. If you have the project executed with us using articles from our collection, we charge 0 % design fee on the project cost: you pay the architectural file and what you actually order.
How many revisions are possible?
Until the design is right, with a maximum of fifteen revisions across the whole process.
Can I stop along the way?
Yes, under the conditions above: 2 % with a minimum of 500 euros after the first file, then 2.5 % per file with a maximum of 16 %.
Do I have to do everything at once?
No. Working room by room is the rule here. A bathroom, a kitchen or a dressing room is enough.
Who coordinates the contractors?
We do. For larger building works we cooperate with a fixed contractor, so construction and interior stay aligned and you keep one point of contact.
Ready to start?
Tell us briefly what you have in mind. We answer within 24 hours with a proposal.
Book a conversation
Pick where and when it suits you. We confirm within one working day.