

Residential
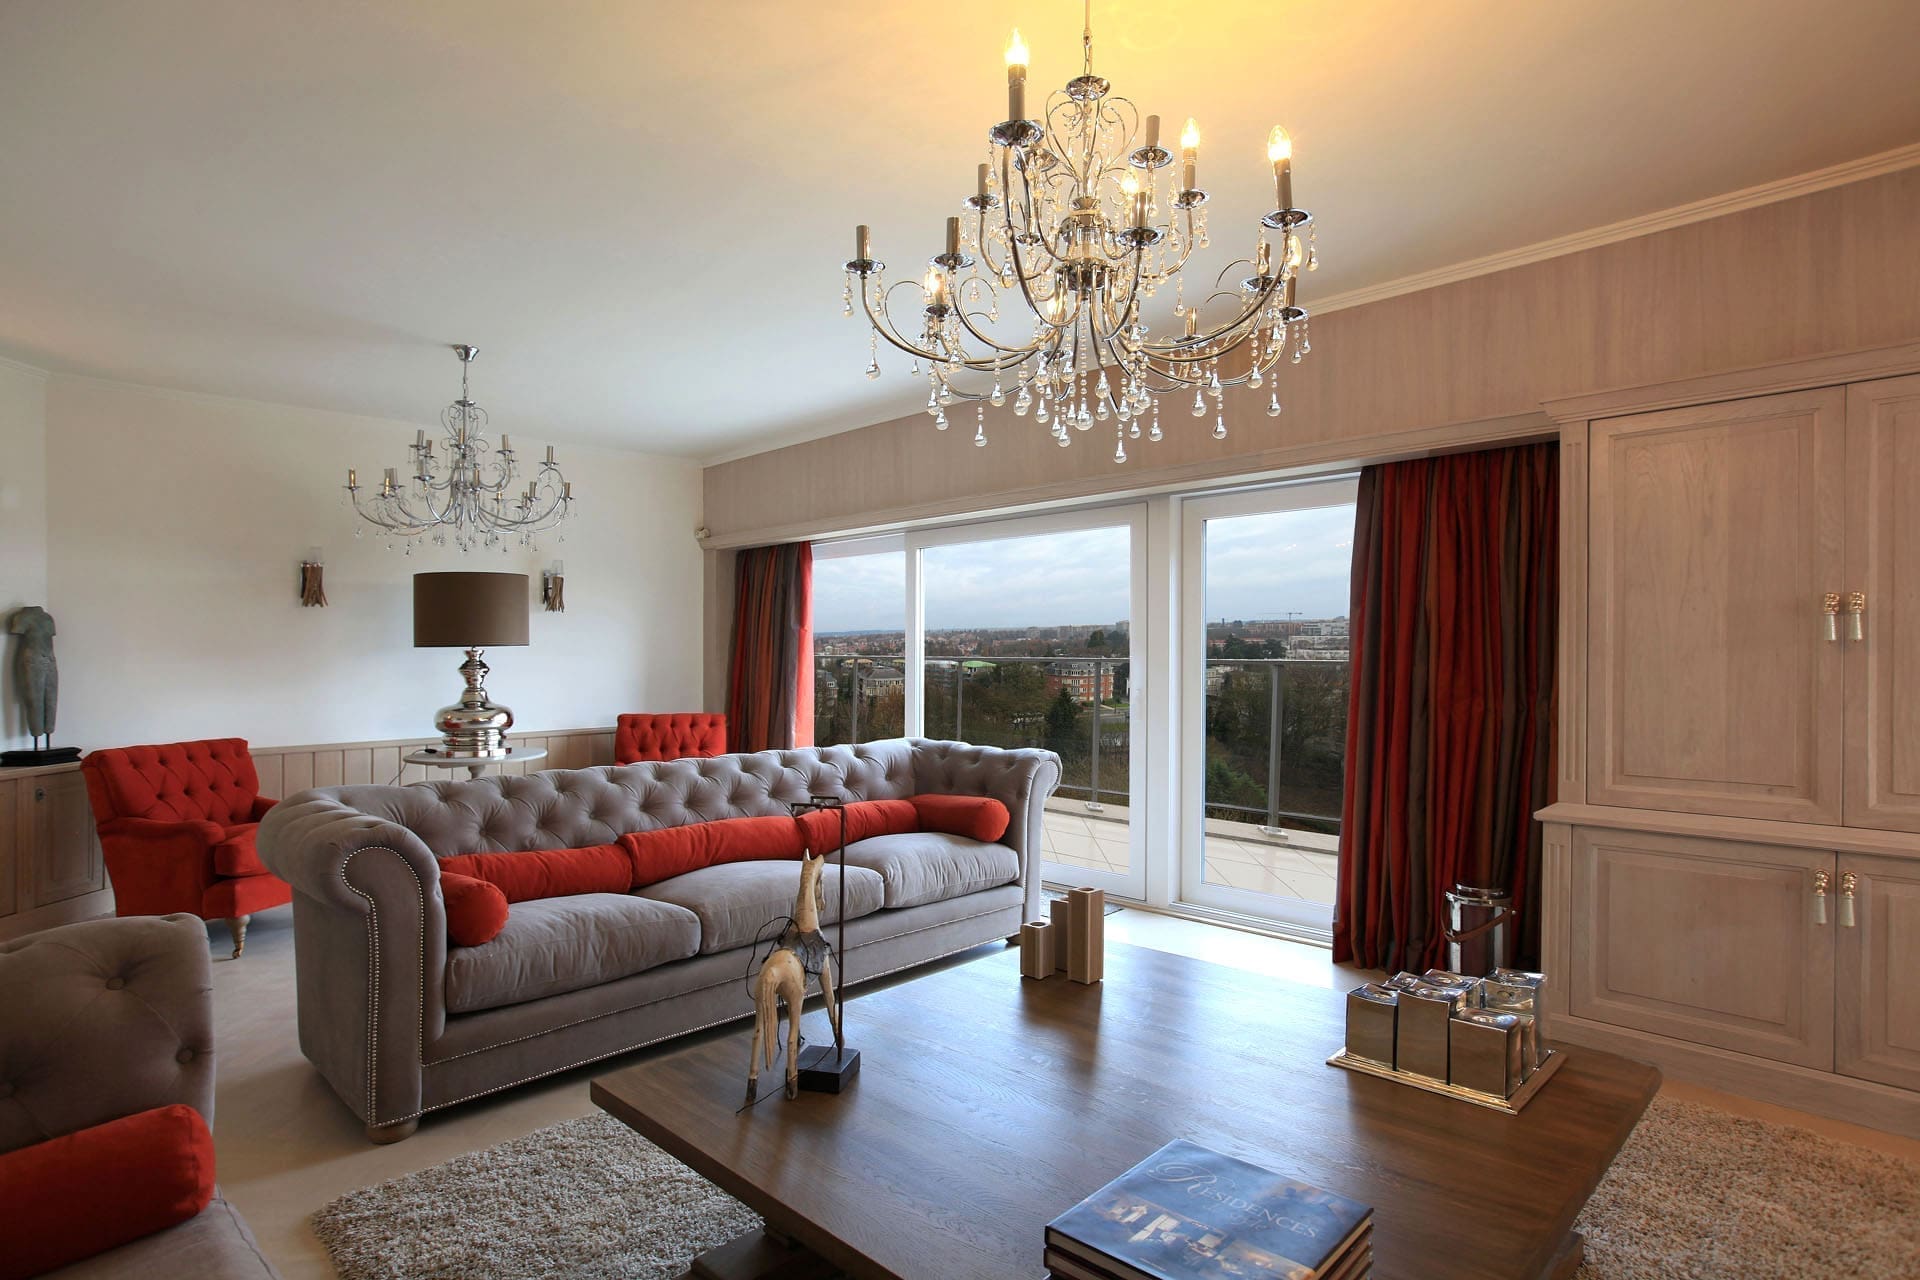
Penthouse in sleek country style
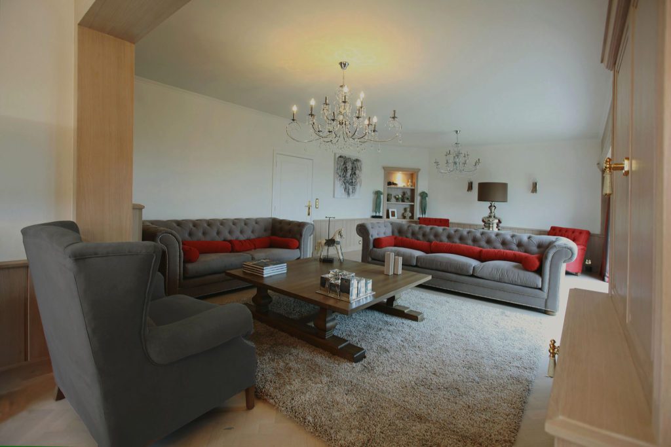
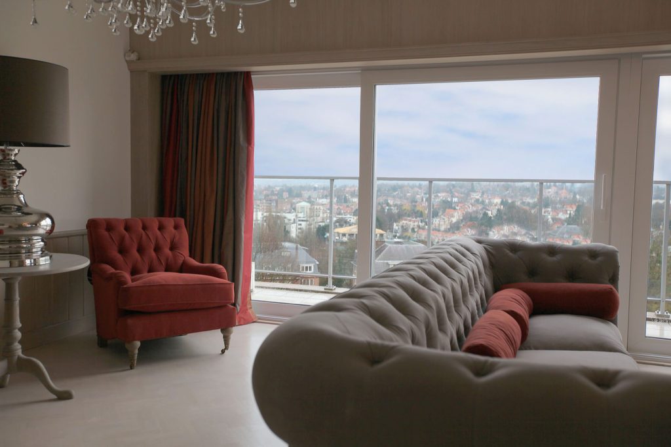
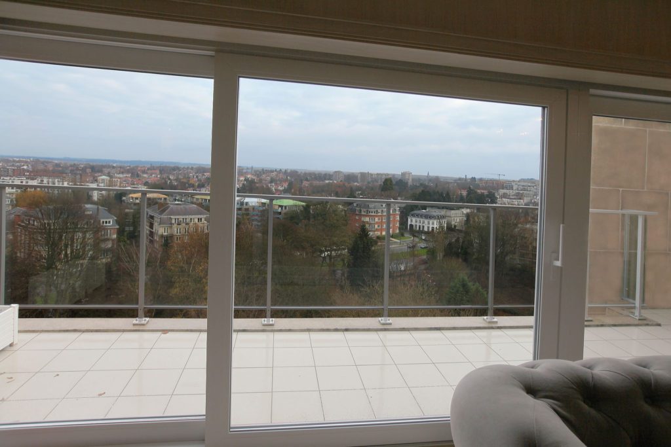
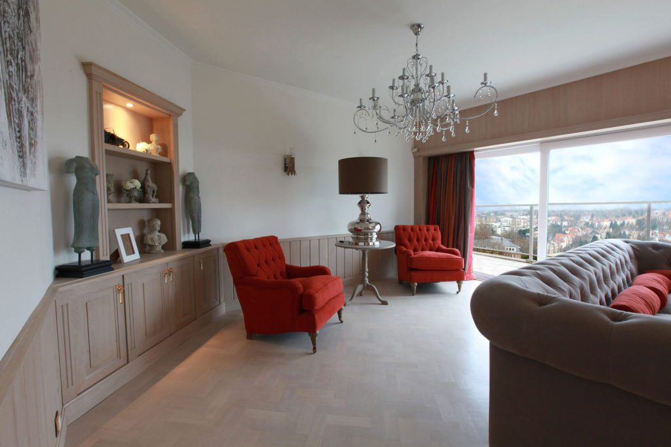
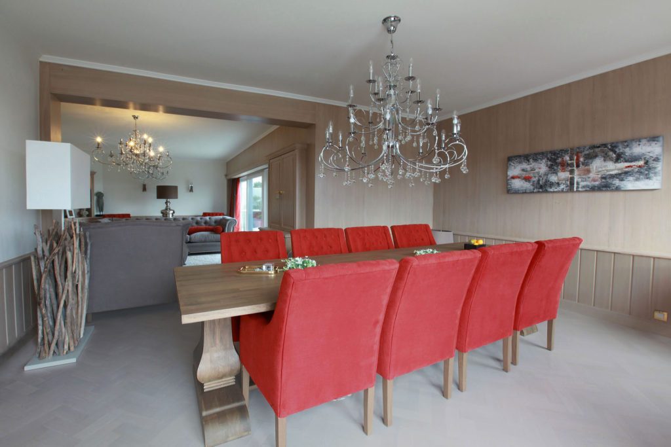
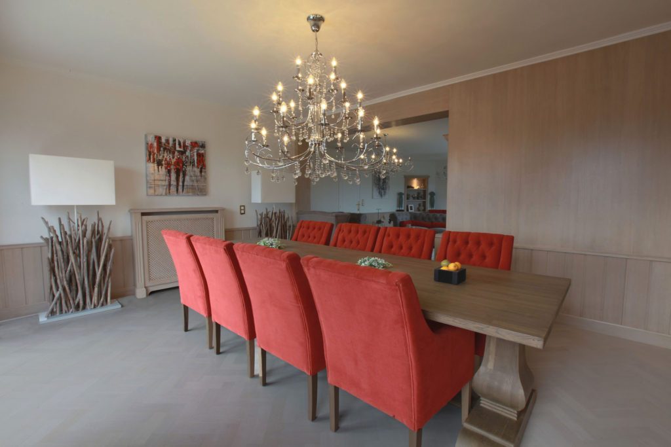
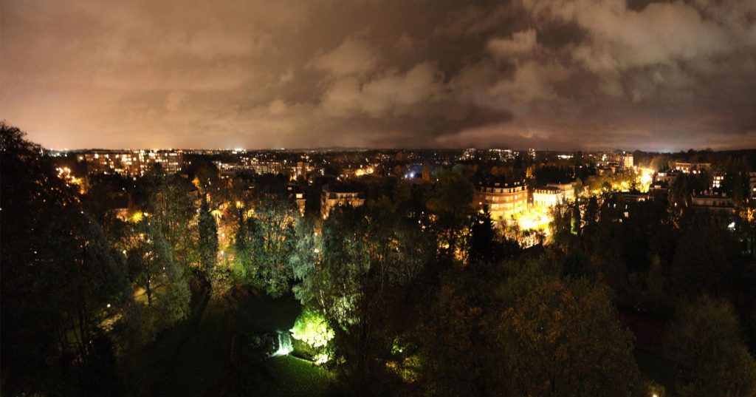
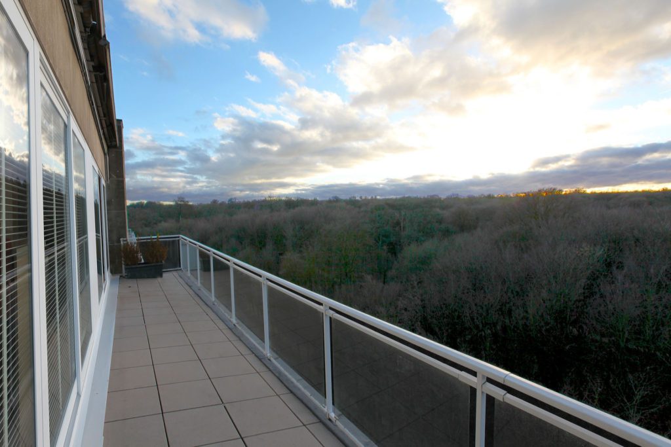
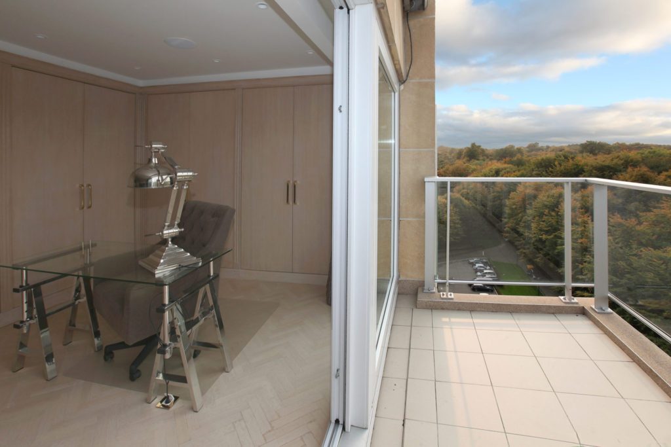
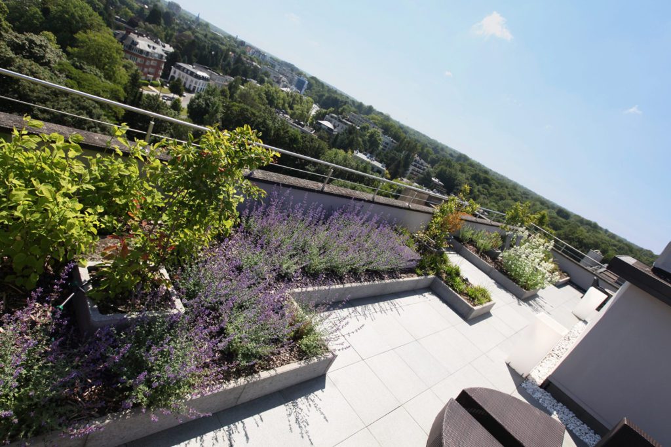
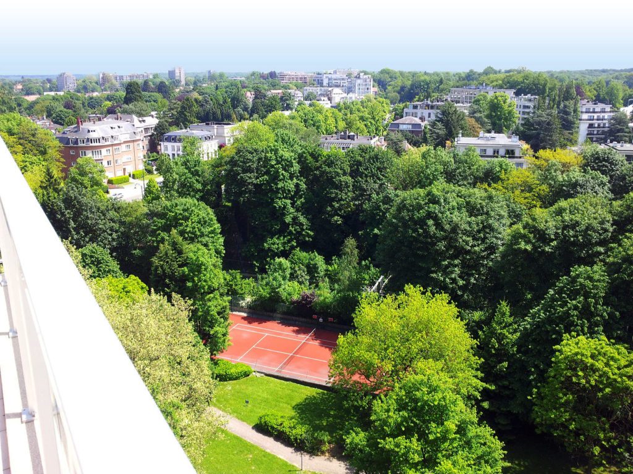
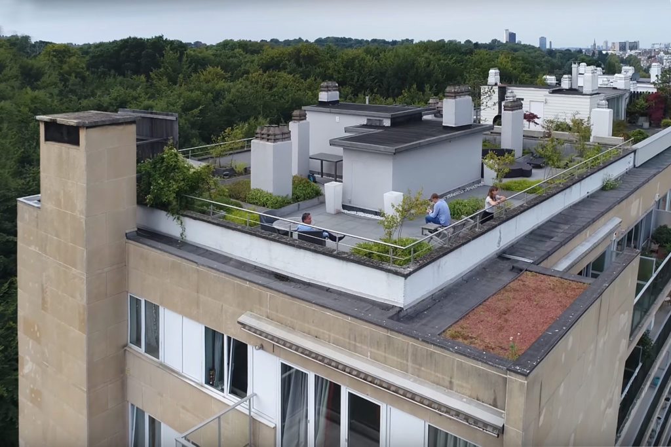
This penthouse, with its 360 degree view over Brussels, from the Bois de la Cambre south of Avenue Louise to the Sonian Forest, has a unique setting. The sun rises in the large living room, moves into the dining area at midday, and in the evening you can watch it set.
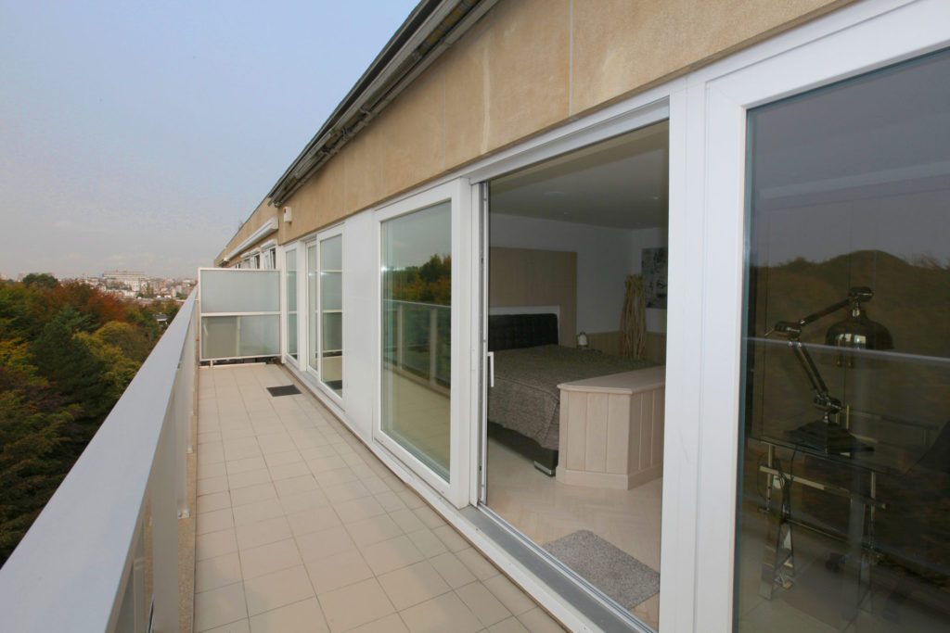
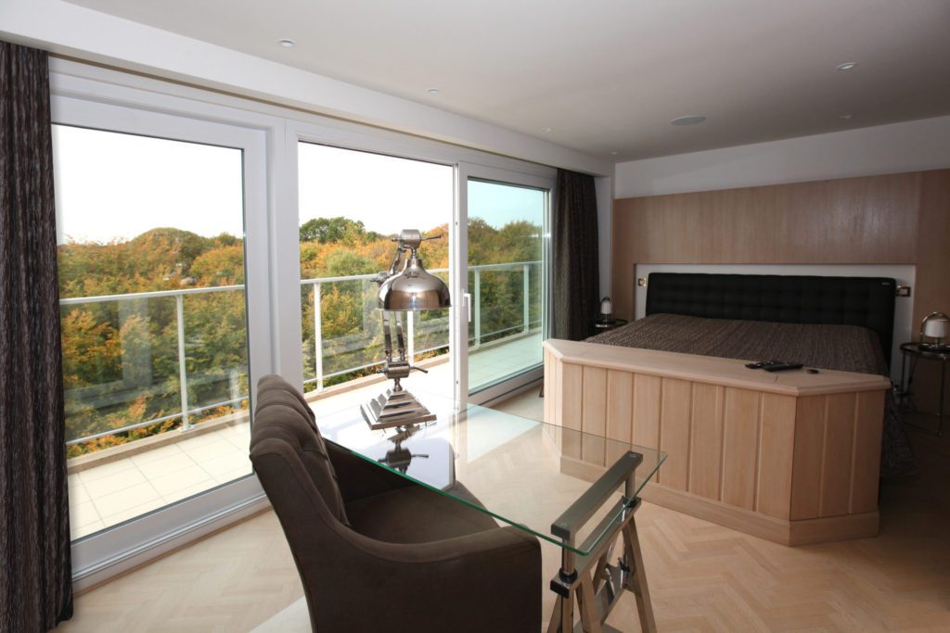
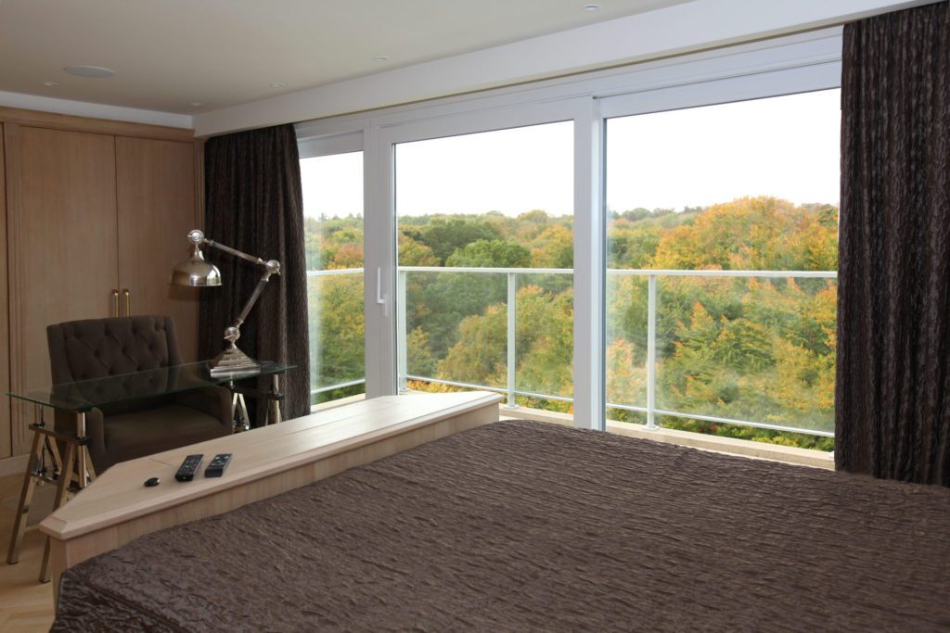
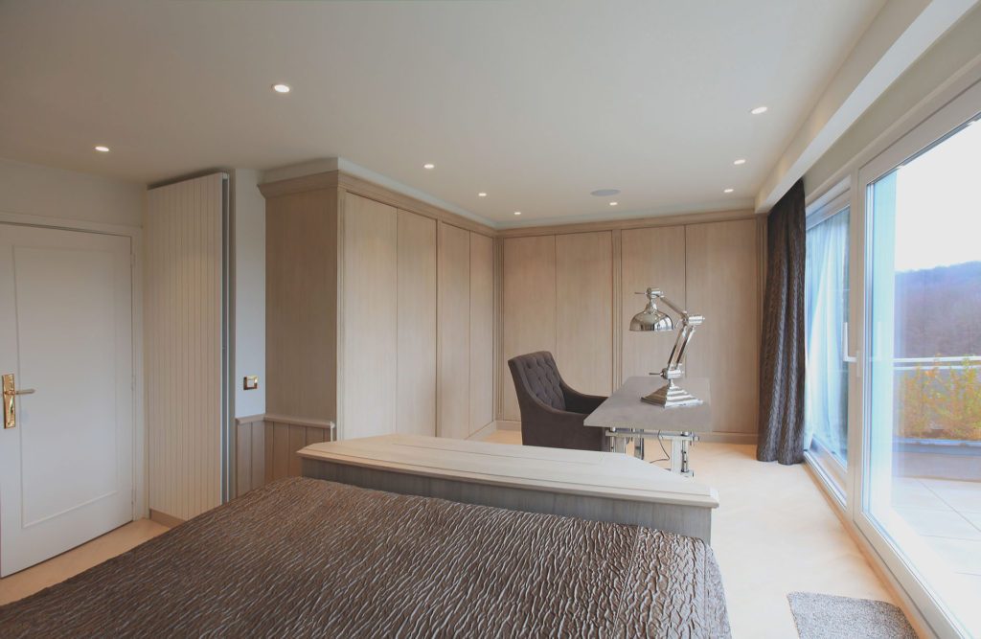
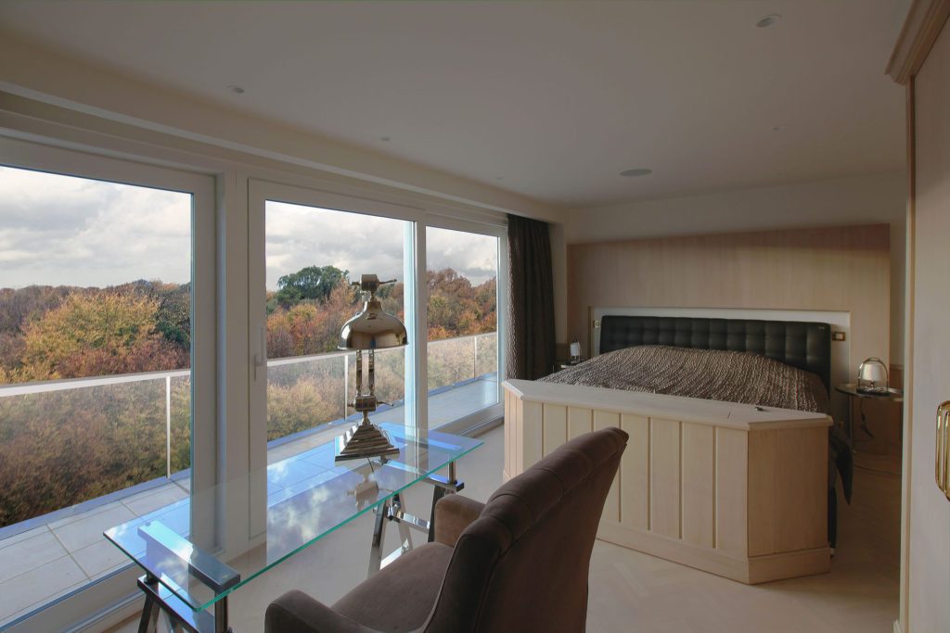
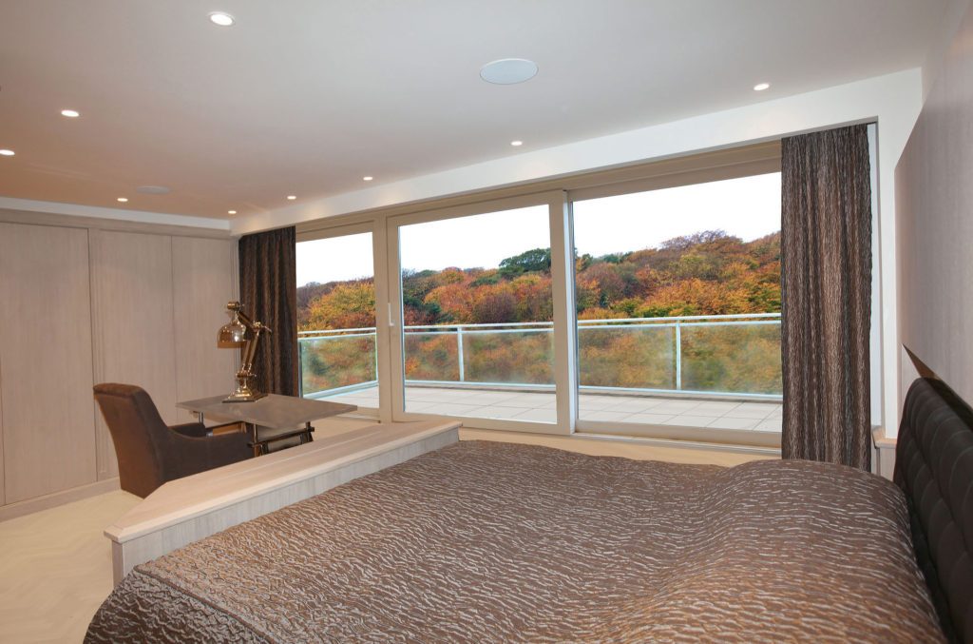
From the kitchen and the master bedroom the view runs endlessly over the trees. The spectacle lasts all day.
- Designed and carried out by Marcotte Style
- Bespoke furniture from our own workshop
- Installed by our own team
The project
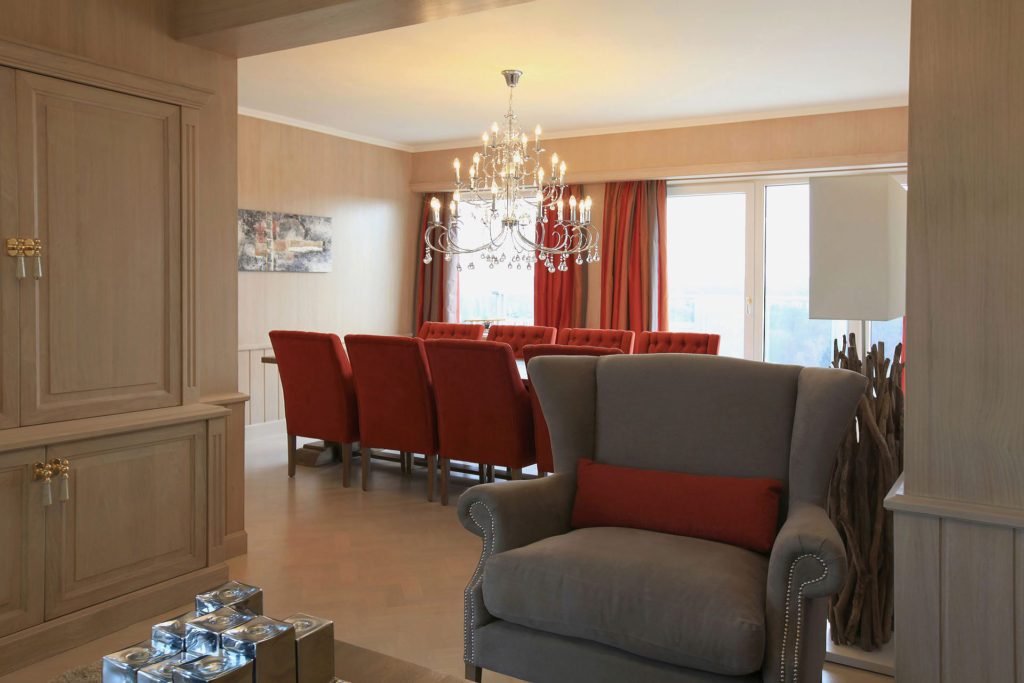
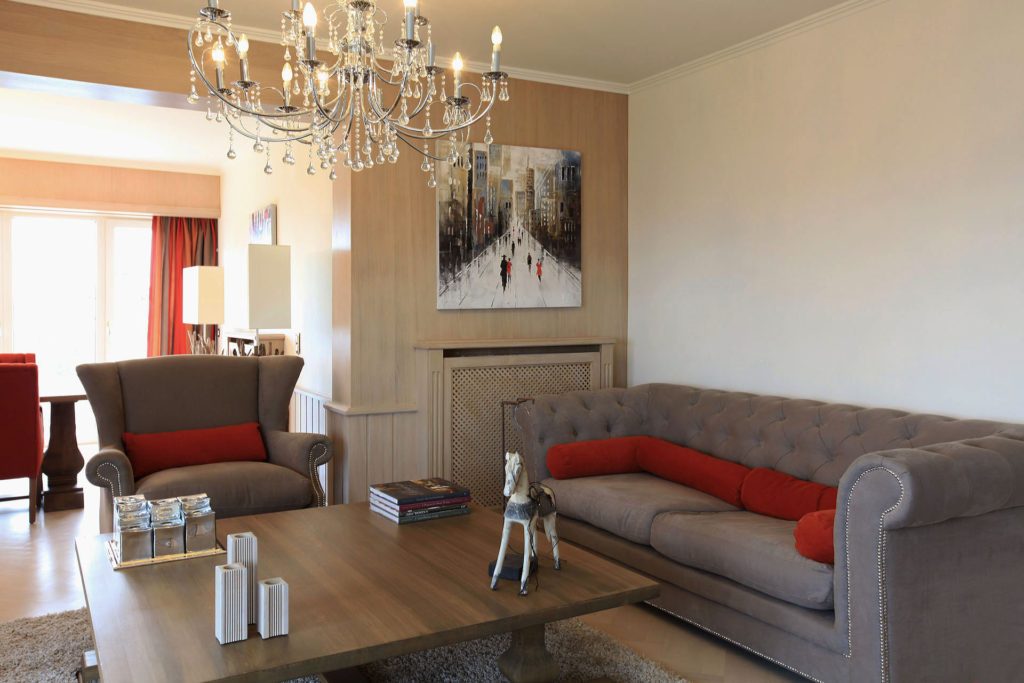
The living and dining room
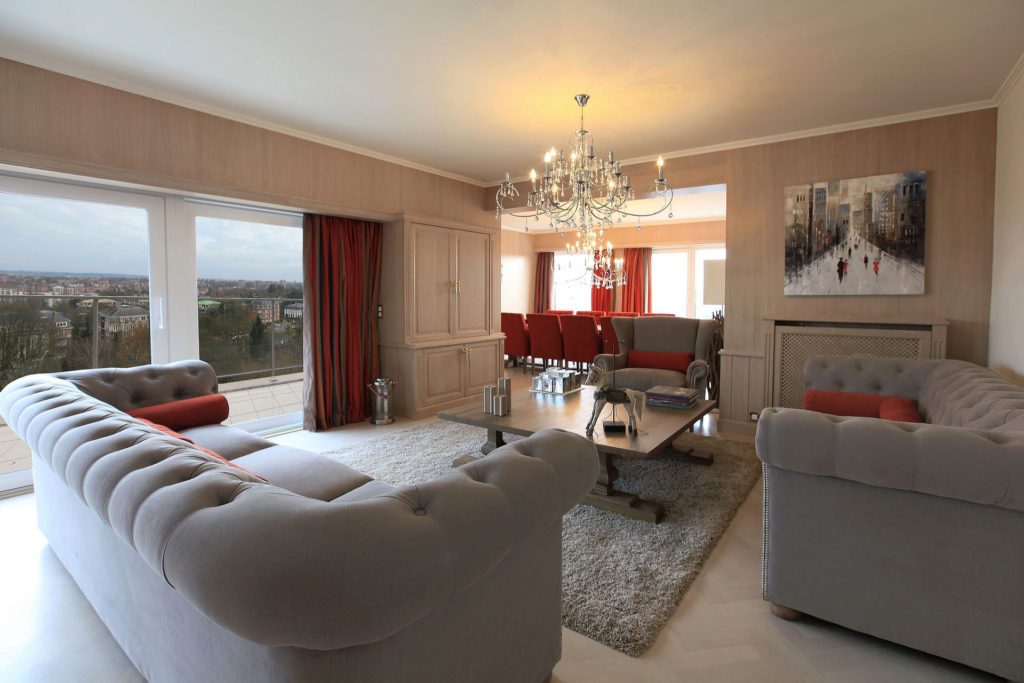
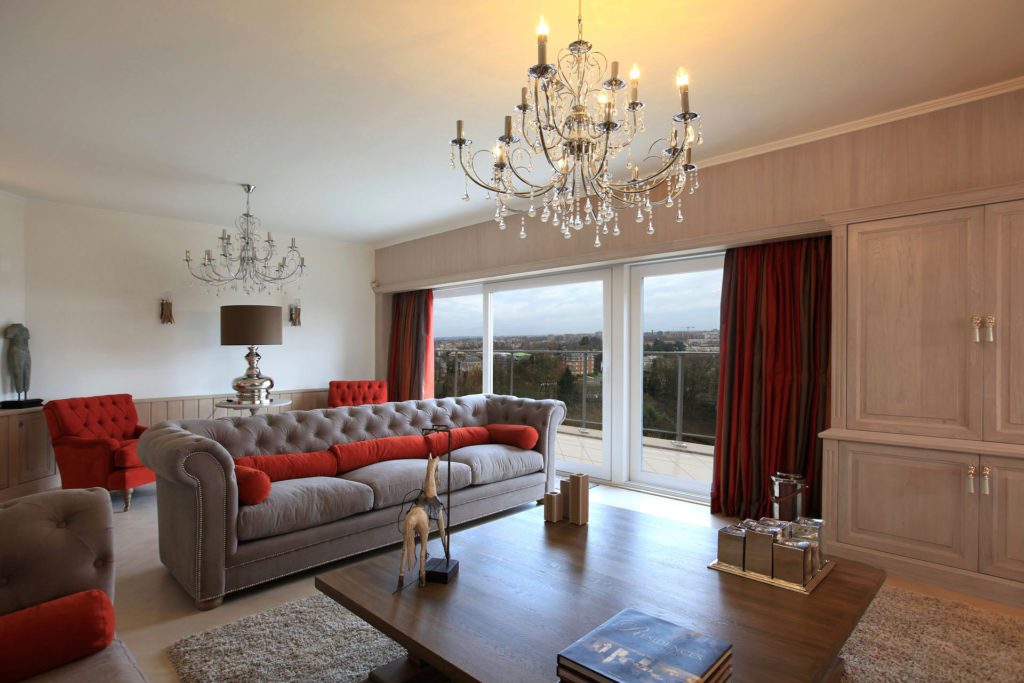
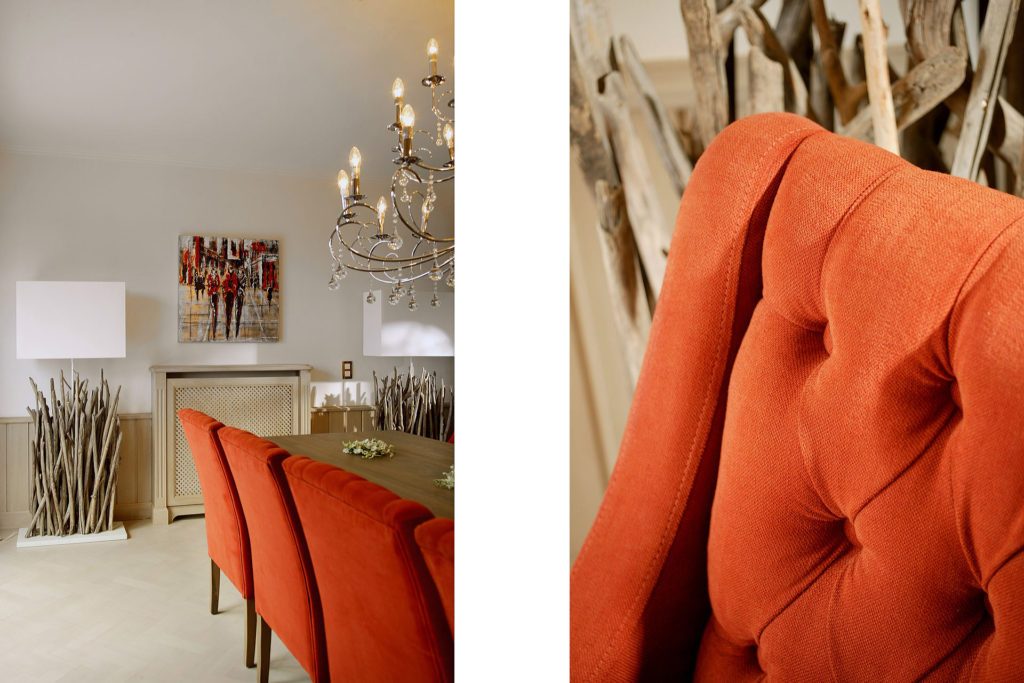
As an interior designer you have to know how to make the most of a gift like this. The budget rose accordingly, because everything had to be finished down to the last detail. With a location like this, the added value is of course assured.
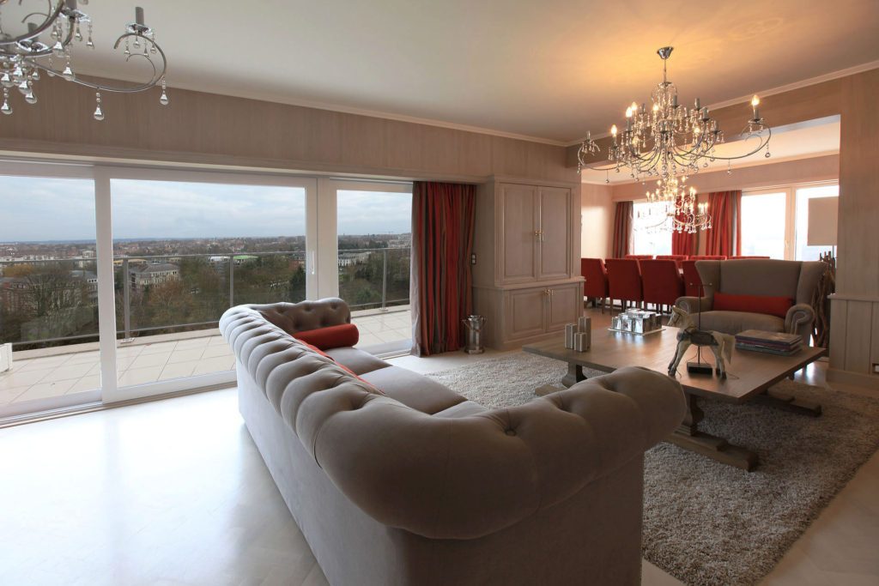
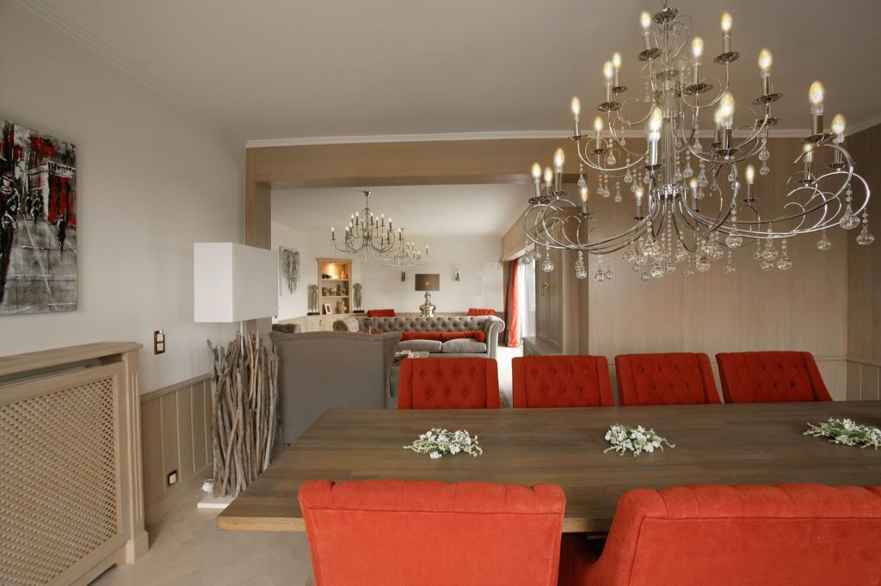
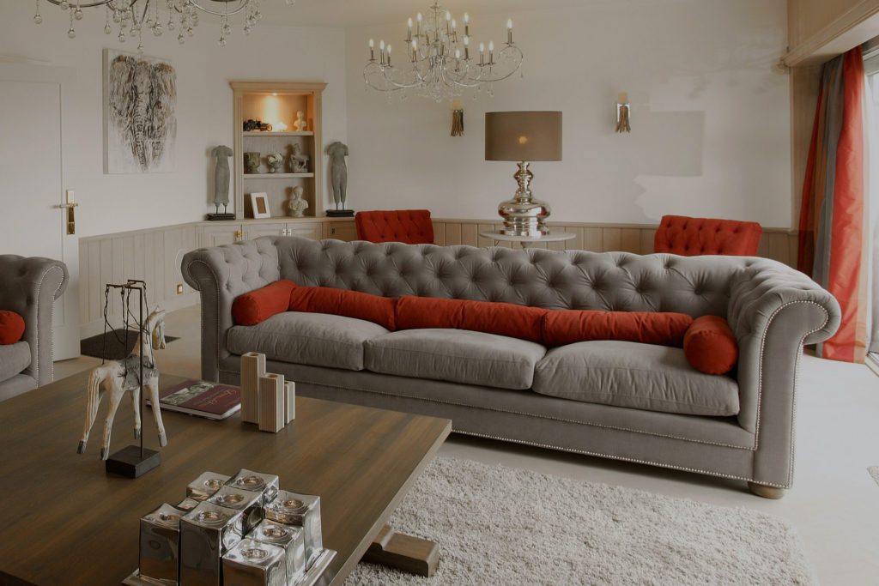
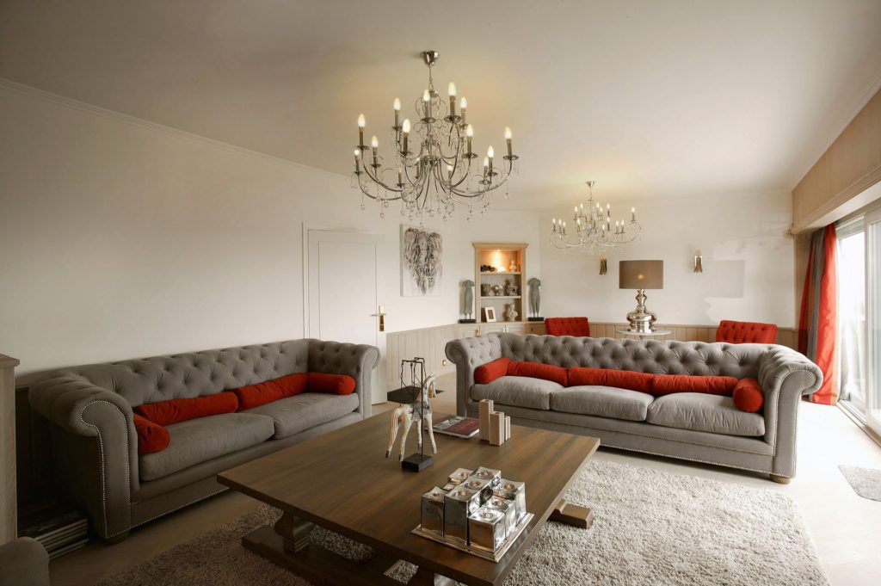
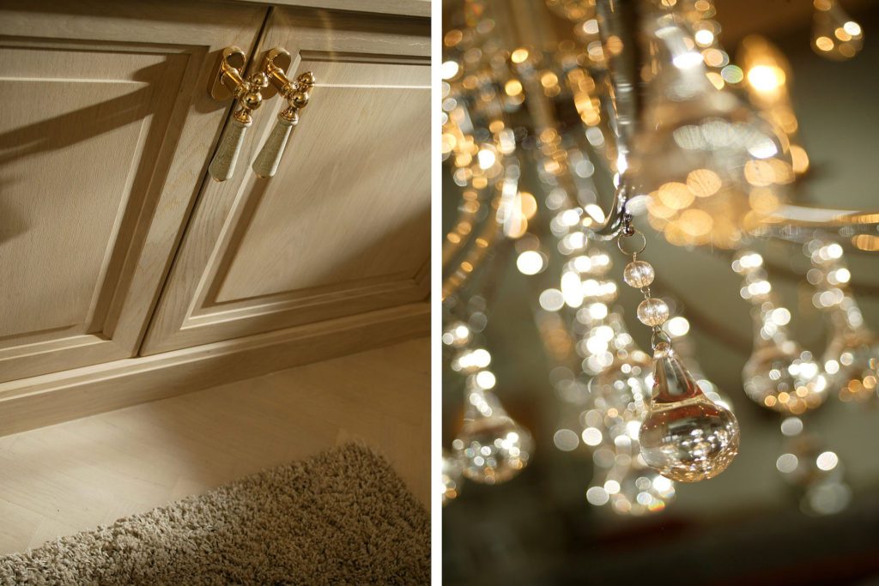
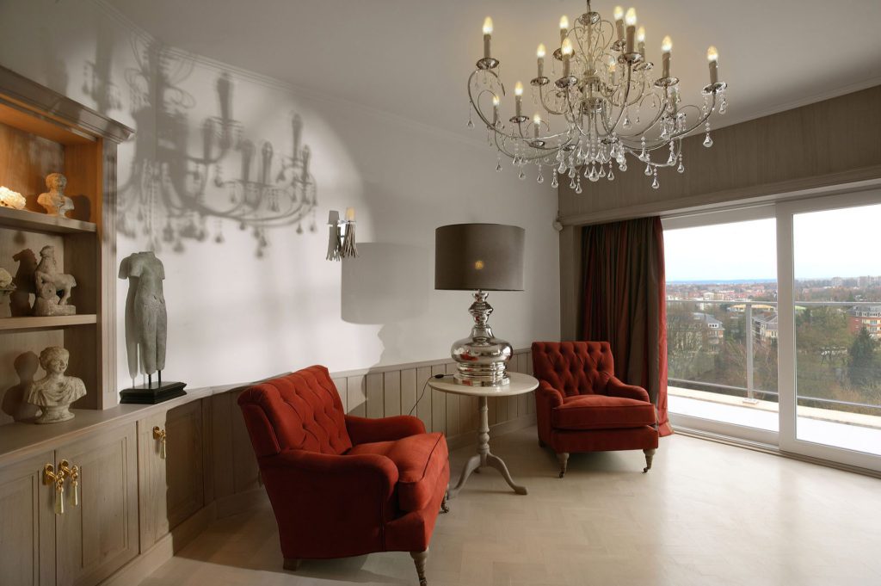
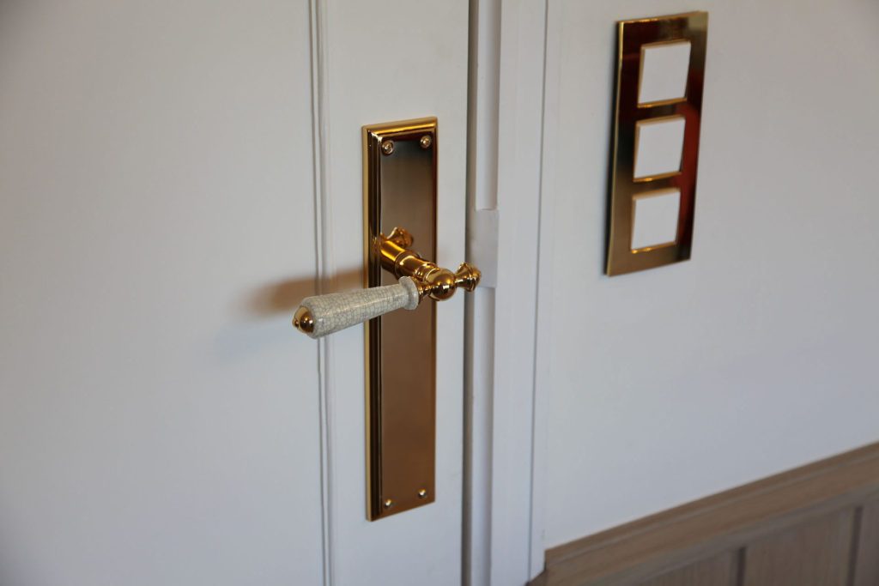
Details and the hall
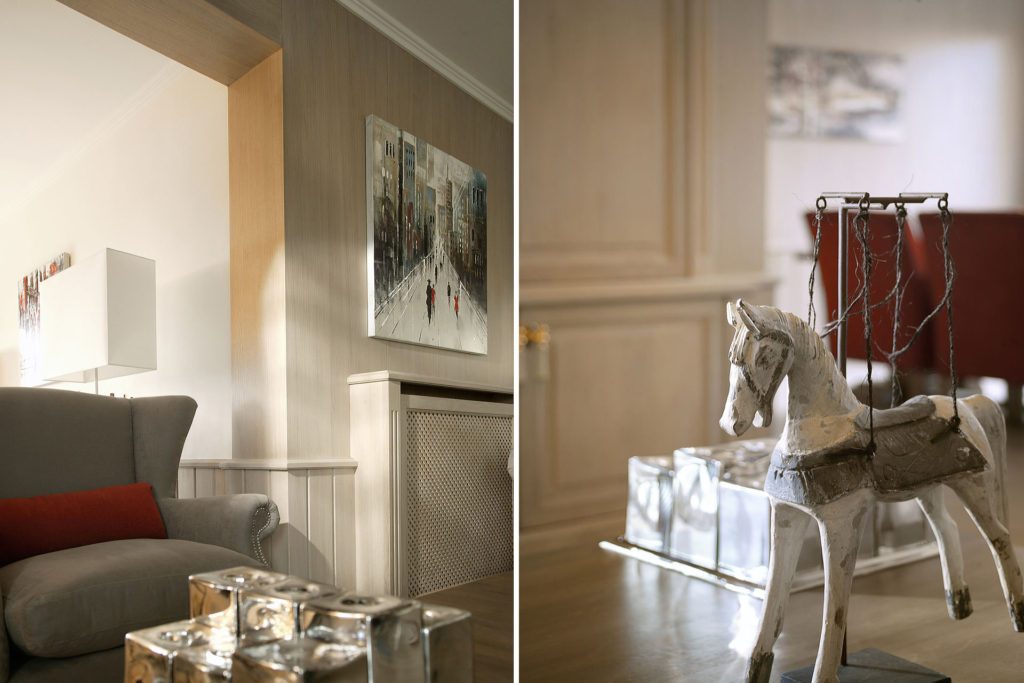
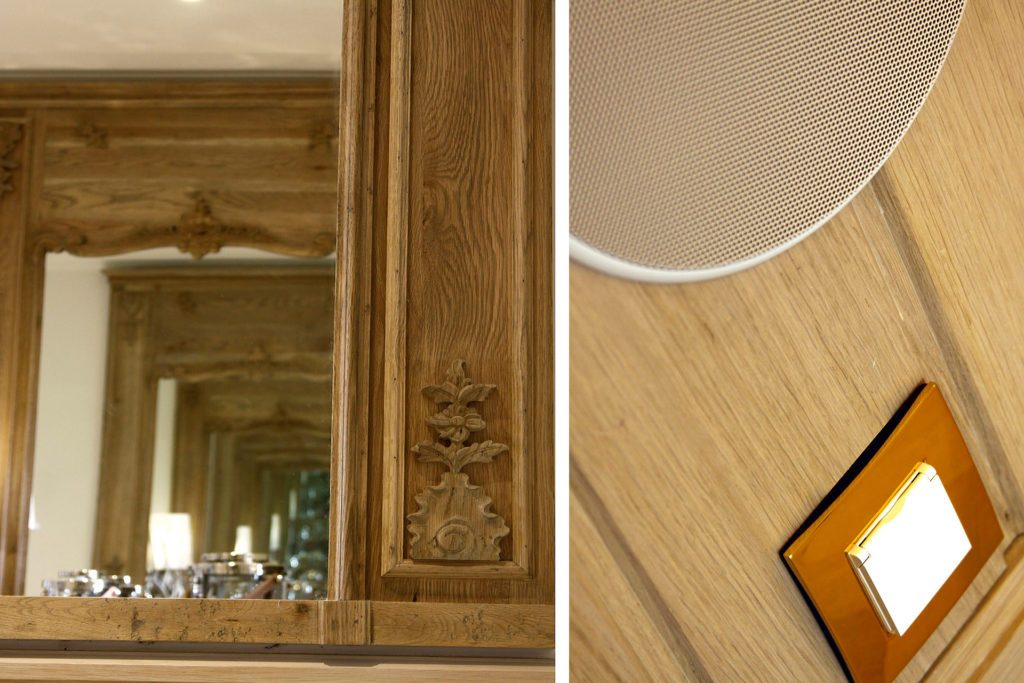
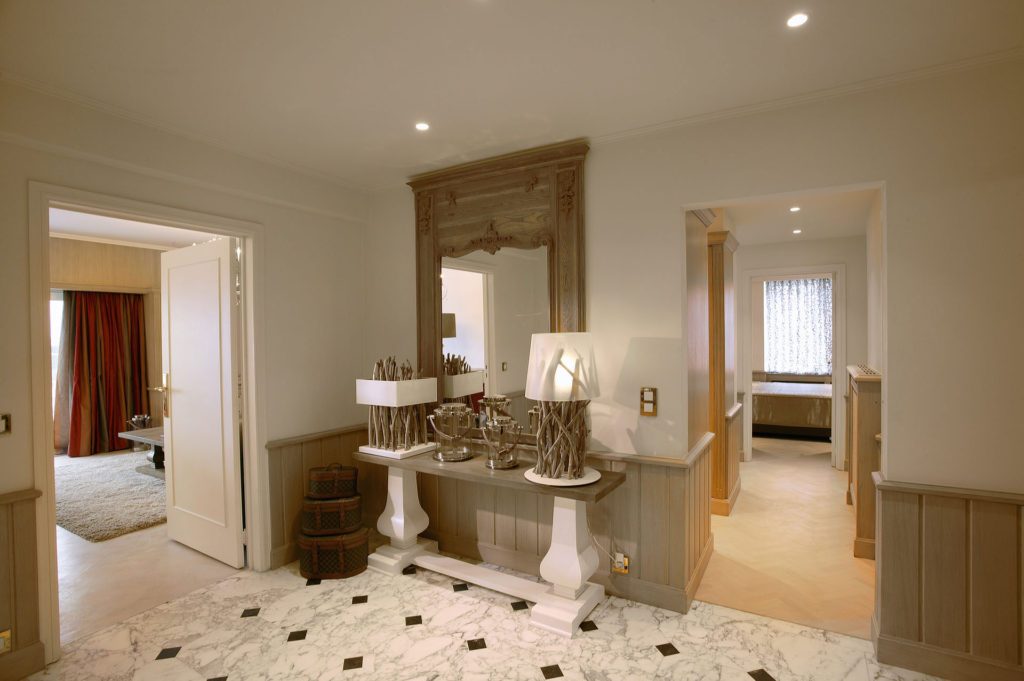
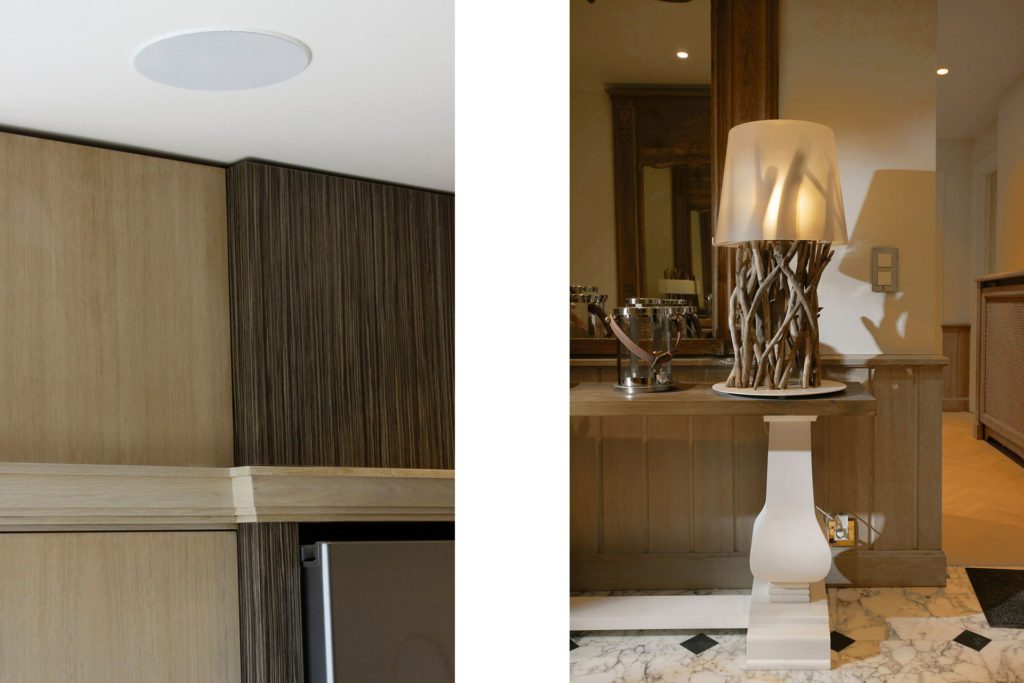
With the right furniture, chosen by Marcotte Style, the first impression on entering the hall is set by the details.
The kitchen
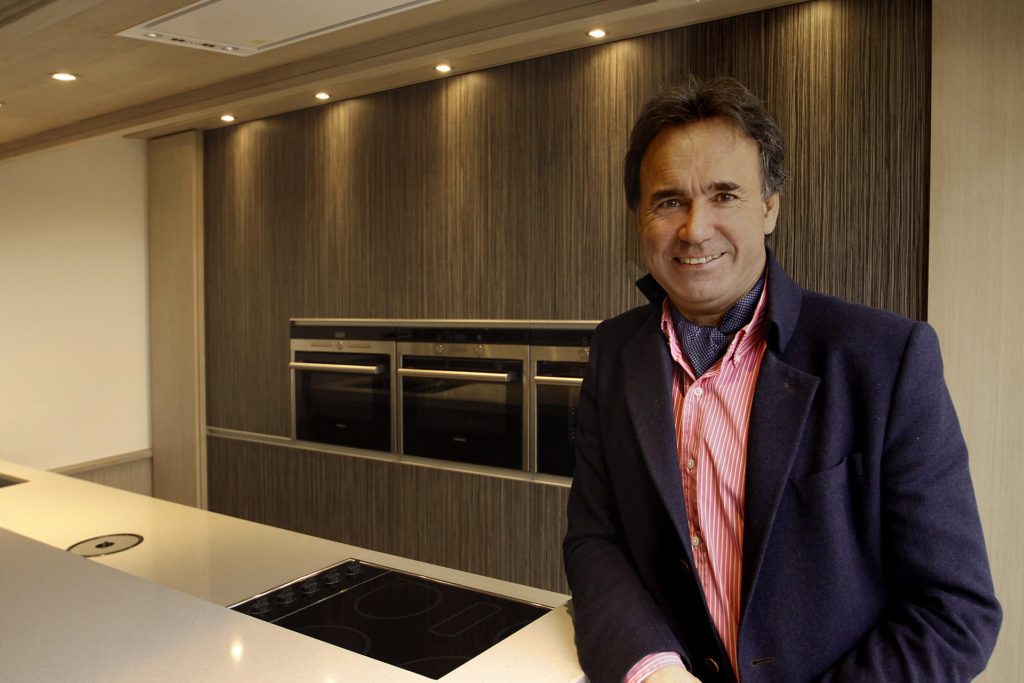
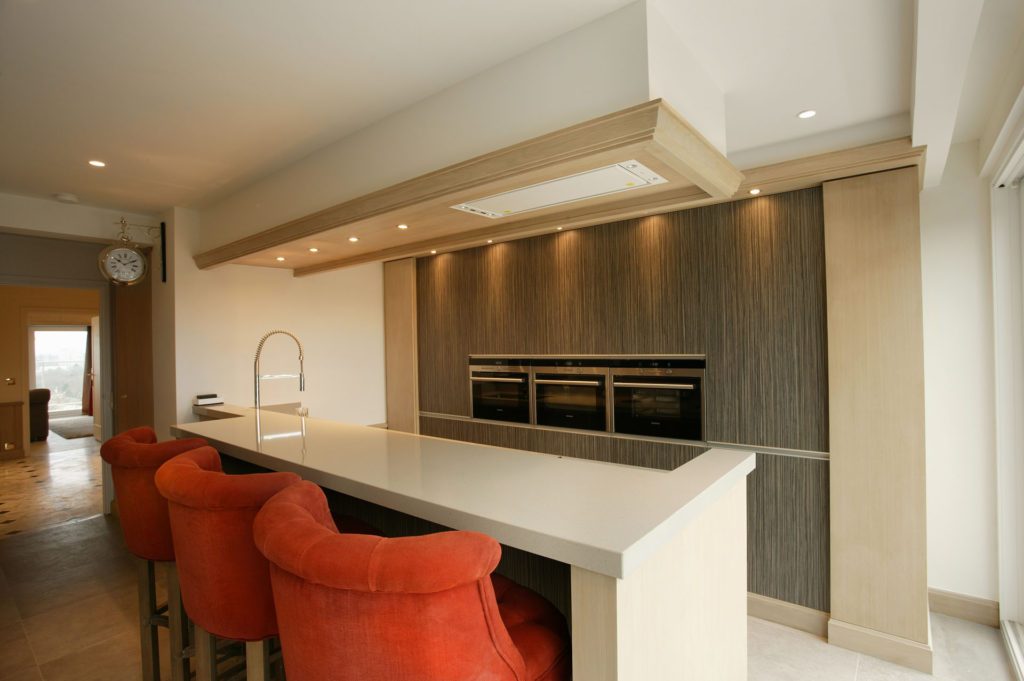
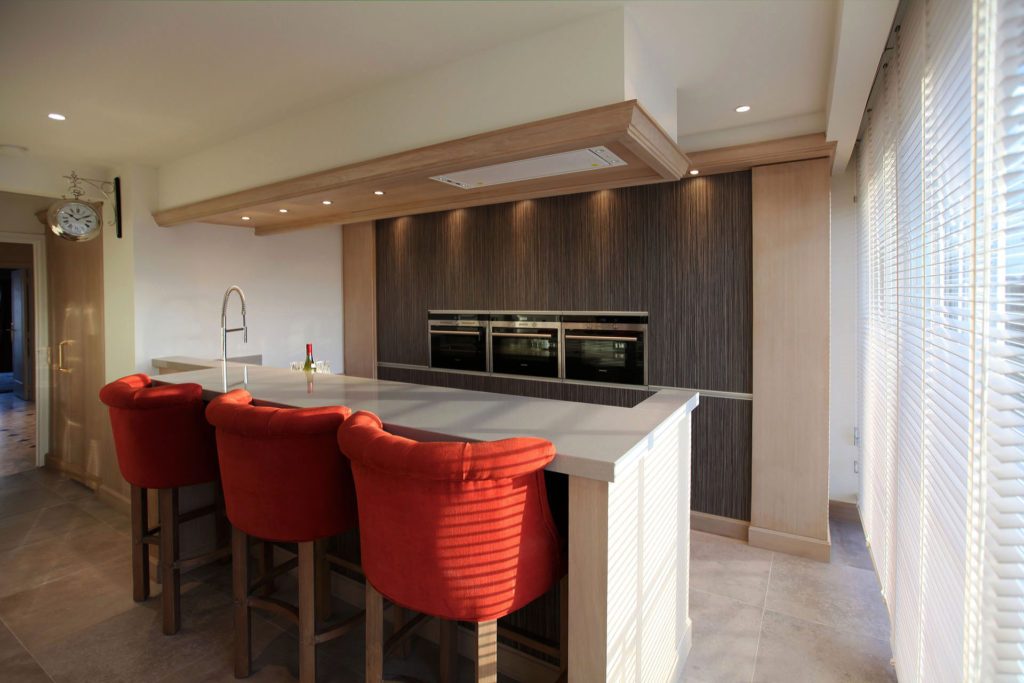
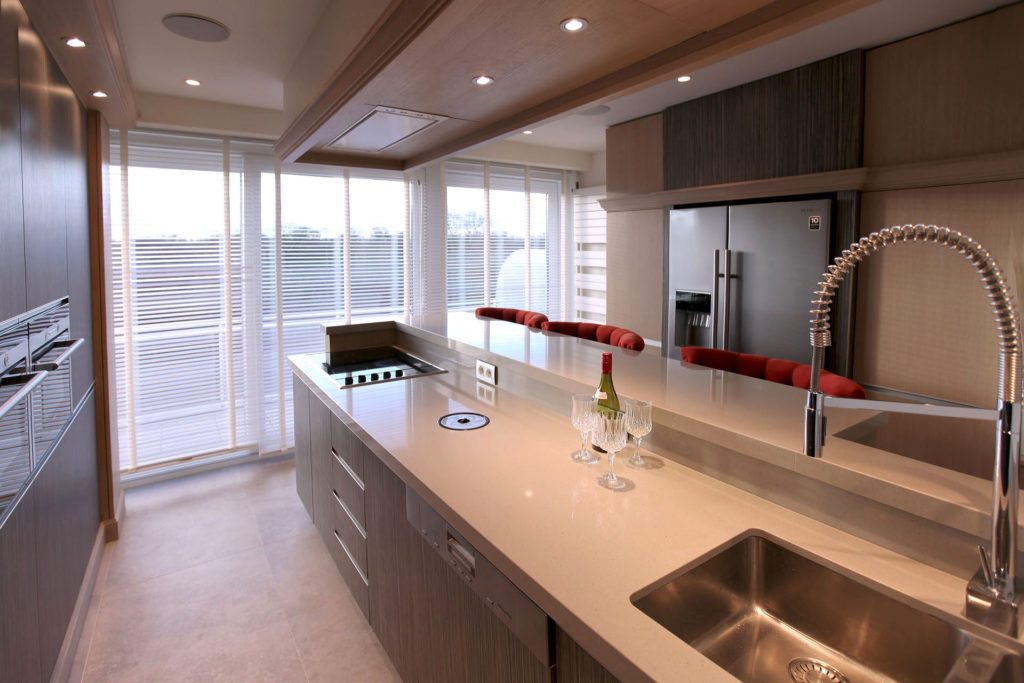
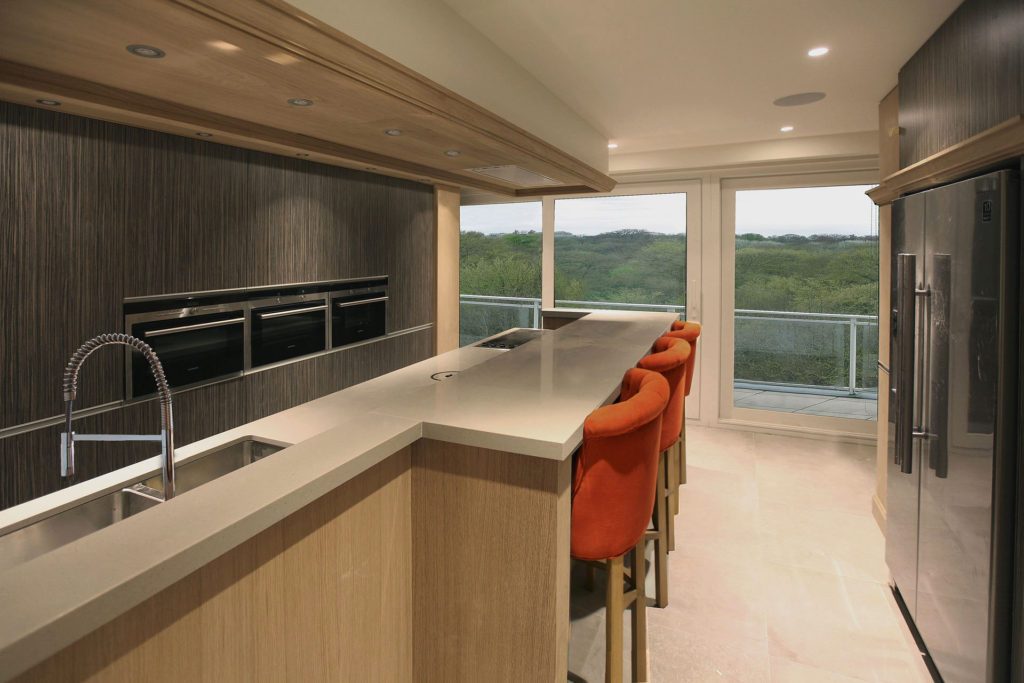
The kitchen was given new floor to ceiling windows, which make the space feel larger. Speakers were built into the new lowered ceilings. The brick coloured accent that recurs throughout the apartment returns in the bar stools. The crisper style of the kitchen is subtly broken by limed oak, which keeps the room in keeping with the rest of the penthouse.
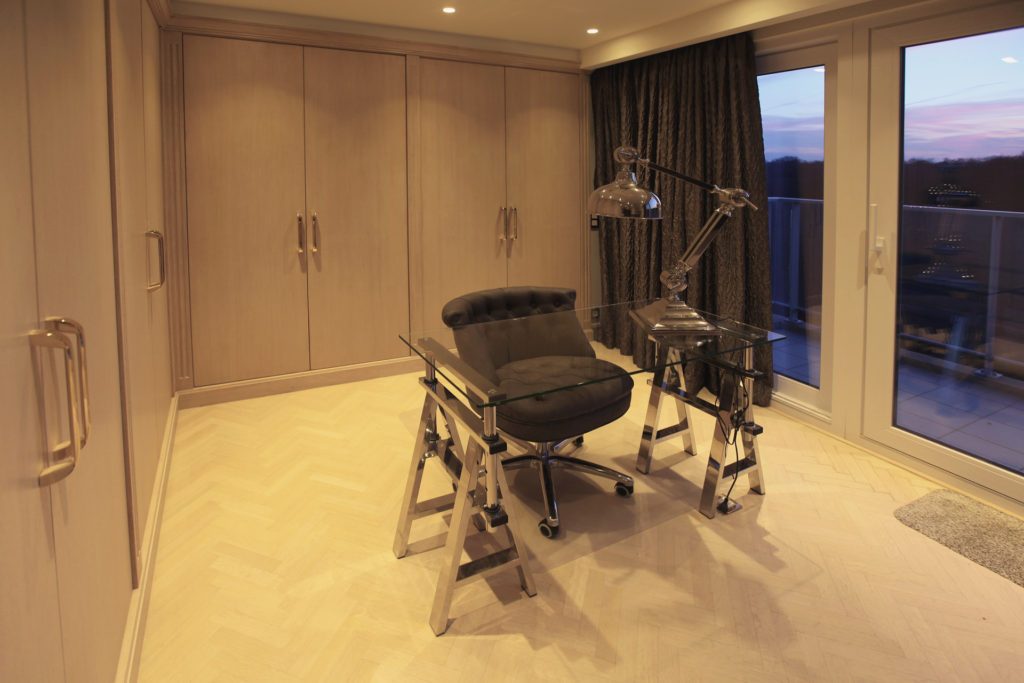
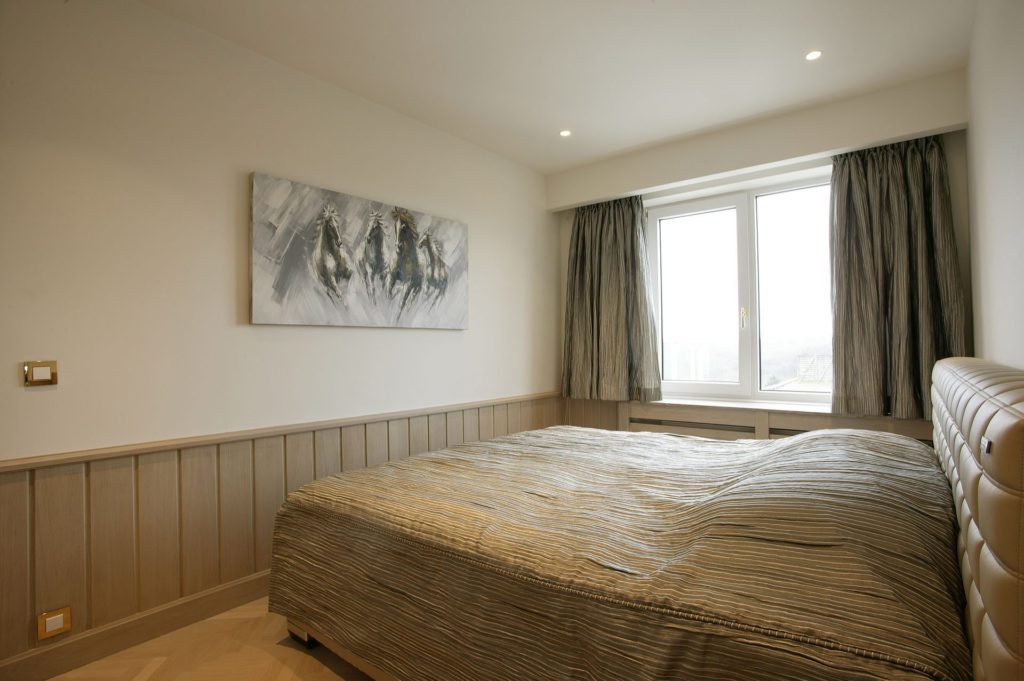
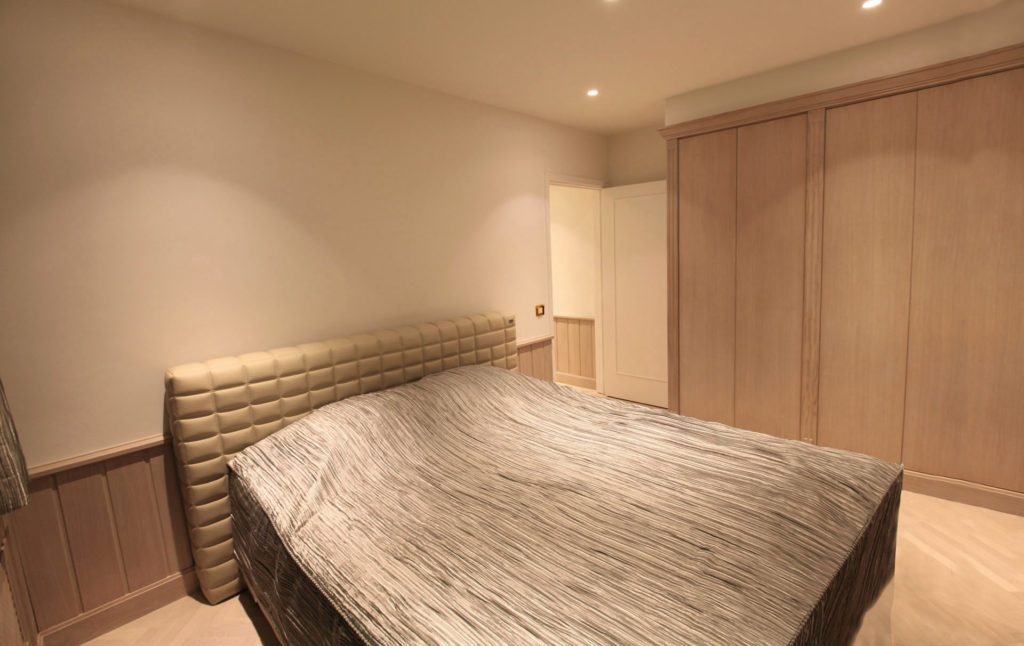
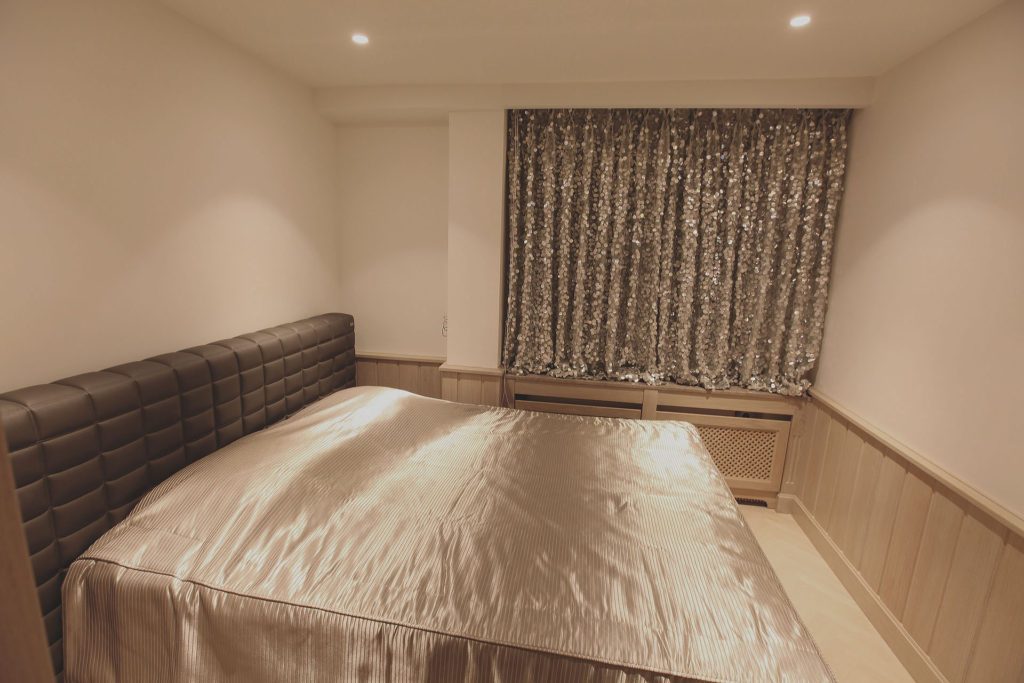
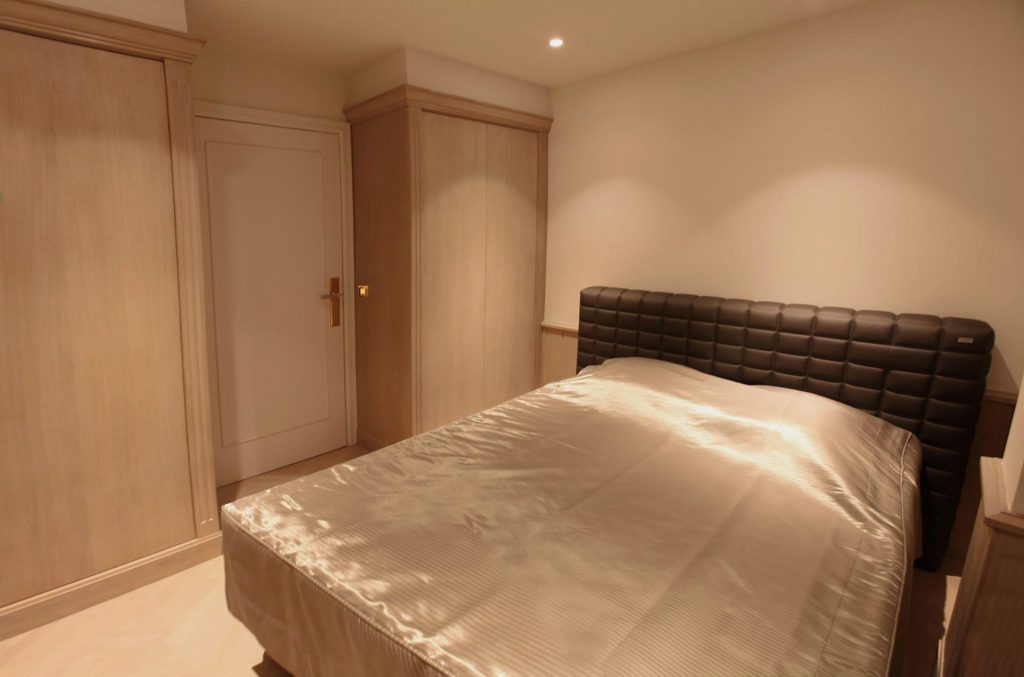
The bedrooms
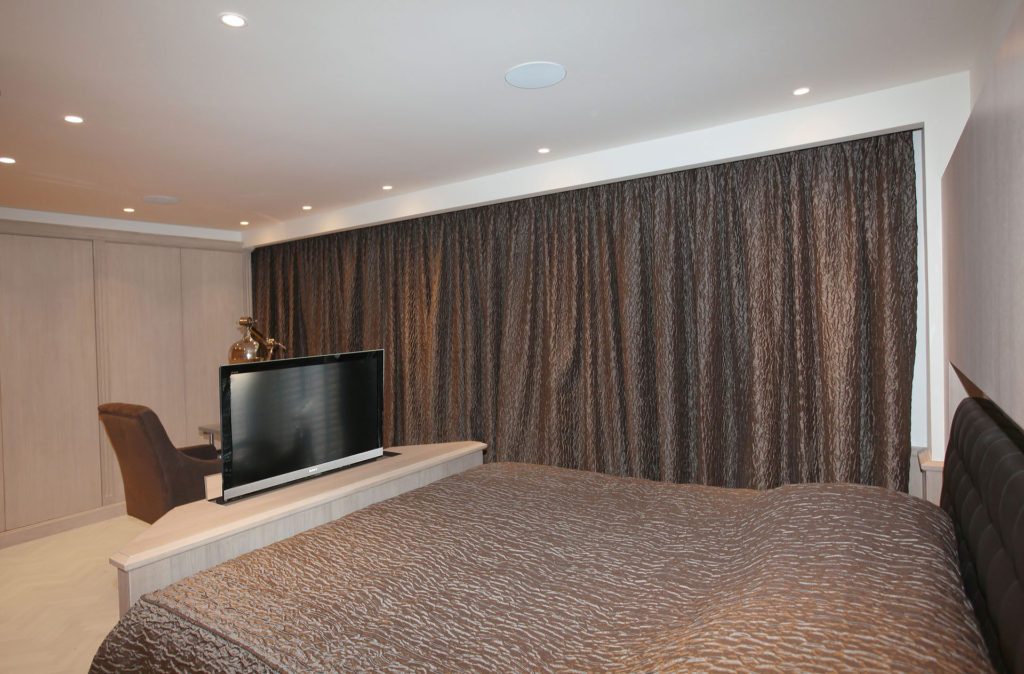
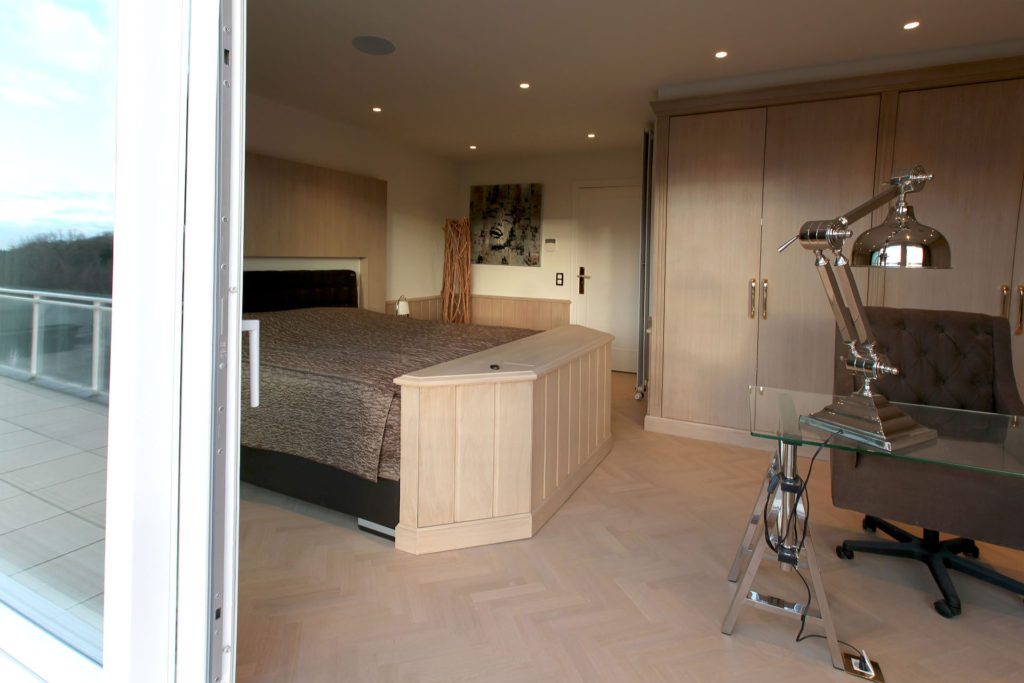
It is the details that give the interior of this penthouse its international air.
The bathroom
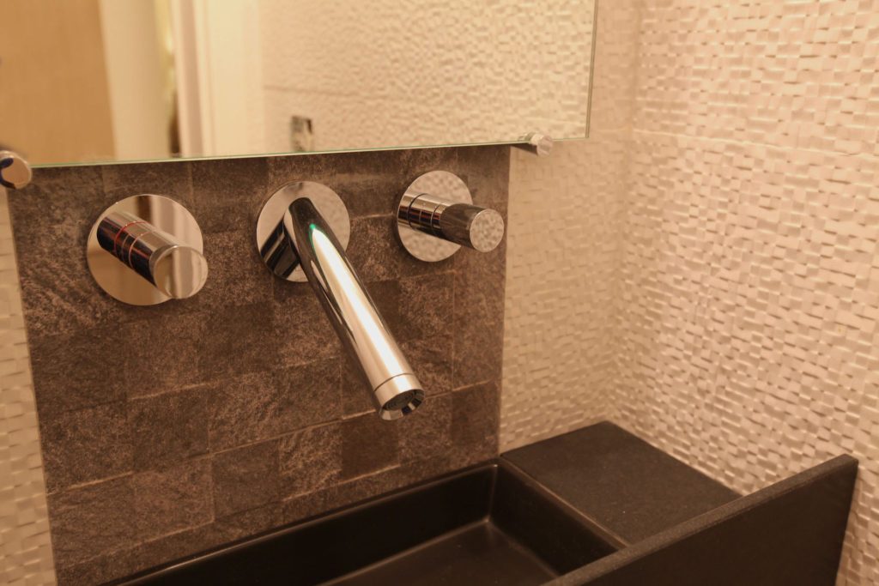
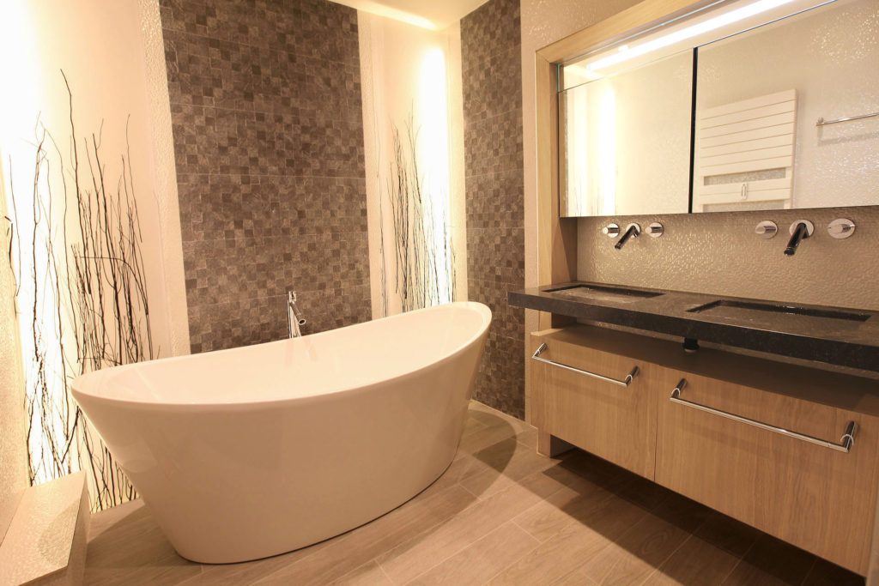
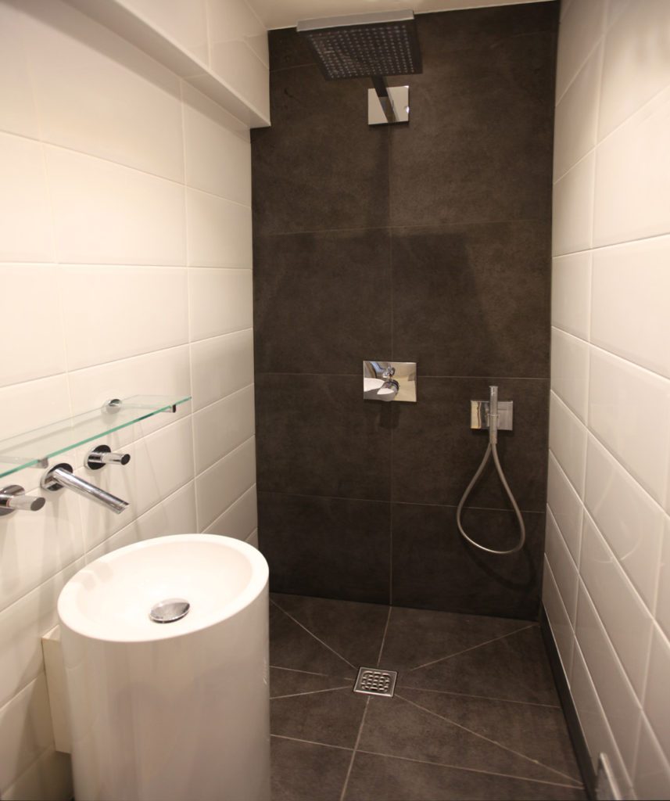
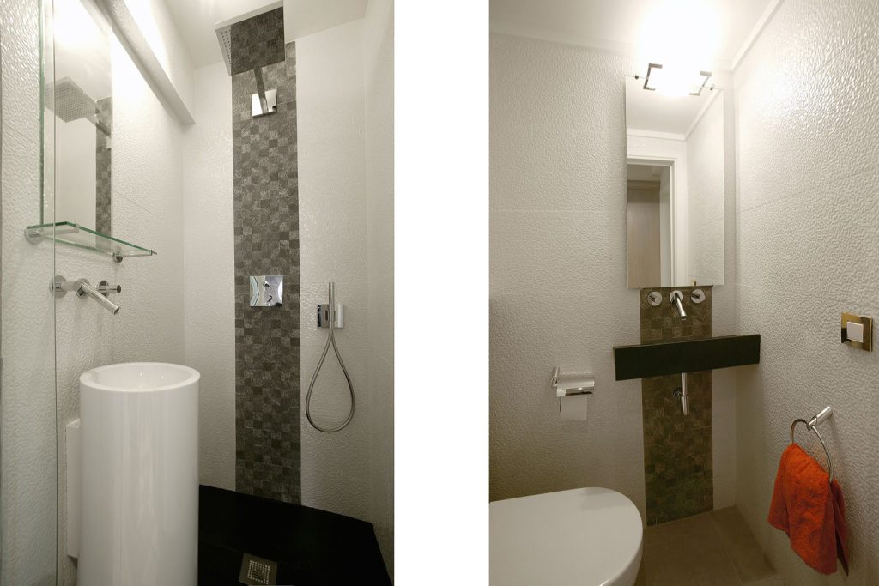
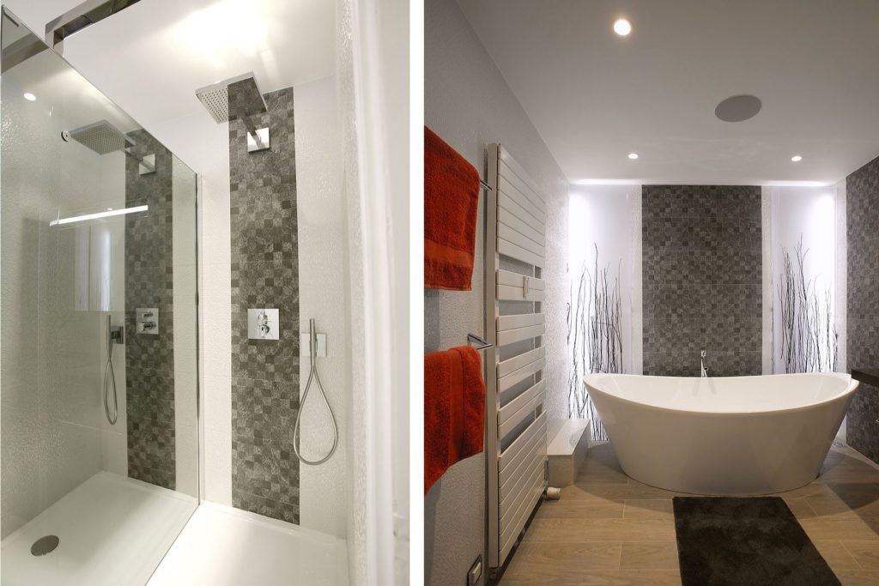
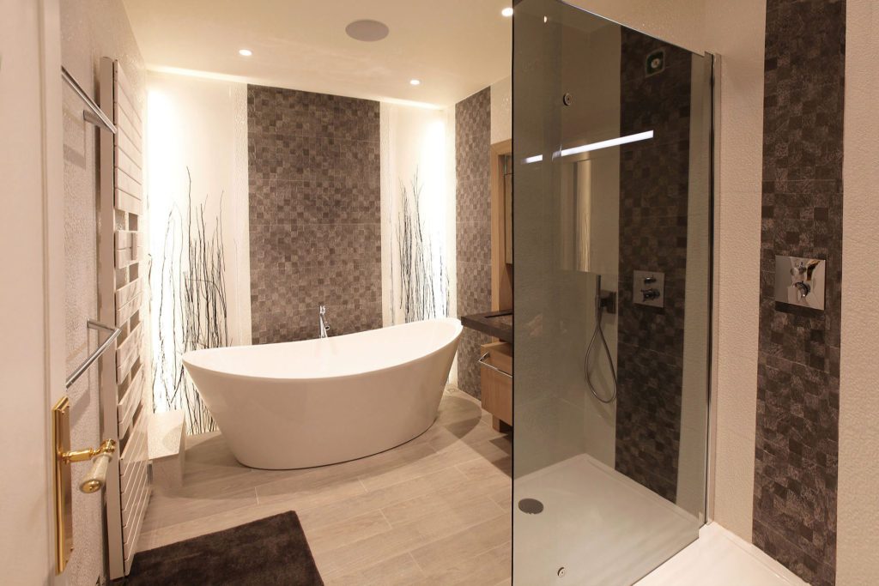
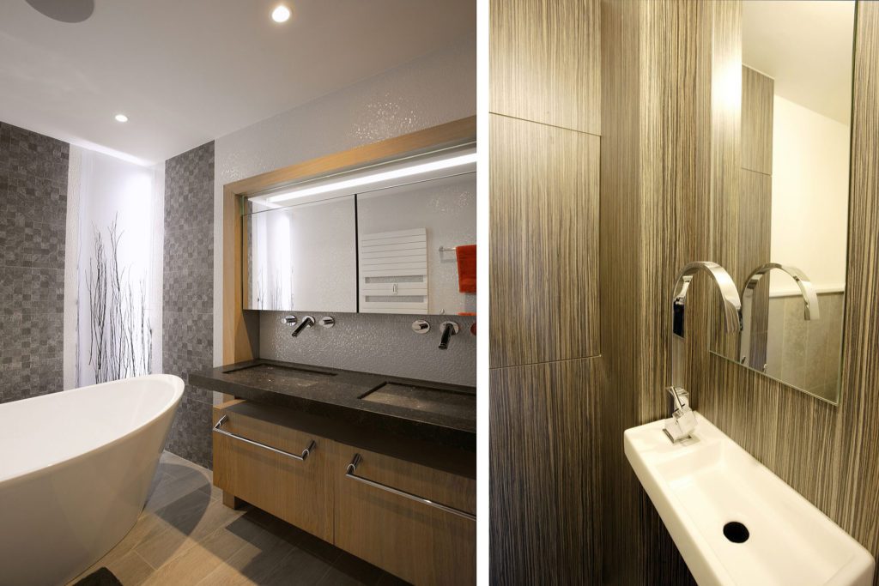
The bathrooms were given the best materials: taps by Philippe Starck and a design bath. The feeling for nature carries on here in a curved sheet of bespoke plexiglass with branches set into it, which creates a pleasant atmosphere and almost gives the impression that there are two windows in the room. The designer combines lighting at 3000 K with led spots in warm white. The combination is simply beautiful.
The terrace
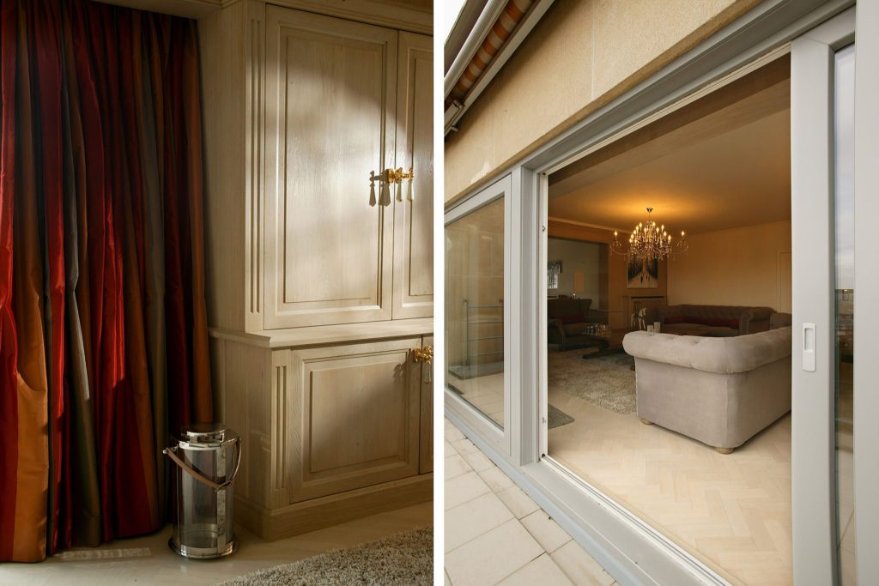
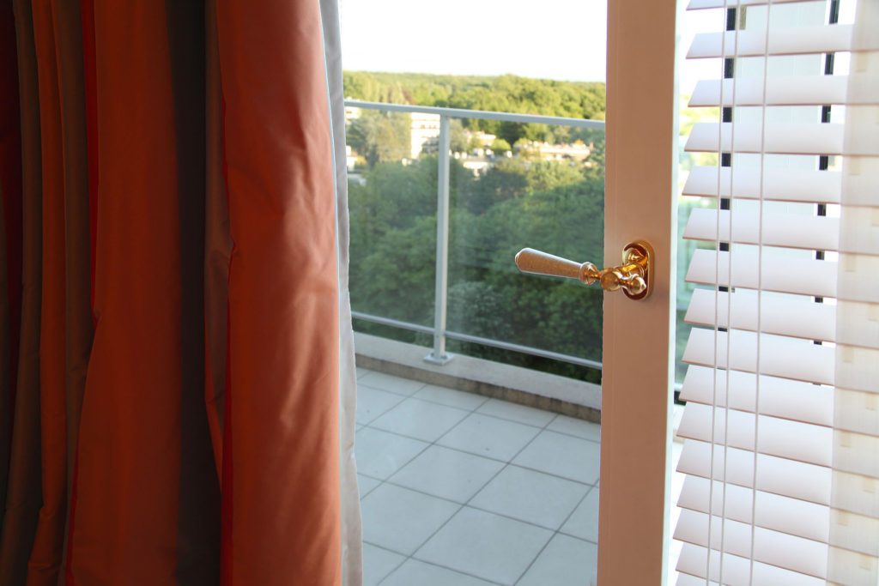
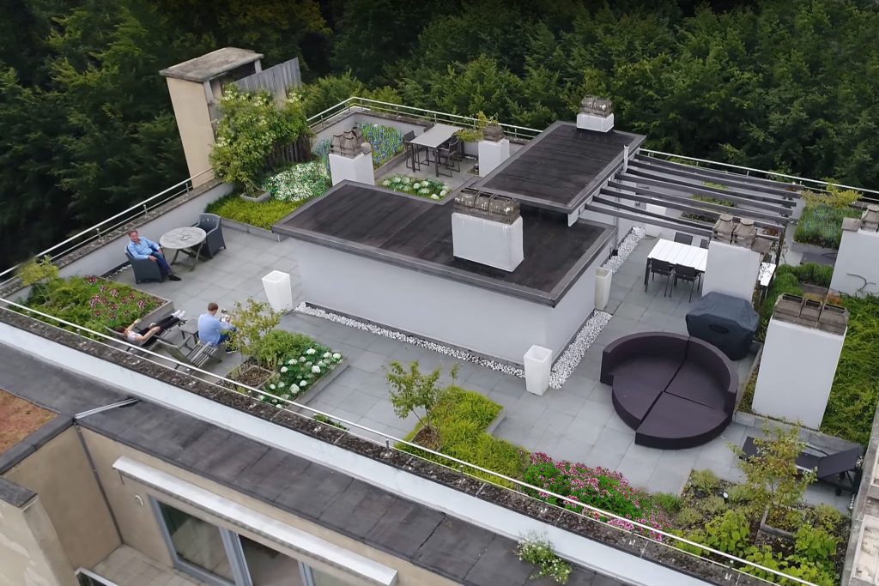
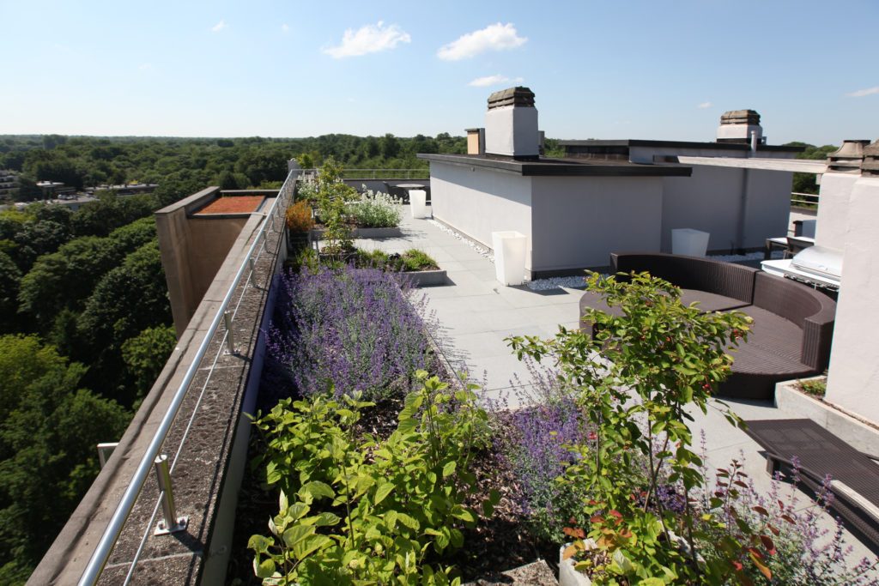
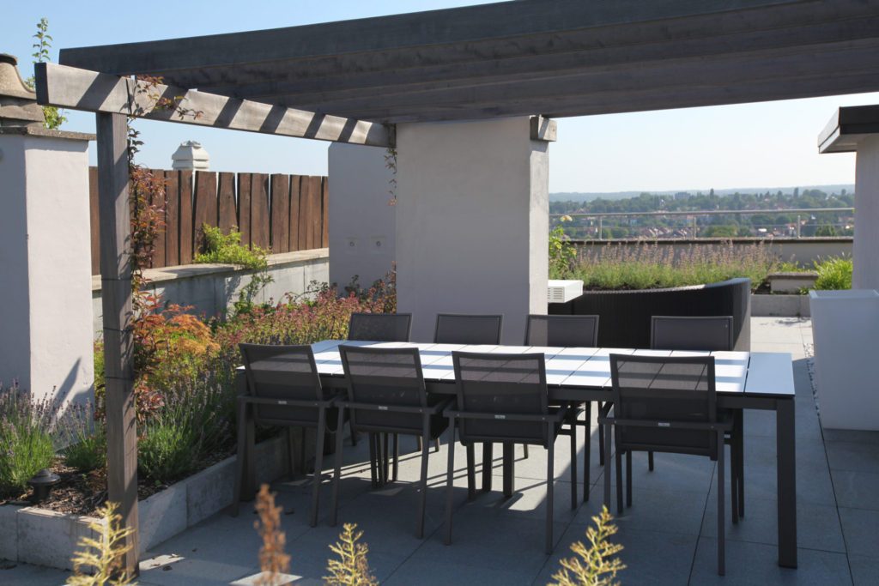
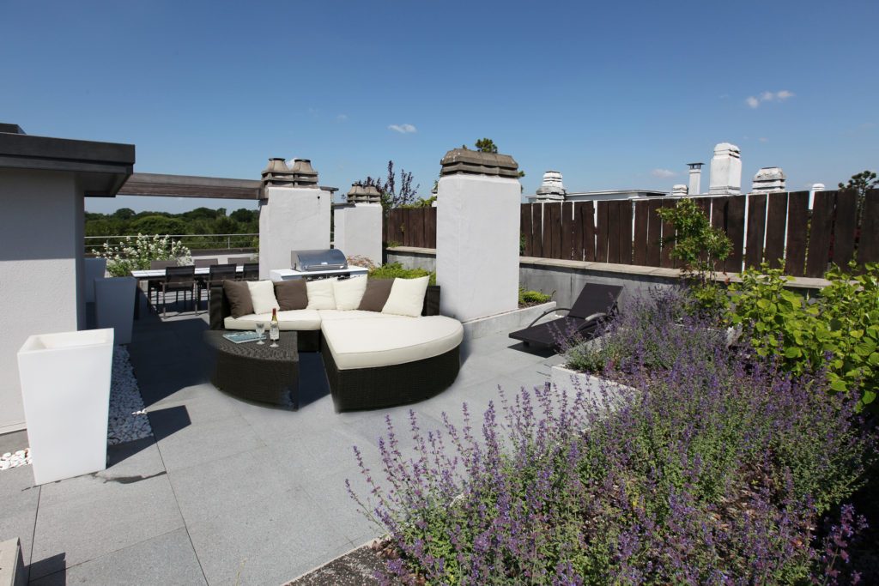
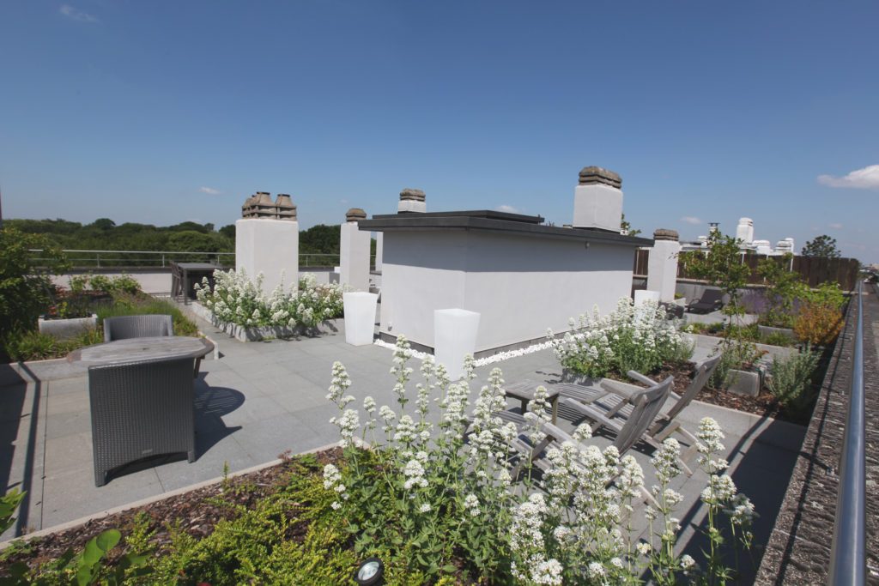
The interior of this exceptional penthouse was entrusted entirely to Marcotte Style, which added considerable value to it. There is sun all day, so automatic awnings were quickly chosen for the three large terraces around the apartment. The thread of brown grey furniture, limed oak panelling and white walls, with a few large brick red accents, brings freshness and holds the whole home together. The sumptuous taffeta curtains in exactly the same shades complete it in the same line. As always, all the details are there. The atmosphere is welcoming. It is no surprise that this project will appear in several interior books.
Ready to start your project?
From the first sketch to the last skirting board, everything stays in house. Our interior architects draw, our workshop builds the furniture and our own team delivers and installs. So you have one point of contact, and nobody passing you on.
- Our own interior architects and our own workshop
- Photorealistic 3D before anything is made
- More than 25 years of experience, over 500 clients
- First meeting and budget estimate free of charge
- Four showrooms, by appointment
Rather look around first? See all projects or read how we work.
Tell us about your project
We will look at it and send you a proposal within 24 hours.