Skip to content
+32 3 230 40 11 · info@marcottestyle.com Kapellen showroom · by appointment
Penthouse in strak landelijke stijl, volledig ingericht door Marcotte Style

Residential

Penthouse in sleek country style

This penthouse, with its 360 degree view over Brussels, from the Bois de la Cambre south of Avenue Louise to the Sonian Forest, has a unique setting. The sun rises in the large living room, moves into the dining area at midday, and in the evening you can watch it set.

From the kitchen and the master bedroom the view runs endlessly over the trees. The spectacle lasts all day.

  • Designed and carried out by Marcotte Style
  • Bespoke furniture from our own workshop
  • Installed by our own team

The project
From our collection Our full collection
Marcottestyle-penthouse-strak-landelijke-stijl-3x-1024x683
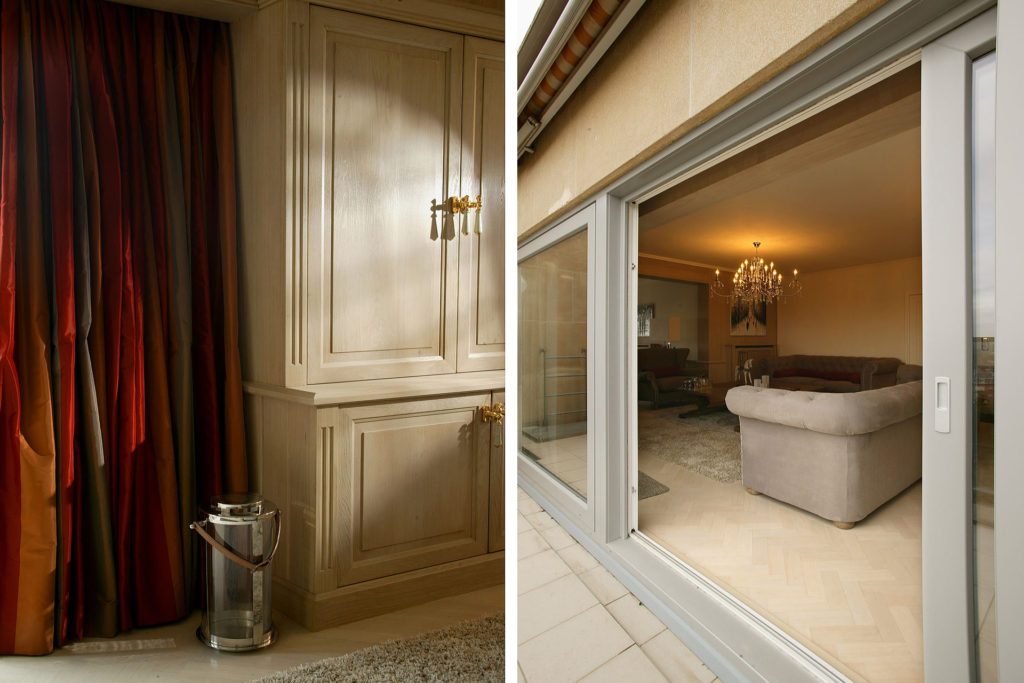
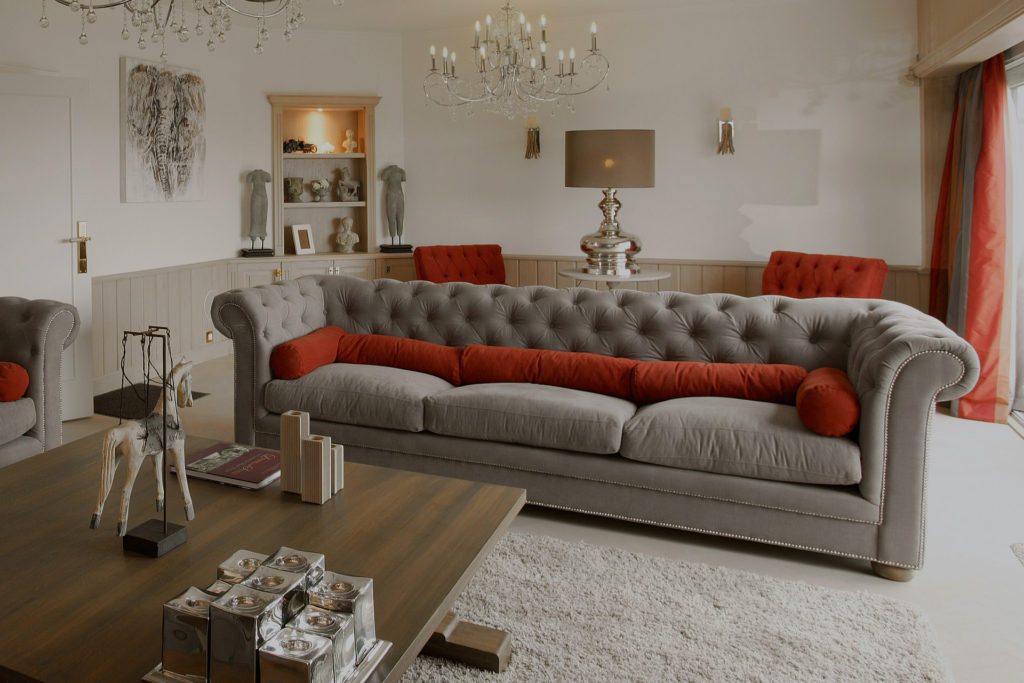
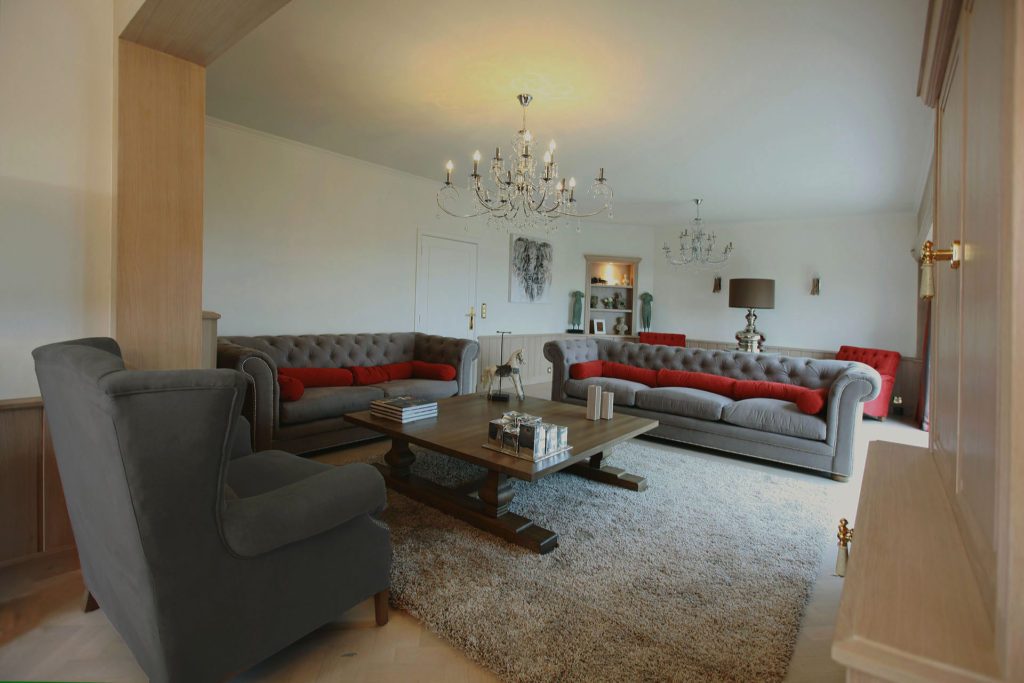
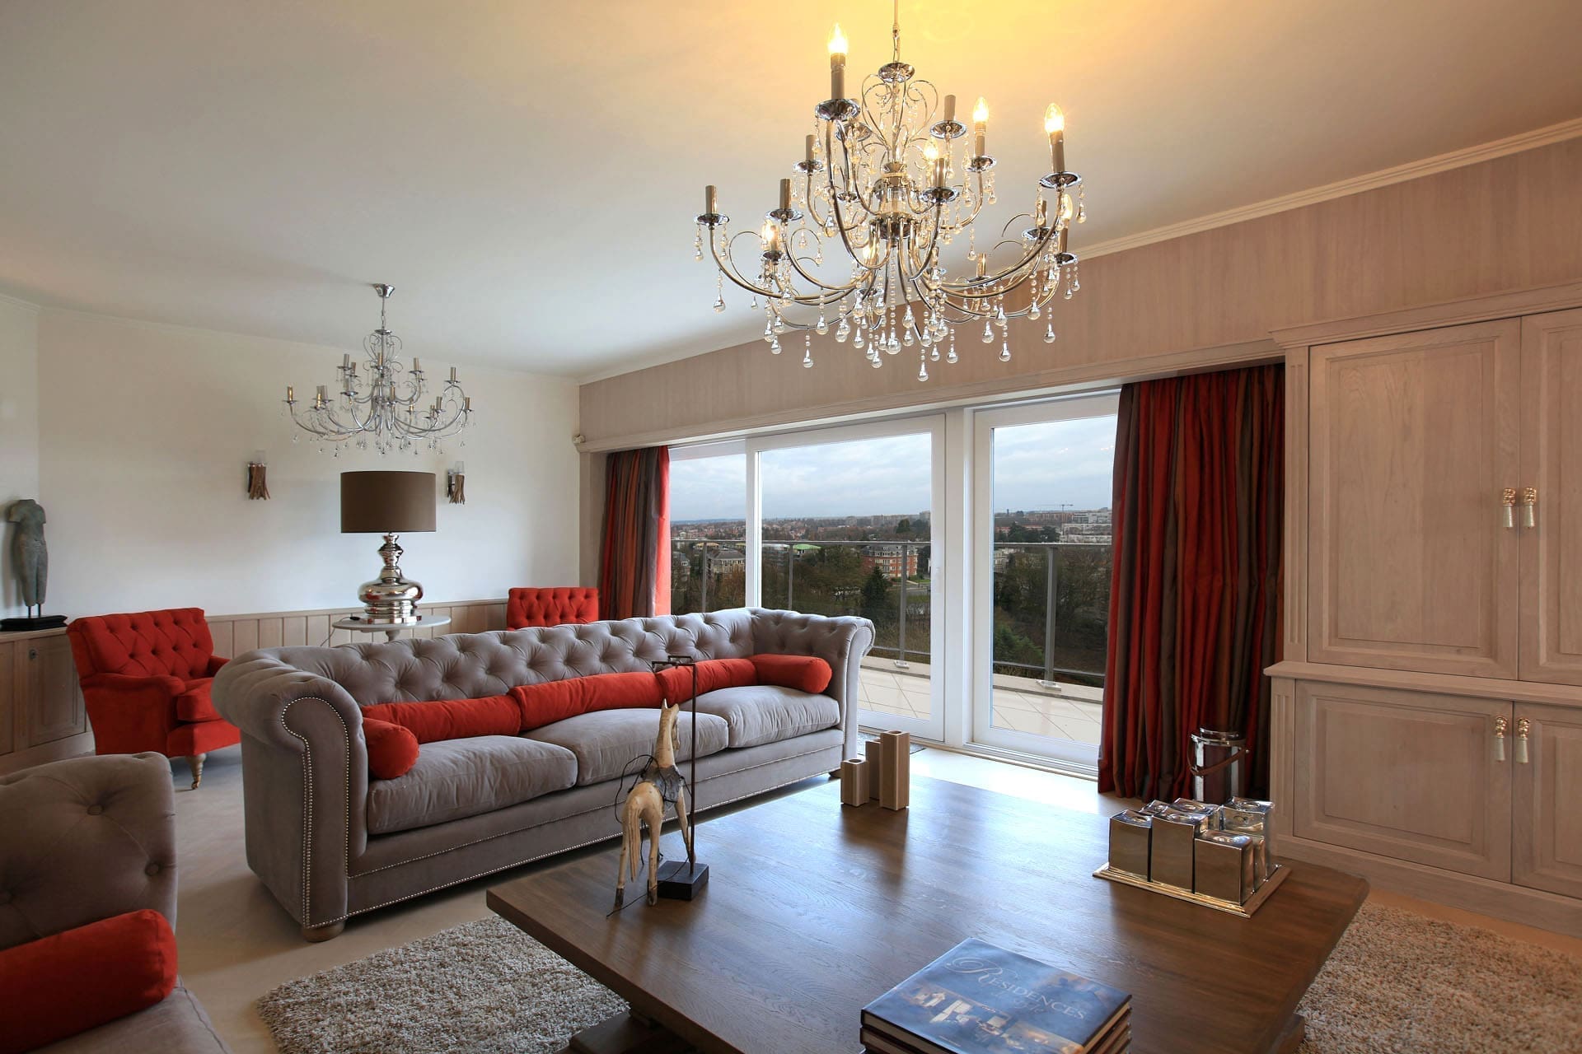
Two tones carry the whole apartment: limed oak on the cupboards and panelling, and red in the curtains and the seating. Everything else stays white or grey.
Marcottestyle-penthouse-strak-landelijke-stijl-1-1024x683
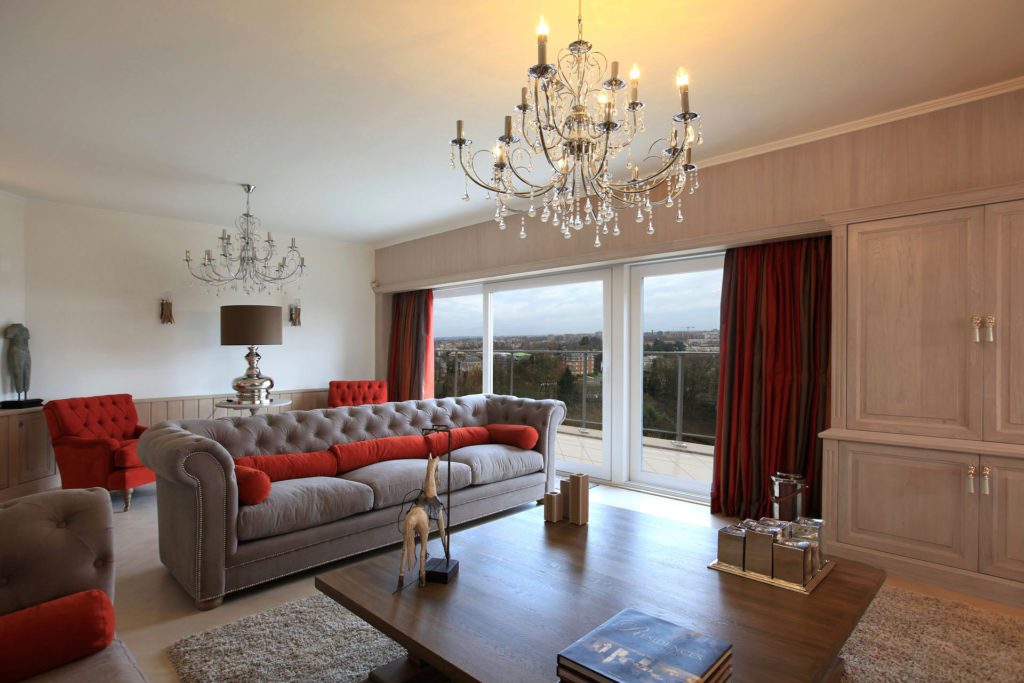
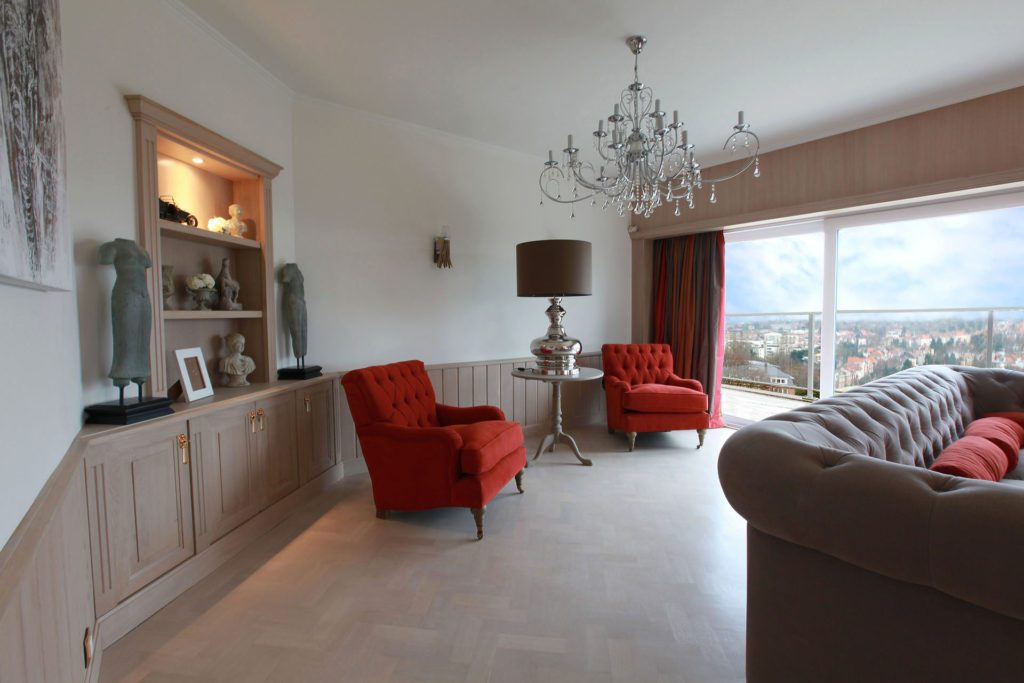
The living room runs the full width of the facade, with the panoramic windows as its back wall.
Marcottestyle-penthouse-strak-landelijke-stijl-2-1024x683
The velvet chesterfield stands with its back to the run of cupboards, facing the view.
Marcottestyle-penthouse-strak-landelijke-stijl-4-1024x683
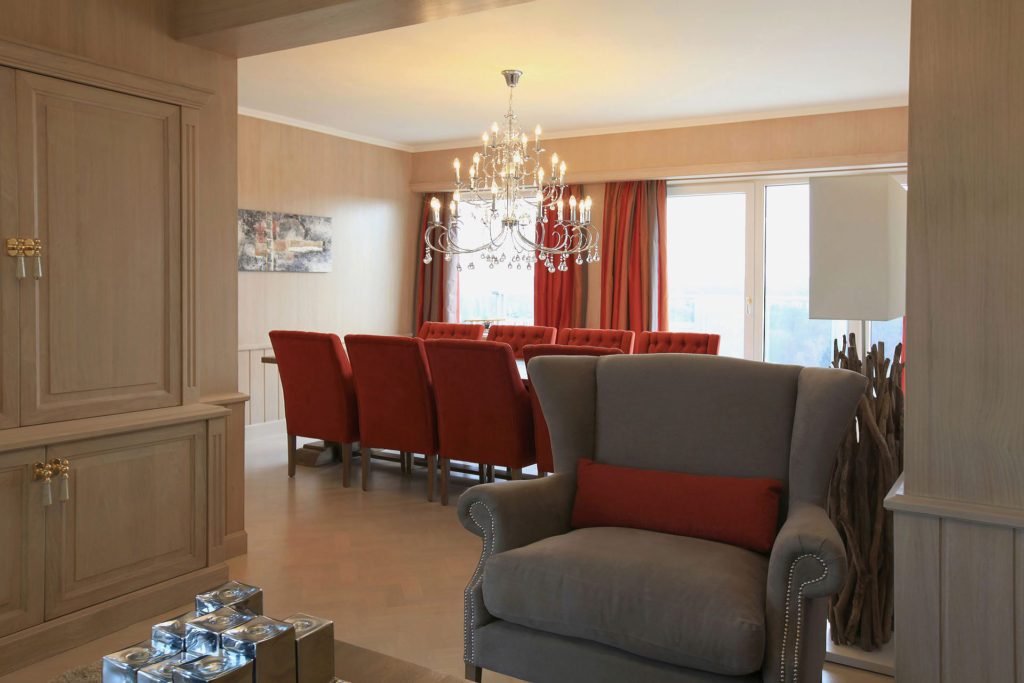
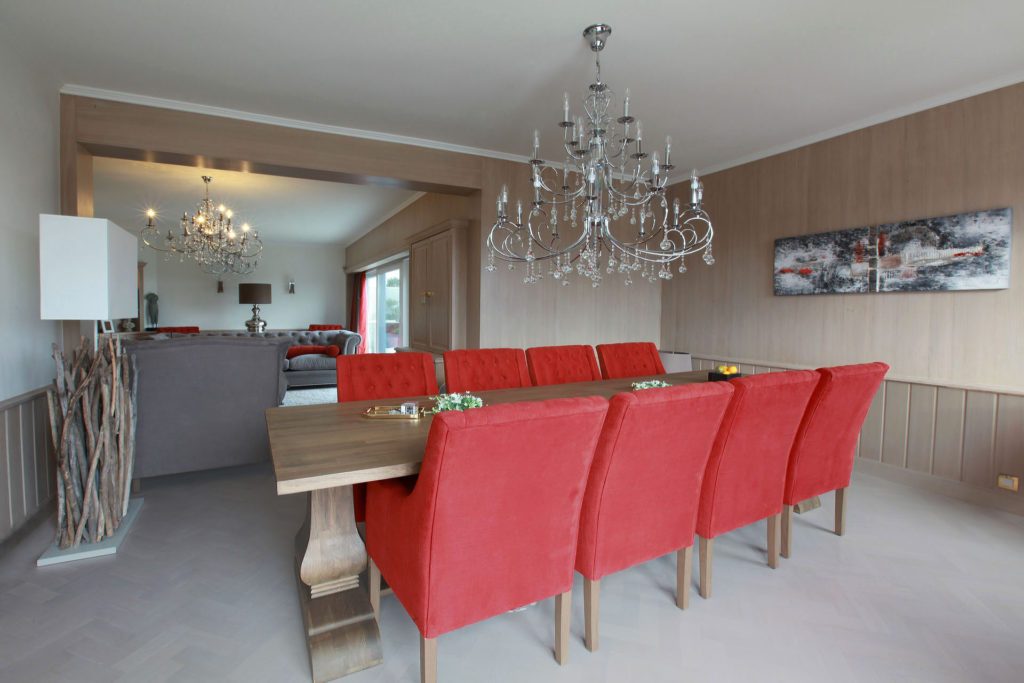
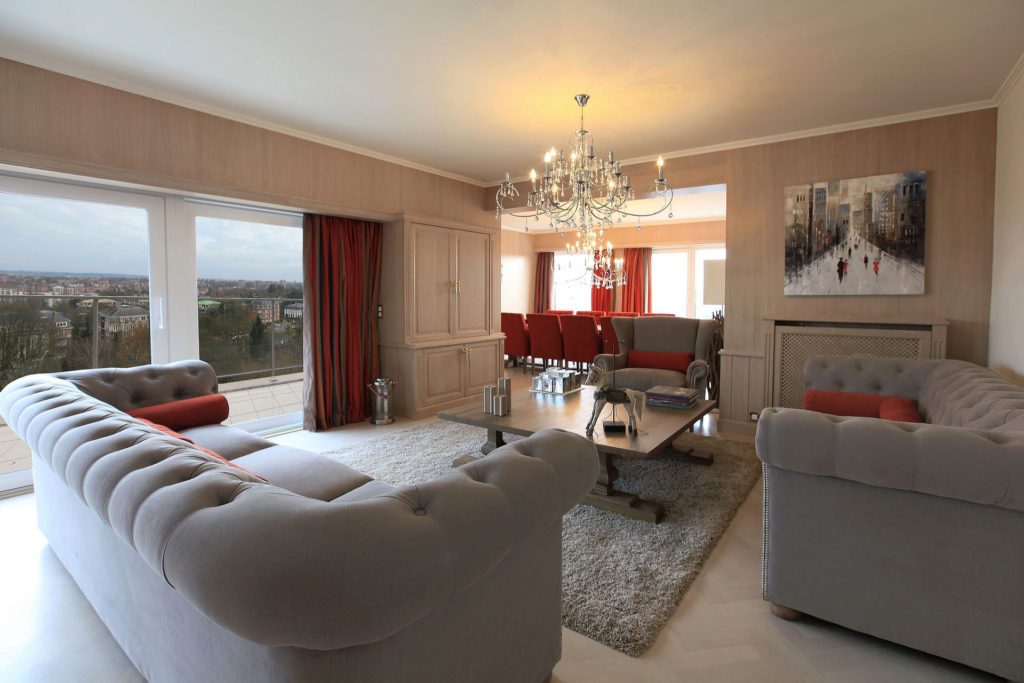
From the seating area the view runs through to the red dining chairs.
Marcottestyle-penthouse-strak-landelijke-stijl-5-1024x683
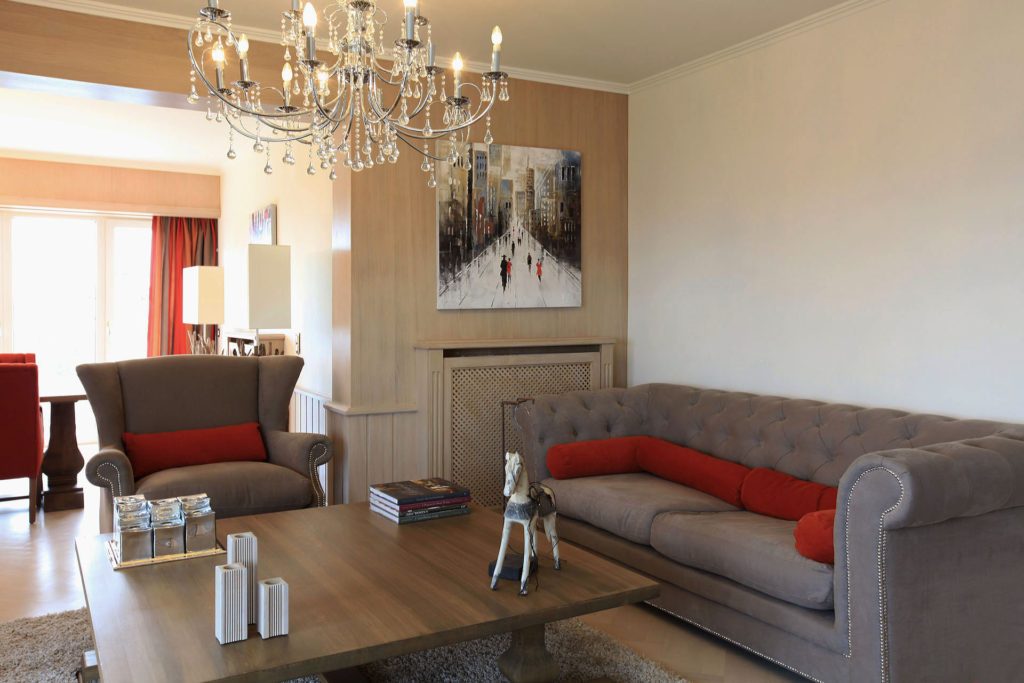
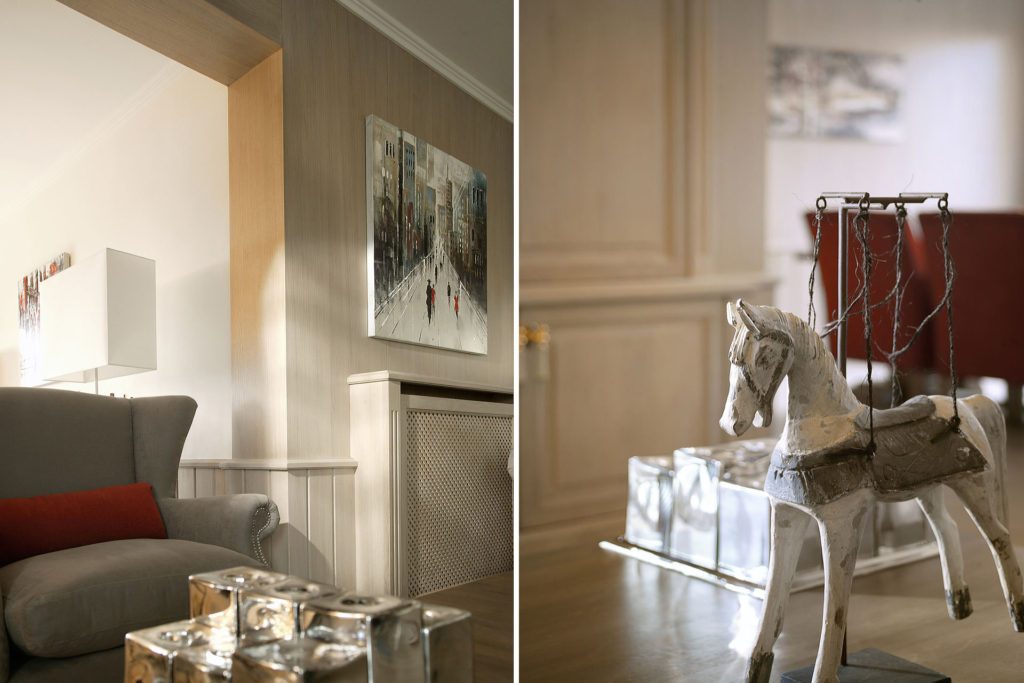
The radiator casing is carried out in the same panelling as the wall above it.

The living and dining room

As an interior designer you have to know how to make the most of a gift like this. The budget rose accordingly, because everything had to be finished down to the last detail. With a location like this, the added value is of course assured.
Marcottestyle-penthouse-strak-landelijke-stijl-6-1024x683
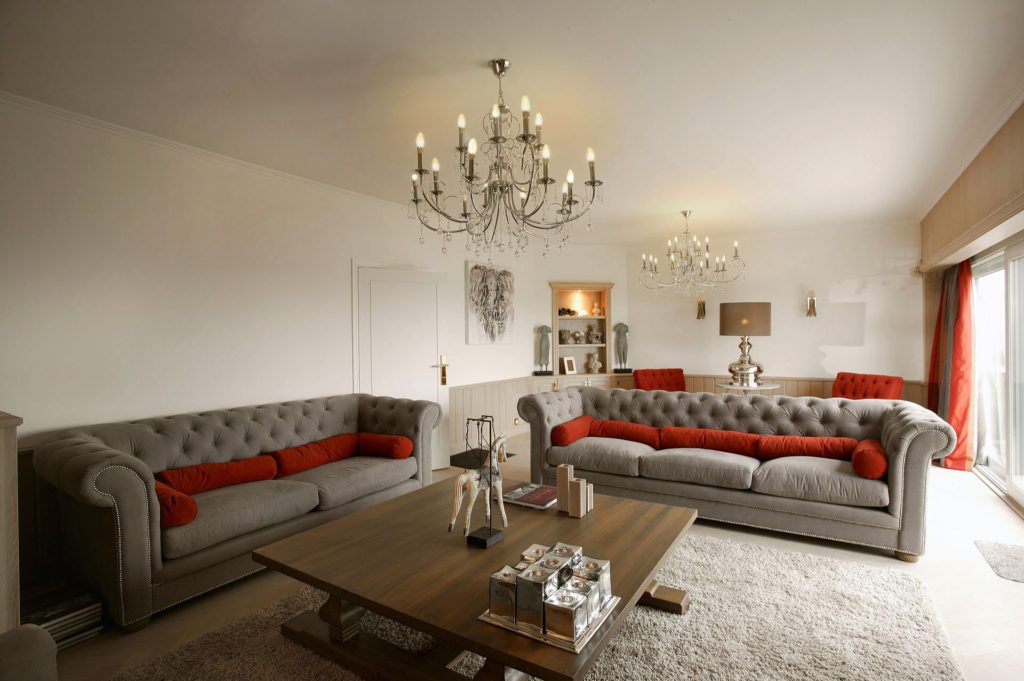
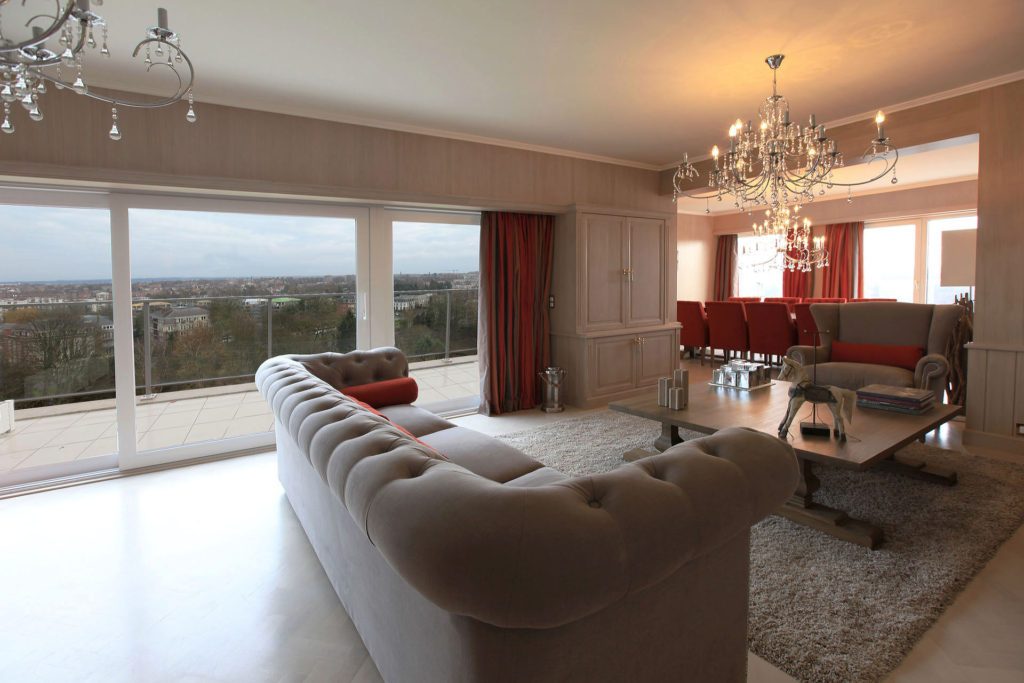
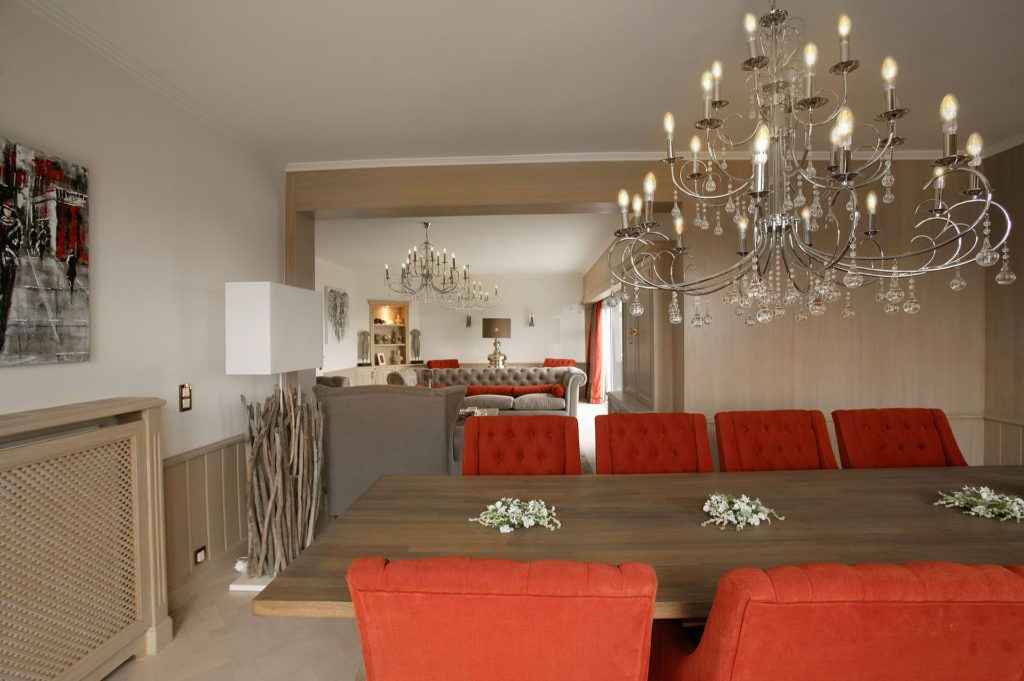
Living and dining room lie in one space from facade to facade. What divides them is not a wall but light: a chandelier above the seating area, a second above the table, and between them the ceiling stays bare.
Marcottestyle-penthouse-strak-landelijke-stijl-14-1024x681
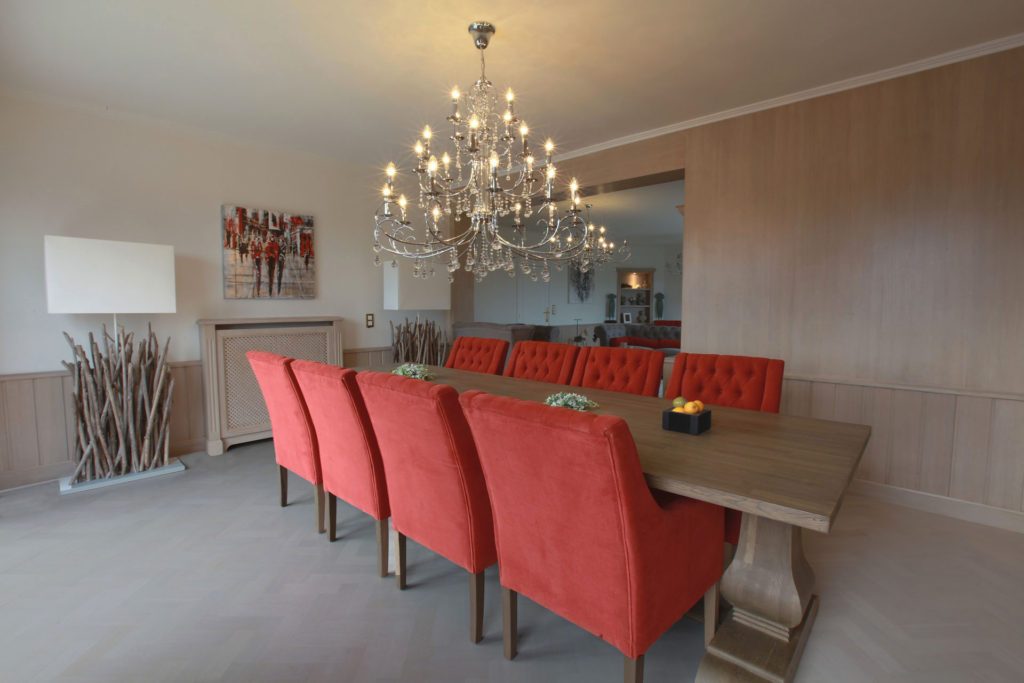
Above the dining table for eight hangs the largest chandelier in the apartment.
Marcottestyle-penthouse-strak-landelijke-stijl-6b-1024x683
Set into the wall is a lit niche with shelves, beside the seating area.
Marcottestyle-penthouse-strak-landelijke-stijl-8-1024x681
The two chesterfields stand facing each other, with the coffee table between them.
Marcottestyle-penthouse-strak-landelijke-stijl-8x-1024x683
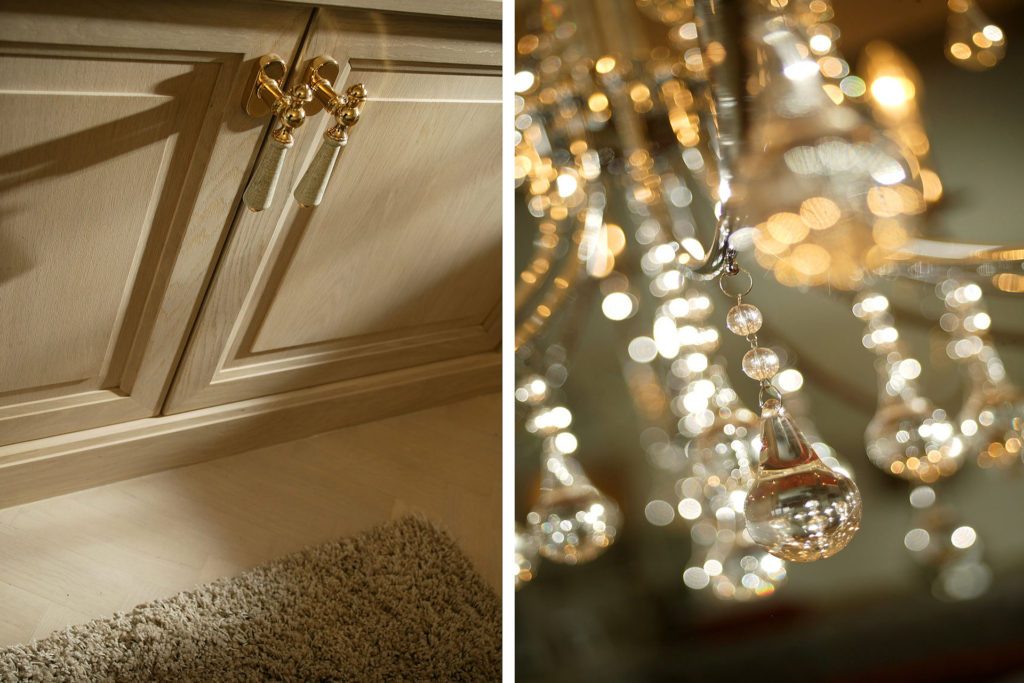
On the left the brass wall light on the panelling, on the right the crystal drops of the chandelier.
Marcottestyle-penthouse-strak-landelijke-stijl-13-1024x681
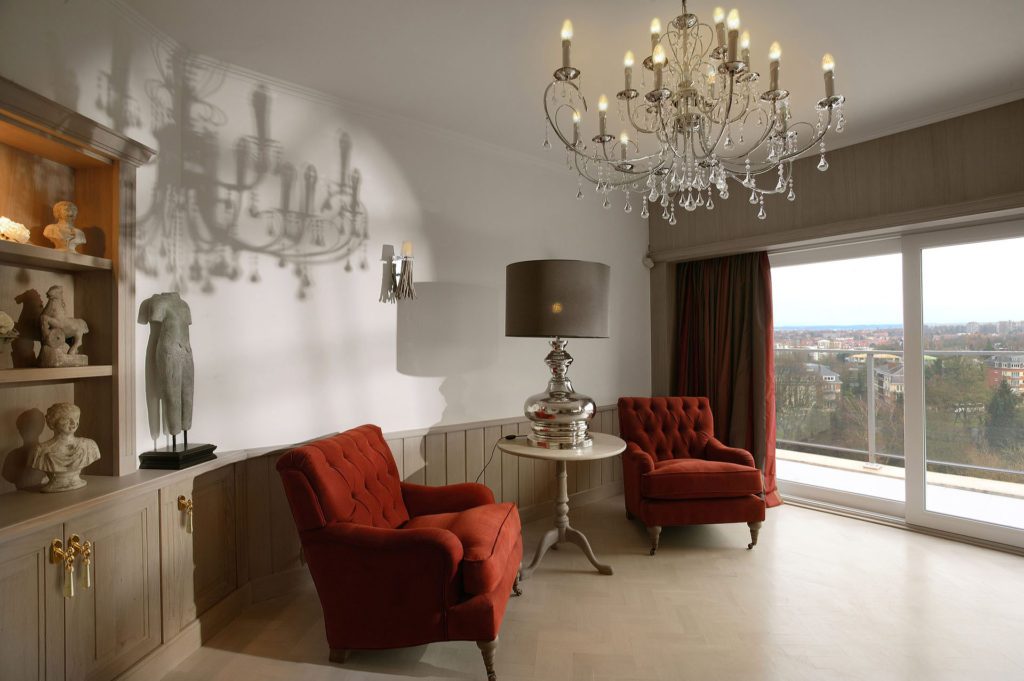
The low run of cupboards carries the sculptures and runs on to the window.
Marcottestyle-penthouse-strak-landelijke-stijl-16x-1024x683
On the left the wing chair by the radiator casing, on the right a glass rocking horse on the cabinet.
Marcottestyle-penthouse-strak-landelijke-stijl-18-1024x683
Seen from the opening, the seating is arranged in a square around the coffee table.
Marcottestyle-penthouse-strak-landelijke-stijl-20-1024x683
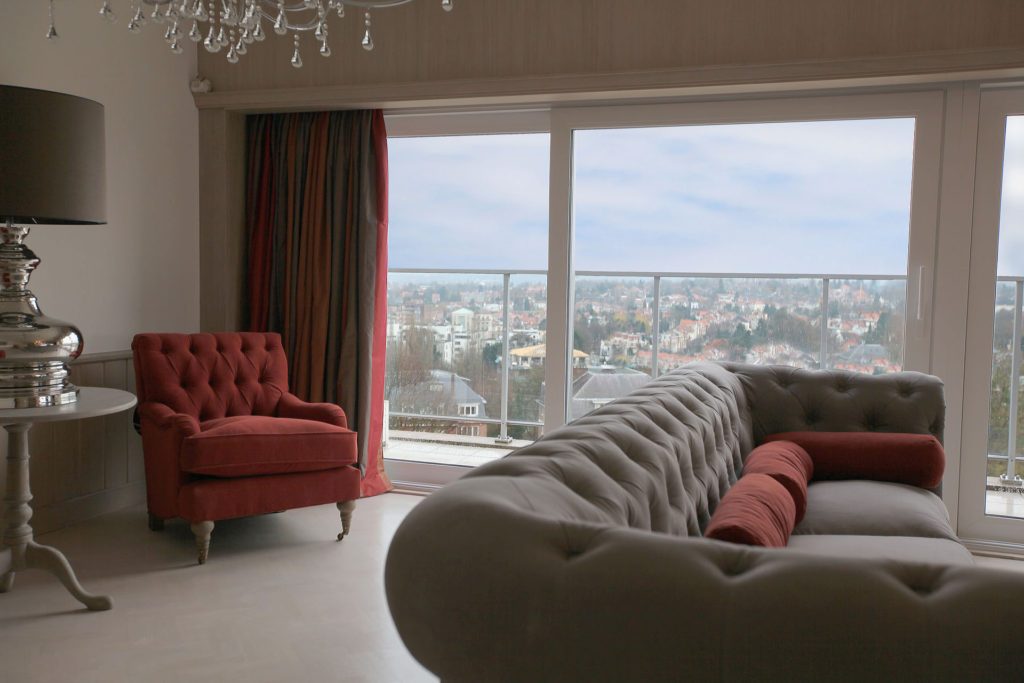
The red armchair stands apart by the window, with the city below.
Marcottestyle-penthouse-strak-landelijke-stijl-21-1024x683
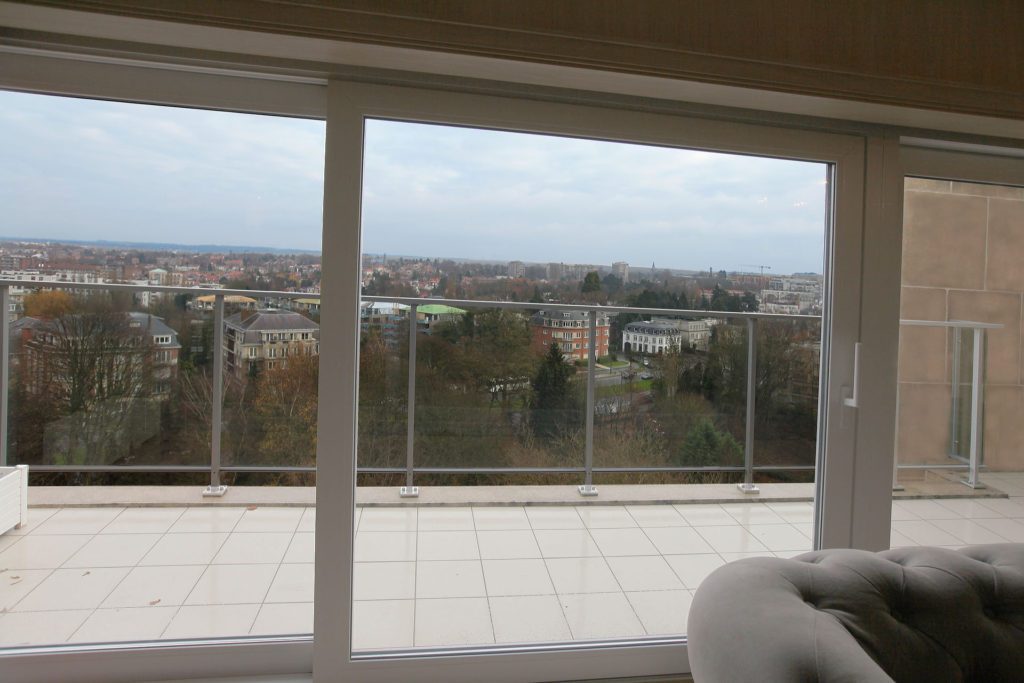
Behind the glass lies the terrace, level with the floor inside.
Marcottestyle-penthouse-strak-landelijke-stijl-19-1024x683
On the run of cupboards the sculptures and lamps stand evenly spaced, as one line.
Marcottestyle-penthouse-strak-landelijke-stijl-22-1024x683
The table on pedestal bases seats eight, with the driftwood object as a counterweight.
Marcottestyle-penthouse-strak-landelijke-stijl-23-1024x683
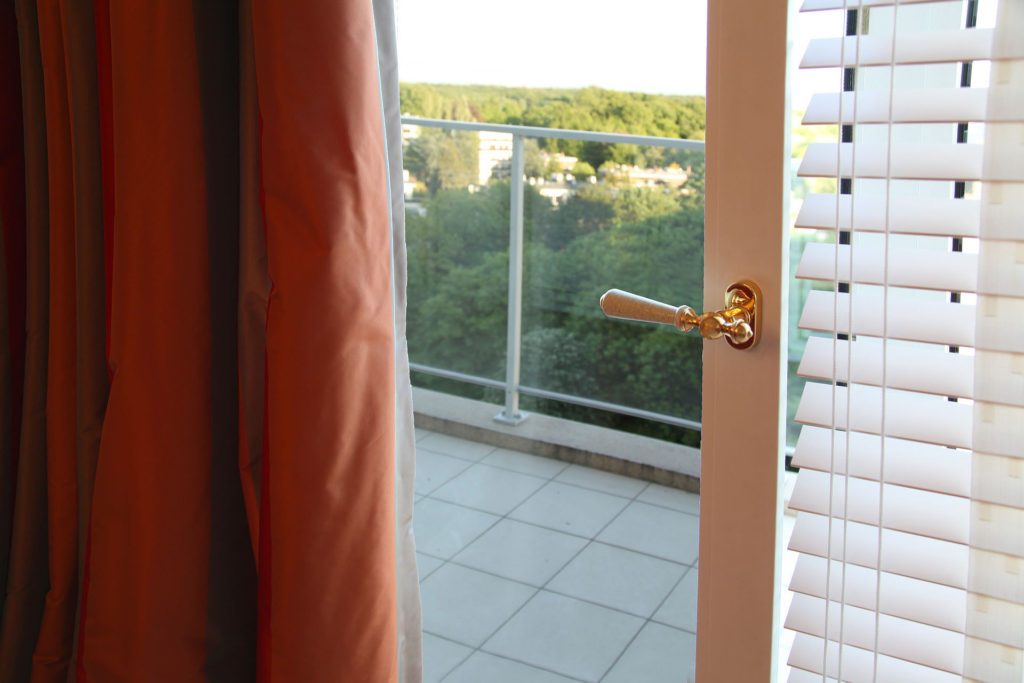
The terrace door has a brass handle, with the blind beside it.
Marcottestyle-penthouse-strak-landelijke-stijl-24-1024x683
From the hall you look through the dining room into the living room.
Marcottestyle-penthouse-strak-landelijke-stijl-174-1024x683
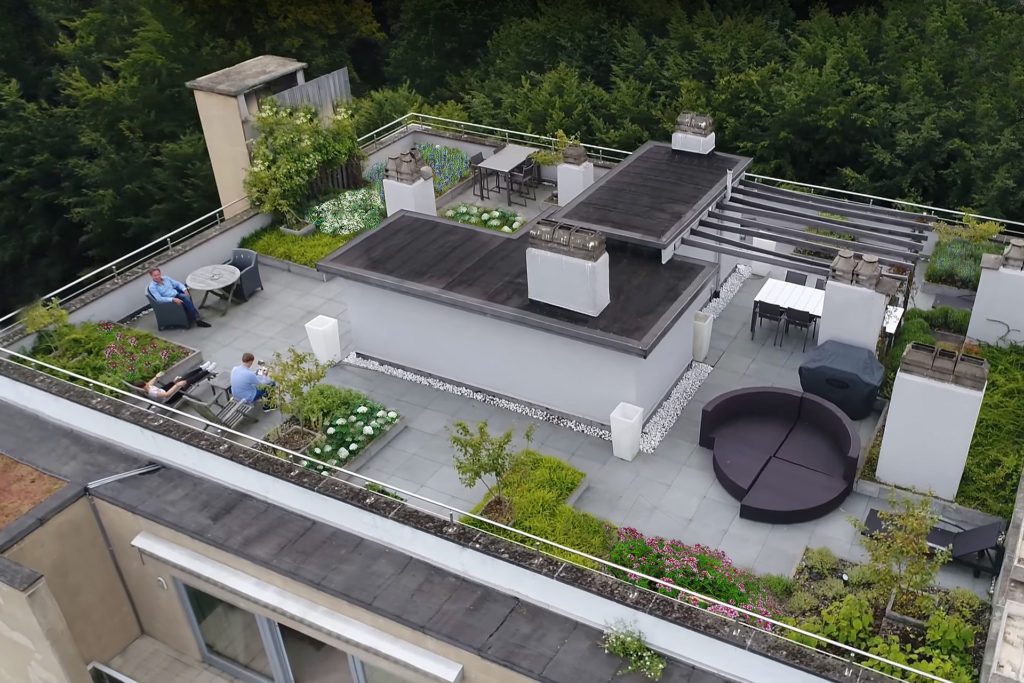
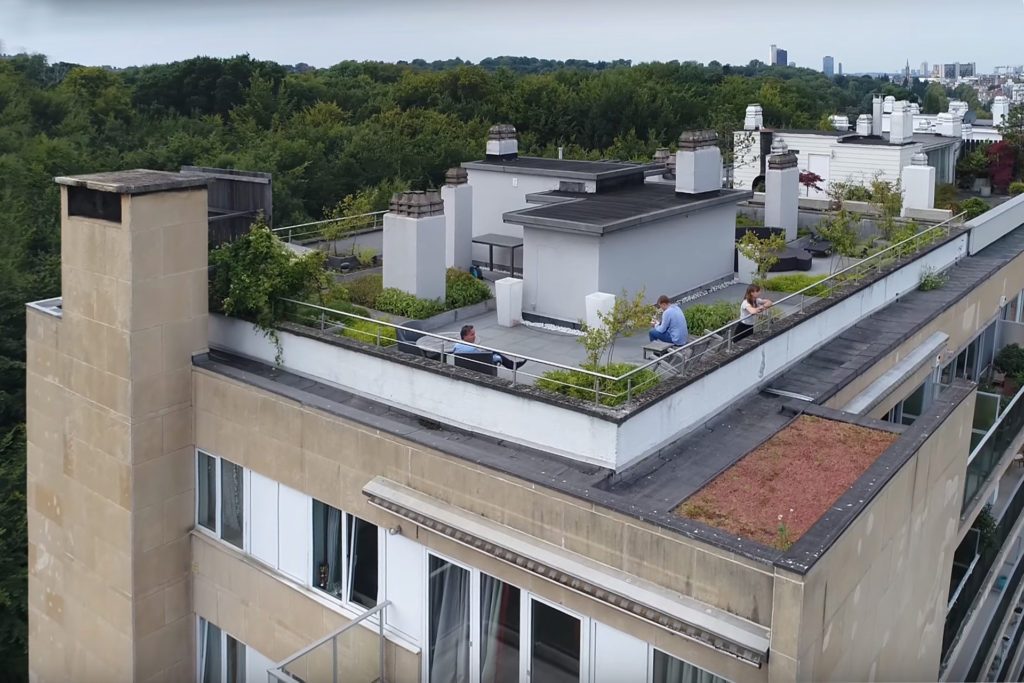
From above you can see how the roof terrace wraps around the apartment, with the pergola and the lounge corner.

Details and the hall

With the right furniture, chosen by Marcotte Style, the first impression on entering the hall is set by the details.
Marcottestyle-penthouse-strak-landelijke-stijl-26-1024x683
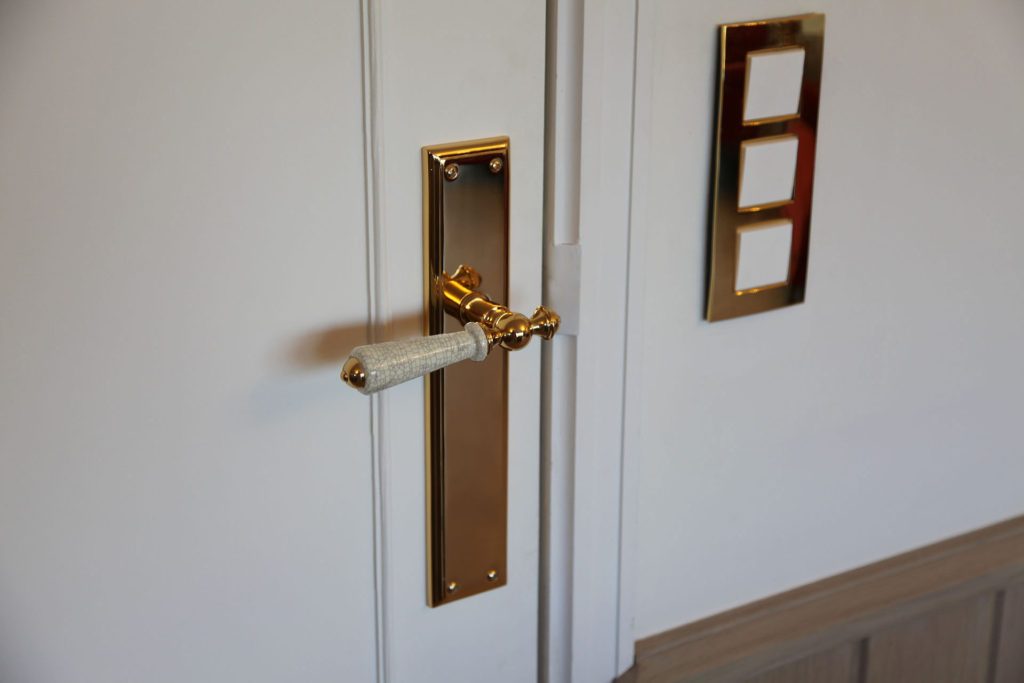
The internal doors were given a brass and porcelain handle, on a long backplate.
Marcottestyle-penthouse-strak-landelijke-stijl-26c-1024x683
Marcottestyle-penthouse-strak-landelijke-stijl-34-1024x683
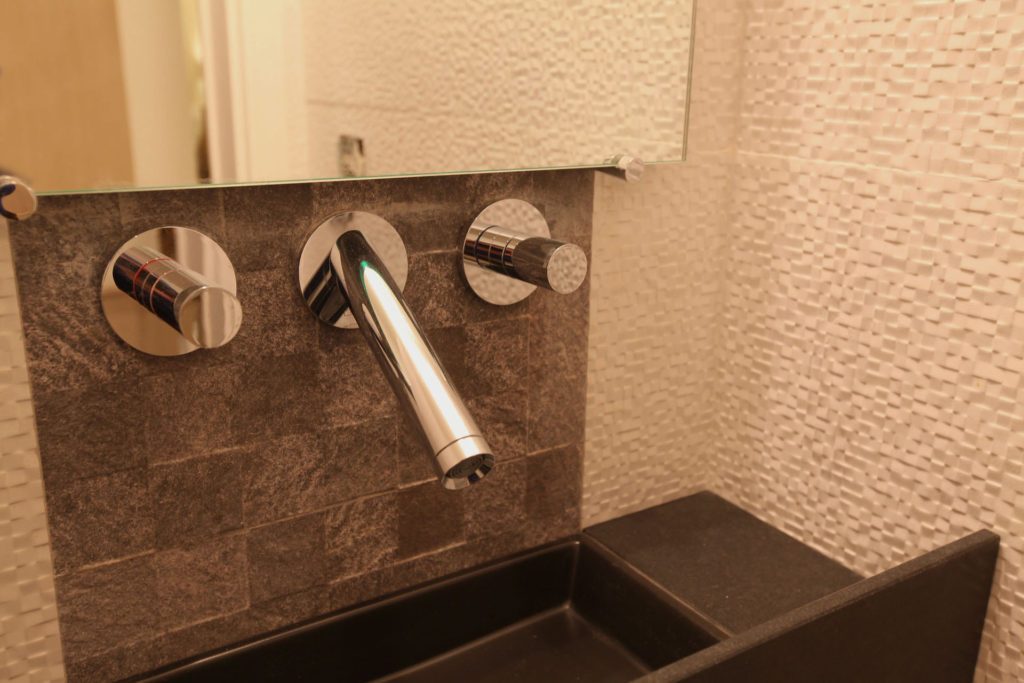
In the utility room stands a deep sink in dark stone, with a wall-mounted tap.
Marcottestyle-penthouse-strak-landelijke-stijl-33-1024x537
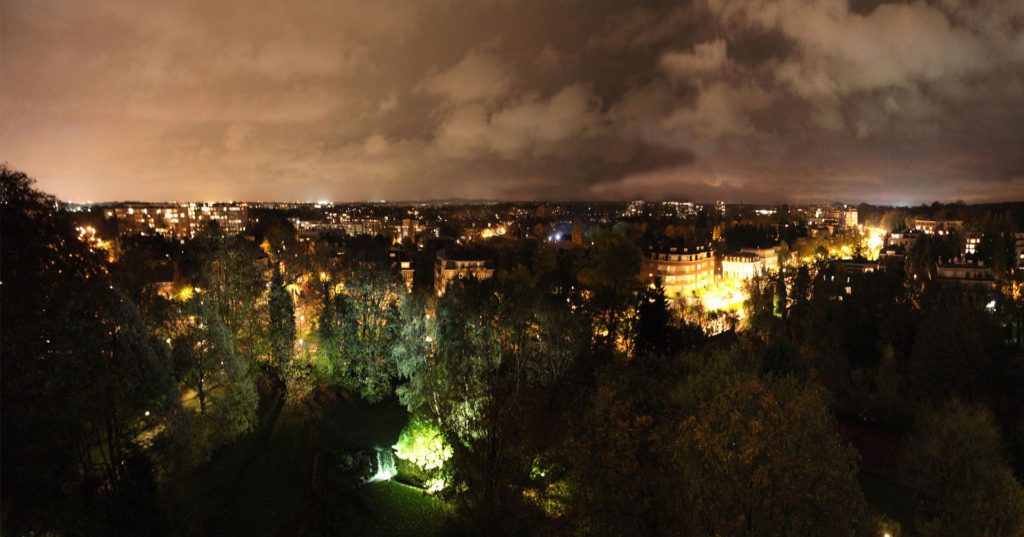
In the evening the city lies below the terrace, with the park as a dark edge.
Marcottestyle-penthouse-strak-landelijke-stijl-30x-1024x683
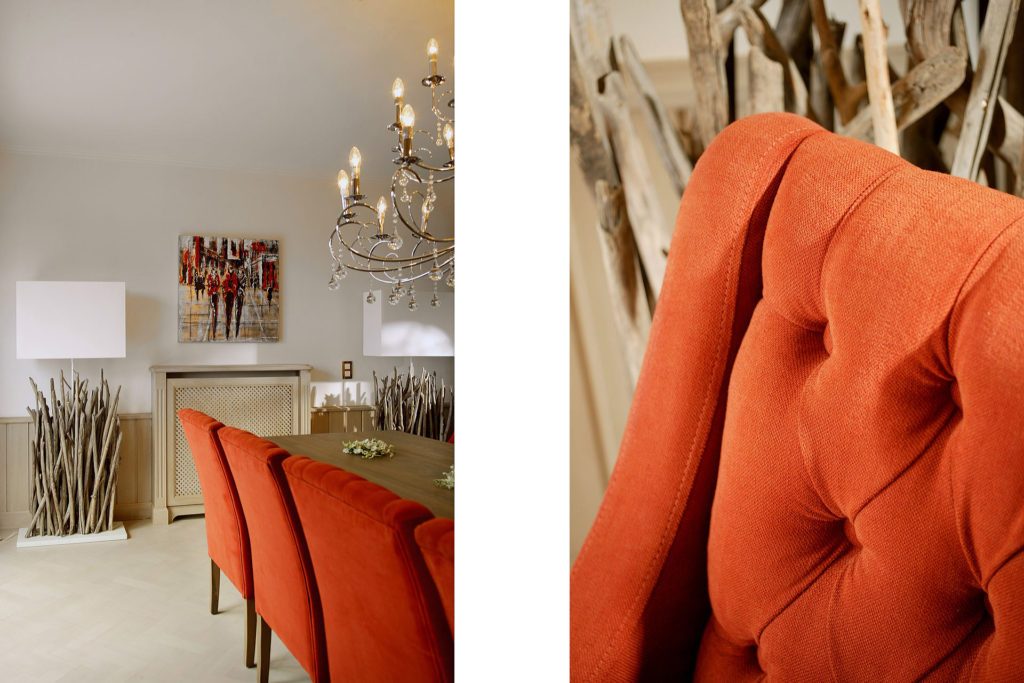
On the left the dining room with the red chairs, on the right the buttoned back close up.
Marcottestyle-penthouse-strak-landelijke-stijl-32x-1024x683
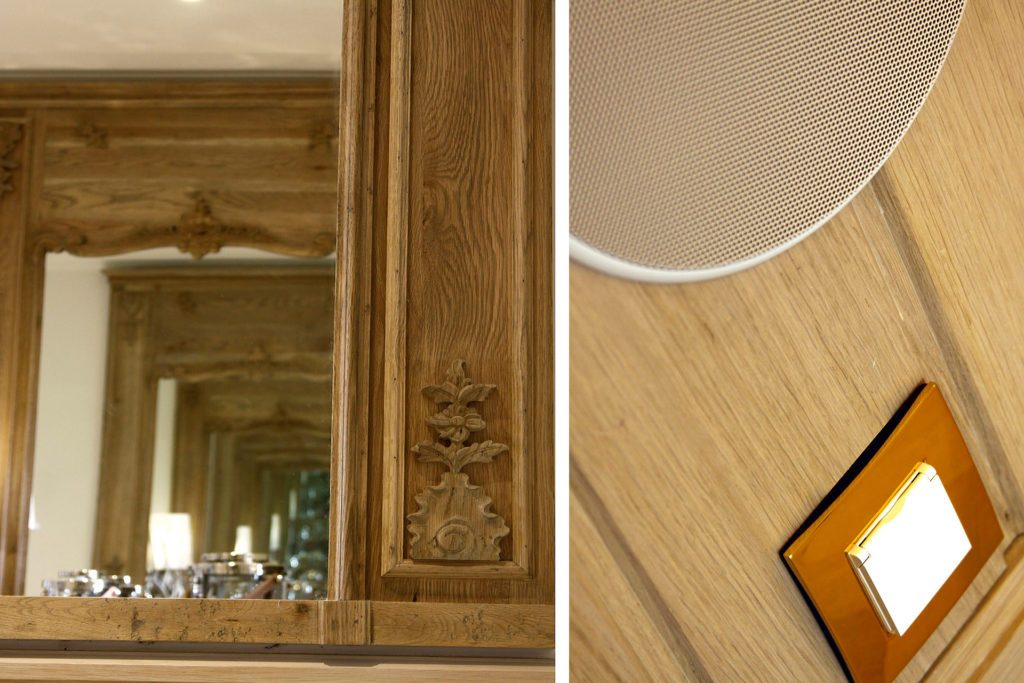
On the left an antique mirror in carved wood, on the right a brass floor socket, flush in the parquet.
Marcottestyle-penthouse-strak-landelijke-stijl-38-1024x681
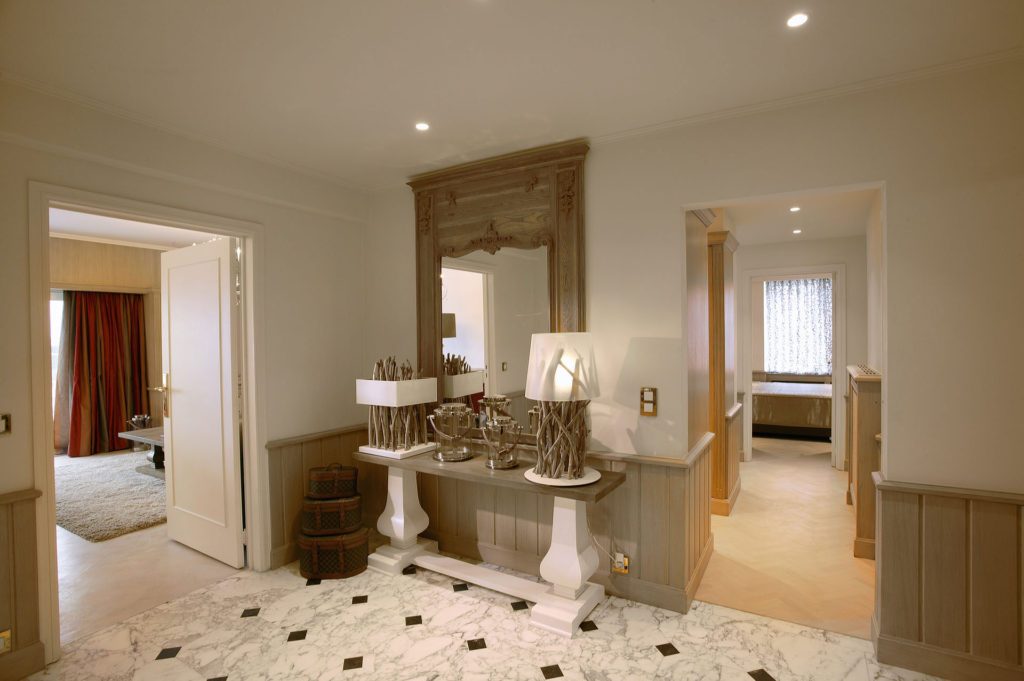
The hall has a floor in marble mosaic, with the console tables against the wainscoting.
Marcottestyle-penthouse-strak-landelijke-stijl-40x-1024x683
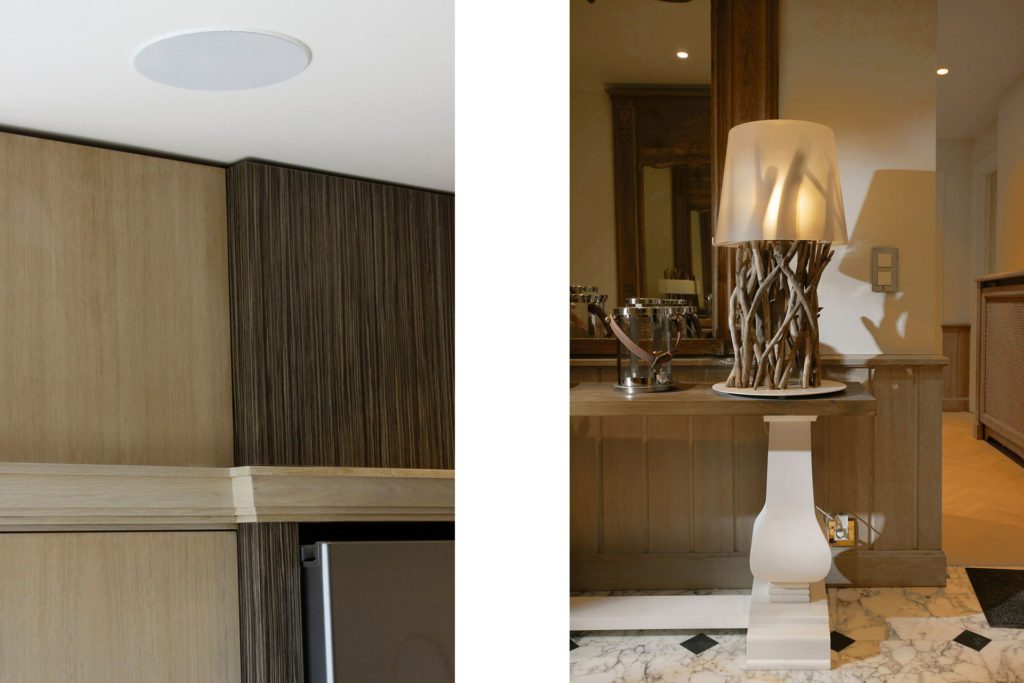
On the left the tall run of kitchen units, on the right the console with lamp in the hall.

The kitchen

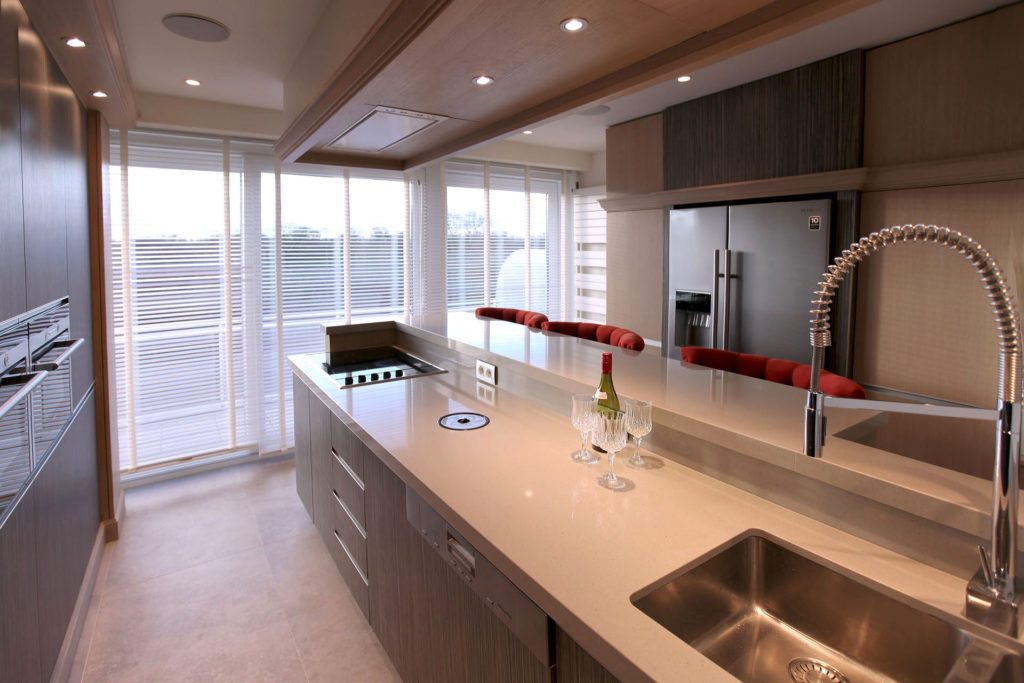
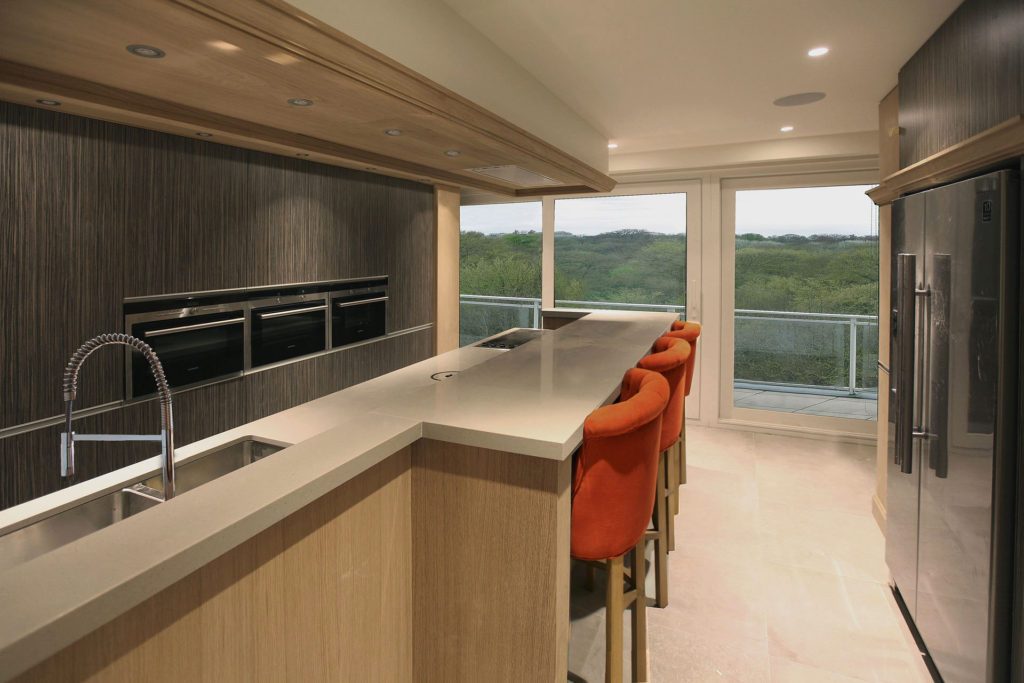
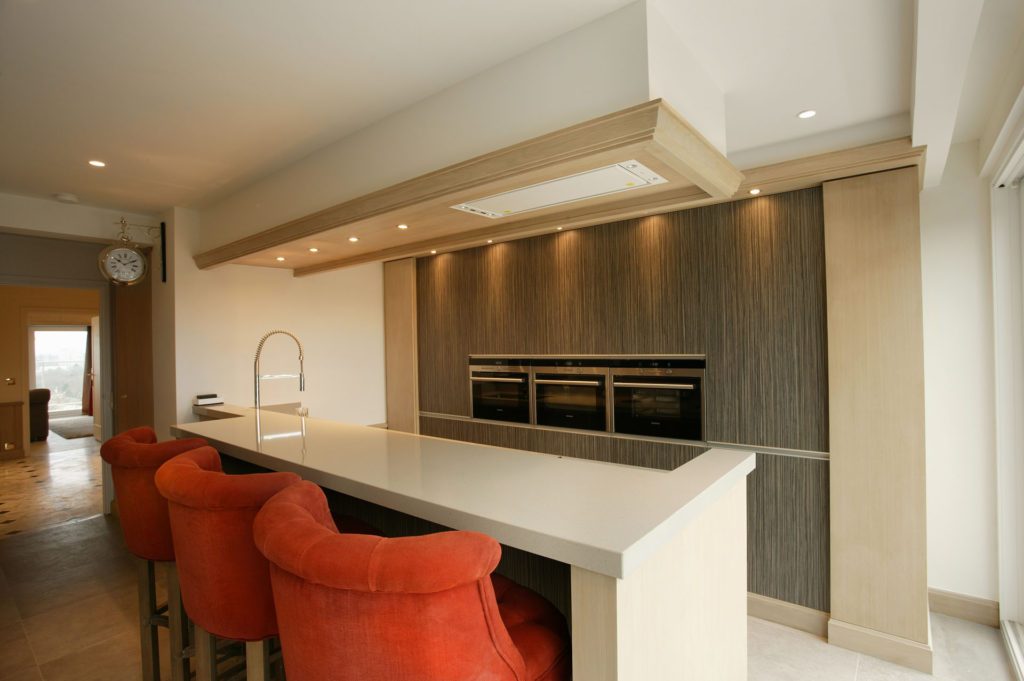
The kitchen was given new floor to ceiling windows, which make the space feel larger. Speakers were built into the new lowered ceilings. The brick coloured accent that recurs throughout the apartment returns in the bar stools. The crisper style of the kitchen is subtly broken by limed oak, which keeps the room in keeping with the rest of the penthouse.
Marcottestyle-penthouse-strak-landelijke-stijl-83-1024x683
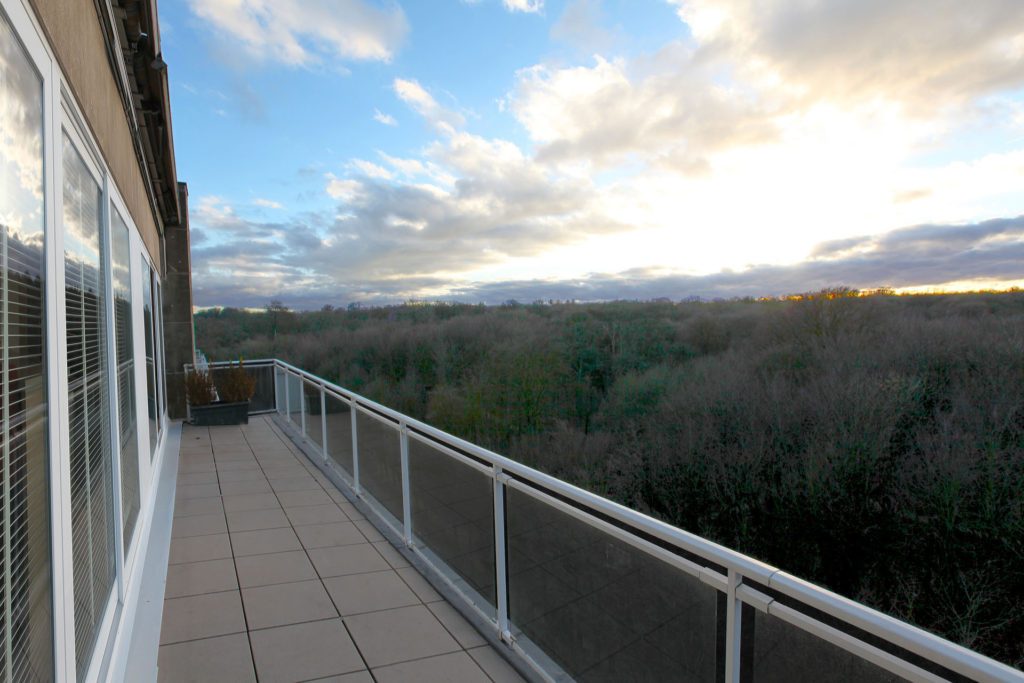
The terrace runs along the full facade, with a glass balustrade so the view stays clear.
Marcottestyle-penthouse-strak-landelijke-stijl-61-1024x681
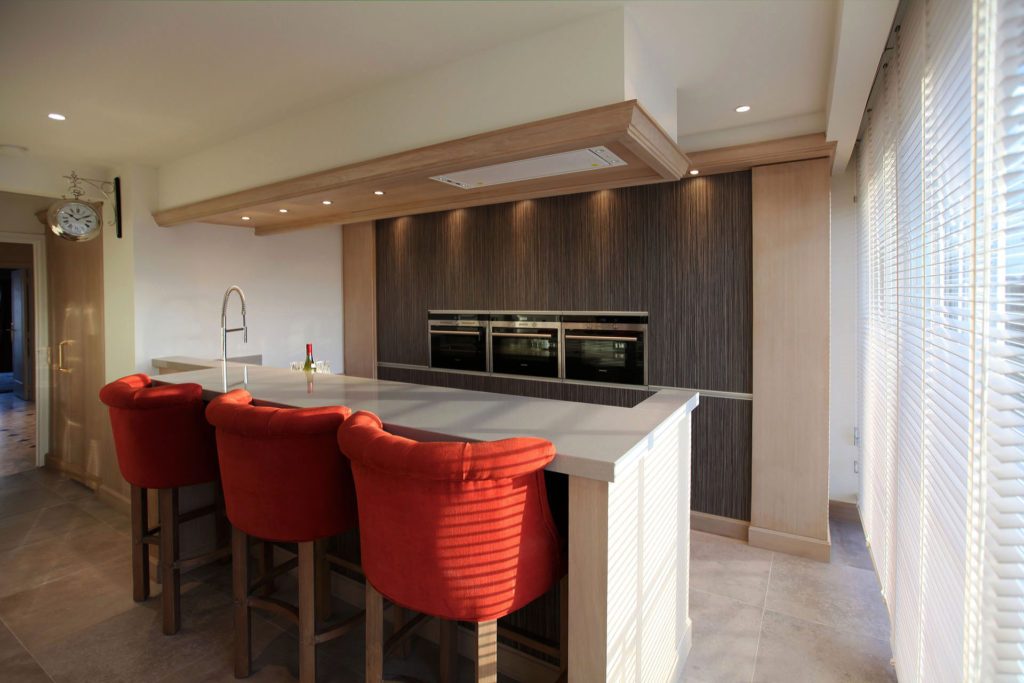
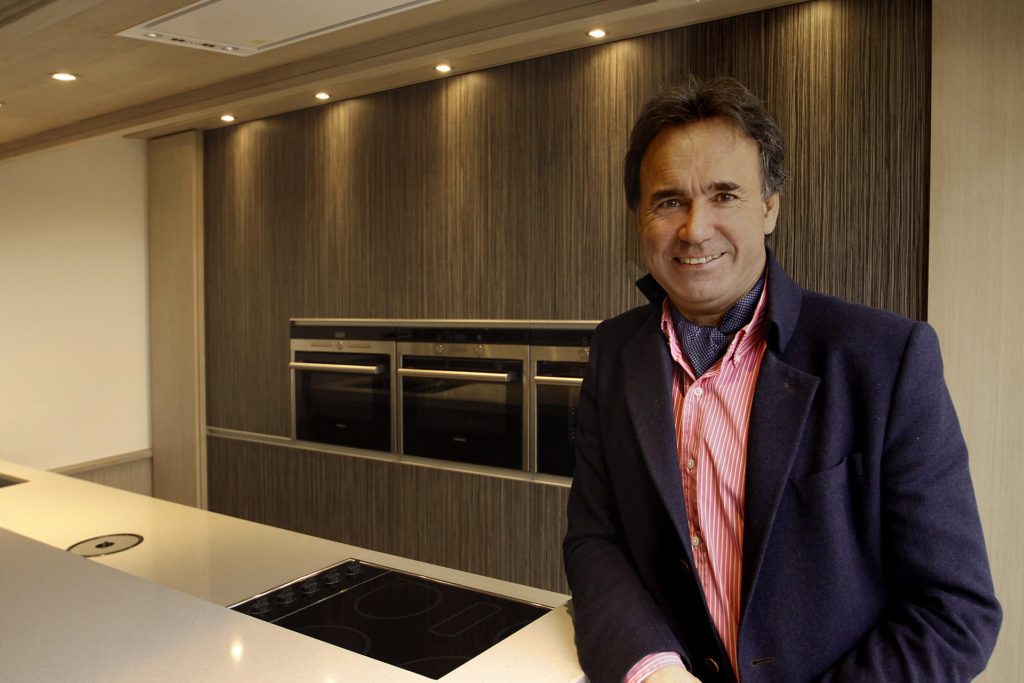
The kitchen faces the living room and therefore works with different materials: a wall in dark timber with the ovens set into it, and against it an island with a top in pale stone. The red bar stools carry the colour over from the dining room.
Marcottestyle-penthouse-strak-landelijke-stijl-65-1024x683
The island has room for three bar stools, with the blinds behind them.
Marcottestyle-penthouse-strak-landelijke-stijl-67-1024x683
The sink sits in the island, with the tap in the same brushed finish.
Marcottestyle-penthouse-strak-landelijke-stijl-64-1024x683
From the sink the worktop runs on to the fridge.

The bedrooms

It is the details that give the interior of this penthouse its international air.
Marcottestsyle-penthouse-strak-landelijke-stijl-177-1024x683
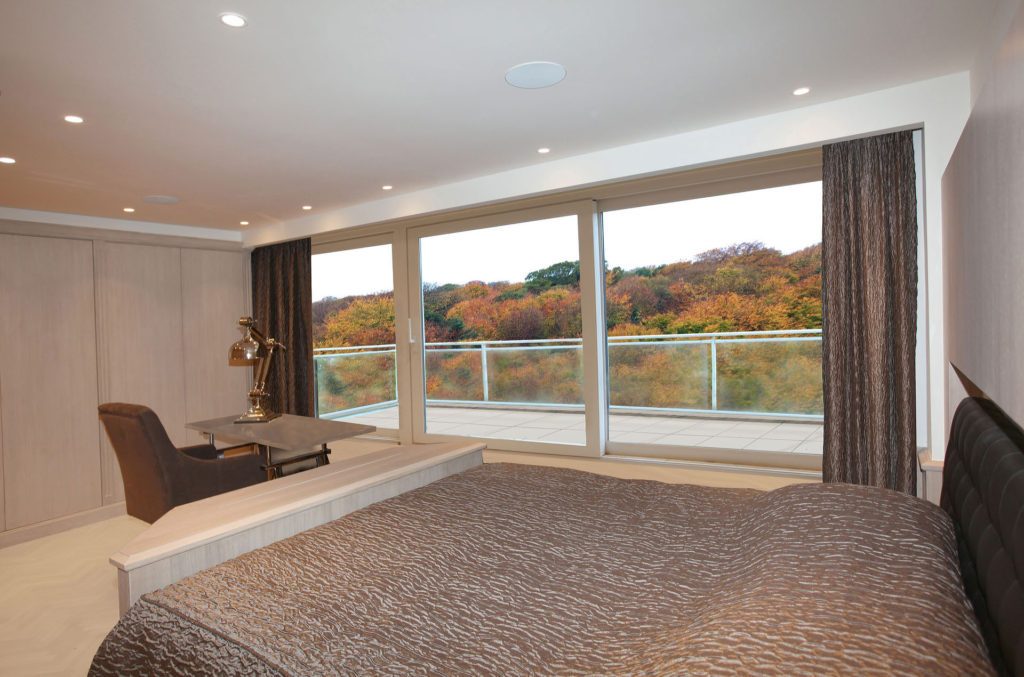
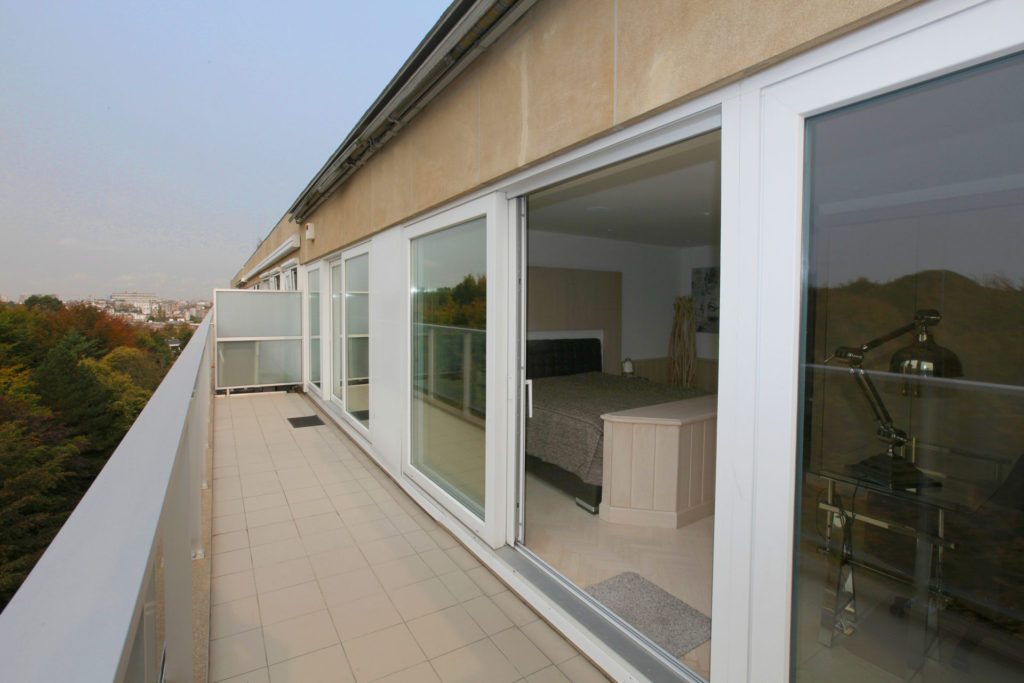
The same terrace runs on along the bedrooms, with the windows down to the floor.
Marcottestsyle-penthouse-strak-landelijke-stijl-176-1024x683
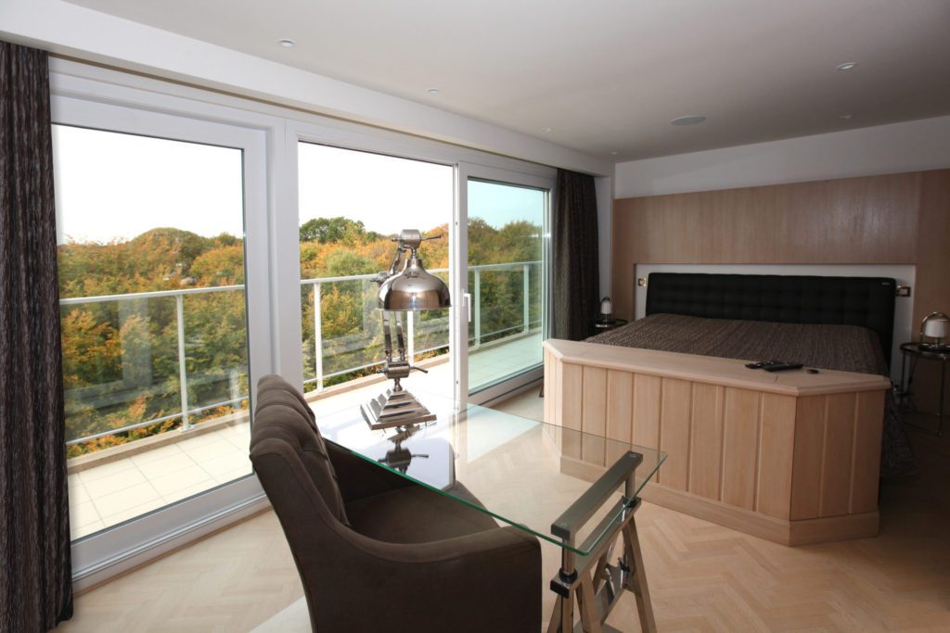
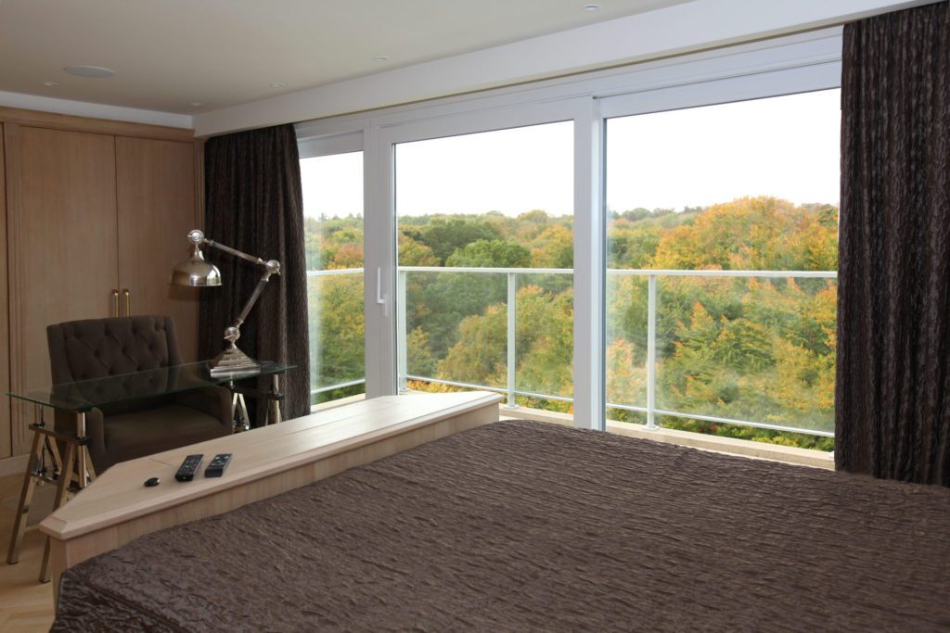
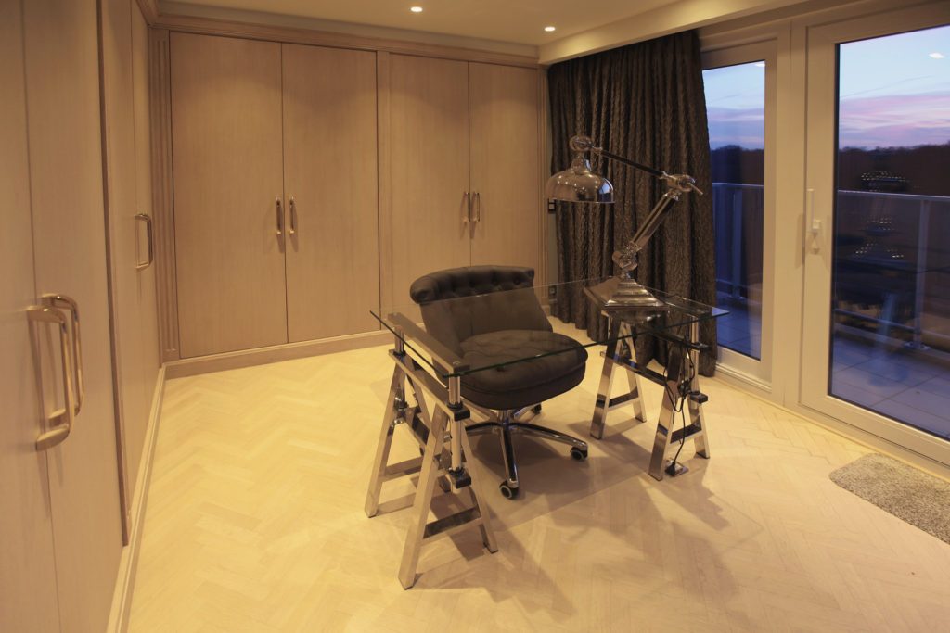
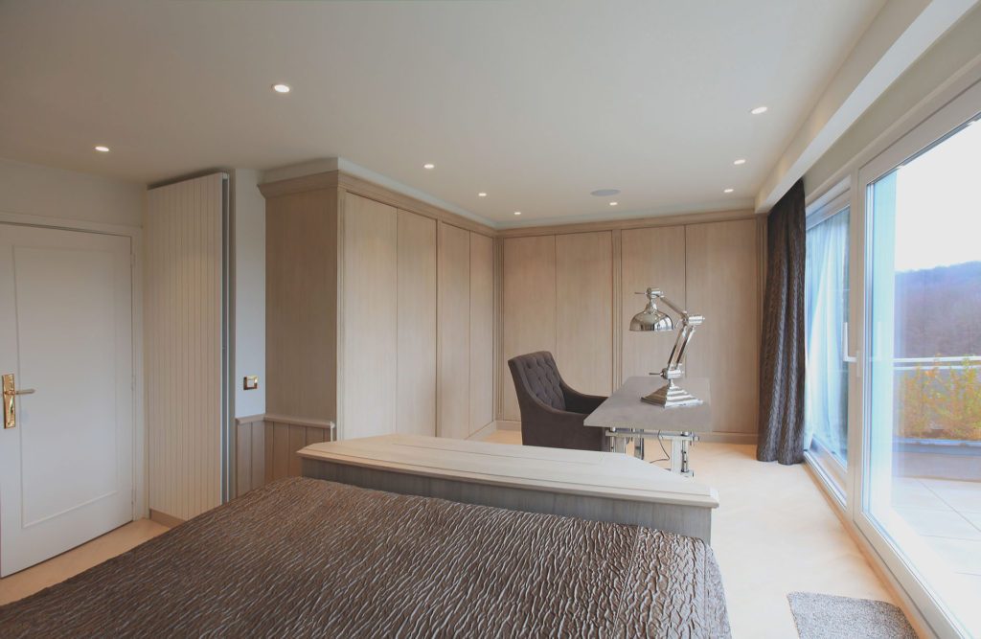
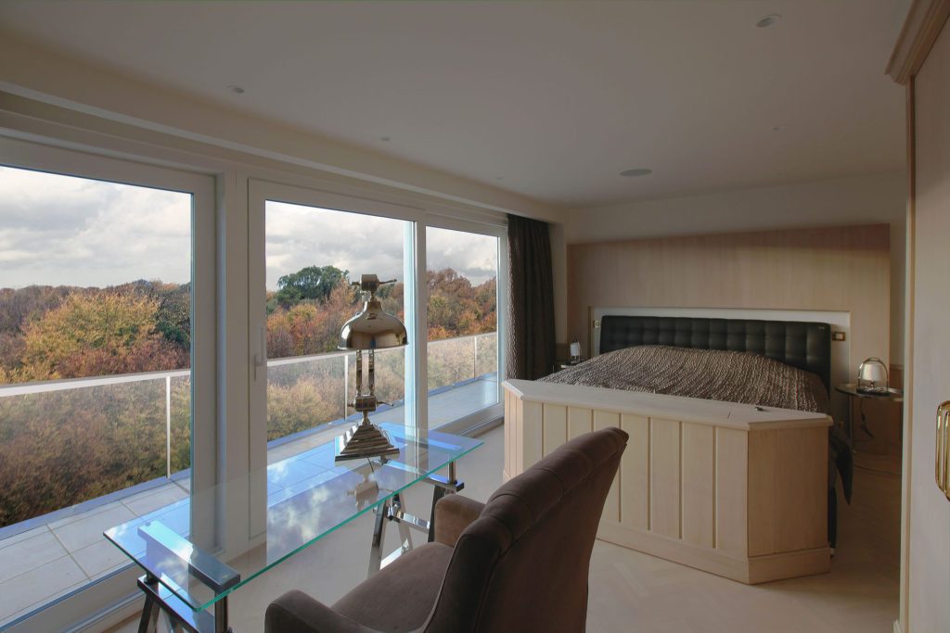
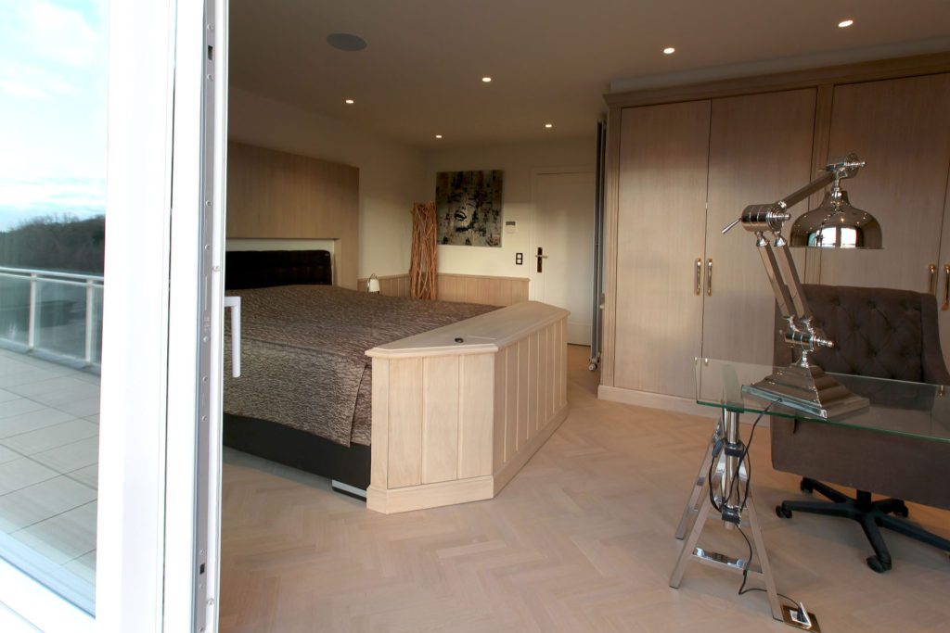
In the master bedroom a desk in glass and chrome stands at the window, so the view becomes the work place. The bed has a headboard in dark leather and stands against a low unit in the same oak as the living room.
Marcottestsyle-penthouse-strak-landelijke-stijl-178-1024x683
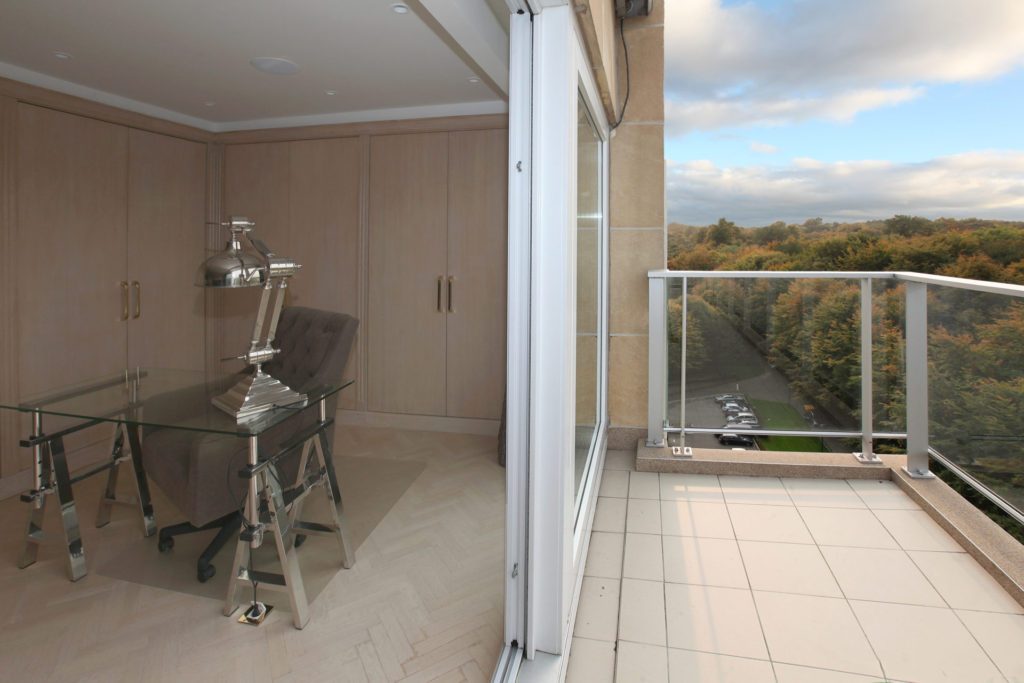
On the left the desk against the run of wardrobes, on the right the terrace behind the glass.
Marcottestsyle-penthouse-strak-landelijke-stijl-180-1024x683
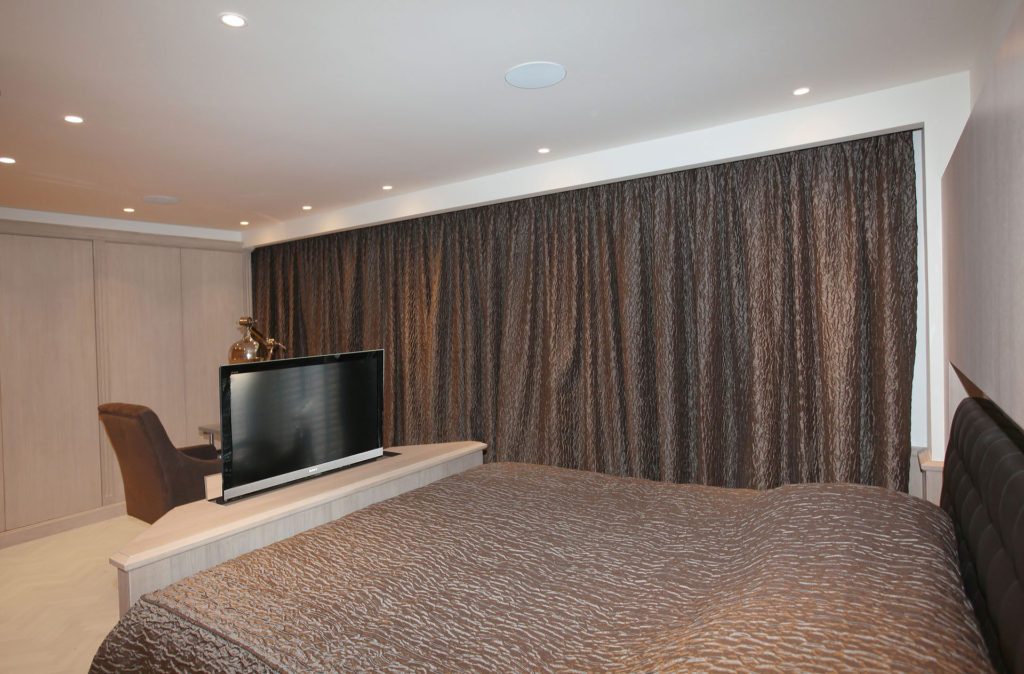
The curtains run from ceiling to floor and disappear behind the wardrobe when open.
Marcottestyle-dressing-RV1-1024x683
The run of wardrobes goes from corner to corner, with the doors in the same oak as the wall.
Marcottestyle-penthouse-strak-landelijke-stijl-43-1024x681
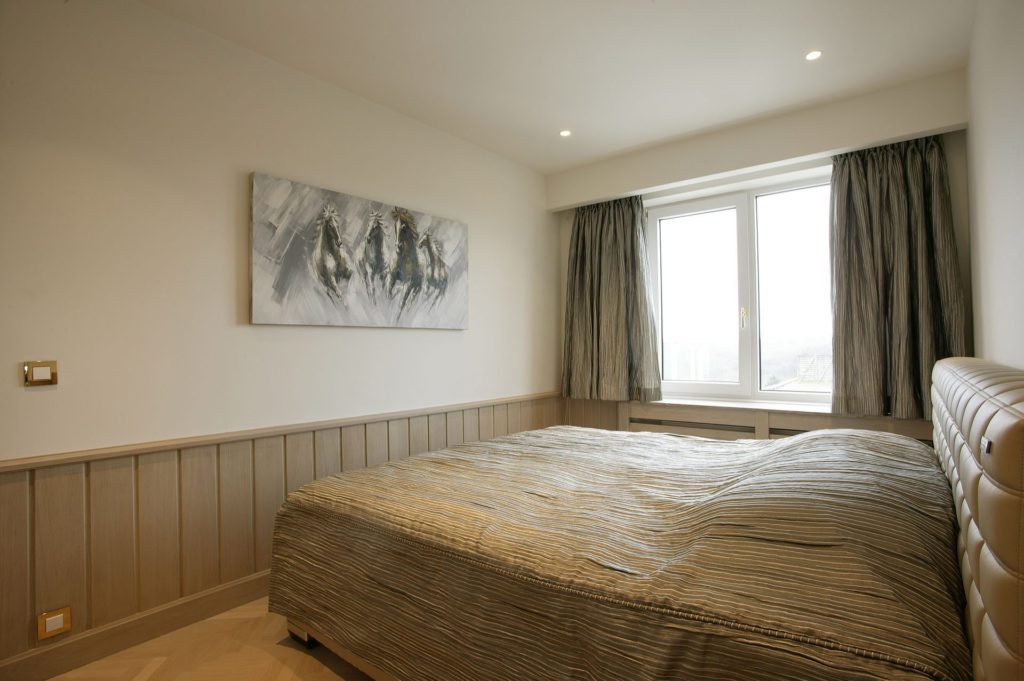
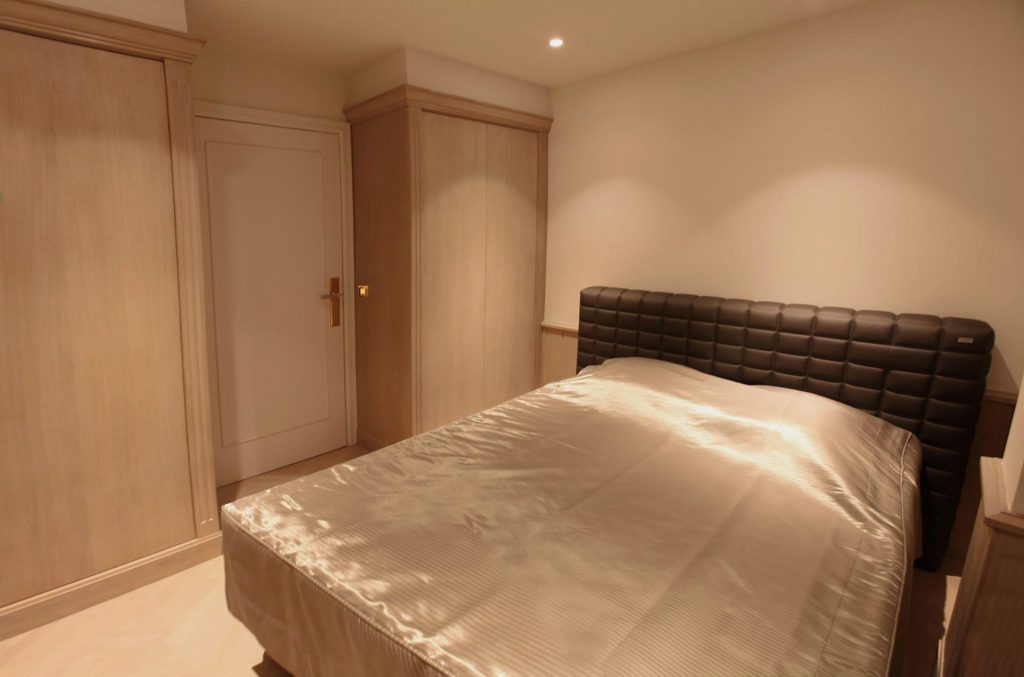
In the guest room the bed stands against the wainscoting, with the painting as the only colour.
Marcottestyle-penthouse-strak-landelijke-stijl-47-1024x646
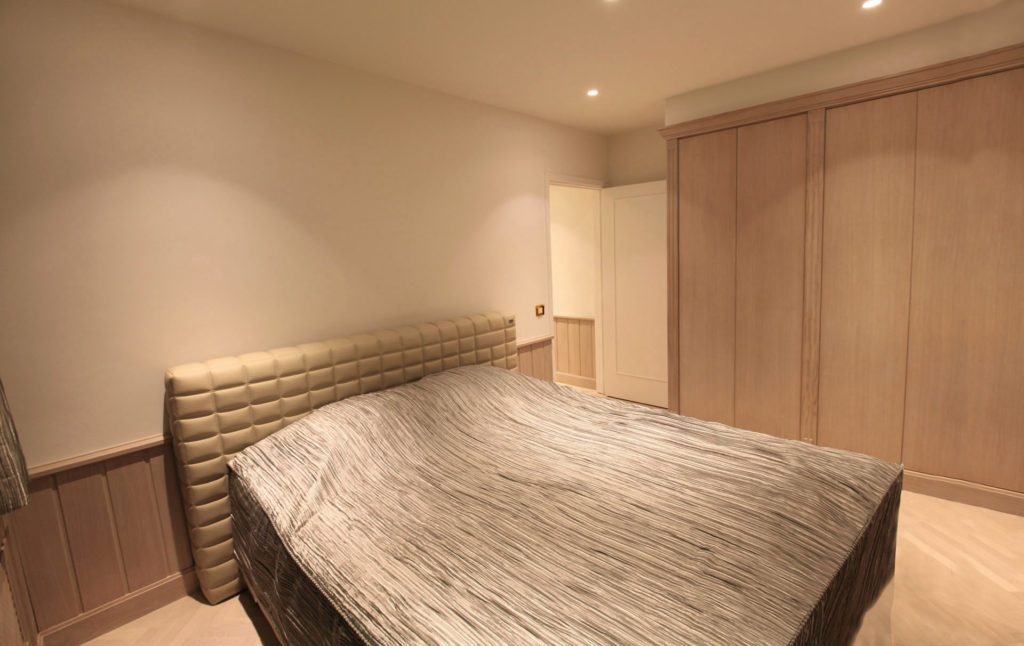
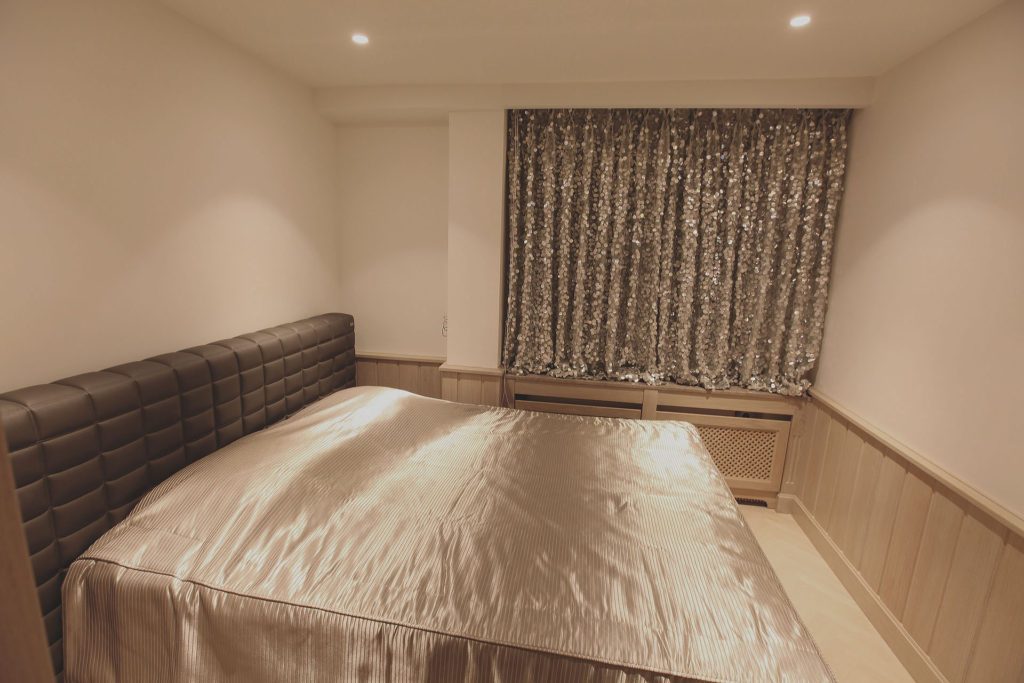
The headboard in buttoned leather runs on to meet the wardrobe wall.
Marcottestyle-penthouse-strak-landelijke-stijl-46-1024x683
Under the window the radiator sits behind a casing, in the same wainscoting.
Marcottestyle-penthouse-strak-landelijke-stijl-45-1024x677
The second guest room has a run of wardrobes up to the ceiling, beside the door.
Marcottestyle-penthouse-strak-landelijke-stijl-77-1024x667
Seen from the door, the bed stands with its foot towards the window.
Marcottestyle-penthouse-strak-landelijke-stijl-73-1024x683
The window across the full width turns the bedroom into a lookout.
Marcottestyle-penthouse-strak-landelijke-stijl-78-1024x677
Beside the bed stands an armchair at the window, with the trees behind.
Marcottestyle-penthouse-strak-landelijke-stijl-80-1024x674
At the foot of the bed the screen rises out of a low cabinet, so it is gone during the day.
Marcottestyle-penthouse-strak-landelijke-stijl-81-1024x683
On the left the terrace, on the right the bedroom with the desk between bed and wardrobes.

The bathroom

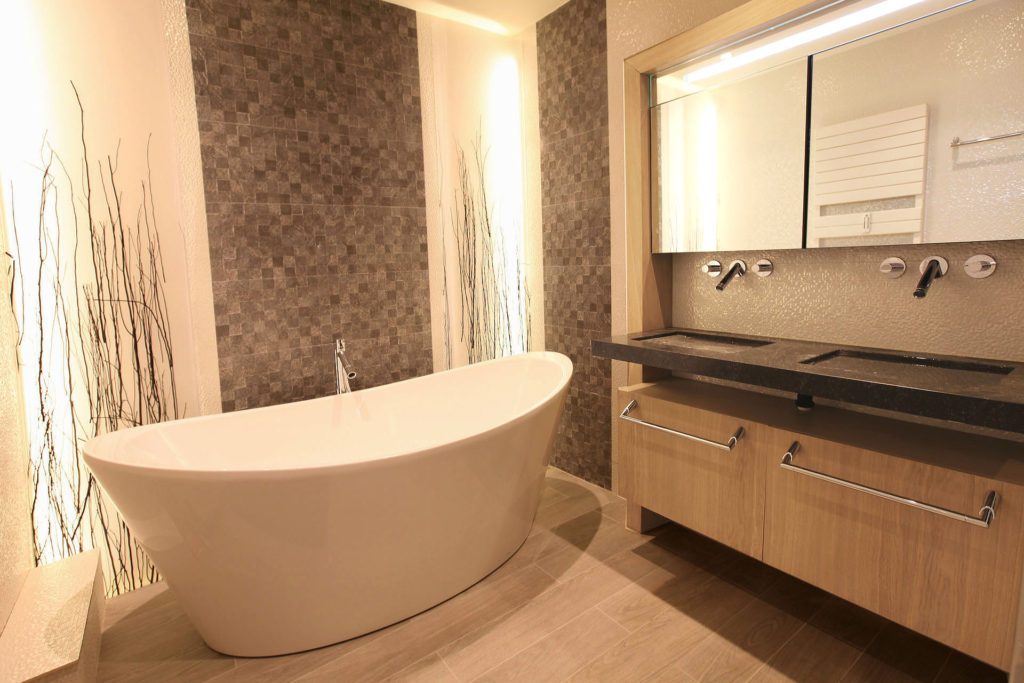
The bathrooms were given the best materials: taps by Philippe Starck and a design bath. The feeling for nature carries on here in a curved sheet of bespoke plexiglass with branches set into it, which creates a pleasant atmosphere and almost gives the impression that there are two windows in the room. The designer combines lighting at 3000 K with led spots in warm white. The combination is simply beautiful.
From our collection Bathroom cabinets
Marcottestyle-penthouse-strak-landelijke-stijl-53-1024x683
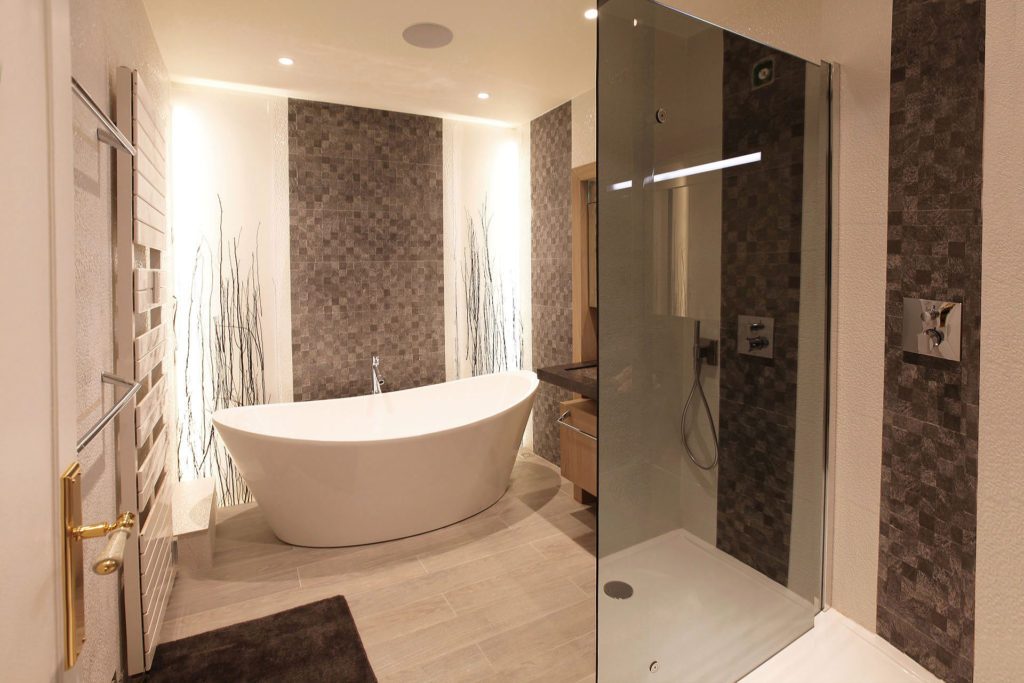
The bathroom works with three planes: a strip of mosaic behind the bath, backlit panels with a reed motif beside it, and against them a long vanity in dark stone. The bath stands free, without a surround.
Marcottestyle-penthouse-strak-landelijke-stijl-52b-857x1024
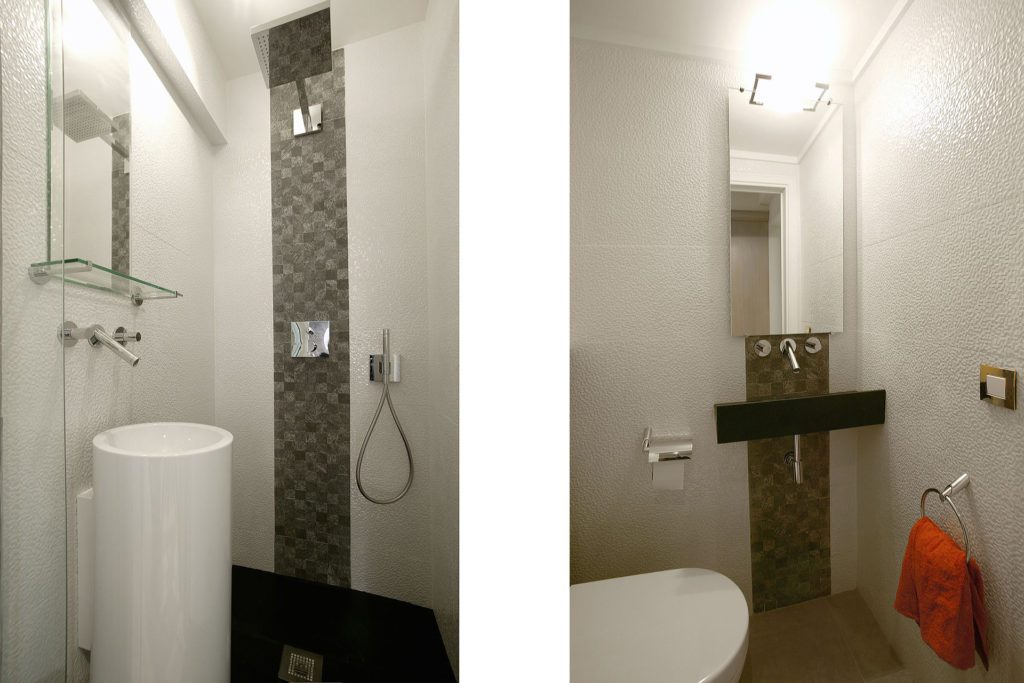
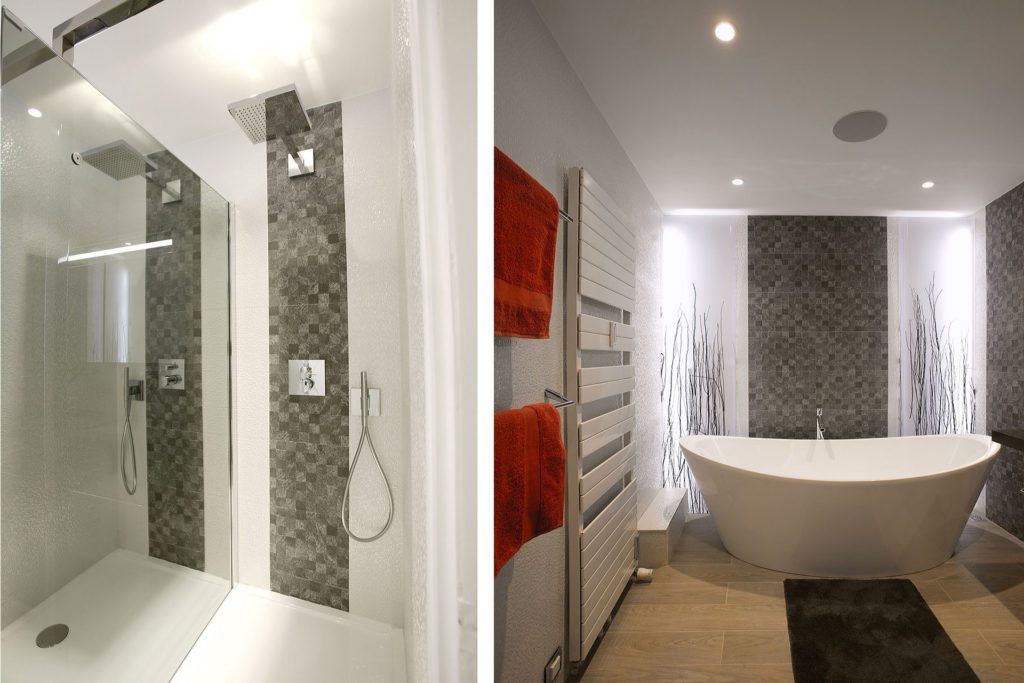
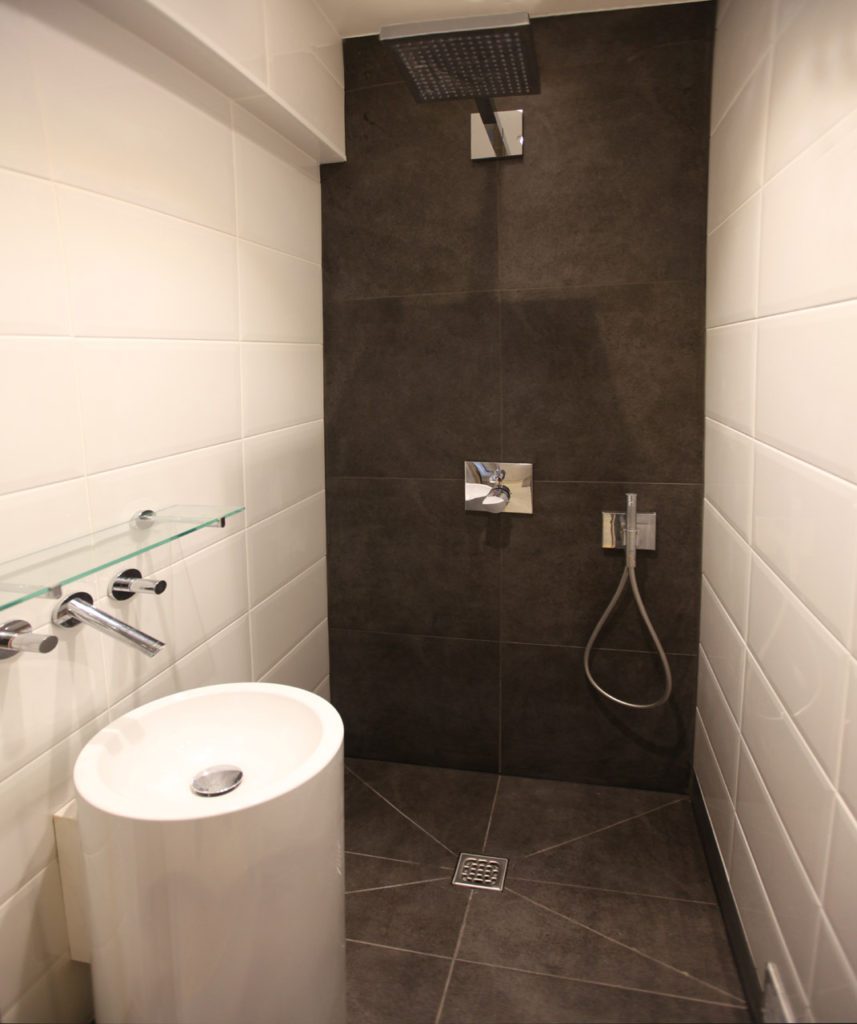
In the second bathroom the walk-in shower in dark tiling, with a free-standing basin in front of it.
Marcottestyle-penthouse-strak-landelijke-stijl-52x-1024x683
On the left the shower with a glass shelf, on the right the toilet with the same mosaic strip.
Marcottestyle-penthouse-strak-landelijke-stijl-54x-1024x683
The free-standing bath stands between the lit panels, with the towel radiator beside it.
Marcottestyle-penthouse-strak-landelijke-stijl-52-1024x683
The panels behind the bath are lit from behind, so no fitting comes into view.
Marcottestyle-penthouse-strak-landelijke-stijl-56x-1024x683
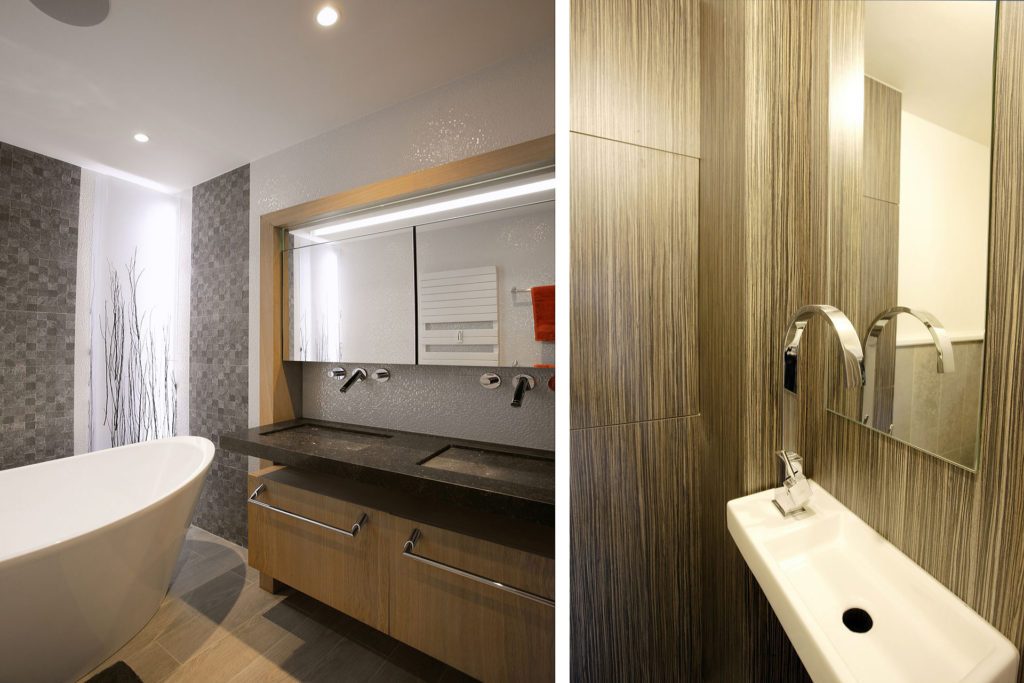
On the left the bath beside the long vanity, on the right the wall tap close up.

The terrace

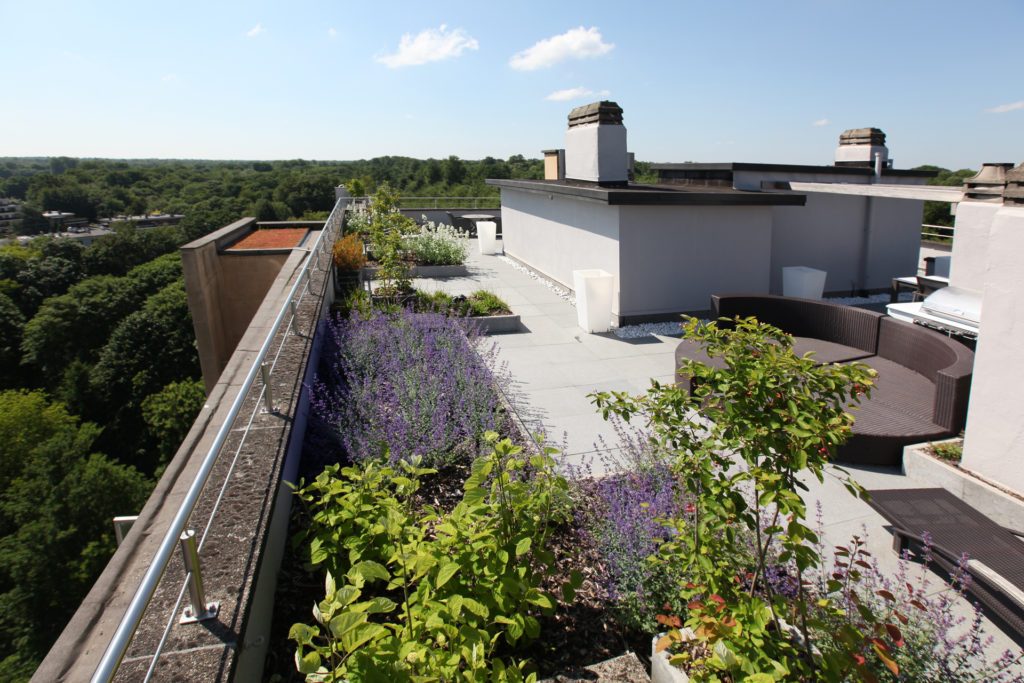
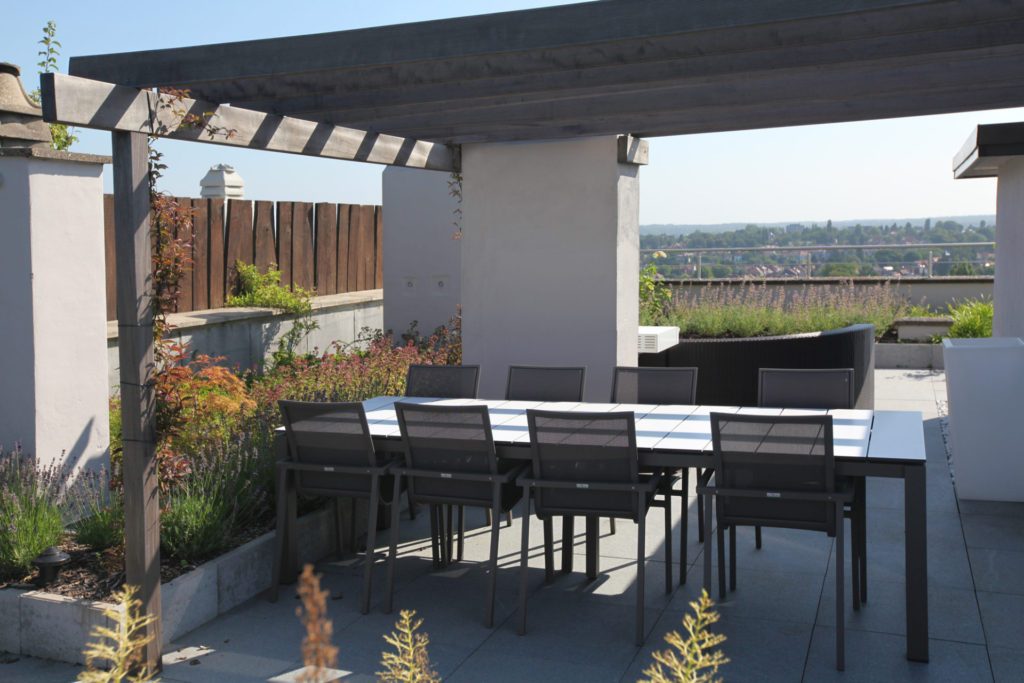
The interior of this exceptional penthouse was entrusted entirely to Marcotte Style, which added considerable value to it. There is sun all day, so automatic awnings were quickly chosen for the three large terraces around the apartment. The thread of brown grey furniture, limed oak panelling and white walls, with a few large brick red accents, brings freshness and holds the whole home together. The sumptuous taffeta curtains in exactly the same shades complete it in the same line. As always, all the details are there. The atmosphere is welcoming. It is no surprise that this project will appear in several interior books.
Marcottestyle-dakterras-15-1024x683
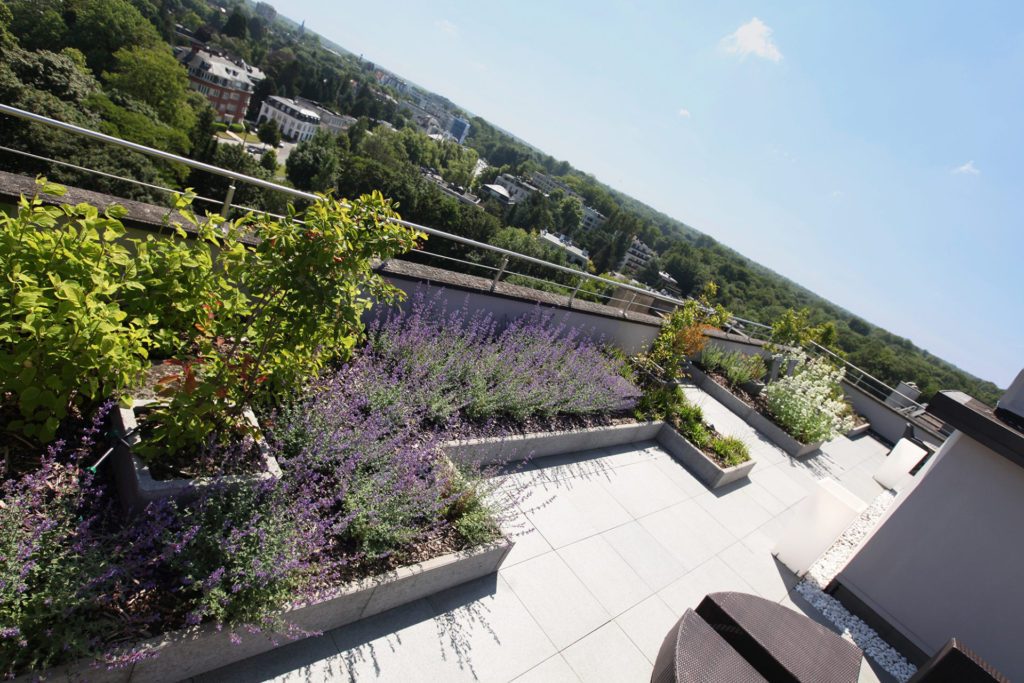
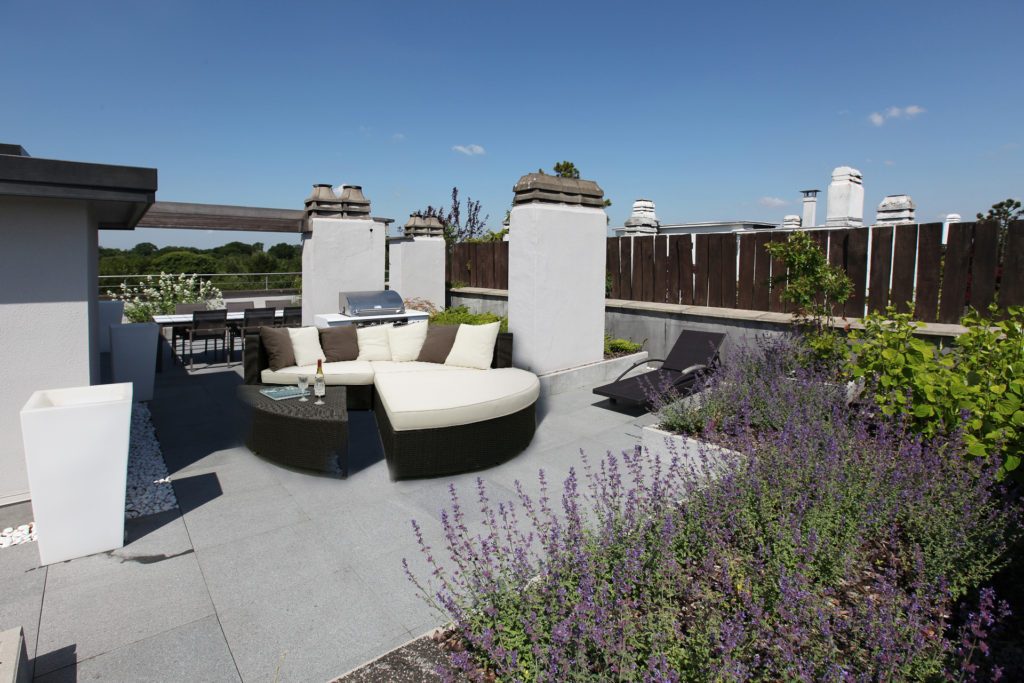
The terrace wraps around the apartment and is divided into parts: a dining area under the pergola, a lounge corner in the sun and between them planters of lavender that shelter the whole.
Marcottestyle-dakterras-25-1024x683
Under the pergola stands a long table, with the city behind the planting.
Marcottestyle-penthouse-strak-landelijke-stijl-85-1024x768
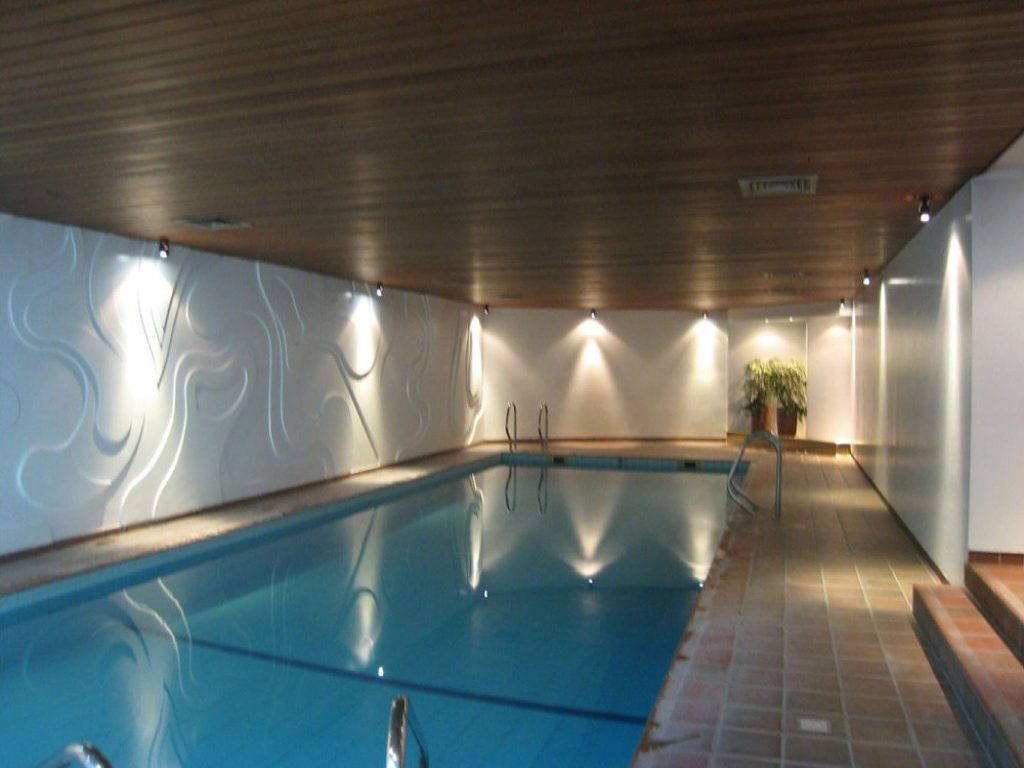
The building holds an indoor swimming pool, with a timber ceiling and lit wall panels.
Marcottestyle-dakterras-16-1024x683
The planters follow the edge of the roof and keep the wind off the terrace.
Marcottestyle-dakterras-20-1-1024x683
The round daybed stands among the lavender, with the timber screen as its back.
Marcottestyle-penthouse-strak-landelijke-stijl-86-1024x768
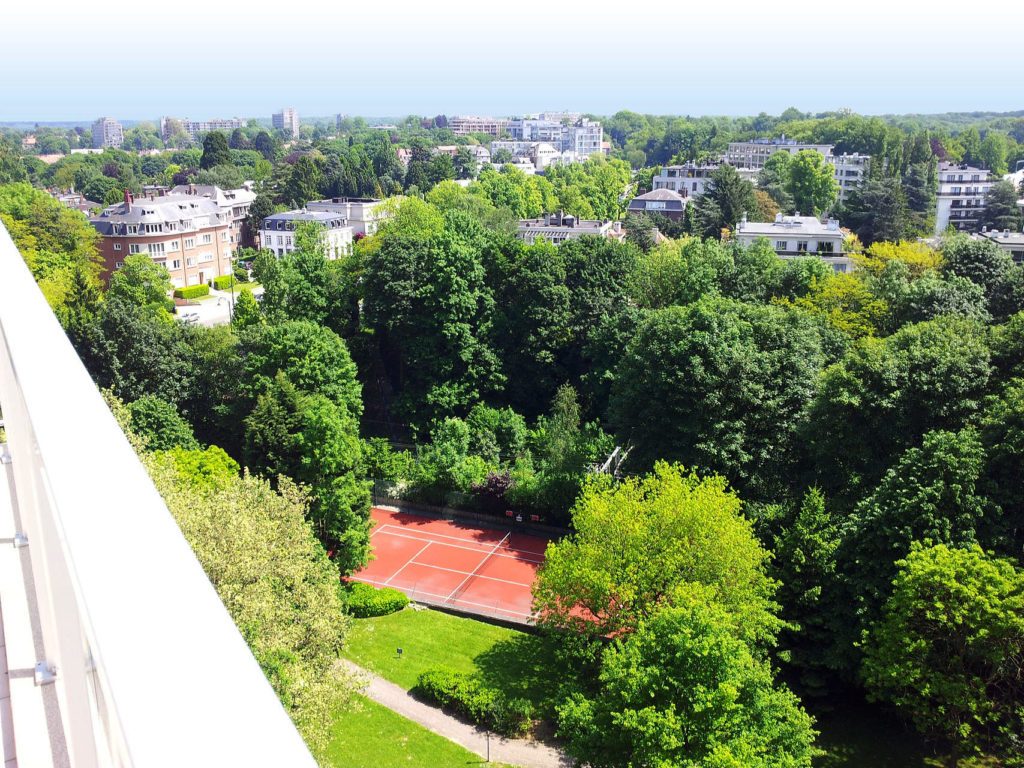
From the edge you look straight down onto the park and the tennis court.
Marcottestyle-dakterras-3-1-1024x683
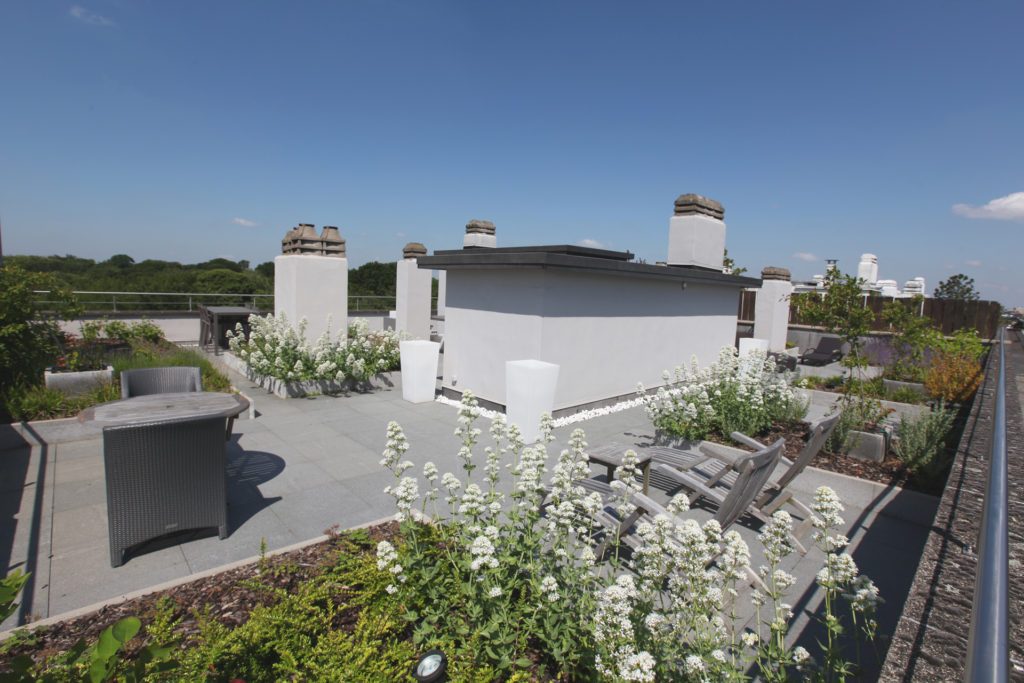
On the other side the loungers stand among white flowering planting.
Marcottestyle-penthouse-strak-landelijke-stijl-175-1024x683
From outside only the green edge of the roof is visible, above the facade.

Ready to start your project?

From the first sketch to the last skirting board, everything stays in house. Our interior architects draw, our workshop builds the furniture and our own team delivers and installs. So you have one point of contact, and nobody passing you on.

  • Our own interior architects and our own workshop
  • Photorealistic 3D before anything is made
  • More than 25 years of experience, over 500 clients
  • First meeting and budget estimate free of charge
  • Four showrooms, by appointment

Rather look around first? See all projects or read how we work.

Tell us about your project

We will look at it and send you a proposal within 24 hours.

Wat wilt u laten doen?
Over welke ruimtes gaat het?
Meerdere antwoorden mogelijk.
Wanneer wilt u starten?
Welk budget heeft u ongeveer in gedachten?
Een ruwe schatting volstaat en u legt zich nergens op vast. Het helpt ons enkel om meteen een voorstel te maken dat klopt met wat u in gedachten hebt.
Uw naam
Optioneel
Enkel nodig als wij bij u langskomen. Mag ook later.
Begin te typen, wij vullen aan.
Drag & Drop Files, Choose Files to Upload You can upload up to 10 files.
Optioneel. Een grondplan, een schets of enkele fotos van de ruimte helpen ons om uw ruimte sneller correct in te schatten.
Optioneel.

We use cookies

We use cookies to improve your experience on this website. You may choose which types of cookies to allow and change your preferences at any time. Disabling cookies may impact your experience on this website. You can learn more by viewing our Cookie Policy.