01
Country house in Meerdonk
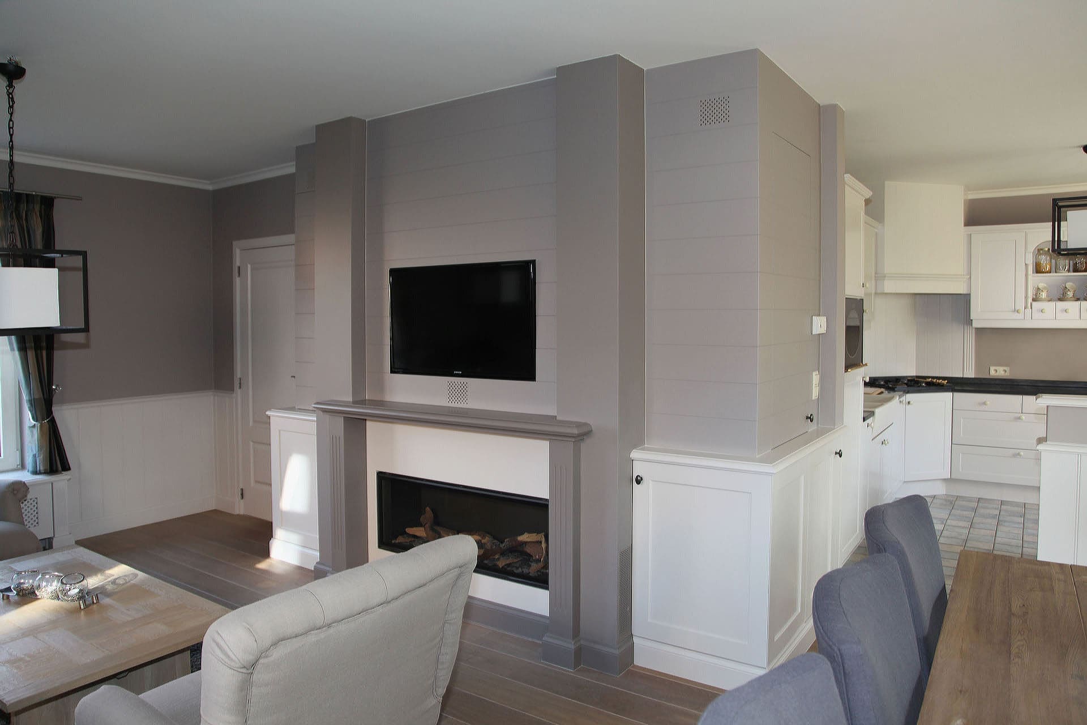
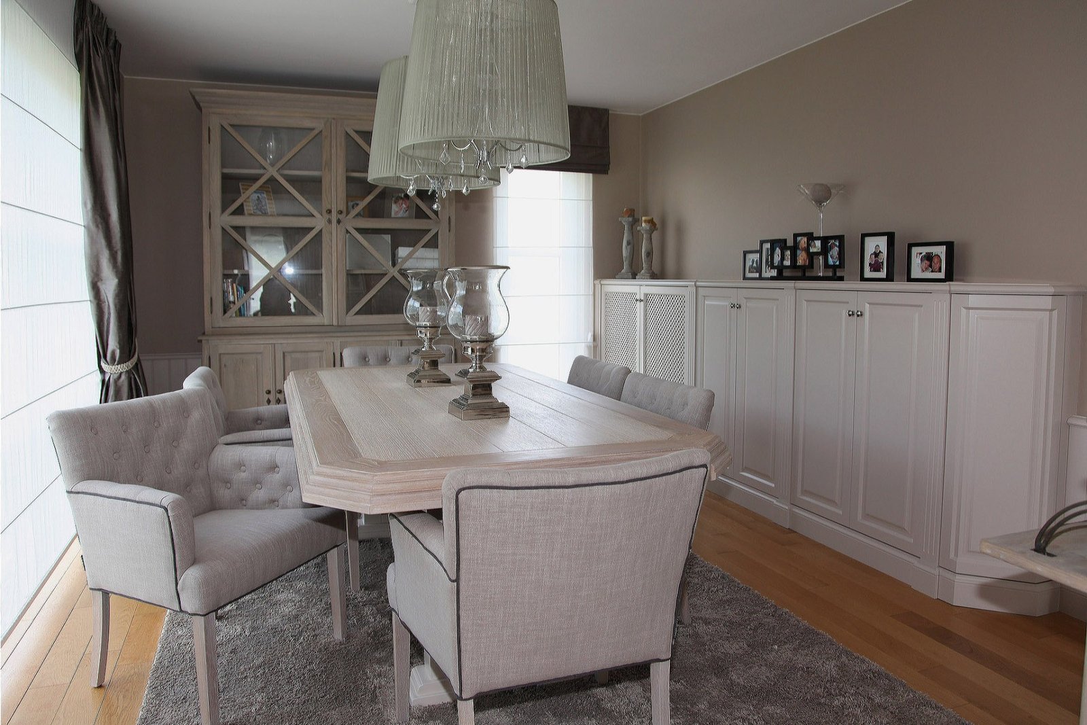
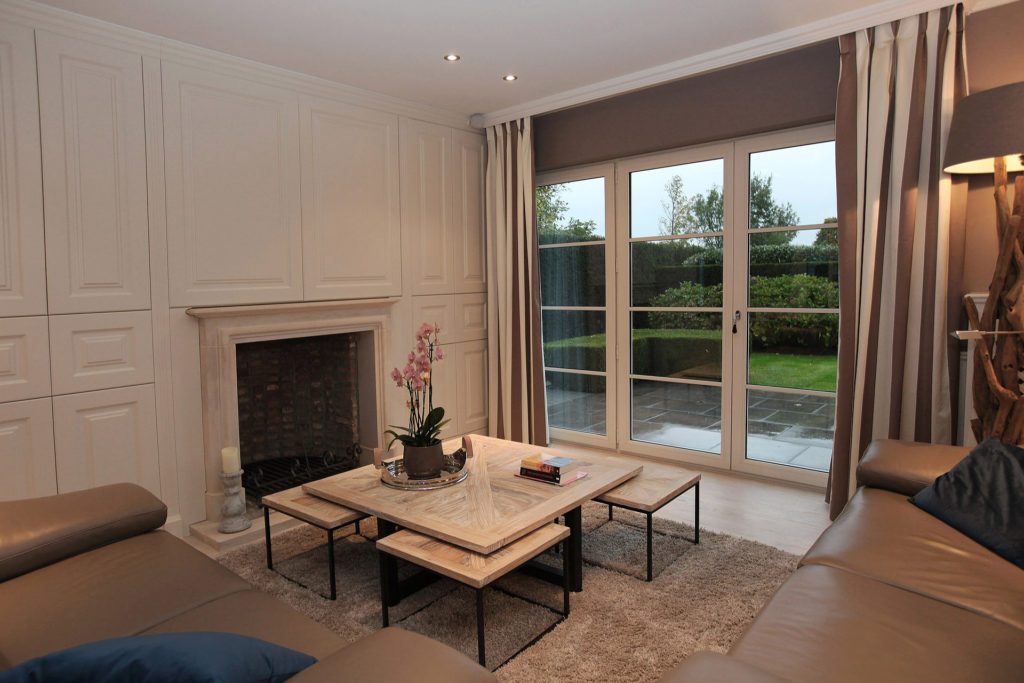
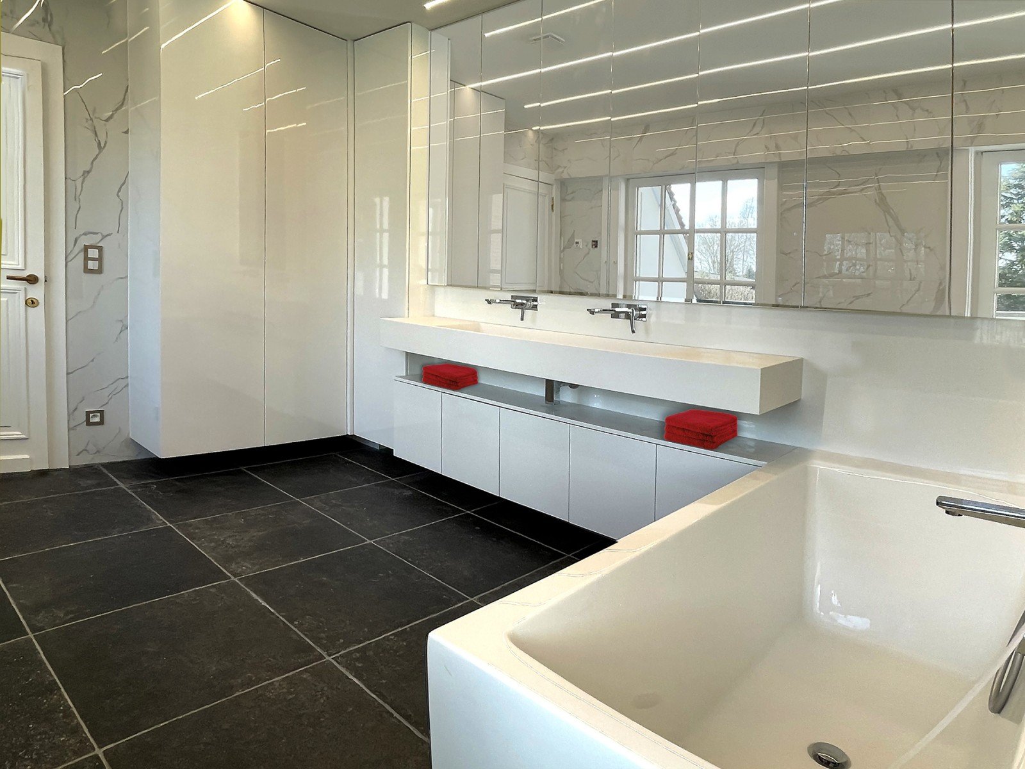
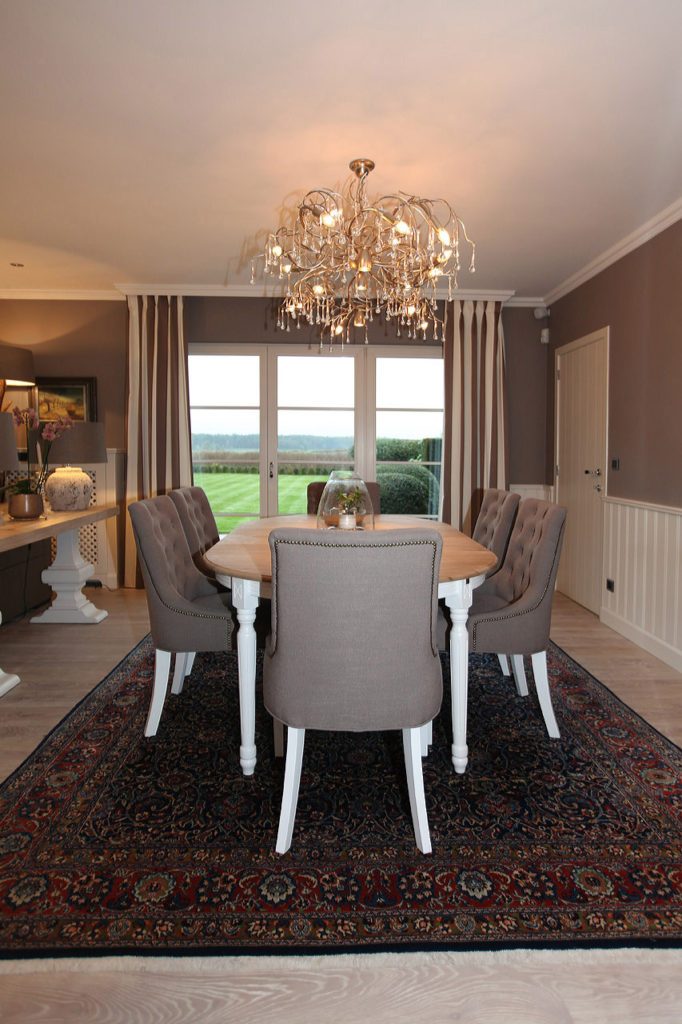
A quarter of an hour from Stekene: panelling, cabinetry and kitchen in one material list.
- Panelling throughout
- Cabinets up to the ceiling
- One stain through the house


Interior designer in Stekene
In Stekene and Kemzeke we work on generous, often detached houses. We draw the entire interior, make the bespoke work ourselves and fit it with our own team.
Book a conversation →01/ 3
Interior designer in Stekene
The houses around Stekene are generous, with a large living room that has to do three things at once: sitting, eating and storing. Without a plan that becomes a room full of separate furniture.
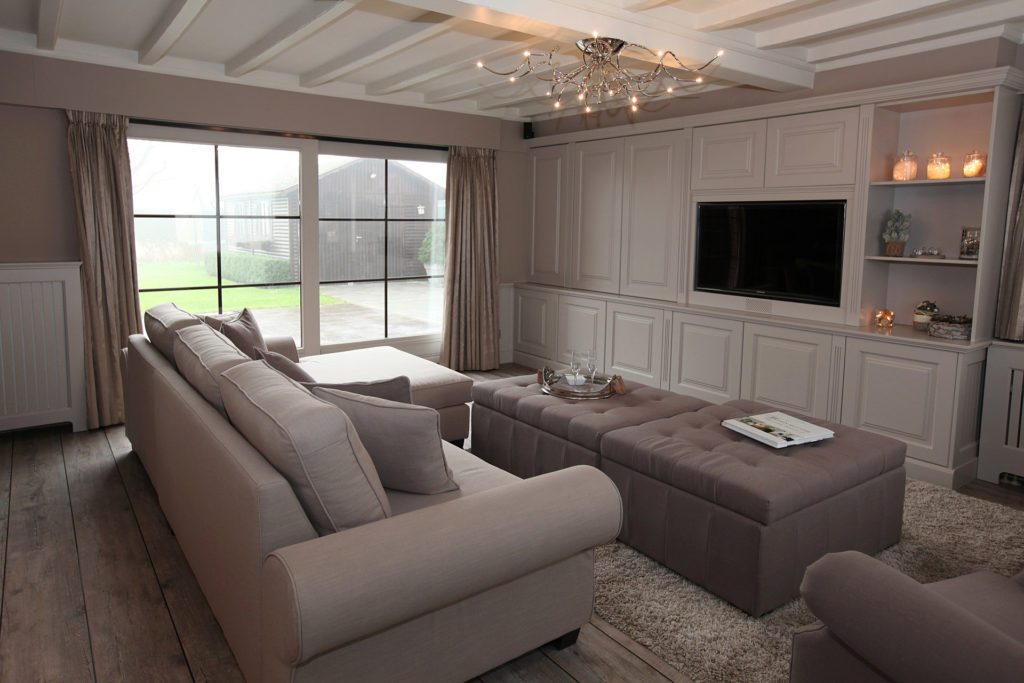
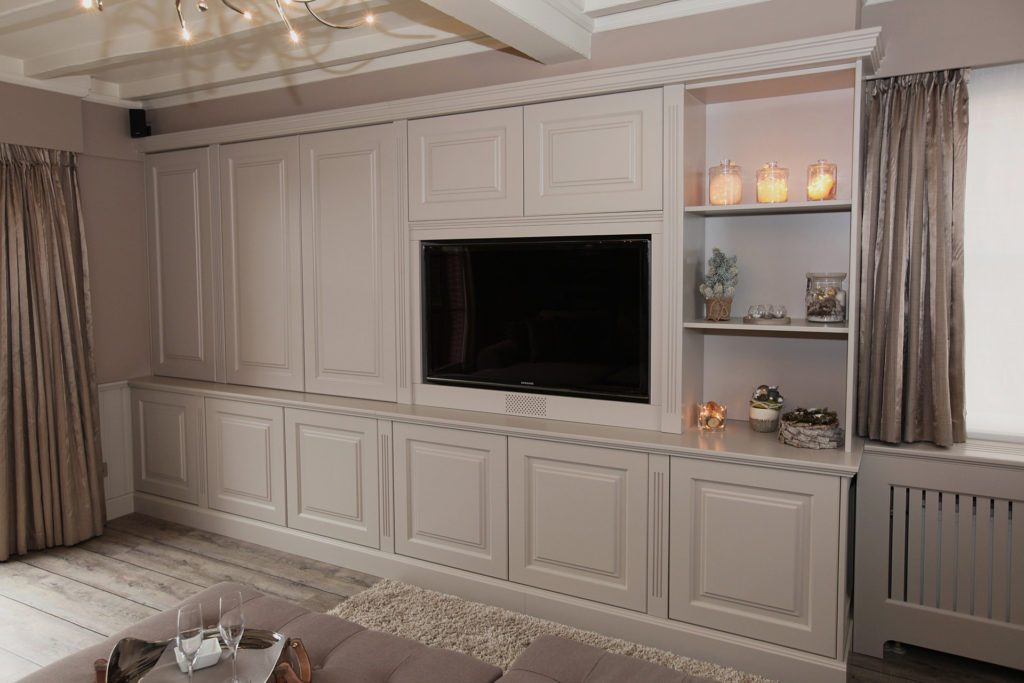
We carry one wall from floor to ceiling, keep two niches open and hide the rest behind doors in the same stain. The room looks larger for it, not smaller.

Our work in the region
01
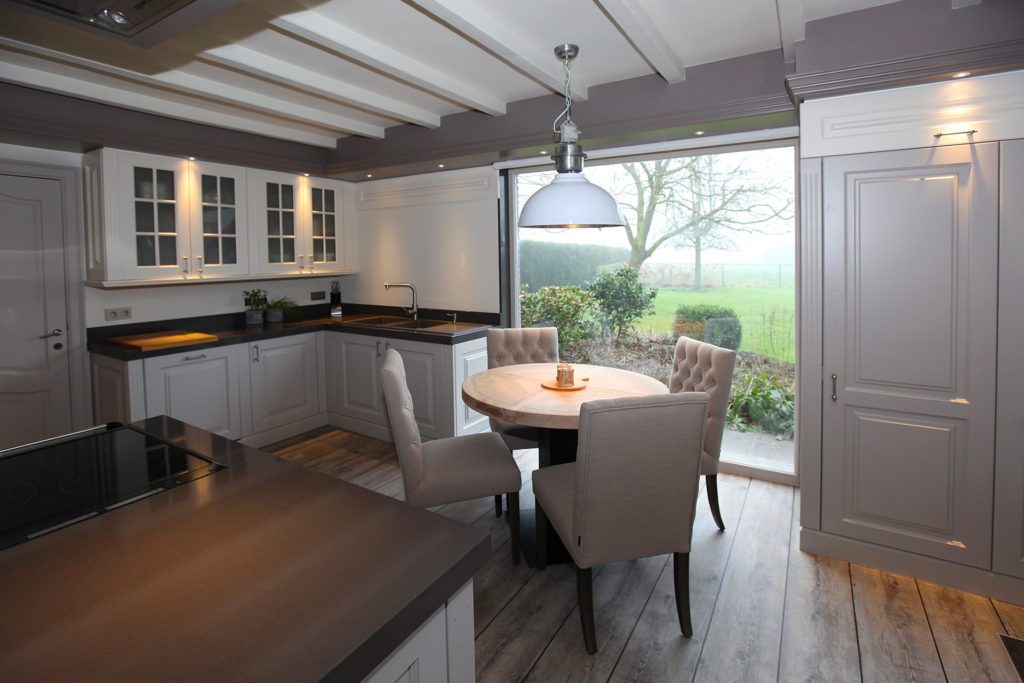
A quarter of an hour from Stekene: panelling, cabinetry and kitchen in one material list.
02
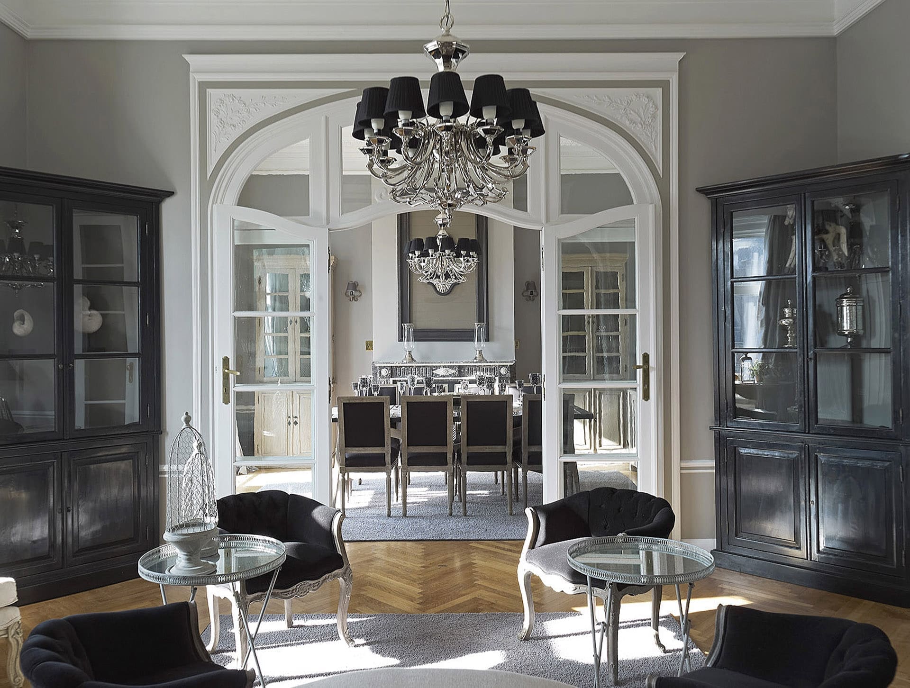
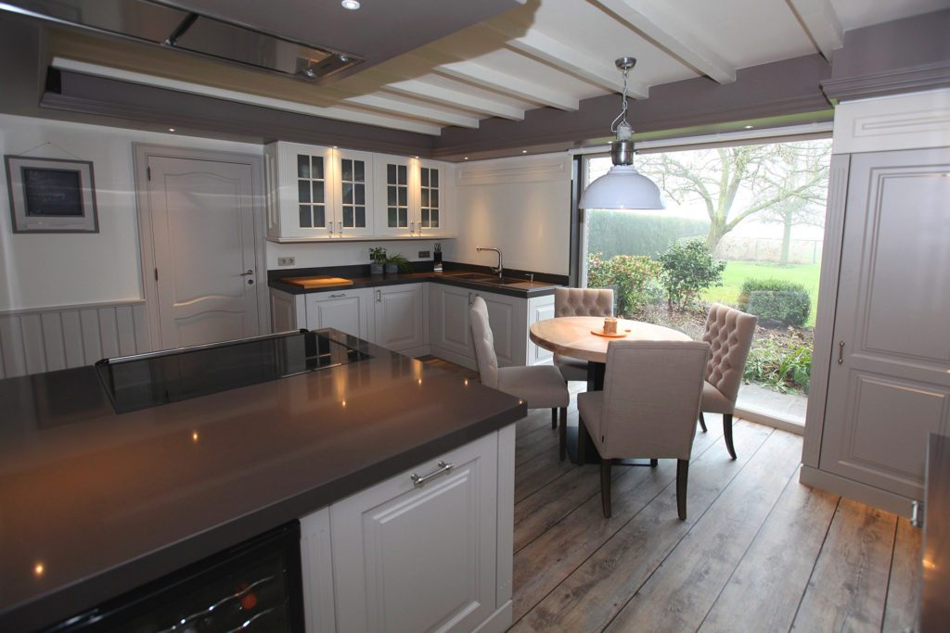
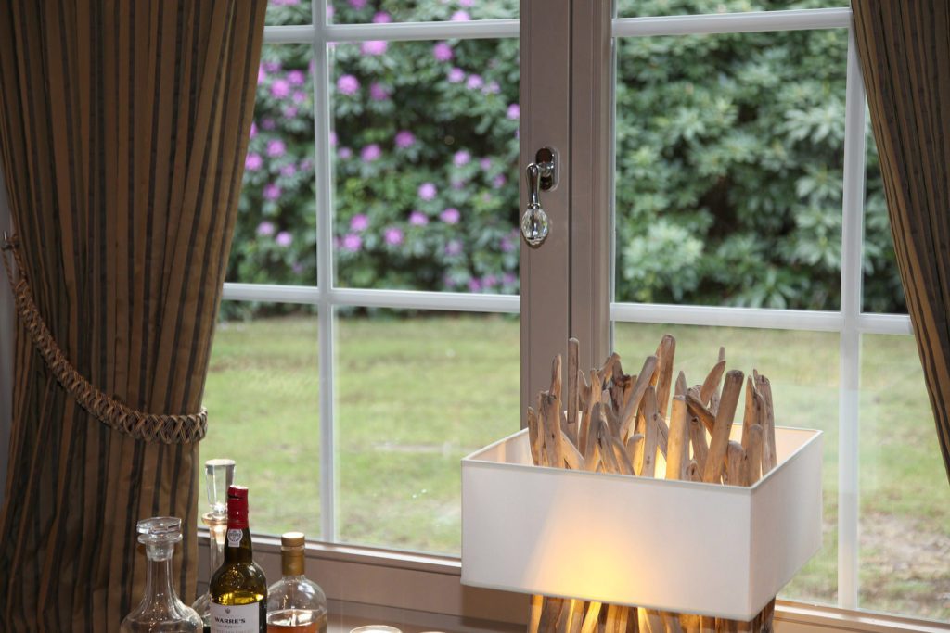
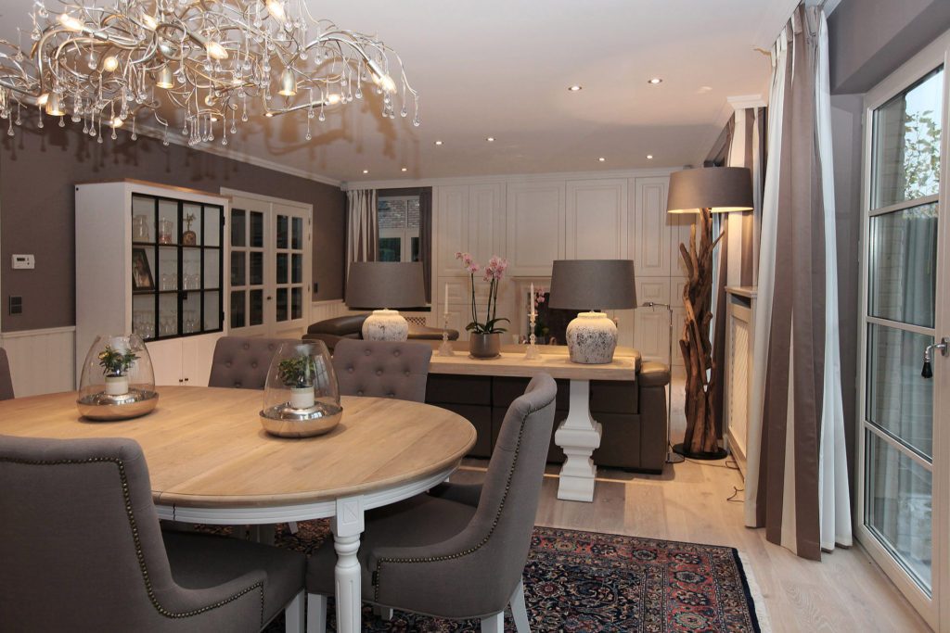
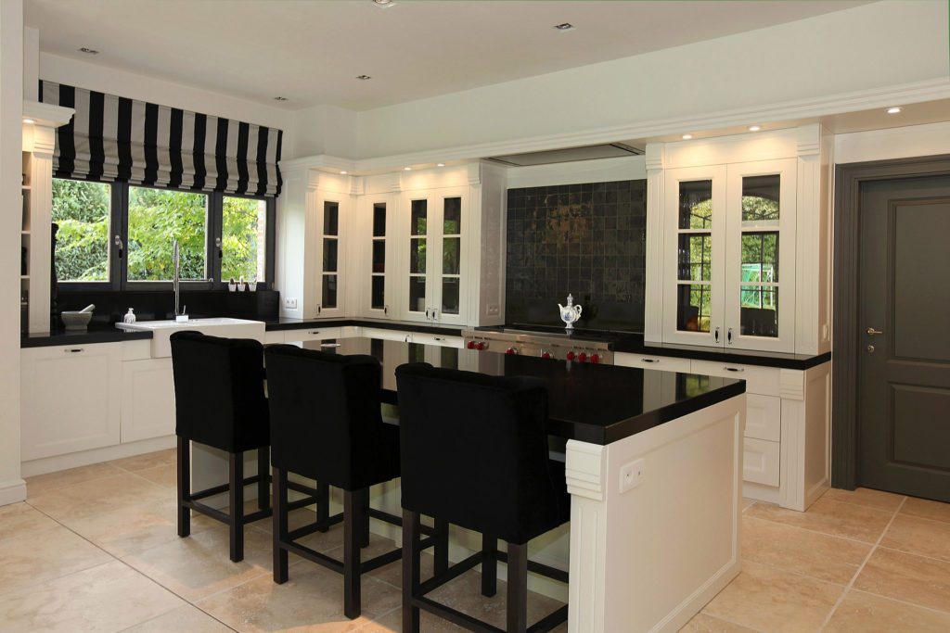
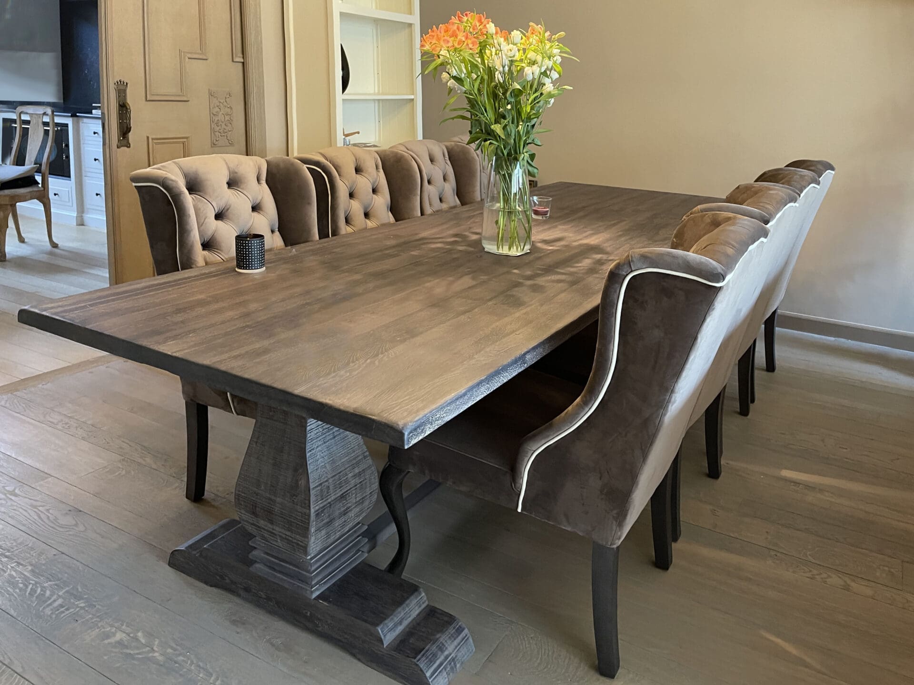
The island serves as worktop and as table, with lighting in three layers.

03
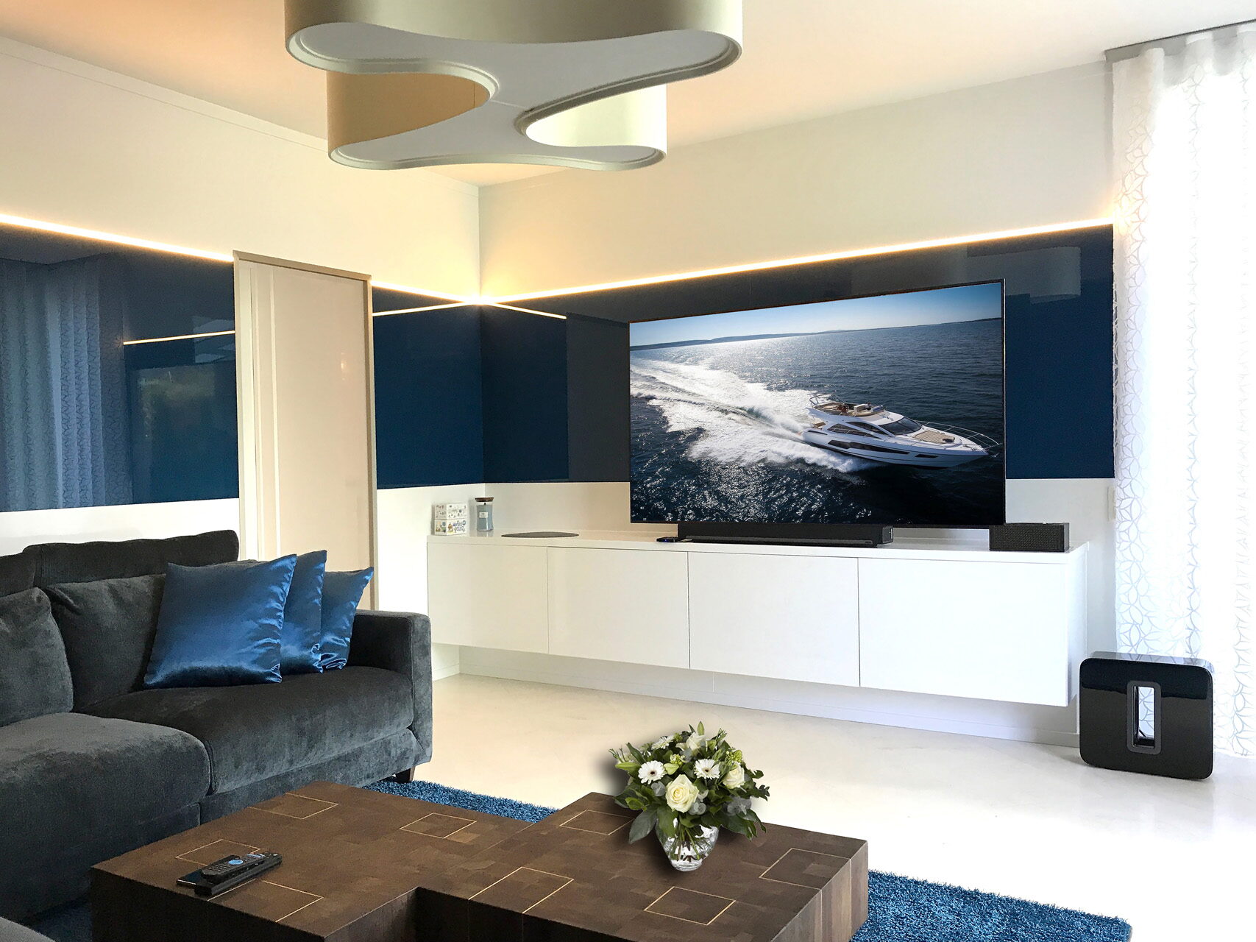
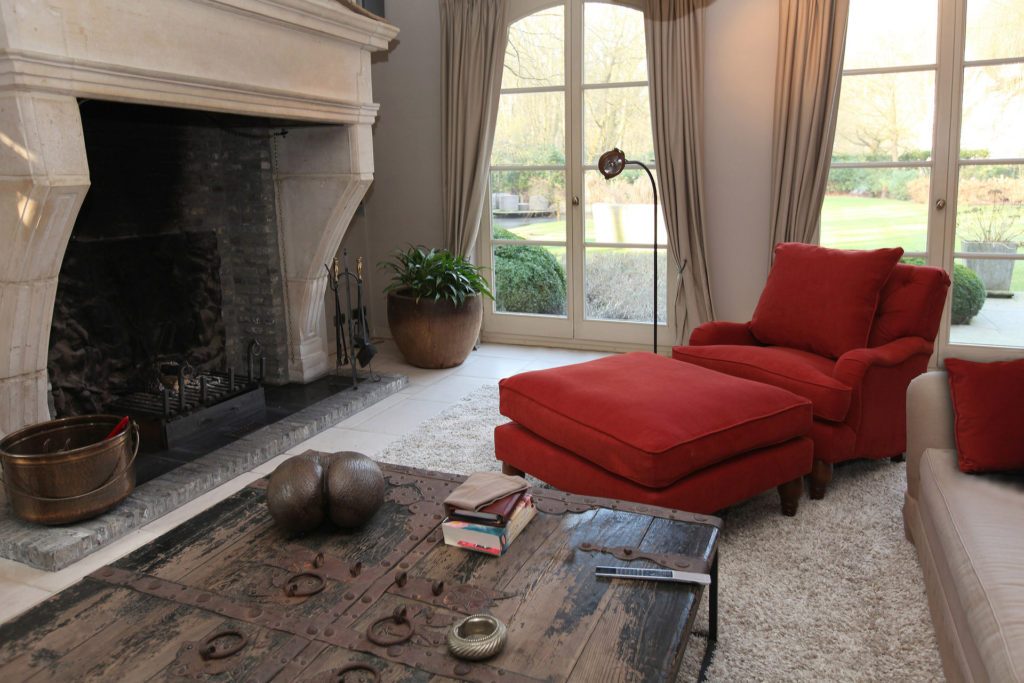
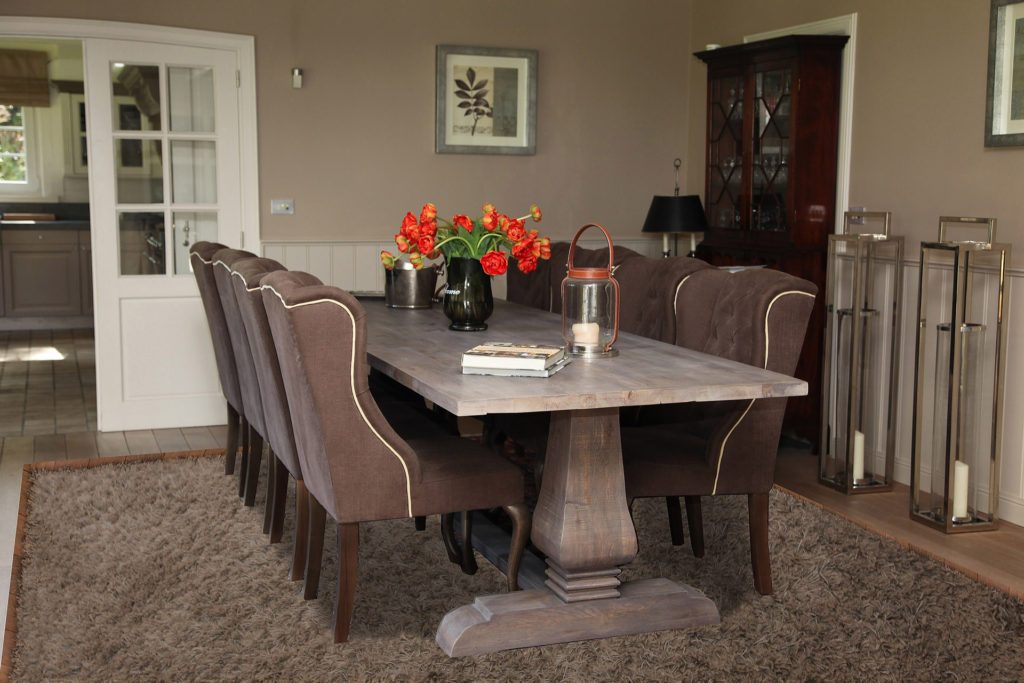
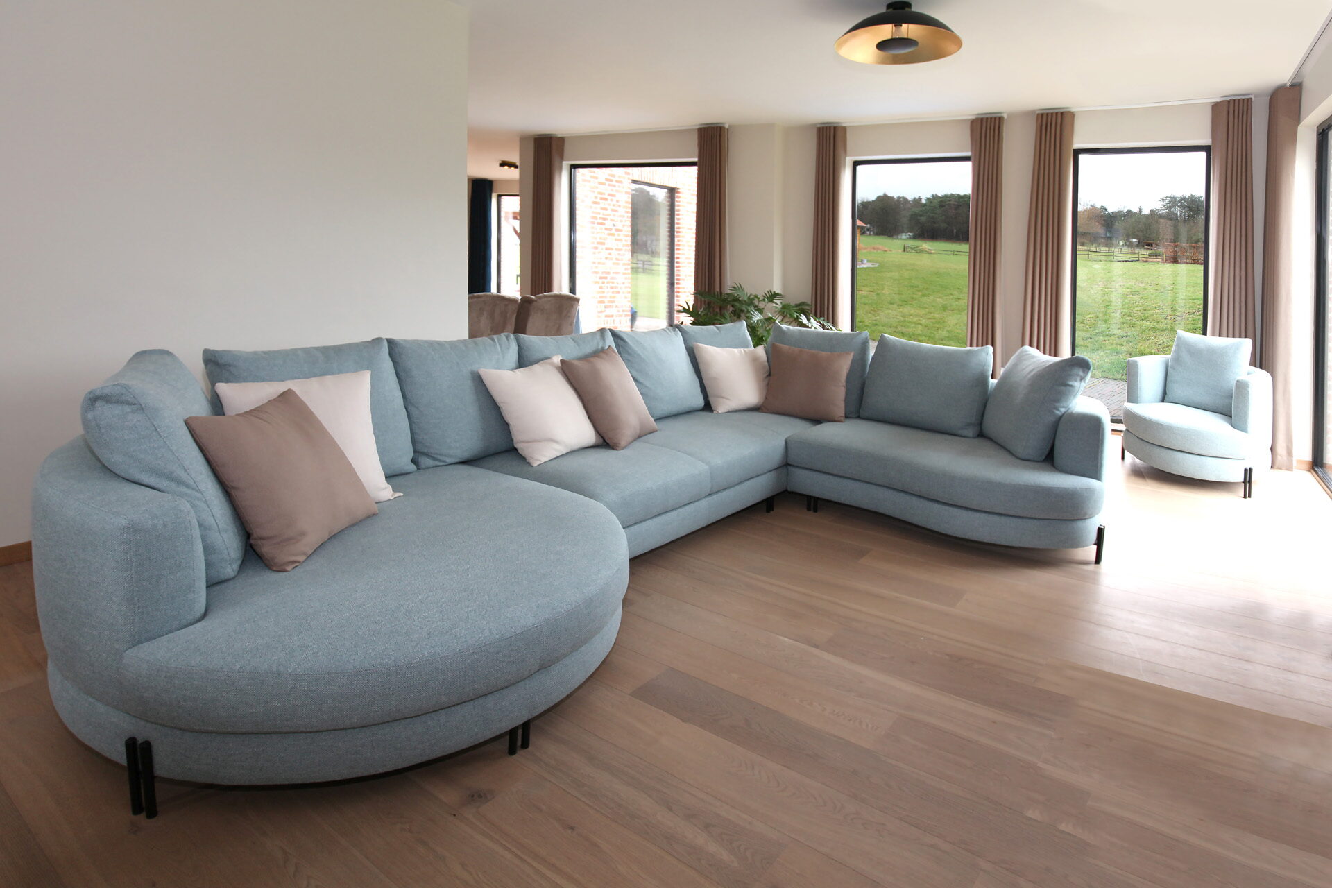
Seating, wall unit and textiles tuned to each other, so the room stays one whole.
Practical
The showroom is in Kapellen, half an hour away. By appointment, so someone has time for you. Measuring is done at your home, in Kemzeke and Klein-Sinaai too.
In Stekene, Kemzeke and Klein-Sinaai. The first visit and the guide price cost you nothing.
Fronts, stains and fabrics are seen next to your own floor and in your own light.
Design, workshop and fitting under the same roof. One point of contact from start to finish.
How it works
01
We come to you or you visit the showroom. We look at your space, your wishes and your budget.
02
We set down in writing what will be designed and within what budget. Signing takes place at our office in Kapellen.
03
Within three months we go through the first dossier with you in detail.
04
You adjust until it fits. Up to 15 revisions across the whole process are included.
05
We make the bespoke work in our own workshop, deliver and fit with our own team.
The fee
With us the fee depends on who carries out the work. If you have the whole project built by us, the design is included. All percentages exclude VAT.
For items from our collection and webshop: more than 18,000 items across over 40 manufacturers, bespoke cabinetry included.
For subcontractors of Marcottestyle, for certain building works.
For contractors you choose yourself, or items we cannot purchase directly.
After the first presentation you pay 2 % on the quotation or the stated budget, with a minimum of 500 euros excluding VAT. You take the design with you, without dimensions.
Then it is 2.5 % per dossier on the quotation or estimate, options included.
In the spotlight
A cross-section of what we have furnished over the past years, from country house to penthouse. Hover over the series to stop it, or drag it along yourself.
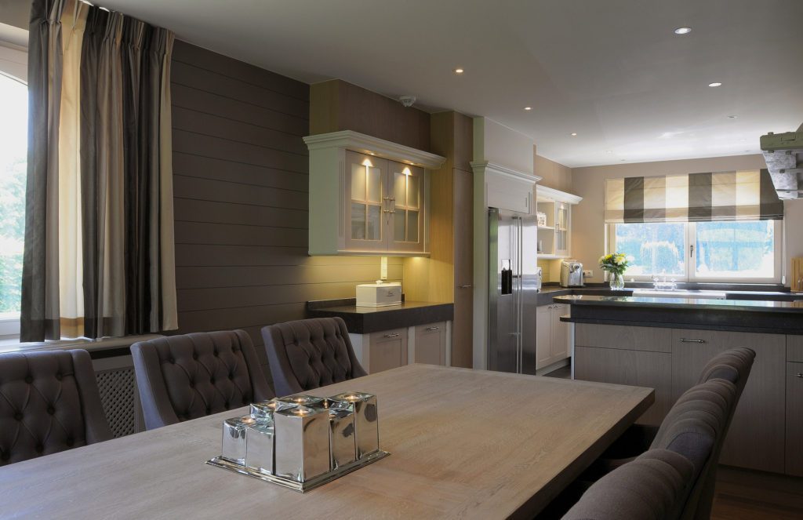

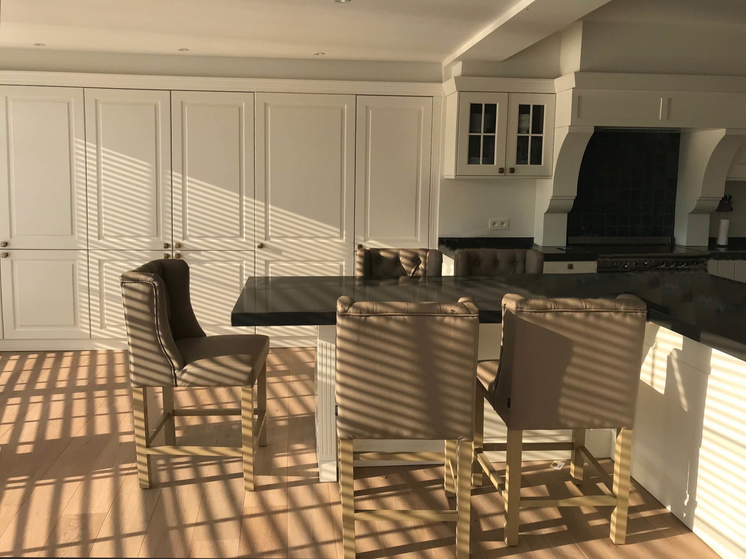
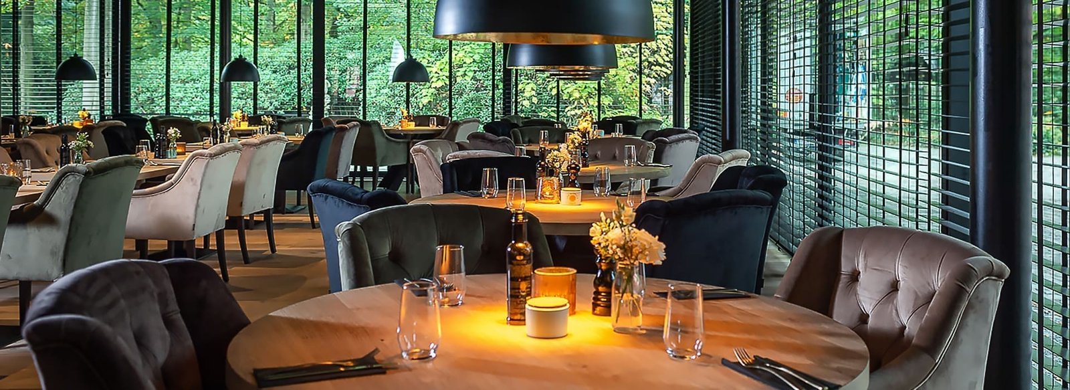
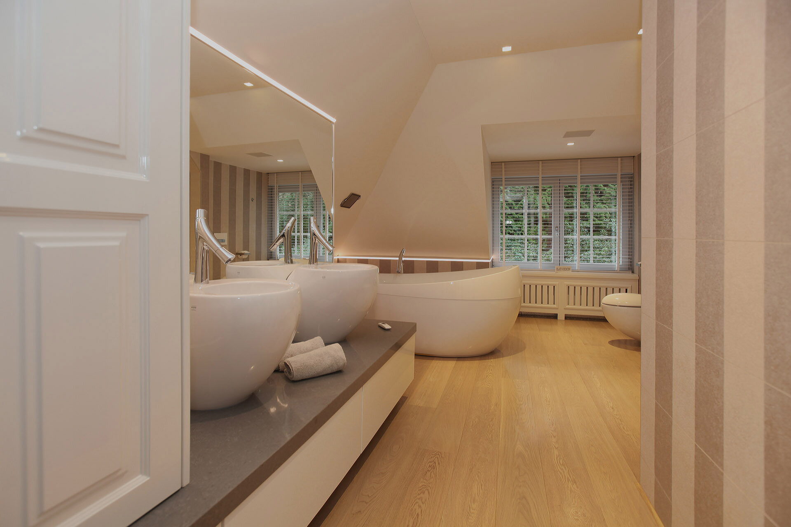
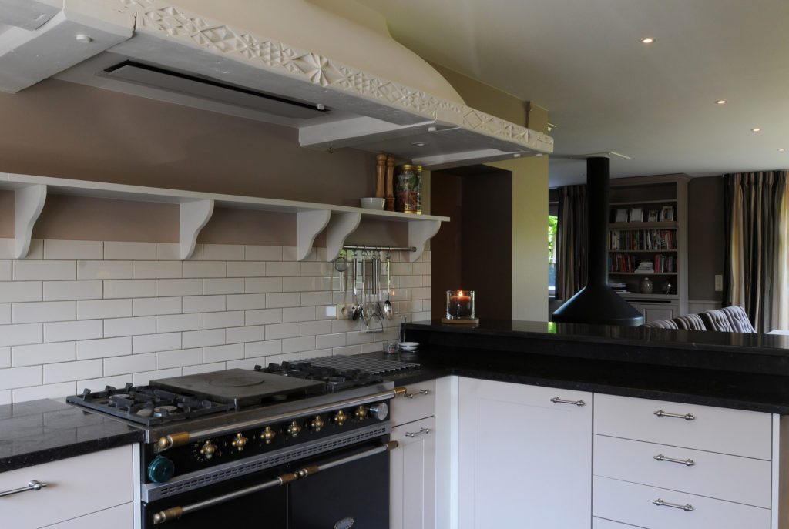
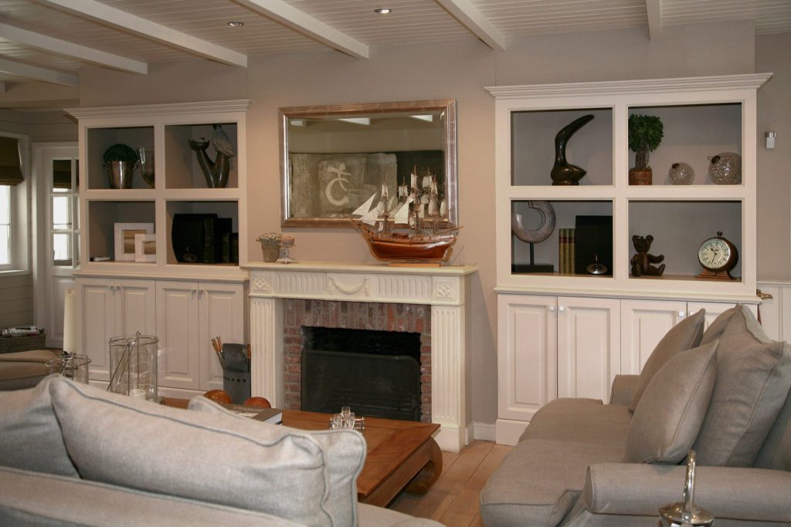
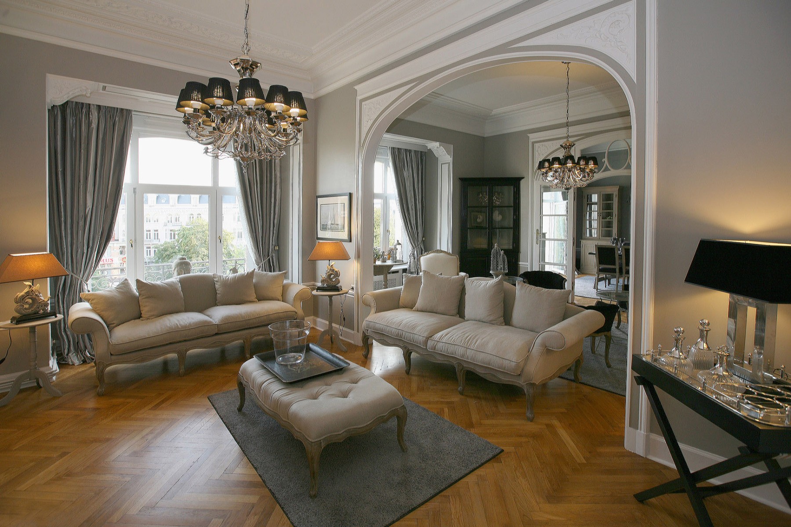
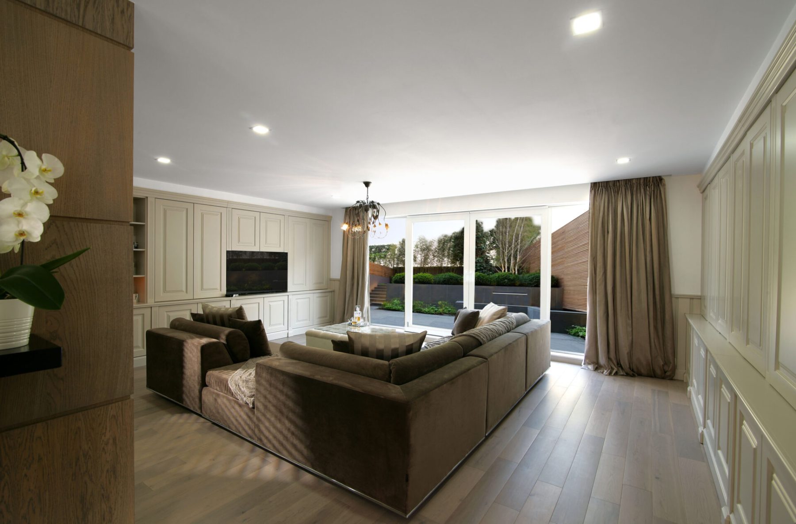
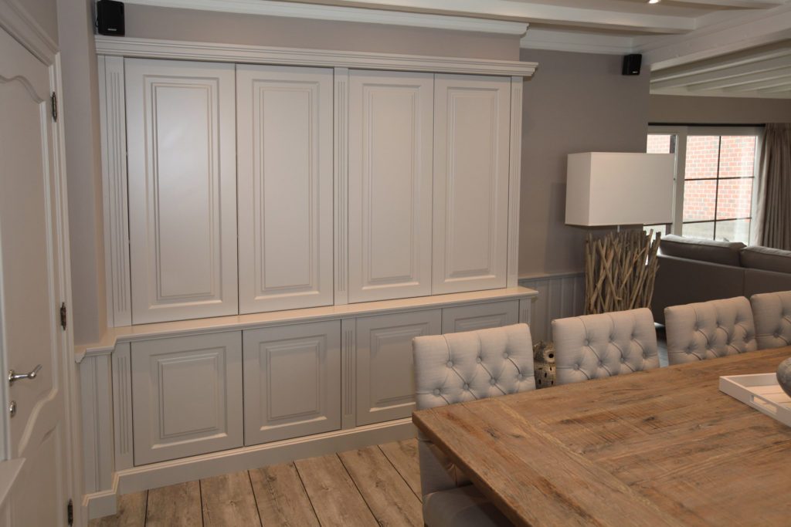 On site One wall instead of five pieces of furniture A continuous wall unit stores more than separate cupboards and leaves the room calmer.
From our projects

Why Marcottestyle
We don't just carry out orders. We question your layout, measure up and find the solution you hadn't seen. That starts at the very first meeting.
You don't get a sketch but a dossier: survey drawing, layout plan, bespoke drawings, electrical and lighting plan, material schedule and a detailed quotation per item.
Photorealistic images of your own room with the real materials.
We make cabinets, panelling and bespoke work ourselves.
Our own team fits, adjusts and finishes.
Introduction, survey and budget estimate cost you nothing.
Frequently asked questions
Per running metre it is higher, but you gain storage and the cabinet lasts decades. At the first meeting we measure and give you a guide price, at no cost.
Yes, they fall within the same working area as Stekene itself.
That is possible. We keep the file, so a second phase joins on to the first, in the same colour and with the same front.
Yes, that happens often. We take on the interior and coordinate with the architect and contractor on services and scheduling.
Yes. Many clients start with the living room or the kitchen. Because we keep the design, a later phase still matches.
Yes. Our work stands in the Netherlands, Luxembourg and France among others. We deliver and fit with our own people.
That is exactly the idea. The first meeting and the budget estimate are free and commit you to nothing. You can pick a moment straight away.
Have your interior in Stekene drawn up?
Tell us briefly what you have in mind. We reply within 24 hours.
Book a conversation
Pick where and when it suits you. We confirm within one working day.