



Option 01
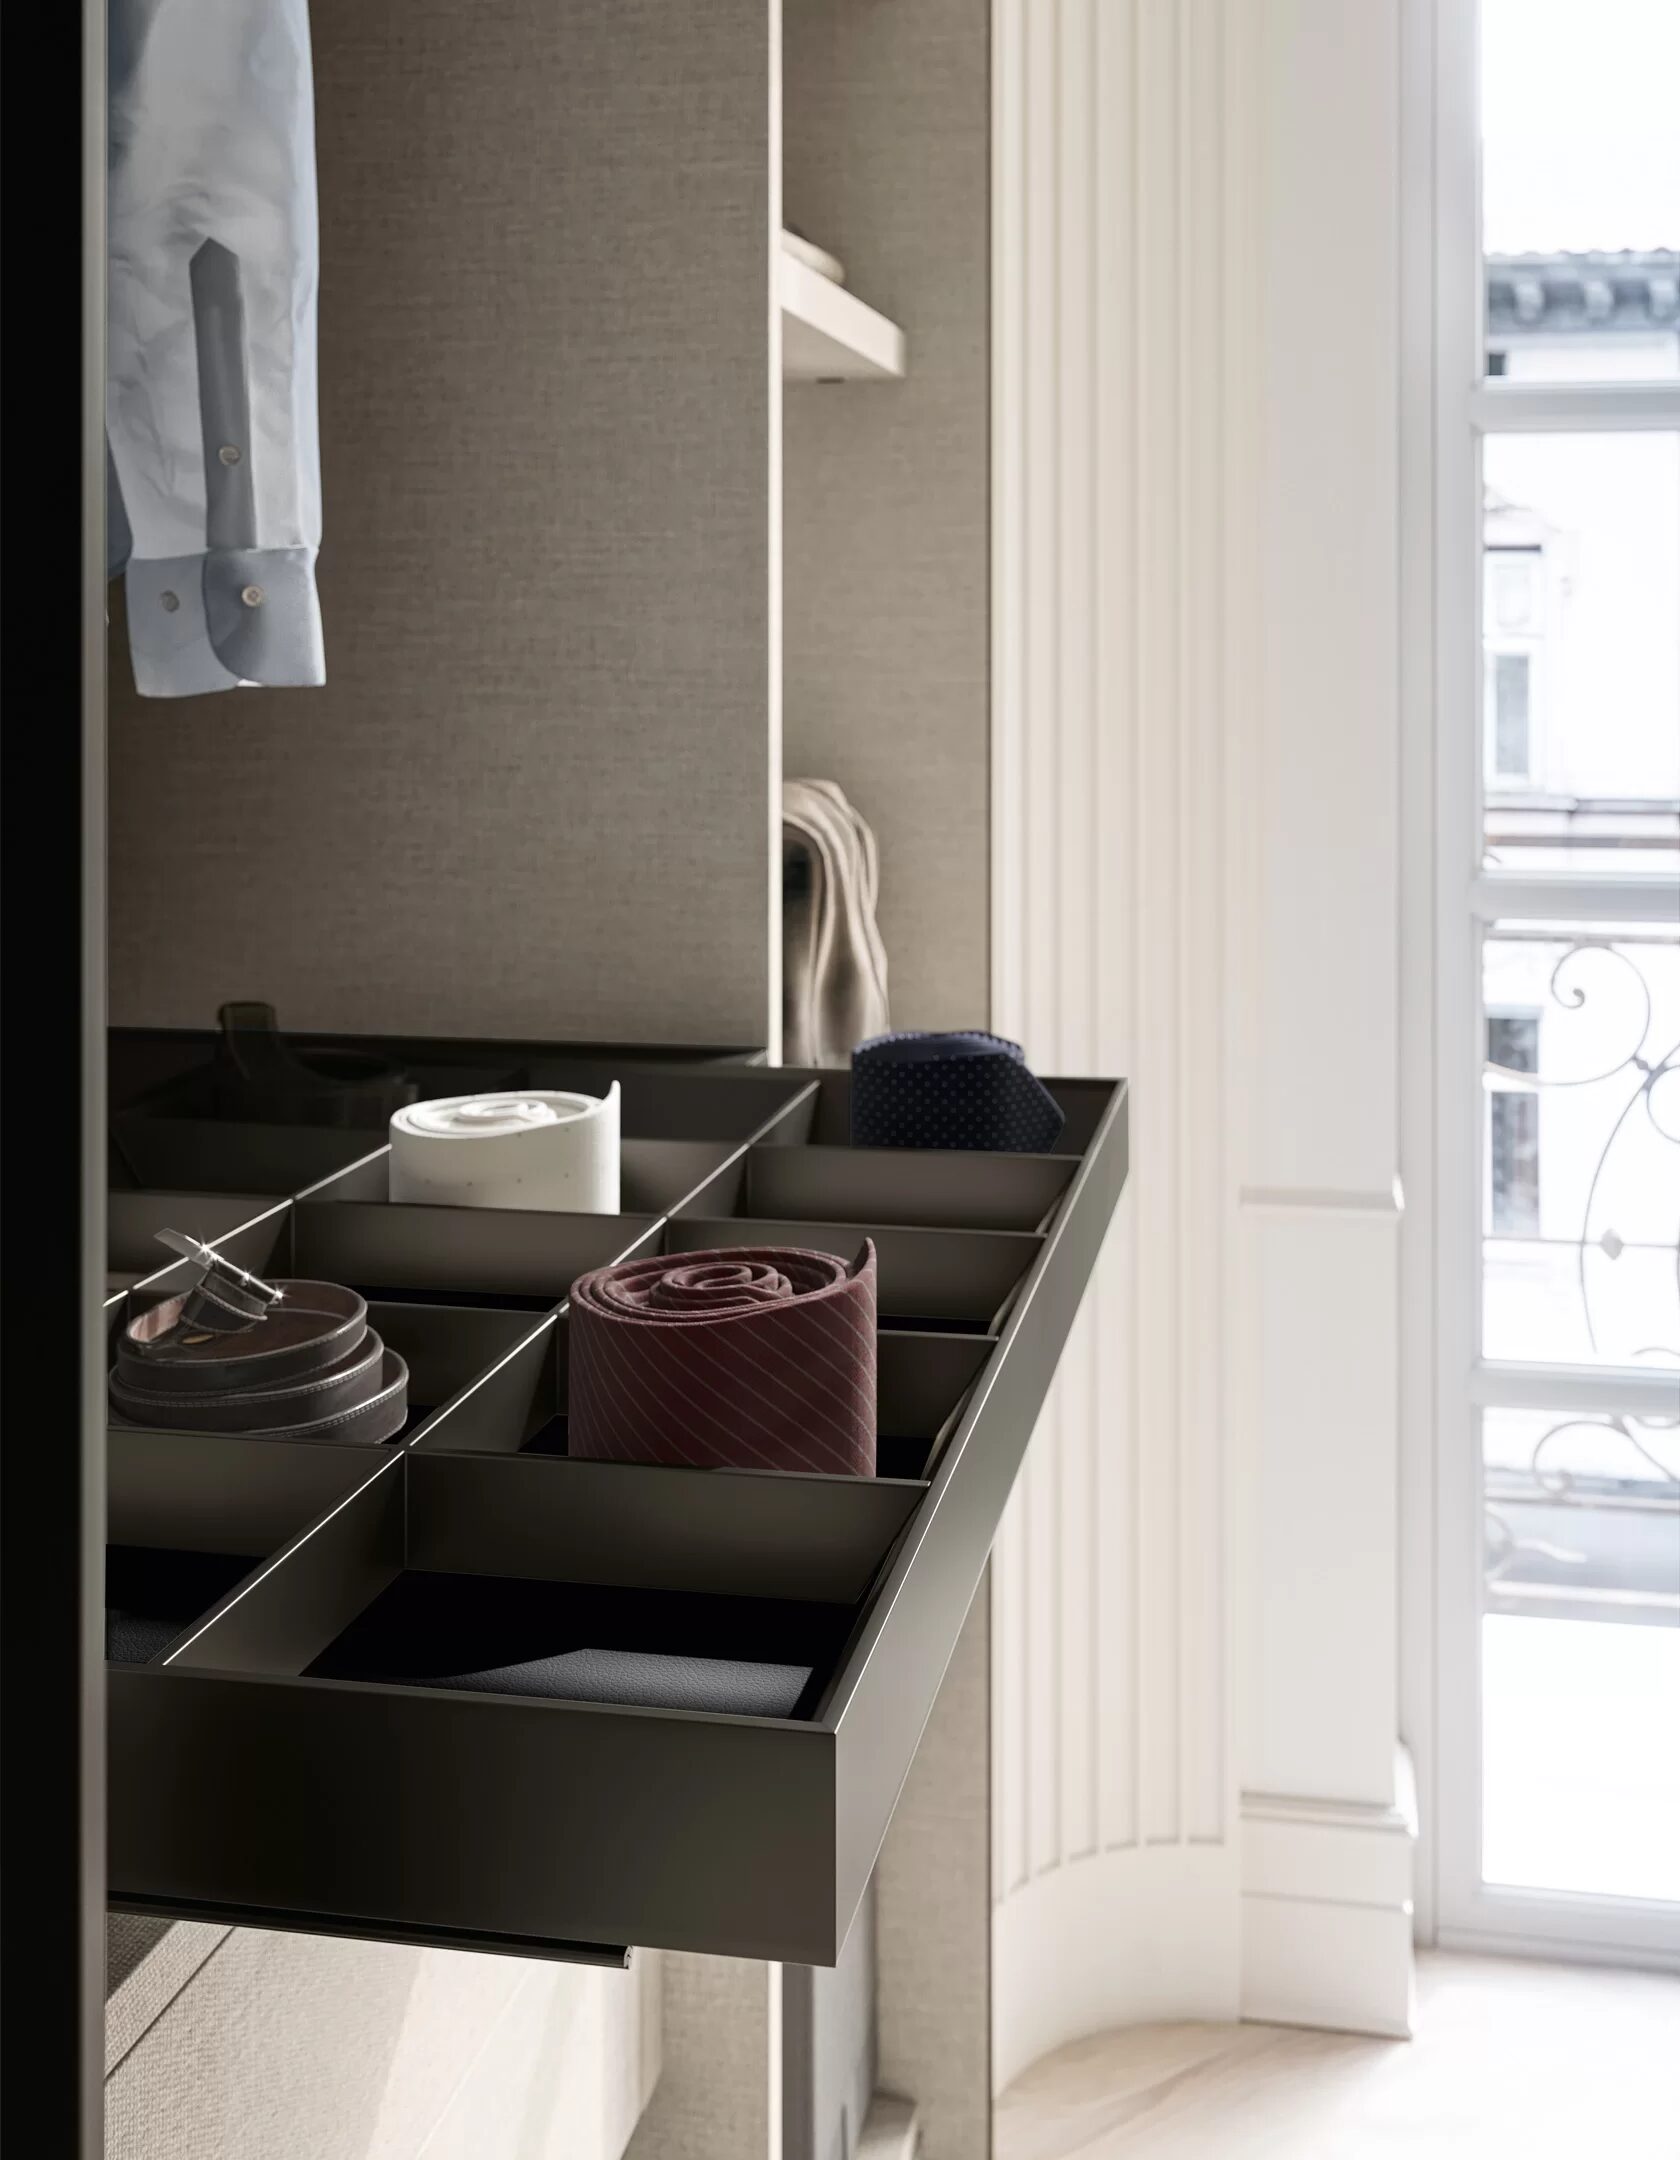
Drawers fitted out to measure
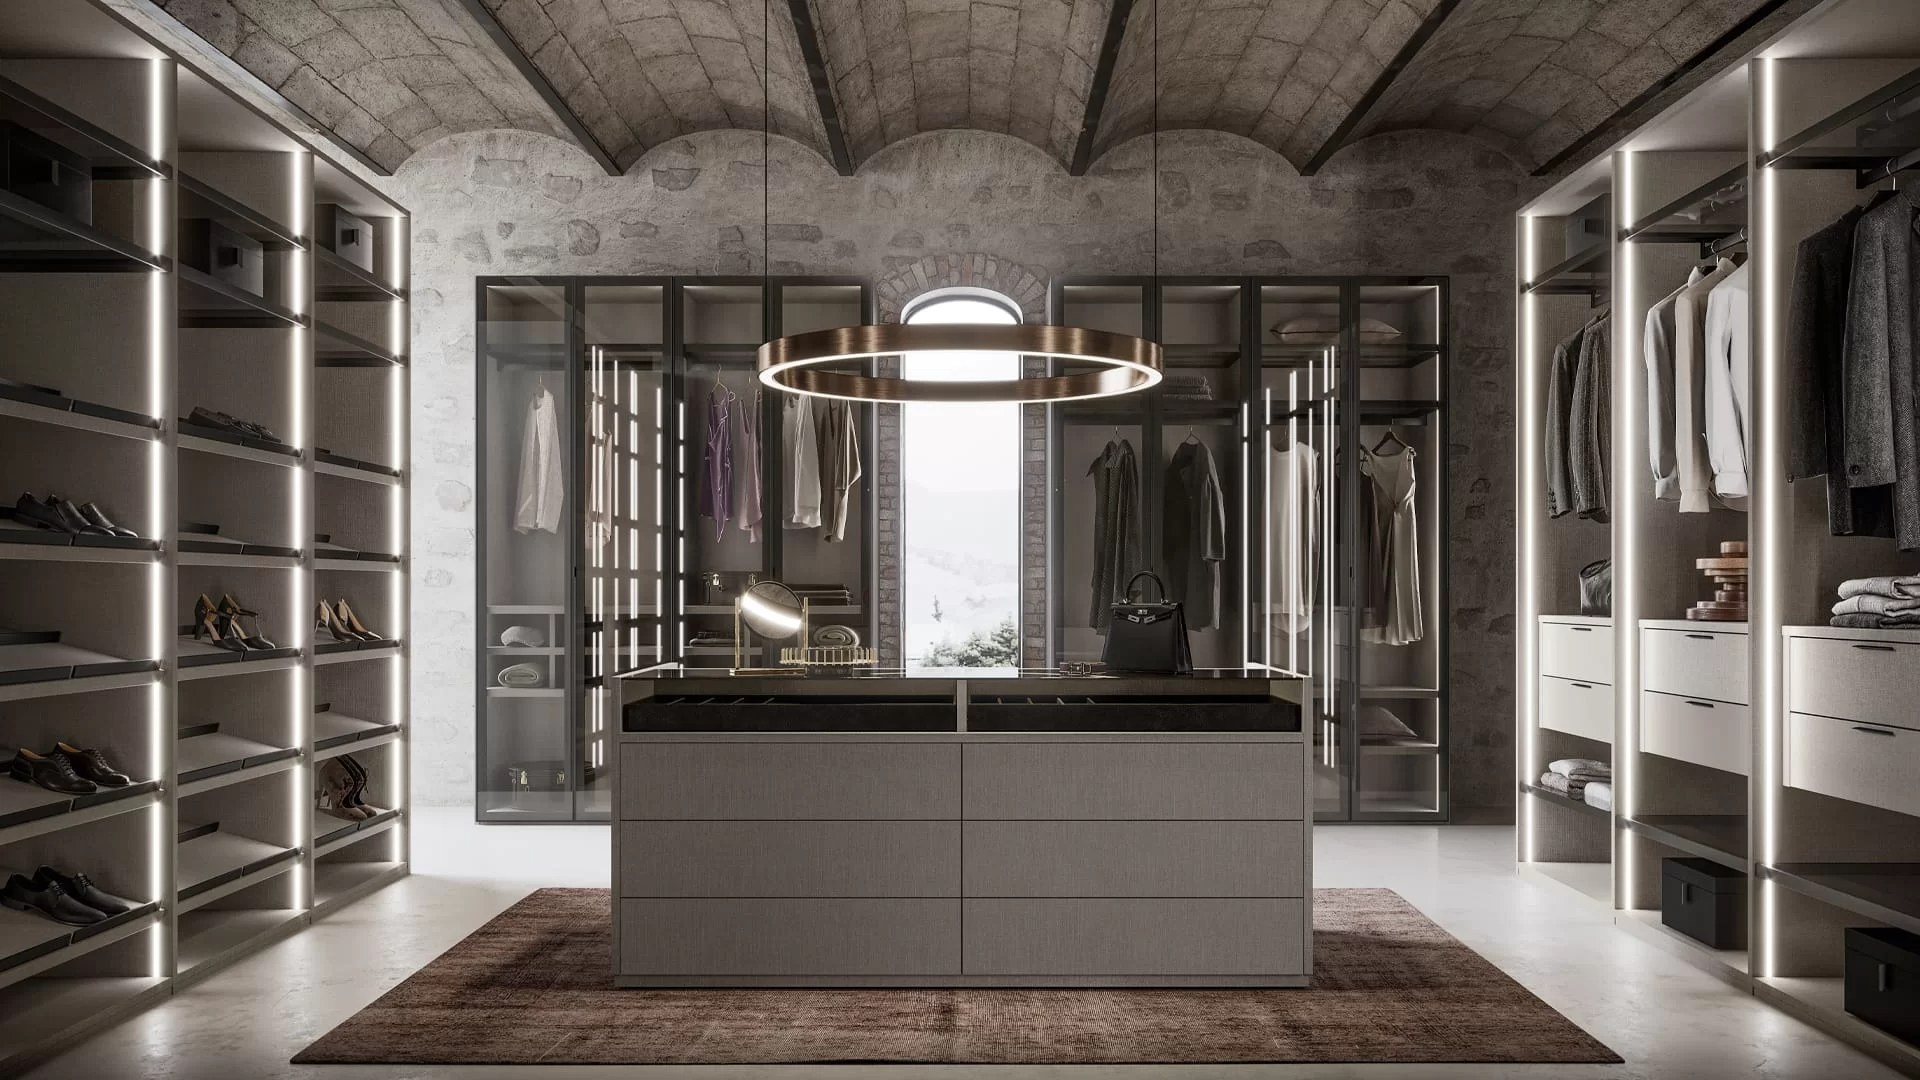
Compartments sized to your things: felt for jewellery, tall sections for jumpers, an angled rack for shoes.


Bespoke bedroom
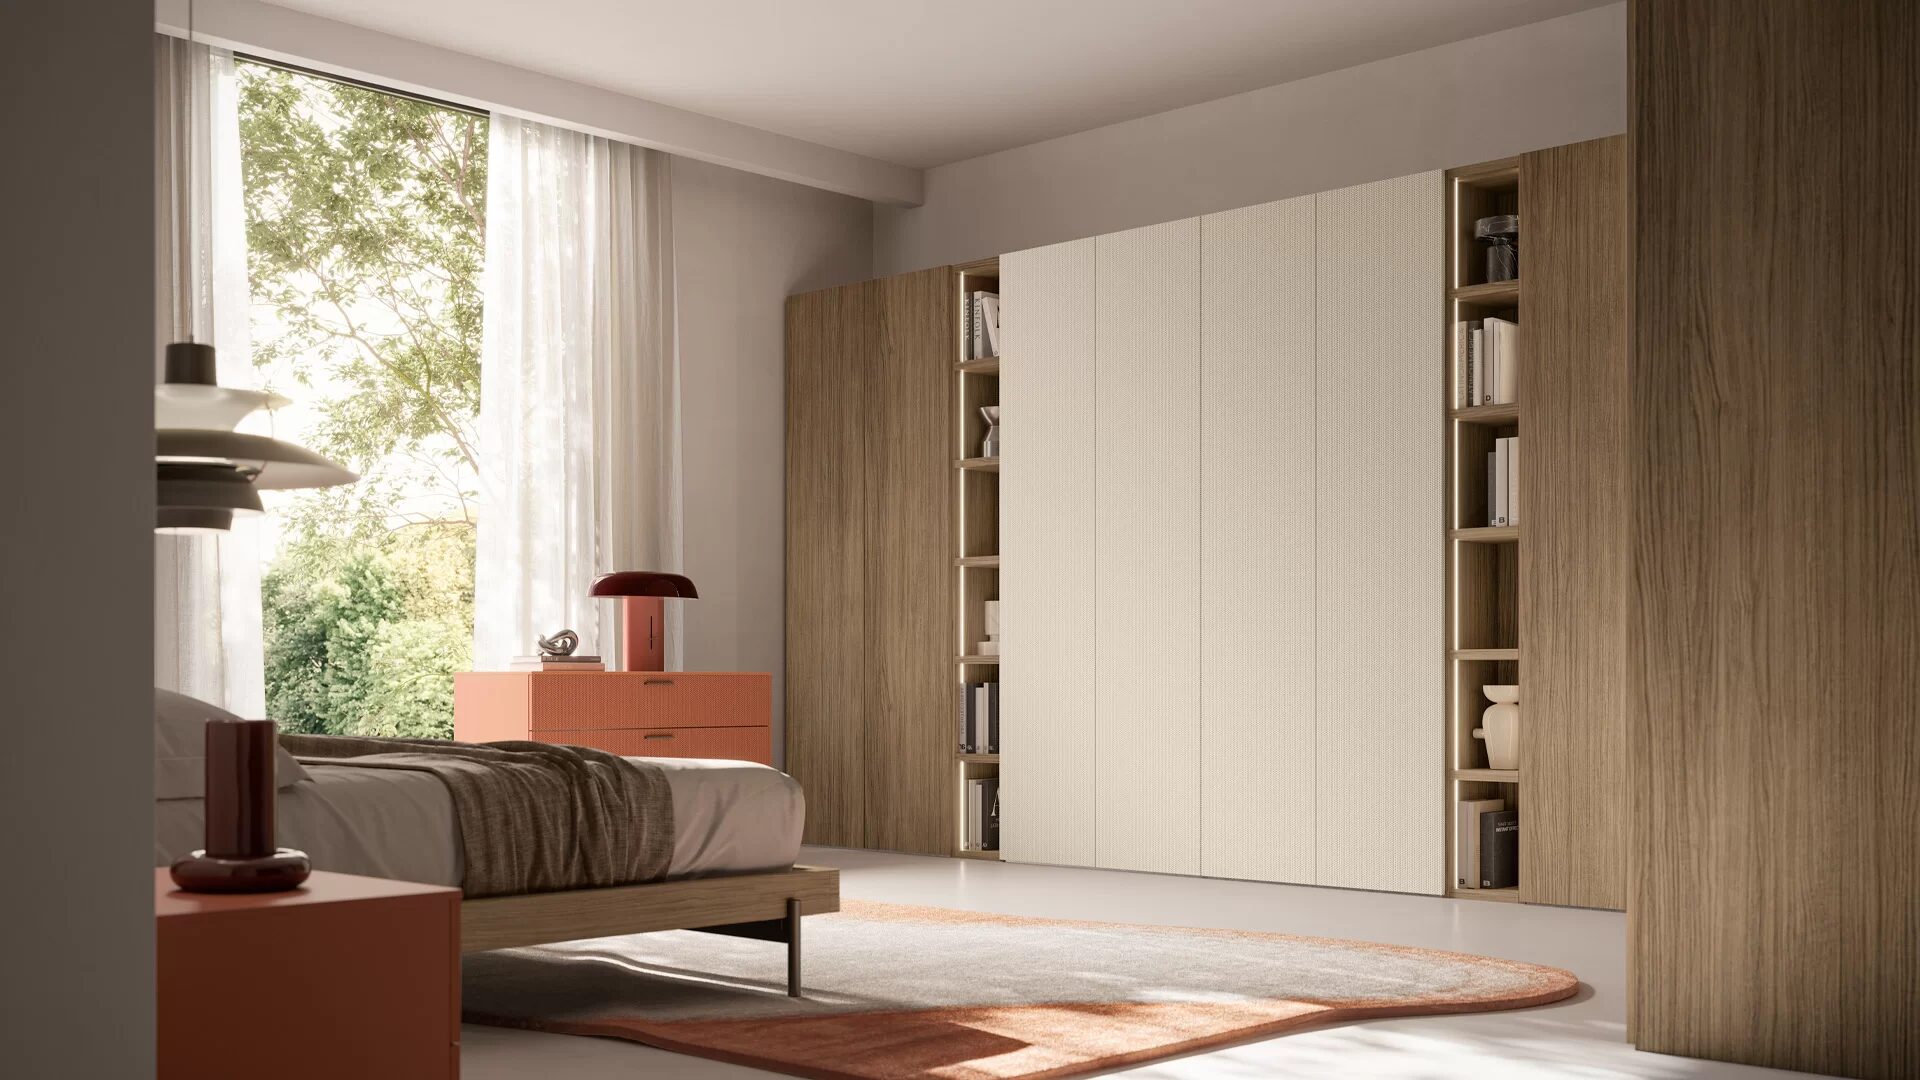
Your bedroom is more than a place to sleep. We draw, build and install the entire bedroom ourselves: bed, fitted wardrobes, dressing room, lighting, curtains and rug, matched to your style and your budget.
Request your bedroom design →01/ 4
Approach
Bespoke bedroom interiors
Everything from one source. We understand that your bedroom is more than a place to sleep: it is the personal room where you feel completely at home. Whether you choose a modern minimalist design, a warm country bedroom or a luxurious interior, we draw, build and install everything ourselves. You deal with one point of contact, from the first design to handover.
Layout first, furniture second. A bedroom that works starts with the measurements: how much walking space is left around the bed, where can the dressing room go, how deep can a fitted wardrobe be under a sloping ceiling? Buy bed, wardrobes and lighting separately and you find out afterwards that the wardrobe door will not open fully. So we draw the complete room with its dimensions first, and only then make choices.

What you get from us
A design drawn around your room, your taste and your budget, with photorealistic 3D. No design fee attached.
One point of contact from the first conversation to handover. We schedule the trades and supervise the site.
A wardrobe wall, a dressing room or a bedroom rethought from scratch. Small jobs are just as welcome.
Design
Bedroom design
We start with a unique bespoke design. That design is fully tailored to your taste, your wishes and your budget. With a photorealistic 3D visualisation we bring your future bedroom to life, so you know the result matches what you had in mind. How that works and what it costs is set out on rates and 3D.
What an interior architect does differently from a furniture shop. A shop starts from what is on its showroom floor. We start from your room: we survey it, draw the layout and only then choose colours, fabrics and materials. That way the width of the passage beside the bed, the position of the lighting and sockets and whether the wardrobe door opens fully are all fixed in advance. We do the same work as interior architect in Antwerp and across Flanders.

Our own projects
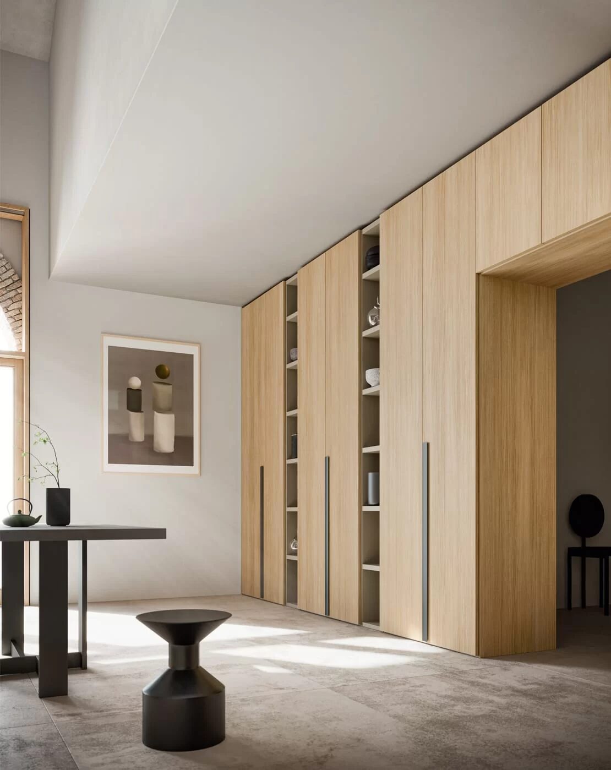
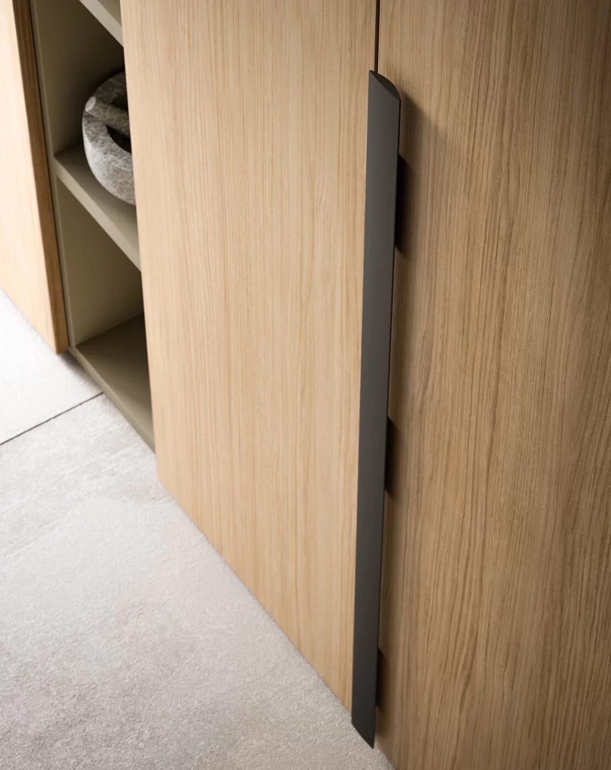
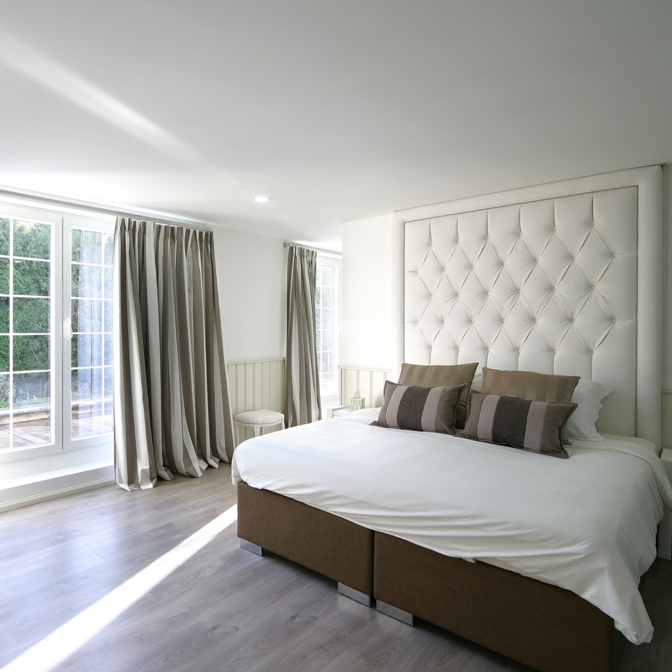
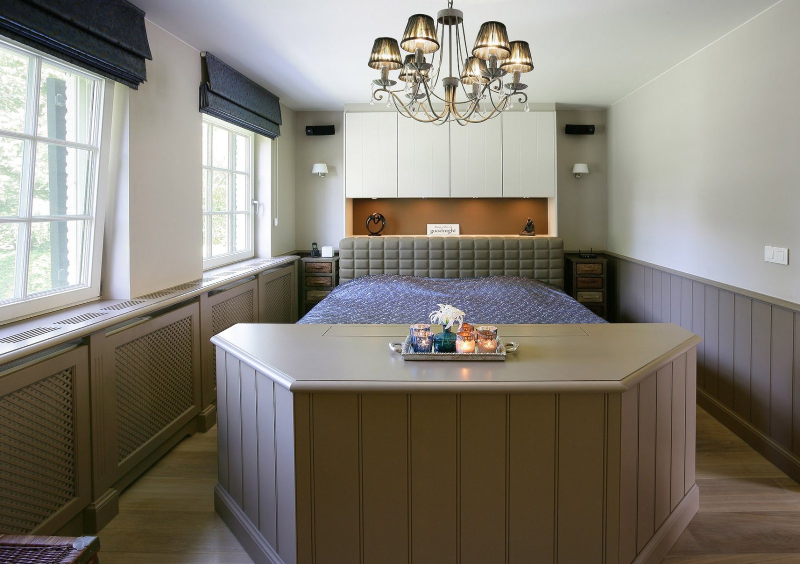

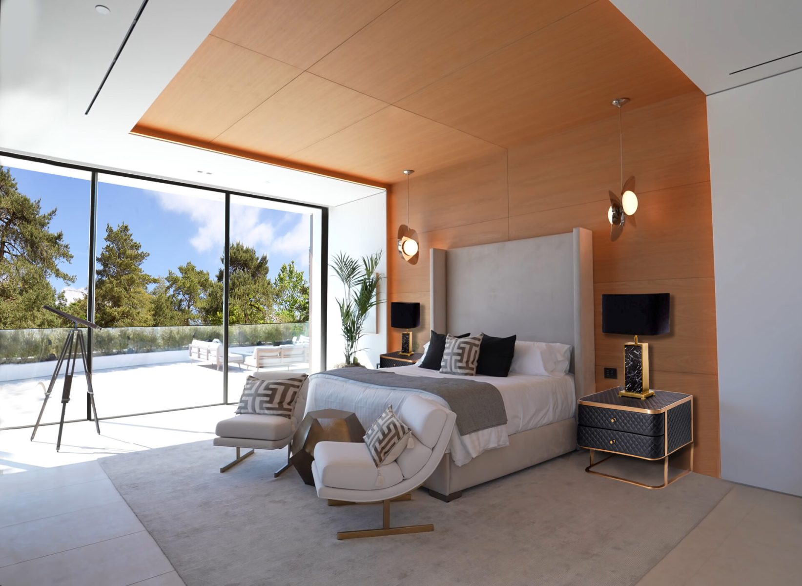


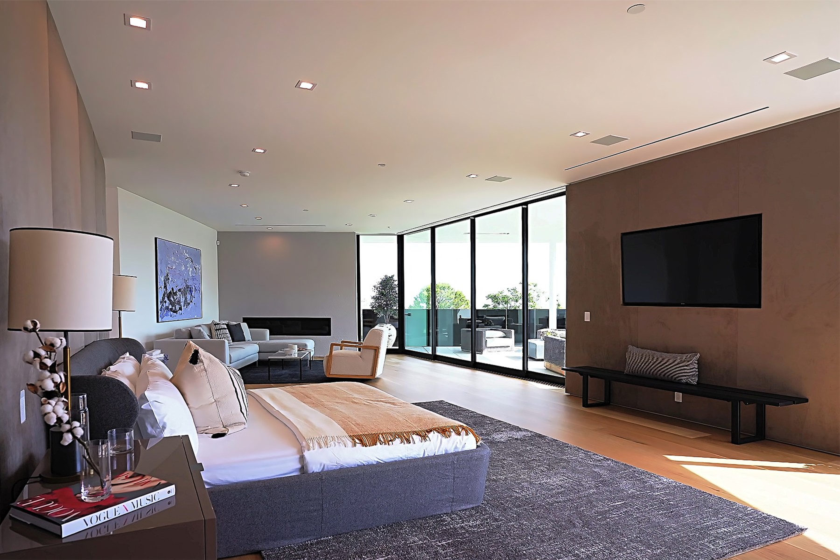
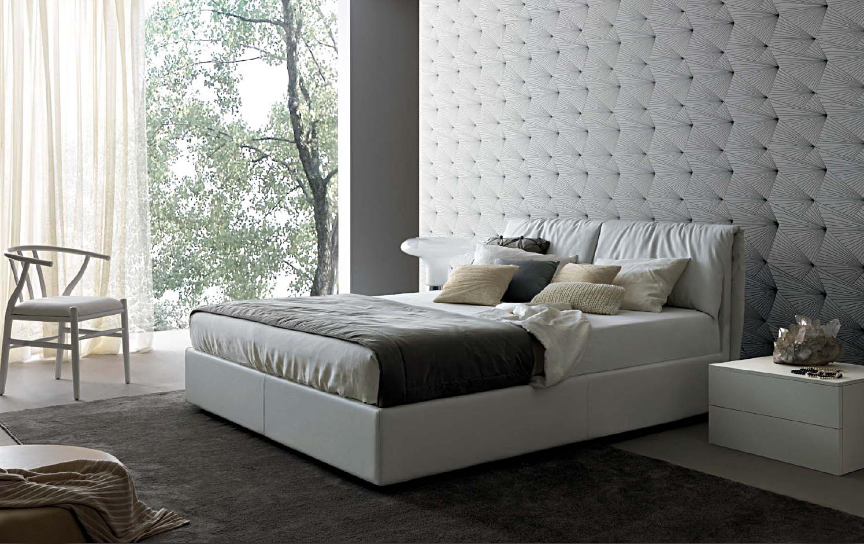
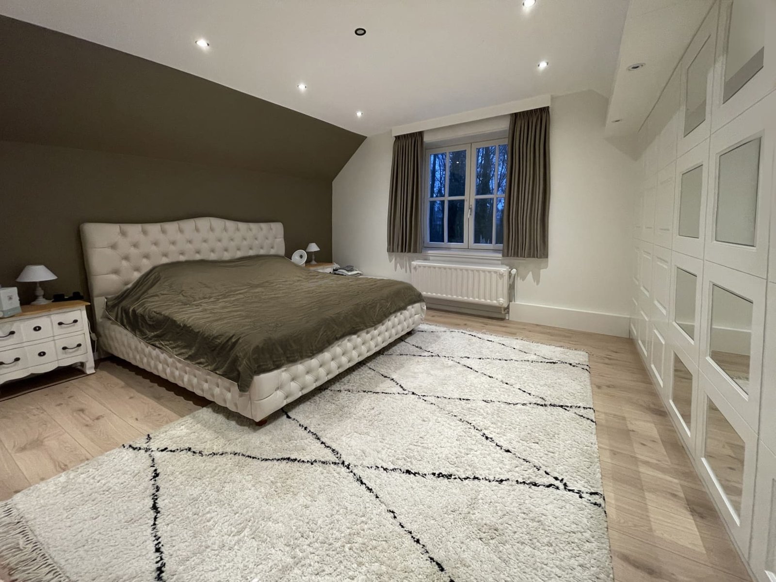
Every bedroom below was drawn, built and installed by us. See the complete homes in our projects.









Materials
Colours and materials
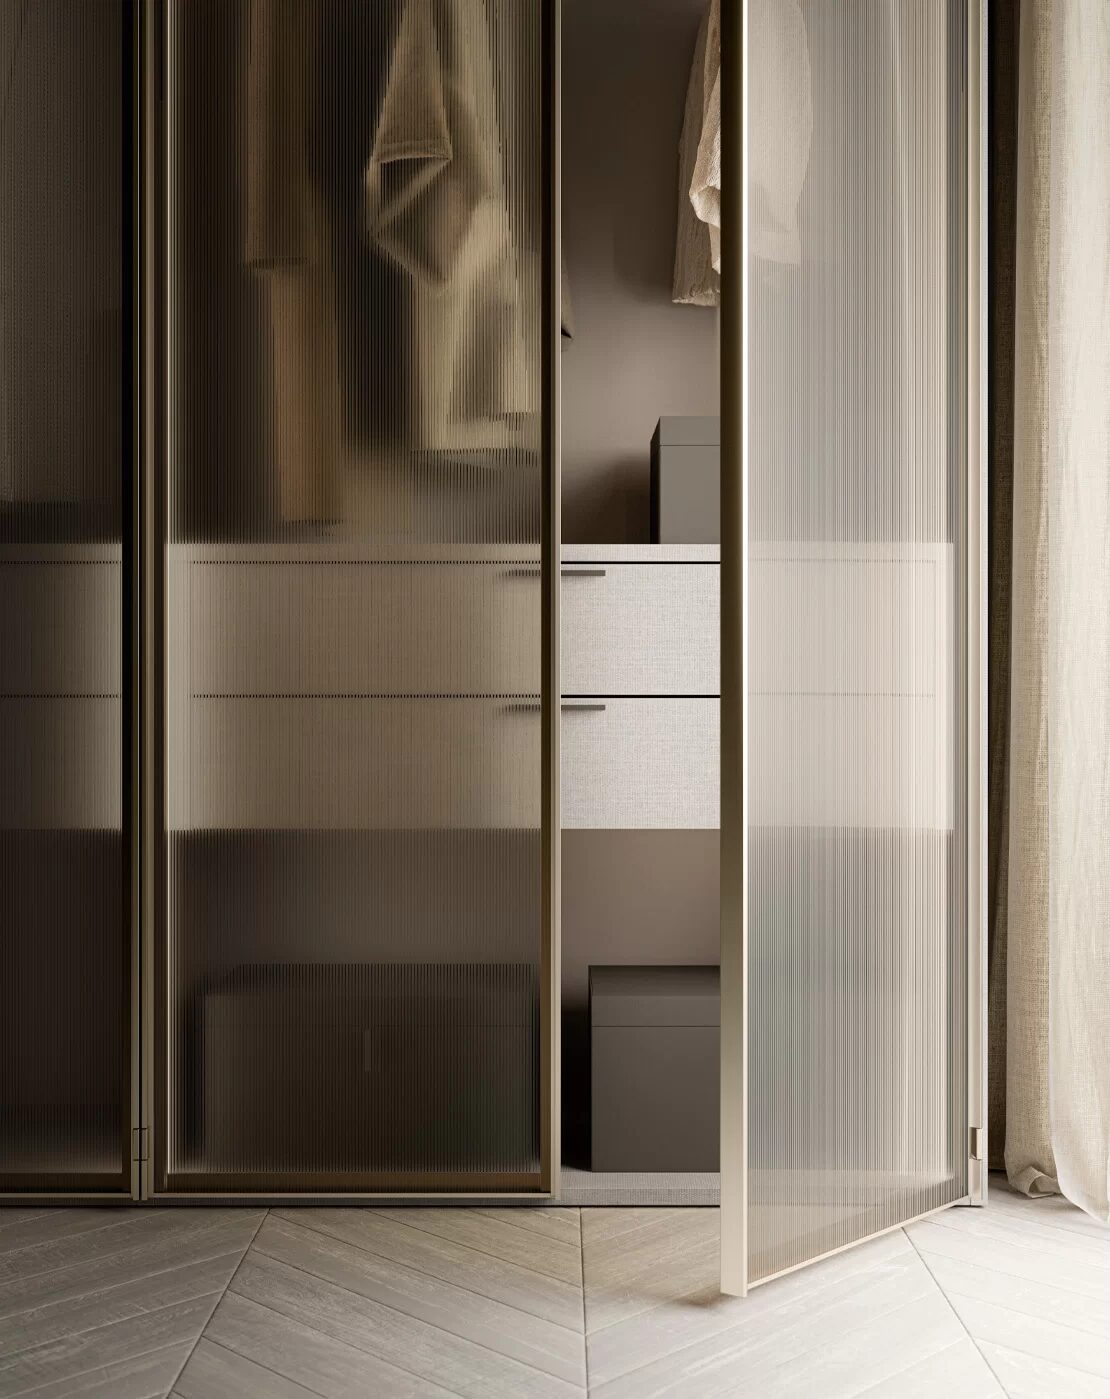
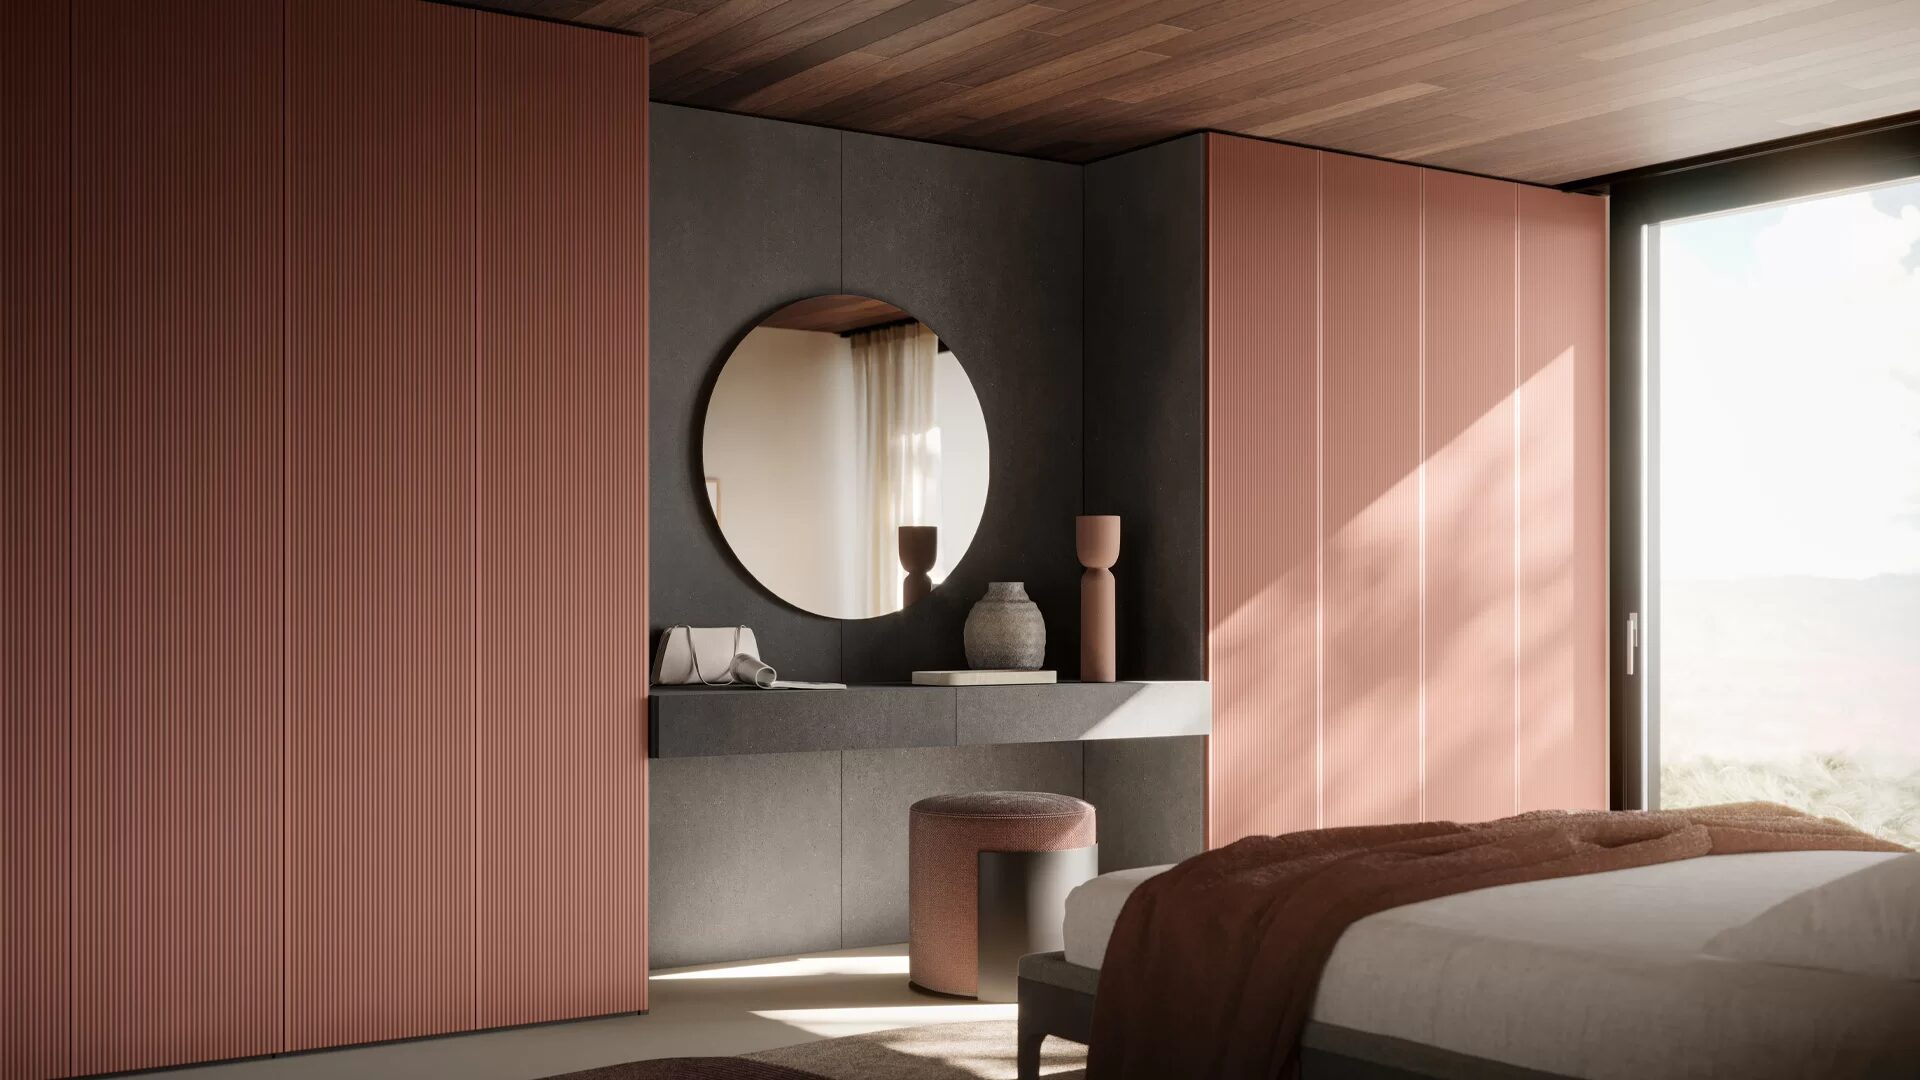
Colour combinations that bring calm. The right colours are essential in a bedroom where you come to rest. We combine warm neutral tones such as sand, taupe and off-white with deeper accents that give the room depth: deep blue, olive green or a dark wood tone. Everything is possible in the full NCS range of more than 2050 lacquer colours, and there are many more door models than the range shown here.
Materials that stand up to daily use. Solid wood, veneer, melamine or lacquered MDF: we choose per project what suits the room, the use and the budget. The samples lie side by side in the Kapellen showroom, so you see them in daylight before anything is ordered.
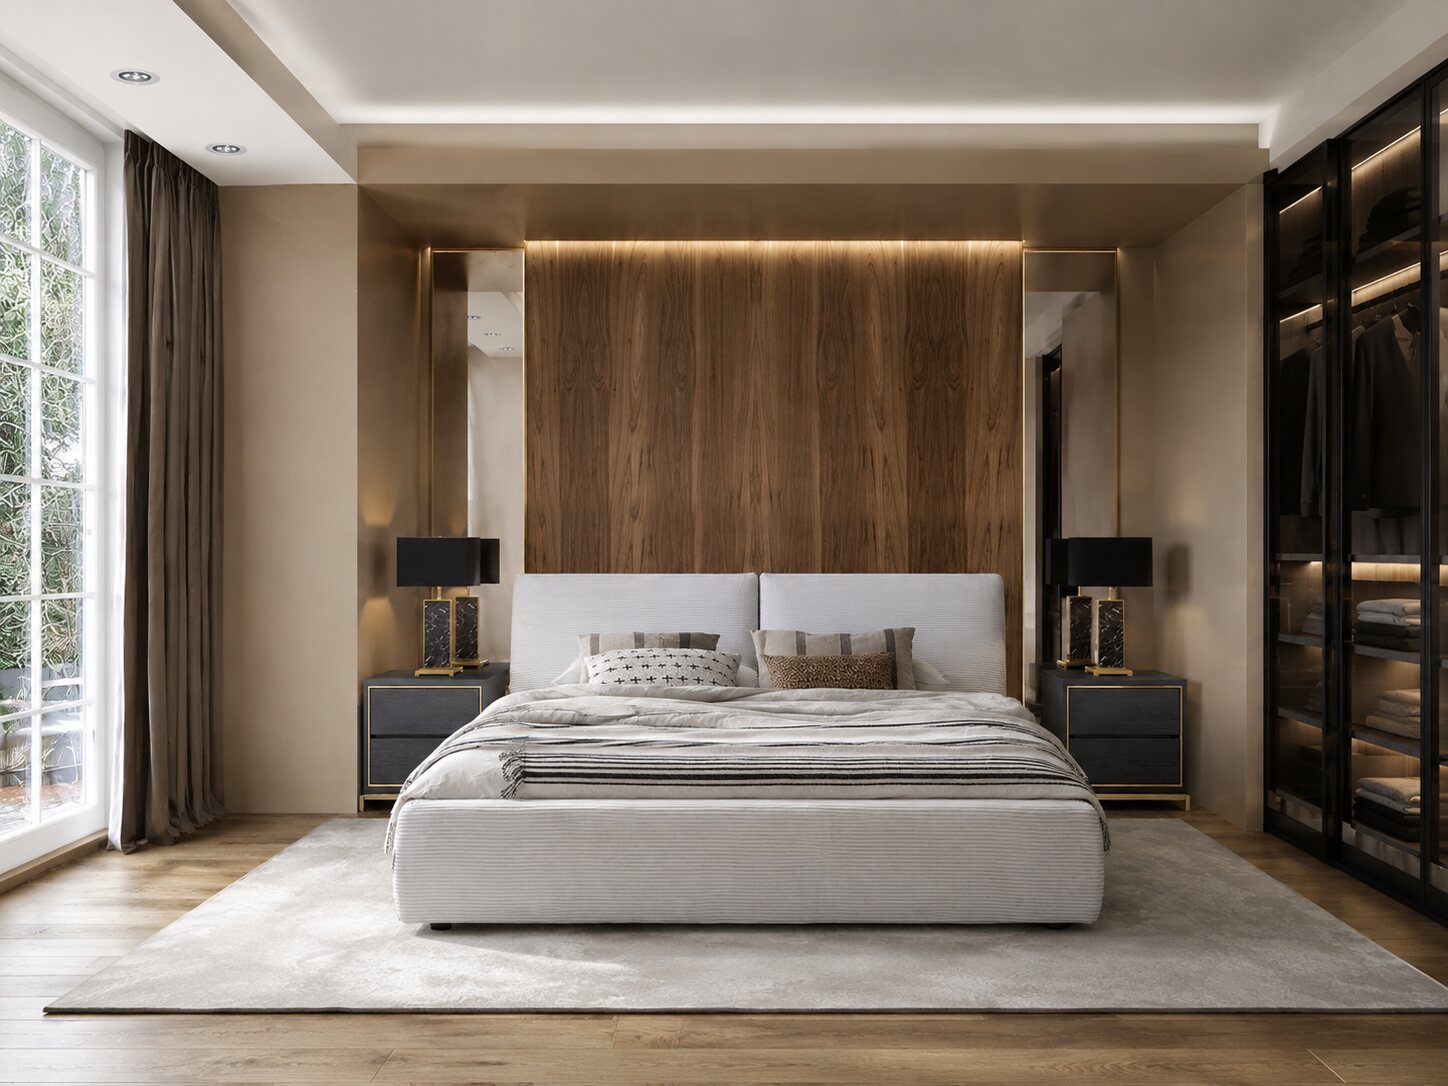 Our projects Bedrooms we fitted out from a to z. From a compact city bedroom to a main bedroom with dressing room and bathroom. All drawn, built and installed by us.
Your style, your bedroom
Every bedroom is unique. Whether you choose a country bedroom, a crisp modern design or a classic interior: all these rooms came out of the same workshop. The difference is in the fronts, the fabrics and the light.


From our projects



Wardrobes, dressing room and storage
Storage decides how calm a bedroom looks. These are the solutions we draw most often; which one suits you depends on the room and on what has to go in. You can read more under bespoke dressing room and fitted wardrobes.
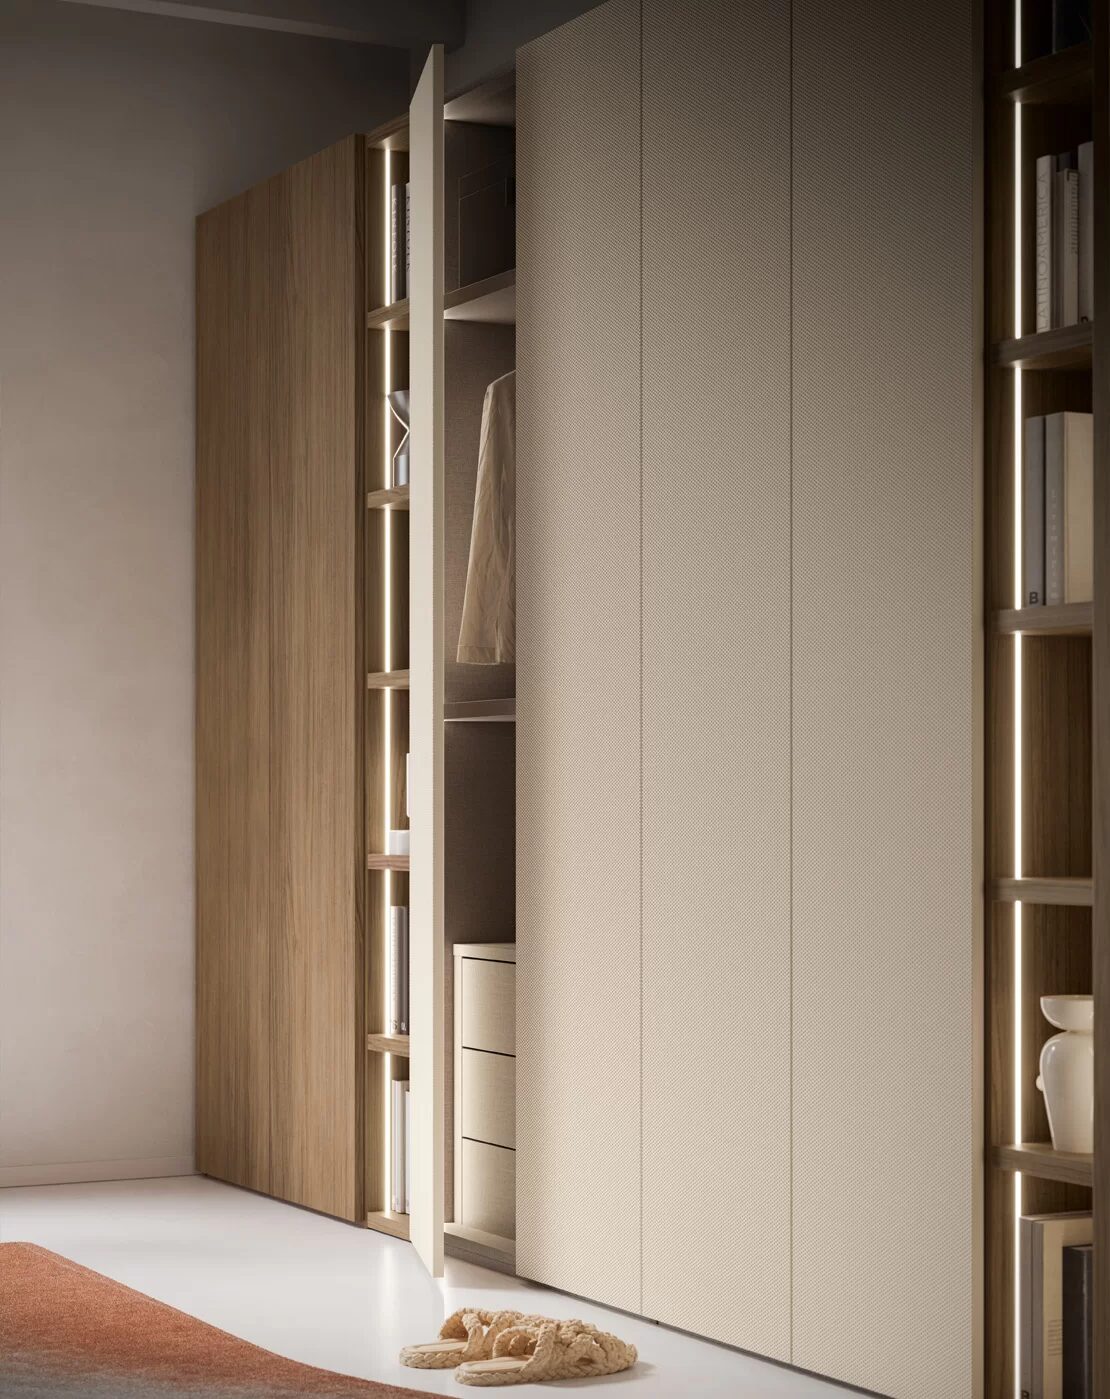 Wardrobe wall with lit compartments
Closed doors with a few open compartments, so the wall does not read as solid.
View
Wardrobe wall with lit compartments
Closed doors with a few open compartments, so the wall does not read as solid.
View
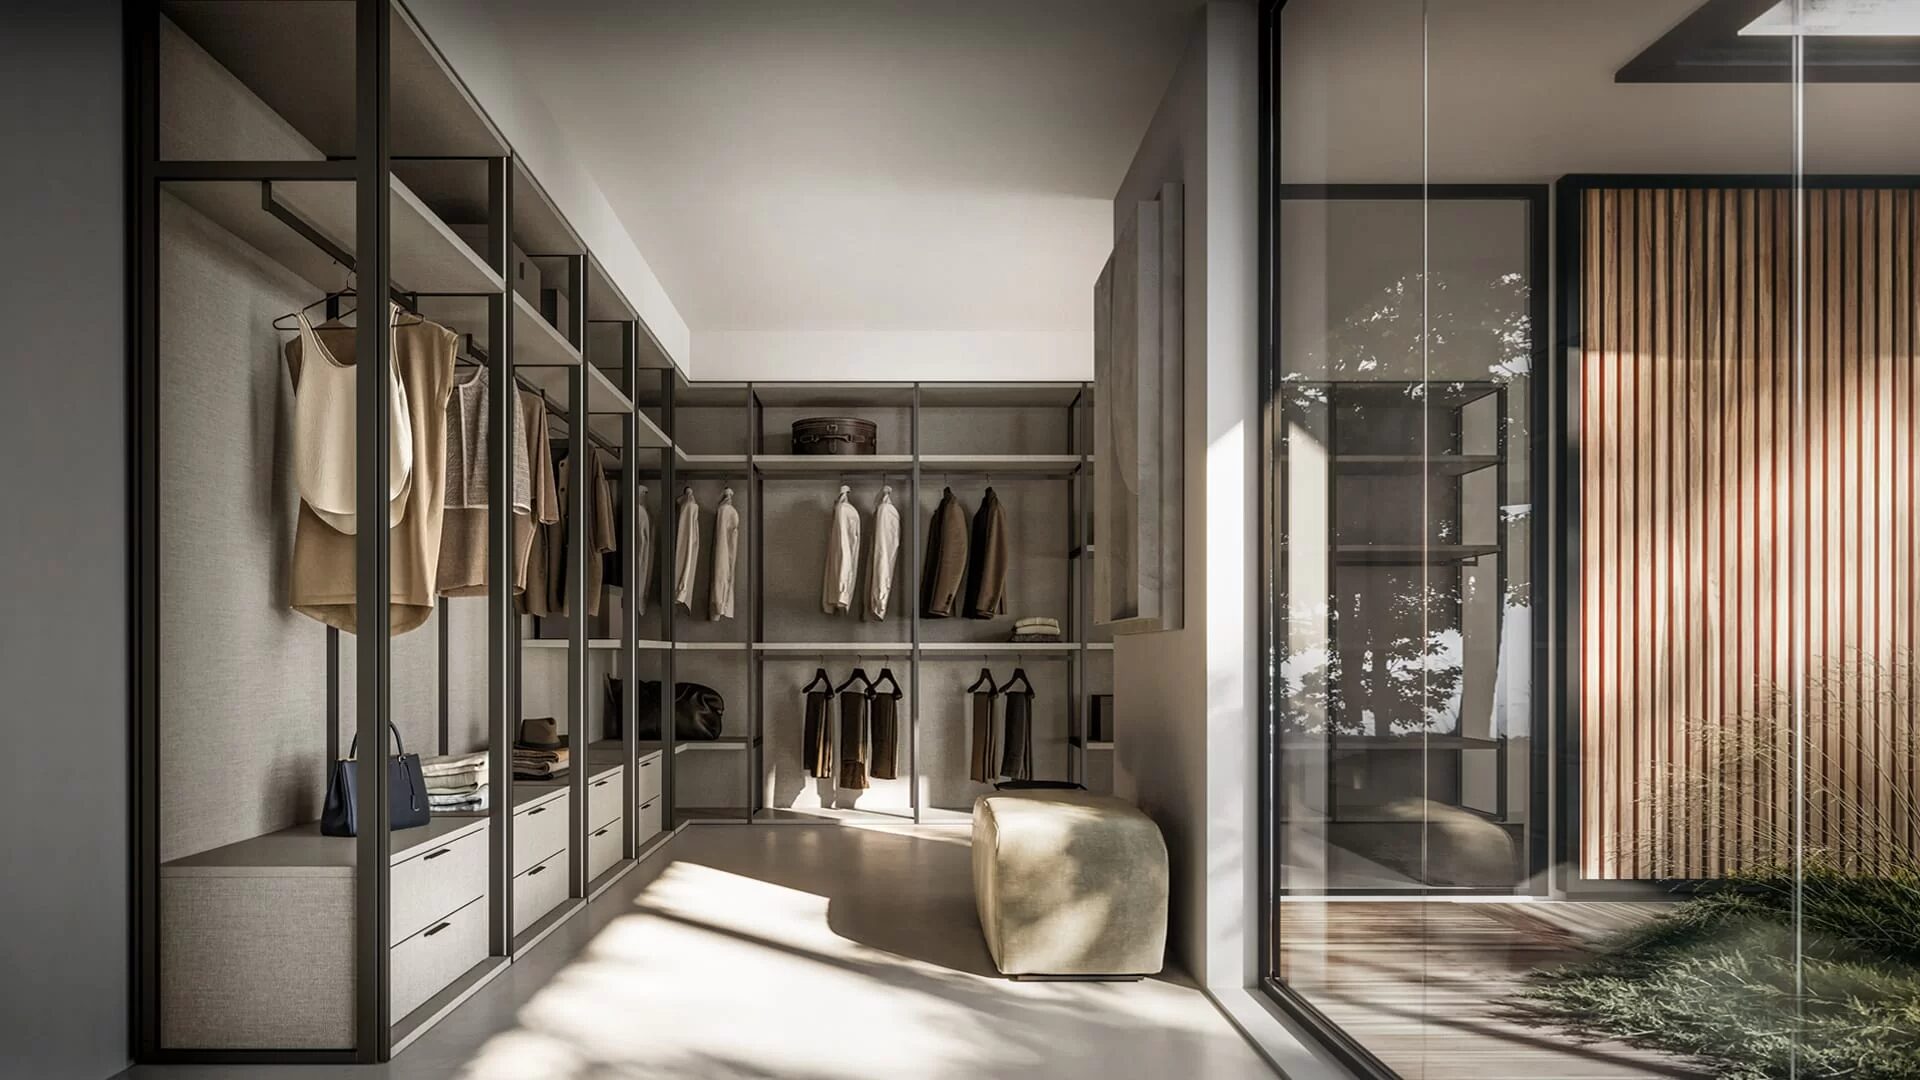 Walk-in dressing room with island
An island with drawers in the middle, wardrobes all around, everything at eye level.
View
Walk-in dressing room with island
An island with drawers in the middle, wardrobes all around, everything at eye level.
View
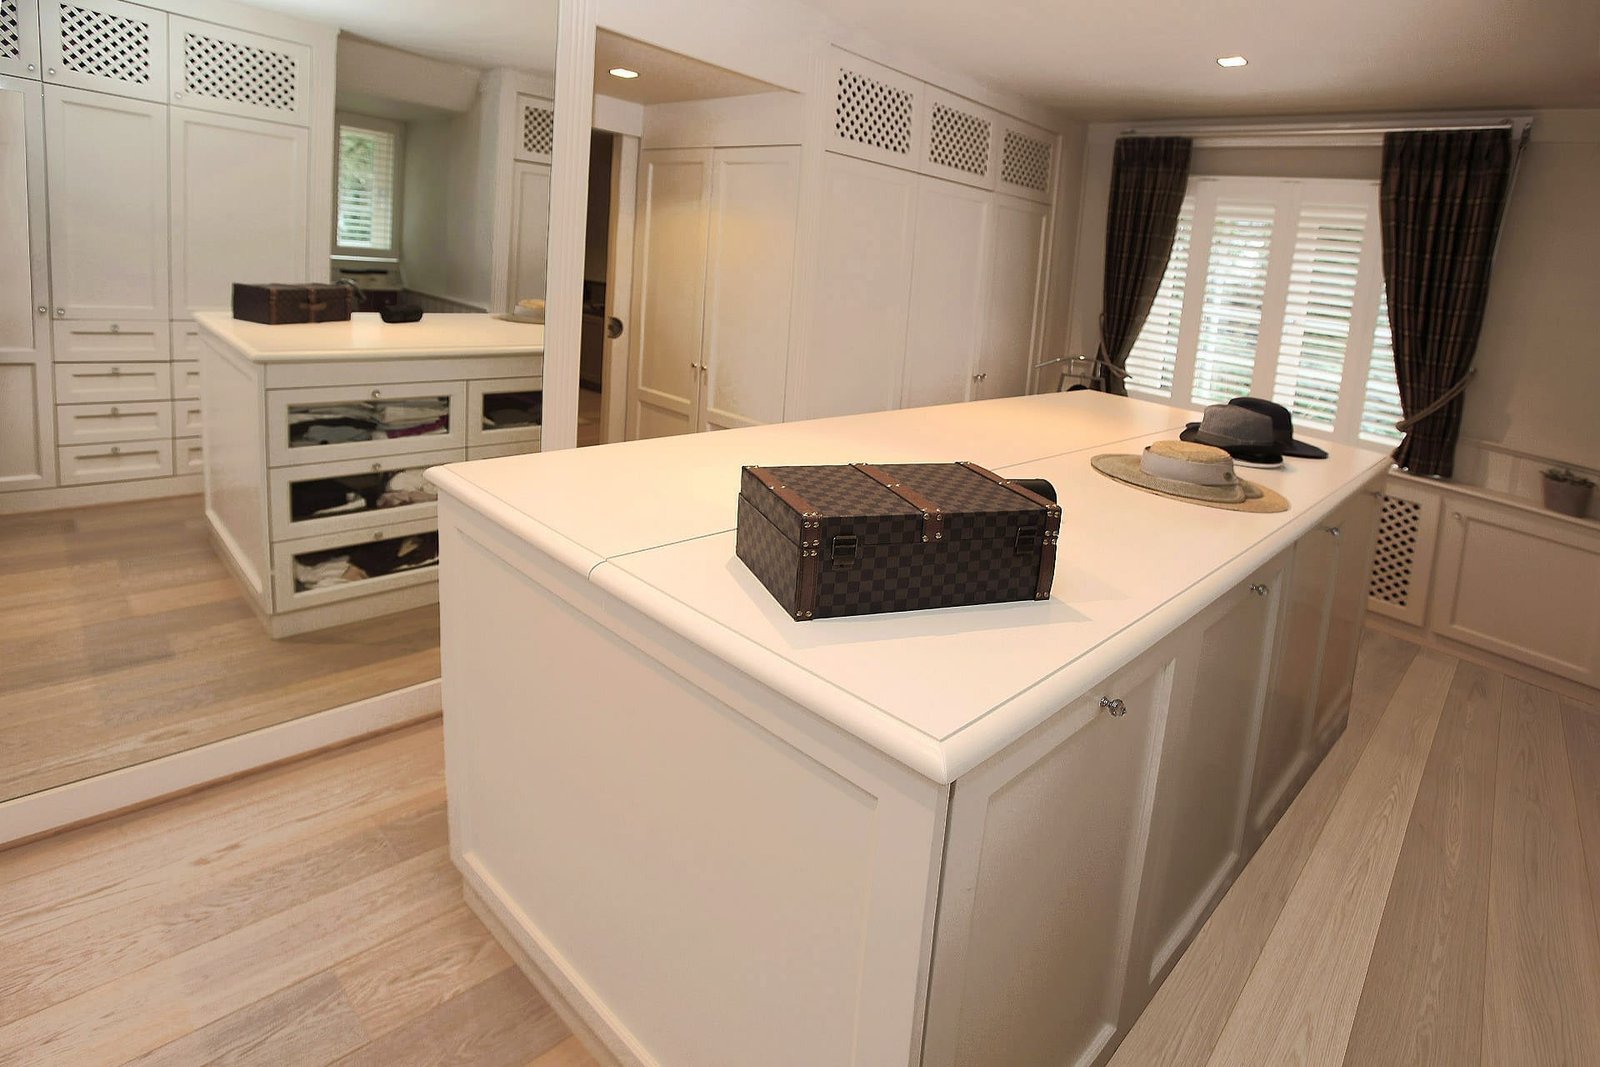 Dressing room with island, made by us
An island with drawers in white panelling, with wardrobes all around.
View
Dressing room with island, made by us
An island with drawers in white panelling, with wardrobes all around.
View
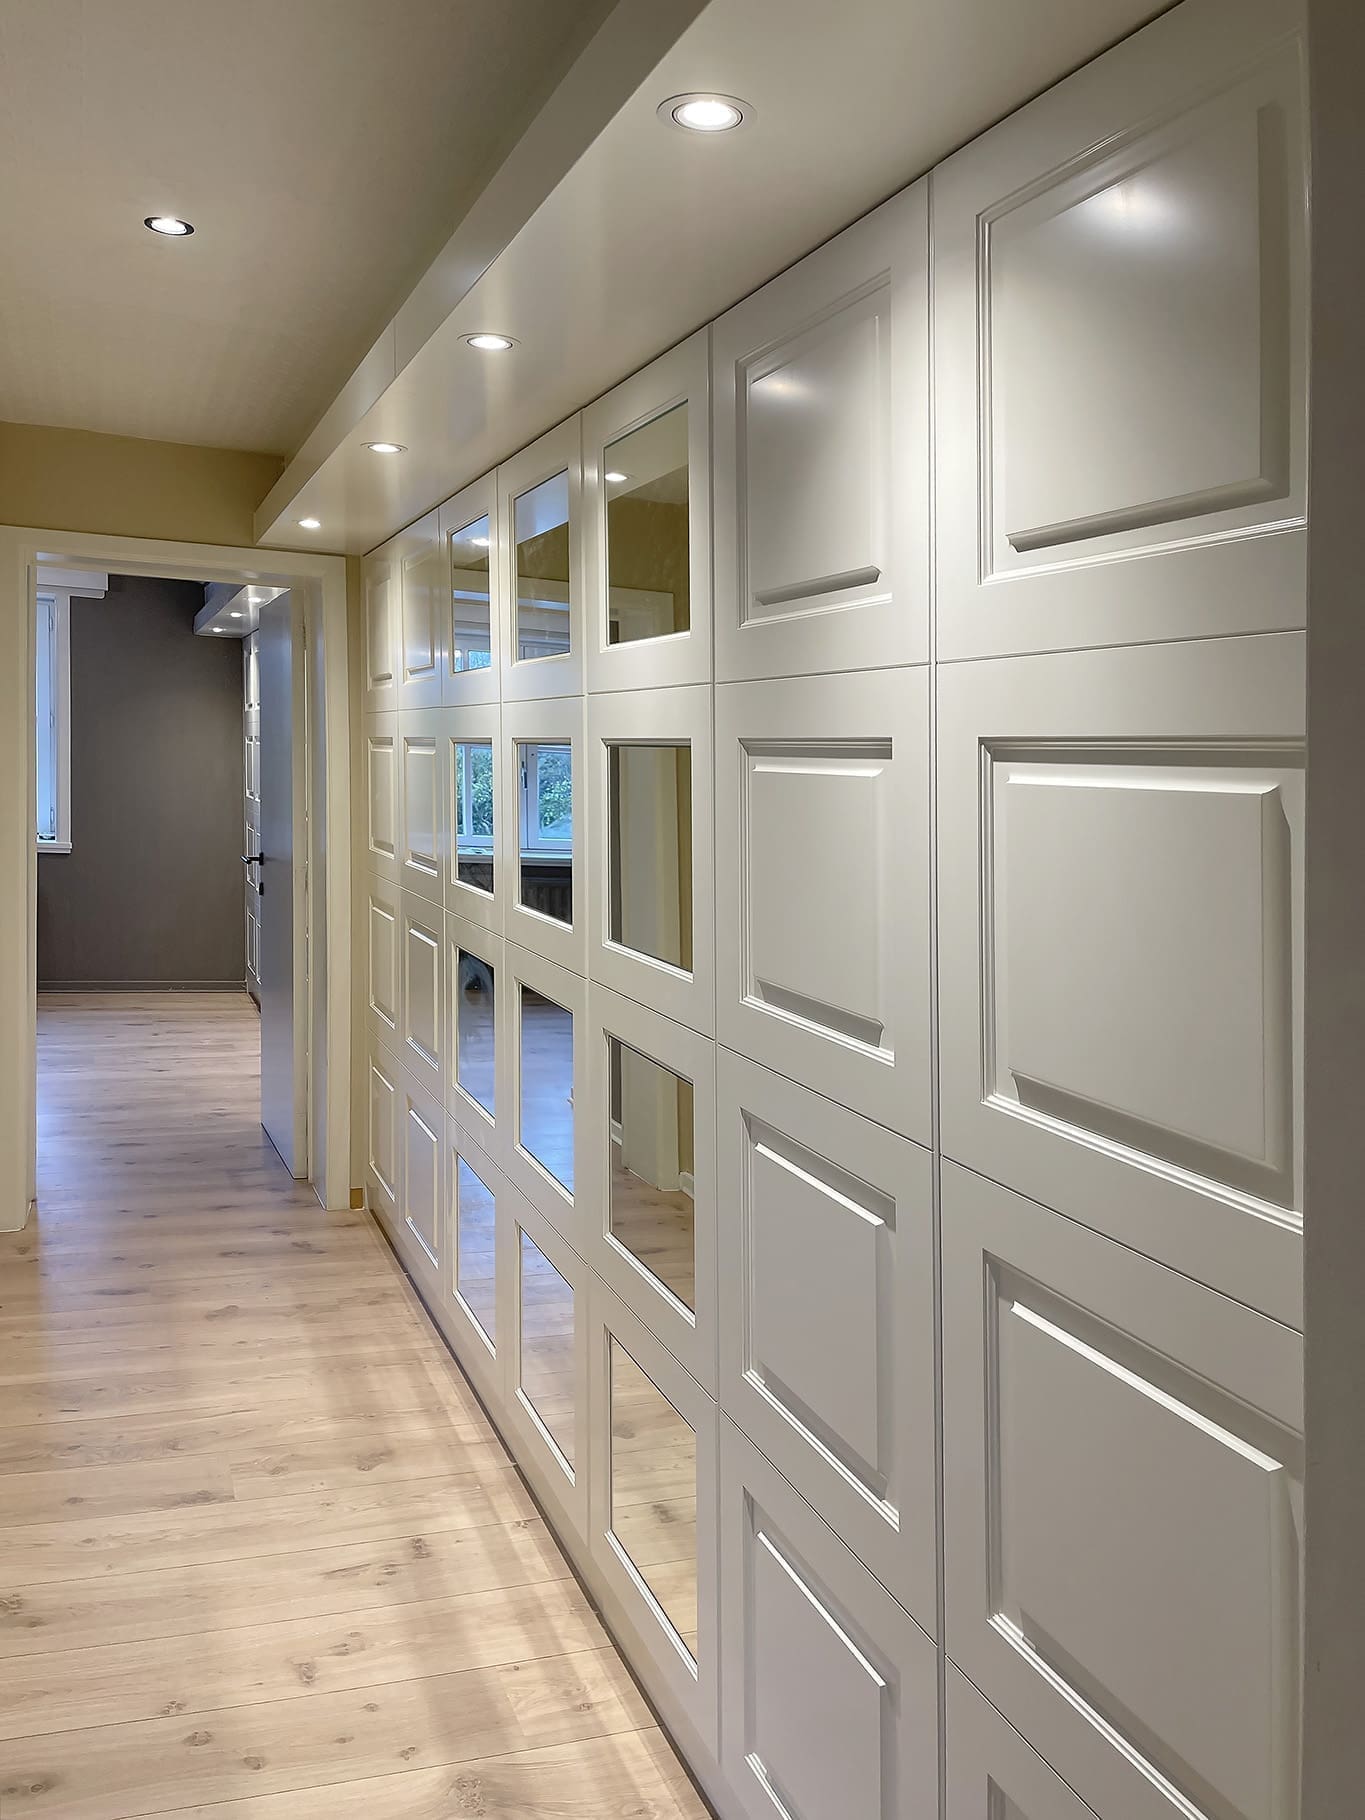 Wardrobe wall with glass doors
Panelled doors with glass, continued into the hallway.
View
Wardrobe wall with glass doors
Panelled doors with glass, continued into the hallway.
View
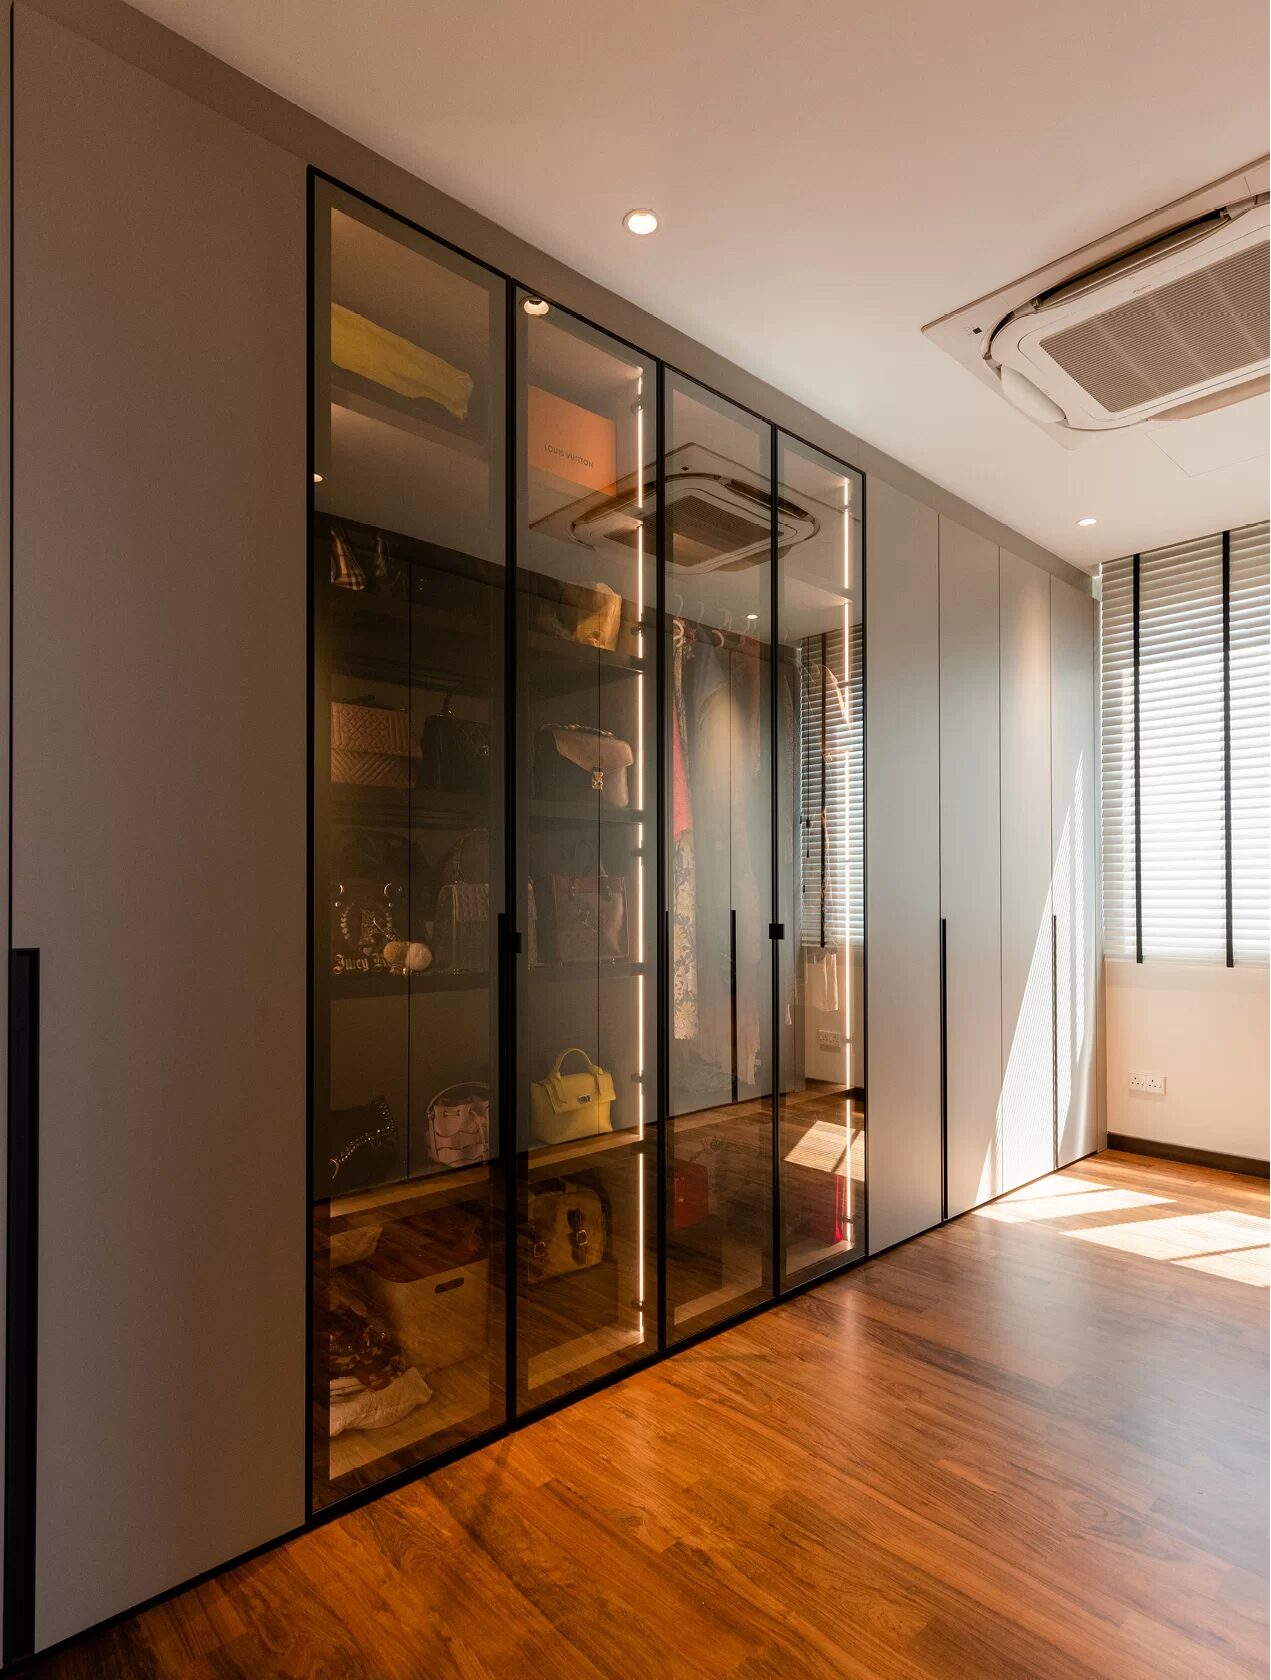 Glass doors
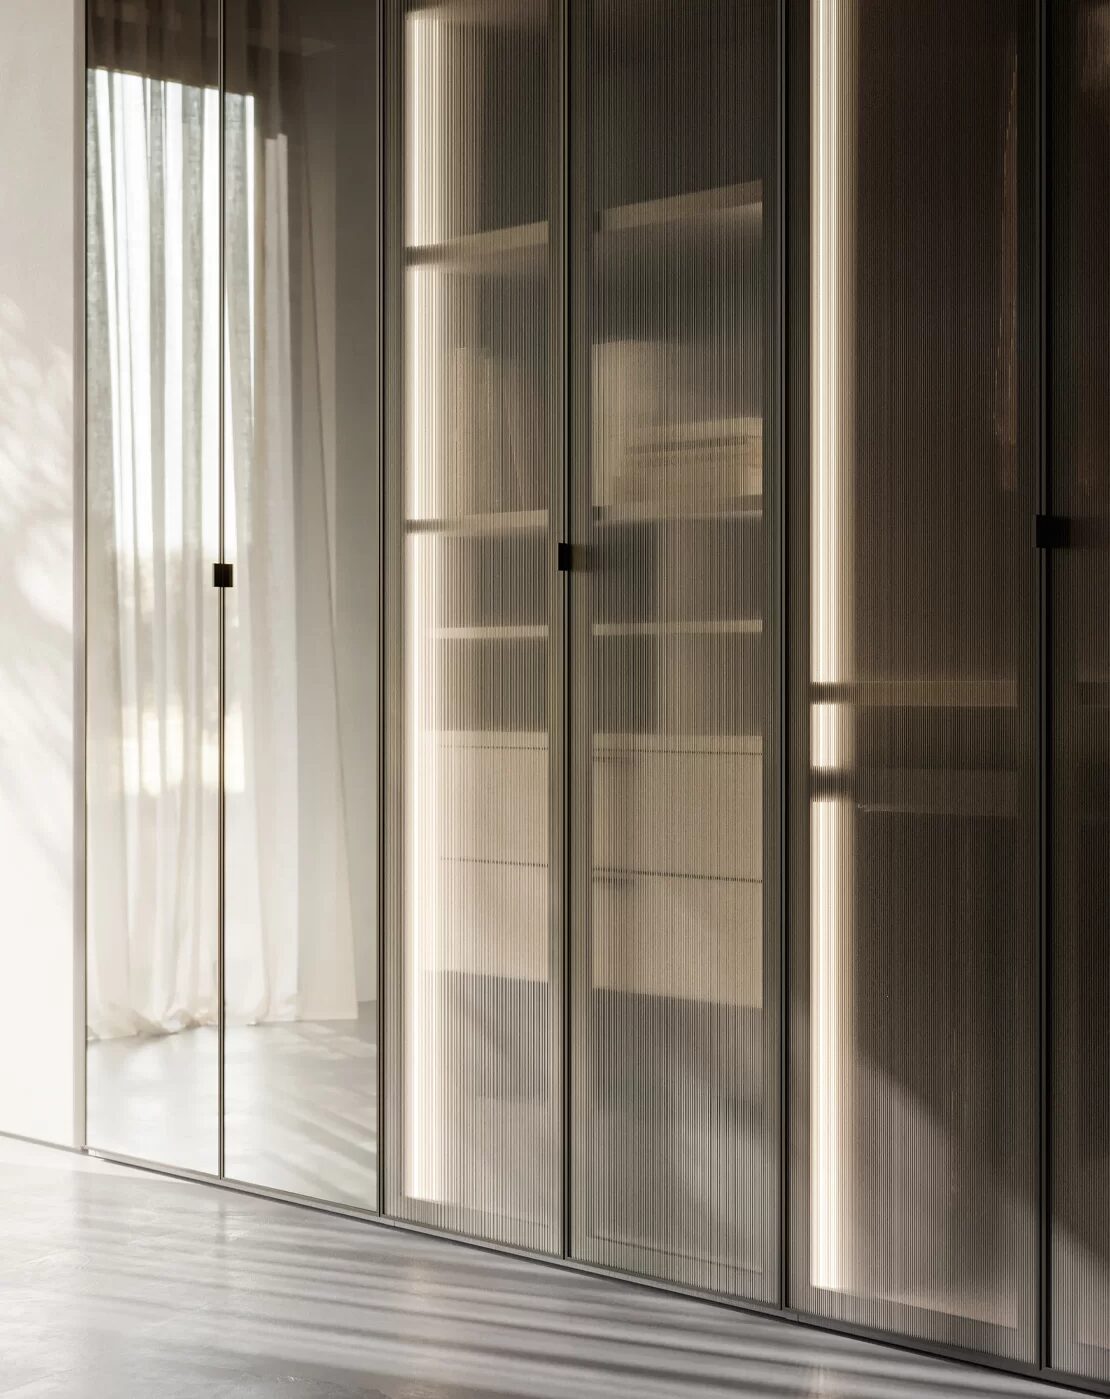
Glass in a slim frame keeps dust out and the room light.
View
Glass doors
Glass in a slim frame keeps dust out and the room light.
View
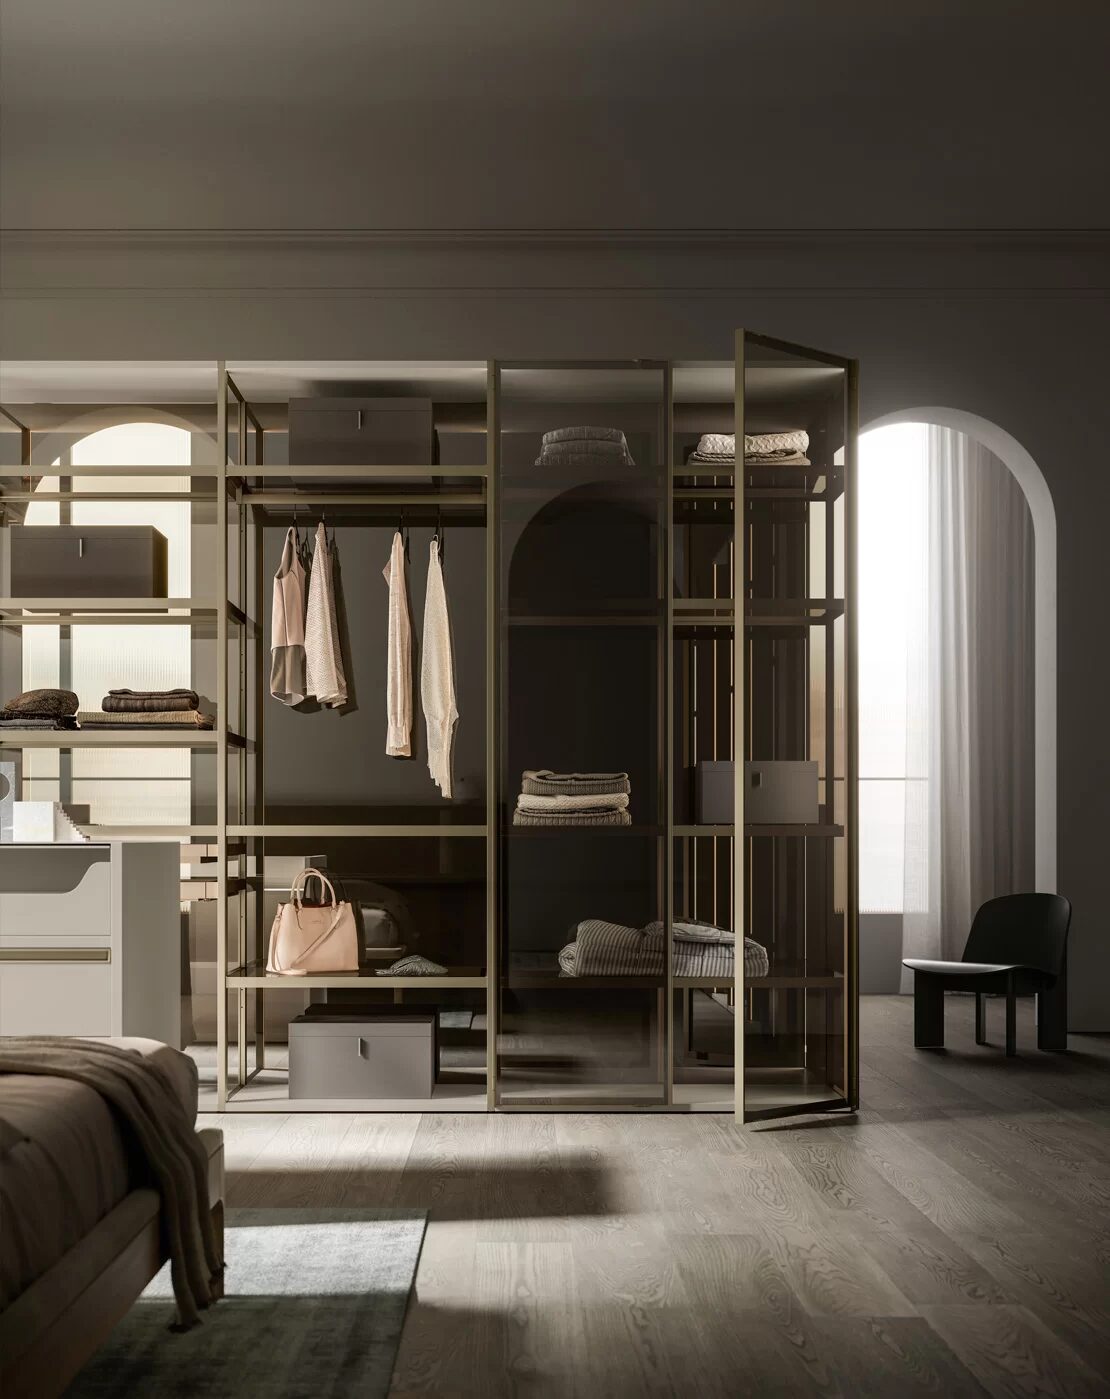 Open system
Slim profiles with lit shelves, without doors in front.
View
Open system
Slim profiles with lit shelves, without doors in front.
View

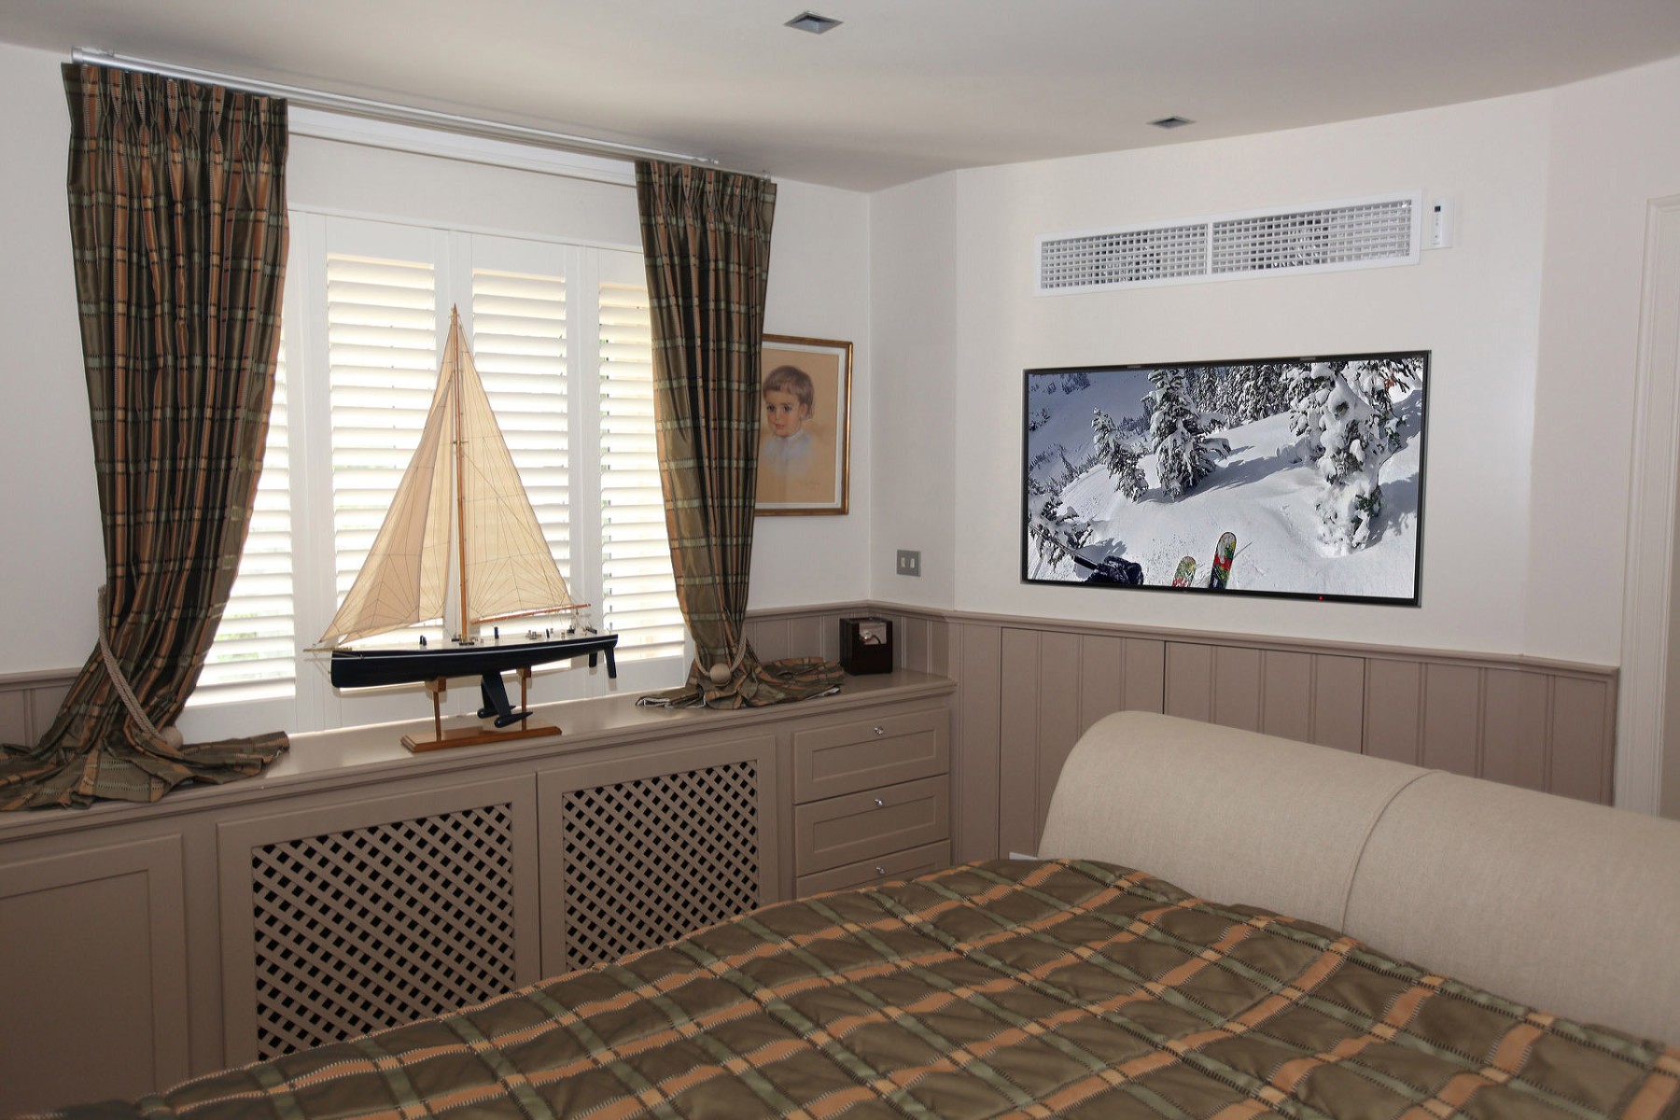
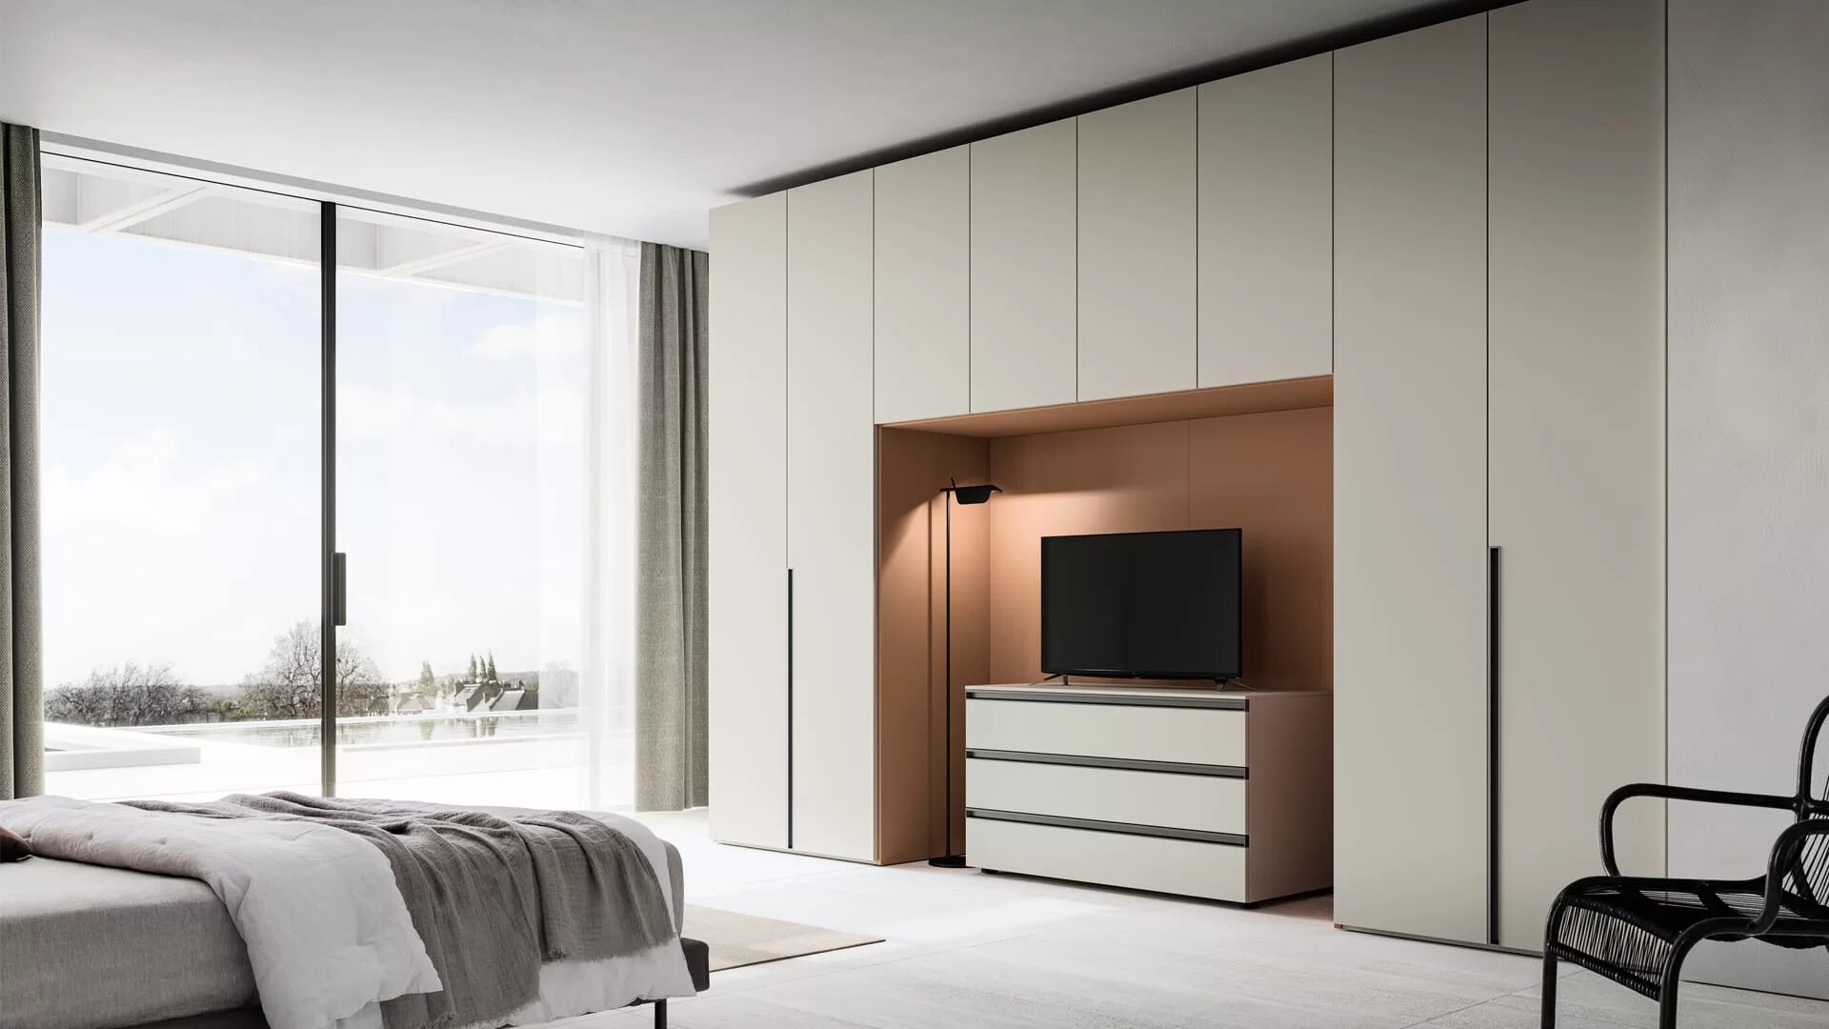 Wardrobe around the television
Television, drawers and clothes storage in one wall, facing the bed.
View
Wardrobe around the television
Television, drawers and clothes storage in one wall, facing the bed.
View
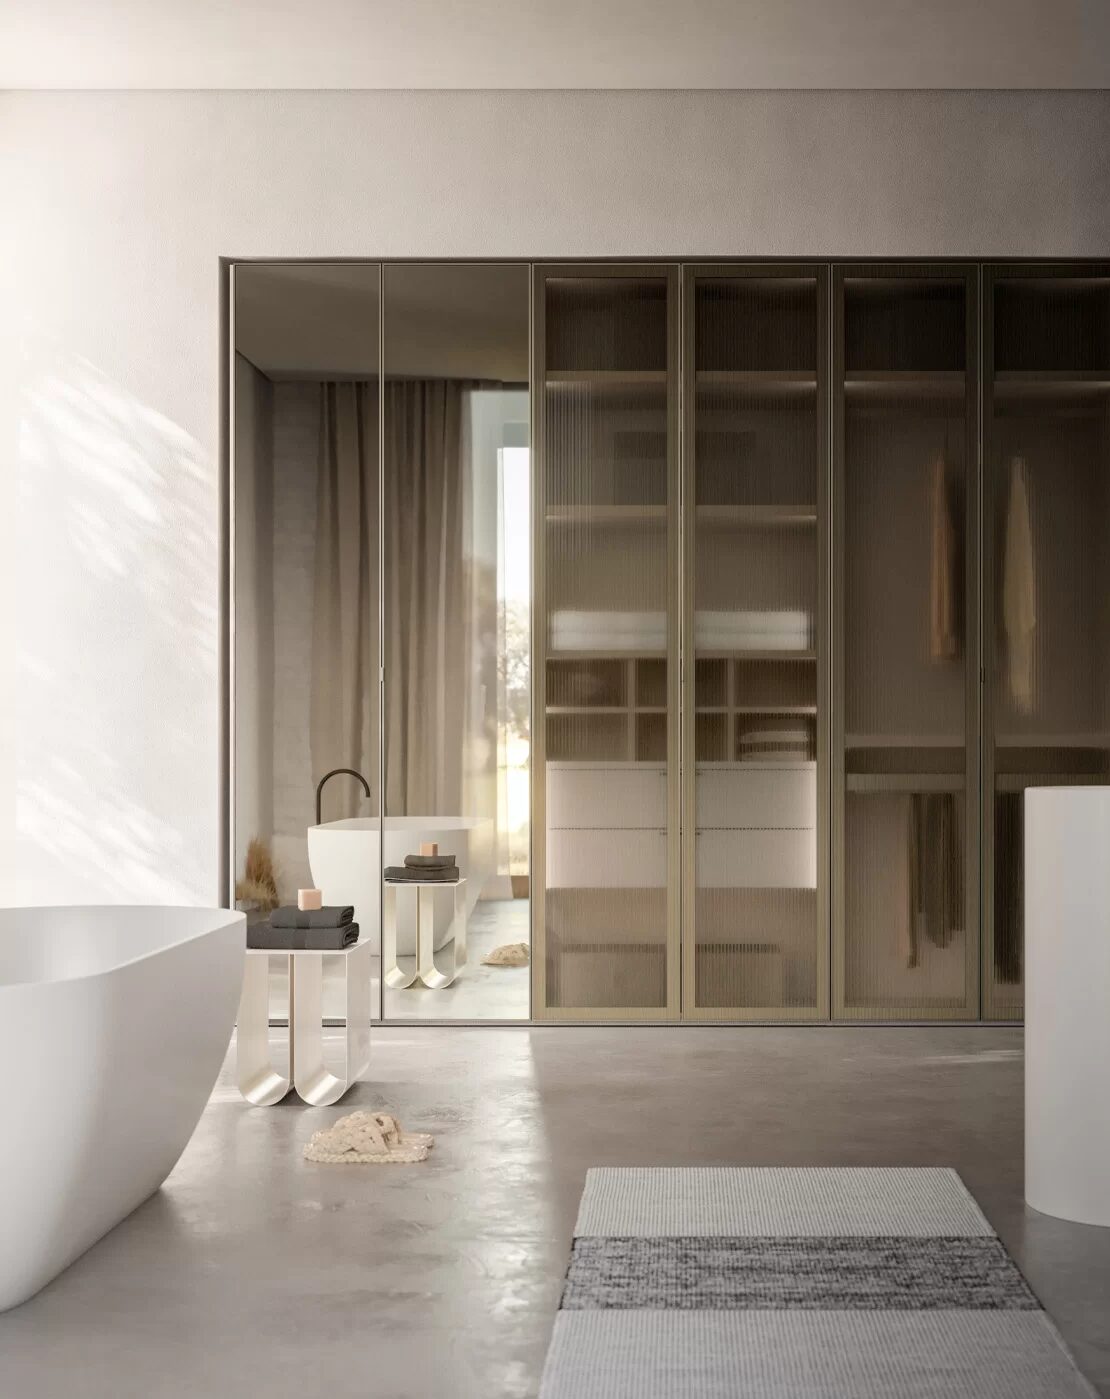 Dressing room next to the bathroom
Bedroom, dressing room and bathroom drawn as one suite.
View
Dressing room next to the bathroom
Bedroom, dressing room and bathroom drawn as one suite.
View
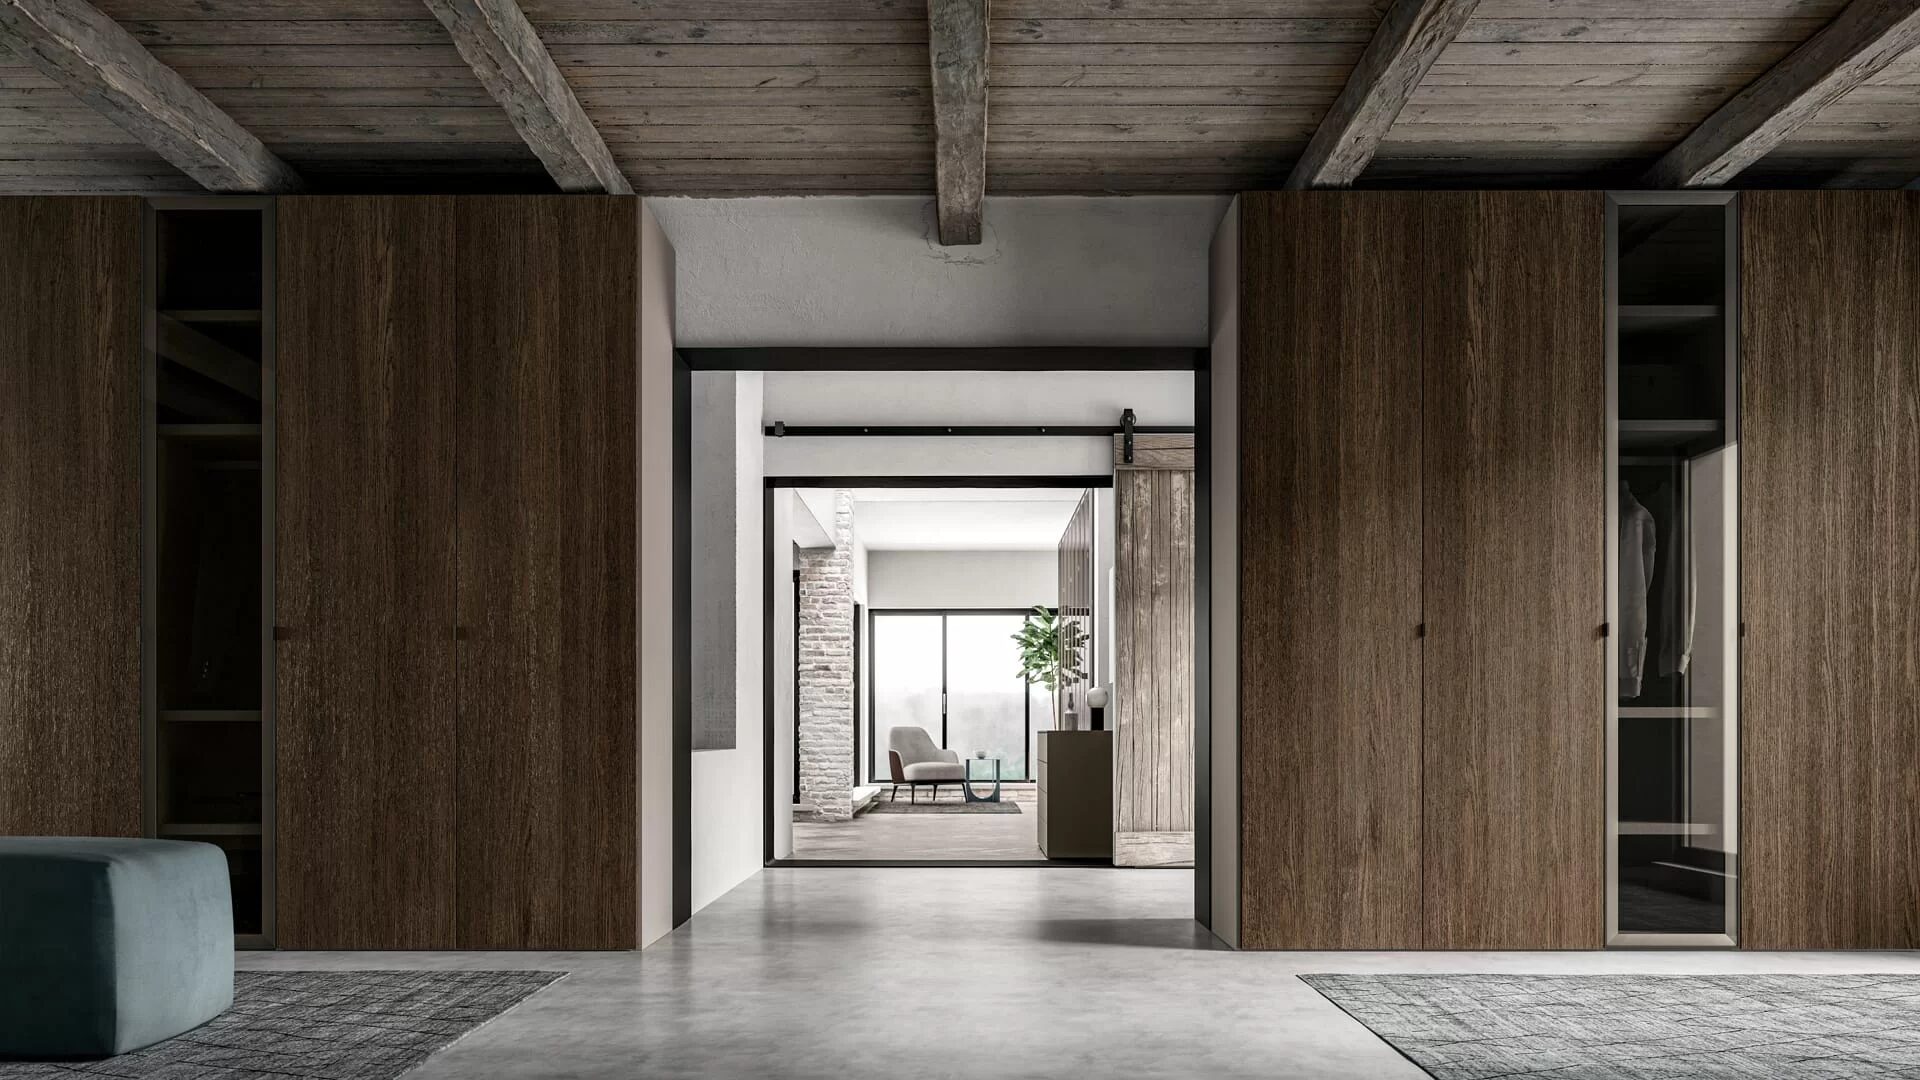 Wardrobe in dark wood
Dark veneer makes a large wall calm rather than heavy.
View
Wardrobe in dark wood
Dark veneer makes a large wall calm rather than heavy.
View
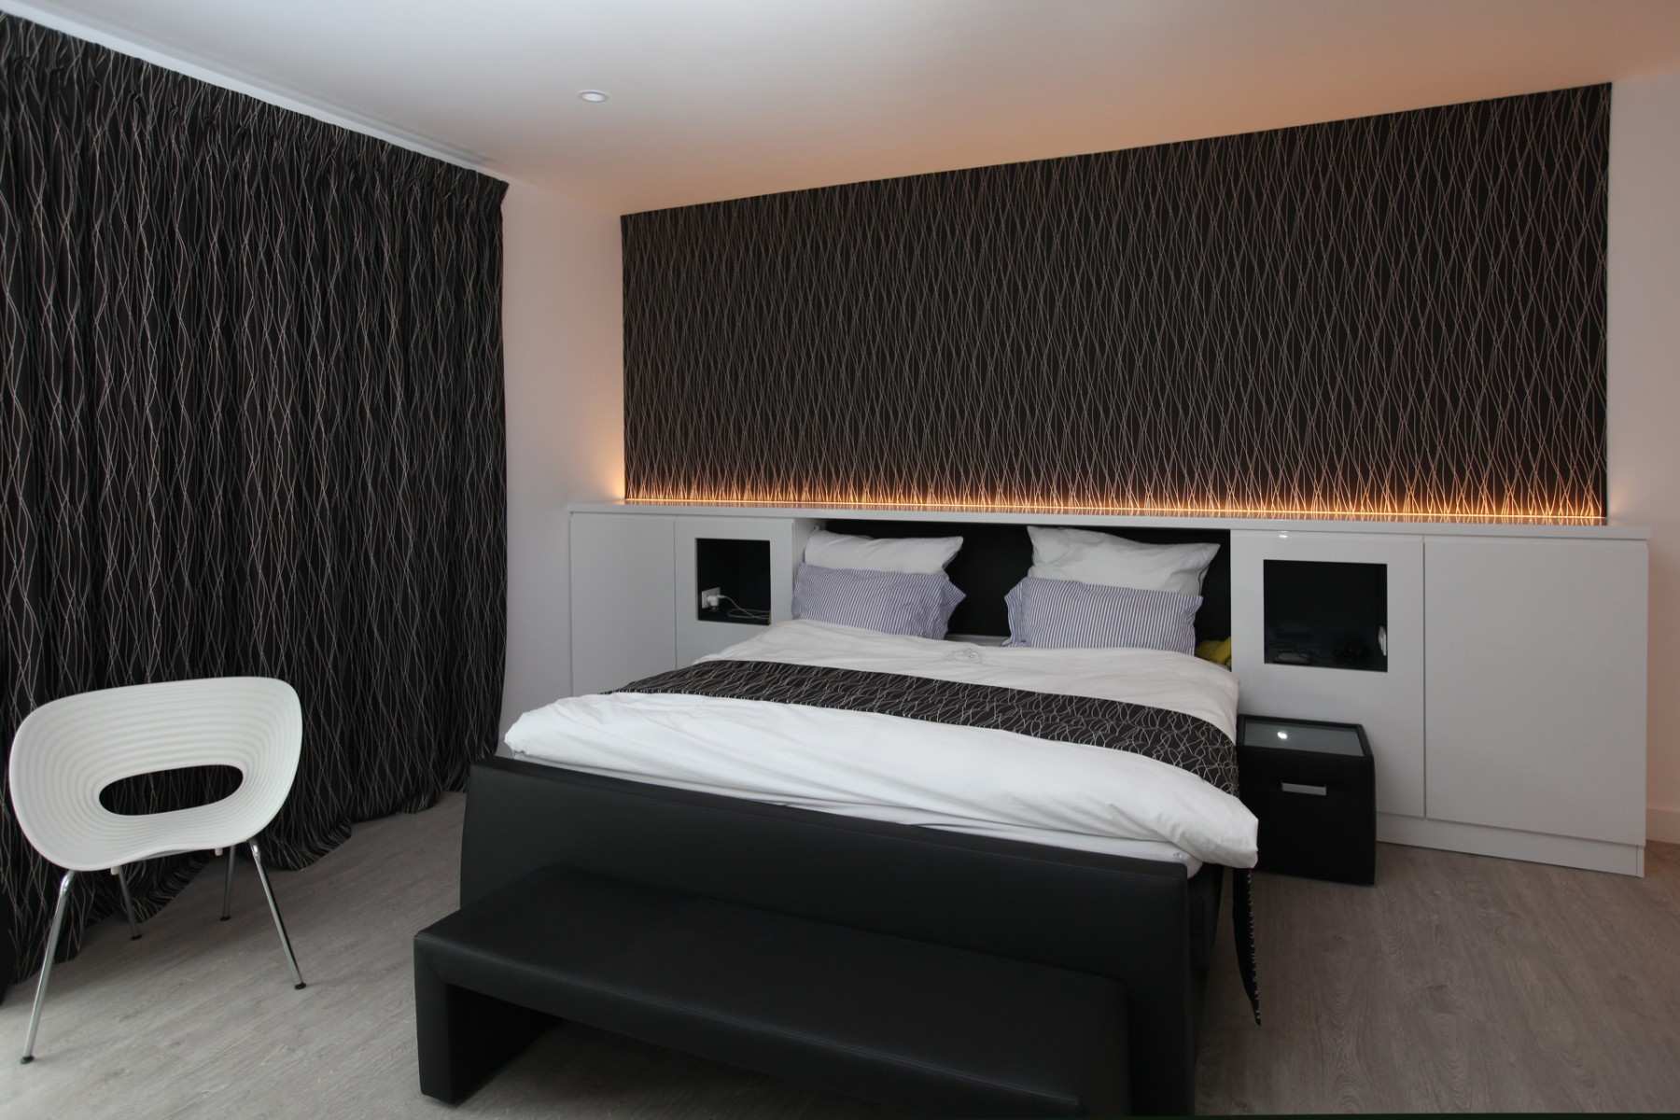
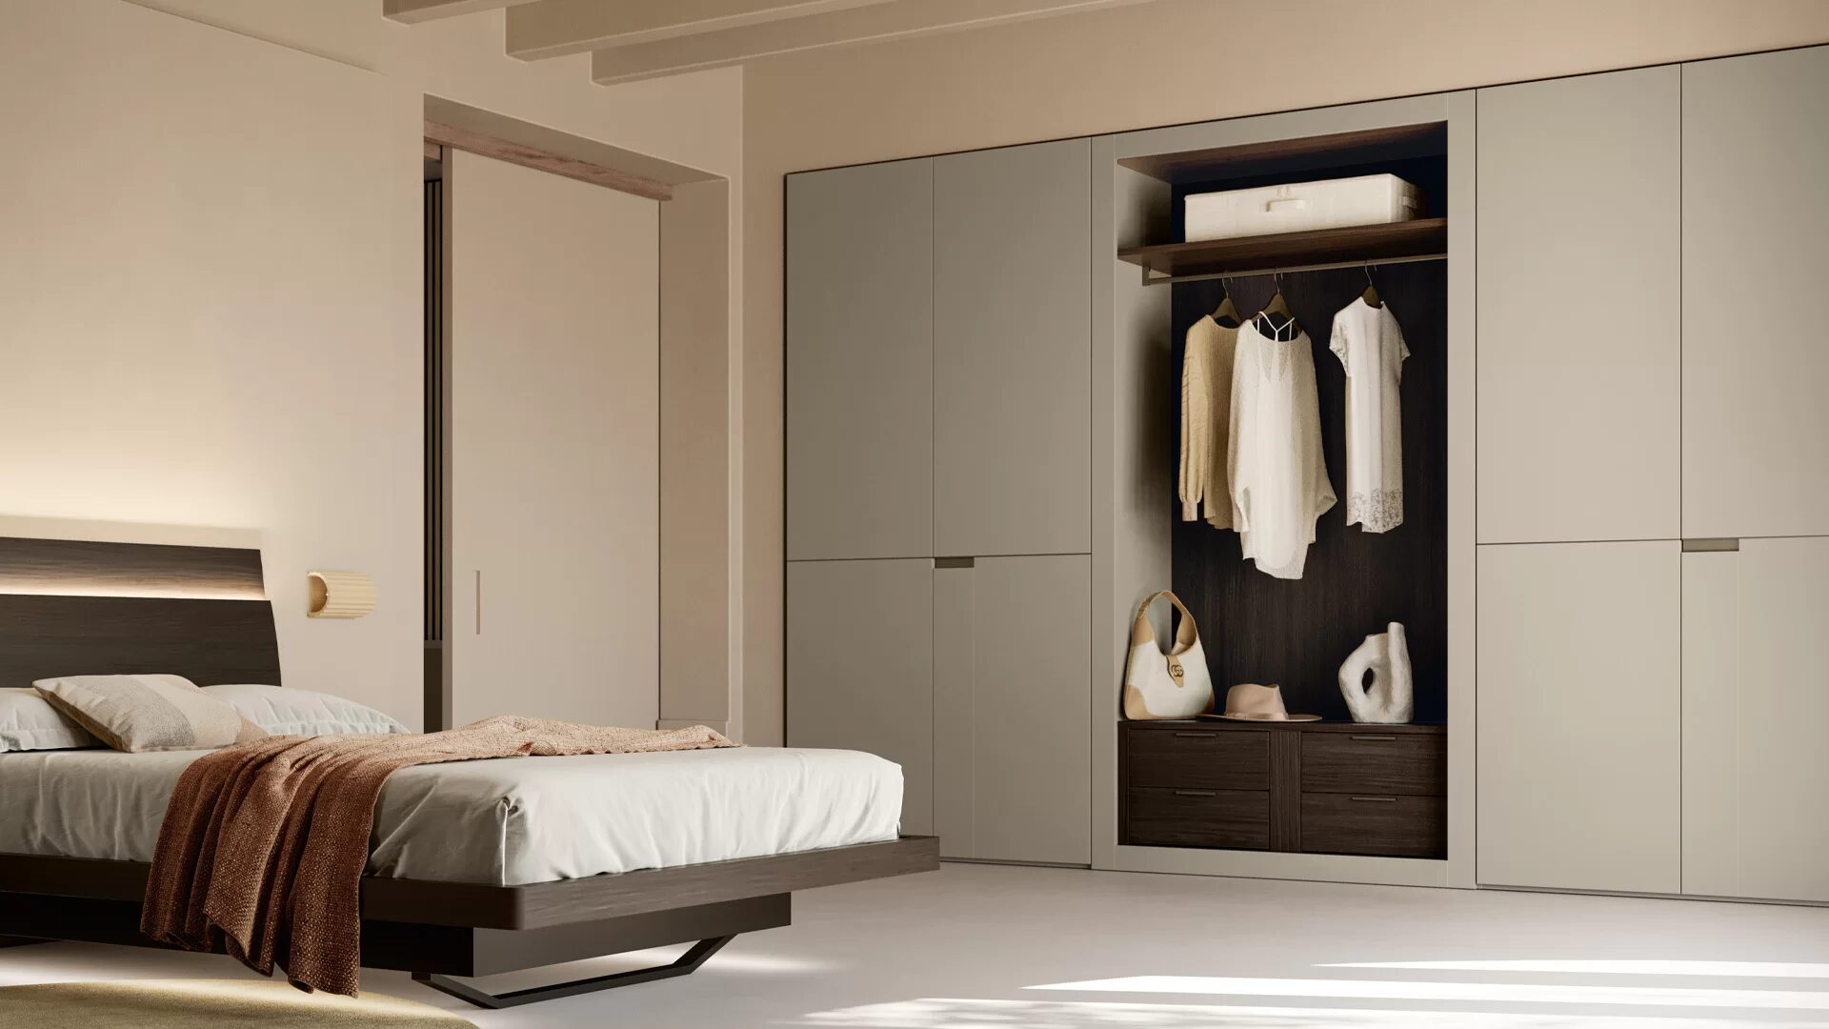 Wardrobe behind the bed
The wardrobe behind the bed instead of beside it, when the room is narrow.
View
Wardrobe behind the bed
The wardrobe behind the bed instead of beside it, when the room is narrow.
View
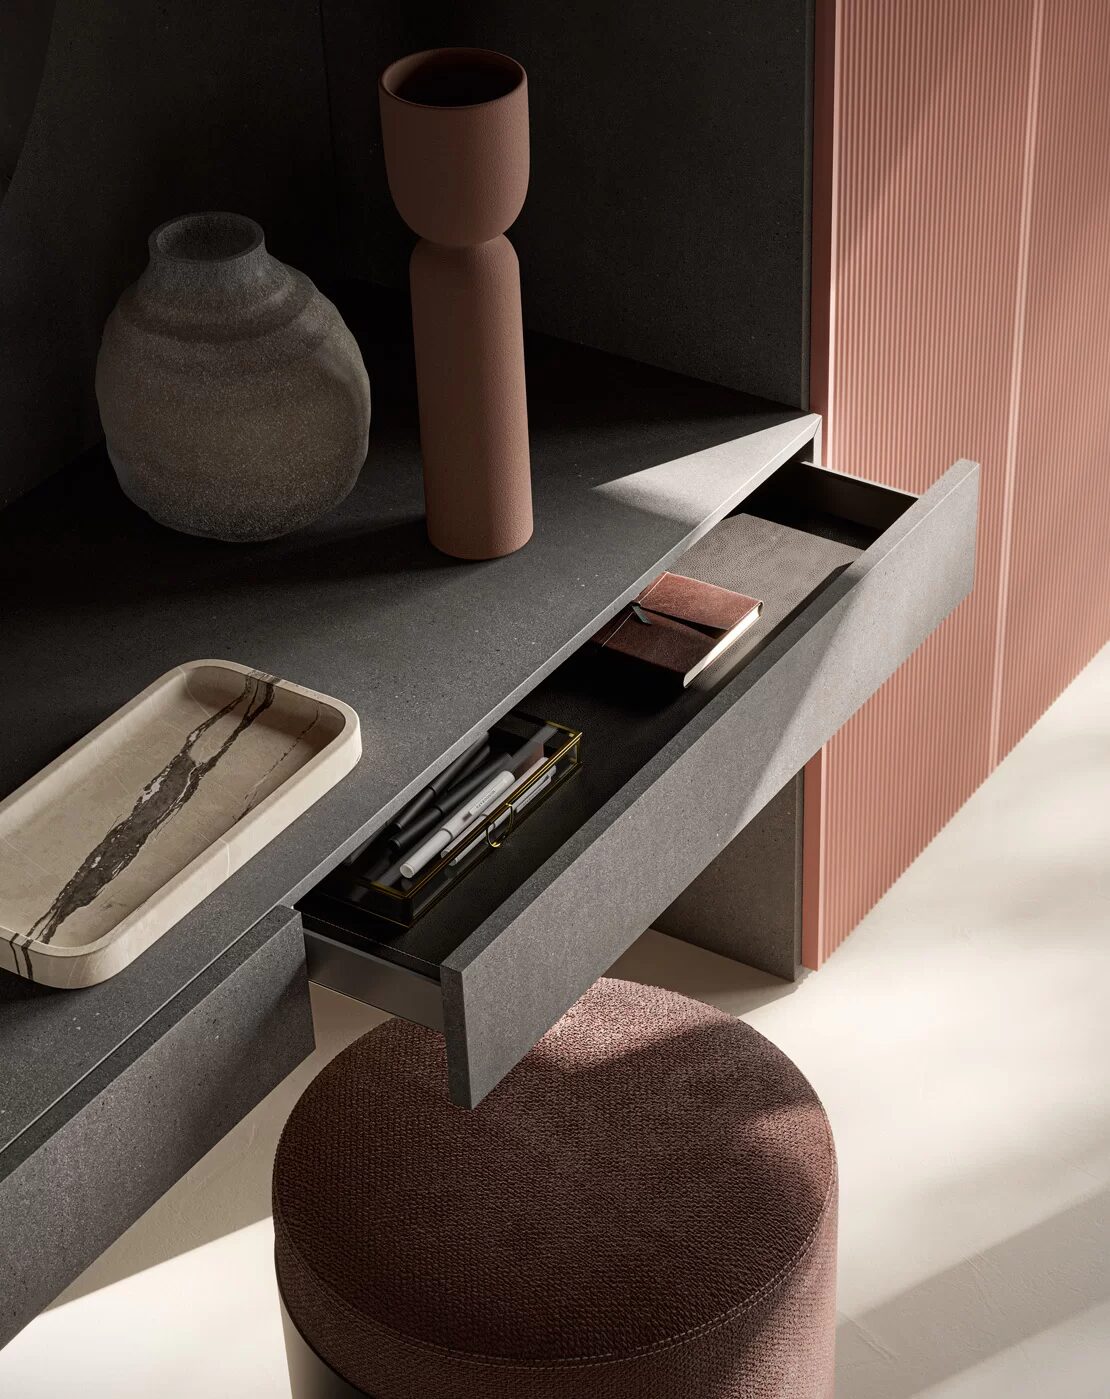 Drawer with a jewellery tray
A shallow felt-lined drawer, kept apart for jewellery and watches.
View
Drawer with a jewellery tray
A shallow felt-lined drawer, kept apart for jewellery and watches.
View
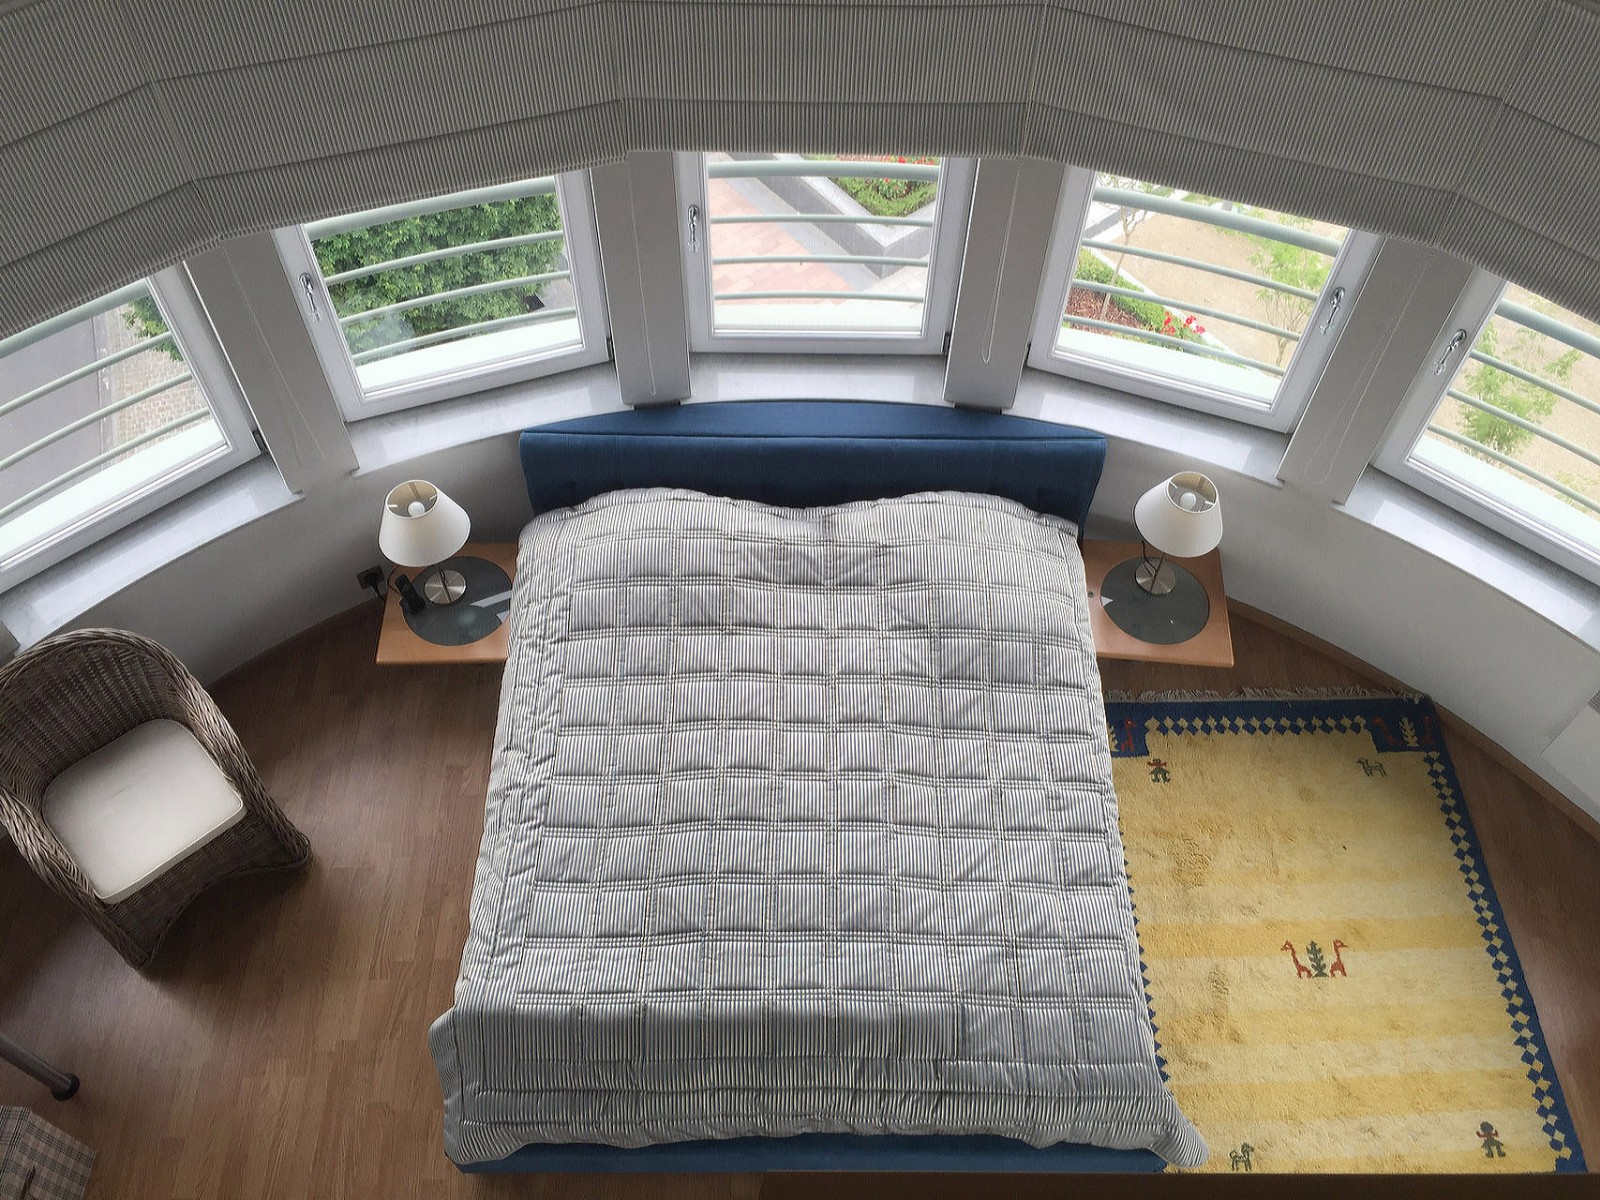
Bed, curtains and rug


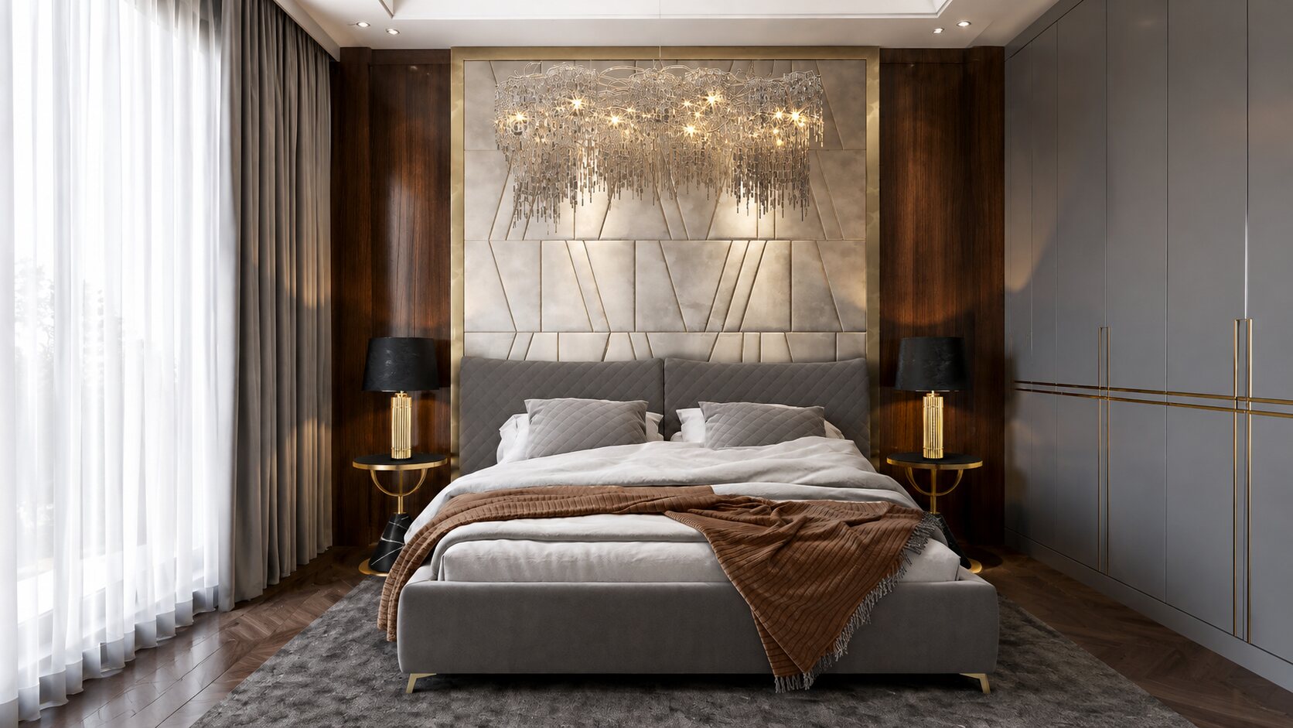
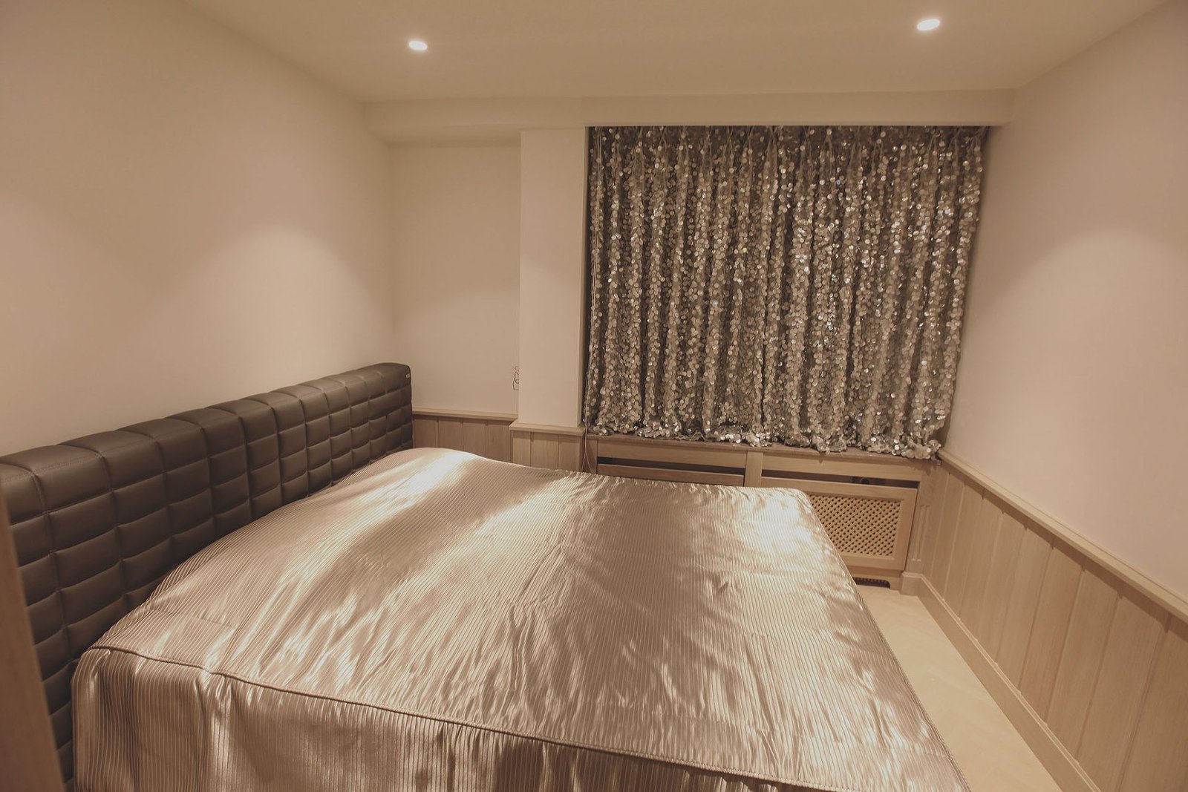
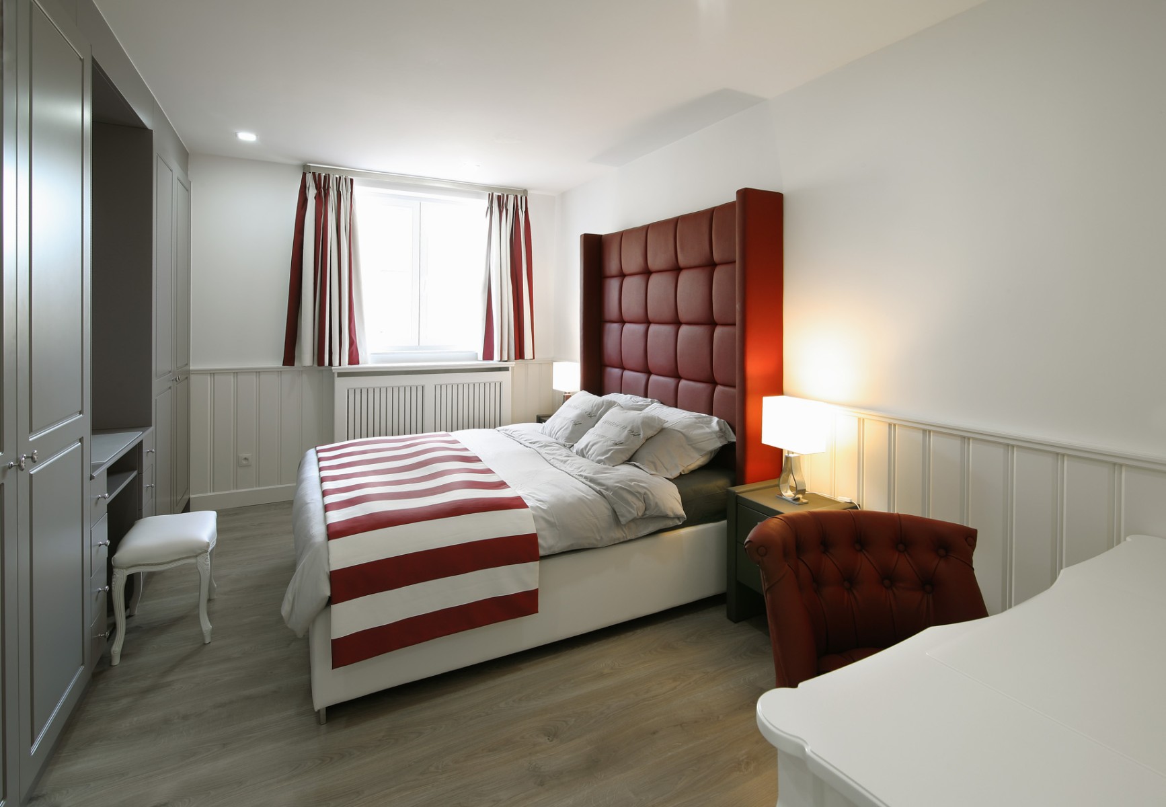
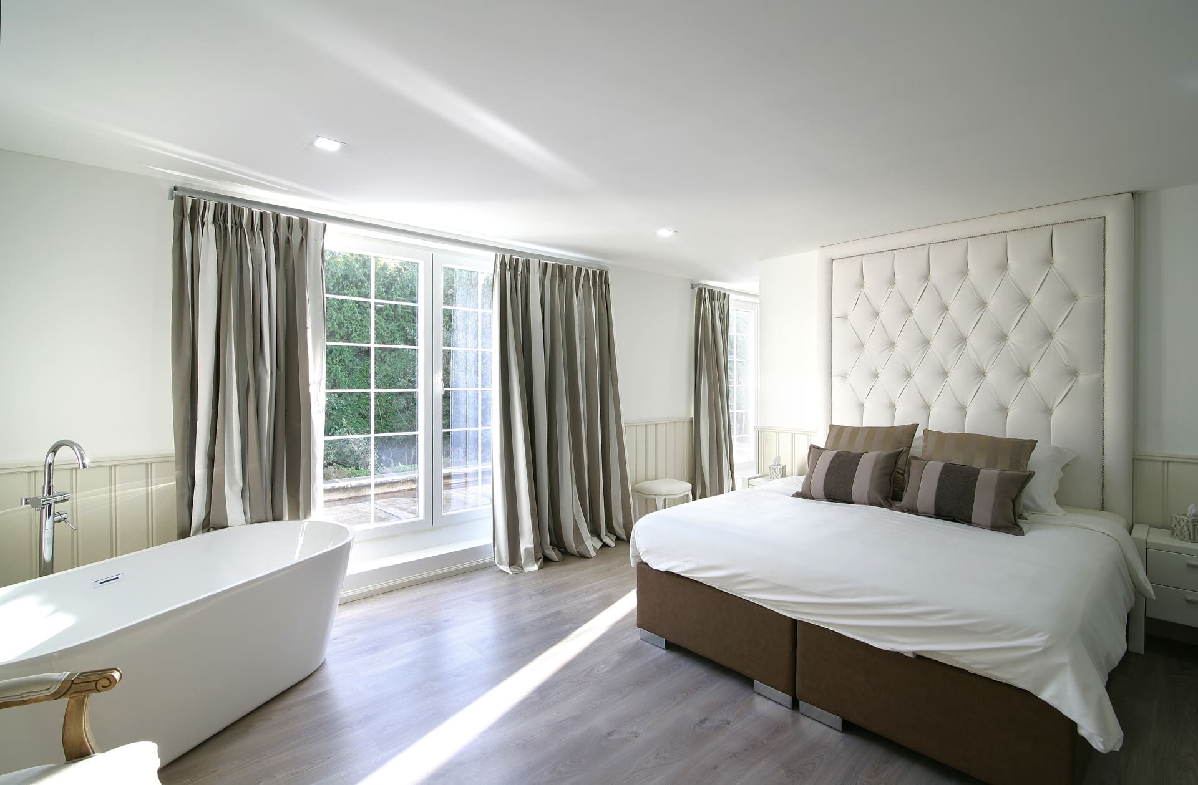
A bedroom stands or falls on the interplay. We make sure the bed, the made-to-measure curtains and the rug match in colour, texture and sheen. An upholstered headboard in a rich fabric, framed by full-length curtains, with a rug that reinforces the warmth of the room.
Light per zone, separately switched. Reading light beside the bed, indirect light behind the headboard, light inside the wardrobe and a dimmable circuit for the rest. We draw the circuits on plan, so the switches are where you look for them.

Price
Design your bedroom for every budget
We understand that budget matters. That is why we cost every bedroom separately and set out wardrobes, bed, textiles, lighting and installation separately in the quotation. So you can cut back or add where you want. No hidden costs, no extra work without your approval.
The classes above are relative, not prices: they show where your choices push the cost. What your bedroom really costs is set out item by item in the quotation, after the survey.
Bedrooms within a complete project
In these projects we did not just the bedroom but the complete interior: the bathroom, dressing room and living room as well. Click through for the rest of the home.
A bedroom interior that fits your life
Your bedroom should not only look good, it should above all work. A main bedroom calls for something different from a children's room or a guest room. We ask in advance how you use the room, and draw accordingly.

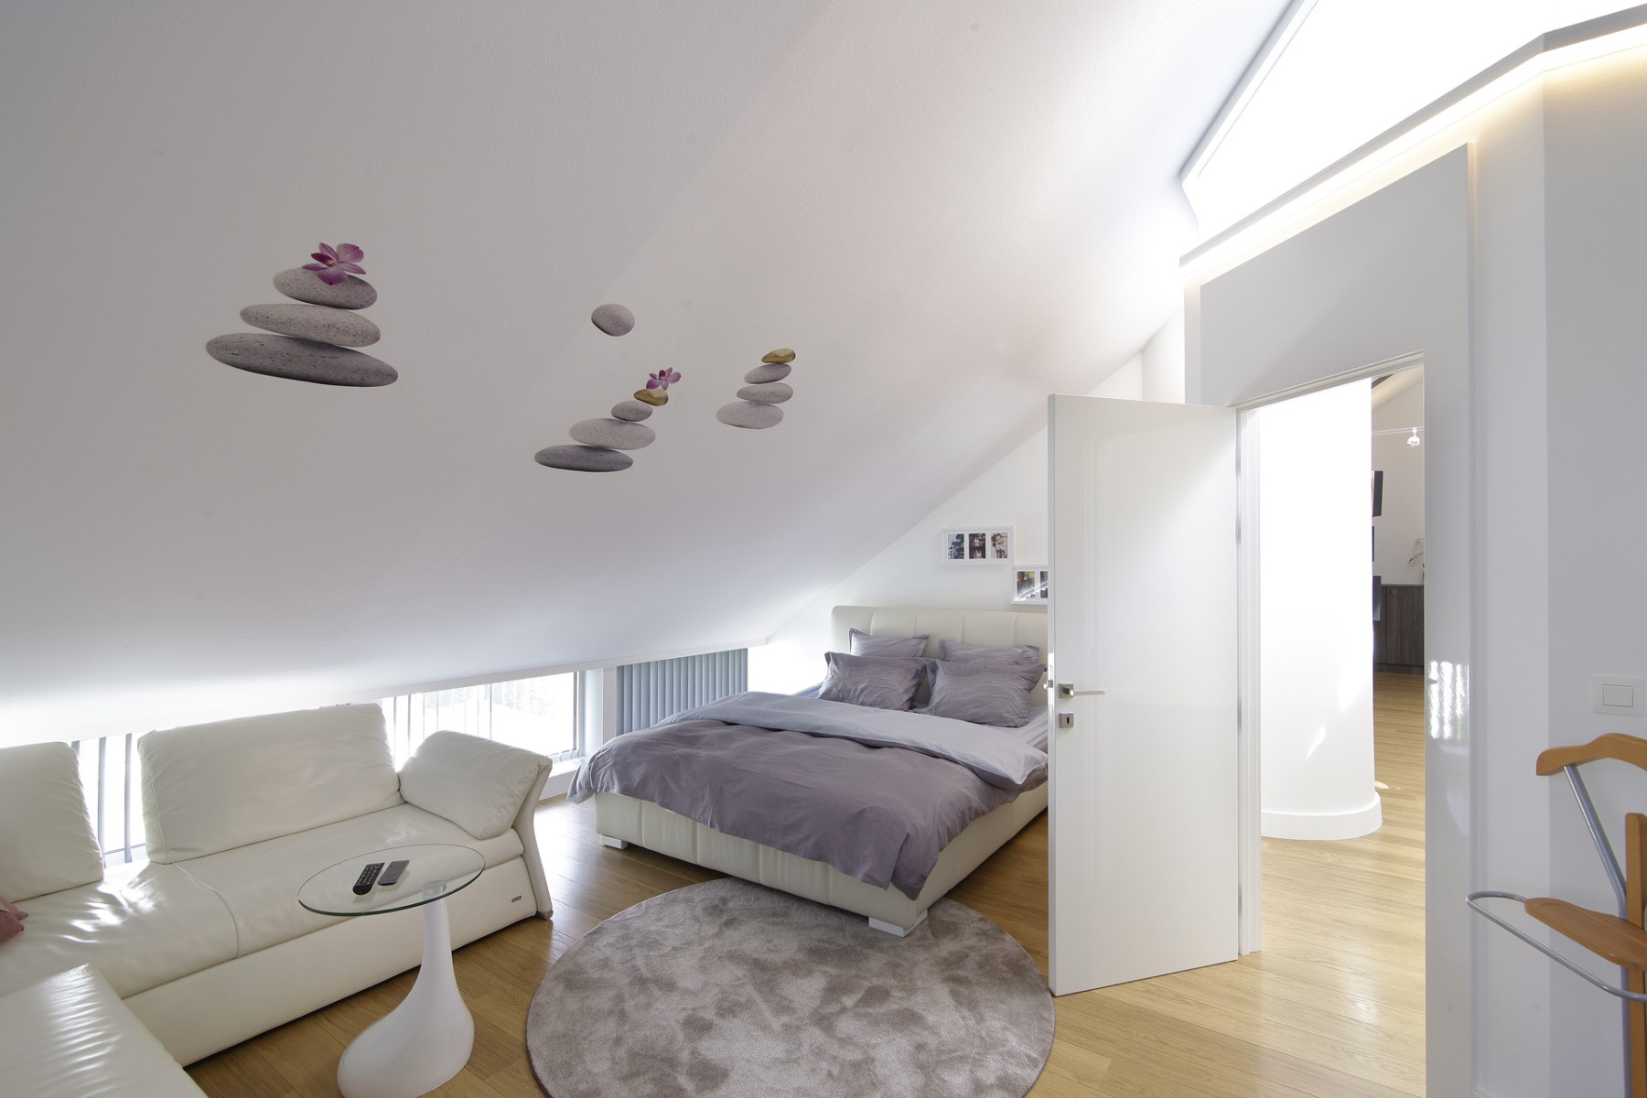
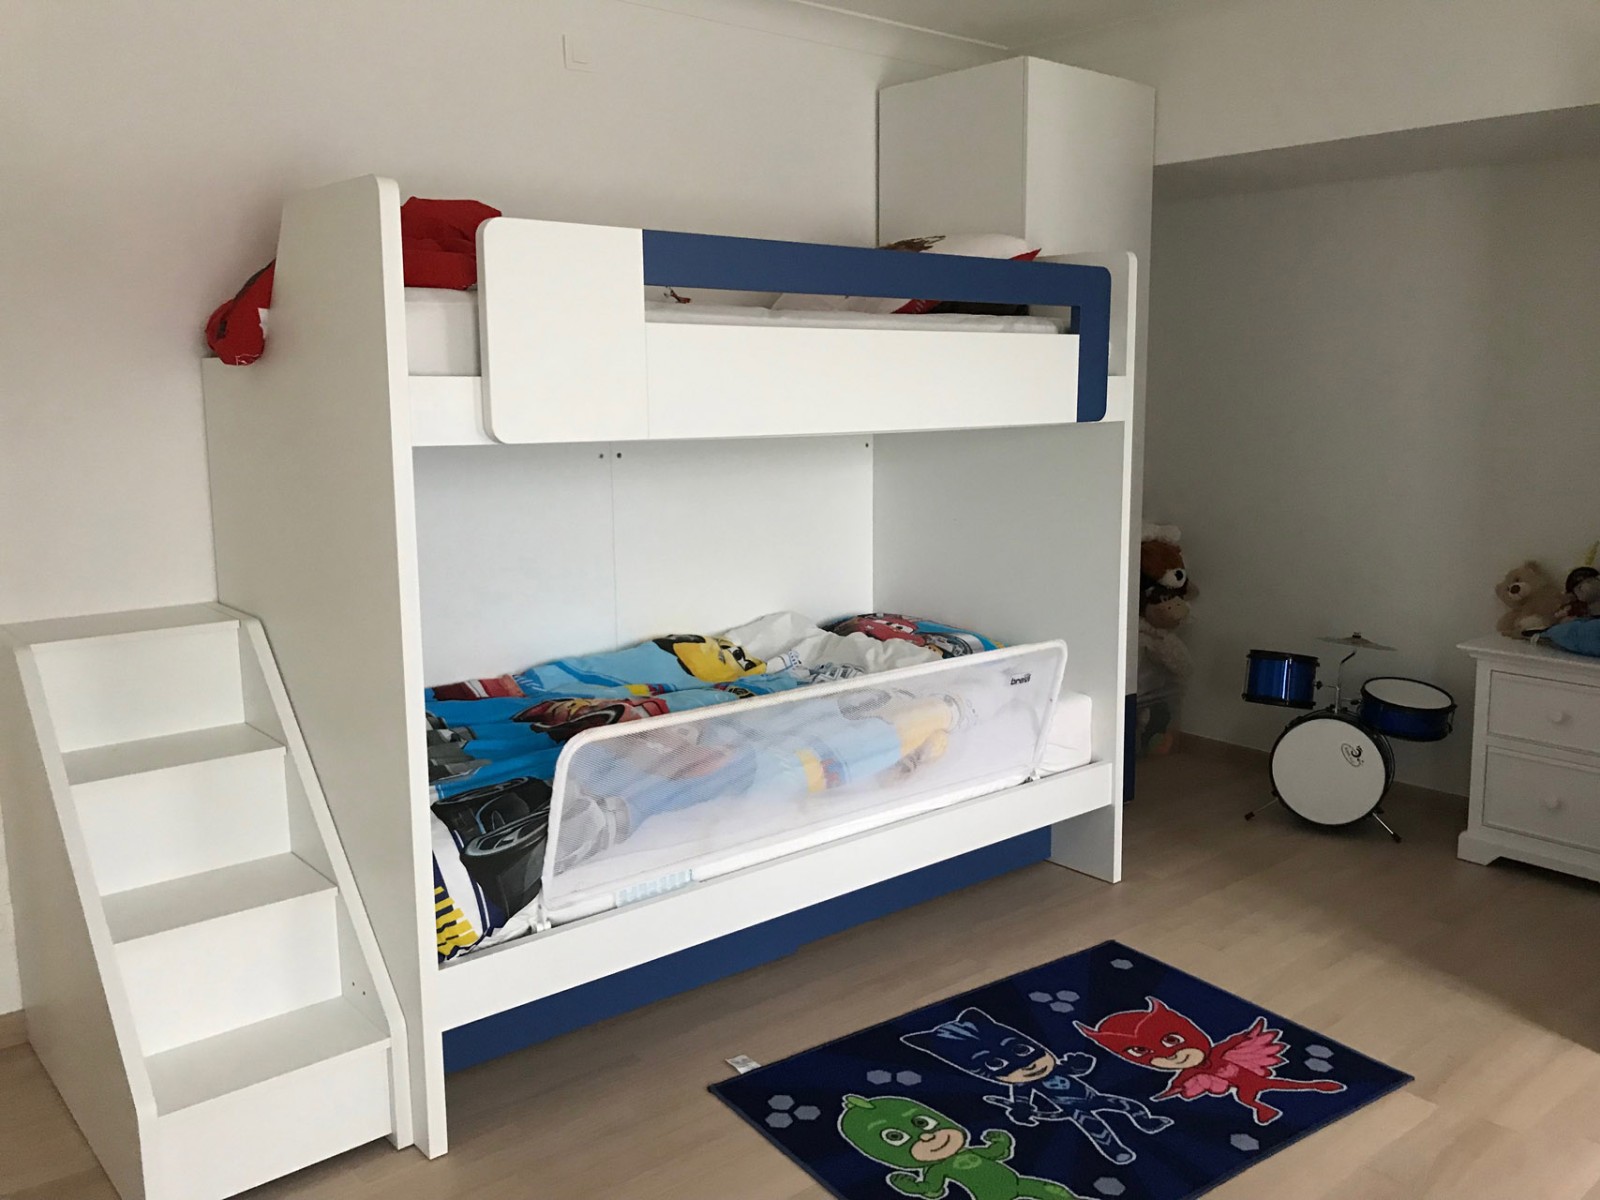
Beds from our collection
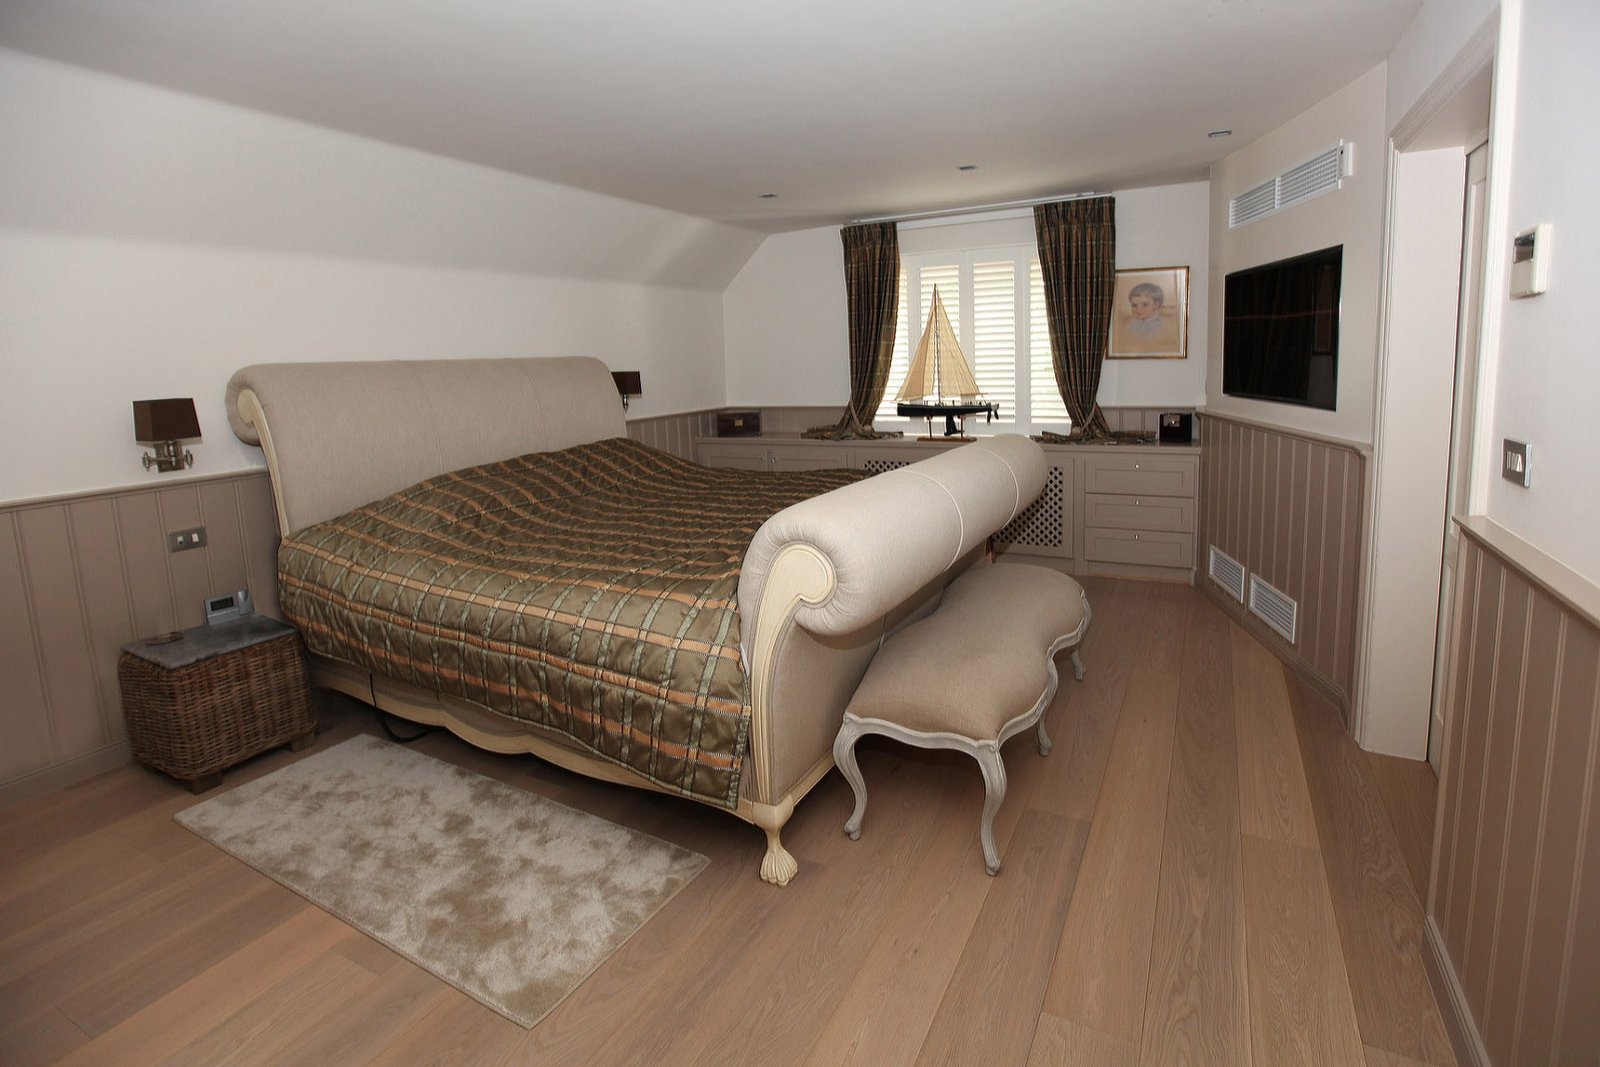
We also have our own bed collection. In fabric, leather and wood, with or without a storage base. You can order them separately in our webshop, or include them in the design of your bedroom.
Personalise your bedroom
No standard sizes. From the height of the headboard to the depth of the drawers: everything is tailored to your wishes. That is the difference between a bedroom that roughly fits and a bedroom that works to the centimetre. We do not just design a room, but a space that follows the way you live.
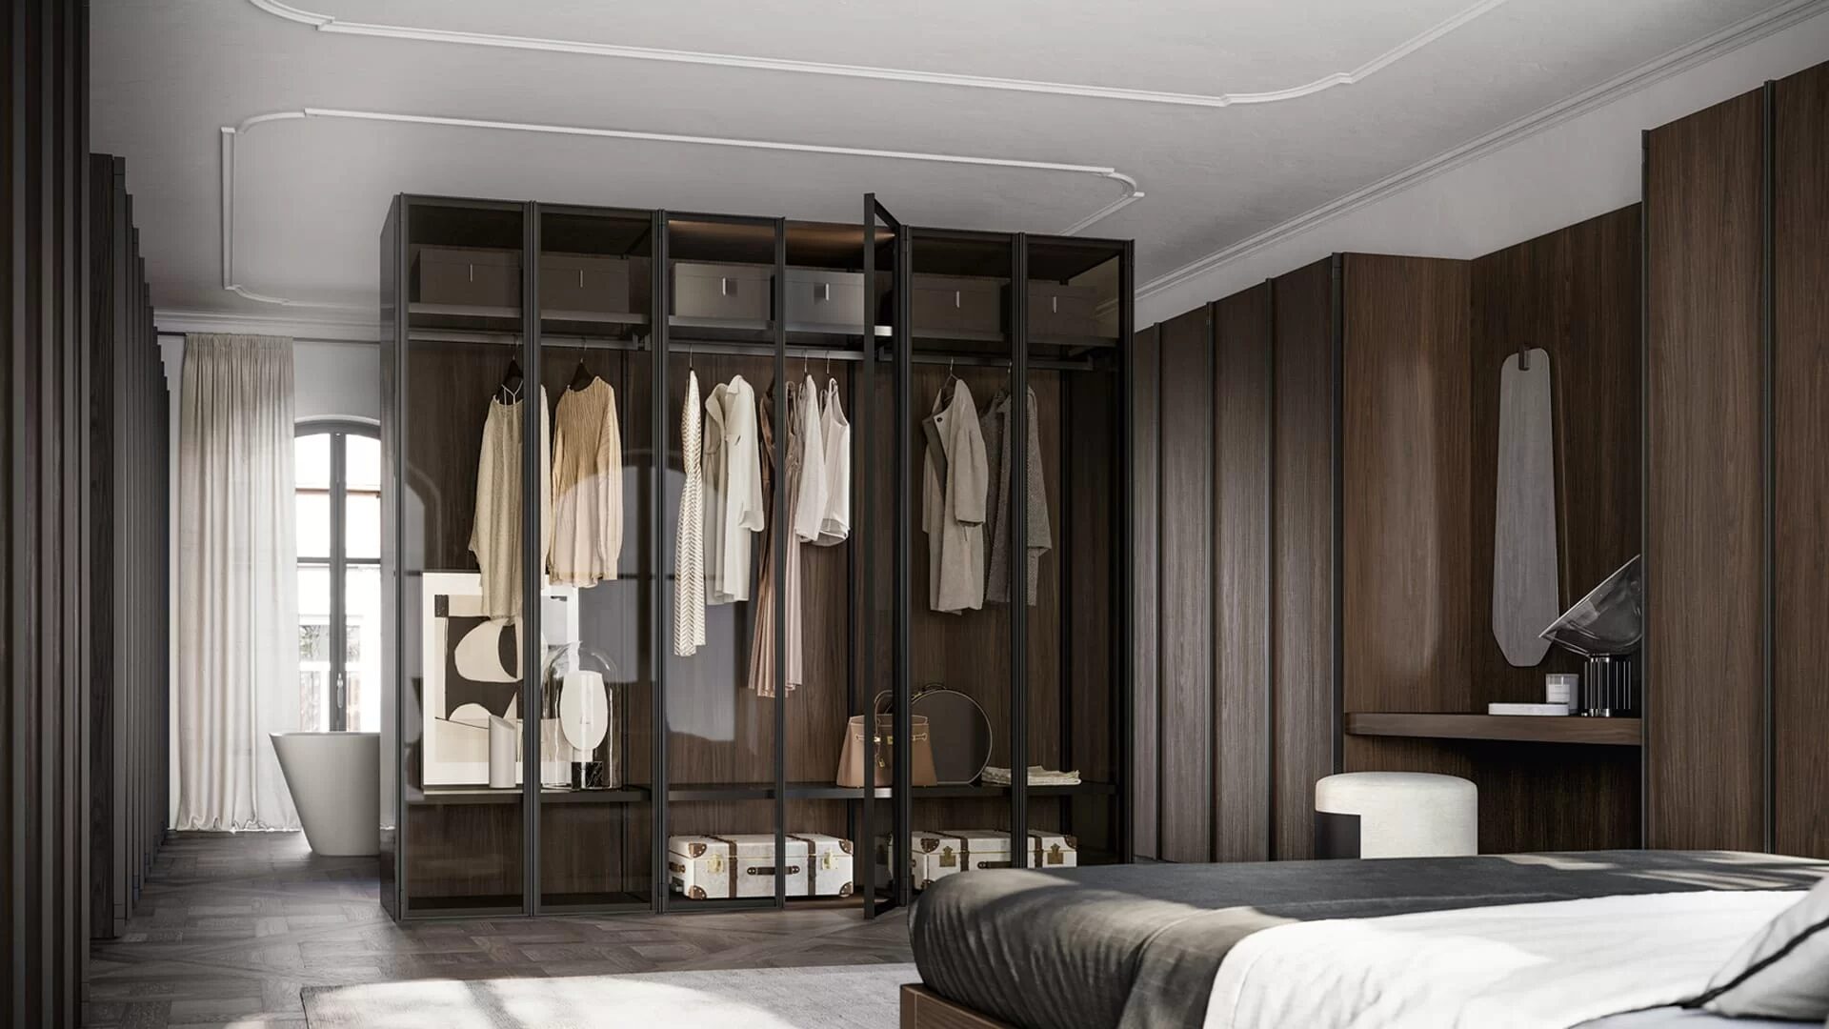


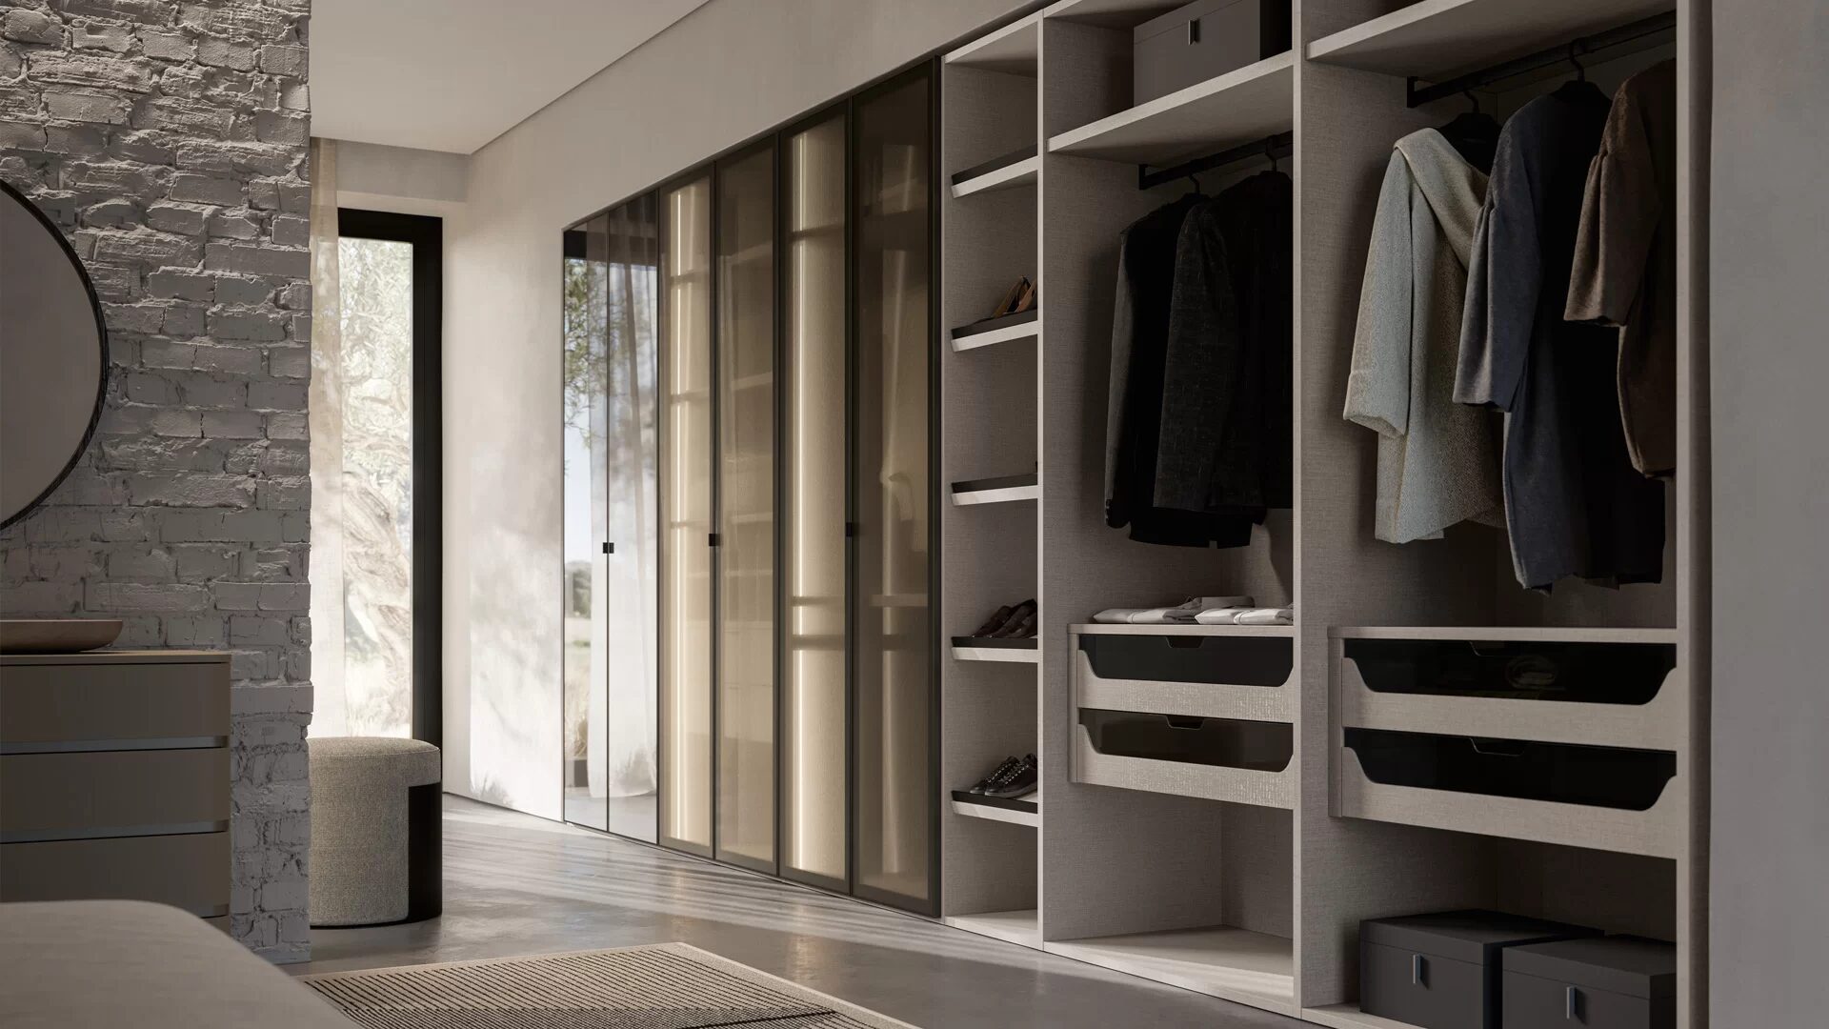 Our own workshop Storage drawn out down to the drawer. Rails, shelves, shoe racks and lighting inside the wardrobe: everything is settled on plan before anything is made.
Options
Everything that is possible
Say what you want at the design stage. None of this is automatic in a bedroom; it depends on your budget and on how you use the room. Say so during the design and we draw it in, so you see straight away what it costs.
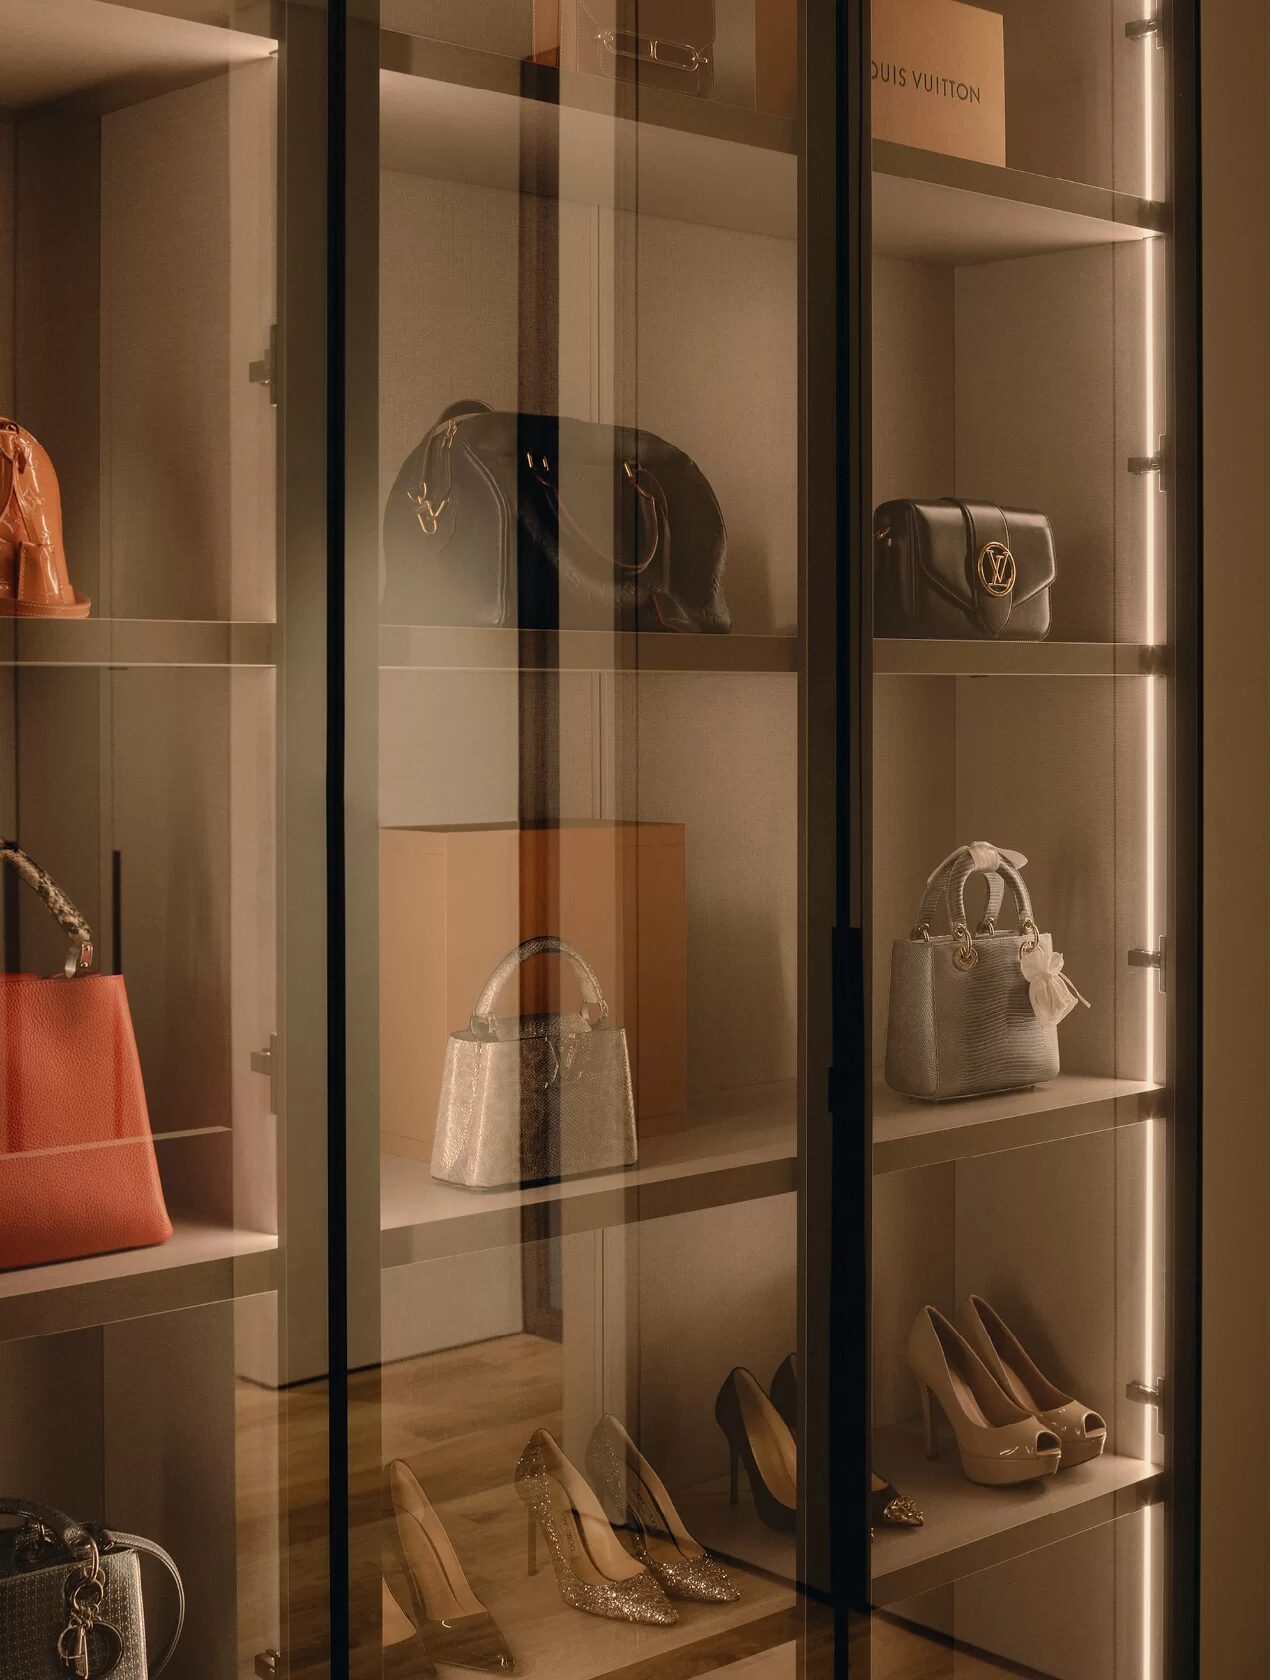
Option 01
Compartments sized to your things: felt for jewellery, tall sections for jumpers, an angled rack for shoes.
Option 02
LED profiles in the rail or under the shelf, coming on as the door opens. So you see what is hanging there even early in the morning.
Option 03
A niche in the wardrobe wall with a worktop, a socket and light. Without taking up another square metre.
Option 04
Wardrobes to the left and right of the bed, joined by a bridge above it. A narrow room becomes a proper bedroom that way.
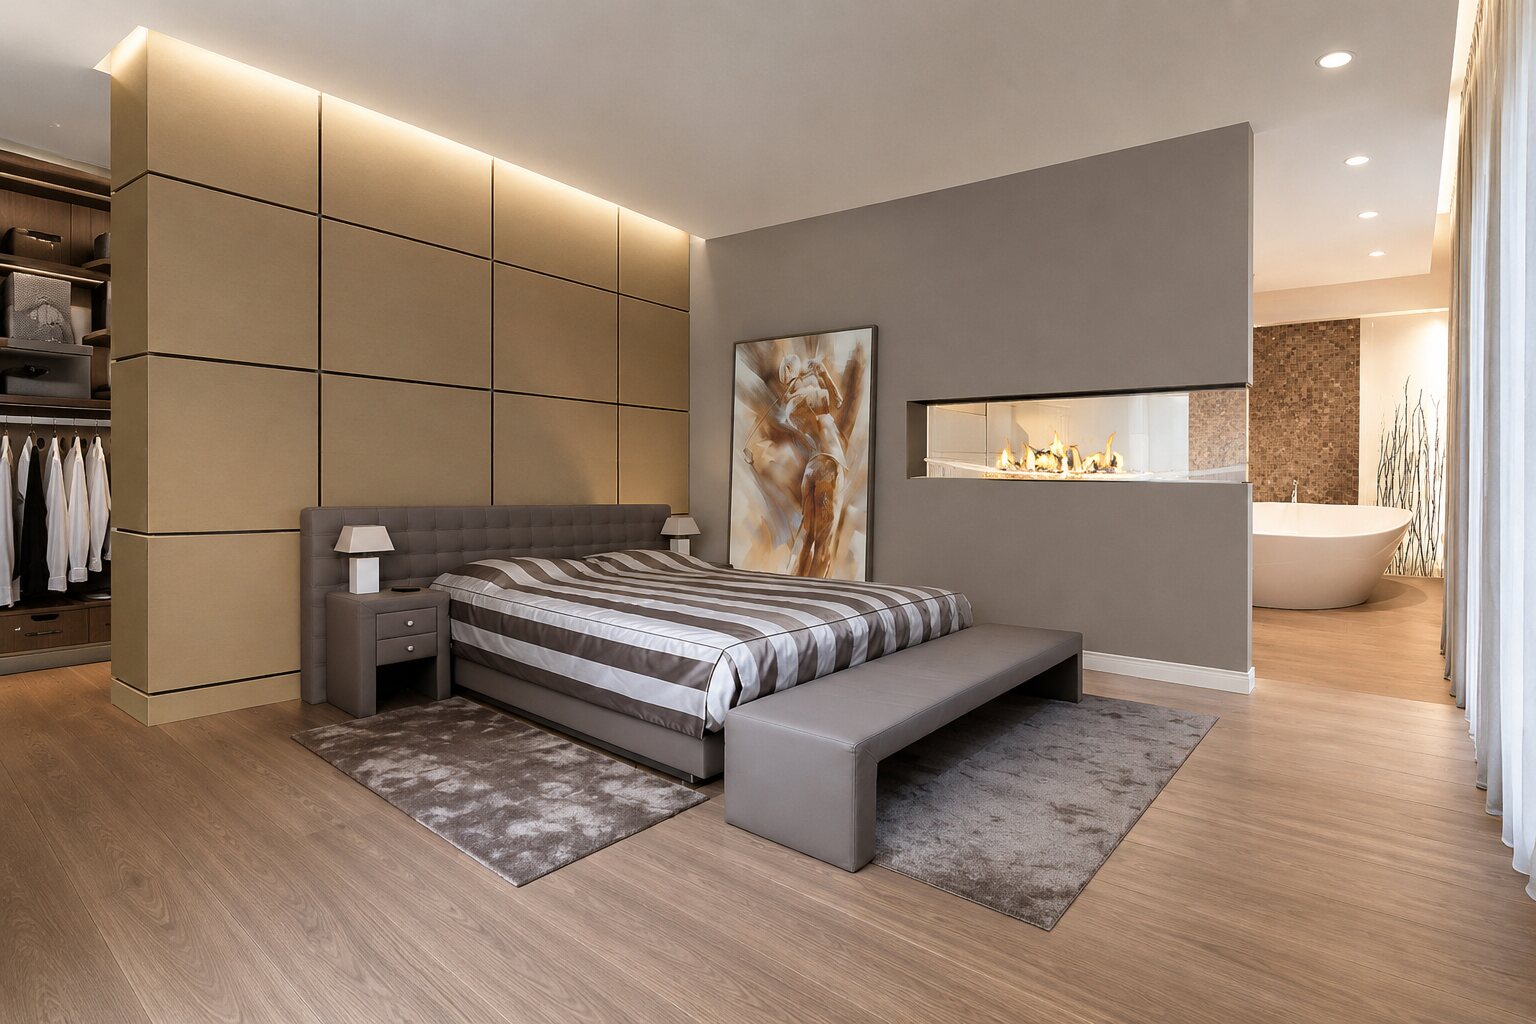
Option 05
Fabric panels across the full wall, with lighting above. Warm, and it dampens the sound at once.
Option 06
Curtains that open on time, light per zone and a switch beside the bed. We allow for the wiring on plan.
No idea yet what you want
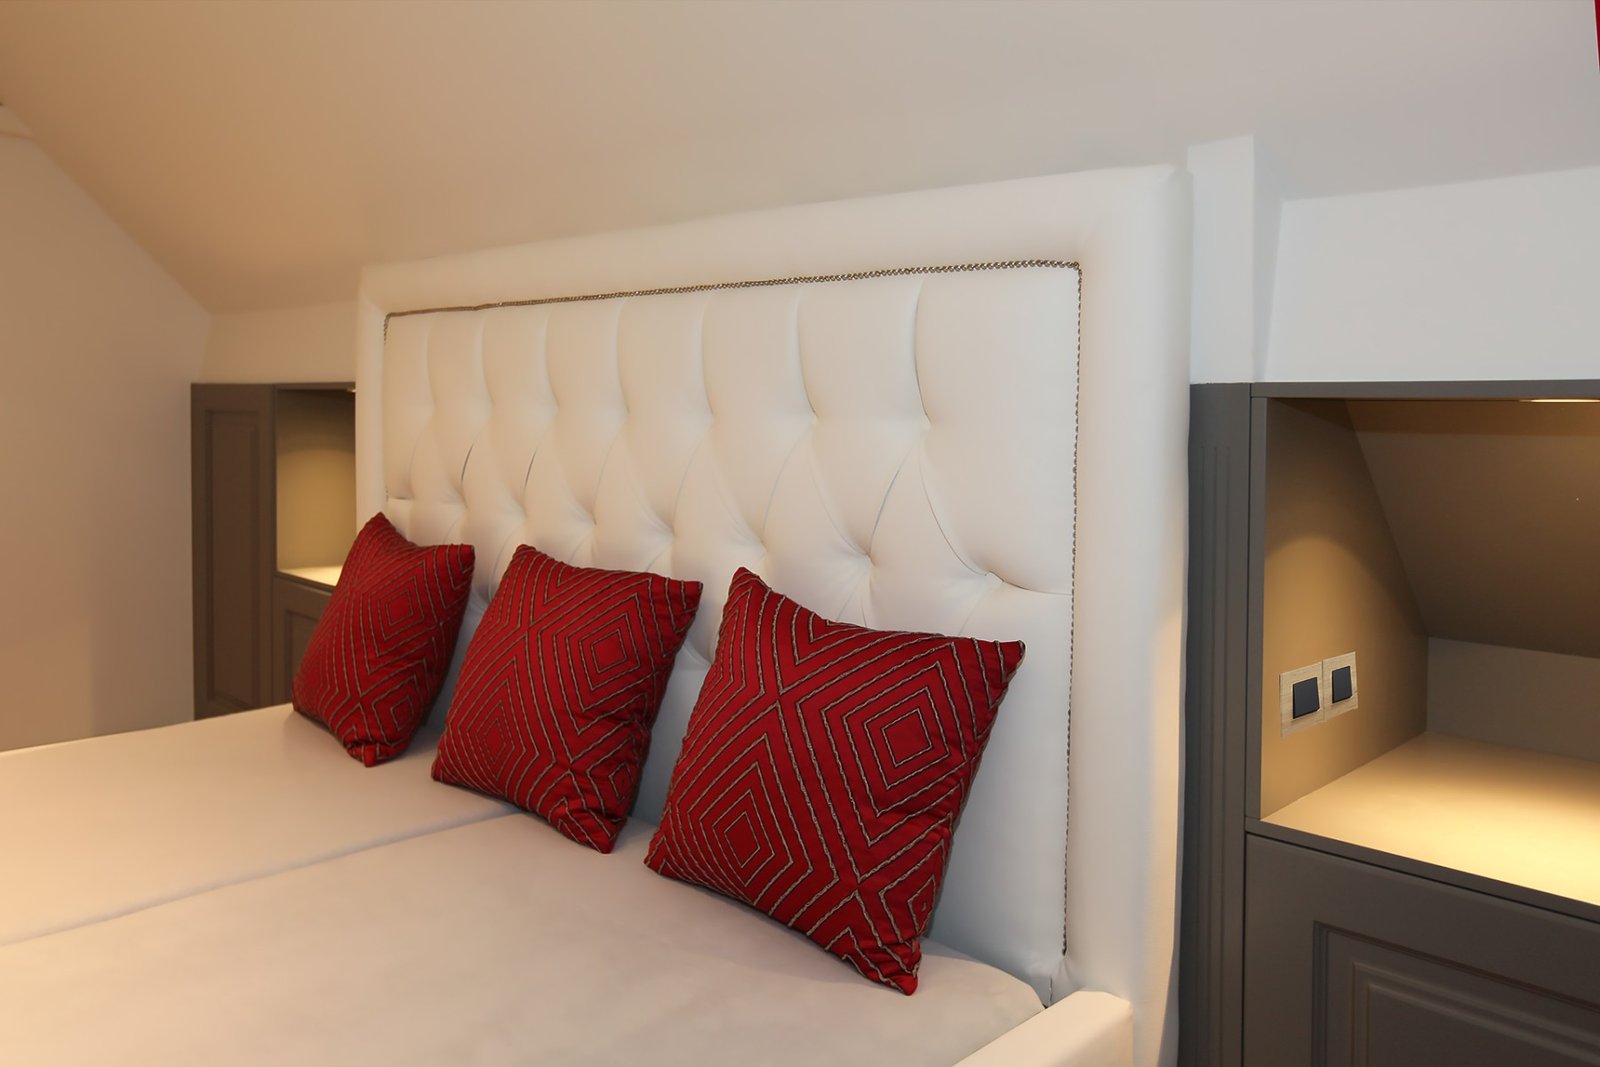
A photo, a screenshot or simply a colour that appeals to you. We work out the rest from there.
Two or three directions in 3D, with the dimensions of your room. Choosing becomes far easier.
Every proposal comes with a cost estimate, so you never have to guess what a choice means.
Only when the design is right does it go into production. Until then everything can still change.
Even more bedrooms



Execution
We really do everything
Nothing is left to chance. With us you hand over the whole process, from the first drawing to the last cushions.
Step 01
Stripping out old wardrobes, moving a partition or adjusting the layout, so the room comes into its own.
Step 02
Laying floors, painting or covering walls, fitting panelling and wall panels. All in the right order.
Step 03
Lighting, sockets, dimmers and smart home, right through to automatic curtains. Precisely installed.
Step 04
Installing wardrobes and bed, hanging curtains, laying the rug and finishing the room down to the accessories.
Where we fit out bedrooms
Our showroom is in Kapellen, between Antwerp and the Dutch border. From there we work across Flanders and Brussels, and we also come to your home. The towns below are examples, not a boundary.
We survey at your home, also outside the province of Antwerp. Our own team installs everywhere. See what we do as interior architect in Antwerp, in Brasschaat, in Schoten or in Brussels.
How we work
Every step has a clear end point. A complete project calls for a clear approach, so you always know where you stand.

A personal conversation to map out your wishes, your lifestyle and your expectations. After that you know what is possible.
We survey the room and produce a preliminary design with detailed 3D visualisations. Several revisions are included.
Once you approve, we choose materials, fabrics and furniture. We handle the purchasing and the logistics.
Our team carries out the design under our coordination: preparation, installation, lighting and finishing.
We walk through the room together and keep an eye on hinges, runners and curtains afterwards.
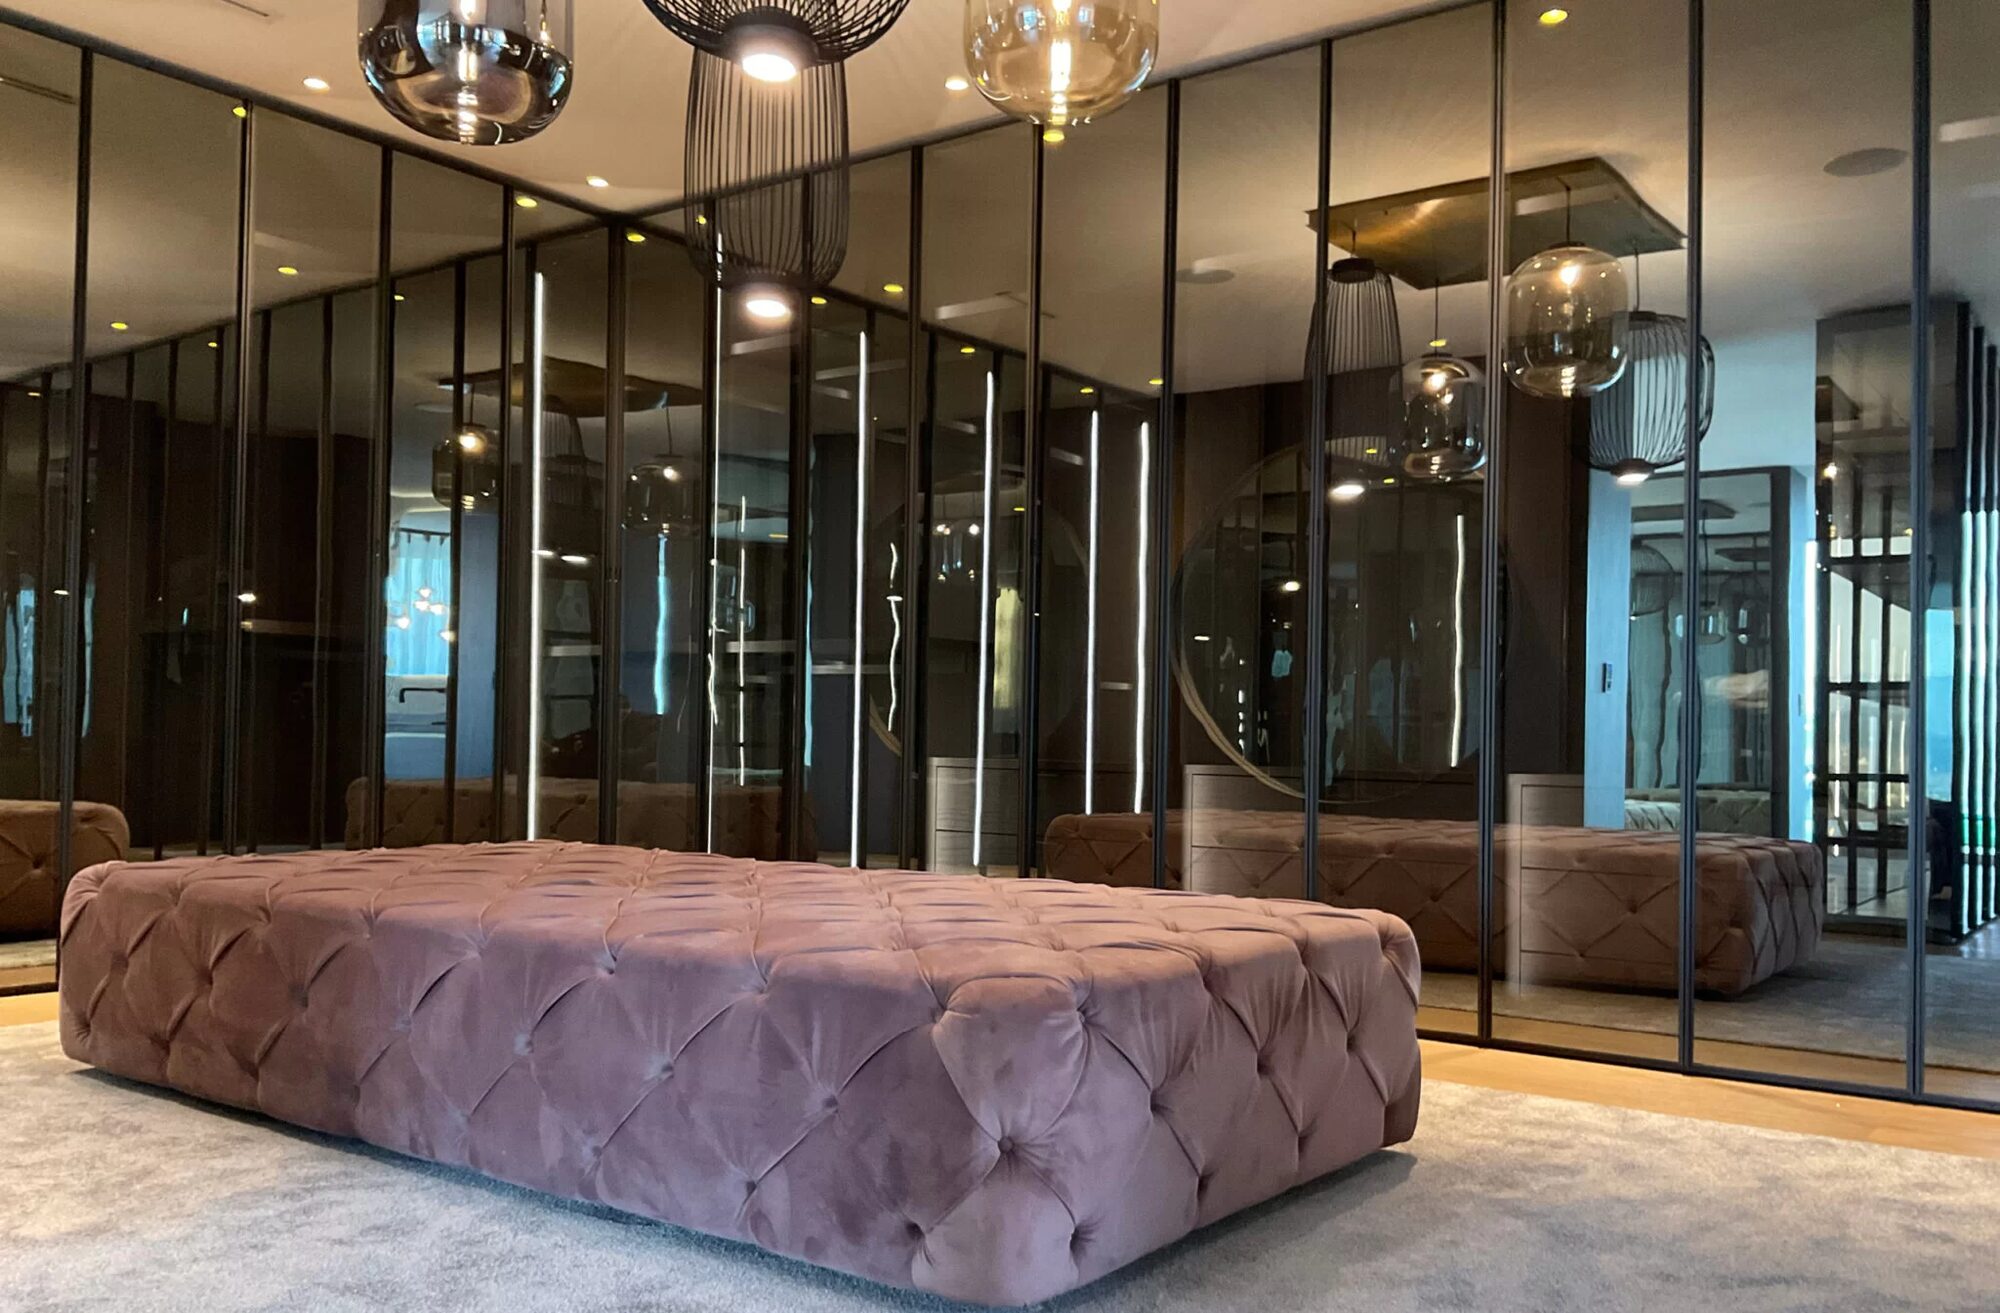
 High end When it is allowed to be exceptional. Upholstered walls, lit glass and wood that runs right into the corner: the details you only notice once you are standing there.
High end

Your own image
Send us your own image. A photo from Pinterest, a screenshot from Instagram, a sketch on paper or an image you made yourself with AI. We redraw it in photorealistic 3D, with the dimensions of your room and with materials that genuinely exist and can be delivered. And we tell you right away what it costs.
The form below lets you attach up to ten photos, sketches or drawings. A screenshot will do.
You see your own image again, but with correct dimensions, real materials and the services built in. And we tell you honestly what cannot be built.
A quotation item by item: wardrobes, bed, textiles, lighting and installation separately, so you can choose for yourself.
More than an interior: the feeling of coming home.
Down to the last detail

We listen to your wishes and translate them into an interior that suits you, even when you are still unsure.
Survey plan, layout plan, joinery drawings, lighting plan and material schedule. Everything is settled before anything is made.
You see your bedroom in photorealistic 3D and can adjust until it is right, with several revisions included.
Wardrobes, dressing rooms and joinery are made by us, in 2050 NCS colours and in any material you choose.
Our own team delivers and installs, in the Netherlands, Germany, France and Luxembourg as well.
The introduction, the advice and the preliminary design cost you nothing when we carry out the work.
More than the bedroom
 Complete interior
The entire home in one design and one schedule.
View
Complete interior
The entire home in one design and one schedule.
View
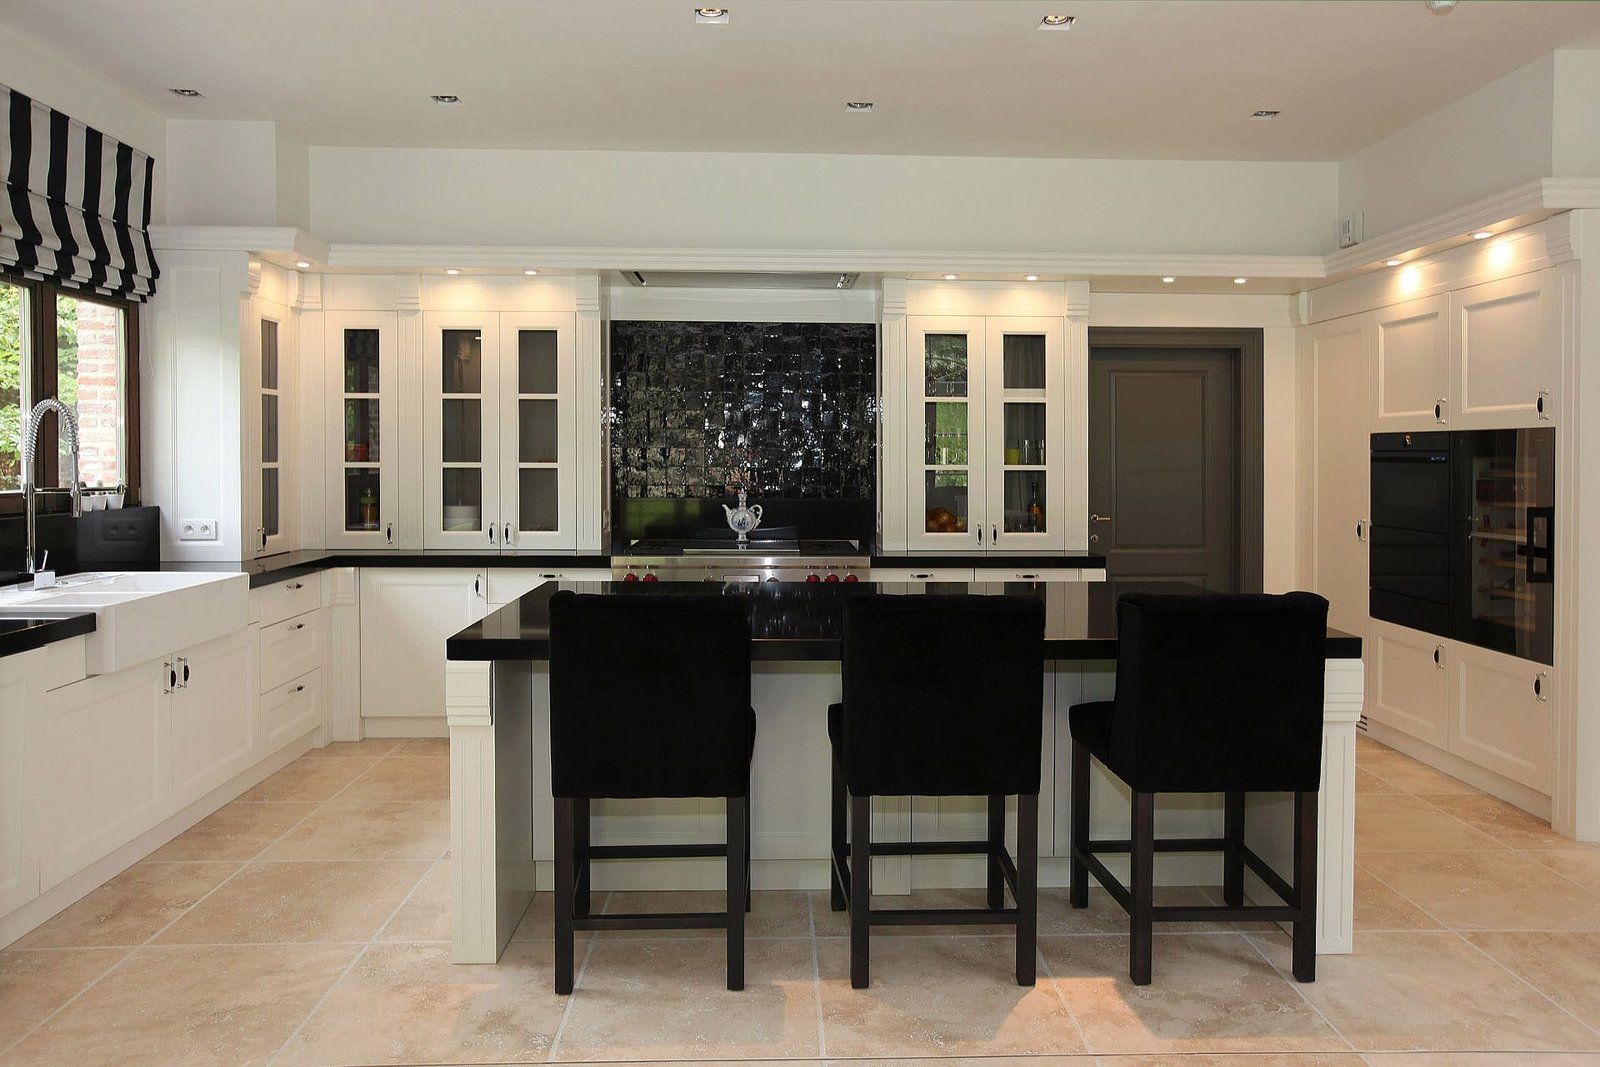 Kitchens
Cabinets, worktop and appliances matched to each other.
View
Kitchens
Cabinets, worktop and appliances matched to each other.
View
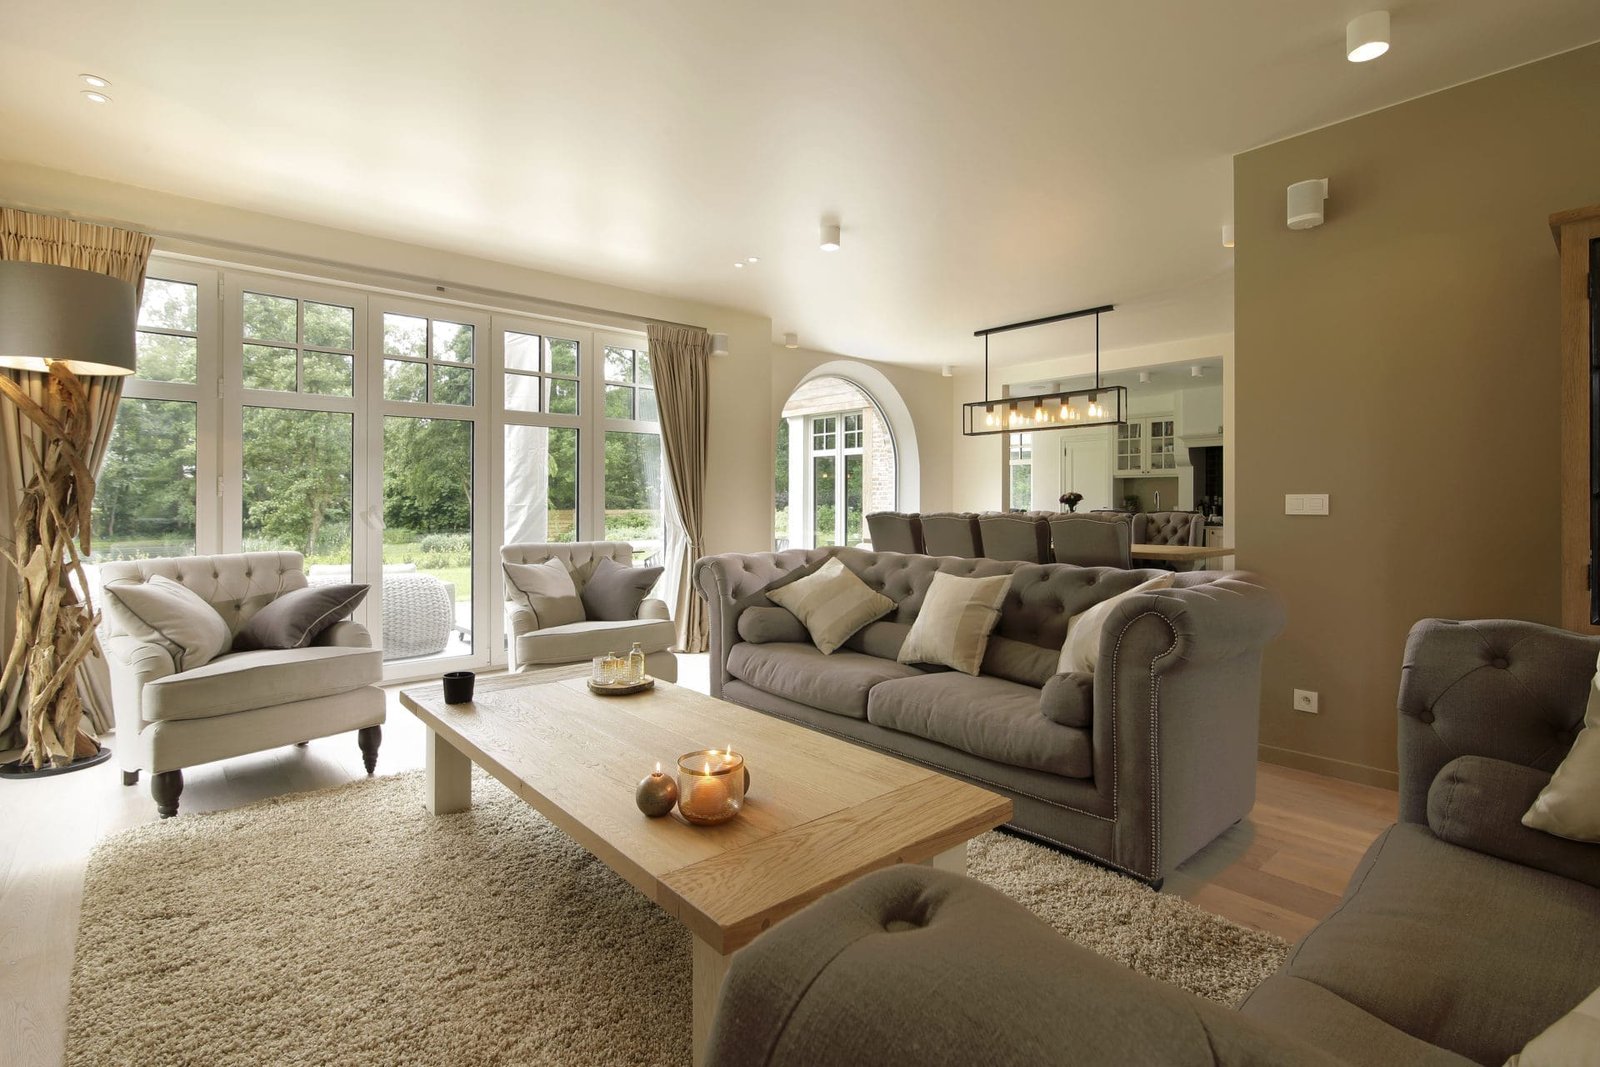 Living room
Seating, fireplace and cabinetry drawn as one whole.
View
Living room
Seating, fireplace and cabinetry drawn as one whole.
View
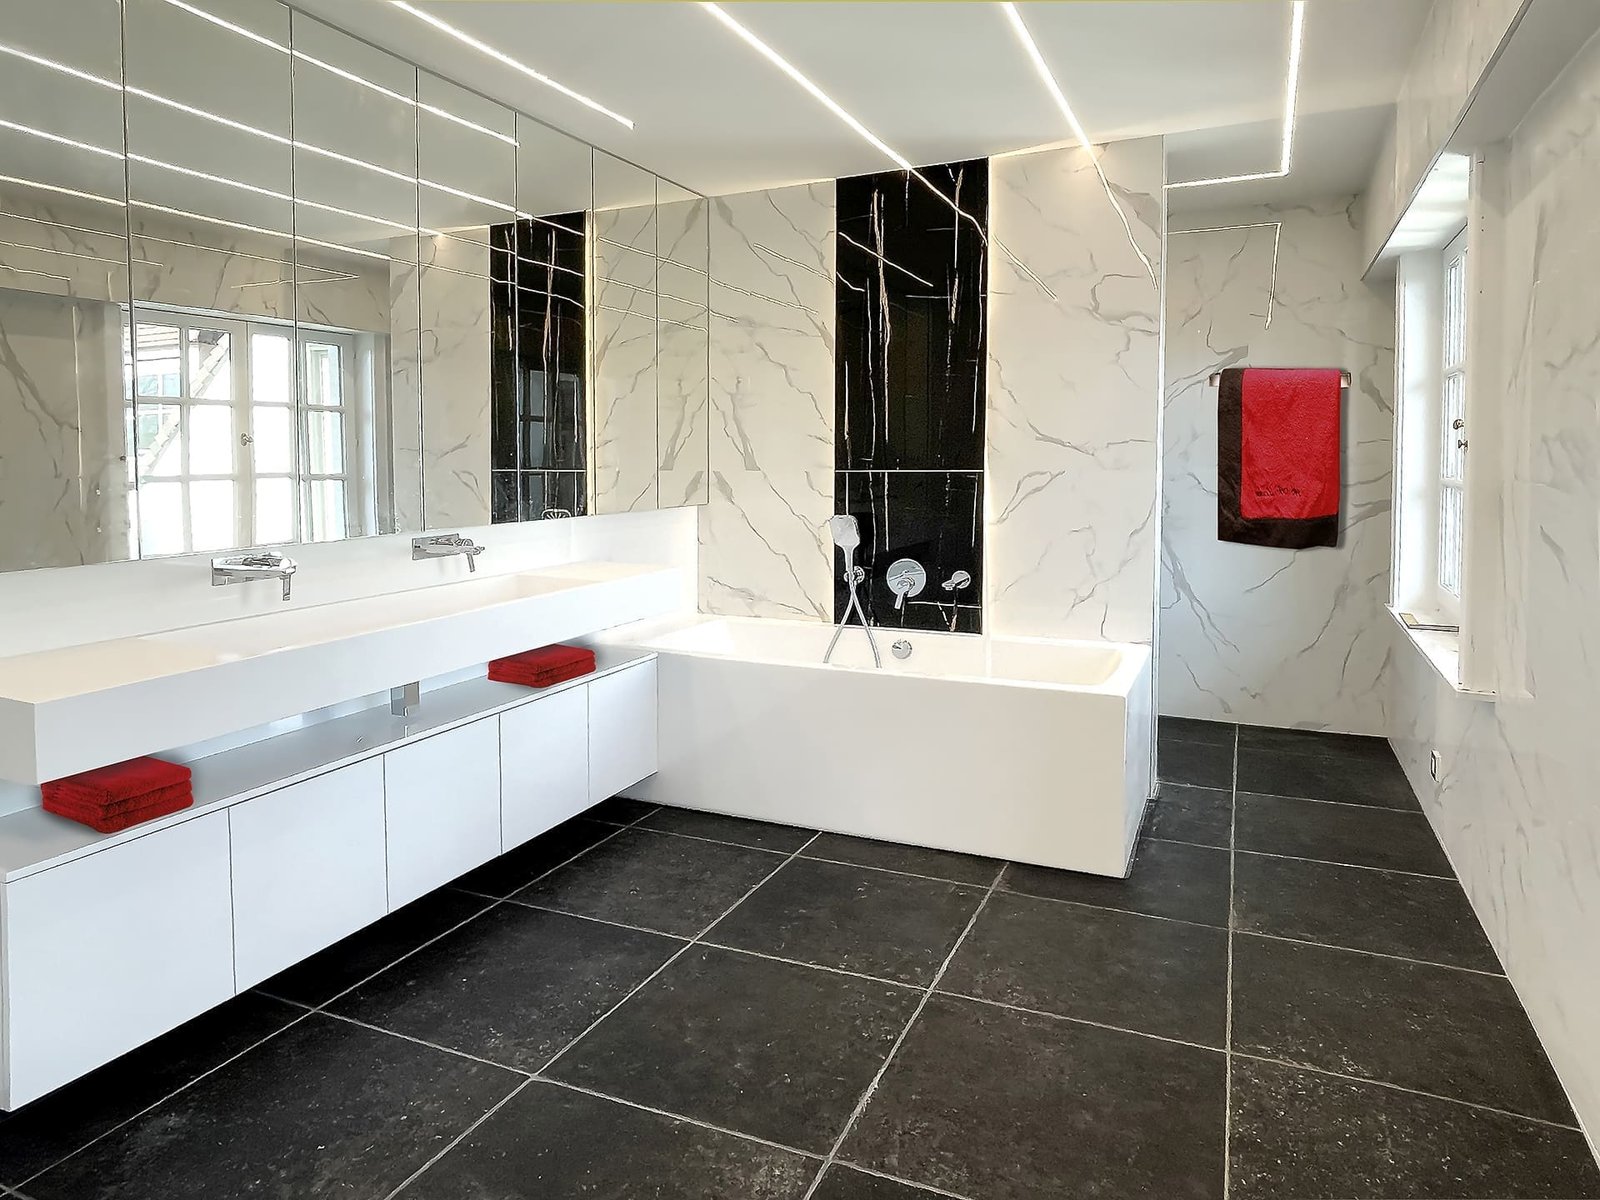 Bathrooms
Furniture, sanitary ware and tiles in one design.
View
Bathrooms
Furniture, sanitary ware and tiles in one design.
View
 Dining room
Table, chairs and light in the right proportion.
View
Dining room
Table, chairs and light in the right proportion.
View
 Dressing room
Laid out around your wardrobe, right down to the drawer.
View
Dressing room
Laid out around your wardrobe, right down to the drawer.
View
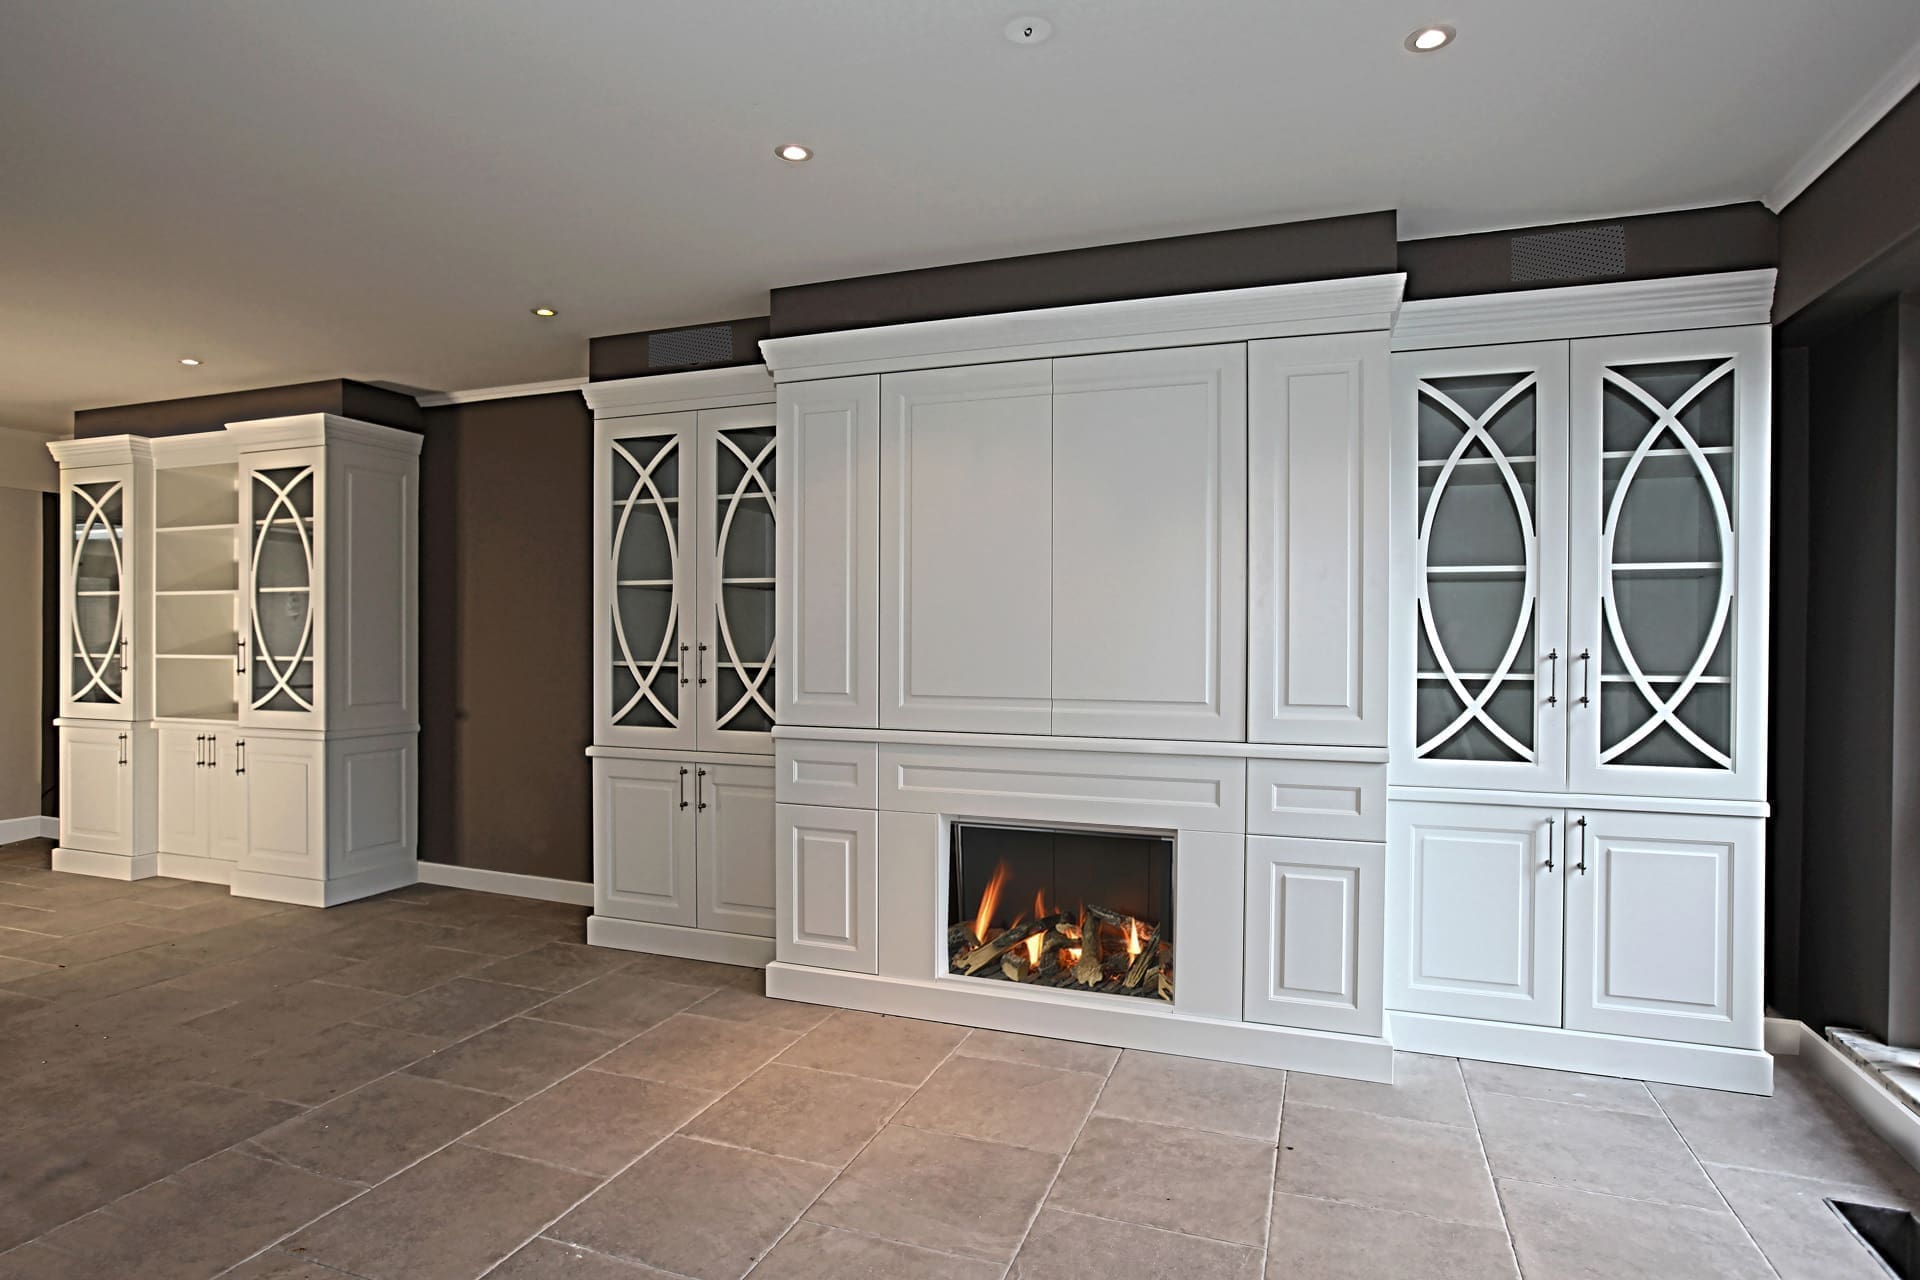 Bespoke cabinetry
Alcoves, corners and chimney breasts nobody else manages to fill.
View
Bespoke cabinetry
Alcoves, corners and chimney breasts nobody else manages to fill.
View
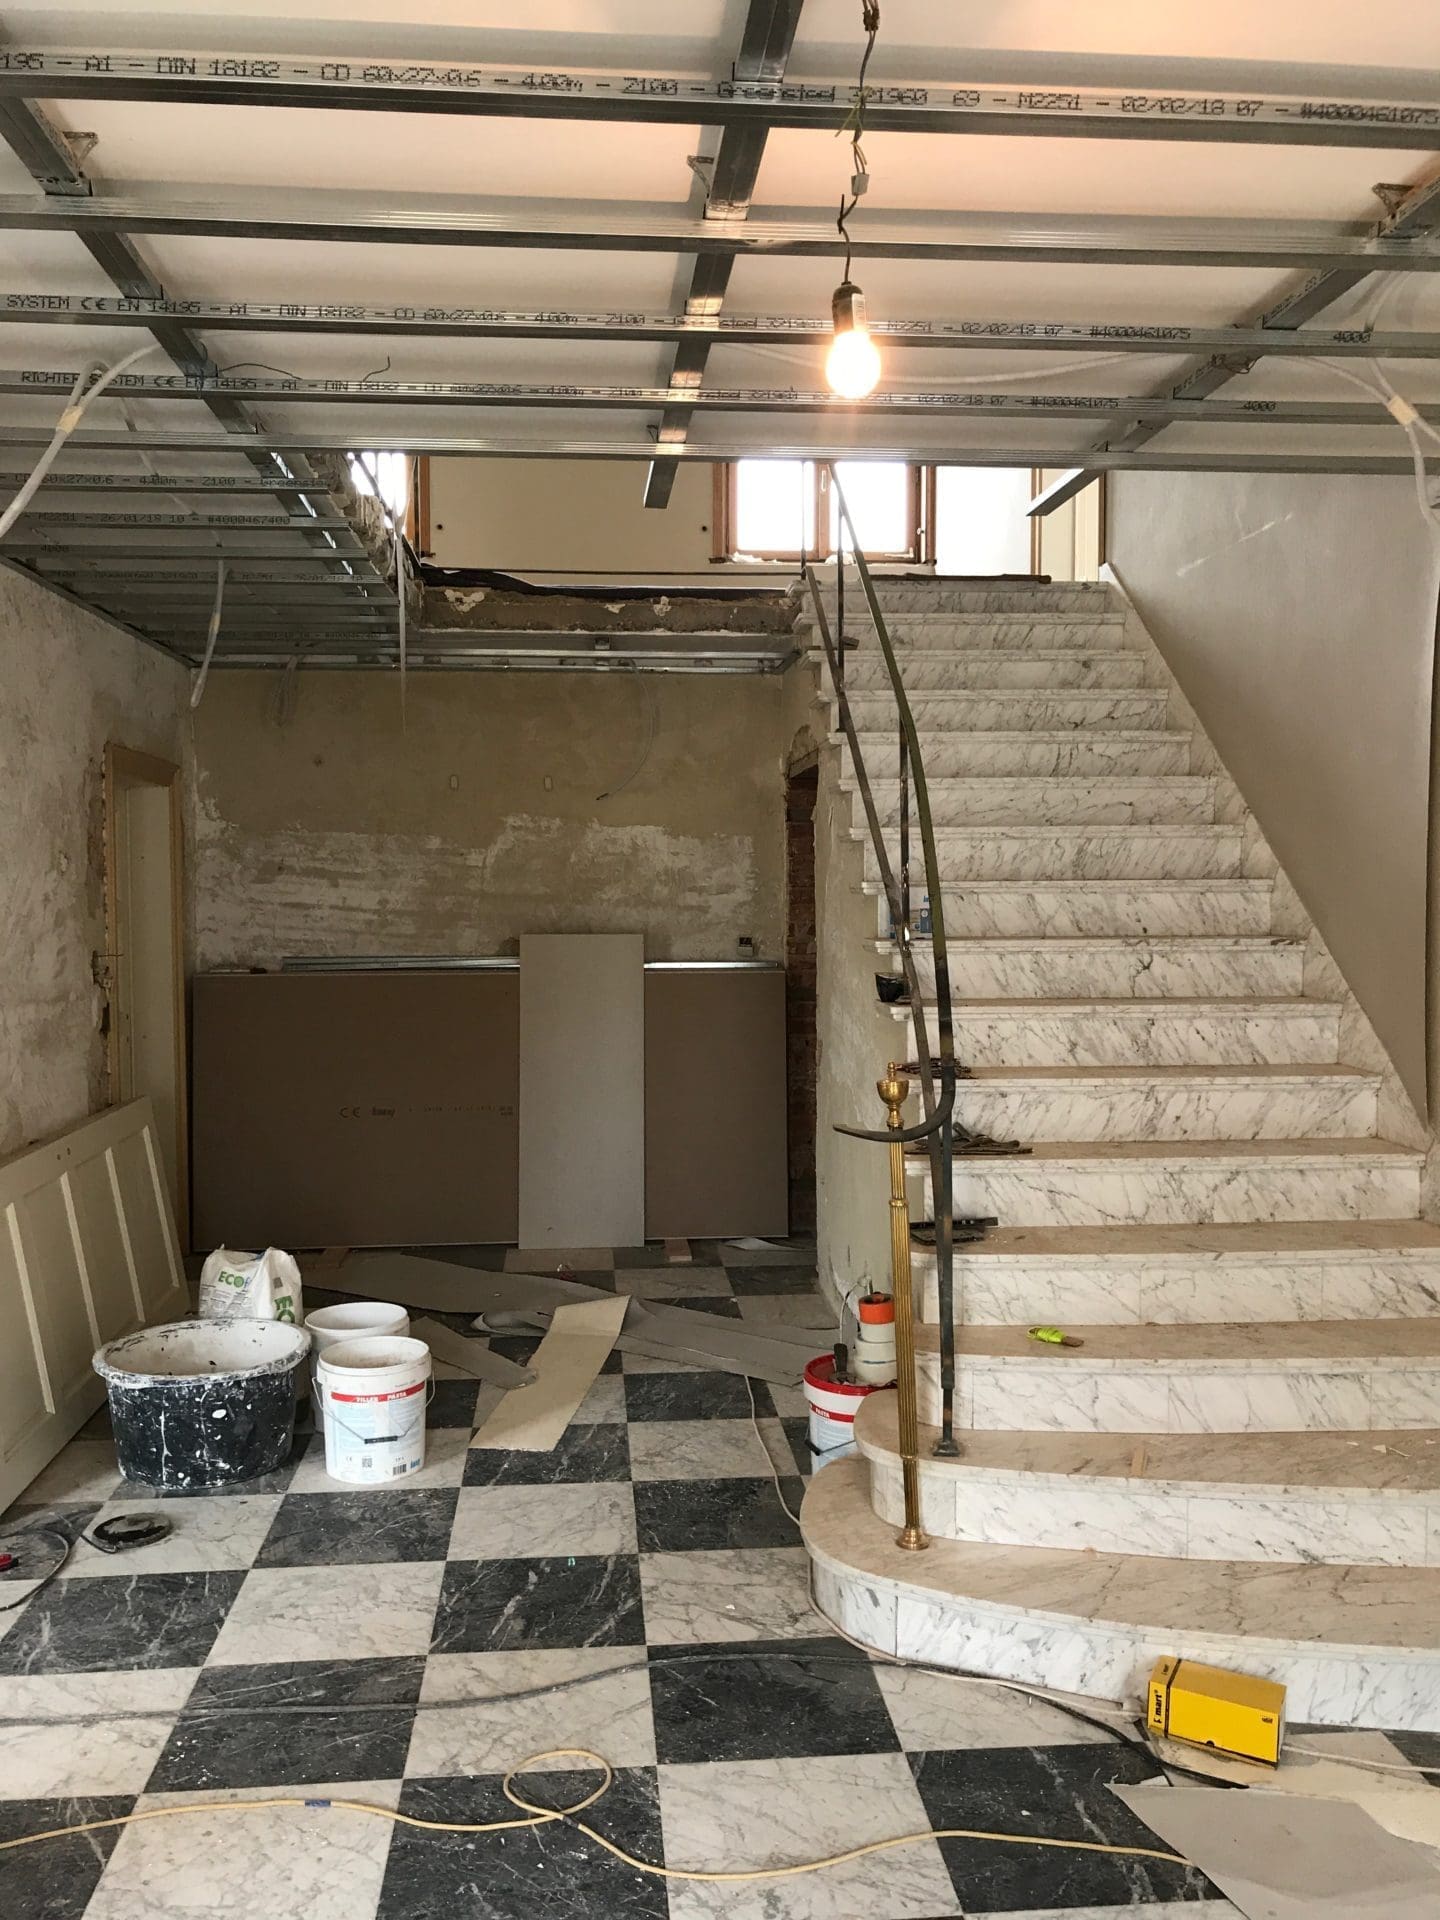 Renovation
From shell to finish, with one point of contact.
View
Renovation
From shell to finish, with one point of contact.
View
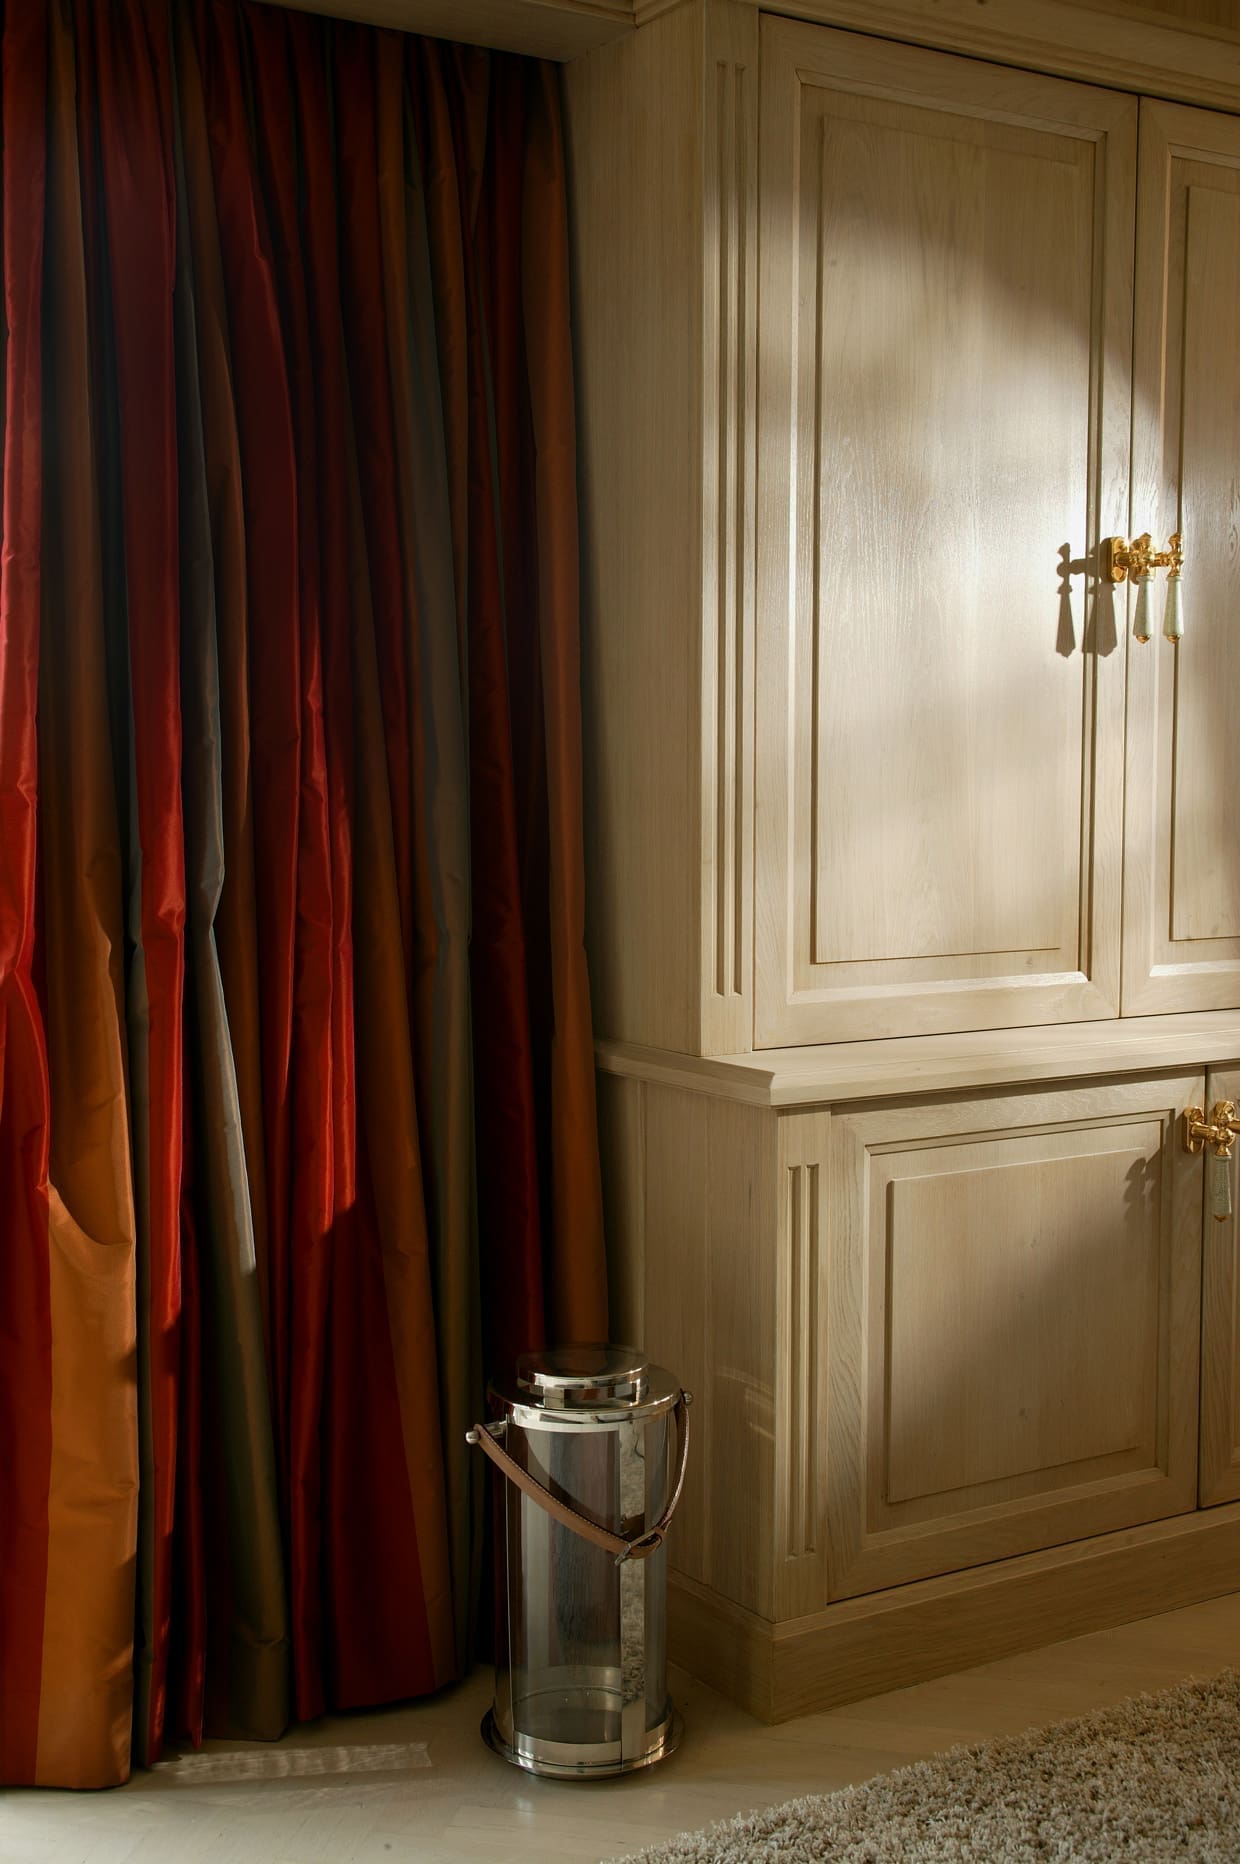 Curtains
Measured, sewn to size and installed by us.
View
Curtains
Measured, sewn to size and installed by us.
View
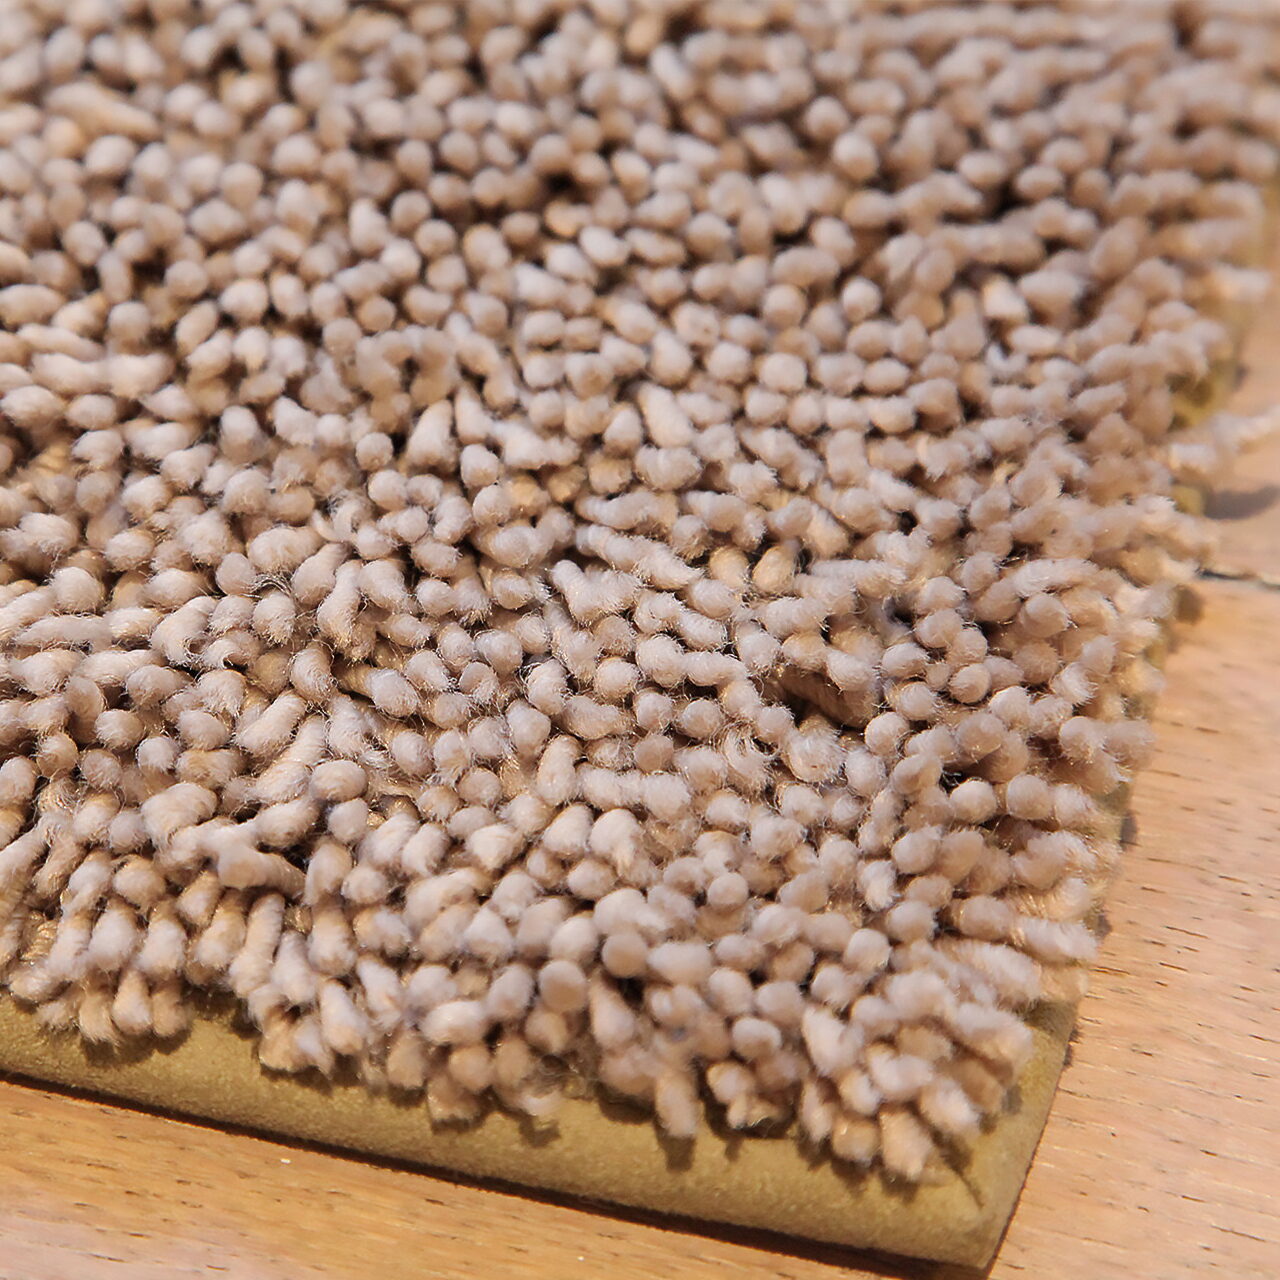 Bespoke rugs
Cut to size and edged, in wool or synthetic.
View
Bespoke rugs
Cut to size and edged, in wool or synthetic.
View
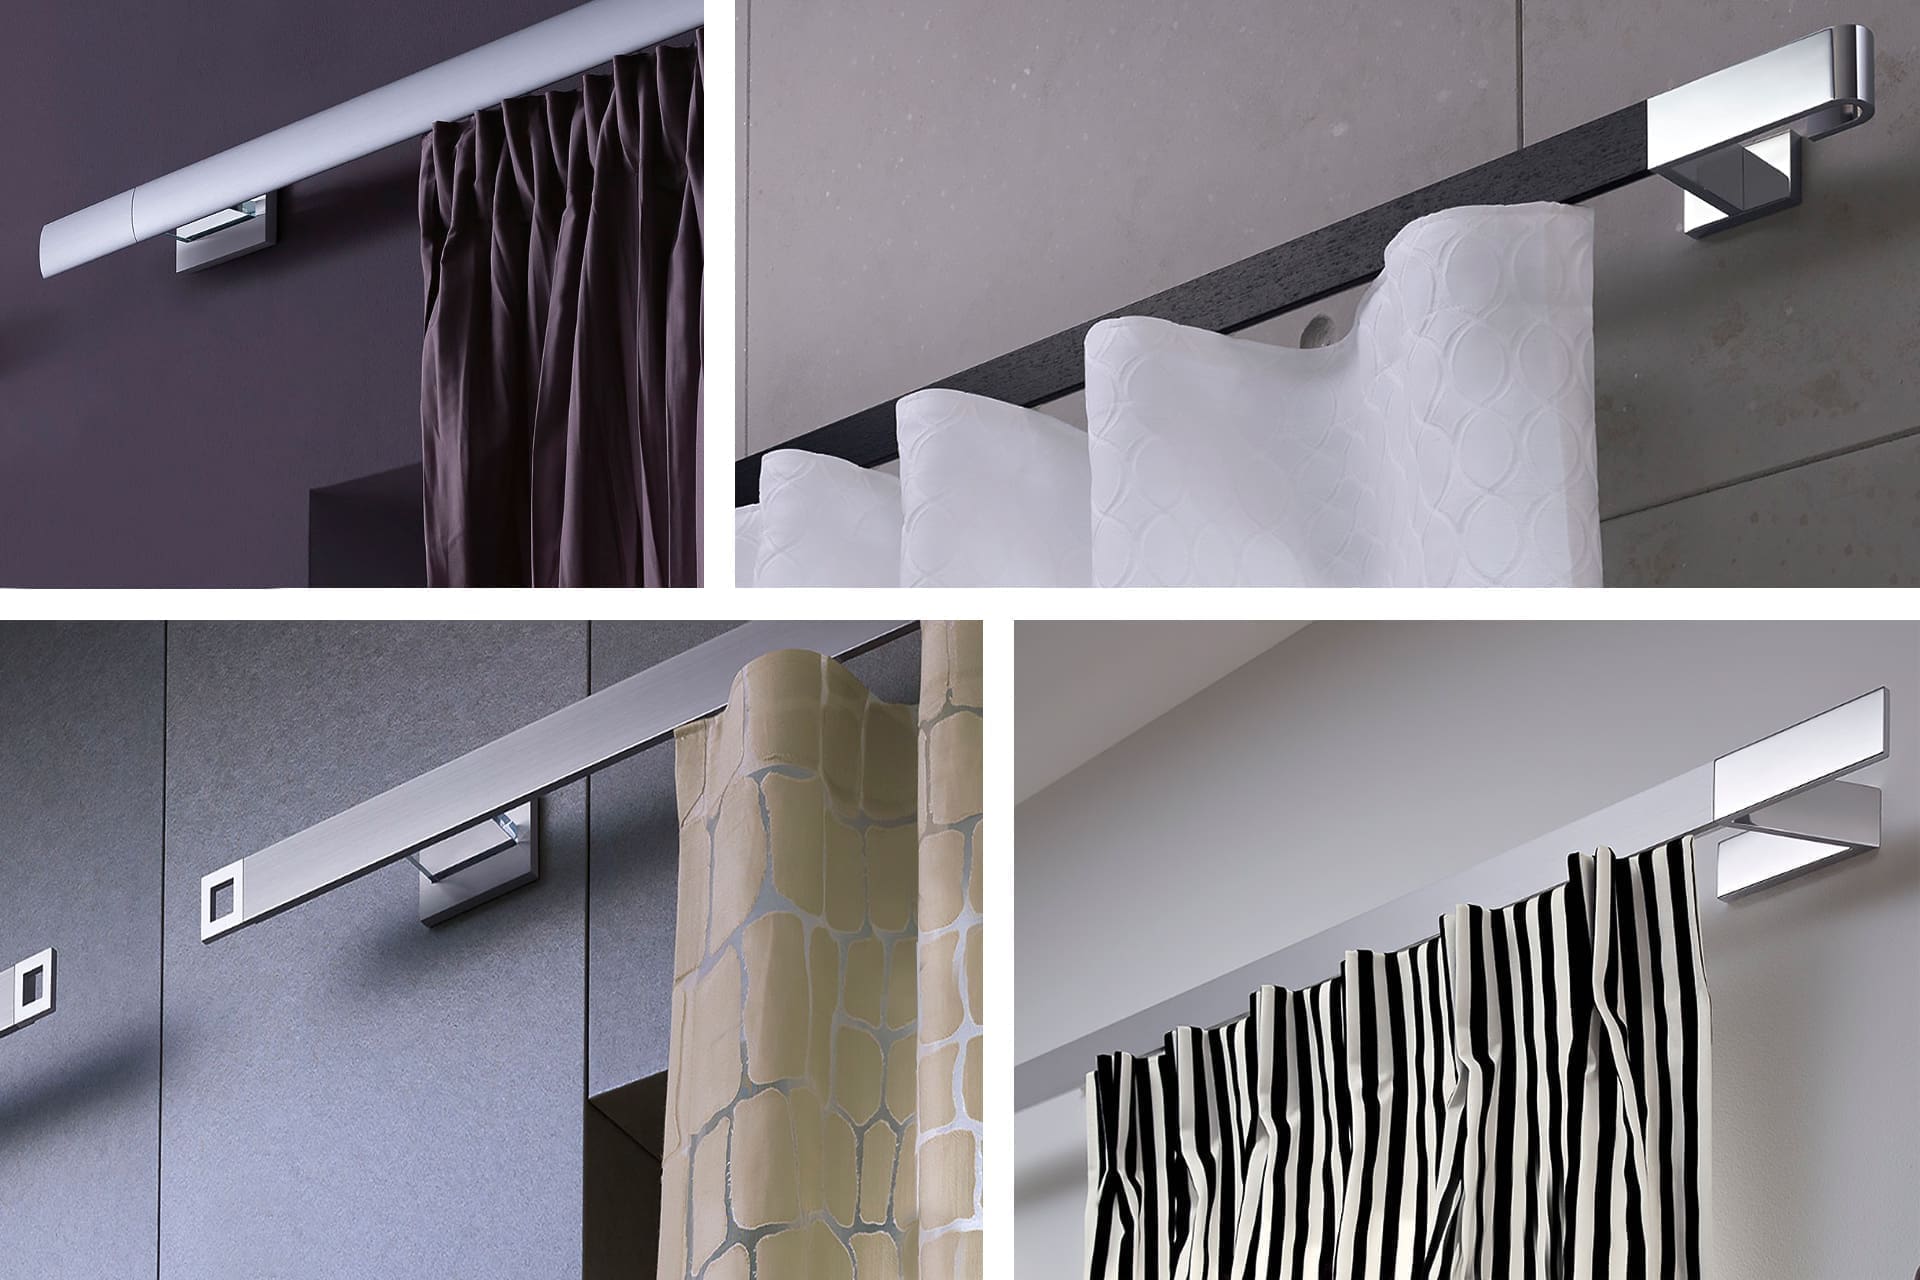 Poles and tracks
The fixing that suits the fabric and the window.
View
Poles and tracks
The fixing that suits the fabric and the window.
View
 Tiebacks
The detail that gives a curtain its shape.
View
Tiebacks
The detail that gives a curtain its shape.
View
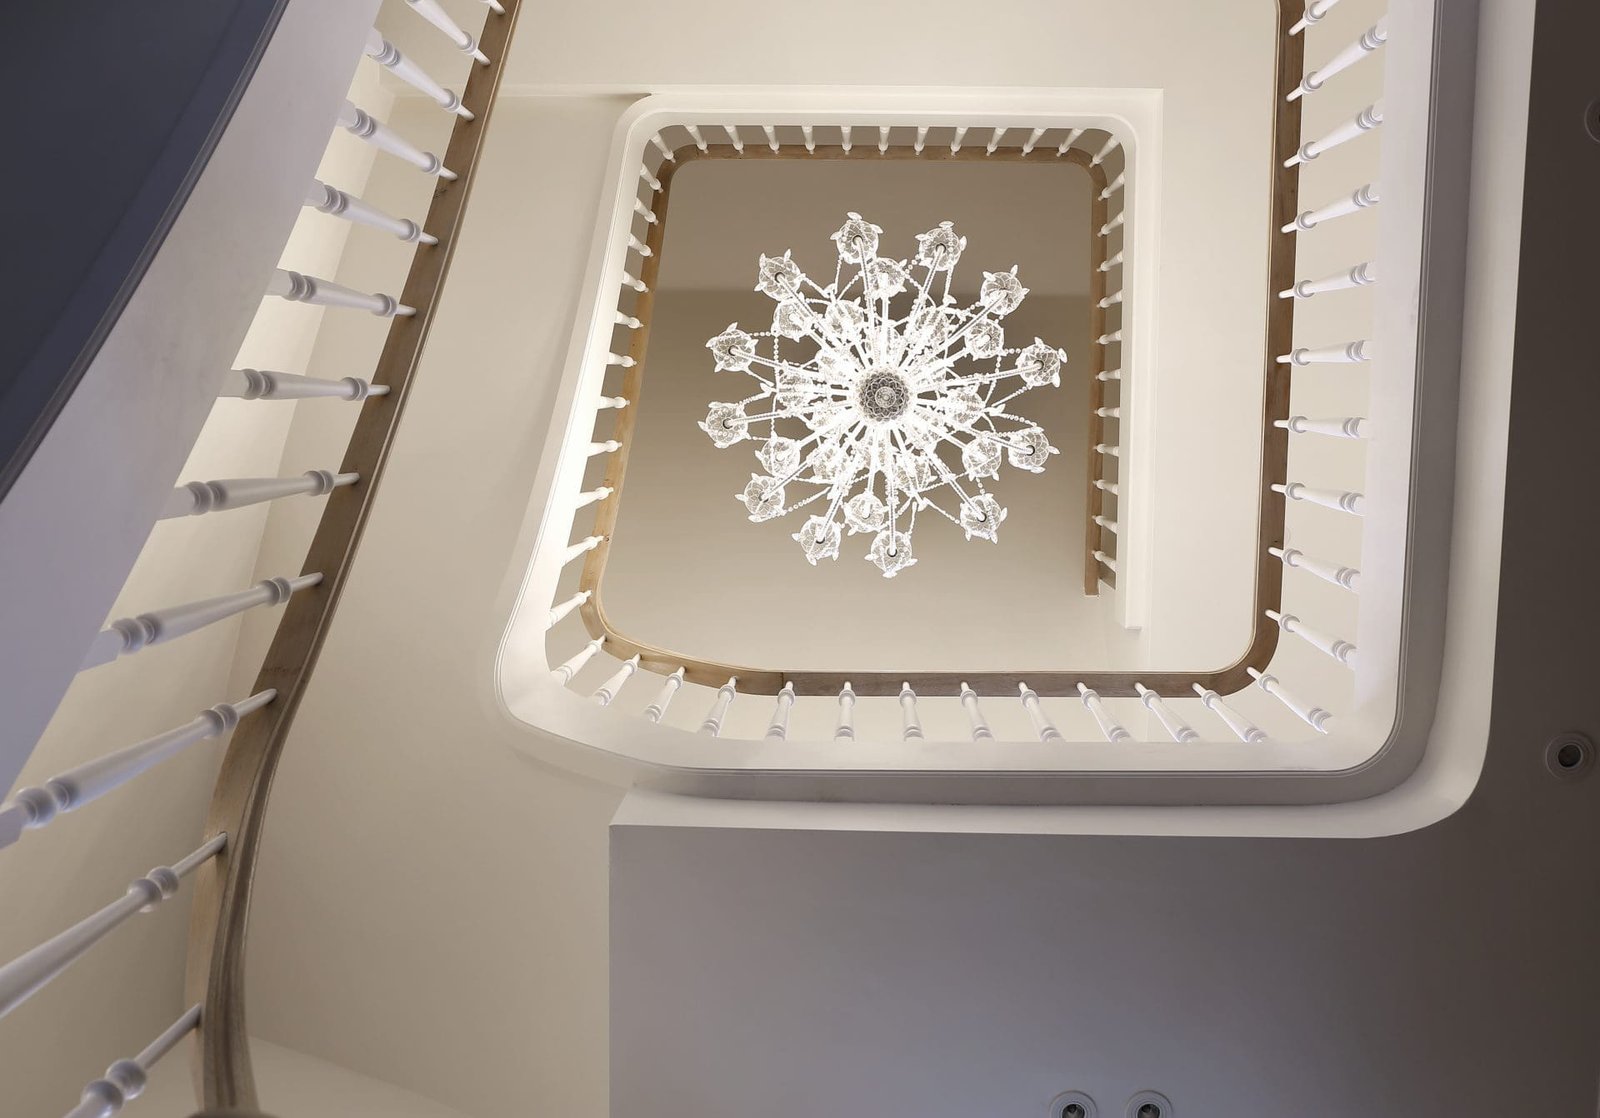 Lighting
Light per zone, separately switched and dimmable.
View
Lighting
Light per zone, separately switched and dimmable.
View
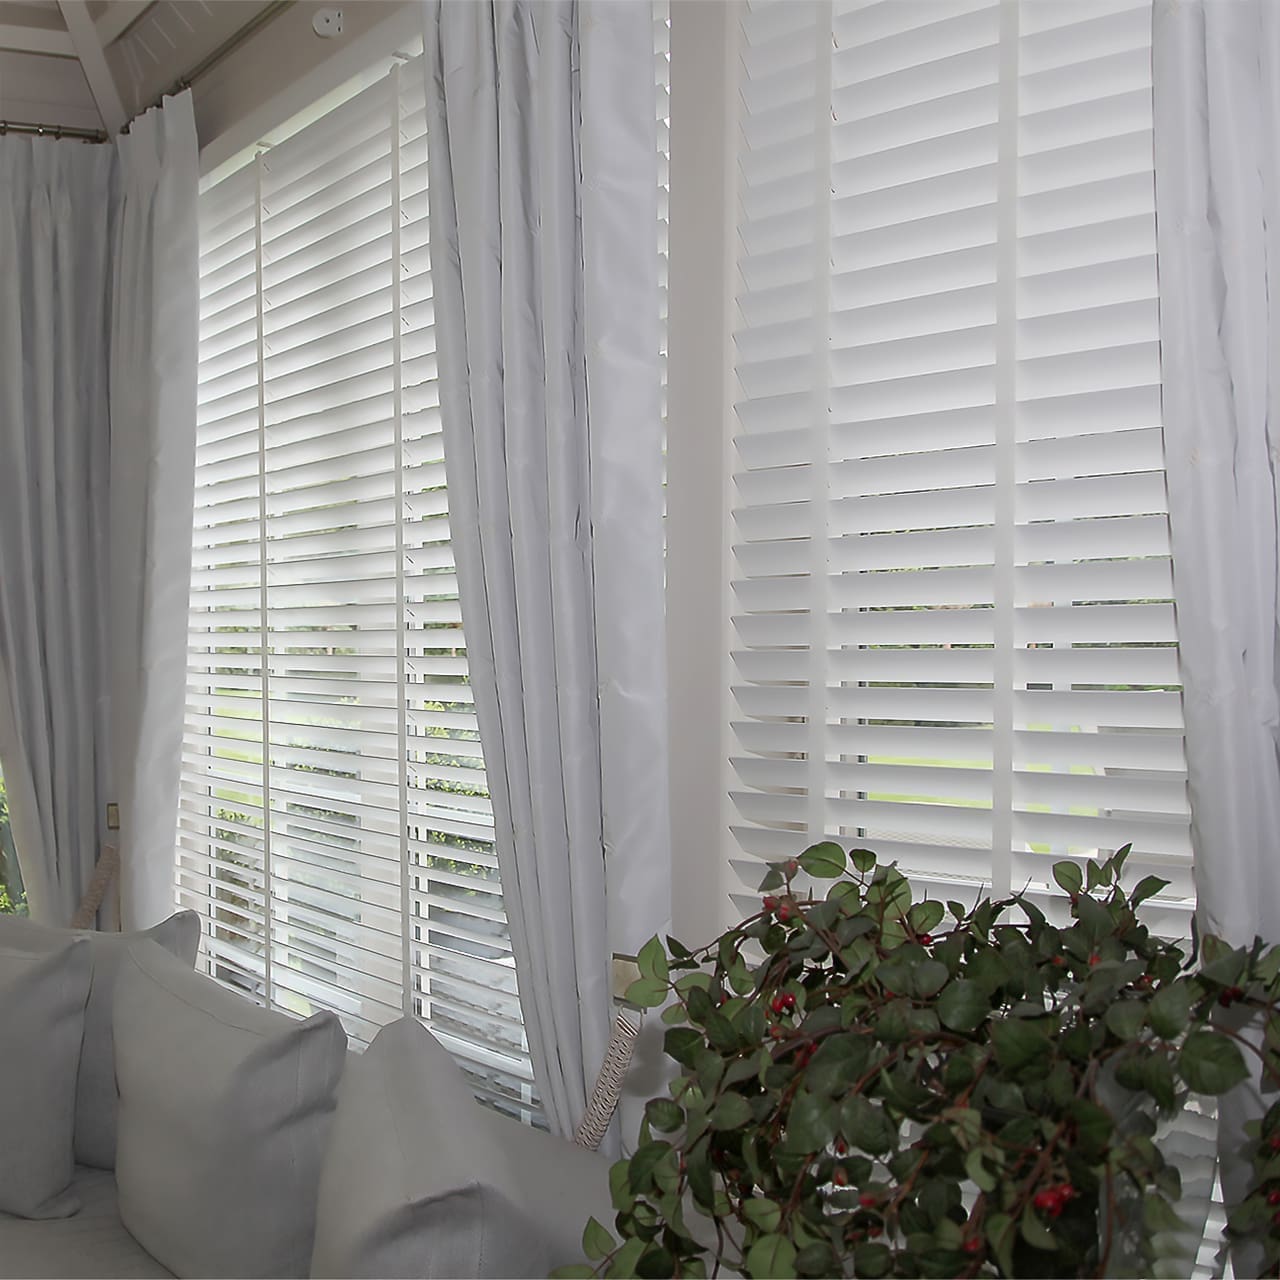 Shutters and blinds
Controlling light without losing the view.
View
Shutters and blinds
Controlling light without losing the view.
View
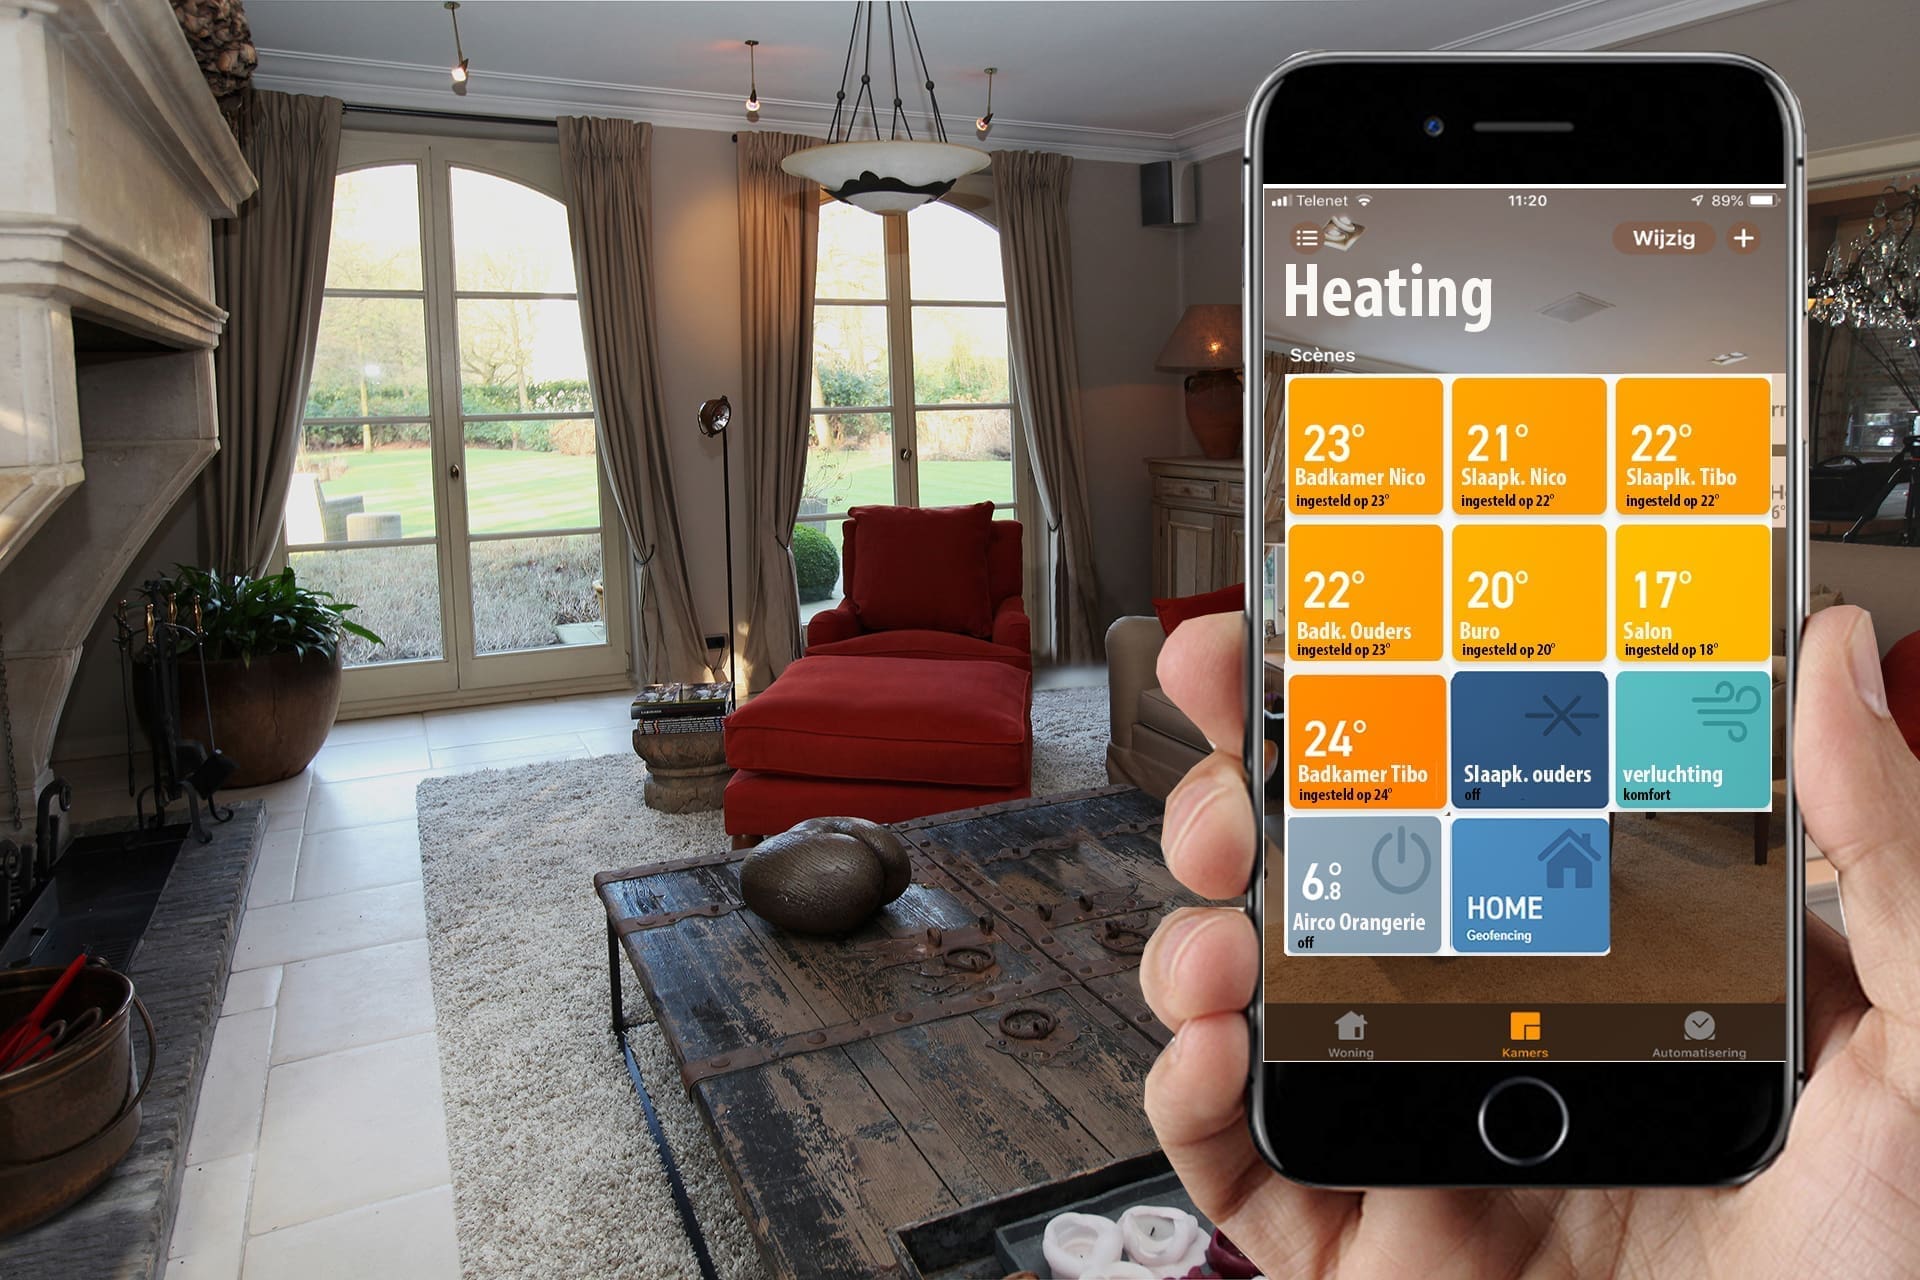 Smart home
Lighting, curtains and heating on one system.
View
Smart home
Lighting, curtains and heating on one system.
View
 Roof terraces
Fitting out the outside with the same care as the inside.
View
Roof terraces
Fitting out the outside with the same care as the inside.
View
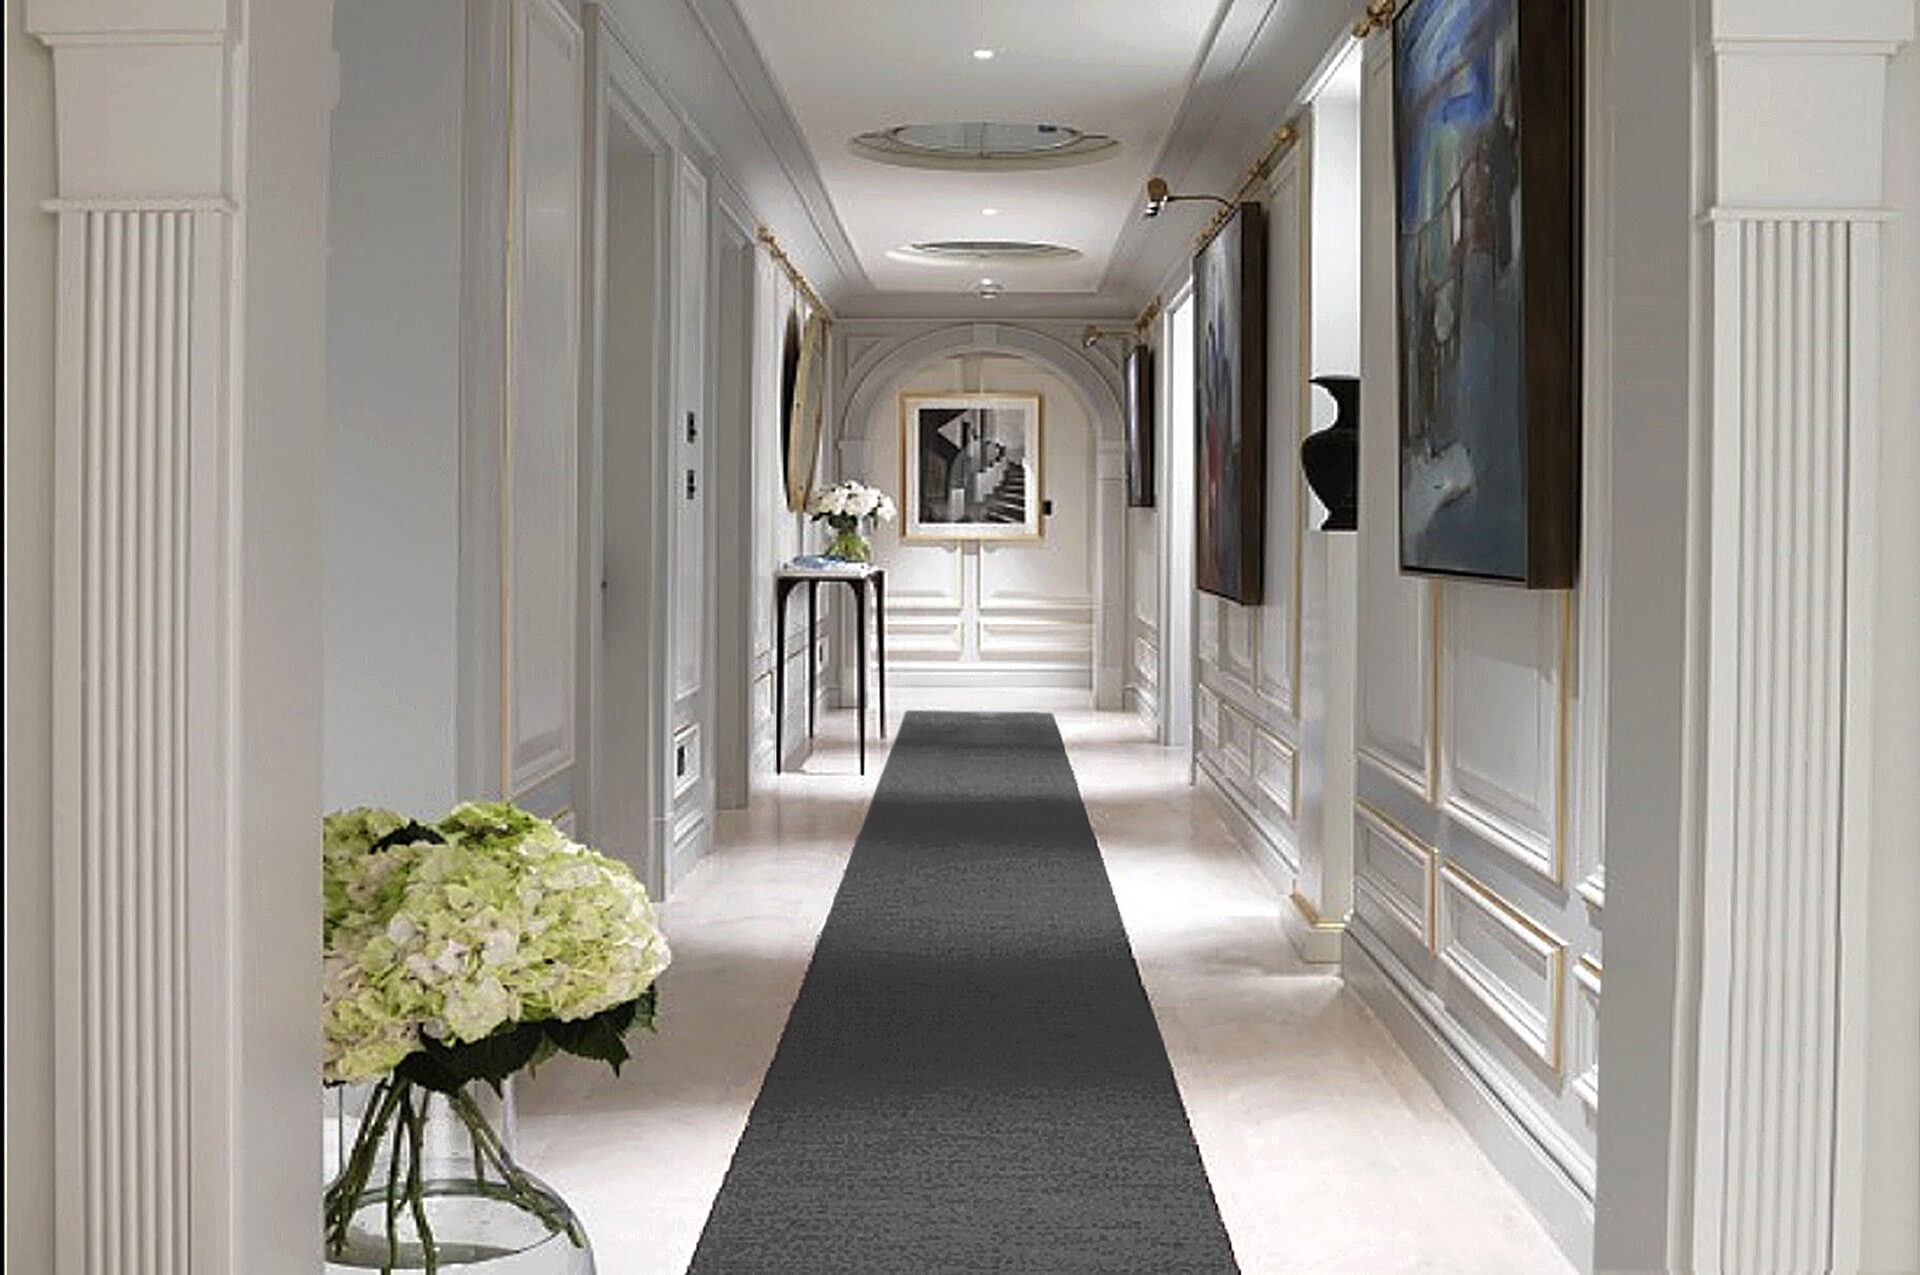 Hotel interiors
Rooms and a lobby that stand up to daily use.
View
Hotel interiors
Rooms and a lobby that stand up to daily use.
View
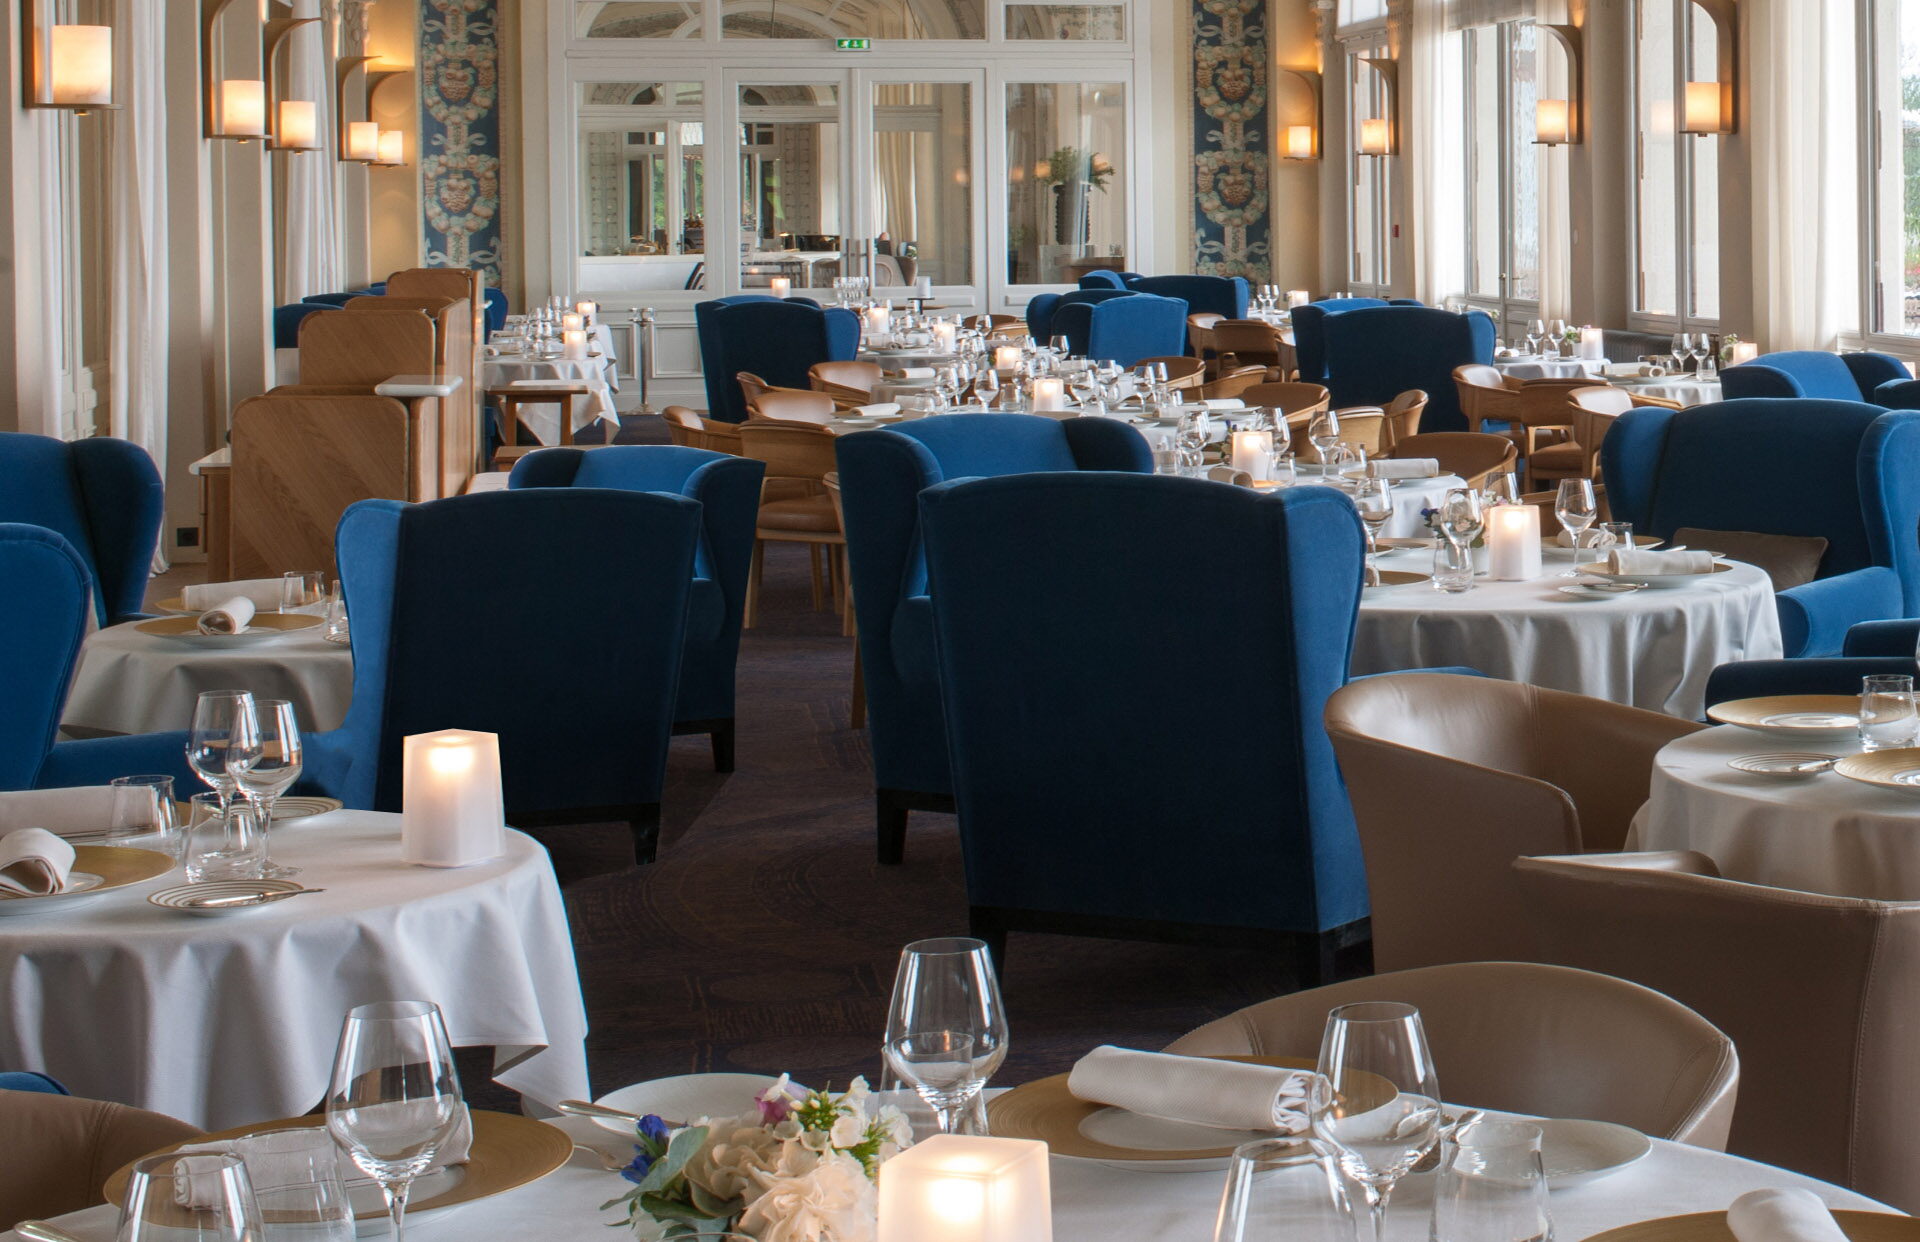 Restaurant interiors
Atmosphere, acoustics and durability considered together.
View
Restaurant interiors
Atmosphere, acoustics and durability considered together.
View
Where it usually goes wrong
All four come from the plan, not from the installation. These are the mistakes we come across most often in a bedroom drawn elsewhere.
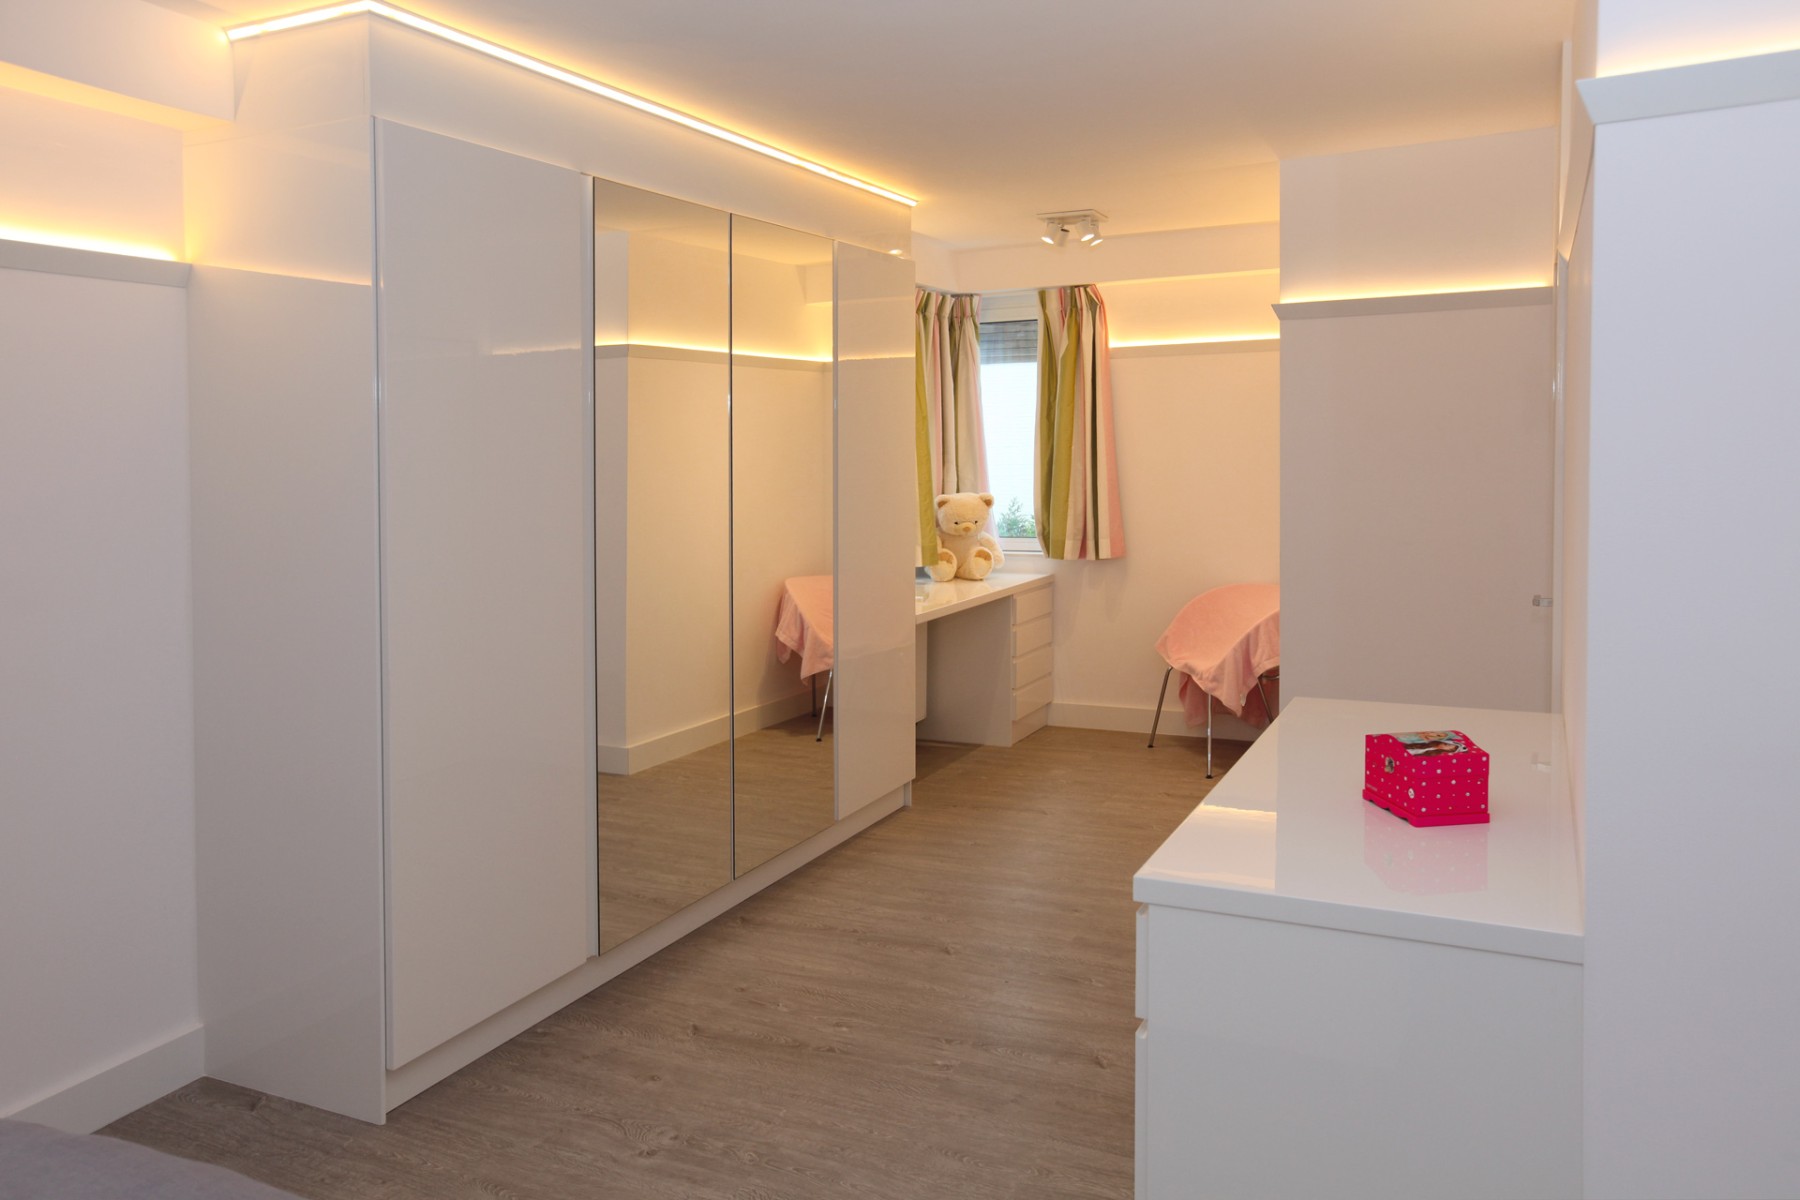
A hinged door needs space that is not always there. We draw the door in its open position, or choose a sliding door.
A single spot in the middle of the ceiling gives no reading light and dazzles you in bed. We provide light per zone, dimmable.
Beside the bed, inside the wardrobe and at the desk. Adding them afterwards means painting again.
The space above the wardrobe fills with dust. We run it up to the ceiling or finish it neatly.
Questions
Frequently asked questions
That depends on the floor area, the amount of bespoke work and the materials. At the first conversation you know what is possible, free of charge. A quotation follows in which wardrobes, bed, textiles, lighting and installation are listed separately.
No. The first meeting, the plan and the photorealistic 3D carry no design fee when you have us carry out the work.
Both are possible. We handle the whole process: strip-out, flooring, painting, lighting, wardrobes, bed, curtains and styling. If you only want a fitted wardrobe wall, that is equally possible.

Yes. Wardrobes under a sloping roof are typical bespoke work: we survey the slope and draw the wardrobe right into the lowest corner, with drawers or pull-out racks where a door no longer opens.
Yes. The wardrobes come from our own workshop and can be finished in the full NCS range of more than 2050 lacquer colours, or in the same wood and finish as your kitchen or dressing room. There are also many more door models than the range shown on this page.
A wardrobe wall stands in the bedroom itself and is closed. A dressing room or walk-in wardrobe is a separate room or a screened-off corner where you stand among your clothes. Which suits you depends on the square metres available; we draw out both options.
Allow at least 1.60 metres in width if you want wardrobes on one side and still want to stand comfortably in front of them, and around 2.40 metres if you want to hang clothes on both sides. We check it on site and show the result in 3D.
Yes. Our own team delivers, installs and finishes. We also work in the Netherlands, Germany, France and Luxembourg.
You can. Our beds, bedside tables and textiles are also available separately through the webshop or in the Kapellen showroom.
That depends on the scale of the work and on the materials chosen. The lead time is stated item by item in your quotation, so you know when what happens.
Yes. We always survey on site ourselves, outside the province of Antwerp as well. If you would like to see materials first, you are welcome in the Kapellen showroom.
Request a personalised quote
We can guide your project at any stage, from a single wardrobe to the complete bedroom. Send us the dimensions or a photo of the current room; we reply within 24 hours.
Book a conversation
Pick where and when it suits you. We confirm within one working day.