01
Kitchen
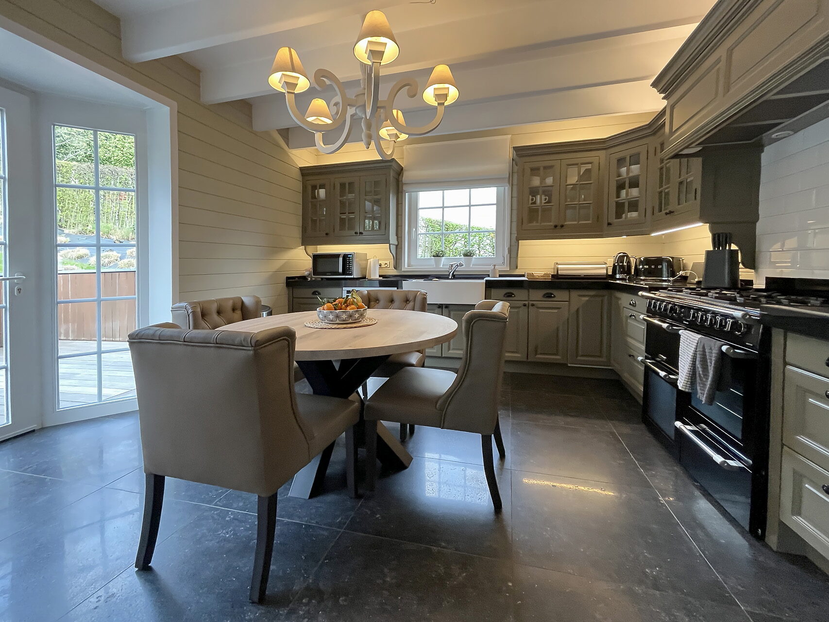
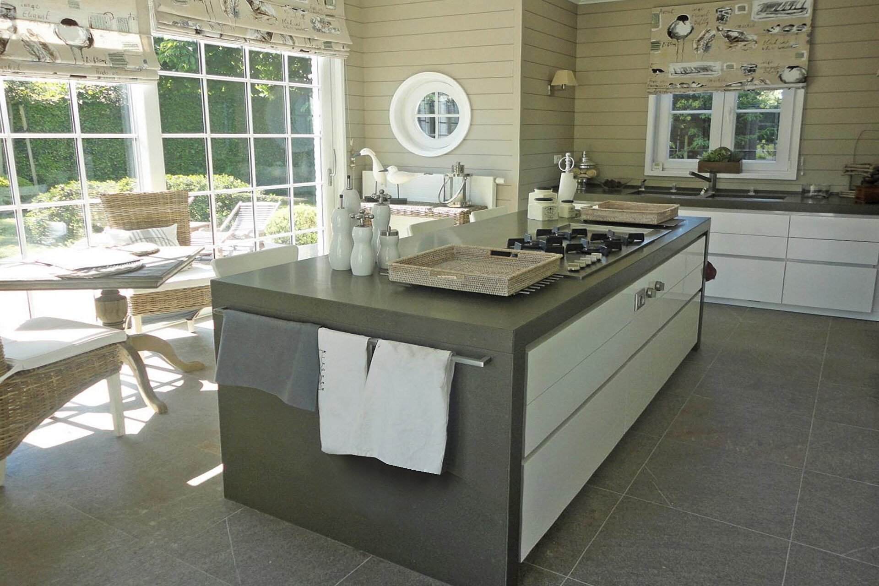
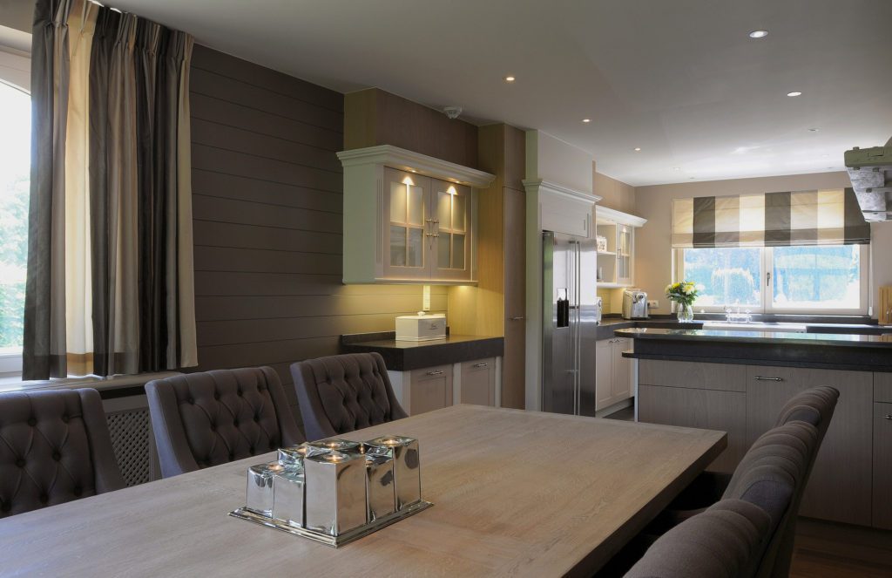
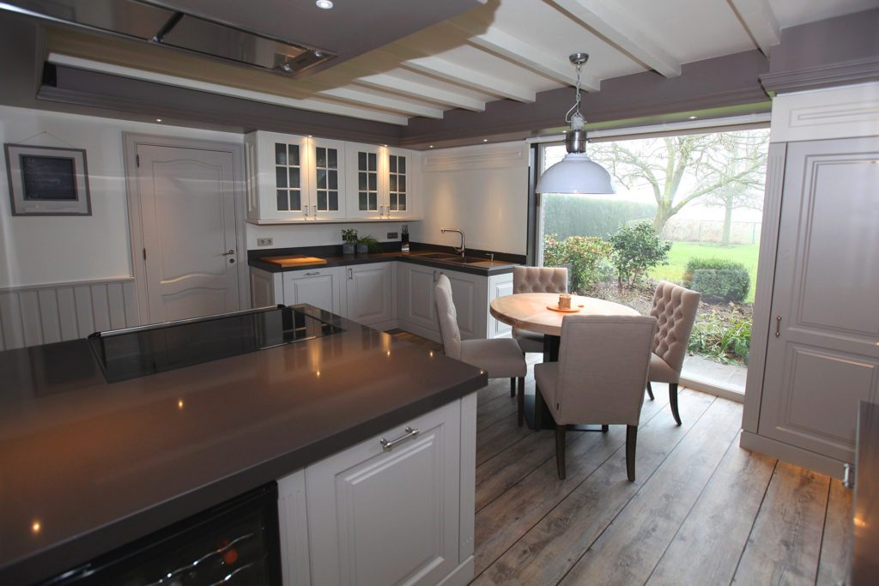
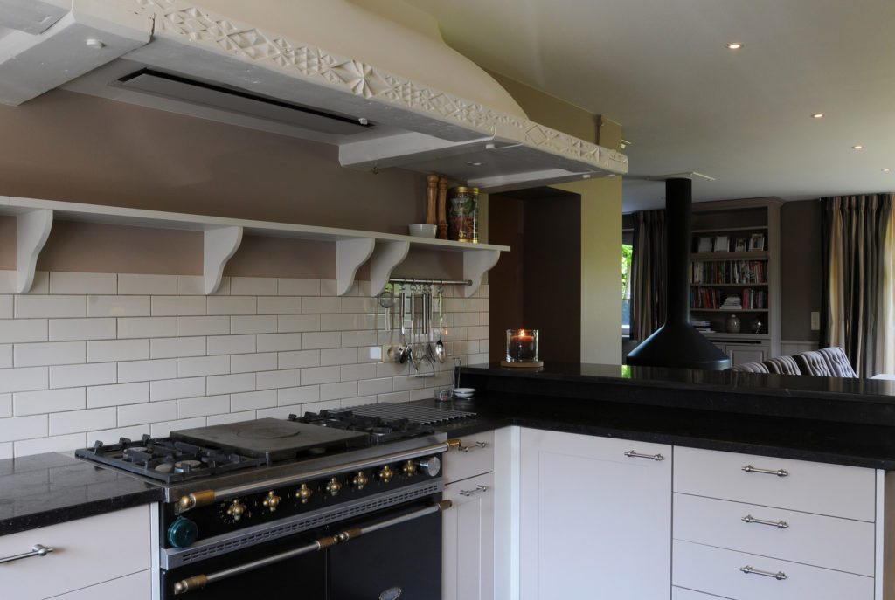
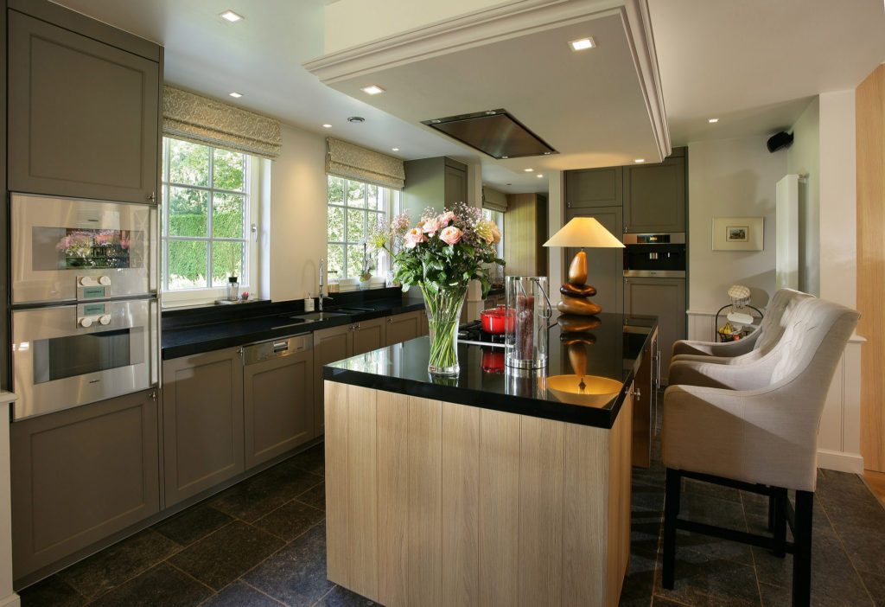
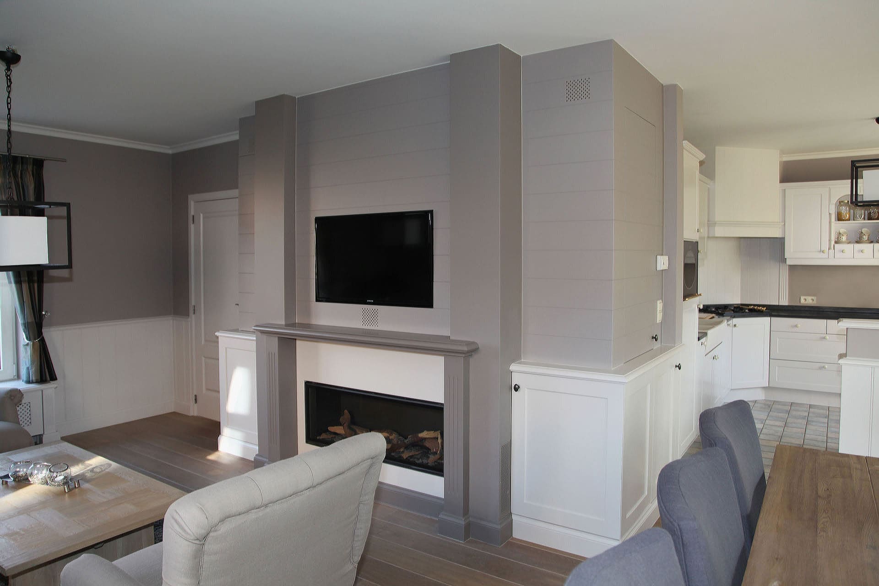
Light fronts, a worktop in composite or natural stone, and an island that doubles as a table.
- Frame and panel or flat, always light
- Open shelf instead of wall units
- Island with seating


Long Island style
White panelling, blue-grey accents and as much daylight as possible. The coastal variant of country living, built entirely to measure by us.
Ask for a guide price →01/ 3
How to spot Long Island
Long Island comes from the American east coast: summer houses with white-painted panelling, plenty of windows and furniture you can sit on with sand on your feet. For us it is the lightest variant of country living.
The style sits close to cottage, but looser and far lighter: less dark timber, more white, and vertical panelling instead of heavy wainscoting. We build that look with our own bespoke work, tuned to a Belgian house and to our daylight.
The panelling
The panelling makes this style. We draw and make all four types ourselves, at the height that suits your room.
In the spotlight
A cross-section of what we have furnished over the past years, from country house to penthouse. Hover over the series to stop it, or drag it along yourself.




Room by room
01
Light fronts, a worktop in composite or natural stone, and an island that doubles as a table.
02
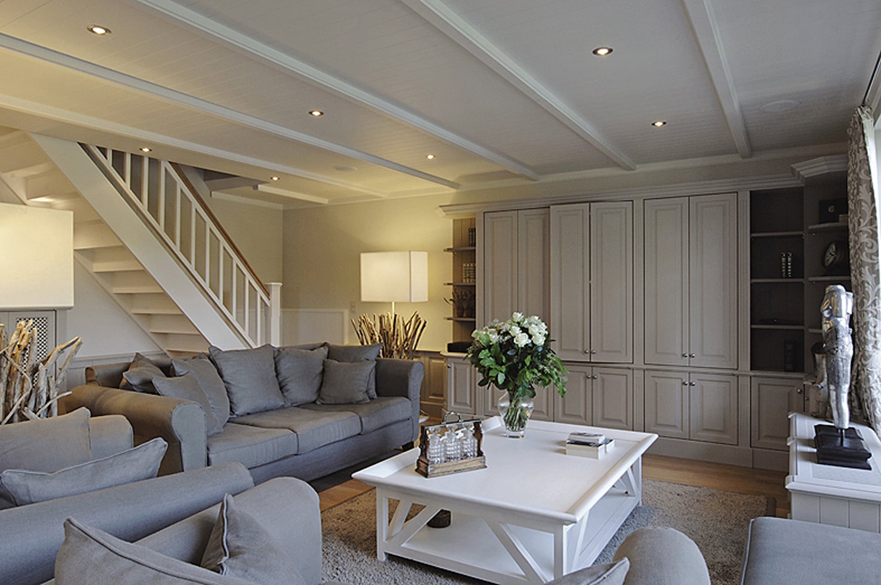
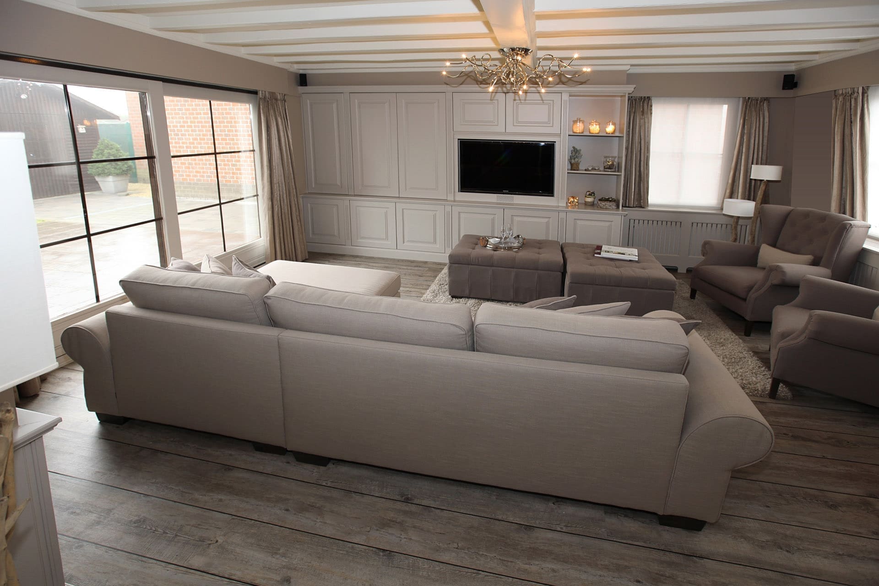
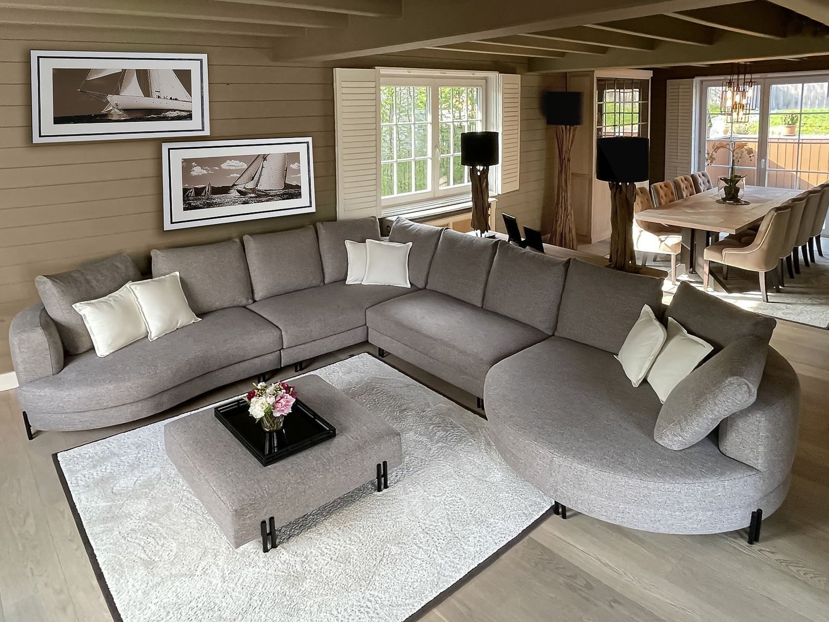
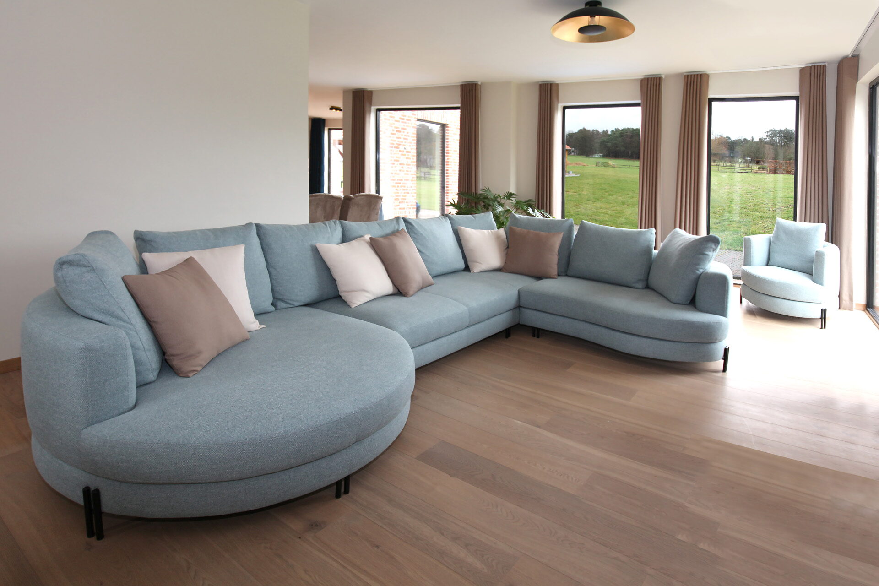
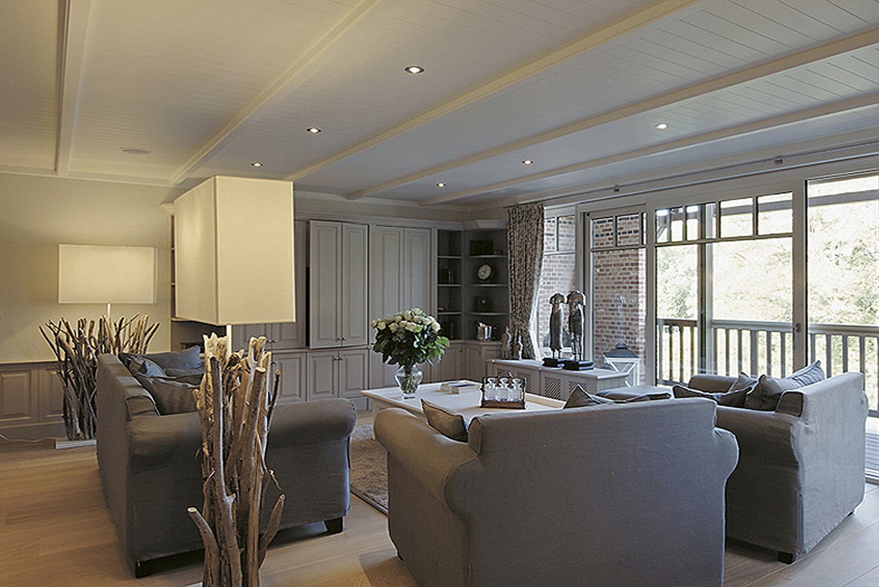
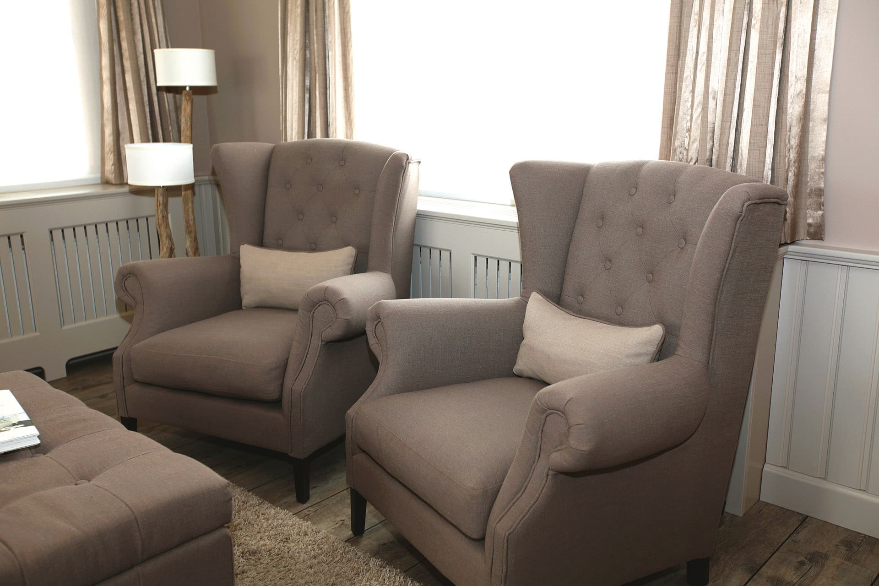
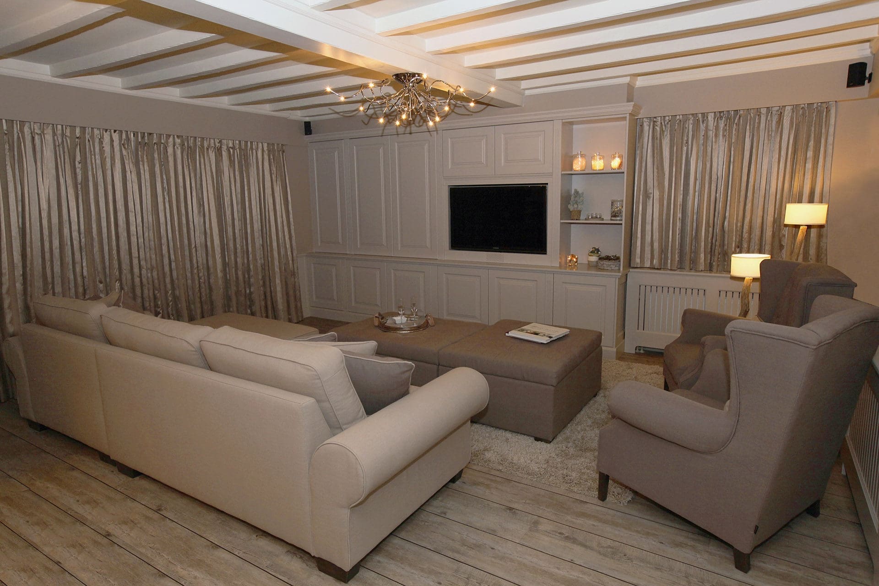
Generous sofas in linen, a low table and as little closed furniture as possible in front of the windows.
03
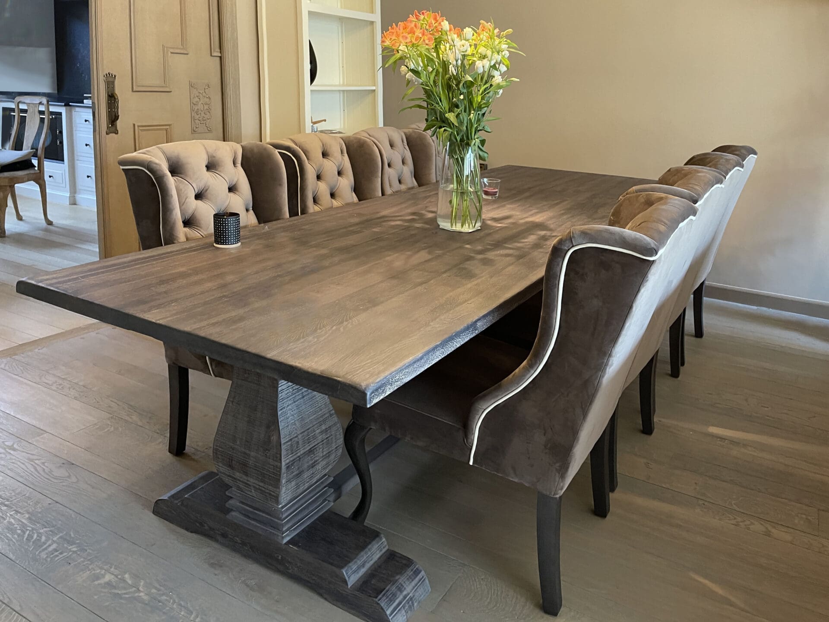
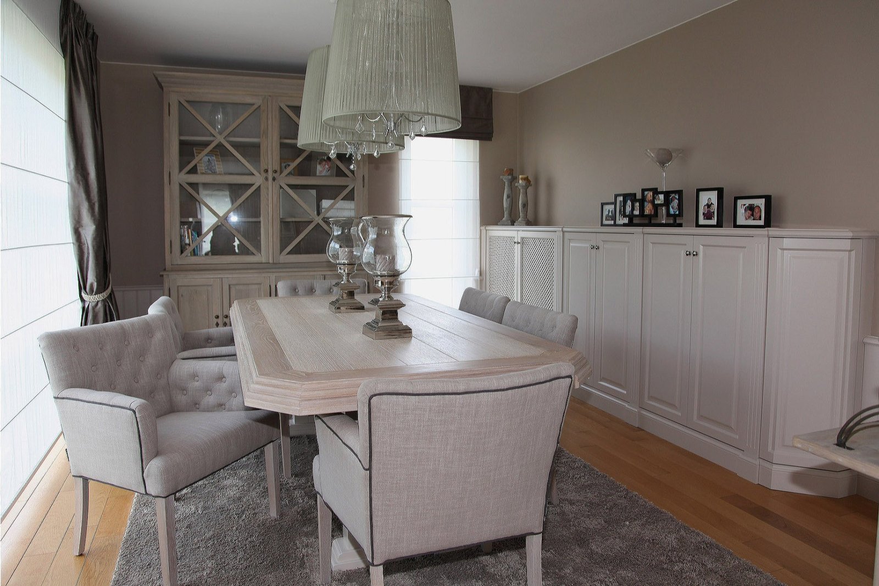
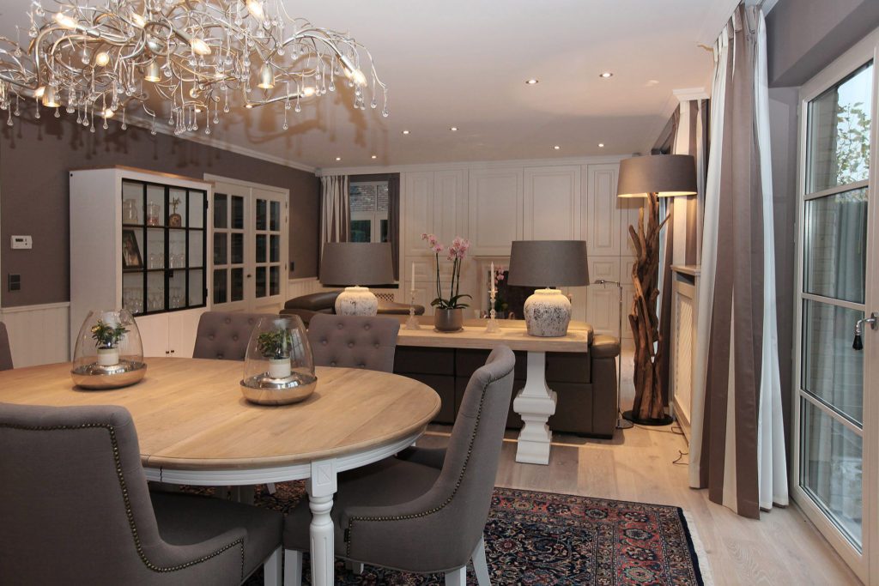
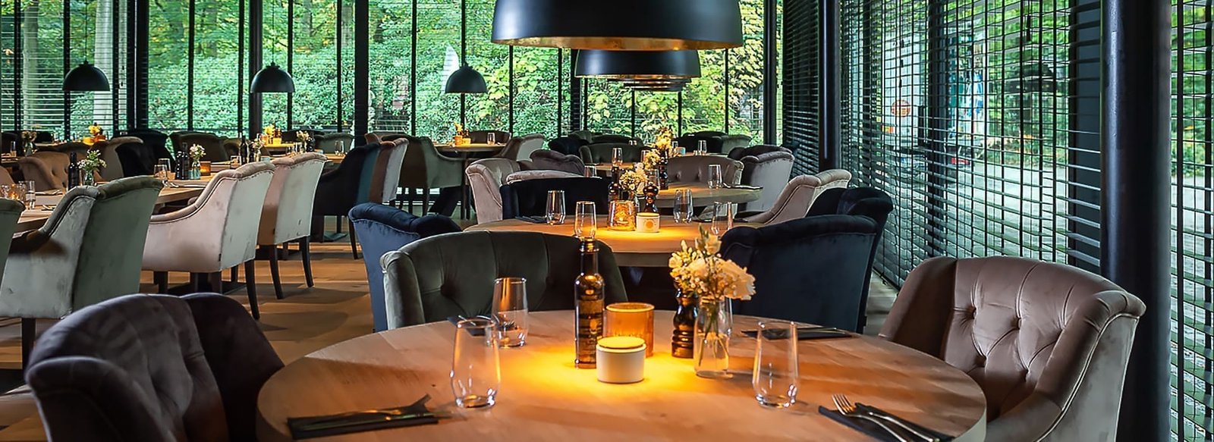
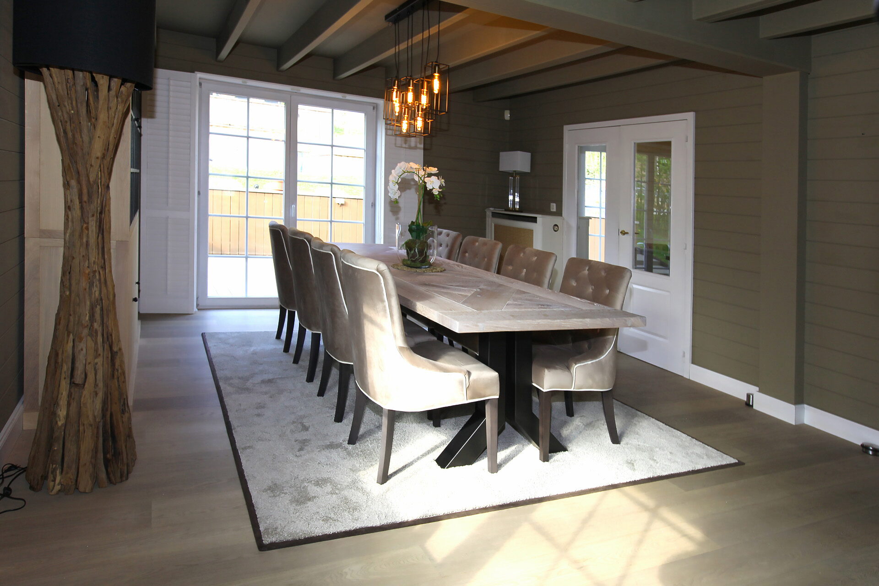
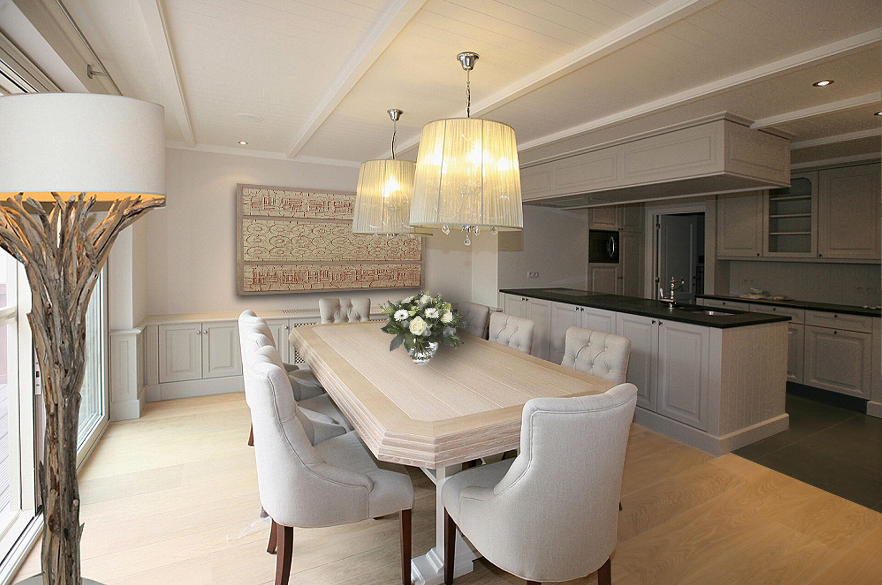
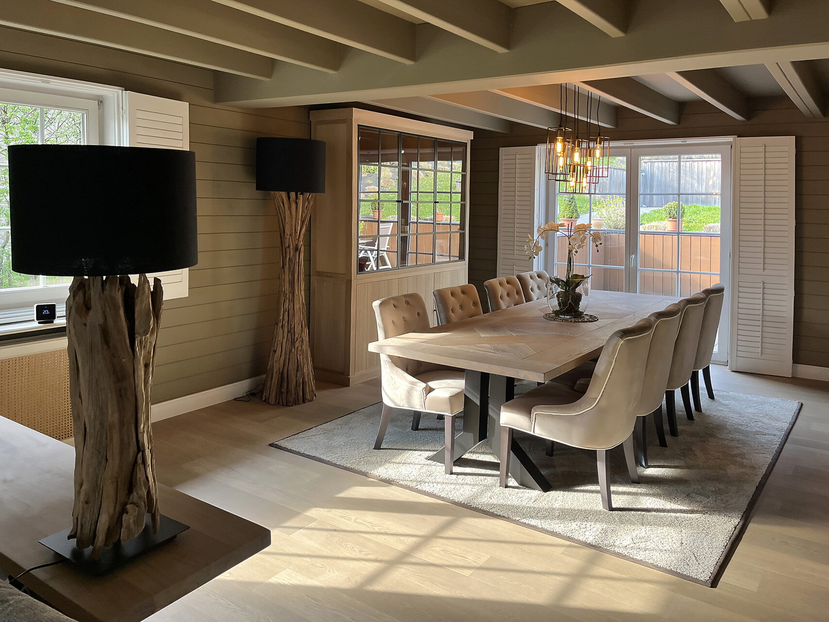
A long table in light timber, fabric chairs and a chandelier that doesn't look too heavy.
04
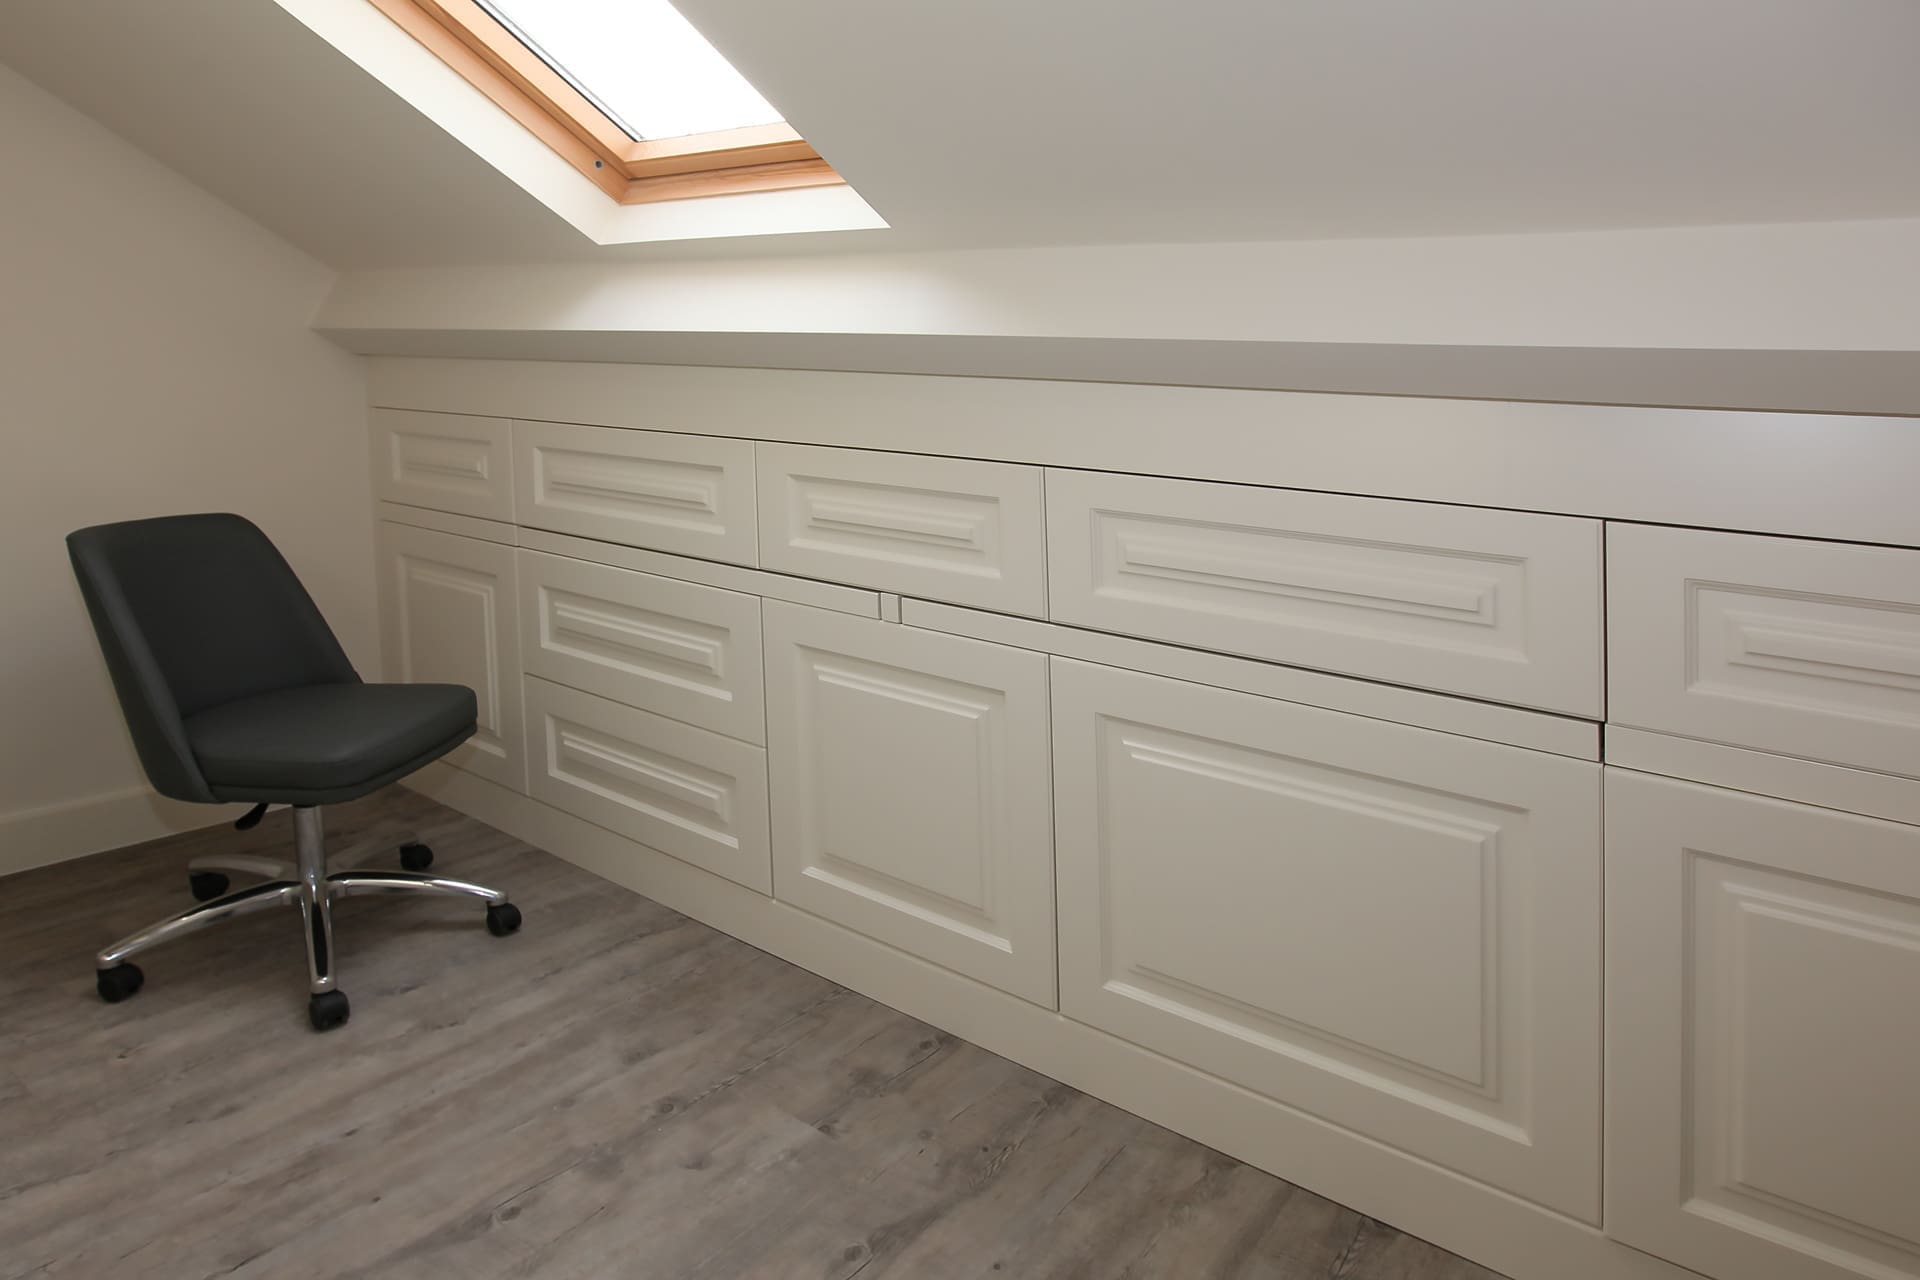
White panelling behind the bed, cabinetry in the same tone as the wall.
05
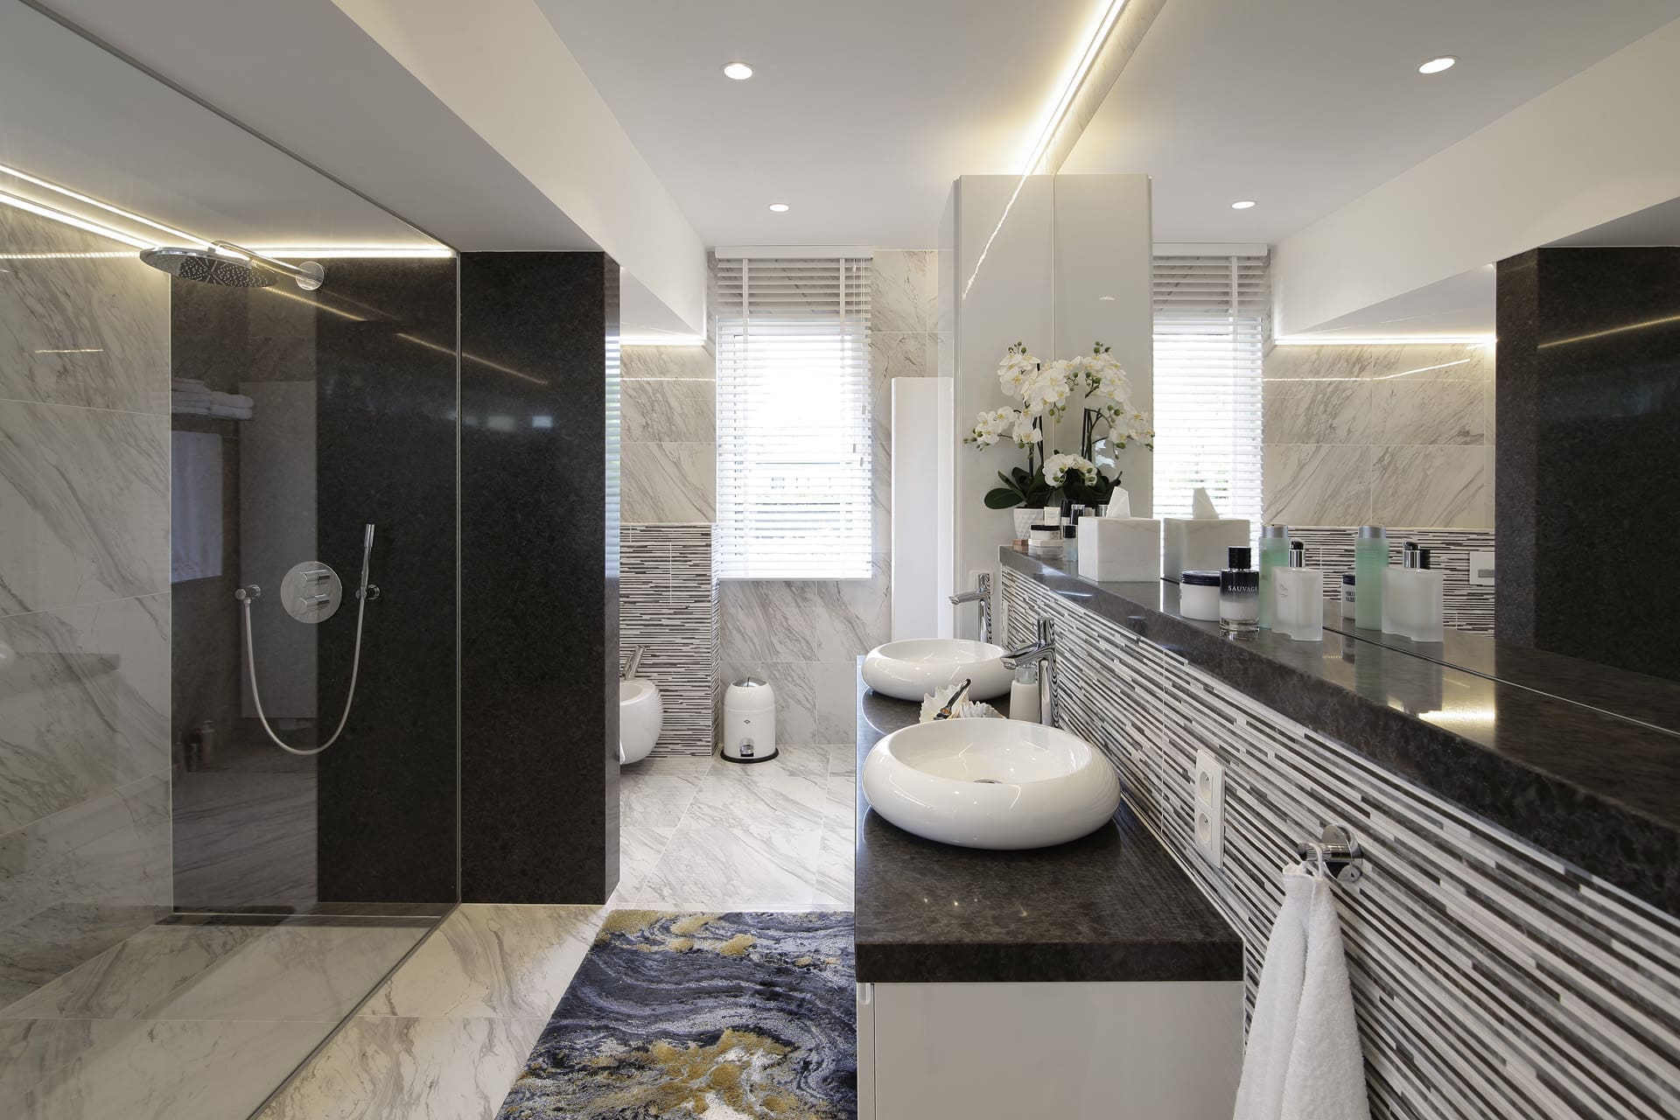
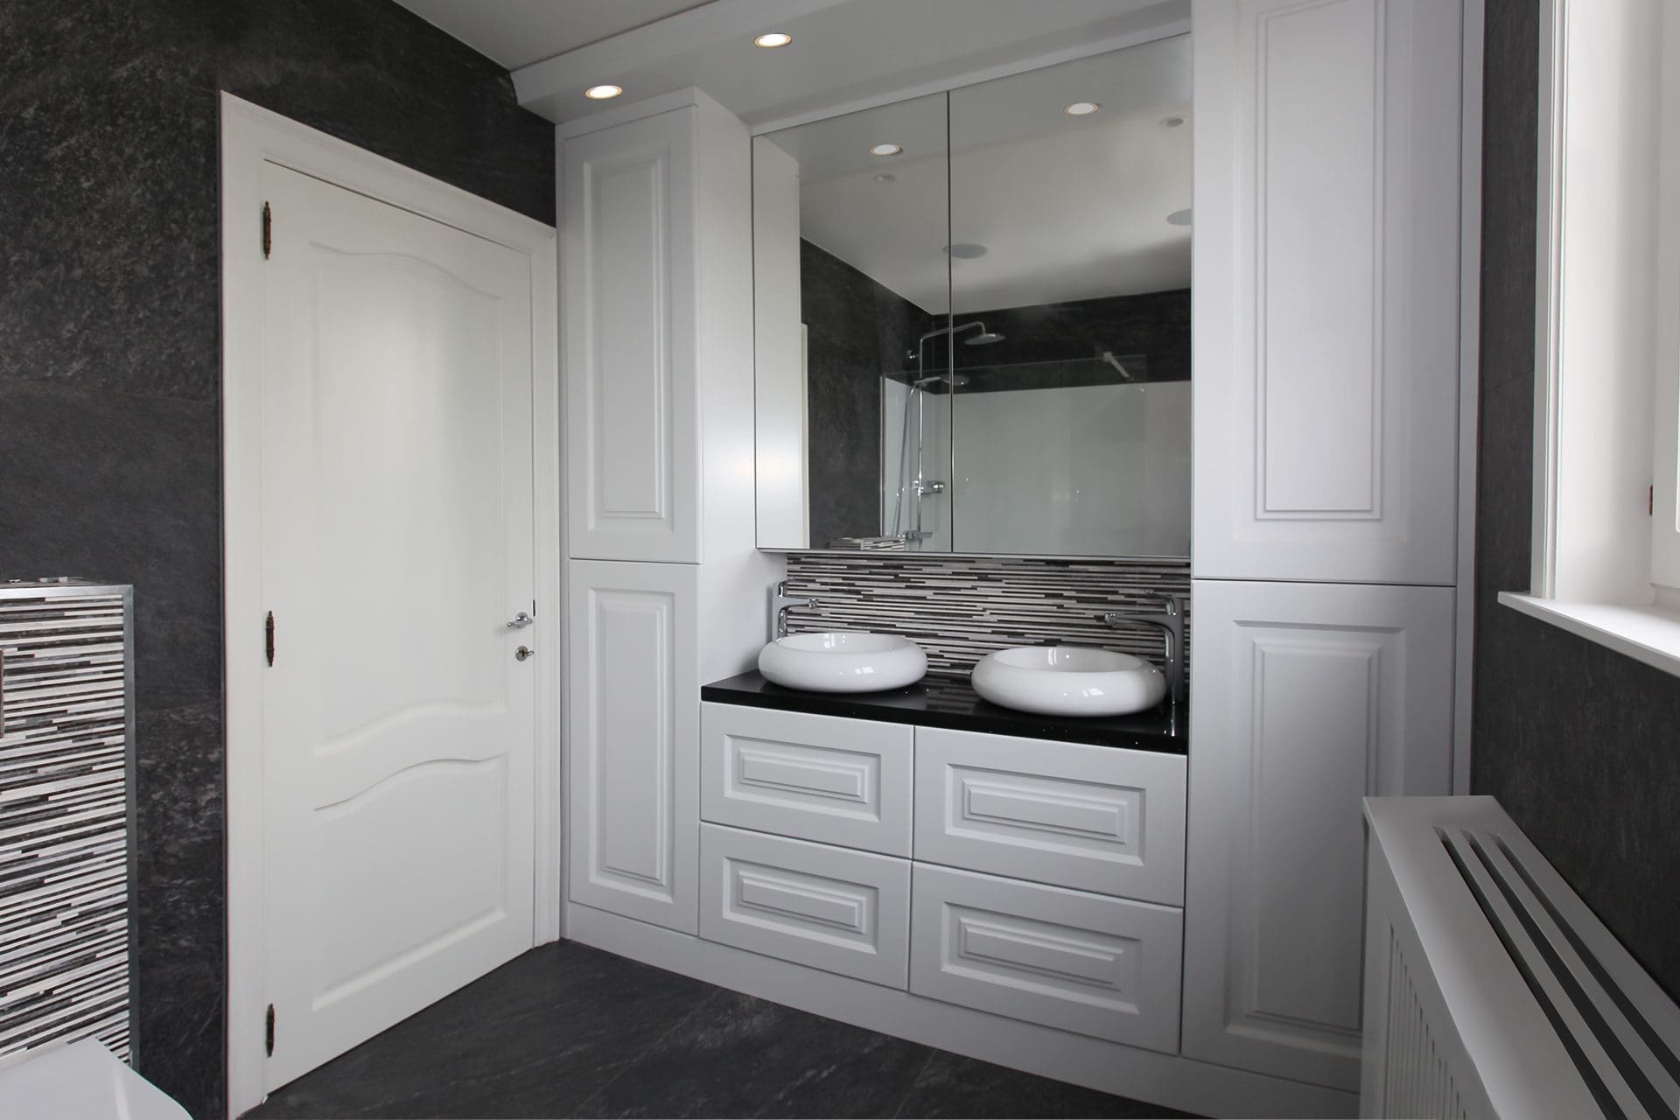
A light vanity with panelled doors, natural stone and plenty of white, as in our project in Meerdonk.
Material and finish
The biggest mistake with this style is assuming white is simple. Off-white with a warm undertone makes a room soft; the same white with a cool undertone makes it clinical. So we always lay the samples next to your daylight, in the showroom.
For the panelling we work with solid timber, veneer, melamine or lacquered MDF, depending on the room, the use and the budget. For visible timber parts, such as a tabletop or a beam, you pick the tone from our own finishes.
We keep the accent to a single colour: blue-grey in the textiles or on one wall. Any more accents and the calm image disappears at once.
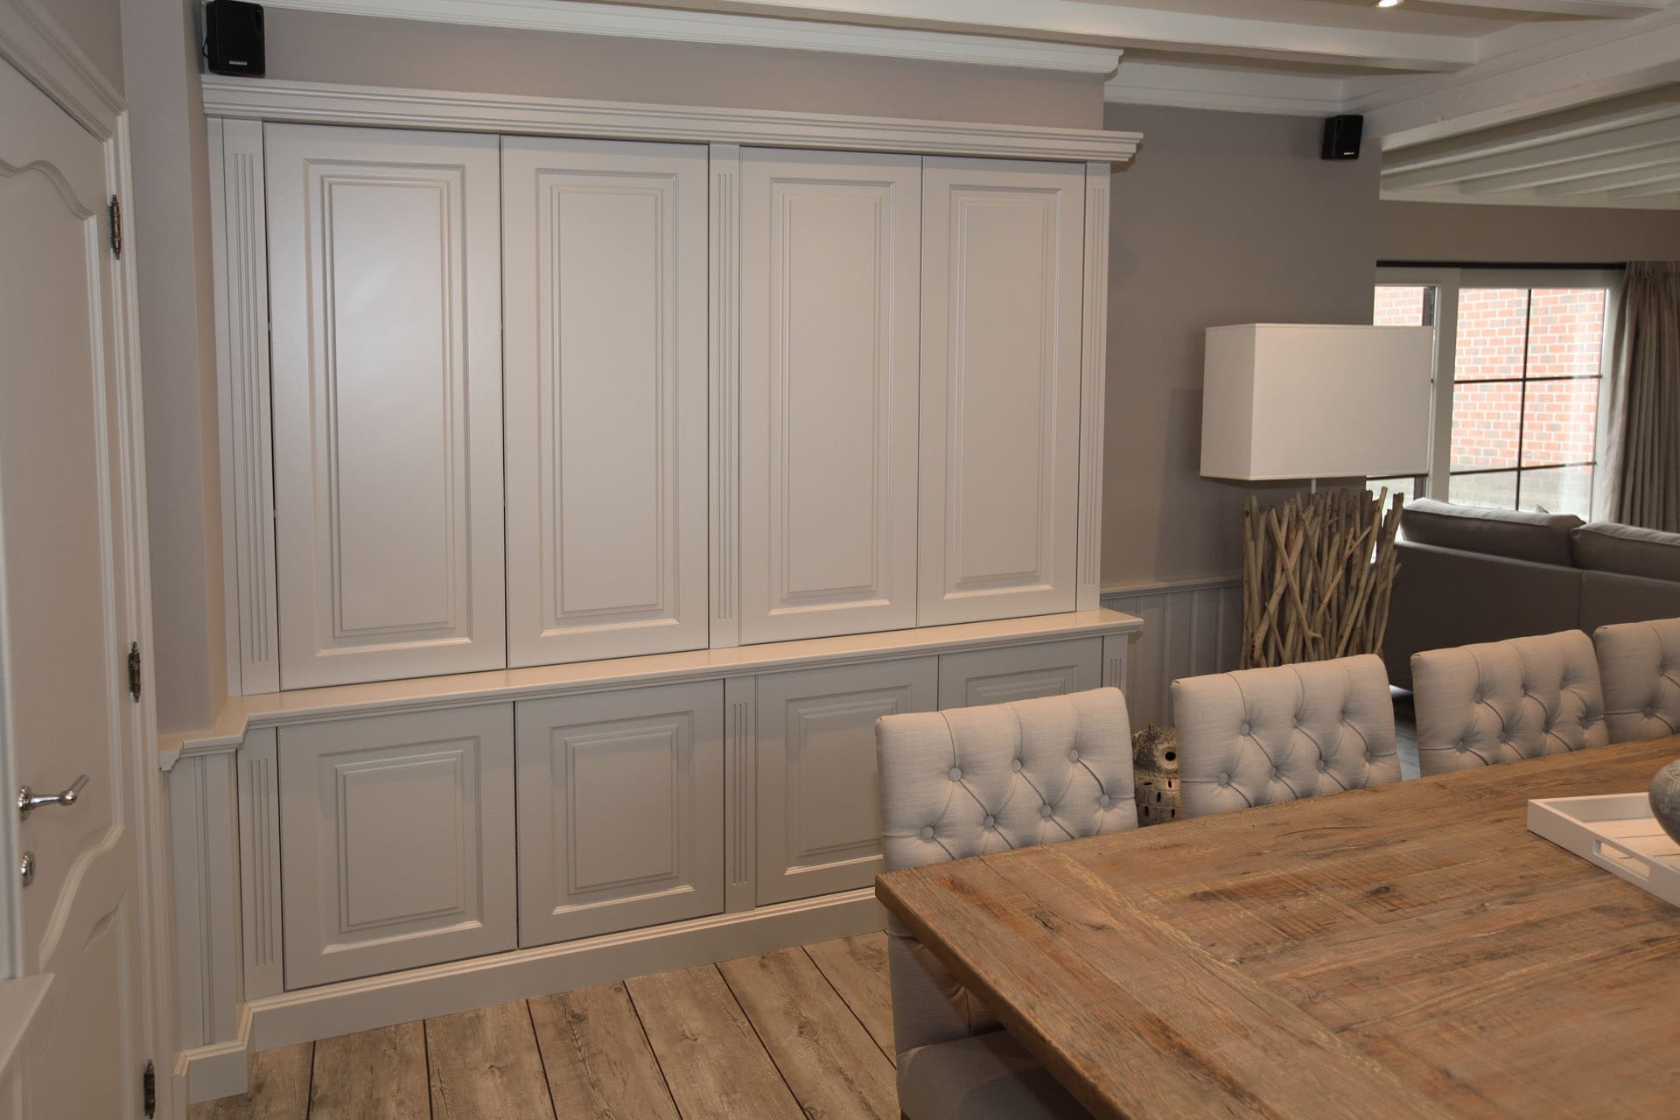
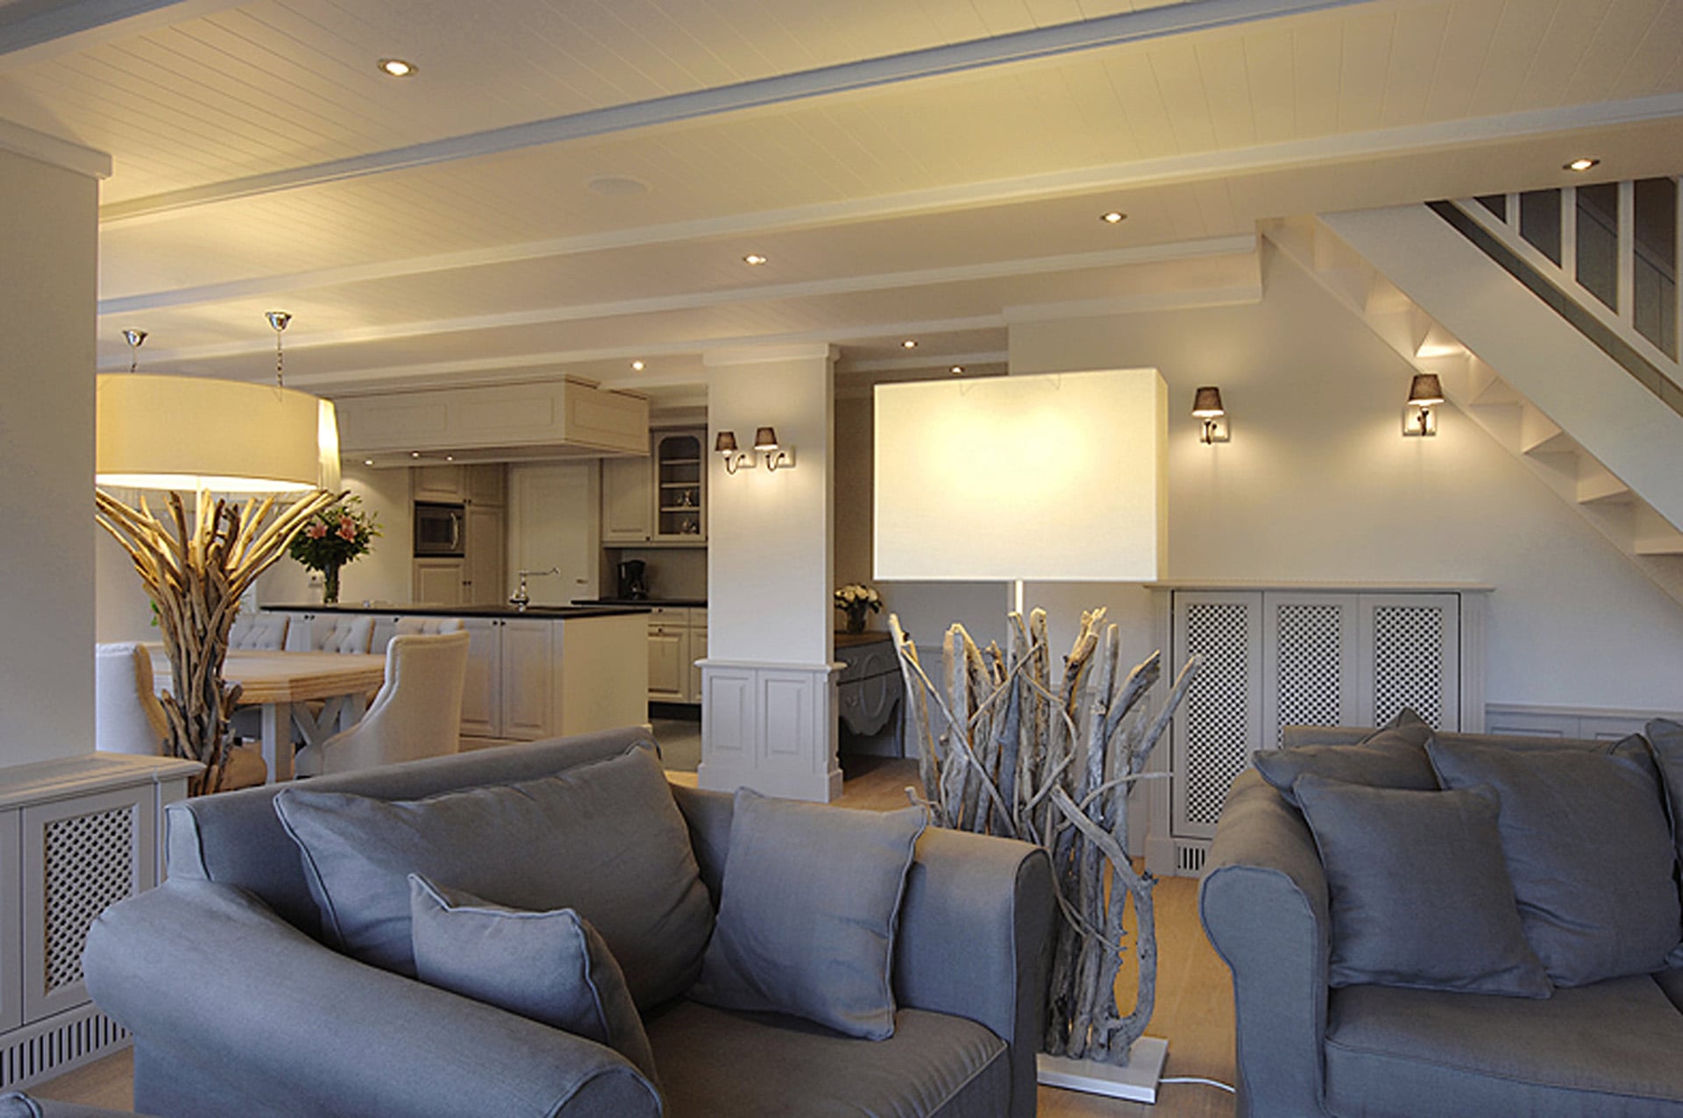
 Apartment in Ghent Light as the starting point. Panelling, staircase, cabinetry and seating in the same light tone. That is why the apartment looks larger than it is.
From our projects
Honestly speaking
In Belgium, Long Island is not an architectural style but an interior style. We have no villa on the American east coast in our portfolio, and we would rather show our own work than mood images from the internet.

So what you see above are our own projects that come closest to this style: the light apartment in Ghent, the house in Meerdonk with white panelling, and the lightest rooms from Overijse. If you want to go further in that direction, we draw it fully to measure: panelled walls, cabinetry, kitchen, textiles and lighting.
Where it goes wrong
01
White with a blue undertone makes the room clinical. Off-white with a warm undertone keeps it soft.
02
Blue on the wall, the sofa, the cushions and the rug becomes a theme instead of an accent. One carrier is enough.
03
Without rattan, basketwork or brushed oak, light quickly falls flat. Texture keeps it alive.
04
Velvet and dense fabrics swallow the light. Linen that lets the daylight through belongs to this style.
This style stands or falls on the right white. Never choose it on a screen.
Long Island or something else
These four sit close together. Briefly compared:

How it works
01
At your home or in the showroom. We measure up and give a first guide price. That meeting costs nothing.
02
You see the panelling and the whites on screen before anything is made.
03
Whites, timber and fabric side by side, in daylight and not on a screen.
04
Panelled walls, cabinets and kitchen come from in house, with continuous dimensions.
05
Our own team fits everything, including lighting, curtains and furniture.
Why Marcottestyle
We don't just carry out orders. We question your layout, measure up and find the solution you hadn't seen.
You don't get a sketch but a dossier: survey drawing, layout plan, bespoke drawings, electrical and lighting plan, material schedule and a detailed quotation per item.
Panel layout and whites are visible on screen before anything is ordered.
Panelled walls made to your ceiling height, with battens the same width throughout.
Our own team fits, adjusts and finishes. No arguments between designer, supplier and fitter.
Introduction, survey and an honest guide price cost you nothing.
Related styles
Frequently asked questions
A fully furnished room usually lands between 15,000 and 21,000 euros, including panelling, furniture, lighting and textiles. The panelling weighs more than a plain wall, because it is bespoke. At the first meeting you receive a guide price free of charge.
Yes. The style is about light and about panelling, not about the surroundings. In an apartment or an ordinary terraced house it works just as well, and it makes smaller rooms feel more spacious.
Never a white you have only seen on a screen. We lay the samples at your home or in the showroom next to your daylight: the same white reads warm facing south and cool facing north.
It is bespoke, so more expensive than painting. But you gain relief, protection and coherence, and it lasts for decades. Often we panel one or two walls rather than everything.
Yes. Light fronts, an island with seating and a worktop in composite or natural stone. We draw the kitchen into the same design.
A matt lacquer cleans and touches up well. In places that take a beating, such as a hallway, we use a harder finish.
Cottage is warmer, darker and more enclosed. Long Island is lighter, looser and airier, with vertical panelling instead of heavy wainscoting.
Our showrooms hold settings with panelling, whites and fabrics you can lay side by side.
Have your Long Island interior drawn?
Tell us briefly what you have in mind. We reply within 24 hours.
Book a conversation
Pick where and when it suits you. We confirm within one working day.