+32 3 230 40 11 · info@marcottestyle.com Toonzaal Kapellen · op afspraak
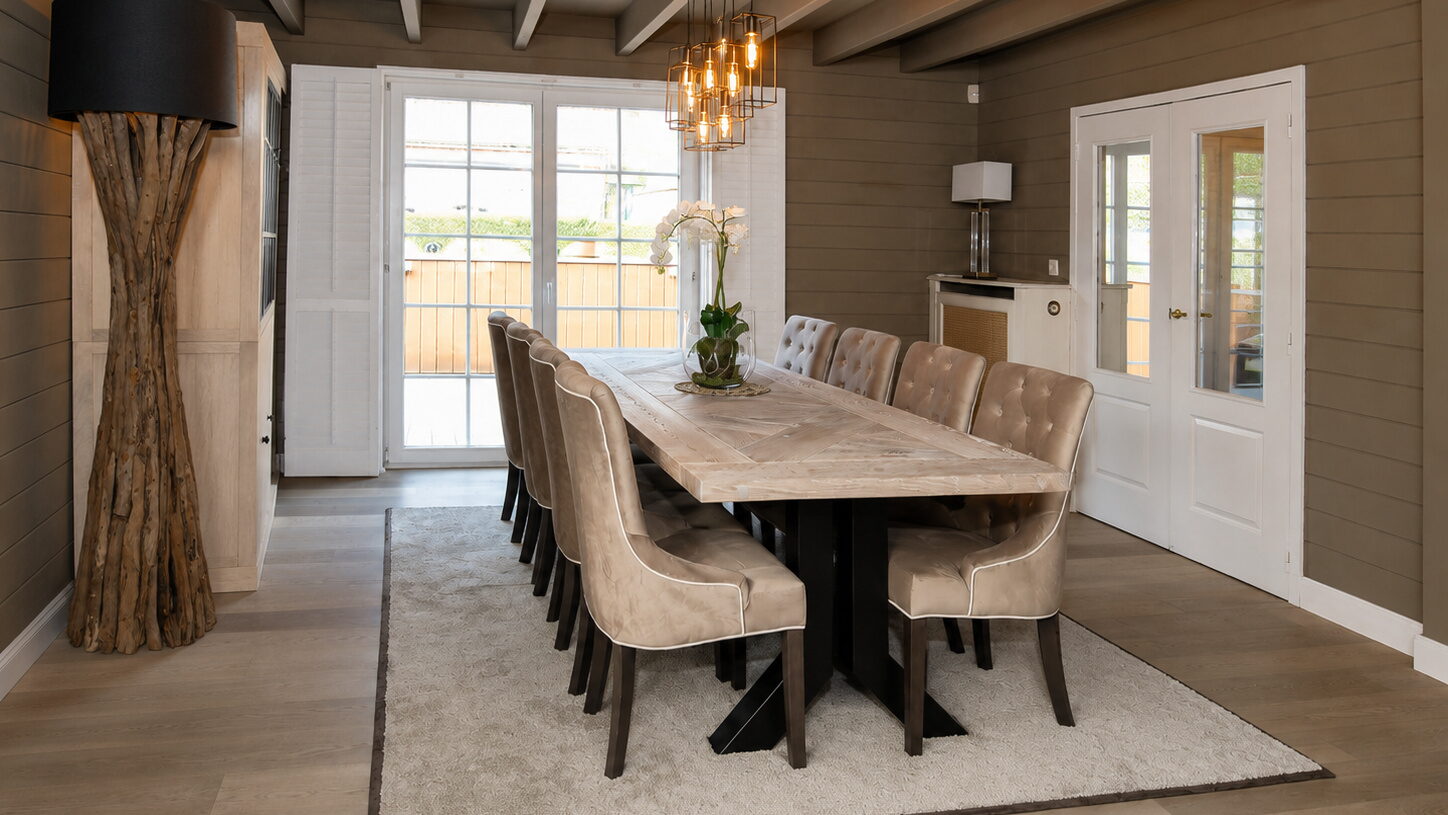
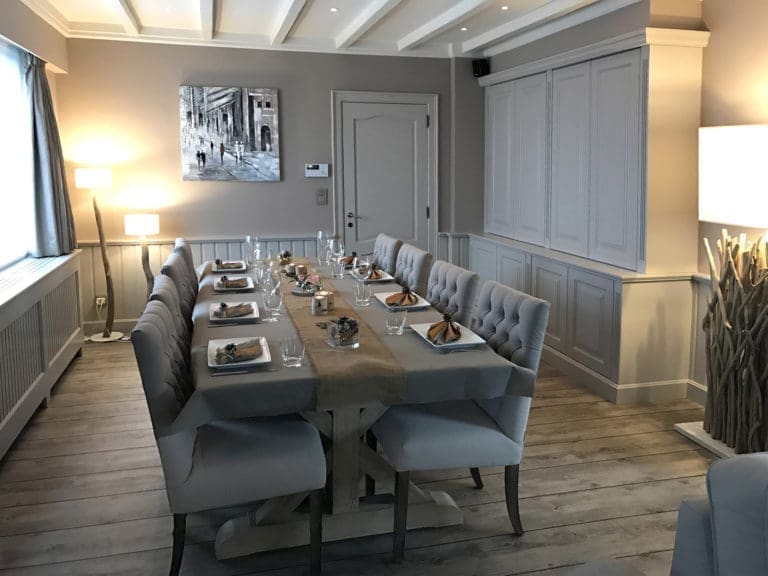
Landelijke eetkamer in Overijse met eiken tafel, velours stoelen en drijfhoutlamp

Home · Overijse

Country interior, Overijse

In this house in Overijse we brought two worlds together: the comfort of a country interior and the crisp lines of contemporary bespoke work. Living room, dining room, kitchen and reading corner were drawn as one whole, with oak and black steel as the thread.

Design, bespoke work from our own workshop, delivery and installation by our own team. One point of contact from the first sketch to the last lamp. Curious how that works? Read how we work.

  • Location: Overijse
  • Rooms: Living room, dining room, kitchen, reading corner
  • Style: Contemporary country
  • Scope: Furniture, bespoke cabinets, rugs, lighting and decoration

Living room

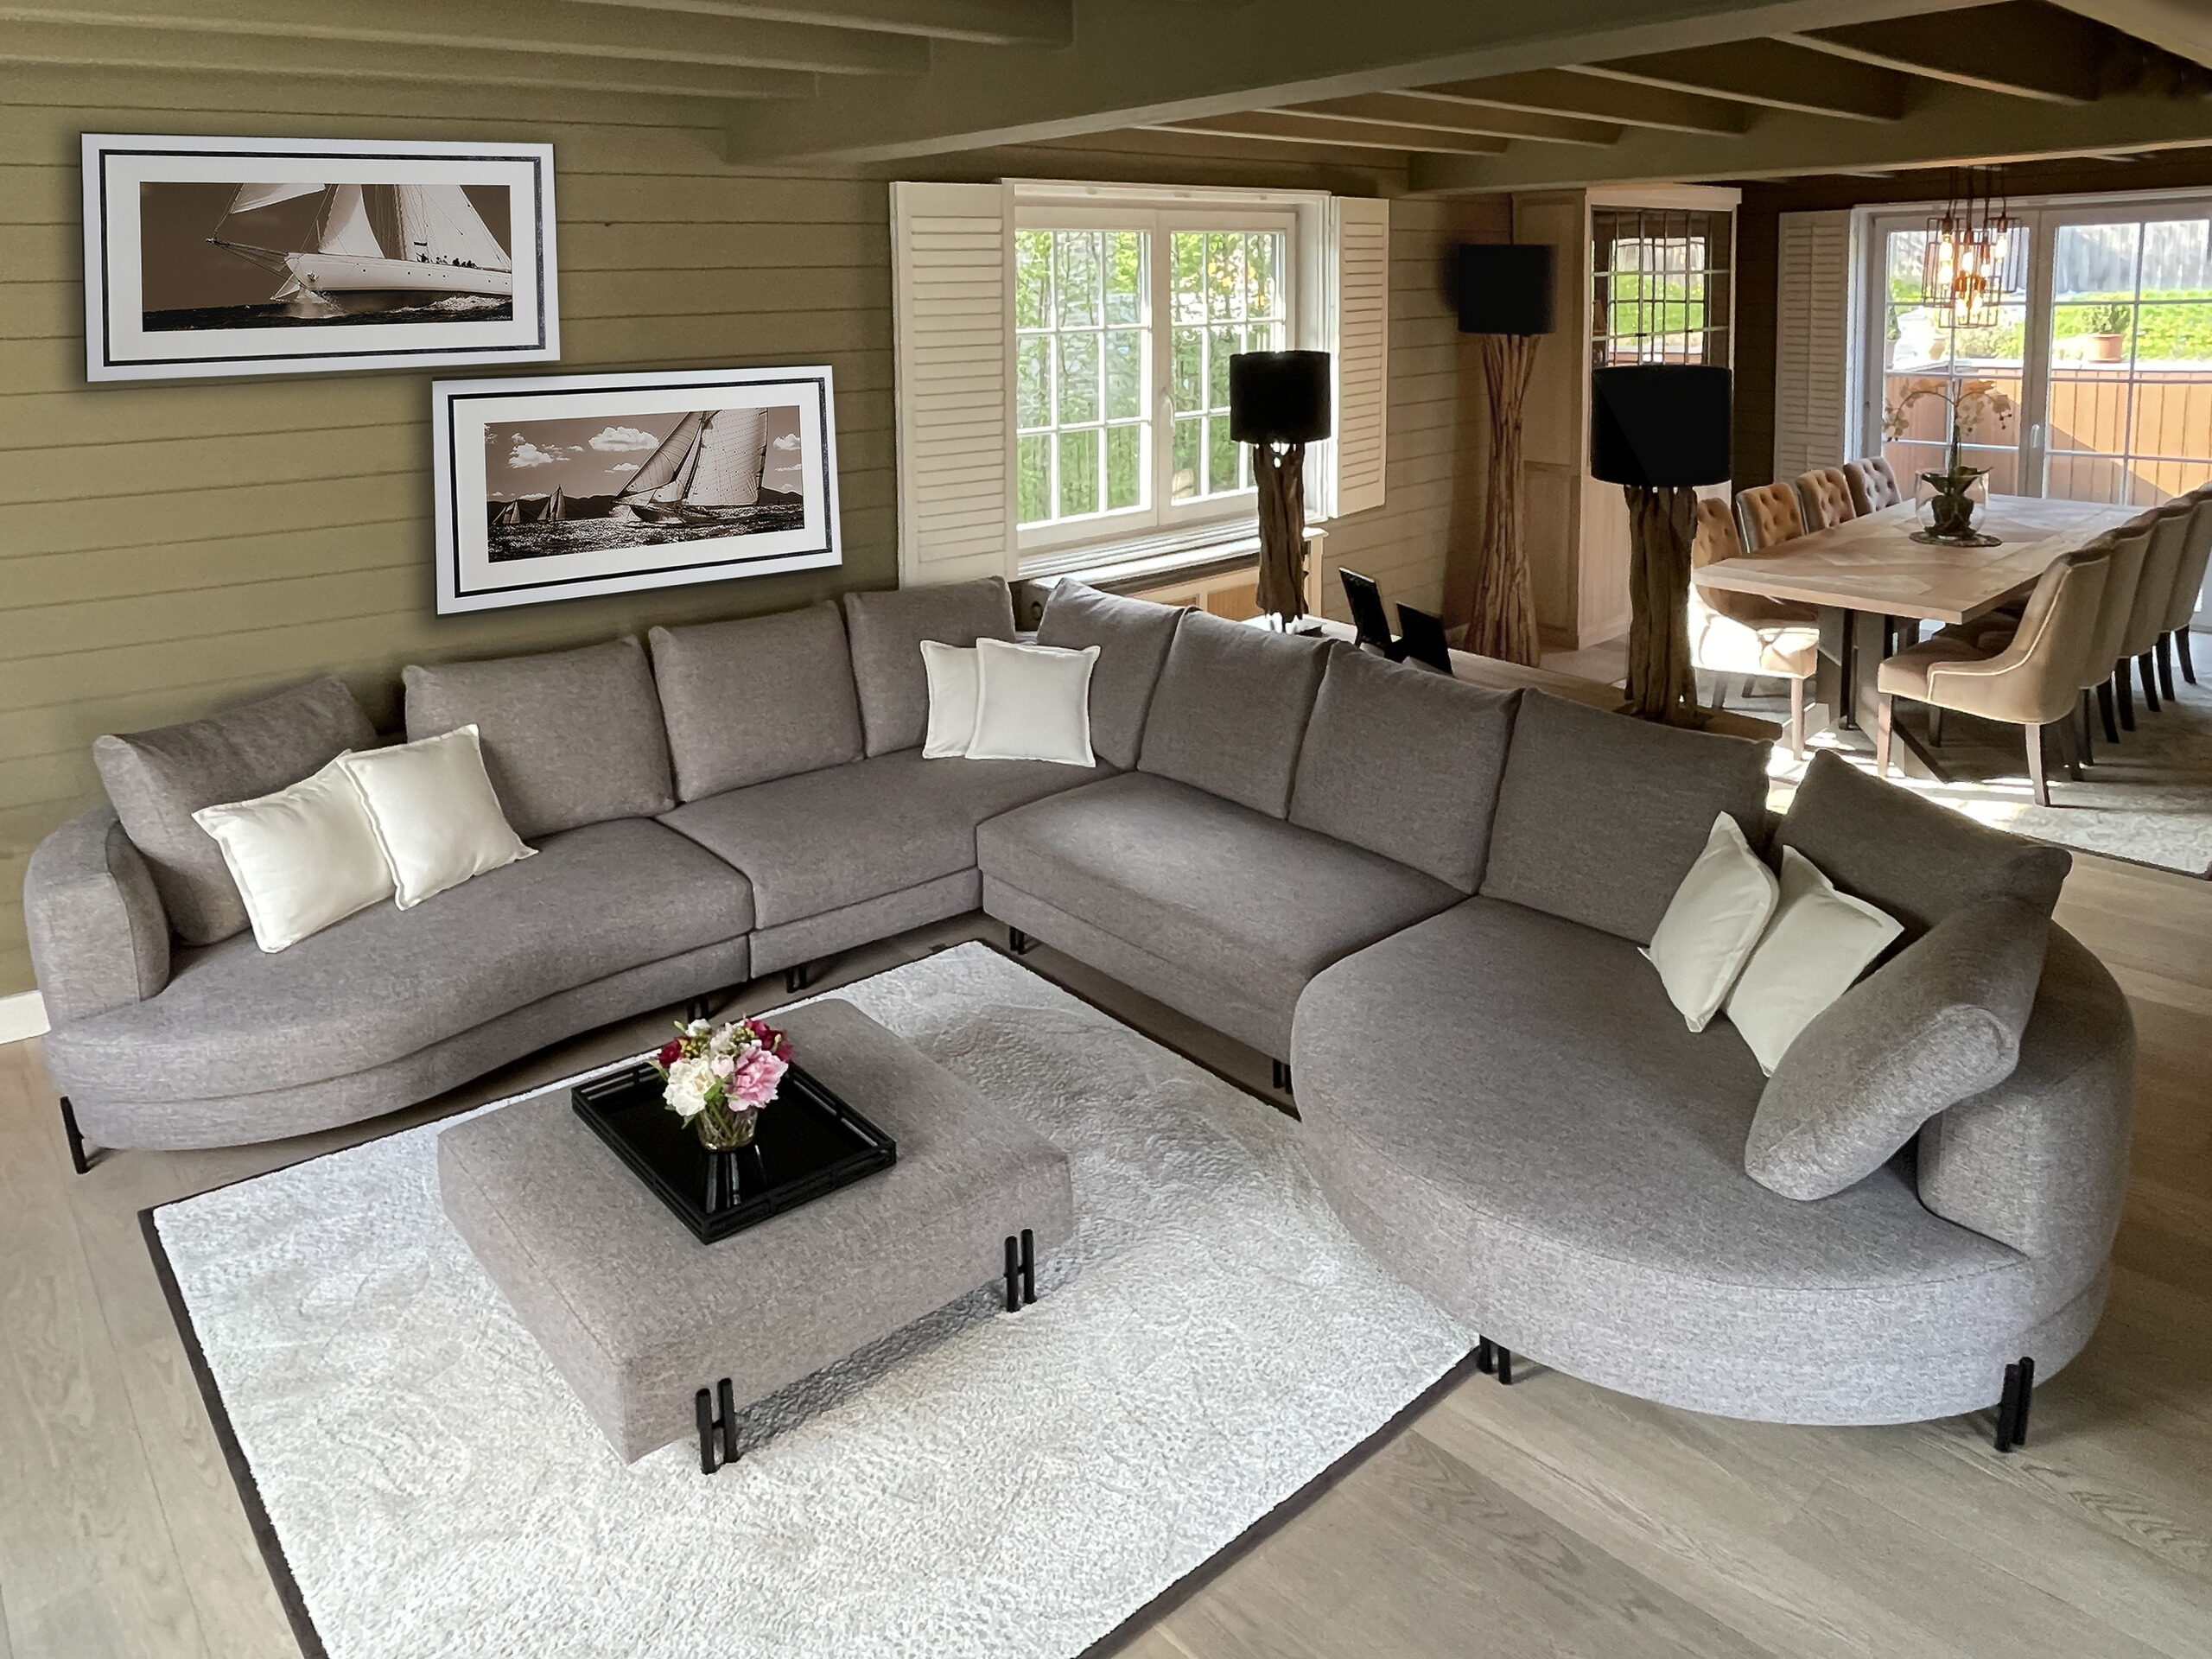
At the heart of the living room stands a generous corner sofa in soft greys, chosen for comfort and for the size of the room. The deep pile rug brings warmth, while the crisp lines of the table and the lamps keep the whole contemporary. The cushions in darker tones give depth and make the sofa the focal point.

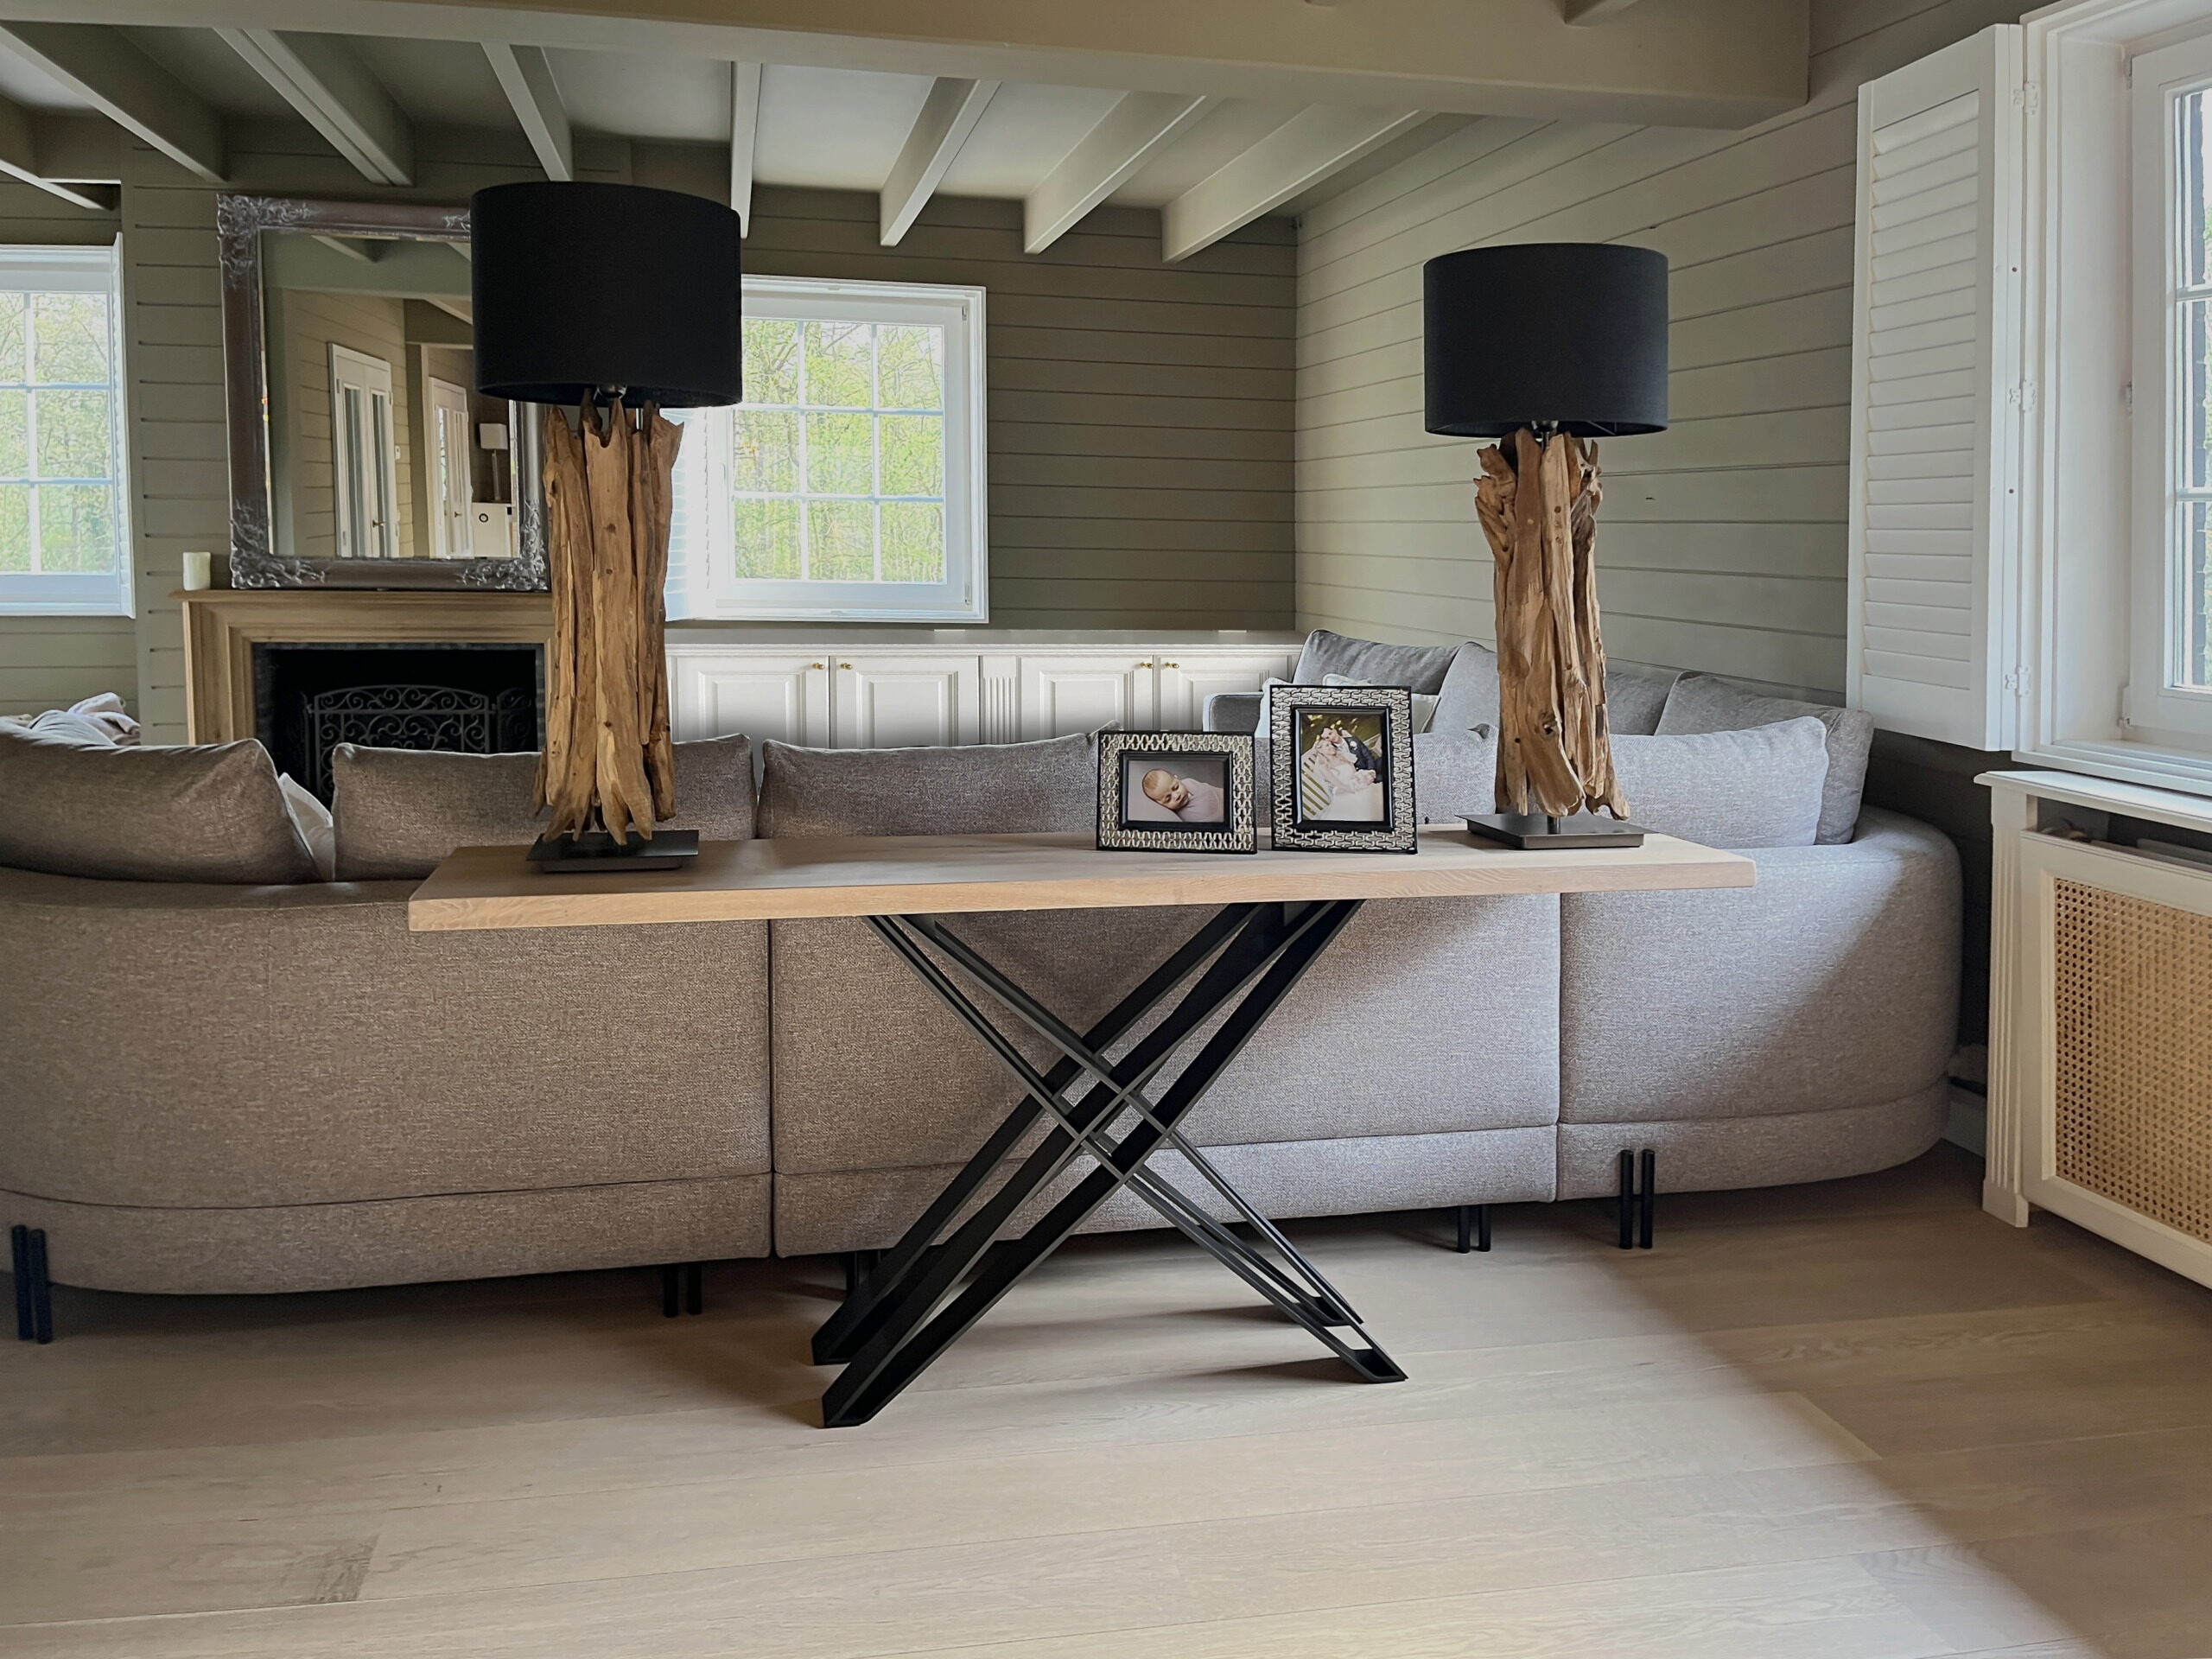
The console table behind the sofa is not merely decorative: it carries the lamps with their driftwood bases and keeps the passage to the dining room clear. Those rough wooden bases set the country character against the crisp joinery. The light wooden floor forms the neutral base that ties everything together.

From the design file

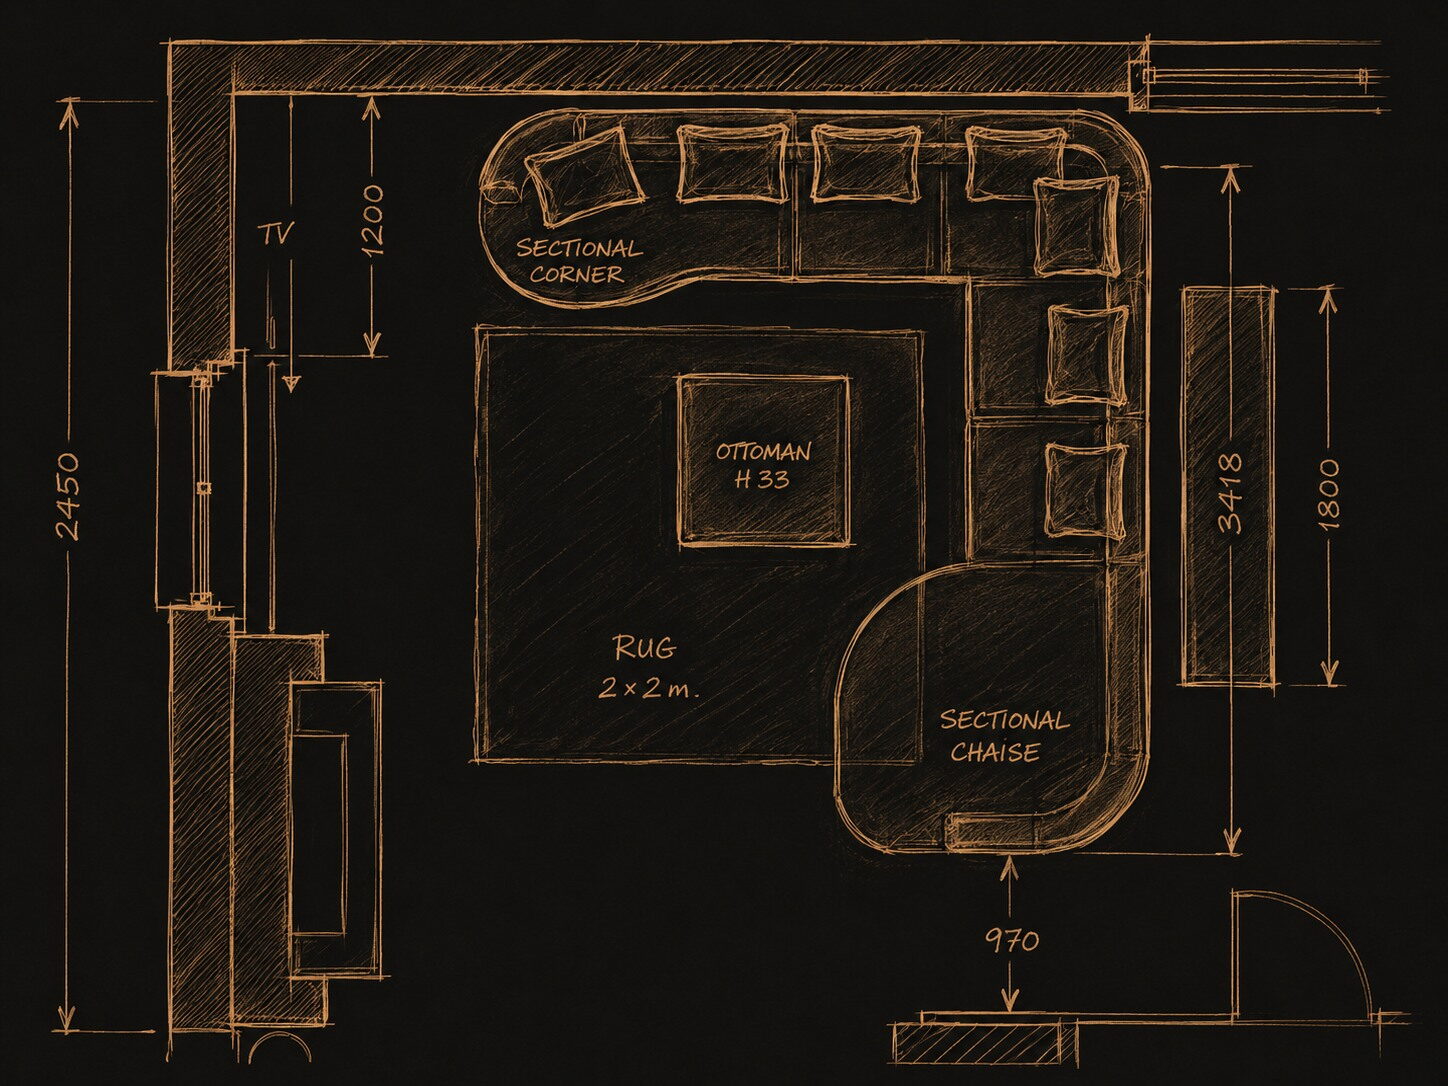
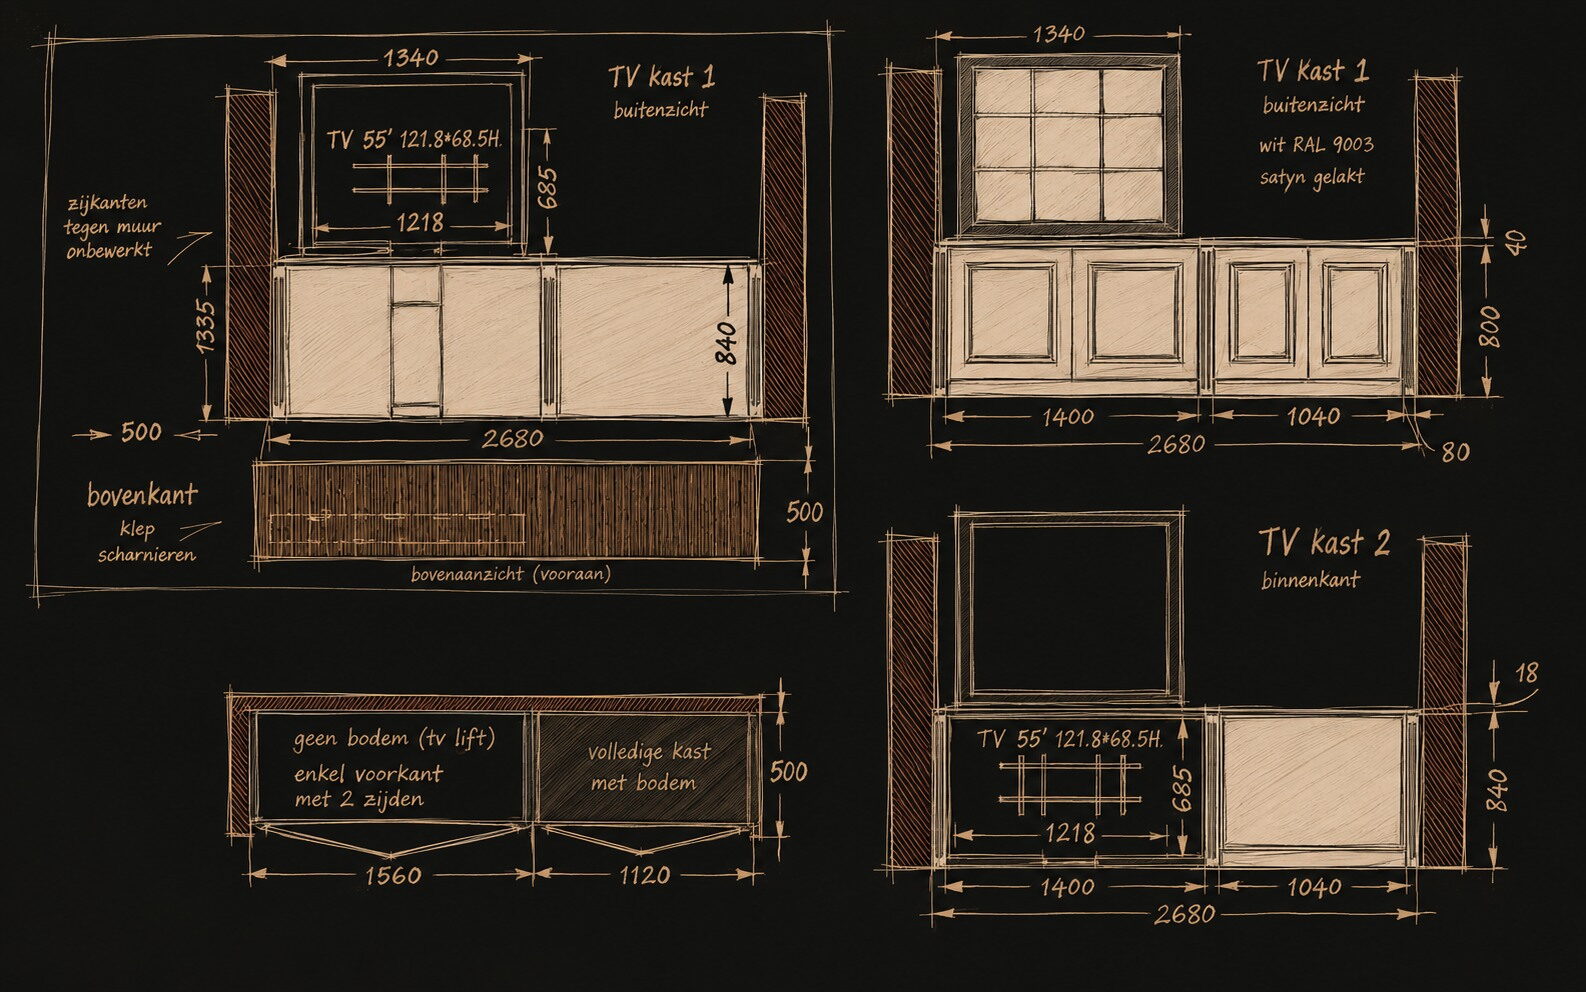
Plans of the living room and the television cabinet

The seating area and the television cabinet were drawn together, because the cabinet decides where the sofa can go.

  • Corner sofa with separate chaise along two walls
  • Rug of 2 by 2 metres, with an ottoman in the middle
  • Television cabinet of 268 by 84 cm, lacquered white in RAL 9003 satin
  • Recess for a 55 inch television, with a TV lift
Landelijke salon in Overijse met grote hoeksofa in grijze stof en witte shutters
The corner sofa in grey fabric, on a deep pile rug.
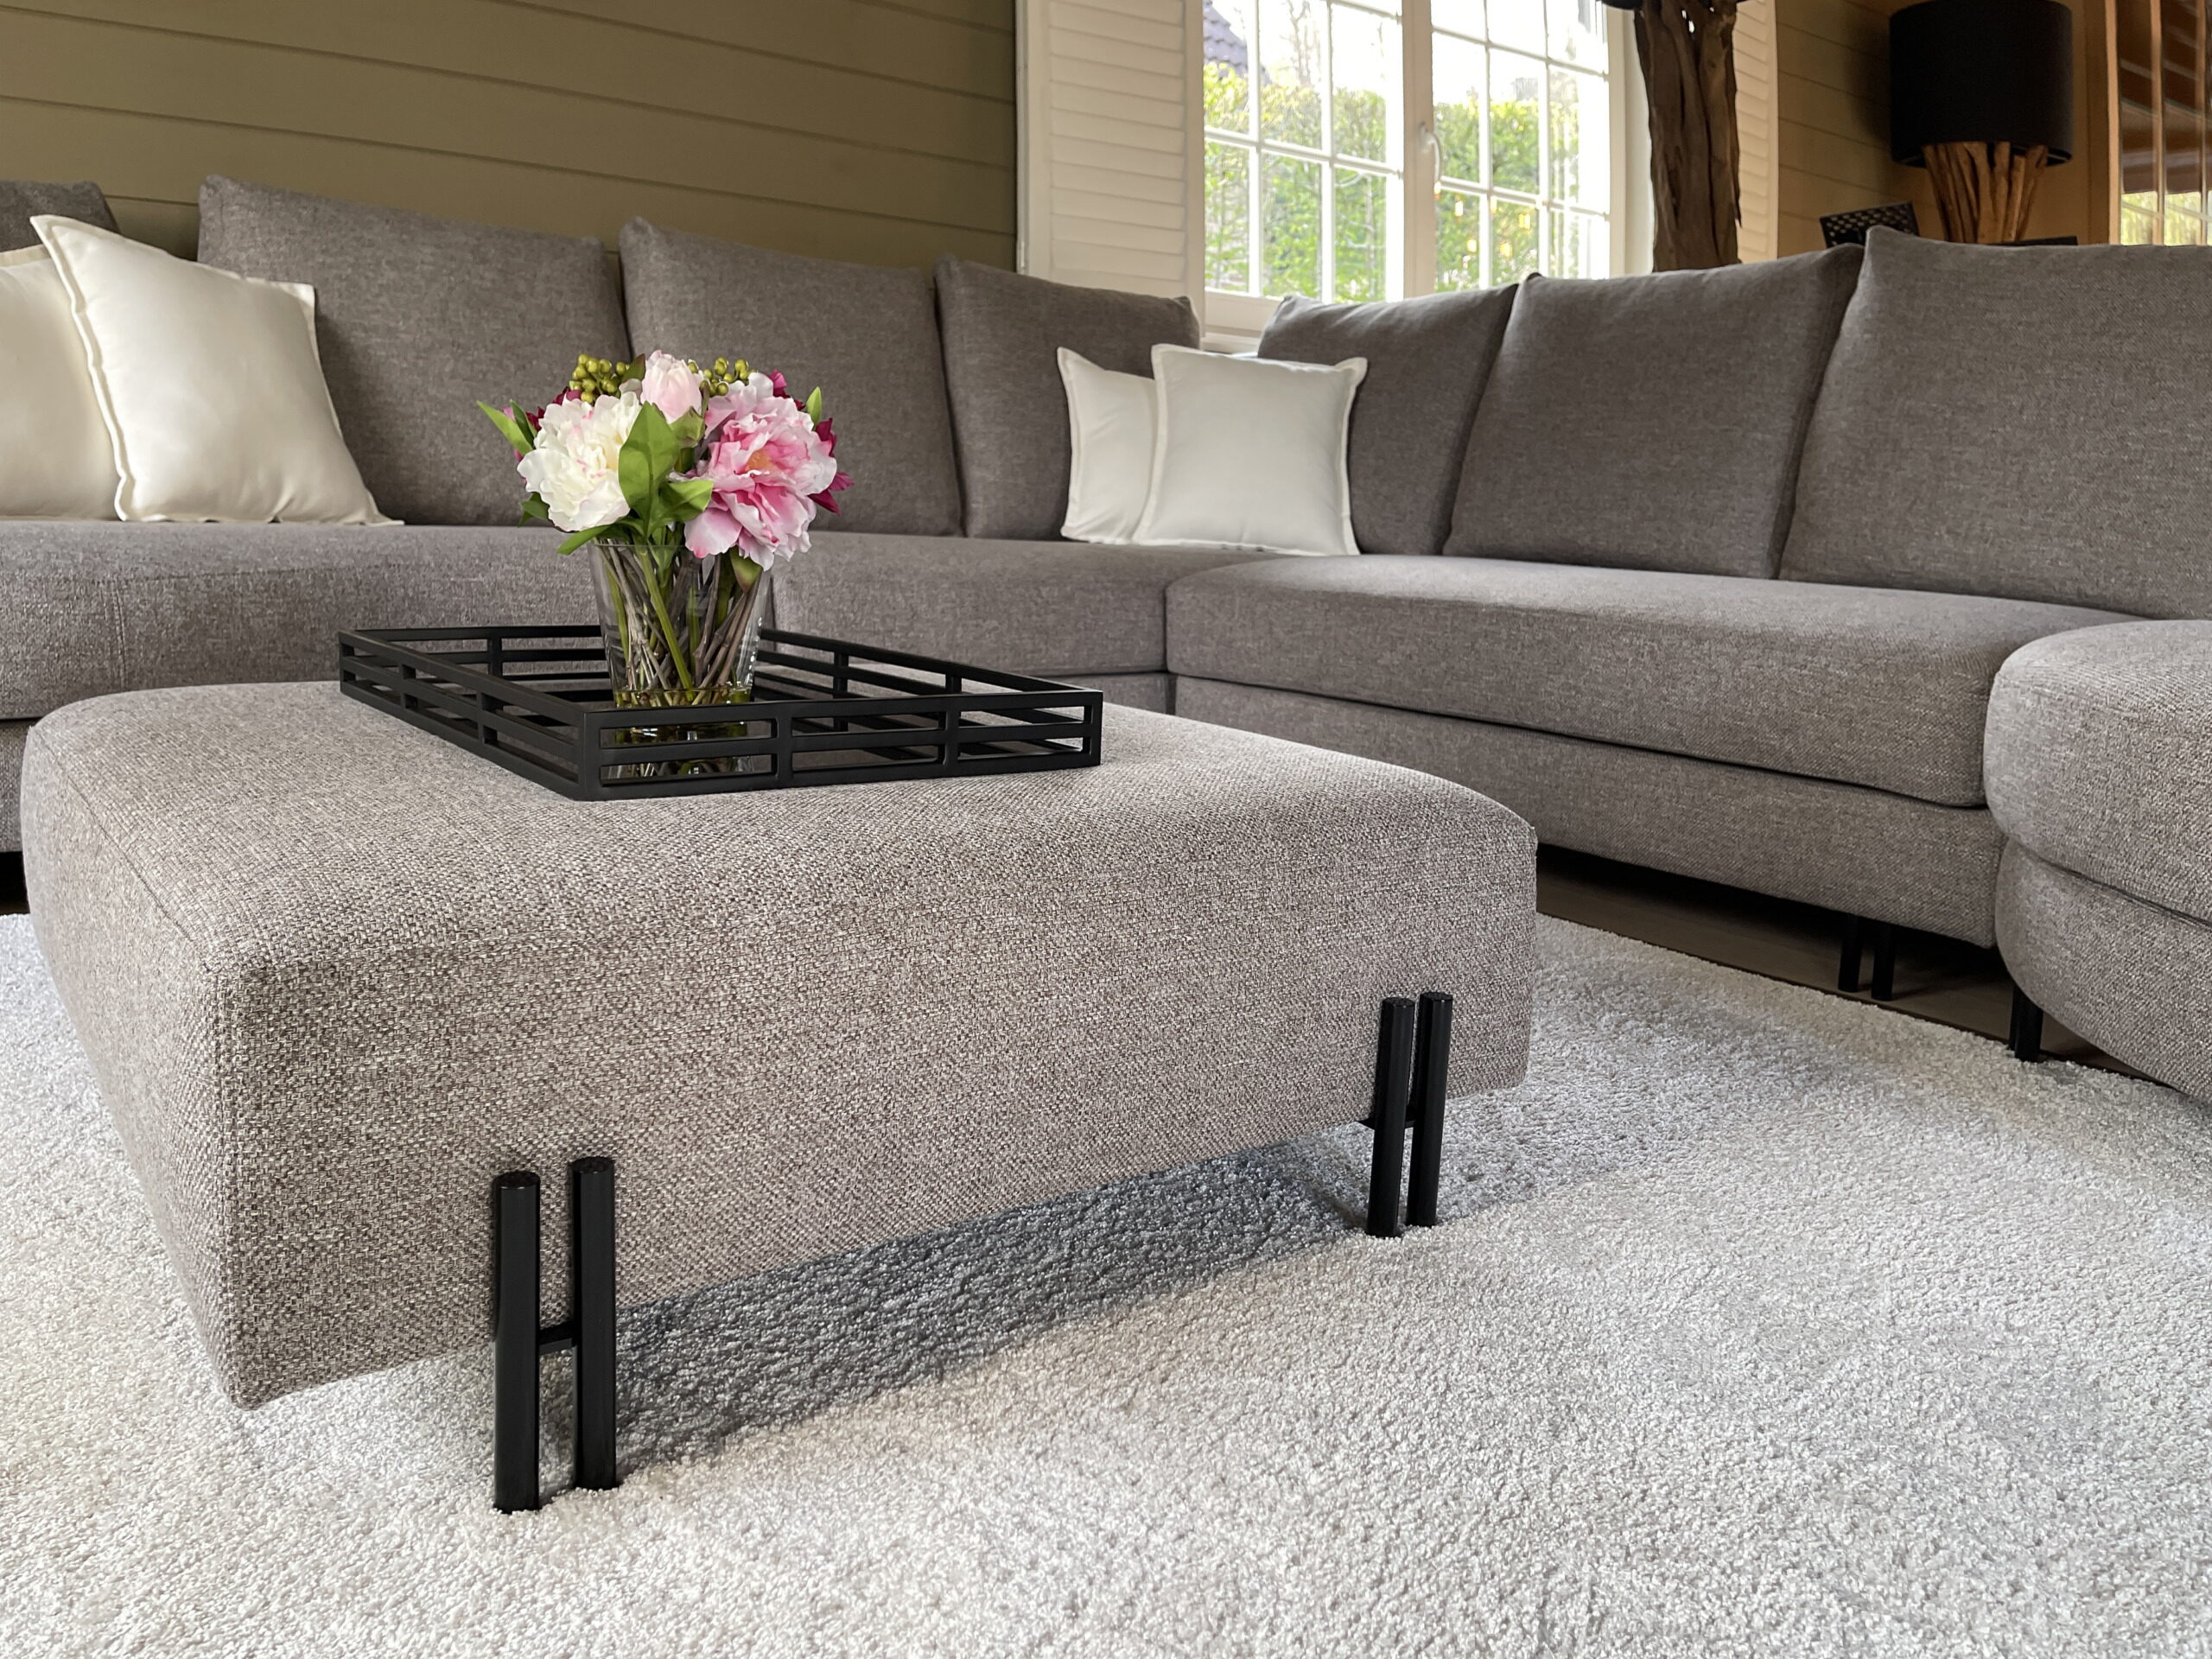
Gestoffeerde poef met zwart dienblad en bloemen voor de hoeksofa
The pouf doubles as a coffee table, with a black tray on top.
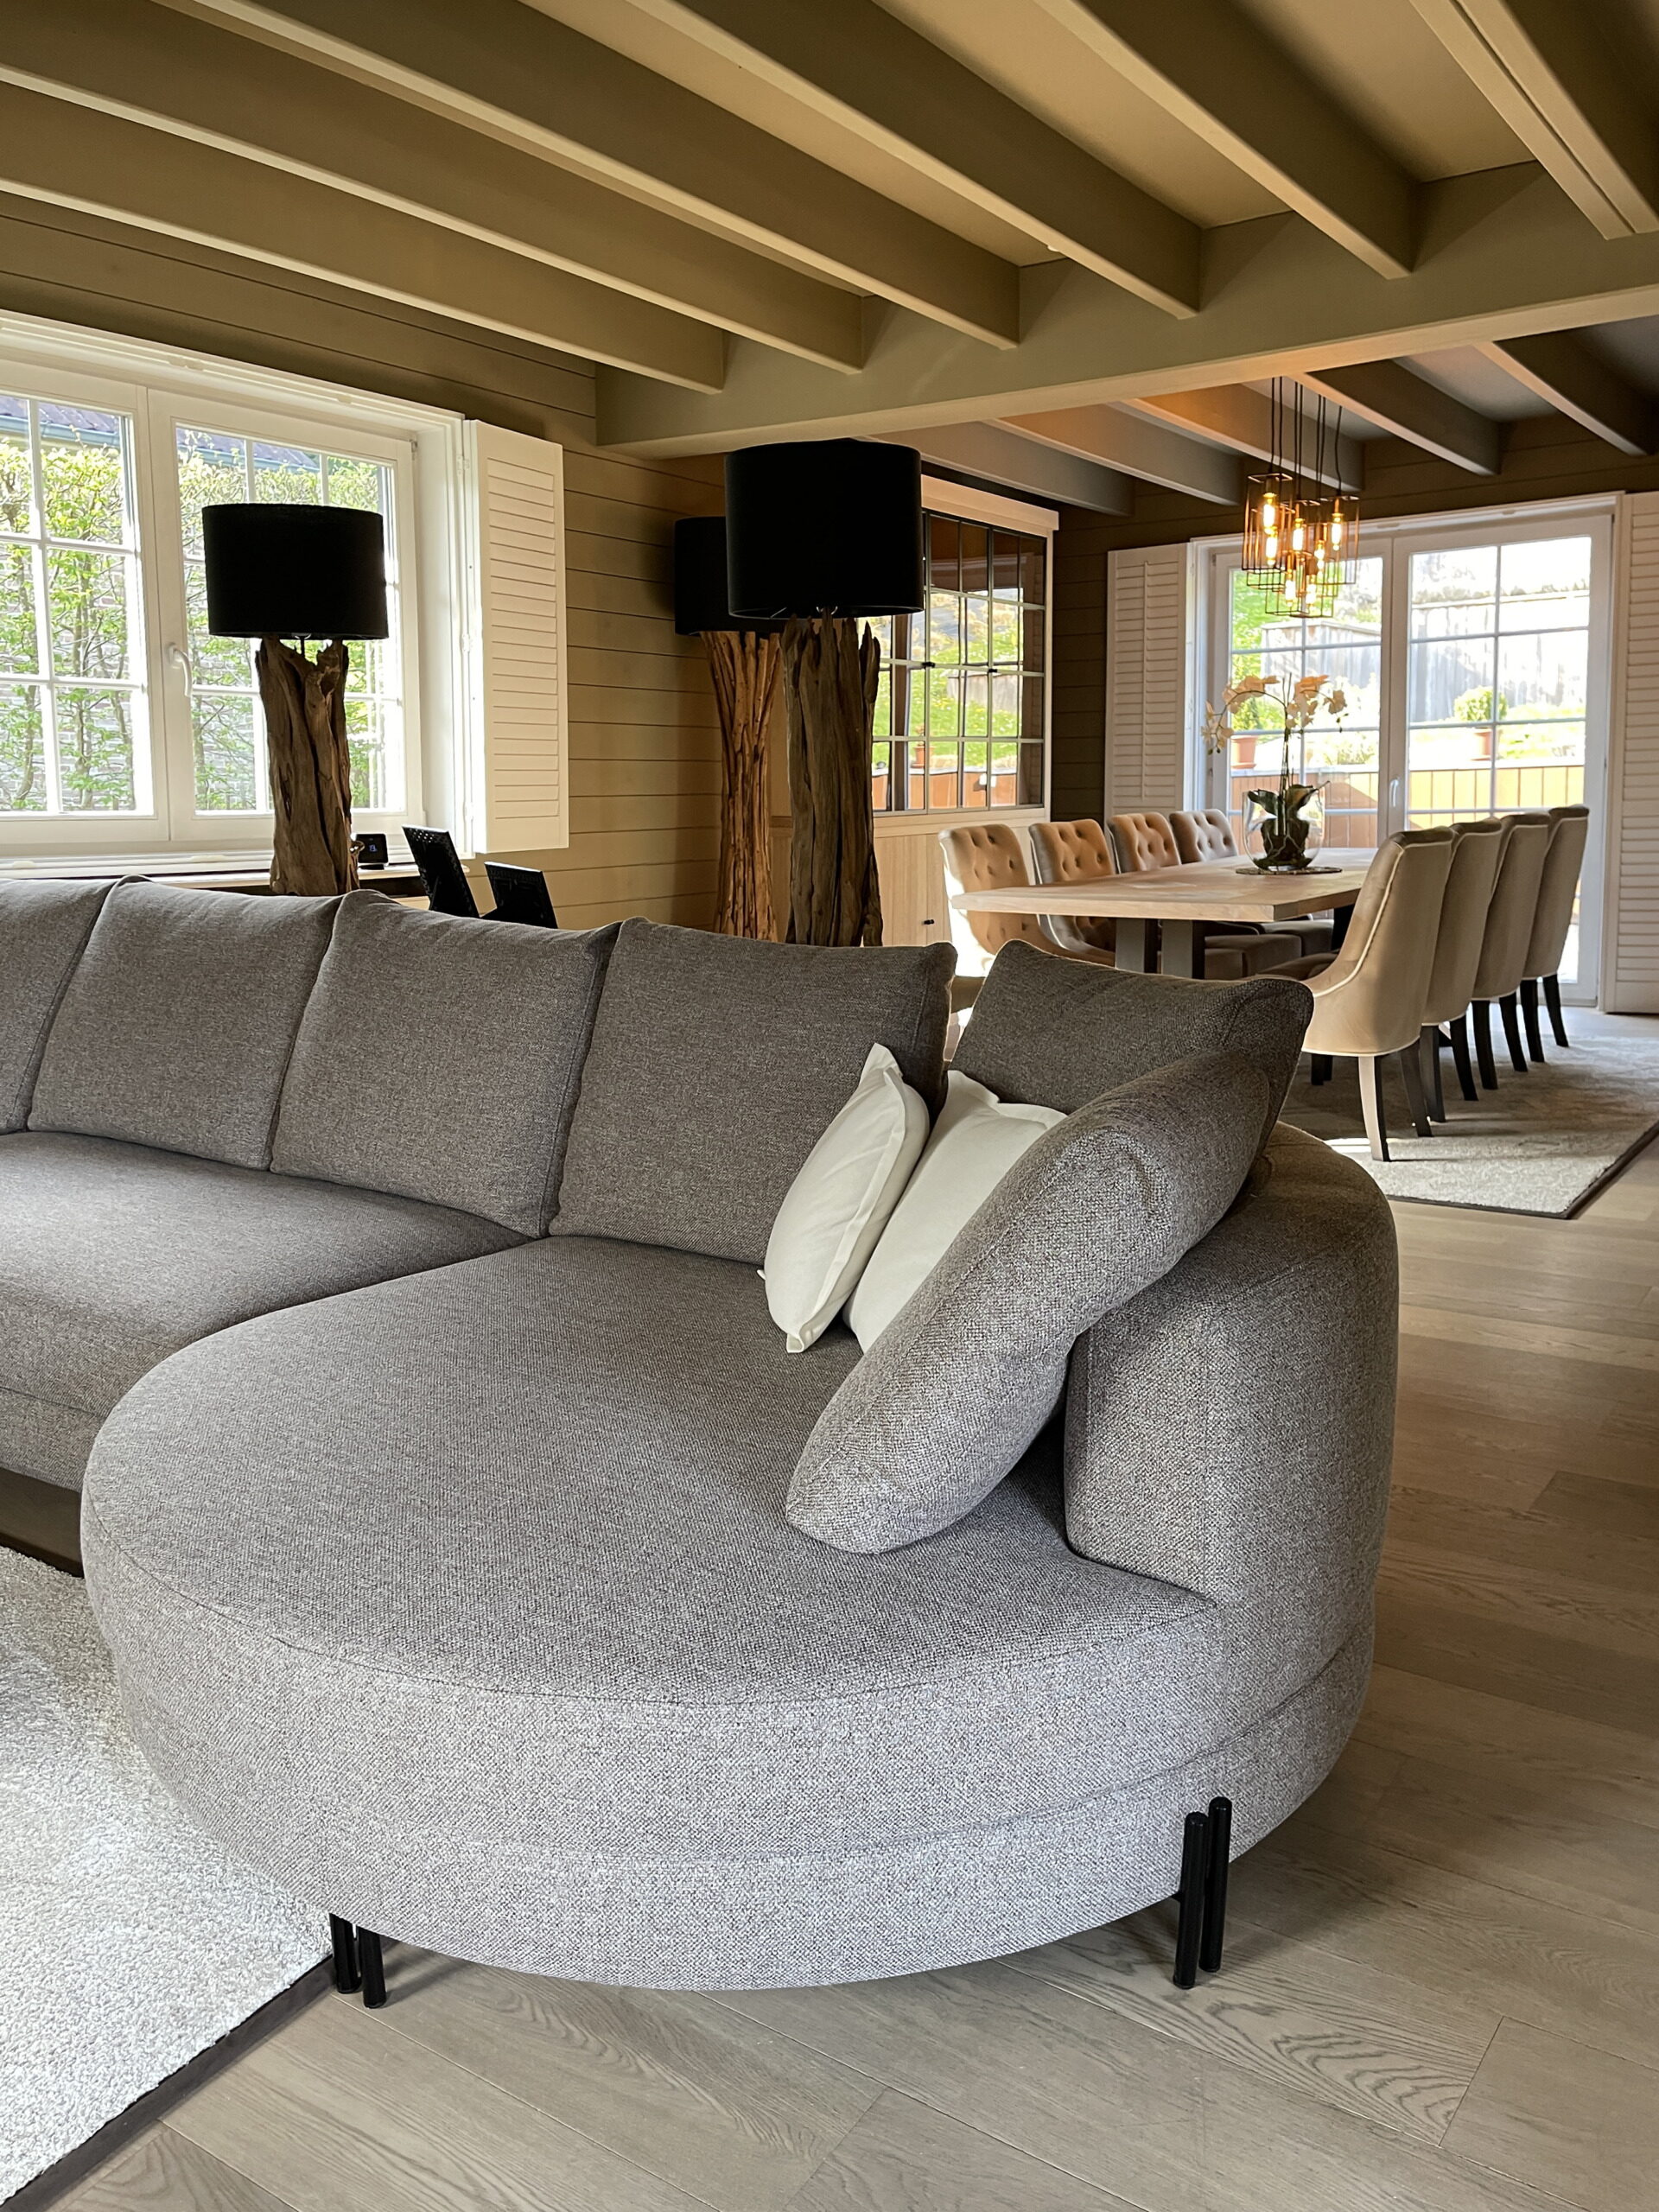
Rond zitelement van de hoeksofa met doorkijk naar de eetkamer
The round seat keeps the passage to the dining room open.
Sofatafel in eik met zwart kruisonderstel en twee drijfhoutlampen achter de hoeksofa
The console table with two lamps on driftwood bases.
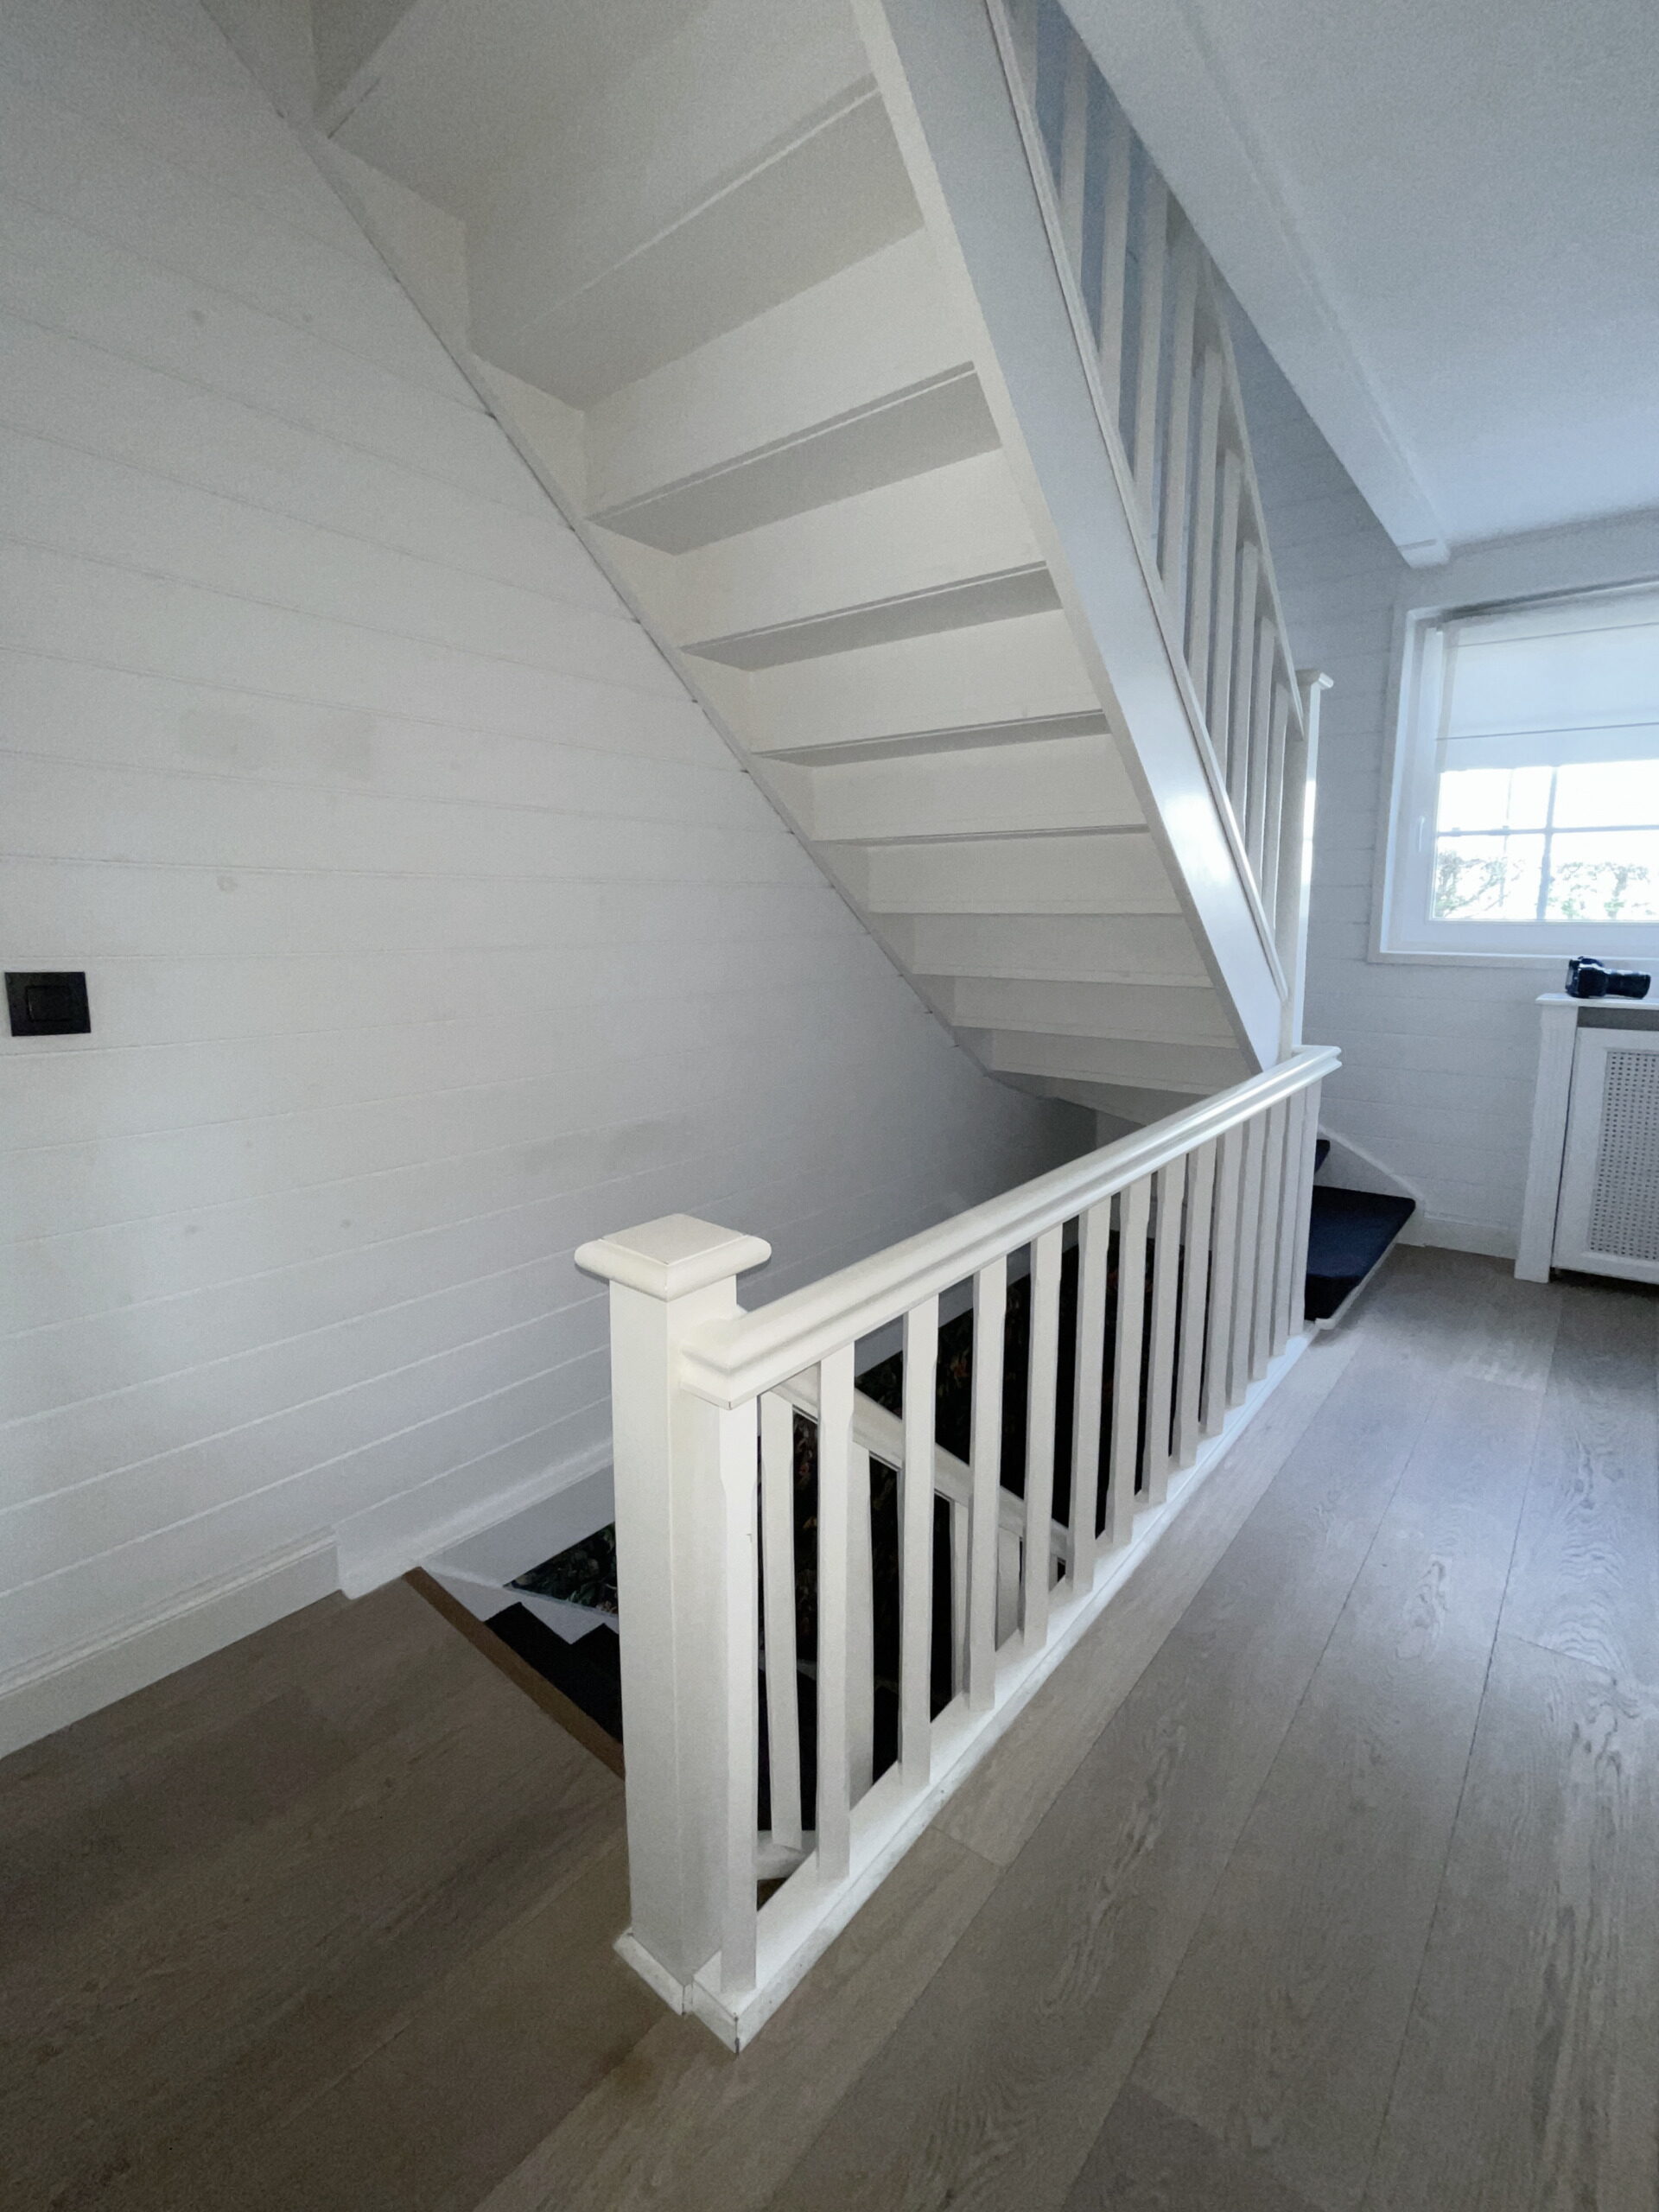
Witte trap met houten vloer op de bovenverdieping
The staircase up, painted white including the handrail.

Dining room

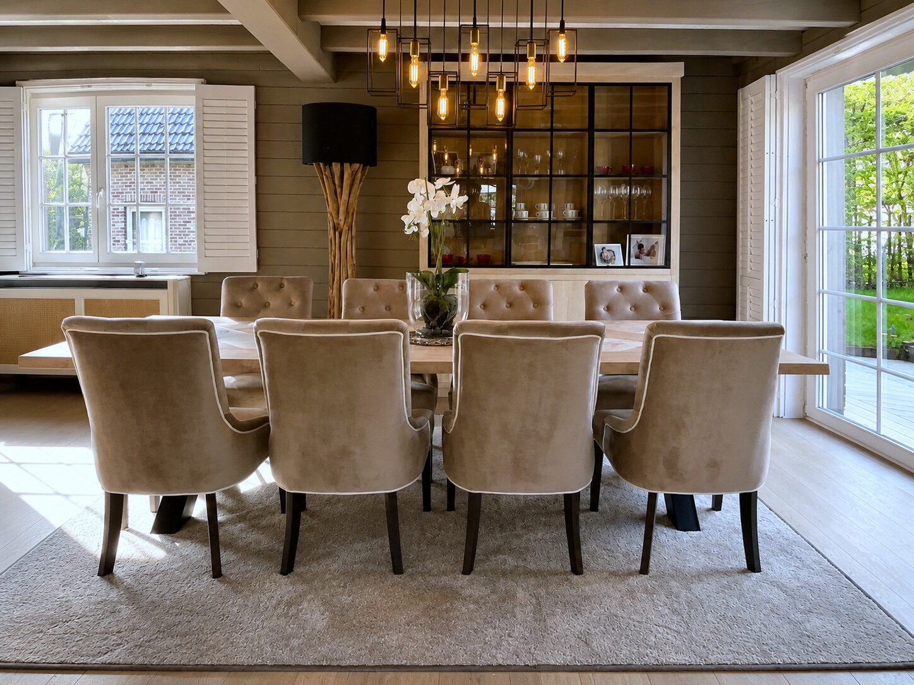
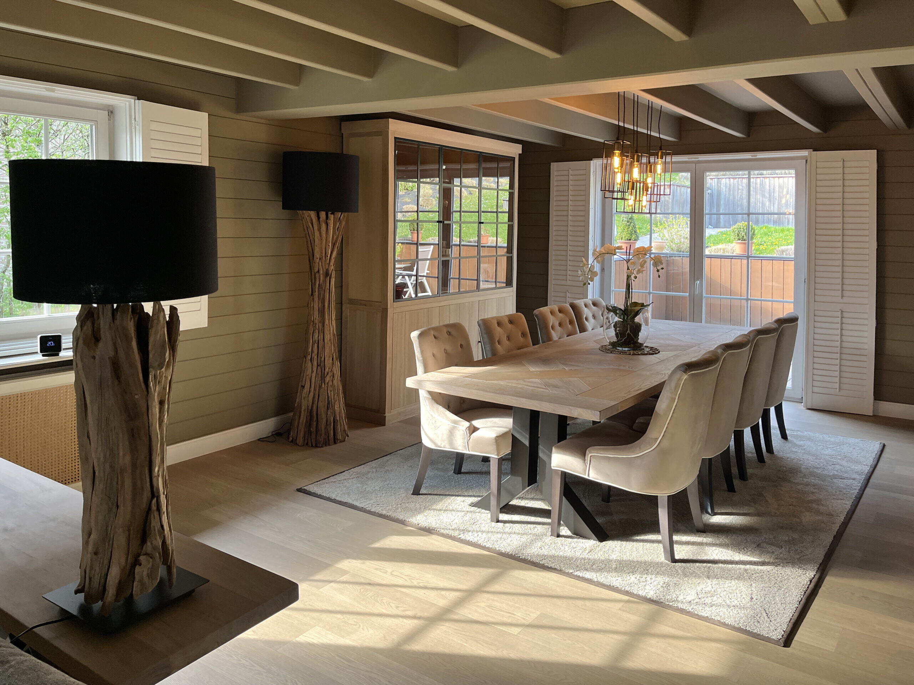
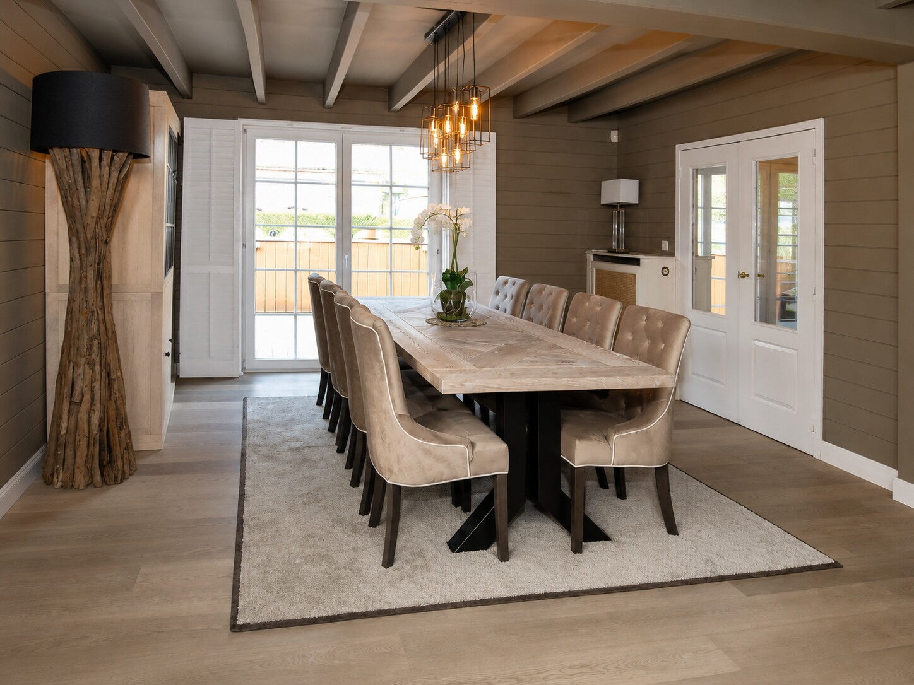
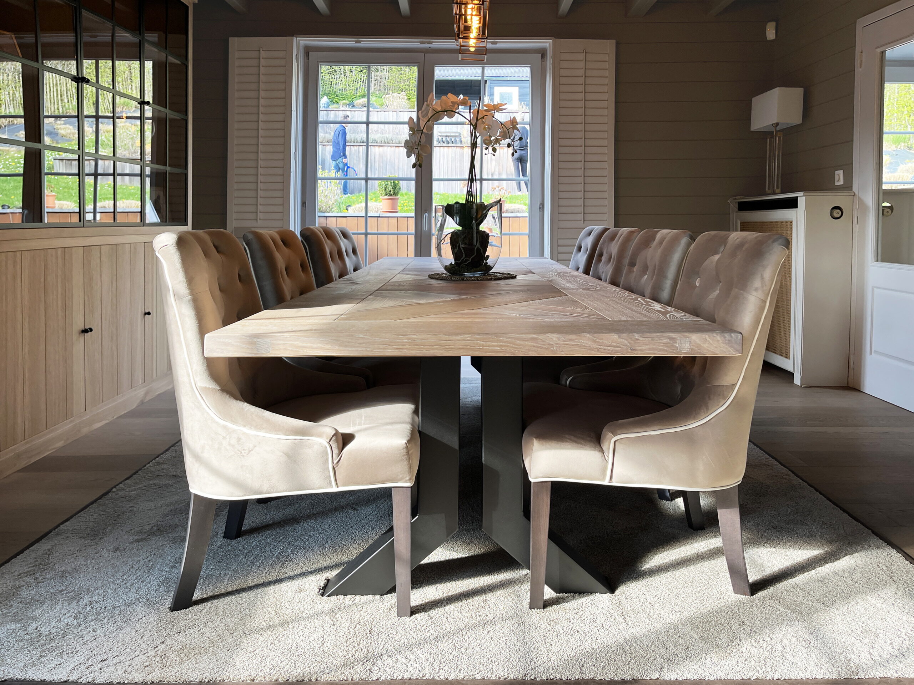
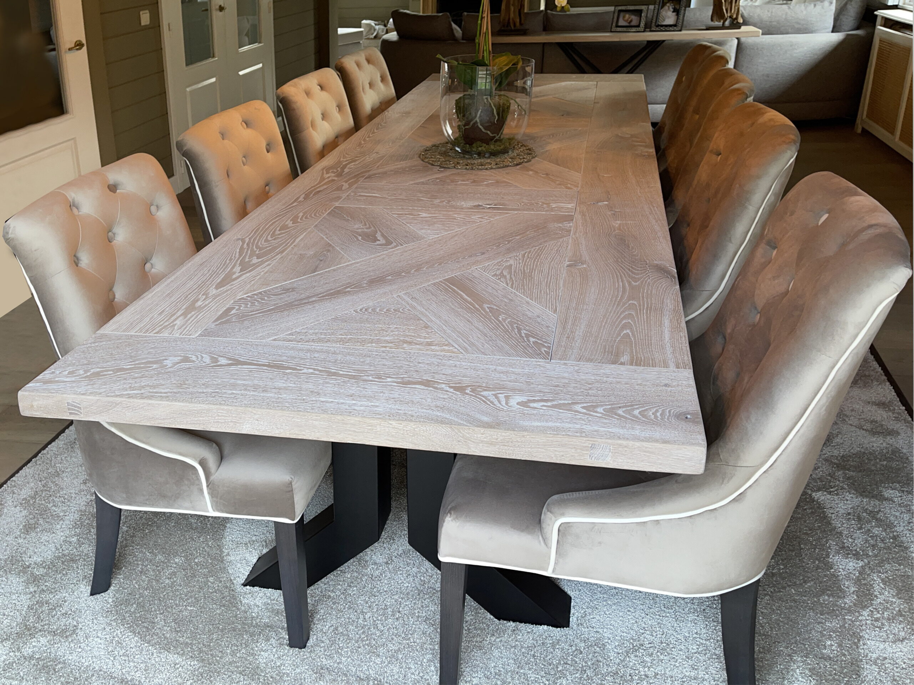
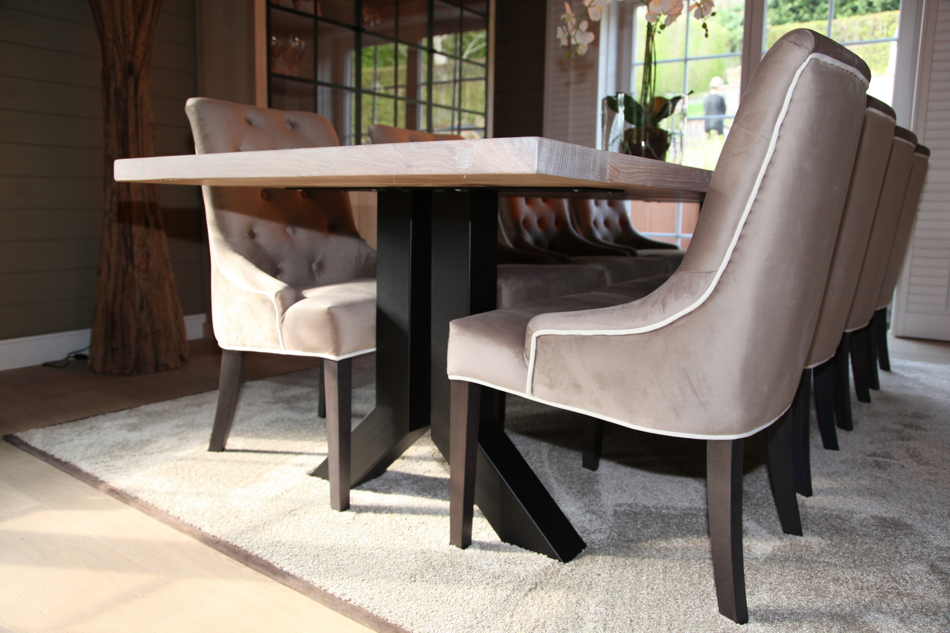
The large oak dining table with a herringbone top, carried by a black steel base, suits an ordinary weekday evening as readily as a table full of guests. The buttoned chairs in taupe velvet with a light piping are comfortable and keep the table elegant.

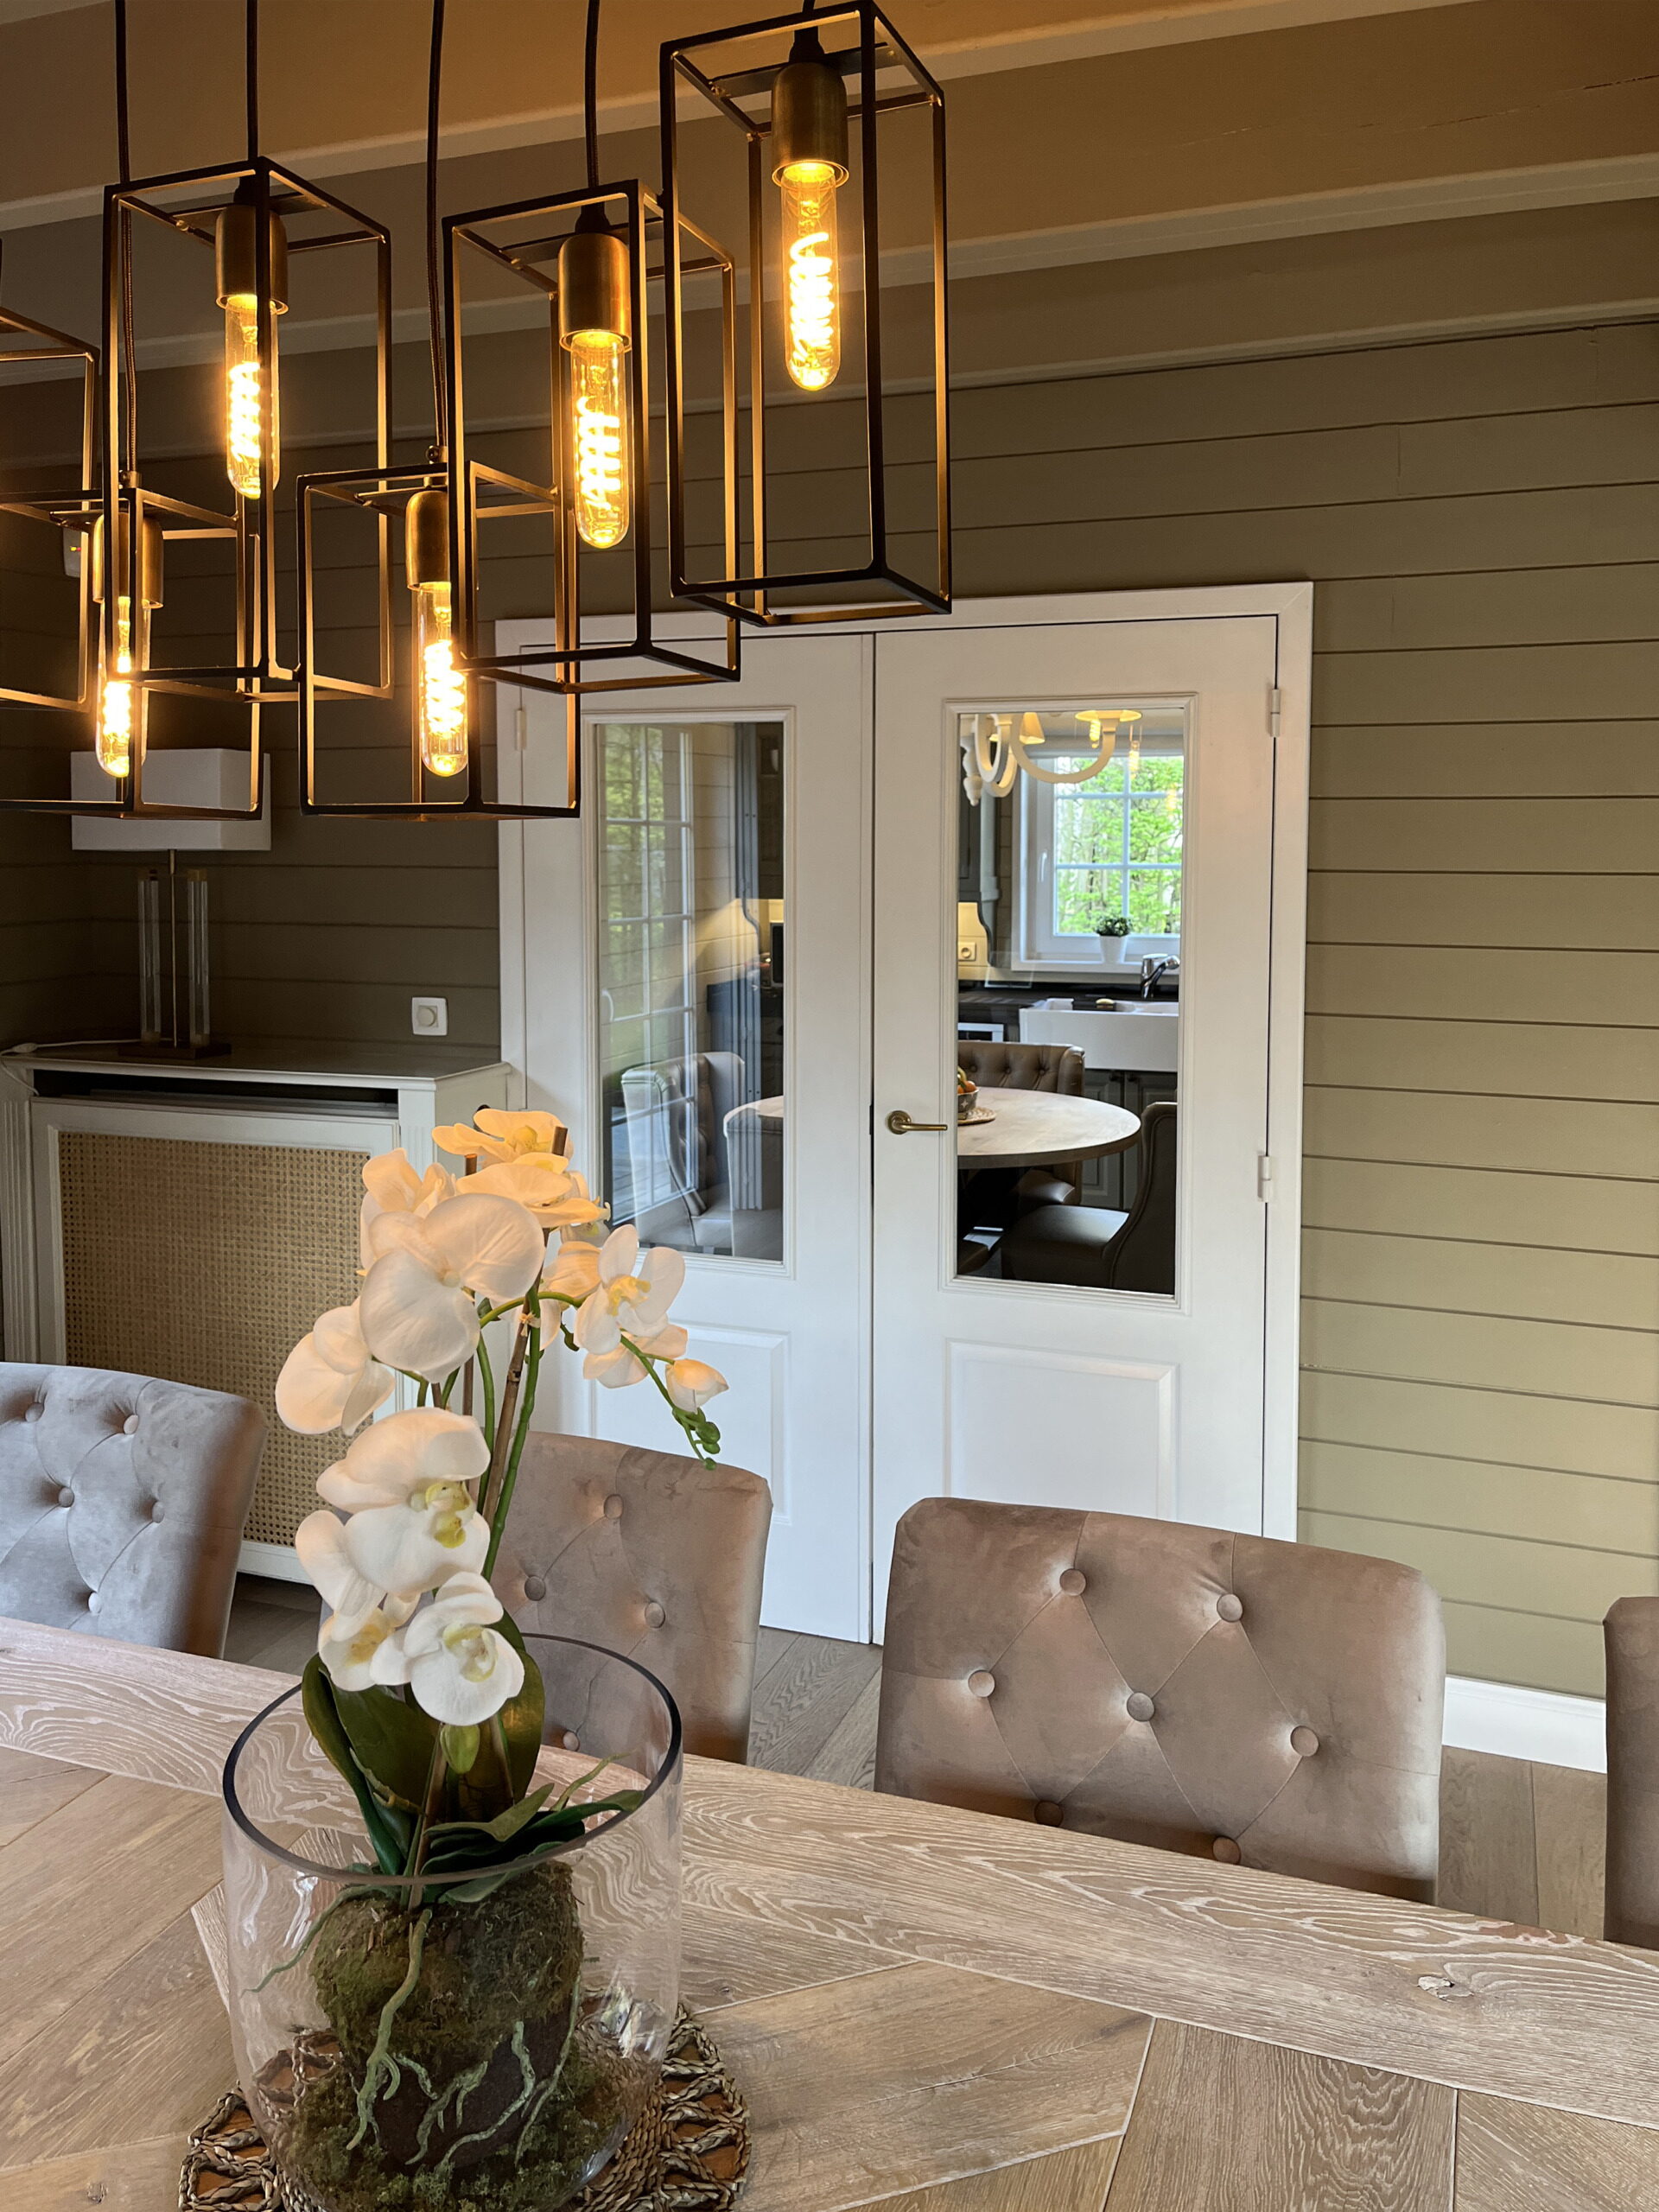
Above it hangs a row of cage lamps in black and brass, which keep the light low and warm. The rug under the table softens the sound and visually ties the seating area to the dining room.

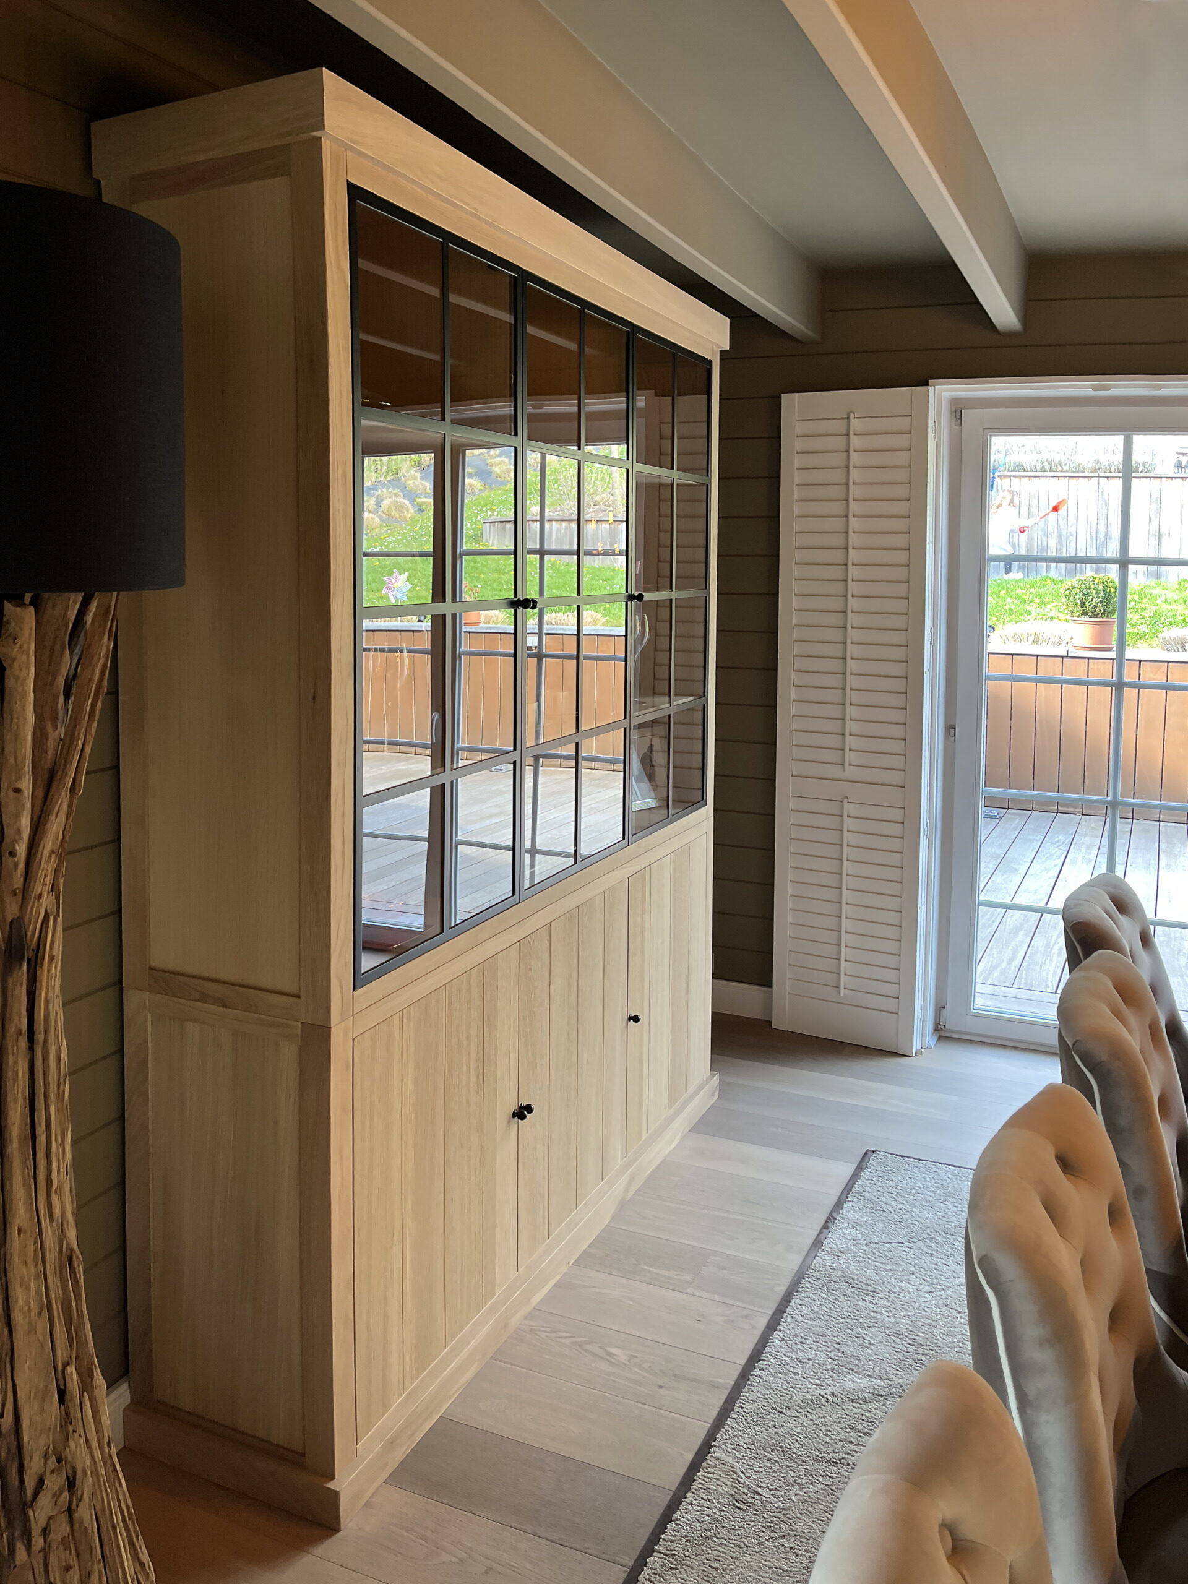
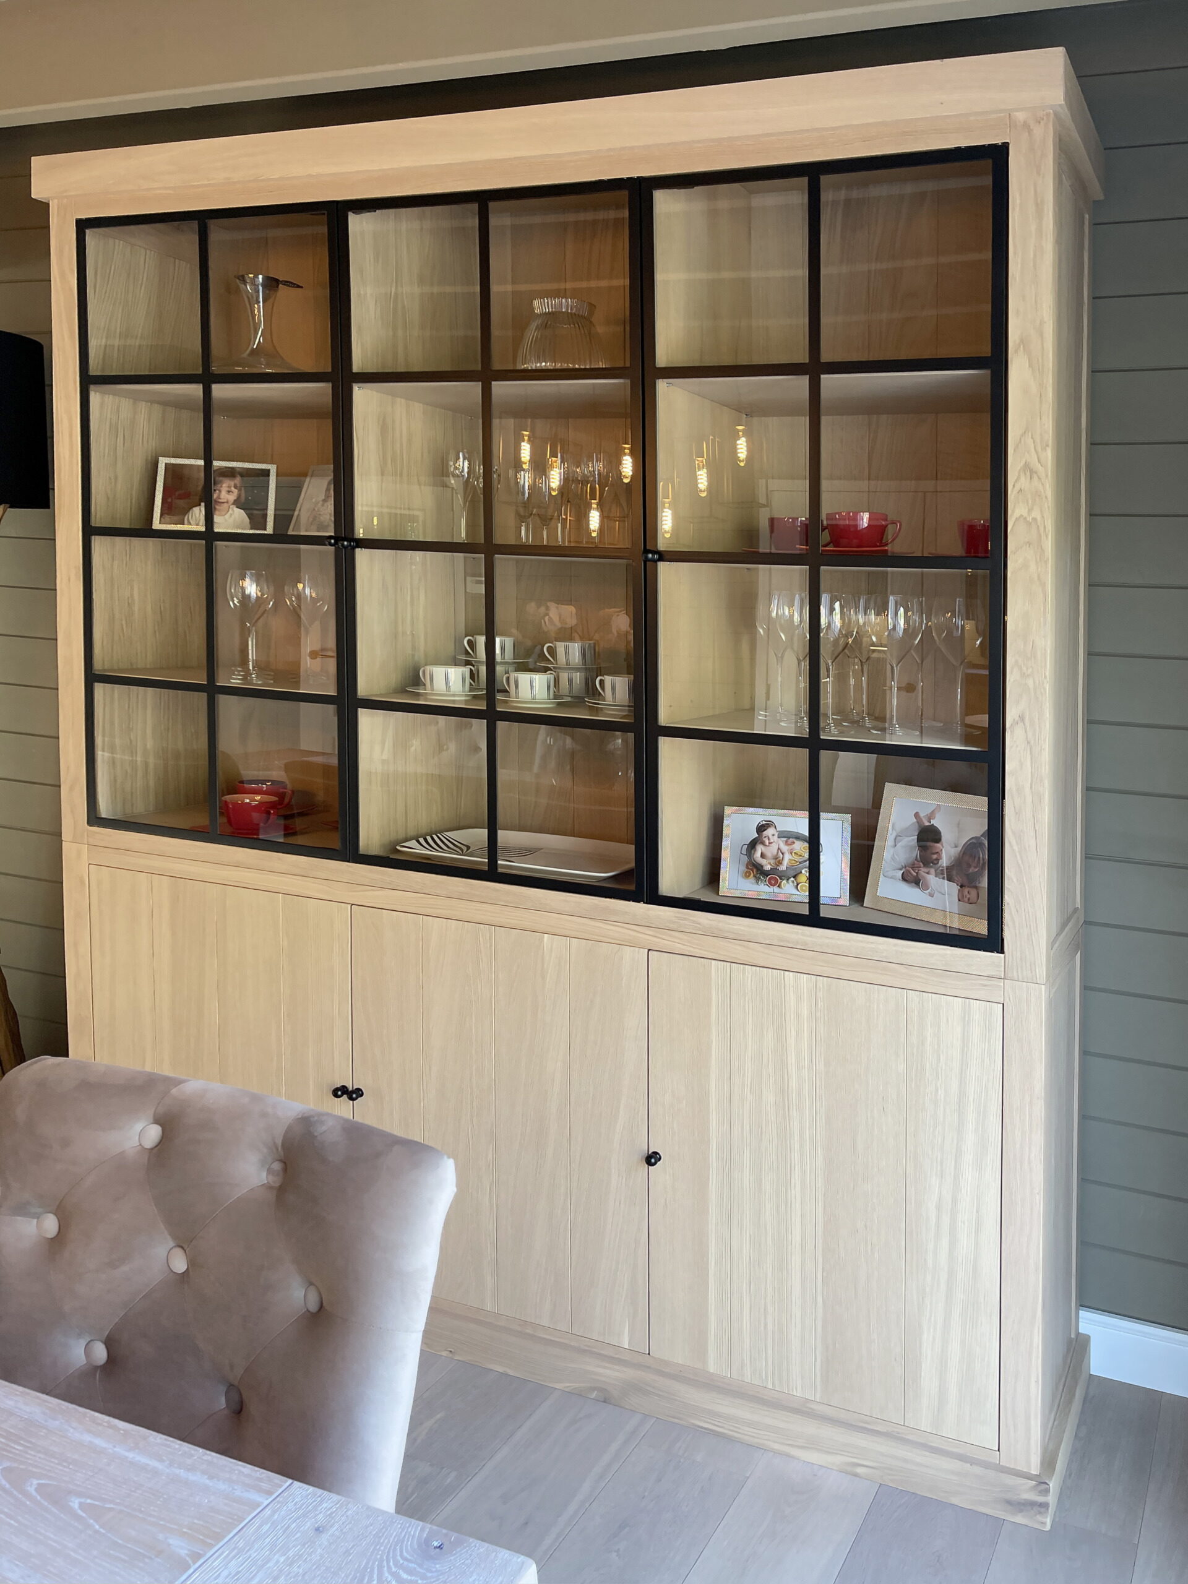
For extra storage we drew a bespoke oak cabinet with steel glazing bars, so the china stays visible and the light from the terrace carries through to the seating area. The warm wood tones answer the table, the black steel the lamps and the base.

From the design file

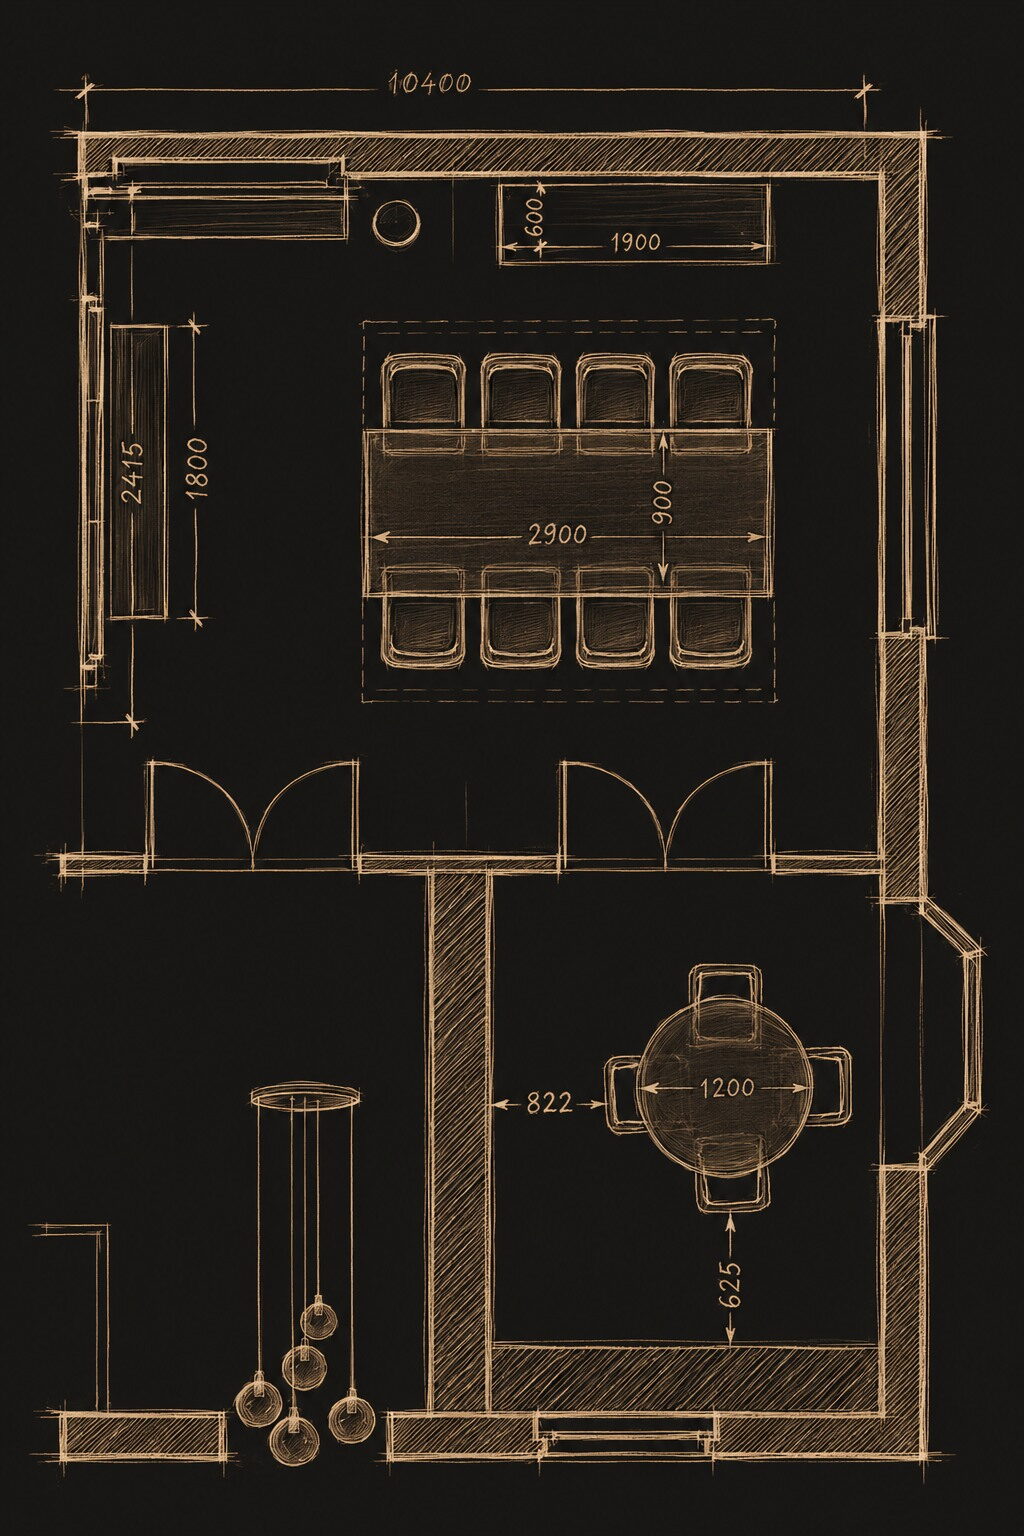
Plan of the kitchen and dining room

Kitchen and dining room are on one plan, because they share the same 10.40 m wide space.

  • Dining table of 290 by 90 cm with eight chairs
  • Round table of 120 cm across by the kitchen
  • Space of 10.40 m wide
Eetkamer met een lange eiken tafel, gecapitonneerde stoelen en een vitrinekast met zwarte roeden
The lit display cabinet with steel bars, behind the table.
Eetkamer met eiken tafel, gecapitonneerde stoelen en drijfhoutlampen
The dining room with the oak table and lamps on driftwood bases.
Eetkamer in de lengte gezien, met de tafel richting de terrasdeuren en een staande lamp op drijfhout
The rug anchors the table between the terrace doors.
Eiken eettafel met gecapitonneerde velours stoelen en terrasdeuren
Ten buttoned chairs in taupe velvet with light piping.
Hanglampen in zwart en messing boven de eettafel bij de witte glasdeuren
Cage lamps in black and brass above the table.
Eiken tafelblad met visgraatmotief in de eetkamer
The herringbone top, the grain visible under a light finish.
Zwart stalen onderstel van de eettafel op een licht tapijt
The black steel base carries the top without legs in the way.
Eiken kast op maat met zwarte stalen glasdeuren tussen salon en terras
The oak cabinet with steel glazing bars as a divide to the terrace.
Verlichte vitrinekast in eik met glaswerk en servies achter stalen ramen
Lighting in the upper section sets the glassware apart.

Country and crisp do not exclude each other: the wood brings the warmth, the steel the line.

What sets us apart

Why Marcotte Style

Our own workshop

We make your bespoke pieces ourselves

18,000 items

Our own collection, over 40 brands

0% design fee

Design included when we carry out the work

First in 3D

You see everything before it is made

One point of contact

From first sketch to installation

25 years

Over 500 clients, 1,500 designs

Kitchen

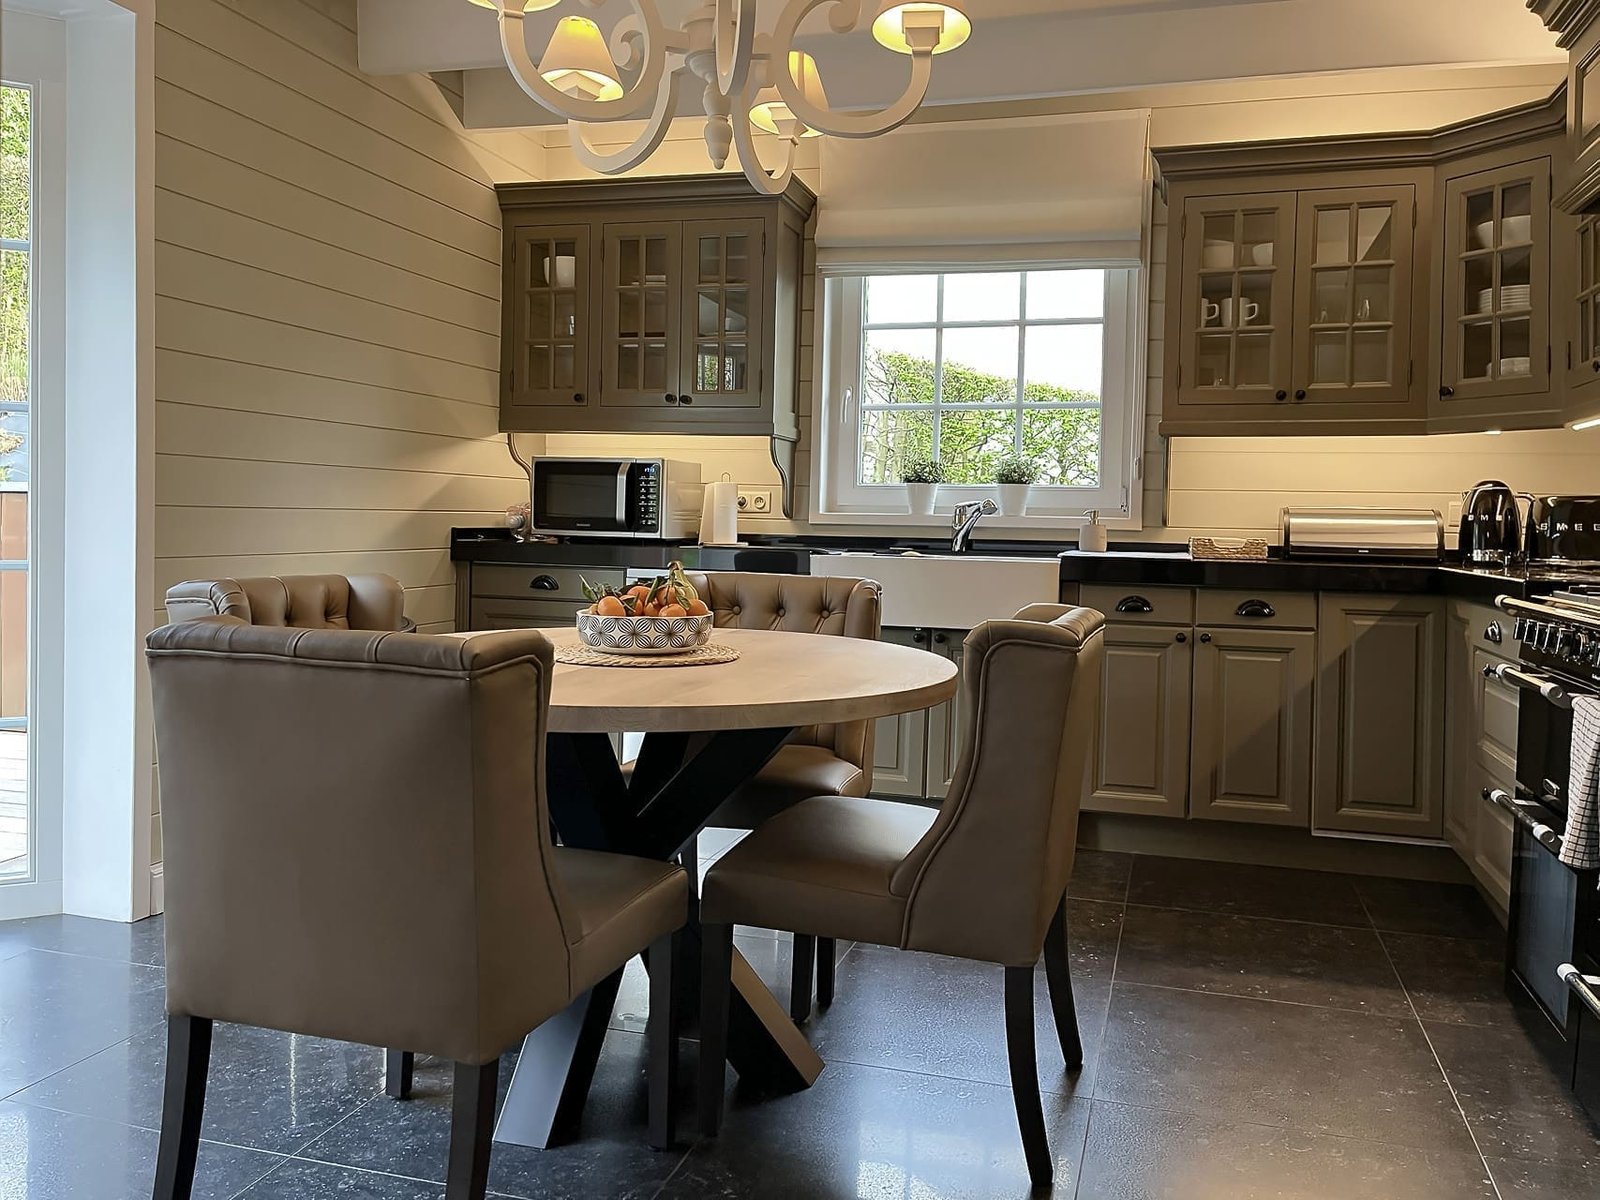
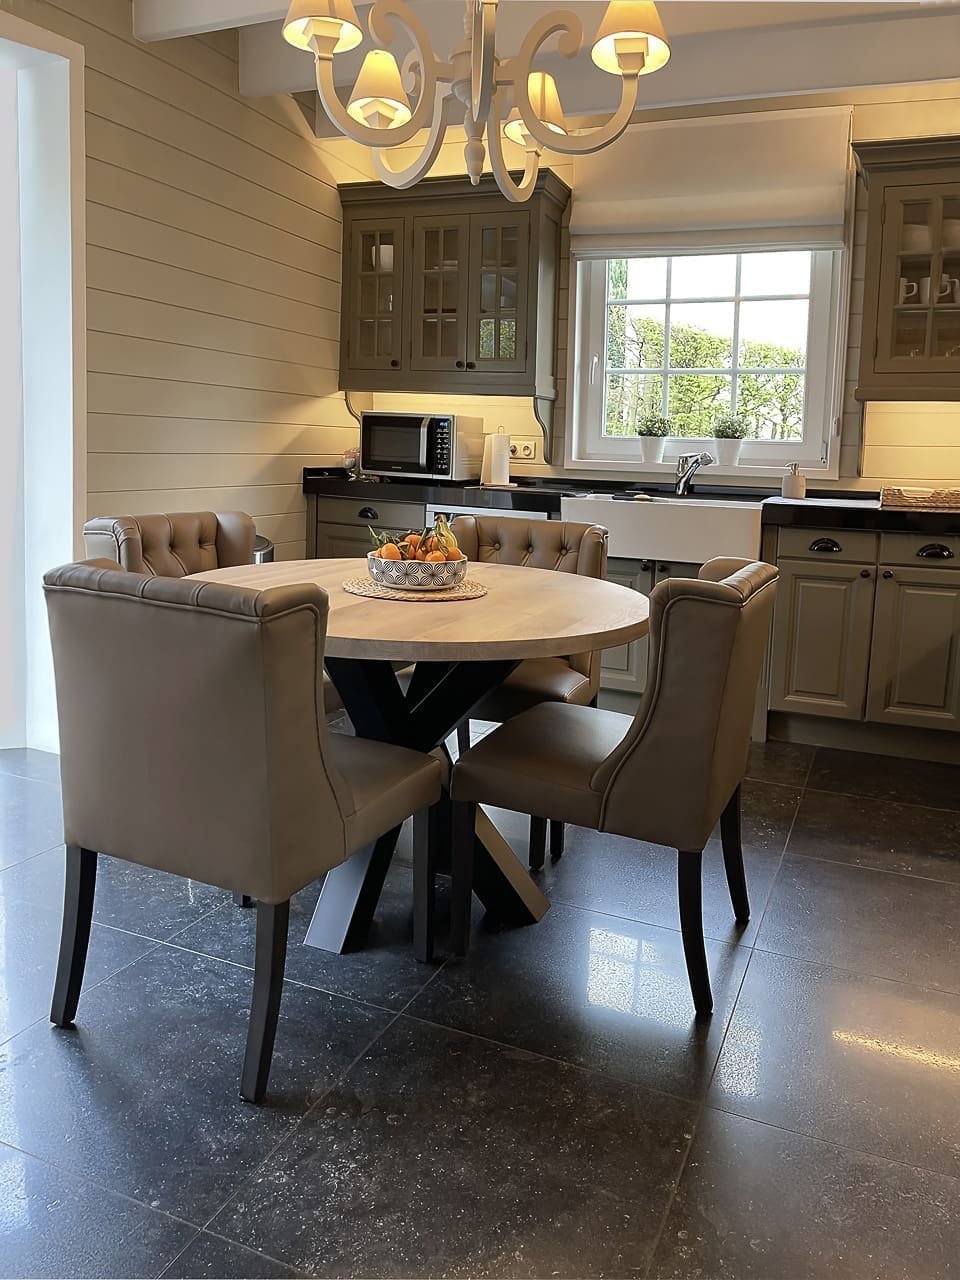
The kitchen combines country charm with contemporary appliances. Wooden fronts in warm browns and a solid natural stone worktop make a kitchen that stands up to daily use. The round breakfast table with its chairs turns the morning into a moment rather than a passage.
Landelijke keuken in olijfgroene lak met een ronde eettafel in Overijse
The kitchen in olive green lacquer, with a round table in front of it.
Keuken in olijfgroene lak met wit fornuis en spoelbak in Overijse
The same kitchen with the range and the sink in white.

Reading corner

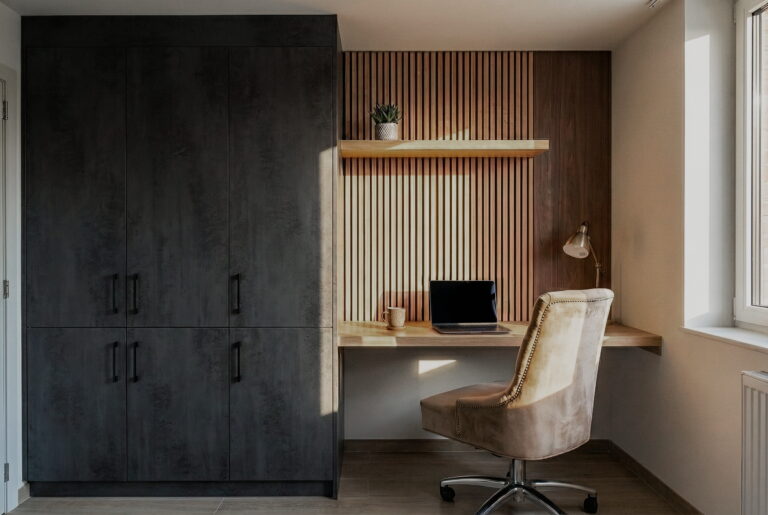
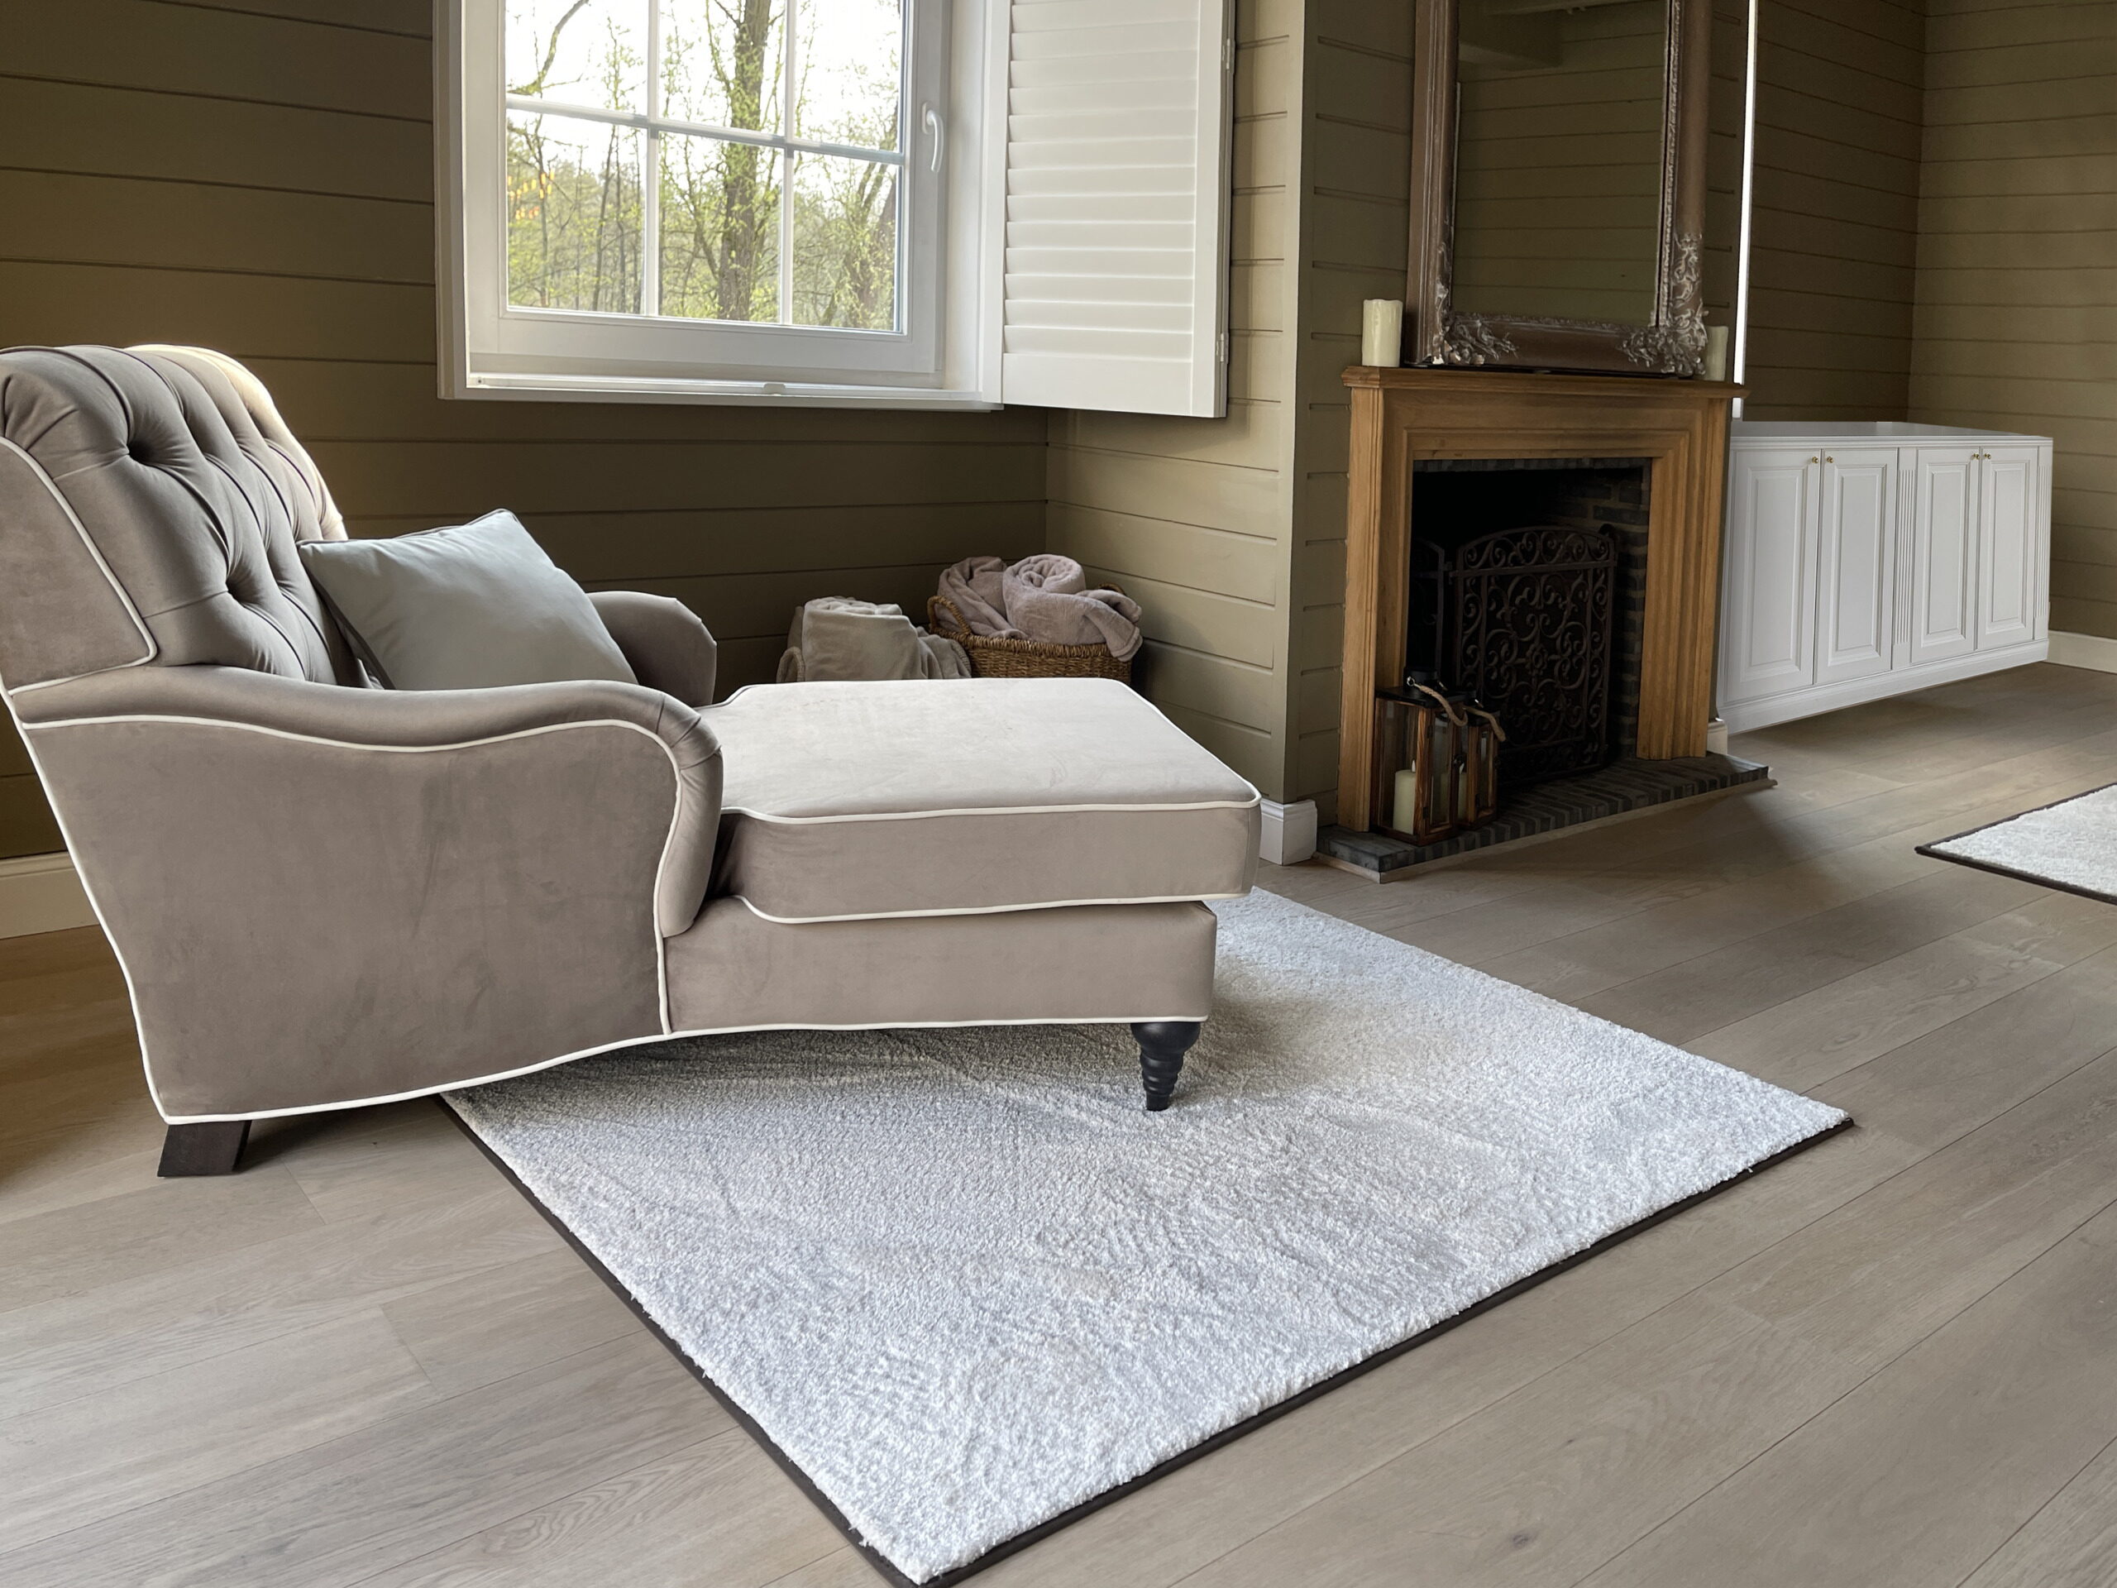
In a quiet corner of the house stands an armchair with a footstool, with a cushion in the same fabric as the seating area. The wicker baskets and the neutral rug make it a place to withdraw to with a book.

The timber panelling and the tall windows that let the outside light in reinforce that calm. This is the quietest place in the interior, and it was designed that way on purpose.
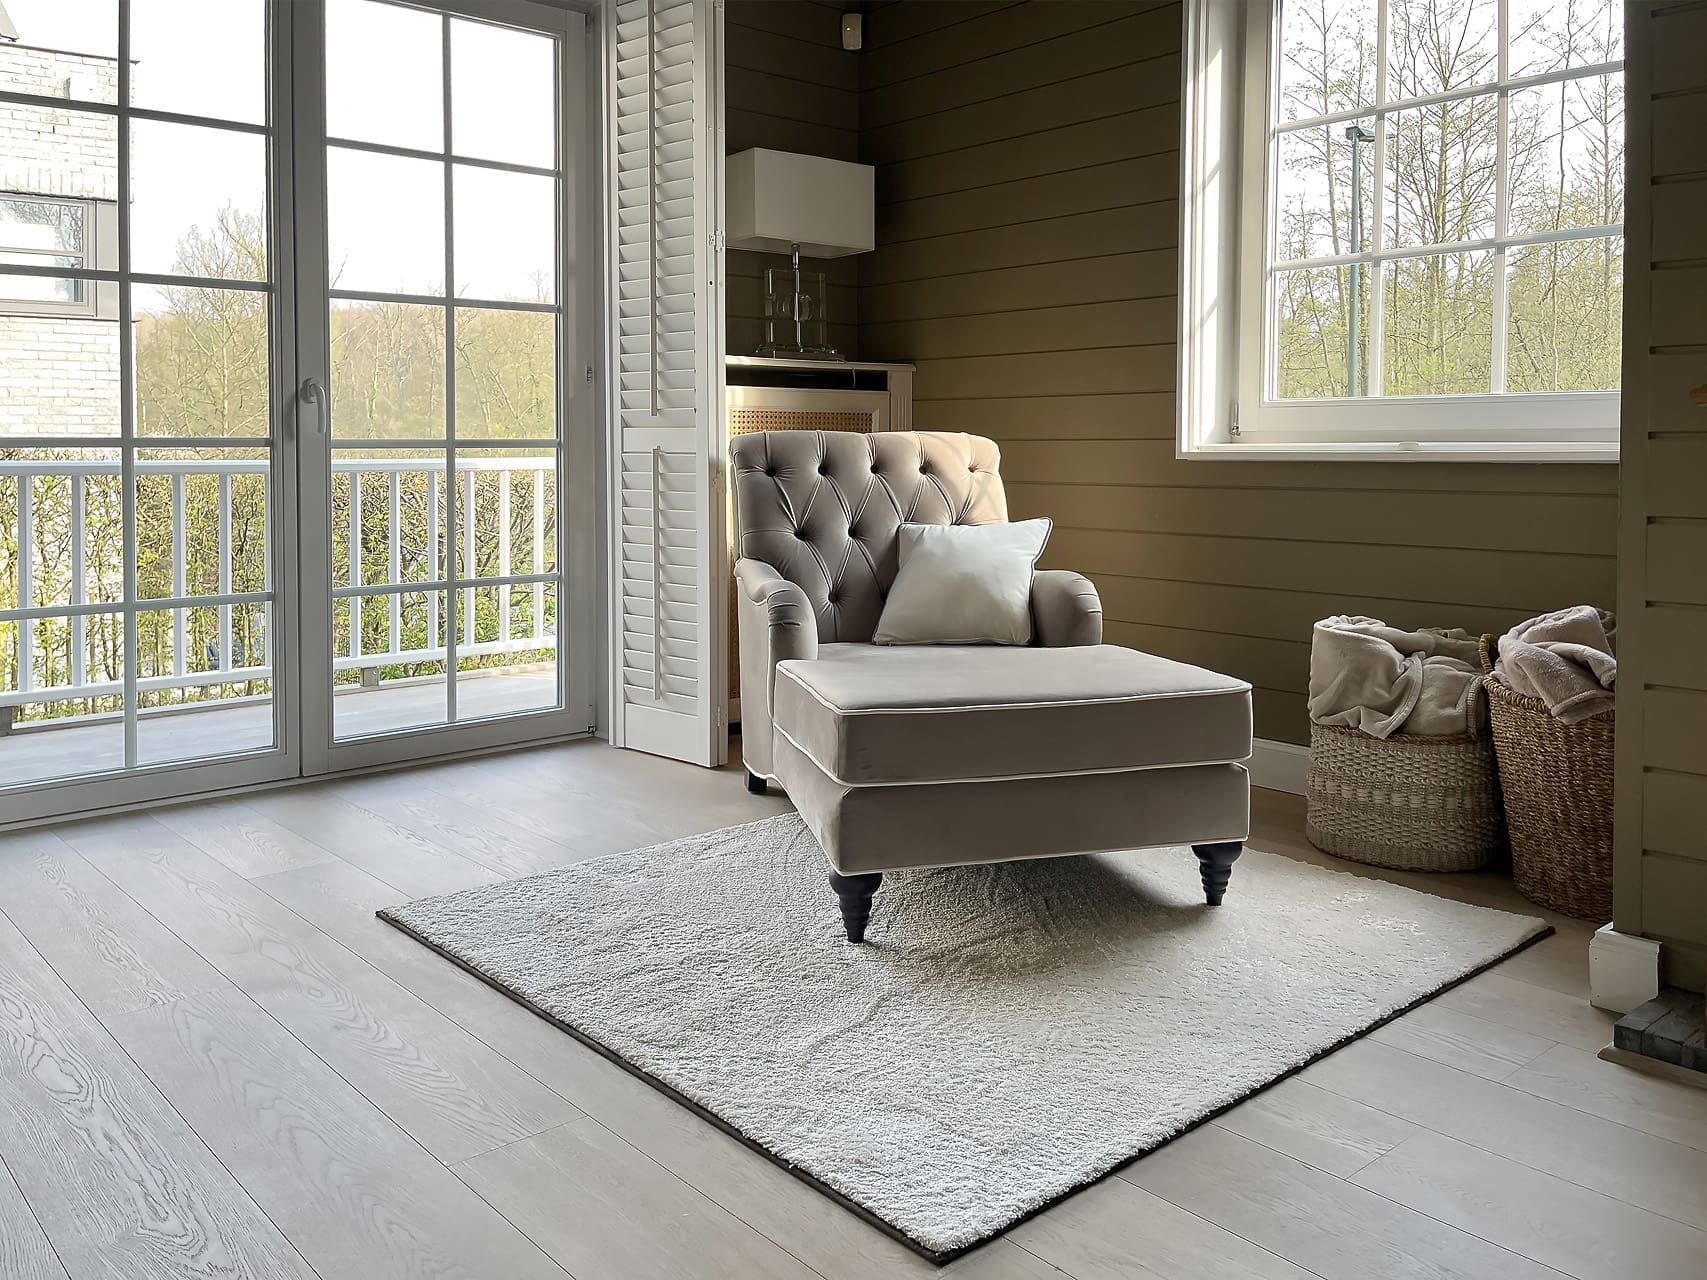
Fauteuil met voetbank in taupe velours naast de open haard
The armchair with footstool in taupe velvet, beside the fireplace.
Chaise longue bij het raam met een rieten mand voor de plaids in Overijse
The chaise longue by the window, with a basket for the throws.
Witte bergkast op maat met open vakken en messing knoppen
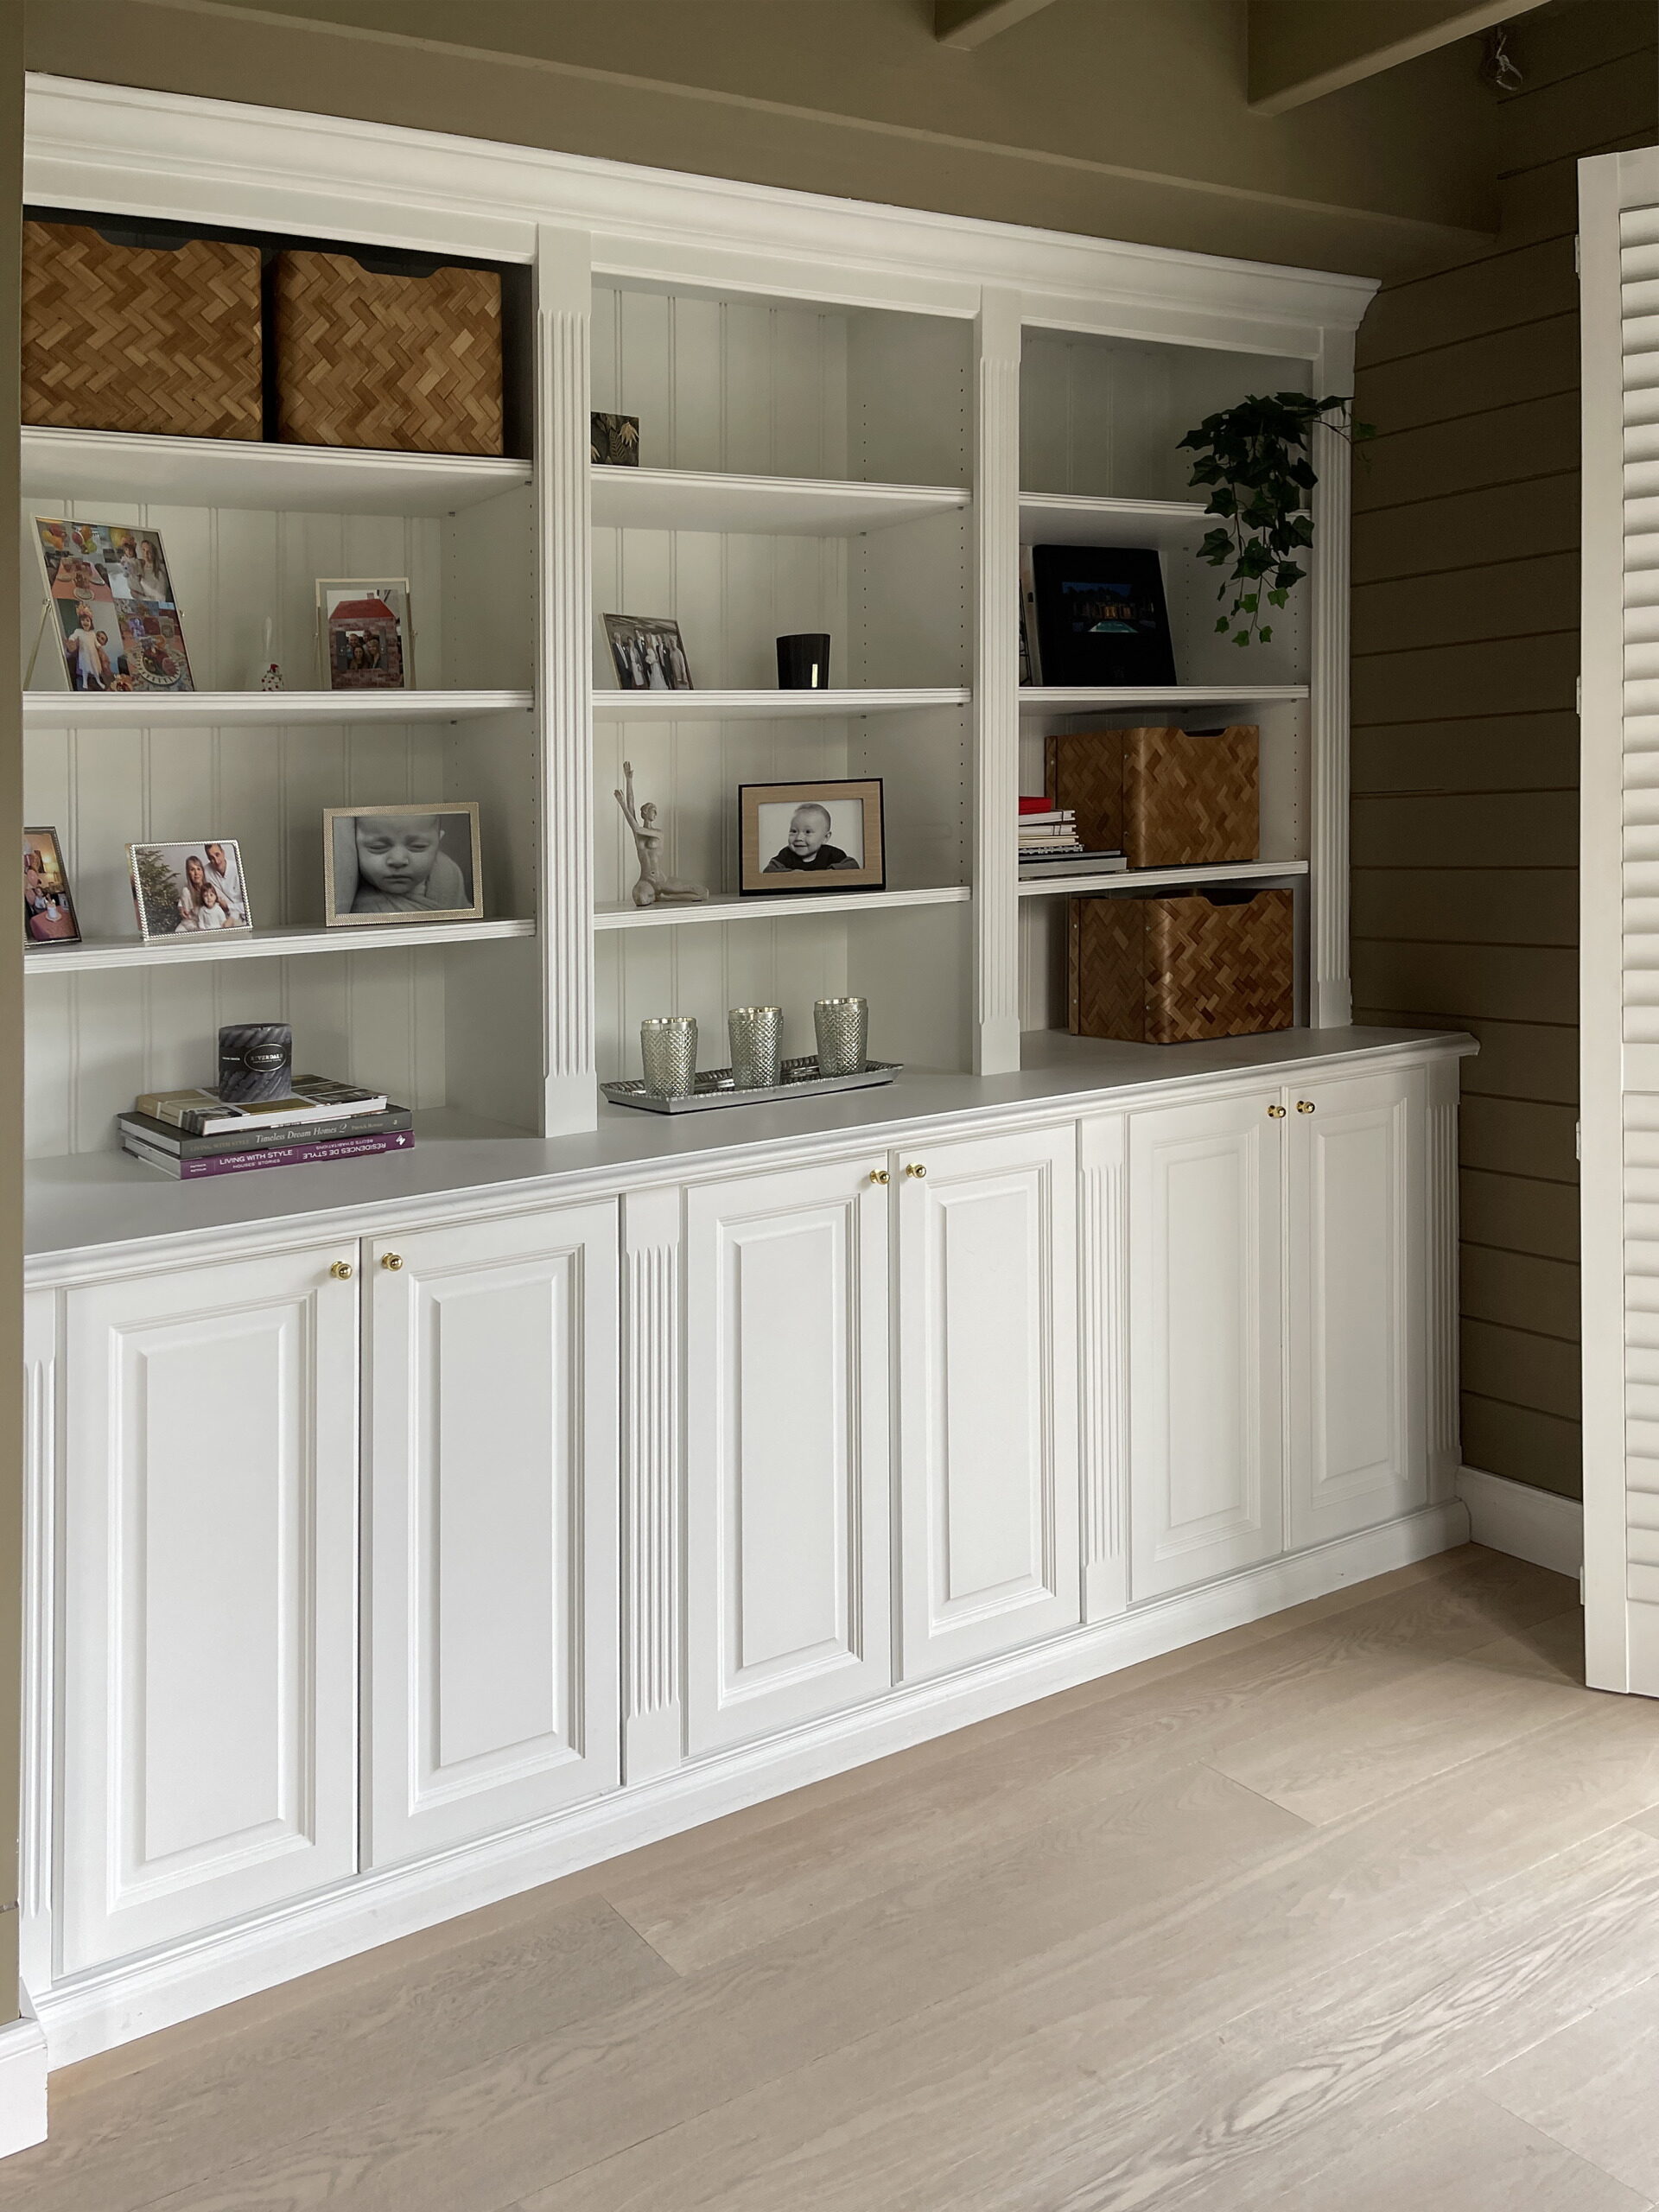
White lacquered cupboard with open compartments and brass knobs.

Materials that belong together

Oak is the thread: in the herringbone top of the dining table, in the console behind the sofa and in the cabinet with steel glazing bars. Against it, black returns consistently: in the base of the table, the bars of the cabinet and the shades of the lamps.

The fabrics keep it soft. Taupe velvet on the dining chairs and the armchair, grey fabric on the corner sofa, deep pile rugs in both rooms. The rough driftwood of the lamp bases and the wicker baskets set a coarser texture against that, so the whole stays warm and never turns cold.

Ready to start your project?

From the first sketch to the last skirting board, everything stays in house. Our interior architects draw, our workshop builds the furniture and our own team delivers and installs. So you have one point of contact, and nobody passing you on.

  • Our own interior architects and our own workshop
  • Photorealistic 3D before anything is made
  • More than 25 years of experience, over 500 clients
  • First meeting and budget estimate free of charge
  • Four showrooms, by appointment

Rather look around first? See all projects or read how we work.

Tell us about your project

We will look at it and send you a proposal within 24 hours.
Wat wilt u laten doen?
Over welke ruimtes gaat het?
Meerdere antwoorden mogelijk.
Wanneer wilt u starten?
Welk budget heeft u ongeveer in gedachten?
Een ruwe schatting volstaat en u legt zich nergens op vast. Het helpt ons enkel om meteen een voorstel te maken dat klopt met wat u in gedachten hebt.
Uw naam
Optioneel
Begin te typen, wij vullen aan.
Drag & Drop Files, Choose Files to Upload You can upload up to 10 files.
Optioneel. Een grondplan, een schets of enkele fotos van de ruimte helpen ons om sneller een correcte richtprijs te geven.
Optioneel.

We use cookies

We use cookies to improve your experience on this website. You may choose which types of cookies to allow and change your preferences at any time. Disabling cookies may impact your experience on this website. You can learn more by viewing our Cookie Policy.