01
First meeting
We come to you or you visit the showroom. We look at your space, your wishes and your budget.
- You get a first budget estimate
- You can stop at any time
- If you stop, you pay nothing


Interior architect
Not just producing pretty images. Rather: surveying your space, rethinking the layout, showing everything in 3D and then having it built, with a price fixed in advance.
Plan a meeting →01/ 3
The profession
An interior architect is often confused with a decorator. The difference is the order of work: a decorator starts from what is already there, an interior architect starts from the space itself and from how you live in it.
In practice that means: measuring up, looking at circulation, judging the daylight, questioning walls and openings, and only then deciding on cabinets, furniture, lighting and textiles. With us one more step is added: we also make and fit it, in our own workshop and with our own people.
How it works
01
We come to you or you visit the showroom. We look at your space, your wishes and your budget.
02
We set down in writing what will be designed and within what budget. Signing takes place at our office in Kapellen.
03
Within three months we go through the first dossier with you in detail.
04
You adjust until it fits. Up to 15 revisions across the whole process are included.
05
We make the bespoke work in our own workshop, deliver and fit with our own team.
The fee
With us the fee depends on who carries out the work. If you have the whole project built by us, the design is included. All percentages exclude VAT.
For items from our collection and webshop: more than 18,000 items across over 40 manufacturers, bespoke cabinetry included.
For subcontractors of Marcottestyle, for certain building works.
For contractors you choose yourself, or items we cannot purchase directly.
After the first presentation you pay 2 % on the quotation or the stated budget, with a minimum of 500 euros excluding VAT. You take the design with you, without dimensions.
Then it is 2.5 % per dossier on the quotation or estimate, options included.
What gets drawn
01
The existing situation, measured by us: dimensions, how far walls and floors run out of true, pipework, radiators and openings.
02
The floor plan with the new layout: where the seating goes, how you move through, how much space is left around the table.
03
Elevations and sections of every cabinet, panelling run and kitchen, with the layout per compartment.
04
Where sockets, switches and light points go, derived from the layout and not the other way round.
05
Which timber, which stain, which stone and which fabric, fixed per element.
06
Photorealistic images per room, with a detailed quotation per item.
What you receive
After the first design you don't get a mood image or a moodboard, but a complete dossier. It sets out what will come, how it will be made and what it costs, down to the individual item.
The photorealistic 3D is not a sales trick but a checking tool: you see your own space with the real materials and colours, and you notice in advance what you want differently. Changing a drawing costs nothing; changing during installation always costs money.
What you will never get from us is a price that changes afterwards because something was overlooked. Everything is fixed in writing before anything is made.

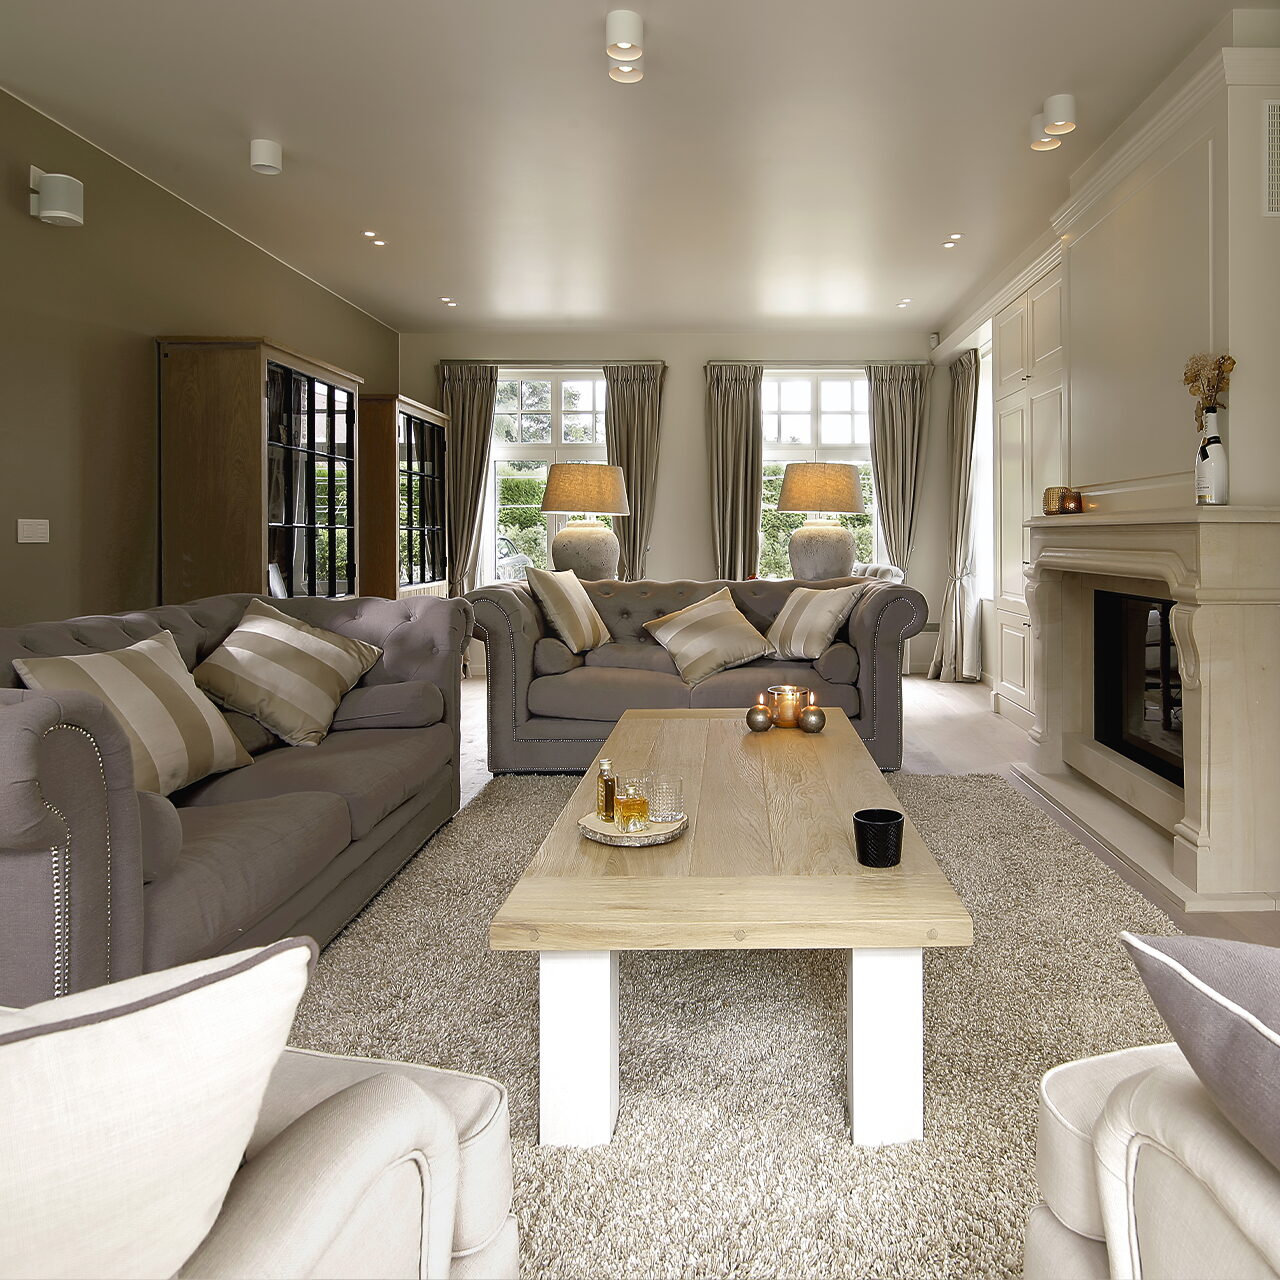
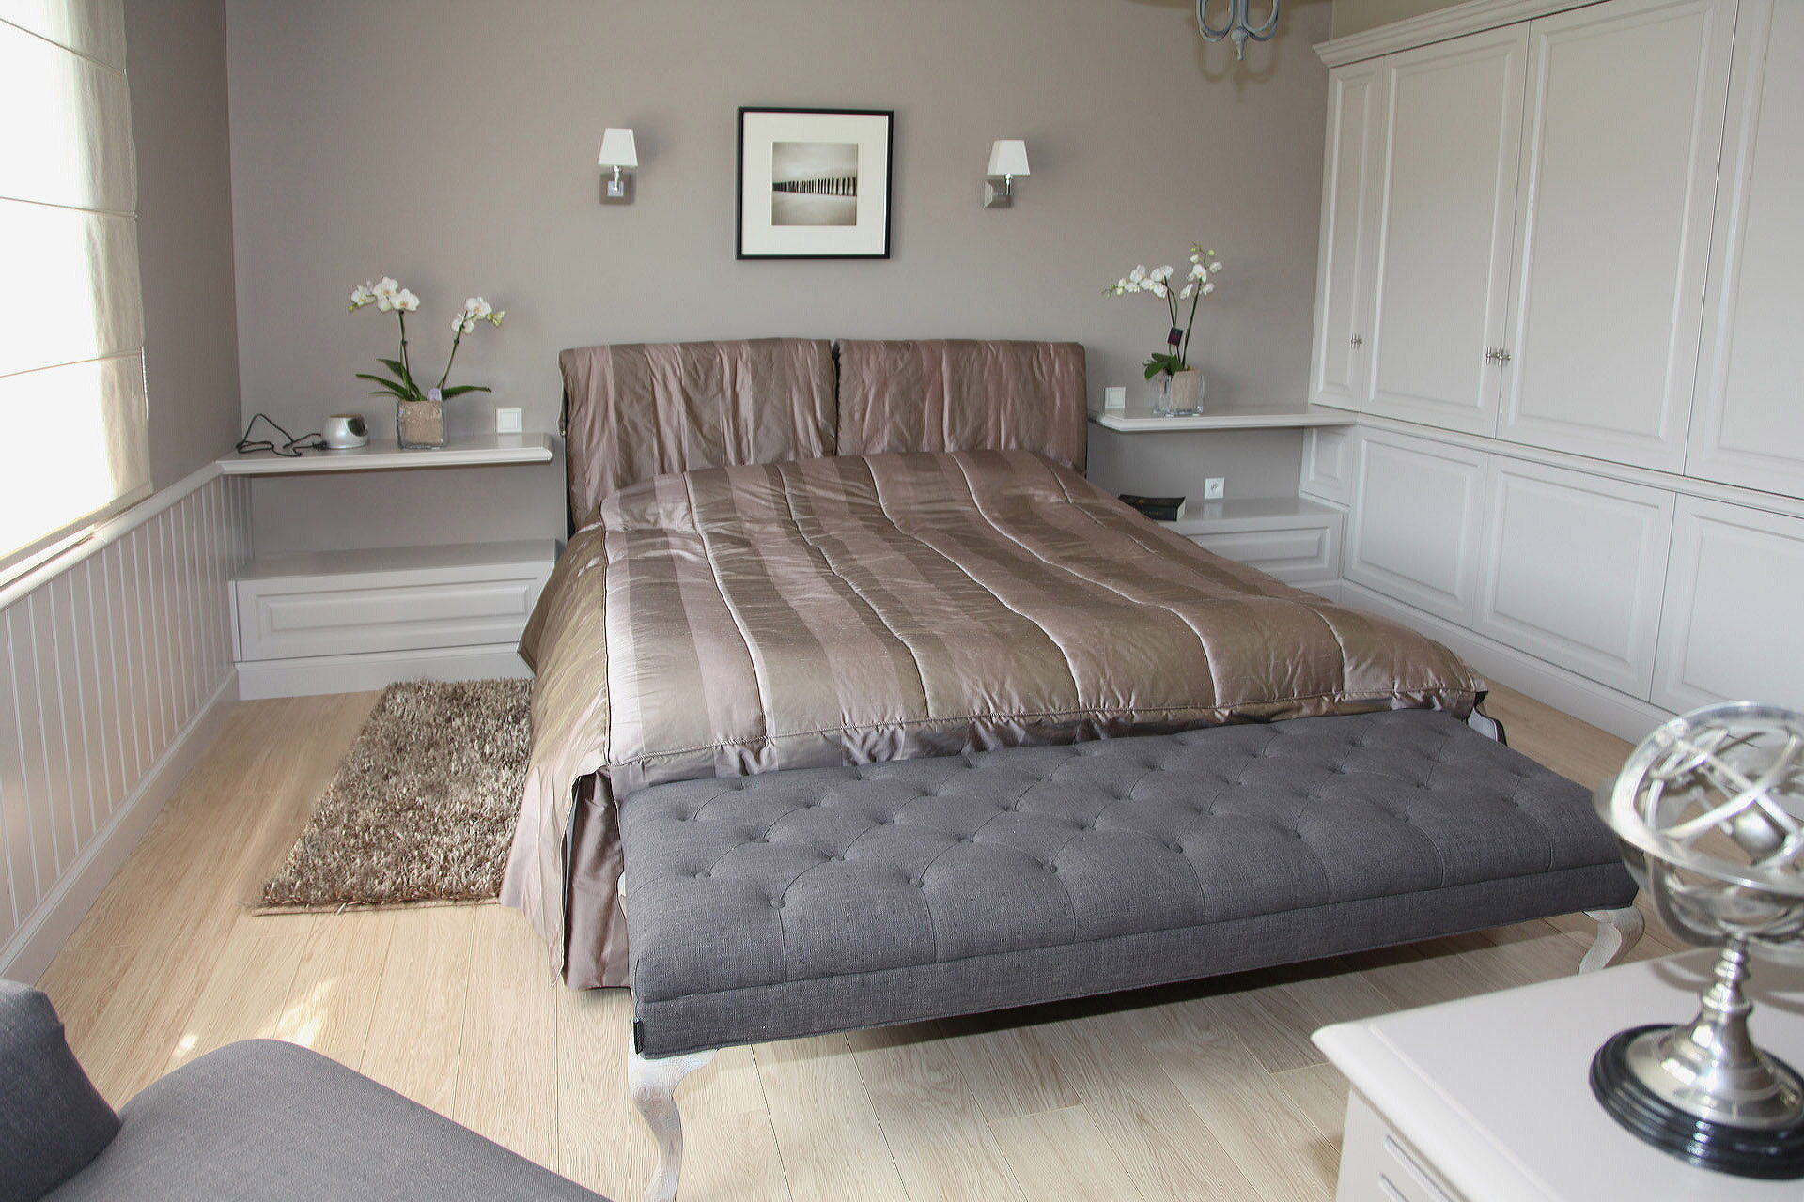
In the spotlight
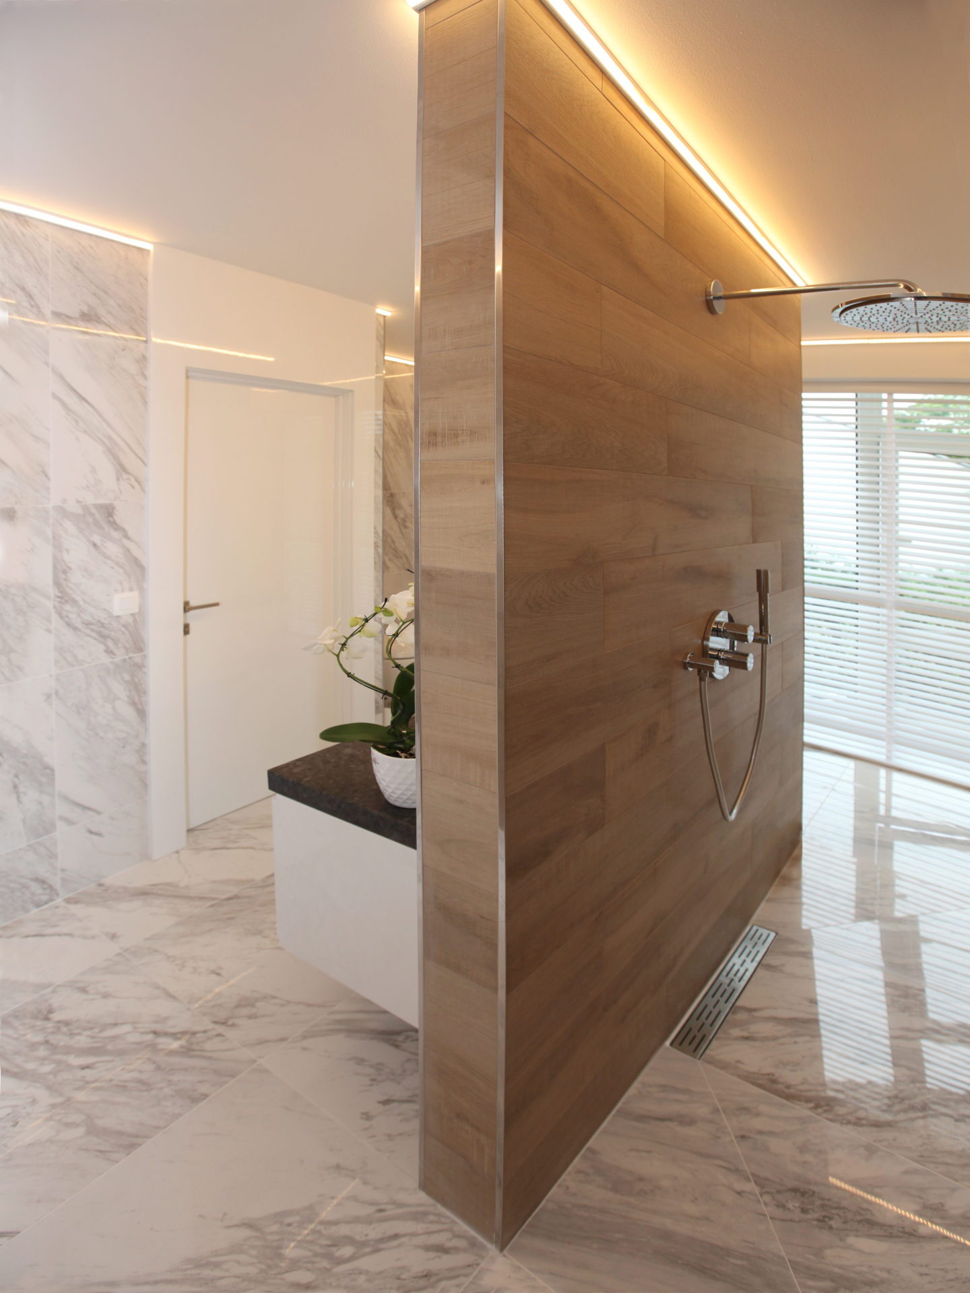
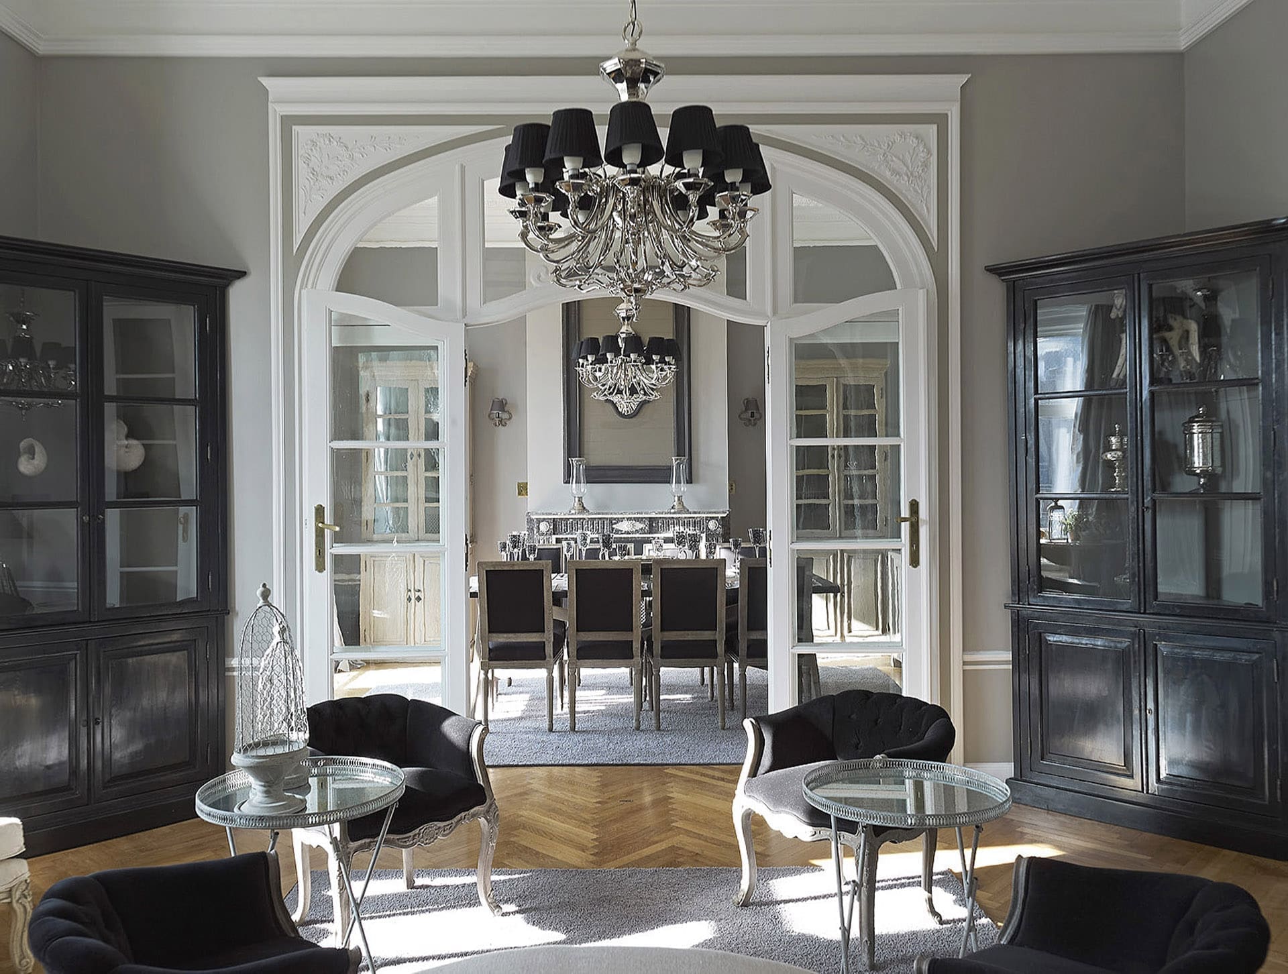
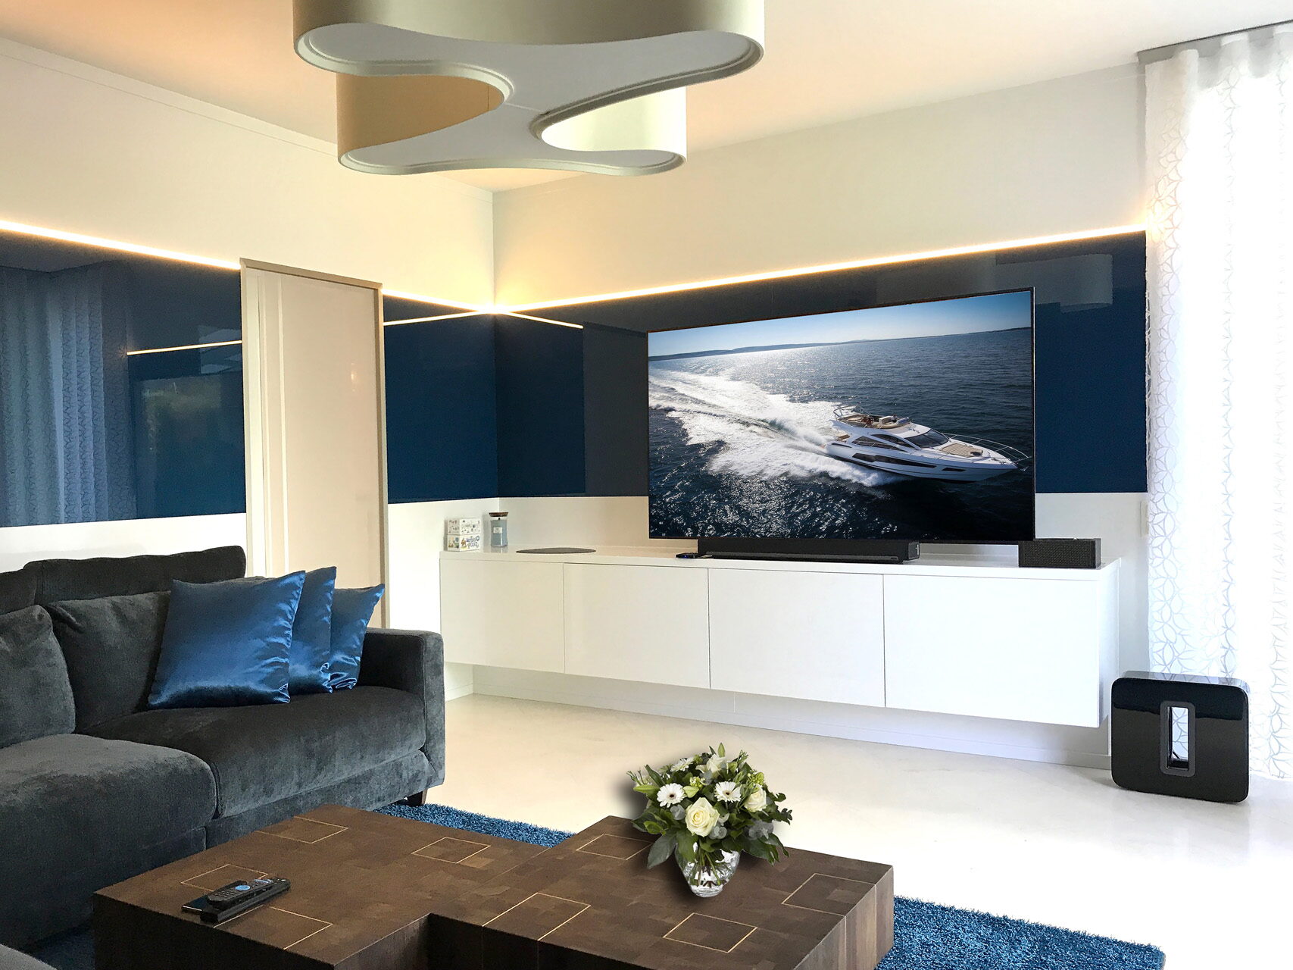

A cross-section of what we have furnished over the past years, from country house to penthouse. Hover over the series to stop it, or drag it along yourself.
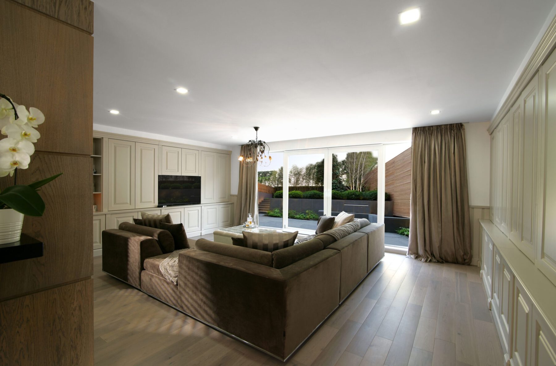
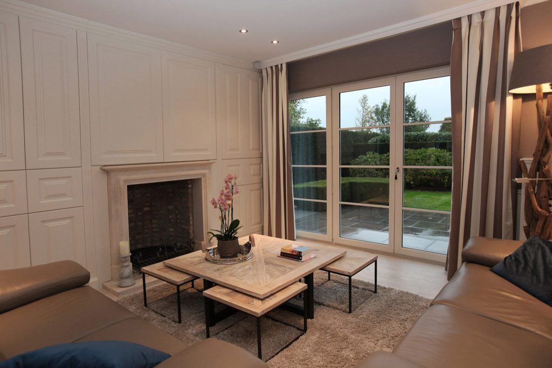



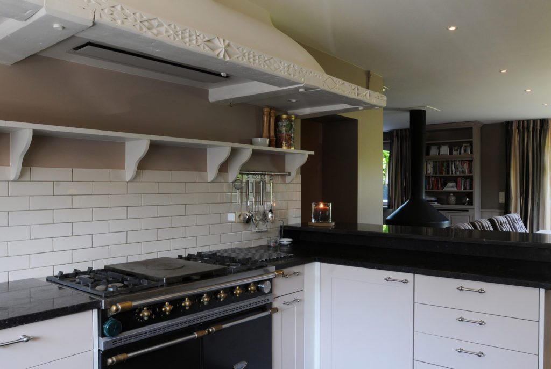
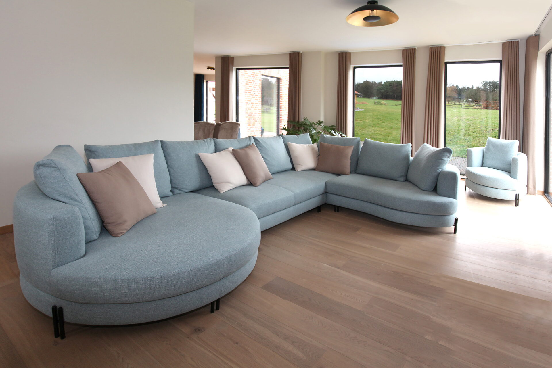
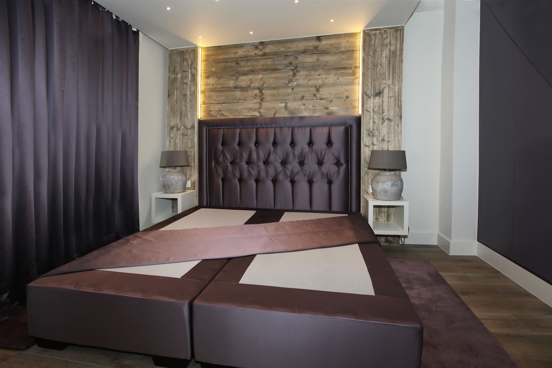


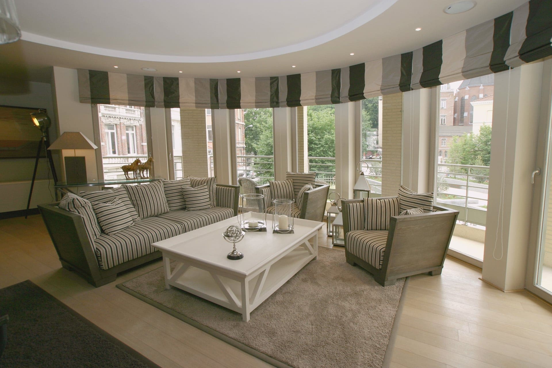
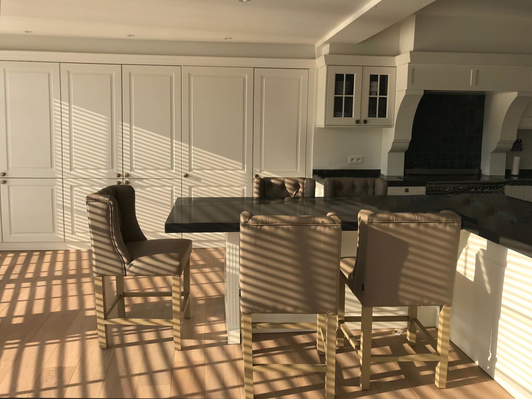
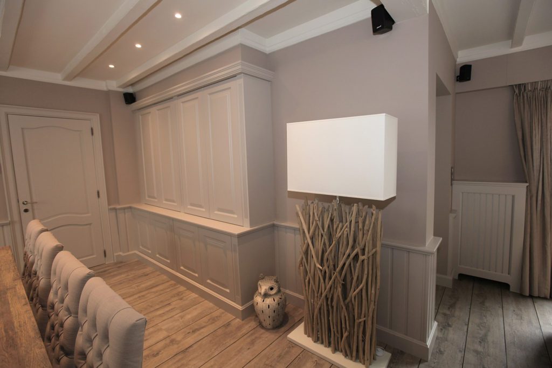
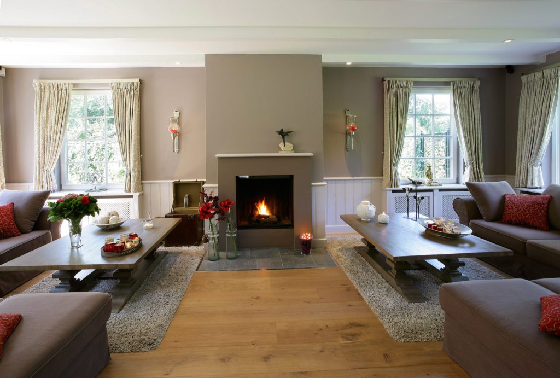
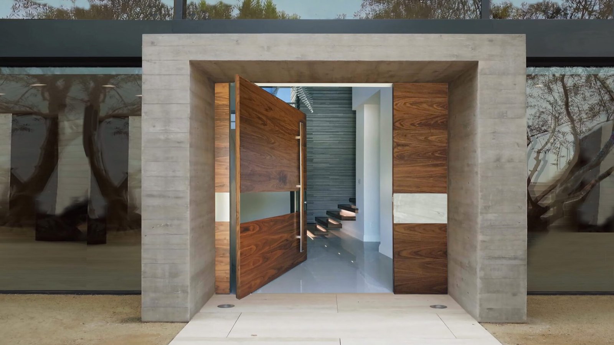
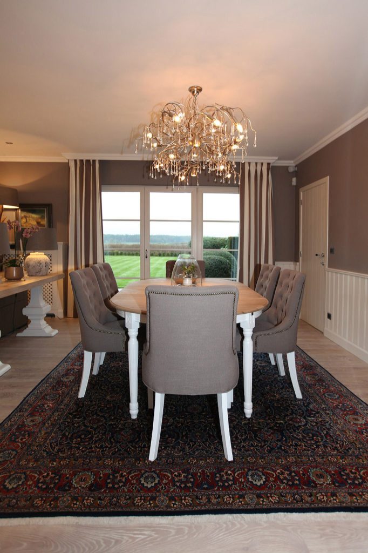
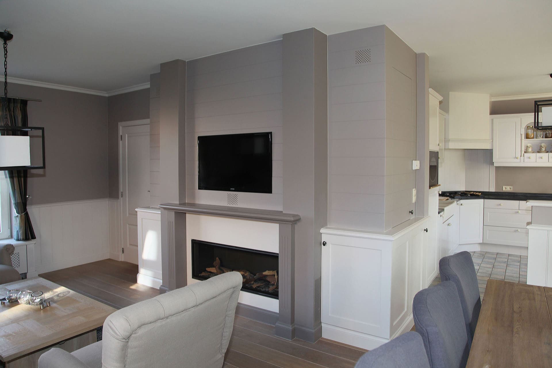
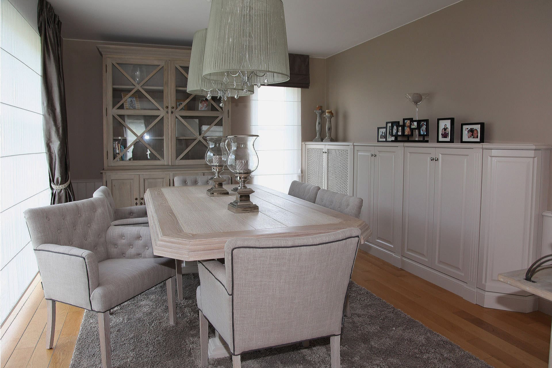
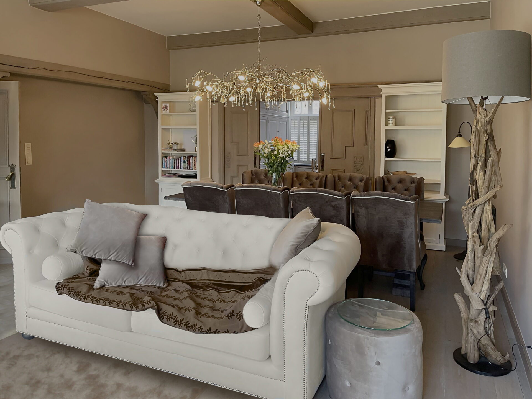
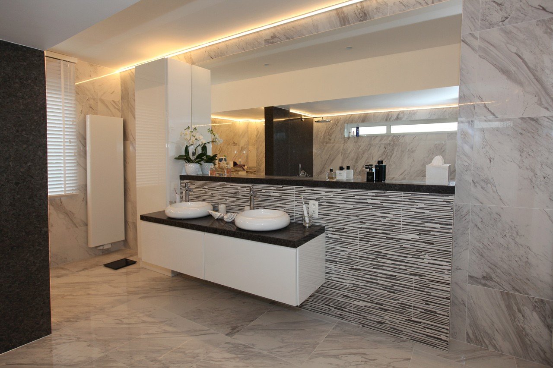
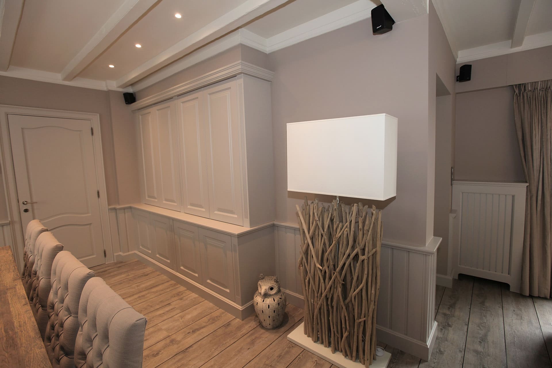
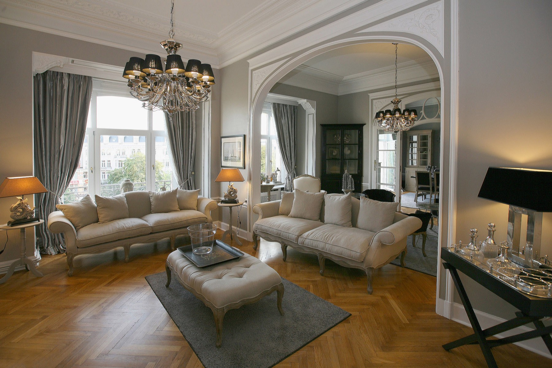 House in Luxembourg From plan to fitted. Layout, bespoke work, lighting and furniture all came from one dossier. What was on the 3D is now actually in the house.
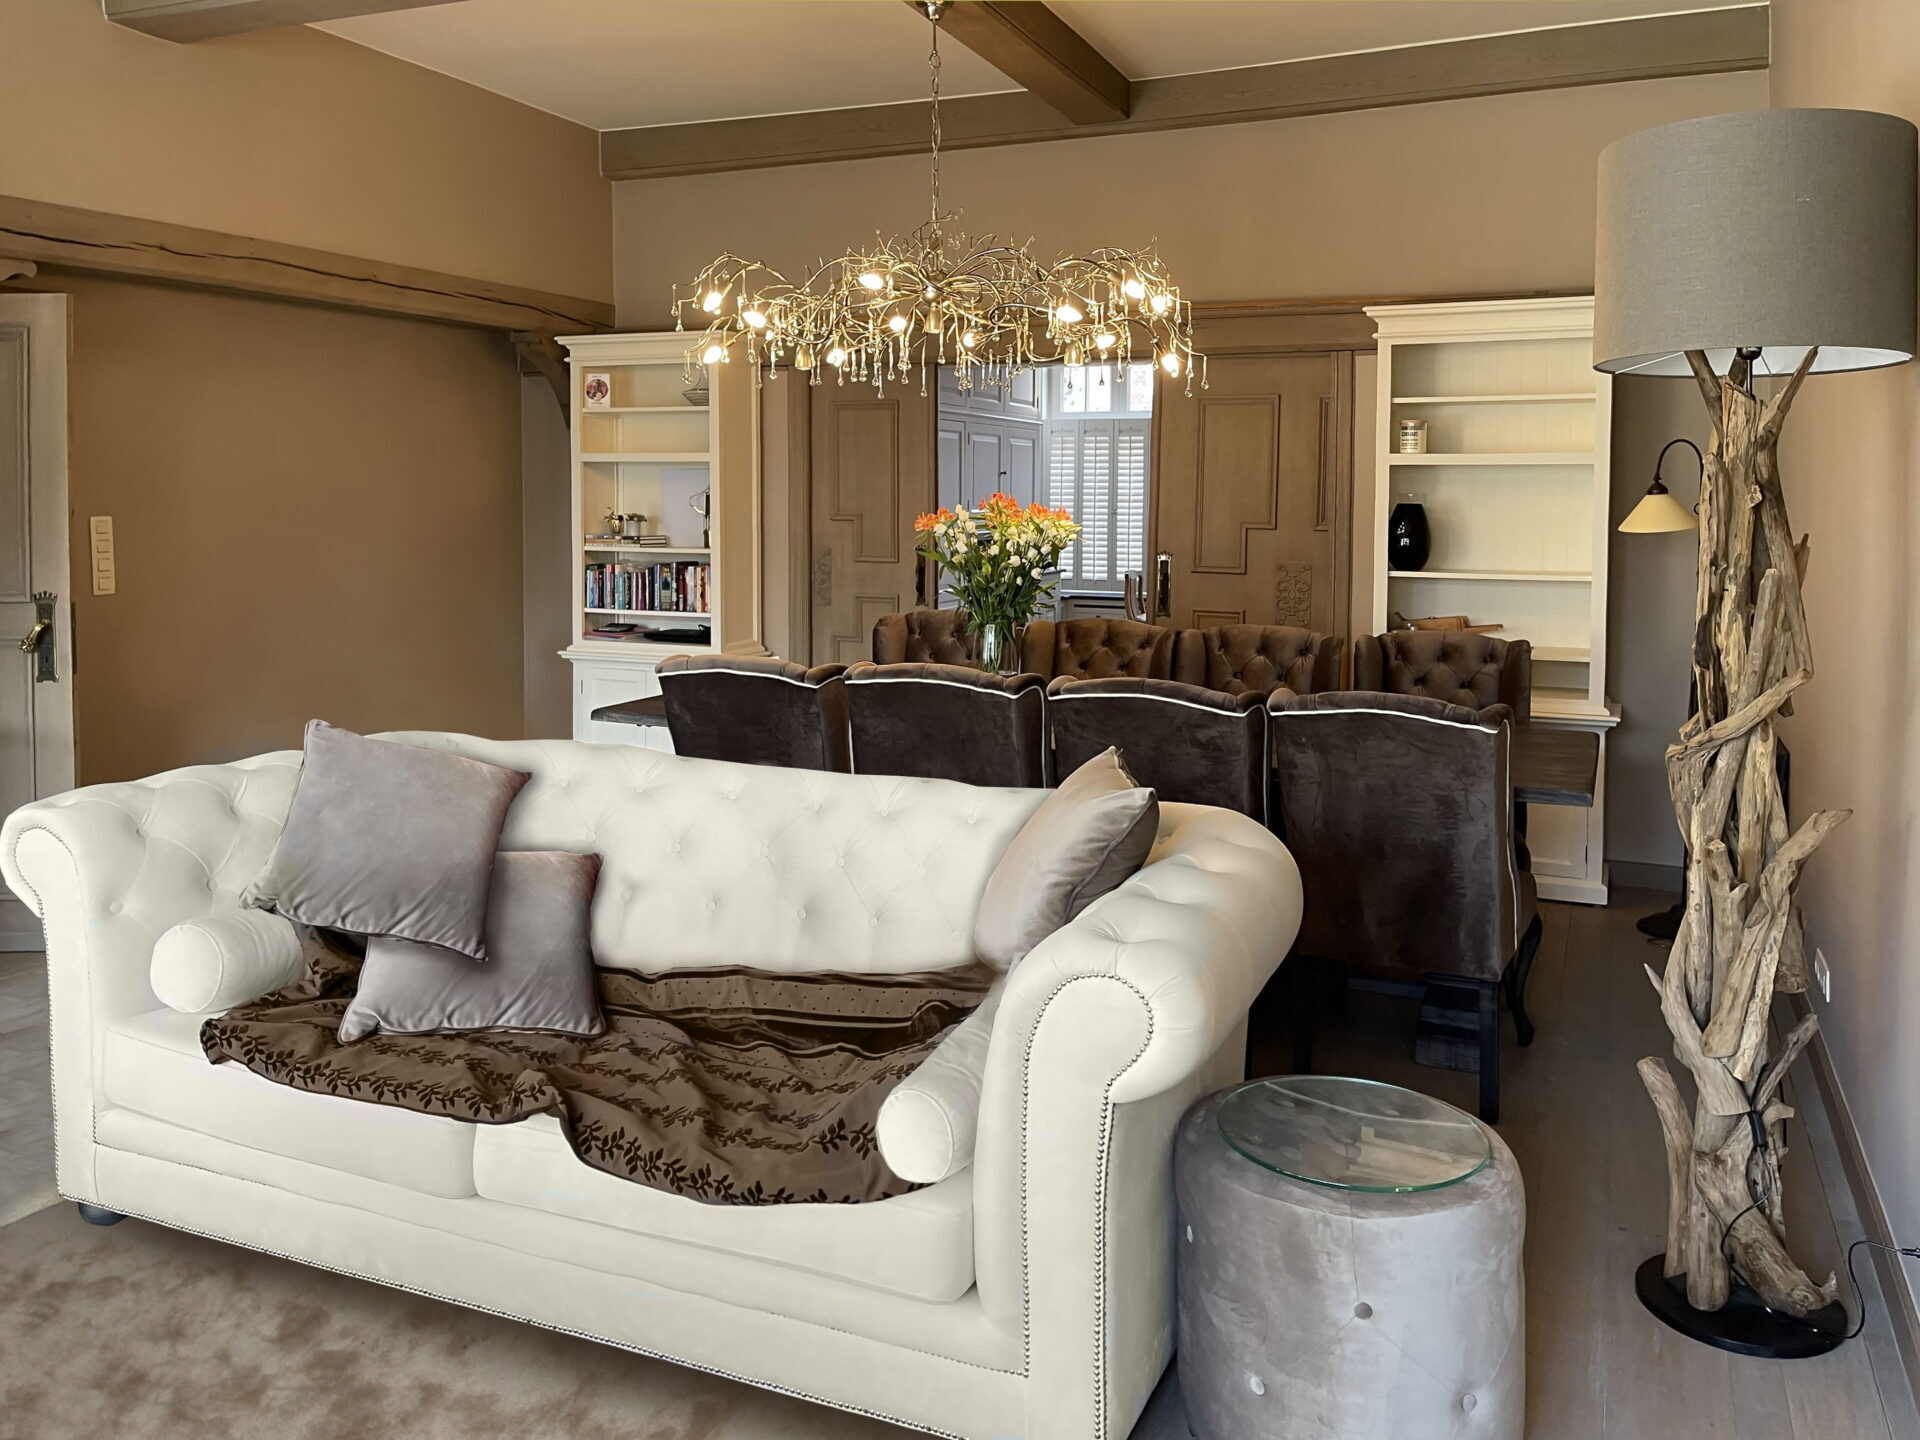
From our projects
When to bring us in
We are often called once the shell is up and the wiring is already run. By then a great many decisions have been made, usually without anyone intending it that way.
Before the electrical drawings are fixed. Sockets, light points and services follow from the layout, not the other way round.
Before you knock down or keep walls. Sometimes one relocated opening solves more than an expensive kitchen.
As soon as you have the plans of the new house, so you know what fits and what you had better not take with you.
Always a good idea. We keep the design, so a second phase still matches later.
What makes us different
01
The bespoke work comes from our own workshop. Whoever draws it knows how it is made, and whoever makes it knows the drawing.
02
Our own team fits and finishes. No arguments between designer, supplier and fitter when something doesn't fit.
03
You get a detailed quotation before anything is made, and that quotation stands.
Changing a drawing takes an afternoon. Changing a fitted cabinet takes a week.
Why Marcottestyle
We don't just carry out orders. We question your layout, measure up and find the solution you hadn't seen. That starts at the very first meeting.
You don't get a sketch but a dossier: survey drawing, layout plan, bespoke drawings, electrical and lighting plan, material schedule and a detailed quotation per item.
Photorealistic images of your own room with the real materials.
We make cabinets, panelling and bespoke work ourselves.
Our own team fits, adjusts and finishes.
Introduction, survey and budget estimate cost you nothing.
Frequently asked questions
If you have the whole project built by us, the design is included: 0 % fee on items from our collection. For our subcontractors we charge 10 %, for contractors you choose yourself 16 %, each excluding VAT. All conditions are on rates and 3D.
That's possible. If you stop after the first presentation, you pay a 2 % fee on the quotation or the stated budget, with a minimum of 500 euros excluding VAT. You take the design with you, without dimensions.
We present the first dossier within three months of signing. The building work itself then takes 4 to 18 weeks, depending on the scale.
Up to 15 revisions across the whole process are included. In practice that many are rarely needed, but you don't have to count.
In Belgium both terms are used interchangeably and neither is legally protected, unlike the title of architect. What counts is what gets delivered: survey, drawings, 3D, quotation and execution.
Yes, that happens often. We take on the interior and coordinate with the architect and contractor on services and scheduling.
Yes. Many clients start with the living room or the kitchen. Because we keep the design, a later phase still matches.
Yes. Our work stands in the Netherlands, Luxembourg and France among others. We deliver and fit with our own people.
That is exactly the idea. The first meeting and the budget estimate are free and commit you to nothing. You can pick a moment straight away.
Have your project drawn?
Tell us briefly what you have in mind. We reply within 24 hours.
Book a conversation
Pick where and when it suits you. We confirm within one working day.