Our own workshop
We make your bespoke pieces ourselves
Home · Overijse
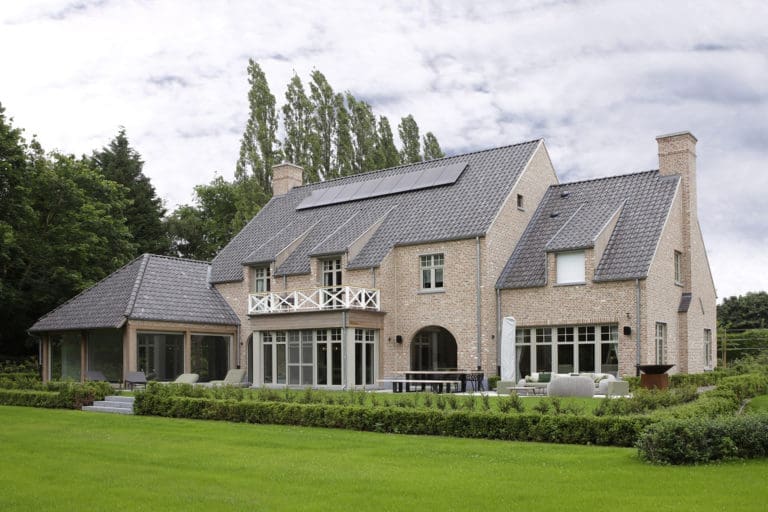
In this house in Overijse we brought two worlds together: the comfort of a country interior and the crisp lines of contemporary bespoke work. Living room, dining room, kitchen and reading corner were drawn as one whole, with oak and black steel as the thread.
Design, bespoke work from our own workshop, delivery and installation by our own team. One point of contact from the first sketch to the last lamp. Curious how that works? Read how we work.
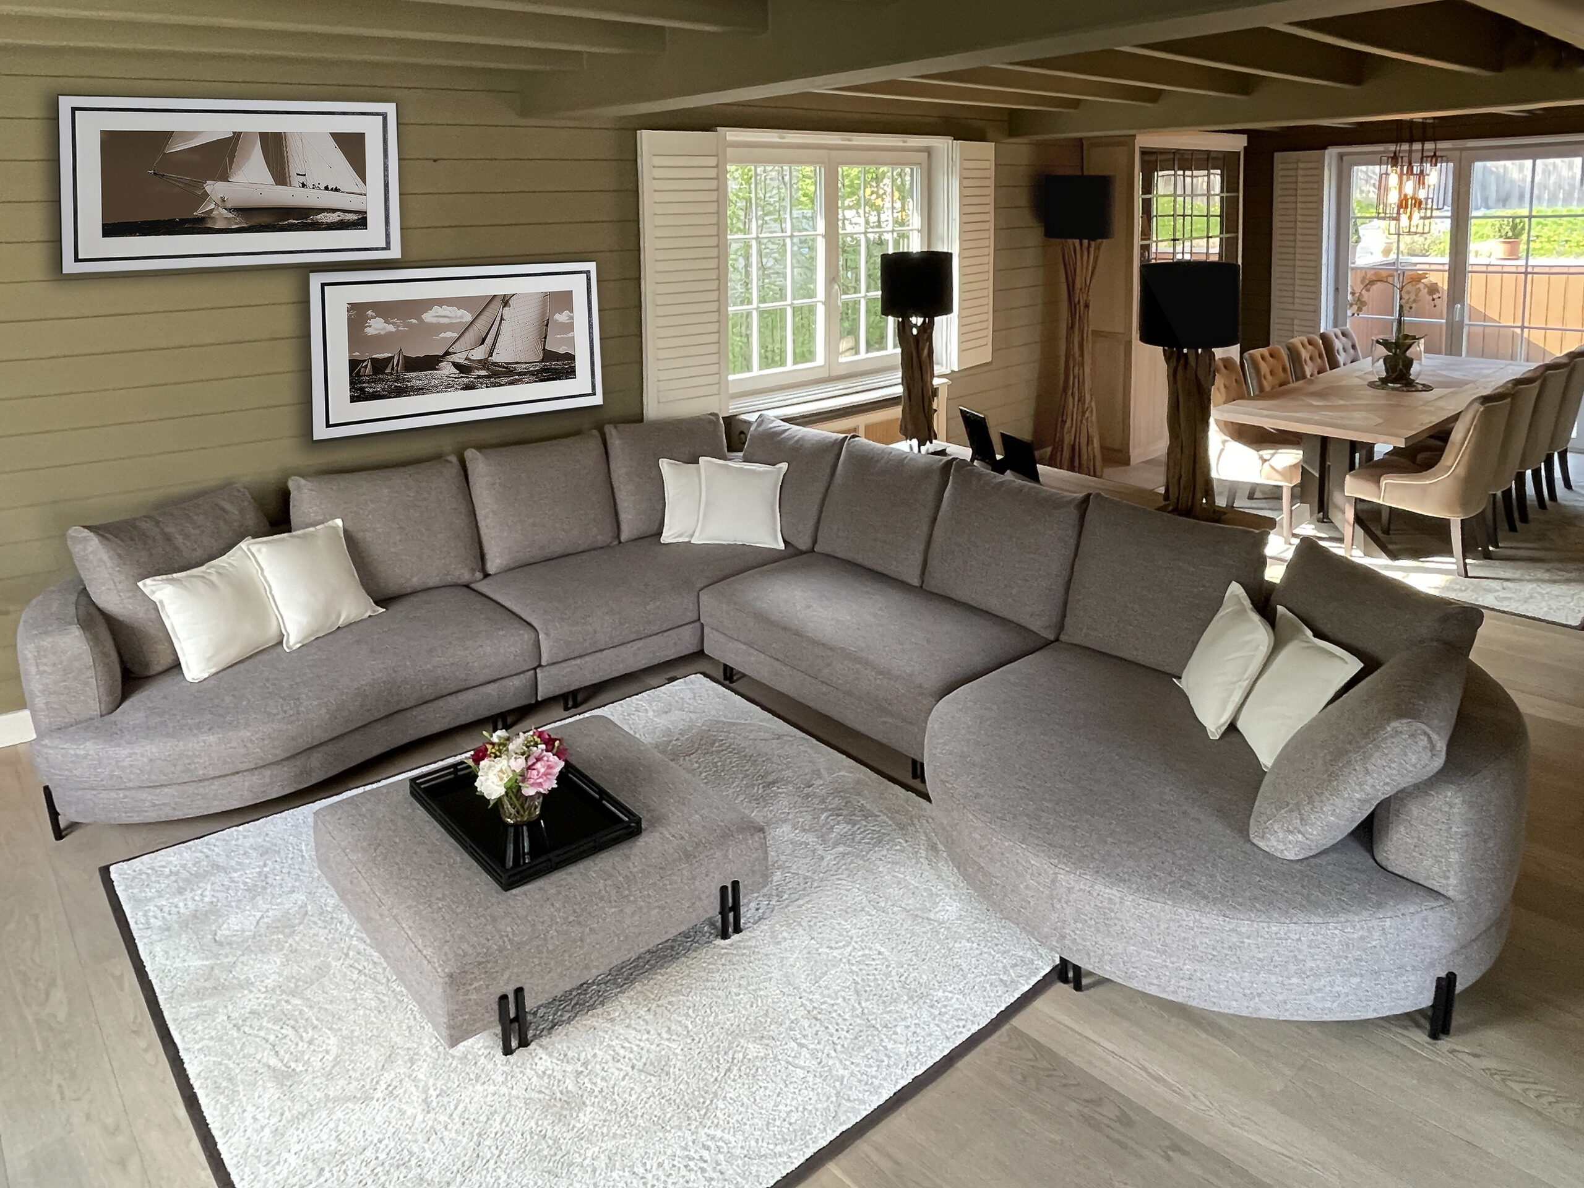
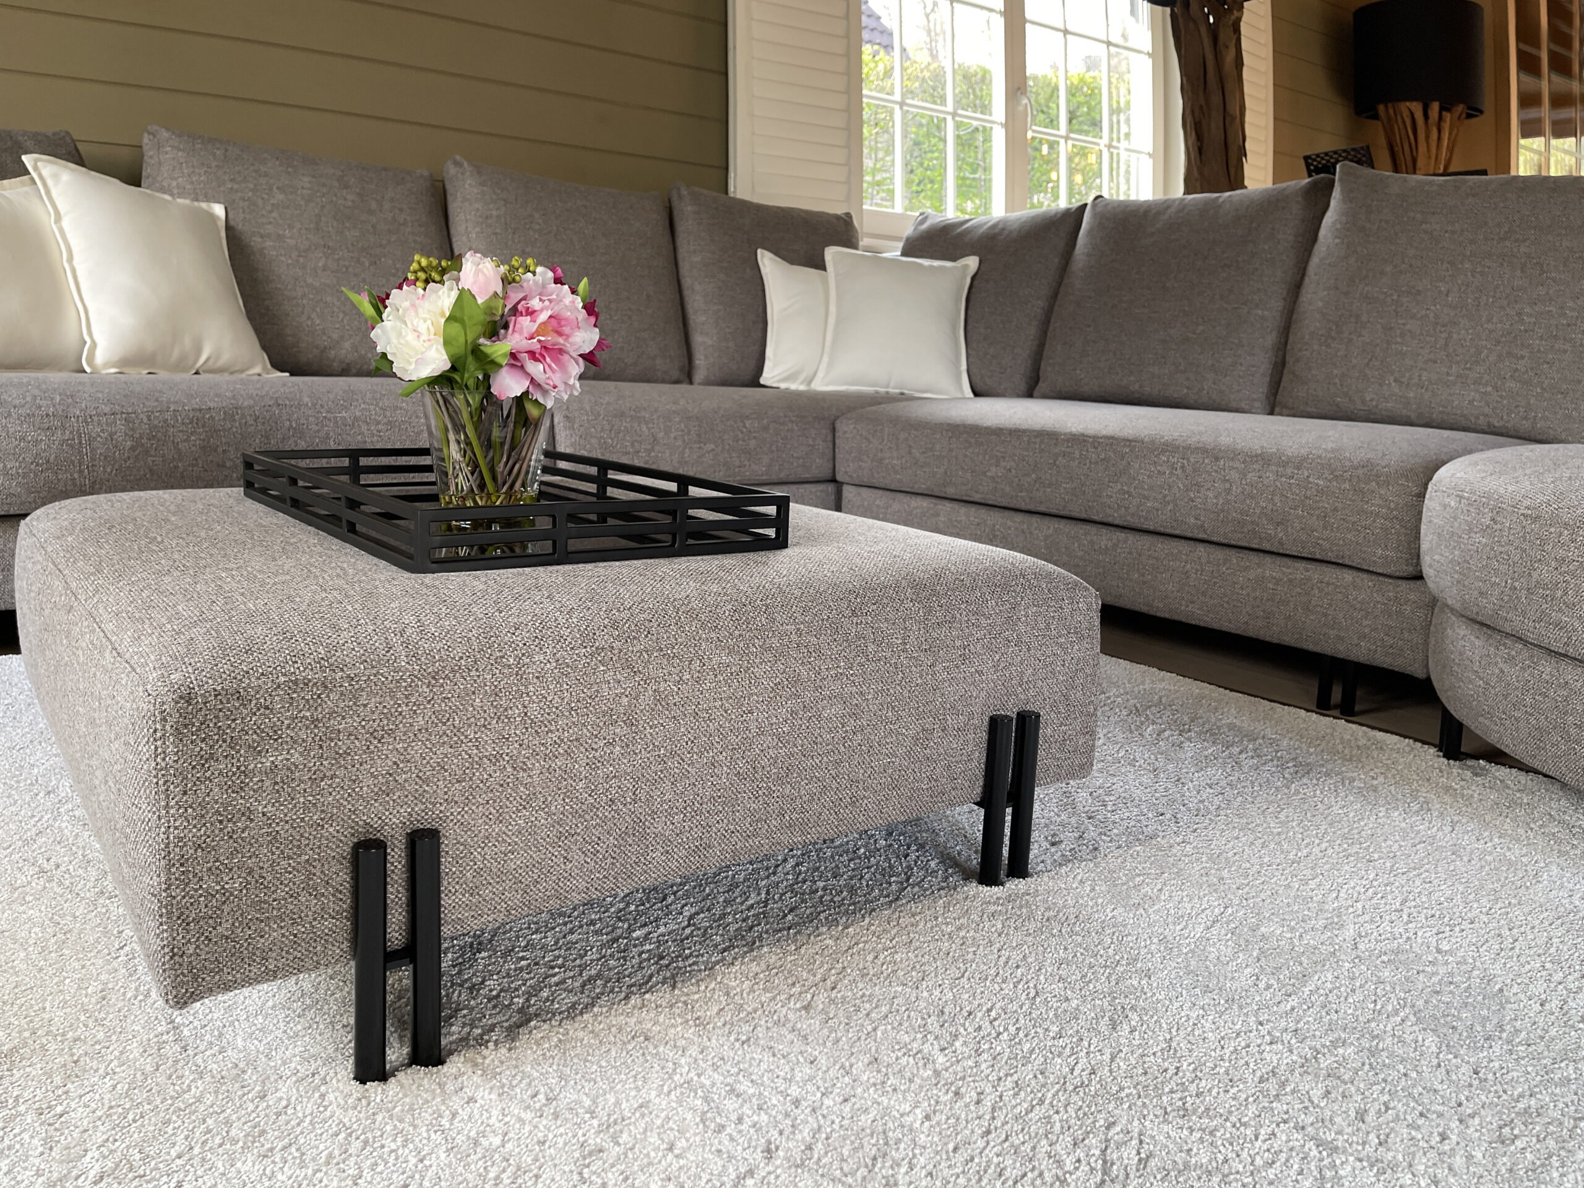
At the heart of the living room stands a generous corner sofa in soft greys, chosen for comfort and for the size of the room. The deep pile rug brings warmth, while the crisp lines of the table and the lamps keep the whole contemporary. The cushions in darker tones give depth and make the sofa the focal point.
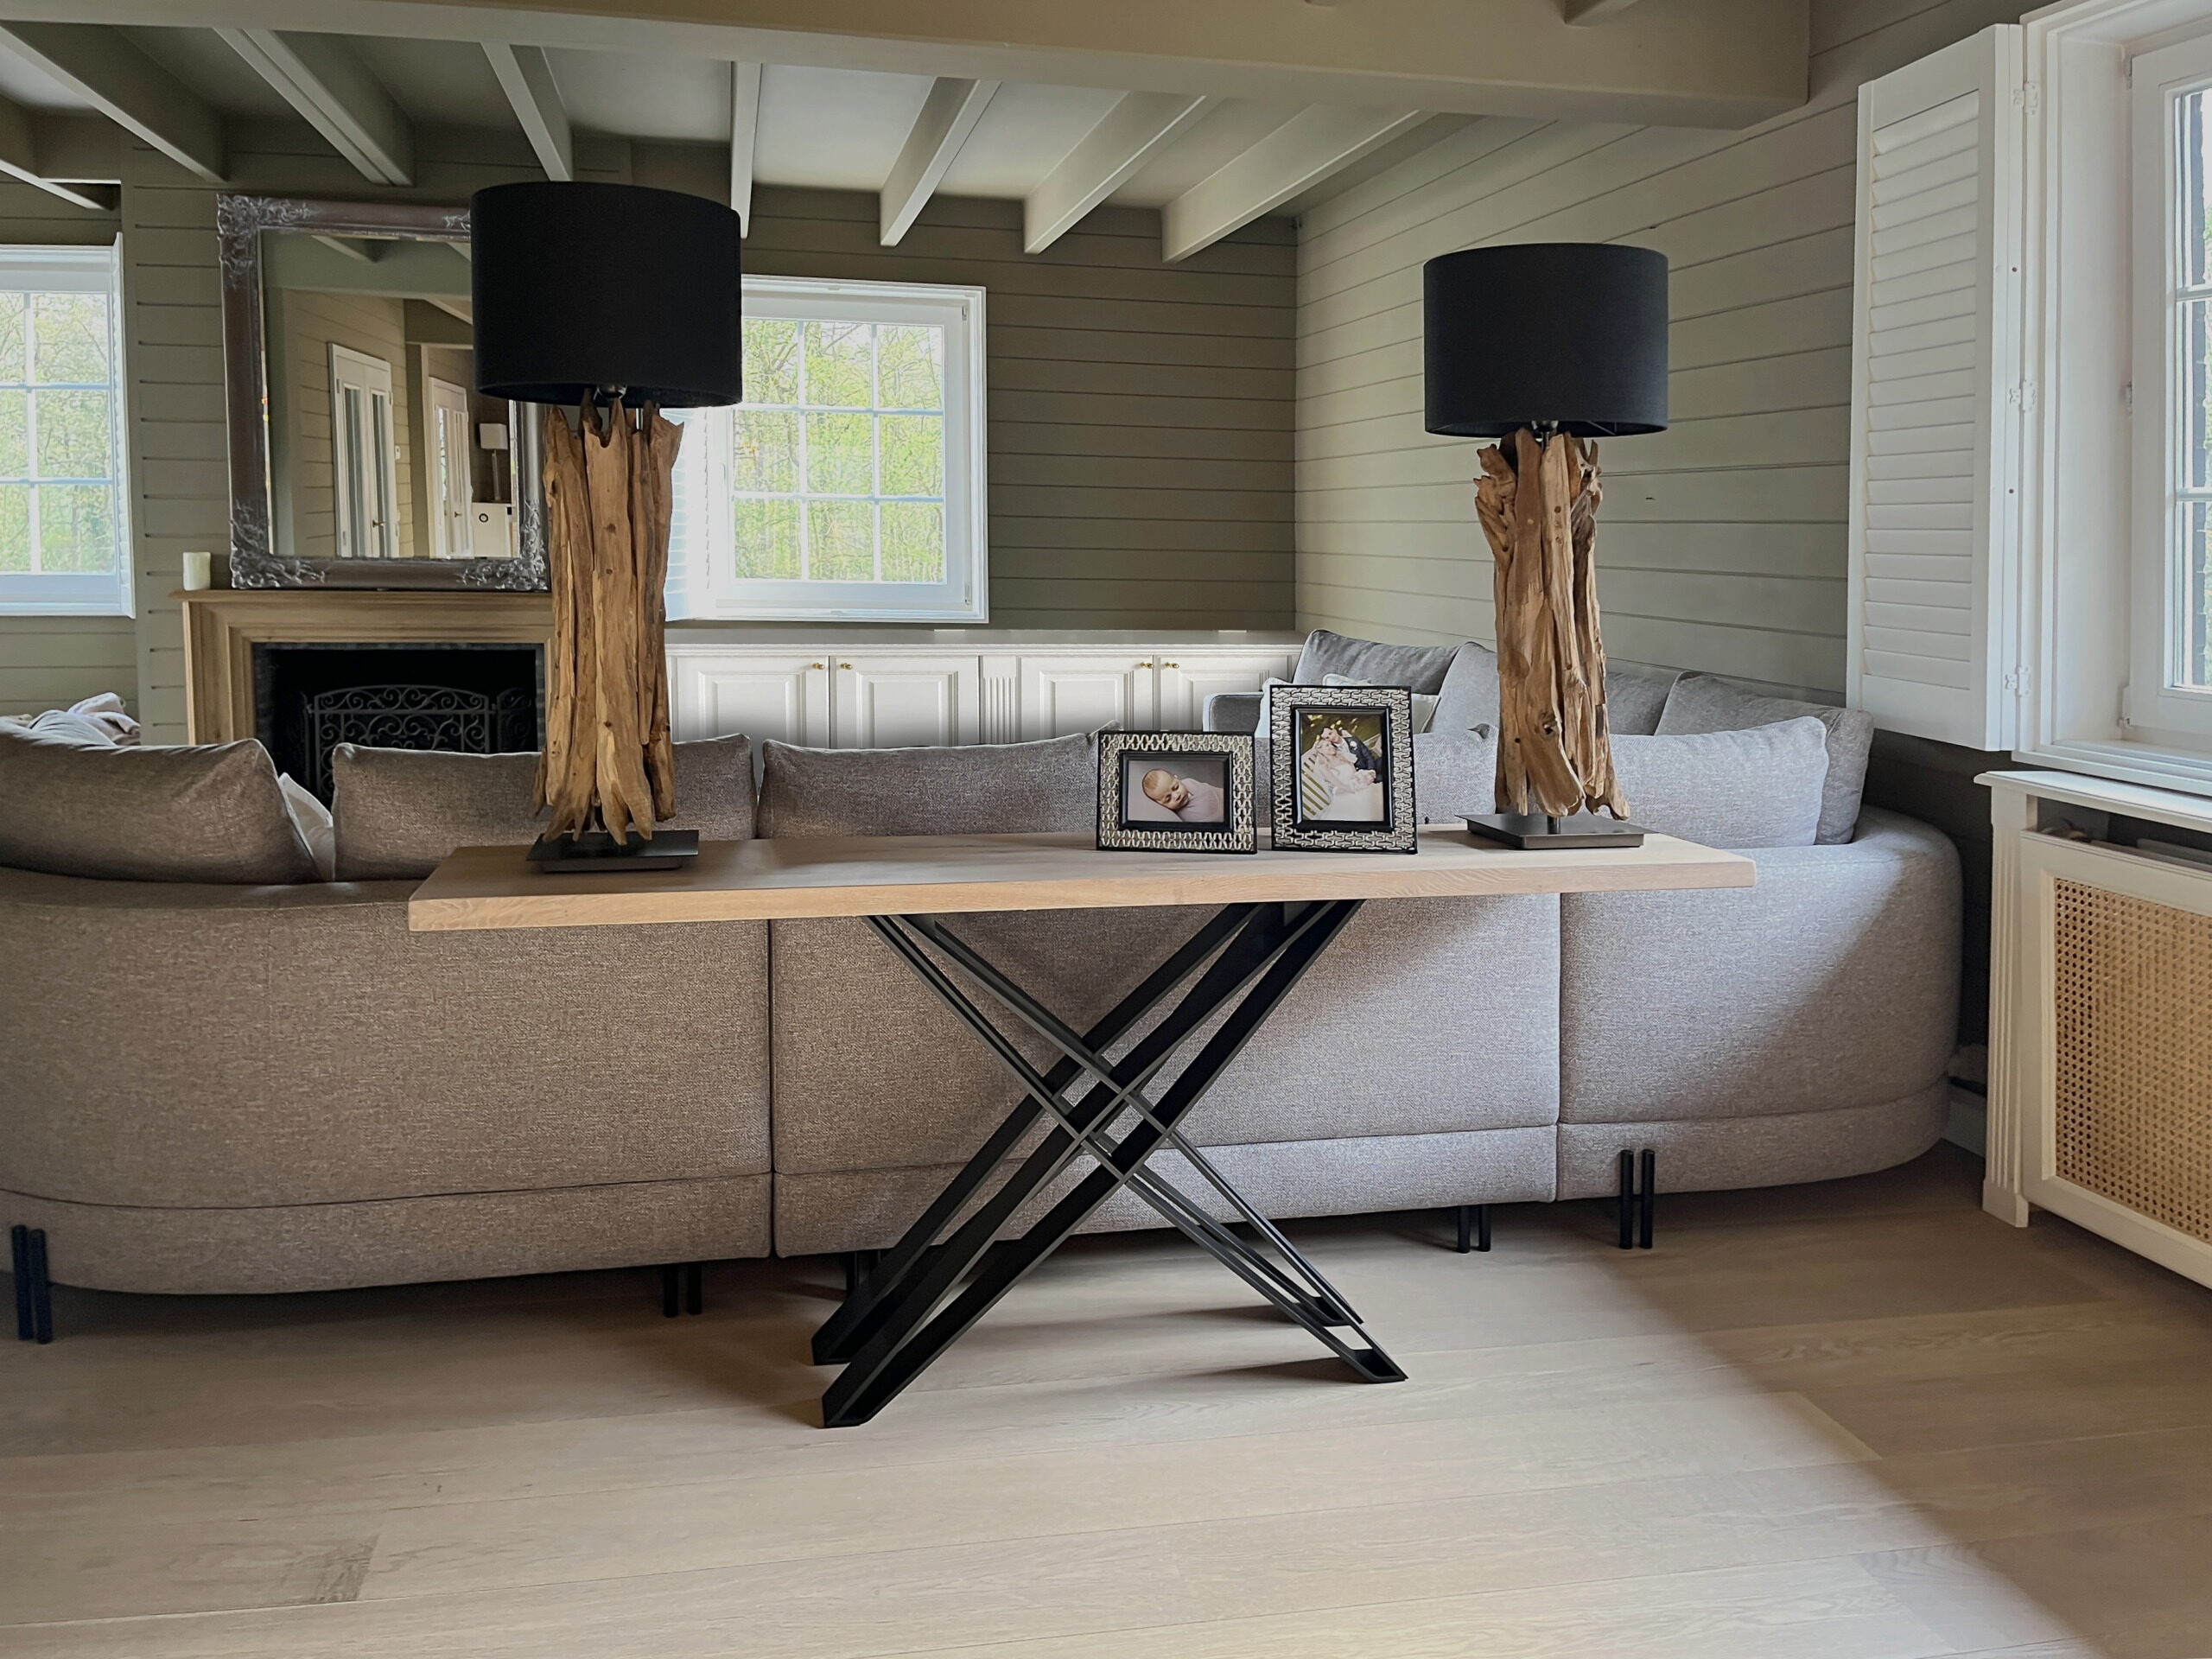
The console table behind the sofa is not merely decorative: it carries the lamps with their driftwood bases and keeps the passage to the dining room clear. Those rough wooden bases set the country character against the crisp joinery. The light wooden floor forms the neutral base that ties everything together.
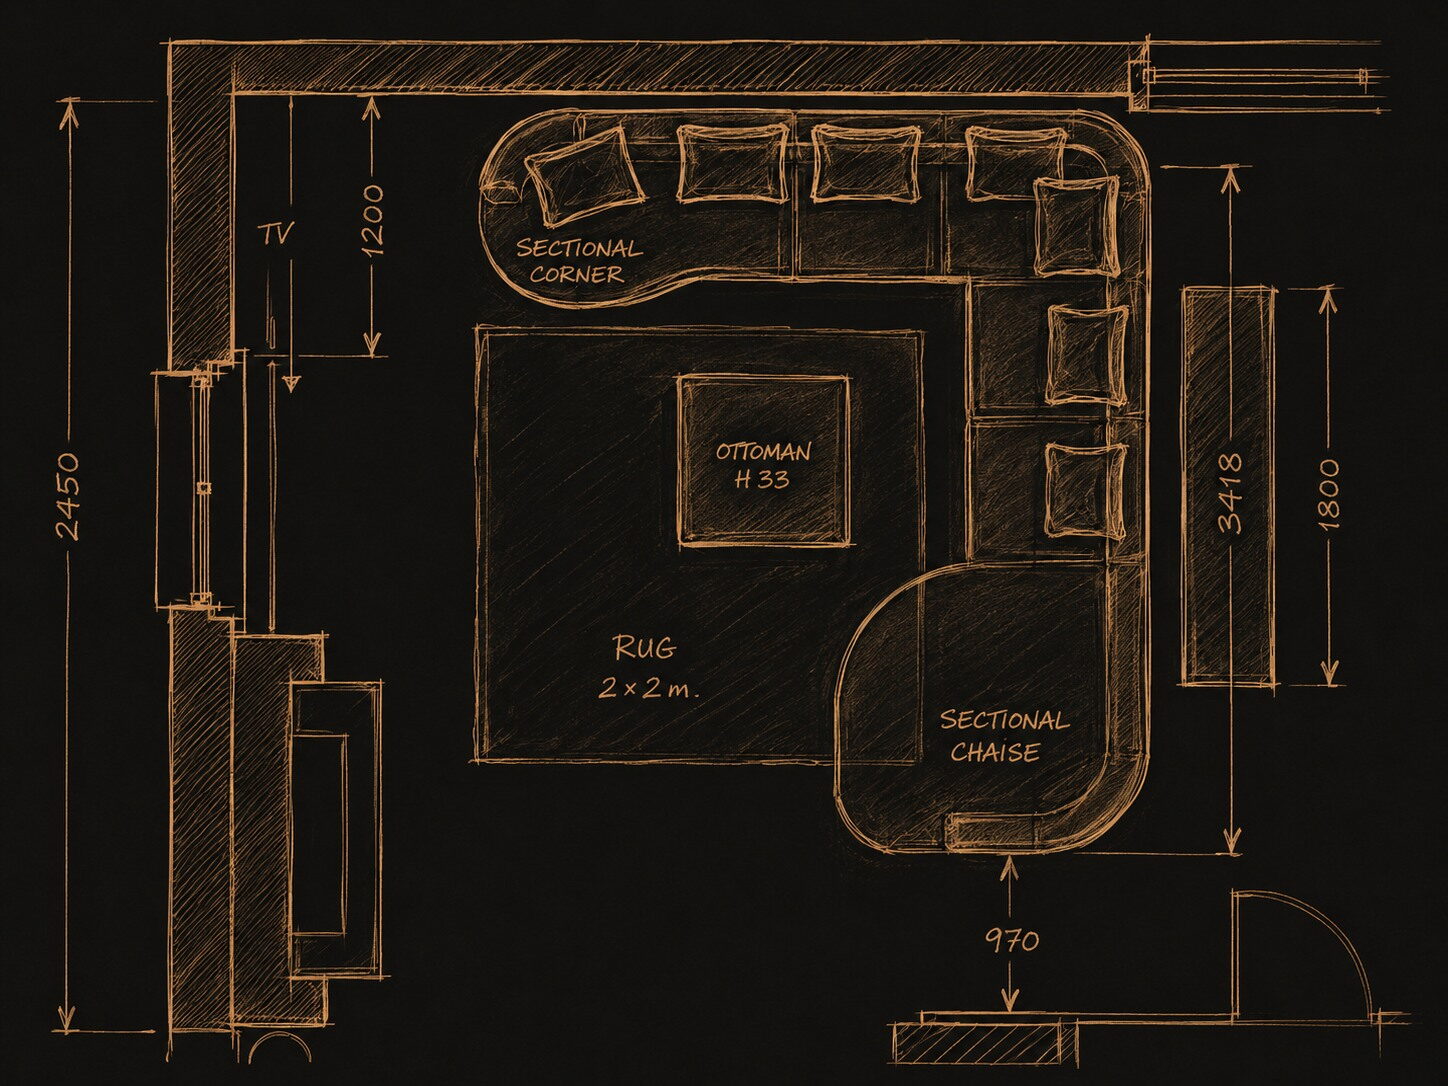
From the design file
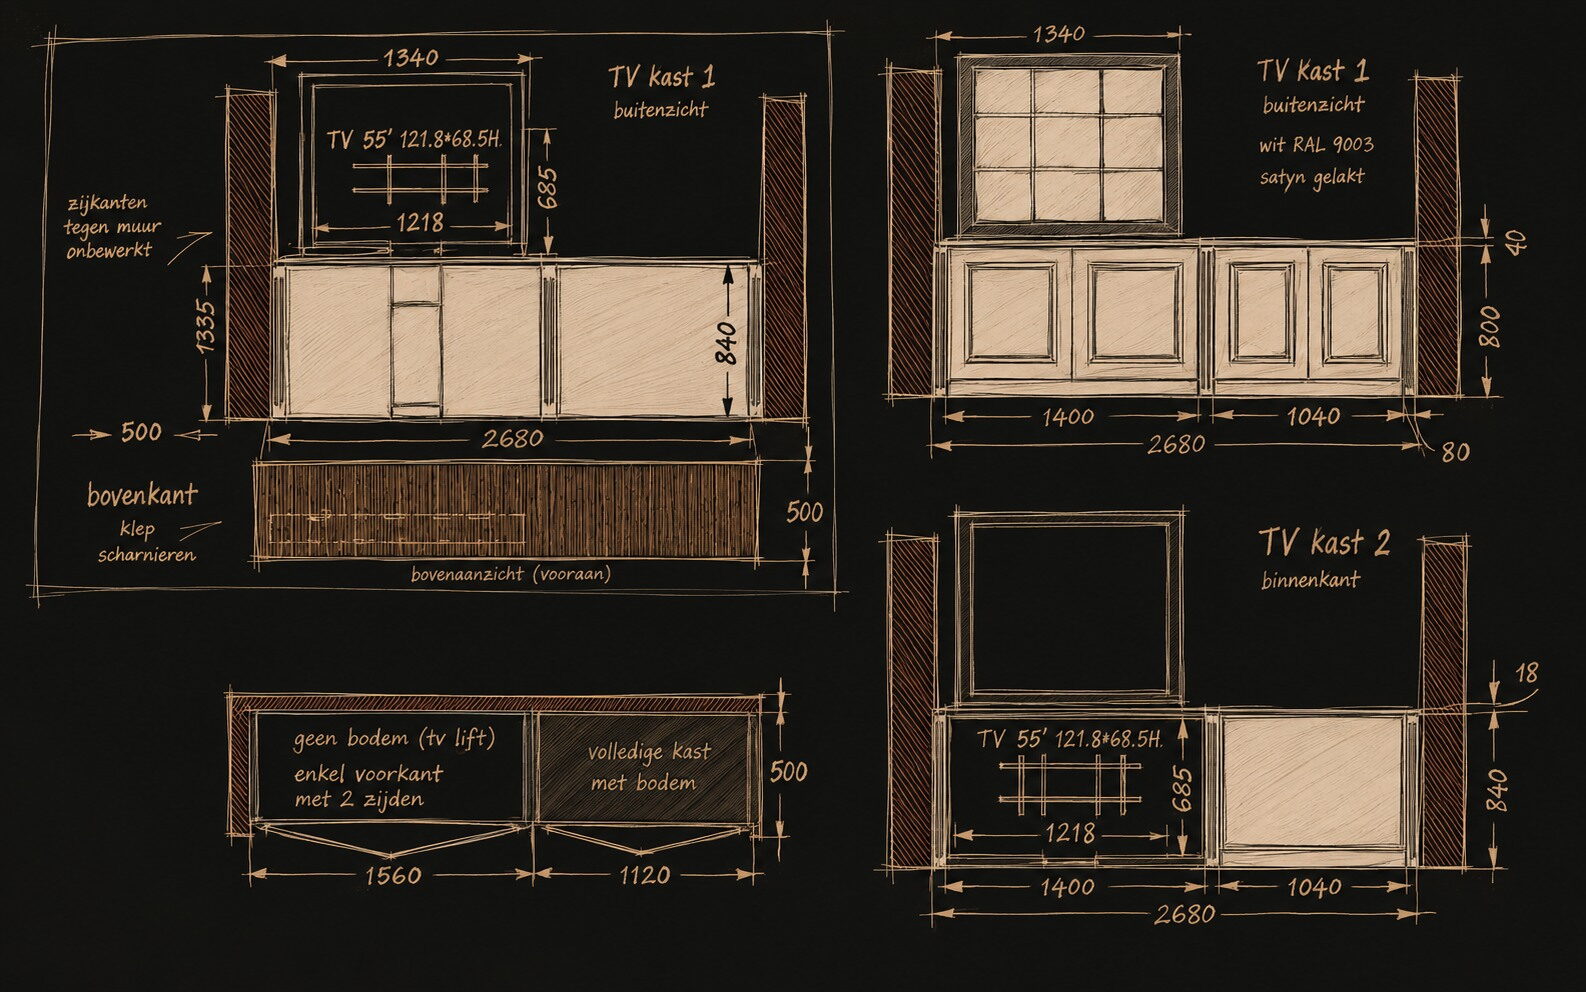
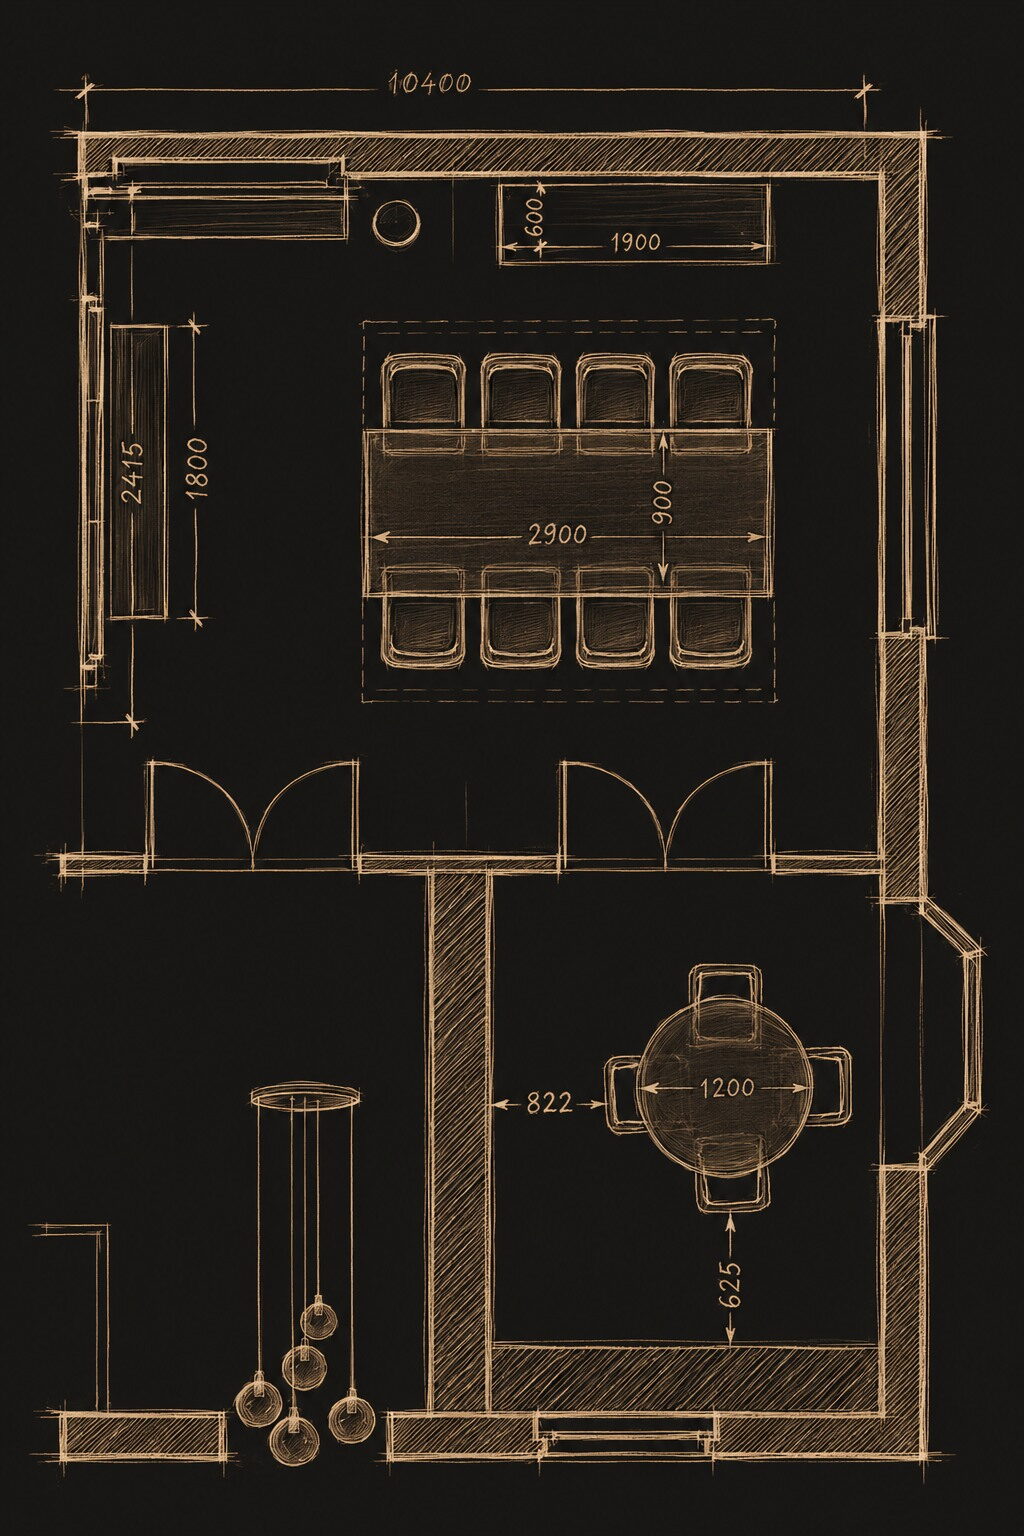
The seating area and the television cabinet were drawn together, because the cabinet decides where the sofa can go.
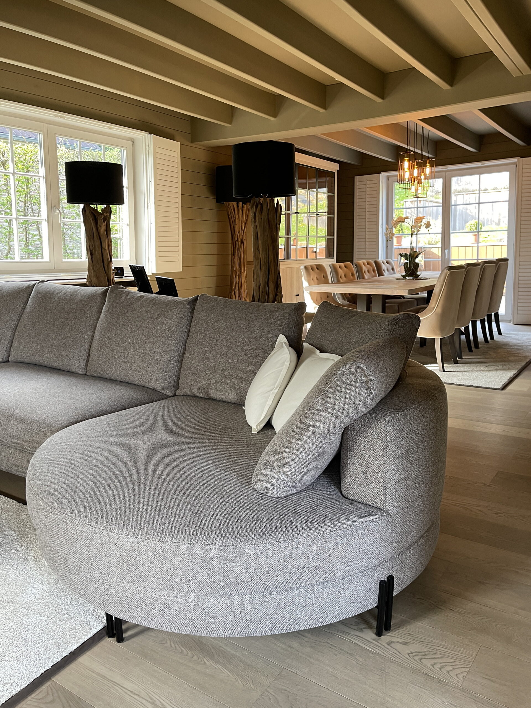
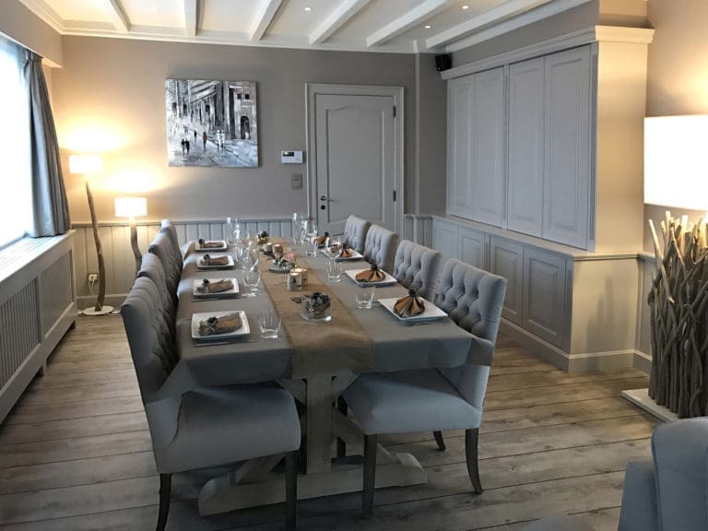
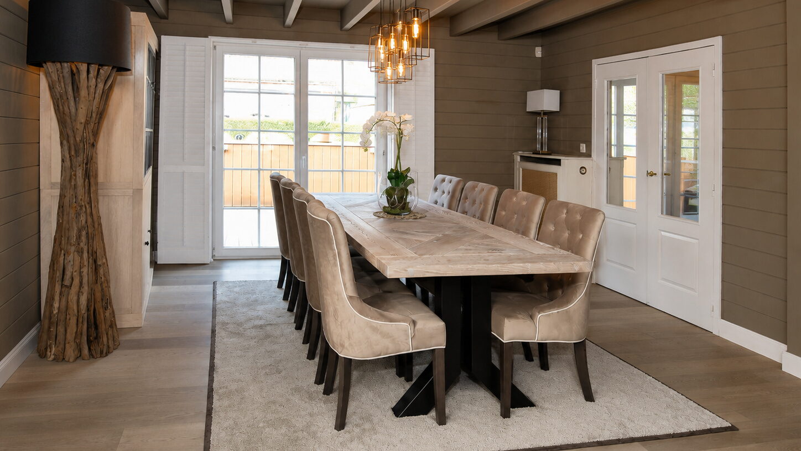
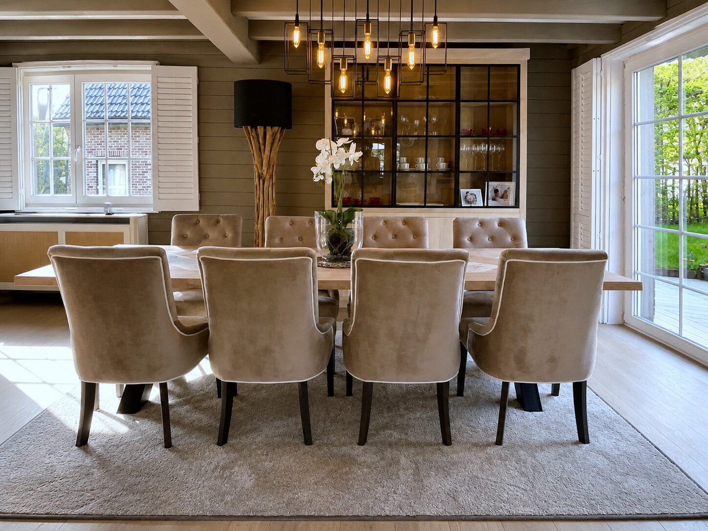
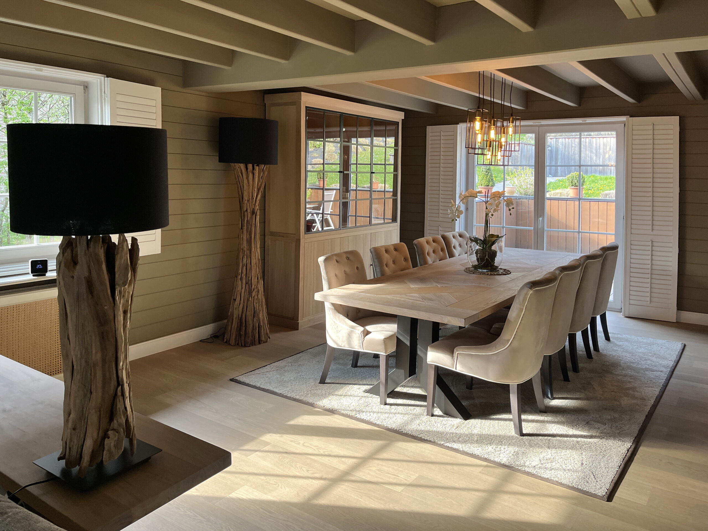
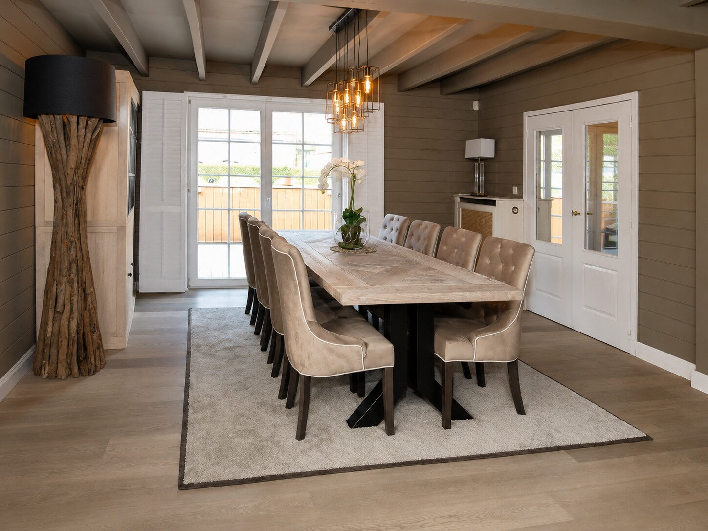
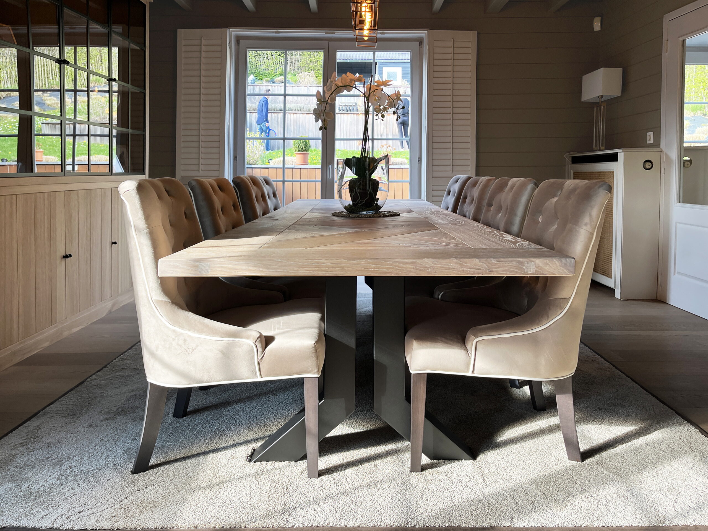
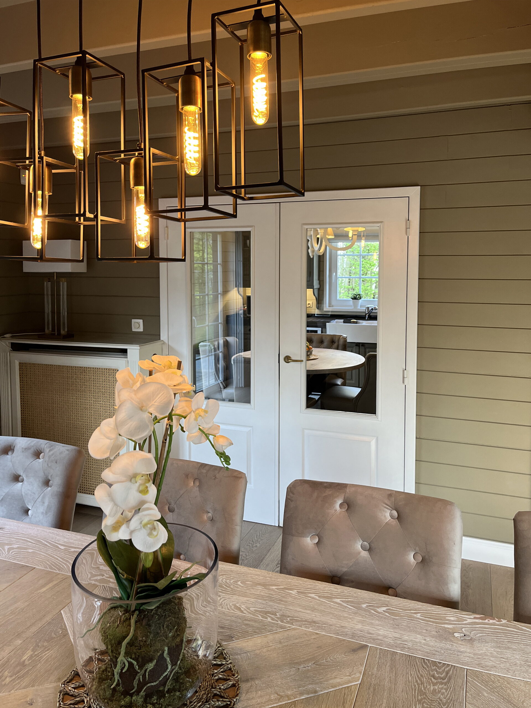
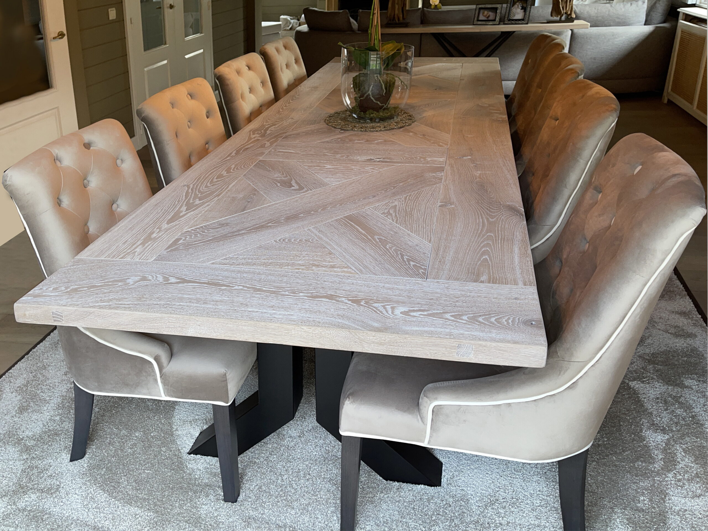
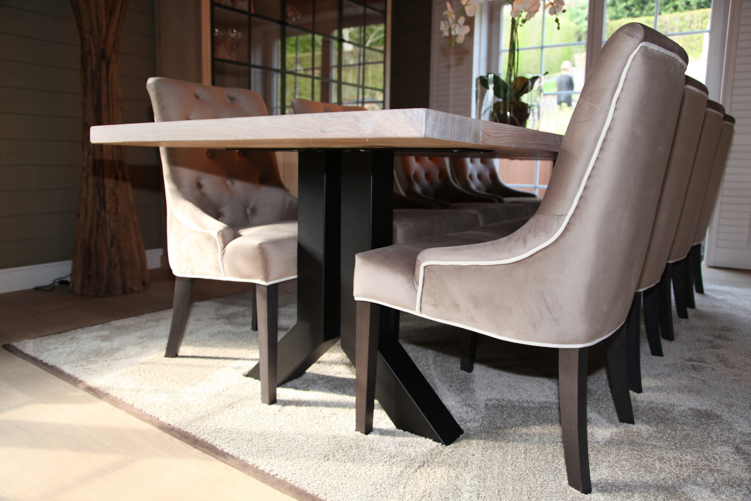
The large oak dining table with a herringbone top, carried by a black steel base, suits an ordinary weekday evening as readily as a table full of guests. The buttoned chairs in taupe velvet with a light piping are comfortable and keep the table elegant.
Above it hangs a row of cage lamps in black and brass, which keep the light low and warm. The rug under the table softens the sound and visually ties the seating area to the dining room.
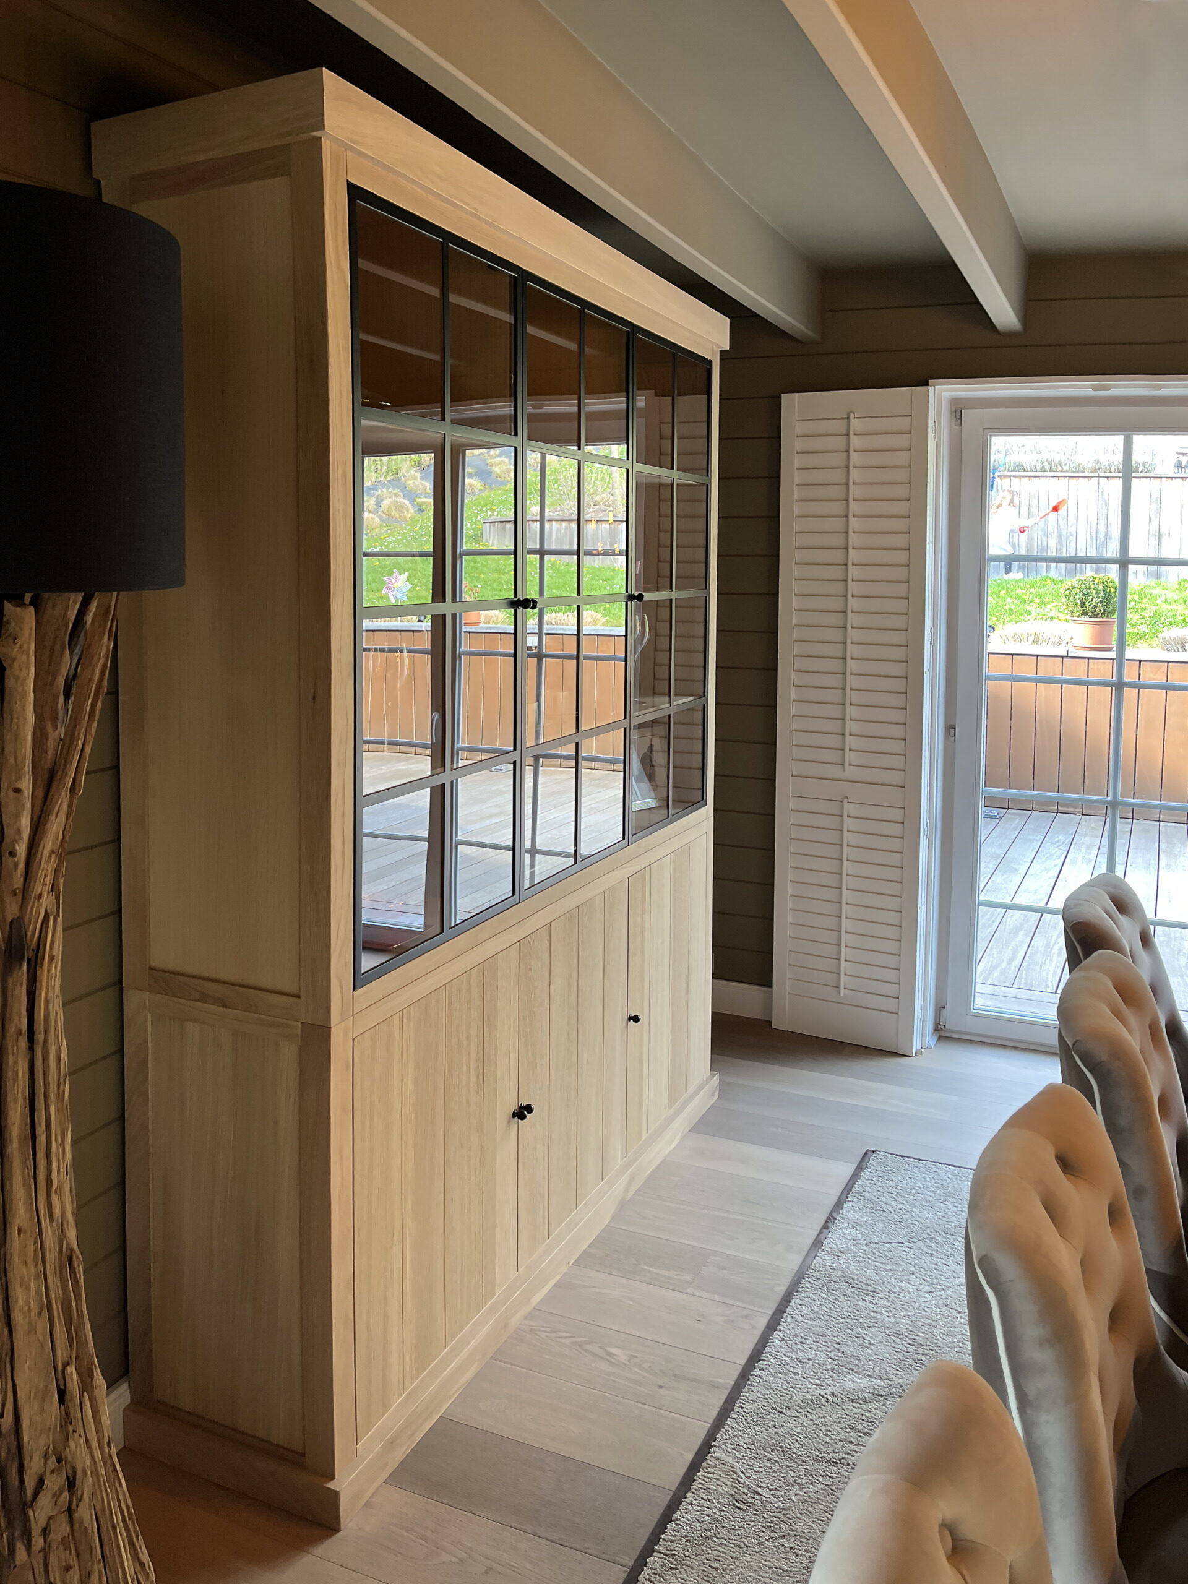
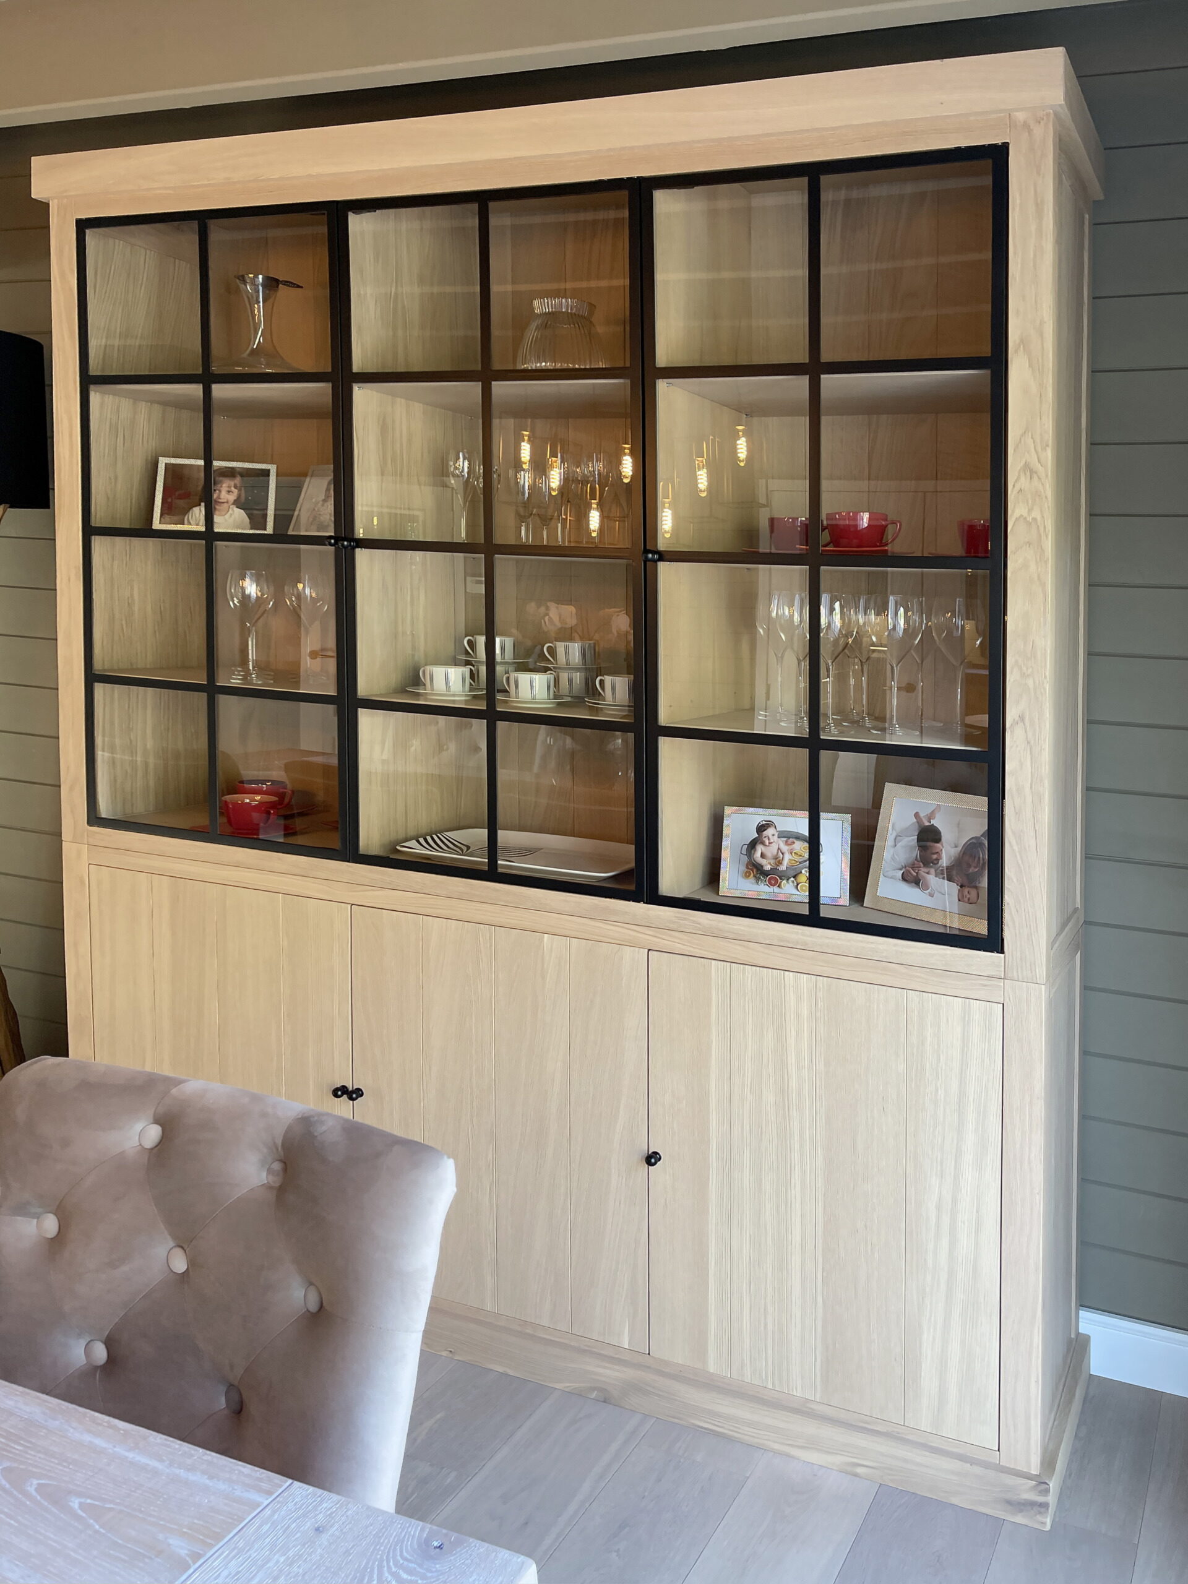
For extra storage we drew a bespoke oak cabinet with steel glazing bars, so the china stays visible and the light from the terrace carries through to the seating area. The warm wood tones answer the table, the black steel the lamps and the base.
From the design file
Kitchen and dining room are on one plan, because they share the same 10.40 m wide space.
Country and crisp do not exclude each other: the wood brings the warmth, the steel the line.
What sets us apart
Our own workshop
We make your bespoke pieces ourselves
18,000 items
Our own collection, over 40 brands
0% design fee
Design included when we carry out the work
First in 3D
You see everything before it is made
One point of contact
From first sketch to installation
25 years
Over 500 clients, 1,500 designs
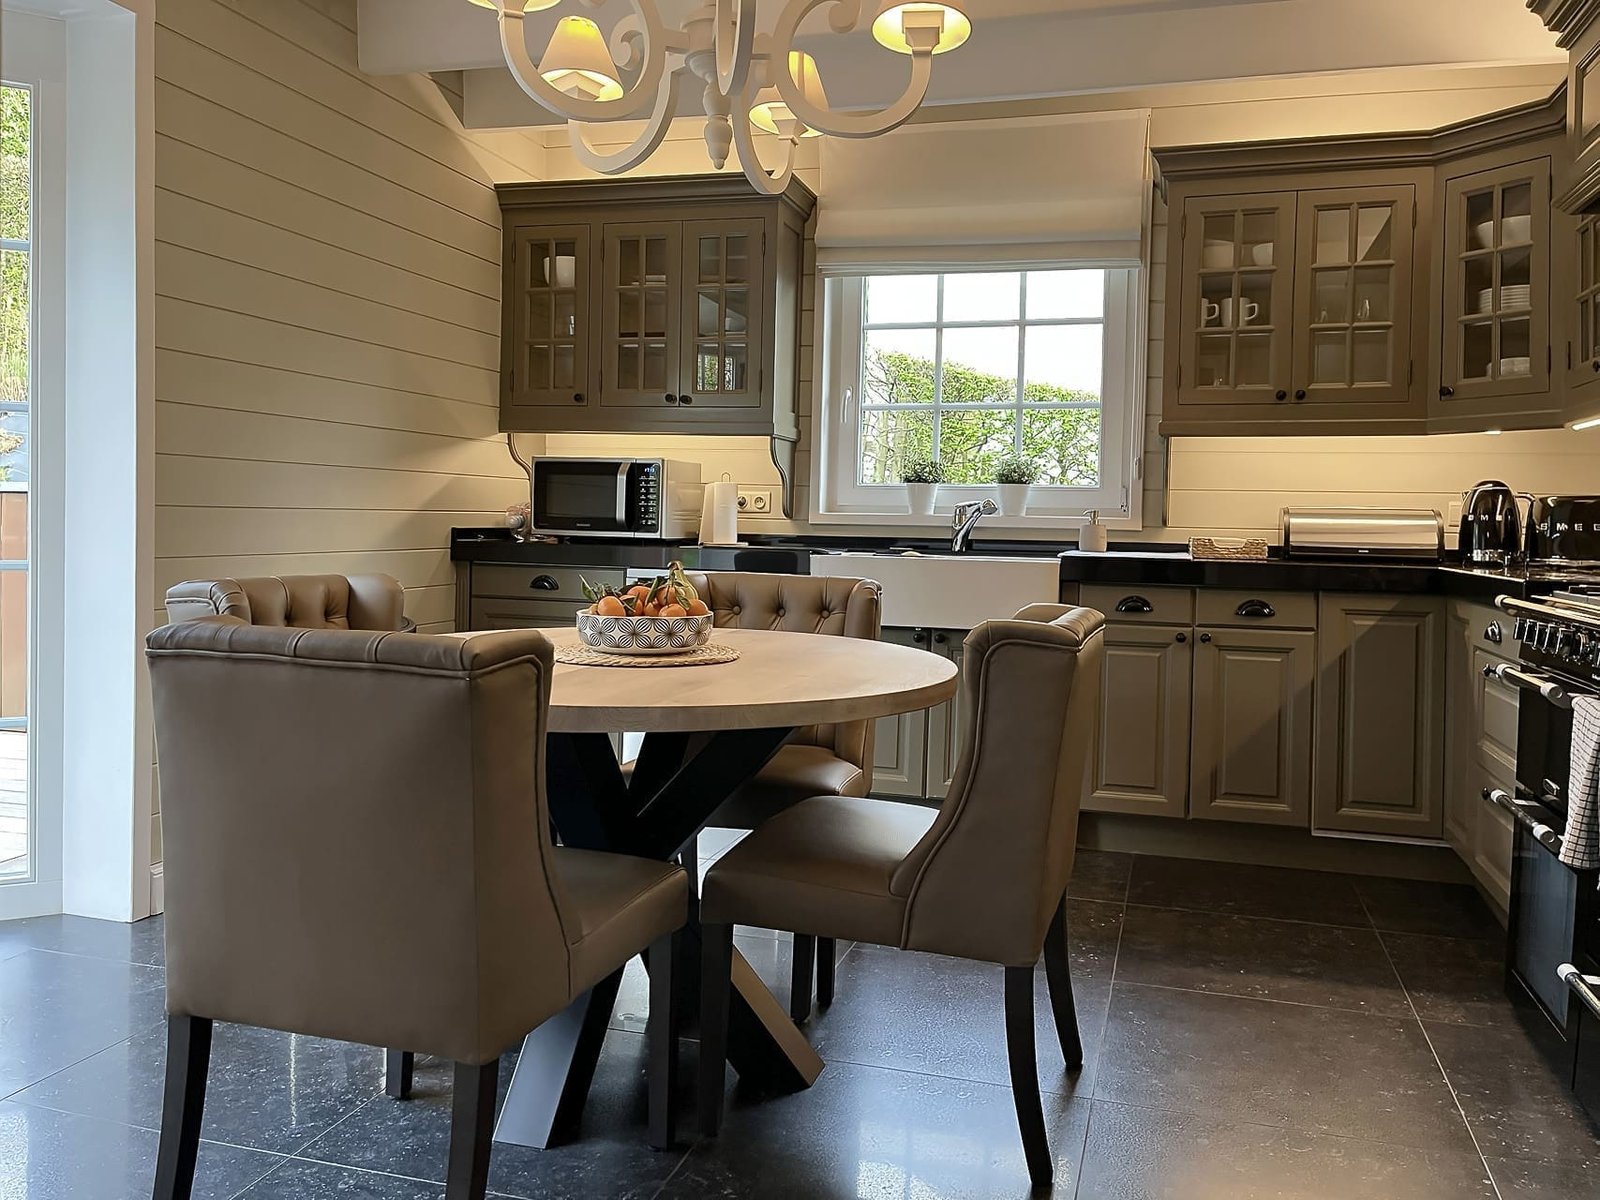
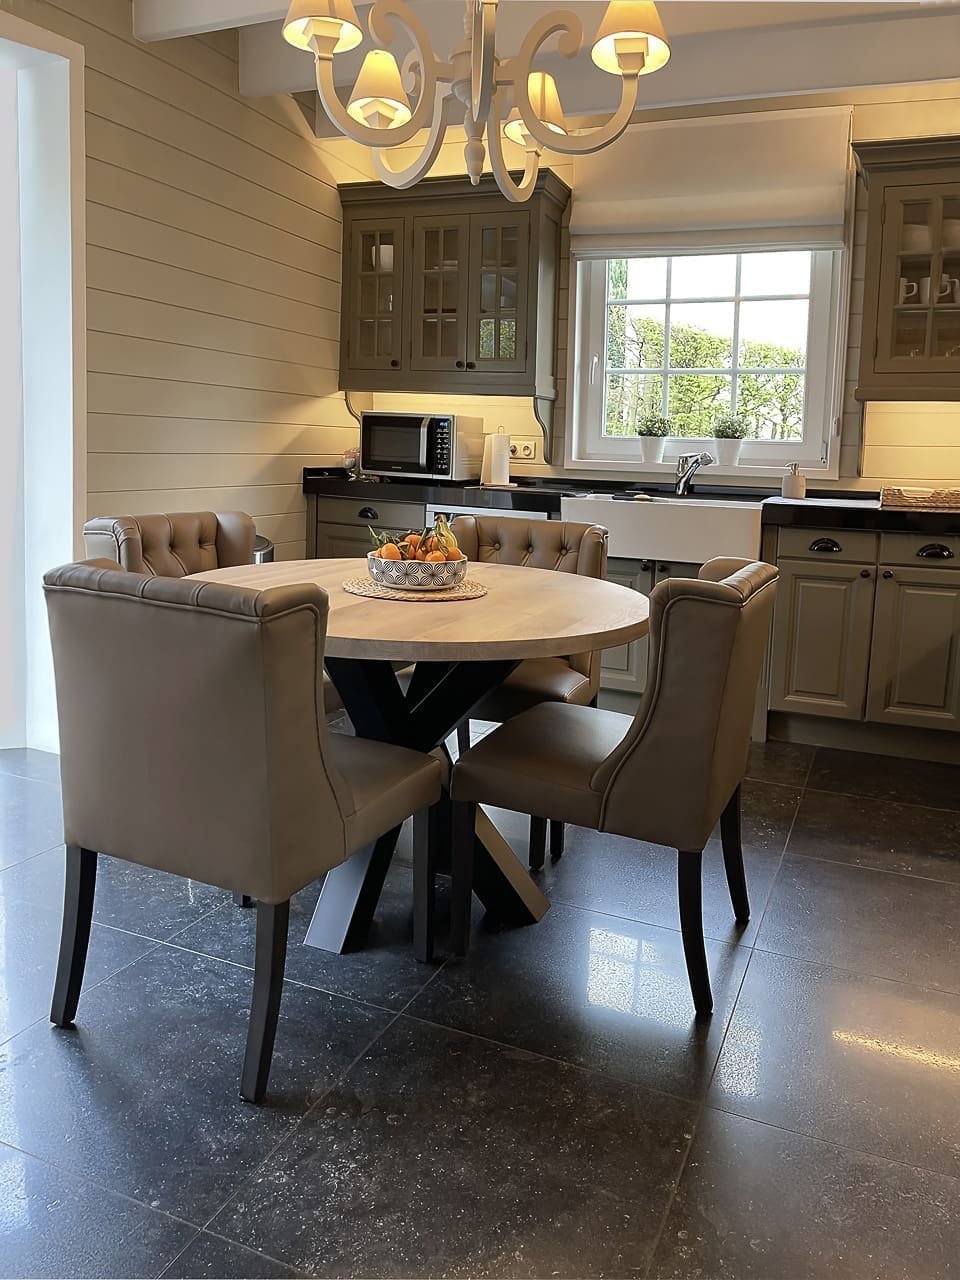
The kitchen combines country charm with contemporary appliances. Wooden fronts in warm browns and a solid natural stone worktop make a kitchen that stands up to daily use. The round breakfast table with its chairs turns the morning into a moment rather than a passage.
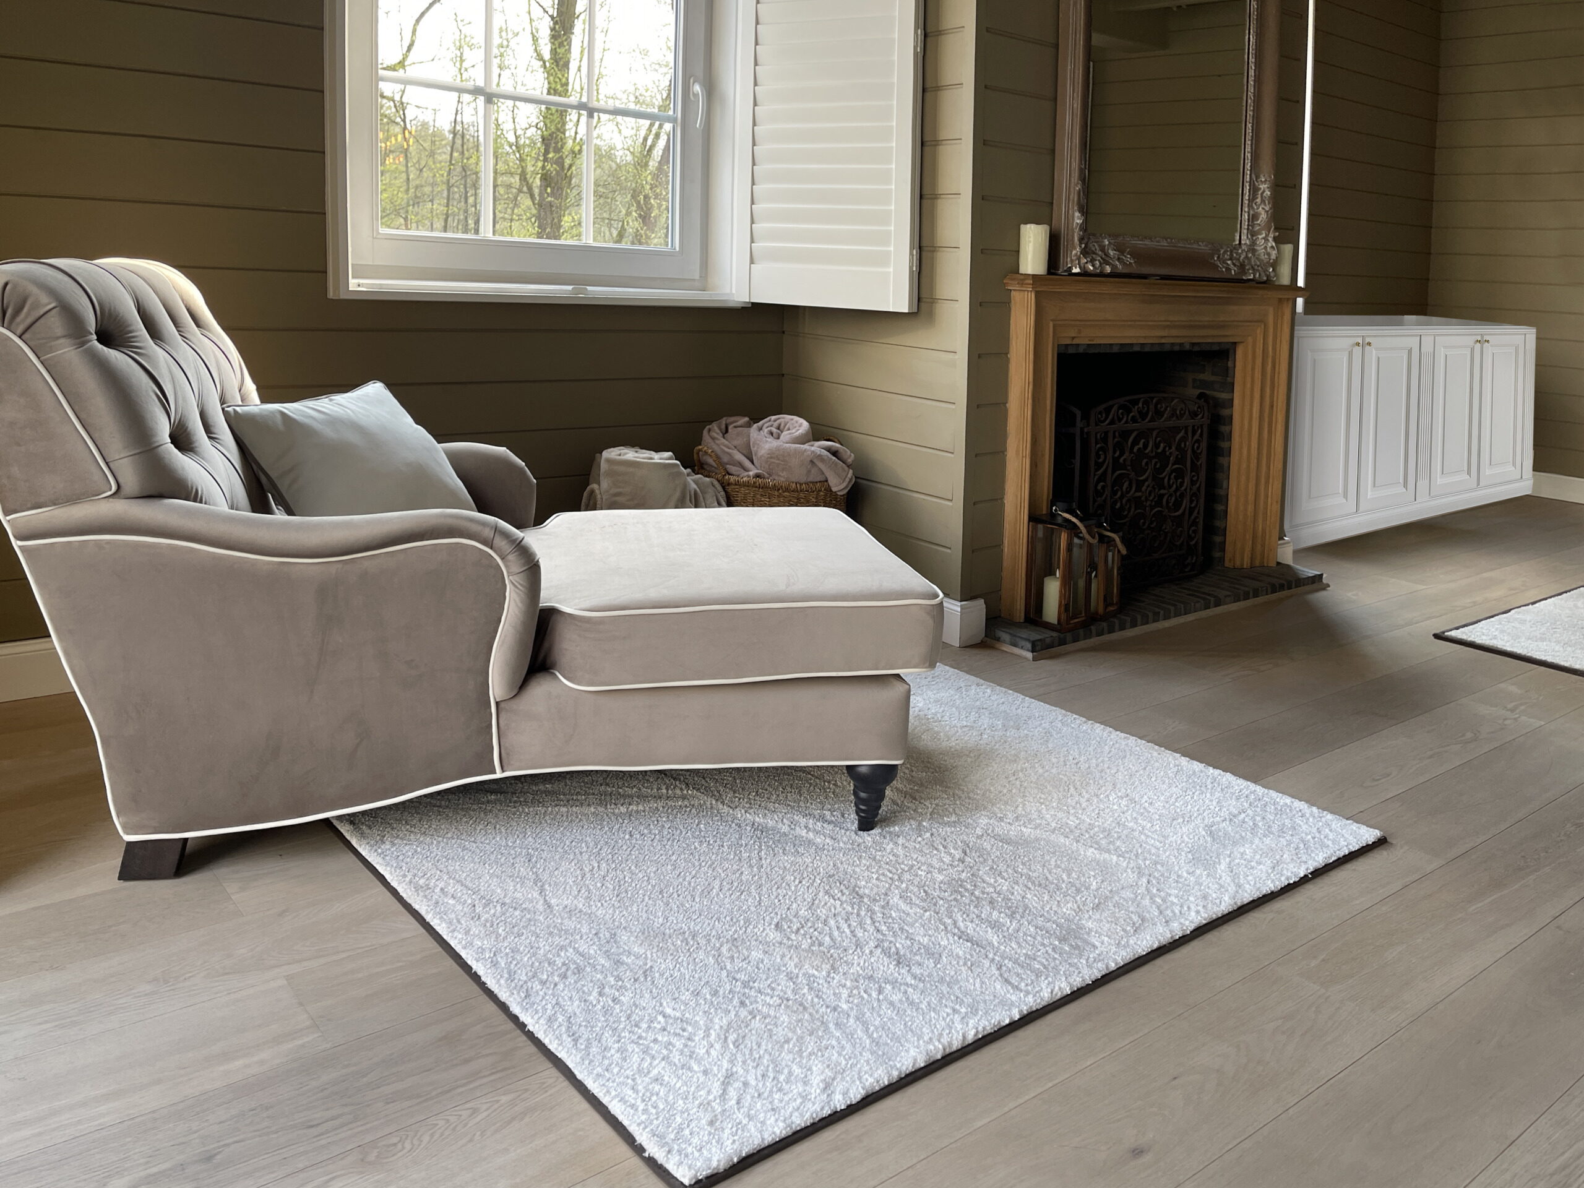
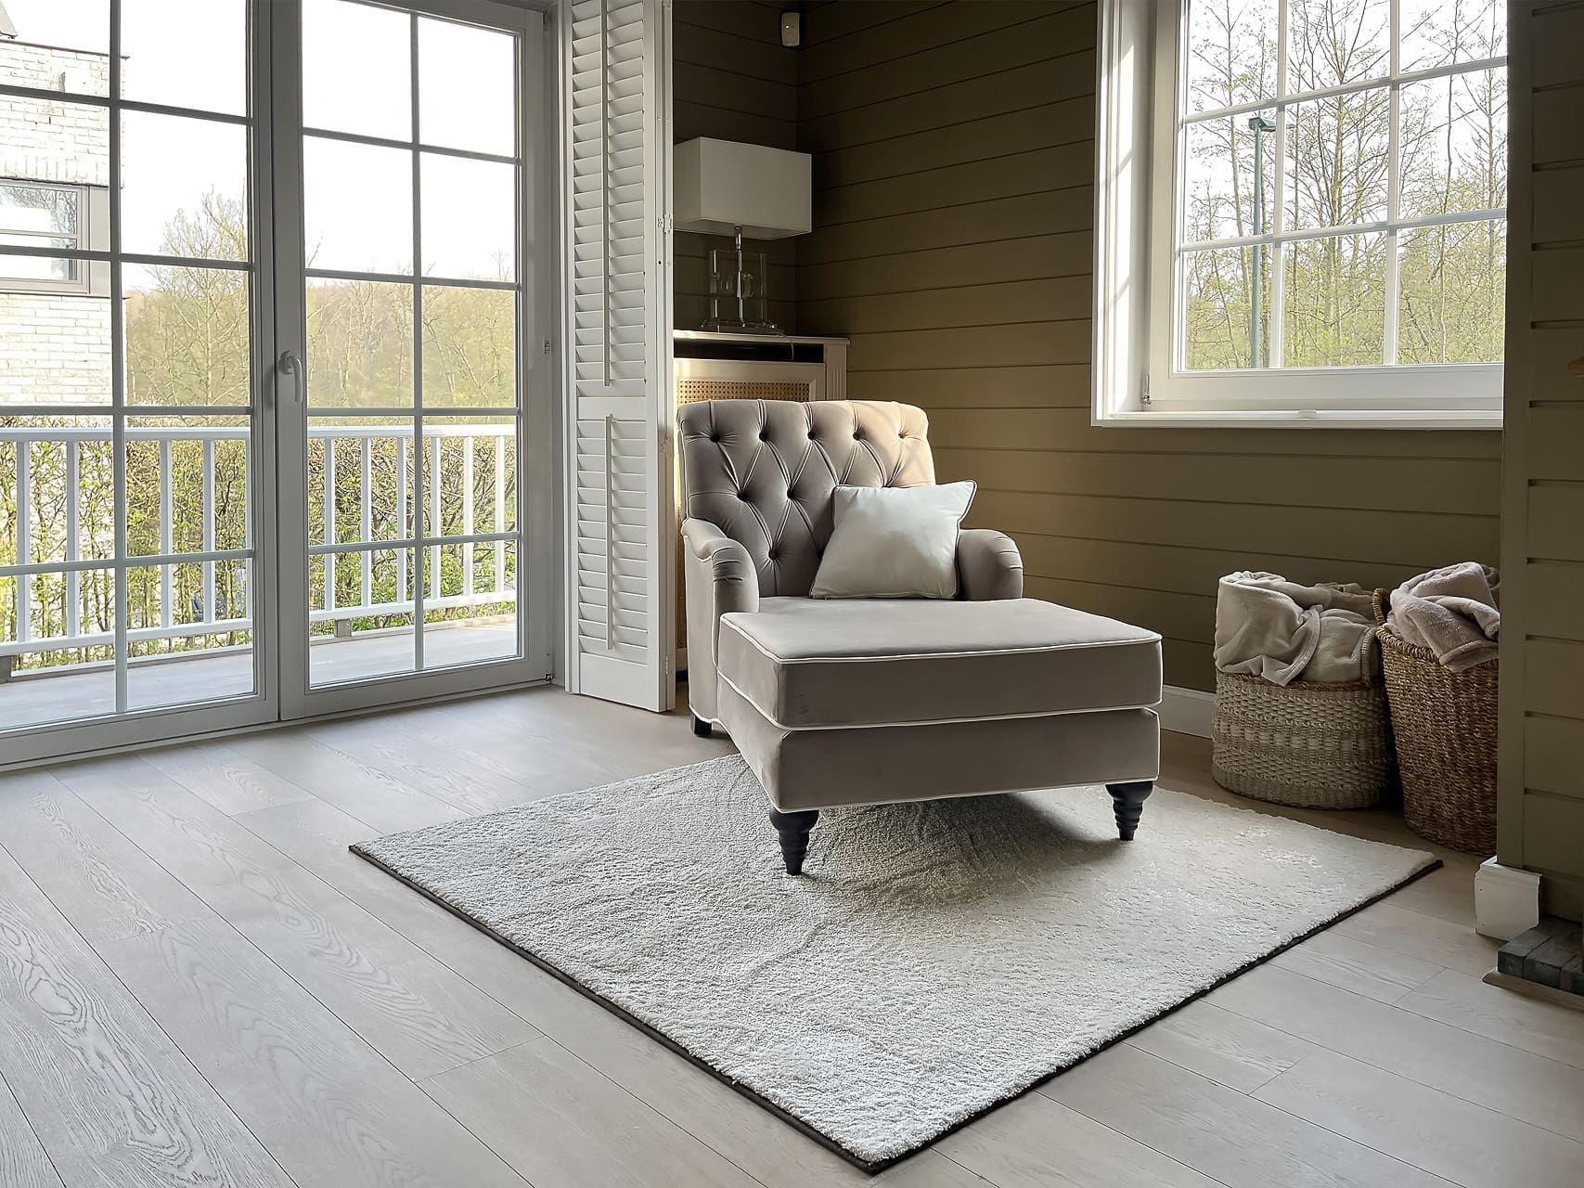
In a quiet corner of the house stands an armchair with a footstool, with a cushion in the same fabric as the seating area. The wicker baskets and the neutral rug make it a place to withdraw to with a book.
The timber panelling and the tall windows that let the outside light in reinforce that calm. This is the quietest place in the interior, and it was designed that way on purpose.
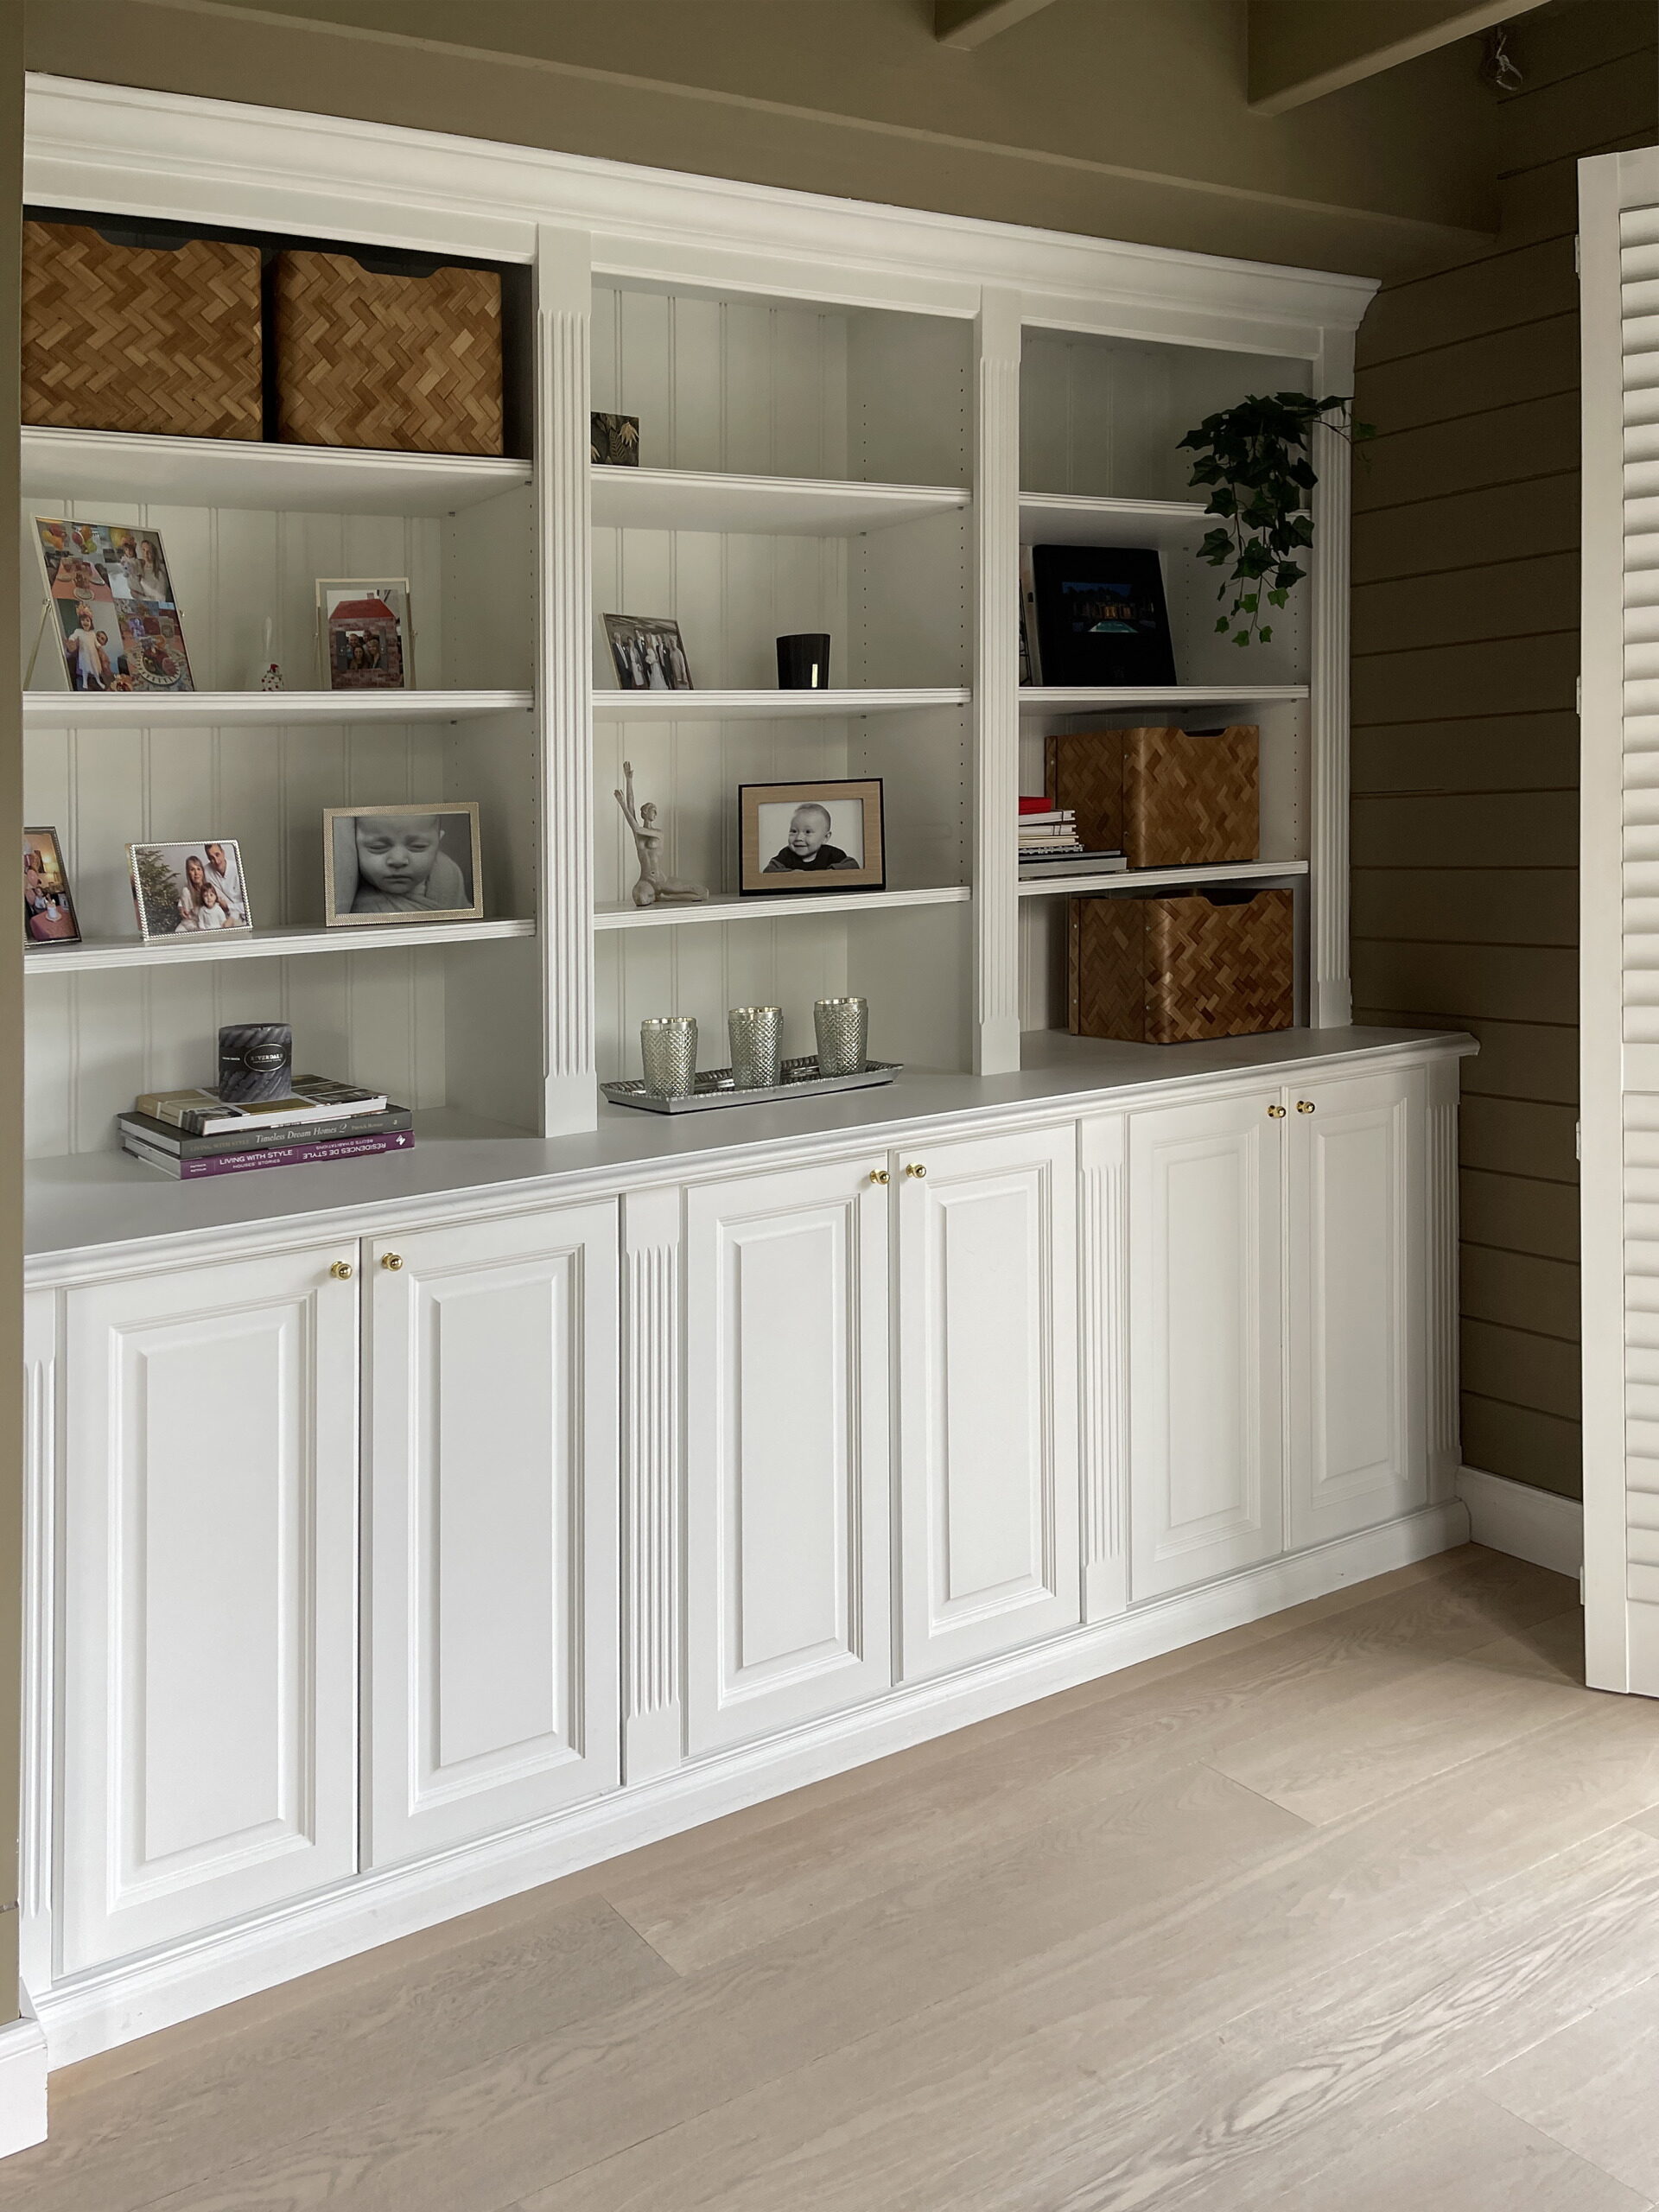
Oak is the thread: in the herringbone top of the dining table, in the console behind the sofa and in the cabinet with steel glazing bars. Against it, black returns consistently: in the base of the table, the bars of the cabinet and the shades of the lamps.
The fabrics keep it soft. Taupe velvet on the dining chairs and the armchair, grey fabric on the corner sofa, deep pile rugs in both rooms. The rough driftwood of the lamp bases and the wicker baskets set a coarser texture against that, so the whole stays warm and never turns cold.
Other projects
From the first sketch to the last skirting board, everything stays in house. Our interior architects draw, our workshop builds the furniture and our own team delivers and installs. So you have one point of contact, and nobody passing you on.
Rather look around first? See all projects or read how we work.
Tell us about your project
We will look at it and send you a proposal within 24 hours.