Design
Interior architects
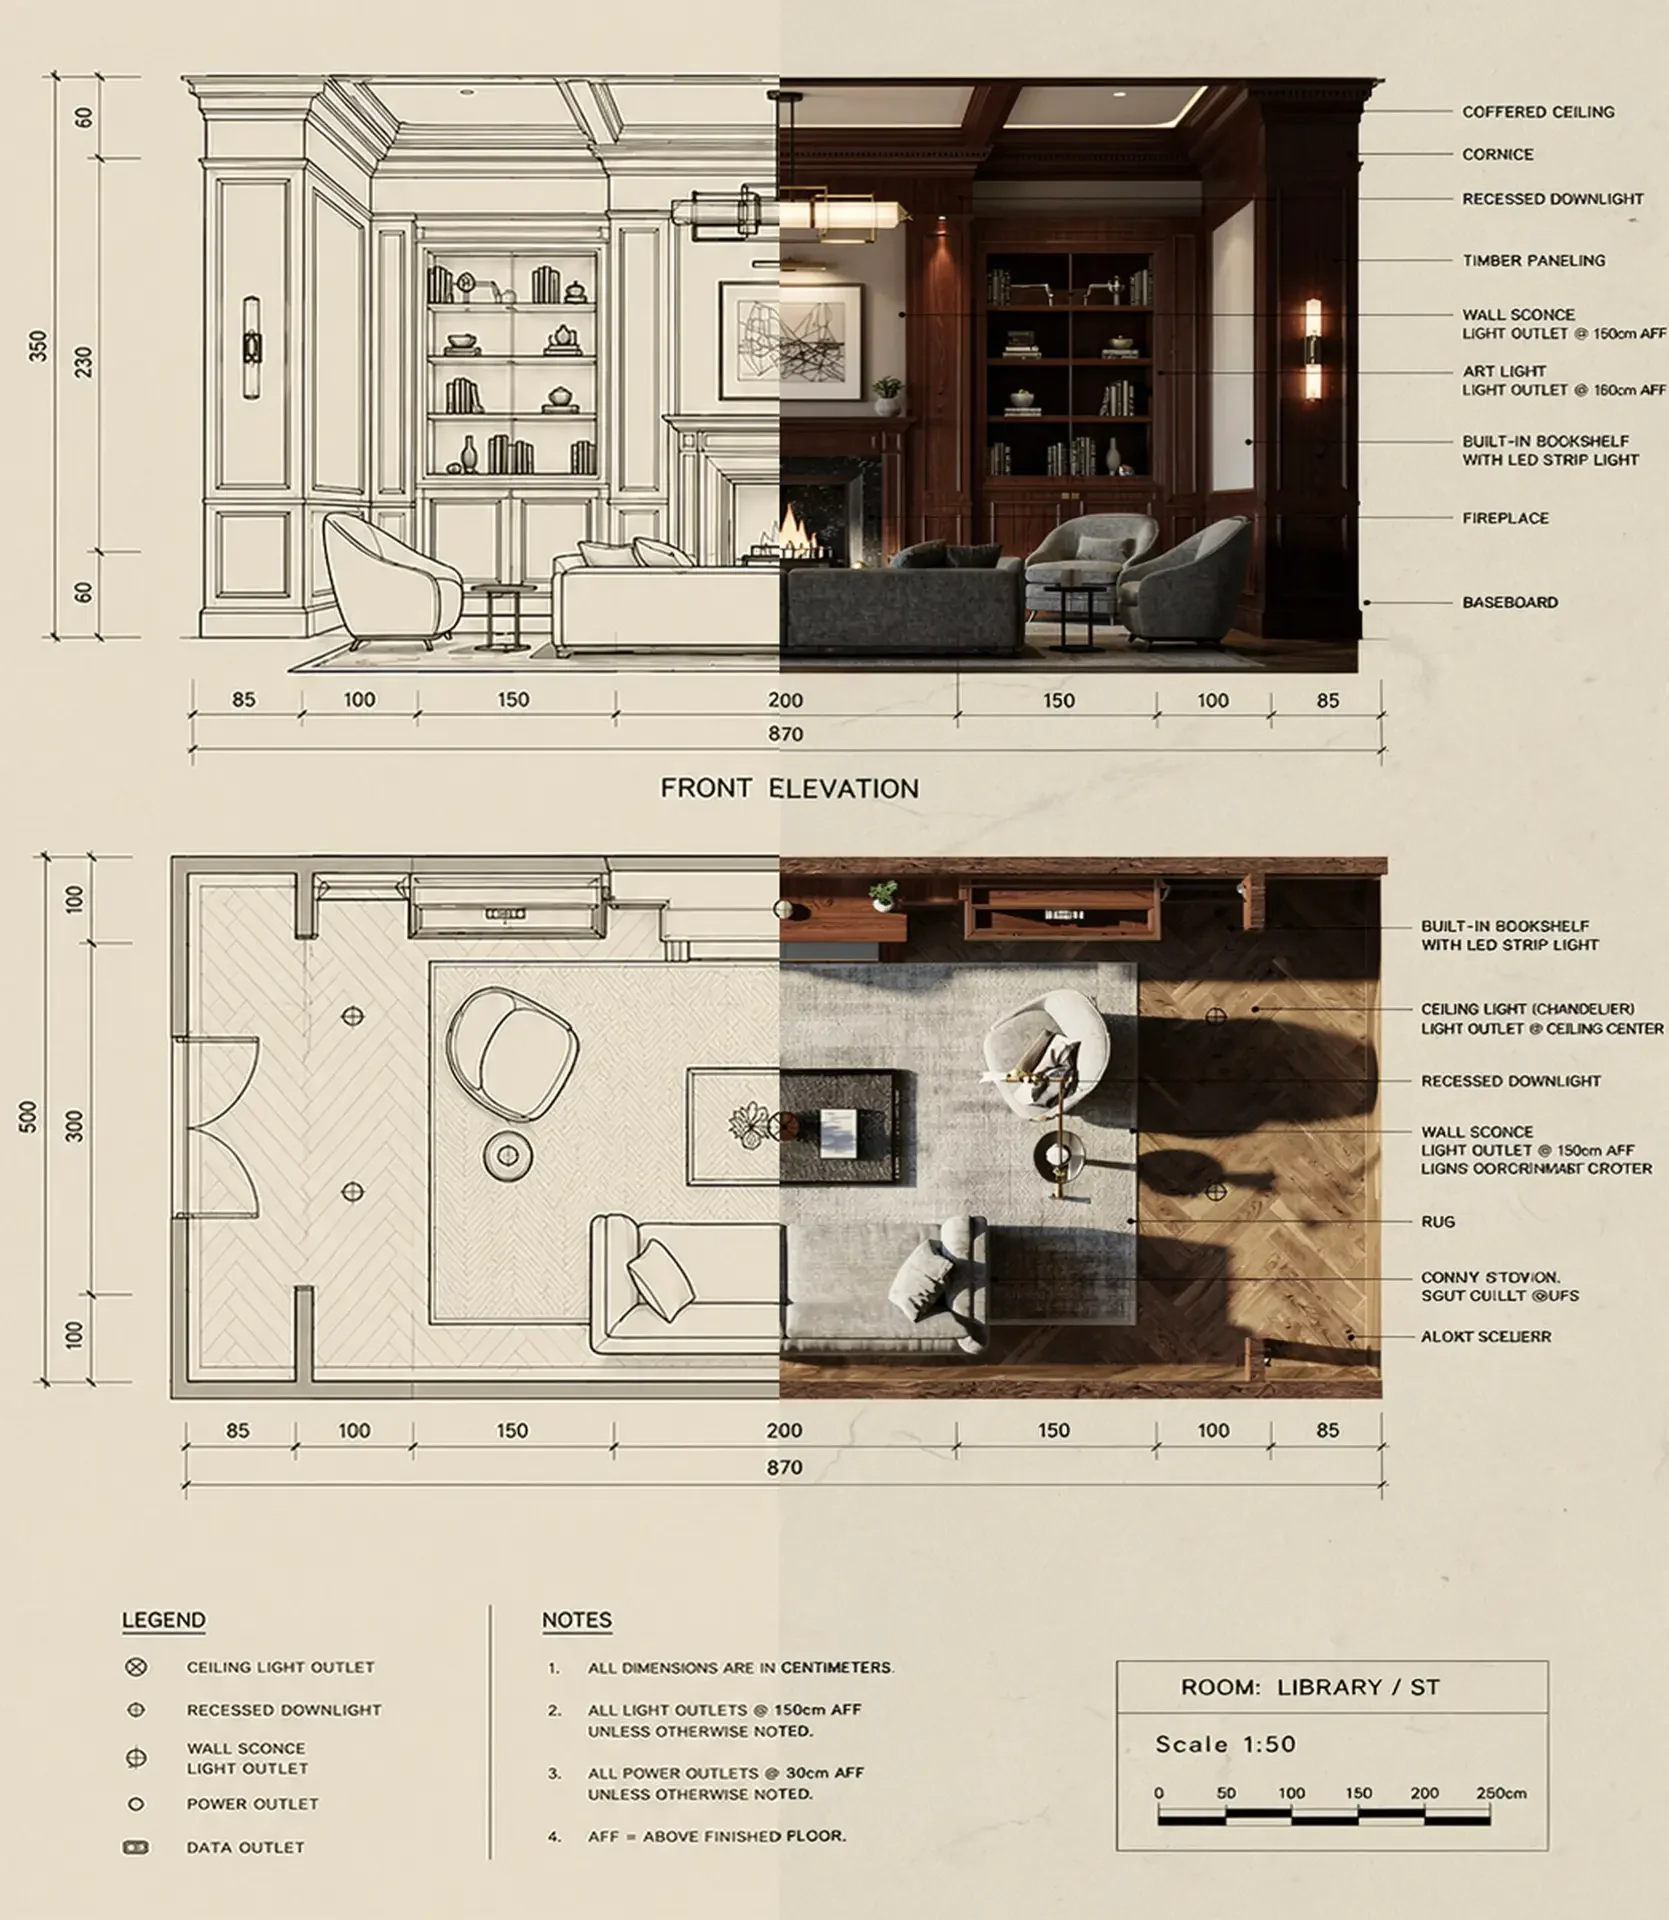
They draw the plan, choose the materials and create the 3D. Every file has a dedicated designer who knows you from start to finish.


Our story
Marcottestyle grew into a family business with its own workshop, a fixed installation team and eight showrooms that look like homes rather than furniture shops.
Get to know us →01/ 3
The concept

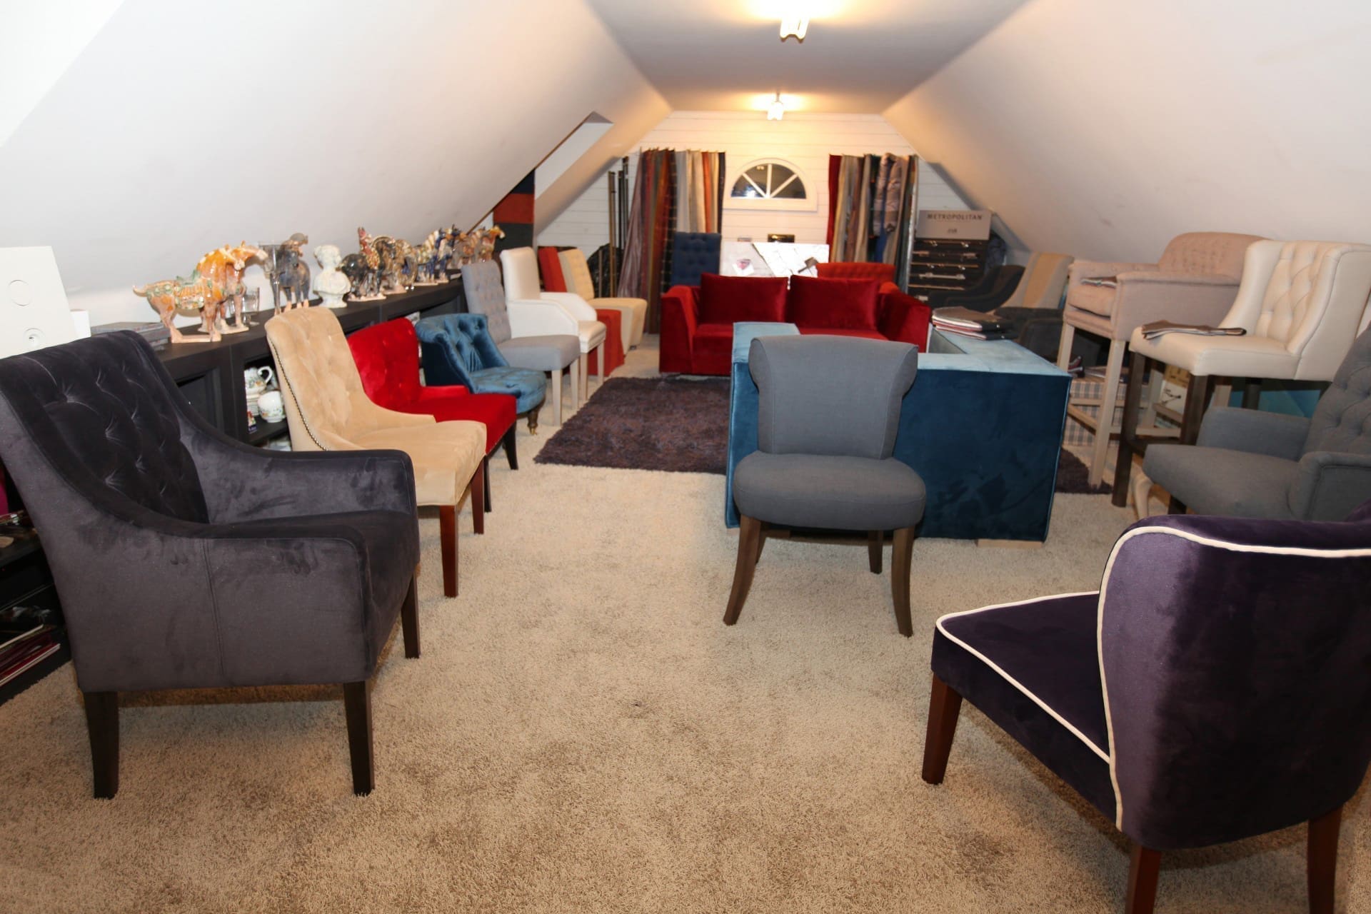
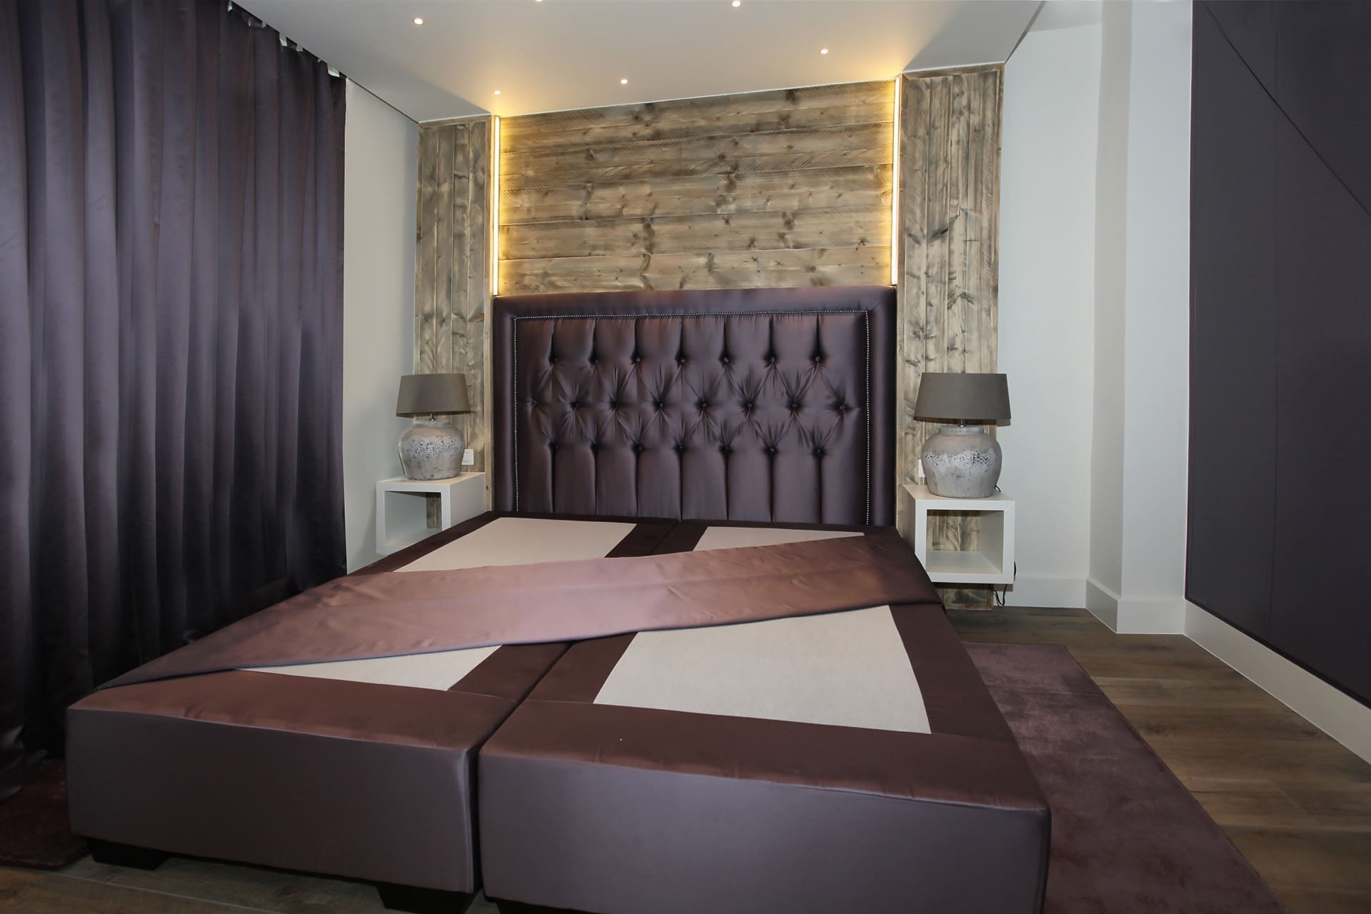
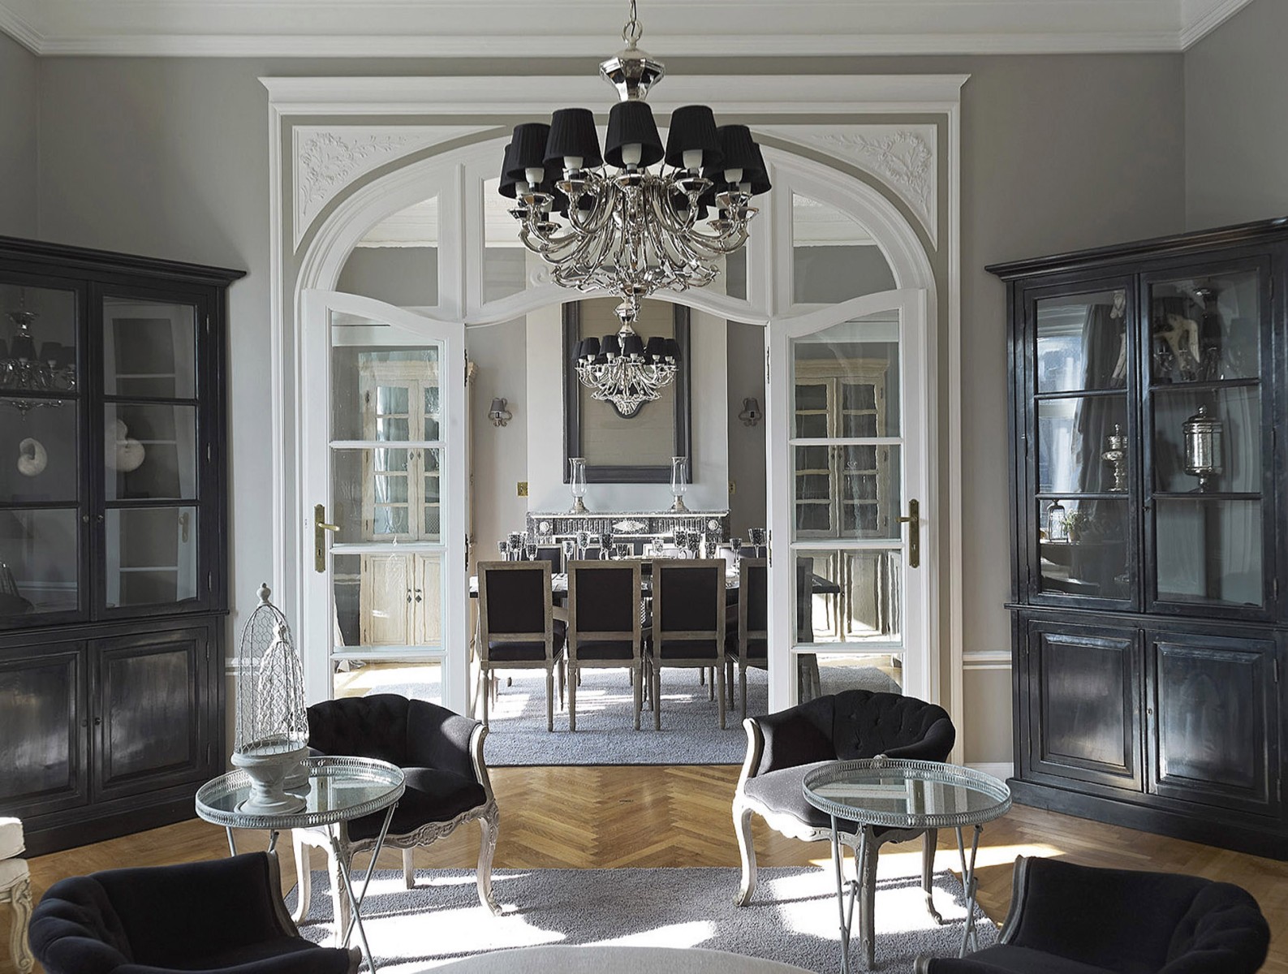
Marcottestyle has been a name in exclusive interiors for more than 25 years. What sets us apart from the classic furniture trade is simple: our showrooms are furnished as real villas. No cold displays under fluorescent light, but complete living spaces where you immediately see how furniture, colours and materials work together.
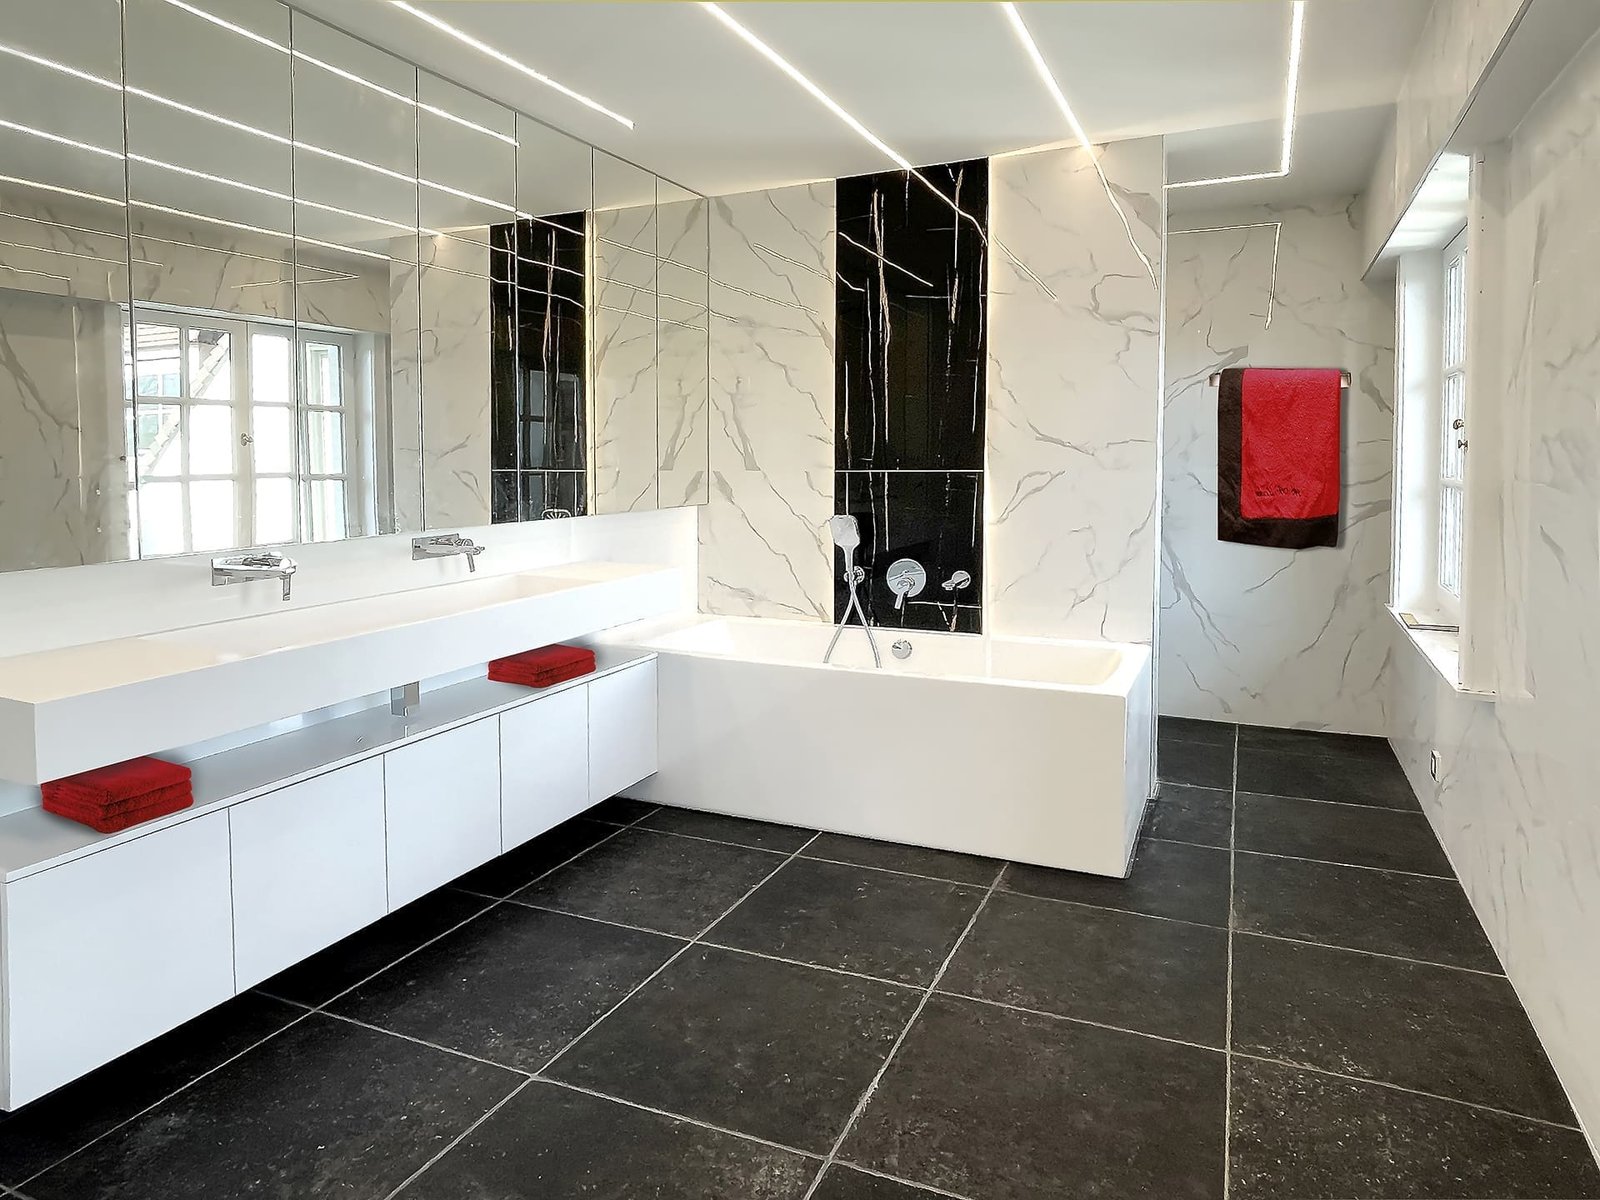
From a full renovation to the focused redesign of a single room: we guide you from the first idea to the final finish, for homes and for hospitality. We specialise in country style, but work equally well in classic, modern and contemporary.
Why Marcottestyle
You immediately experience what your interior will really look like. Not a clinical display hall, but a warm living environment with real room settings.
From first idea to final finish: one point of contact, a fixed price and a clear plan. We coordinate design, bespoke work, suppliers and installation.
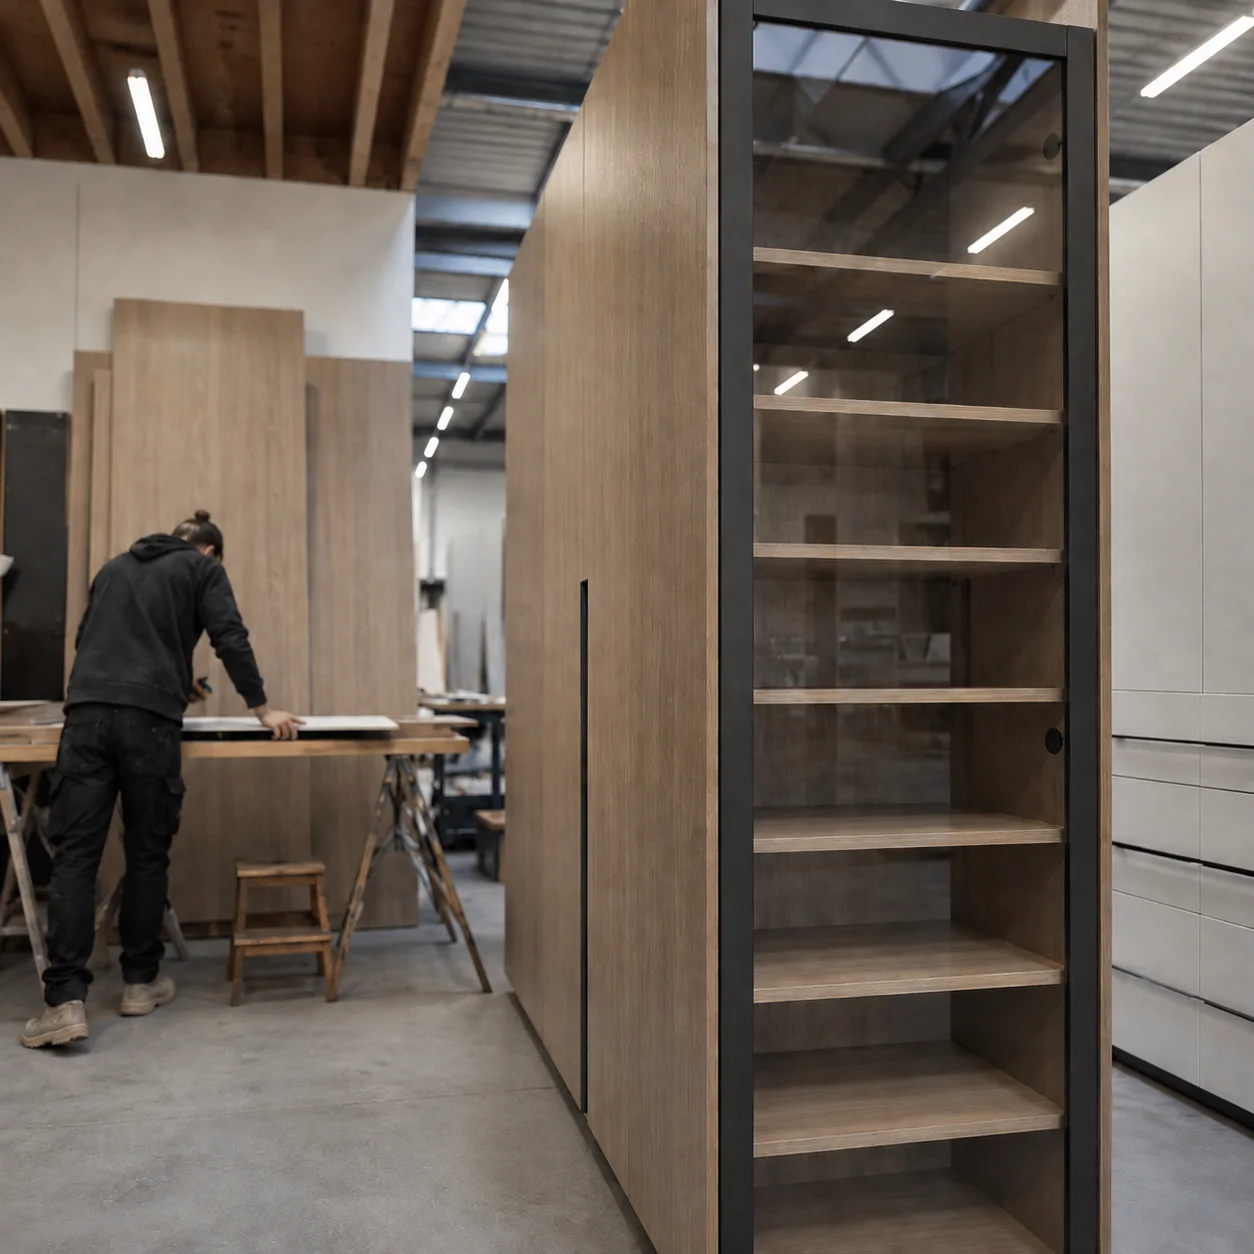
Bespoke work comes from our own production and is installed by our fixed team of five specialised installers, who know our standards.
More than 25 years of residential and hospitality interiors, with projects in Belgium, the Netherlands, Germany, France, Luxembourg and beyond.
In the spotlight
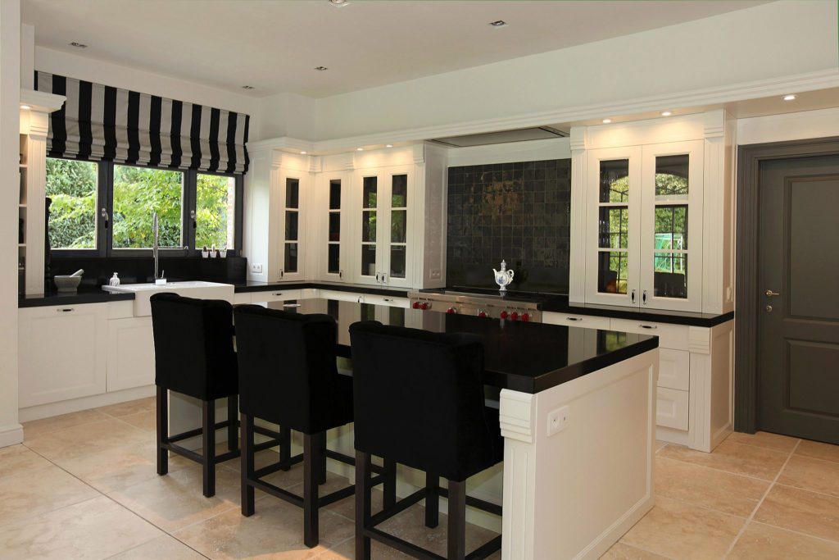
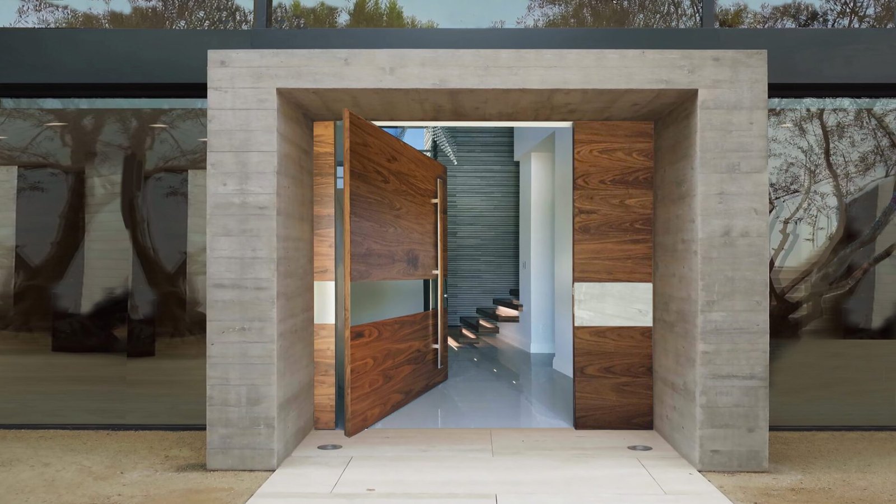
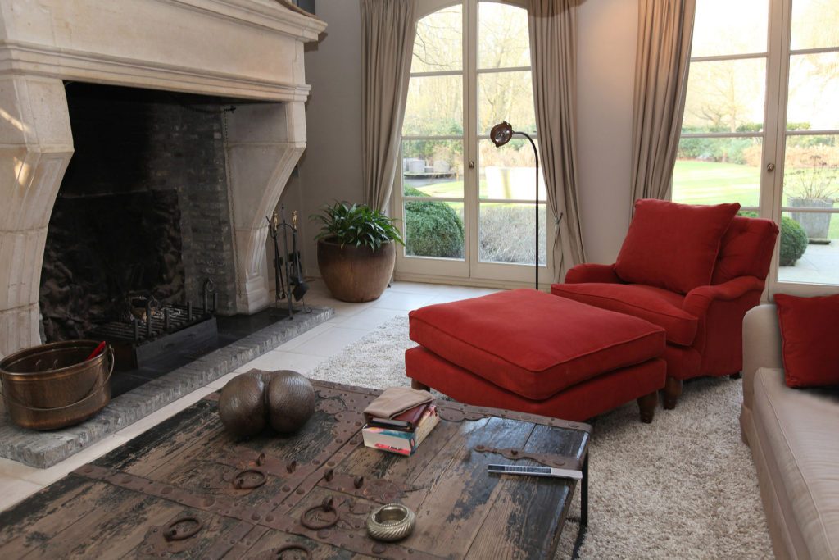

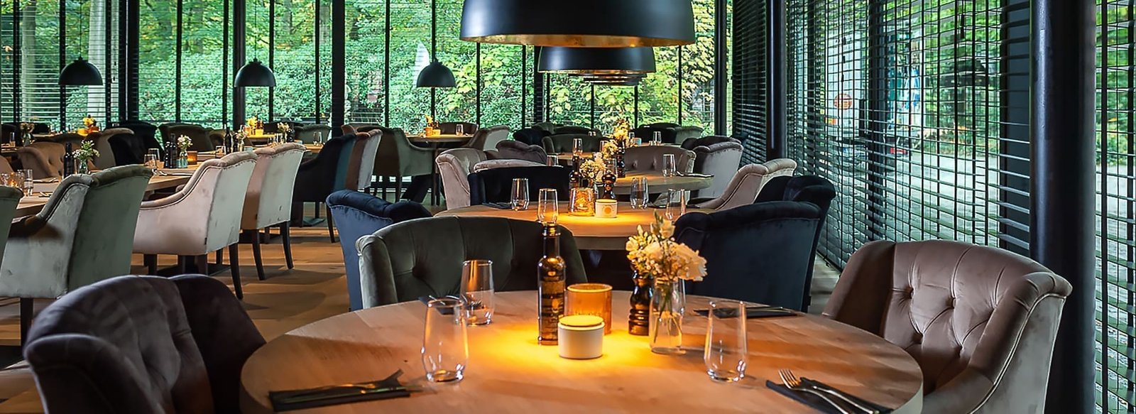
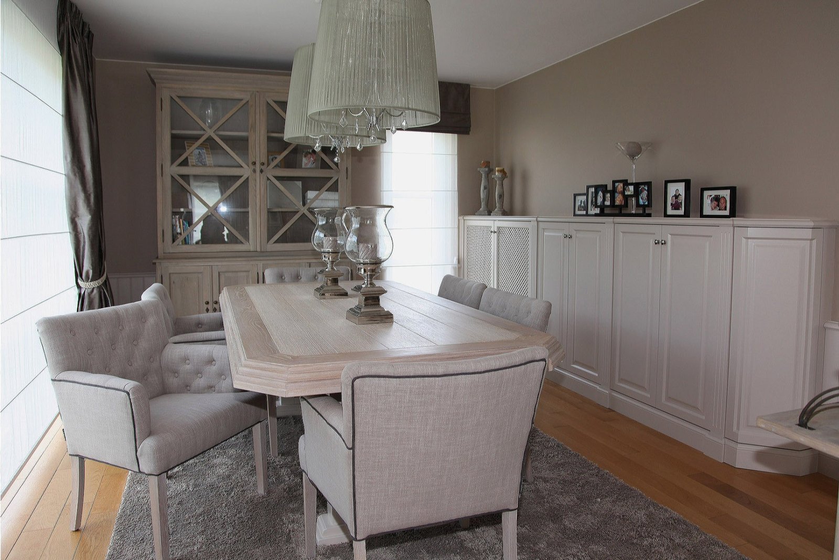
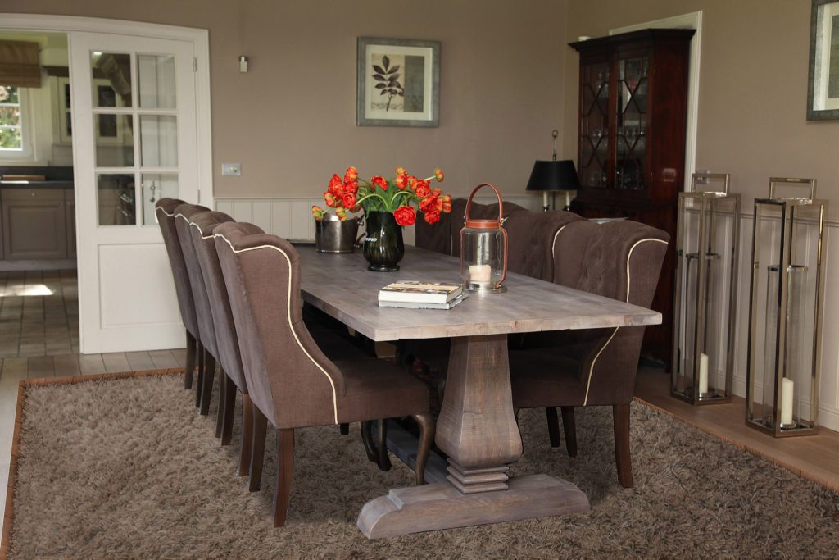
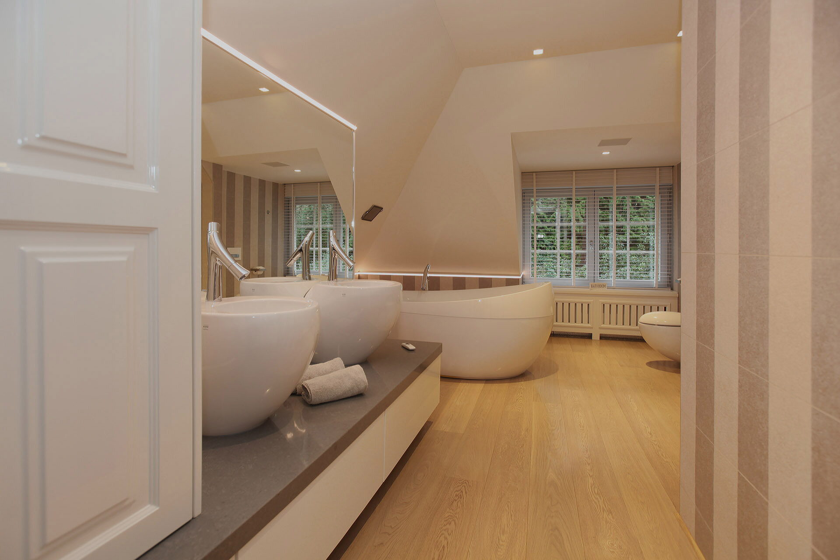
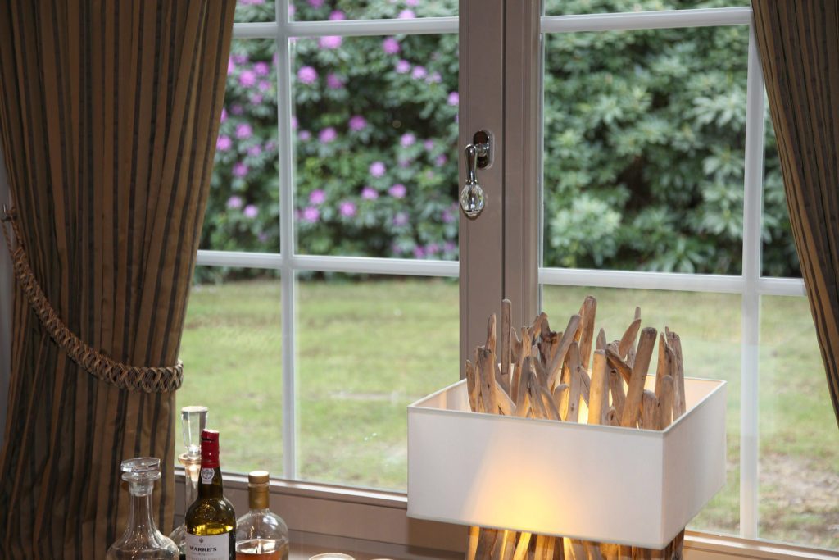
A cross-section of what we have furnished over the past years, from country house to penthouse. Hover over the series to stop it, or drag it along yourself.






Our team
Behind every project stands a fixed team of designers, coordinators and craftsmen. Together we give shape to your interior, from the first sketch to the final finish.
Design
They draw the plan, choose the materials and create the 3D. Every file has a dedicated designer who knows you from start to finish.
Follow-up
A fixed point of contact follows your file, from the first question through the orders until after handover.
Execution
On site, a fixed site manager guards the planning and keeps the trades aligned.
Workshop
Five specialised installers and our own workshop make and install the bespoke work, to our own standards.
The execution
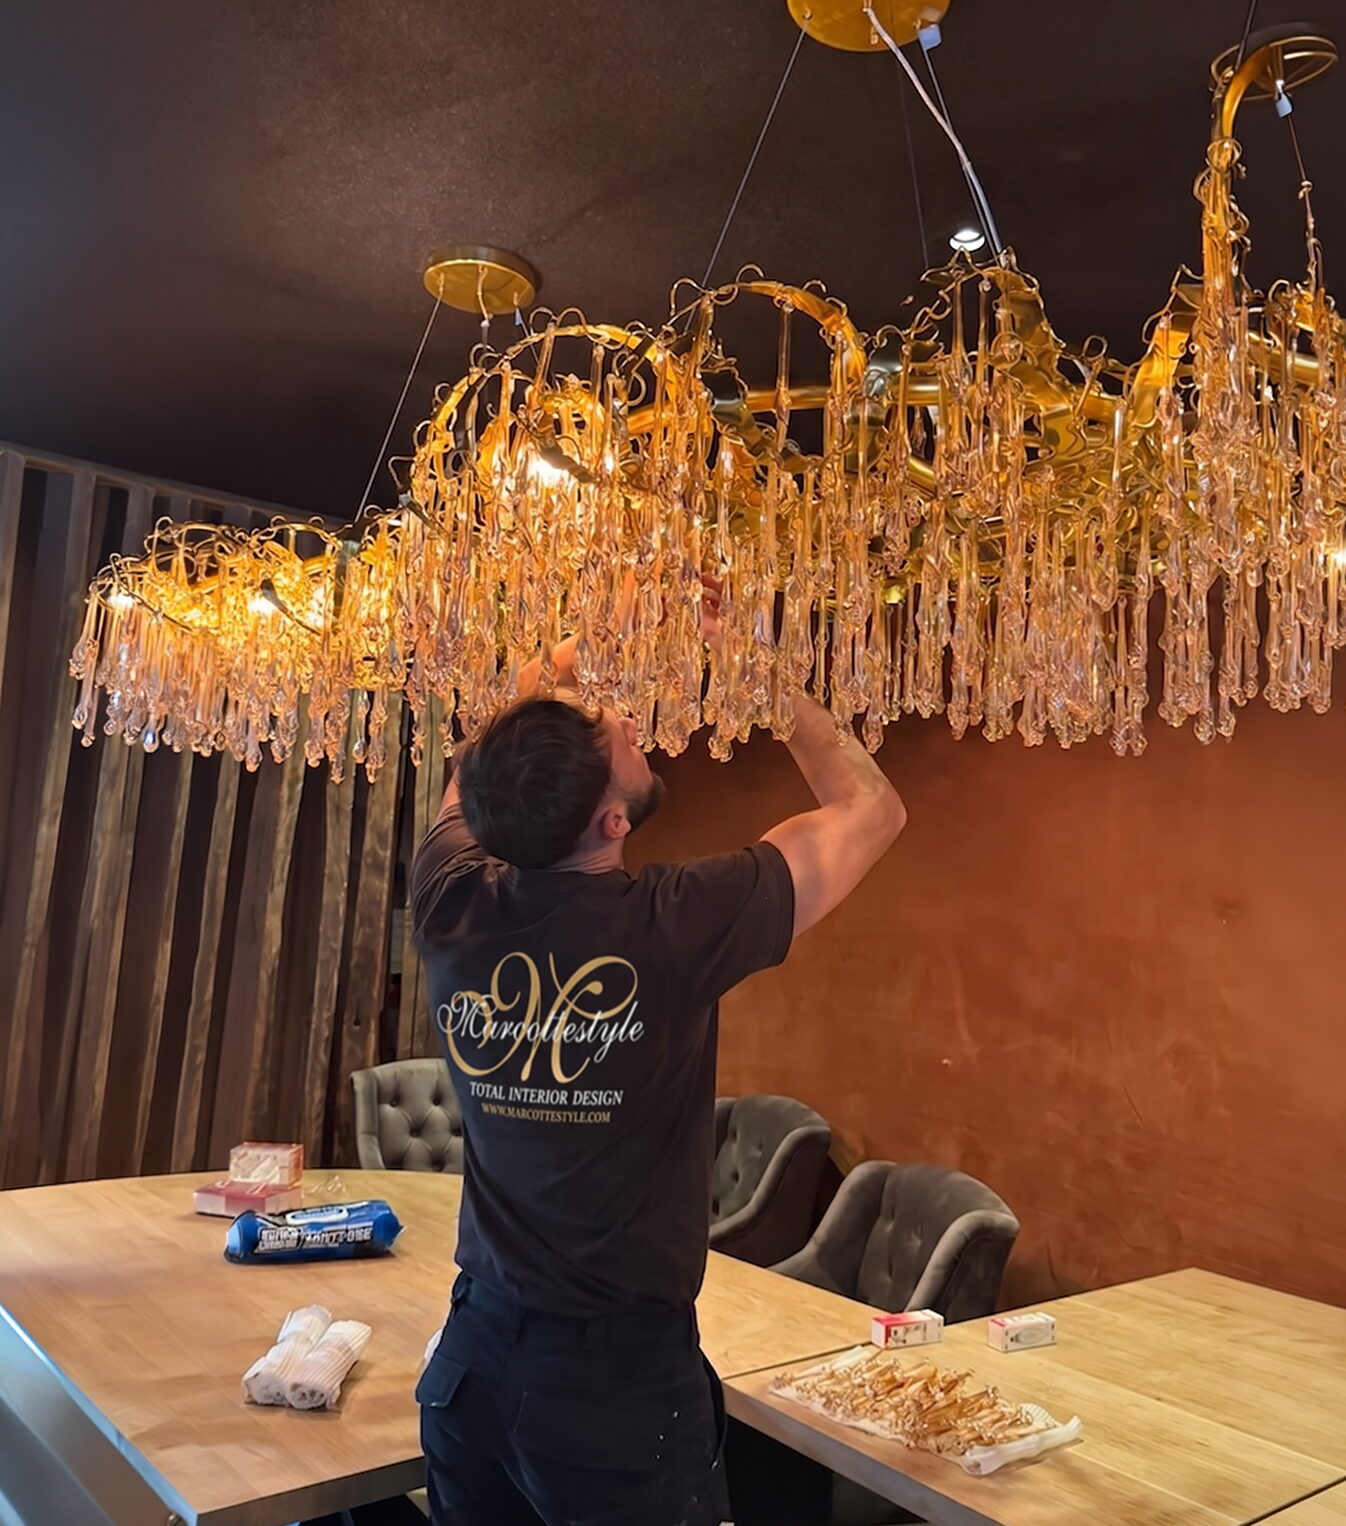
Marcottestyle works with a fixed team of five specialised installers. They know our designs and our standards, which is why every detail lands right: from floors and wall coverings to bespoke furniture and lighting.
For larger building works we cooperate with a fixed, reliable contractor. That keeps construction and interior aligned, and you keep one point of contact.
Ready to have your interior designed?
Plan a no-obligation conversation with our team. We answer within 24 hours.
Book a conversation
Pick where and when it suits you. We confirm within one working day.