

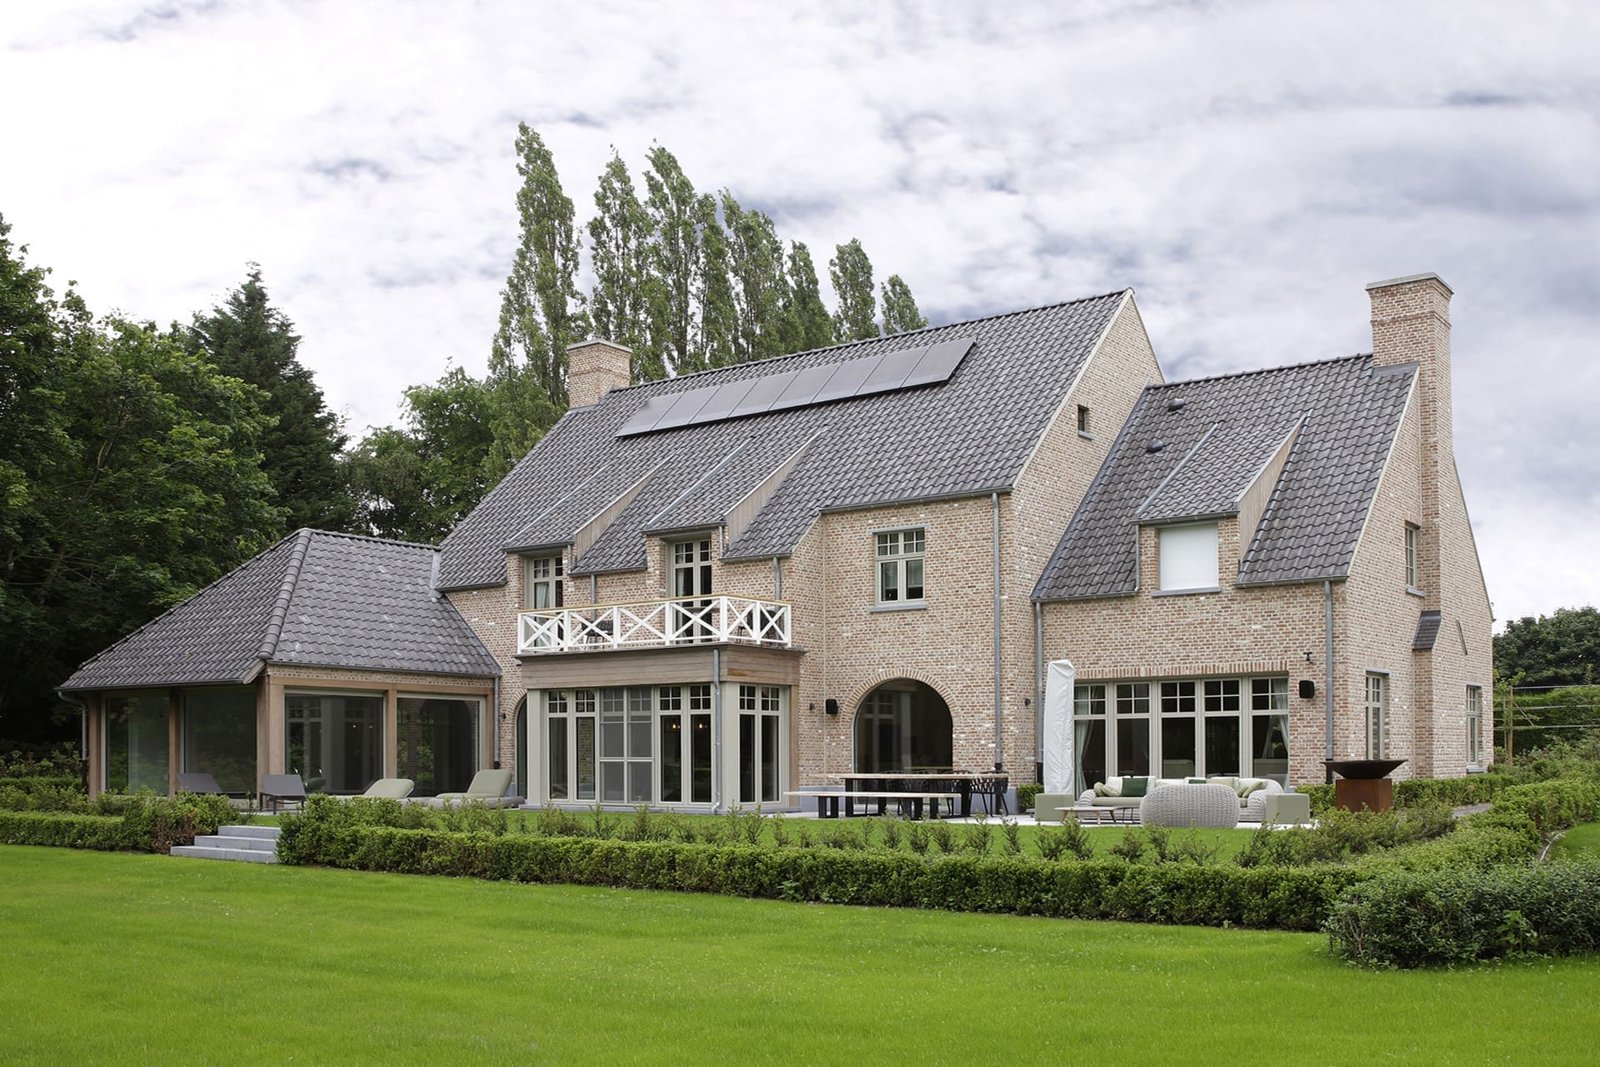
Residential · Bruges
Rural villa, Bruges
This interior is certainly a rural project, but with a contemporary accent. The young, dynamic owners like a snug, welcoming home and chose Marcotte Style for exactly that.
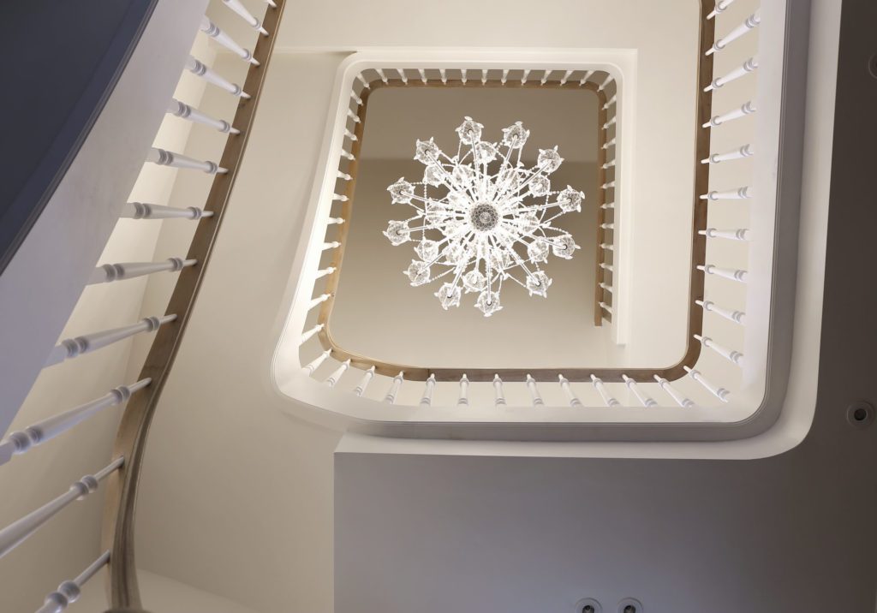
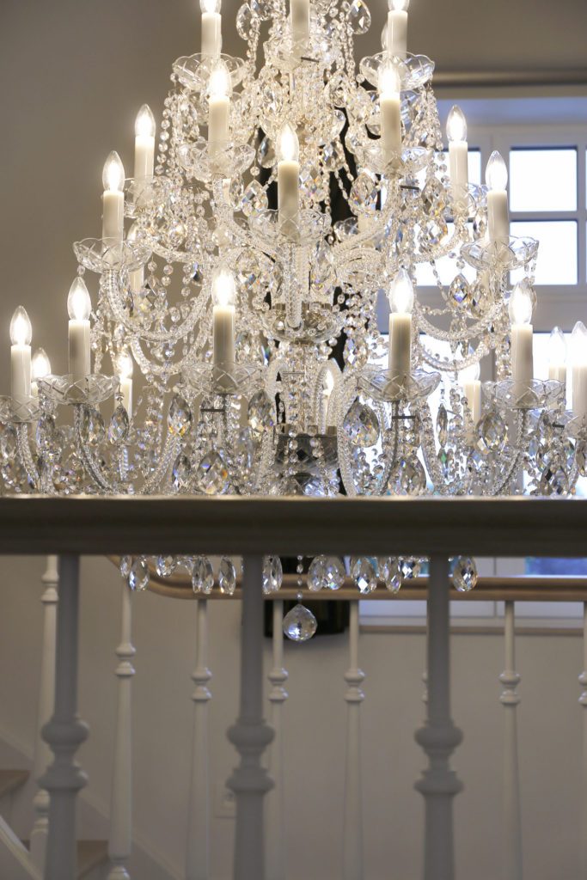
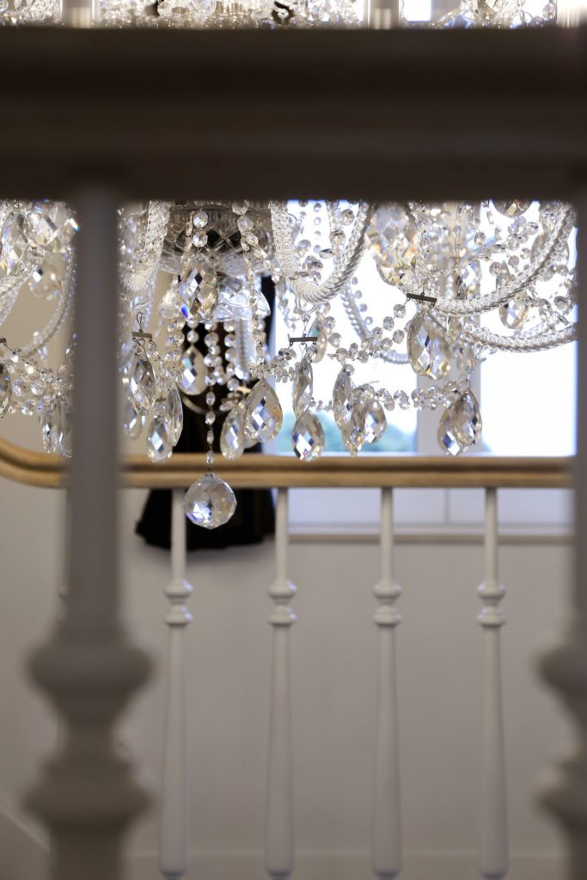
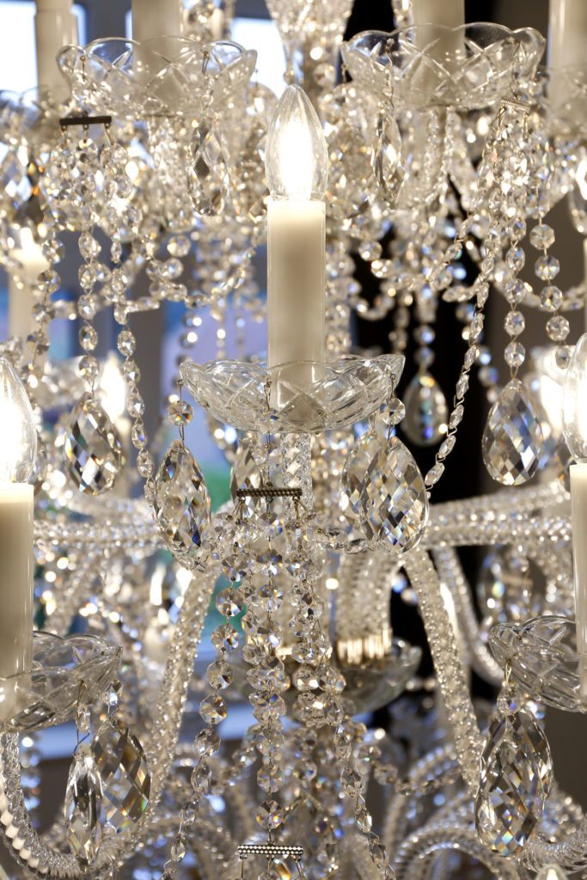
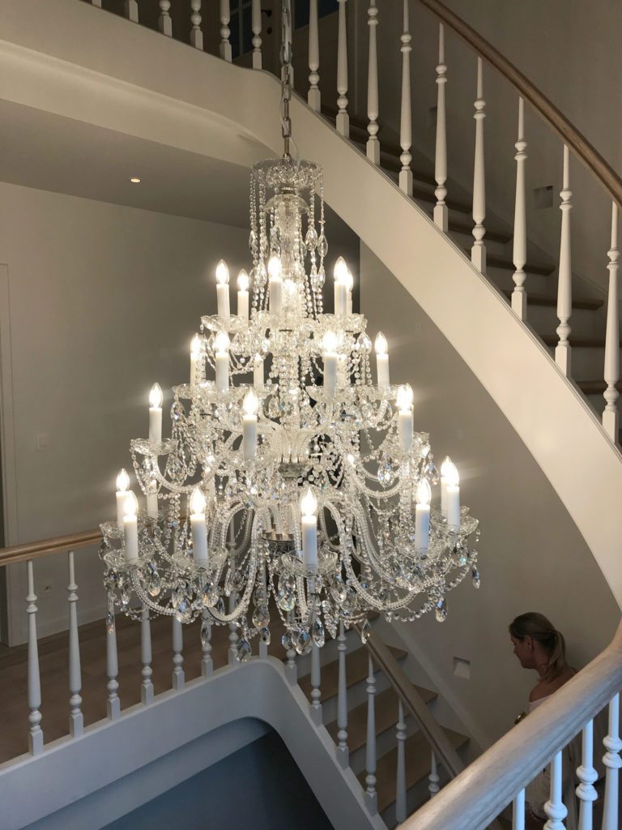
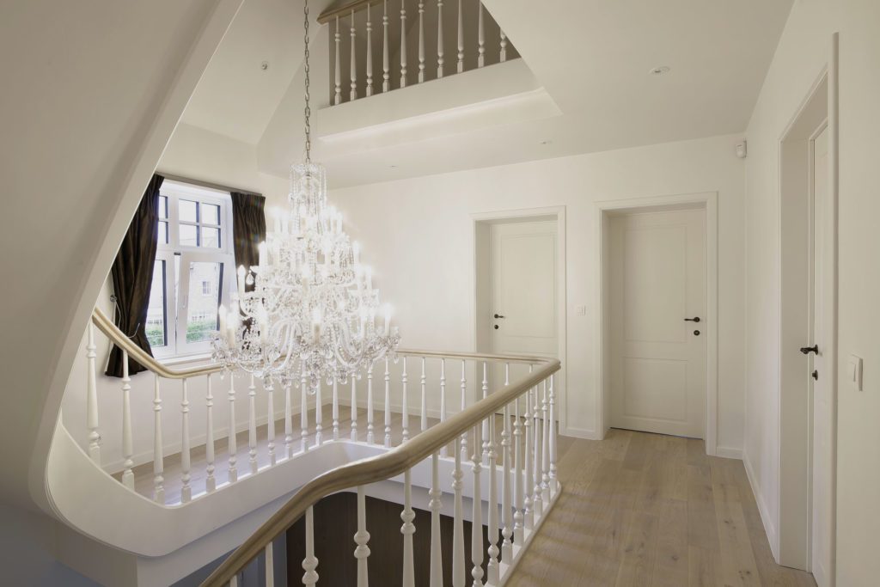
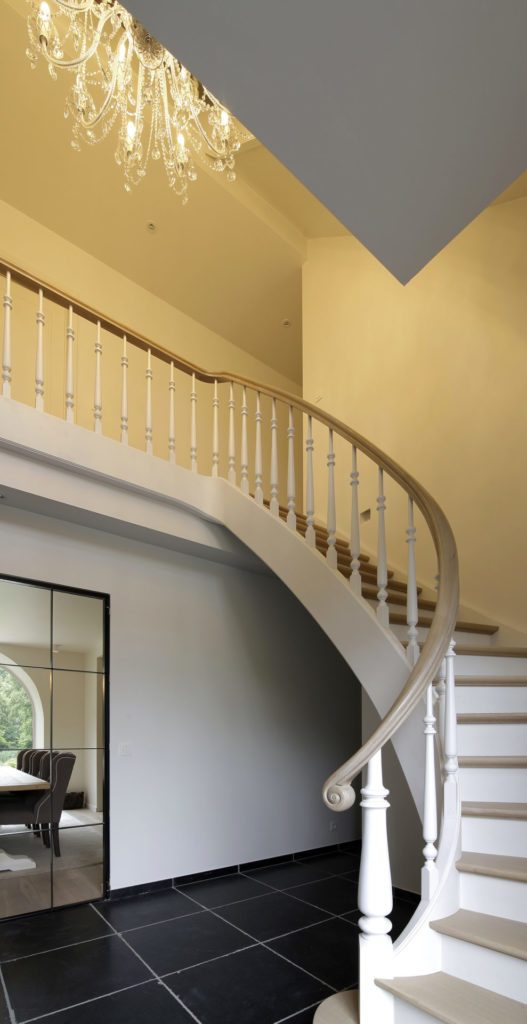
The finish of the interior is looked after down to the last detail. The imposing hall called for a fine crystal chandelier straight away. That large chandelier, with no fewer than thirty 3 W LED candle lamps, measures 1.4 m high by 1.12 m wide and presides over this two storey hall, which together with the ground floor spans three levels.
- Designed and carried out by Marcotte Style
- Bespoke furniture from our own workshop
- Installed by our own team
The living room
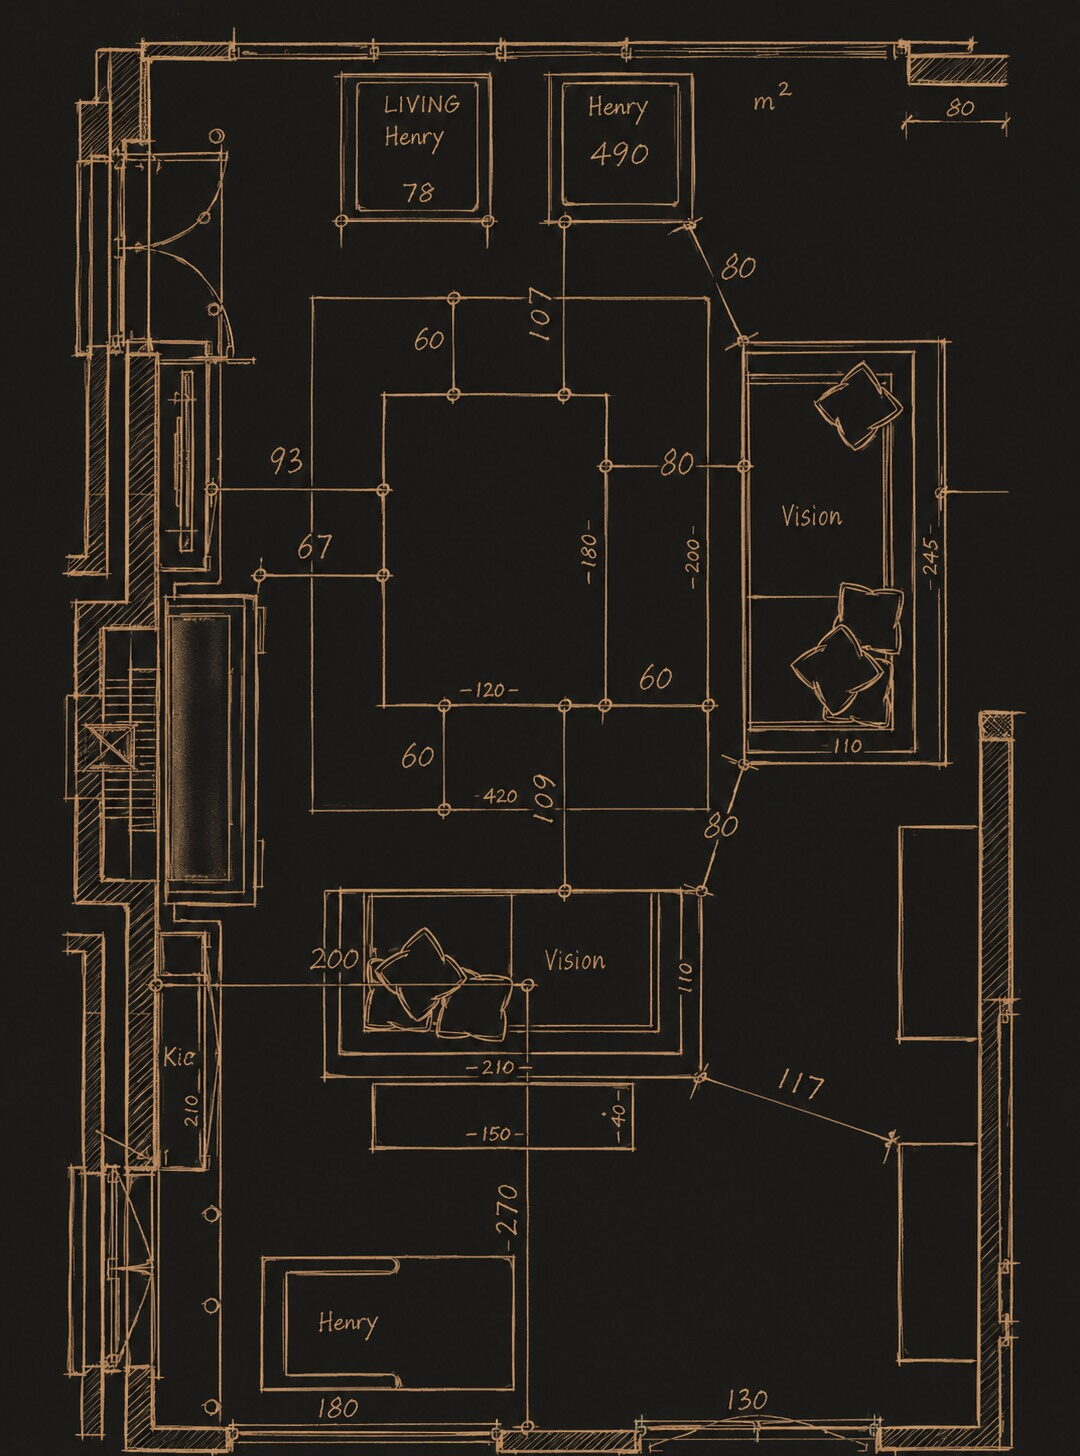
From the design file
Plan of the living room
Every seat is measured on the plan, with the walkways around it. So you know in advance whether you can still pass behind it.
- Henry sofa of 490 cm along the window wall
- Two Vision armchairs of 110 cm facing each other
- Walkways of 80 cm around the seating area
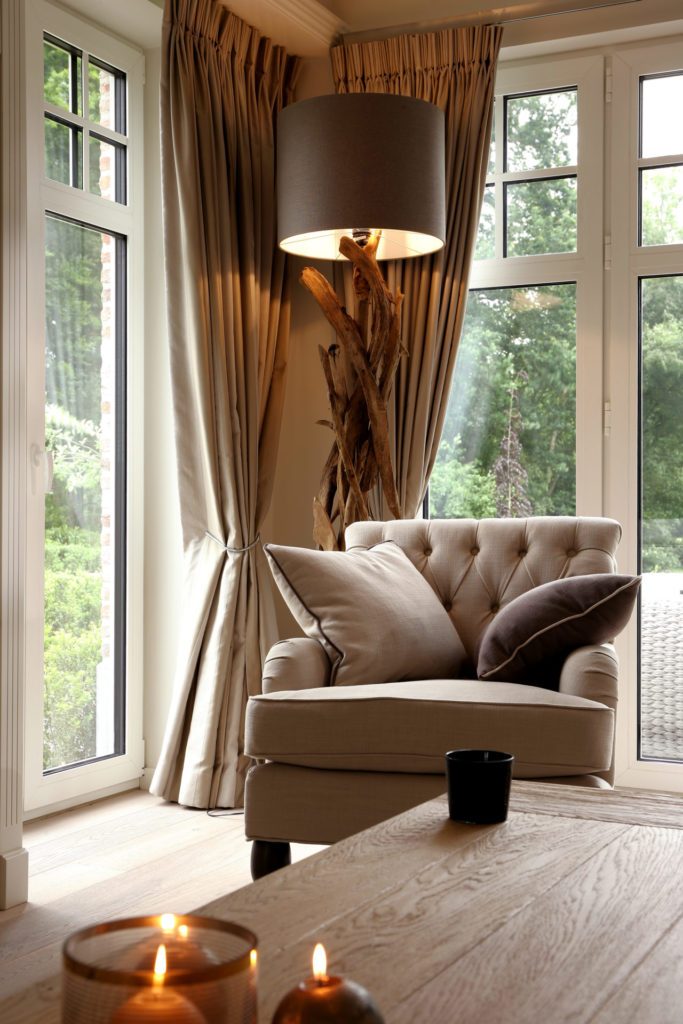
The stairwell
The finish here is handled professionally down to the detail. The imposing hall called for a fine crystal chandelier, which presides over these two open storeys.
The house
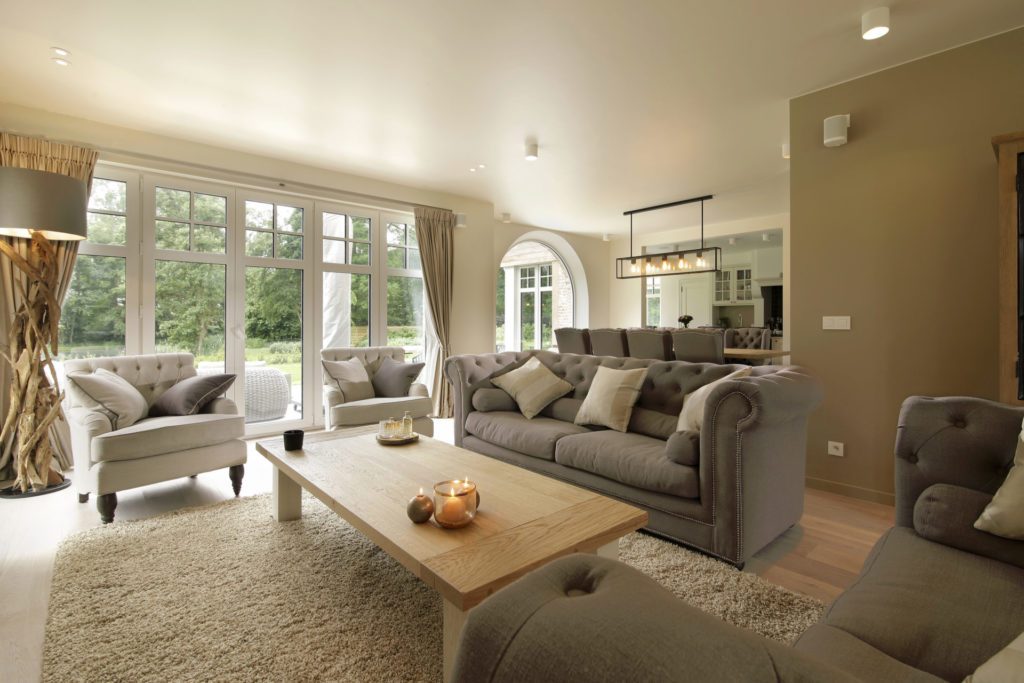
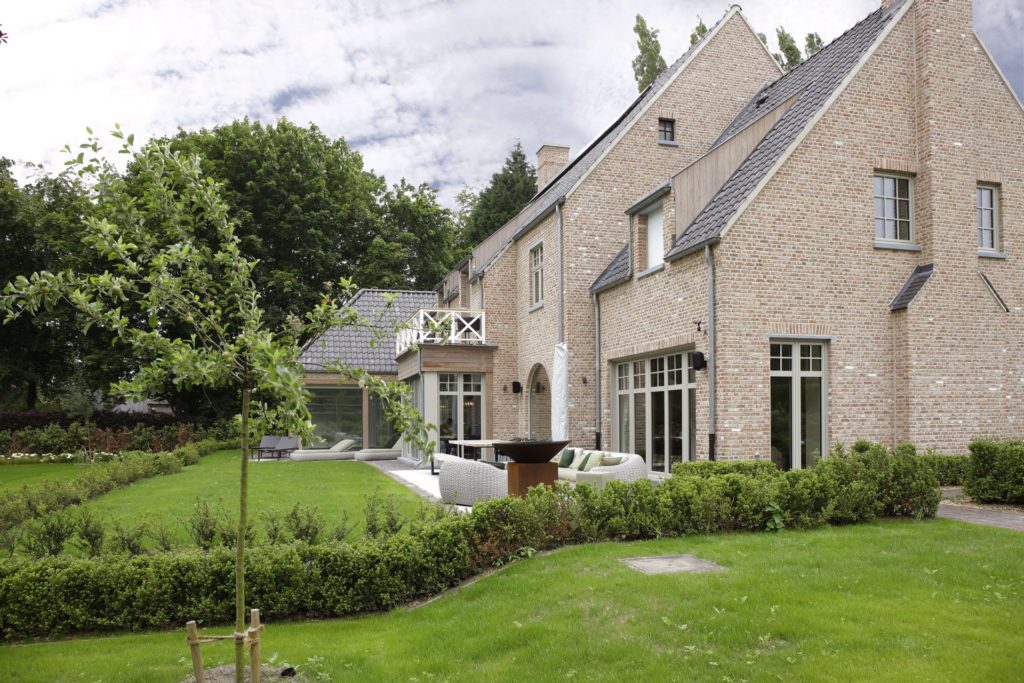
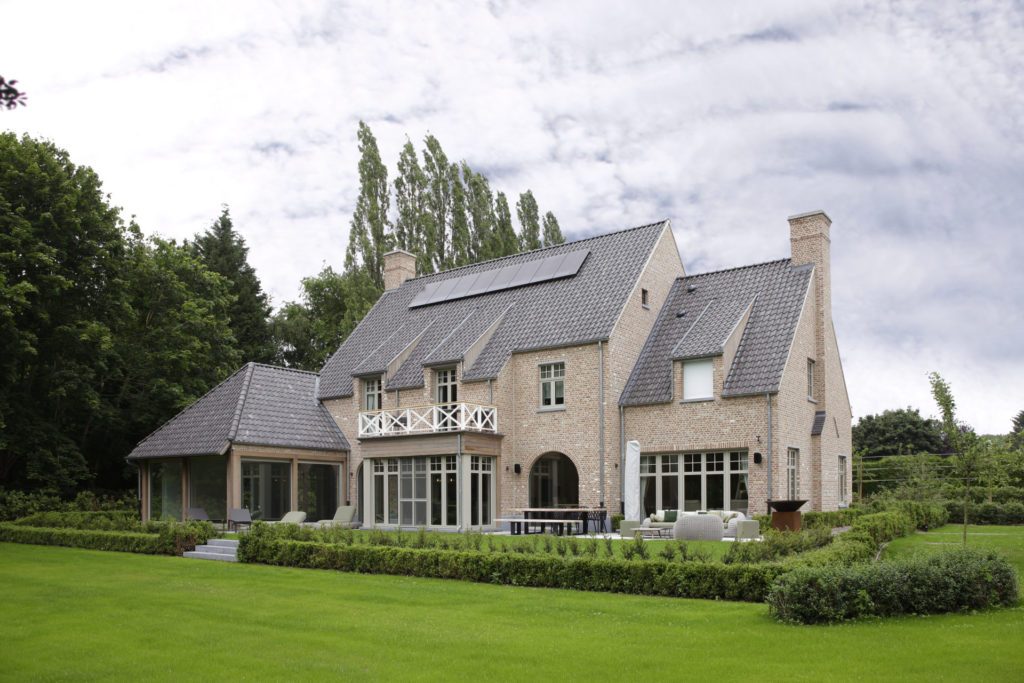
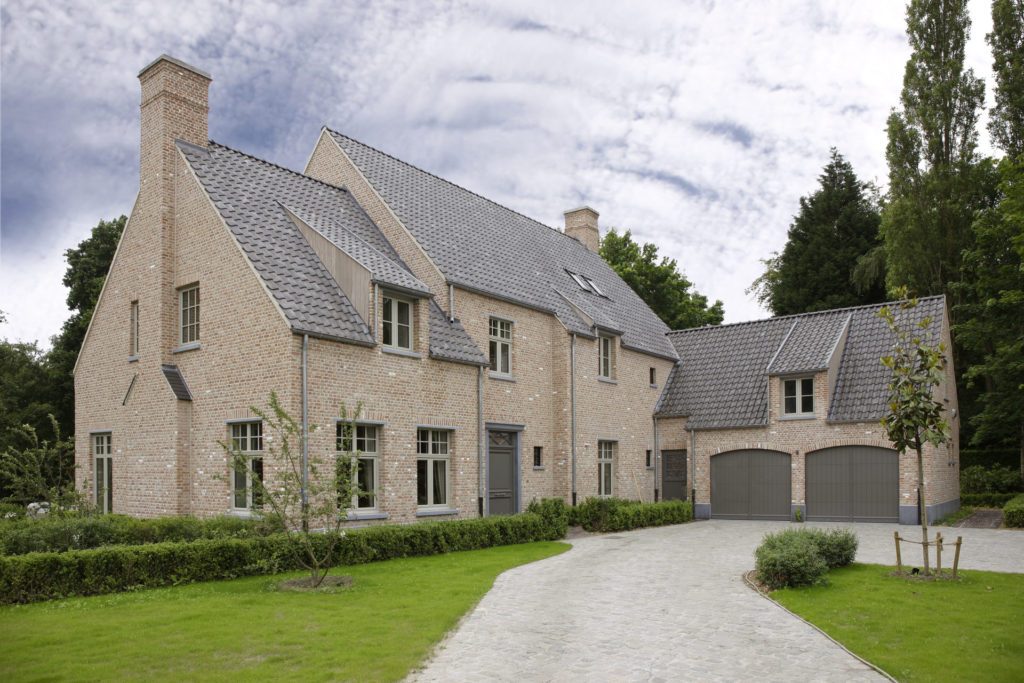
The dining area and the living room form one whole. After visiting the Marcotte Style show house, the clients experienced how pleasant and cosy it is to live in a warm rural home of the kind we create. The decision to work together followed quickly.
The dining room
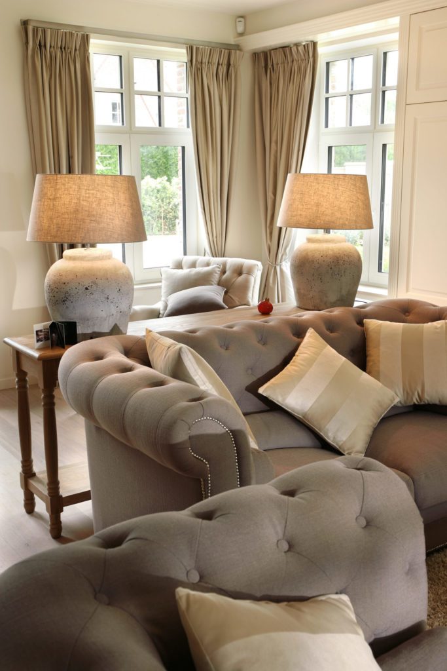
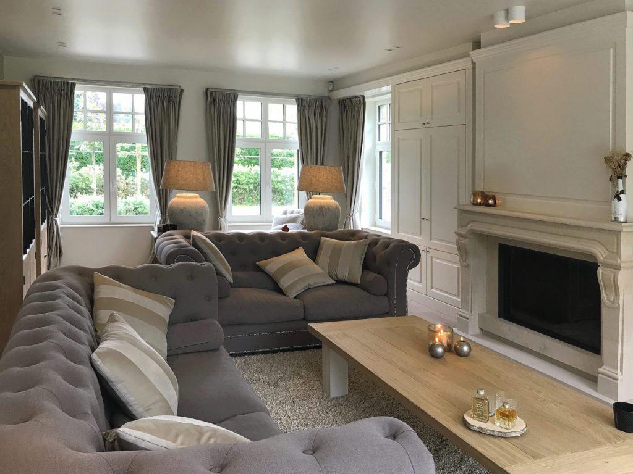
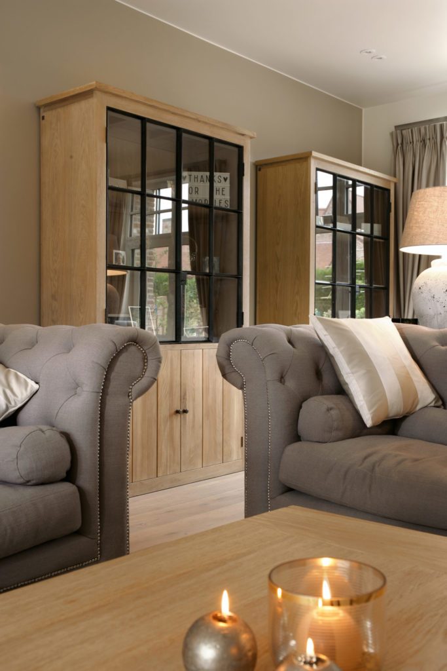
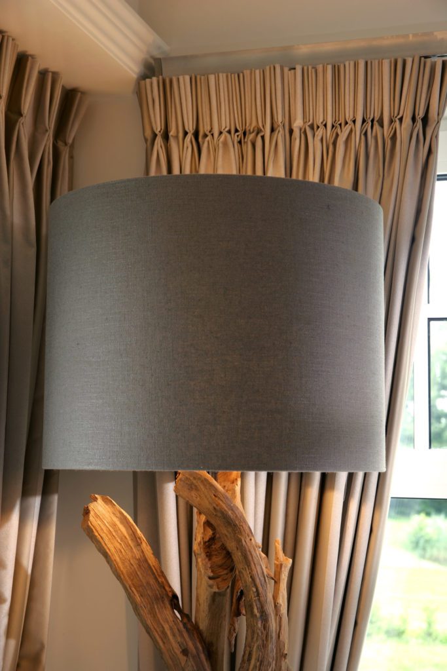
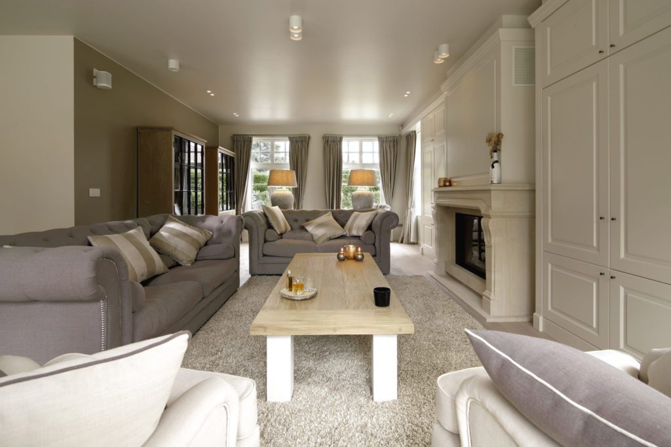
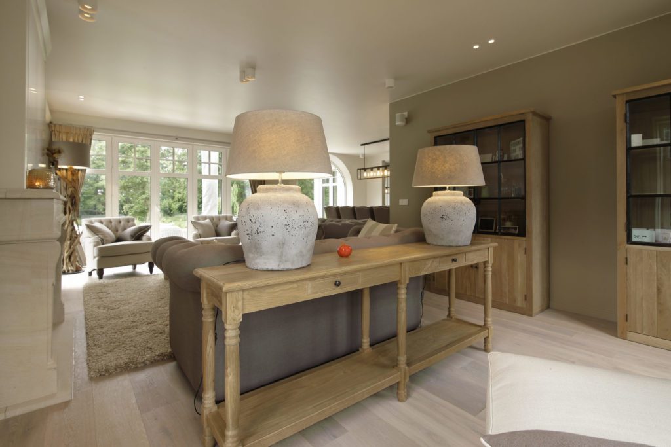
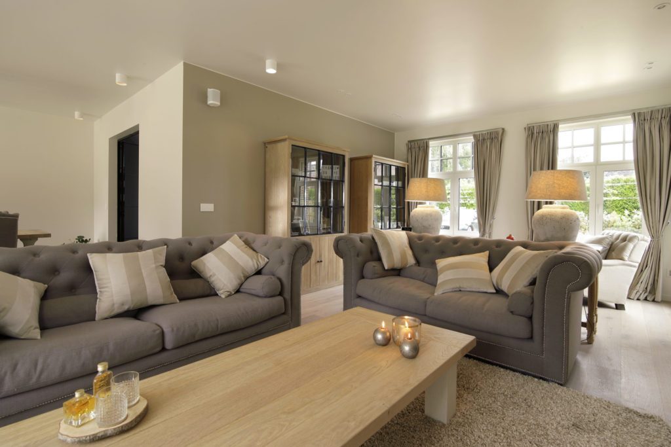
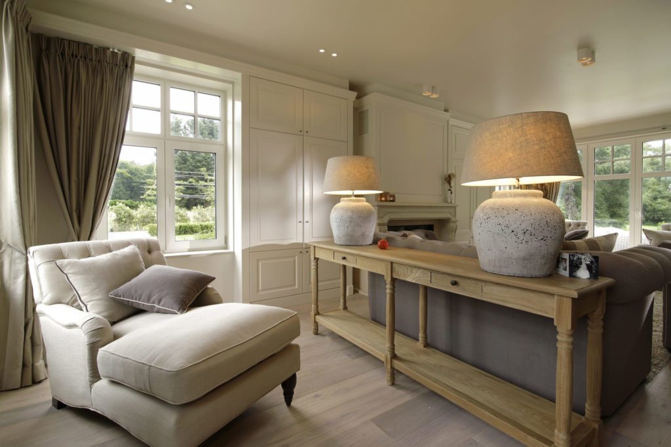
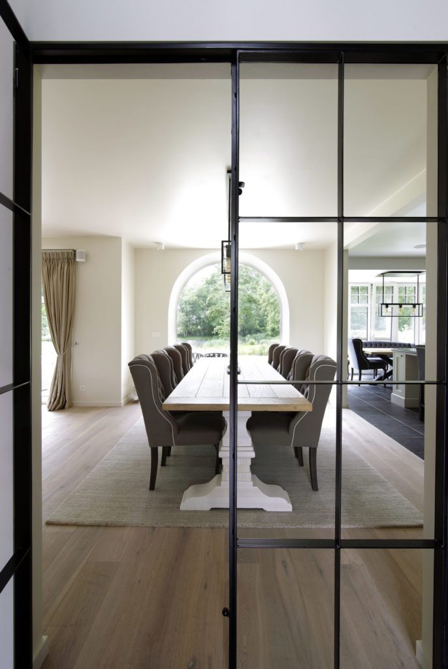
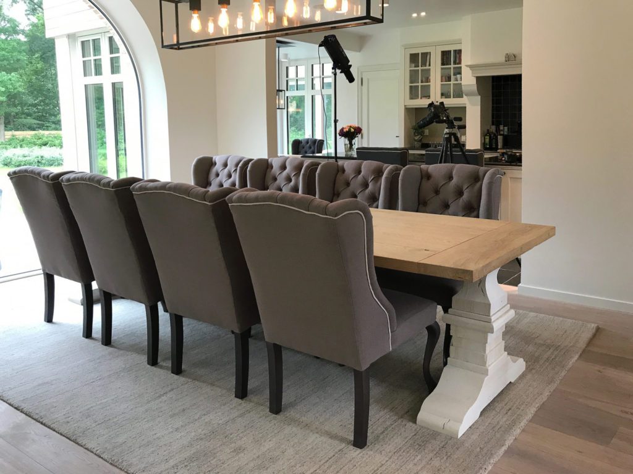
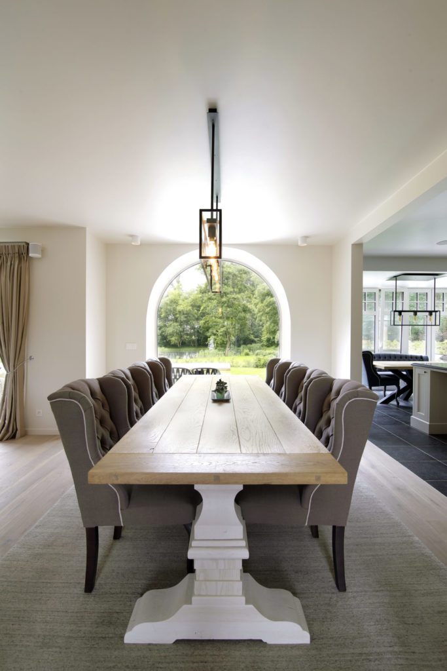
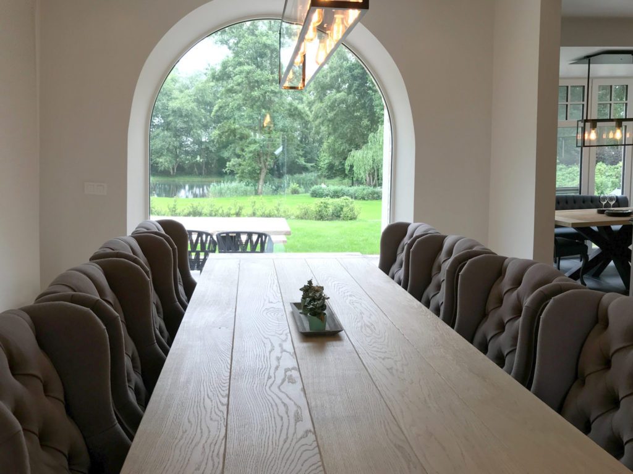
The soft pastel colours of the walls, rugs and curtains are lifted by the two bespoke chesterfield sofas from the Marcotte Style collection, in a deeper taupe. All the tabletops are solid oak, which brings uniformity. The two cabinets, also from our collection, continue the same material: attractive, slightly rough solid French oak.
From the design file
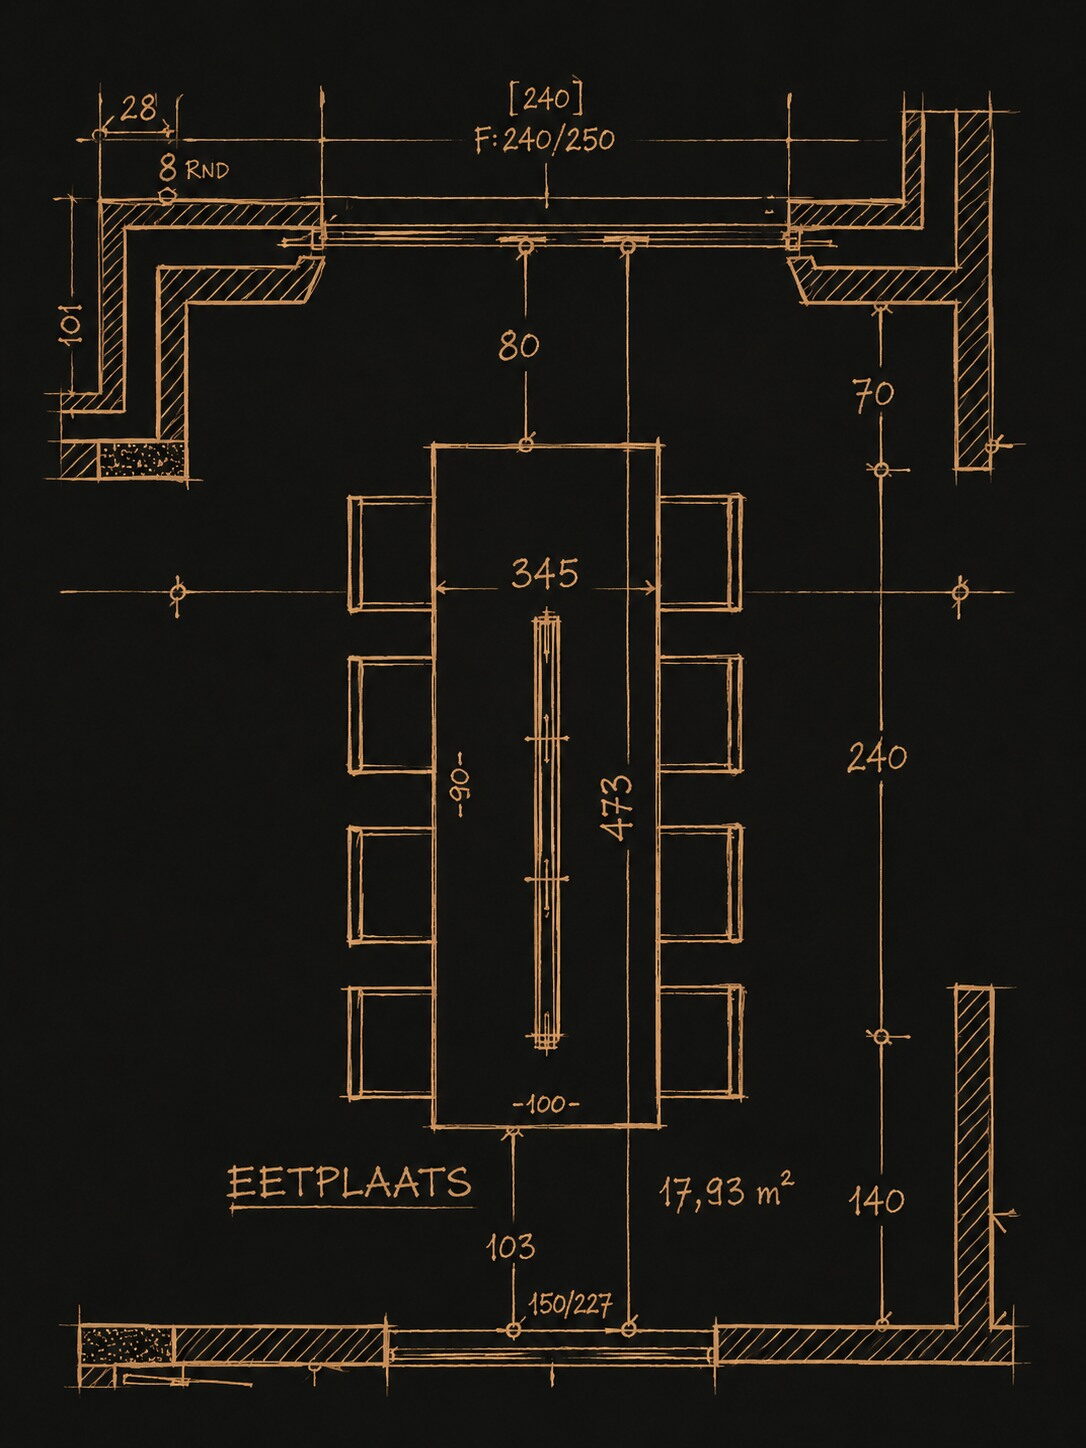
Plan of the dining area
The dining area measures 17.93 m². The plan shows where the table goes and how much room is left behind the chairs.
- Table of 345 by 100 cm, eight chairs
- 80 cm between the table and the cabinet
- Pendant at 240 to 250 cm height
The kitchen
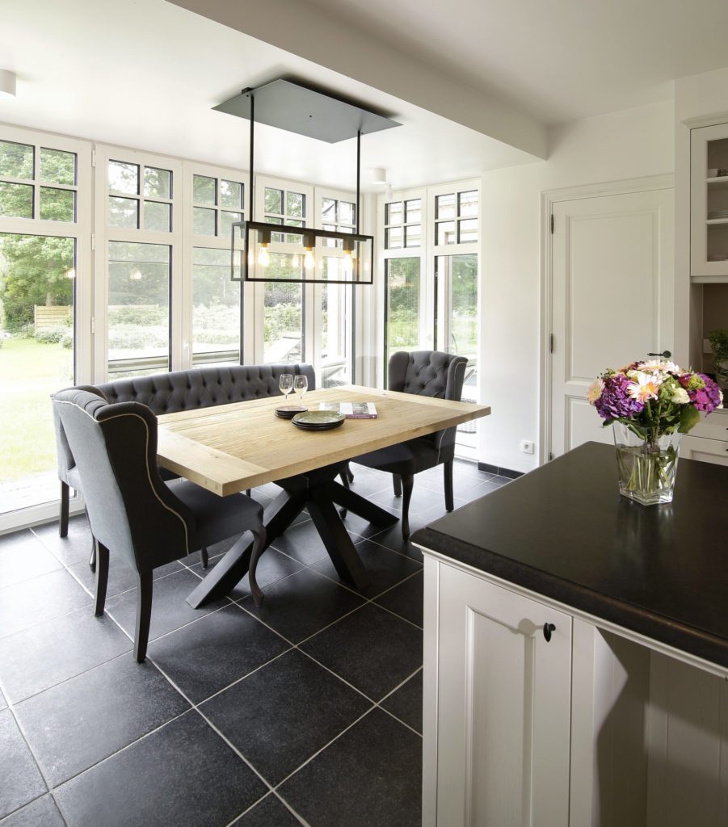
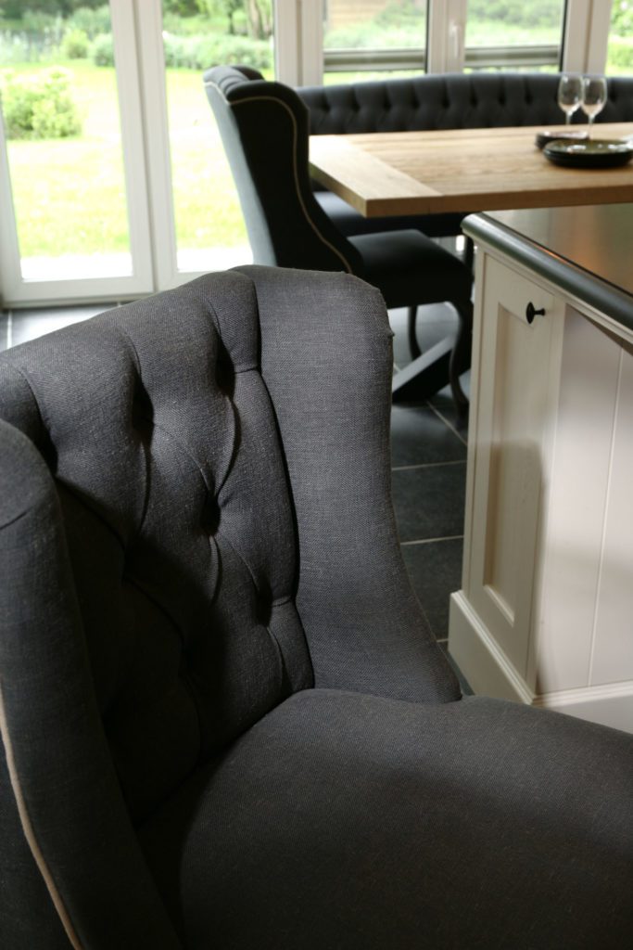
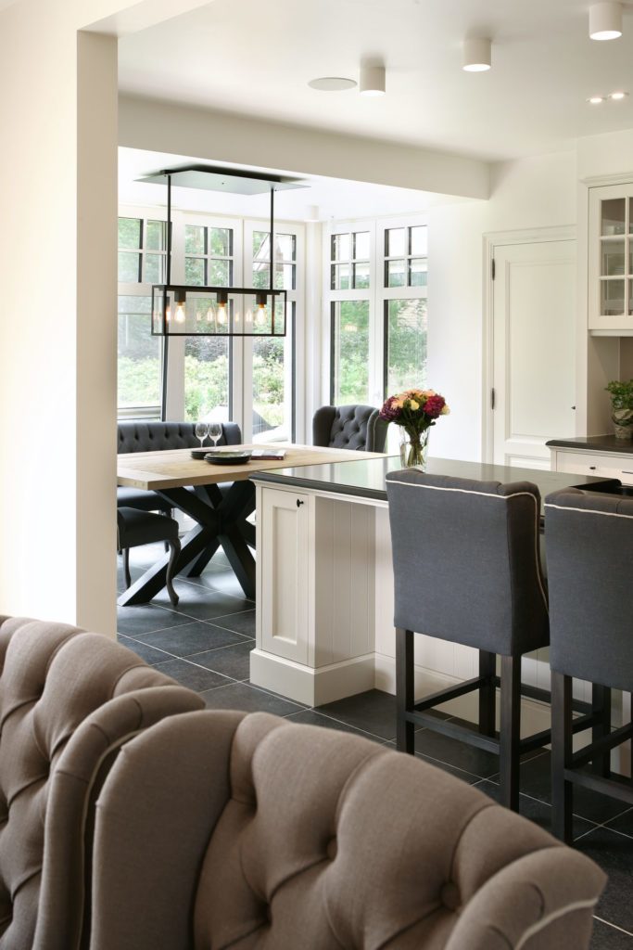
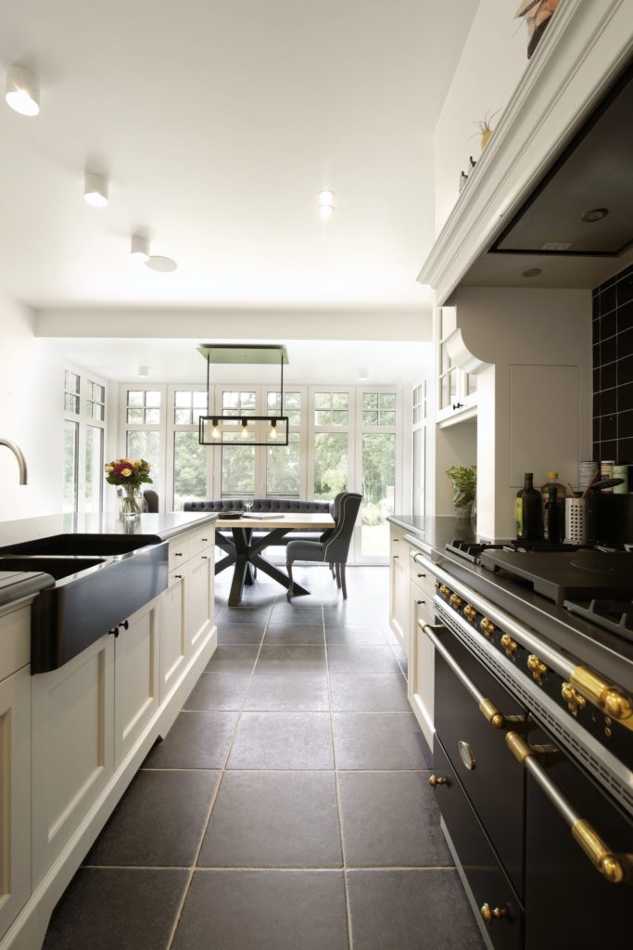
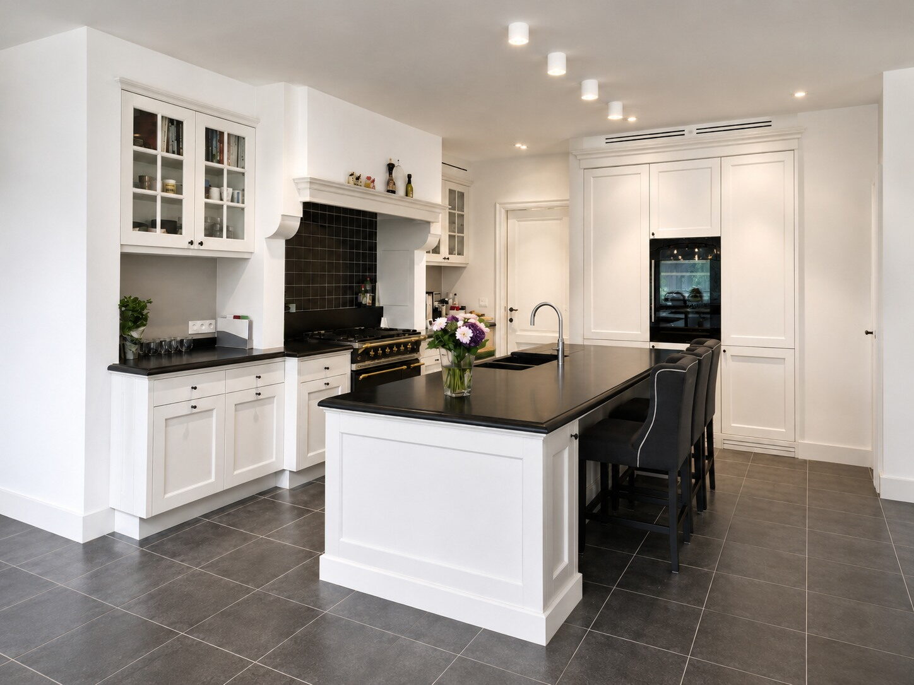
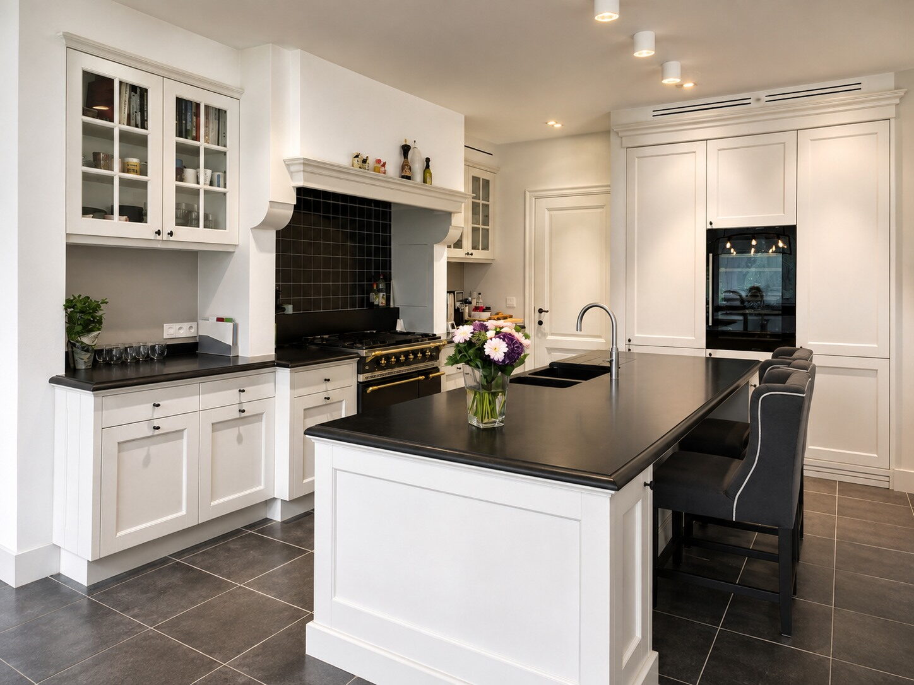
The kitchen remains rural, of course, with an island and two bar stools for practicality. At Marcotte Style all bar stools can be made to measure at no extra cost, so they always have the ideal height in relation to the finished top. The interplay between the grey fabric in the kitchen and the one in the dining area creates unity, since it is the same fabric: the same chairs are used in the kitchen dining corner, in another colour. The kitchen table has the same oak top again, on a cross leg in black painted iron, a nod to the wrought iron door in the hall.
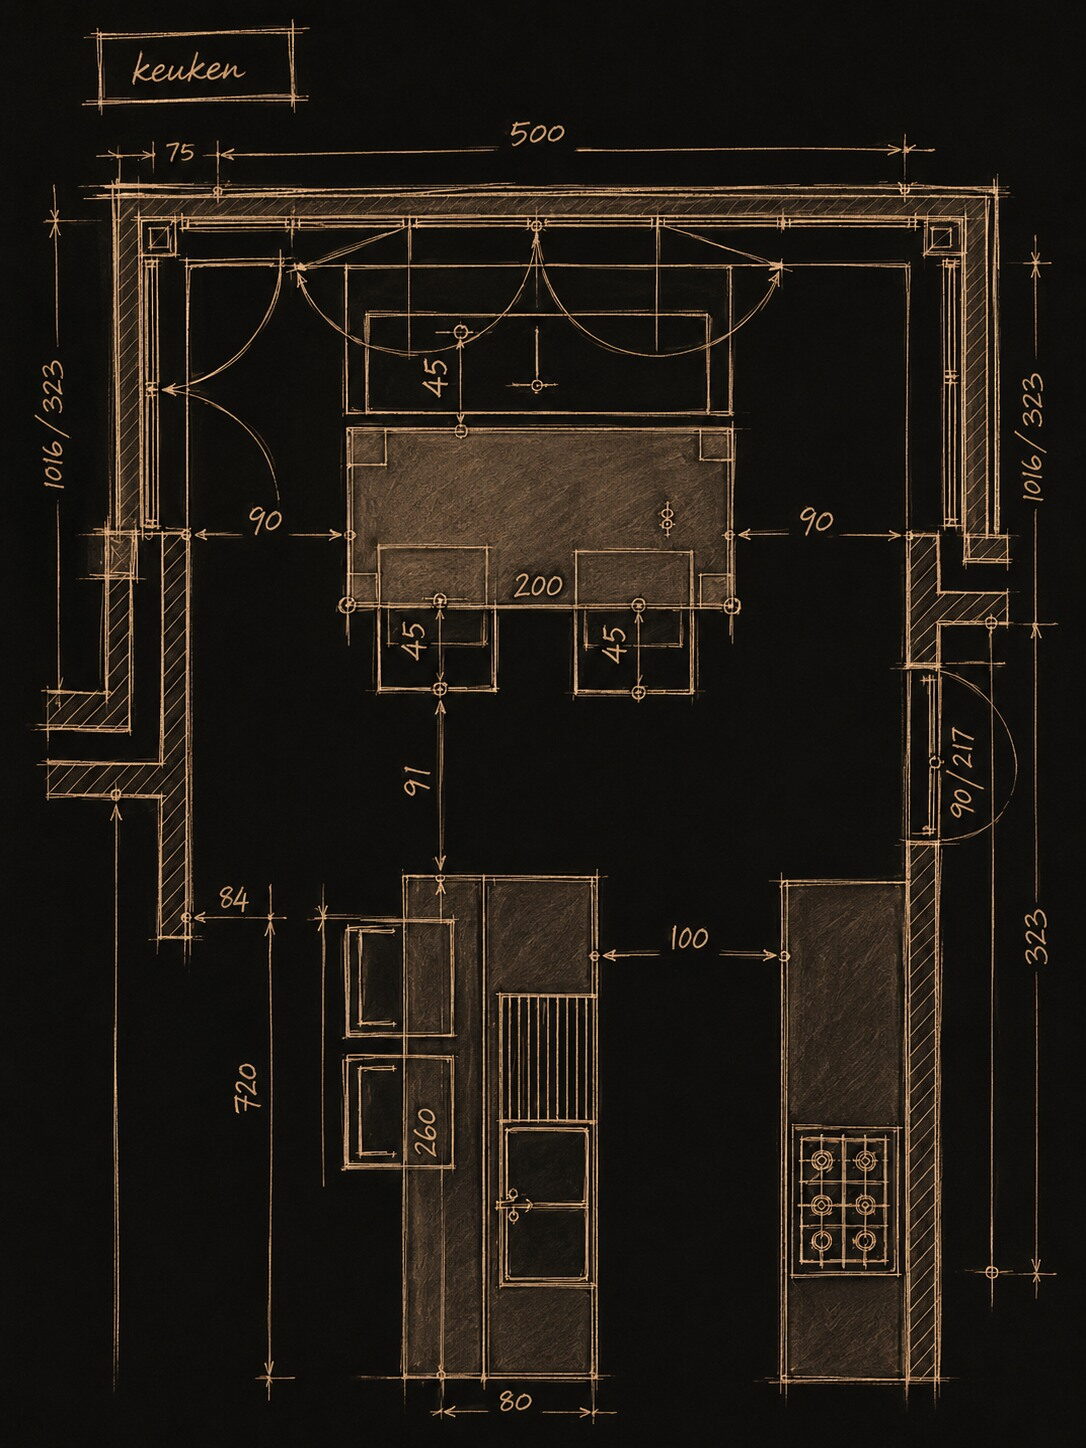
From the design file
Plan of the kitchen
The island governs the kitchen. The plan shows how much room is left on each side to pass and to pull doors open.
- Island of 200 cm with two seats
- 90 cm of clearance on either side of the island
- Cooking zone and sink zone facing each other
The pool
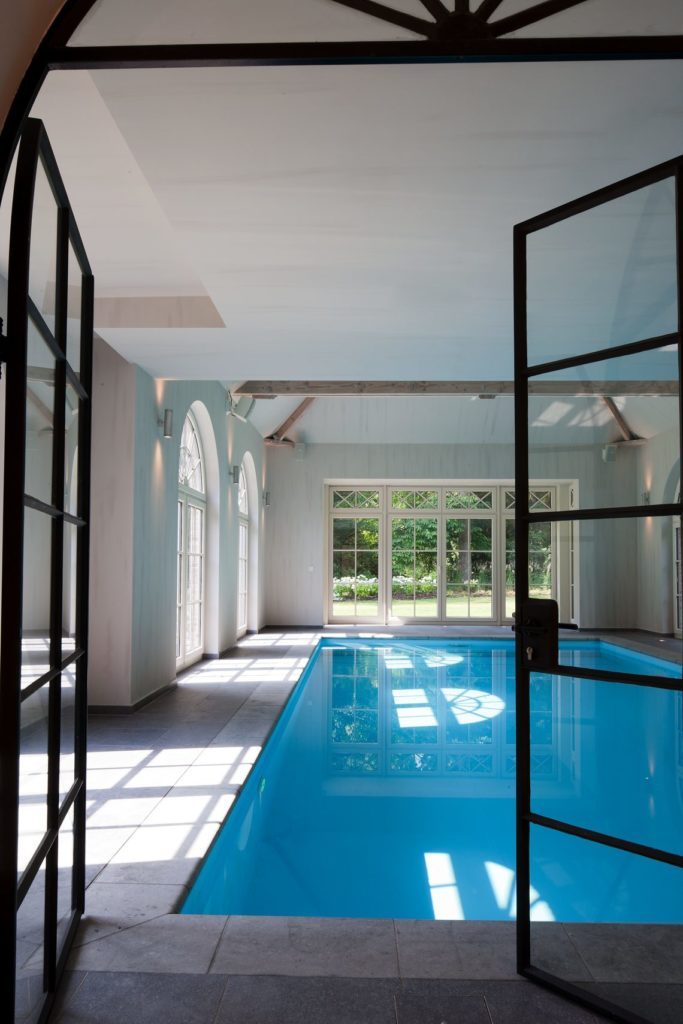
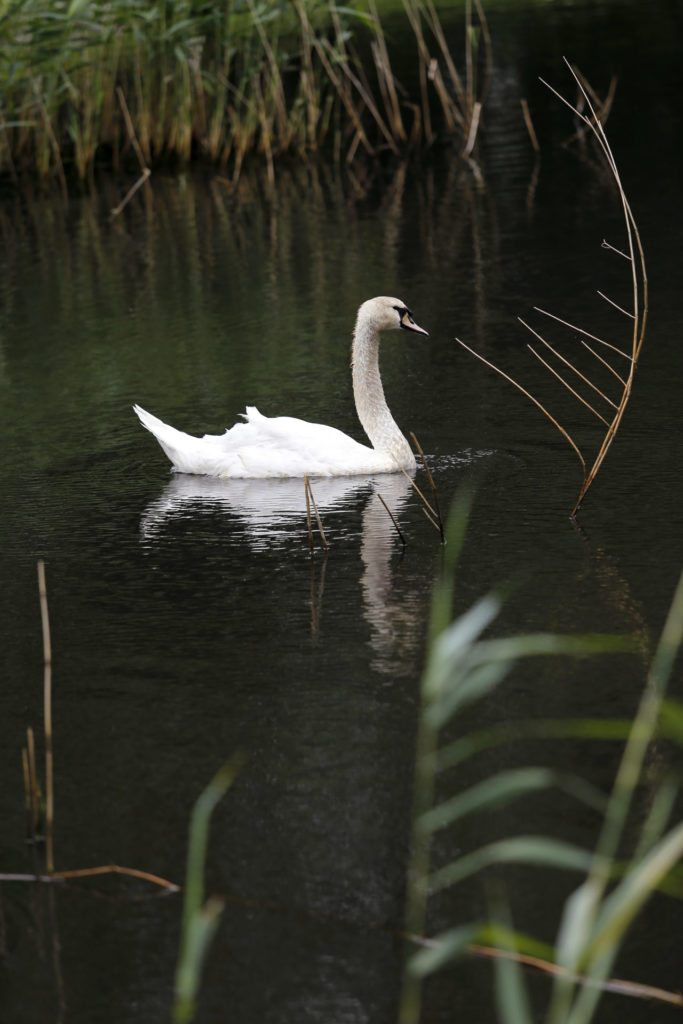
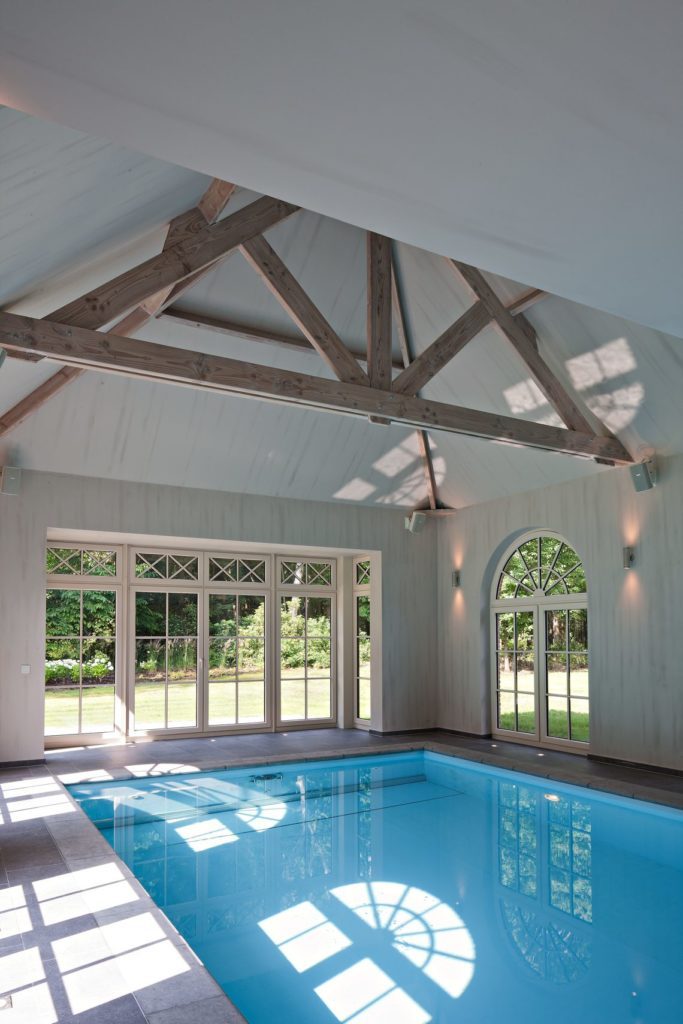
The indoor pool was dressed by Marcotte Style as well. The outdoor terrace makes for a perfect fit in a quiet setting, looking out over a small pond with swans.
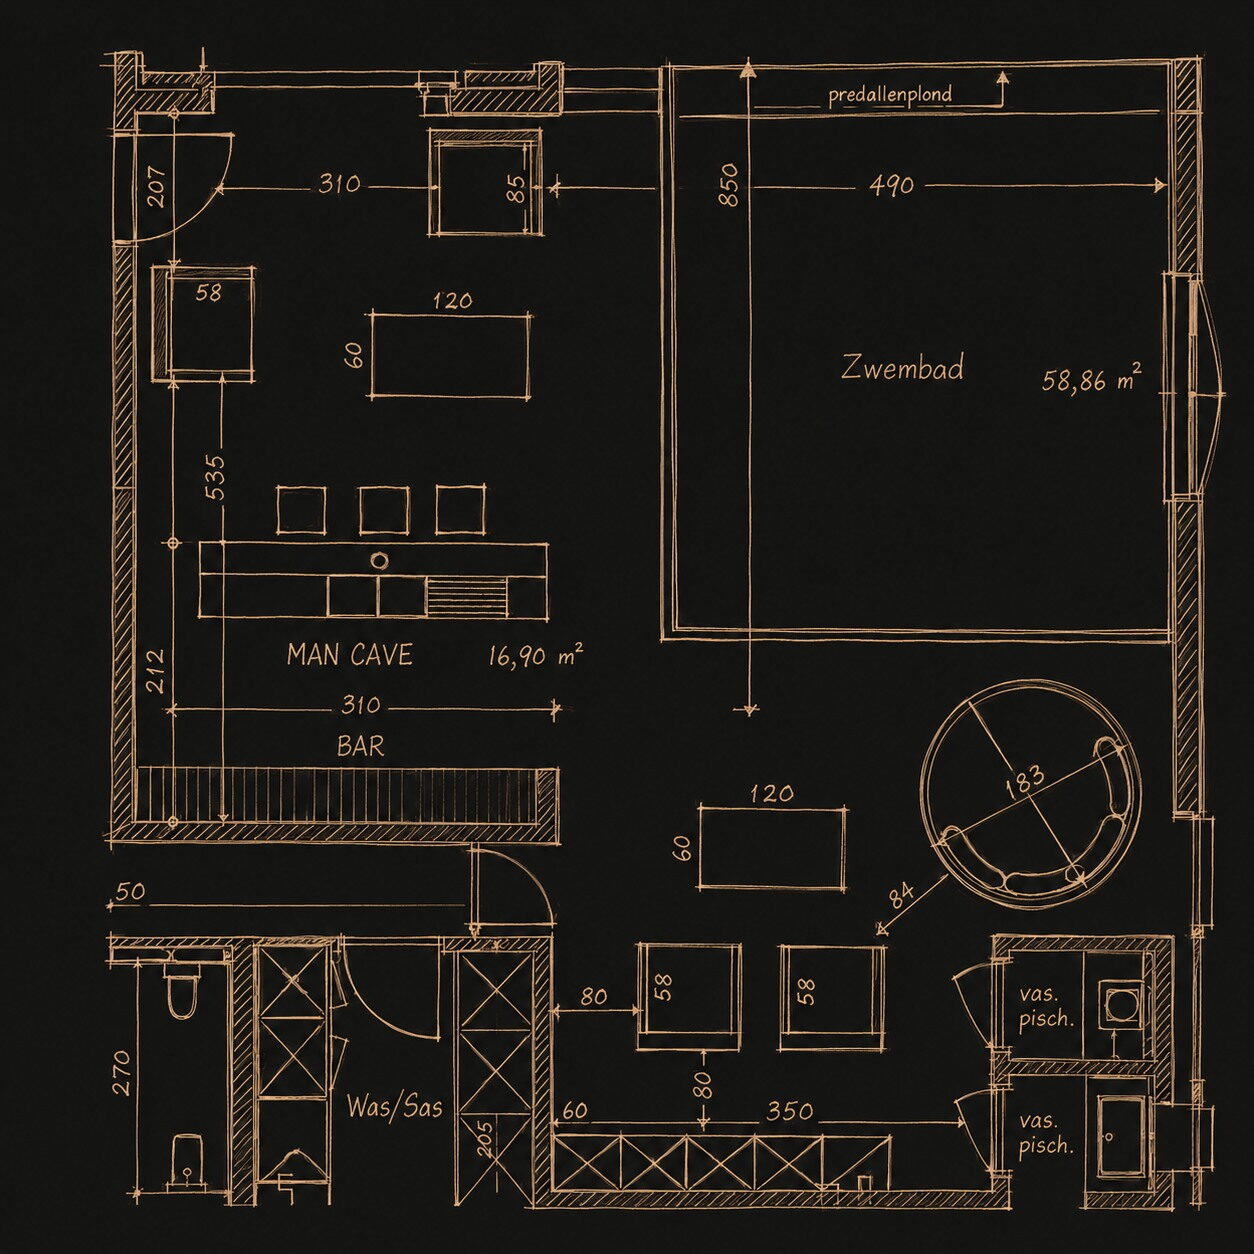
From the design file
Plan of the pool and the man cave
The indoor pool, the man cave and the bar are on one plan, because they belong together.
- Pool space of 58.86 m²
- Man cave of 16.90 m² with bar
- Round seating area of 183 cm across
The study
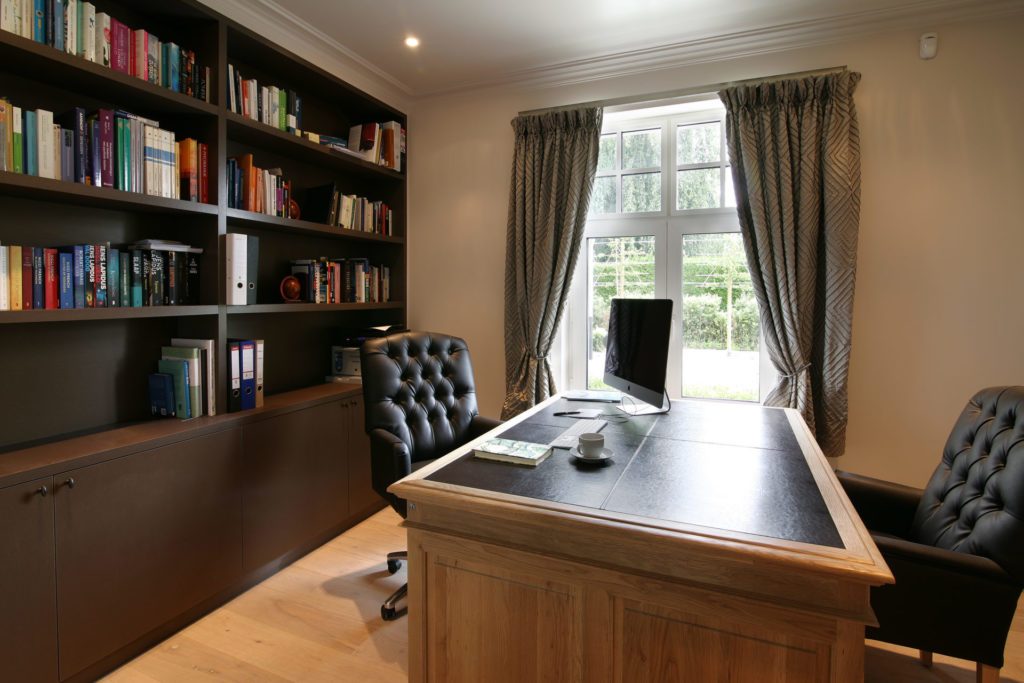
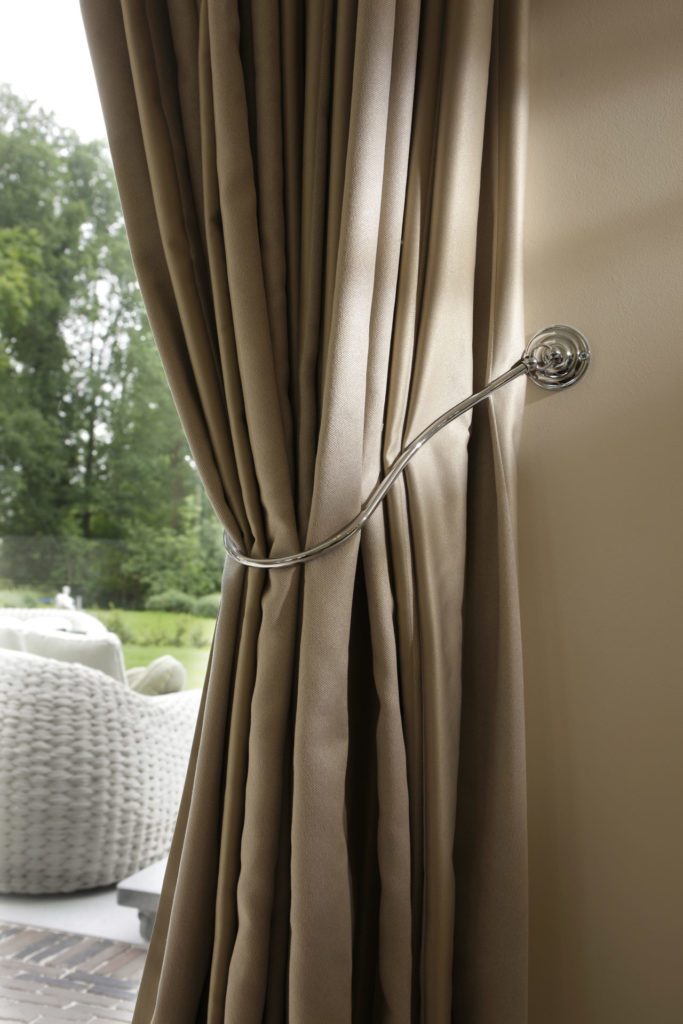
It is always worth having a study at home, somewhere that feels sheltered. The desk, the fitted cupboard and the curtains were matched to each other by Marcotte Style.
The bathroom
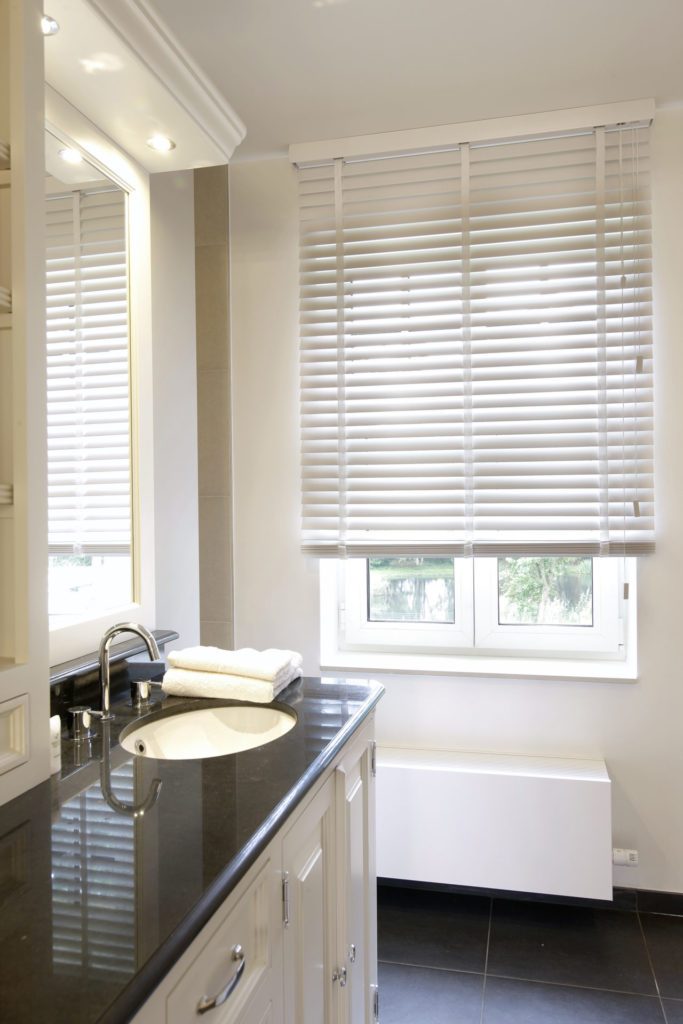
Upstairs, two understated but functional bathrooms were fitted out, with matching blinds.
The dressing room
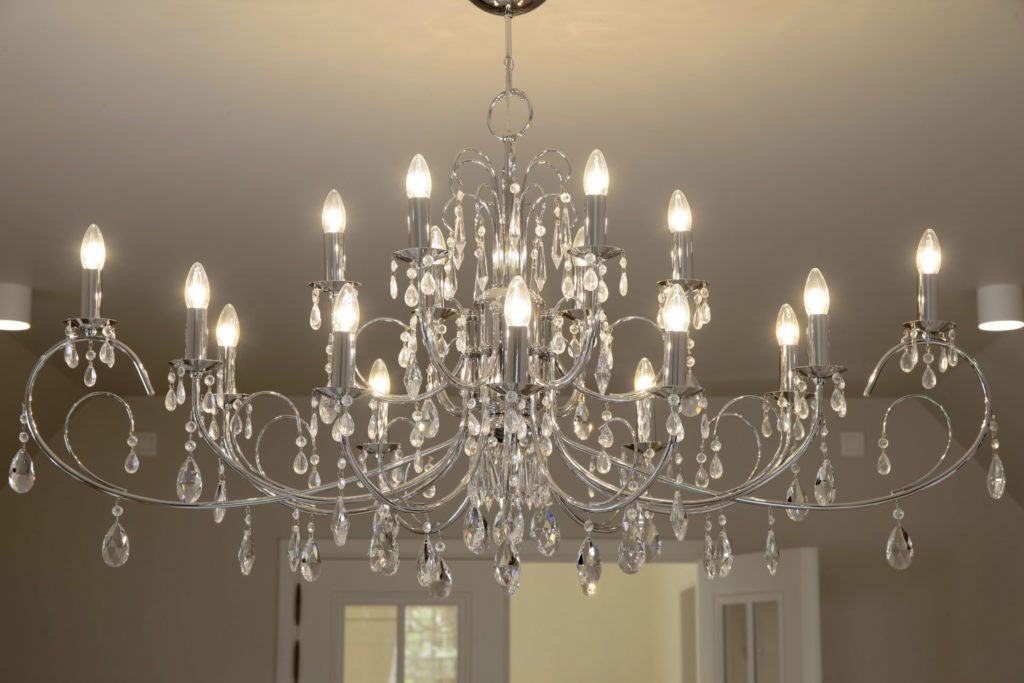
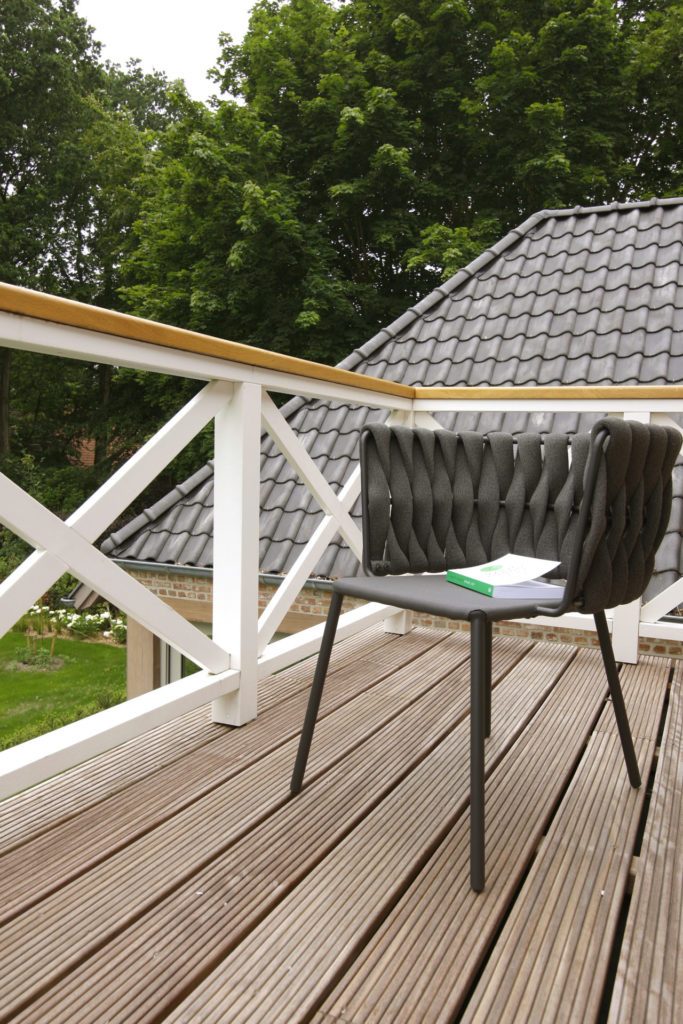
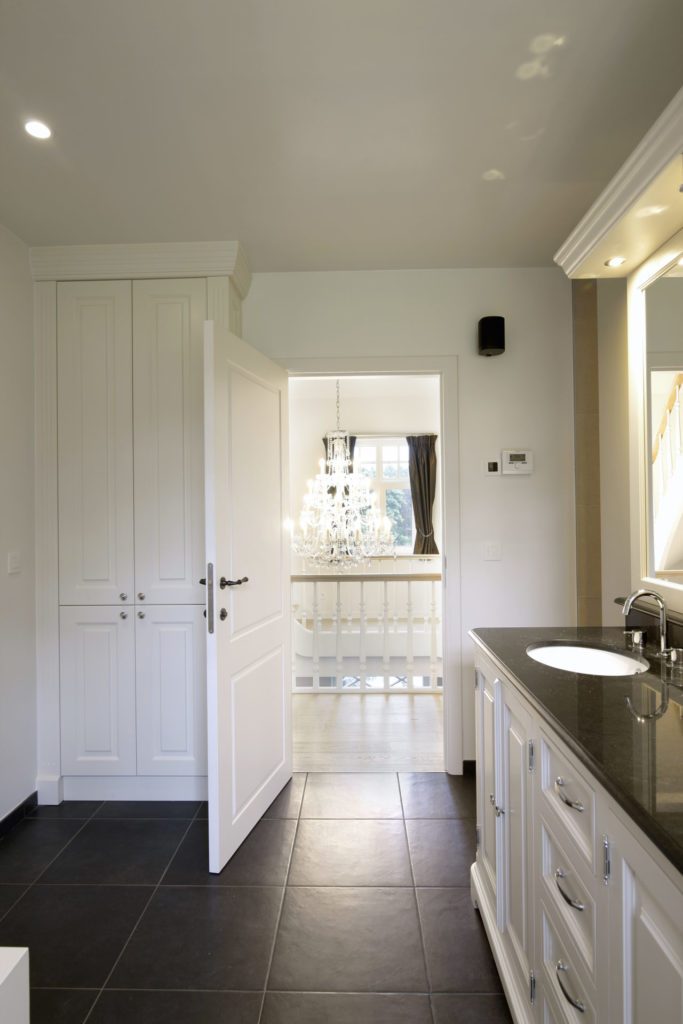
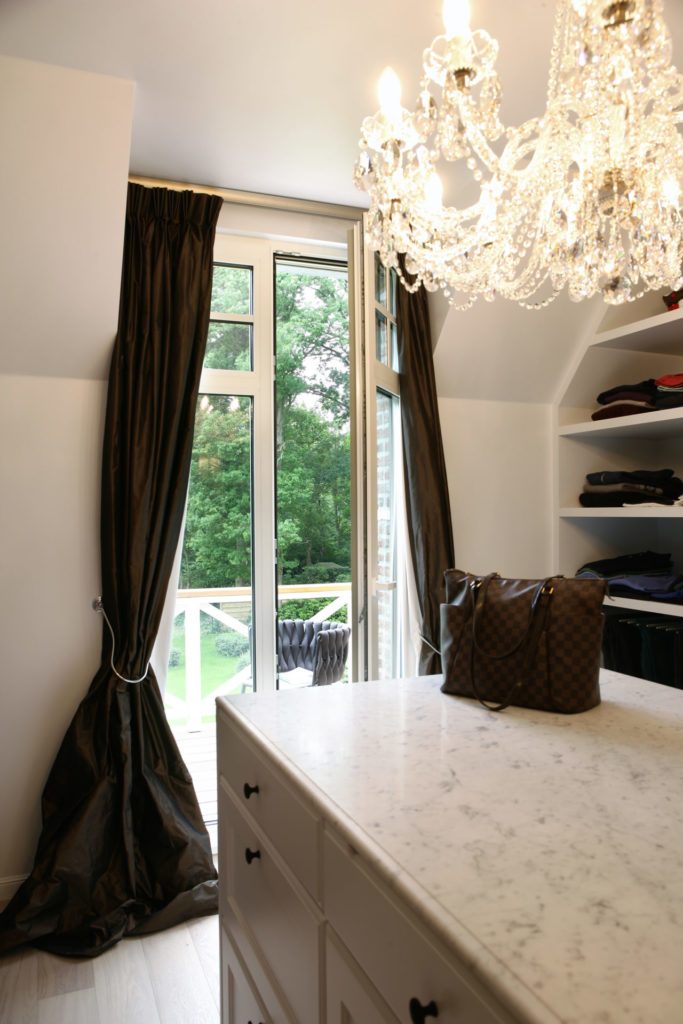
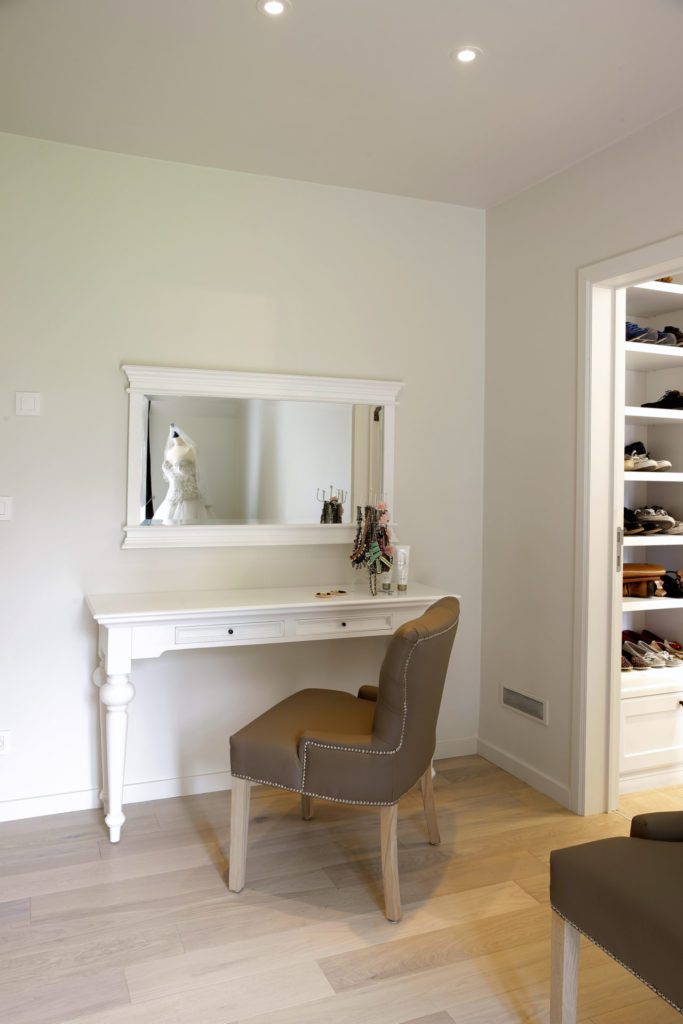
The bathroom opens onto the dressing room with its bespoke cupboards and, in the middle, a beautiful crystal chandelier. The balustrade and the floor of the terrace were also taken on by Marcotte Style.
The bedroom
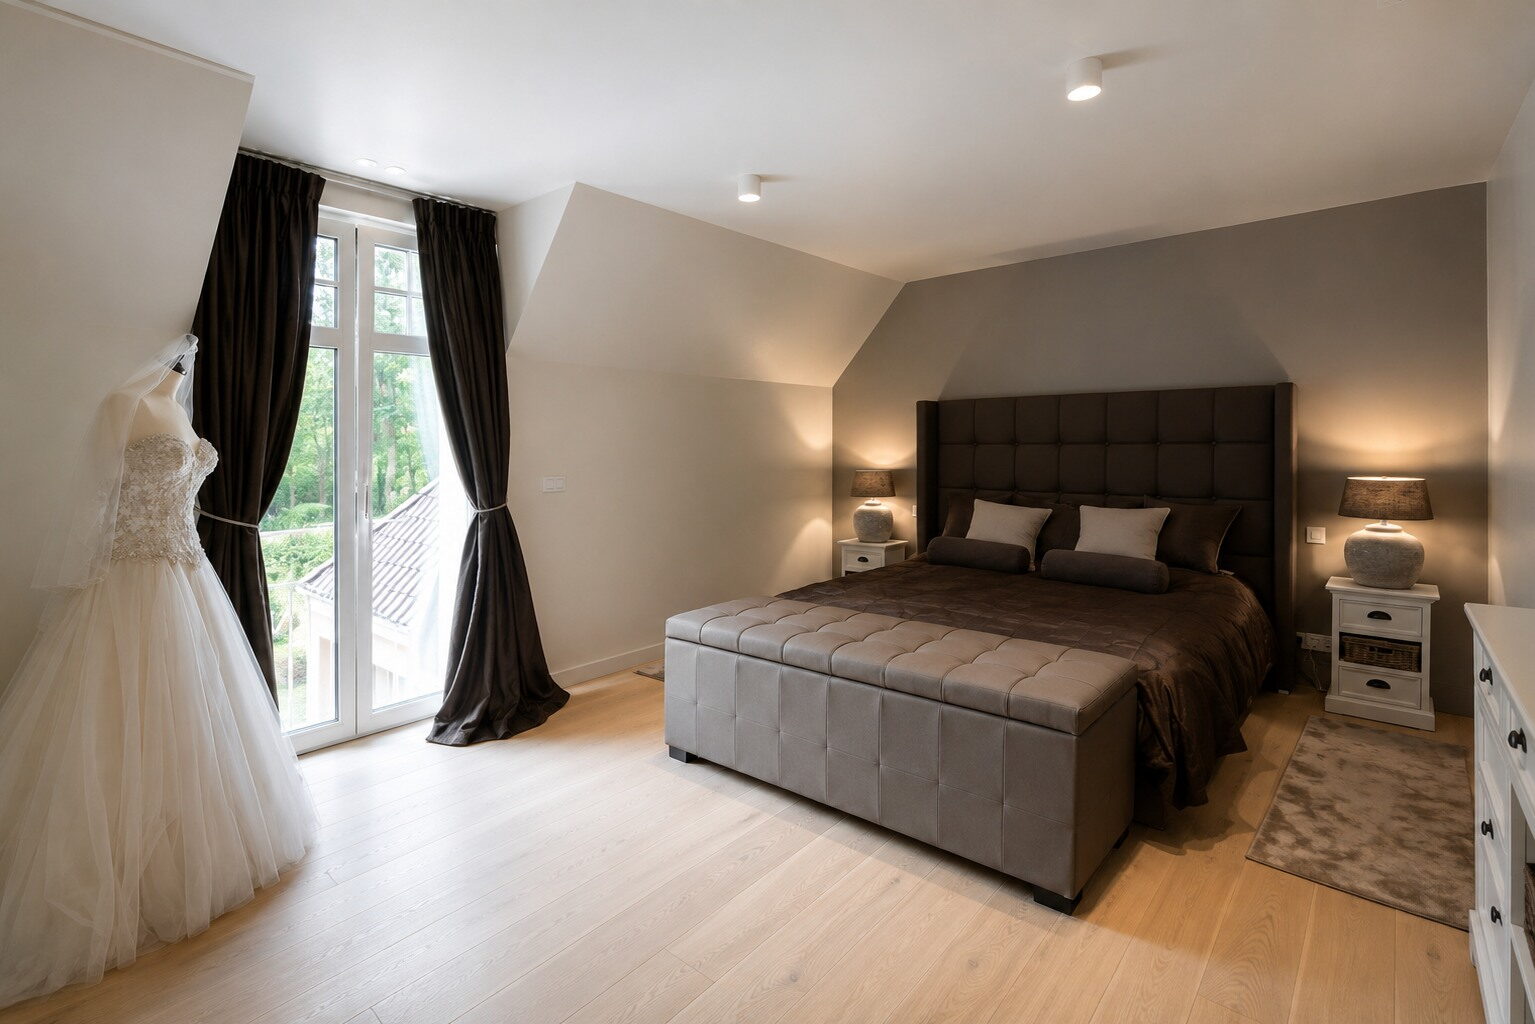
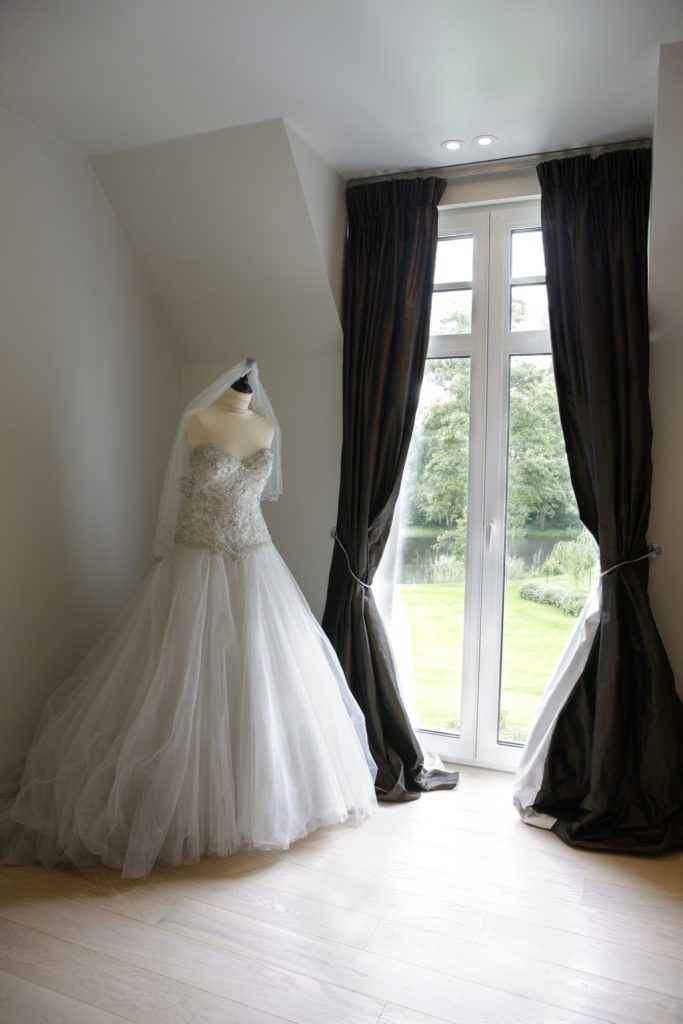
From the dressing room you step into the master bedroom. An imposing bed with a tall headboard can be surprisingly warm and welcoming. The two bedside tables with their small lamps set the mood. Everything here comes from the Marcotte Style collection.
The second bedroom
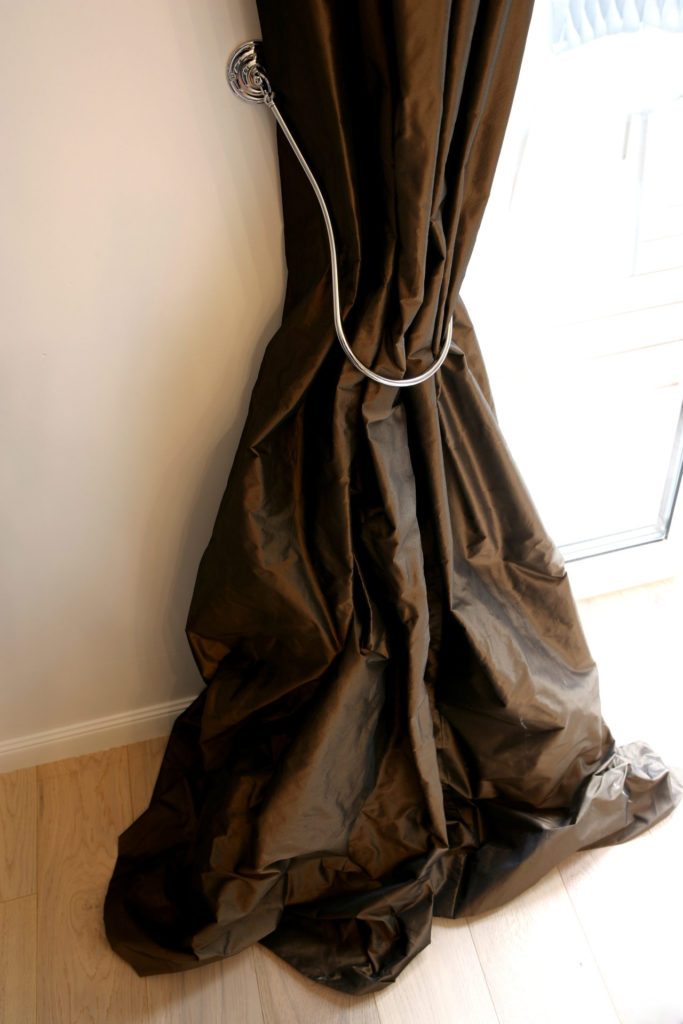
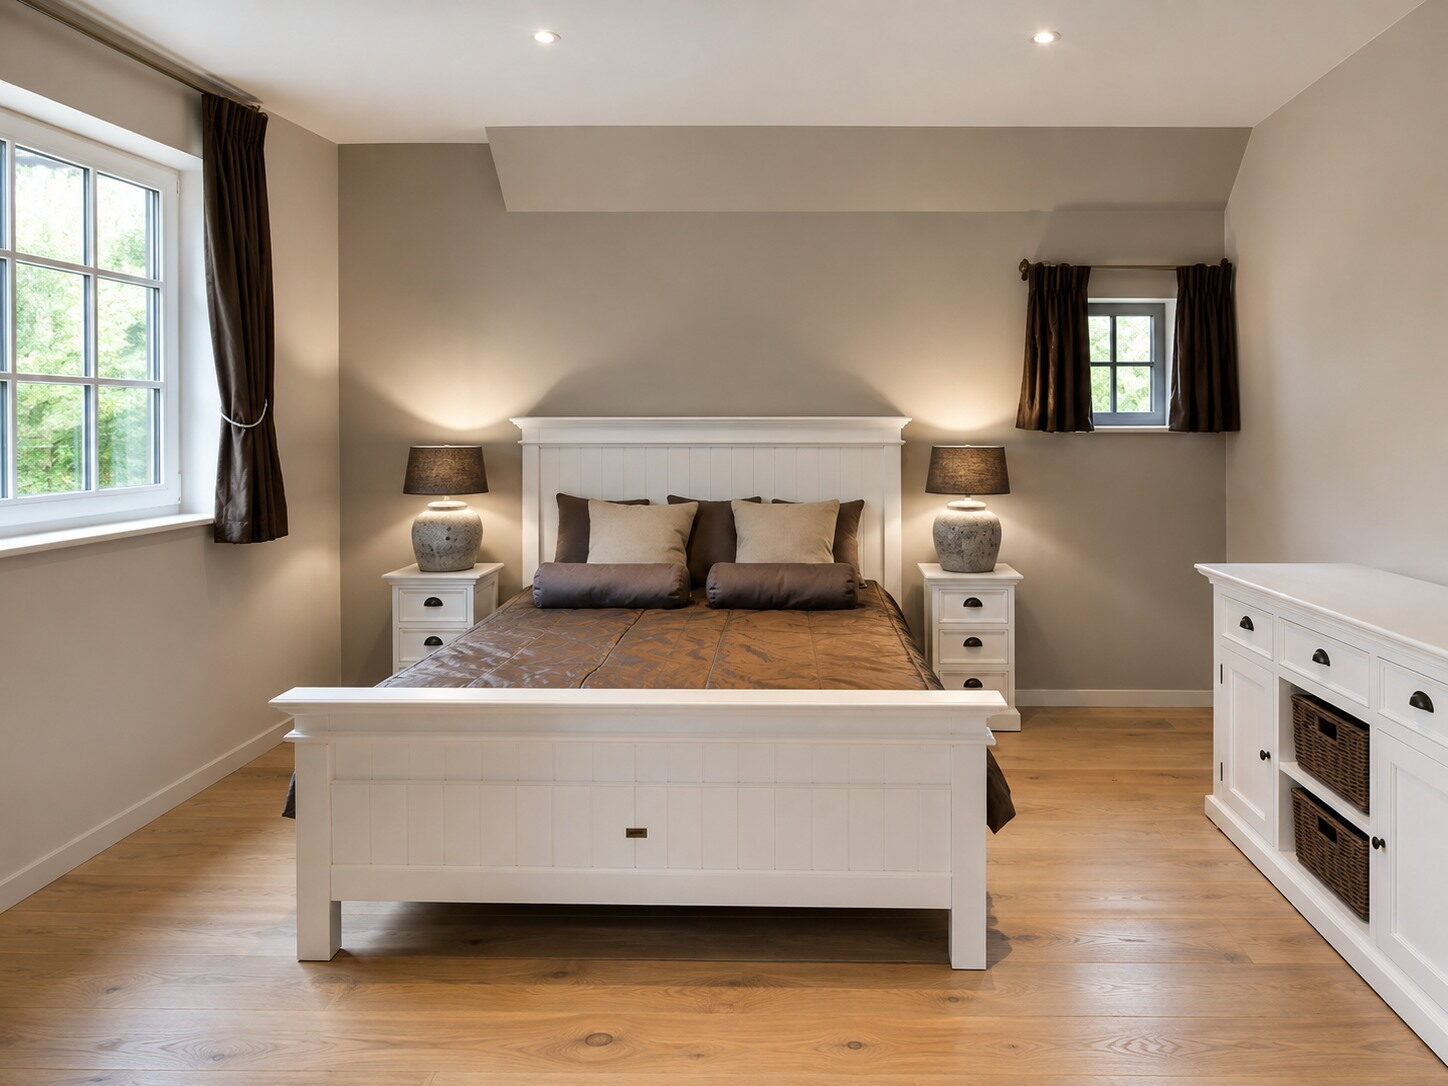
For the guest room, white furniture by Nova Solo was chosen, for which Marcotte Style is the exclusive distributor. The white solid wood pieces bring a light, southern feel. The fine taffeta curtains give the room the character it needs.
From the design file
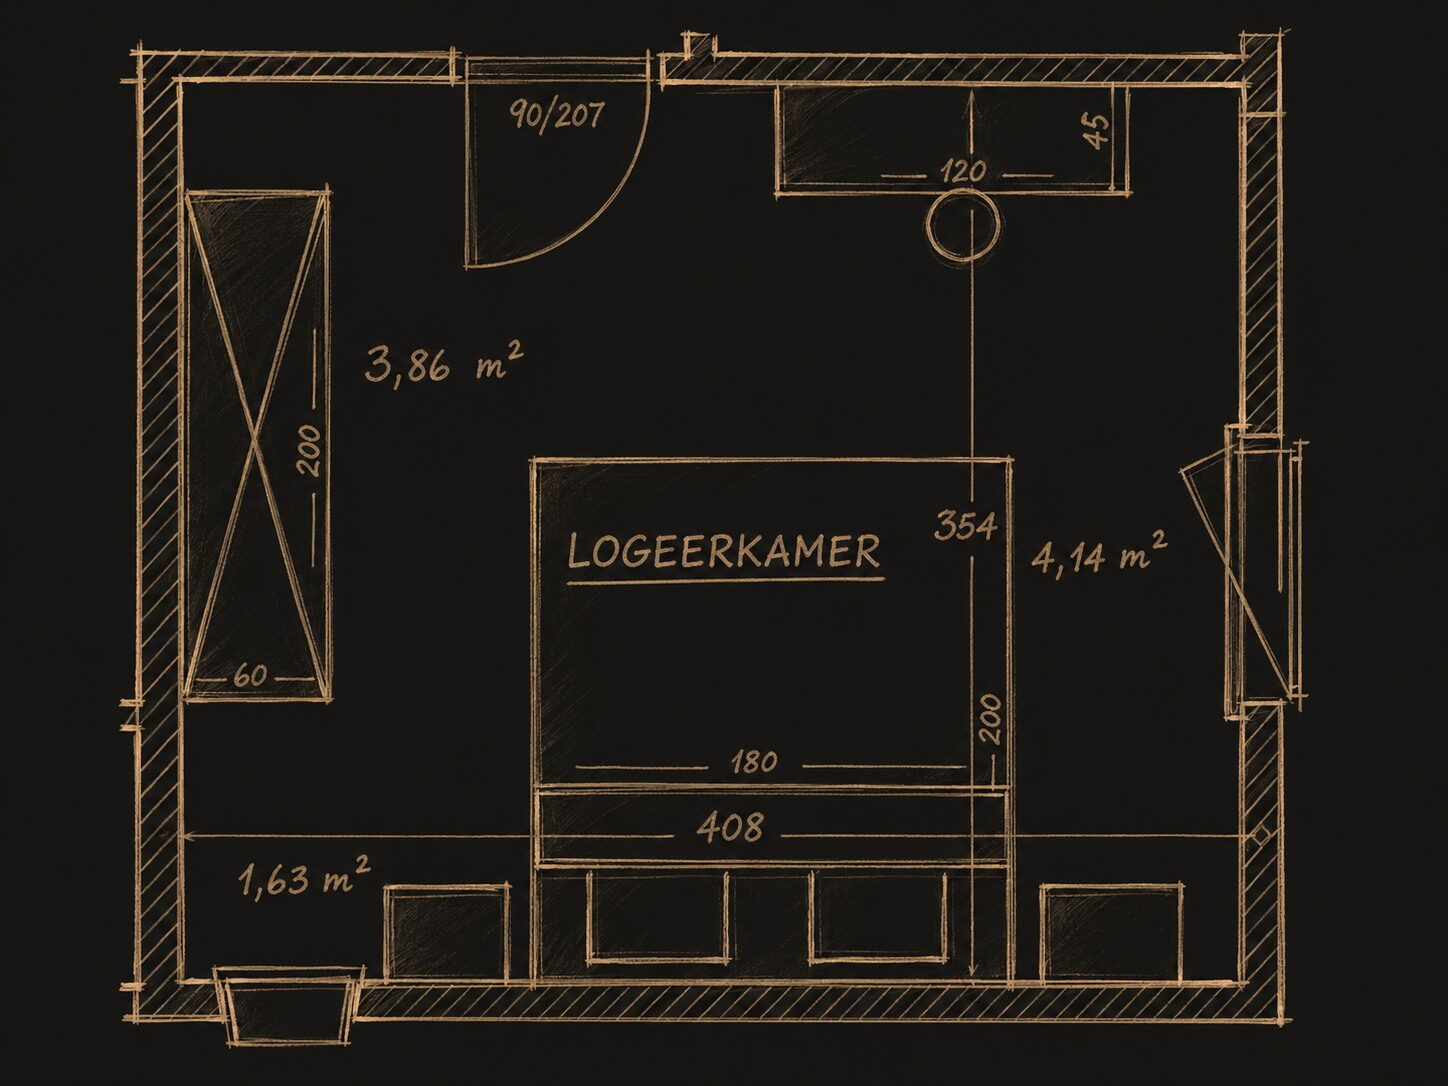
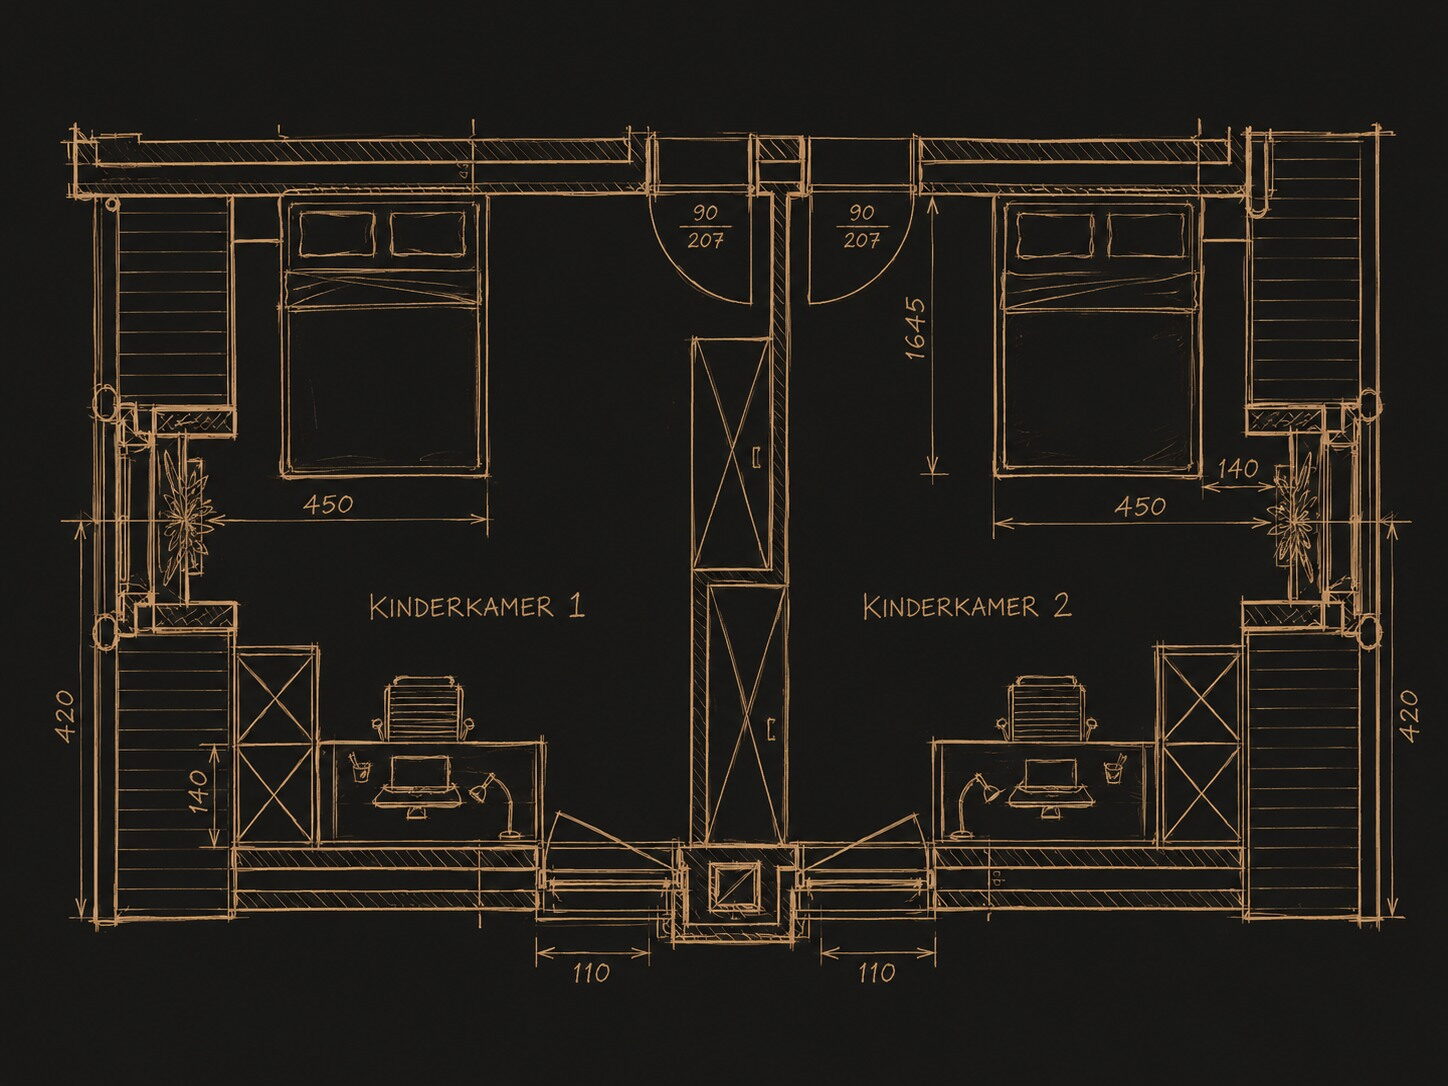
Plans of the guest room and the children's rooms
The guest room and the two children's rooms were drawn together, because they share the same cupboard depth and the same desk width.
- Guest room of 408 by 354 cm, bed of 180 by 200 cm
- Wardrobe of 200 by 60 cm along the wall
- Two mirrored children's rooms of 450 by 420 cm, each with a 140 cm desk
The attic lounge
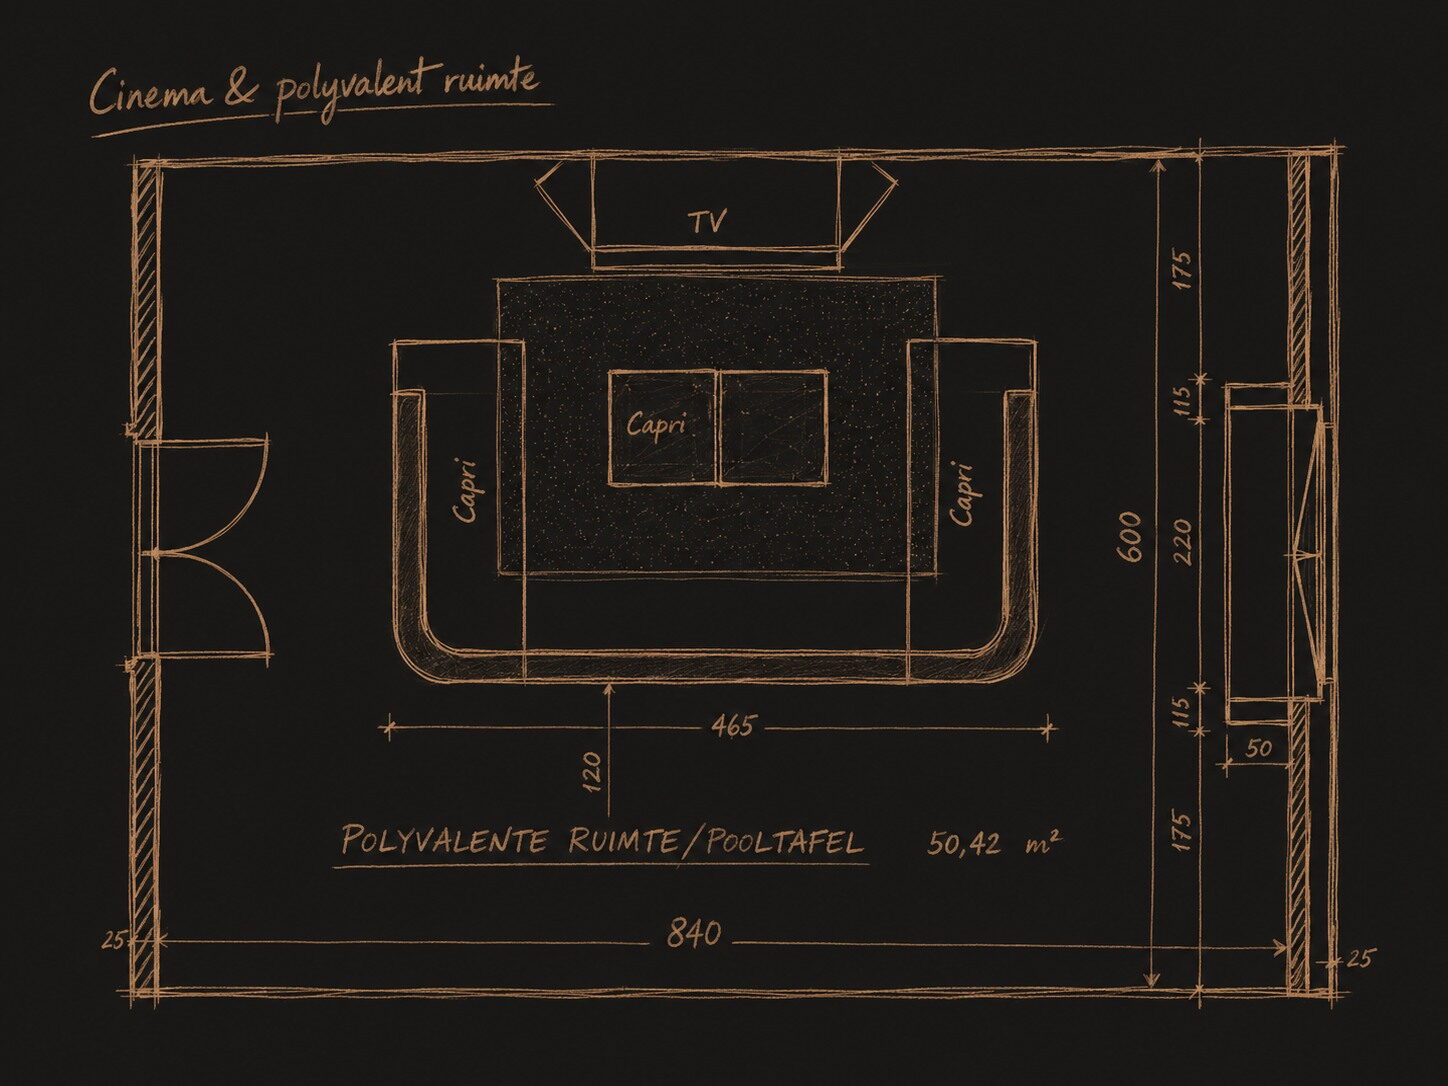
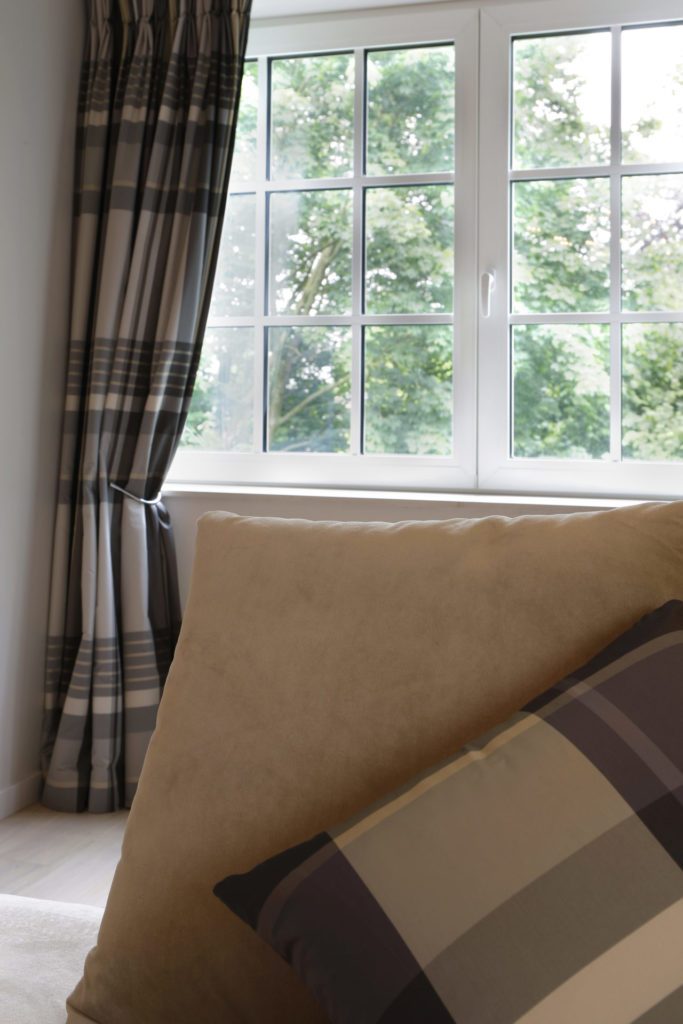
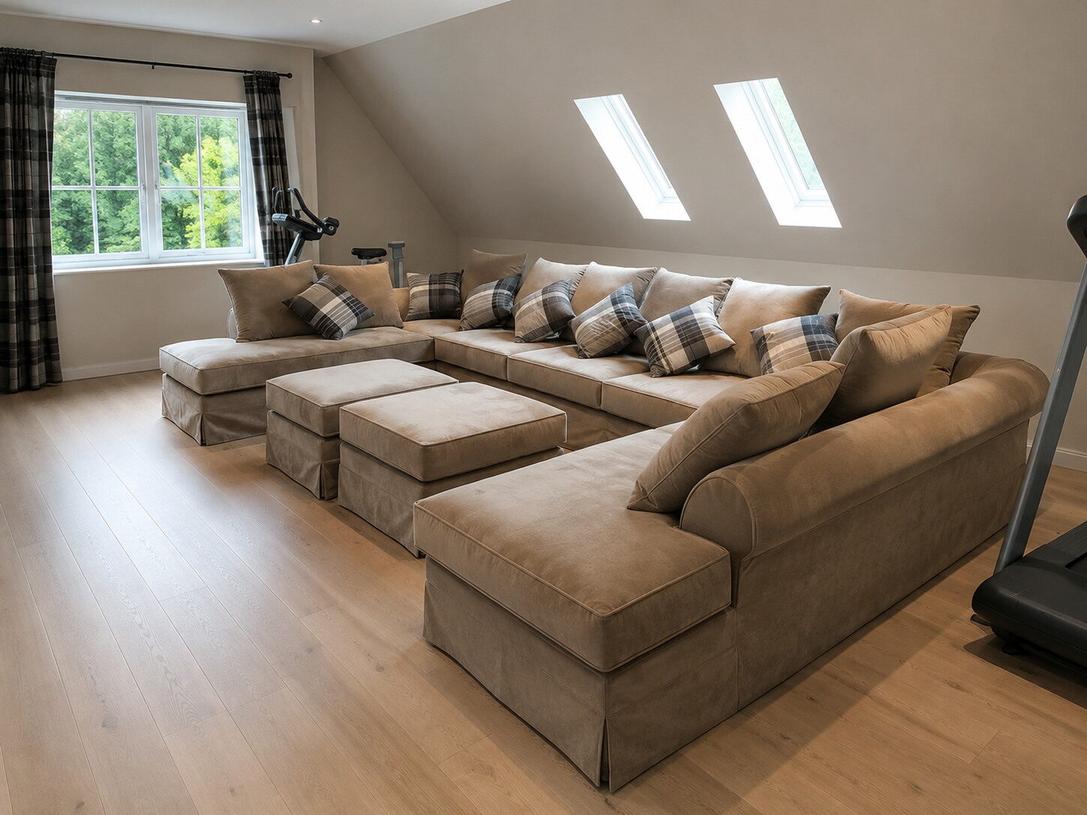
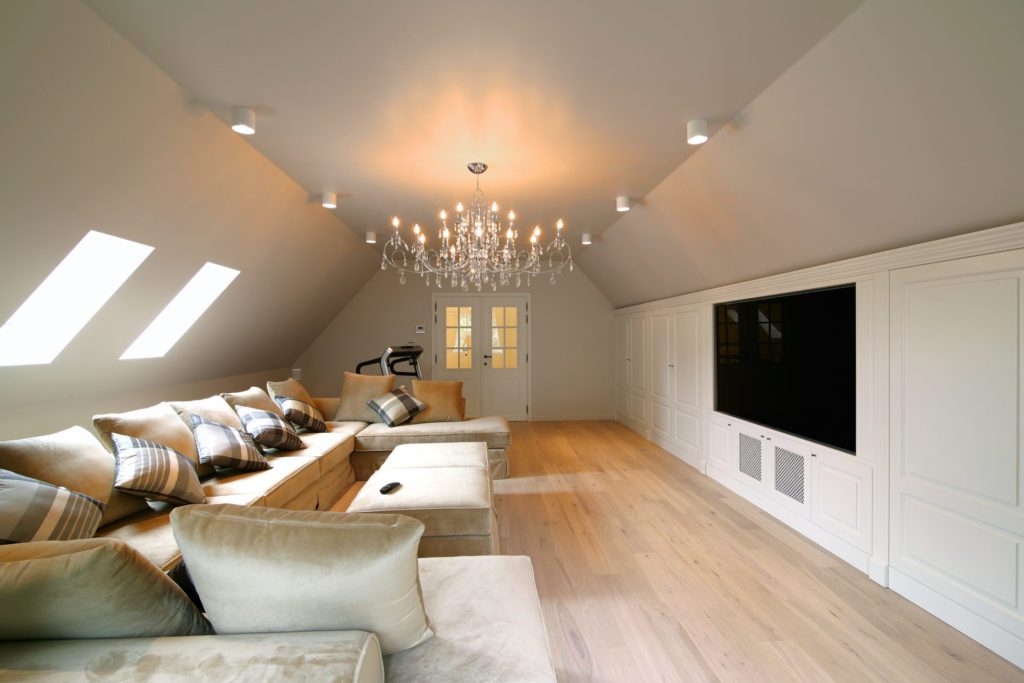
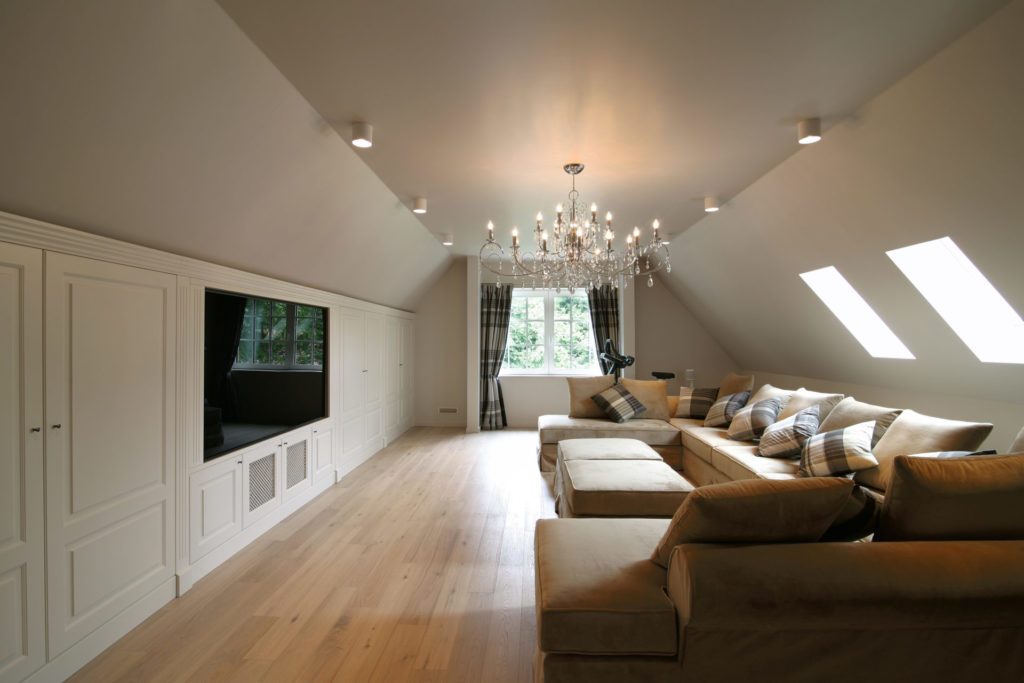
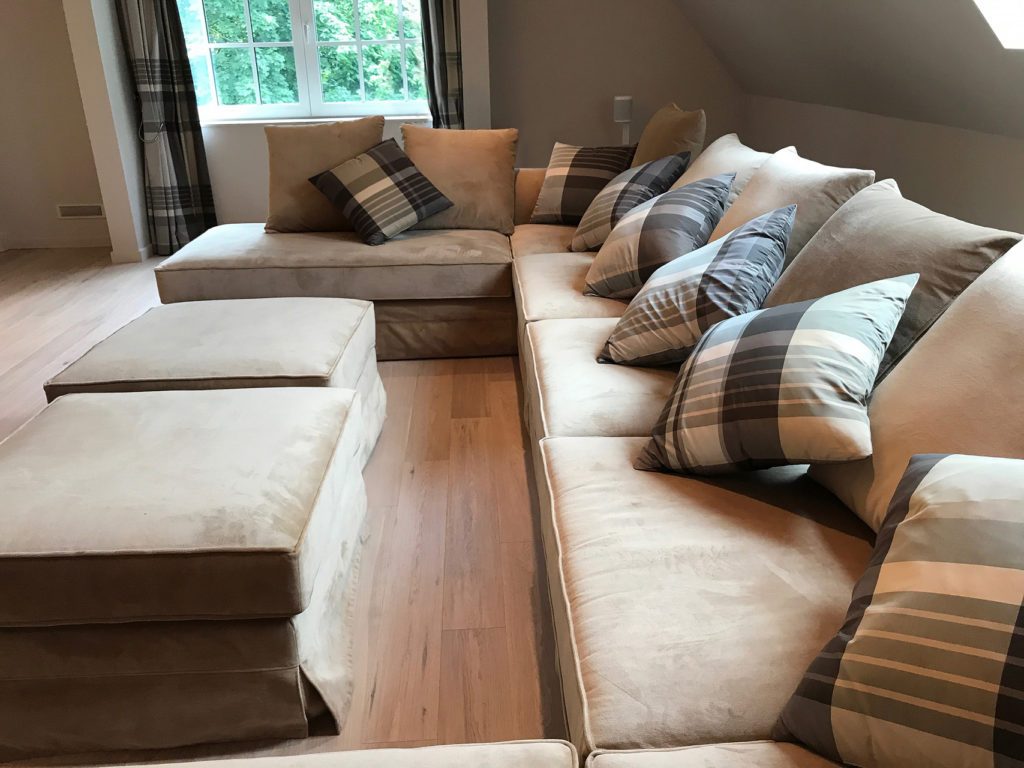
Right at the top, on the second floor, a genuine cinema lounge was created. Marcotte Style designed a sofa of 5 m long with two 3 m returns. The crystal chandelier suits the warm decoration of this room perfectly. Along the full length of the space a bespoke cabinet was made, with the large cinema screen built into it. Perfect for watching a film with friends.
From the design file
Plan of the cinema and multi-purpose room
Under the roof came a room that had to do two things: show a film and hold a pool table. That is what fixes where the sofa goes.
- Multi-purpose room of 50.42 m²
- Room of 840 by 600 cm
- Capri corner sofa, 465 cm wide and 120 cm deep
Ready to start your project?
From the first sketch to the last skirting board, everything stays in house. Our interior architects draw, our workshop builds the furniture and our own team delivers and installs. So you have one point of contact, and nobody passing you on.
- Our own interior architects and our own workshop
- Photorealistic 3D before anything is made
- More than 25 years of experience, over 500 clients
- First meeting and budget estimate free of charge
- Four showrooms, by appointment
Rather look around first? See all projects or read how we work.
Tell us about your project
We will look at it and send you a proposal within 24 hours.