+32 3 230 40 11 · info@marcottestyle.com Toonzaal Kapellen · op afspraak
Landelijke woning in Meerdonk ingericht door Marcotte Style

Residential · Meerdonk

Rural home, Meerdonk

For the renovation of this rural home, the owners deliberately chose to hand the entire ground floor to Marcotte Style in one go. Most people only renovate once in a lifetime, so it is better to do it properly.

  • Designed and carried out by Marcotte Style
  • Bespoke furniture from our own workshop
  • Installed by our own team

The dining room
From our collection Our full collection
Marcottestyle-landelijke-woning-meerdonk-1-1024x768
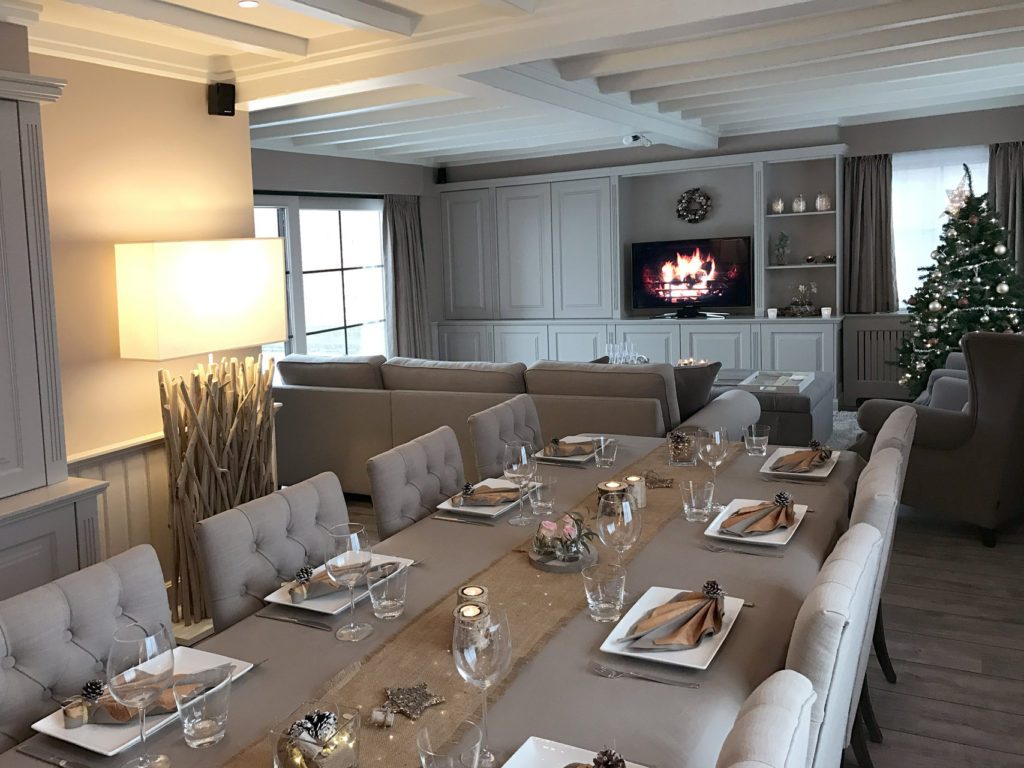
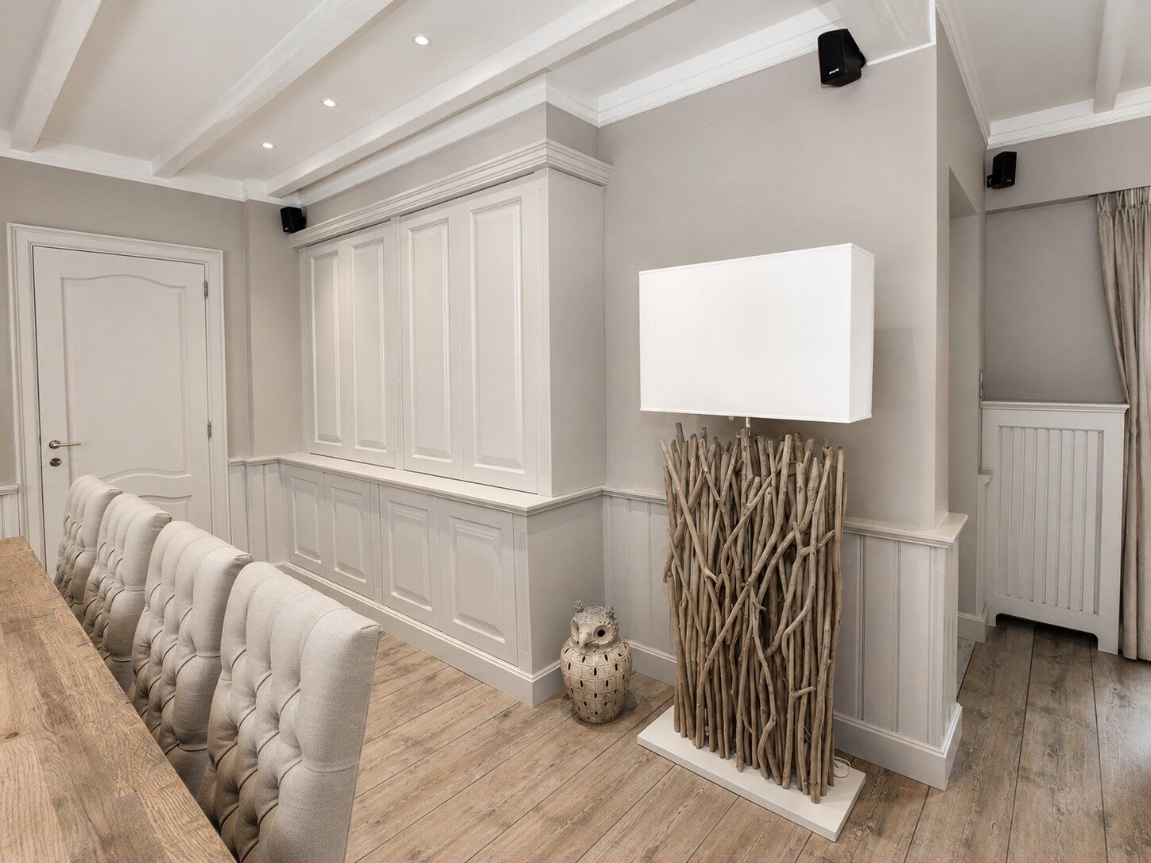
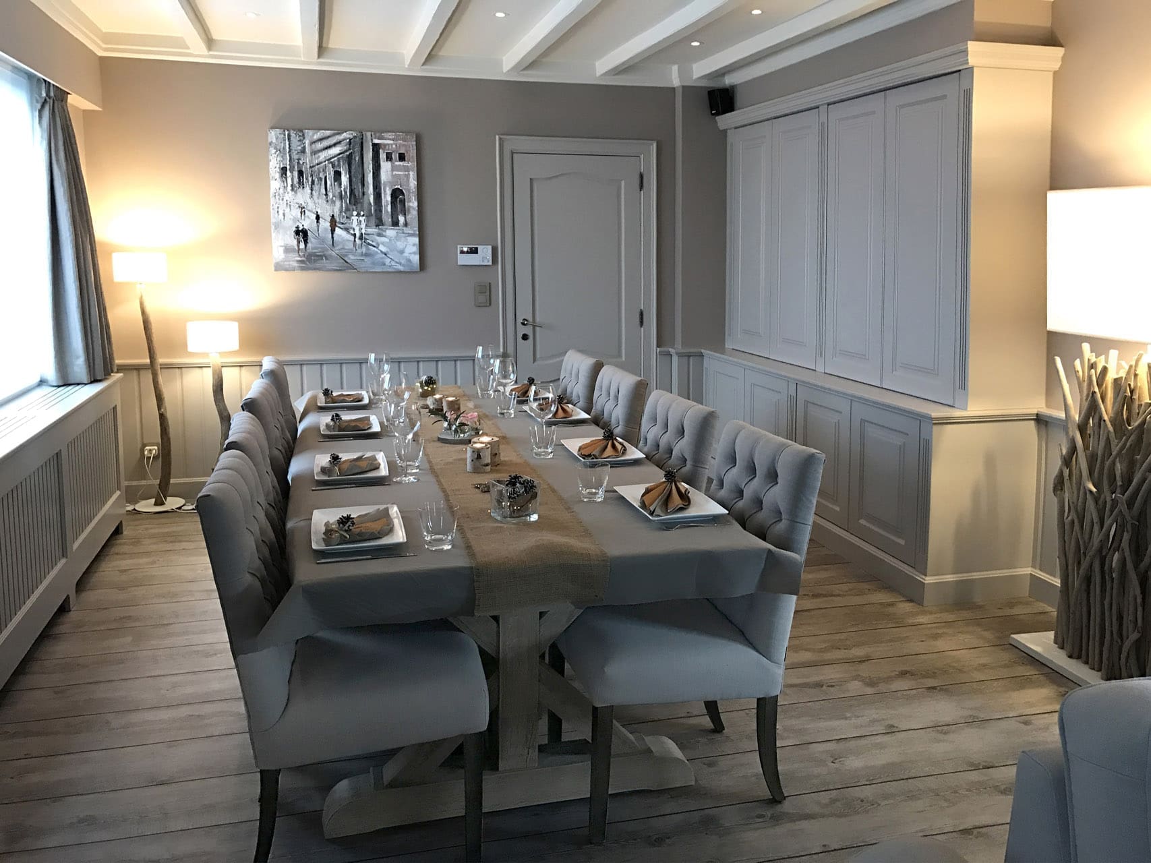
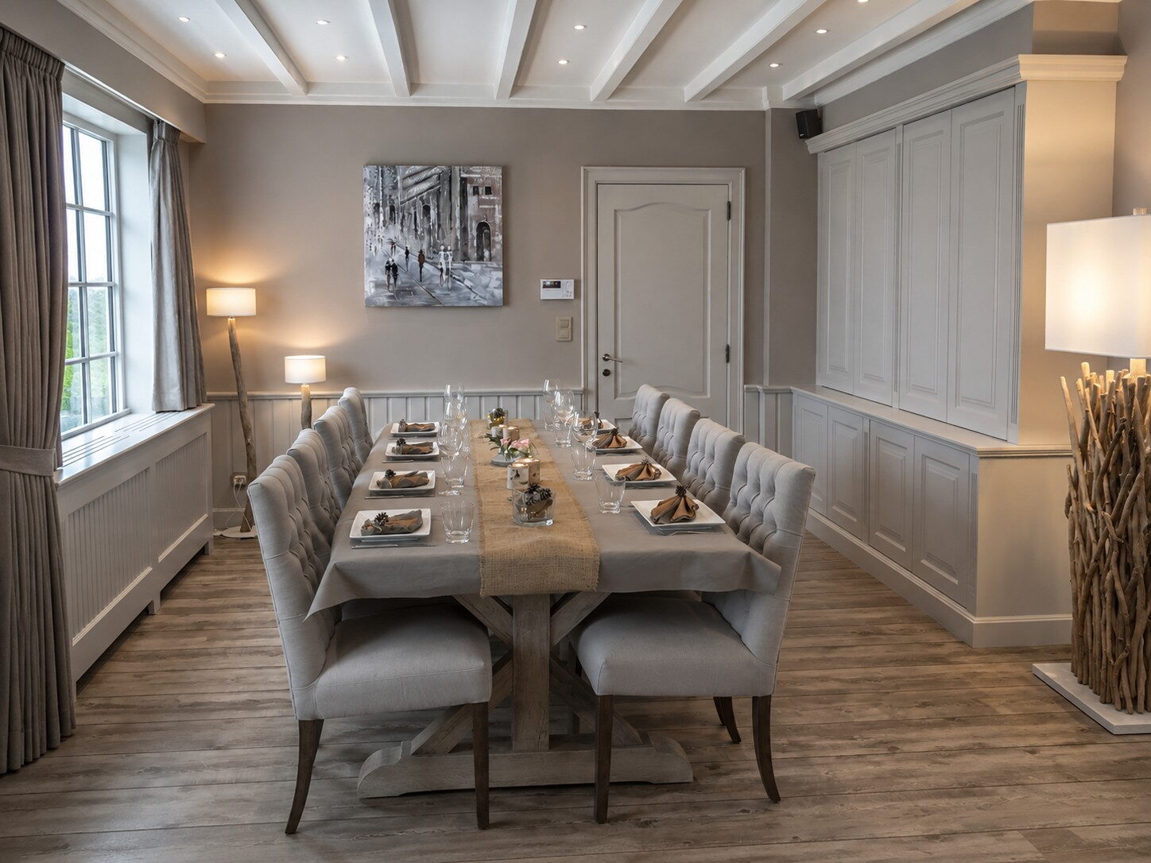
The dining table for ten, with buttoned chairs and panelling all around.
Marcottestyle-landelijke-woning-meerdonk-4-1024x768
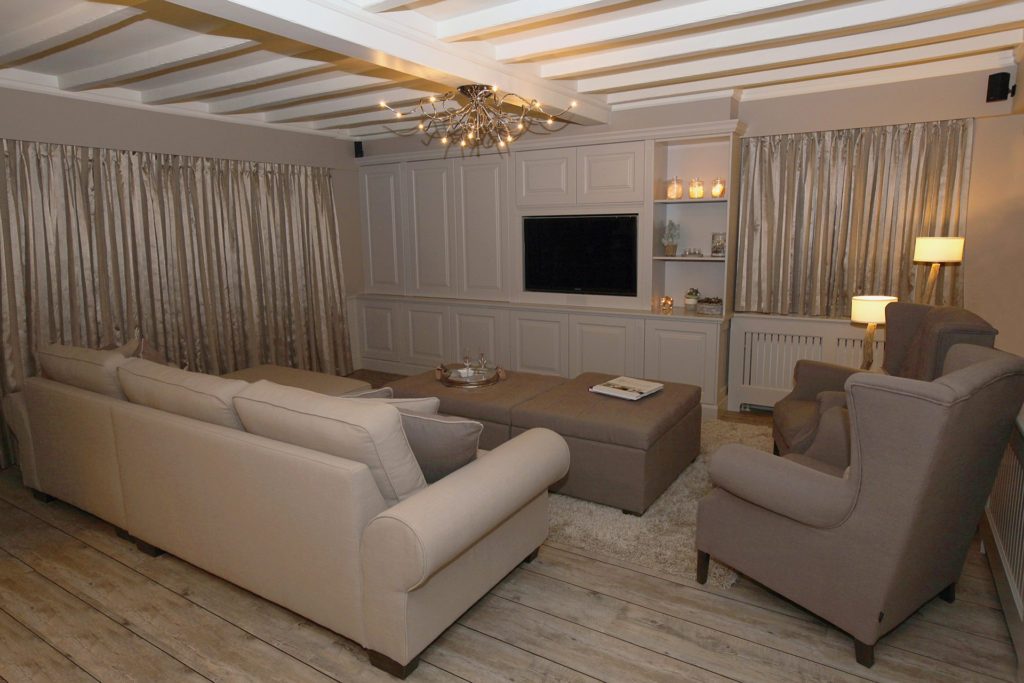
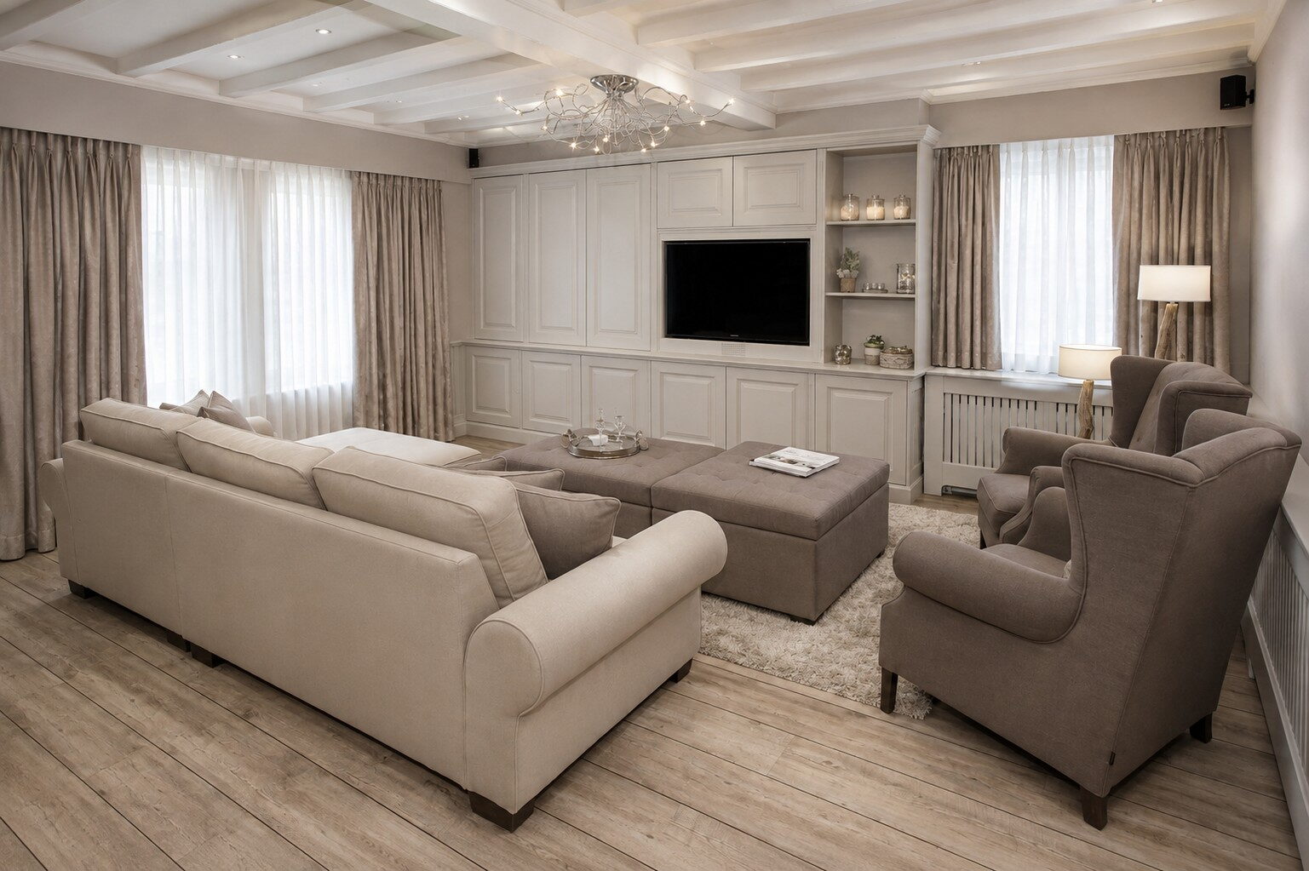
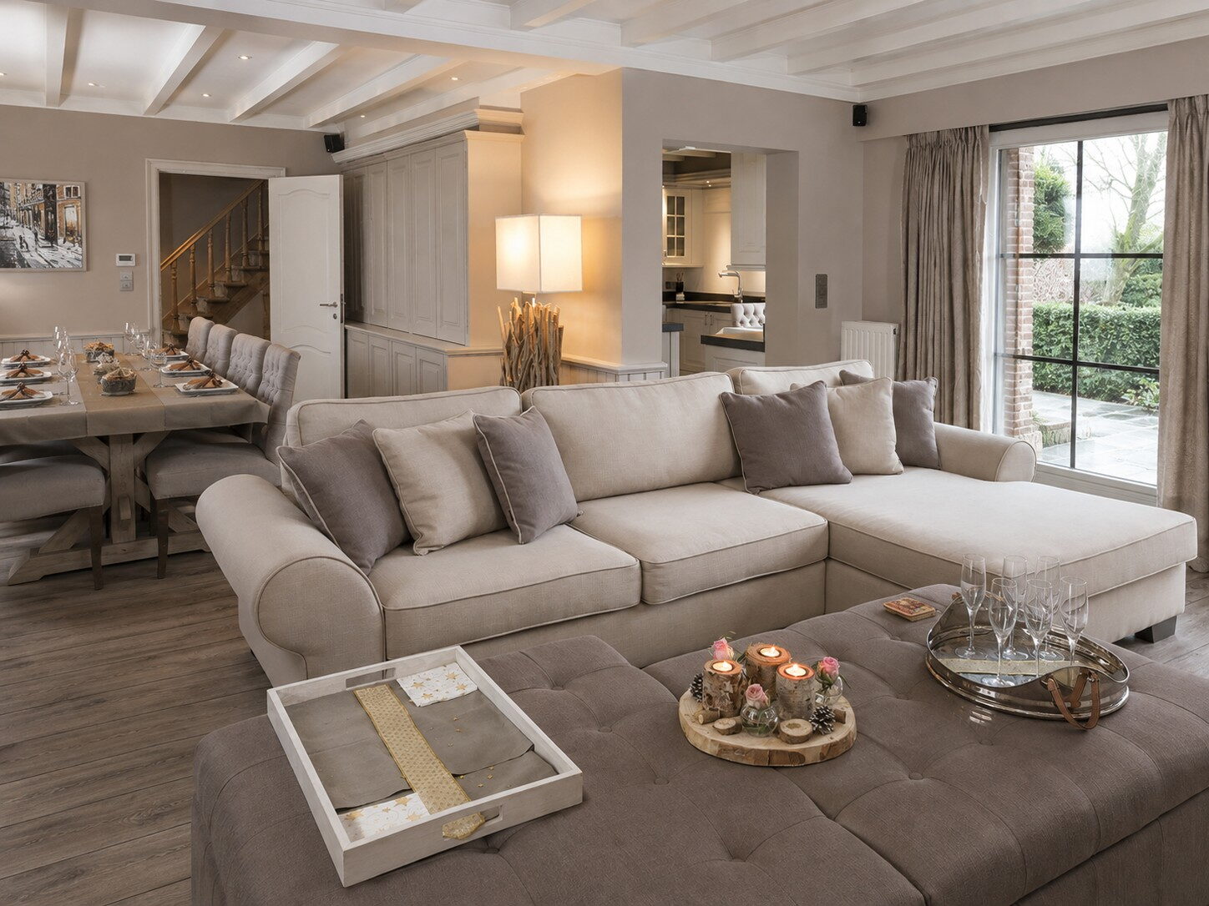
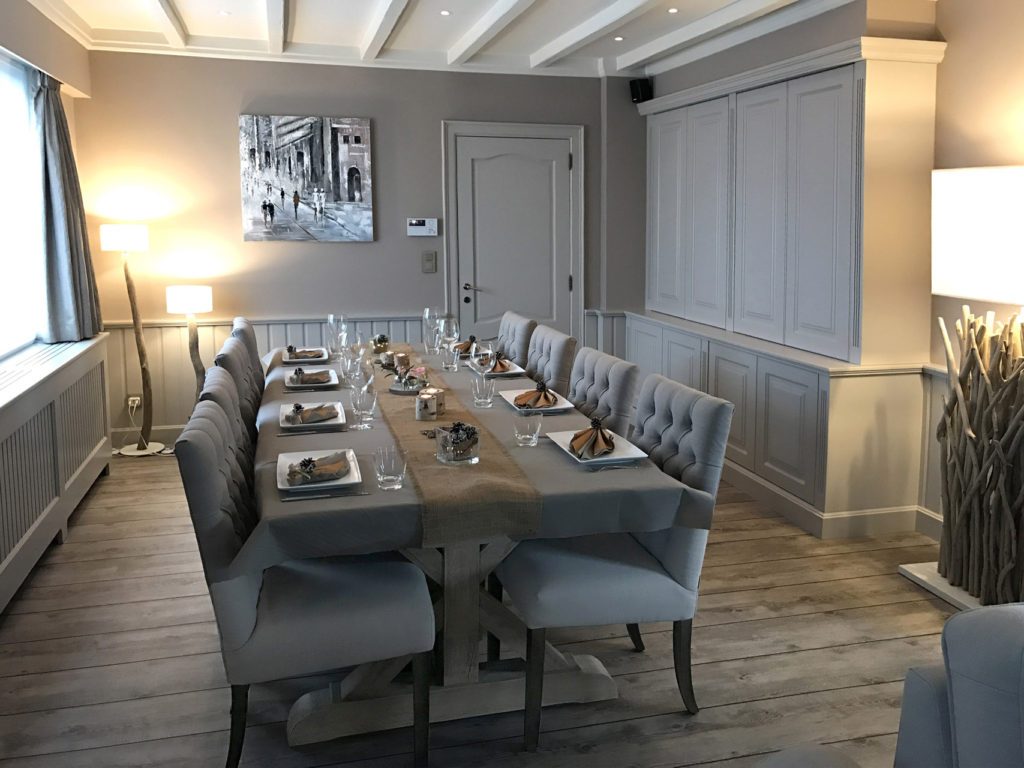
Dining room and living room share one space, under a white beamed ceiling.
Marcottestyle-landelijke-woning-meerdonk-3-1024x683
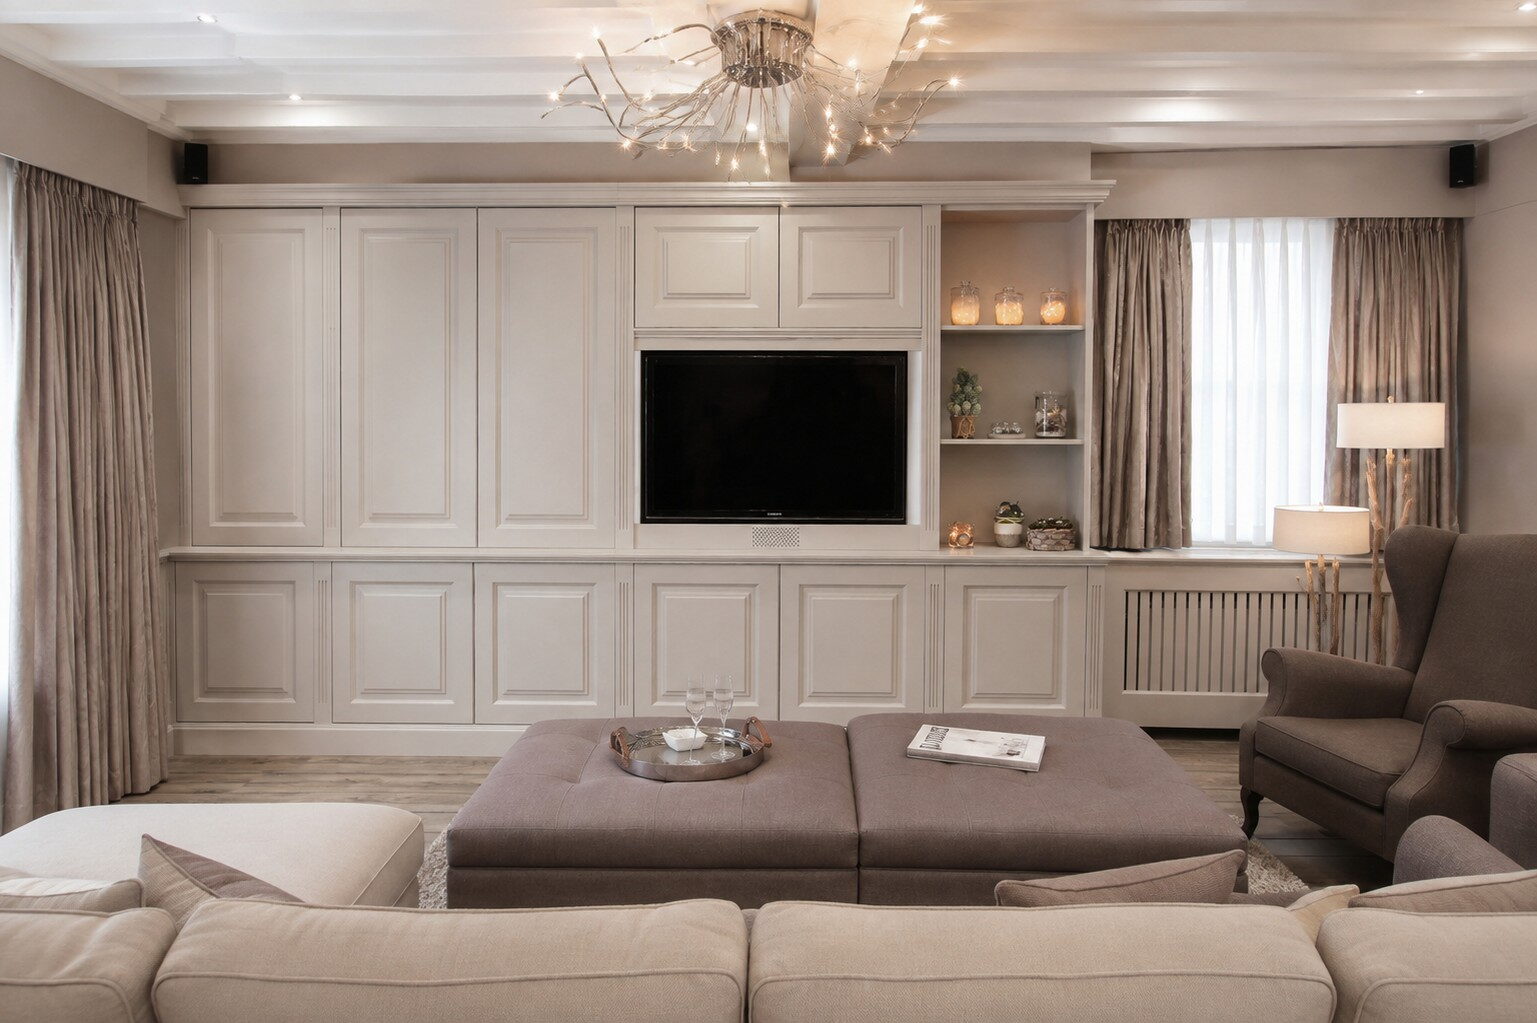
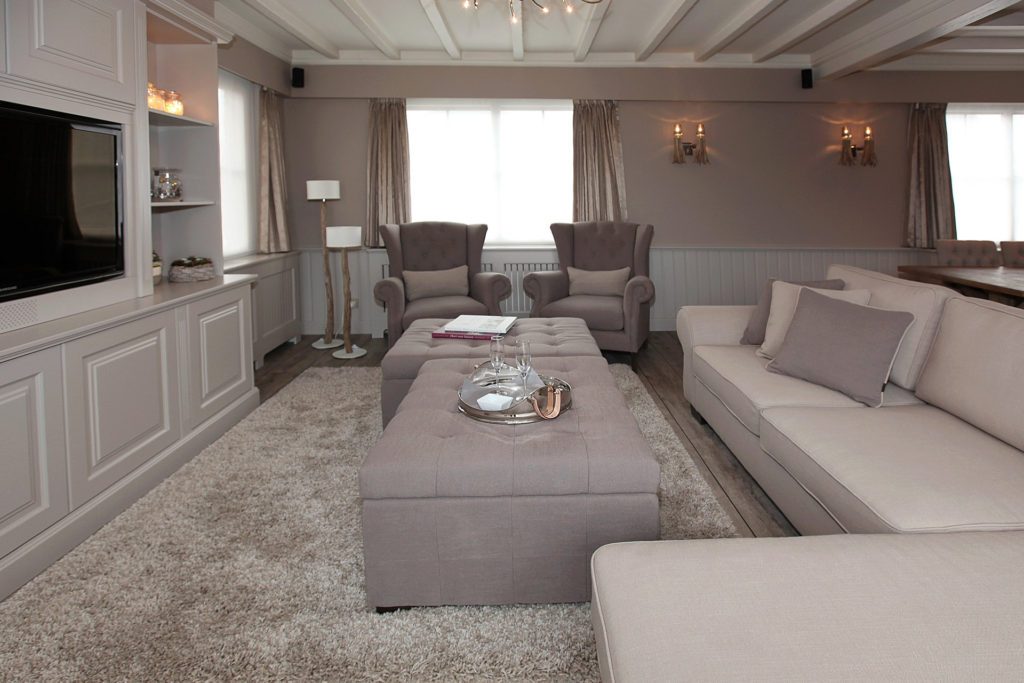
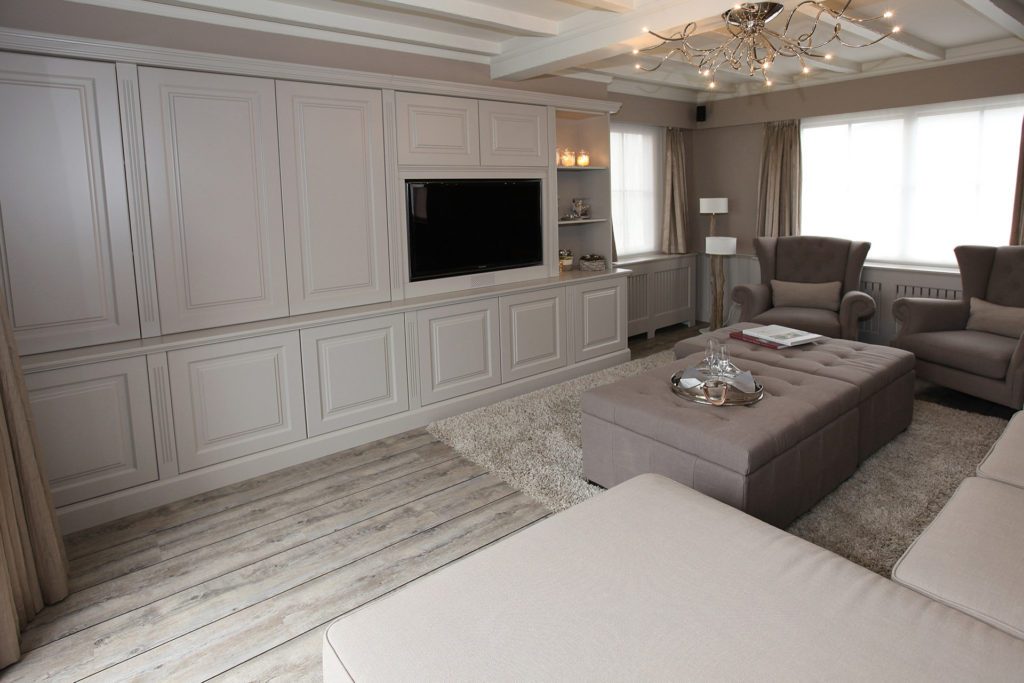
The television is built into the wall of cabinets, between the open compartments.
Marcottestyle-landelijke-woning-meerdonk-12-1024x683
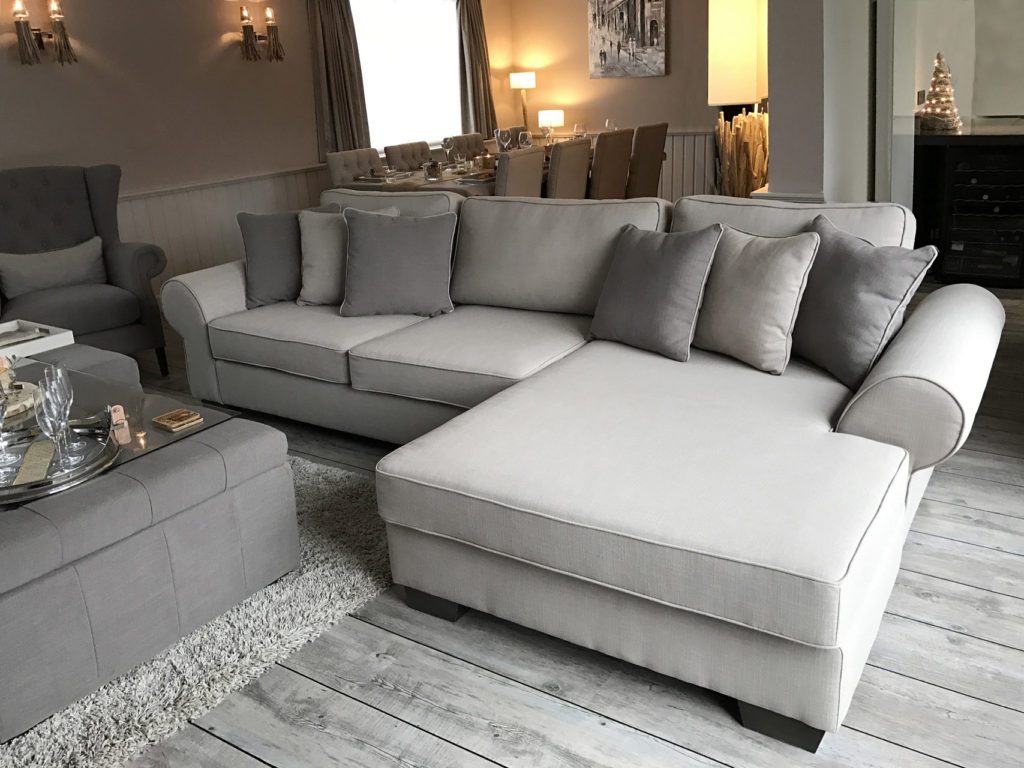
The corner sofa in light fabric, on a deep pile rug.

The bespoke work

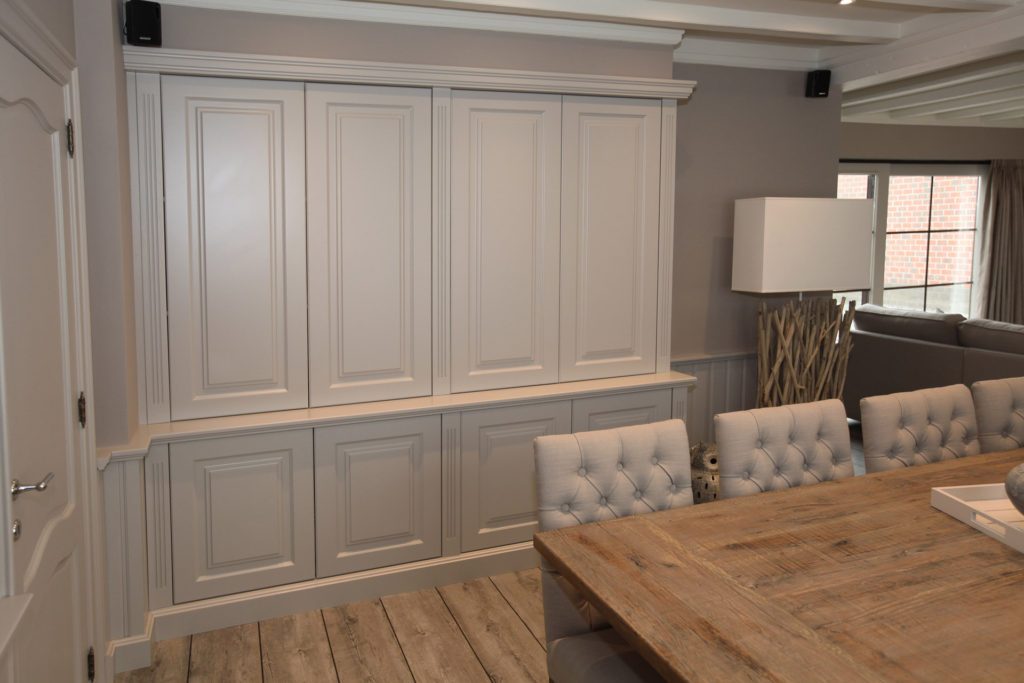
A new floor was needed in any case, and the choice fell on an LVT floor only a few millimetres thick. That way the doors did not have to be trimmed, and the result is beautiful. The walls were painted in a particular taupe. The afternoon sun colours them magnificently. The owners also wanted a warm and welcoming home, which is why so much wood was used. Panelling was fitted against the wall, in line with the radiator cabinets. Radiators are rarely attractive; here the effect is the opposite. The cabinets flow into the panelling, and on into the large new bespoke cupboards.
Marcottestyle-landelijke-woning-meerdonk-10-1024x683
The wall of cabinets with panelled doors, with the television in the middle.
Marcottestyle-landelijke-woning-meerdonk-9-1024x683
The same wall from the side: everything sits flush within the panel.
Witte radiatorombouw met verticale spijlen naast het gordijn
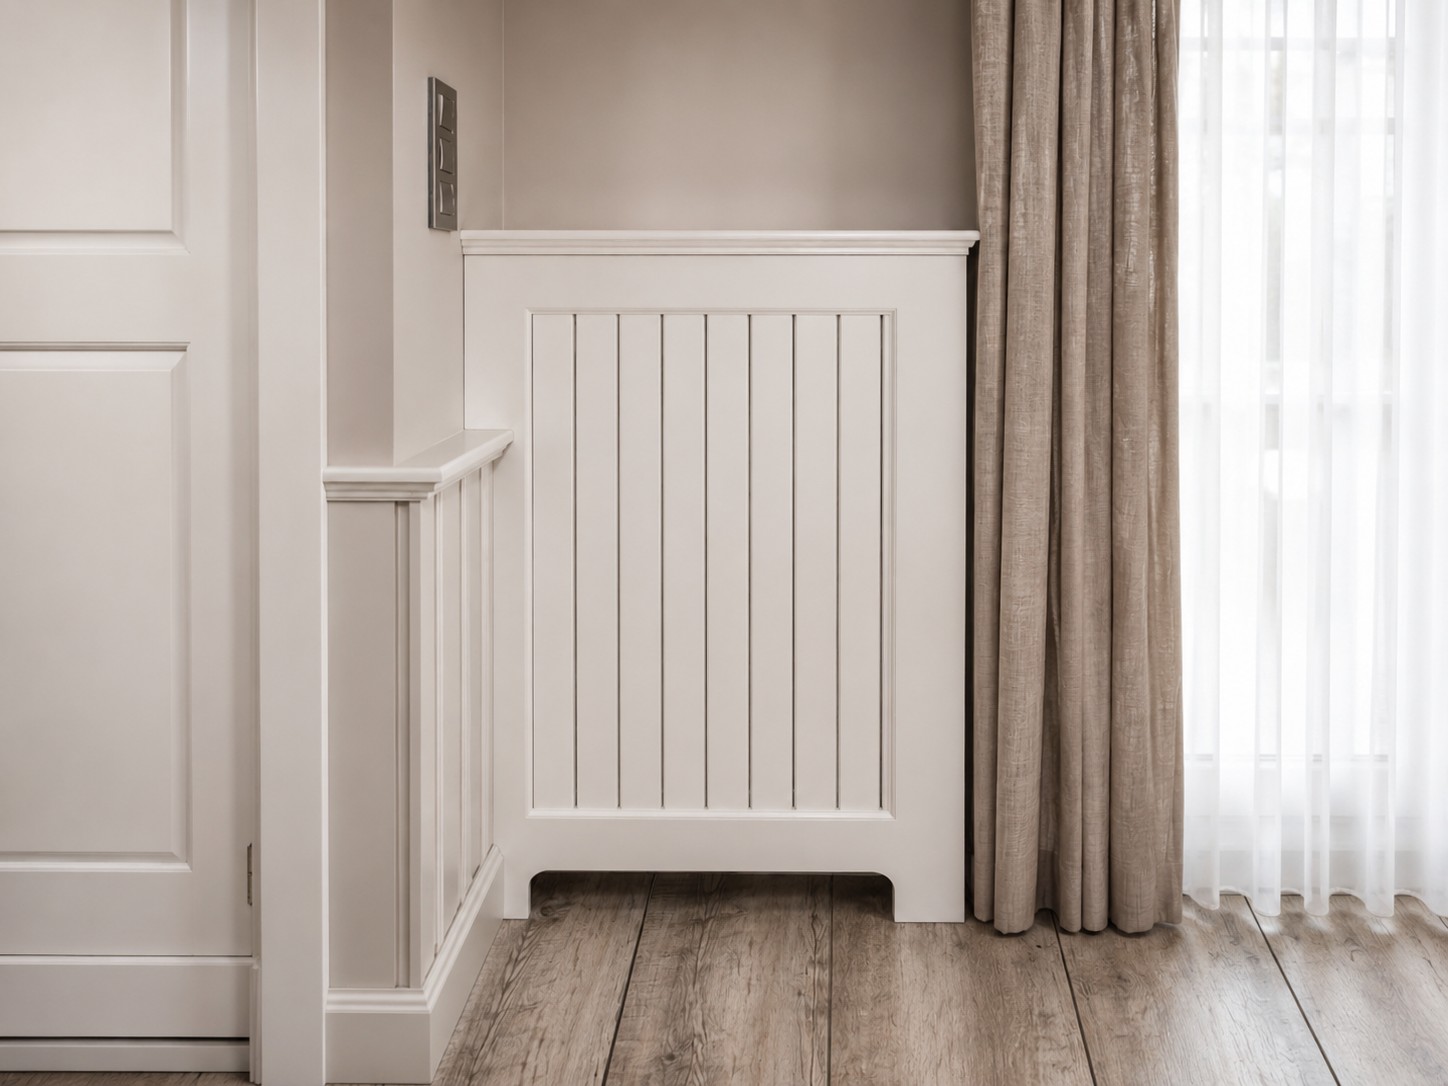
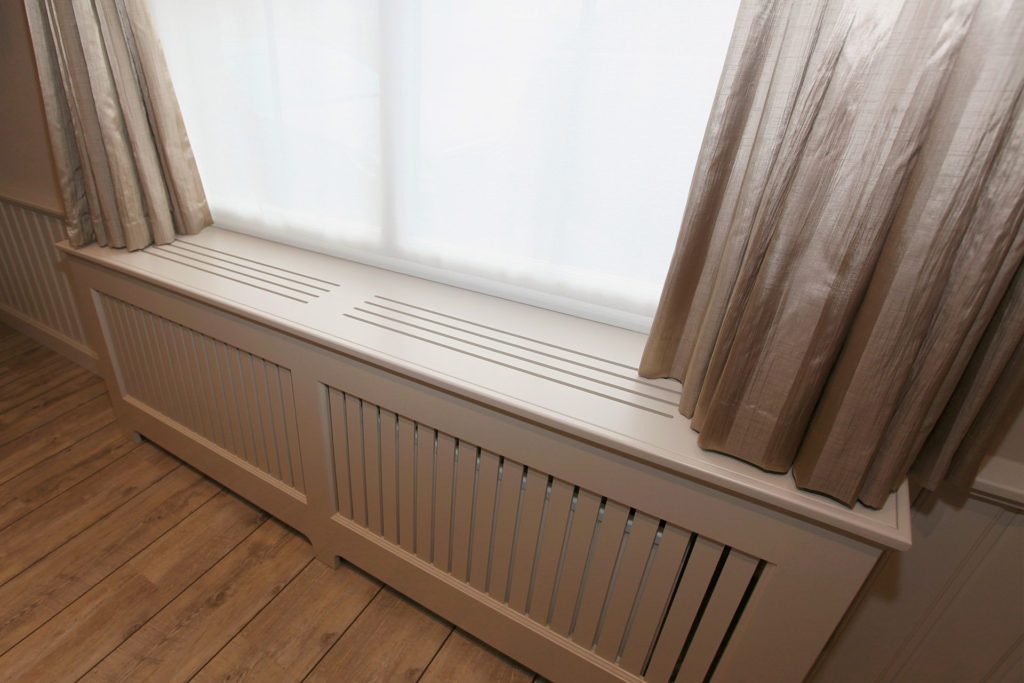
The radiator disappears behind a cabinet with vertical slats.
Marcottestyle-landelijke-woning-meerdonk-6-1024x768
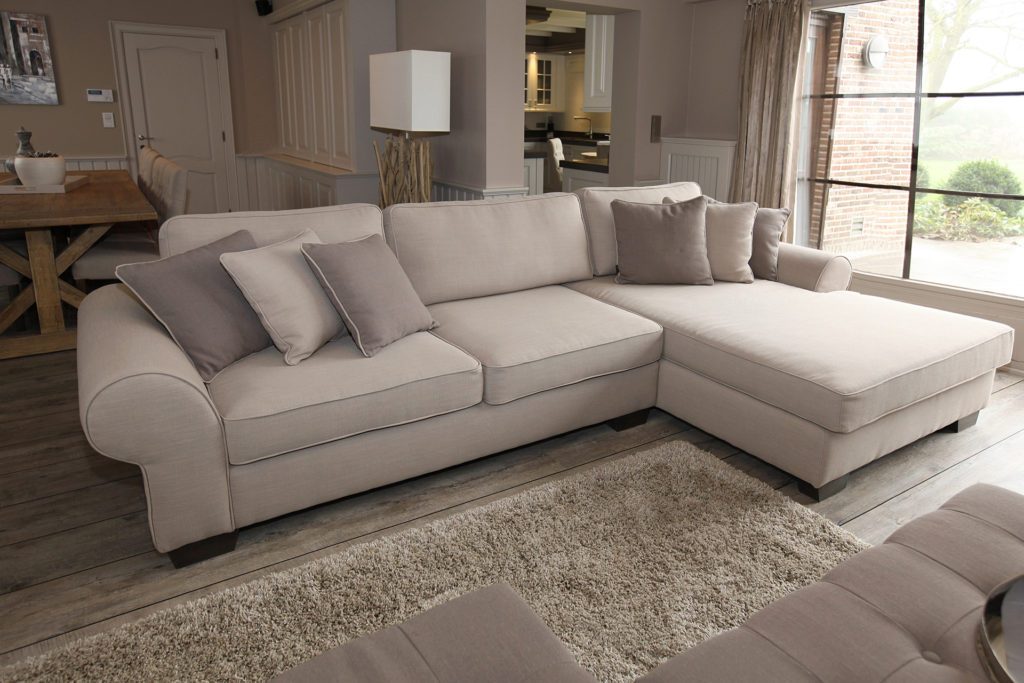
The sofa follows the corner, with the pouf as a coffee table.
Marcottestyle-landelijke-woning-meerdonk-8-1024x683
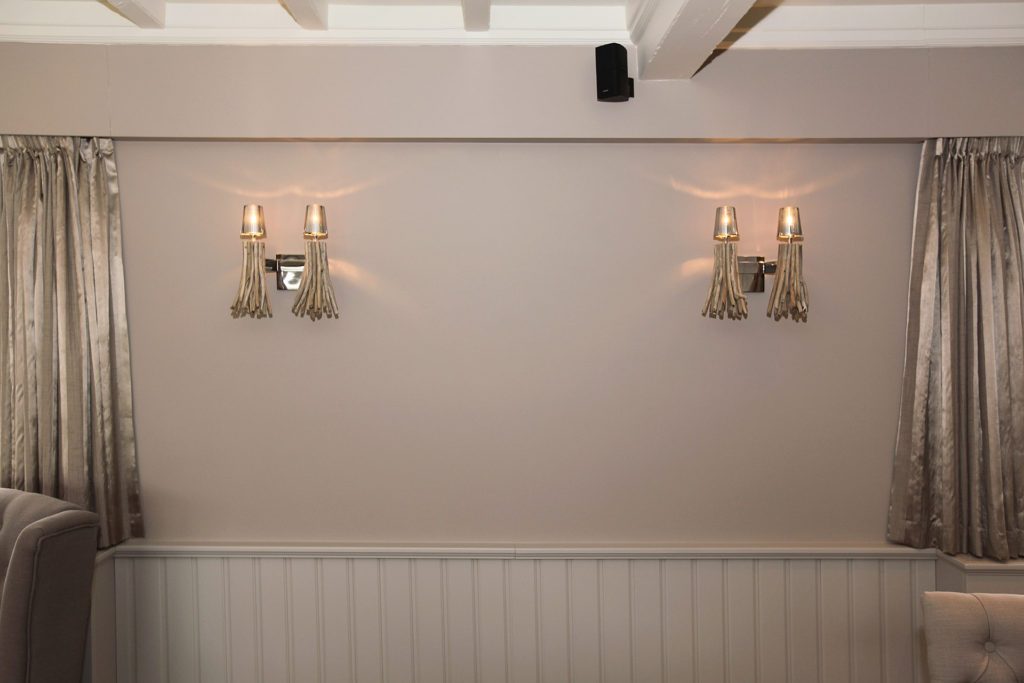
Two wall lights with a tassel, against the panelled wall.

The living room

We enjoy our house far more than before. The walls were tackled as well: a red brick wall used to draw all the attention. It has now been fully plastered and painted along with the rest. The result is a calm setting where everything belongs together.
Marcottestyle-landelijke-woning-meerdonk-13-1024x683
The wall of cabinets runs up to the cornice.
Eetkamer met een lange eiken tafel en gecapitonneerde stoelen tegen een gepaneelde wand
The dining table on a cross base in weathered wood.
Marcottestyle-landelijke-woning-meerdonk-17-1024x683
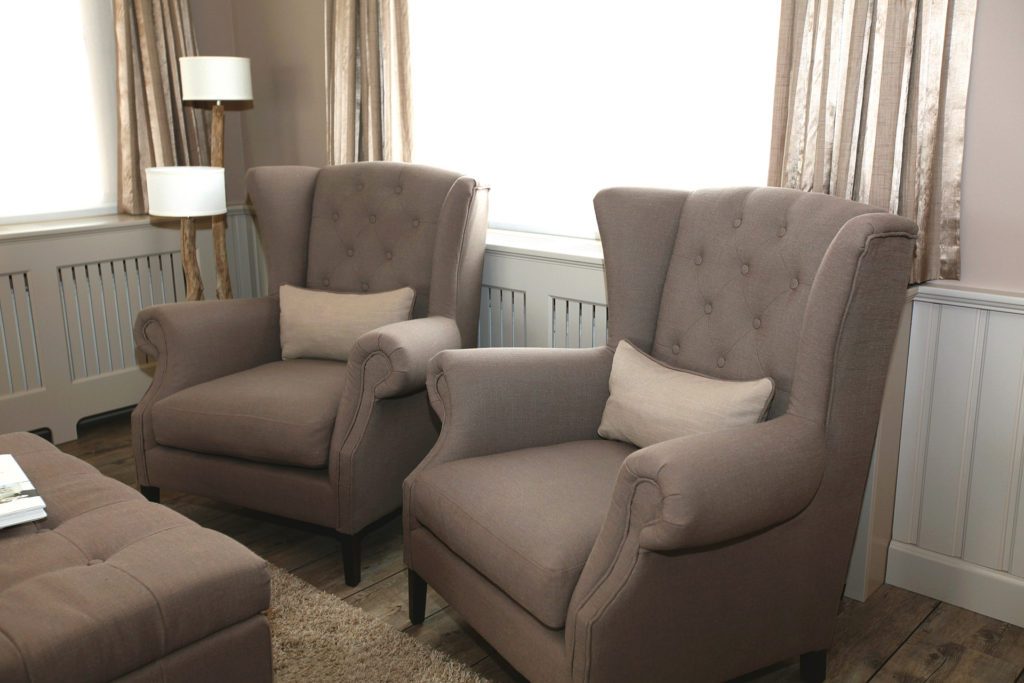
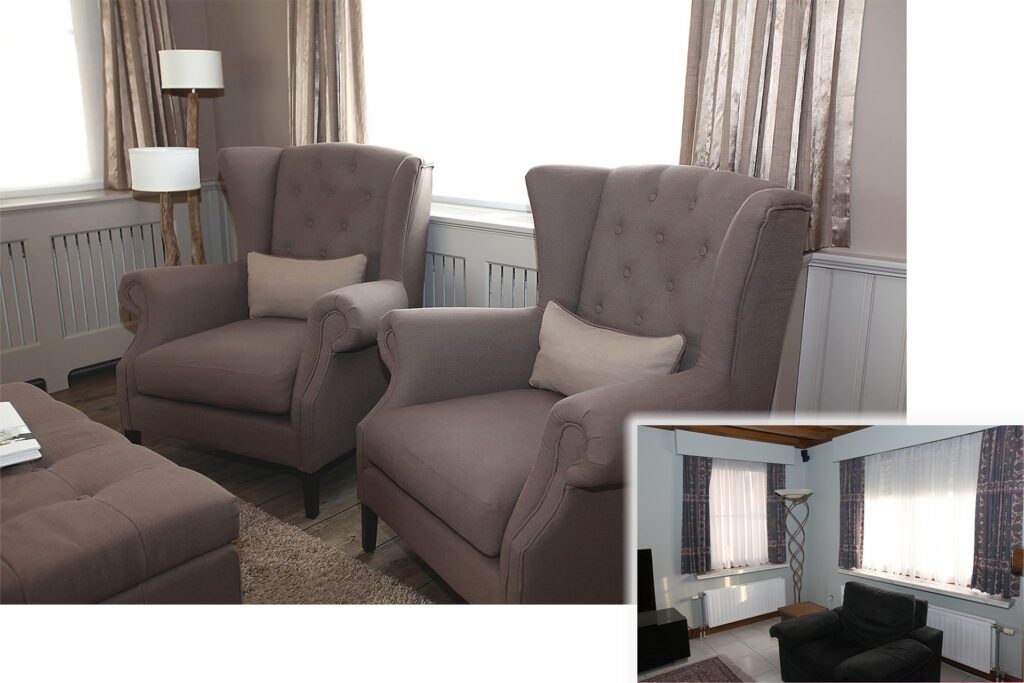
Two wing chairs by the window, with a pouf between them.
Salon met tv-wand, oorfauteuils, poef en luchter onder de balken
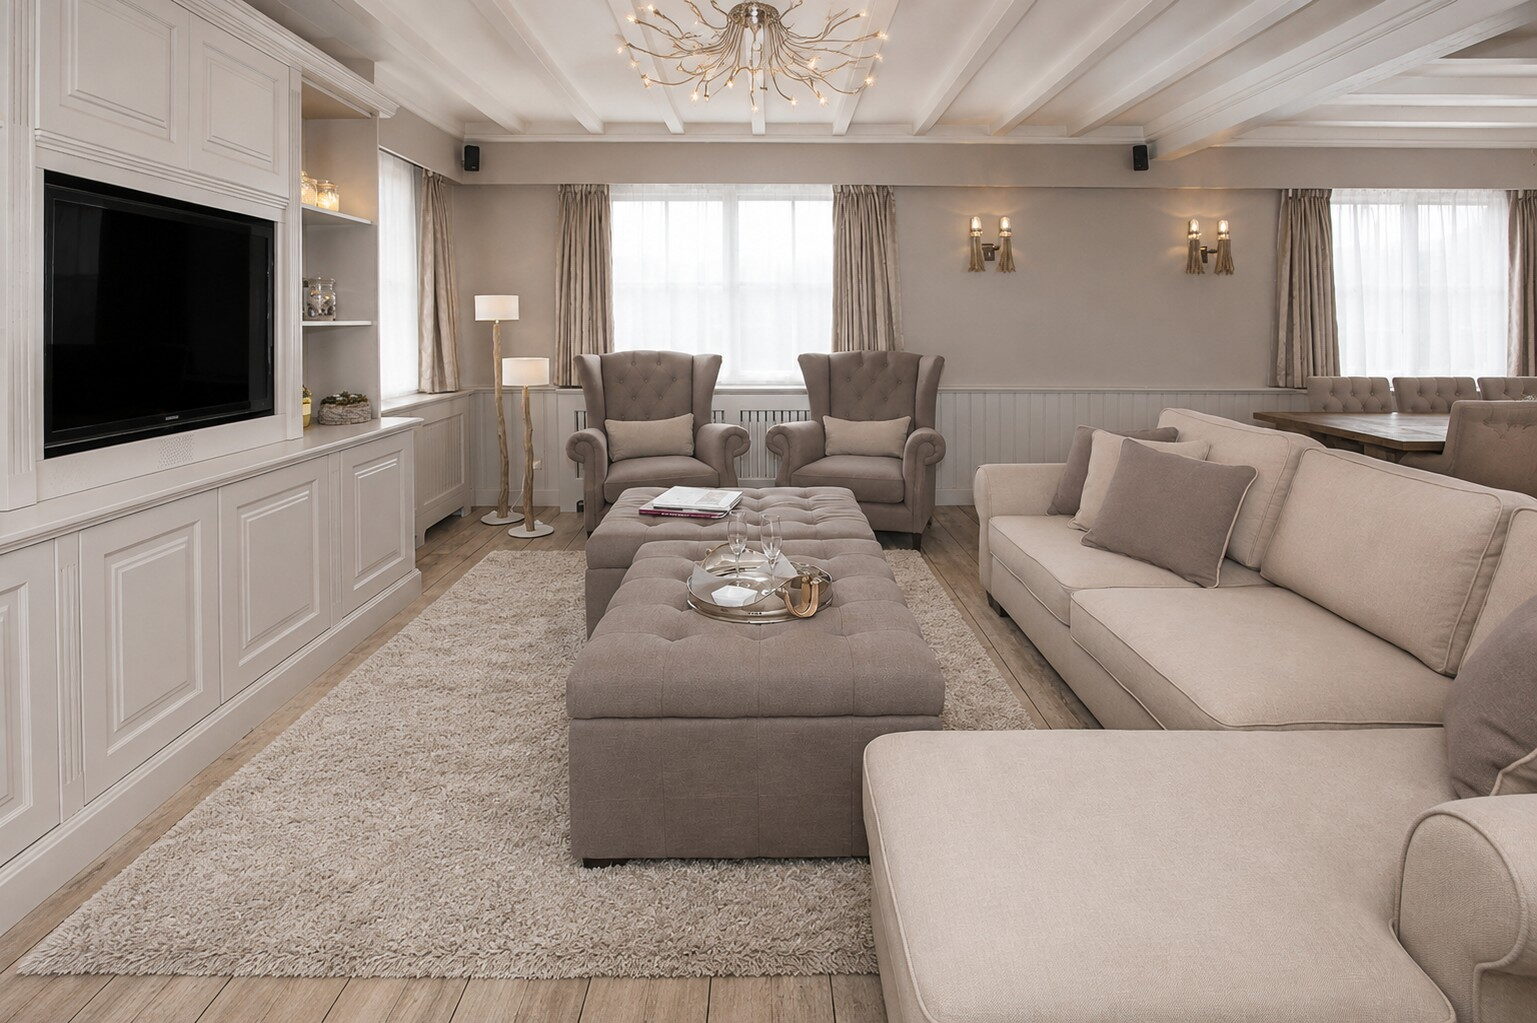
The living room as a whole, with the windows onto the garden.
Gepaneelde wand met een staande lamp op een voet van drijfhout
The floor lamp with a base of branches, beside the seating area.
Salon met een lichte hoekbank, poef en oorfauteuils voor de ramen
The sofa turns its back to the dining room and acts as a divider.
Gepaneelde wand met de televisie tussen twee nissen met verlichting
The compartments in the wall of cabinets are lit from within.
Marcottestyle-landelijke-woning-meerdonk-20-1024x683
Detail: the slatted radiator cabinet, below the window sill.
Doorkijk vanuit het salon over de eetkamer tot in de keuken
A view from the sitting room across the dining room into the kitchen.

The kitchen

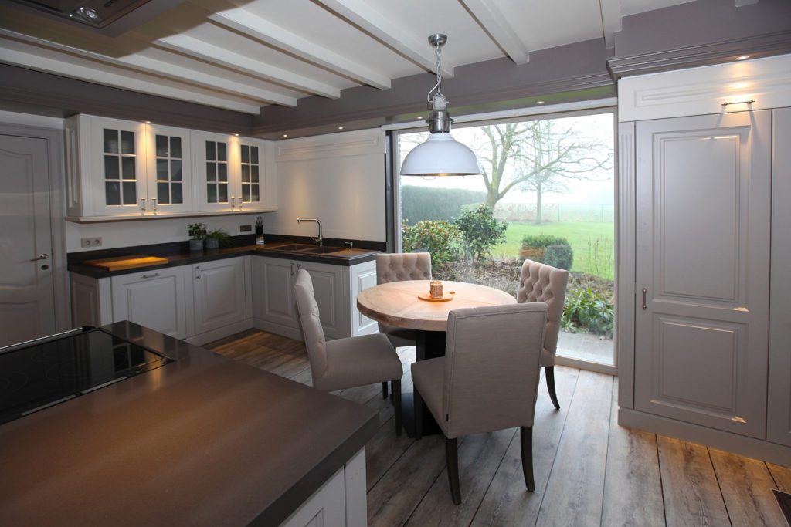
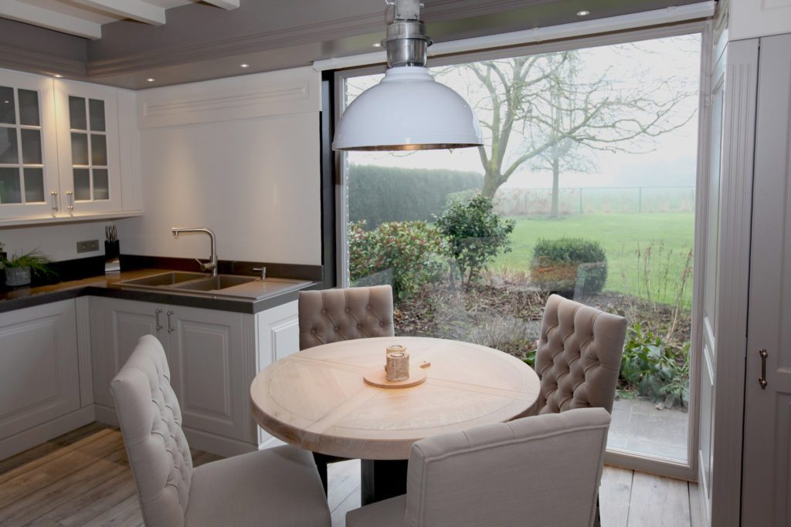
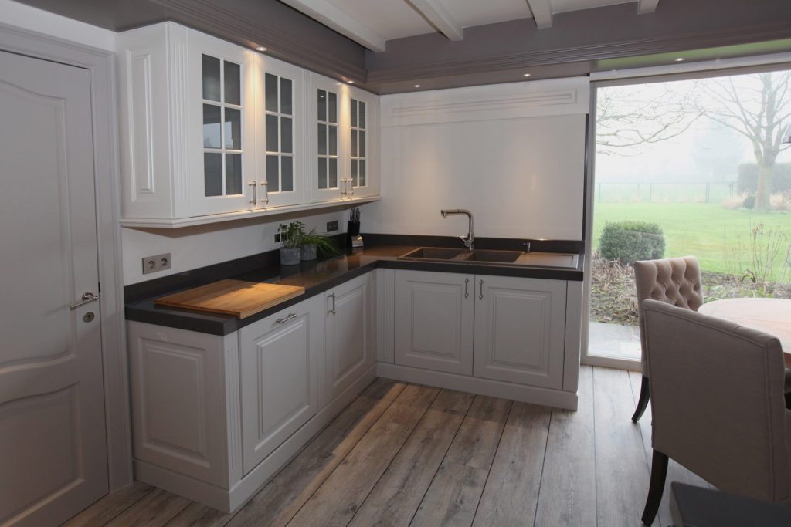
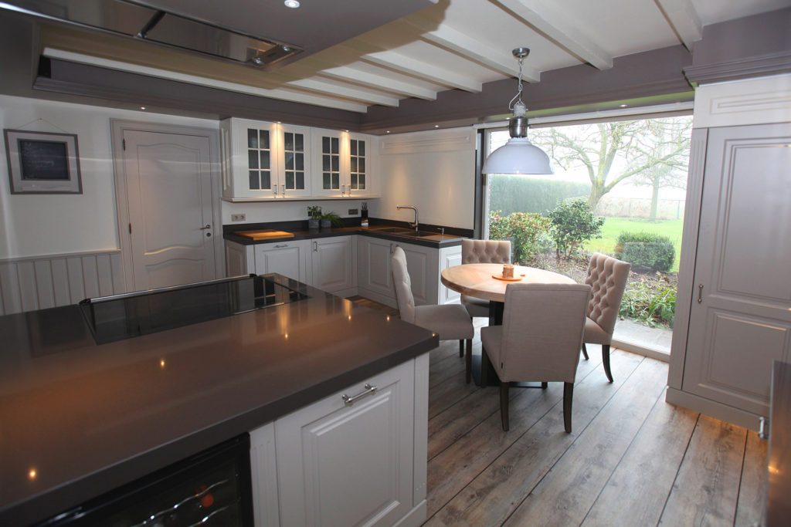
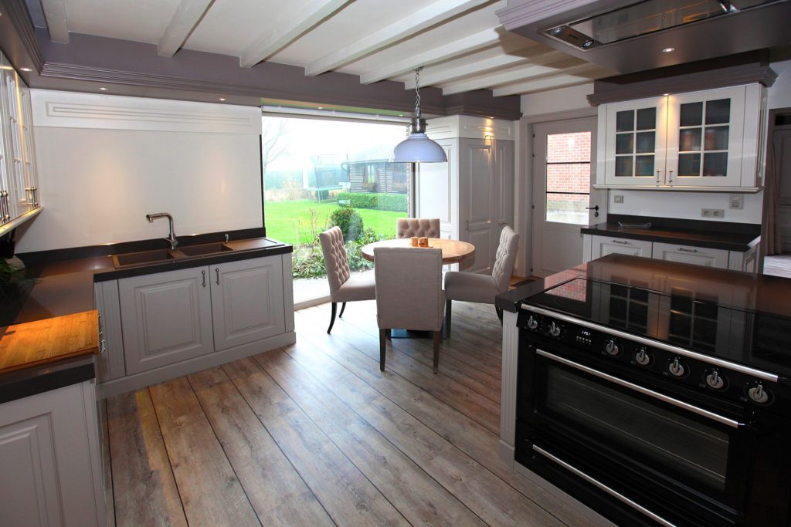
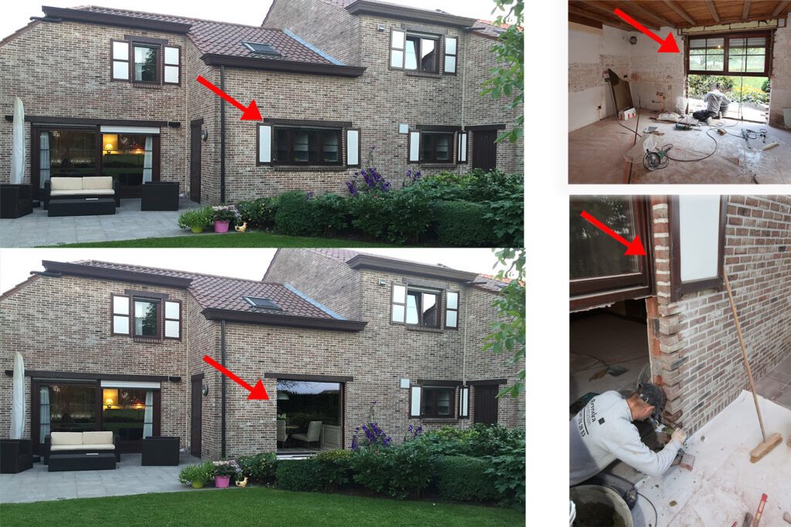
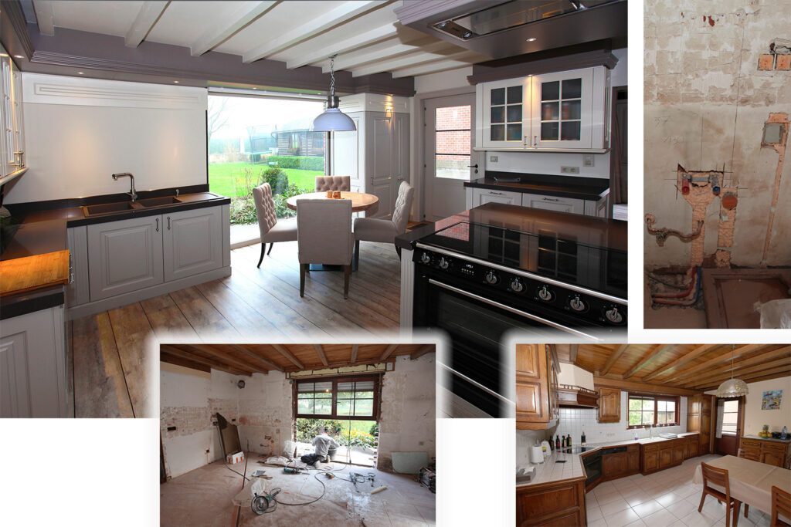
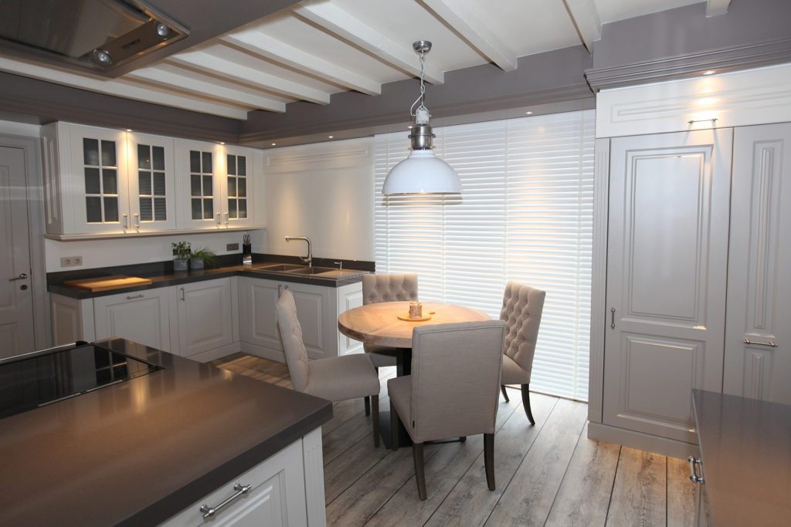
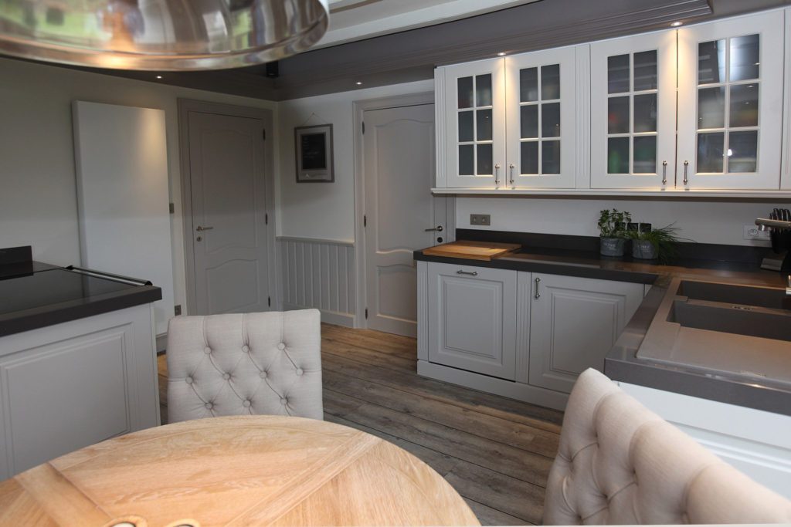
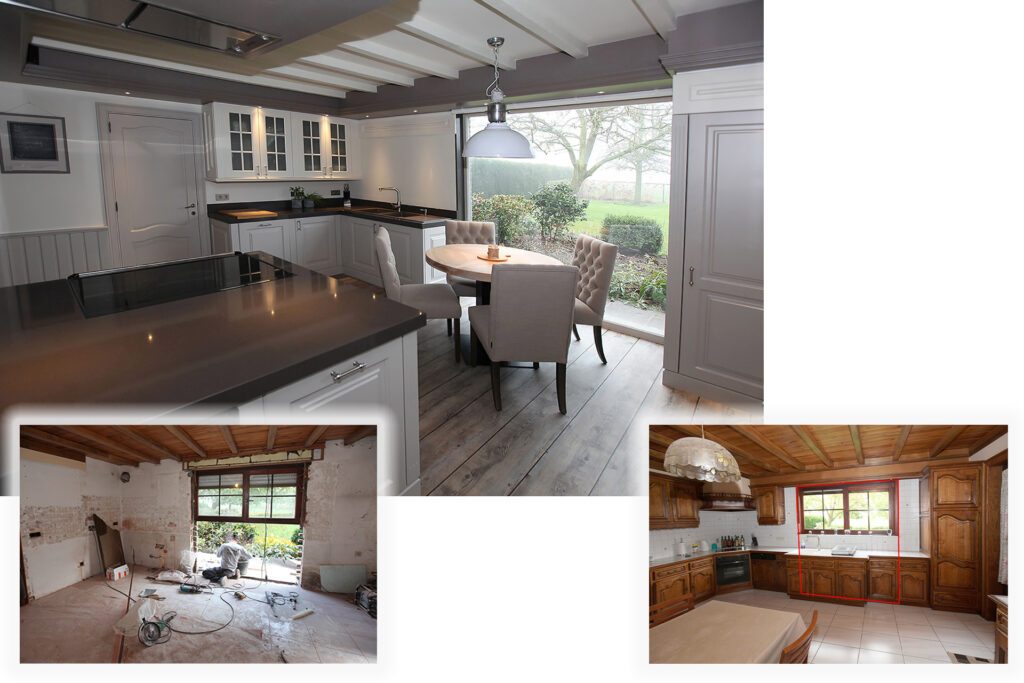
The kitchen was completely renewed as well. The floor got the same wood look as the living room, and a large opening was made in the outside wall for a fine window down to the floor. The gain is enormous: light pours in and it feels as if you are sitting in the middle of the garden.
Marcottestyle-landelijke-woning-meerdonk-24-1024x683
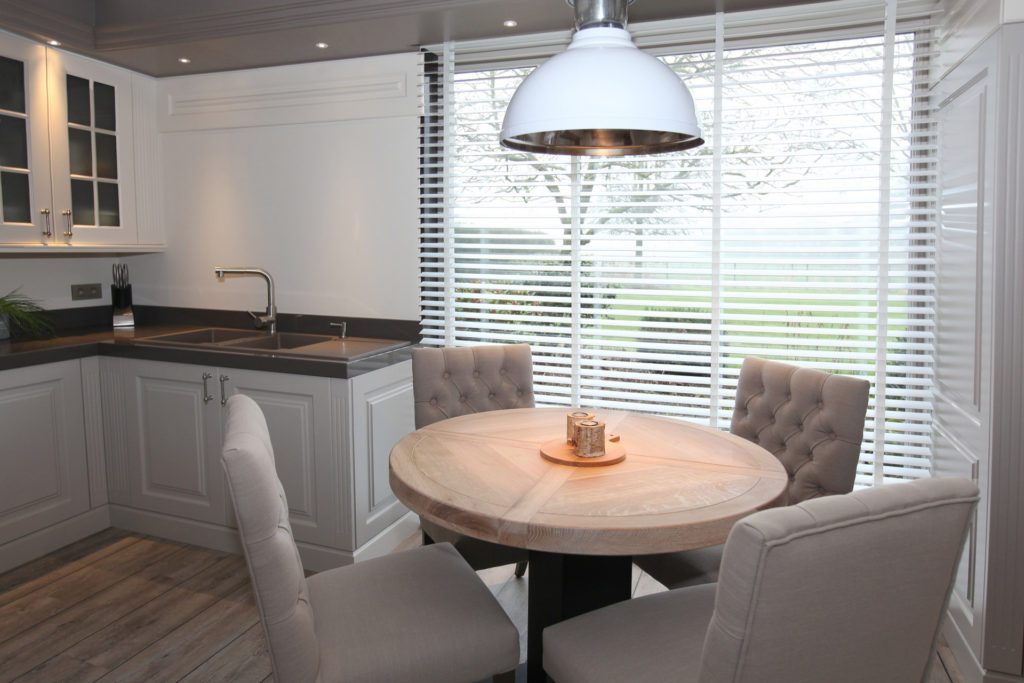
The kitchen in light lacquer, with a round table by the window.
Marcottestyle-landelijke-woning-meerdonk-26-1024x683
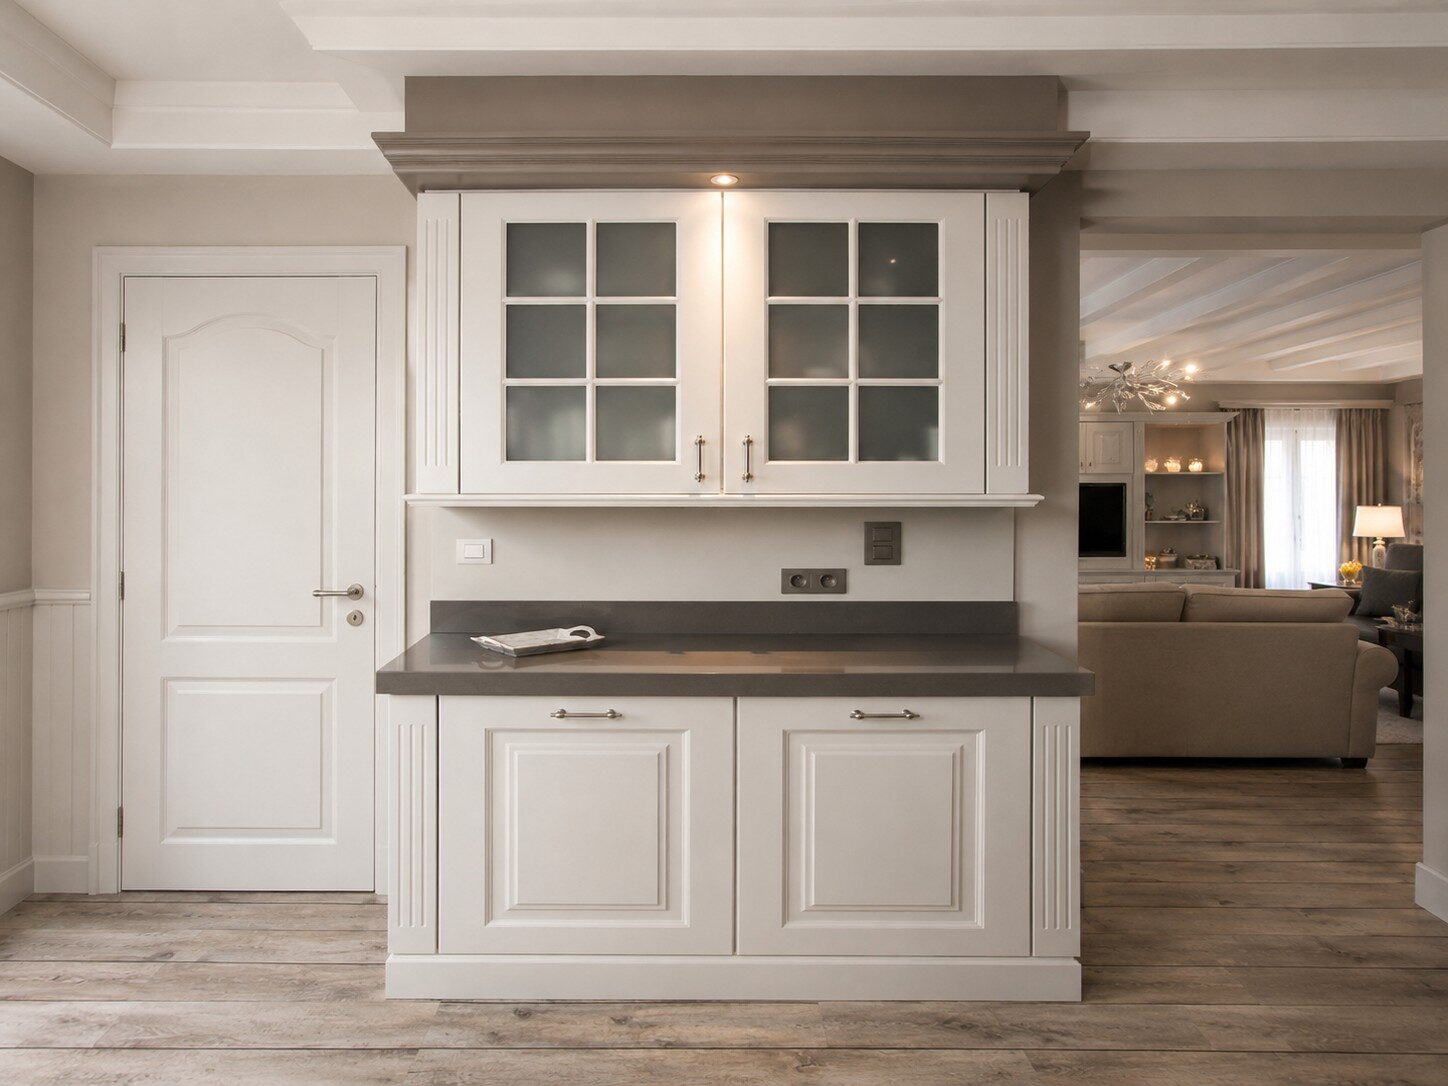
The wall units have glazing bars, with lighting inside.
Buffetkast op maat met glasdeuren boven een donker werkblad
The dark stone worktop continues into the recess.
Marcottestyle-landelijke-woning-meerdonk-23-1024x683
The pendant in white enamel above the round table.
Marcottestyle-landelijke-woning-meerdonk-21-1024x683
The island with the hob, facing the windows.
Marcottestyle-landelijke-woning-meerdonk-22-1024x683
The table sits against the window, looking out over the garden.
Marcottestyle-landelijke-woning-meerdonk-27-1024x683
The sink is in the corner, with the worktop running all around.
Marcottestyle-landelijke-woning-meerdonk-28-1024x683
The kitchen from the dining corner, with the island at the centre.
Marcottestyle-landelijke-woning-meerdonk-29-1024x683
The range cooker in black, between the light units.

Before and after

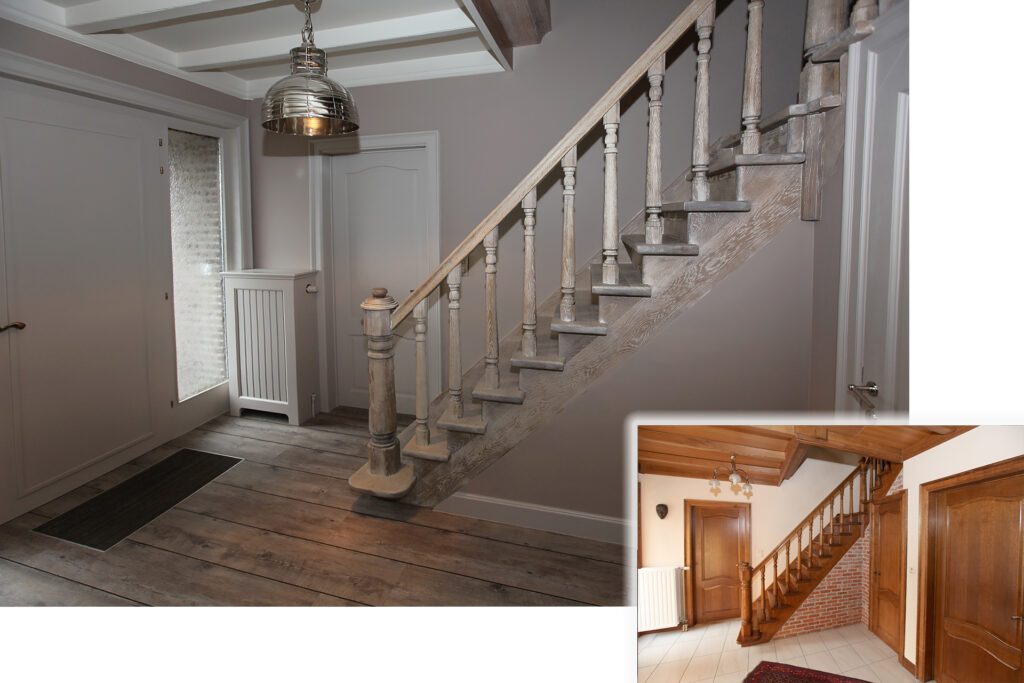
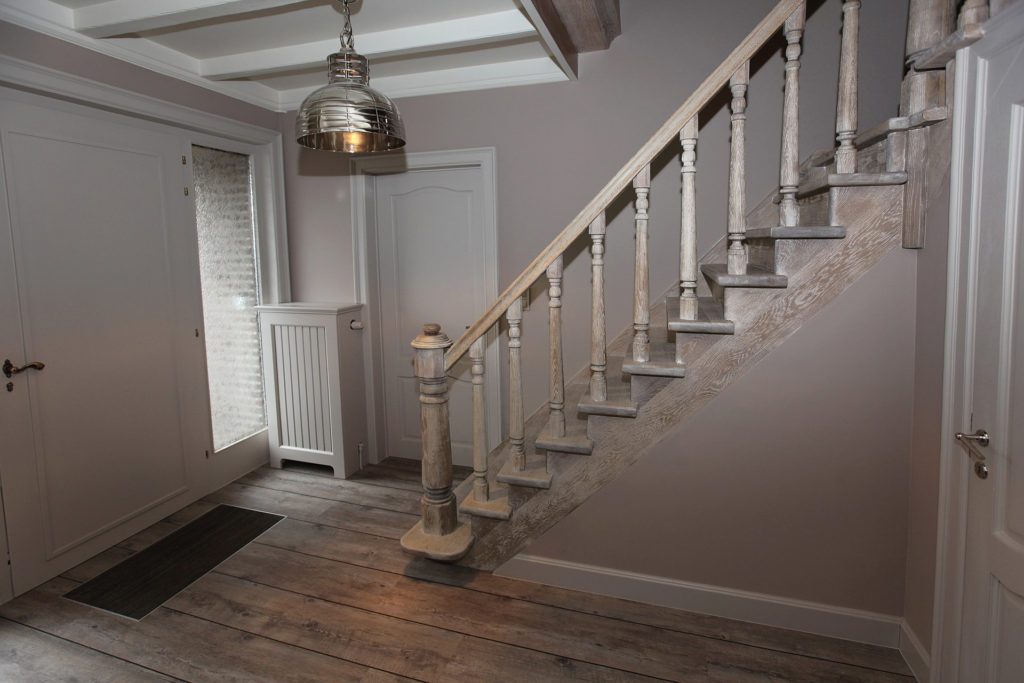
The whole has a character of its own. In the hall, the old solid oak staircase was thoroughly reworked: sandblasted and then treated with a matt white varnish. The impression is now light and modern, yet still rural.

The family found the home they had dreamed of here. The result is understated, but very snug and welcoming.
Marcottestyle-voor-en-na-keuken-2-1024x683
Before and after: from a bare building site to the kitchen as it stands now.
Marcottestyle-voor-en-na-living-3-1024x683
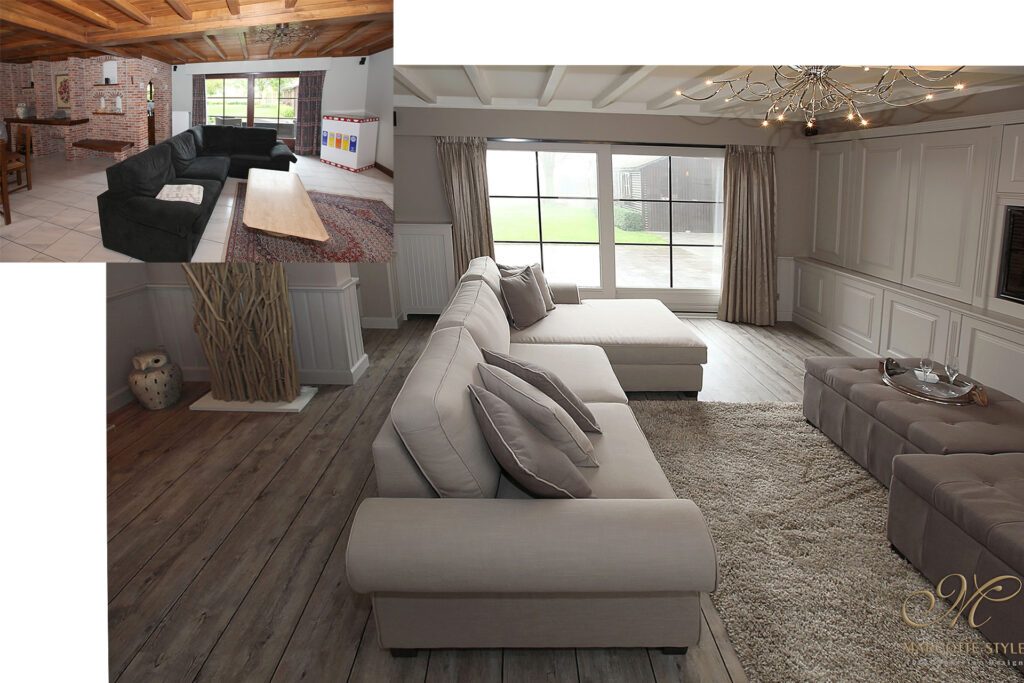
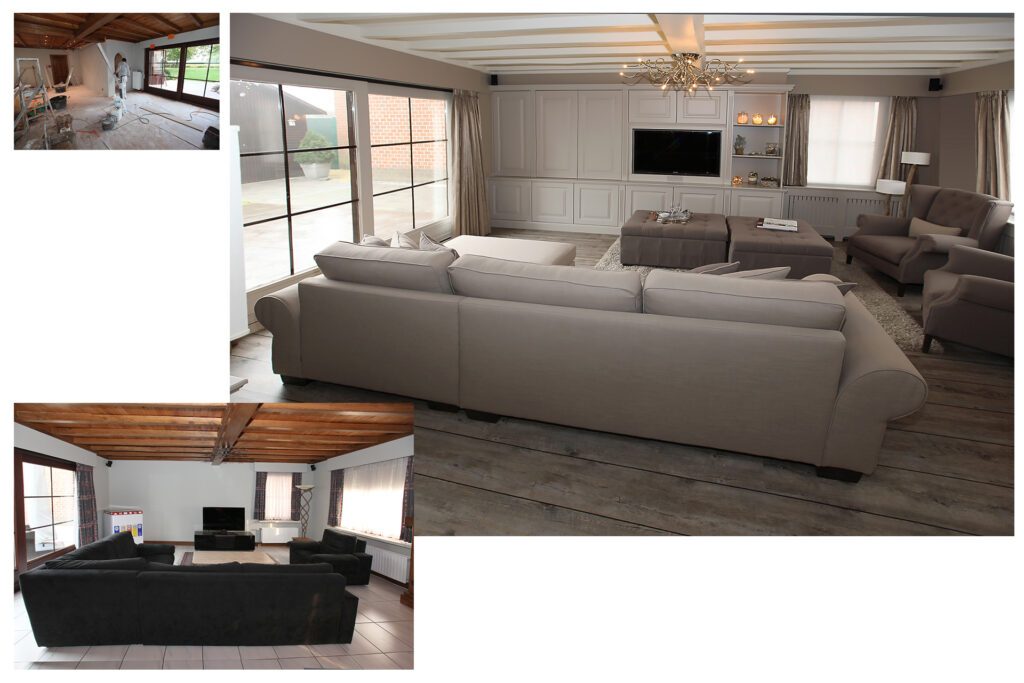
Before and after: the seating area, with the old situation beside it.
Marcottestyle-voor-en-na-gevel-1-1024x683
Before and after: the window was enlarged into a full glazed opening.
Marcottestyle-voor-en-na-hal-1024x683
The hall after the works, with the staircase that was kept.
Marcottestyle-voor-en-na-keuken-1-1024x683
Before and after: the old kitchen in dark wood, next to the new one.
Marcottestyle-voor-en-na-living-2-1024x683
Before and after: the living room, with the old ceiling beside it.
Marcottestyle-voor-en-na-living-1024x683
The living space as a whole, after the full renovation.

The bedroom

The upper floor was taken in hand later, starting with the bedroom.
Bureaublad op maat onder het schilderij, tussen de rode gordijnen
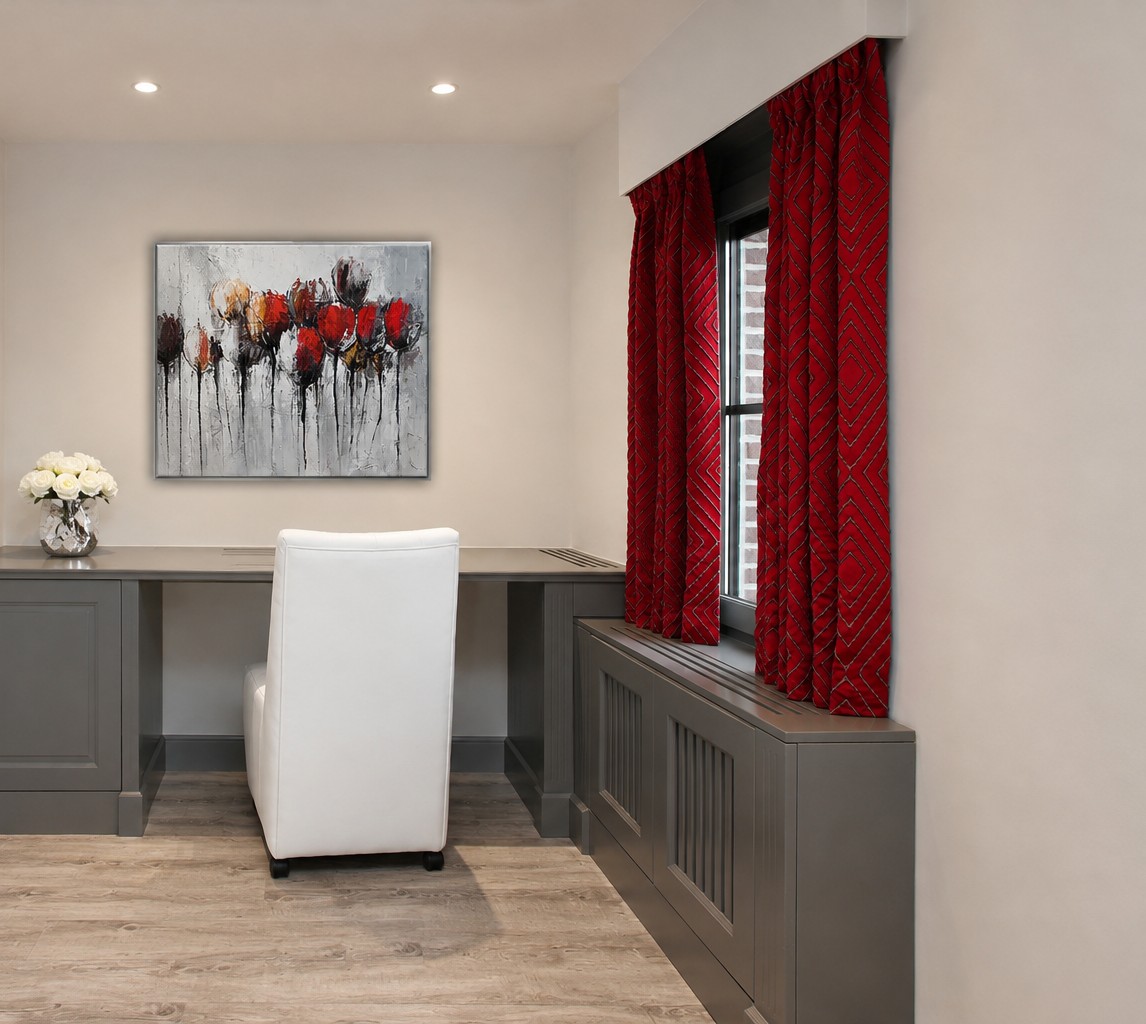
The curtains in red with a relief pattern, above a radiator cabinet.
Marcottestyle-landelijke-slaapkamer-3-1024x683
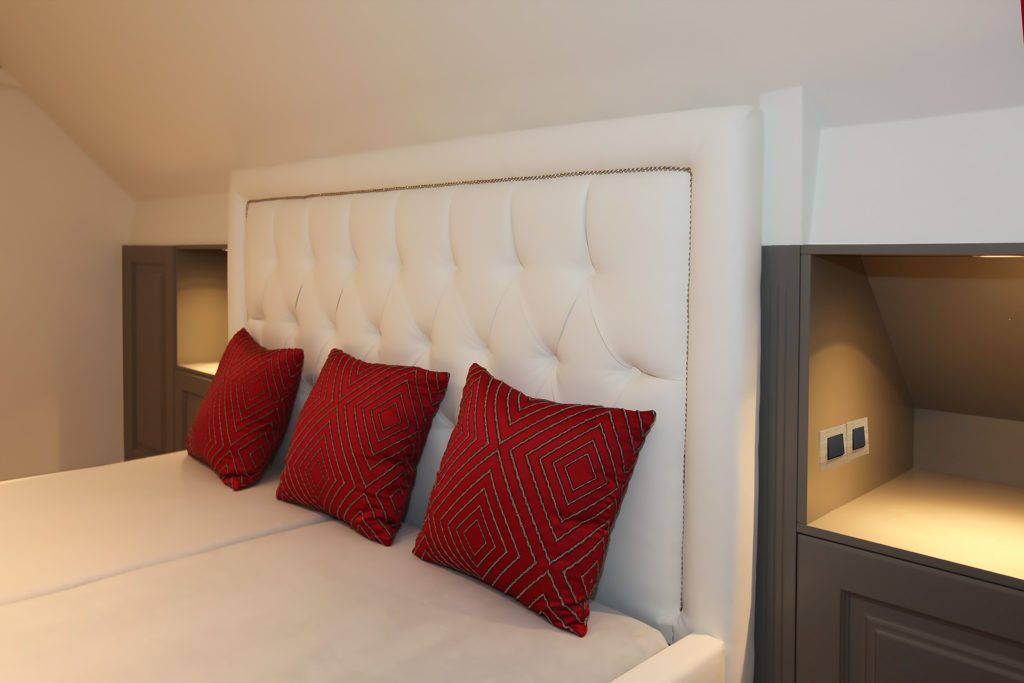
The headboard is buttoned in white, with cushions in the same red.
Slaapkamer met gecapitonneerd hoofdbord, rood beddengoed en kasten op maat
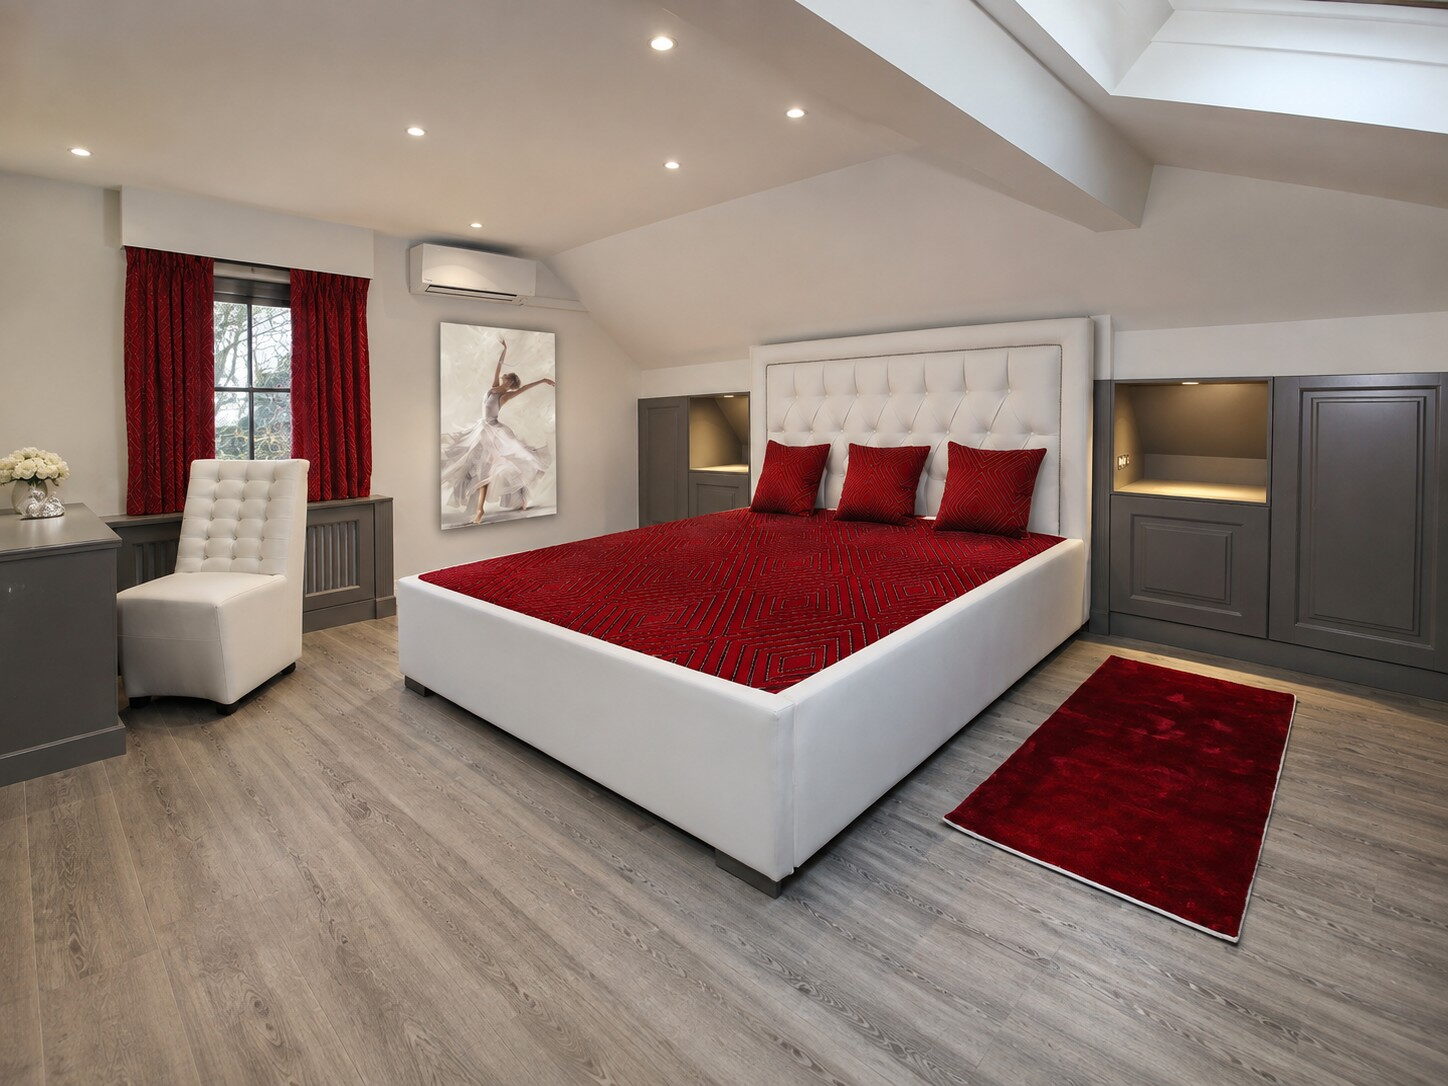
The bedroom under the slope of the roof, with a red rug beside the bed.
Slaapkamer in vooraanzicht met het bed tussen twee kasten op maat
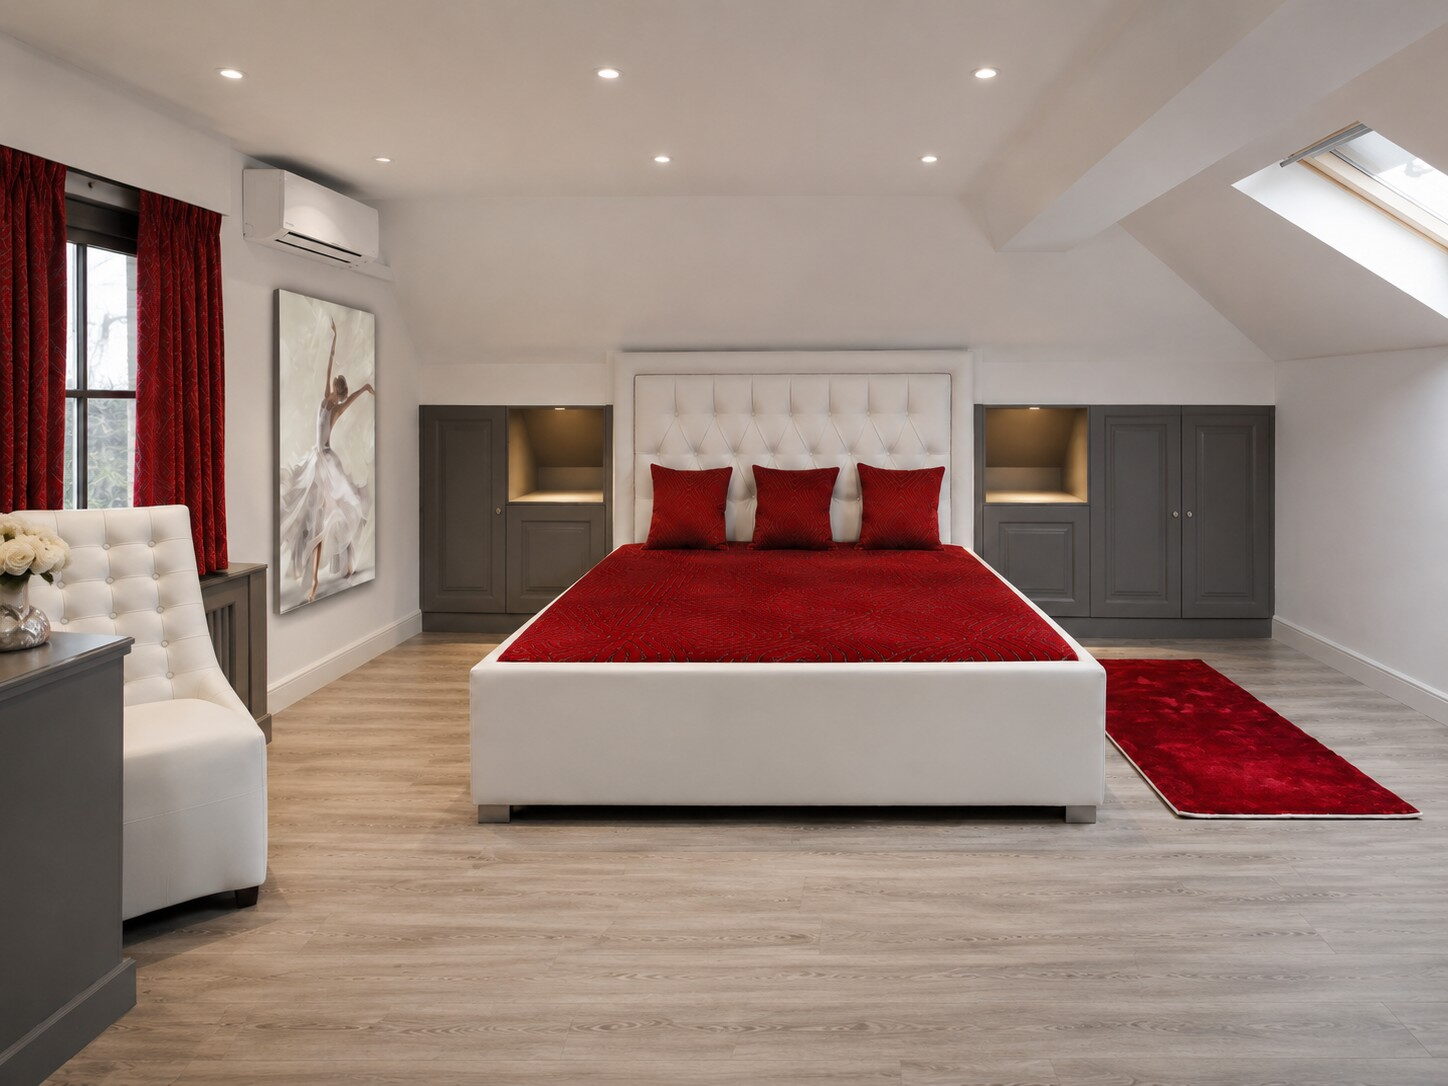
The headboard runs on to the bedside cabinets, with light in the recess.

The landing and the cabinets

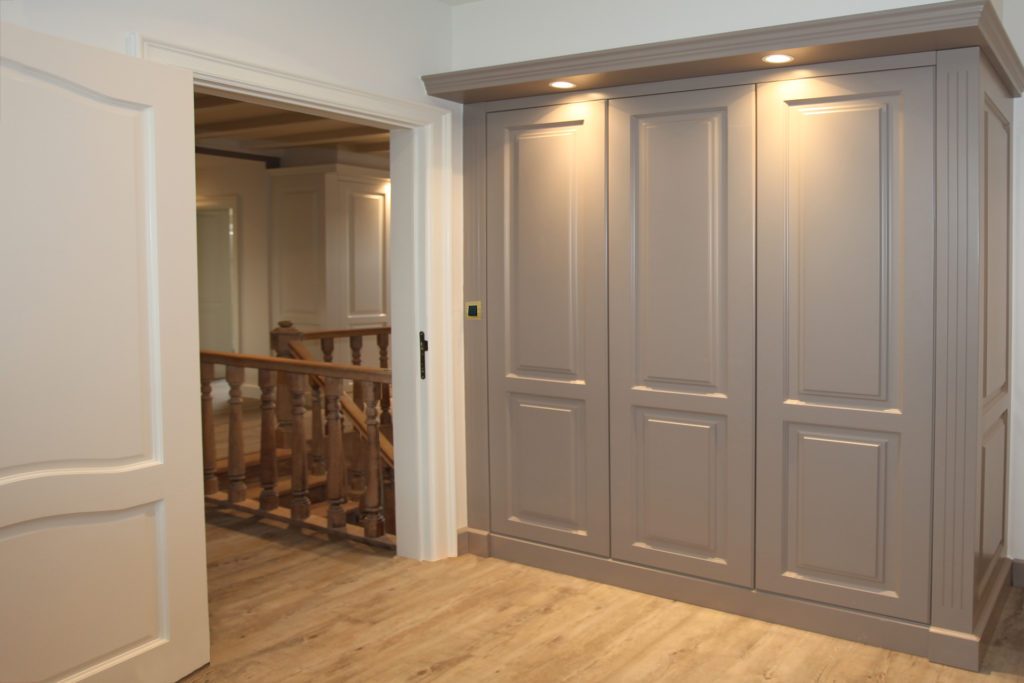
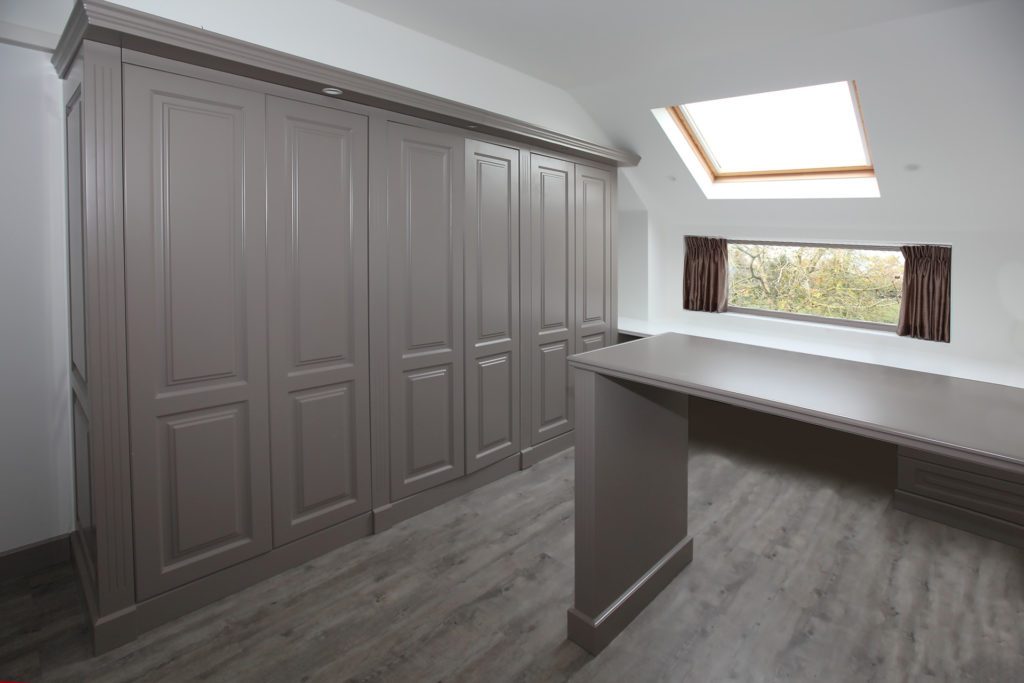
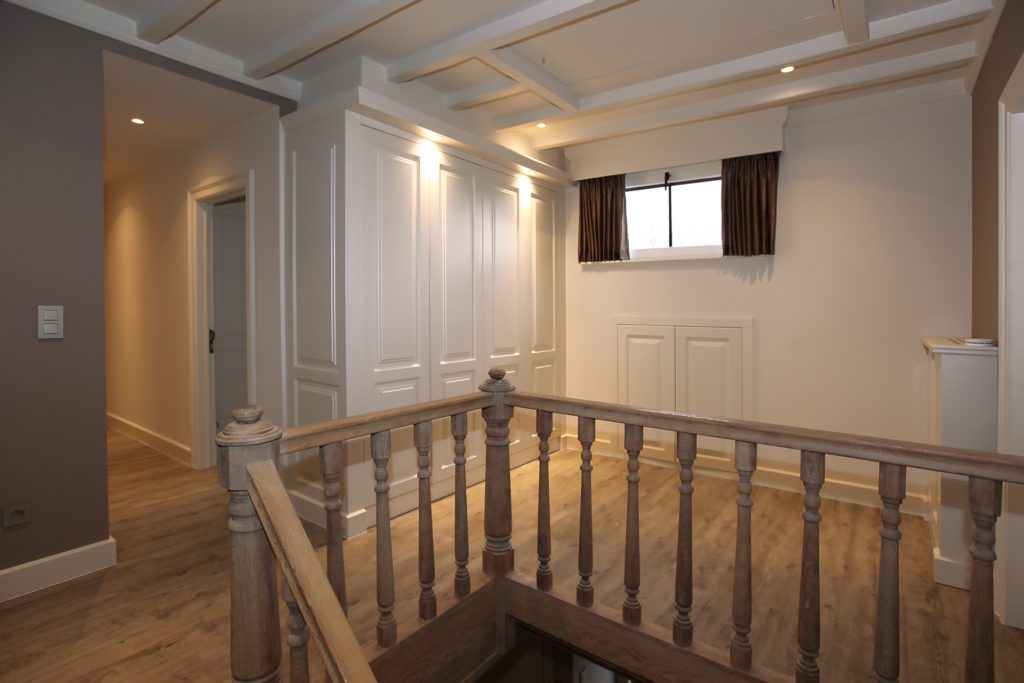
Around ten bespoke cupboards were made, so that little space is lost. With bespoke cupboards every corner is used.
Marcottestyle-landelijke-slaapkamer-10b-1024x683
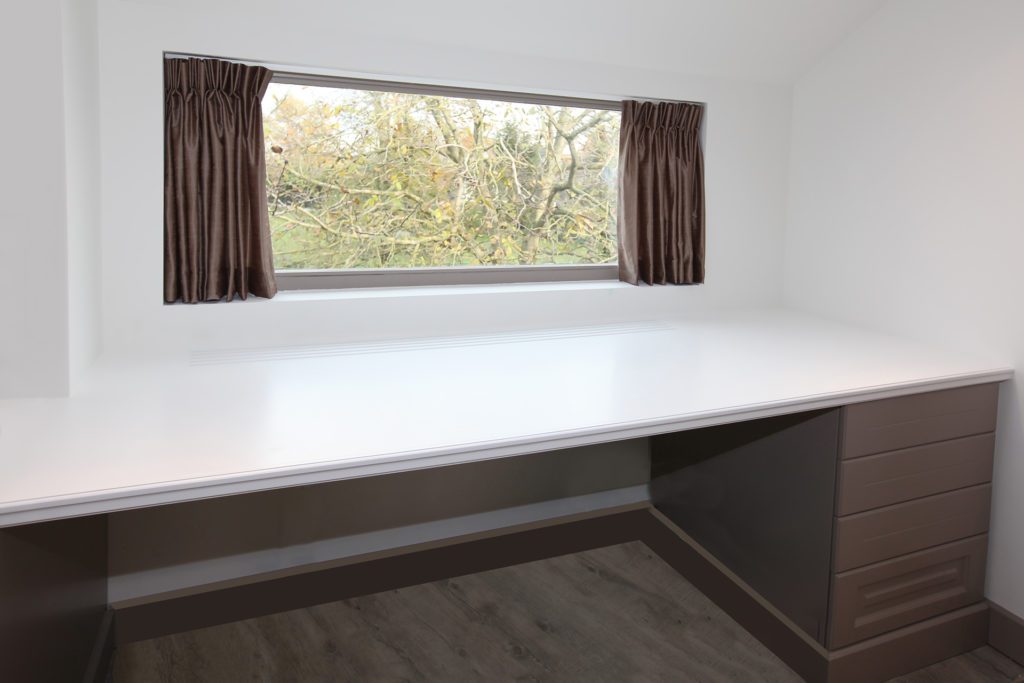
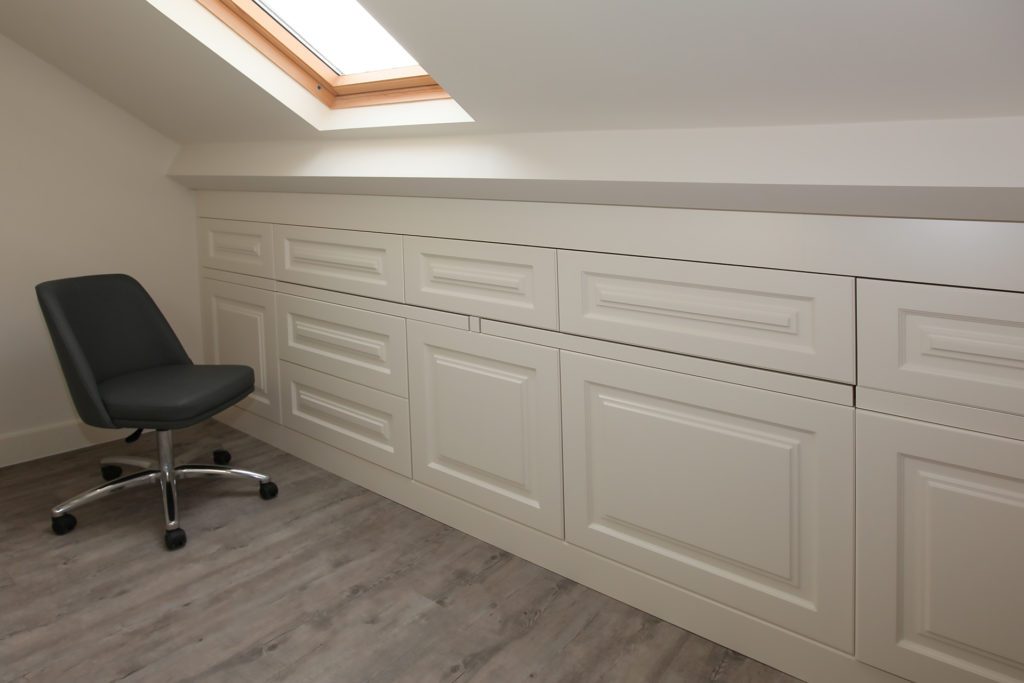
The wall of cabinets on the landing, with a desktop in the dormer.
Marcottestyle-landelijke-slaapkamer-5-1024x683
The landing with the balustrade, in the same shade as the cabinets.
Marcottestyle-landelijke-slaapkamer-12-1024x683
The cabinets are carried up to the ridge.
Marcottestyle-landelijke-slaapkamer-13-1024x683
The white worktop, under the window.
Marcottestyle-landelijke-woning-meerdonk-5-1024x683
The hall with the original staircase, against a wall of bare brick.
Radiatorombouw met spijlen op de overloop, naast de paneeldeur
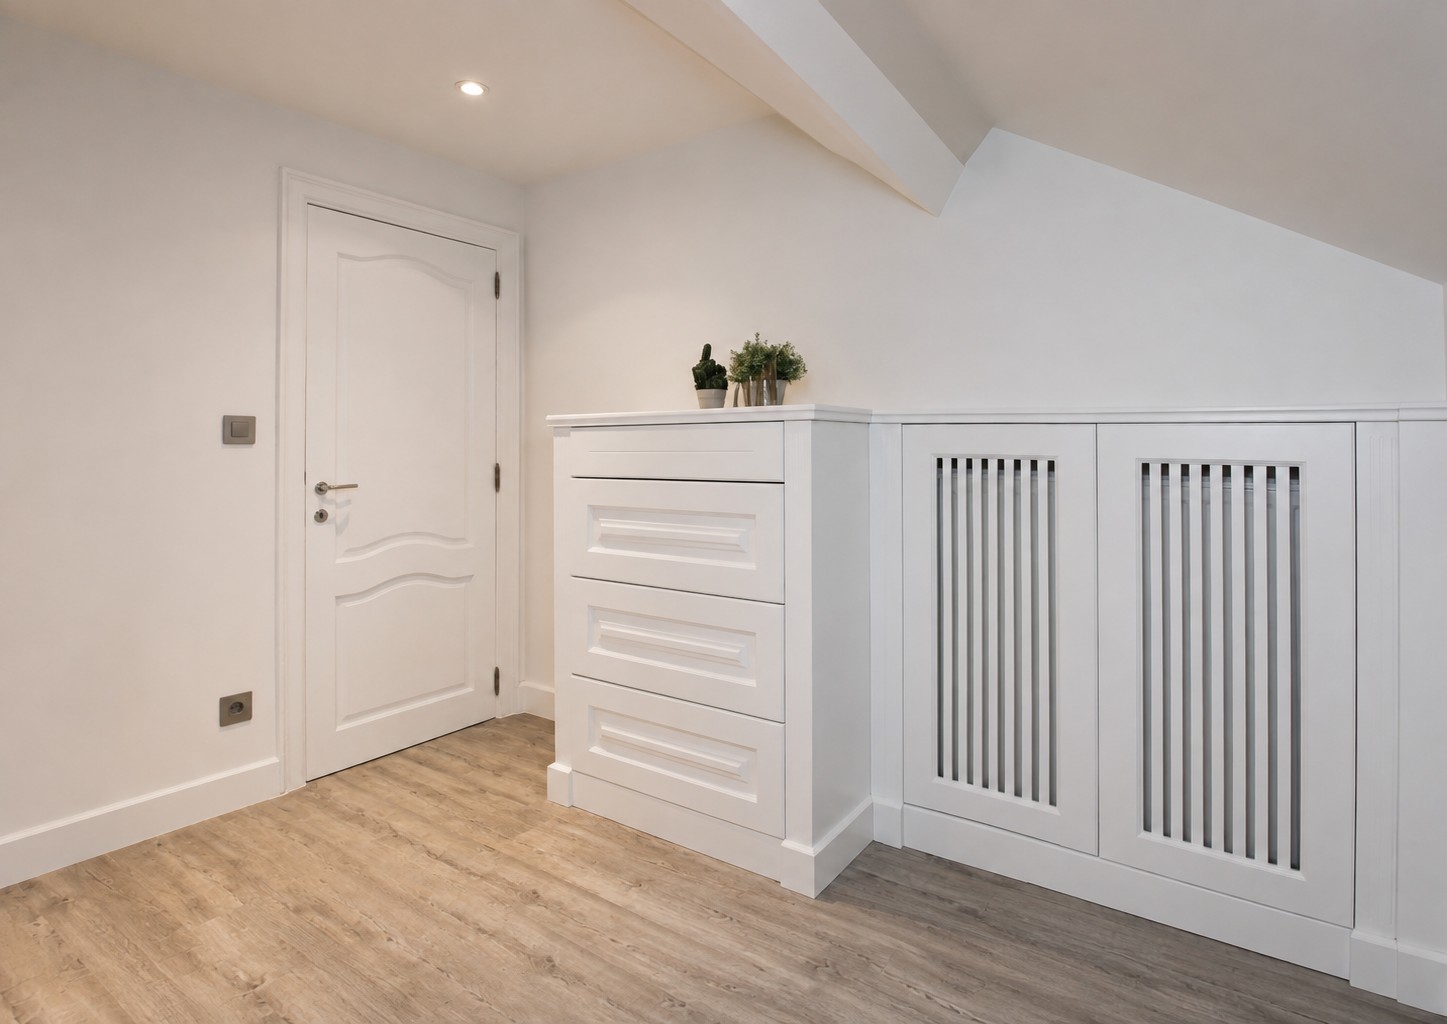
On the landing the radiator was given the same casing as downstairs.

The wall of cabinets

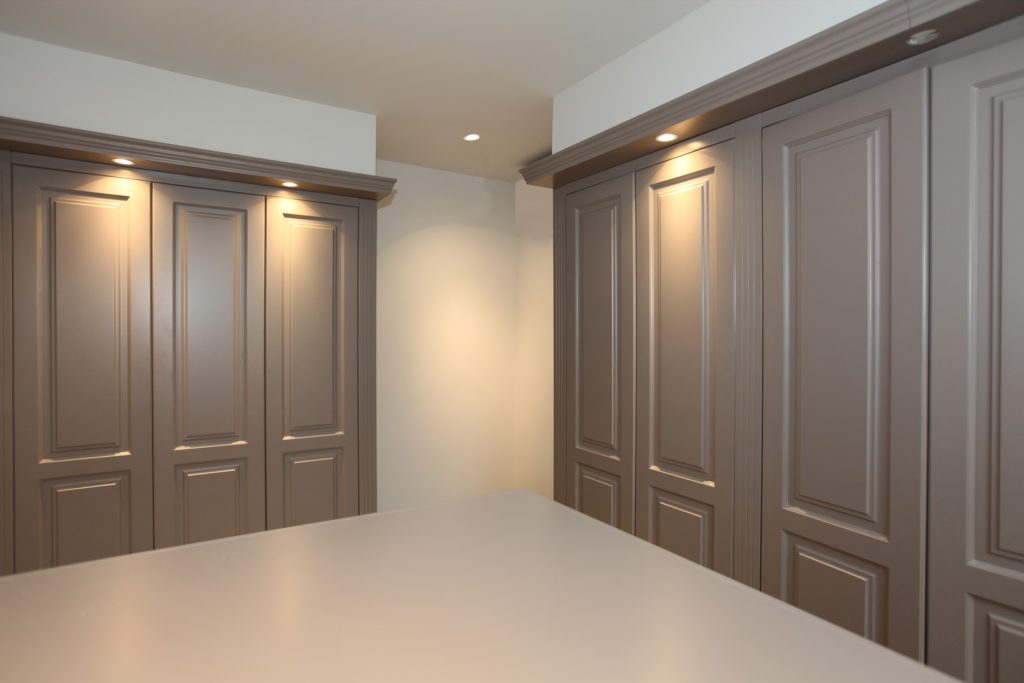
A study was created as well, and a large opening in the wall with a new window now lets in pleasant light and makes the space feel larger.
Marcottestyle-landelijke-slaapkamer-11-1024x683
The wall of cabinets with lighting in the cornice.

The study

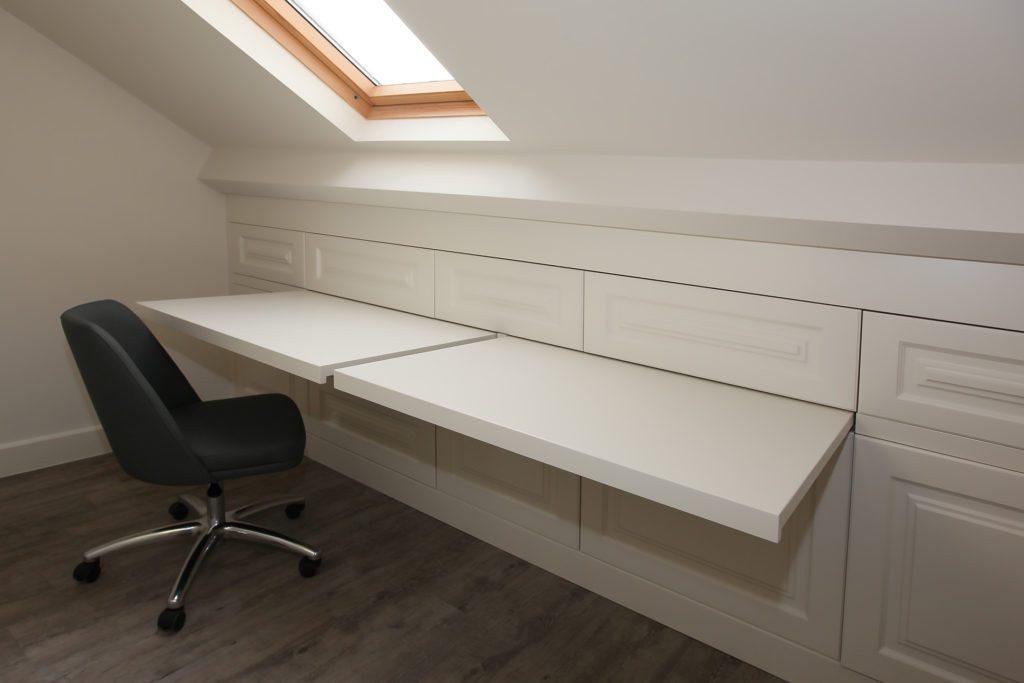
Another room with fitted cupboards, which can double as a study.
Marcottestyle-landelijke-slaapkamer-15-1024x683
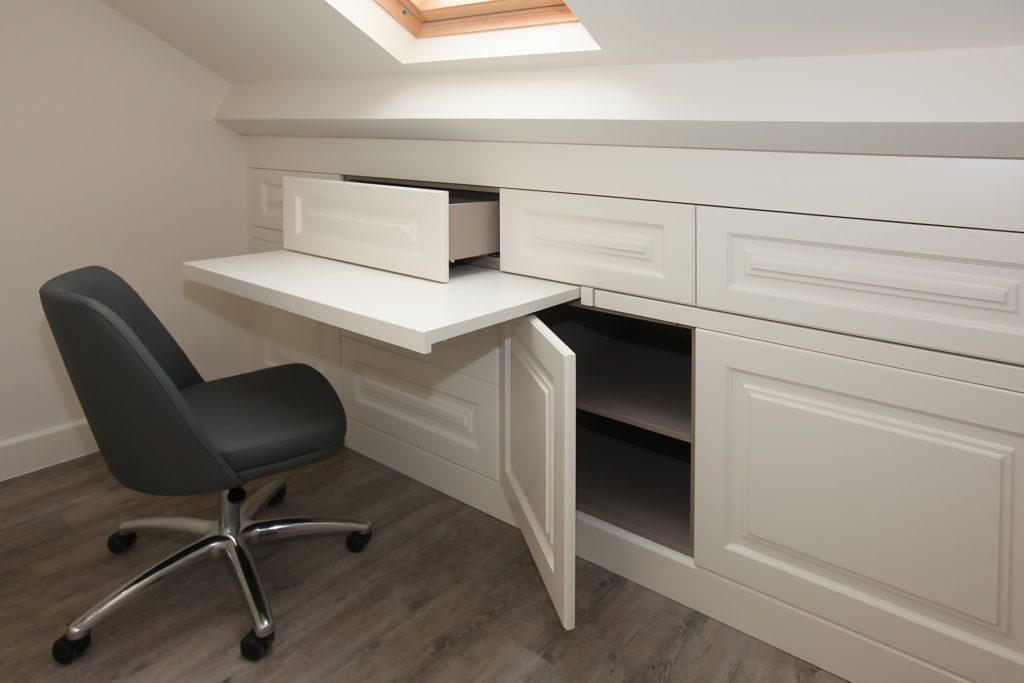
The desktop runs beneath the roof window.
Marcottestyle-landelijke-slaapkamer-14-1024x683
The drawer units follow the sloping wall, with a continuous top.
Marcottestyle-landelijke-slaapkamer-16-1024x683
The drawer pulls out all the way, right to the back.
Marcottestyle-landelijke-slaapkamer-17-1024x683
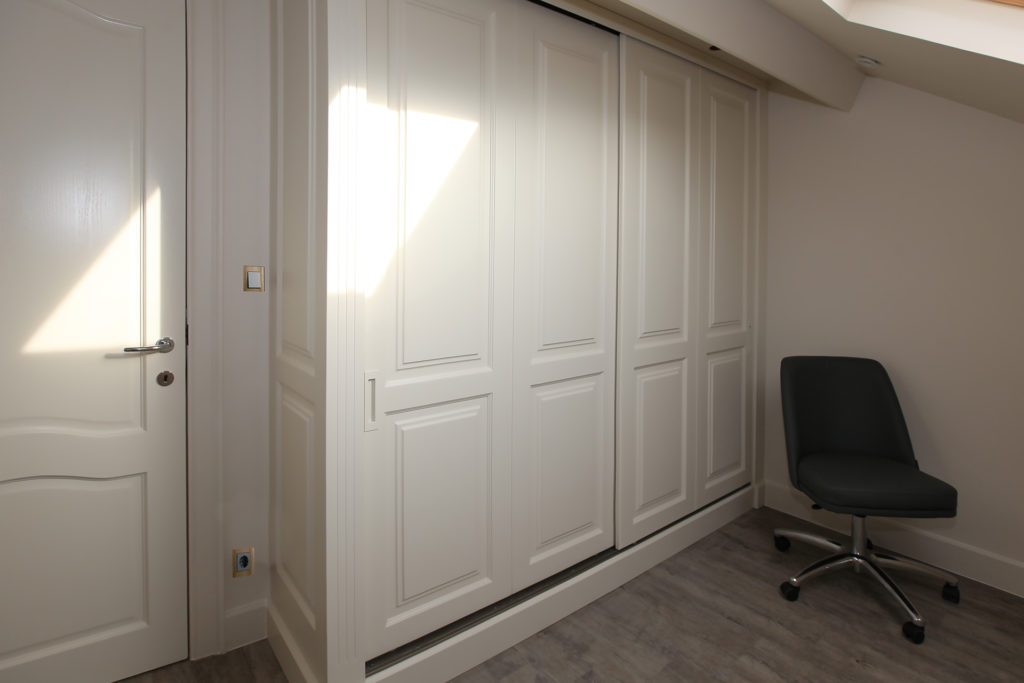
The cabinet doors are panelled, in the same lacquer as the top.

The bathroom

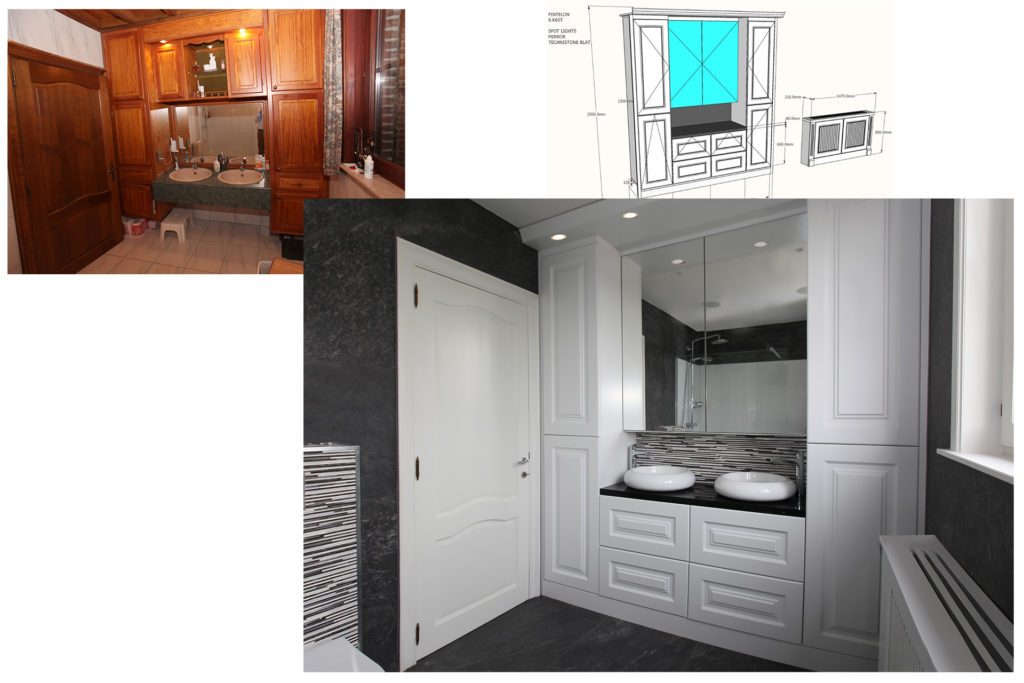
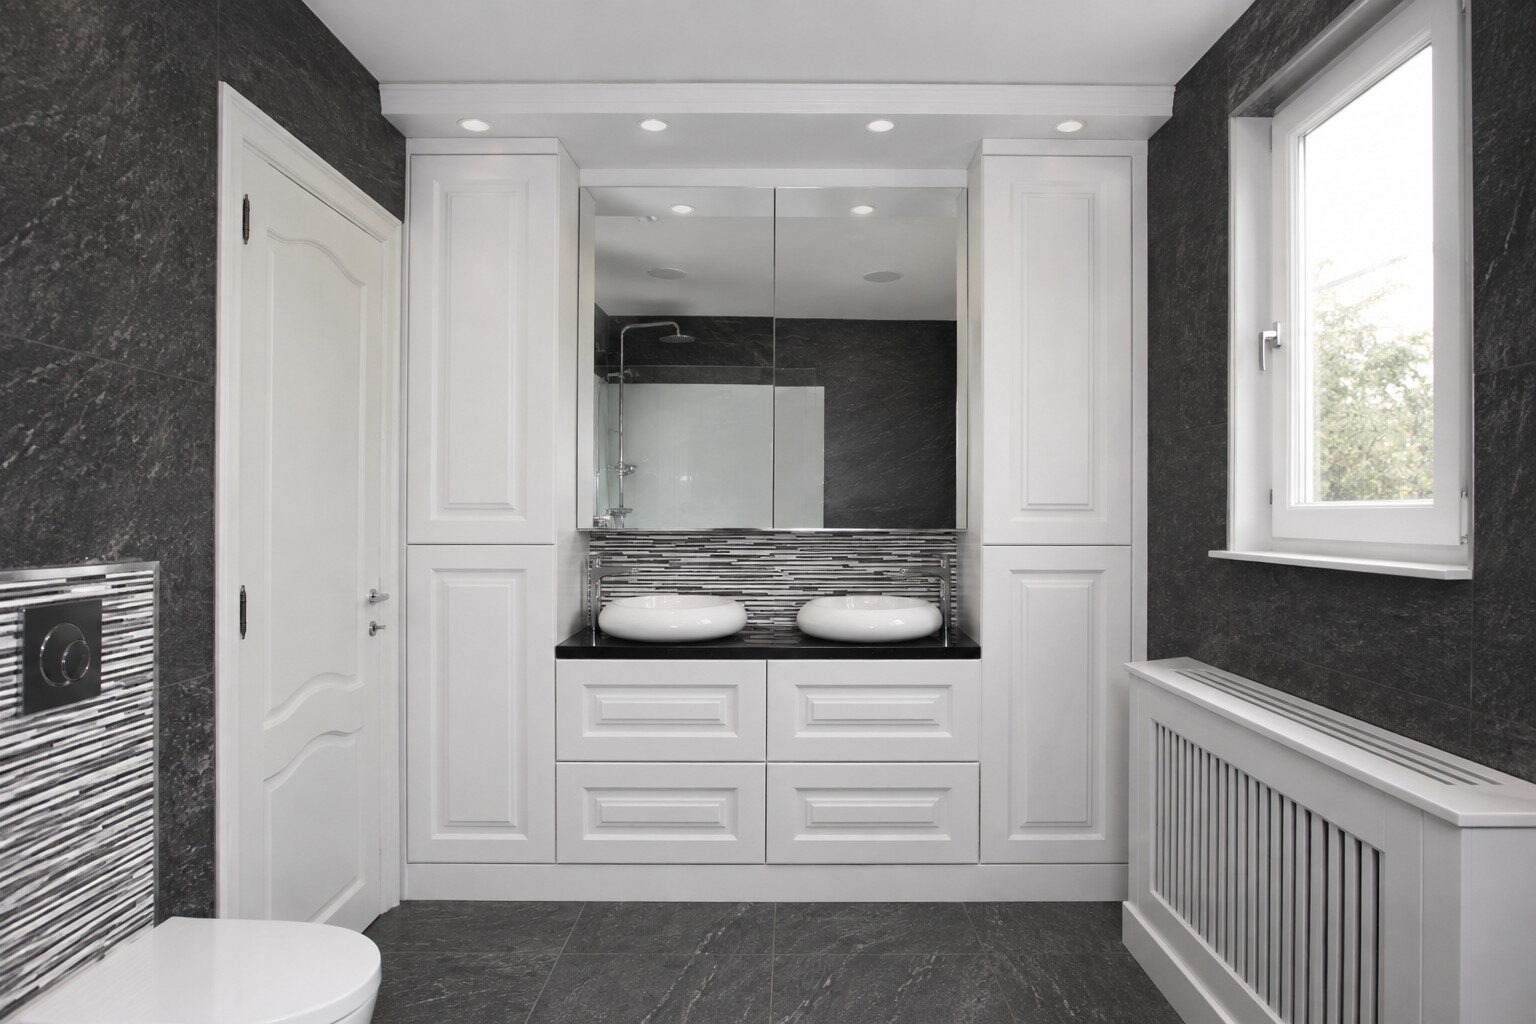
The small bathroom was given a considerable upgrade.
From our collection Bathroom cabinets
Badkamer met een dubbele wastafel op maat tussen donkere tegels
Two basins on a dark stone top, with a mosaic band behind them.
Inloopdouche met een lage douchebak tegen de donkere tegelwand
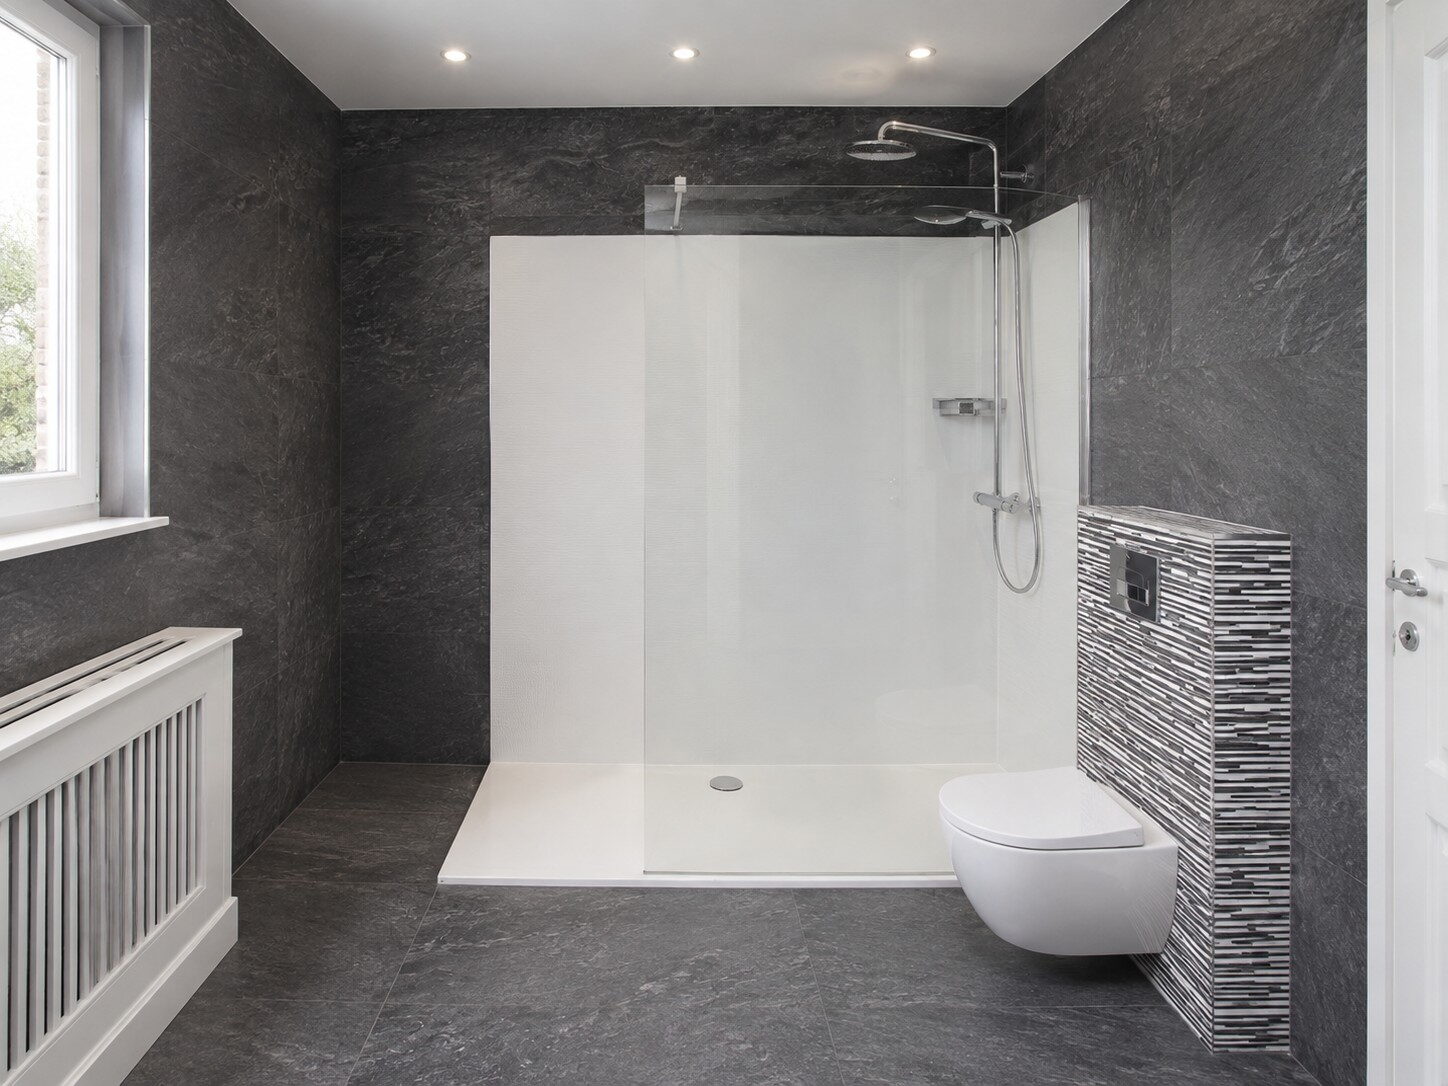
The walk-in shower with a wall of dark natural stone.

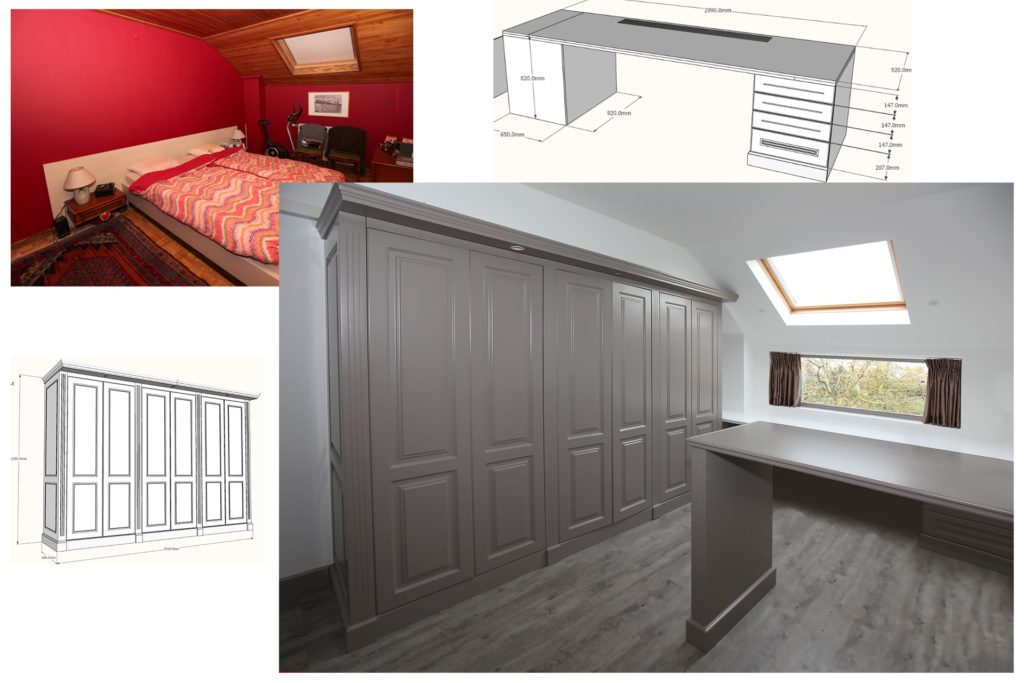
From drawing to result

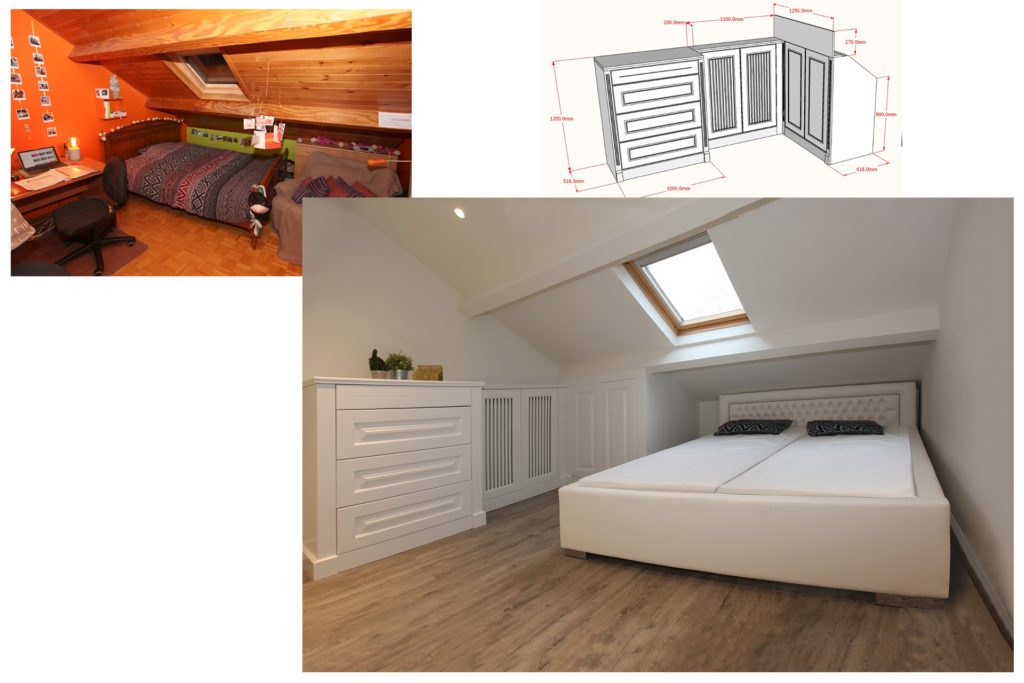
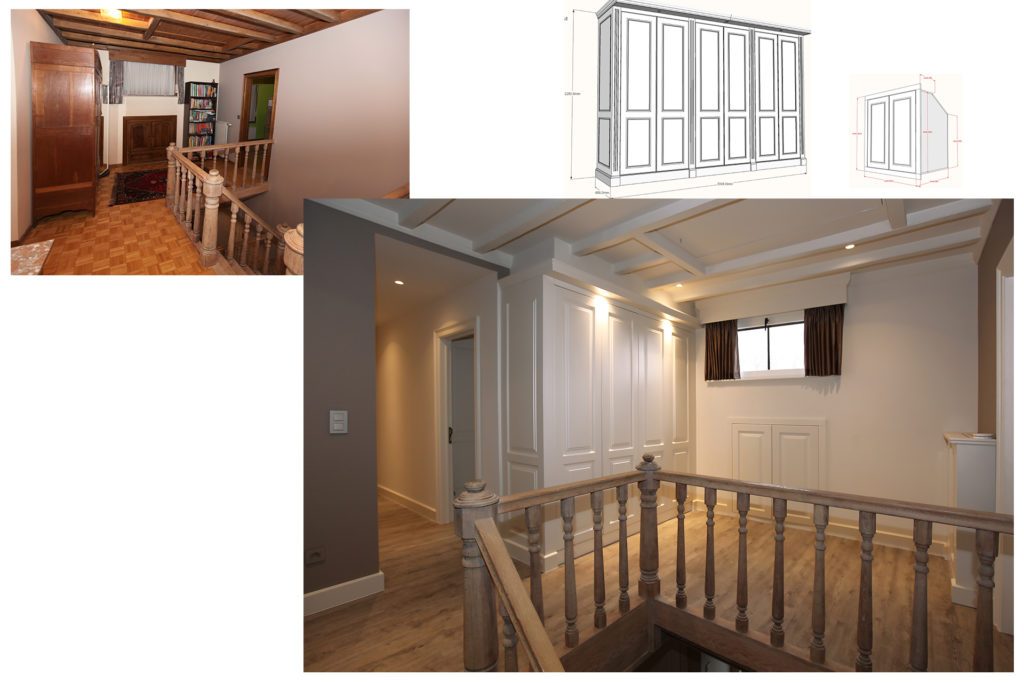
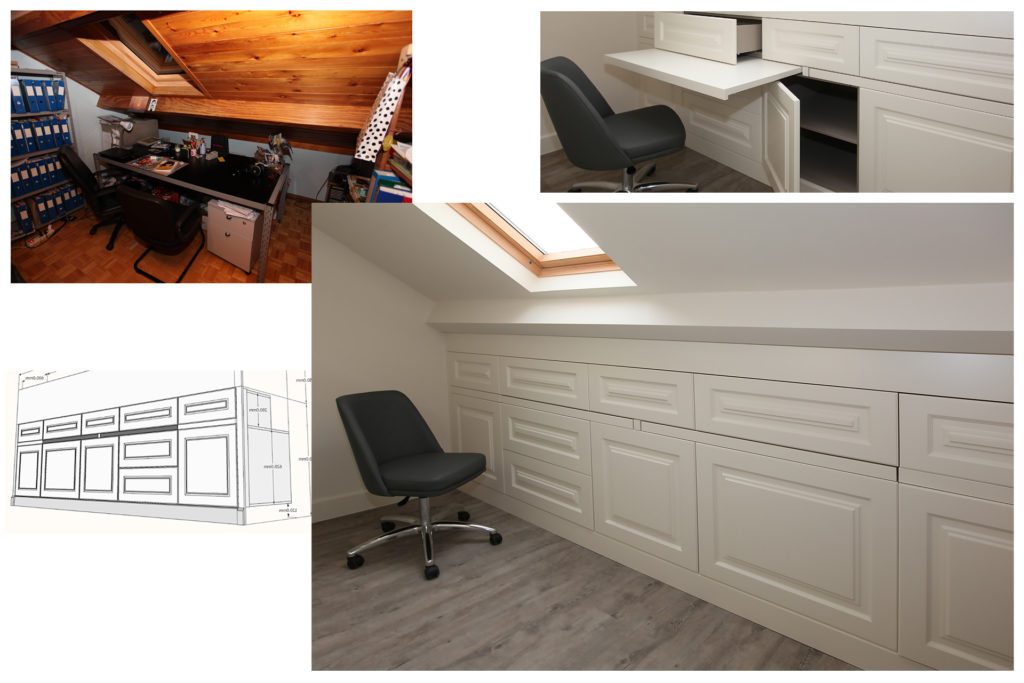
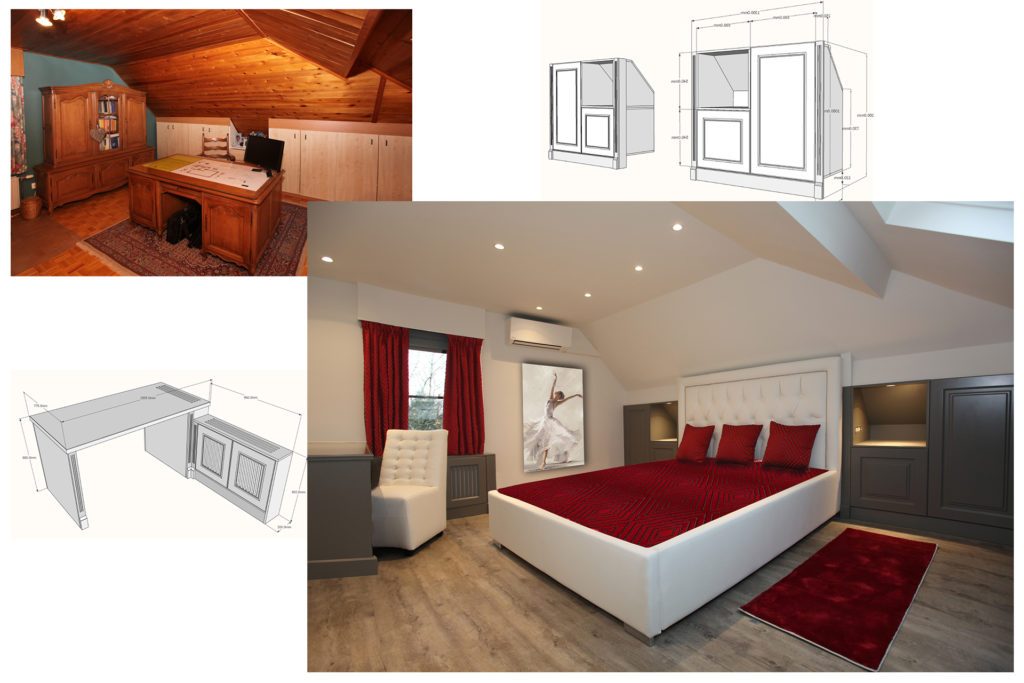
The before and after is spectacular.
Marcottestyle-voor-en-na-6-1024x683
From drawing to result: the old room, the technical drawing and what stands there now.
Marcottestyle-voor-en-na-3-1024x683
The same method for the bedroom: first the drawing, then the execution.
Marcottestyle-voor-en-na-2-1024x683
The landing: from dark joinery to a light corridor.
Marcottestyle-voor-en-na-5-1024x683
The study, with the dimensioned sketch of the drawer units beside it.
Marcottestyle-voor-en-na-4-1024x683
The bedroom with the drawing of the desktop.
Marcottestyle-voor-en-na-1-1024x683
The bathroom: the drawing of the unit, and the result.

Ready to start your project?

From the first sketch to the last skirting board, everything stays in house. Our interior architects draw, our workshop builds the furniture and our own team delivers and installs. So you have one point of contact, and nobody passing you on.

  • Our own interior architects and our own workshop
  • Photorealistic 3D before anything is made
  • More than 25 years of experience, over 500 clients
  • First meeting and budget estimate free of charge
  • Four showrooms, by appointment

Rather look around first? See all projects or read how we work.

Tell us about your project

We will look at it and send you a proposal within 24 hours.

Wat wilt u laten doen?
Over welke ruimtes gaat het?
Meerdere antwoorden mogelijk.
Wanneer wilt u starten?
Welk budget heeft u ongeveer in gedachten?
Een ruwe schatting volstaat en u legt zich nergens op vast. Het helpt ons enkel om meteen een voorstel te maken dat klopt met wat u in gedachten hebt.
Uw naam
Optioneel
Optioneel
Optioneel
Optioneel
Optioneel.

We use cookies

We use cookies to improve your experience on this website. You may choose which types of cookies to allow and change your preferences at any time. Disabling cookies may impact your experience on this website. You can learn more by viewing our Cookie Policy.