+32 3 230 40 11 · info@marcottestyle.com Toonzaal Kapellen · op afspraak
Moderne villa aan de kust ingericht door Marcotte Style

Residential · The coast

Modern villa, the coast

Wood brings warmth into a modern interior. Walnut was chosen here, and it returns everywhere: in the front door, in the dining area, through to the kitchen and the bedroom.

That is what ties it together. The rooms are clean and light, but that one species keeps the whole from feeling cold.

Design, bespoke work from our own workshop and fitting by our own team.

  • Rooms: Living room, kitchen, dining room, bedroom, bathroom, dressing room
  • Bespoke: Timber walls, kitchen cabinets, dressing room, built-in fire
  • Materials: Walnut, pale marble, concrete
  • Furnishing: Sofas, dining table and chairs, bed, lighting
  • Delivery: Design, making and fitting

The house

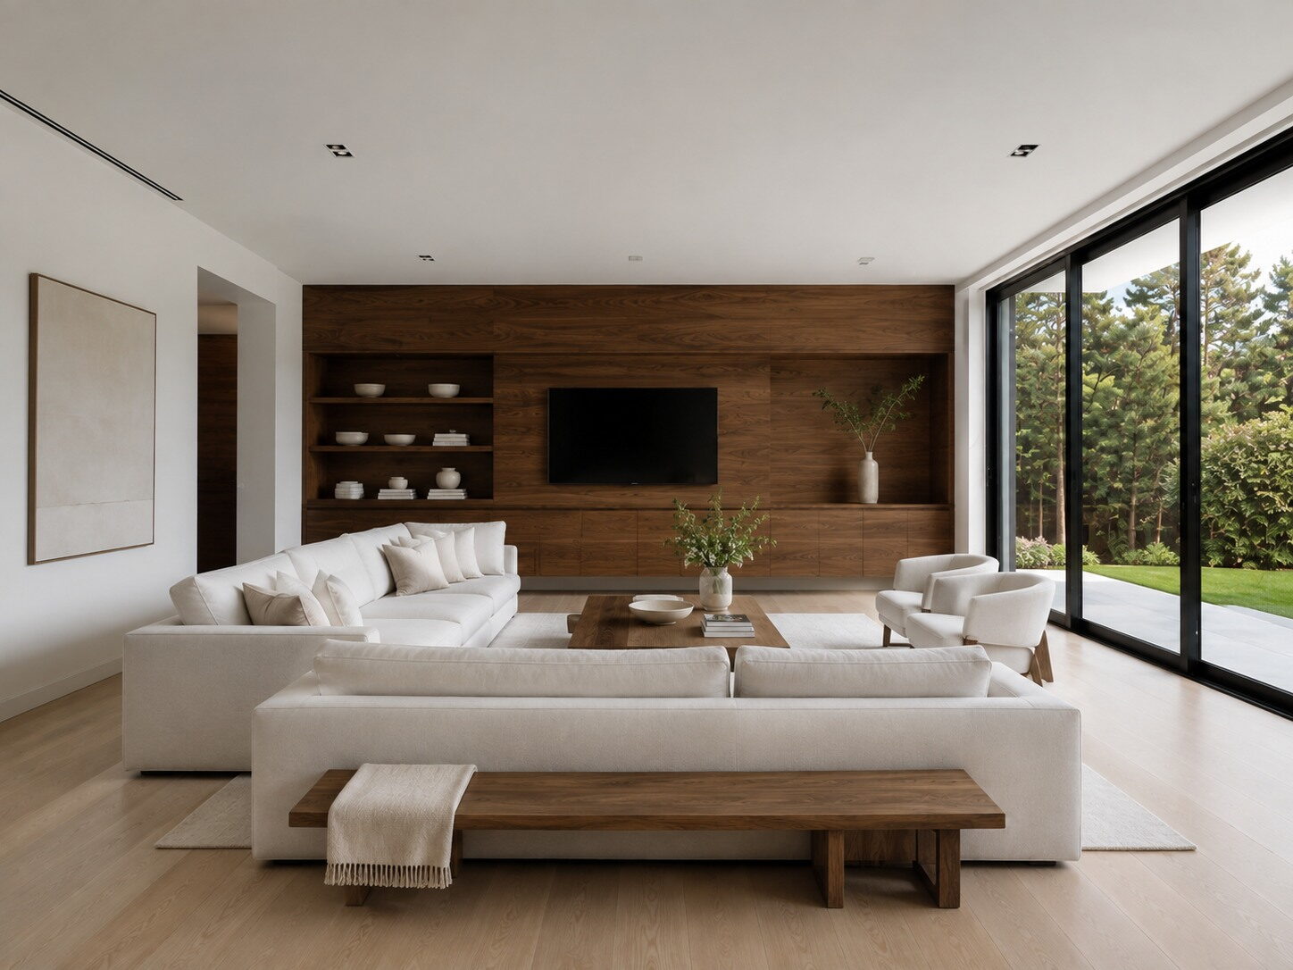
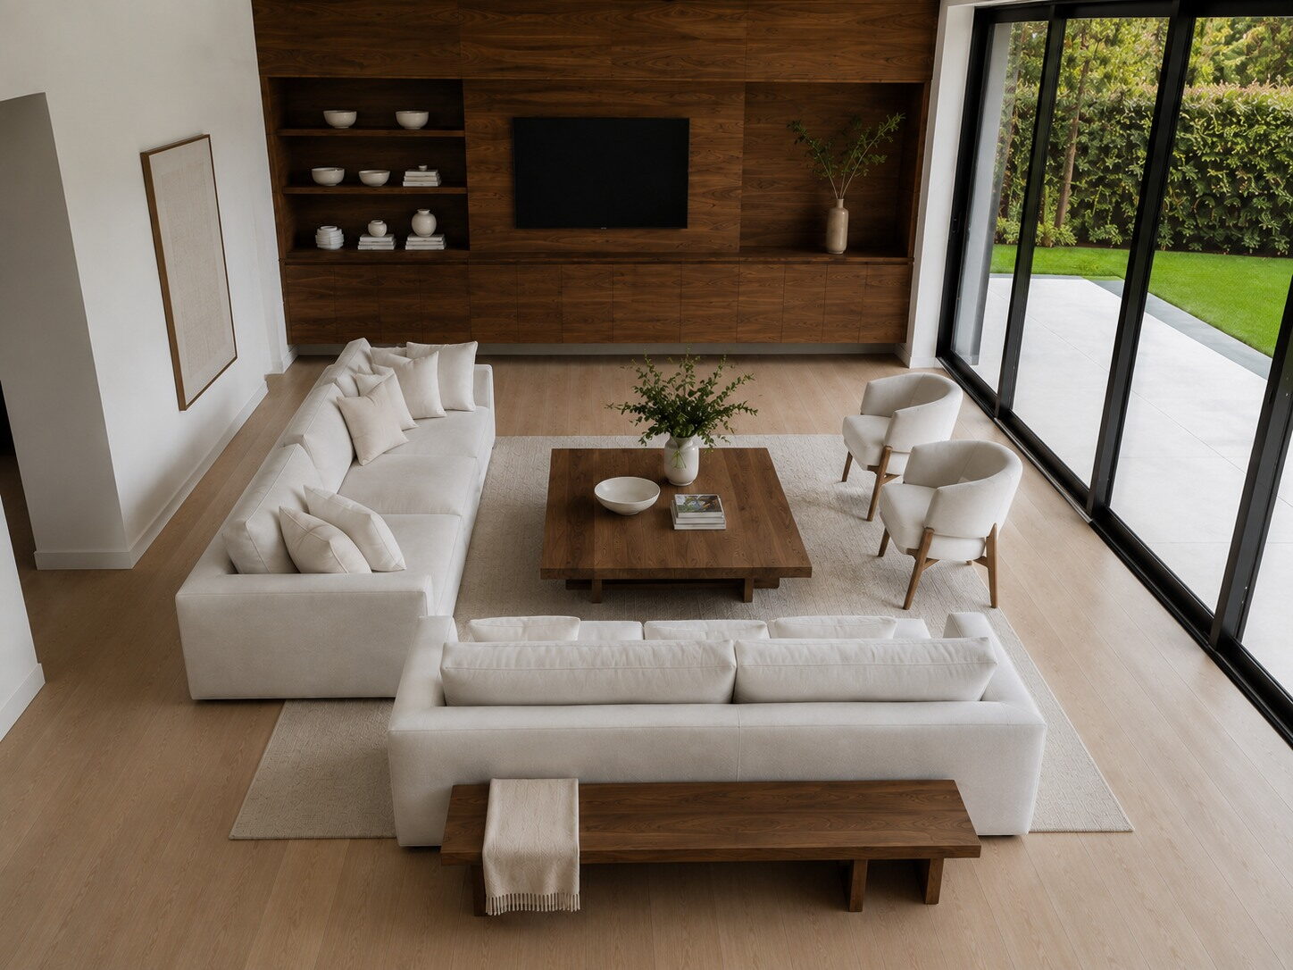
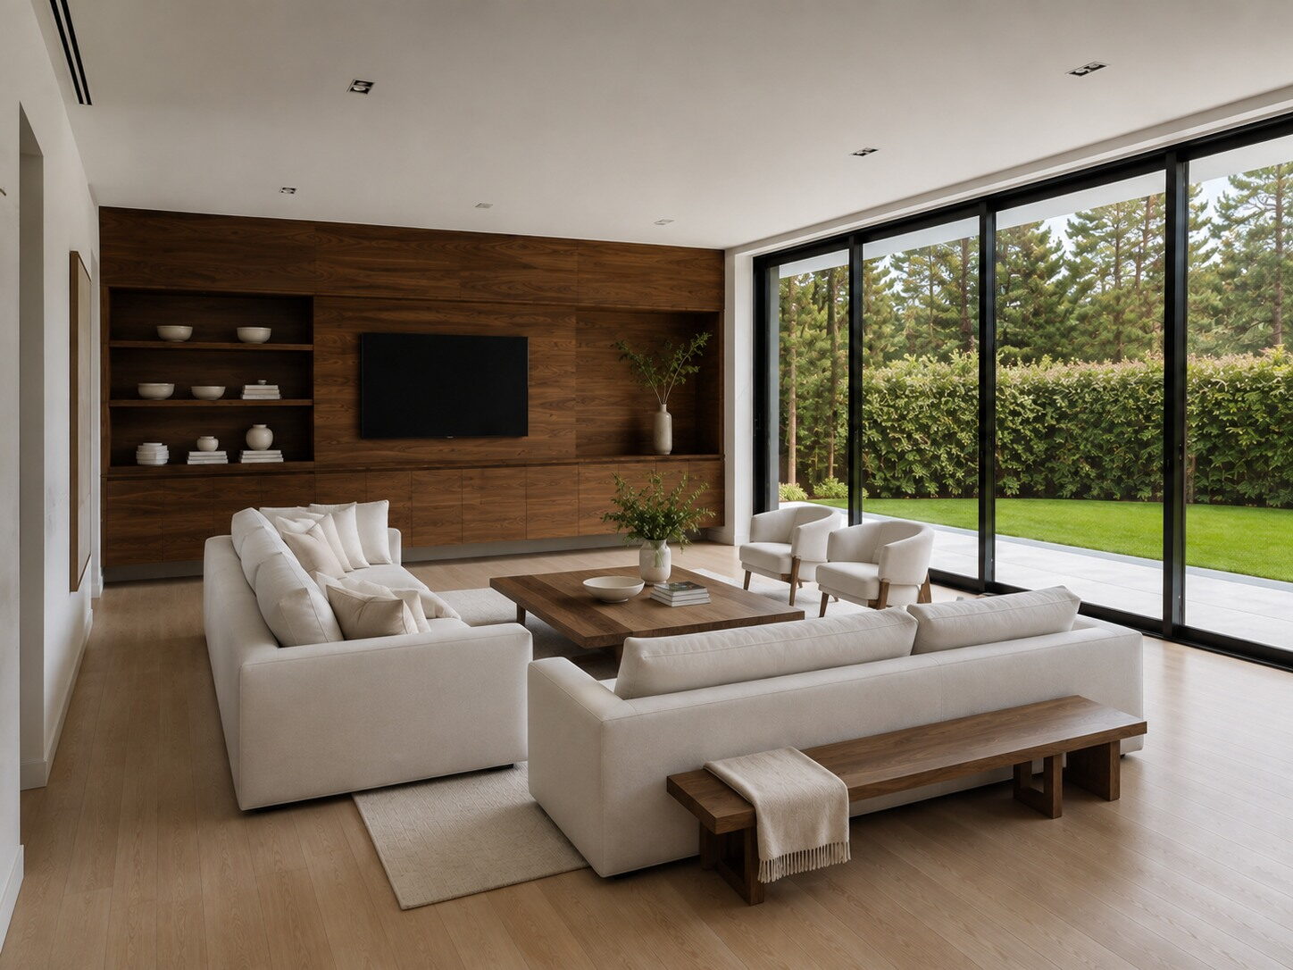
The living room opens fully onto the terrace. The timber wall takes in the television, the fire and the open niches, so nothing stands loose against the wall.
From our collection Our collection

From the design file

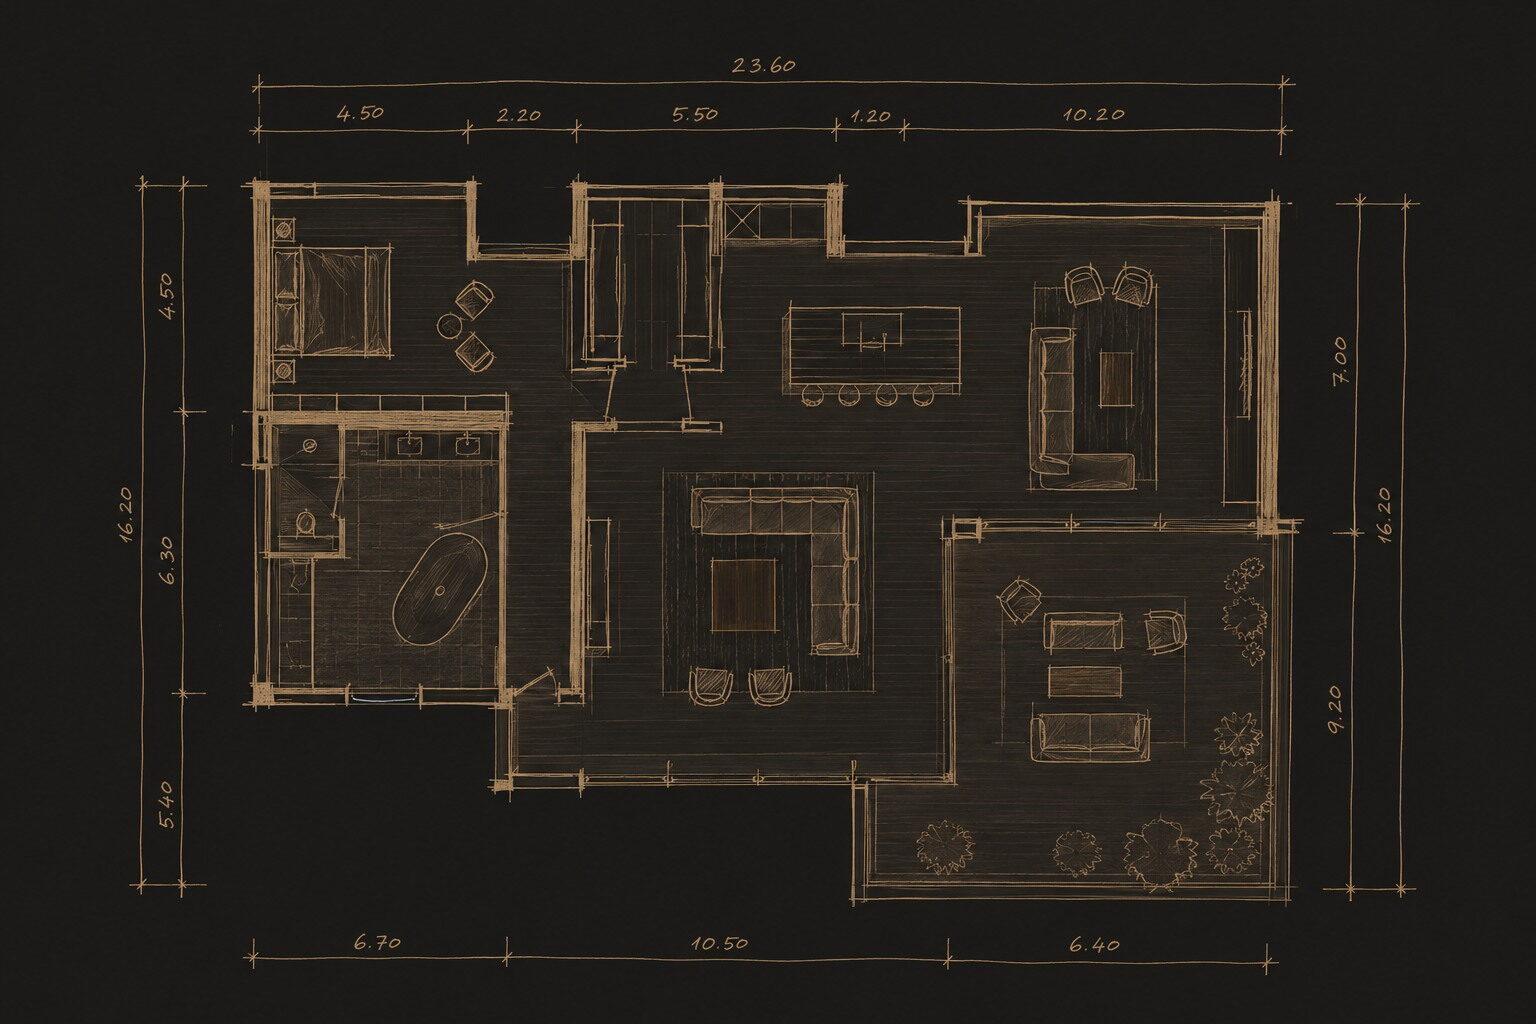
Plan of the ground floor

Living room, kitchen, bedroom and bathroom are on one plan. You see at once how the rooms flow into one another.

  • Ground floor of 23.60 by 16.20 m
  • Kitchen island with four seats at the bar
  • Bedroom with adjoining bathroom and freestanding bath
  • Terrace with planters along the living area
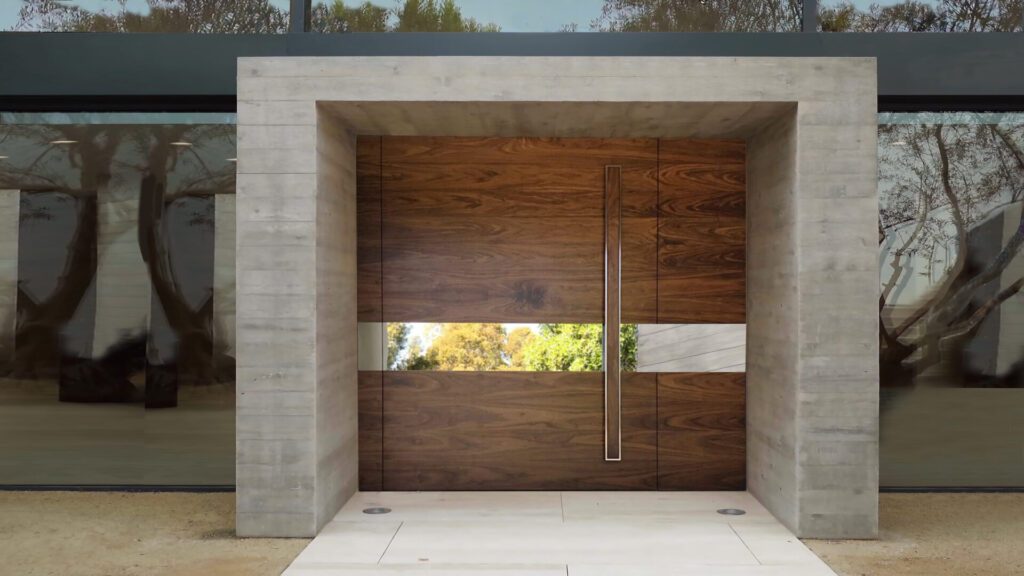
Marcottesyle-modern-villa-knokke-2-1024x576
The front door in wood between concrete walls.
Marcottesyle-modern-villa-knokke-9-1024x574
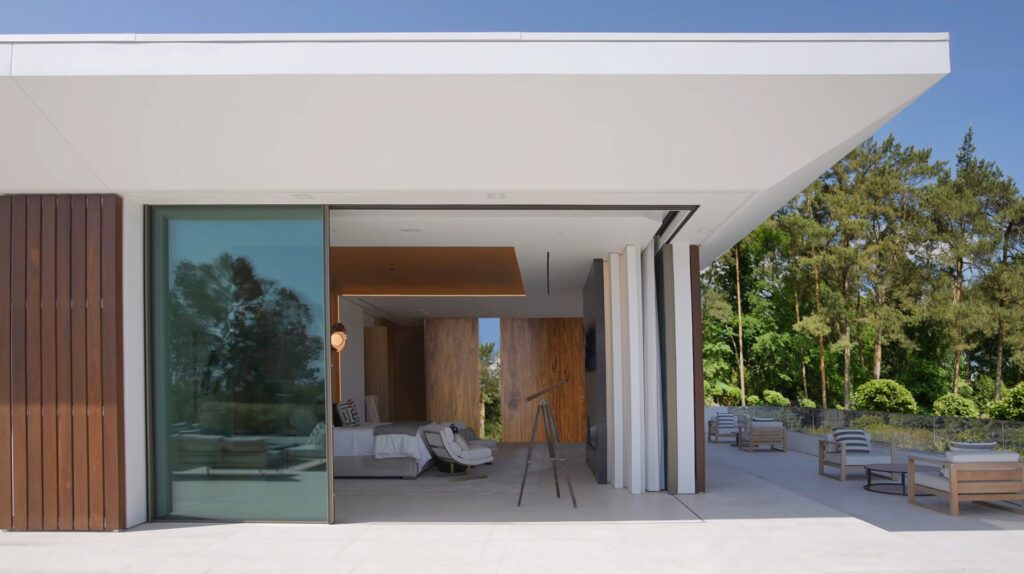
The sliding wall opens the living room fully onto the terrace.
Living met een houten wand met open nissen en televisie, tegenover een lichte hoekbank
The timber wall takes in the television and the open niches, so nothing stands loose against the wall.
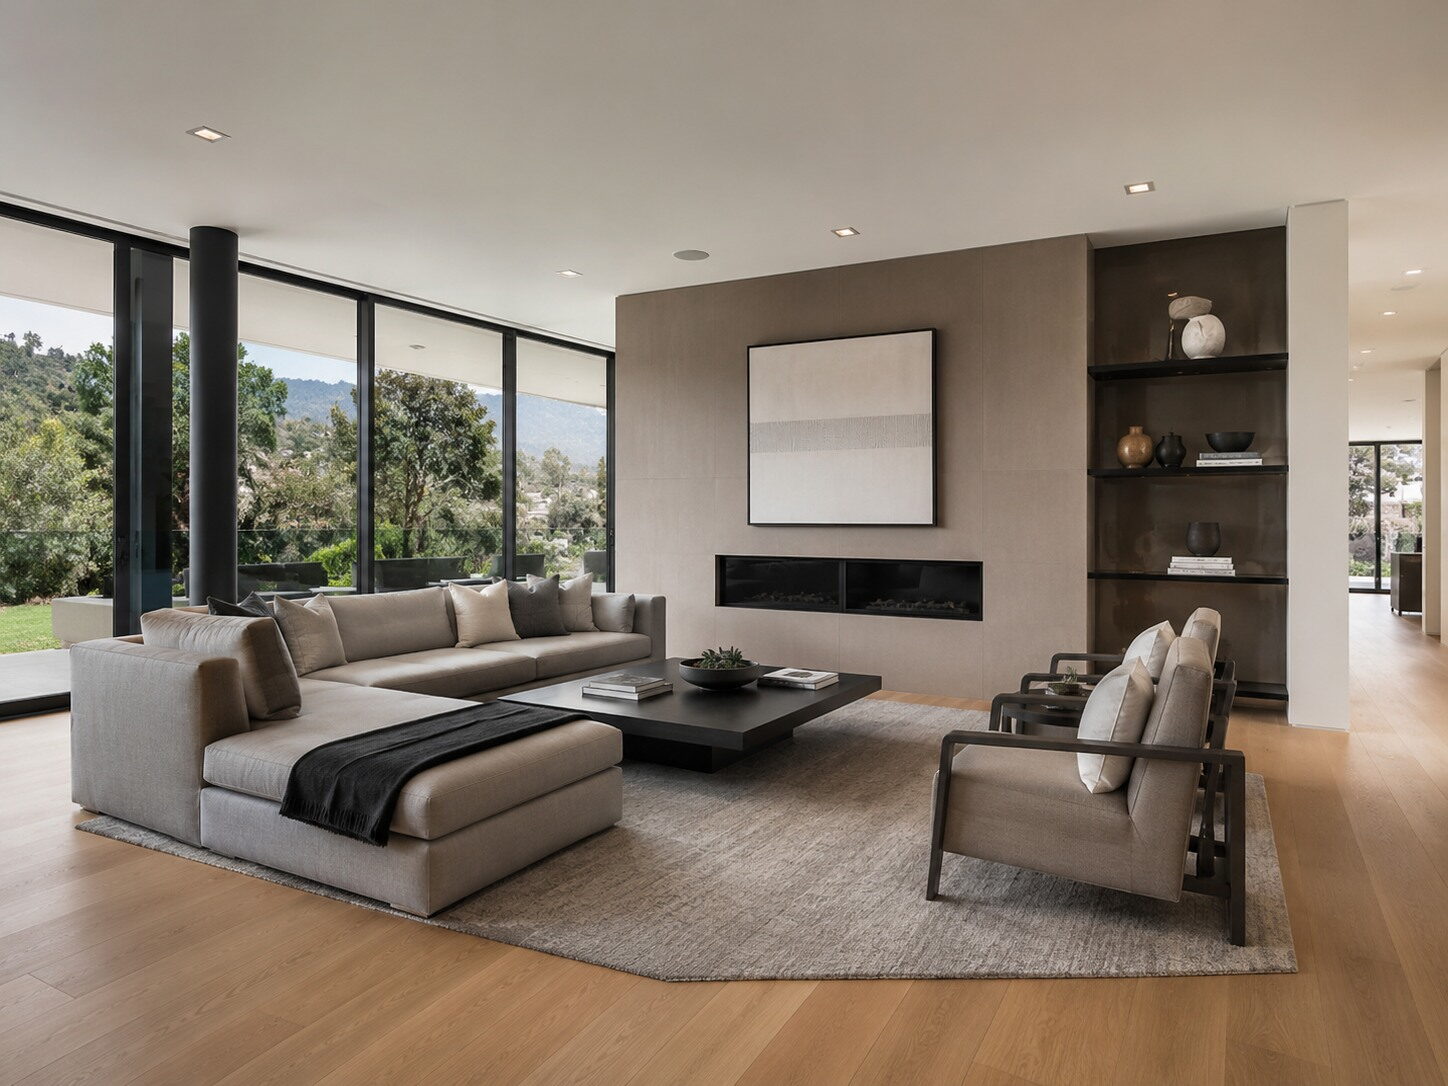
Living met een lange haard in de wand, een hoekbank en twee fauteuils op een tapijt
The fire is one long horizontal line in the wall, at eye level from the sofa.
Living met lichte zetels en een houten salontafel voor de volledige raampartij
The glazing runs the full width; the garden becomes the back wall of the room.
Living met open rekken in de houten wand en zicht op de tuin
The timber wall holds open niches, just deep enough for what deserves showing.

The kitchen

An open kitchen should not look like a kitchen, but more like a welcoming bar where you pour an aperitif while you cook. This is a kitchen to live in.
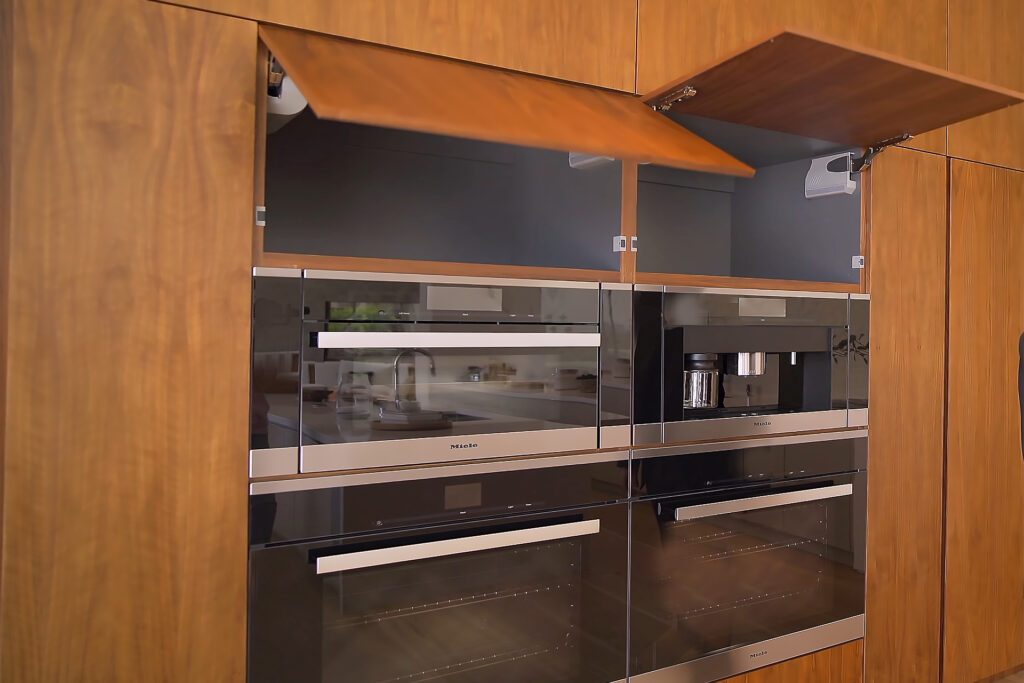
Marcottesyle-modern-villa-knokke-1024x683
The ovens hide behind a folding door in the timber cabinet wall.

The dining room

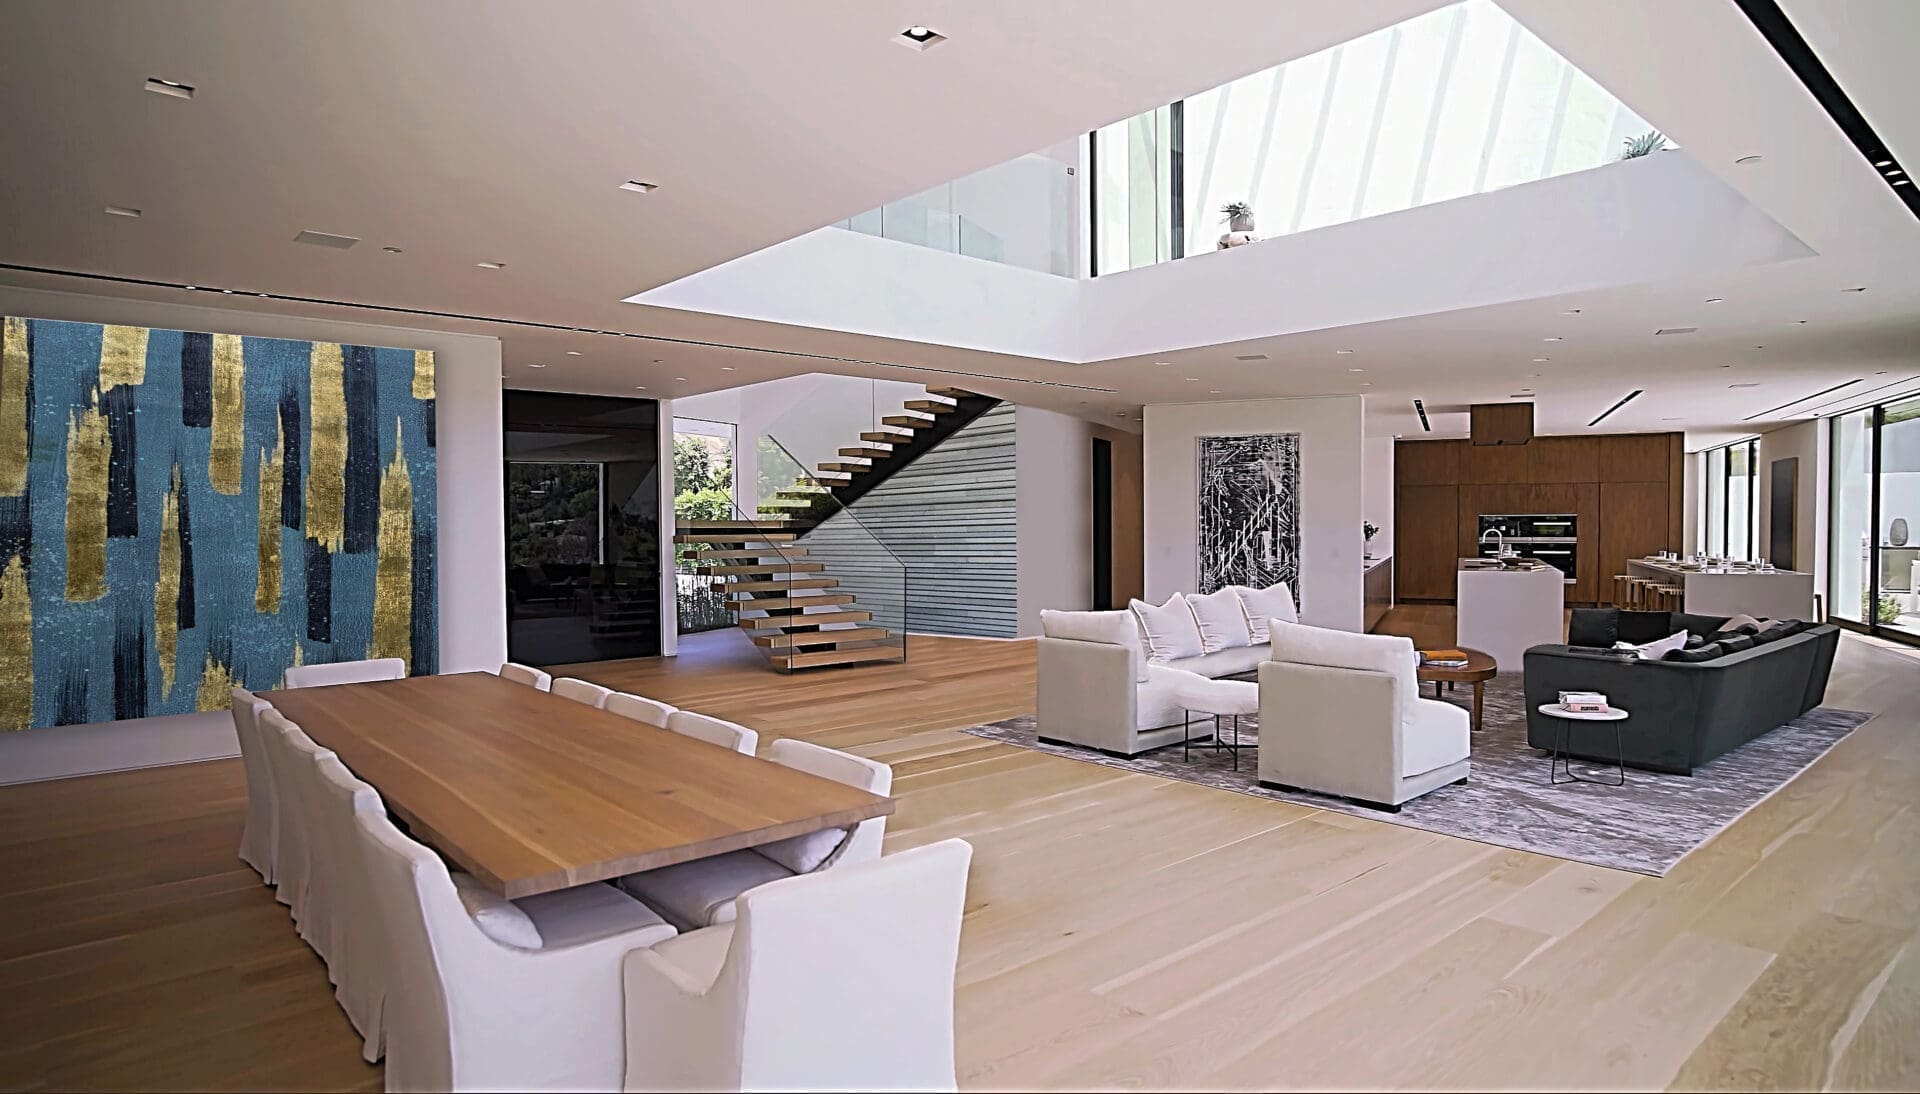
The large automatic glass walls bring nature inside. In summer you enjoy the garden from within. A window that disappears into the wall is architecture at its best.
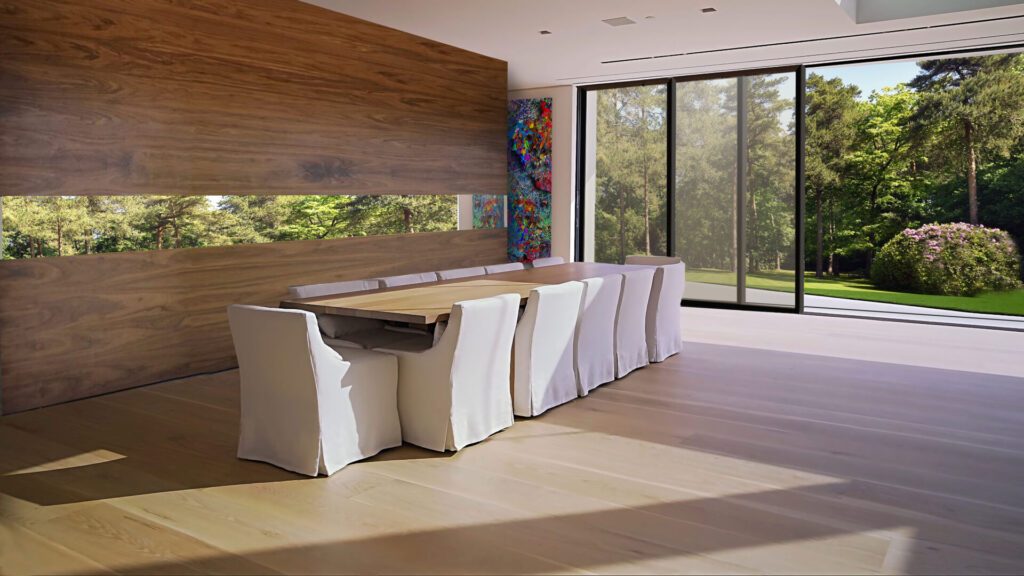
Marcottesyle-modern-villa-knokke-5b-1024x576
The dining table is built into a timber wall, with chairs in white.

The bedroom

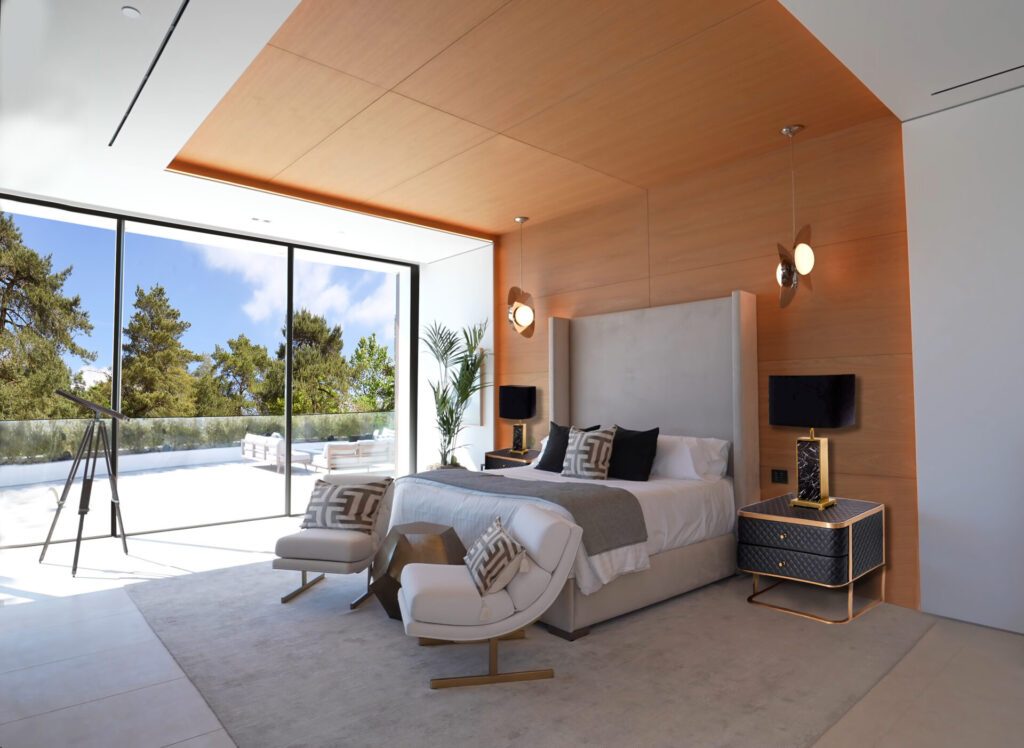
The thread runs through everything. These walnut accents give the interior its unity and the project its signature.
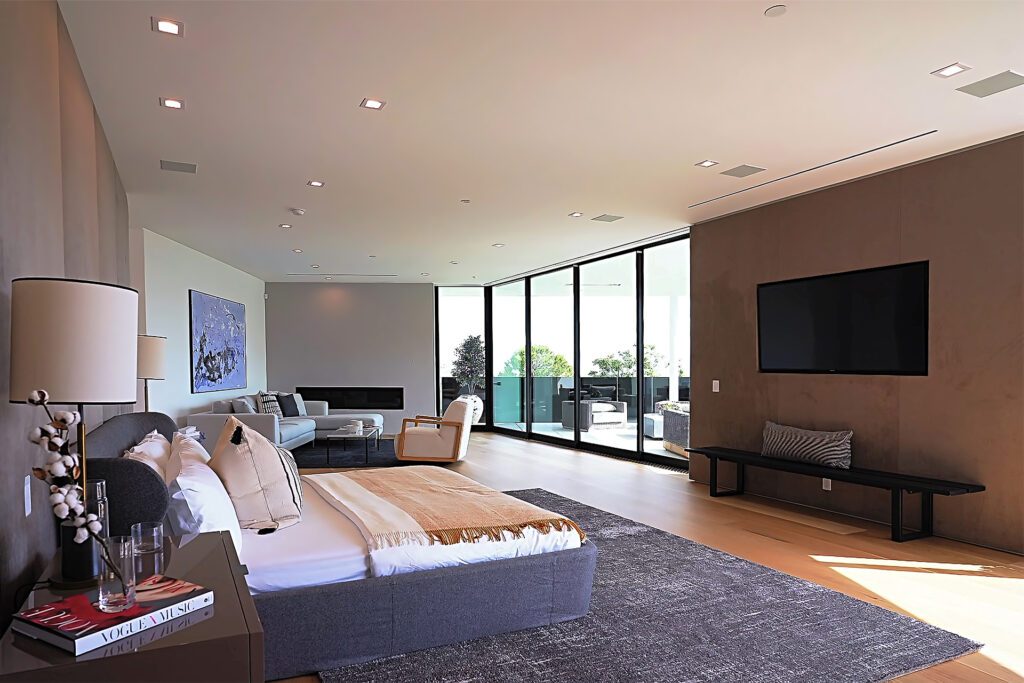
Marcottesyle-modern-villa-knokke-6-1024x683
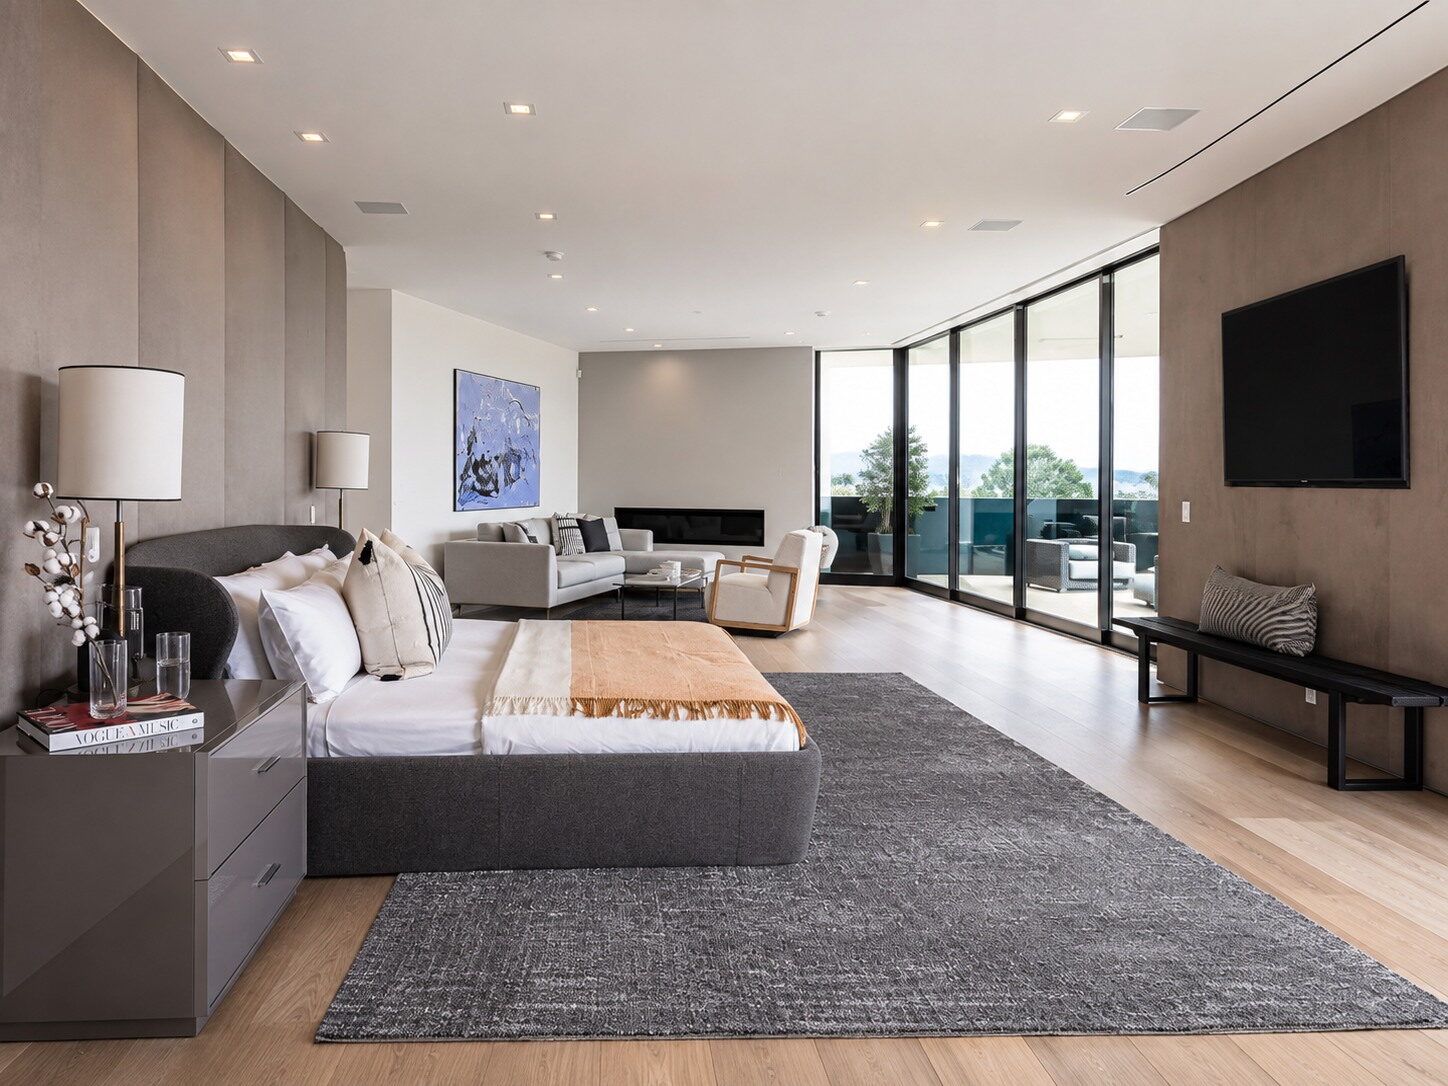
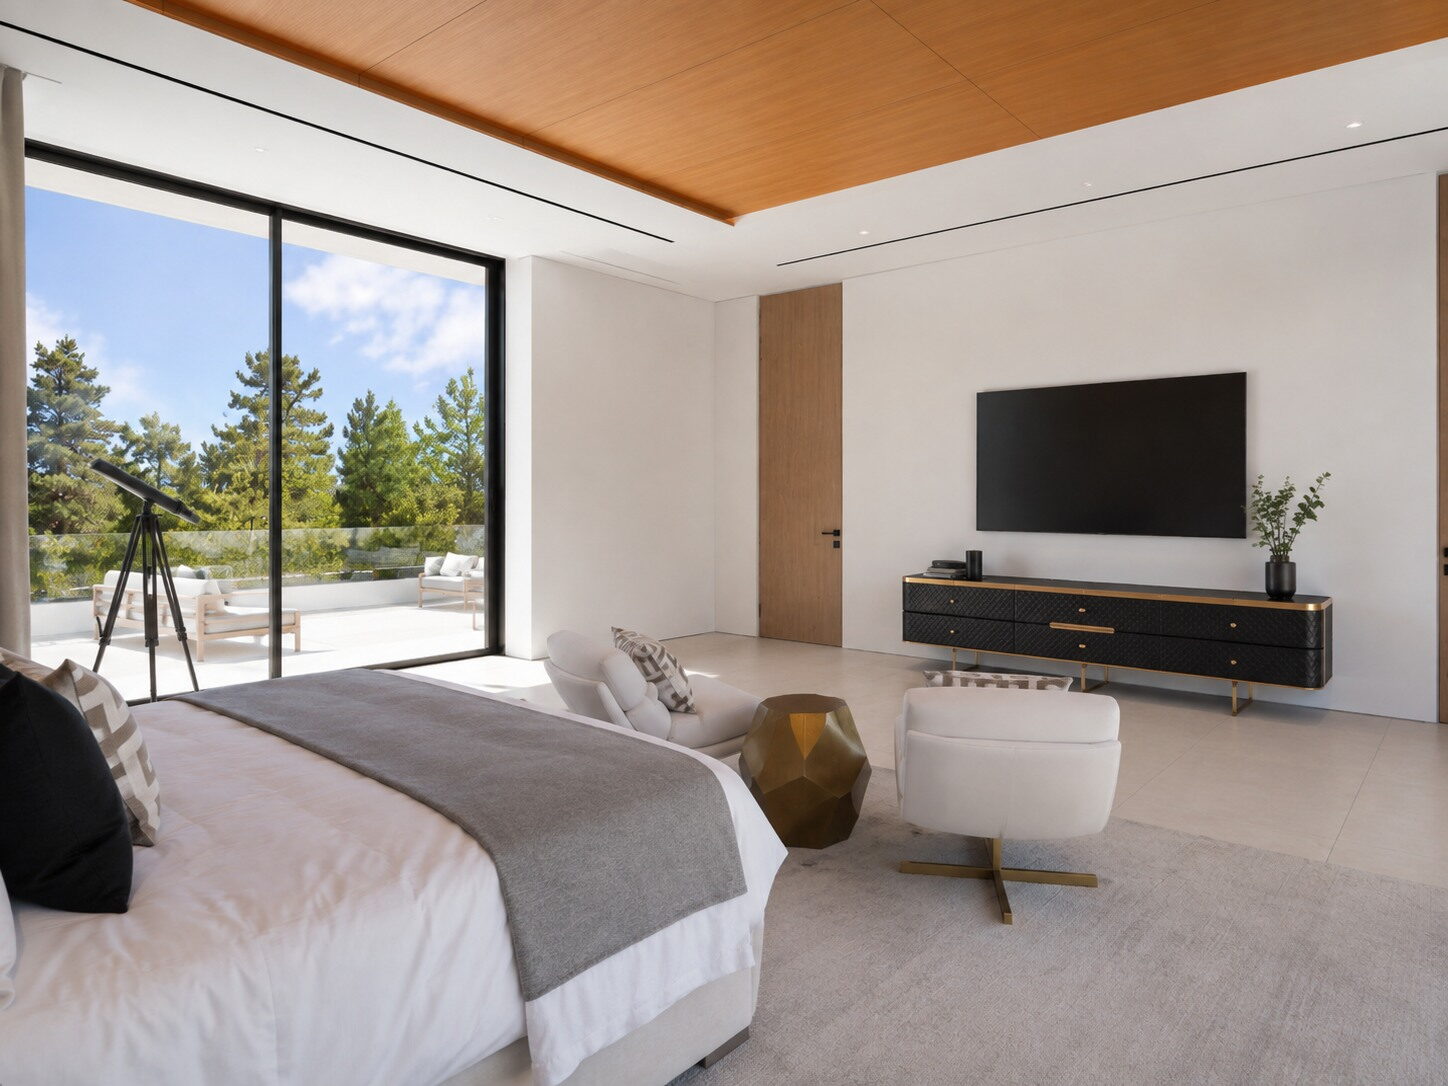
The bedroom with the television on a wall in dark wood.
Marcottestyle-modern-villa-knokke-7-1024x748
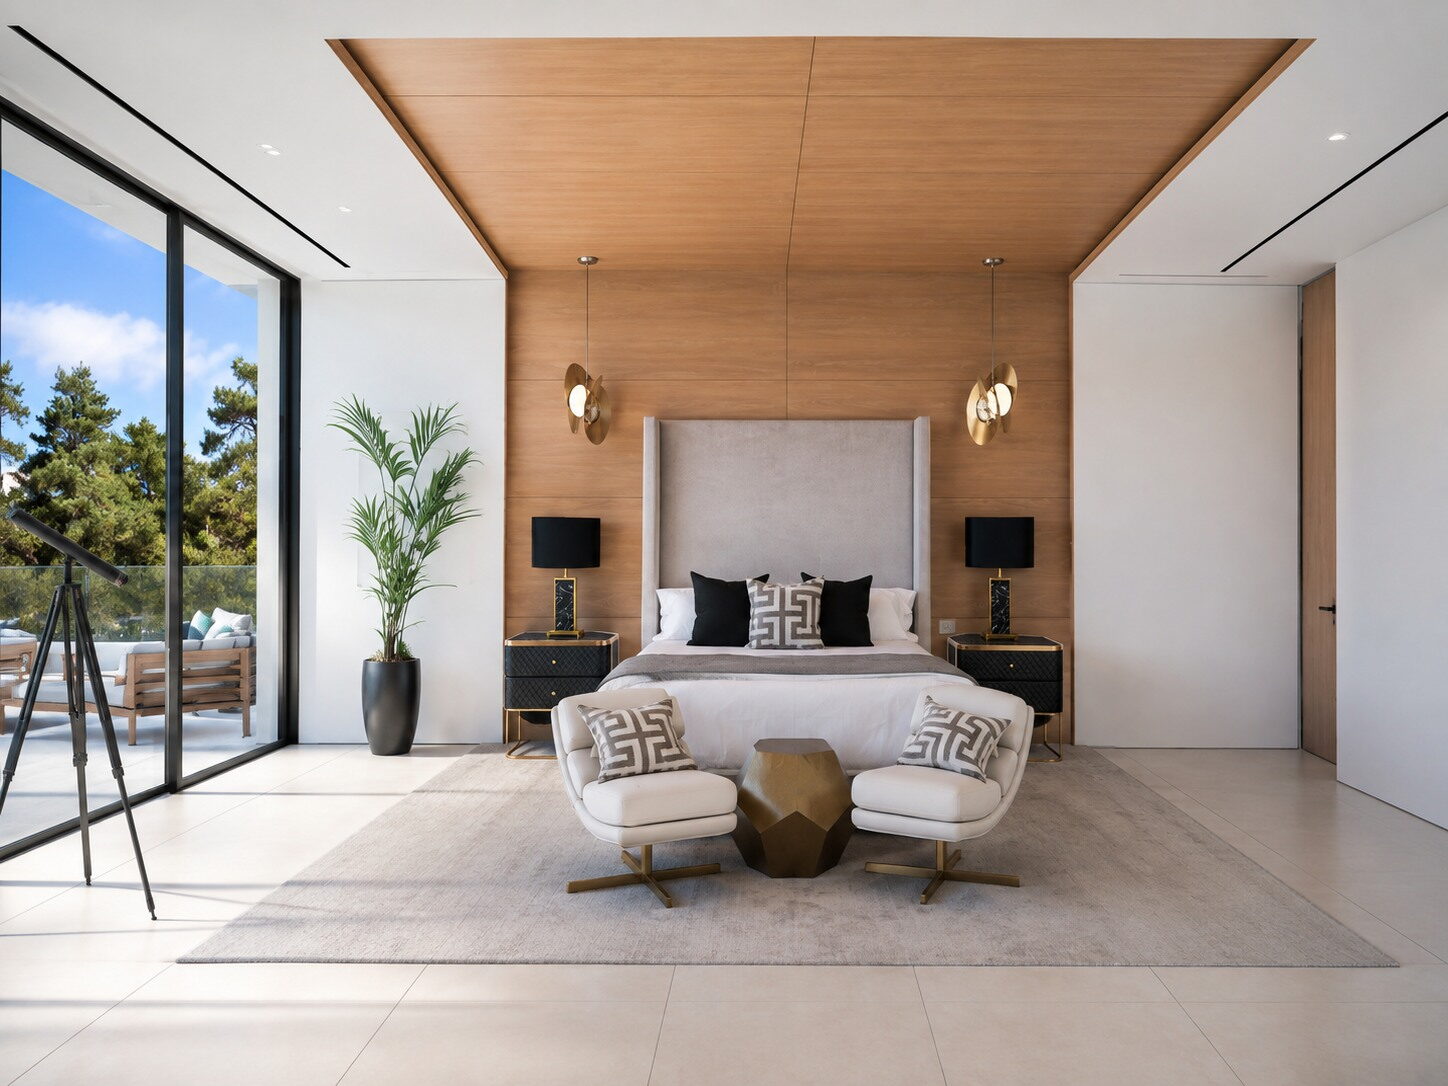
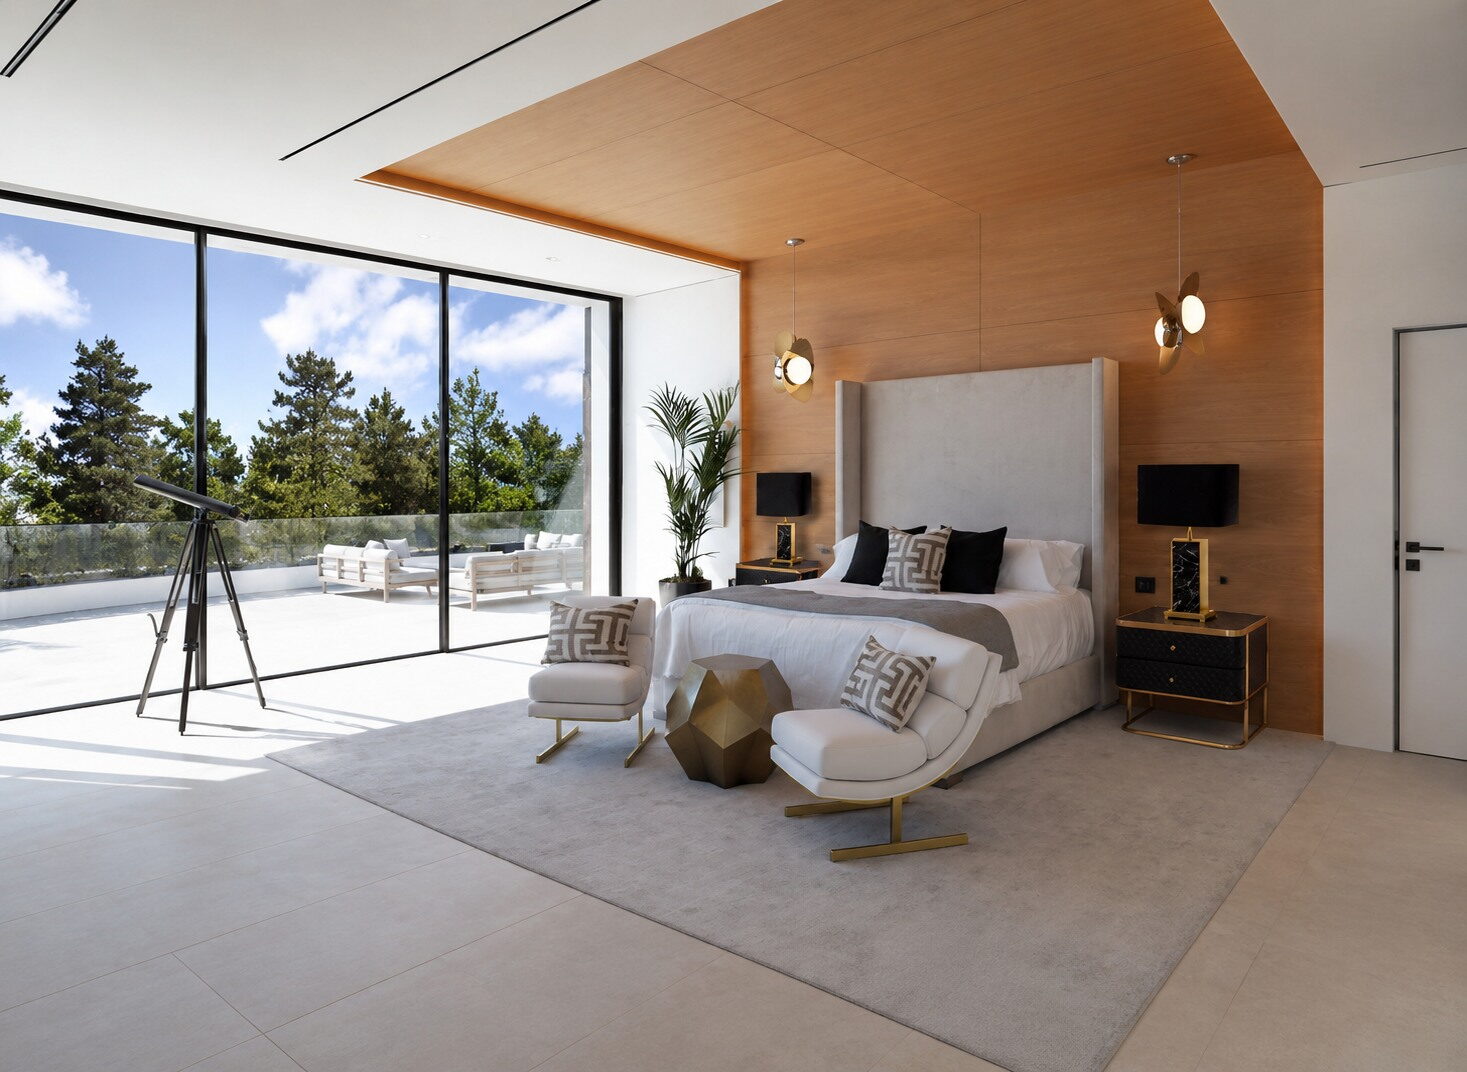
The bed faces the sliding wall, with a timber ceiling above it.
Slaapkamer met een houten wand achter het bed en twee wandlampen
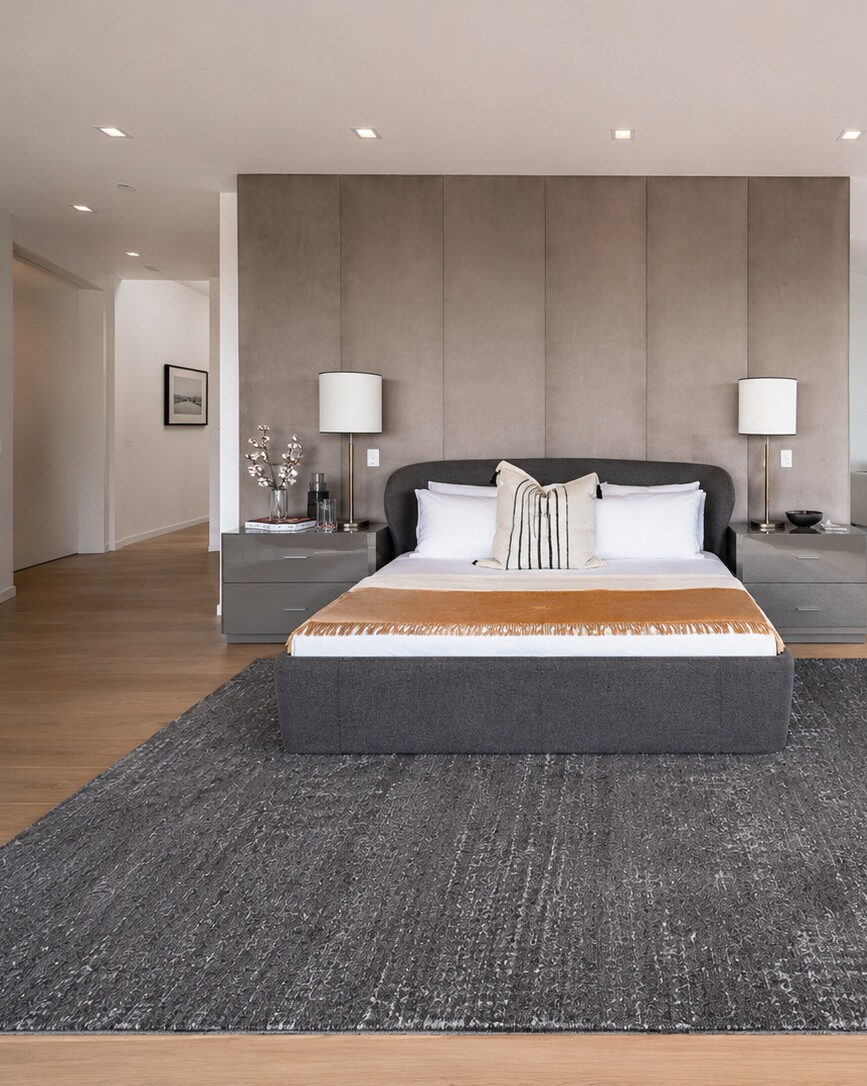
Behind the bed a timber wall runs up to the ceiling, with two wall lights set into it.
Slaapkamer met schuiframen over de volle breedte en zicht op het terras
The sliding windows run the full width, so the terrace belongs to the room.
Slaapkamer met een zithoek bij het raam en een televisie aan de wand
By the window stands a seating area, apart from the bed.
Slaapkamer met een dressoir onder de televisie en een houten plafond
The low cabinet under the television is wall-hung, which makes the room read wider.
Slaapkamer in vooraanzicht met het bed tegen een gestoffeerde wand
The bed stands against an upholstered wall, with a bedside table on each side.

The bathroom

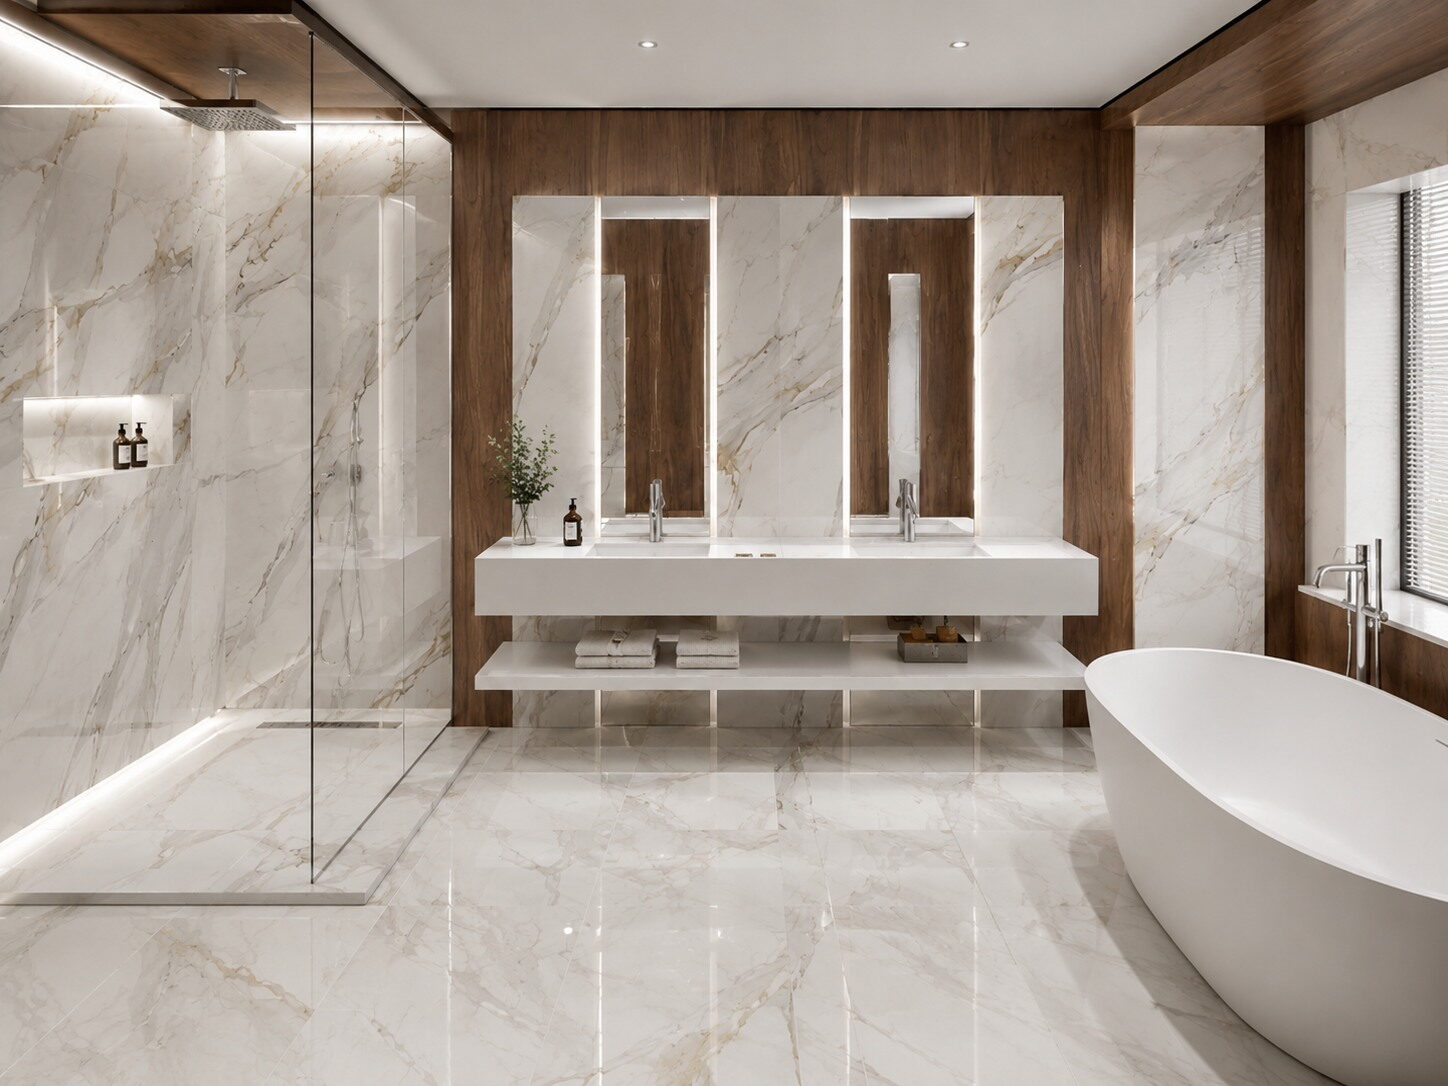
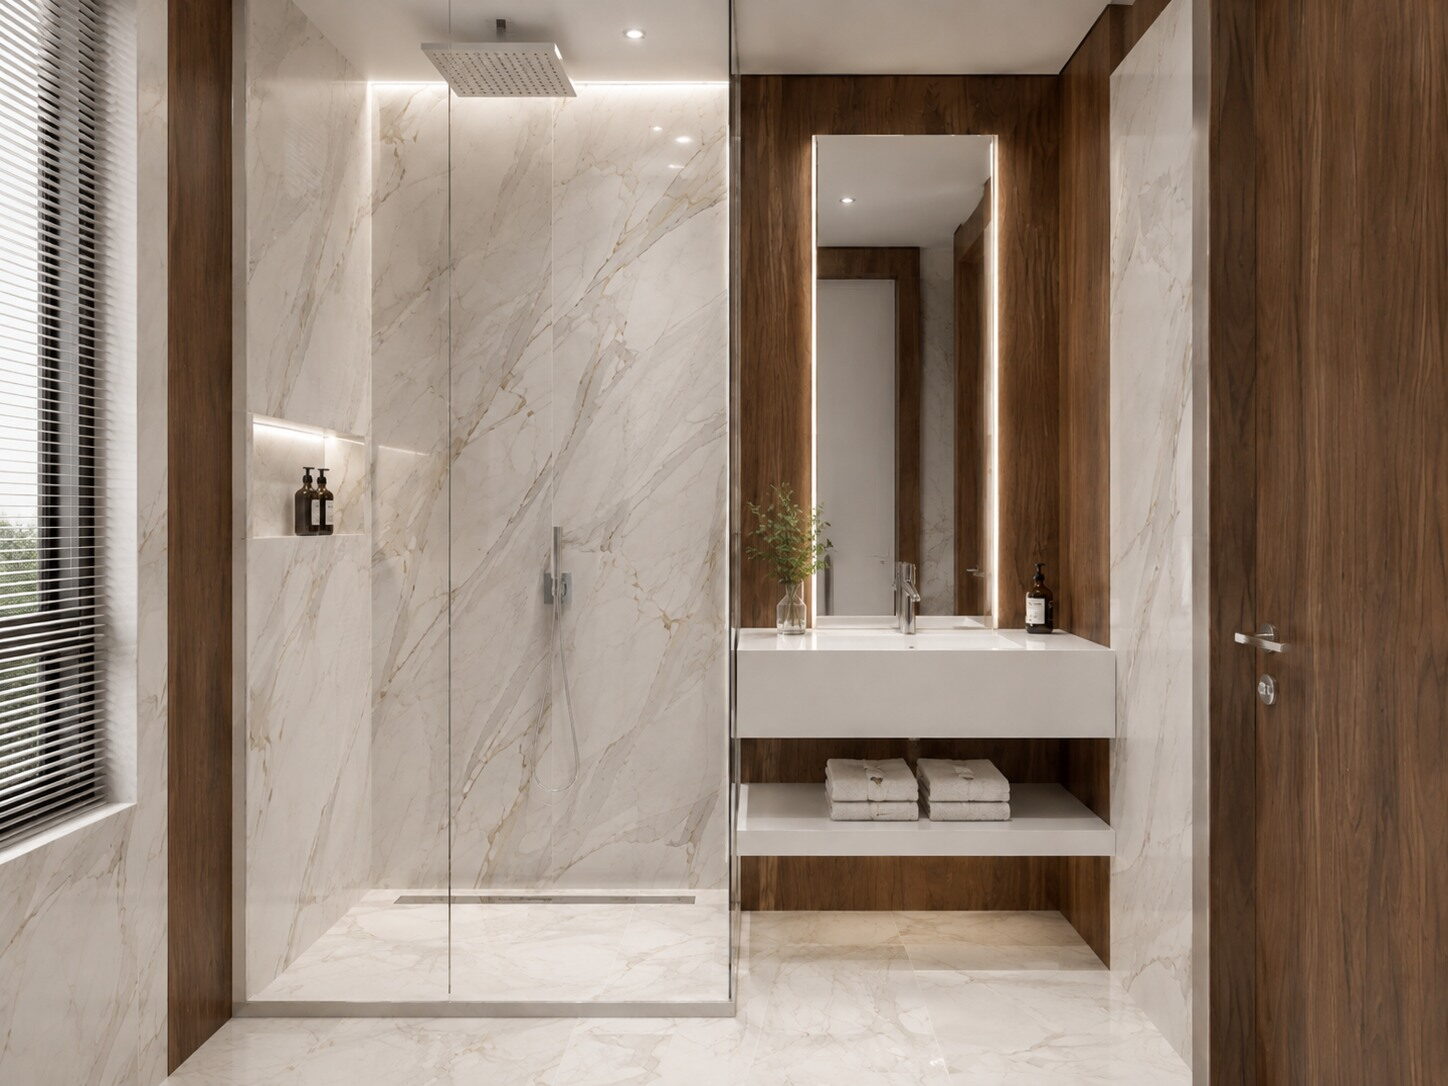
The bathroom follows the same recipe as the rest of the house: pale stone, warm wood and as few lines as possible.

The bath stands free, the shower is screened with glass and the basin is wall-hung. Everything stays off the floor, which makes the room read larger than it is.
Badkamer in lichte marmerlook met een dubbele wastafel en een vrijstaand bad
The bathroom is finished in pale marble, with a wall-hung double basin and a freestanding bath by the window.
Inloopdouche in lichte marmerlook naast een wastafel met houten omkadering
The walk-in shower is screened with glass, with a timber surround around the basin beside it.

The dressing room

The dressing room belongs to the suite with the bedroom and the bathroom. Where there is space, that is the best layout: dressing, washing and sleeping in a row, without crossing the hall.

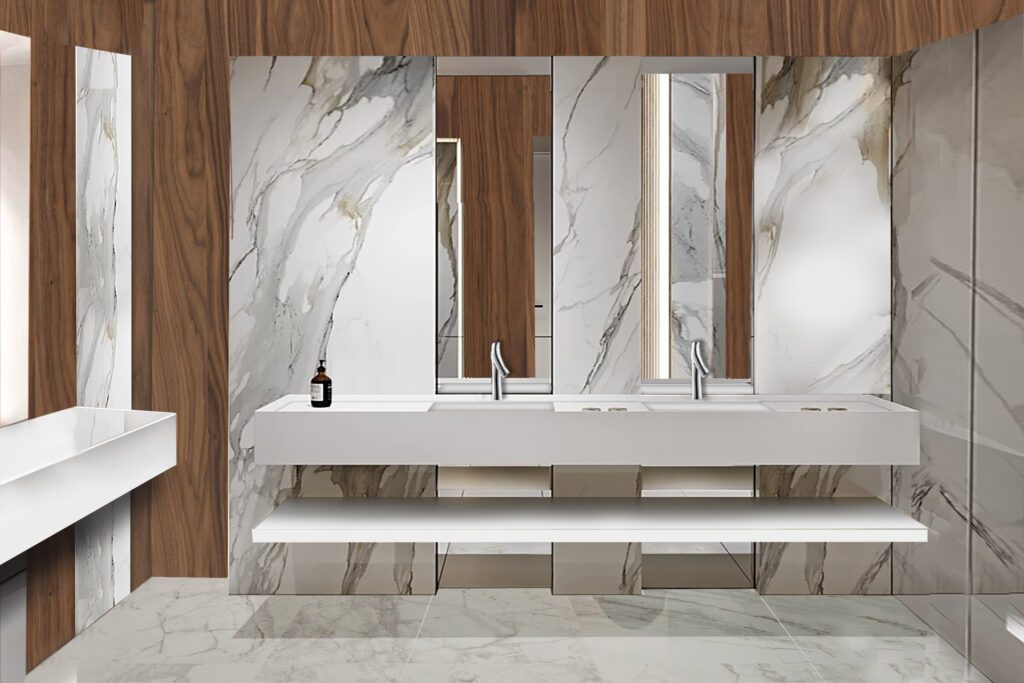
The basin here runs the full length, in the same veined marble as the wall behind it.
From our collection Cabinets Sideboards
Marcottesyle-modern-villa-knokke-8-1024x683
The dressing room in veined marble, with a basin along the full length.

Wood and marble

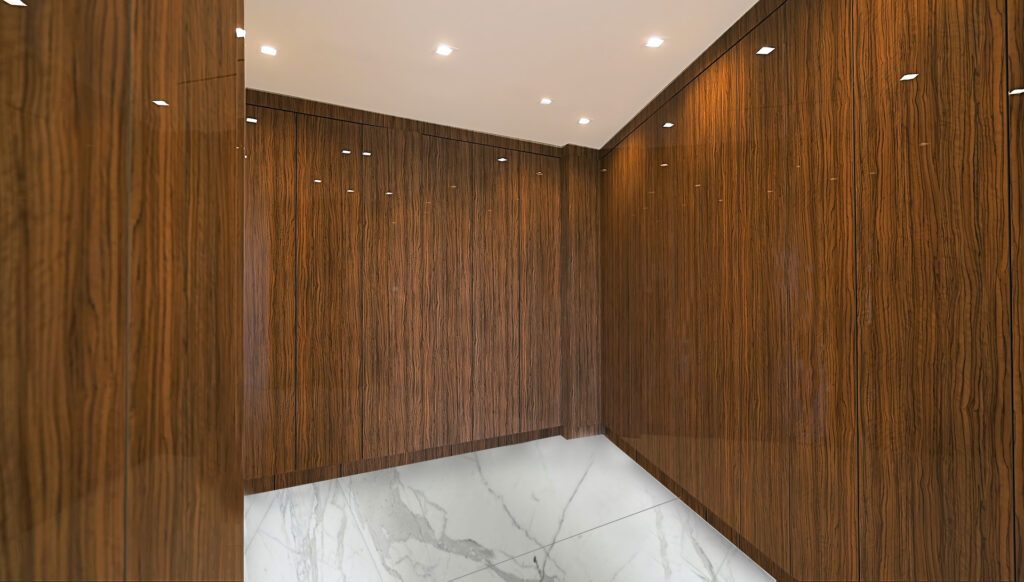
Walnut and pale marble are the two materials that run through the whole house. Where they meet, the transition is deliberately hard: no moulding, no frame, one material simply giving way to the other.
Marcottestyle-modern-dressing-1024x582
The timber wall runs on into the marble niche.

Ready to start your project?

From the first sketch to the last skirting board, everything stays in house. Our interior architects draw, our workshop builds the furniture and our own team delivers and installs. So you have one point of contact, and nobody passing you on.

  • Our own interior architects and our own workshop
  • Photorealistic 3D before anything is made
  • More than 25 years of experience, over 500 clients
  • First meeting and budget estimate free of charge
  • Four showrooms, by appointment

Rather look around first? See all projects or read how we work.

Tell us about your project

We will look at it and send you a proposal within 24 hours.

Wat wilt u laten doen?
Over welke ruimtes gaat het?
Meerdere antwoorden mogelijk.
Wanneer wilt u starten?
Welk budget heeft u ongeveer in gedachten?
Een ruwe schatting volstaat en u legt zich nergens op vast. Het helpt ons enkel om meteen een voorstel te maken dat klopt met wat u in gedachten hebt.
Uw naam
Optioneel
Begin te typen, wij vullen aan.
Drag & Drop Files, Choose Files to Upload You can upload up to 10 files.
Optioneel. Een grondplan, een schets of enkele fotos van de ruimte helpen ons om sneller een correcte richtprijs te geven.
Optioneel.

We use cookies

We use cookies to improve your experience on this website. You may choose which types of cookies to allow and change your preferences at any time. Disabling cookies may impact your experience on this website. You can learn more by viewing our Cookie Policy.