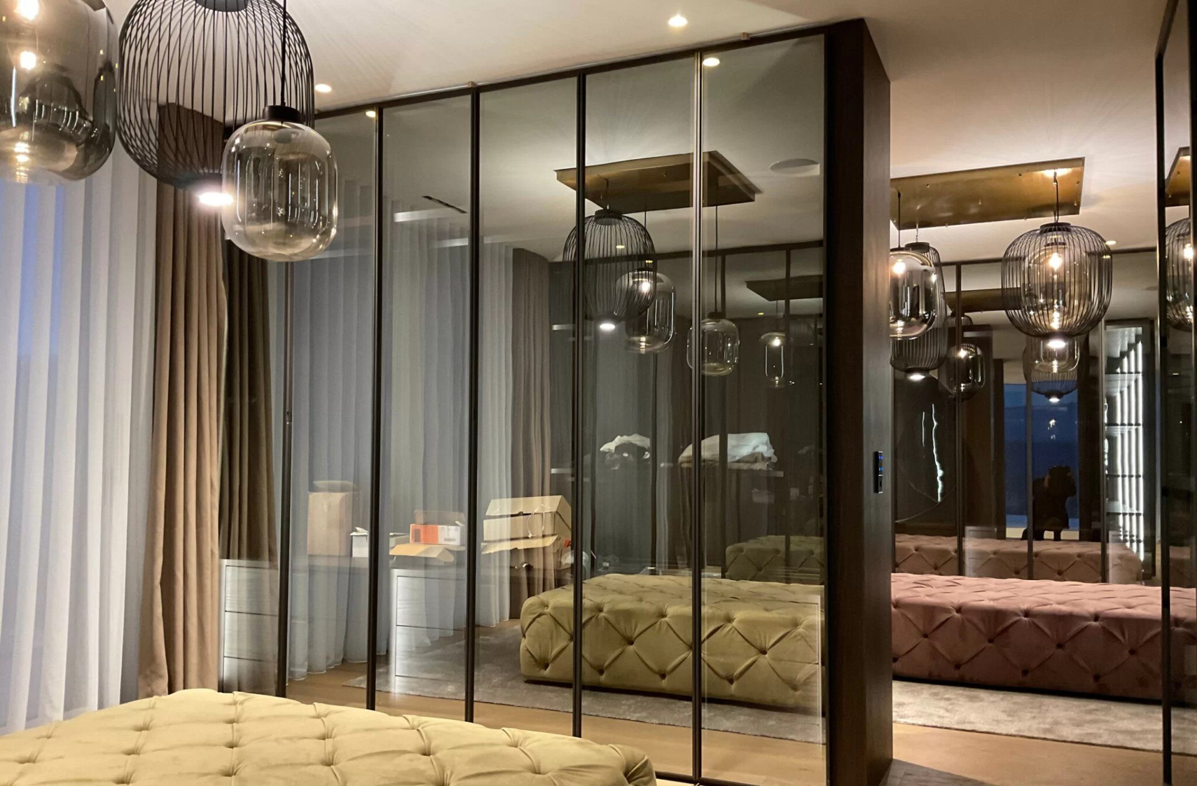
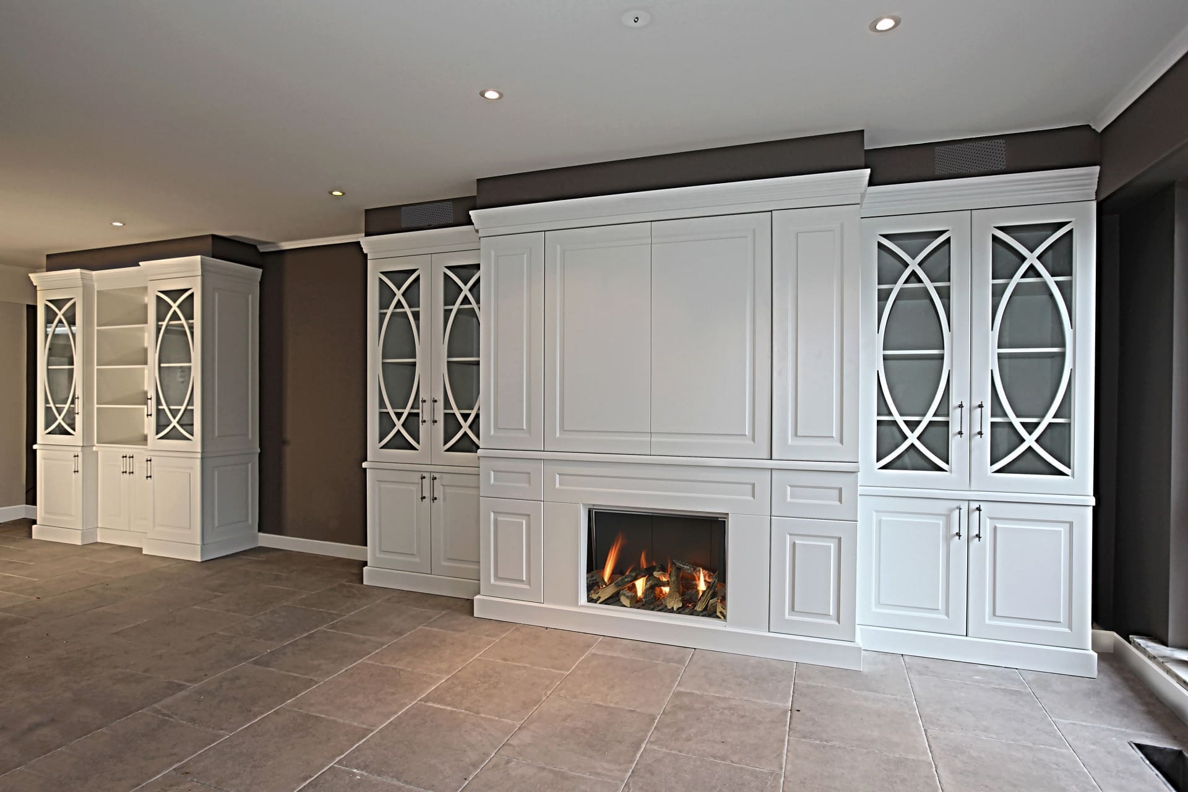
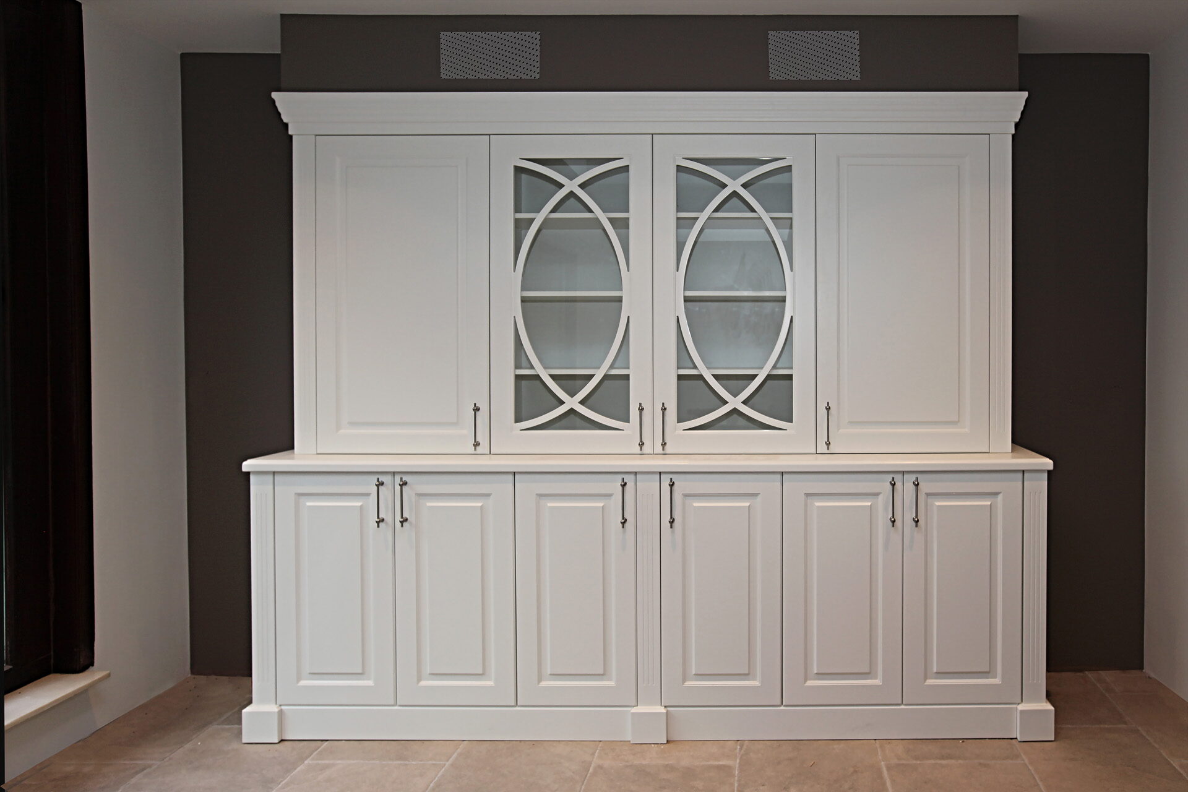
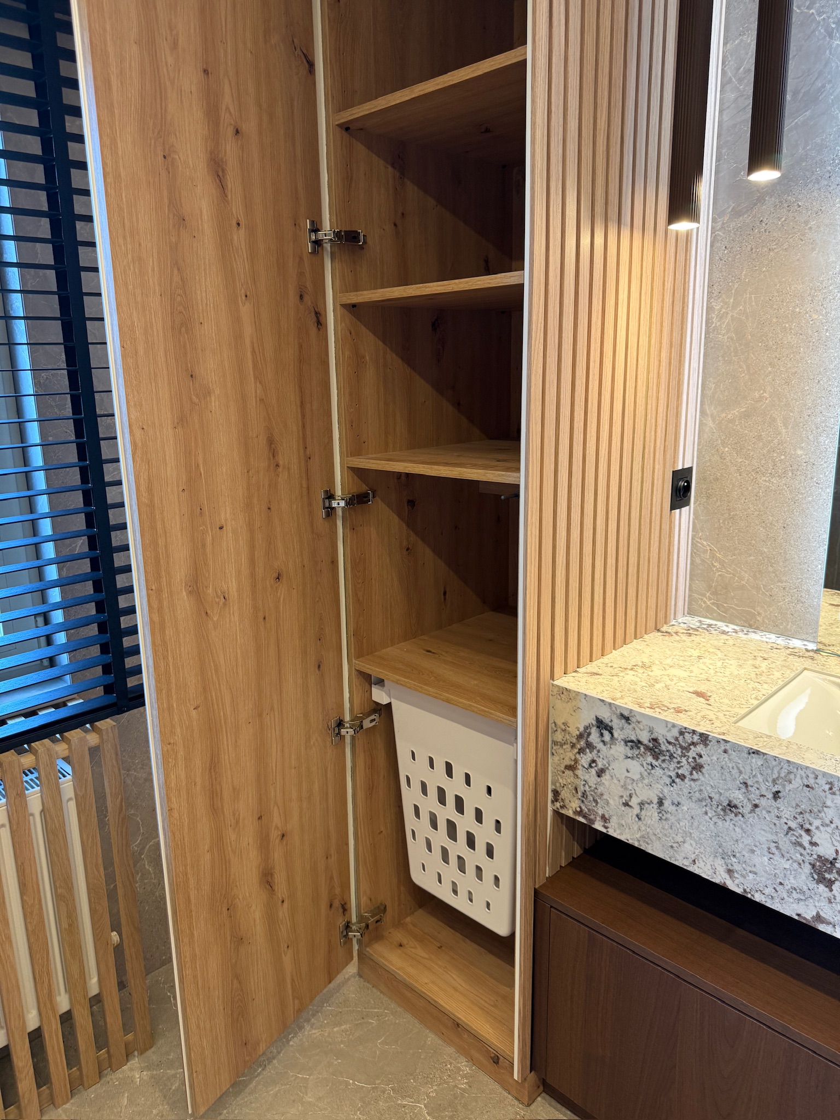
What does a made-to-measure dressing room cost?
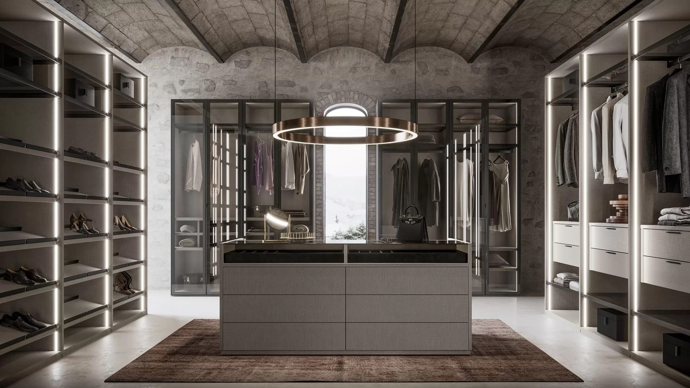
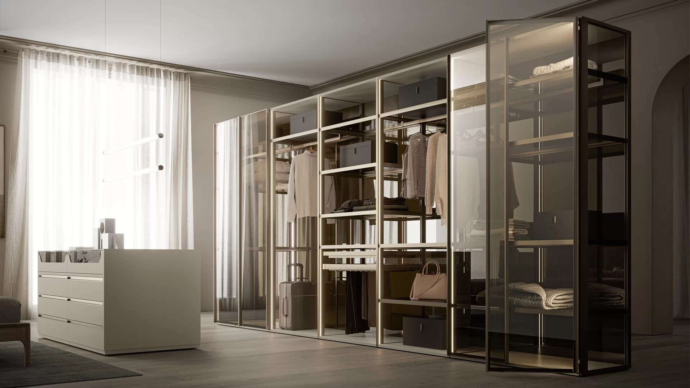
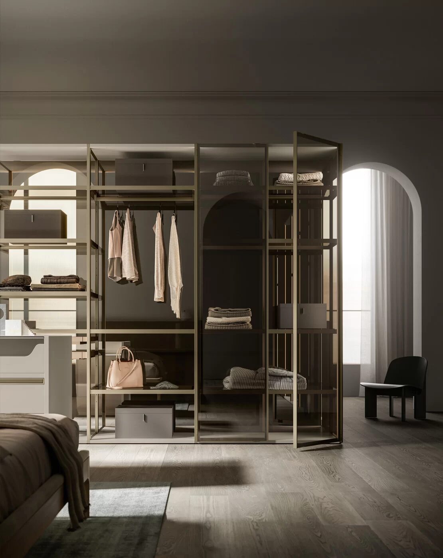
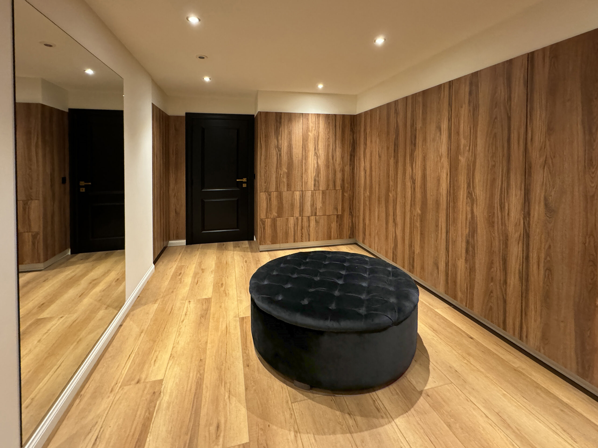
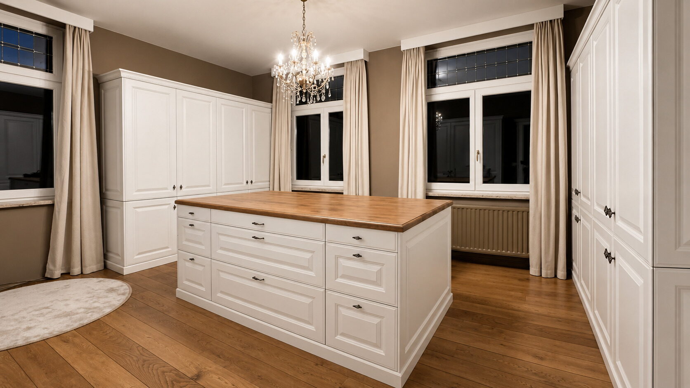
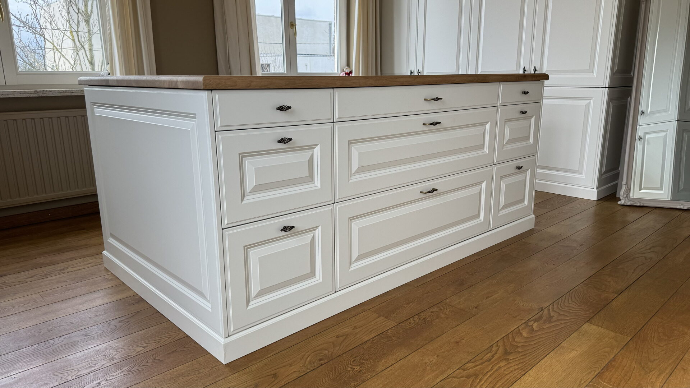
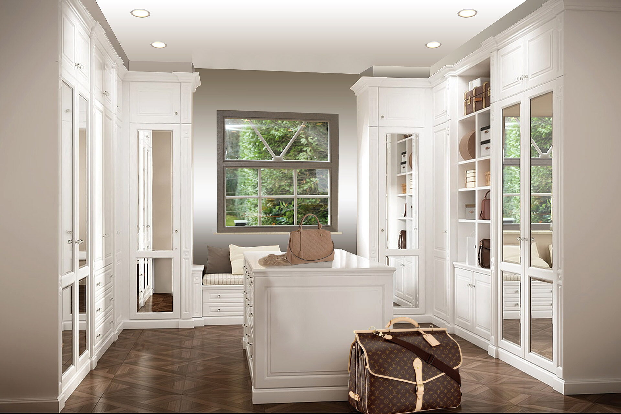
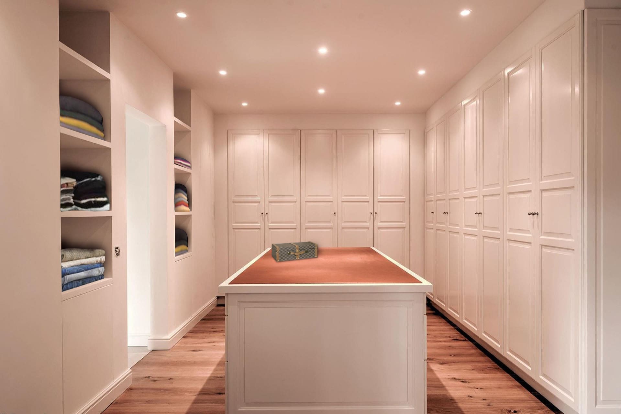
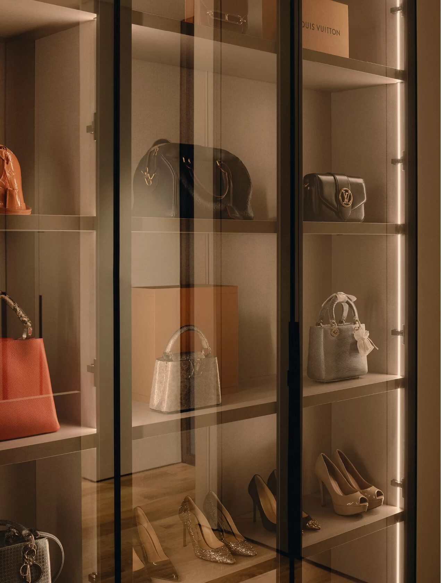
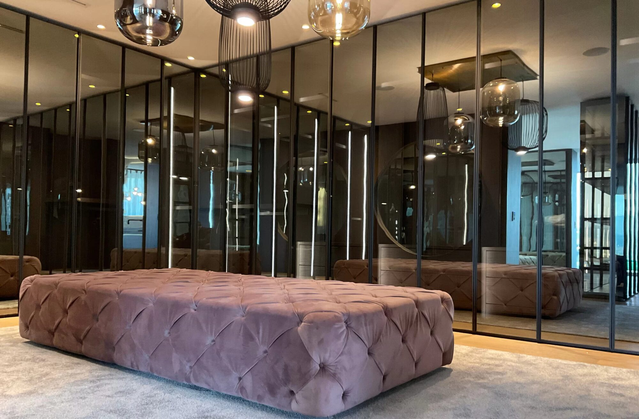
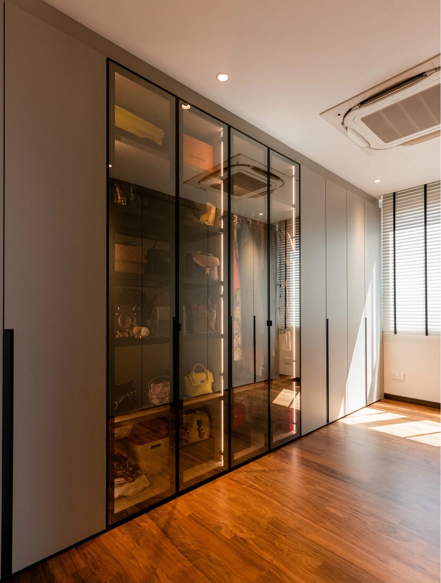
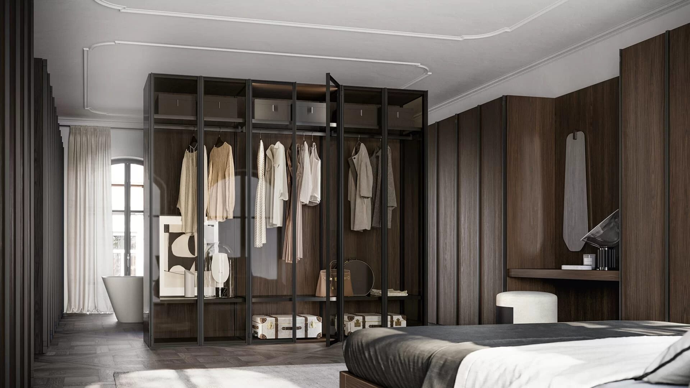
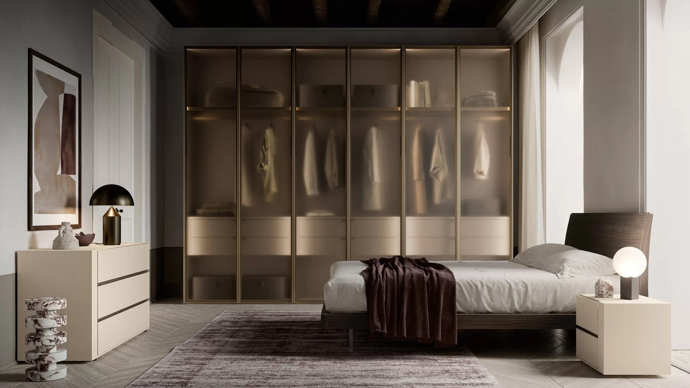
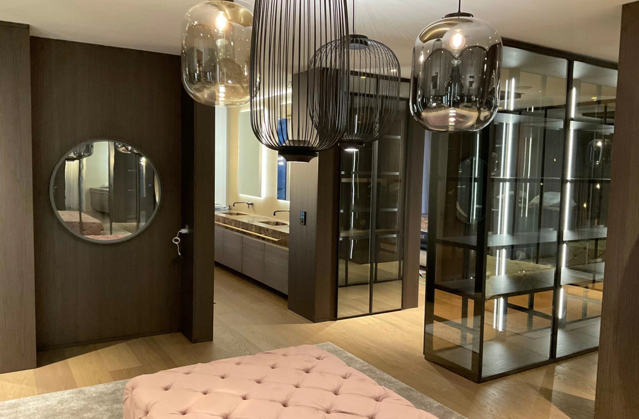
That depends on the running metres, the layout and the finish. A wardrobe wall in a wood decor with flat doors sits in a completely different class from a walk-in dressing room with glass doors, lighting per shelf and an island. At the first conversation we cost out your project free of charge, and after that a quotation follows in which carcasses, fronts, interior fittings, glass, lighting and installation are listed separately. That way you see for yourself where you can cut back or add.
Do you make the cabinetry yourselves or is it ordered in?
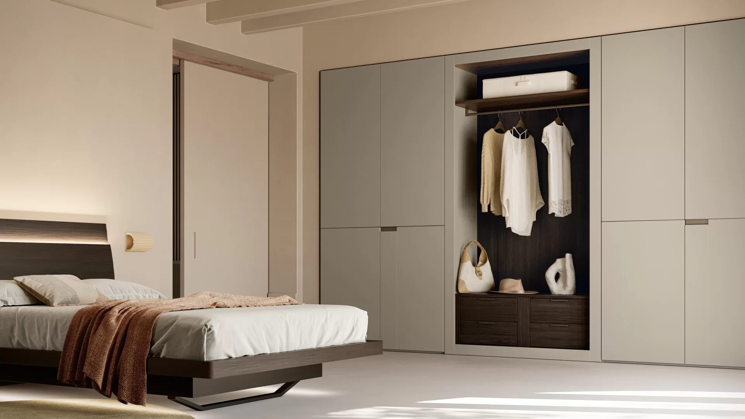
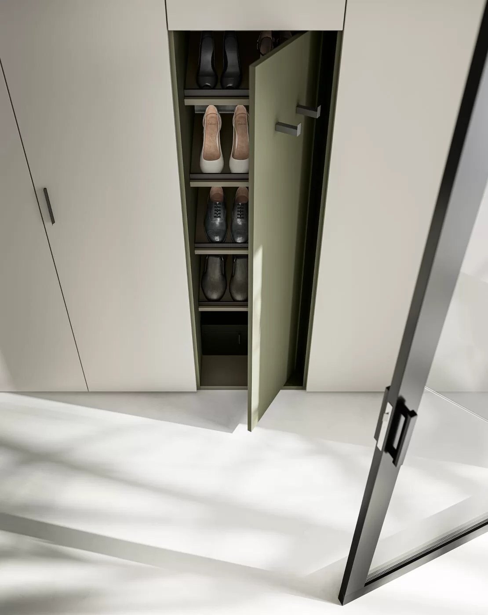
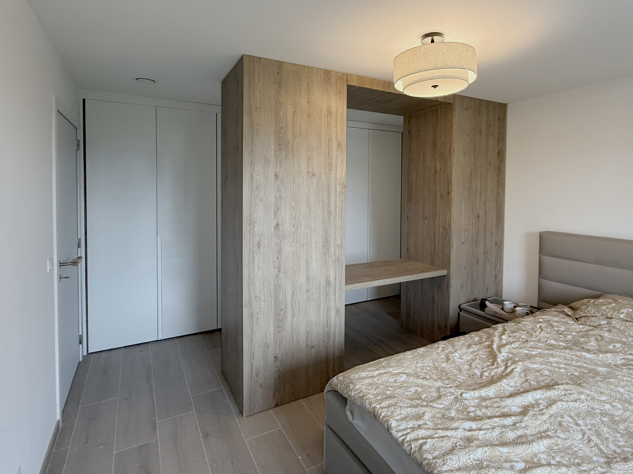
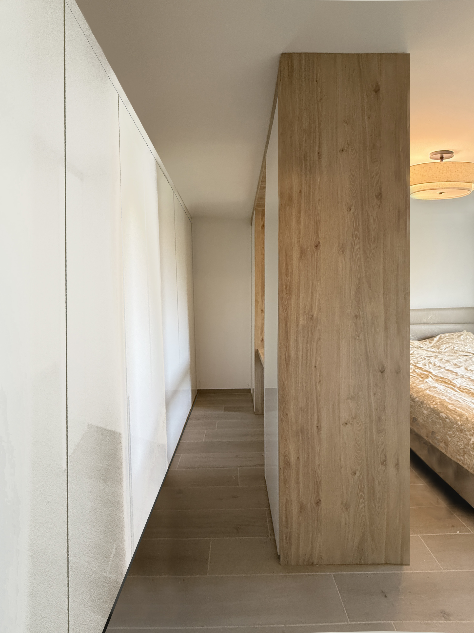
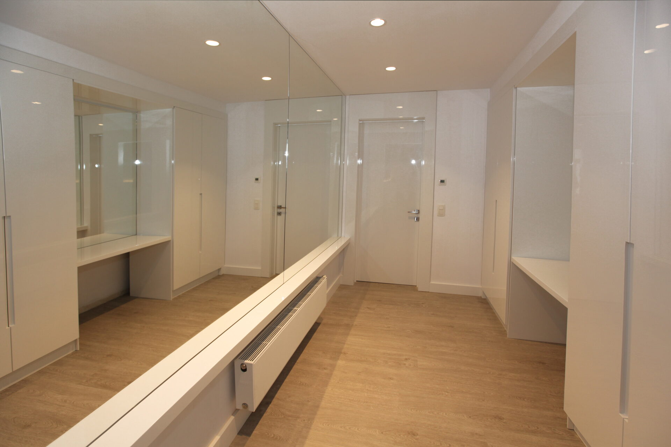
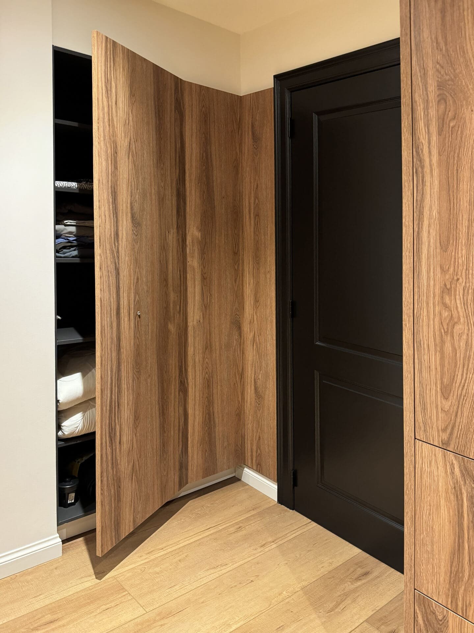
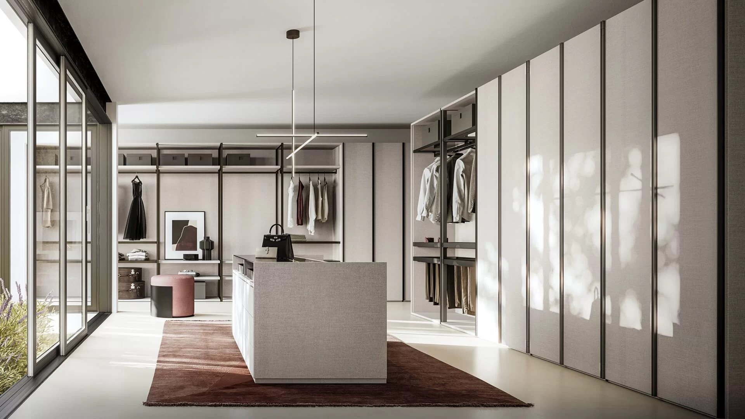
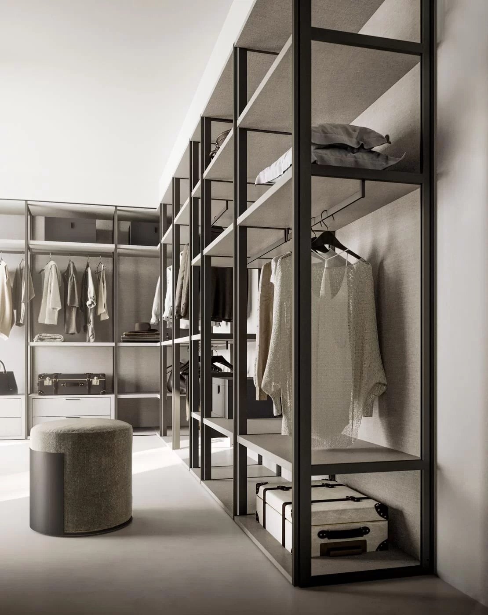
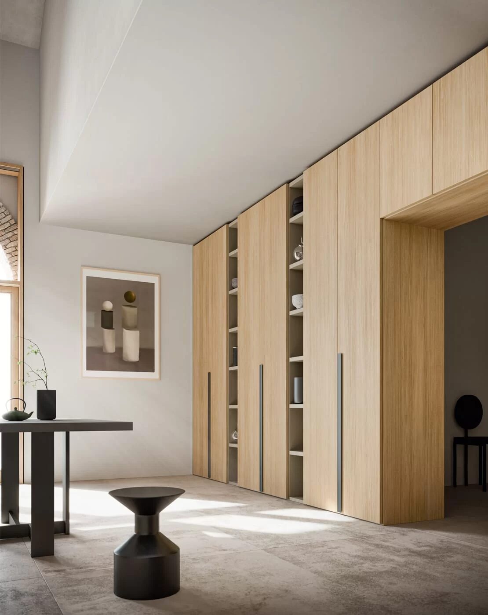
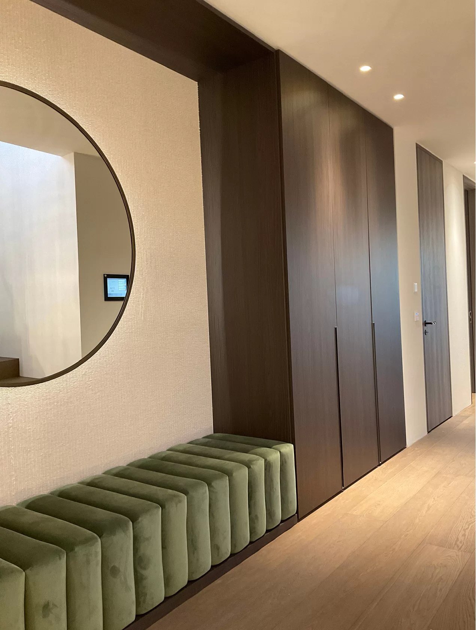
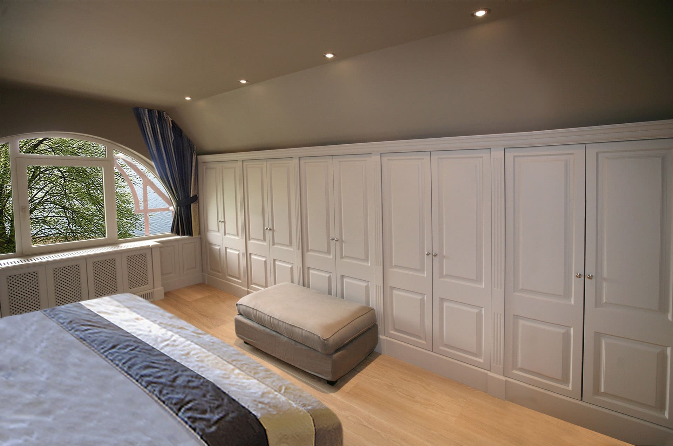
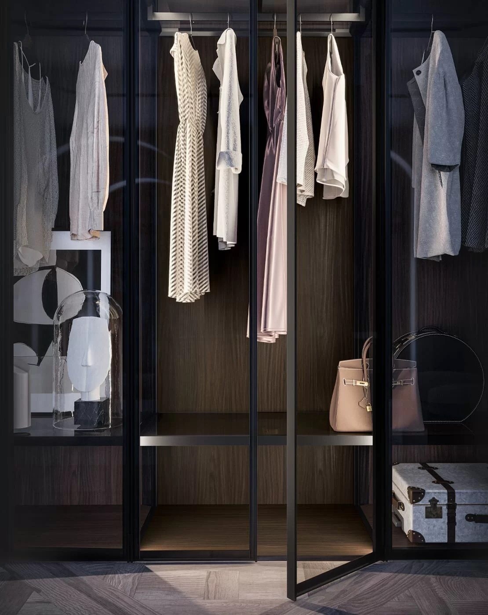
Both. The wardrobe walls and walk-in wardrobes from this range are made for us in Italy, in your size and your colour, bought directly without middlemen. Alongside that we make bespoke work ourselves in our own workshop, for example for sloping ceilings, niches, beams and corners where no standard size fits. Often a single dressing room contains something of both.
Do I get a drawing before I decide?
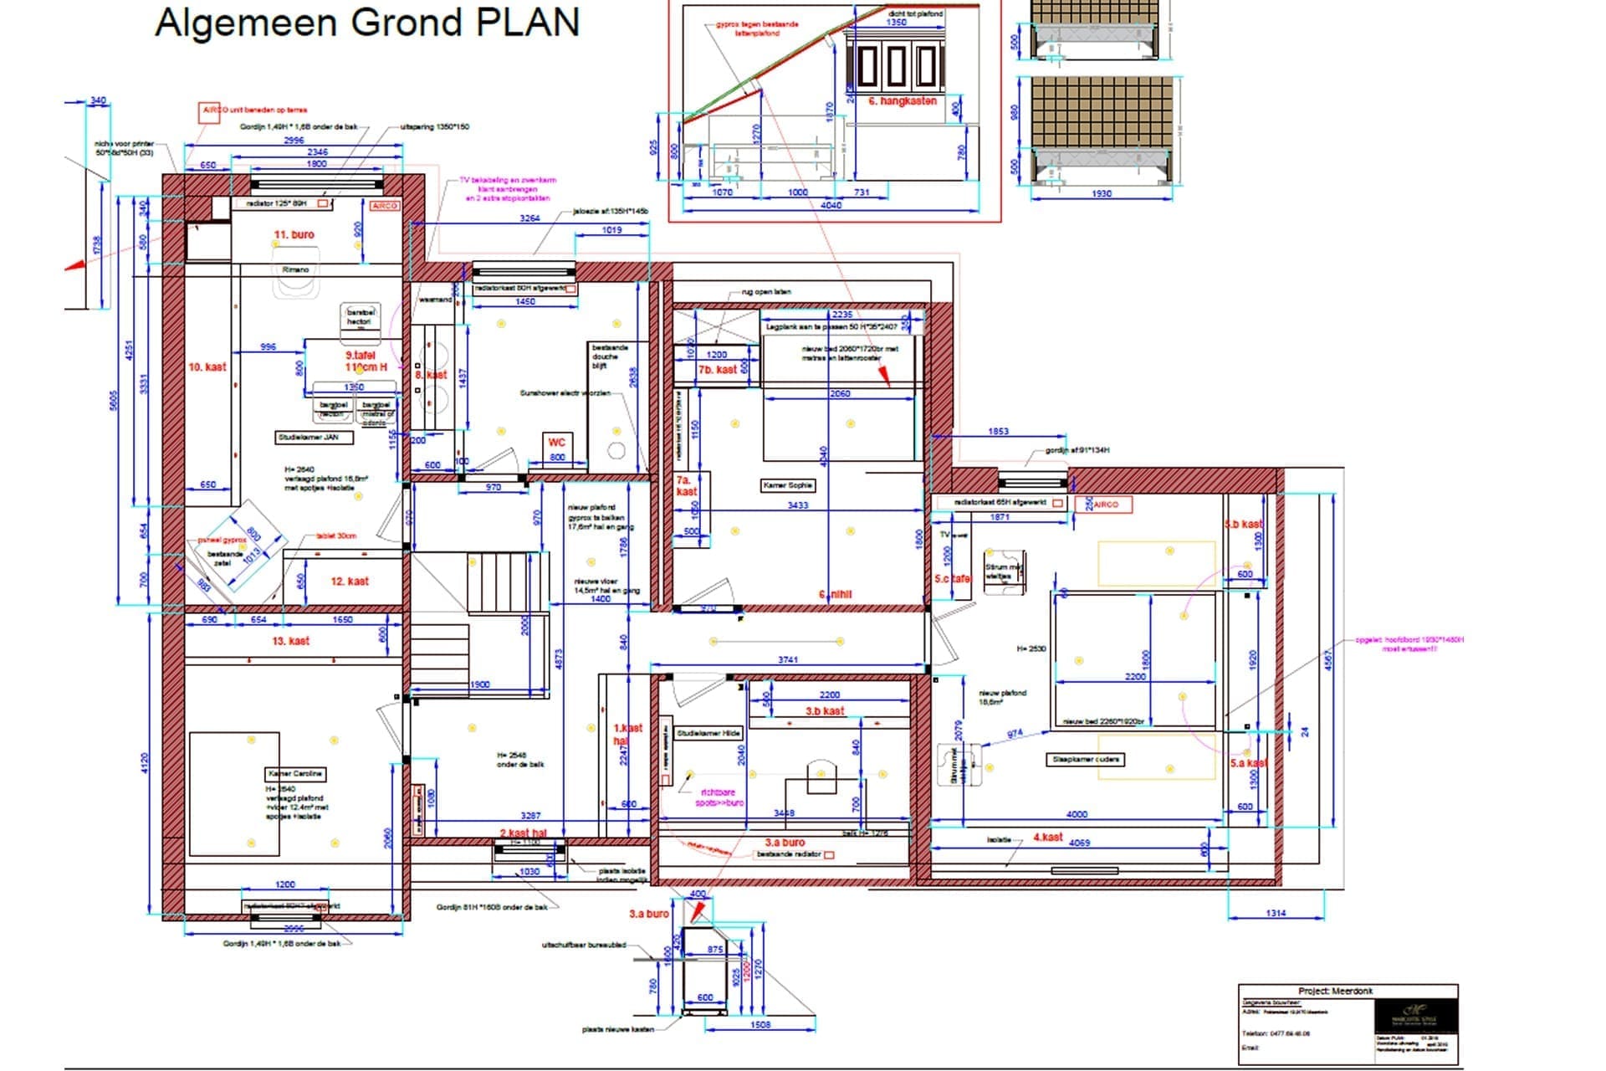
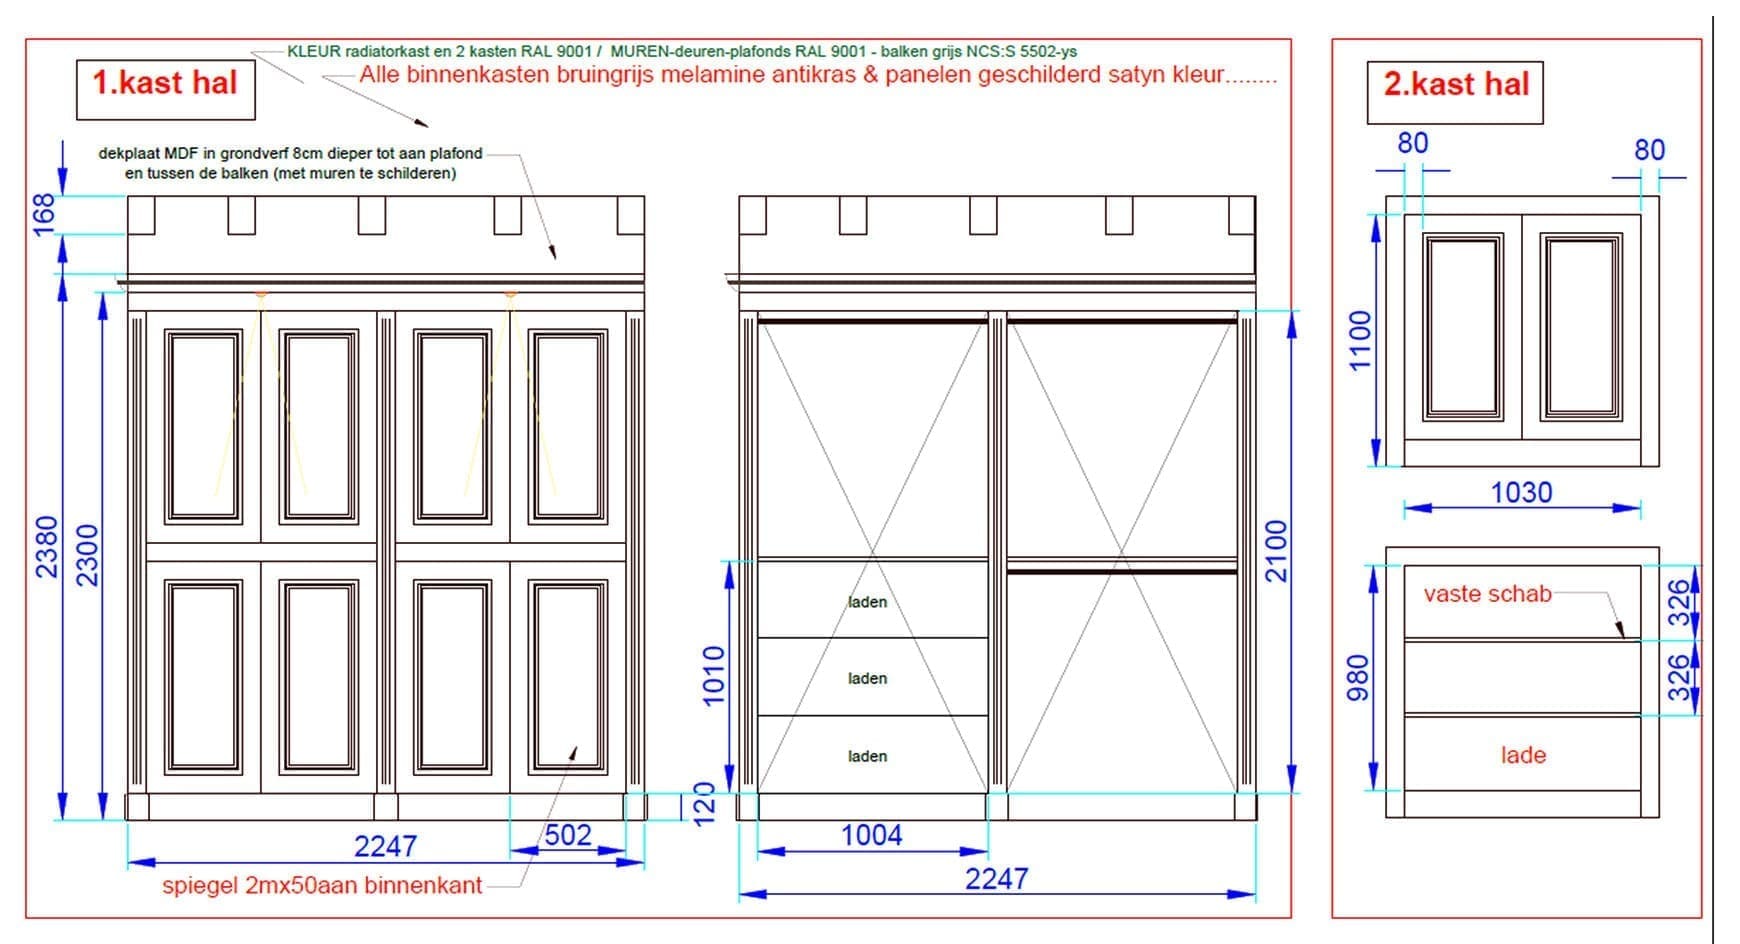
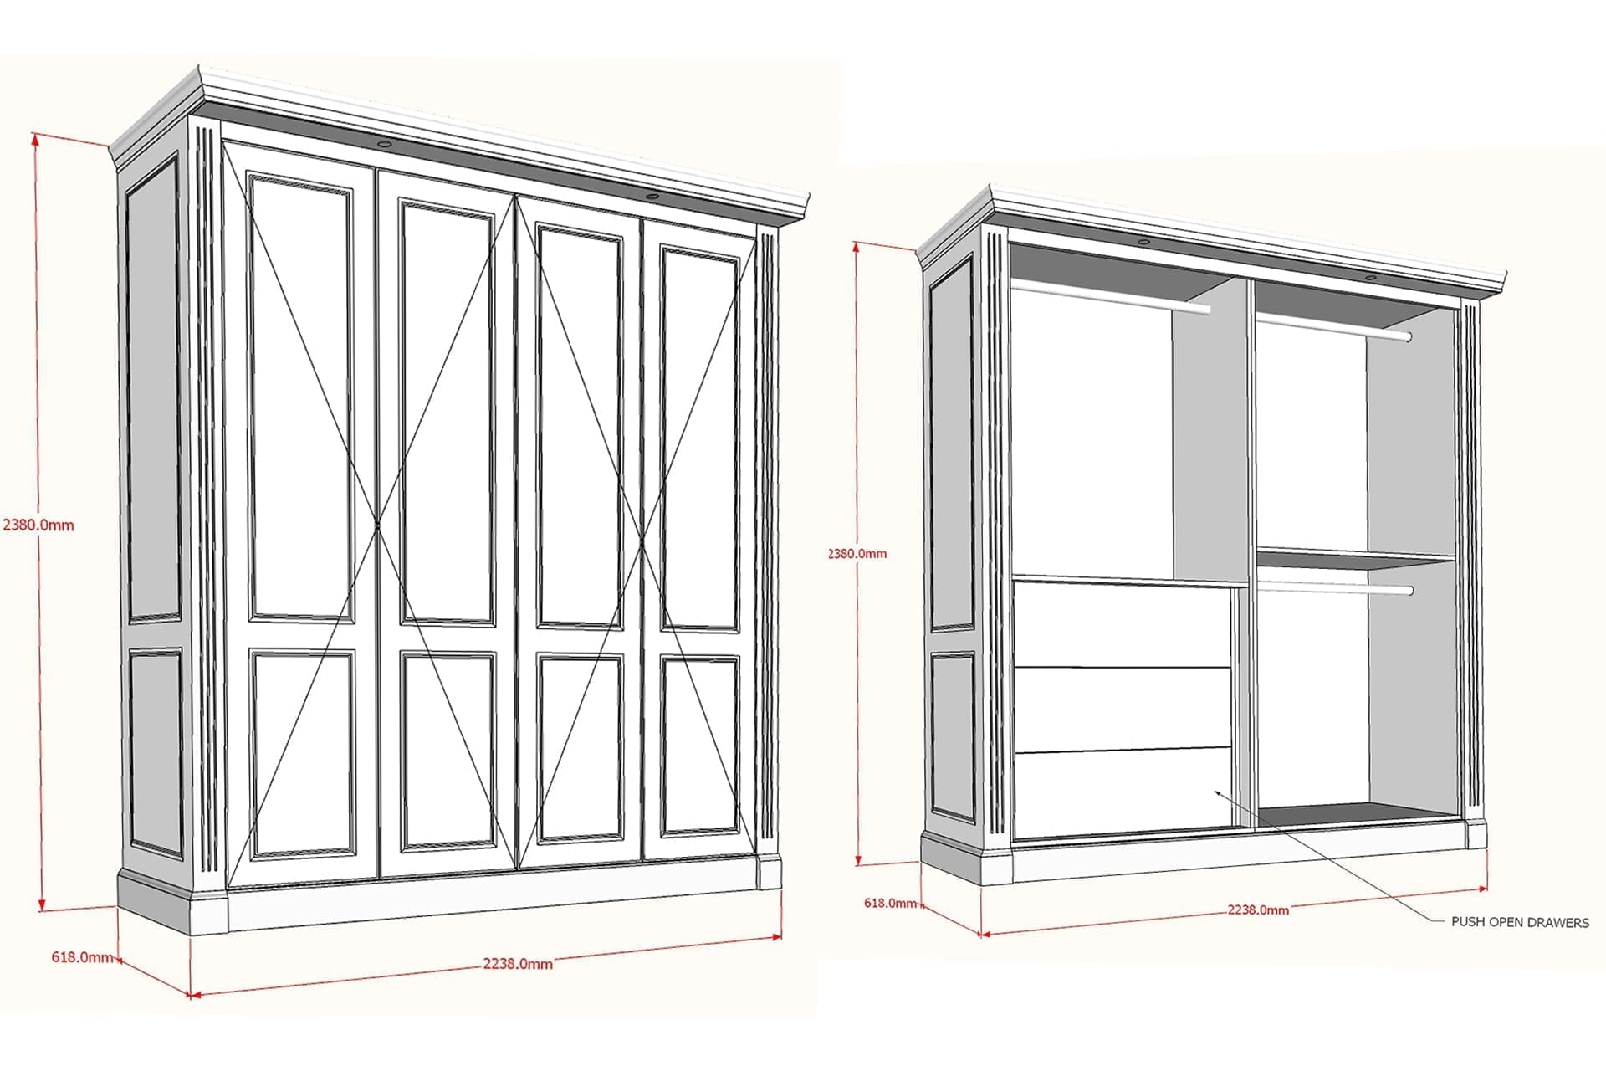
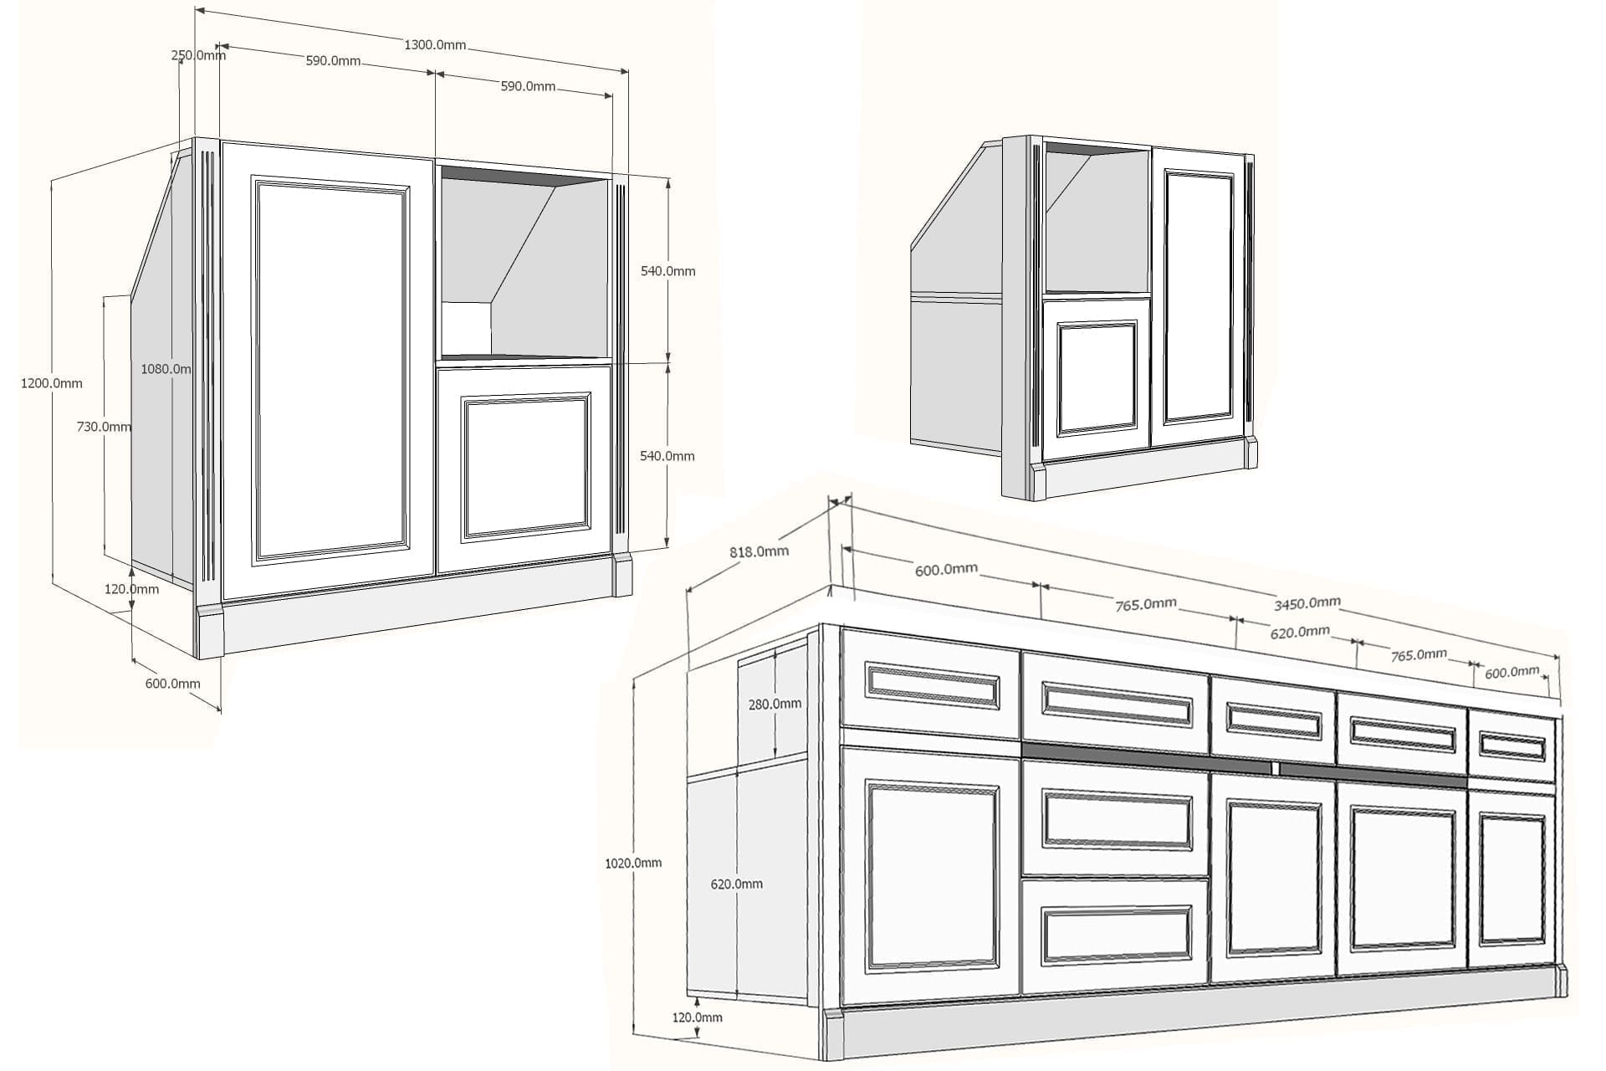
Yes. You get a floor plan, a detail drawing with the dimensions and the colours per wardrobe section, and a photorealistic 3D image with the real materials in it. As long as the design process is running and you have the work carried out by us, you pay no fee for that. The full arrangement is on the rates and 3D page.
How deep does a dressing room have to be?
For a wardrobe with a hanging rail across the width, allow 60 centimetres externally, because internally you need about 55 centimetres to keep the shoulder of a hanger clear. If you want it shallower, that is possible with a pull-out rail mounted crosswise, but that takes up width and holds fewer clothes. For a walk-in dressing room it is best to keep a metre of clear passage between two wardrobe walls.
How high does the hanging space have to be?
Allow 150 centimetres of clear height for coats, jackets and dresses. For shirts, cardigans, skirts and trousers on a clamp, 100 to 110 centimetres is enough, which lets you fit a second rail or a block of drawers underneath. That double hanging zone is the simplest way to almost double the capacity of the same wardrobe.
What if my room slopes or has beams in it?
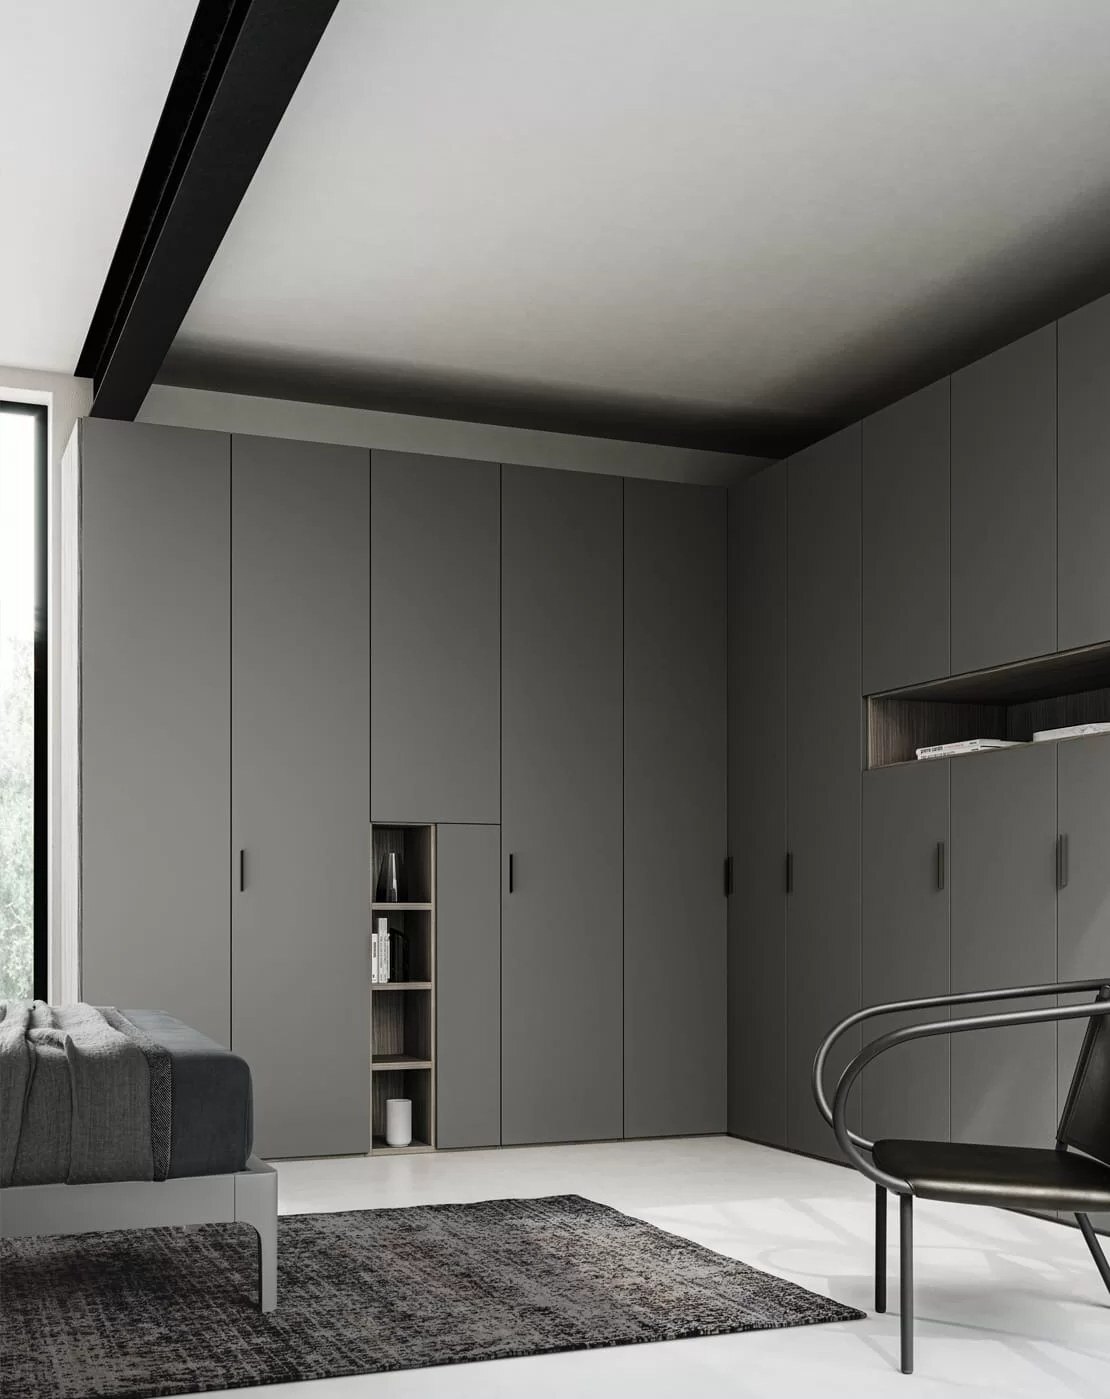
Then we measure that up as well and draw the wardrobe around it. Under a sloping ceiling made to measure gains the most: the metres that would otherwise be lost become drawers, shoe racks or a low cupboard with flaps. Where the roof comes lower than about 80 centimetres, we turn it into closed storage instead of hanging space you cannot reach anyway.
Can the dressing room be in the same colour as the rest of my interior?
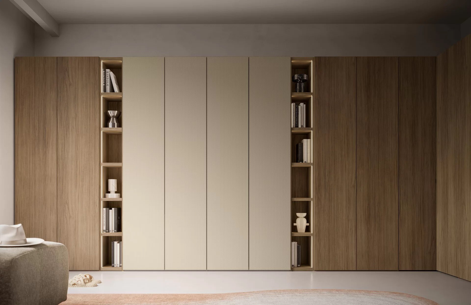
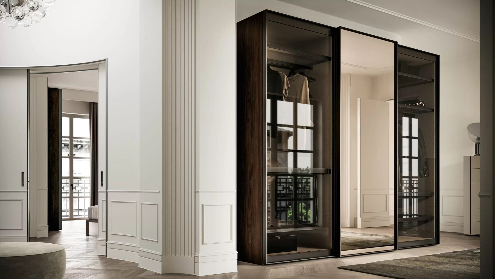
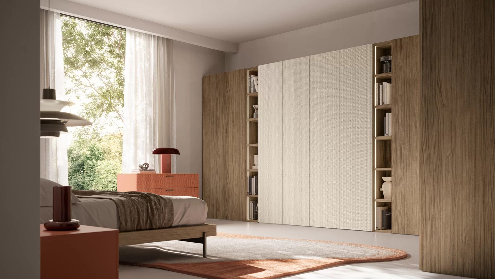
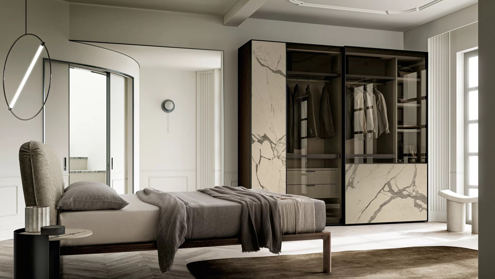
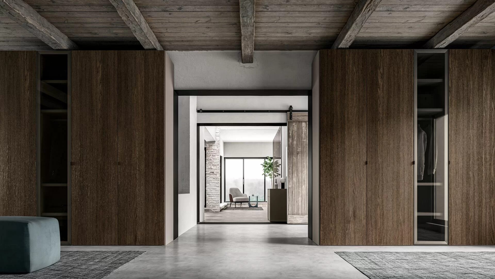
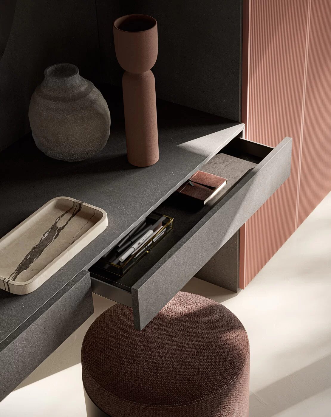
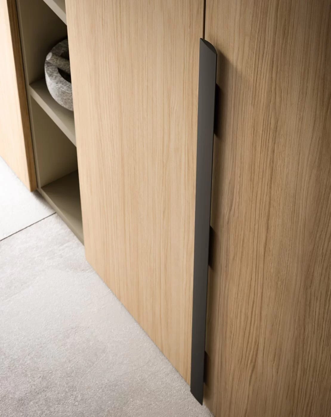
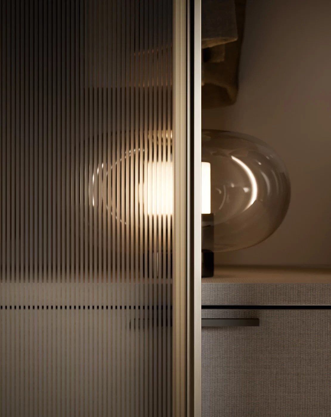
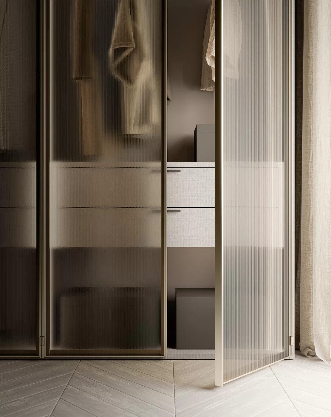
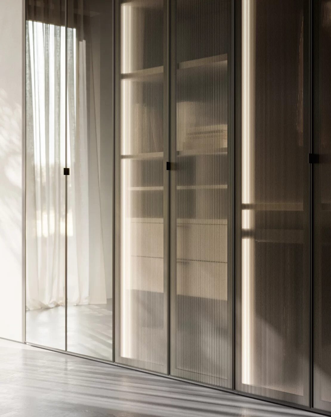
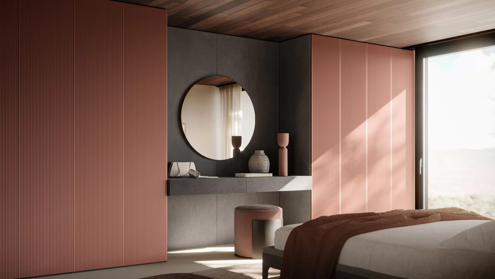
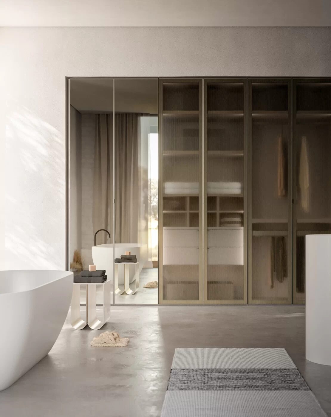
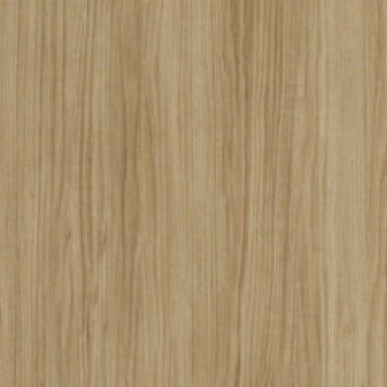
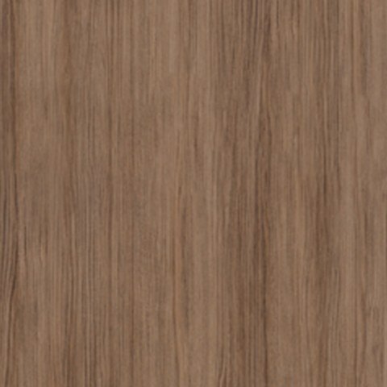
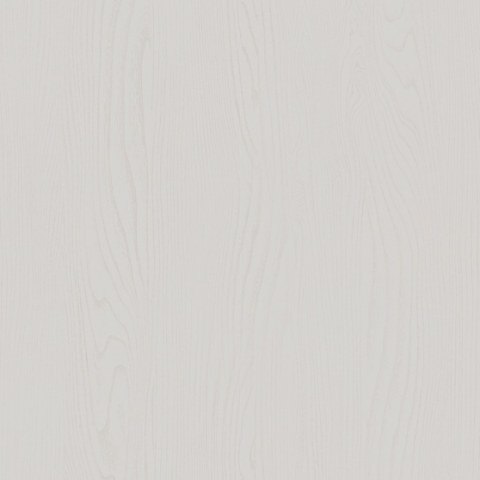
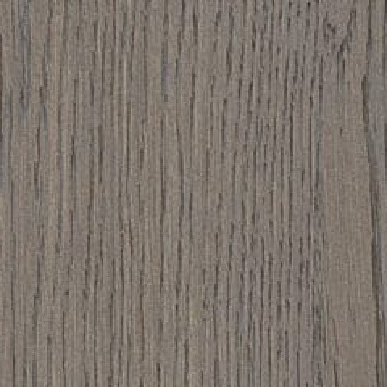
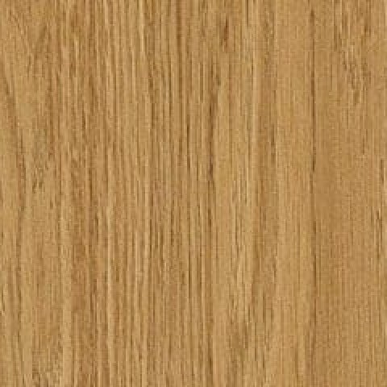
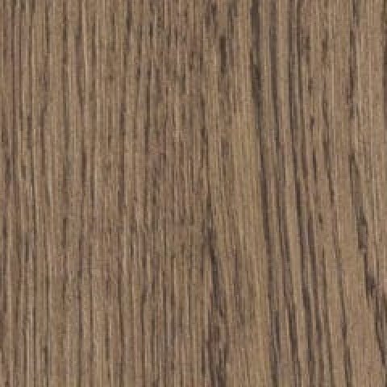
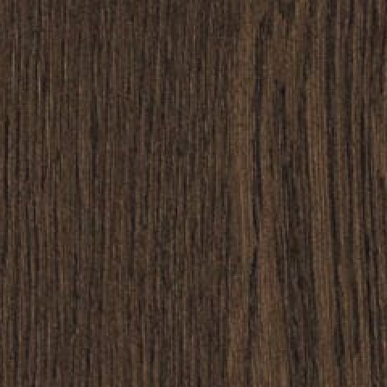
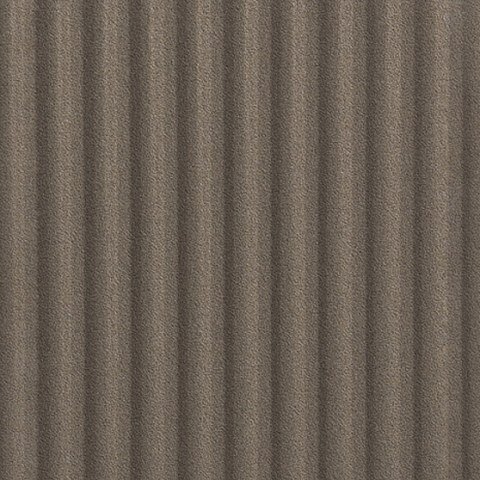
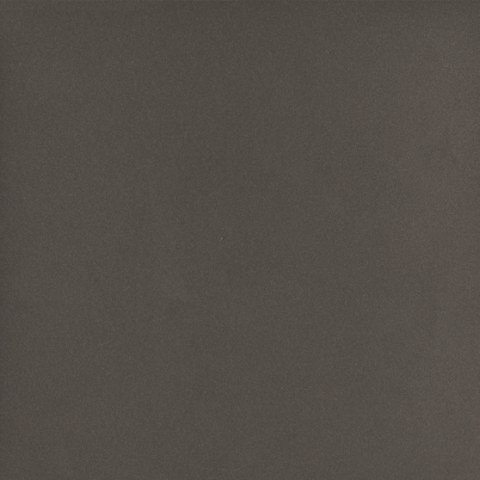
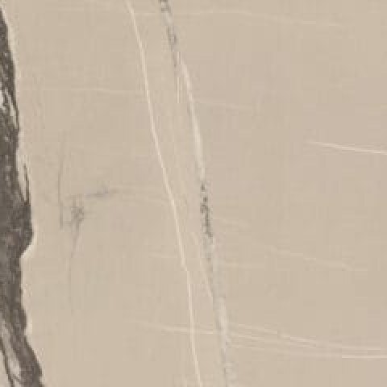
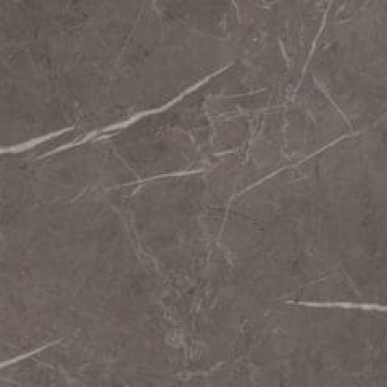
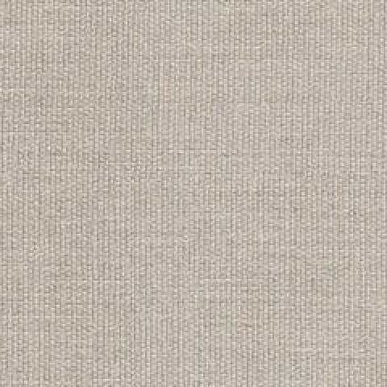
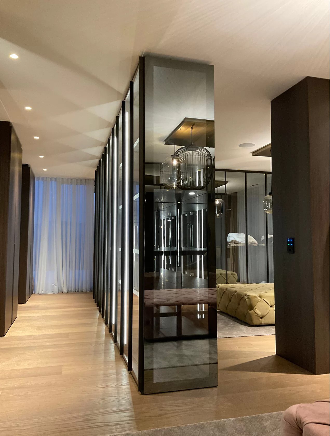
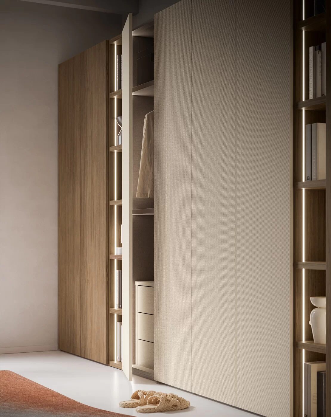
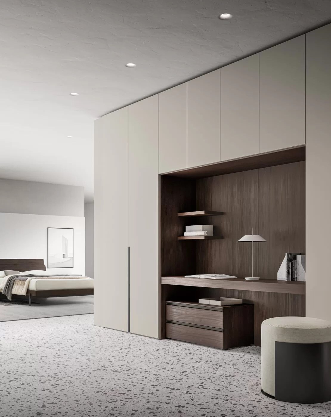
Yes. There are wood decors, veneer, lacquer, textured lacquer, grooved lacquer, marble look, metallic lacquer and glass. For lacquered fronts you can also choose from all 2050 NCS lacquer colours, in matt, satin or high gloss. There are also many more front models than the series shown on this page. If you see a colour or a model elsewhere, we will look it up for you.
Sliding doors or hinged doors?
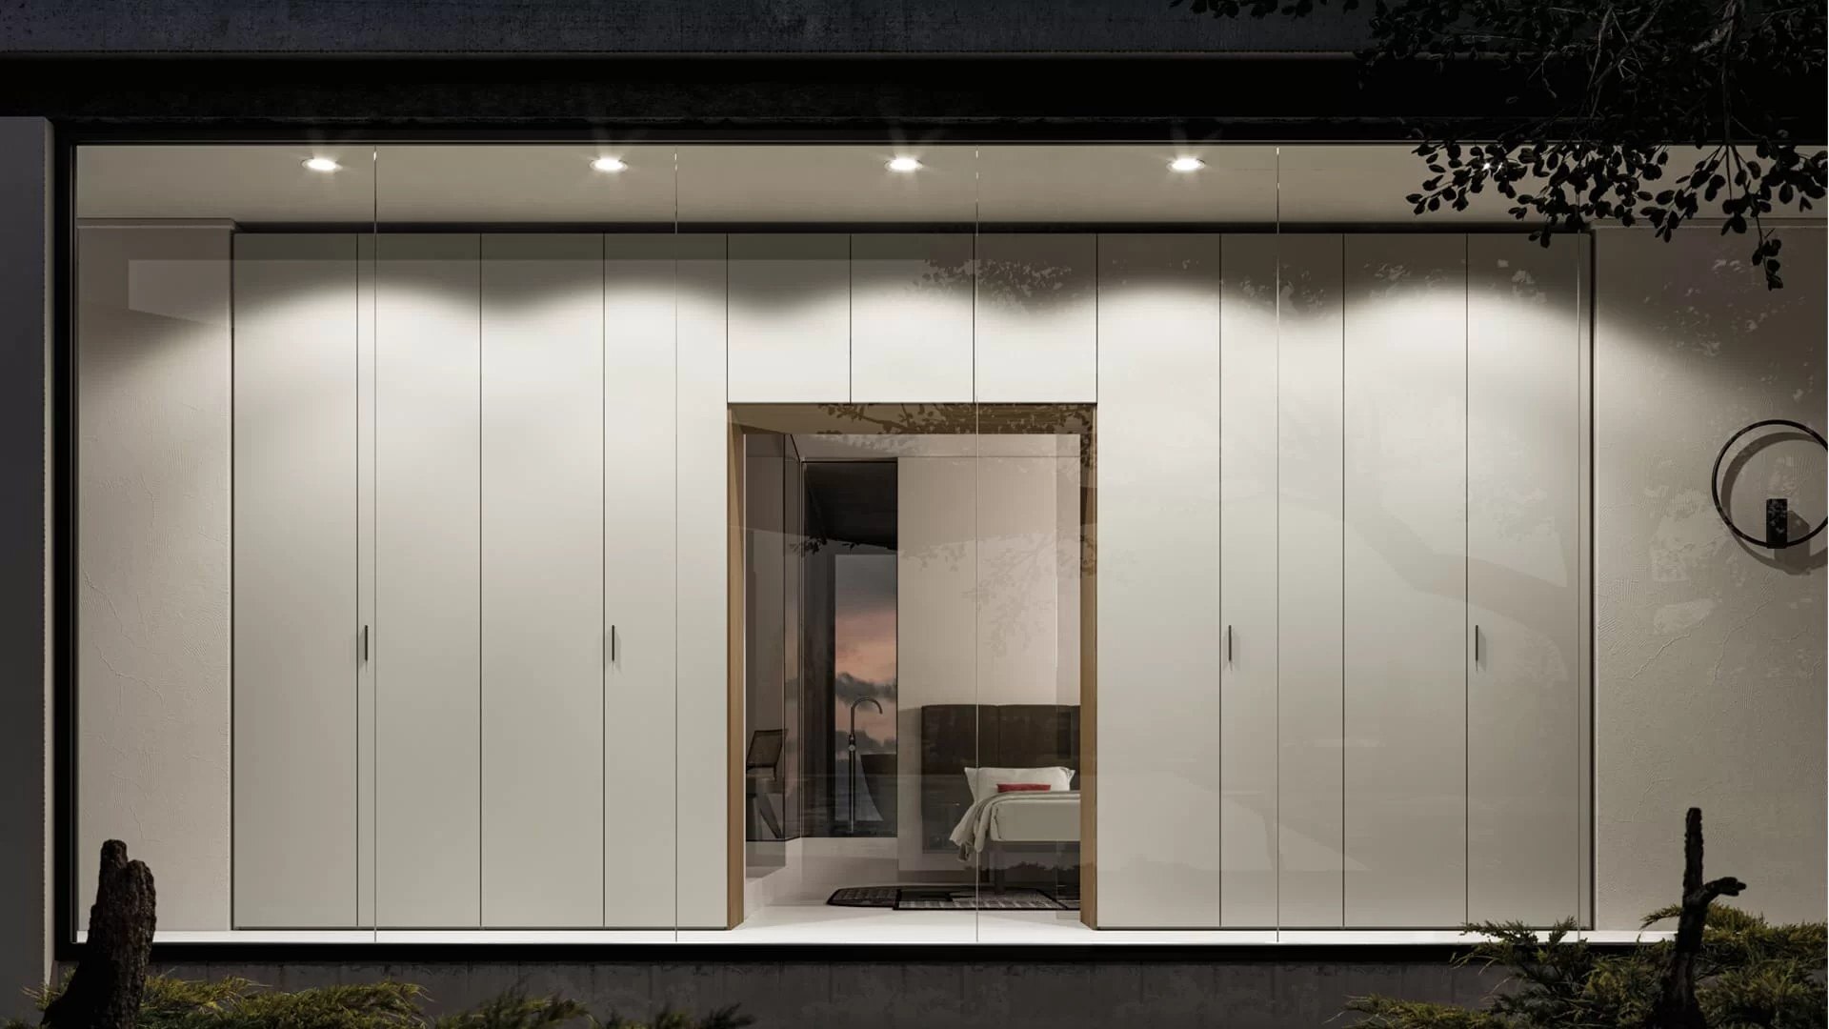
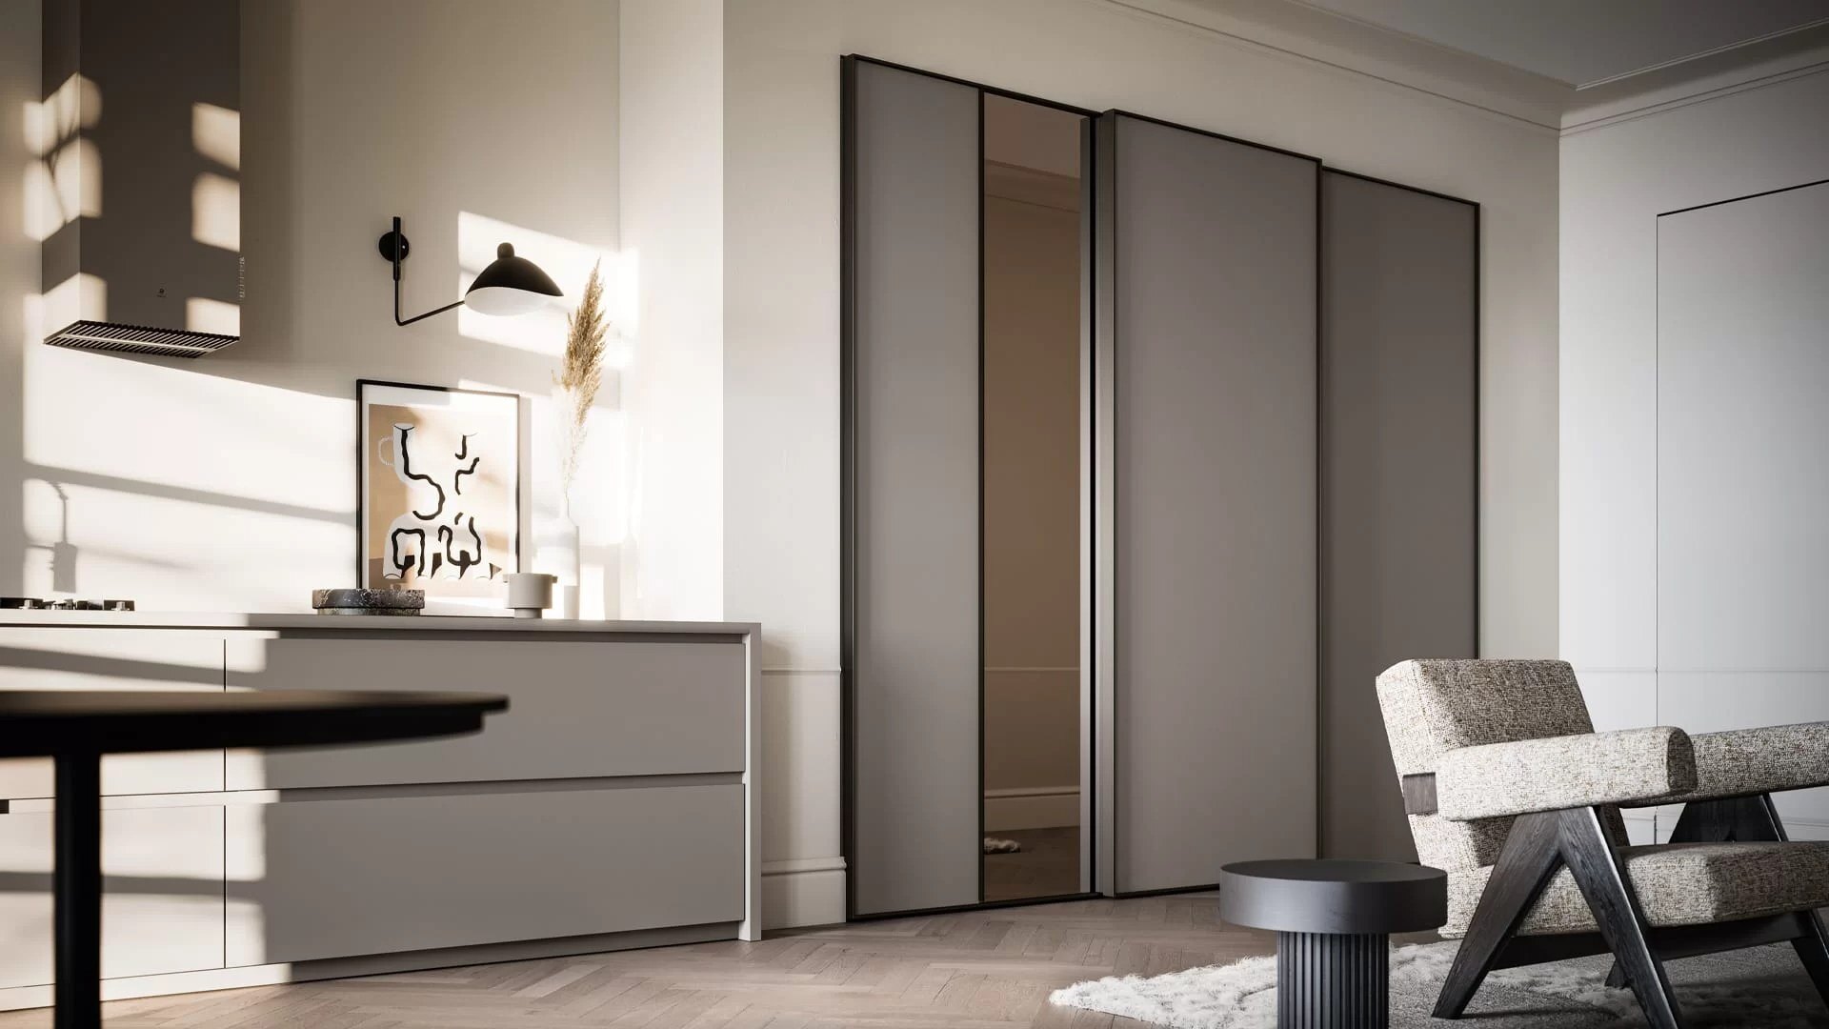
Hinged doors are the cheapest and you see the entire contents in one movement, but you need the full door width of clear space in front of them. Sliding doors take up no space and are the right choice in a narrow room, but you only ever see half of the wardrobe at a time and they cost more. In a separate dressing room an open system without doors is possible, on condition that you keep things tidy.
Is lighting in the wardrobe included?
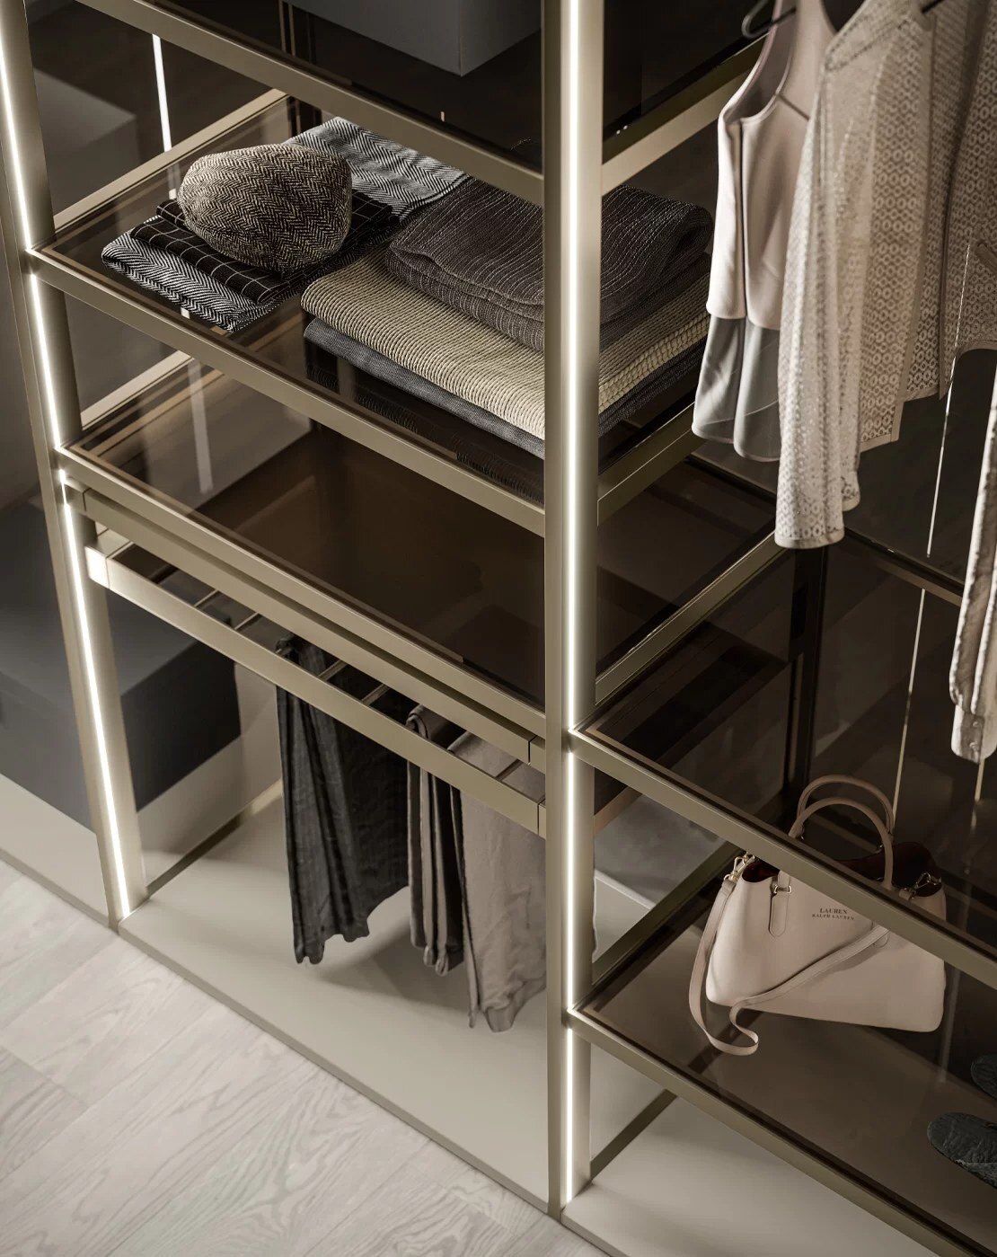
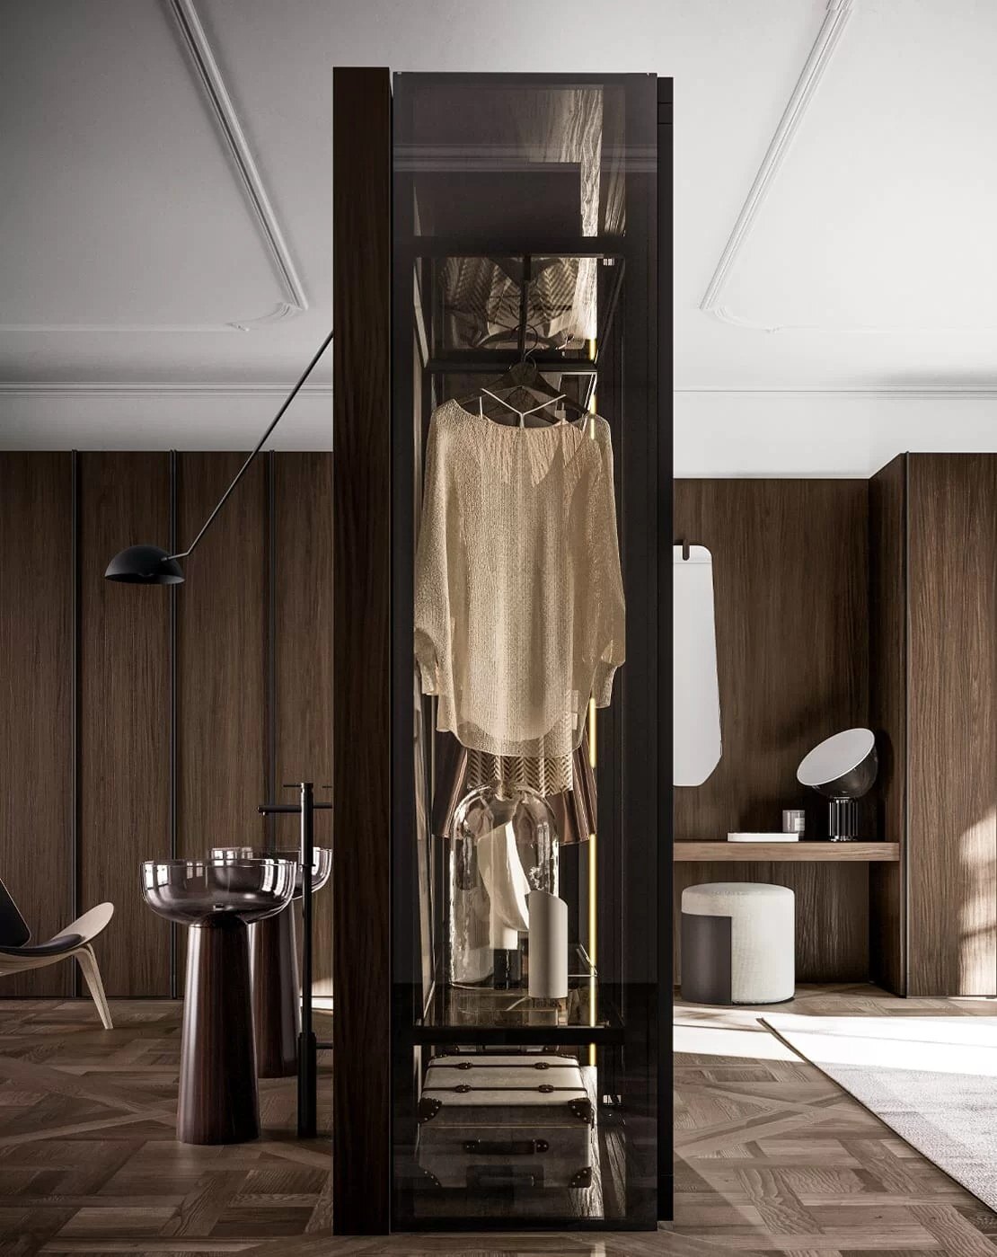
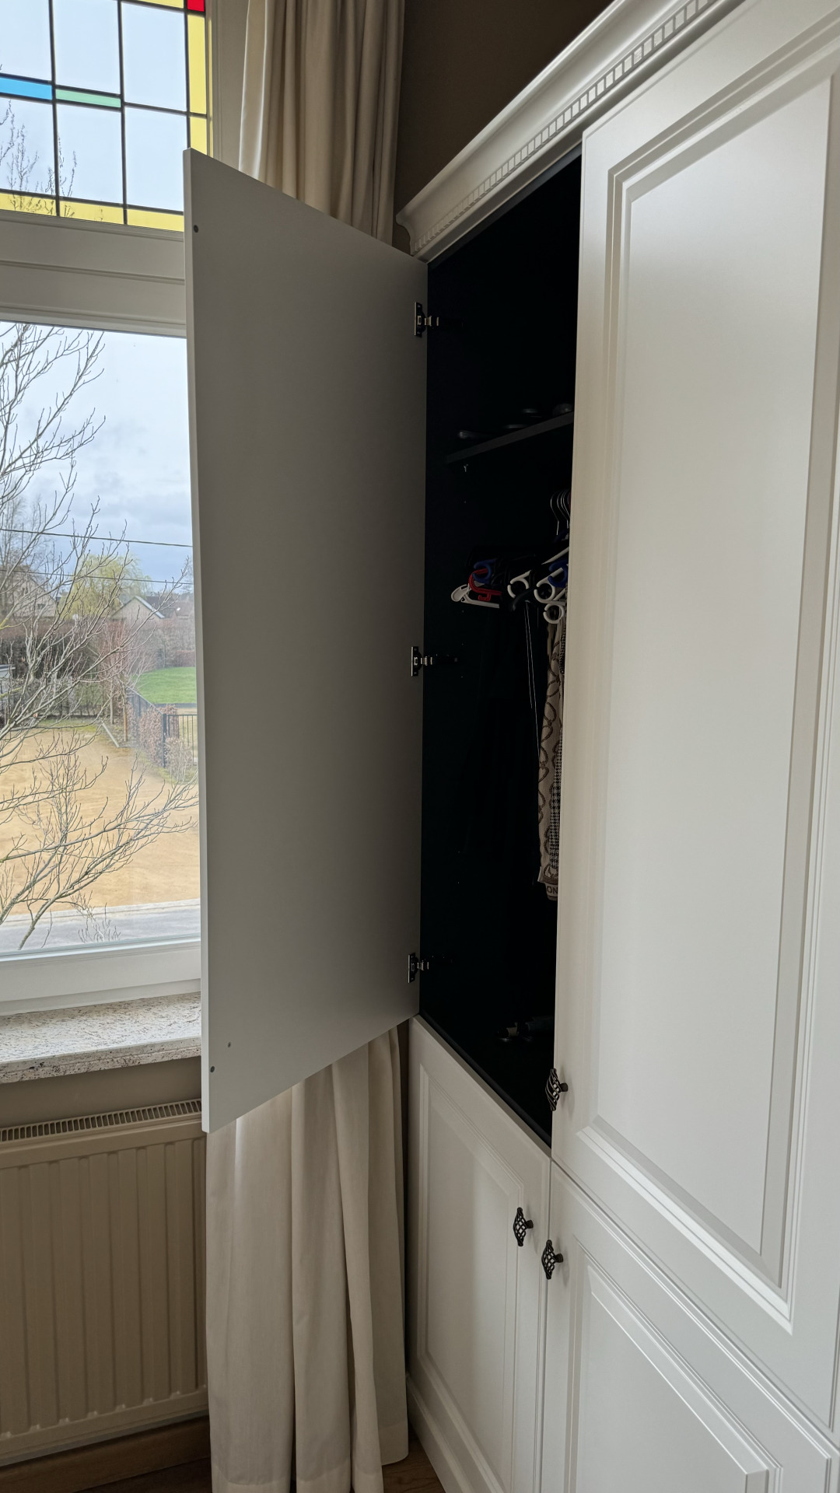
It is a choice, but we recommend it for every closed wardrobe deeper than 50 centimetres, because the back of it is always dark. Led lines in the uprights, led strips under the shelves and a door contact that switches the light on as soon as the door opens. We draw the wiring in from the start, so that no visible wire or battery lamp is needed afterwards.
Is a dressing room possible in an existing house without breaking work?
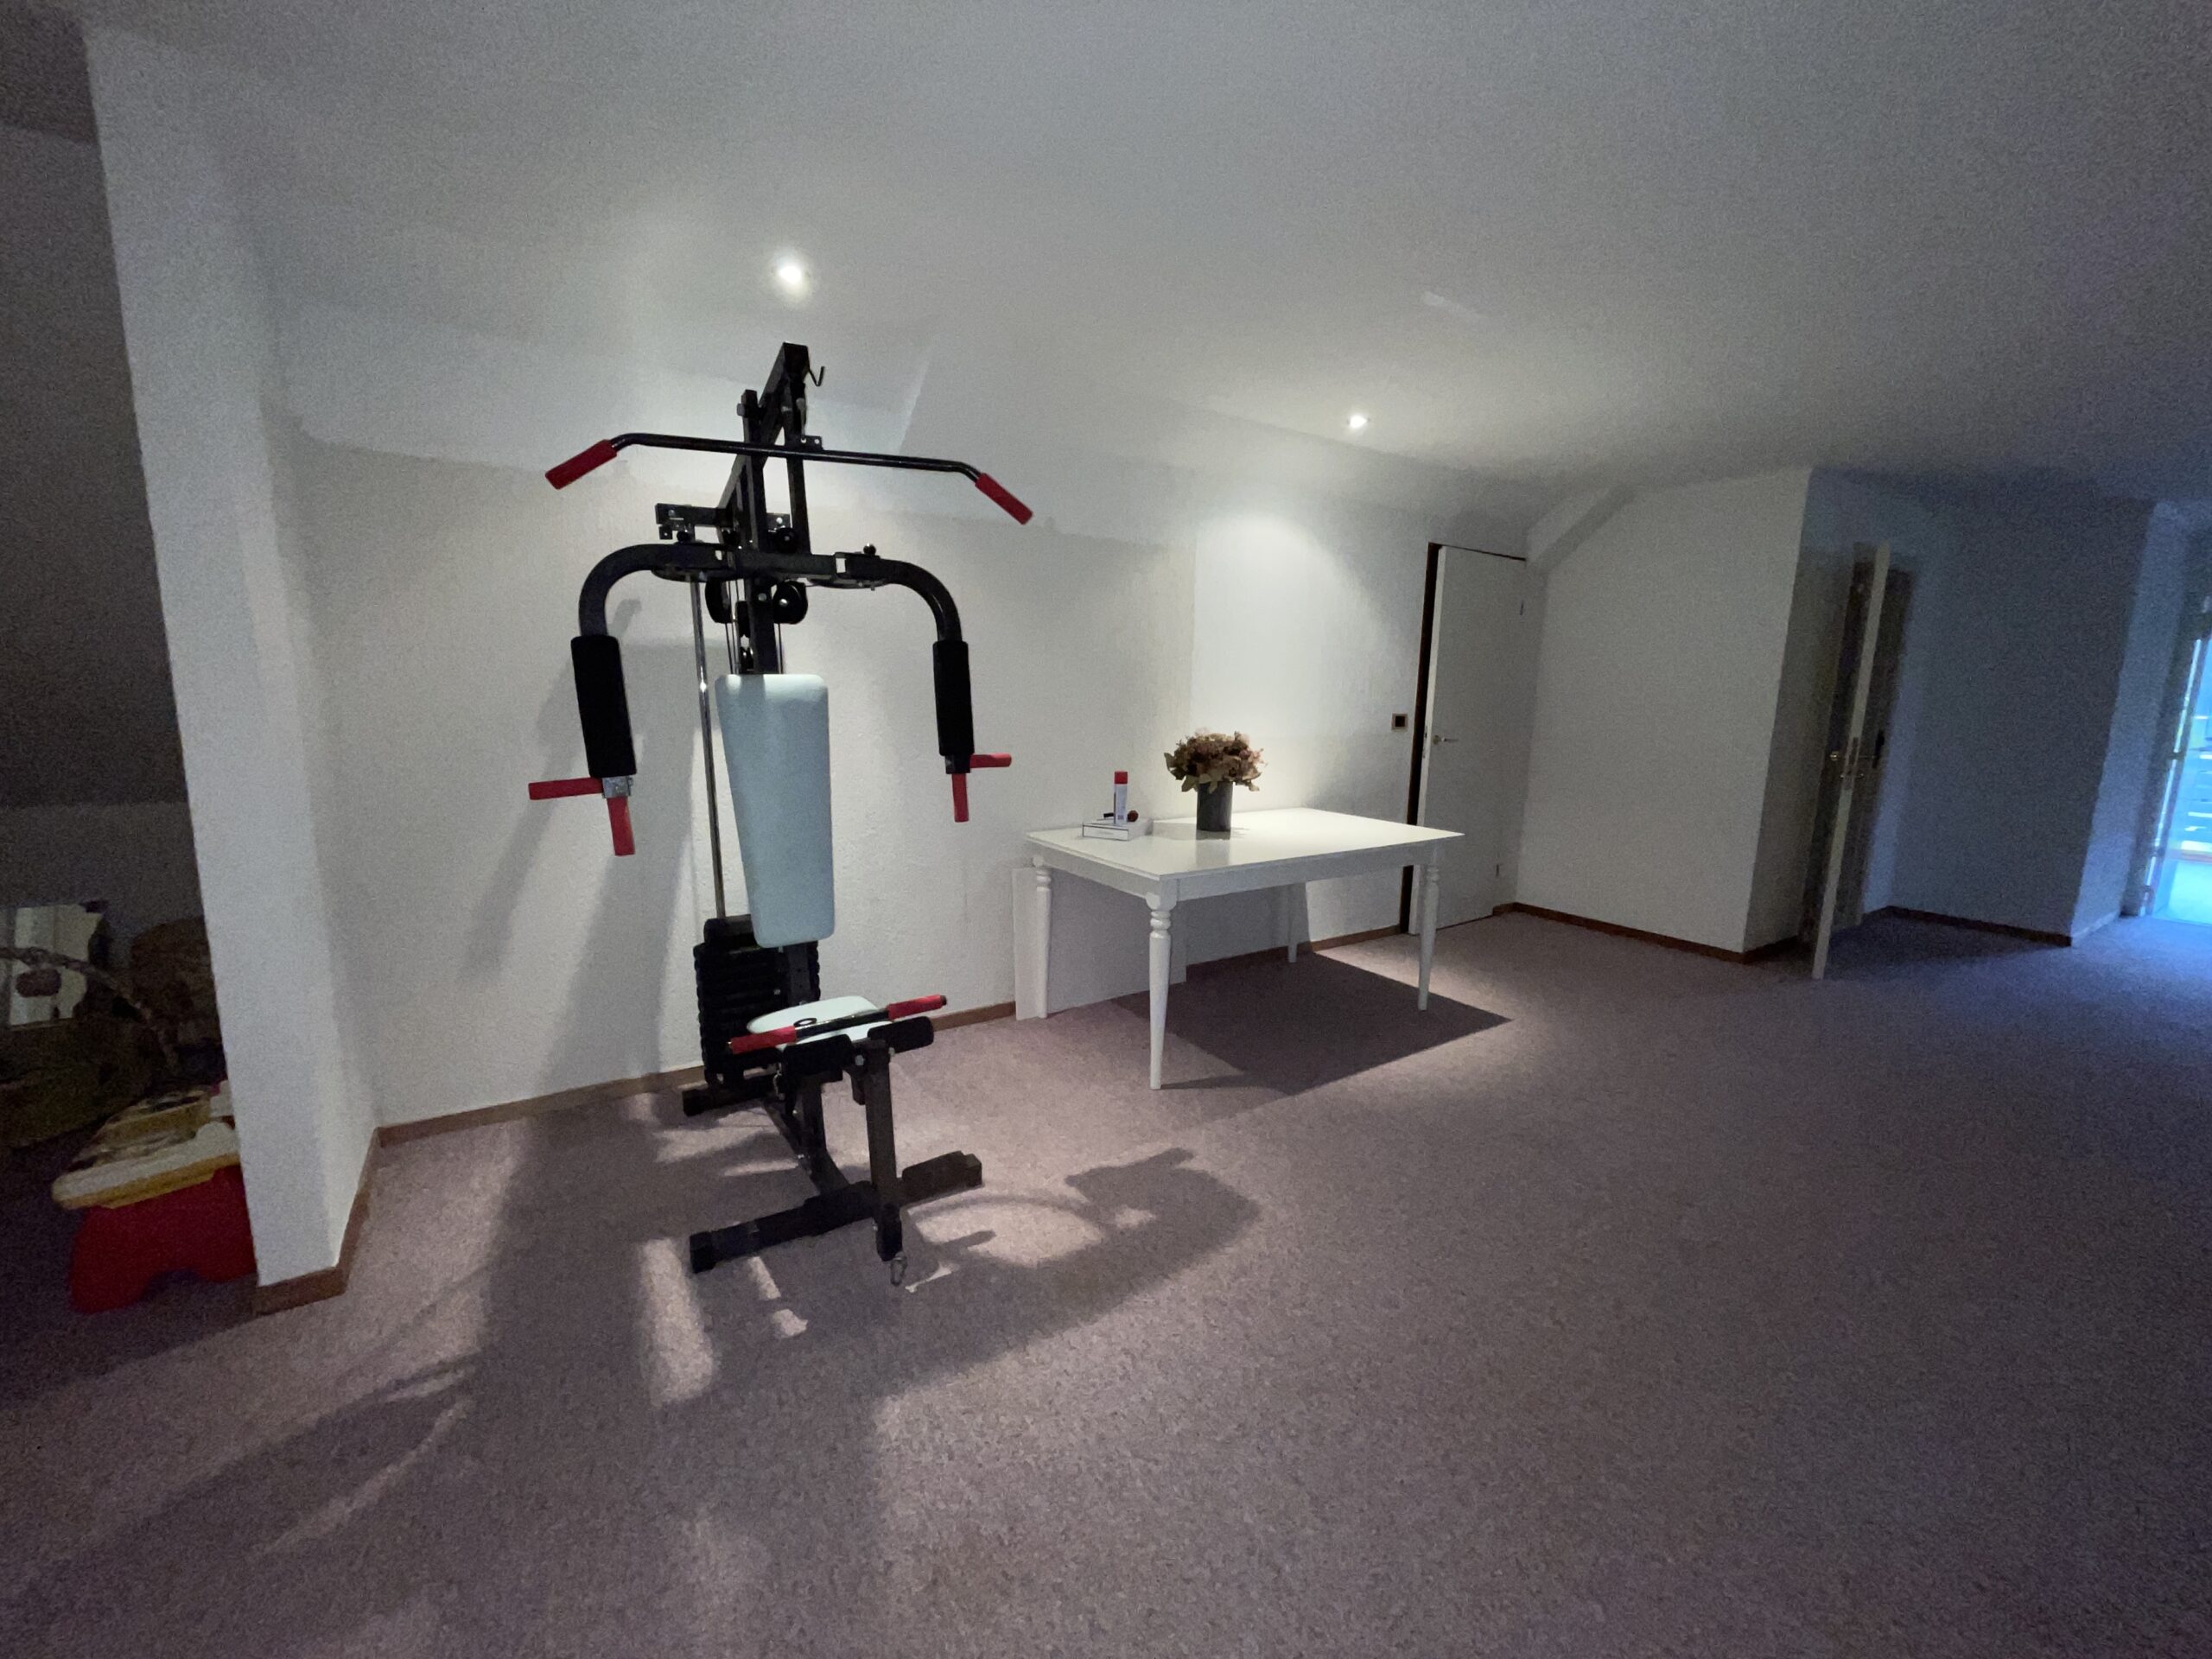
Usually yes. A wardrobe wall or a walk-in wardrobe is placed against existing walls and finished with a connecting profile. Only when a socket has to be moved, a radiator is in the way or a sloping wall has to be straightened does plastering or electrical work come into it. We say so in advance, on the basis of the measuring.
I have already seen an image I like. Is that possible?
Yes. Send a photo through, even if it comes from Pinterest or was made with an AI programme. We redraw it to your dimensions, with materials that really exist and can be supplied, and we say honestly what is not feasible. Using the form below you can send up to ten photos, sketches or plans.
How long does it take?
From the approval of the plan, production comes first and installation after that. Exactly how long that takes depends on the scale, on the chosen fronts and on whether workshop work is involved. The term is stated item by item in your quotation, so that you do not have to guess at it.
Do you also work outside the Antwerp region?
Yes. We work throughout Flanders, in Brussels and in the Netherlands, and we have also carried out projects in Luxembourg. For a first conversation we come to you or we plan a video call, and the measuring always happens on site.