Skip to content
+32 3 230 40 11 · info@marcottestyle.com Kapellen showroom · by appointment
Moderne living in een villa in Wilrijk, ingericht door Marcotte Style

Residential · Wilrijk

Modern villa, Wilrijk

No surprise that this complete renovation was included in Patrick Retour's 2019-2020 book "wonen met stijl". The villa was fully rearranged and stripped back to a shell before being rebuilt.

  • Designed and carried out by Marcotte Style
  • Bespoke furniture from our own workshop
  • Installed by our own team

The dining room
From our collection Our full collection
Marcottestyle-modene-living-wilrijk-12-700x1024
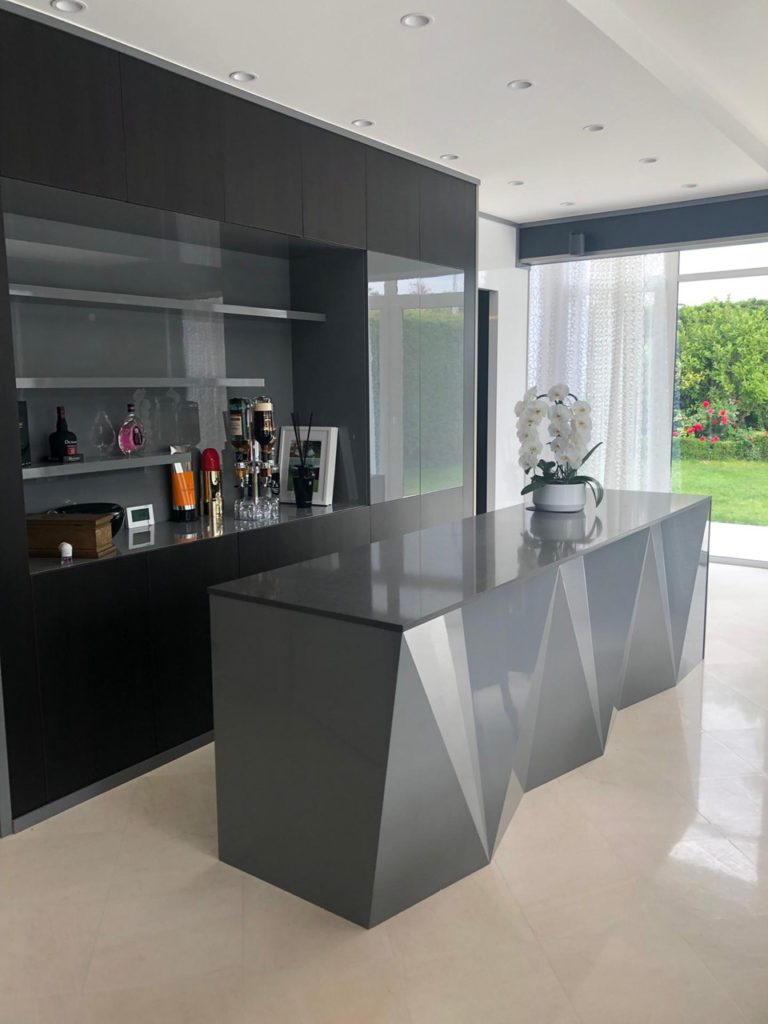
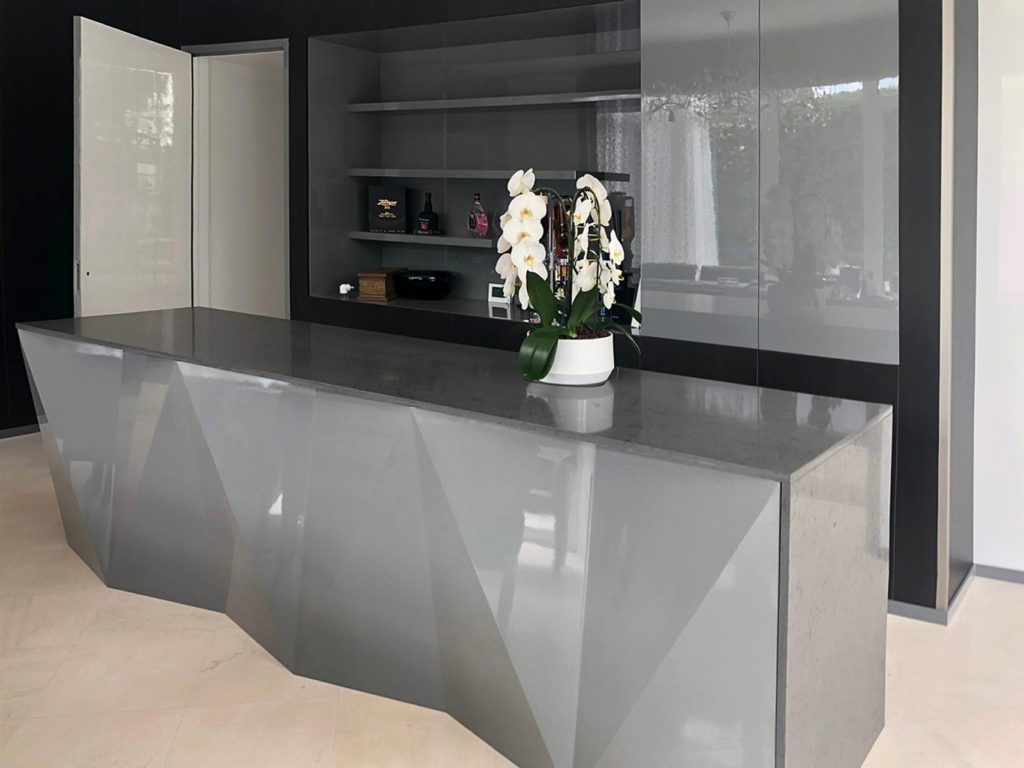
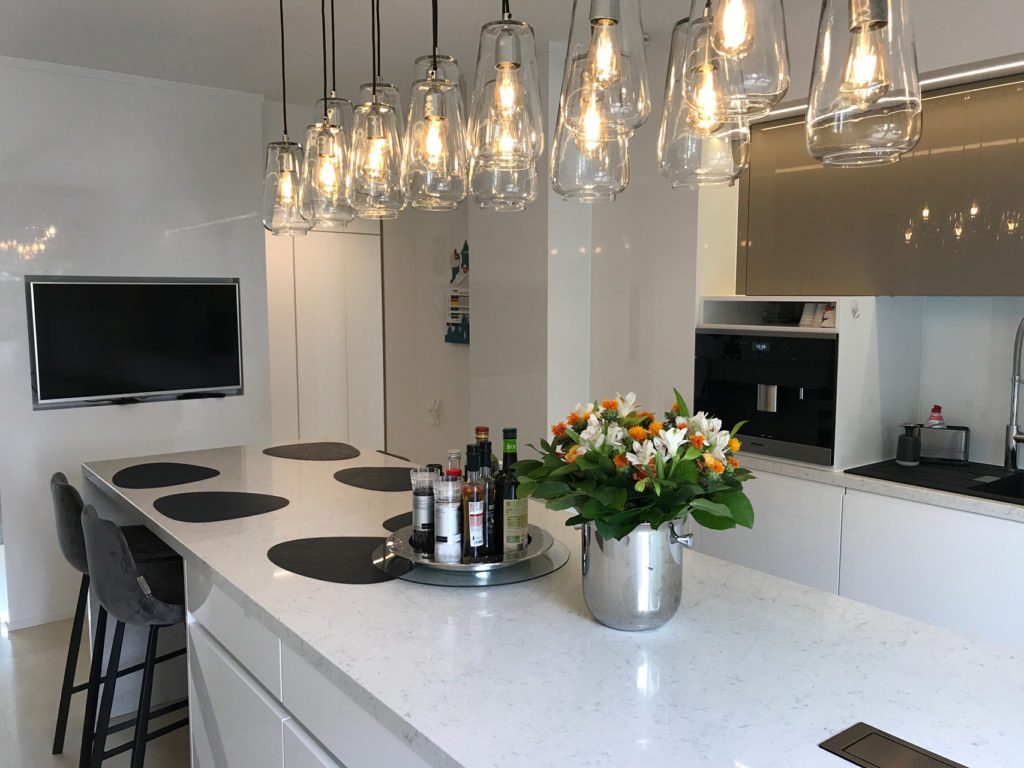
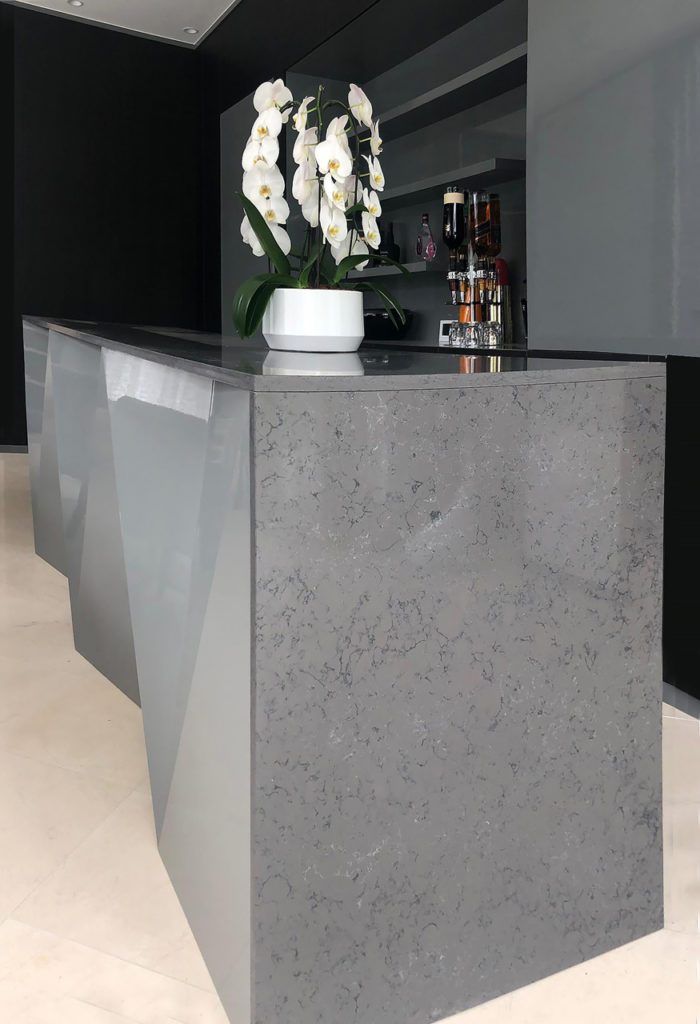
The island is faceted in high gloss, with a top in light stone.
Marcottestyle-modene-living-wilrijk-13-768x1024
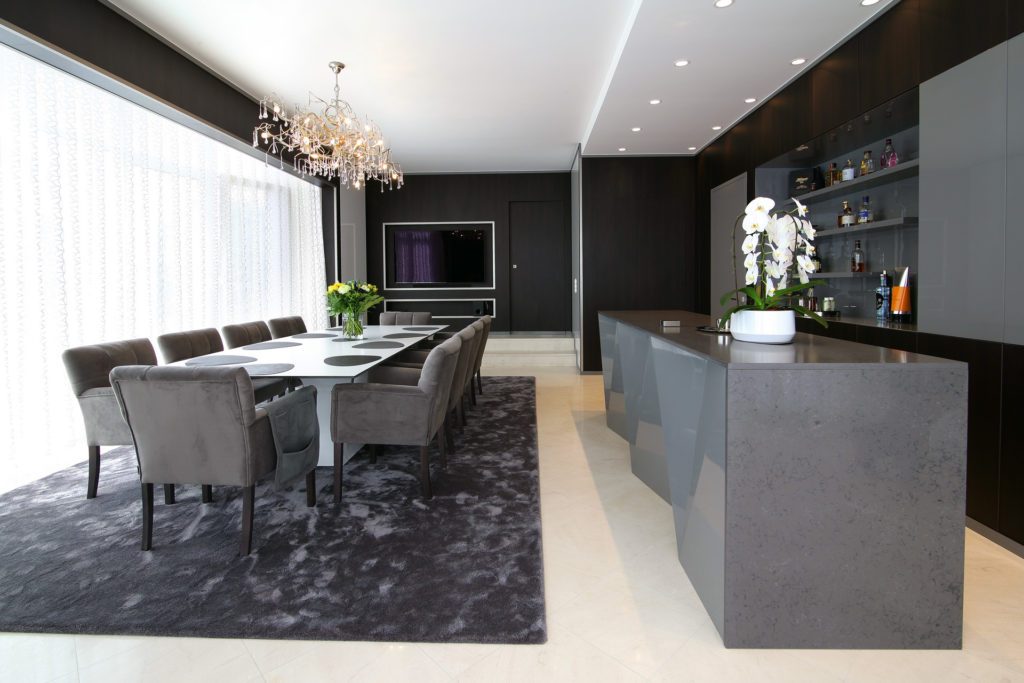
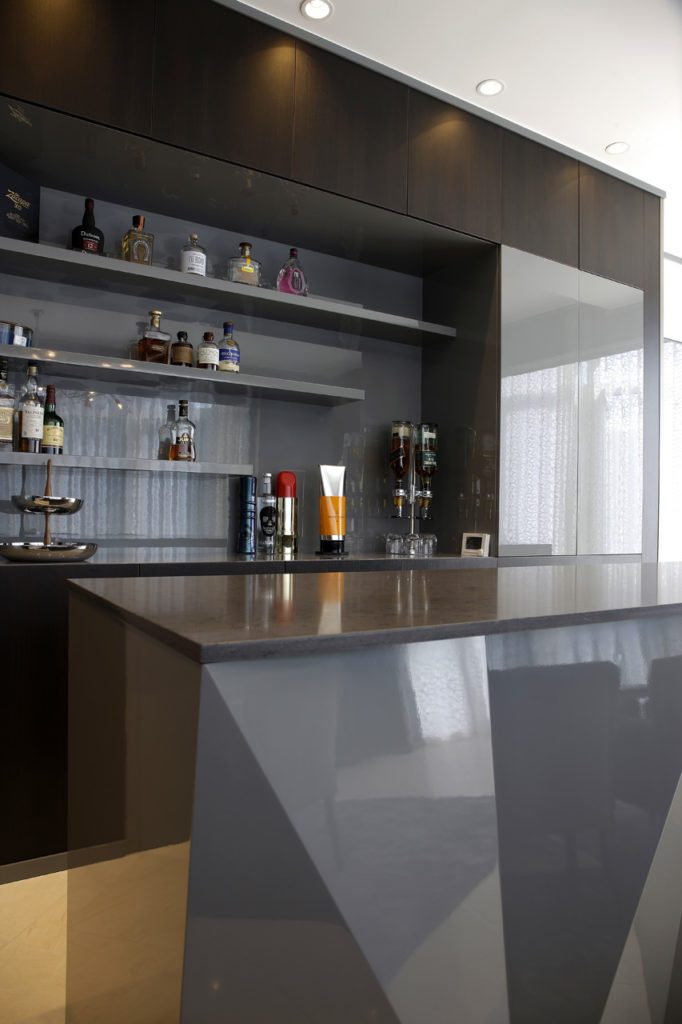
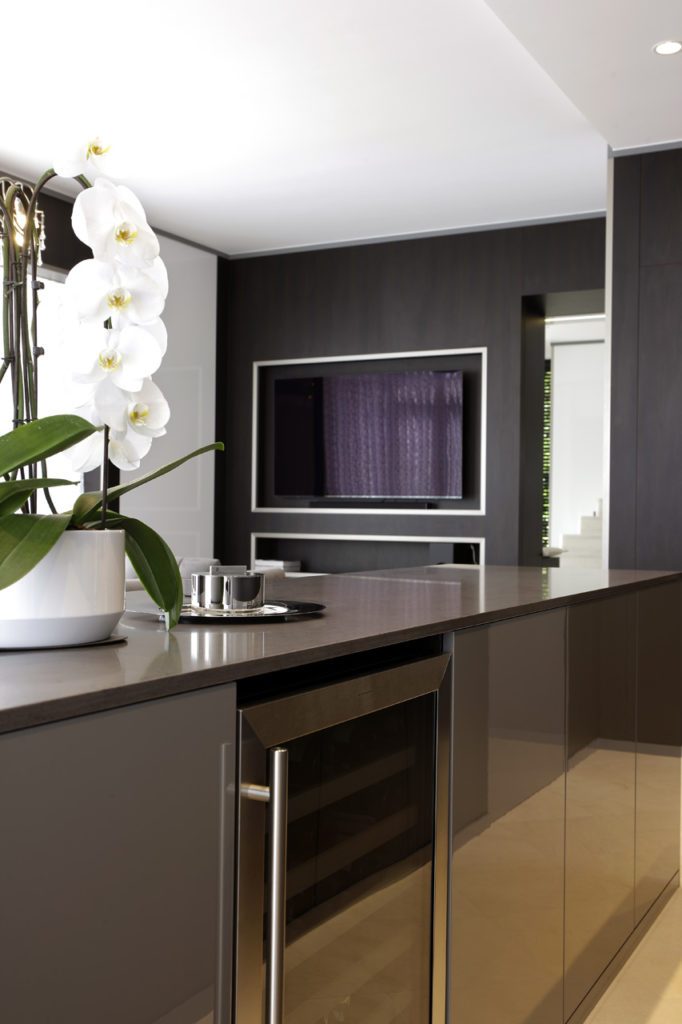
That same island opposite the bar wall, with open shelves in the recess.
Marcottestyle-modene-living-wilrijk-1-1024x683
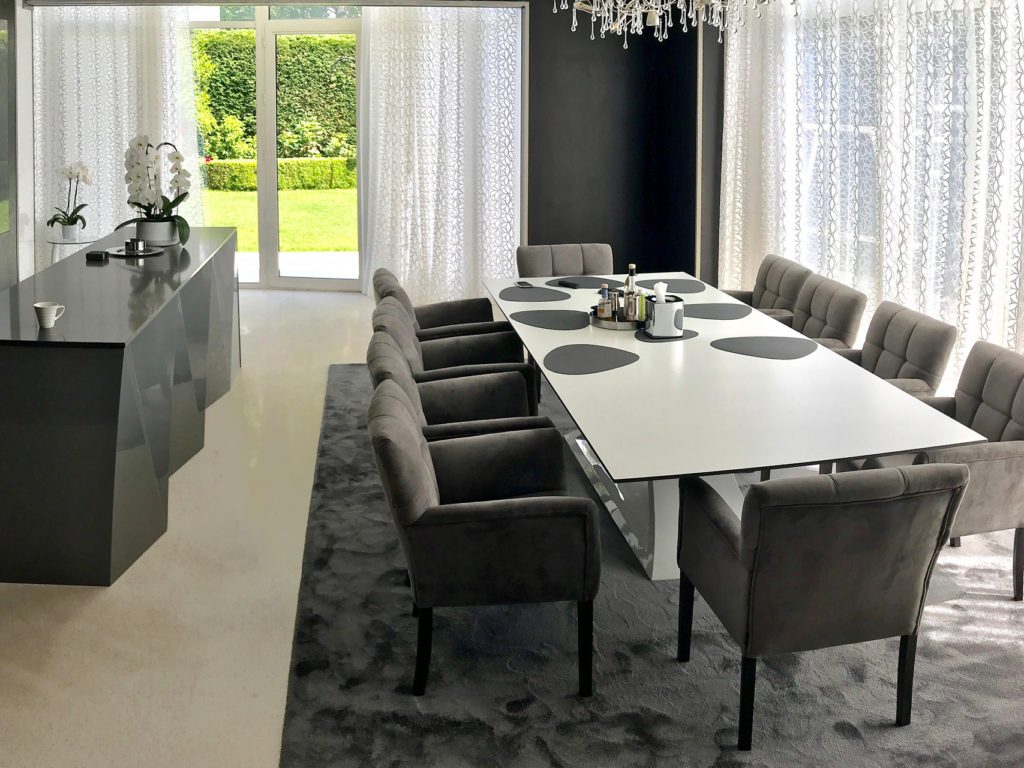
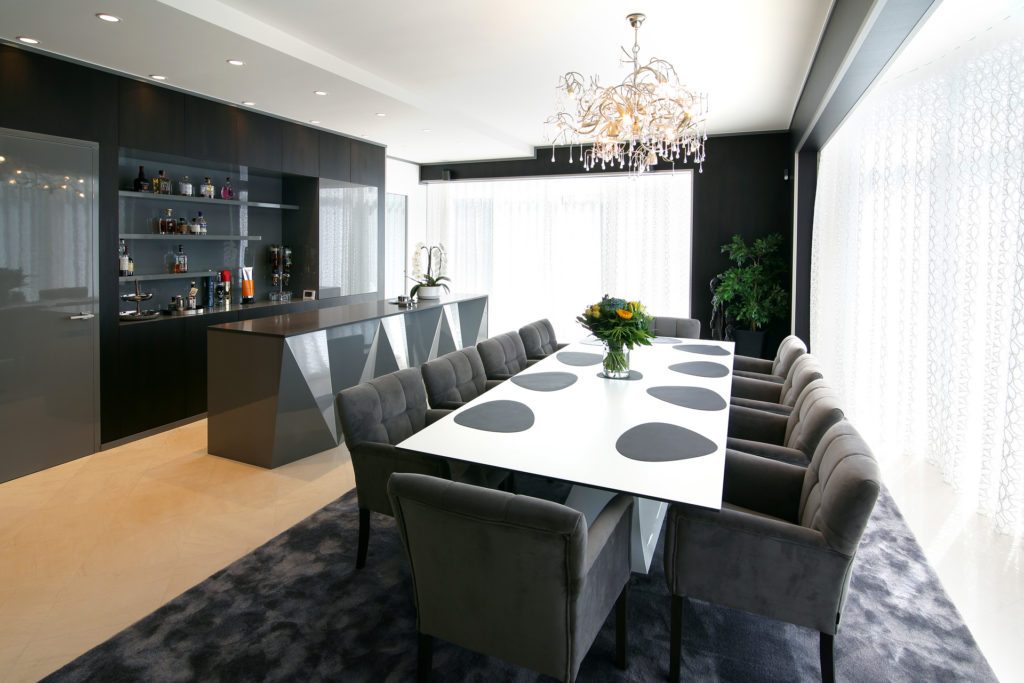
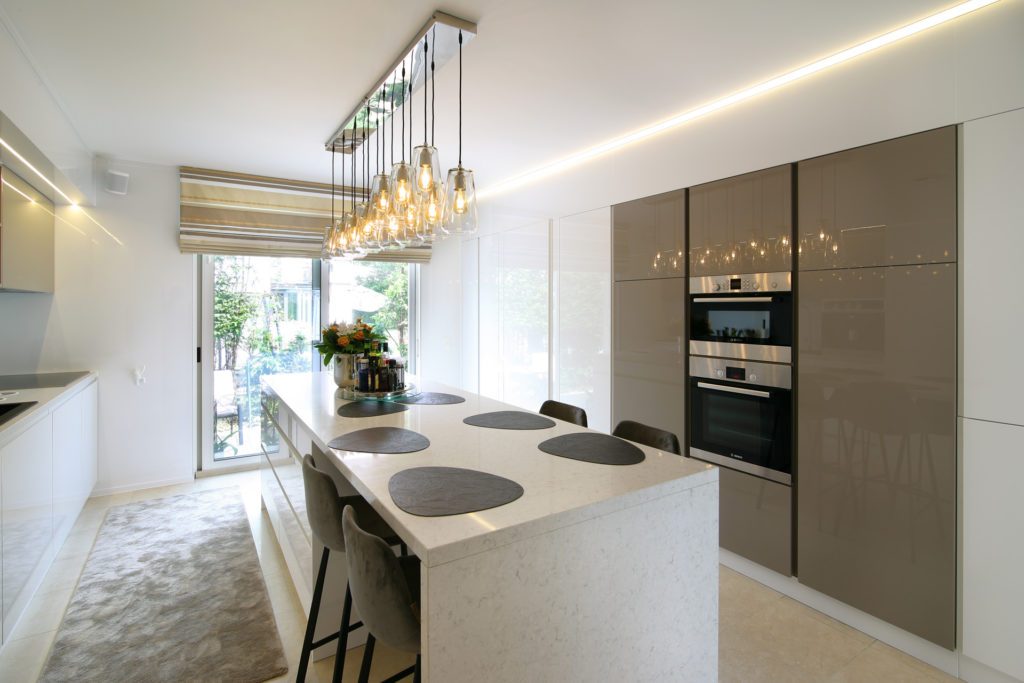
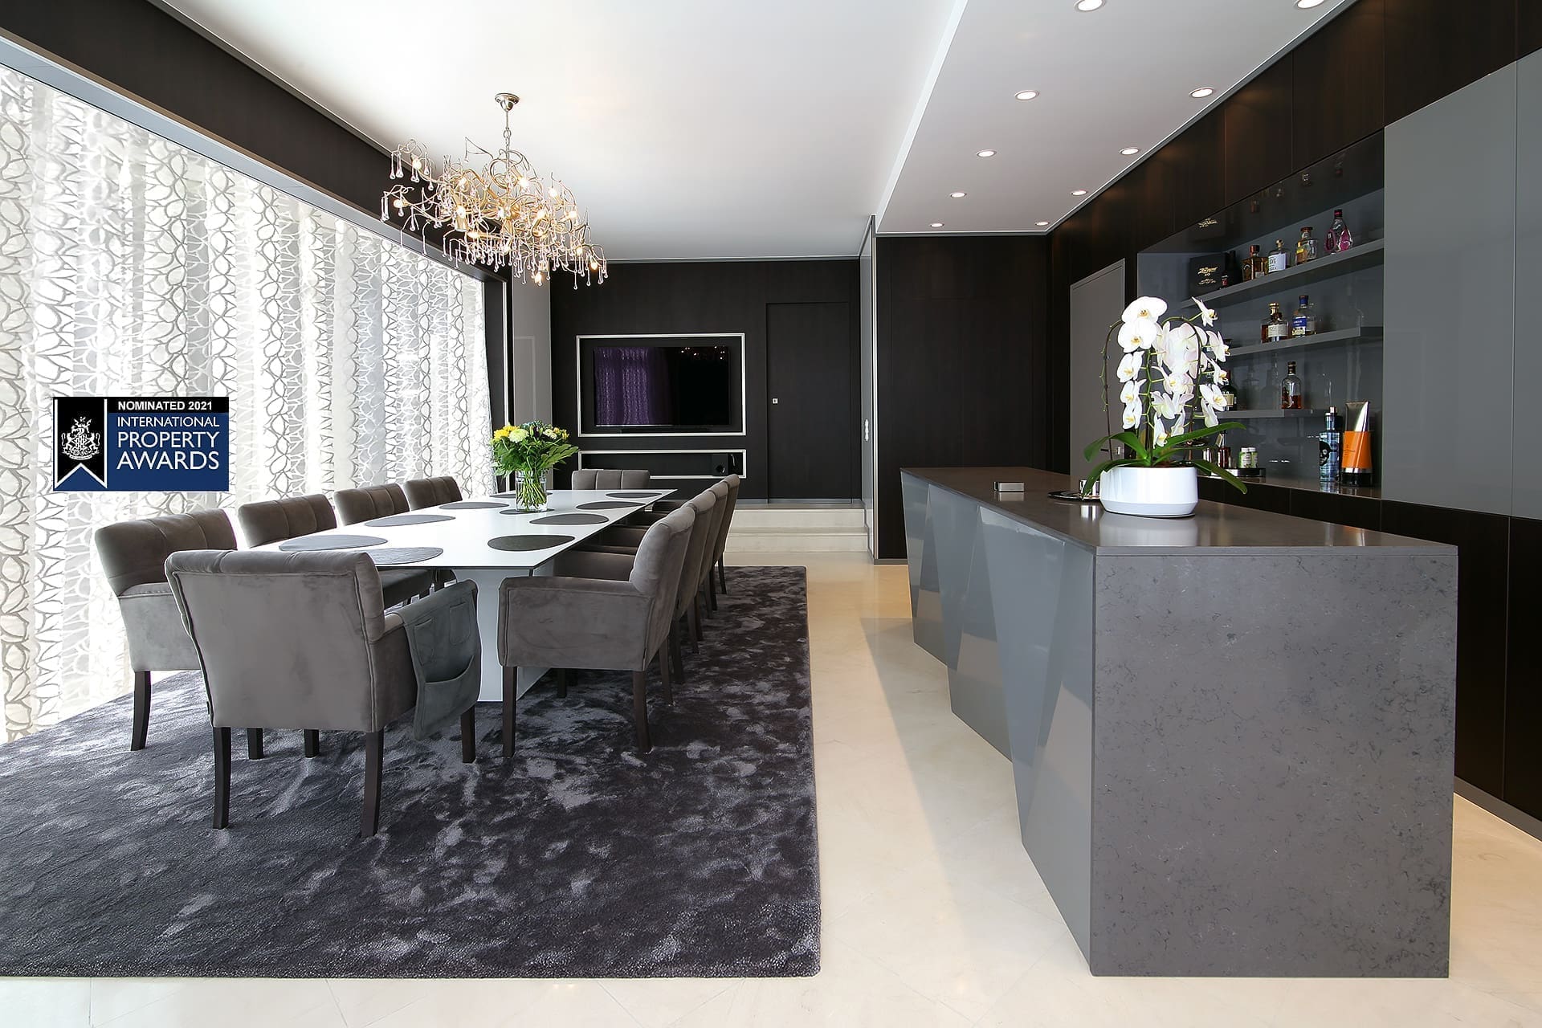
The dining table, the island and the television wall are in one line.
Marcottestyle-modene-living-wilrijk-10-1024x763
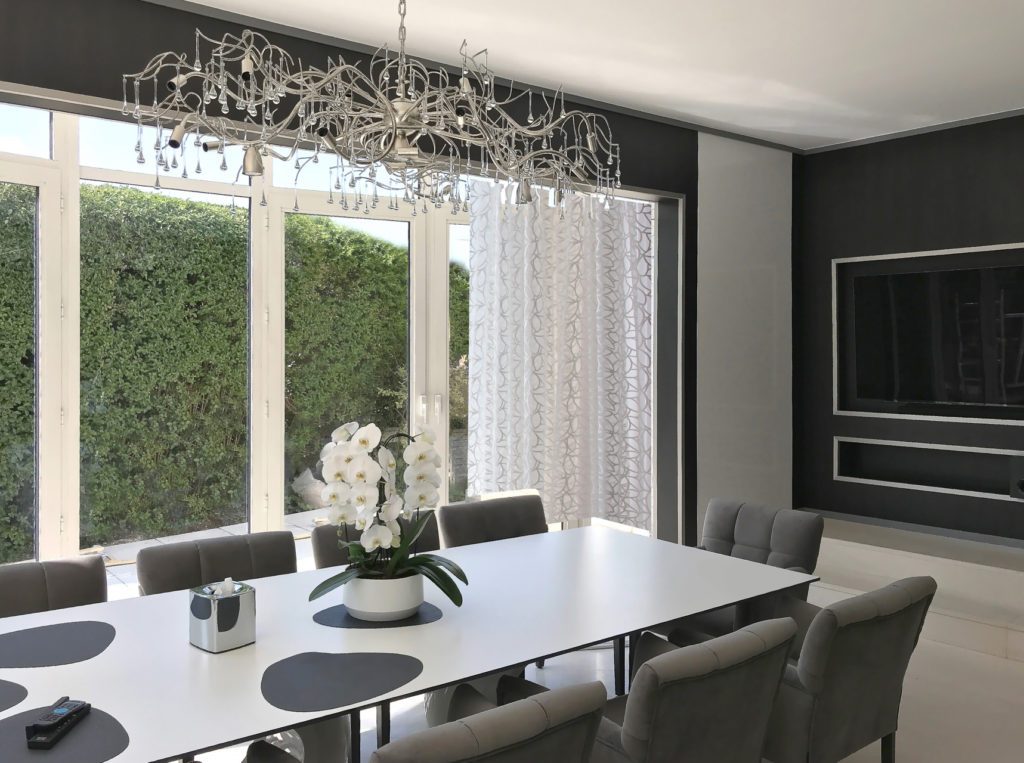
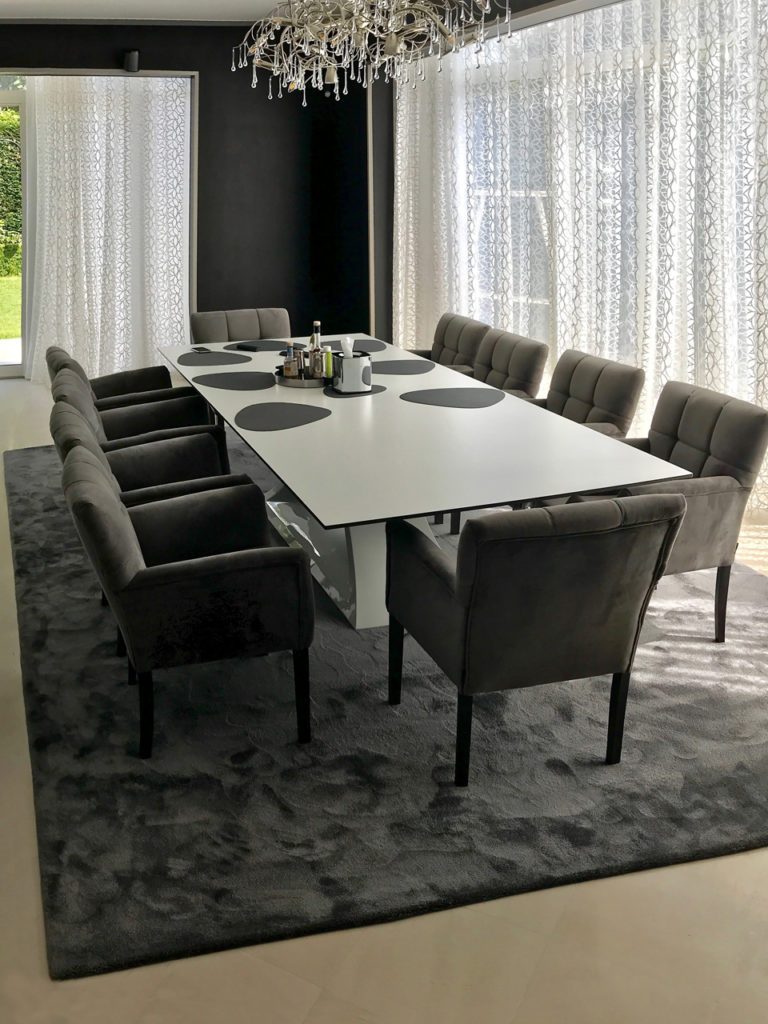
Grey velvet chairs around a white tabletop, with oval black placemats.
Marcottestyle-modene-living-wilrijk-3-682x1024
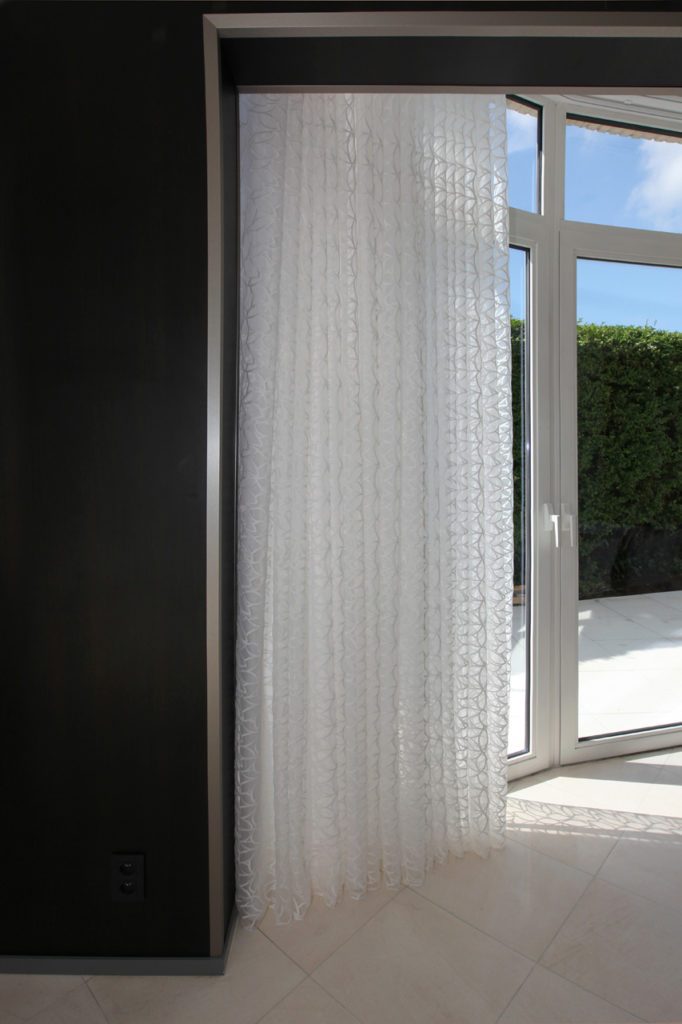
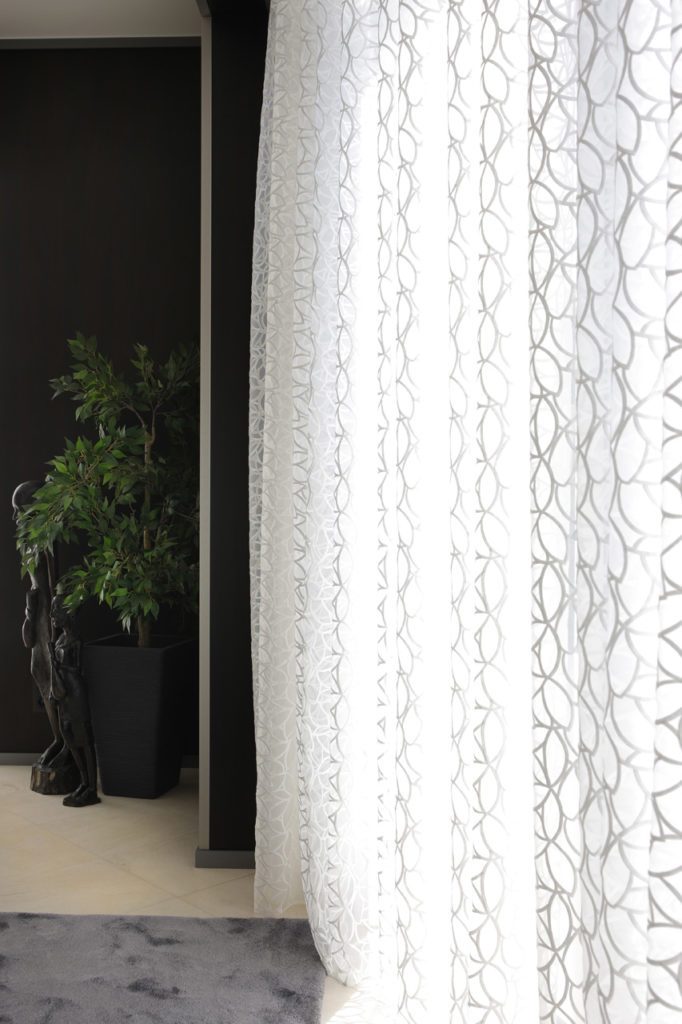
A sheer curtain with a relief pattern in front of the terrace door.
Marcottestyle-modene-living-wilrijk-11-768x1024
The table stands on a deep pile rug, with the chandelier straight above it.
Marcottestyle-modene-living-wilrijk-14-1024x768
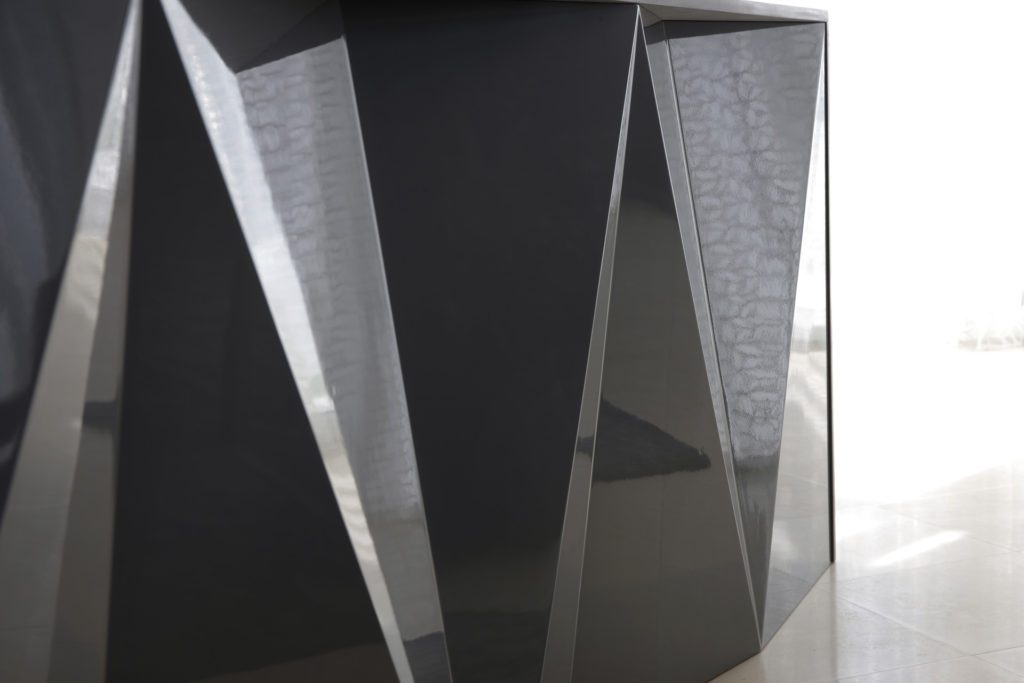
The facets of the island catch the light from the window side.
Marcottestyle-modene-living-wilrijk-15-1024x768
Five chairs on each side, all with a solid velvet back.
Marcottestyle-modene-living-wilrijk-17-682x1024
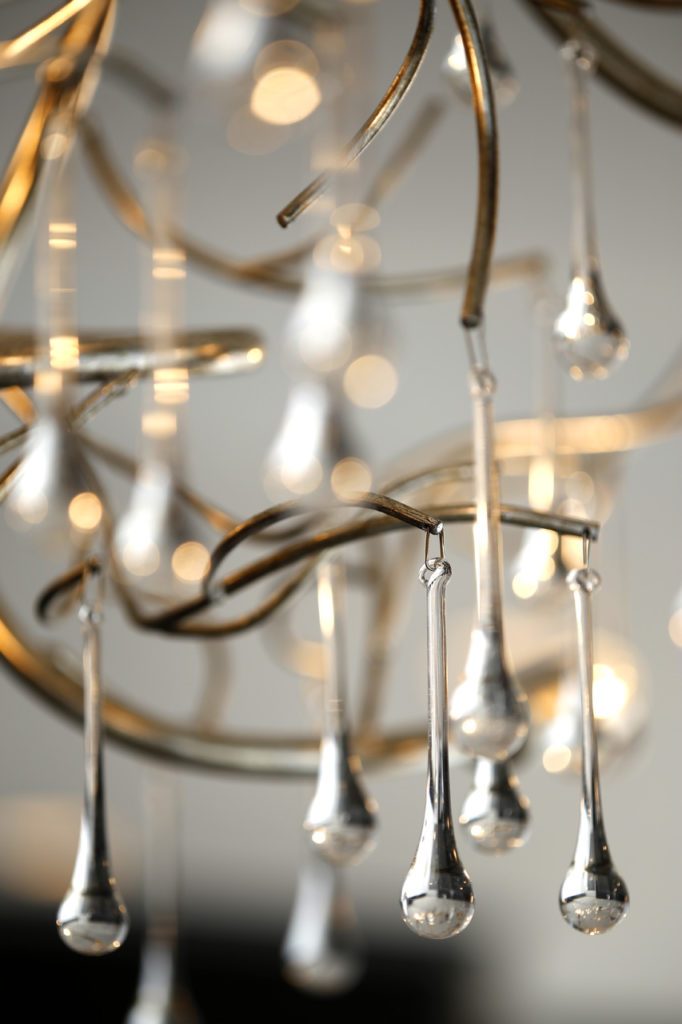
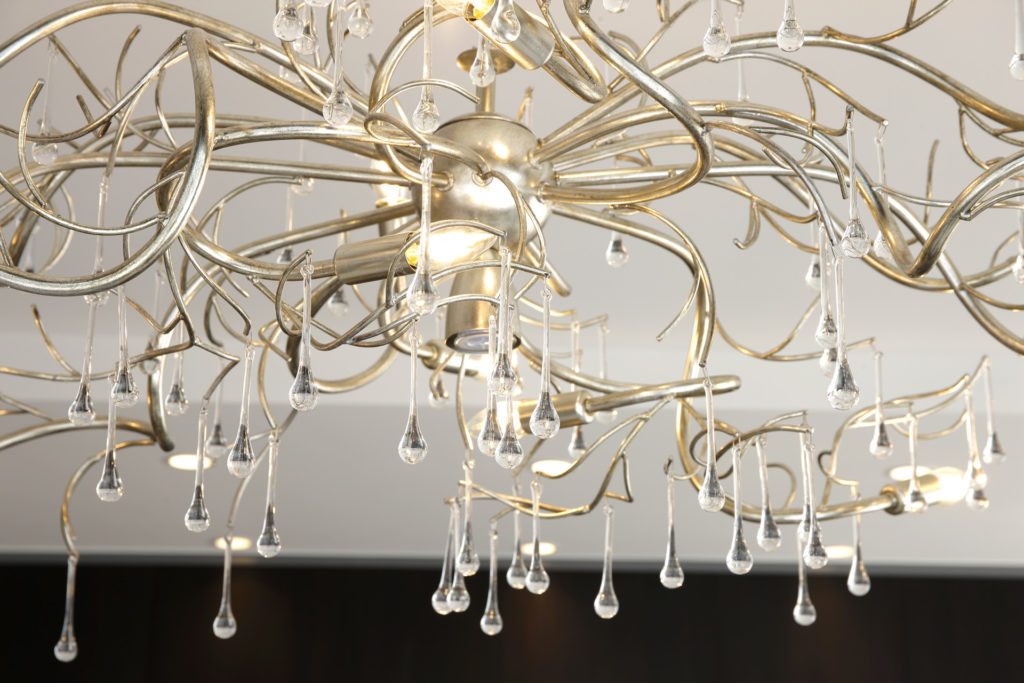
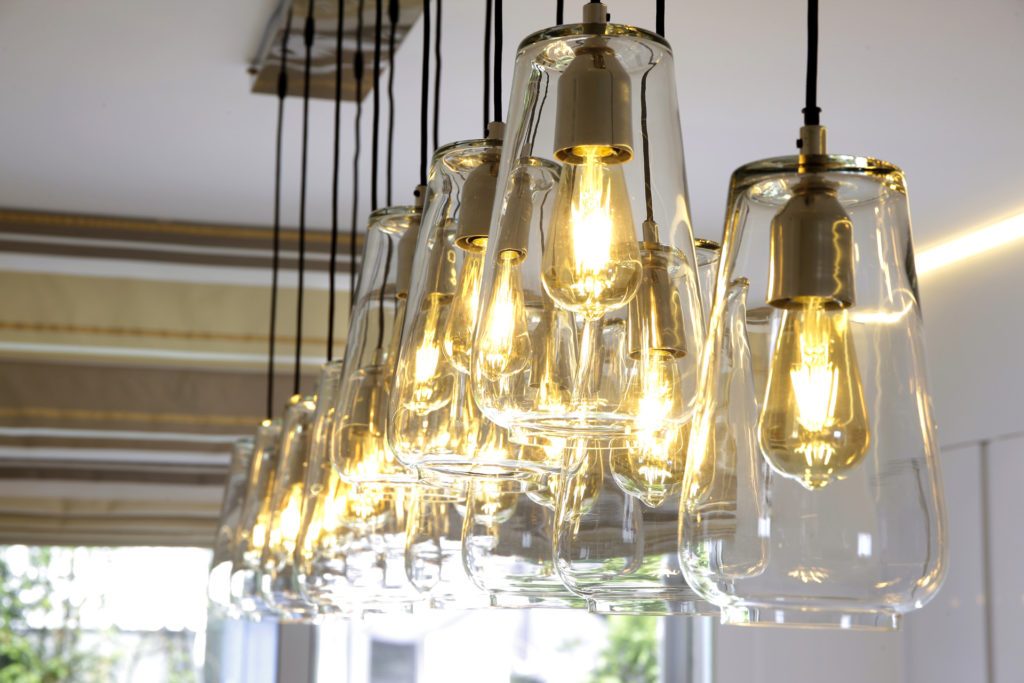
The chandelier has brass branches with glass drops.
Marcottestyle-modene-living-wilrijk-19-1024x683
Detail of the high gloss lacquer: every facet reflects differently.
Marcottestyle-modene-living-wilrijk-16-1024x683
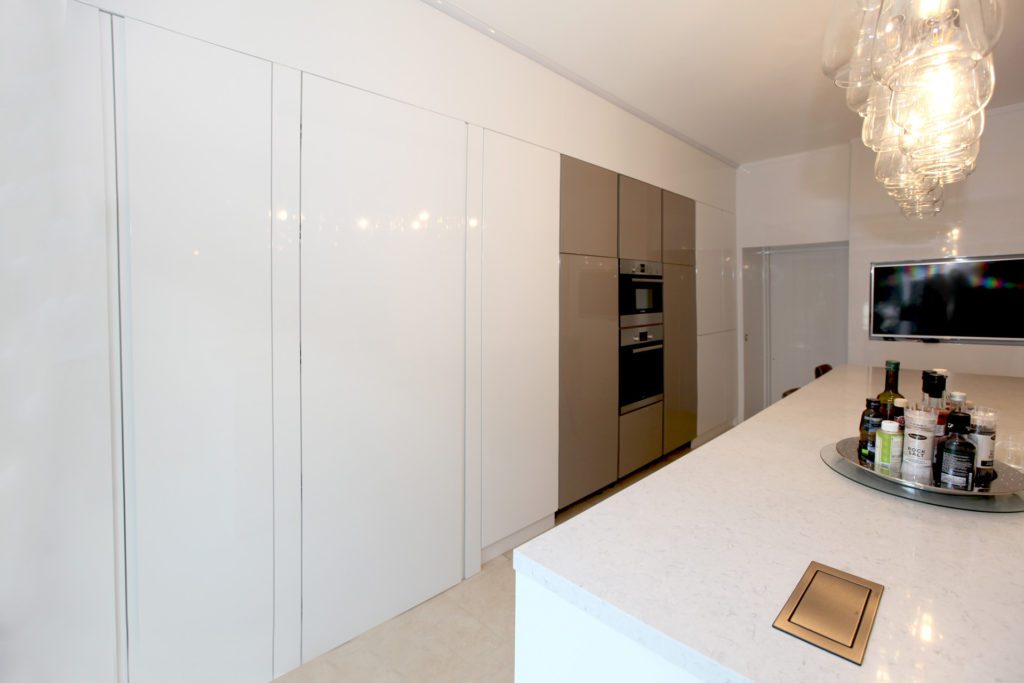
From the other side: the bar wall runs up to the ceiling.
Marcottestyle-modene-living-wilrijk-20-682x1024
The bar wall with open shelves and indirect lighting.
Marcottestyle-modene-living-wilrijk-22-682x1024
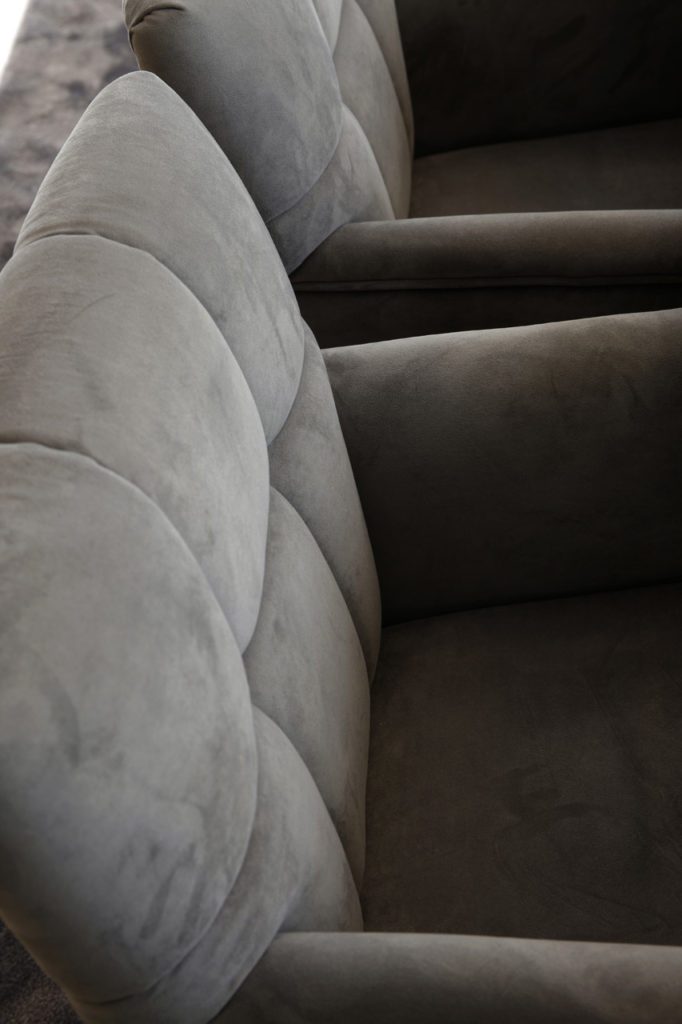
The back of the chair is stitched vertically in velvet.
Marcottestyle-modene-living-wilrijk-21-1024x683
The full chandelier, with the branches in different directions.
Marcottestyle-modene-living-wilrijk-24-682x1024
The curtain pattern up close, against the daylight.
Marcottestyle-modene-living-wilrijk-25-682x1024
At the end of the island a wine cooler is built in.
Marcottestyle-modene-living-wilrijk-26-682x1024
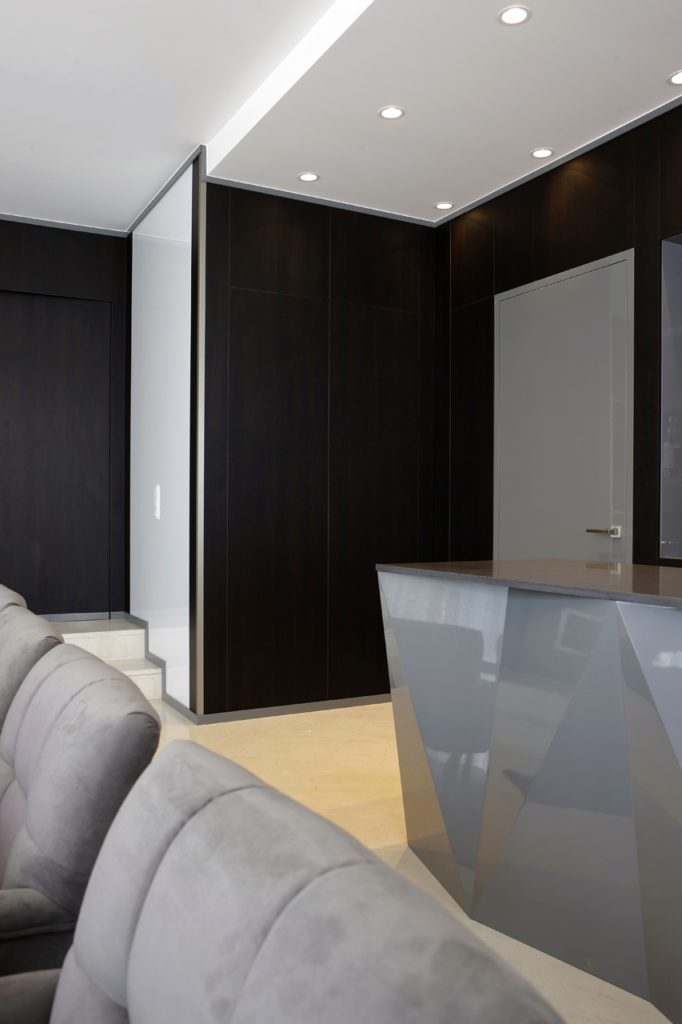
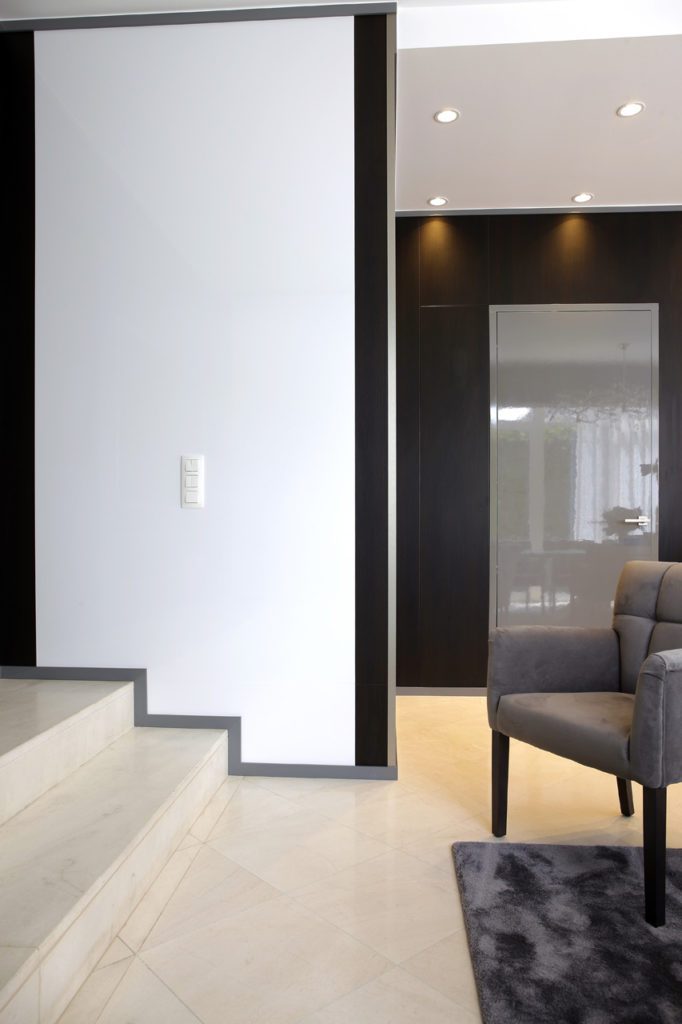
The dark wall covering continues into the hall.
Marcottestyle-modene-living-wilrijk-27-682x1024
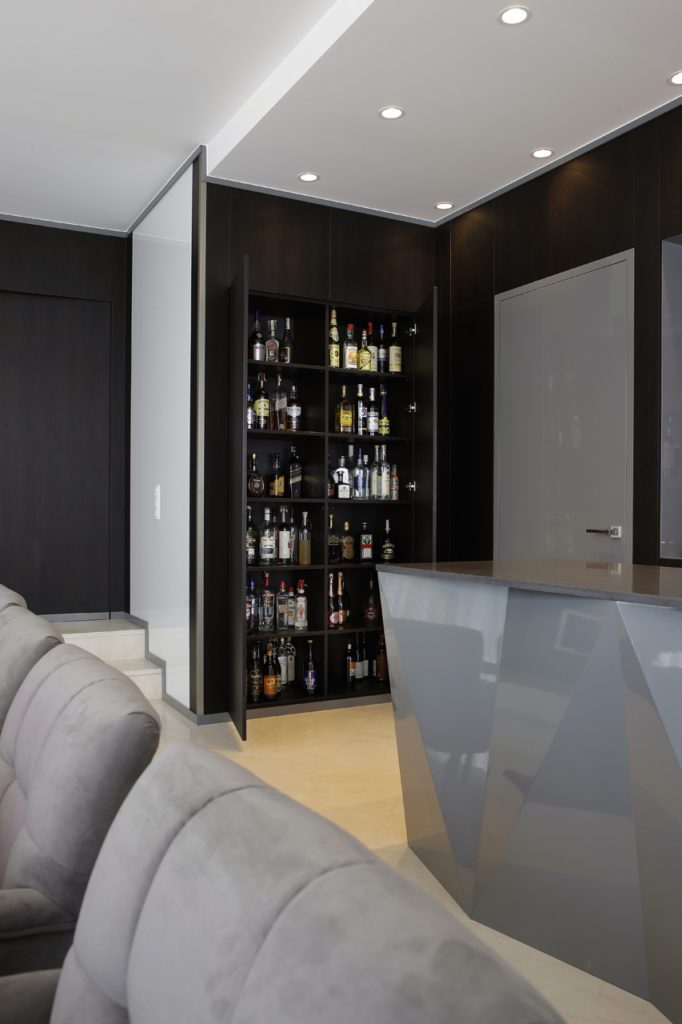
The drinks cabinet with a glass door, behind the island.
Marcottestyle-modene-living-wilrijk-28-682x1024
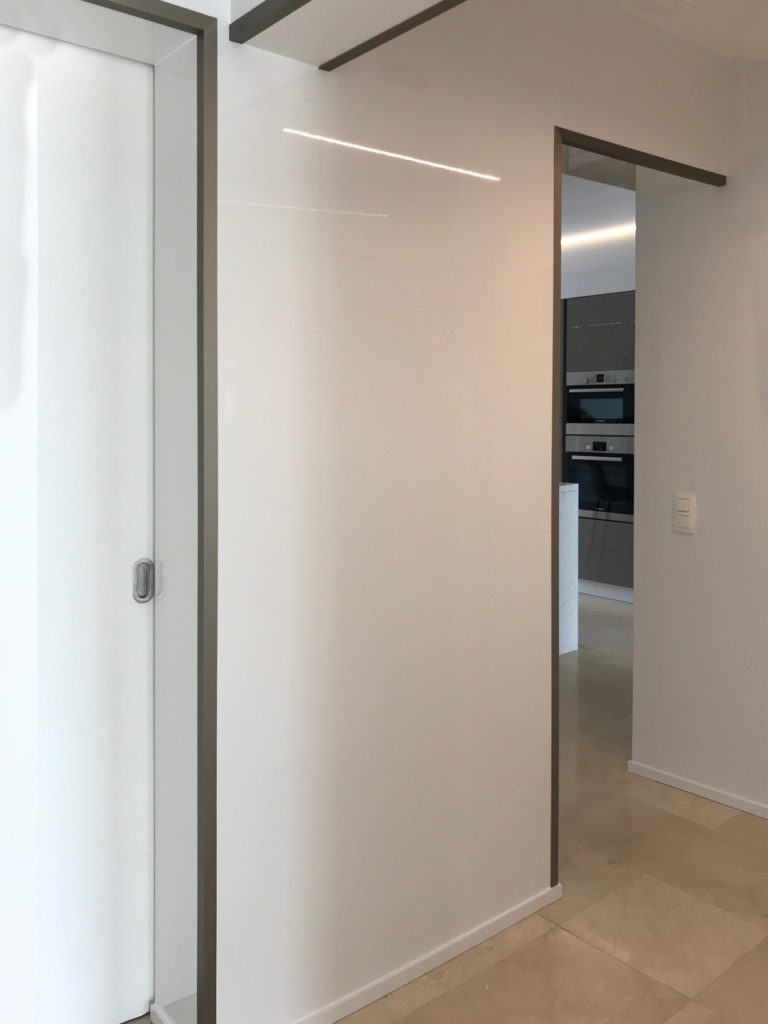
A tall white sliding door separates the hall from the living space.

The hall

In the living room the bar was designed entirely by Marcotte Style and forms the centrepiece of the space. The long white modern dining table suits it, with around ten very comfortable chairs from the Marcotte Style collection that warm the whole up.

The owners gave us a free hand to create a perfectly finished modern interior within their budget. After the presentation of a realistic 3D, client and maker were immediately on the same wavelength. Because all the craftsmen work under one roof, Marcotte Style can run each renovation from A to Z, with one and the same person following everything up.
Marcottestyle-modern-hal-wilrijk-2-1024x683
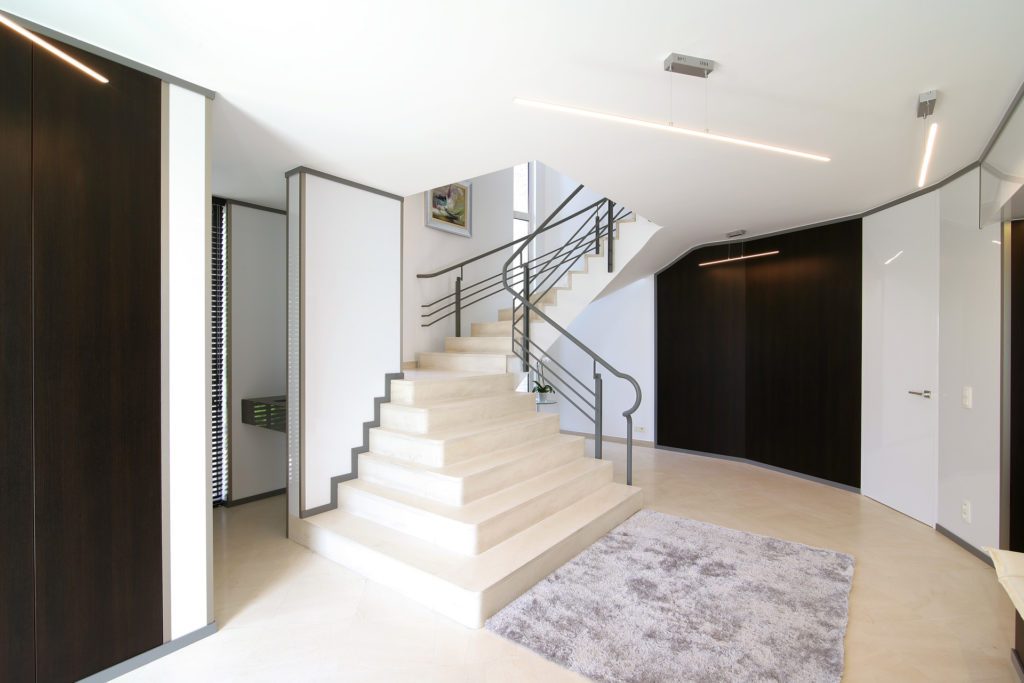
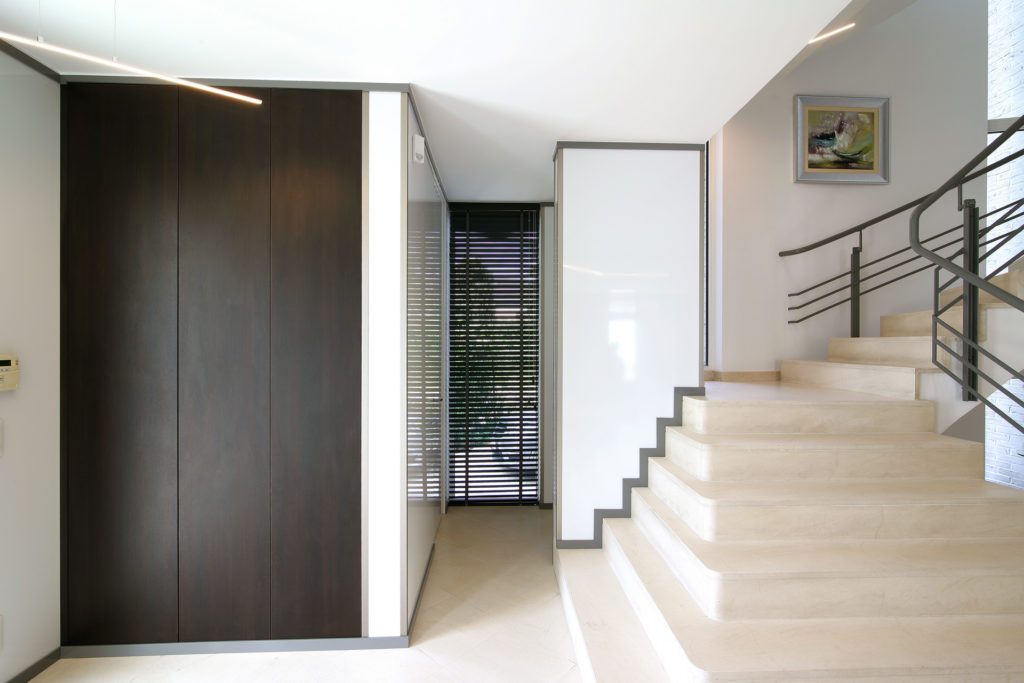
The staircase in light stone, against the dark wall.
Marcottestyle-modern-hal-wilrijk-8-768x1024
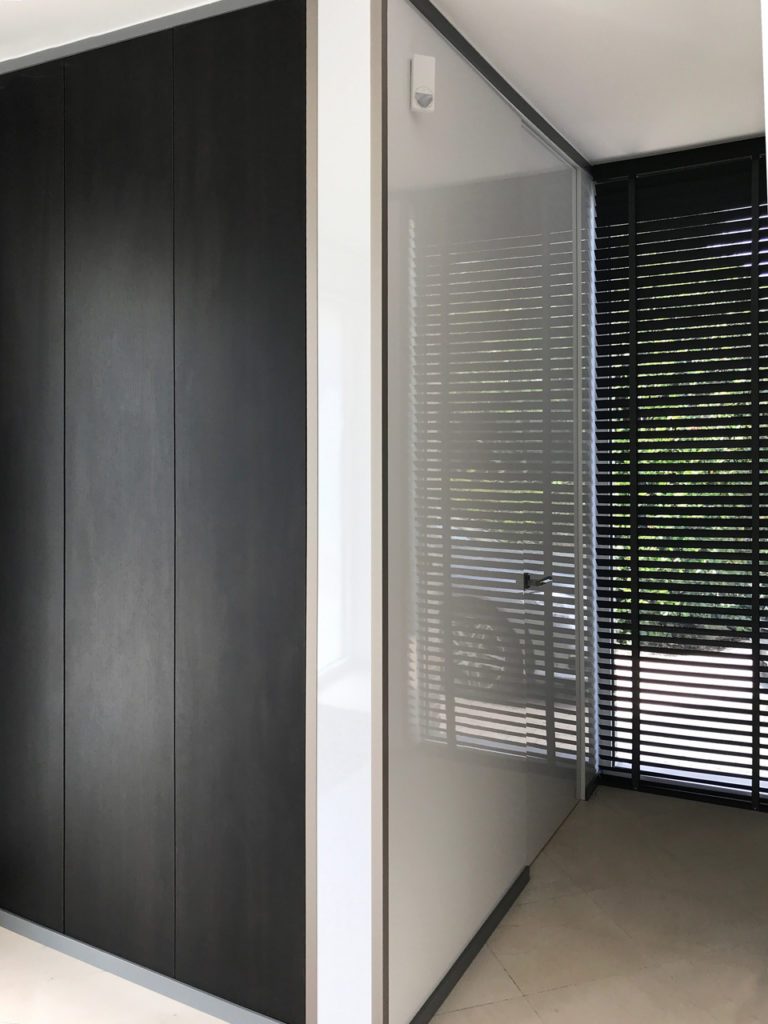
A wooden blind filters the light in the corridor.
Marcottestyle-modern-hal-wilrijk-1-1024x683
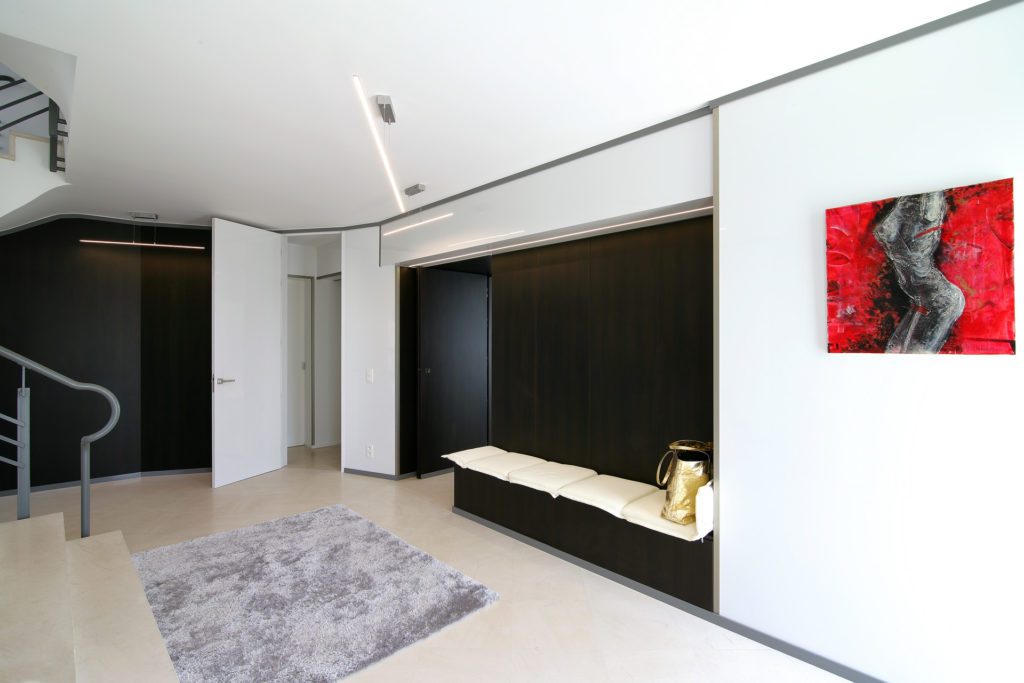
The hall with a floating bench and a painting as a colour accent.
Marcottestyle-modern-hal-wilrijk-7-768x1024
The doors are flush and handleless.
Marcottestyle-modern-hal-wilrijk-3-1024x683
The staircase follows the curve of the wall.
Marcottestyle-modern-hal-wilrijk-5-1024x683
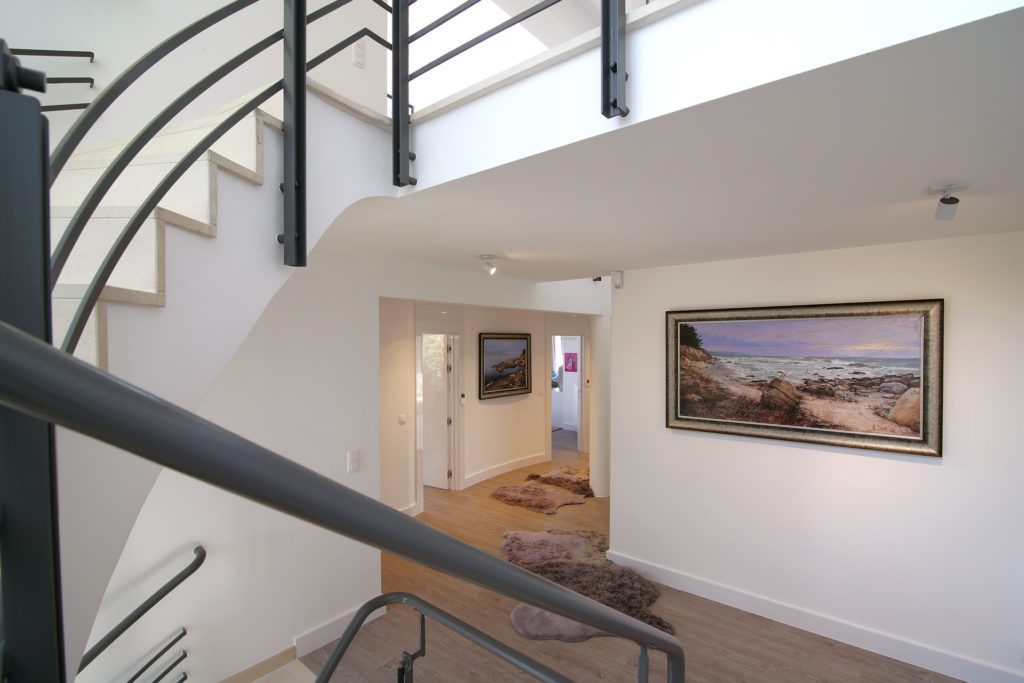
View from the stairs along the upstairs corridor.
Marcottestyle-modern-hal-wilrijk-11-682x1024
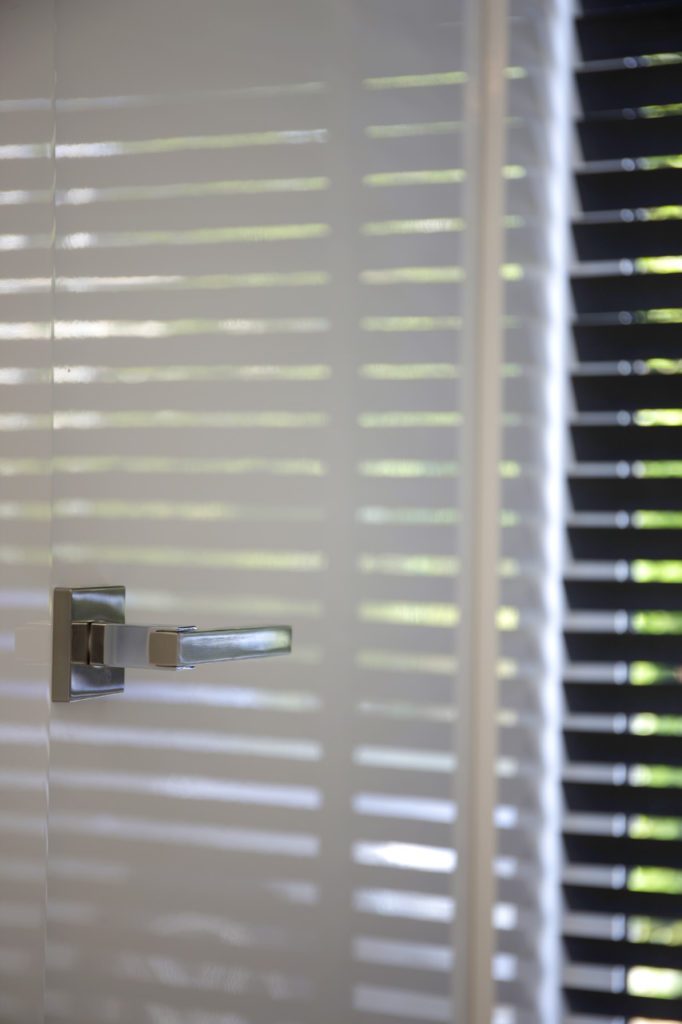
The chrome handle on the glass door, with the blind behind it.

The kitchen

The idea was to carry one line through the house for a homogeneous whole. Soft greys were chosen, with contrasting wenge wood panels. The dark tinted wood is broken by white high gloss panels, which lightens it considerably. Some walls are framed by brushed aluminium profiles.

A beautiful and practical kitchen was of course part of the whole project. To continue the same line, it was given a summery look: white high gloss lacquer reflects the light and makes the kitchen feel larger. Because the old kitchen was out of proportion with the villa, one wall was moved by just 70 cm, which was enough to optimise the space and fit a generous island. Televisions were subtly built in throughout.

On one side there is a full wall of bespoke cupboards. A concealed door in that wall connects the kitchen to the home cinema. On the other side a new opening was made towards the dining area. After that change, it feels as though the layout has always been this way.
Marcottestyle-moderne-keuken-wilrijk-14-682x1024
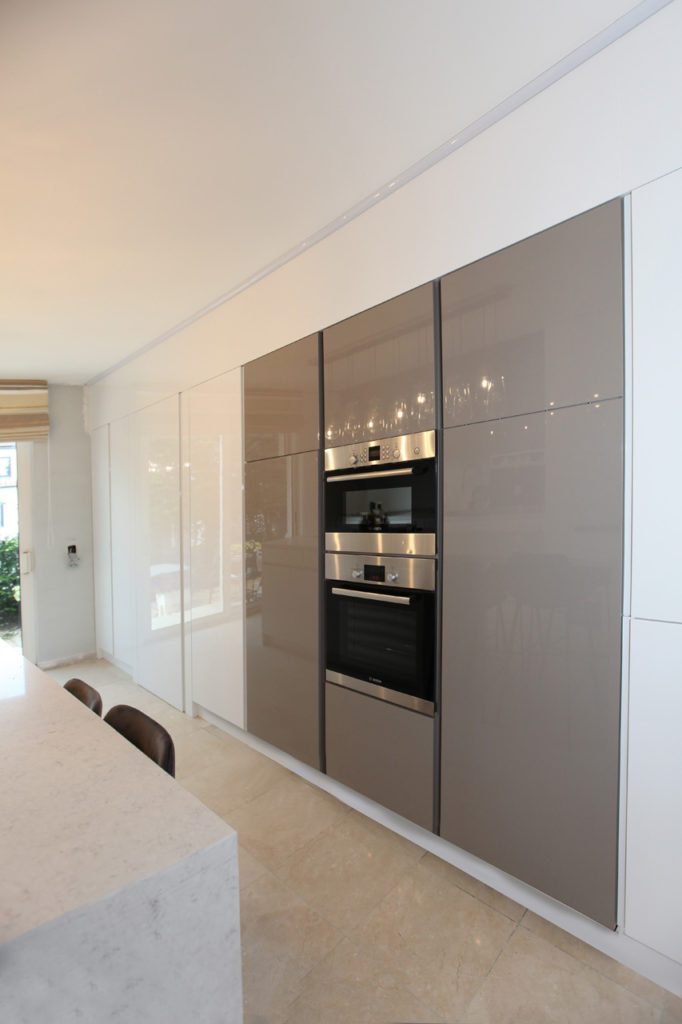
The kitchen units in bronze coloured high gloss, beside white.
Marcottestyle-moderne-keuken-wilrijk-17-1024x683
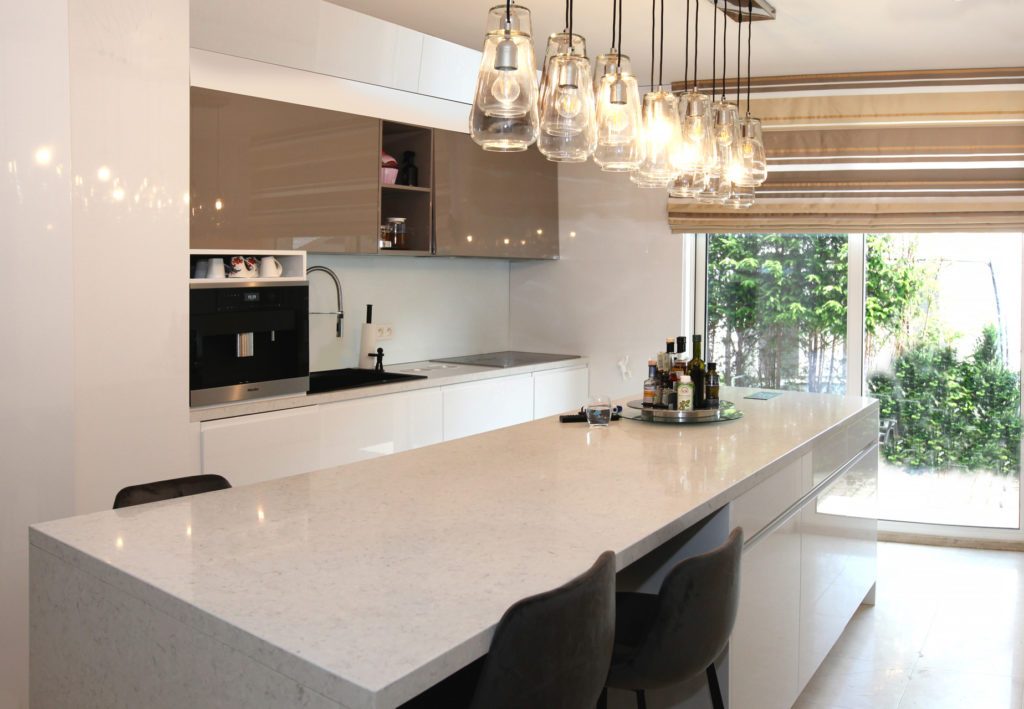
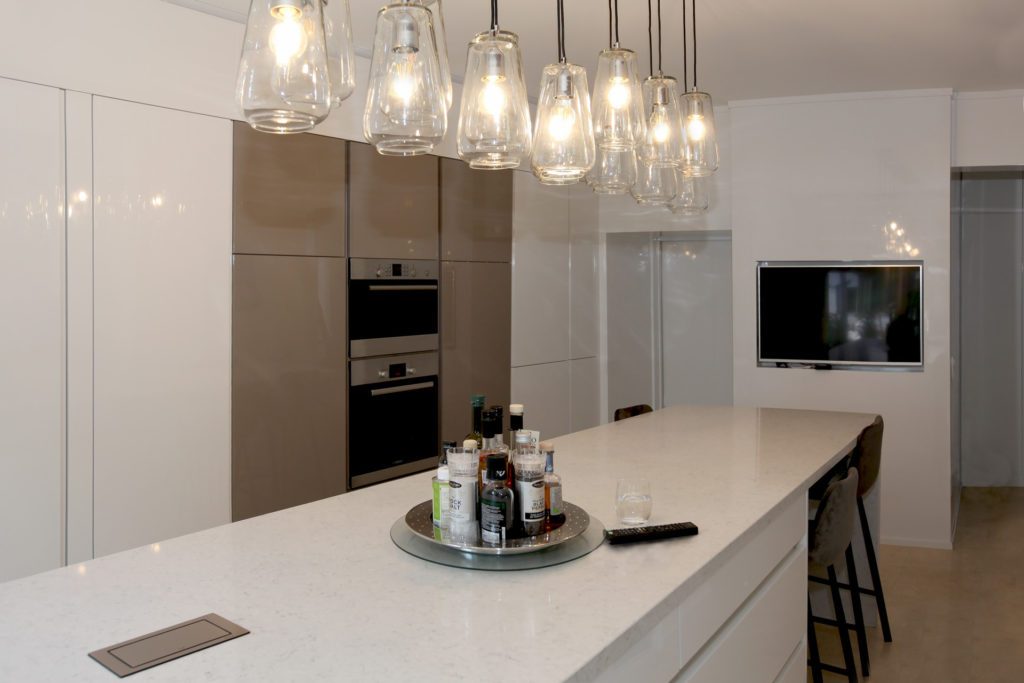
The island with a light composite top, with the television in the wall.
Marcottestyle-moderne-keuken-wilrijk-16-1024x709
The worktops run through to the window, with the sink on the long side.
Marcottestyle-moderne-keuken-wilrijk-18-1024x683
A wall of units along the full length, completely handleless.
Marcottestyle-moderne-keuken-wilrijk-13-1024x768
The pendants in smoked glass with brass fittings above the island.
Marcottestyle-moderne-keuken-wilrijk-20-1024x683
The kitchen from the dining corner, with the hob in the island.
Marcottestyle-moderne-keuken-wilrijk-21-1024x683
The lamps up close: every glass has its own shape.

The TV lounge

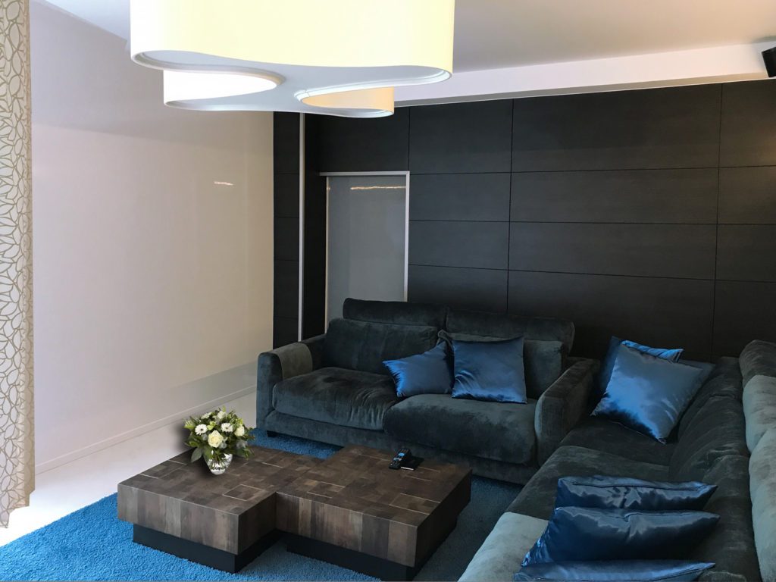
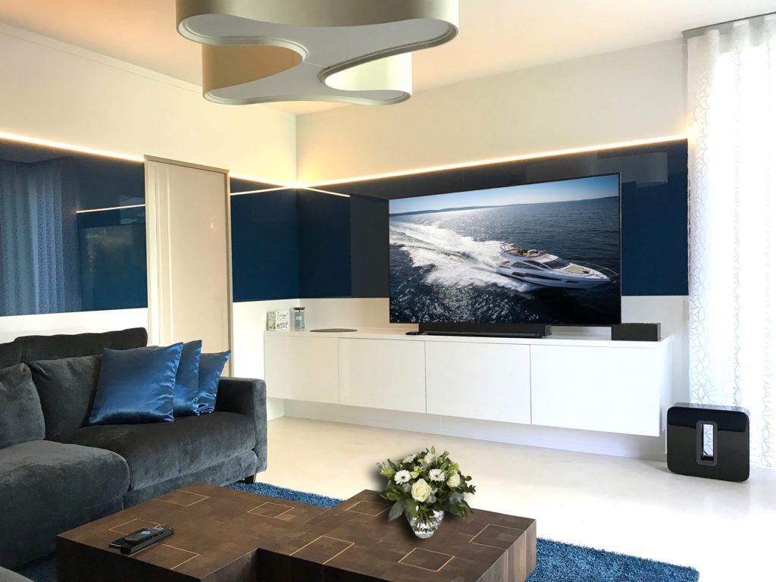
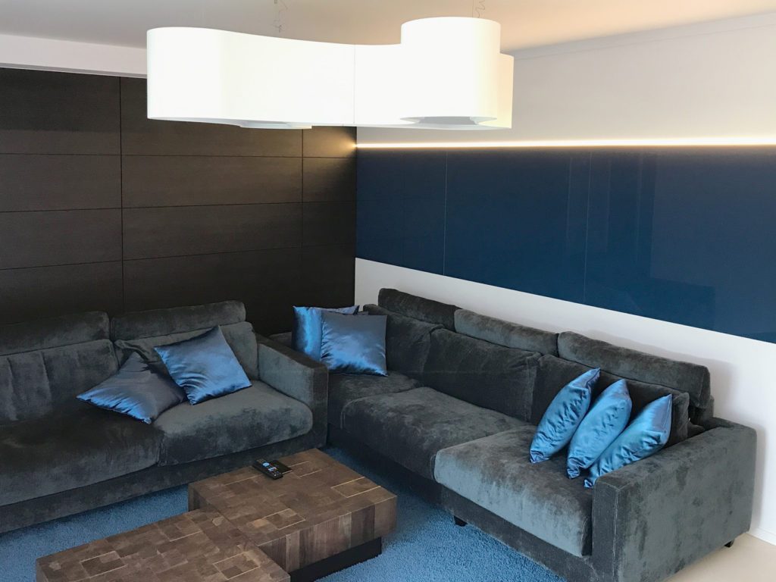
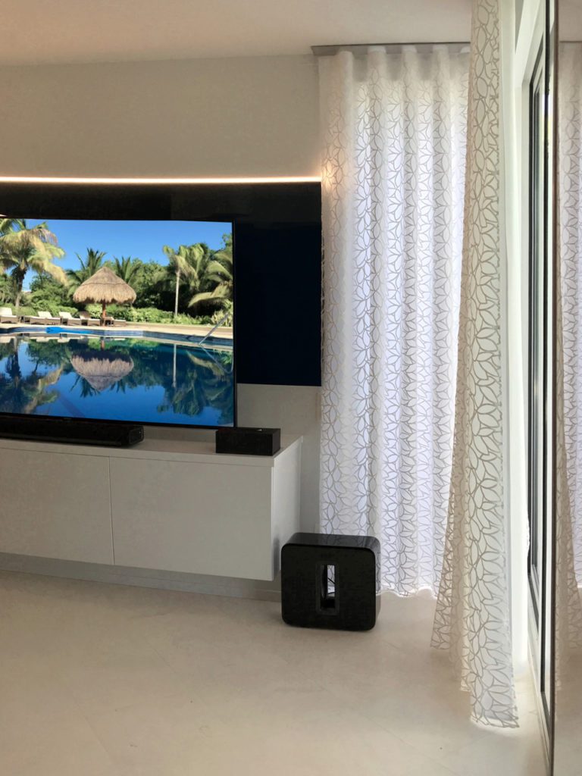
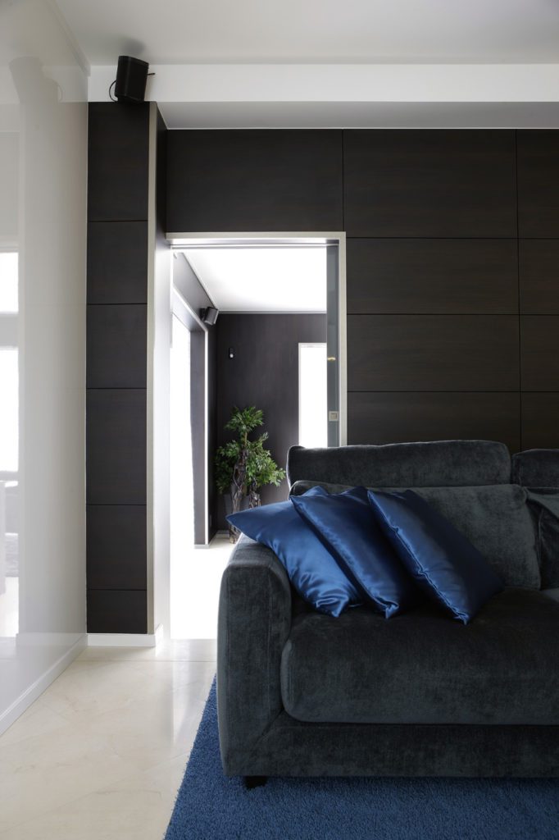
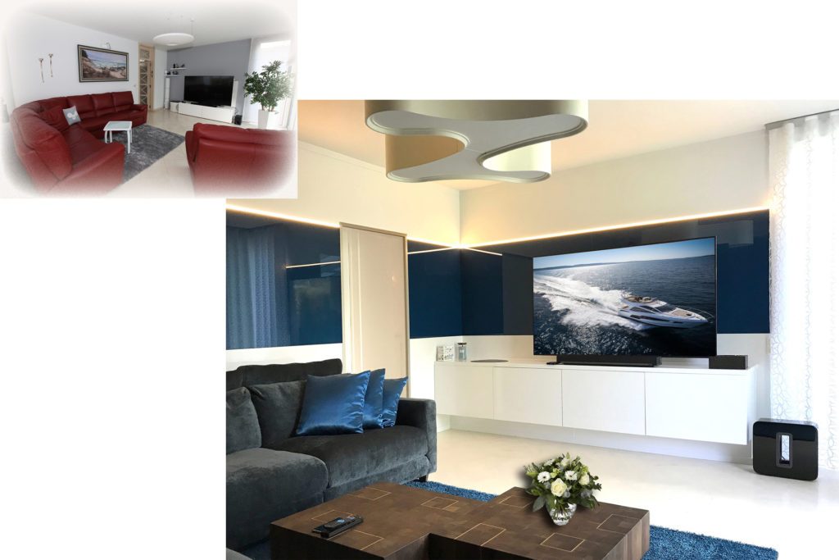
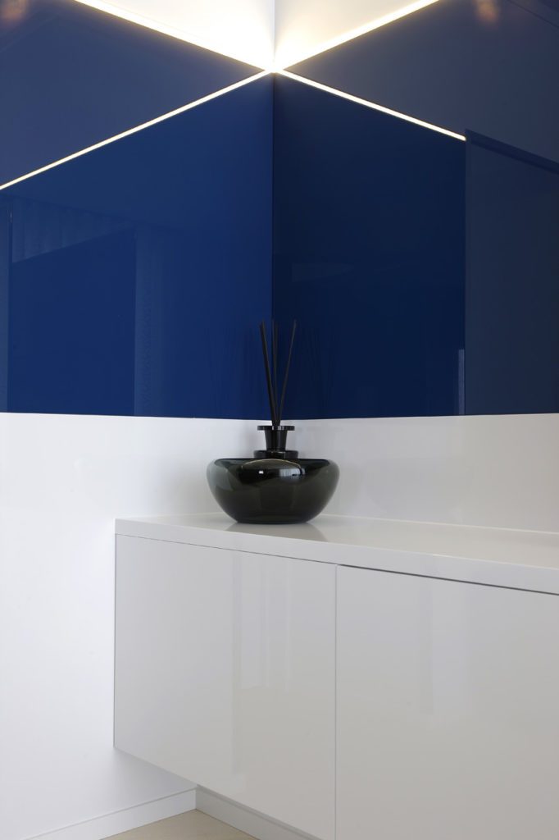
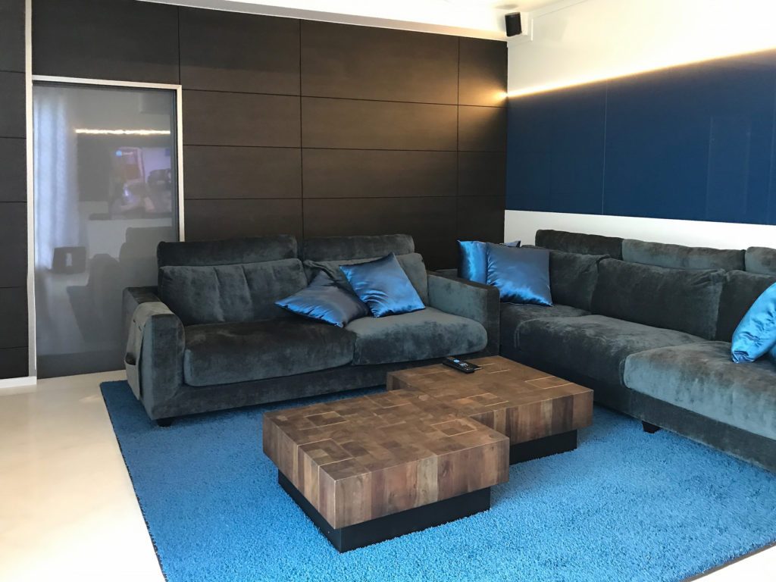
Once the door to the home cinema opens, the surprise is immediate. The modern character is everywhere here. The Italian design lamp gives the first impression. The airy azure tones in the rug and cushions carry on into the glossy, slightly reflective walls. An led strip picks out the blue band in the two walls. The wave curtains add a summery note; a special system keeps them in the same wave shape at all times.
Marcottestyle-modern-tv-salon-wilrijk-18-682x1024
A navy blue high gloss panel, above a white cabinet.
Marcottestyle-modern-tv-salon-wilrijk-4-1024x768
The corner sofa in dark velvet, with bright blue cushions and a blue rug.
Marcottestyle-modern-tv-salon-wilrijk-6-1024x768
The coffee tables are blocks of solid wood, pulled up as needed.
Marcottestyle-modern-tv-salon-wilrijk-11-1024x768
The television hangs on the blue panel, above a floating cabinet.
Marcottestyle-modern-tv-salon-wilrijk-8-1024x768
The sofa follows the corner of the room, the cushions the only colour.
Marcottestyle-modern-tv-salon-wilrijk-5-768x1024
Beside the television falls the same curtain with a relief pattern.
Marcottestyle-modern-tv-salon-wilrijk-19-682x1024
The doorway is concealed within the wall covering.

The bedroom

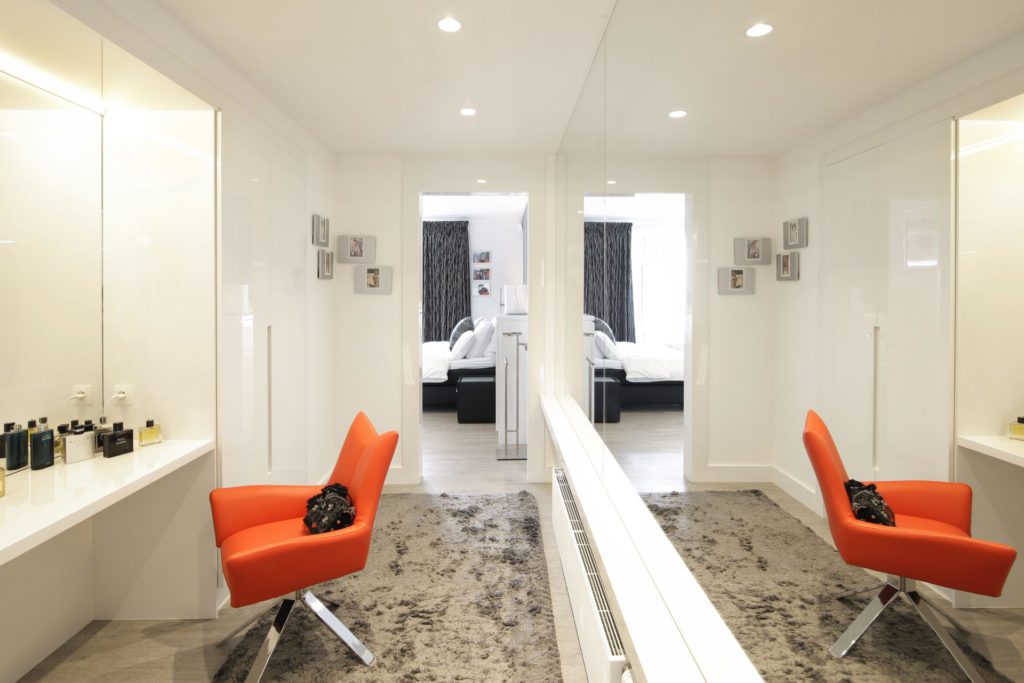
The upper floor was given three large bedrooms, each with an en suite bathroom with toilet and a large walk-in shower, plus a fine dressing room, instead of several small rooms. Everything was therefore composed from scratch.
From our collection Cabinets Sideboards
Marcottestyle-moderne-slaapkamer-ouders-wilrijk-9-1024x768
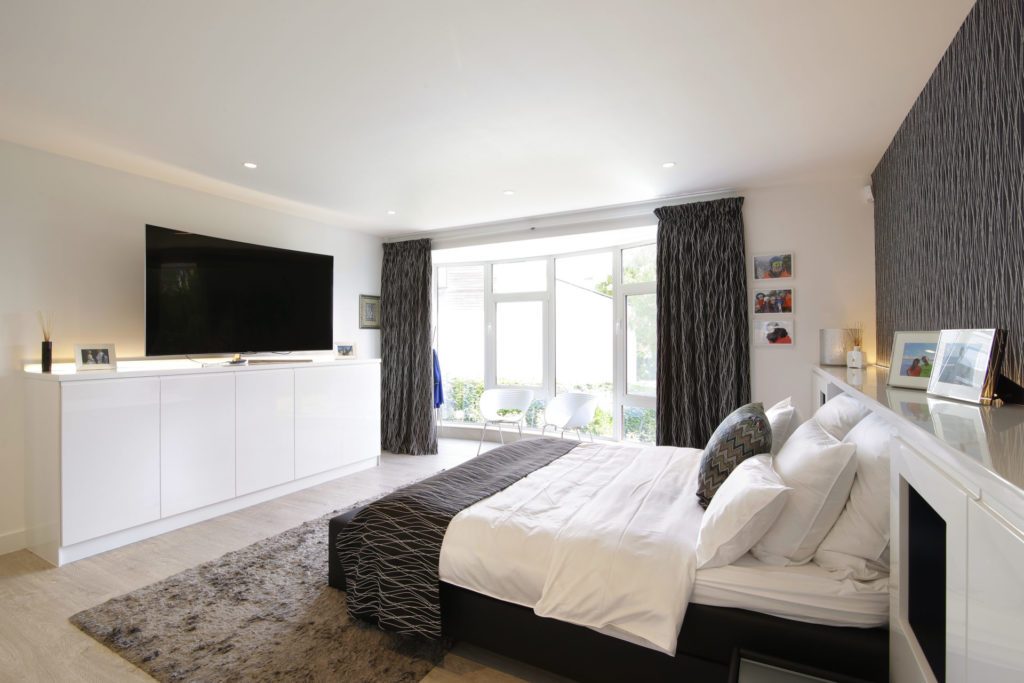
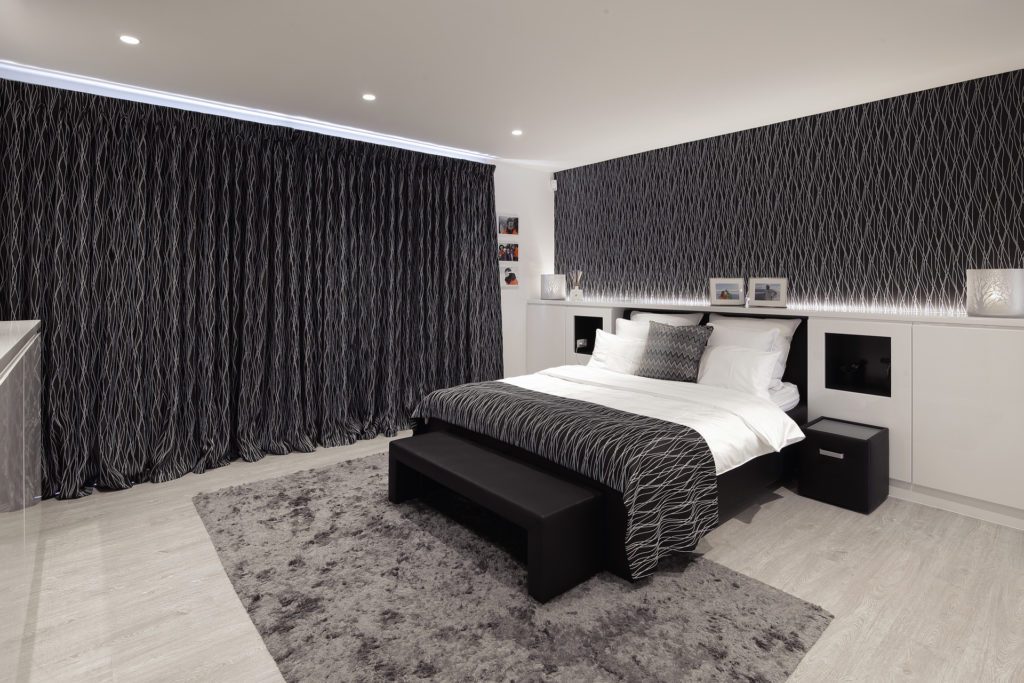
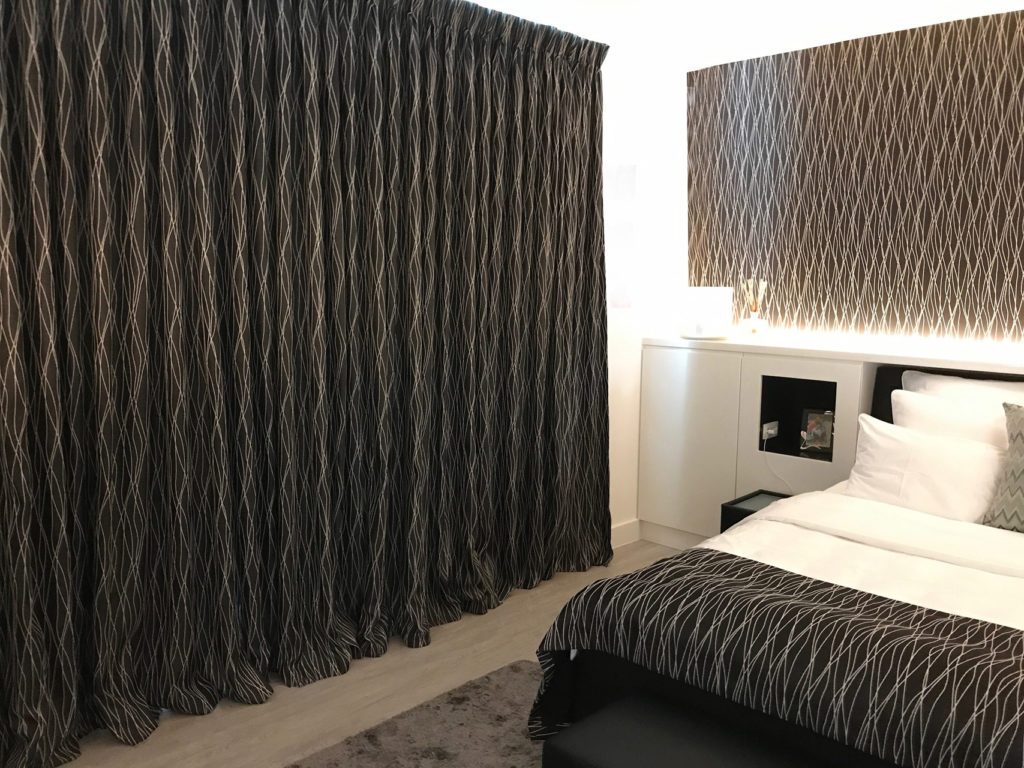
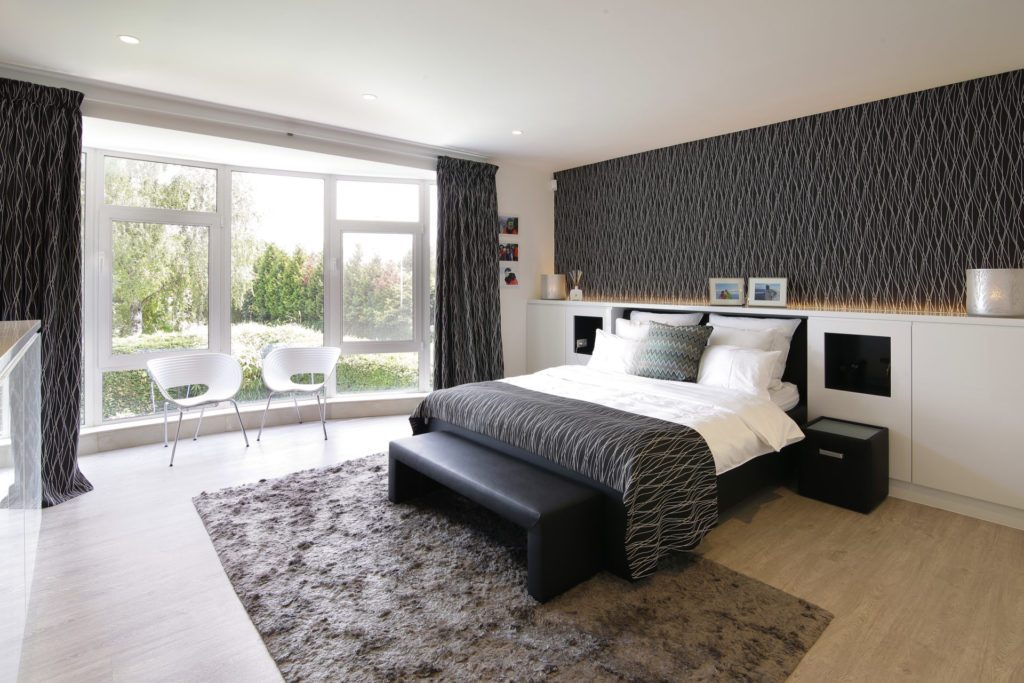
The curtain and the bedspread share the same wave pattern.
Marcottestyle-moderne-slaapkamer-ouders-wilrijk-1-1-1024x683
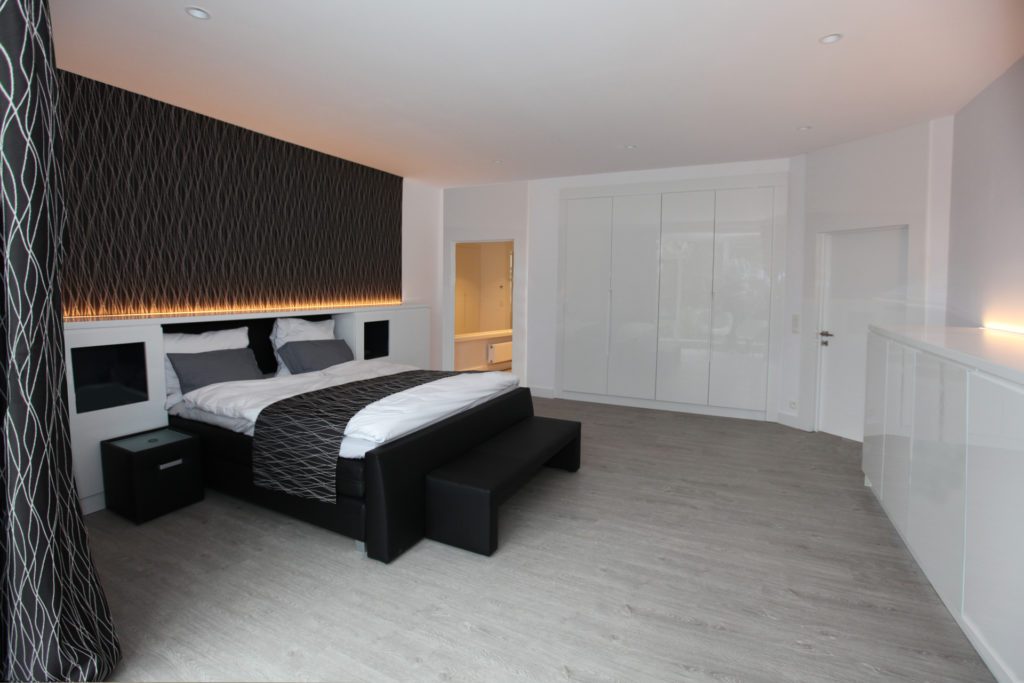
The bedroom with a bench at the foot of the bed, in the same fabric as the bed.
Marcottestyle-moderne-slaapkamer-ouders-wilrijk-2-1024x683
The television faces the bed, above a white wall of cupboards.
Marcottestyle-moderne-slaapkamer-ouders-wilrijk-12-1024x683
The cupboards are white lacquered and handleless, across the full wall.
Marcottestyle-moderne-slaapkamer-ouders-wilrijk-3-1024x683
The dressing room in white high gloss, with two orange swivel chairs.
Marcottestyle-moderne-slaapkamer-ouders-wilrijk-7-768x1024
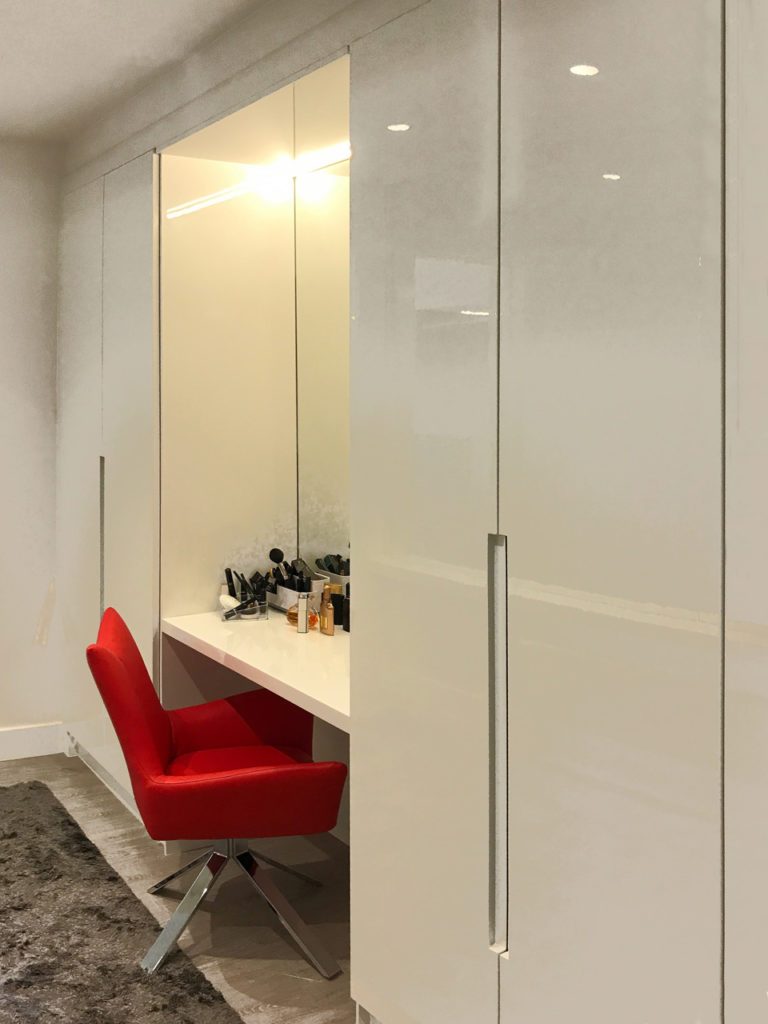
The dressing table with a red swivel chair, next to the gloss cabinet.
Marcottestyle-moderne-slaapkamer-ouders-wilrijk-16-1024x683
The wall covering behind the bed repeats the wave pattern of the curtain.

The bathroom

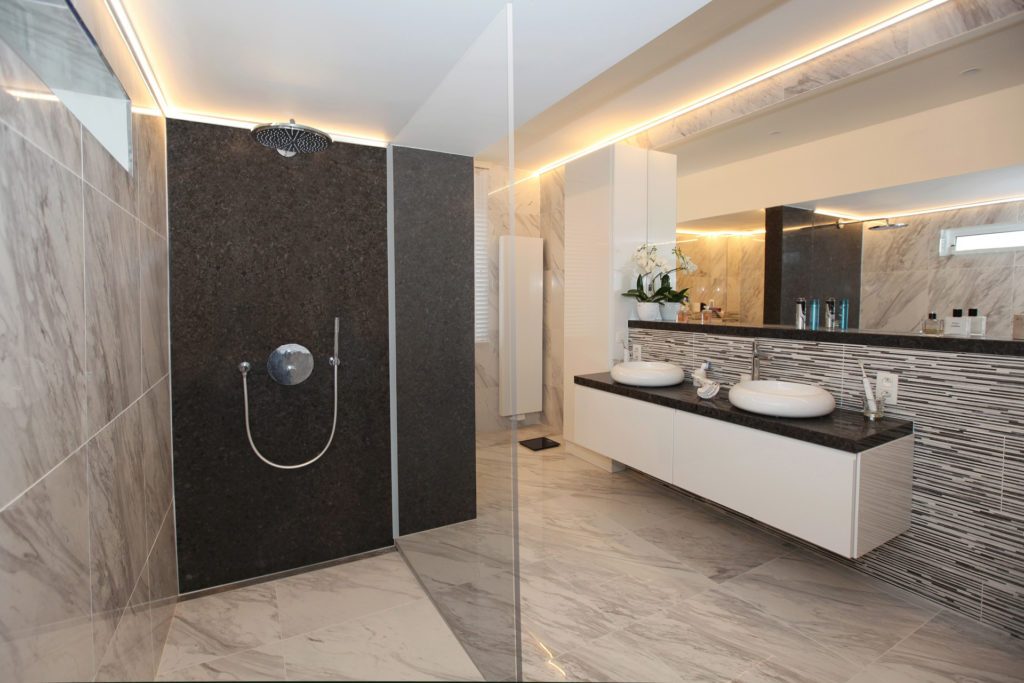
Every bedroom is paired with its own bathroom.
Marcottestyle-badkamer-ouders-wilrijk-3-1024x683
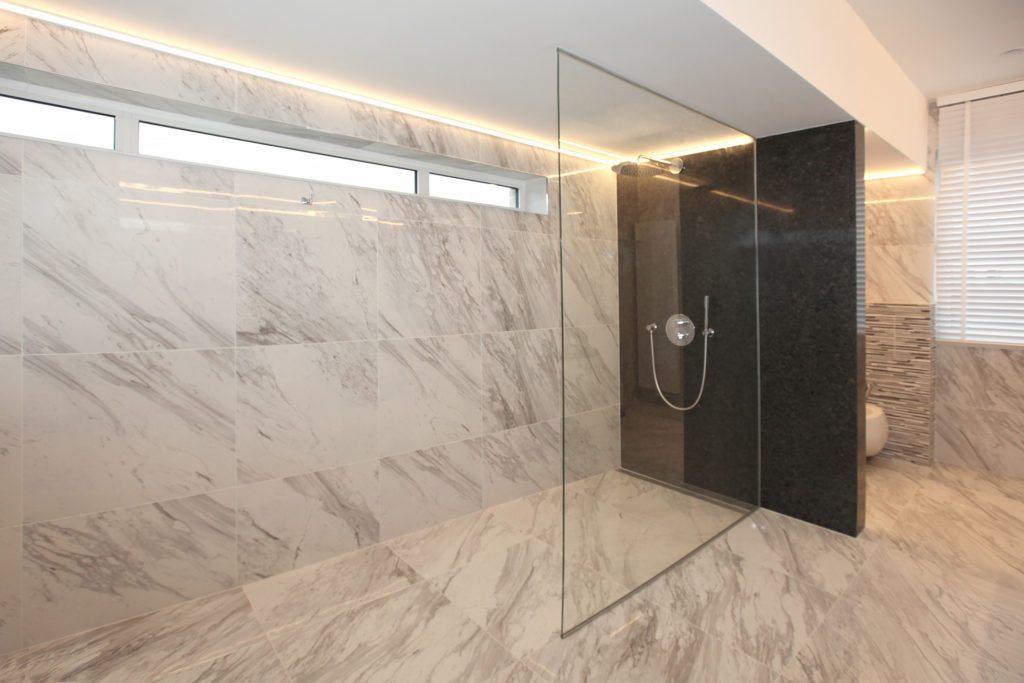
The walk-in shower has a wall in dark natural stone, against the marble of the rest.
Marcottestyle-badkamer-ouders-wilrijk-6-1024x683
One glass panel is enough; the shower runs into the floor without a threshold.
Marcottestyle-badkamer-ouders-wilrijk-7-1024x683
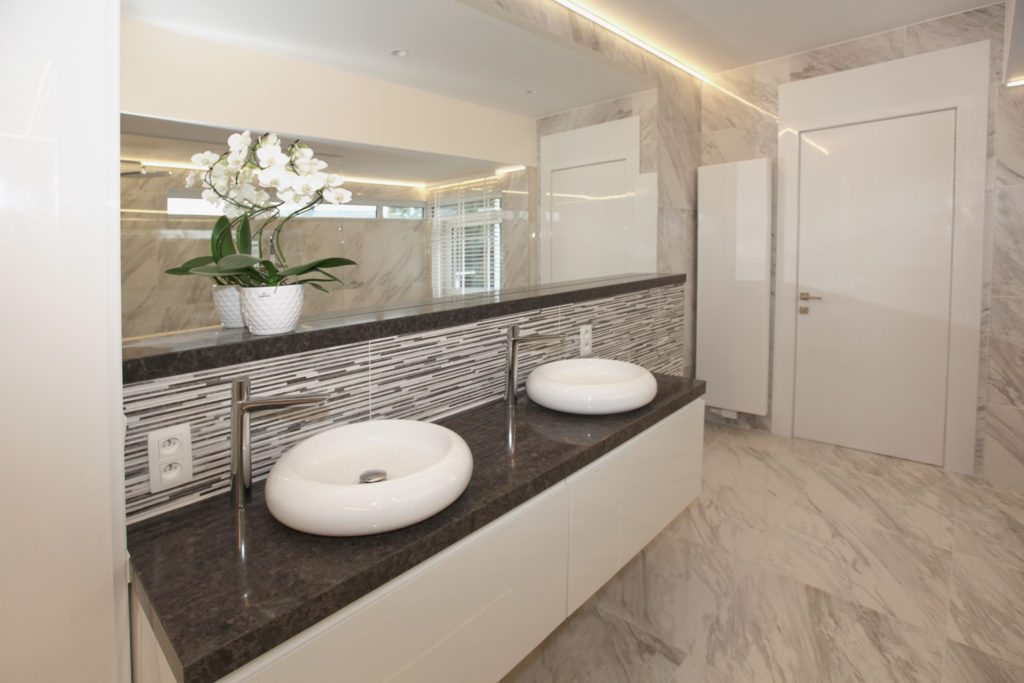
Behind the basins a mosaic band in greys, with the mirror along the full length.
Marcottestyle-badkamer-ouders-wilrijk-14-682x1024
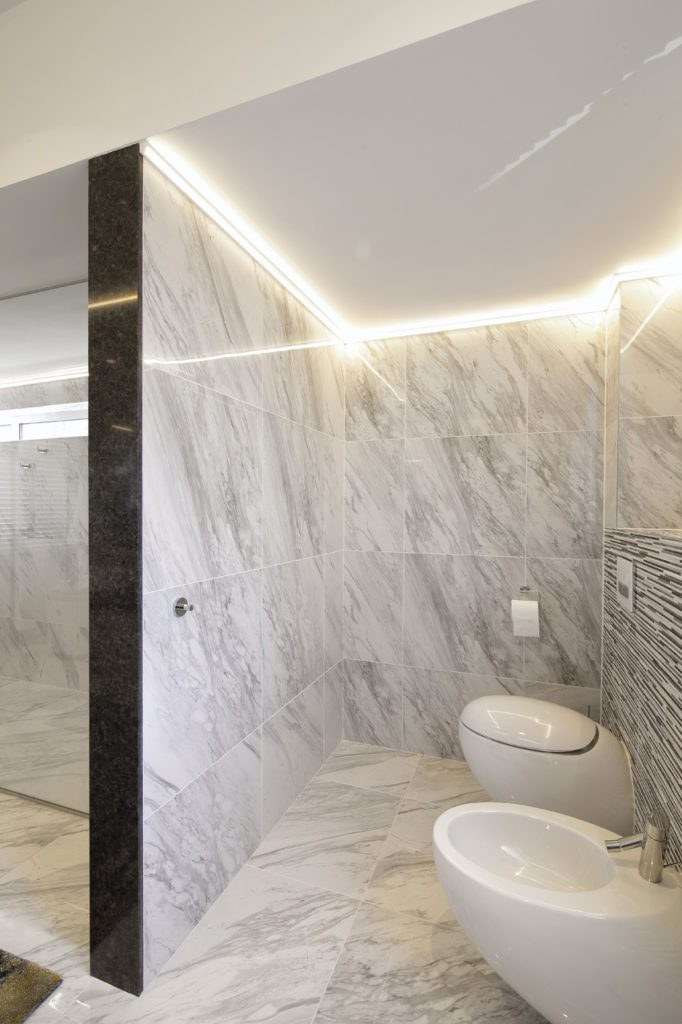
Toilet and bidet in the same marble, with a line of light in the ceiling.
Marcottestyle-badkamer-ouders-wilrijk-13-1024x683
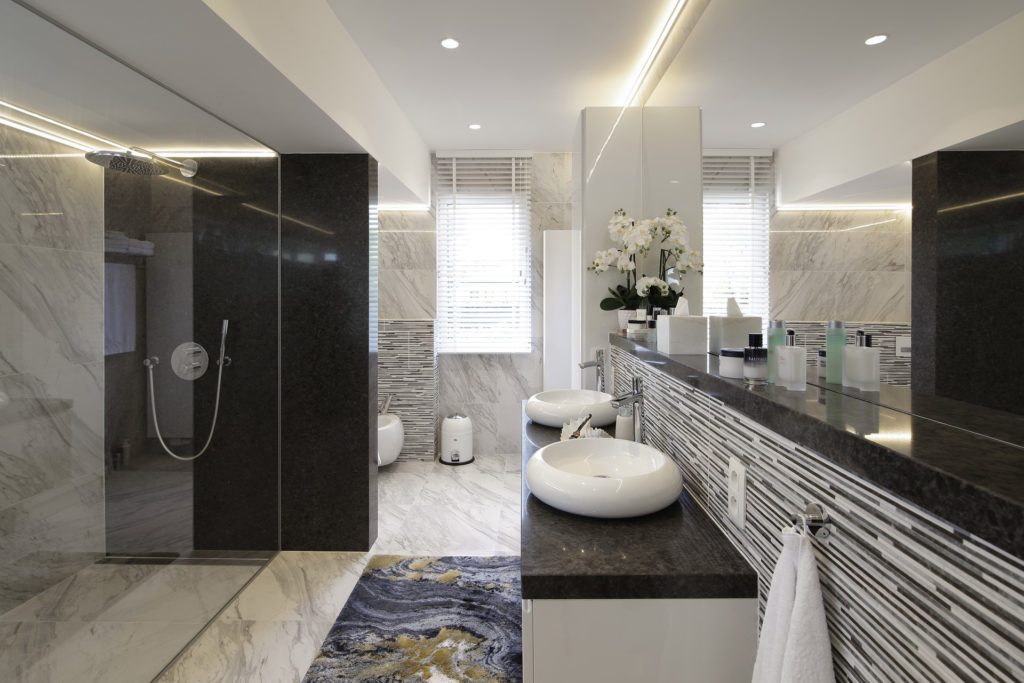
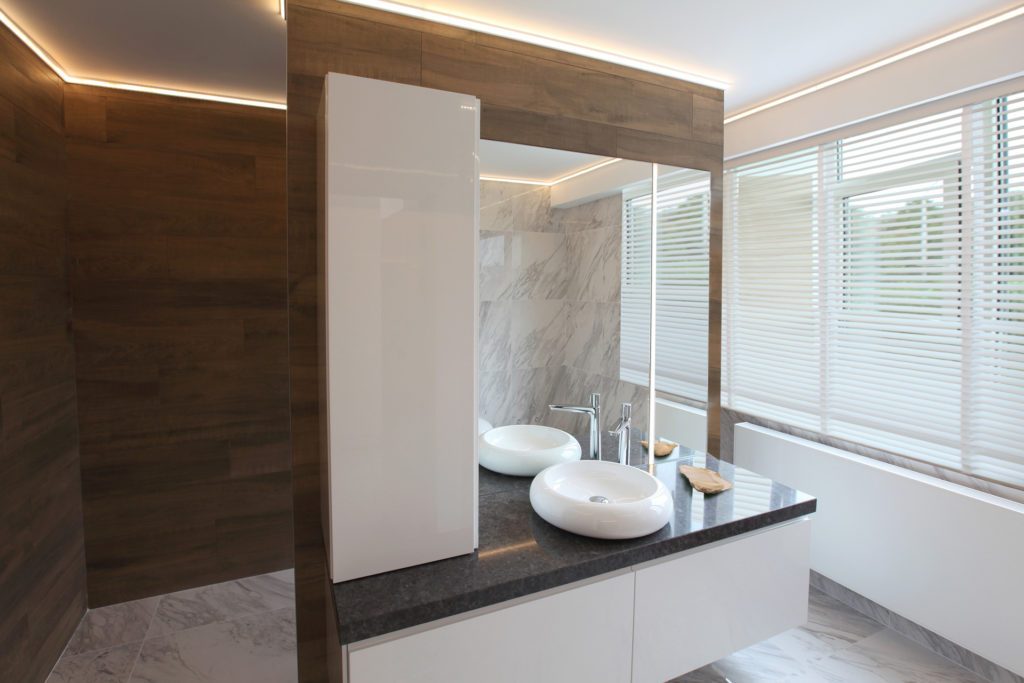
The bathroom as a whole, with the unit on a dark stone top.
Marcottestyle-badkamer-ouders-wilrijk-11-1024x683
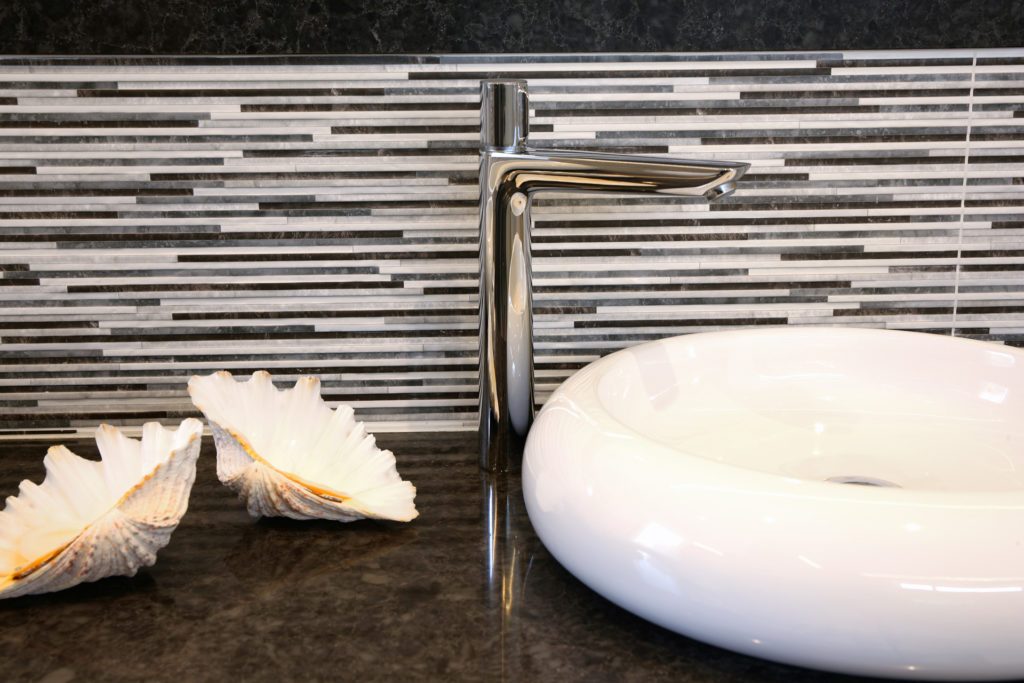
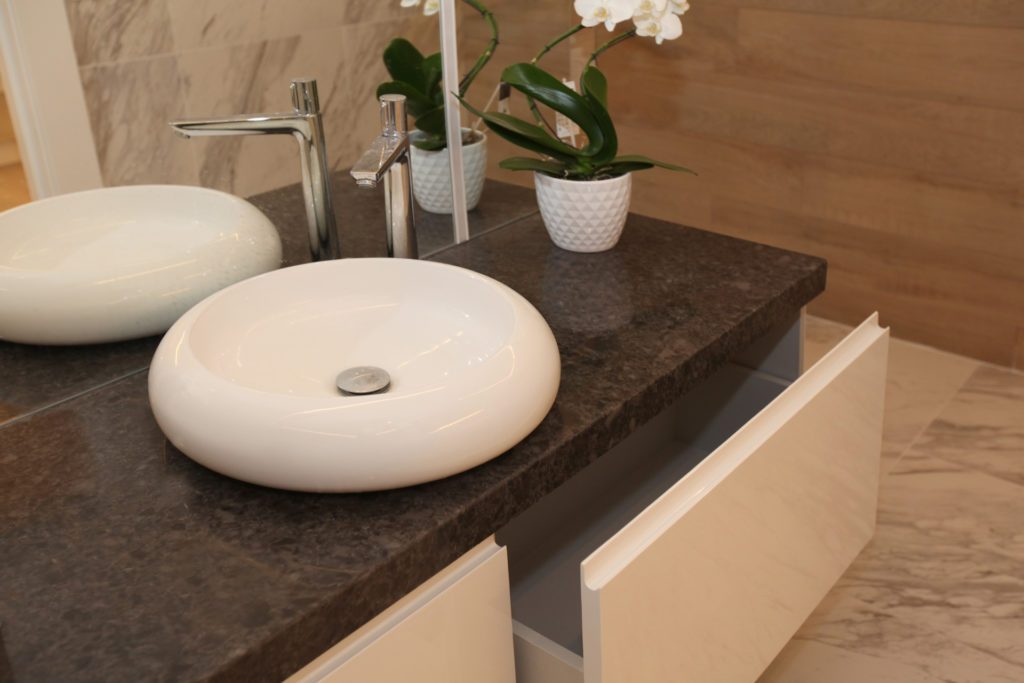
The tap is mounted on the top, beside the countertop basin.
Marcottestyle-modern-wc-1-682x1024
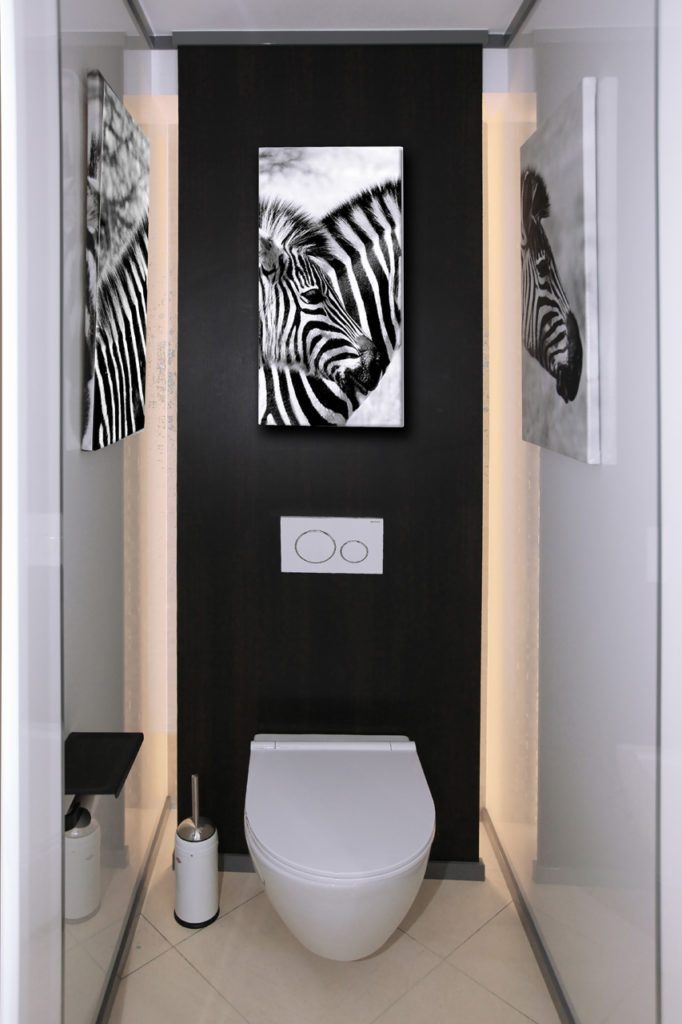
The guest toilet, with a dark panelled wall and lighting in the recess.

The daughter's room

The twin daughter has the same bedroom with dressing room and bathroom as her brother.
From our collection Bathroom cabinets
Marcottestyle-moderne-slaapkamer-meisje-wilrijk-2-1024x768
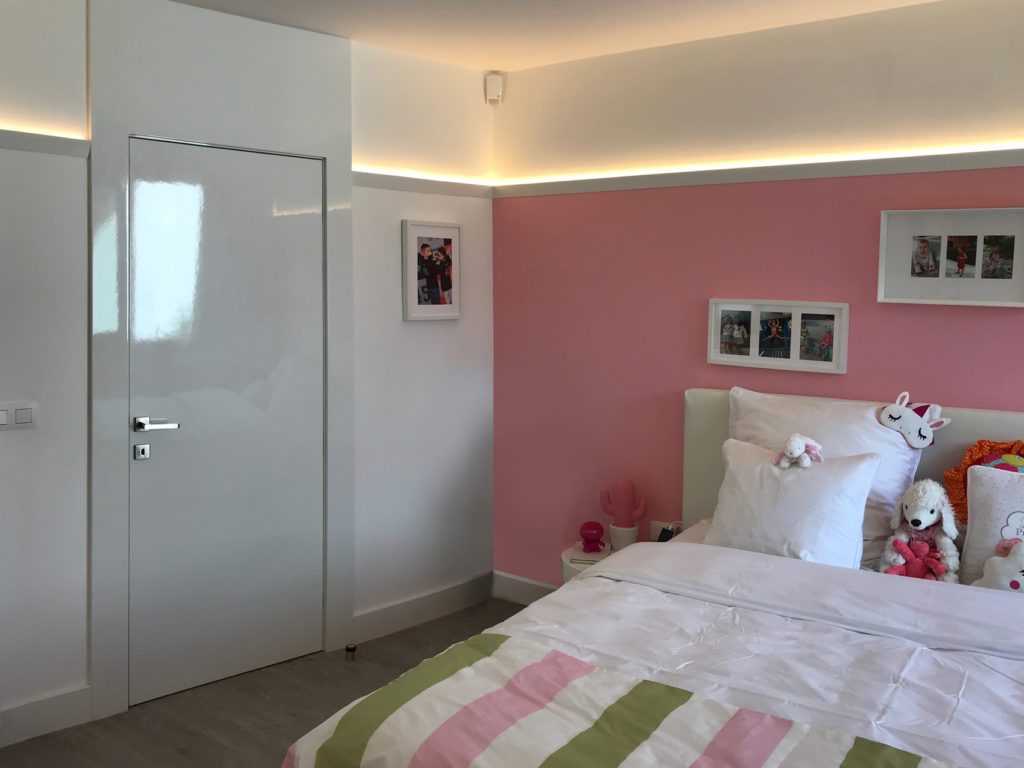
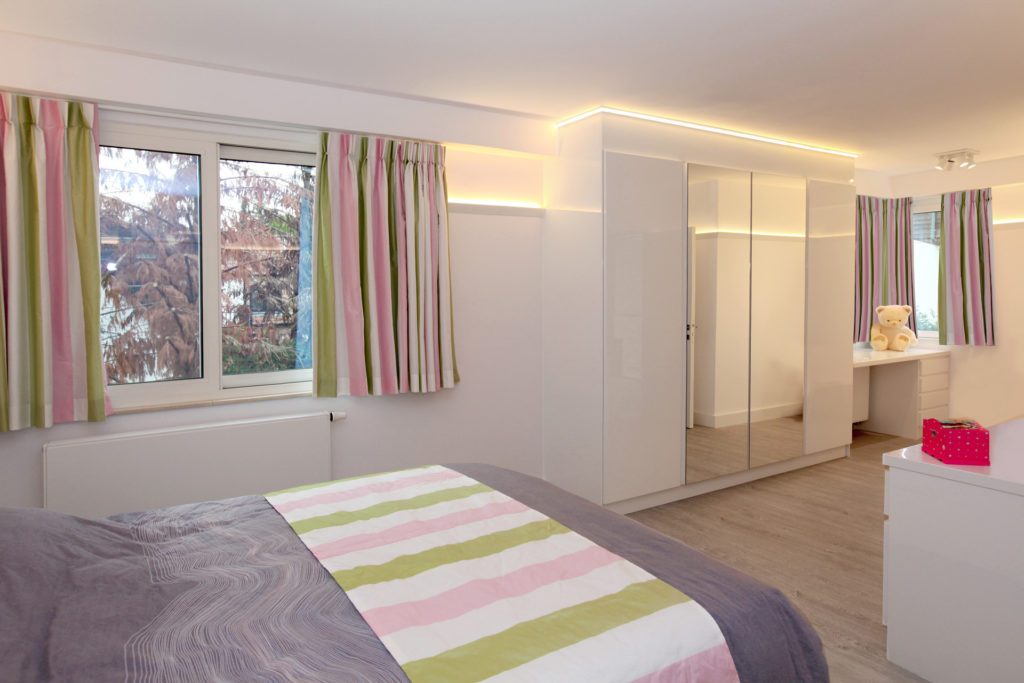
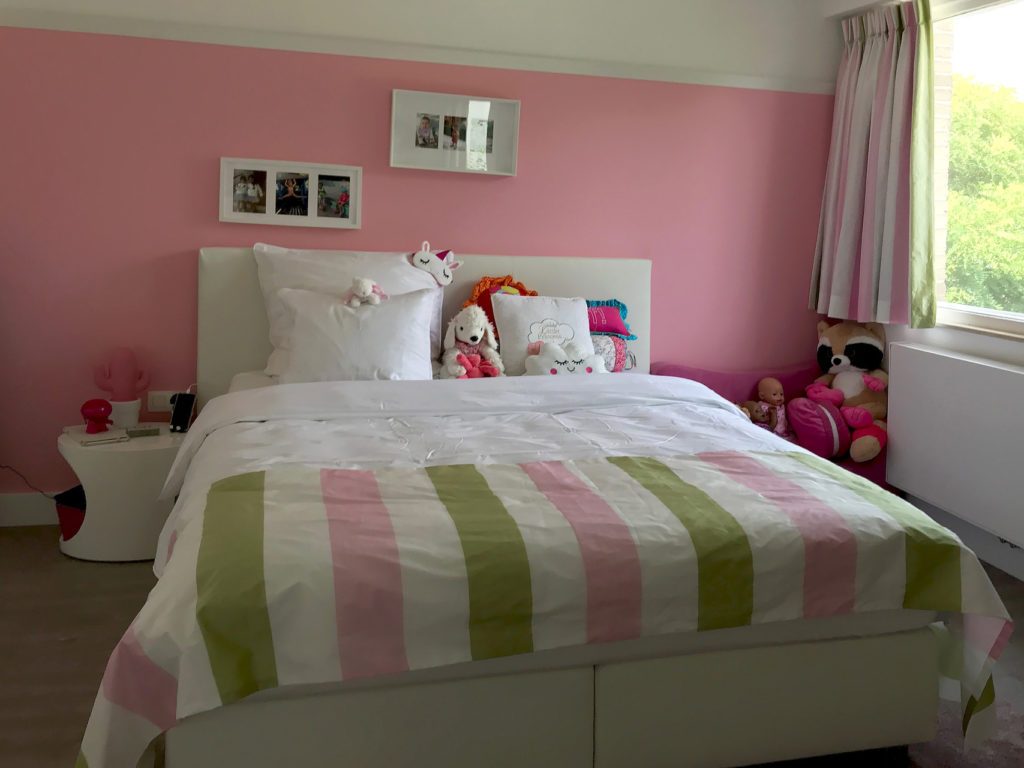
The wall behind the bed is painted pink, with a white buttoned headboard.
Marcottestyle-moderne-slaapkamer-meisje-wilrijk-4-1024x768
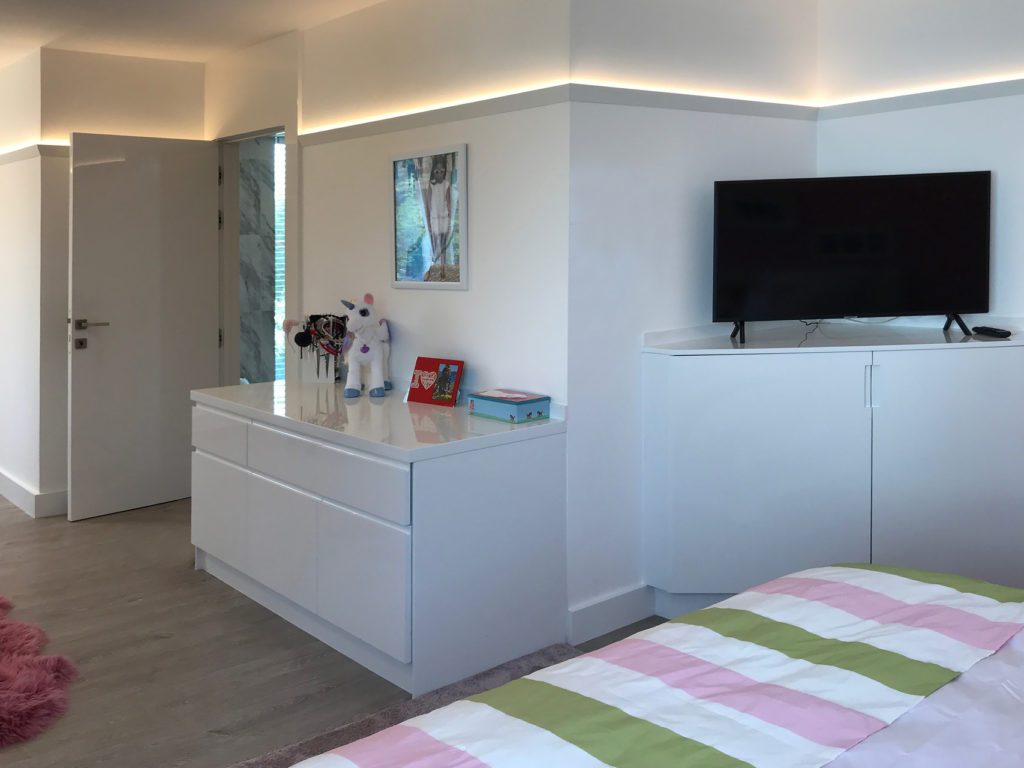
The television stands on a white chest of drawers in high gloss.
Marcottestyle-moderne-slaapkamer-meisje-wilrijk-9-682x1024
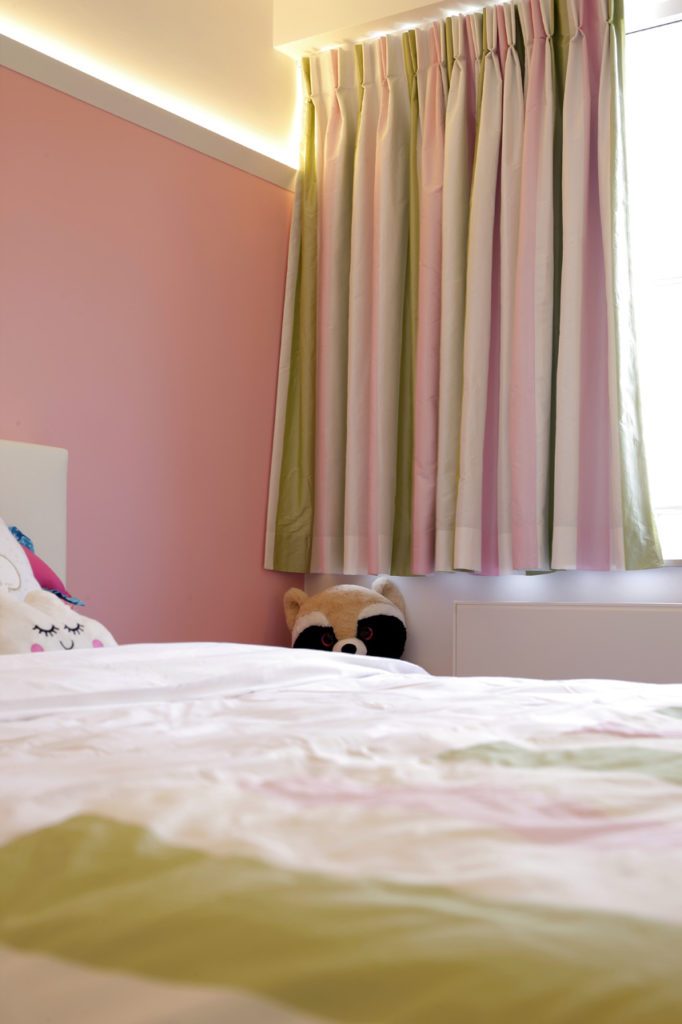
The curtain has the same pink and green stripes as the bedspread.
Marcottestyle-moderne-slaapkamer-meisje-wilrijk-5-1024x768
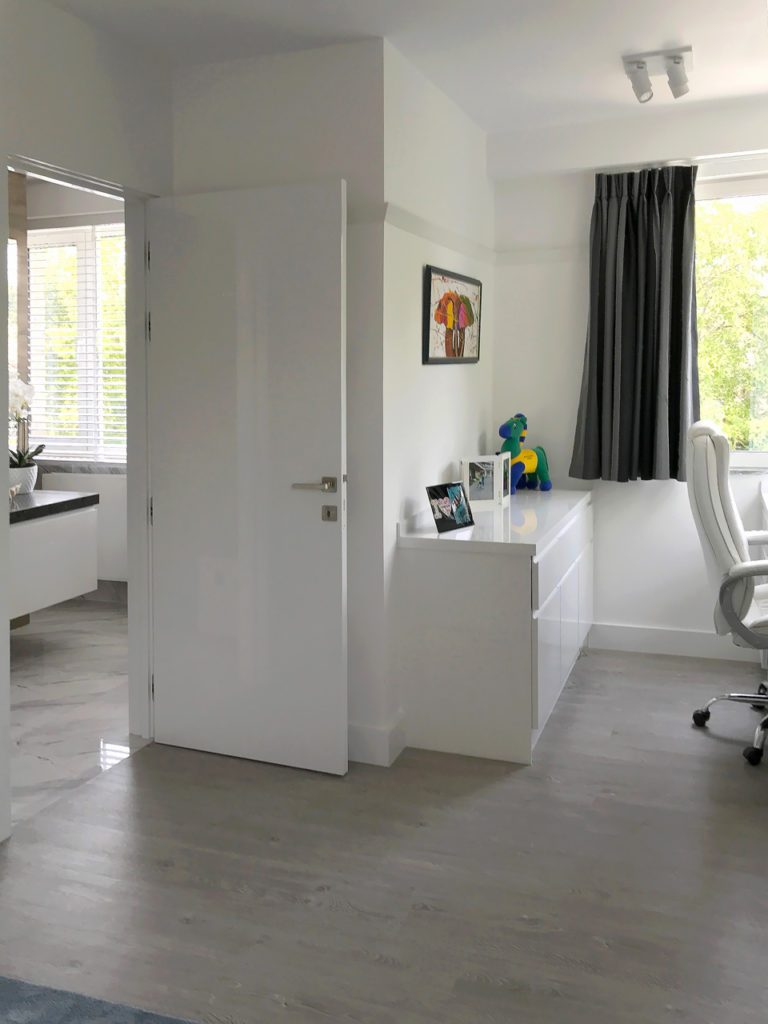
The internal door is white high gloss, flush with the wall.
Marcottestyle-moderne-slaapkamer-meisje-wilrijk-1-1024x683
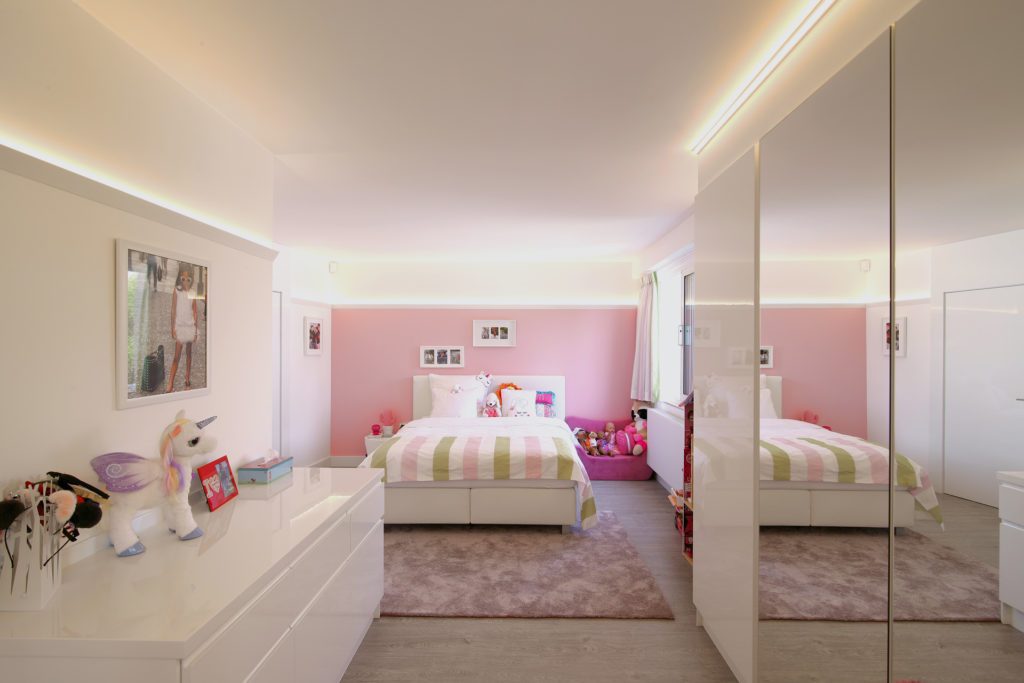
The wall of cupboards is entirely mirrored, which doubles the room.
Marcottestyle-moderne-slaapkamer-meisje-wilrijk-6-1024x683
By the window the cupboard runs up to the ceiling.

The second bathroom

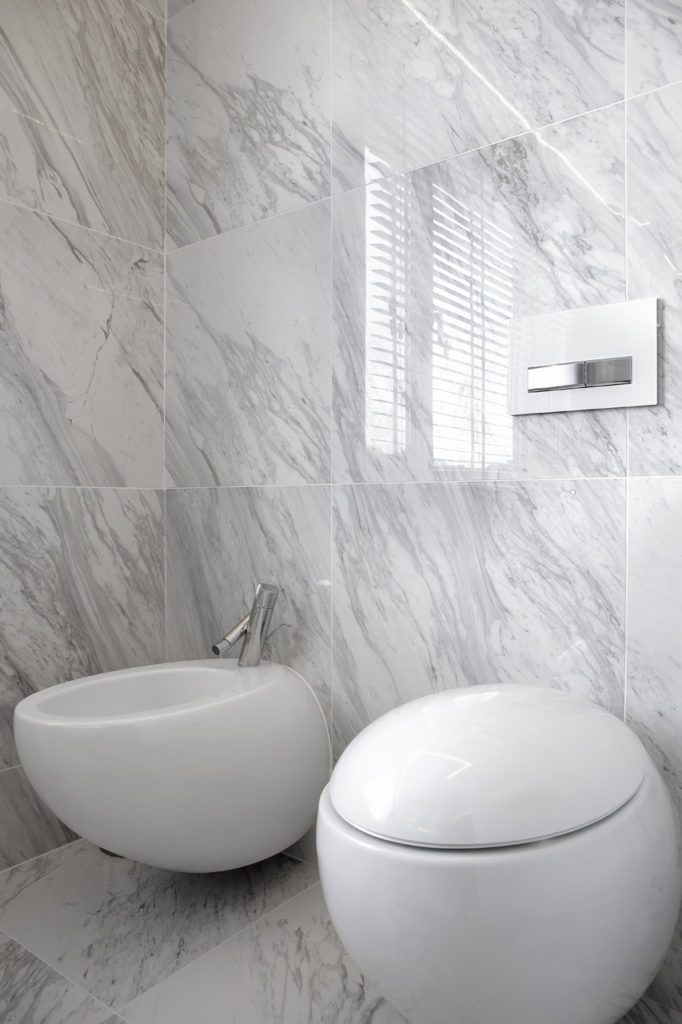
The daughter's en suite bathroom.
Marcottestyle-badkamer_meisje-wilrijk-1-1-682x1024
Toilet and bidet in marble, with a flush control plate.
Marcottestyle-badkamer_meisje-wilrijk-3-1-1024x683
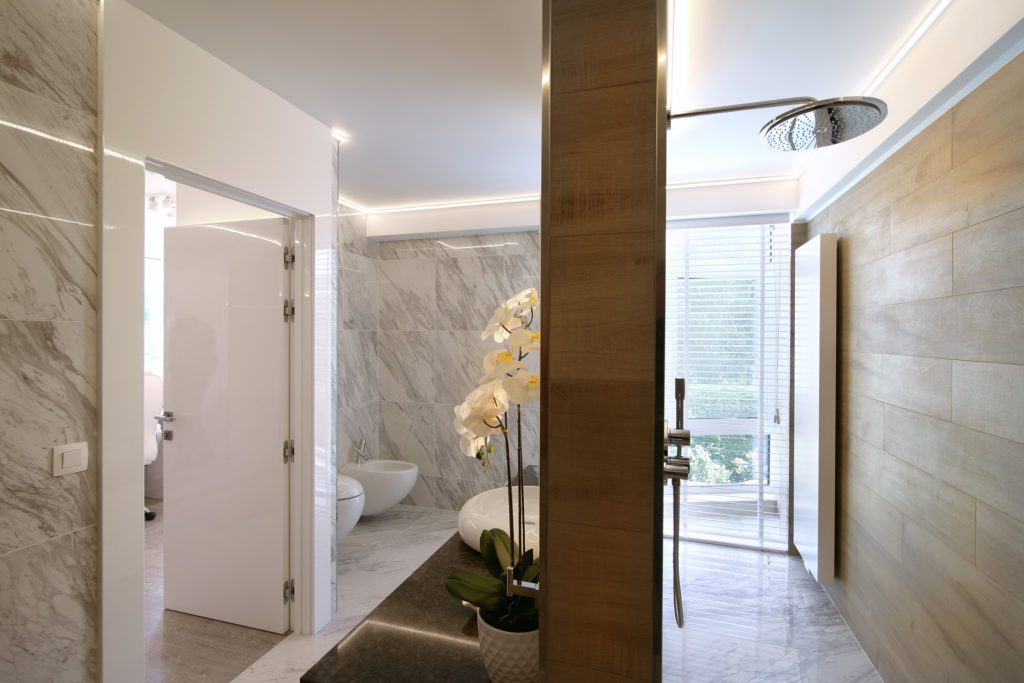
A wooden column divides the space, against the marble.
Marcottestyle-badkamer_meisje-wilrijk-5-1-682x1024
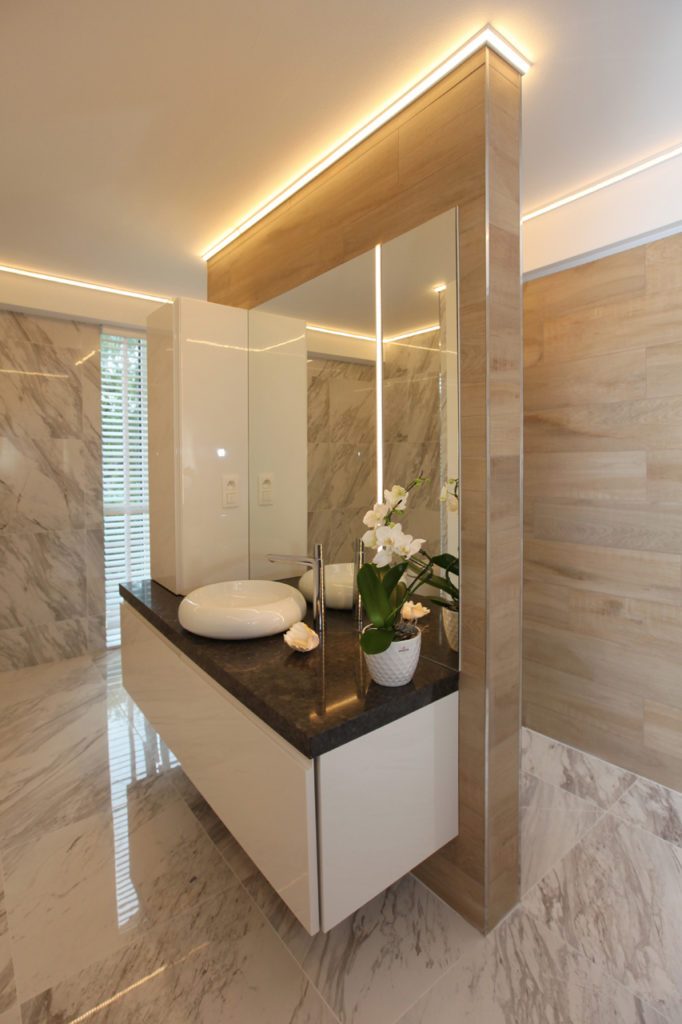
The basin sits in a recess framed in wood, lit from above.
Marcottestyle-badkamer_meisje-wilrijk-13-1024x683
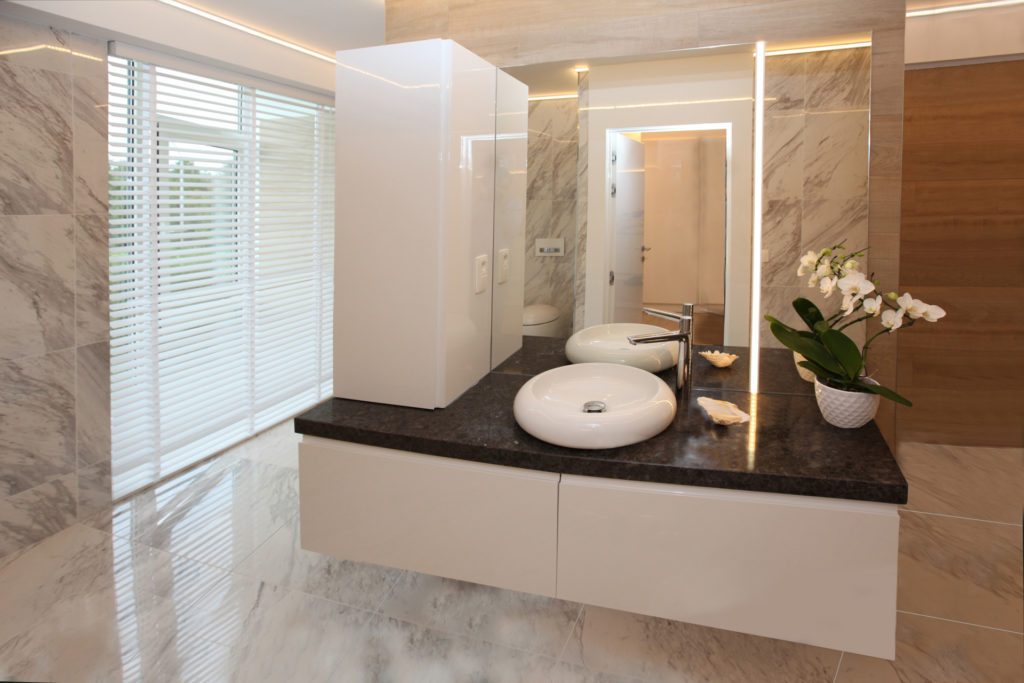
The unit carries a dark stone top, beside a wooden panel.
Marcottestyle-badkamer_meisje-wilrijk-6-682x1024
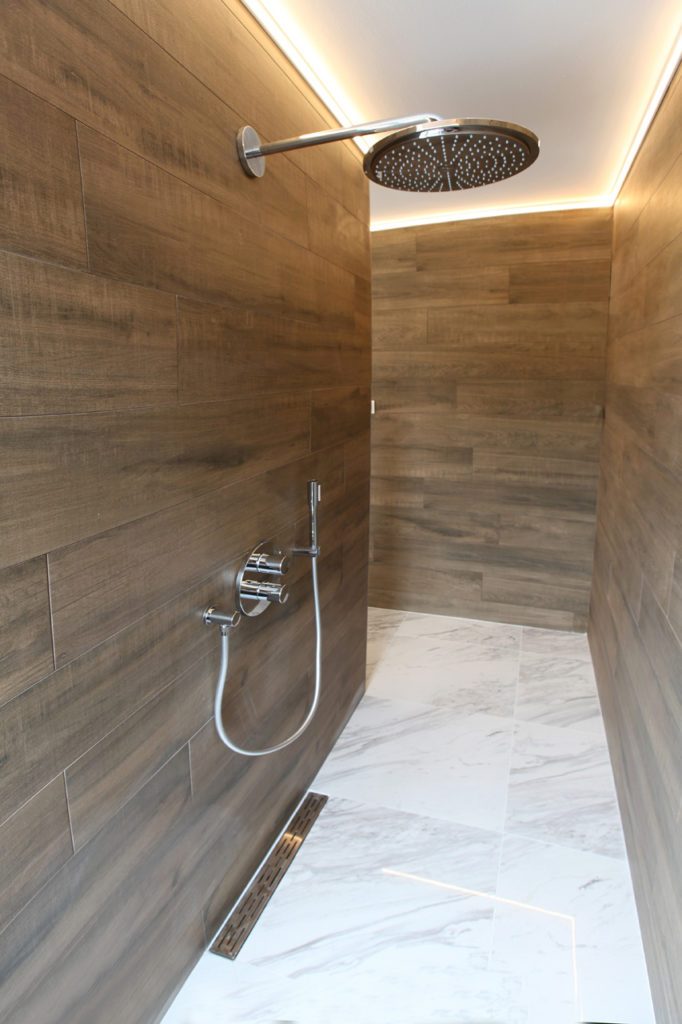
The shower is clad in wood effect tiles, with a rain shower.
Marcottestyle-badkamer_meisje-wilrijk-14-1024x683
The countertop basin up close, with the tap on the stone top.

The son's room

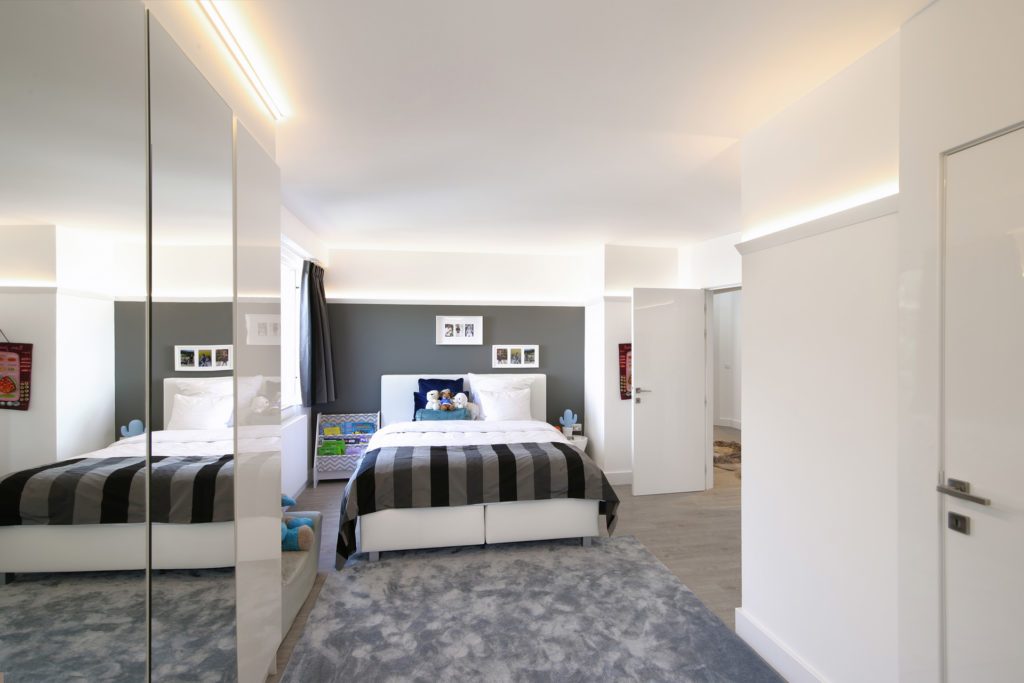
The brother has a slightly more rugged bedroom, with dressing room and en suite bathroom.
Marcottestyle-moderne-slaapkamer-jongen-wilrijk-5-1024x683
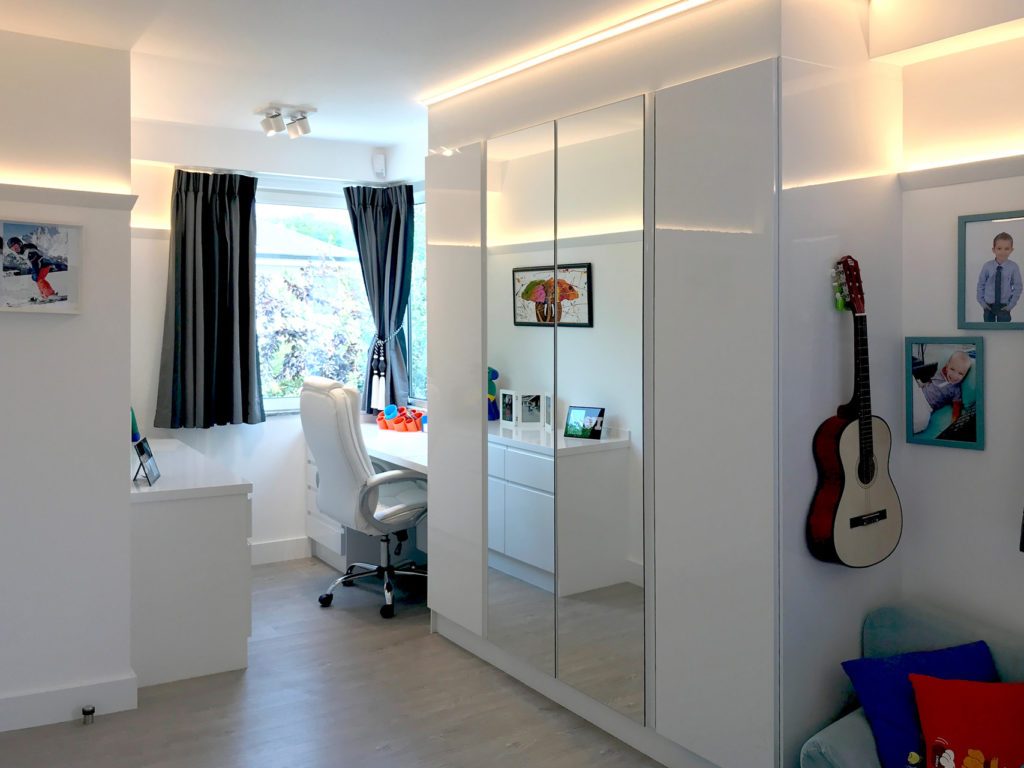
The mirrored wall of cupboards runs up to the ceiling.
Marcottestyle-moderne-slaapkamer-jongen-wilrijk-8-1024x768
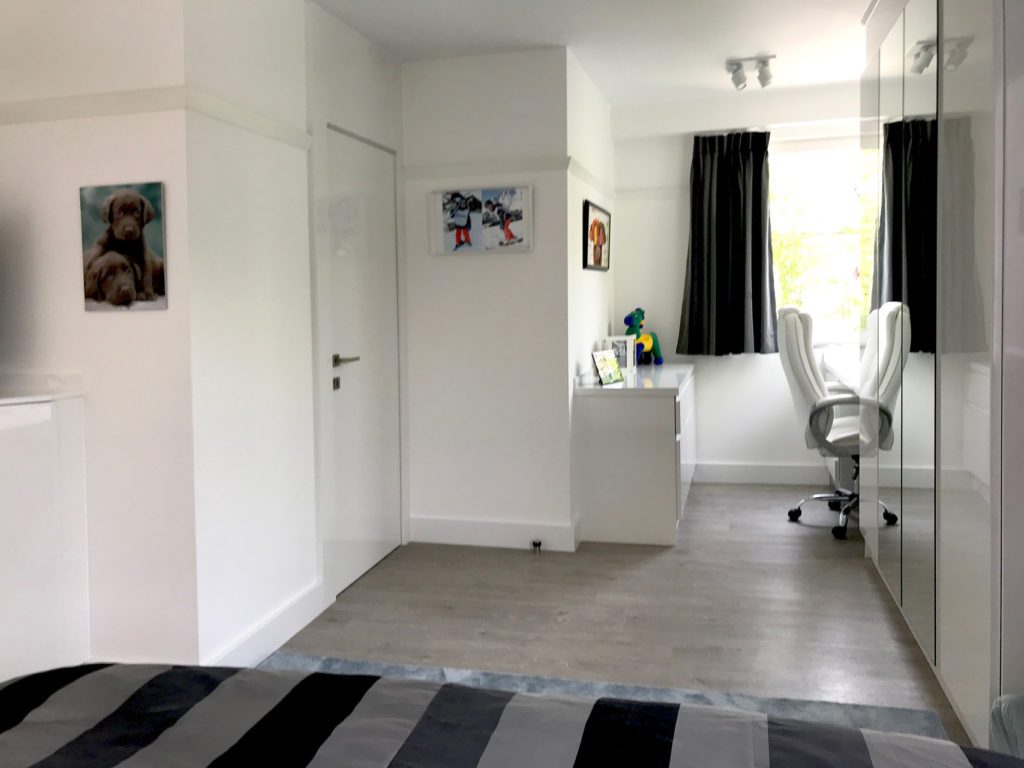
The desk corner by the window, with dark curtains as the only heavy colour.
Marcottestyle-moderne-slaapkamer-jongen-wilrijk-7-768x1024
The room is kept white, with the colour in the accessories.
Marcottestyle-moderne-slaapkamer-jongen-wilrijk-11-1024x768
The desk is built into the wall of cupboards.
Marcottestyle-moderne-slaapkamer-jongen-wilrijk-9-1024x768
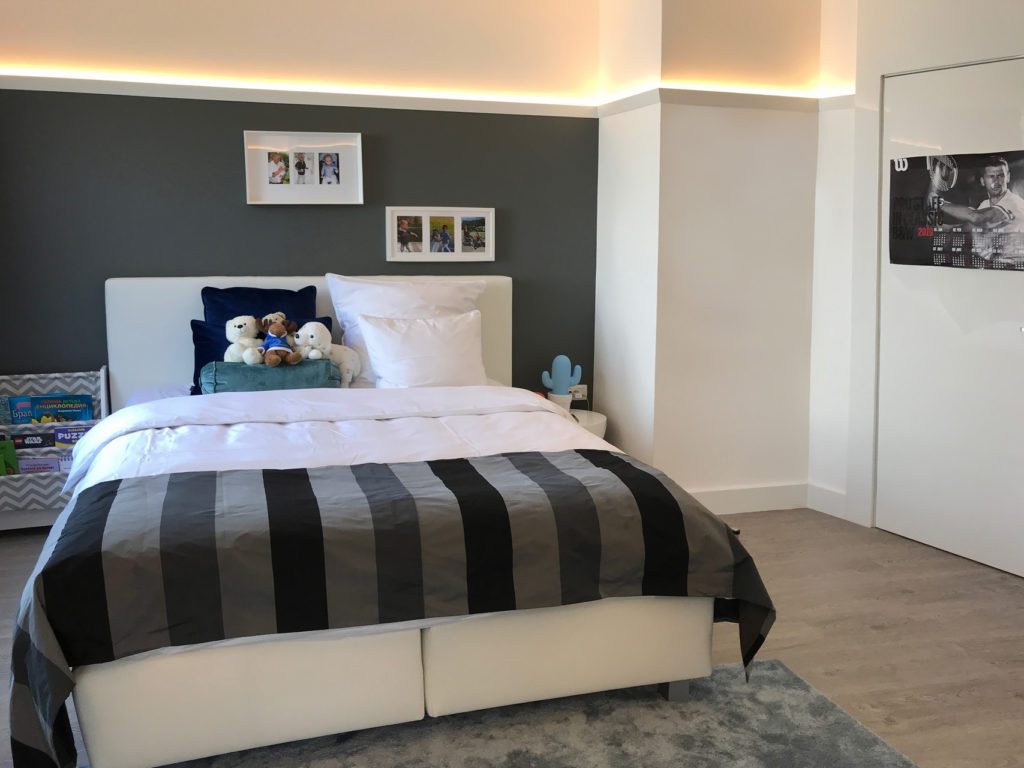
The wall behind the bed is painted grey, with a striped bedspread.

The third bathroom

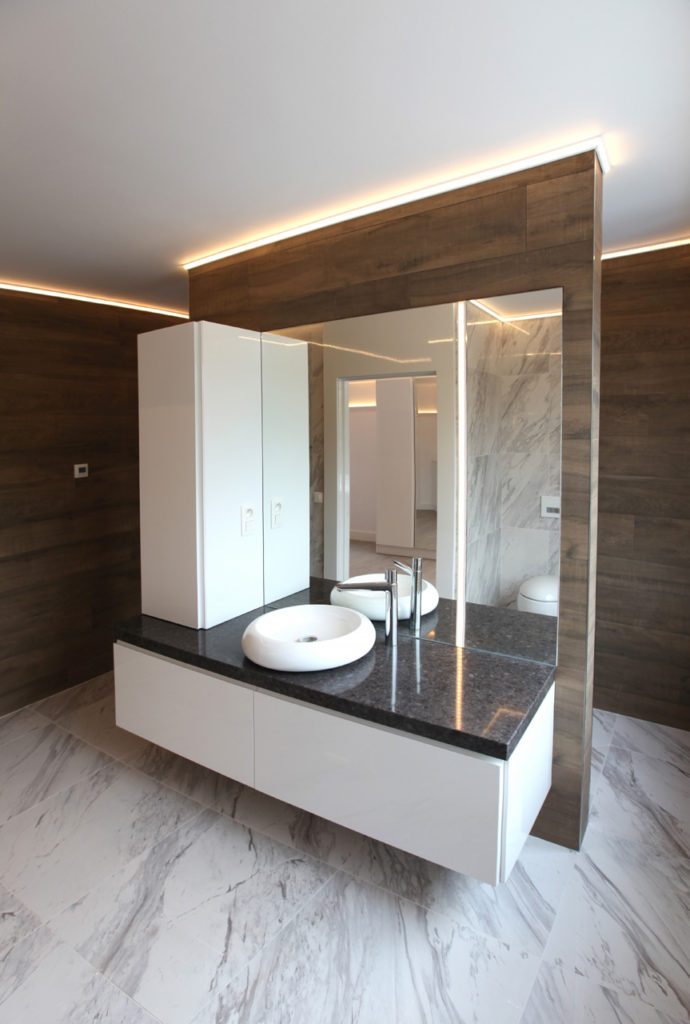
The son's bathroom, in darker tones.
Marcottestyle-badkamer-jongen-wilrijk-3-690x1024
The basin stands free in the room, with a wooden panel as a back wall.
Marcottestyle-badkamer-jongen-wilrijk-7-682x1024
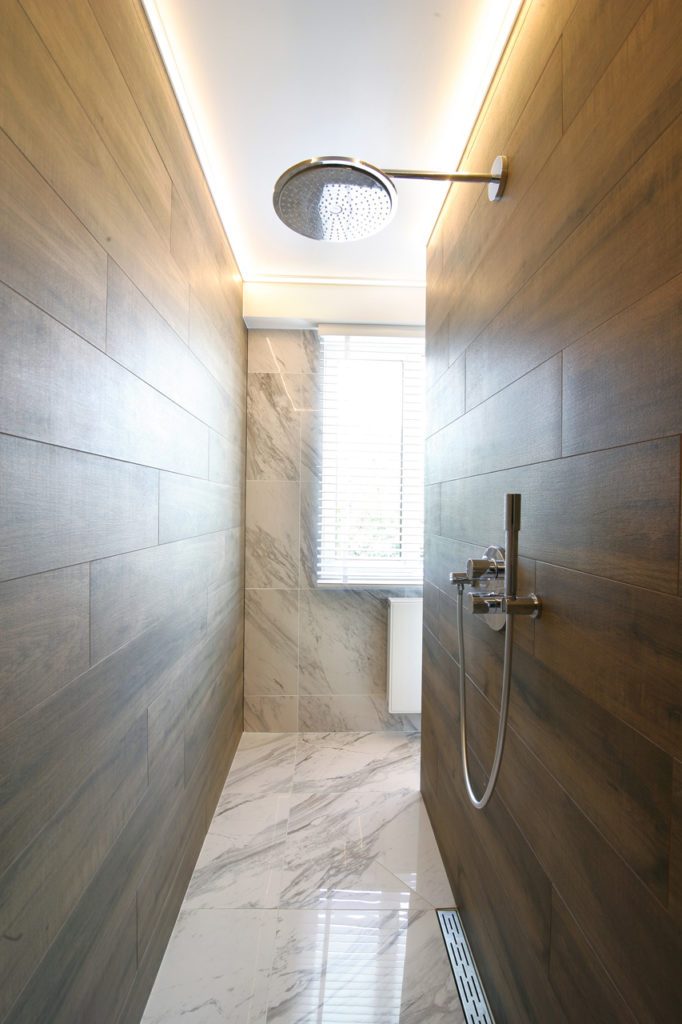
The shower in wood effect tiles, with marble on the floor.
Marcottestyle-badkamer-jongen-wilrijk-6-768x1024
The mirror runs on into the window reveal.
Marcottestyle-badkamer-jongen-wilrijk-4-1024x683
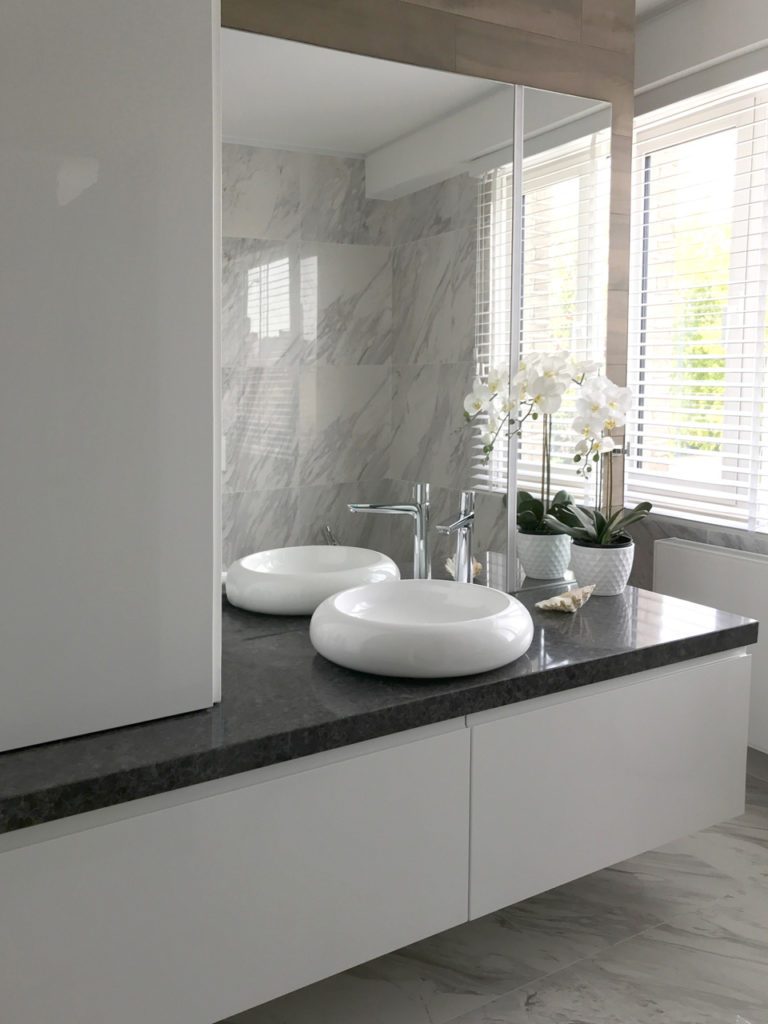
The unit is wall hung, with a dark stone top.

The attic floor

The guest room and study.
Marcottestyle-modern-traphal-1-1024x683
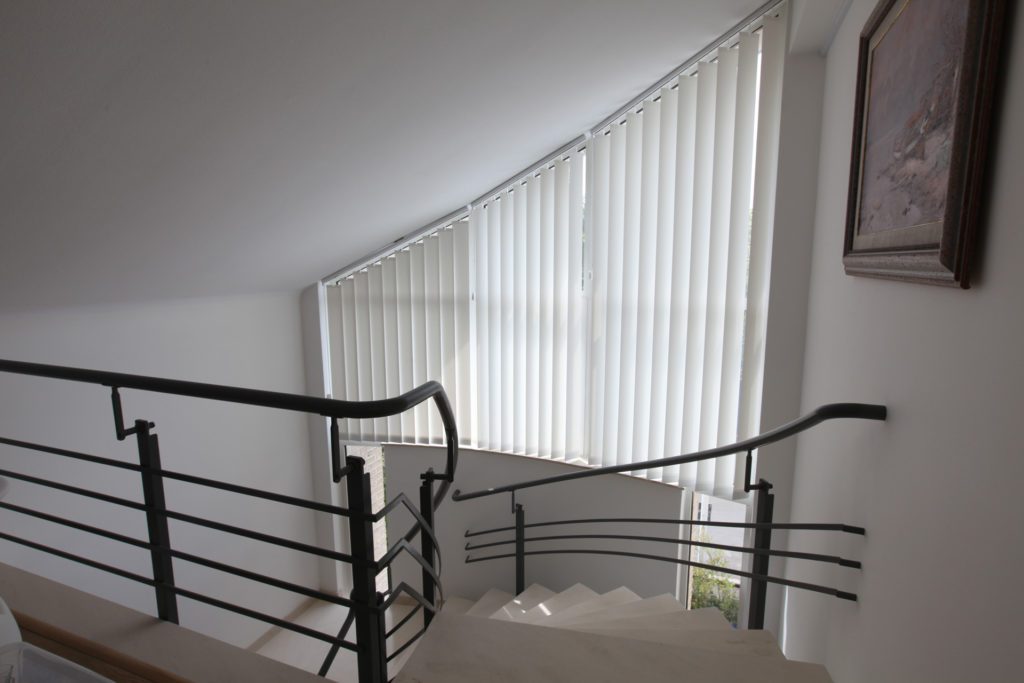
The stairs arrive in the attic, with vertical louvres in front of the window.
Marcottestyle-modern-slaapkamer-gasten-wilrijk-2-1024x683
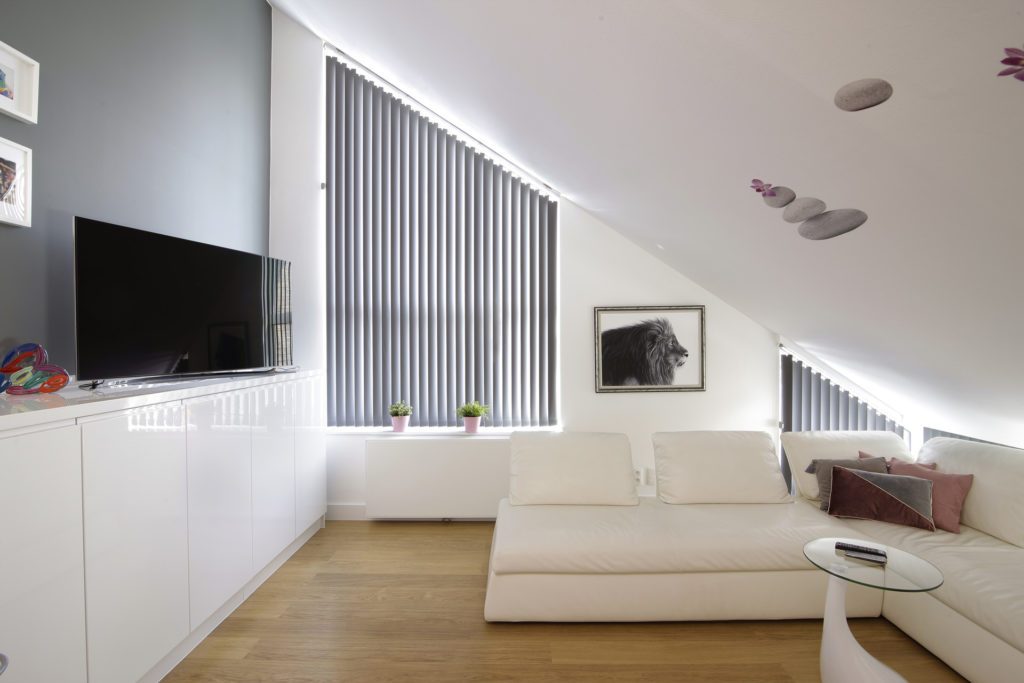
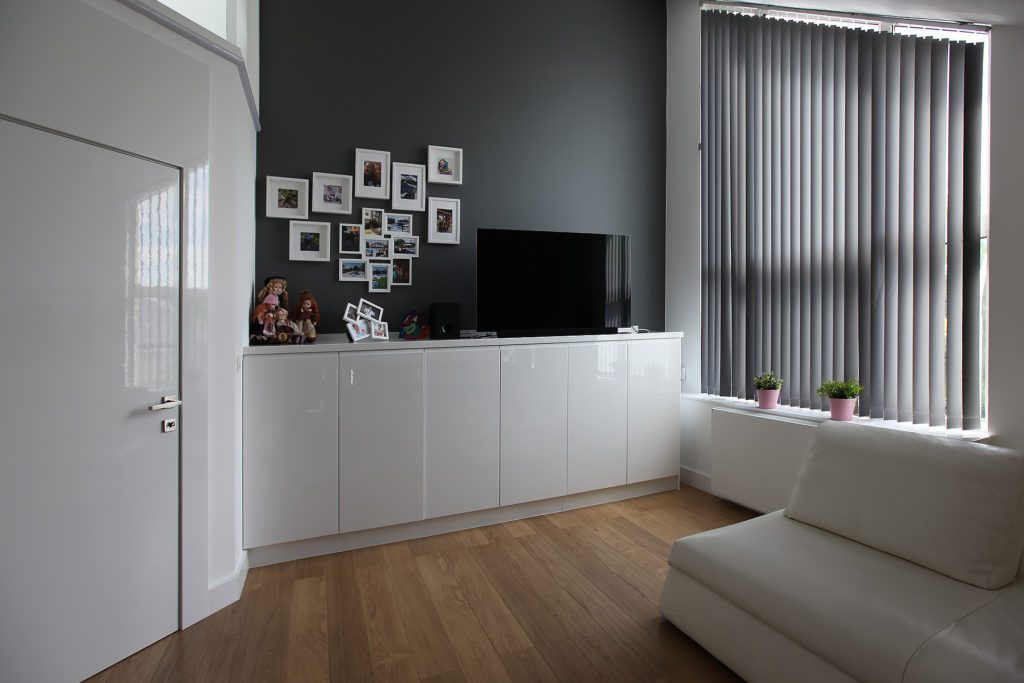
The sitting area under the slope of the roof, the television on a row of white units.
Marcottestyle-modern-slaapkamer-gasten-wilrijk-1-1024x683
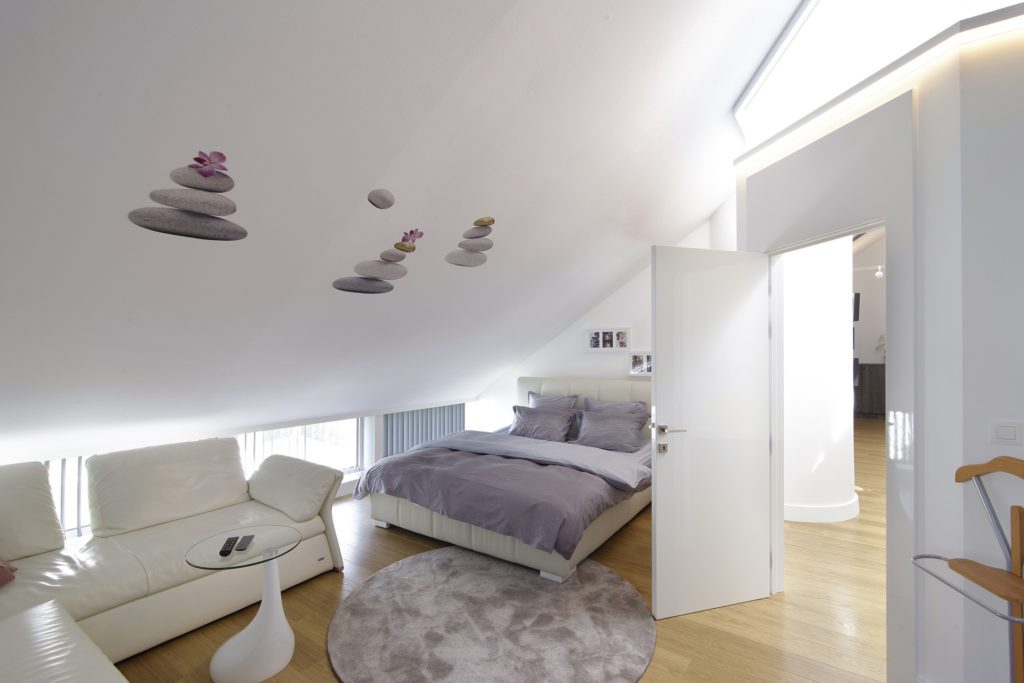
Sleeping area and seating area lie in one open space.
Marcottestyle-modern-buro-2-1024x683
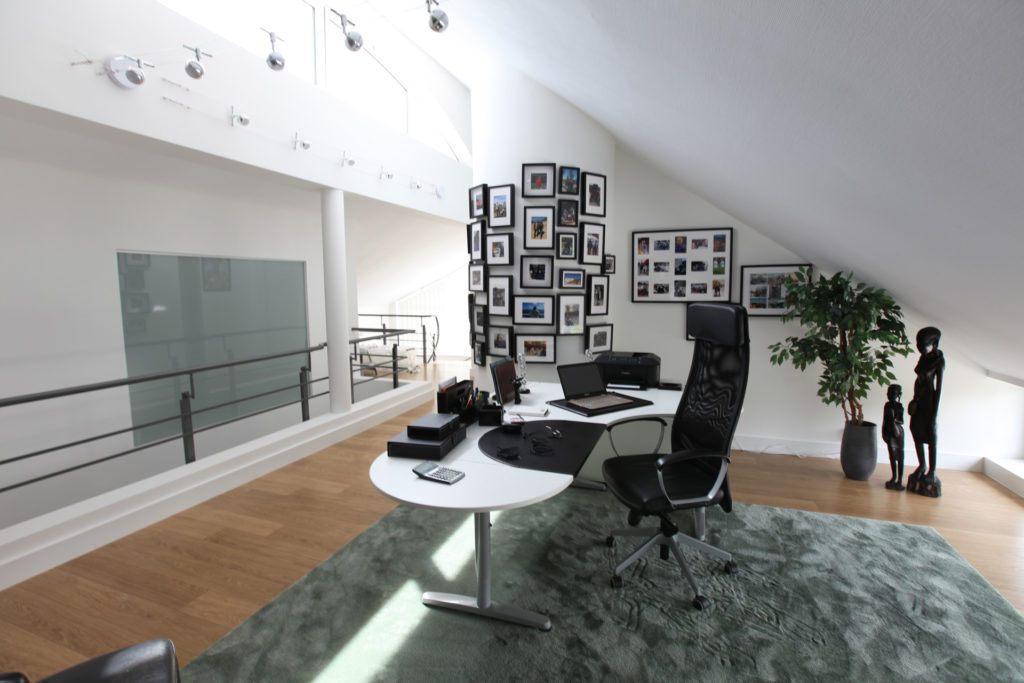
The work place with a round table, against the balustrade of the void.
Marcottestyle-modern-buro-6-1024x683
The dark wood bookcase closes off the work place.
Marcottestyle-modern-slaapkamer-gasten-wilrijk-4-1024x683
The wall behind the television is anthracite grey, the rest white.

Before and after

The renovation was done in two phases: first the upper floor, a year later the ground floor. That allowed the owners to live either downstairs or upstairs during the works. Because everything is in one pair of hands, not a day is lost: the plumbers follow on from the electricians, then the plasterers finish everything, and as soon as the screed is dry the floor layers come in.

Our tip: for a full project it pays to contact Marcotte Style at an early stage. That avoids needless costs and works. With us everything is fixed on the drawing, which makes mistakes all but impossible.

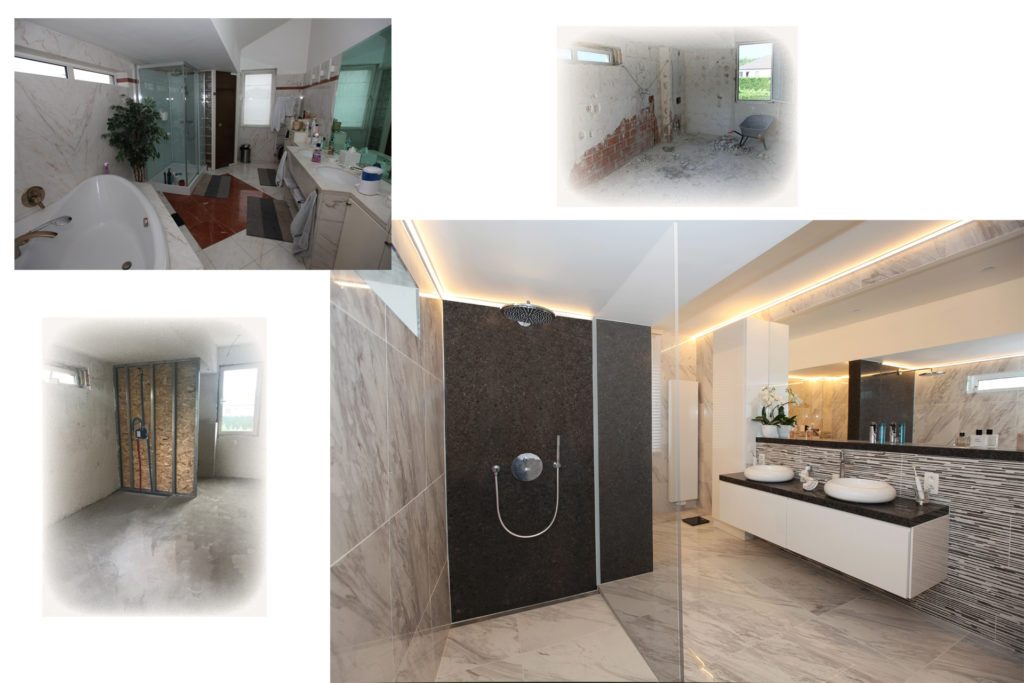
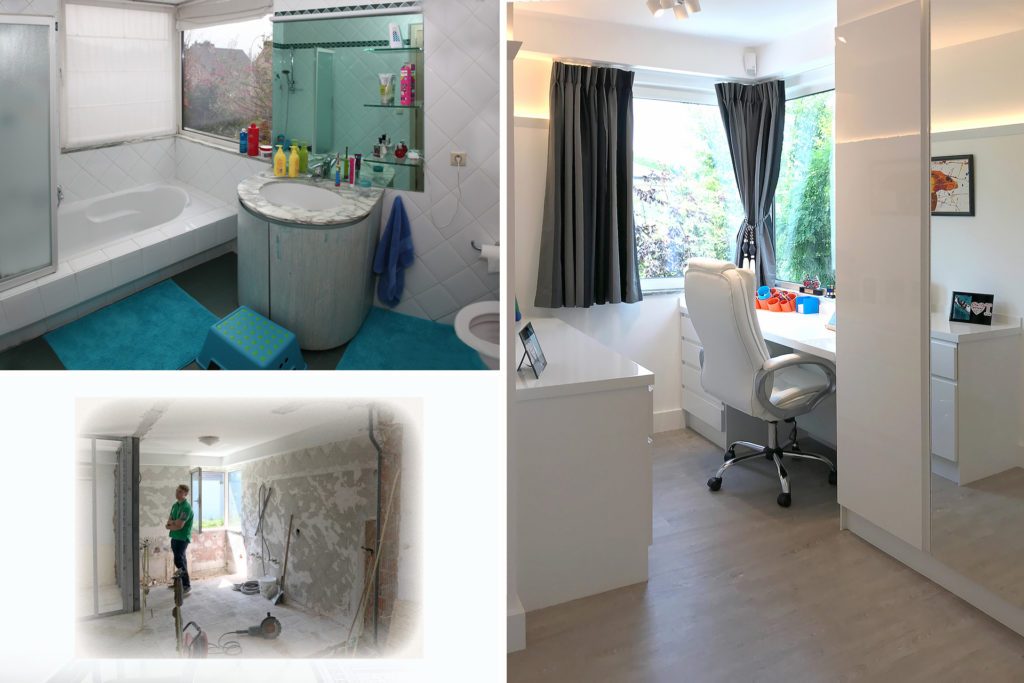
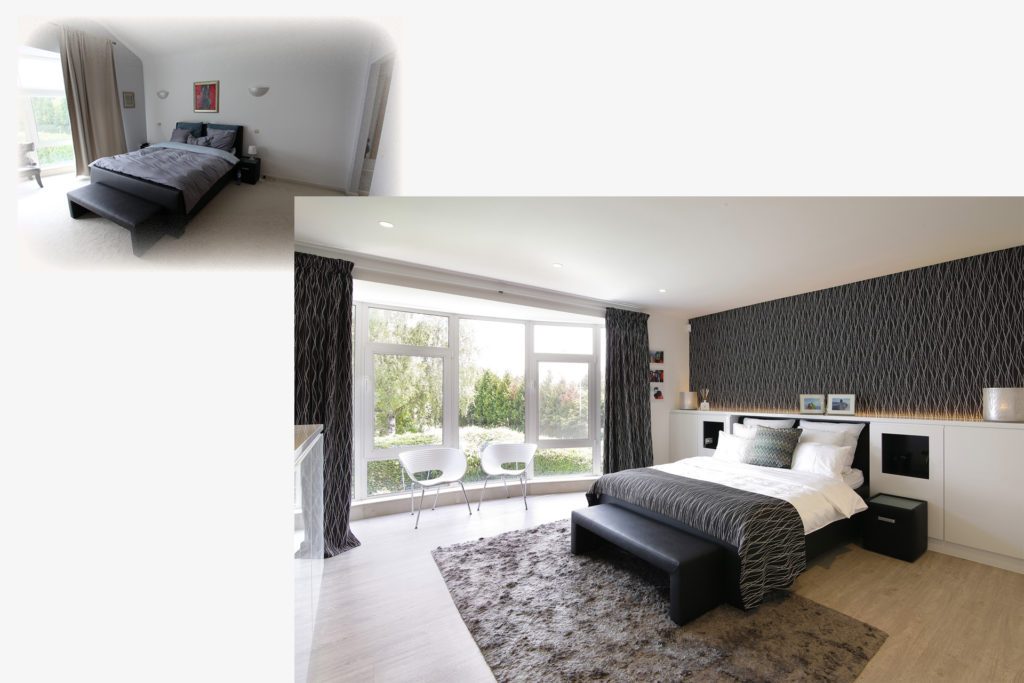
The before and after images speak for themselves.
Marcottestyle-voor-en-na-wilrijk-3-1024x683
The bedroom after the works, with the wall covering as the only pattern.
Marcottestyle-voor-en-na-wilrijk-4-1024x683
Before and after: from old tiling to marble with a walk-in shower.
Marcottestyle-voor-en-na-wilrijk-1-1024x683
Before and after: the bathroom with turquoise tiles became a light room.
Marcottestyle-voor-en-na-wilrijk-6-1024x683
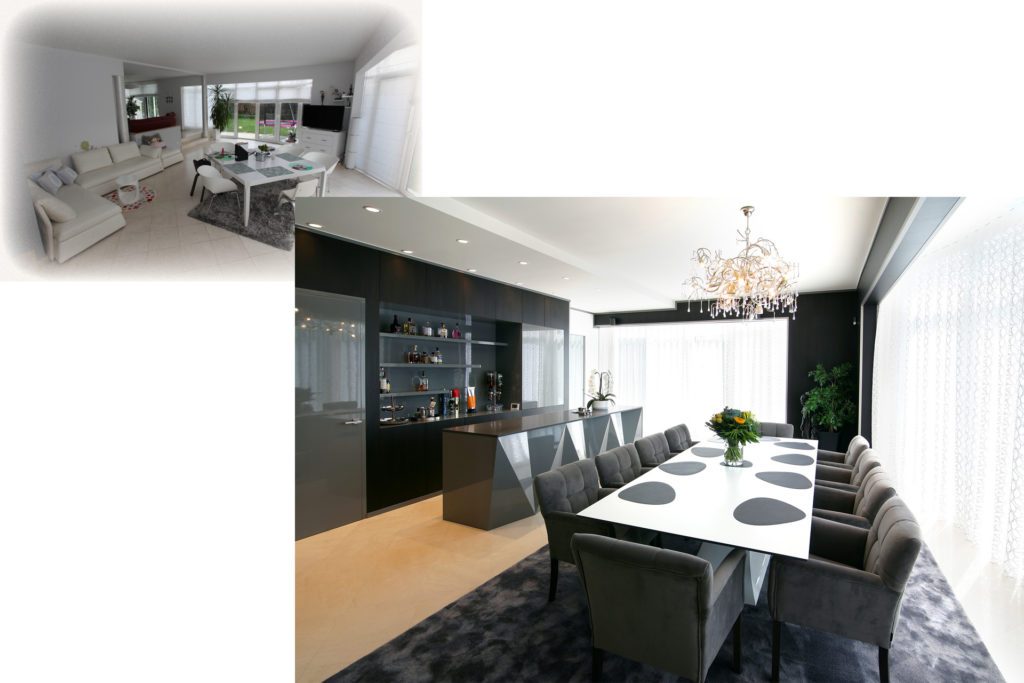
The dining room after the works, with the island and the bar wall.
Marcottestyle-voor-en-na-wilrijk-5-1024x683
The same room from the other corner, with the chandelier above the table.
Marcottestyle-voor-en-na-wilrijk-2-1024x683
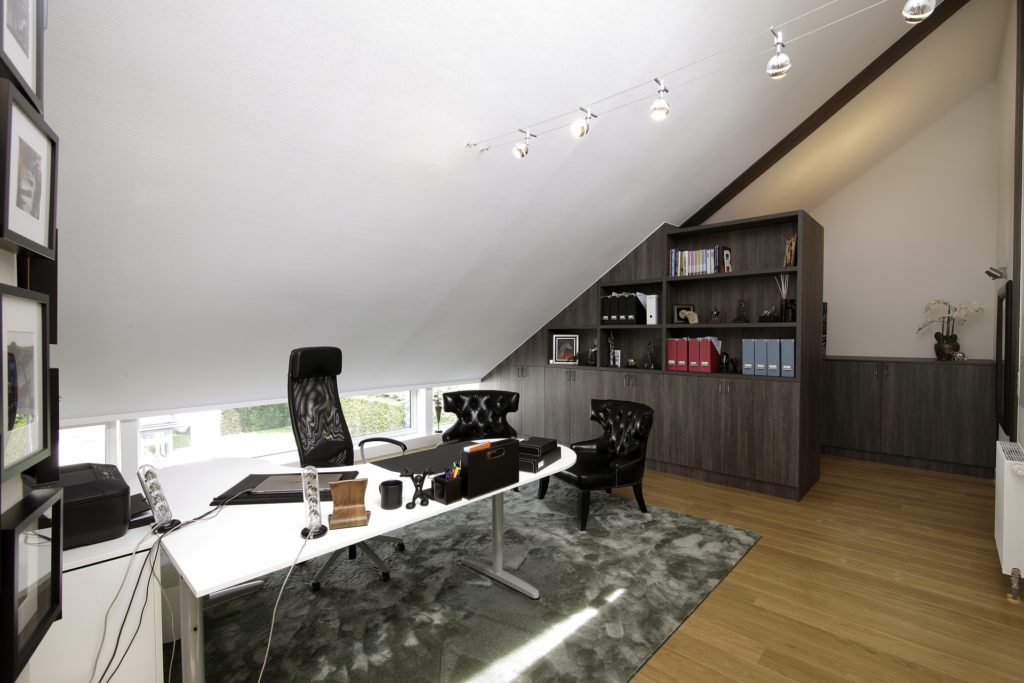
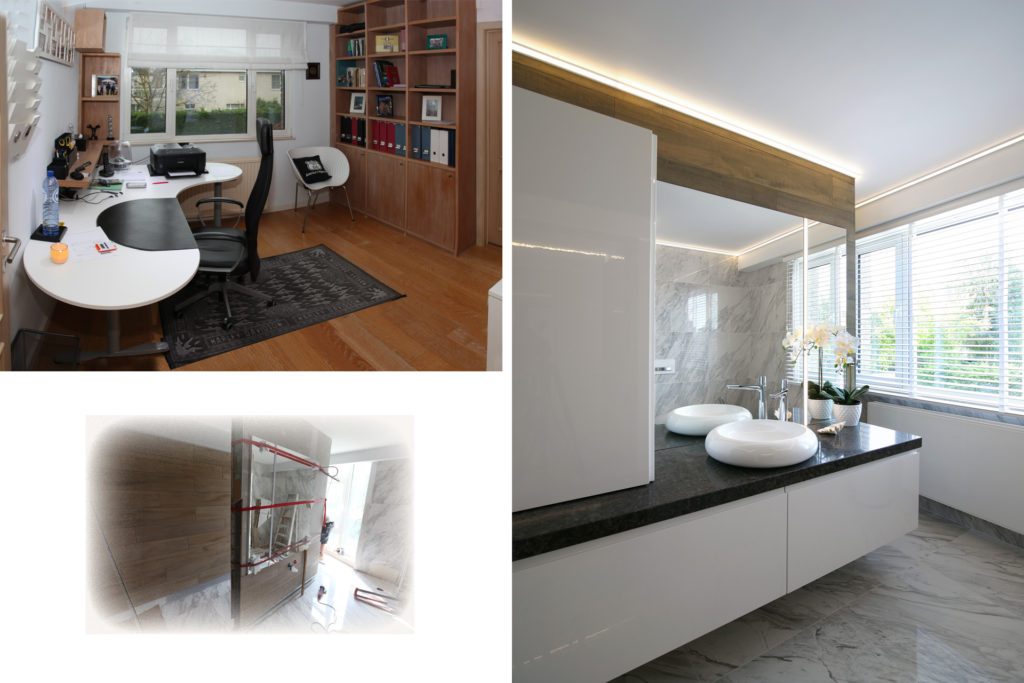
Before and after: the old study with wooden cupboards, and the bathroom that stands there now.
Marcottestyle-voor-en-na-wilrijk-7-1024x683
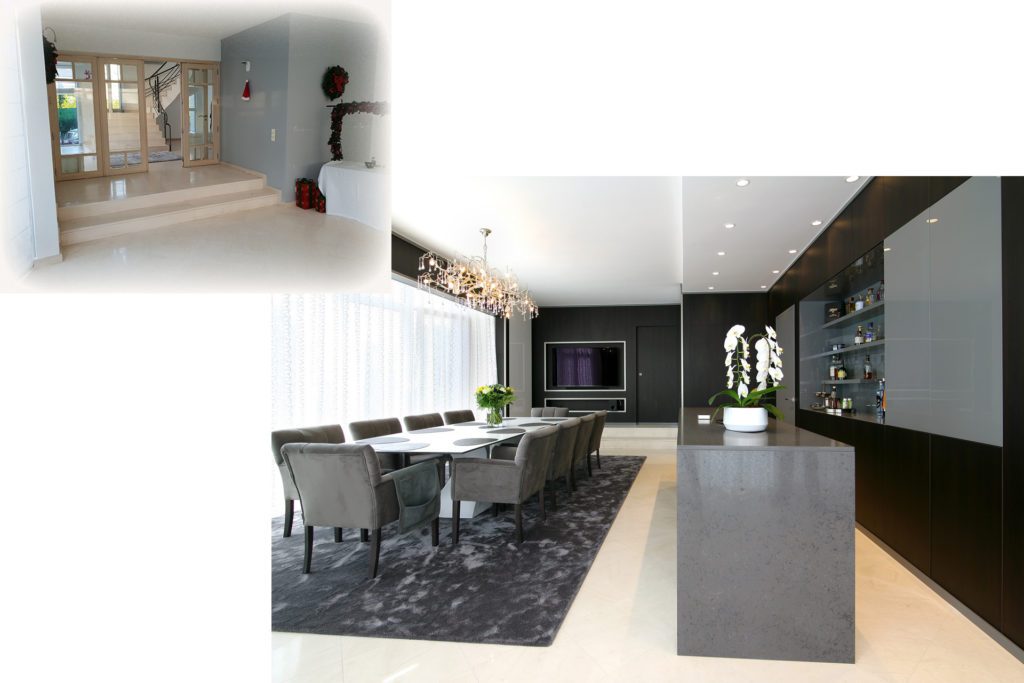
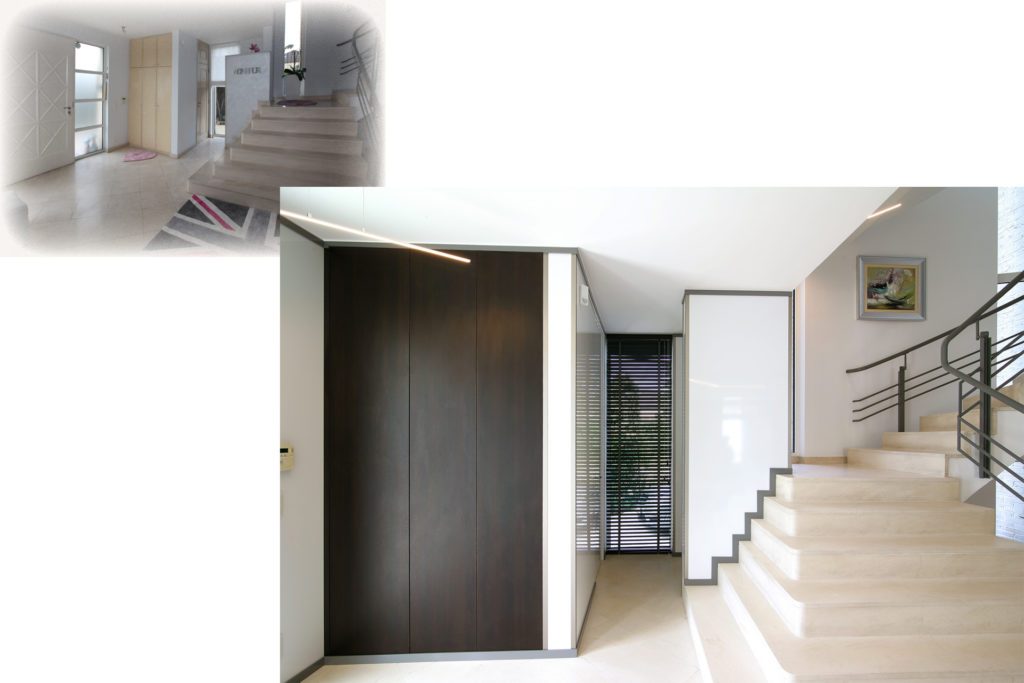
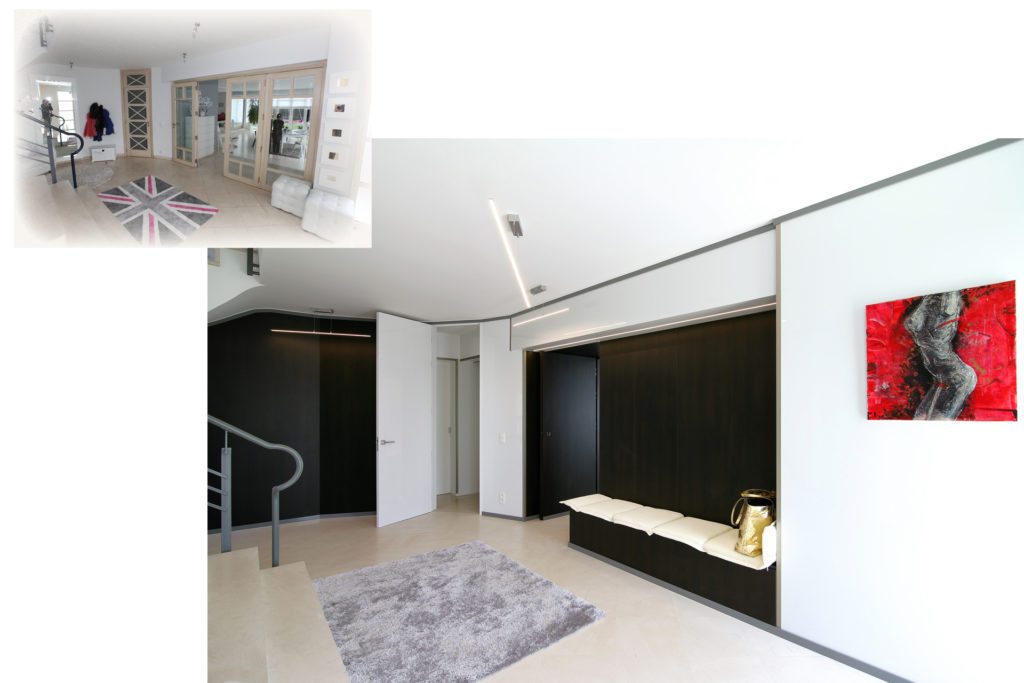
Before and after: the hall with the dark wall covering that now runs through it.
Marcottestyle-voor-en-na-wilrijk-8-1024x683
The hall after the works, with the floating bench and the painting.
Marcottestyle-voor-en-na-wilrijk-9-1024x683
Before and after: from a red sofa to the TV lounge in blue and anthracite.

Ready to start your project?

From the first sketch to the last skirting board, everything stays in house. Our interior architects draw, our workshop builds the furniture and our own team delivers and installs. So you have one point of contact, and nobody passing you on.

  • Our own interior architects and our own workshop
  • Photorealistic 3D before anything is made
  • More than 25 years of experience, over 500 clients
  • First meeting and budget estimate free of charge
  • Four showrooms, by appointment

Rather look around first? See all projects or read how we work.

Tell us about your project

We will look at it and send you a proposal within 24 hours.

Wat wilt u laten doen?
Over welke ruimtes gaat het?
Meerdere antwoorden mogelijk.
Wanneer wilt u starten?
Welk budget heeft u ongeveer in gedachten?
Een ruwe schatting volstaat en u legt zich nergens op vast. Het helpt ons enkel om meteen een voorstel te maken dat klopt met wat u in gedachten hebt.
Uw naam
Optioneel
Enkel nodig als wij bij u langskomen. Mag ook later.
Begin te typen, wij vullen aan.
Drag & Drop Files, Choose Files to Upload You can upload up to 10 files.
Optioneel. Een grondplan, een schets of enkele fotos van de ruimte helpen ons om uw ruimte sneller correct in te schatten.
Optioneel.

We use cookies

We use cookies to improve your experience on this website. You may choose which types of cookies to allow and change your preferences at any time. Disabling cookies may impact your experience on this website. You can learn more by viewing our Cookie Policy.