

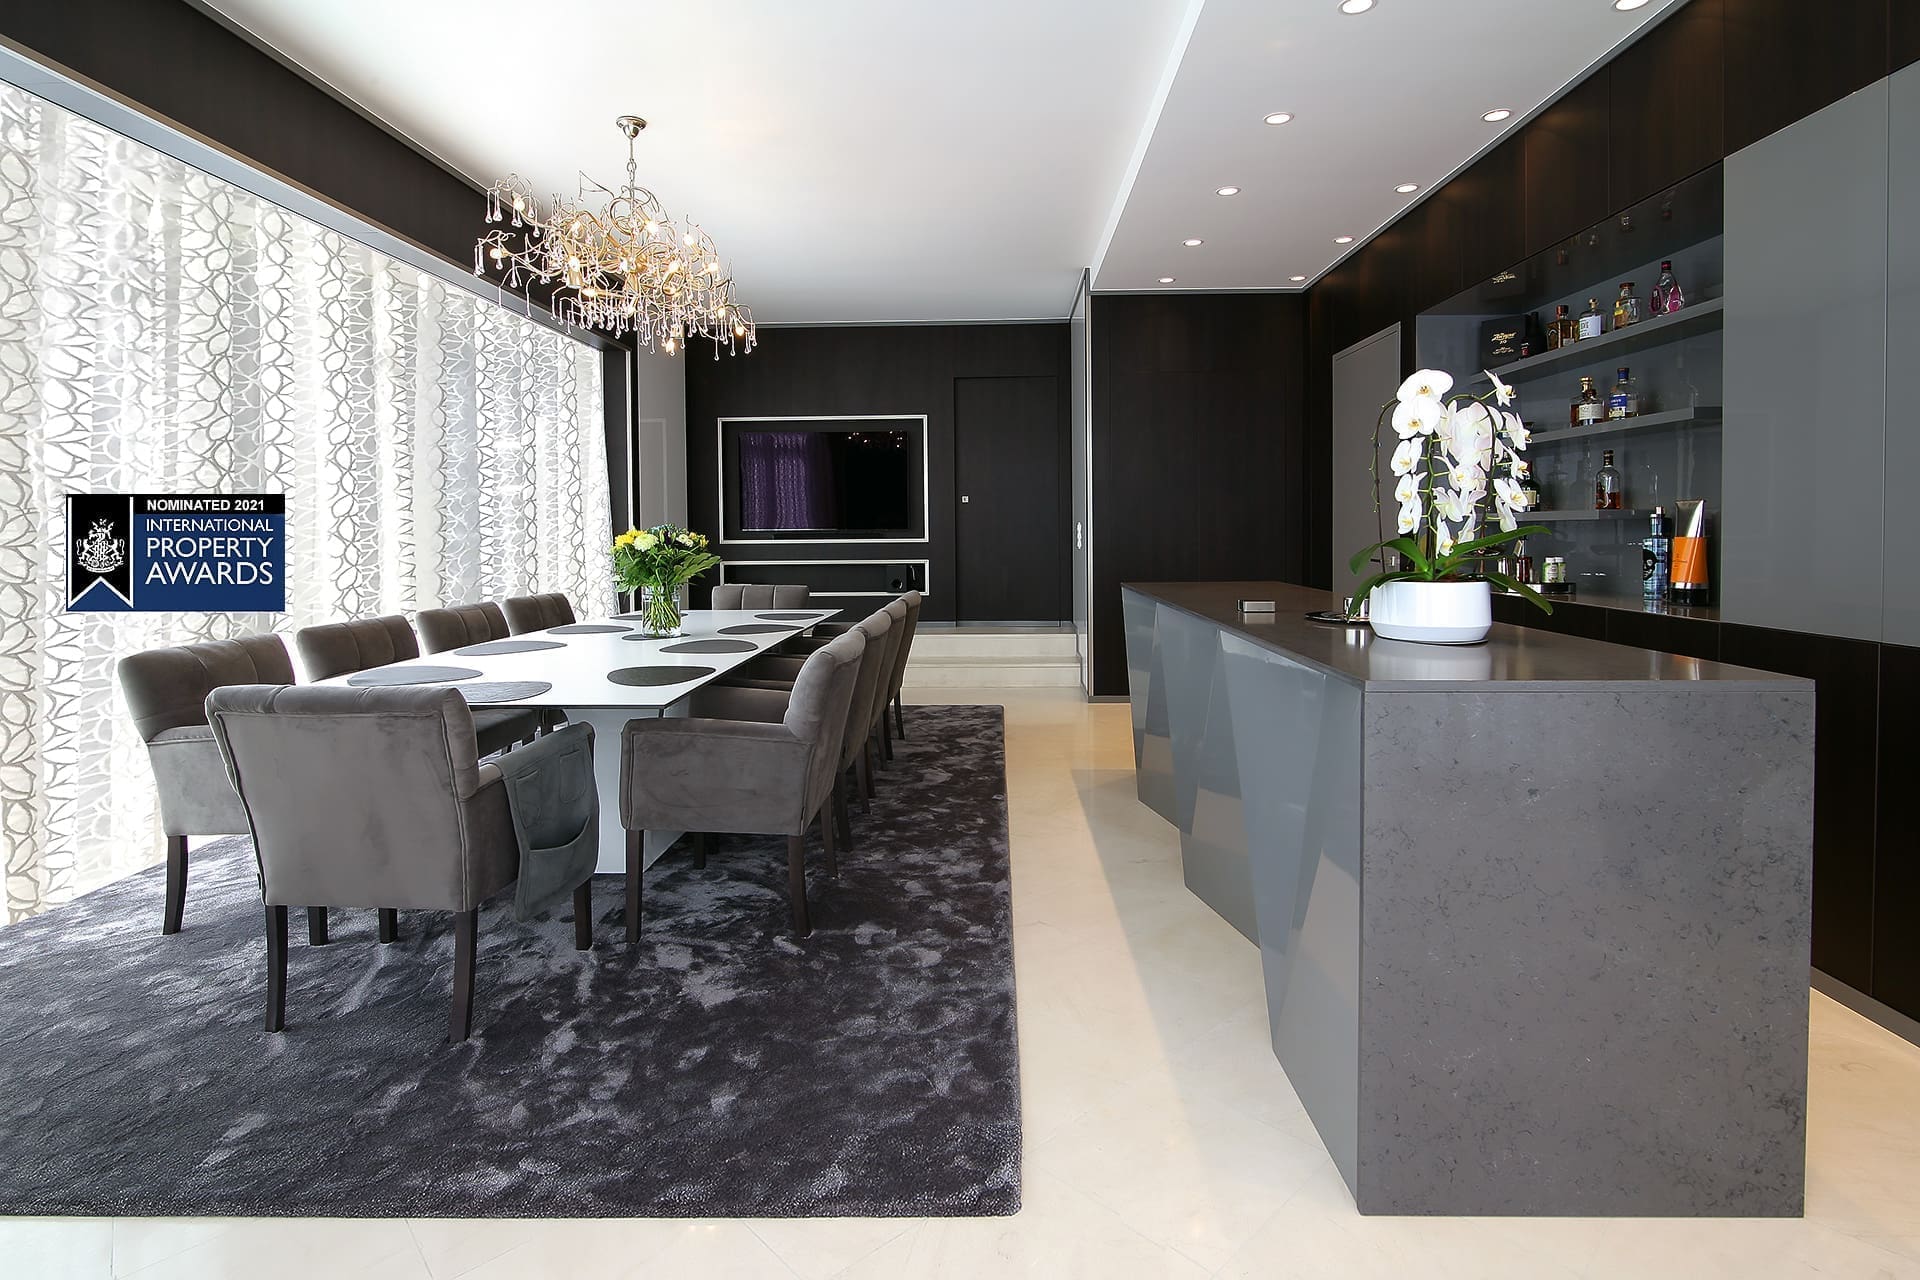
Residential · Wilrijk
Modern villa, Wilrijk
No surprise that this complete renovation was included in Patrick Retour's 2019-2020 book "wonen met stijl". The villa was fully rearranged and stripped back to a shell before being rebuilt.
- Designed and carried out by Marcotte Style
- Bespoke furniture from our own workshop
- Installed by our own team
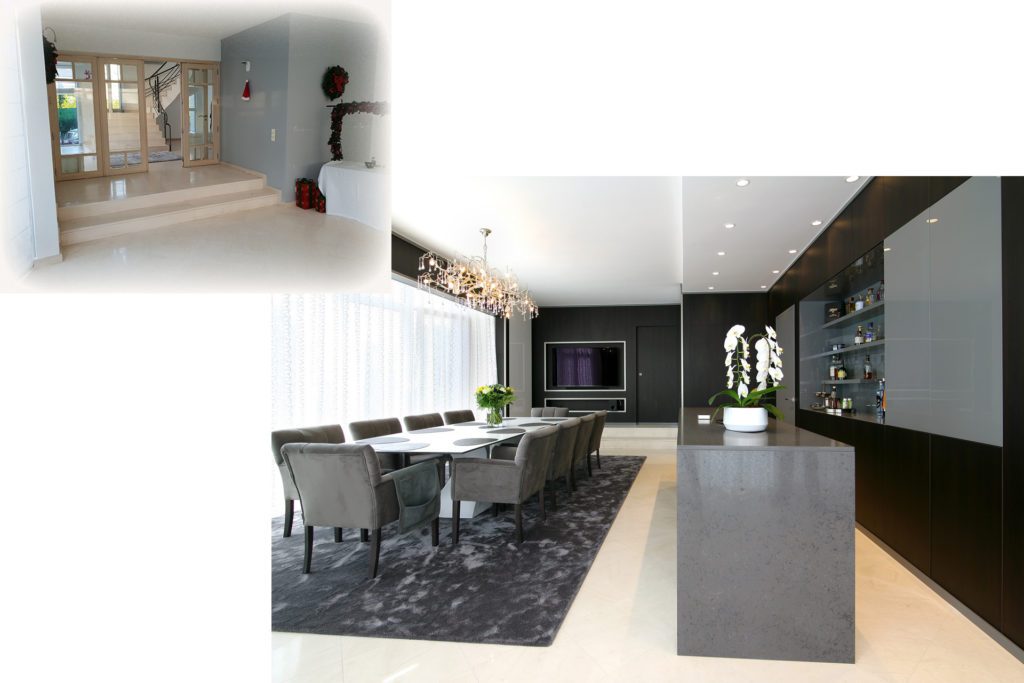
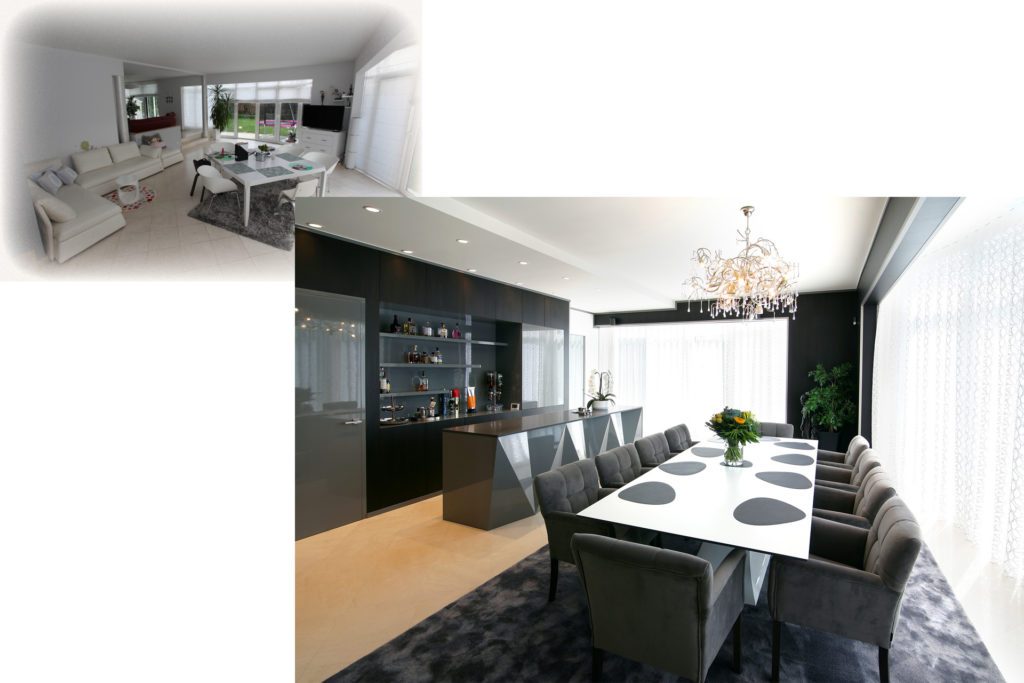
The dining room
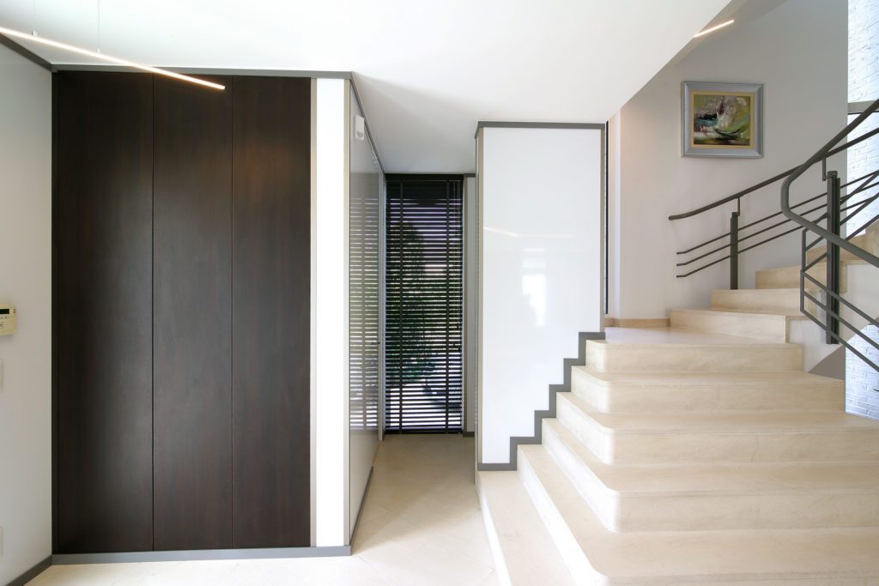
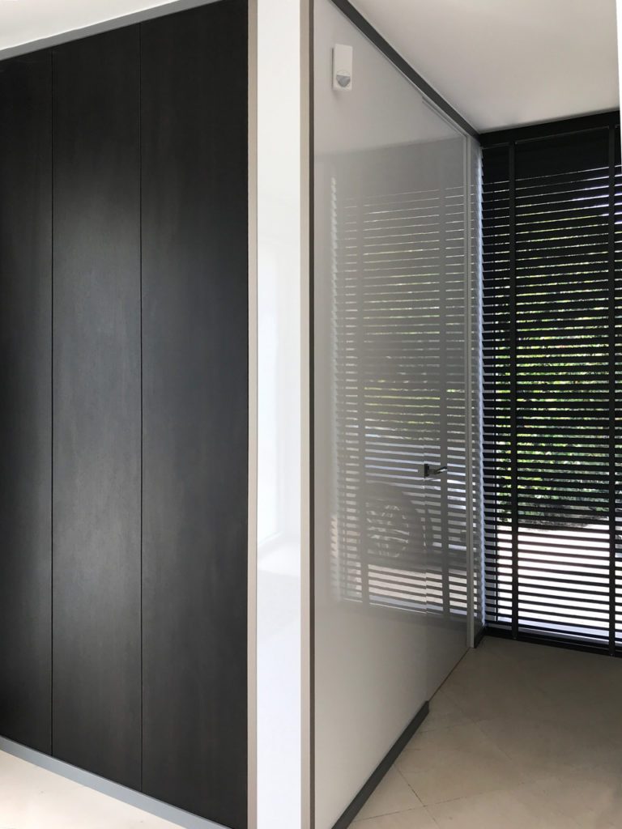
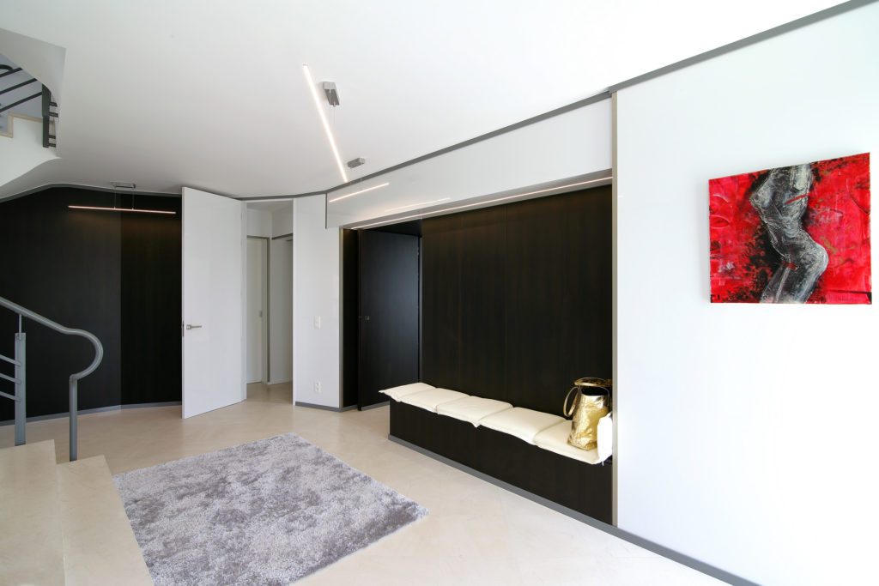
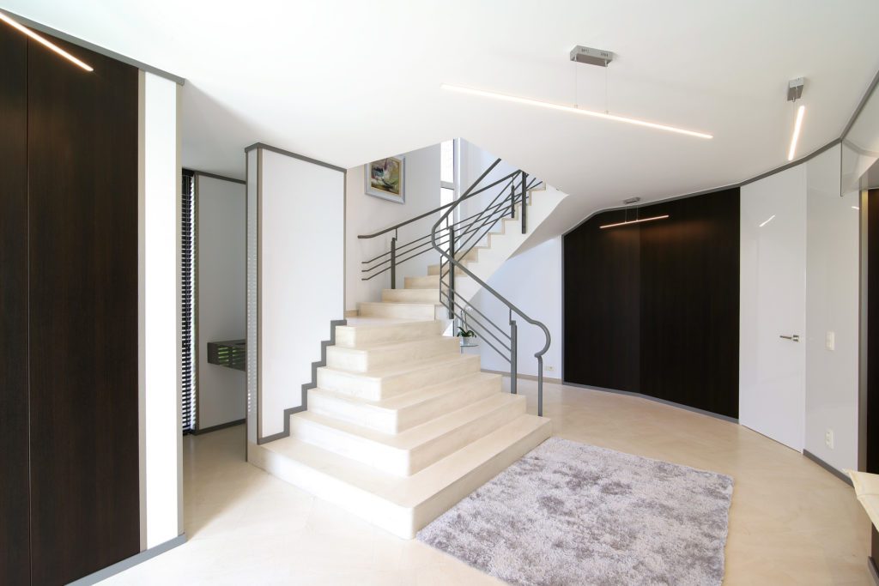
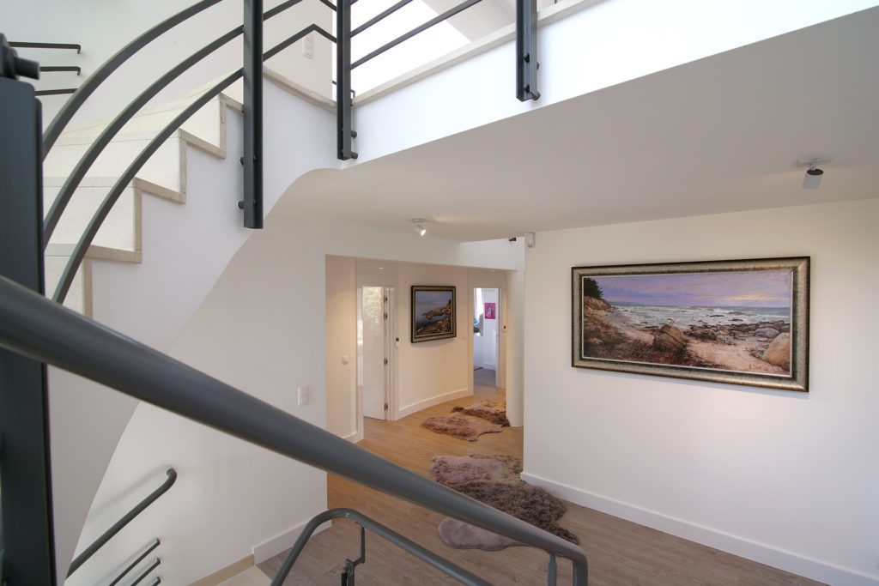
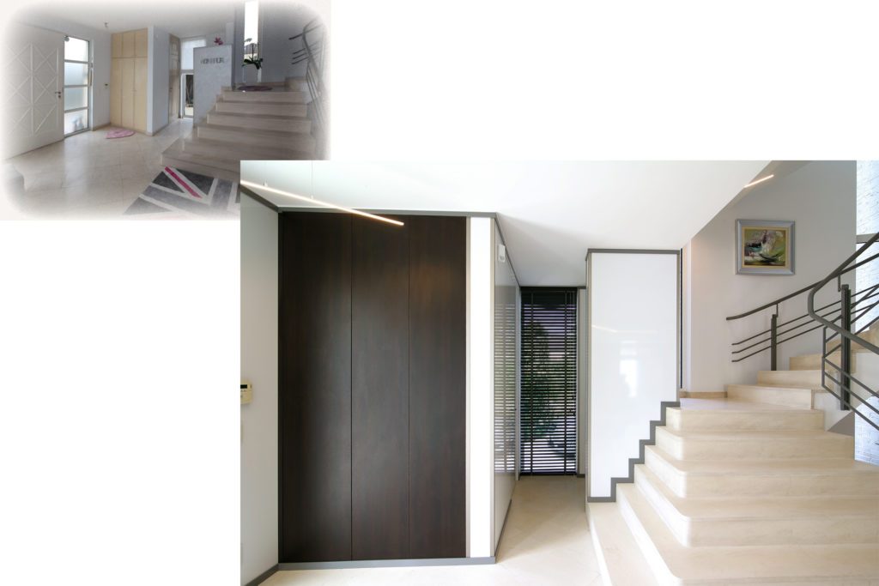
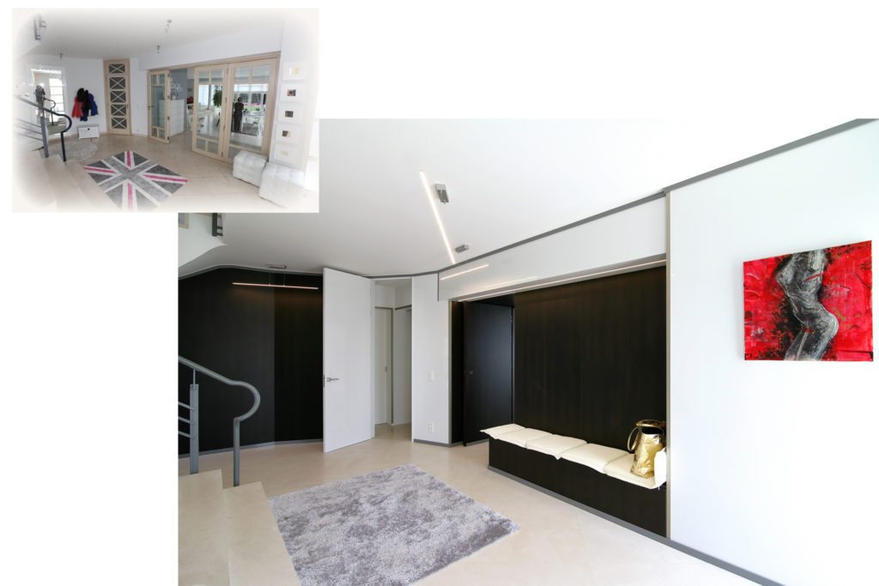
The hall
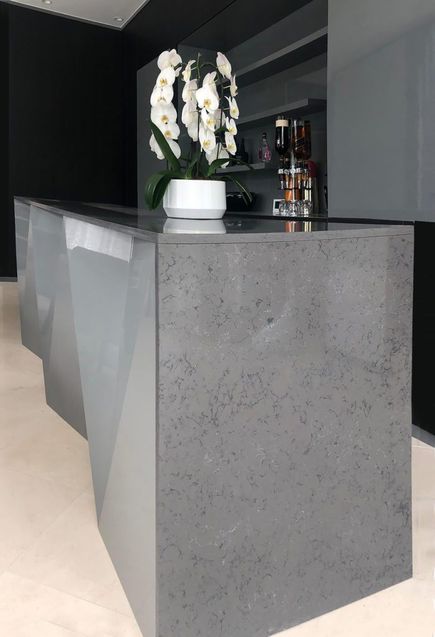
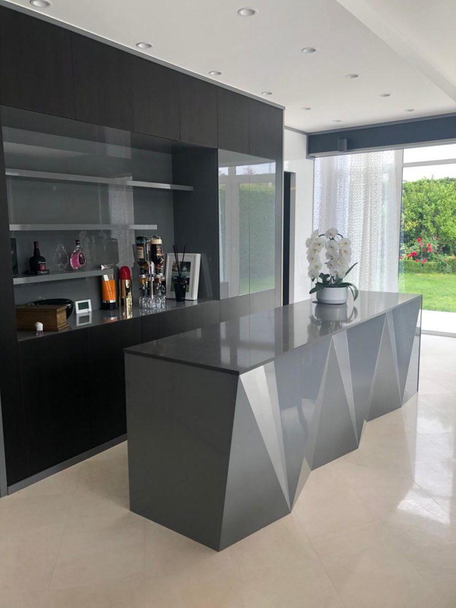
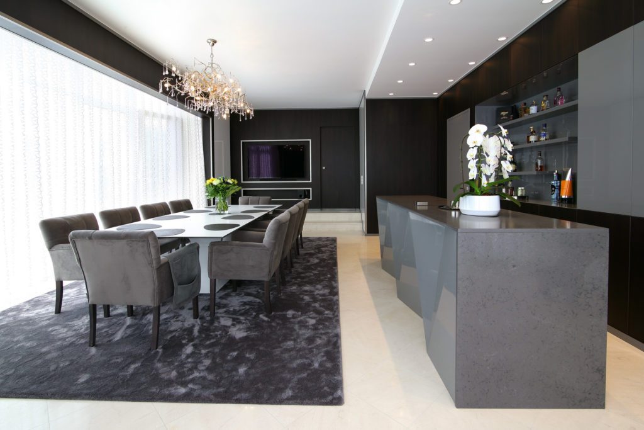
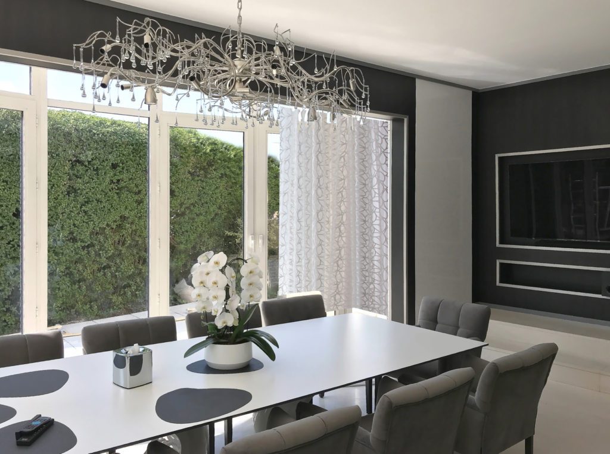
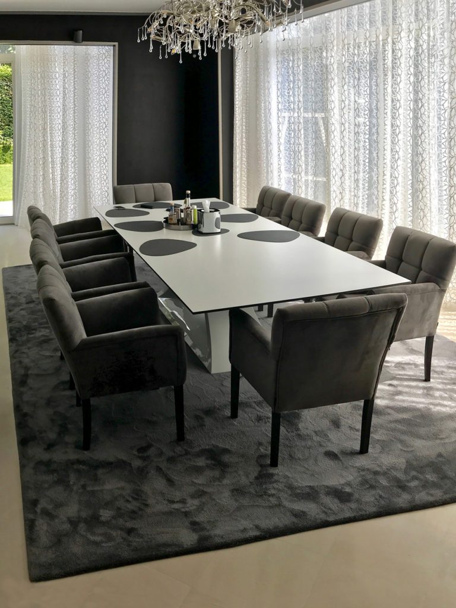
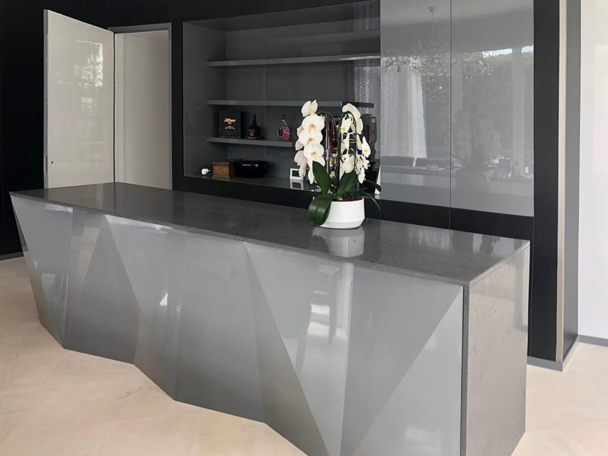
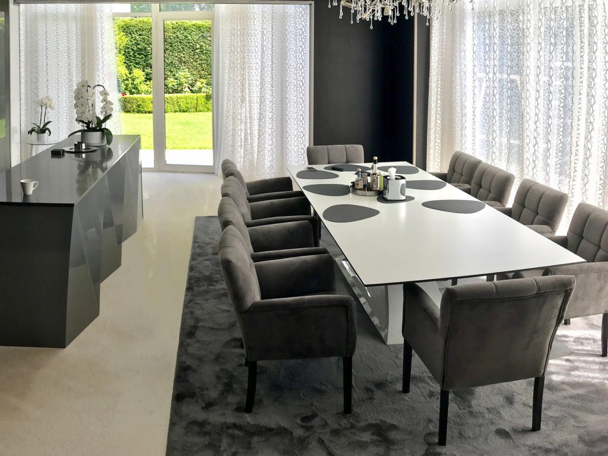
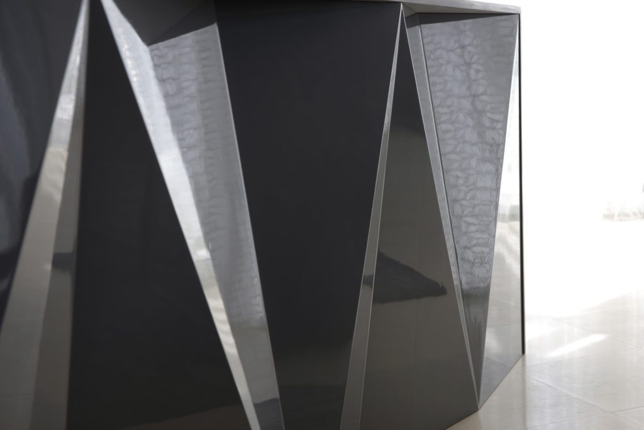
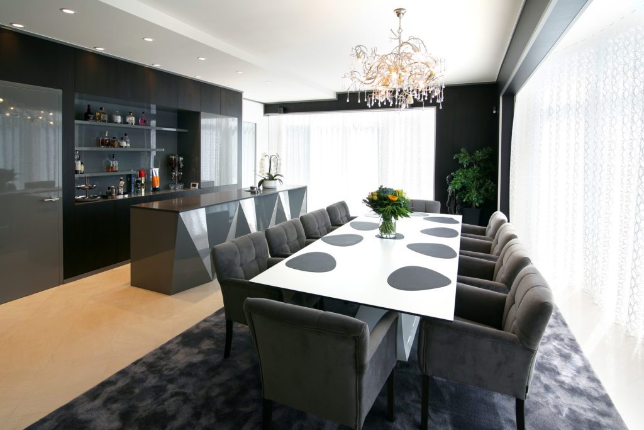
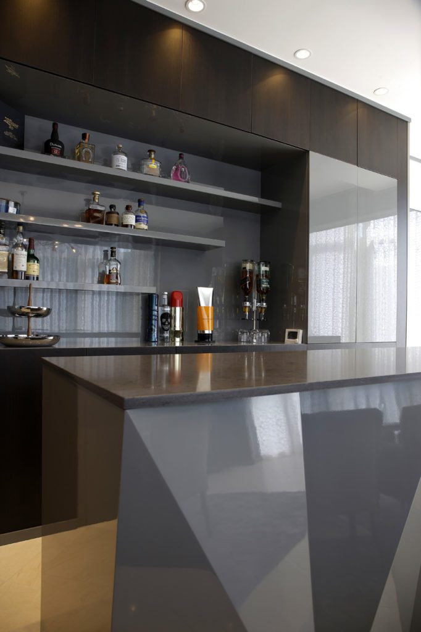
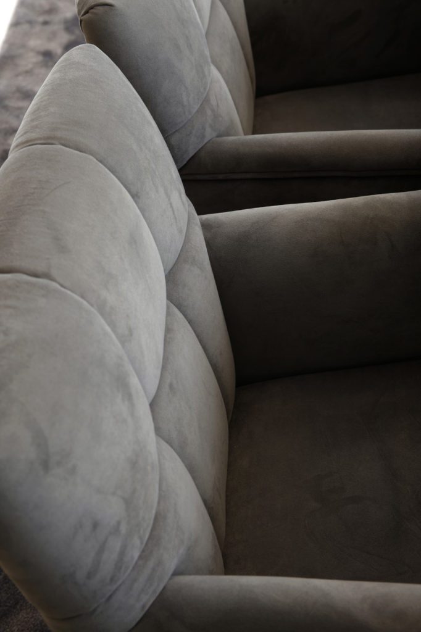
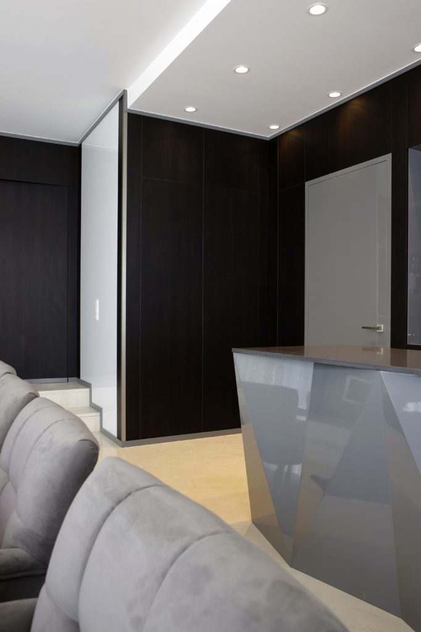
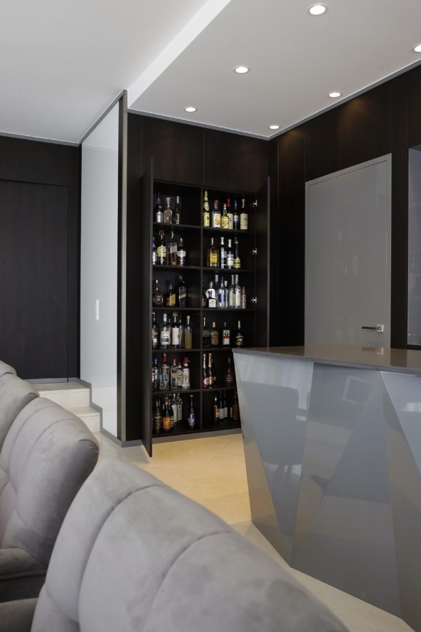
In the living room the bar was designed entirely by Marcotte Style and forms the centrepiece of the space. The long white modern dining table suits it, with around ten very comfortable chairs from the Marcotte Style collection that warm the whole up.
The owners gave us a free hand to create a perfectly finished modern interior within their budget. After the presentation of a realistic 3D, client and maker were immediately on the same wavelength. Because all the craftsmen work under one roof, Marcotte Style can run each renovation from A to Z, with one and the same person following everything up.
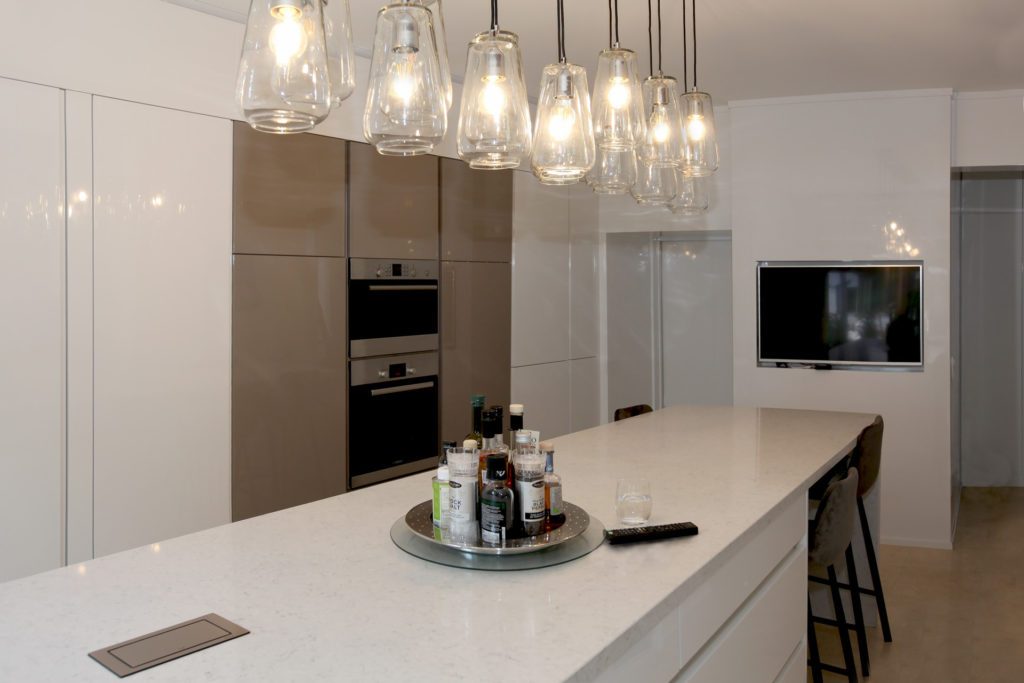
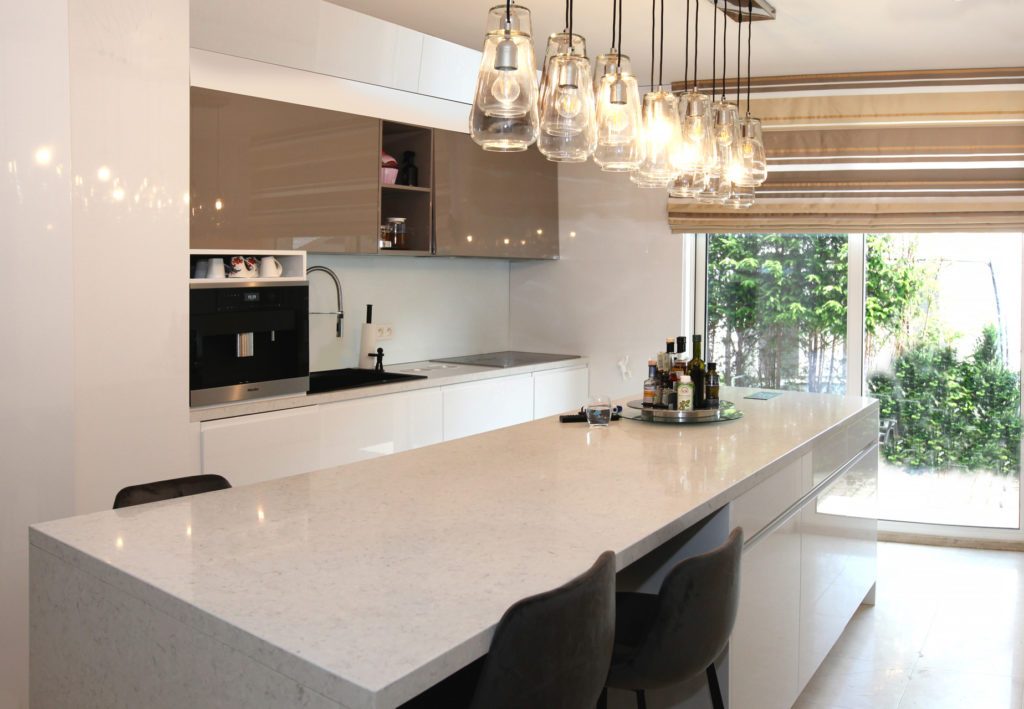
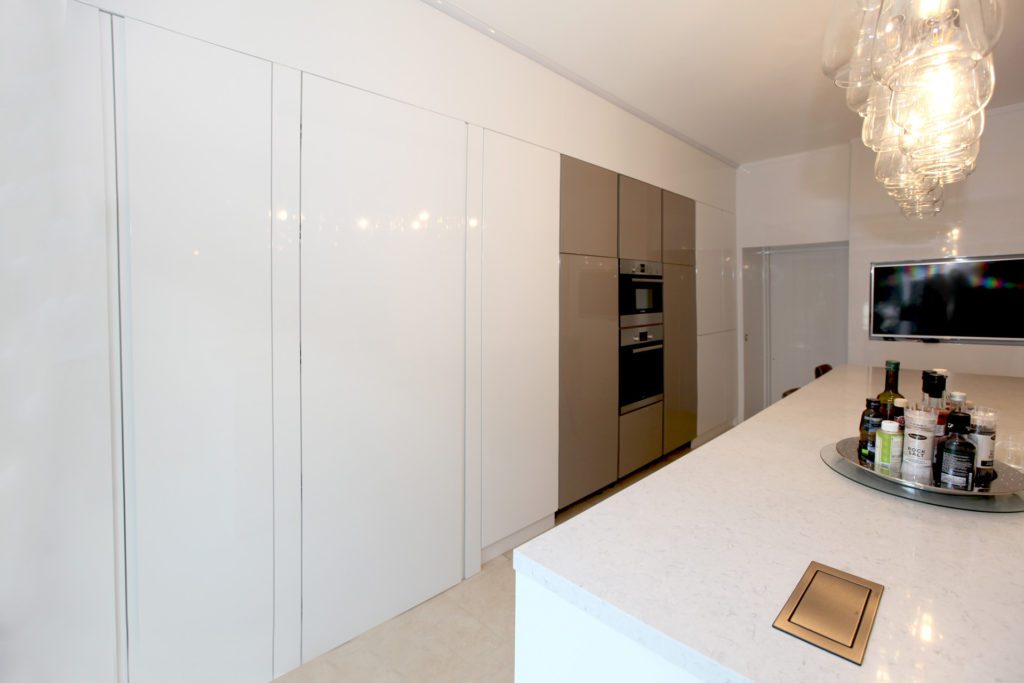
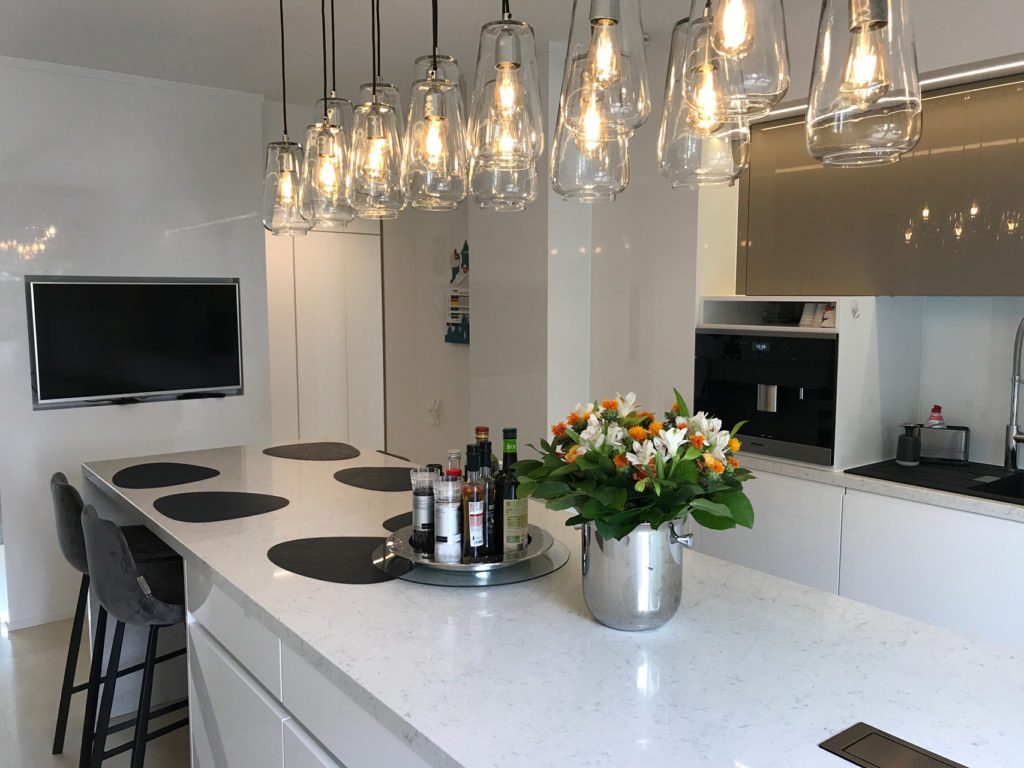
The kitchen
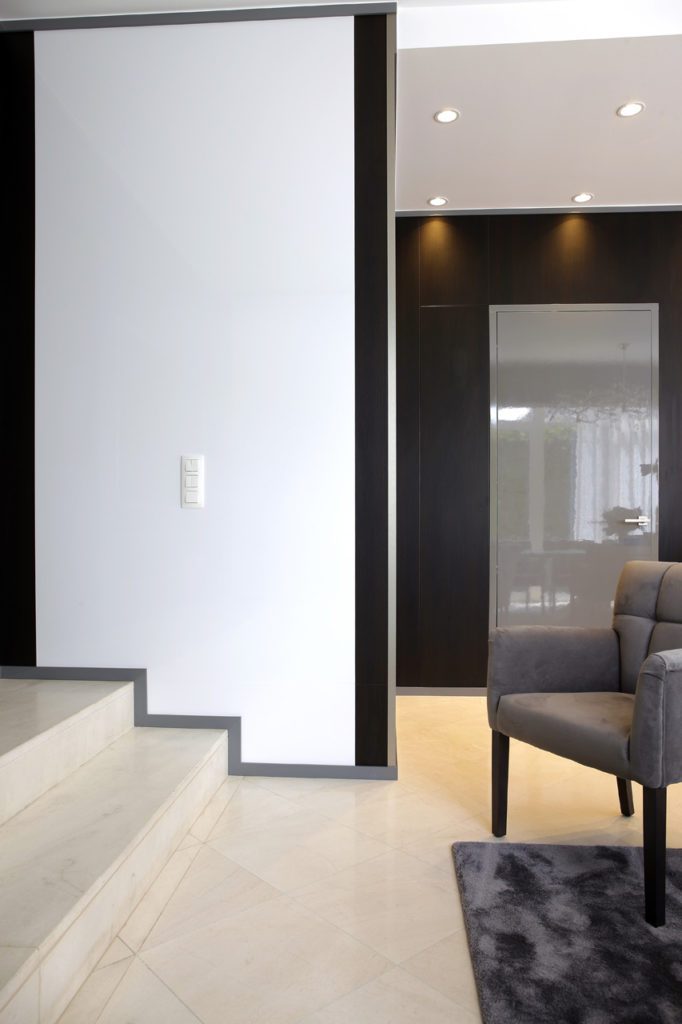
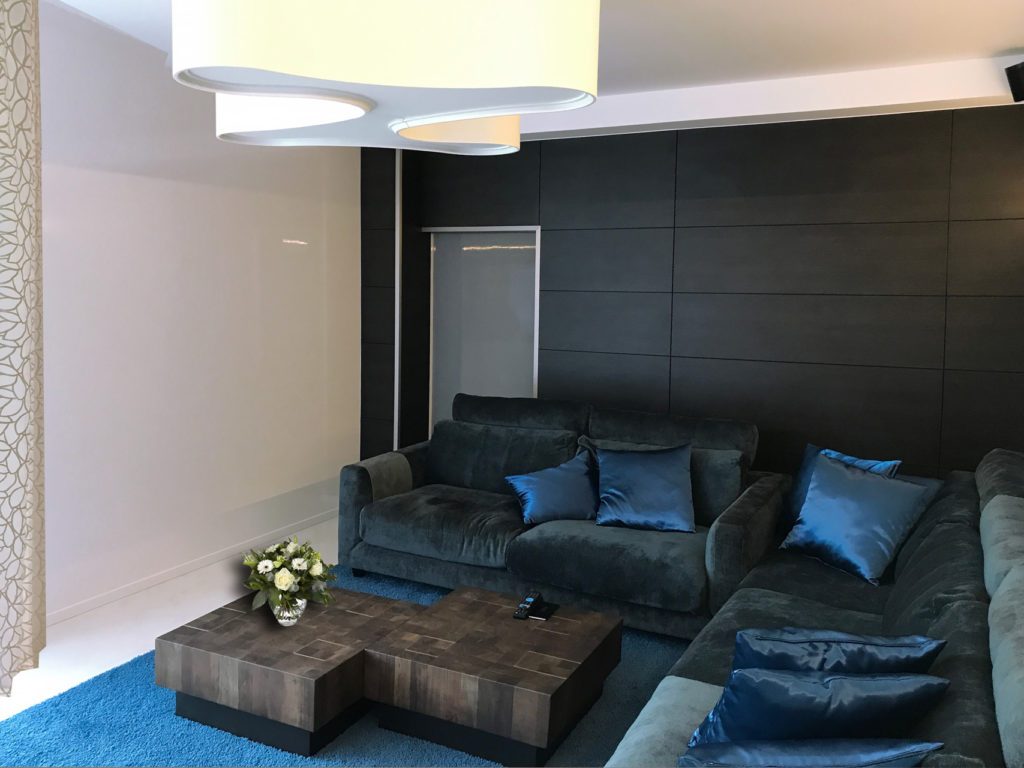
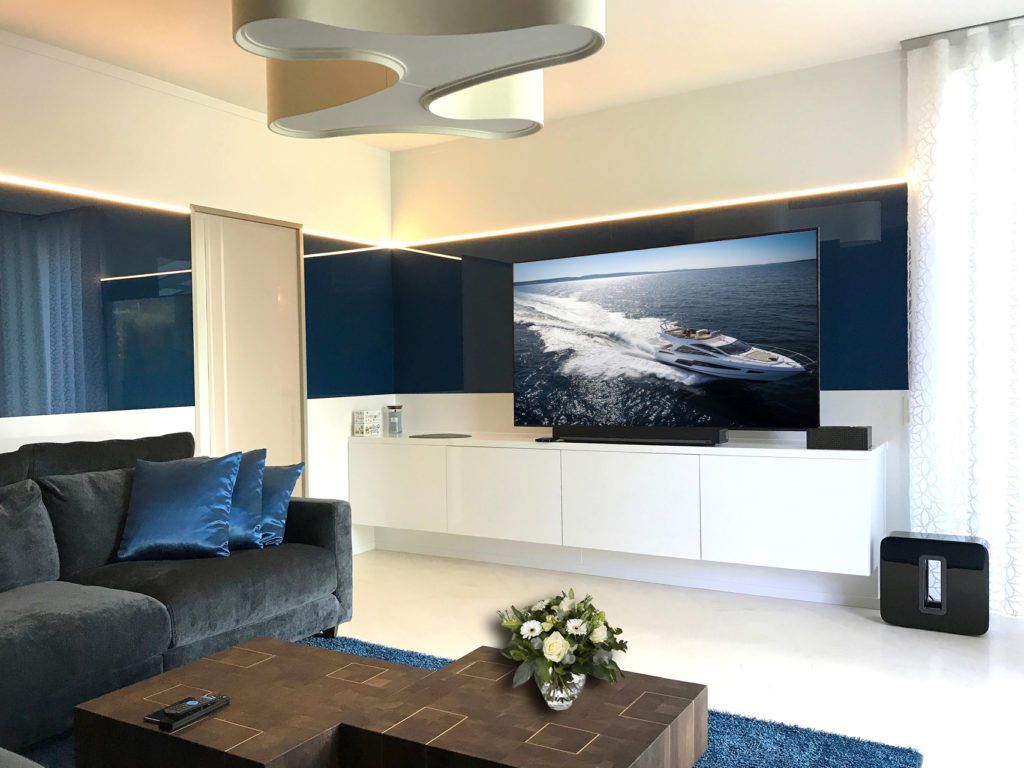
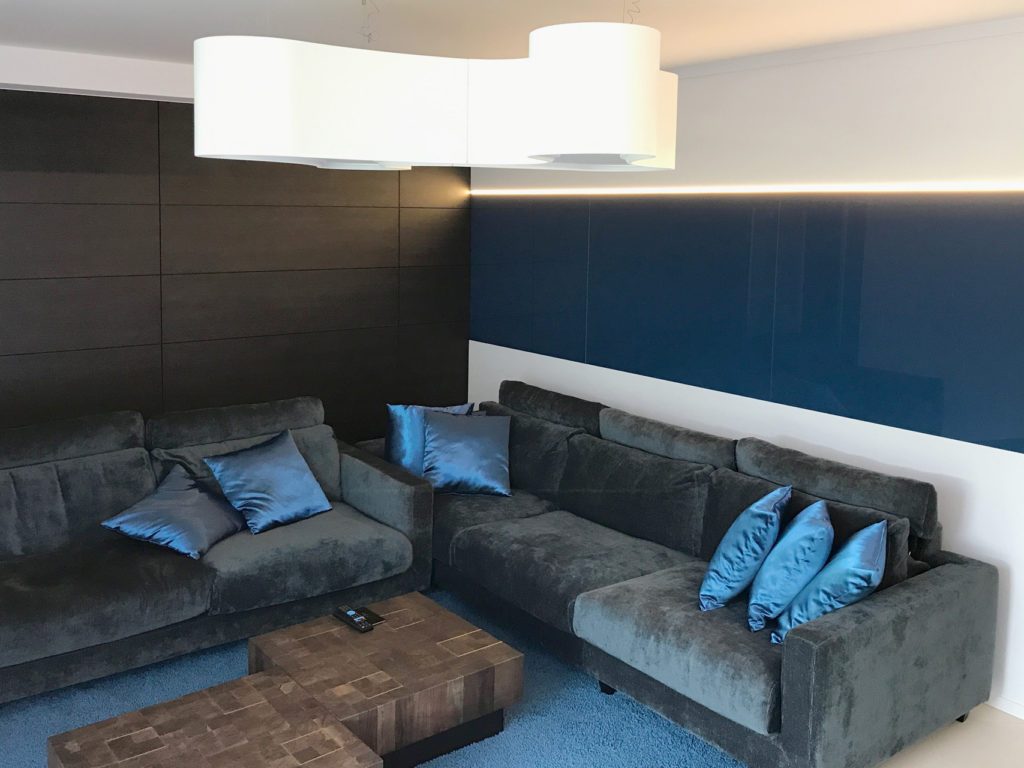
The idea was to carry one line through the house for a homogeneous whole. Soft greys were chosen, with contrasting wenge wood panels. The dark tinted wood is broken by white high gloss panels, which lightens it considerably. Some walls are framed by brushed aluminium profiles.
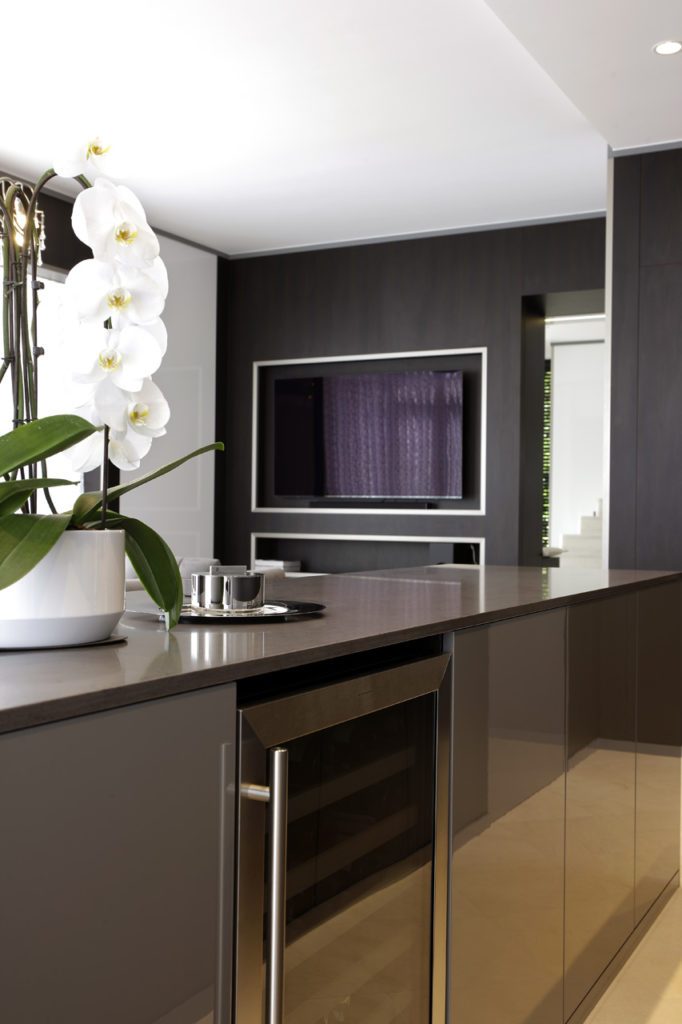
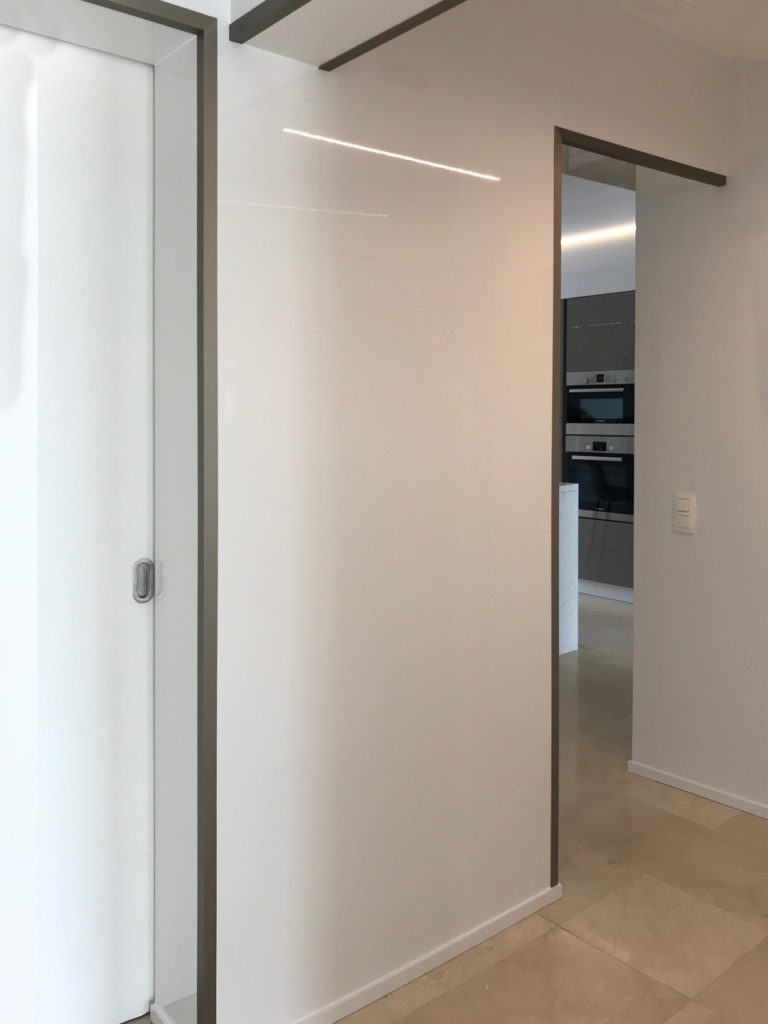
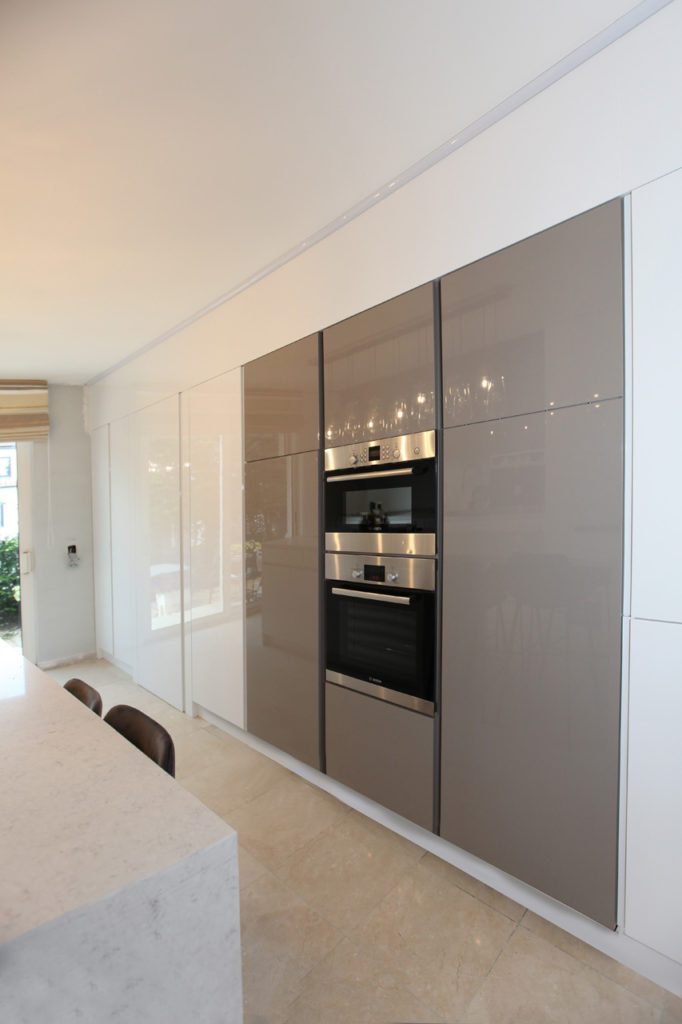
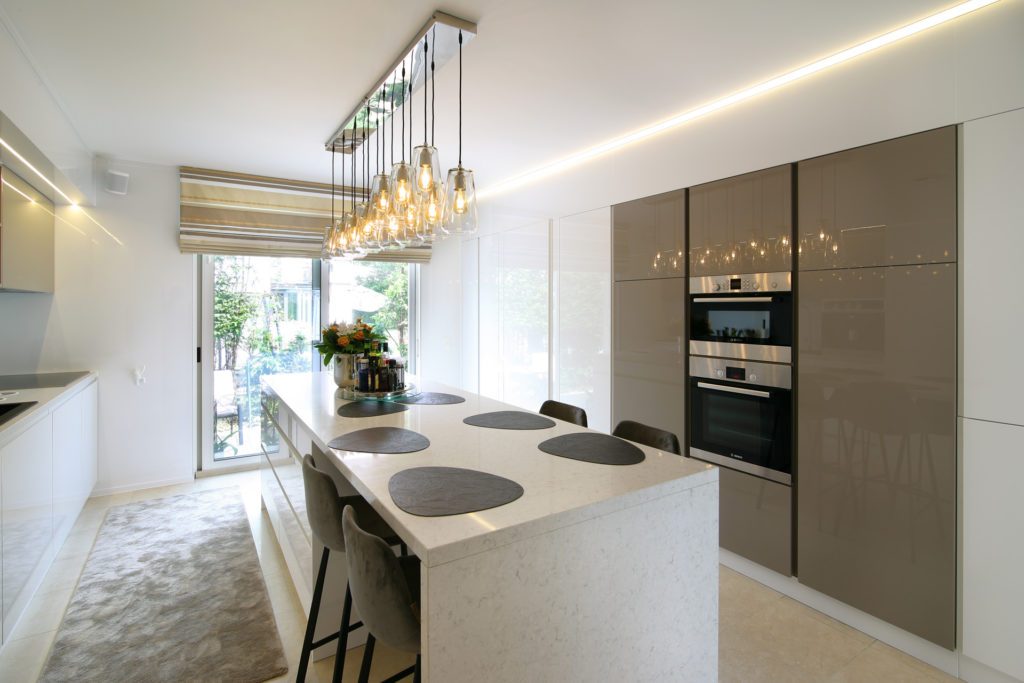
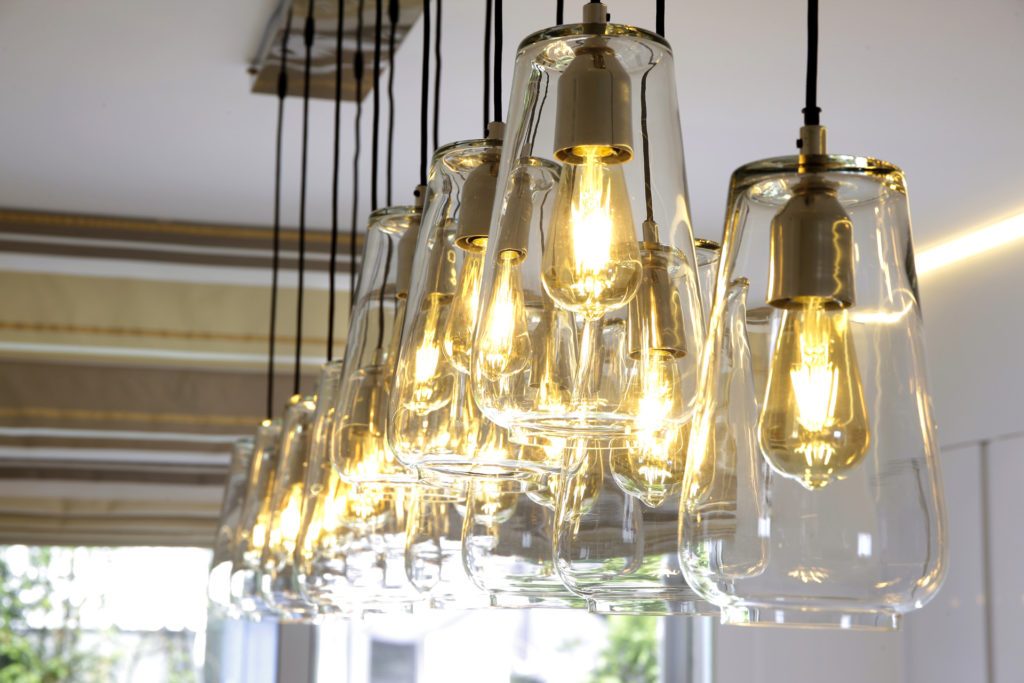
A beautiful and practical kitchen was of course part of the whole project. To continue the same line, it was given a summery look: white high gloss lacquer reflects the light and makes the kitchen feel larger. Because the old kitchen was out of proportion with the villa, one wall was moved by just 70 cm, which was enough to optimise the space and fit a generous island. Televisions were subtly built in throughout.
On one side there is a full wall of bespoke cupboards. A concealed door in that wall connects the kitchen to the home cinema. On the other side a new opening was made towards the dining area. After that change, it feels as though the layout has always been this way.
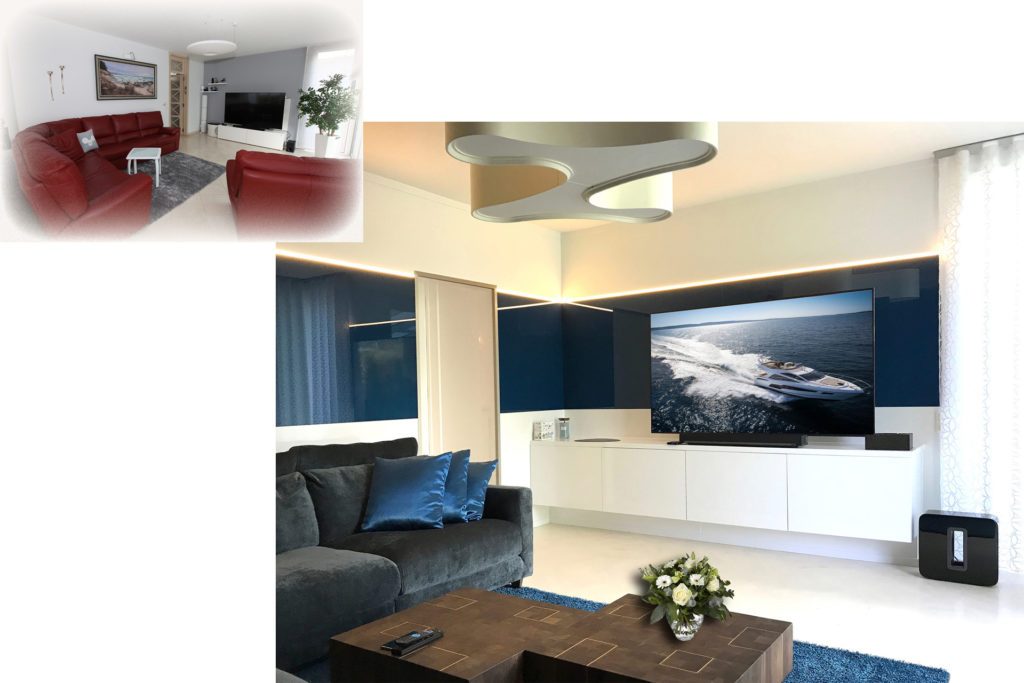
The TV lounge
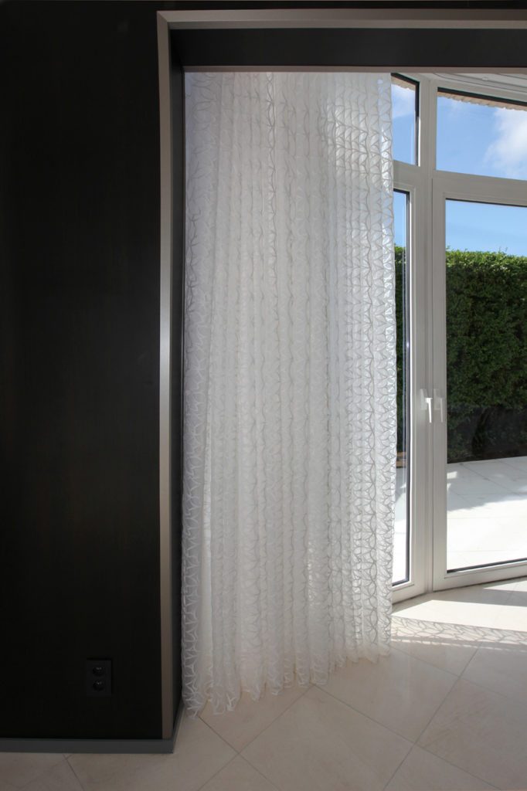
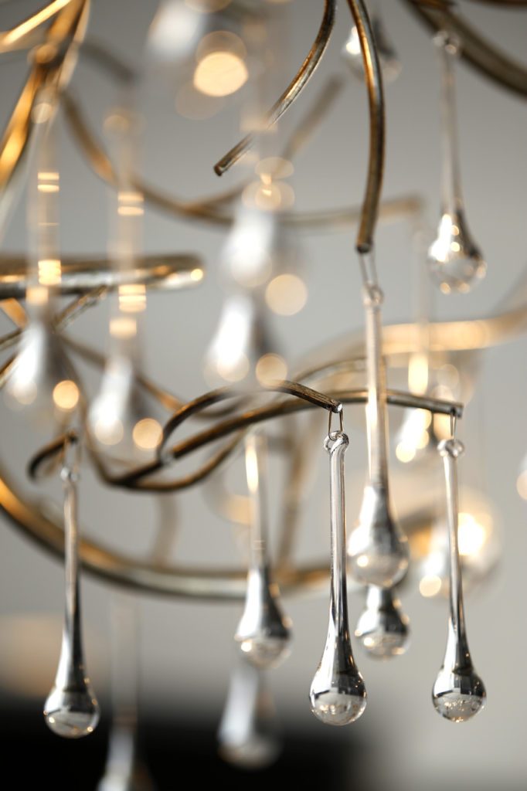
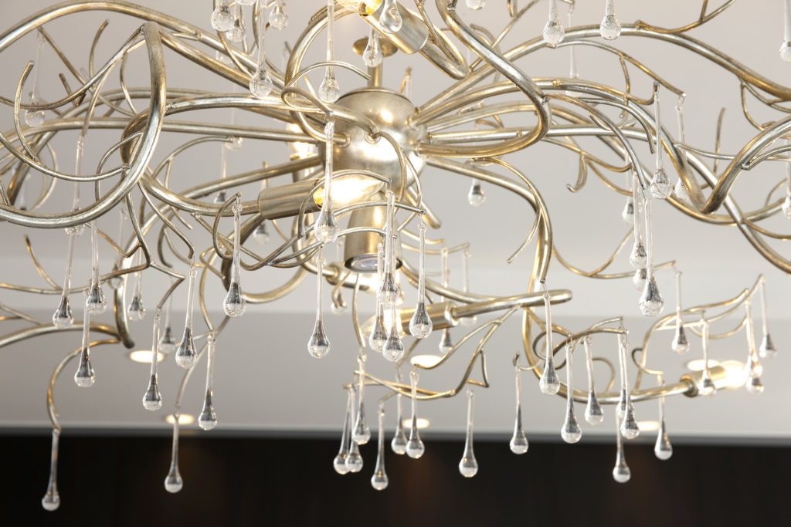
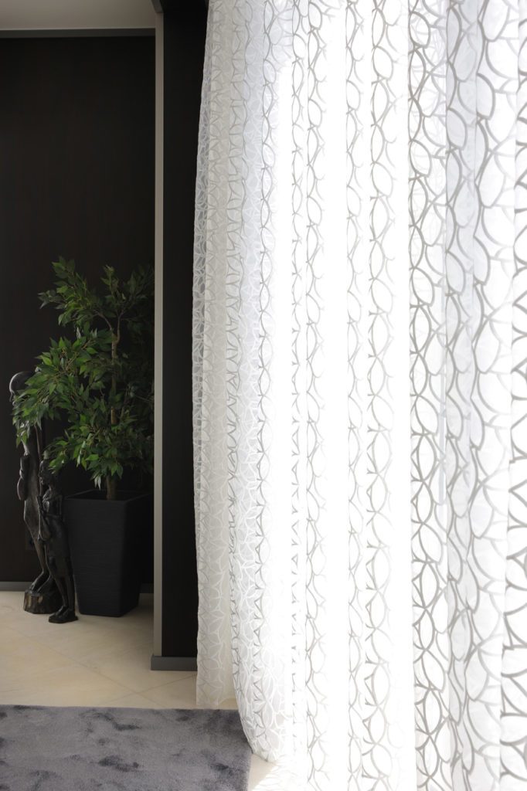
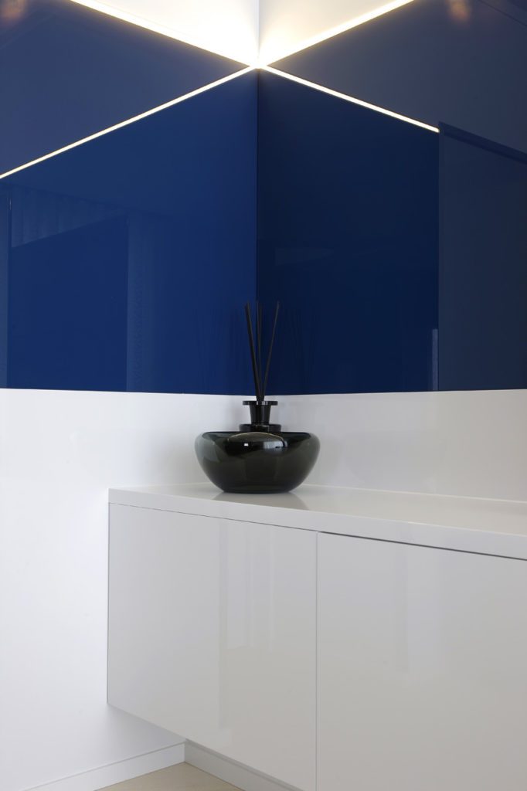
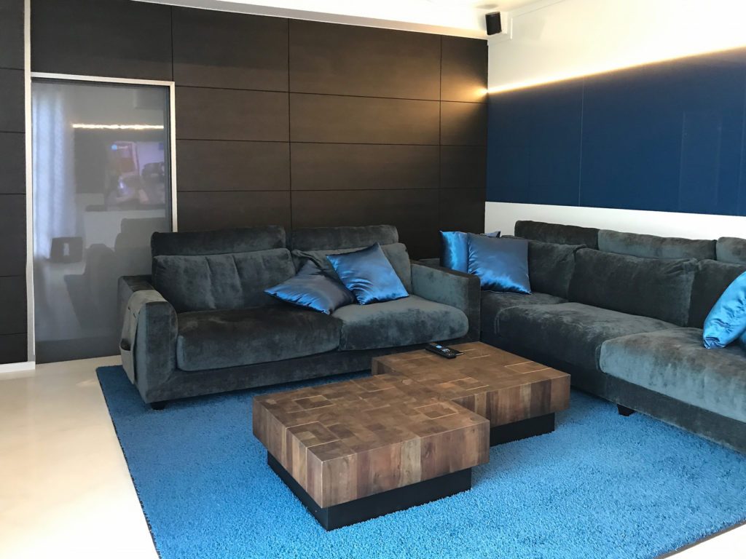
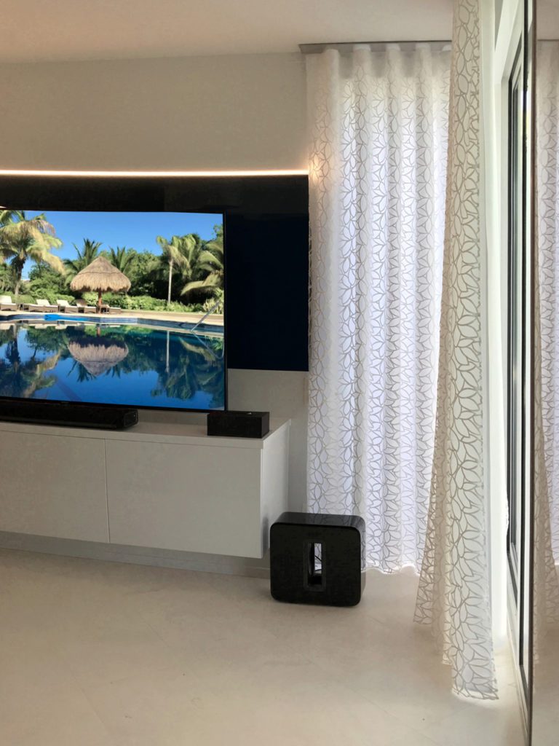
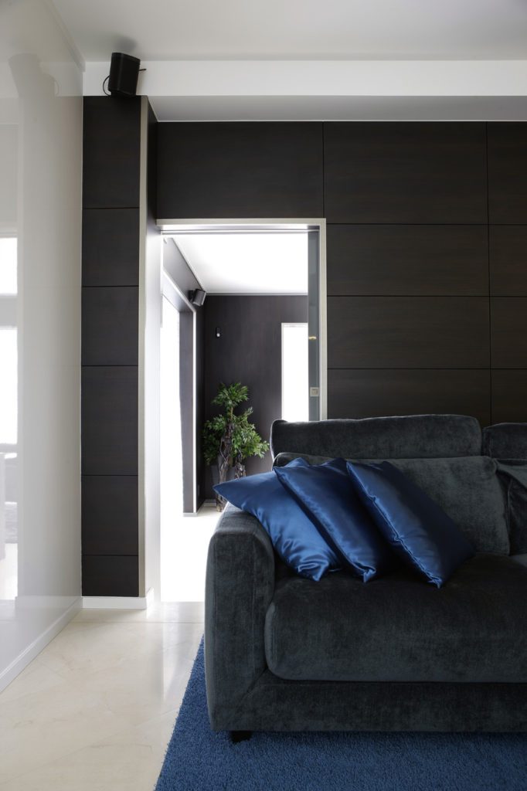
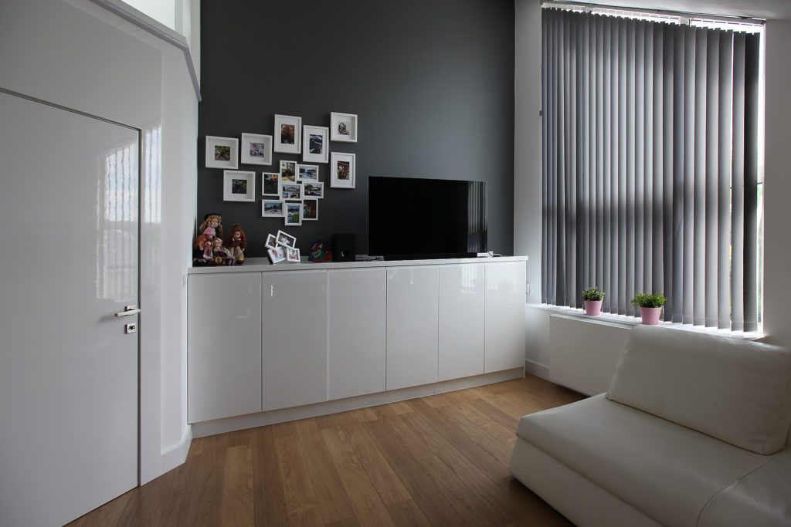
Once the door to the home cinema opens, the surprise is immediate. The modern character is everywhere here. The Italian design lamp gives the first impression. The airy azure tones in the rug and cushions carry on into the glossy, slightly reflective walls. An led strip picks out the blue band in the two walls. The wave curtains add a summery note; a special system keeps them in the same wave shape at all times.
The bedroom
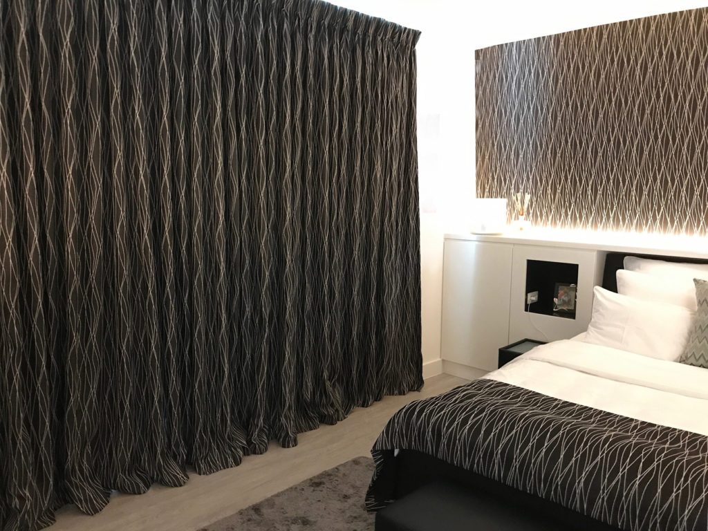
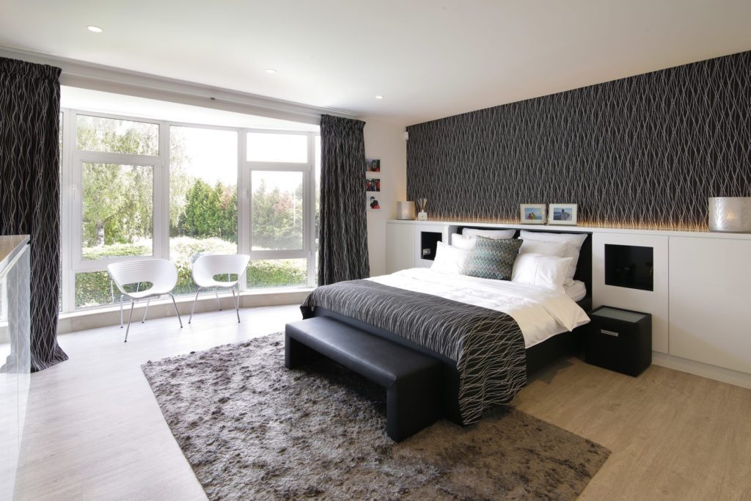
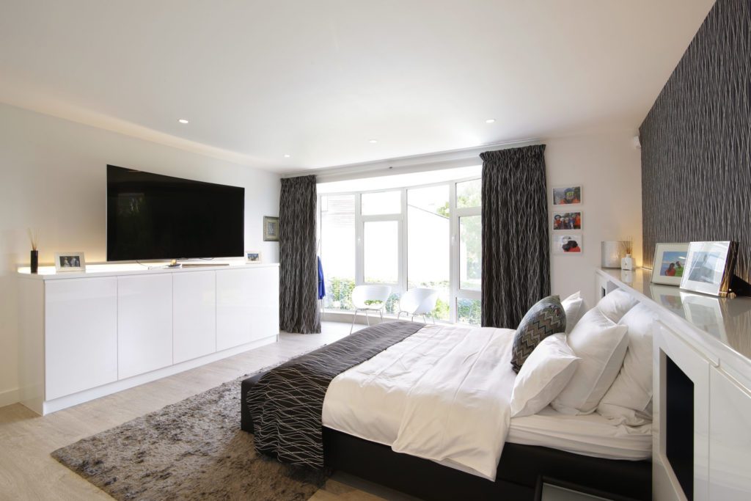
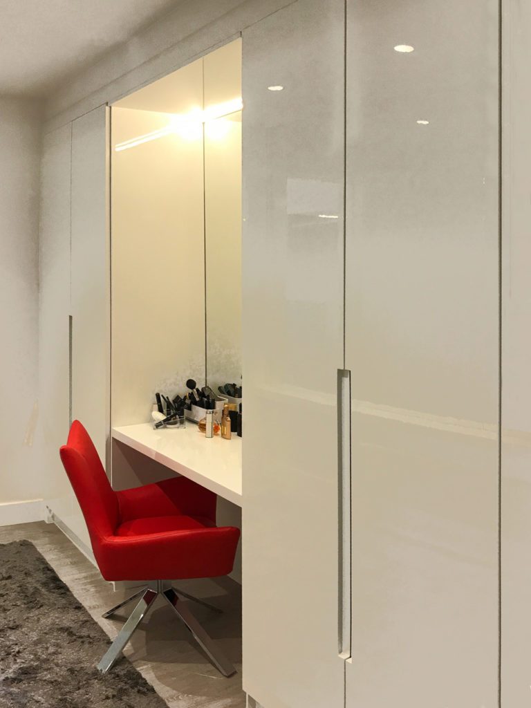
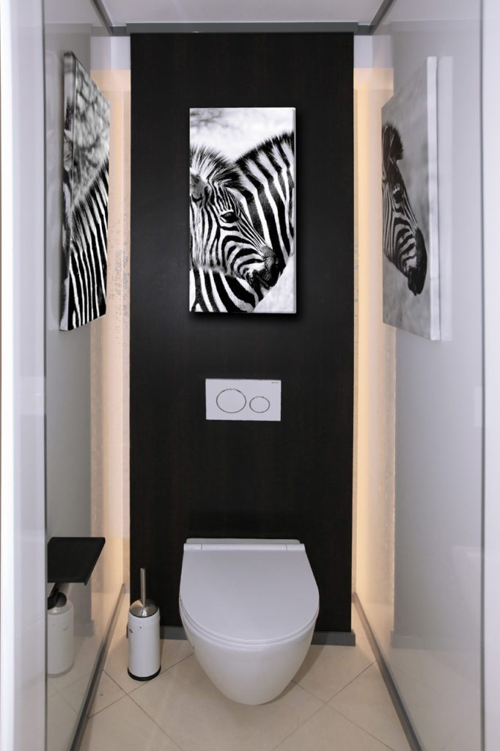
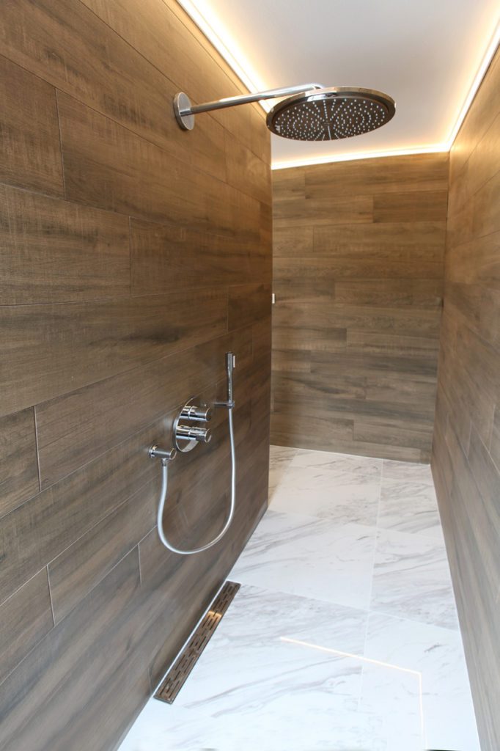
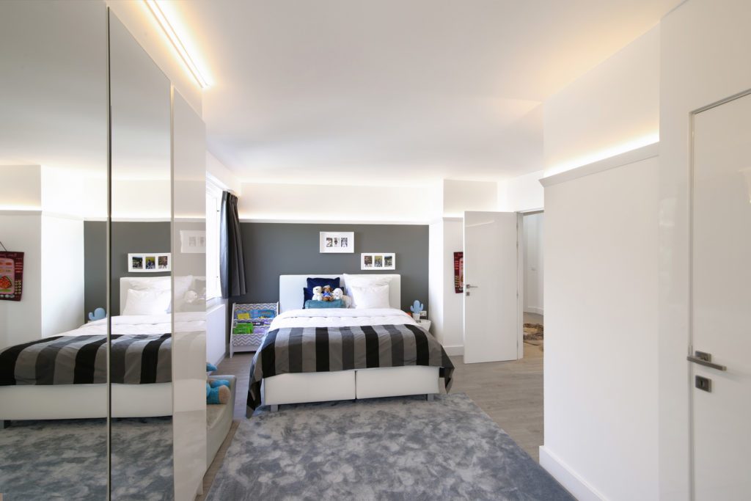
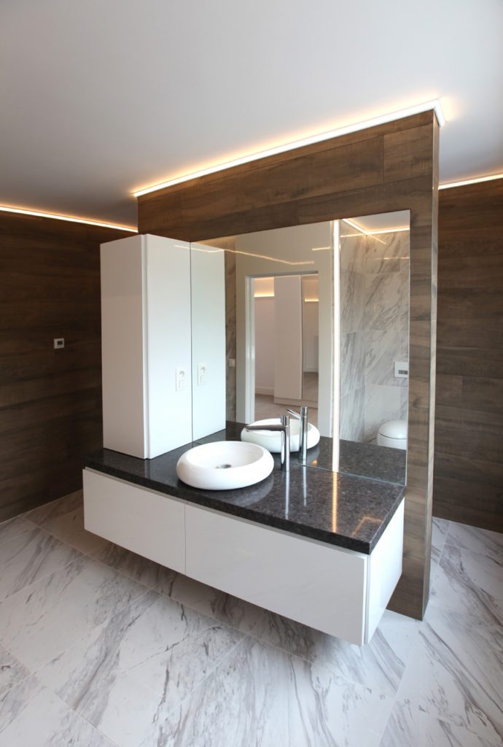
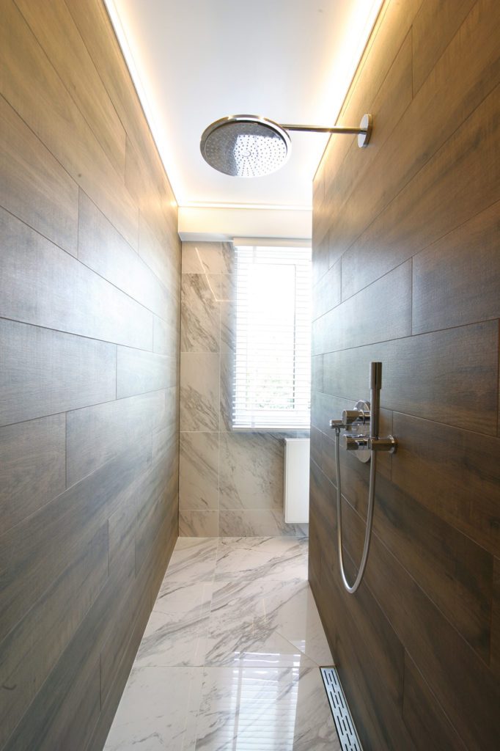
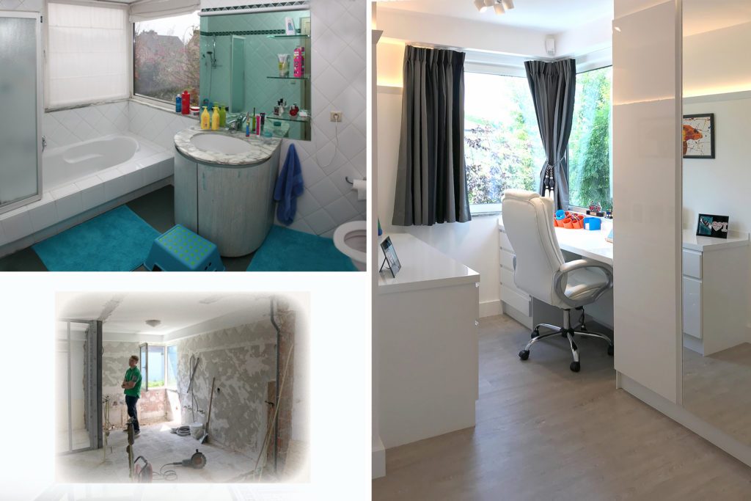
The upper floor was given three large bedrooms, each with an en suite bathroom with toilet and a large walk-in shower, plus a fine dressing room, instead of several small rooms. Everything was therefore composed from scratch.
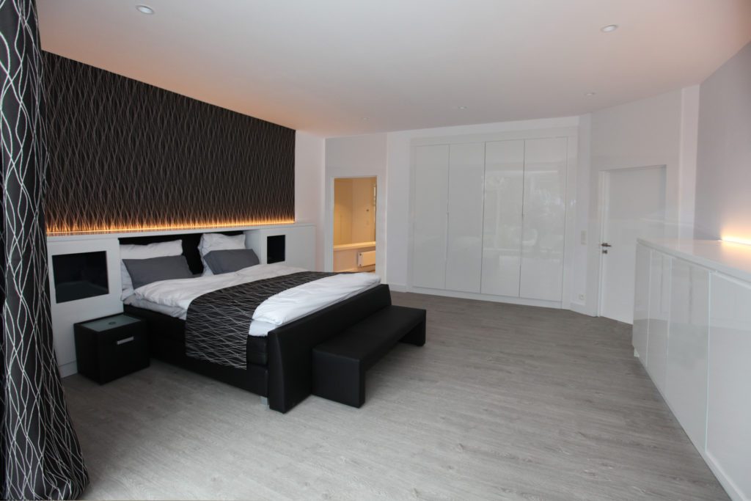
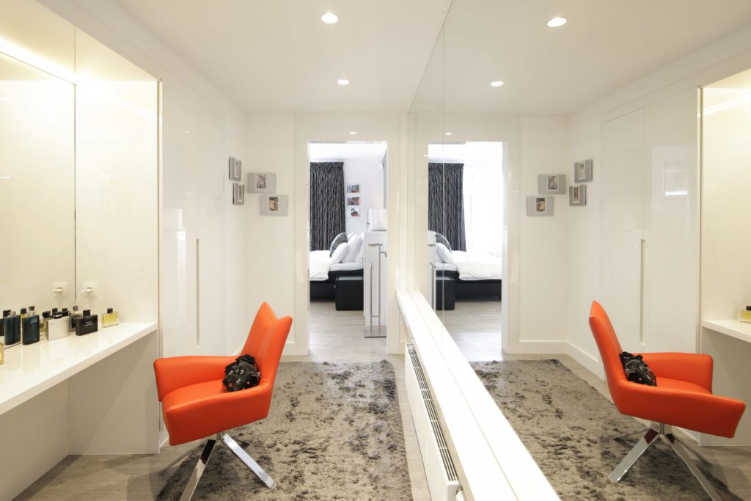
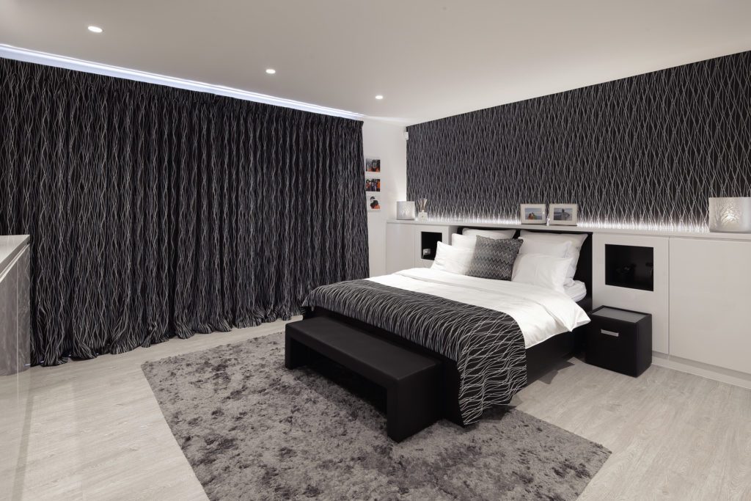
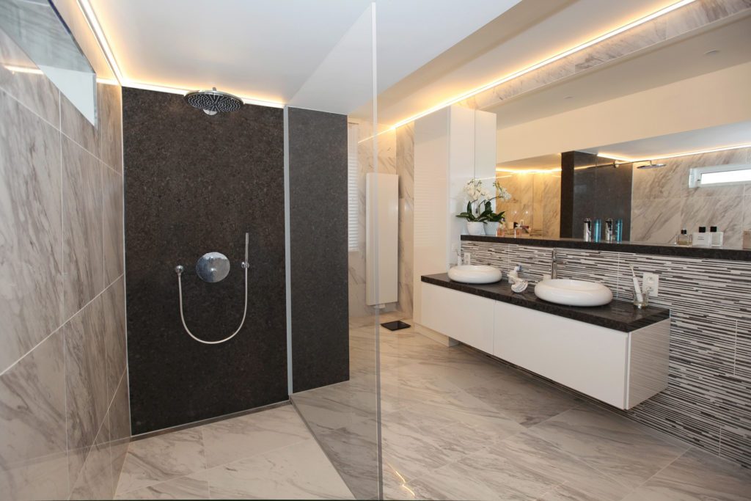
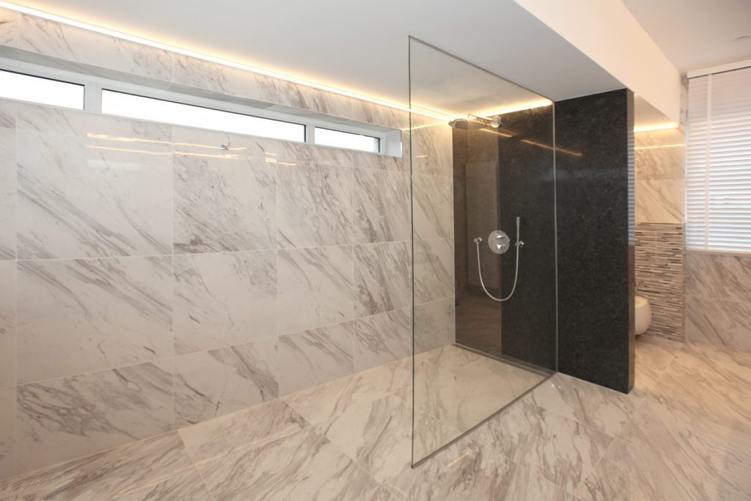
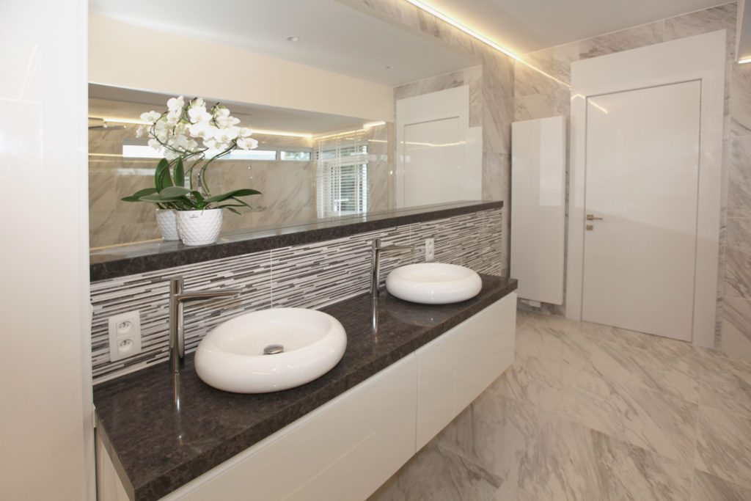
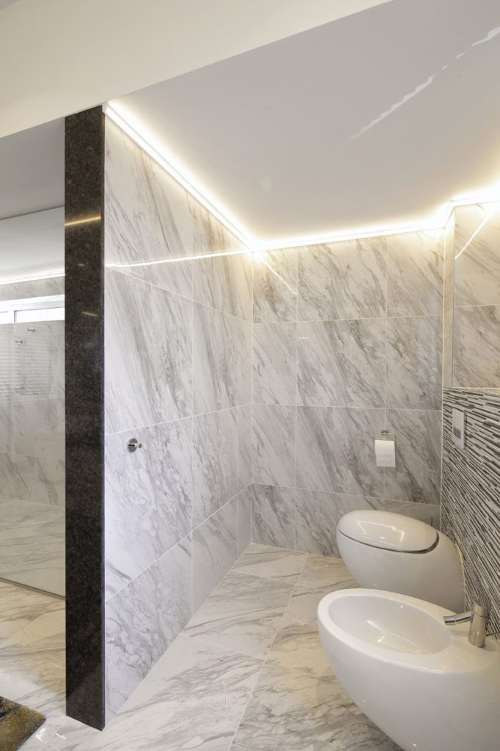
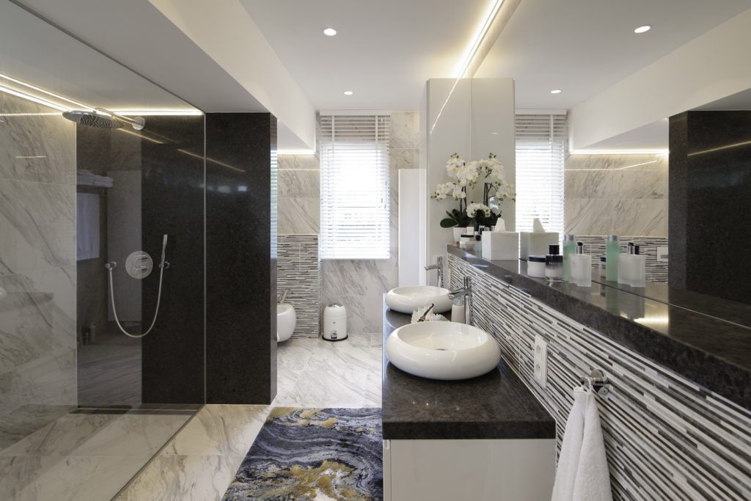
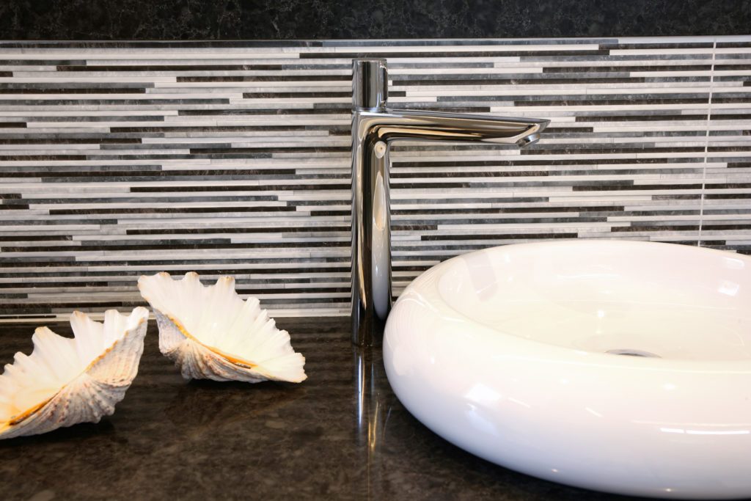
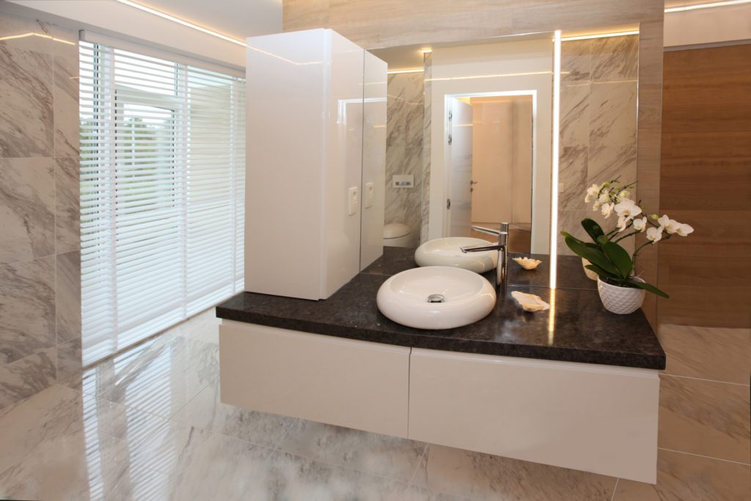
The bathroom
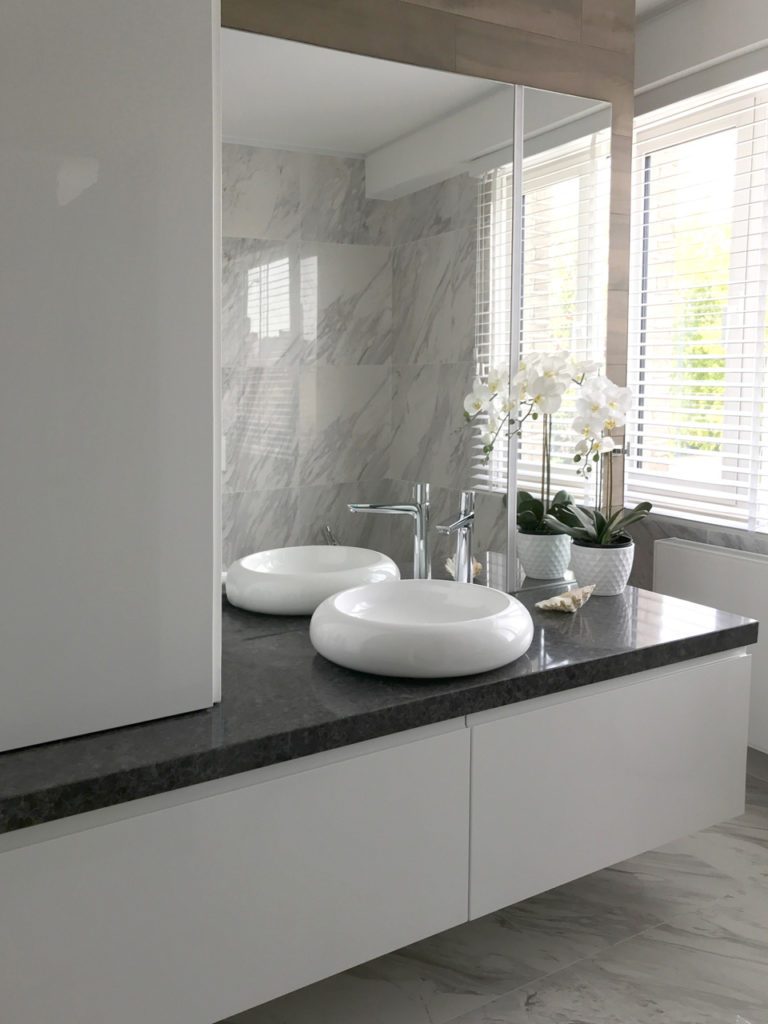
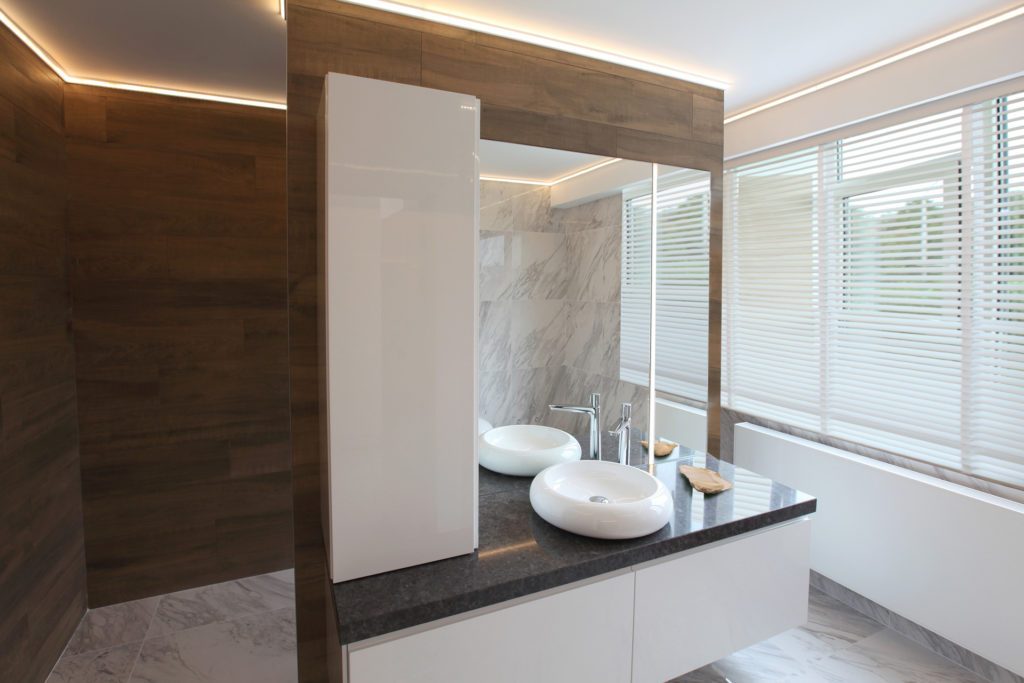
Every bedroom is paired with its own bathroom.
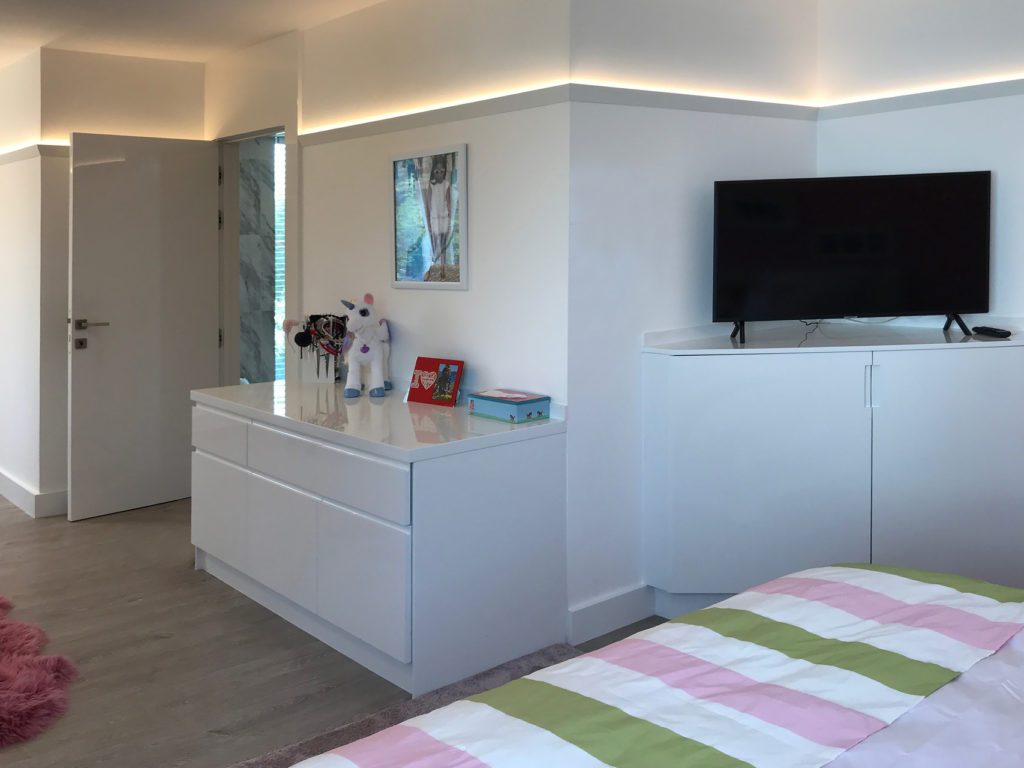
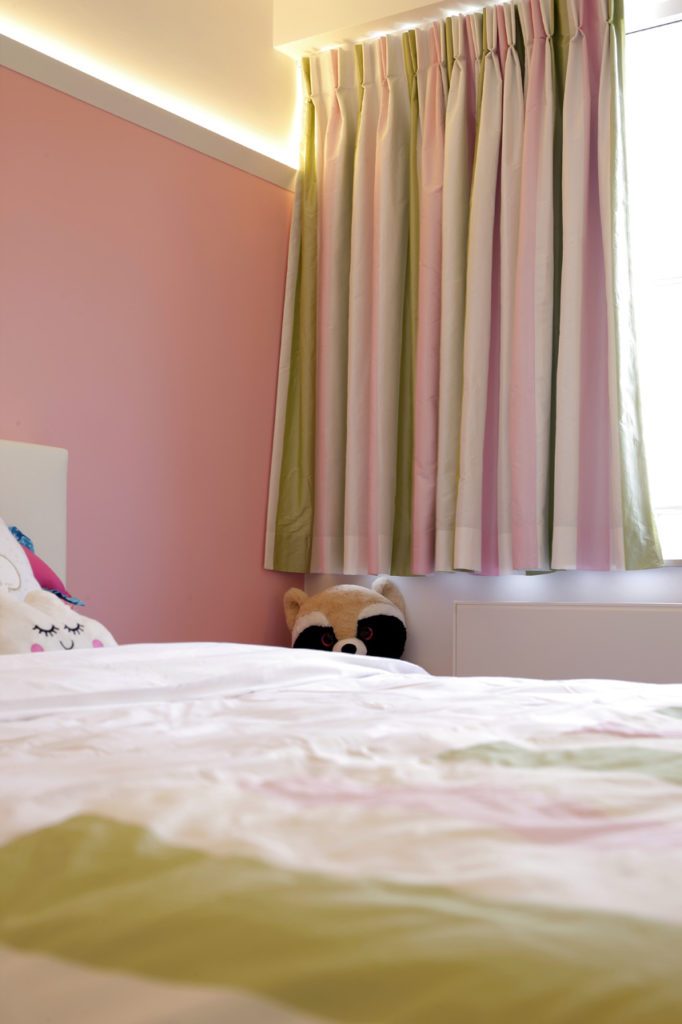
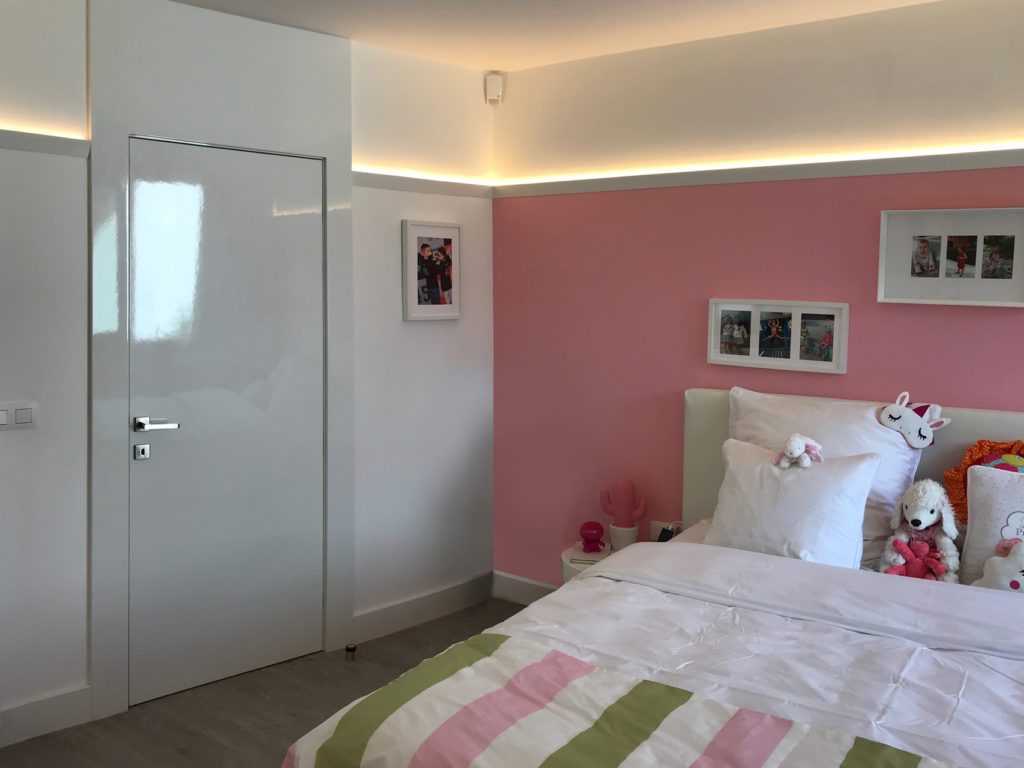
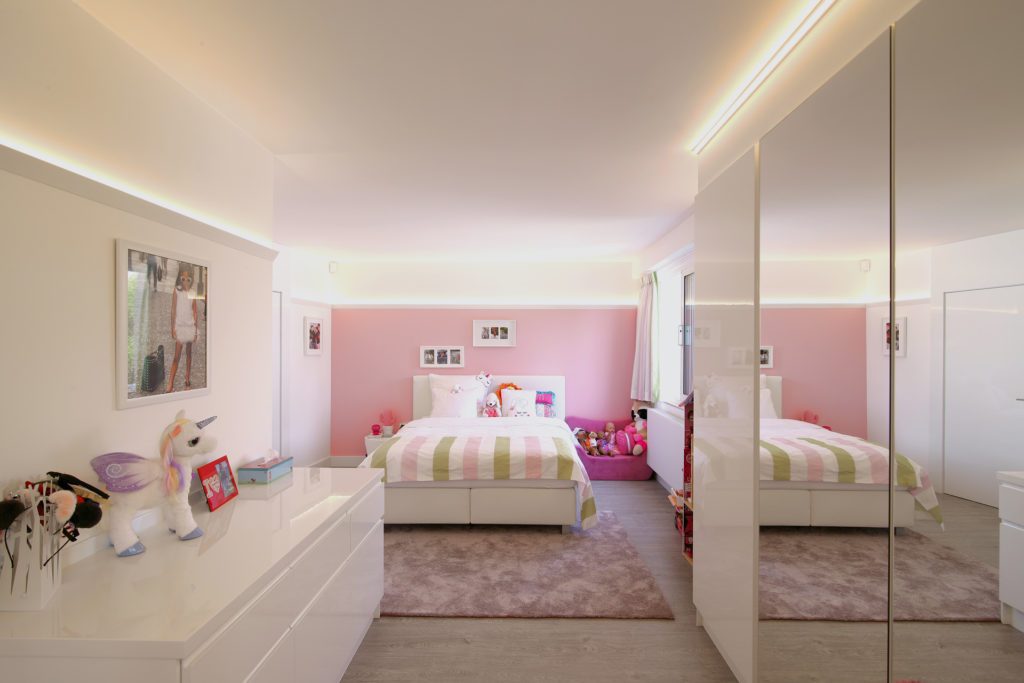
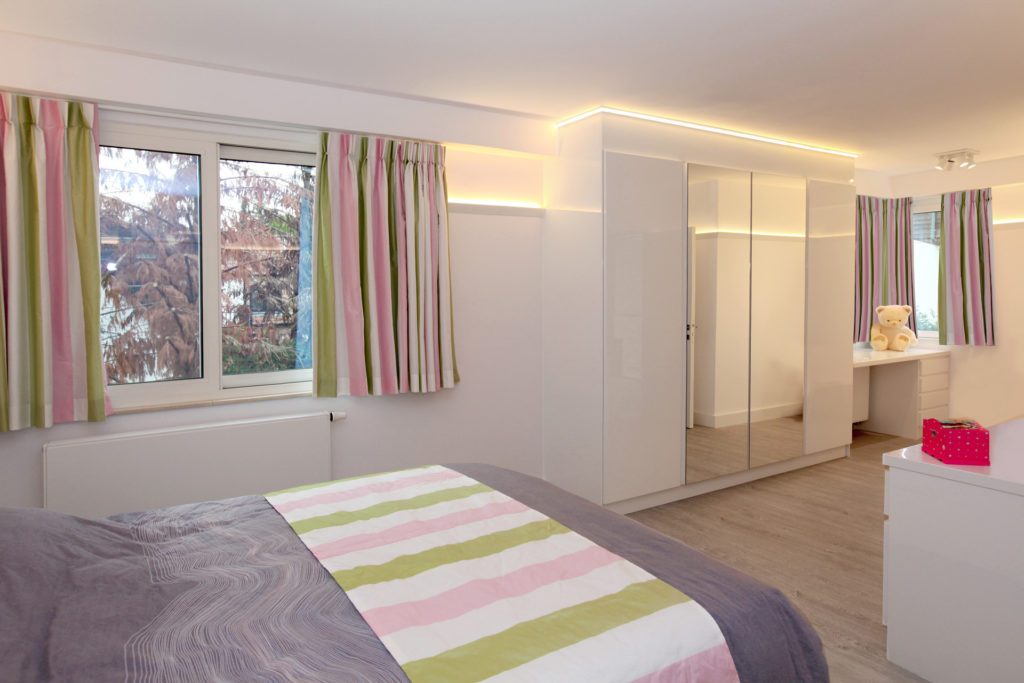
The daughter's room
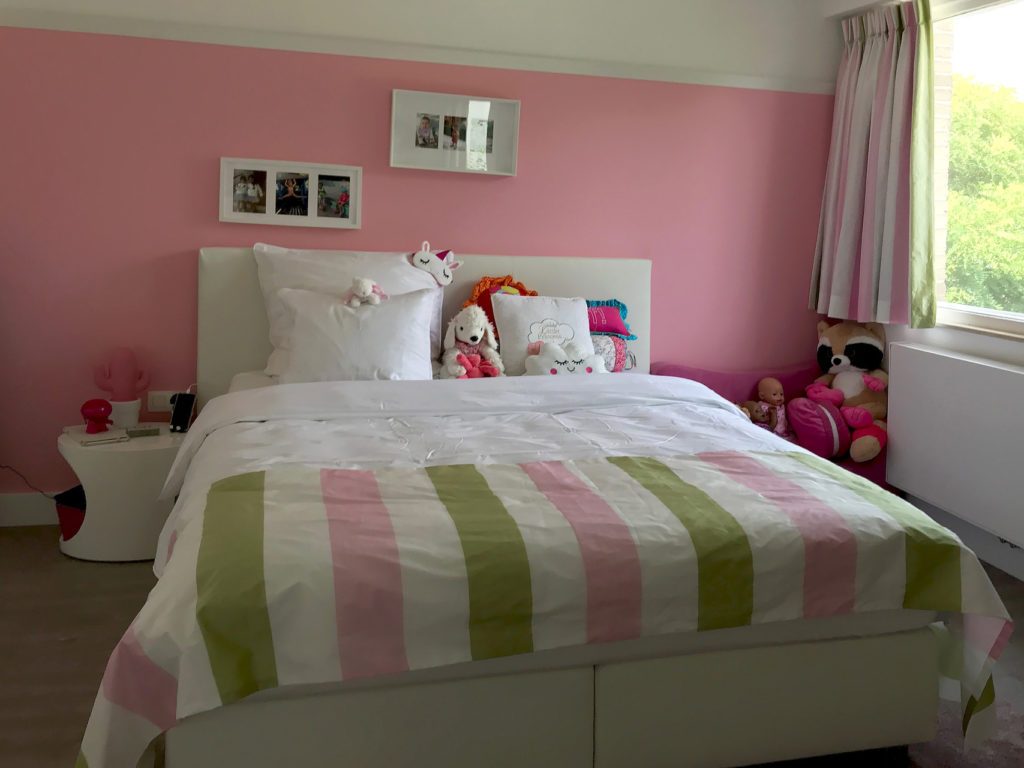
The twin daughter has the same bedroom with dressing room and bathroom as her brother.
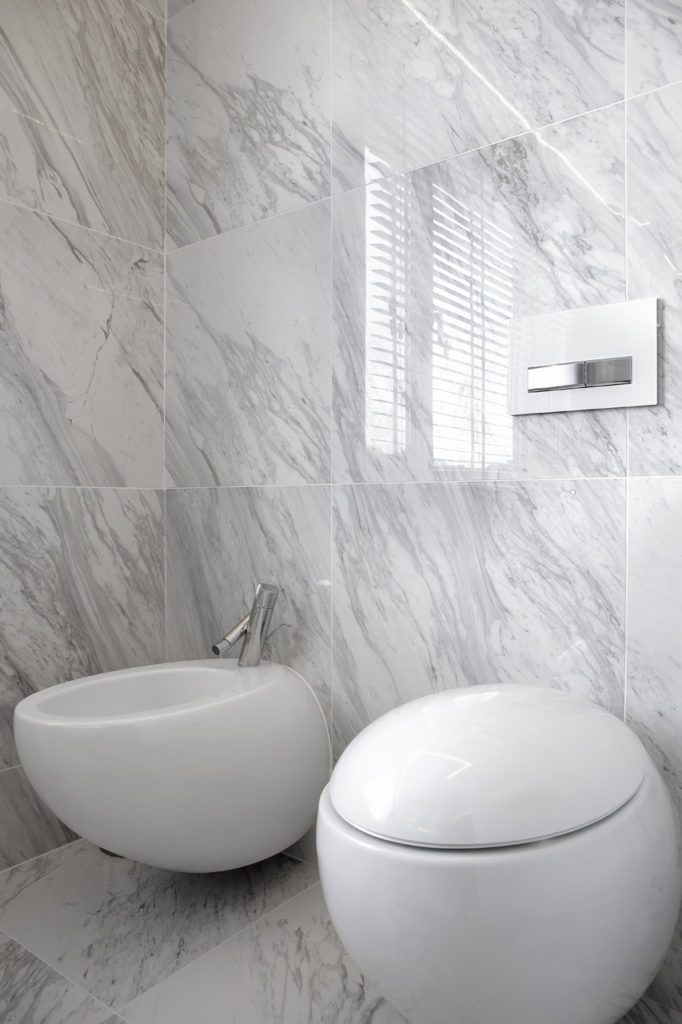
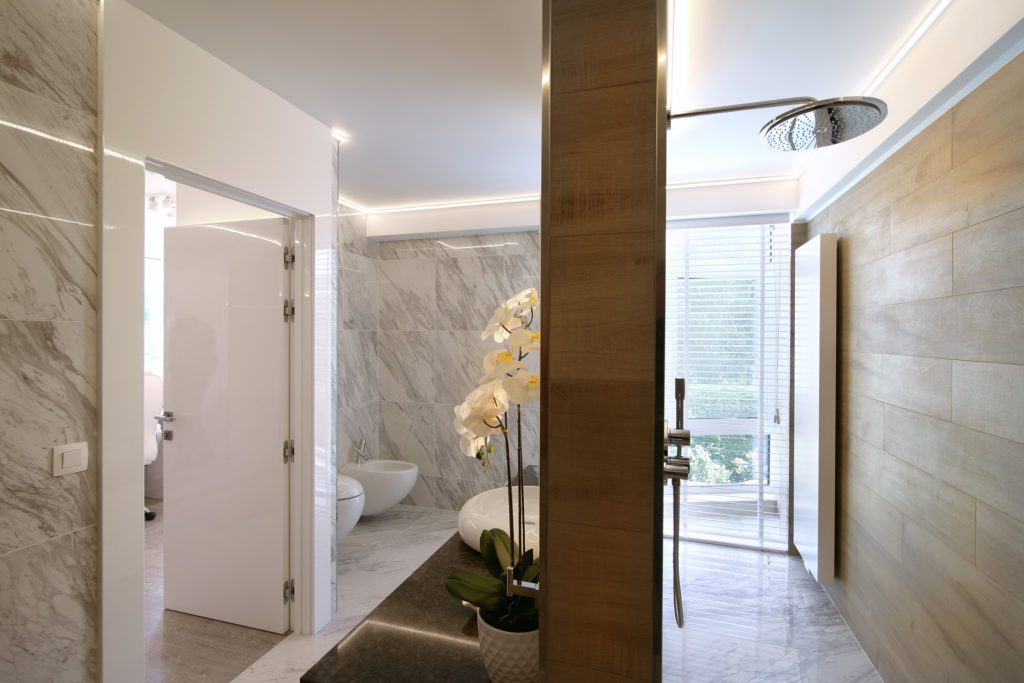
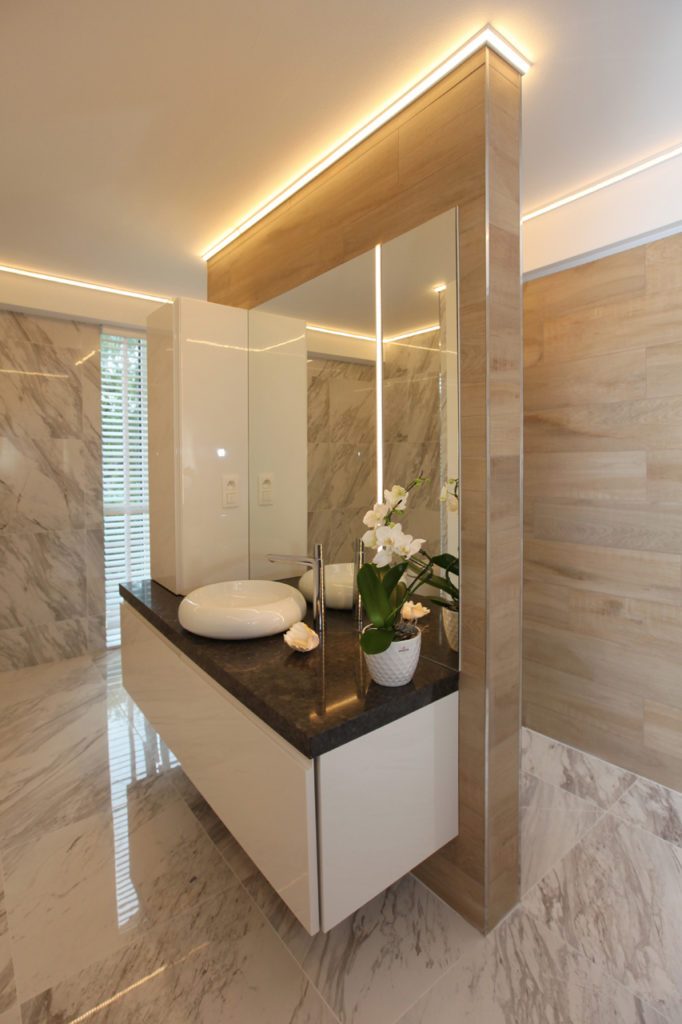
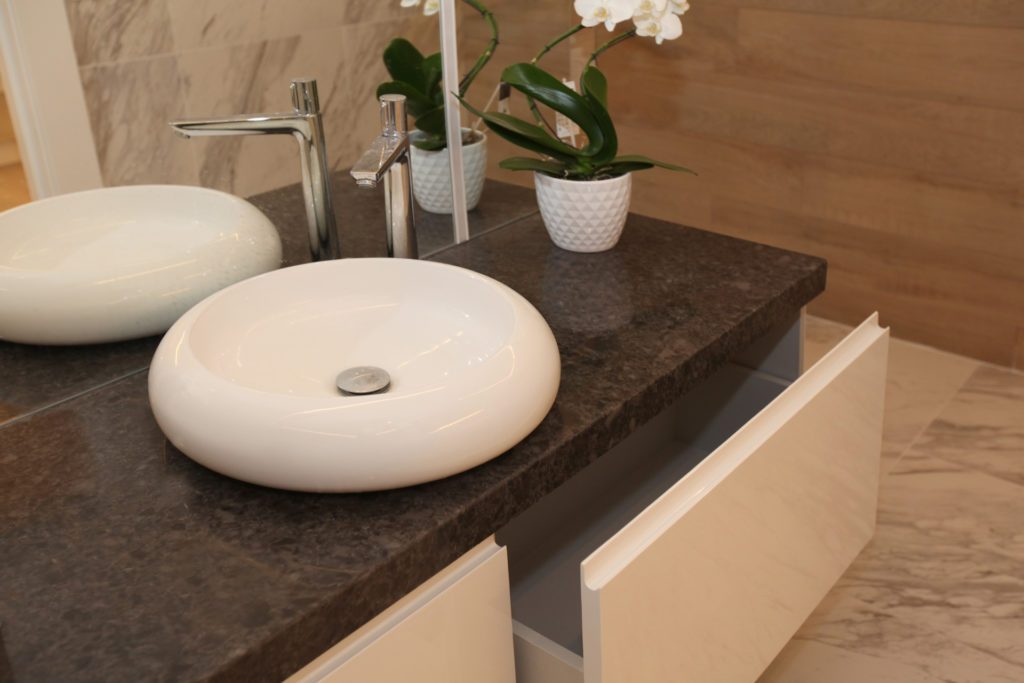
The second bathroom
The daughter's en suite bathroom.
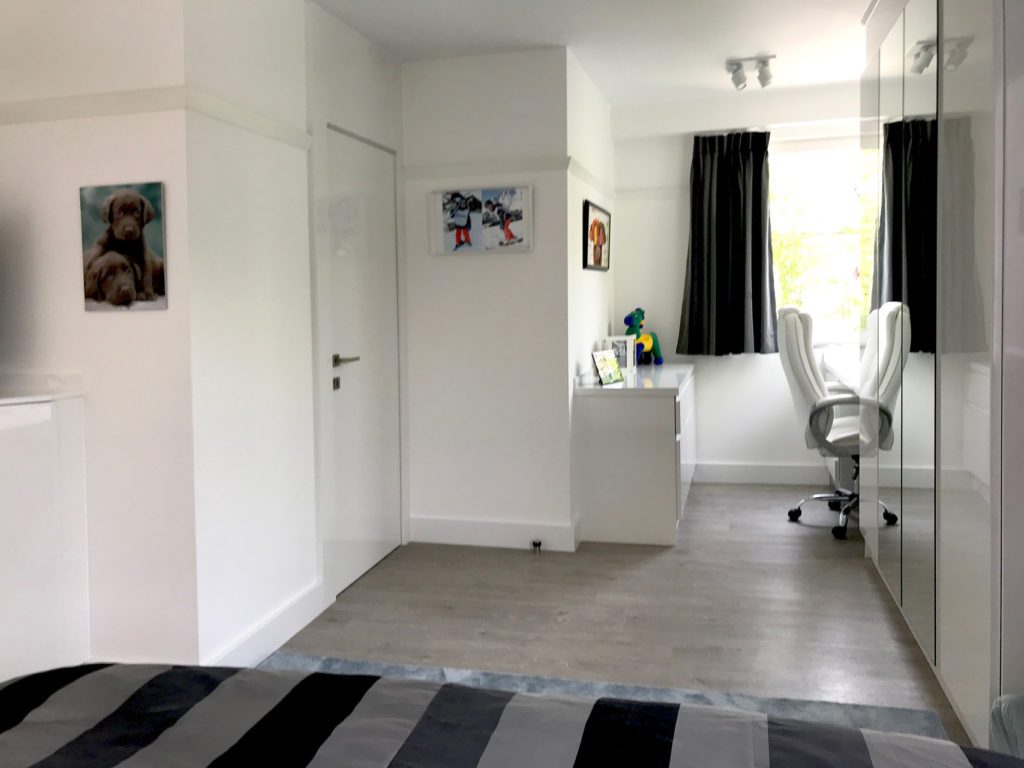
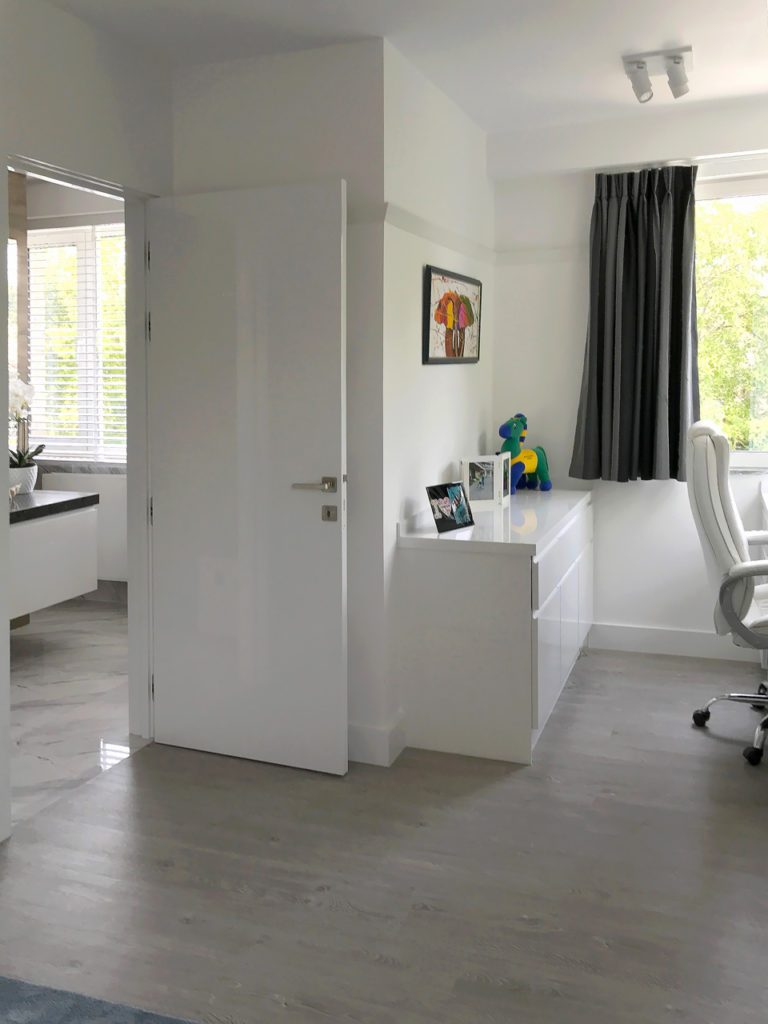
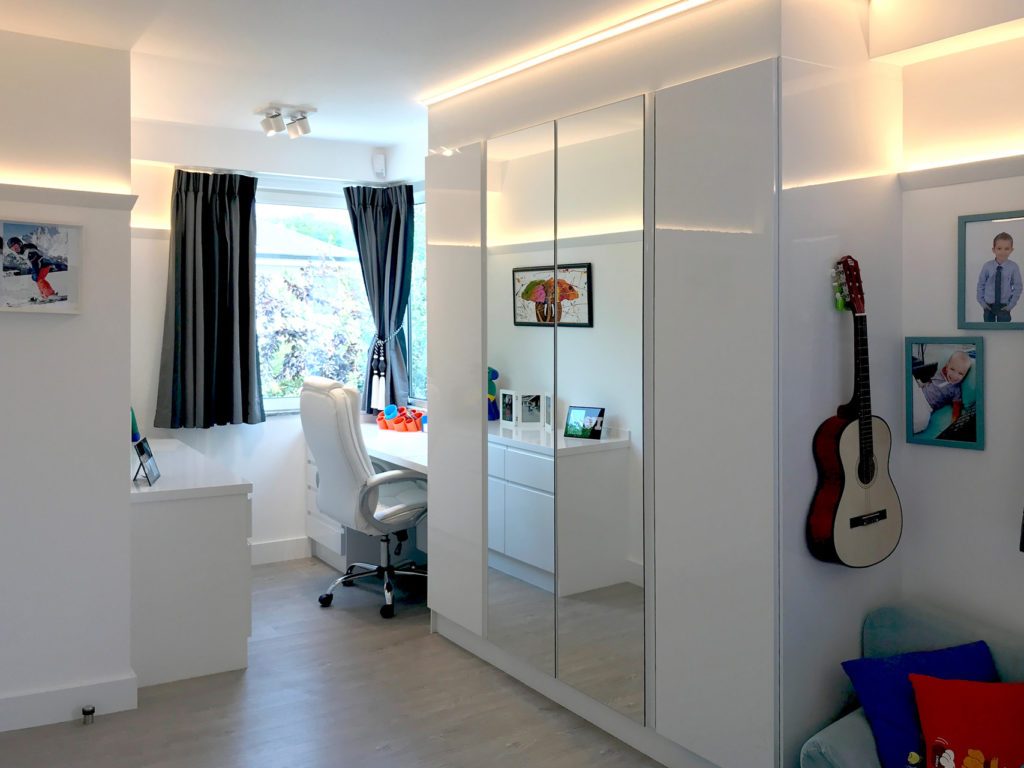
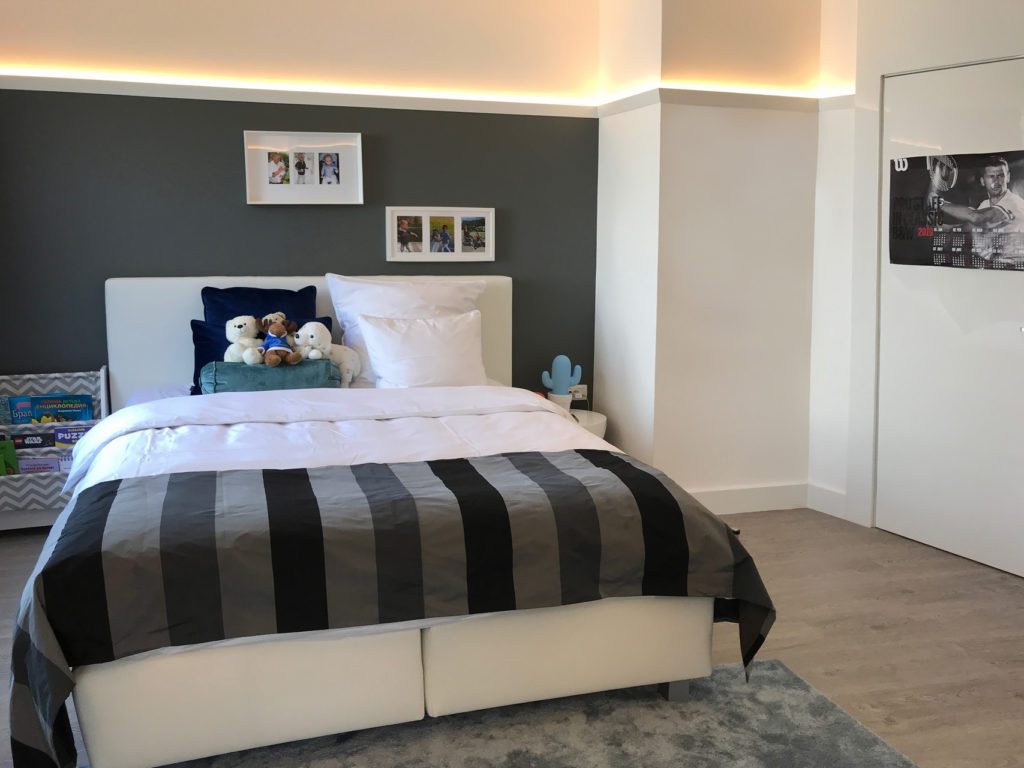
The son's room
The brother has a slightly more rugged bedroom, with dressing room and en suite bathroom.
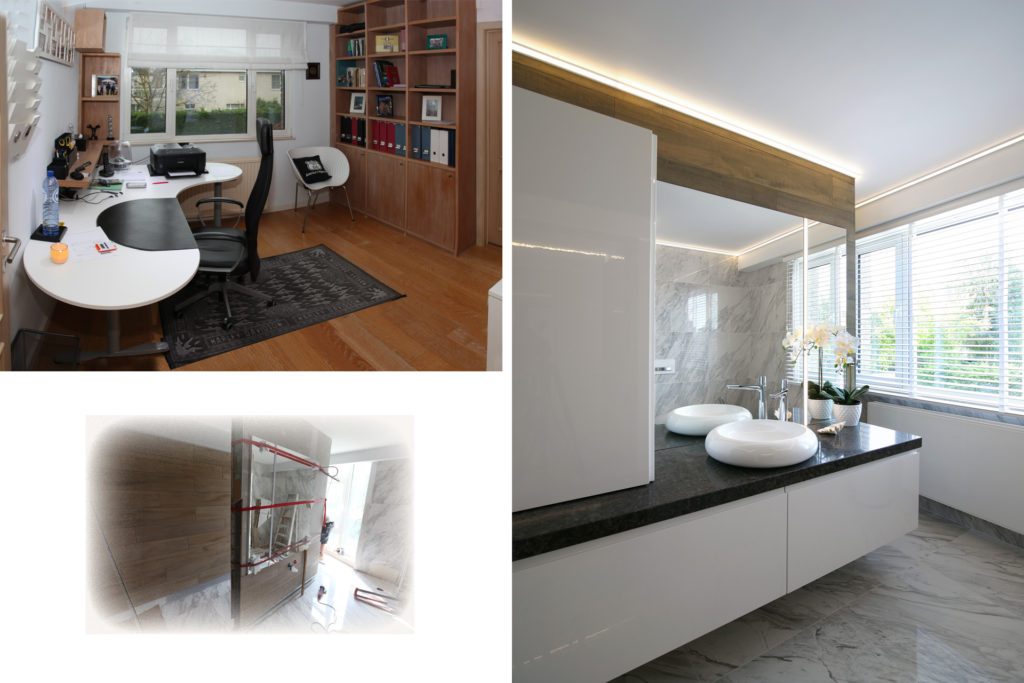
The third bathroom
The son's bathroom, in darker tones.
The attic floor
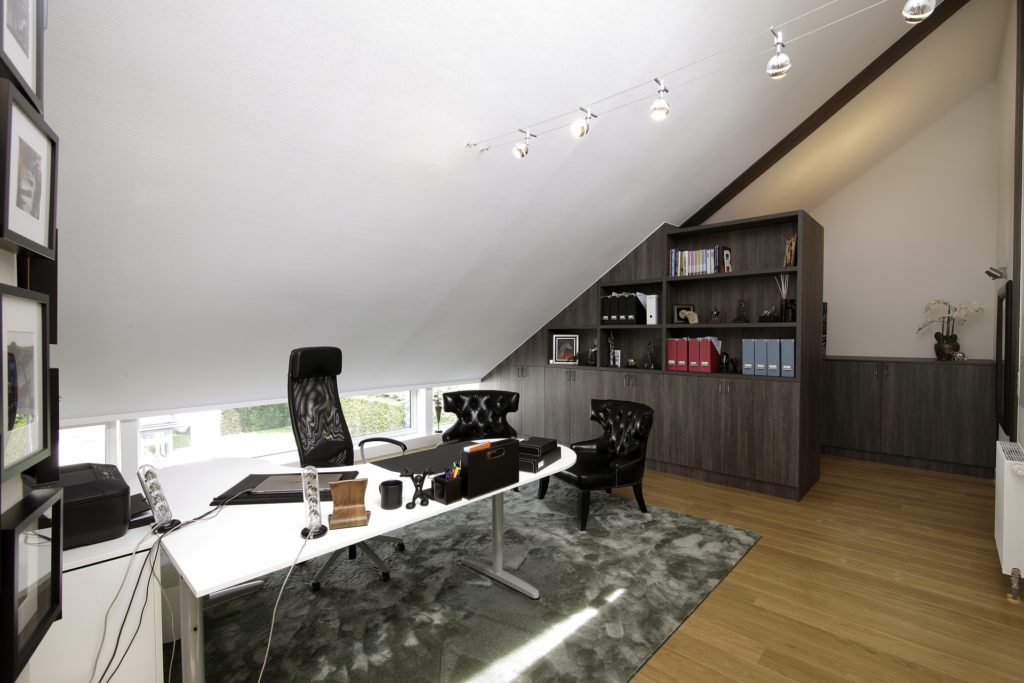
The guest room and study.
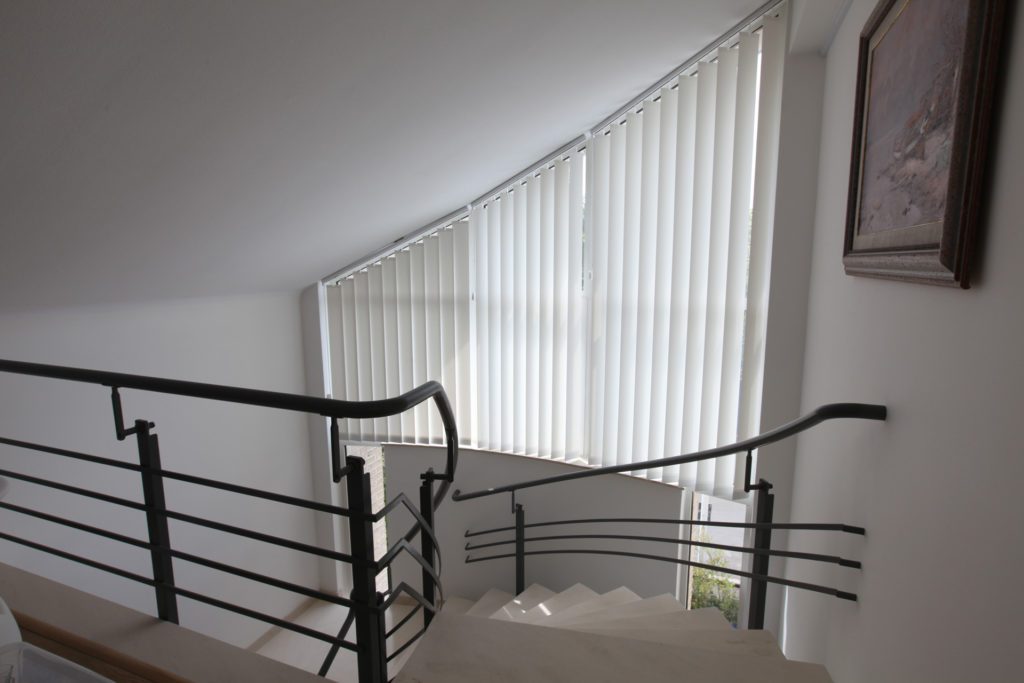
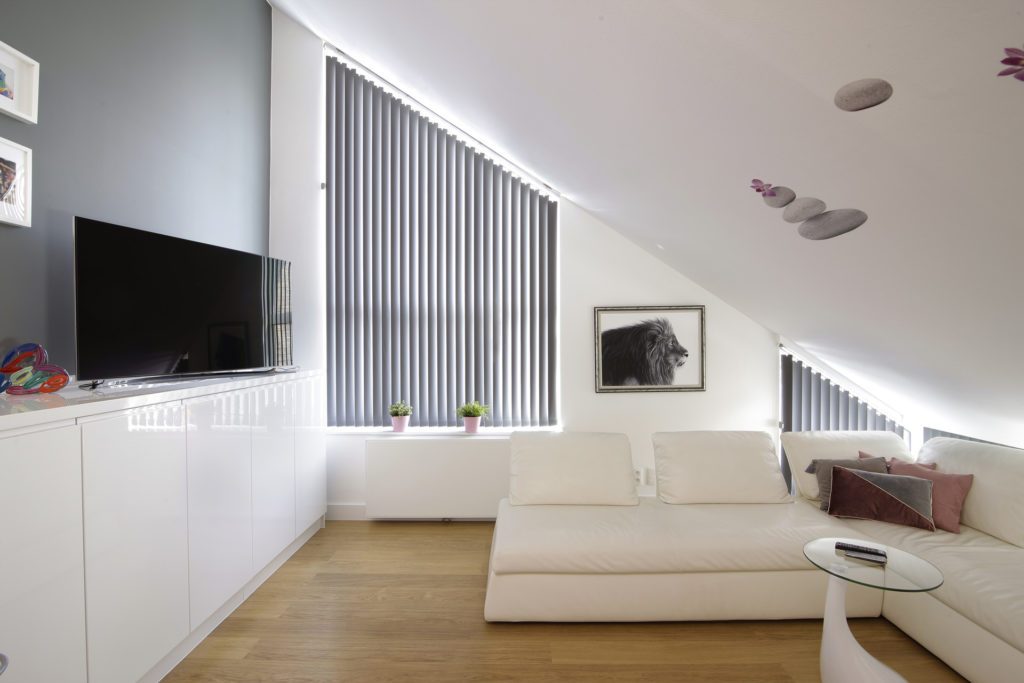
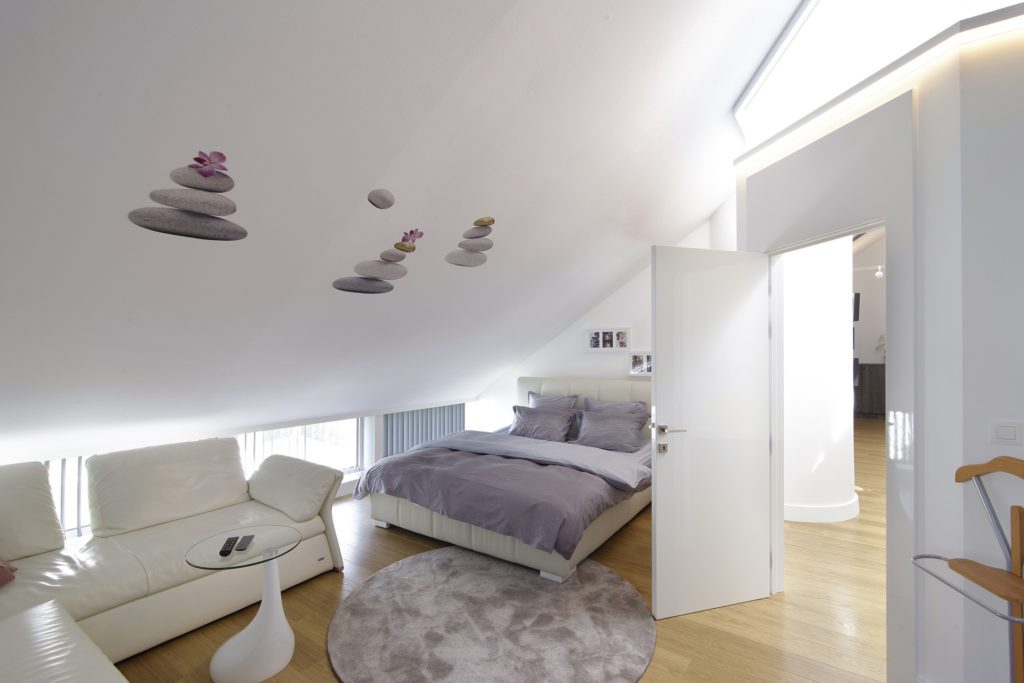
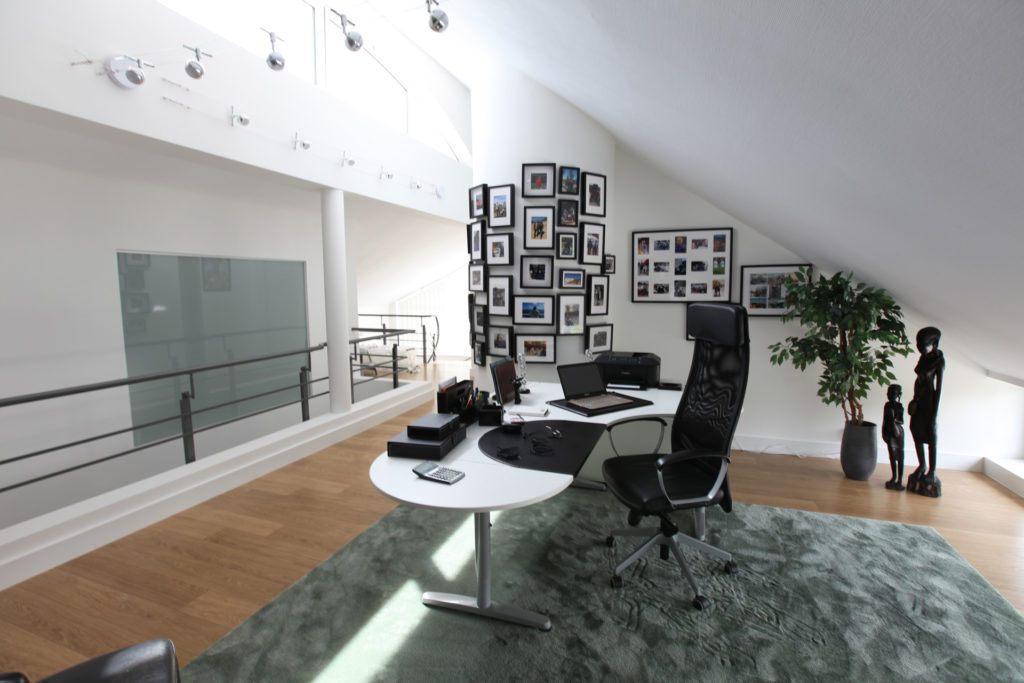
Before and after
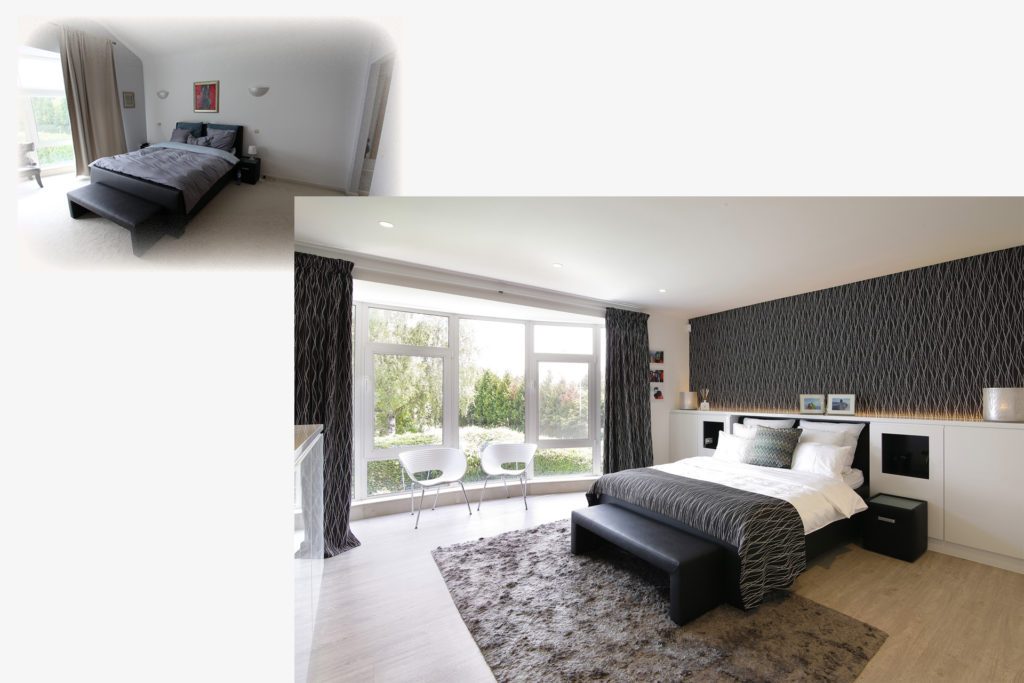
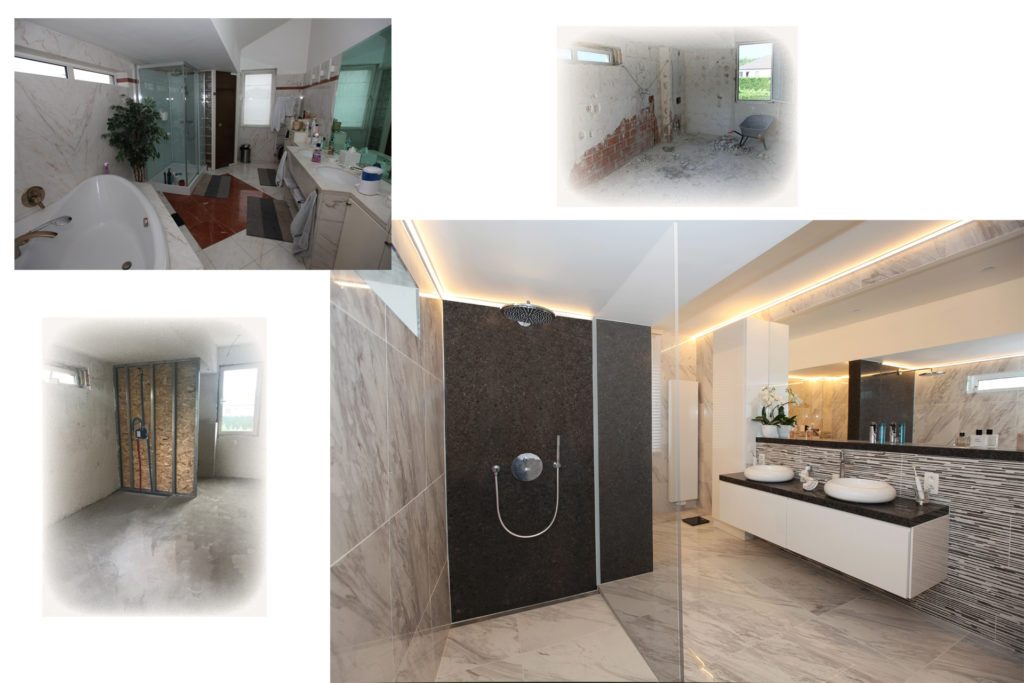
The renovation was done in two phases: first the upper floor, a year later the ground floor. That allowed the owners to live either downstairs or upstairs during the works. Because everything is in one pair of hands, not a day is lost: the plumbers follow on from the electricians, then the plasterers finish everything, and as soon as the screed is dry the floor layers come in.
Our tip: for a full project it pays to contact Marcotte Style at an early stage. That avoids needless costs and works. With us everything is fixed on the drawing, which makes mistakes all but impossible.
The before and after images speak for themselves.
Ready to start your project?
From the first sketch to the last skirting board, everything stays in house. Our interior architects draw, our workshop builds the furniture and our own team delivers and installs. So you have one point of contact, and nobody passing you on.
- Our own interior architects and our own workshop
- Photorealistic 3D before anything is made
- More than 25 years of experience, over 500 clients
- First meeting and budget estimate free of charge
- Four showrooms, by appointment
Rather look around first? See all projects or read how we work.
Tell us about your project
We will look at it and send you a proposal within 24 hours.