

Residential · Meerdonk
Rural home, Meerdonk
For the renovation of this rural home, the owners deliberately chose to hand the entire ground floor to Marcotte Style in one go. Most people only renovate once in a lifetime, so it is better to do it properly.
- Designed and carried out by Marcotte Style
- Bespoke furniture from our own workshop
- Installed by our own team
The dining room
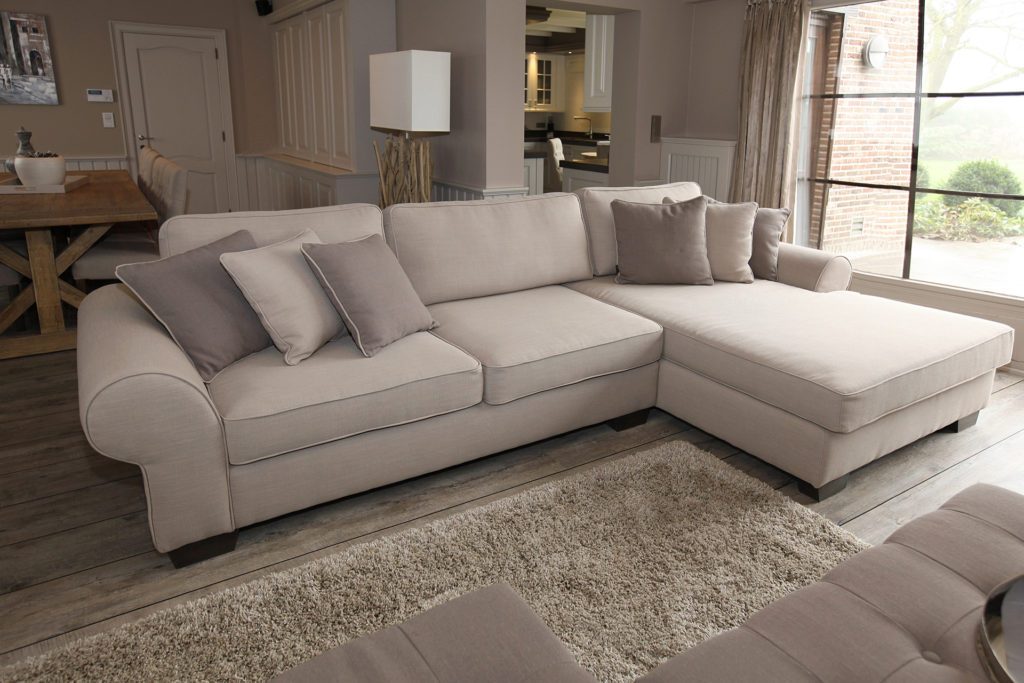
The bespoke work
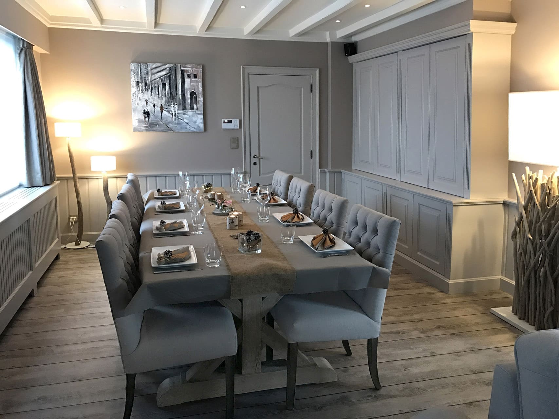
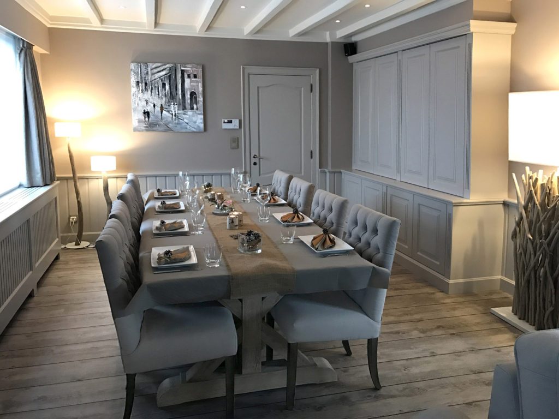
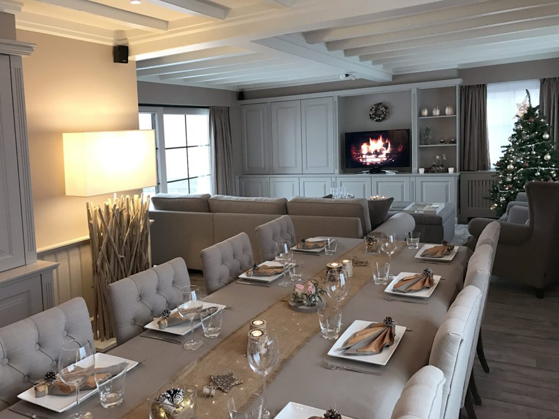
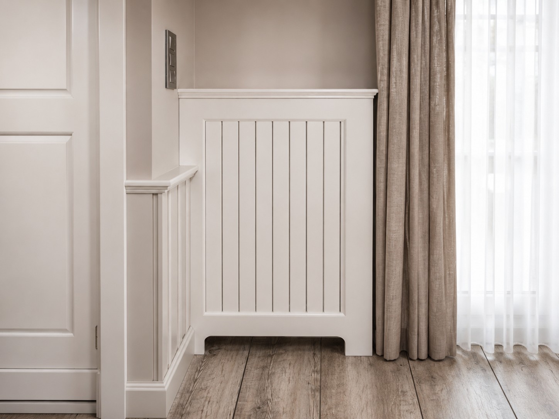
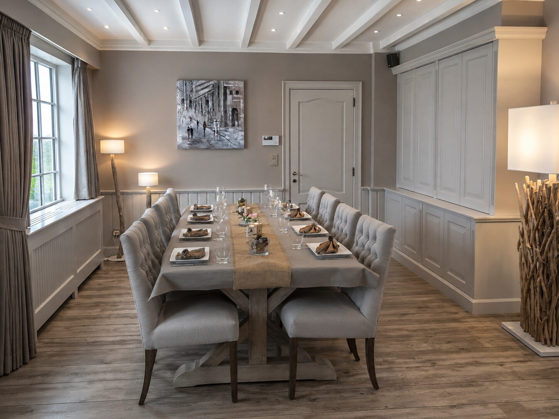
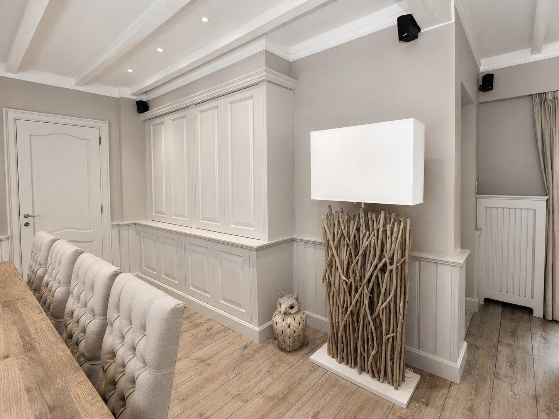
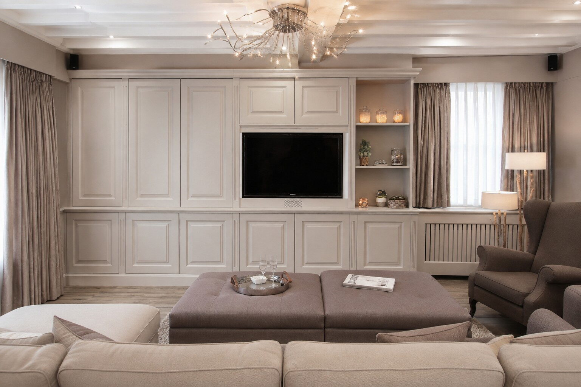
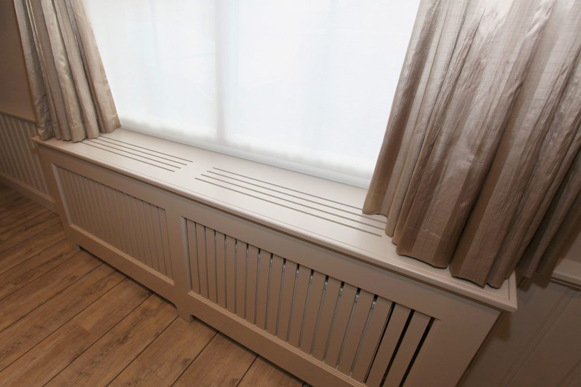
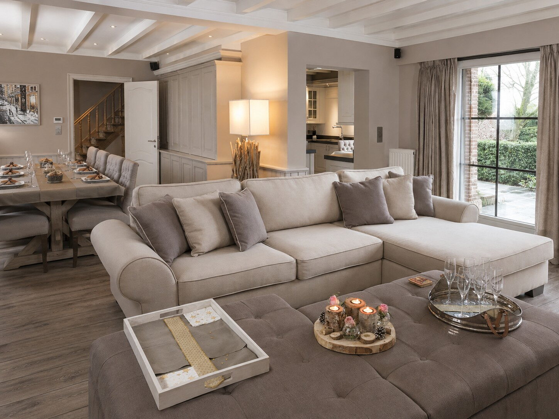
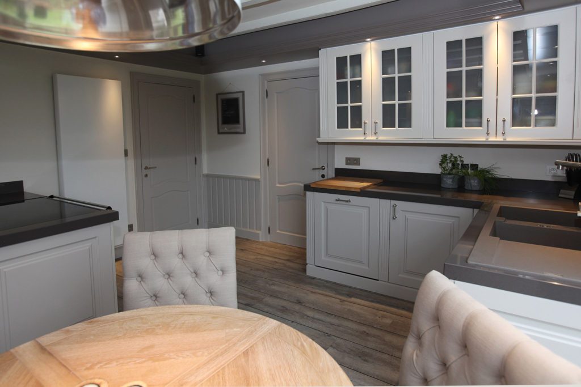
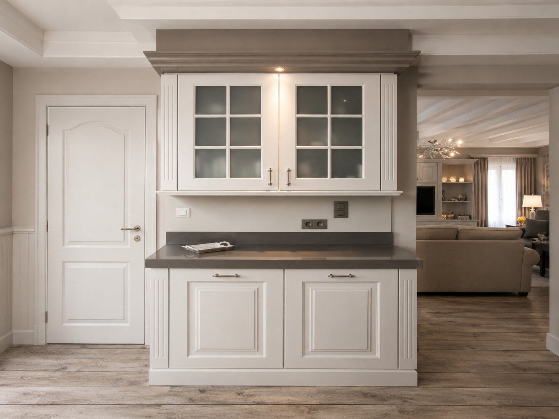
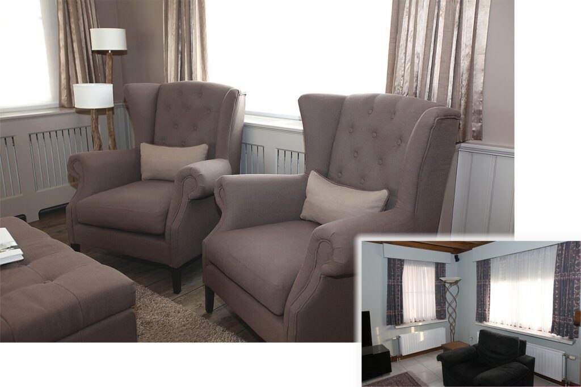
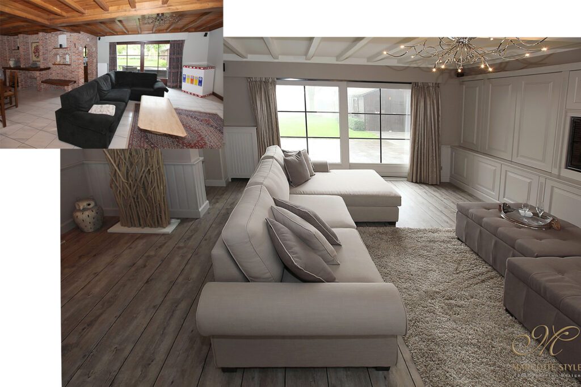
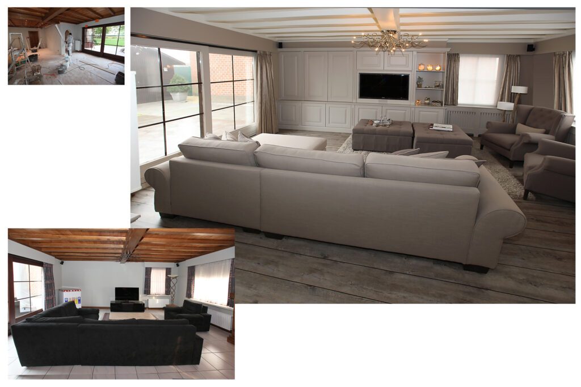
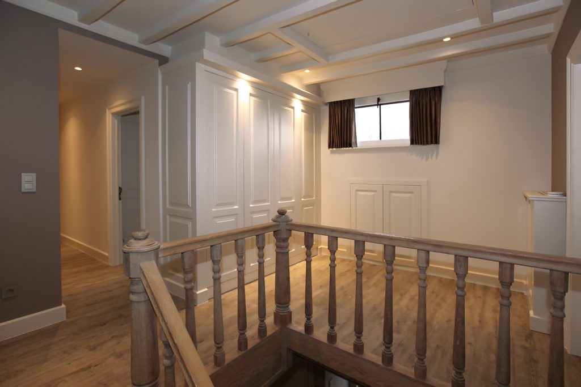
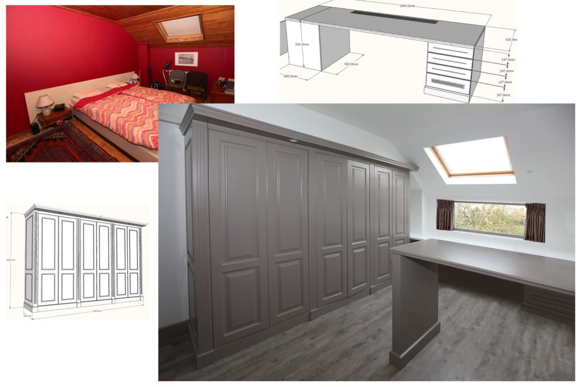
A new floor was needed in any case, and the choice fell on an LVT floor only a few millimetres thick. That way the doors did not have to be trimmed, and the result is beautiful. The walls were painted in a particular taupe. The afternoon sun colours them magnificently. The owners also wanted a warm and welcoming home, which is why so much wood was used. Panelling was fitted against the wall, in line with the radiator cabinets. Radiators are rarely attractive; here the effect is the opposite. The cabinets flow into the panelling, and on into the large new bespoke cupboards.
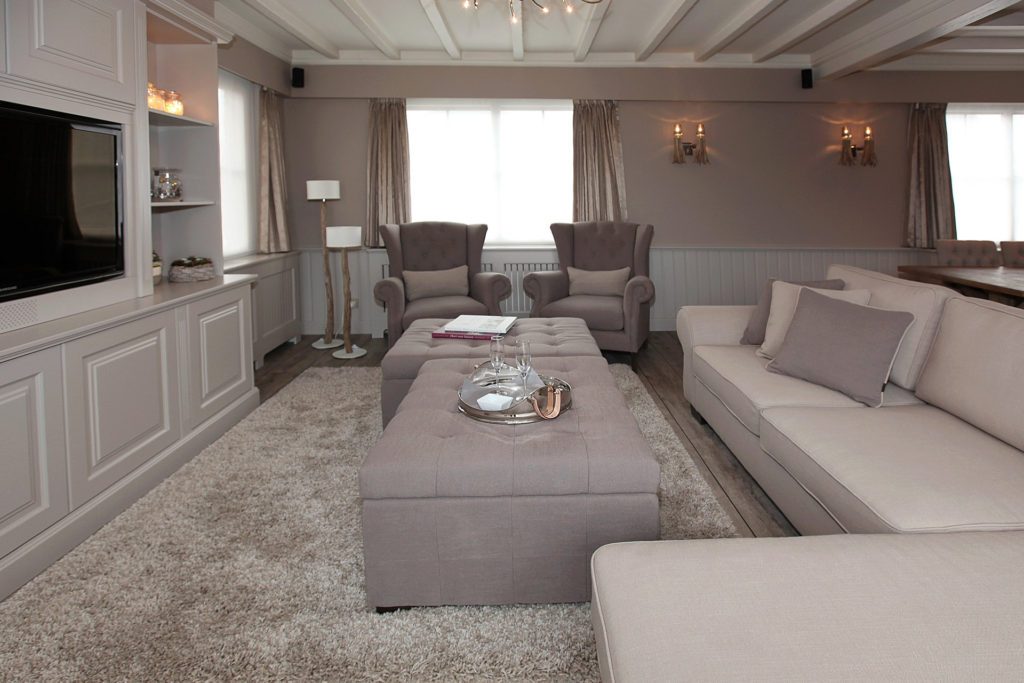
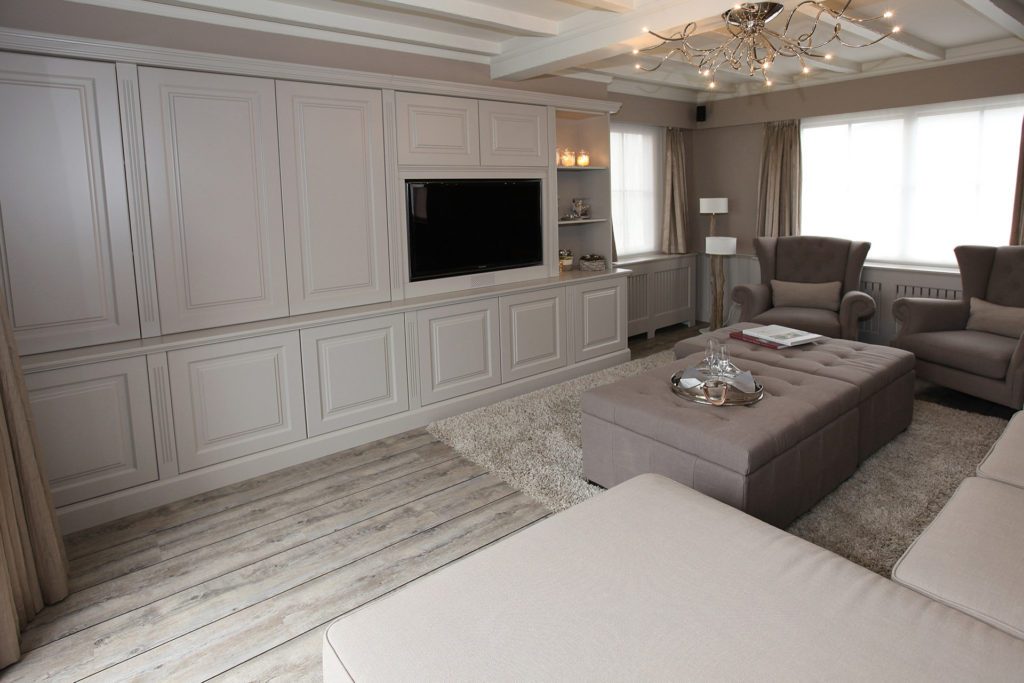
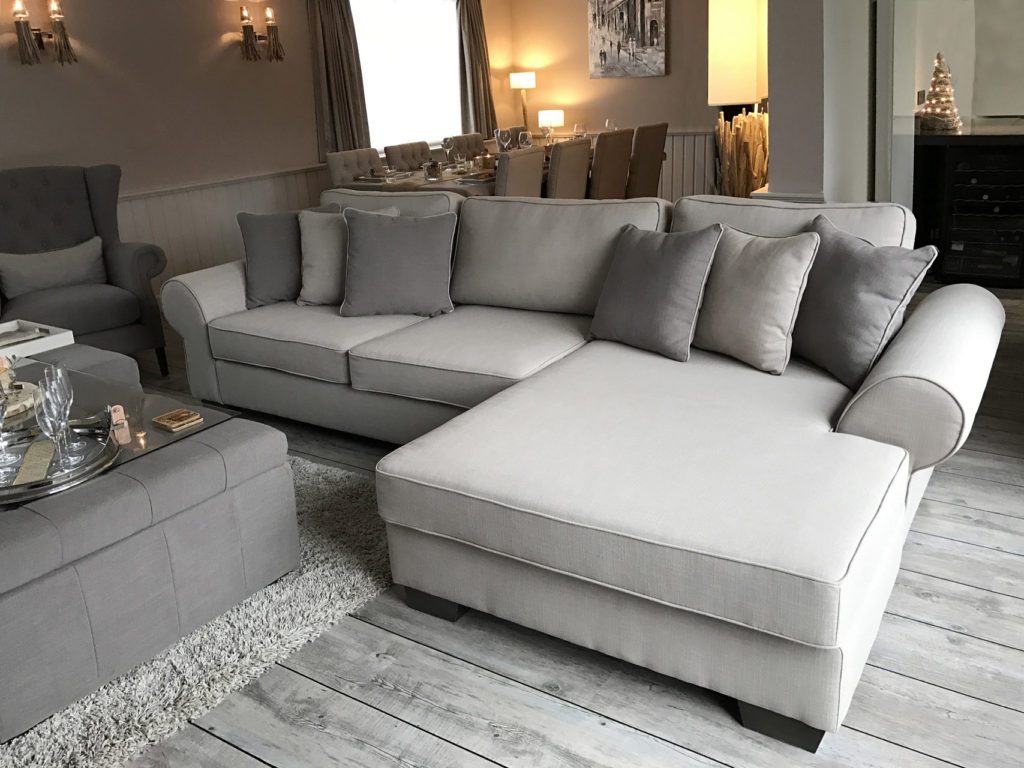
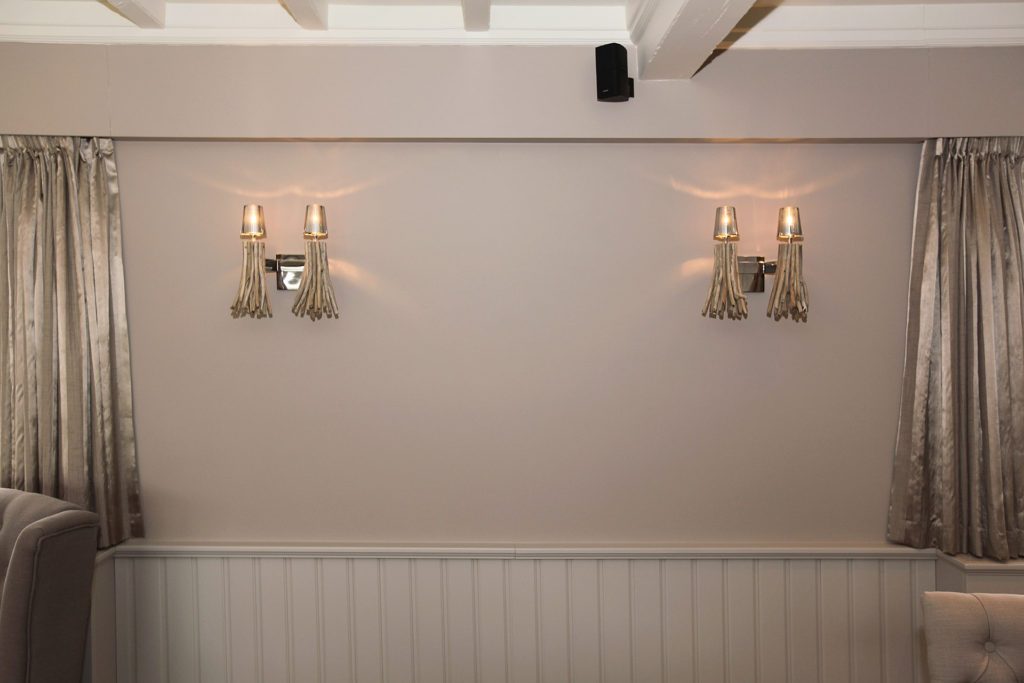
The living room
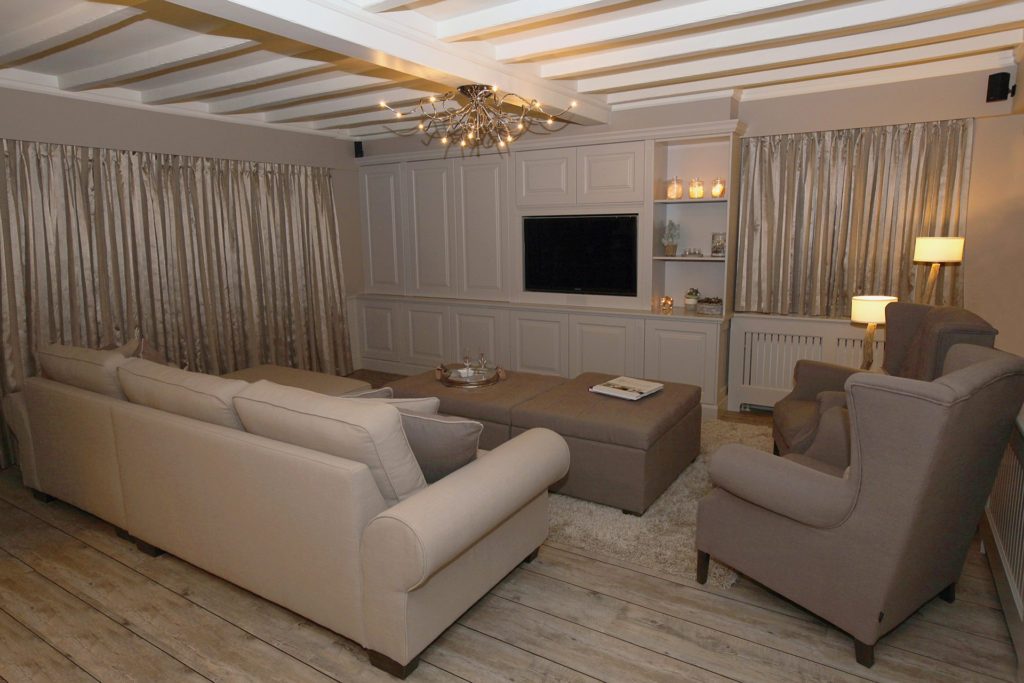
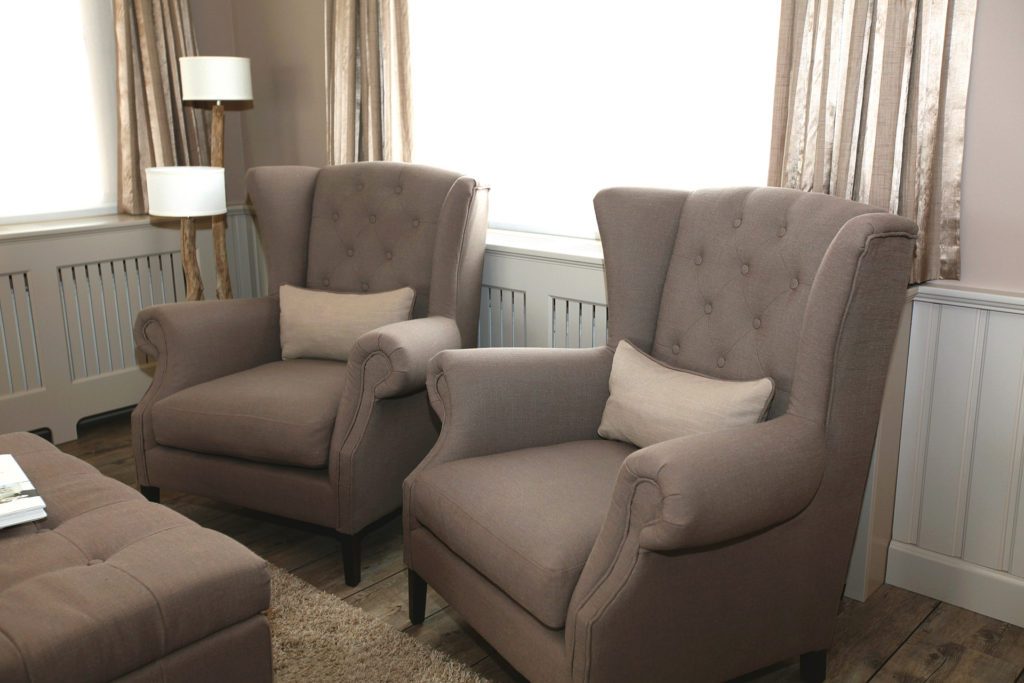
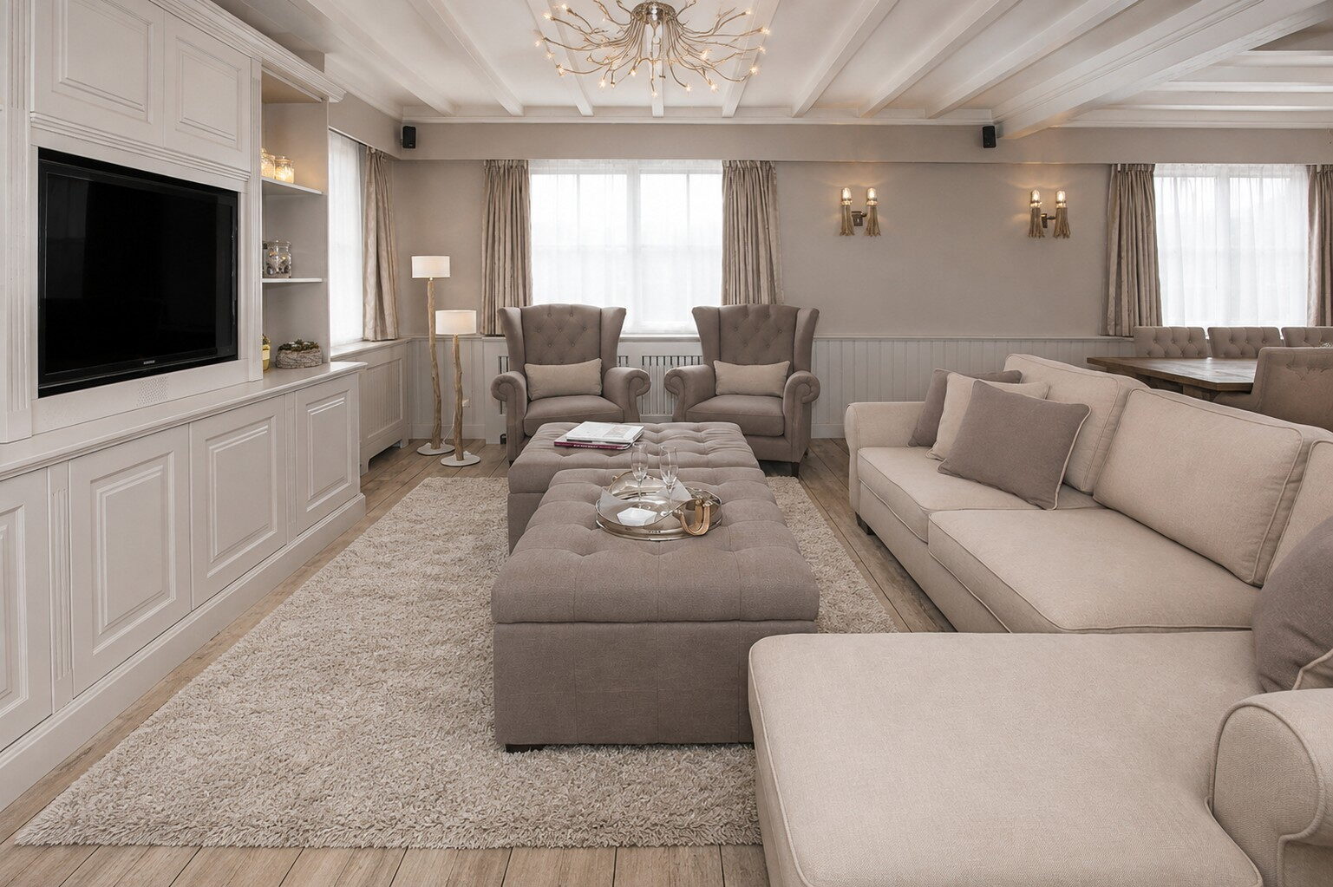
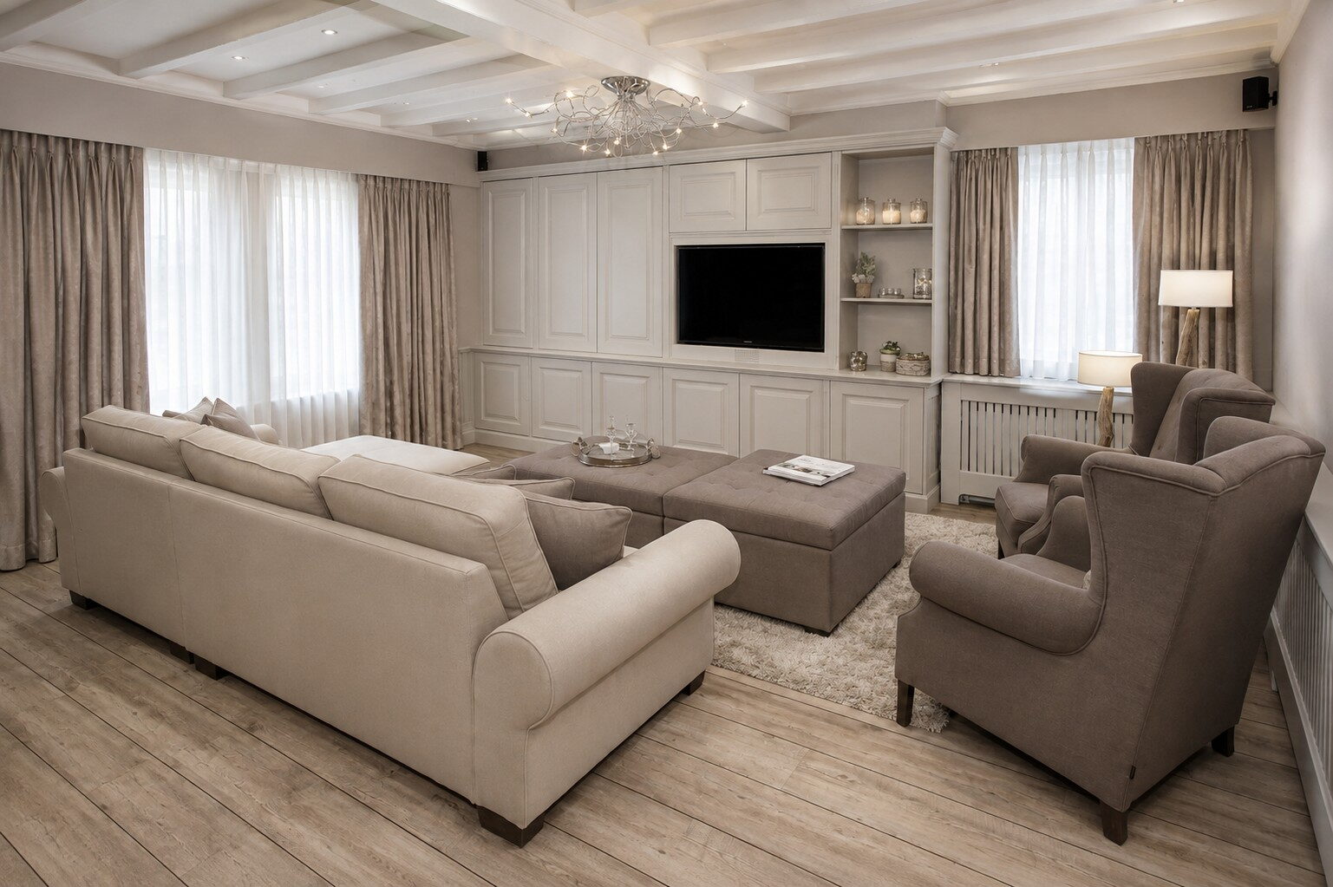
We enjoy our house far more than before. The walls were tackled as well: a red brick wall used to draw all the attention. It has now been fully plastered and painted along with the rest. The result is a calm setting where everything belongs together.
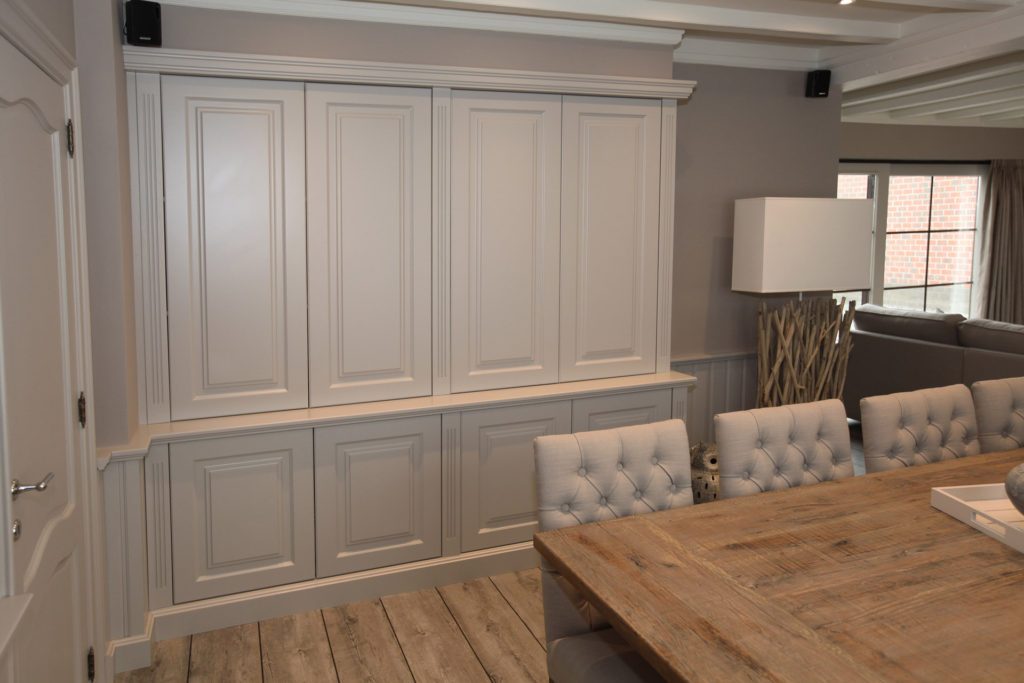
The kitchen
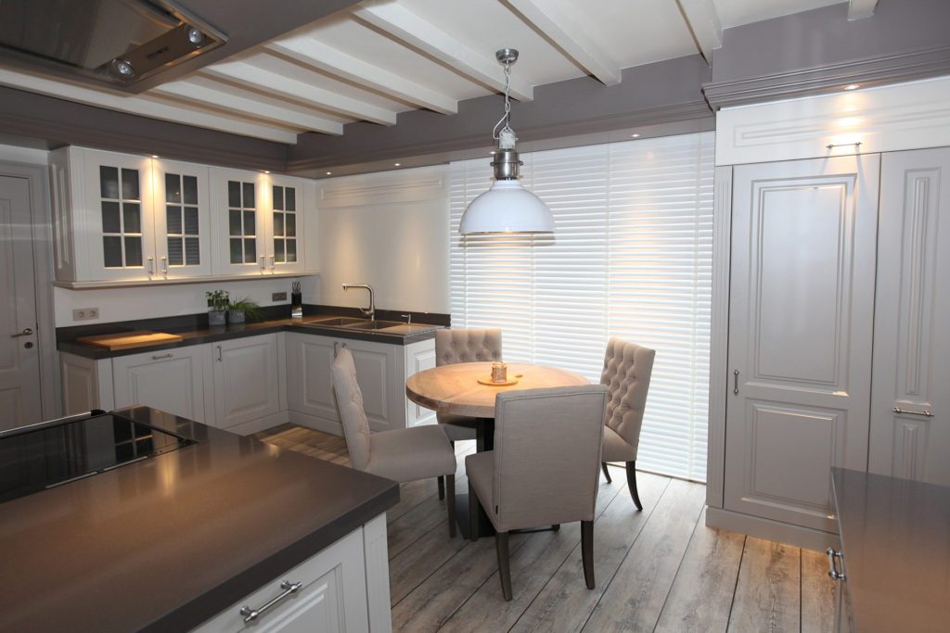
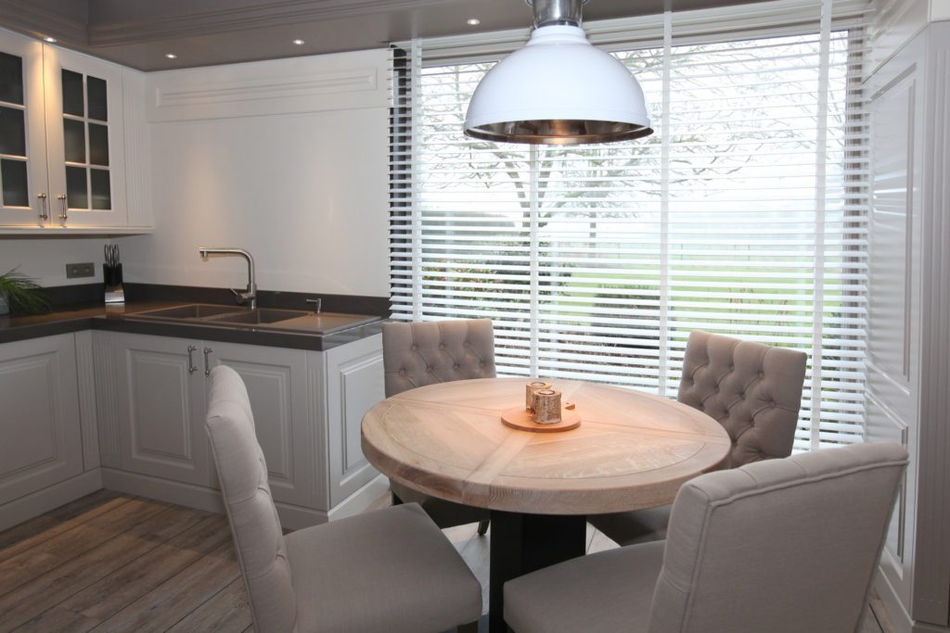
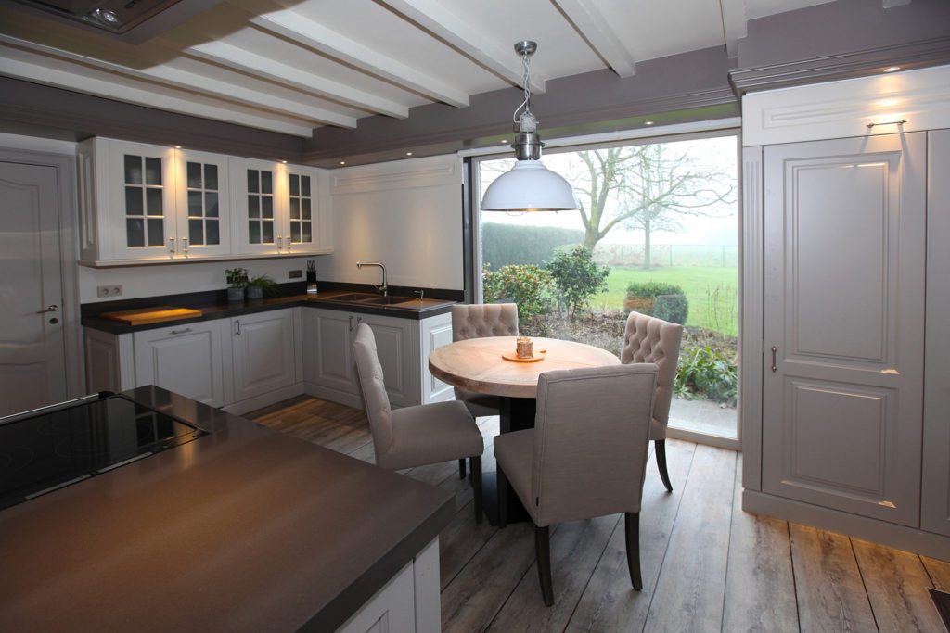
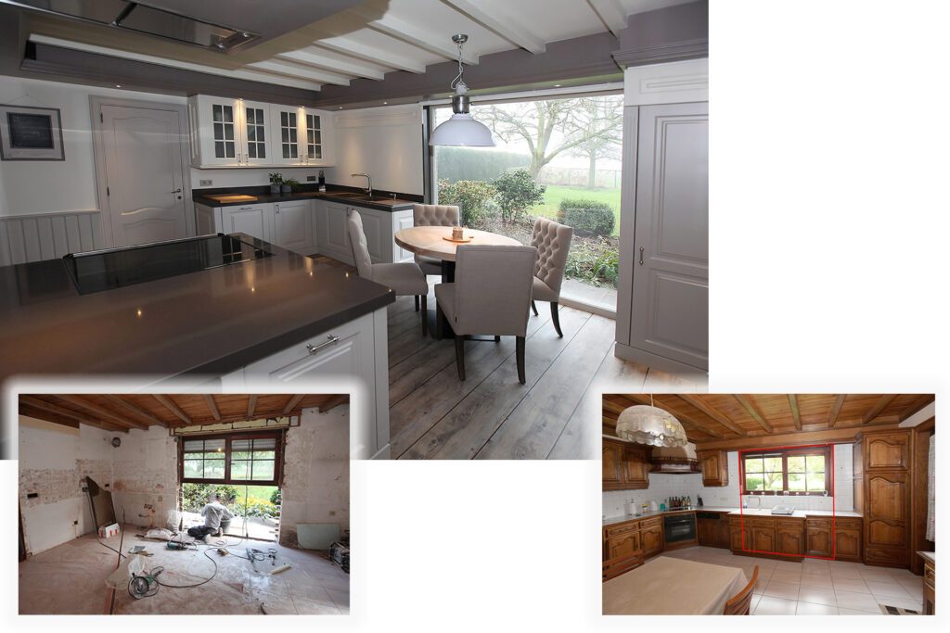
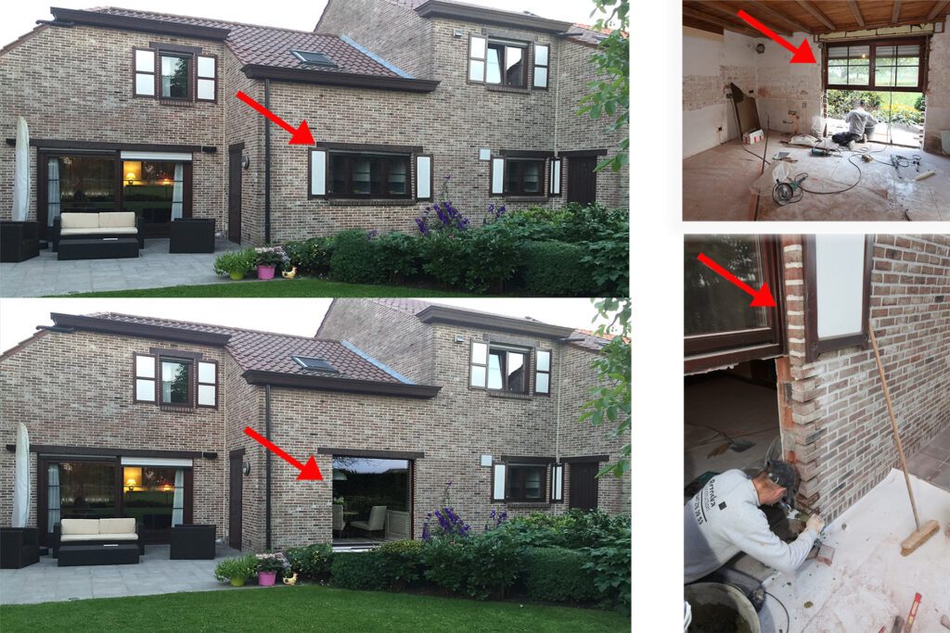
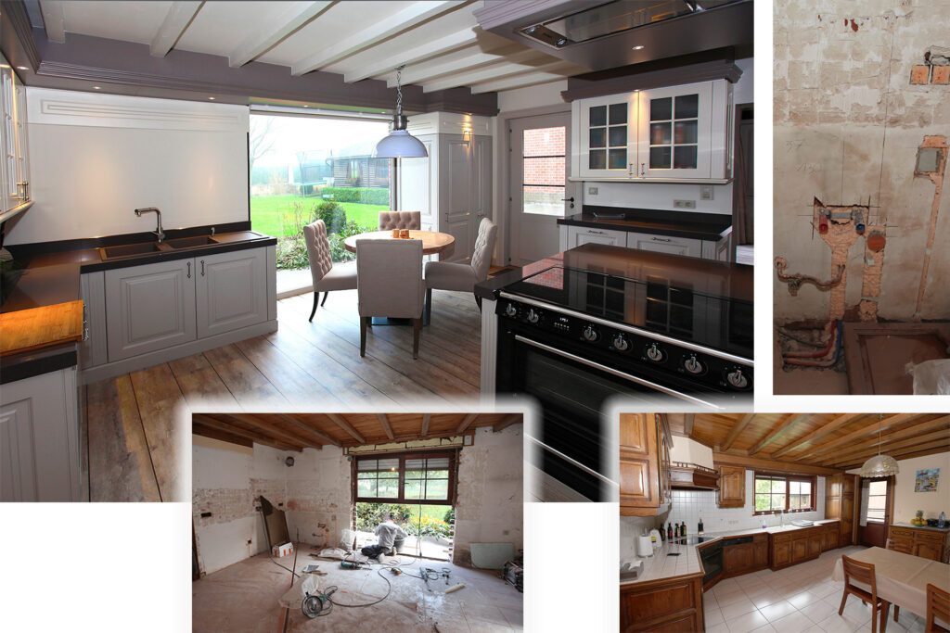
The kitchen was completely renewed as well. The floor got the same wood look as the living room, and a large opening was made in the outside wall for a fine window down to the floor. The gain is enormous: light pours in and it feels as if you are sitting in the middle of the garden.
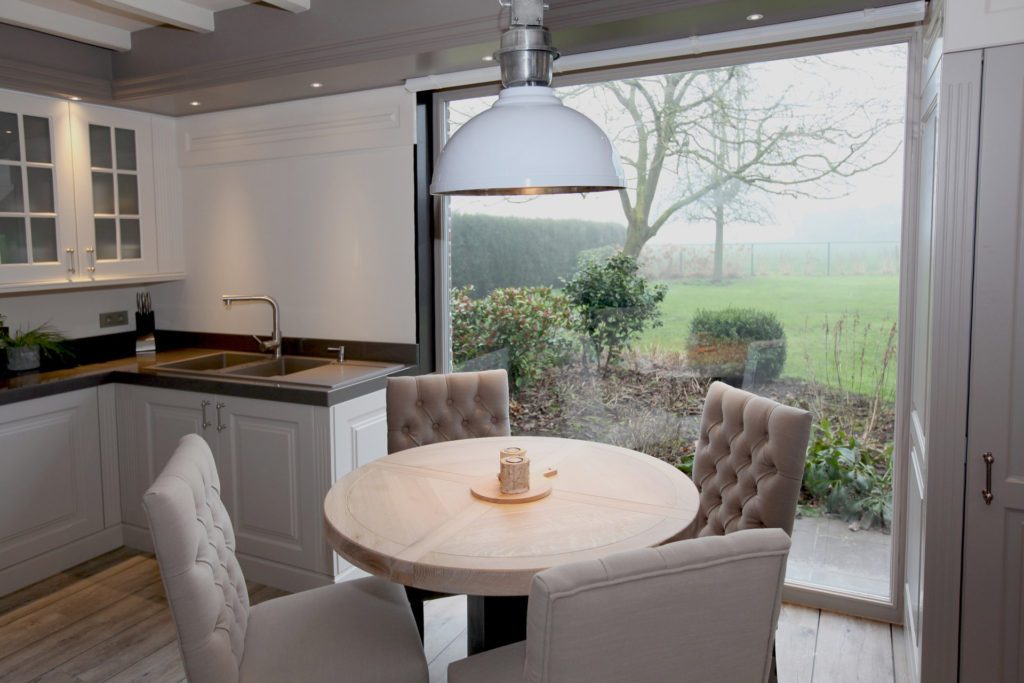
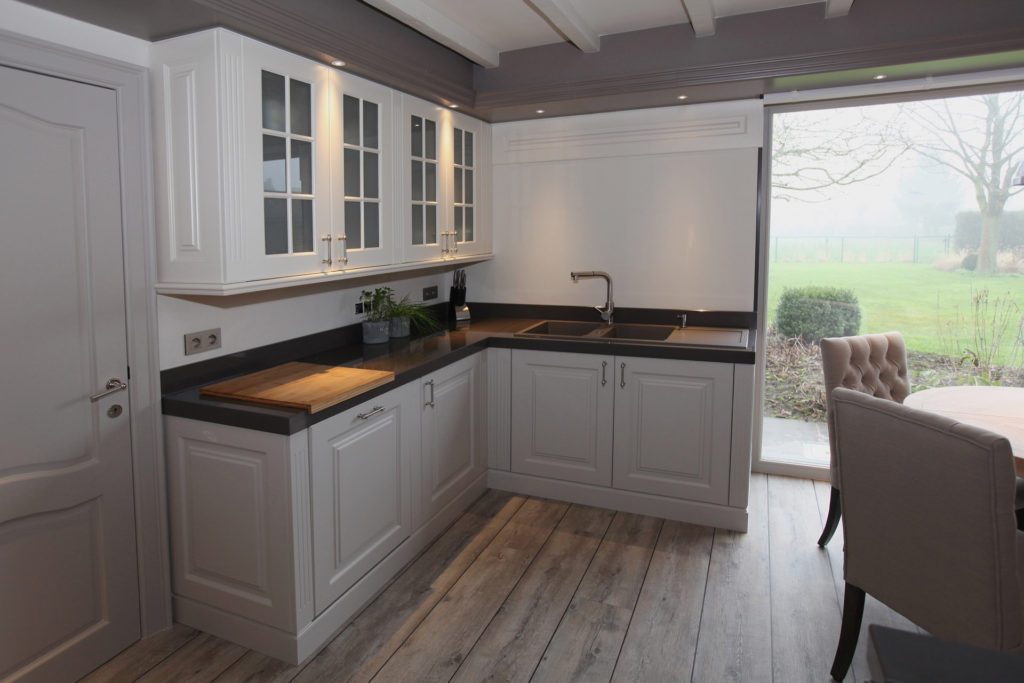
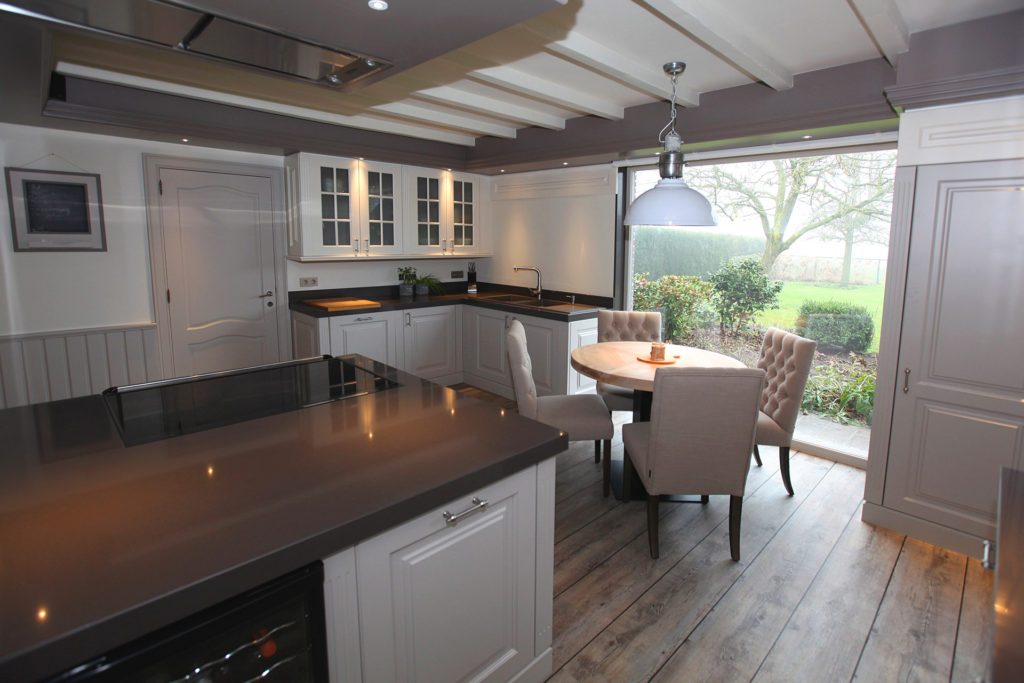
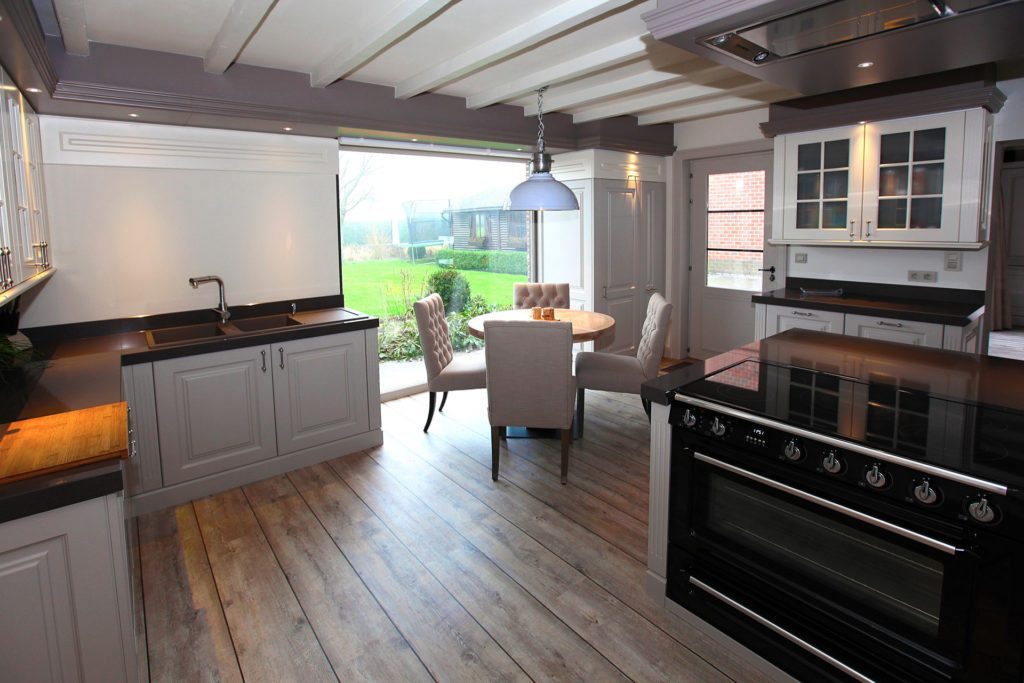
Before and after
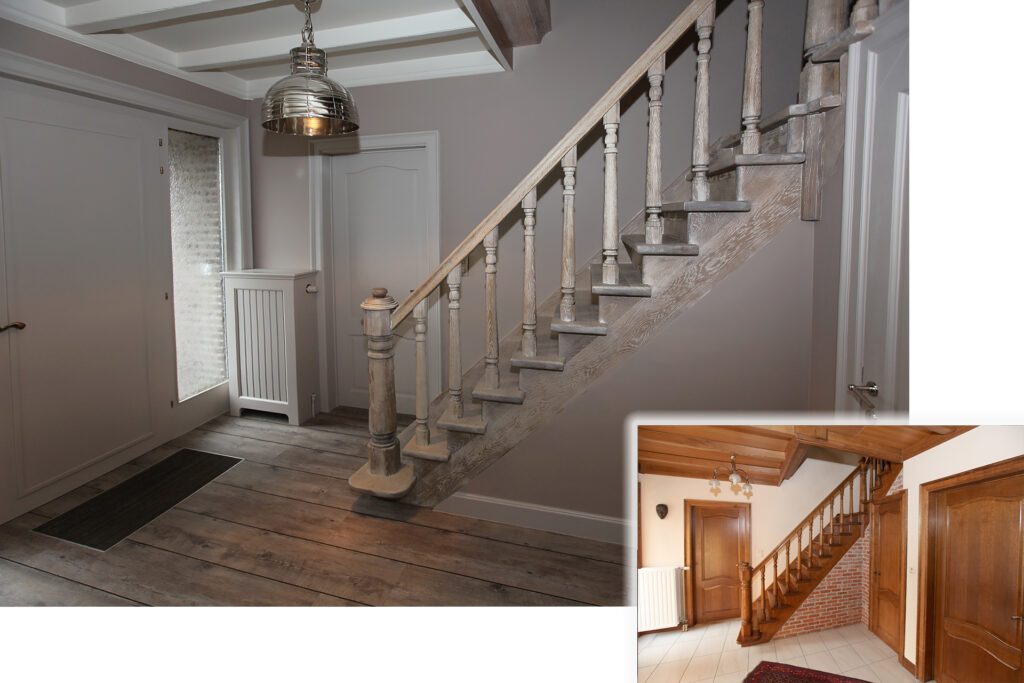
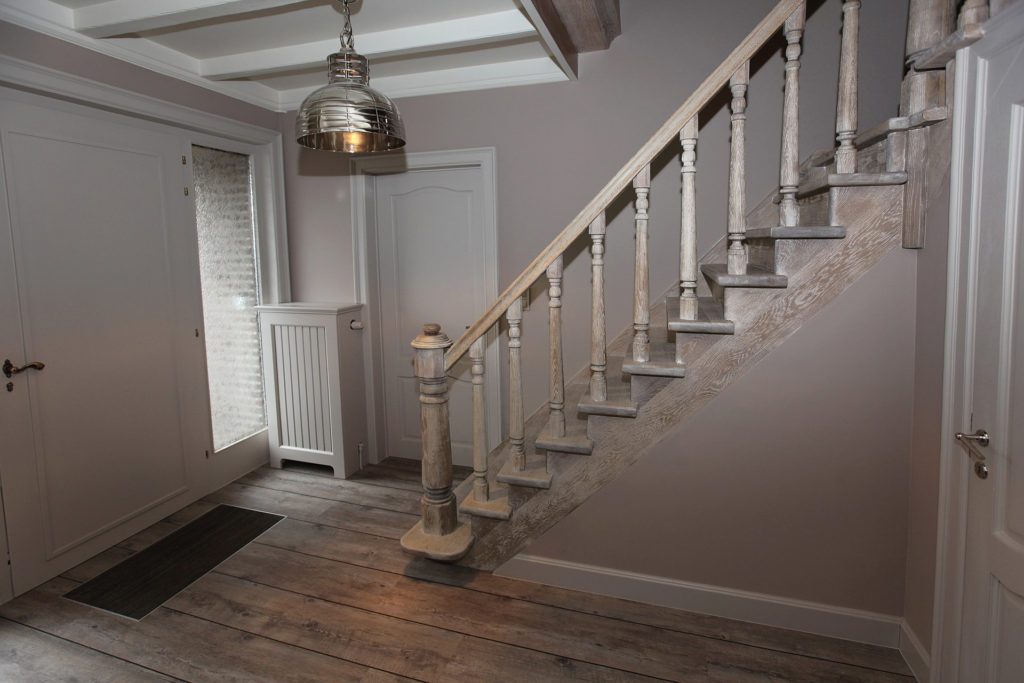
The whole has a character of its own. In the hall, the old solid oak staircase was thoroughly reworked: sandblasted and then treated with a matt white varnish. The impression is now light and modern, yet still rural.
The family found the home they had dreamed of here. The result is understated, but very snug and welcoming.
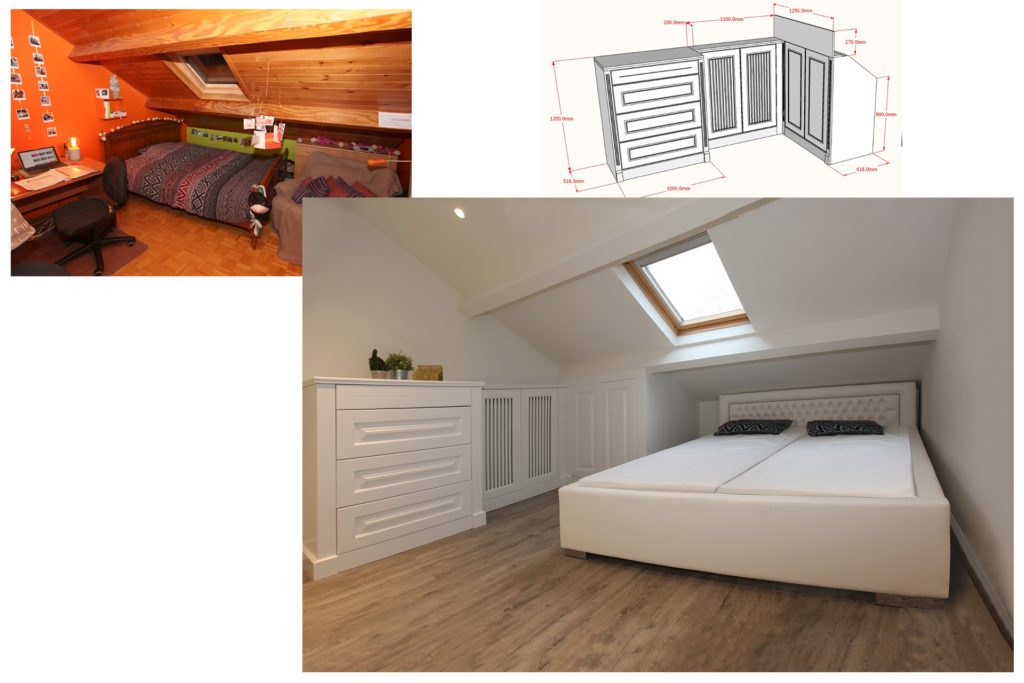
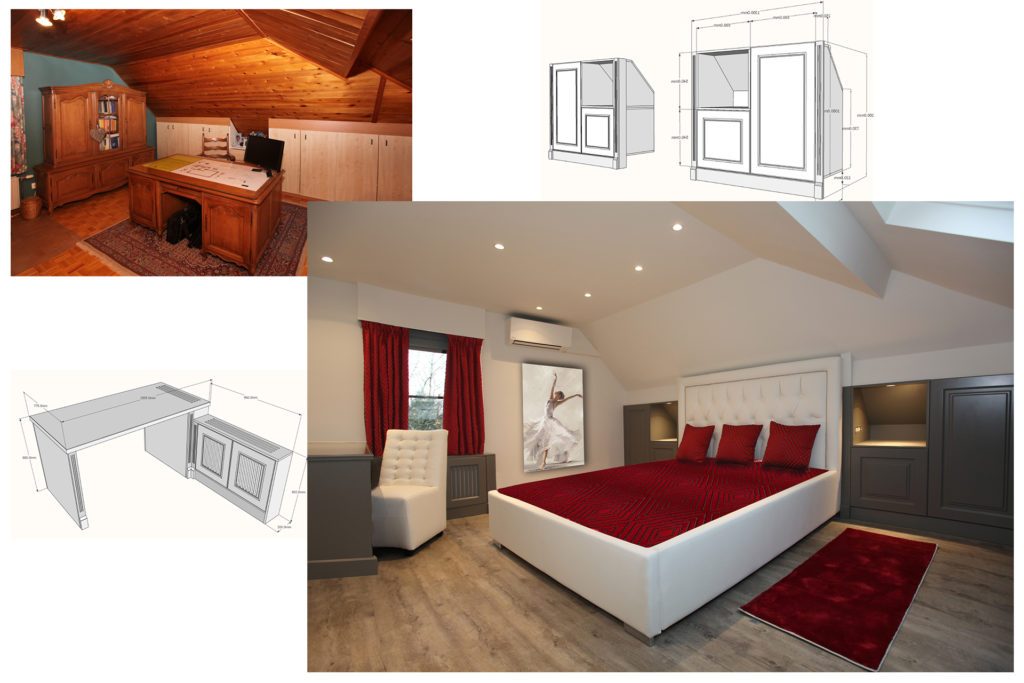
The bedroom
The upper floor was taken in hand later, starting with the bedroom.
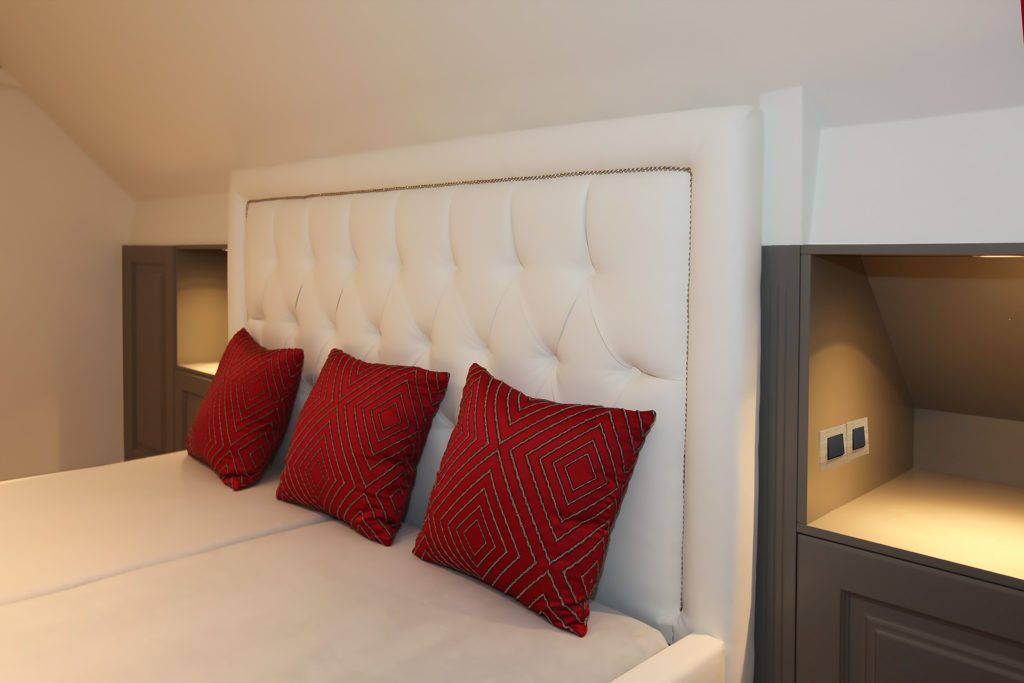
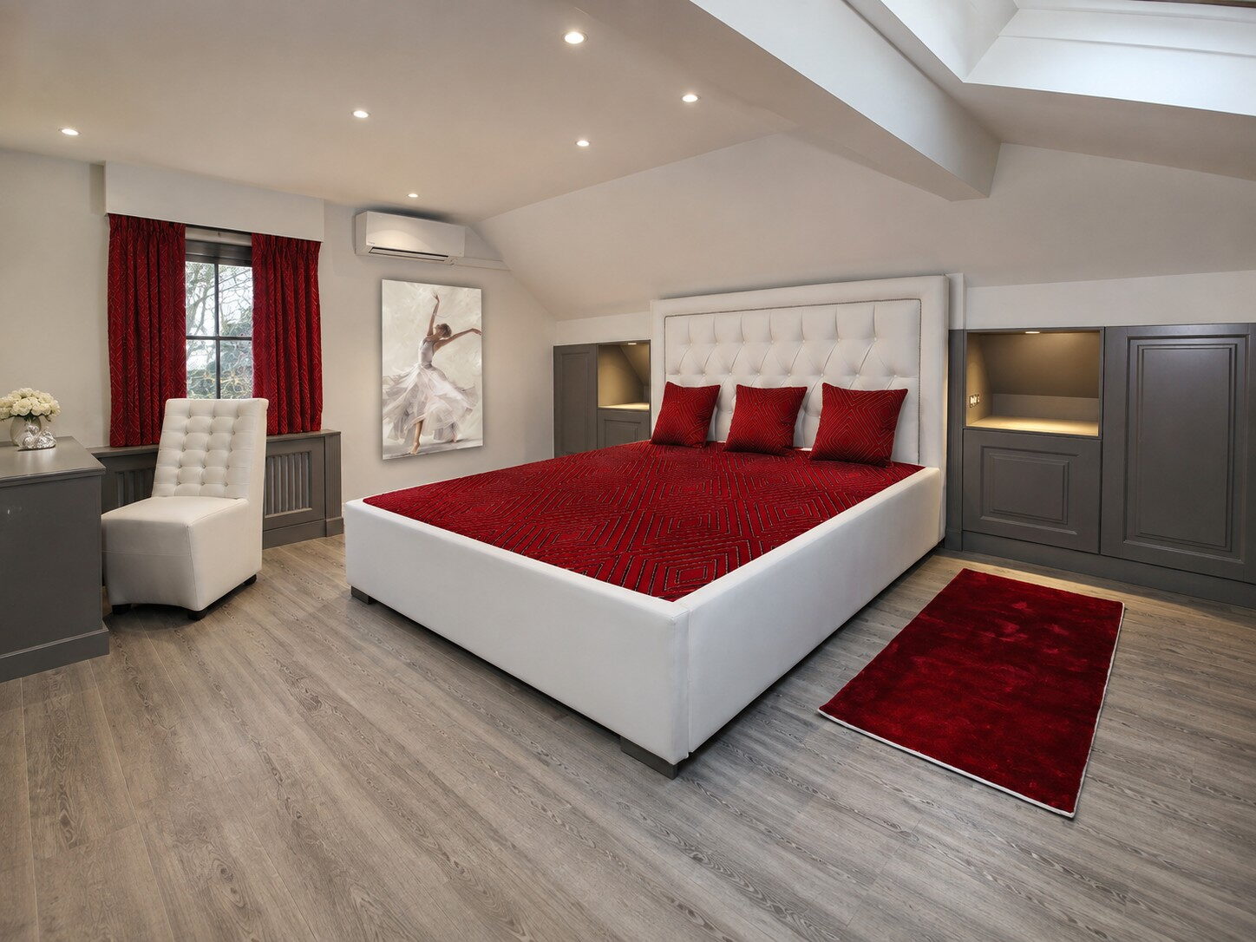
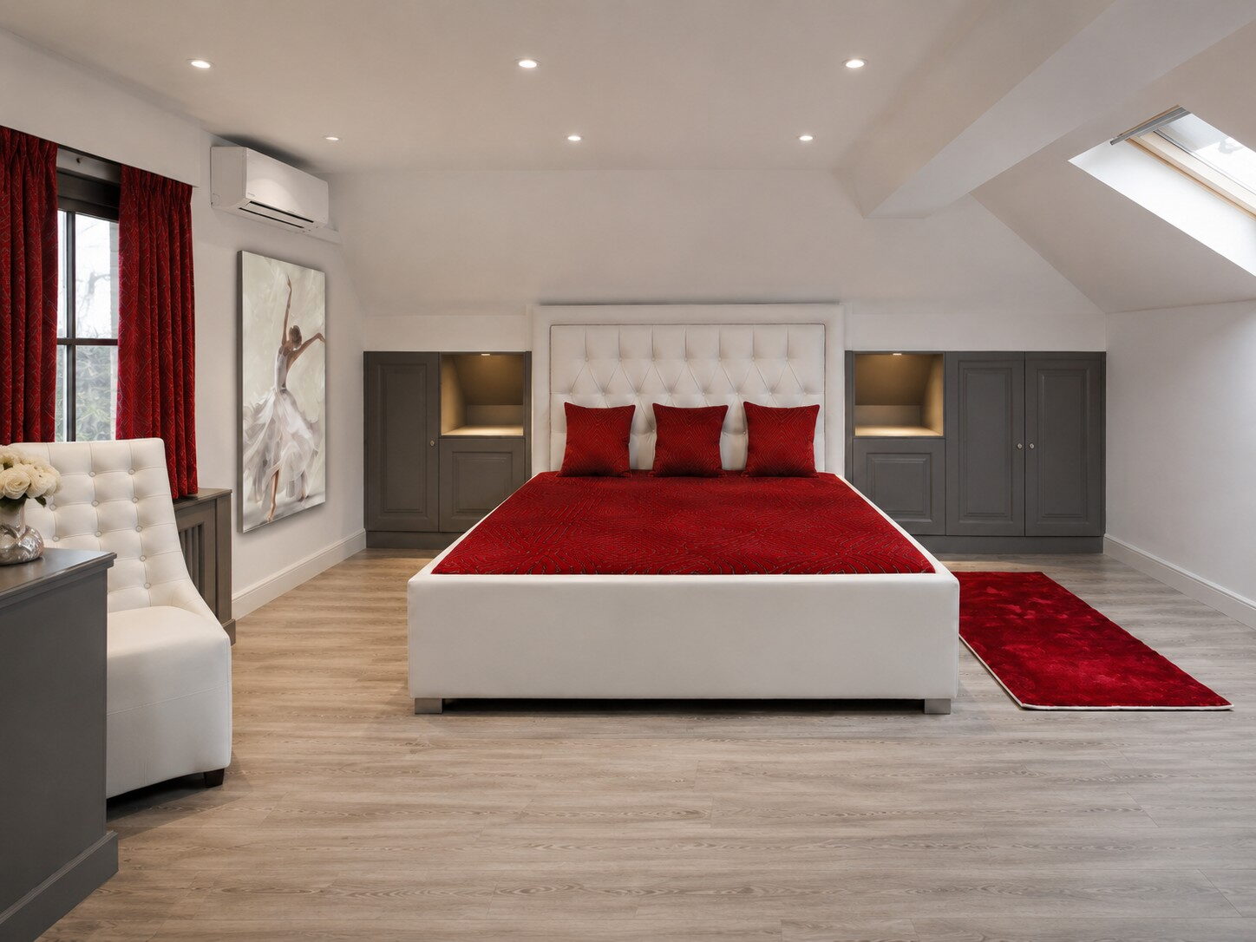
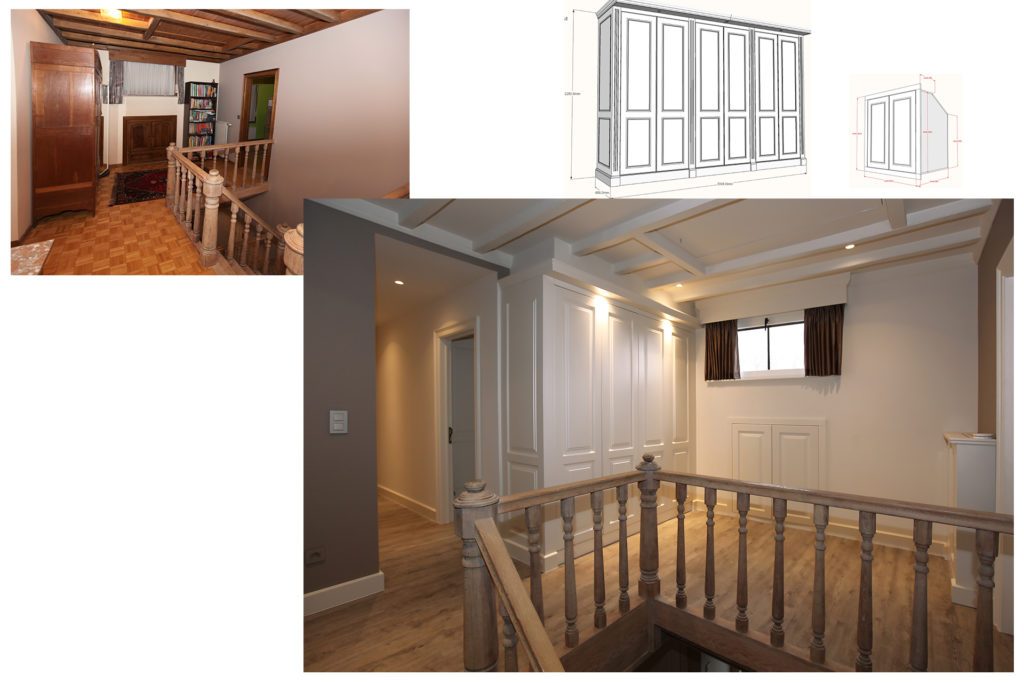
The landing and the cabinets
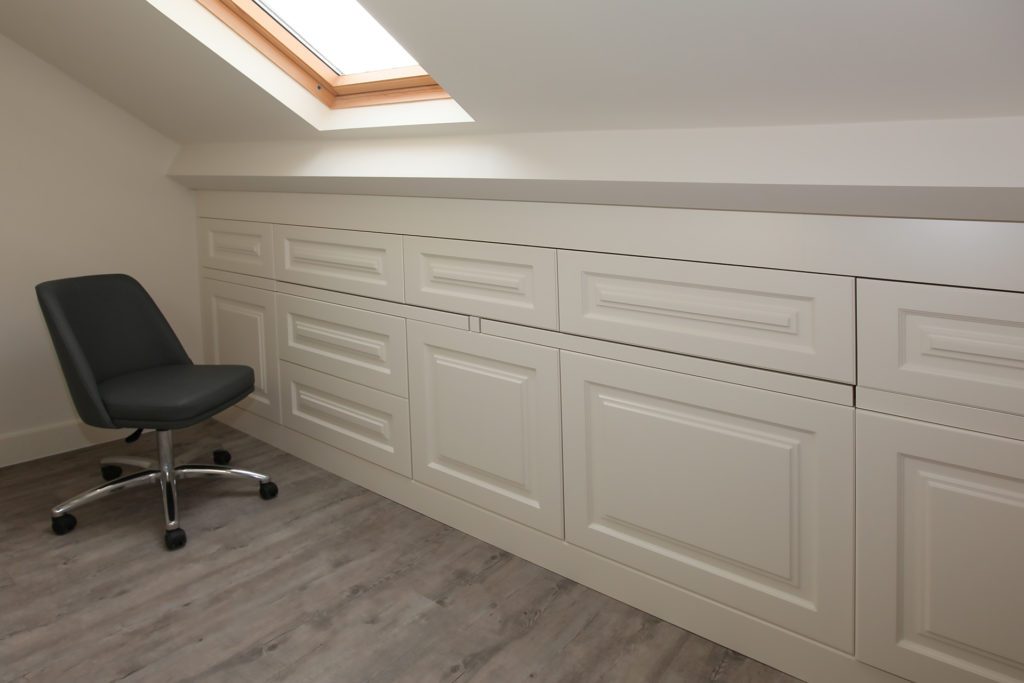
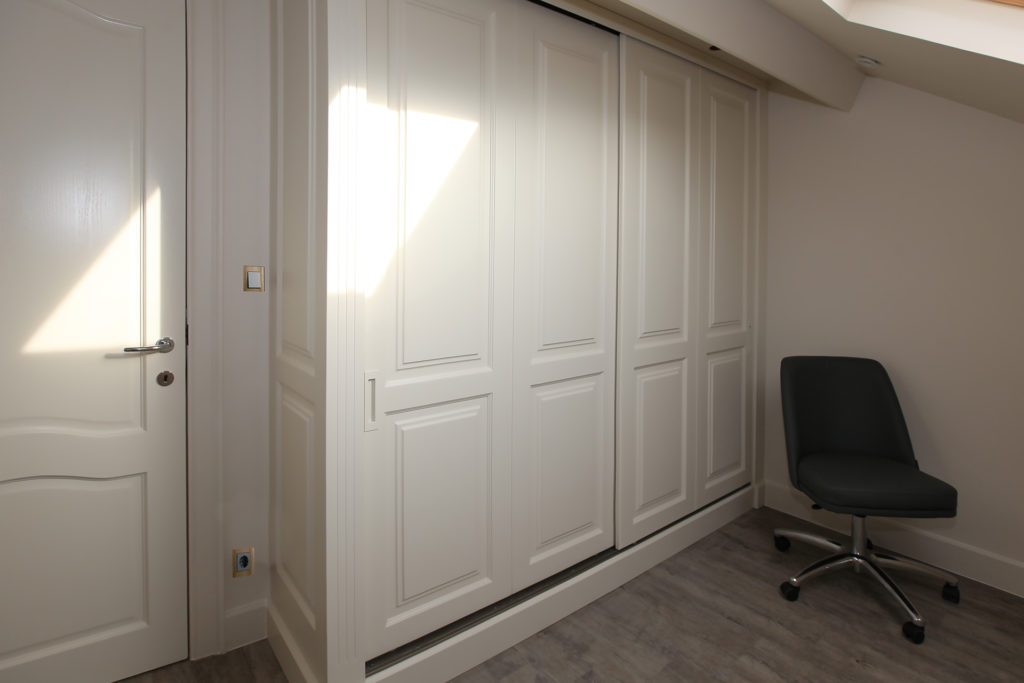
Around ten bespoke cupboards were made, so that little space is lost. With bespoke cupboards every corner is used.
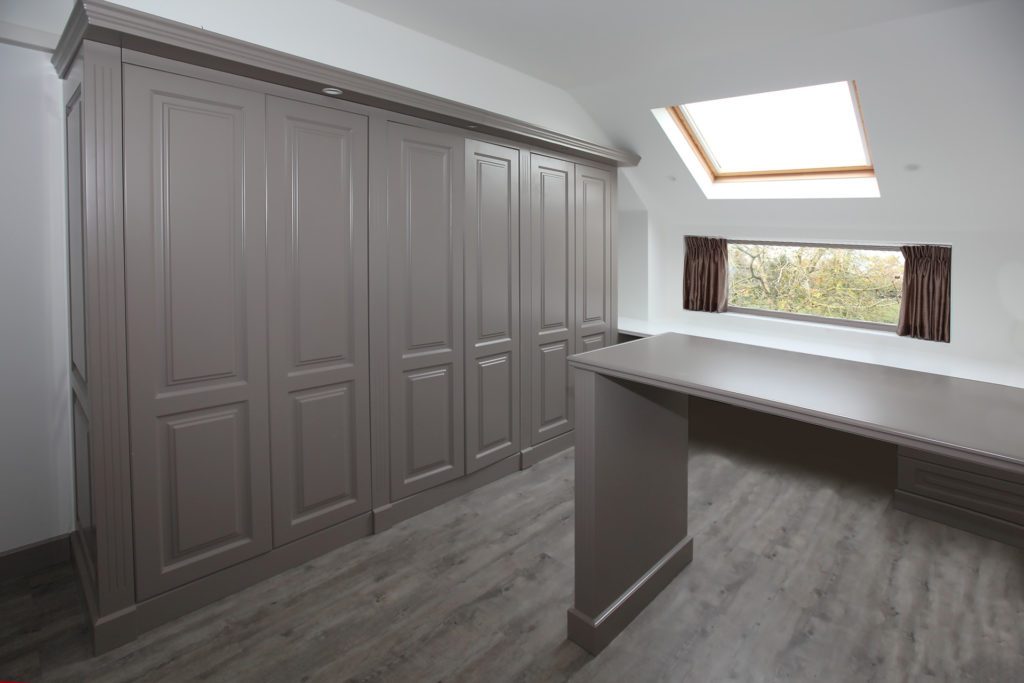
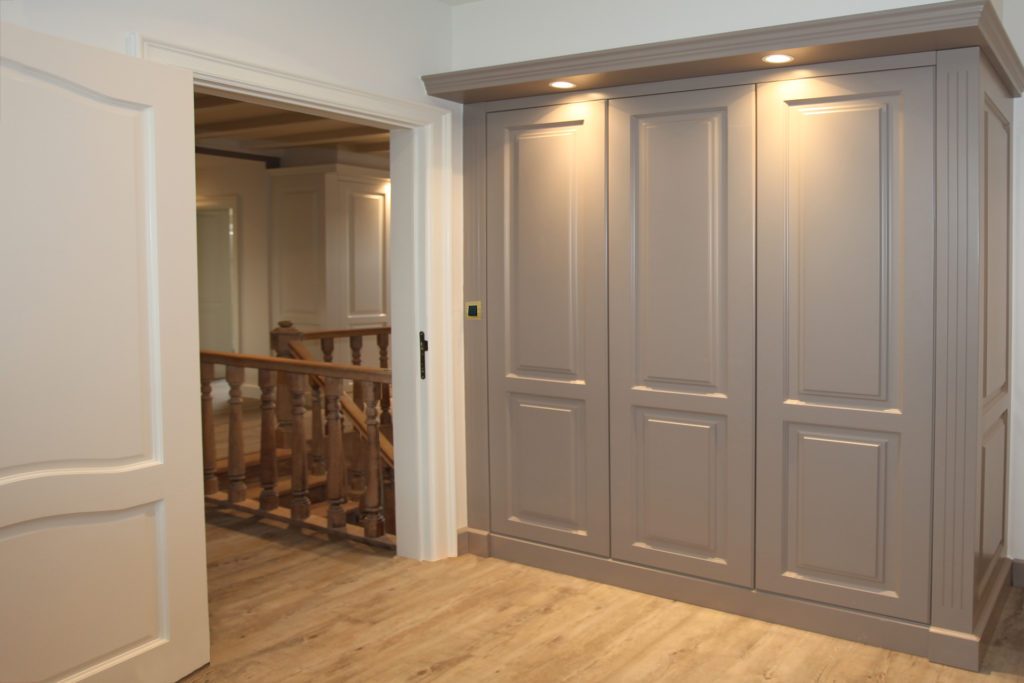
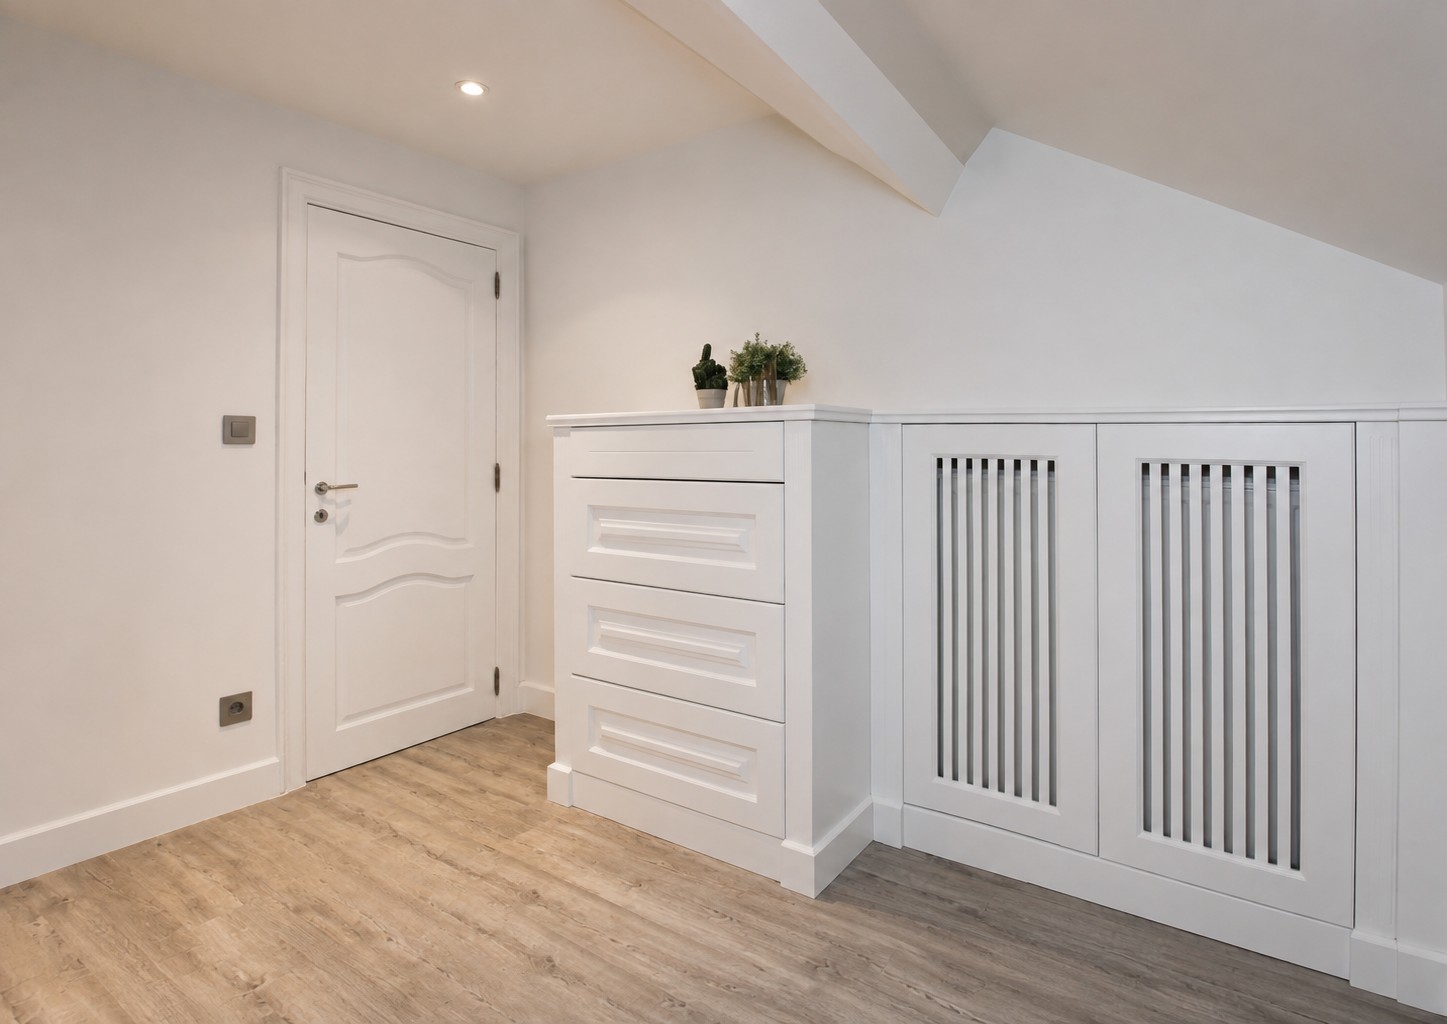
The wall of cabinets
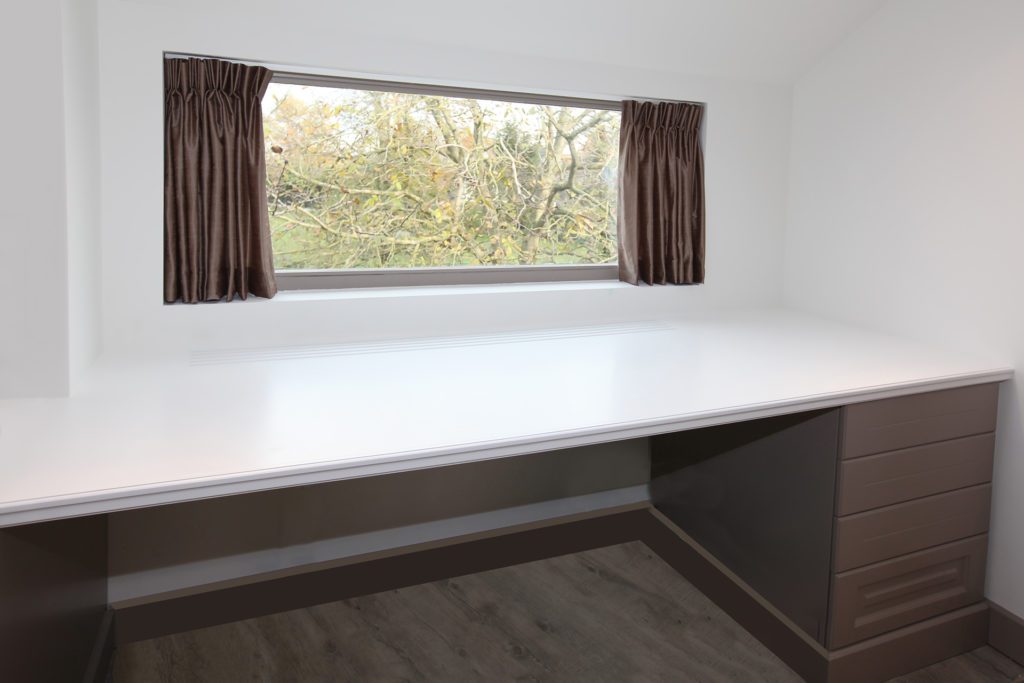
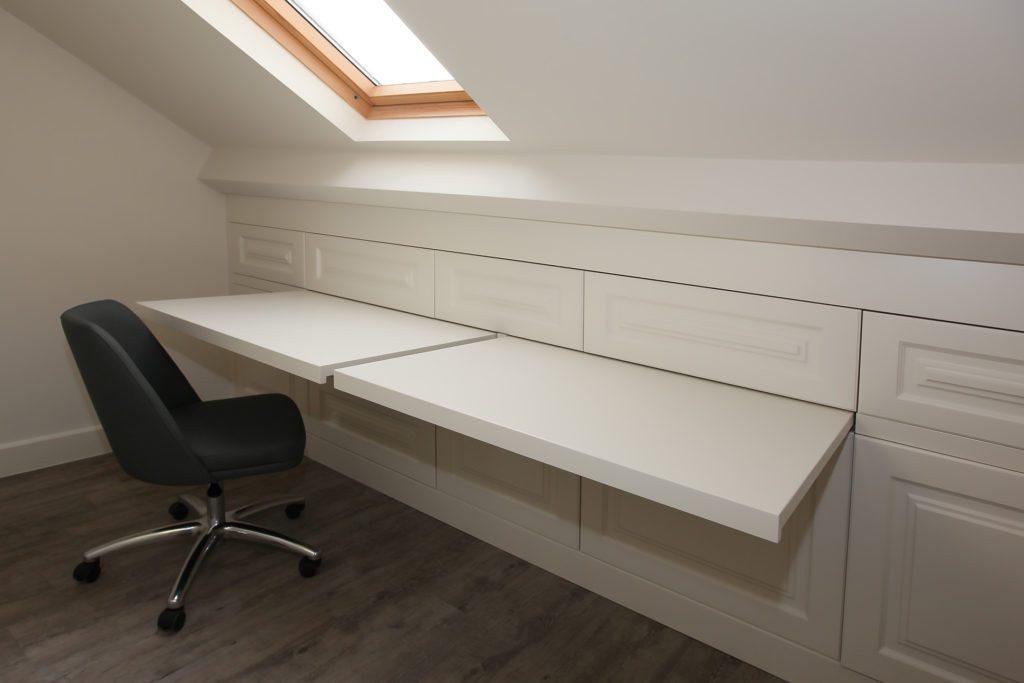
A study was created as well, and a large opening in the wall with a new window now lets in pleasant light and makes the space feel larger.
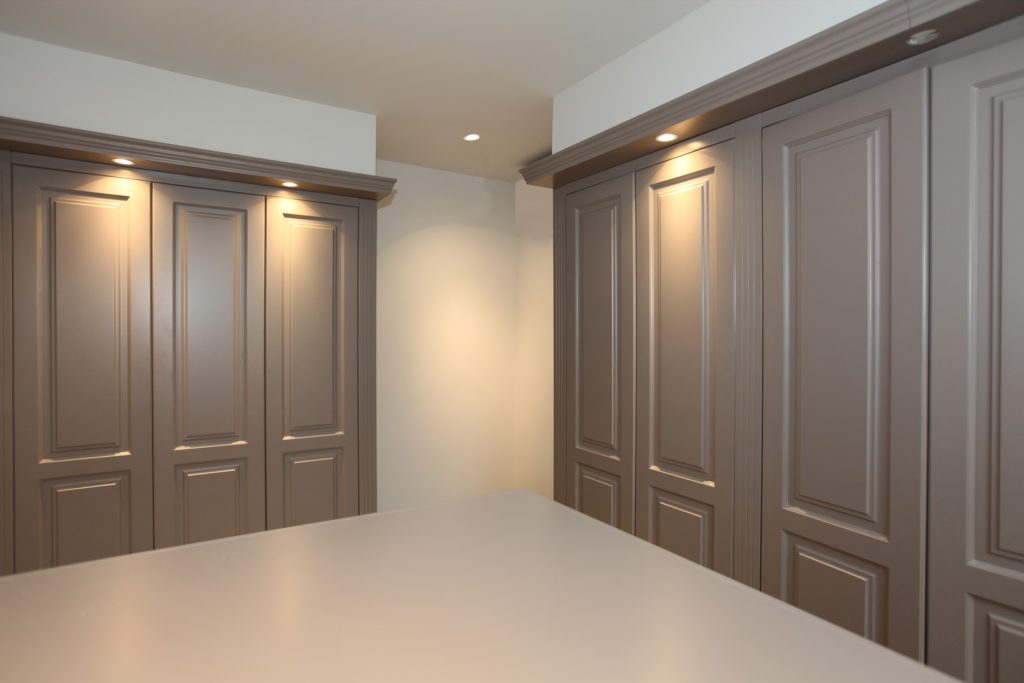
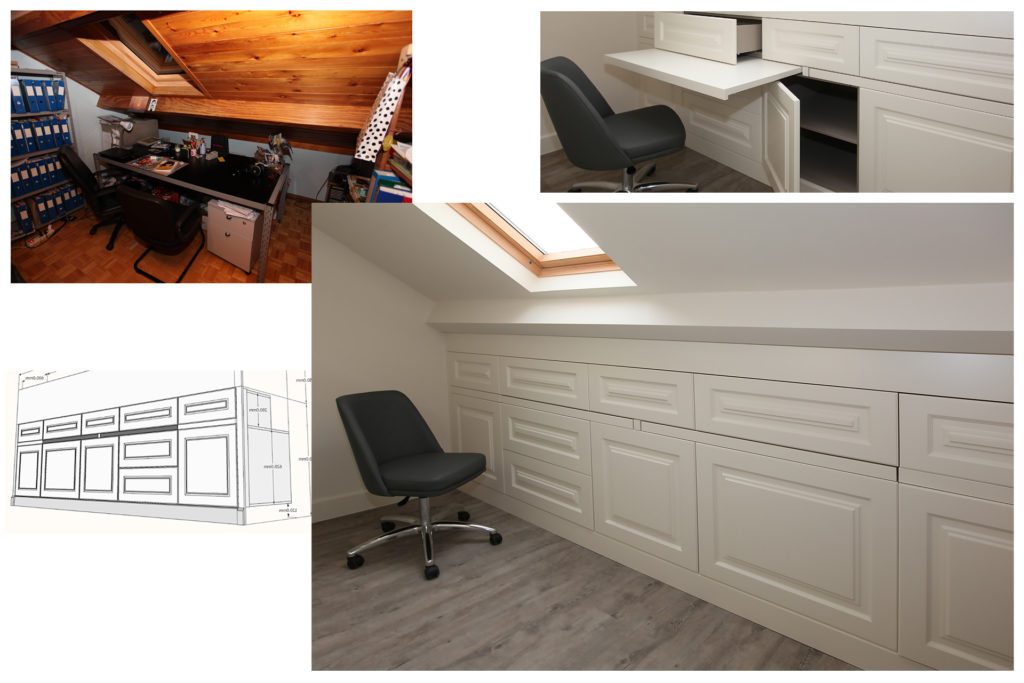
The study
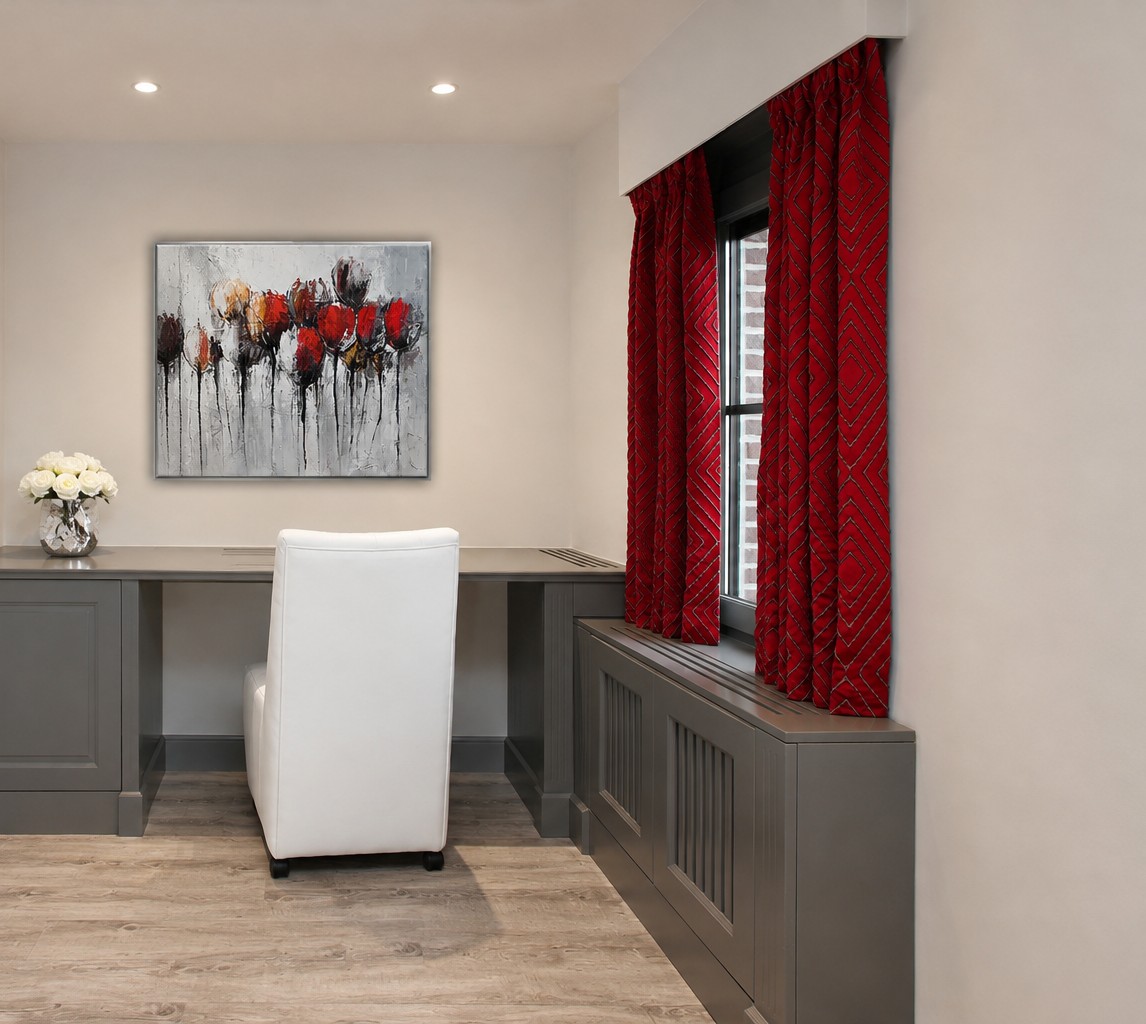
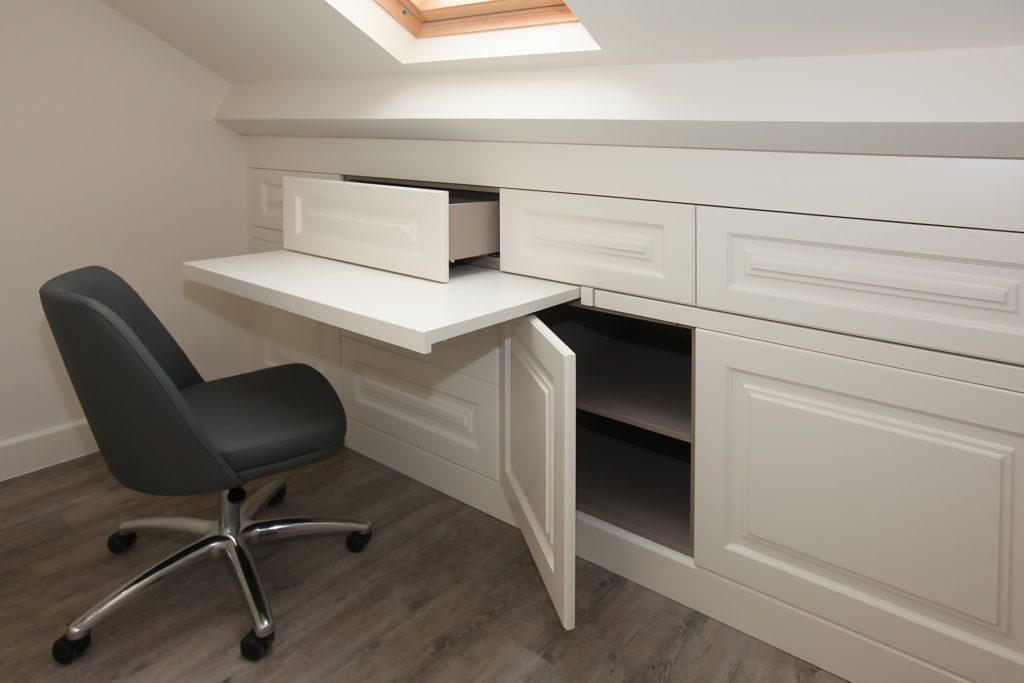
Another room with fitted cupboards, which can double as a study.
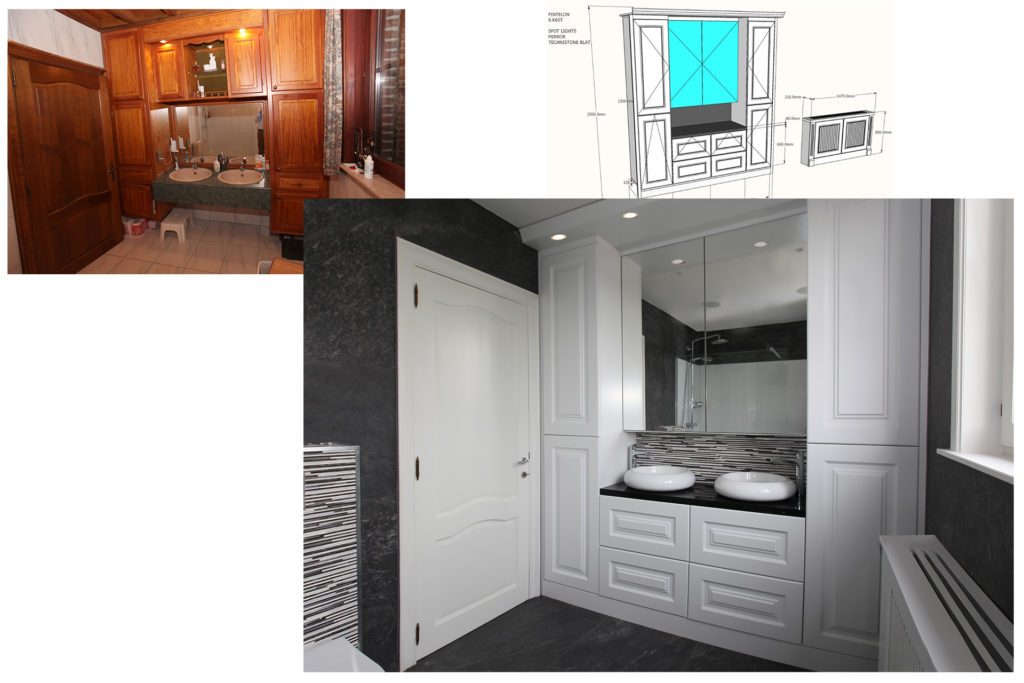
The bathroom
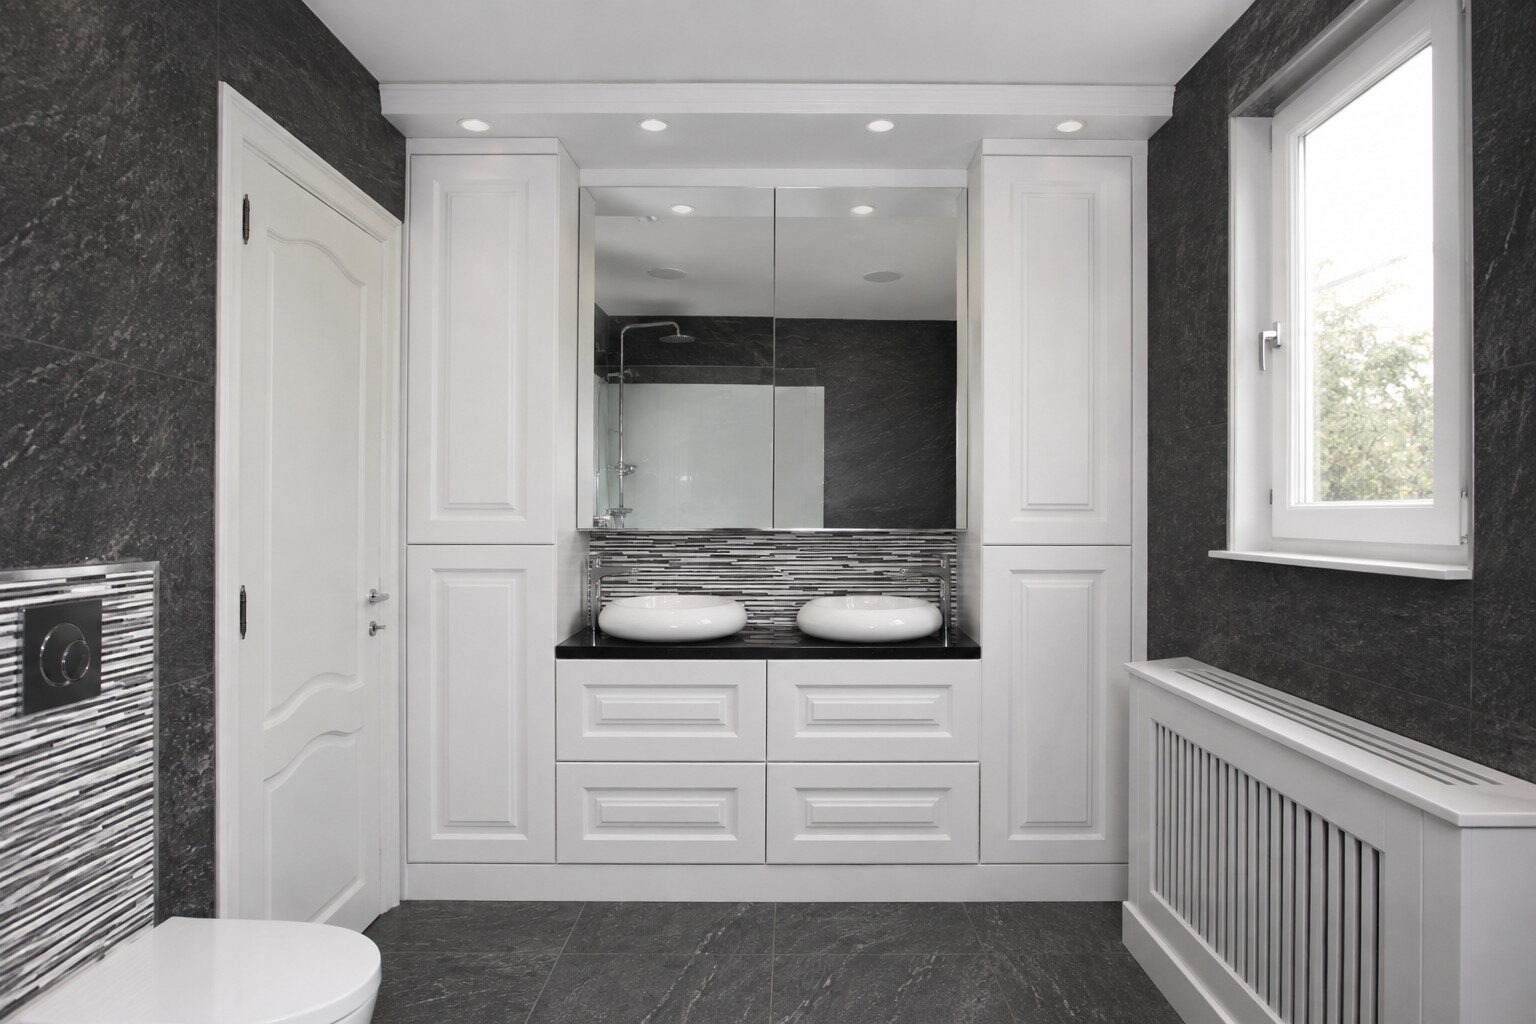
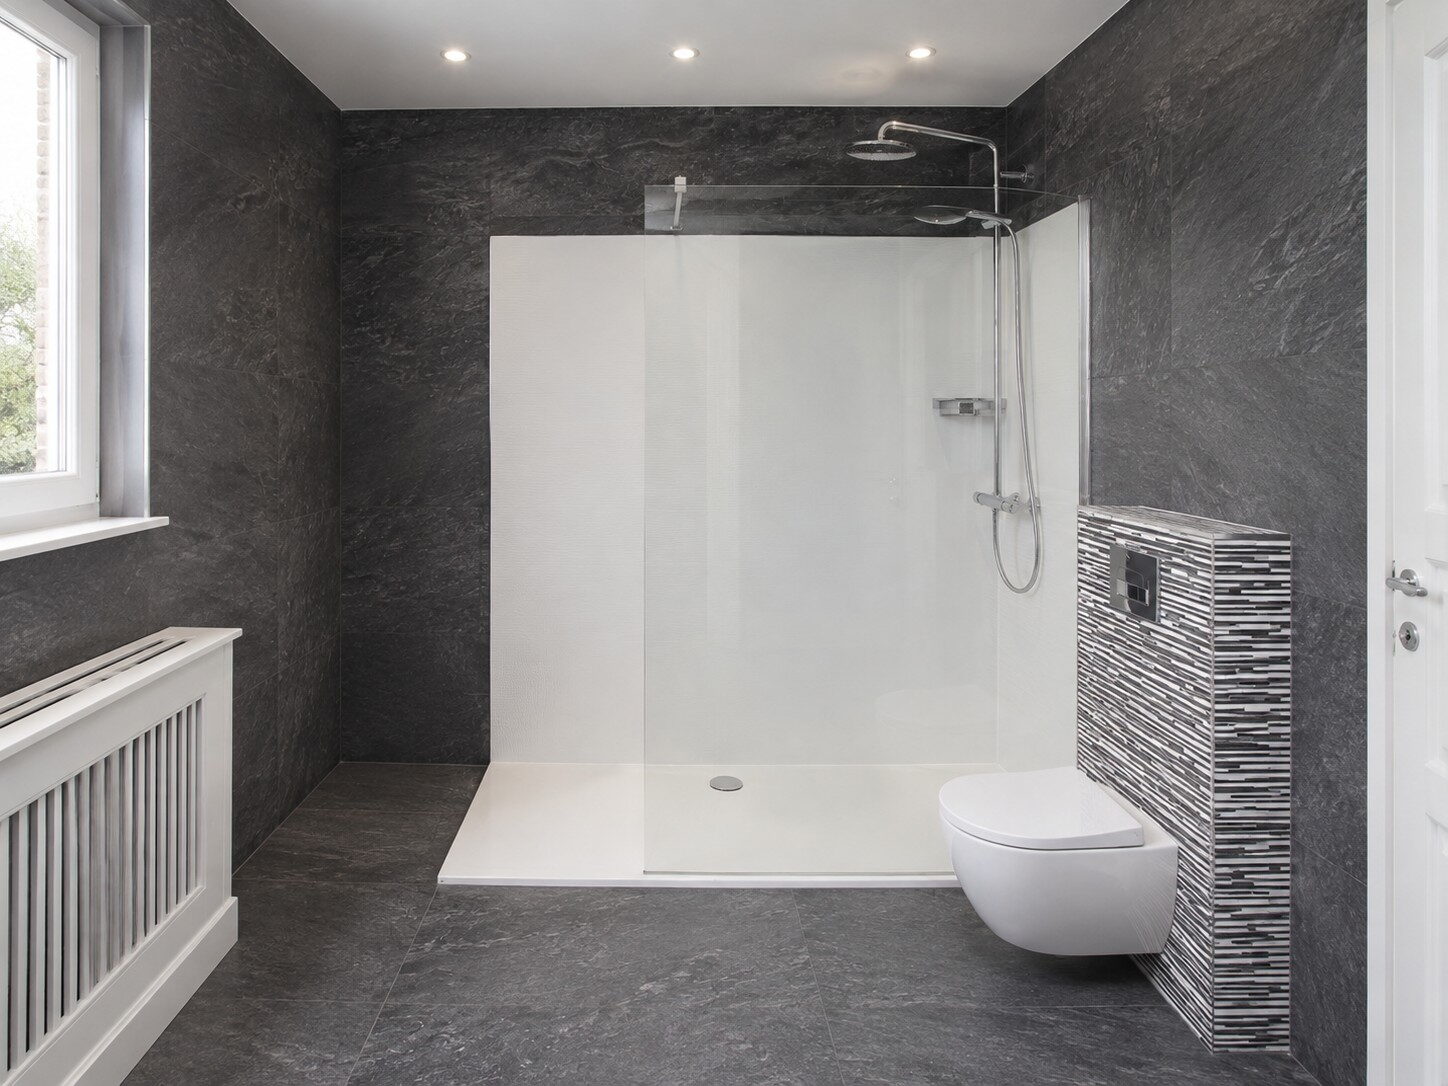
The small bathroom was given a considerable upgrade.
From drawing to result
The before and after is spectacular.
Ready to start your project?
From the first sketch to the last skirting board, everything stays in house. Our interior architects draw, our workshop builds the furniture and our own team delivers and installs. So you have one point of contact, and nobody passing you on.
- Our own interior architects and our own workshop
- Photorealistic 3D before anything is made
- More than 25 years of experience, over 500 clients
- First meeting and budget estimate free of charge
- Four showrooms, by appointment
Rather look around first? See all projects or read how we work.
Tell us about your project
We will look at it and send you a proposal within 24 hours.