

Residential · Antwerp
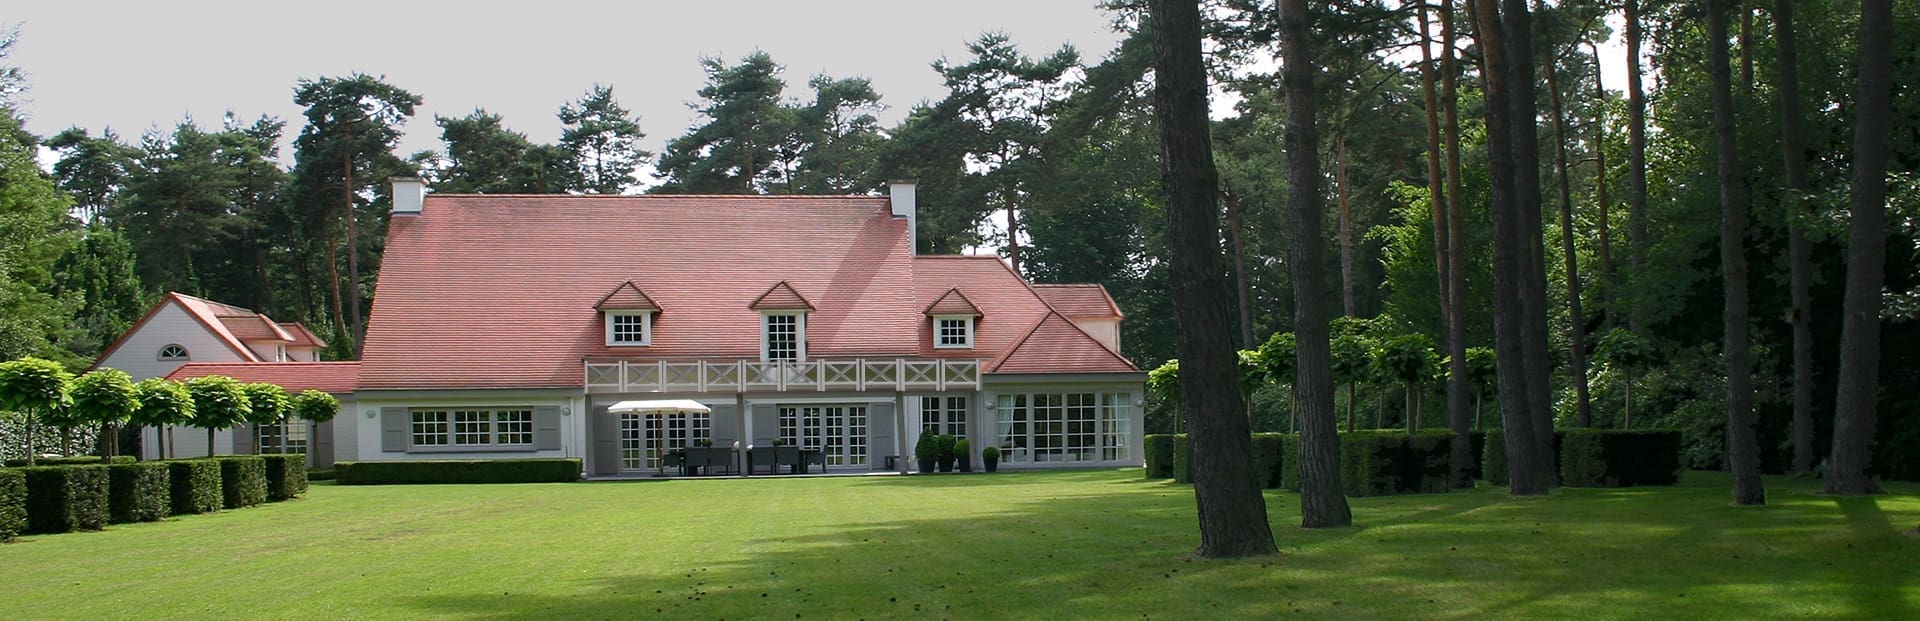
Country style villa, Antwerp
This country style villa near Antwerp was completely refitted by Marcotte Style in 2005, in a rural style suited to its surroundings. For some years now it has also been the Marcotte Style show house.
Here you feel the warmth we want to pass on with every new project. The finish, the colours, the harmony between all the pieces: everything is in balance.
- Designed and carried out by Marcotte Style
- Bespoke furniture from our own workshop
- Installed by our own team
The project
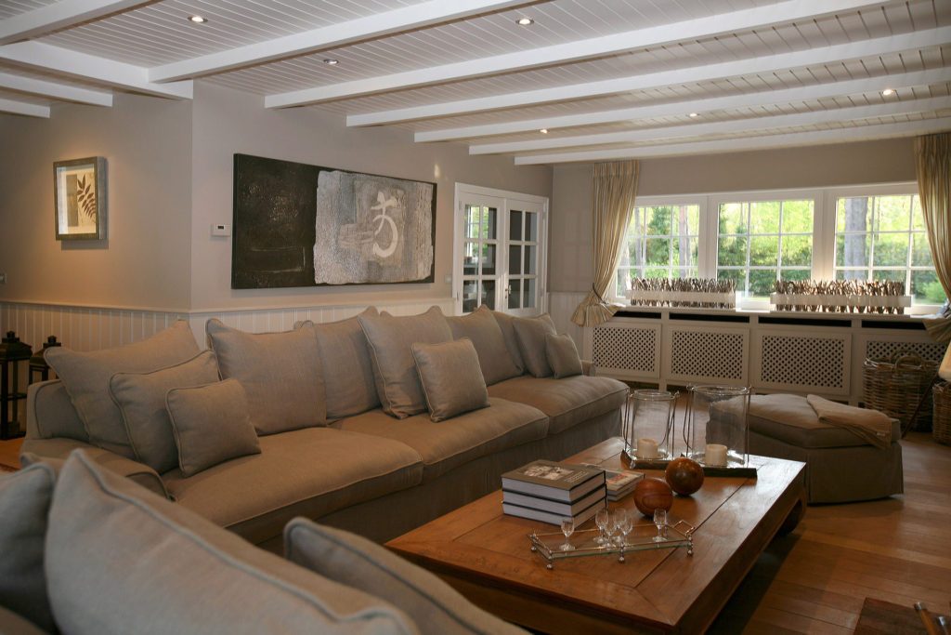
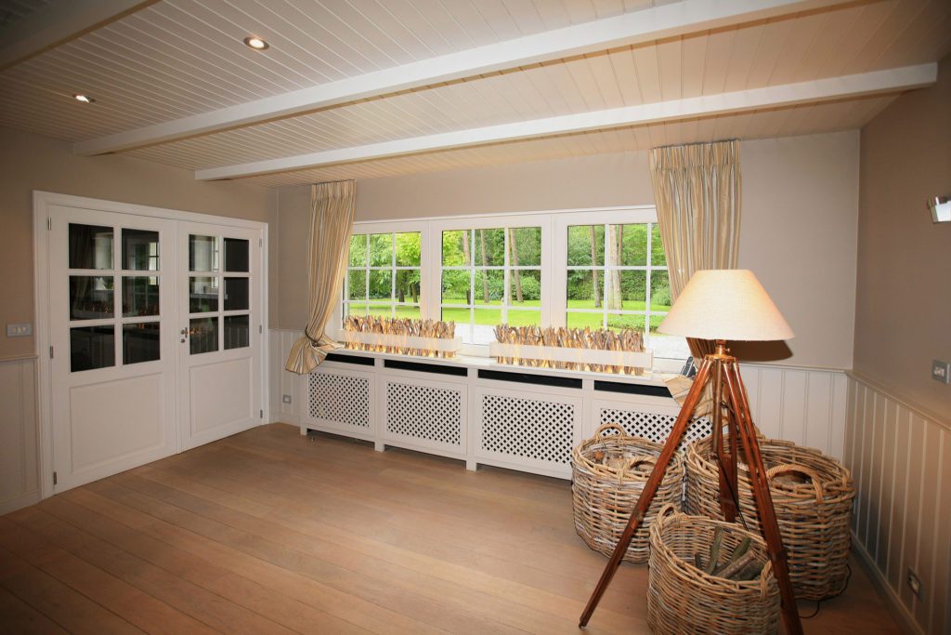
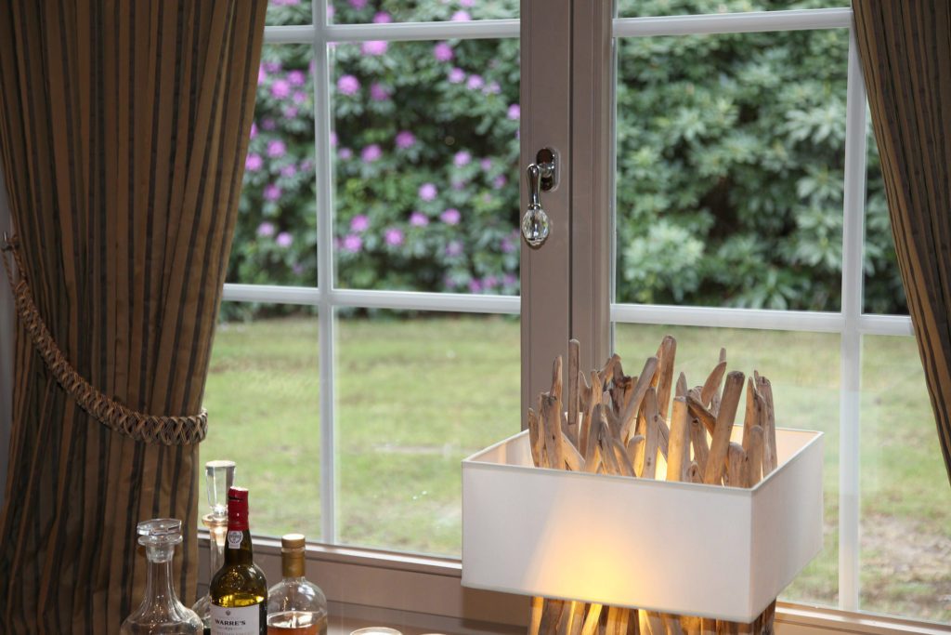
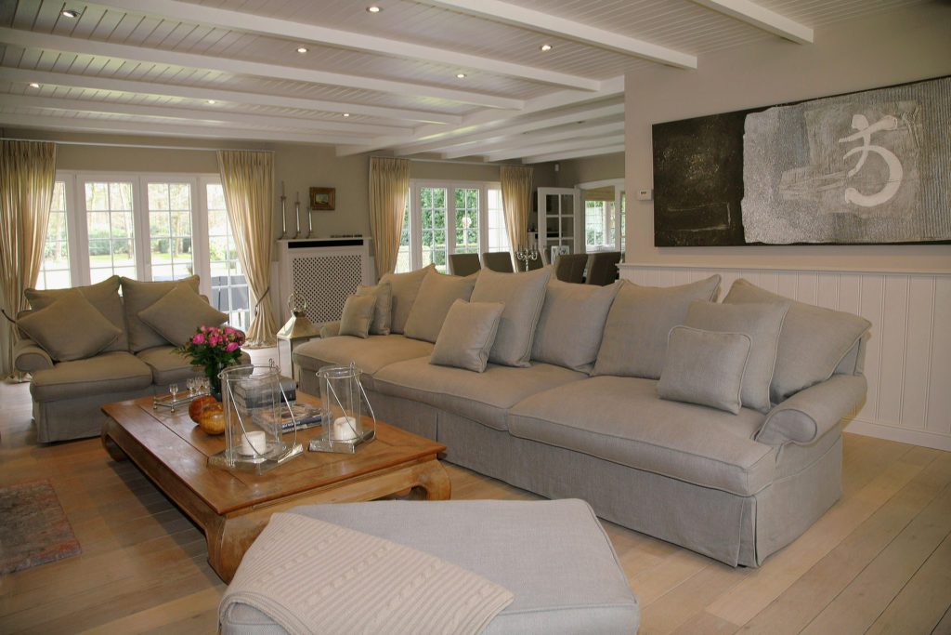
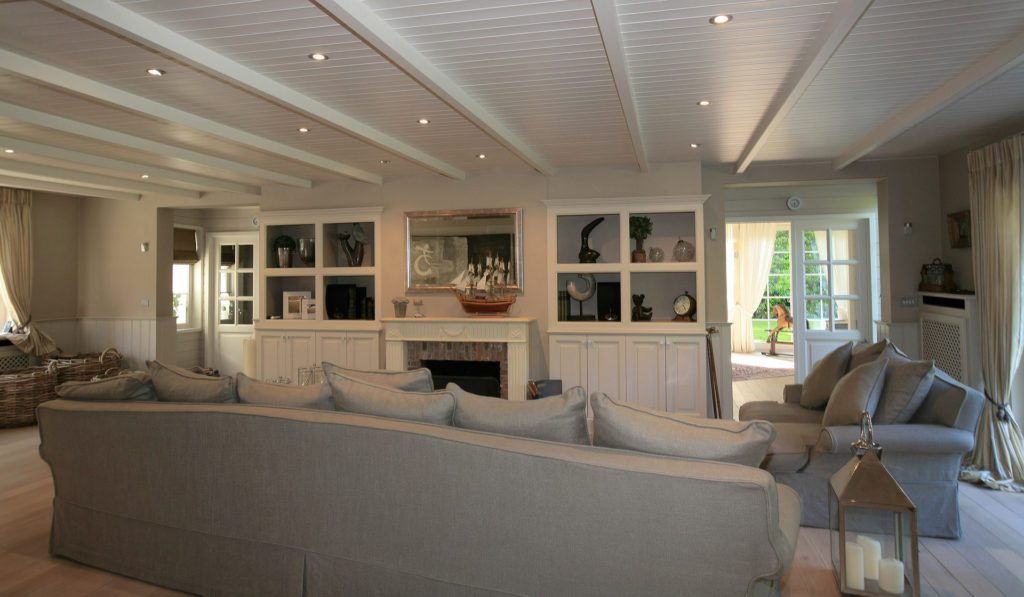
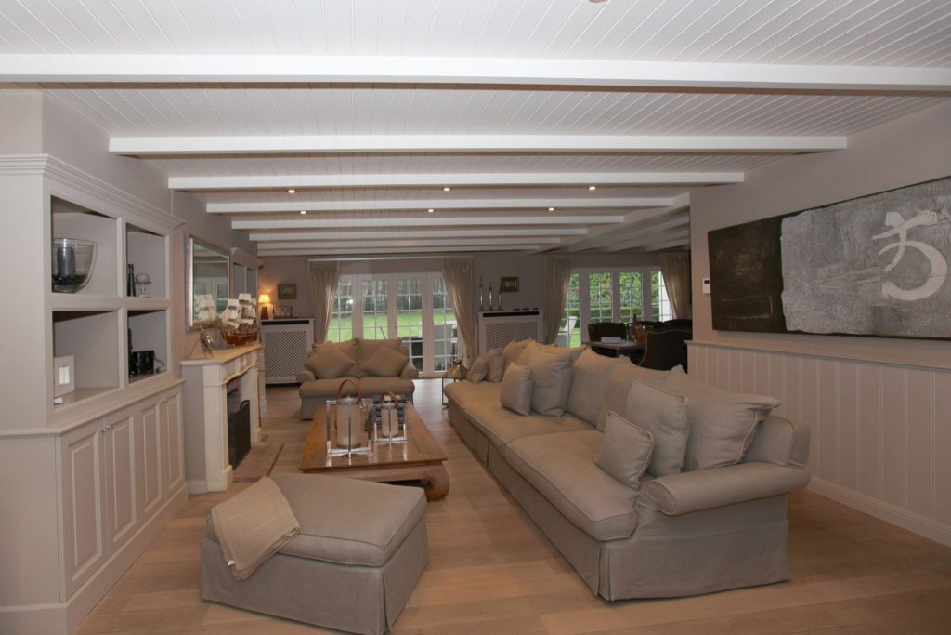
The living room
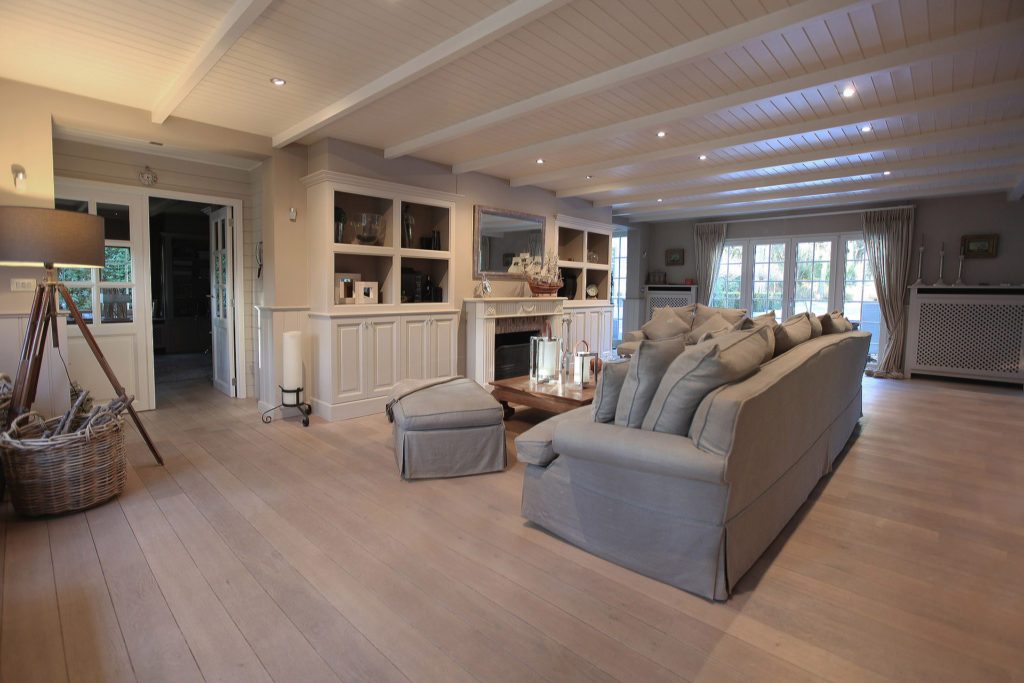
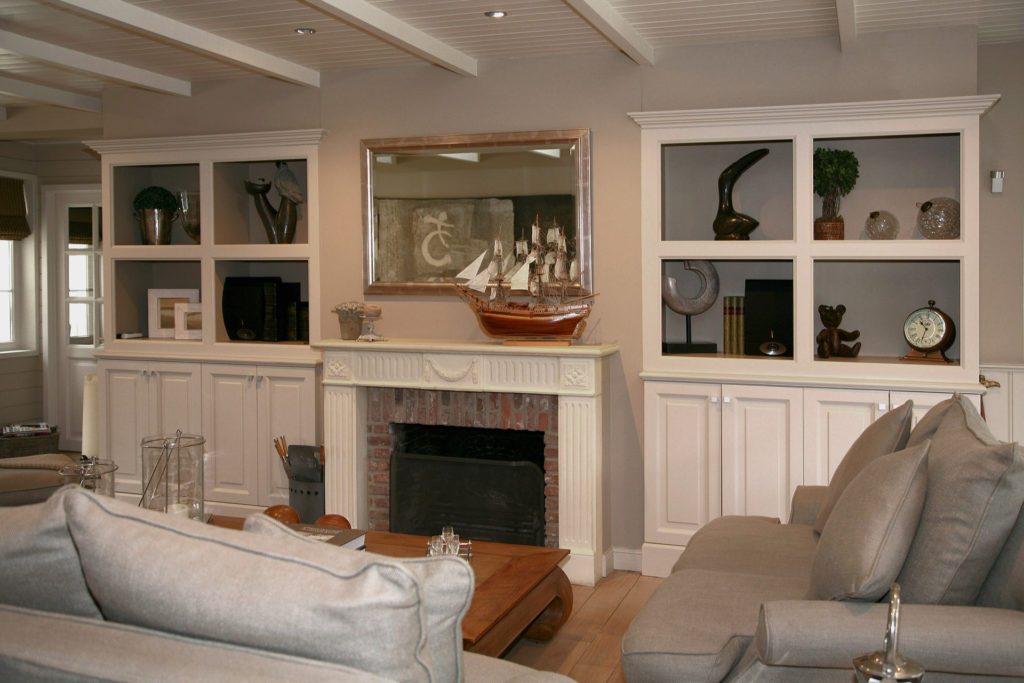
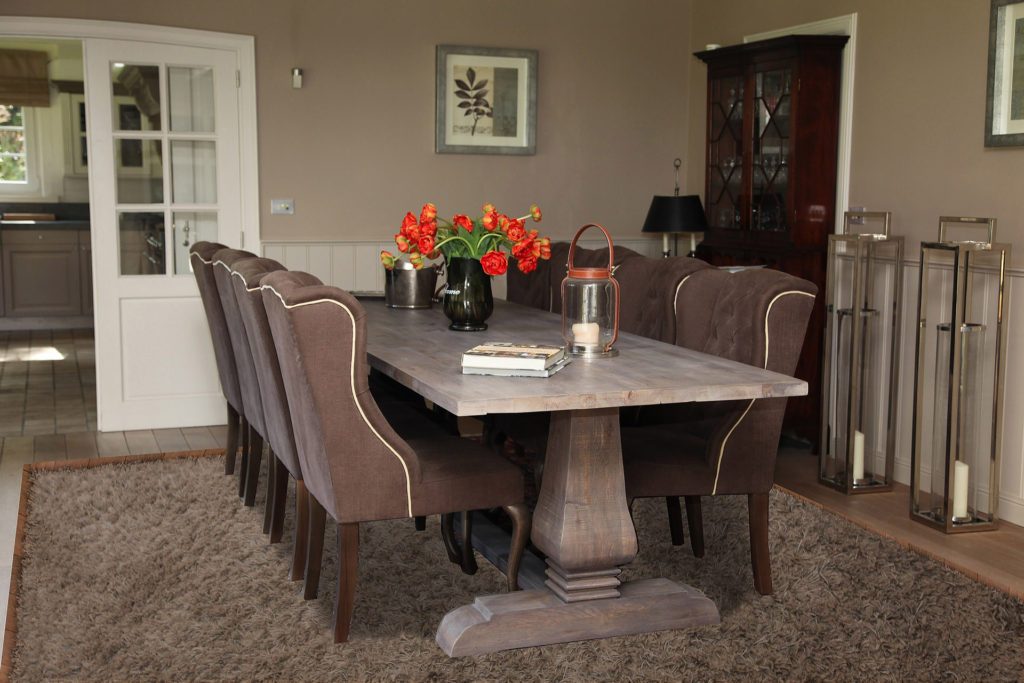
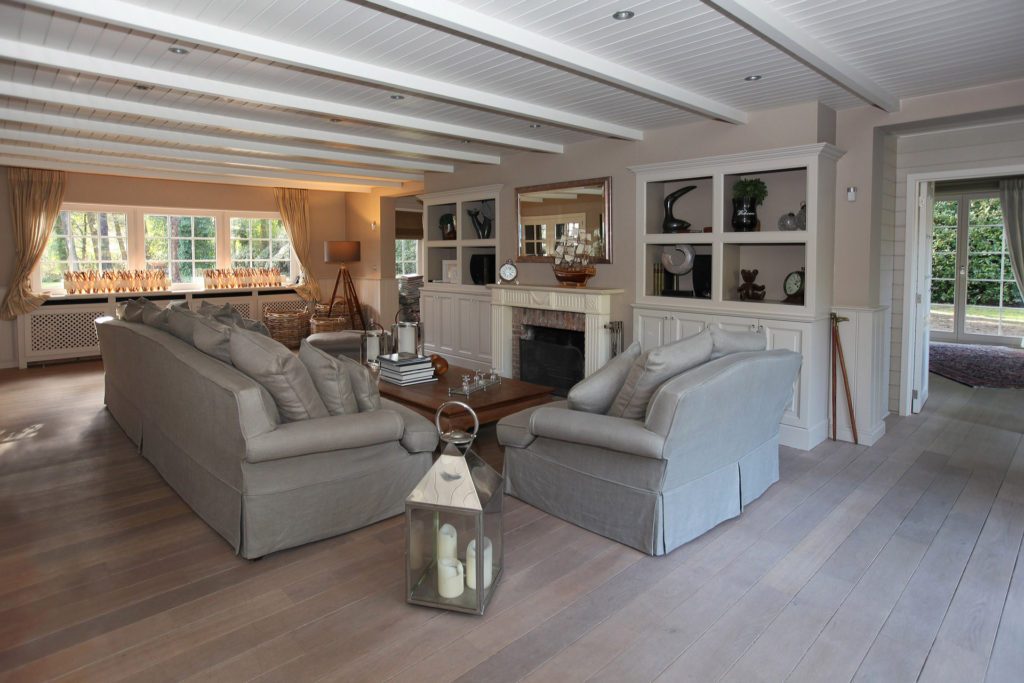
The harmony of the colours is, as always, well judged. With every complete interior Marcotte Style provides colour advice free of charge. This villa was also filmed by RTL and appears in several books and magazines, including Homify international.
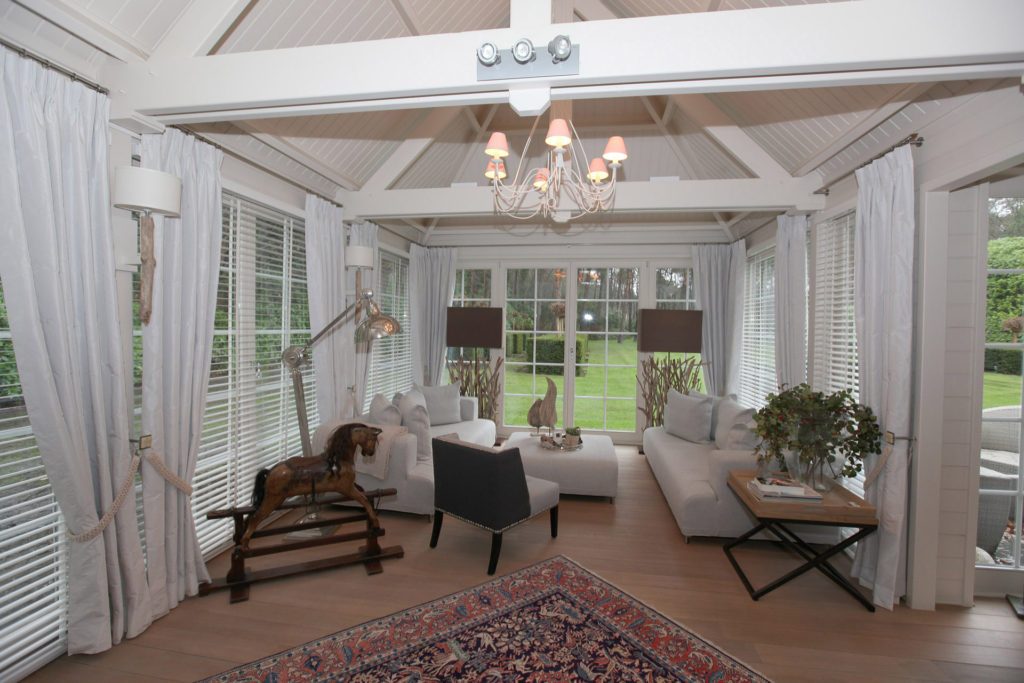
The garden room
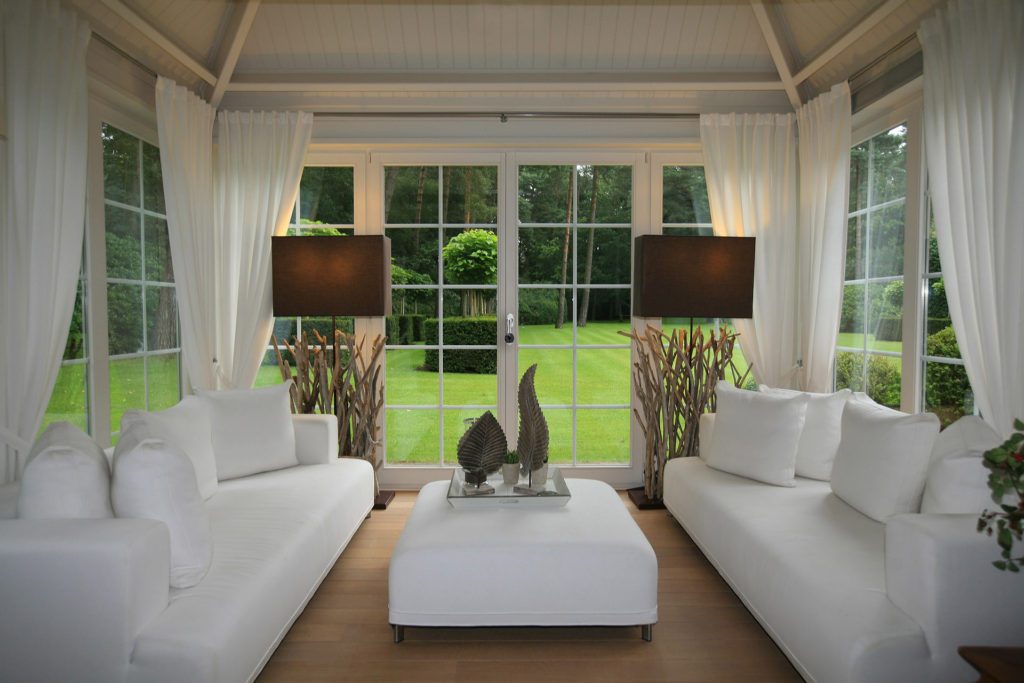
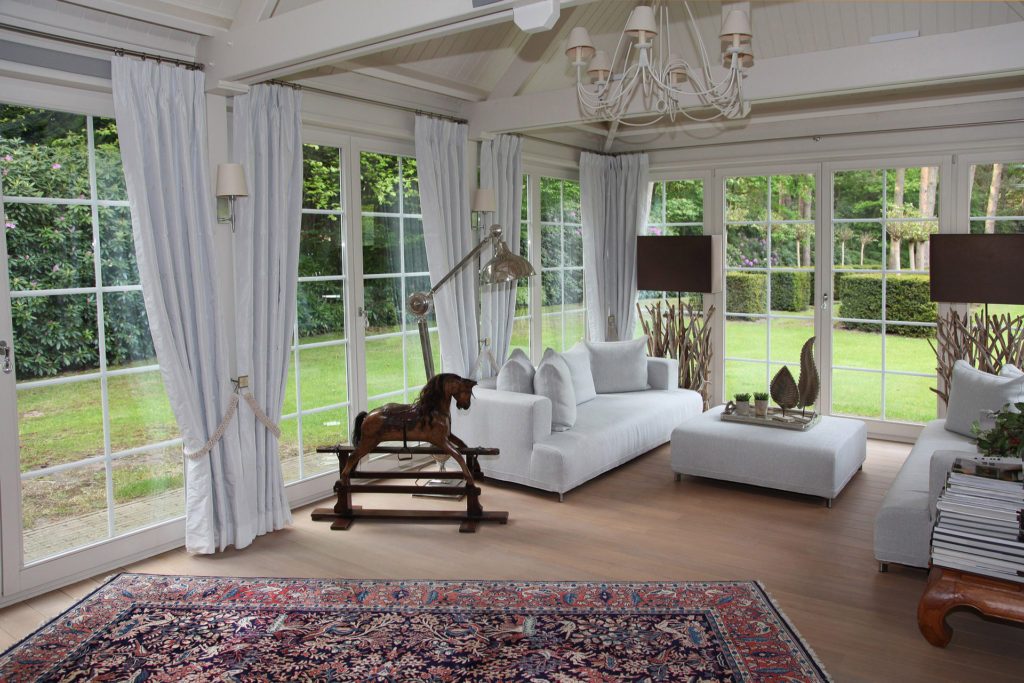
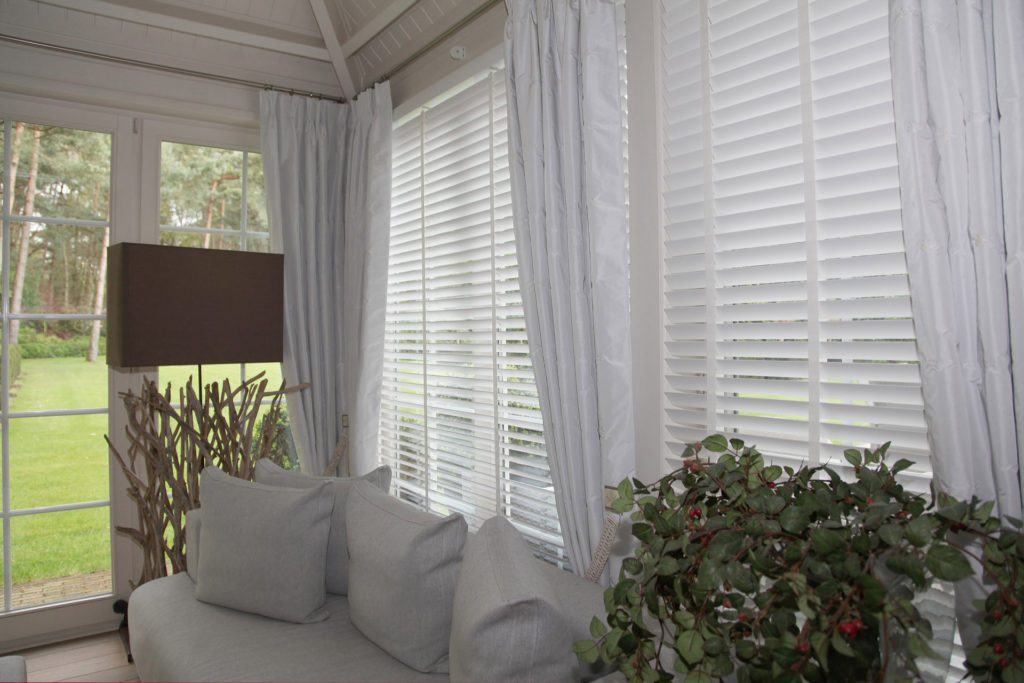
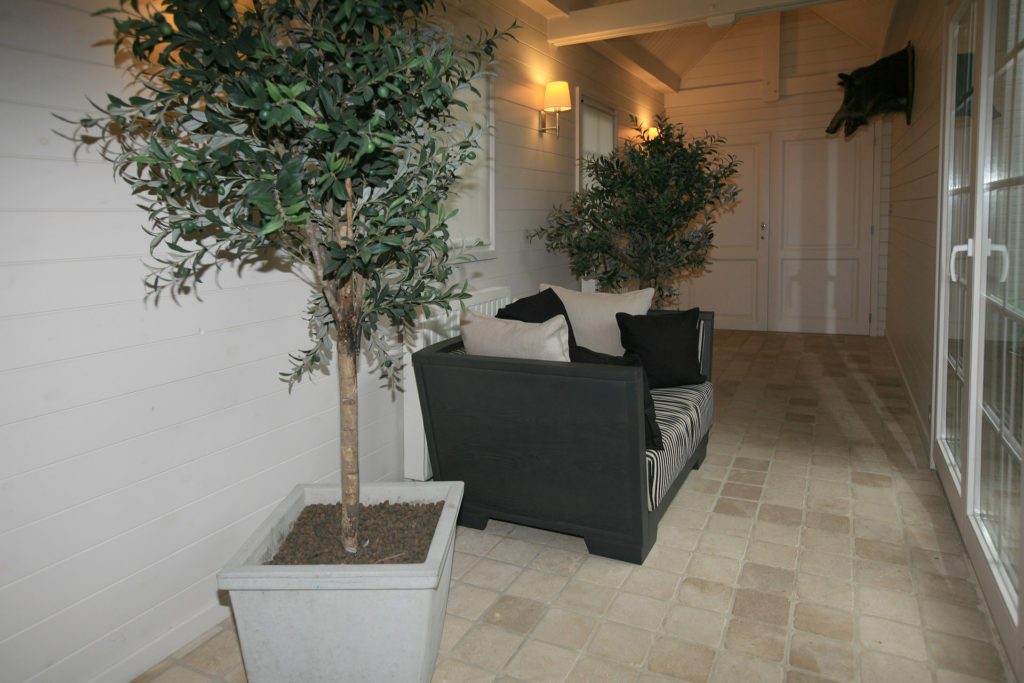
The orangery was deliberately fitted out in very light shades. The generally fresh white is broken by a few dark lampshades and decorative accents.
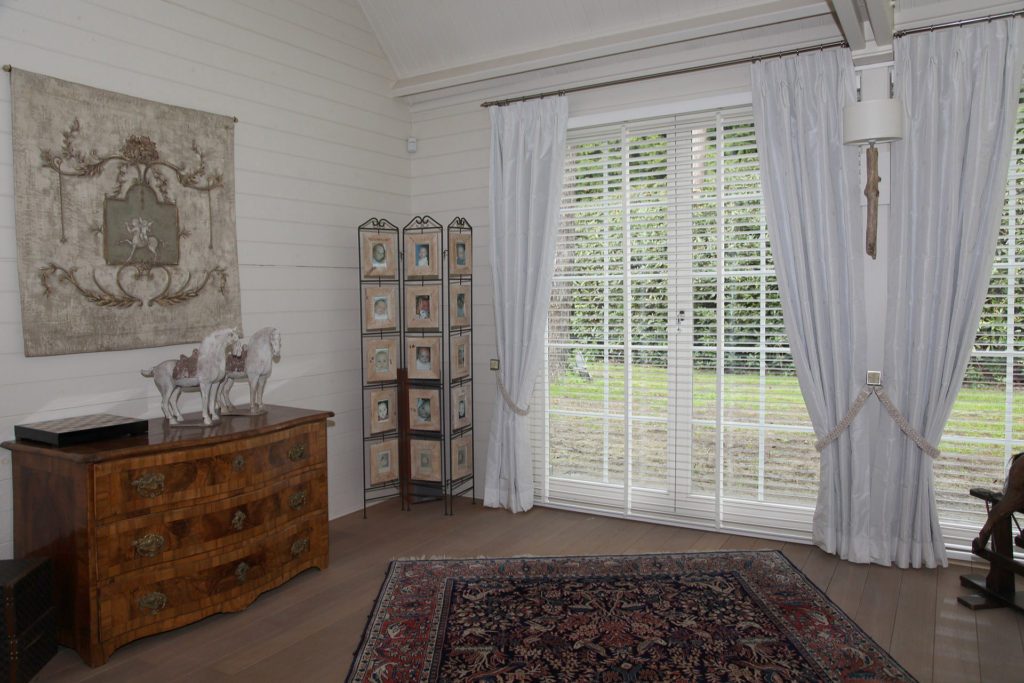
The study
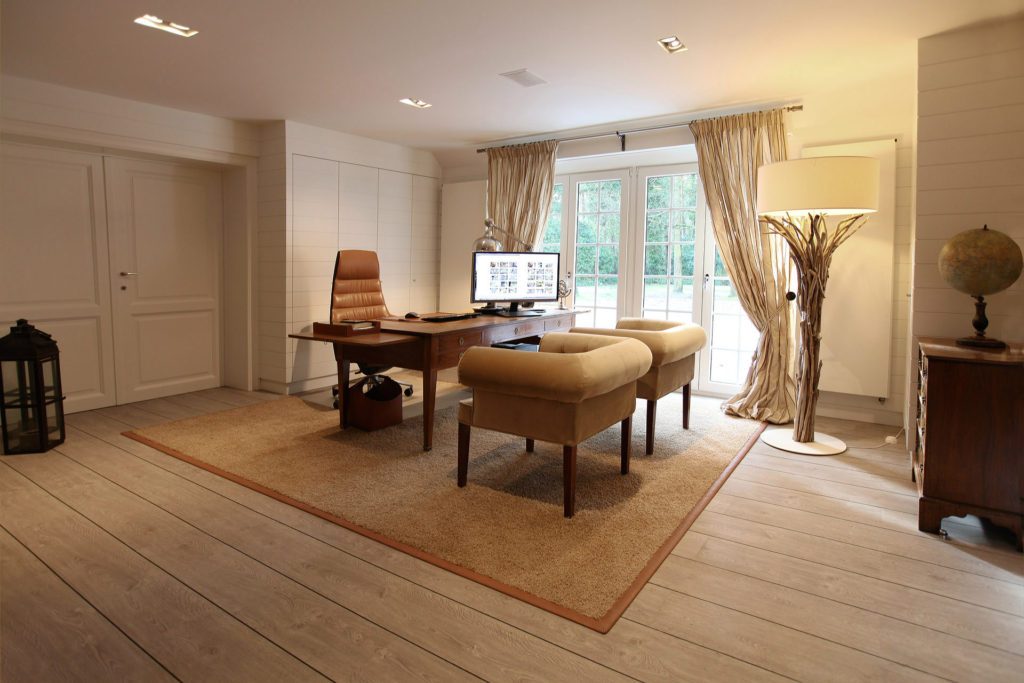
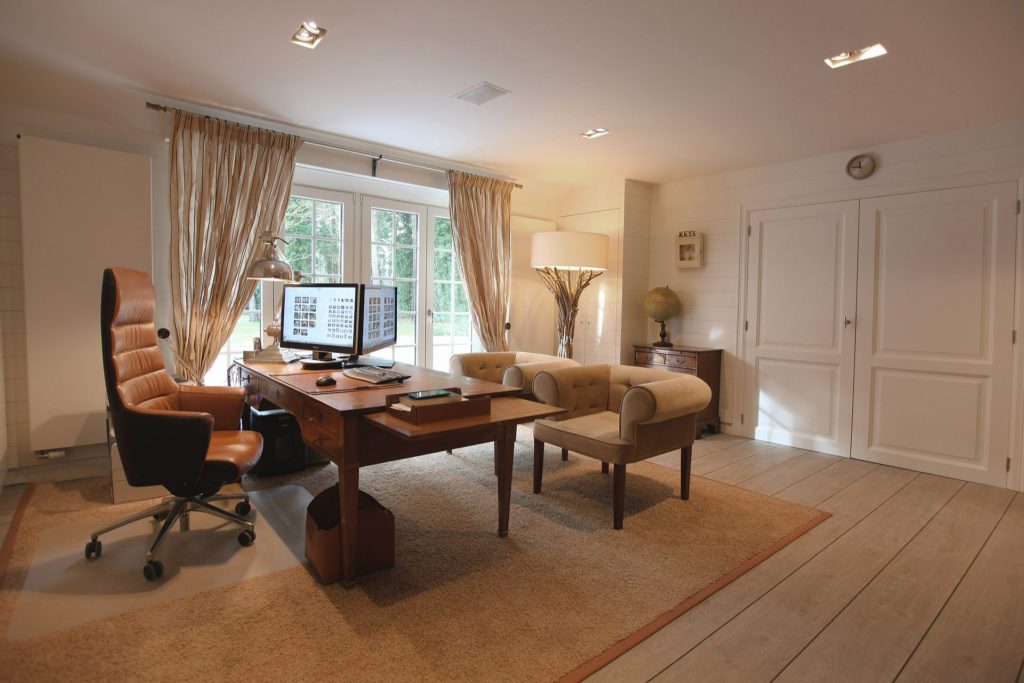
The bespoke rug has the same colour as the two armchairs, and its leather band matches the leather of the antique desk perfectly. In the room next door some twenty running metres of curtain samples are on show, with more than 3,000 fabrics, along with rug samples in every possible colour and variation.
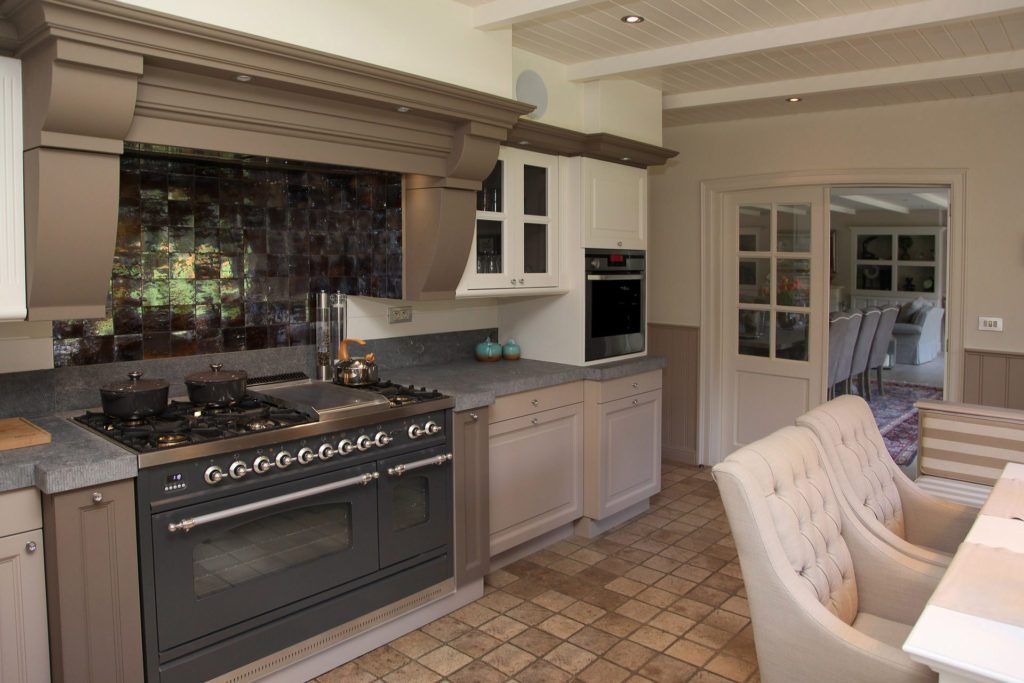
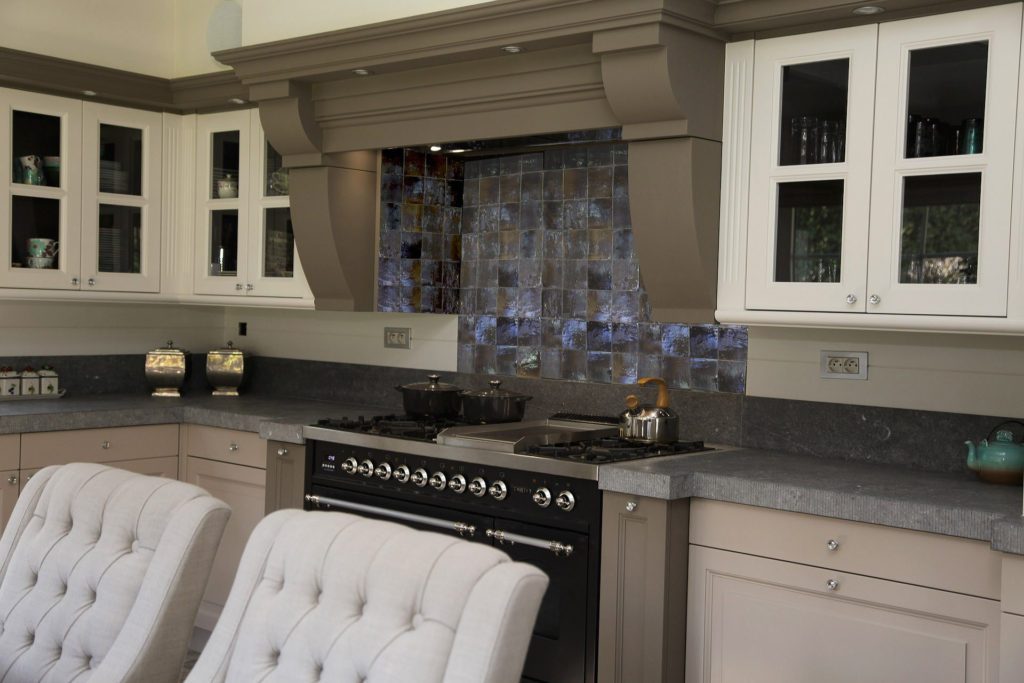
The kitchen
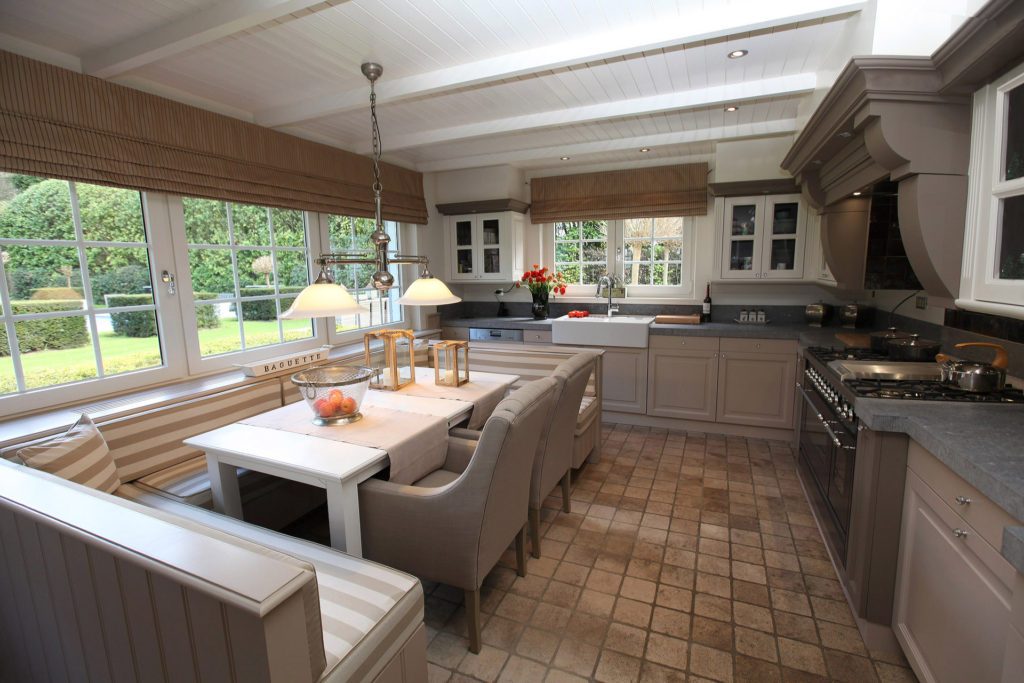
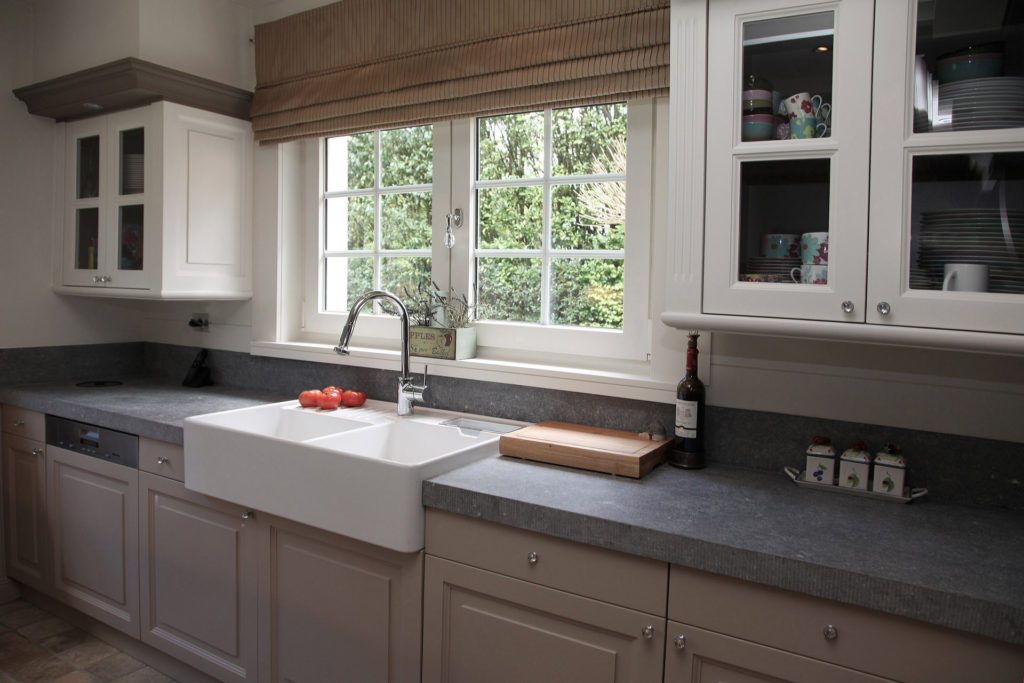
Next comes the bespoke kitchen, where the same colours simply carry on as a thread through the house. The units fit exactly on either side of the window. In an existing house that is not always straightforward: the cupboards were made a few centimetres wider or narrower to fit between the existing windows, doors and walls. That fully guarantees the unity. It feels as though everything is in balance, even though no two cupboards are the same. You also have to allow for the dimensions of the range and still come out neatly beside the door, while giving the impression that all the units are identical. That is what bespoke really means.
The library
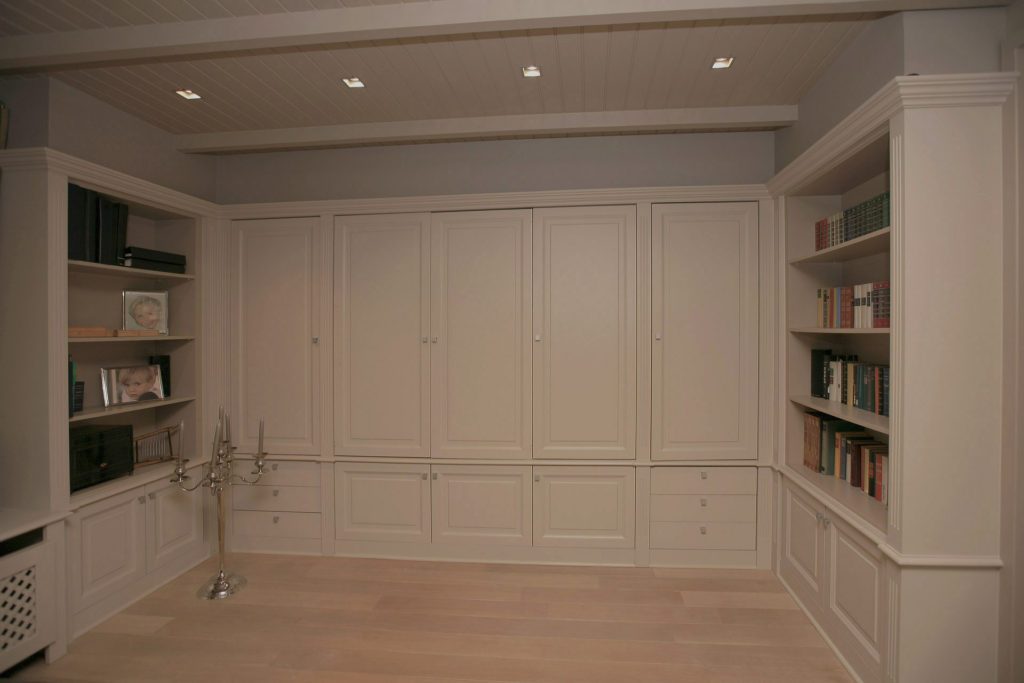
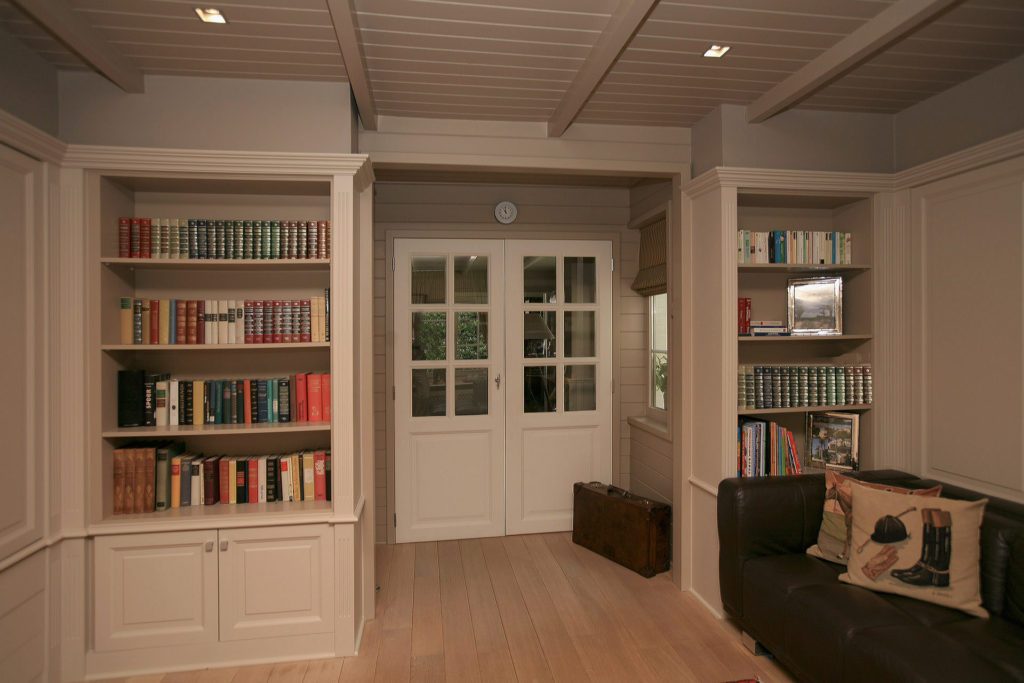
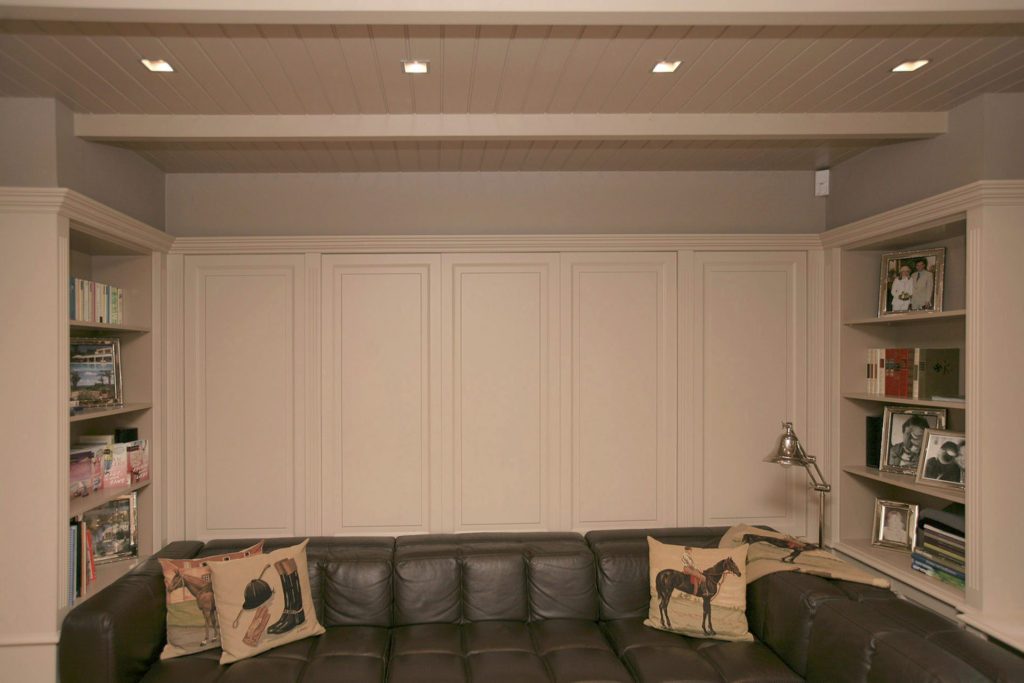
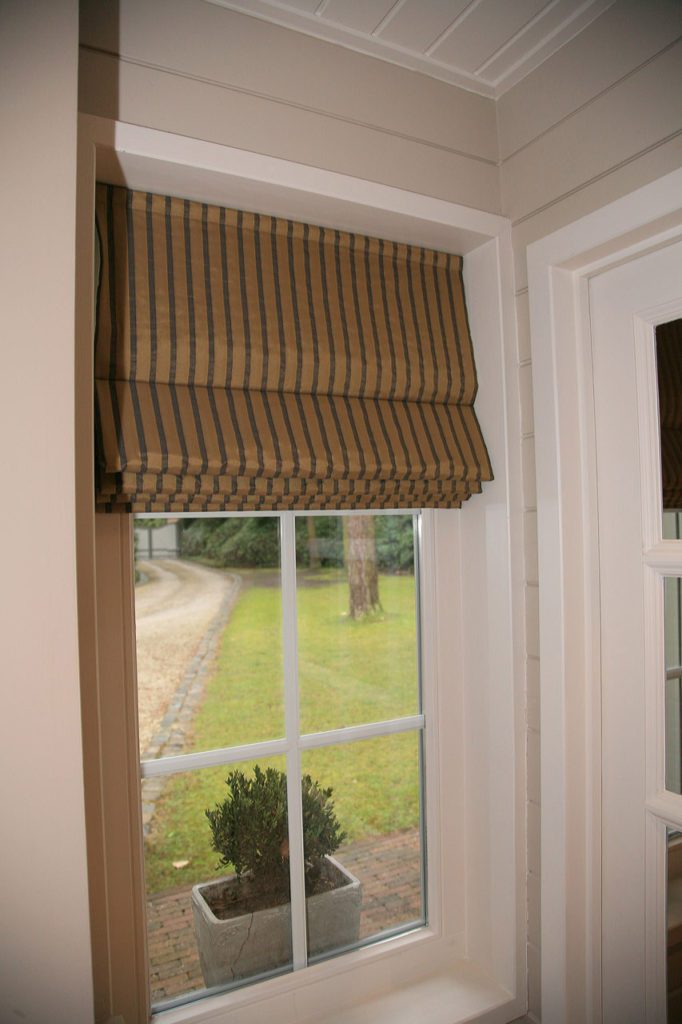
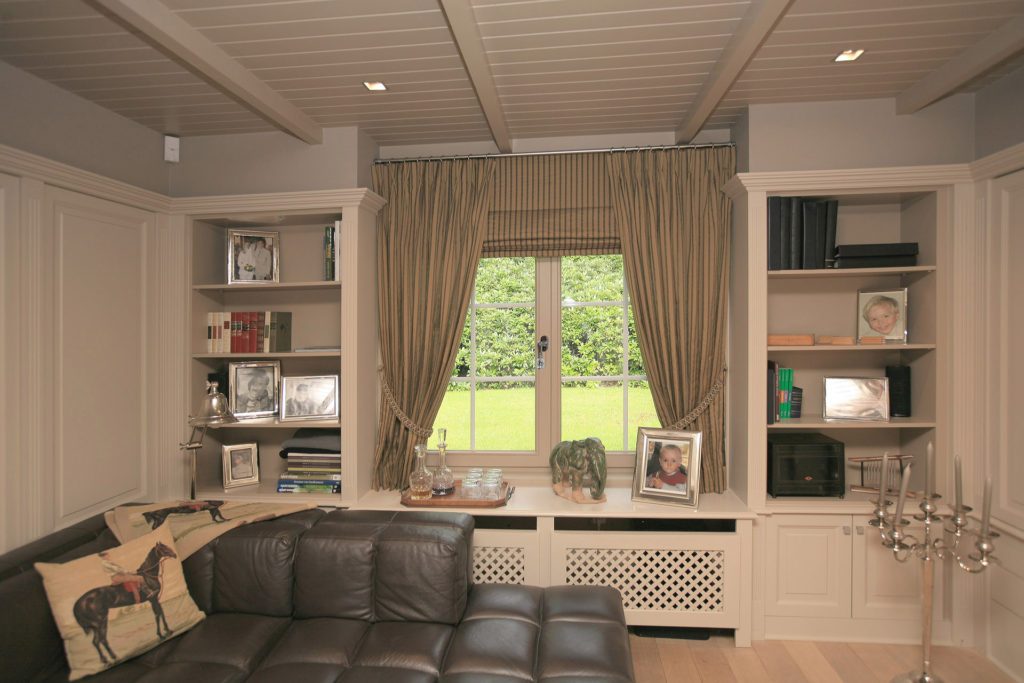
The library, or television room, is reached through the living room. This separate space is perfect for reading a book in peace or watching television. There is deliberately only one window, to preserve the atmosphere. In the evening the heavy taffeta curtains are drawn and you feel sheltered. On one side there are bespoke cupboards; on the other, behind and above the sofa, panelling was fitted. A genuinely snug room.
The entrance and the stairs
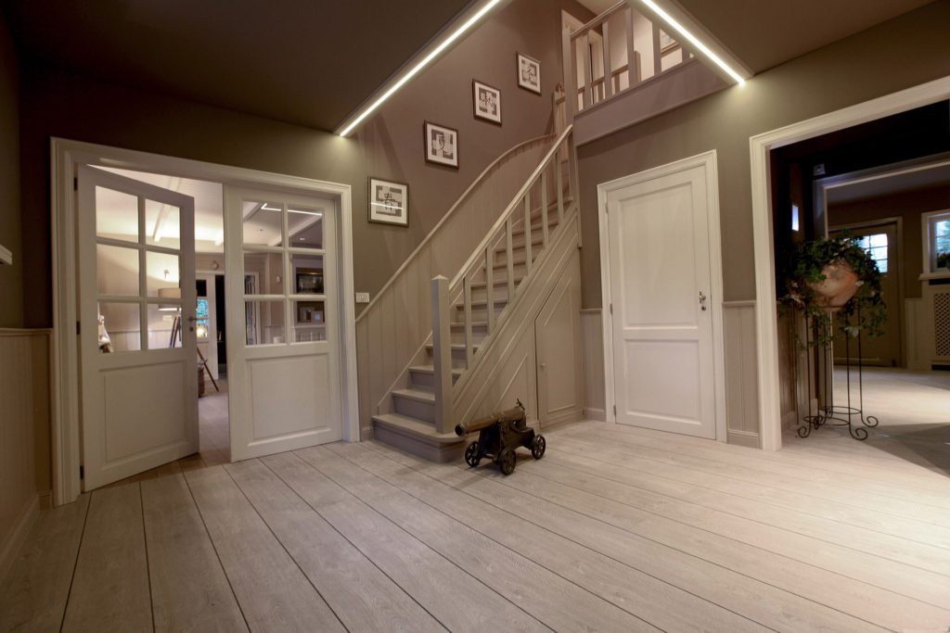
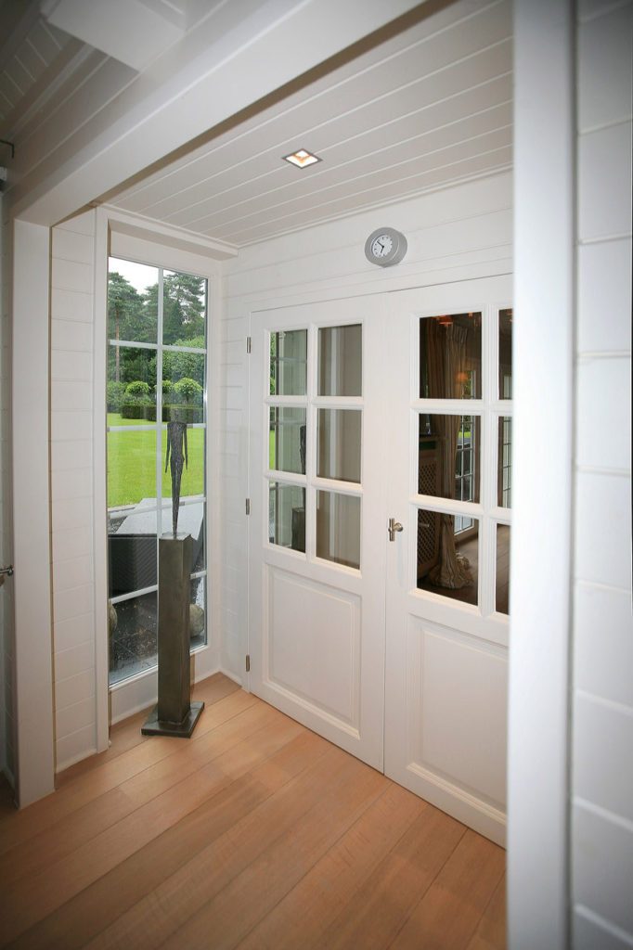
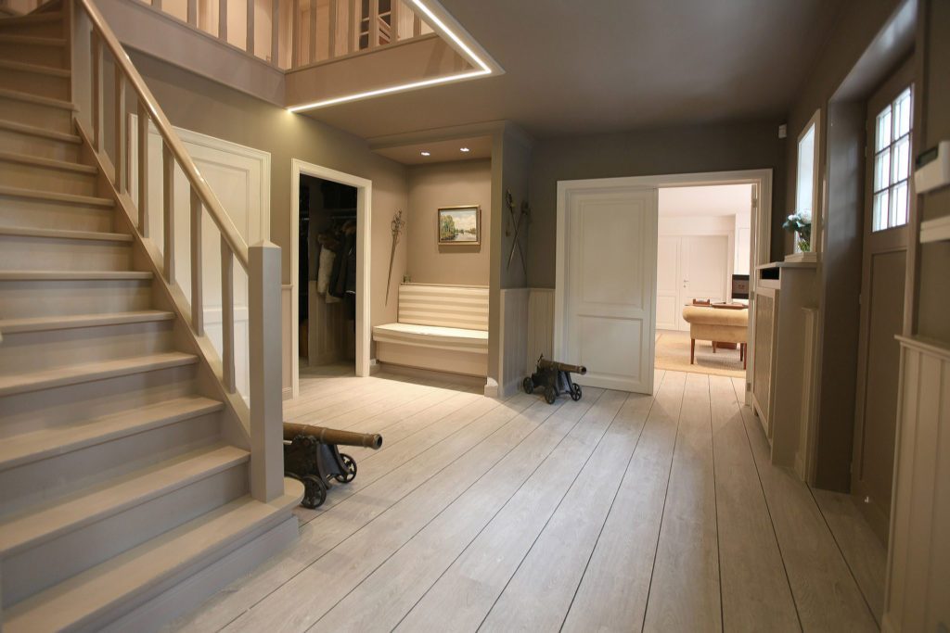
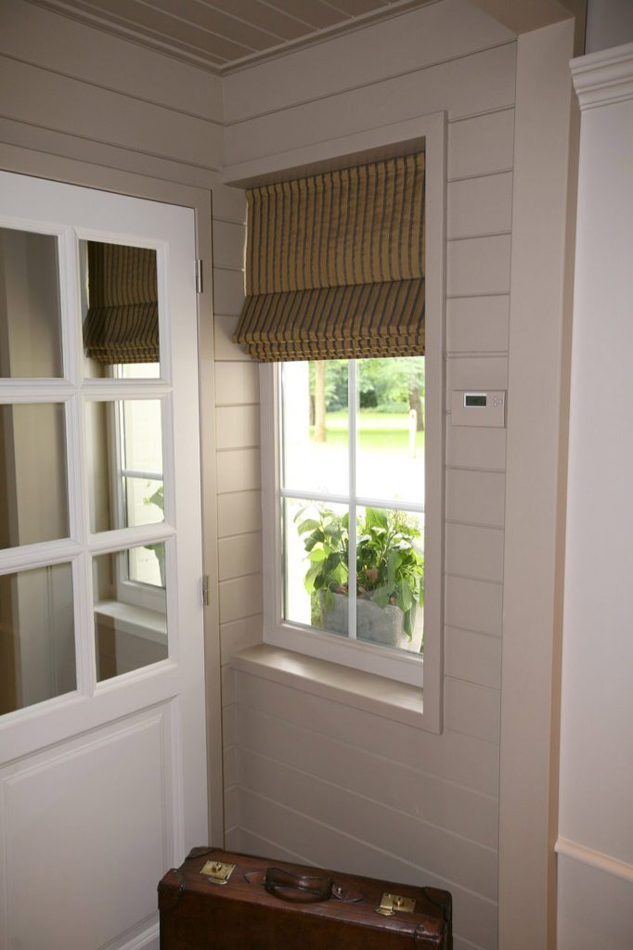
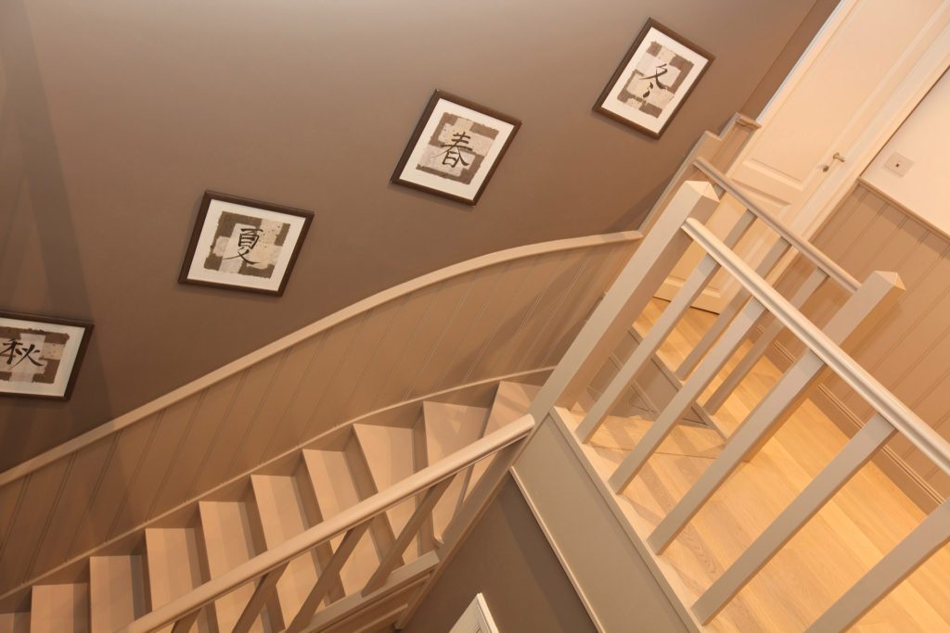
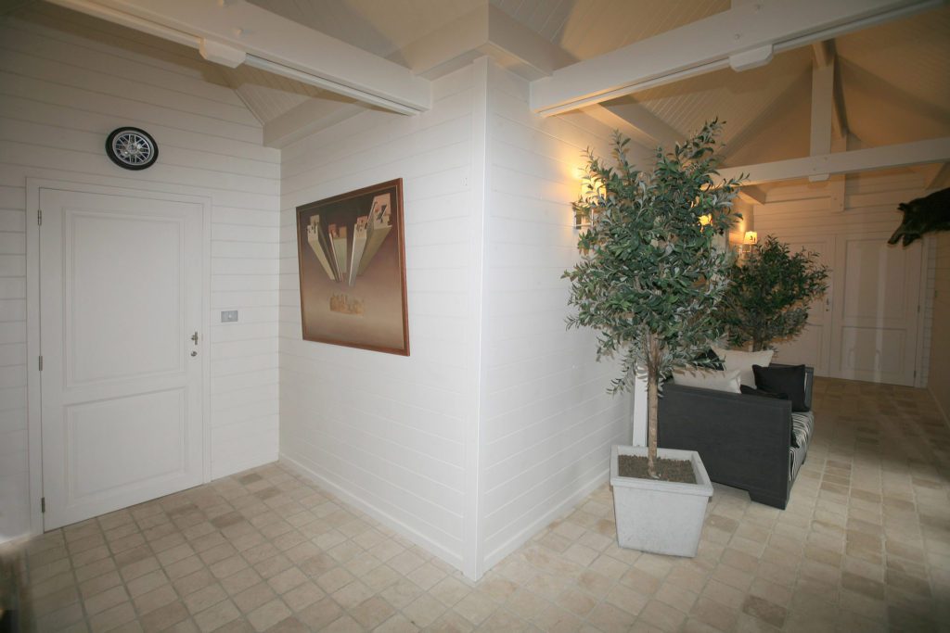
The corridor to the garage was kept rural and understated. There is little decoration, and yet a warm southern feeling prevails.
The bedroom
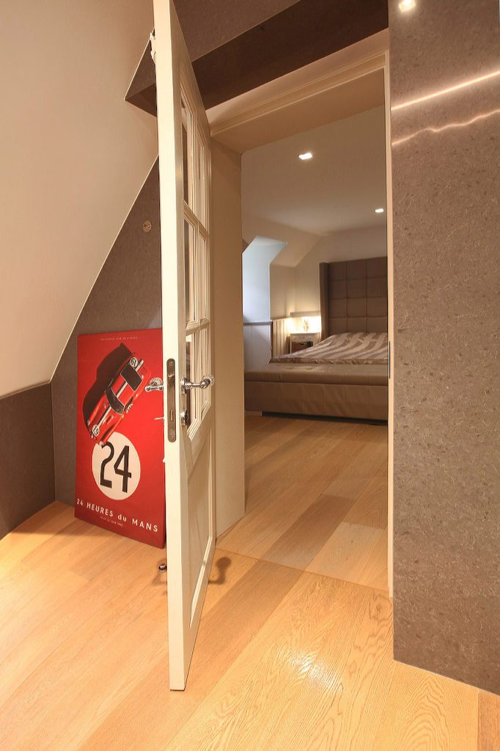
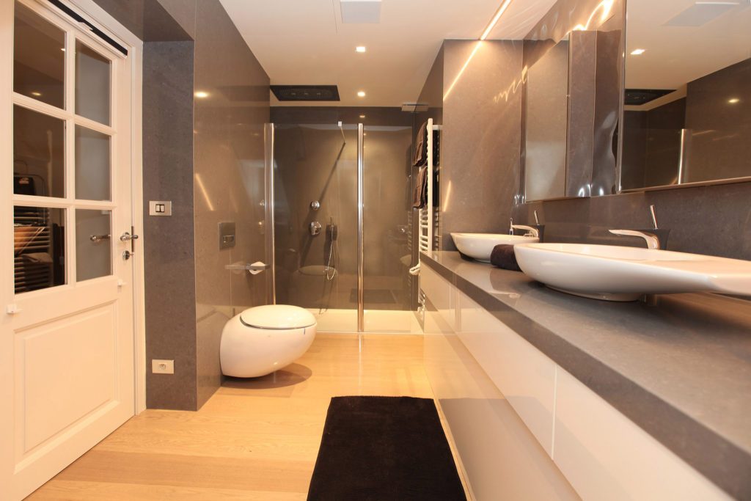
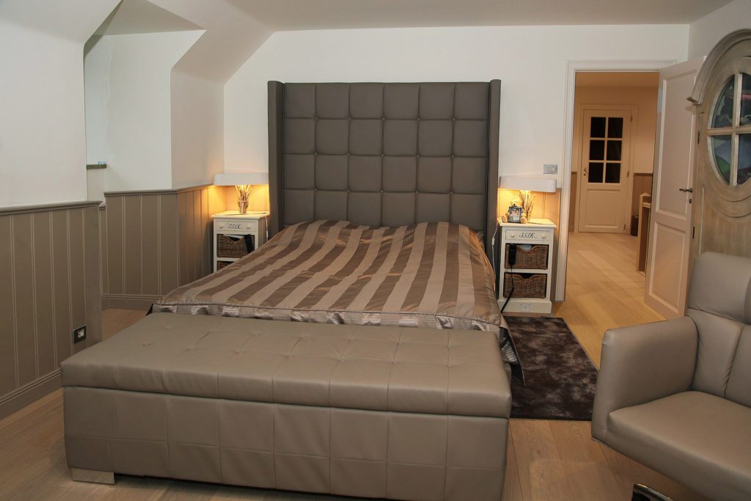
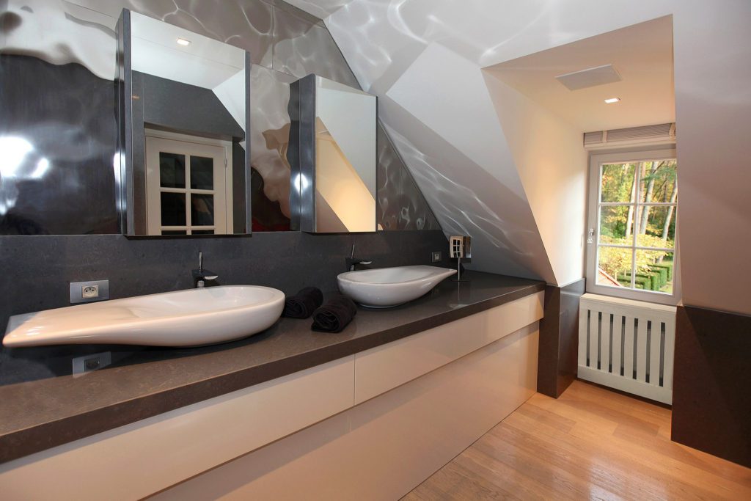
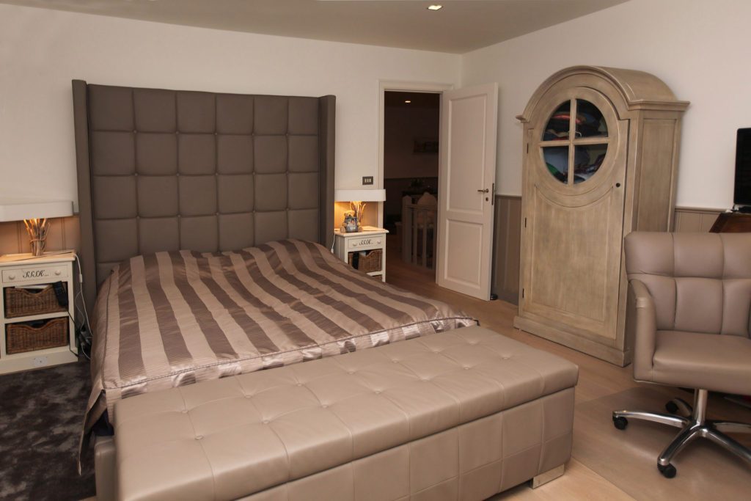
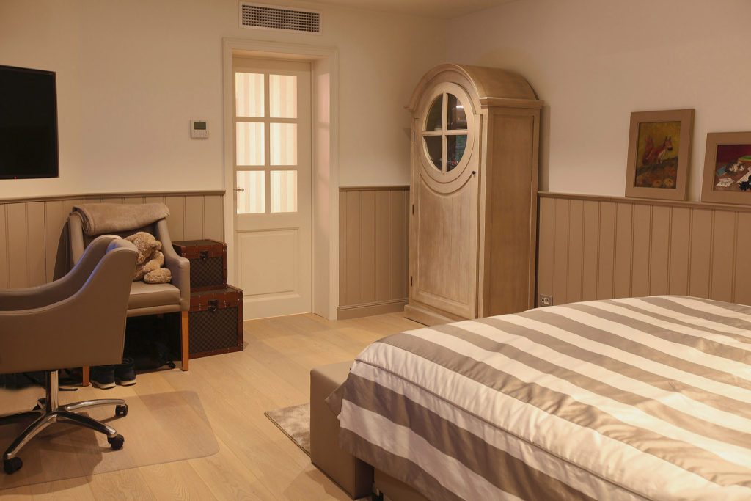
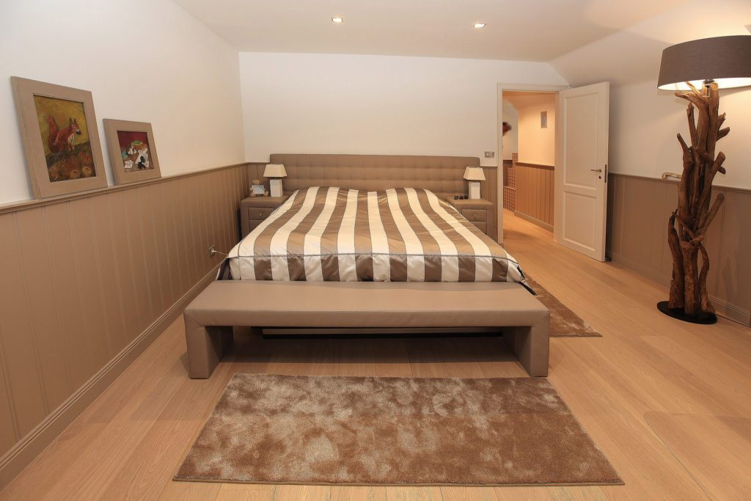
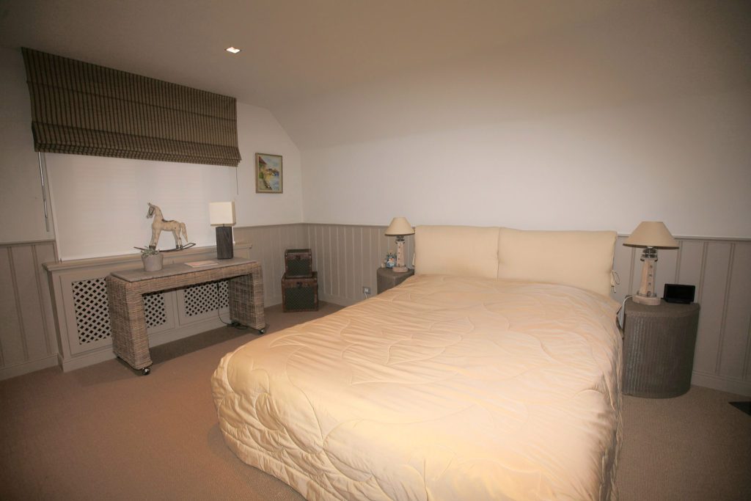
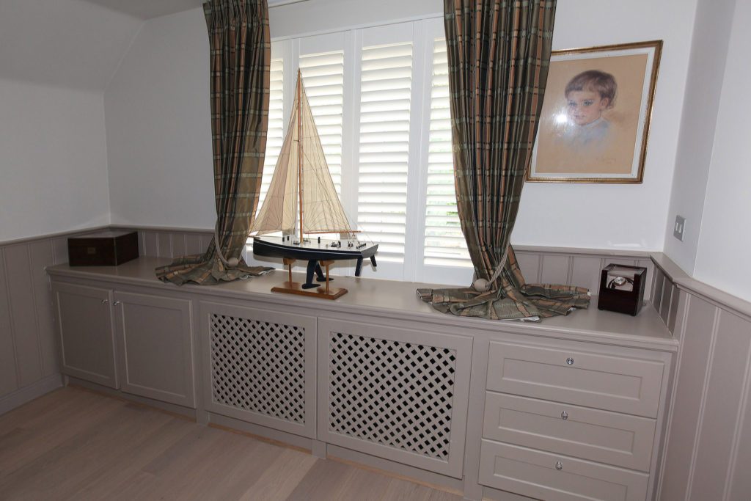
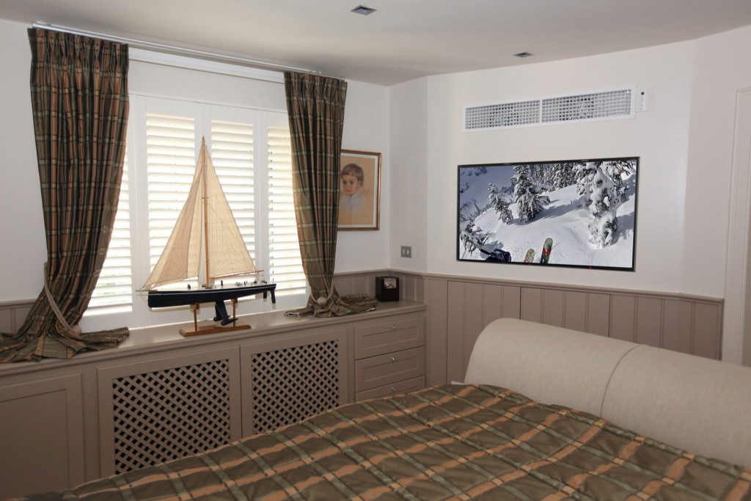
The warm taupe tones carry on to the first floor. The bedrooms repeat the same harmony there. Each one also has an en suite bathroom.
The bathroom
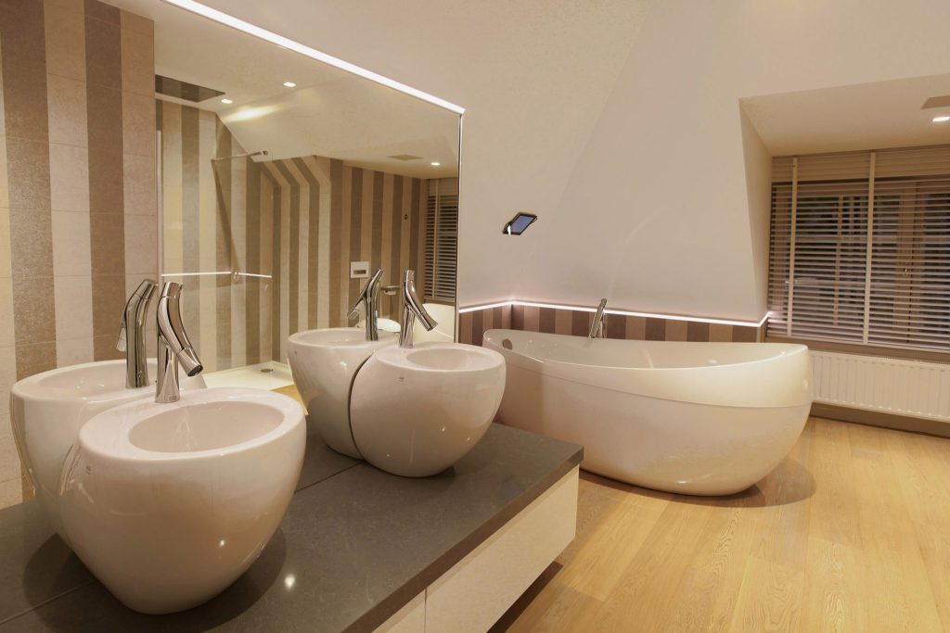
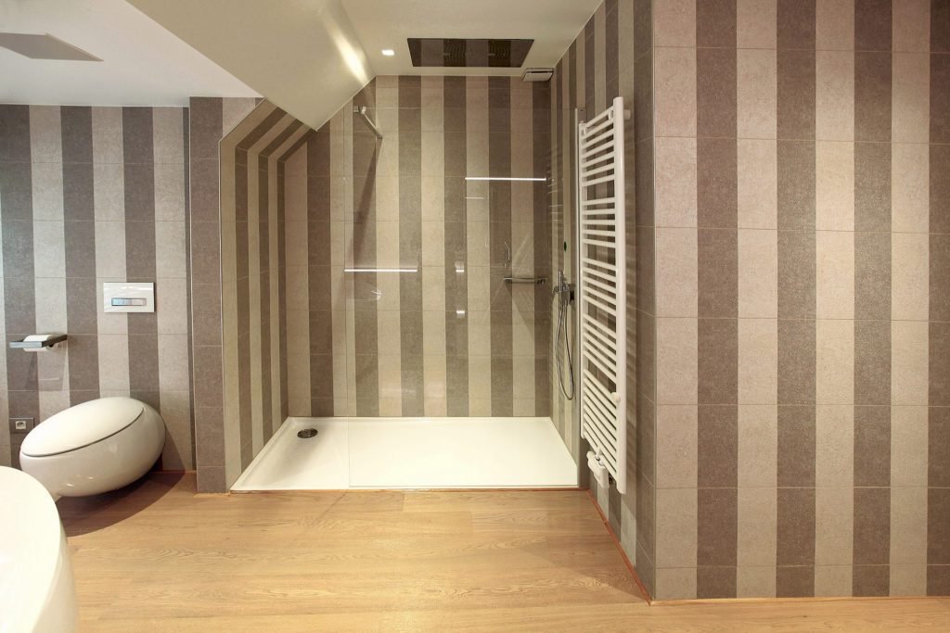
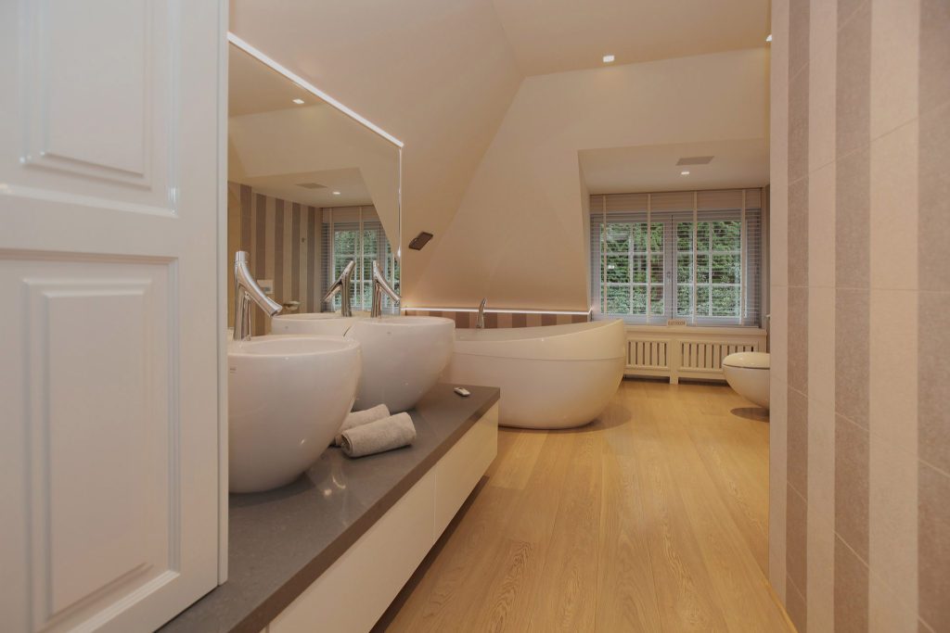
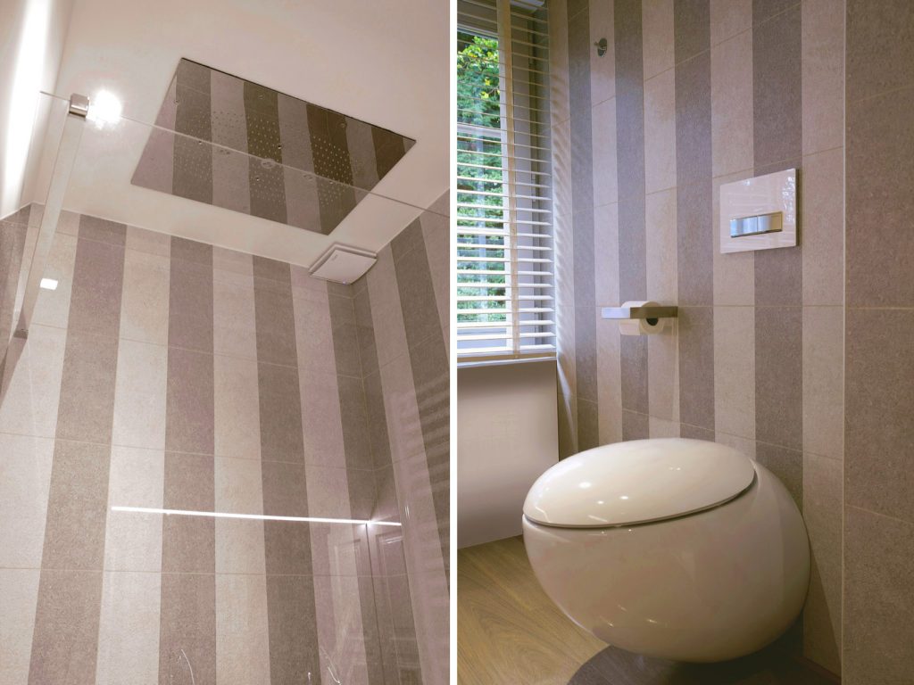
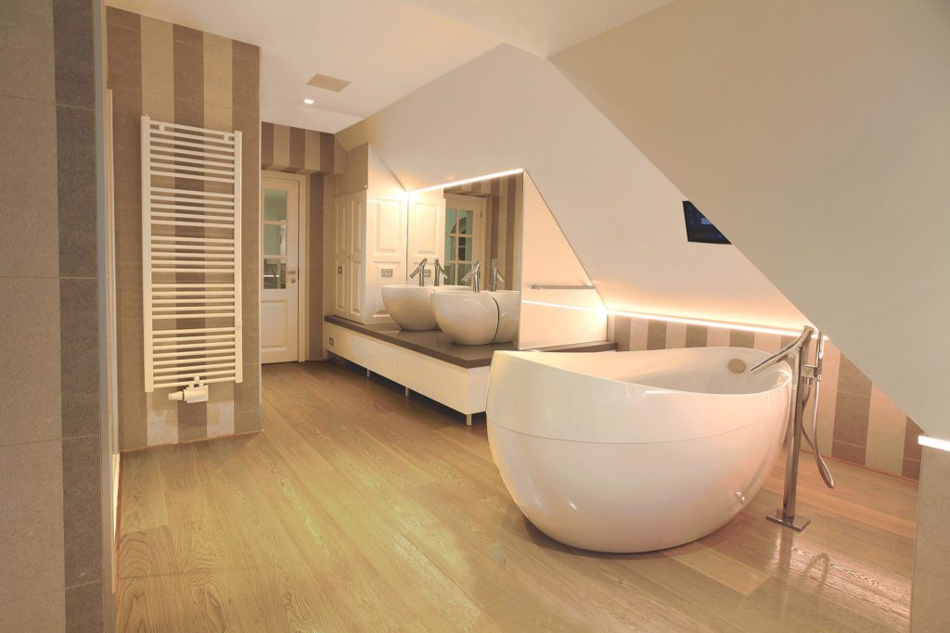
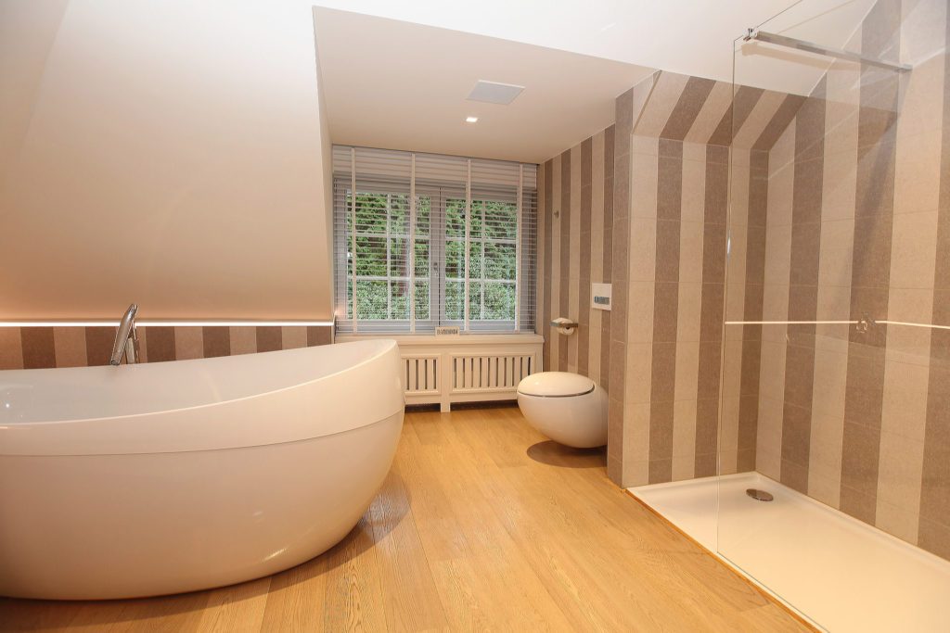
A second bedroom in the same colours fits perfectly into the harmony of the villa. The bedspread here picks up the vertical stripes of the bathroom tiles. Bathroom and bedroom really do form one whole.
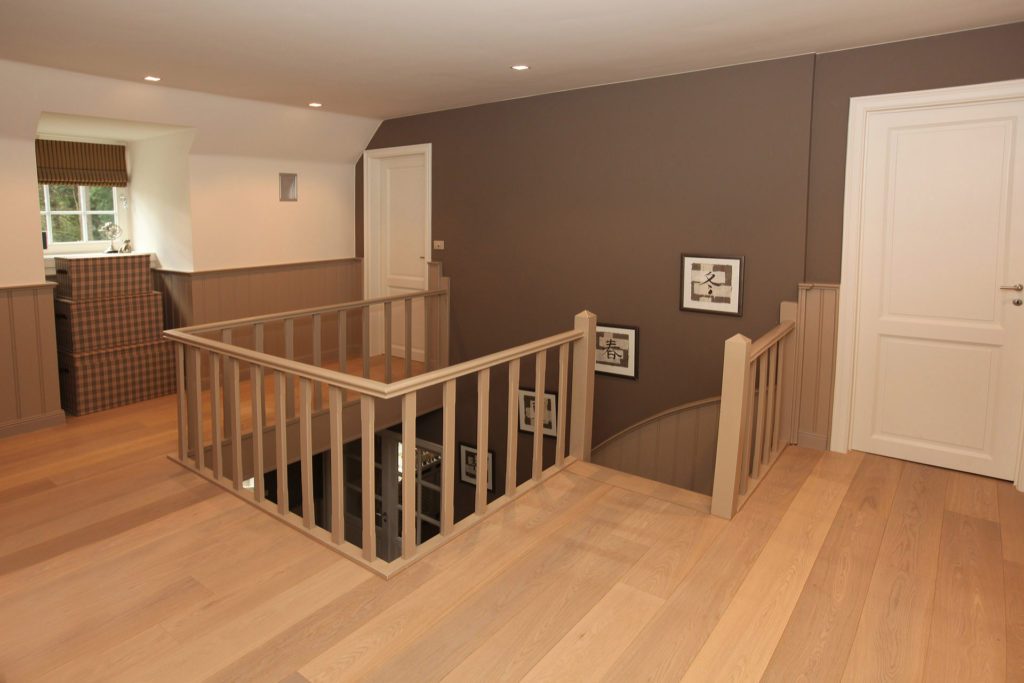
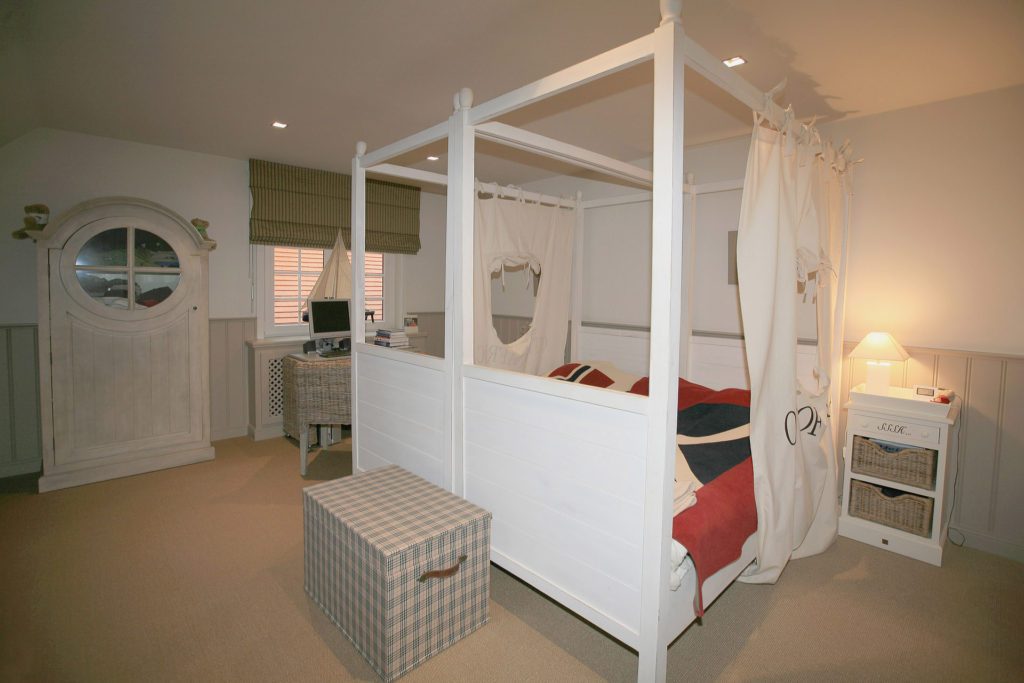
The landing and the child's room
With a few guest rooms as well, the house is also practical for entertaining in style.
The dressing room
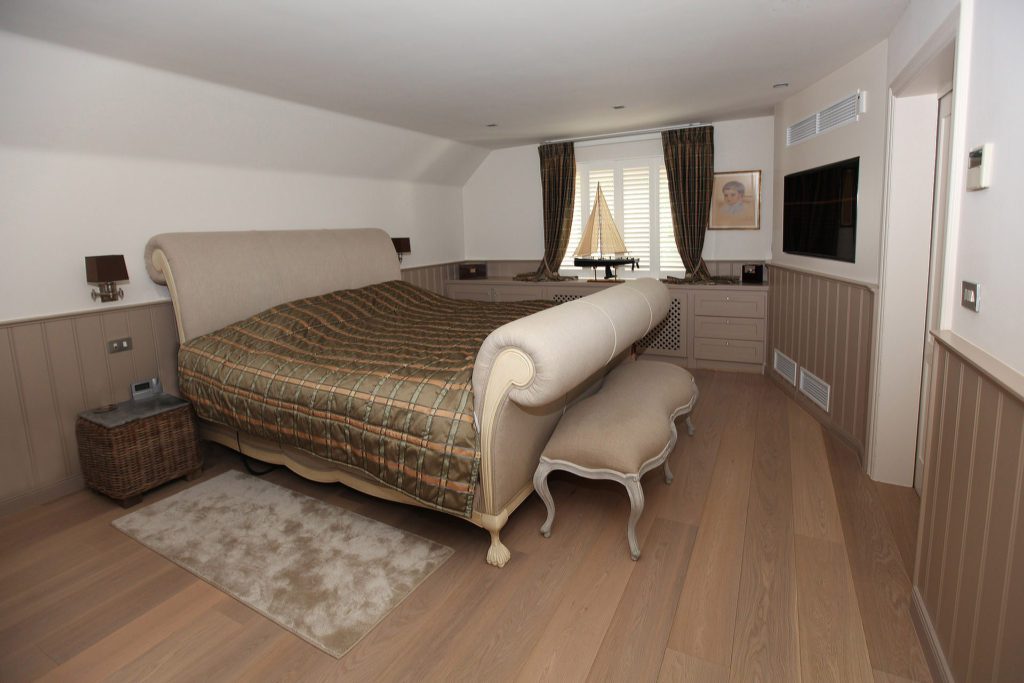
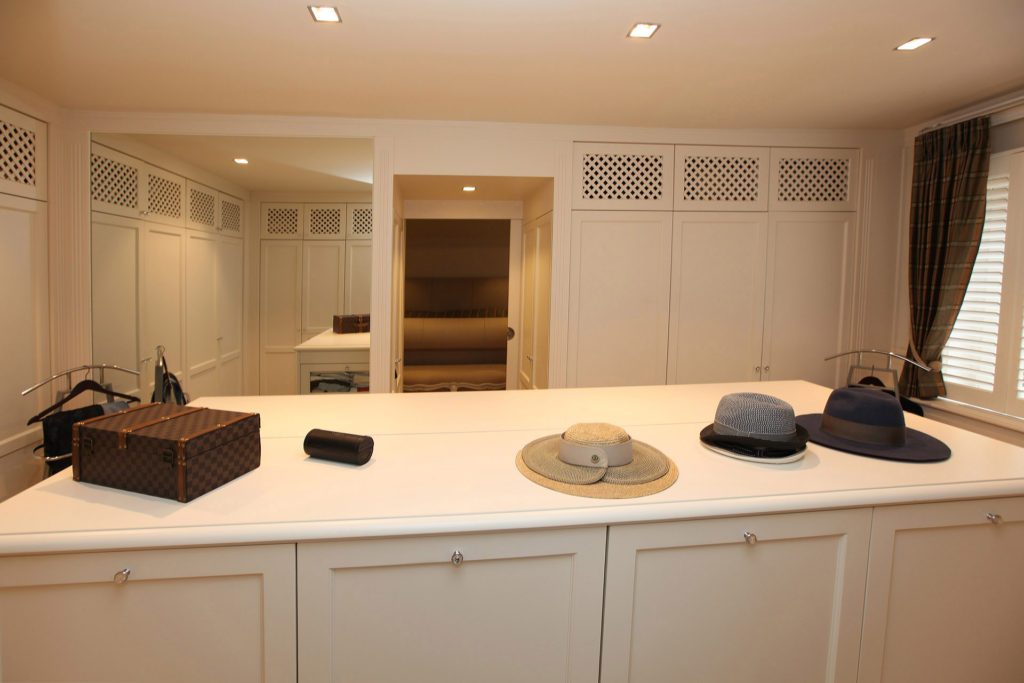
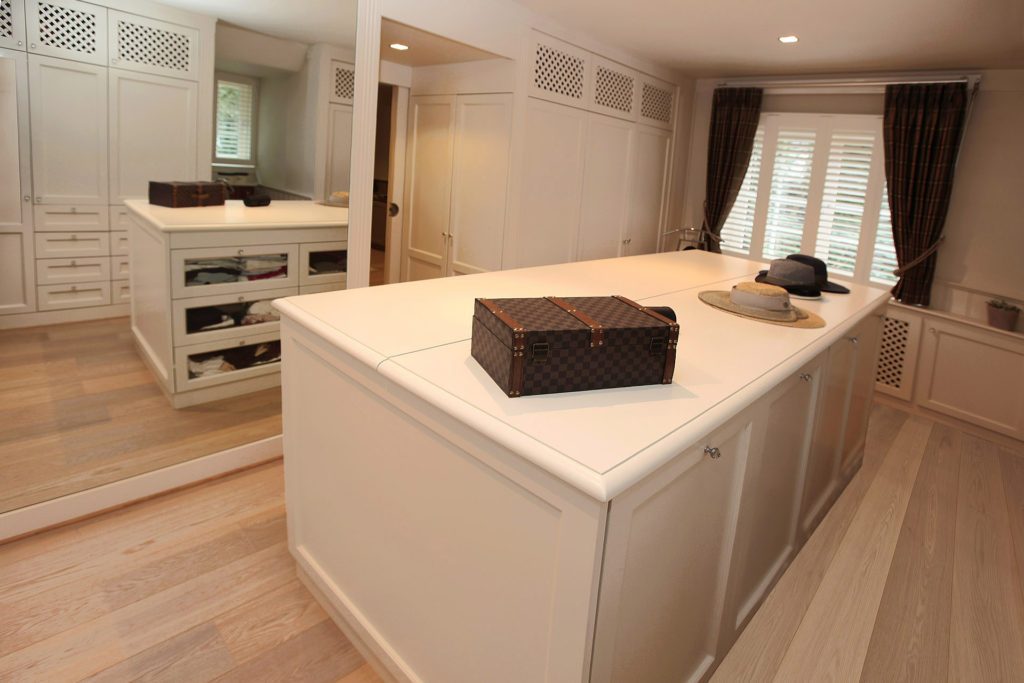
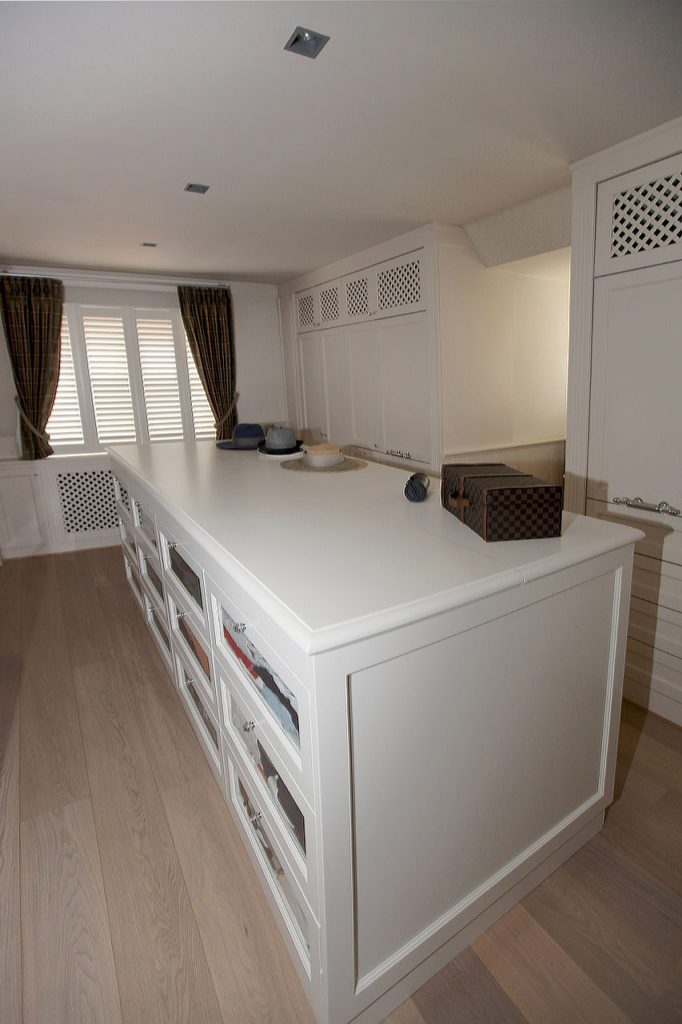
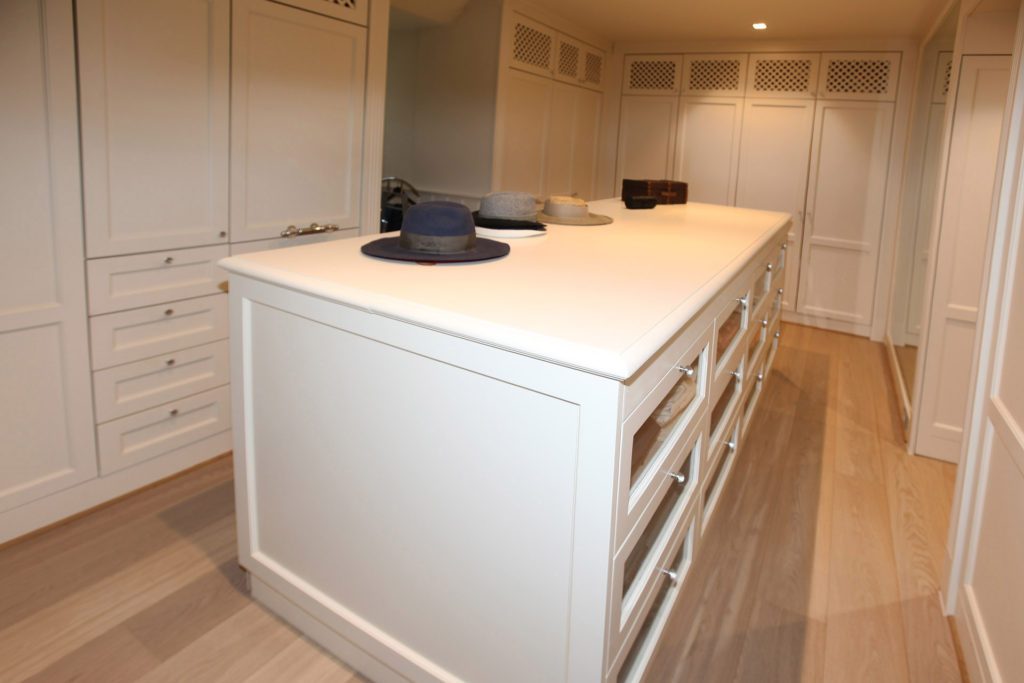
The master bedroom has not only its television and matching bedspread, as all the bedrooms do, but also a large and practical dressing room.
Under the roof
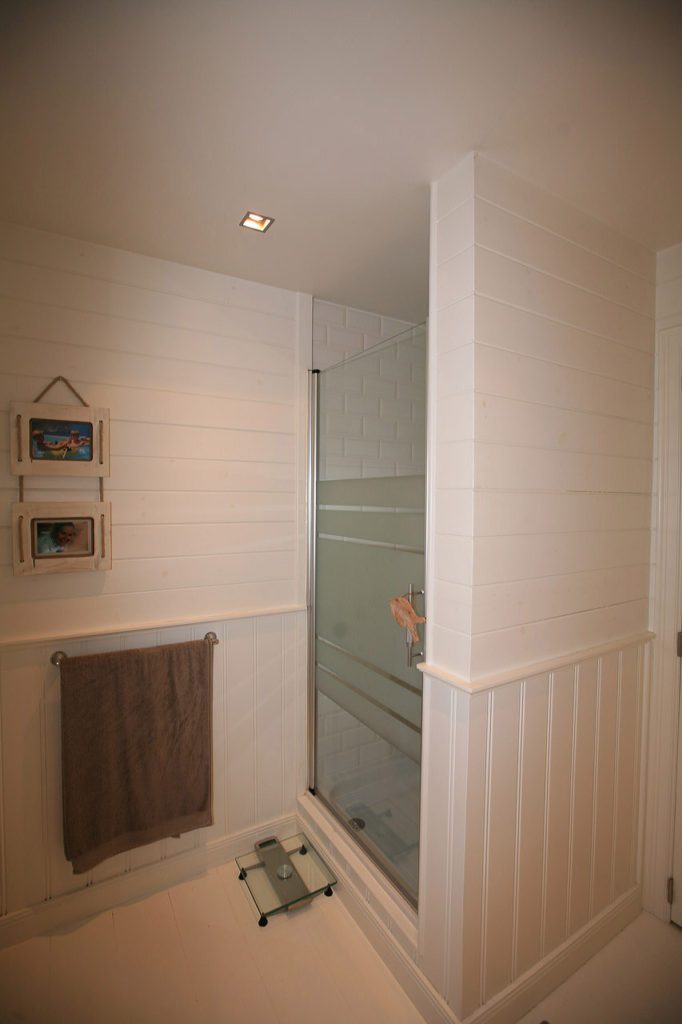
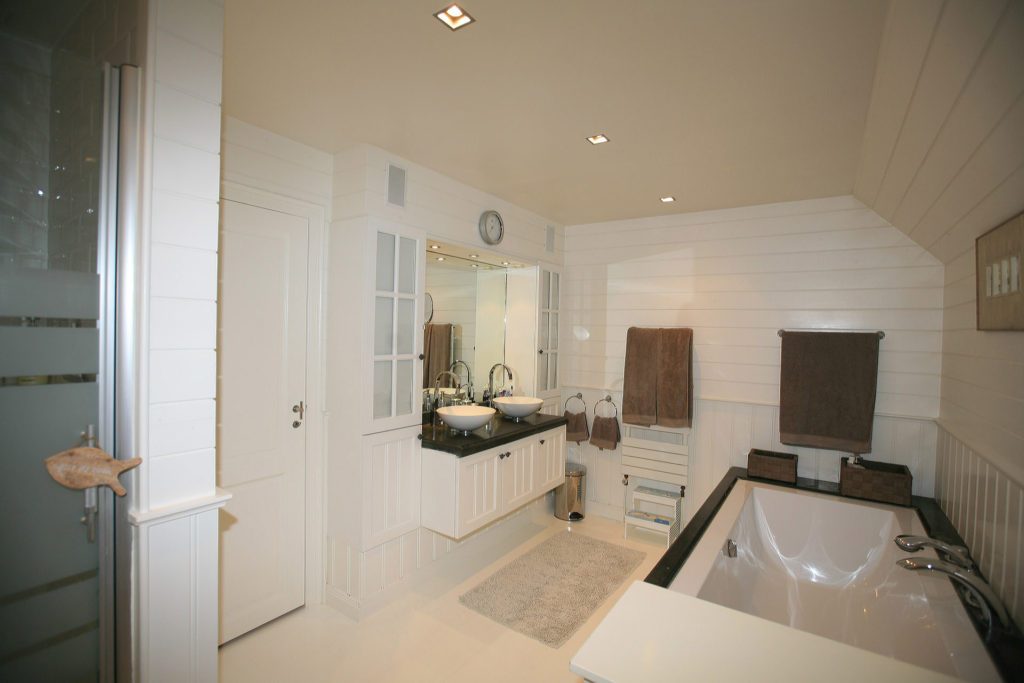
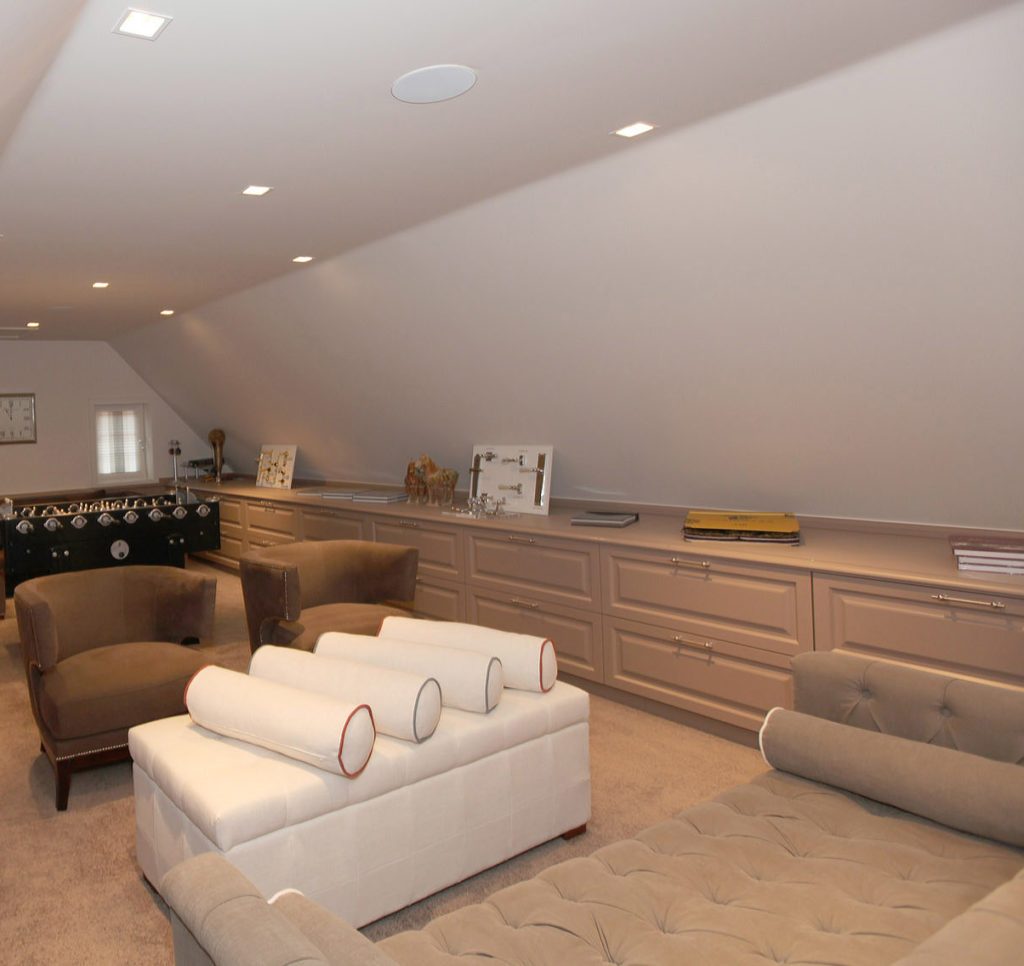
As luxury dictates, the master bedroom of course has its en suite bathroom too: a typical rural bathroom with every comfort. On the second floor there are two runs of fifteen metres of lacquered bespoke cupboards. You will also find a collection of furniture that Marcotte Style sells exclusively, and a 75 m² space where all the chairs are displayed.
Ready to start your project?
From the first sketch to the last skirting board, everything stays in house. Our interior architects draw, our workshop builds the furniture and our own team delivers and installs. So you have one point of contact, and nobody passing you on.
- Our own interior architects and our own workshop
- Photorealistic 3D before anything is made
- More than 25 years of experience, over 500 clients
- First meeting and budget estimate free of charge
- Four showrooms, by appointment
Rather look around first? See all projects or read how we work.
Tell us about your project
We will look at it and send you a proposal within 24 hours.