Skip to content
+32 3 230 40 11 · info@marcottestyle.com Kapellen showroom · by appointment
Villa in landelijke stijl bij Antwerpen ingericht door Marcotte Style

Residential · Antwerp

Country style villa, Antwerp

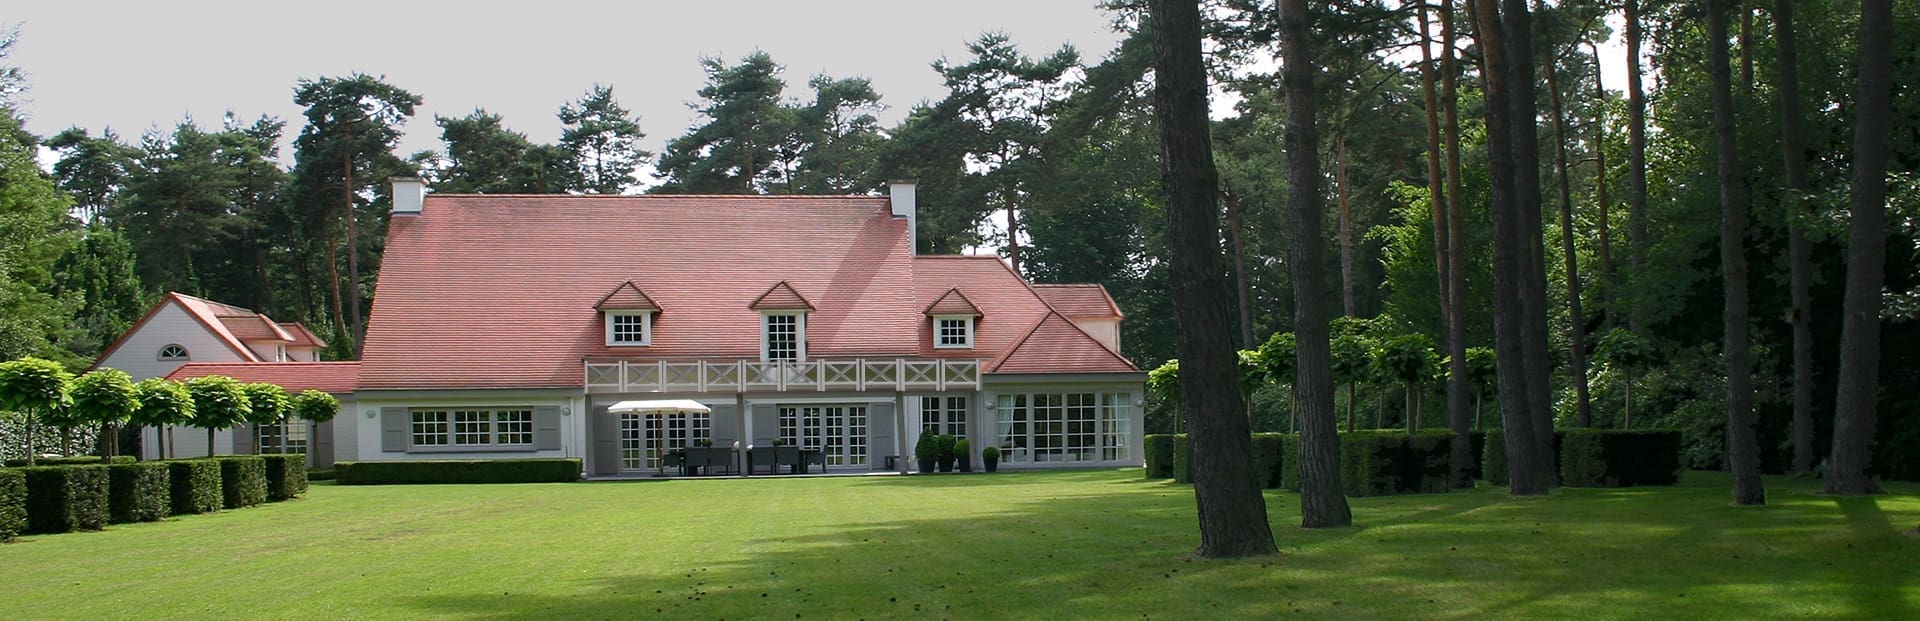
This country style villa near Antwerp was completely refitted by Marcotte Style in 2005, in a rural style suited to its surroundings. For some years now it has also been the Marcotte Style show house.

Here you feel the warmth we want to pass on with every new project. The finish, the colours, the harmony between all the pieces: everything is in balance.

  • Designed and carried out by Marcotte Style
  • Bespoke furniture from our own workshop
  • Installed by our own team

The project
From our collection Our full collection
Marcottestyle-landelijke-villa-antwerpen-6-1024x683
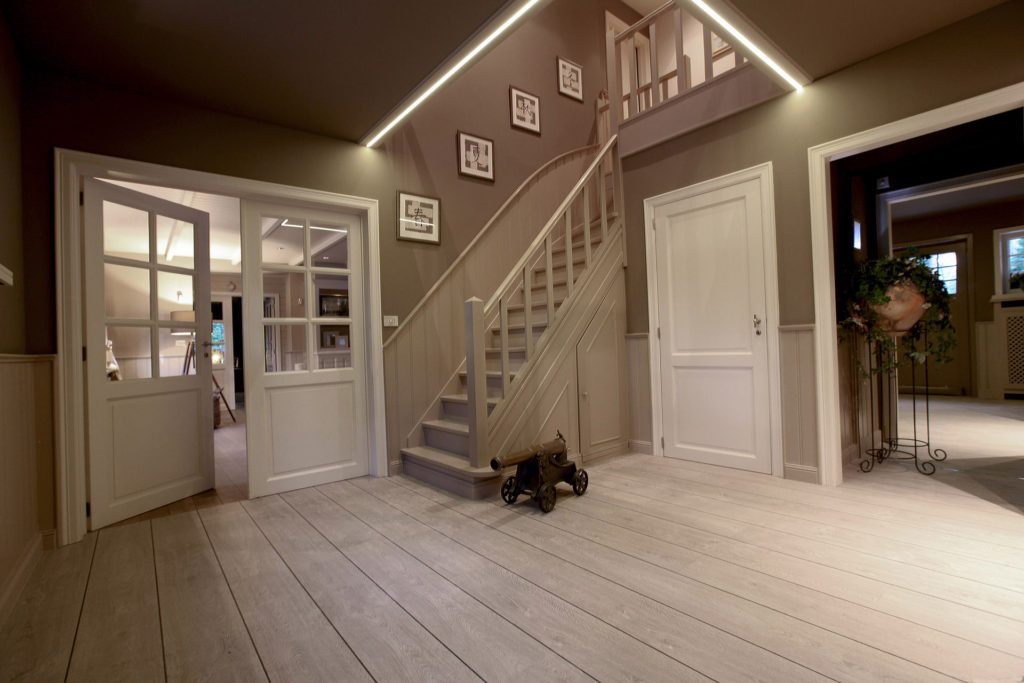
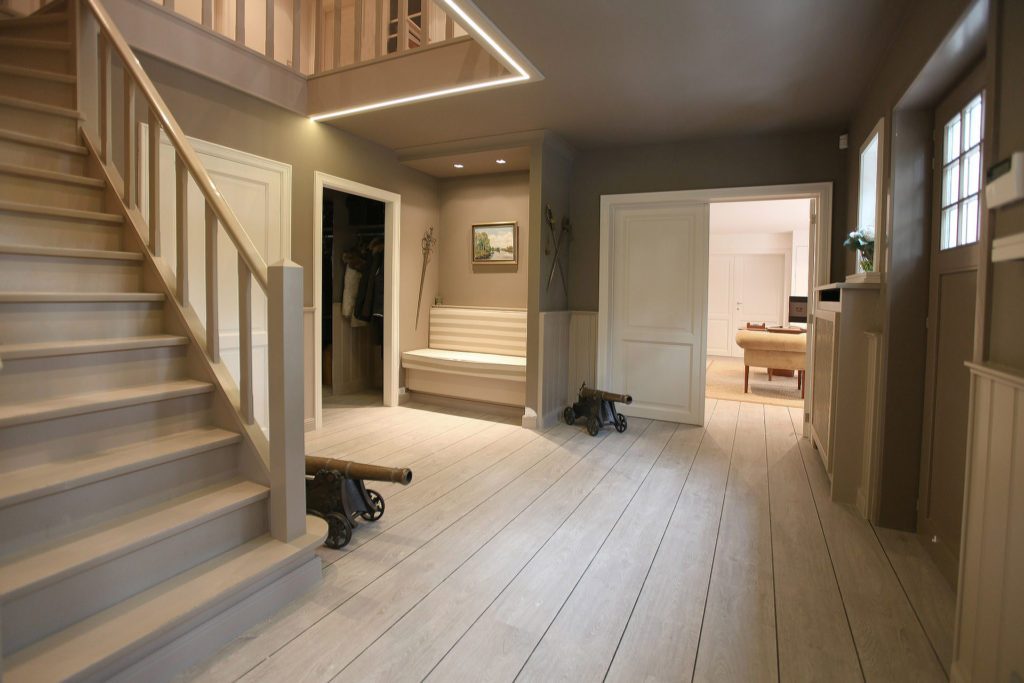
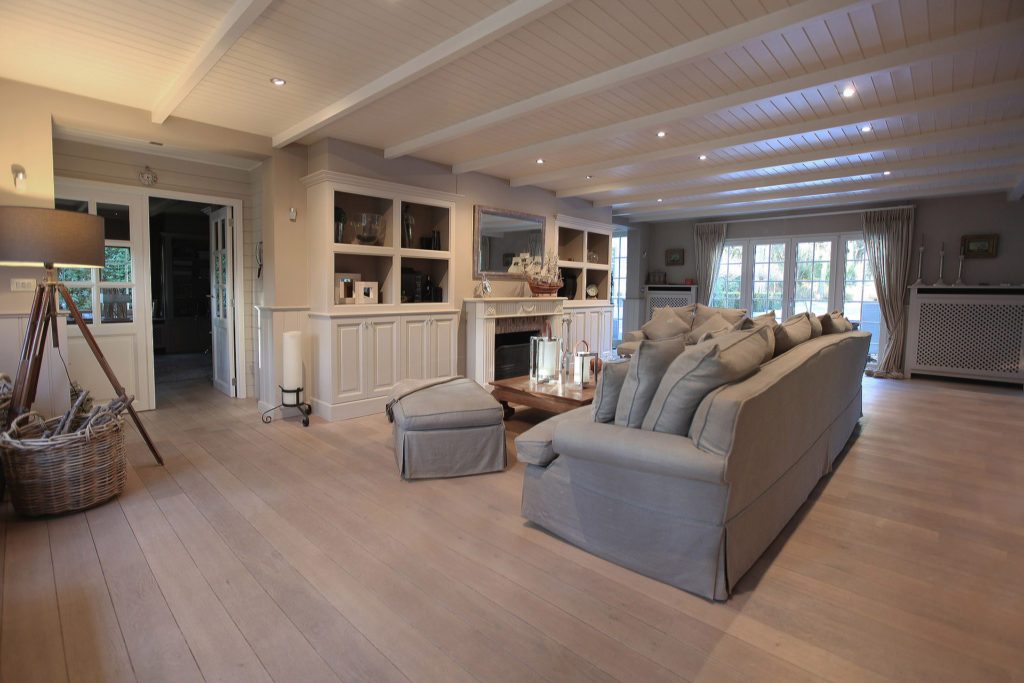
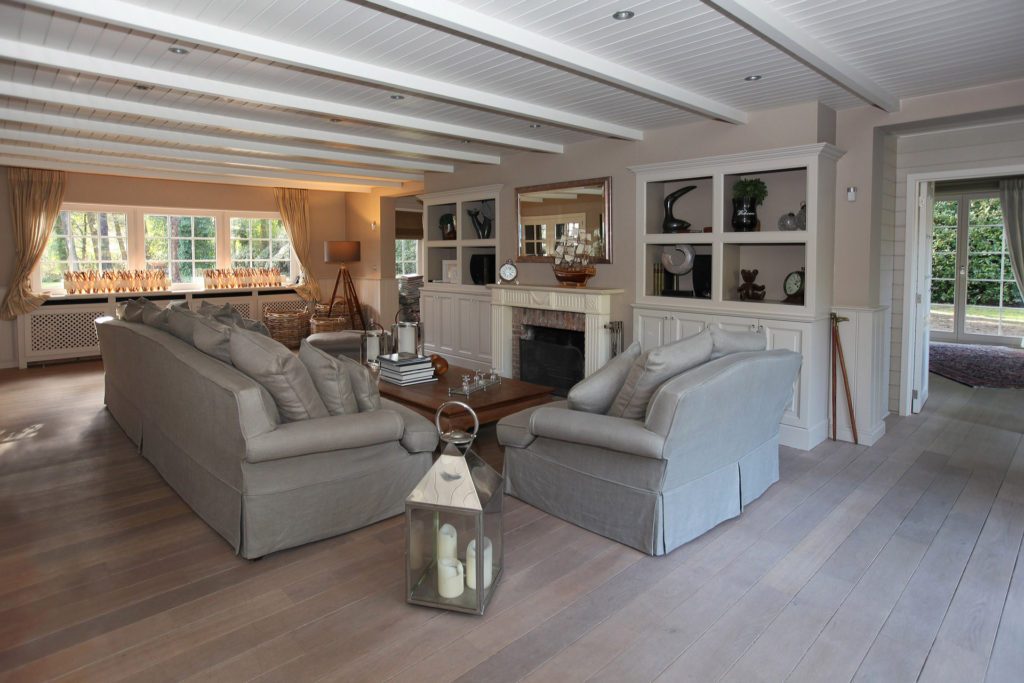
The house works with two constants: white painted joinery on the doors, the wainscoting and the staircase, and beneath it a floor in pale oak that runs through every room. The walls keep a warm grey so the white stands out.
Marcottestyle-landelijke-villa-antwerpen-3-1024x683
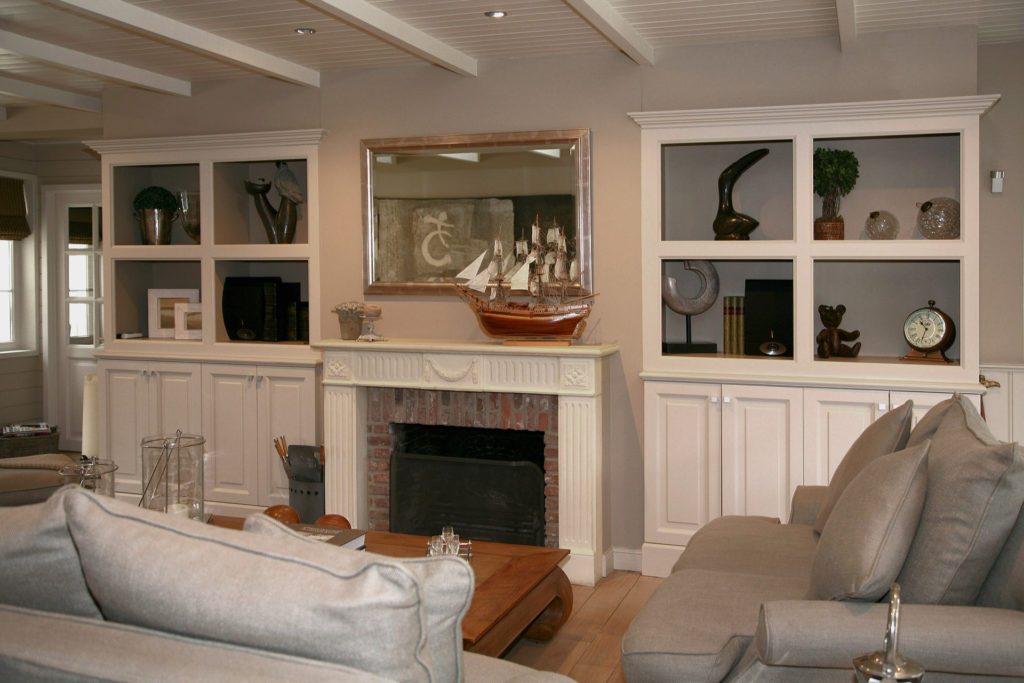
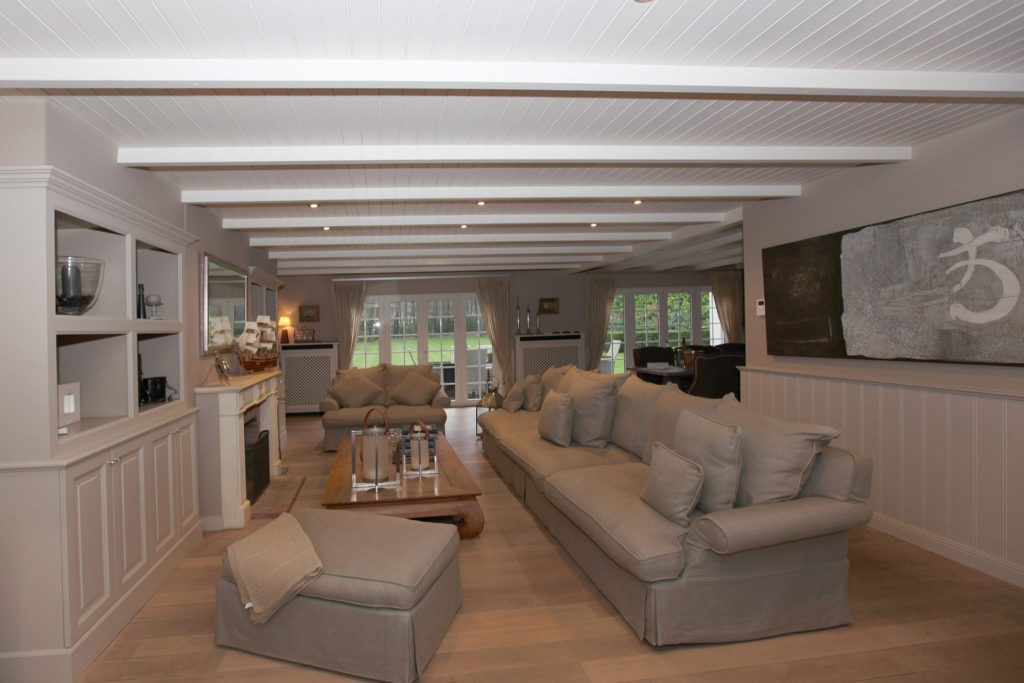
The ceiling in white boards with beams gives the living space its height.
Marcottestyle-landelijke-villa-antwerpen-13-1024x683
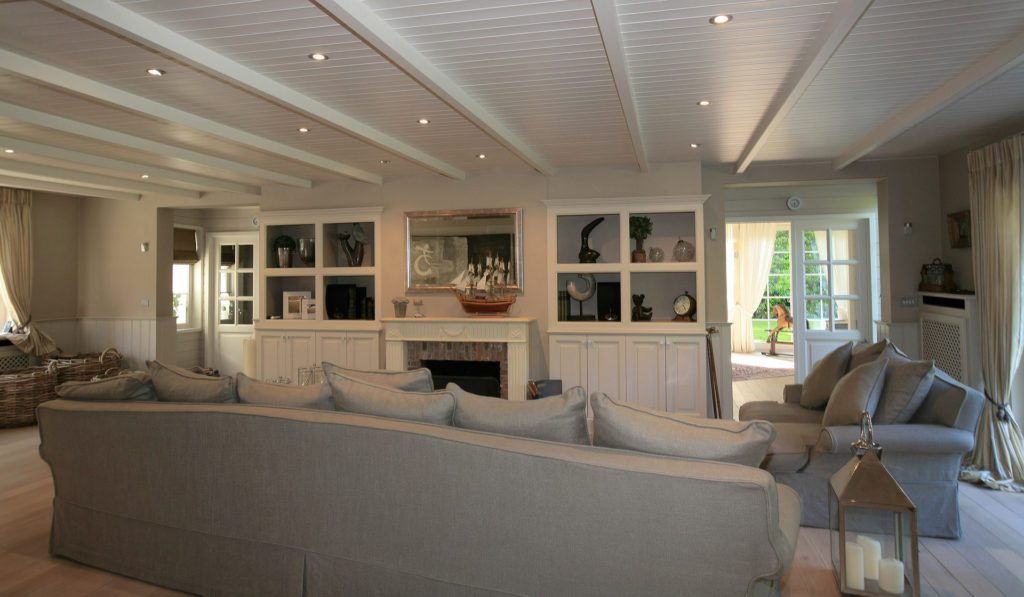
Around the fireplace stand built-in display cabinets, with a mirror above the mantel.
Marcottestyle-landelijke-villa-antwerpen-17-1024x683
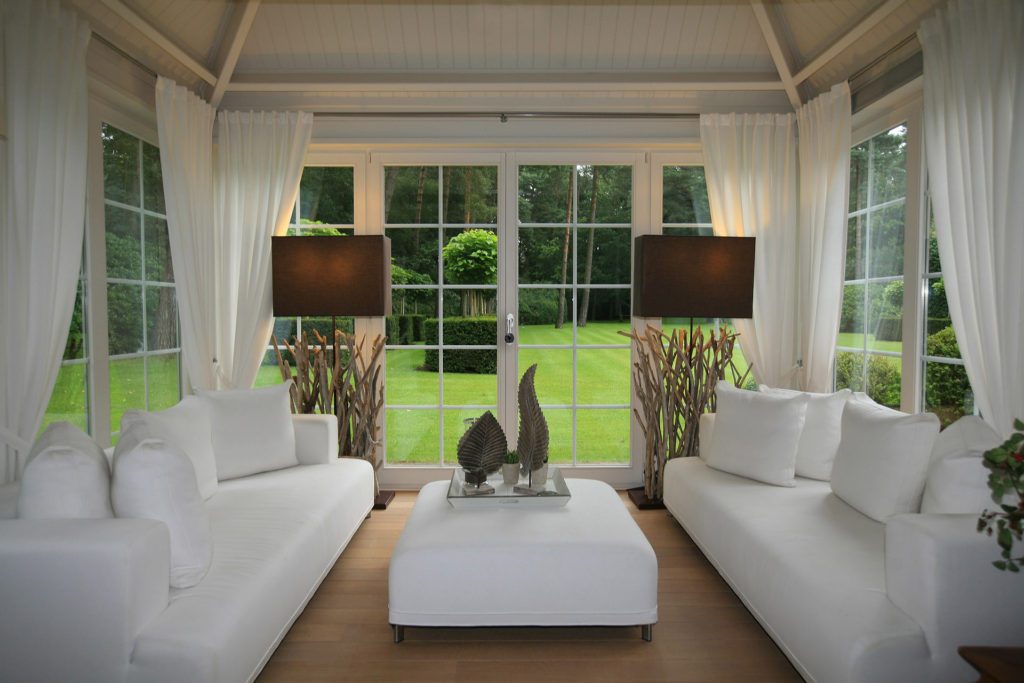
In the garden room two white sofas face each other, with the garden doors between them.
Marcottestyle-landelijke-villa-antwerpen-24-1024x683
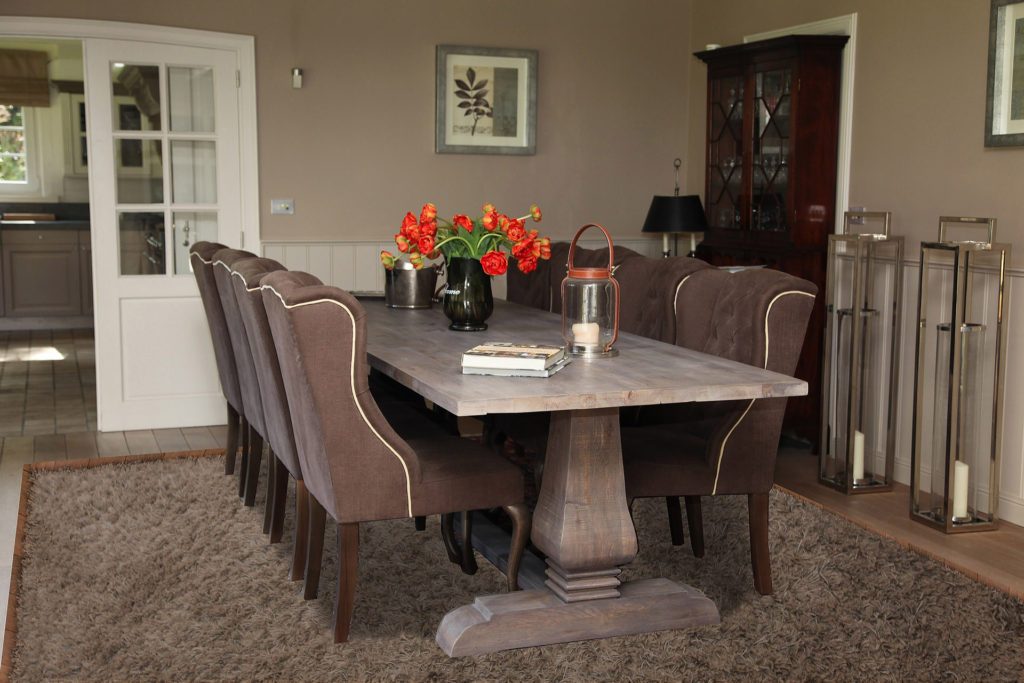
The dining table on a heavy pedestal base stands between the display cabinet and the way through to the kitchen.
Marcottestyle-landelijke-villa-antwerpen-21-1024x683
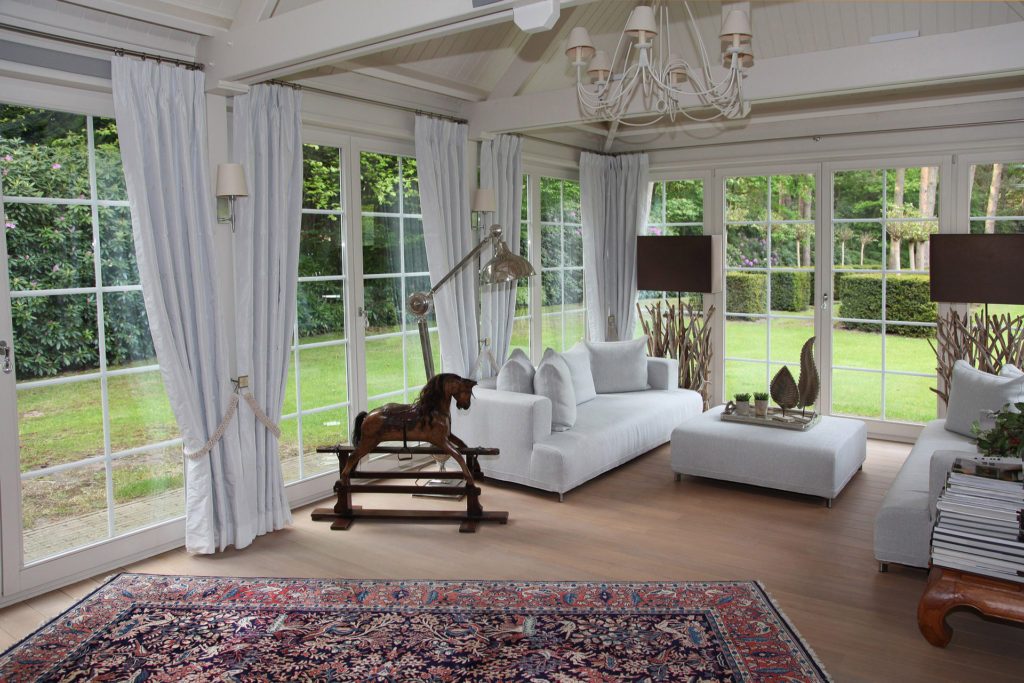
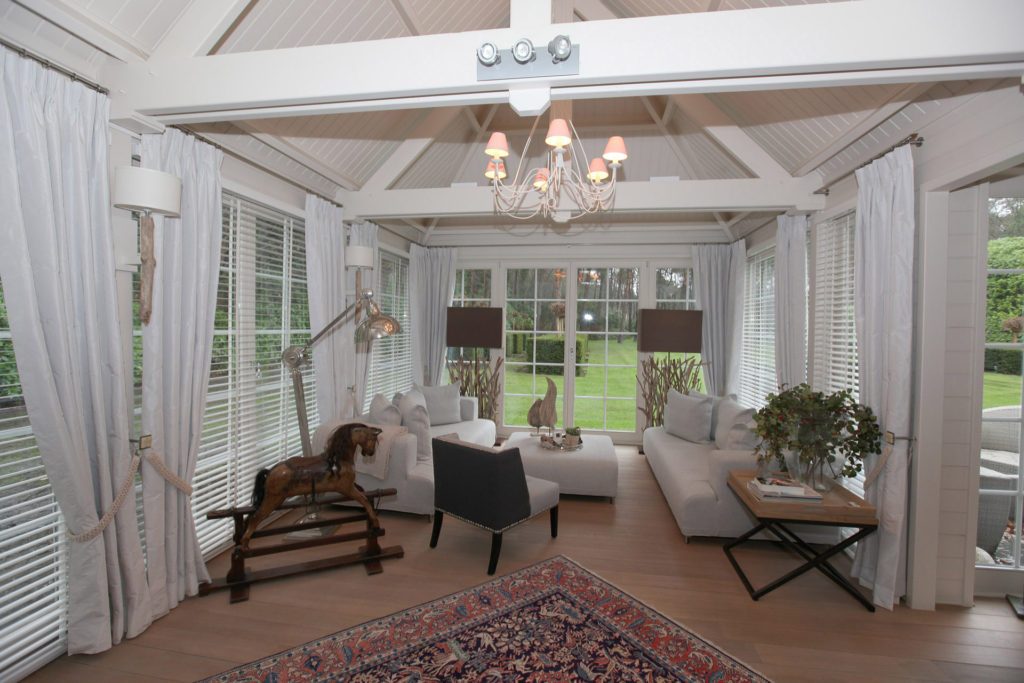
In the garden room a chandelier hangs above the Persian rug, between the tall windows.

The living room

The harmony of the colours is, as always, well judged. With every complete interior Marcotte Style provides colour advice free of charge. This villa was also filmed by RTL and appears in several books and magazines, including Homify international.
Marcottestyle-landelijke-villa-antwerpen-1-1024x683
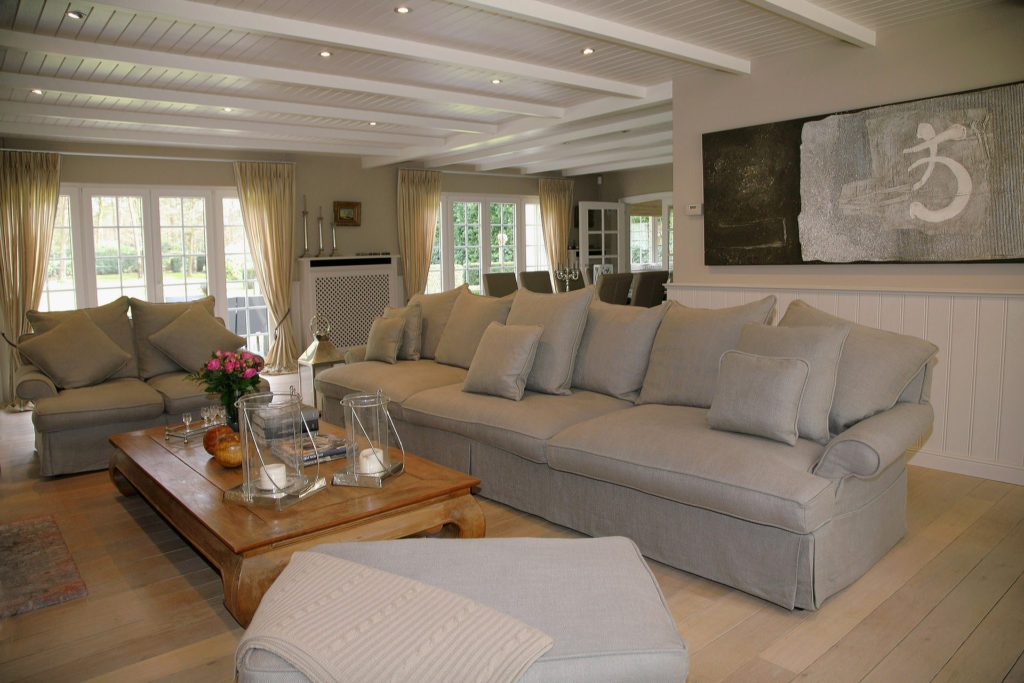
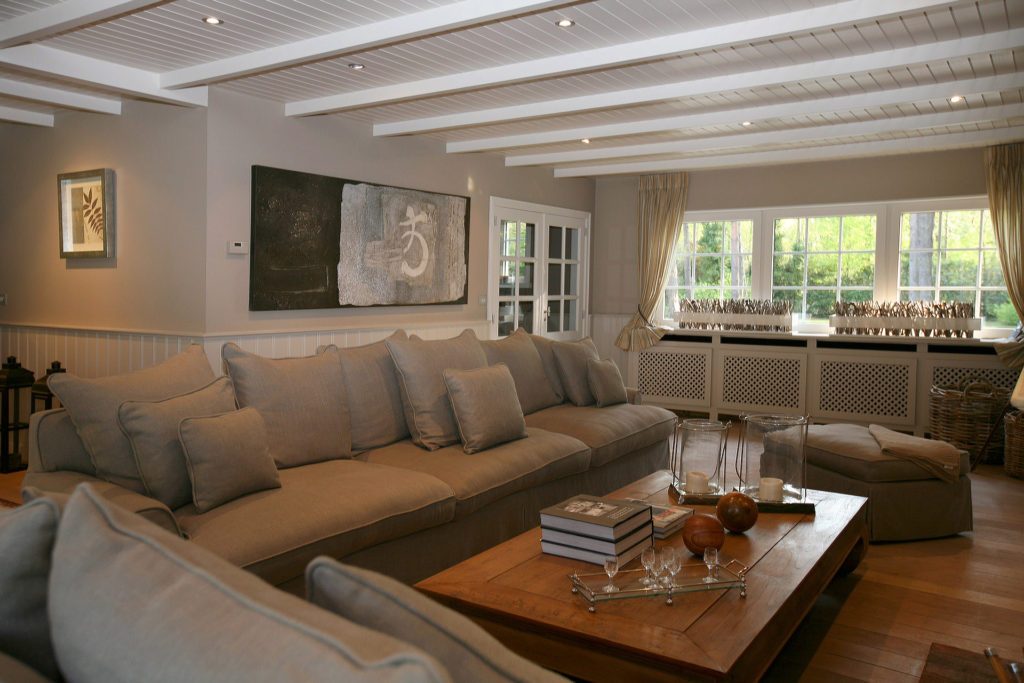
The living room is full of linen slipcovers: the sofas are removably upholstered, which in a house with children and dogs is the difference between handsome and usable. Against them stands the dark wood of the coffee table.
Marcottestyle-landelijke-villa-antwerpen-2-1024x683
The corner sofa runs to below the window, with the radiator casing as a sill.
Marcottestyle-landelijke-villa-antwerpen-9-1024x683
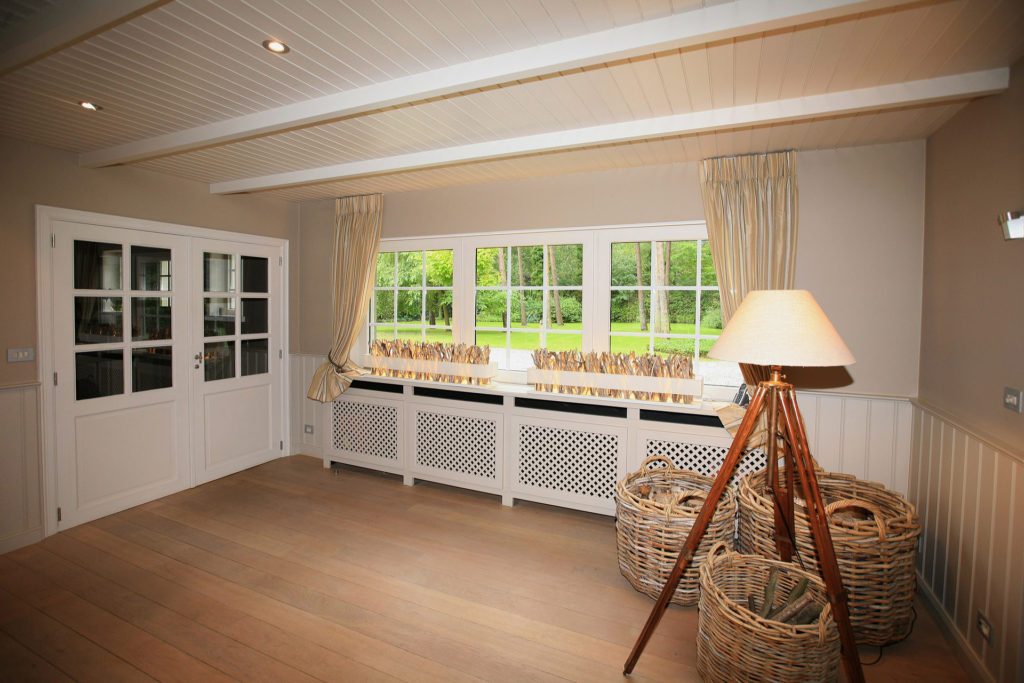
Under the sill the slatted radiator casing runs the full width.
Marcottestyle-landelijke-villa-antwerpen-12-1024x683
A bioethanol fire stands free in front of the window, with the wood as its setting.
Marcottestyle-landelijke-villa-antwerpen-10-1024x683
The canvas with the character is the only dark plane above the wainscoting.

The garden room

The orangery was deliberately fitted out in very light shades. The generally fresh white is broken by a few dark lampshades and decorative accents.
Marcottestyle-landelijke-villa-antwerpen-11-1024x597
The garden room is the hinge between house and garden. It has windows on three sides and a ceiling in the same white boards as the living room, so it belongs to the house instead of reading as an add-on.
Marcottestyle-landelijke-villa-antwerpen-16-682x1024
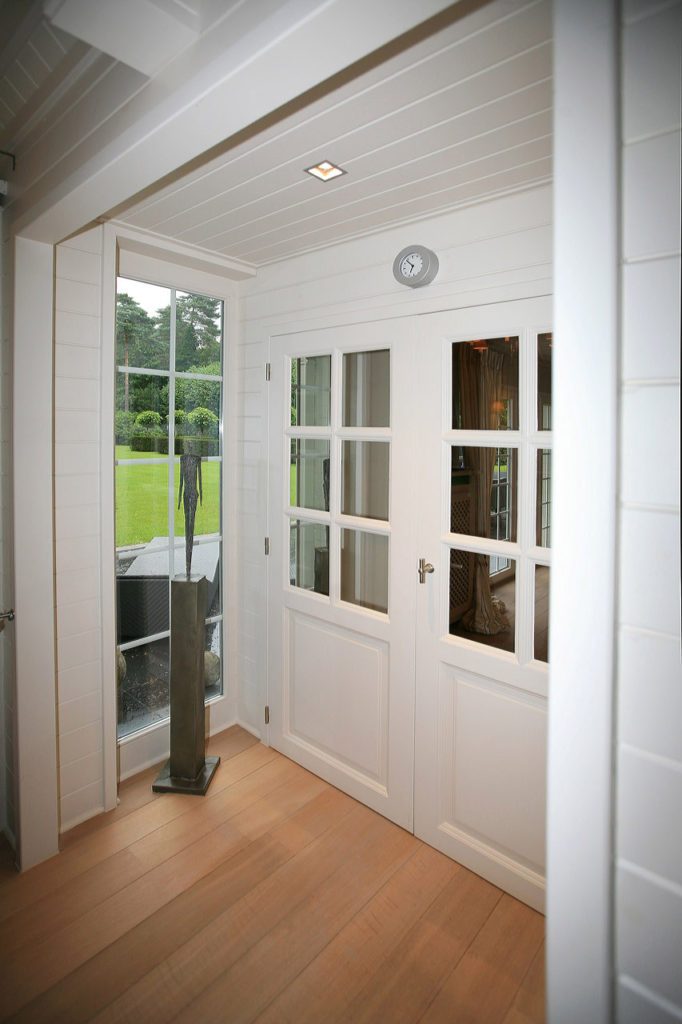
The glazed door keeps the light in the hallway, even when closed.
Marcottestyle-landelijke-villa-antwerpen-19-1024x683
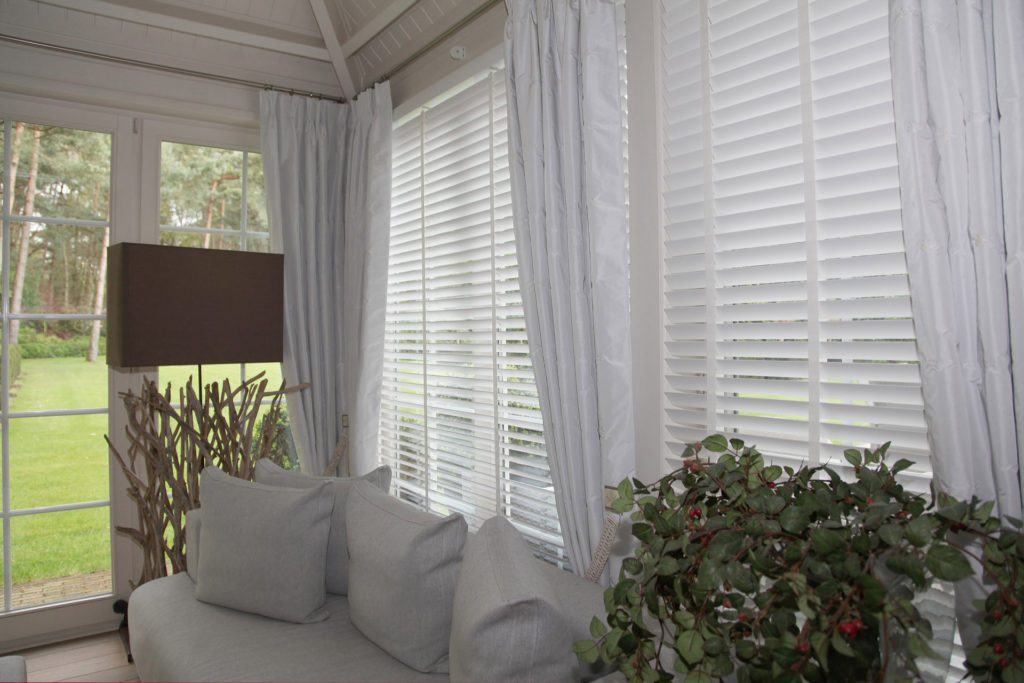
The shutters replace curtains on the garden side and let the light be measured out.
Marcottestyle-landelijke-villa-antwerpen-18-1024x683
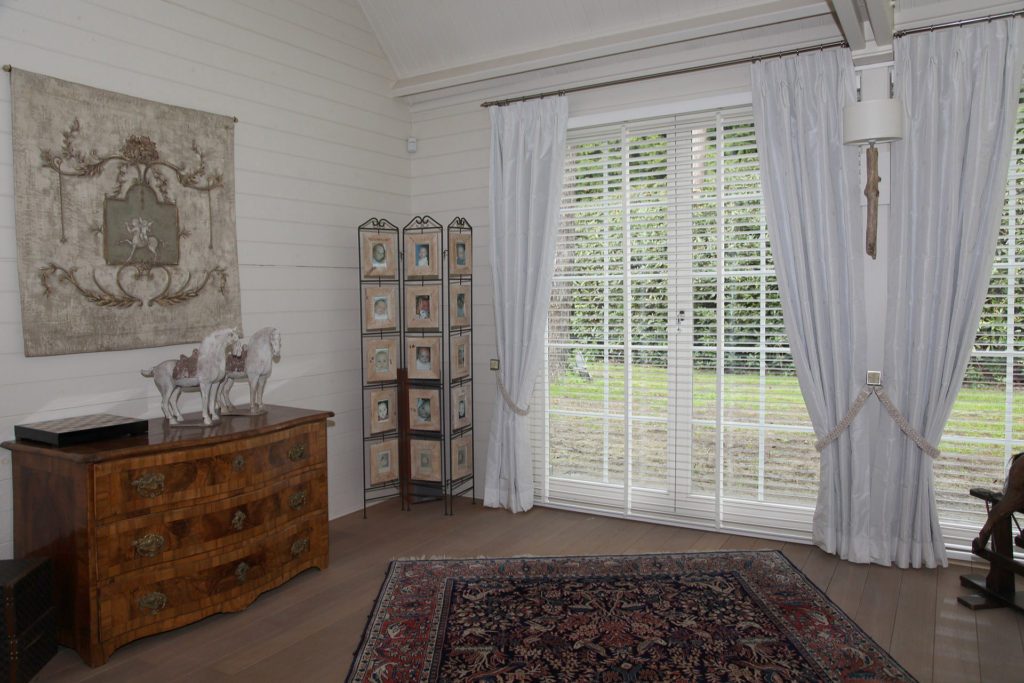
An antique chest of drawers stands against the white boarded wall, beside the folding screen.
Marcottestyle-landelijke-villa-antwerpen-20-1024x683
From the seating area the view runs past the shutters into the garden.

The study

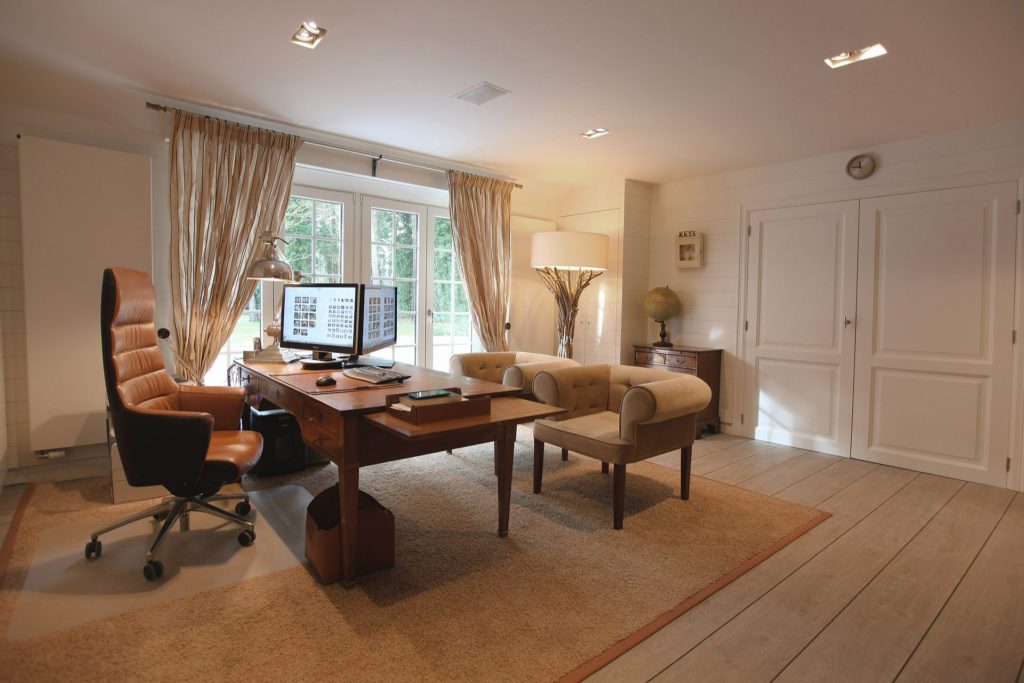
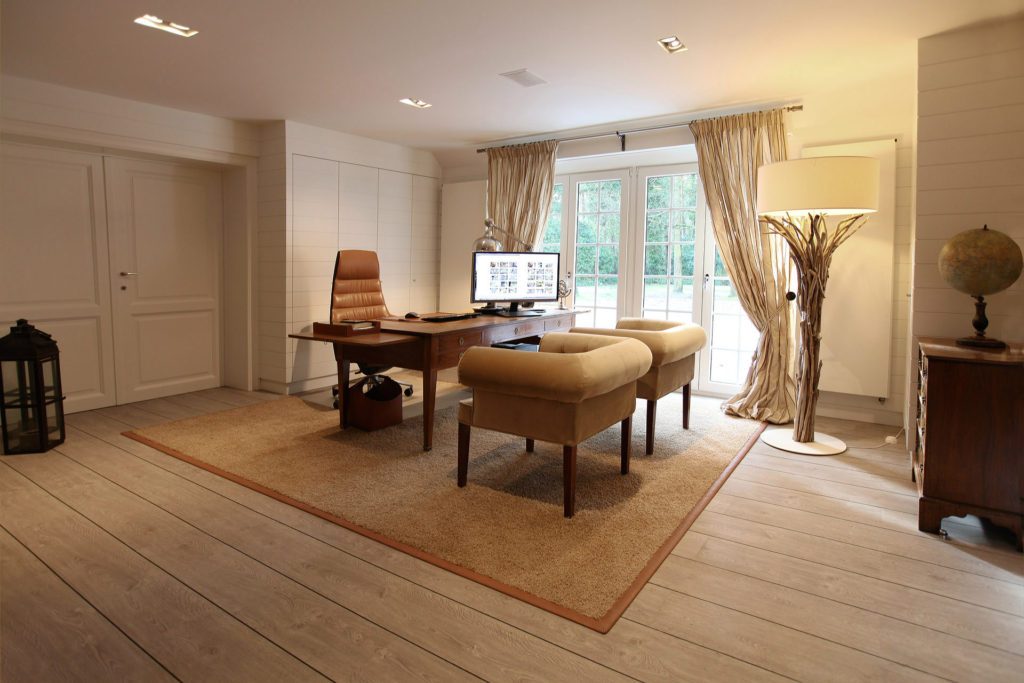
The bespoke rug has the same colour as the two armchairs, and its leather band matches the leather of the antique desk perfectly. In the room next door some twenty running metres of curtain samples are on show, with more than 3,000 fabrics, along with rug samples in every possible colour and variation.
Marcottestyle-landelijke-villa-antwerpen-4-1024x683
The study lies at the end of the living space, in line with the seating area. Not a separate room but a corner of its own, with the same wainscoting and ceiling as the rest.
Marcottestyle-landelijke-villa-antwerpen-7-1024x683
The desk chair in cognac leather is the only coloured piece in the room.
Marcottestyle-landelijke-villa-antwerpen-5-1024x683
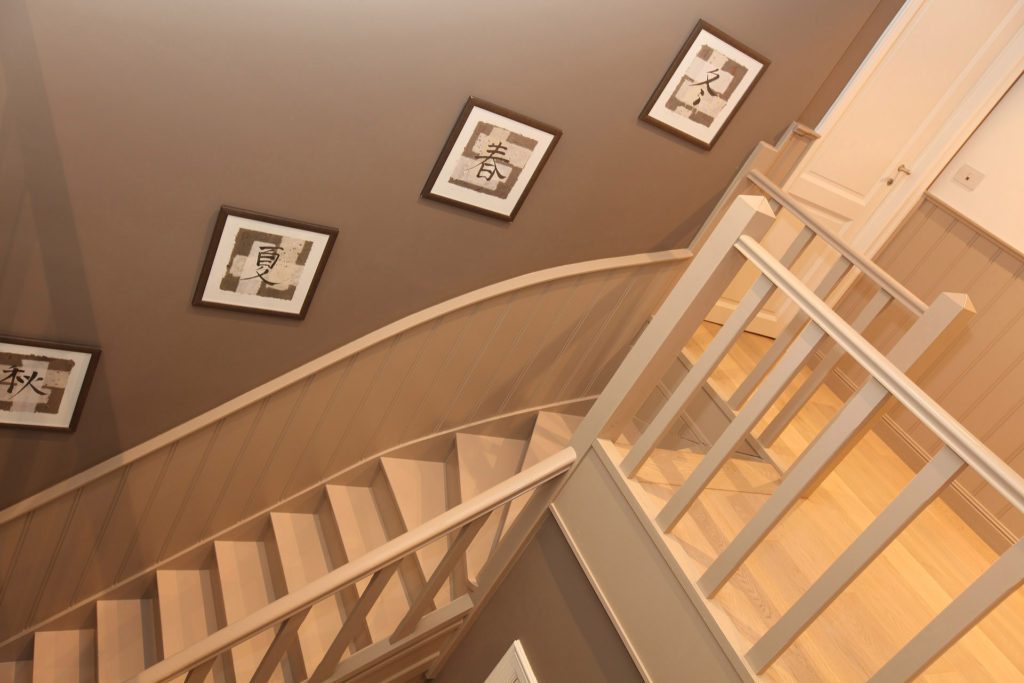
The staircase in pale oak has a white balustrade and comes out in the hall.
Marcottestyle-landelijke-villa-antwerpen-8-1024x683
The desk faces the window, with the garden behind it.
Marcottestyle-landelijke-villa-antwerpen-23-1024x844
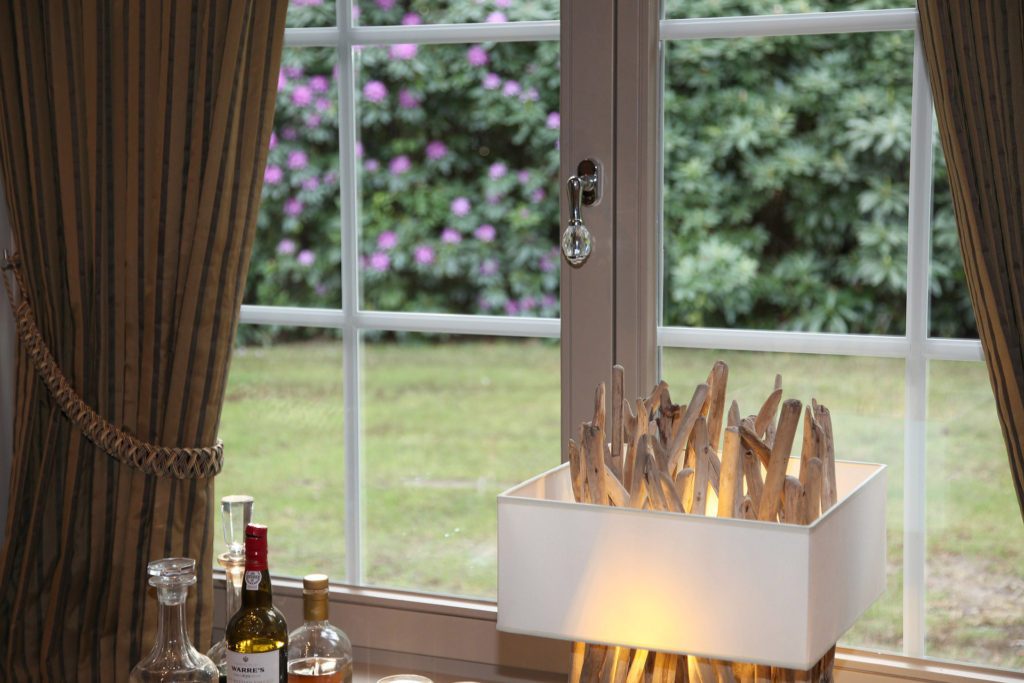
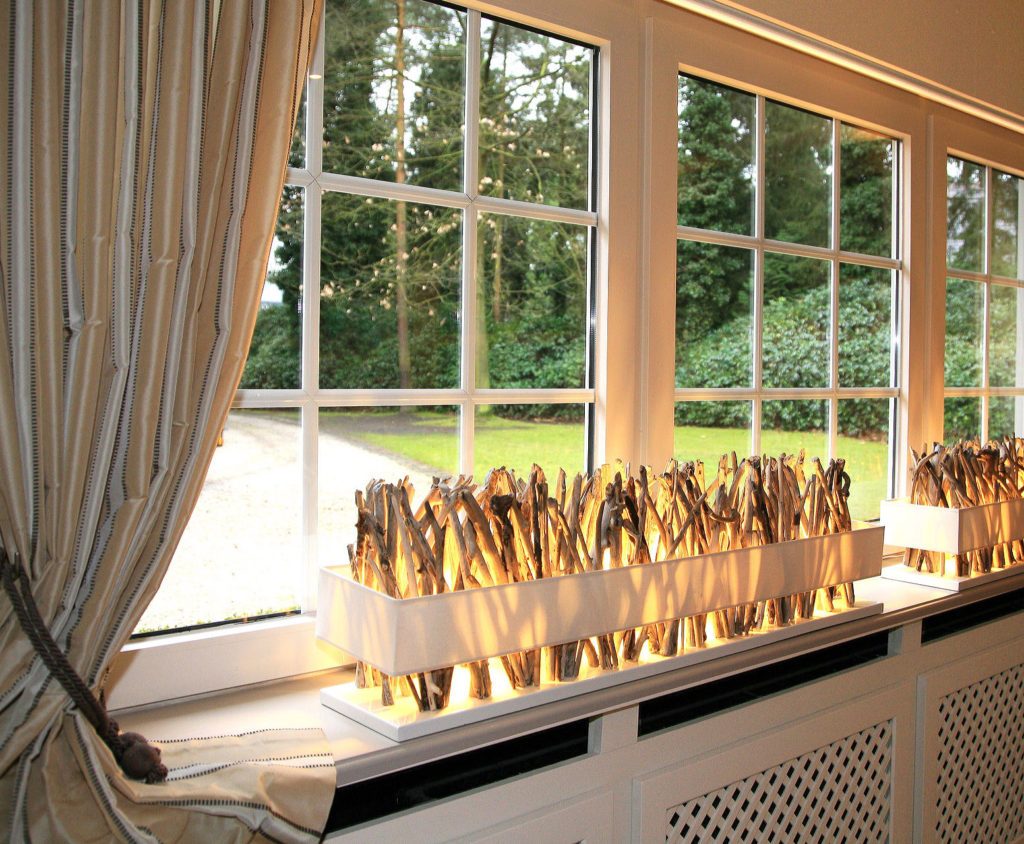
On the sill stands a long trough of dry wood, lit from below.

The kitchen

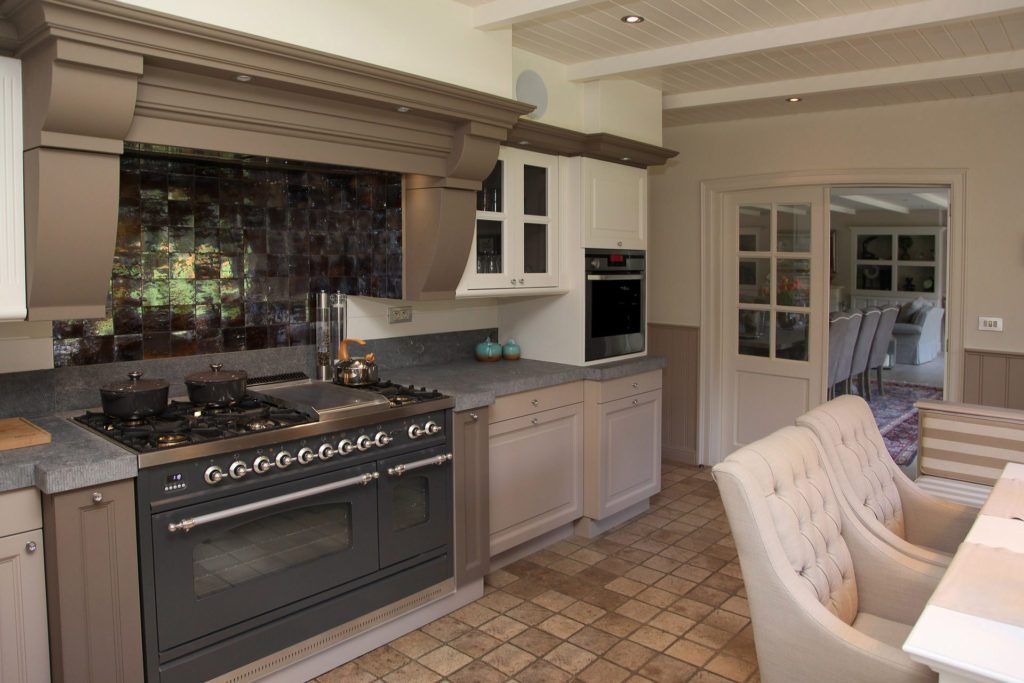
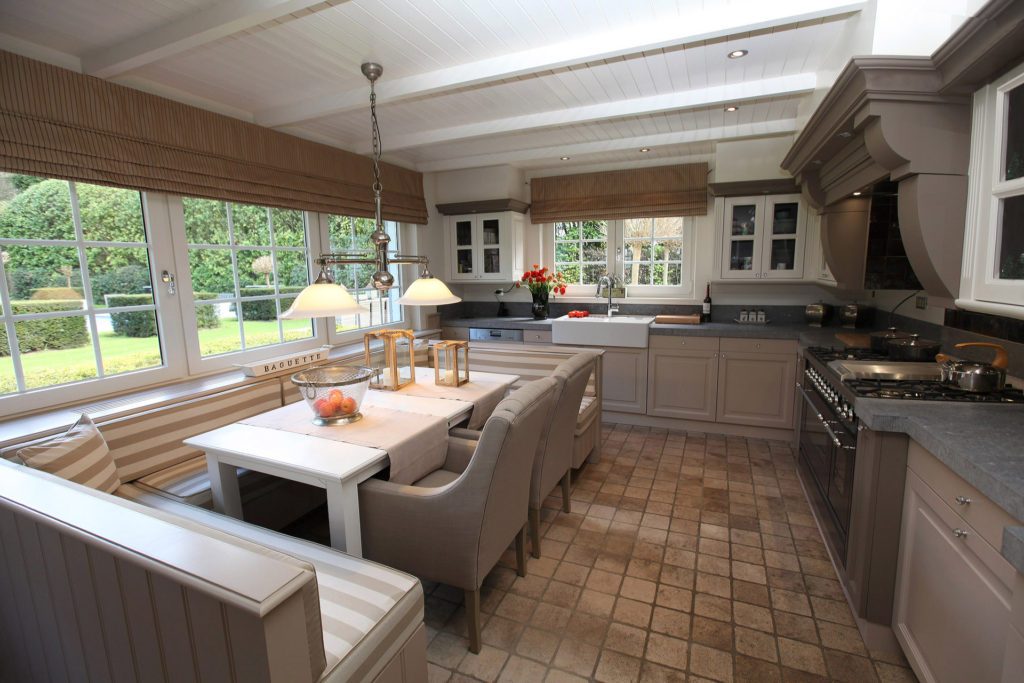
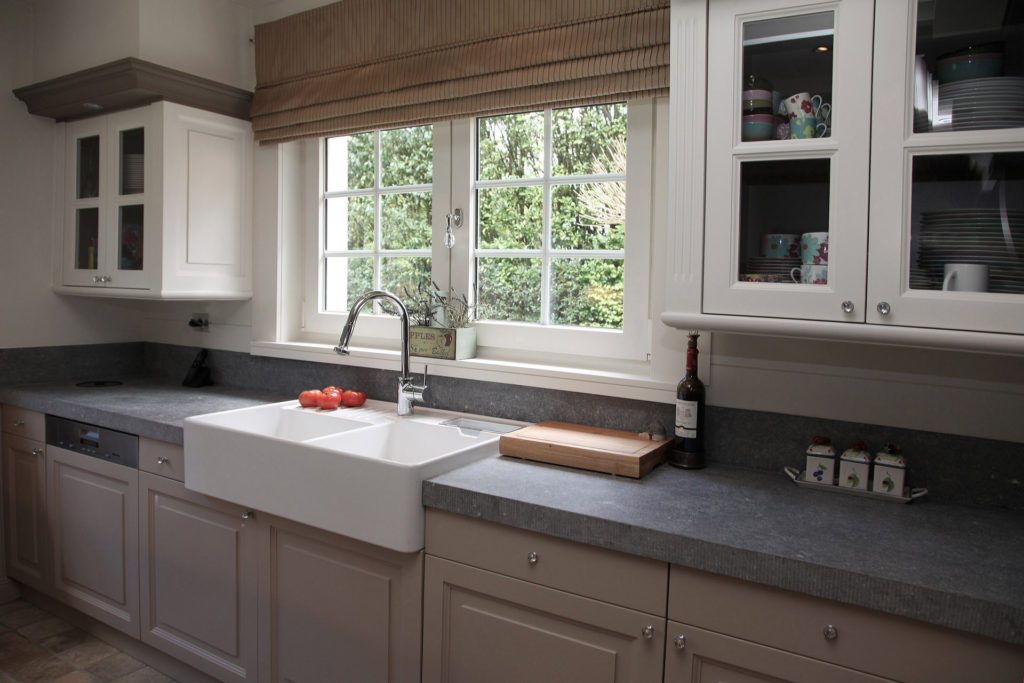
Next comes the bespoke kitchen, where the same colours simply carry on as a thread through the house. The units fit exactly on either side of the window. In an existing house that is not always straightforward: the cupboards were made a few centimetres wider or narrower to fit between the existing windows, doors and walls. That fully guarantees the unity. It feels as though everything is in balance, even though no two cupboards are the same. You also have to allow for the dimensions of the range and still come out neatly beside the door, while giving the impression that all the units are identical. That is what bespoke really means.
Marcottestyle-landelijke-villa-antwerpen-26-1024x683
The kitchen is country without being rustic: painted framed doors, a top in dark stone and a floor in terracotta. The seating sits in the kitchen itself, so nobody cooks alone.
Marcottestyle-landelijke-villa-antwerpen-28-1024x683
The ceramic sink sits under the window, with the dark stone top around it.
Marcottestyle-landelijke-villa-antwerpen-25-1024x683
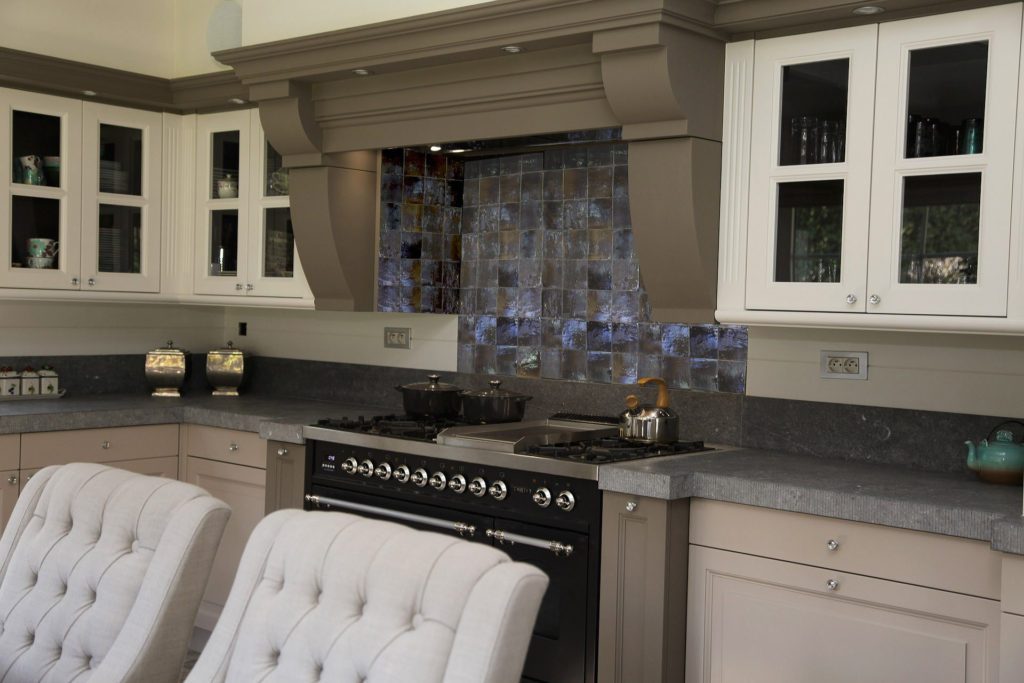
The range stands in a recess, with the extractor above it in a timber surround.
Marcottestyle-landelijke-villa-antwerpen-27-1024x683
The tiled wall behind the range is the only place with colour in the kitchen.

The library

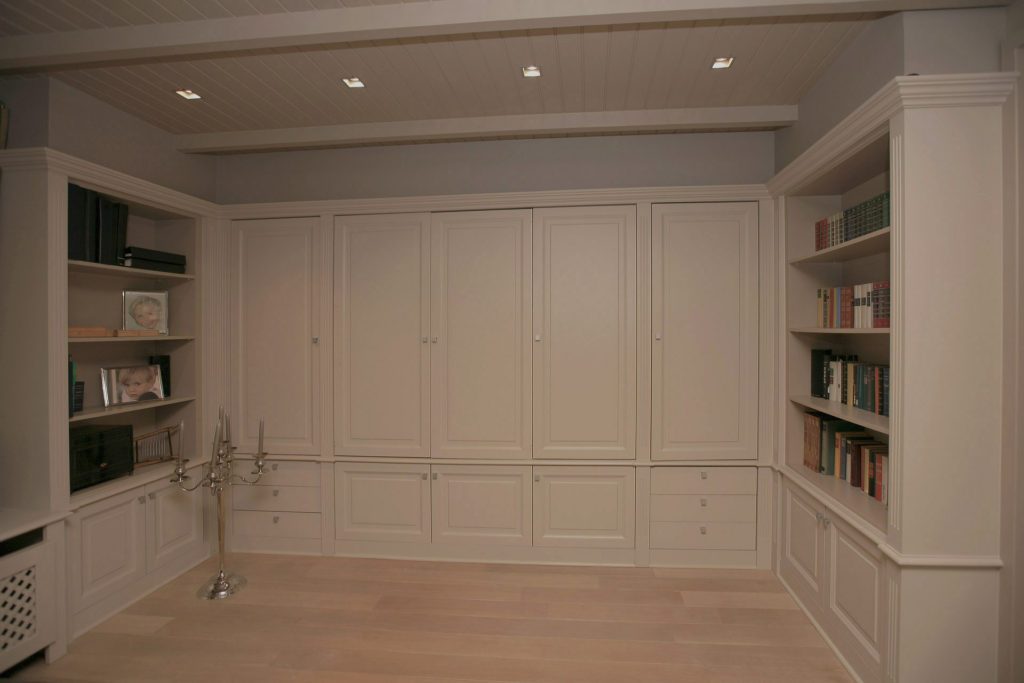
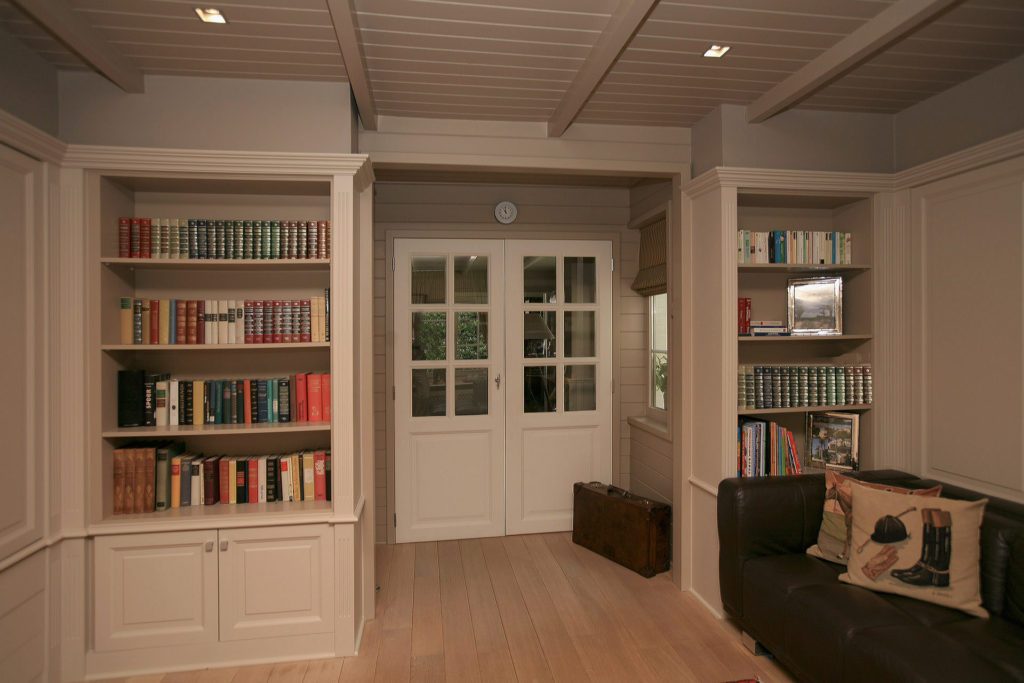
The library, or television room, is reached through the living room. This separate space is perfect for reading a book in peace or watching television. There is deliberately only one window, to preserve the atmosphere. In the evening the heavy taffeta curtains are drawn and you feel sheltered. On one side there are bespoke cupboards; on the other, behind and above the sofa, panelling was fitted. A genuinely snug room.
Marcottestyle-landelijke-villa-antwerpen-31-1024x683
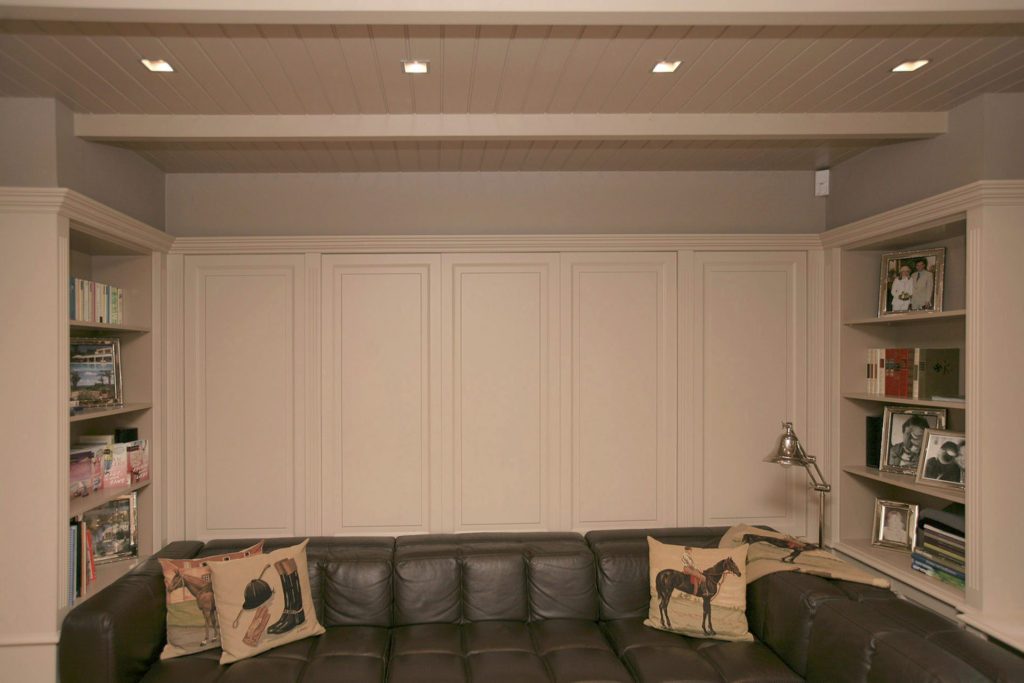
The library is one piece of bespoke work from wall to wall: open shelves at the sides and closed doors in the middle. What may be shown stays in view and the rest disappears behind a flat door.
Marcottestyle-landelijke-villa-antwerpen-30-1024x683
The bookshelves run right up to the door surround, with no intermediate post.
Marcottestyle-landelijke-villa-antwerpen-33-1024x683
The dark leather sofa stands in the middle of the room, with shelves on either side.
Marcottestyle-landelijke-villa-antwerpen-35-682x1024
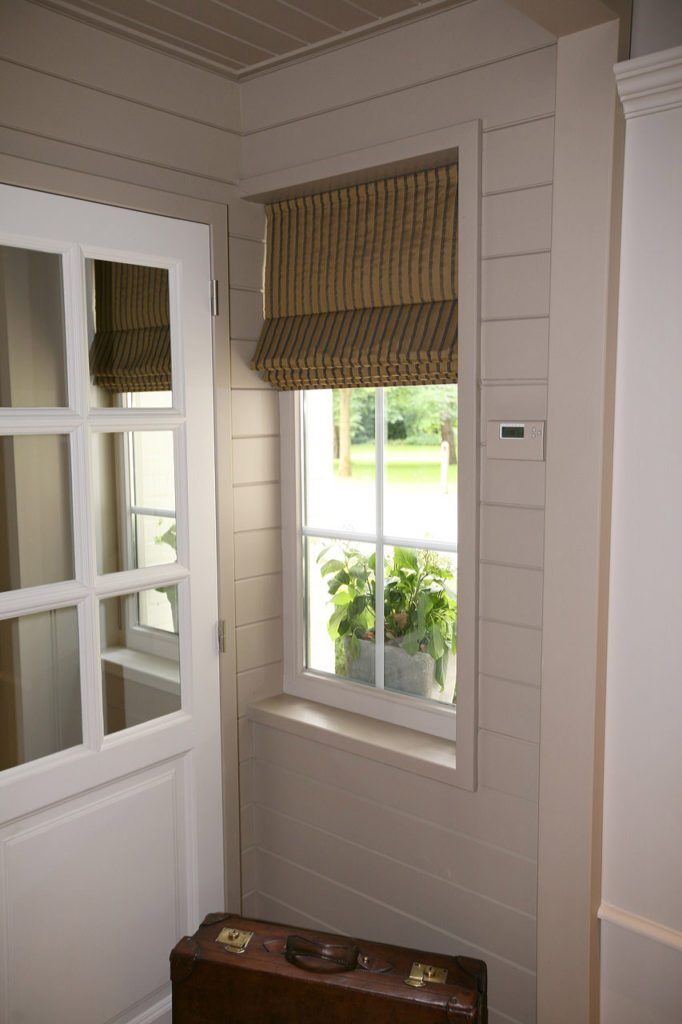
The striped roman blind returns at every window in this room.
Marcottestyle-landelijke-villa-antwerpen-34-682x1024
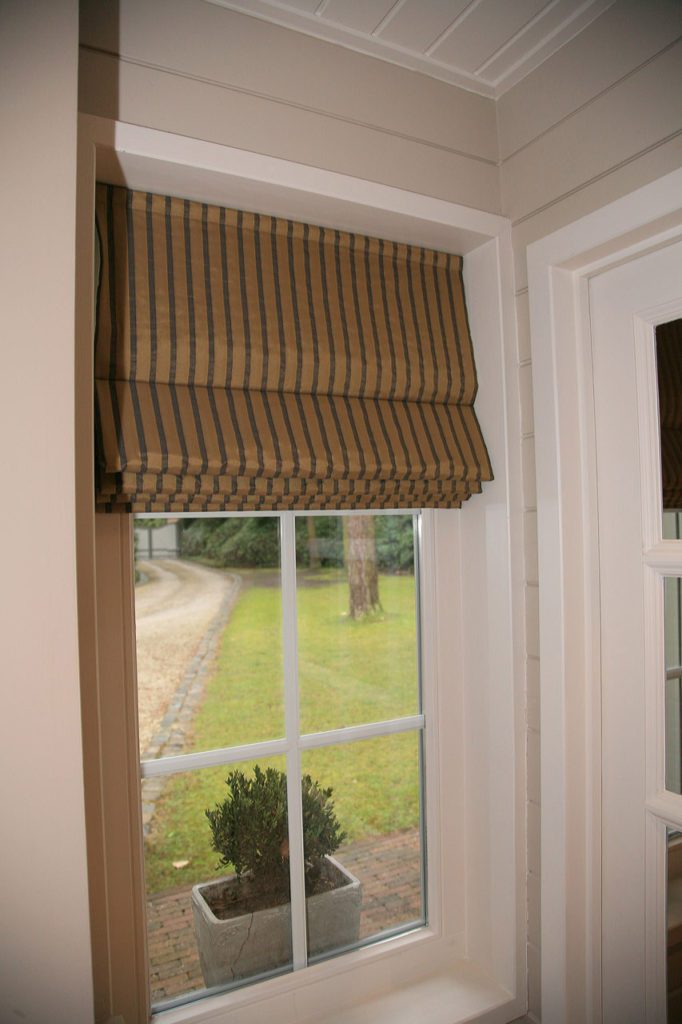
The blind hangs inside the reveal, so the surround stays visible.
Marcottestyle-landelijke-villa-antwerpen-32-1024x683
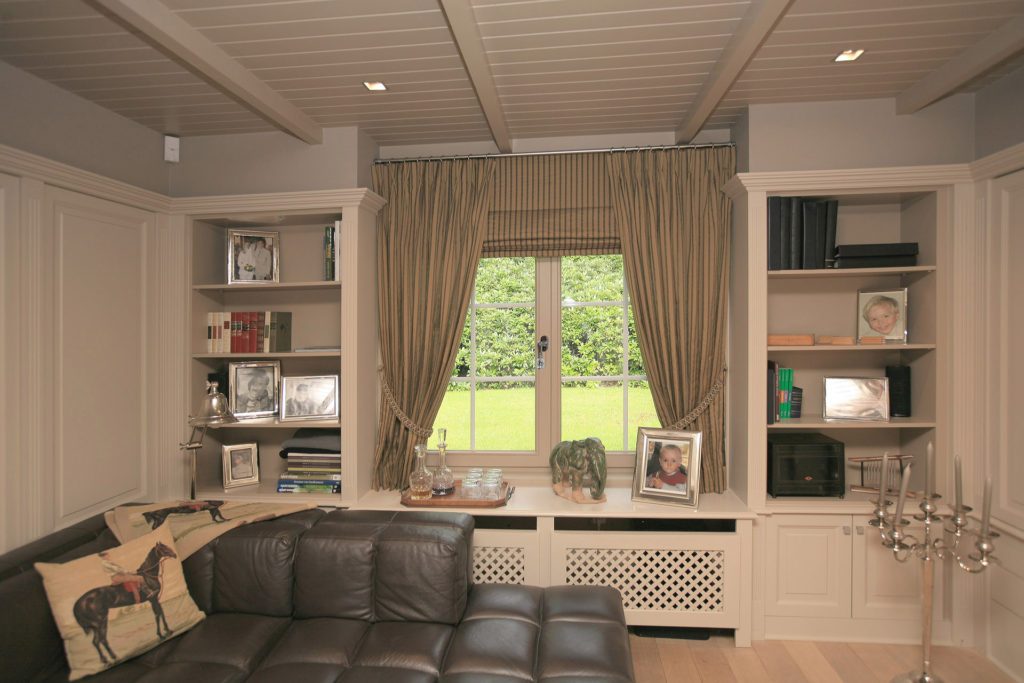
Under the window the radiator casing serves as a bench between the shelves.

The entrance and the stairs

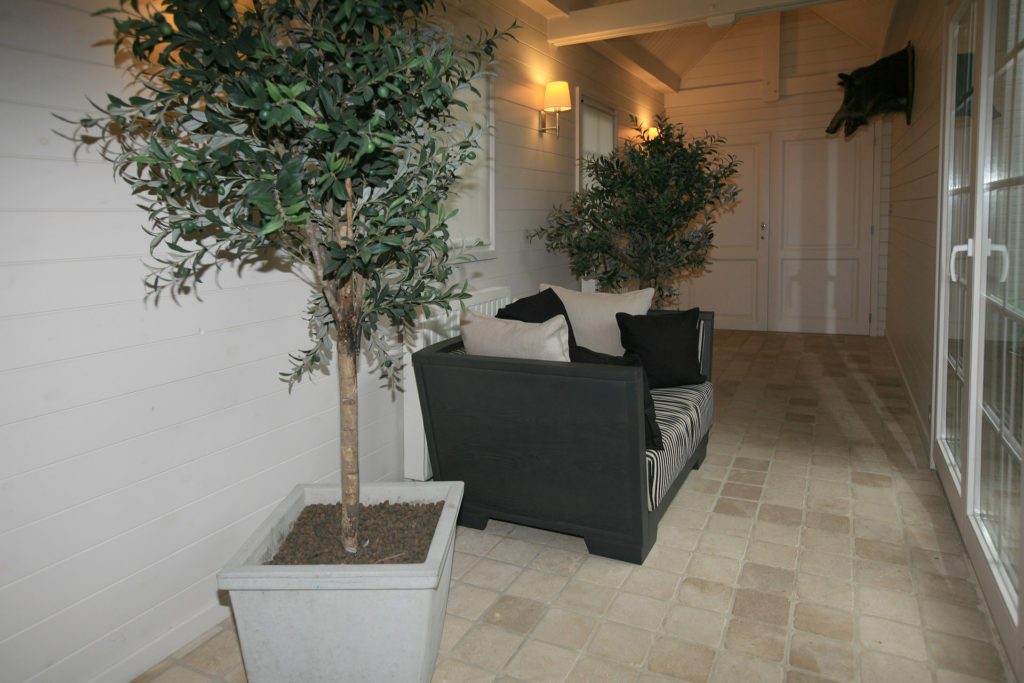
The corridor to the garage was kept rural and understated. There is little decoration, and yet a warm southern feeling prevails.
Marcottestyle-landelijke-villa-antwerpen-36-1024x683
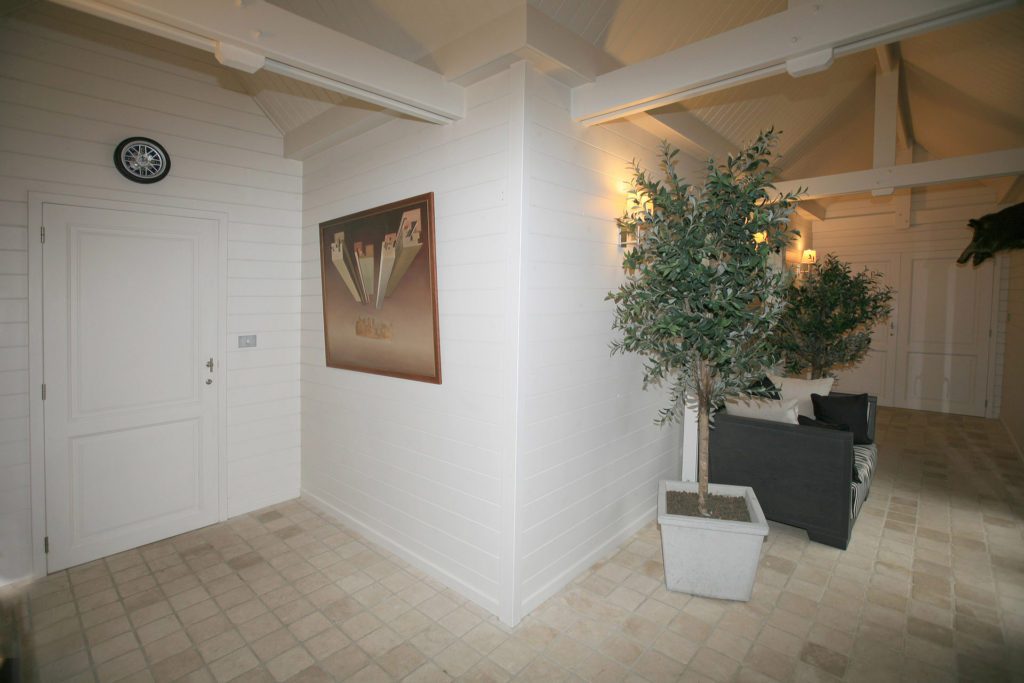
The entrance and the stairs were deliberately kept bare. One olive tree in a planter and nothing else, so the light and the floor do the work.
Marcottestyle-landelijke-villa-antwerpen-38-1024x683
Along the staircase hangs a row of frames at an even height.
Marcottestyle-landelijke-villa-antwerpen-37-1024x683
In the corner stands the second olive tree, against the white boarded wall.

The bedroom

The warm taupe tones carry on to the first floor. The bedrooms repeat the same harmony there. Each one also has an en suite bathroom.
Marcottestyle-landelijke-villa-antwerpen-43-682x1024
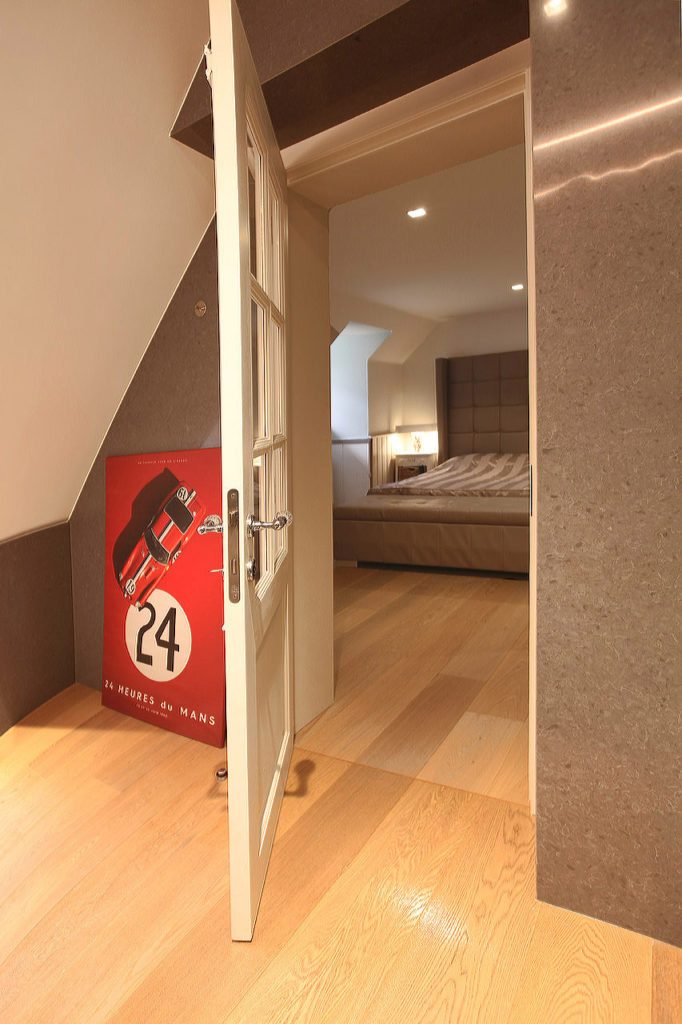
The double door gives access to the master bedroom.
Marcottestyle-landelijke-villa-antwerpen-44-1024x683
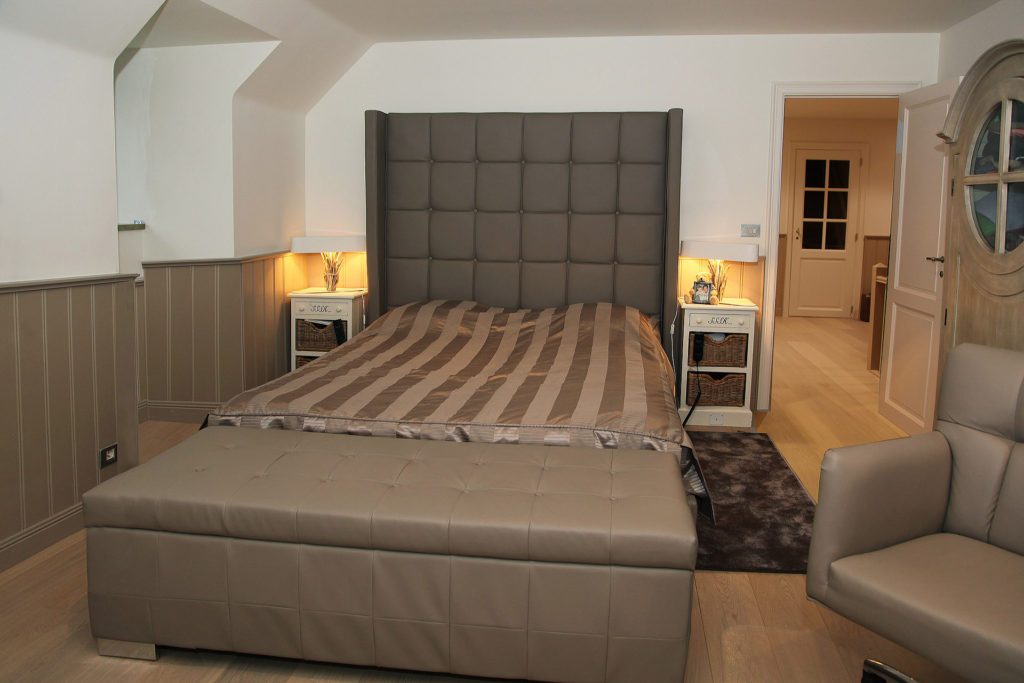
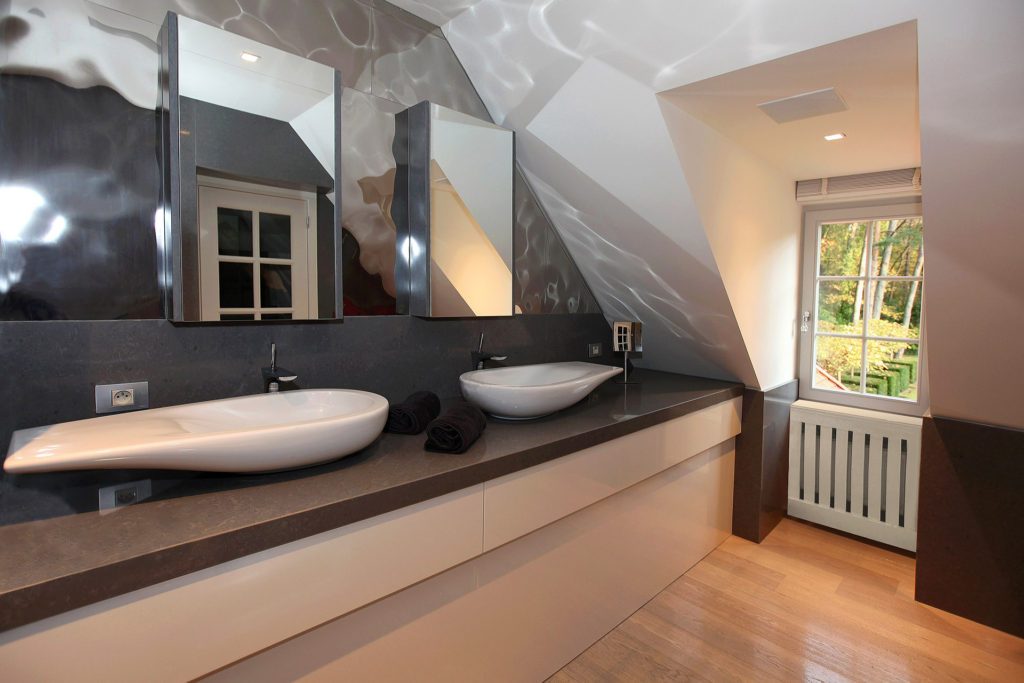
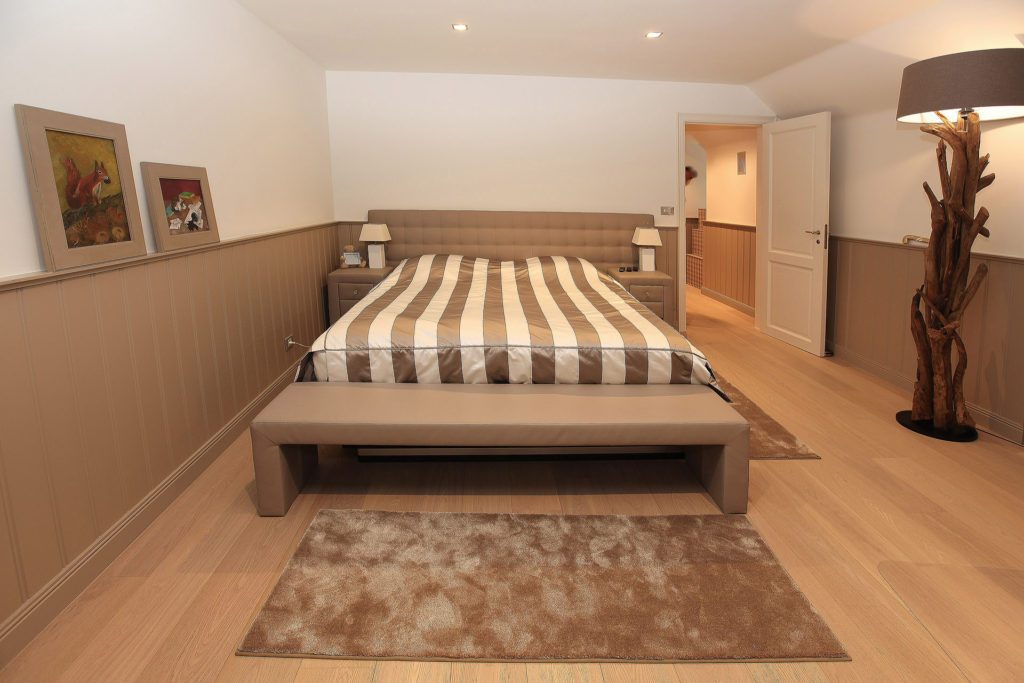
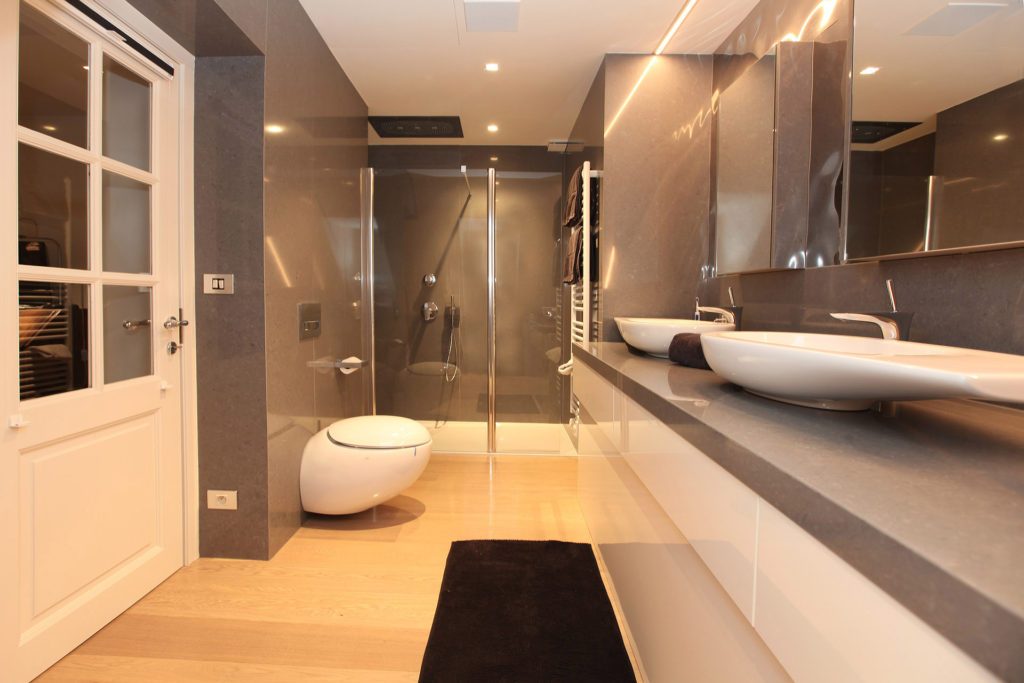
The master bedroom and the bathroom lie in one space, divided by a wall with the basin on one side and the bed on the other. That keeps the bathroom part of the bedroom and no square metre goes to a corridor.
Marcottestyle-landelijke-villa-antwerpen-42-1024x683
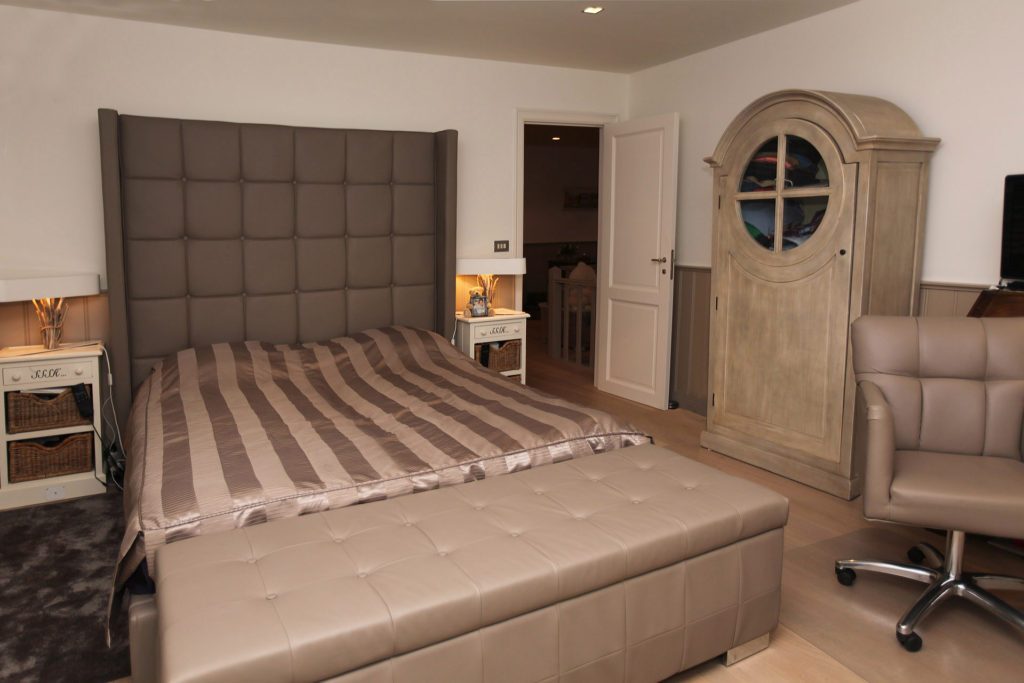
The tall headboard in buttoned leather stands clear of the wall.
Marcottestyle-landelijke-villa-antwerpen-46-1024x683
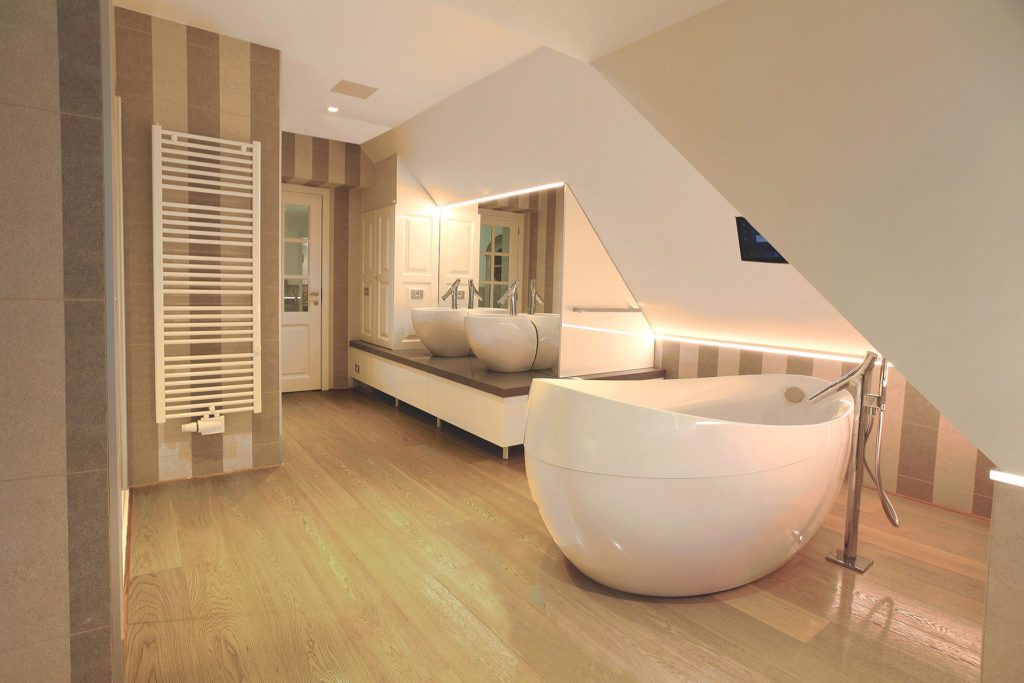
The two oval basins rest on a top in dark stone, under the sloping wall.
Marcottestyle-landelijke-villa-antwerpen-41-1024x683
Beside the bed stands an oval mirrored wardrobe, with the desk chair in front of it.

The bathroom

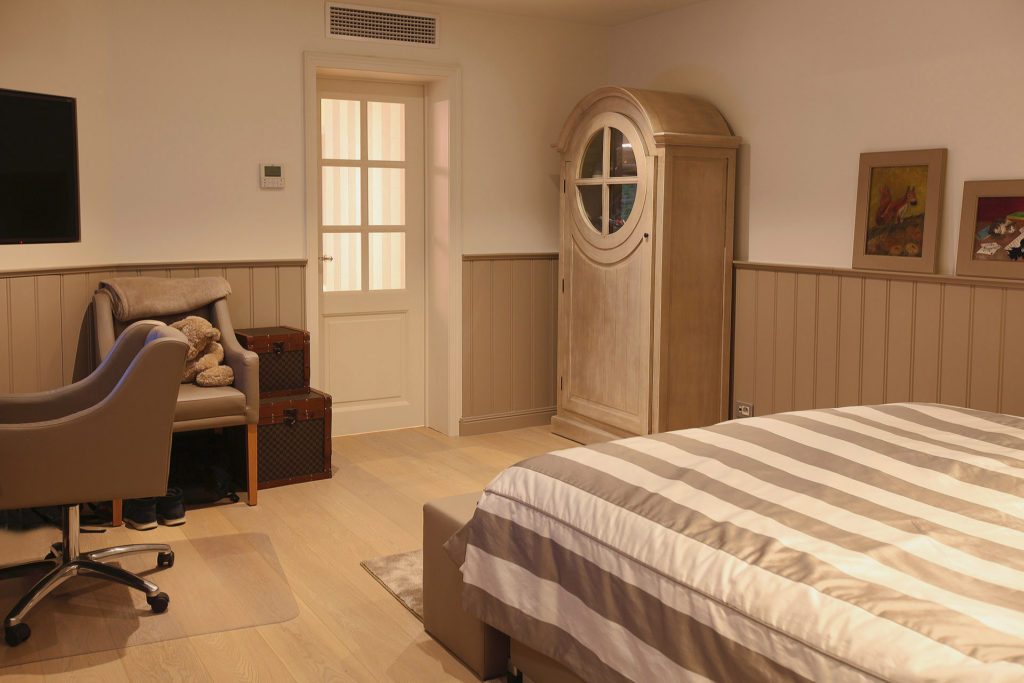
A second bedroom in the same colours fits perfectly into the harmony of the villa. The bedspread here picks up the vertical stripes of the bathroom tiles. Bathroom and bedroom really do form one whole.
From our collection Bathroom cabinets
Marcottestyle-landelijke-villa-antwerpen-48-1024x683
In the guest room the beaded wainscoting runs around the whole room.
Marcottestyle-landelijke-villa-antwerpen-52-1024x683
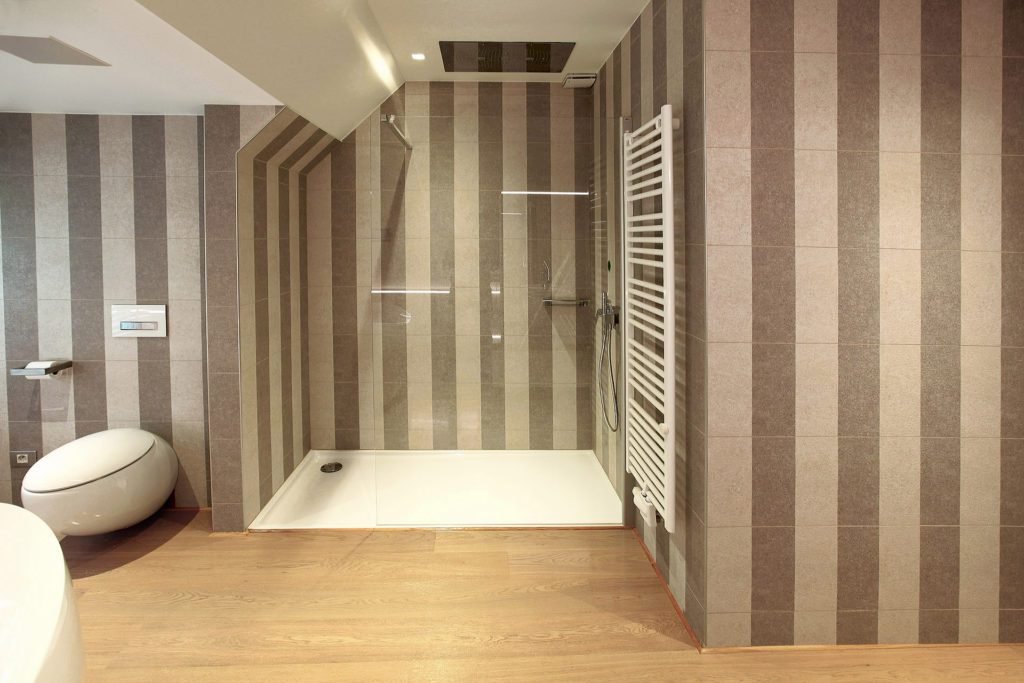
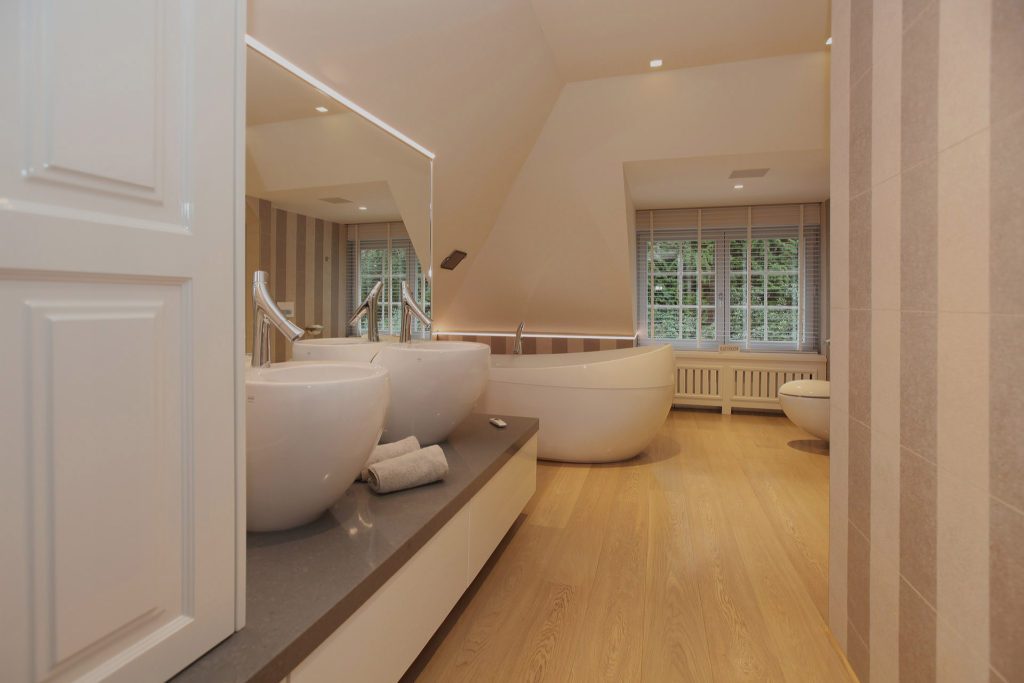
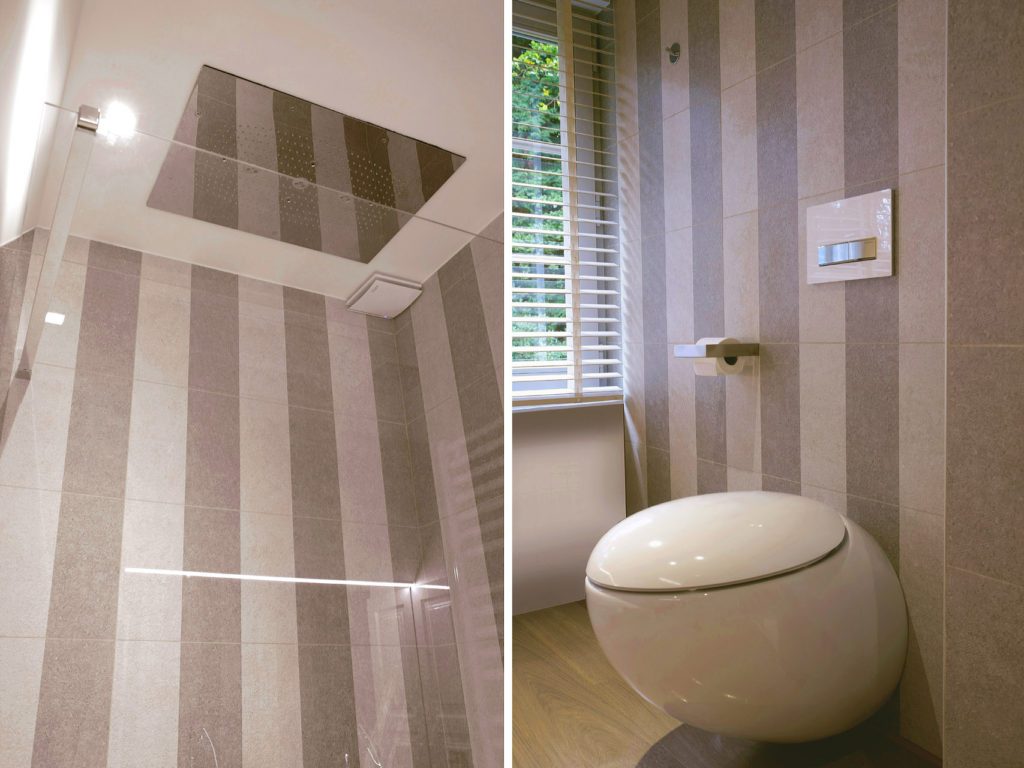
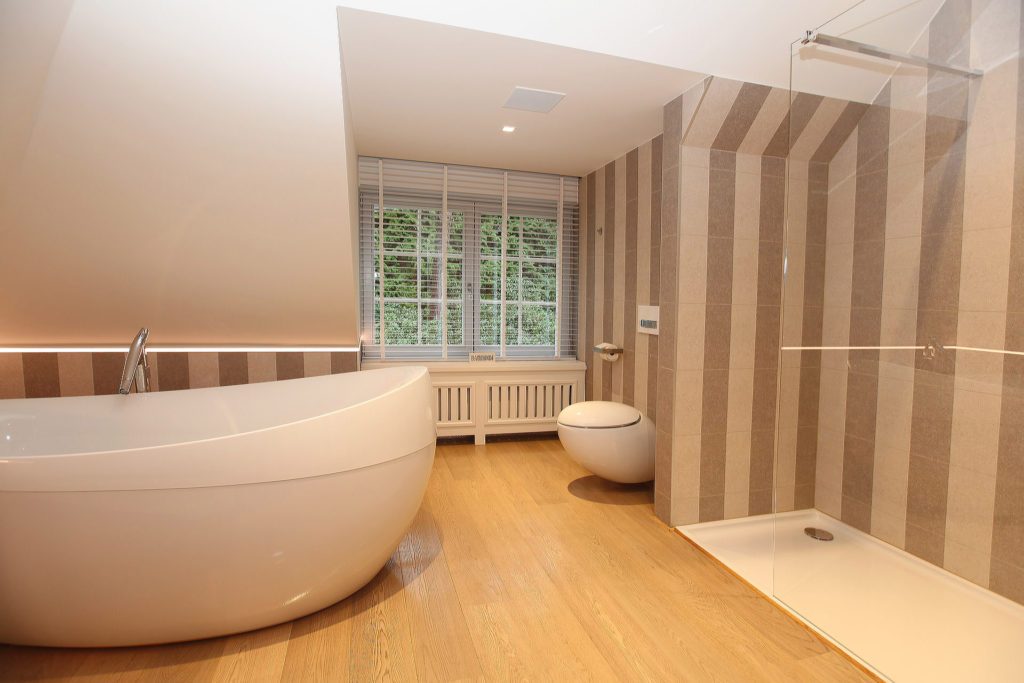
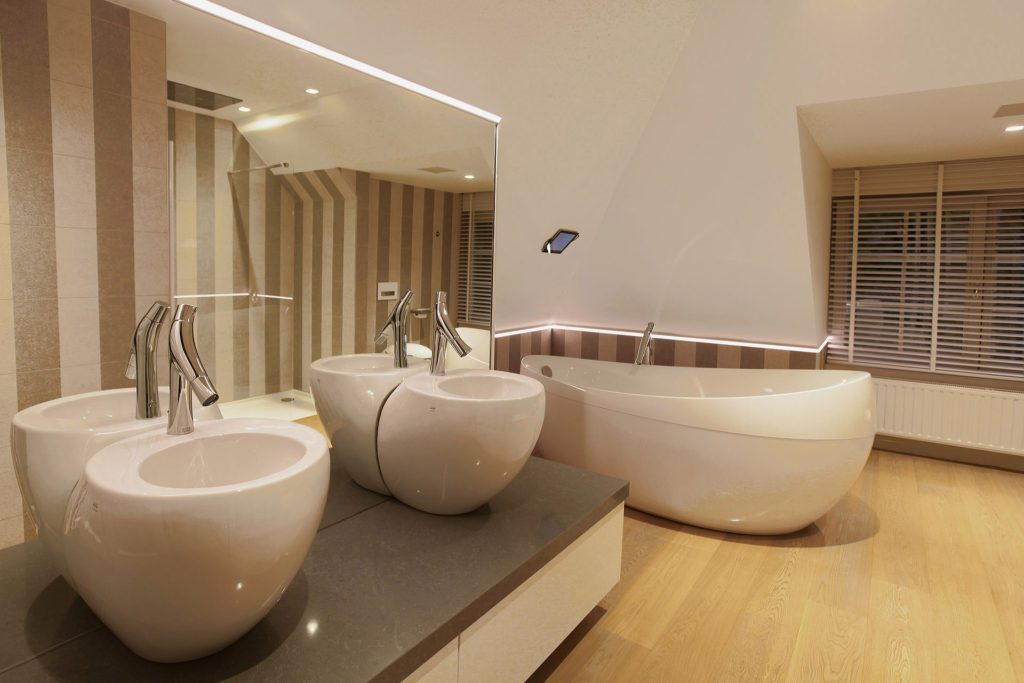
The bathroom works with one pattern: a striped tile that runs from floor to ceiling and follows the slope. Against it everything is white and round: two oval basins and a free-standing bath.
Marcottestyle-landelijke-villa-antwerpen-49-1024x683
In the room next door the bed stands on a low timber plinth.
Marcottestyle-landelijke-villa-antwerpen-51-1024x683
The walk-in shower lies behind a low wall, with the towel radiator beside it.
Marcottestyle-landelijke-villa-antwerpen-50-1024x683
Seen from the door, basin, bath and window line up.
Marcottestyle-landelijke-villa-antwerpen-53-1024x768
On the left the shower, on the right the wall-hung toilet with a flush plate set in the tile.
Marcottestyle-landelijke-villa-antwerpen-54-1024x683
The free-standing bath stands under the lowest point of the sloping wall.
Marcottestyle-landelijke-villa-antwerpen-56-1024x683
Beside the bath the daylight comes in through a window with shutters.

The landing and the child's room

With a few guest rooms as well, the house is also practical for entertaining in style.
Marcottestyle-landelijke-villa-antwerpen-47-1024x683
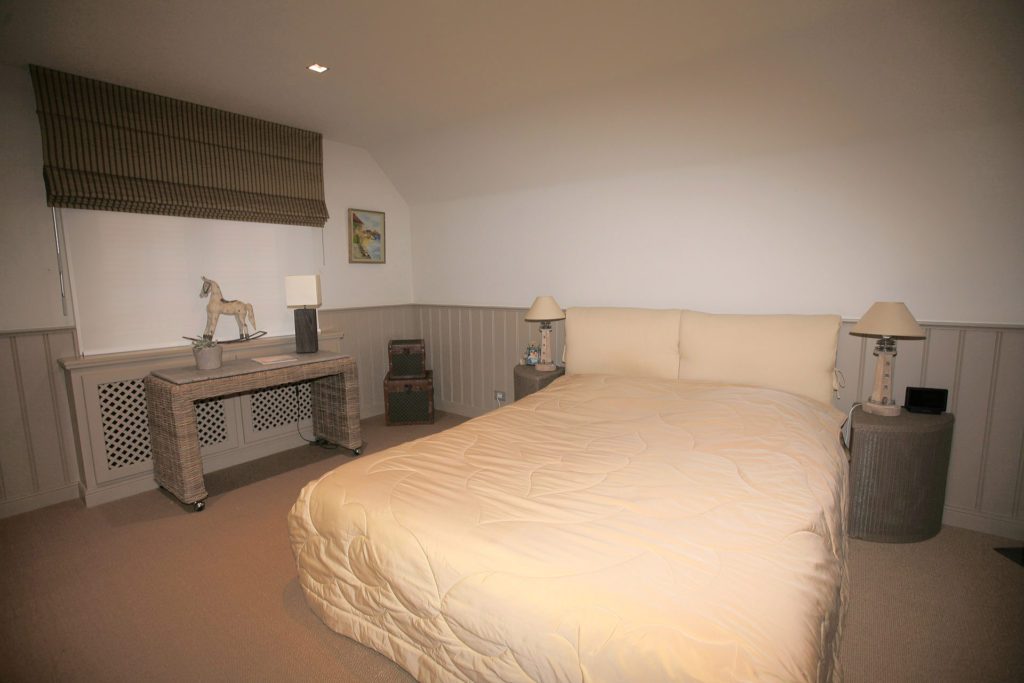
Upstairs the same bespoke work carries on. Under every window sits a casing that both hides the radiator and serves as a console, with the lamps on top.
Marcottestyle-landelijke-villa-antwerpen-39-1024x683
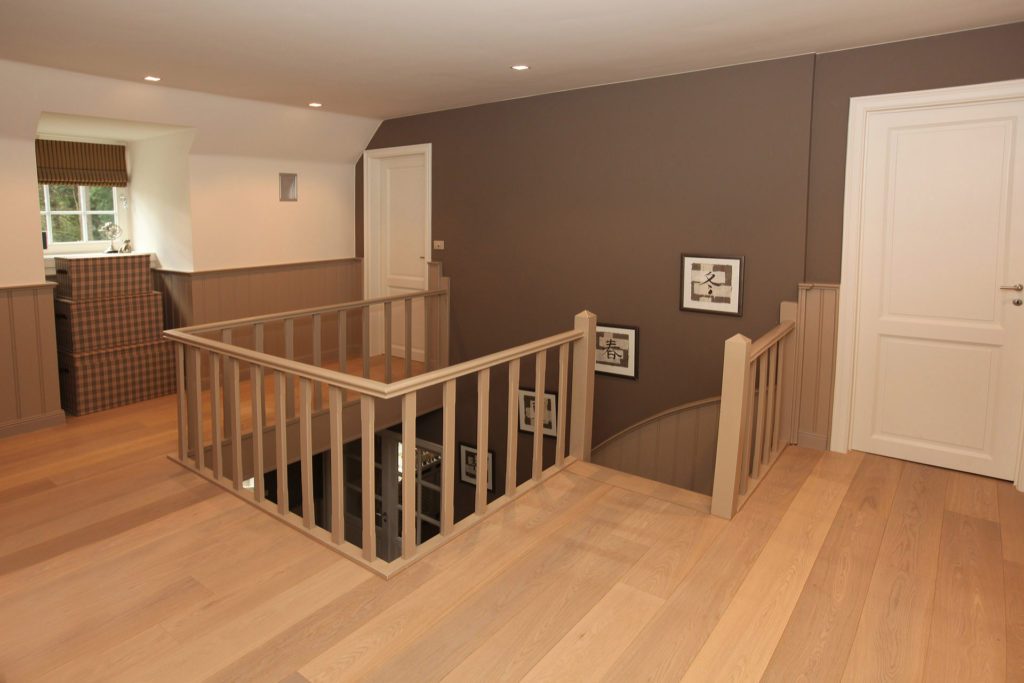
The landing was kept open, with the balustrade in the same white as downstairs.
Marcottestyle-landelijke-villa-antwerpen-40-1024x683
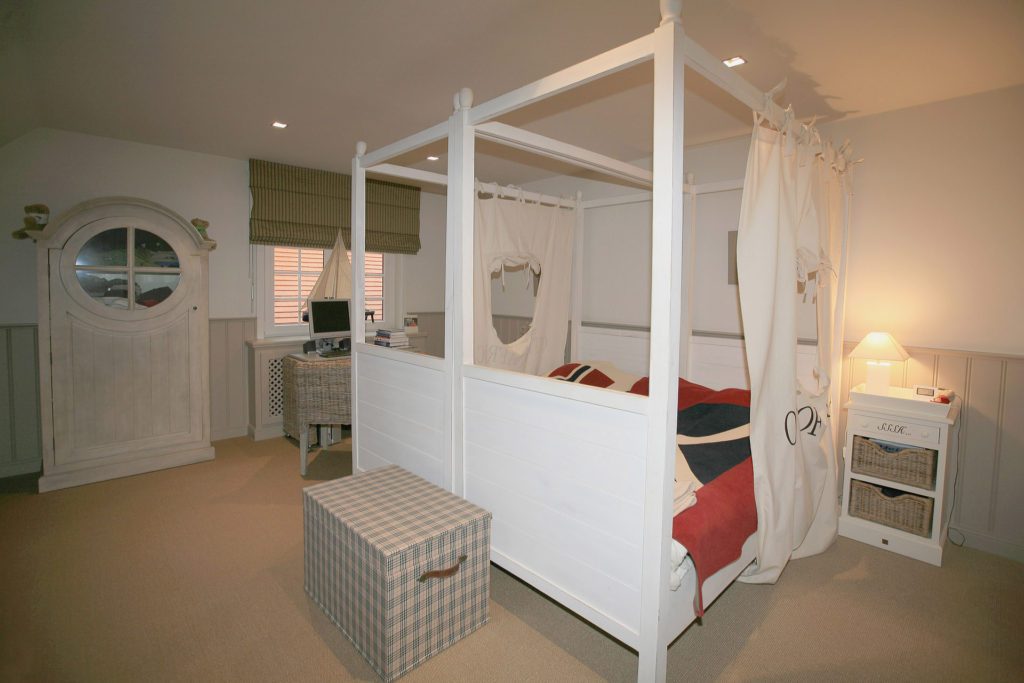
In the child's room stands a four-poster in white timber, beside the oval window.

The dressing room

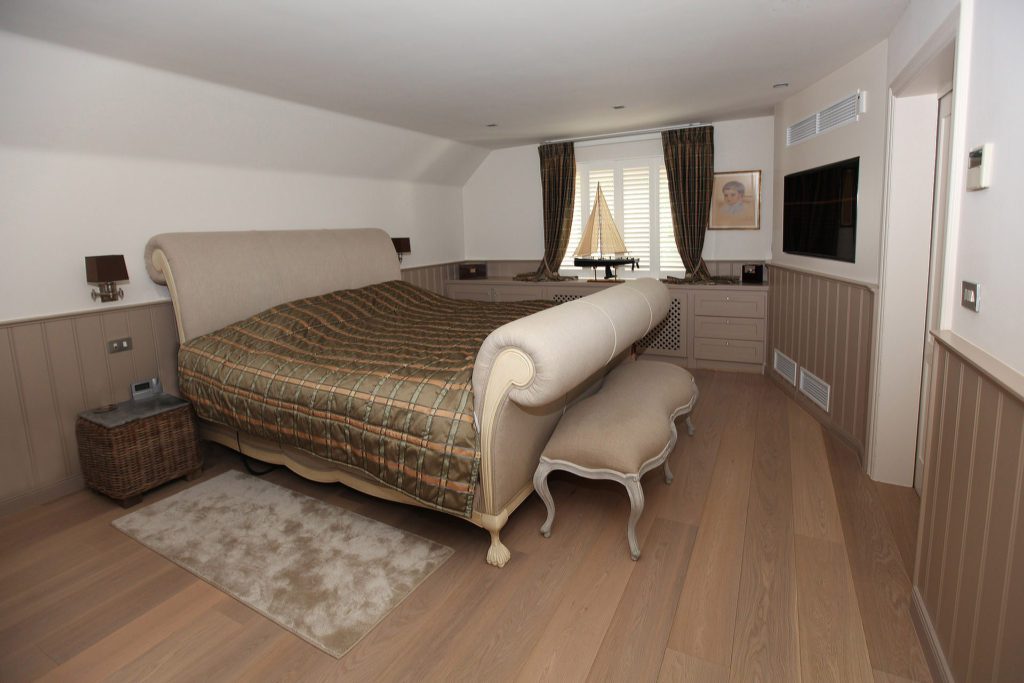
The master bedroom has not only its television and matching bedspread, as all the bedrooms do, but also a large and practical dressing room.
From our collection Cabinets Sideboards
Marcottestyle-landelijke-villa-antwerpen-57-1024x683
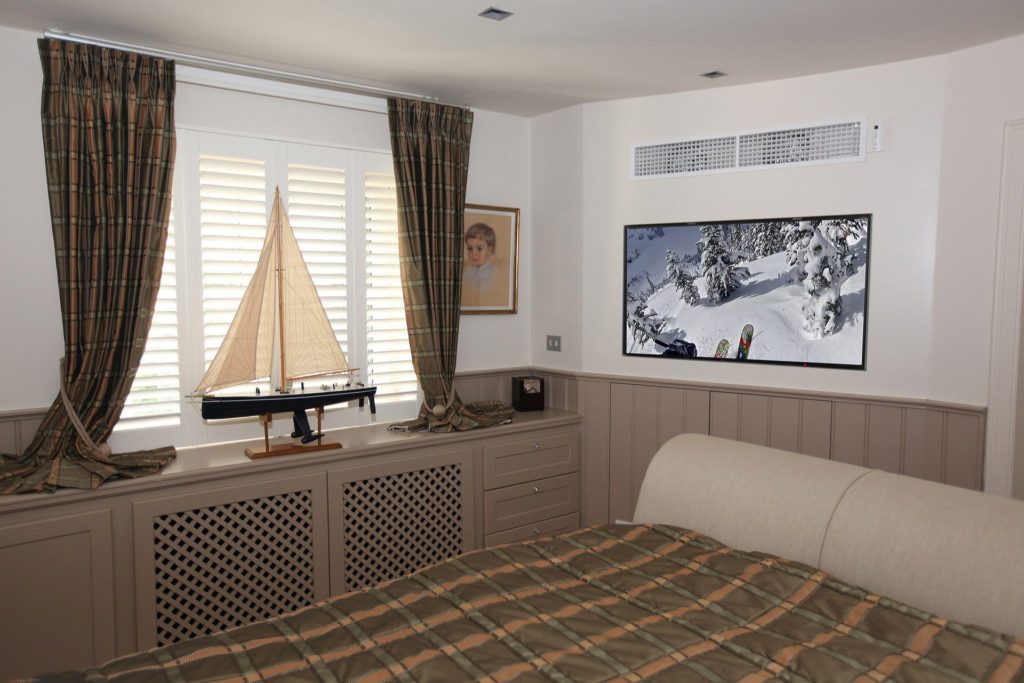
In the bedroom next to the dressing room stands a chaise longue at the foot of the bed.
Marcottestyle-landelijke-villa-antwerpen-58-1024x683
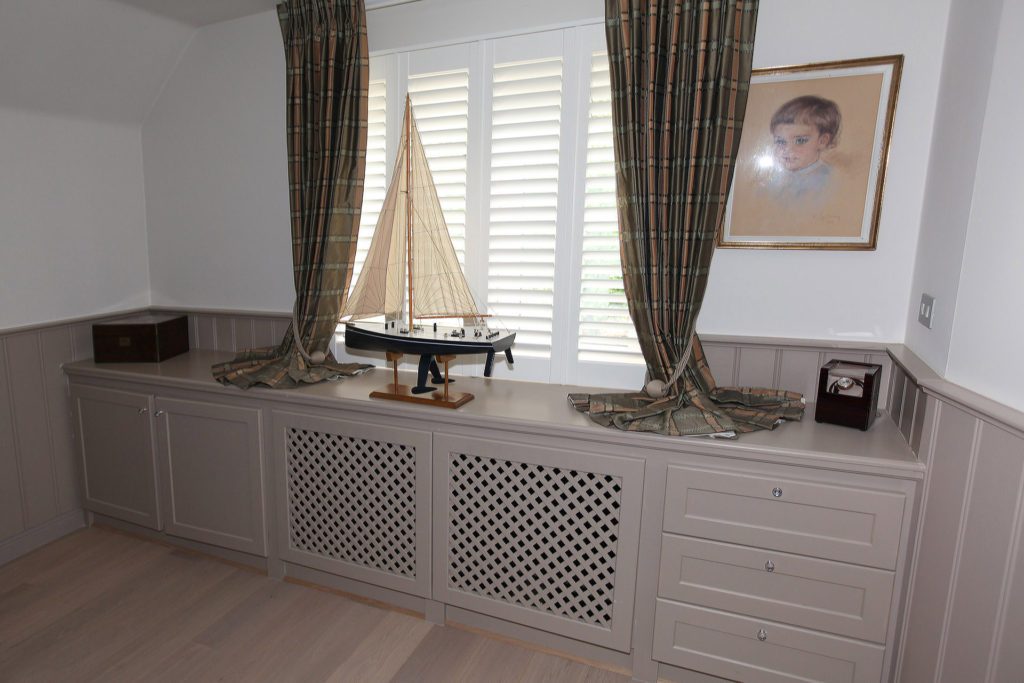
Under the window the run of cupboards with radiator casing carries on into the corner.
Marcottestyle-landelijke-villa-antwerpen-59-1024x683
The screen sits flush in the wall, between the cupboard and the window.
Marcottestyle-landelijke-villa-antwerpen-62-1024x683
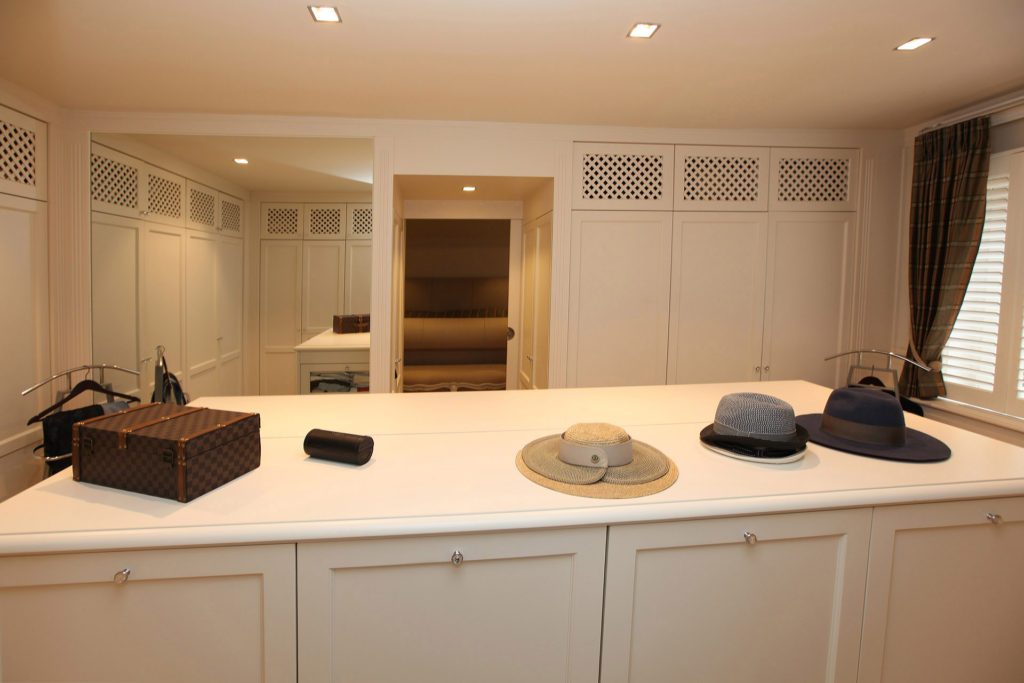
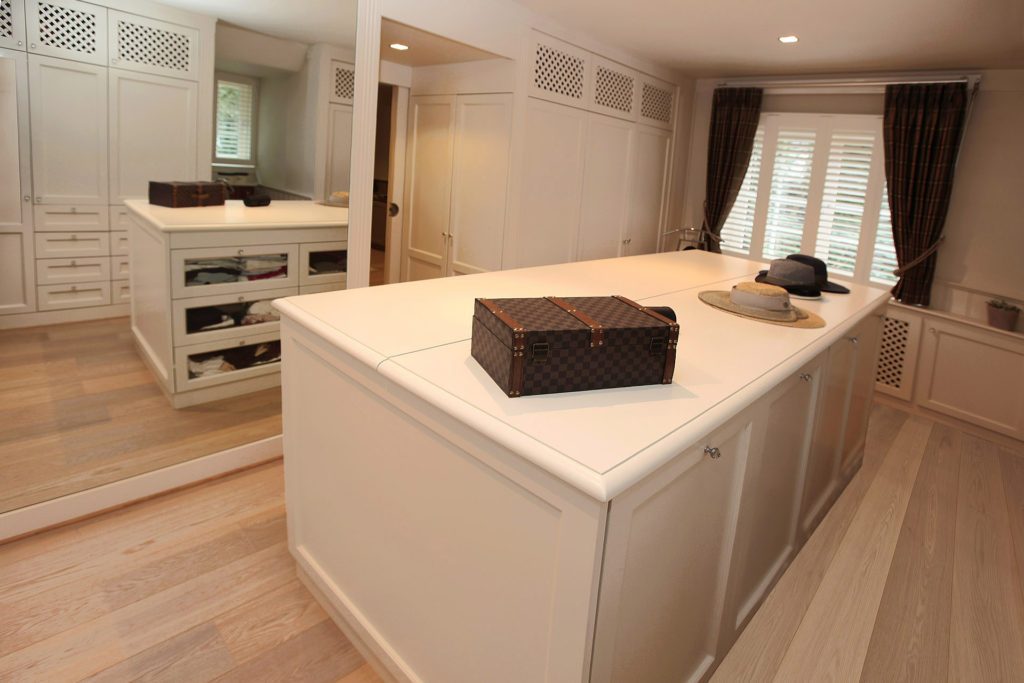
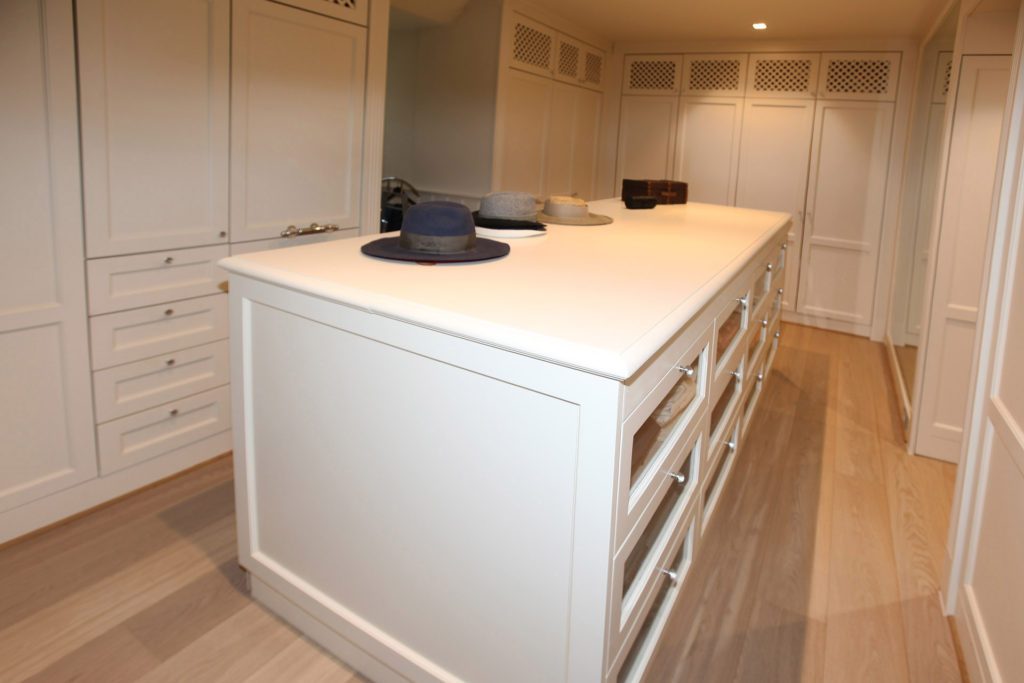
The dressing room is built around an island with drawers, with runs of cupboards to the ceiling around it. The island doubles as a packing table and keeps the way clear on every side.
Marcottestyle-landelijke-villa-antwerpen-61-1024x683
Behind the open compartments sits the shoe storage, at eye level.
Marcottestyle-landelijke-villa-antwerpen-60-682x1024
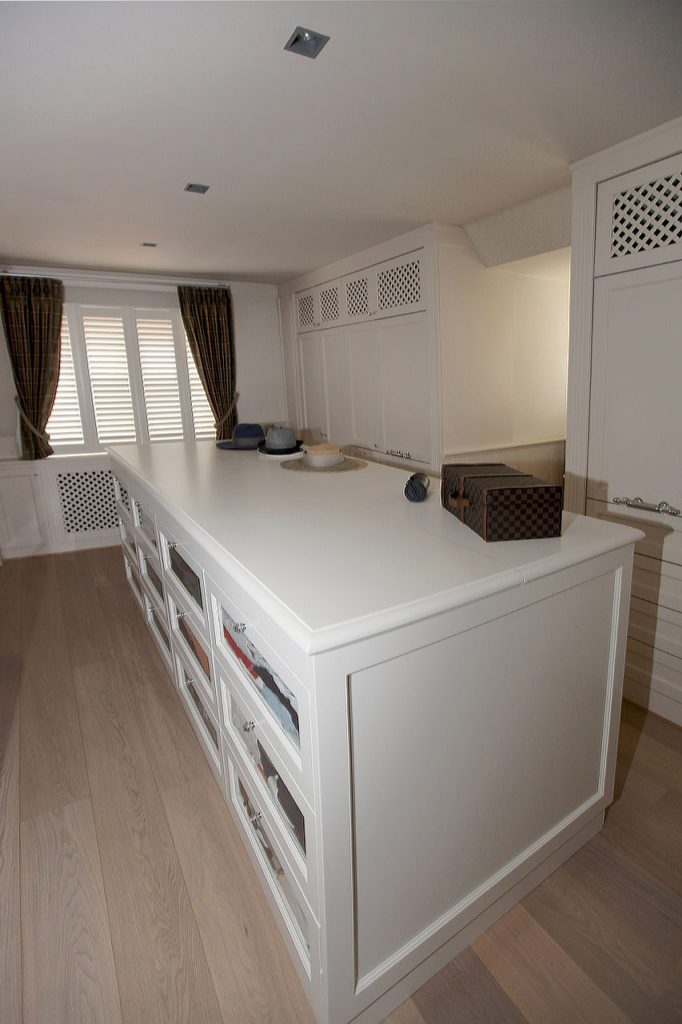
The island has drawers on both sides, so it is usable from all around.
Marcottestyle-landelijke-villa-antwerpen-64-1024x683
The cupboard doors are flat and handleless, with a fine frame as the only profile.

Under the roof

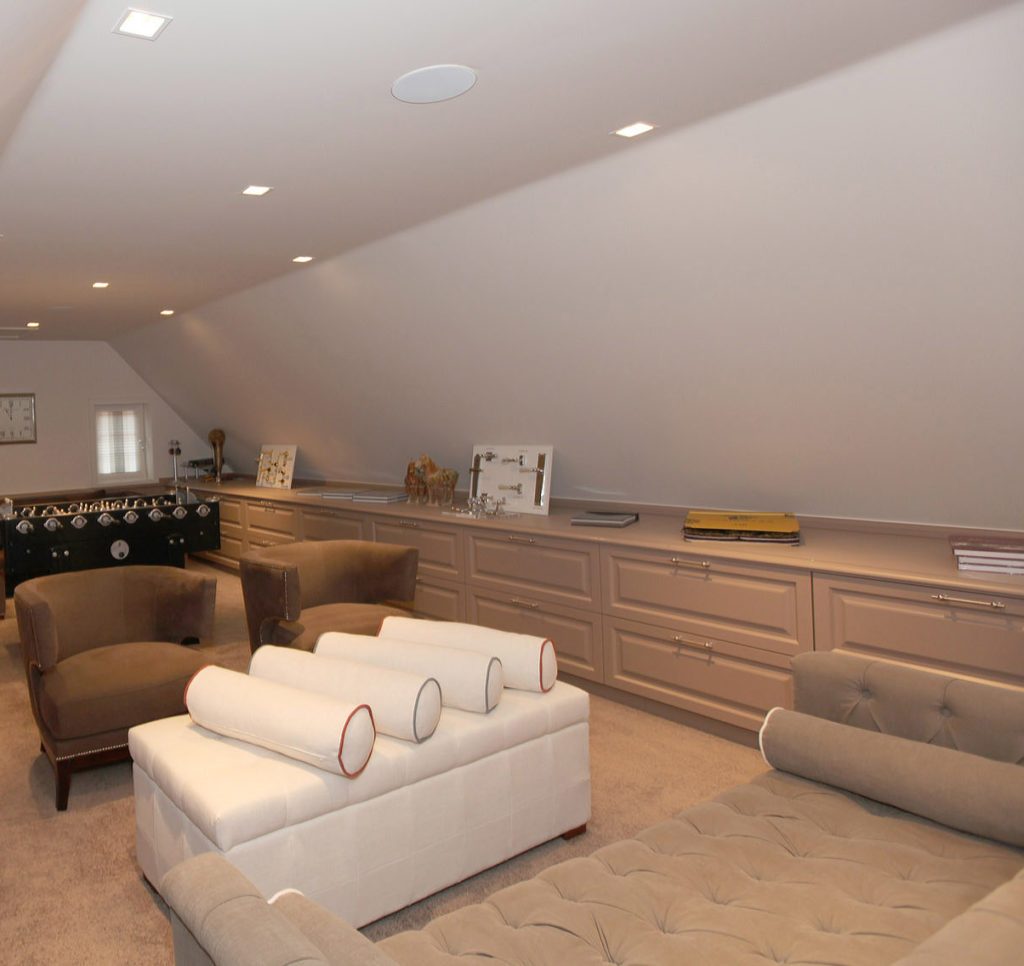
As luxury dictates, the master bedroom of course has its en suite bathroom too: a typical rural bathroom with every comfort. On the second floor there are two runs of fifteen metres of lacquered bespoke cupboards. You will also find a collection of furniture that Marcotte Style sells exclusively, and a 75 m² space where all the chairs are displayed.
Marcottestyle-landelijke-villa-antwerpen-66-682x1024
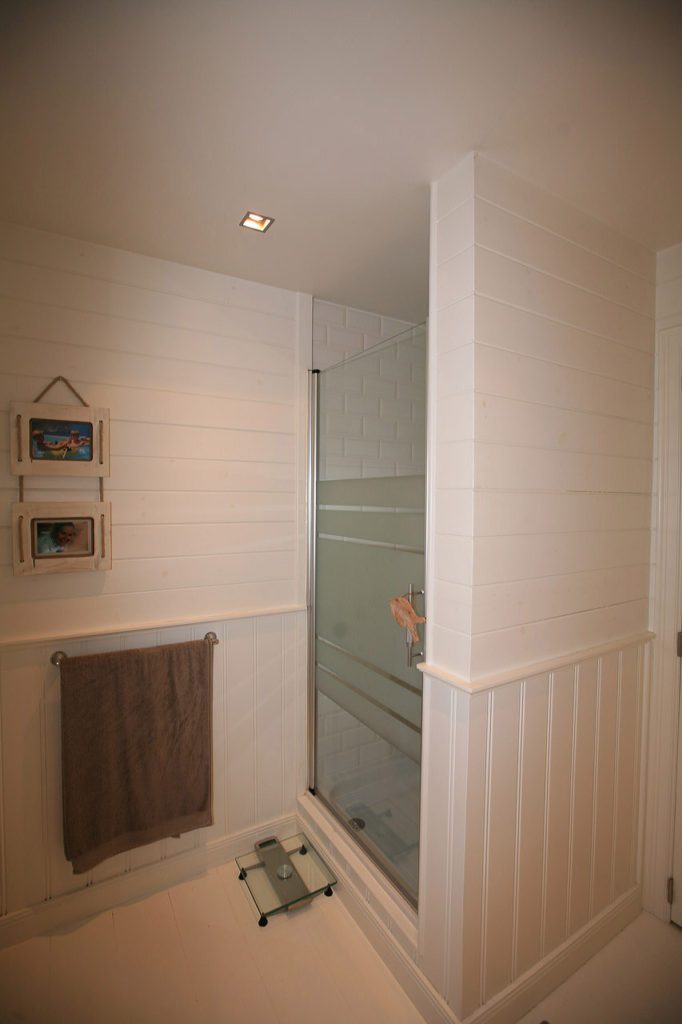
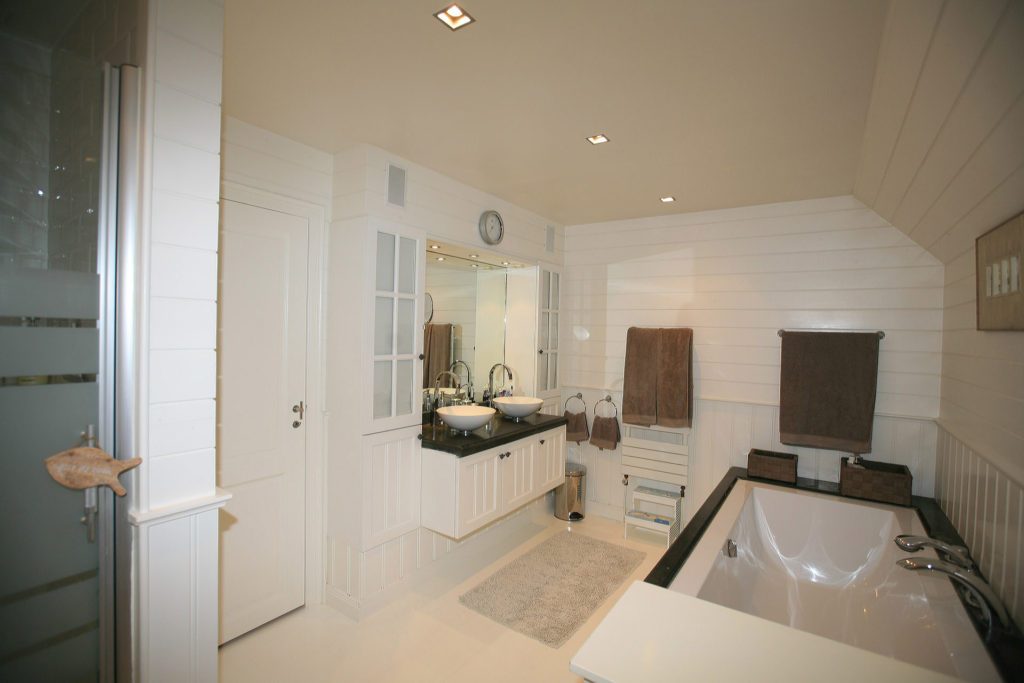
Under the roof there is another bathroom, with the shower at the ridge where the height allows it.
Marcottestyle-landelijke-villa-antwerpen-65-1024x683
The bath stands under the slope, with the basin opposite the shower.
Marcottestyle-landelijke-villa-antwerpen-67-e1577705484914-1024x966
In the attic room the run of cupboards goes the full length beneath the slope.

Ready to start your project?

From the first sketch to the last skirting board, everything stays in house. Our interior architects draw, our workshop builds the furniture and our own team delivers and installs. So you have one point of contact, and nobody passing you on.

  • Our own interior architects and our own workshop
  • Photorealistic 3D before anything is made
  • More than 25 years of experience, over 500 clients
  • First meeting and budget estimate free of charge
  • Four showrooms, by appointment

Rather look around first? See all projects or read how we work.

Tell us about your project

We will look at it and send you a proposal within 24 hours.

Wat wilt u laten doen?
Over welke ruimtes gaat het?
Meerdere antwoorden mogelijk.
Wanneer wilt u starten?
Welk budget heeft u ongeveer in gedachten?
Een ruwe schatting volstaat en u legt zich nergens op vast. Het helpt ons enkel om meteen een voorstel te maken dat klopt met wat u in gedachten hebt.
Uw naam
Optioneel
Enkel nodig als wij bij u langskomen. Mag ook later.
Begin te typen, wij vullen aan.
Drag & Drop Files, Choose Files to Upload You can upload up to 10 files.
Optioneel. Een grondplan, een schets of enkele fotos van de ruimte helpen ons om uw ruimte sneller correct in te schatten.
Optioneel.

We use cookies

We use cookies to improve your experience on this website. You may choose which types of cookies to allow and change your preferences at any time. Disabling cookies may impact your experience on this website. You can learn more by viewing our Cookie Policy.