+32 3 230 40 11 · info@marcottestyle.com Toonzaal Kapellen · op afspraak
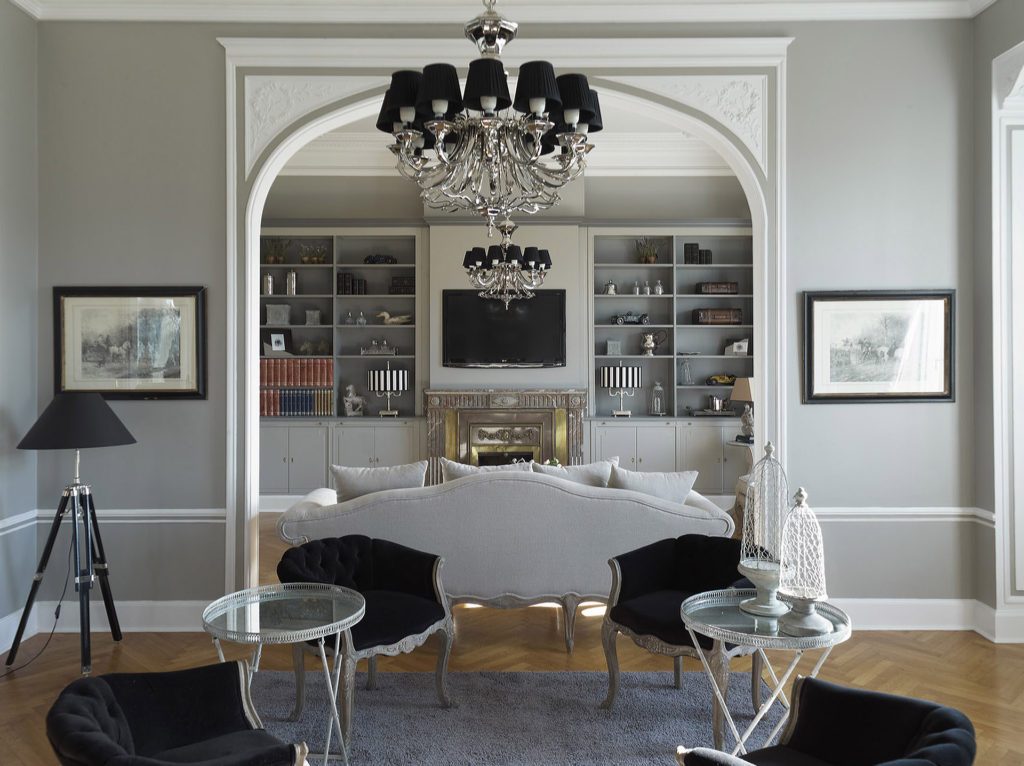
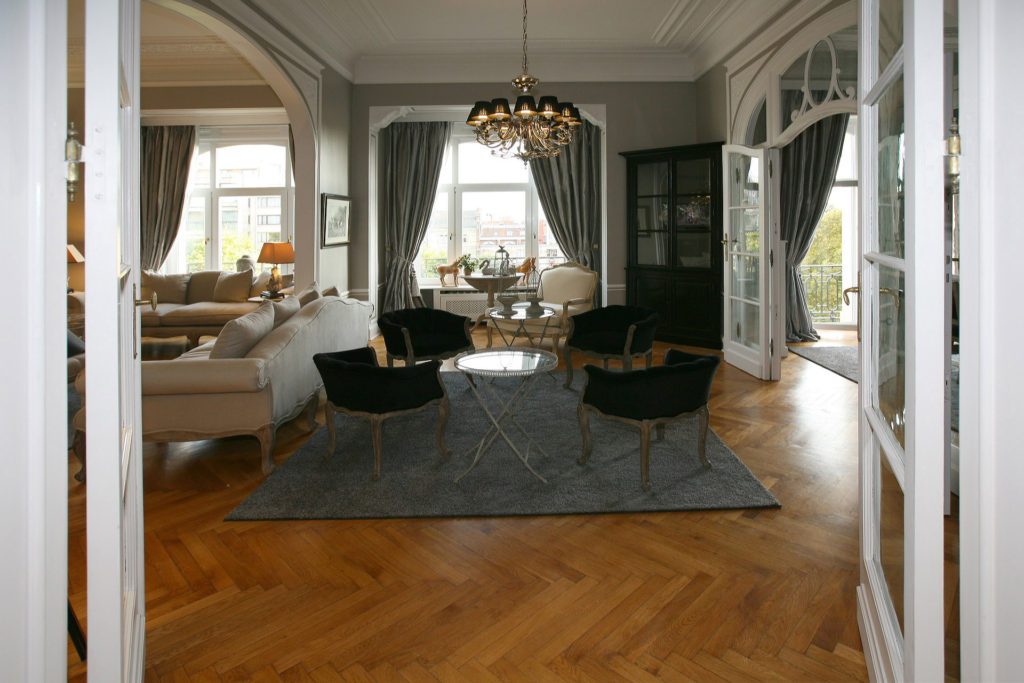
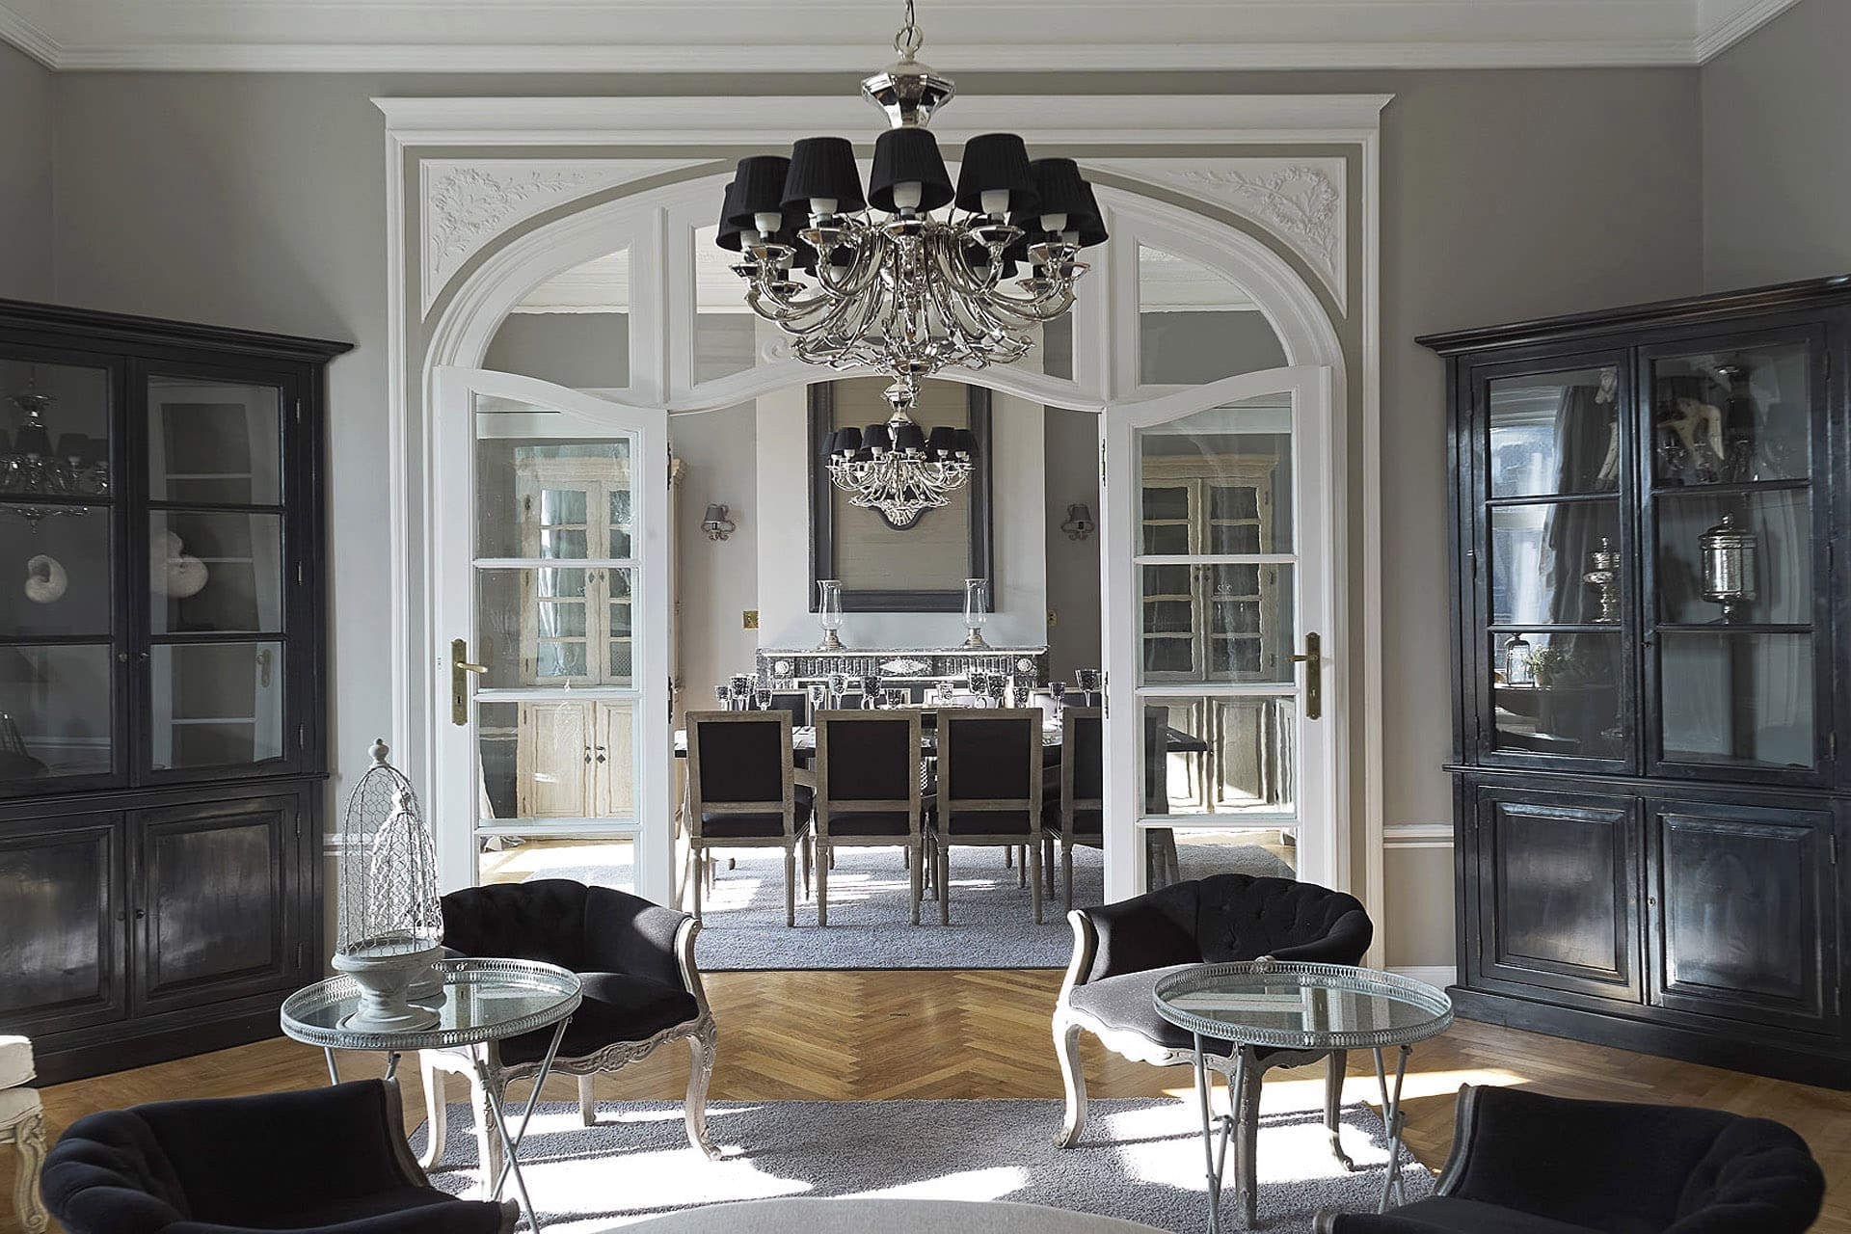
Salon with black display cabinets and a chandelier, ambassador's residence in Brussels

Residential · Brussels

Ambassador's residence, Brussels

In this ambassador's residence you immediately sense the elegant combination of a classic background with a few fresh modern elements that surface here and there, always without show.

The soft colours echo from room to room: only a few shades, in tones that are close but never quite the same.

The interior architect wanted to give an innovative note to a century old interior and drew an explicit line between present and past. The building dates from 1920, and that deserves respect.

  • Designed and carried out by Marcotte Style
  • Bespoke furniture from our own workshop
  • Installed by our own team

The building and the hall
From our collection Our full collection
Marcottestyle-ambassadeur-woning-2-1024x683
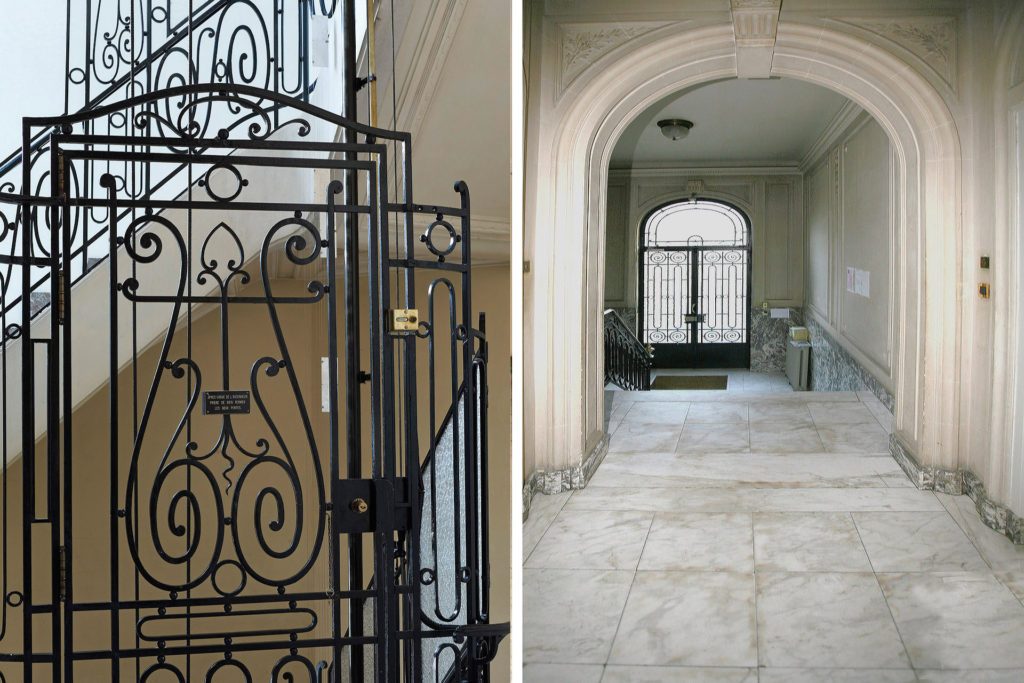
The wrought iron gate, with the marble corridor behind it.
Marcottestyle-ambassadeur-woning-1-1024x733
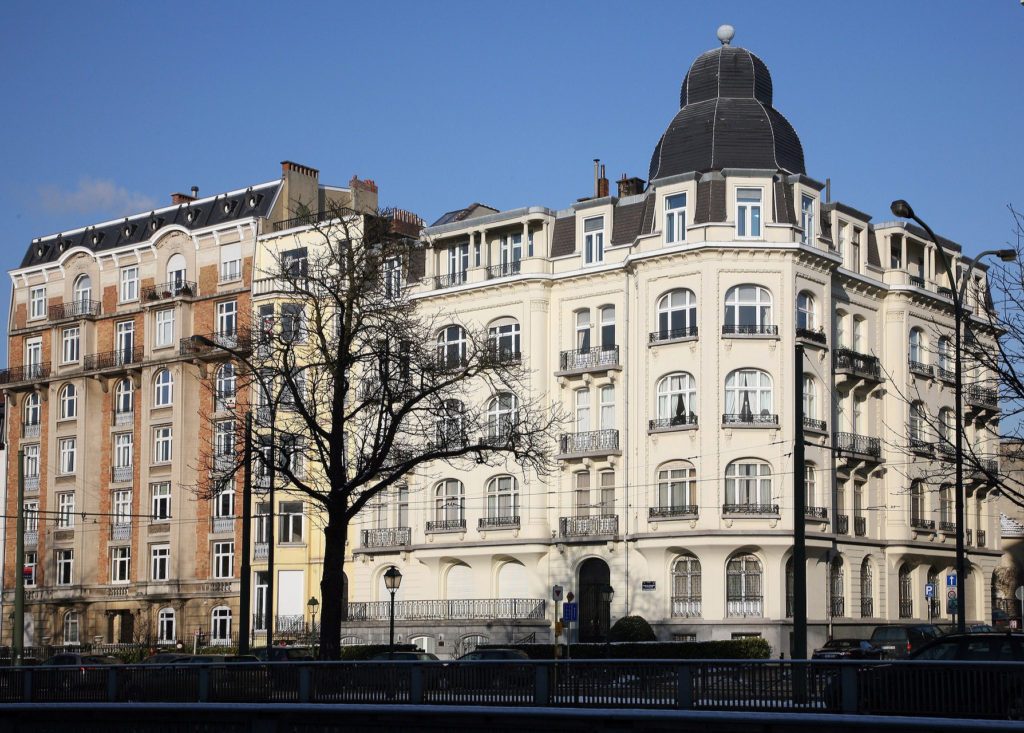
The town house on the corner, with the dome on the roof.
Marcottestyle-ambassadeur-woning-12-768x1024
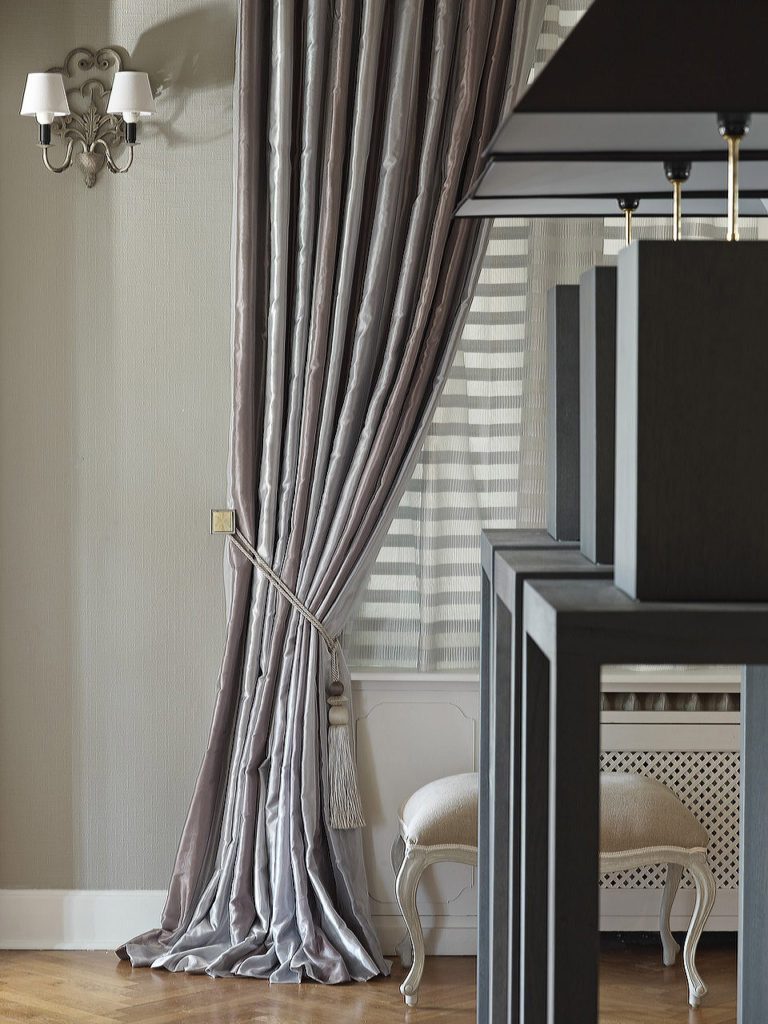
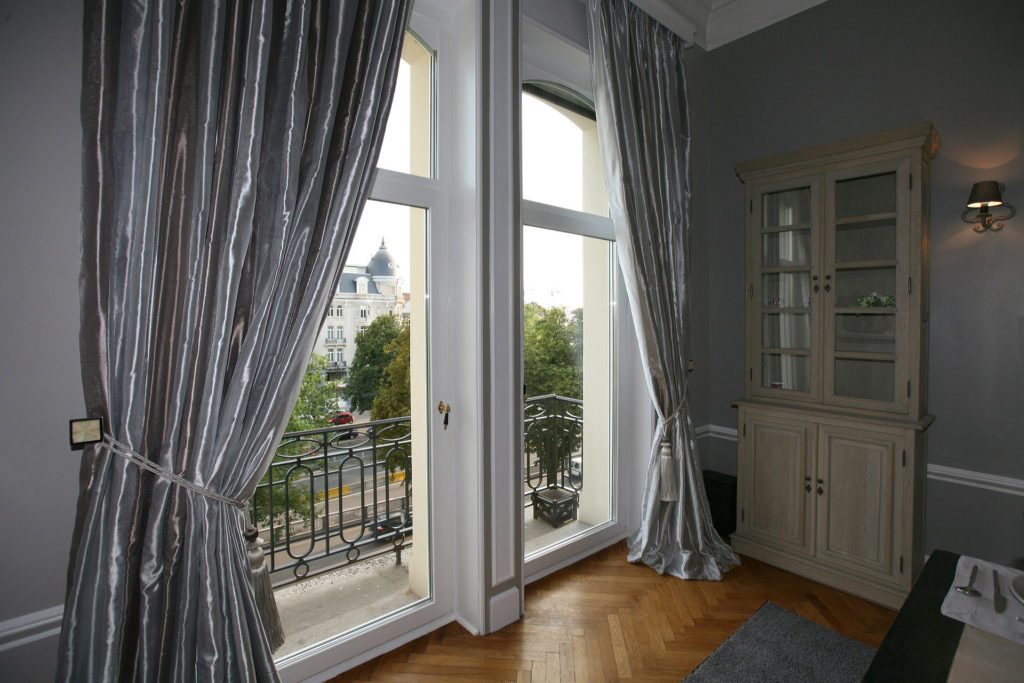
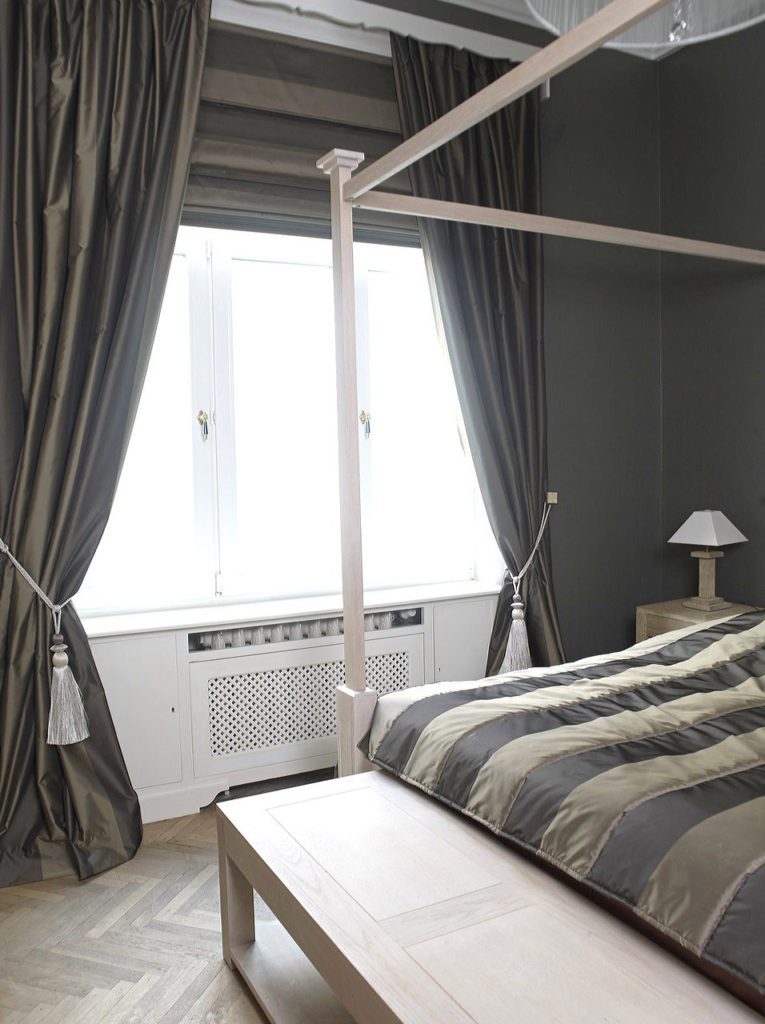
The curtains in silver grey silk, pooling generously on the floor.
Marcottestyle-ambassadeur-woning-4-1024x683
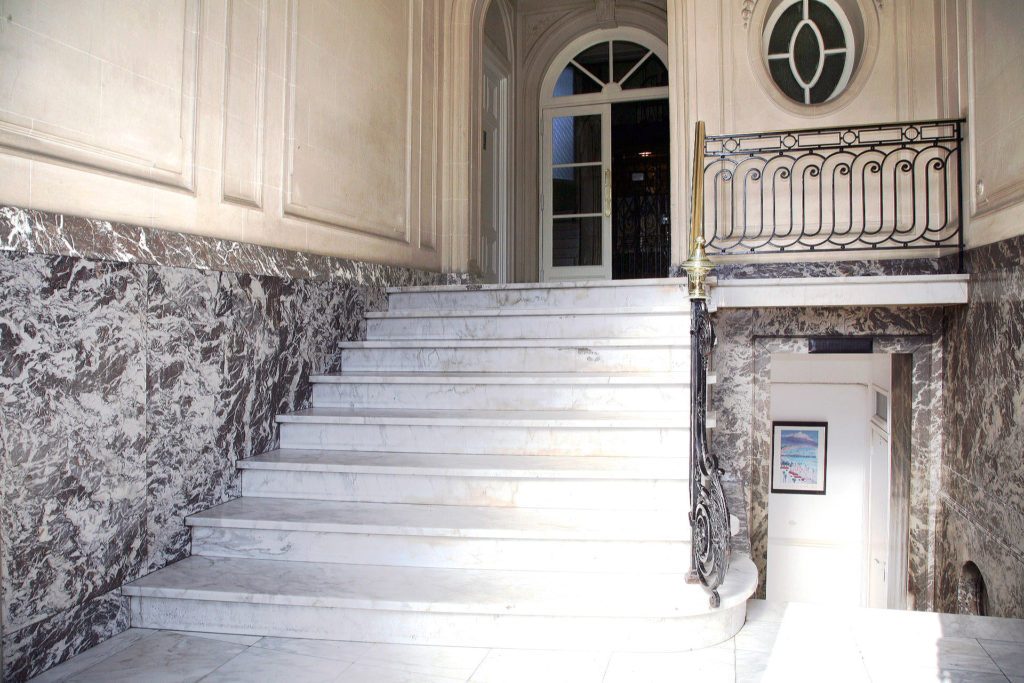
The staircase in grey veined marble, with a wrought iron balustrade.

The living room

The combination of styles always stays understated. Glossy objects that recall Hollywood glamour have no place here. The visitor, and the resident too, are impressed instead by the subtle taste of harmony, and take away a sense of calm.
Marcottestyle-ambassadeur-woning-8-1024x768
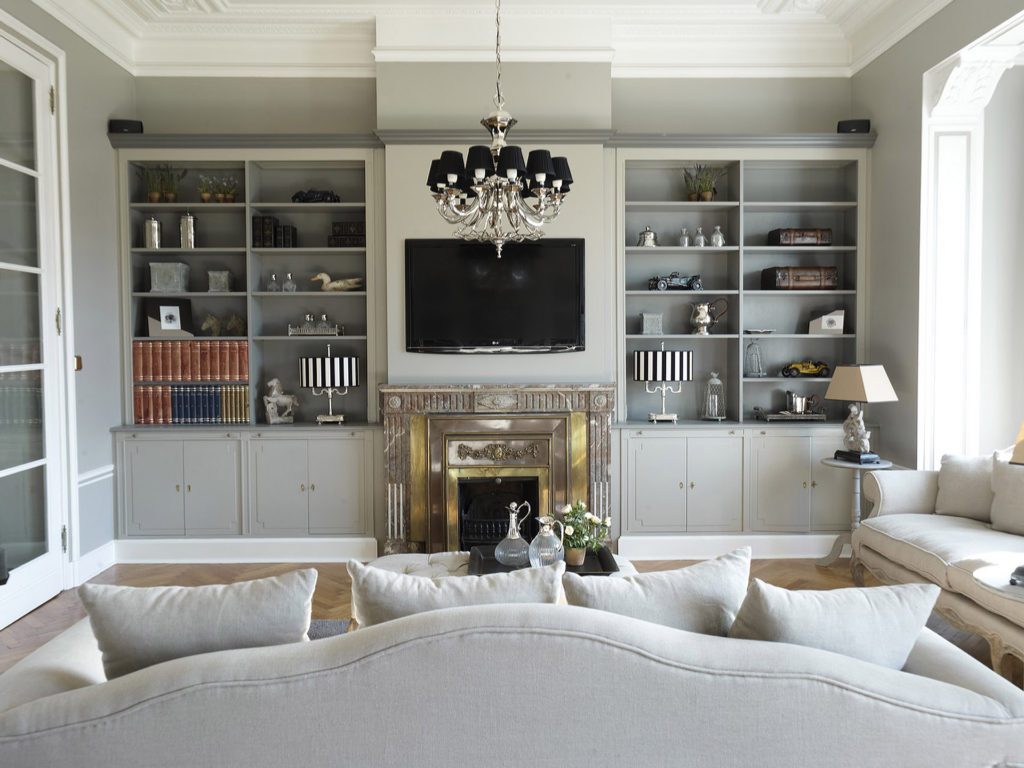
The bookcases flank the marble fireplace.
Marcottestyle-ambassadeur-woning-7-768x1024
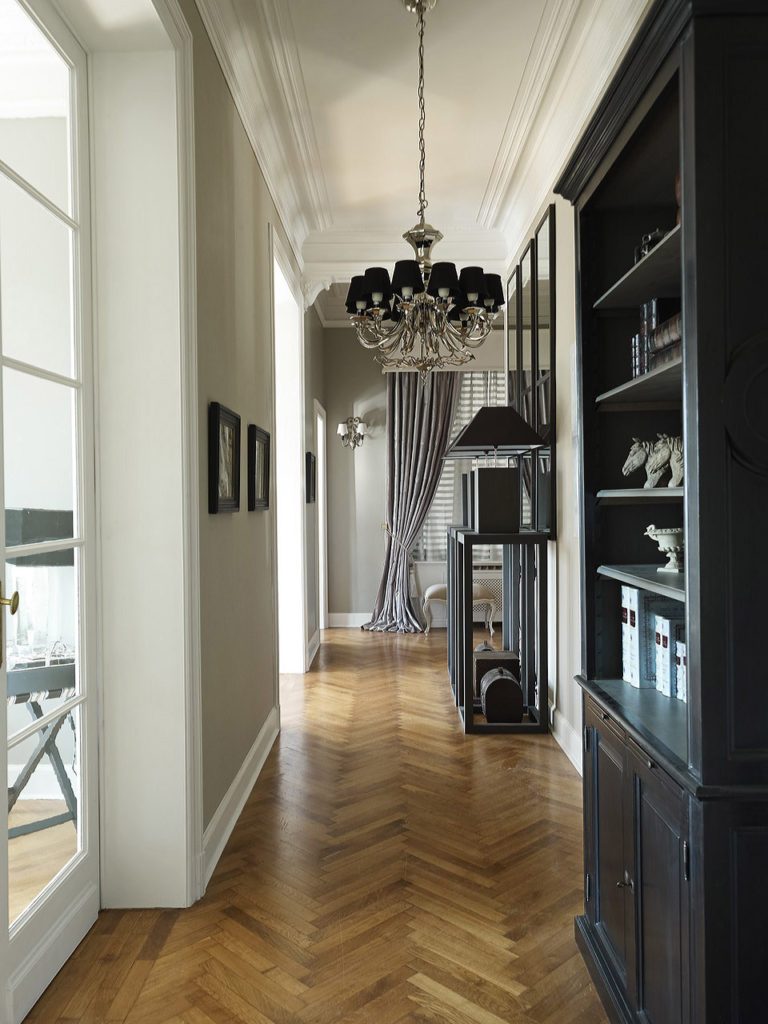
The rooms lie in enfilade, with the same chandeliers on the axis.
Marcottestyle-ambassadeur-woning-9-1024x766
The arch was kept; the cabinets are built into the recess.
Marcottestyle-ambassadeur-woning-11-1024x774
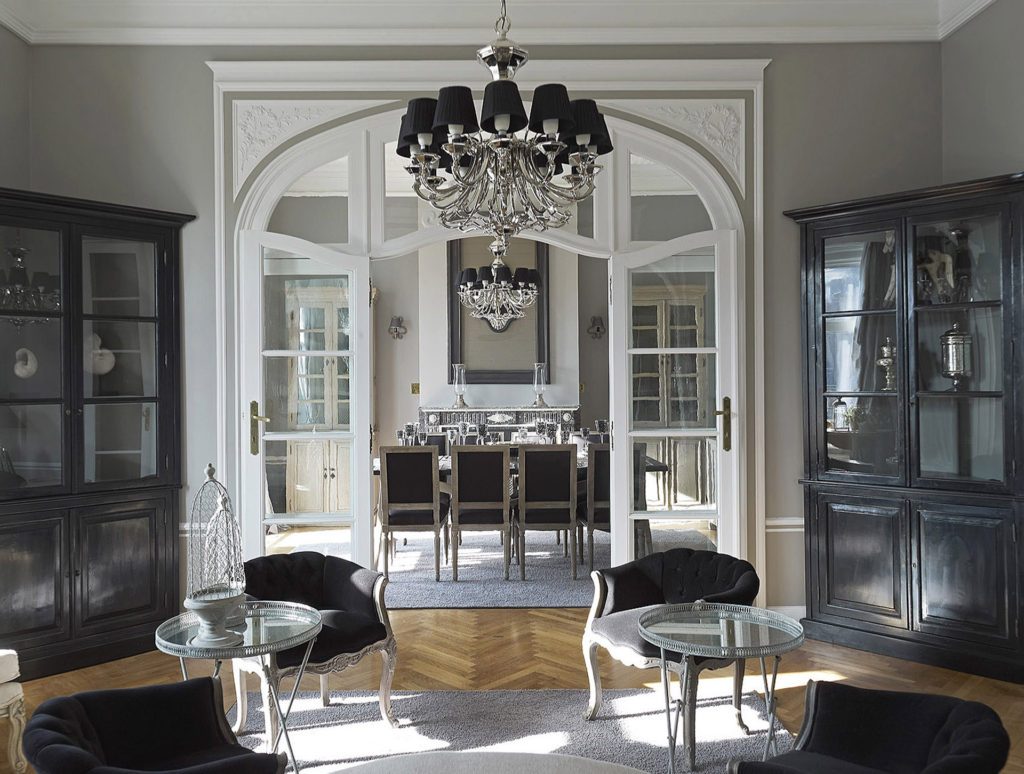
A view through to the dining room, with the black display cabinets on either side.
Marcottestyle-ambassadeur-woning-10-1024x683
The seating area with two black velvet armchairs on a grey rug.
Marcottestyle-ambassadeur-woning-5-1024x683
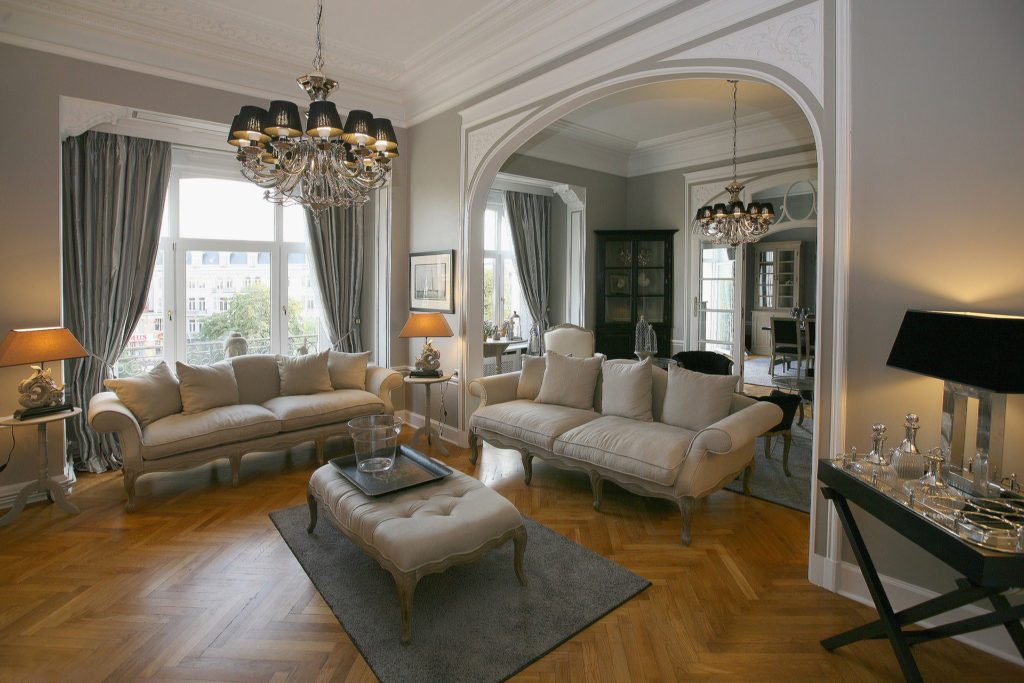
The living room with two sofas facing each other, on herringbone parquet.

The dining room

The interior architect nonetheless wanted to bring an innovative note to this century old interior, drawing an explicit line between present and past. The building dates from 1920 and that deserves to be honoured.
Marcottestyle-ambassadeur-woning-14-768x1024
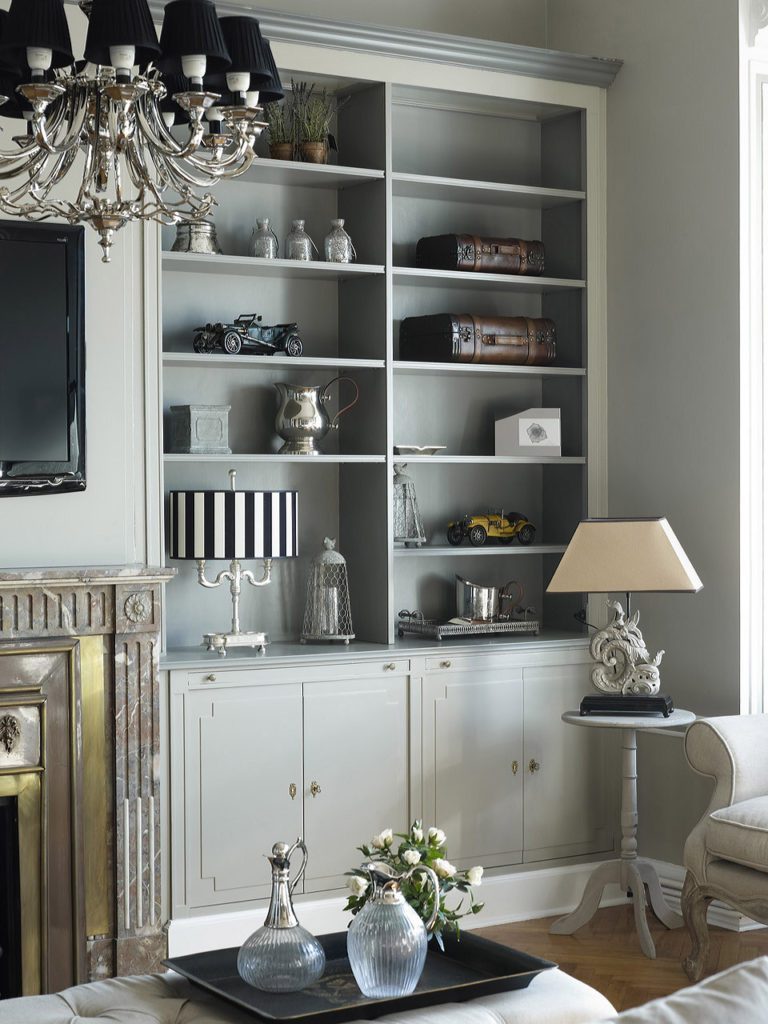
The wall of cabinets in light grey, with the television between the compartments.
Marcottestyle-ambassadeur-woning-13-768x1024
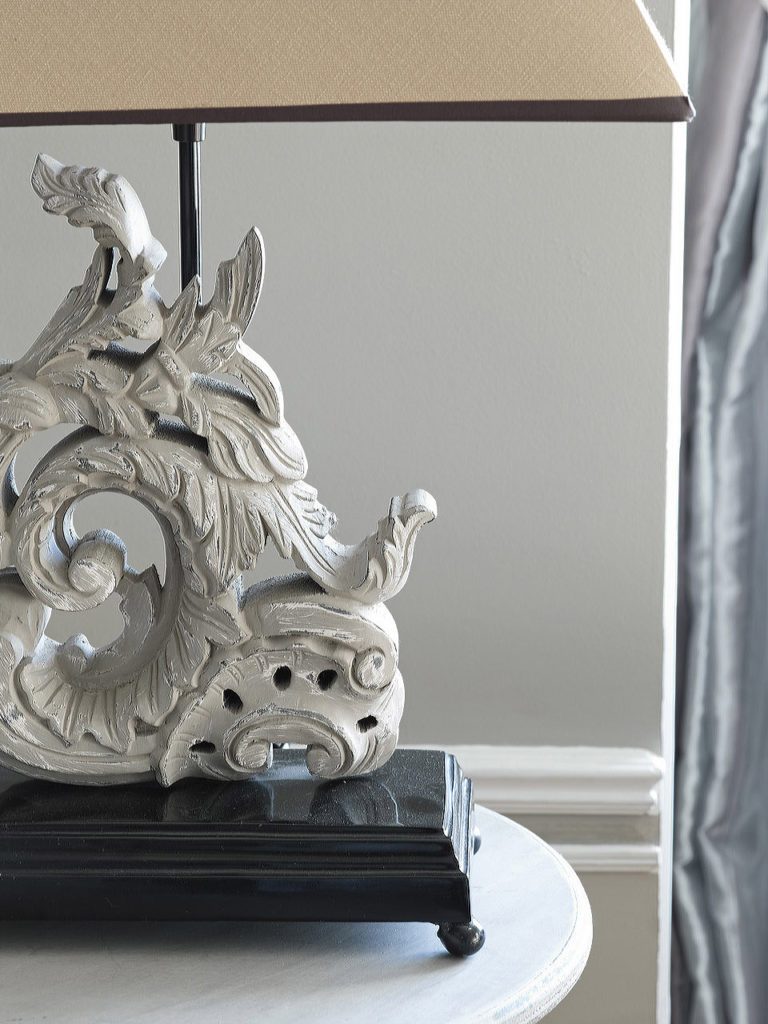
Detail: a carved ornament in white, on a black plinth.
Marcottestyle-ambassadeur-woning-6-768x1024
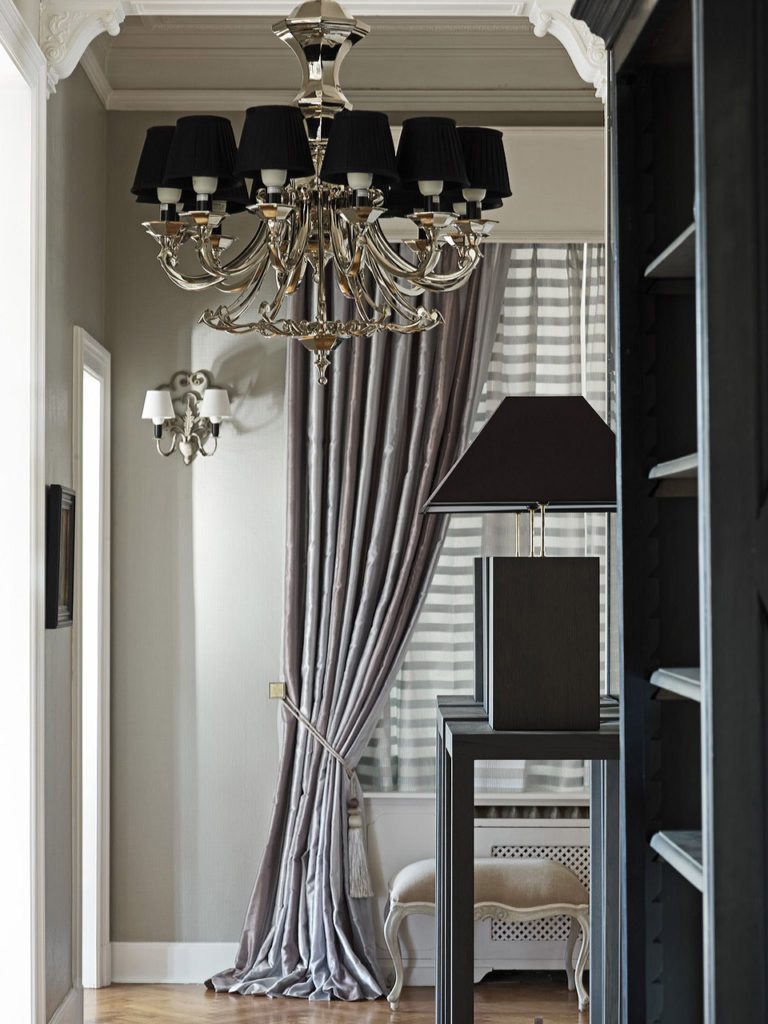
The chandelier with black shades, against the silver curtain.
Marcottestyle-ambassadeur-woning-16-1024x683
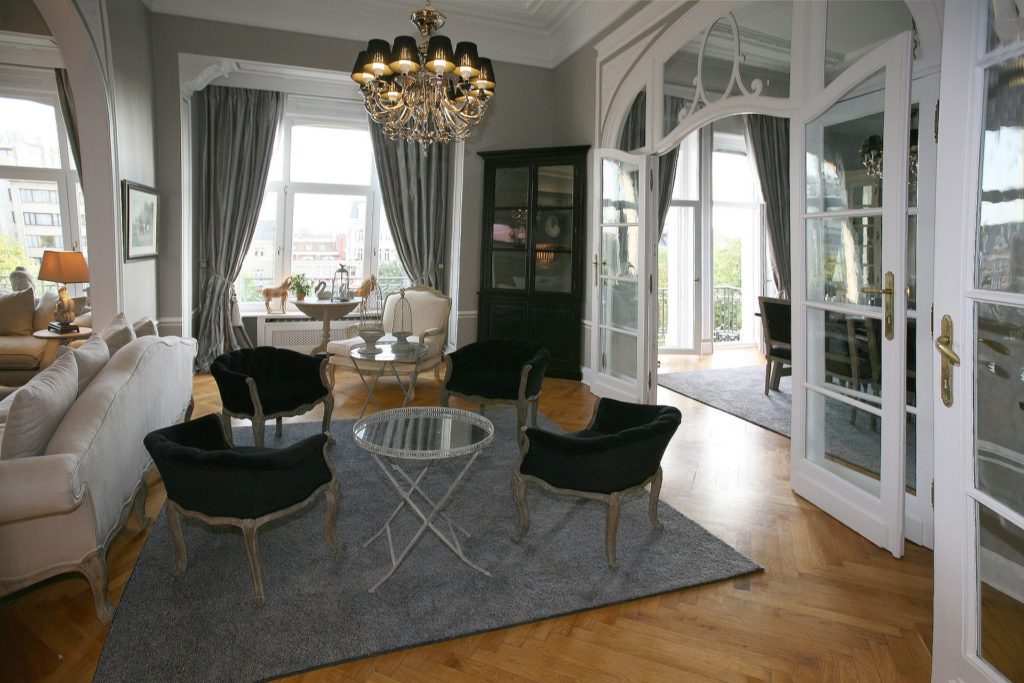
The reception room looking towards the balcony doors.
Marcottestyle-ambassadeur-woning-15-1024x683
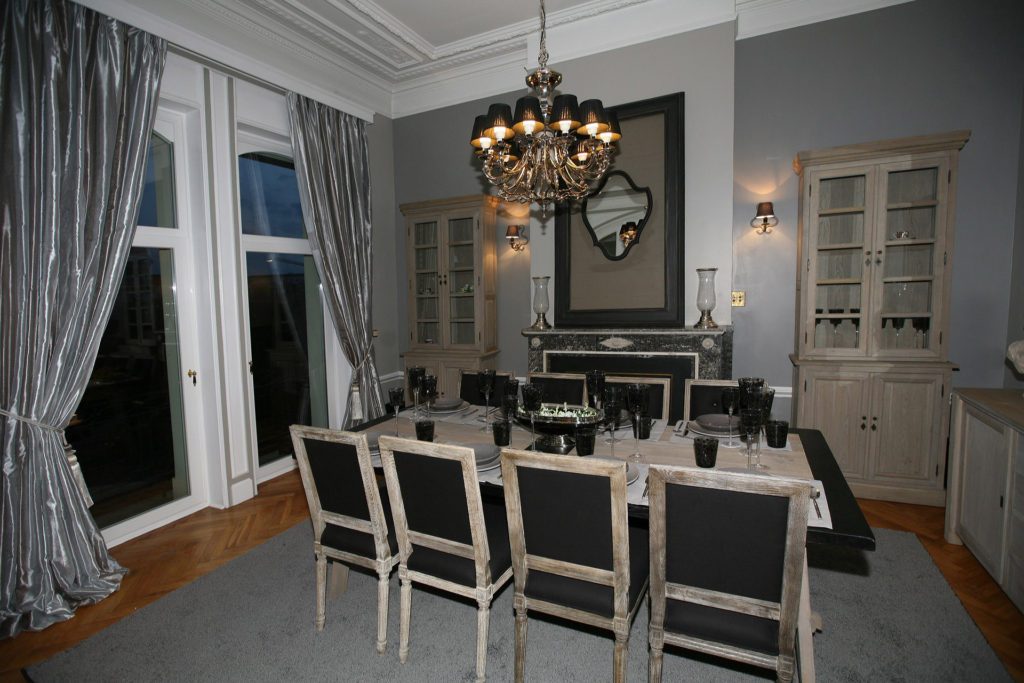
The dining table for twelve, under a second chandelier.
Marcottestyle-ambassadeur-woning-17-768x1024
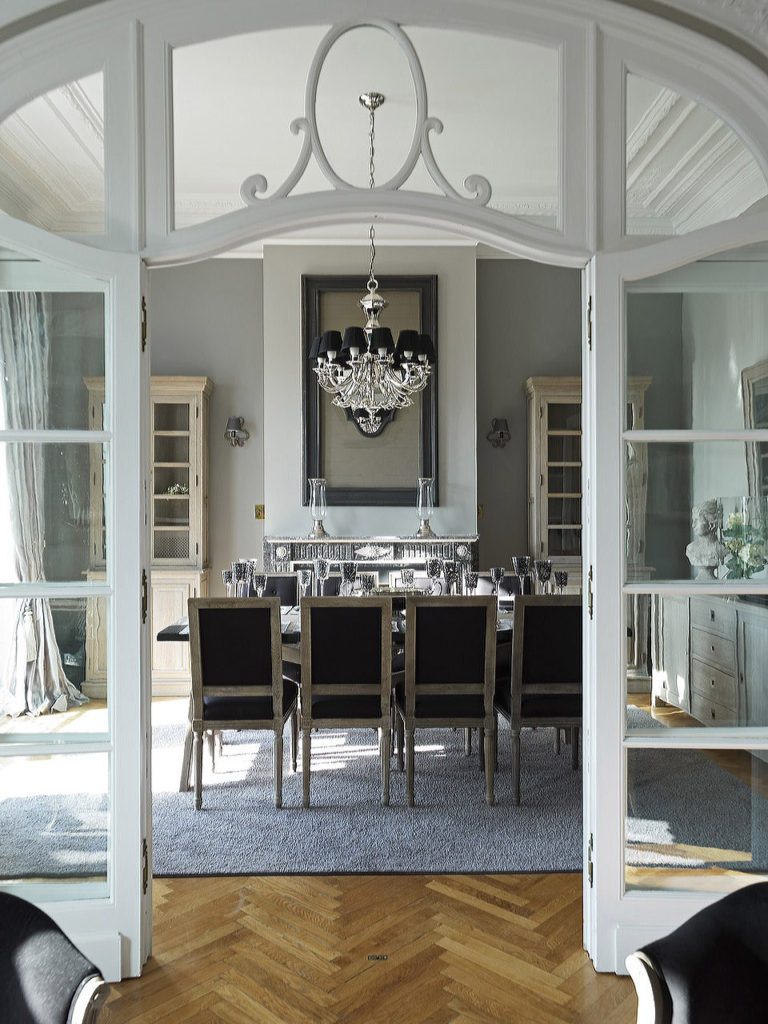
The arched opening with carved plasterwork above the doors.
Marcottestyle-ambassadeur-woning-18-768x1024
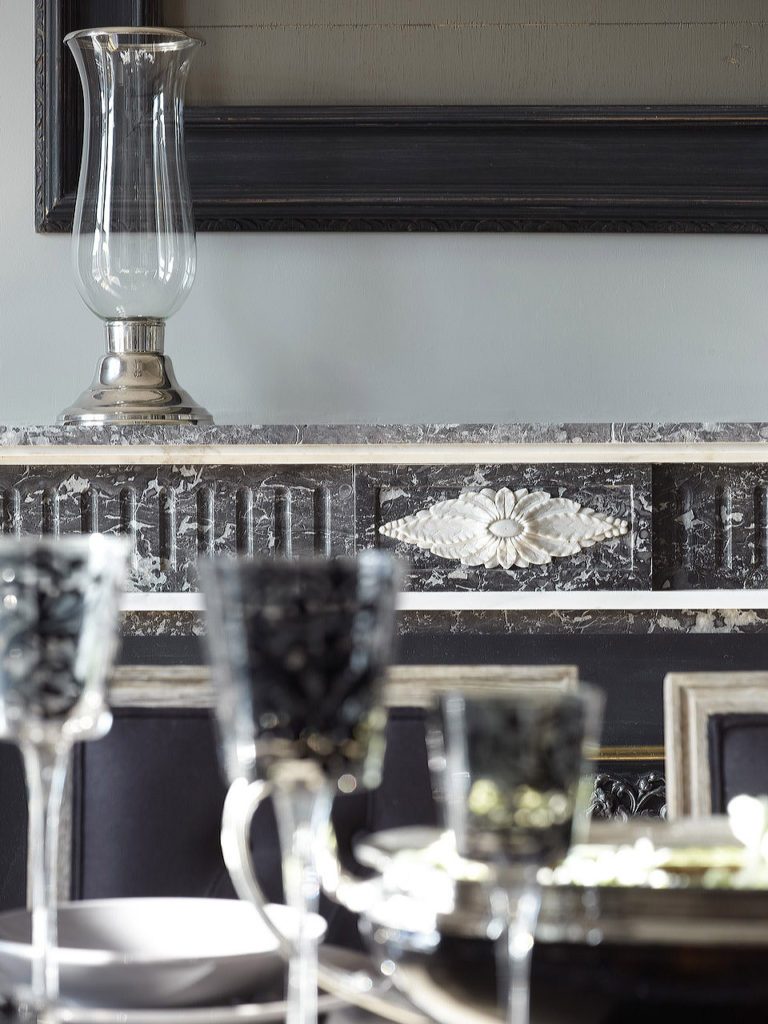
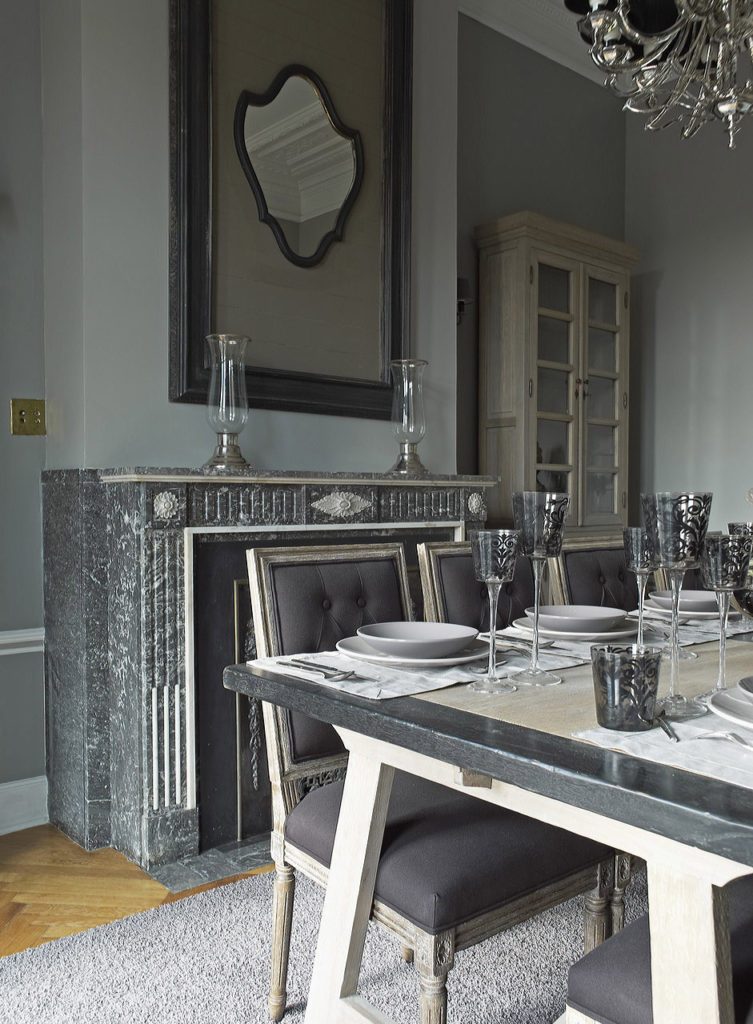
The fireplace in dark marble, with glassware on it.
Marcottestyle-ambassadeur-woning-19-768x1024
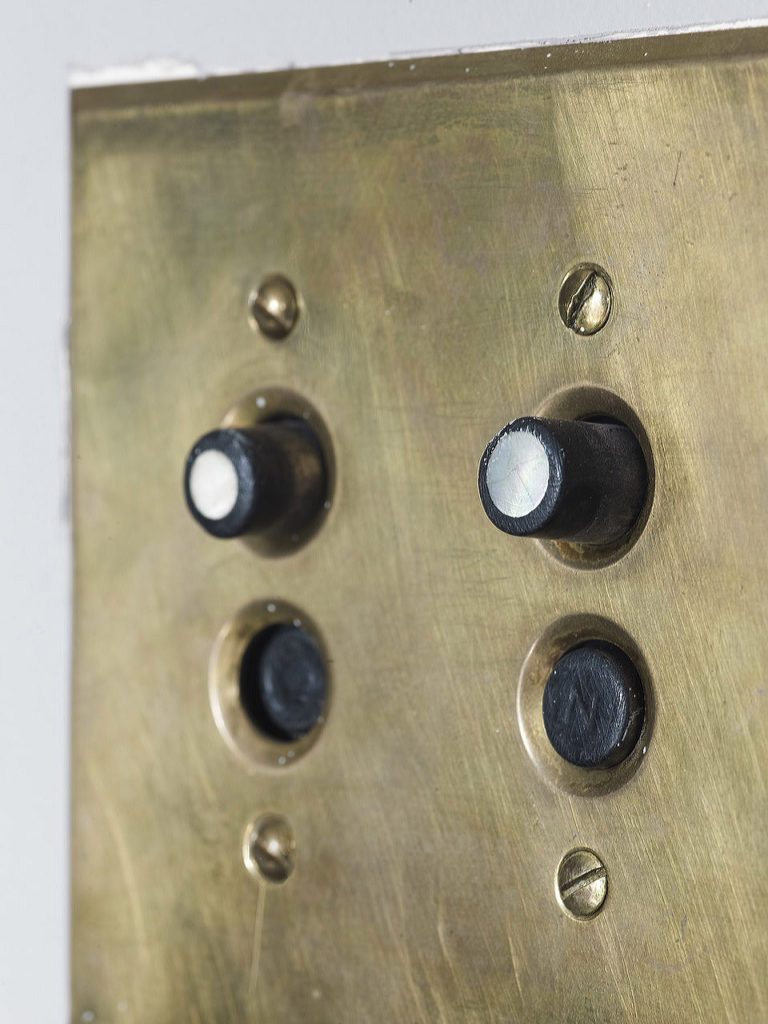
Detail: the brass switches, with porcelain push buttons.
Marcottestyle-ambassadeur-woning-20-756x1024
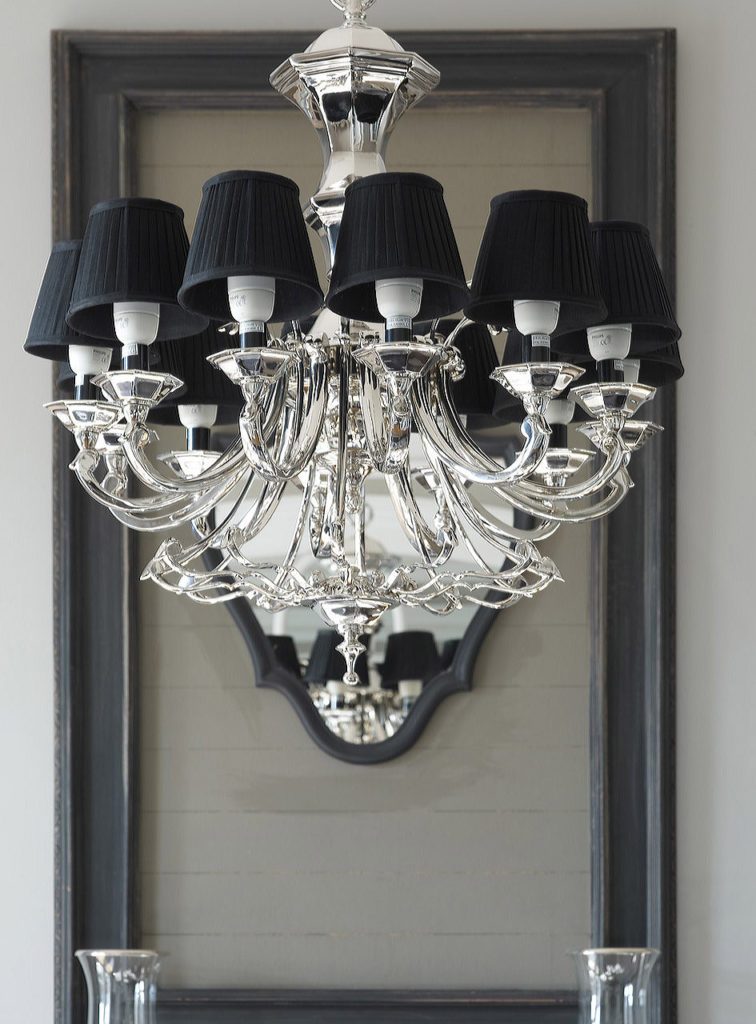
The crystal chandelier, with shades in black.
Marcottestyle-ambassadeur-woning-21-1024x683
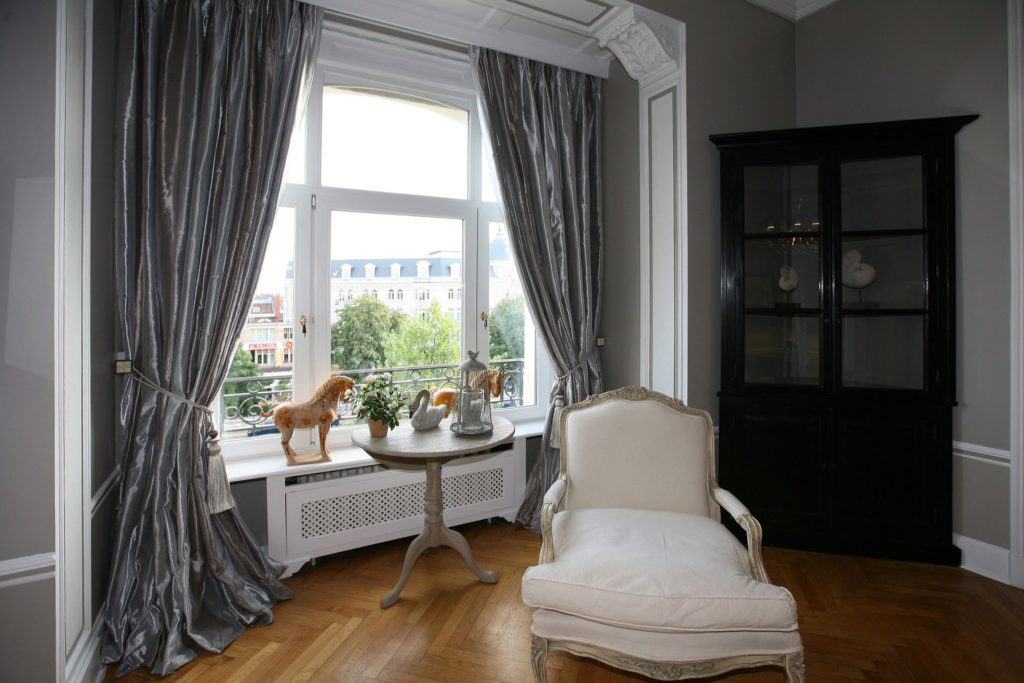
An armchair by the window, with the radiator concealed in the sill.

The reception room

Our client is someone who likes our style and finds the total concept appealing. Rather than buying a piece of furniture here and a rug there and adding a coat of paint, a complete interior is proposed, entirely in harmony. That is how you come to feel truly at home in a scheme that has since appeared in several magazines and books.
Marcottestyle-ambassadeur-woning-22-1024x769
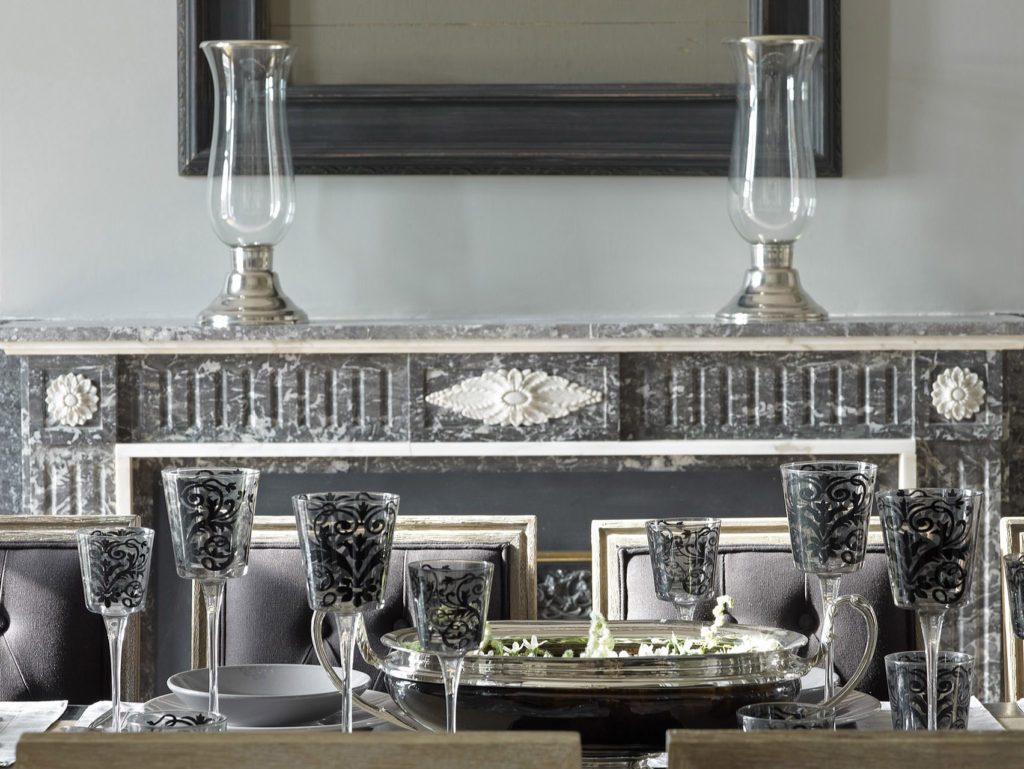
The fireplace with a carved surround, with two storm lanterns on it.
Marcottestyle-ambassadeur-woning-23-1024x683
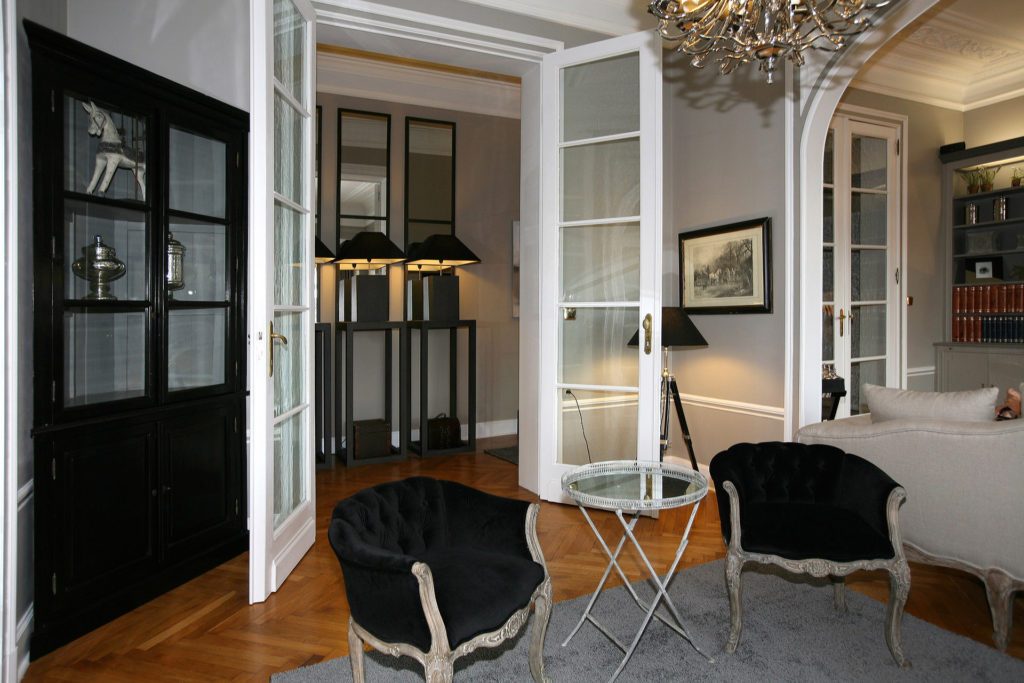
The double doors stand open between the two reception rooms.
Marcottestyle-ambassadeur-woning-25-1024x683
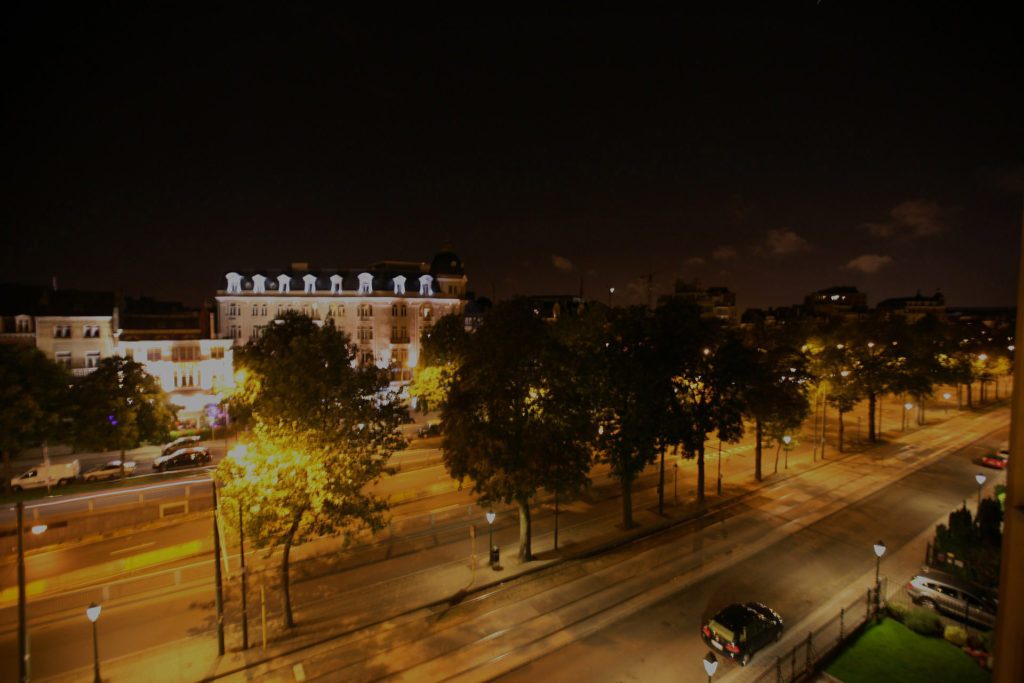
The view over the avenue at dusk.
Marcottestyle-ambassadeur-woning-26-753x1024
The dining table stands beside the fireplace, with chairs in grey velvet.
Marcottestyle-ambassadeur-woning-24-1024x683
The balcony doors with the silk curtains, down to the parquet.
Marcottestyle-ambassadeur-woning-27-768x1024
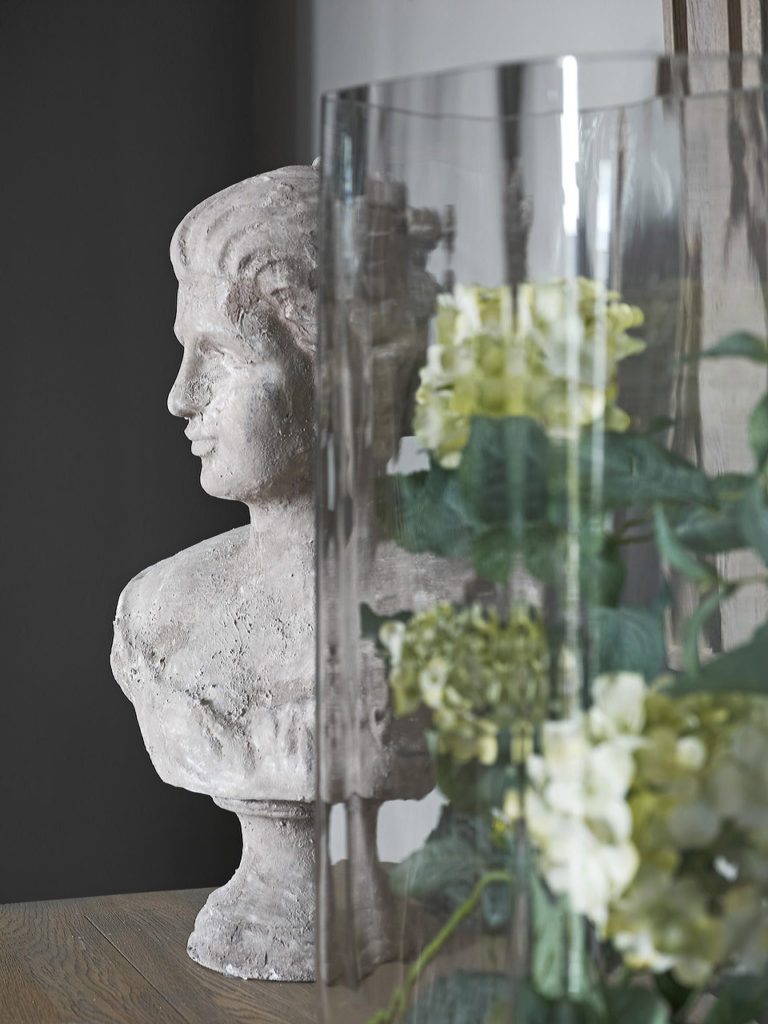
Detail: a stone bust behind glass.
Marcottestyle-ambassadeur-woning-28-768x1024
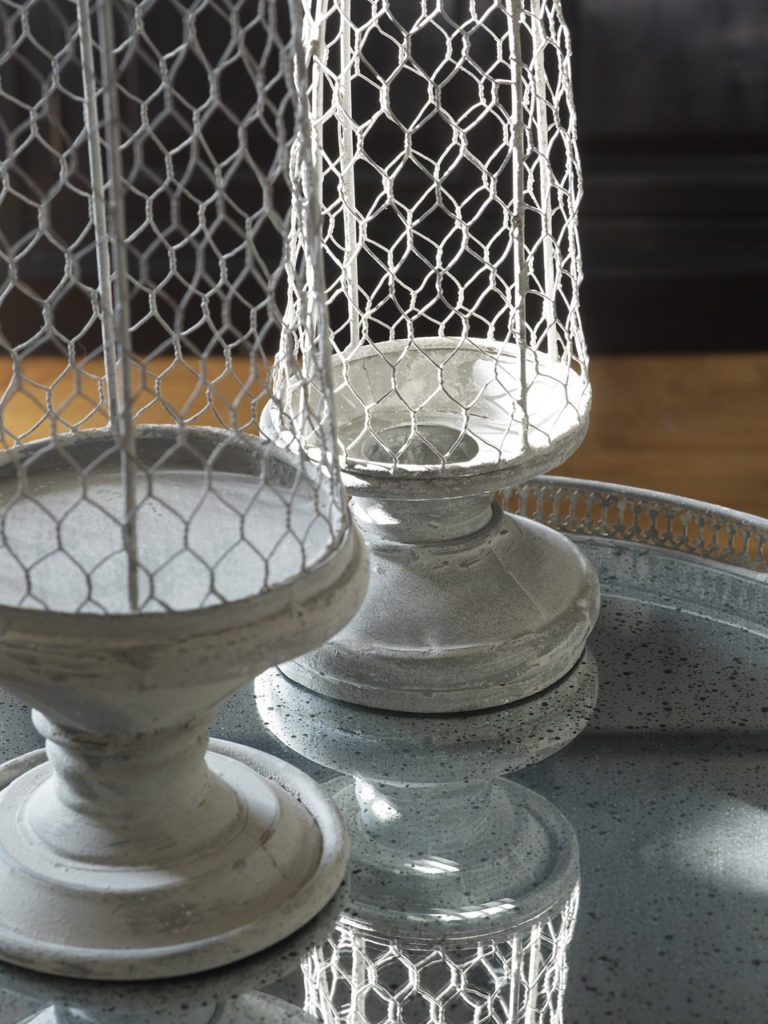
Detail: storm lanterns with a wire mesh around the glass.

The kitchen

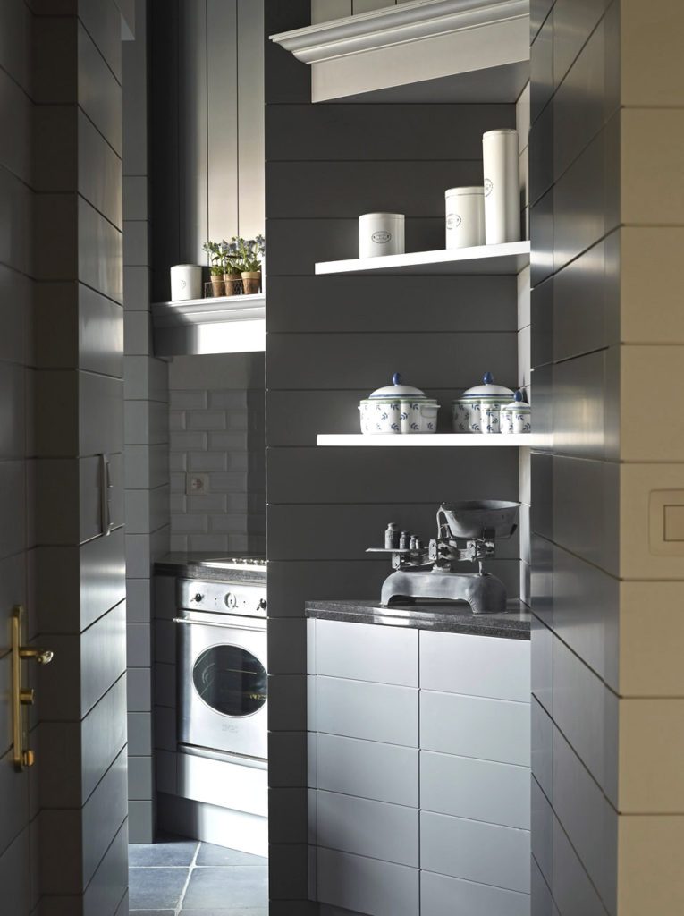
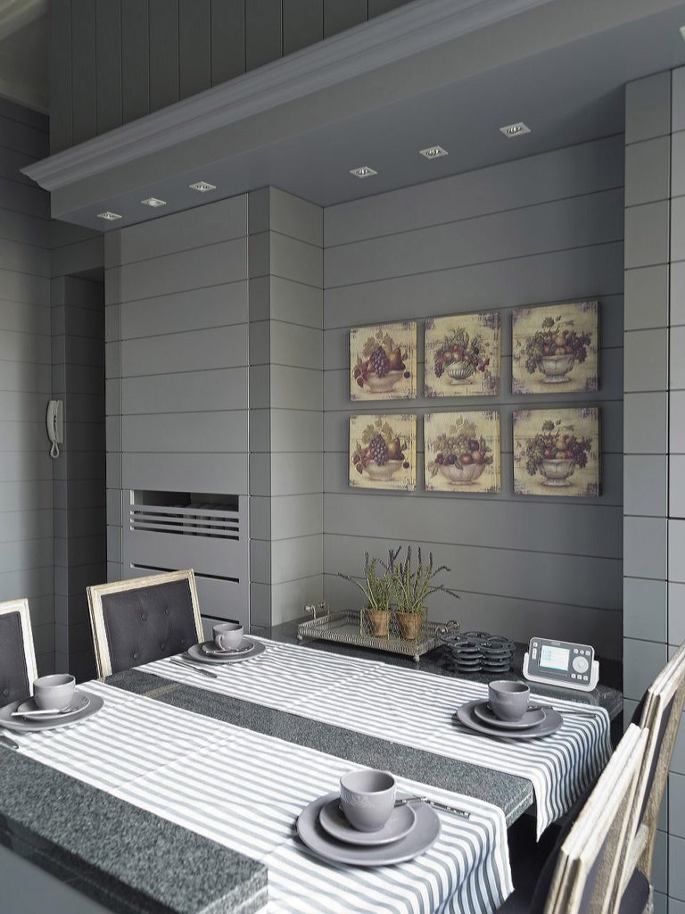
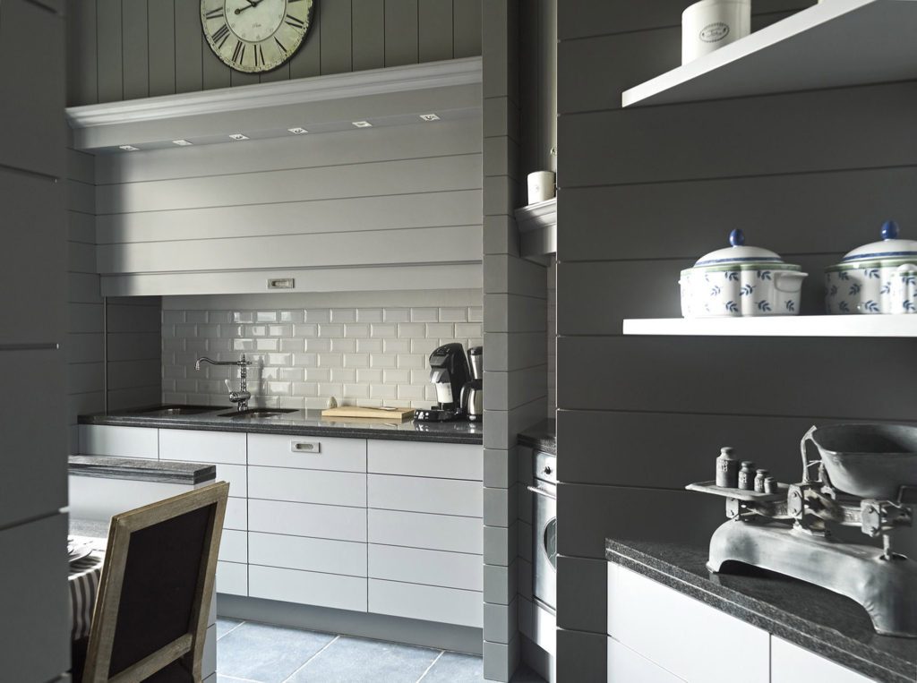
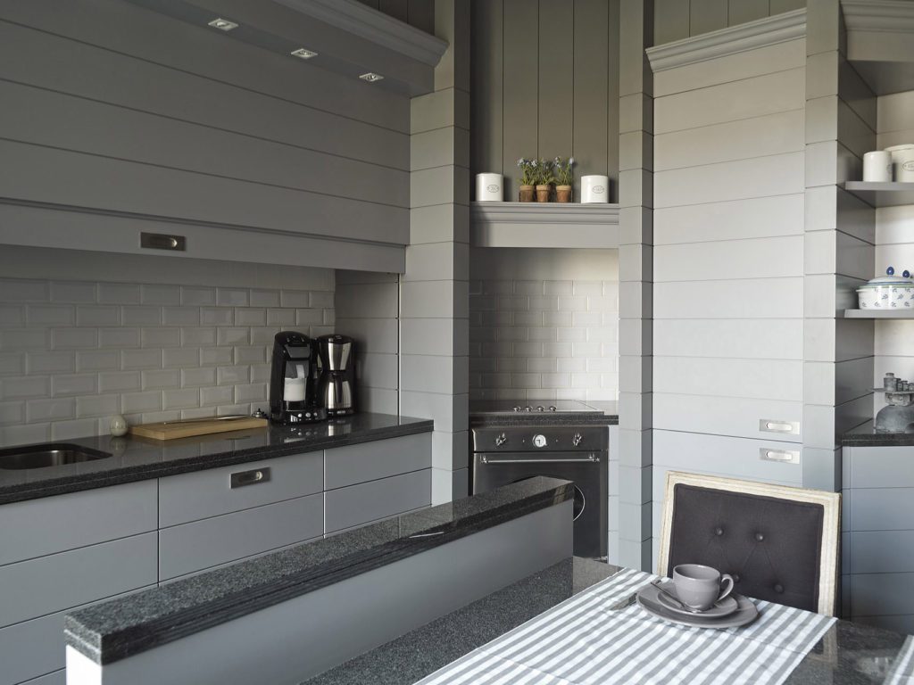
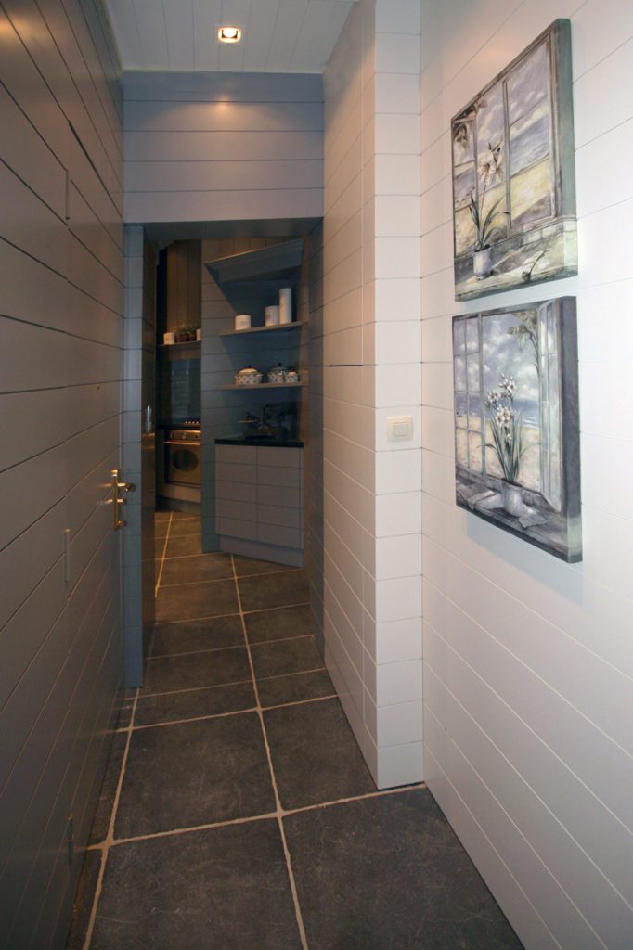
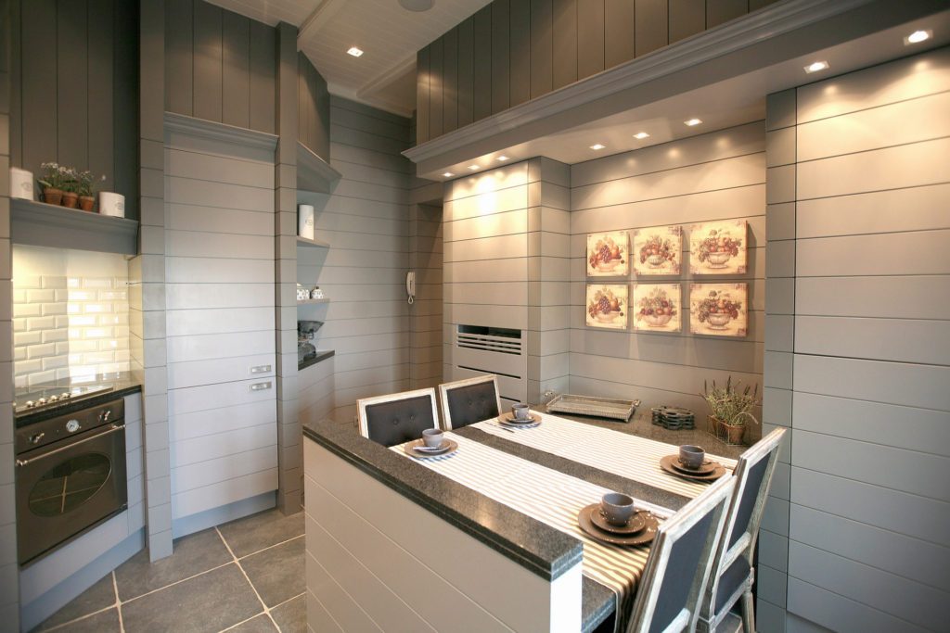
The kitchen has become a modern version of an old castle kitchen. The horizontal wooden boards make the whole crisper and call to mind walls of cut natural stone.
Marcottestyle-ambassadeur-woning-29-682x1024
The corridor to the kitchen, with wooden panelling on the walls.
Marcottestyle-ambassadeur-woning-30-1024x683
The kitchen in grey green lacquer, with a dark stone top.
Marcottestyle-ambassadeur-woning-31-765x1024
The washing machine is tucked away behind a cupboard door.
Marcottestyle-ambassadeur-woning-33-768x1024
The dining corner in the kitchen, with tiles as wall decoration.
Marcottestyle-ambassadeur-woning-32-1024x763
The white metro tile continues behind the worktop.
Marcottestyle-ambassadeur-woning-34-1024x768
The range sits in a recess, with a shelf above it.
Marcottestyle-ambassadeur-woning-39-1024x683
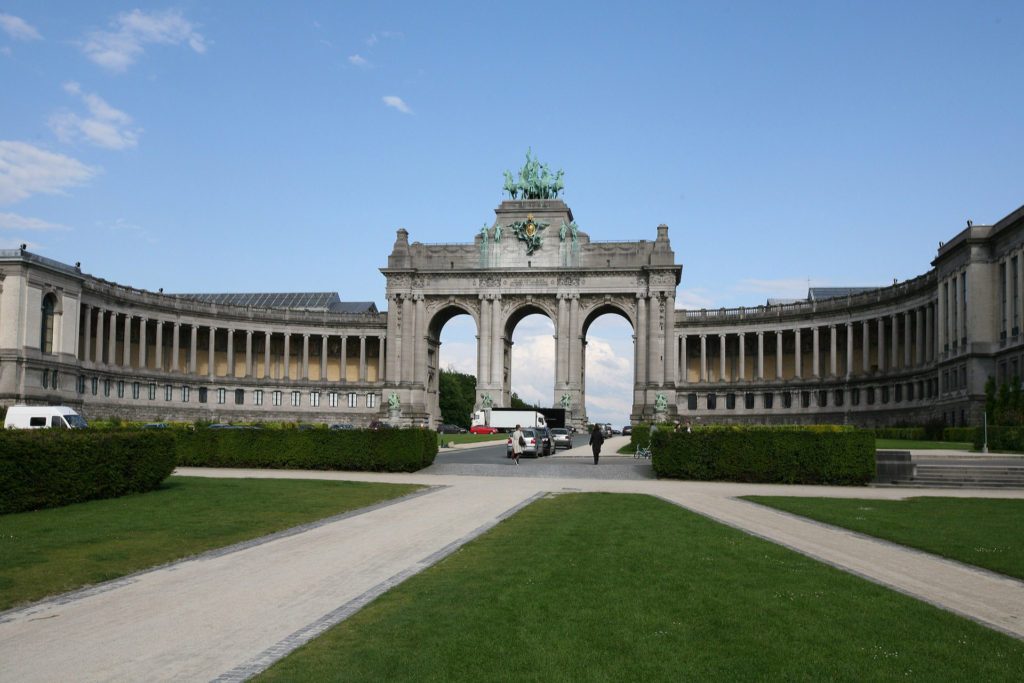
The Cinquantenaire park, within walking distance of the house.

The four poster bedroom

Most of our complete interiors are published in magazines. That is how the same line is carried through the whole house. Here and there a crisper note within the retro style gives the interior another shape: younger and fresher, but always with a certain class.
Marcottestyle-ambassadeur-woning-36-756x1024
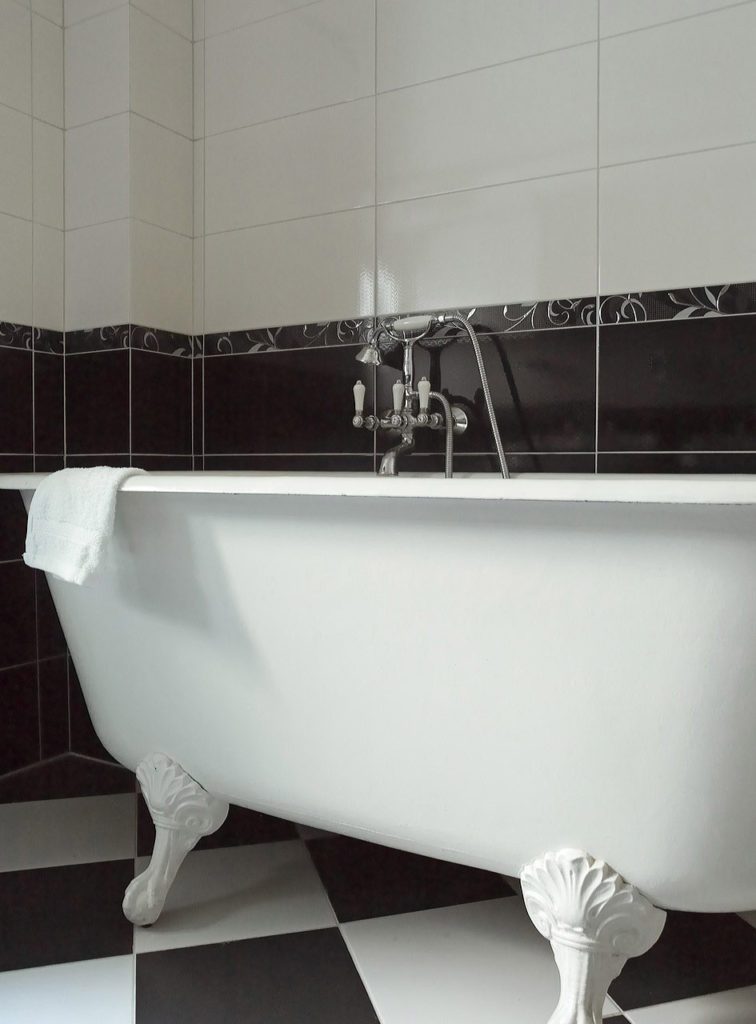
The roll top bath on feet, against the black tiled wall.
Marcottestyle-ambassadeur-woning-35-766x1024
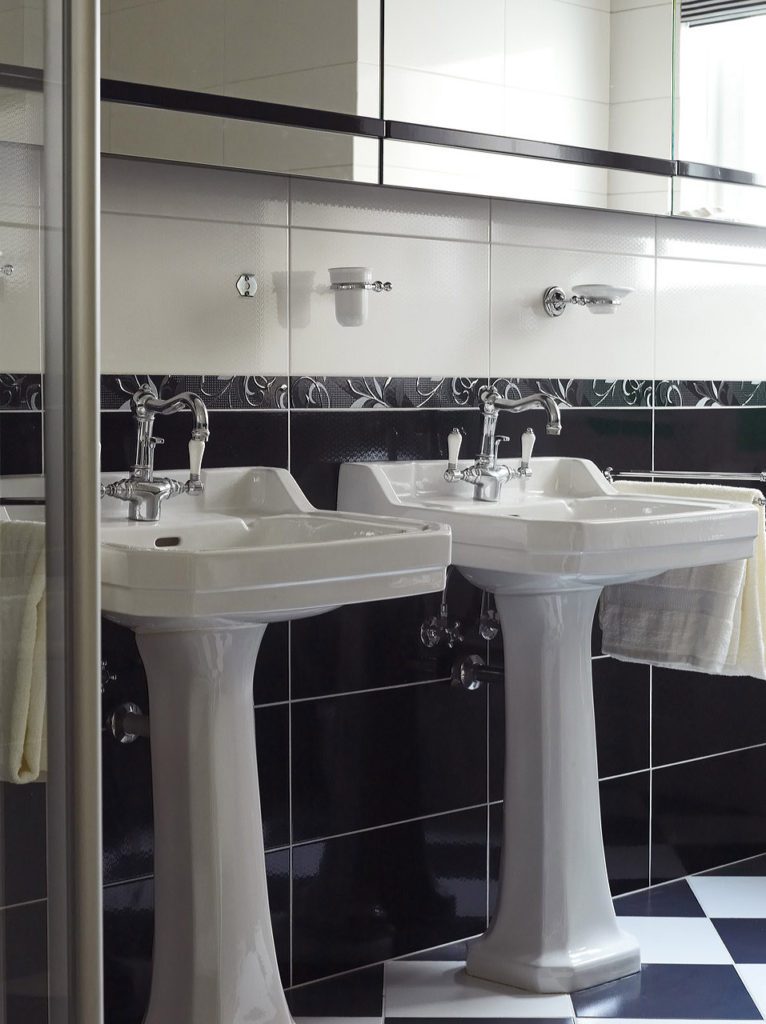
The basins in white porcelain, with the black tile as a backdrop.
Marcottestyle-ambassadeur-woning-41-765x1024
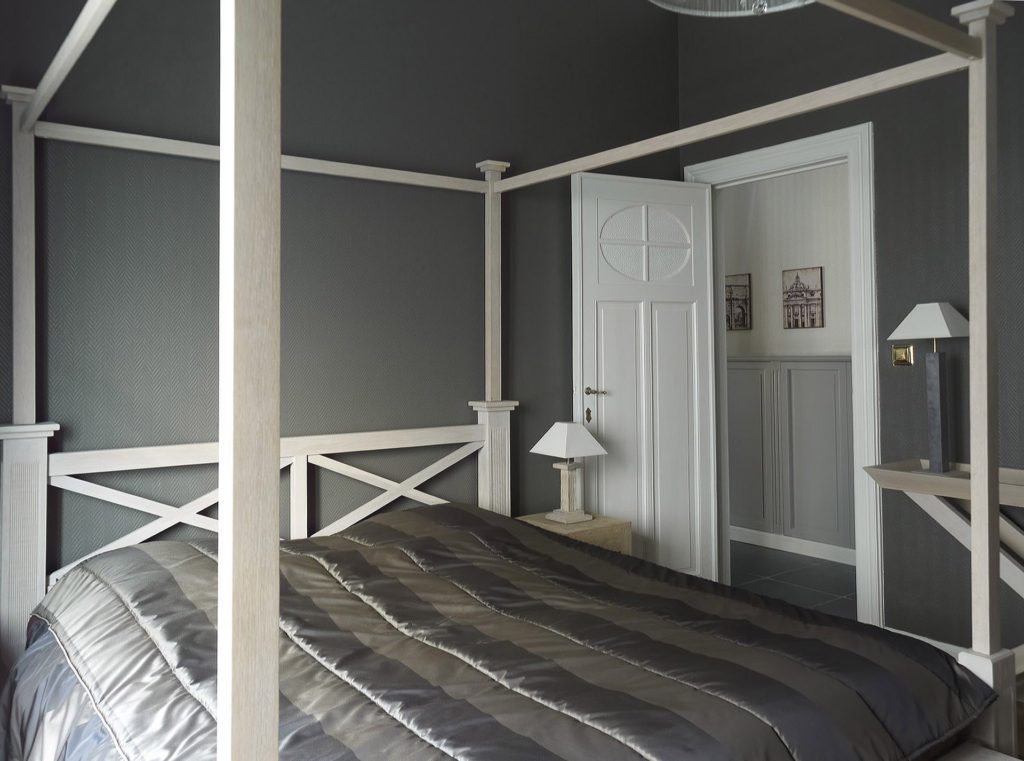
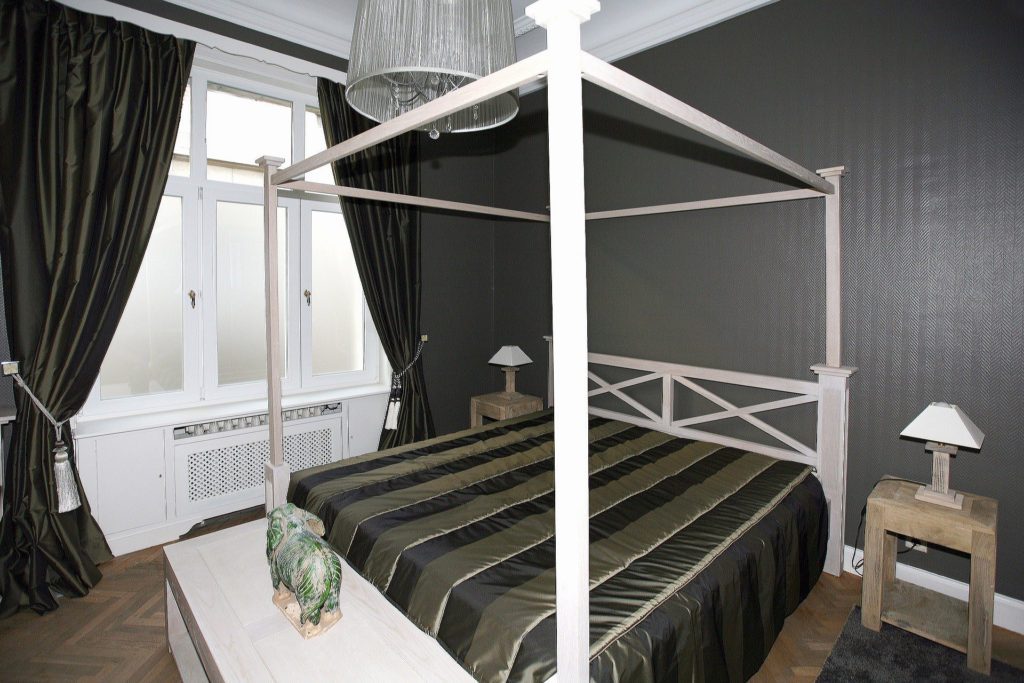
The four poster bed in light wood, in front of the window with silk curtains.
Marcottestyle-ambassadeur-woning-40-763x1024
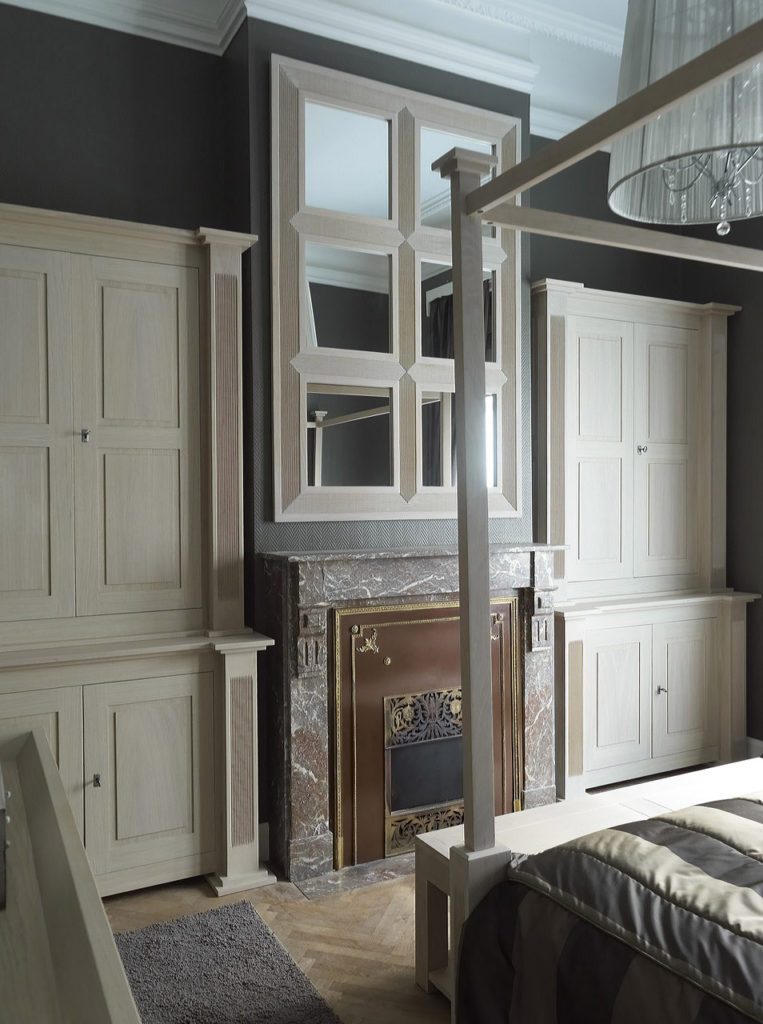
The wall of cupboards and the fireplace face the bed.
Marcottestyle-ambassadeur-woning-37-752x1024
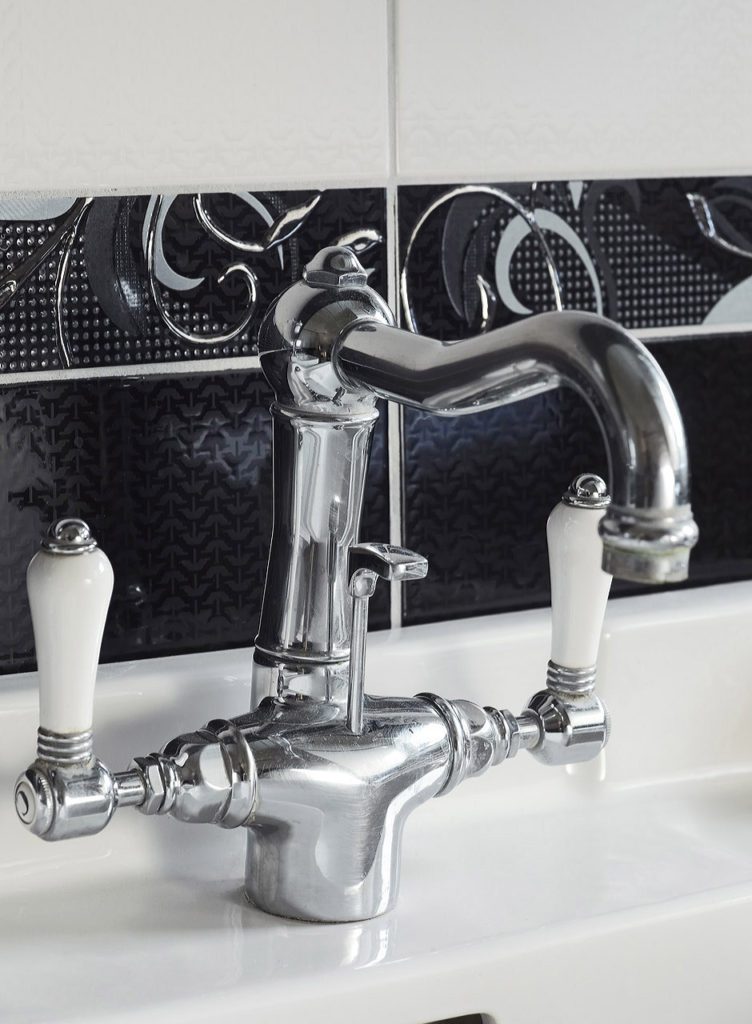
Detail: the chrome tap with porcelain handles.
Marcottestyle-ambassadeur-woning-42-1024x761
The four poster bed with a cross brace at the foot end.
Marcottestyle-ambassadeur-woning-45-1024x683
The bedspread in striped silk, in the same tones as the curtain.
Marcottestyle-ambassadeur-woning-44-768x1024
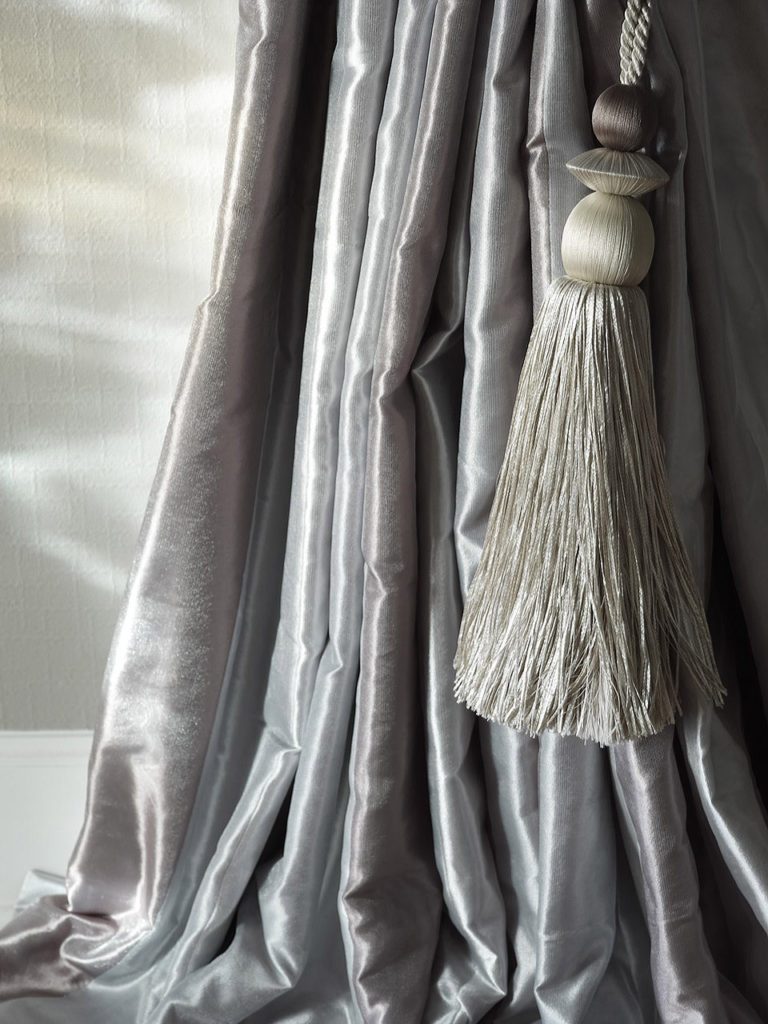
Detail: the tassel on the tieback, in silver grey.
Marcottestyle-ambassadeur-woning-43-765x1024
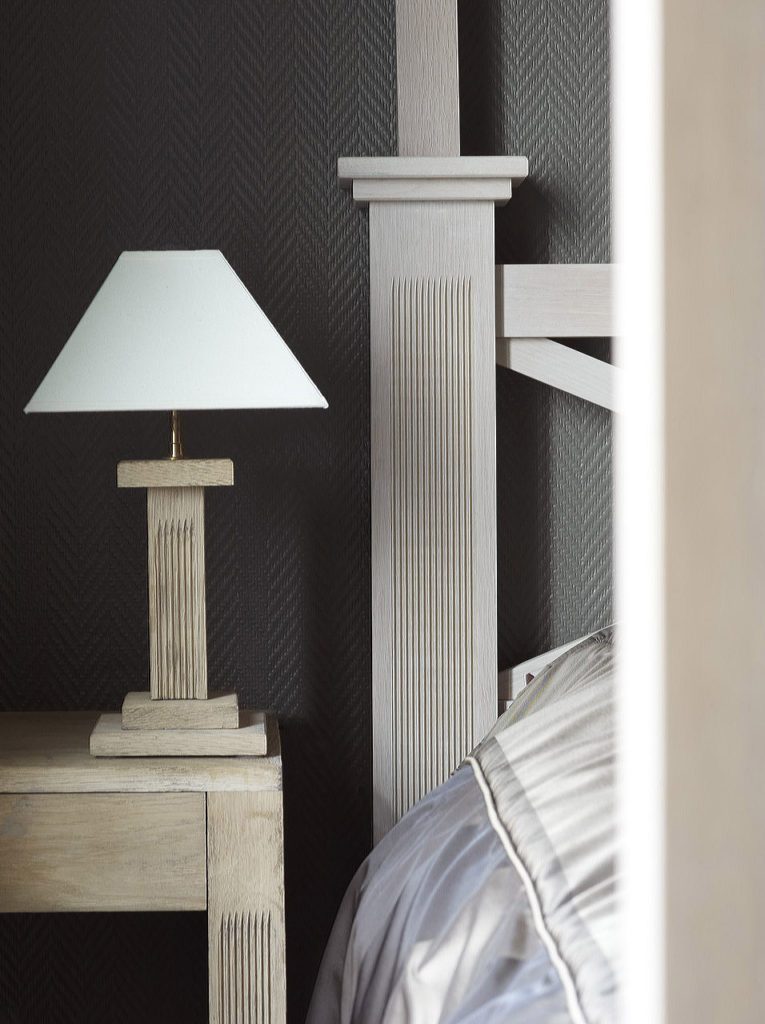
The lamp with a column base, beside the bedpost.

The bedrooms and bathroom

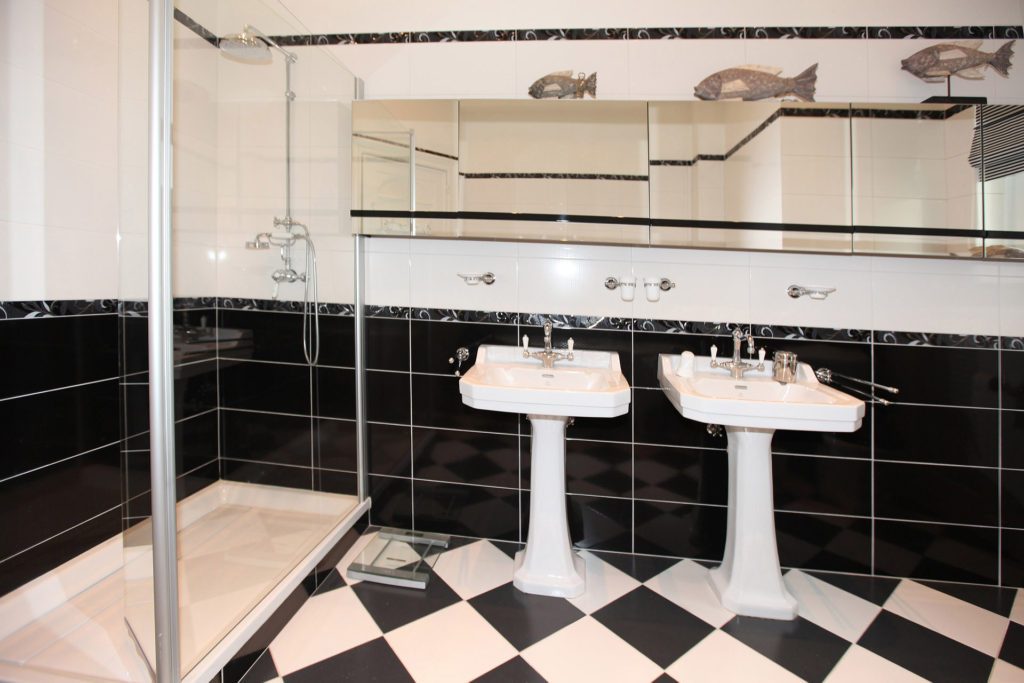
One bathroom was kept entirely in retro style, while another was drawn up in a thoroughly modern spirit. A bathroom is in any case a room apart, which can happily be modern.
From our collection Bathroom cabinets
Marcottestyle-ambassadeur-woning-47-768x1024
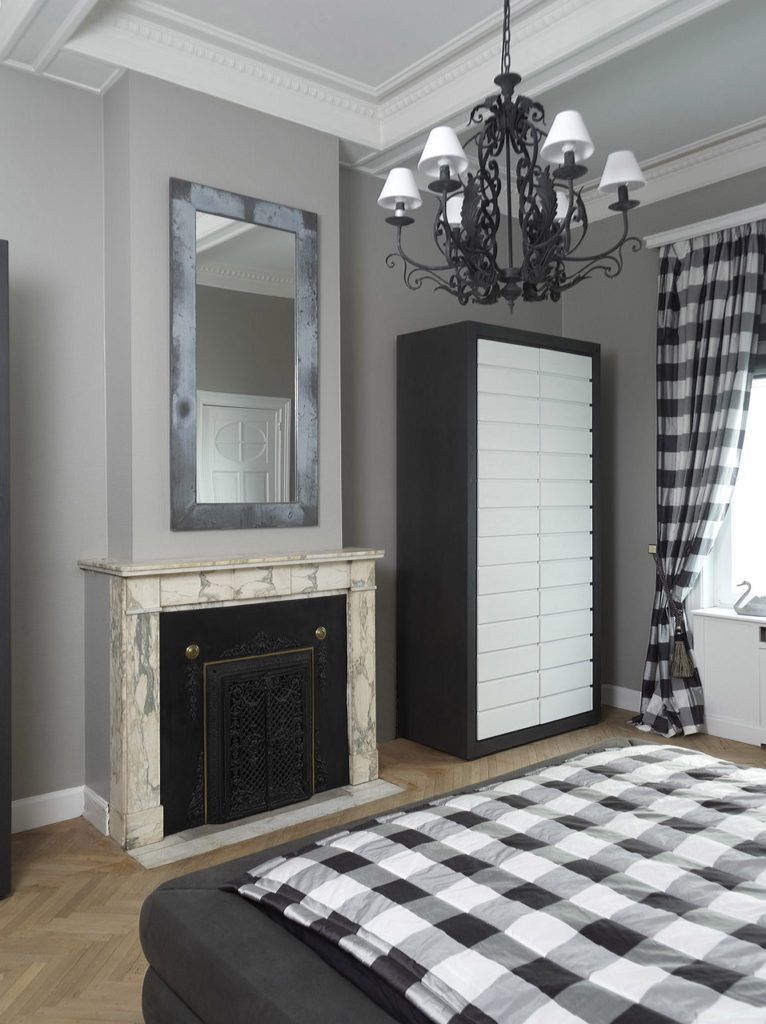
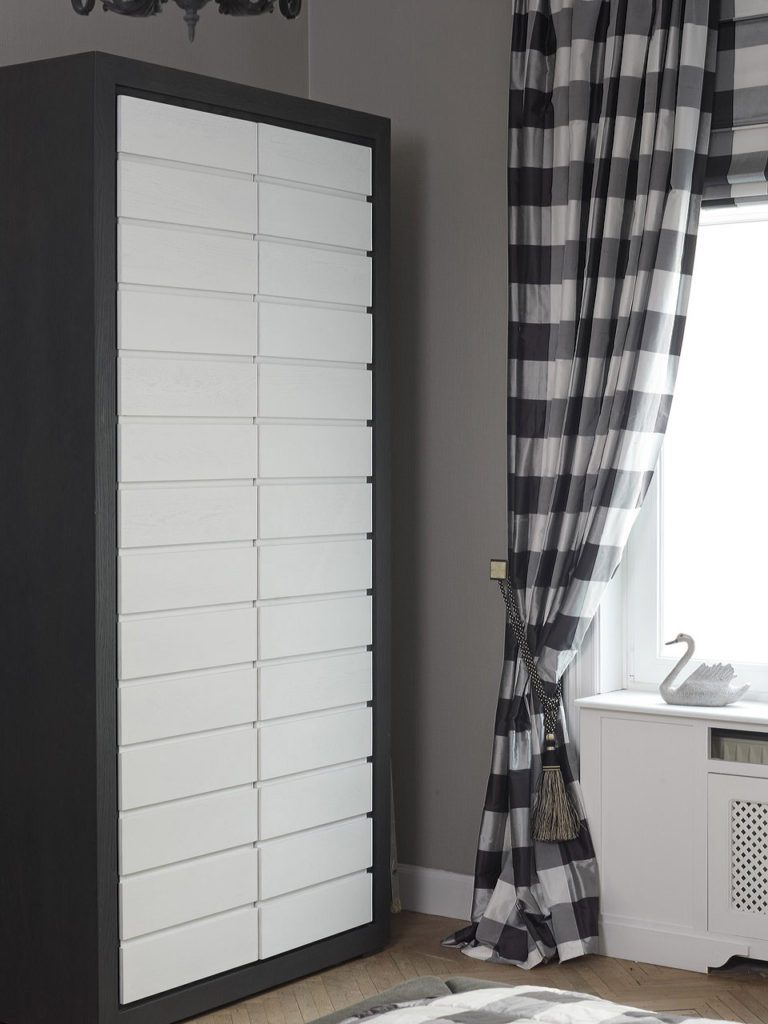
The black cabinet with white fronts, beside a curtain with a check pattern.
Marcottestyle-ambassadeur-woning-50-1024x768
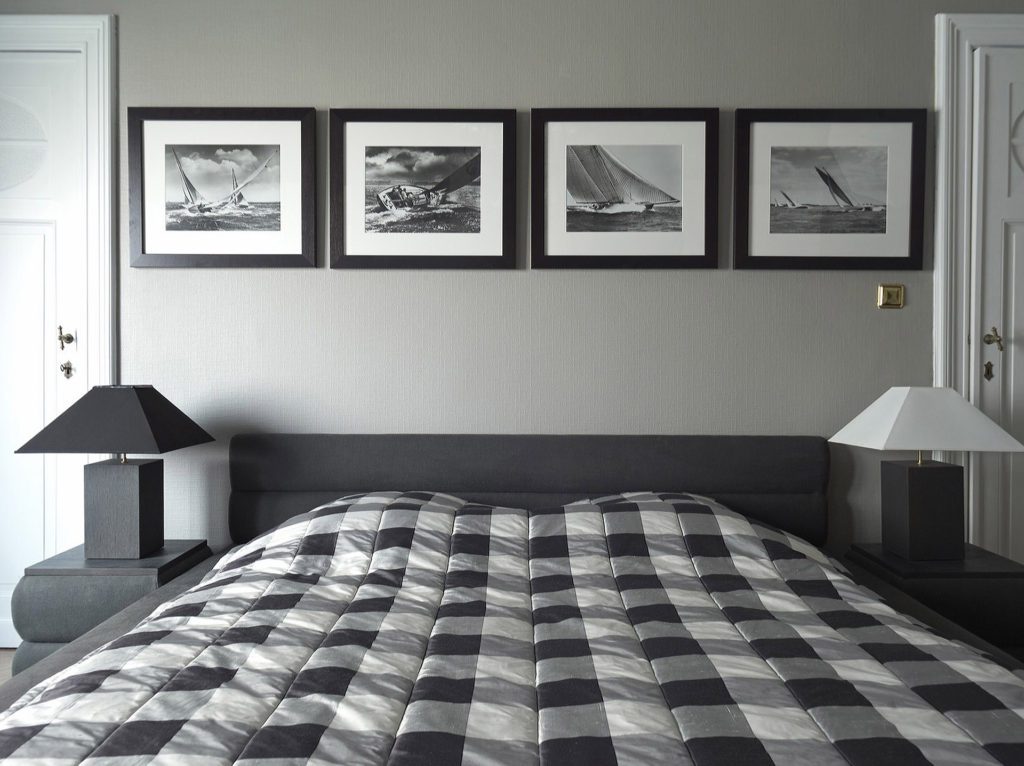
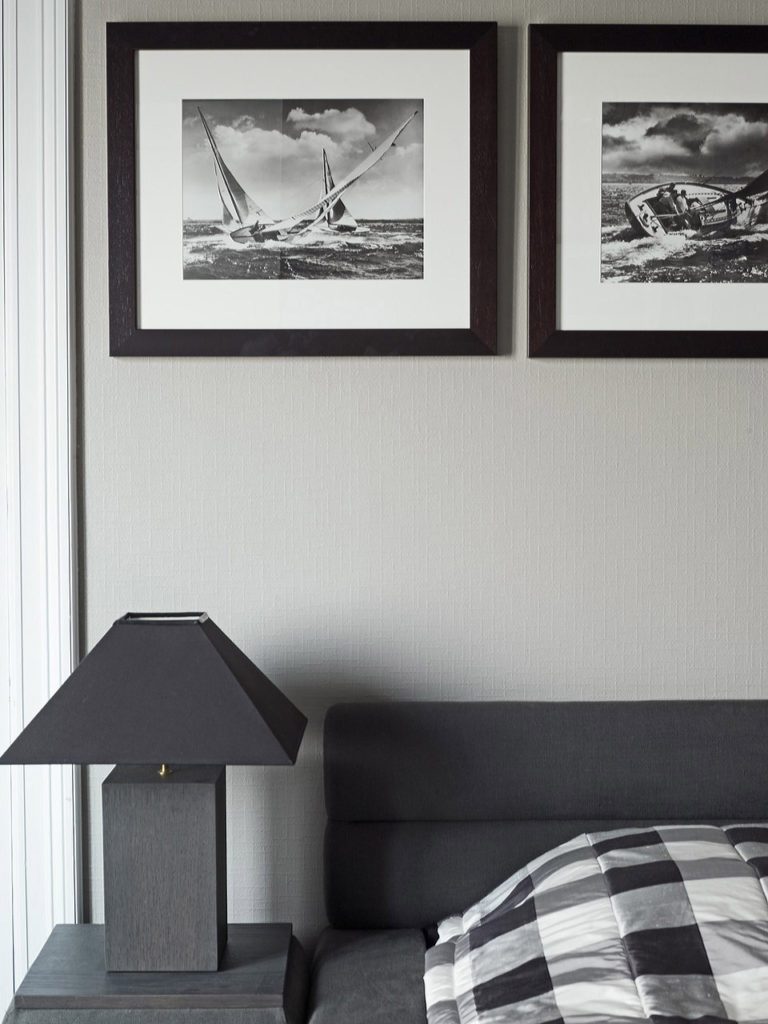
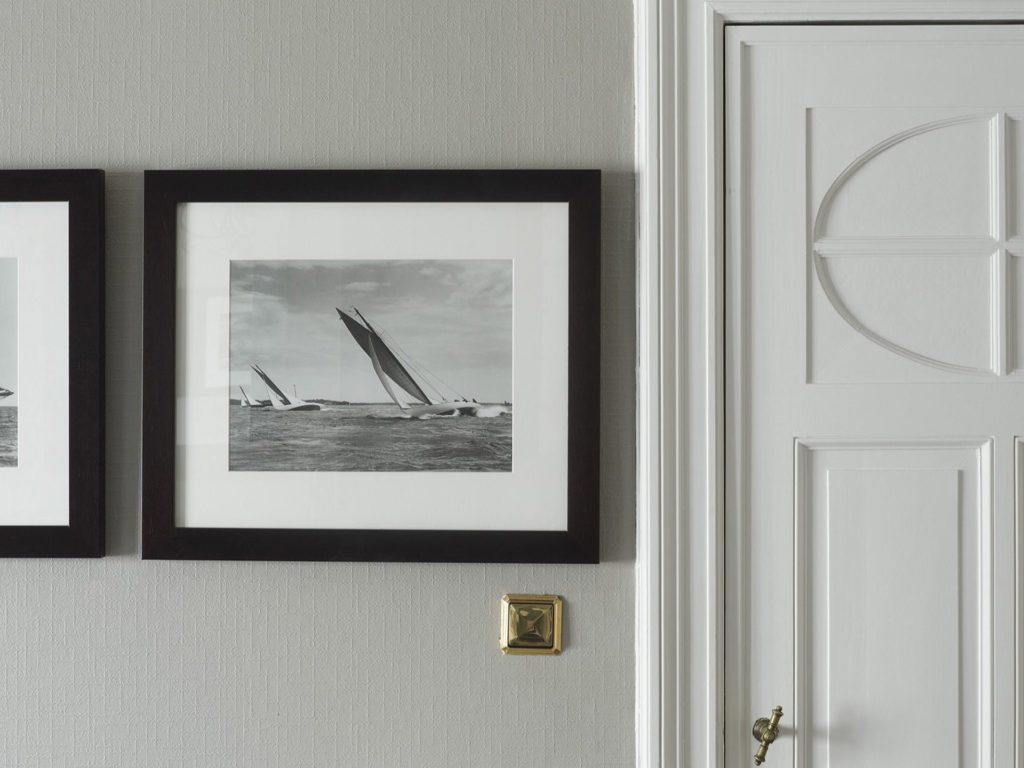
Black and white sailing photographs, next to a door with a carved panel.
Marcottestyle-ambassadeur-woning-48-1024x766
The bedroom with four sailing photographs above the bed.
Marcottestyle-ambassadeur-woning-49-768x1024
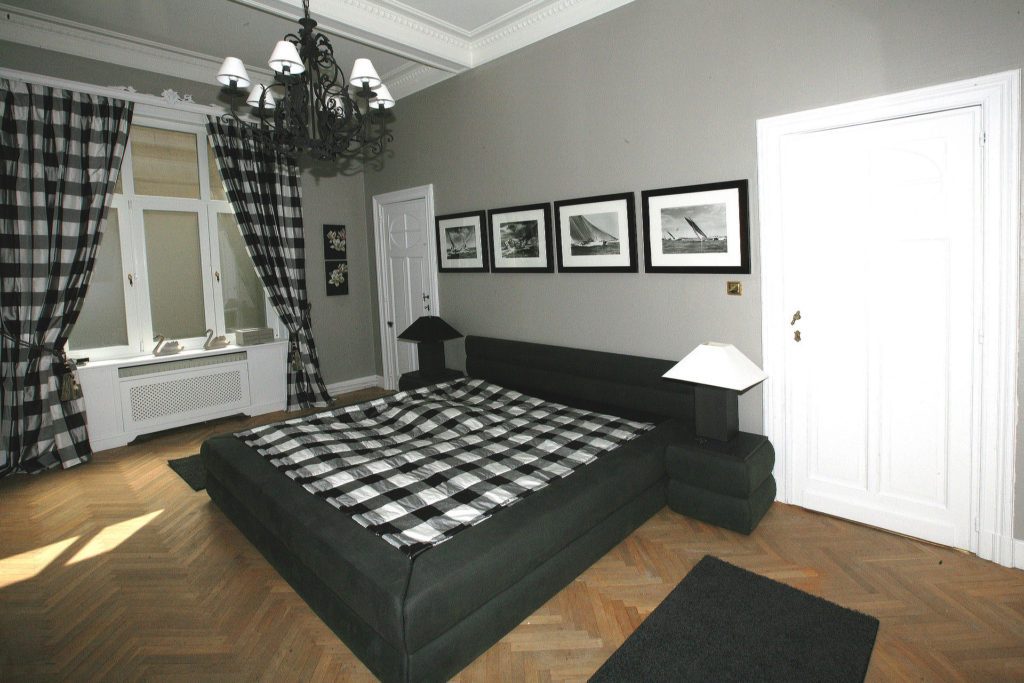
The bedspread picks up the same black and white check as the curtain.
Marcottestyle-ambassadeur-woning-51-1024x683
The room as a whole, with the black chandelier above the bed.
Marcottestyle-ambassadeur-woning-52-743x1024
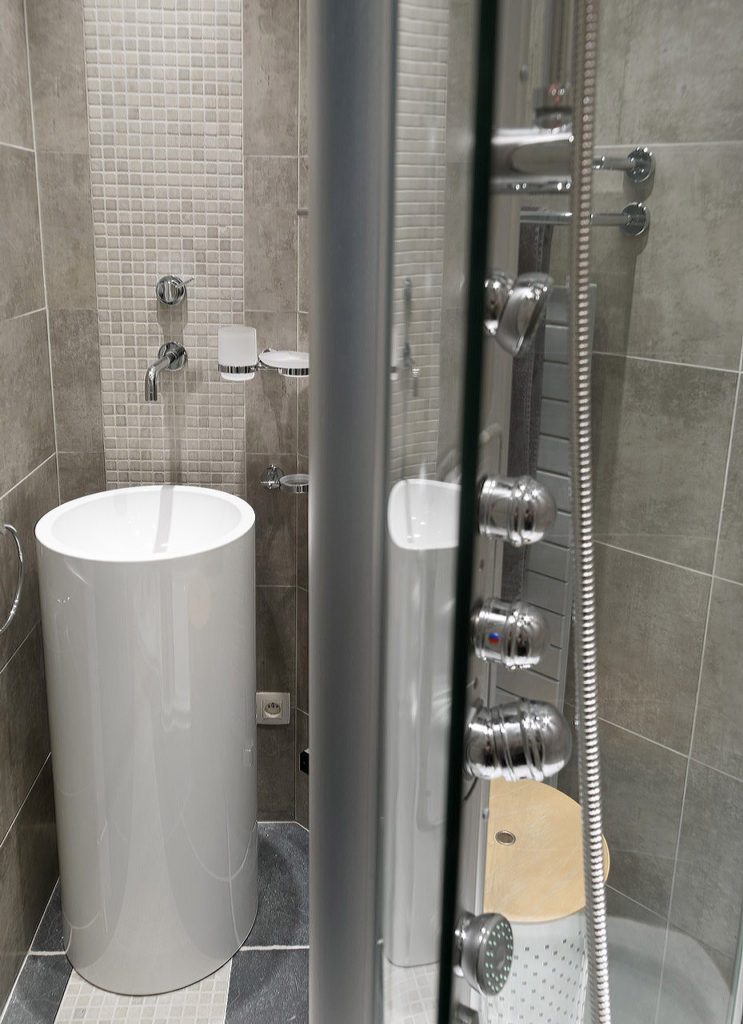
The shower with a free standing white basin.
Marcottestyle-ambassadeur-woning-46-766x1024
The marble fireplace was kept, with a black chest of drawers beside it.
Marcottestyle-ambassadeur-woning-53-766x1024
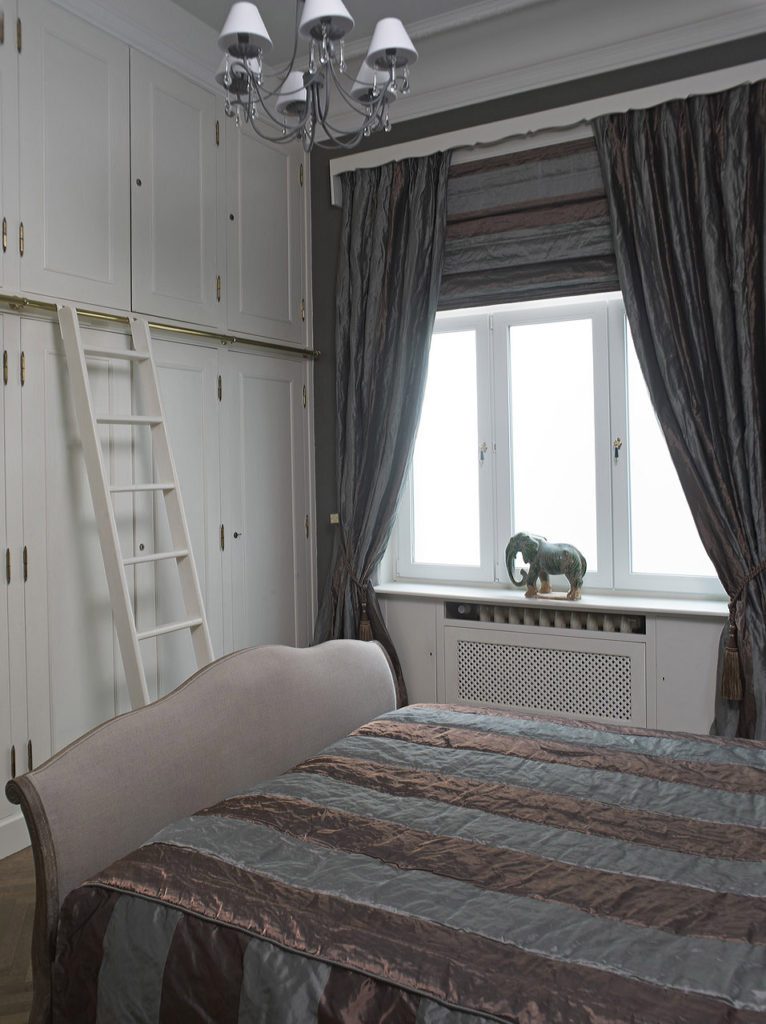
The wall of cupboards with a ladder on a rail, up to the ceiling.
Marcottestyle-ambassadeur-woning-54-1024x768
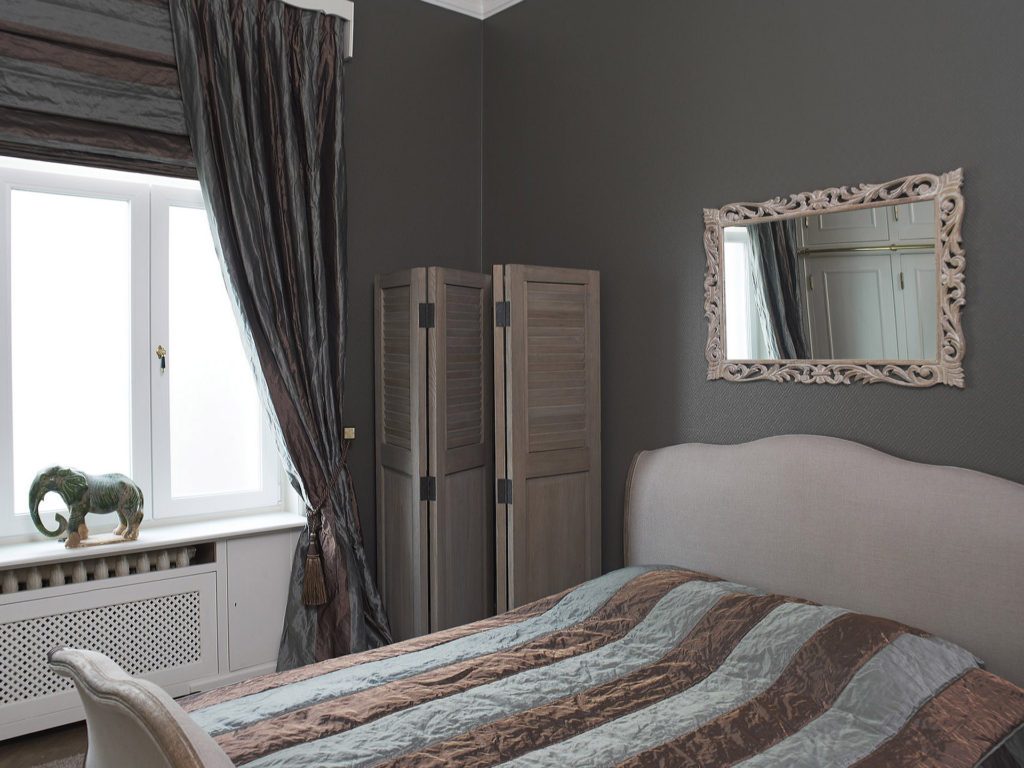
The bed with a buttoned headboard, next to a folding screen.
Marcottestyle-ambassadeur-woning-38-1024x683
The bathroom with two pedestal basins and a chequerboard floor.

Ready to start your project?

From the first sketch to the last skirting board, everything stays in house. Our interior architects draw, our workshop builds the furniture and our own team delivers and installs. So you have one point of contact, and nobody passing you on.

  • Our own interior architects and our own workshop
  • Photorealistic 3D before anything is made
  • More than 25 years of experience, over 500 clients
  • First meeting and budget estimate free of charge
  • Four showrooms, by appointment

Rather look around first? See all projects or read how we work.

Tell us about your project

We will look at it and send you a proposal within 24 hours.

Wat wilt u laten doen?
Over welke ruimtes gaat het?
Meerdere antwoorden mogelijk.
Wanneer wilt u starten?
Welk budget heeft u ongeveer in gedachten?
Een ruwe schatting volstaat en u legt zich nergens op vast. Het helpt ons enkel om meteen een voorstel te maken dat klopt met wat u in gedachten hebt.
Uw naam
Optioneel
Begin te typen, wij vullen aan.
Drag & Drop Files, Choose Files to Upload You can upload up to 10 files.
Optioneel. Een grondplan, een schets of enkele fotos van de ruimte helpen ons om sneller een correcte richtprijs te geven.
Optioneel.

We use cookies

We use cookies to improve your experience on this website. You may choose which types of cookies to allow and change your preferences at any time. Disabling cookies may impact your experience on this website. You can learn more by viewing our Cookie Policy.