Beds at Marcotte Style
Bespokebeds
A bed rarely stands on its own. The headboard, the bedside tables, the wall of joinery and the light above it belong together, which is why we draw them together. Everything you see here comes from homes we have furnished.
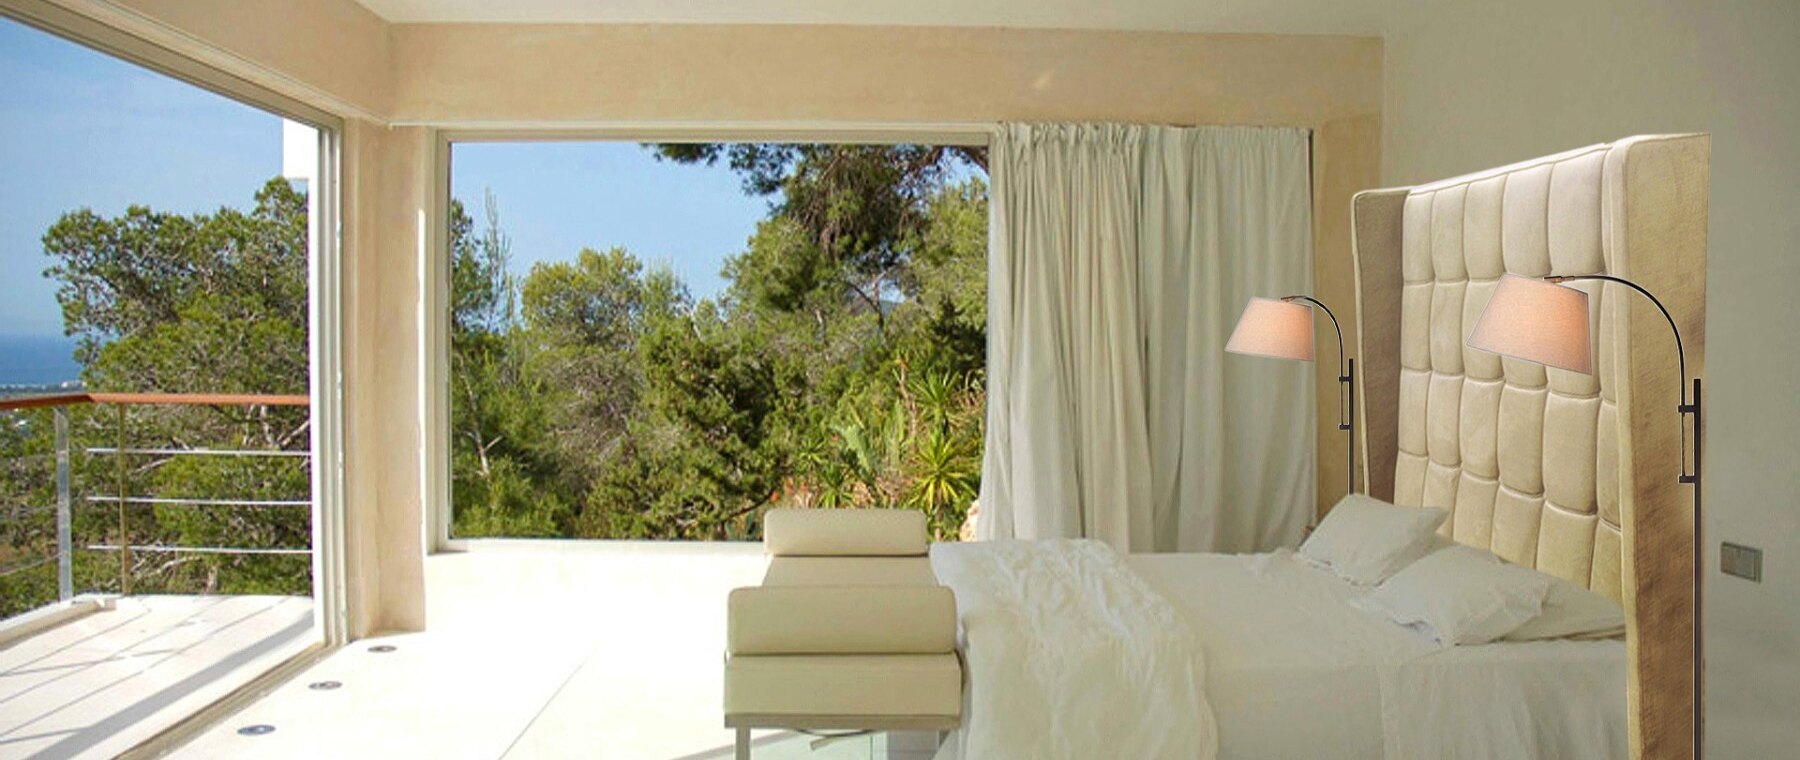
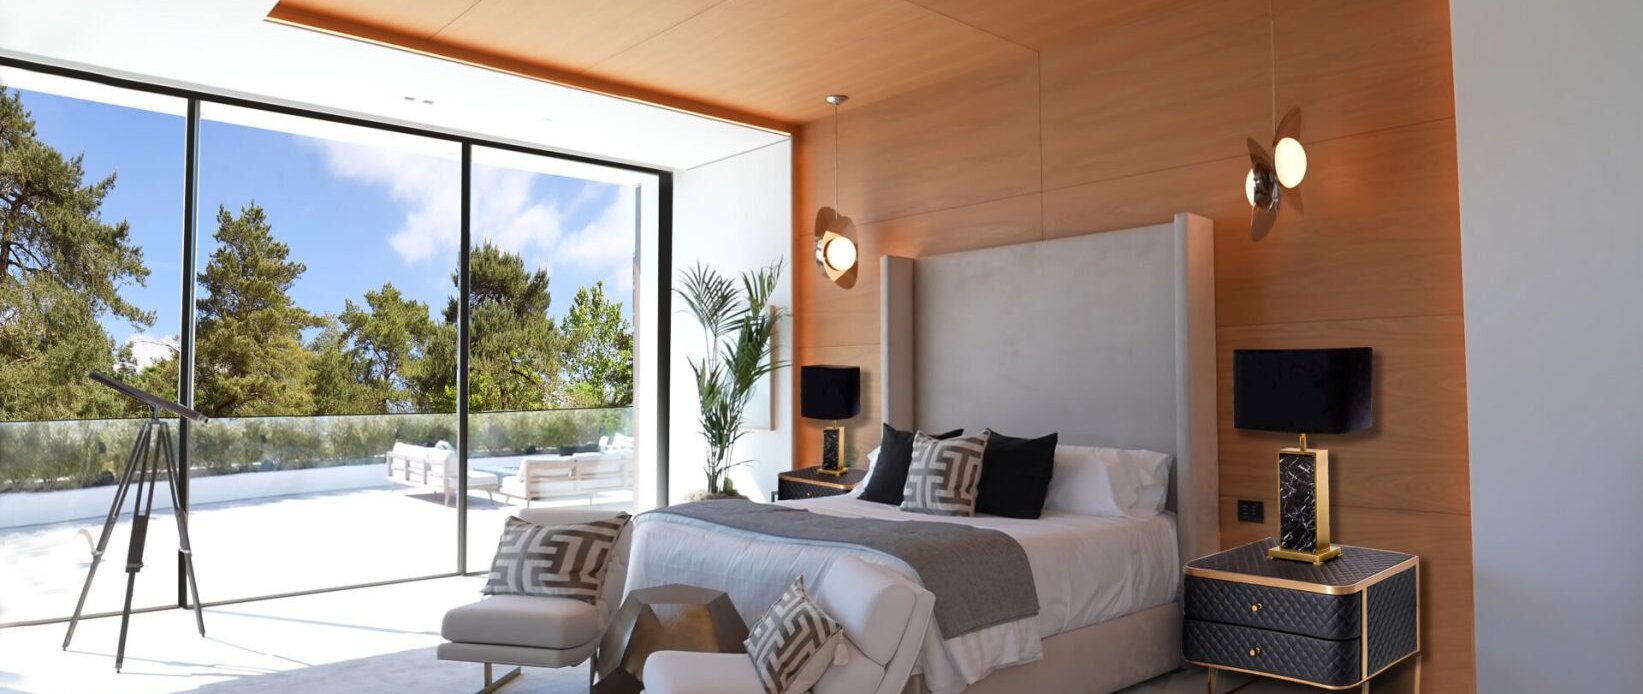
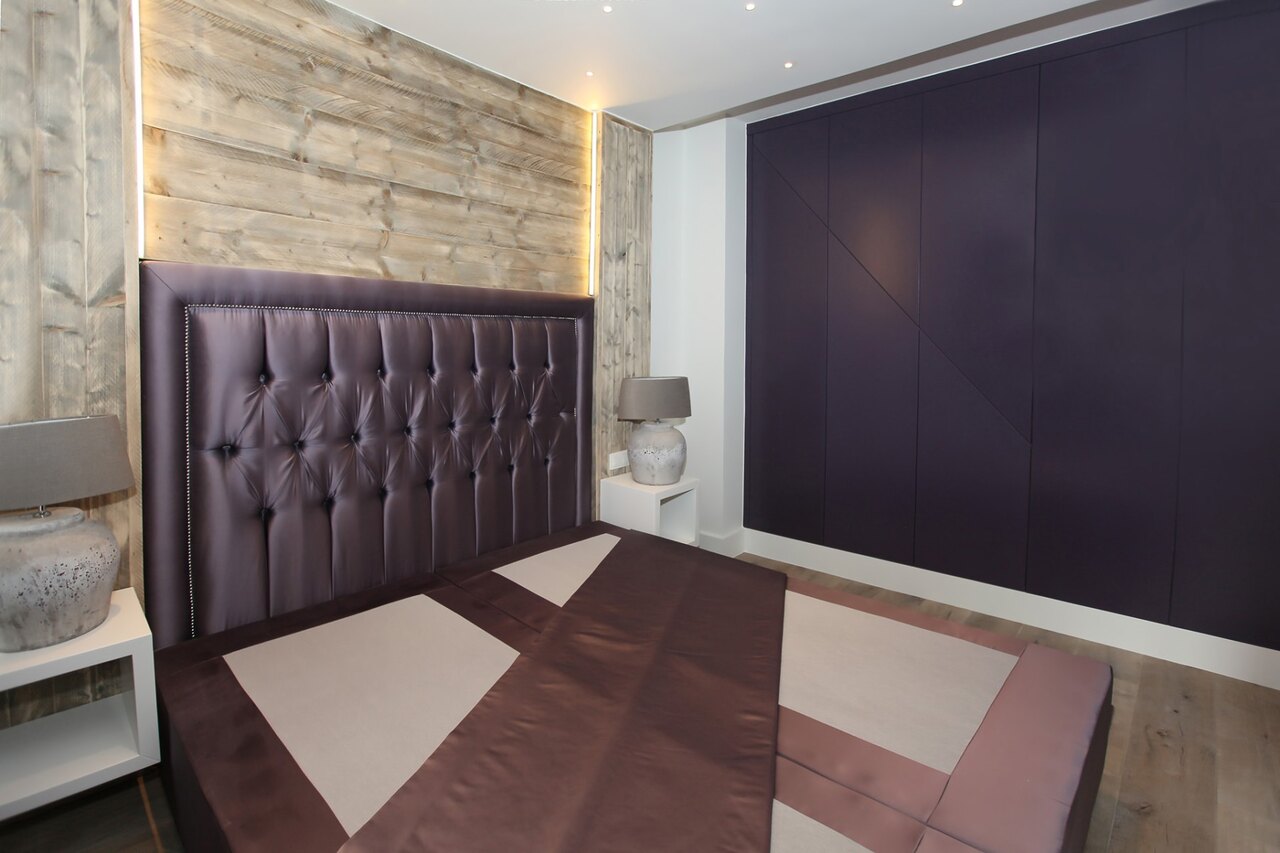
The headboard
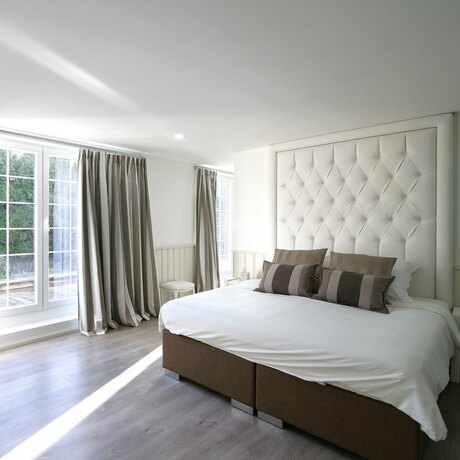
The headboard sets the feel of a bedroom more than the bed itself does. We make it to the size of the wall, not to the standard size of a mattress. It then runs into the corner, or right up to the ceiling, leaving no strip of wall that does not add up.
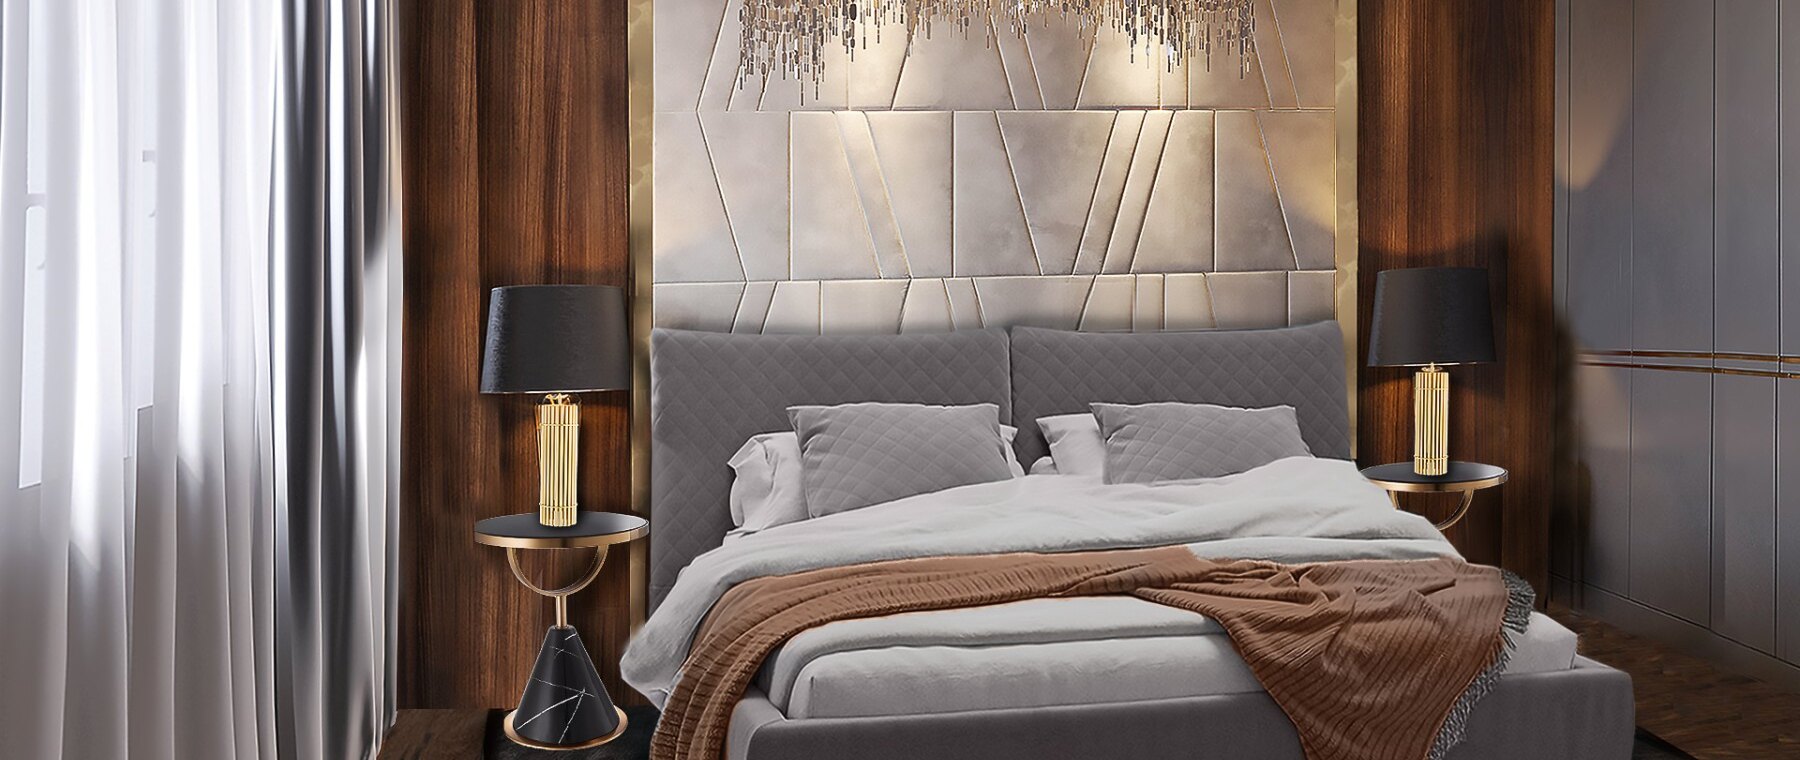
The upholstery is yours to choose: flat, buttoned or in vertical panels. In fabric, in velvet or in leather. The height follows how you actually sit up in bed, because a headboard you cannot lean against is a stage prop.
- Sized to the wall not to the mattress, so into the corner or up to the ceiling
- Flat, buttoned or panelled in fabric, velvet or leather, from the same sample card as the rest of the room
- Seating height set in advance measured against how you really sit up in bed, not against a catalogue size
- Lighting built in a reading light or a light line behind the panel, drawn into the lighting plan
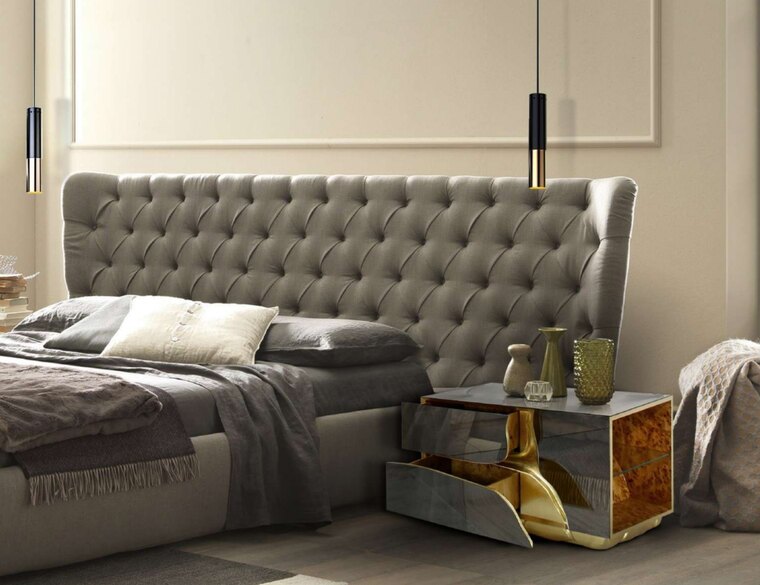
Why the sides stand forward
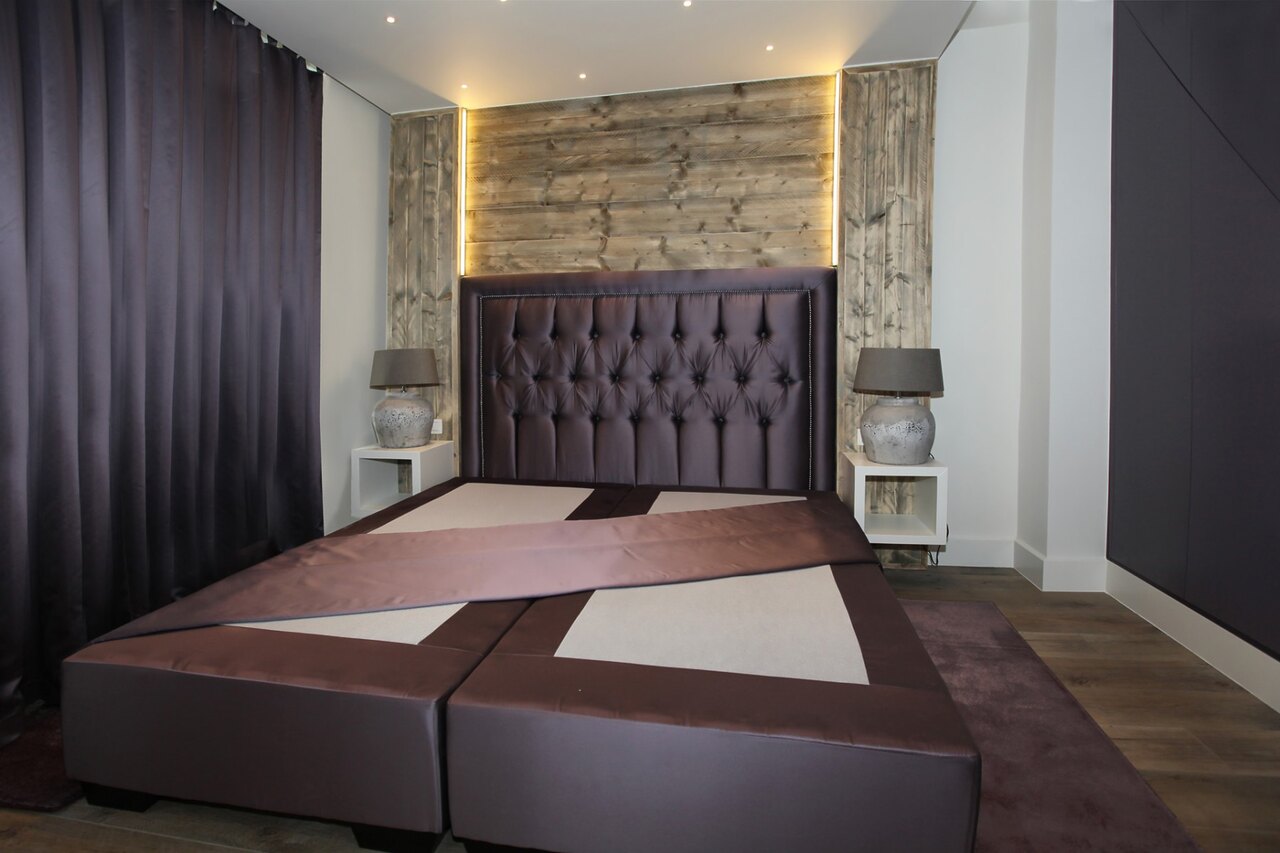
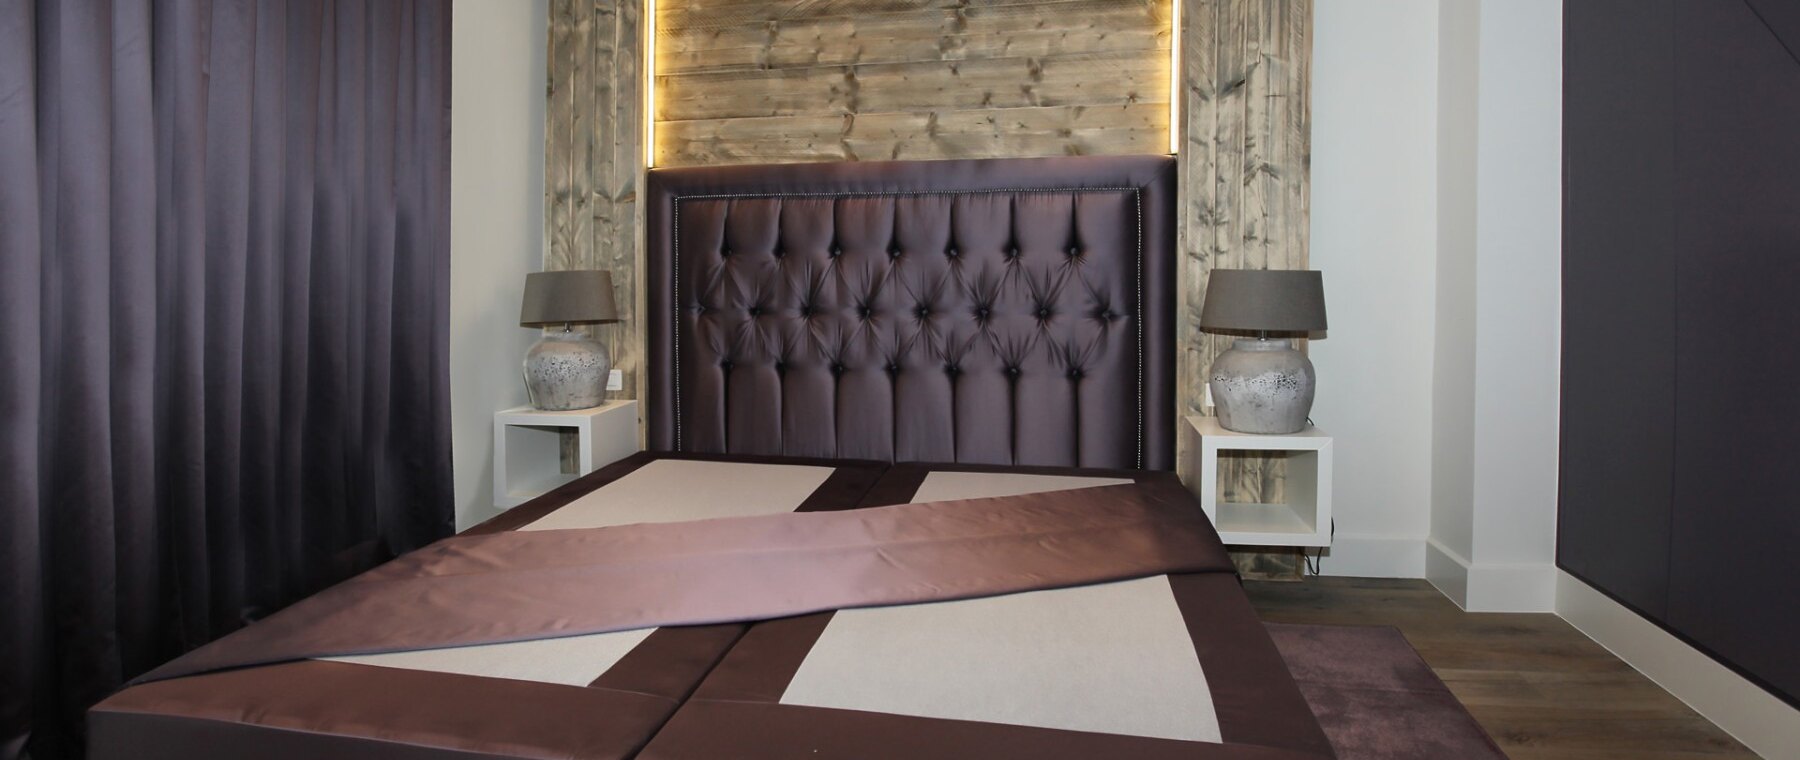
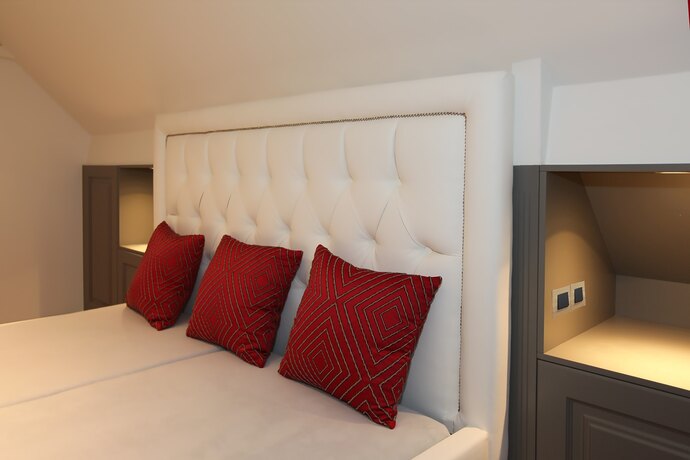
The sides of this headboard come forward. That is not decoration: they block the draught from the window and catch the light of the reading lamp so it does not spill into the room. The buttoning is set by hand, so the diamond size follows the width of the bed and does not end halfway through a diamond.
The wall behind the bed
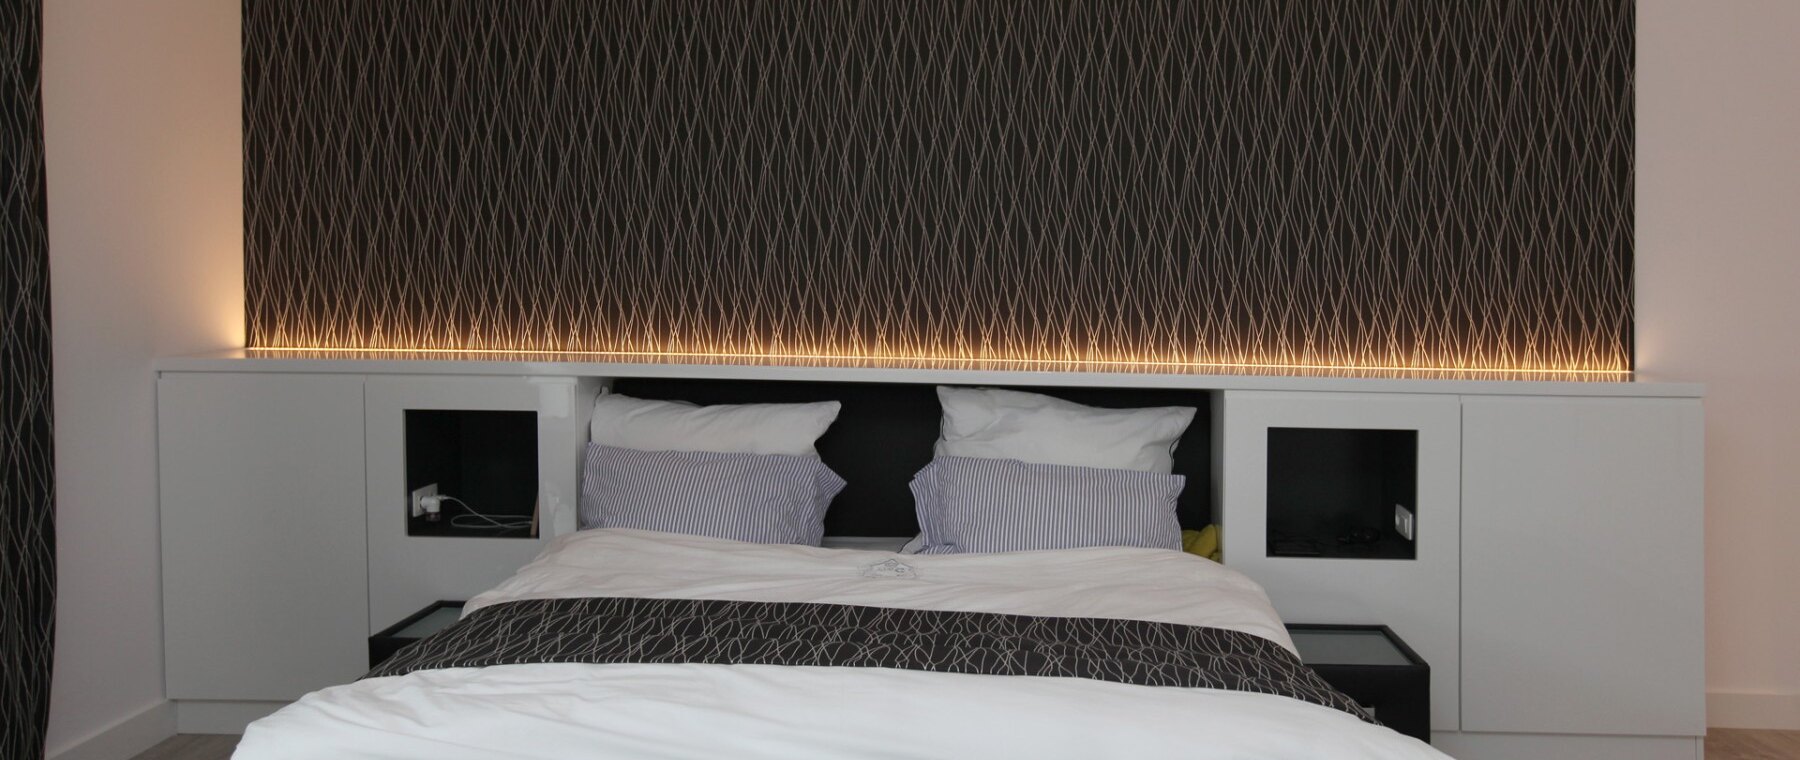
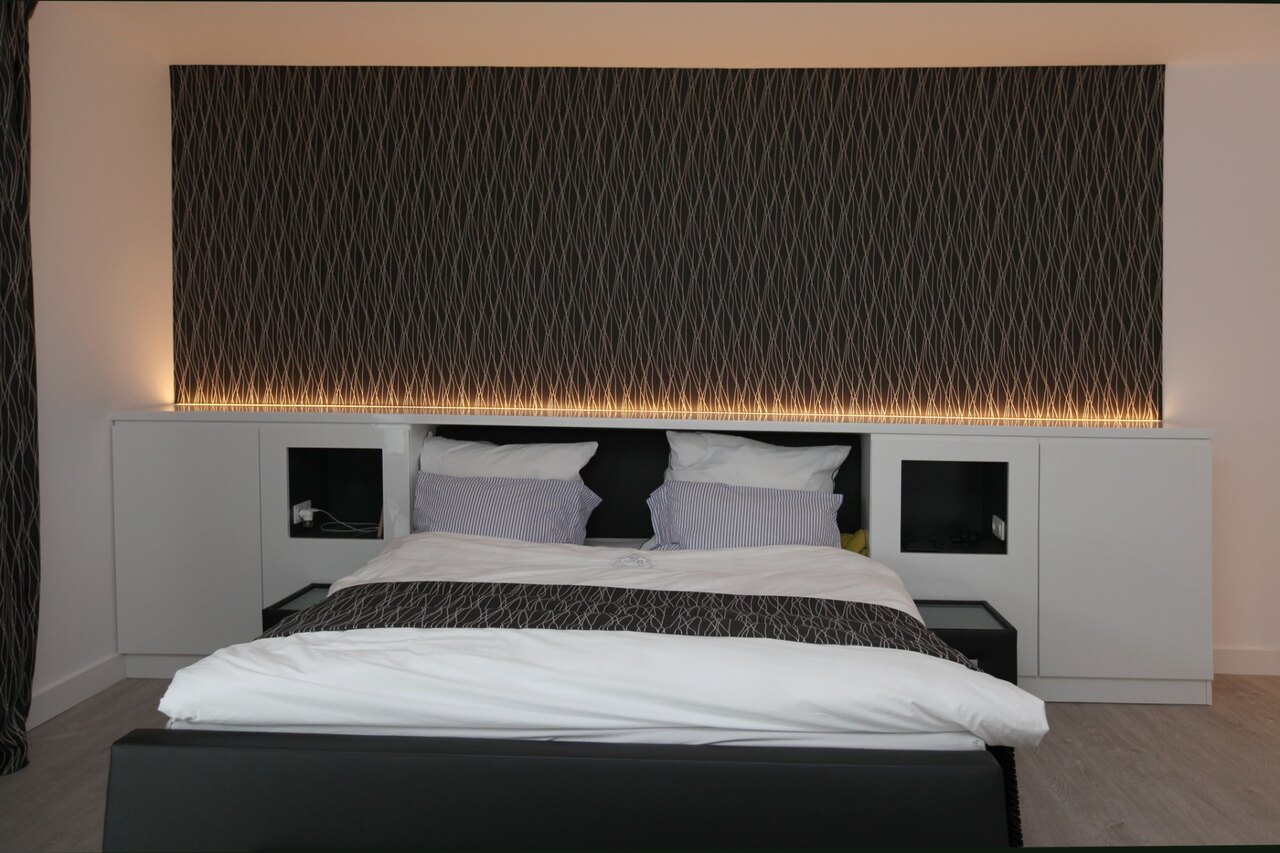
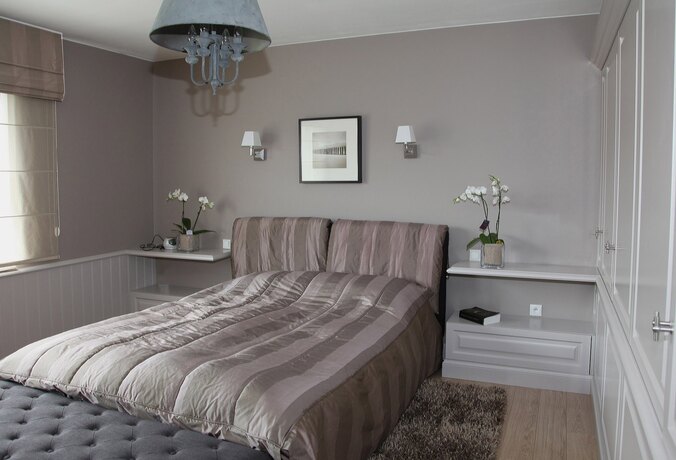
Instead of a separate headboard, the whole wall behind the bed can become joinery. The bedside table then sits inside the cabinet, the cable of the reading lamp disappears into the panel, and there is no skirting or socket left standing where it happened to land.
Such a wall is also the place to make a room feel lower. A panel that stops at eye level, with a line of light above it, calms a tall room without losing any of its height.
- Bedside tables in the wall rather than beside it, so no loose furniture around the bed
- Cables and sockets out of sight drawn into the electrical plan before the wall is made
- A light line behind the panel indirect light that makes the room feel lower and calmer
- Fabric, timber or lacquer in all 2050 NCS lacquer colours, and in far more door models than the ones shown here
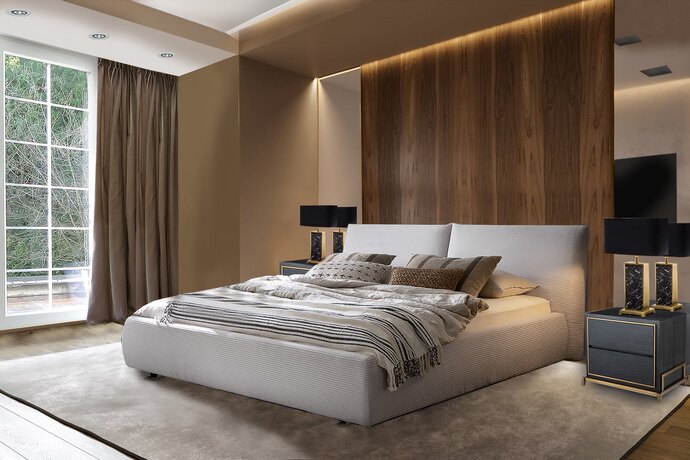
The same wall, a different finish
What is settled before anything is made
Three things on paper before you decide.
- 01A first design on your roomA design based on your space, your taste and your budget, with photorealistic 3D. Twelve revisions are included, so a headboard may change size three times before anything is made.
- 02No design feeIf you carry out the work with us, you pay no fee on the design. The plan, the drawings, the 3D and the specification are part of the work.
- 03One point of contactThe same person from the first conversation to the fitting. We draw and design, the furniture is made to measure for you by fixed makers in Europe, directly and without middlemen, and our own team fits it.
Niches instead of bedside tables
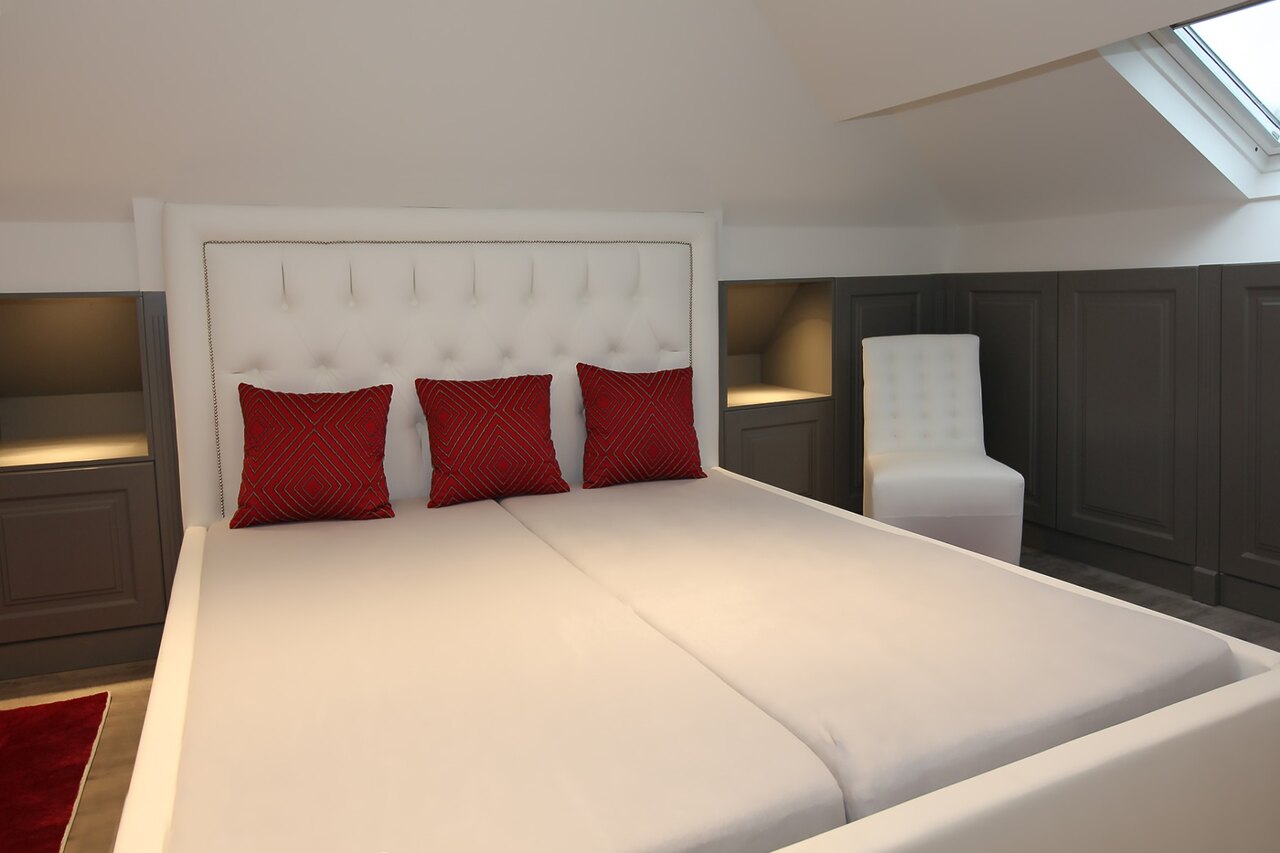
A loose bedside table is almost always in the way: too wide to walk past, too narrow for a book and a glass. In a small bedroom or under a sloping ceiling we solve that with a niche in the cabinet beside the bed.
The niche gets its own light point and a socket, and is deep enough for a lamp that will not topple. The cabinet door next to it simply carries on, so the wall stays a single whole.
- No walking space lost the niche sits inside the cabinet, so nothing protrudes beside the bed
- Light and power in the niche a reading light and a socket, drawn in from the start
- The cabinet line carries on the doors beside it keep the same height and the same handle
Country: the bed in painted timber
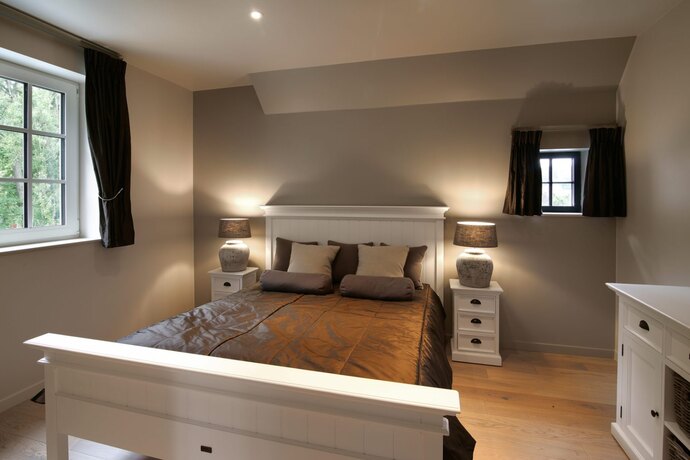
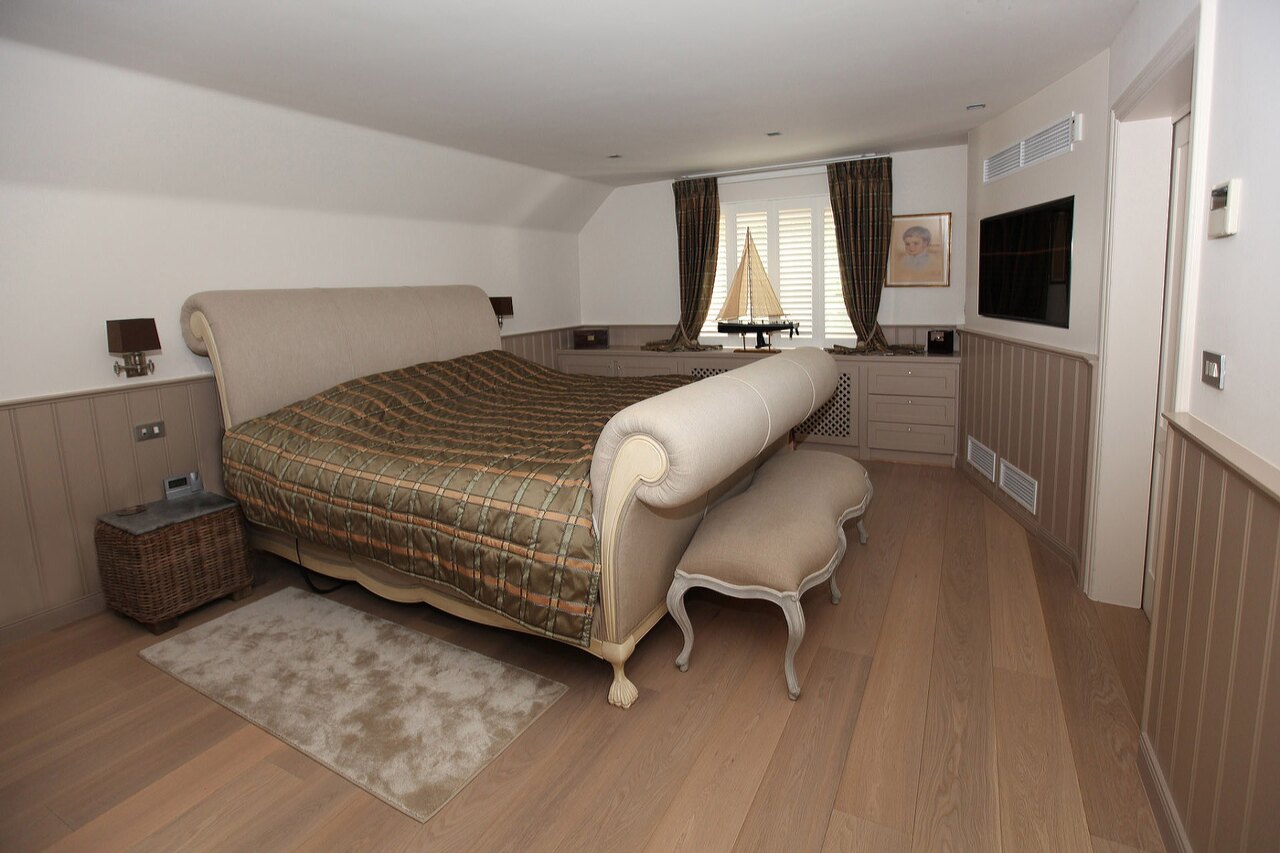
In a country interior a bed in painted timber works better than an upholstered model. It stands on legs, so the floor carries on underneath and the room stays light. The panelling behind the bed runs in the same lacquer, so the bed does not read as a piece of furniture dropped into the room.
We specialise in country style, but that is not a choice you have to make: the same room can just as easily be modern or classical. The dimensions and the build-up stay the same, only the front and the colour change.
- Solid timber, veneer, melamine or lacquered MDF chosen per project according to room, use and budget
- Panelling in the same lacquer so that bed and wall read as one
- All 2050 NCS lacquer colours and far more door models than the range shown here
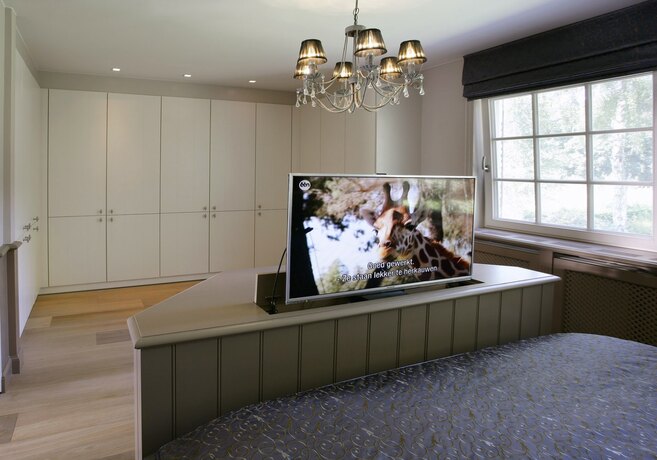
The television at the foot of the bed, inside the unit
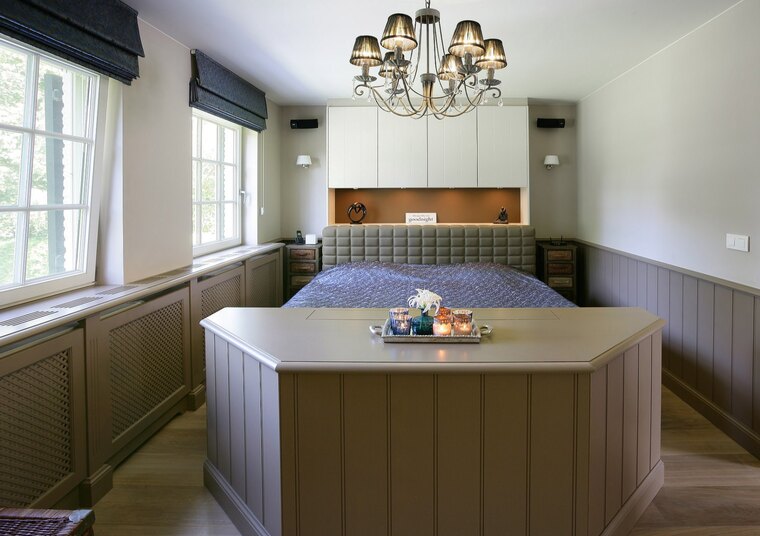
The unit at the foot of the bed stores the television. It rises when needed and disappears again, so there is no screen hanging on the wall opposite the bed. The cabinets left and right of the headboard run to the ceiling and take the place of a freestanding wardrobe.
The order of things
First the room, then the bed
The layout determines the size of the bed, not the other way round. That is why we settle the walking routes and the wall of cabinets first.
A bed two metres wide in a room that leaves only sixty centimetres to walk past is a bed that will irritate you every day. So we first survey which way the door swings, where the window sits and how deep the wall of cabinets may become. Only then is the size of the bed settled.
That is also the moment the lighting and the sockets are drawn. A reading lamp screwed to the wall afterwards always gives itself away. Everything that belongs inside the wall has to be there before the wall is made.
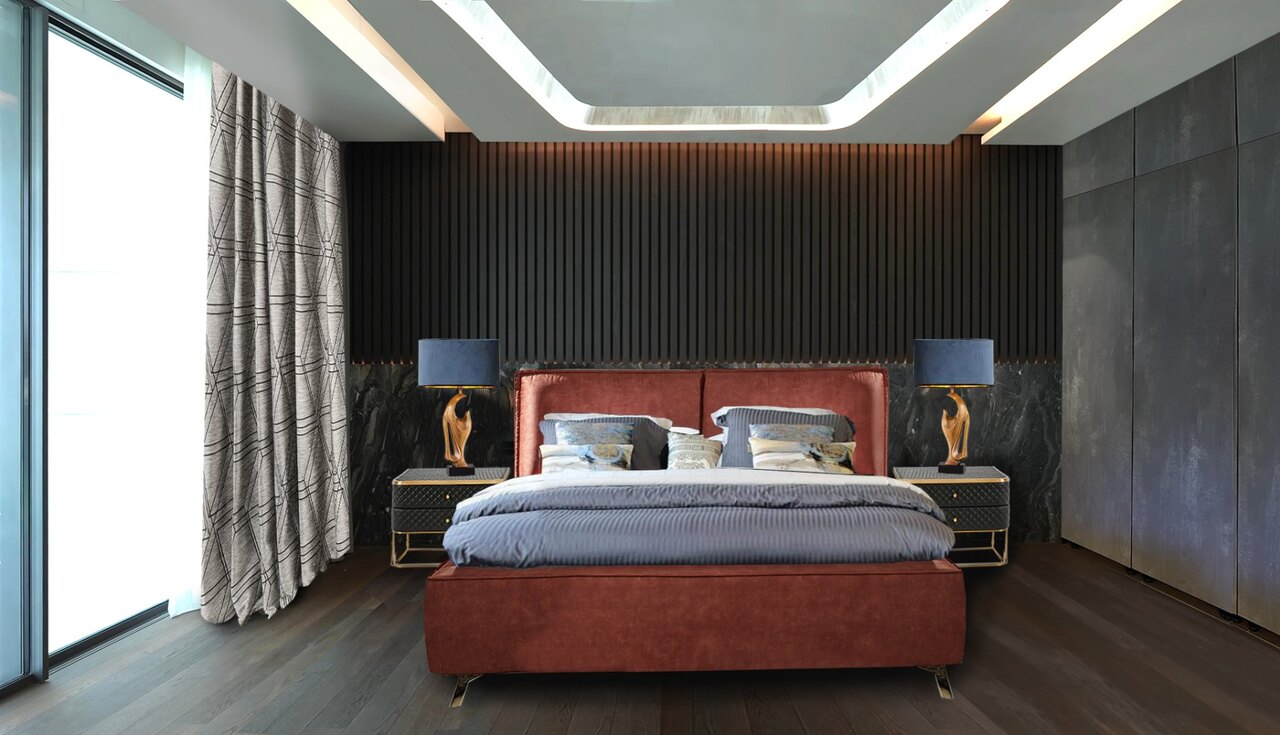
Contemporary: colour and texture on the wall
In a contemporary bedroom the emphasis shifts from the bed to the wall behind it. A ribbed panel, a stone facing or a plane in a deep colour carries the room, and the bed may then be the simpler element.
Colour may go further here than in the rest of the house: a bedroom is the one room where you close the door behind you. A terracotta or a deep blue that would be too much in the living room works precisely here.
- Ribbed or slatted wall panels in timber or lacquered, over the full height
- Velvet and heavy fabrics that take up the light instead of throwing it back
- Matching curtains from the same sample card as the headboard
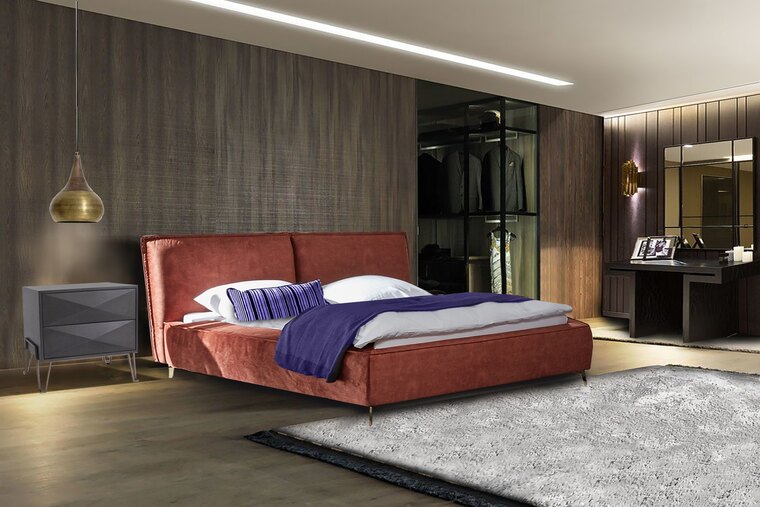
One colour that returns, not three that clash
The terracotta of the bed returns in the cushion and in the pendant. That is the whole colour line of this room: one warm tone against a dark wall, and nothing else. An outspoken colour stays calm that way, while three accents side by side make a room busy at once.
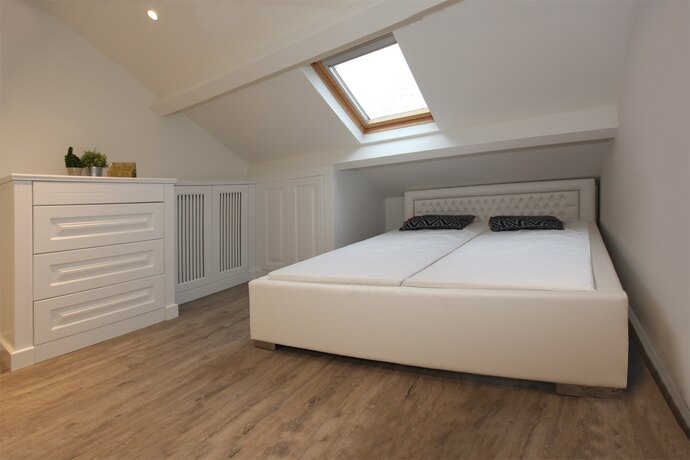
Under a sloping roof
A bedroom under the roof is the hardest, and usually the finest. The knee wall often runs exactly where the bed ought to stand, and a standard wardrobe by definition does not fit.
We then make the cabinets follow the slope, and set the bed with its head against the low part. Whatever depth remains under the knee wall becomes a drawer or a sliding box, because you cannot stand up there anyway.
- Cabinets into the slope right up to the roof plane, so no dead corner above the cabinet
- Drawers under the knee wall where a cabinet door no longer opens
- The bed against the low part so that you stand where the room is high
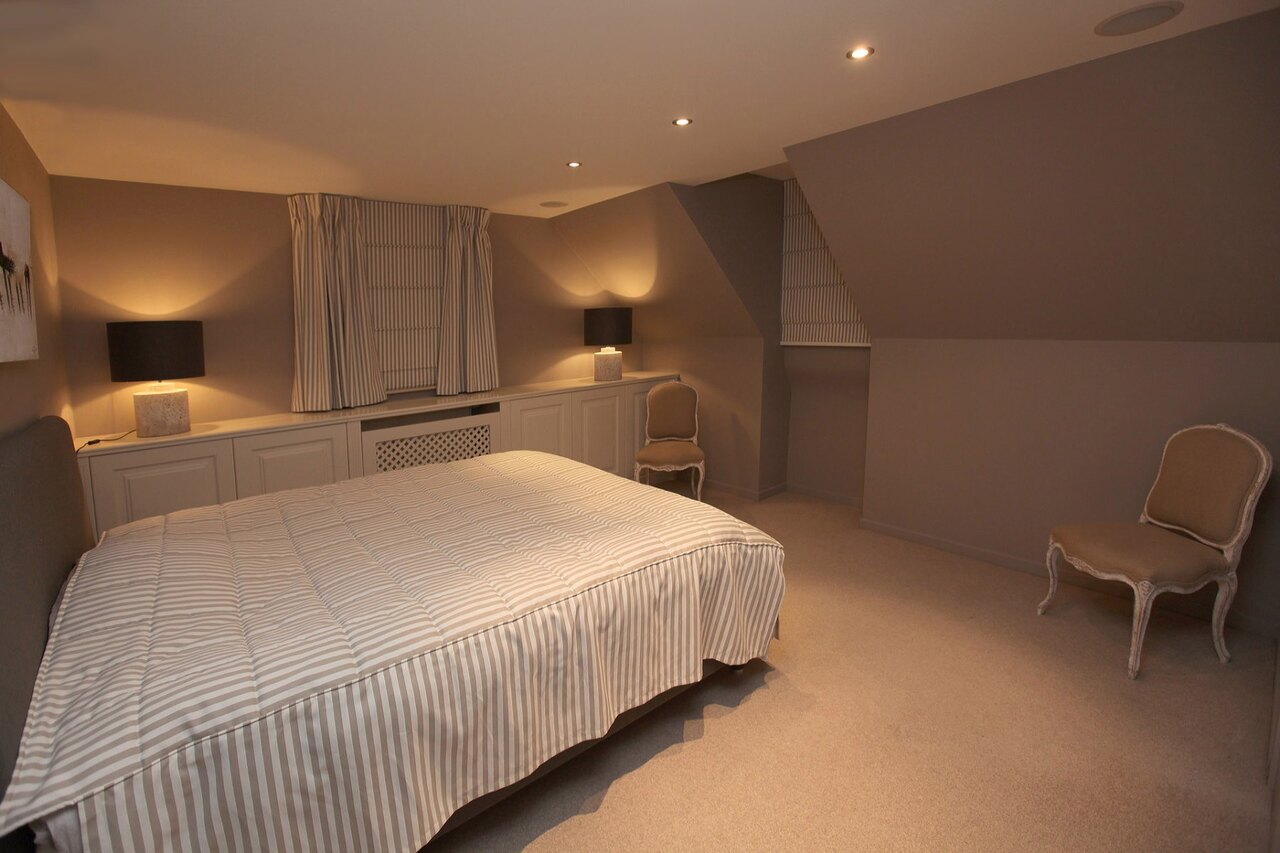
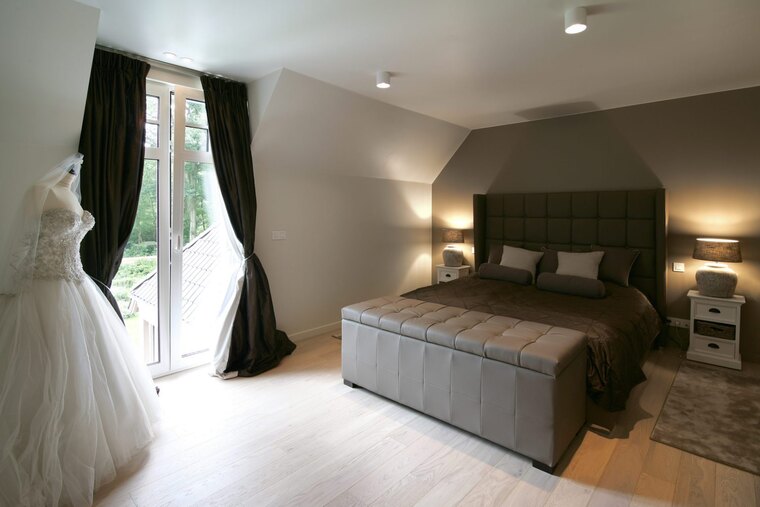
The headboard as the tallest thing in the room
Under a sloping roof the headboard is often the only straight, tall plane left. You may as well use it: the taller the panel, the more the room becomes a real bedroom rather than an attic with a bed in it. The bench at the foot of the bed fills the remaining width, so that no half metre is left between bed and wall.
More from the same series
Next
Come and feel it
A headboard is not something you judge from a photograph. In the showroom in Kapellen the samples, the fabrics and the fronts stand side by side, and you can see what a colour does in daylight. We also come to you, because that is where the room in question is.
Bring the dimensions of the room, or a photograph of the wall behind the bed, and we have enough to make the conversation concrete.