

House · Antwerp
Bespoke bathroom, Antwerp
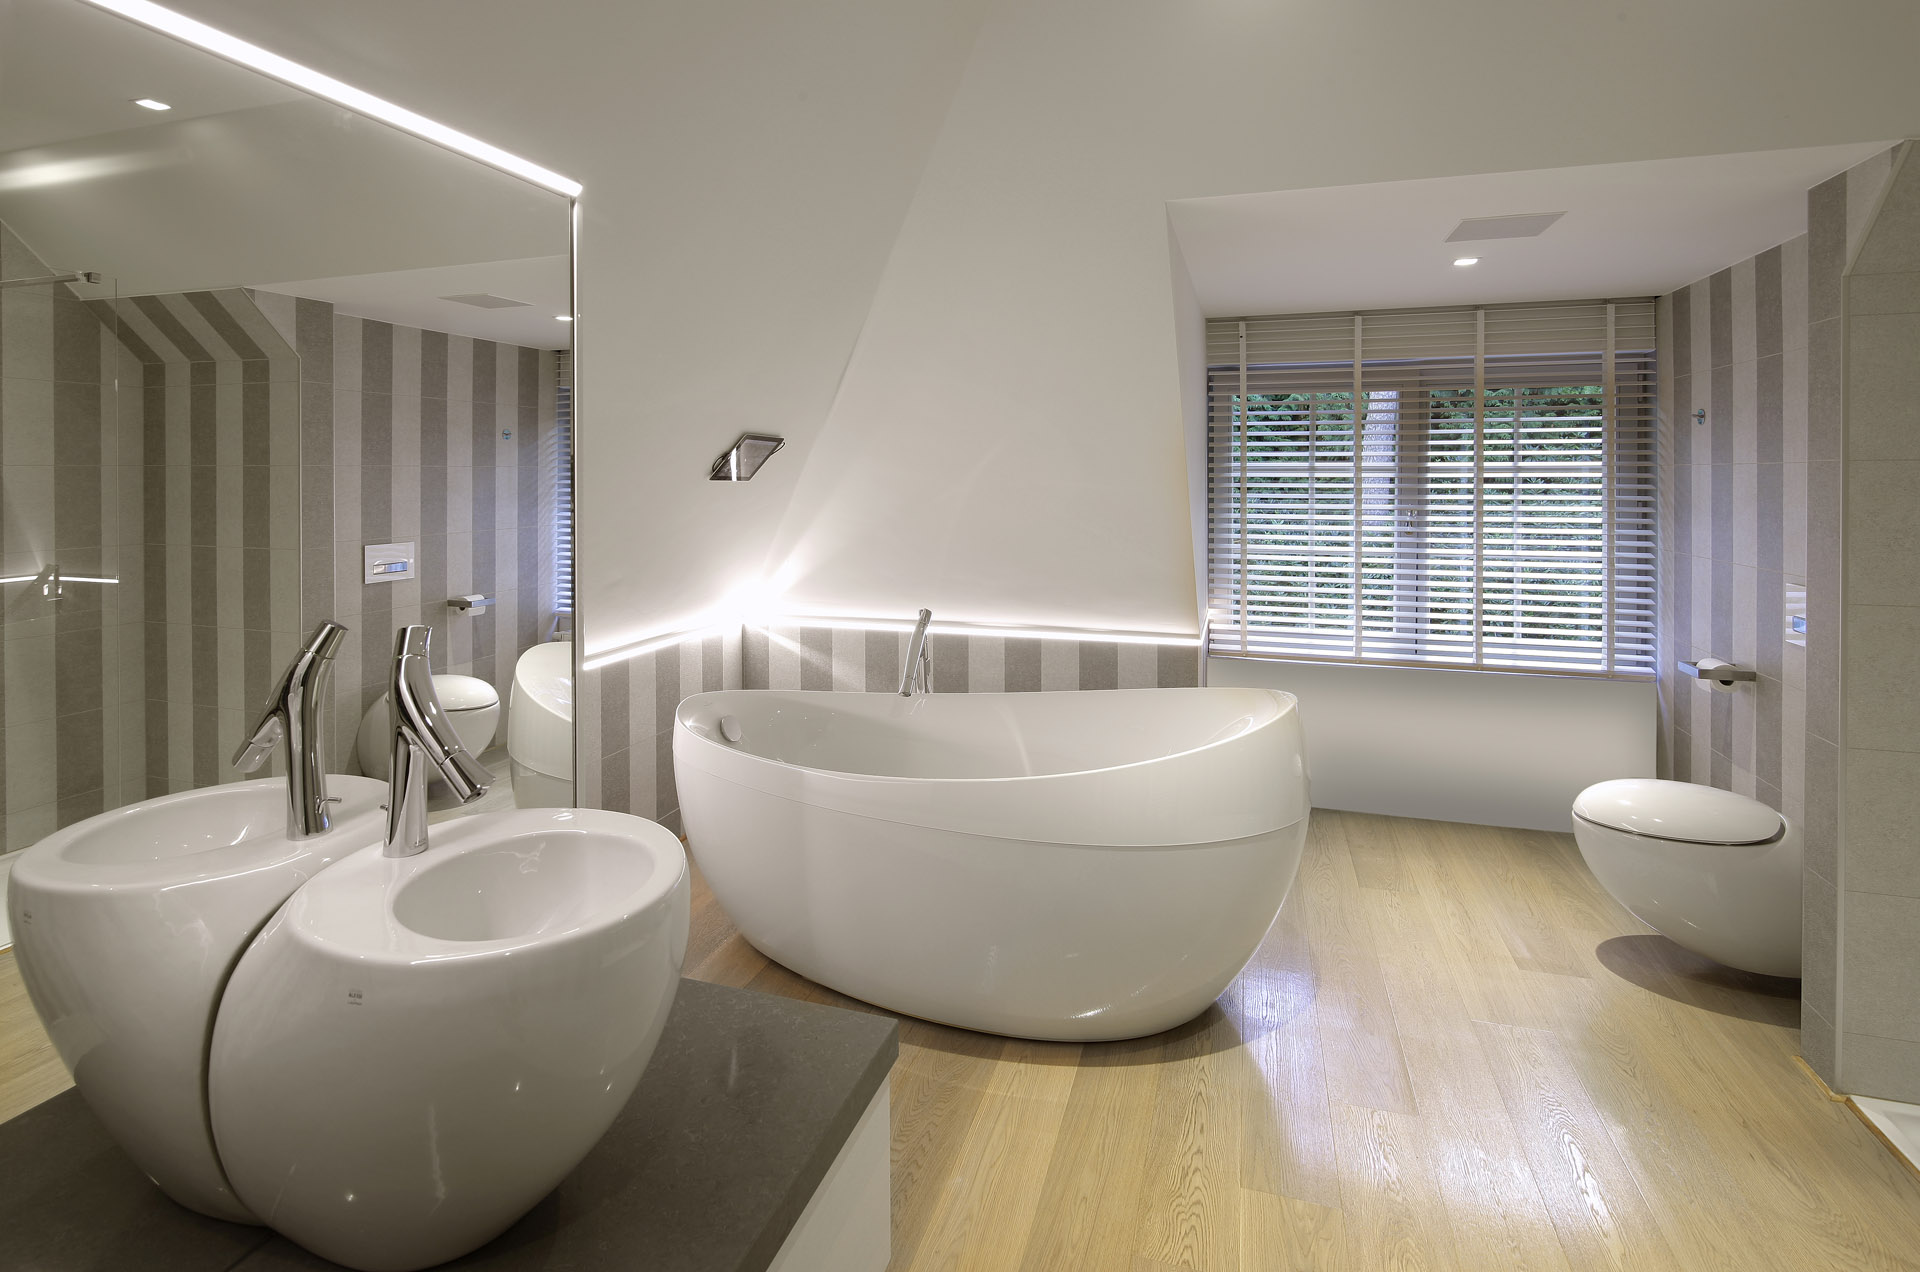
Under the roof of this villa in Antwerp there was already a bathroom in travertine. The room was right, the layout no longer was.
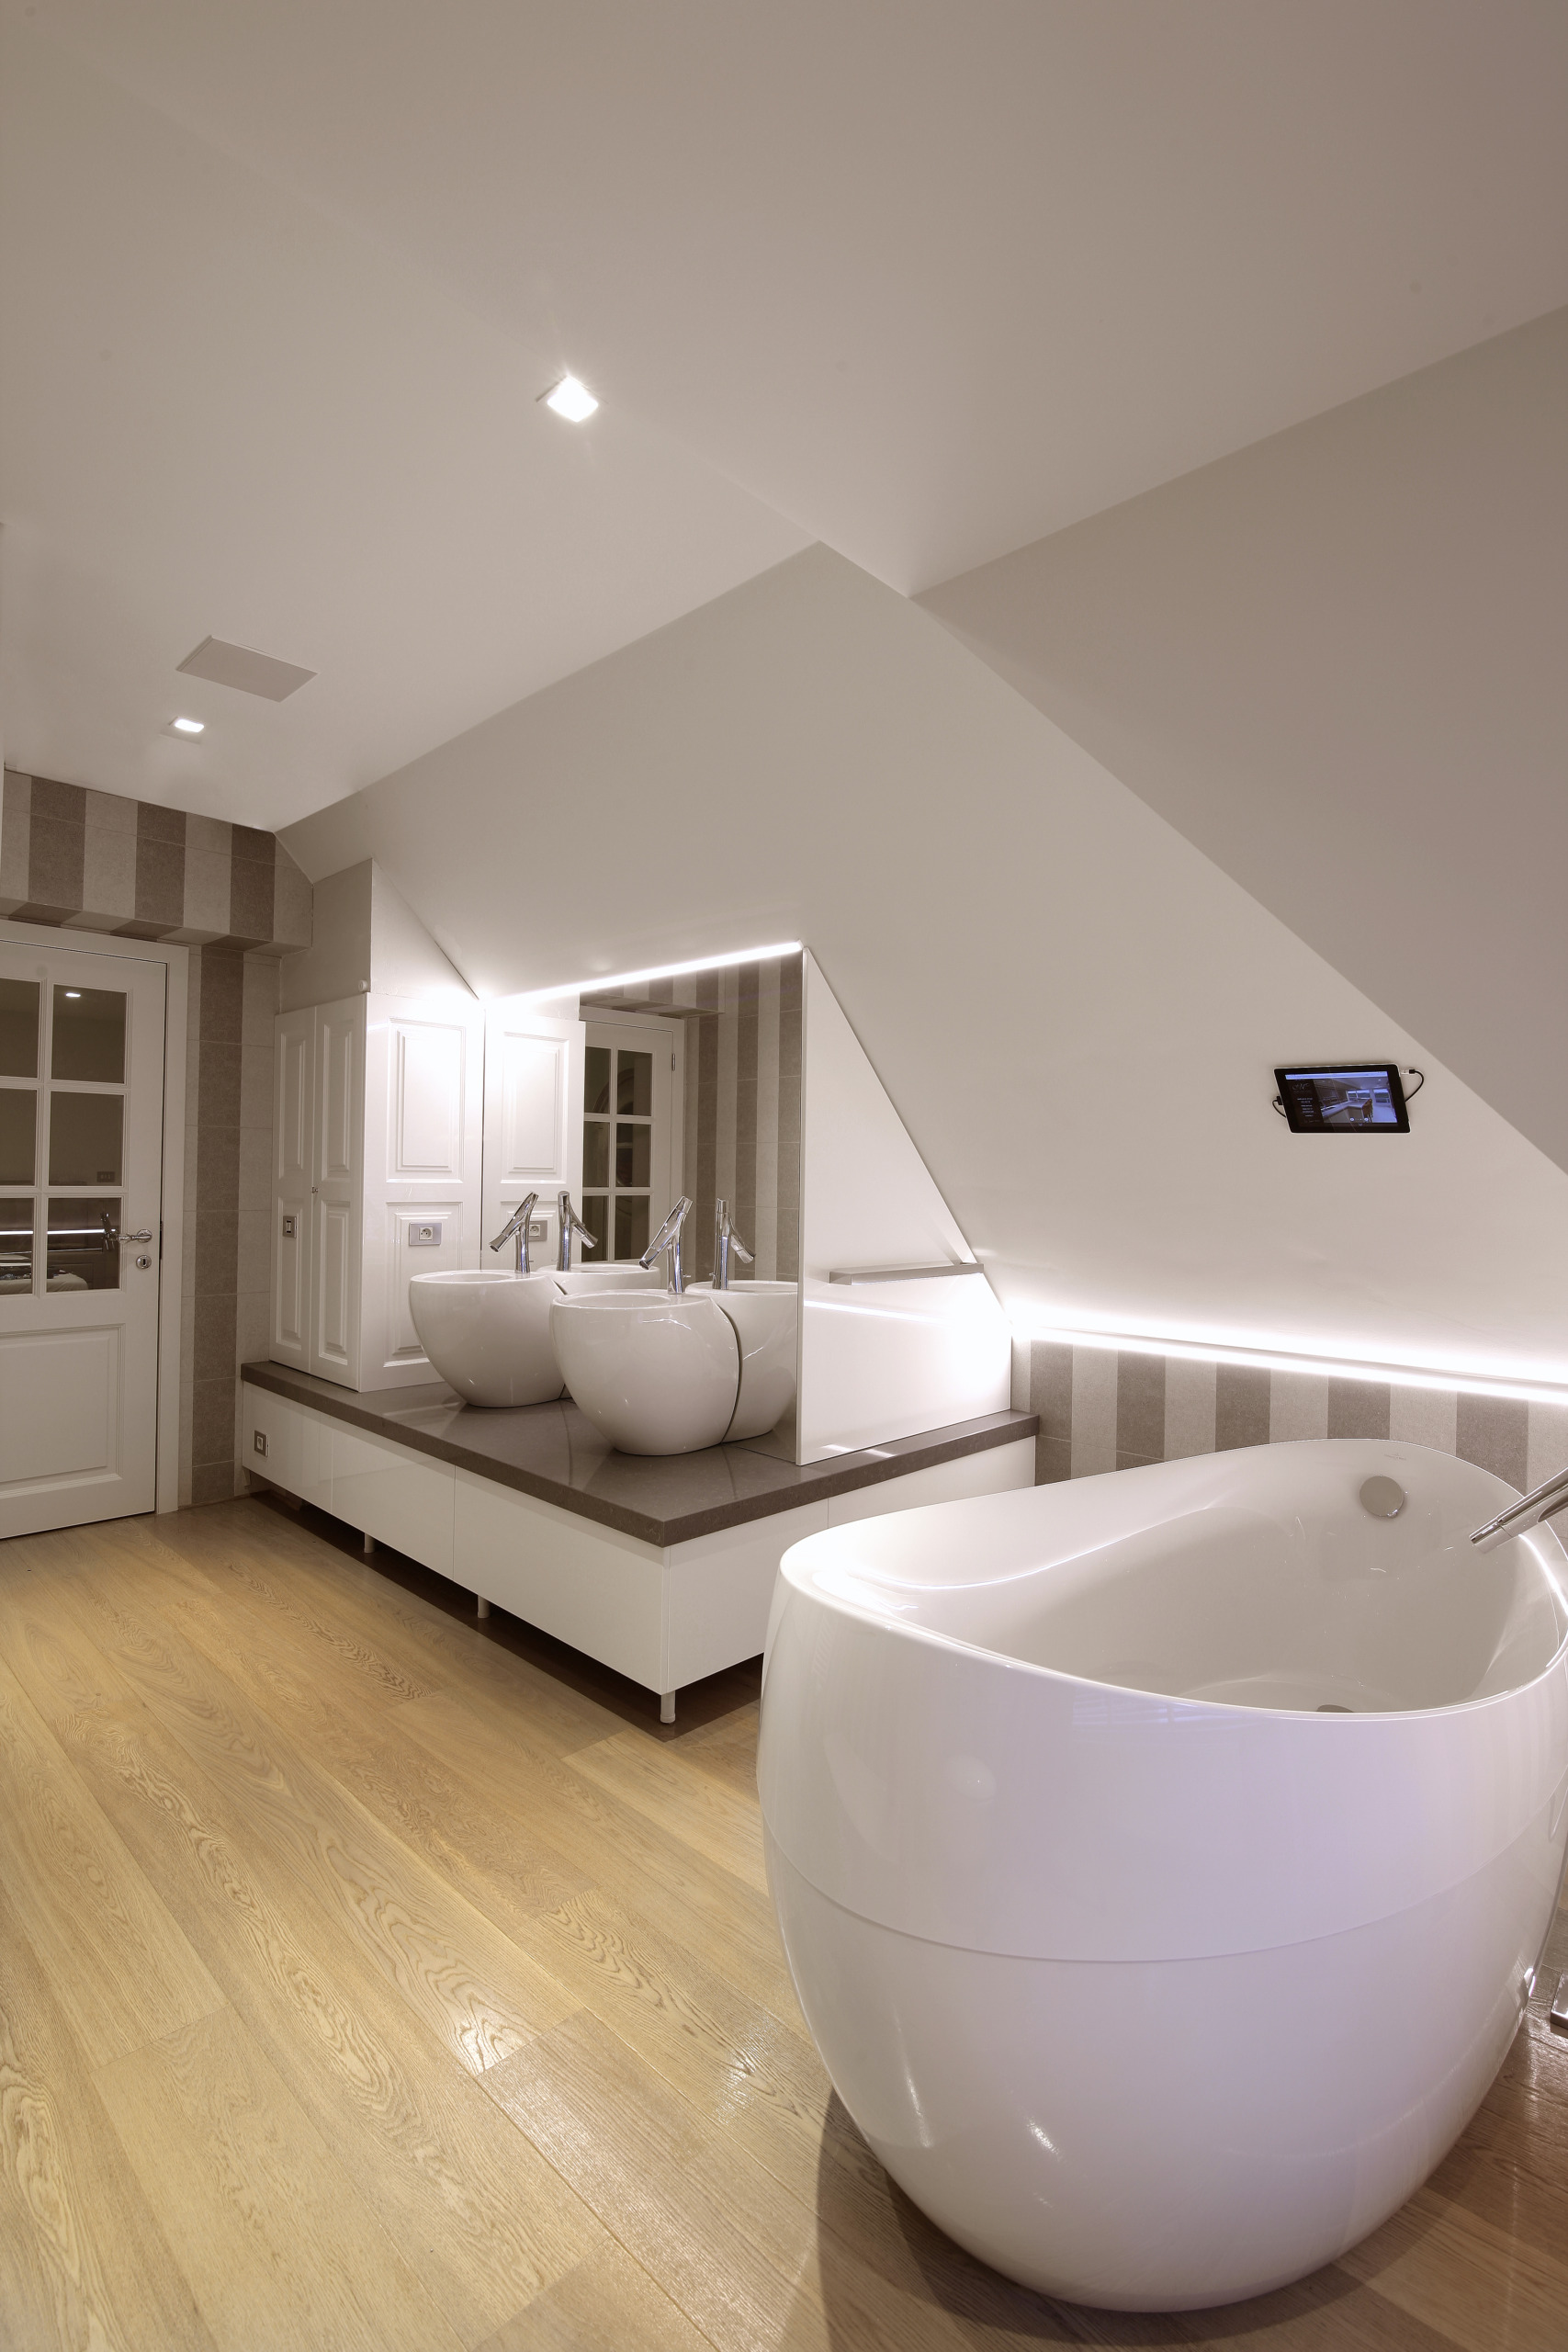
We turned the layout around and rebuilt everything, taking the same windows and the same sloping roof as the starting point: a free-standing bath with its long side to the window, a walk-in shower in the niche, a double basin under the ridge and an oak floor that carries on from the bedroom.
We drew the design, the bespoke work was made in Europe, directly and without middlemen, and our own team installed all of it. Curious how that works? Read how we proceed.
- Place: Antwerp
- Room: Bathroom under the roof
- Bespoke: Basin unit on natural stone, striped tiled wall, built-in services
- Materials: Oak, natural stone, tiling in two greys, high gloss white
- Execution: Design, bespoke work and installation
The bathroom
The bathroom lies under the roof of the villa and runs the full width of the room. The sloping walls were kept white, the straight walls were given a tile with a vertical stripe in two greys.
The floor is oak, the same as in the bedroom next door. Only under the shower and the basin unit is there natural stone. That way the bathroom stays part of the bedroom instead of being a separate, cold room. We drew and installed this project as bathroom designers, with bespoke work made in Europe, directly and without middlemen.
The bath
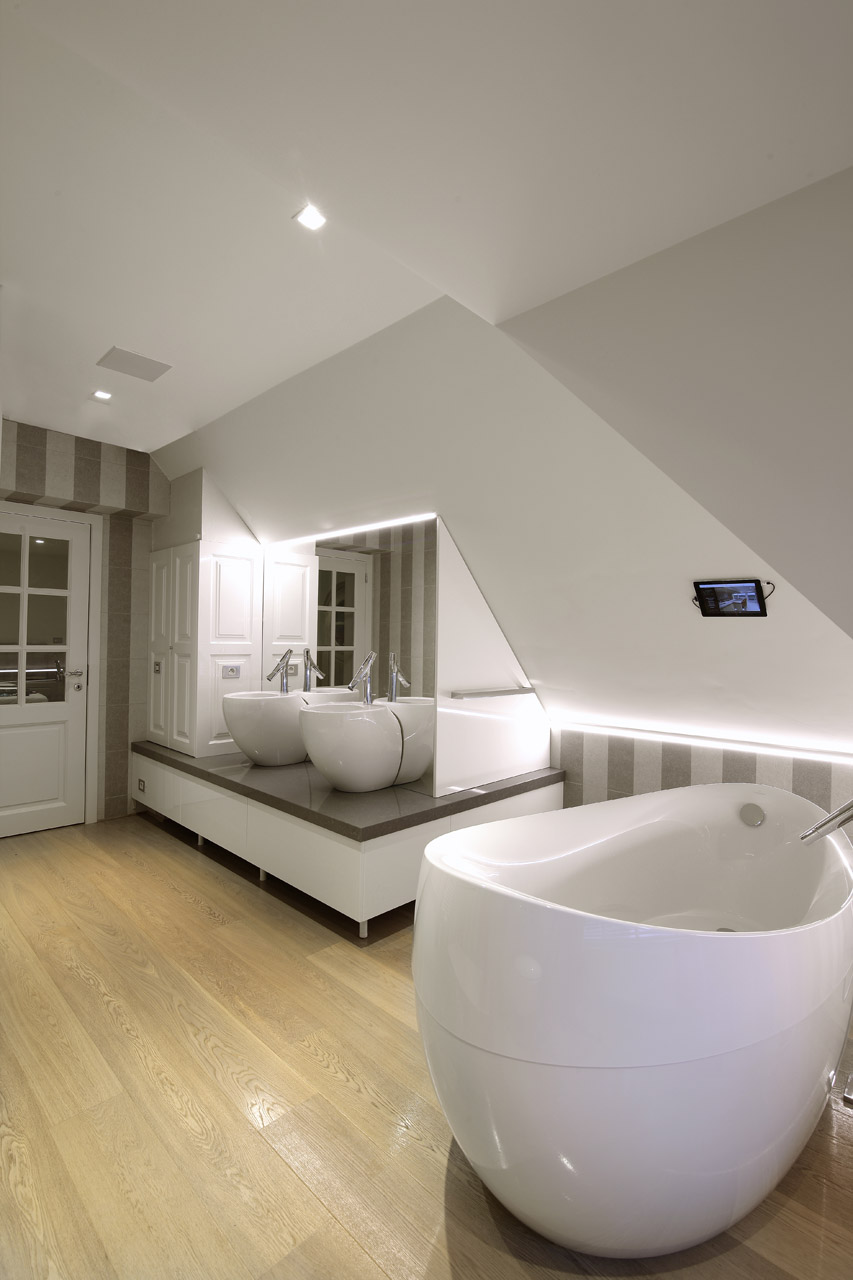
The bath stands free in the room, with its long side to the window. It is an oval model with a double wall, which keeps the rim slim and makes the bath look lighter than its size.
The tap stands separately on the floor, so nothing hangs against the rim or the wall. Behind the bath a line of light runs the full length of the striped wall: in the evening that is the only lighting that needs to be on.
The basin
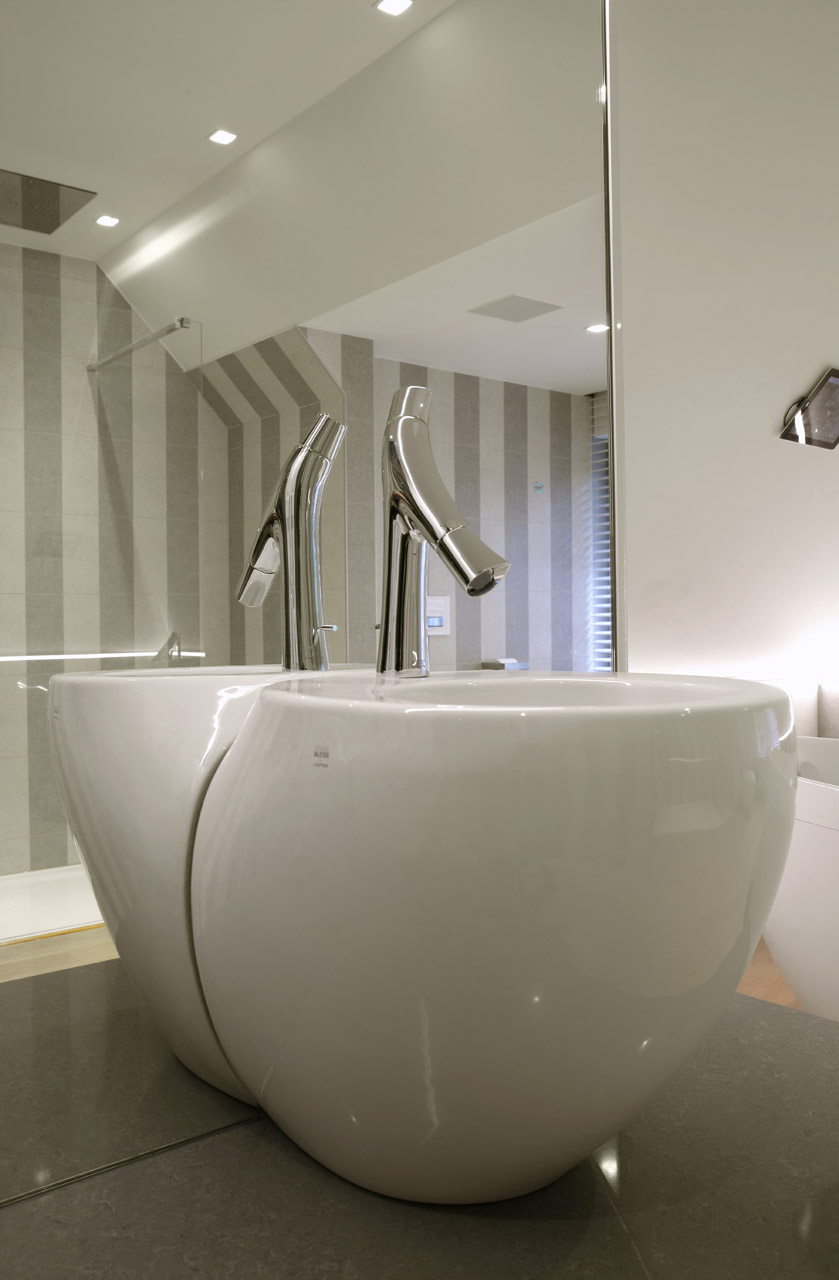
The basin unit stands on a plinth of natural stone, with two round basins set on top rather than a bowl let into it. Under the top hang drawers in high gloss white, clear of the floor.
The mirror runs from the top up to the sloping roof. Behind it sits a line of light that washes the ceiling: no spot shining back out of the mirror, and still enough light to shave or put on make-up.
The walk-in shower
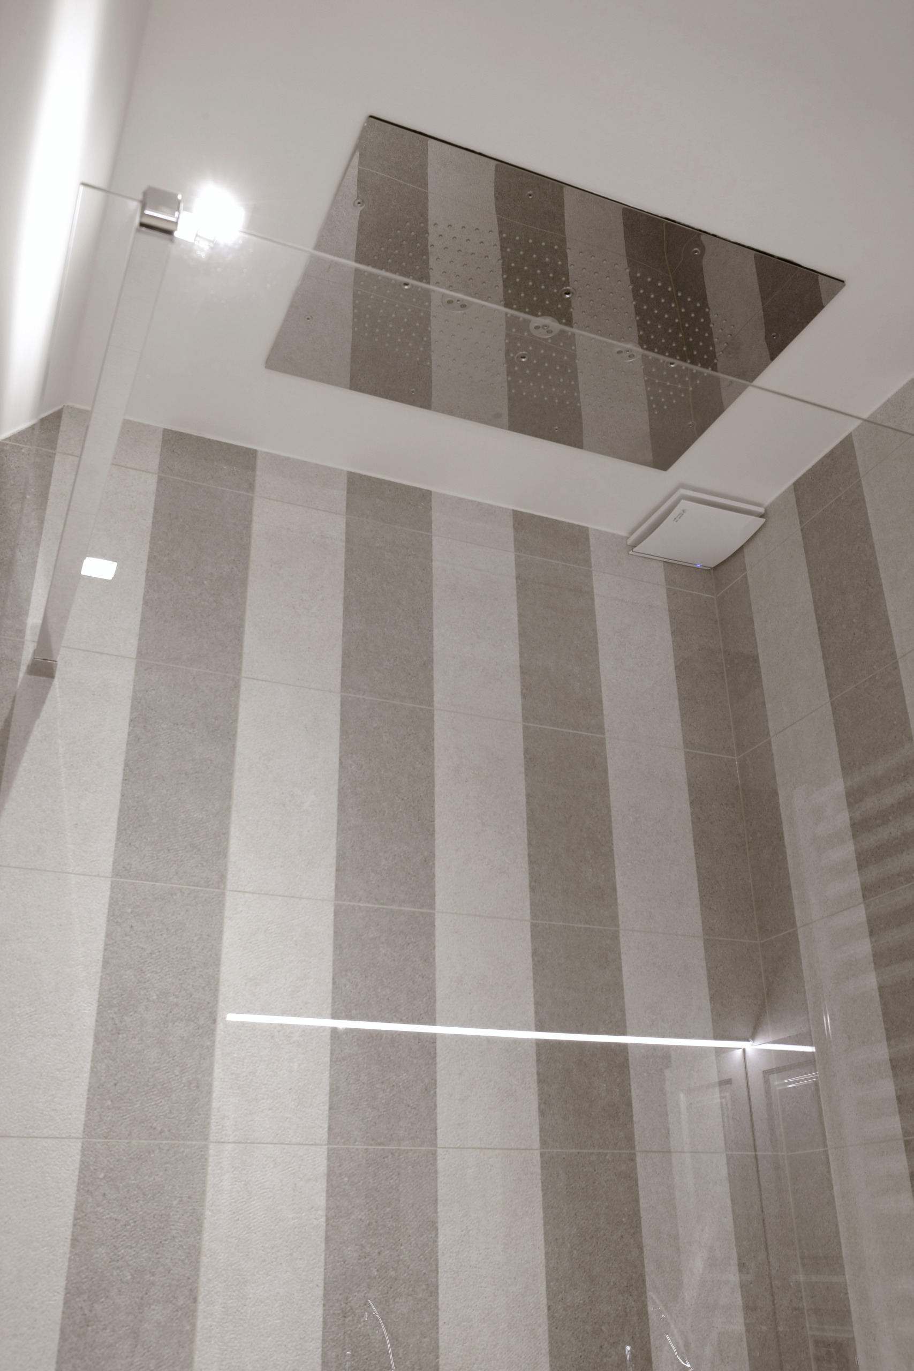
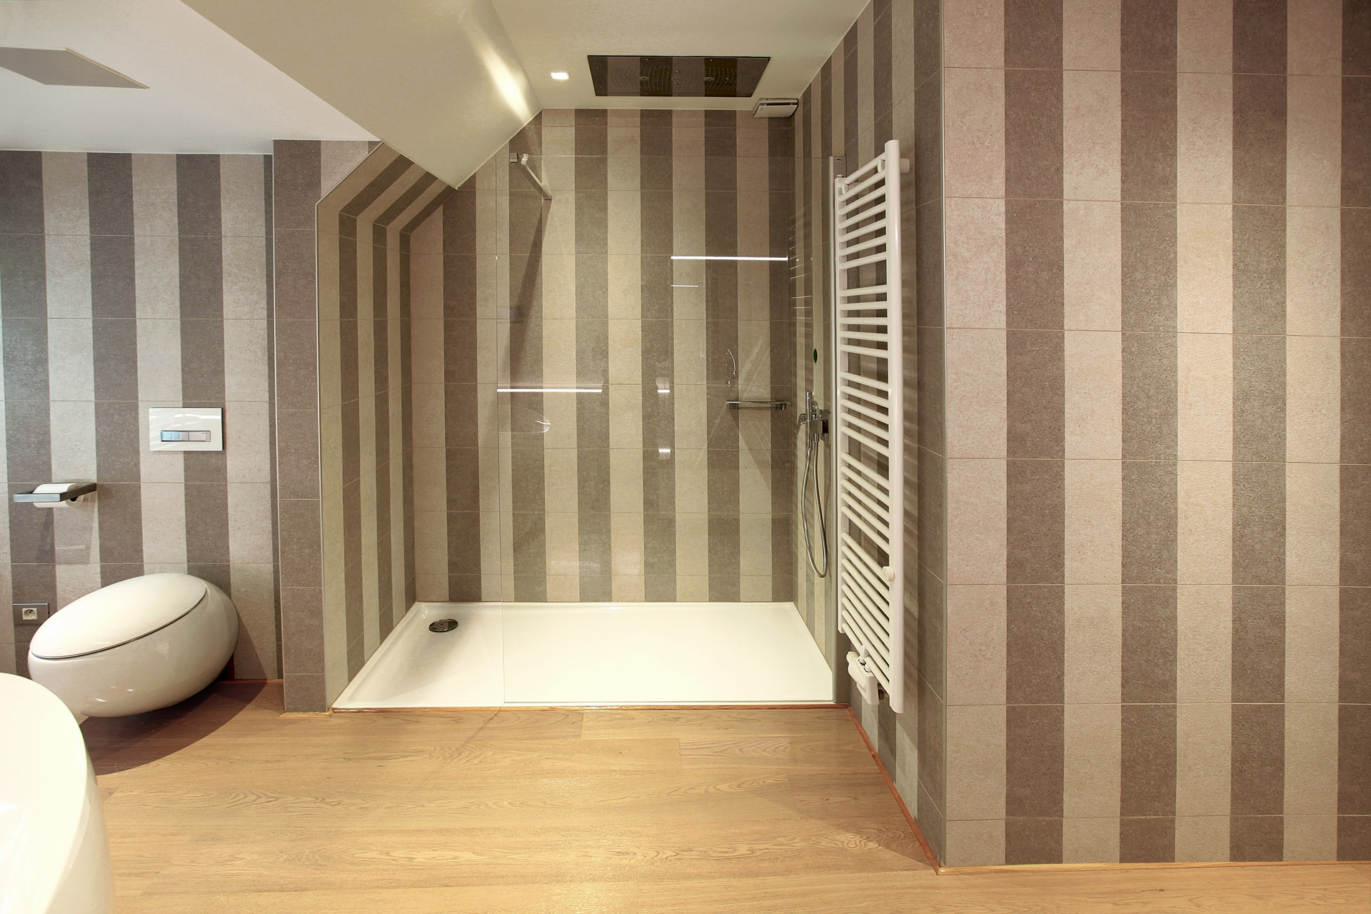
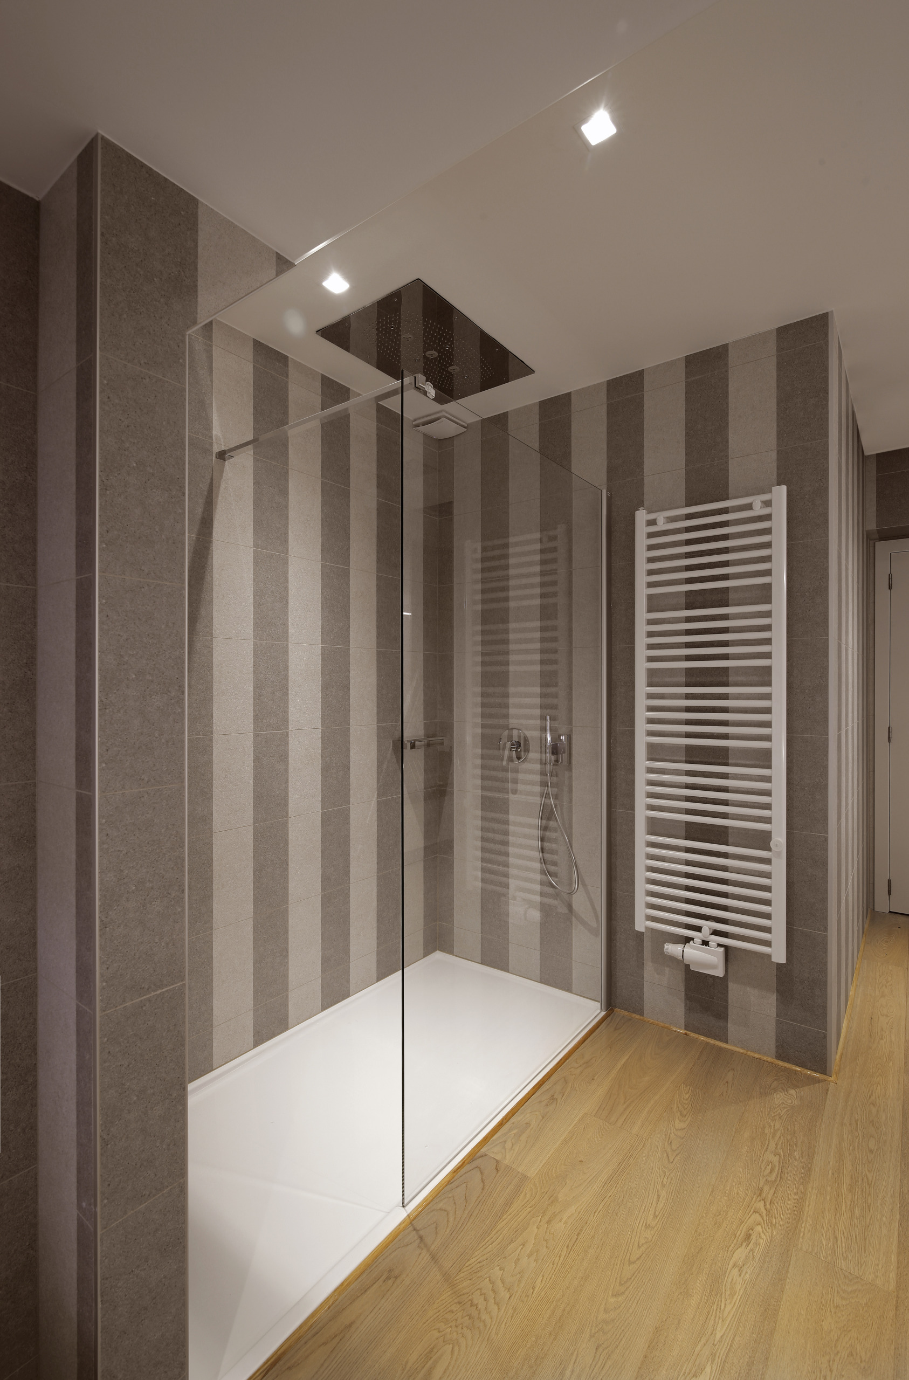
The shower sits in the niche under the roof, behind a single fixed glass panel with no profile along the bottom. The shower tray is flat and white, and lies level with the floor around it.
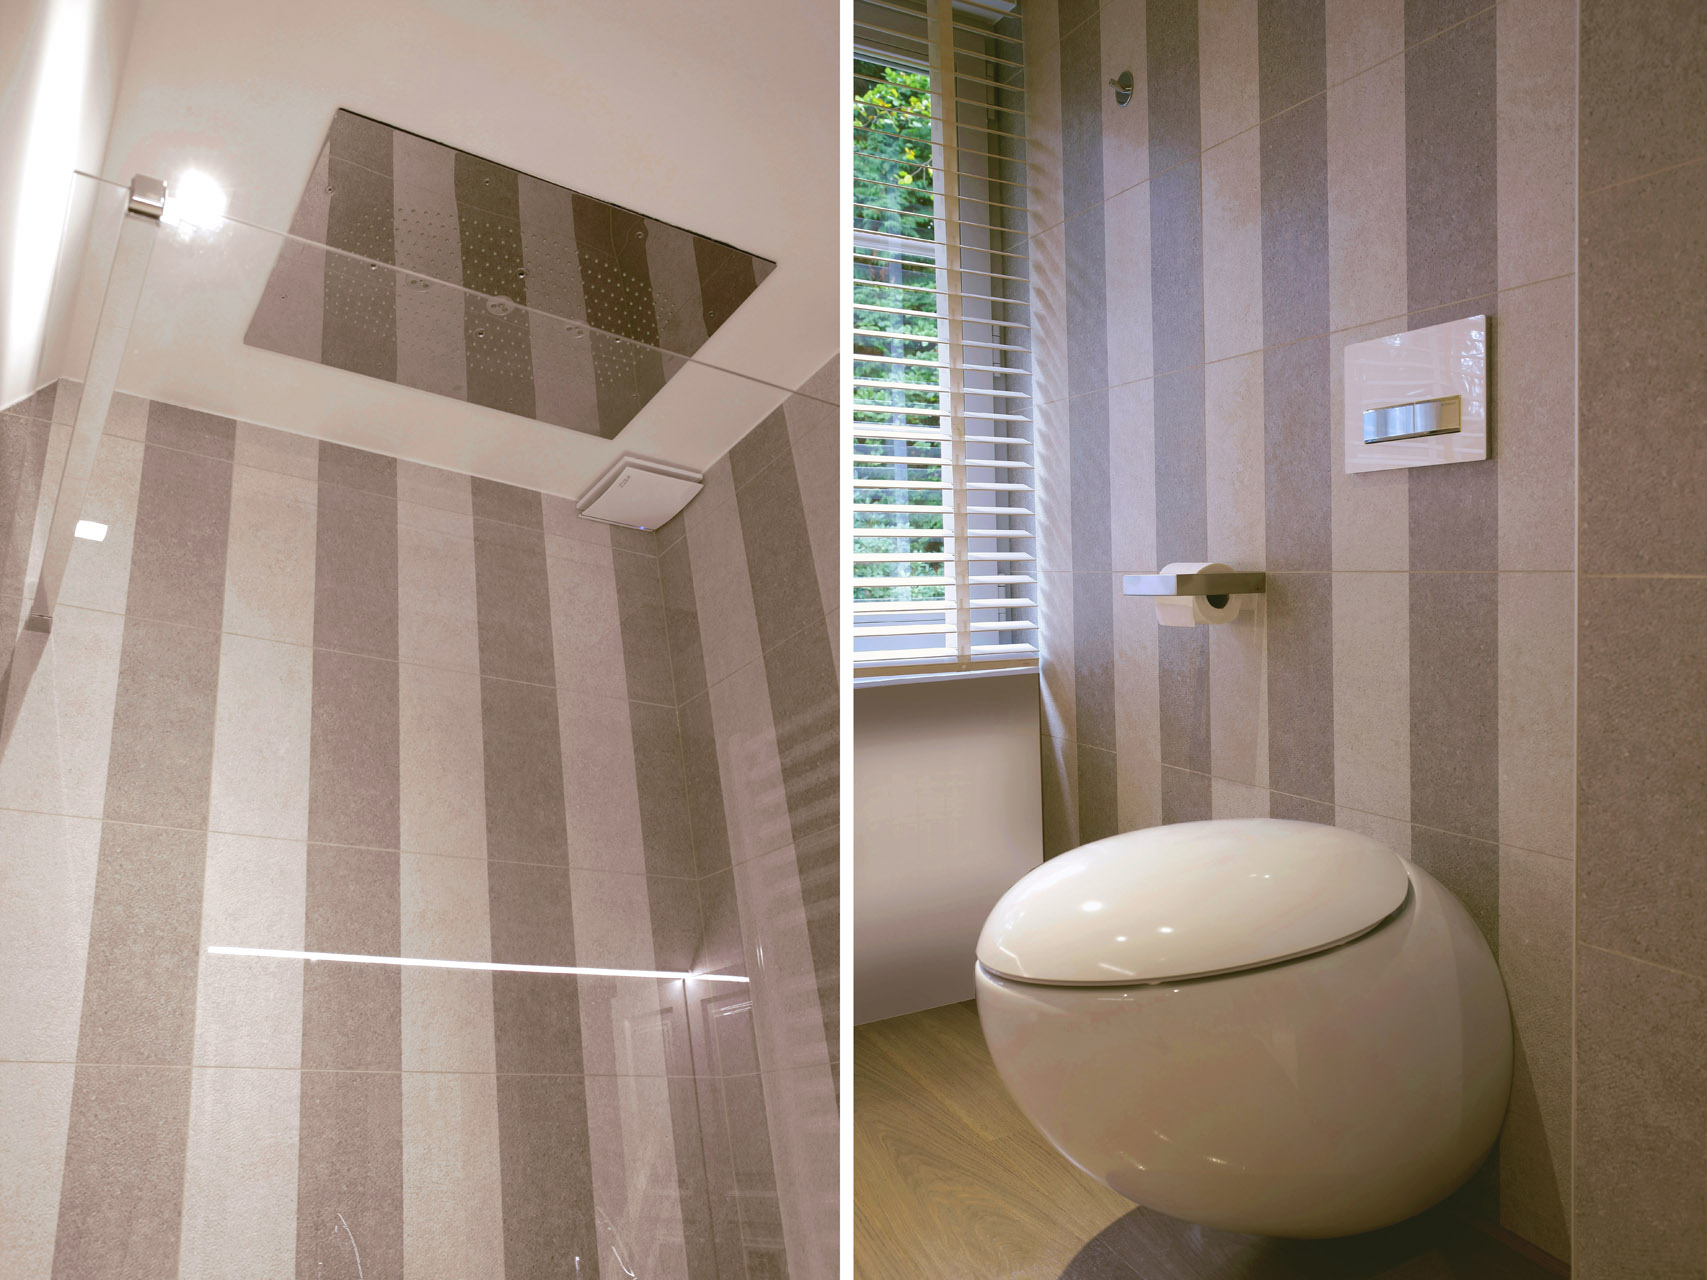
Set into the ceiling is a large shower head combining rain spray, lighting and side jets. The control is in the wall, with a hand shower beside it. The towel radiator hangs on the wall next to it, within reach from the shower.
Toilet and services
The toilet hangs on the wall, with a flush plate that lies flush in the tile. The cisterns, pipework and ventilation are tucked away behind the striped wall.
The lighting works in three settings: the lines of light behind the bath and the mirror, the spots in the ceiling and the lighting in the shower. All of it is operated from the screen in the wall, which also controls the underfloor heating.
How it was
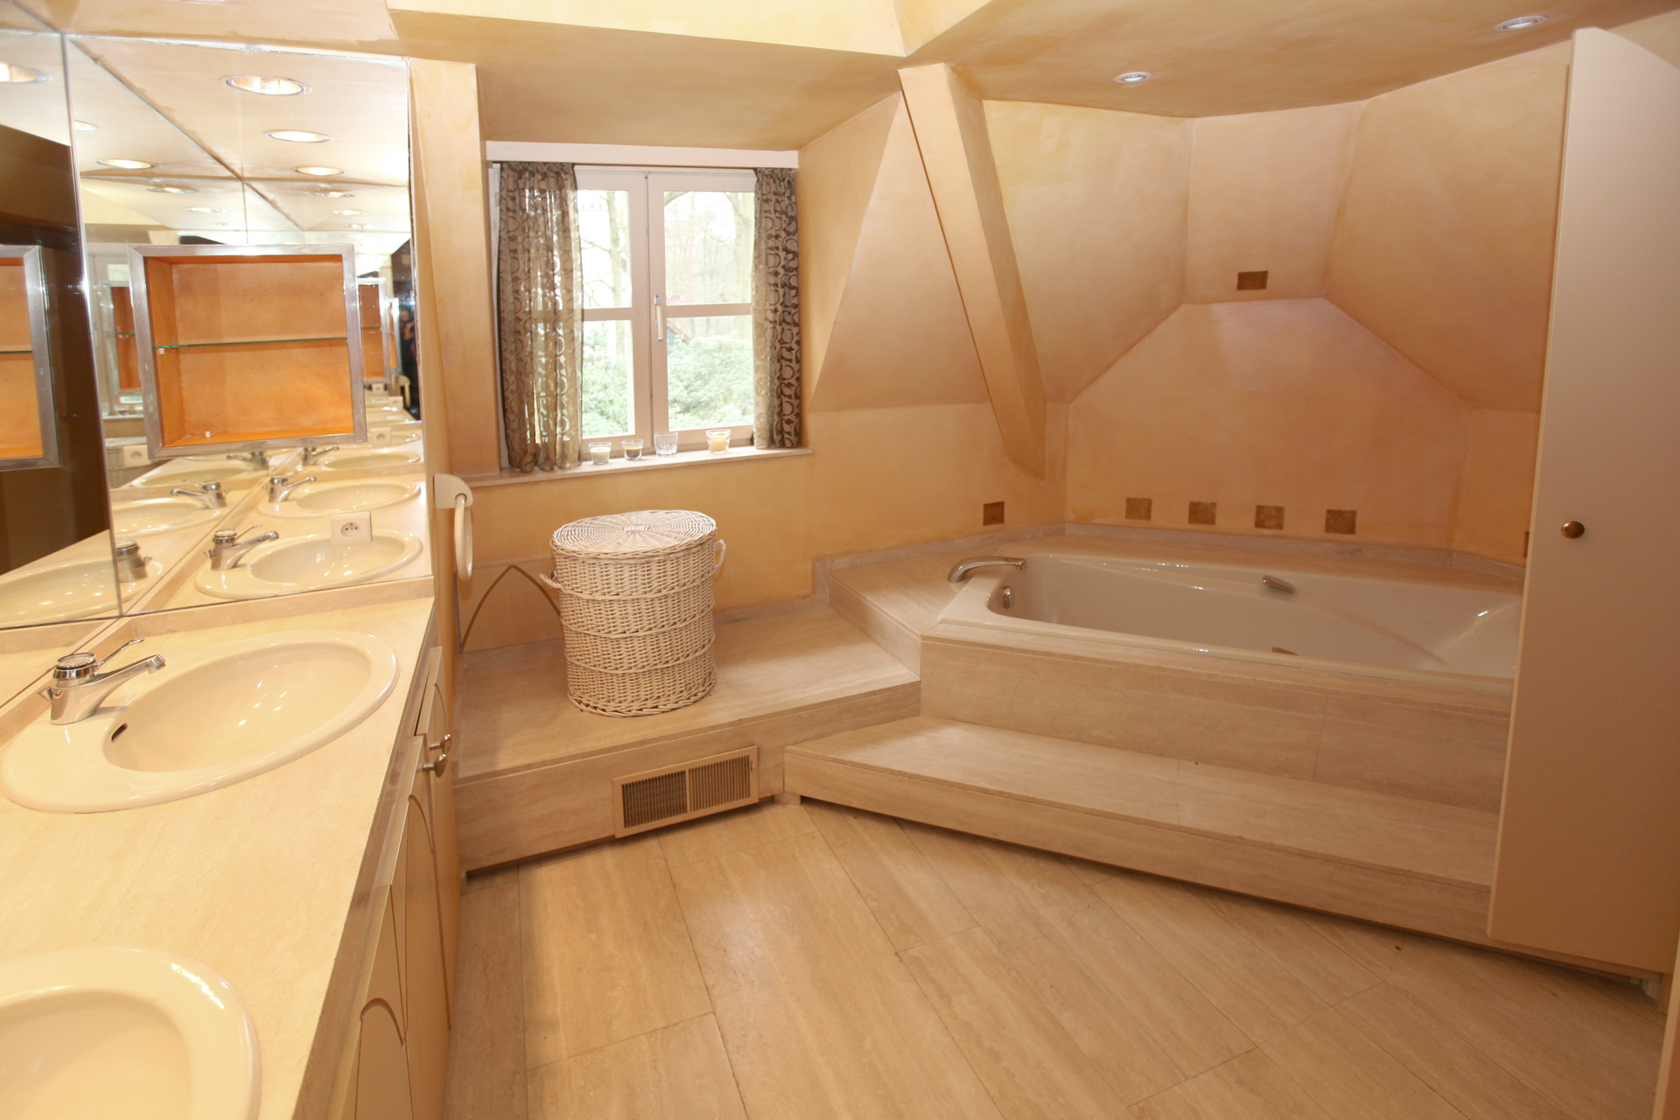
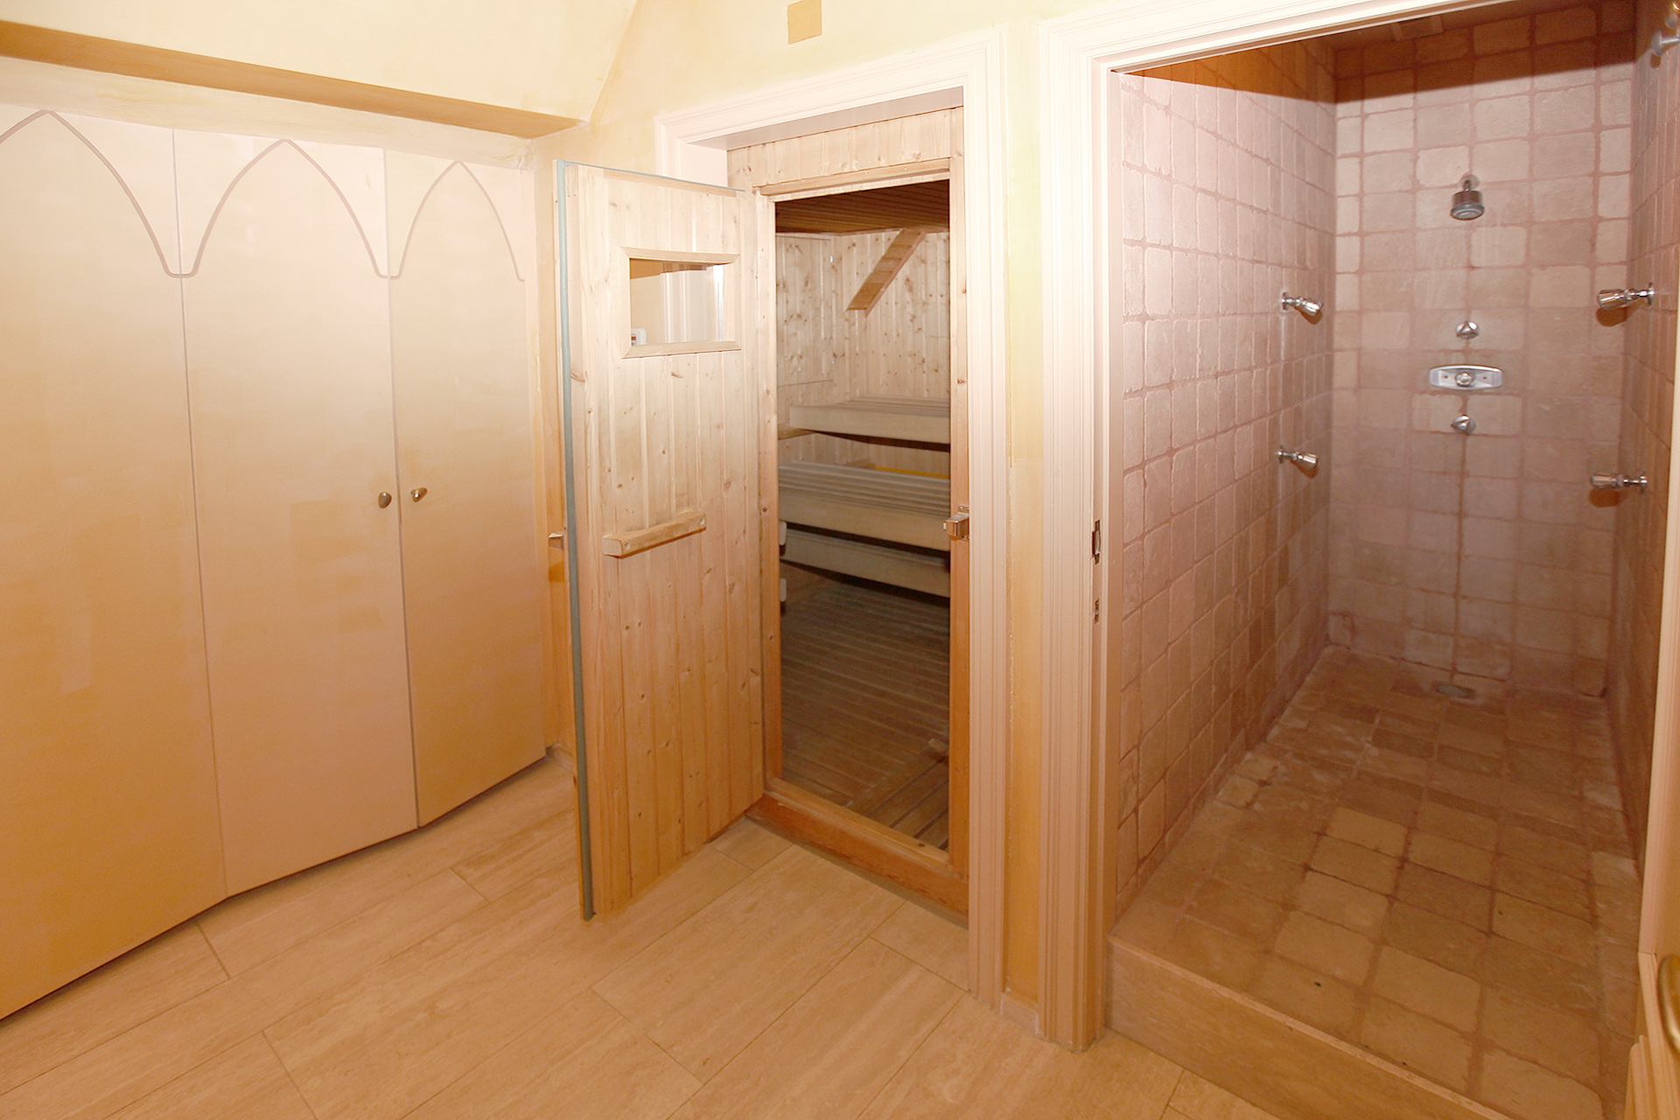
The bathroom was already there, but in travertine: a built-in bath on a step, a closed basin unit with two oval bowls and a mirror wall up to the ceiling. All in the same beige tone.
The room itself was right, the layout no longer was. The bath stood in the niche where the basin is now, and the step cost space without solving anything. We turned the layout around and rebuilt everything, with the same windows and the same sloping roof as the starting point.
Ready to start your project?
From the first sketch to the last skirting board, everything stays in house. Our interior architects draw, our workshop builds the furniture and our own team delivers and installs. So you have one point of contact, and nobody passing you on.
- Our own interior architects and our own workshop
- Photorealistic 3D before anything is made
- More than 25 years of experience, over 500 clients
- First meeting and budget estimate free of charge
- Four showrooms, by appointment
Rather look around first? See all projects or read how we work.
Tell us about your project
We will look at it and send you a proposal within 24 hours.