Skip to content
+32 3 230 40 11 · info@marcottestyle.com Kapellen showroom · by appointment
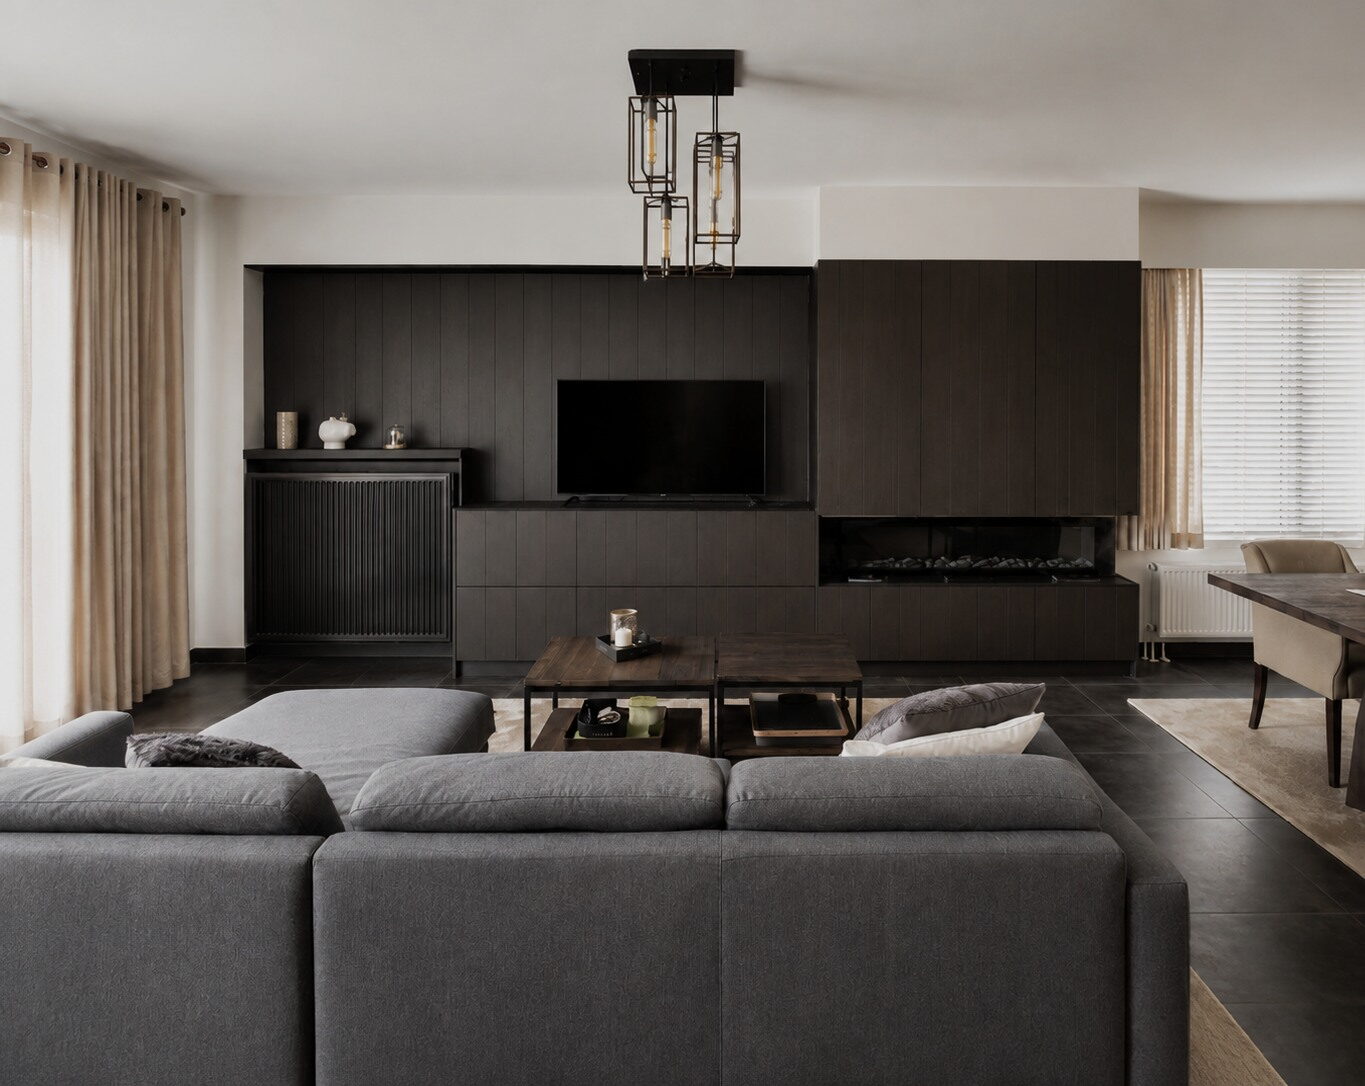
Salon met een grijze hoekbank tegenover een wand in donker hout met televisie en gashaard

House · Sint-Niklaas

Contemporary interior, Sint-Niklaas

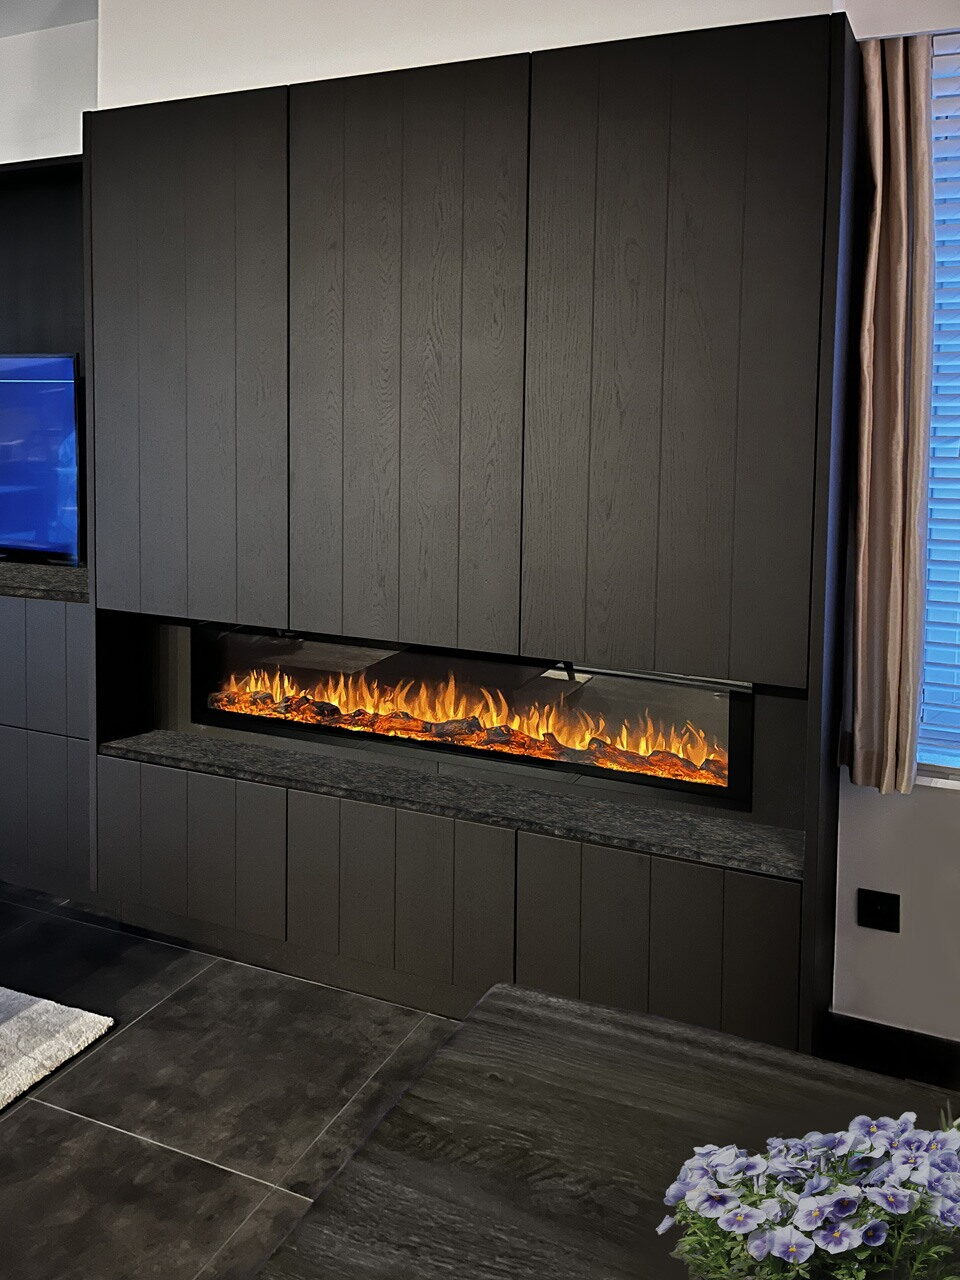
For this house in Sint-Niklaas we drew the whole wall between the living room and the dining room: closed cupboards, the television and a continuous gas fire, all in dark wood.

Added to that were the seating area, the dining table and chairs, the curtains and the lighting, plus the bespoke work in the guest toilet.

We drew the design, the bespoke work was made in Europe, directly and without middlemen, and our own team installed all of it. One point of contact, from the first sketch to handover. Curious how that works? Read how we proceed.

  • Place: Sint-Niklaas
  • Rooms: Living room, dining room, guest toilet
  • Bespoke: Fireplace wall with television and cupboards, wooden surround
  • Furnishing: Corner sofa, dining table and chairs, curtains, lighting
  • Execution: Design, bespoke work and installation

The living room

The living room and the dining room share one space. The wall between them is taken up entirely by bespoke work: closed cupboards, the television and the fire are built into it together.

That keeps the wall quiet. No loose piece of furniture stands against it, no cable is on show and the television does not draw the eye when it is off.
Salon met een grijze hoekbank tegenover een wand in donker hout met televisie en gashaard
The wall between the living and dining room is taken up entirely by bespoke work in dark wood: closed cupboards, the television and the fire are built into it together. Against it stands a corner sofa in grey fabric, with sand coloured curtains that soften the dark wall.
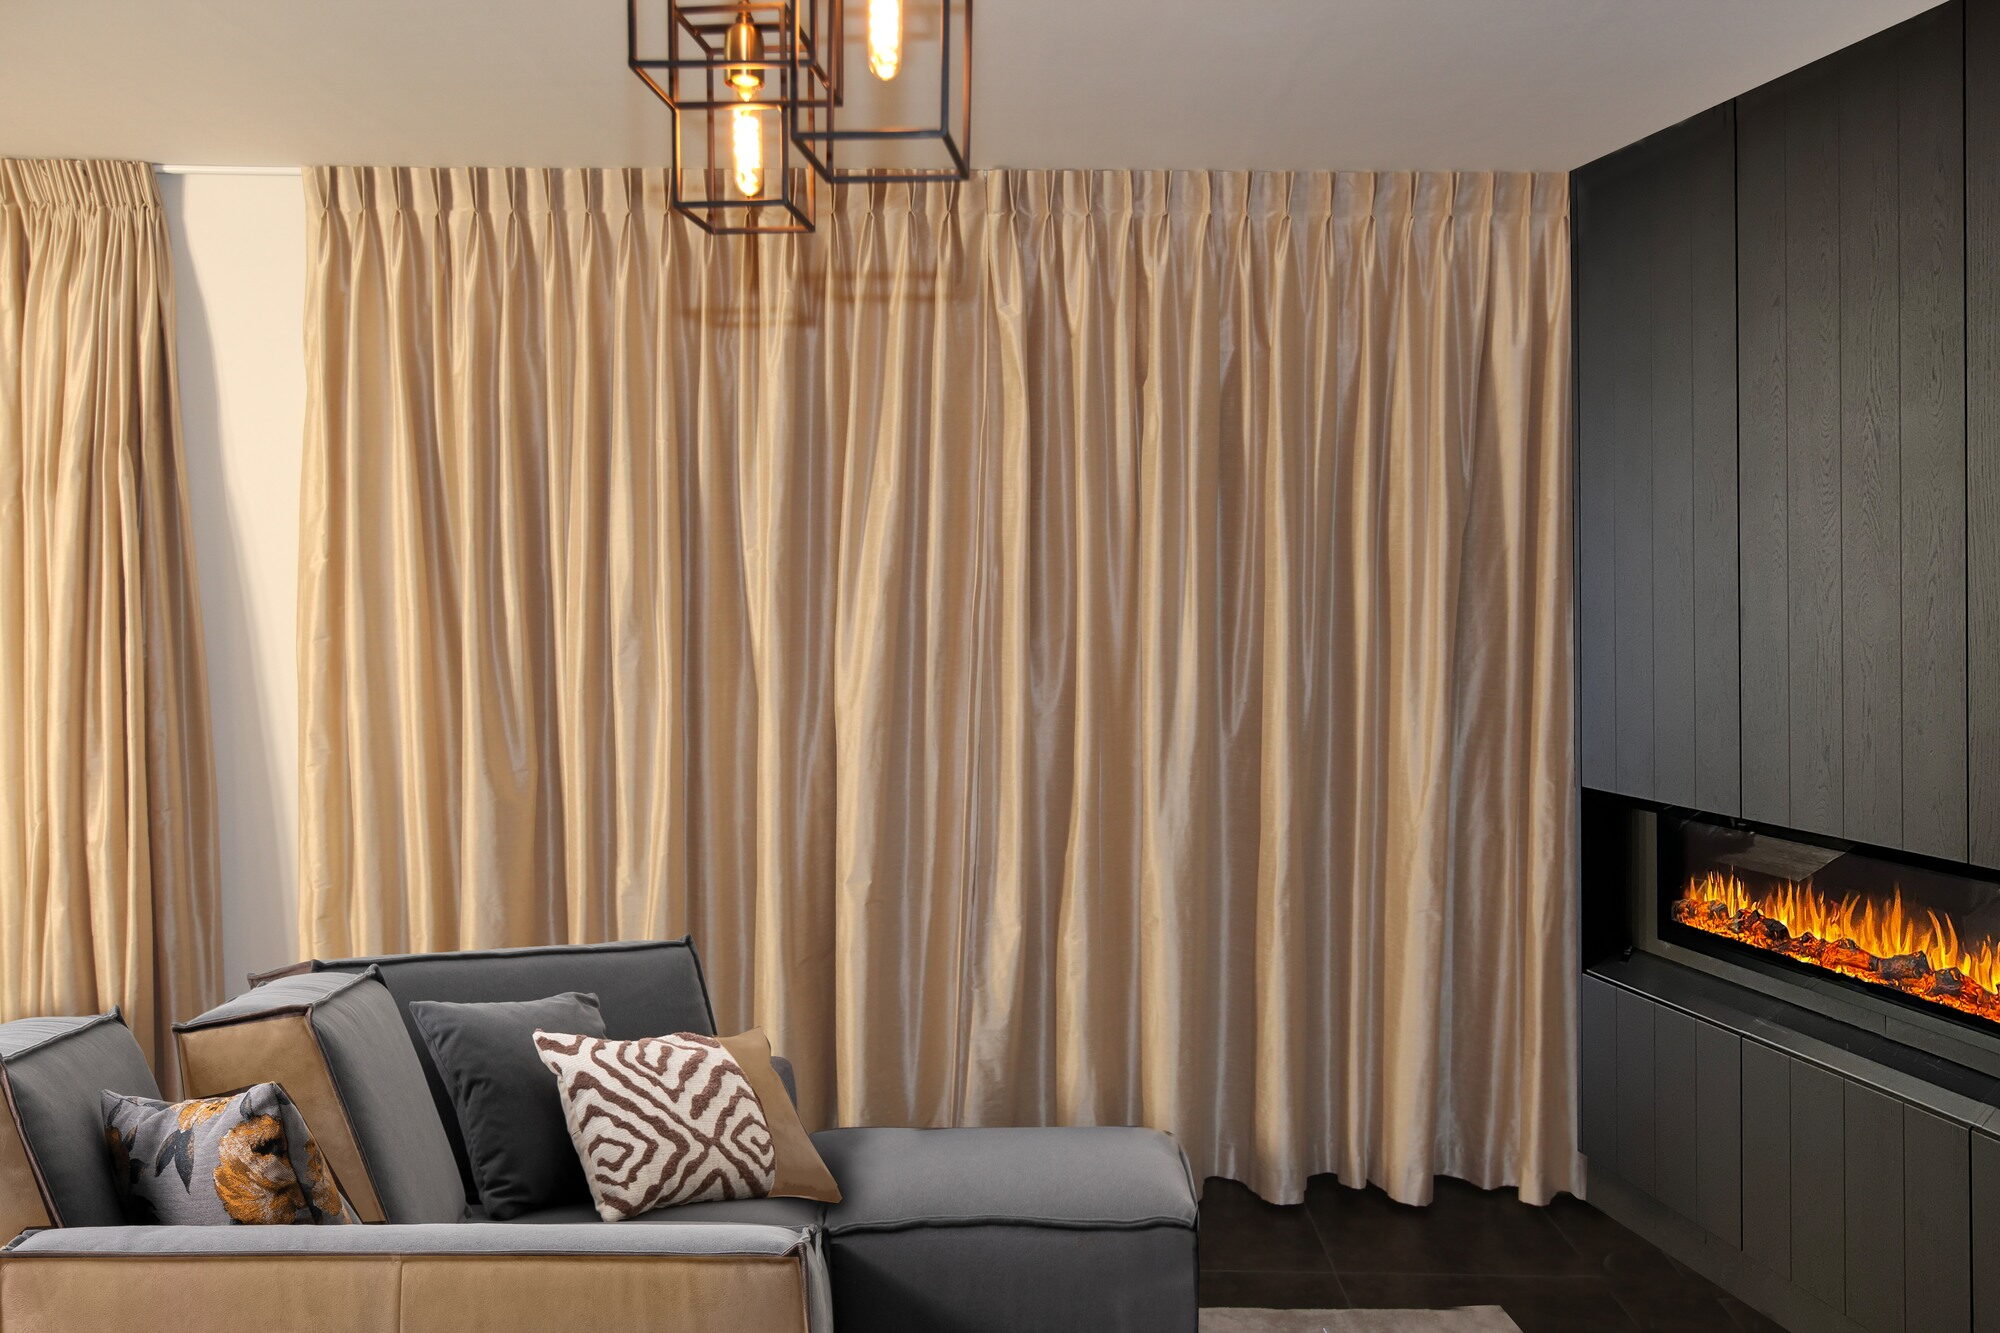
Zithoek met zandkleurige gordijnen van plafond tot vloer naast de donkere haardwand
The curtains run from ceiling to floor, in a sand tone against the dark bespoke work.
Televisie vlak ingewerkt in de wand in donker hout, boven het doorlopende blad
The television sits flush in the wall, above the continuous top.

The fireplace wall

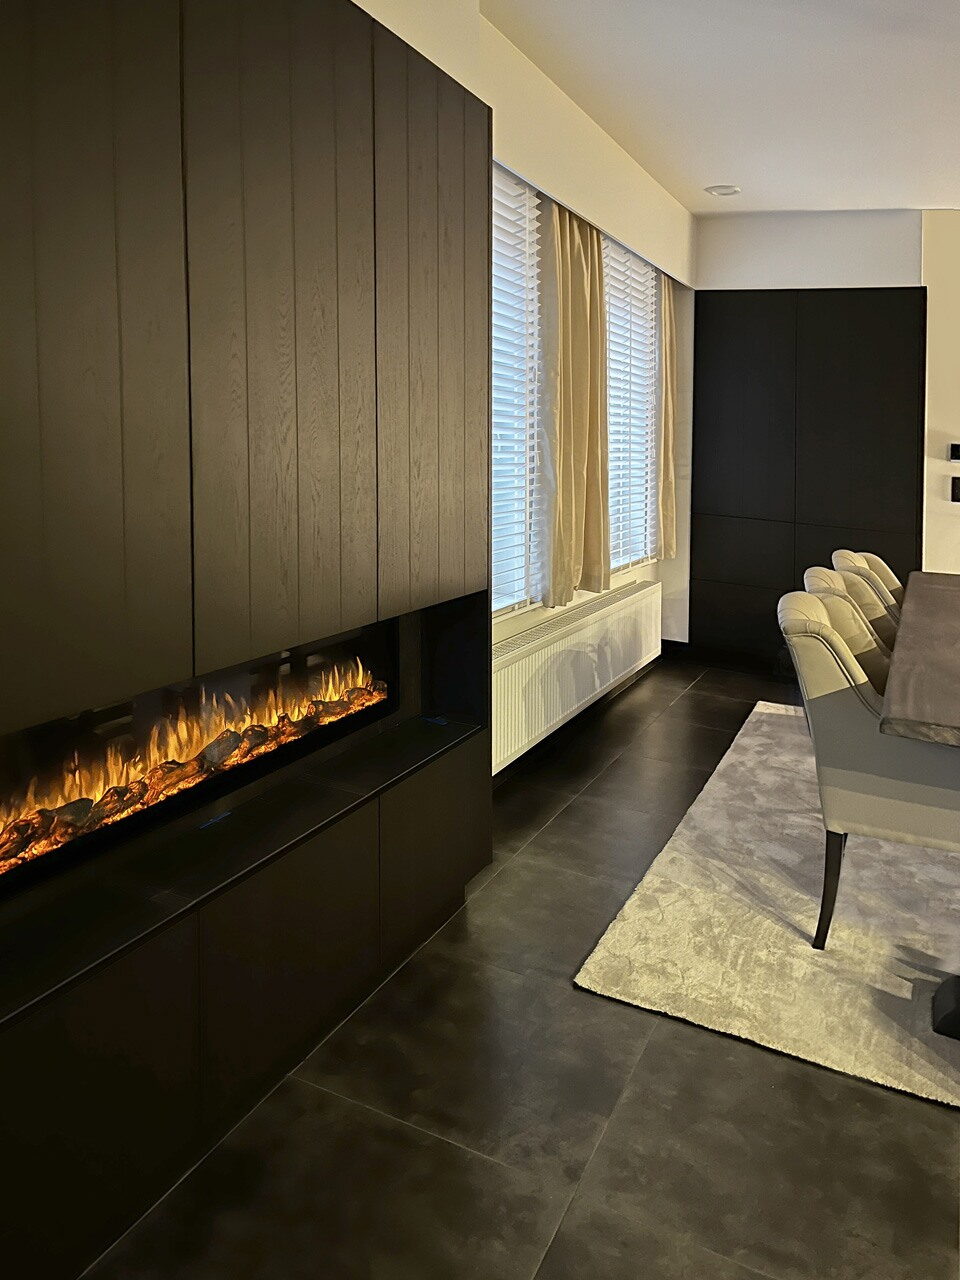
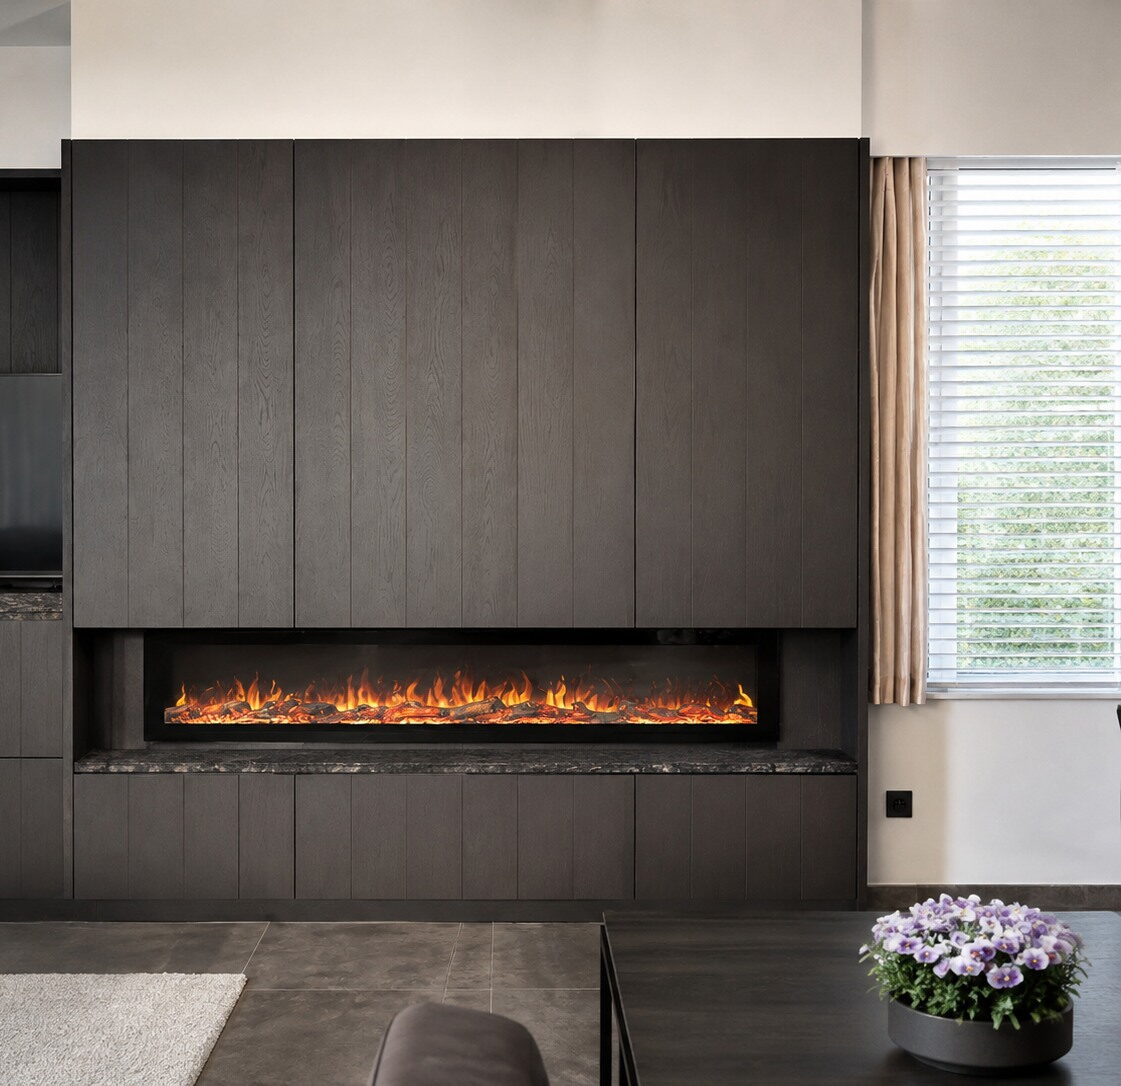
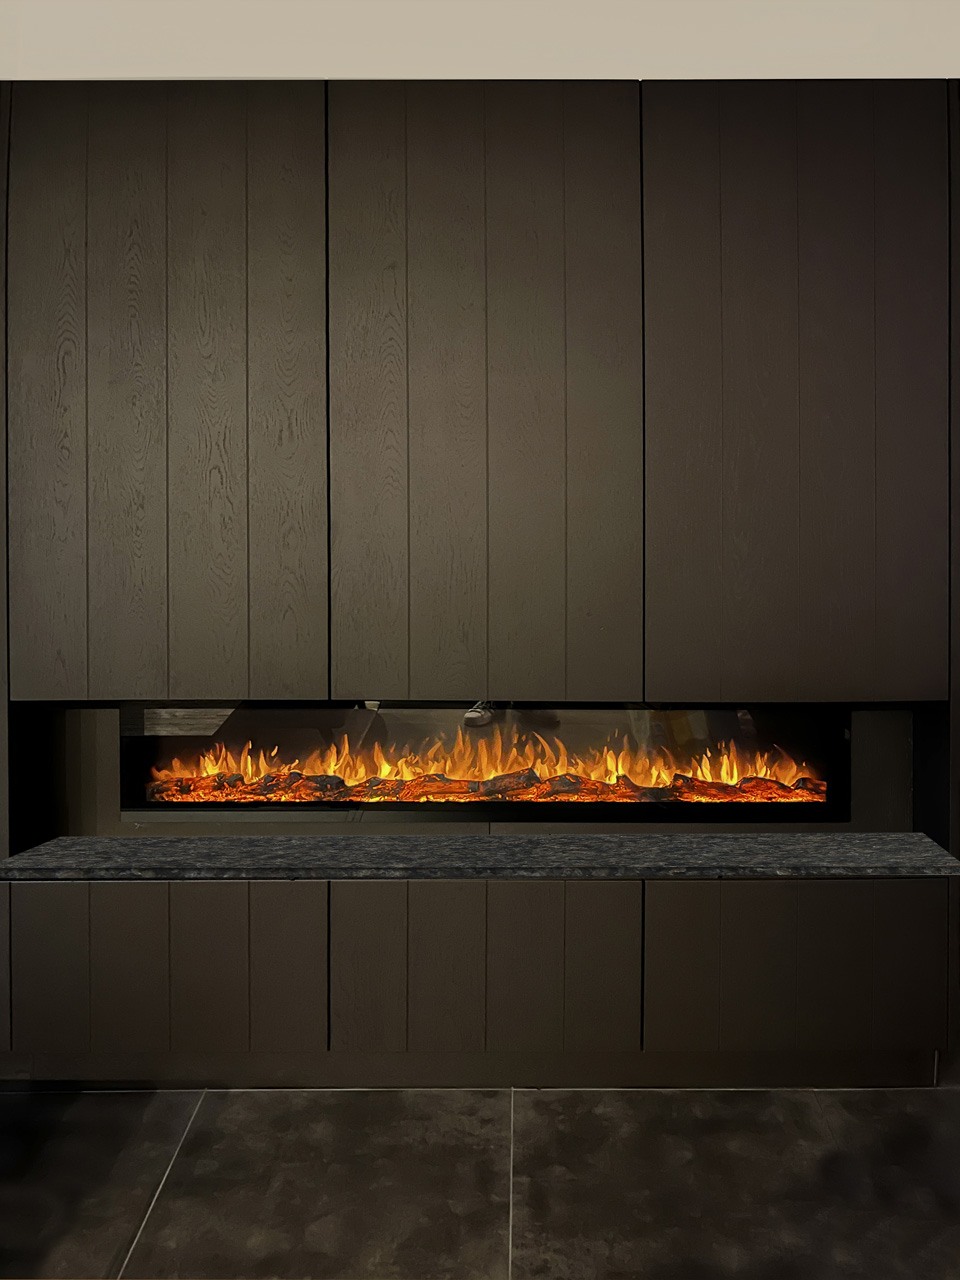
The fire is one long horizontal opening in the wall, with a continuous top beneath it. No surround, no chimney breast: only the line of the flame.

The timber above it carries on with vertical joints up to the ceiling, which makes the wall read taller than it is.
Wand in donker hout met een doorlopende gashaard over bijna de volle breedte
The fire is a long line in the wall: one horizontal opening across almost the full width, with a continuous top in dark stone beneath it. The timber above carries on with vertical joints up to the ceiling.
Vooraanzicht van de haardwand met de lange opening van de gashaard
The opening of the fire runs across almost the full width of the unit.
Doorkijk vanuit de eetkamer langs de haardwand naar de zithoek
From the dining room the fire draws a line of light in the dark bespoke work.

The dining room

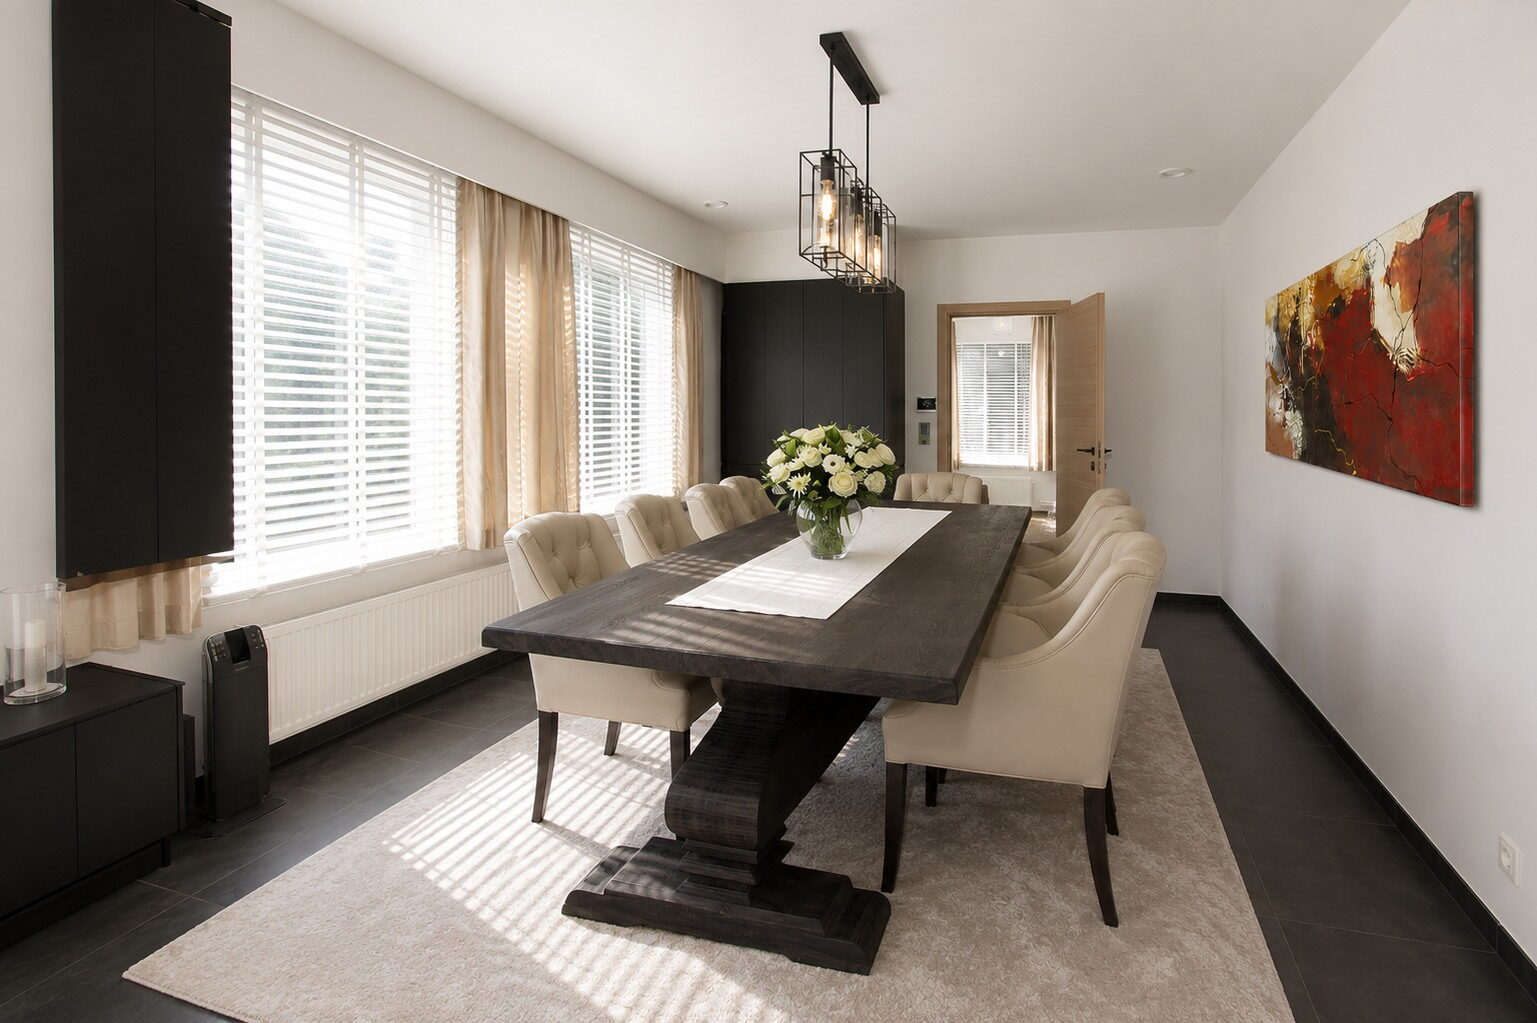
The dining room shares the space with the living room and therefore keeps the same palette: black, sand and white.

One painting brings in colour. That is enough; everything around it stays quiet.
Eetkamer met een lange tafel in donker hout en lichte gecapitonneerde stoelen
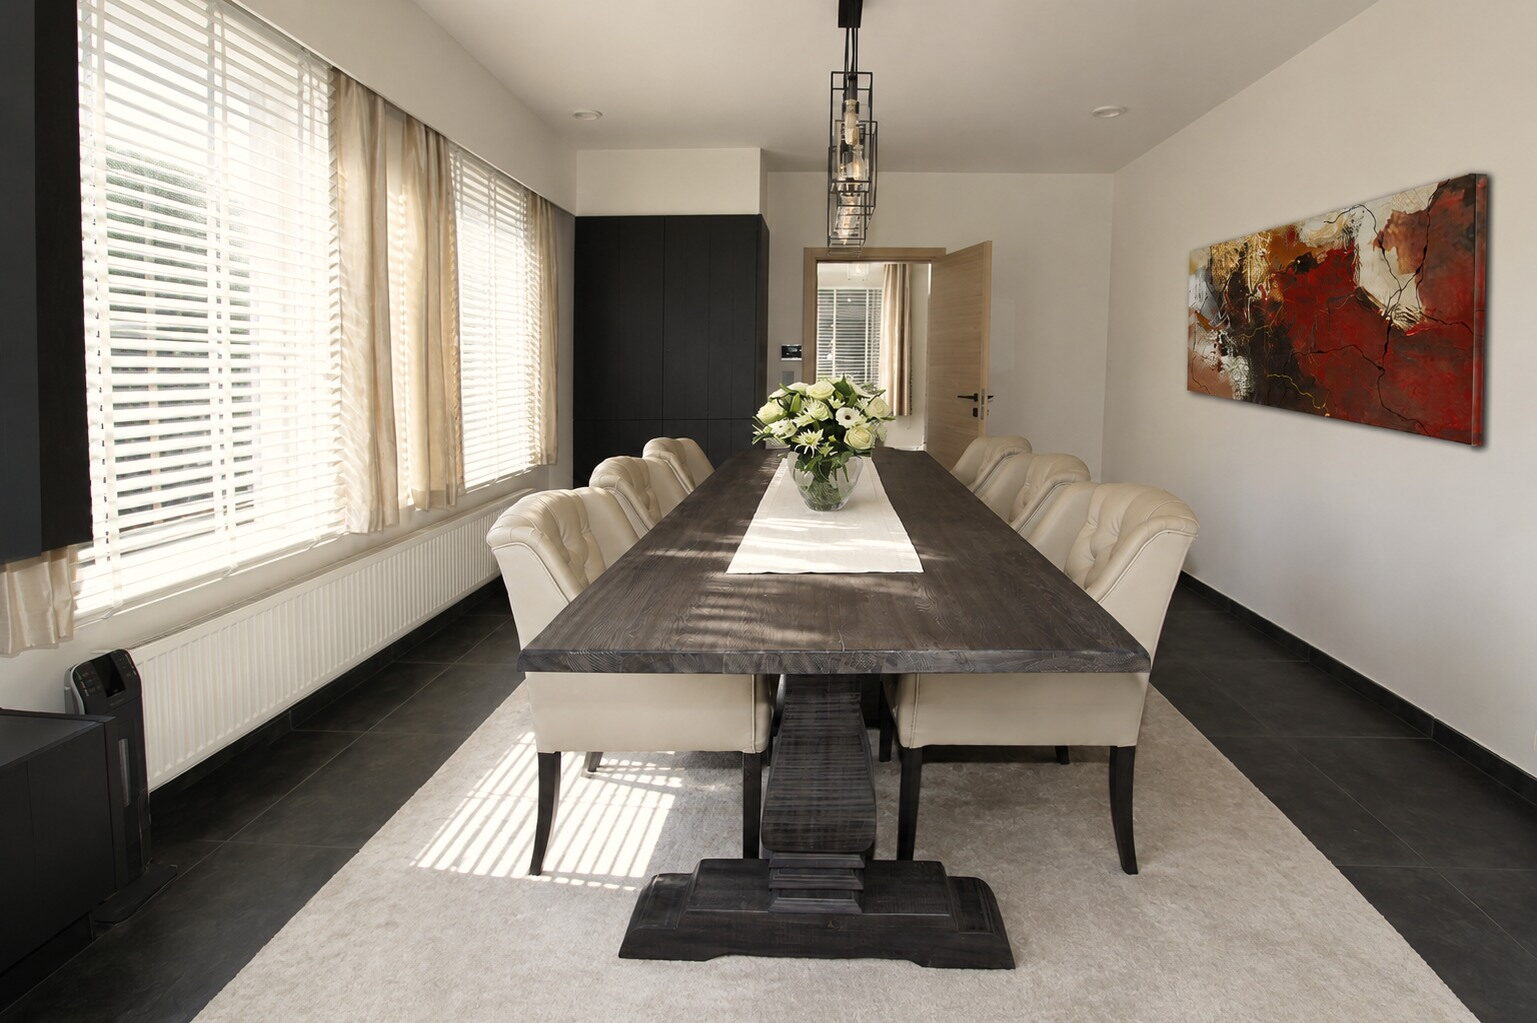
The dining table has a top in dark wood on a heavy base, with chairs in a light buttoned fabric. The red painting is the only accent of colour in the room.
Eetkamer met een rood schilderij als enige kleuraccent tegen de witte wand
The table stands on a light rug, facing the run of cupboards.

Details

Two smaller moves that finish the whole: the lighting above the table and the bespoke work in the guest toilet.
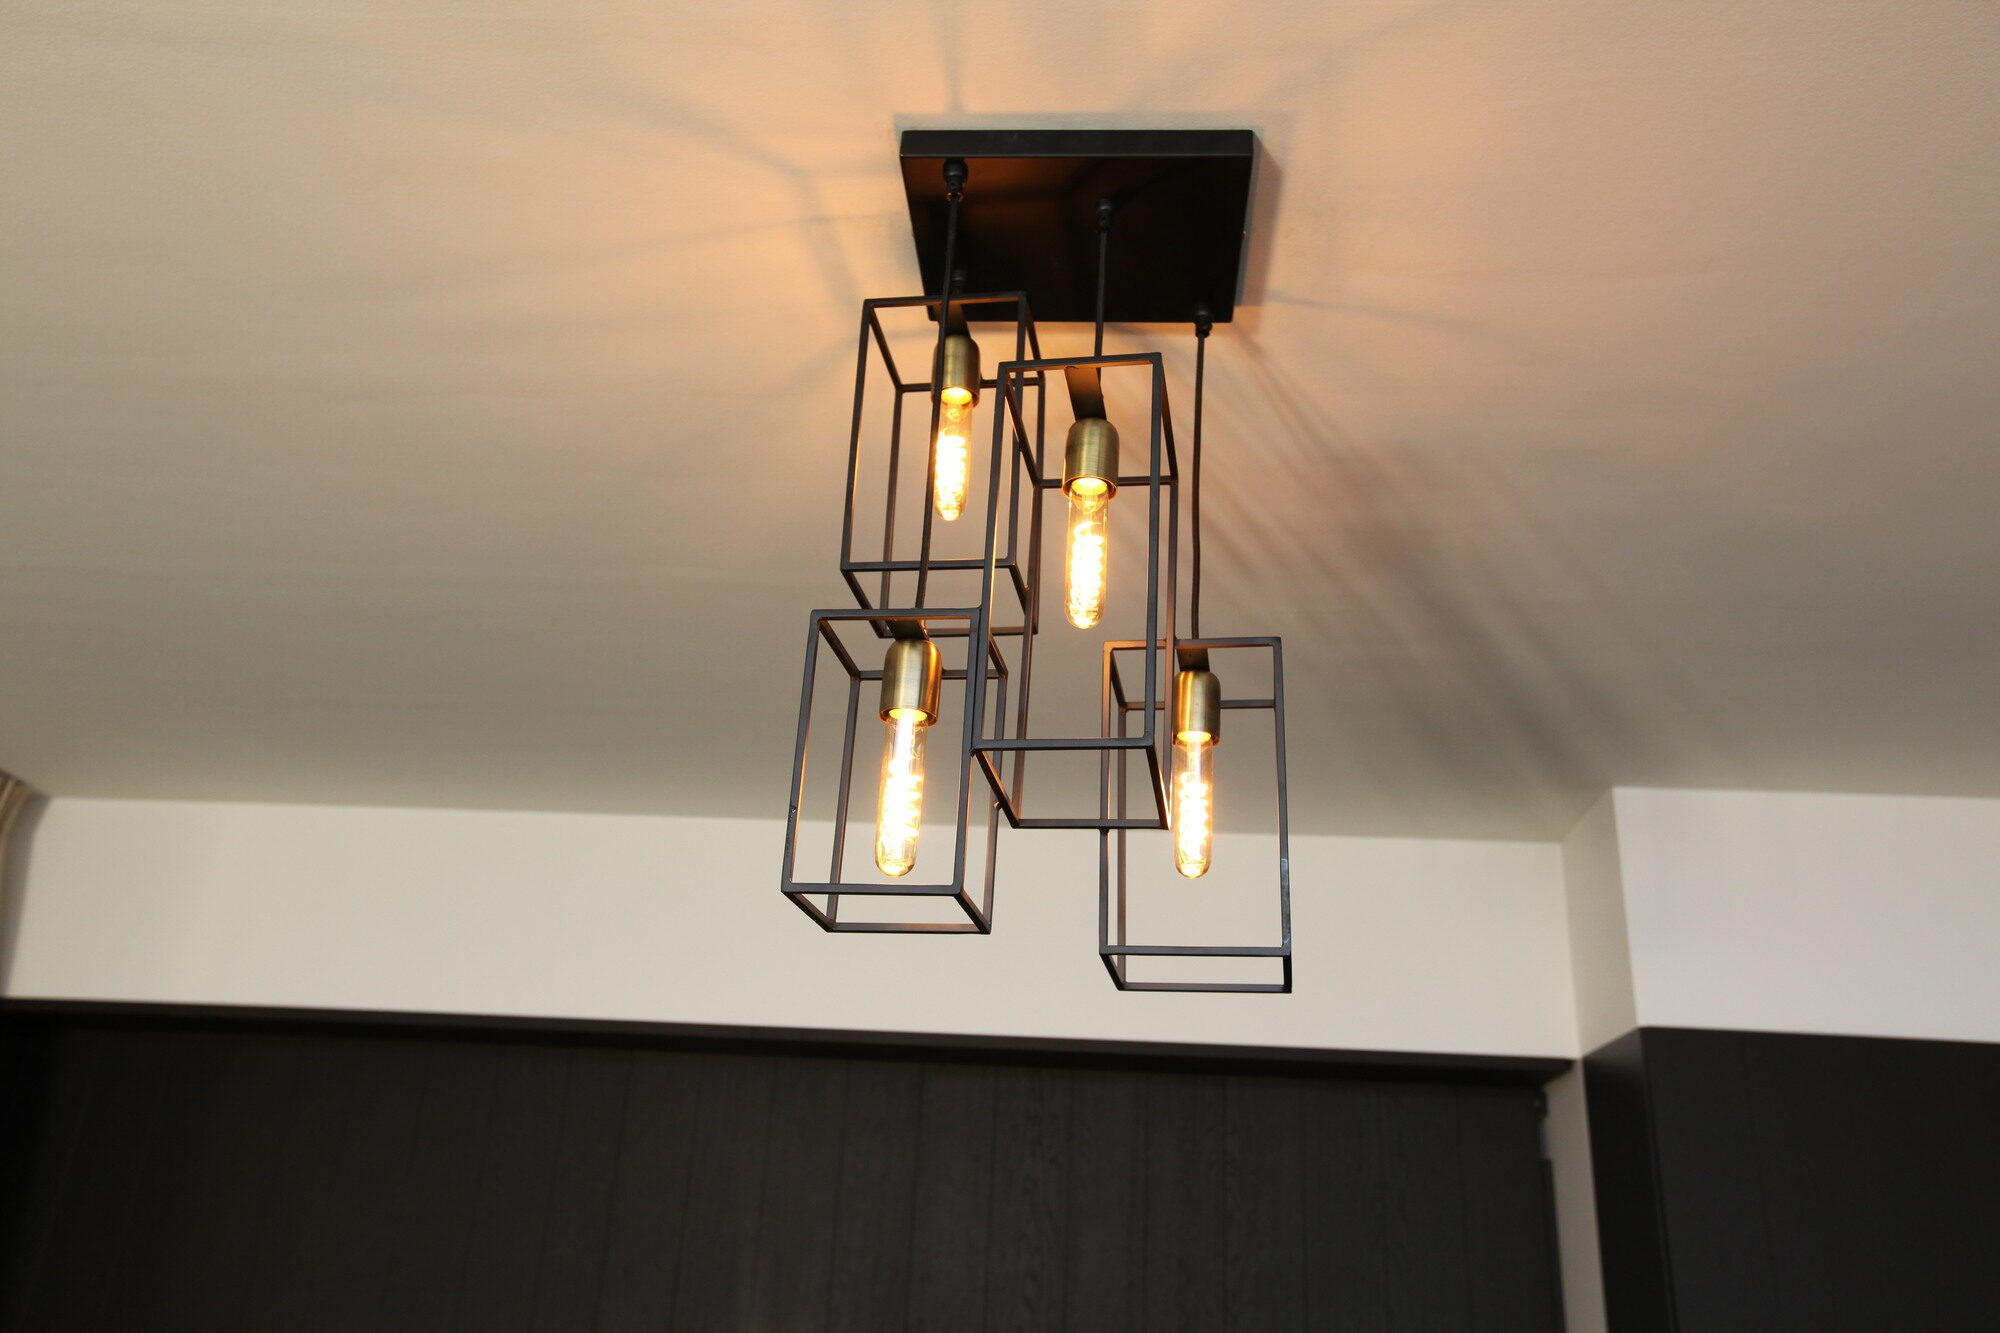
Hanglamp opgebouwd uit open zwarte kubussen met zichtbare gloeilampen
The pendant is built up from open cubes with the bulbs on show.
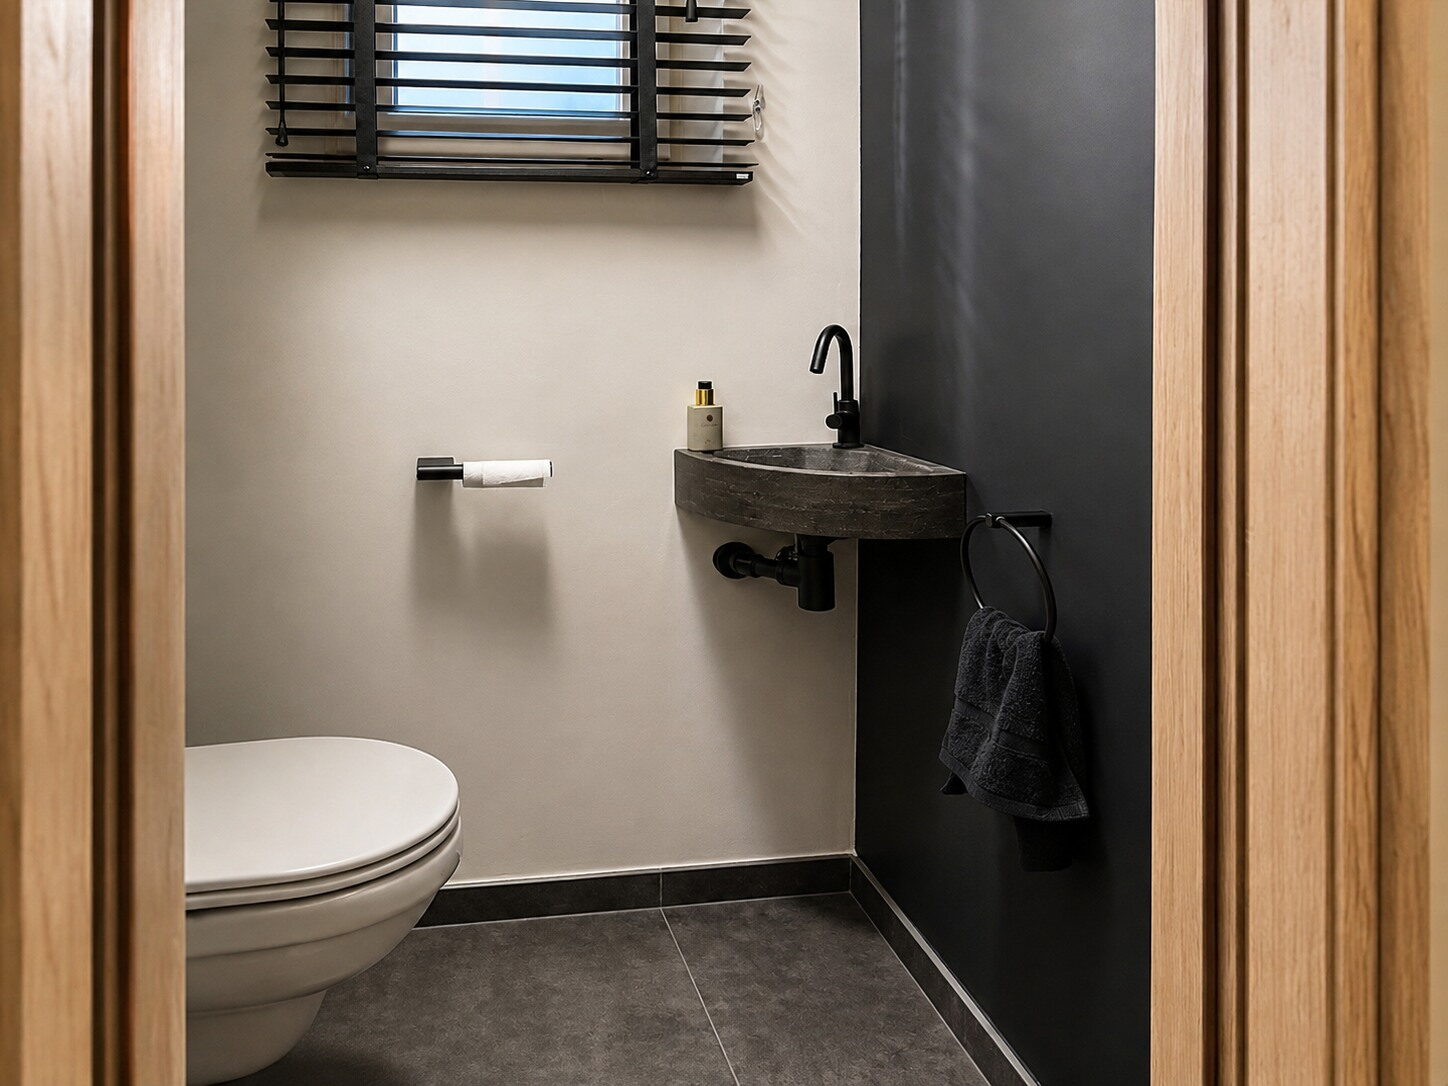
Gastentoilet met een houten omlijsting rond de doorgang en een fonteintje in steen
In the guest toilet a wooden surround frames the opening, with a small stone basin.

Ready to start your project?

From the first sketch to the last skirting board, everything stays in house. Our interior architects draw, our workshop builds the furniture and our own team delivers and installs. So you have one point of contact, and nobody passing you on.

  • Our own interior architects and our own workshop
  • Photorealistic 3D before anything is made
  • More than 25 years of experience, over 500 clients
  • First meeting and budget estimate free of charge
  • Four showrooms, by appointment

Rather look around first? See all projects or read how we work.

Tell us about your project

We will look at it and send you a proposal within 24 hours.

Wat wilt u laten doen?
Over welke ruimtes gaat het?
Meerdere antwoorden mogelijk.
Wanneer wilt u starten?
Welk budget heeft u ongeveer in gedachten?
Een ruwe schatting volstaat en u legt zich nergens op vast. Het helpt ons enkel om meteen een voorstel te maken dat klopt met wat u in gedachten hebt.
Uw naam
Optioneel
Enkel nodig als wij bij u langskomen. Mag ook later.
Begin te typen, wij vullen aan.
Drag & Drop Files, Choose Files to Upload You can upload up to 10 files.
Optioneel. Een grondplan, een schets of enkele fotos van de ruimte helpen ons om uw ruimte sneller correct in te schatten.
Optioneel.

We use cookies

We use cookies to improve your experience on this website. You may choose which types of cookies to allow and change your preferences at any time. Disabling cookies may impact your experience on this website. You can learn more by viewing our Cookie Policy.