Skip to content
+32 3 230 40 11 · info@marcottestyle.com Toonzaal Kapellen · op afspraak
Dining room with black panelling to half height, apartment on avenue Louise in Brussels

Residential · Brussels

Avenue Louise, New York style

Marcotte Style took care of the complete interior of this apartment on Avenue Louise in Brussels and created a distinctive New York style experience. We were given a free hand here by a Parisian businessman.

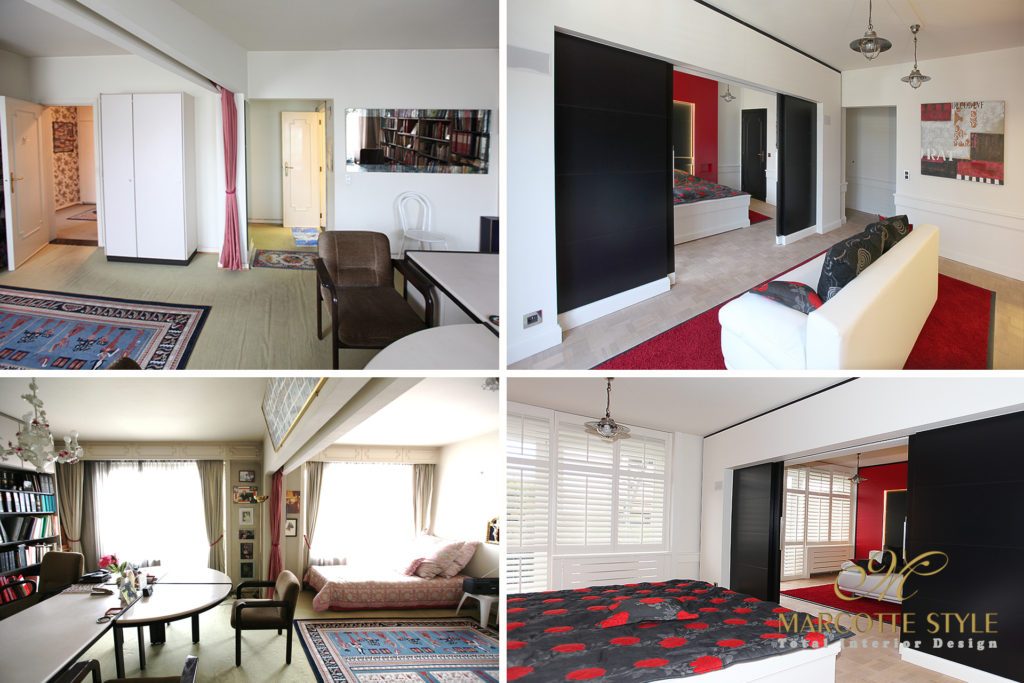
New floors, electrics, a rearrangement of the rooms, a bespoke kitchen: everything was handled by Marcotte Style. The bill ran to a few hundred thousand euros, but looking at the before and after photographs at the end of this album, you quickly see that the value created makes that cost relatively minor: the owner made a healthy profit on resale.

  • Designed and carried out by Marcotte Style
  • Bespoke furniture from our own workshop
  • Installed by our own team

The living room
From our collection Our full collection
Marcottestyle-Av-louise-new-york-style-2-1024x683
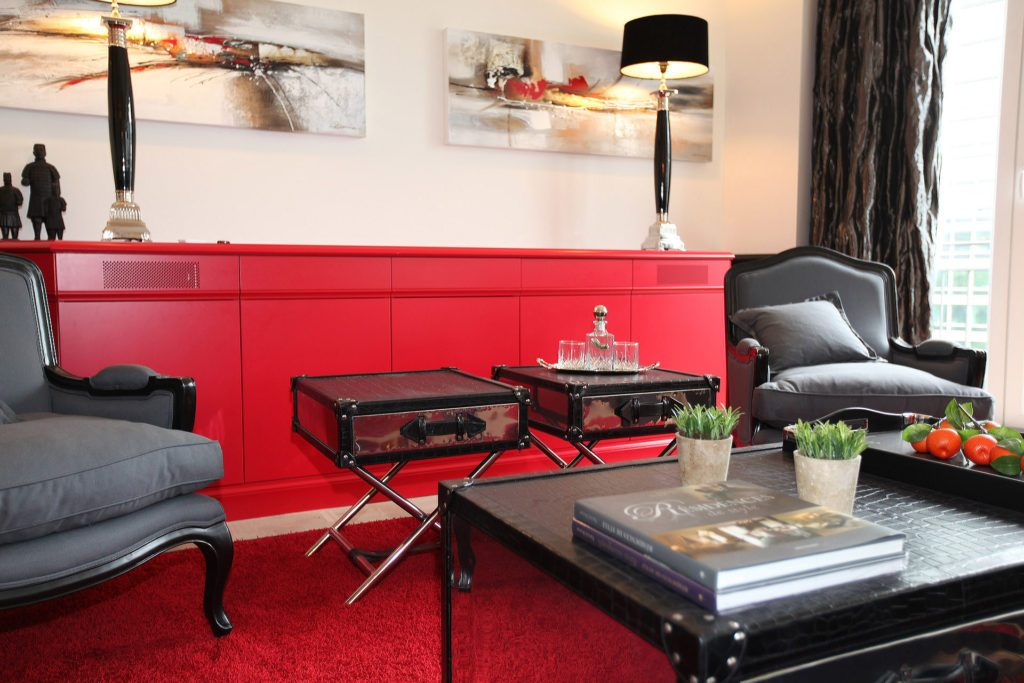
The red high gloss sideboard sets the tone, with black and white around it.
Marcottestyle-Av-louise-new-york-style-1-1024x683
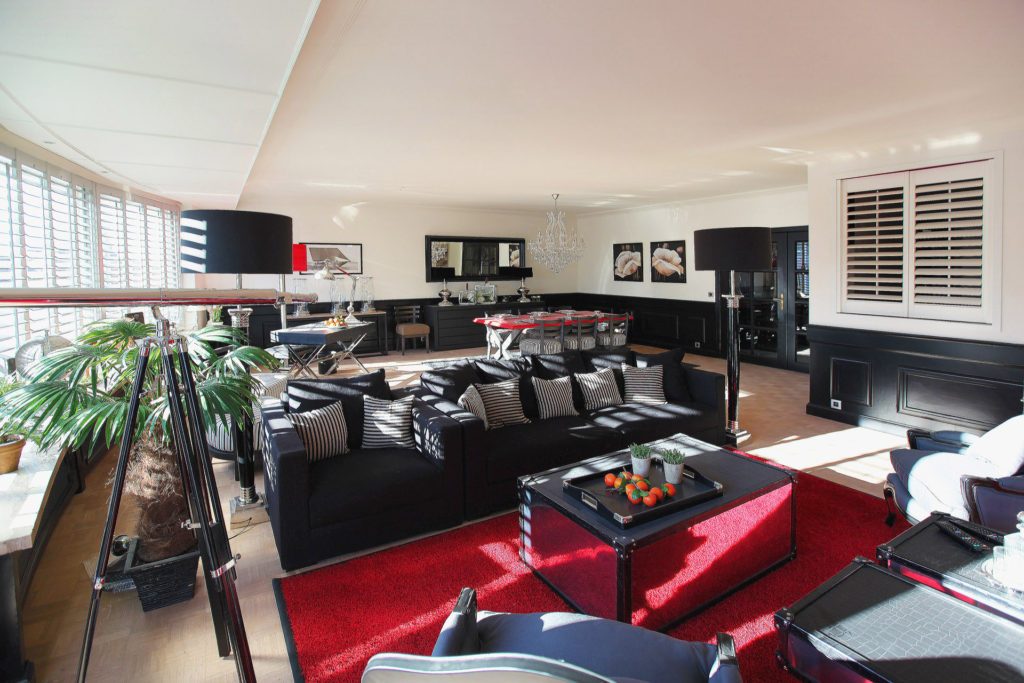
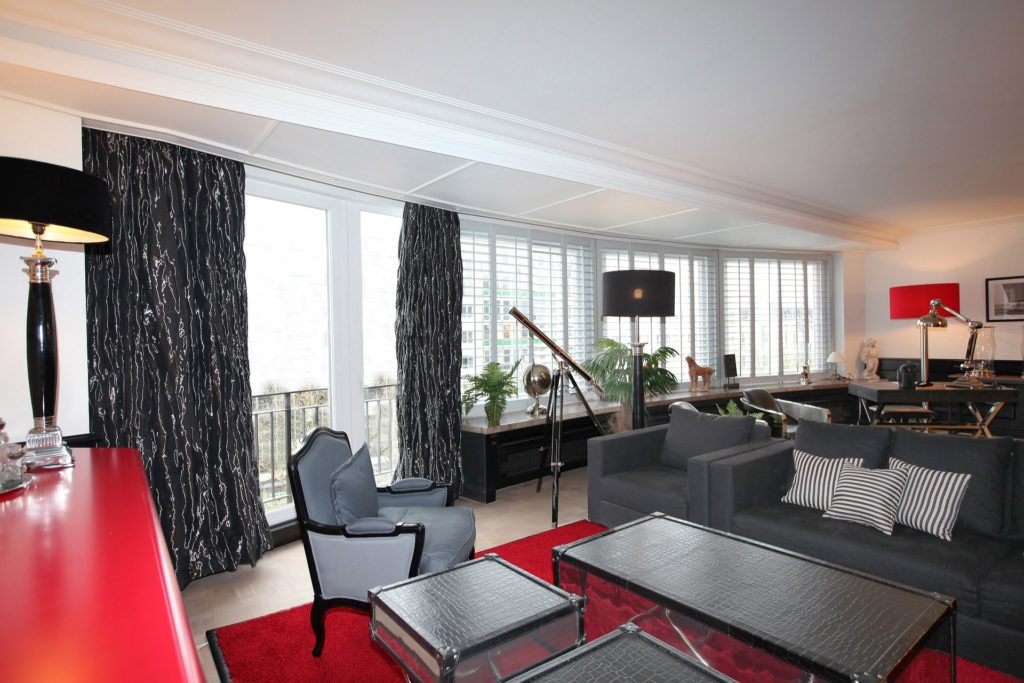
The living room along its full length, with a red rug under the seating area.
Marcottestyle-Av-louise-new-york-style-3-1024x683
The wall covering plays a restless line pattern in black and white.
Marcottestyle-Av-louise-new-york-style-4-1024x683
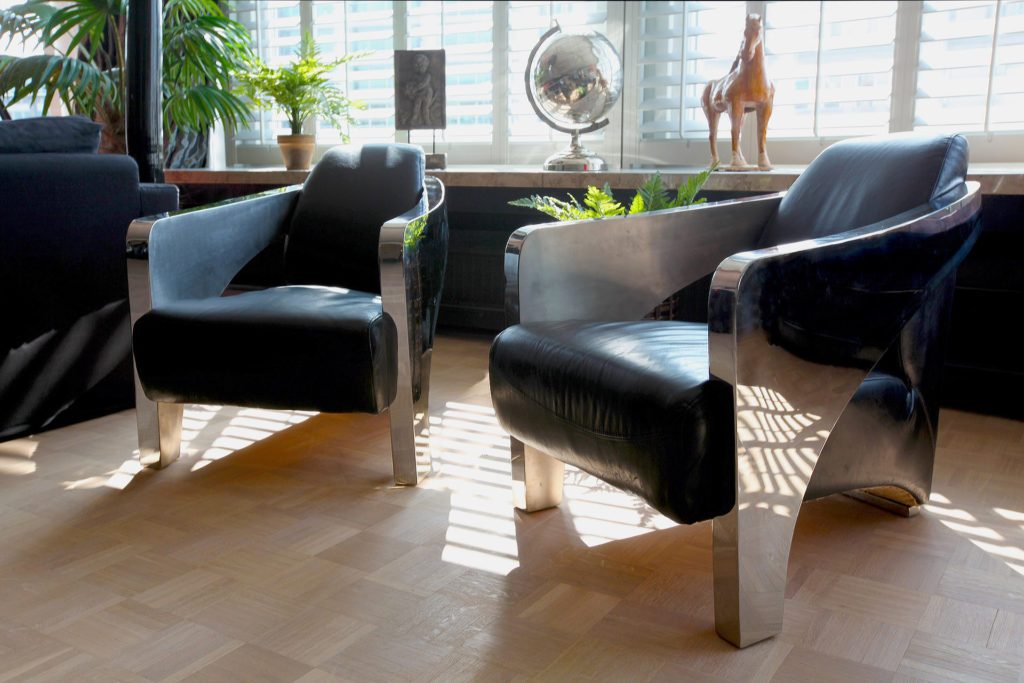
The armchairs in blue leather on a chrome base.
Marcottestyle-Av-louise-new-york-style-6-1024x695
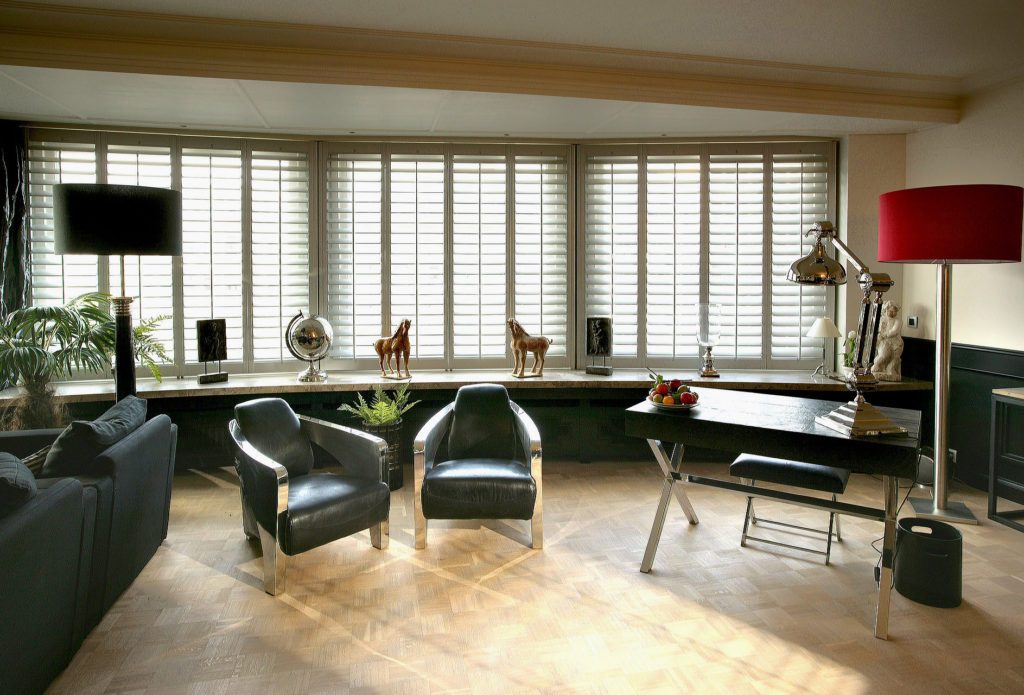
The window sill runs as a continuous shelf below the glazing.
Marcottestyle-Av-louise-new-york-style-5-1024x683
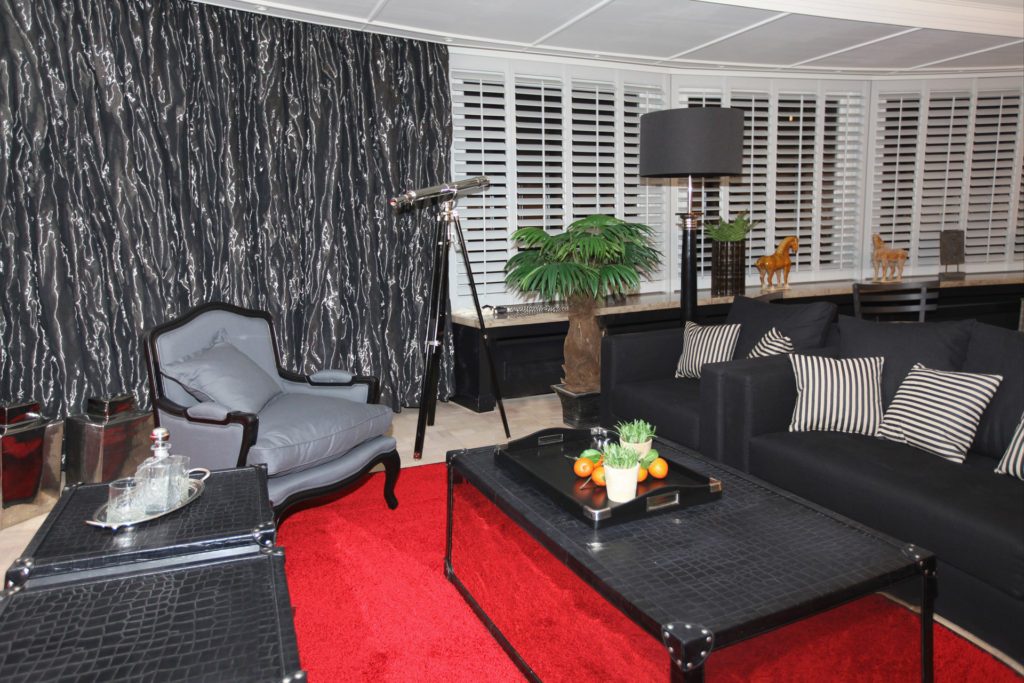
The sofa in anthracite, with cushions in a fine stripe.
Marcottestyle-Av-louise-new-york-style-8-682x1024
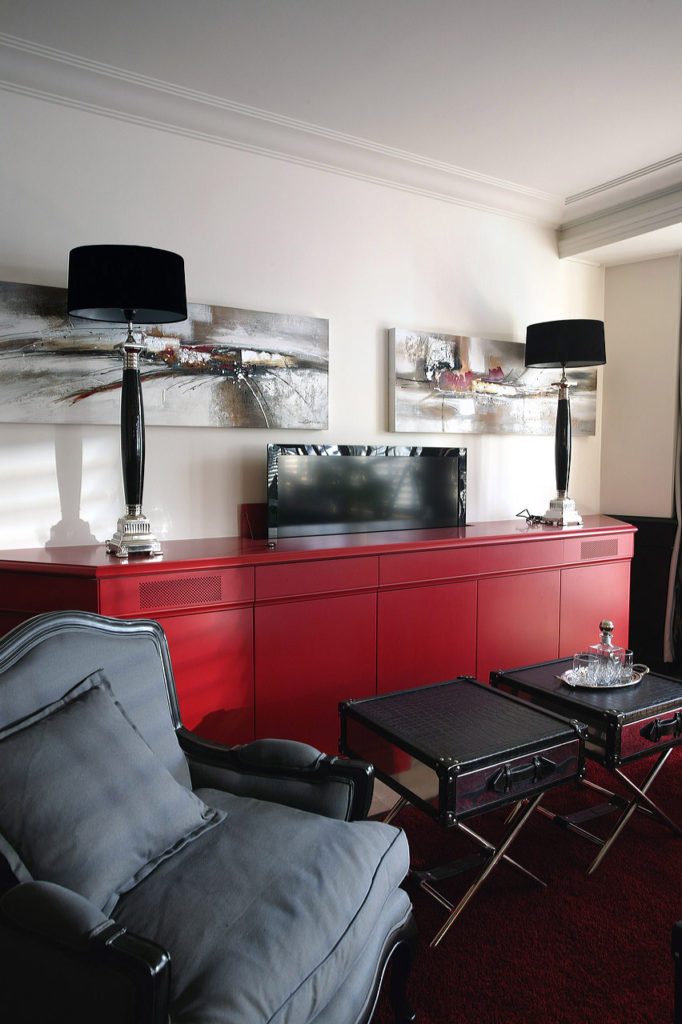
The television stands on the red sideboard, between two black lamps.
Marcottestyle-Av-louise-new-york-style-7-1024x683
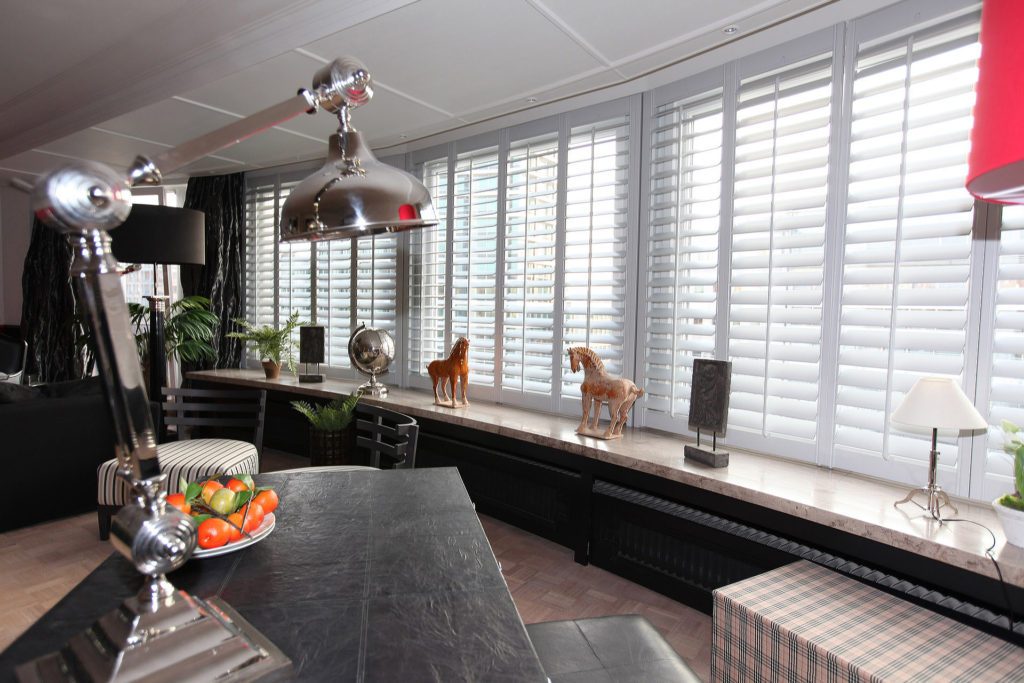
The lamp with a chrome shade above the dining table, against the louvred shutters.
Marcottestyle-Av-louise-new-york-style-9-1024x698
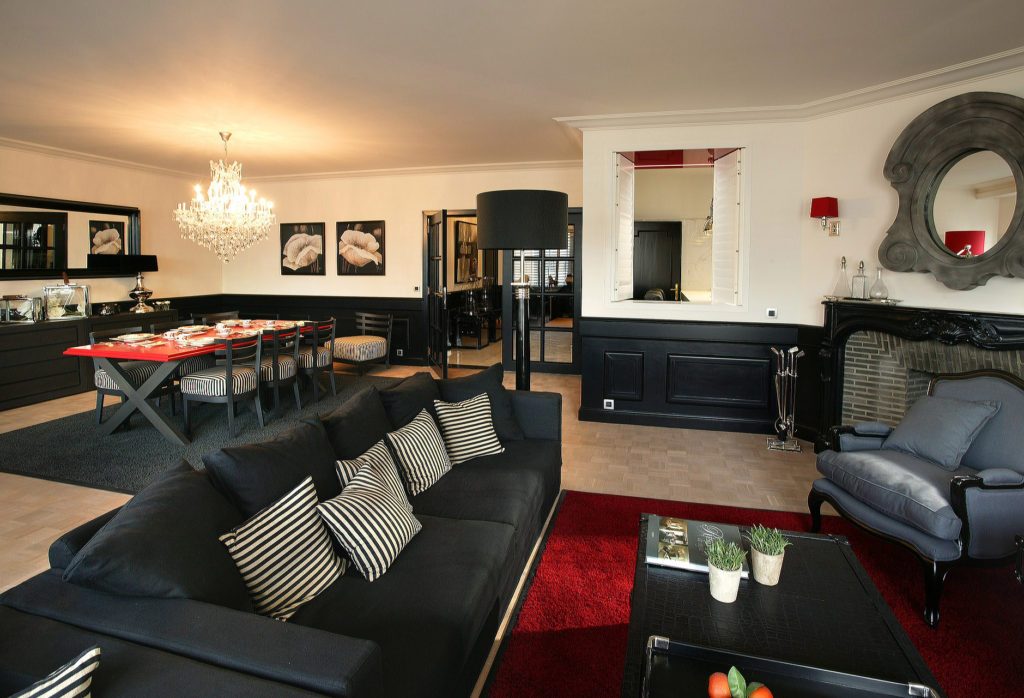
Seating and dining share one room, separated by the rug.
Marcottestyle-Av-louise-new-york-style-10-682x1024
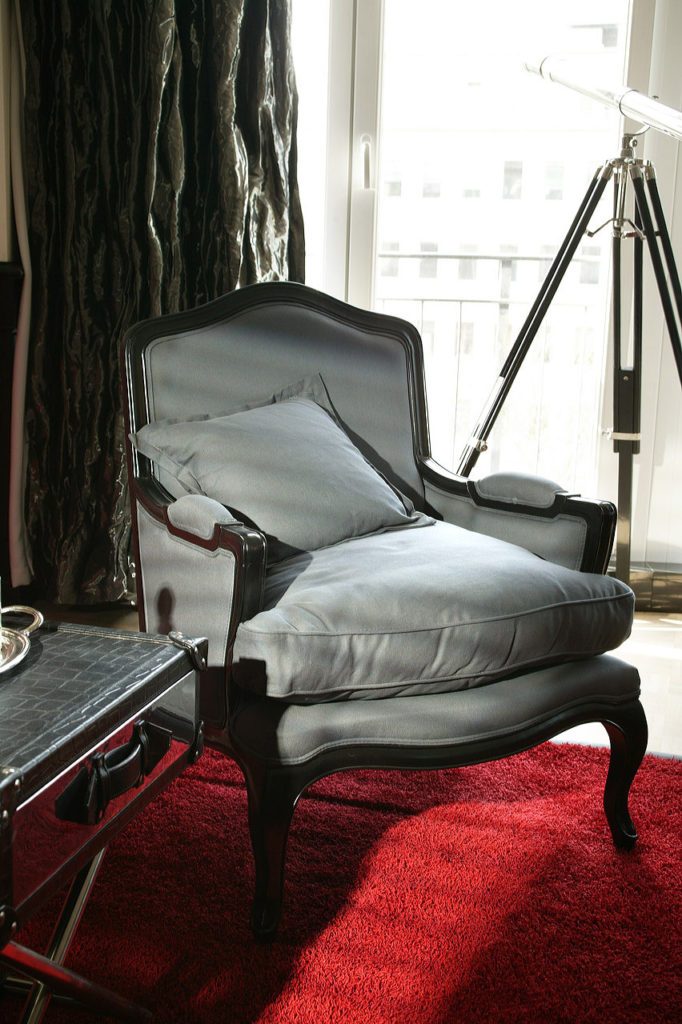
The armchair in grey silk, on a black lacquered base.

The dining room

Marcottestyle-Av-louise-new-york-style-11-1024x683
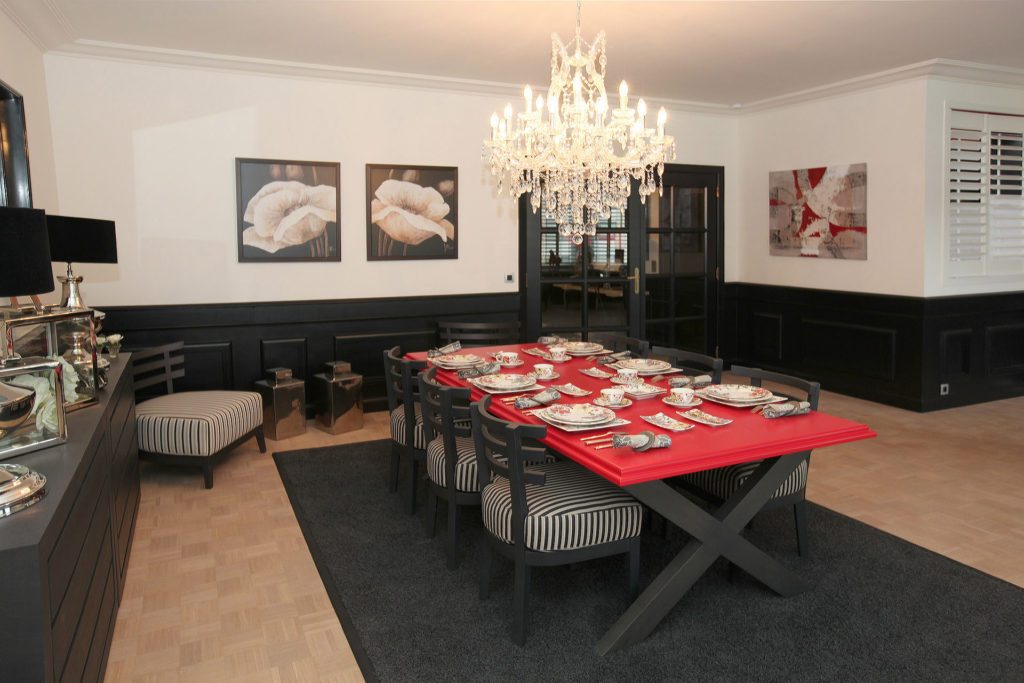
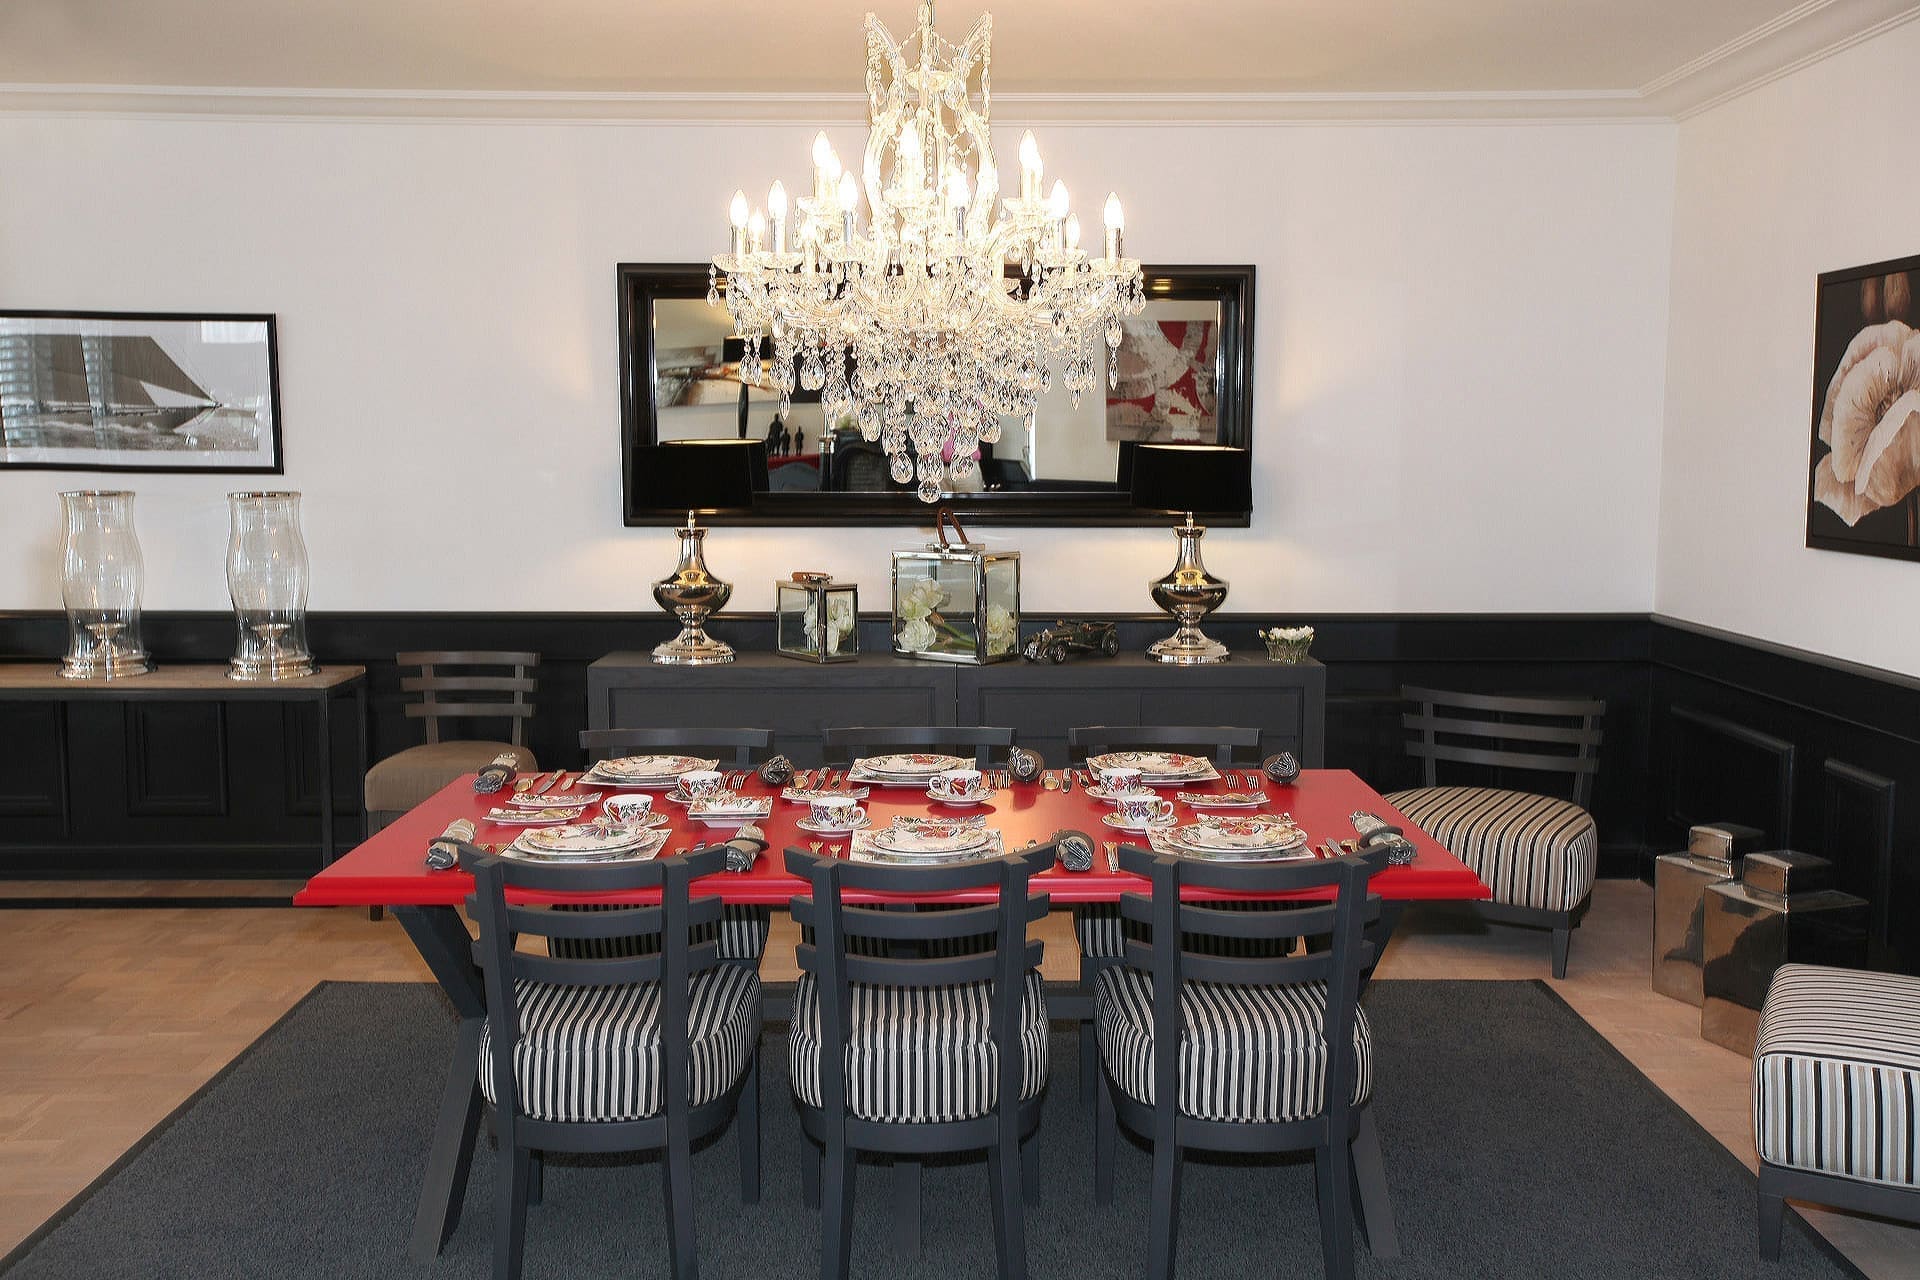
The dining table with a red top, under a crystal chandelier.
Marcottestyle-Av-louise-new-york-style-14-682x1024
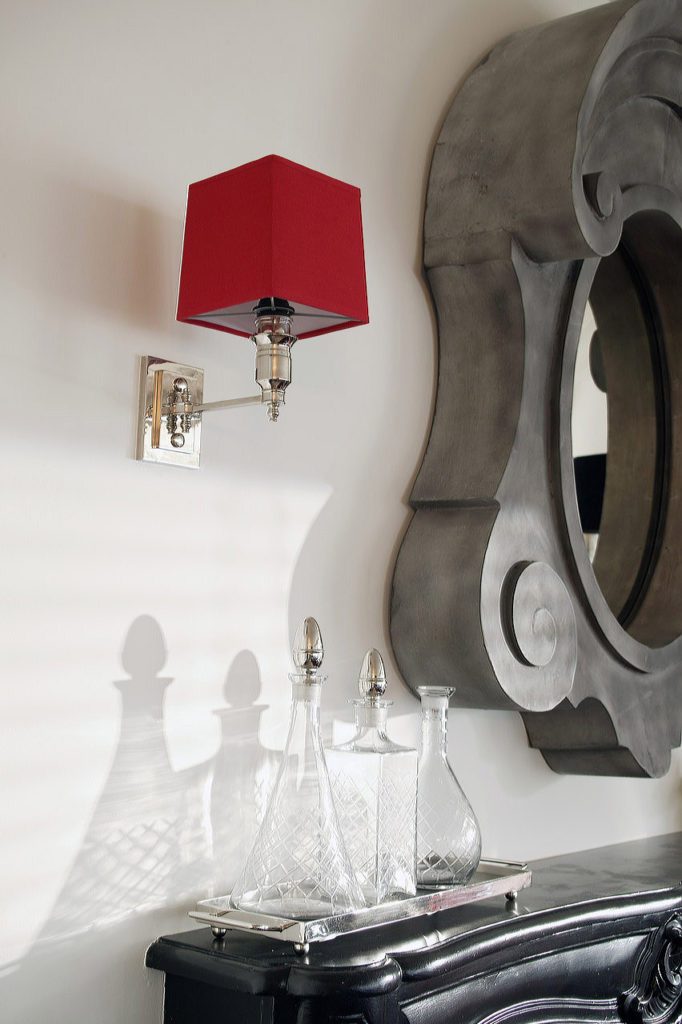
Detail: a red lampshade beside a mirror with a carved frame.
Marcottestyle-Av-louise-new-york-style-13-682x1024
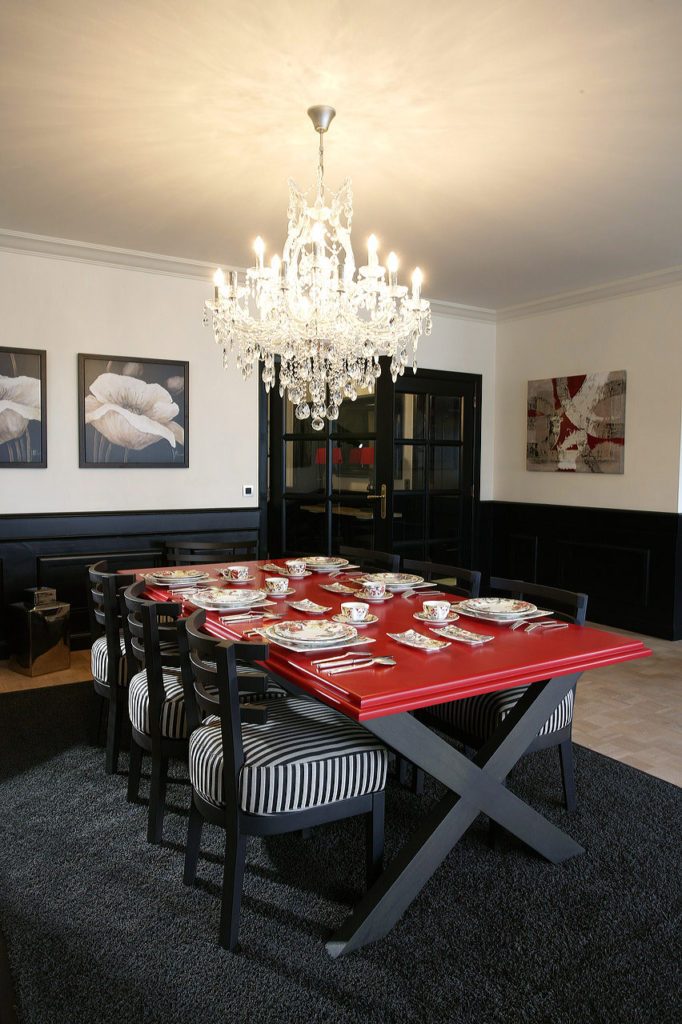
The chairs are covered in a black and white stripe, around the red top.
Dining room with black panelling to half height, apartment on avenue Louise in Brussels
The dining room with black panelling, to half height.
Marcottestyle-Av-louise-new-york-style-15-682x1024
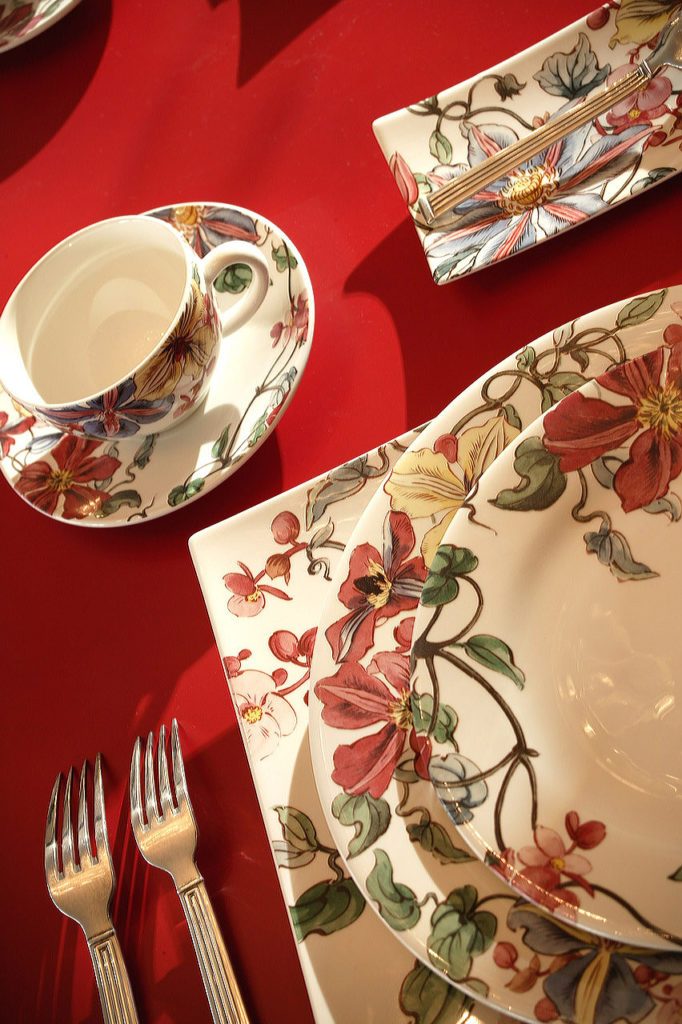
Detail: the china with a floral pattern on the red tabletop.

The hall

Marcottestyle-Av-louise-new-york-style-17-677x1024
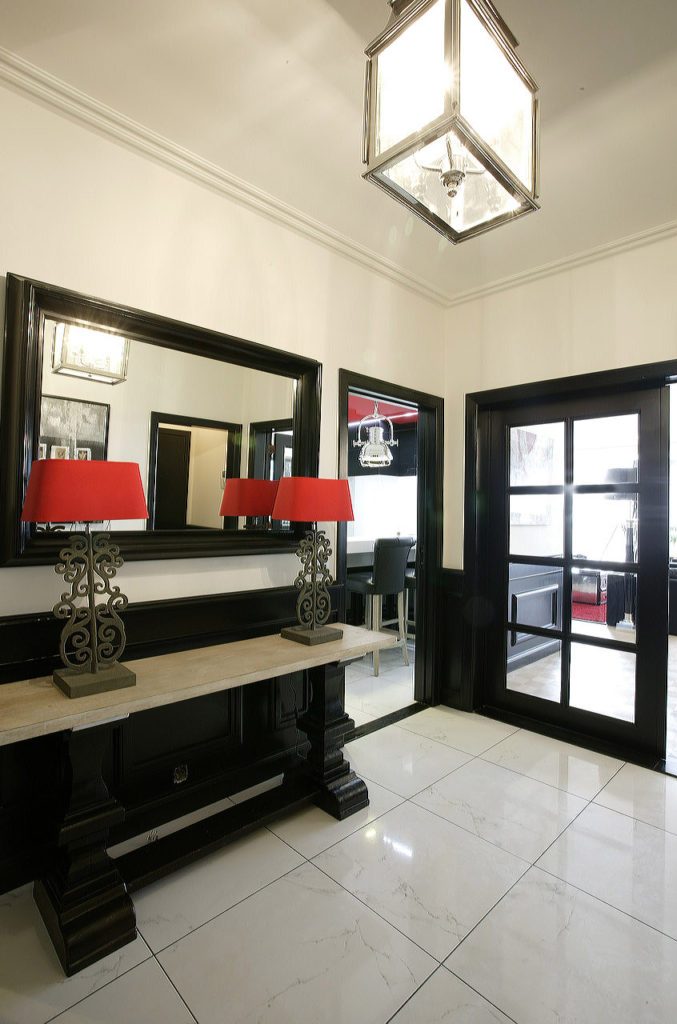
The hall in marble, with a console in black lacquered wood.
Marcottestyle-Av-louise-new-york-style-19-1024x683
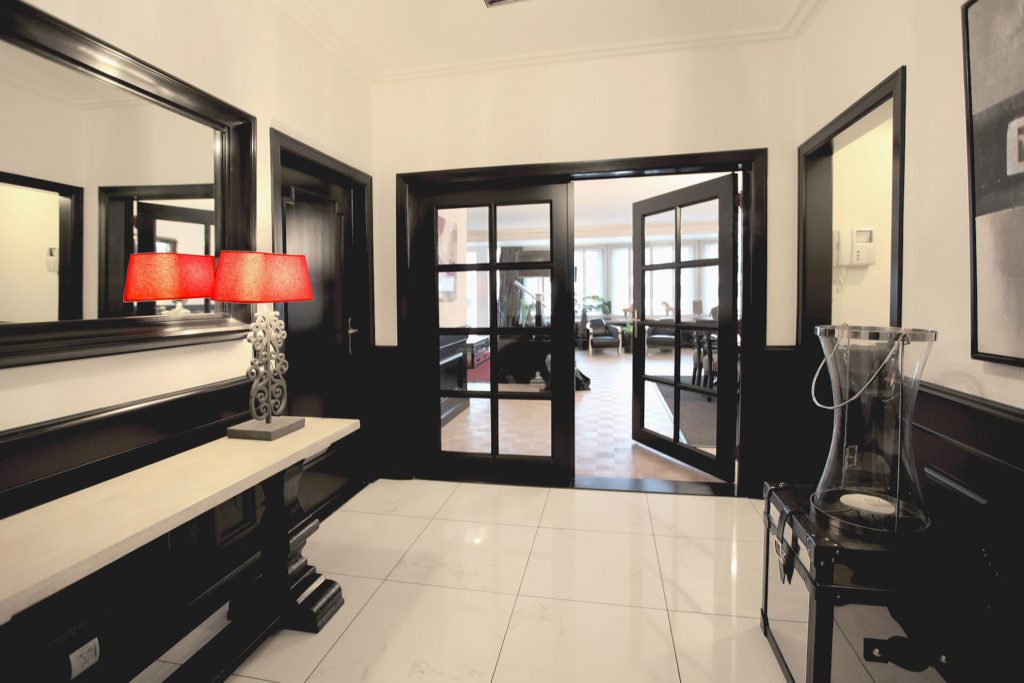
The mirrors double the length of the corridor.
Marcottestyle-Av-louise-new-york-style-18-1024x683
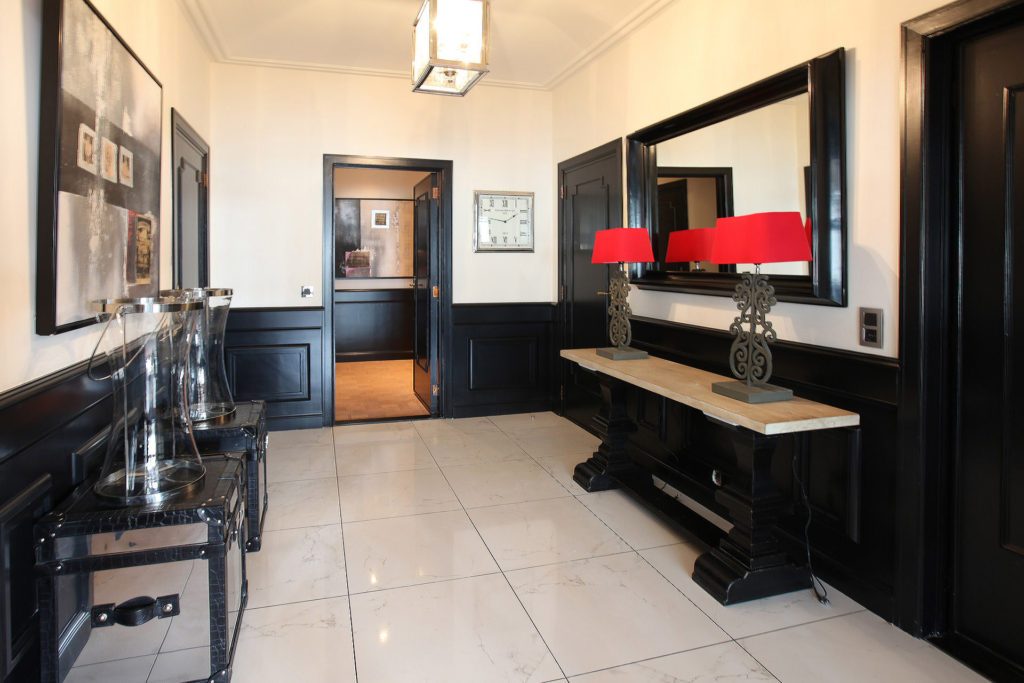
Two red lampshades on the console, against the black panelling.

The kitchen

Marcottestyle-Av-louise-new-york-style-22-1024x683
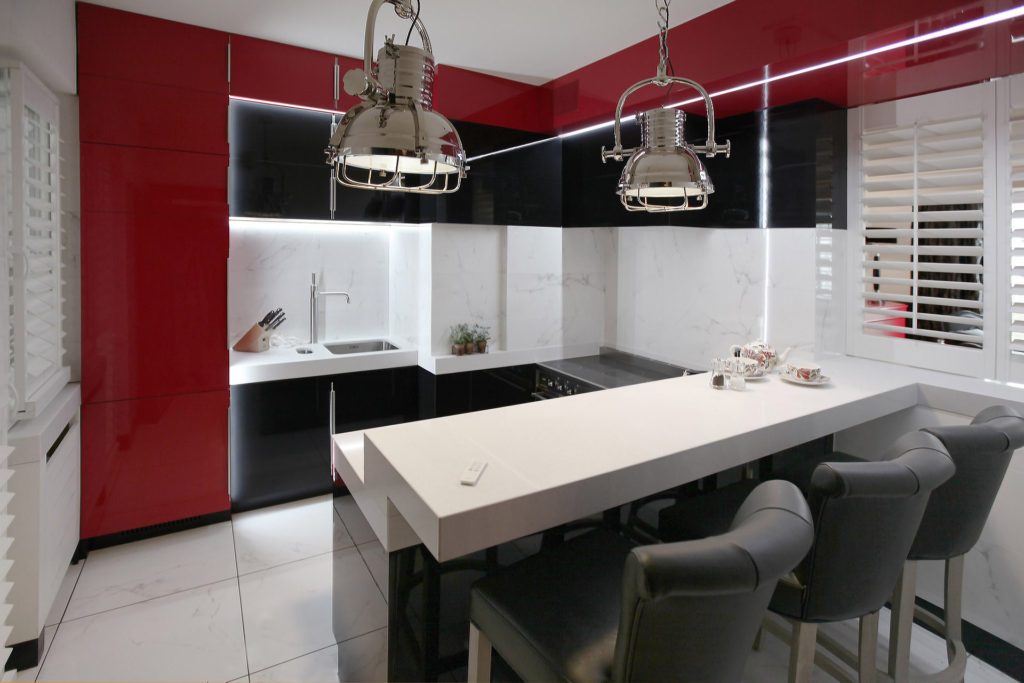
The kitchen in red and black high gloss, with a white worktop.
Marcottestyle-Av-louise-new-york-style-23-1024x683
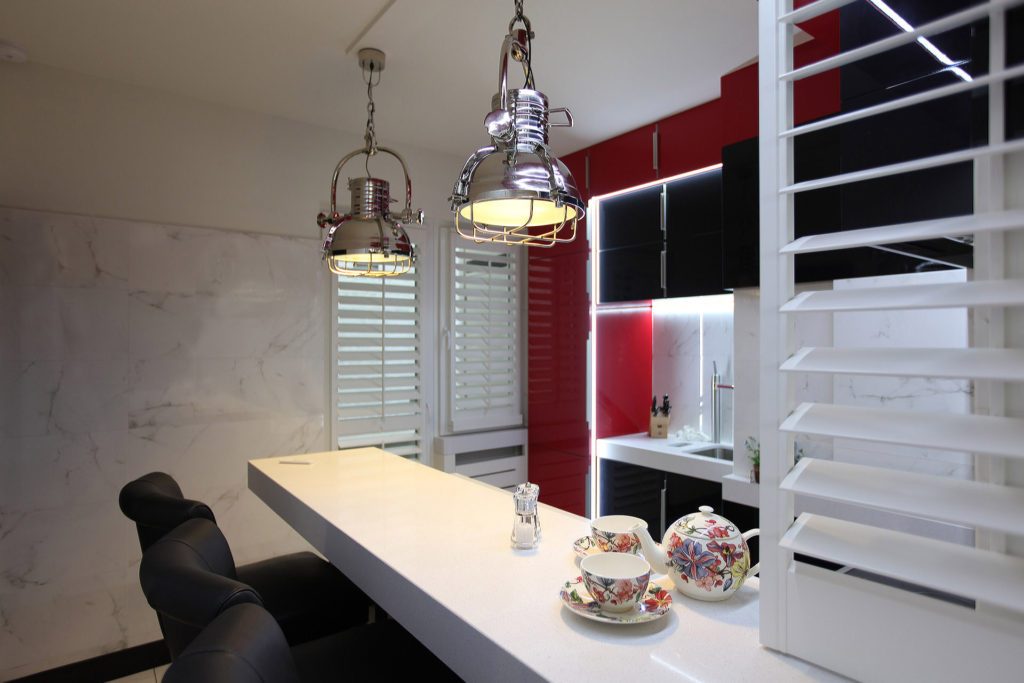
The bar runs on into the living space, with open shelving beside it.
Marcottestyle-Av-louise-new-york-style-21-1024x683
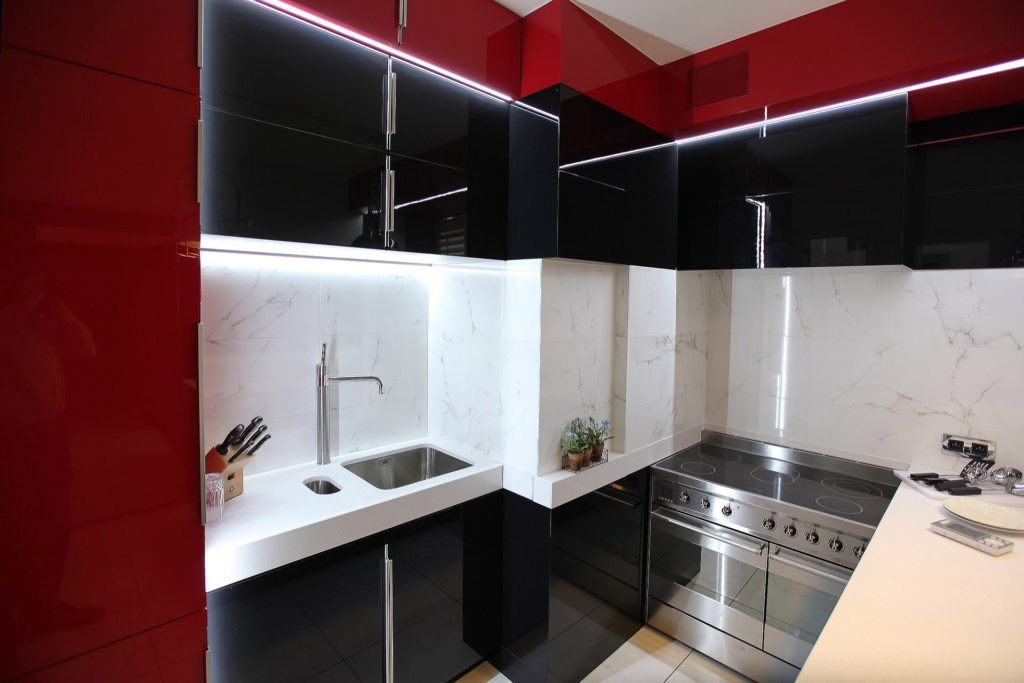
The worktop is white, against a marble splashback.
Marcottestyle-Av-louise-new-york-style-24-1024x683
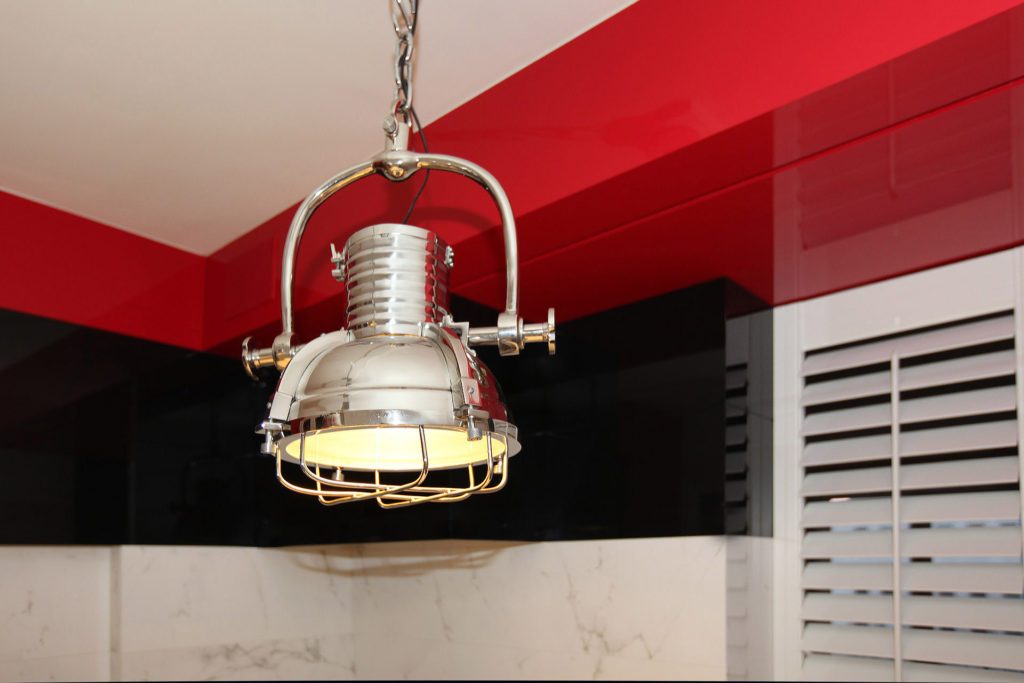
The pendant in chromed metal, with a cage around the glass.
AA5T2821-1024x681
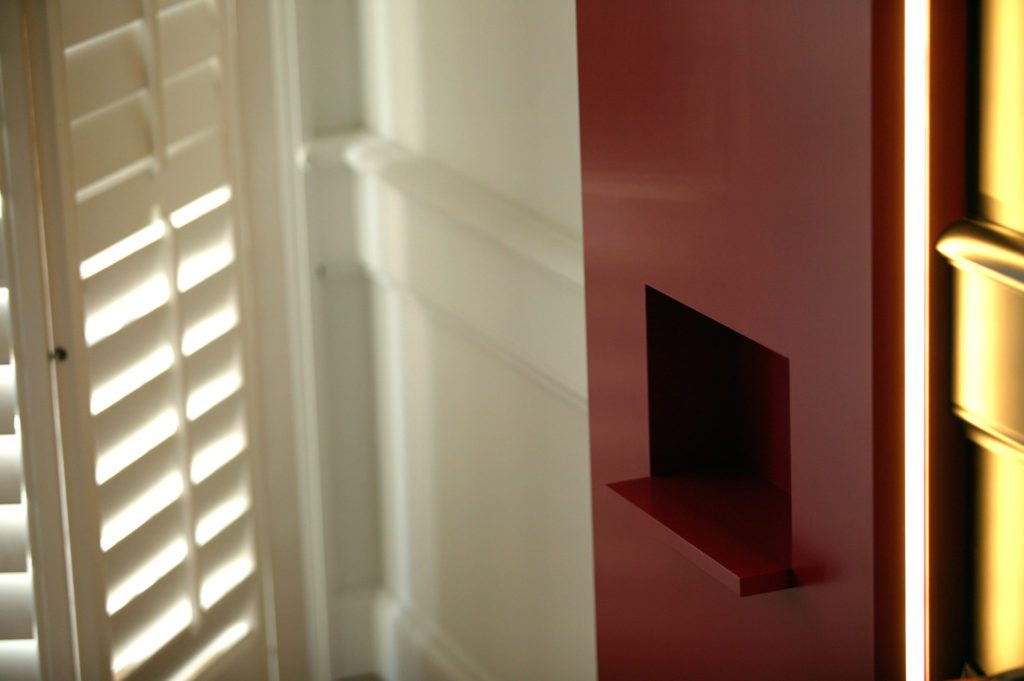
Detail: the red recess in the white wall.

The bedrooms

Marcottestyle-Av-louise-new-york-style-29-1024x683
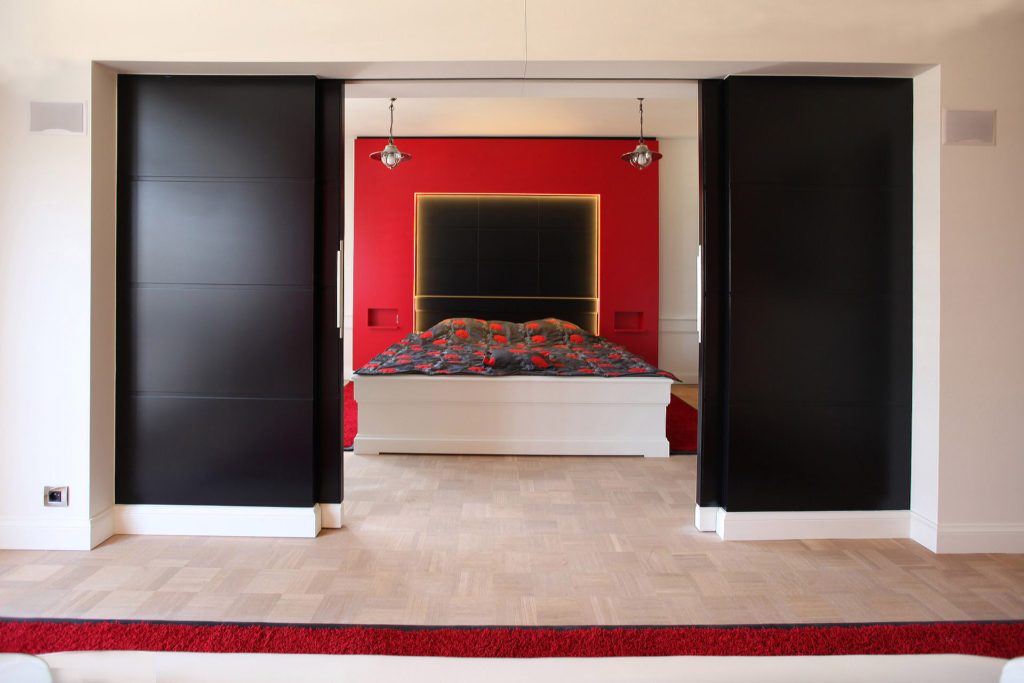
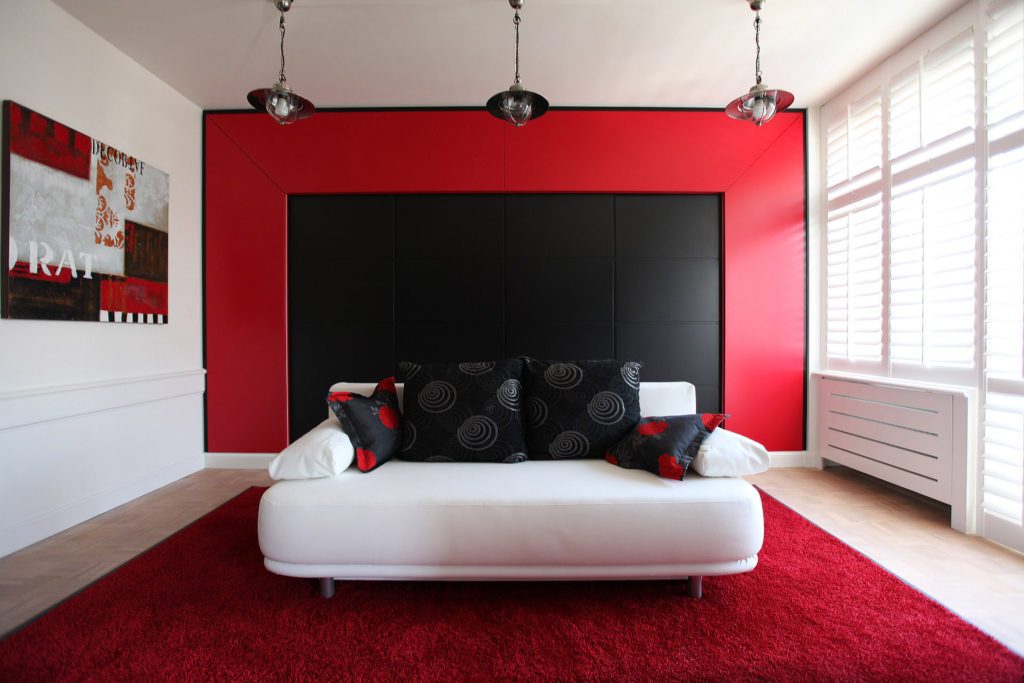
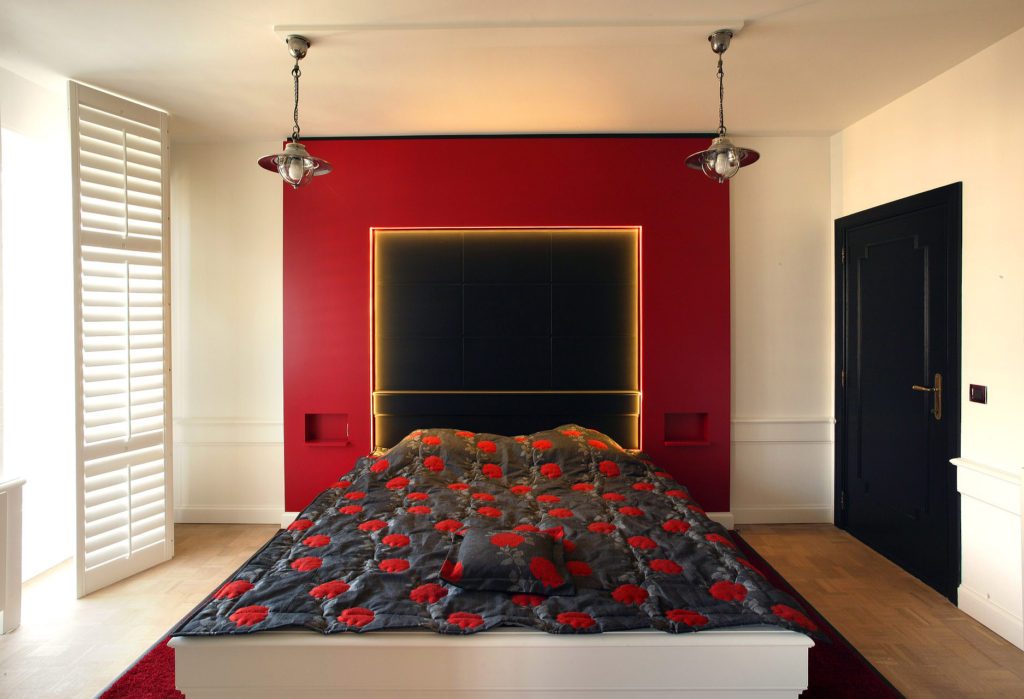
The headboard in a black panel against a red wall, on a red rug.
Marcottestyle-Av-louise-new-york-style-28-1024x683
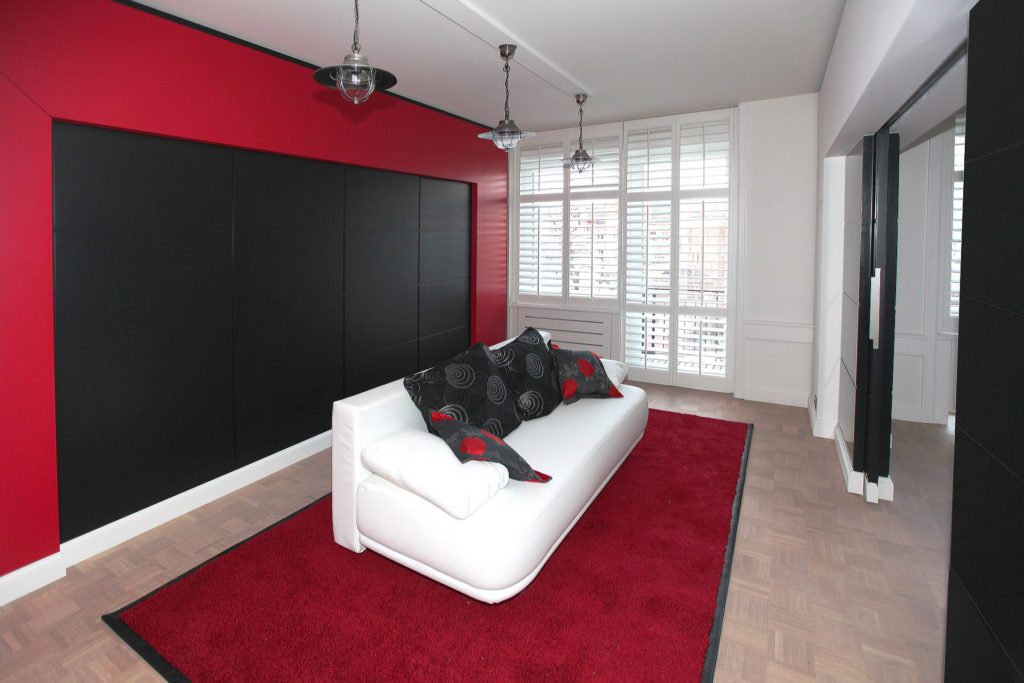
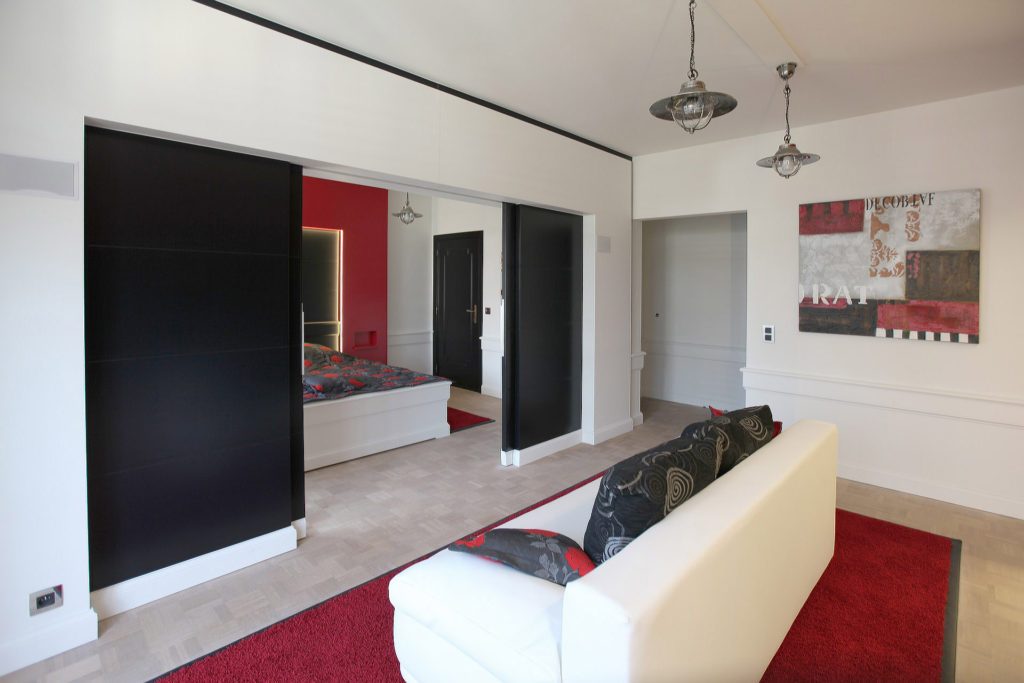
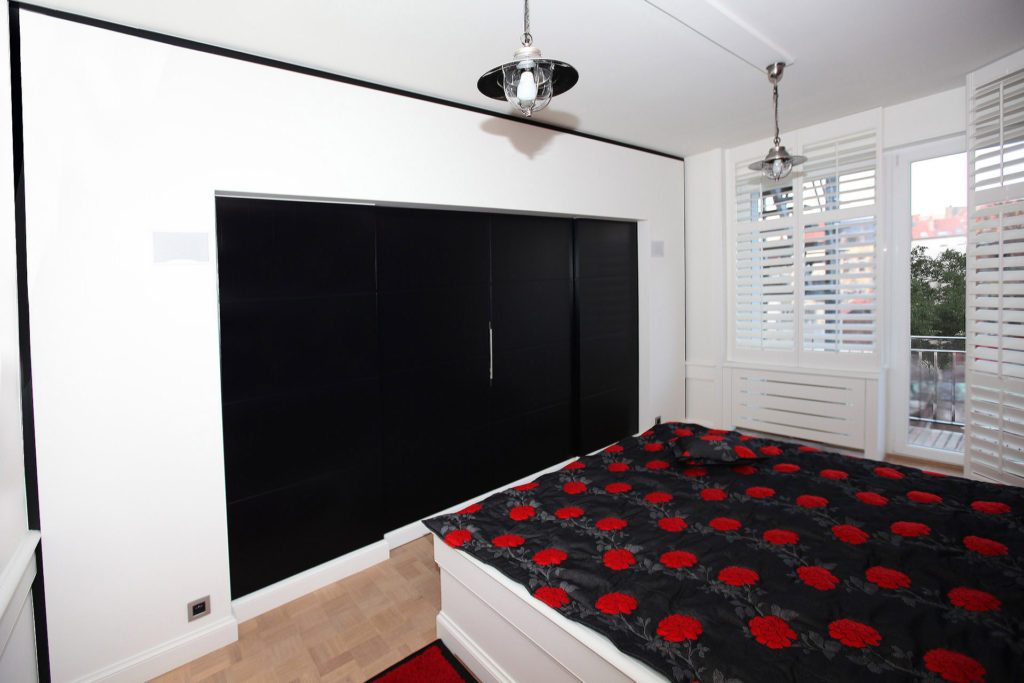
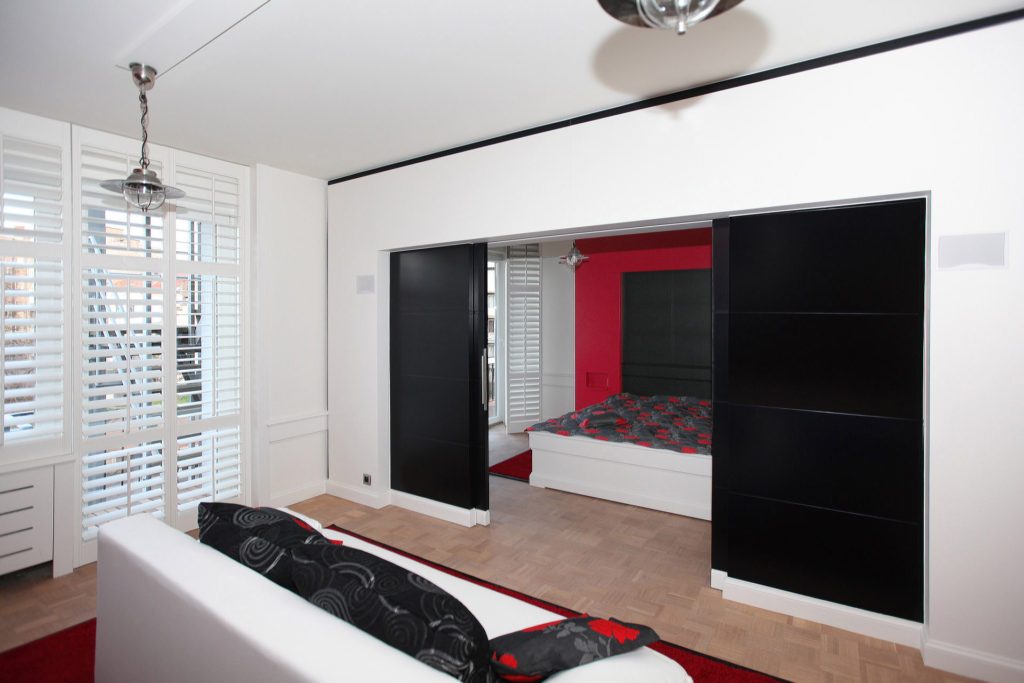
The bedroom lies behind black sliding panels.
Marcottestyle-Av-louise-new-york-style-27-1024x683
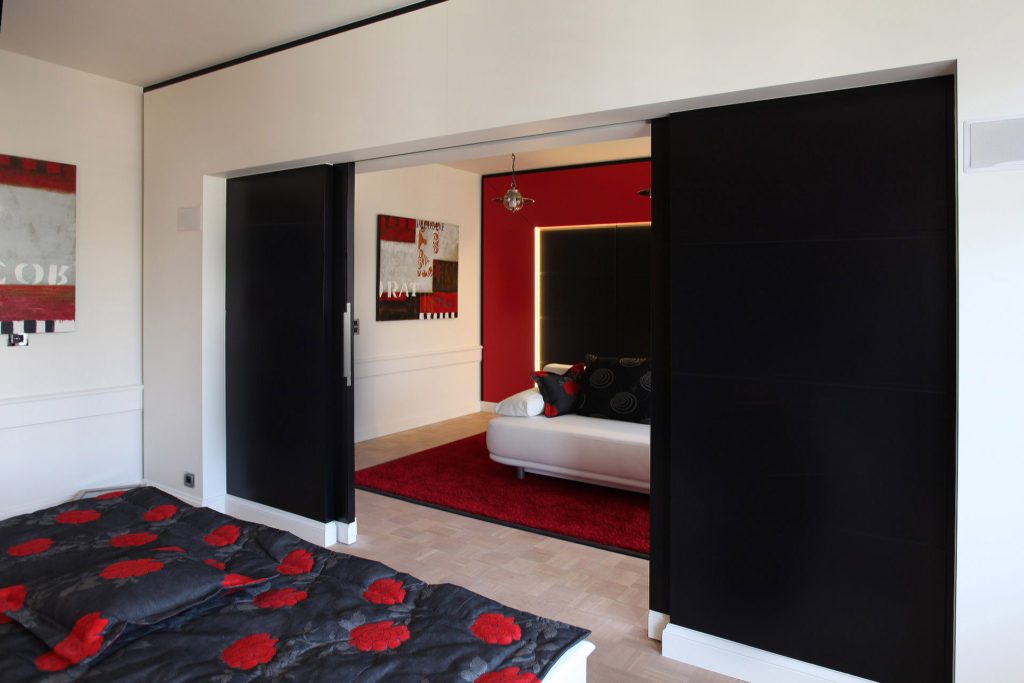
The panels slide away against the wall of cupboards.
Marcottestyle-Av-louise-new-york-style-26-1024x683
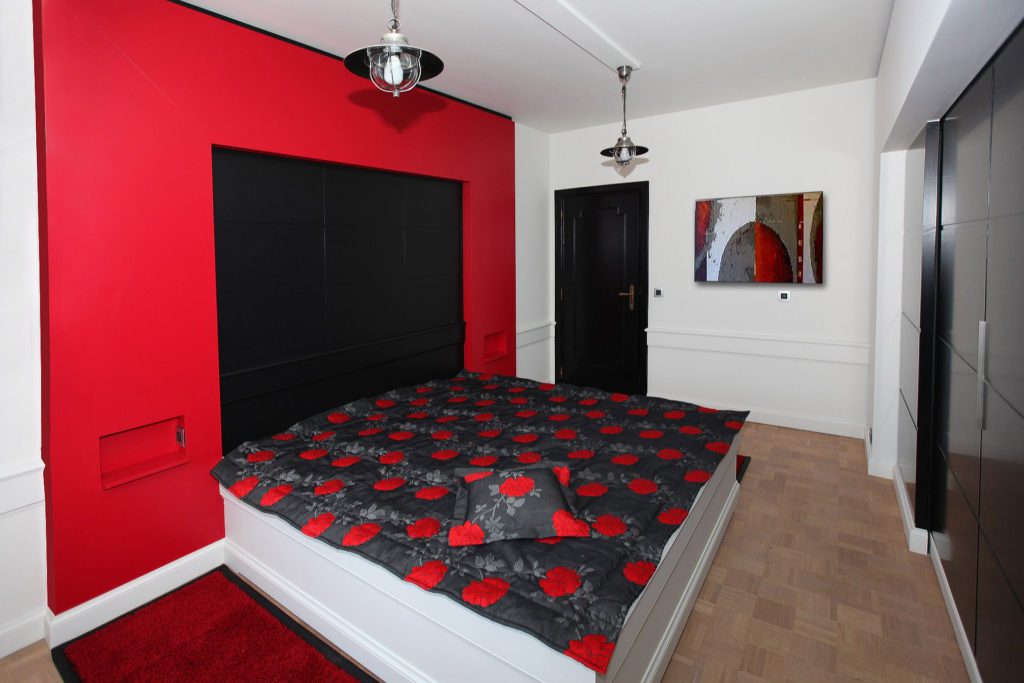
The red wall continues behind the bed.
Marcottestyle-Av-louise-new-york-style-31-1024x683
The bedspread has a red floral pattern on black, in the same shades.
Marcottestyle-Av-louise-new-york-style-32-1024x683
From the living space you look through the opening onto the bed.
Marcottestyle-Av-louise-new-york-style-33-1024x683
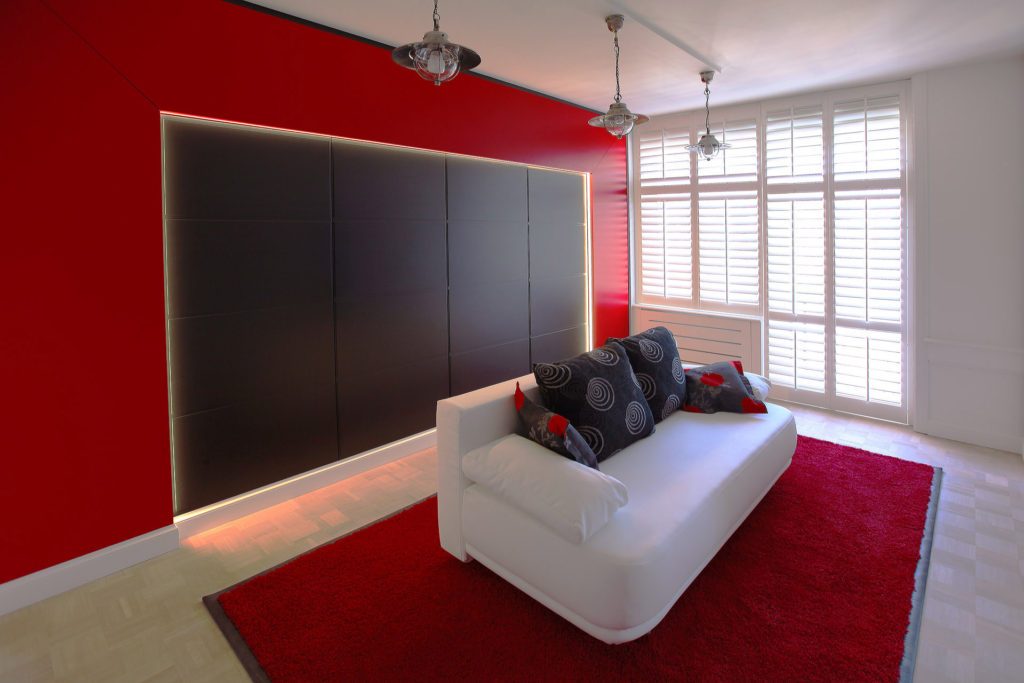
The wall of cupboards in black, opposite the bed.
Marcottestyle-Av-louise-new-york-style-34-1024x683
The sliding panels half open, with the white armchair in front.
Marcottestyle-Av-louise-new-york-style-35-1024x683
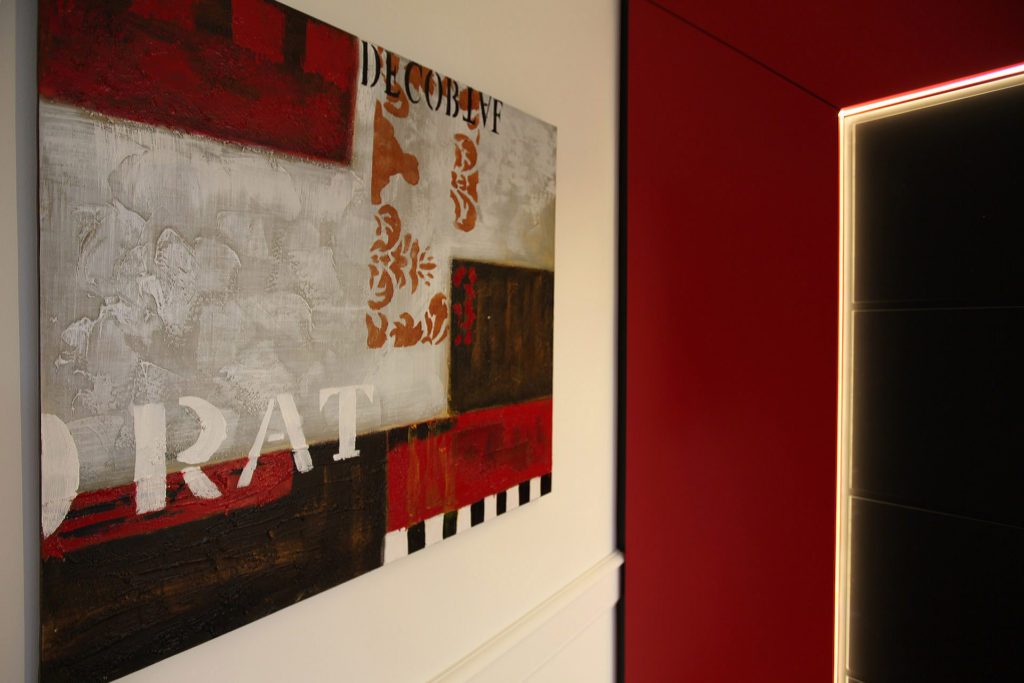
The painting takes the red, white and black from the rest.
Marcottestyle-Av-louise-new-york-style-36-1024x683
The headboard has a golden line of light around it.
Marcottestyle-Av-louise-new-york-style-37-1024x683
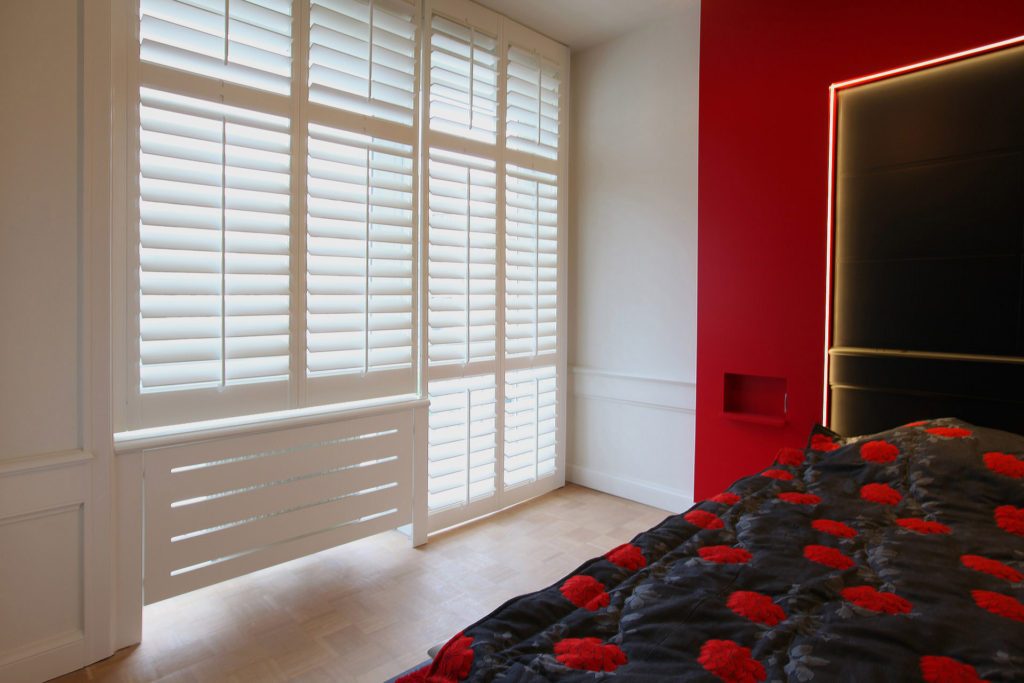
The louvred shutters filter the light onto the red wall.
Marcottestyle-Av-louise-new-york-style-38-1024x699
The bed on the axis of the room, with the gold line as the only marking.
Marcottestyle-Av-louise-new-york-style-41-1024x704
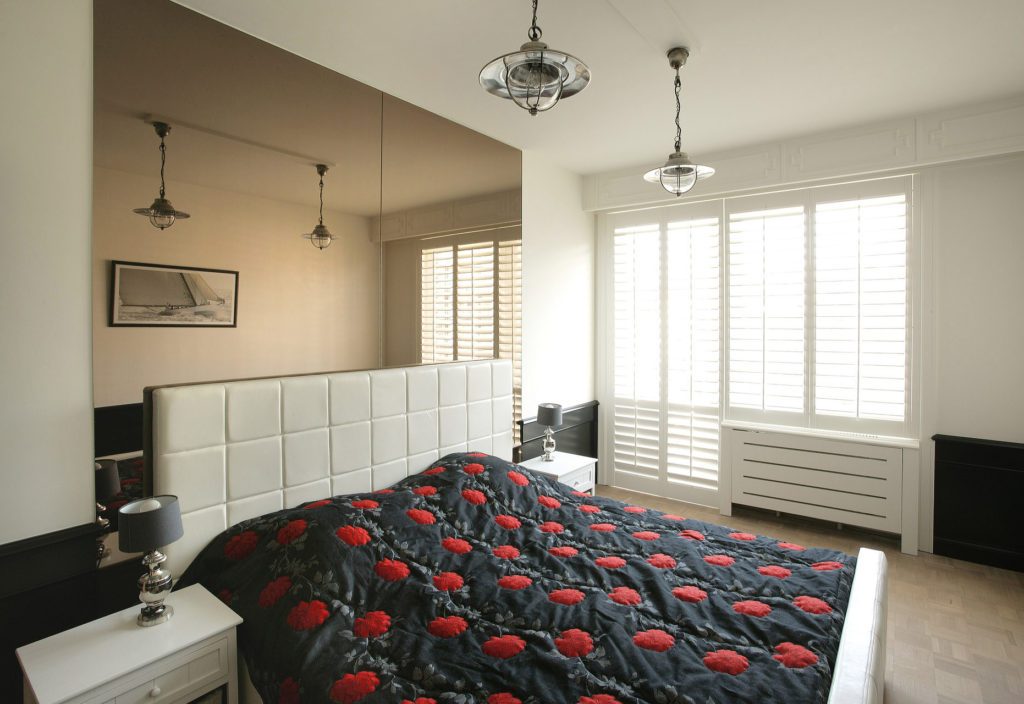
The second bedroom with a white buttoned headboard.
Marcottestyle-Av-louise-new-york-style-39-1024x683
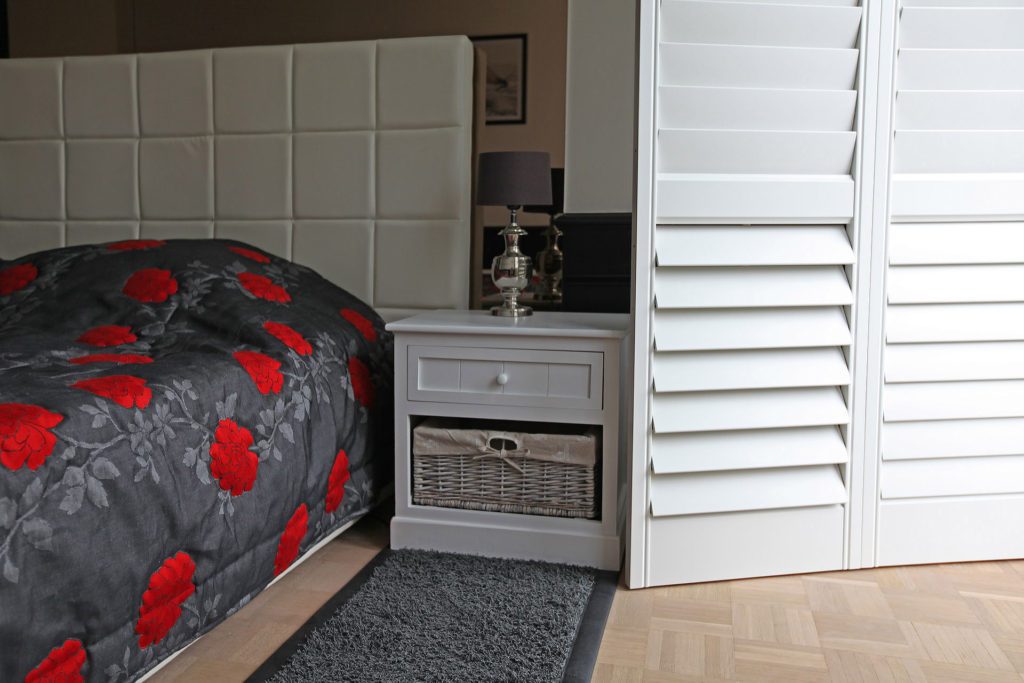
The same bedspread returns, here against a light headboard.
AA5T2817-681x1024
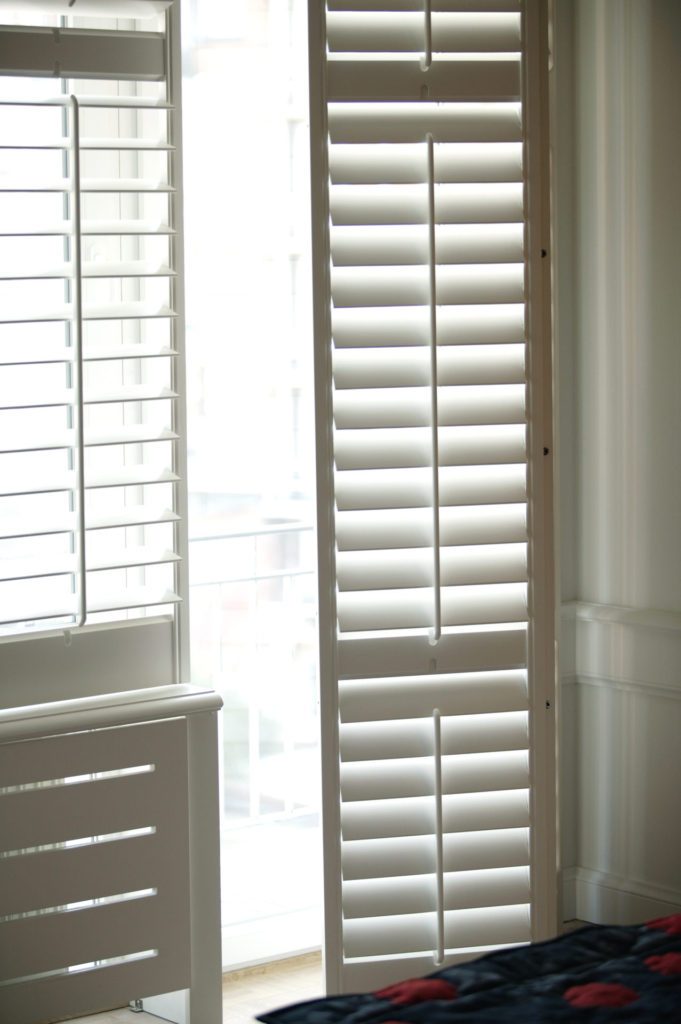
Detail: the white louvred shutters, with the radiator cabinet below.

The bathrooms

Marcottestyle-Av-louise-new-york-style-20-1014x1024
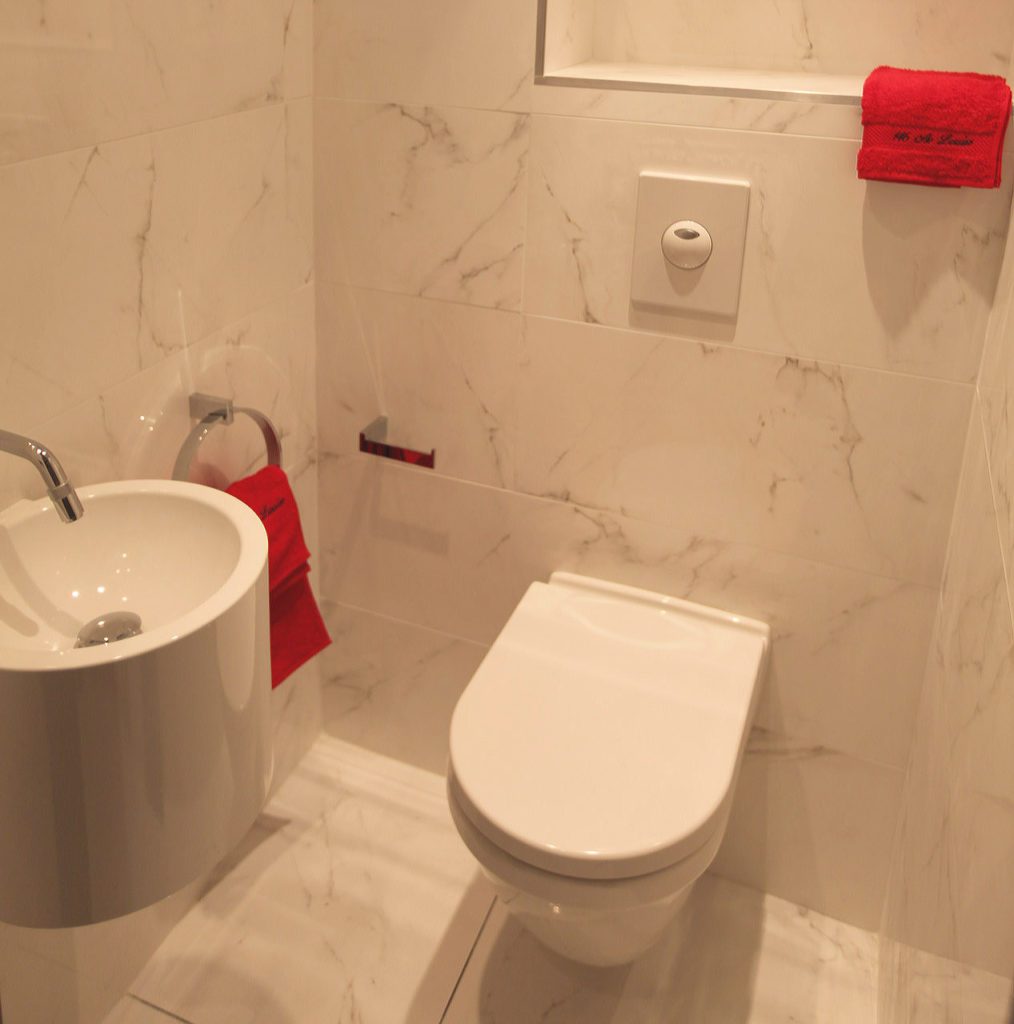
The guest toilet in white marble, with a red towel as an accent.
Marcottestyle-Av-louise-new-york-style-42-605x1024
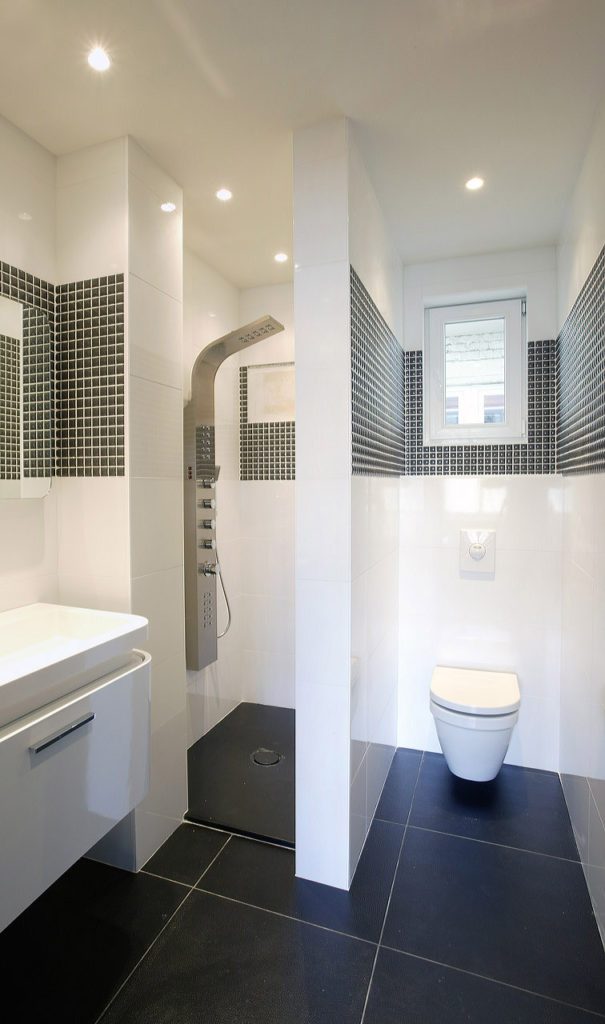
The shower stands free in the room, with a band of black and white mosaic.
Marcottestyle-Av-louise-new-york-style-44-1024x683
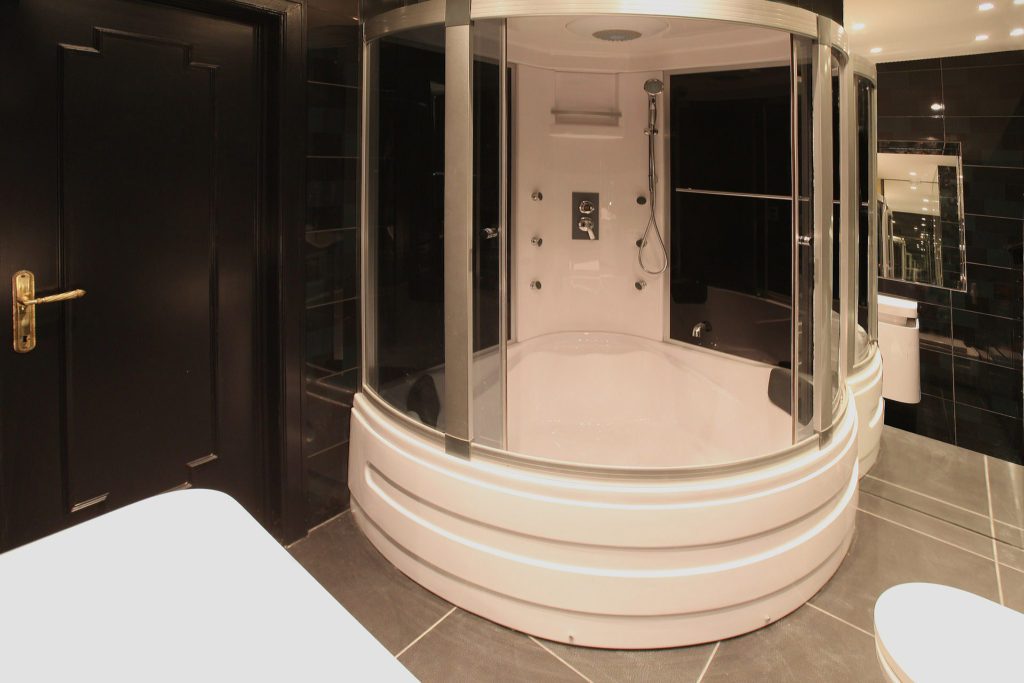
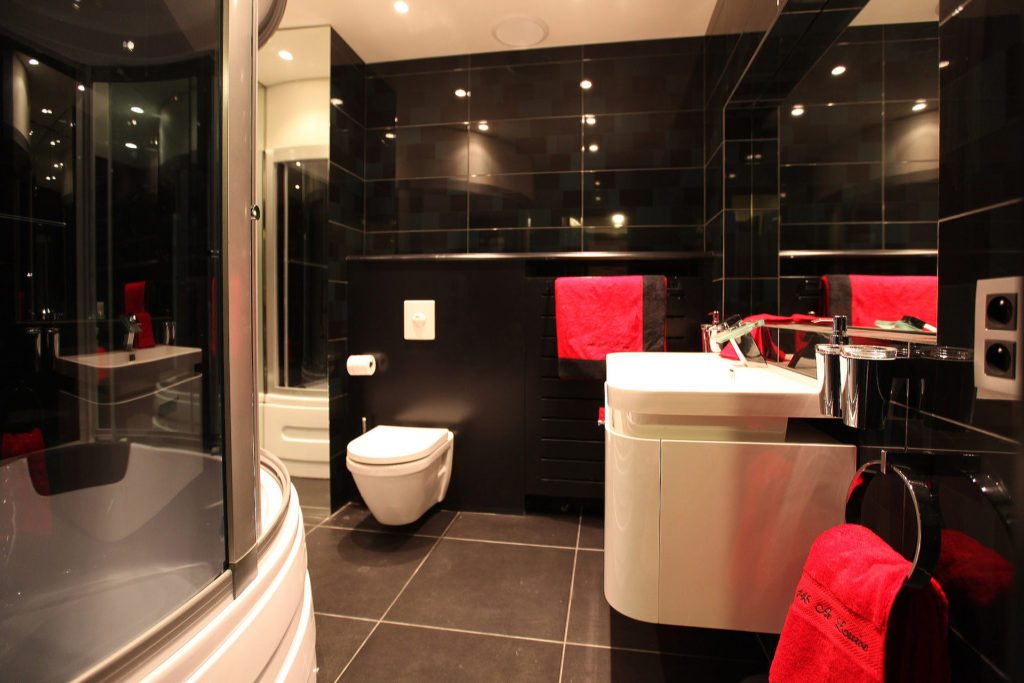
The round shower cabin next to the bath, in a black bathroom.
Marcottestyle-Av-louise-new-york-style-43-1024x683
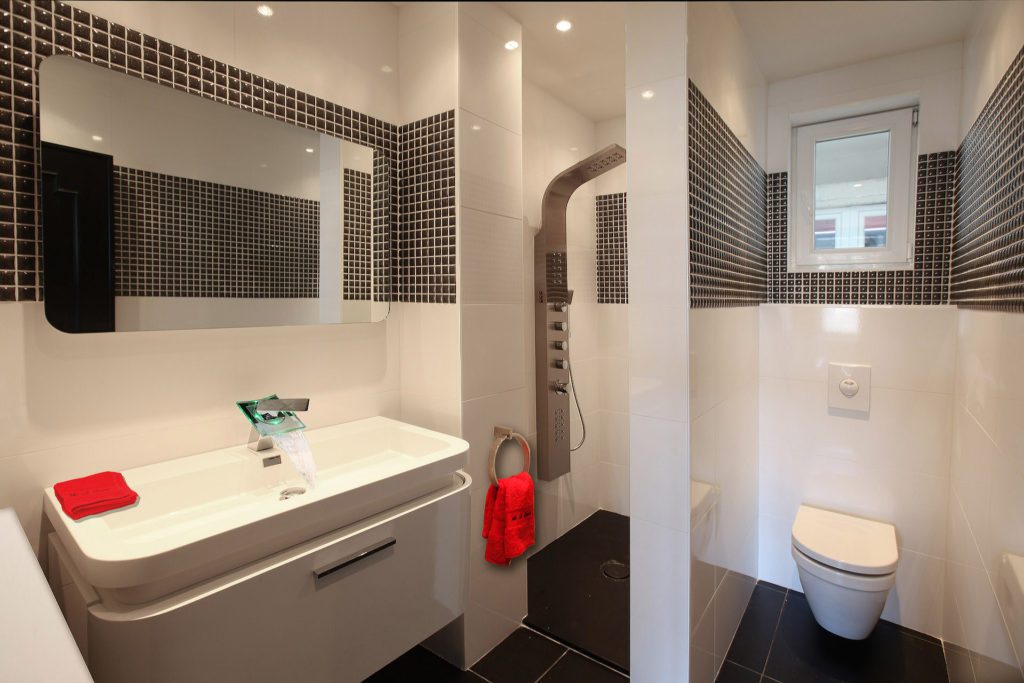
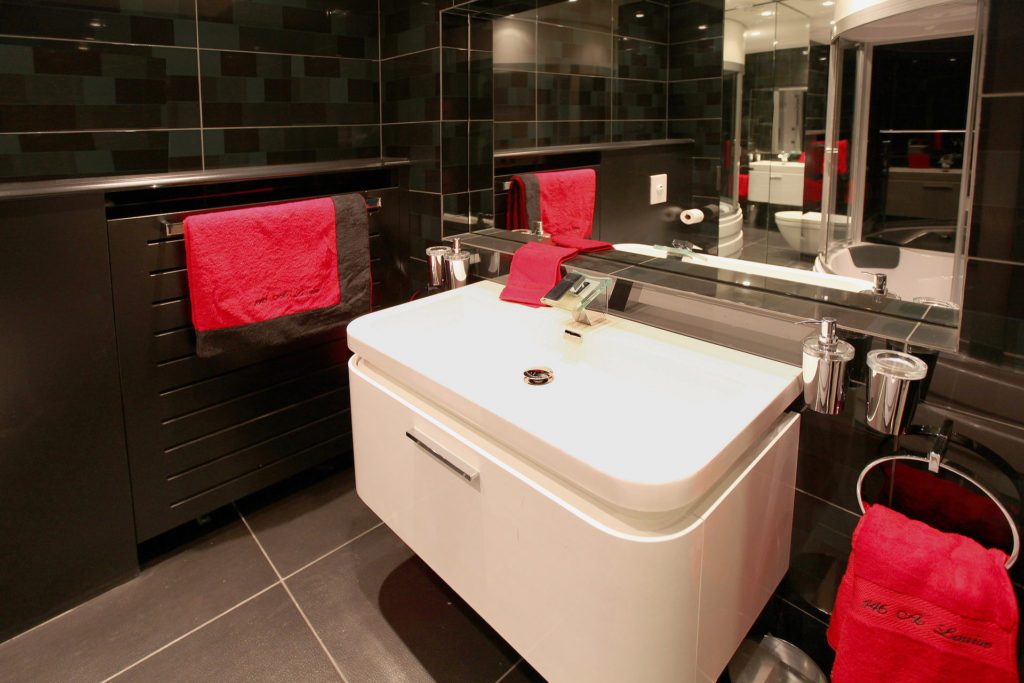
The basin is a long white trough, under a mirror.
Marcottestyle-Av-louise-new-york-style-45-682x1024
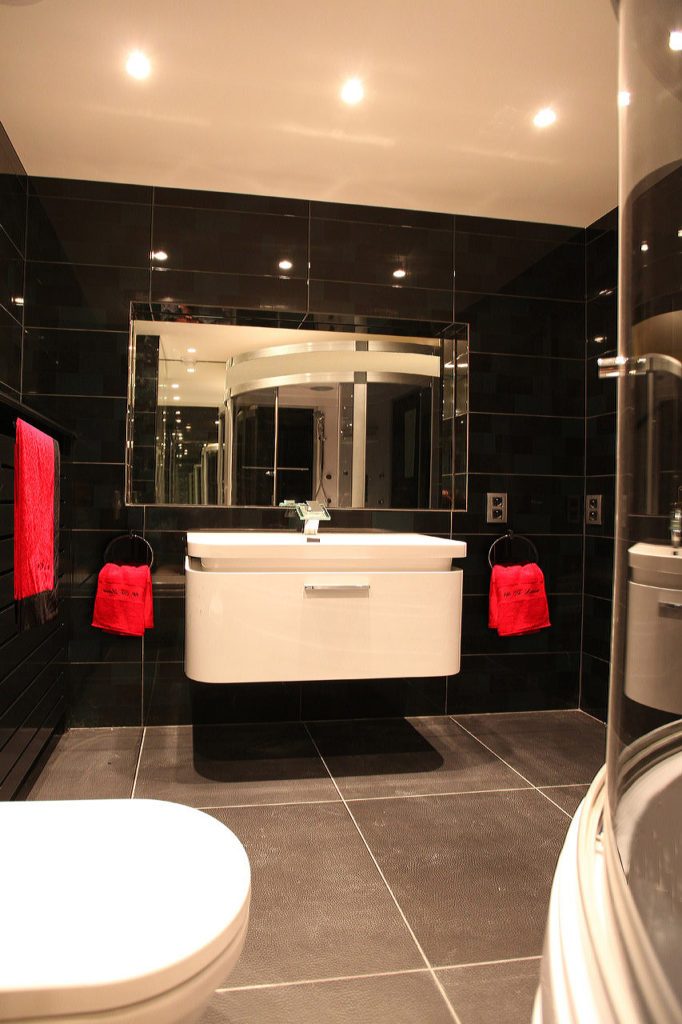
The bathroom in black gloss tile, with red as the only colour.
Marcottestyle-Av-louise-new-york-style-46-1024x683
The unit in white high gloss, with a rounded front.
Marcottestyle-Av-louise-new-york-style-47-1024x683
Bath, shower and toilet in one room, all in black.

Before and after

Marcottestyle-Brussel-avenue-Louise-New-York-style.32-1024x683
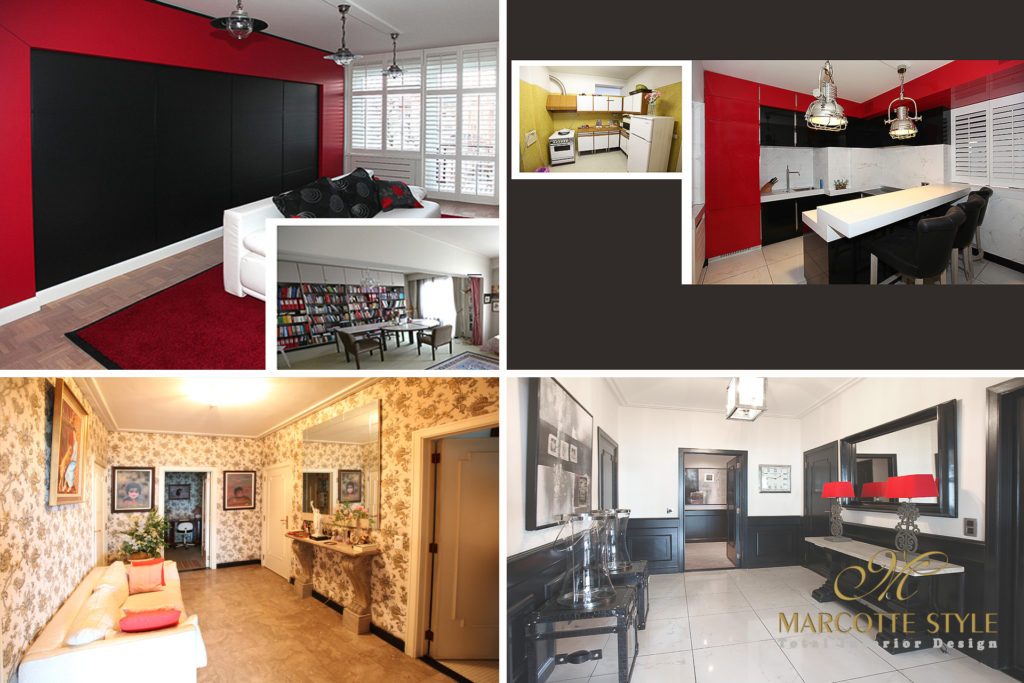
Before and after: from a classically furnished room to black, white and red.
Marcottestyle-Brussel-avenue-Louise-New-York-style.31-1024x683
Before and after: the old kitchen and hall, next to what stands there now.

Ready to start your project?

From the first sketch to the last skirting board, everything stays in house. Our interior architects draw, our workshop builds the furniture and our own team delivers and installs. So you have one point of contact, and nobody passing you on.

  • Our own interior architects and our own workshop
  • Photorealistic 3D before anything is made
  • More than 25 years of experience, over 500 clients
  • First meeting and budget estimate free of charge
  • Four showrooms, by appointment

Rather look around first? See all projects or read how we work.

Tell us about your project

We will look at it and send you a proposal within 24 hours.

Wat wilt u laten doen?
Over welke ruimtes gaat het?
Meerdere antwoorden mogelijk.
Wanneer wilt u starten?
Welk budget heeft u ongeveer in gedachten?
Een ruwe schatting volstaat en u legt zich nergens op vast. Het helpt ons enkel om meteen een voorstel te maken dat klopt met wat u in gedachten hebt.
Uw naam
Optioneel
Enkel nodig als wij bij u langskomen. Mag ook later.
Begin te typen, wij vullen aan.
Drag & Drop Files, Choose Files to Upload You can upload up to 10 files.
Optioneel. Een grondplan, een schets of enkele fotos van de ruimte helpen ons om uw ruimte sneller correct in te schatten.
Optioneel.

We use cookies

We use cookies to improve your experience on this website. You may choose which types of cookies to allow and change your preferences at any time. Disabling cookies may impact your experience on this website. You can learn more by viewing our Cookie Policy.