Skip to content
+32 3 230 40 11 · info@marcottestyle.com Kapellen showroom · by appointment
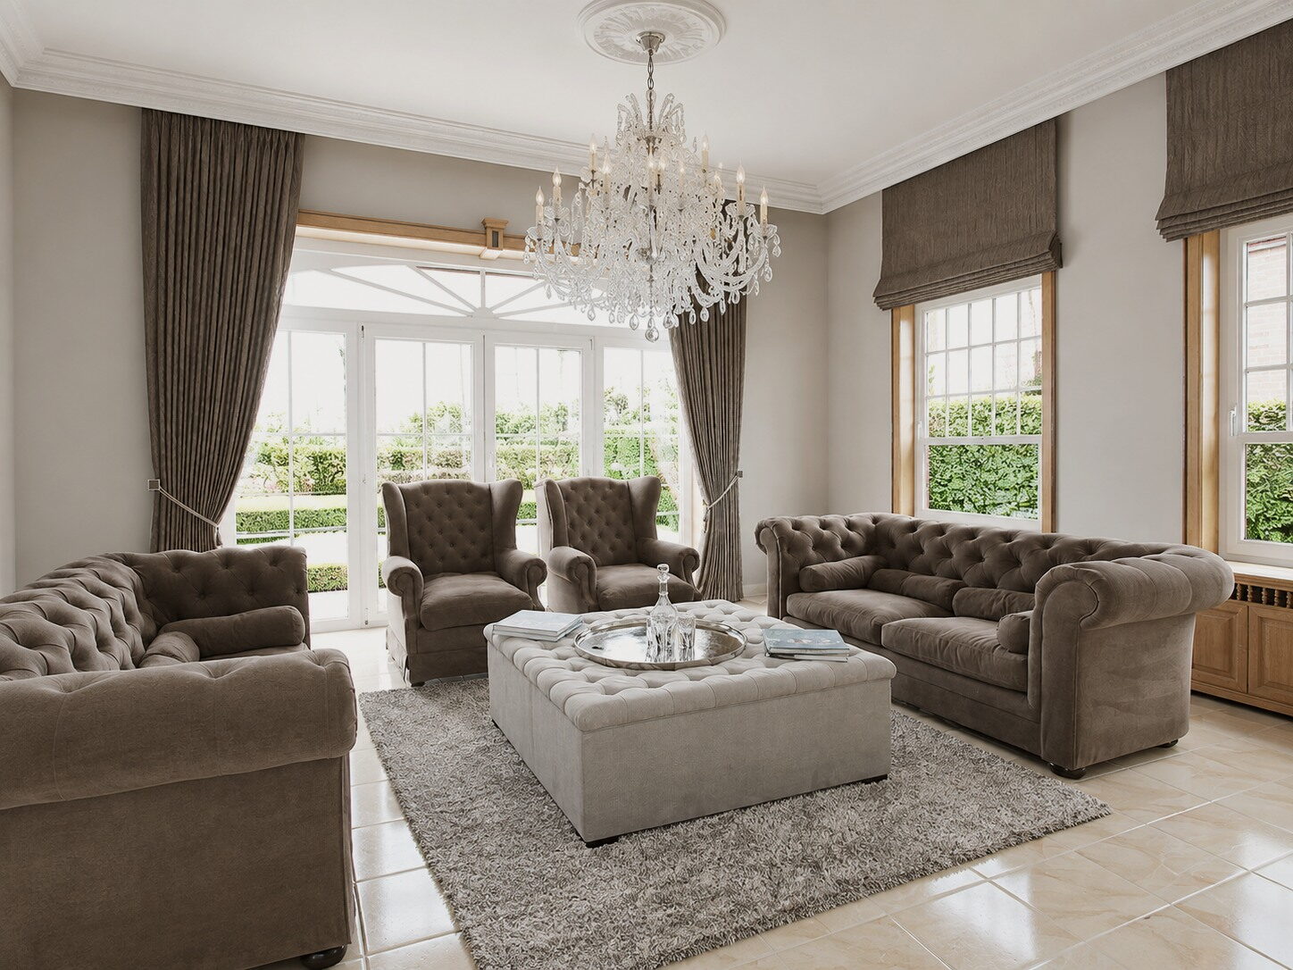
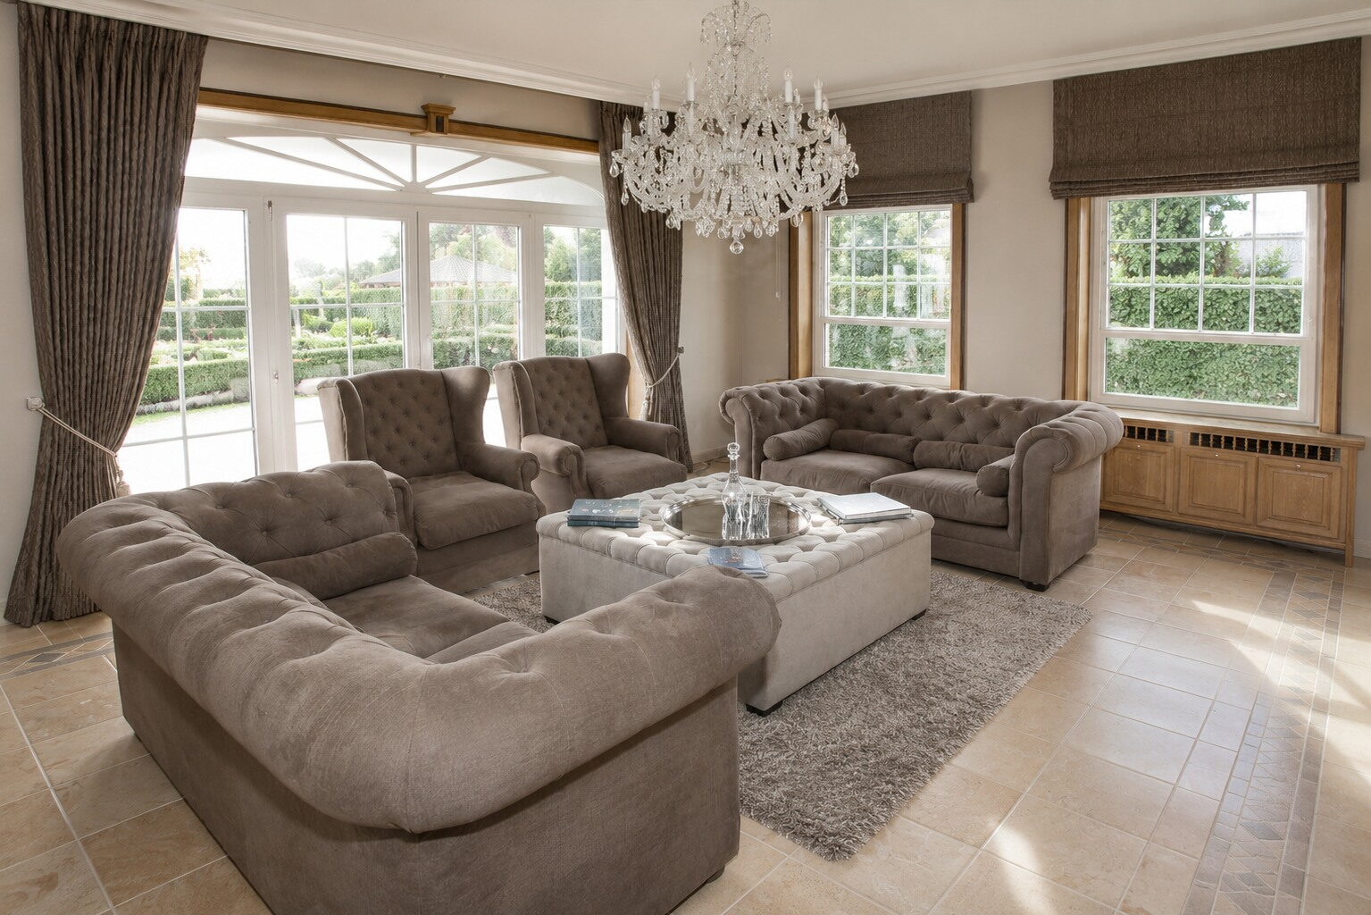
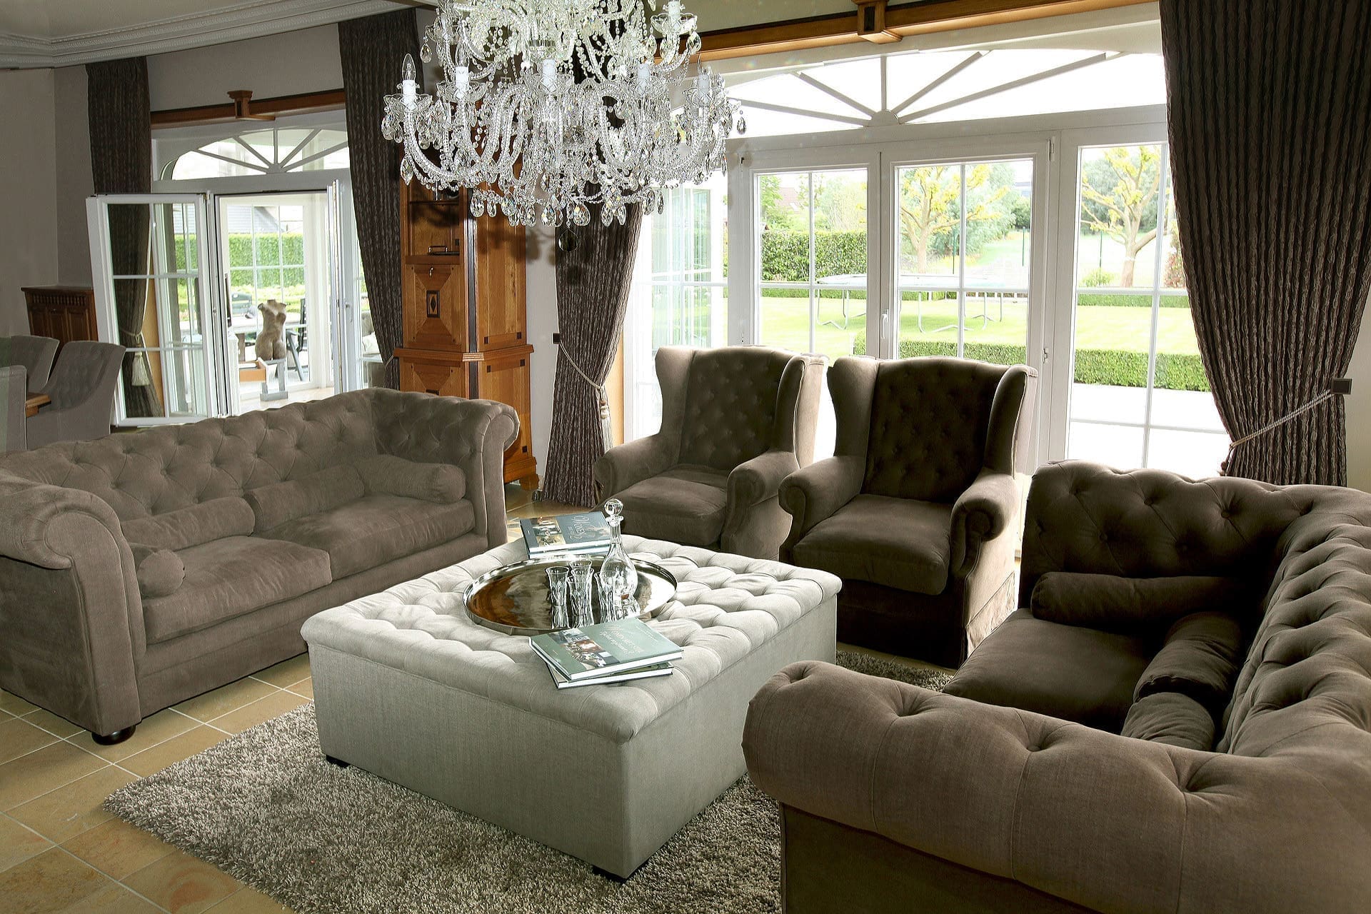
Chesterfields in taupe velvet under a chandelier, castle villa in Oudenaarde

Residential · Oudenaarde

Château villa, Oudenaarde

A 3D presentation let the owner of this monumental classic château villa see at once what the interior architect had in mind.

The large curtains and roman blinds were replaced with an exceptional fabric. The whole villa was repainted in a light taupe. Around a new square rug in the same tones came comfortable sofas.

  • Location: Oudenaarde
  • Rooms: Living room, dining room, conservatory, study
  • Bespoke: Oak panelling, display cabinet, desk, coffered ceiling
  • Furnishing: Chesterfields, dining table, curtains and blinds, lighting
  • Delivery: Design in 3D, making and fitting

The living room and the conservatory

Living room, dining room and conservatory follow one another without a visible threshold. The same light taupe runs across the walls, the same fabric returns at every window.

That is what holds it together: a villa this size only reads as calm when the tones repeat from room to room.
From our collection Cabinets Shelving

From the design file

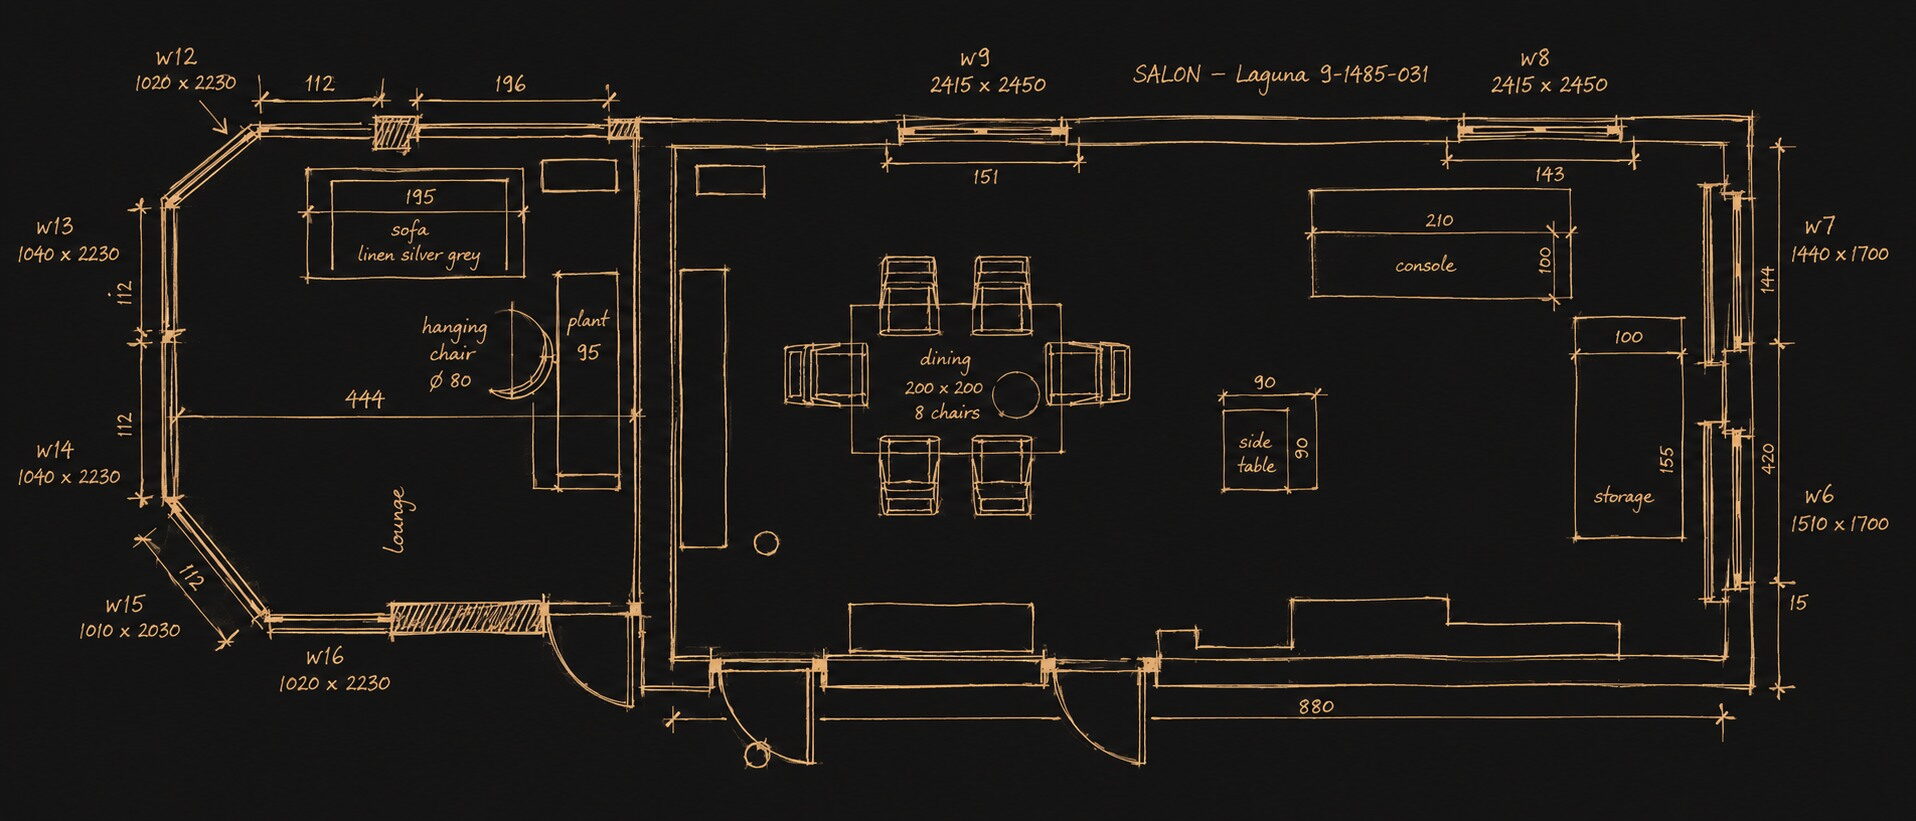
Plan of the living room and the conservatory

Living room, dining area and lounge are on one plan. Every piece is measured, down to the hanging chair in the conservatory.

  • Living room of 880 by 420 cm
  • Dining table of 200 by 200 cm with eight chairs
  • Sofa of 195 cm in linen, colour silver grey
  • Hanging chair of 80 cm across in the lounge
Chesterfields in taupe velvet around a tufted ottoman, castle villa in Oudenaarde
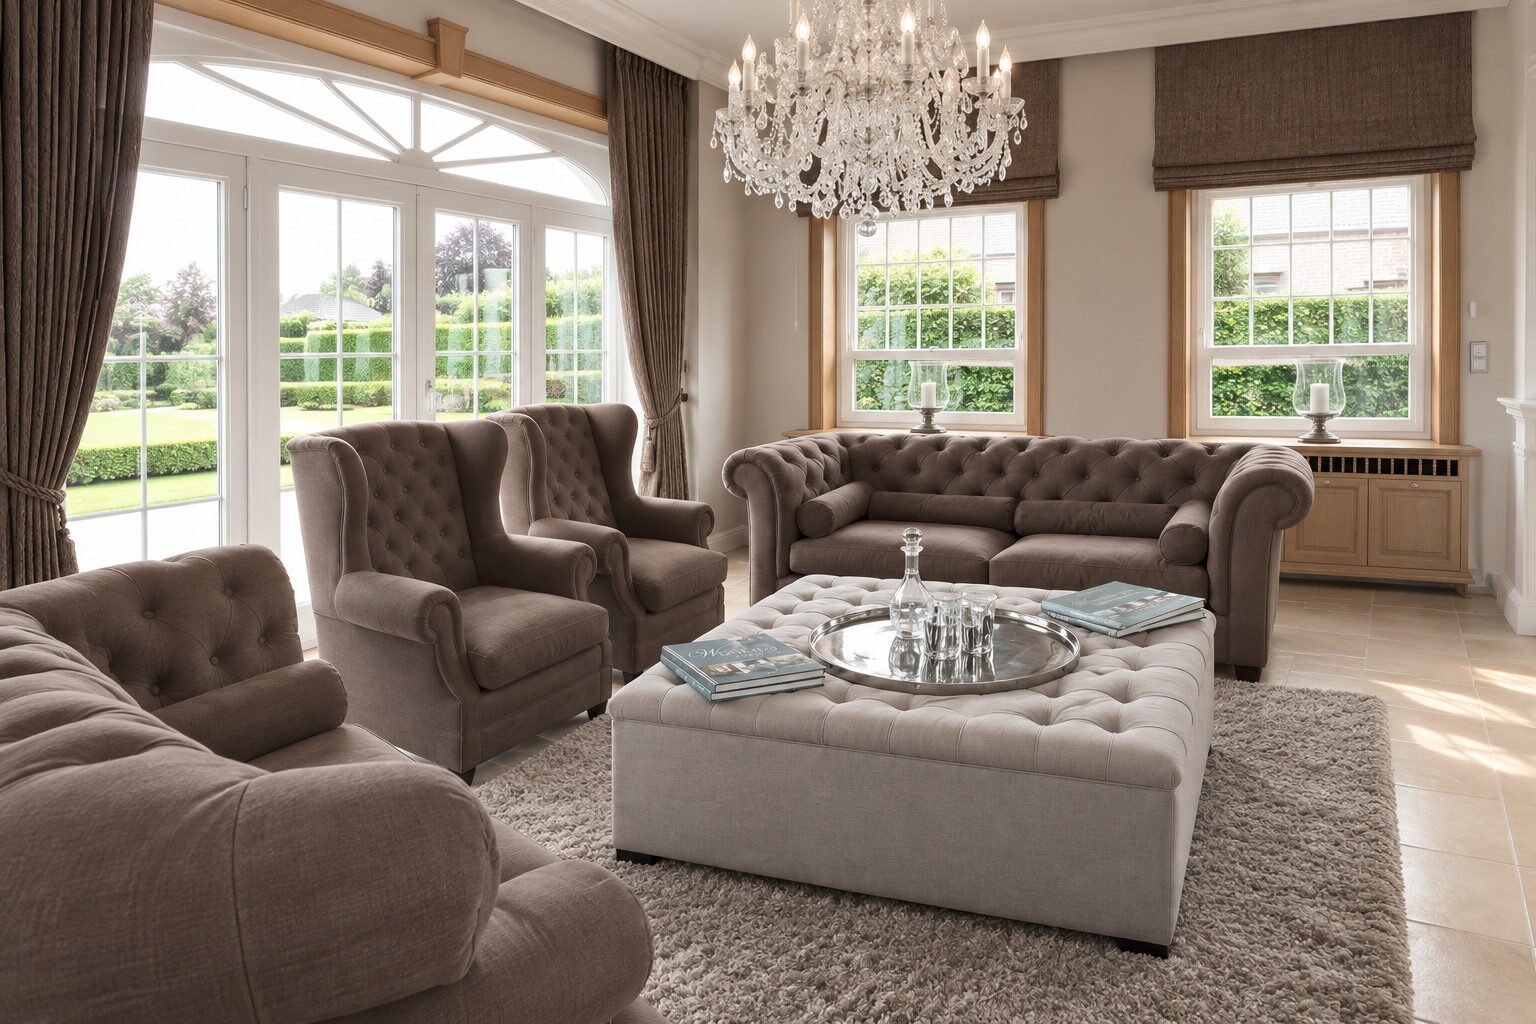
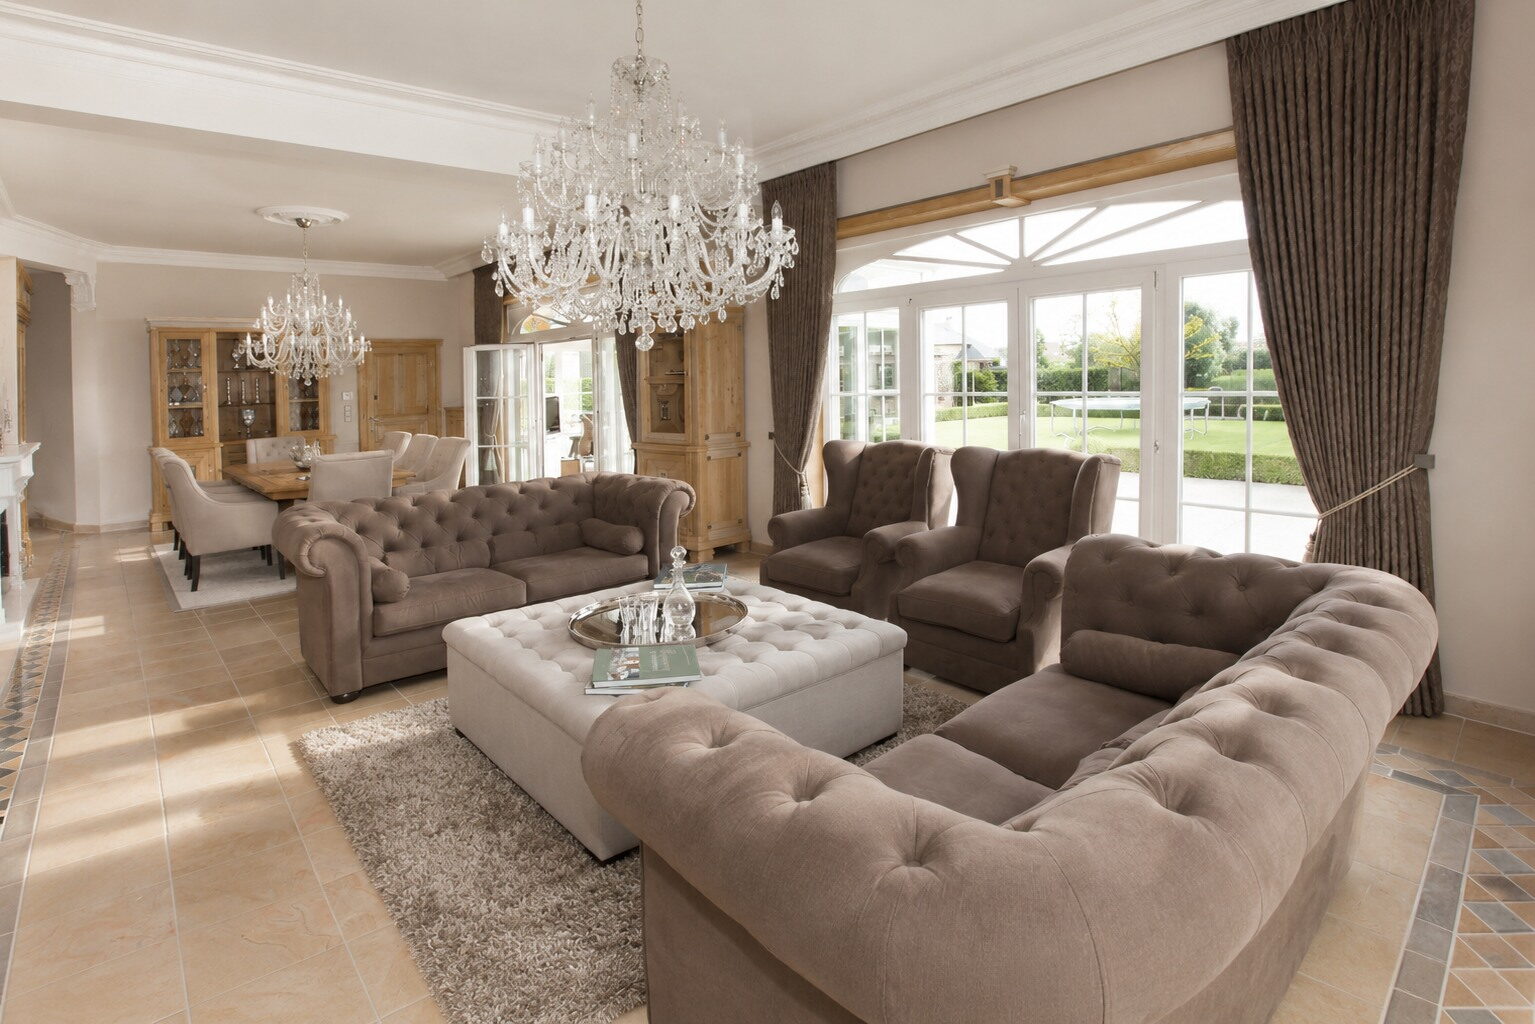
Chesterfields in taupe velvet around a buttoned ottoman.
Eetkamer met de tafel voor de terrasdeuren en de vitrinekast in eik
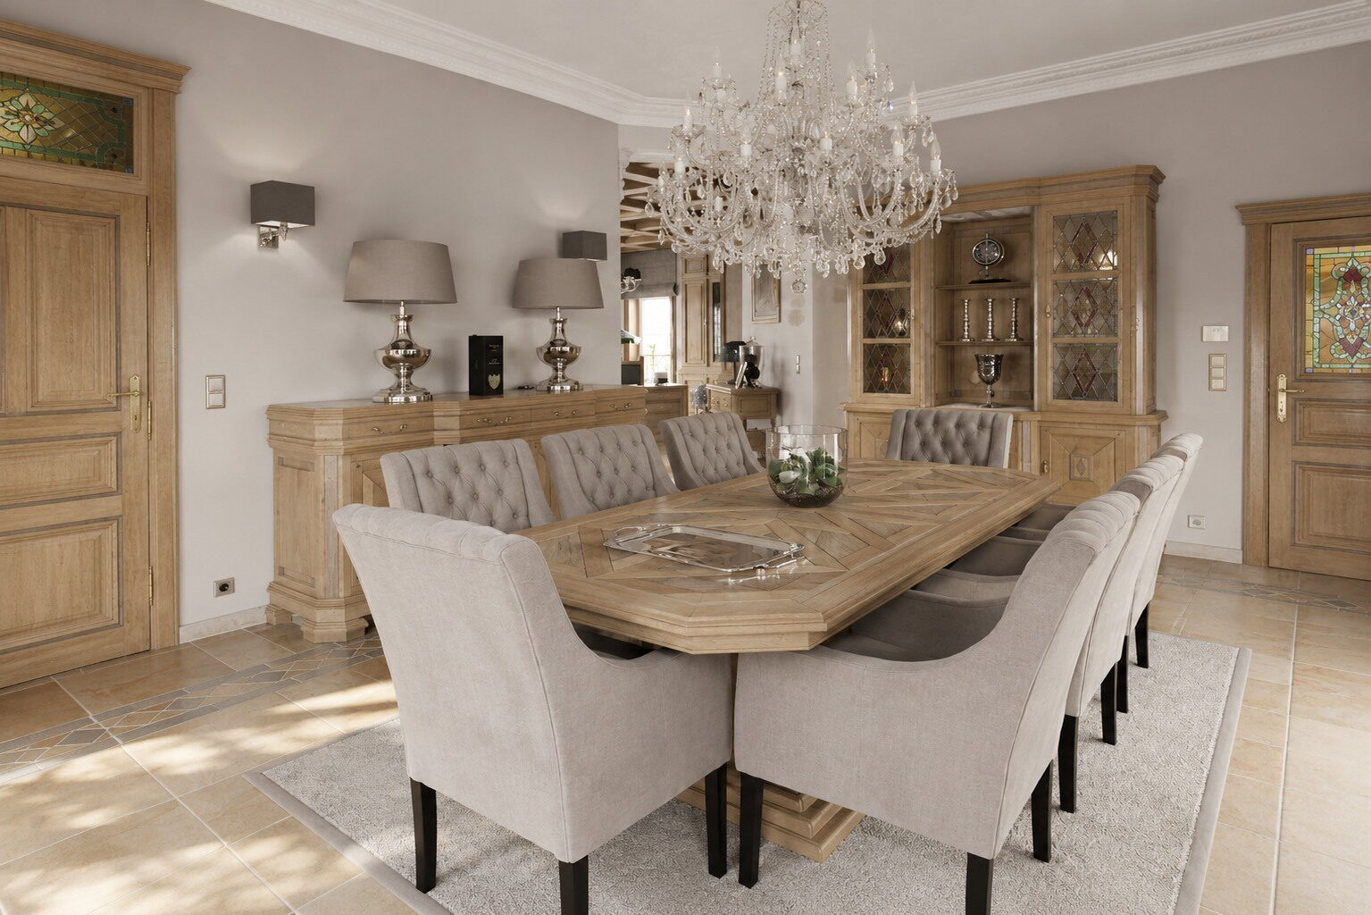
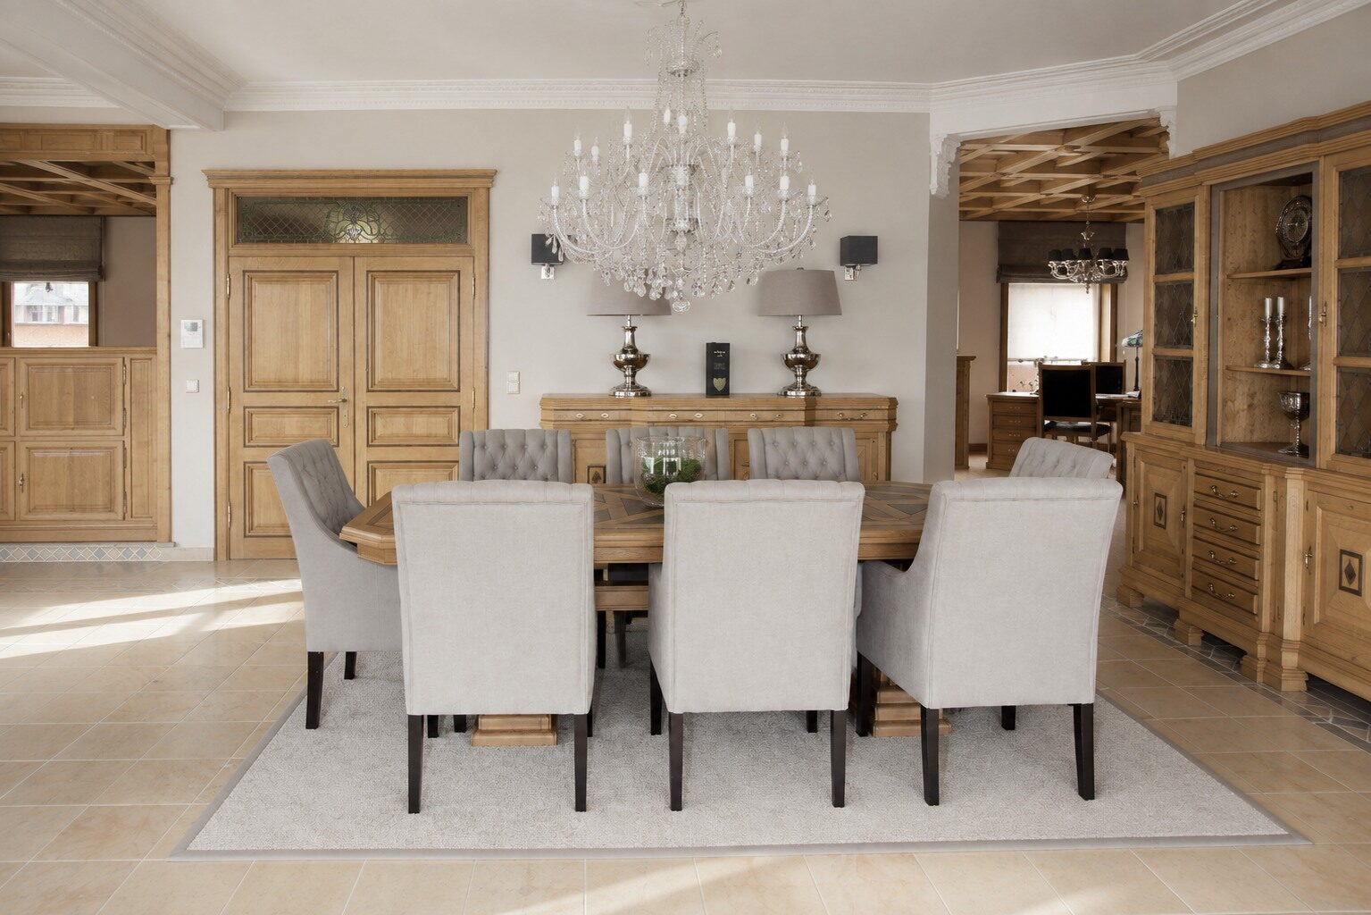
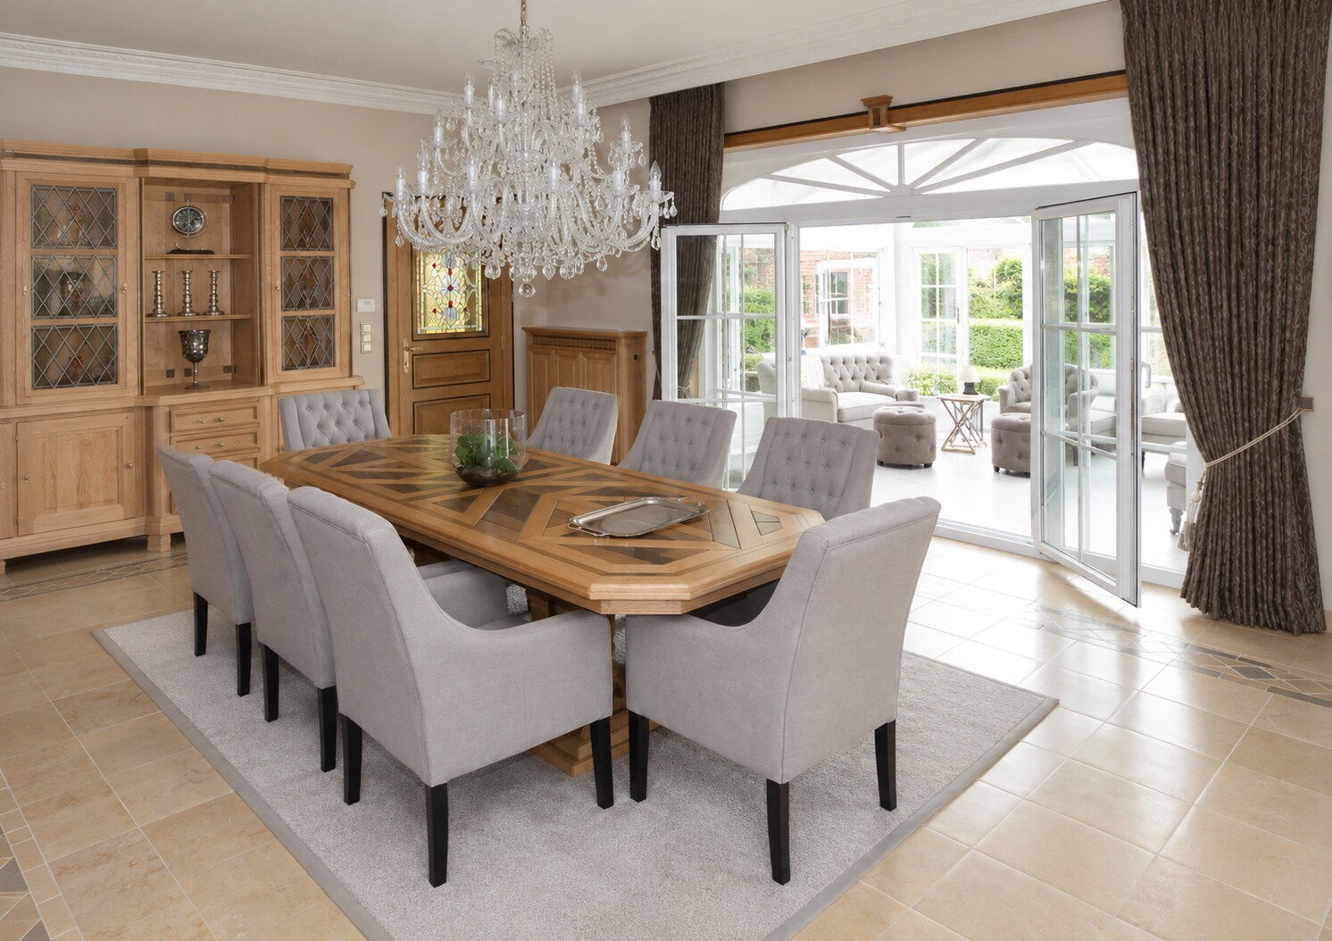
The dining table in inlaid wood, with chairs in two tones.
Salon met een grote gecapitonneerde poef als salontafel, onder een kristallen luster
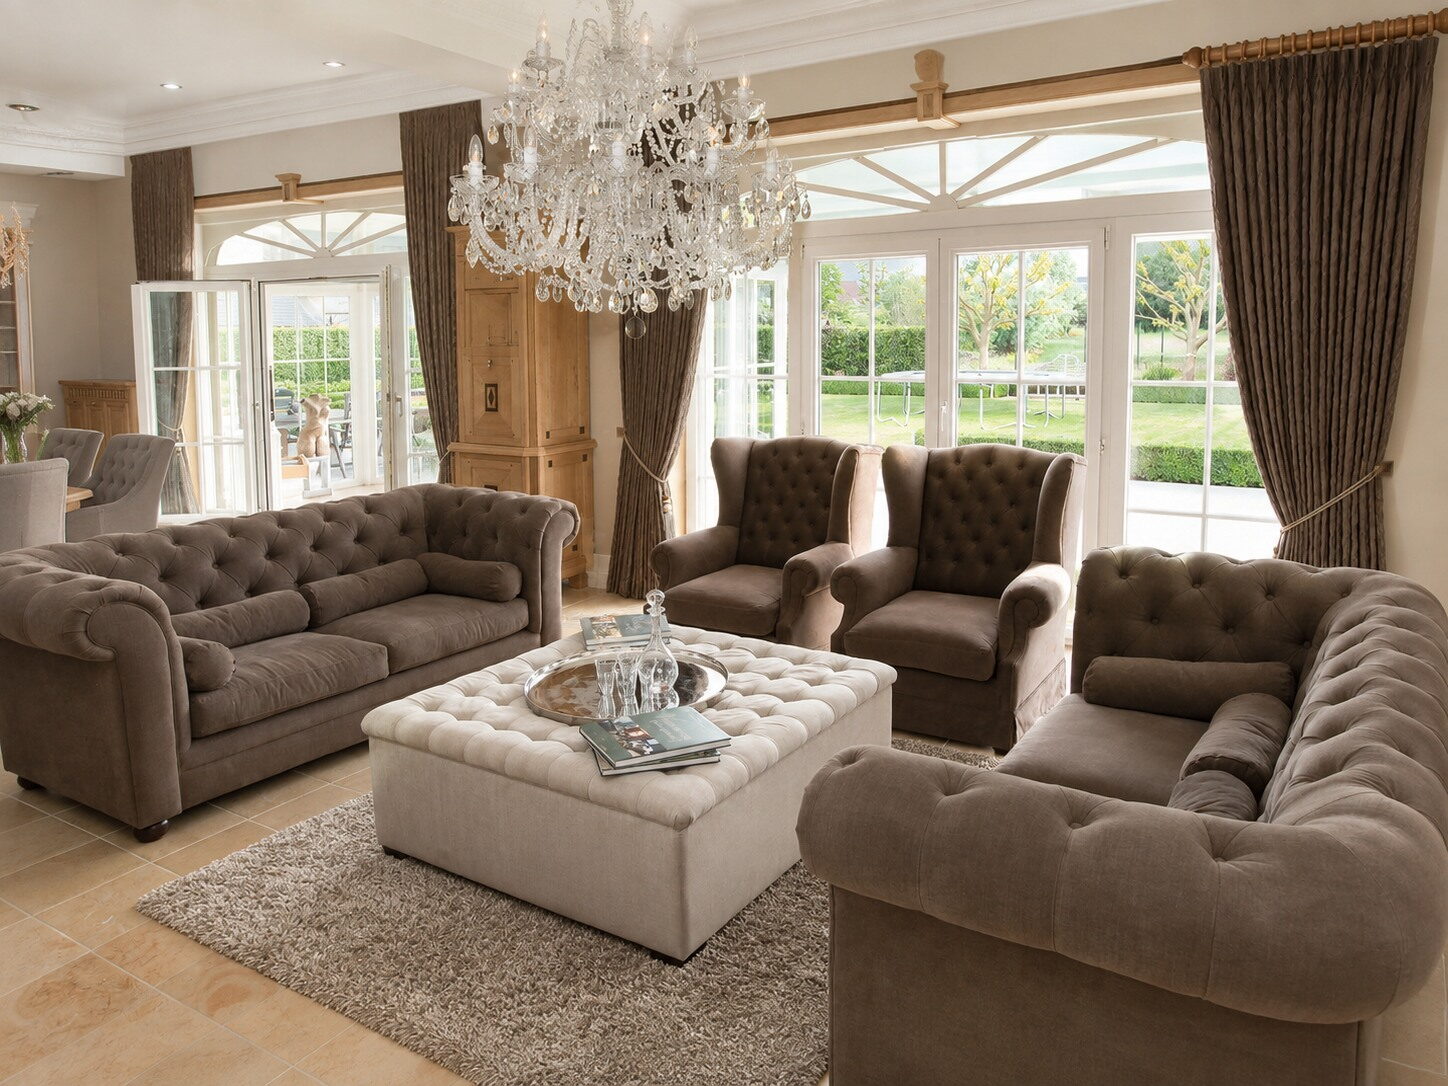
The crystal chandelier, above the seating area in the conservatory.
Vouwgordijn in geweven stof onder een eiken cassetteplafond
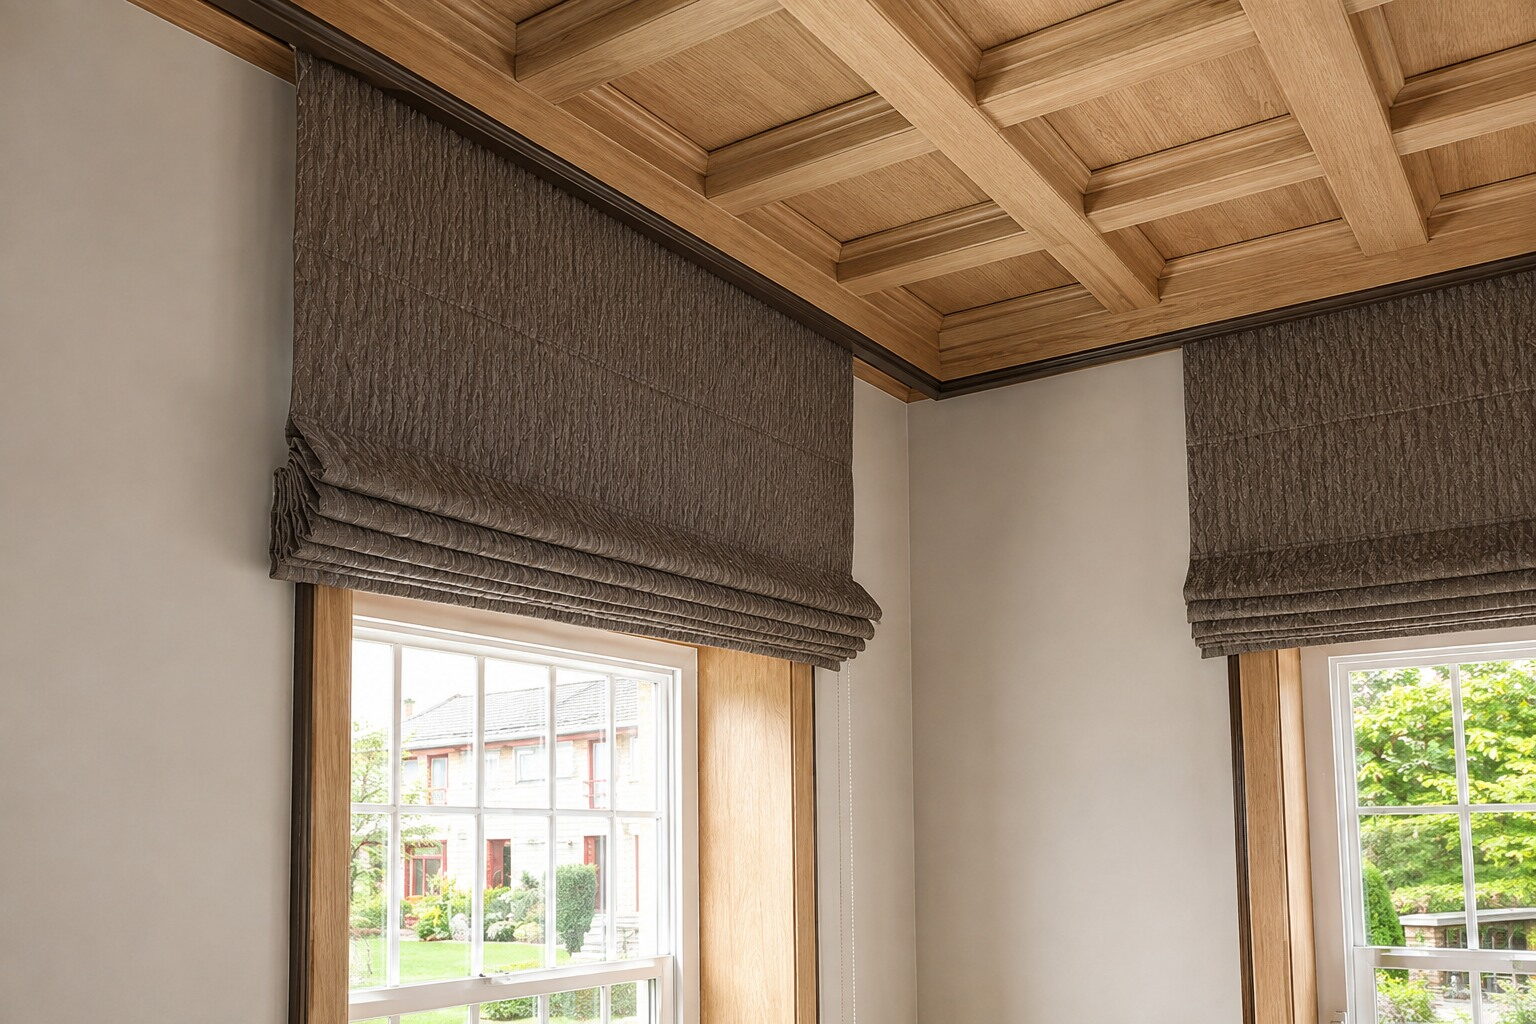
The roman blind in woven fabric, under a coffered oak ceiling.
Salon met chesterfields tegenover een open haard in lichte steen
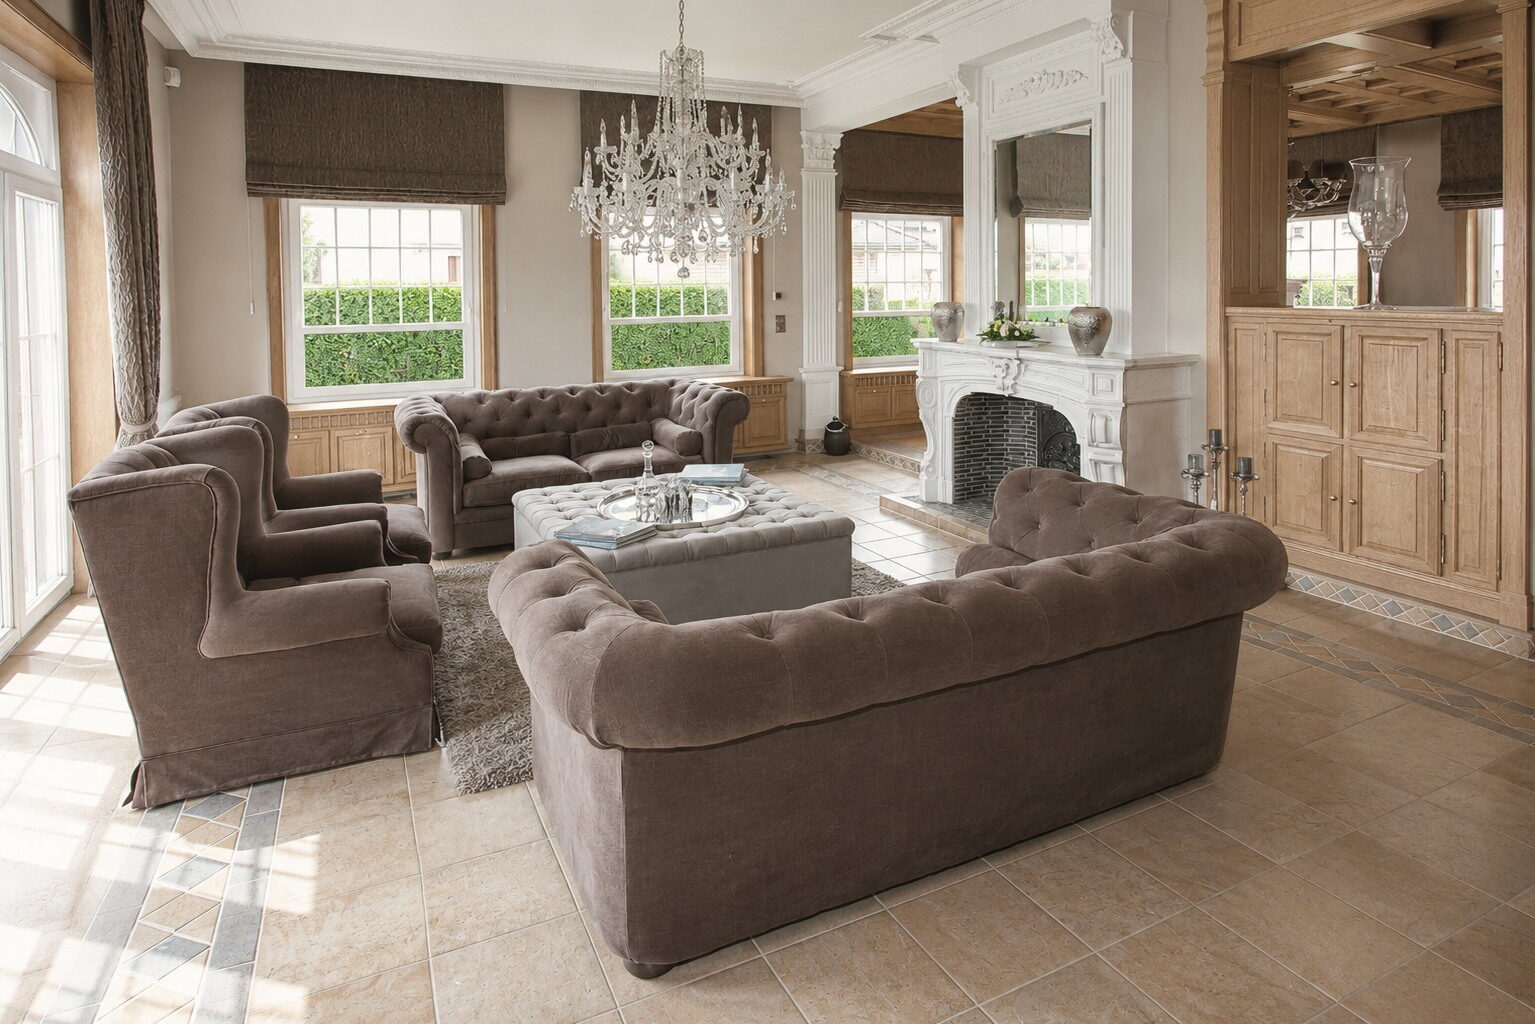
The seating area runs on into the dining room, with the chimney breast as the border.
Salon met chesterfieldzetels in bruine stof rond een lichte poef
The conservatory takes light from three sides, with the seating in the middle.
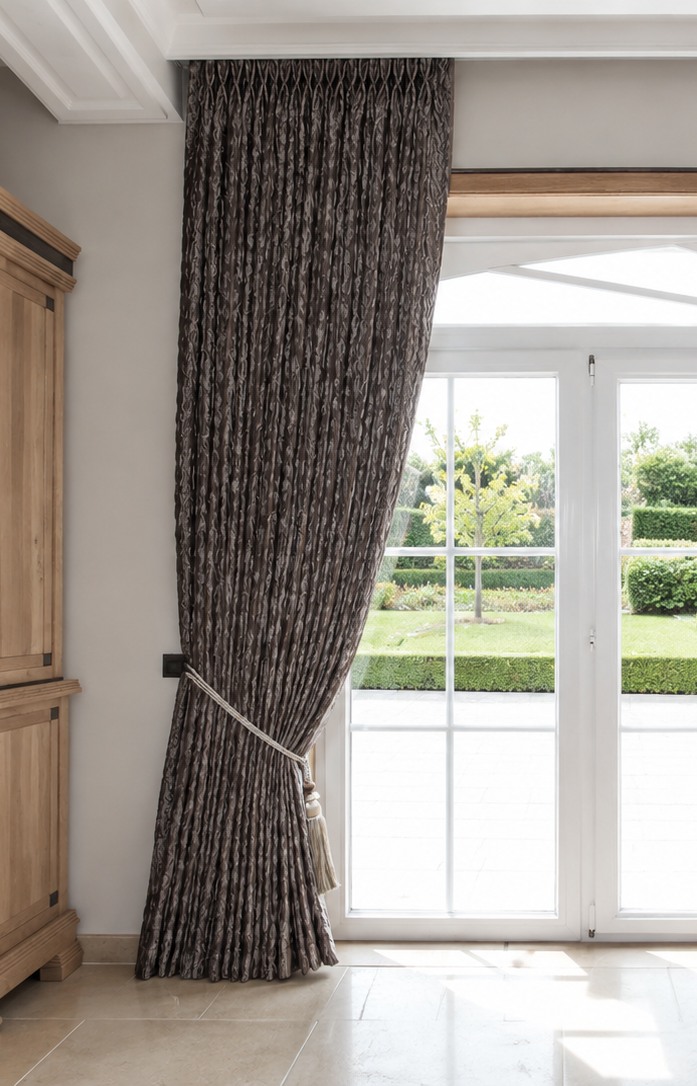
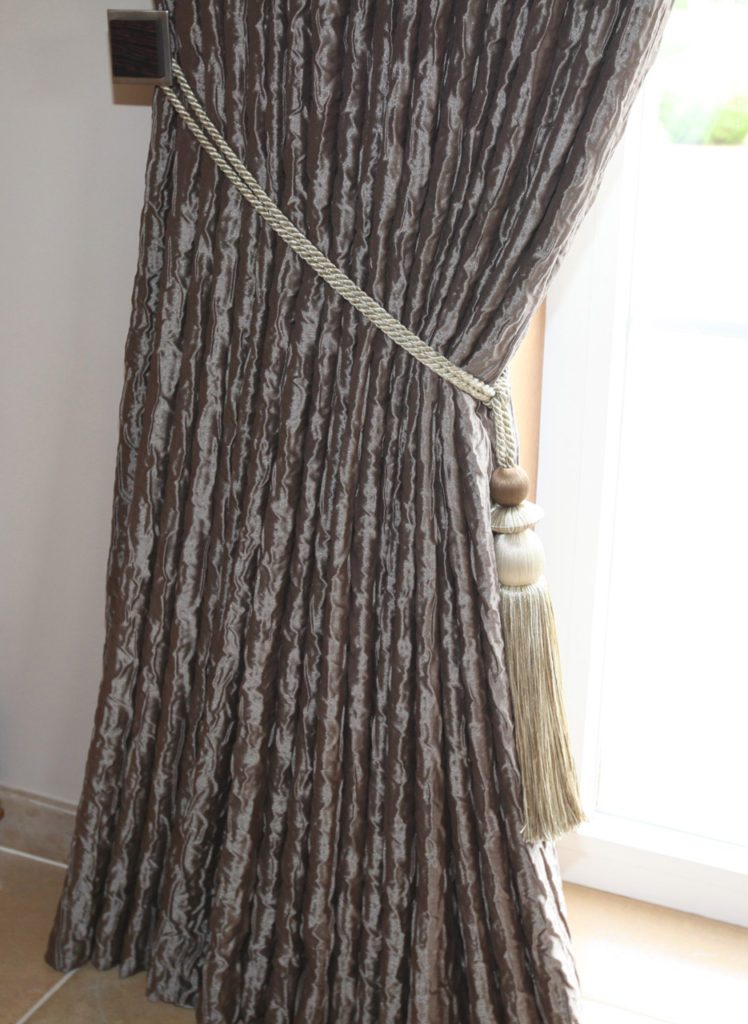
Gordijn met embrasse en kwast naast de terrasdeur
The curtain falls to the floor, held by a tasselled tieback.
Salon in de erker met chesterfields en zicht op de tuin
The ottoman doubles as a coffee table, with a silver tray on top.
Eetkamer met eiken tafel, lichte stoelen en een dressoir met vitrinekast
The dining room with oak panelling and a display cabinet.
Salon in overzicht met chesterfields, poef en kristallen luster
The seating area in the conservatory, with daylight from above.
Marcottestyle-klassieke-kasteelvilla-12-748x1024
Detail: the tasselled cord that holds the curtain back.
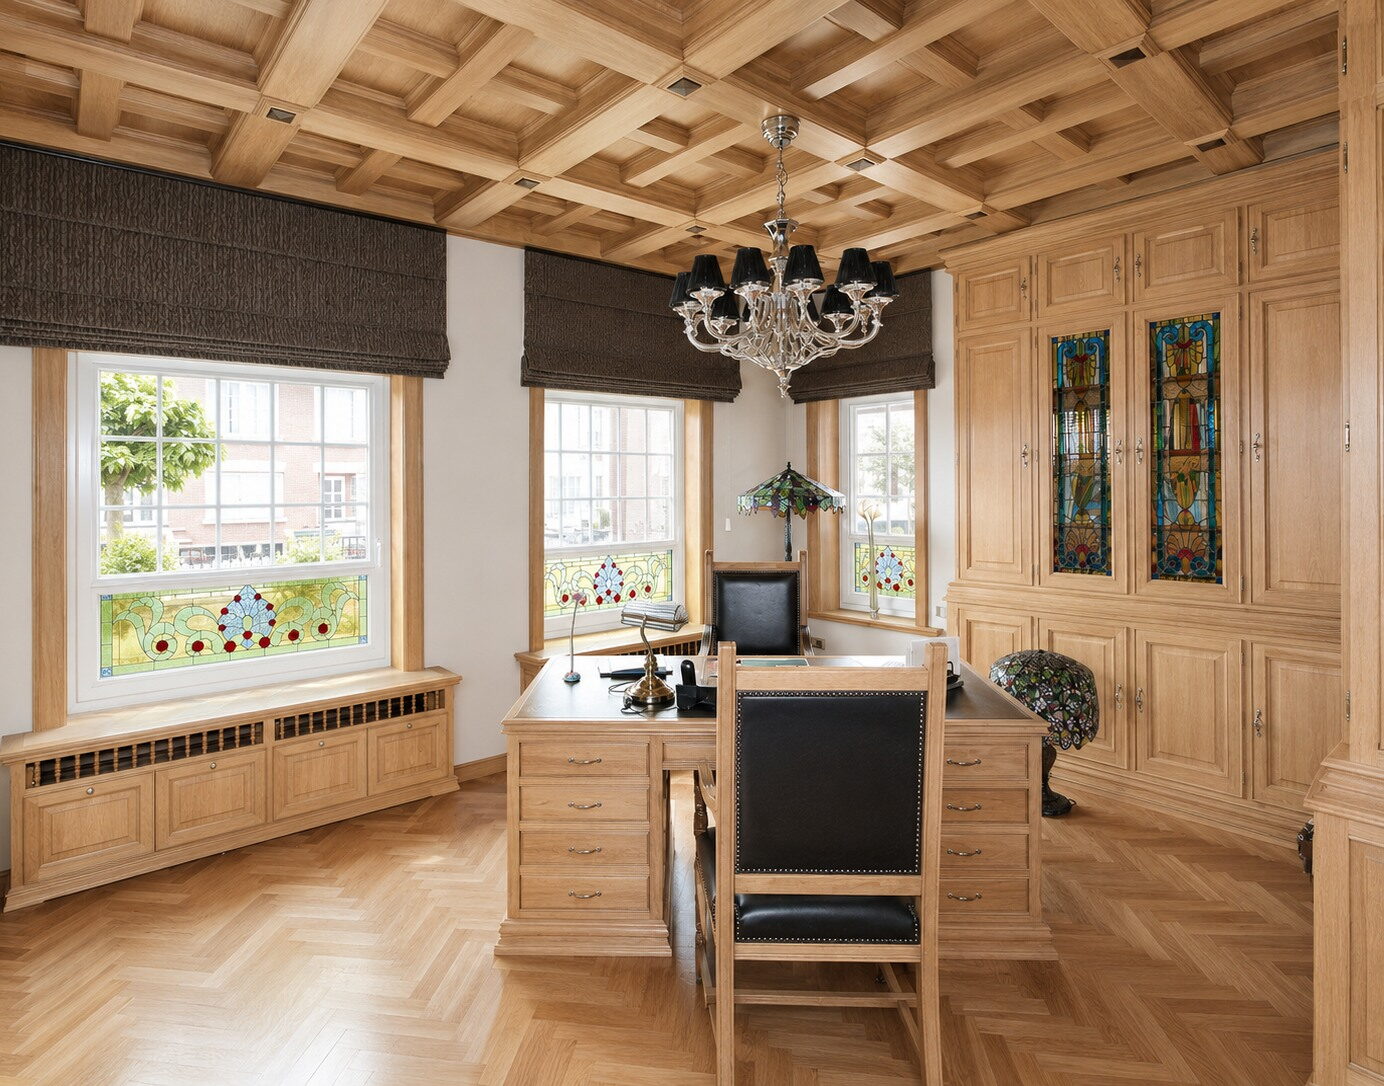
Bureau met eiken cassetteplafond, glas-in-loodkast en visgraatparket
The study in solid oak, under a coffered ceiling.
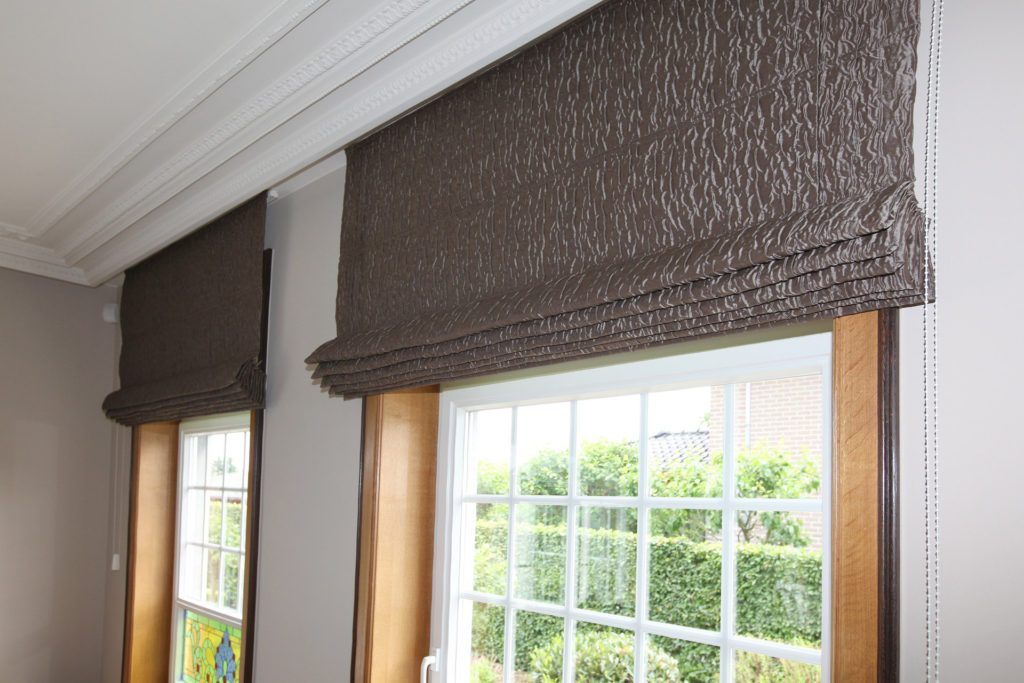
Marcottestyle-klassieke-kasteelvilla-14-1024x683
The roman blind in the same fabric as in the living room.
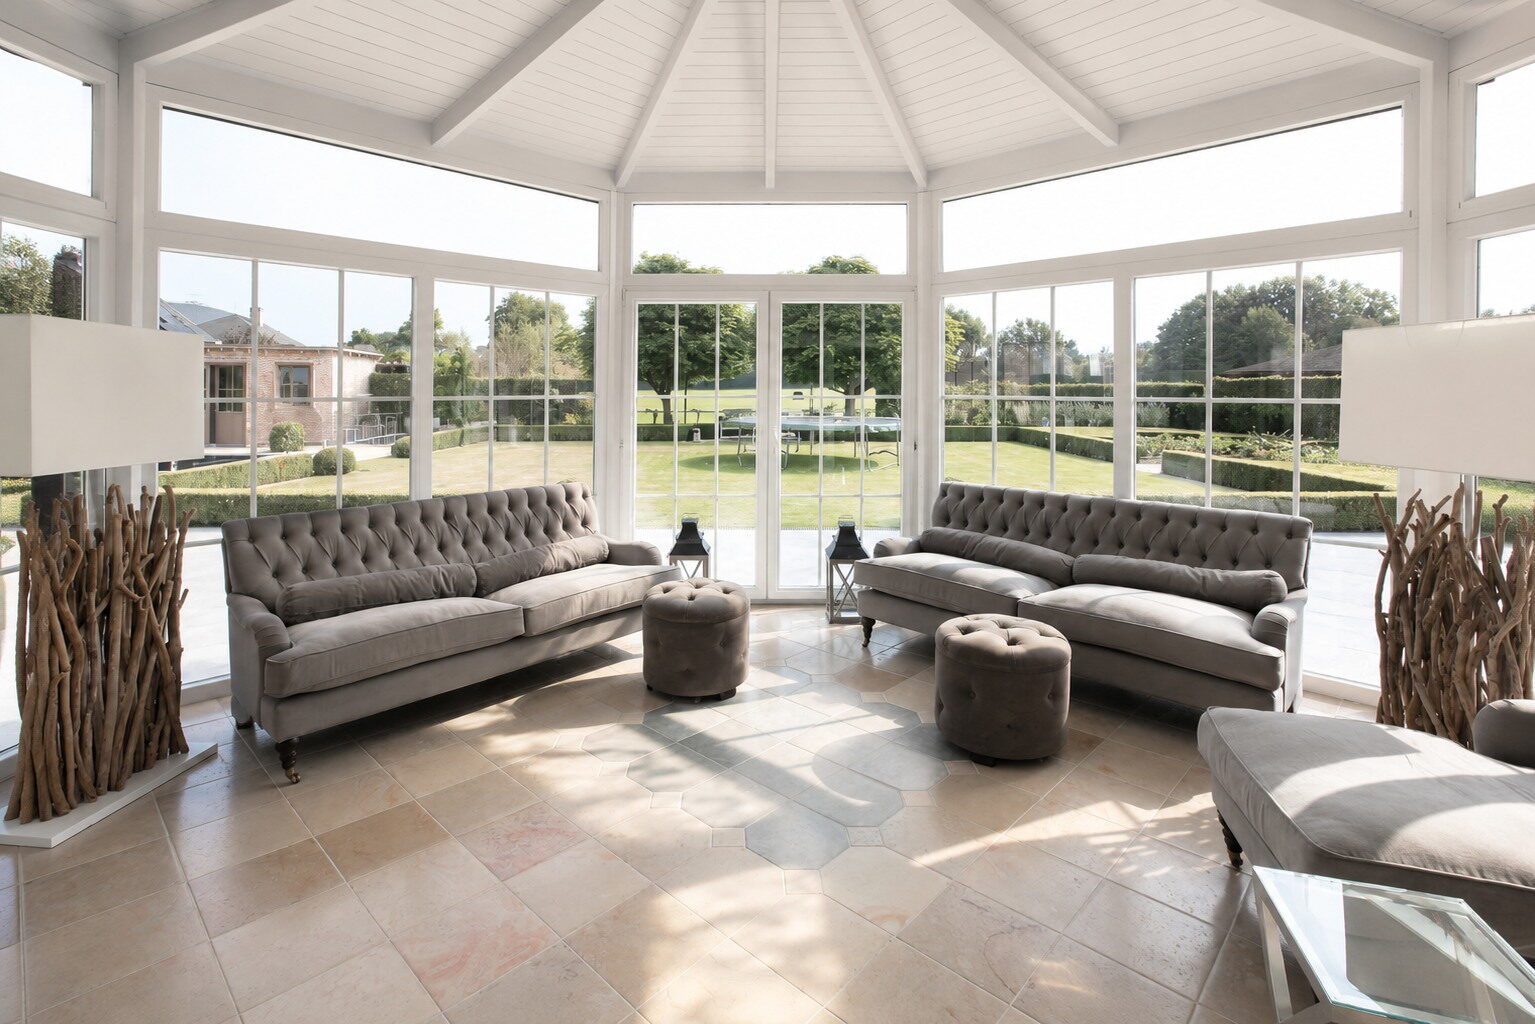
Veranda met gecapitonneerde loungebanken en zicht op de tuin rondom
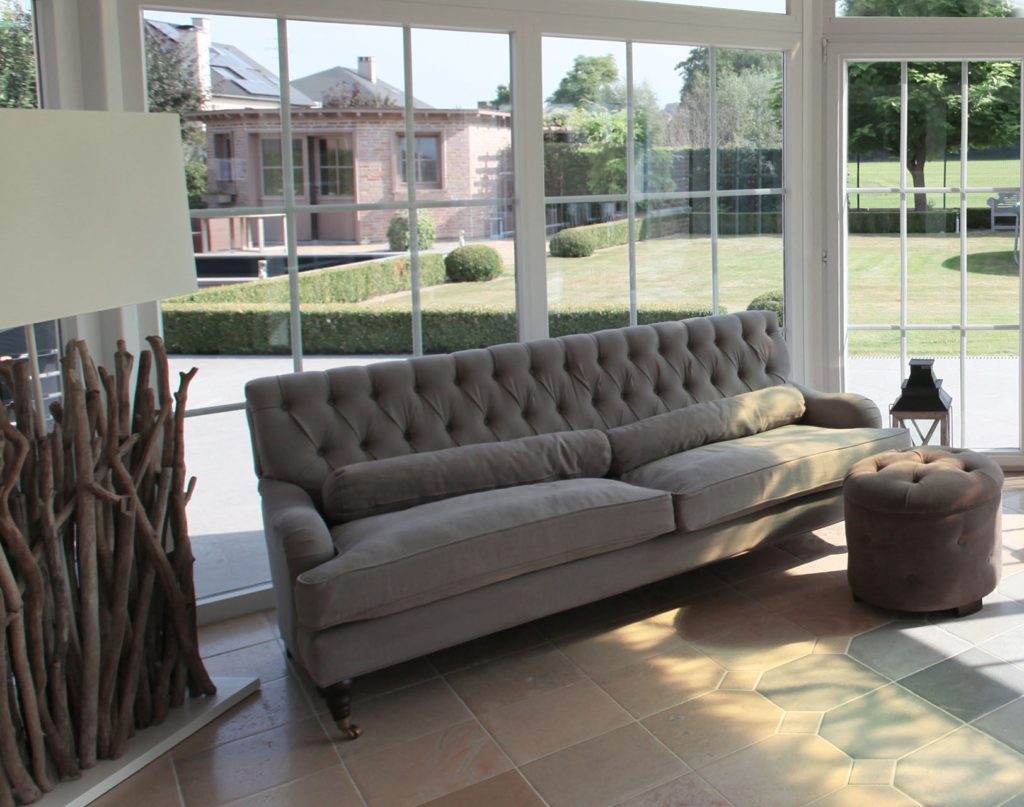
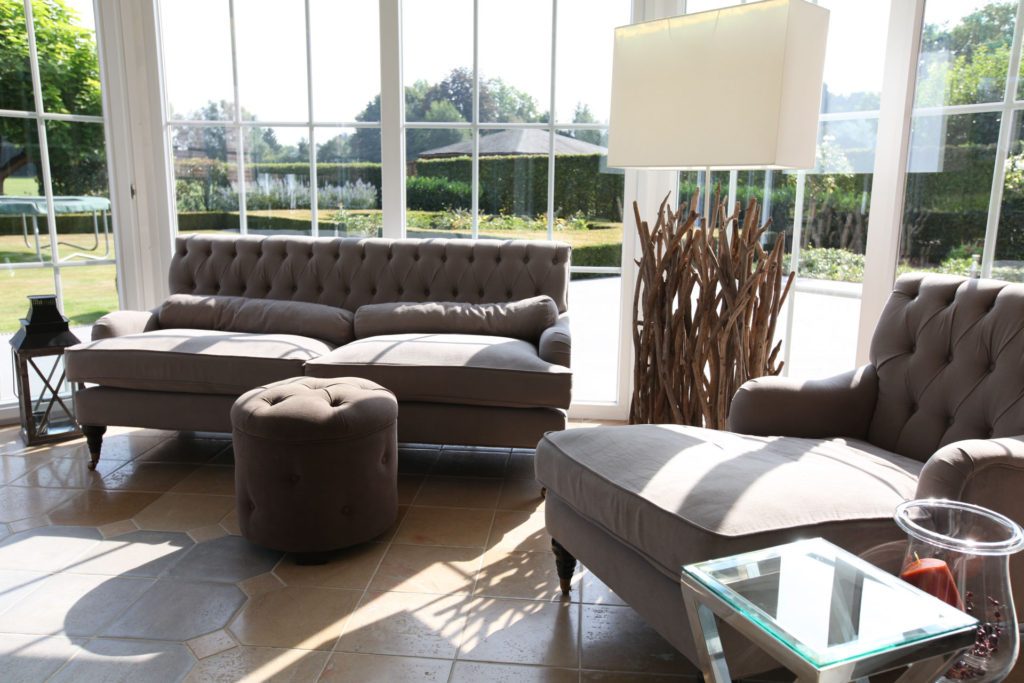
The conservatory with seating all around, and driftwood as a floor lamp.
Marcottestyle-klassieke-kasteelvilla-15-1024x807
The chesterfield against the glass wall, looking out over the garden.
Marcottestyle-klassieke-kasteelvilla-16-1024x683
Ottomans and armchairs together, all in the same taupe.
Eetkamer met eiken tafel en witte stoelen naast een vitrinekast in eik
The oak display cabinet stands beside the table, with stained glass in the upper doors.
Doorkijk vanuit het salon naar de eetkamer, met twee kristallen lusters
A view from the living room into the dining room, with a chandelier in each.

Ready to start your project?

From the first sketch to the last skirting board, everything stays in house. Our interior architects draw, our workshop builds the furniture and our own team delivers and installs. So you have one point of contact, and nobody passing you on.

  • Our own interior architects and our own workshop
  • Photorealistic 3D before anything is made
  • More than 25 years of experience, over 500 clients
  • First meeting and budget estimate free of charge
  • Four showrooms, by appointment

Rather look around first? See all projects or read how we work.

Tell us about your project

We will look at it and send you a proposal within 24 hours.

Wat wilt u laten doen?
Over welke ruimtes gaat het?
Meerdere antwoorden mogelijk.
Wanneer wilt u starten?
Welk budget heeft u ongeveer in gedachten?
Een ruwe schatting volstaat en u legt zich nergens op vast. Het helpt ons enkel om meteen een voorstel te maken dat klopt met wat u in gedachten hebt.
Uw naam
Optioneel
Enkel nodig als wij bij u langskomen. Mag ook later.
Begin te typen, wij vullen aan.
Drag & Drop Files, Choose Files to Upload You can upload up to 10 files.
Optioneel. Een grondplan, een schets of enkele fotos van de ruimte helpen ons om uw ruimte sneller correct in te schatten.
Optioneel.

We use cookies

We use cookies to improve your experience on this website. You may choose which types of cookies to allow and change your preferences at any time. Disabling cookies may impact your experience on this website. You can learn more by viewing our Cookie Policy.