Skip to content
+32 3 230 40 11 · info@marcottestyle.com Kapellen showroom · by appointment
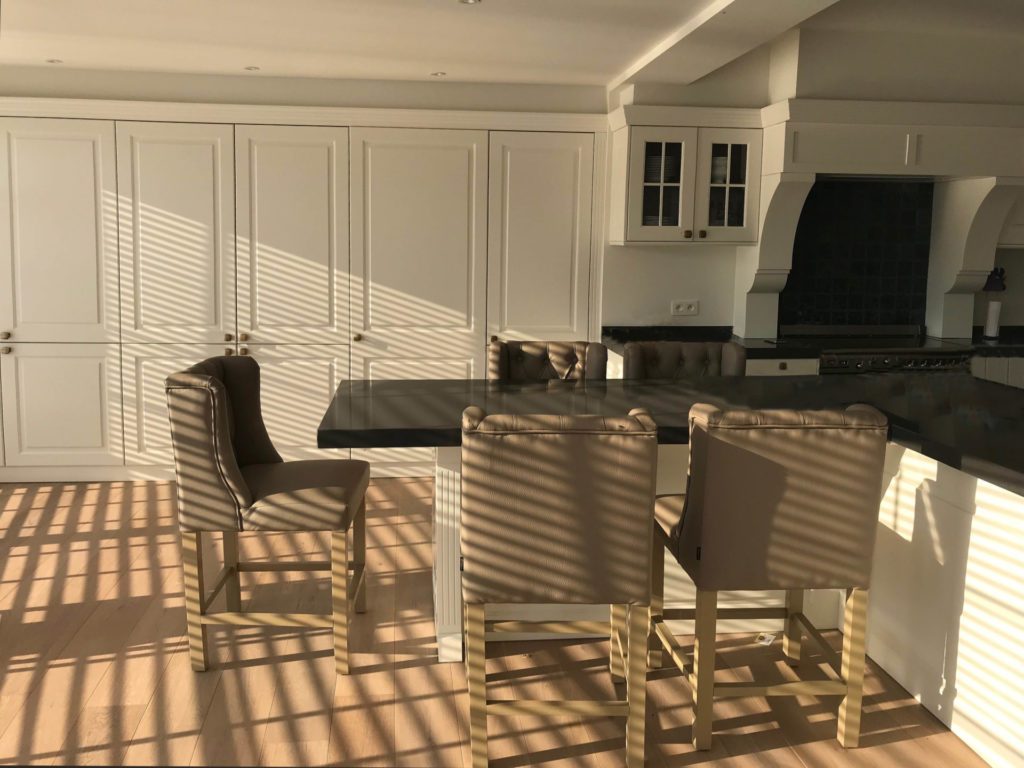
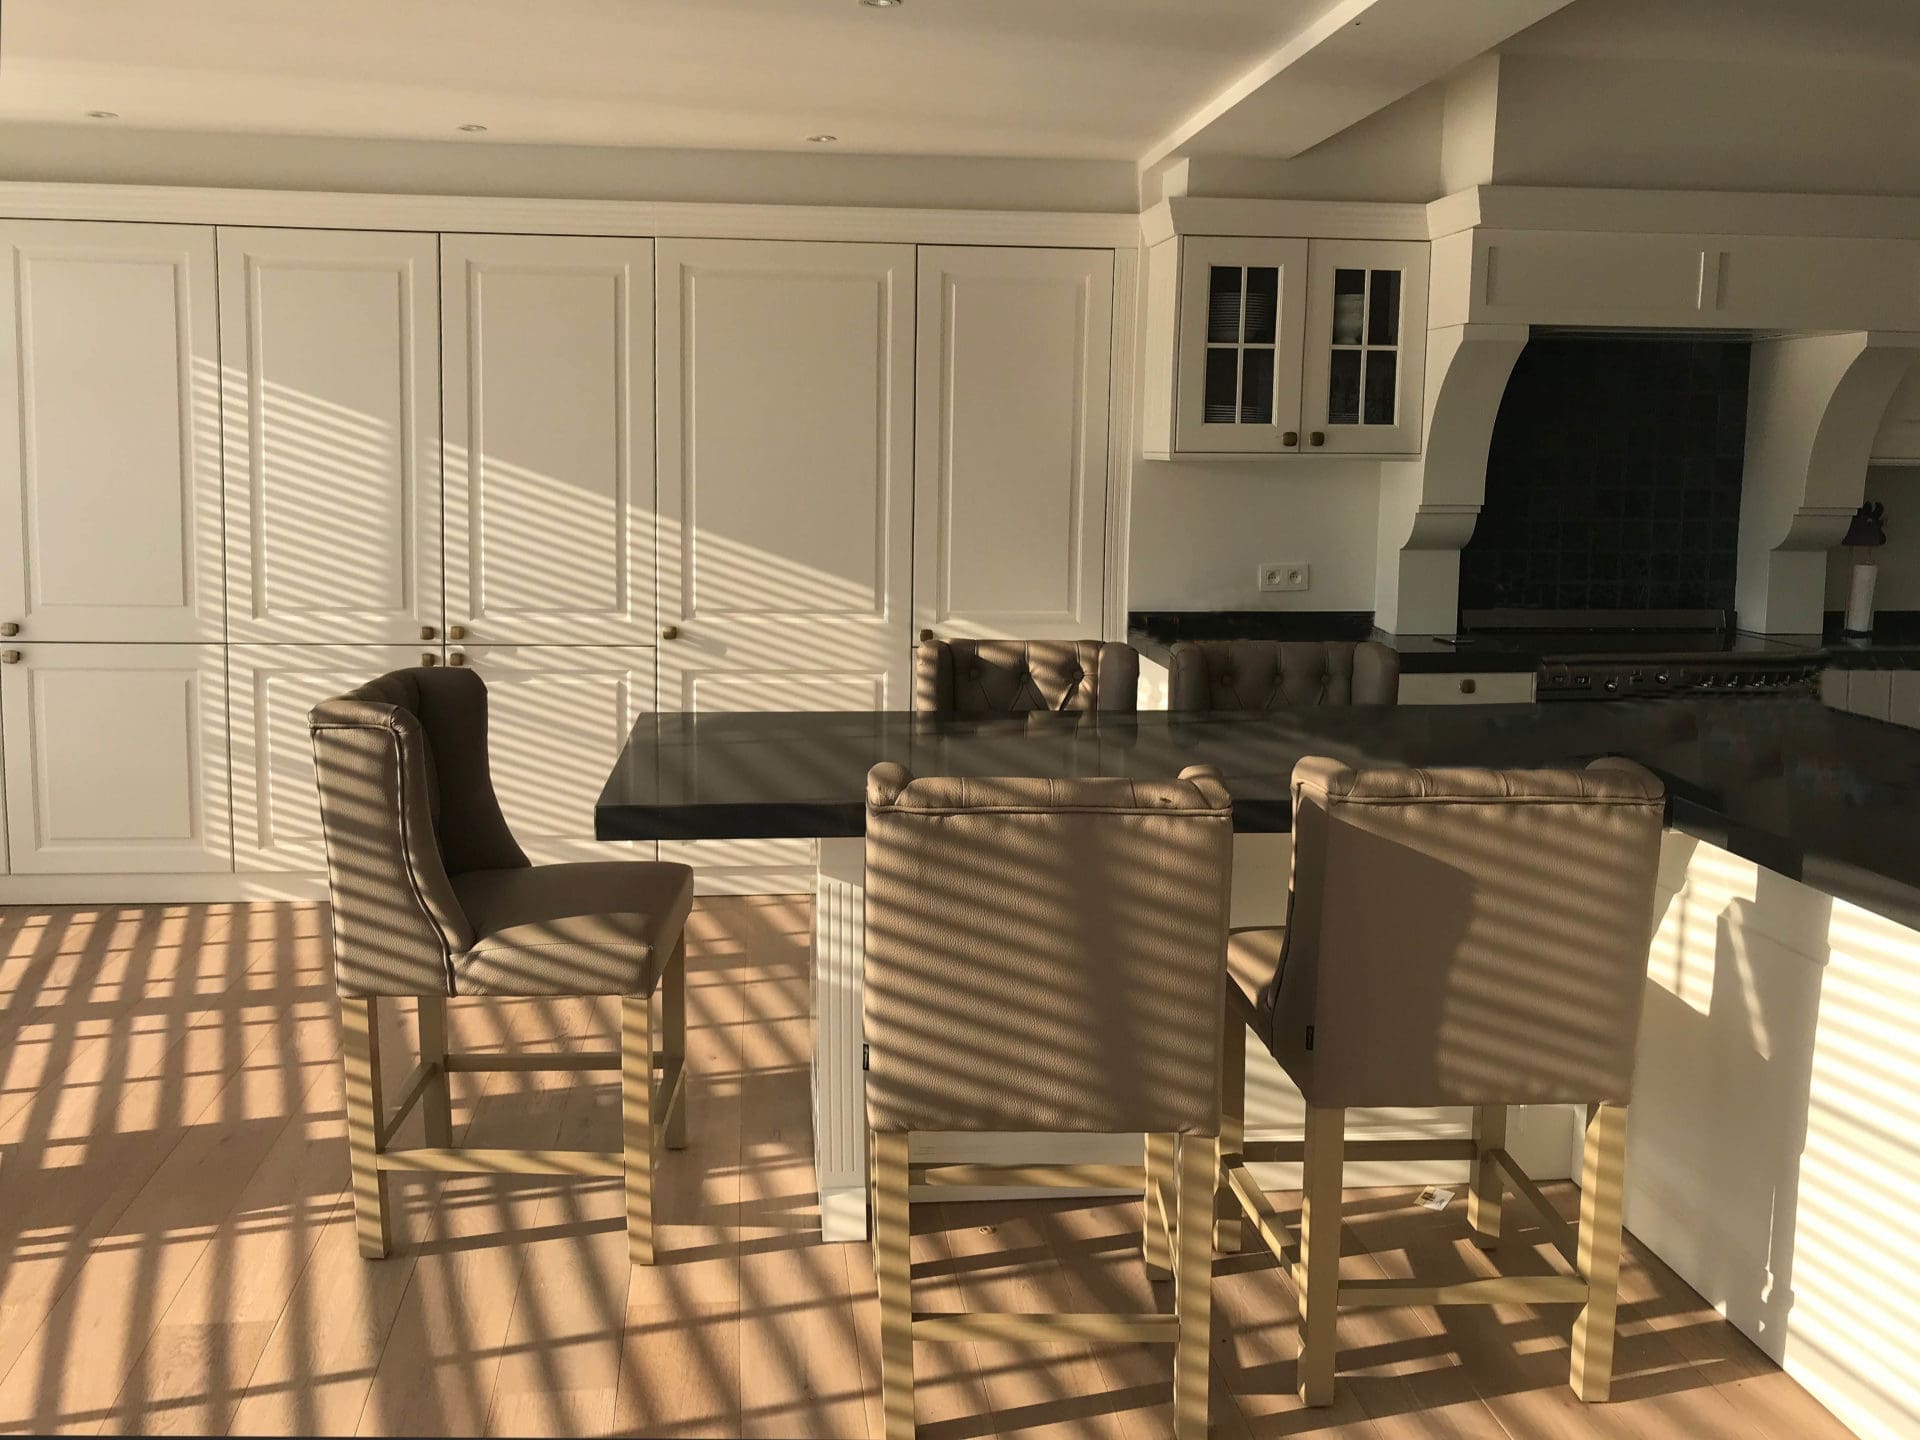
Kitchen with a high bar and tufted chairs in a complete interior project

Residential · Temse

Complete renovation, Temse

  • Designed and carried out by Marcotte Style
  • Bespoke furniture from our own workshop
  • Installed by our own team

From shell to finish

The house was stripped completely and rebuilt. This series follows the same steps: first the shell, then the laying of the marble chequerboard floor, and finally the result.
From our collection Our full collection
IMG_2484-1024x768
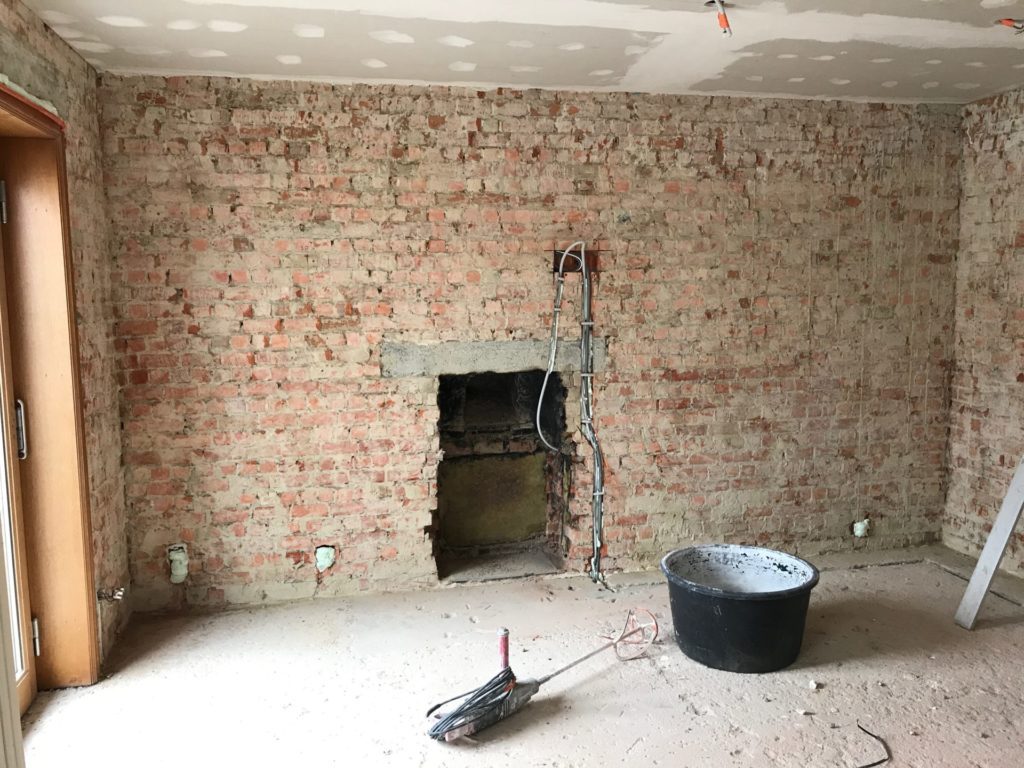
Before the works: the room stripped back to the brick, with the old chimney opening.
Marcottestyle-renovatie-1-768x1024
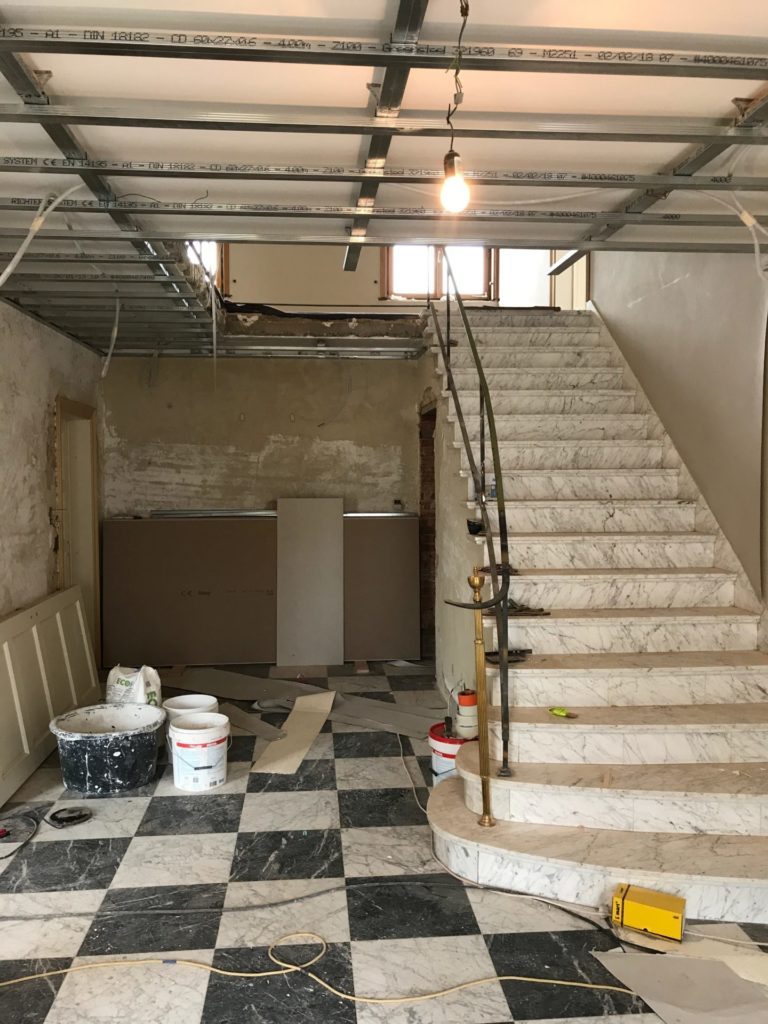
During the works: the black and white marble chequerboard floor goes down, the ceiling still open.
Marcottestyle-totaalinrichting-in-temse-45-1024x768-1
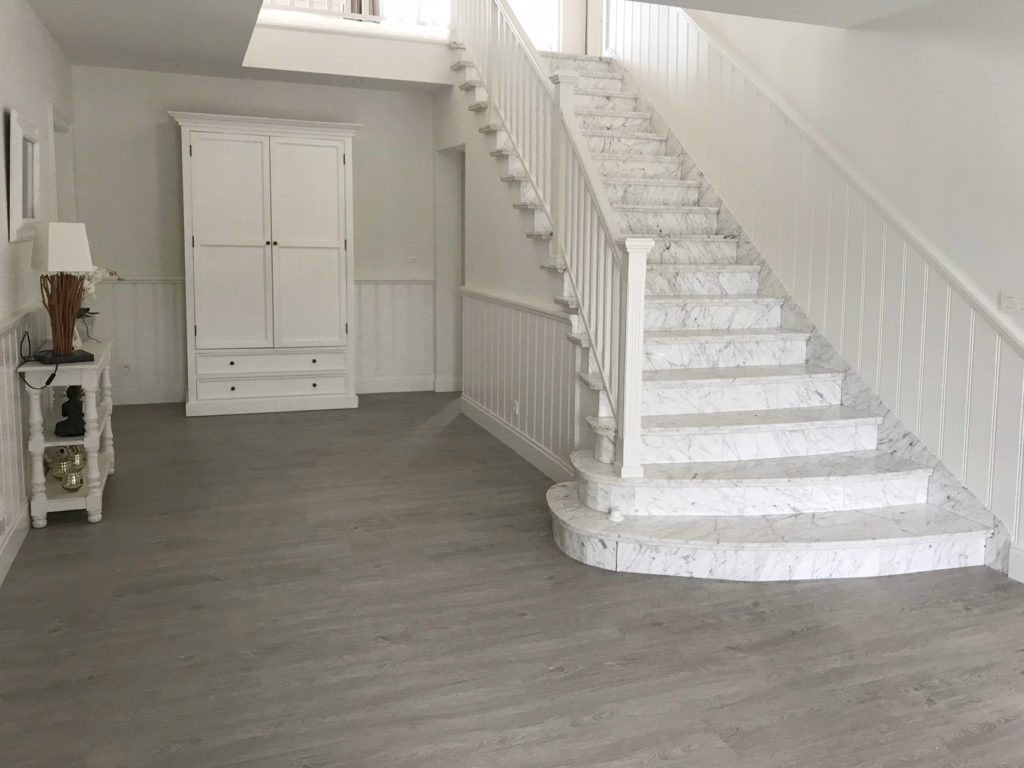
The same staircase finished, with treads in light natural stone and a white balustrade.
Marcottestyle-totaalinrichting-in-temse-3-1024x768
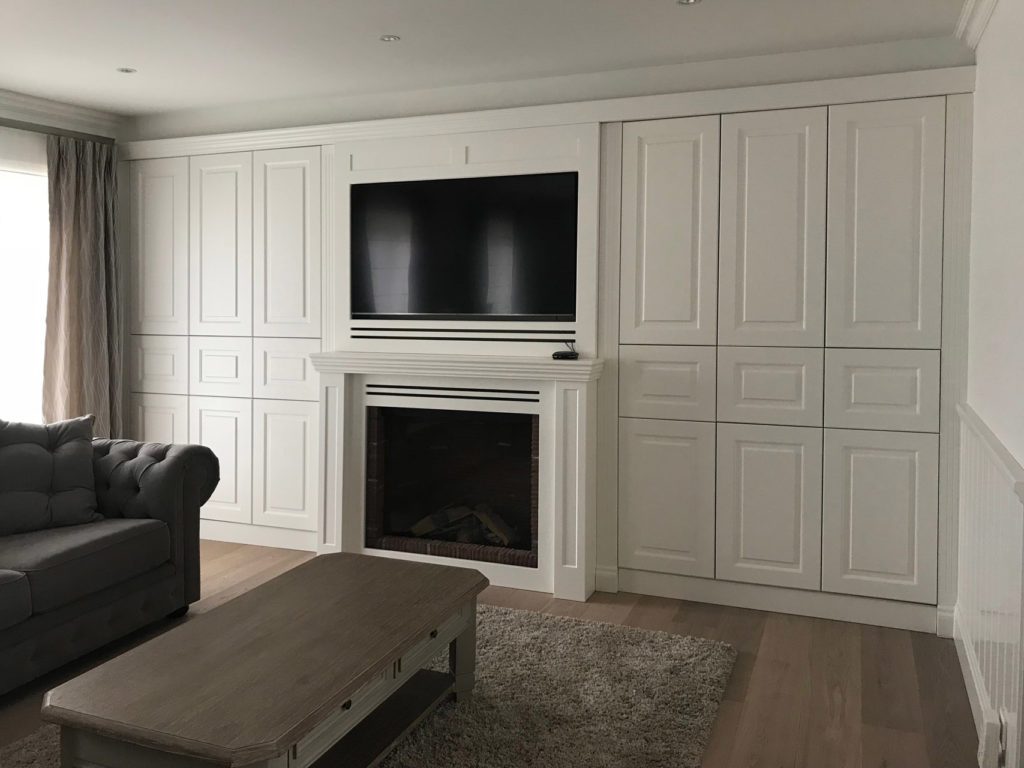
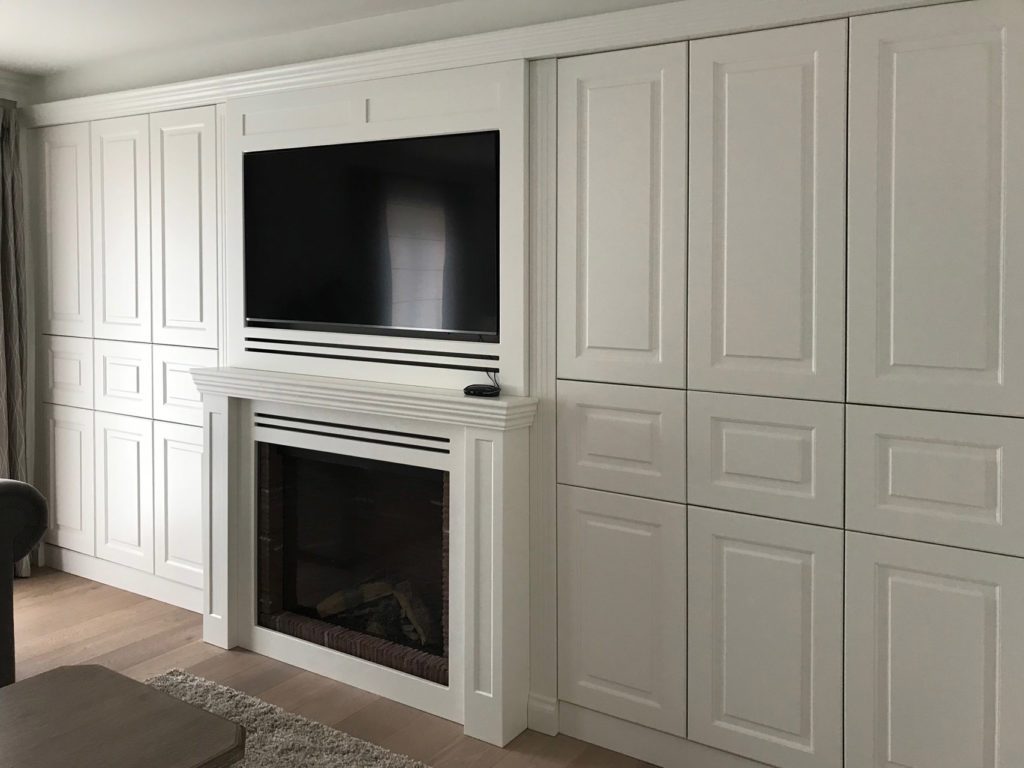
The living space after the works, with the television above the fireplace, built into the joinery.

The living room

Marcotte Style has the reputation of taking on a complete renovation according to the rules of the craft, with timing and follow up mattering just as much. This villa was stripped completely. All the rooms were rearranged, and the house was extended with a fine elongated veranda.
Marcottestyle-totaalinrichting-in-temse-4-768x1024-1
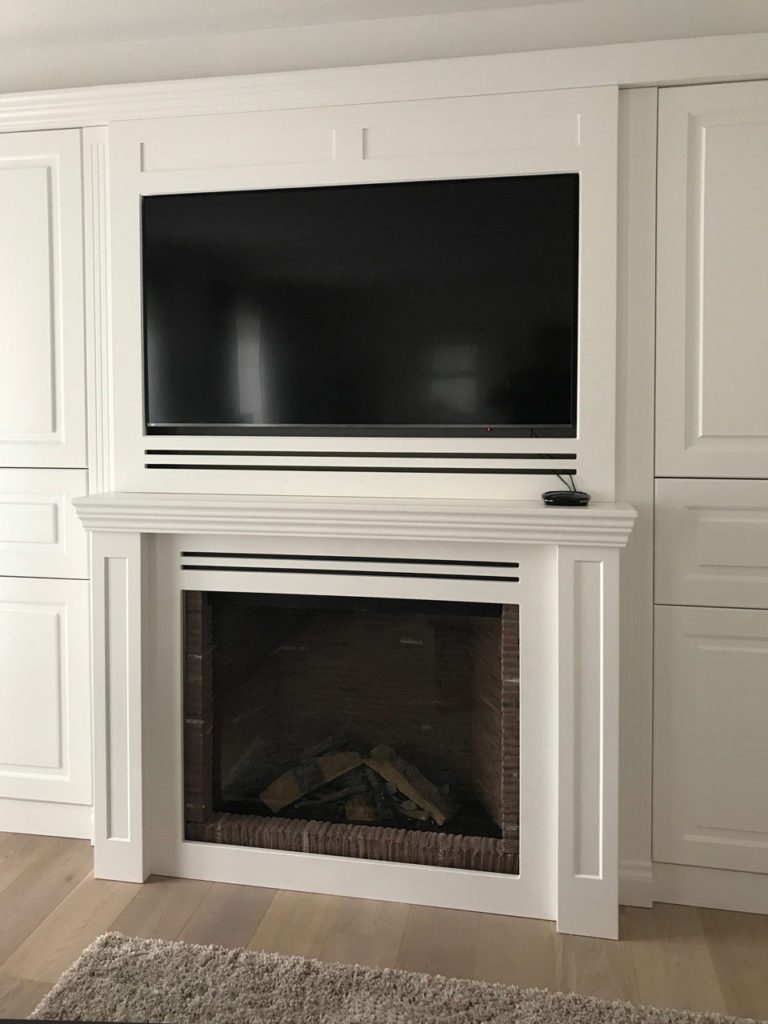
The fireplace and the television are brought together in one wall of cabinets.
Marcottestyle-totaalinrichting-in-temse-2-1024x768
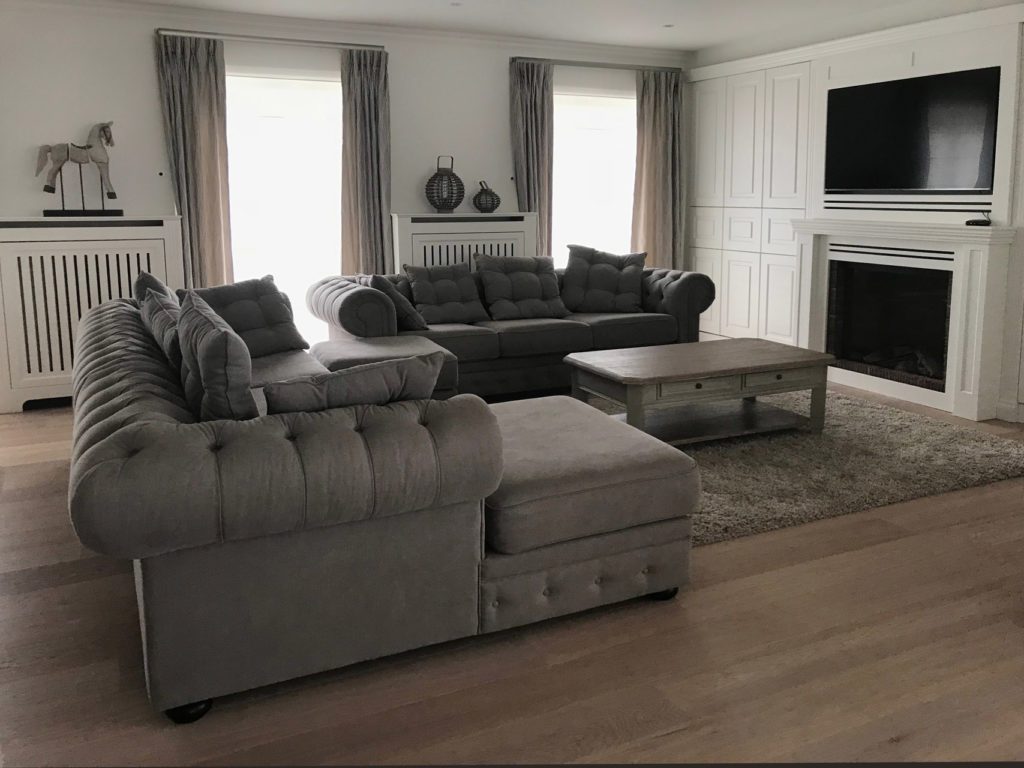
Two buttoned sofas facing each other, with a coffee table in weathered wood.
Marcottestyle-totaalinrichting-in-temse-5-1024x768
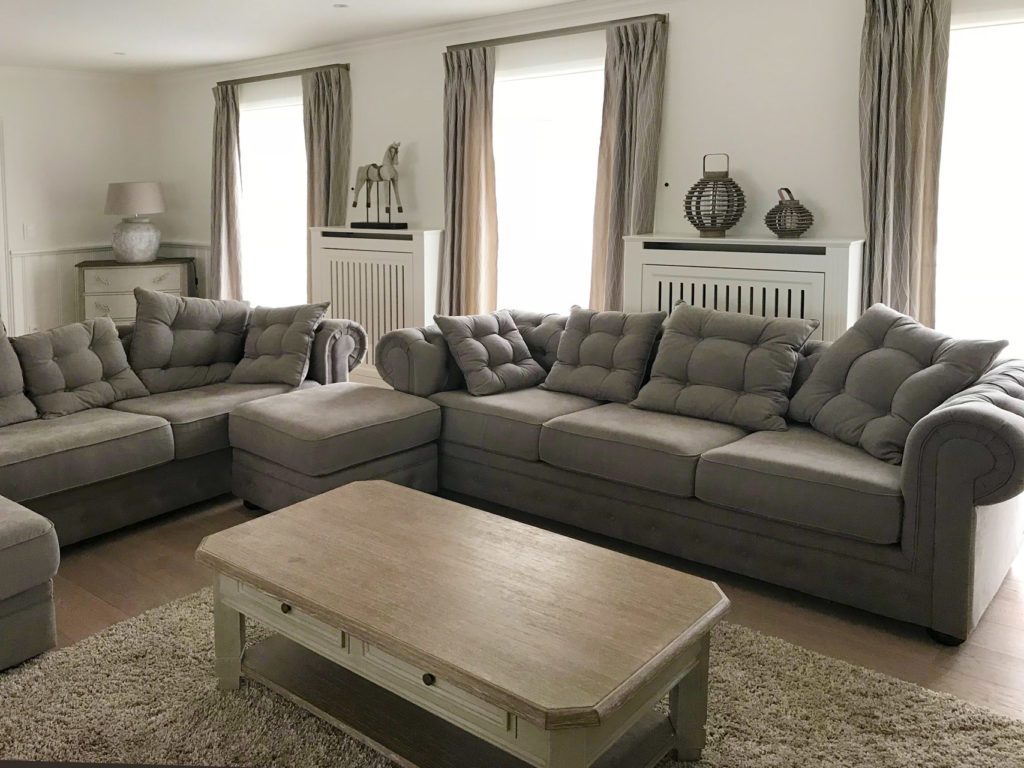
The corner sofa follows the shape of the room; the radiators disappear behind slatted cabinets.
Marcottestyle-totaalinrichting-in-temse-1-1024x768
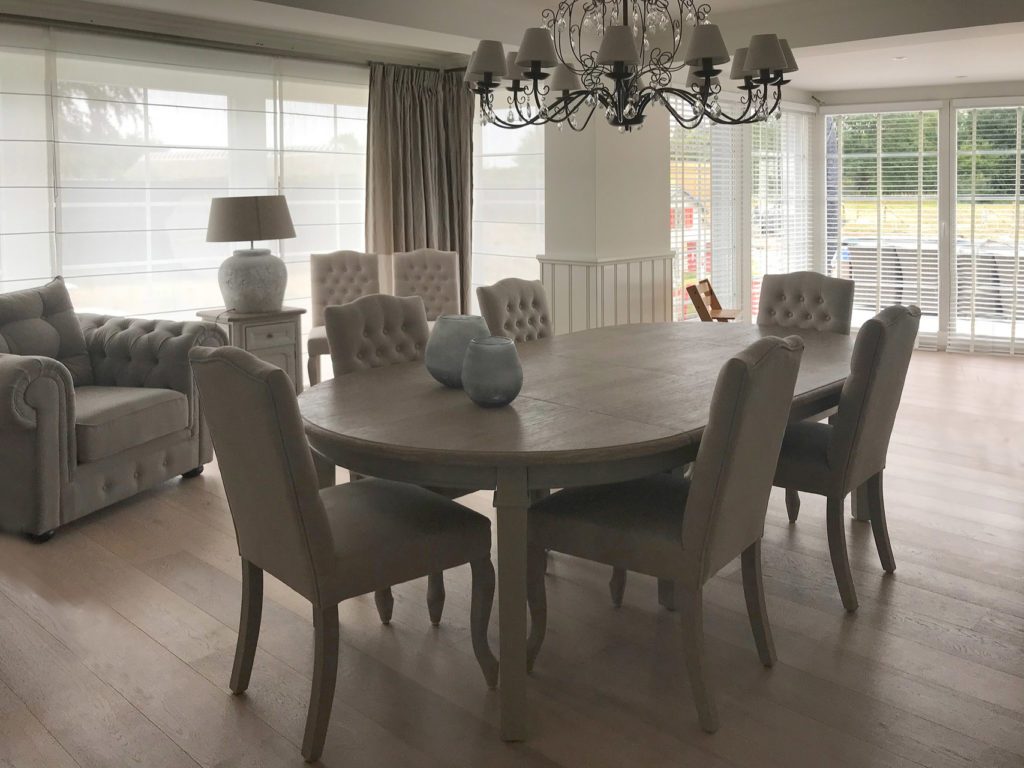
The oval dining table with buttoned chairs and a black chandelier.
Marcottestyle-totaalinrichting-in-temse-7-1024x768
The wall of cabinets runs from floor to ceiling, with the fire in the middle.
Marcottestyle-totaalinrichting-in-temse-8-768x1024-1
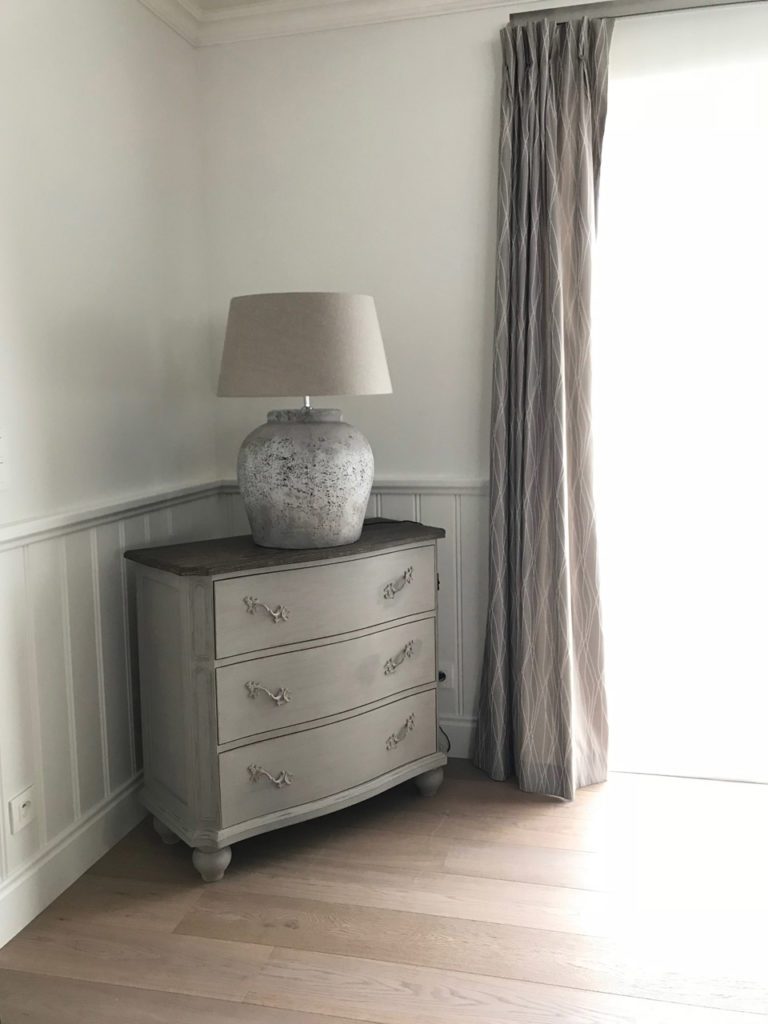
A ceramic lamp base on the chest of drawers, next to the curtain.
Marcottestyle-totaalinrichting-in-temse-9-1024x768
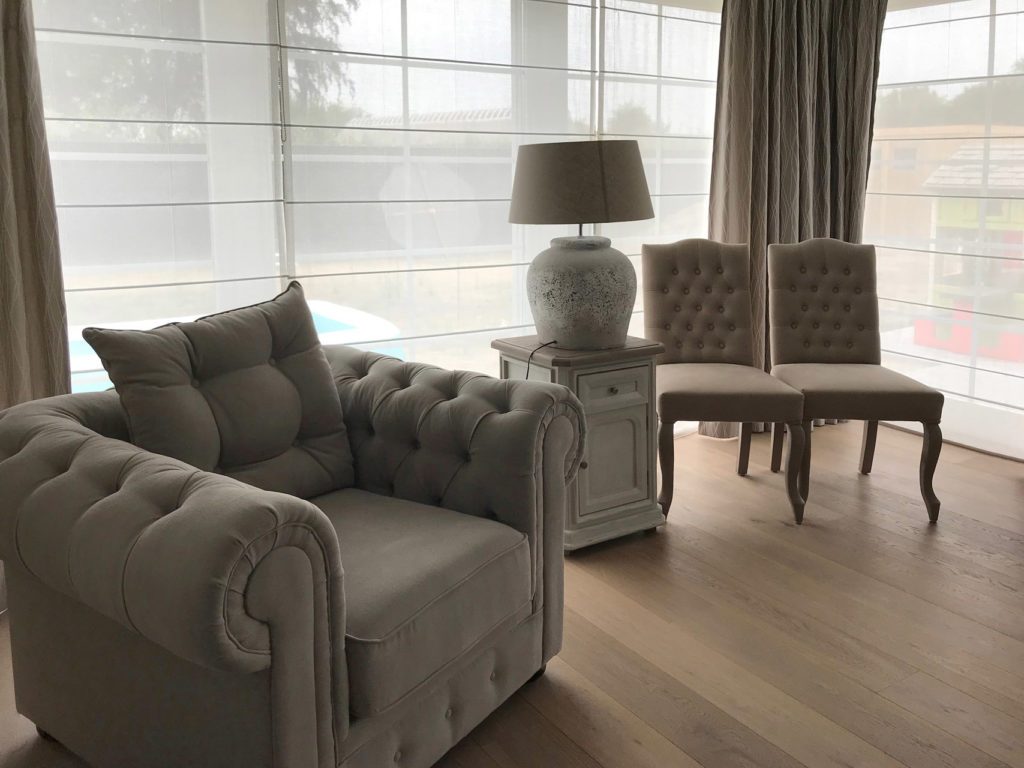
The veranda takes light from three sides, with an armchair in the same fabric as the sofas.

The dining room

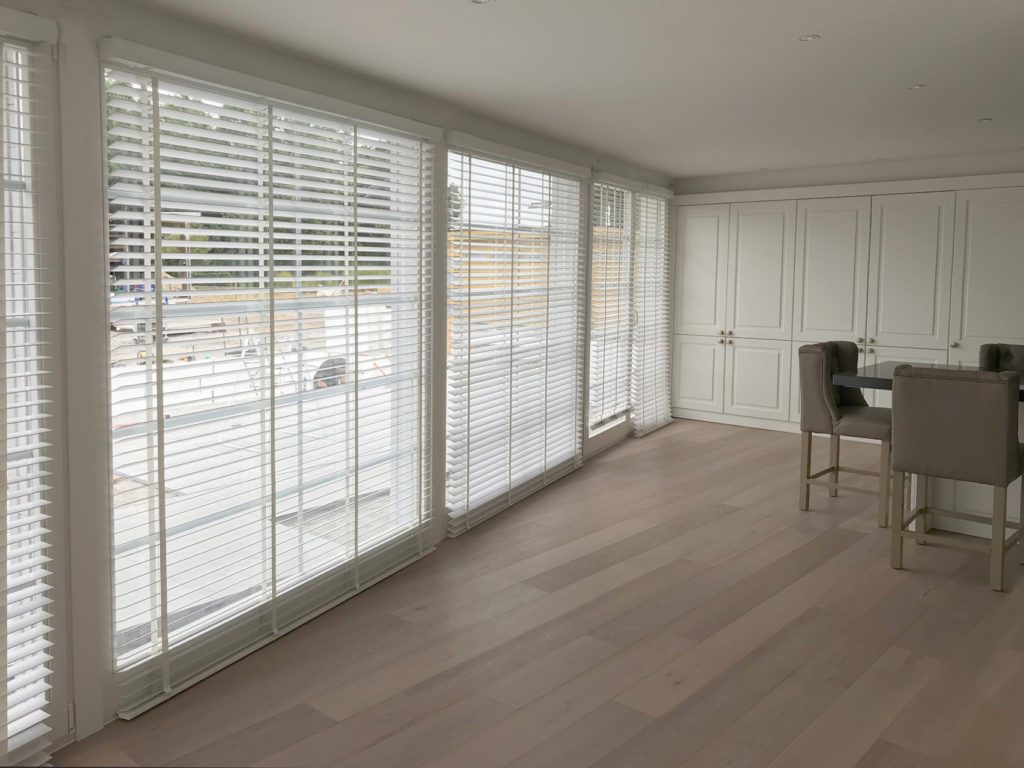
As a result the kitchen took on a southern atmosphere. Pleasant light comes through the white blinds all day, and the whole suddenly feels warm, even though everything is white.
Marcottestyle-totaalinrichting-A-1024x768
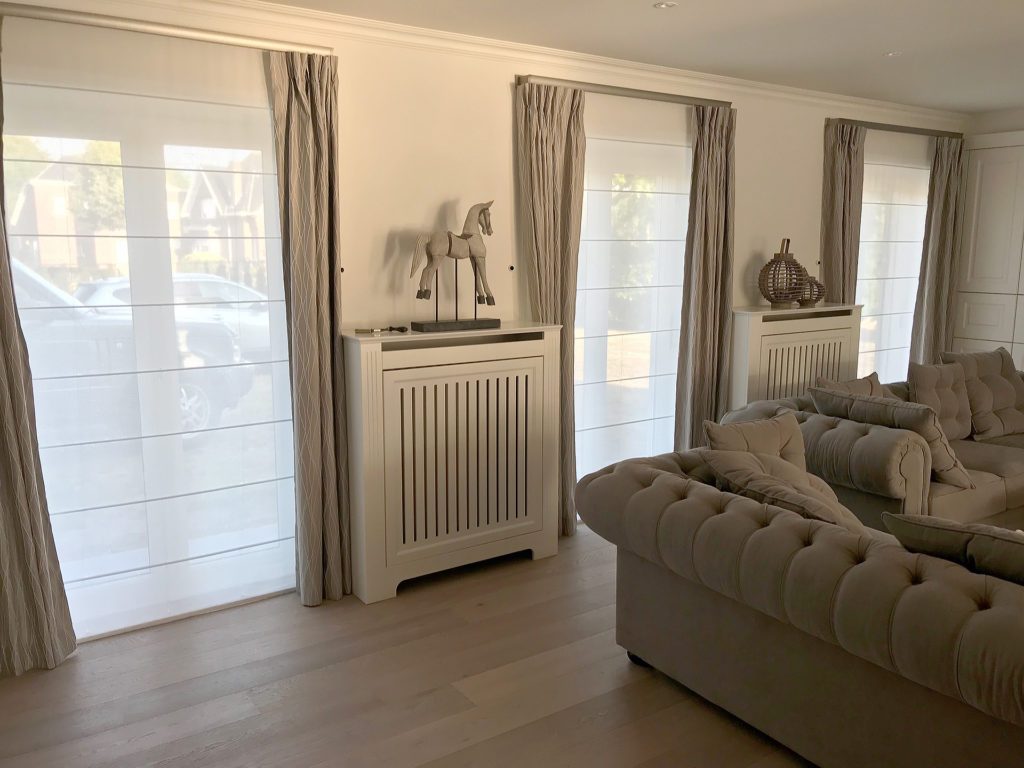
Between the windows stands a slatted radiator cabinet, in the same lacquer as the joinery.
Marcottestyle-totaalinrichting-C-1024x768
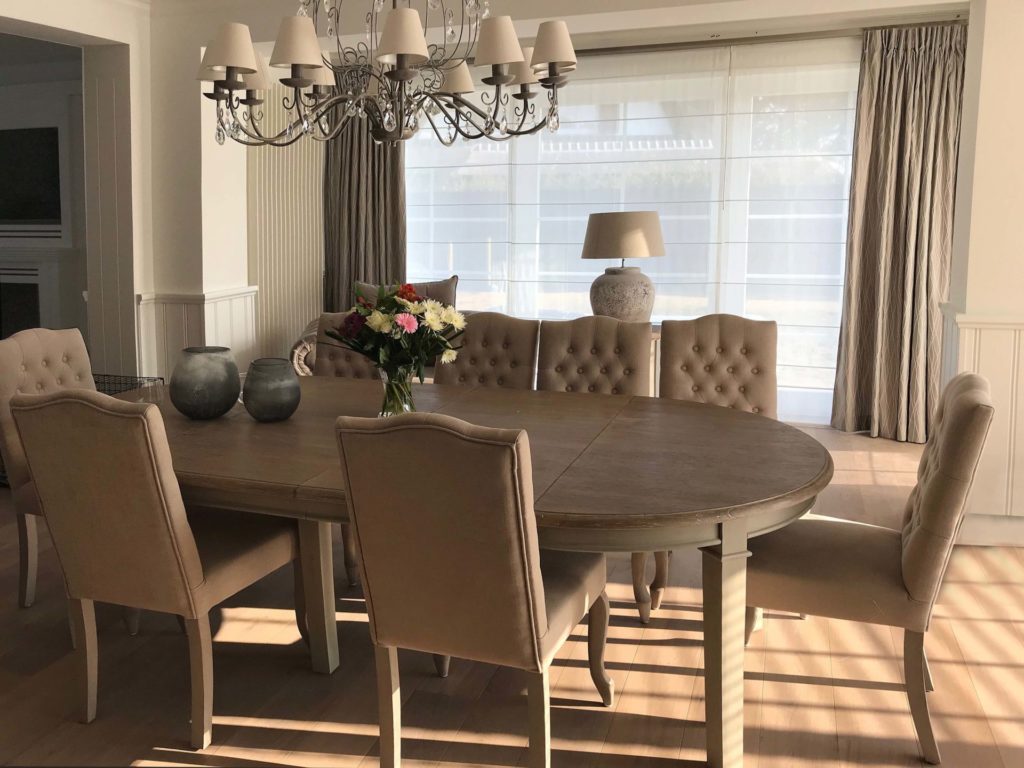
The chandelier hangs on the axis of the table, with roman blinds at the window.
Marcottestyle-totaalinrichting-B-1024x768
The dining room adjoins the kitchen, with the wall of cabinets as the divide.

The kitchen

After four months the result was there and the residents could move in. With the last details finished, it feels as though the villa has just been built.
Marcottestyle-totaalinrichting-in-temse-18-1024x768
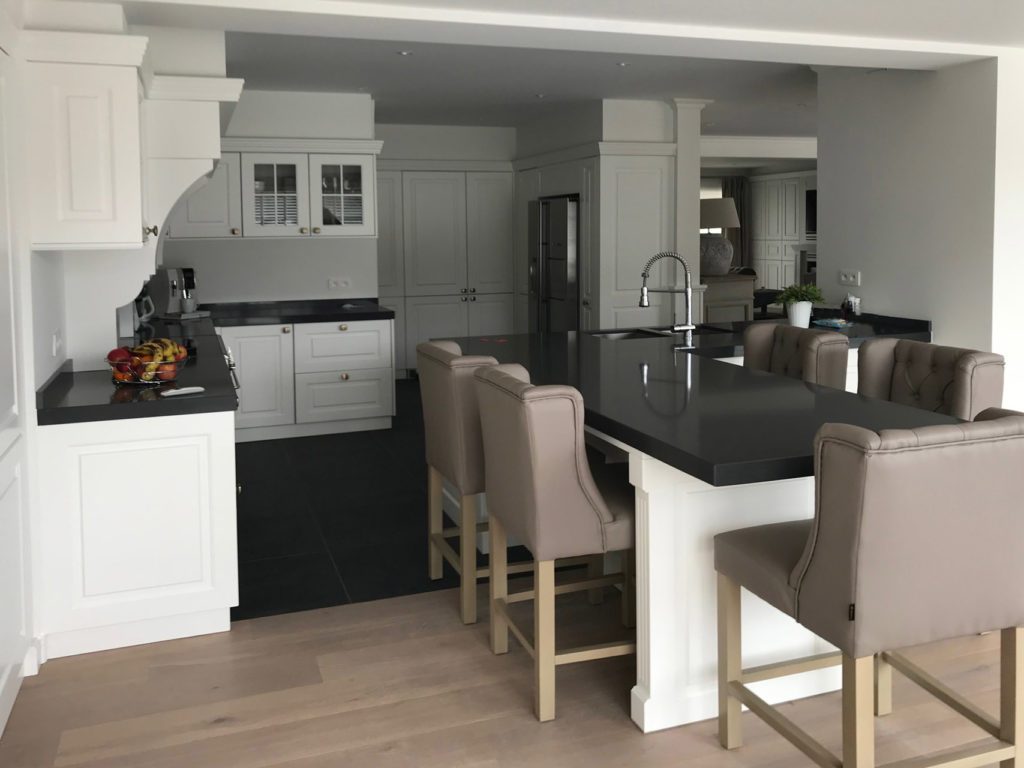
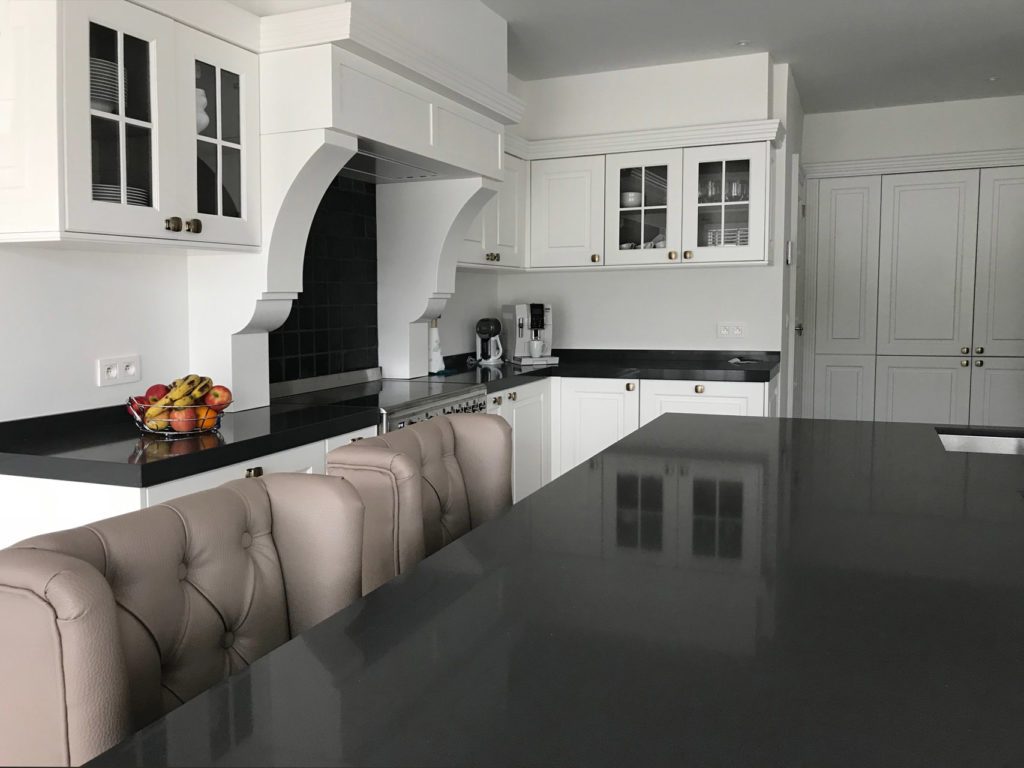
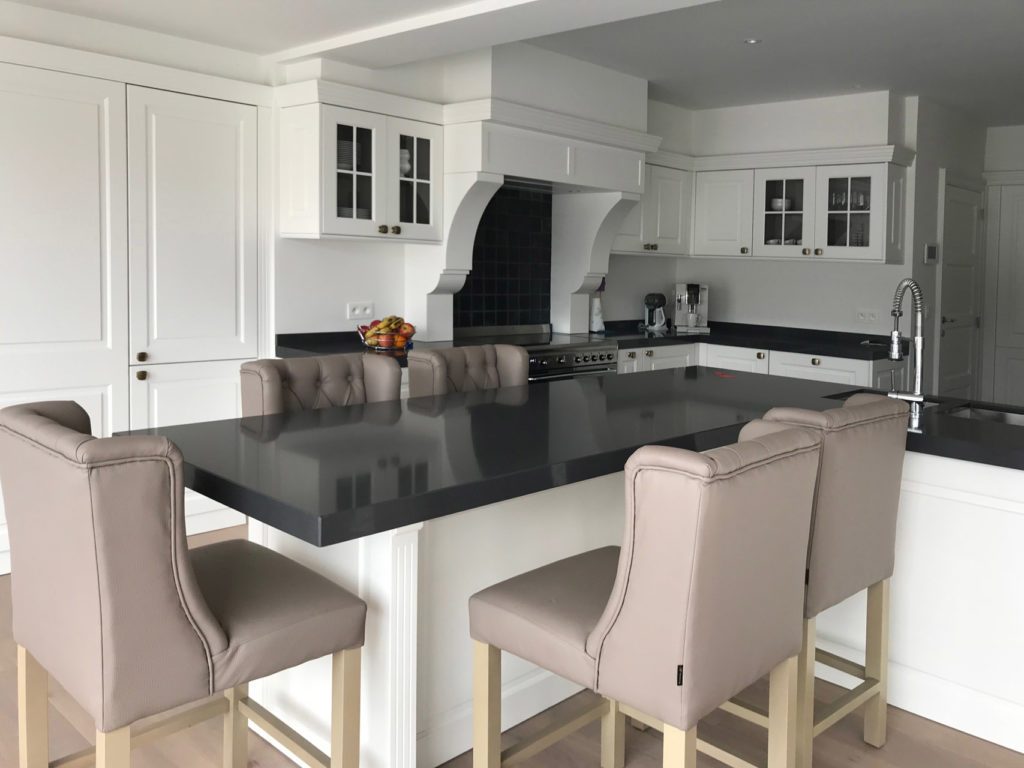
The island has a black stone top, with the extractor hood behind it.
Marcottestyle-totaalinrichting-in-temse-16-1024x768
The bar stools sit at the long side of the island.
Marcottestyle-totaalinrichting-in-temse-14-1024x768
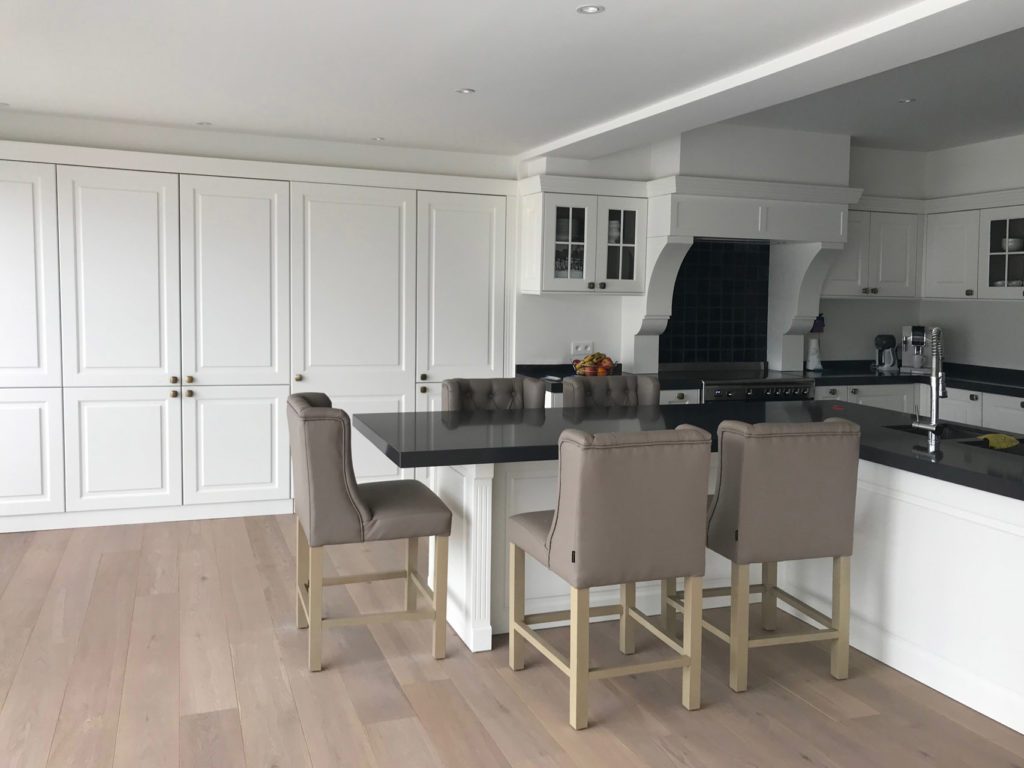
The stools have a brass coloured base, against the white joinery.
Marcottestyle-totaalinrichting-in-temse-13-1024x768
The kitchen as a whole, with all units white lacquered and panelled.
Marcottestyle-totaalinrichting-in-temse-10-1024x768
The window wall with white louvres along the full length.
Marcottestyle-totaalinrichting-in-temse-20-1024x768
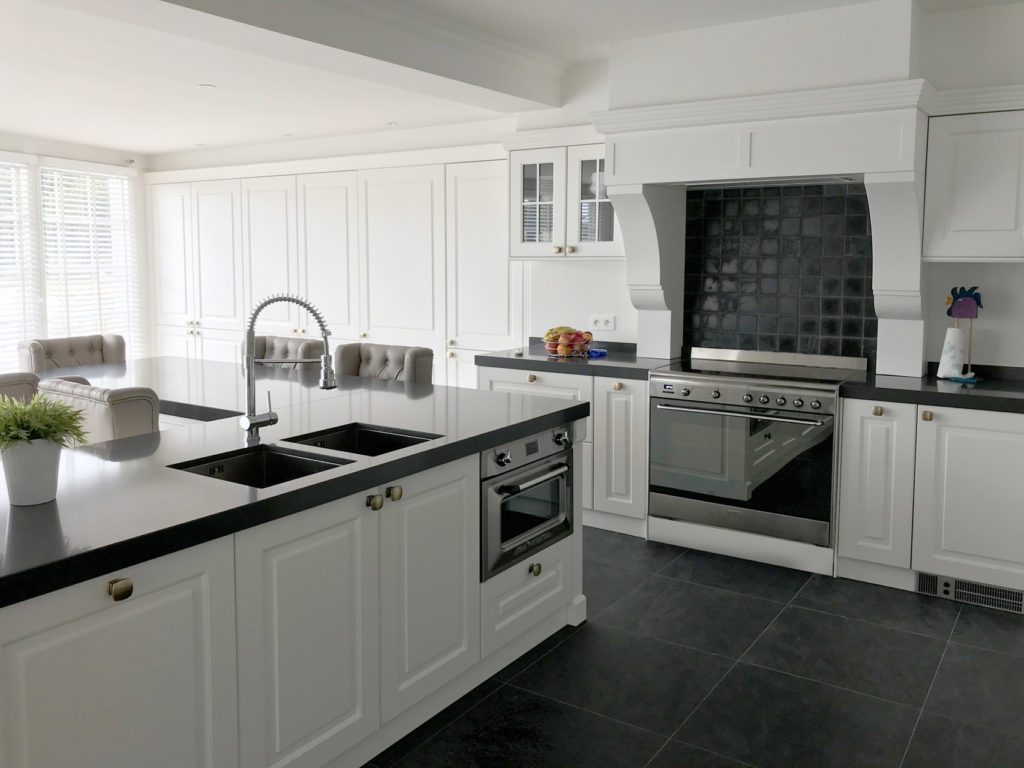
The sink is in the island, with the range opposite.
Marcottestyle-totaalinrichting-in-temse-22-768x1024
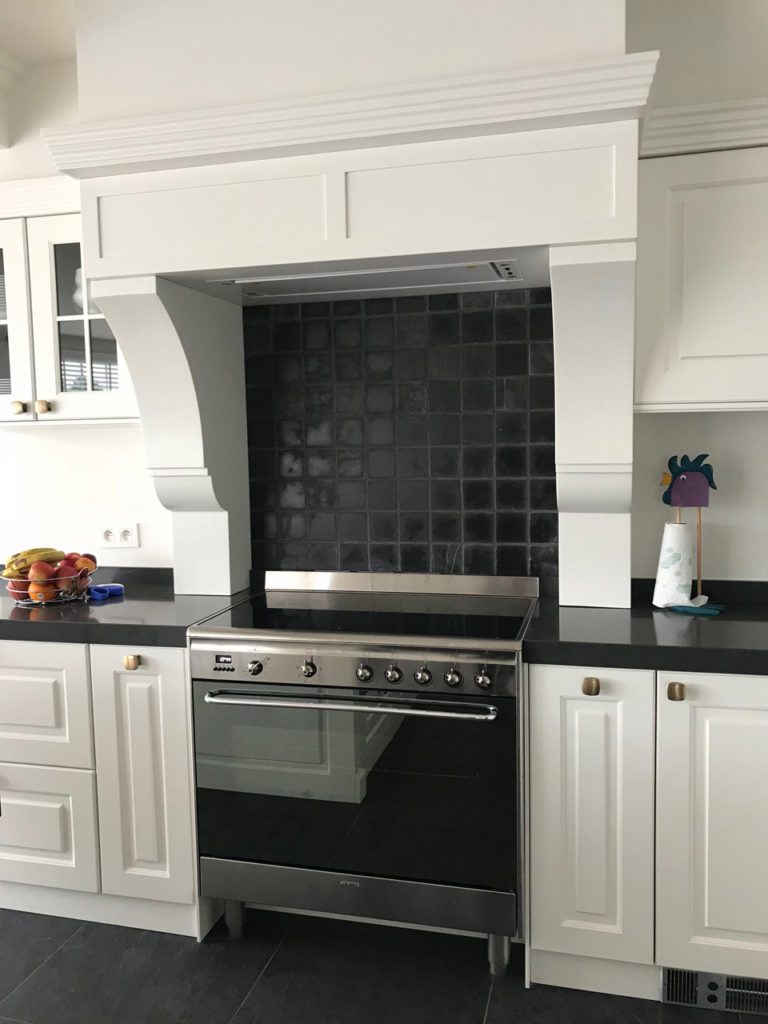
Behind the range a dark tiled wall, under the masonry hood.
Marcottestyle-totaalinrichting-in-temse-21-768x1024
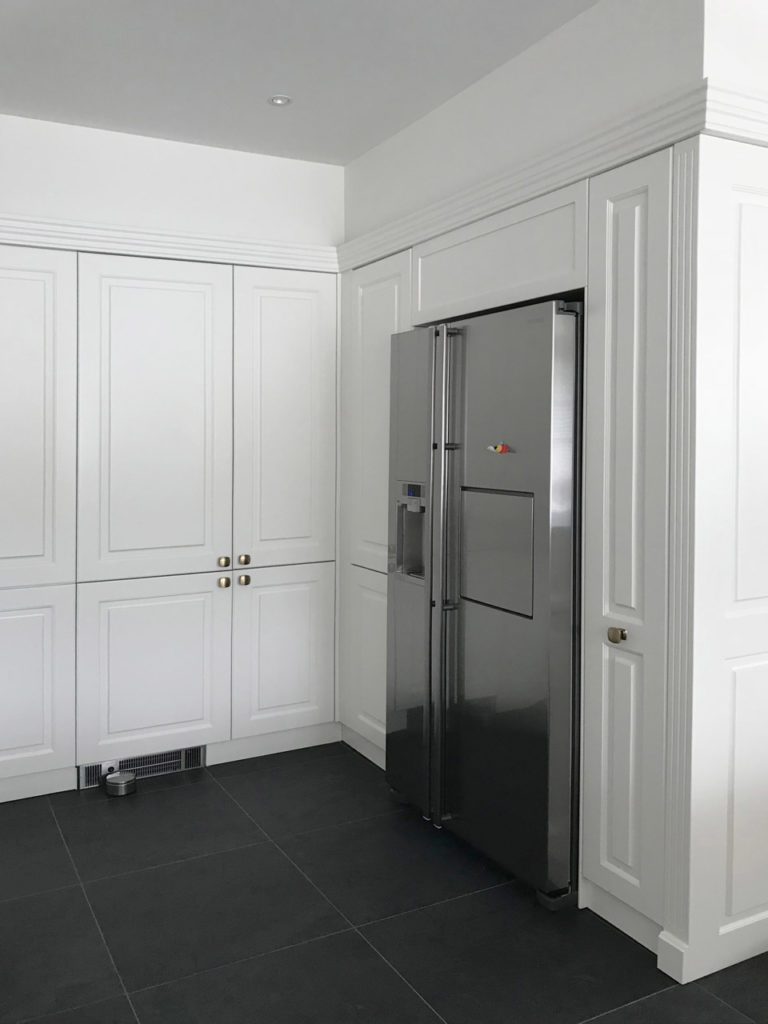
The fridge is built into the wall of cabinets, on a dark tiled floor.

The bedrooms and bathroom

New ceilings with fine led spots were installed almost everywhere. The entire ground floor was given new parquet. The parquet on the first floor, by contrast, was only sanded and treated with a white oil.

New electrics and fully filled walls were needed. This really is a deep total renovation, in which only the outer walls, the roof and the complete frame remain. New windows, doors and floors were quite an upgrade.

The villa was transformed into a cosy country style. A real metamorphosis.
Marcottestyle-totaalinrichting-in-temse-29-768x1024
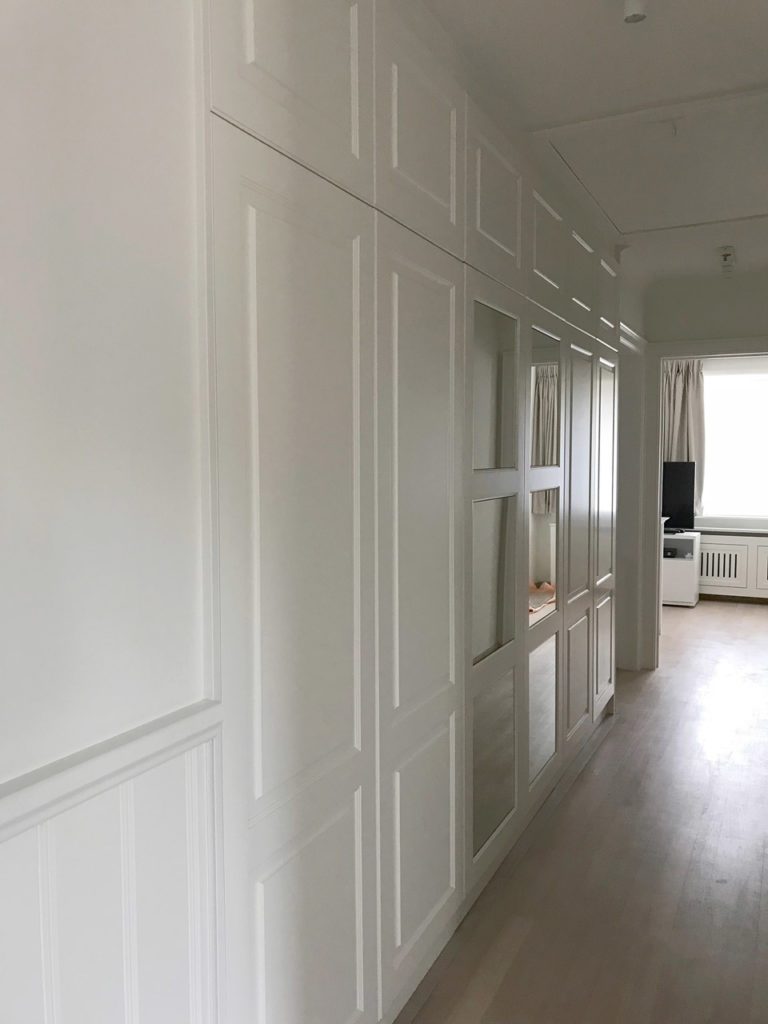
The corridor with panelled walls, the doors set flush within them.
Marcottestyle-totaalinrichting-in-temse-24-1024x768
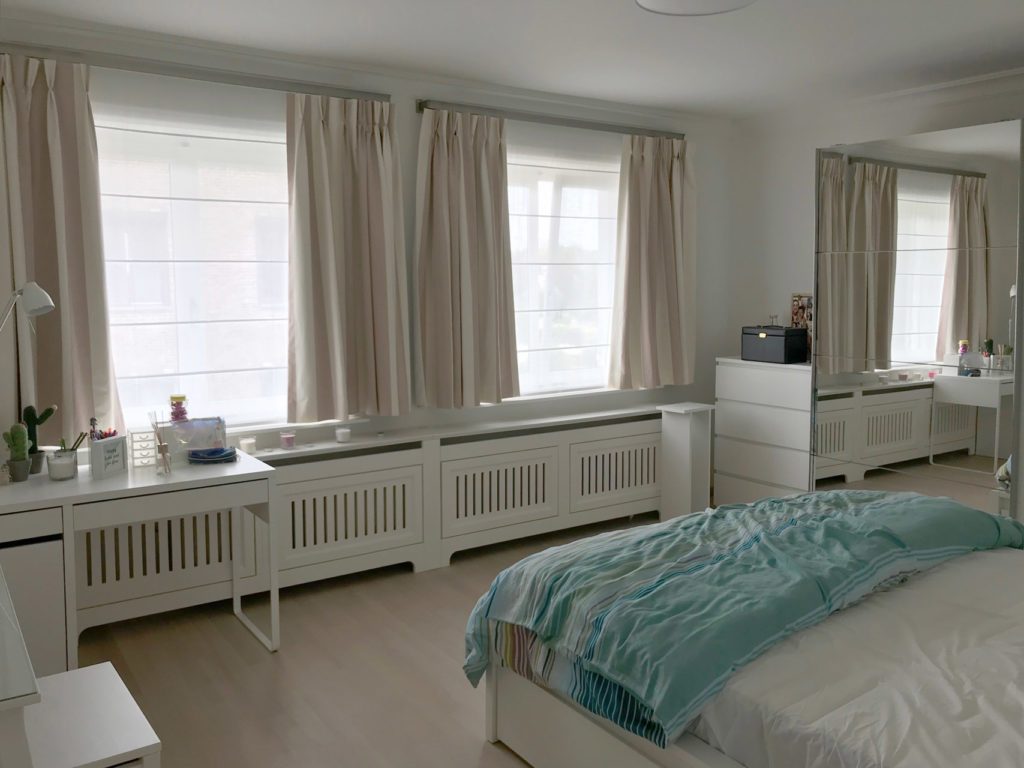
Under the windows the radiator cabinets continue as a worktop.
Marcottestyle-totaalinrichting-in-temse-32-1024x768
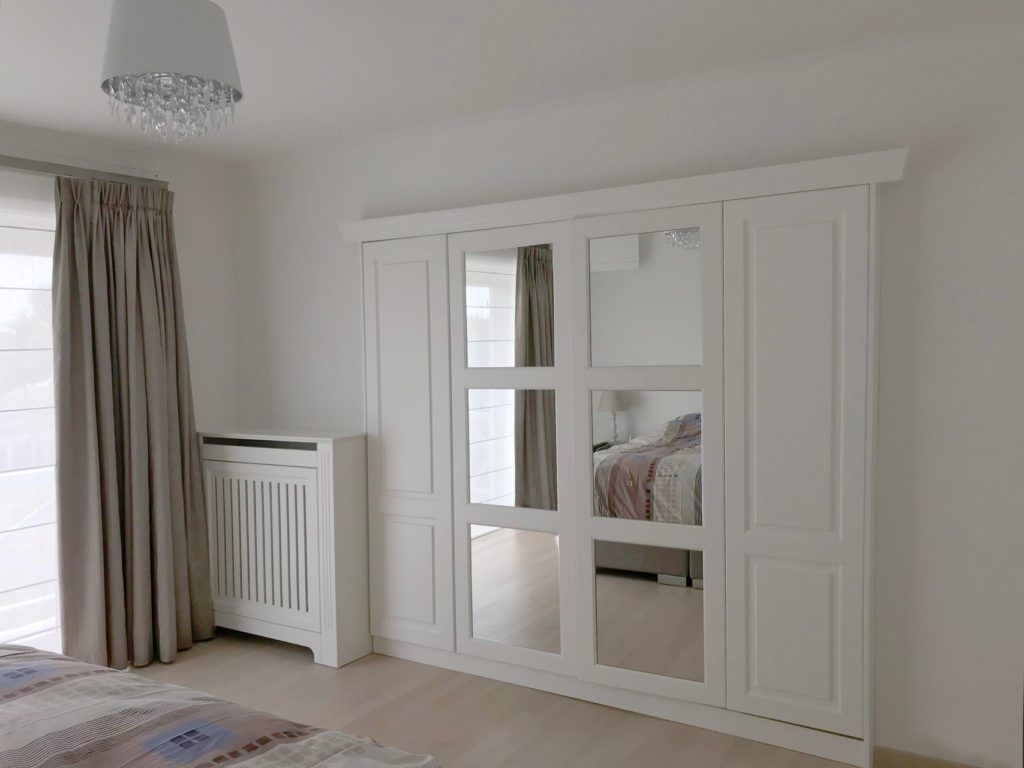
The cupboard doors are inlaid with mirror, in the same panel design.
Marcottestyle-totaalinrichting-in-temse-28-1024x768
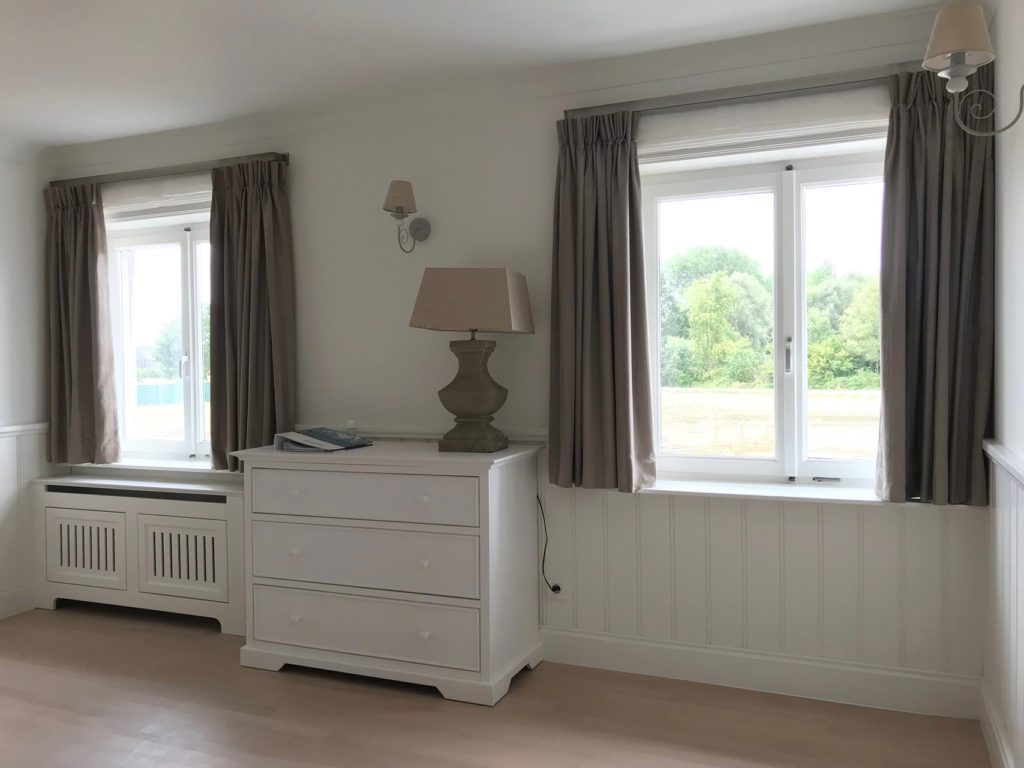
A chest of drawers between the two windows, with a wall light above it.
Marcottestyle-totaalinrichting-in-temse-33-1024x768
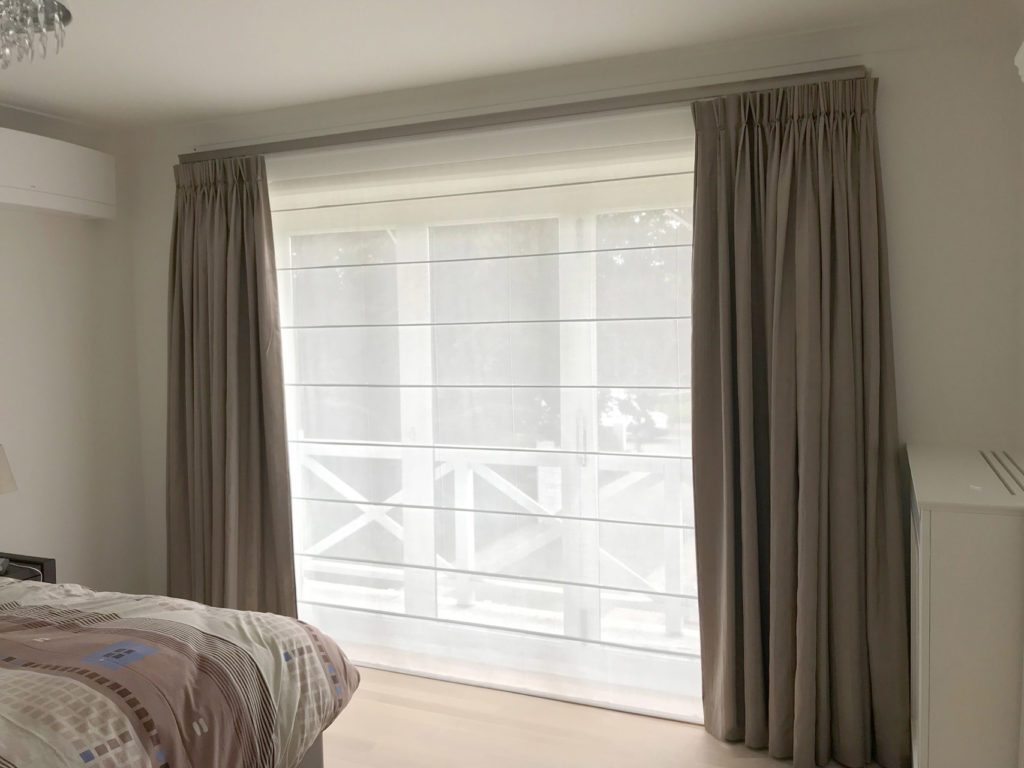
Roman blind and curtain together, in the same shade as the wall.
Marcottestyle-totaalinrichting-in-temse-34-1024x768
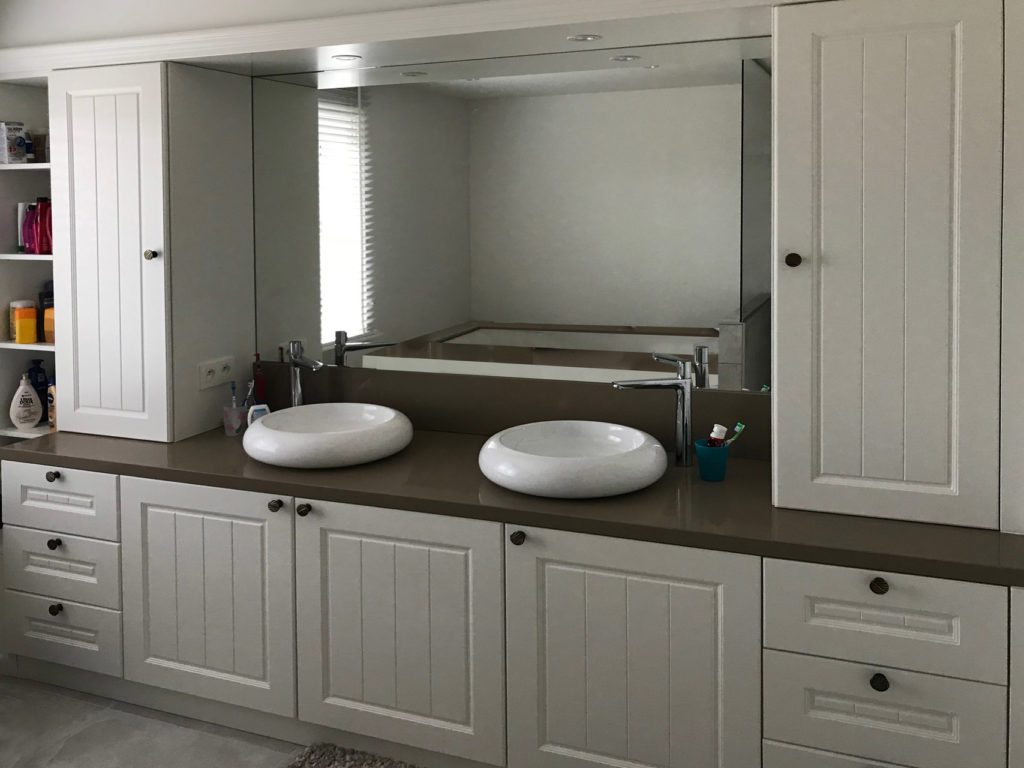
Two countertop basins on a wooden top, with the mirror across the full width.
Marcottestyle-totaalinrichting-in-temse-36-1024x768
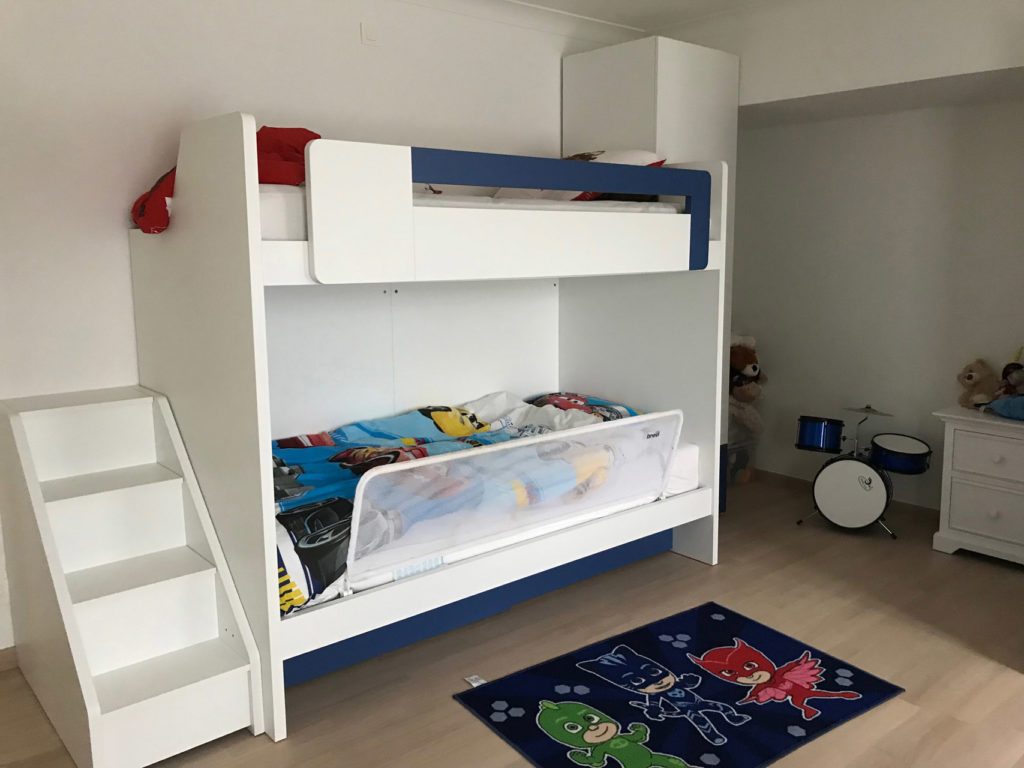
The child's room with a bunk bed and open steps.
Marcottestyle-totaalinrichting-in-temse-35-1024x768
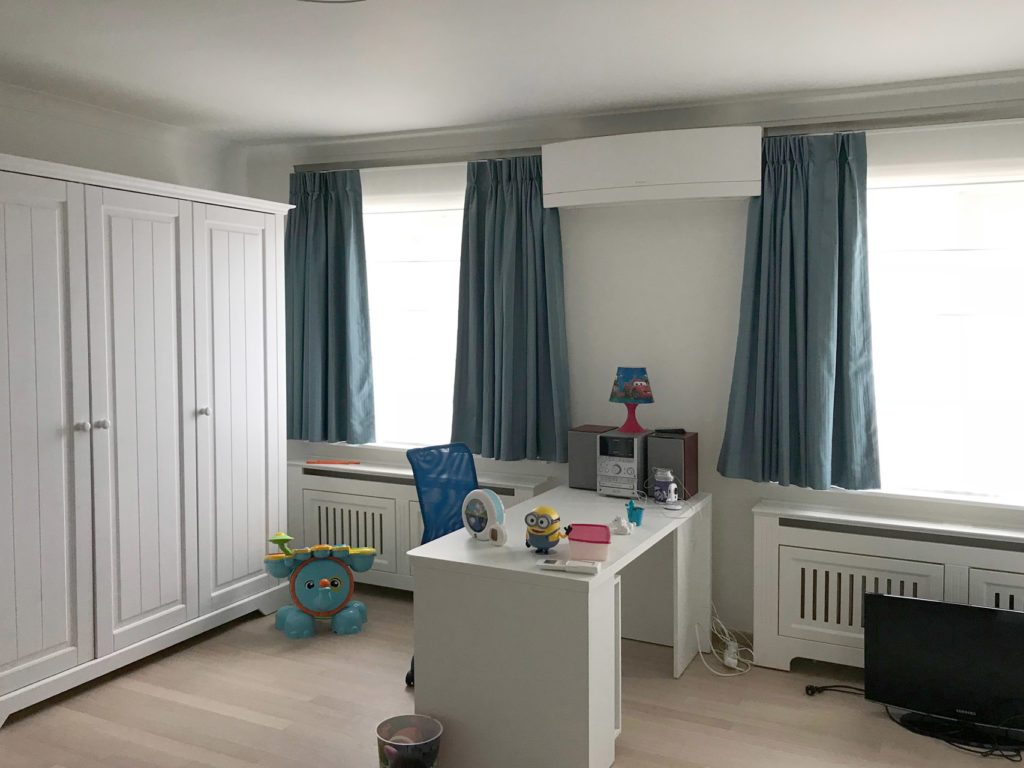
The second child's room, with blue curtains as the only colour.

Ready to start your project?

From the first sketch to the last skirting board, everything stays in house. Our interior architects draw, our workshop builds the furniture and our own team delivers and installs. So you have one point of contact, and nobody passing you on.

  • Our own interior architects and our own workshop
  • Photorealistic 3D before anything is made
  • More than 25 years of experience, over 500 clients
  • First meeting and budget estimate free of charge
  • Four showrooms, by appointment

Rather look around first? See all projects or read how we work.

Tell us about your project

We will look at it and send you a proposal within 24 hours.

Wat wilt u laten doen?
Over welke ruimtes gaat het?
Meerdere antwoorden mogelijk.
Wanneer wilt u starten?
Welk budget heeft u ongeveer in gedachten?
Een ruwe schatting volstaat en u legt zich nergens op vast. Het helpt ons enkel om meteen een voorstel te maken dat klopt met wat u in gedachten hebt.
Uw naam
Optioneel
Enkel nodig als wij bij u langskomen. Mag ook later.
Begin te typen, wij vullen aan.
Drag & Drop Files, Choose Files to Upload You can upload up to 10 files.
Optioneel. Een grondplan, een schets of enkele fotos van de ruimte helpen ons om uw ruimte sneller correct in te schatten.
Optioneel.

We use cookies

We use cookies to improve your experience on this website. You may choose which types of cookies to allow and change your preferences at any time. Disabling cookies may impact your experience on this website. You can learn more by viewing our Cookie Policy.