Skip to content
+32 3 230 40 11 · info@marcottestyle.com Kapellen showroom · by appointment
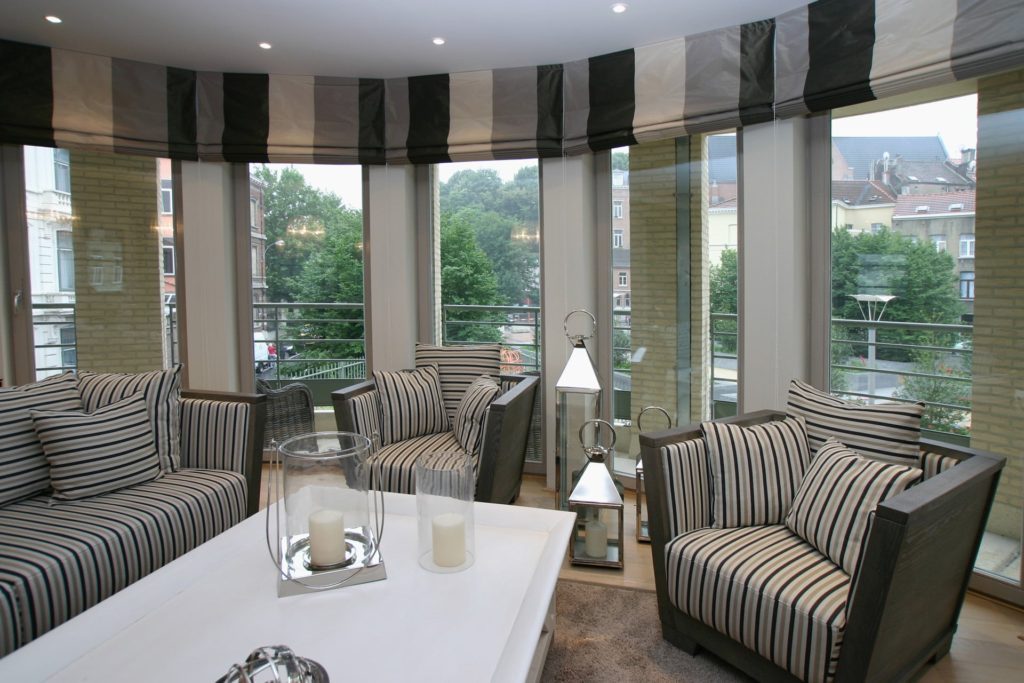
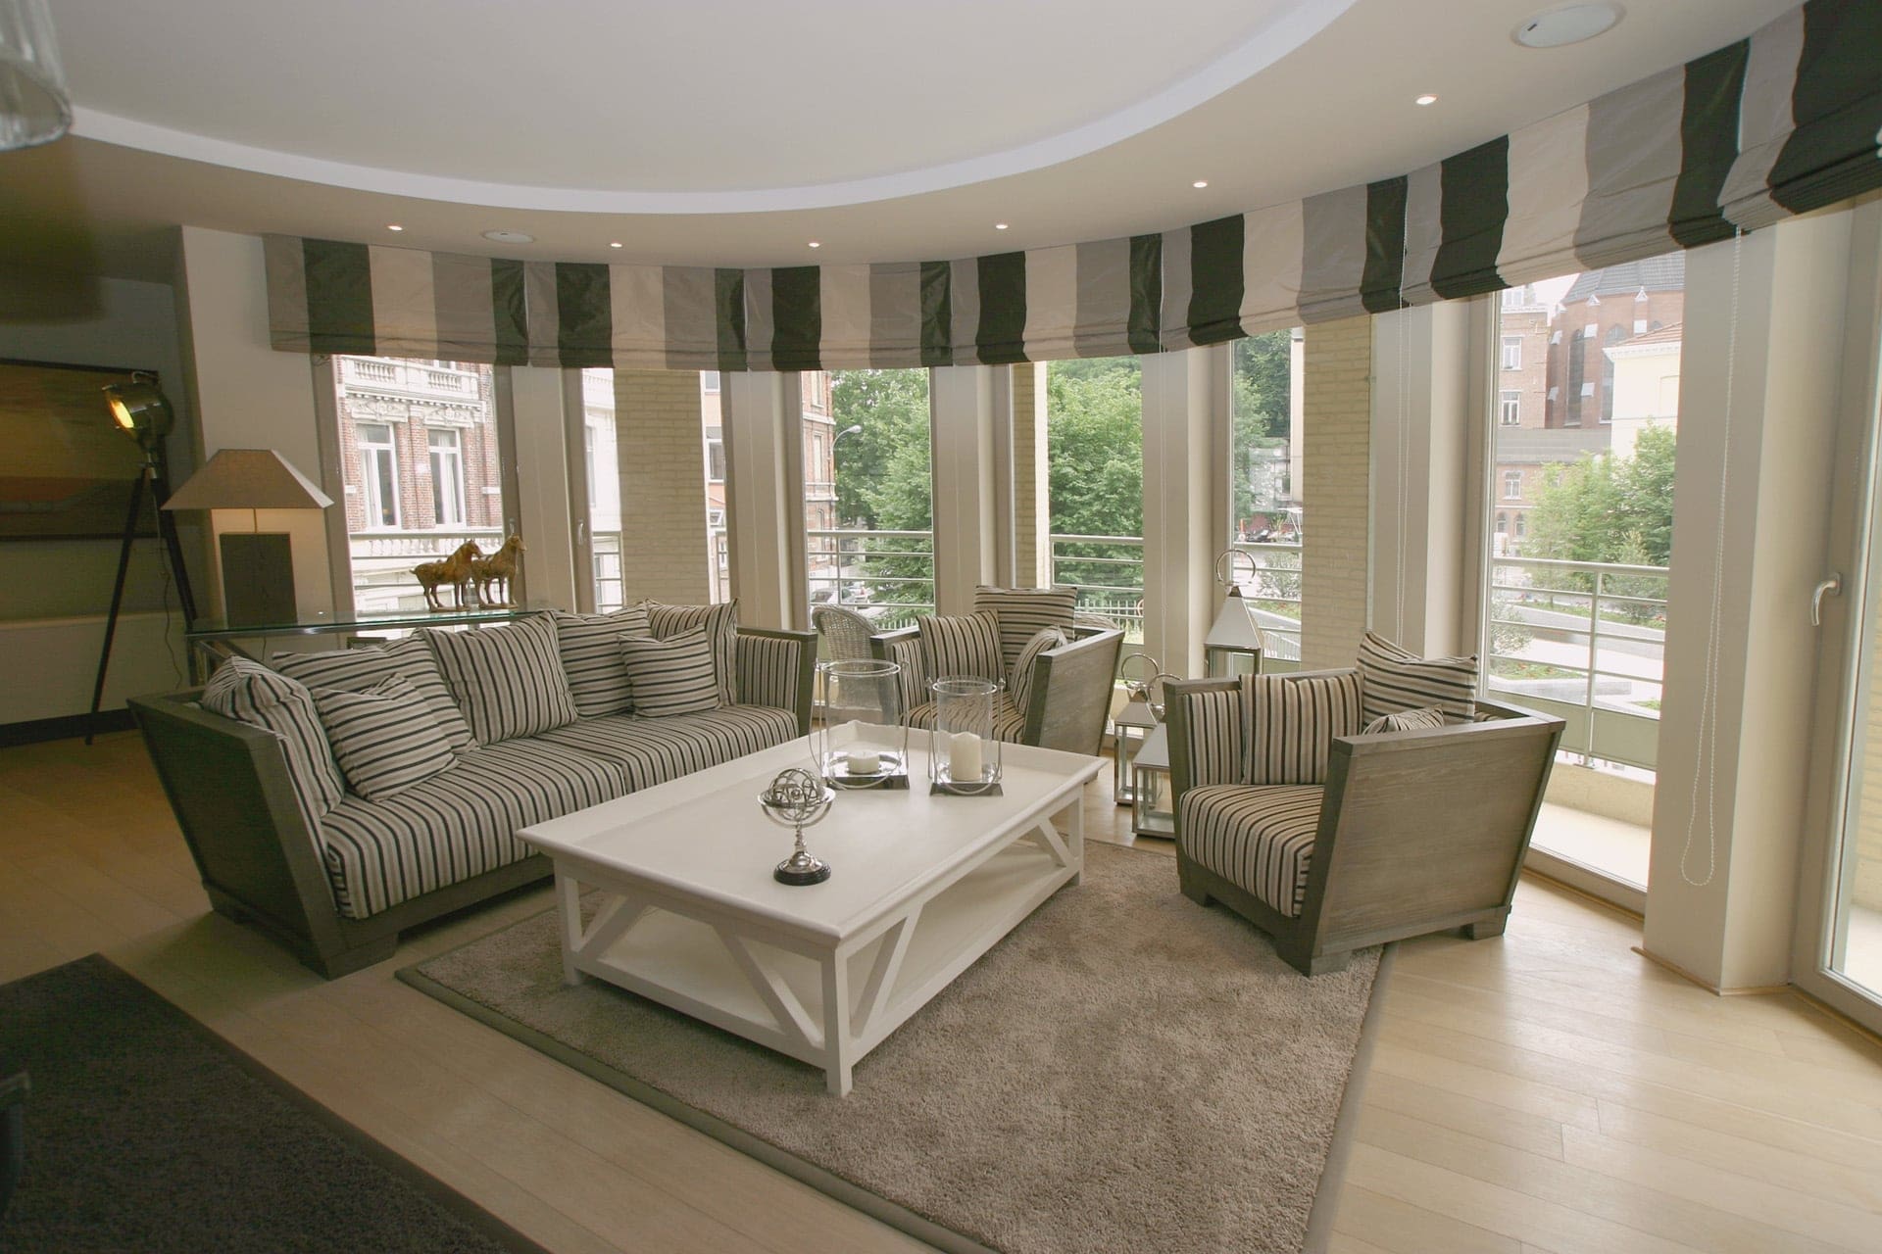
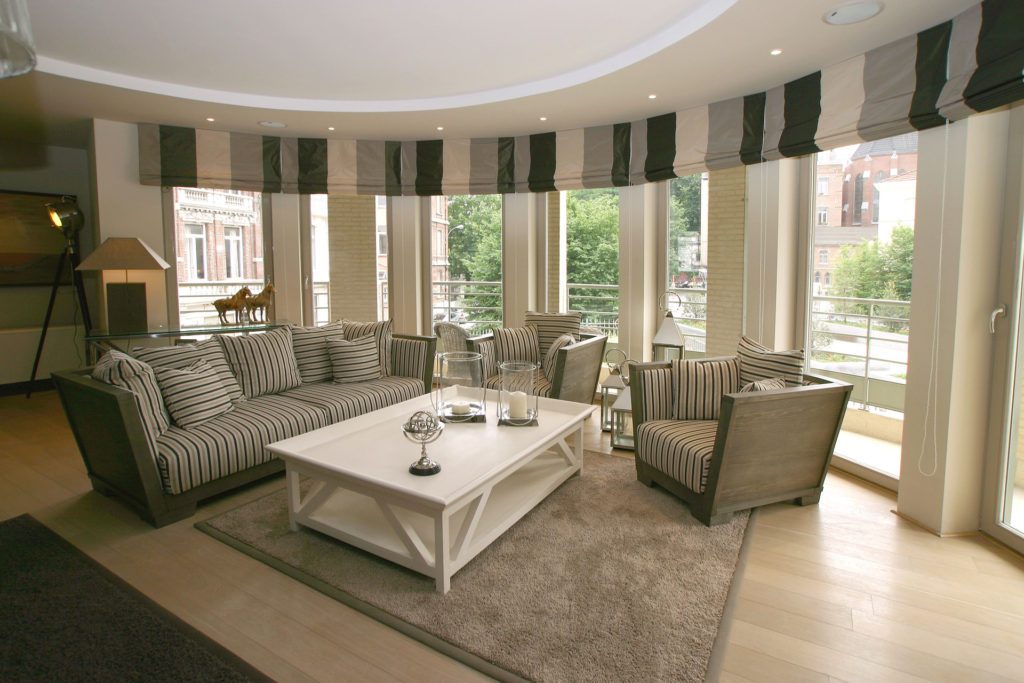
Seating area in the rounded bay window of an apartment in the European quarter of Brussels

Residential · Brussels

Apartment European district, Brussels

A harmonious, elegant interior: warm living spaces, a welcoming open kitchen with a television corner, restful bedrooms with an en suite bathroom and an adjoining dressing room.

Imagine every room genuinely radiating the same unity. Crisp panelling, in veneer or solid wood, painted or patinated, together with the right lighting, gives an interior real added value.

  • Designed and carried out by Marcotte Style
  • Bespoke furniture from our own workshop
  • Installed by our own team

The living space
From our collection Our full collection
Marcottestyle-hedendaags-appartement-brussel-1-1024x683
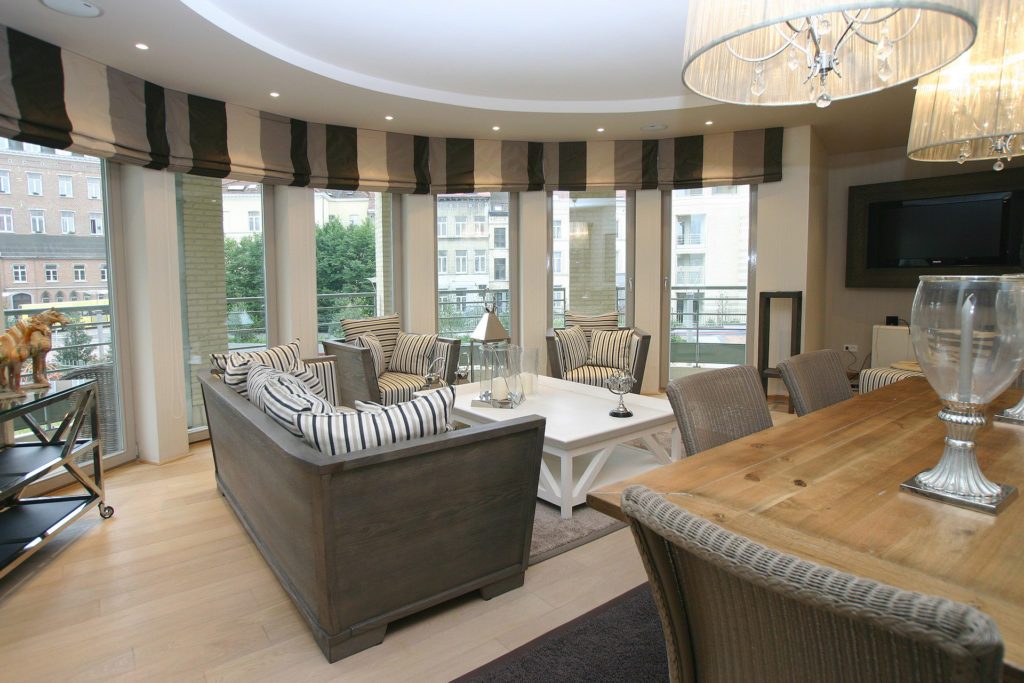
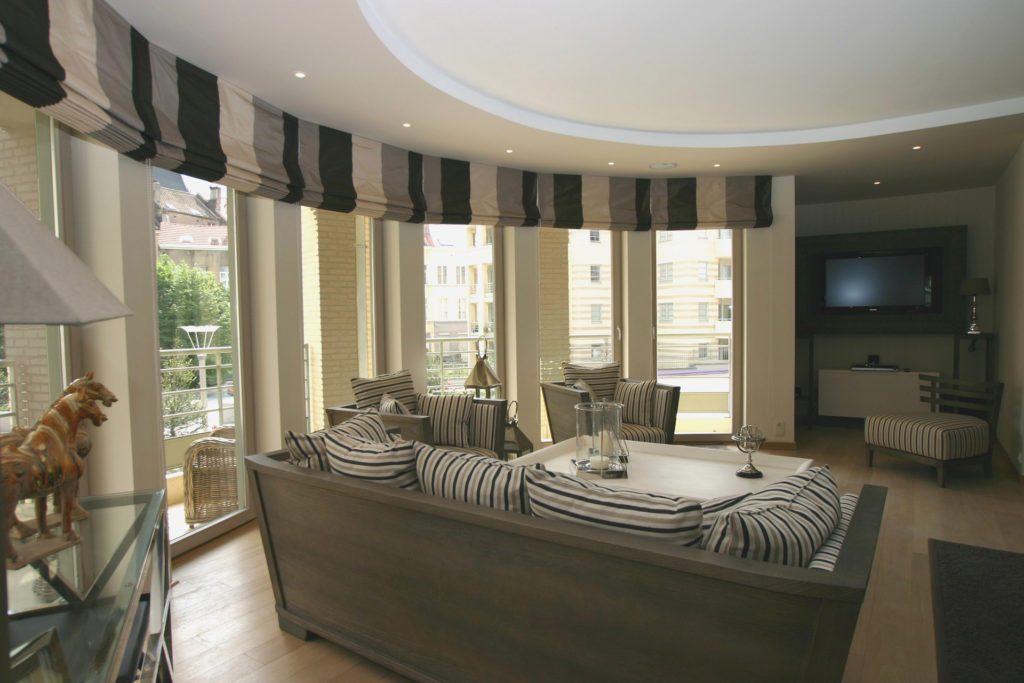
The seating area follows the curved window, with a white coffee table.
Marcottestyle-hedendaags-appartement-brussel-3-1024x683
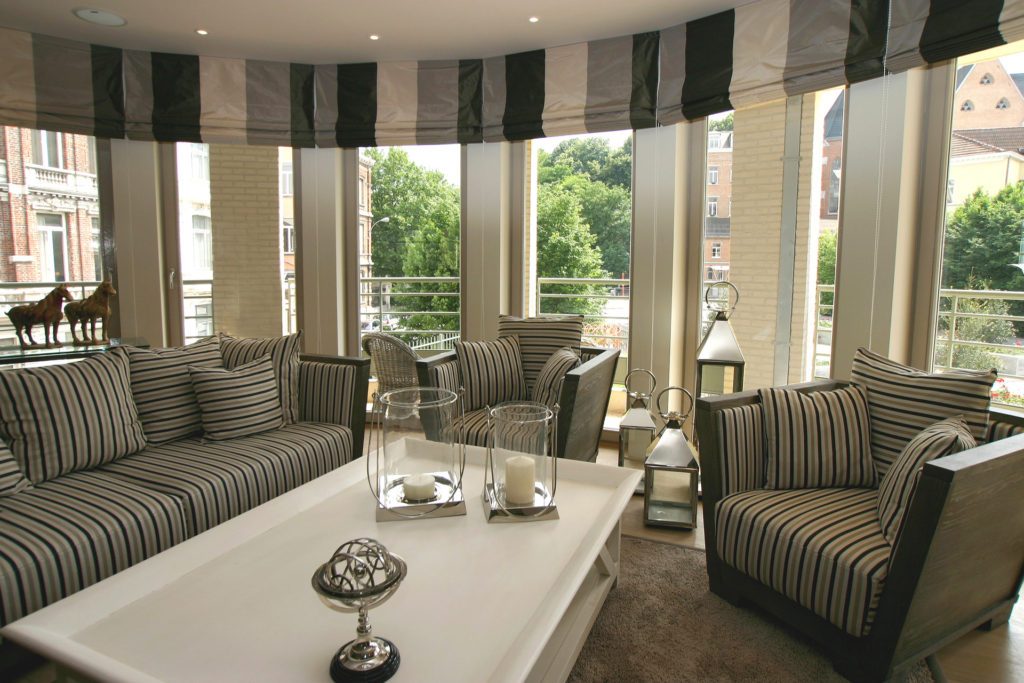
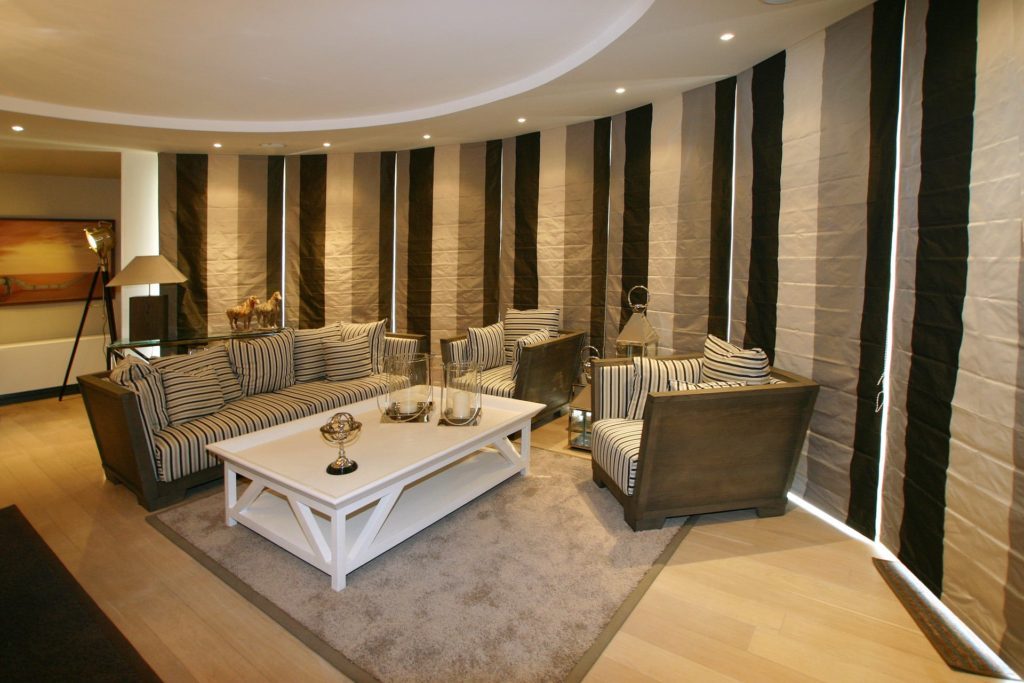
The sofas are covered in a broad stripe in black and ecru.
Marcottestyle-hedendaags-appartement-brussel-2-1024x683
The same stripe returns in the roman blinds above the windows.
marcotte-style-hedendaags-appartement-brussel-europawijk17-1024x683
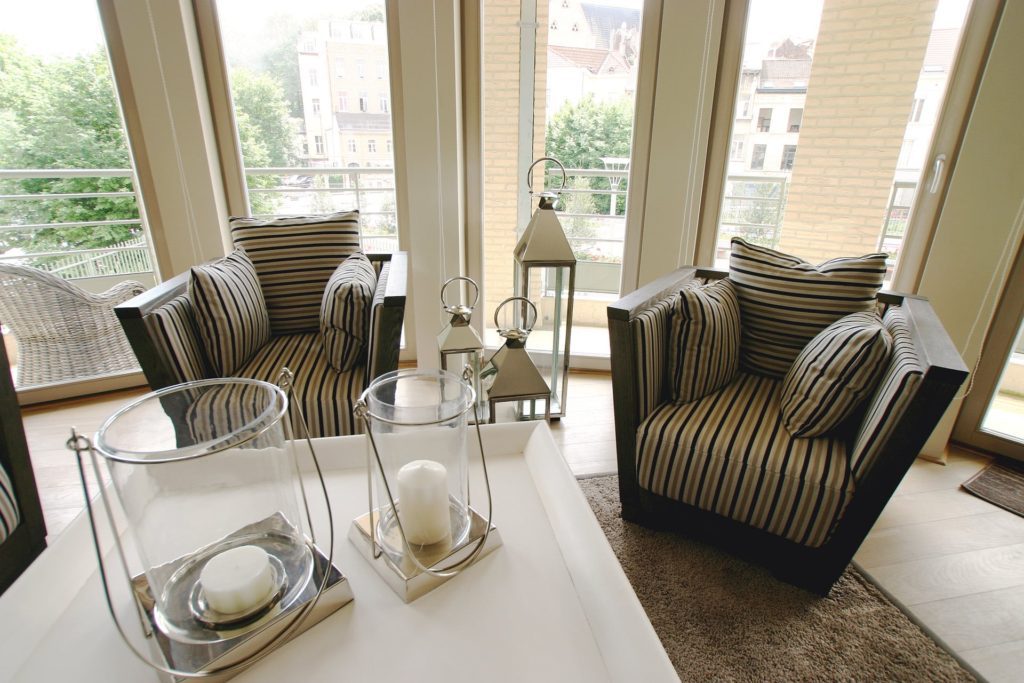
Detail: the armchair in striped fabric, with the dining table behind it.
Marcottestyle-hedendaags-appartement-brussel-6-1024x722
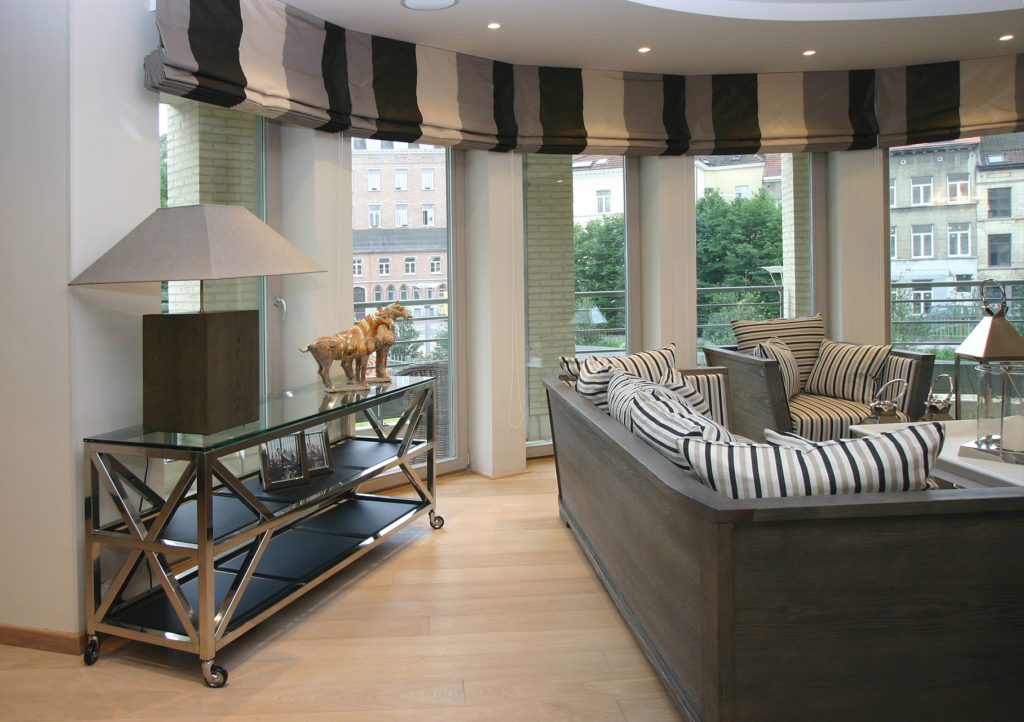
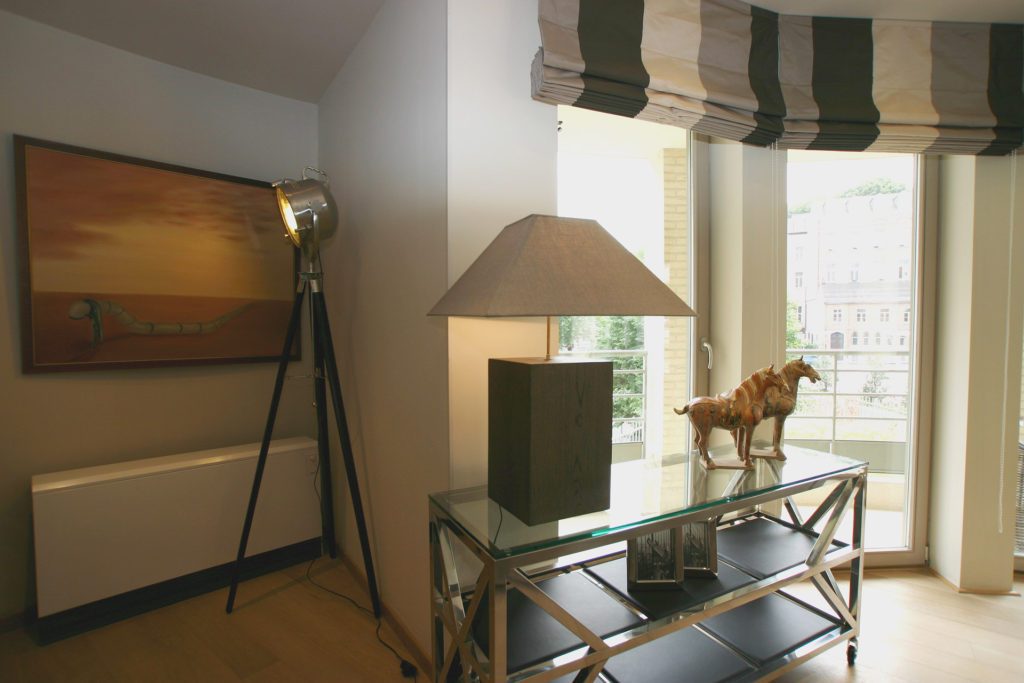
A console in glass and steel behind the sofa, with a wooden lamp base.
Marcottestyle-hedendaags-appartement-brussel-4-1024x683
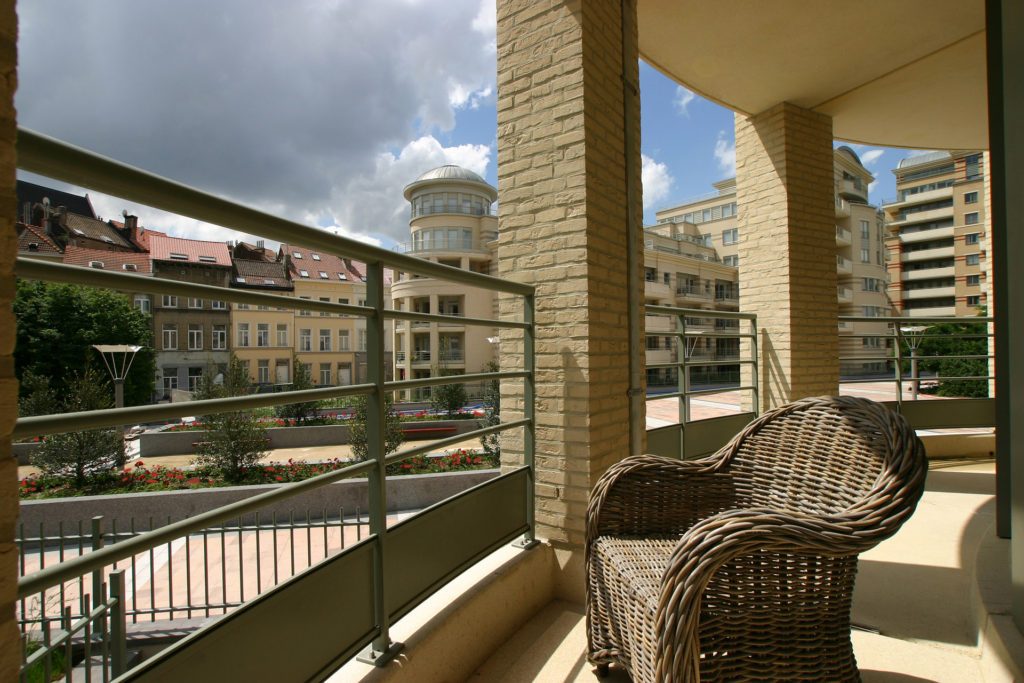
The terrace with wicker chairs, looking over the district.
marcotte-style-hedendaags-appartement-brussel-europawijk29-1024x683
The curtains follow the full curve of the window.
marcotte-style-hedendaags-appartement-brussel-europawijk37-1024x683
The living space as a whole, with the sofas turned towards the light.

The dining room and the kitchen

That is how the interior architect presented the concept, and the result delights the owners. In all its simplicity, this apartment gives the feeling of being truly at home. Here too, with classic proposals and the occasional inventive profile, a fairly ordinary apartment became an exclusive and highly elegant complete interior, entirely understated.
Marcottestyle-hedendaags-appartement-brussel-10-1024x683
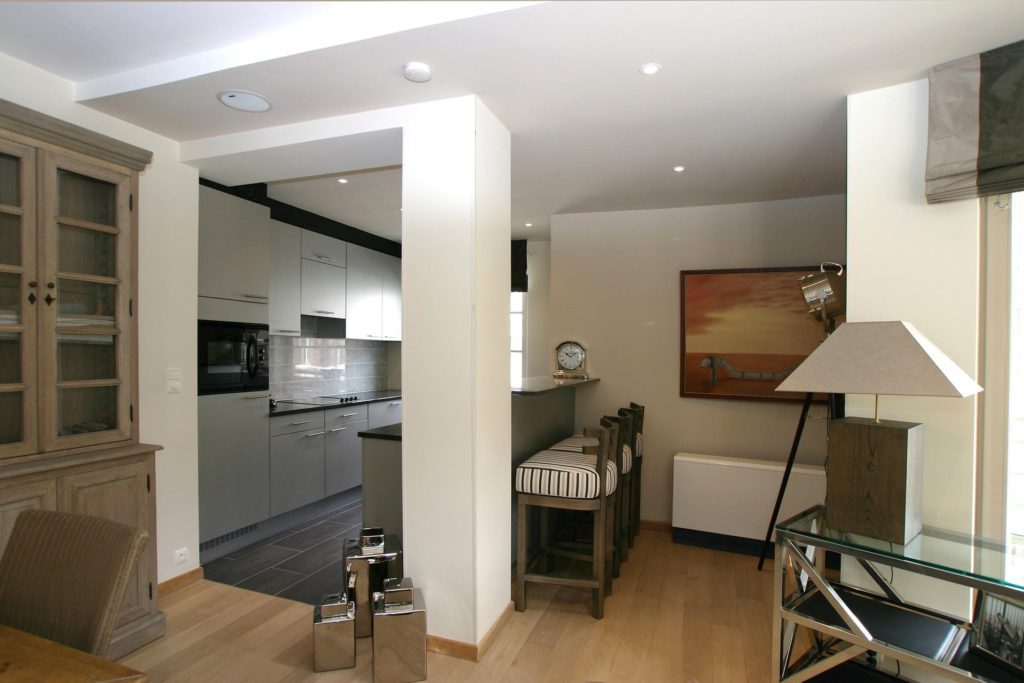
Detail: the tripod floor lamp, next to a painting.
Marcottestyle-hedendaags-appartement-brussel-5-1024x683
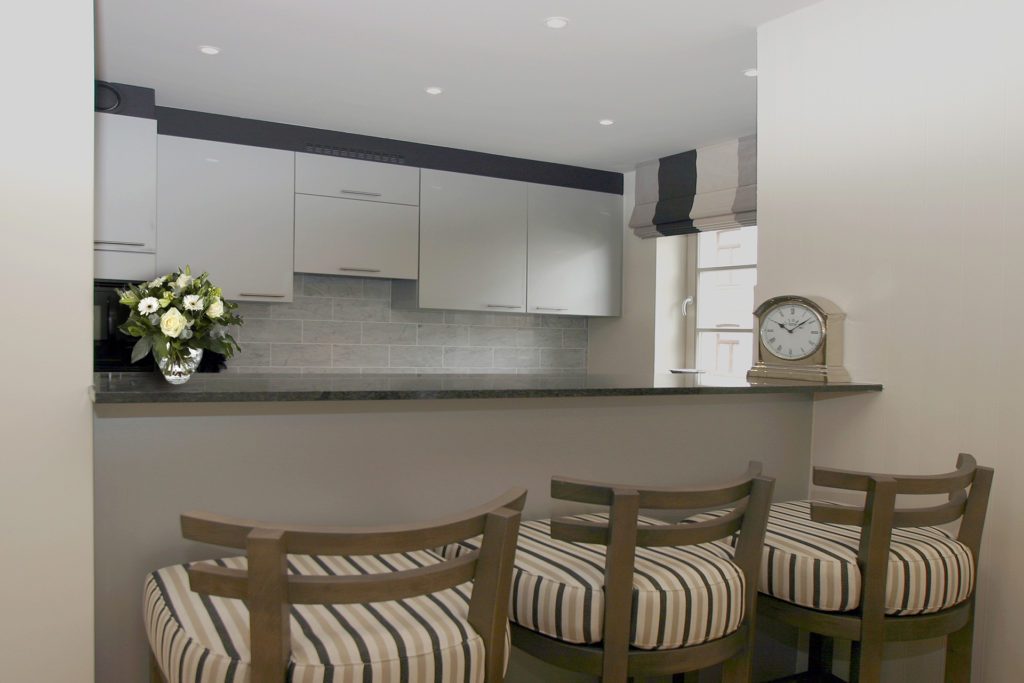
The kitchen with a bar in dark stone, and four stools.
Marcottestyle-hedendaags-appartement-brussel-8-1024x683
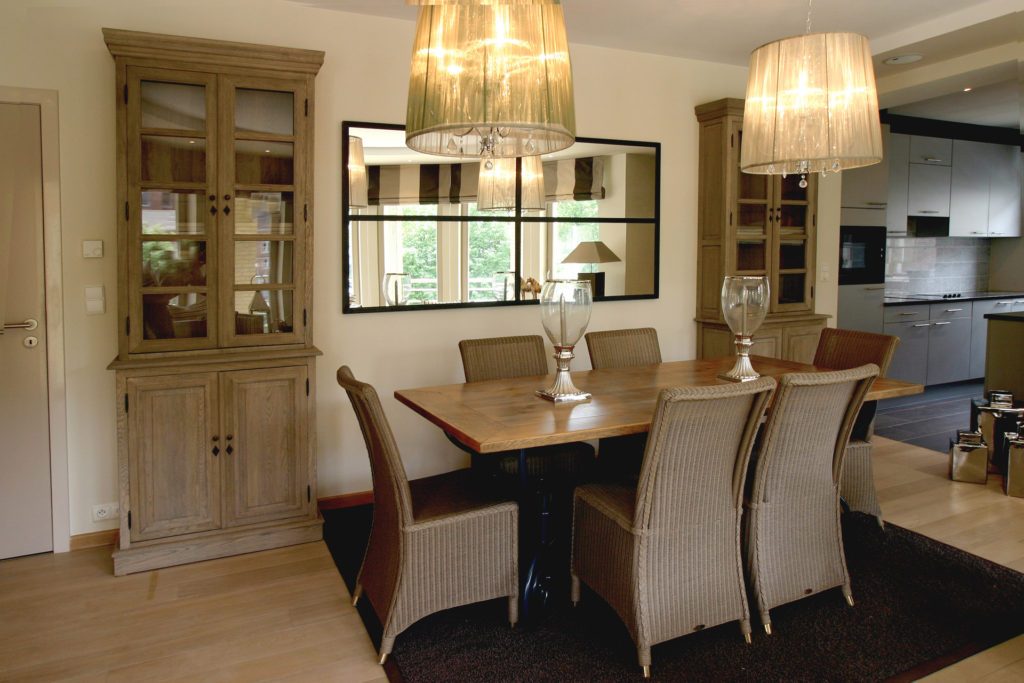
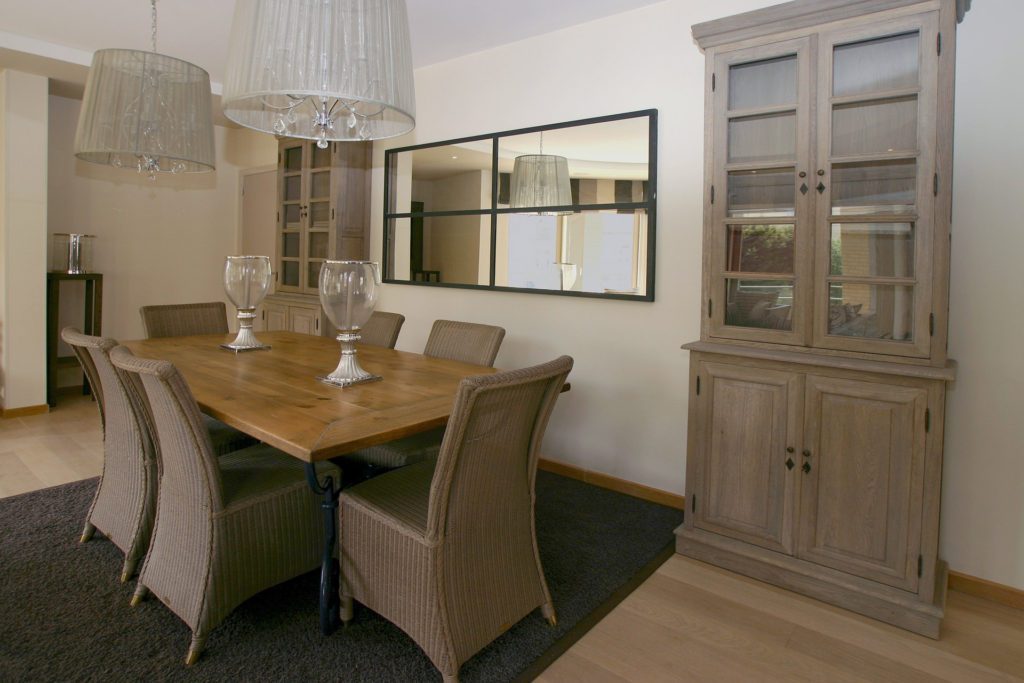
The oak dining table, with wicker chairs and two pendants.
Marcottestyle-hedendaags-appartement-brussel-7-1024x683
The display cabinet in weathered wood, with a mirror beside it.
Marcottestyle-hedendaags-appartement-brussel-11-1024x773
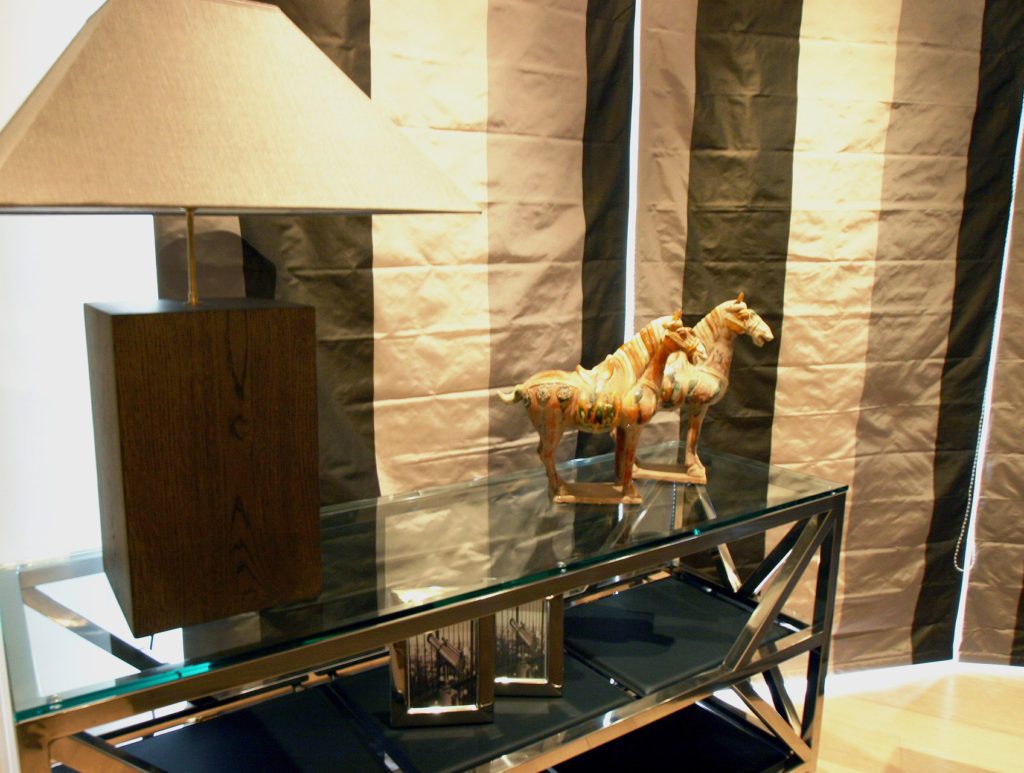
Detail: the wooden lamp base, against the striped curtain.
Marcottestyle-hedendaags-appartement-brussel-14-1024x683
The television sits in the corner, opposite the sofa.
Marcottestyle-hedendaags-appartement-brussel-13-768x926
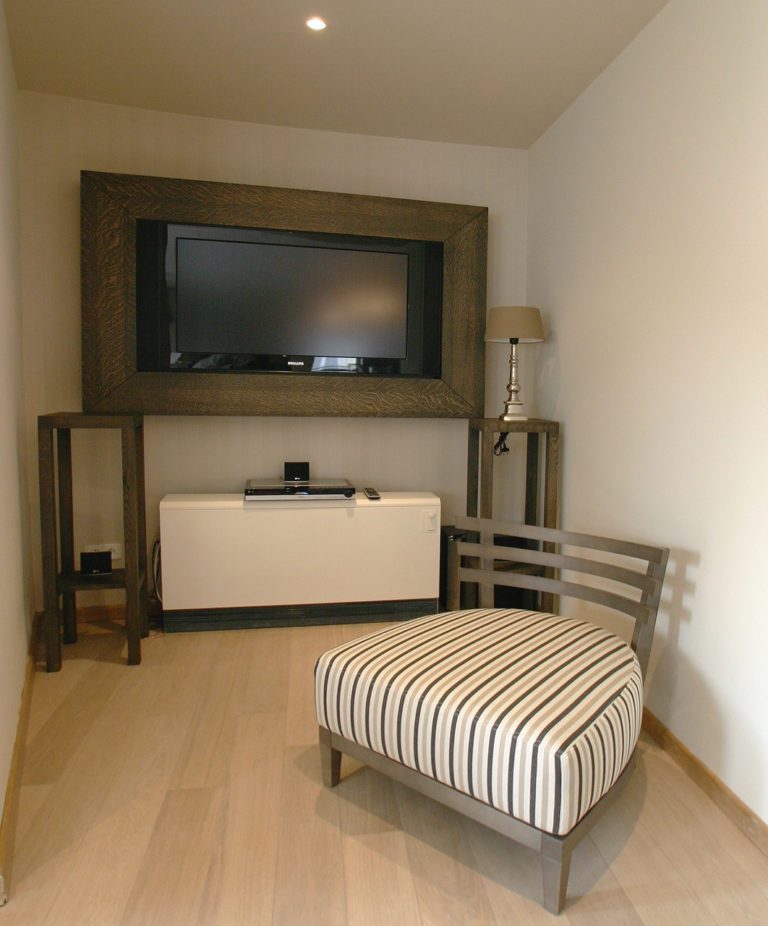
The television in a frame of weathered wood, with a bench in striped fabric.
marcotte-style-hedendaags-appartement-brussel-europawijk23-1024x683
The kitchen in grey, with the weathered wood cabinet in front of it.

The bedrooms and bathroom

Note the silk roller blinds: they do not end up costing much, yet they give real class. Here too, all the sun protection is automatic, by remote control or linked to the amount of sun coming in. The colours in every bedroom are matched to each other, as always, to preserve the unity.
Marcottestyle-hedendaags-appartement-brussel-20-1024x721
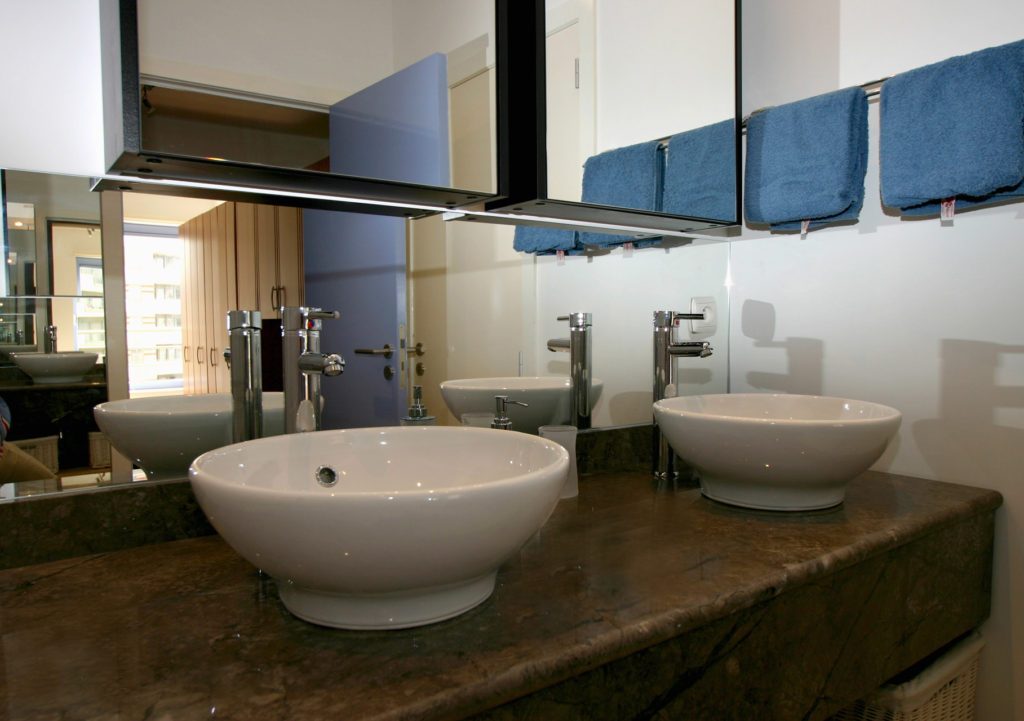
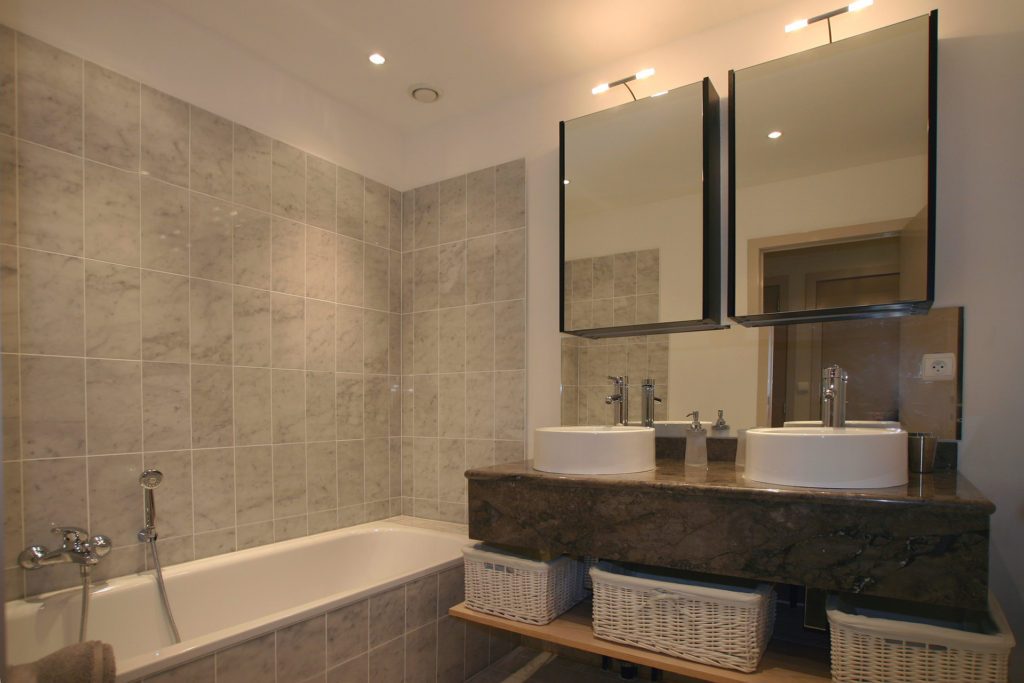
Two countertop basins on a rough stone top, with mirrors above.
Marcottestyle-hedendaags-appartement-brussel-19-1024x683
The bathroom with the bath along the wall, and baskets under the unit.
Marcottestyle-hedendaags-appartement-brussel-16-1024x683
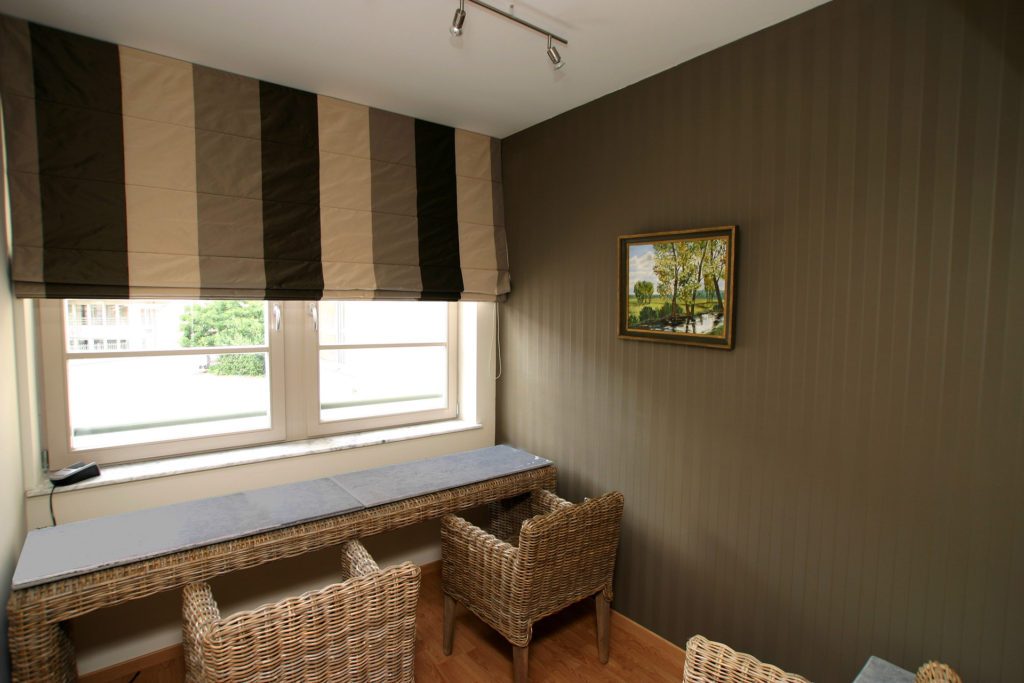
The work place under the window, with wicker chairs and a striped curtain.
Marcottestyle-hedendaags-appartement-brussel-18-1024x683
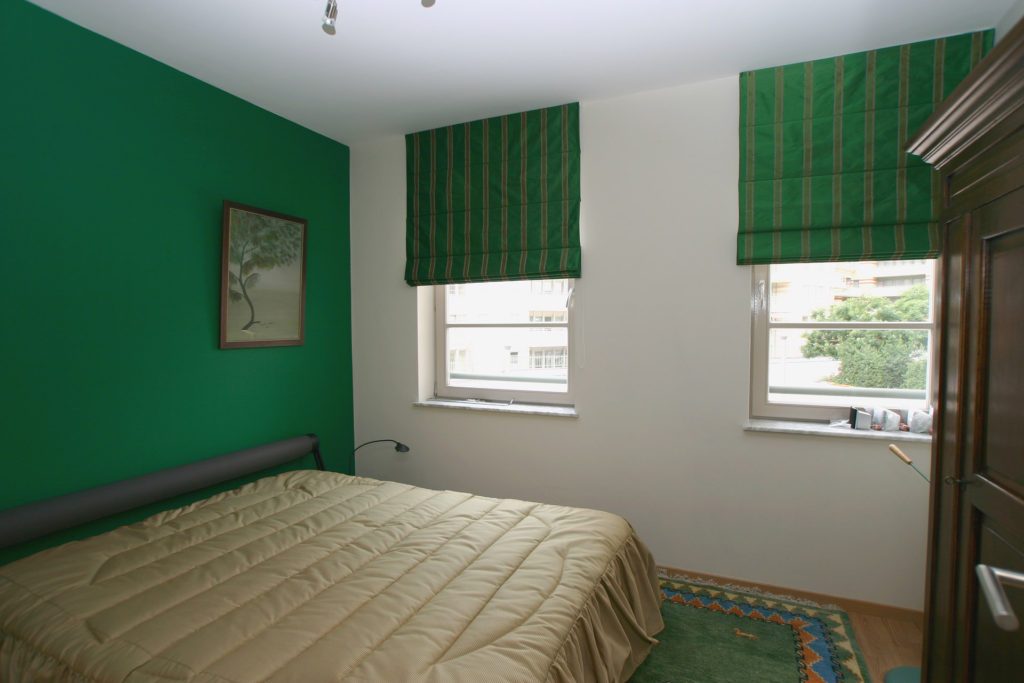
The bedroom with a green wall, and curtains in the same shade.
Marcottestyle-hedendaags-appartement-brussel-17-1024x683
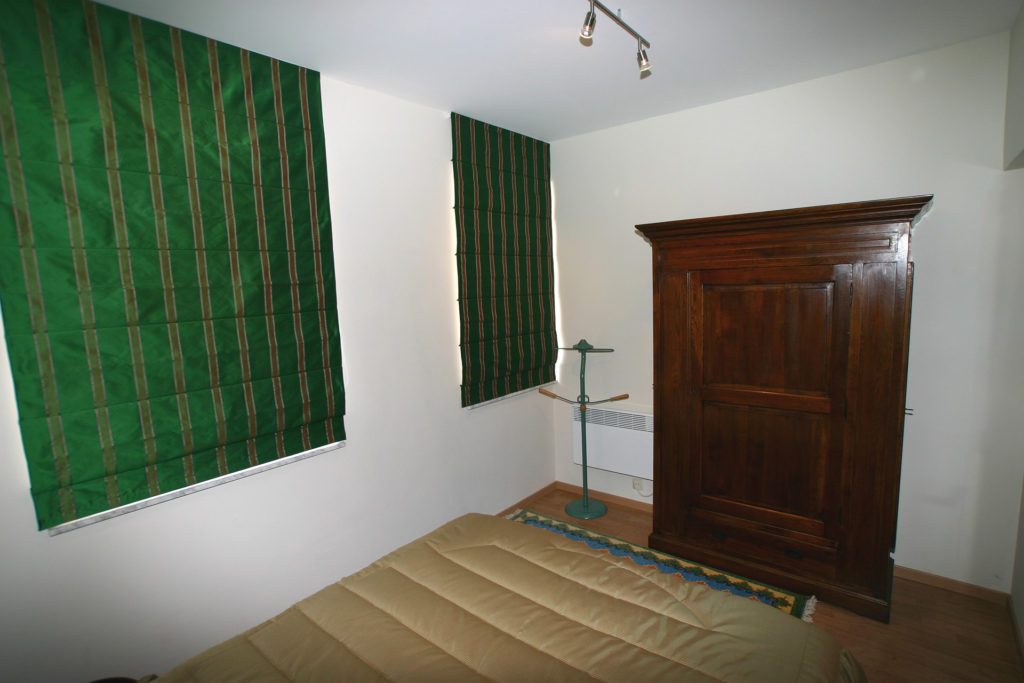
The antique cabinet in dark wood, against the green.
Marcottestyle-hedendaags-appartement-brussel-15-1010x1024
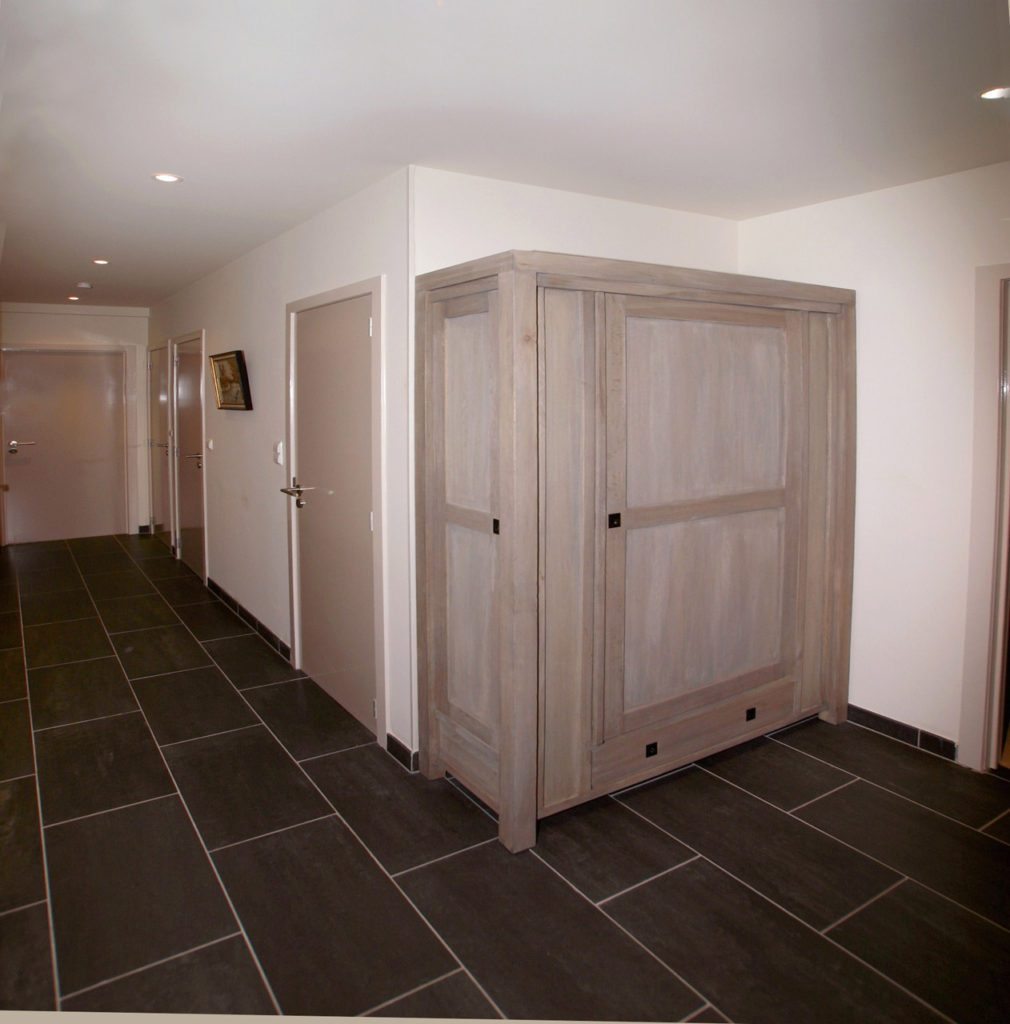
The cabinet stands free in the hallway, in light oak.
Marcottestyle-hedendaags-appartement-brussel-22-1024x696
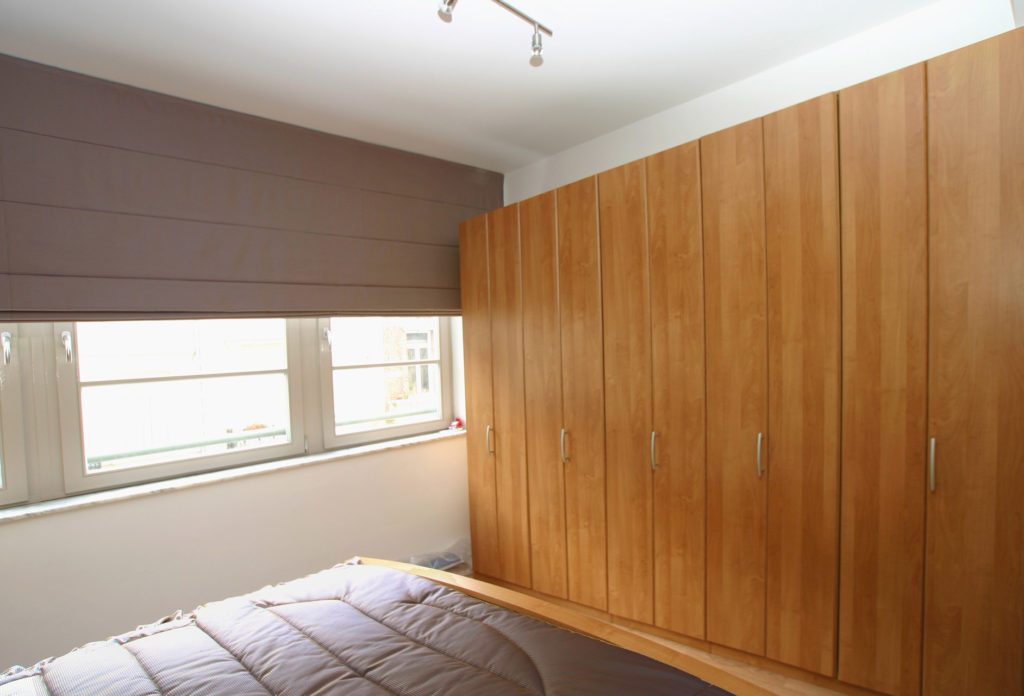
The wall of cupboards in cherry wood, along the full length of the room.
Marcottestyle-hedendaags-appartement-brussel-21-1024x683
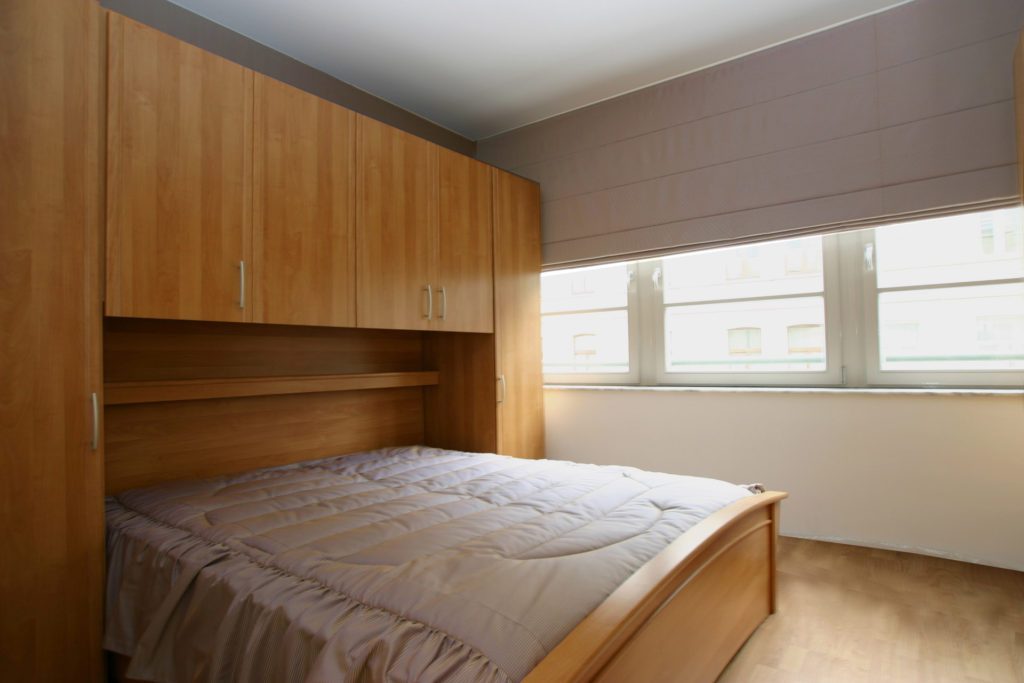
The bed is built into the wall of cupboards, with shelves above it.

Ready to start your project?

From the first sketch to the last skirting board, everything stays in house. Our interior architects draw, our workshop builds the furniture and our own team delivers and installs. So you have one point of contact, and nobody passing you on.

  • Our own interior architects and our own workshop
  • Photorealistic 3D before anything is made
  • More than 25 years of experience, over 500 clients
  • First meeting and budget estimate free of charge
  • Four showrooms, by appointment

Rather look around first? See all projects or read how we work.

Tell us about your project

We will look at it and send you a proposal within 24 hours.

Wat wilt u laten doen?
Over welke ruimtes gaat het?
Meerdere antwoorden mogelijk.
Wanneer wilt u starten?
Welk budget heeft u ongeveer in gedachten?
Een ruwe schatting volstaat en u legt zich nergens op vast. Het helpt ons enkel om meteen een voorstel te maken dat klopt met wat u in gedachten hebt.
Uw naam
Optioneel
Enkel nodig als wij bij u langskomen. Mag ook later.
Begin te typen, wij vullen aan.
Drag & Drop Files, Choose Files to Upload You can upload up to 10 files.
Optioneel. Een grondplan, een schets of enkele fotos van de ruimte helpen ons om uw ruimte sneller correct in te schatten.
Optioneel.

We use cookies

We use cookies to improve your experience on this website. You may choose which types of cookies to allow and change your preferences at any time. Disabling cookies may impact your experience on this website. You can learn more by viewing our Cookie Policy.