Skip to content
+32 3 230 40 11 · info@marcottestyle.com Toonzaal Kapellen · op afspraak
Oak dining table with tufted chairs next to the kitchen, country house near Leuven

Residential · Leuven

Country house, Leuven

This is the challenge for an interior designer: turning a house that had already been converted from a farm into a stylish, welcoming and crisp country home.

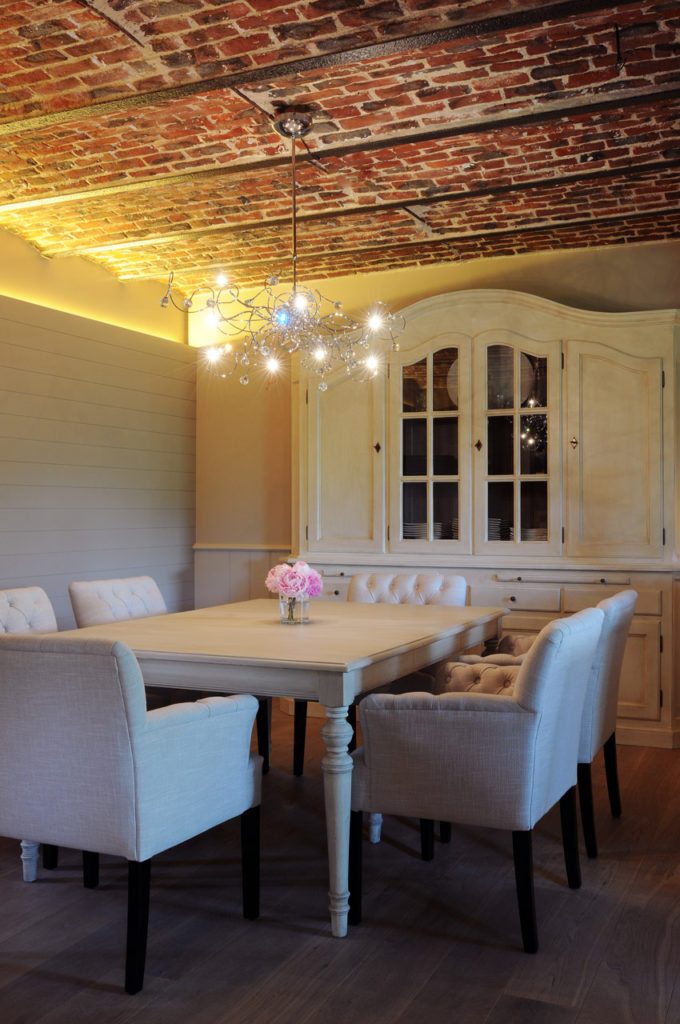
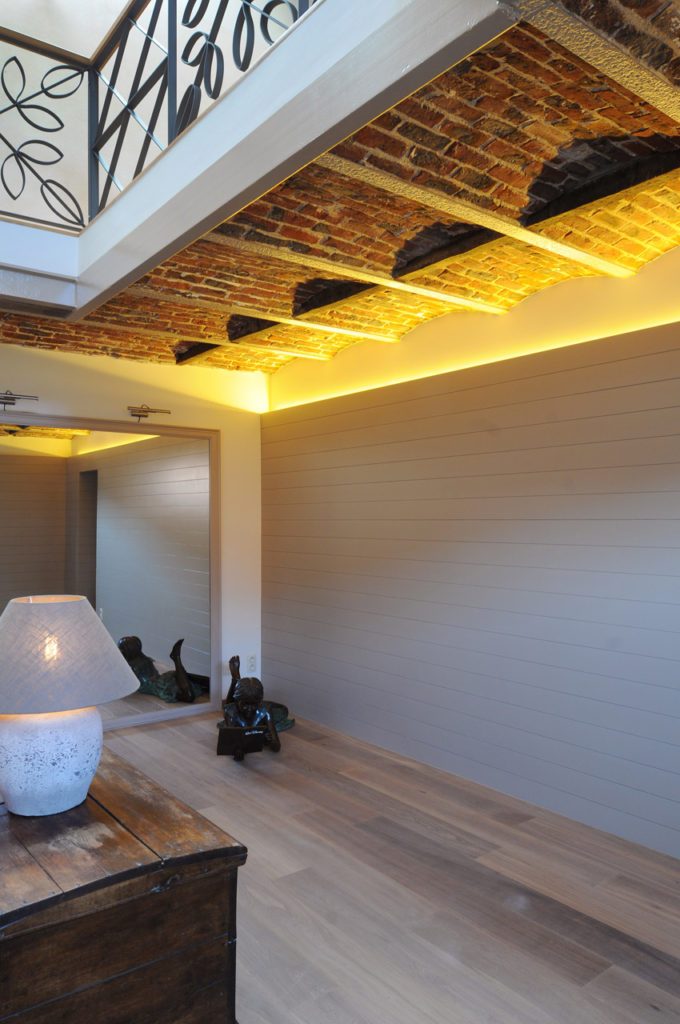
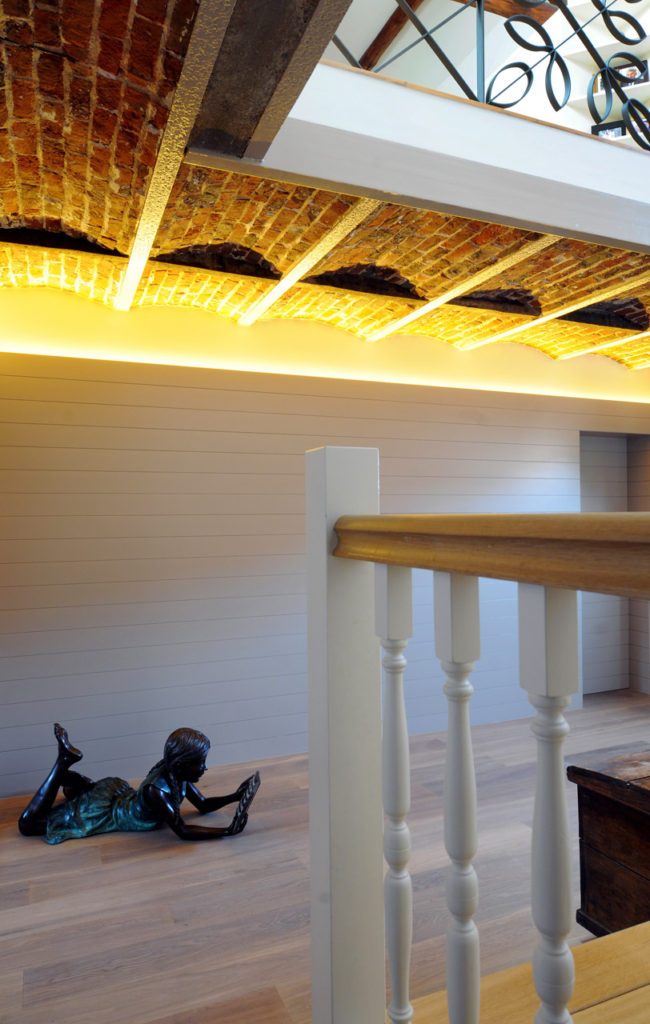
Not always simple, because you have to work around many existing elements and certain beautiful ones have to be kept. The magnificent vaulted ceilings in red brick that this house already had were lit along their full length with an led strip, hidden away in a timber panelled wall. The panelling, and here and there a wall fully clad in wood, gives a warm rural feel. The soft earth tones, used tone on tone, bring a more southern note and a real sense of calm.

  • Designed and carried out by Marcotte Style
  • Bespoke furniture from our own workshop
  • Installed by our own team

The kitchen
From our collection Our full collection
Marcottestyle-landhuis-leuven-1-1024x663
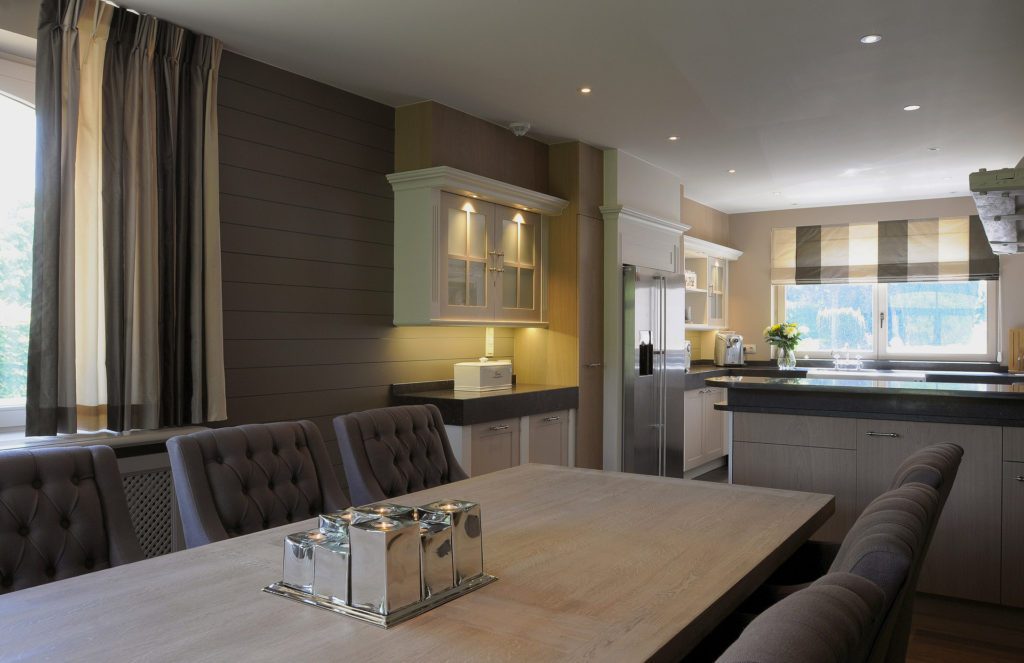
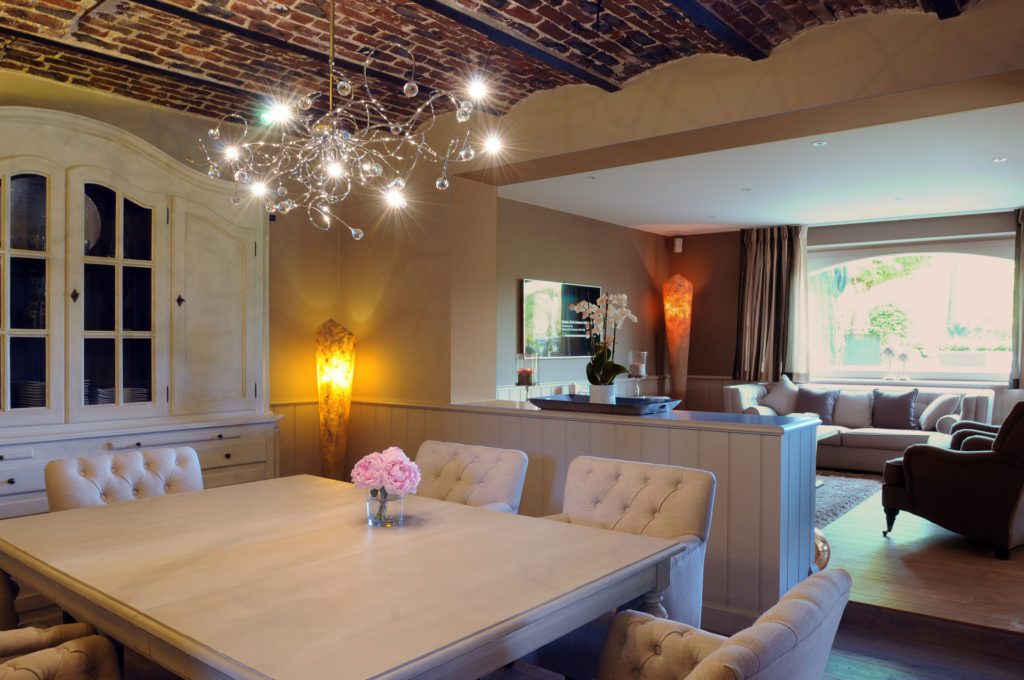
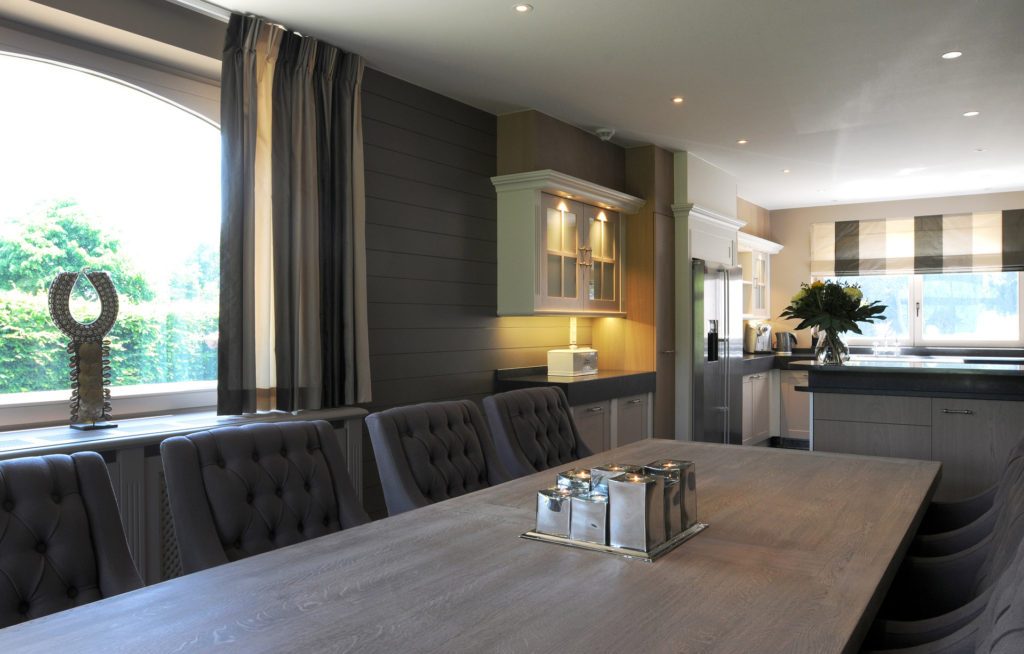
The dining table adjoins the kitchen, with buttoned chairs around it.
Marcottestyle-landhuis-leuven-6-761x1024
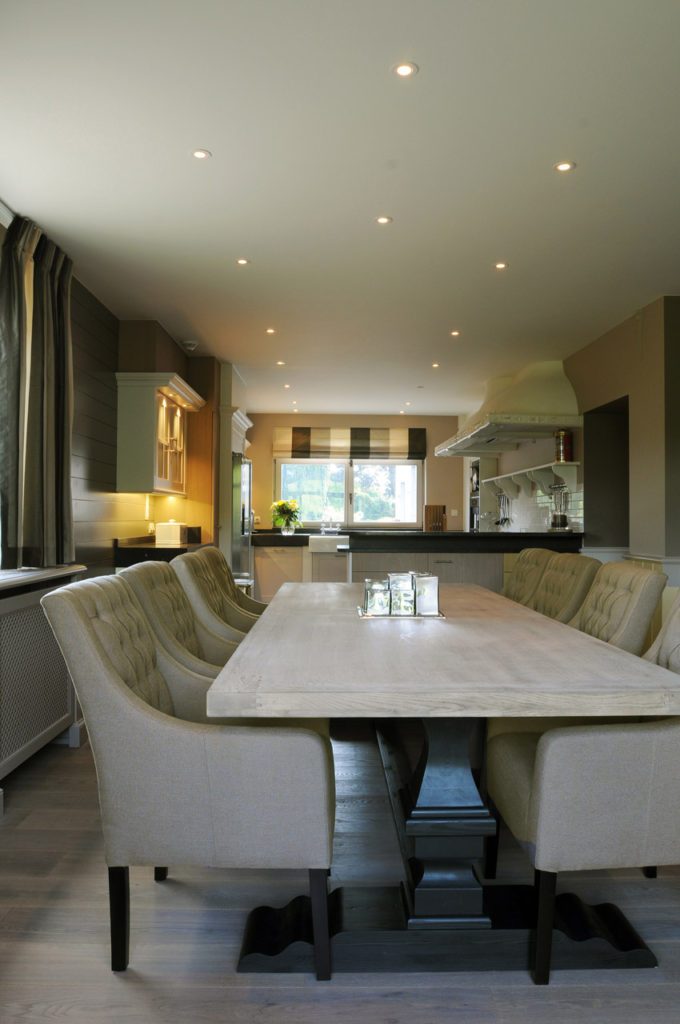
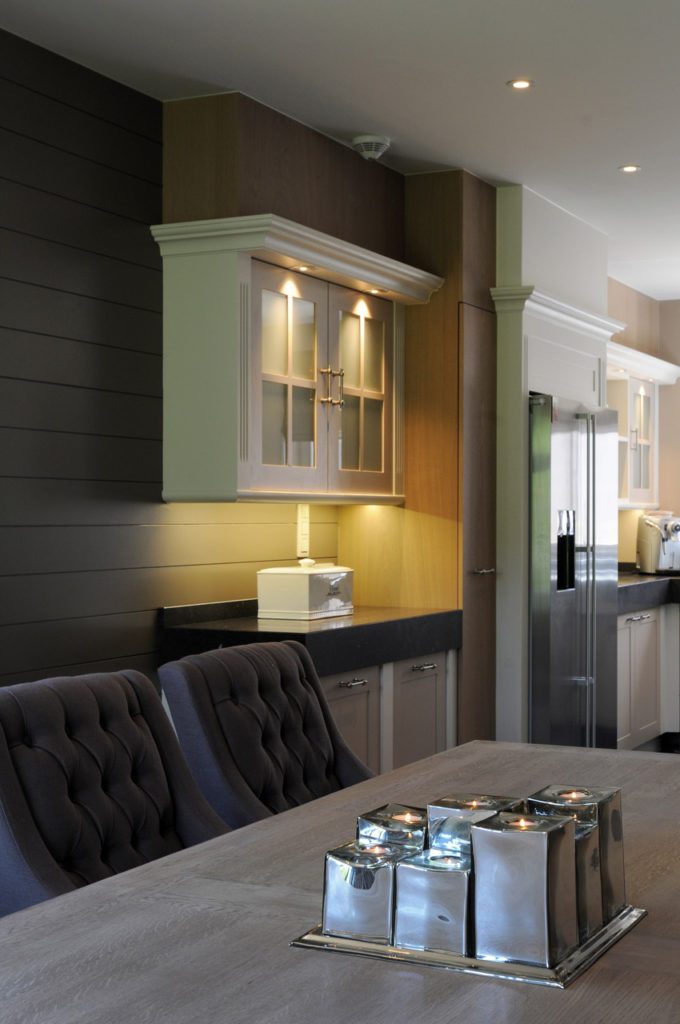
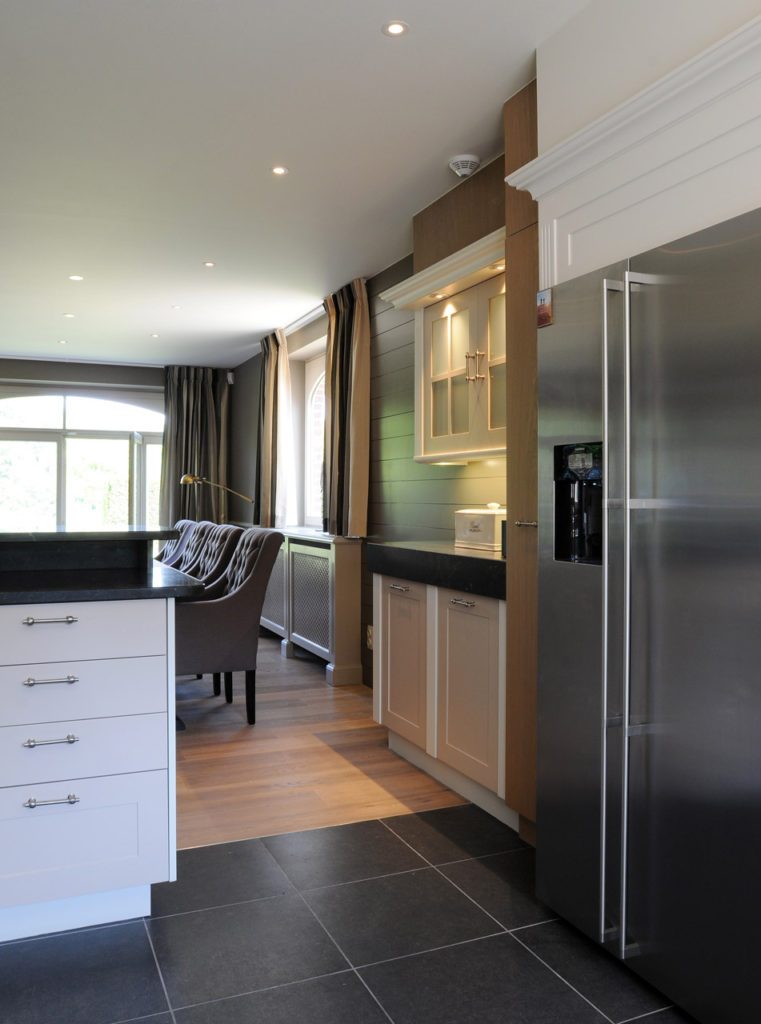
The worktop in black natural stone runs through to the fridge.
Marcottestyle-landhuis-leuven-5-680x1024
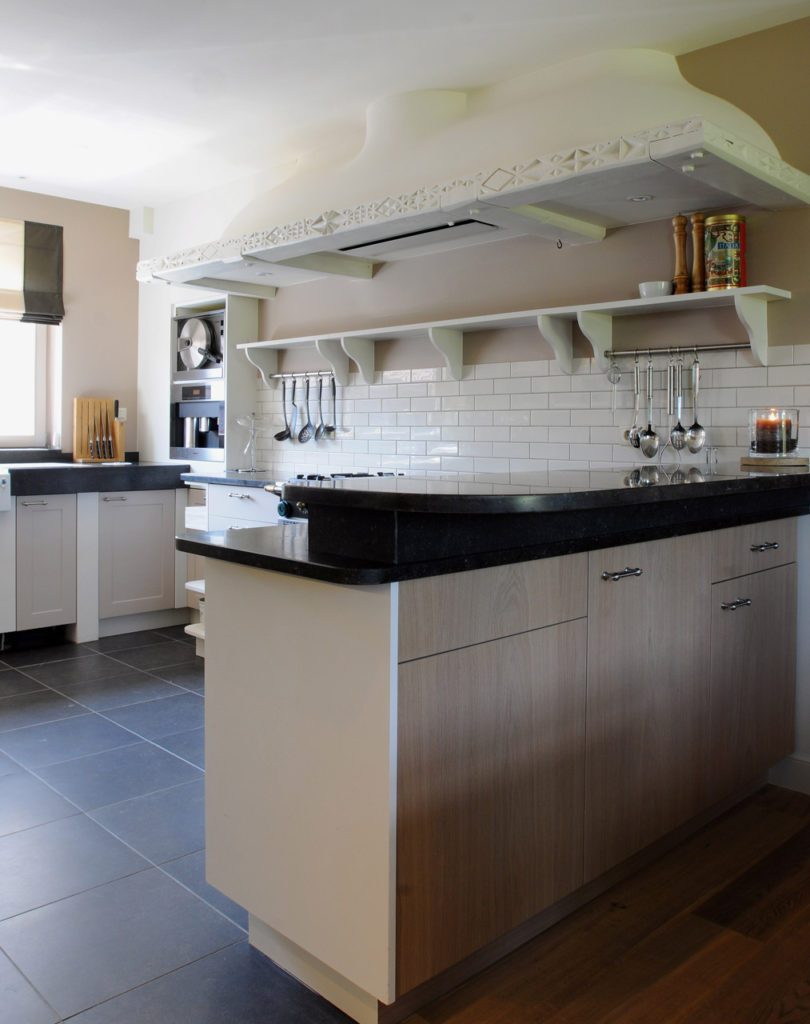
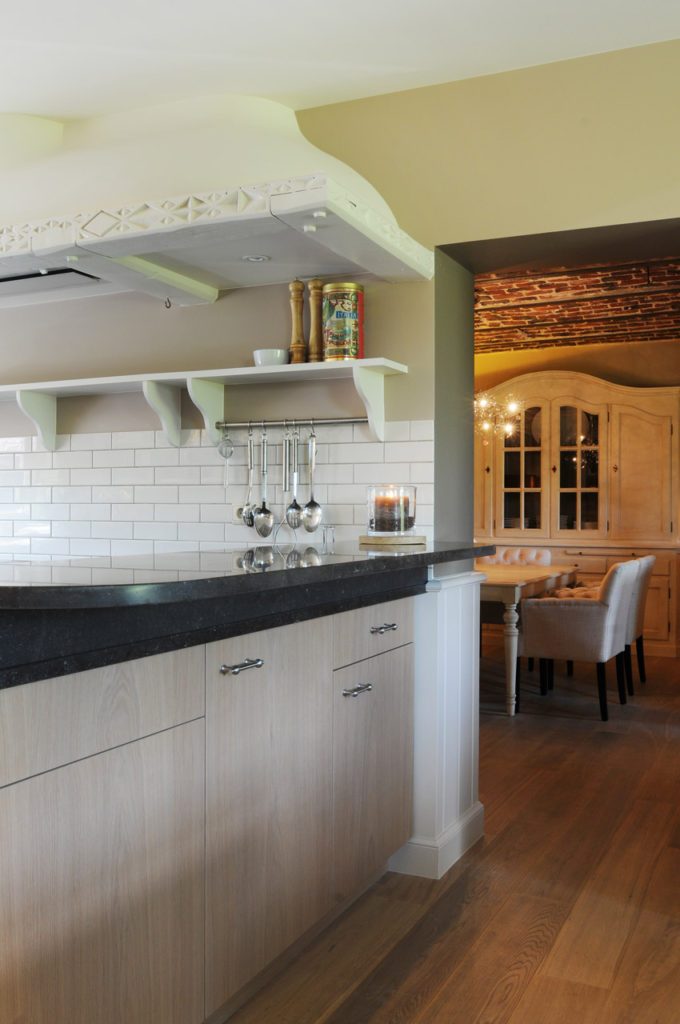
The extractor hood is built into the joinery, above the hob.
Marcottestyle-landhuis-leuven-3-1024x670
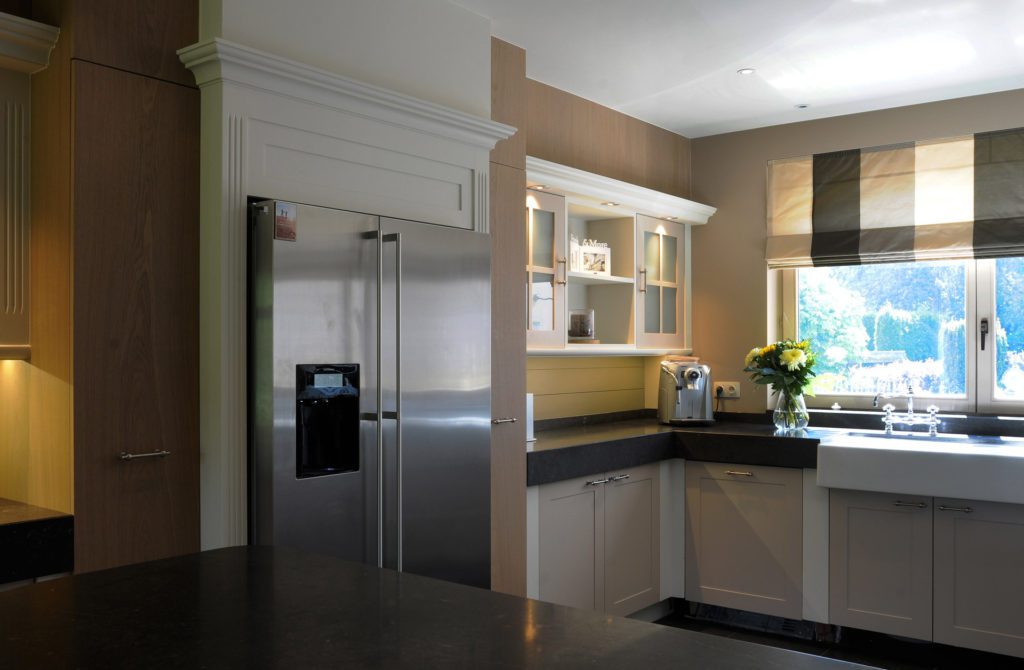
The fridge is built in between the units, with a cornice above it.

The cooking area

Not always simple: many existing elements have to be taken into account and some particularly fine ones have to be kept. The vaulted red brick ceilings were lit along their full length with an led strip, invisibly housed in a panelled wall. The panelling, and here and there a wall fully clad in wood, brings a rural warmth. The soft earth tones used tone on tone add a southern note and a real calm.
Marcottestyle-landhuis-leuven-10-671x1024
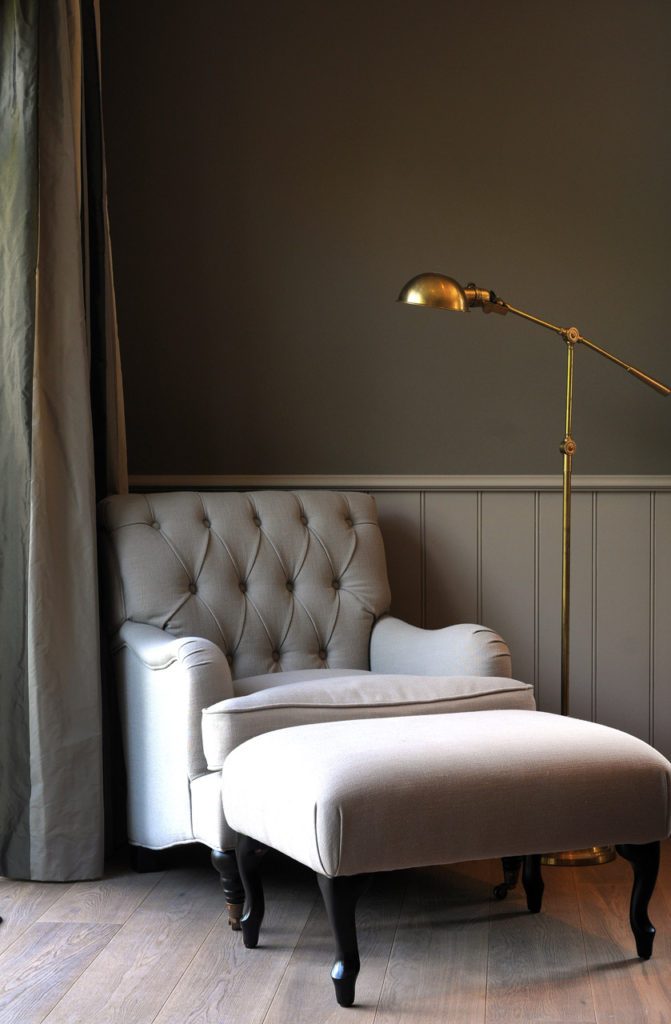
A buttoned armchair with pouf, under a brass reading lamp.
Marcottestyle-landhuis-leuven-4-680x1024
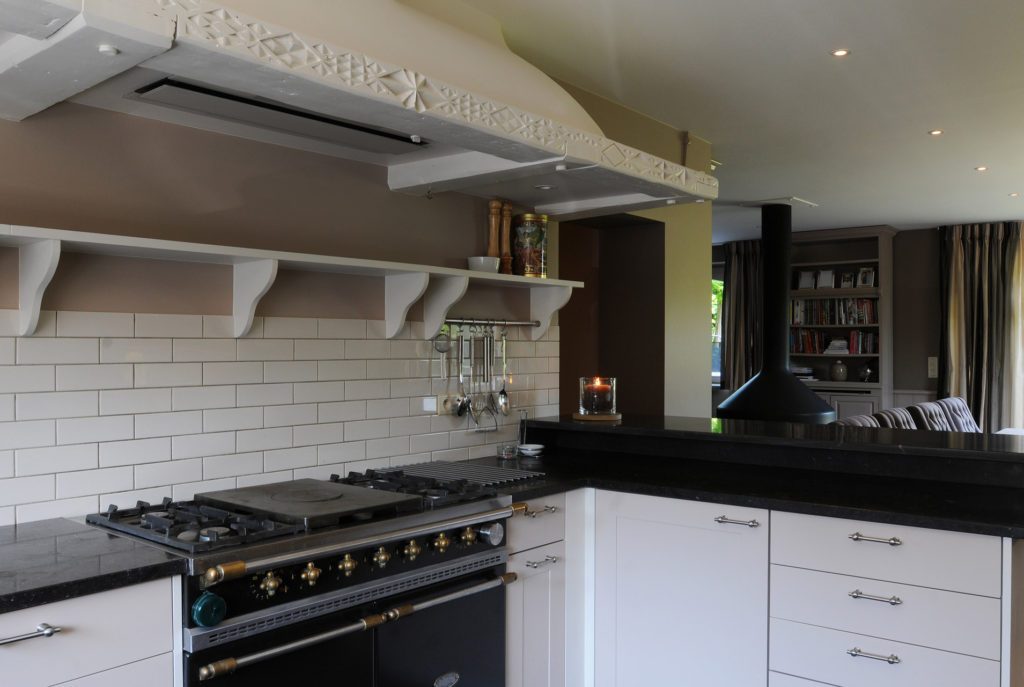
The white metro tile continues behind the worktop.
Marcottestyle-landhuis-leuven-7-732x1024
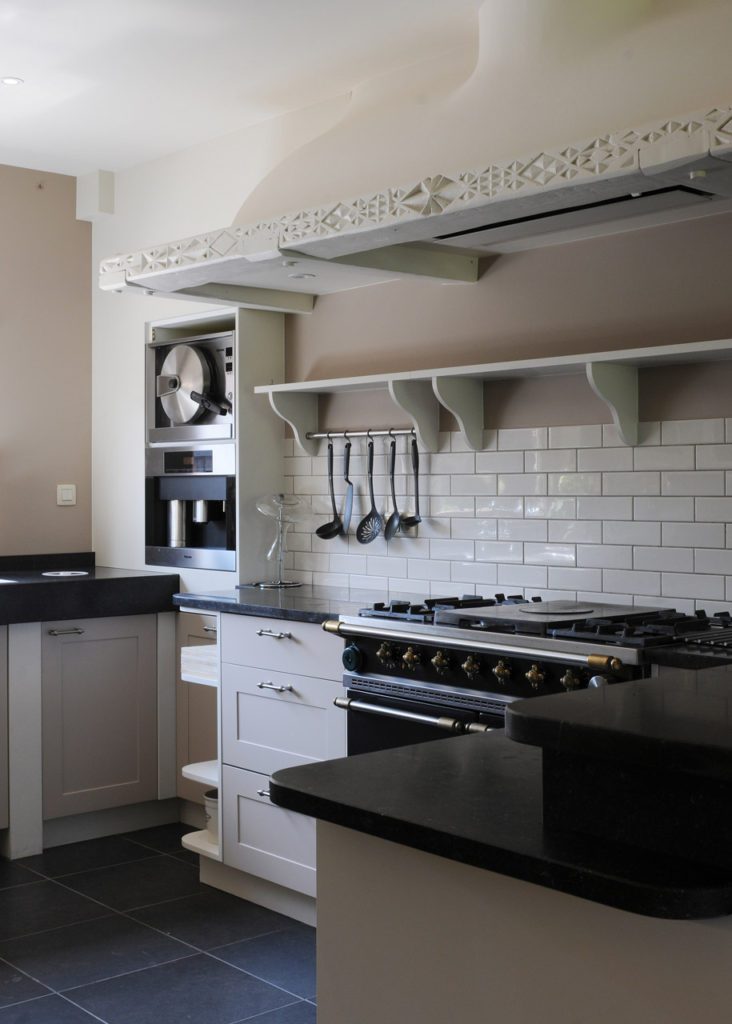
The range in black, under a hood with a carved surround.
Marcottestyle-landhuis-leuven-8-713x1024
The bench follows the arched window, with the radiator concealed below it.
Marcottestyle-landhuis-leuven-20-1024x687
The cooking area with the range at the centre, and an open shelf in the same shade.
Marcottestyle-landhuis-leuven-9-728x1024
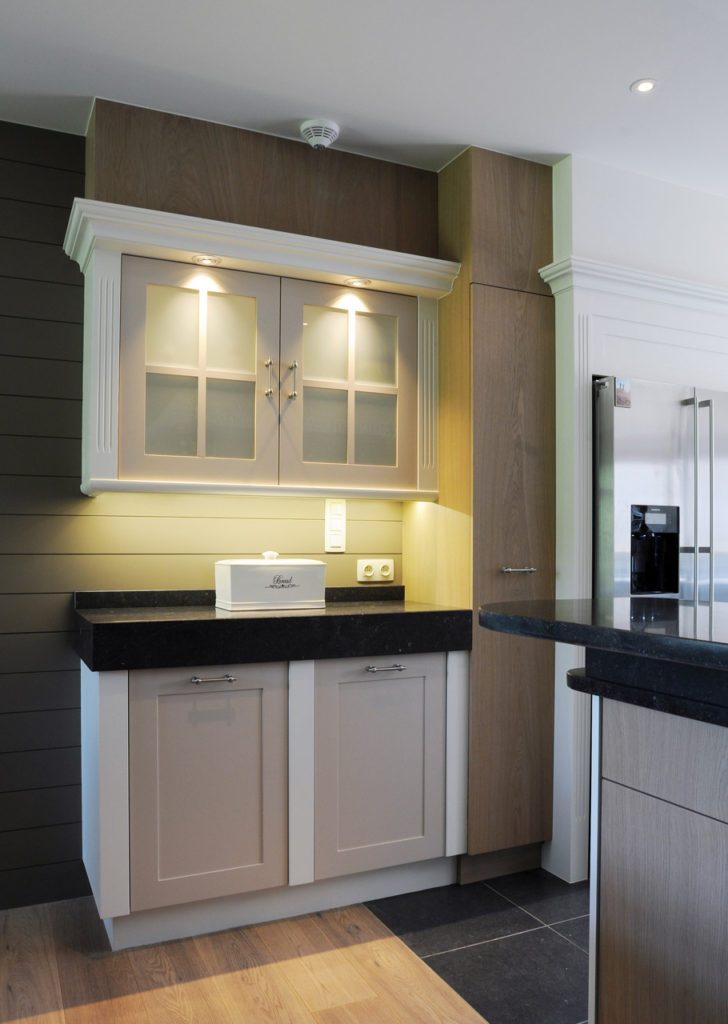
The units with glazing bars and lighting in the recess.
Marcottestyle-landhuis-leuven-2-680x1024
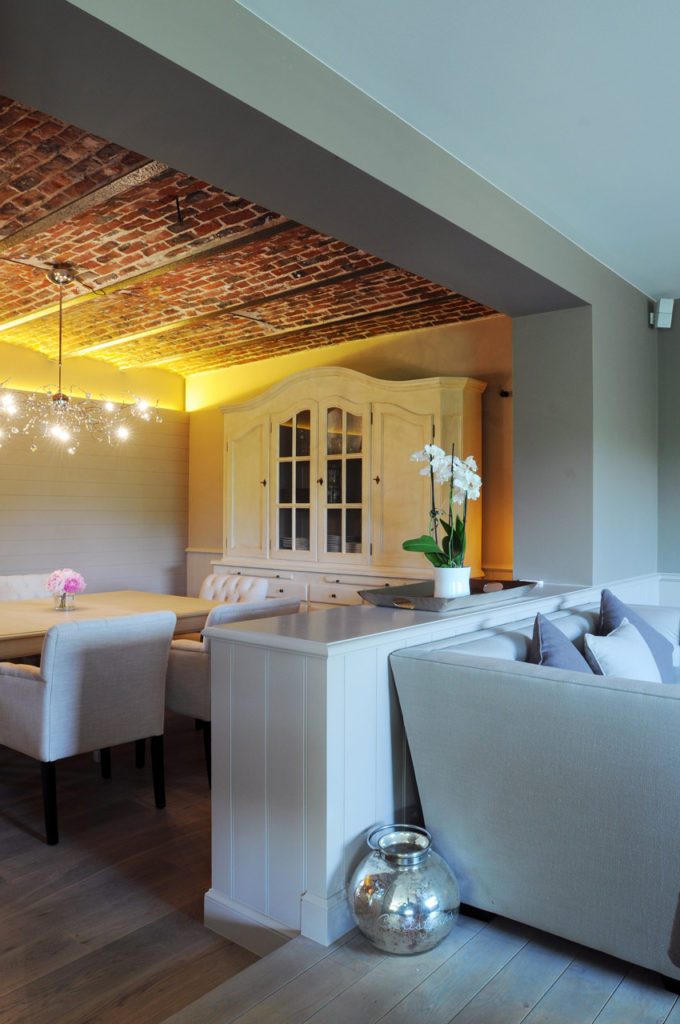
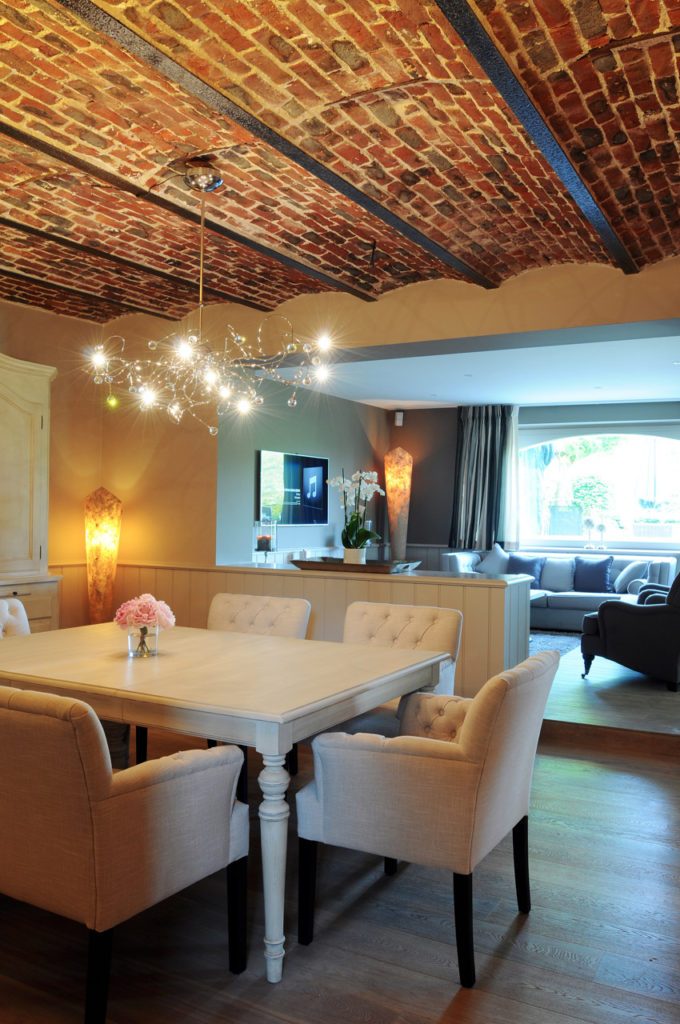
A view through to the dining room, with the vaulted brick ceiling.
Marcottestyle-landhuis-leuven-22-810x1024
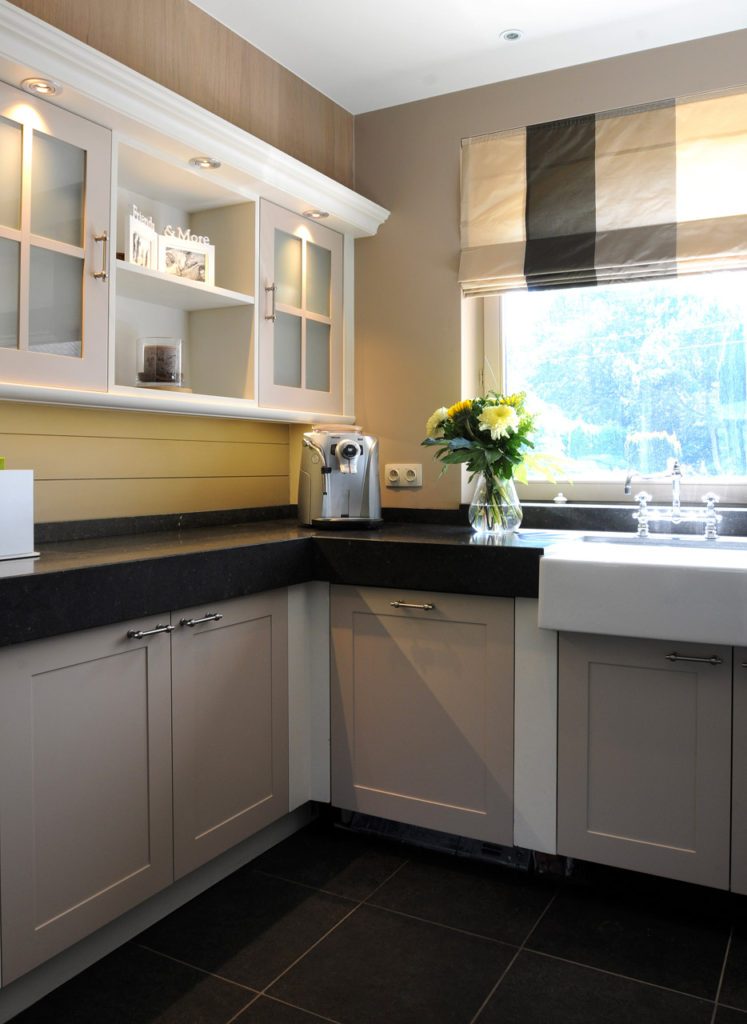
The worktop turns the corner, with the sink on the window side.
Marcottestyle-landhuis-leuven-21-747x1024
The white sink, under a window with a checked roman blind.

The dining room

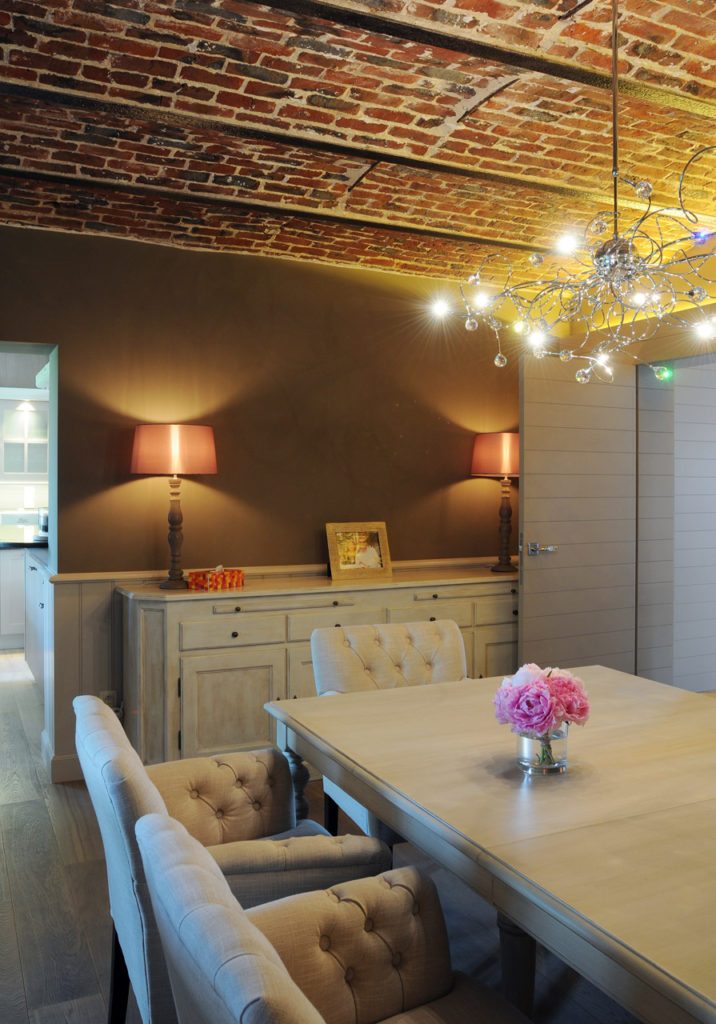
Everything was therefore steeped in the same range of earth tones. The new furniture now fits the whole perfectly, with matching curtains in the same shades. A large part of the kitchen was made new to measure and joined to an existing section whose doors were painted in the same colour, so that it now reads as one.

Marcottestyle-landhuis-leuven-11-678x1024
Marcottestyle-landhuis-leuven-13-716x1024
The dining room under the brick vault, with a table in light oak.
Marcottestyle-landhuis-leuven-14-1024x680
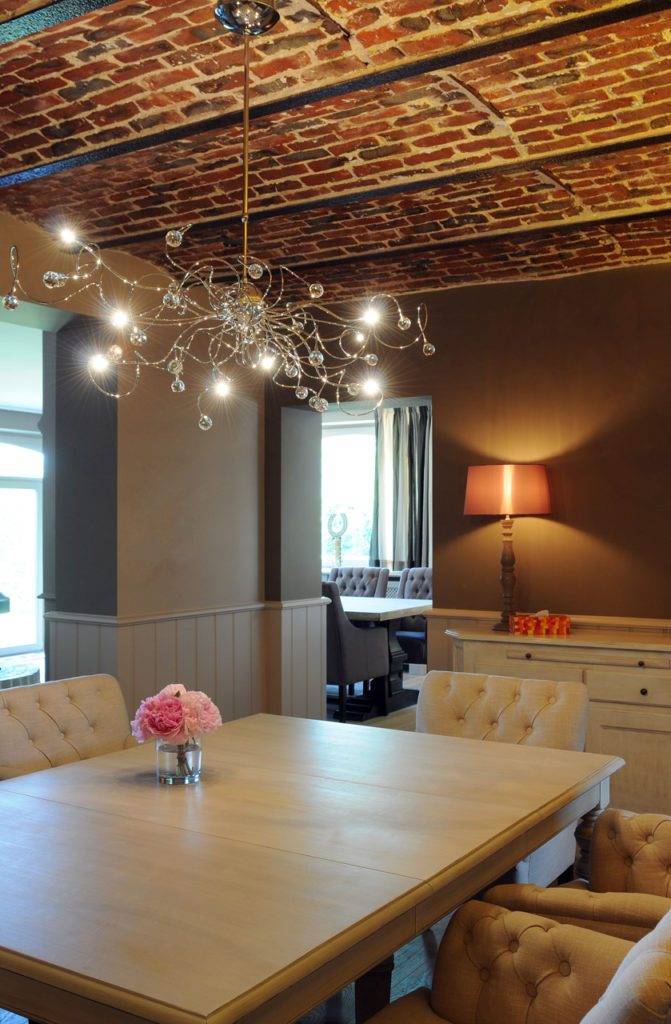
The chandelier with branches and crystal hangs beneath the vault.
Marcottestyle-landhuis-leuven-17-680x1024
The chairs are buttoned in a dark fabric, against the light tabletop.
Marcottestyle-landhuis-leuven-15-680x1024
The white display cabinet, with chairs in a lighter fabric in front of it.
Marcottestyle-landhuis-leuven-16-671x1024
The table for eight, with the sideboard against the wall.
Marcottestyle-landhuis-leuven-18-680x1024
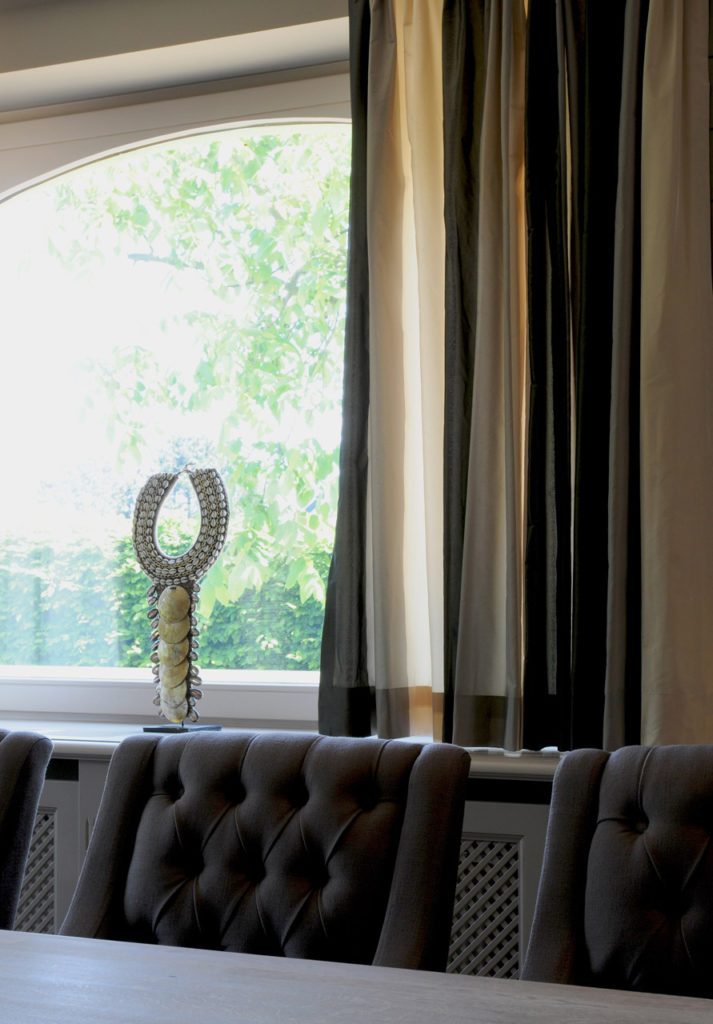
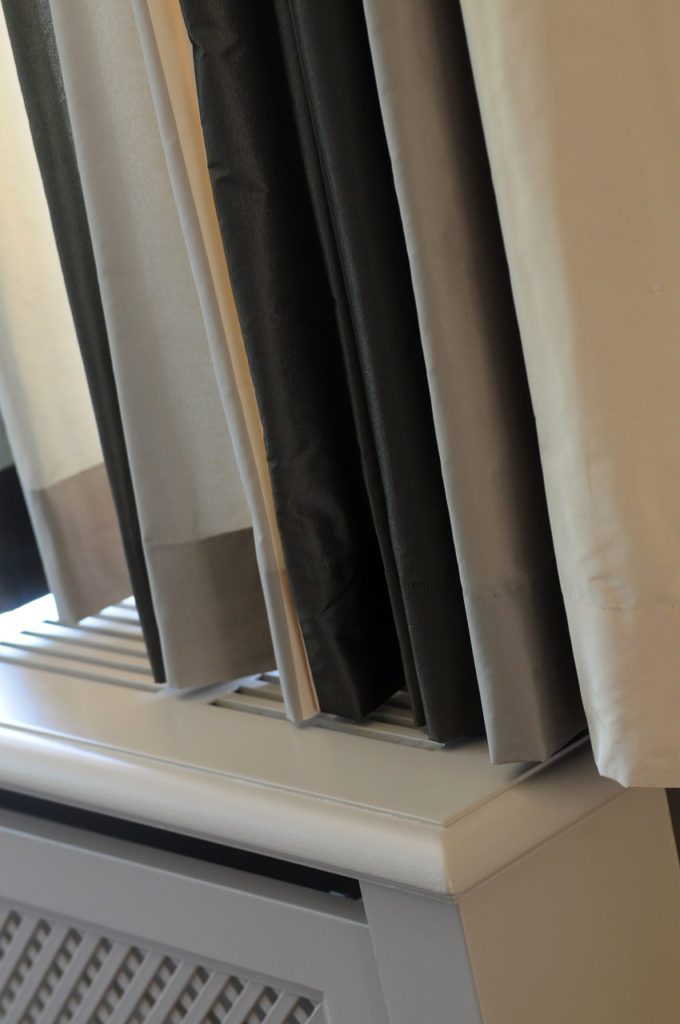
Detail: the curtains in two shades side by side, over the radiator cabinet.
Marcottestyle-landhuis-leuven-23-753x1024
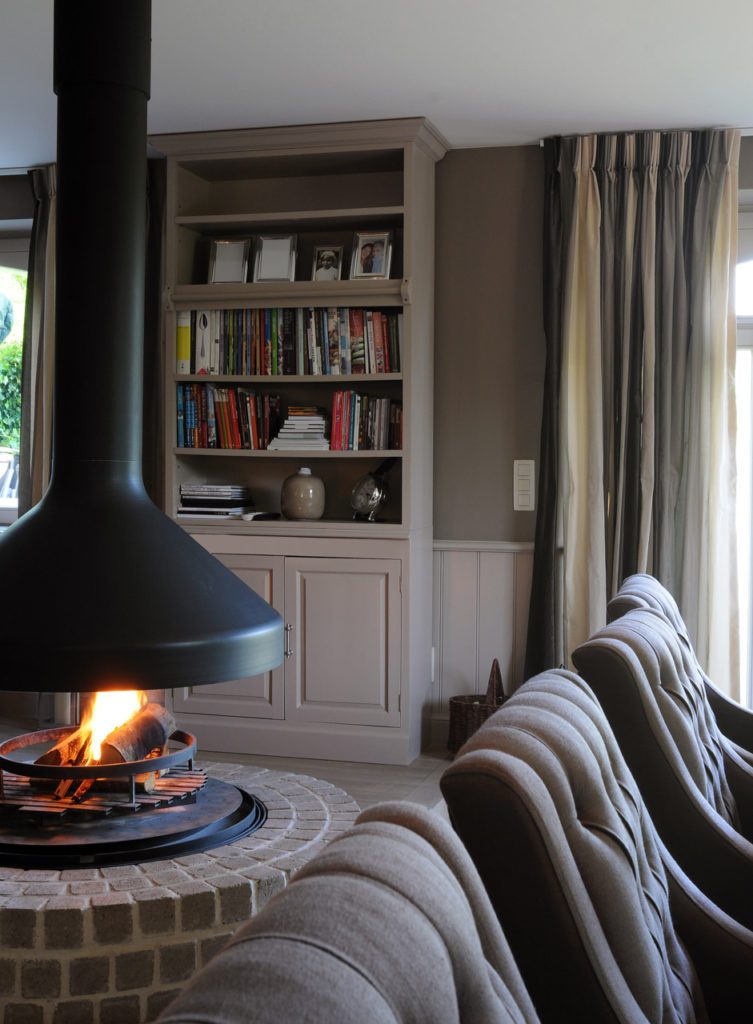
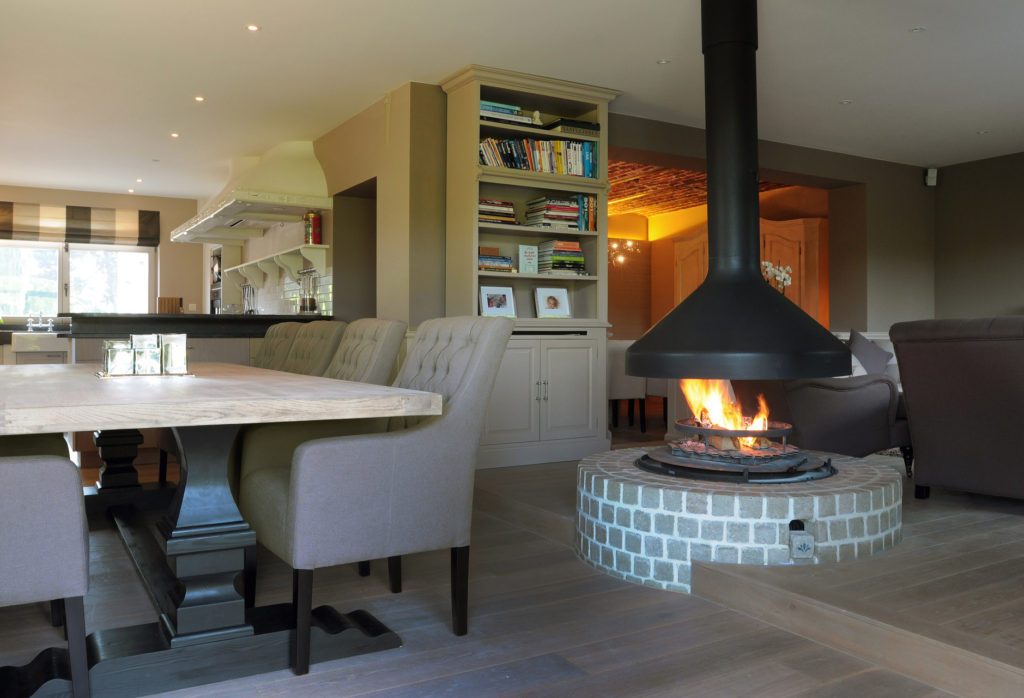
The black fireplace hangs free above a masonry plinth.
Marcottestyle-landhuis-leuven-19-1024x654
From the dining table the view runs on into the kitchen.

The living room

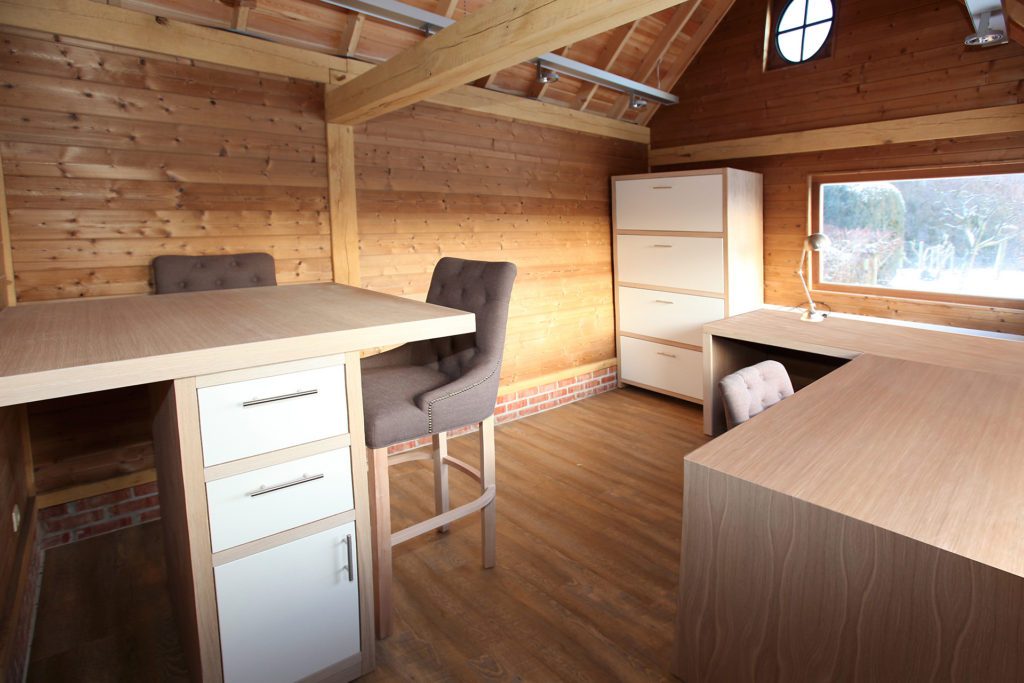
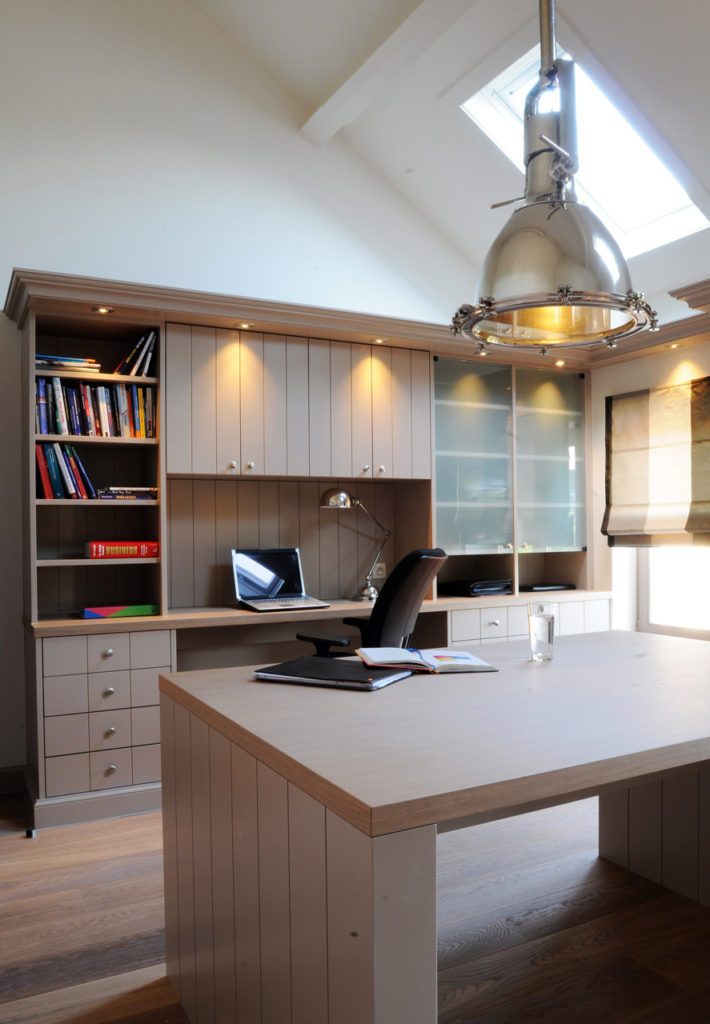
Upstairs, a fully bespoke study and work room was created. Noble solid French oak is combined here with a wood that was given a fresh, distinctive colour.
Marcottestyle-landhuis-leuven-29-1024x680
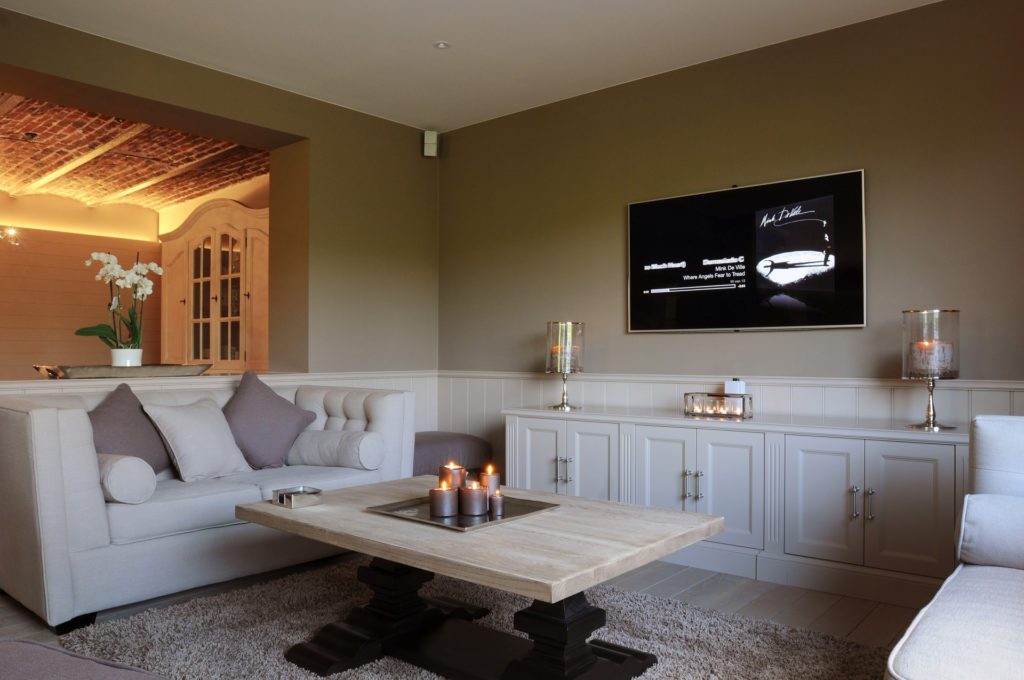
The white sofas stand around a coffee table with a built in fire.
Marcottestyle-landhuis-leuven-24-1024x698
The suspended fireplace sits centrally between dining room and living room.
Marcottestyle-landhuis-leuven-25-1-787x1024
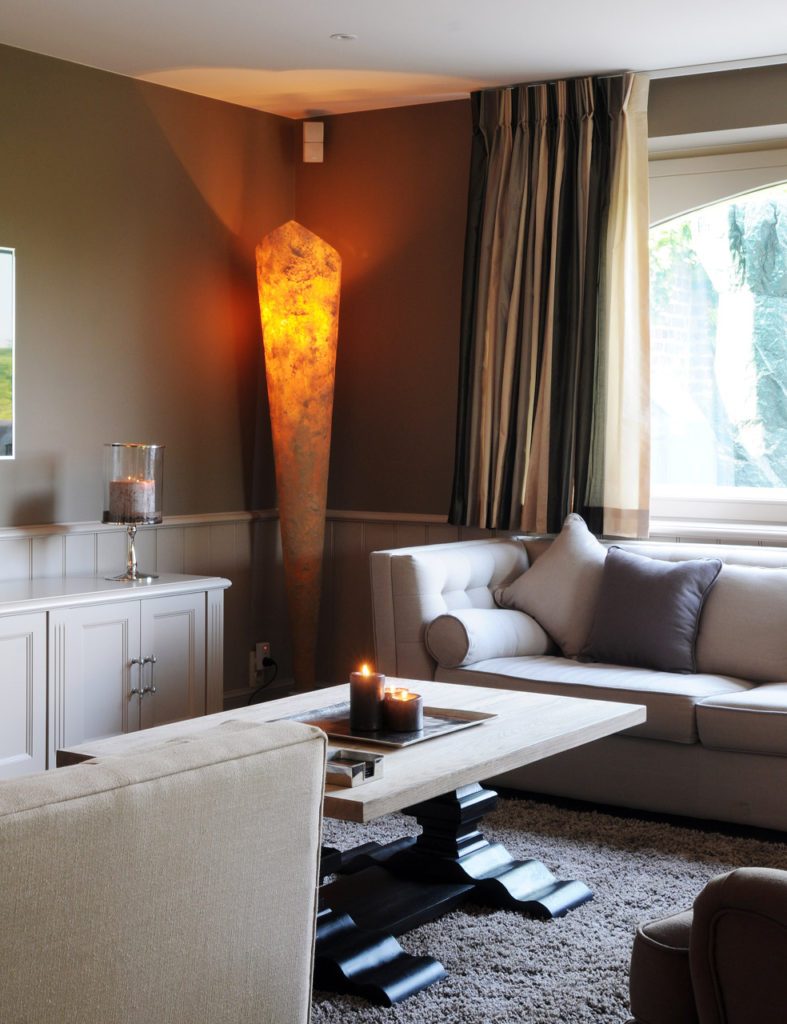
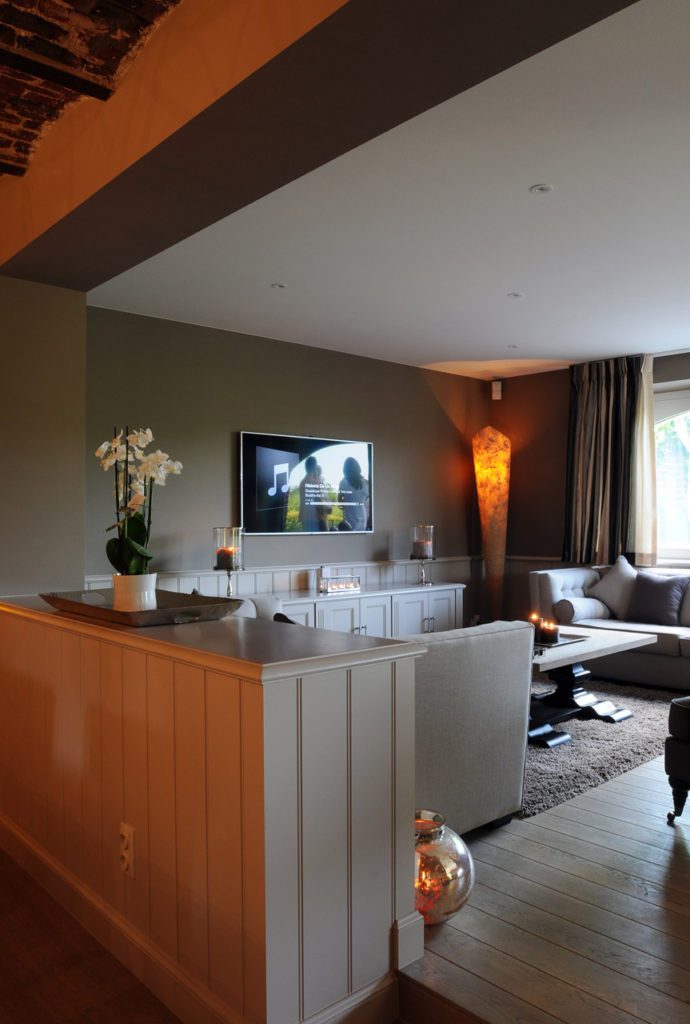
An onyx light column gives the corner its warm colour.
Marcottestyle-landhuis-leuven-28-1-911x1024
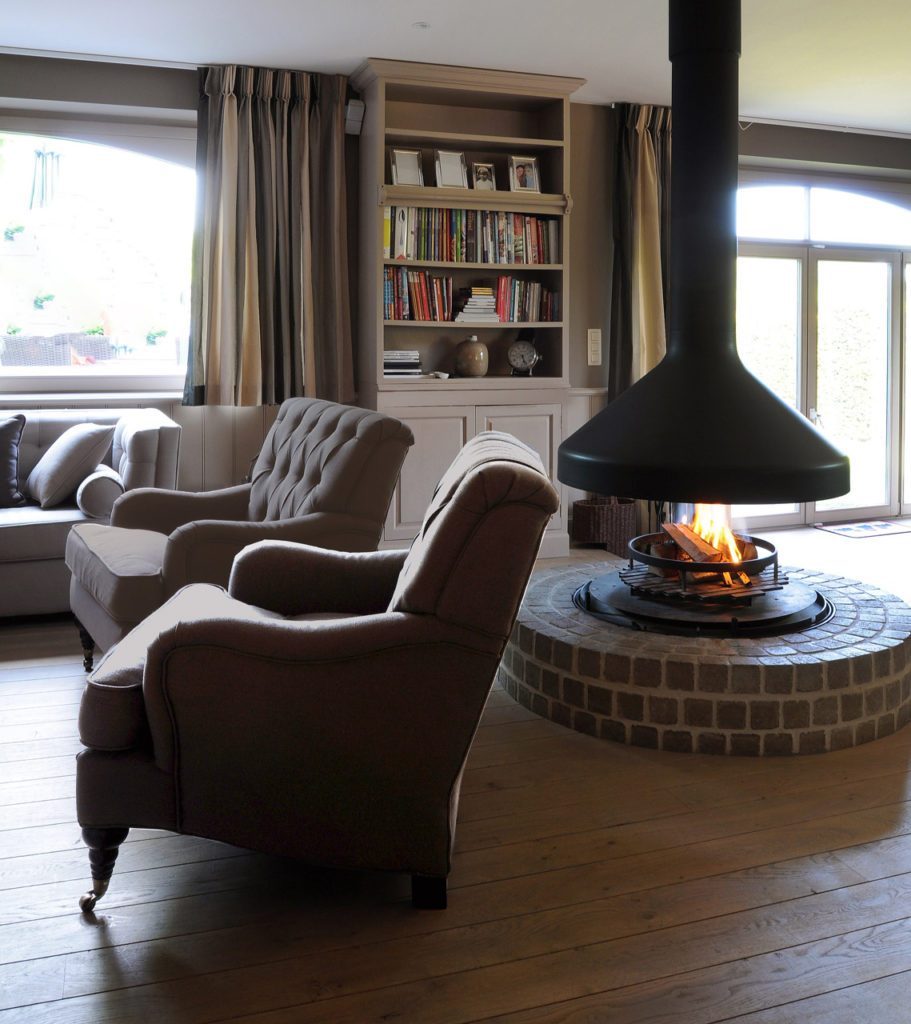
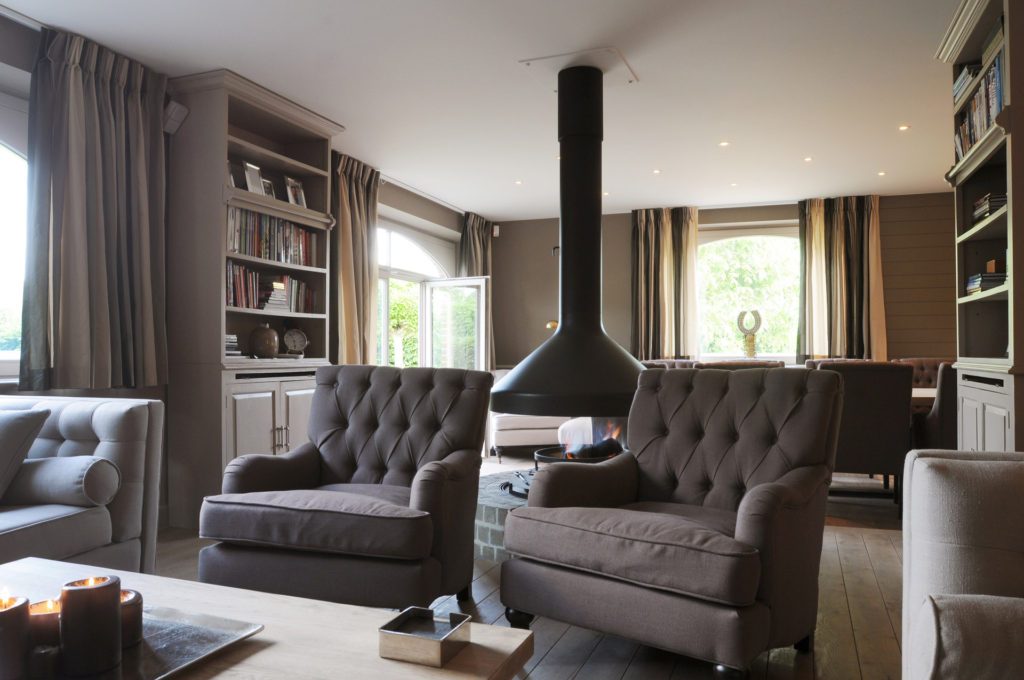
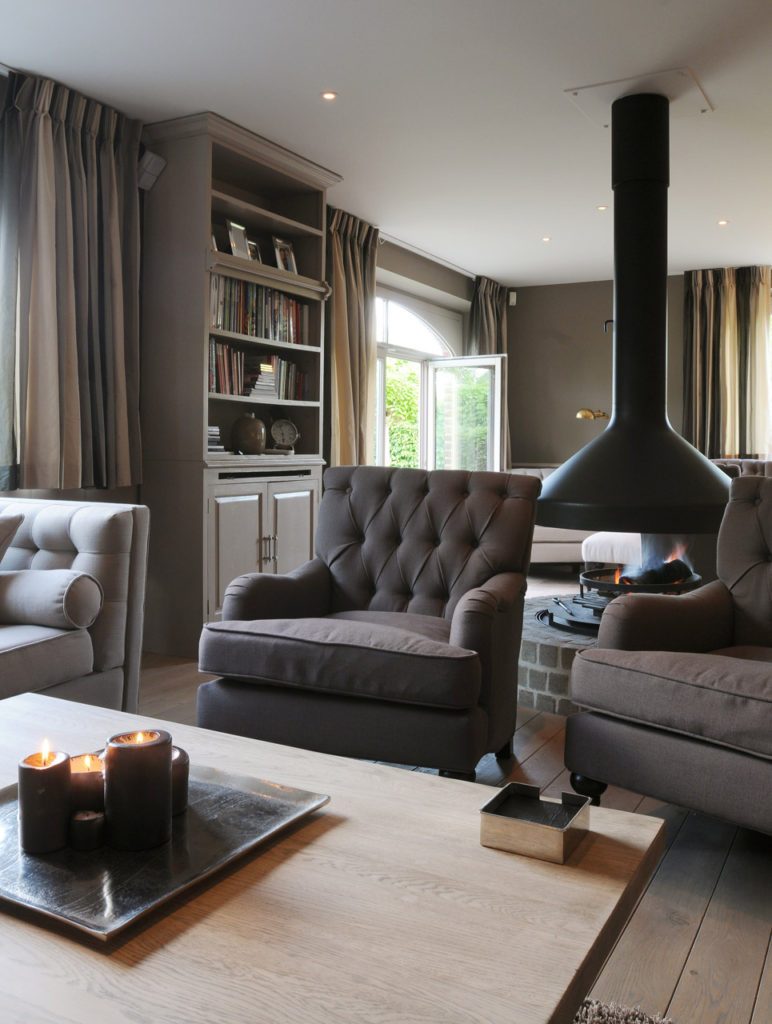
The armchairs stand around the fire, with the bookcase behind them.
Marcottestyle-landhuis-leuven-26-1-819x1024
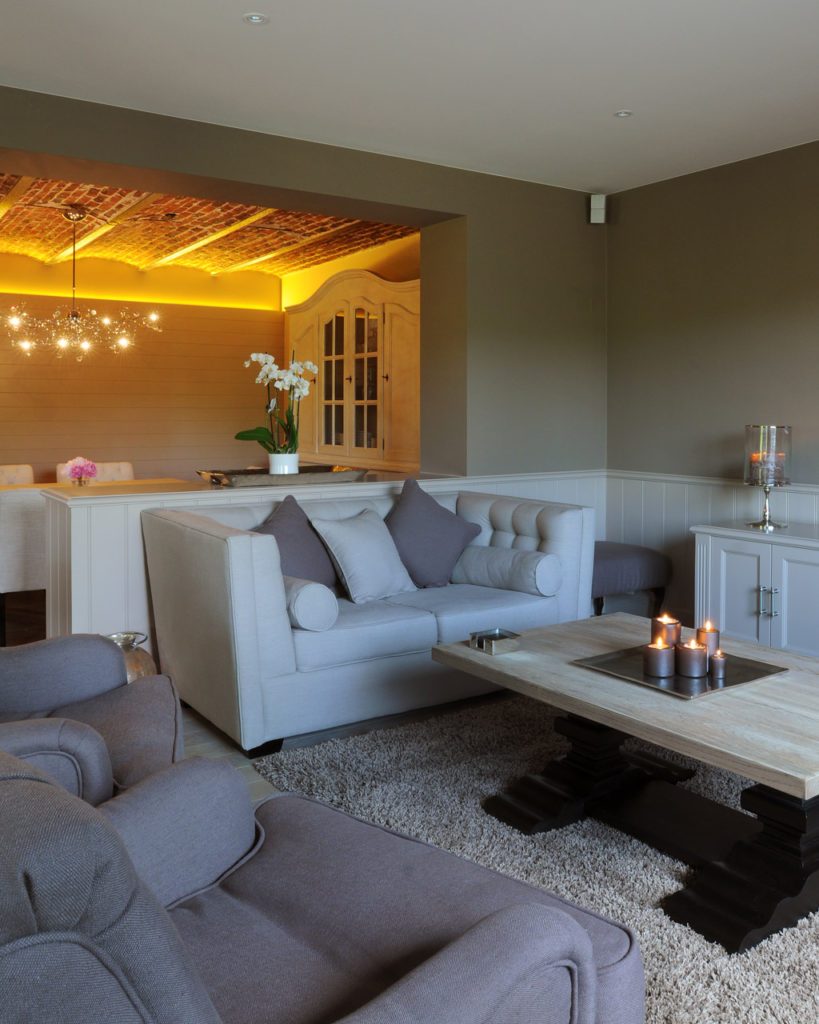
Two seating areas in one room, separated by the fireplace.
Marcottestyle-landhuis-leuven-27-1-690x1024
The television hangs on the brown wall, next to the onyx column.
Marcottestyle-landhuis-leuven-30-1-825x1024
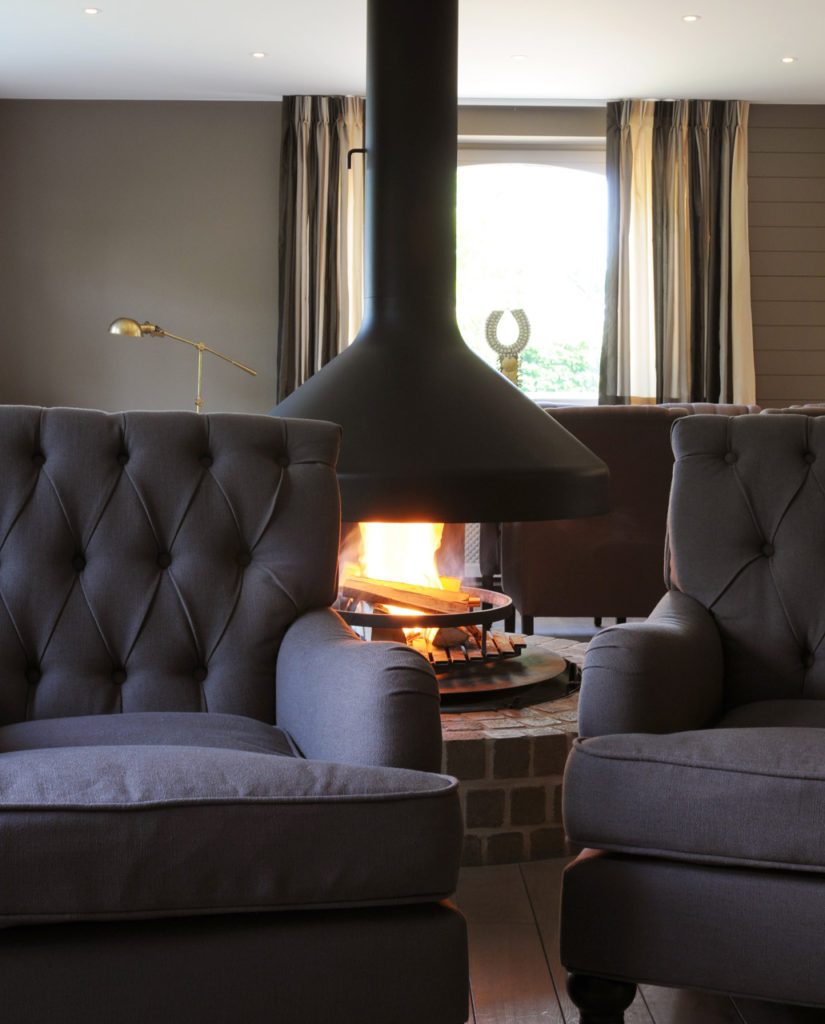
The buttoned back of the armchair, with the fire behind it.
Marcottestyle-landhuis-leuven-31-1024x680
The bookcases run up to the ceiling, left and right of the window.
Marcottestyle-landhuis-leuven-32-680x1024
The dining room seen from the living room, under the same vault.
Marcottestyle-landhuis-leuven-33-772x1024
The coffee table with candles, between the four armchairs.
Marcottestyle-landhuis-leuven-34-682x1024
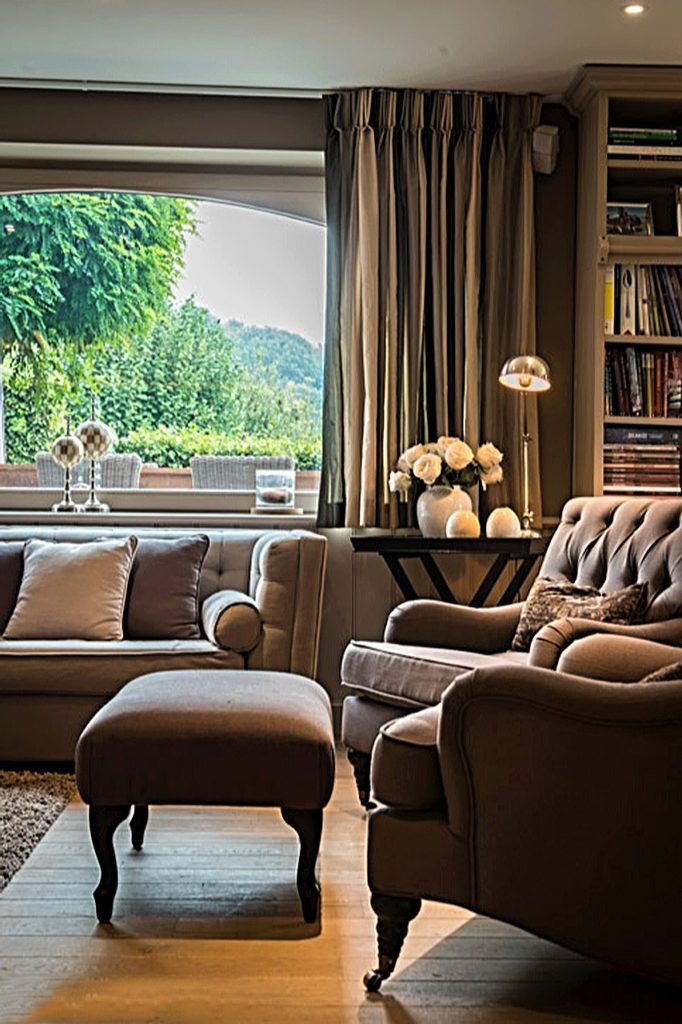
The seating area by the window, looking out over the garden.

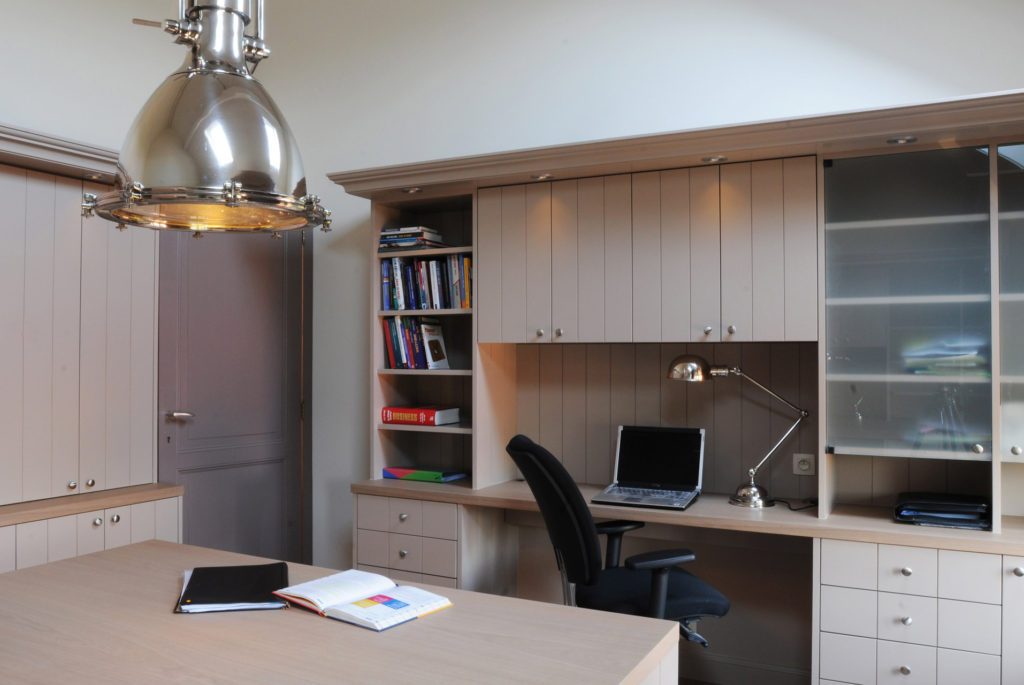
A professional study was fitted out on the first floor. Two desks on either side with a large work table in the middle make for an inspiring place to work efficiently. Matching blinds keep the atmosphere of the house.
Marcottestyle-landhuis-leuven-40-710x1024
The desk with an industrial pendant above the worktop.
Marcottestyle-landhuis-leuven-35-680x1024
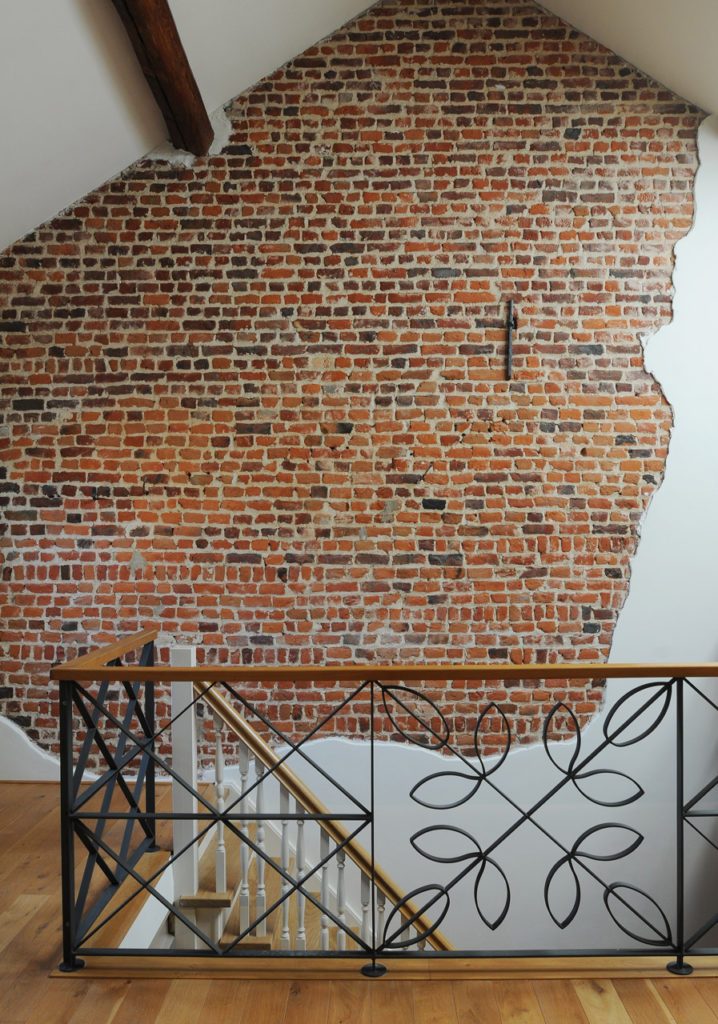
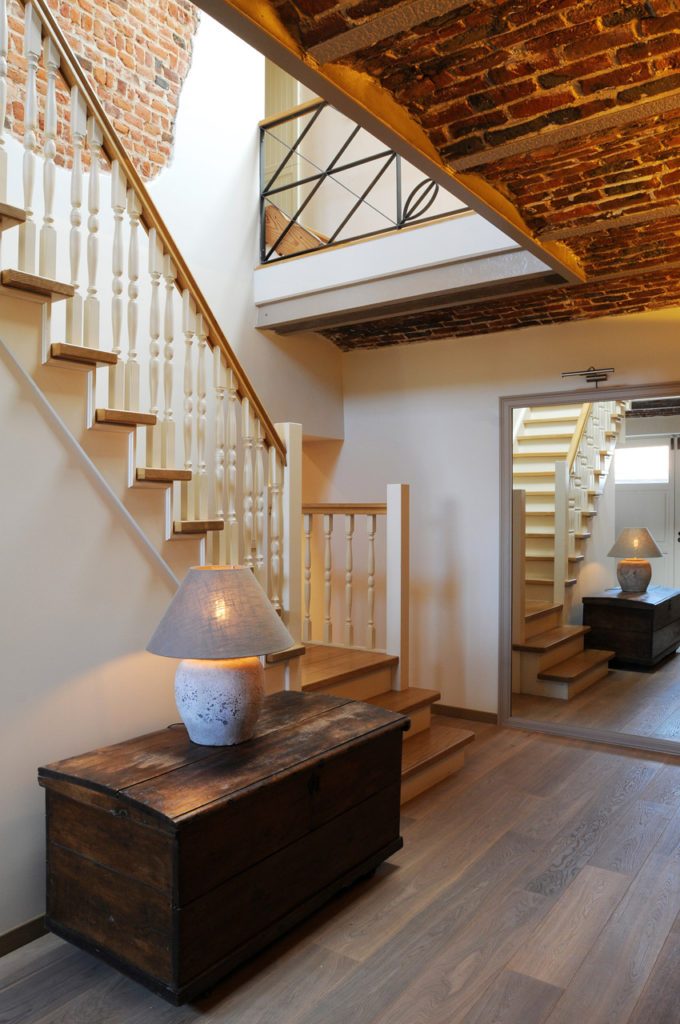
The stairs run alongside the brick vault up to the gallery.
Marcottestyle-landhuis-leuven-36-680x1024
The gallery with indirect lighting under the vault.
Marcottestyle-landhuis-leuven-37-650x1024
The balustrade in wrought iron with a leaf motif.
Marcottestyle-landhuis-leuven-38-1024x685
Two pendants above a desktop of four metres.
Marcottestyle-landhuis-leuven-39-766x1024
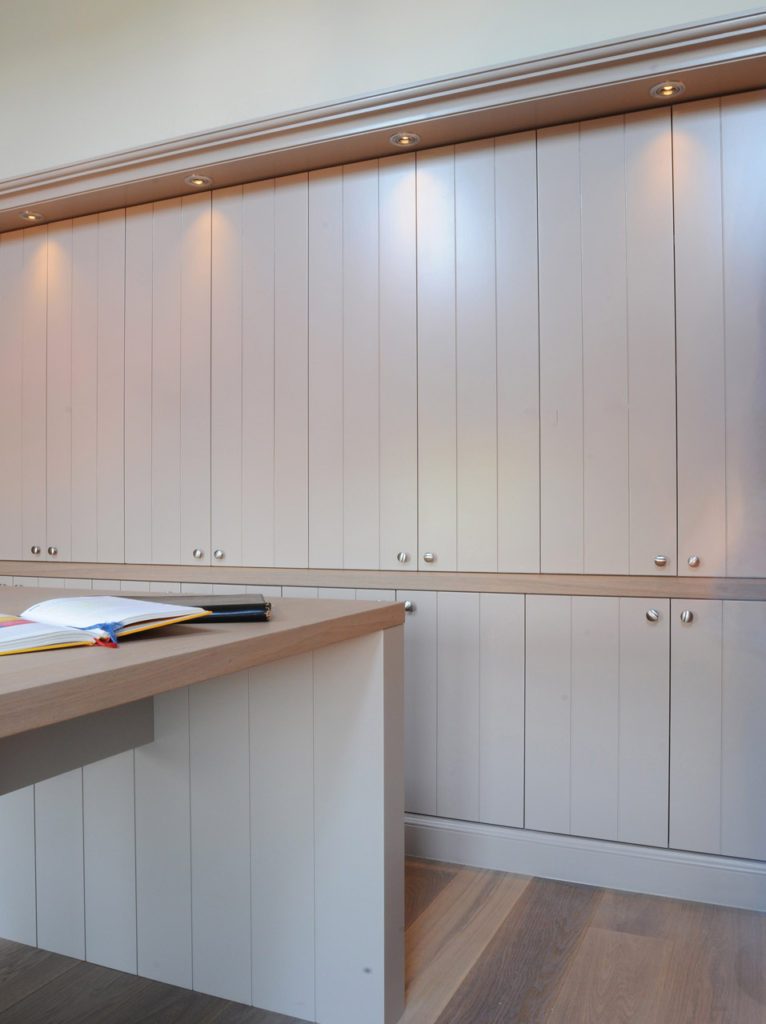
The wall of cupboards is fully panelled, with a continuous shelf.
Marcottestyle-landhuis-leuven-41-1024x768
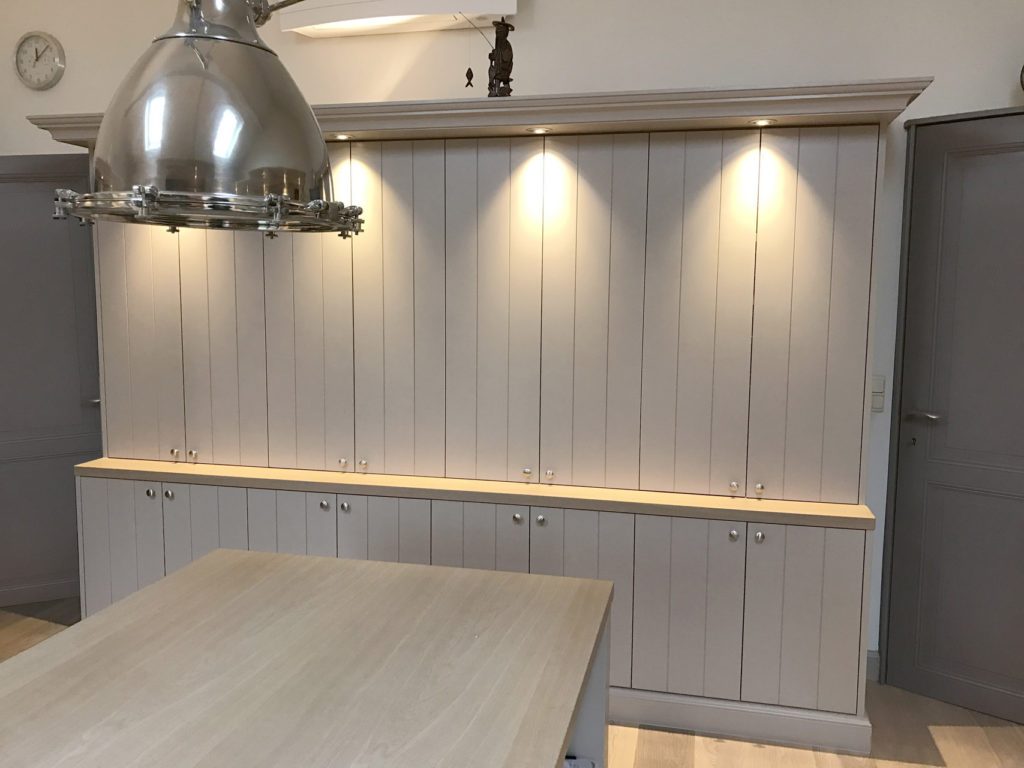
The cupboards run from floor to ceiling, with the work table in front.
Marcottestyle-landhuis-leuven-43-680x1024
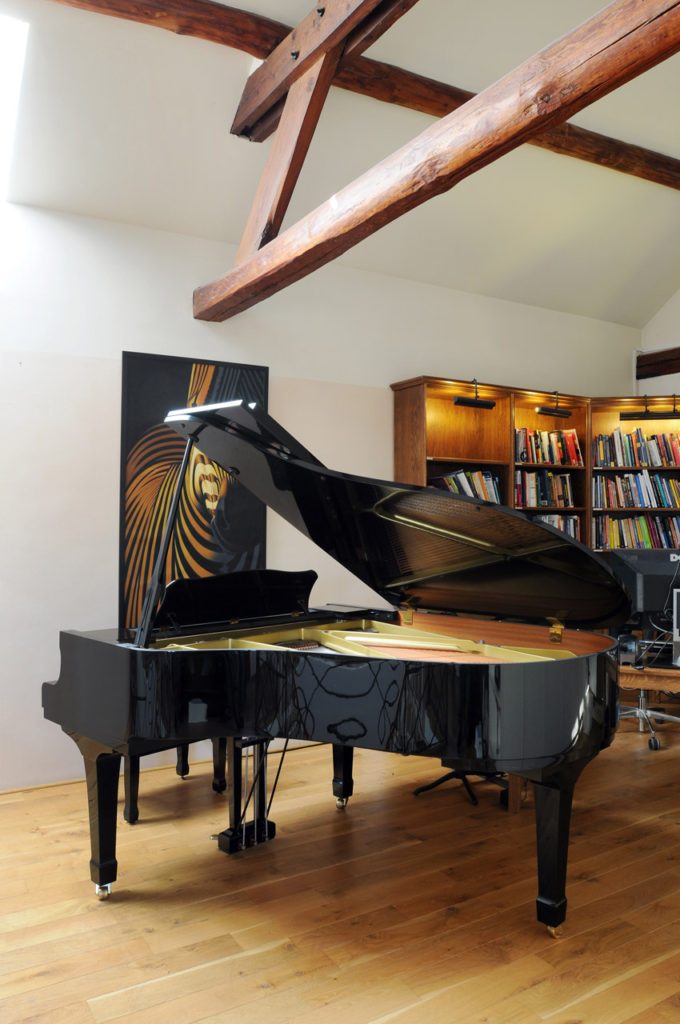
The grand piano stands under the oak trusses.
Marcottestyle-landhuis-leuven-48-718x1024
A piece of brickwork was left visible in the plaster, as a reminder of the old wall.

The bedrooms and bathroom

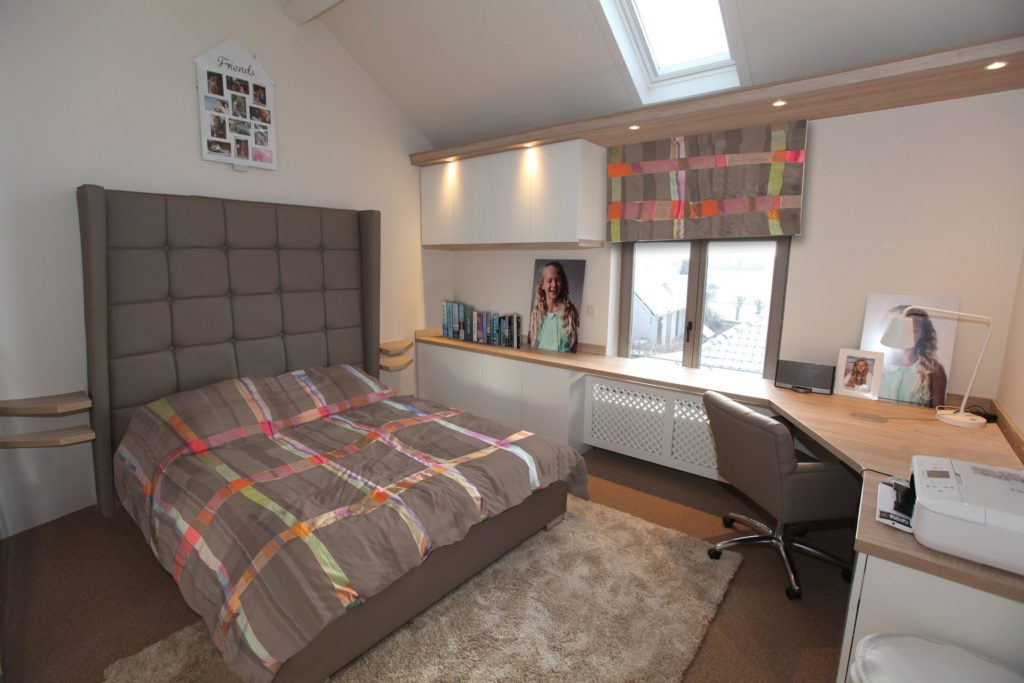
The daughter also got her new room, with a new bed and matching curtains.
Marcottestyle-landhuis-leuven-44-1024x683
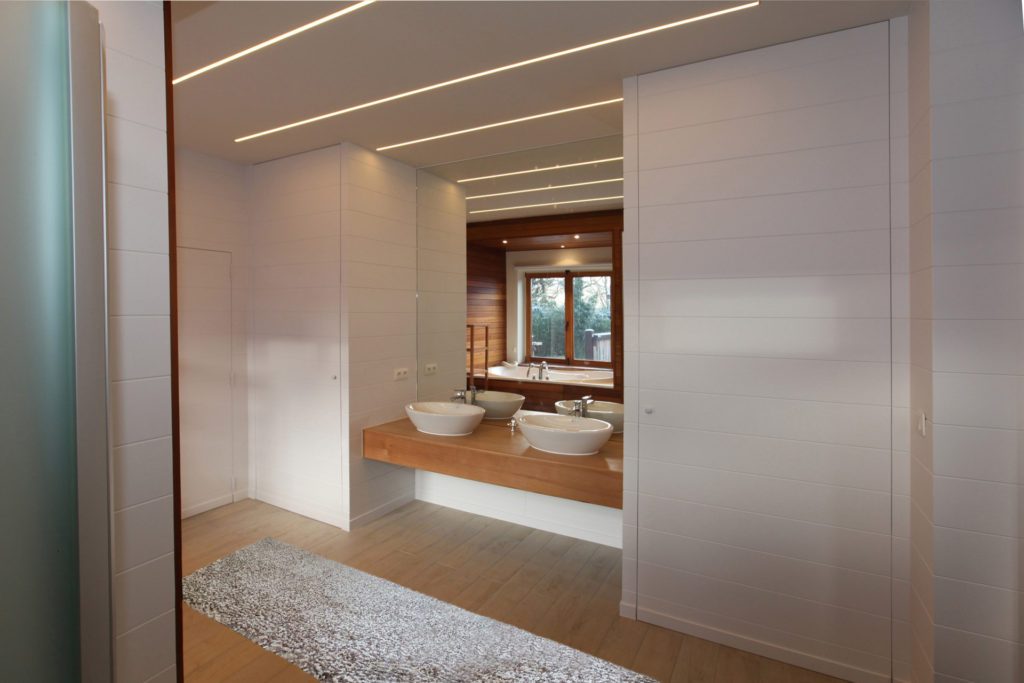
The bathroom with a double basin on a wooden top, behind a frosted glass door.
Marcottestyle-landhuis-leuven-42-1024x683
The child's room with a buttoned headboard and a bespoke desk.
Marcottestyle-landhuis-leuven-45-1024x683
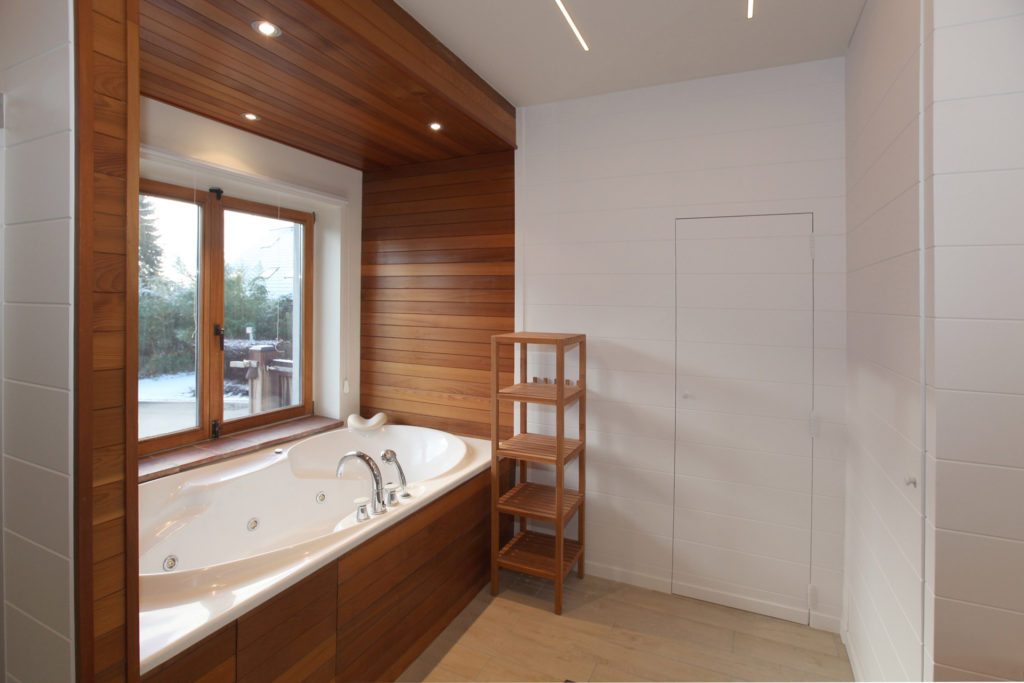
The bath sits in a recess clad in wood, by the window.
Marcottestyle-landhuis-leuven-47-682x1024
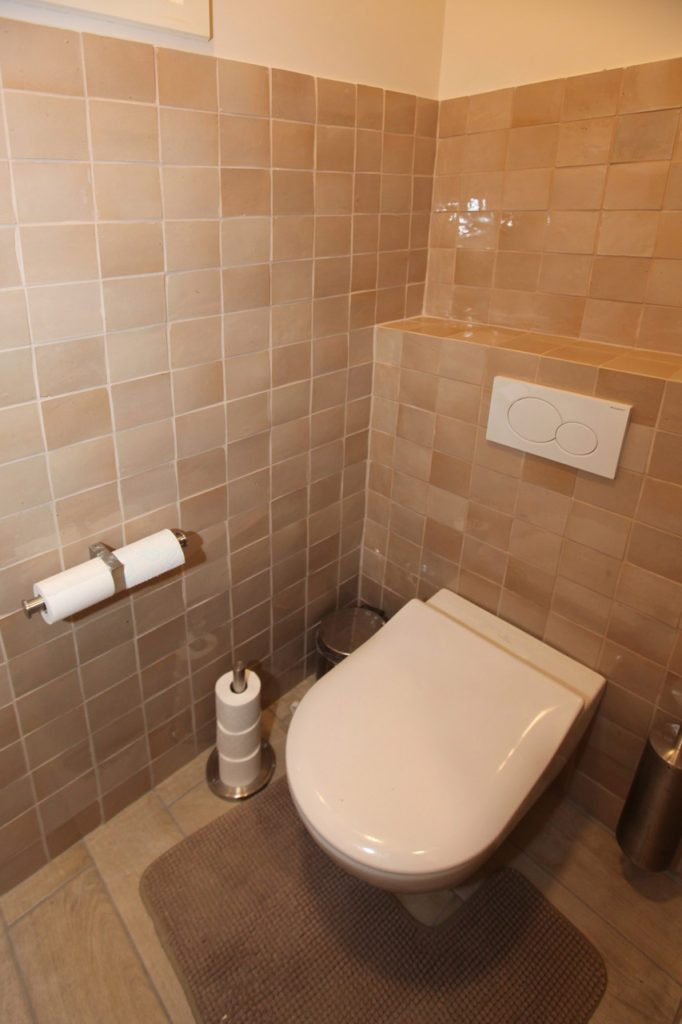
The guest toilet with beige tiling to full height.

The utility room and the attic

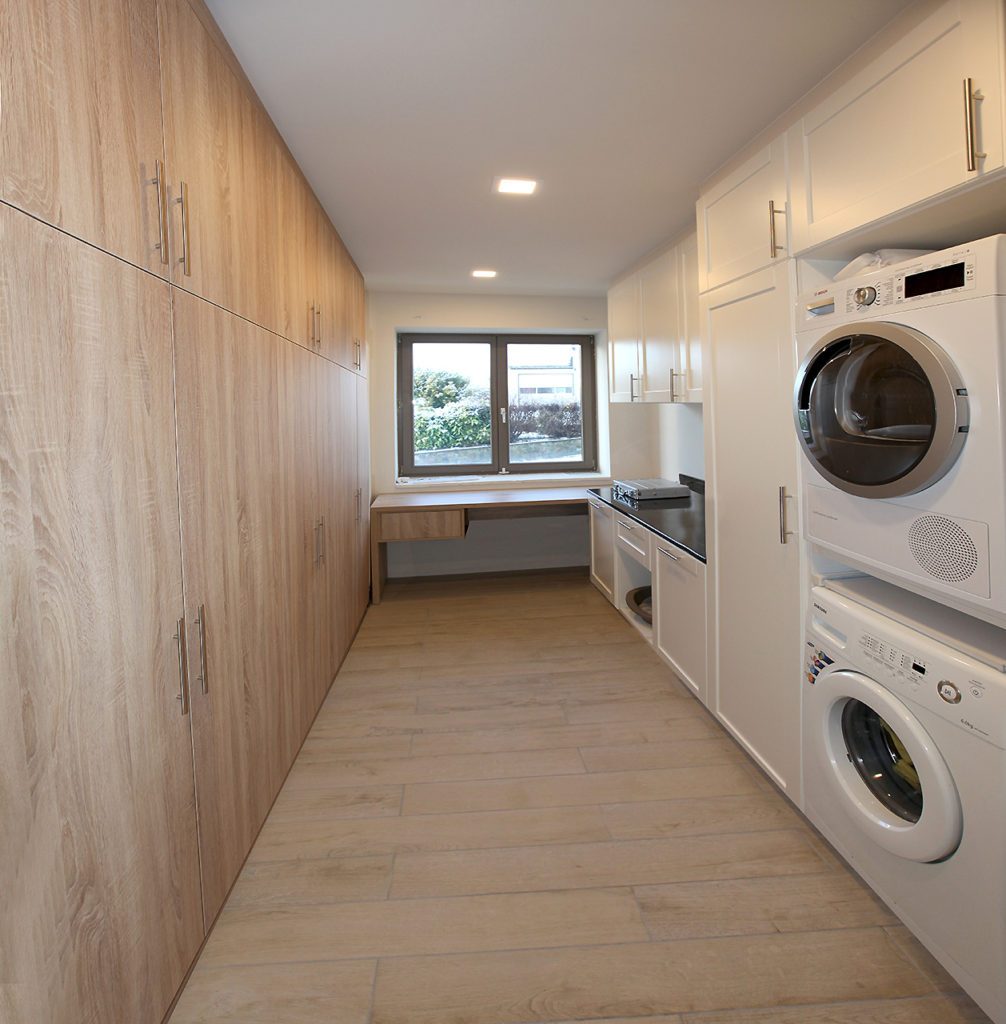
After that, the utility room and a study were tackled as well.
Marcottestyle-landhuis-leuven-46b-1006x1024
The utility room with cupboards in light oak, and the machines stacked.
Marcottestyle-landhuis-leuven-49-1024x683
The attic room with timber walls and trusses, and a bespoke desk.

Ready to start your project?

From the first sketch to the last skirting board, everything stays in house. Our interior architects draw, our workshop builds the furniture and our own team delivers and installs. So you have one point of contact, and nobody passing you on.

  • Our own interior architects and our own workshop
  • Photorealistic 3D before anything is made
  • More than 25 years of experience, over 500 clients
  • First meeting and budget estimate free of charge
  • Four showrooms, by appointment

Rather look around first? See all projects or read how we work.

Tell us about your project

We will look at it and send you a proposal within 24 hours.

Wat wilt u laten doen?
Over welke ruimtes gaat het?
Meerdere antwoorden mogelijk.
Wanneer wilt u starten?
Welk budget heeft u ongeveer in gedachten?
Een ruwe schatting volstaat en u legt zich nergens op vast. Het helpt ons enkel om meteen een voorstel te maken dat klopt met wat u in gedachten hebt.
Uw naam
Optioneel
Enkel nodig als wij bij u langskomen. Mag ook later.
Begin te typen, wij vullen aan.
Drag & Drop Files, Choose Files to Upload You can upload up to 10 files.
Optioneel. Een grondplan, een schets of enkele fotos van de ruimte helpen ons om uw ruimte sneller correct in te schatten.
Optioneel.

We use cookies

We use cookies to improve your experience on this website. You may choose which types of cookies to allow and change your preferences at any time. Disabling cookies may impact your experience on this website. You can learn more by viewing our Cookie Policy.