Skip to content
+32 3 230 40 11 · info@marcottestyle.com Kapellen showroom · by appointment
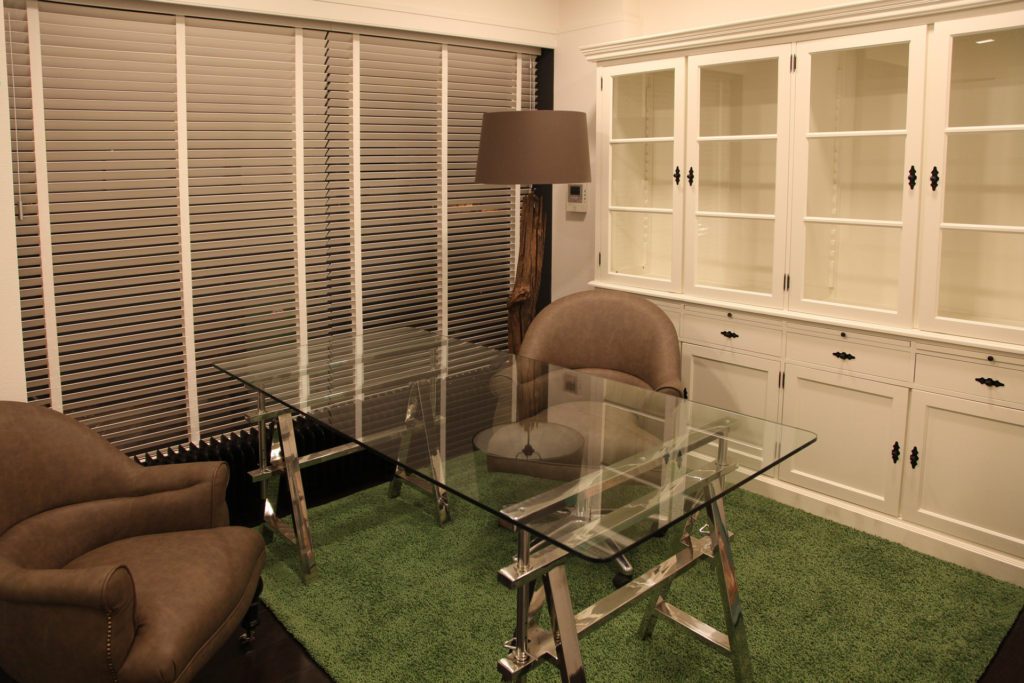
Desk with a glass top and made-to-measure bookcases in a doctor's practice

Commercial · Wilrijk

Doctor's practice, Wilrijk

This doctor's practice, housed in a town house, was completely rebuilt by Marcotte Style and adapted both to the demands of the profession and to a pleasant working atmosphere.

  • Designed and carried out by Marcotte Style
  • Bespoke furniture from our own workshop
  • Installed by our own team

The practice
From our collection Our full collection
Marcottestyle_dokterspraktijk-binnenhuisinrichting-2-1024x683
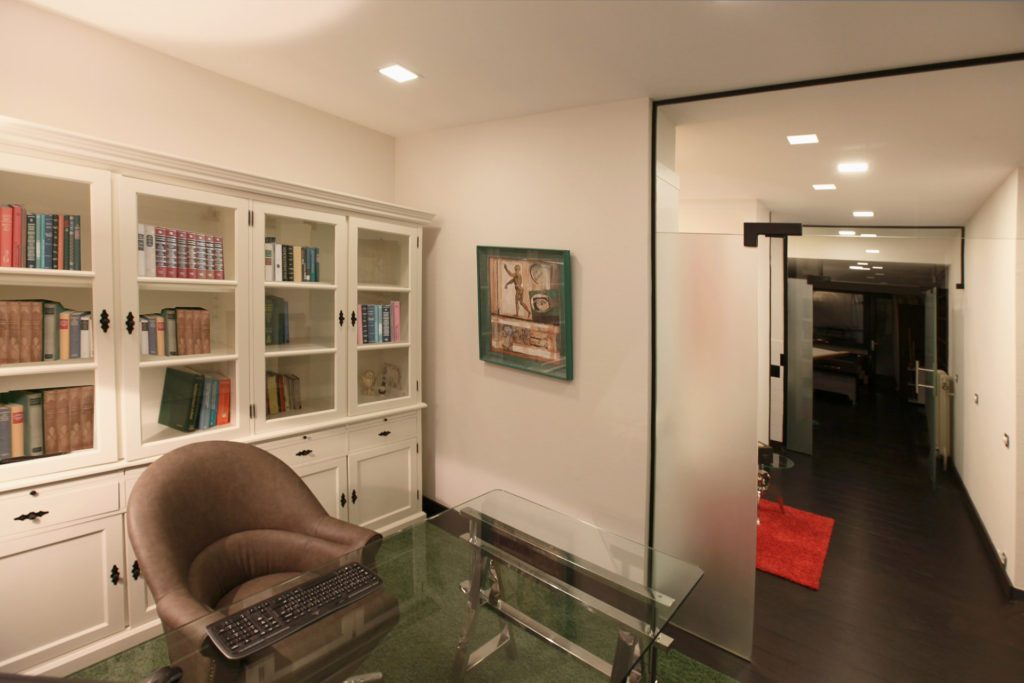
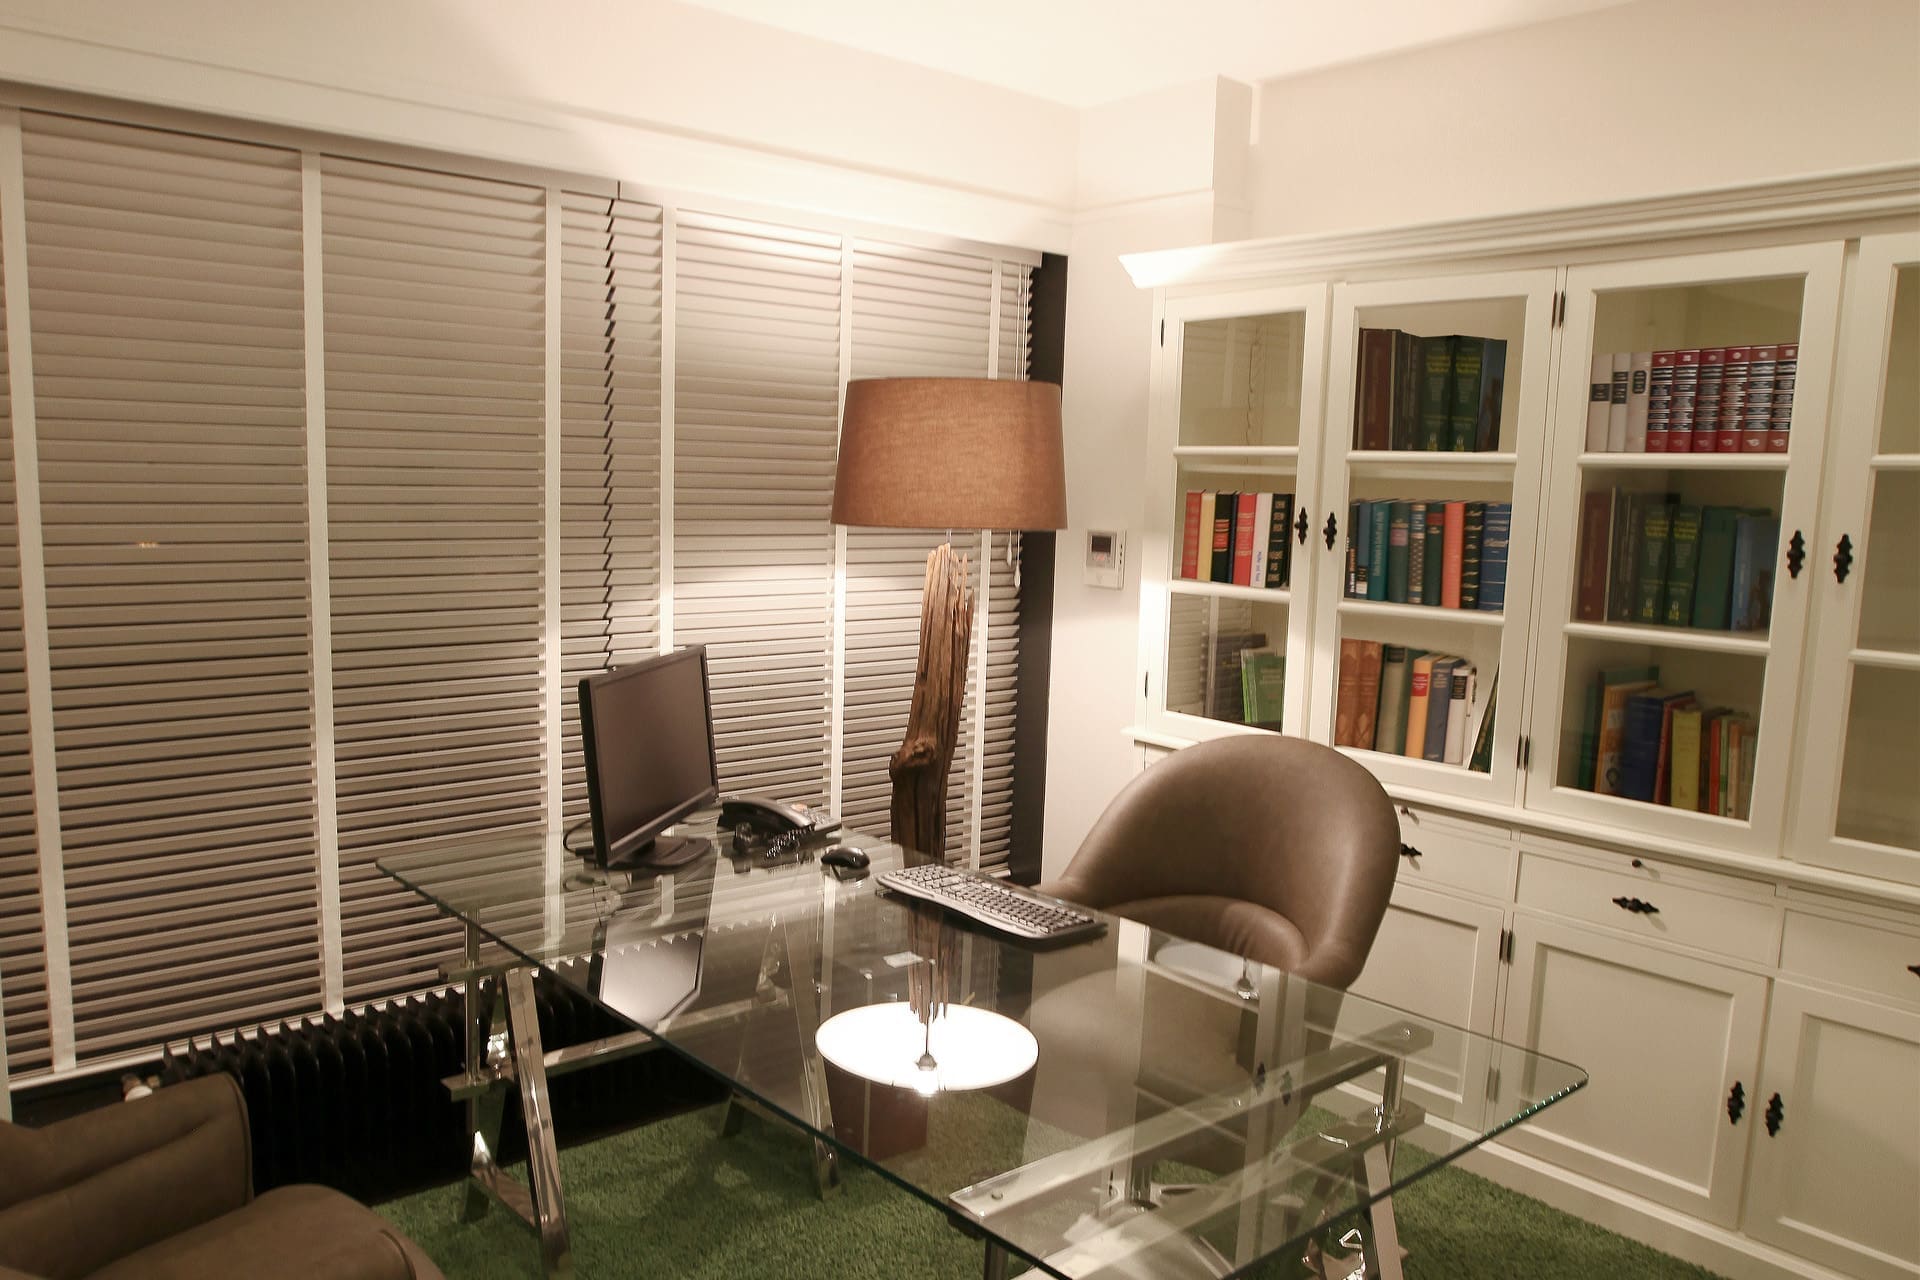
The consulting room with a desk in glass and steel, against white cabinets.
Marcottestyle_dokterspraktijk-binnenhuisinrichting-4-1024x683
The bookcases continue into the corridor, behind glass.
Marcottestyle_dokterspraktijk-binnenhuisinrichting-1-682x1024
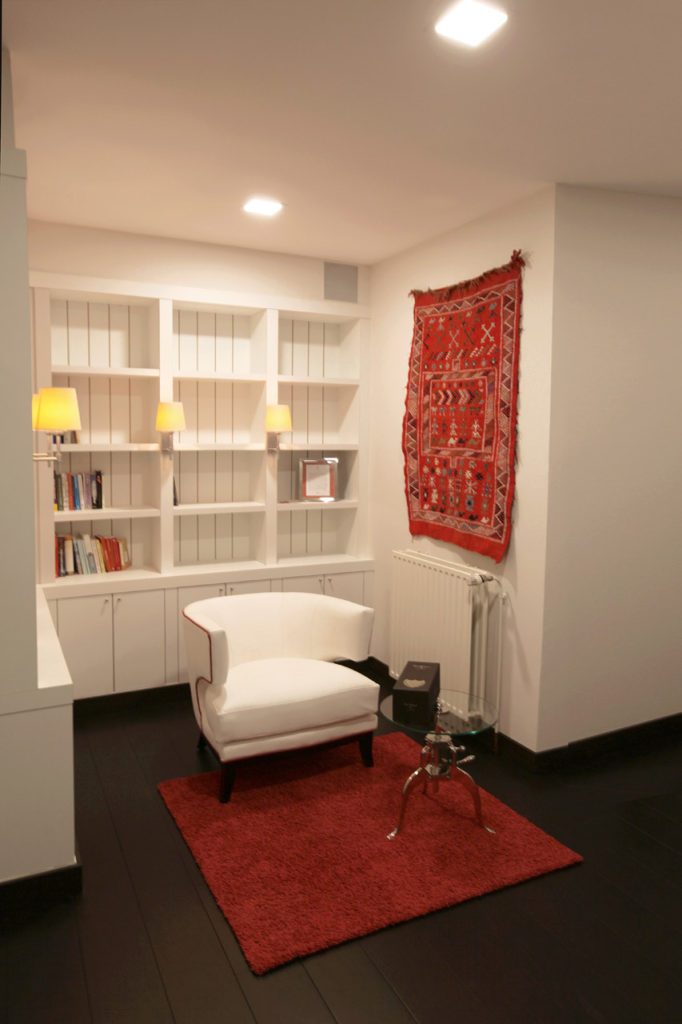
The waiting area with a red rug and a white armchair.
Marcottestyle_dokterspraktijk-binnenhuisinrichting-3-817x1024
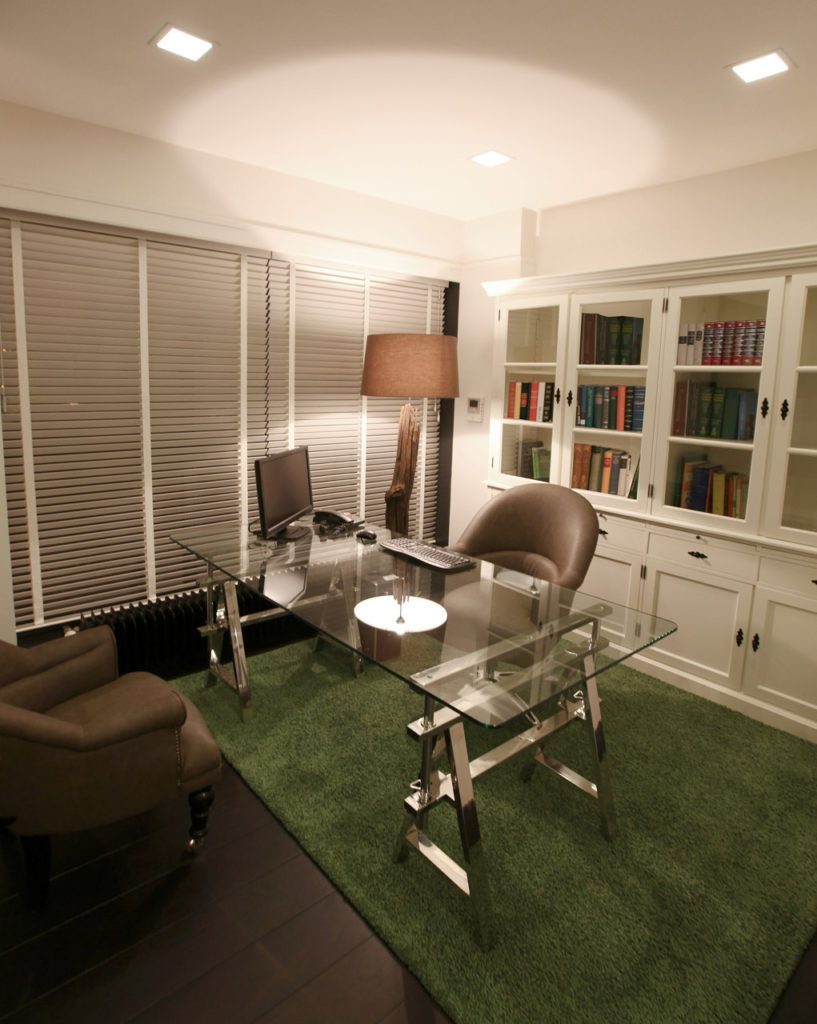
The desk stands on a green rug, between the cabinets.

The hall and the washrooms

This practice interior became a mix of crisp, almost modern lines and a country character. The white country style cabinet confirms it. One room was given a green accent in the rug, with a personal frame in the same tones. The next room received a red brown rug and a bespoke leather chair by Marcotte Style, with piping in the same colour. That shade was also matched to a small wall hanging the doctor brought back from a distant journey. The private quarters were taken in hand as well, with new furniture and furnishings. The warm taffeta curtains make the room instantly more welcoming.
Marcottestyle_dokterspraktijk-binnenhuisinrichting-8-682x1024
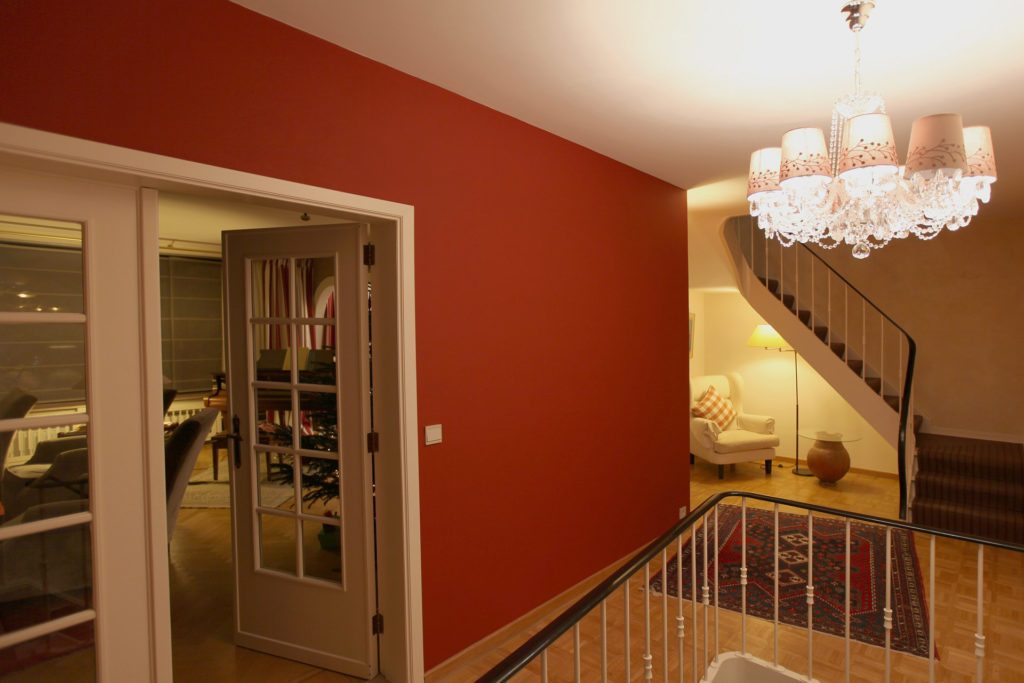
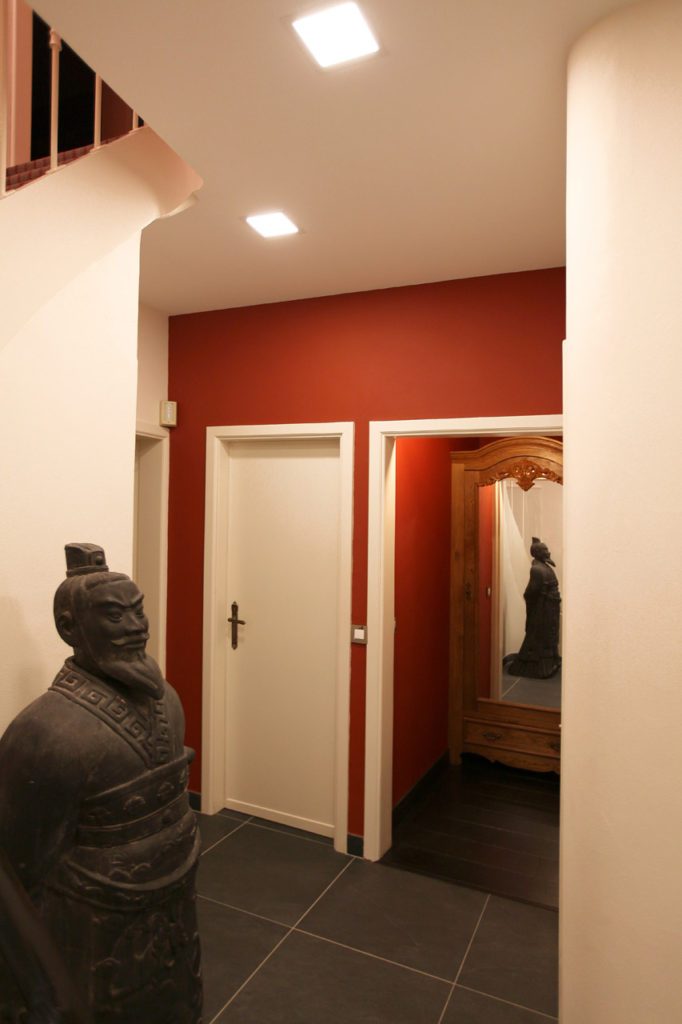
The hall with a red wall as an accent, and a stone sculpture.
Marcottestyle_dokterspraktijk-binnenhuisinrichting-6-1024x683
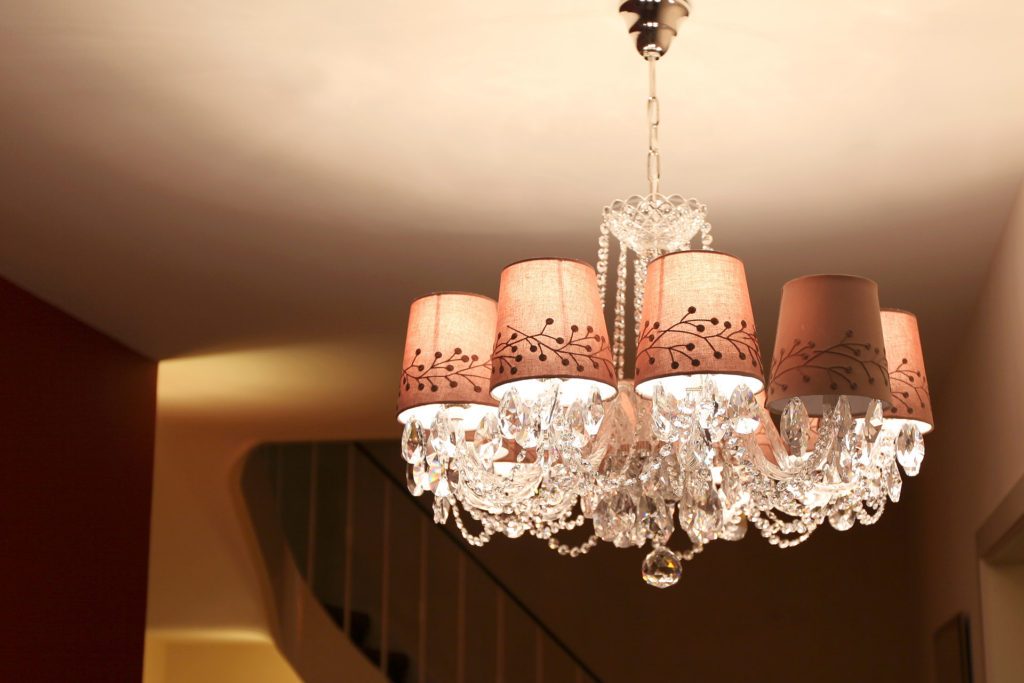
The crystal chandelier with red shades.
Marcottestyle_dokterspraktijk-binnenhuisinrichting-10-1024x683
The staircase with the red wall, and glass doors to the practice.
Marcottestyle_dokterspraktijk-binnenhuisinrichting-12-682x1024
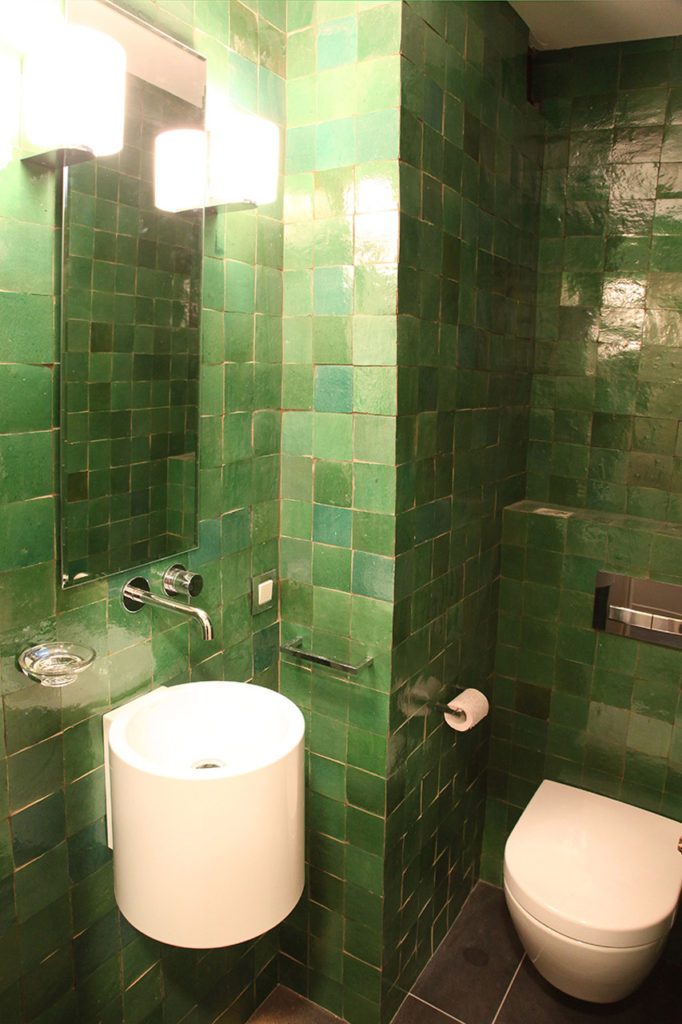
The toilet with green zellige tiles to full height.
Marcottestyle_dokterspraktijk-binnenhuisinrichting-7-682x1024
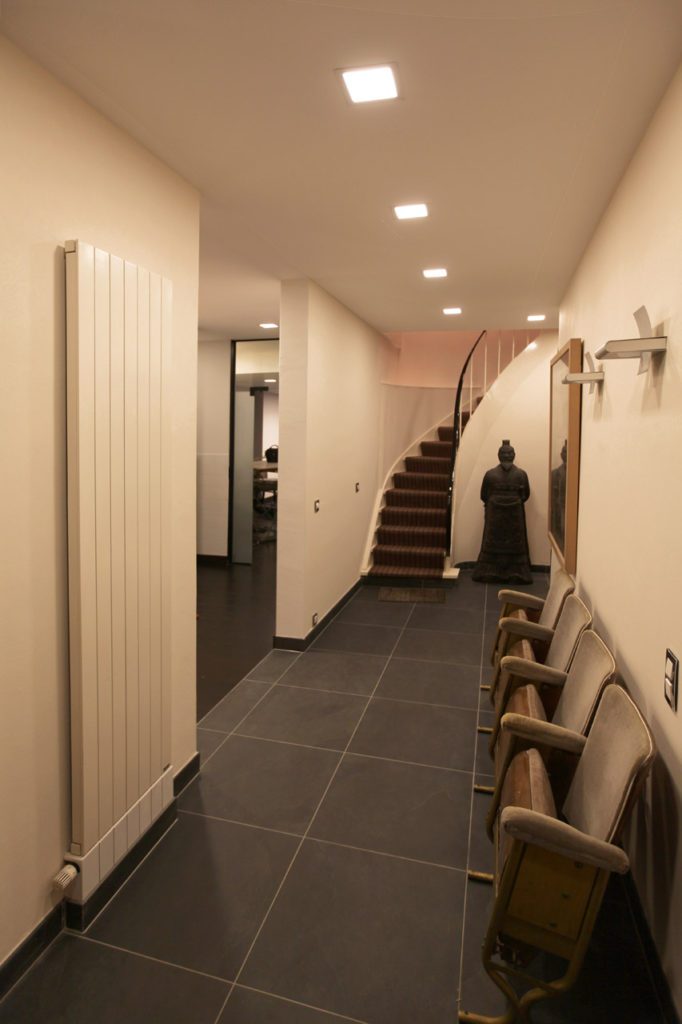
The corridor with a white radiator, against the dark floor.
Marcottestyle_dokterspraktijk-binnenhuisinrichting-9-1024x1024
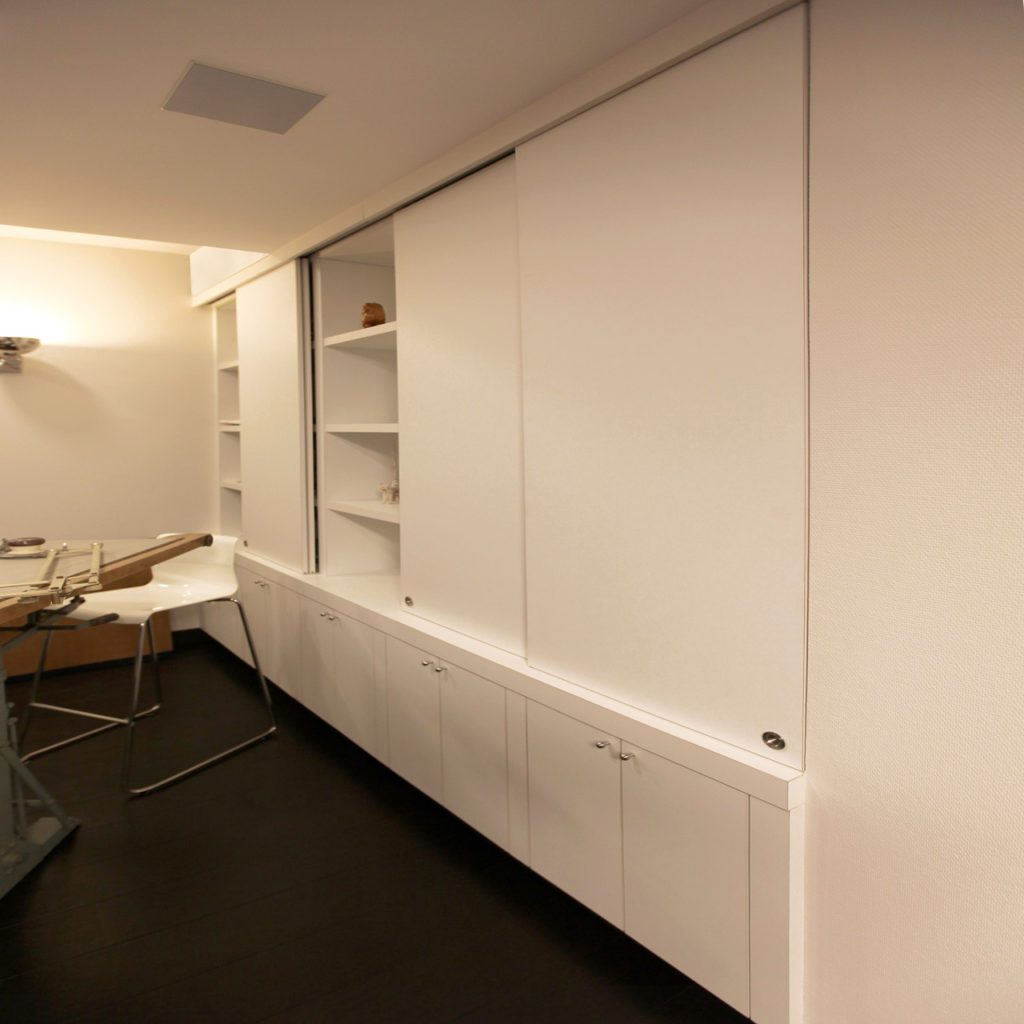
The wall of cupboards is flush and handleless, with open compartments.
Marcottestyle_dokterspraktijk-binnenhuisinrichting-12b-1024x683
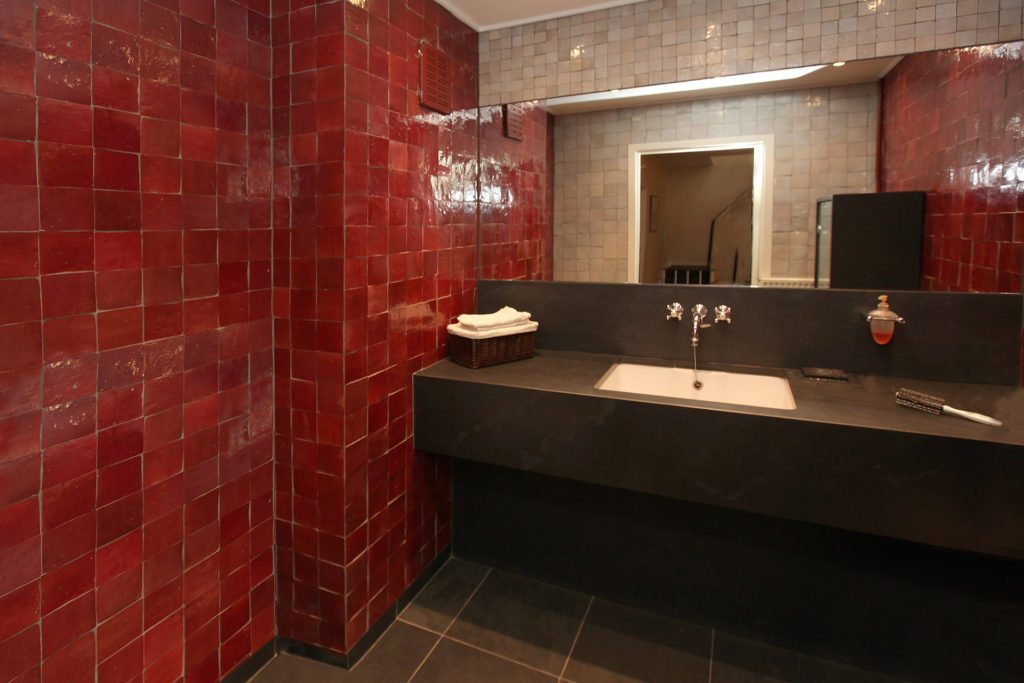
The bathroom with red zellige and a dark stone top.

The waiting room

The result mixes crisp, almost modern lines with a country character. The green in one room, the red brown in the other and the bespoke leather chair answer each other, right down to the piping and the small wall hanging brought back from a journey.
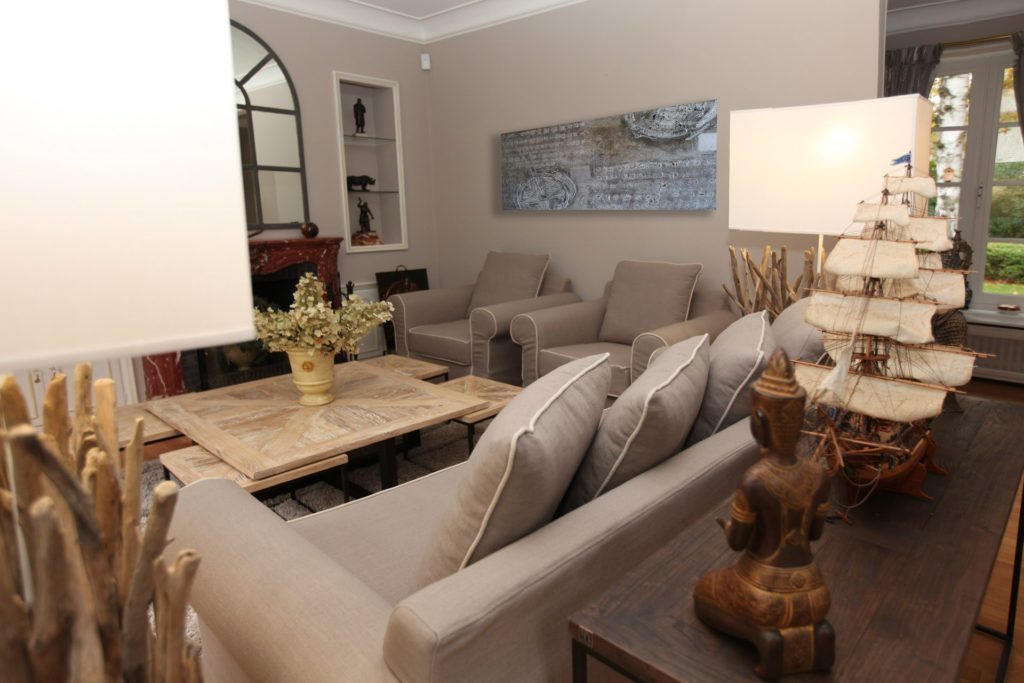
Marcottestyle_dokterspraktijk-binnenhuisinrichting-13-1024x683
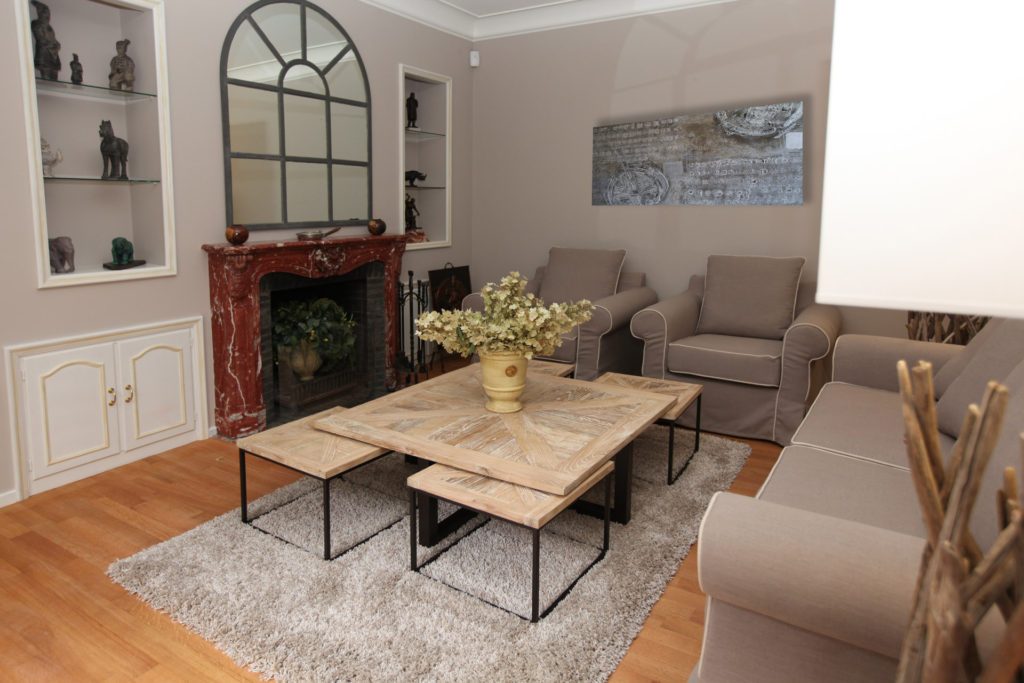
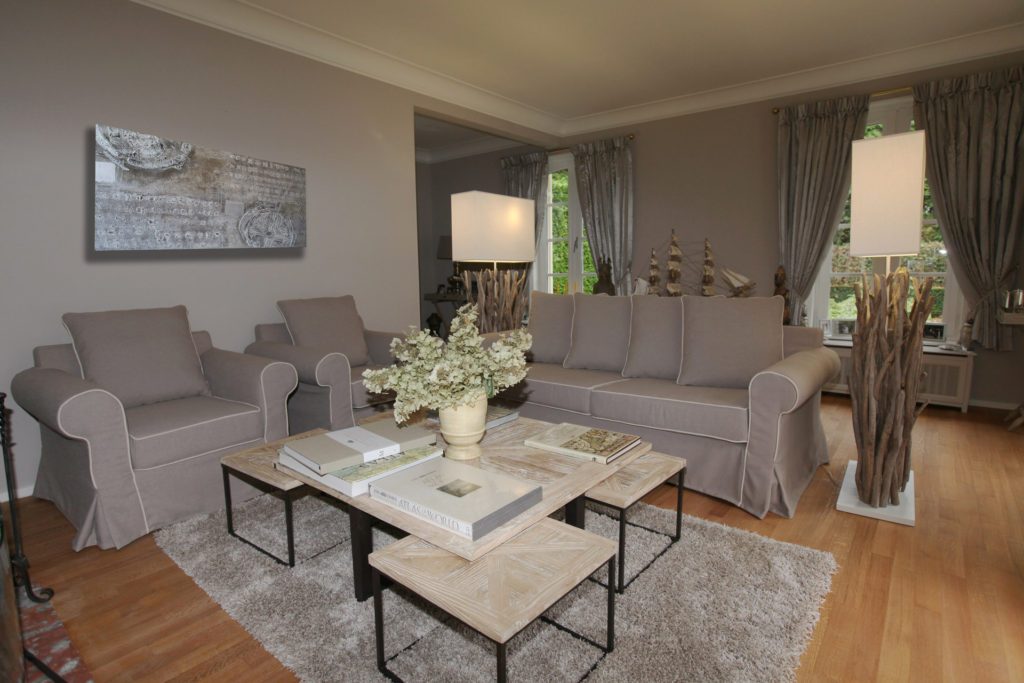
The waiting room with armchairs in light fabric, around two coffee tables.
Marcottestyle_dokterspraktijk-binnenhuisinrichting-15-1024x683
The table in weathered wood, with driftwood as decoration.
Marcottestyle_dokterspraktijk-binnenhuisinrichting-14-1024x683
The marble fireplace was kept, with a mirror above it.
Marcottestyle_dokterspraktijk-binnenhuisinrichting-17-1024x683
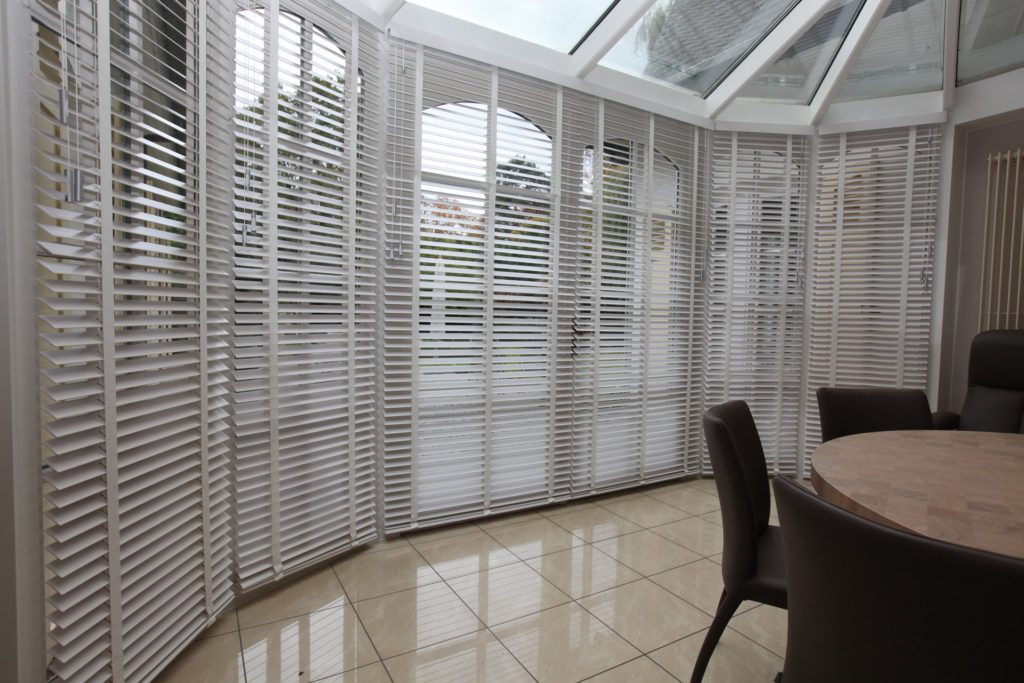
The veranda with white louvres, all the way round.
Marcottestyle_dokterspraktijk-binnenhuisinrichting-16-1024x683
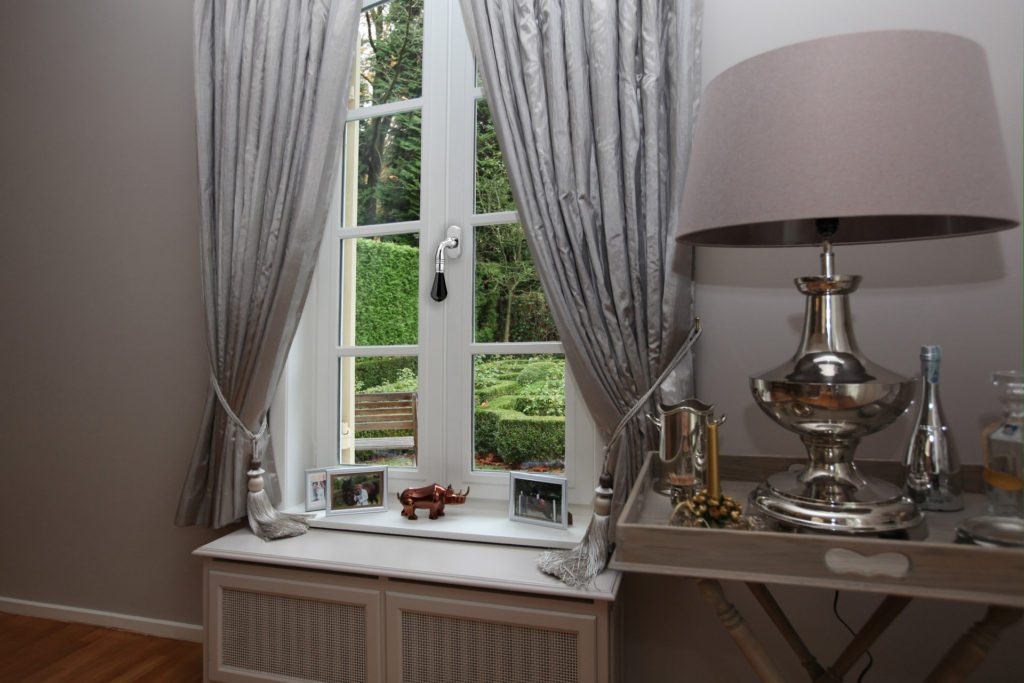
Detail: the window sill with lamps, behind a pleated curtain.

Ready to start your project?

From the first sketch to the last skirting board, everything stays in house. Our interior architects draw, our workshop builds the furniture and our own team delivers and installs. So you have one point of contact, and nobody passing you on.

  • Our own interior architects and our own workshop
  • Photorealistic 3D before anything is made
  • More than 25 years of experience, over 500 clients
  • First meeting and budget estimate free of charge
  • Four showrooms, by appointment

Rather look around first? See all projects or read how we work.

Tell us about your project

We will look at it and send you a proposal within 24 hours.

Wat wilt u laten doen?
Over welke ruimtes gaat het?
Meerdere antwoorden mogelijk.
Wanneer wilt u starten?
Welk budget heeft u ongeveer in gedachten?
Een ruwe schatting volstaat en u legt zich nergens op vast. Het helpt ons enkel om meteen een voorstel te maken dat klopt met wat u in gedachten hebt.
Uw naam
Optioneel
Enkel nodig als wij bij u langskomen. Mag ook later.
Begin te typen, wij vullen aan.
Drag & Drop Files, Choose Files to Upload You can upload up to 10 files.
Optioneel. Een grondplan, een schets of enkele fotos van de ruimte helpen ons om uw ruimte sneller correct in te schatten.
Optioneel.

We use cookies

We use cookies to improve your experience on this website. You may choose which types of cookies to allow and change your preferences at any time. Disabling cookies may impact your experience on this website. You can learn more by viewing our Cookie Policy.