Skip to content
+32 3 230 40 11 · info@marcottestyle.com Toonzaal Kapellen · op afspraak
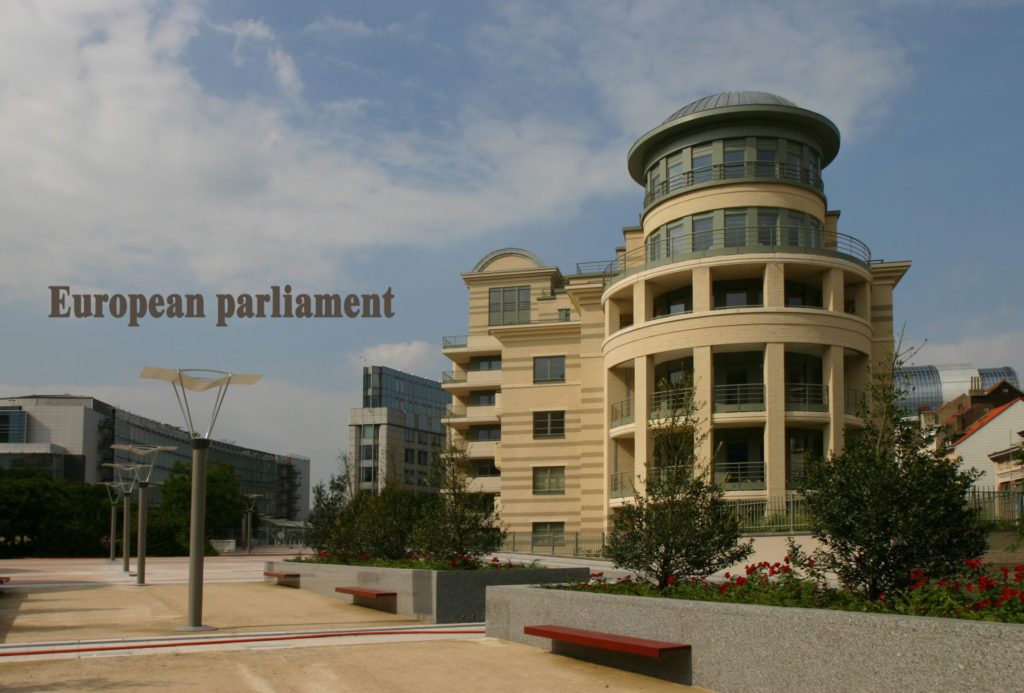
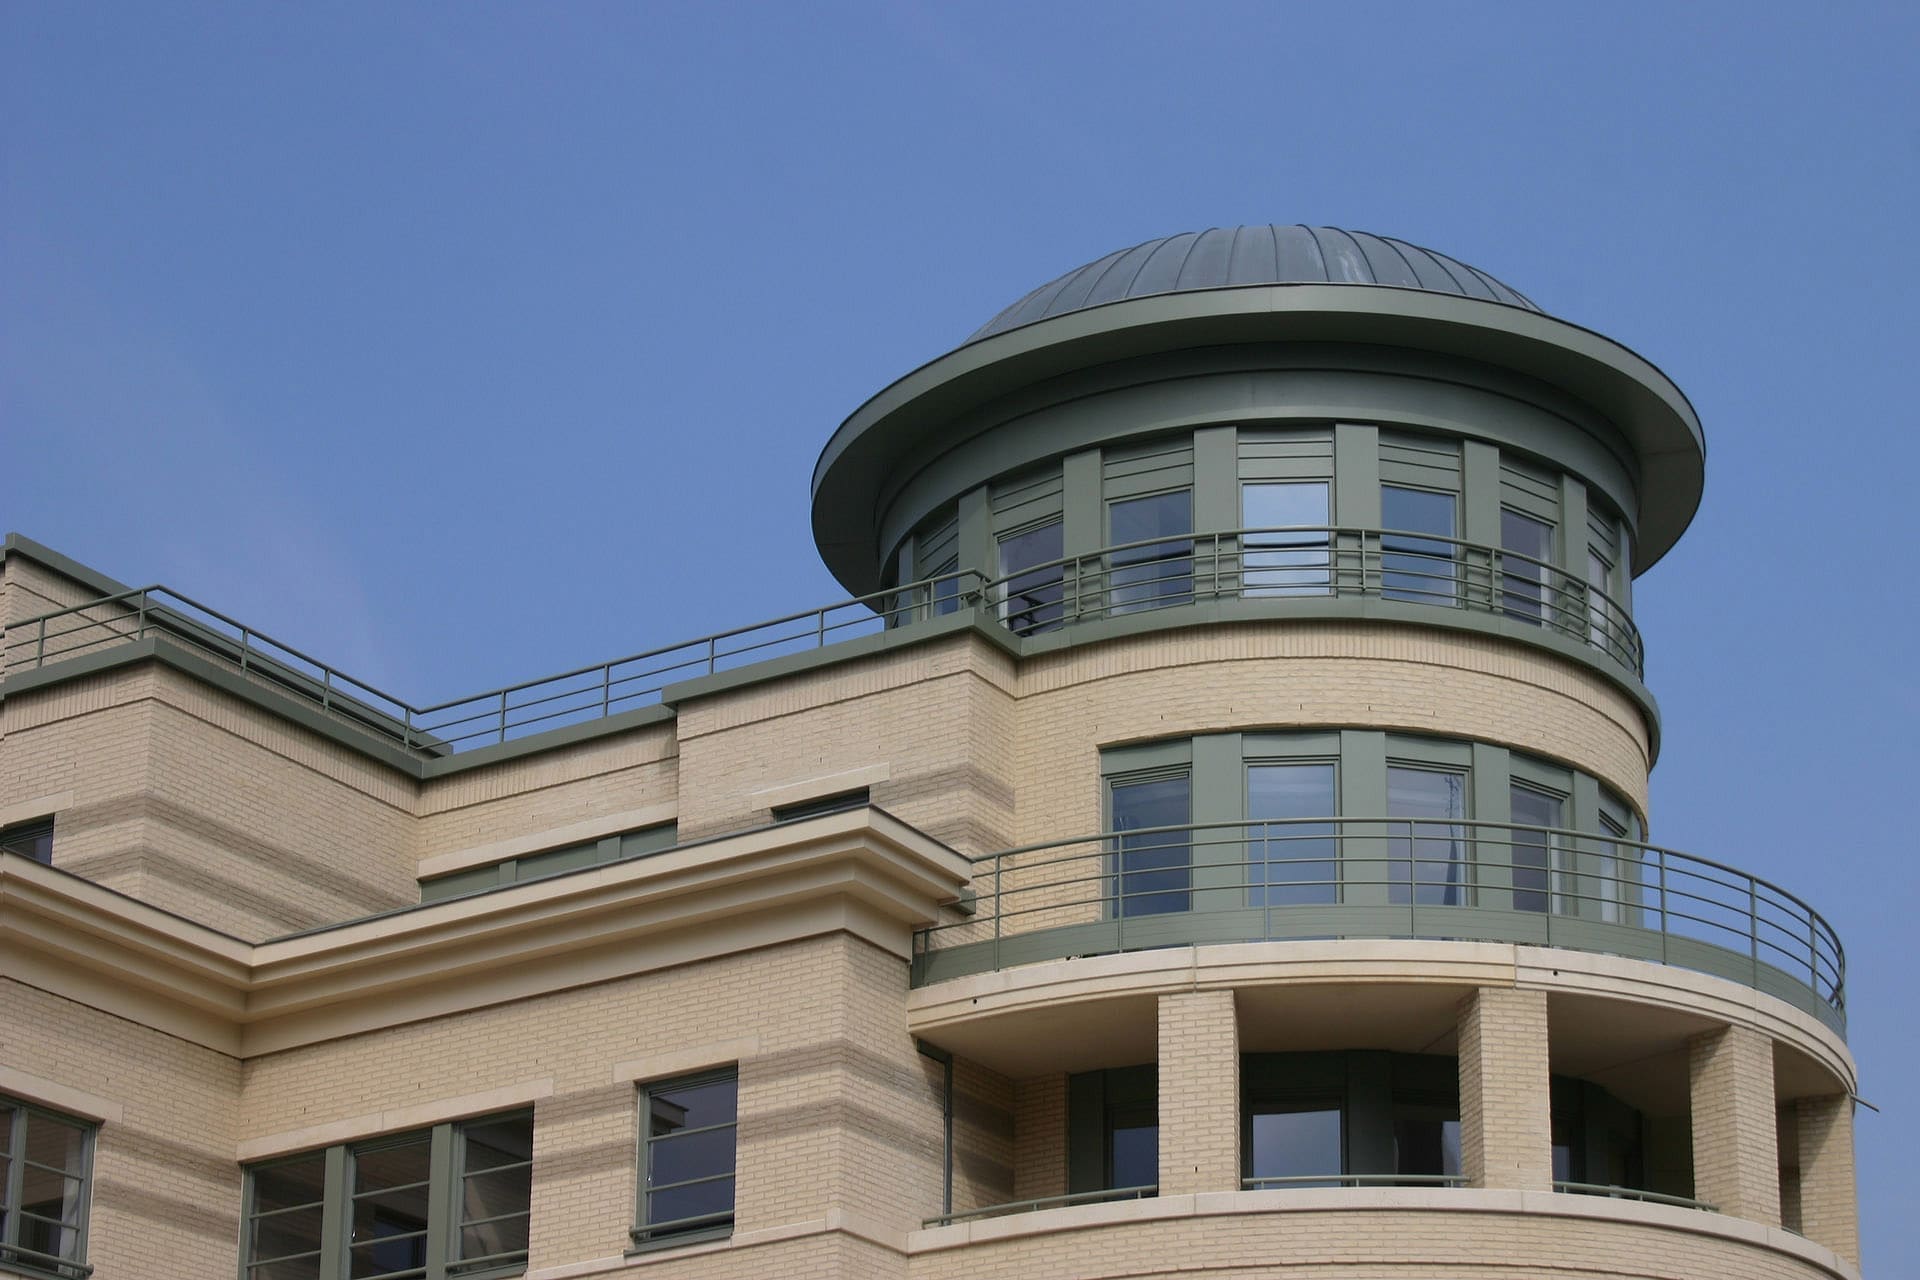
The building with its rounded roof tower, penthouse next to the European Parliament in Brussels

Residential · Brussels

Penthouse by the European Parliament

This Brussels penthouse beside the European Parliament, with its 360 degree view over the capital of Europe, is remarkable in itself. The brief was to make something extraordinary of it despite a relatively modest floor area of 168 m², and without letting the budget explode.

  • Designed and carried out by Marcotte Style
  • Bespoke furniture from our own workshop
  • Installed by our own team

The living room

From our collection Our full collection
Marcottestyle-penthouse-EEG-parlement-2-1024x683
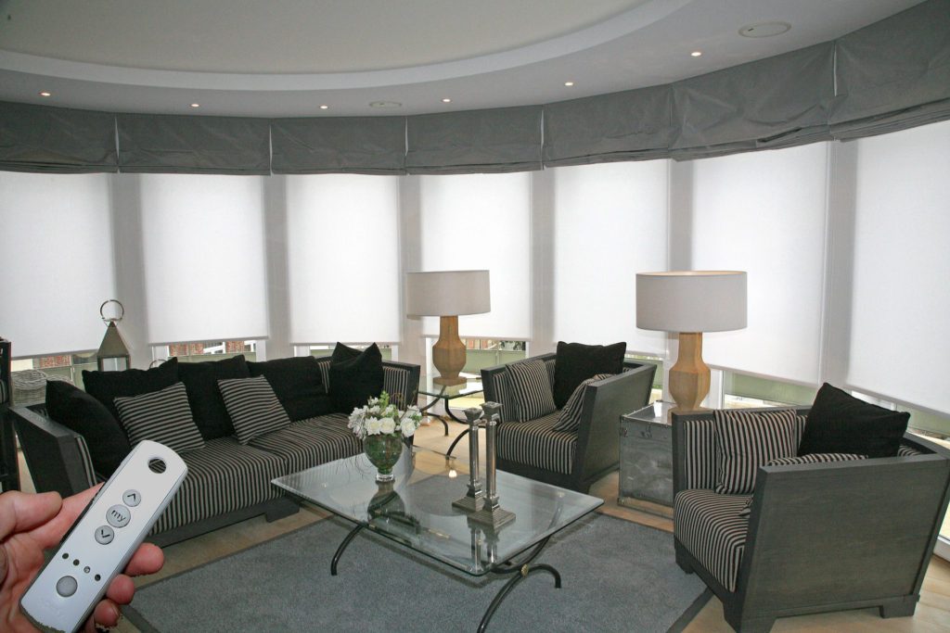
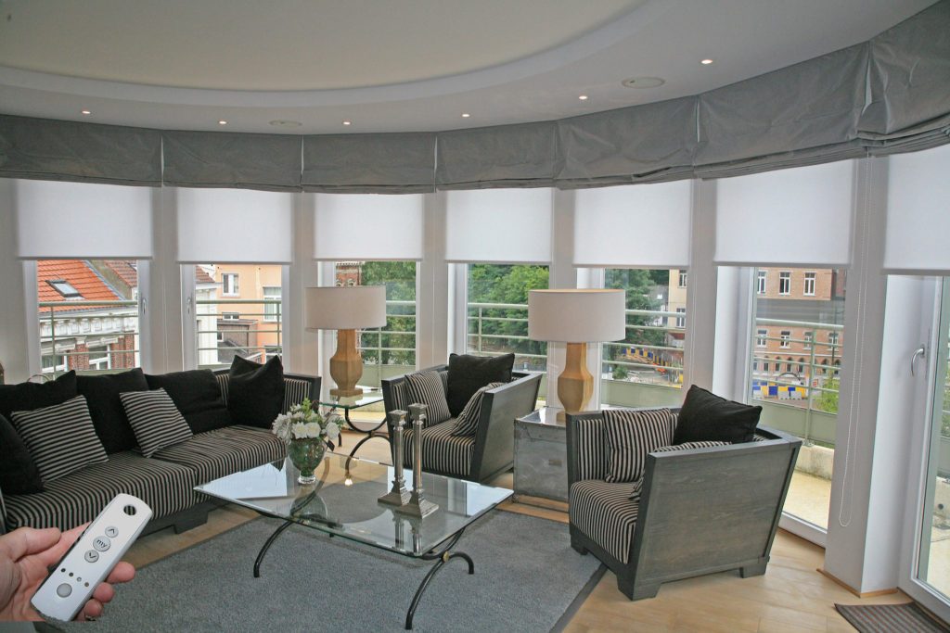
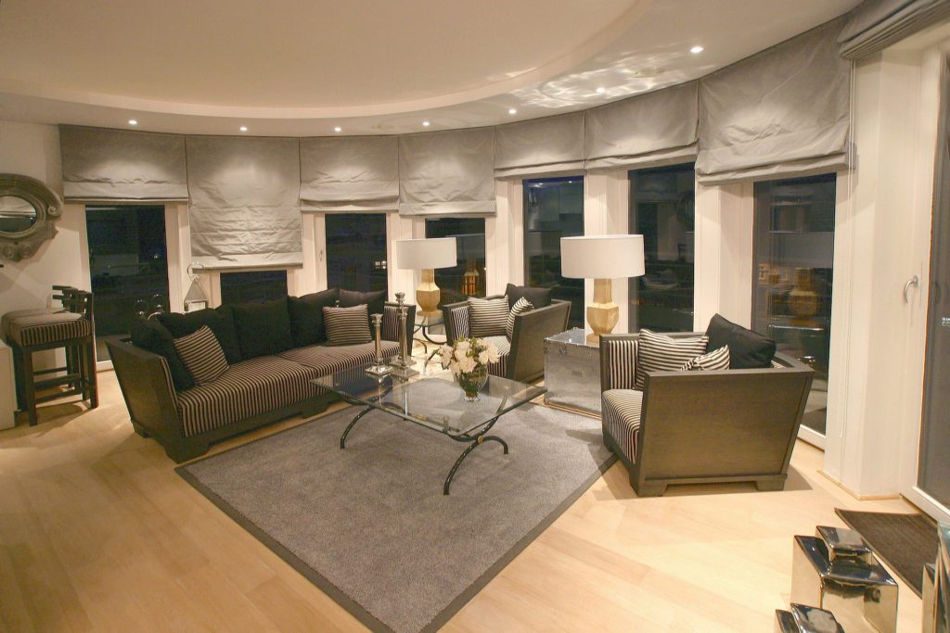
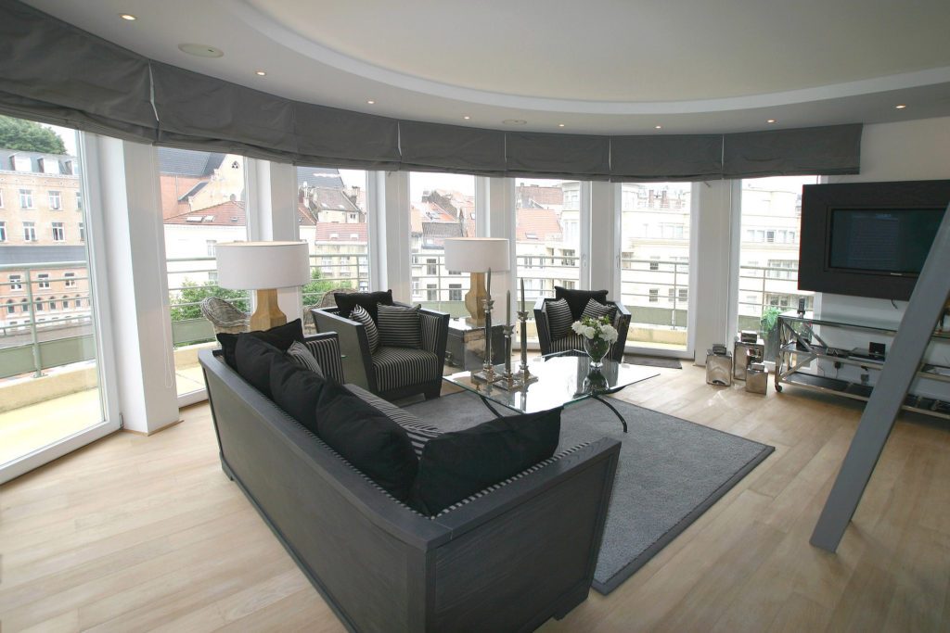
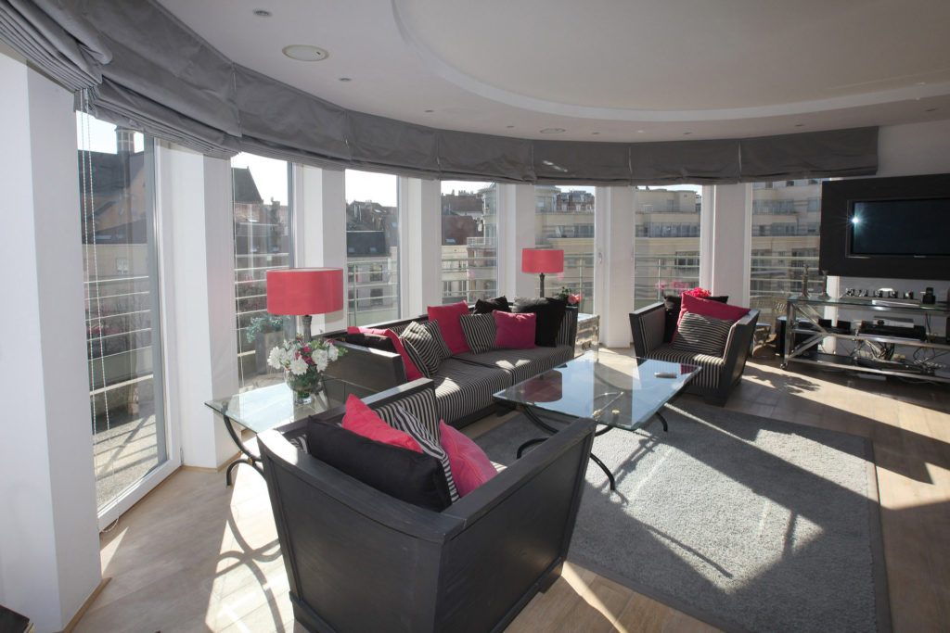
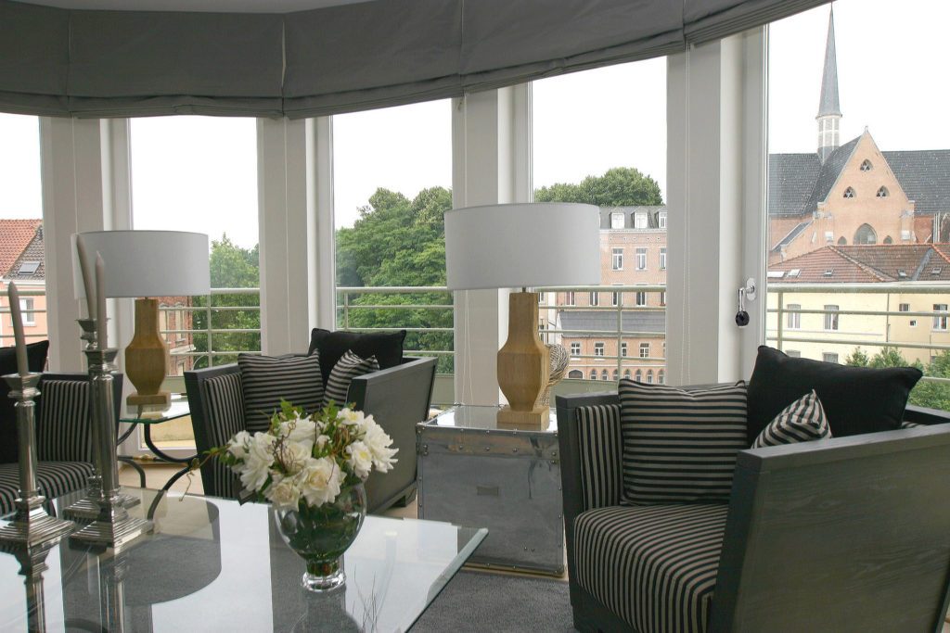
The seating area follows the curve of the windows, looking out over the city.
Marcottestyle-penthouse-EEG-parlement-3-1024x661
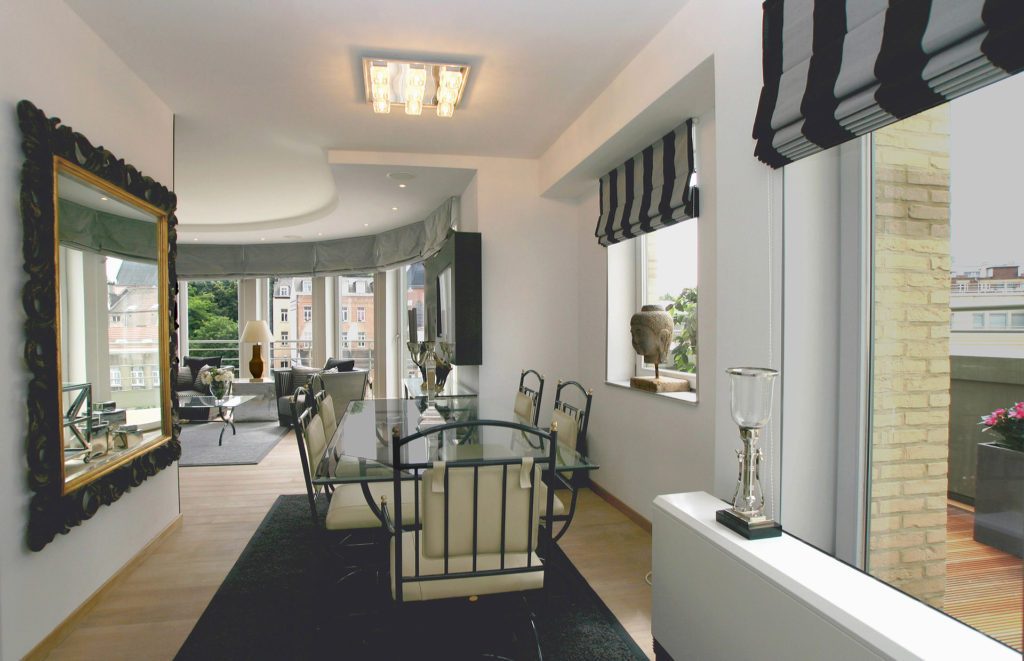
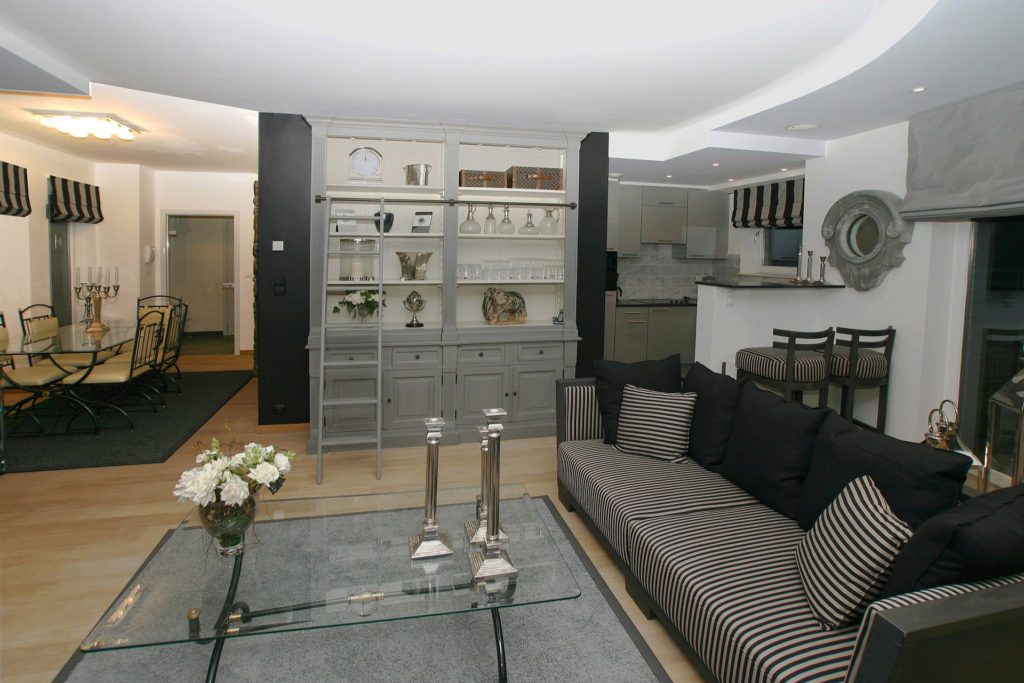
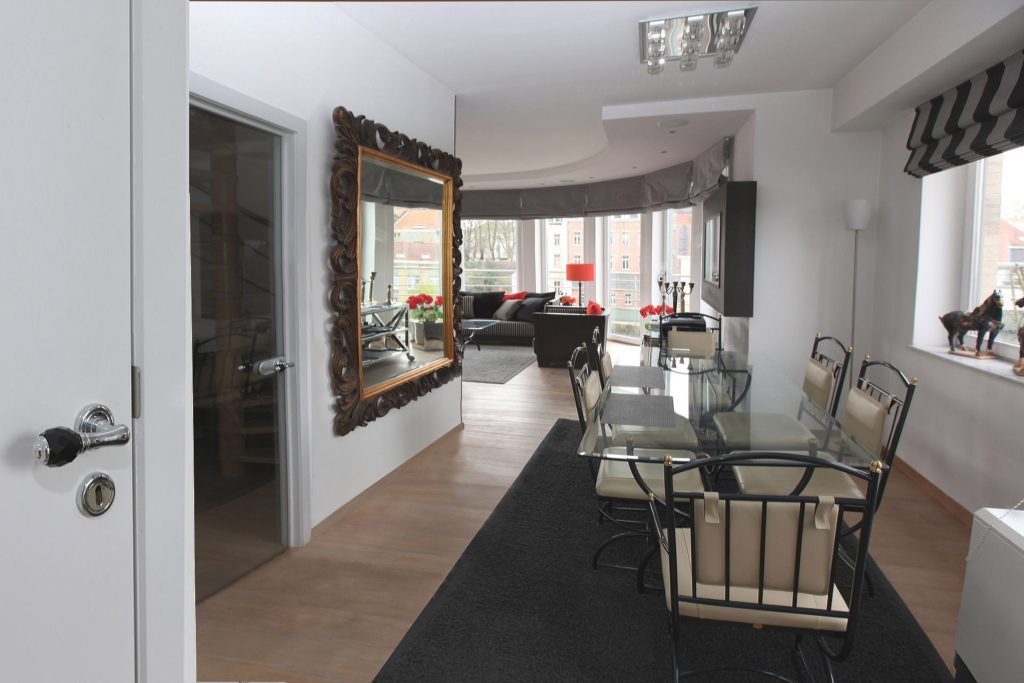
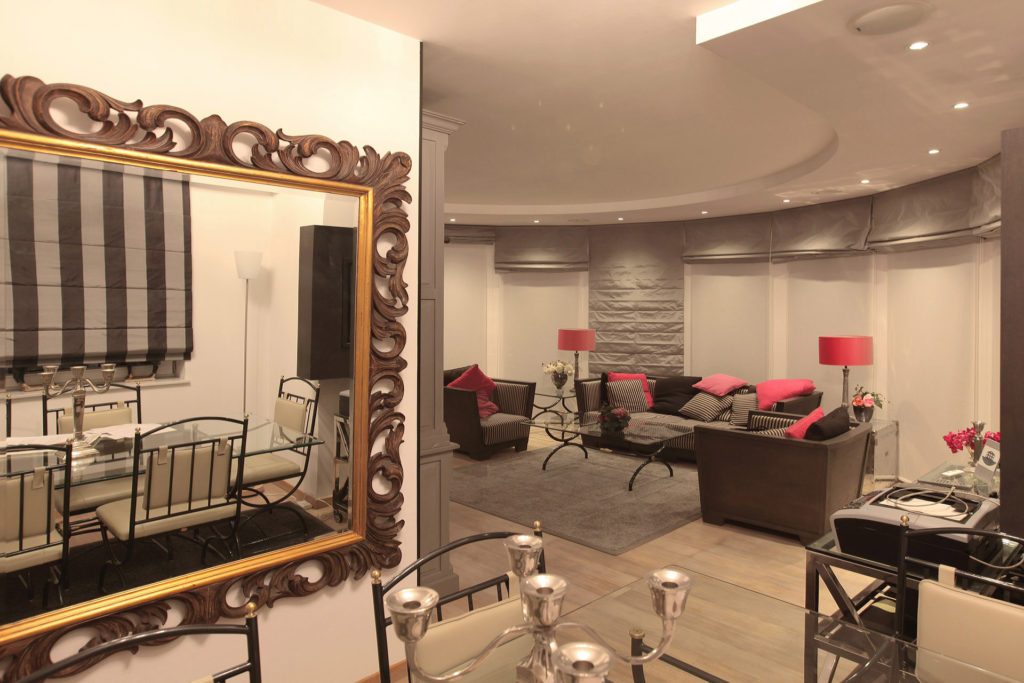
The mirror in a gilded frame reflects the full length of the apartment.
Marcottestyle-penthouse-EEG-parlement-7-1024x683
The sofas in striped fabric, around a coffee table in glass and steel.
Marcottestyle-penthouse-EEG-parlement-5-989x1024
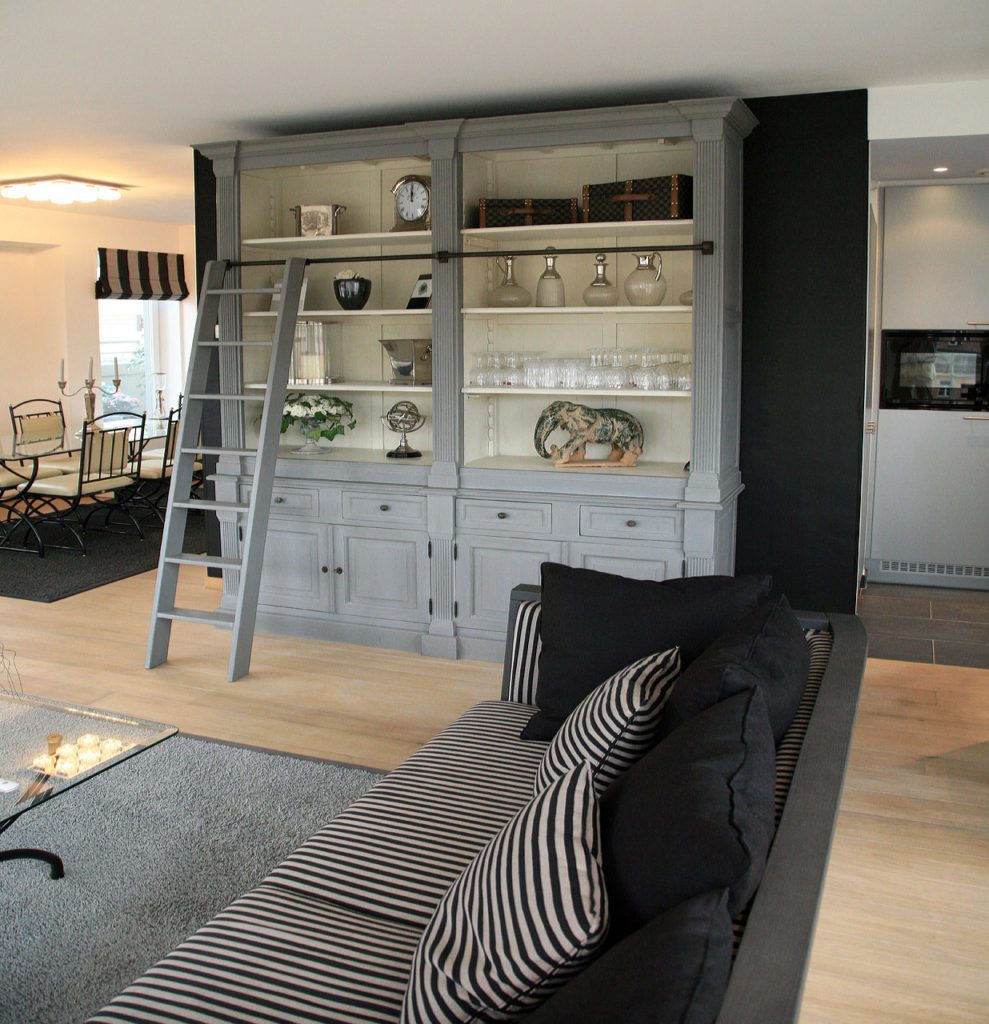
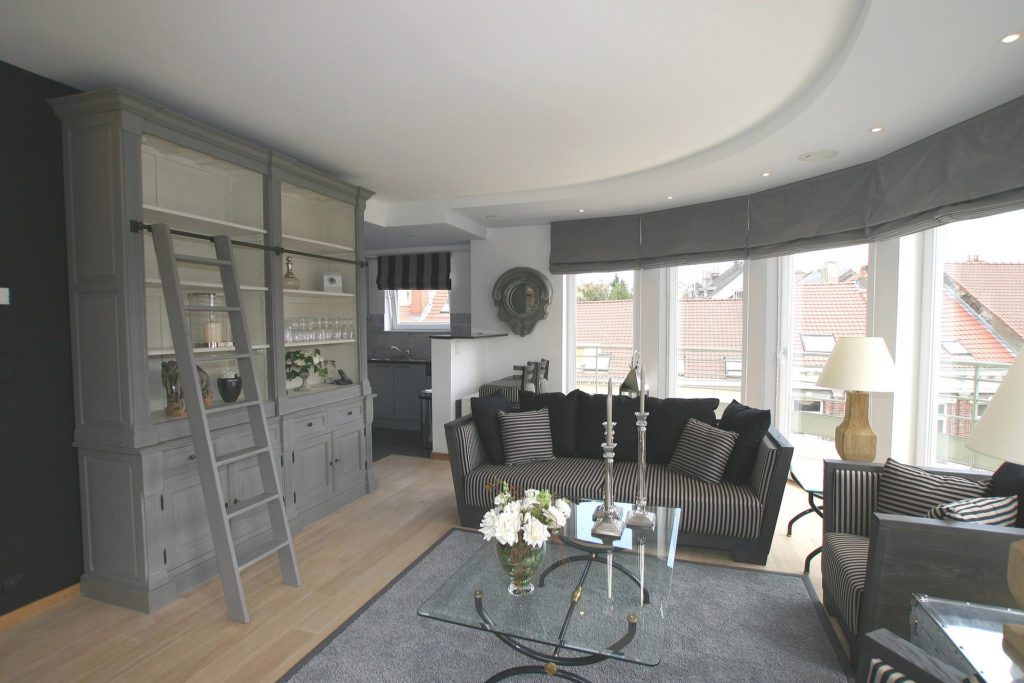
The grey display cabinet, with a ladder on a rail for the top shelves.
Marcottestyle-penthouse-EEG-parlement-4-768x971
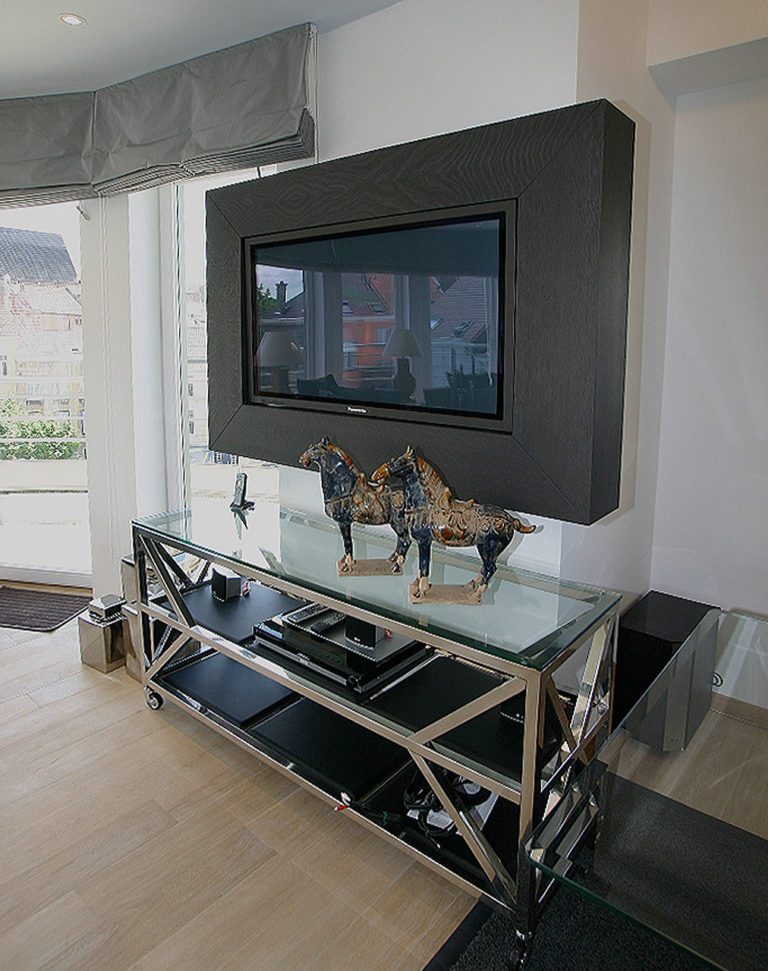
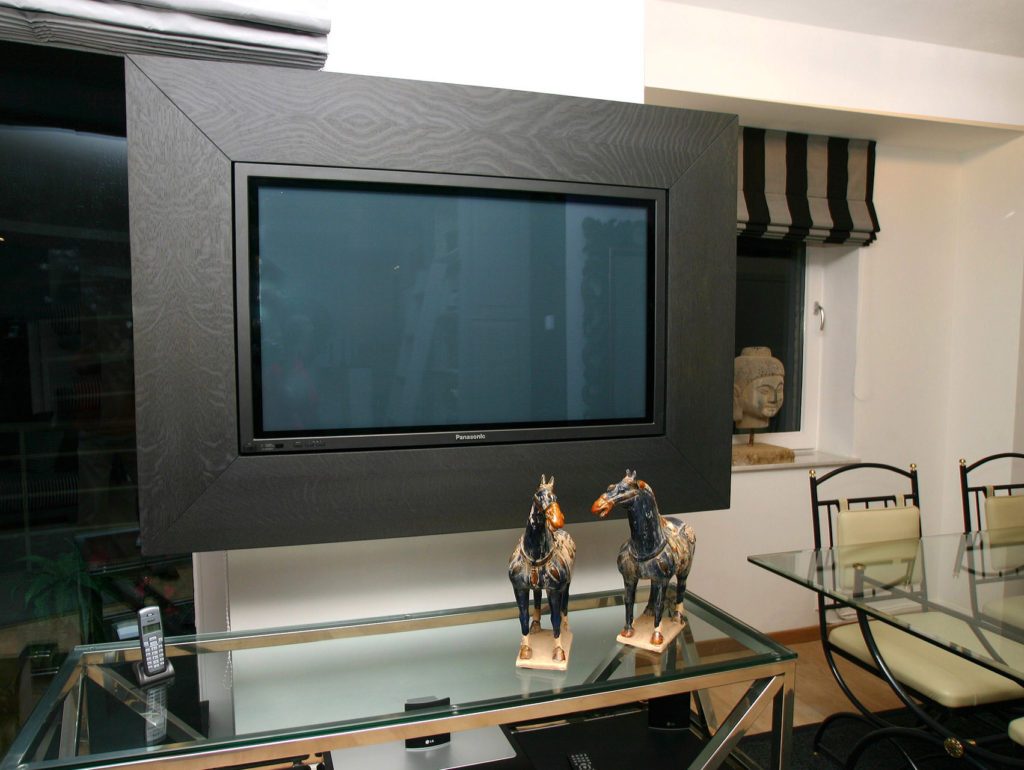
The television is built into a panel of dark wood.
Marcottestyle-penthouse-EEG-parlement-6-1024x683
The windows sweep in an arc around the whole living space.
Marcottestyle-penthouse-EEG-parlement-8-1024x683
The dining corner sits behind the seating area, in the same open space.
Marcottestyle-penthouse-EEG-parlement-12-1024x683
The wall of cabinets with its ladder, opposite the seating area.
Marcottestyle-penthouse-EEG-parlement-13-1024x770
The television panel up close, with a glass and steel console in front of it.
Marcottestyle-penthouse-EEG-parlement-10-1024x683
The opening to the dining room, with the mirror as the focal point.
Marcottestyle-penthouse-EEG-parlement-11-1024x683
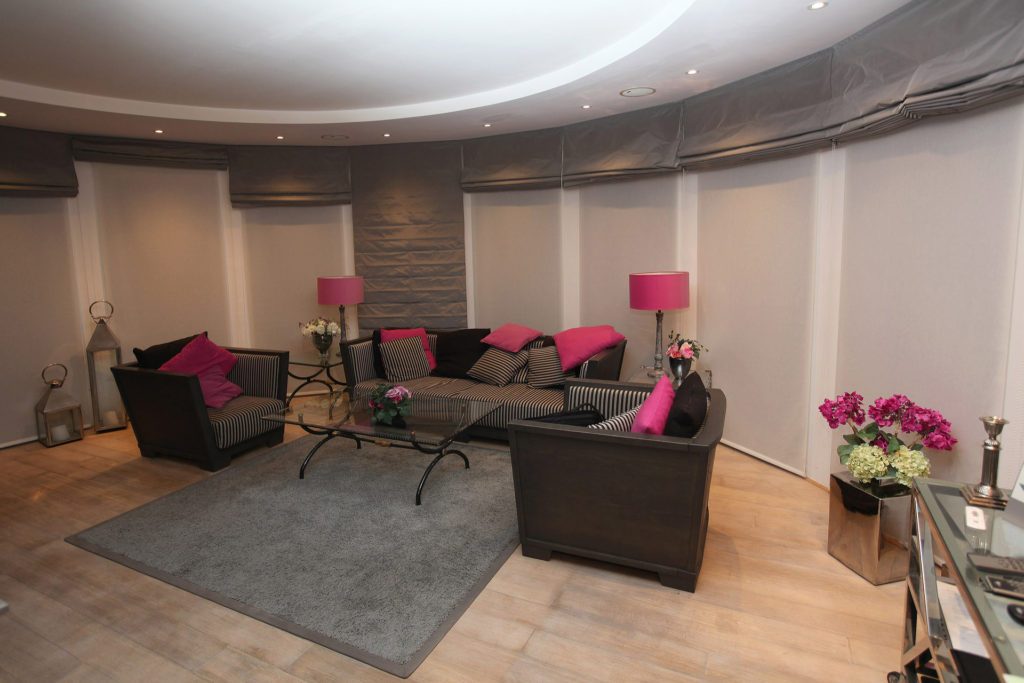
The seating area as a whole, on a large grey rug.
Marcottestyle-penthouse-EEG-parlement-22-1024x692
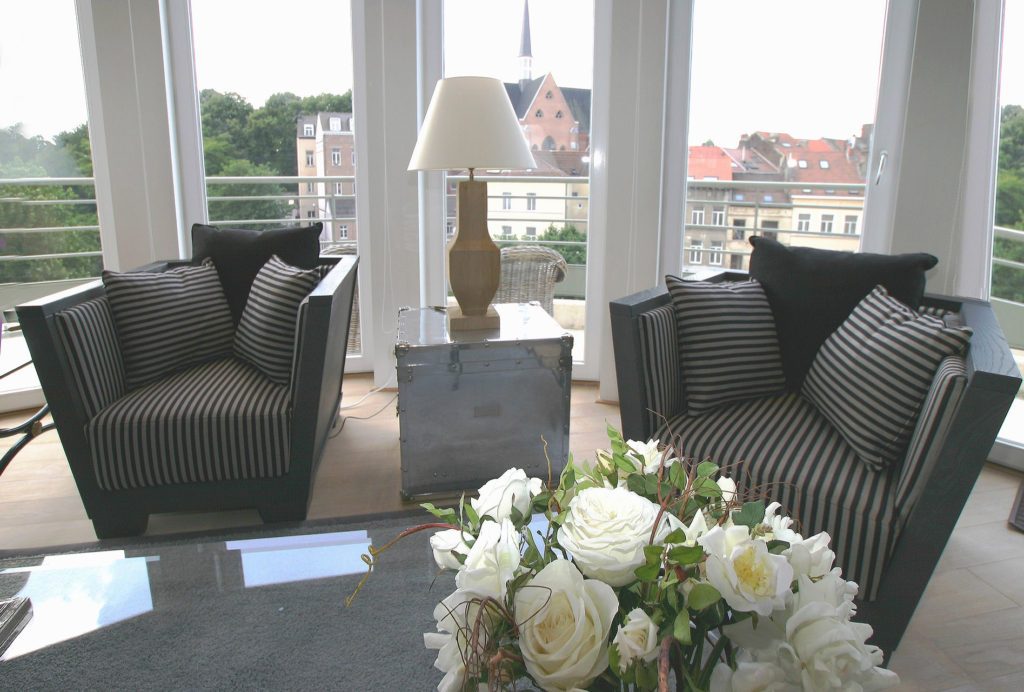
The armchairs in striped fabric by the window, with a lamp between them.
Marcottestyle-penthouse-EEG-parlement-24-1024x780
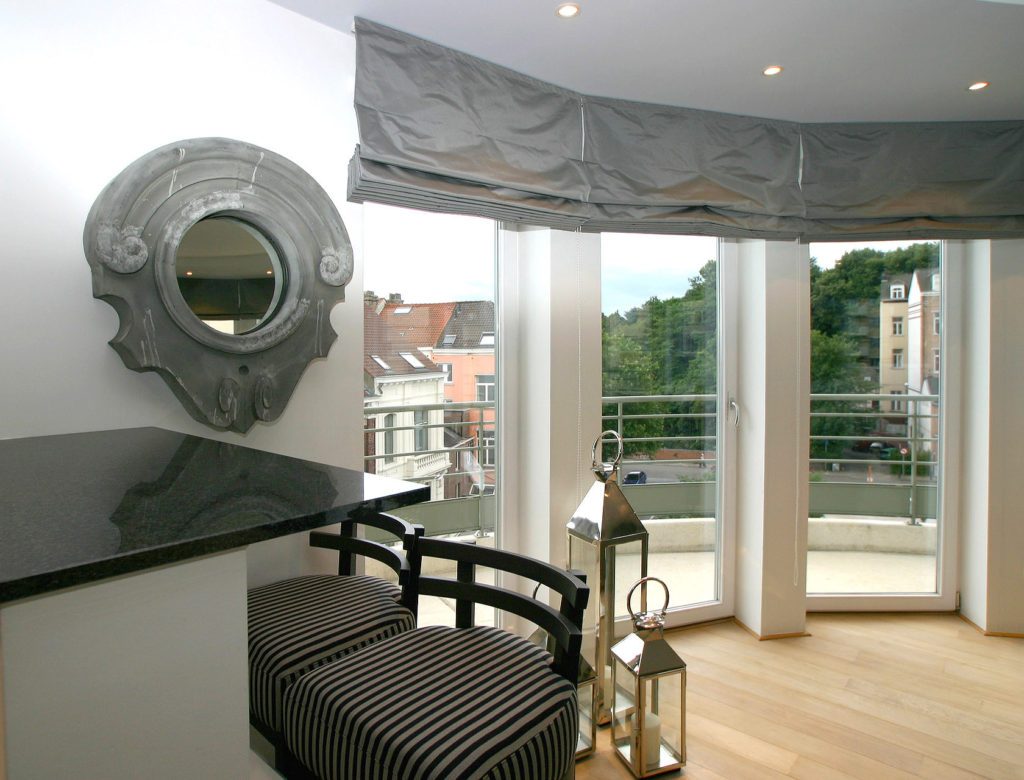
Detail: a round mirror in carved silver, above the worktop.
Marcottestyle-penthouse-EEG-parlement-23-1024x683
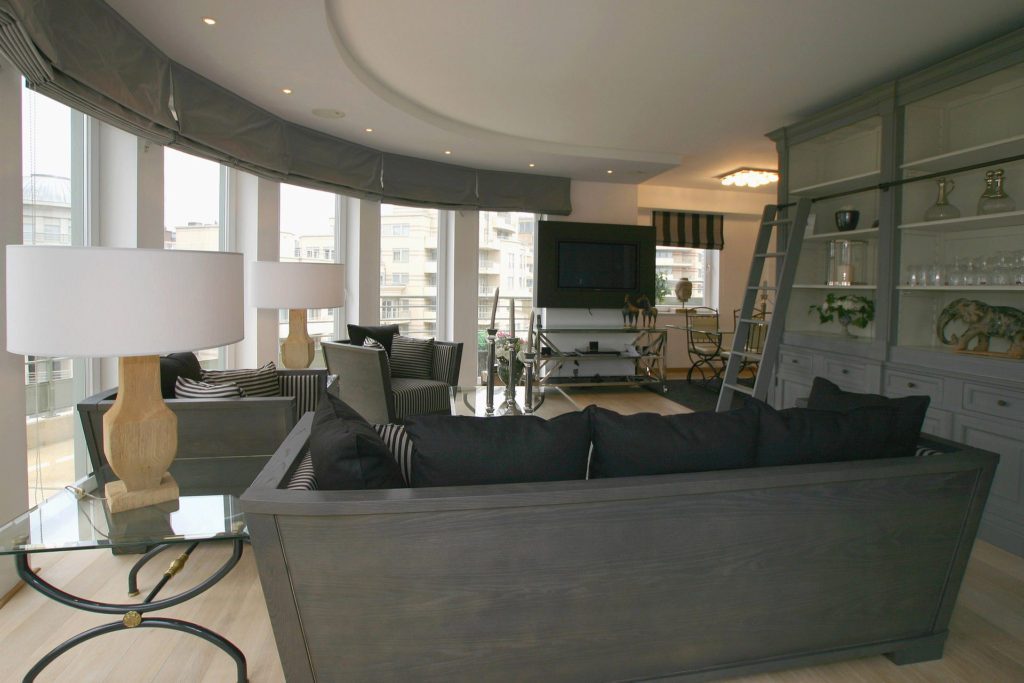
The sofa stands free in the room, with the television on its axis.
Marcottestyle-penthouse-EEG-parlement-25-1024x683
The full width of the living space, with the wall of cabinets on the right.

The terrace

Marcottestyle-penthouse-EEG-parlement-16-1024x713
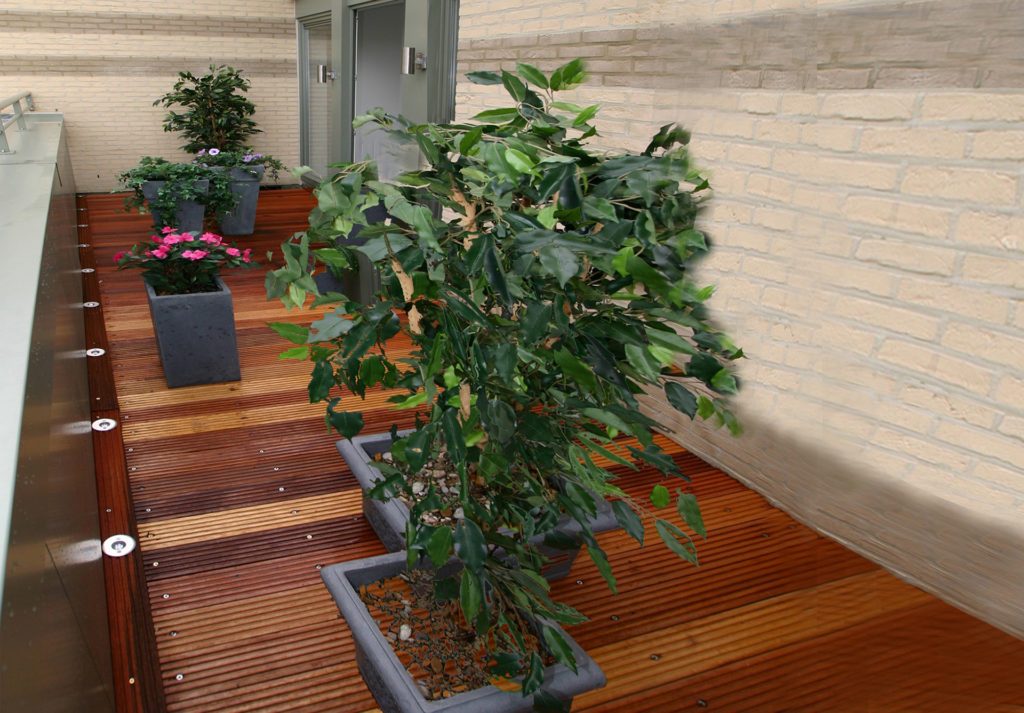
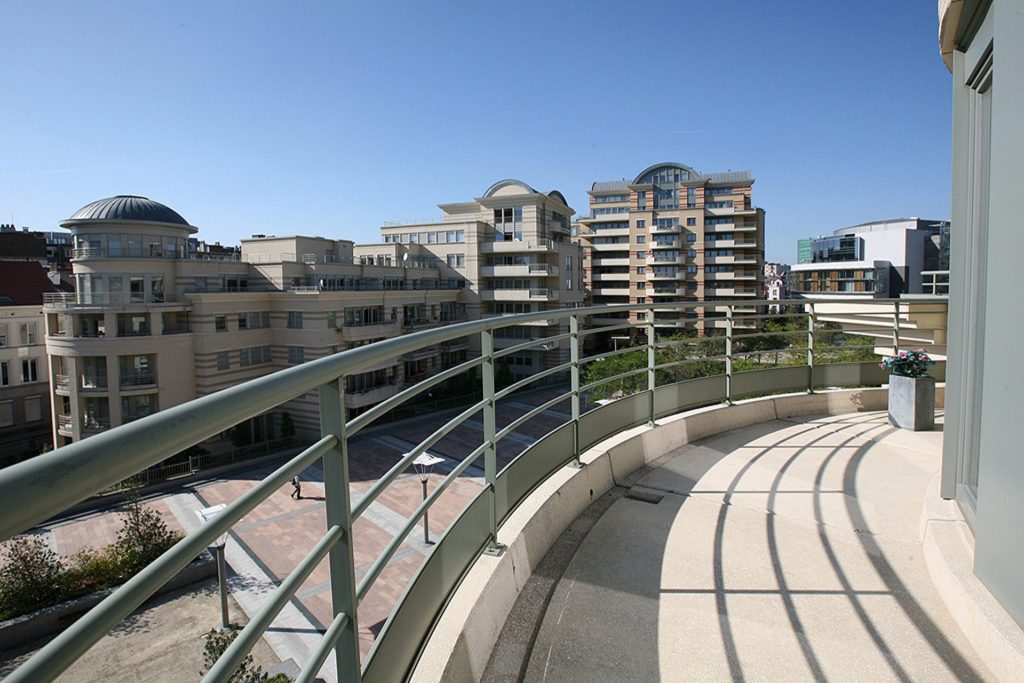
The terrace in timber boards, with planters against the facade.
Marcottestyle-penthouse-EEG-parlement-26-1024x705
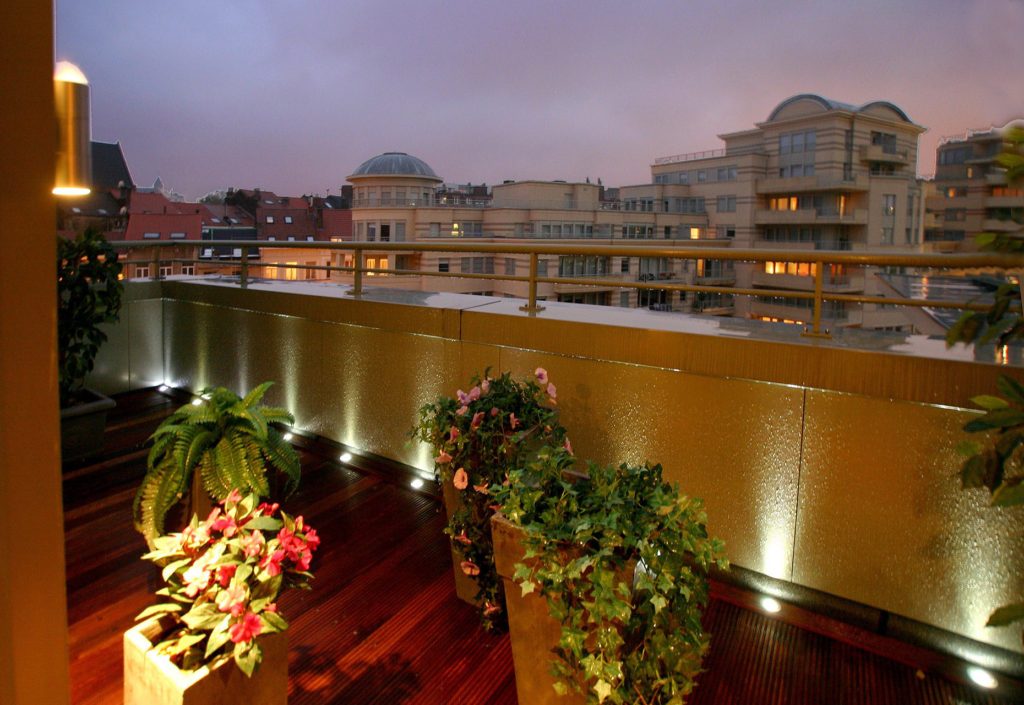
The terrace in the evening, with lighting in the parapet.
Marcottestyle-penthouse-EEG-parlement-17-1024x683
The terrace follows the curve of the building, looking over the district.

The kitchen and the location

Marcottestyle-penthouse-EEG-parlement-27-1024x683
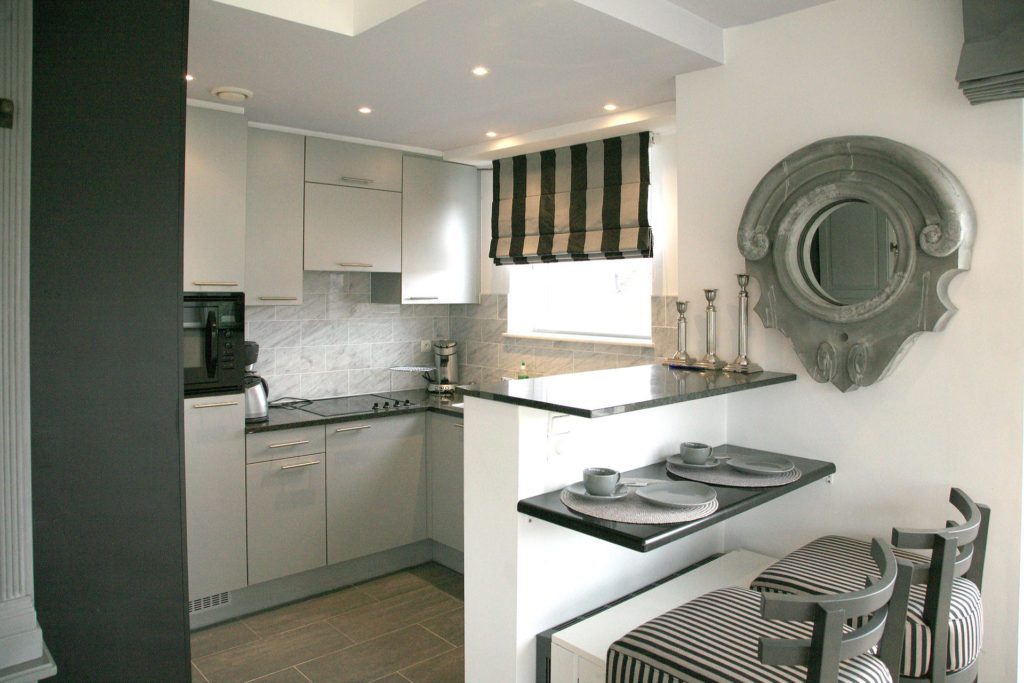
The kitchen in white, with a serving hatch to the living space.
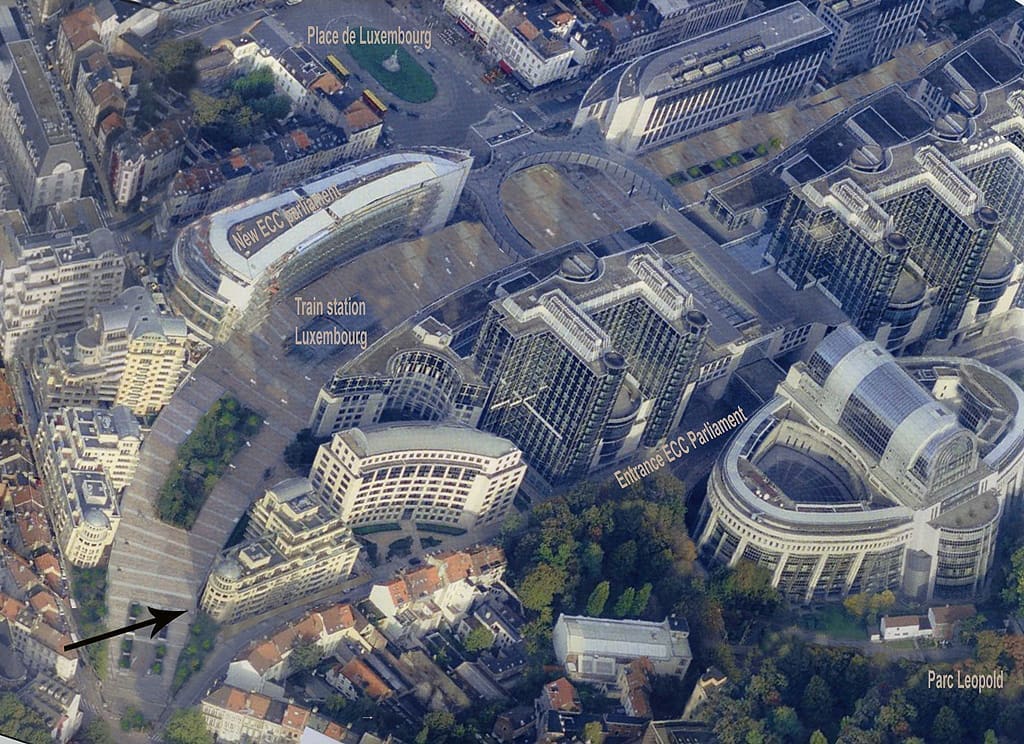
The location: right by Leopold Park and Brussels-Luxembourg station.
Marcottestyle-penthouse-1024x693
The building with its round corner tower, next to the European Parliament.

The second living space

Marcottestyle-penthouse-EEG-parlement-19-1024x683
The second seating area, with fuchsia cushions as the only colour.
Marcottestyle-penthouse-EEG-parlement-20-1024x683
The same colour returns in the lampshades by the window.
Marcottestyle-penthouse-EEG-parlement-21-1024x683
The mirror in a carved gold frame, facing the seating area.

The bathrooms

Marcottestyle-penthouse-EEG-parlement-15-682x1024
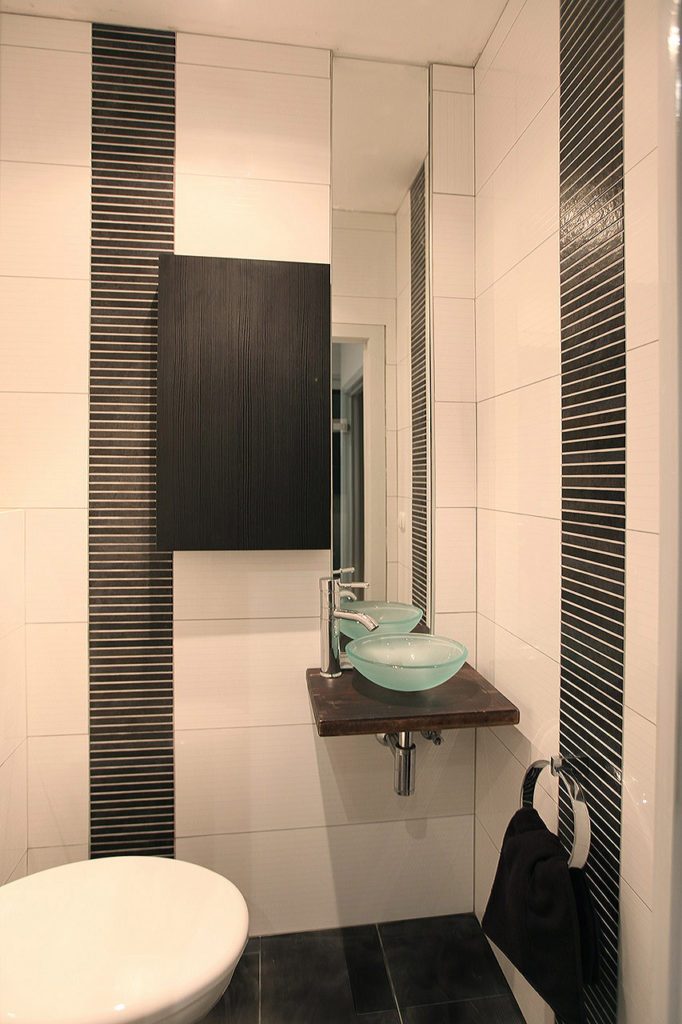
The guest toilet with a glass basin on a wooden shelf.
Marcottestyle-penthouse-EEG-parlement-30-1024x683
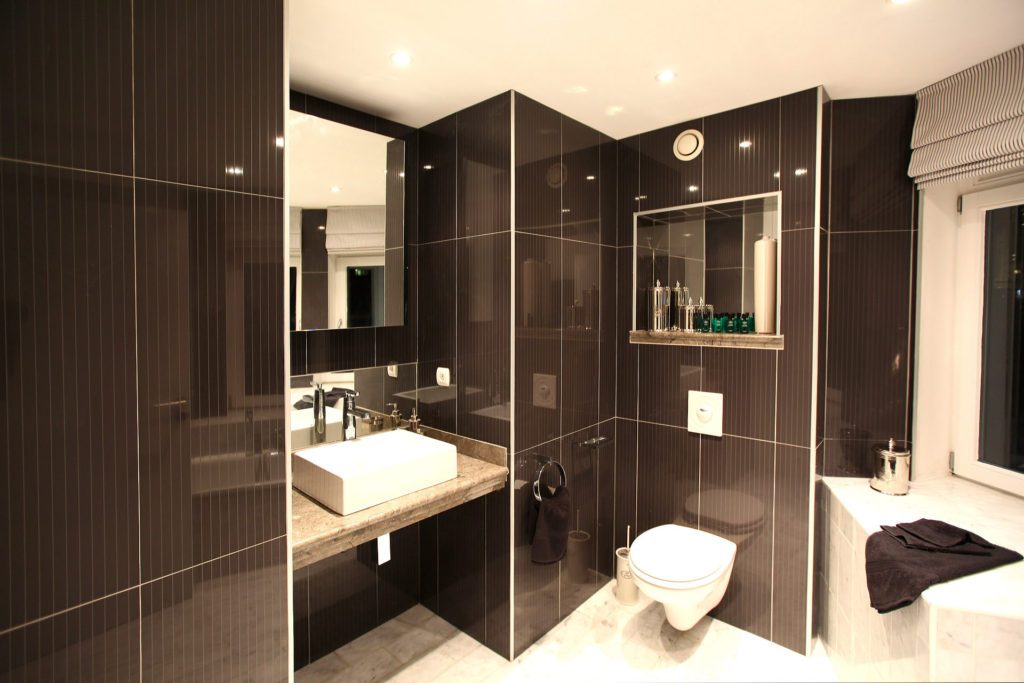
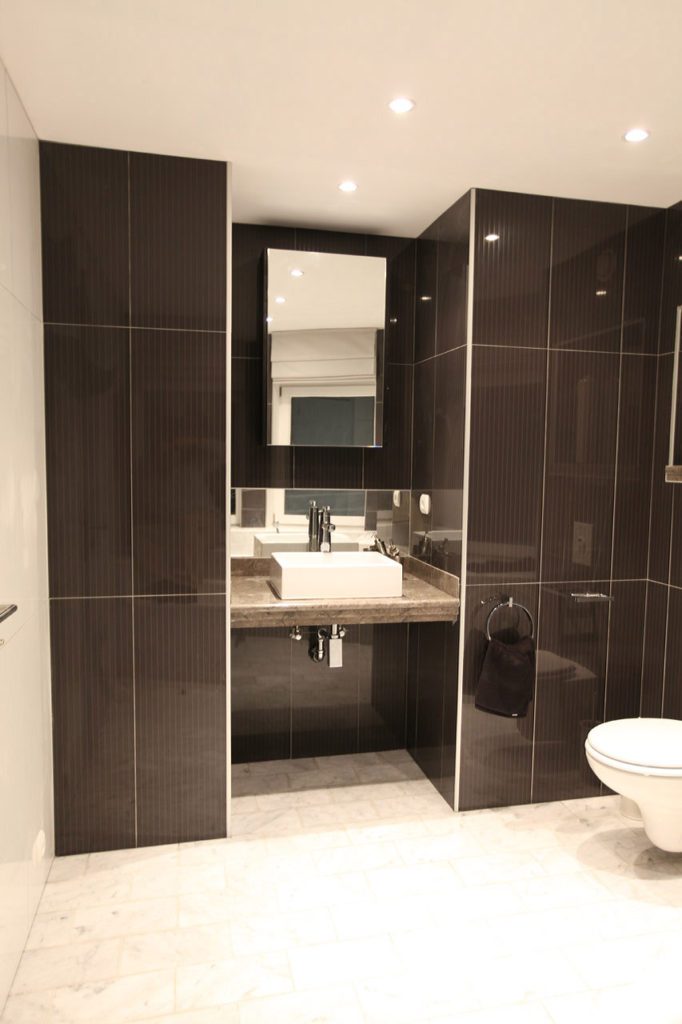
The bathroom in dark gloss tile, with a mirrored recess.
Marcottestyle-penthouse-EEG-parlement-31-1024x727
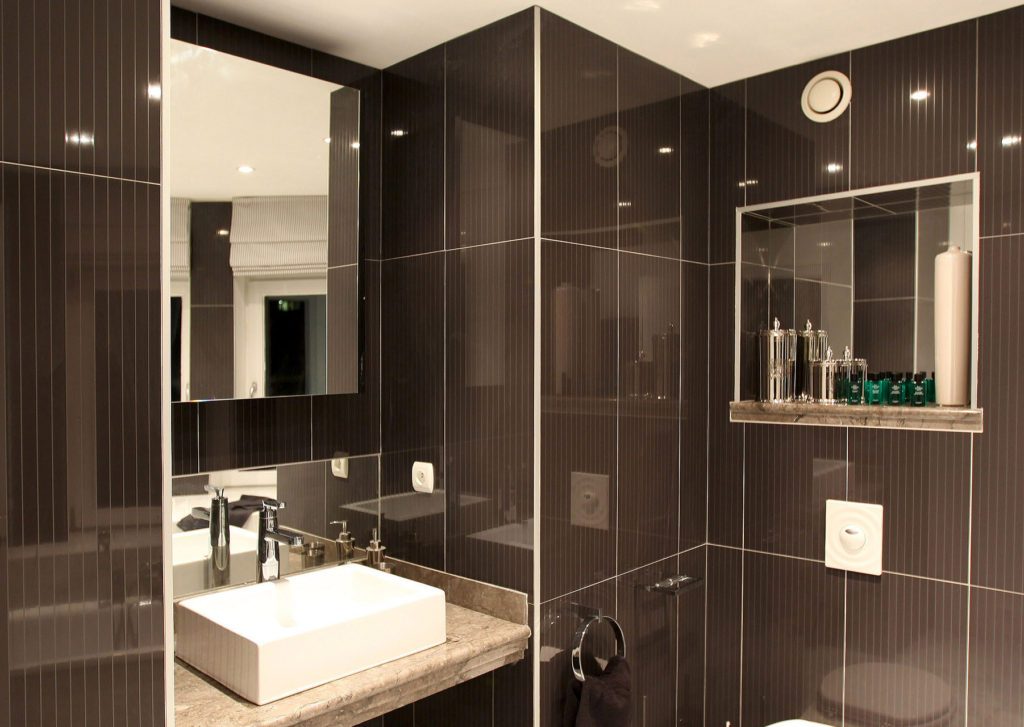
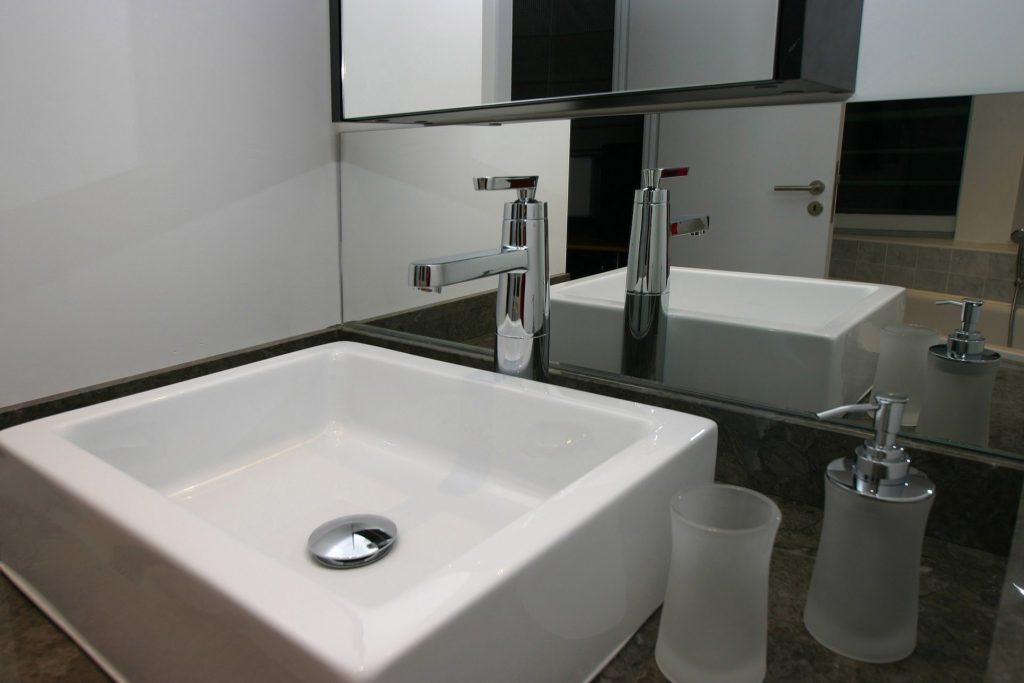
The basin is a white countertop bowl, on a stone top.
Marcottestyle-penthouse-EEG-parlement-32-1024x683
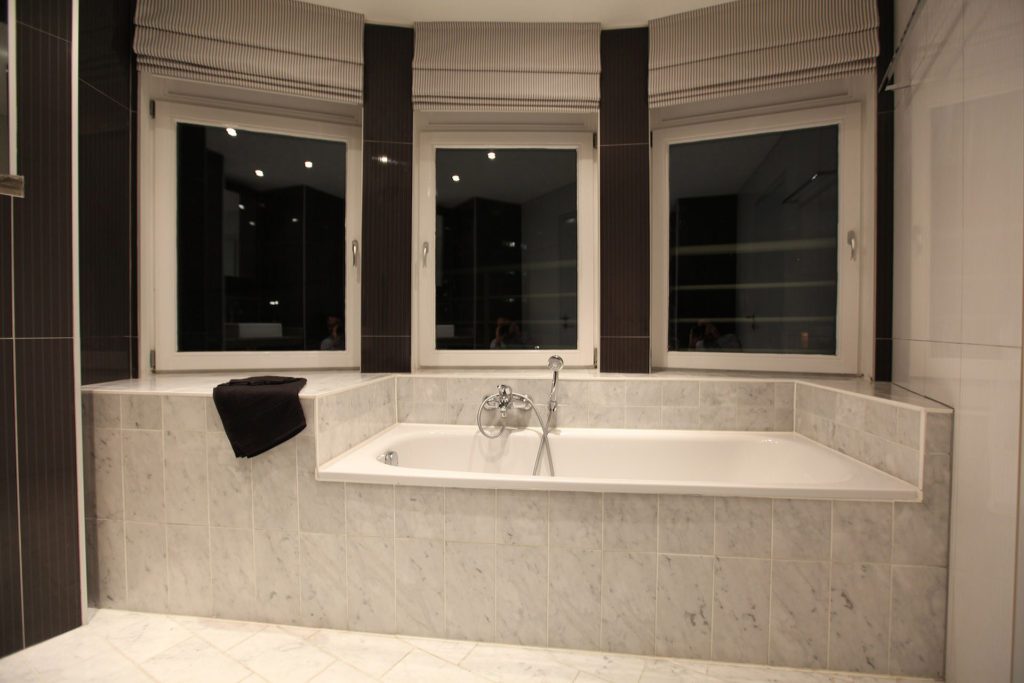
The bath sits in a recess under the window.
Marcottestyle-penthouse-EEG-parlement-33-1024x683
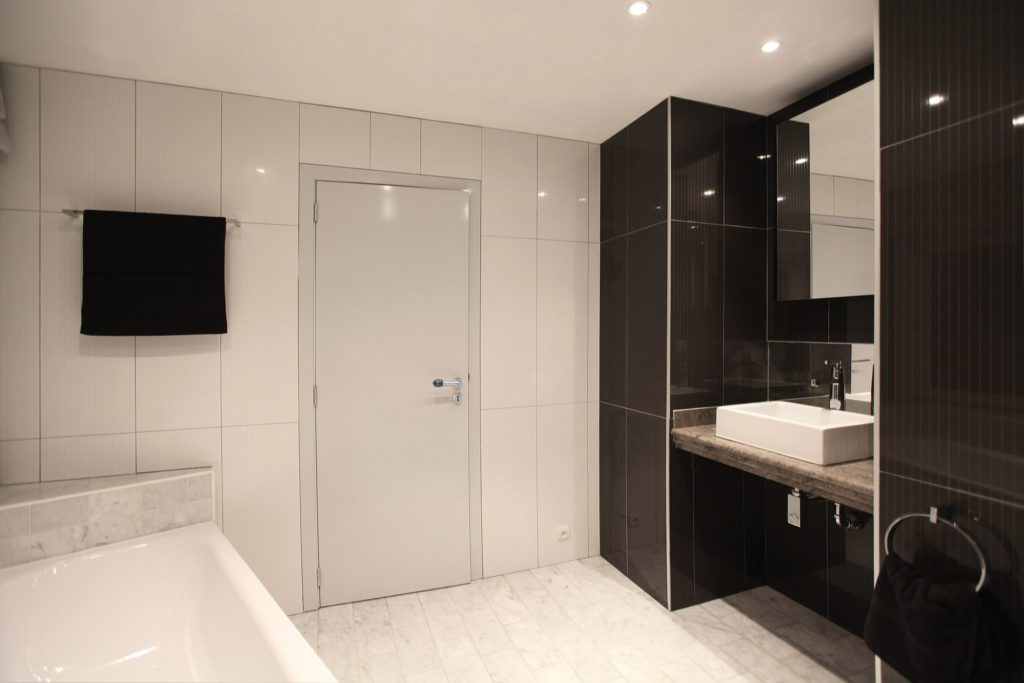
The second bathroom combines white and dark tile.
Marcottestyle-penthouse-EEG-parlement-35-1024x683
Detail: the square countertop bowl with a tall tap.
Marcottestyle-penthouse-EEG-parlement-34-682x1024
The shower and the toilet lie behind the basin wall.
Marcottestyle-penthouse-EEG-parlement-49-682x1024
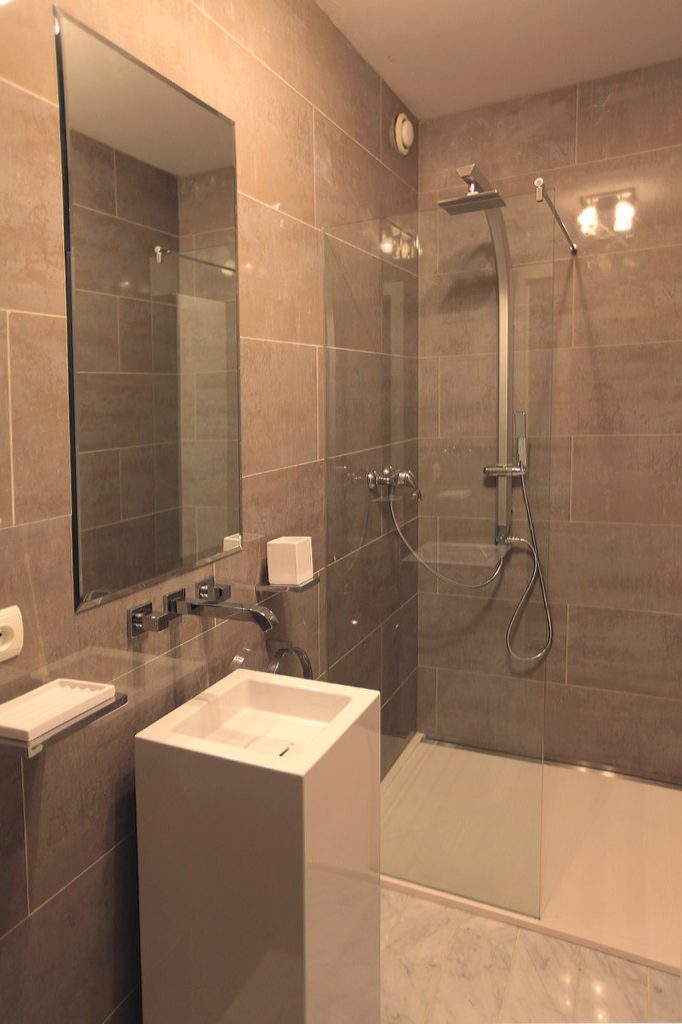
The third bathroom in beige tile, with a walk-in shower.

The bedrooms

Marcottestyle-penthouse-EEG-parlement-41-1024x683
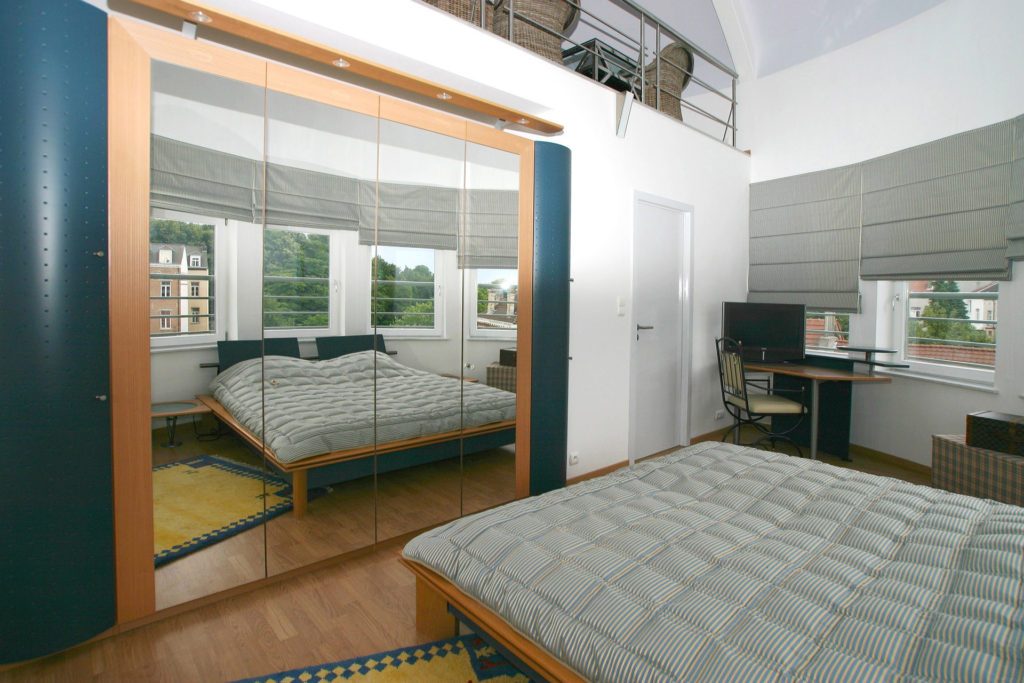
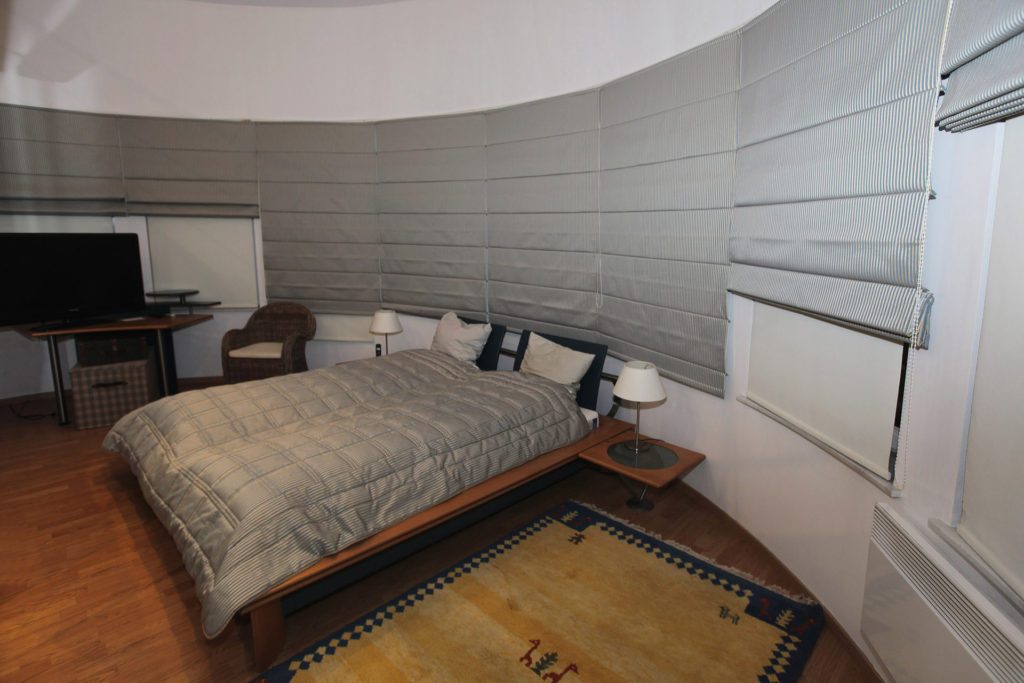
The bedroom with a mirrored wall that doubles the window.
Marcottestyle-penthouse-EEG-parlement-38-1024x683
The work place is in the same room, against the curved wall.
Marcottestyle-penthouse-EEG-parlement-43-1024x768
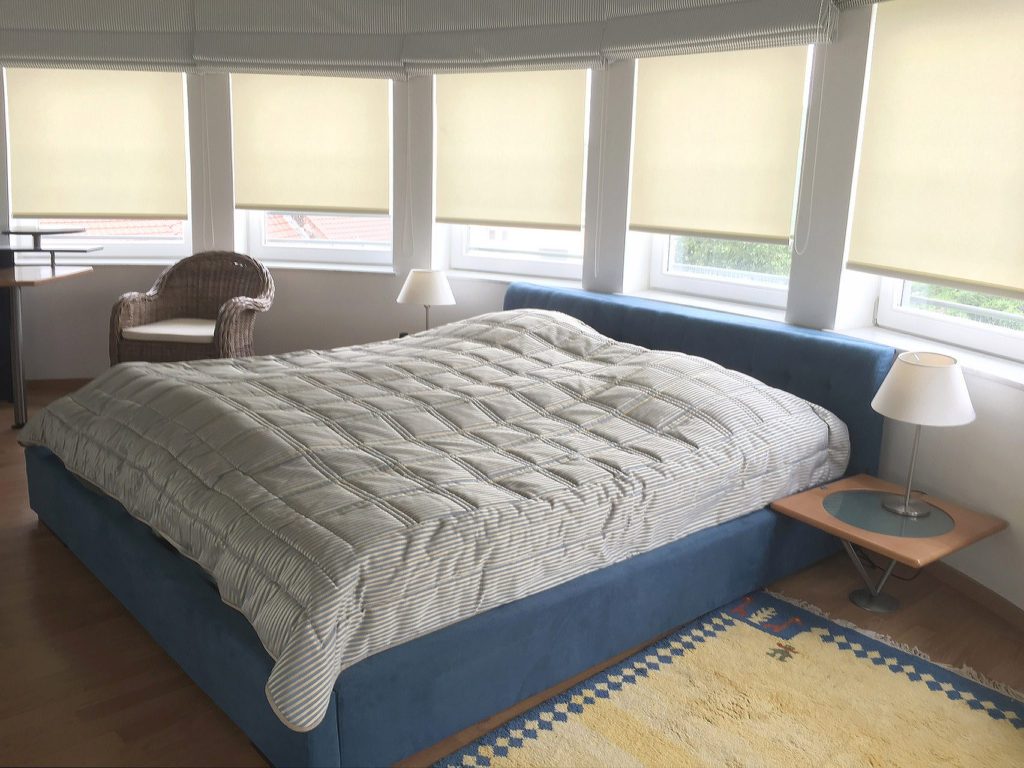
The bed has a blue fabric surround, on a yellow rug.
Marcottestyle-penthouse-EEG-parlement-44-1024x768
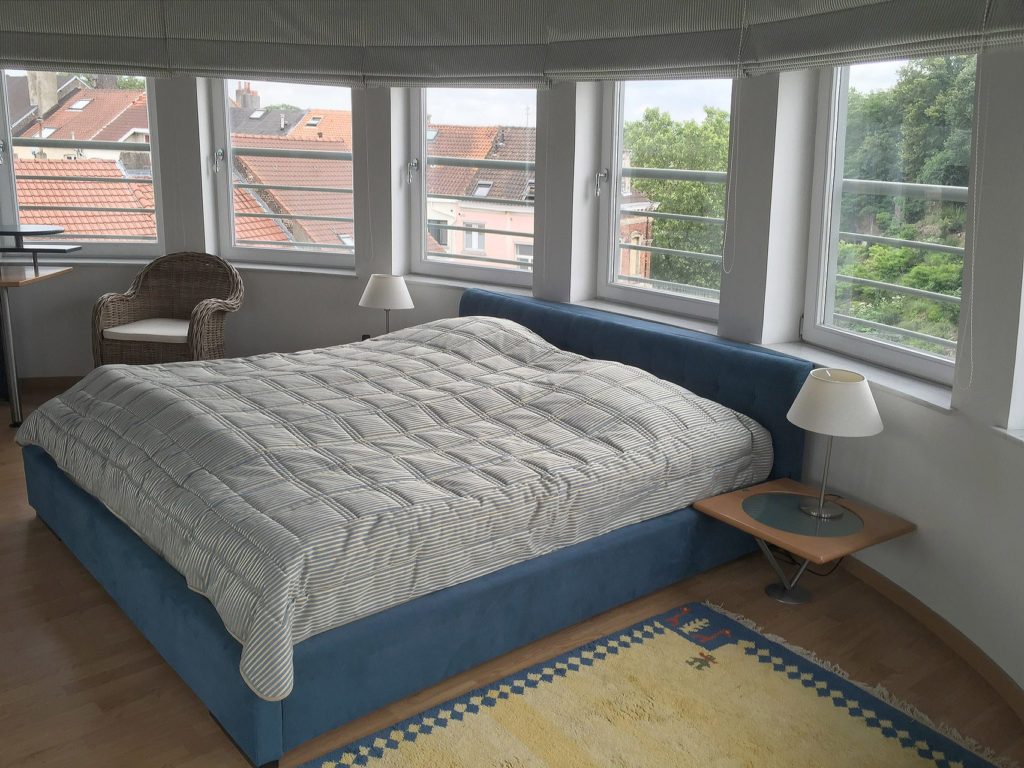
The windows follow the curve of the building around the bed.
Marcottestyle-penthouse-EEG-parlement-45-1024x768
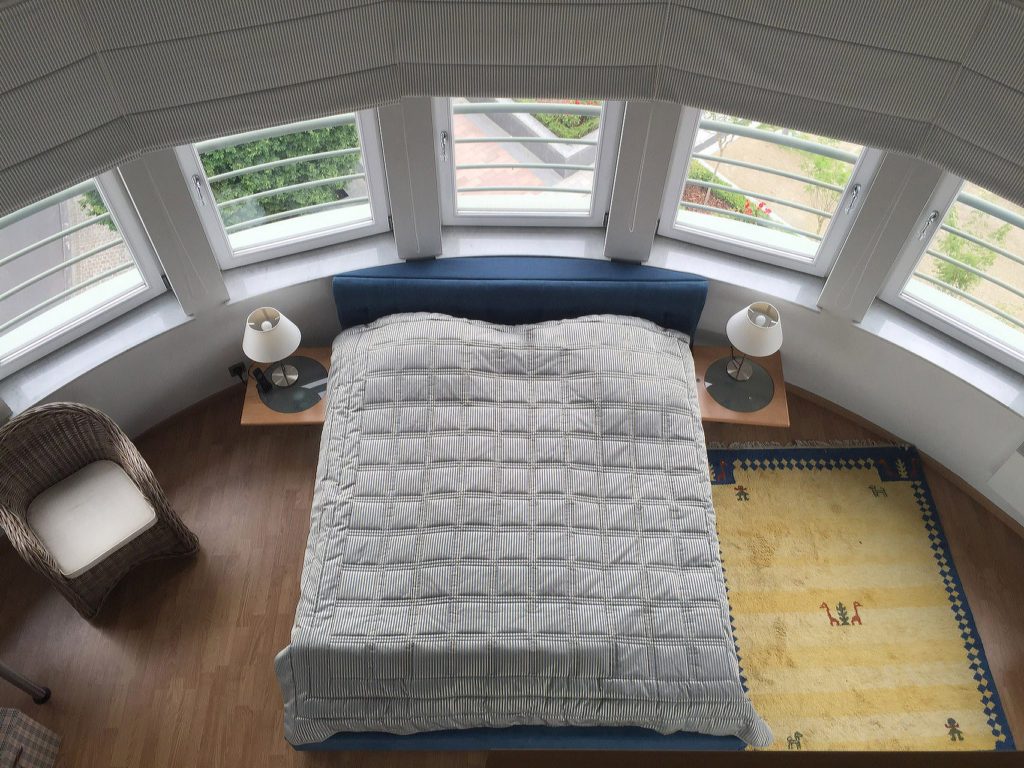
The room seen from above, with the bed in the bay.
Marcottestyle-penthouse-EEG-parlement-46-1024x682
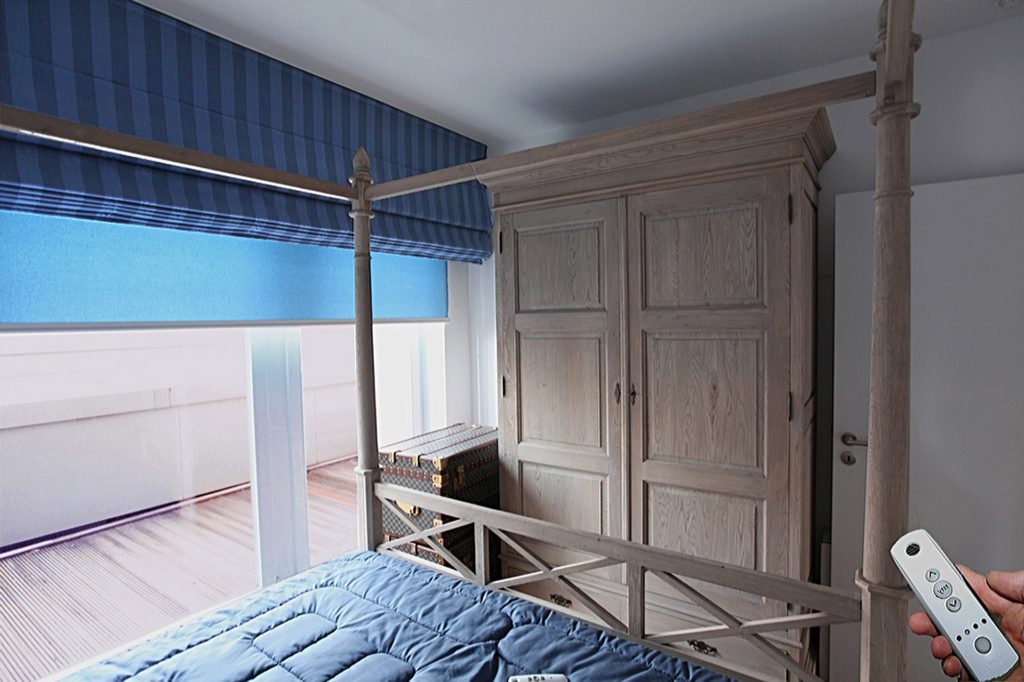
The second bedroom with an oak four poster, against a blue roller blind.
Marcottestyle-penthouse-EEG-parlement-47-1024x683
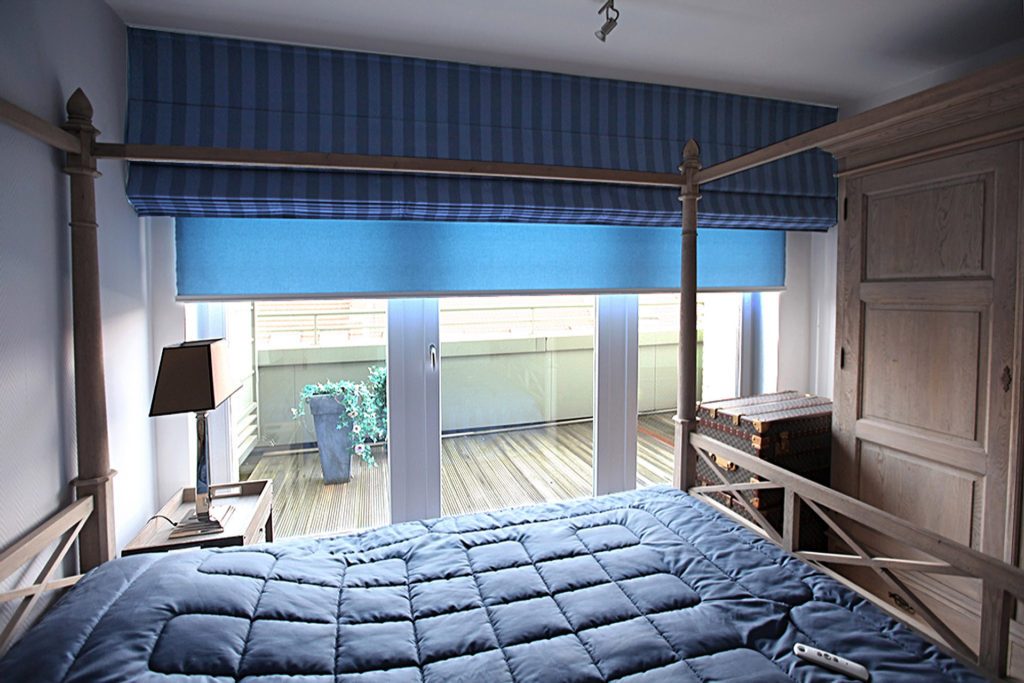
The four poster with a blue bedspread, in the same shade as the blind.
Marcottestyle-penthouse-EEG-parlement-48-1024x904
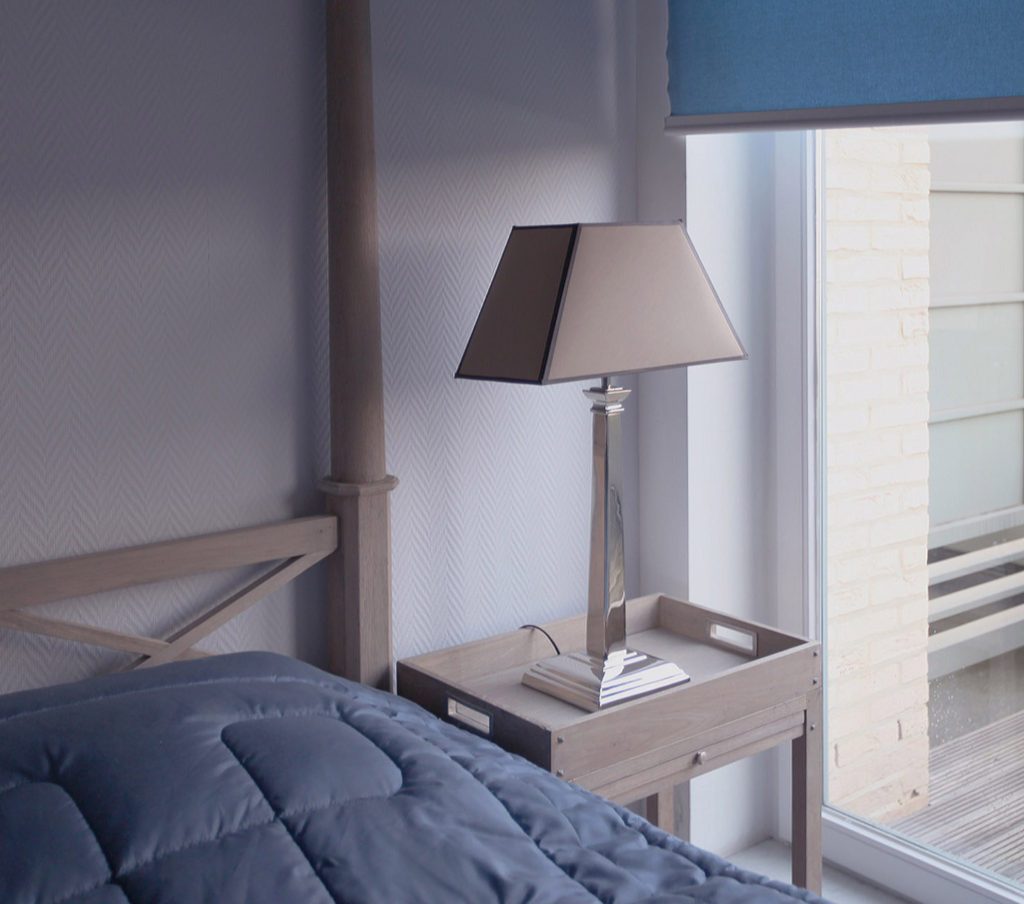
The oak bedside table, with a lamp in the same line.

The dome and the attic

Marcottestyle-penthouse-EEG-parlement-42-1024x670
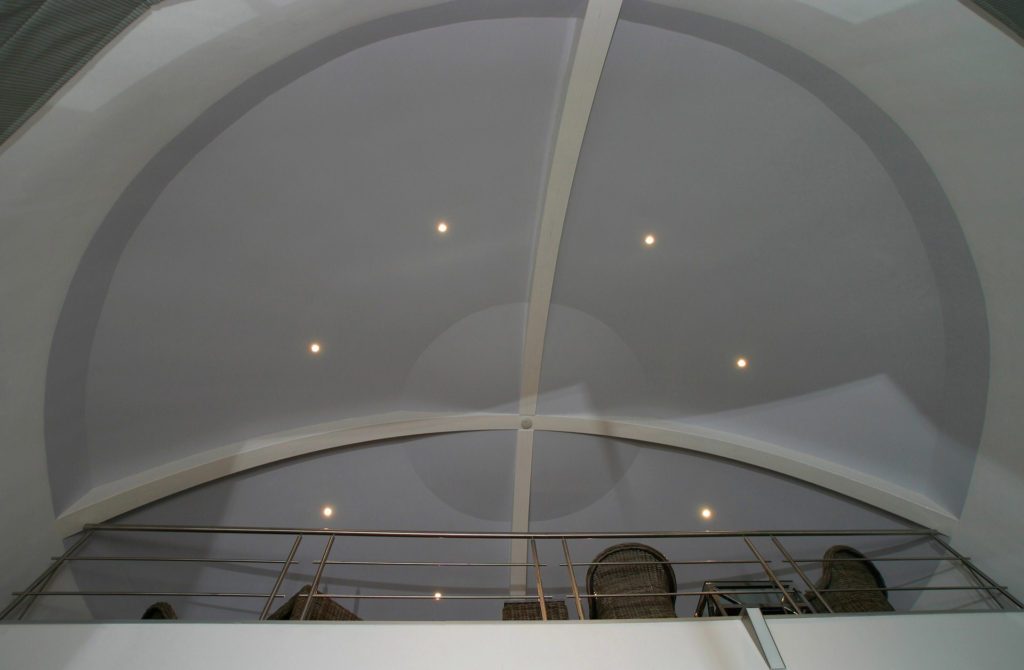
The dome from the inside, with lighting in the ribs.
Marcottestyle-penthouse-EEG-parlement-51-1024x683
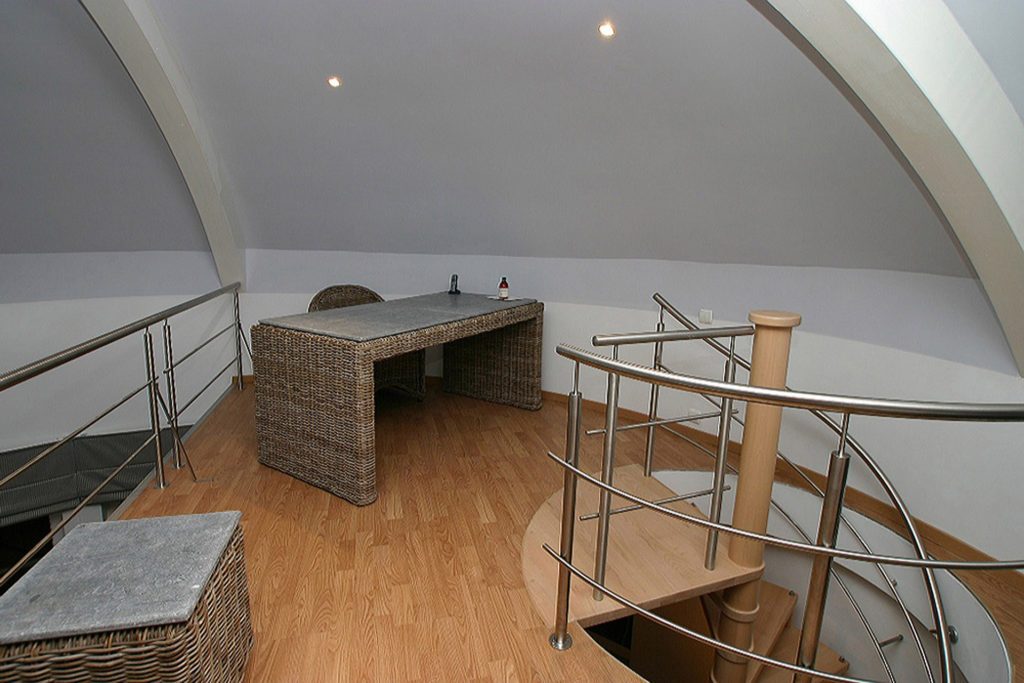
The attic under the dome, with a spiral staircase in steel and wood.

Details

Marcottestyle-penthouse-EEG-parlement-28-1024x683
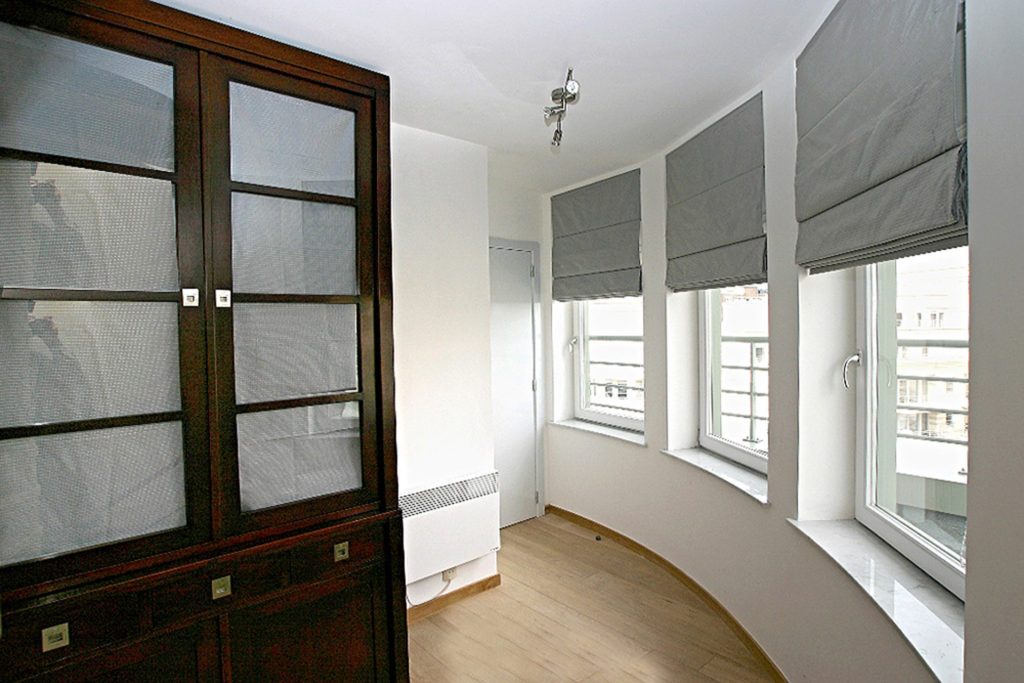
An antique display cabinet in dark wood, against the curved window wall.
Marcottestyle-penthouse-EEG-parlement-9-1024x683
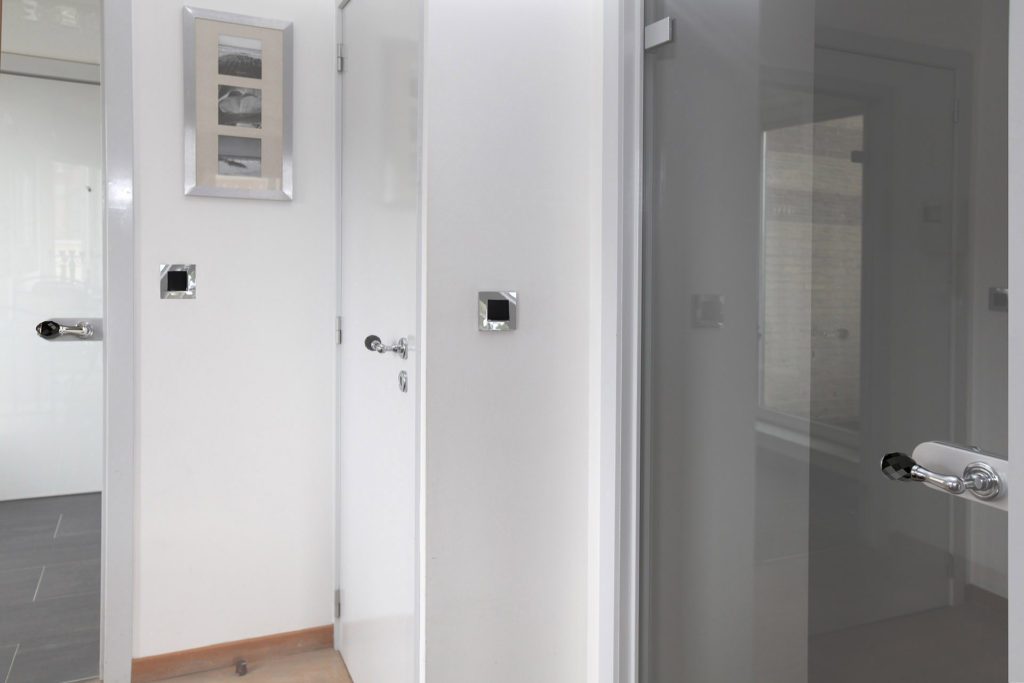
The doors are finished flush and handleless.
Marcottestyle-penthouse-EEG-parlement-14-1024x683
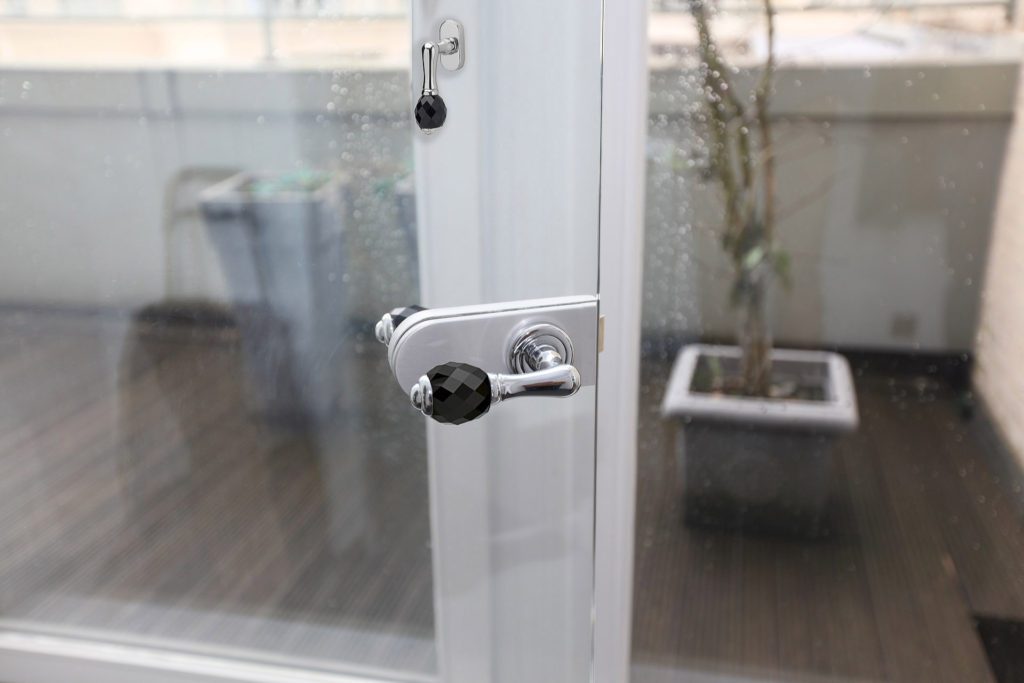
Detail: the chrome handle on a glass door.
Marcottestyle-penthouse-EEG-parlement-29-1024x728
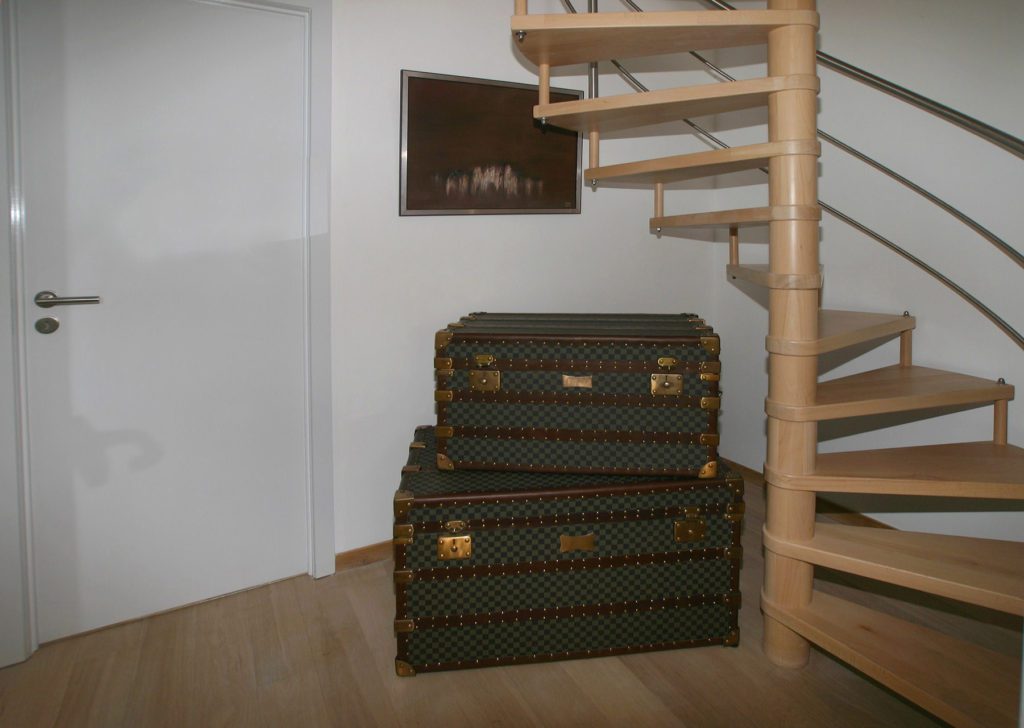
The spiral staircase in pale wood, with travel trunks beside it.

Ready to start your project?

From the first sketch to the last skirting board, everything stays in house. Our interior architects draw, our workshop builds the furniture and our own team delivers and installs. So you have one point of contact, and nobody passing you on.

  • Our own interior architects and our own workshop
  • Photorealistic 3D before anything is made
  • More than 25 years of experience, over 500 clients
  • First meeting and budget estimate free of charge
  • Four showrooms, by appointment

Rather look around first? See all projects or read how we work.

Tell us about your project

We will look at it and send you a proposal within 24 hours.

Wat wilt u laten doen?
Over welke ruimtes gaat het?
Meerdere antwoorden mogelijk.
Wanneer wilt u starten?
Welk budget heeft u ongeveer in gedachten?
Een ruwe schatting volstaat en u legt zich nergens op vast. Het helpt ons enkel om meteen een voorstel te maken dat klopt met wat u in gedachten hebt.
Uw naam
Optioneel
Enkel nodig als wij bij u langskomen. Mag ook later.
Begin te typen, wij vullen aan.
Drag & Drop Files, Choose Files to Upload You can upload up to 10 files.
Optioneel. Een grondplan, een schets of enkele fotos van de ruimte helpen ons om uw ruimte sneller correct in te schatten.
Optioneel.

We use cookies

We use cookies to improve your experience on this website. You may choose which types of cookies to allow and change your preferences at any time. Disabling cookies may impact your experience on this website. You can learn more by viewing our Cookie Policy.