

Residential · Knokke
Villa near Knokke
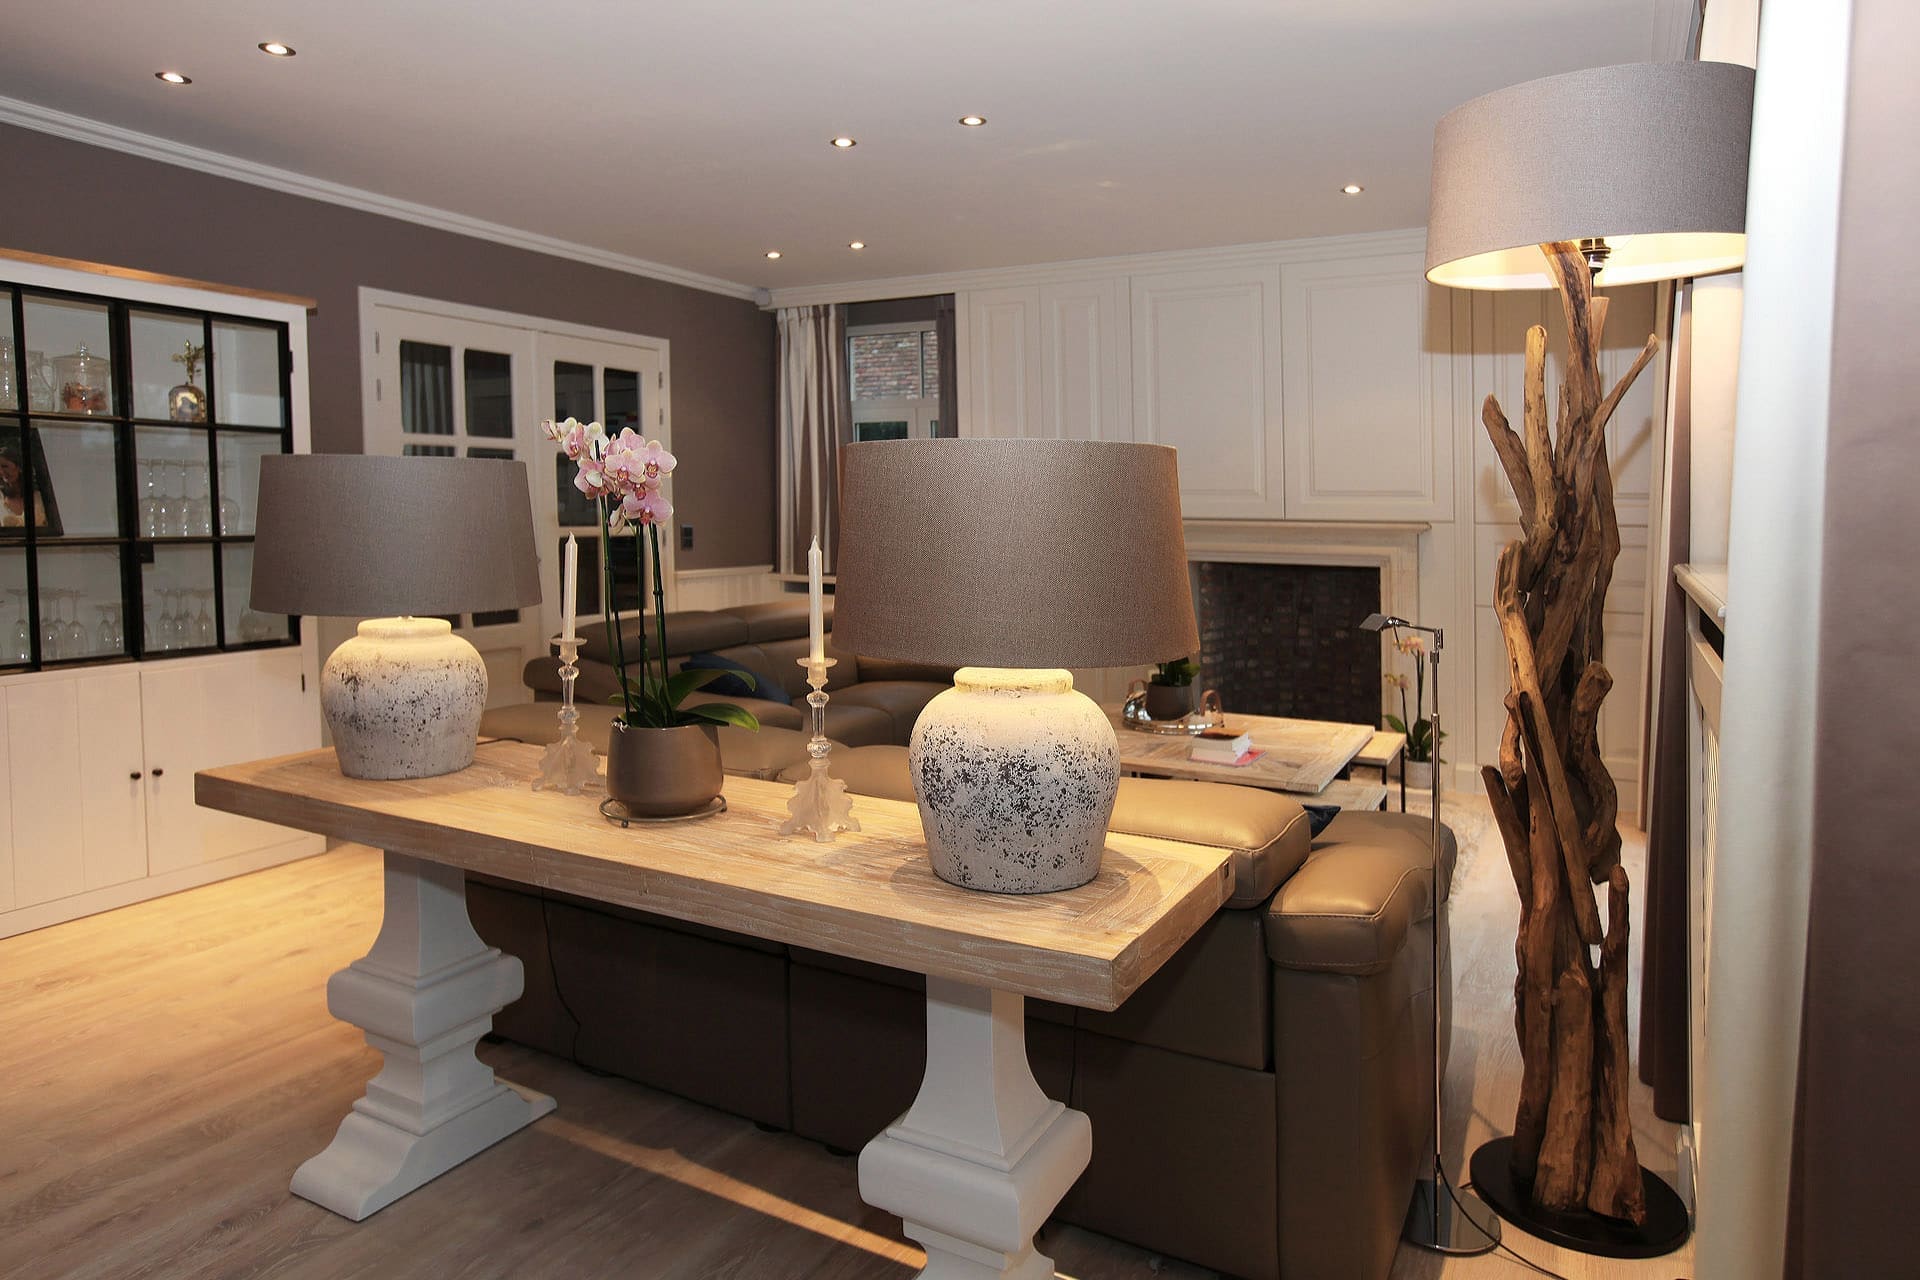
Bringing everything into harmony and carrying out the details that matter with care: that was the brief. Over the years this villa had been furnished with an assortment of furniture, rugs and objects gathered along the way.
The parquet floor was dark and needed refreshing.
- Designed and carried out by Marcotte Style
- Bespoke furniture from our own workshop
- Installed by our own team
The house
The dining room
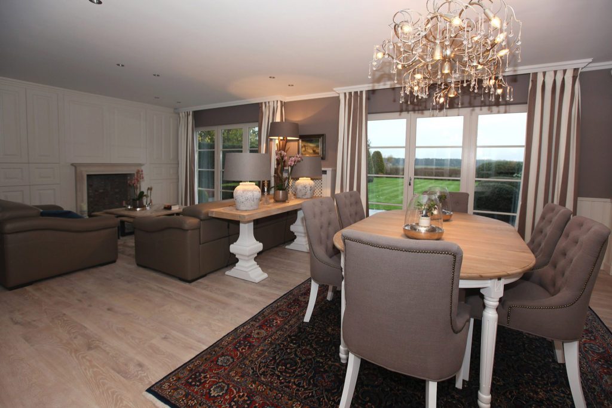
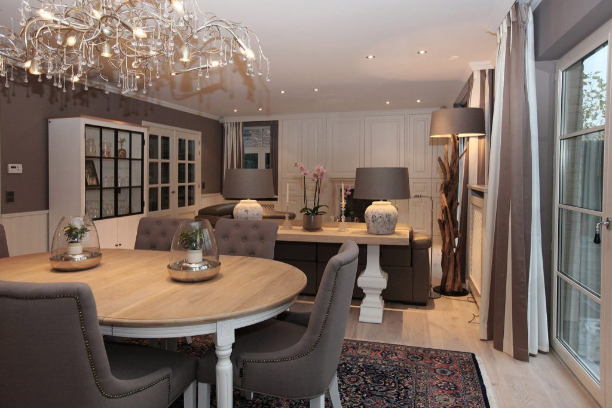
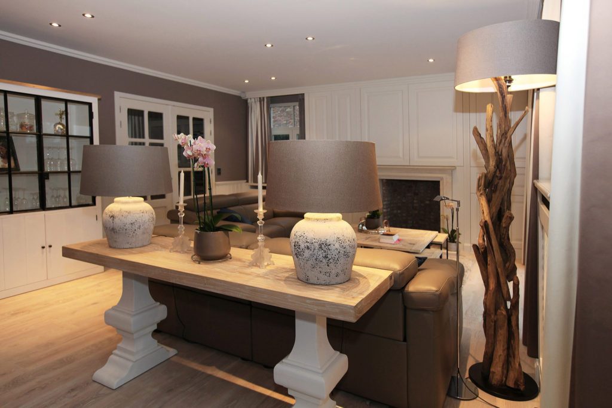
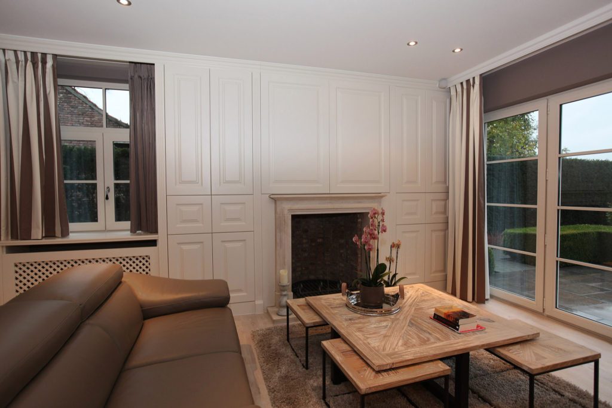
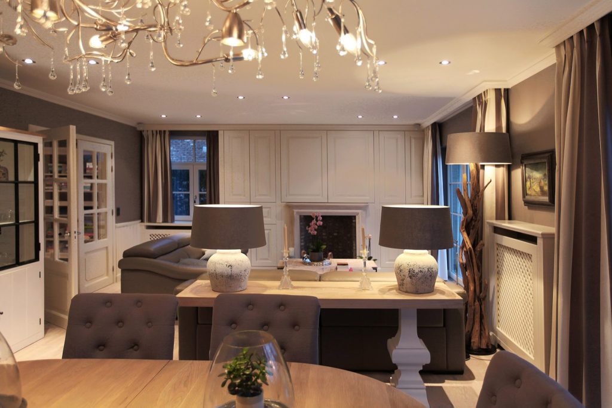
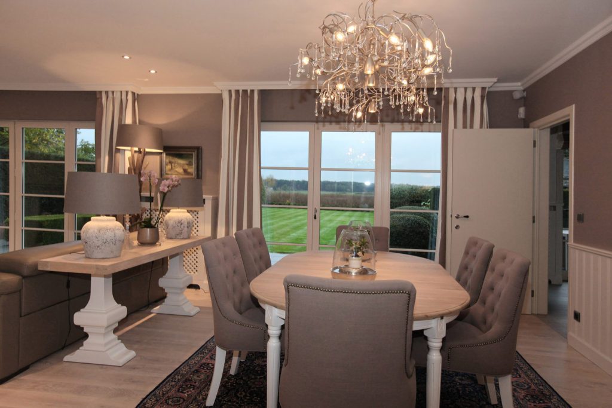
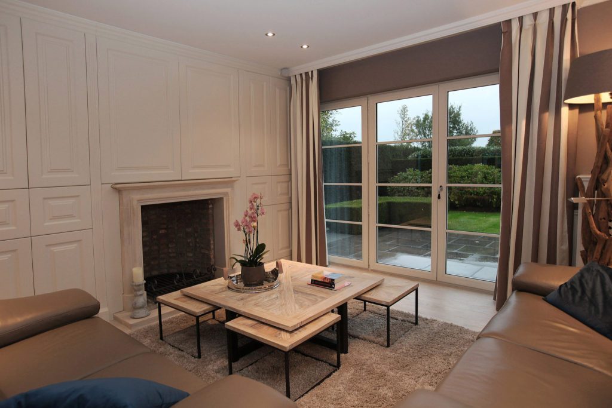
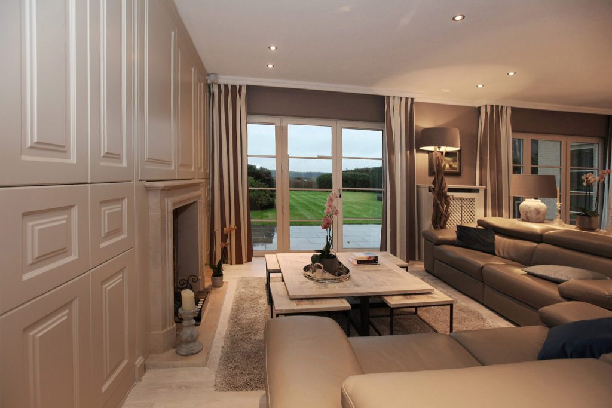
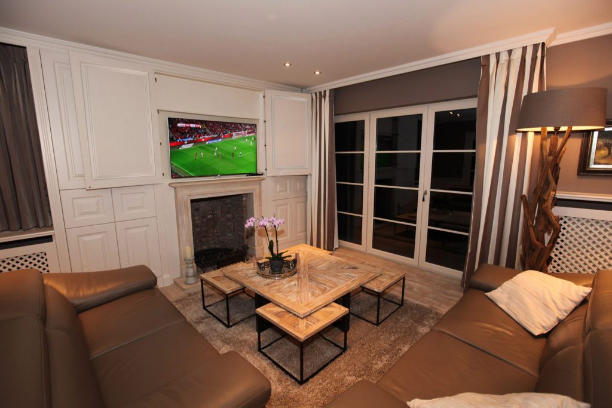
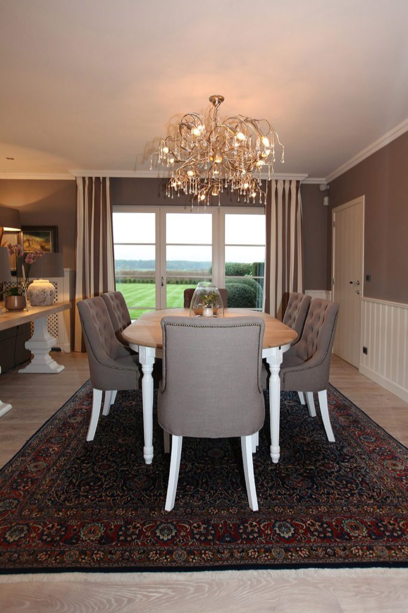
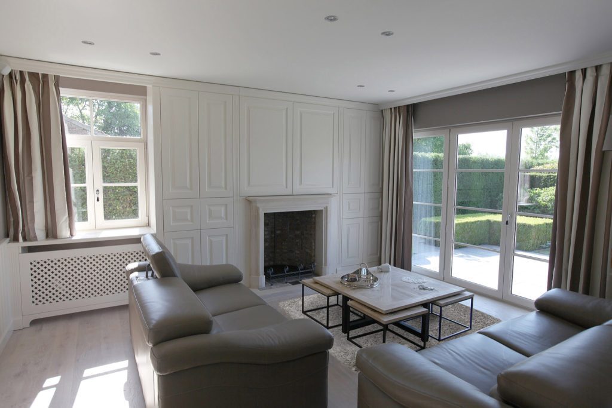
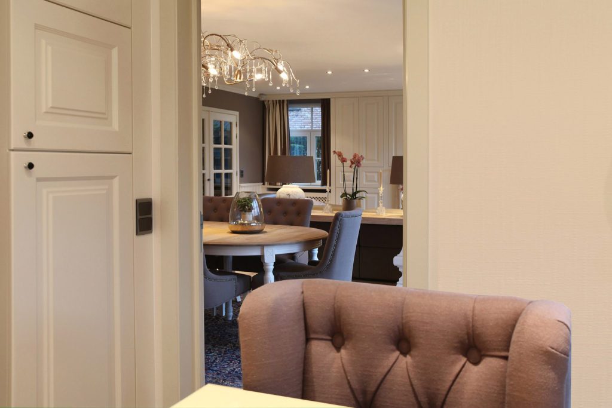
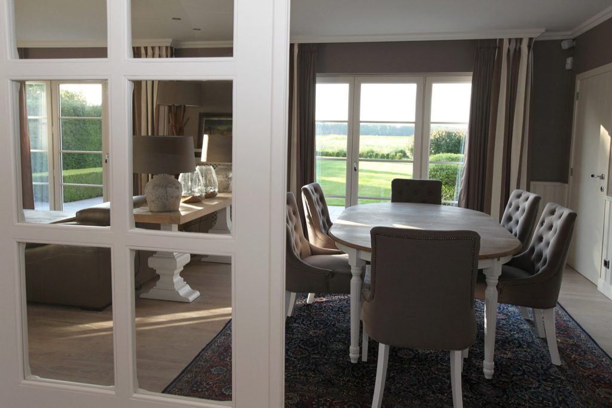
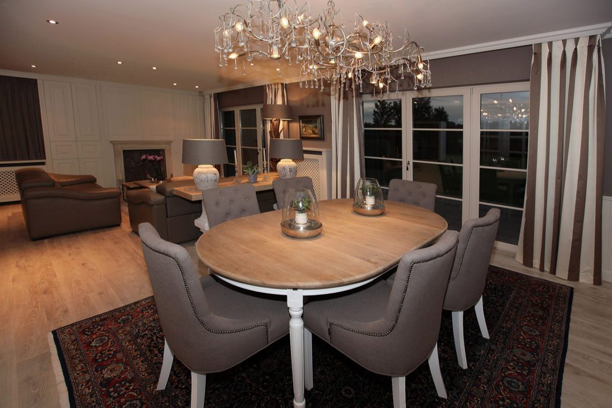
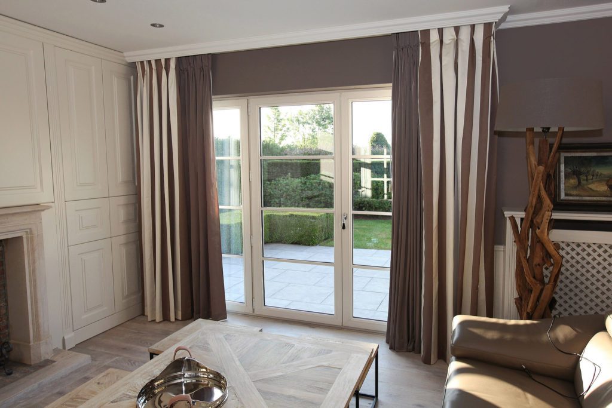
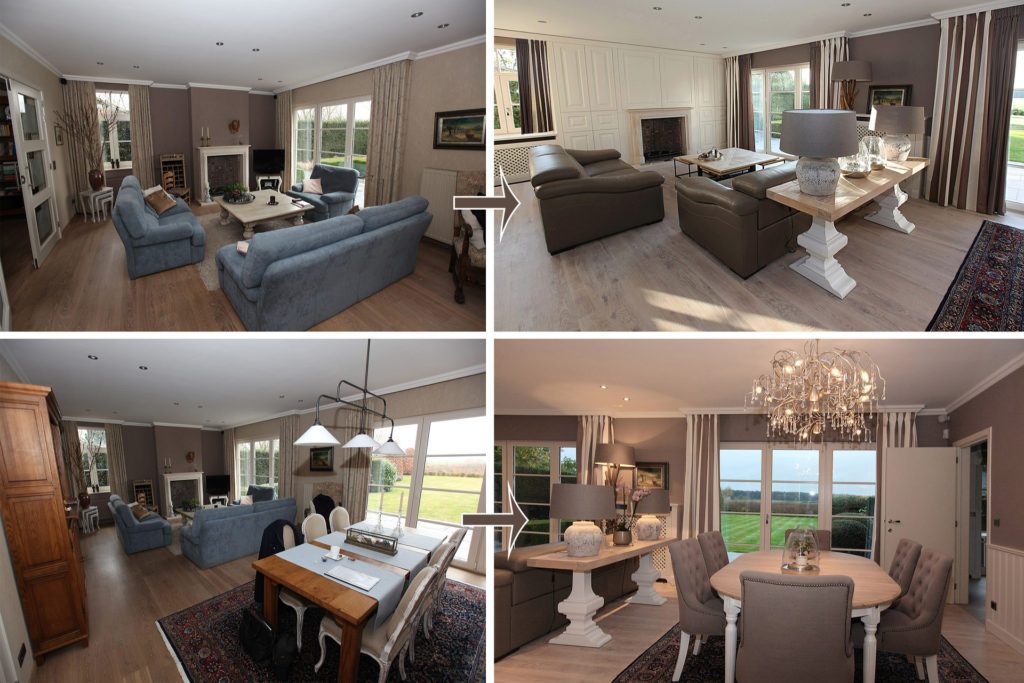
The curtains had been replaced at some point, but without any thought for the whole. The chandelier above the dining area is now centred exactly on the table and the double door. The living room has gained a flowing perspective. The coffee table has a top in solid elm. The small side tables slide freely under the large central table: not only does that look tidy and handsome, it is also very practical.
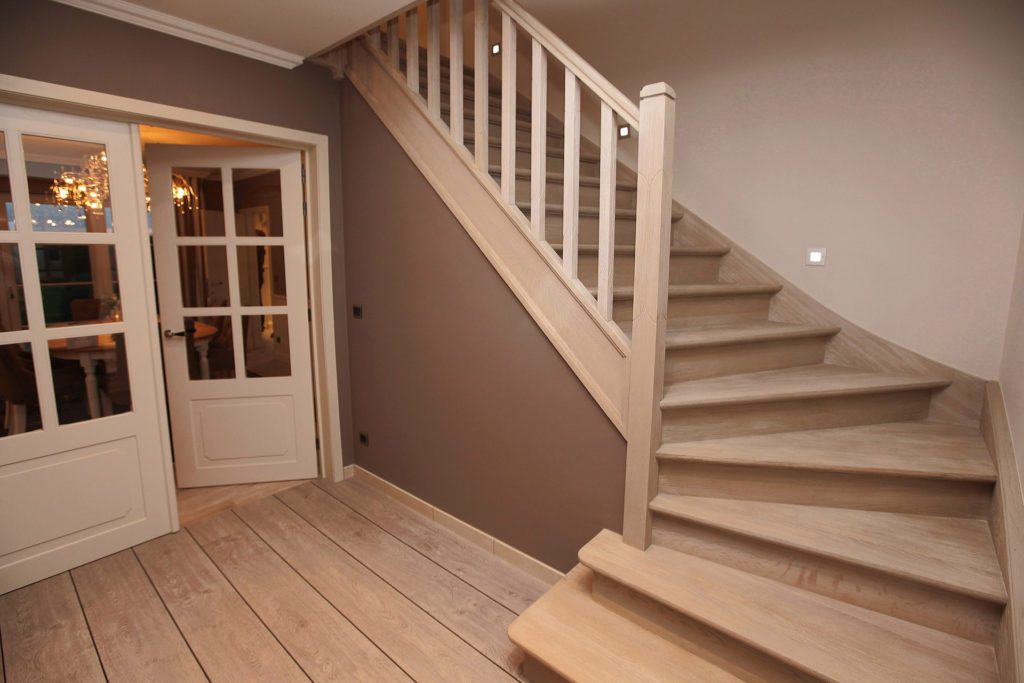
From hall to dining room
For the colour scheme the choice fell on taupe, broken by light whites.
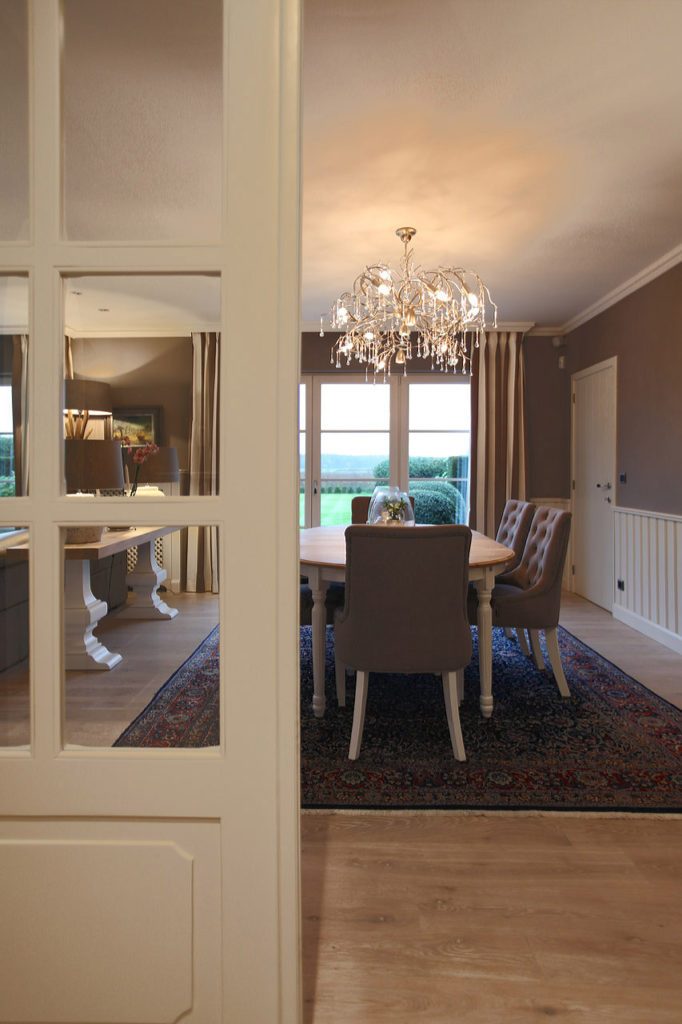
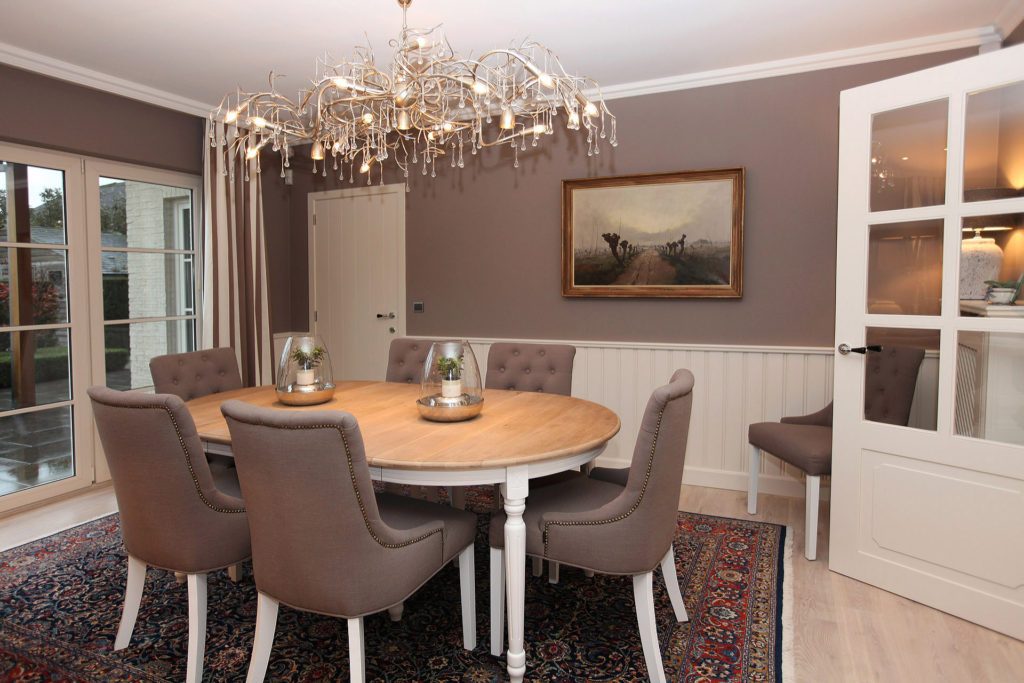
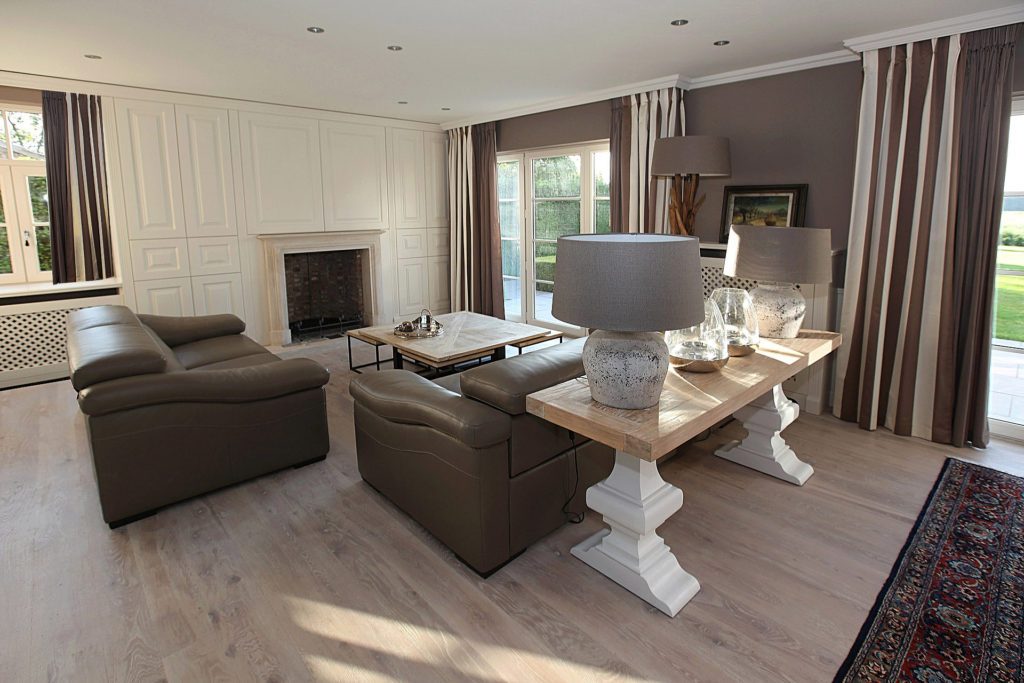
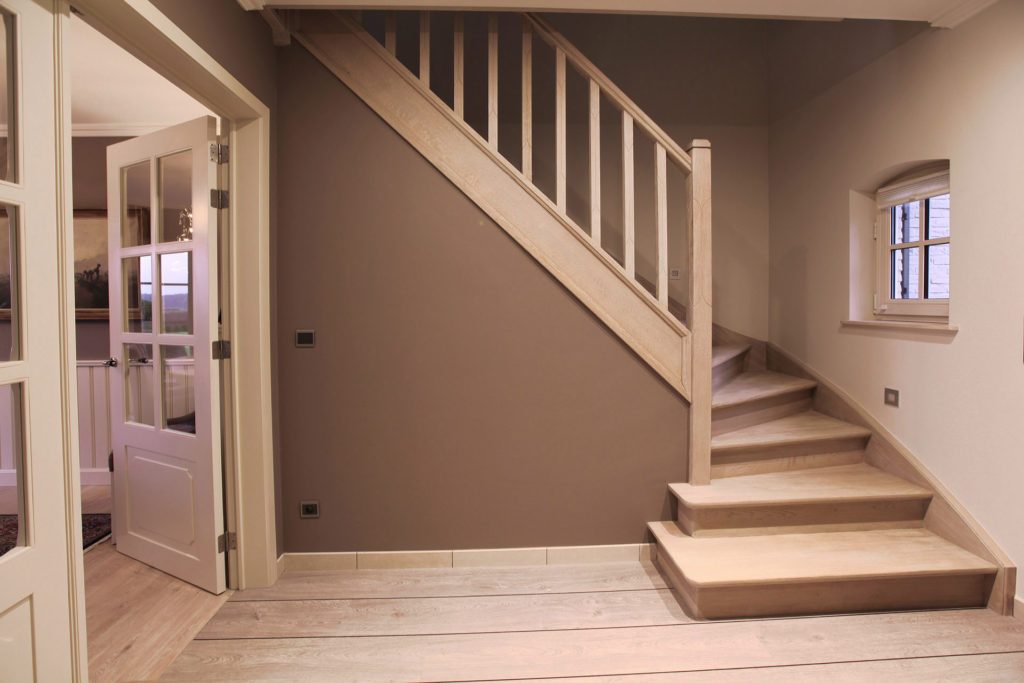
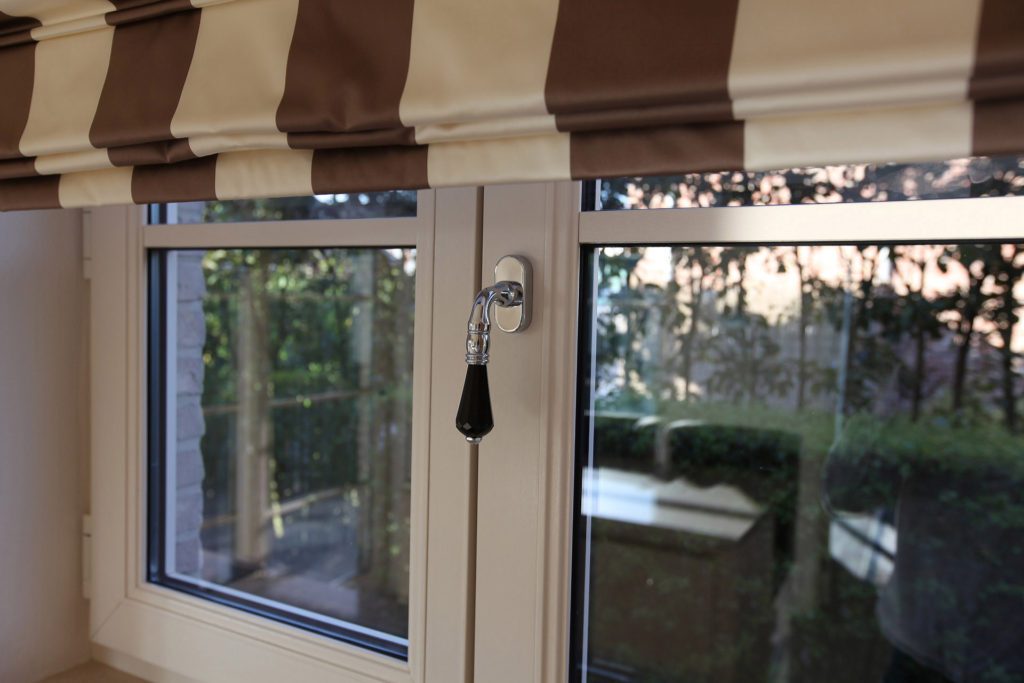
Views through the house
Marcotte Style set out to bring every volume, colour and perspective into harmony. The terracotta lamps were tuned to the whole as well. All these details find their balance with the incoming light and the shadows it casts. They are the points we always take into account. Marcotte Style can draw on a great deal of experience with this kind of complete project: with the right advice and knowledge, a full project always ends in a flawless execution of the drawings.
The study
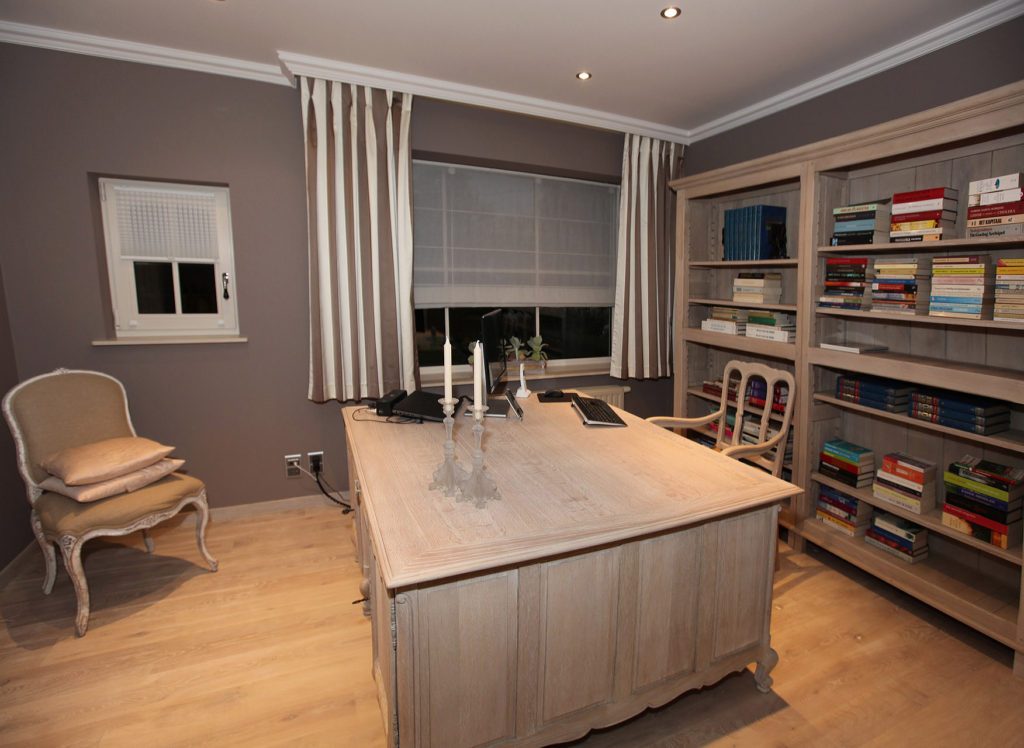
The study was given only new curtains; the old cabinet and desk were sandblasted and then oiled white. For optimal protection the wood then receives two coats of matt varnish.
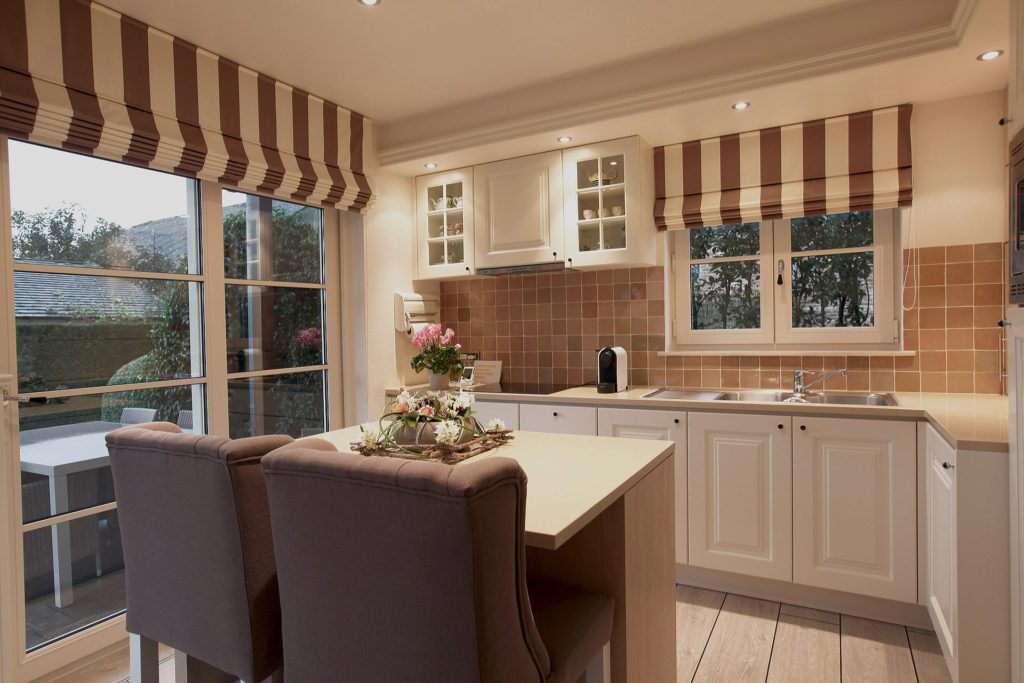
The kitchen
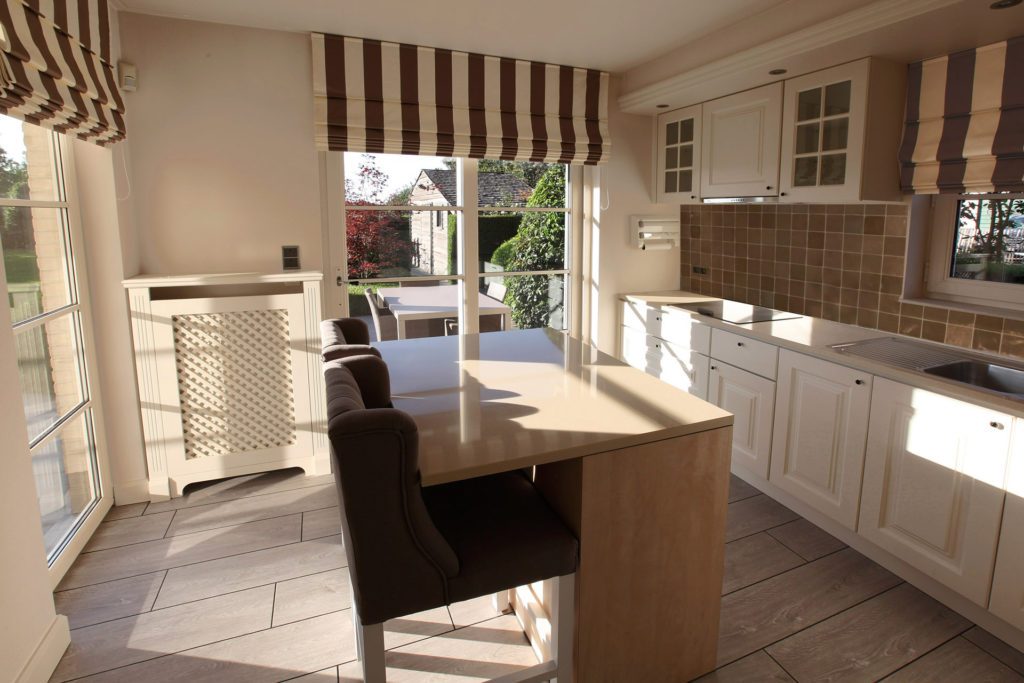
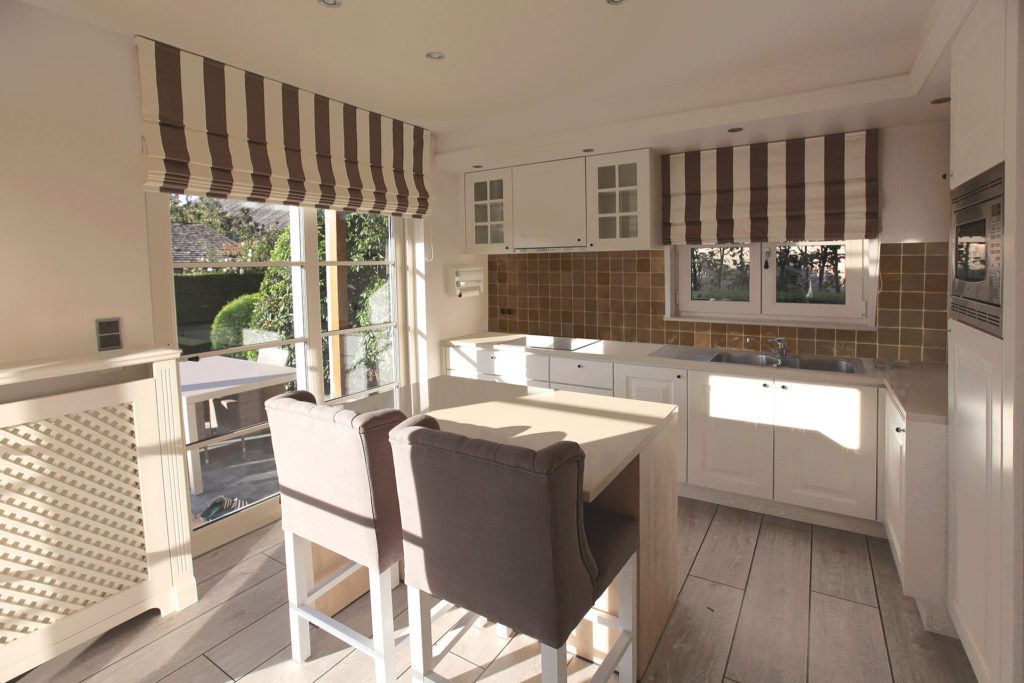
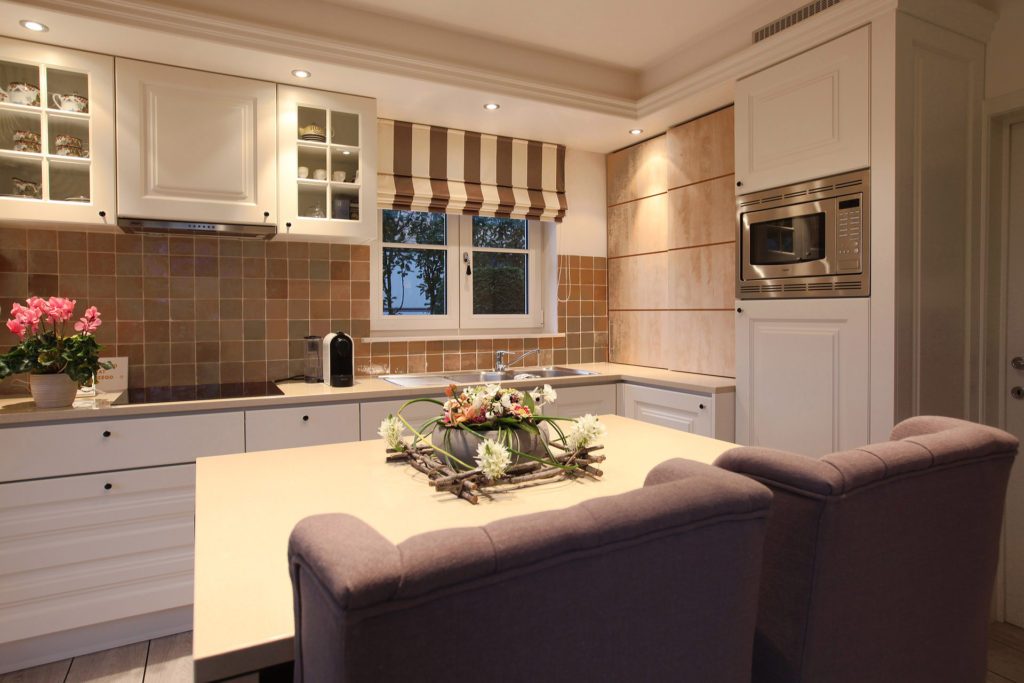
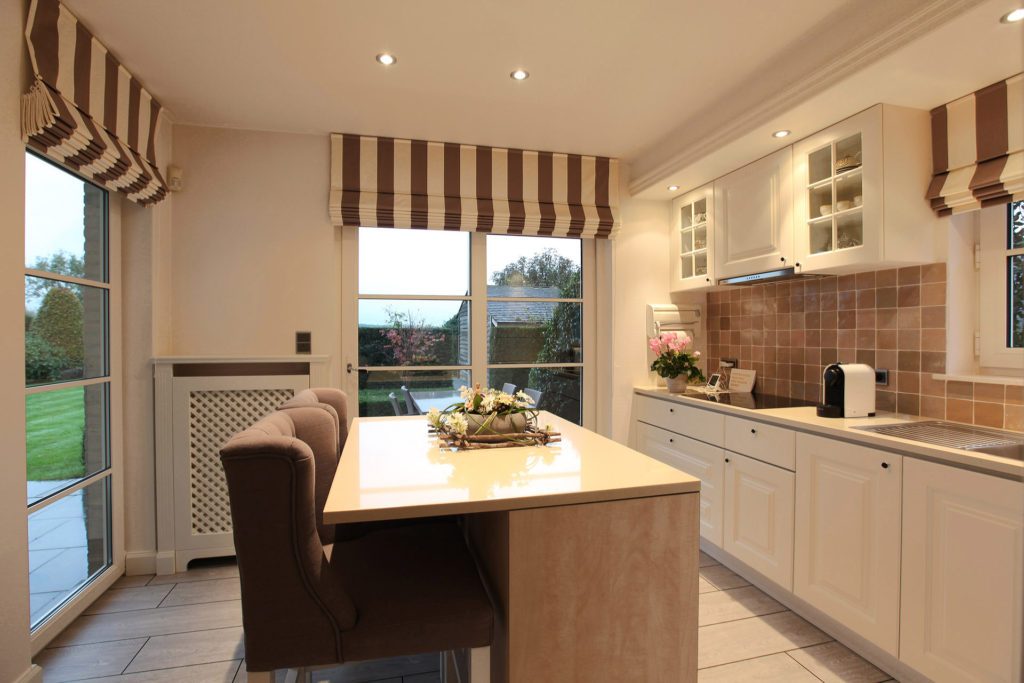
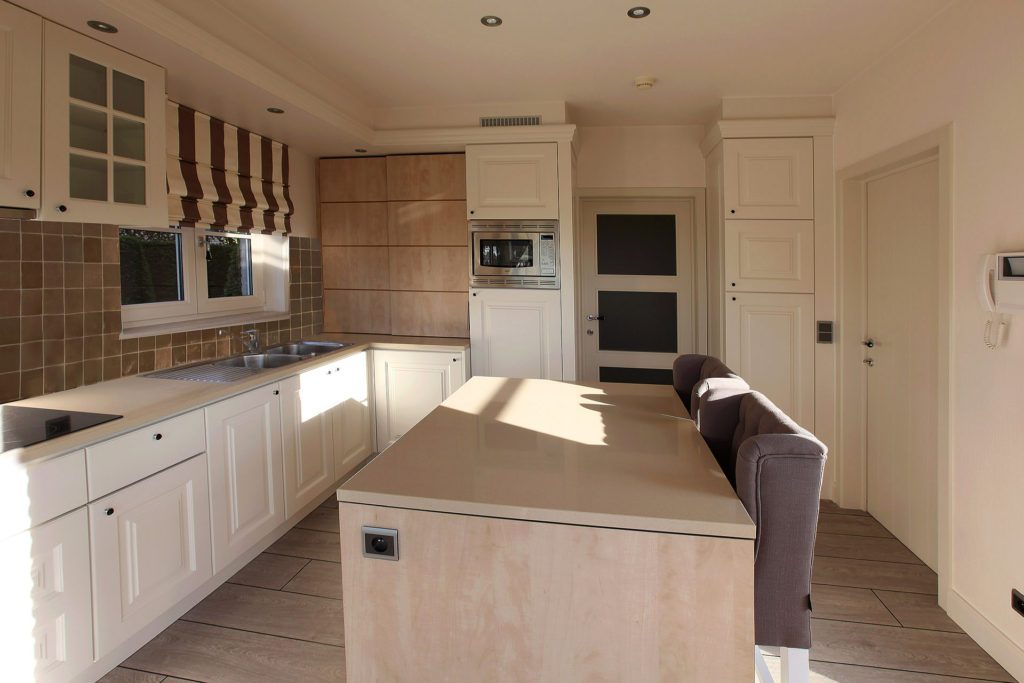
Along the long wall around the open fire, a perfectly proportioned white timber cabinet was made. In the middle, above the fire, the television is concealed. The curtains, in a very soft and noble fabric, come as a surprise: their colours return in full in the walls and the white cabinets. That creates continuity, and curtains and walls become one.
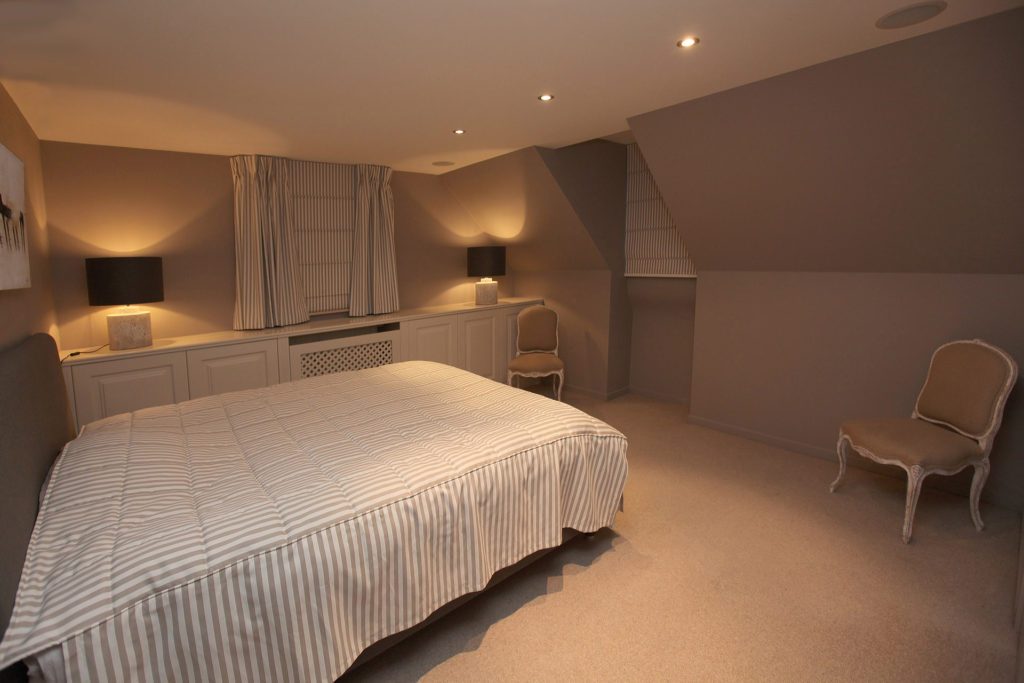
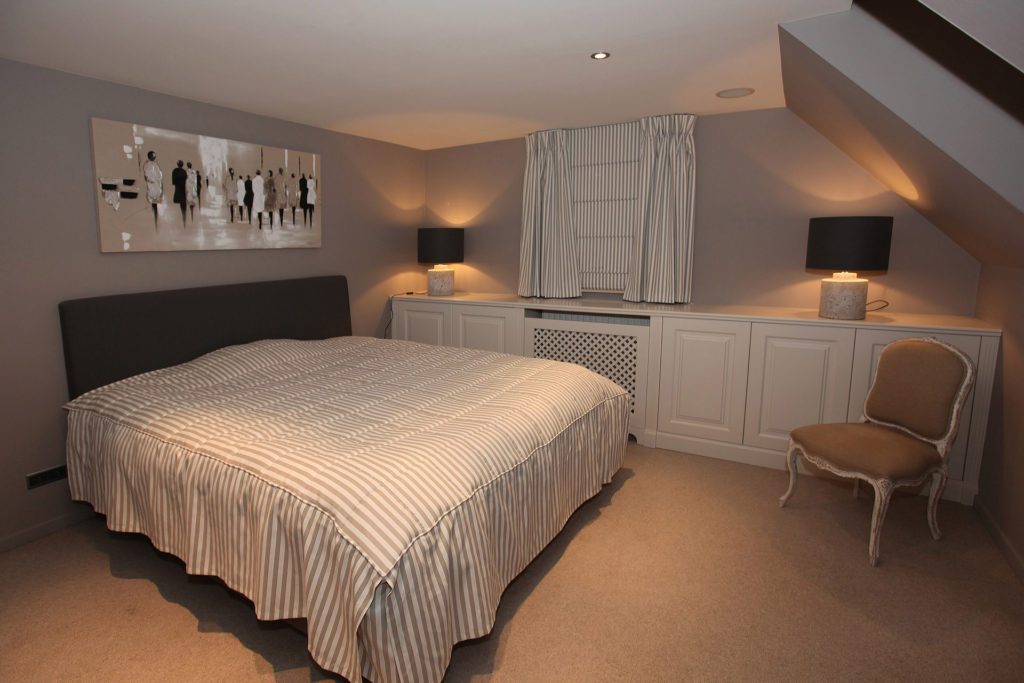
The bedroom
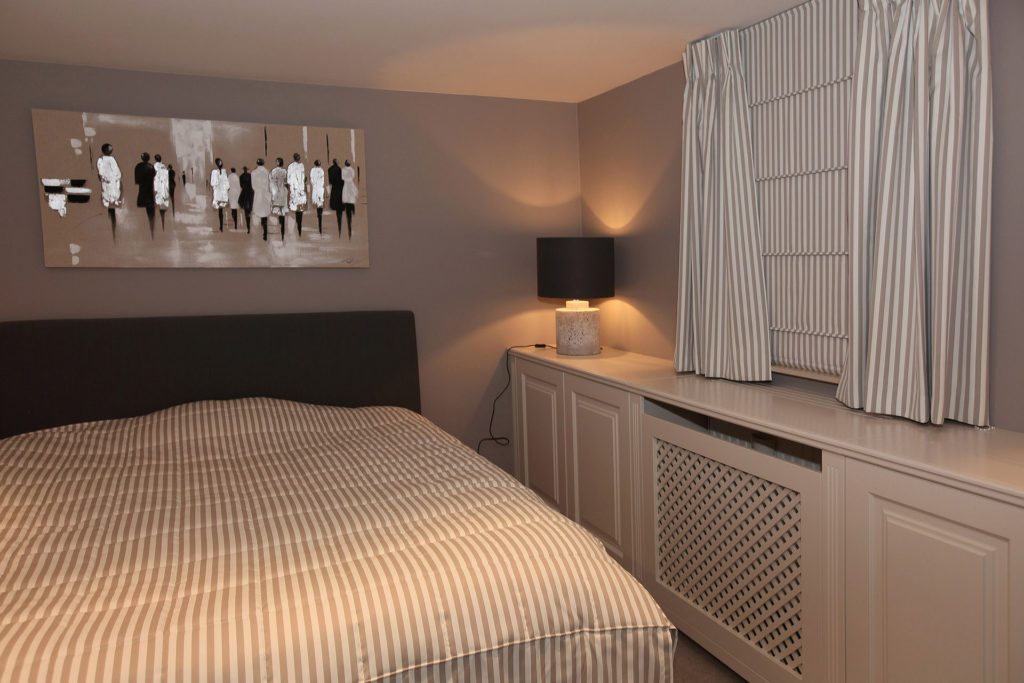
A modest intervention turned a rather sombre bedroom into a tasteful whole with considered finesse. Taupe, grey and beige tones dominate the bedspread, the curtains and the walls without ever imposing. The ensemble feels remarkably calm.
The bathroom
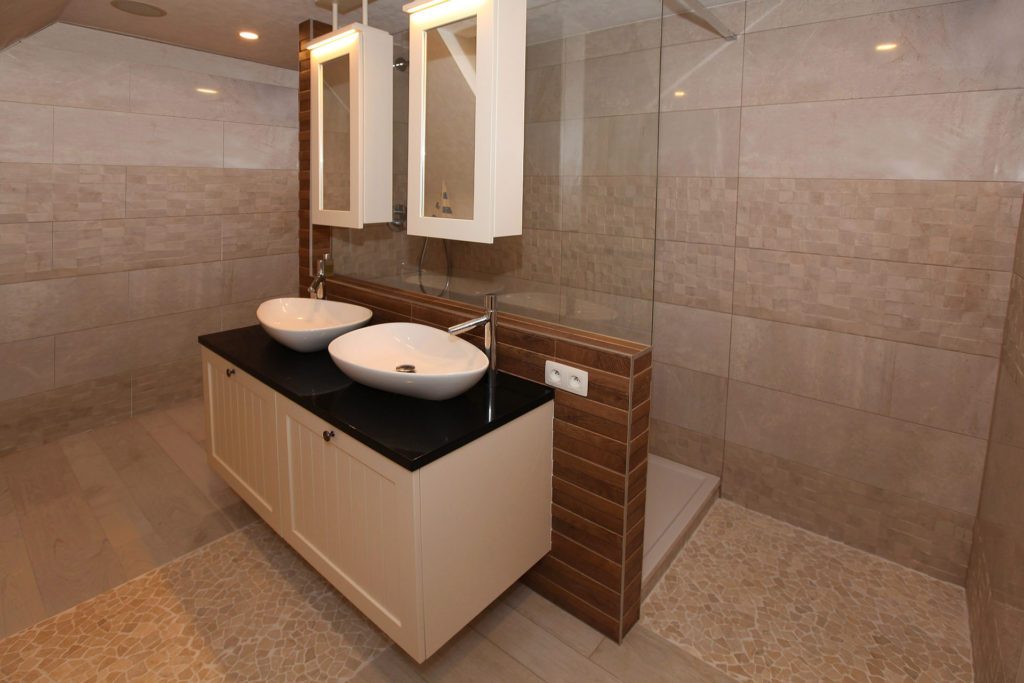
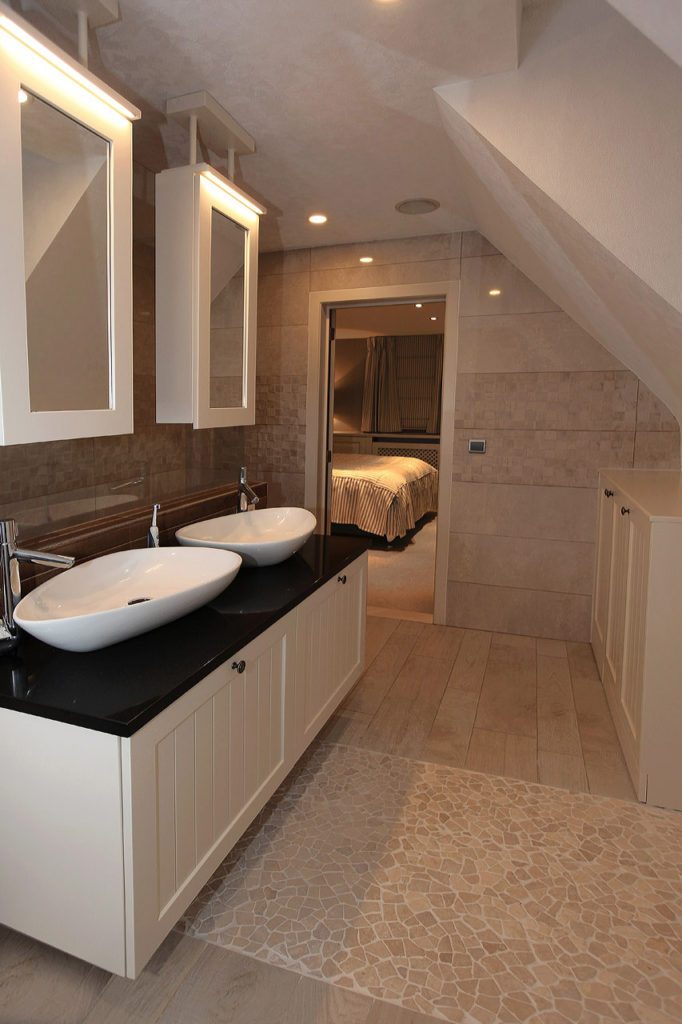
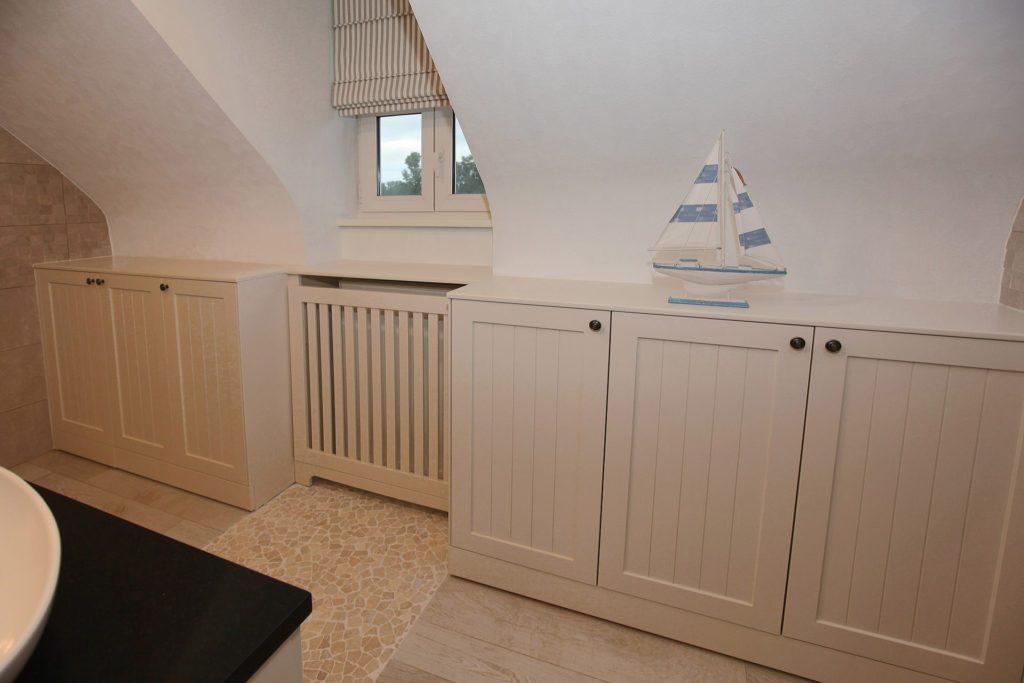
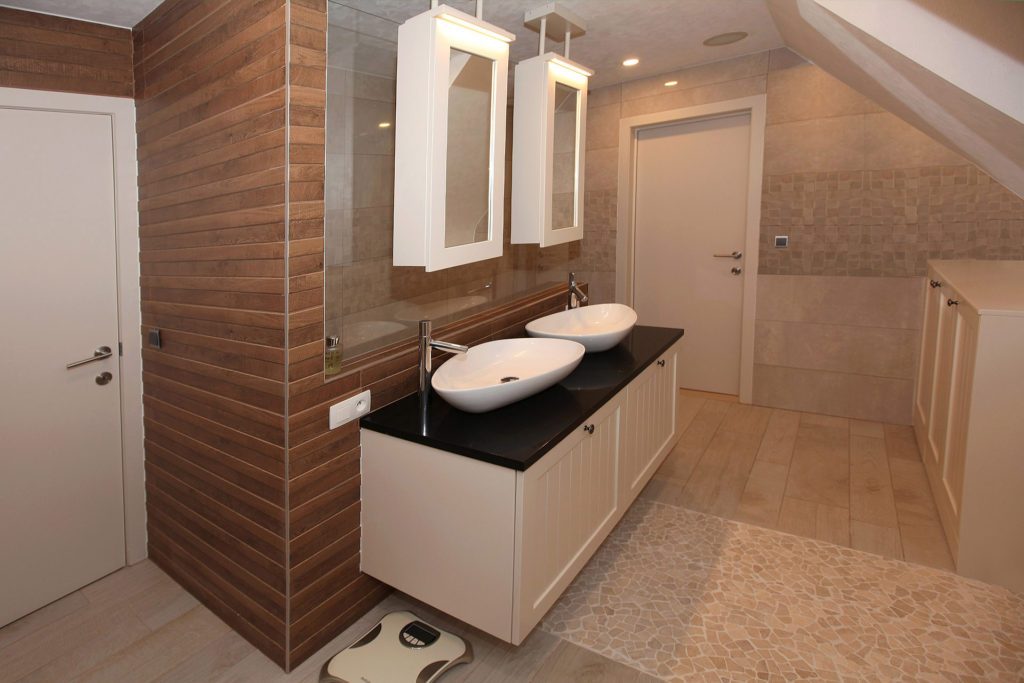
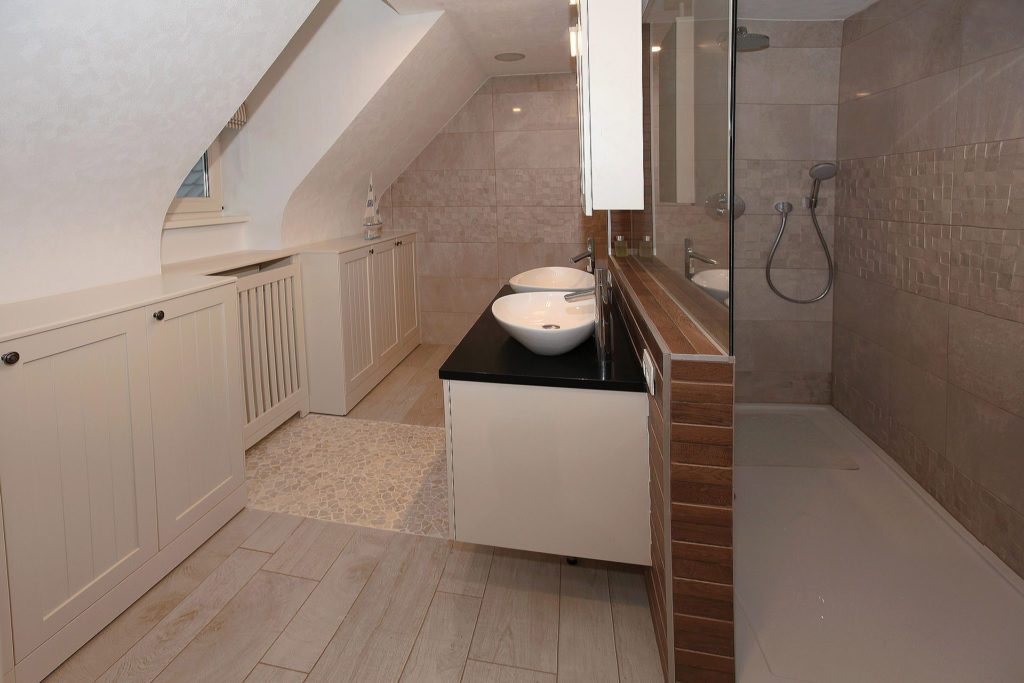
A completely different layout suddenly made the small bathroom feel larger. The effect comes from placing the large walk-in shower centrally and setting the two basins against the shower's low wall. That frees up room for bespoke low units along the long wall. The radiator now disappears neatly between two of those units and forms one whole with them.
At a glance
To get a sense of the metamorphosis, the before and after image is worth a look.
Ready to start your project?
From the first sketch to the last skirting board, everything stays in house. Our interior architects draw, our workshop builds the furniture and our own team delivers and installs. So you have one point of contact, and nobody passing you on.
- Our own interior architects and our own workshop
- Photorealistic 3D before anything is made
- More than 25 years of experience, over 500 clients
- First meeting and budget estimate free of charge
- Four showrooms, by appointment
Rather look around first? See all projects or read how we work.
Tell us about your project
We will look at it and send you a proposal within 24 hours.