Skip to content
+32 3 230 40 11 · info@marcottestyle.com Kapellen showroom · by appointment
Bureau op maat in Zonhoven met zwarte kastenwand, eiken lattenwand en zwevend blad

House · Zonhoven

Dressing room and study, Zonhoven

In this house in Zonhoven we made all of the bespoke work: a dressing room that sits as a walk-through behind the bed, a study with a slatted wall and a cupboard wall in the hall.

Everything is handleless and built up to the ceiling, so no dust ledge or dead space is left.

We drew the design, the bespoke work was made in Europe, directly and without middlemen, and our own team installed all of it. One point of contact, from the first sketch to handover. Curious how that works? Read how we proceed.

  • Place: Zonhoven
  • Rooms: Bedroom, dressing room, study, hall
  • Materials: Oak decor, high gloss white, black, leather
  • Execution: Design, bespoke work and installation

Bedroom with dressing room

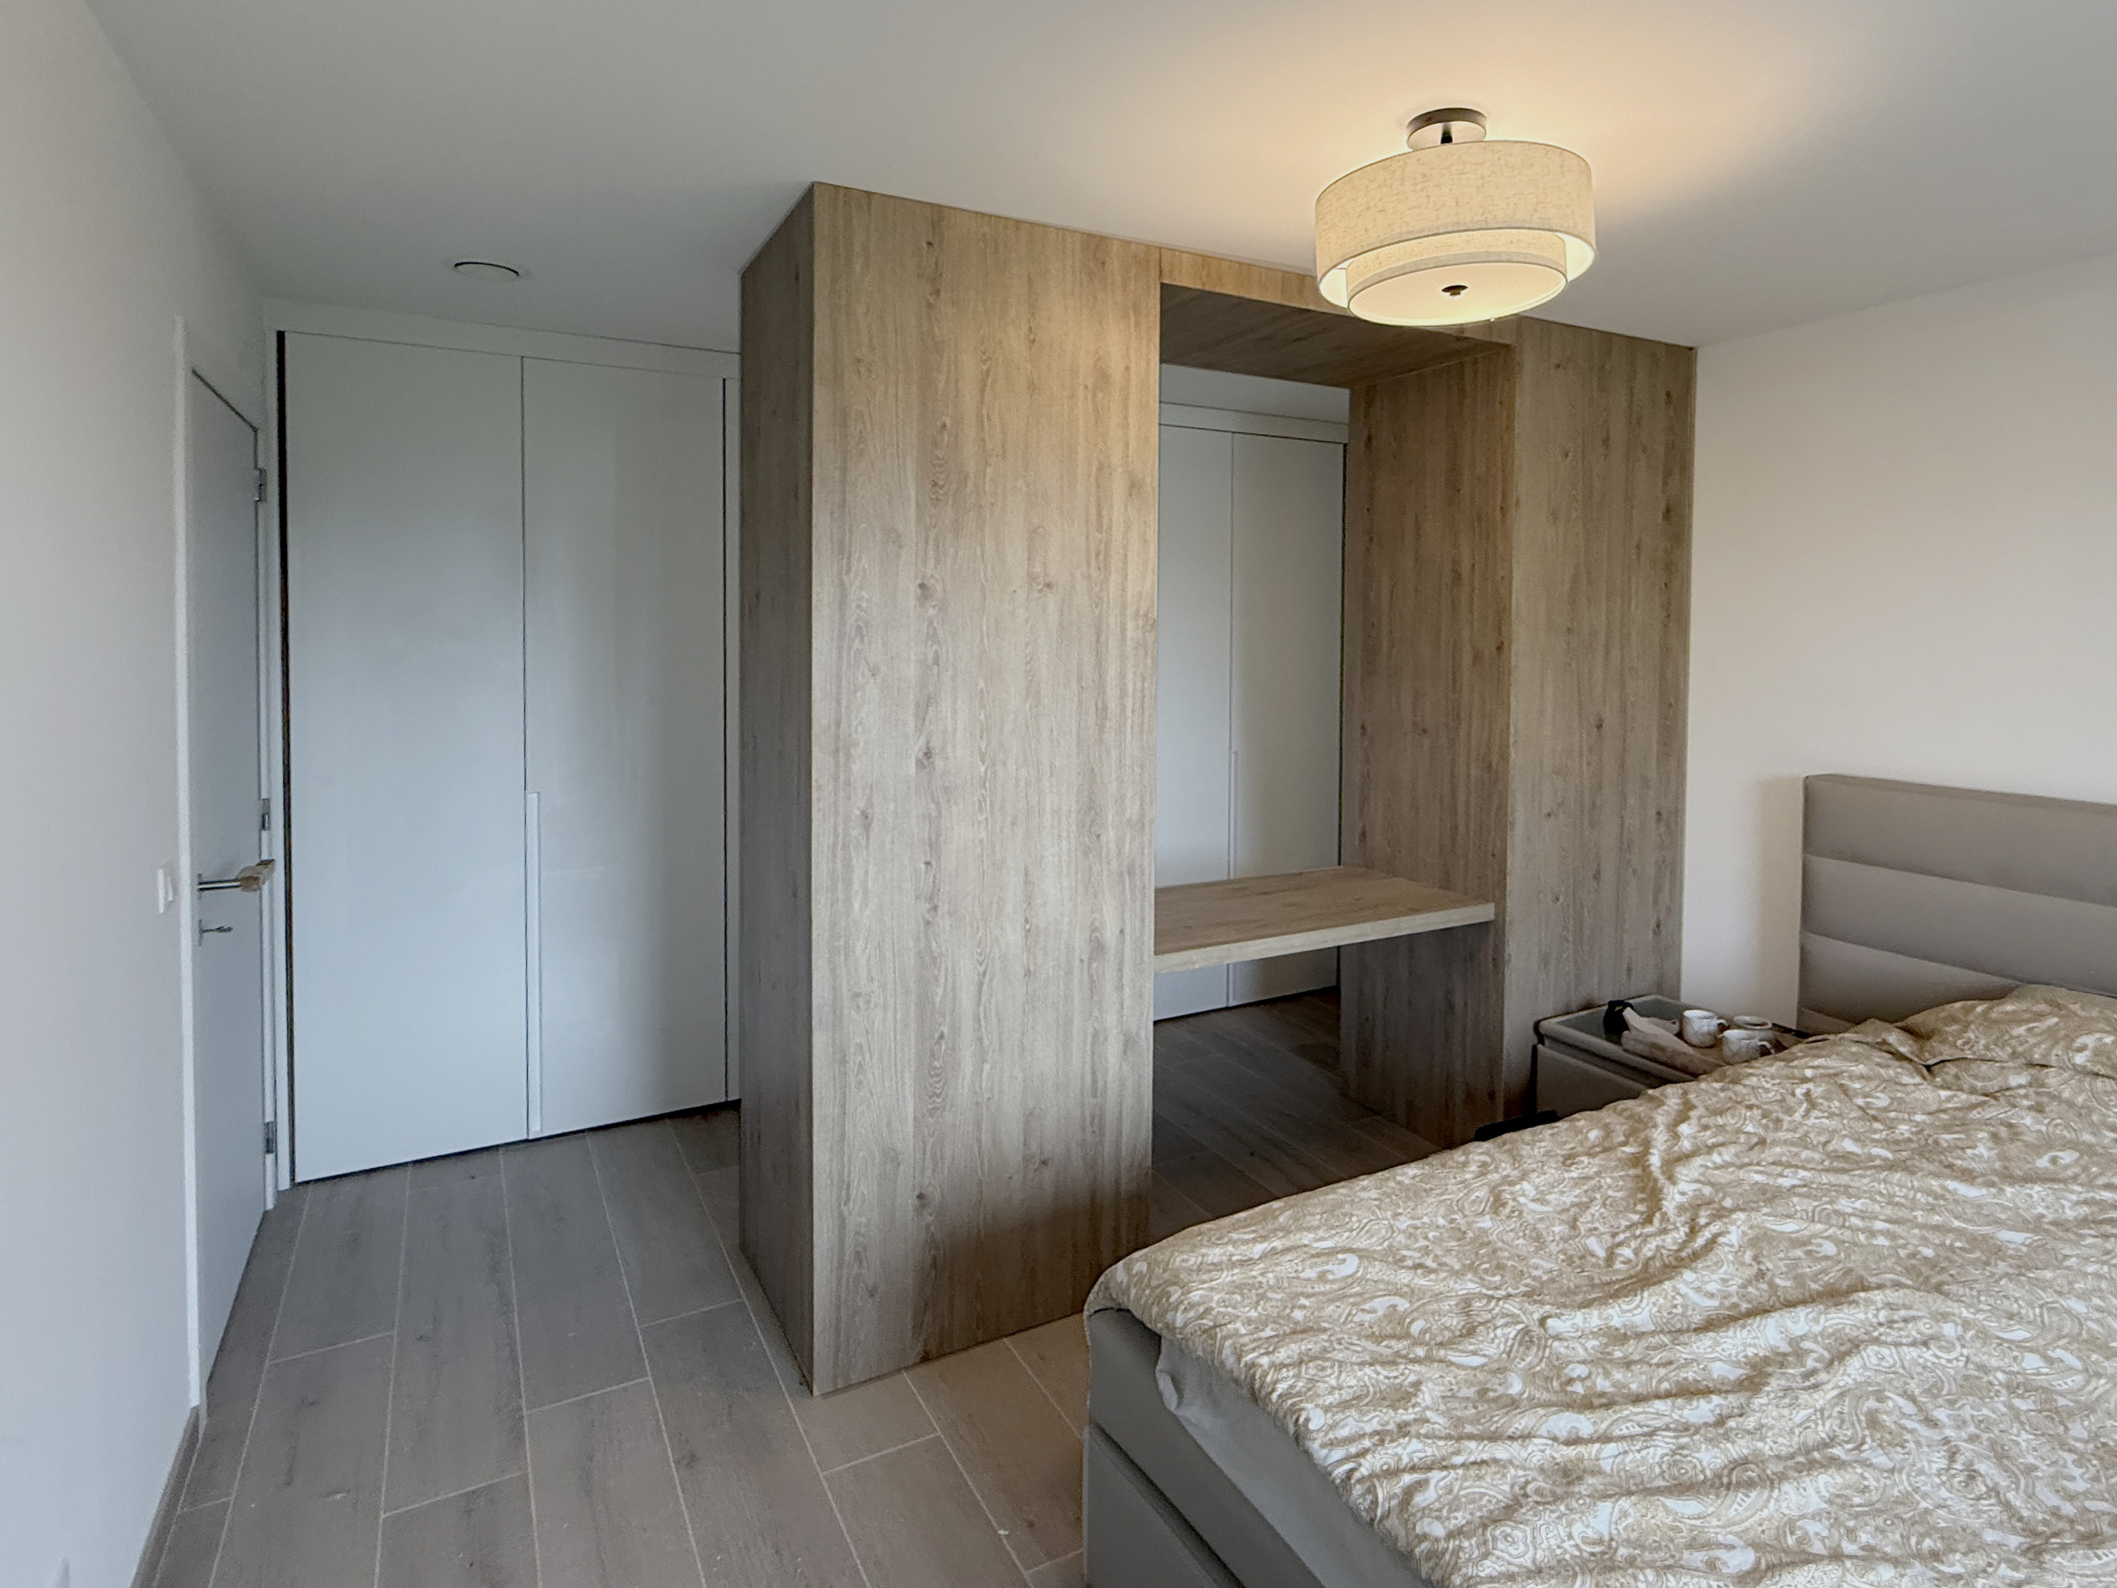
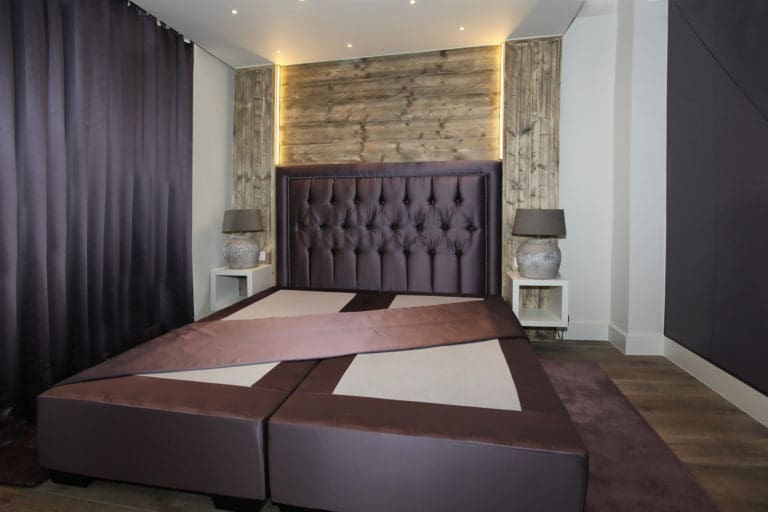
Behind the bed stands a volume in oak decor that separates the bedroom from the dressing room. That volume holds an opening with a top at waist height, so you step straight from the bedroom into the dressing area without opening a door.

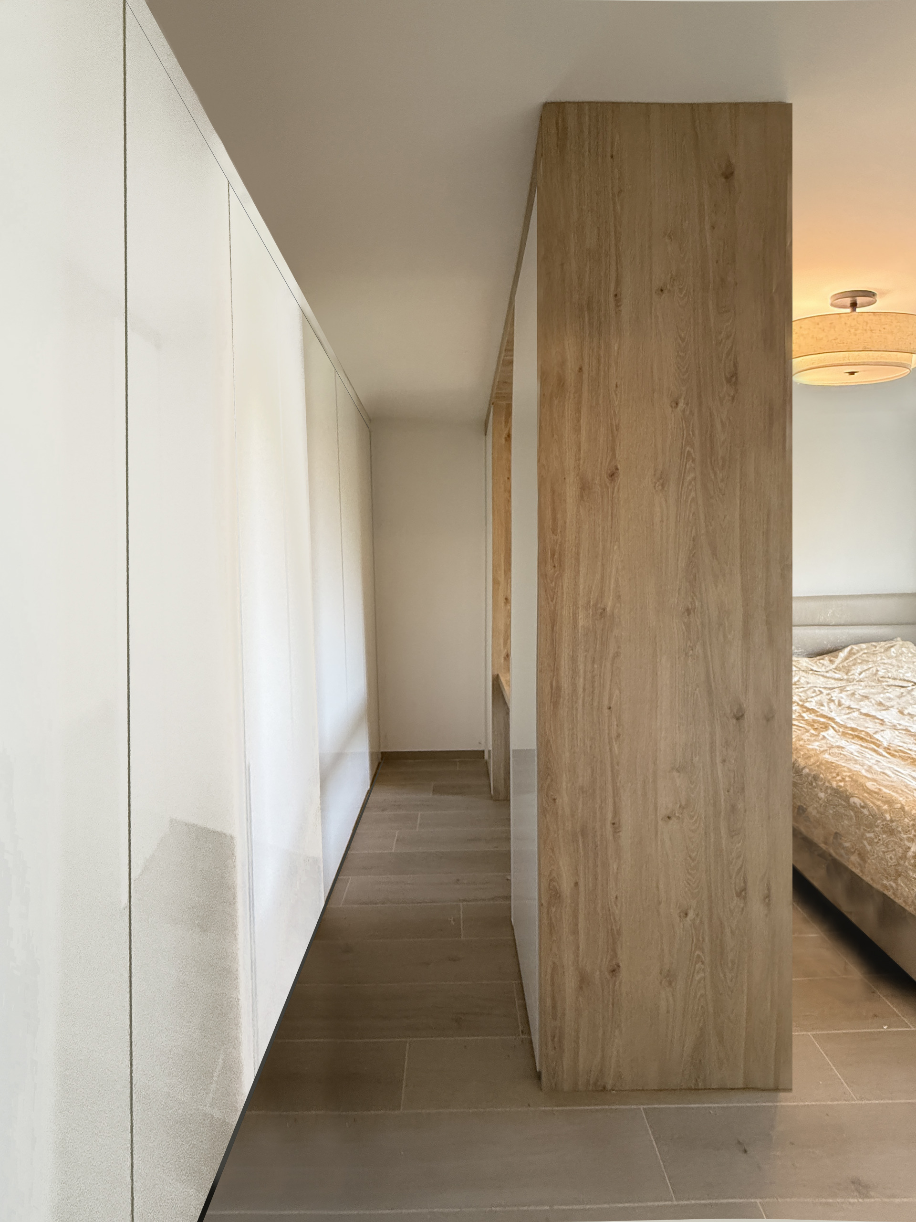
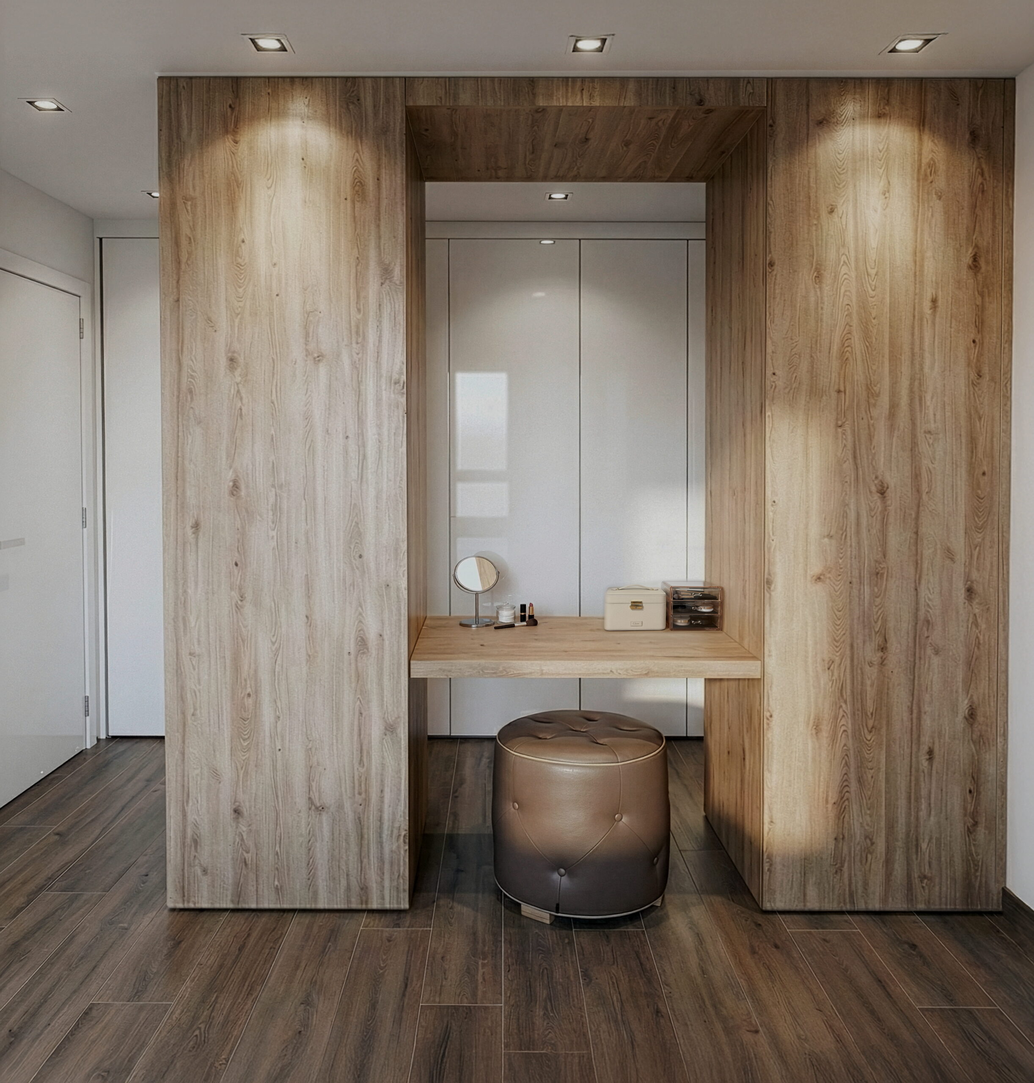
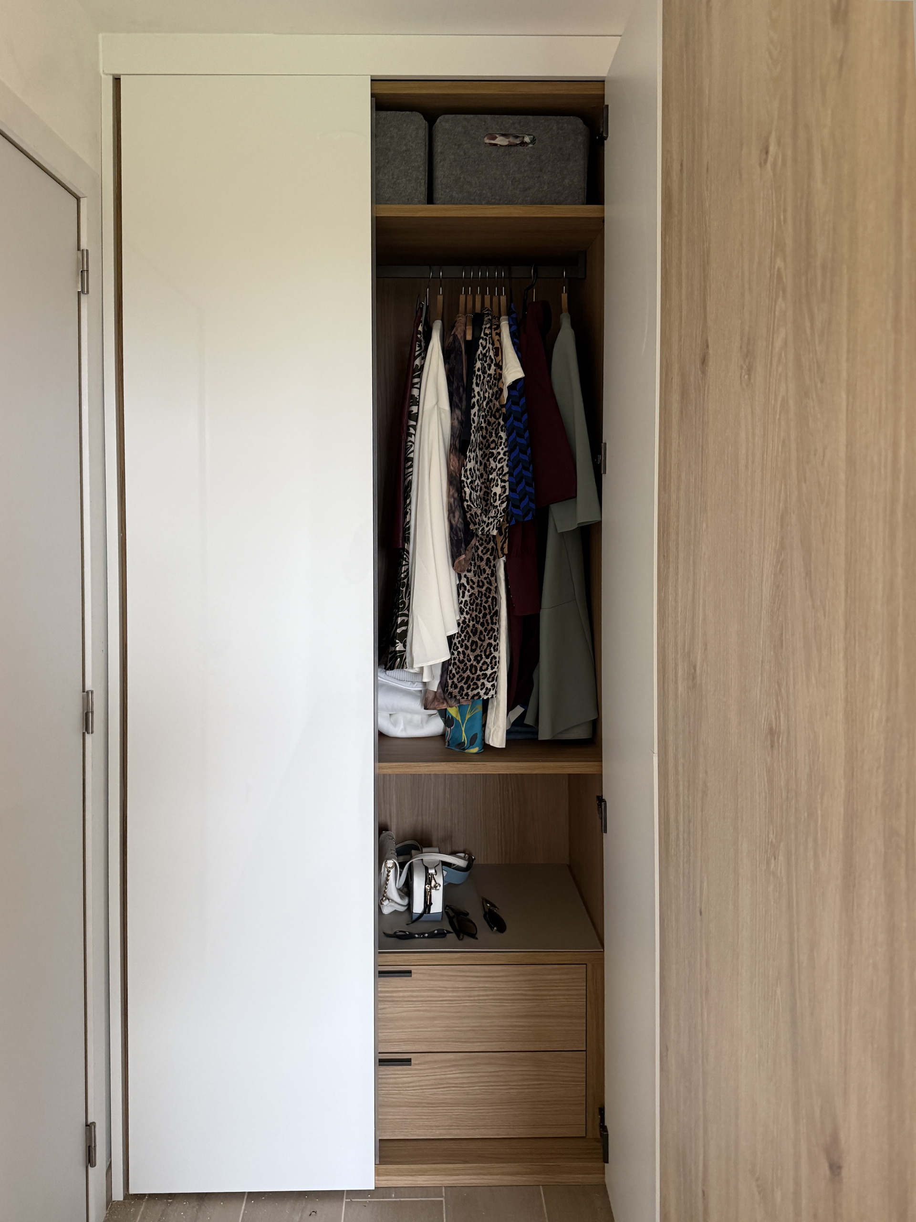
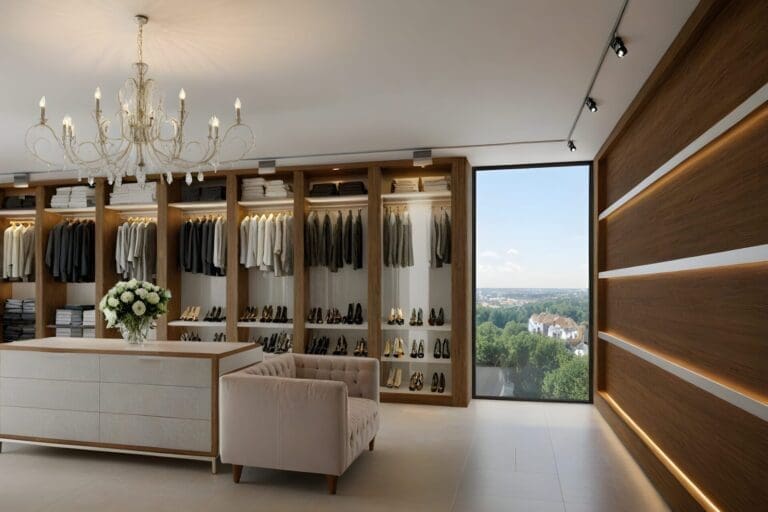
The dressing room itself carries on like a corridor. On one side, cupboards in high gloss white from floor to ceiling, handleless with a fine recess. On the other side the oak decor returns, with an open niche and a top in the same tone.

Slaapkamer in Zonhoven met een doorloopdressing in eiken decor achter het bed
The volume in oak decor separates the bed from the dressing area.
Gang van de dressing tussen witte hoogglans deuren en een volume in eiken decor
The opening in the volume leads straight into the dressing room.
Makeuptafel op maat in een nis in eiken decor met een poef in leder
The make-up table sits in a niche, with a leather pouffe underneath.
Kastindeling met hanglat, legplanken en lades met een bovenblad in leder
Behind the doors: hanging rail, shelves and drawers with a leather base.
Detail van het gestikte leren bovenblad op de lades in eiken decor
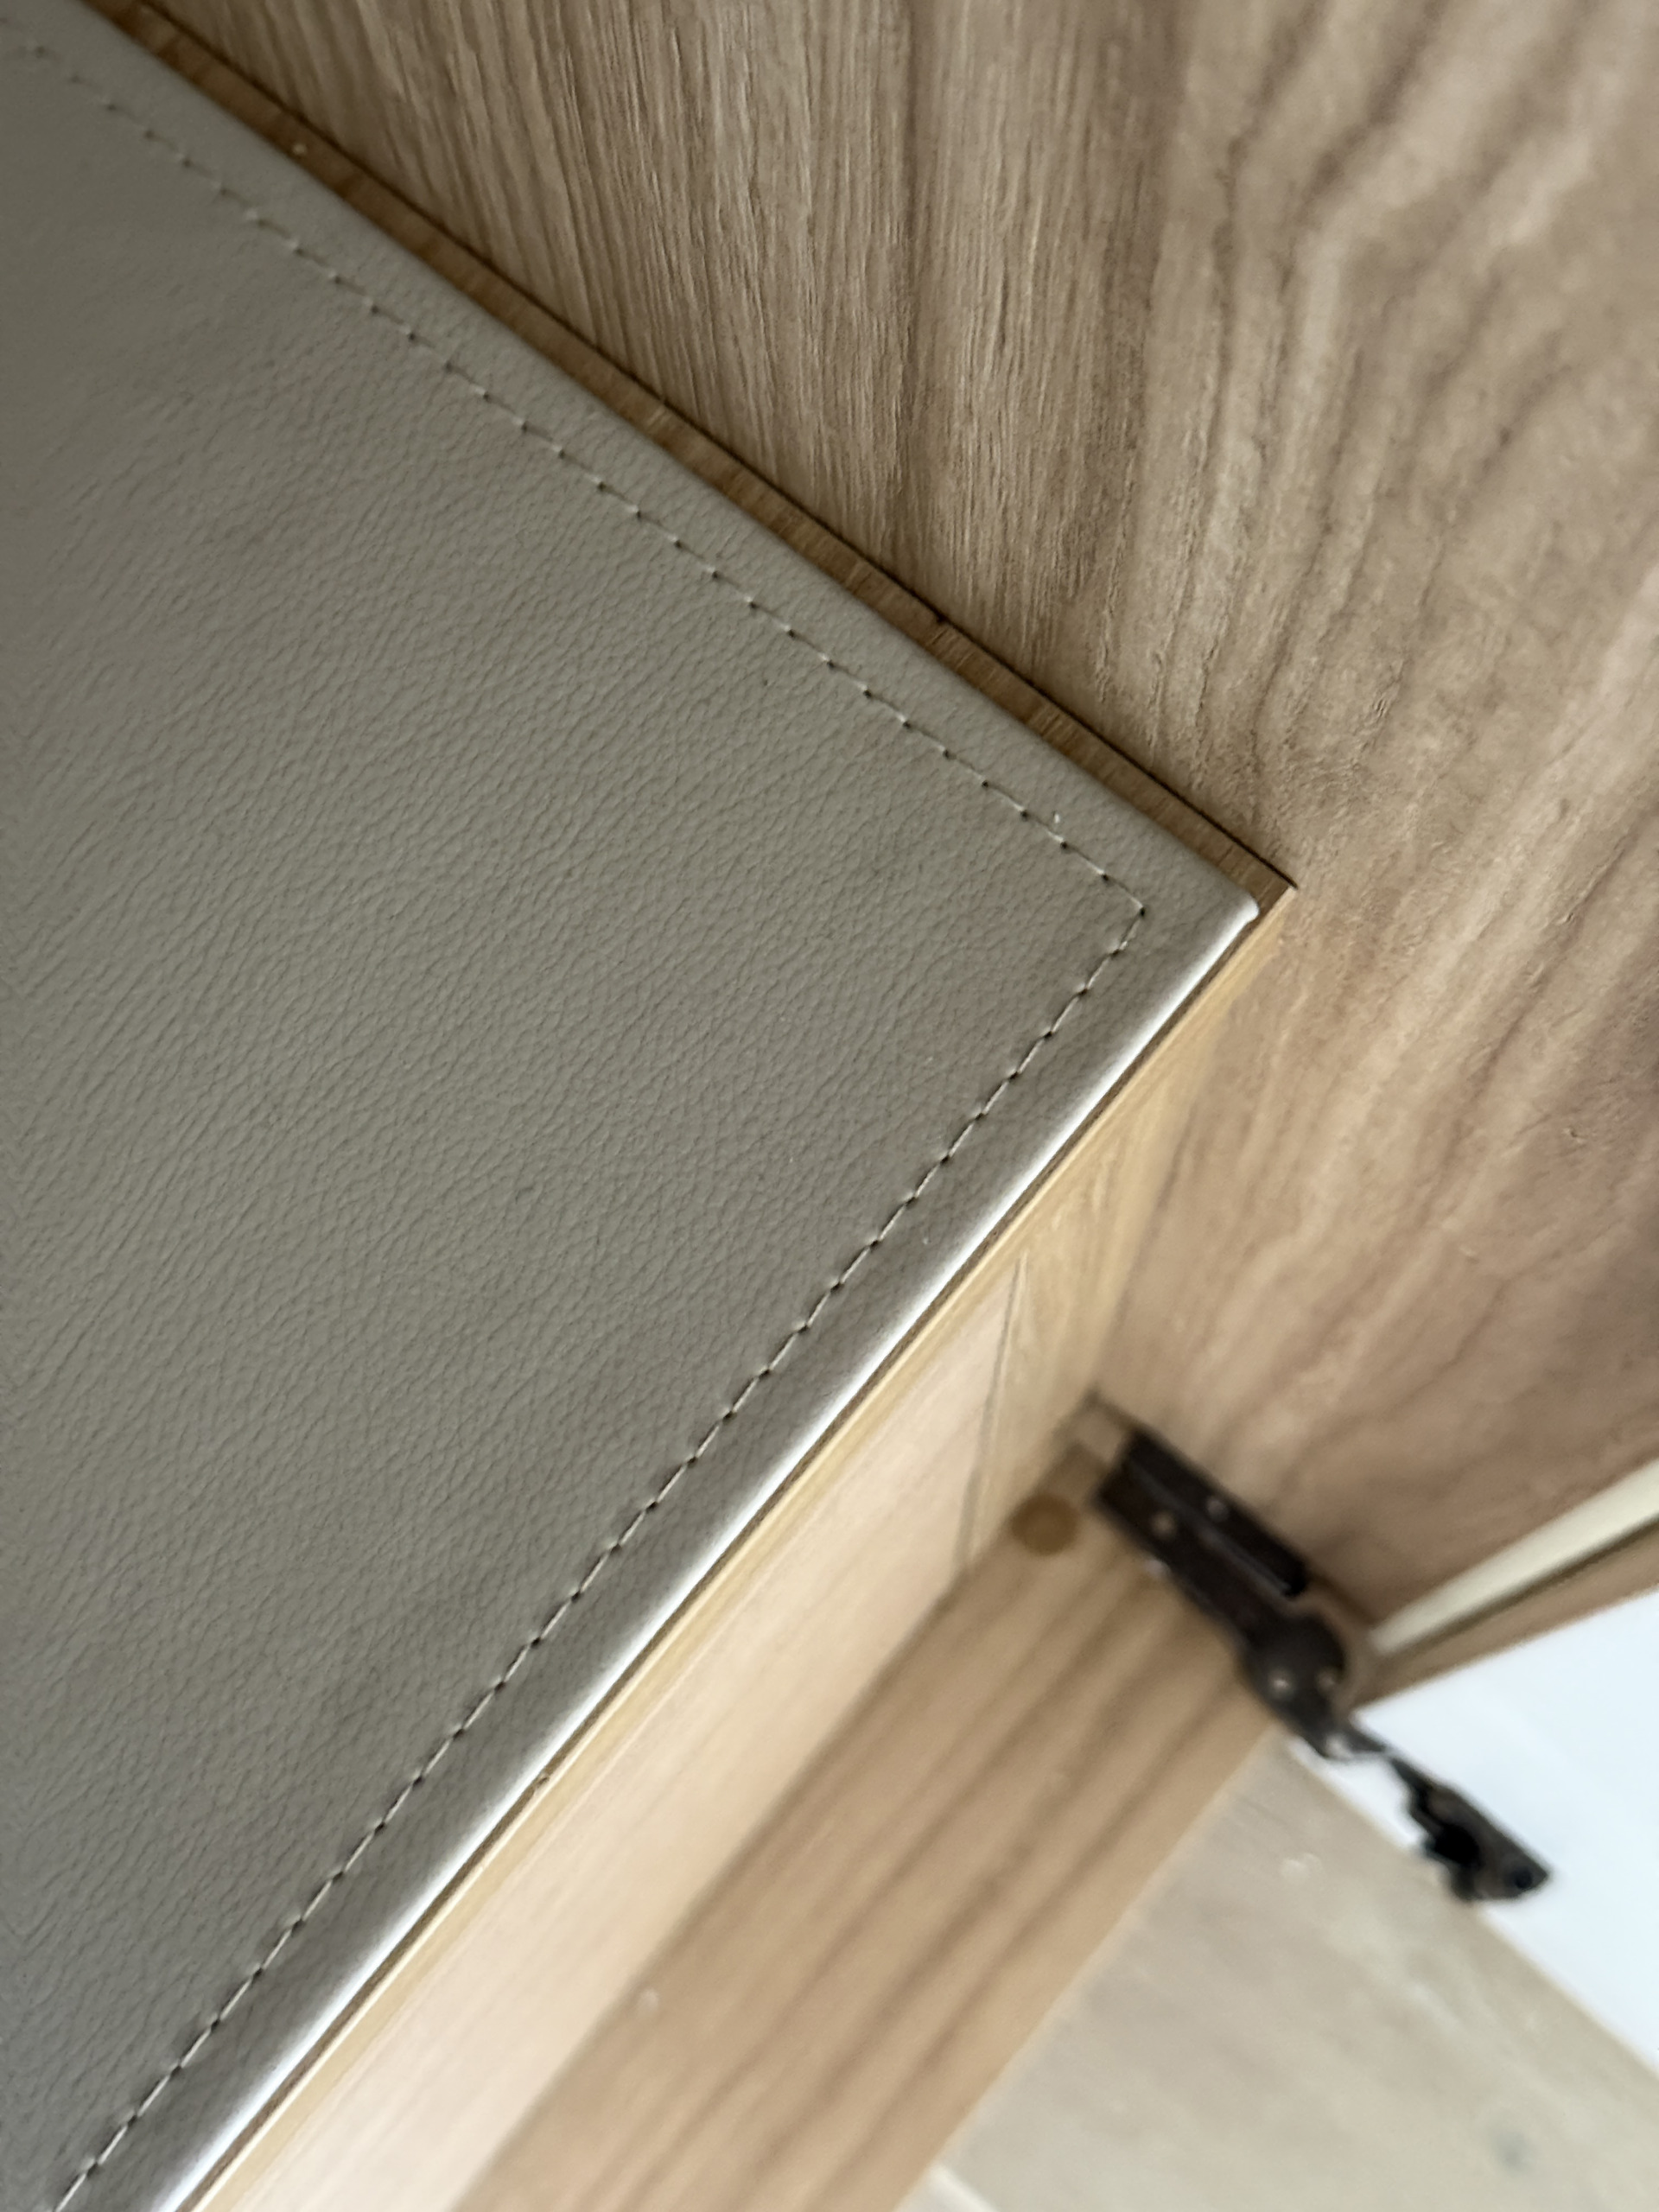
The stitched leather on the drawers, against the grain of the oak decor.

The study

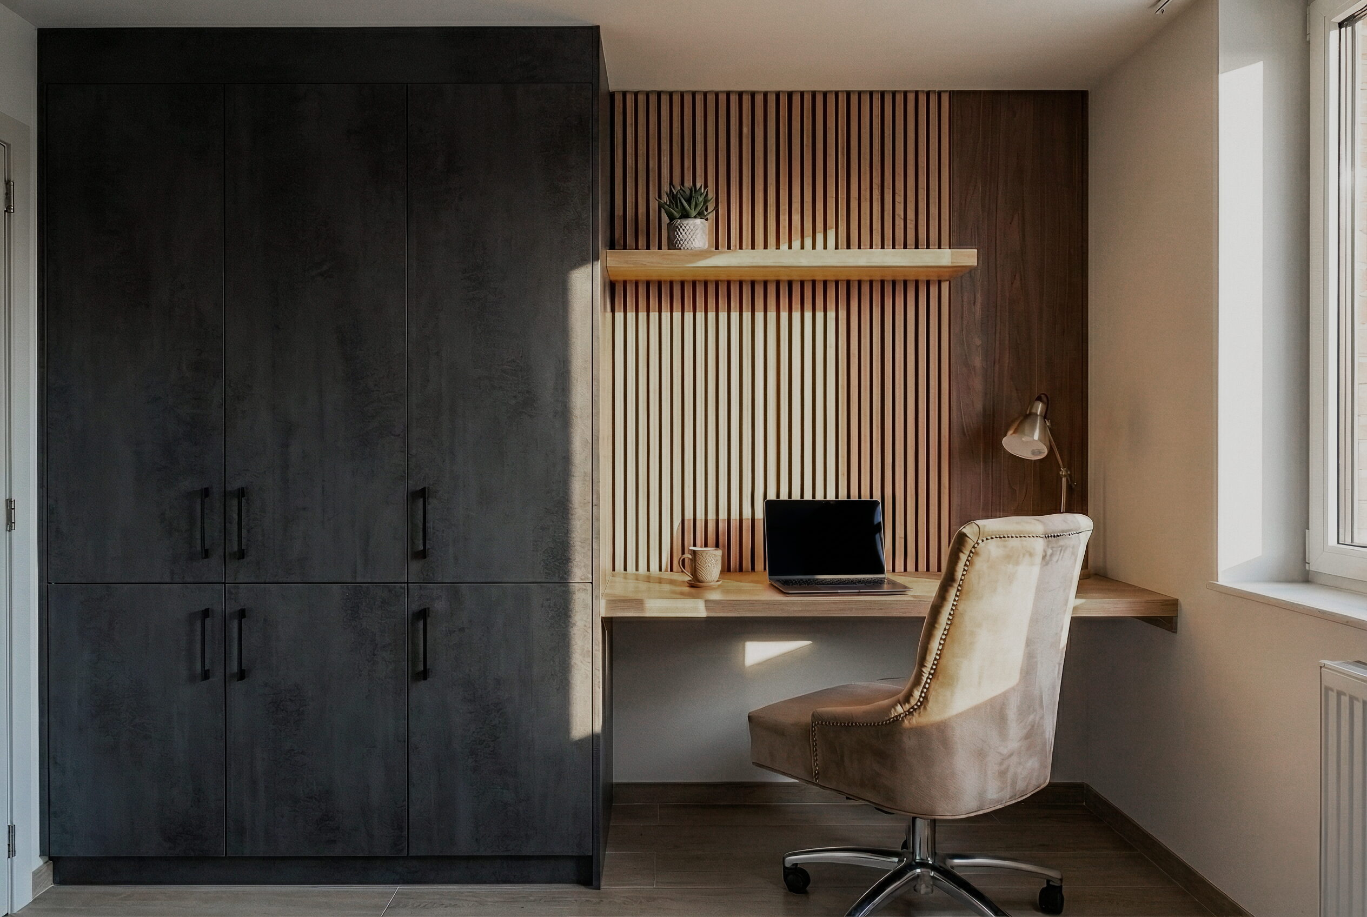
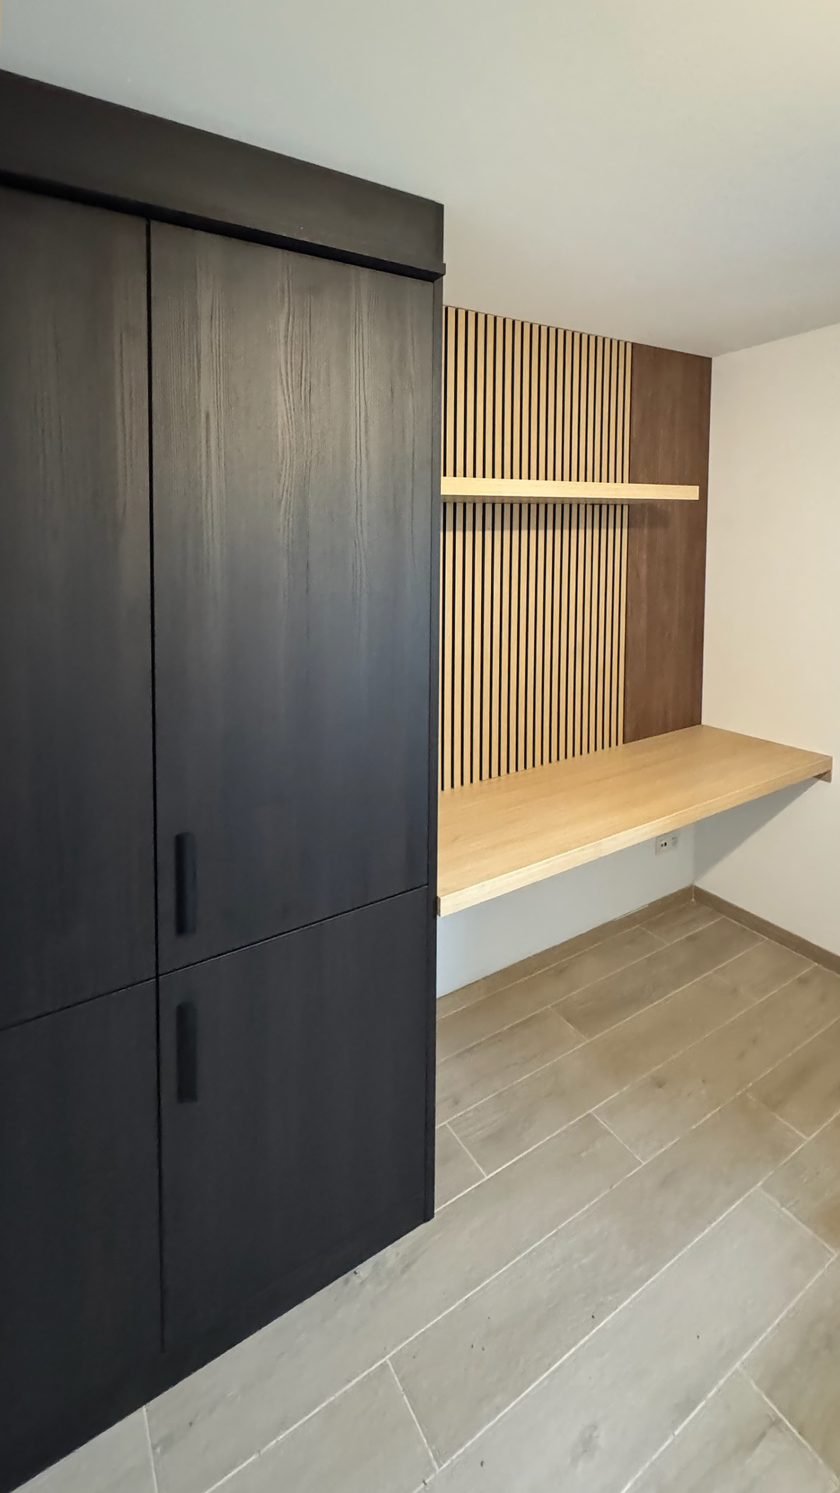
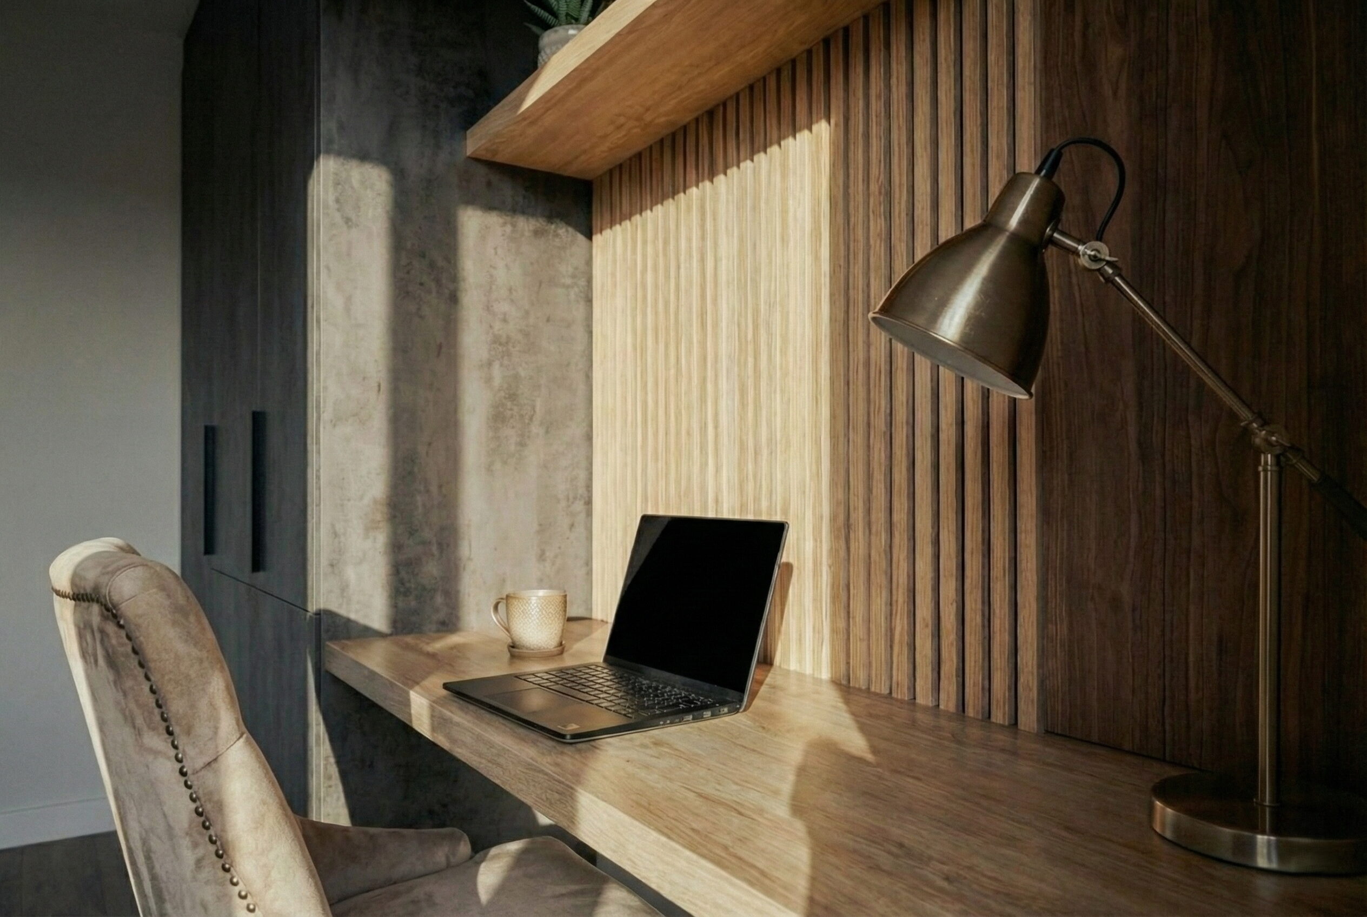
The work space is on the same floor and works with two tones. On the left a closed cupboard wall in black, with long vertical handles. On the right a floating top in oak, with a slatted wall above it, also in oak, and a shelf across the full width.

Because the top floats and the cupboard runs up to the ceiling, the floor stays clear and the corner reads more calmly than a free-standing desk would.

Bureau op maat in Zonhoven met zwarte kastenwand, eiken lattenwand en zwevend blad
The black cupboard wall runs up to the ceiling, the oak top floats beside it.
Zwarte kastenwand op maat met lange grepen naast het zwevende bureaublad in eik
Long vertical handles in black, in the same tone as the fronts.
Bureaunis met eiken lattenwand, zwevend blad en een plank in massief eik
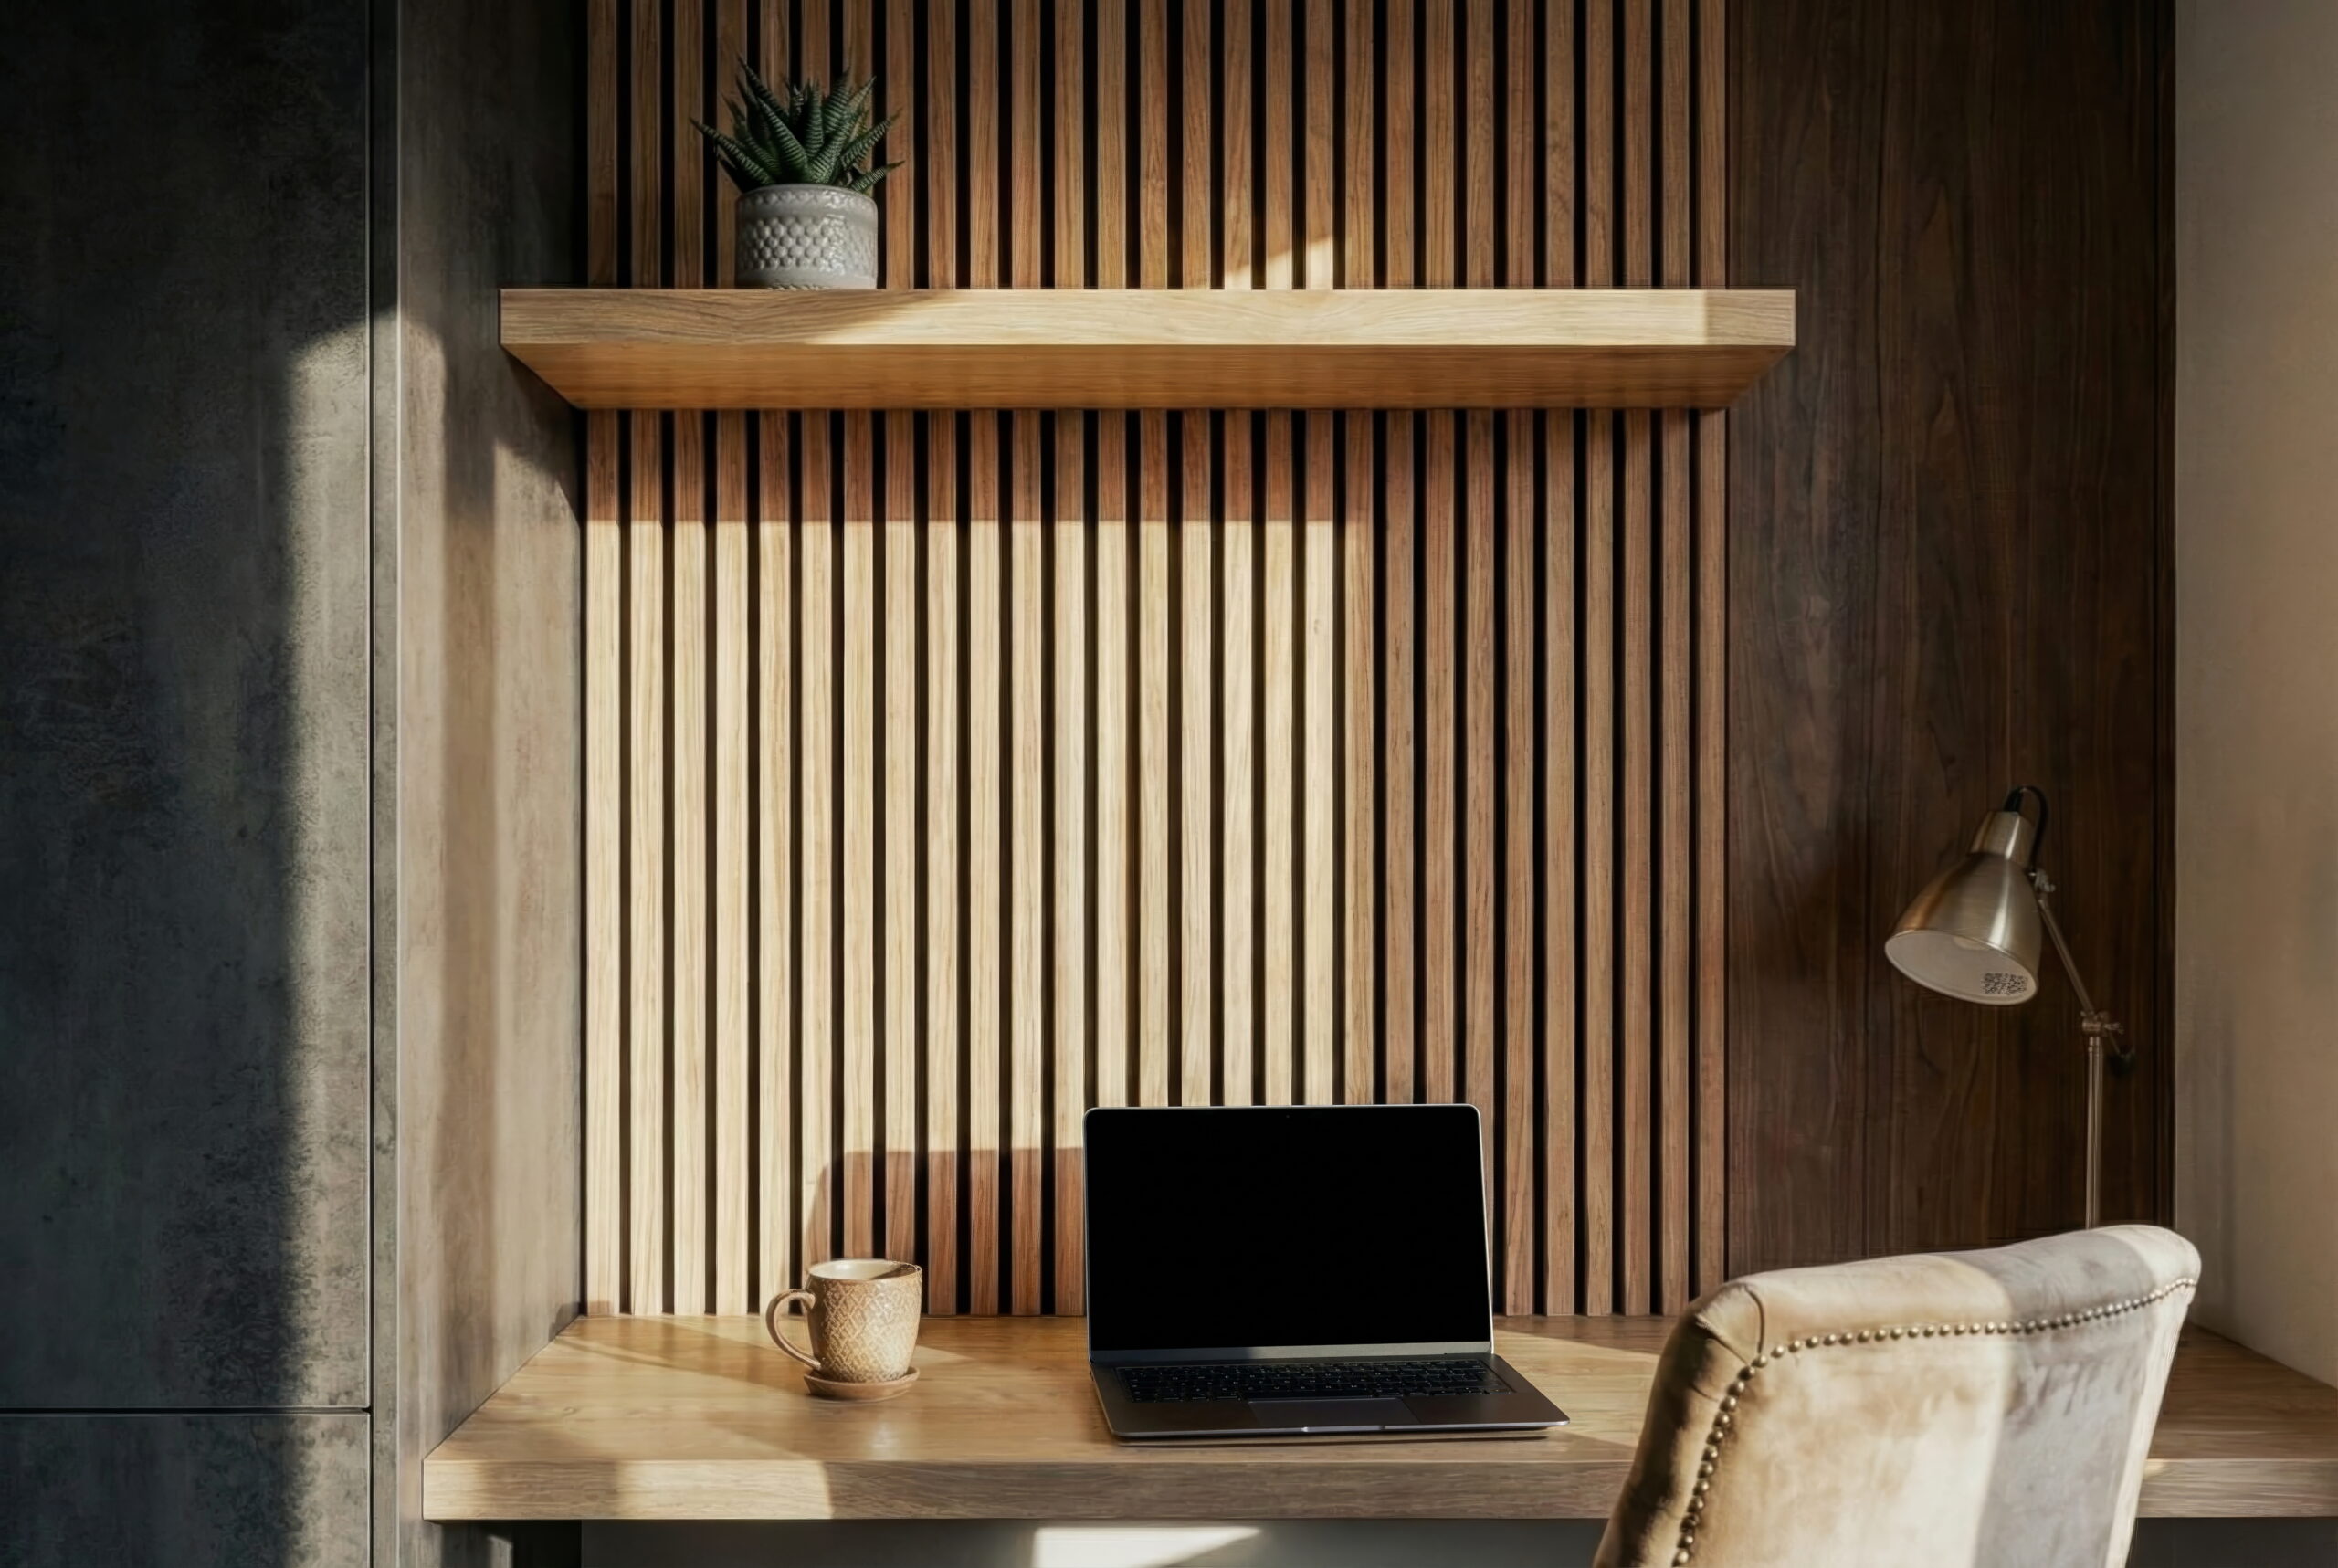
The slatted wall in oak catches the light and gives the niche depth.
Detail van het eiken bureaublad tegen de lattenwand, met bureaulamp in messing
The top is floating, so the floor runs on under the work space.

Cupboards up to the ceiling, handleless: the fewer lines, the calmer the room.

What sets us apart

Why Marcotte Style

Our own workshop

We make your bespoke pieces ourselves

18,000 items

Our own collection, over 40 brands

0% design fee

Design included when we carry out the work

First in 3D

You see everything before it is made

One point of contact

From first sketch to installation

25 years

Over 500 clients, 1,500 designs

The hall

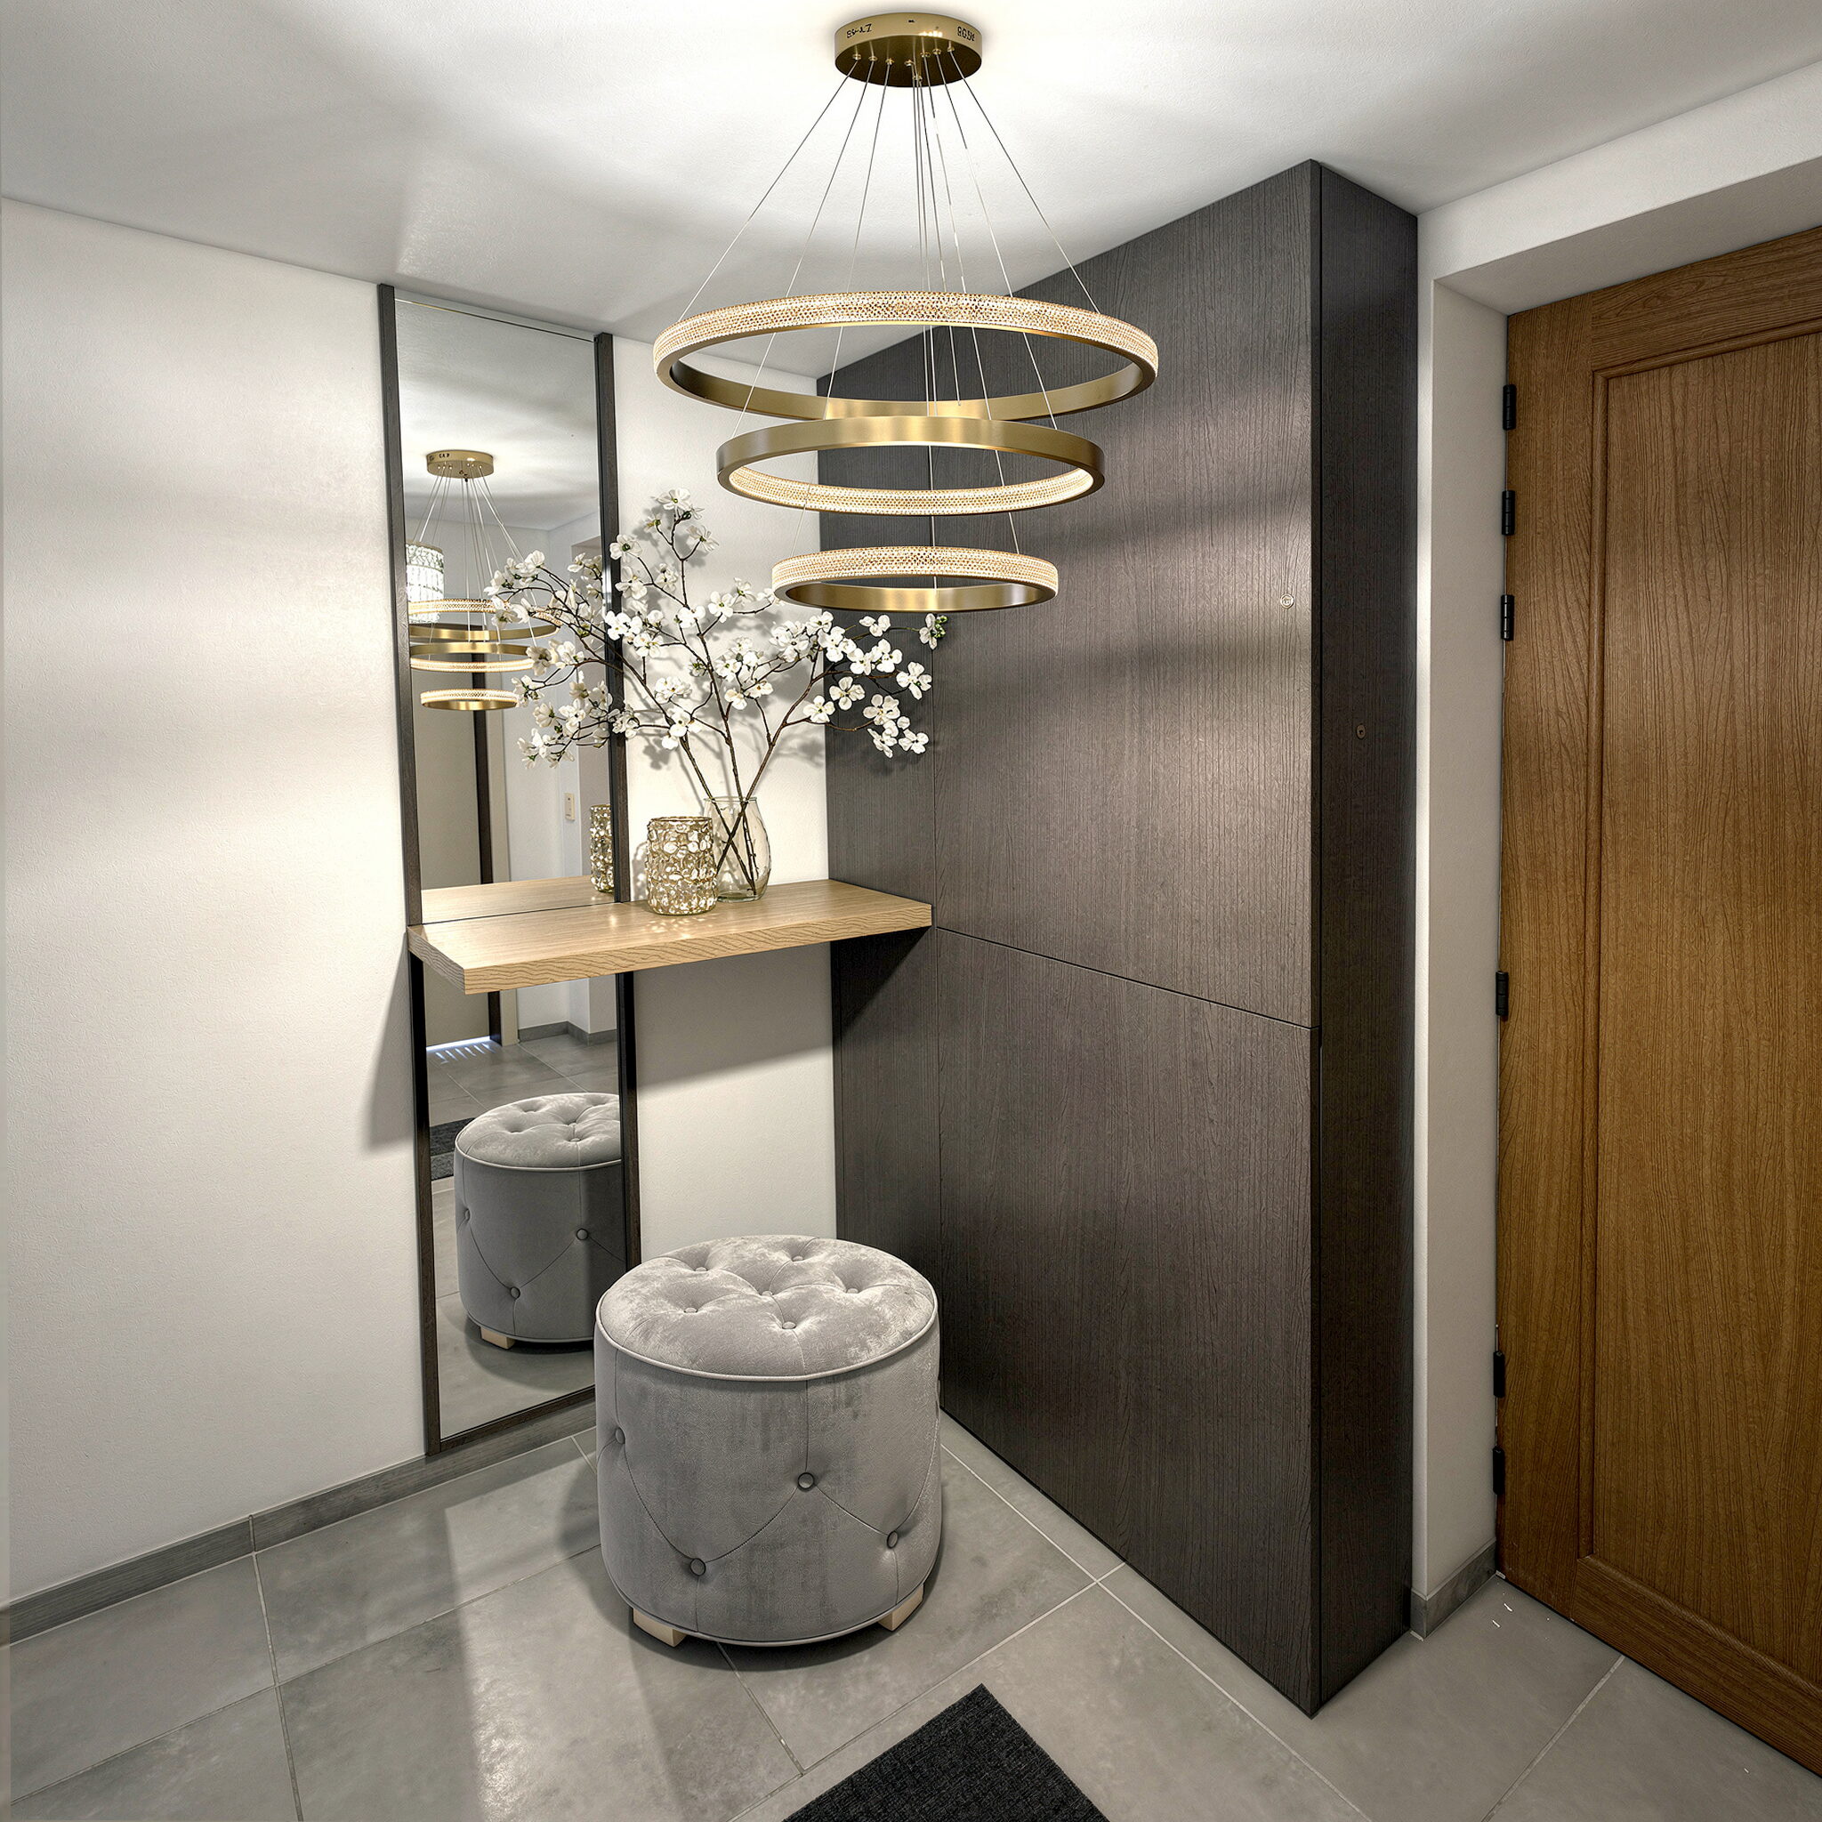
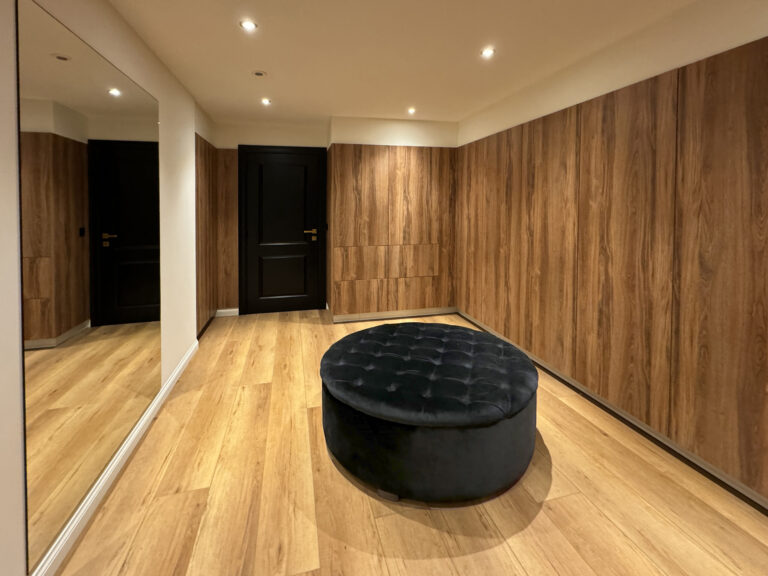
In the hall stands a bespoke cupboard wall in a dark wood tone, from floor to ceiling and entirely handleless. Beside it hangs a narrow mirror over almost the full height, with an oak shelf that carries on into the reflection.
Inkom met een donkere kastenwand op maat, spiegel, eiken plank en een ringlamp
The mirror beside the cupboard makes the narrow hall look wider.

Materials that belong together

The oak decor is the thread running through: it returns in the volume behind the bed, in the niche of the make-up table, in the top of the study and in the shelf in the hall.

Against it stand two extremes. High gloss white in the dressing room, which throws back the light from the corridor, and black in the study cupboard and the hall. The leather on the drawers and on the pouffe brings the soft note into a whole that is otherwise made of flat panels.

Ready to start your project?

From the first sketch to the last skirting board, everything stays in house. Our interior architects draw, our workshop builds the furniture and our own team delivers and installs. So you have one point of contact, and nobody passing you on.

  • Our own interior architects and our own workshop
  • Photorealistic 3D before anything is made
  • More than 25 years of experience, over 500 clients
  • First meeting and budget estimate free of charge
  • Four showrooms, by appointment

Rather look around first? See all projects or read how we work.

Tell us about your project

We will look at it and send you a proposal within 24 hours.
Wat wilt u laten doen?
Over welke ruimtes gaat het?
Meerdere antwoorden mogelijk.
Wanneer wilt u starten?
Welk budget heeft u ongeveer in gedachten?
Een ruwe schatting volstaat en u legt zich nergens op vast. Het helpt ons enkel om meteen een voorstel te maken dat klopt met wat u in gedachten hebt.
Uw naam
Optioneel
Enkel nodig als wij bij u langskomen. Mag ook later.
Begin te typen, wij vullen aan.
Drag & Drop Files, Choose Files to Upload You can upload up to 10 files.
Optioneel. Een grondplan, een schets of enkele fotos van de ruimte helpen ons om uw ruimte sneller correct in te schatten.
Optioneel.

We use cookies

We use cookies to improve your experience on this website. You may choose which types of cookies to allow and change your preferences at any time. Disabling cookies may impact your experience on this website. You can learn more by viewing our Cookie Policy.