Skip to content
+32 3 230 40 11 · info@marcottestyle.com Kapellen showroom · by appointment
Dressing op maat in Kapellen met kastenwanden in notenhout, spiegelwand en ronde zwarte poef

House · Kapellen

Dressing room and bathroom, Kapellen

On the top floor of this house in Kapellen there was an unfinished attic. Today it is a full floor: a dressing room with cupboards from floor to ceiling, a work top built in over the whole length, and a bathroom in marble look.

We drew the design, the bespoke work was made in Europe, directly and without middlemen, and our own team installed all of it. One point of contact, from the first sketch to the last skirting board. Curious how that works? Read how we proceed.

  • Place: Kapellen
  • Rooms: Dressing room, study, hall and bathroom
  • Materials: Walnut, oak, marble look, brushed brass
  • Execution: Design, bespoke work and installation

The dressing room

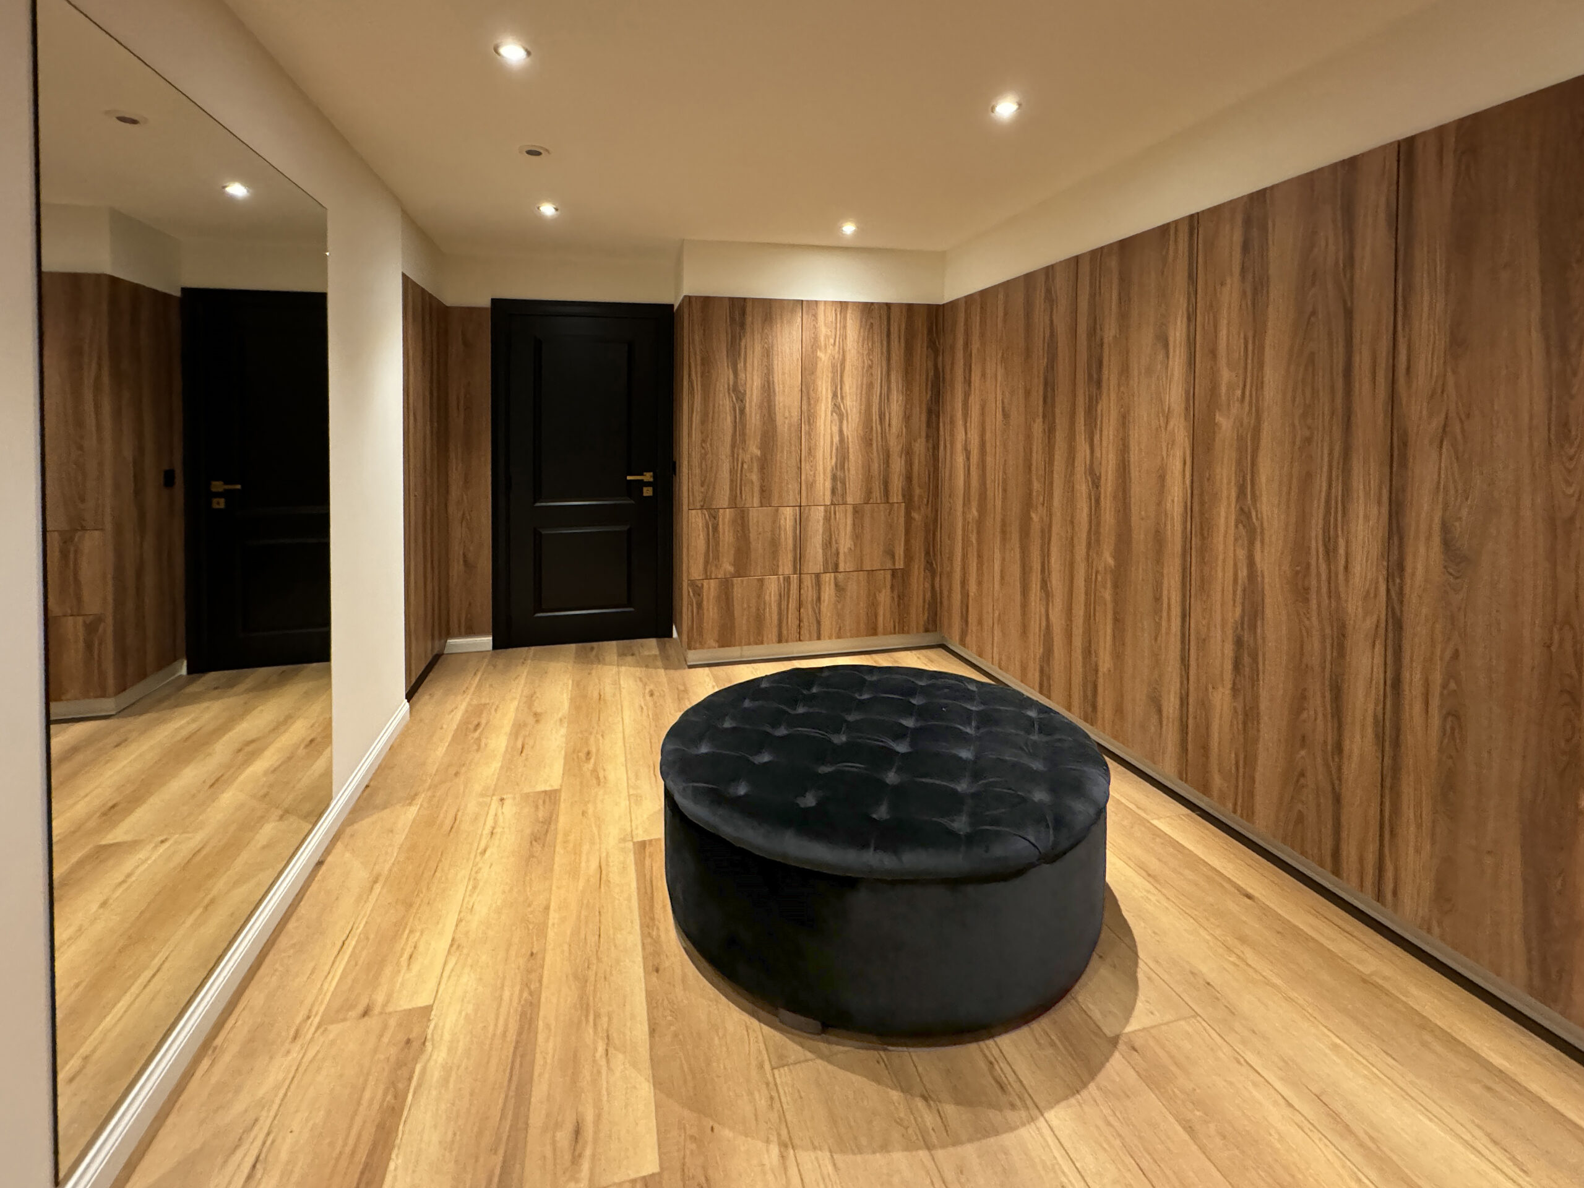
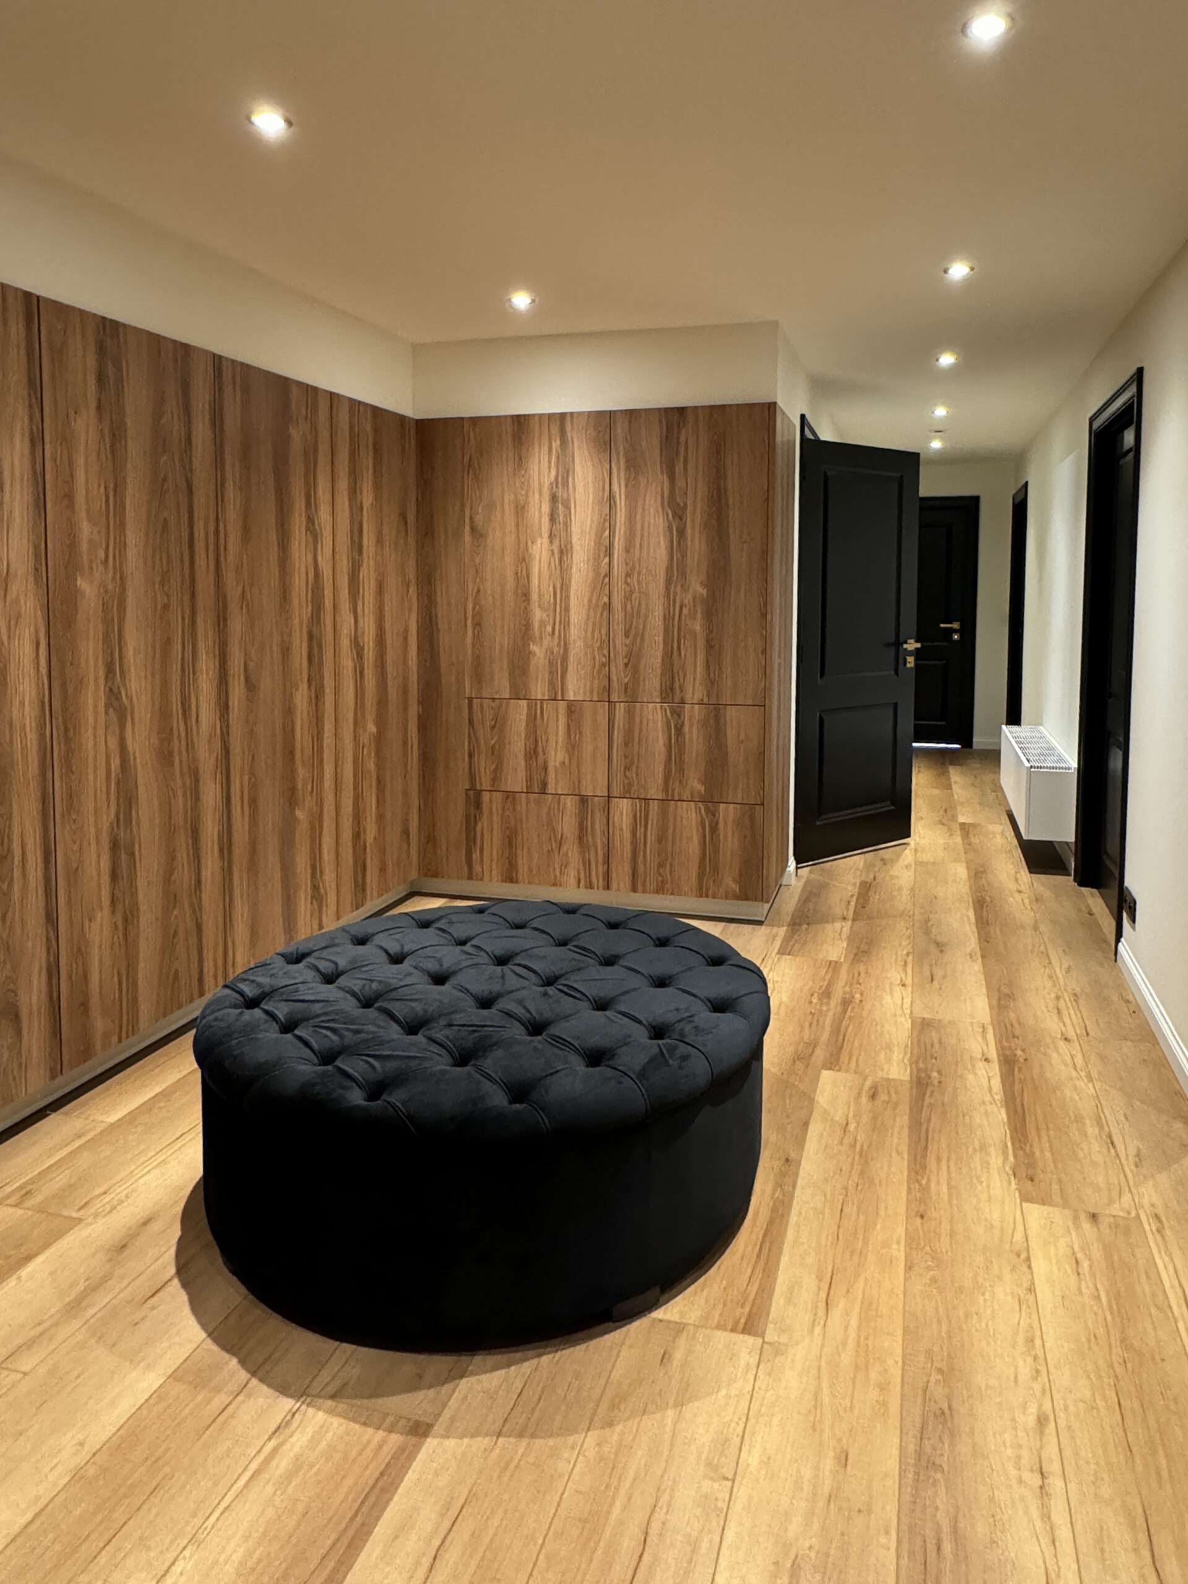
The dressing room takes the full width of the attic. The cupboards run from floor to ceiling and are handleless, so the grain of the walnut carries on unbroken across the whole wall. Opposite them a mirror runs almost the full height, which doubles the room to the eye.

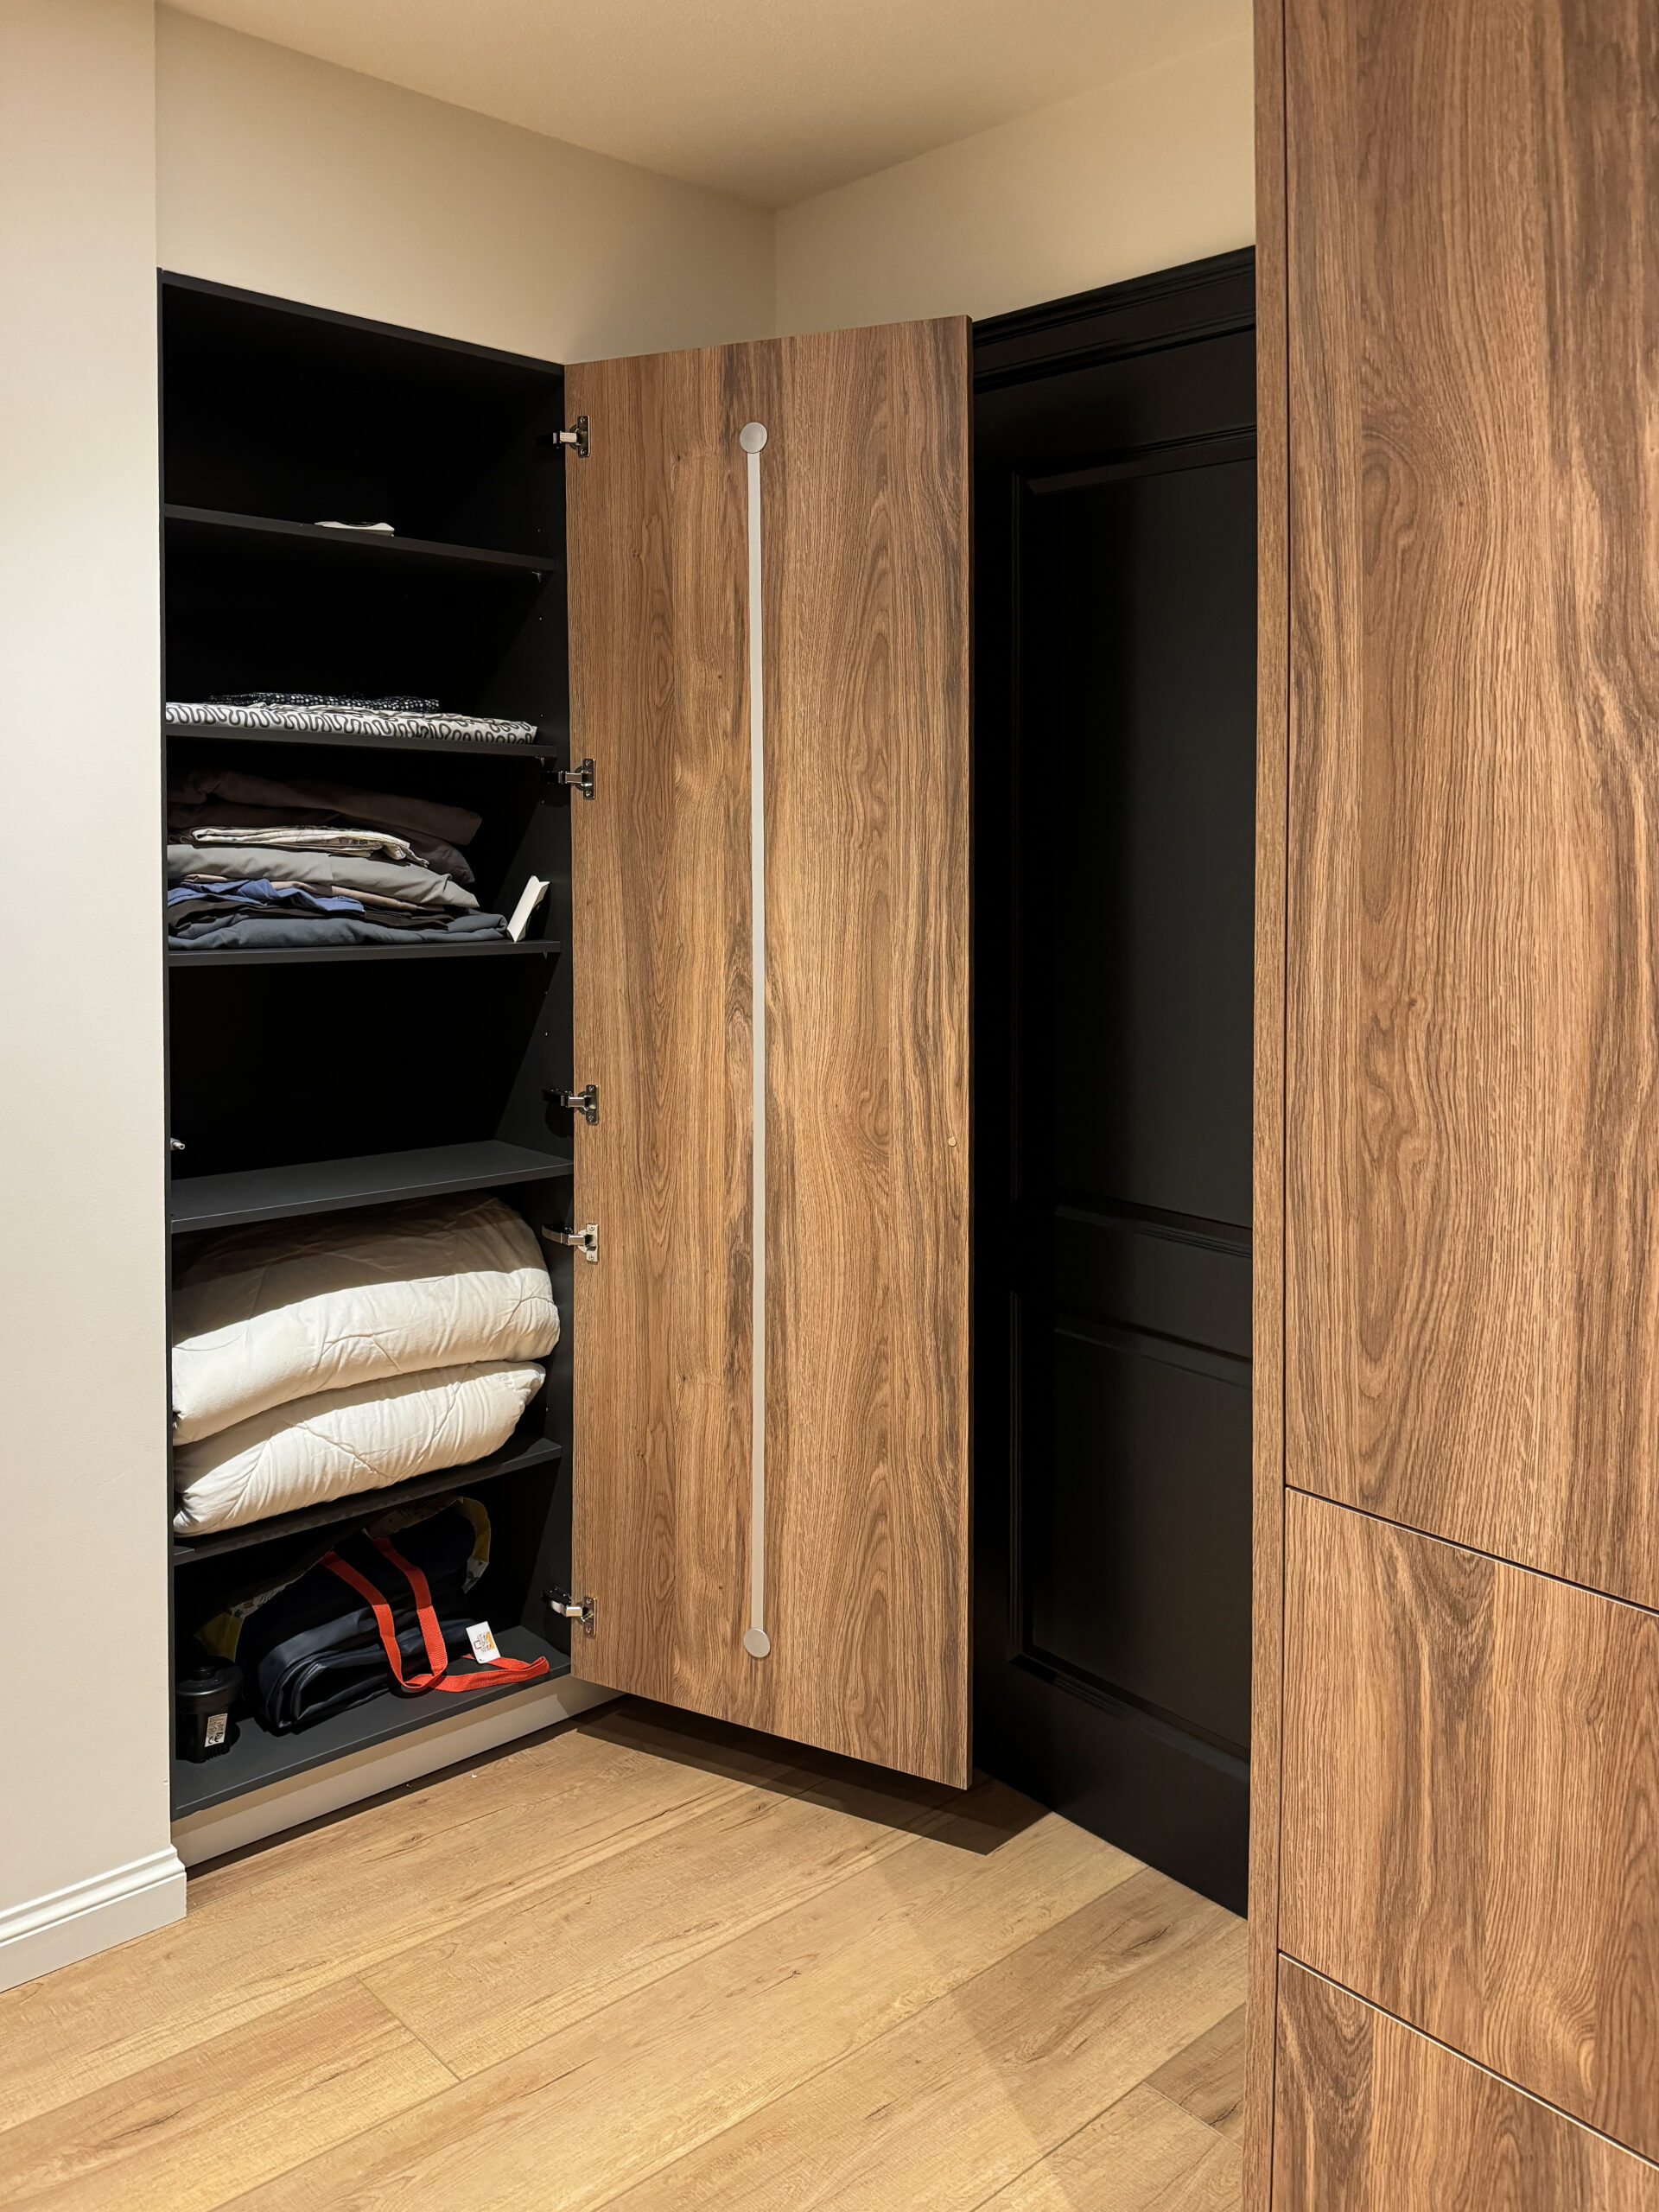
Behind the doors sits an arrangement of adjustable shelves in an anthracite interior. In the corner a bespoke door keeps even the awkward angle fully usable.

Vloer tot plafond kastenwand in notenhout met greeploze deuren in een dressing in Kapellen
The grain carries on unbroken across the whole run of cupboards.
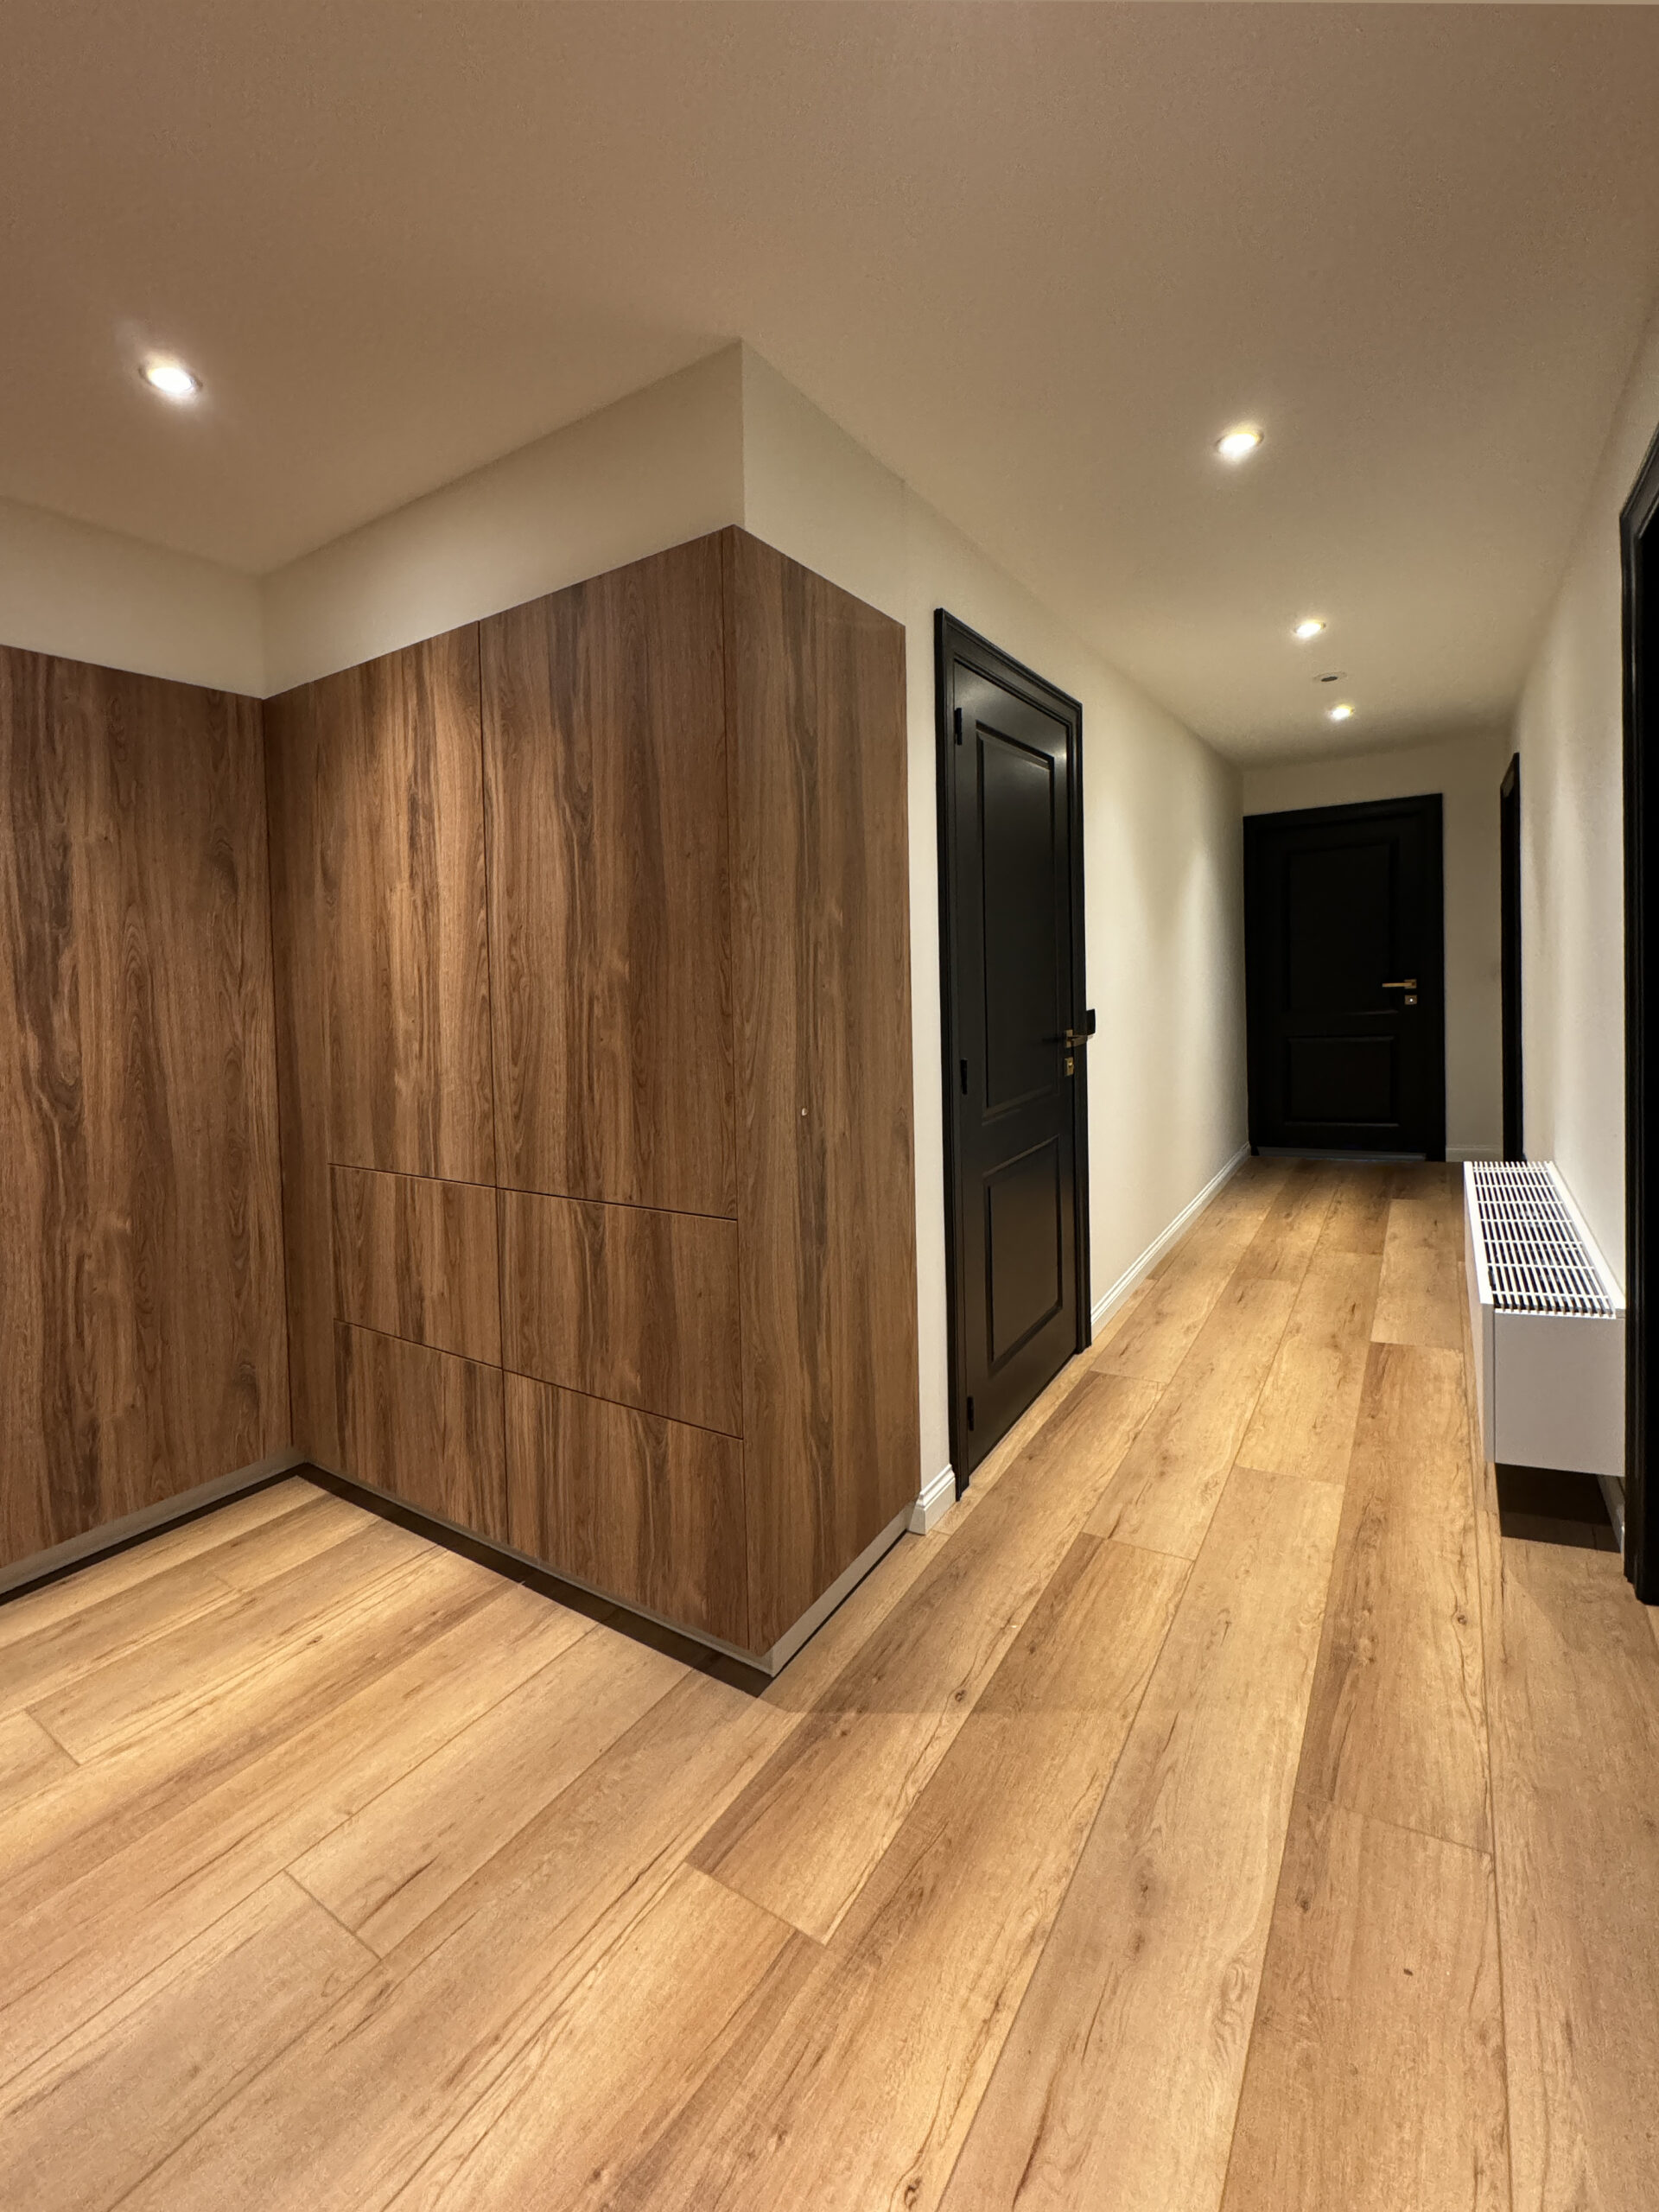
Hoekopstelling van maatkasten in notenhout met doorkijk naar de hal met zwarte paneeldeuren
In the corner the bespoke work meets the opening to the hall.
Open maatkast met verstelbare legplanken en antracietkleurig binnenwerk in een dressing op maat
Adjustable shelves in an anthracite interior.

The study under the roof

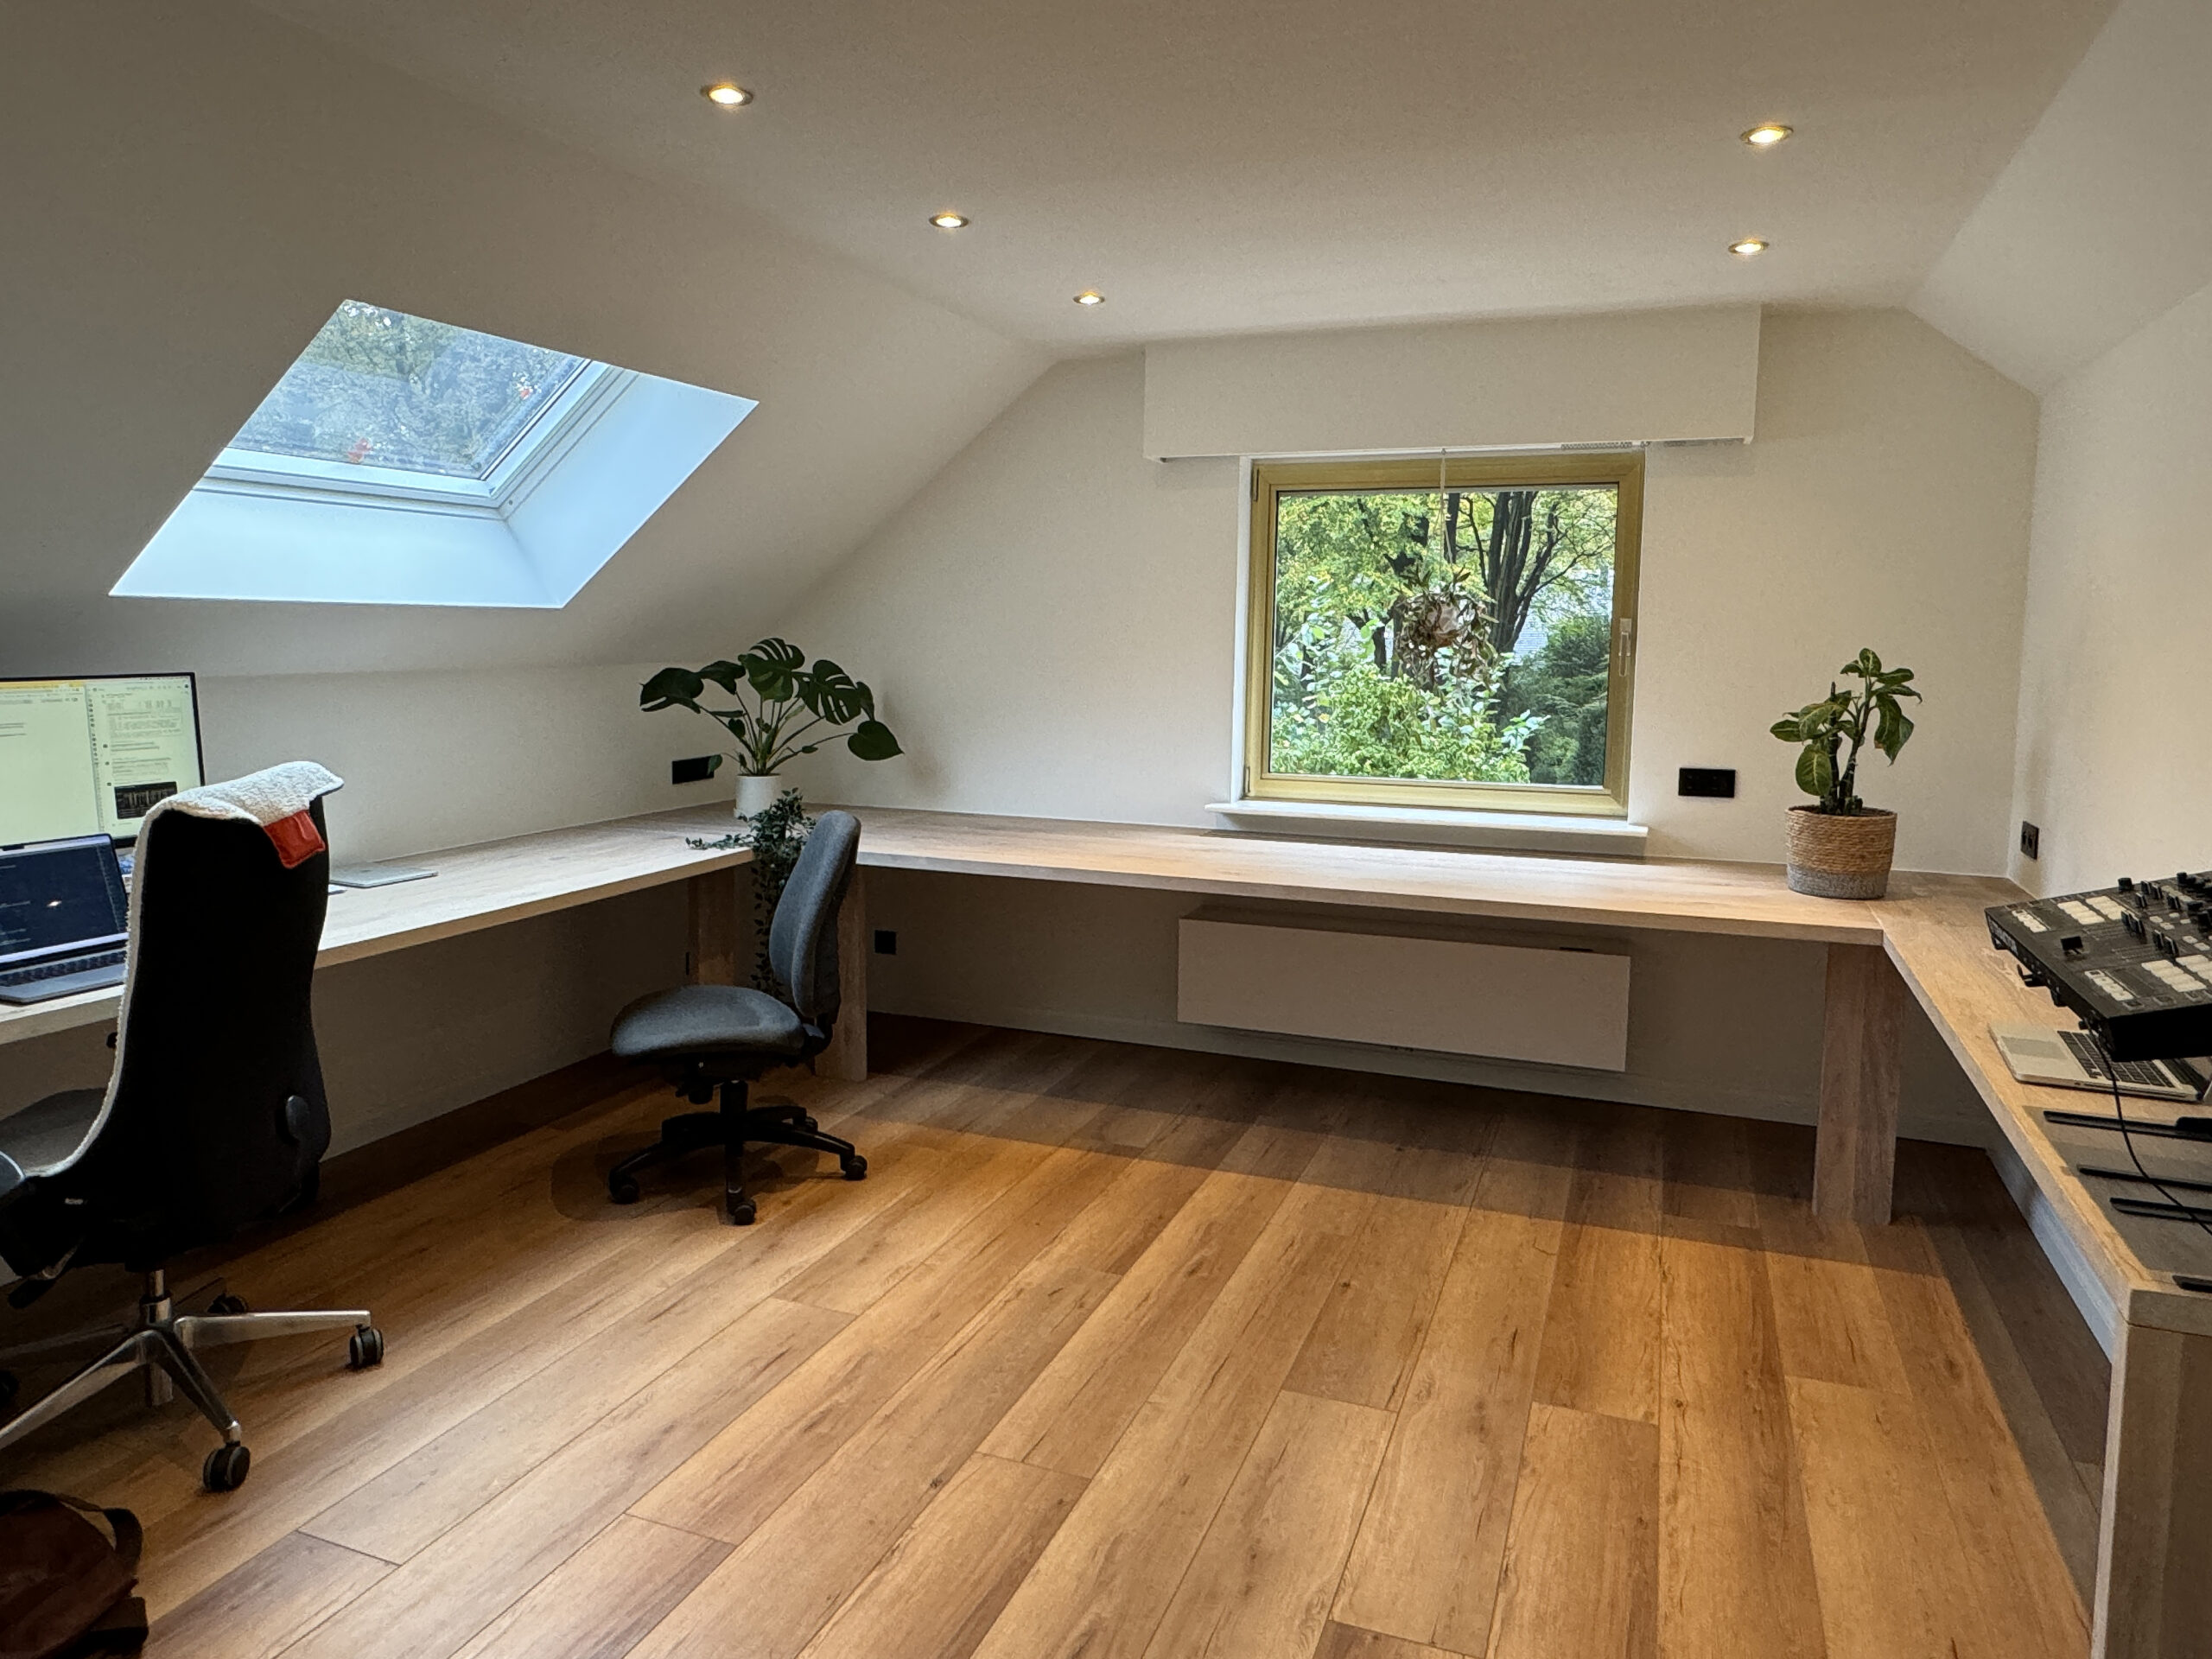
The desk top is built in and follows the whole wall, from under the roof window into the corner. The convector is tucked away under the top, so nothing stands out from the wall and the room stays quiet.

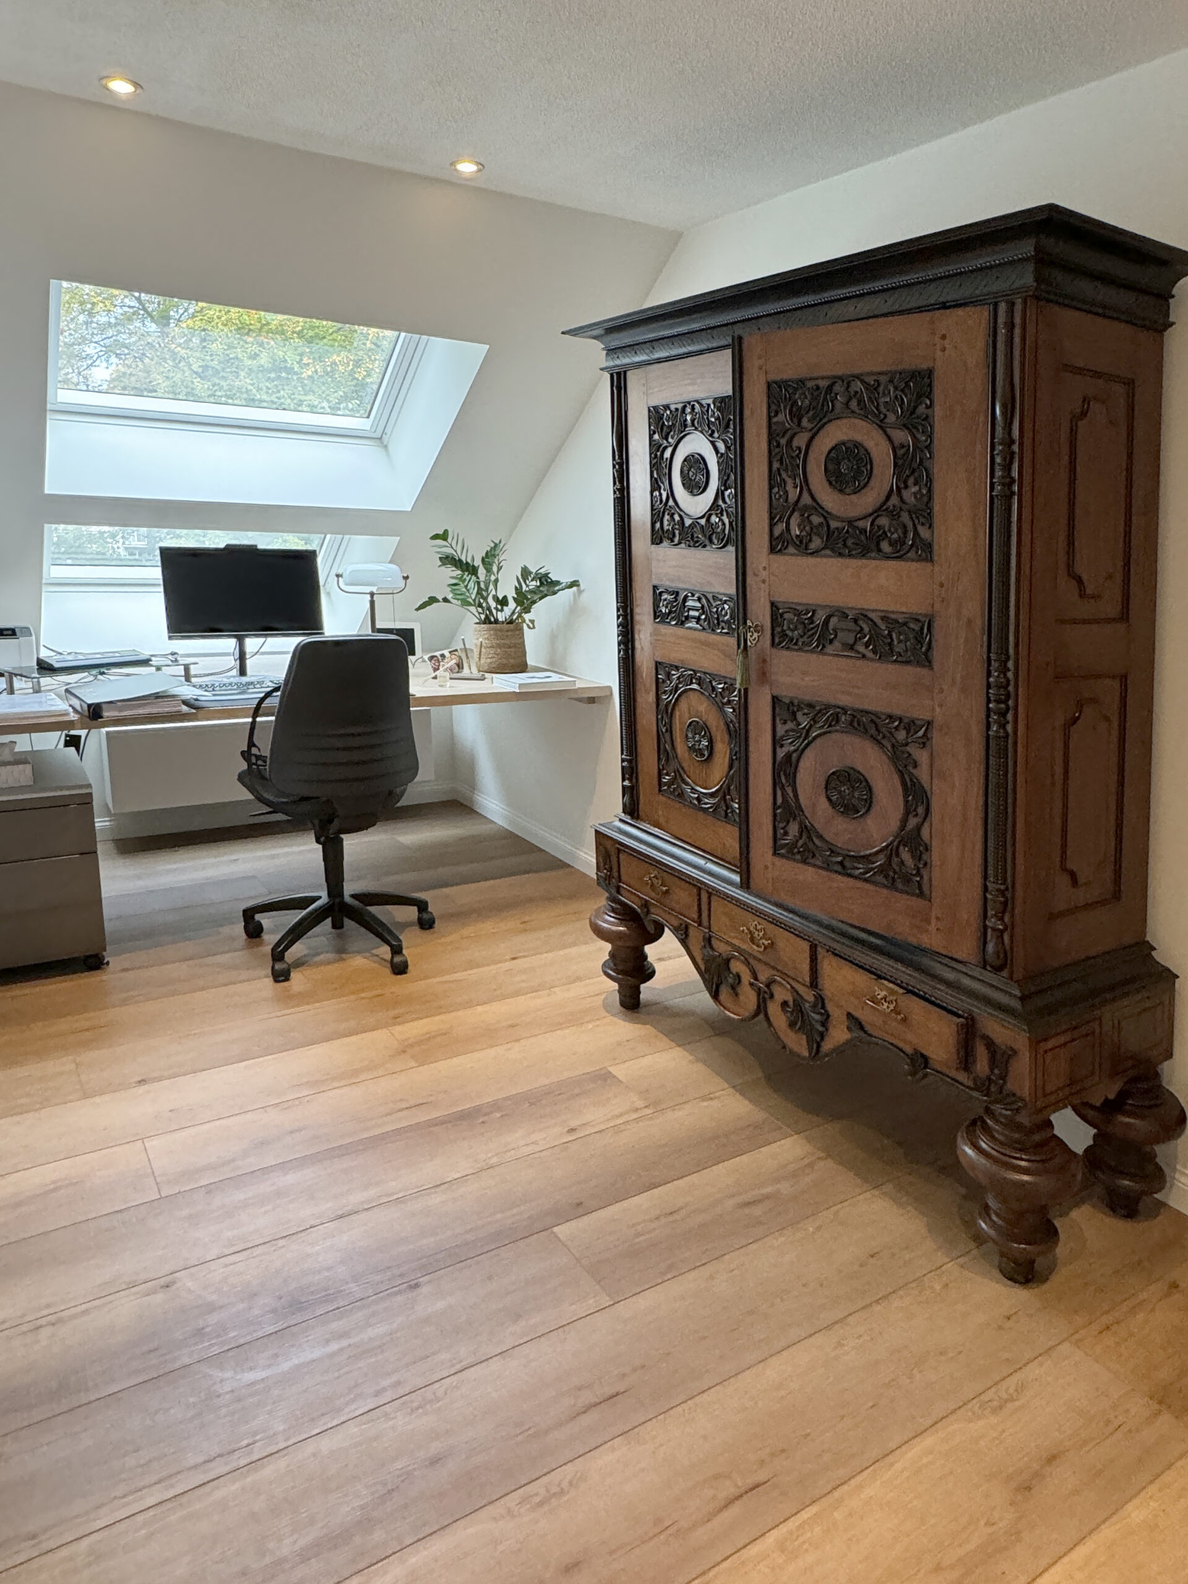
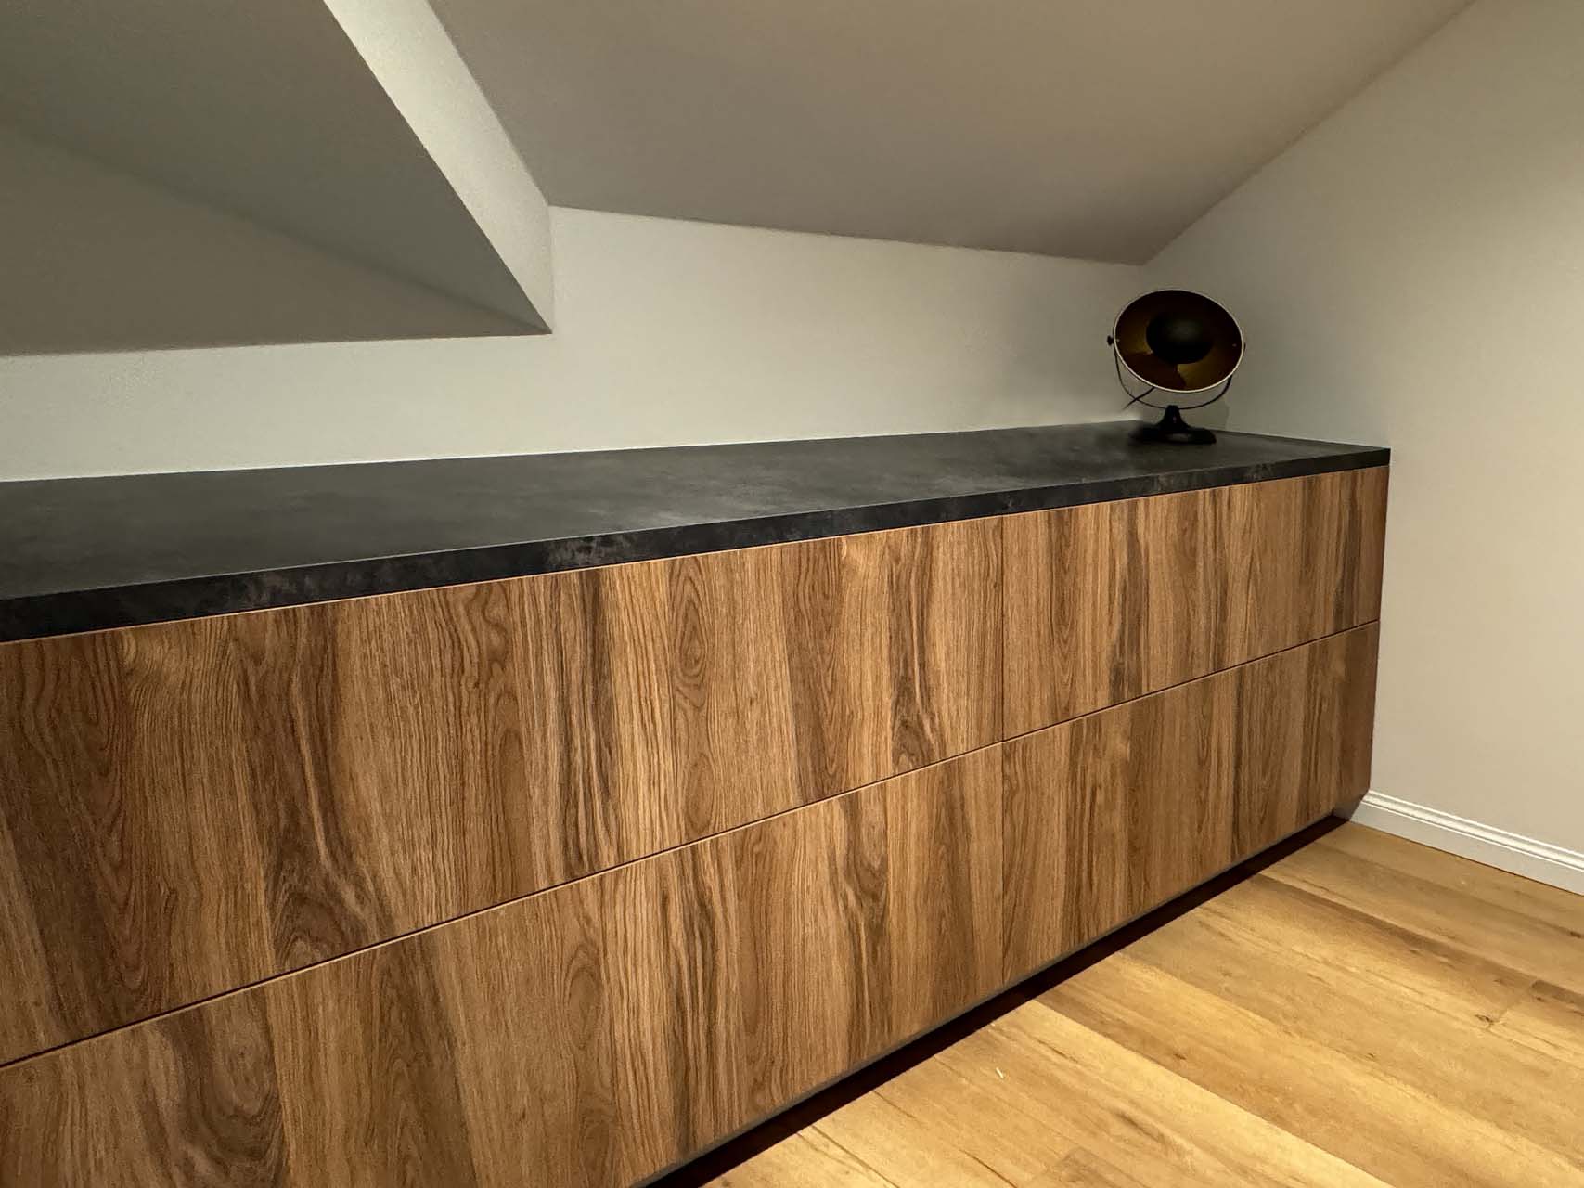
Beside the spare bespoke work stands an antique carved oak cabinet. Old and new side by side, tied together by the same timber. Further along, a low sideboard with a dark stone top sits under the sloping wall.

Ingebouwd bureau op maat in eik over de volle lengte van de zolder, onder het dakraam
The work top follows the whole length of the wall, up to under the roof window.
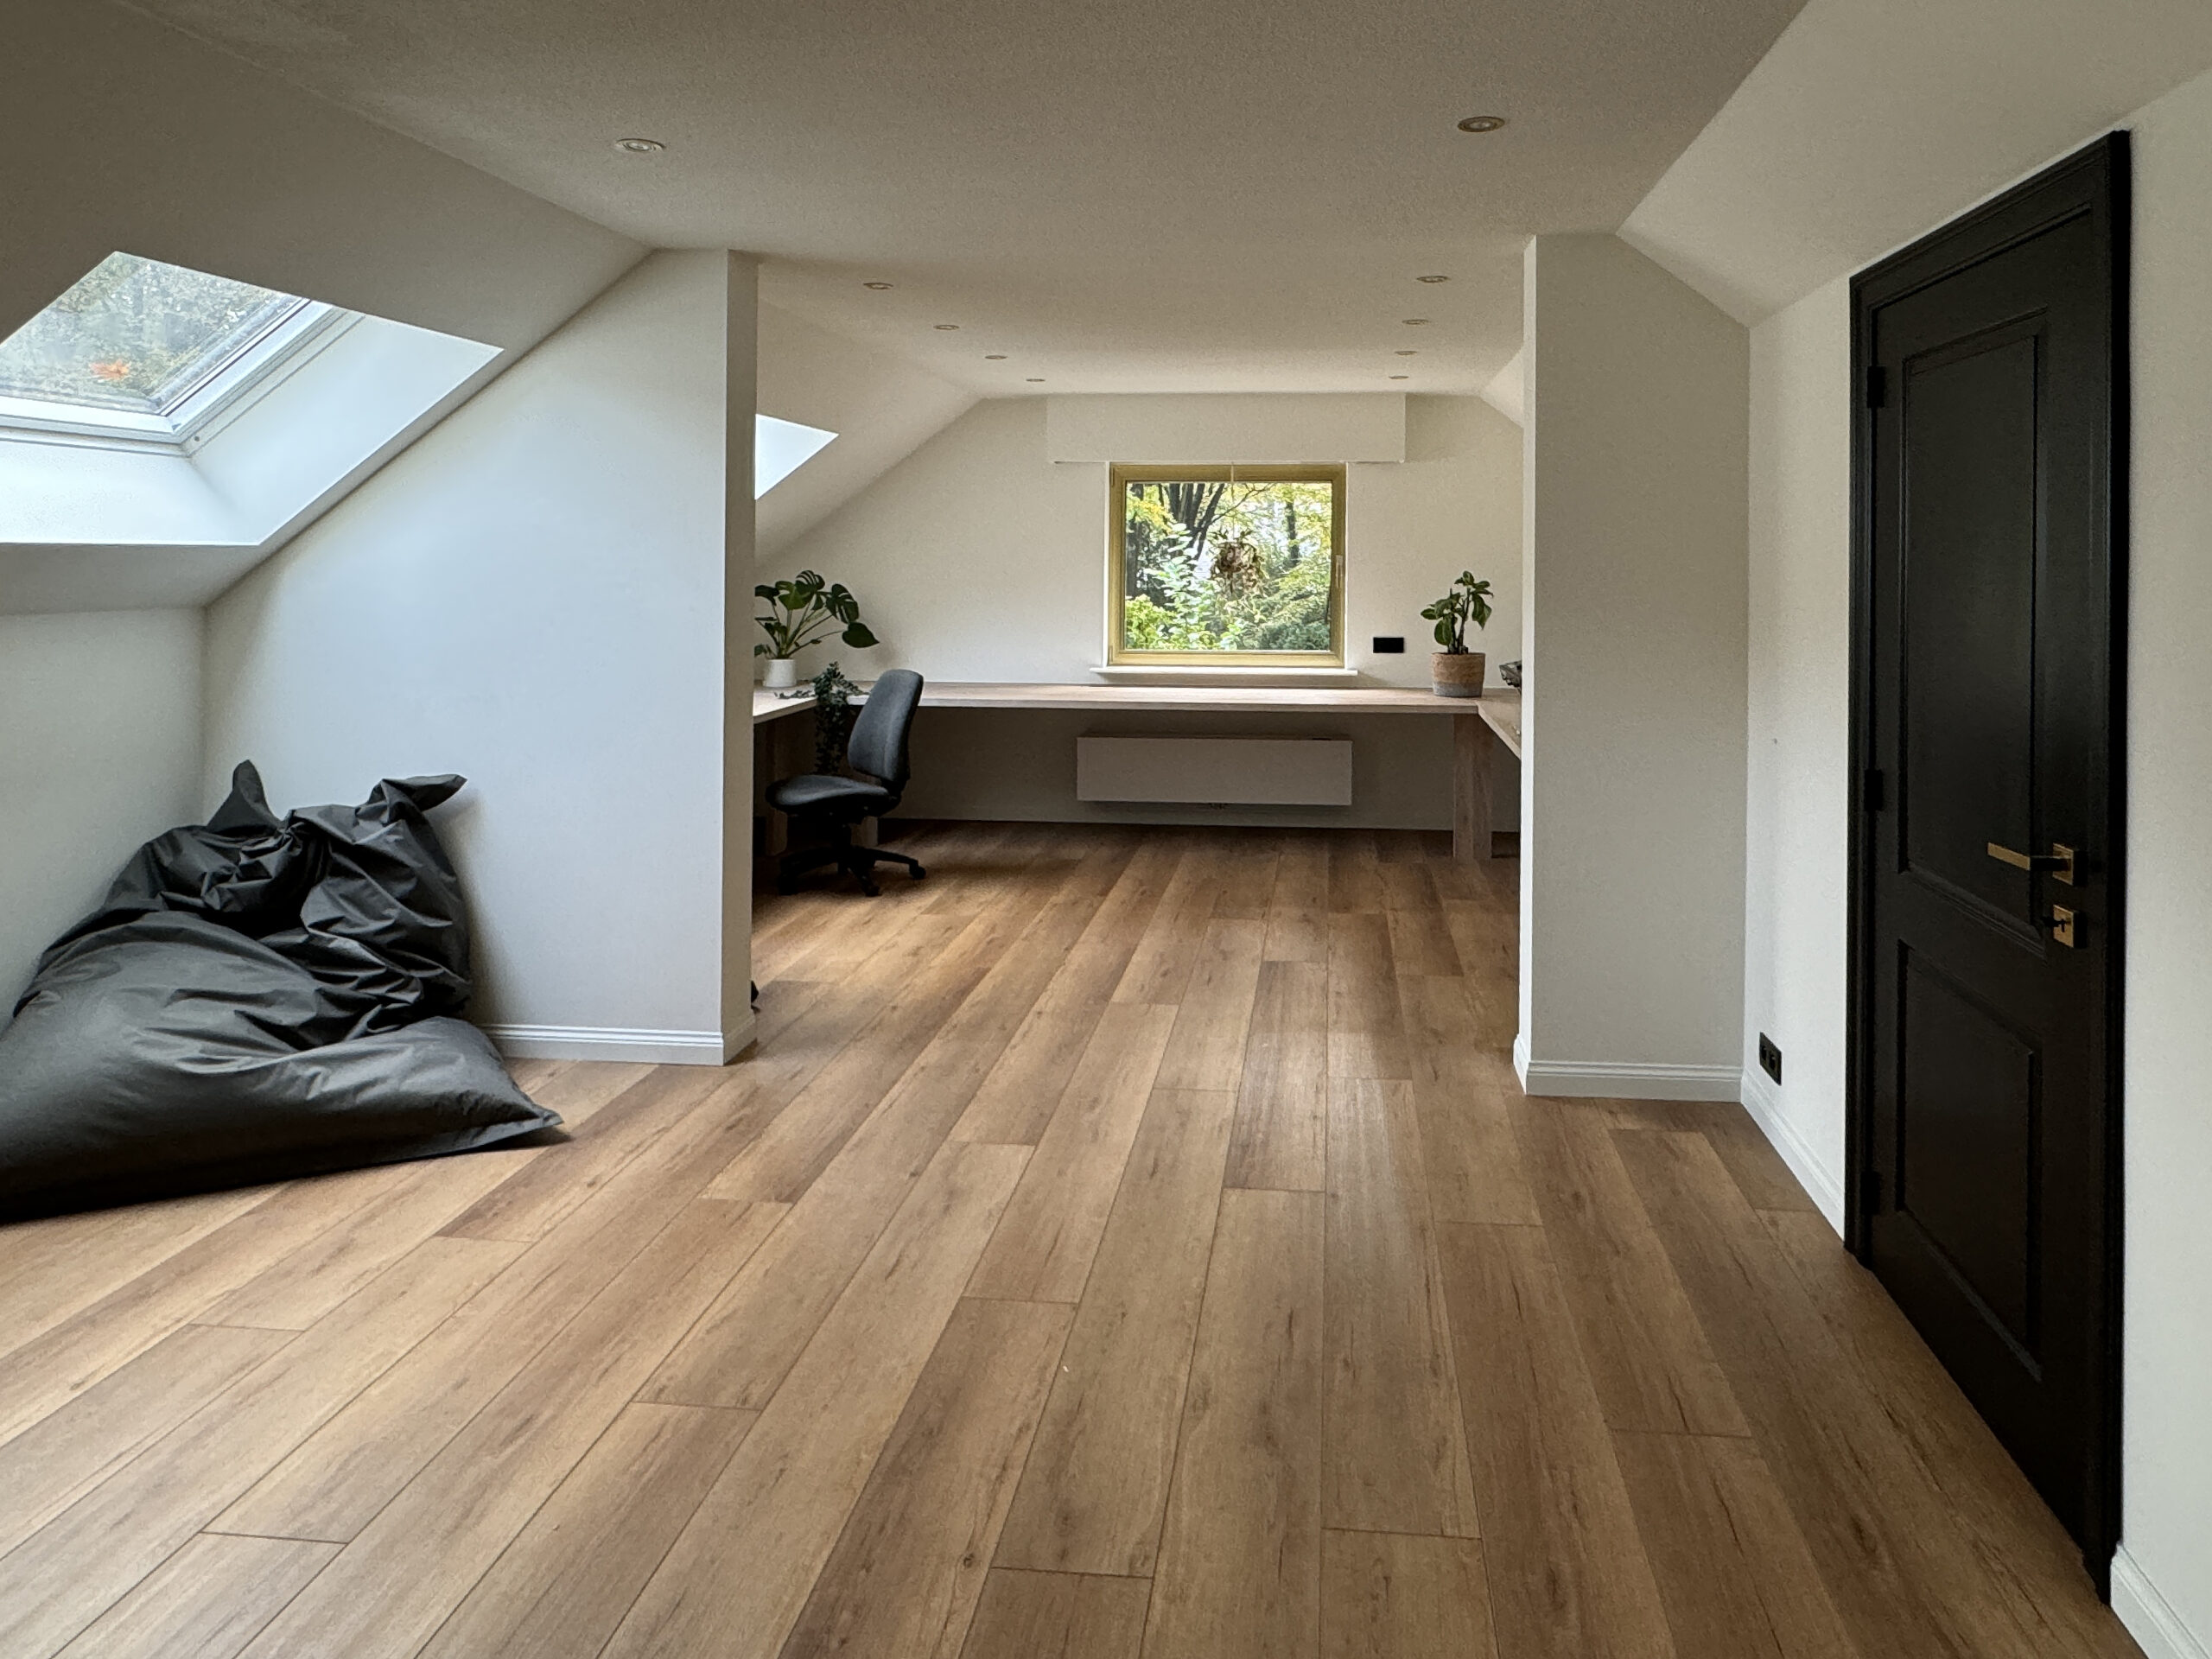
Ingerichte zolderkamer in Kapellen met ingebouwd bureau, dakraam en zwarte paneeldeur
The attic became a full, furnished floor.
Antieke gesculpteerde eiken kast naast een modern ingebouwd bureau op de zolder
An antique oak cabinet beside spare bespoke work.
Dressoir op maat in notenhout met donker natuursteenblad onder een schuin dak
Low sideboard with a dark stone top under the sloping wall.

One timber that returns everywhere turns four separate rooms into one floor.

What sets us apart

Why Marcotte Style

Our own workshop

We make your bespoke pieces ourselves

18,000 items

Our own collection, over 40 brands

0% design fee

Design included when we carry out the work

First in 3D

You see everything before it is made

One point of contact

From first sketch to installation

25 years

Over 500 clients, 1,500 designs

The hall

The hall ties the four rooms together. All internal doors are painted black and fitted with brass handles. Here too the convector is built in, in a plain white case against the wall.

Hal met zwarte paneeldeuren, messing klinken en eikenlook vloer
Black panelled doors with brass handles, against an oak look floor.

The bathroom

The bathroom is carried out entirely in a dark marble look, with a fine white veining that runs from the wall onto the floor. The walk-in shower has a single glass panel and lies level with the floor, without a step.

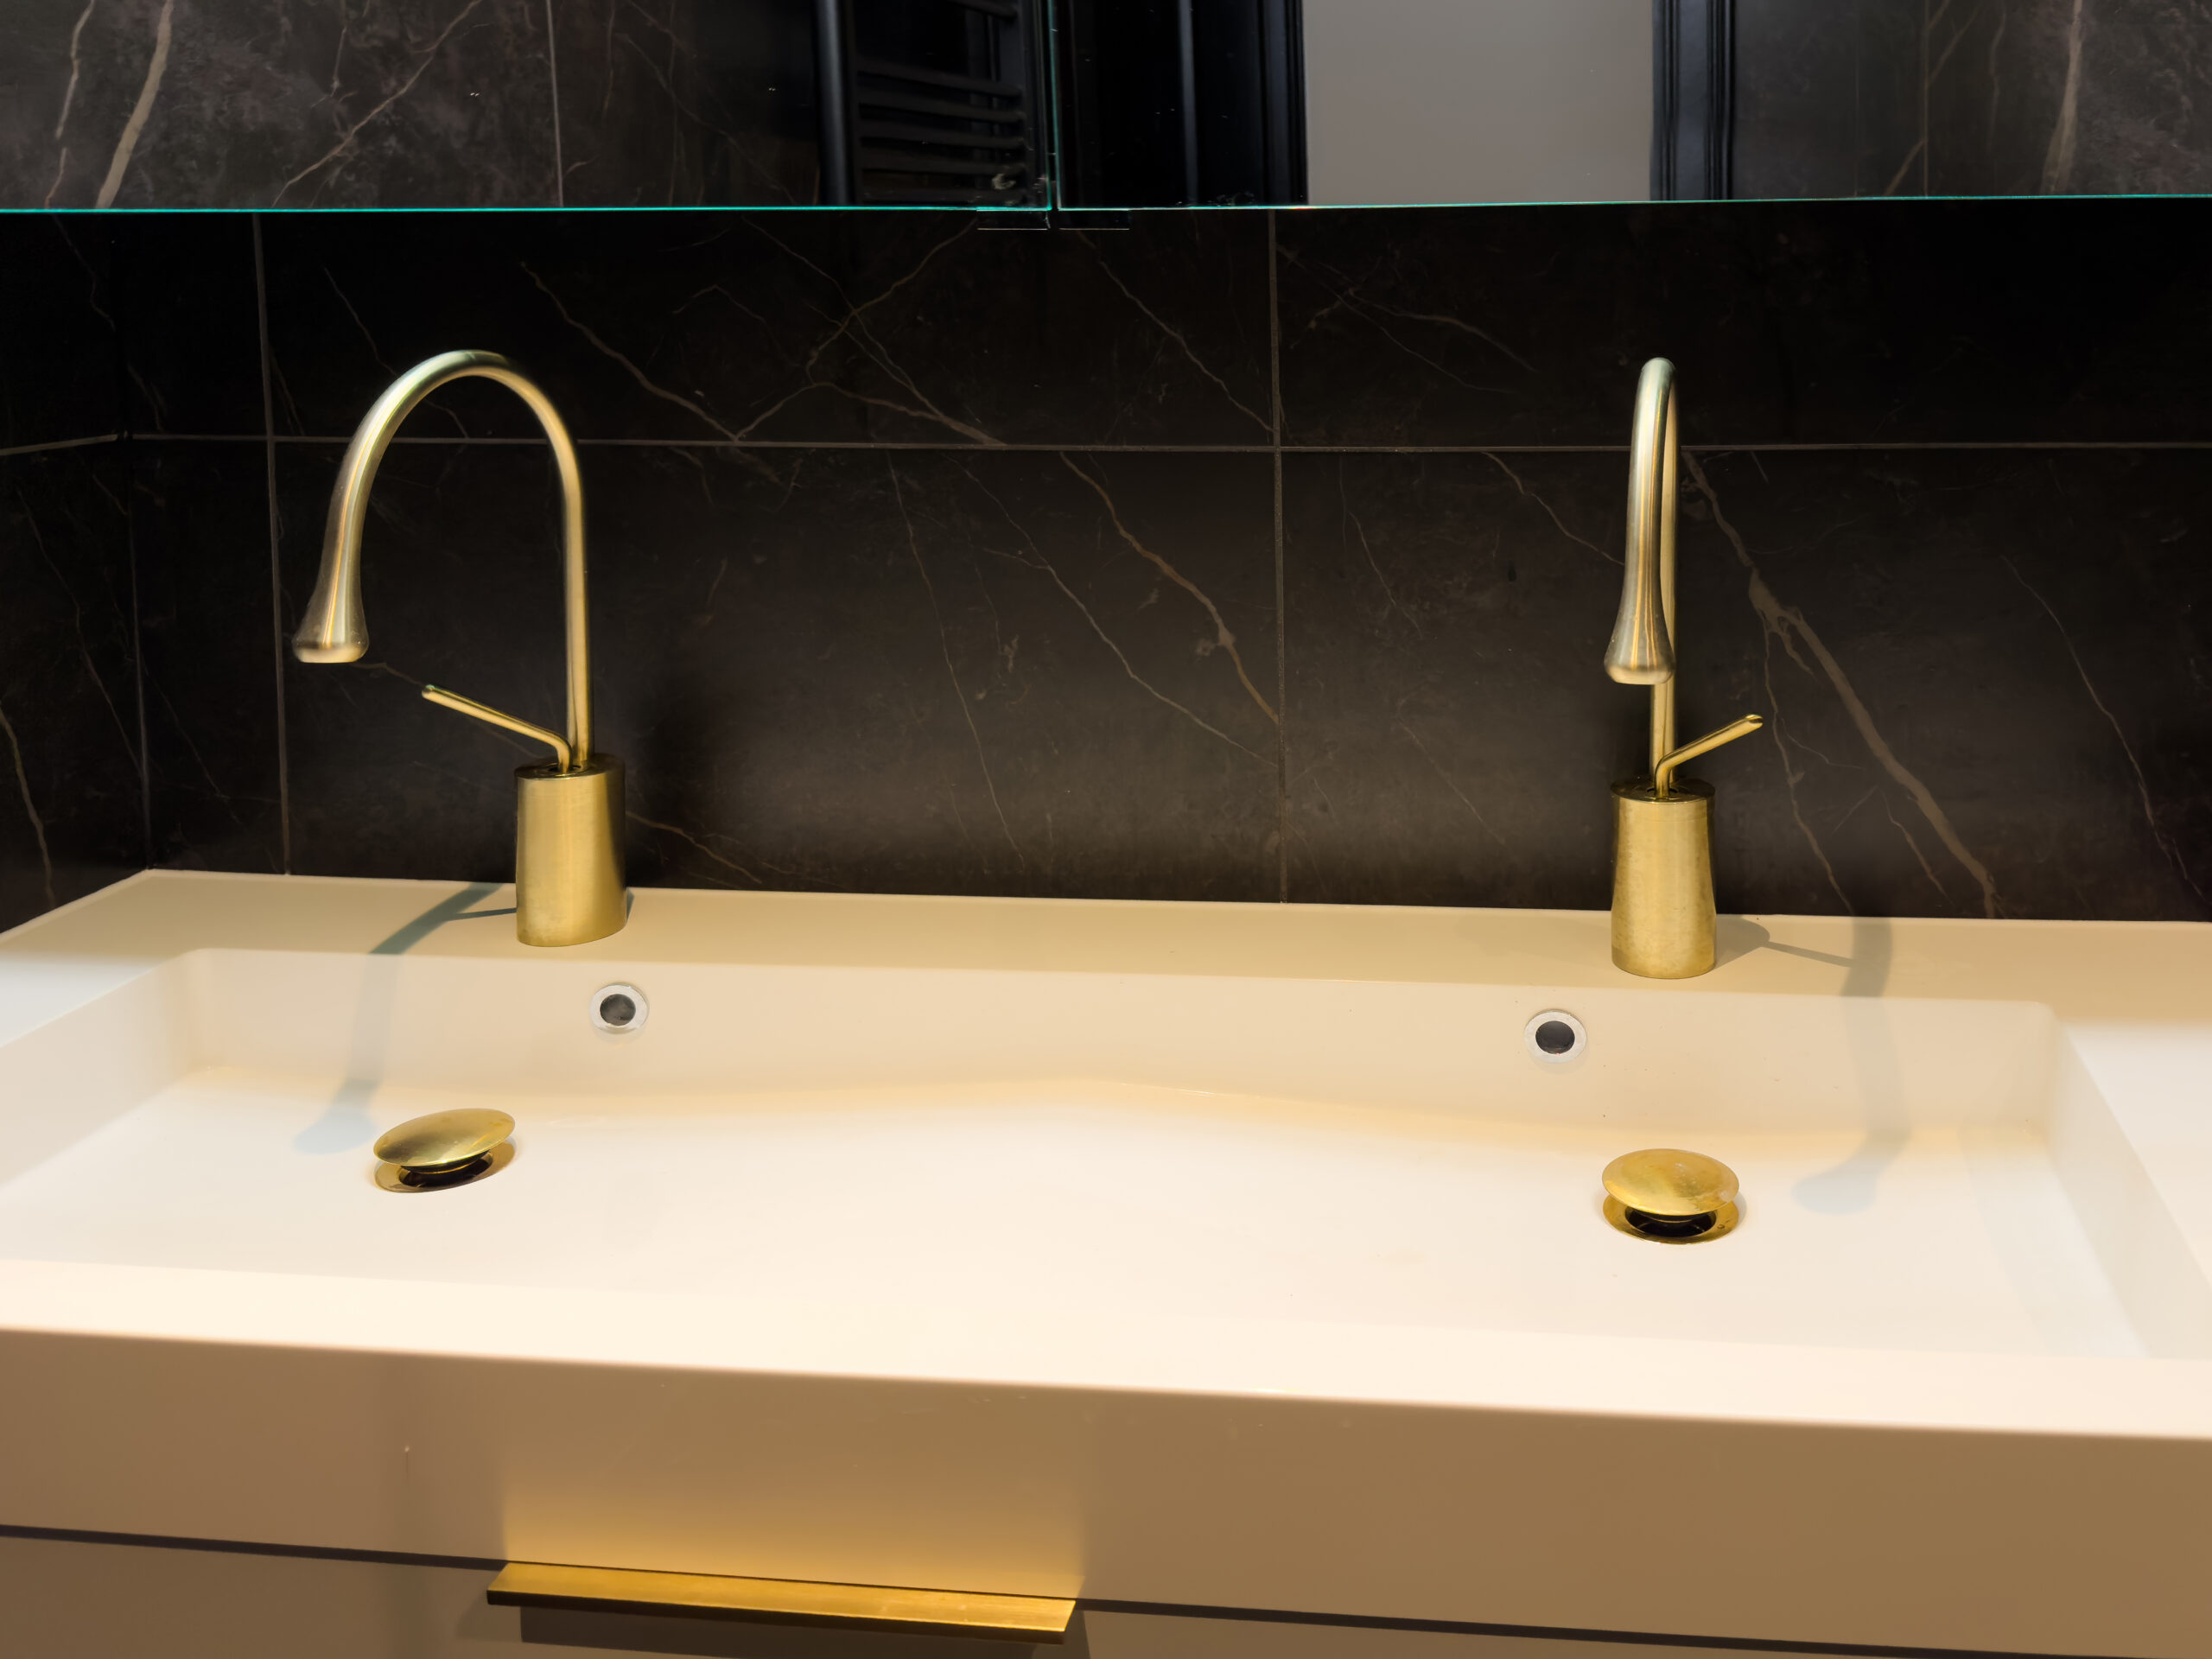
All taps, the rain shower and the handles are in brushed brass. That warm brass against the dark tiling gives the room its character. The washbasin unit is ivory and floating, with a double basin and a lit mirror cabinet above it.

Badkamer in marmerlook in Kapellen met inloopdouche, zwevend wastafelmeubel en geborsteld messing
The whole bathroom in a dark marble look, with a walk-in shower.
Inloopdouche met glaswand, regendouche in geborsteld messing en donkere marmerlook tegels
The walk-in shower lies level with the floor, without a step.
Dubbele wastafel in ivoorkleurig maatmeubel met twee kranen in geborsteld messing
A double basin in an ivory bespoke unit.
Detail van een geborsteld messing wastafelkraan tegen zwarte marmerlook tegels
Brushed brass against the black veining of the tiling.

Materials that belong together

The walnut of the cupboard walls returns in the sideboard and ties in with the oak look of the floor. Against it stands black, consistently: the internal doors, the pouffe and the towel radiator.

The brushed brass of the door handles carries on into the taps, the rain shower and the handles of the washbasin unit. In the bathroom that same black is picked up in the marble look, so the wet room does not stand apart but belongs to the rest of the floor.

Ready to start your project?

From the first sketch to the last skirting board, everything stays in house. Our interior architects draw, our workshop builds the furniture and our own team delivers and installs. So you have one point of contact, and nobody passing you on.

  • Our own interior architects and our own workshop
  • Photorealistic 3D before anything is made
  • More than 25 years of experience, over 500 clients
  • First meeting and budget estimate free of charge
  • Four showrooms, by appointment

Rather look around first? See all projects or read how we work.

Tell us about your project

We will look at it and send you a proposal within 24 hours.
Wat wilt u laten doen?
Over welke ruimtes gaat het?
Meerdere antwoorden mogelijk.
Wanneer wilt u starten?
Welk budget heeft u ongeveer in gedachten?
Een ruwe schatting volstaat en u legt zich nergens op vast. Het helpt ons enkel om meteen een voorstel te maken dat klopt met wat u in gedachten hebt.
Uw naam
Optioneel
Enkel nodig als wij bij u langskomen. Mag ook later.
Begin te typen, wij vullen aan.
Drag & Drop Files, Choose Files to Upload You can upload up to 10 files.
Optioneel. Een grondplan, een schets of enkele fotos van de ruimte helpen ons om uw ruimte sneller correct in te schatten.
Optioneel.

We use cookies

We use cookies to improve your experience on this website. You may choose which types of cookies to allow and change your preferences at any time. Disabling cookies may impact your experience on this website. You can learn more by viewing our Cookie Policy.