

Bespoke cabinets at Marcotte Style
Cabinets made to measure
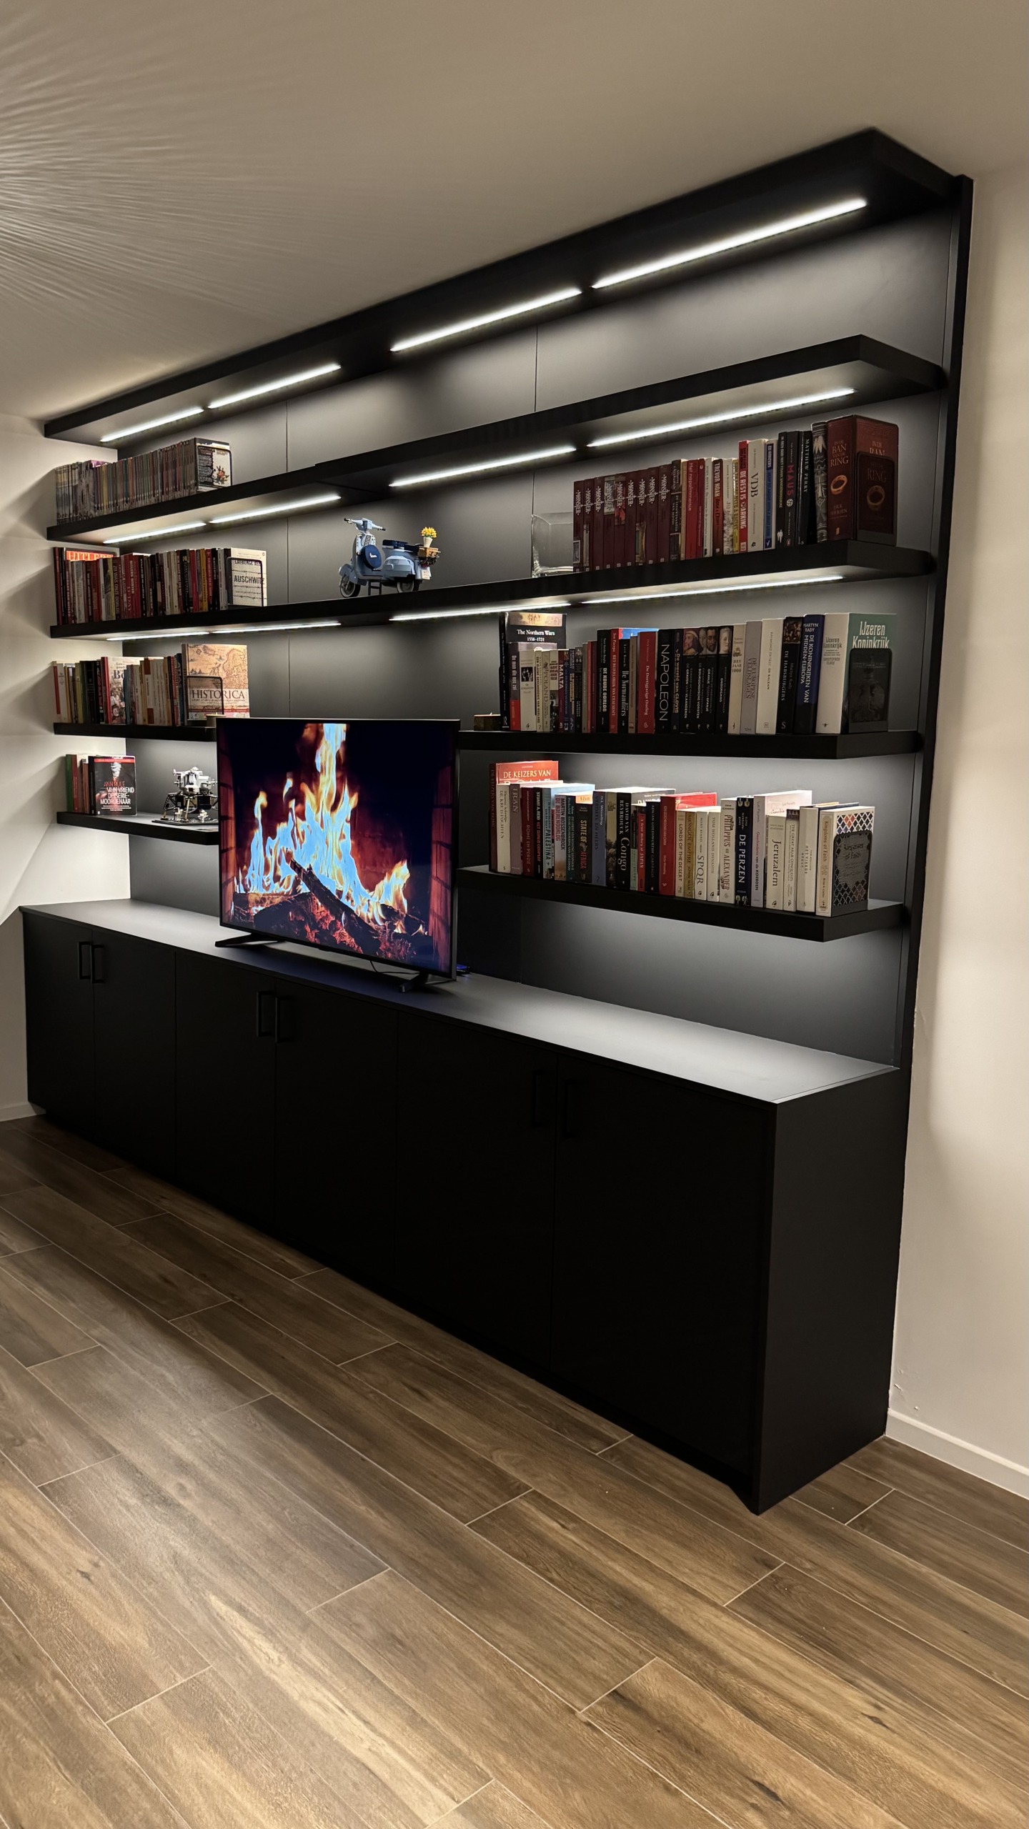
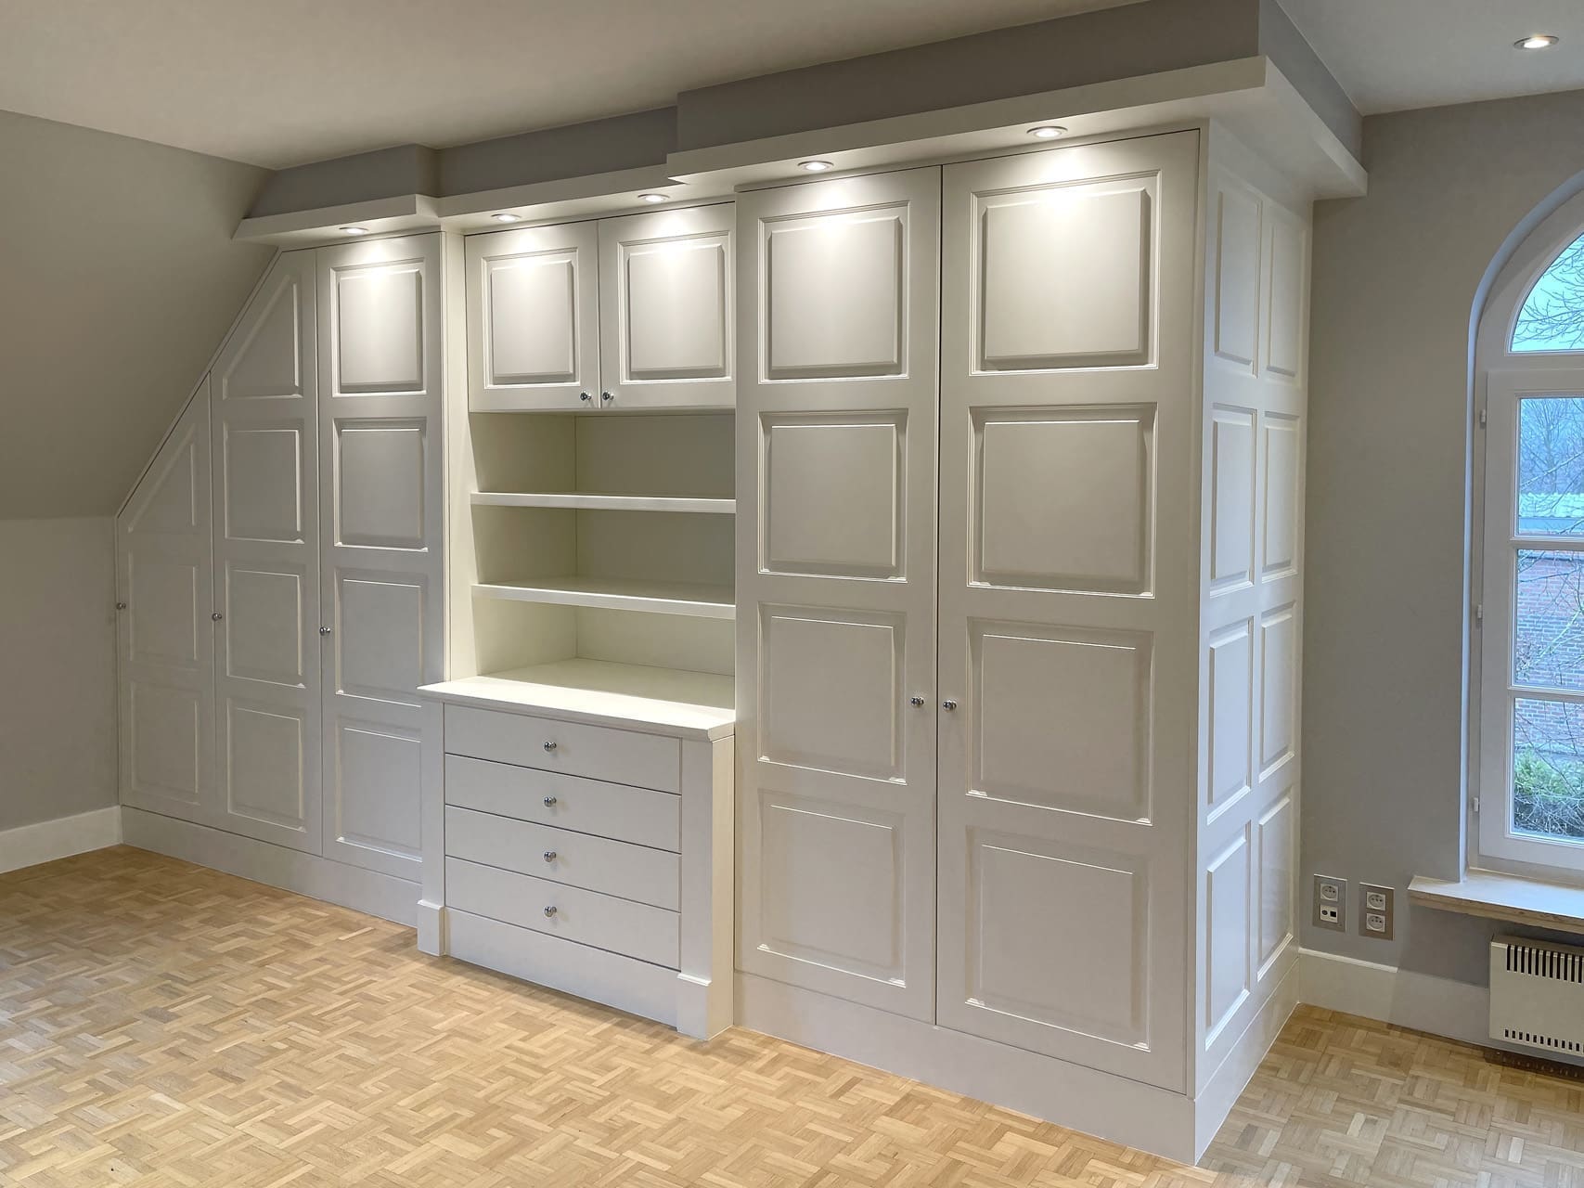
From the metre beside the chimney breast to a full wall with fireplace, books and lighting. We draw every cabinet as part of the room, and make it in the style that suits your home.




What it is
Where the standard size stops
Every house has places where a bought cabinet will never fit. The metre beside the fireplace, the corner under the stairs, the hallway that is just too narrow, the slope in the attic. That is exactly where bespoke wins: not because it looks better, but because it uses the space that is otherwise lost.
A cabinet sixty centimetres deep in a recess of sixty-eight leaves eight centimetres of dust you cannot reach. We draw those eight centimetres away.
- Right up to the ceiling, with a cornice that takes up the transition
- Plinths that close onto the floor as laid, not onto a standard size
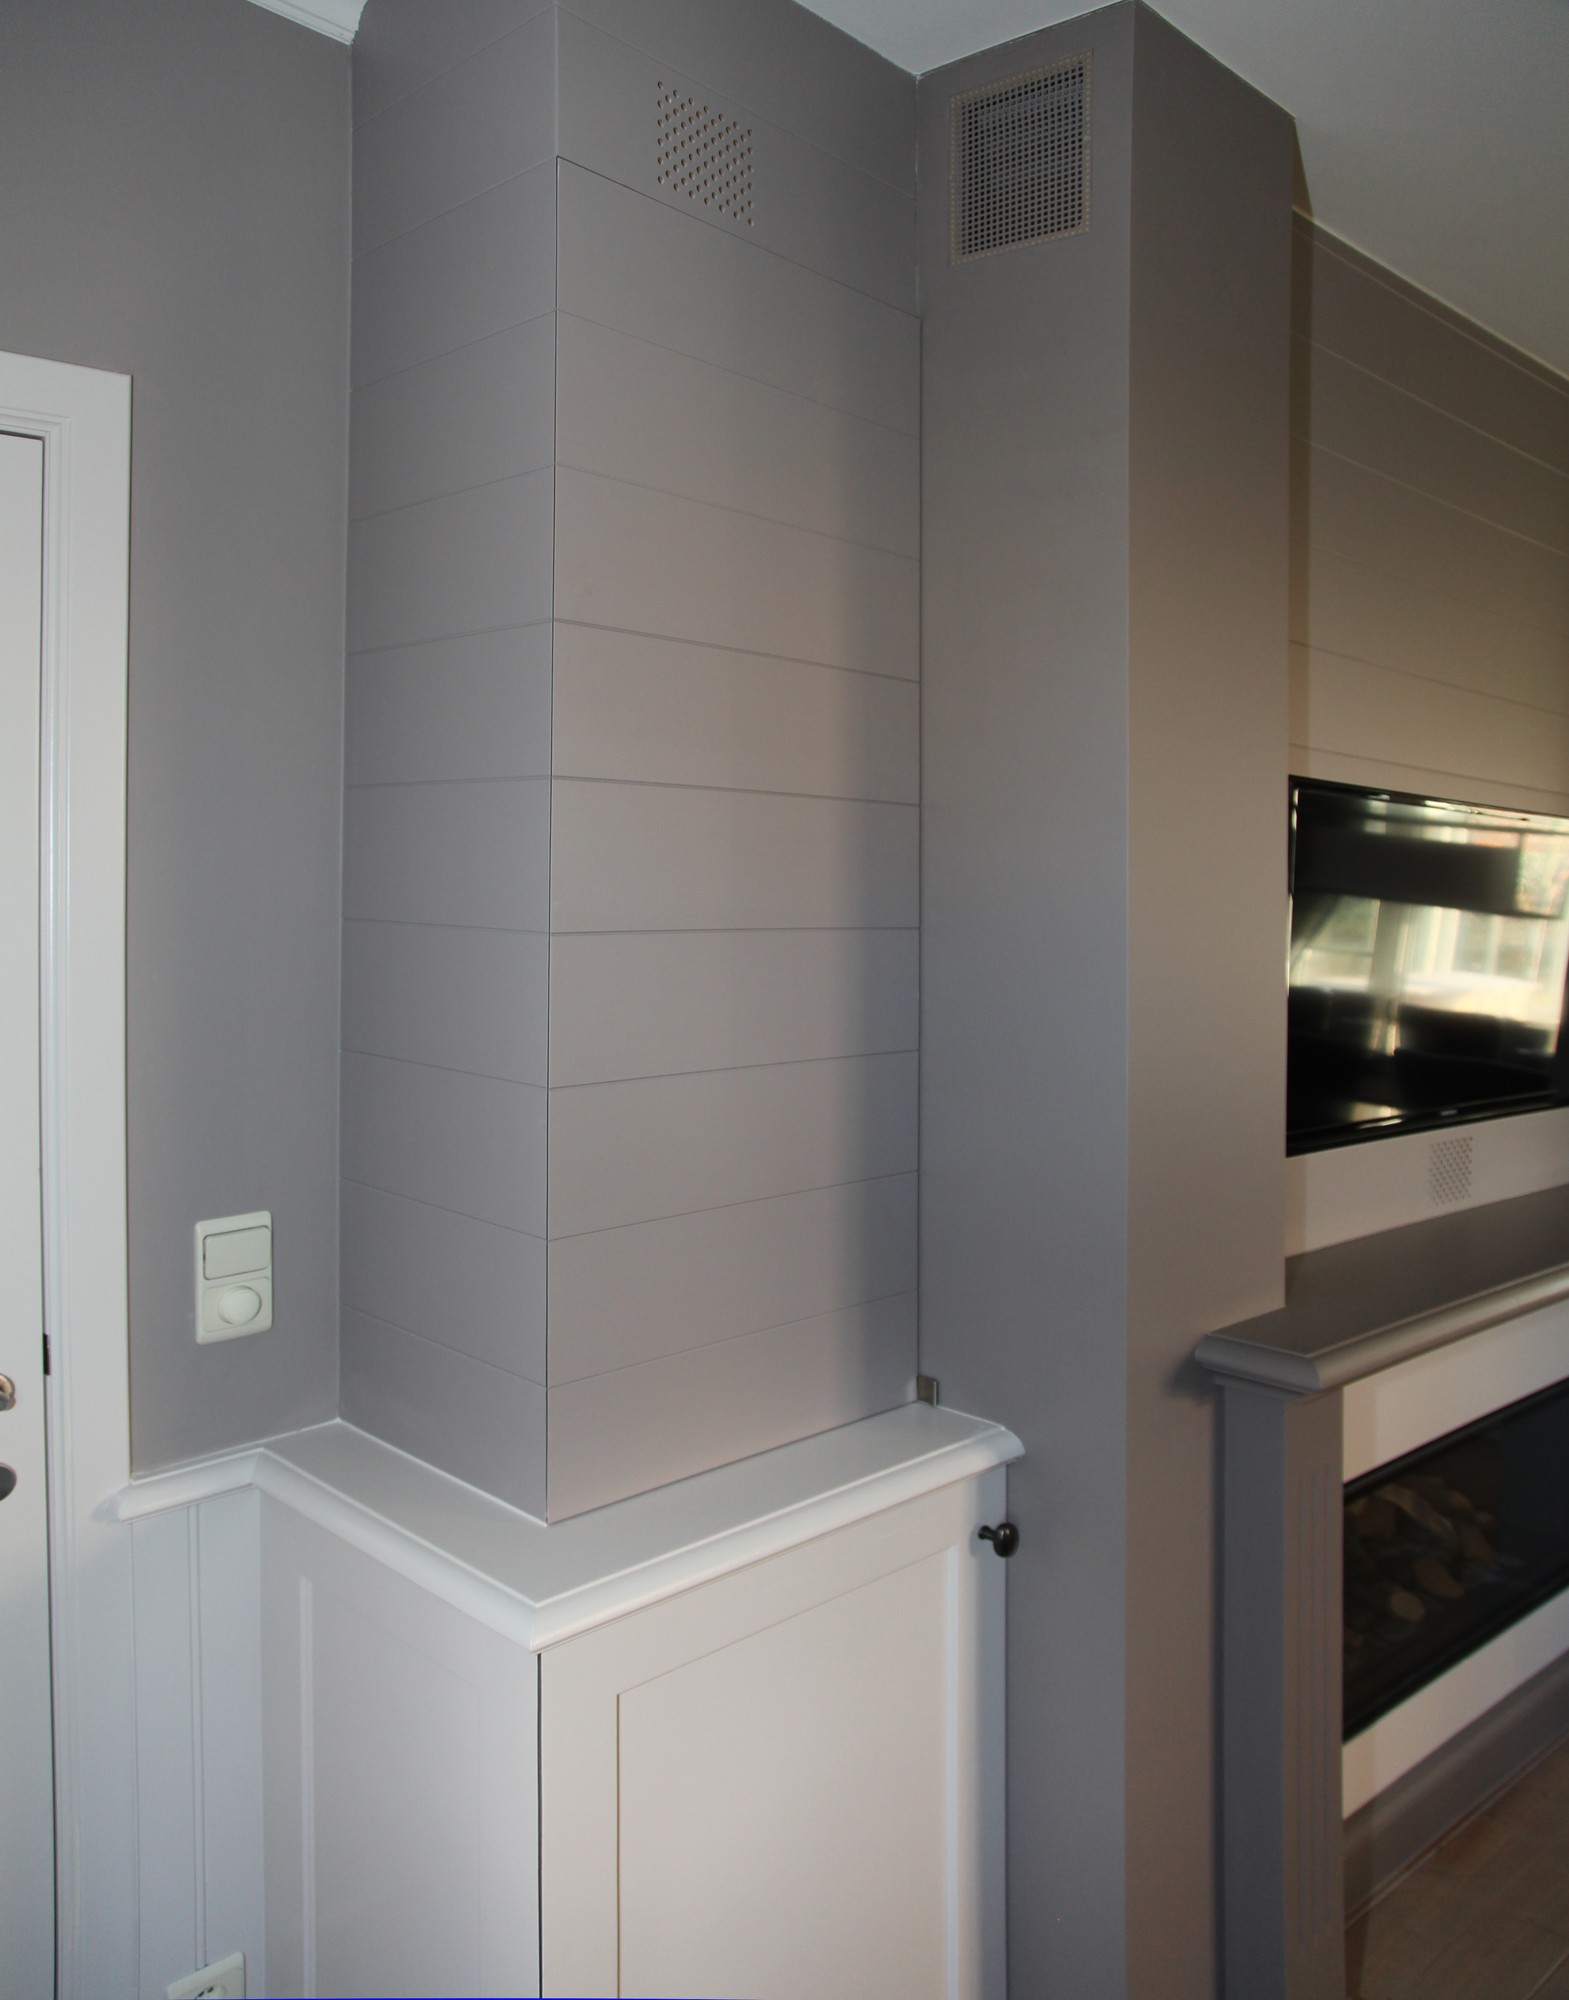
- Out-of-square walls and sloping ceilings taken up in a frame you never see
- Door widths divided so the whole reads calm instead of arbitrary
- Installation by our own team, with the final adjustment on site
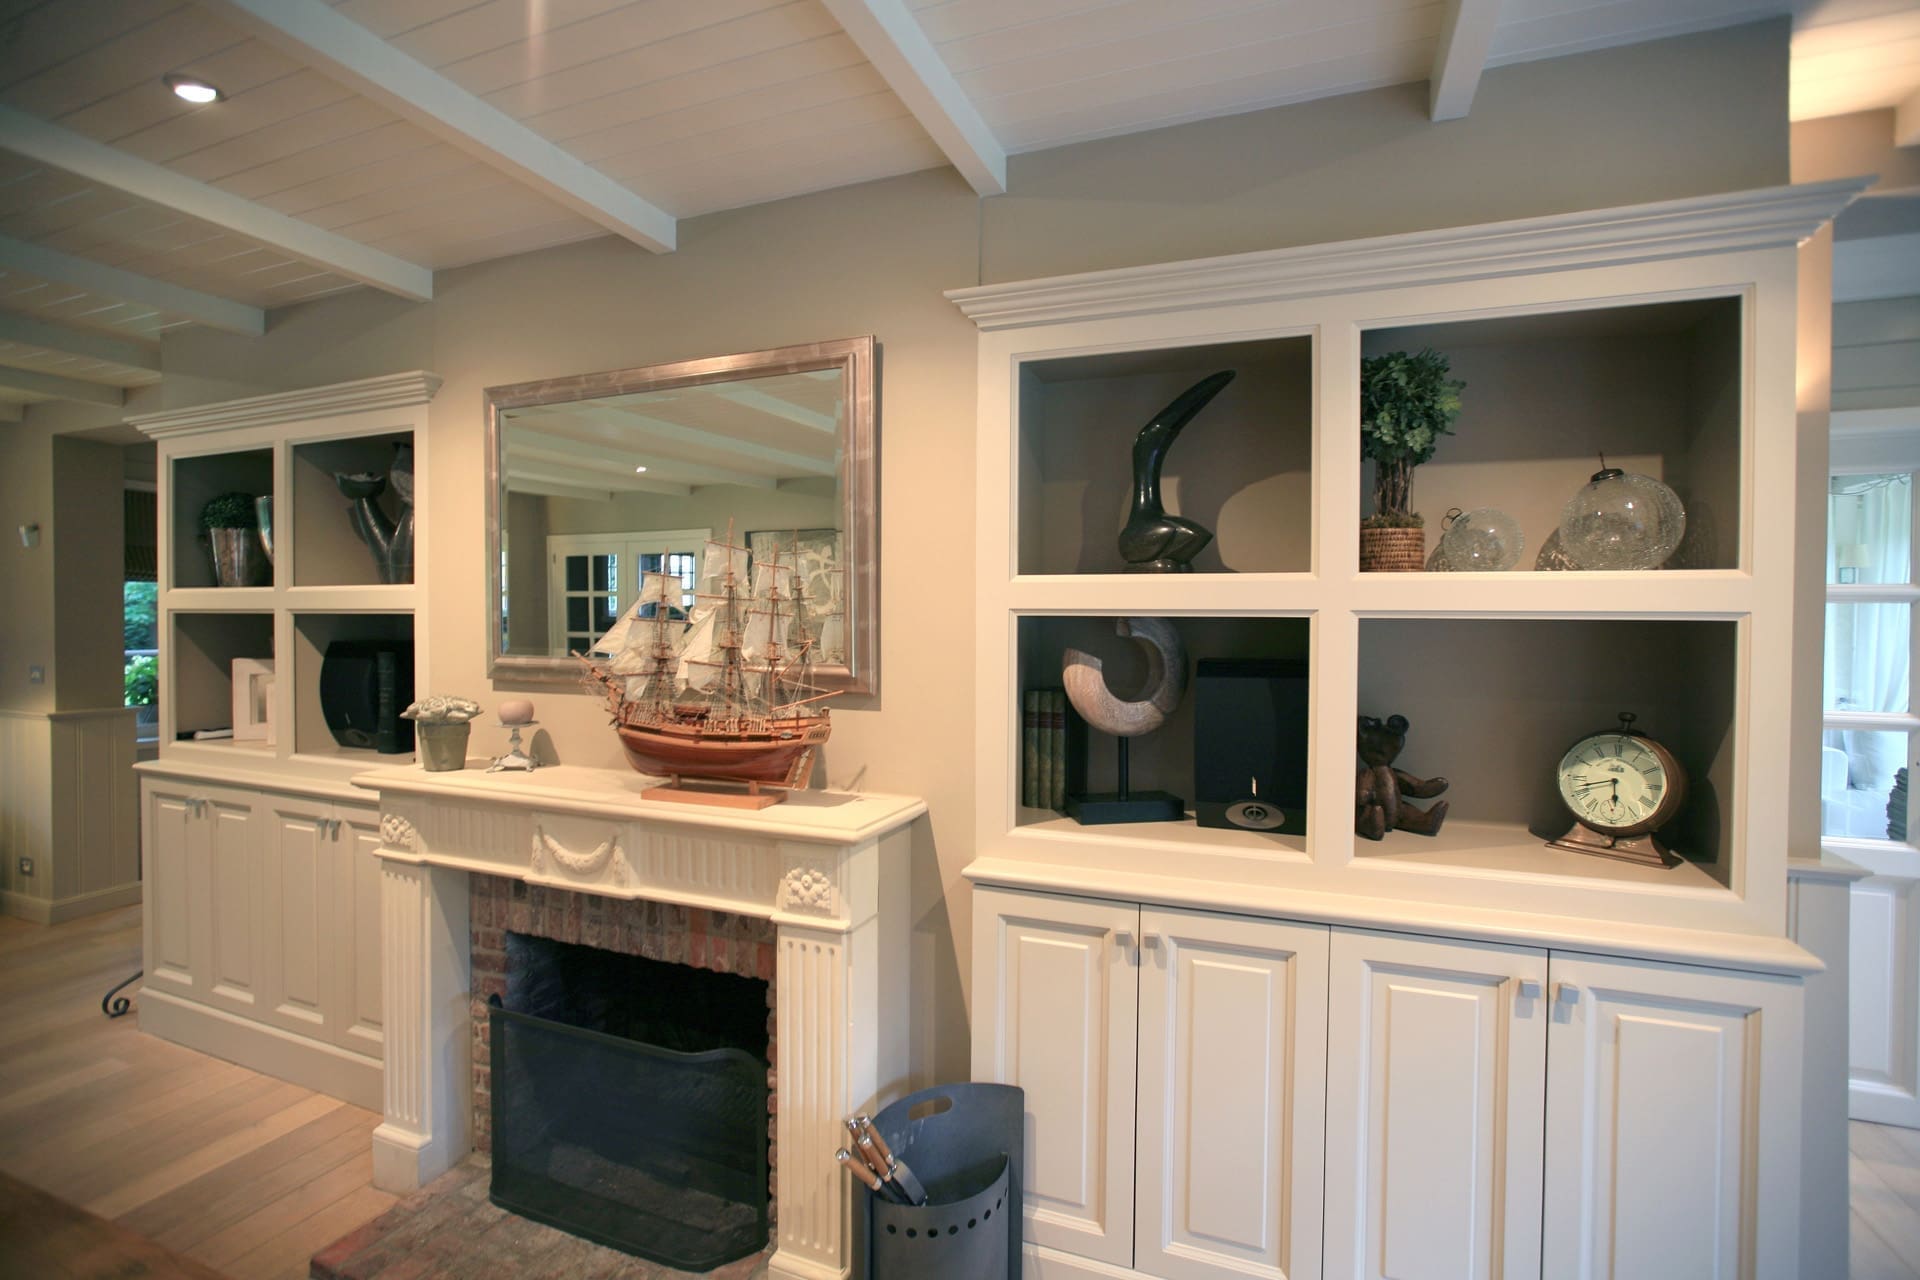

Between two windows, with no filler in sight
Nothing here stood against the wall, and that is precisely the work. The run goes from window to window, with the same gap left and right. Whatever the wall is out by disappears into the side panel. A bought cabinet would have left five centimetres here.
Where you stand
Are you renovating, or have you just moved?
Those are the two moments when people call us. In the first case the cabinet has to fit the building schedule; in the second the house stands empty and something has to go in. Both start the same way: we come and measure.
Request a survey at your home- We come and measure, at your home, even if the walls are not plastered yet
- You get the cabinet in 3D, with the price alongside, before you decide anything
- Production only afterwards, and installation by our own team
Renovating? Call us before the screed and the plastering. Then the sockets and the floor levels end up right. Standing in an empty house? Then we can start straight away.
Draw first
The cabinet is on paper before any timber is cut
We measure the space, draw the cabinet into the room and settle everything before production starts. So you know in advance how high the bottom drawer sits, where the sockets are behind the cabinet and how wide each door will be.
What we draw sits in the same file as for a complete interior project.
- Survey drawing, with the real dimensions of the space, not the architect drawings
- Layout drawing, where the cabinet stands and how the room works around it
- Bespoke drawing per cabinet, in millimetres, with every panel and every drawer
- Lighting and electrical plan, every point at the position of the furniture
- Material schedule, front, carcass, edge, handle and hardware item by item
- 3D with quotation, so you see the cabinet and the price with it
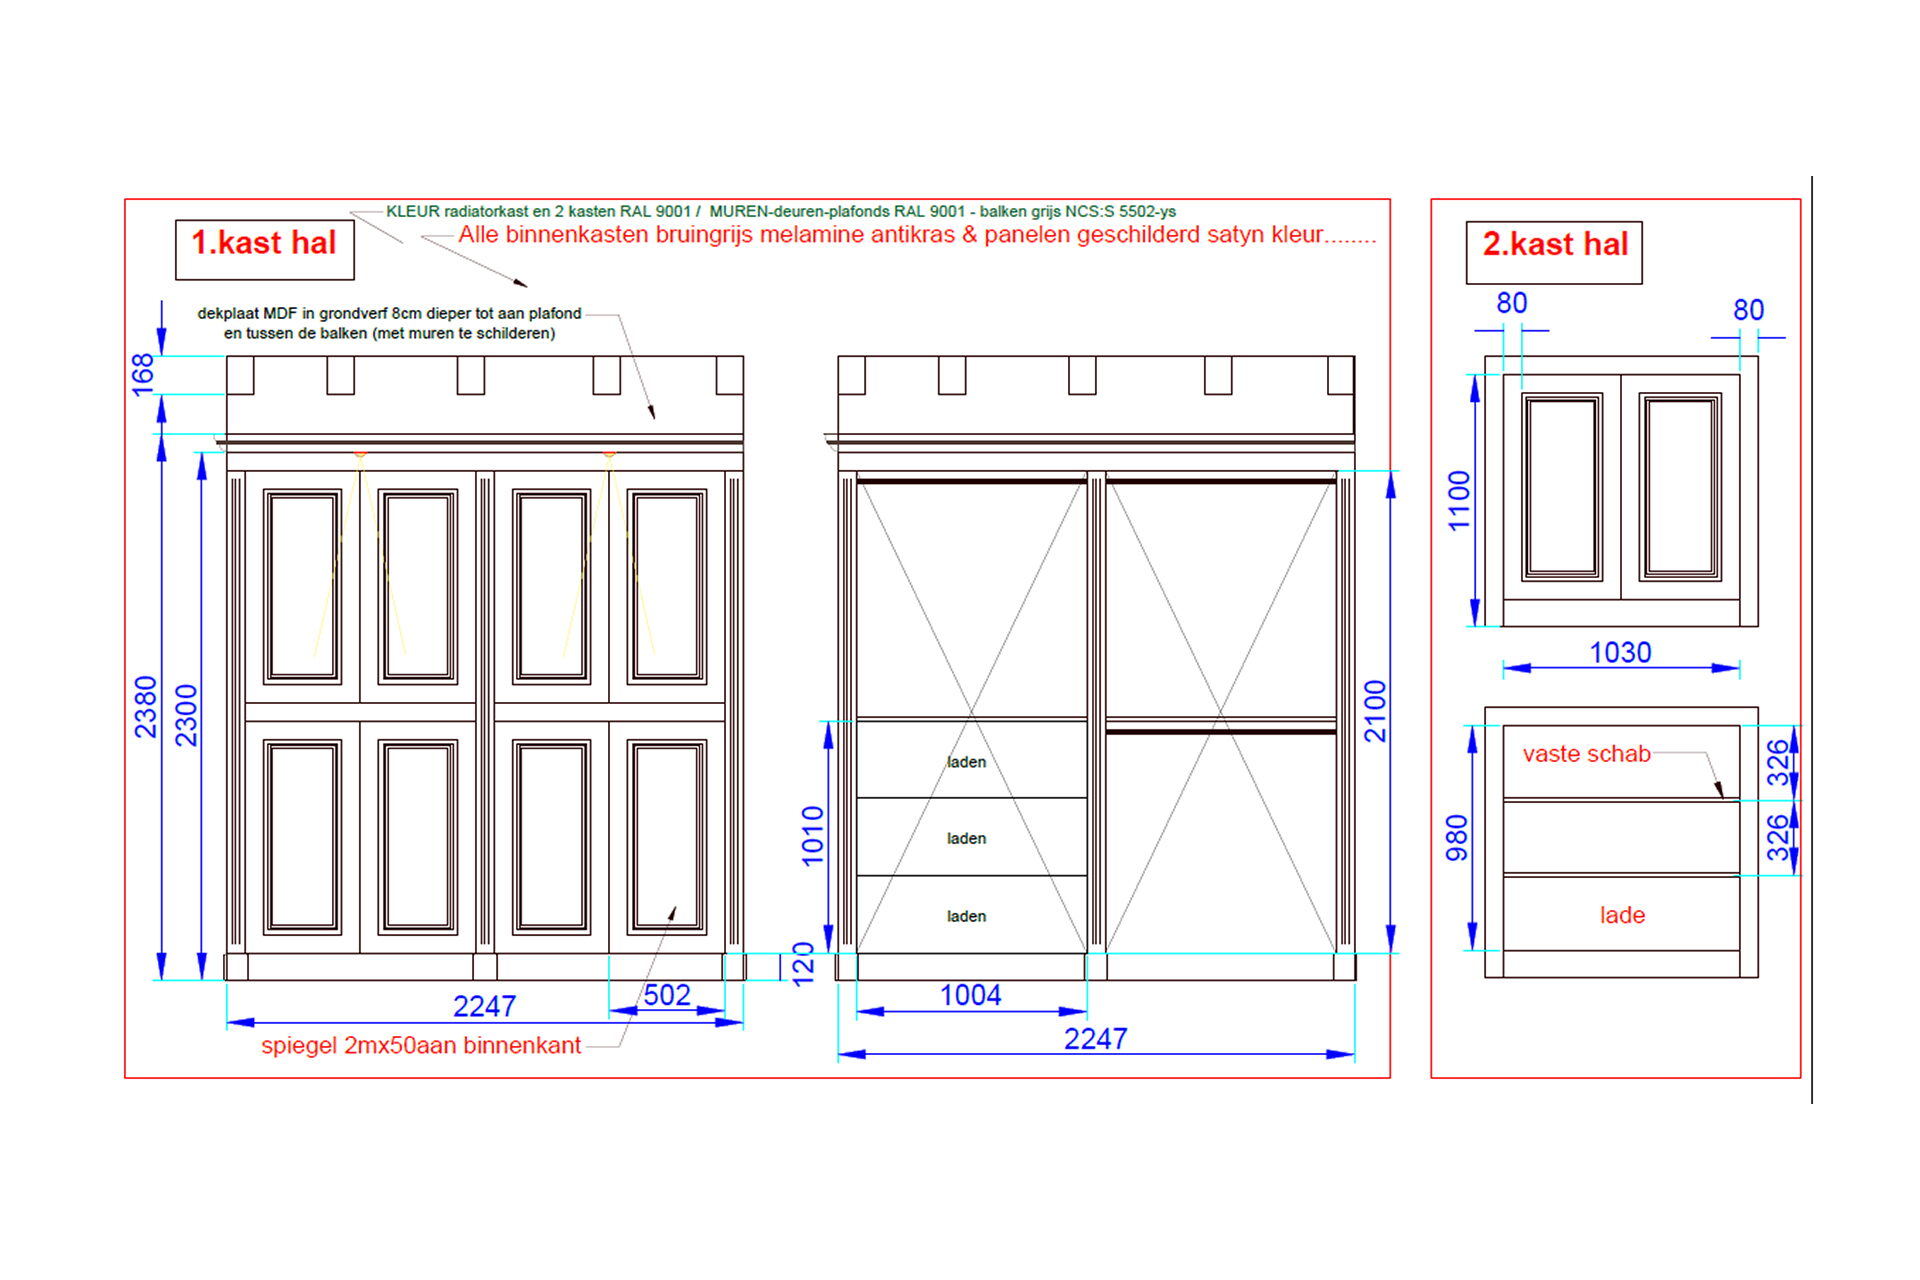
Millimetres, not centimetres
This is a detail drawing of a bespoke cabinet. Every panel, every gap and every drawer height is on it, with the dimensions alongside. What is right on this drawing is right in the room. What is missing from it gets decided on site, and that is exactly what we want to avoid.
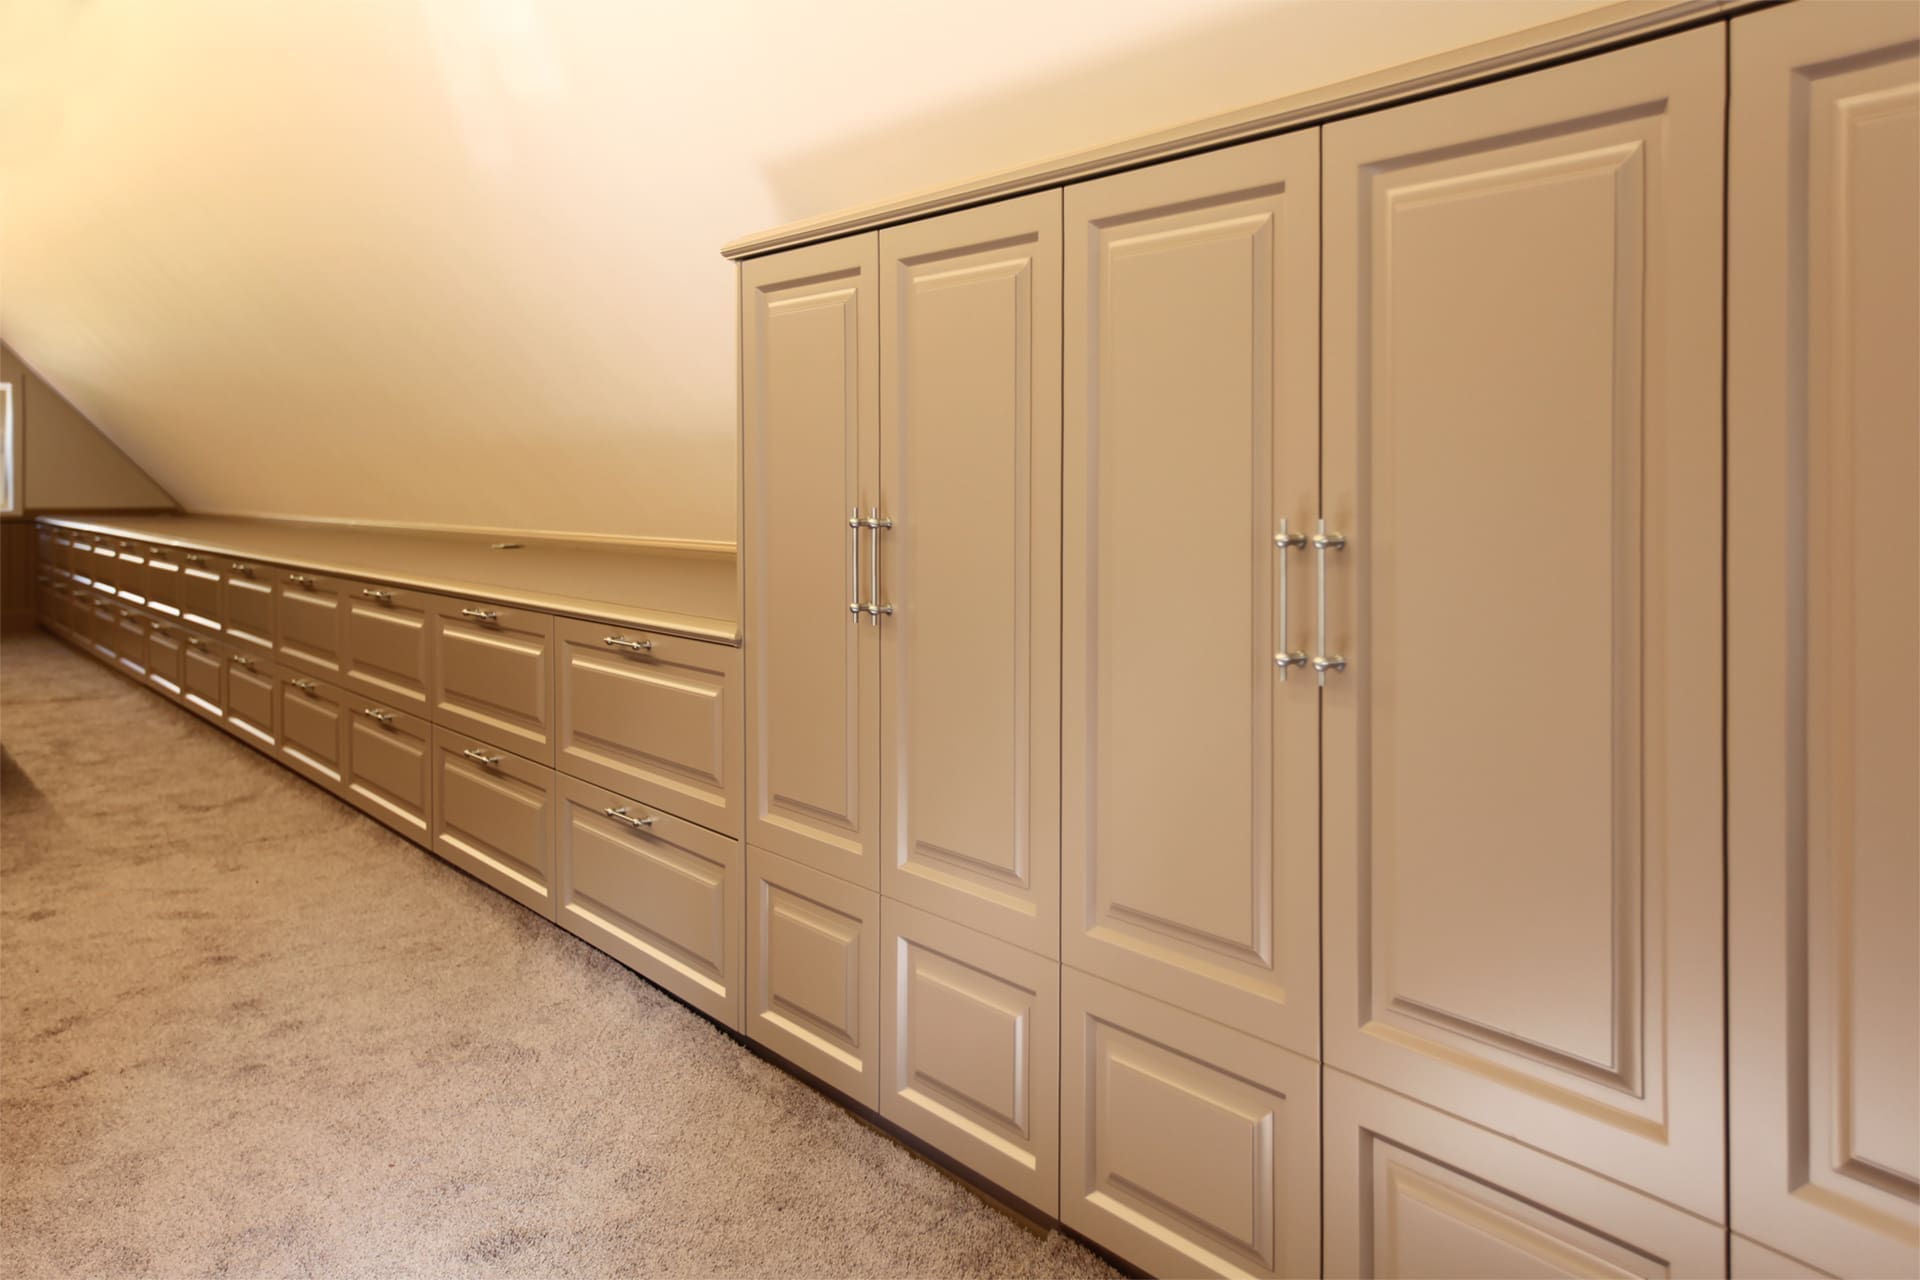
The slope is not a problem, it is a dimension
Under a roof every centimetre runs differently. The cabinets follow the slope, the drawers stay in one line and the top closes against the rake. That only works if the pitch is measured first, not estimated.
Country
A country cabinet, genuinely made to measure
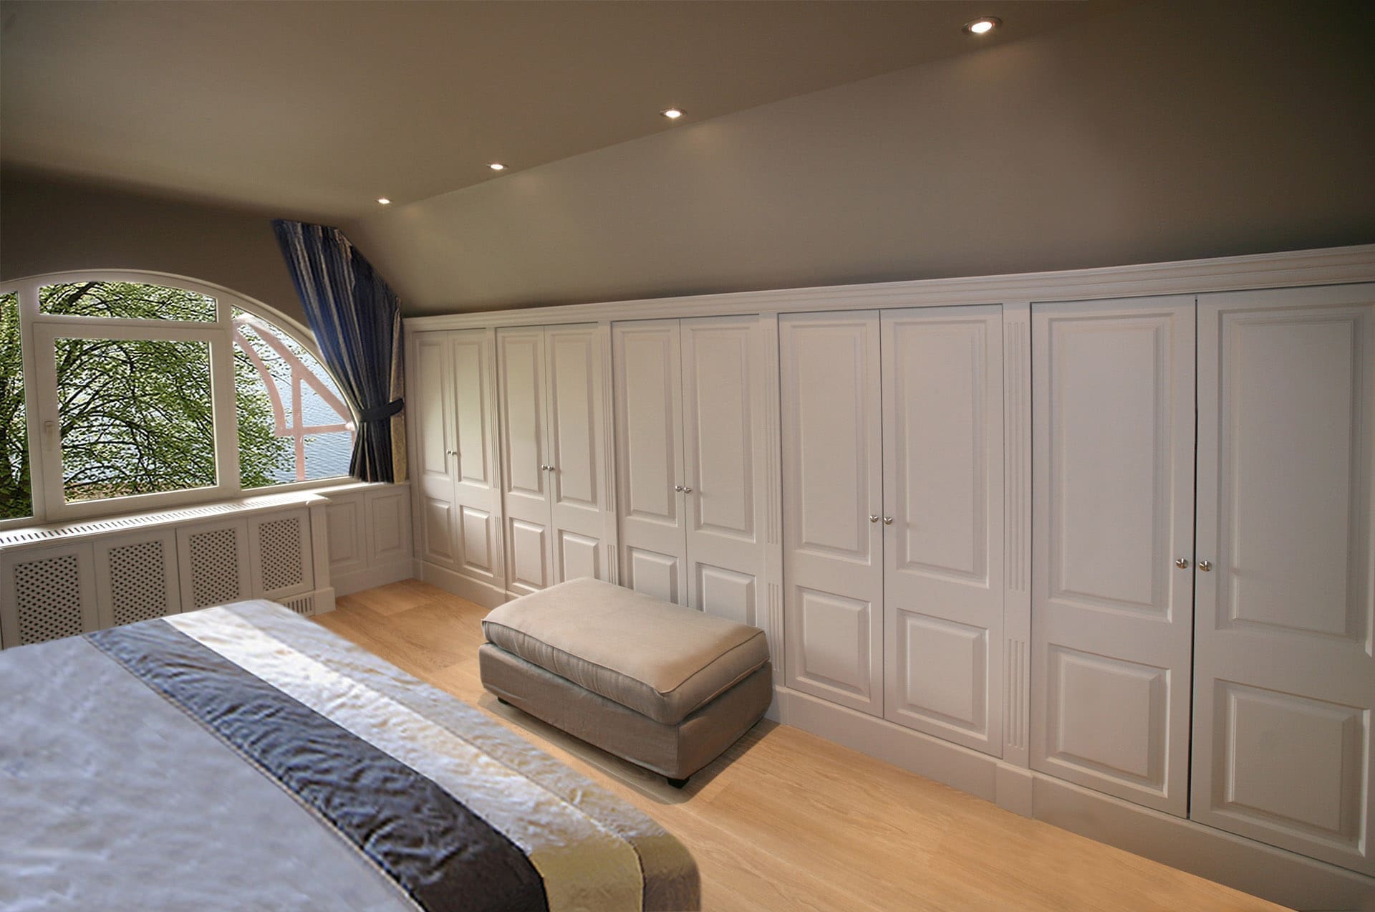
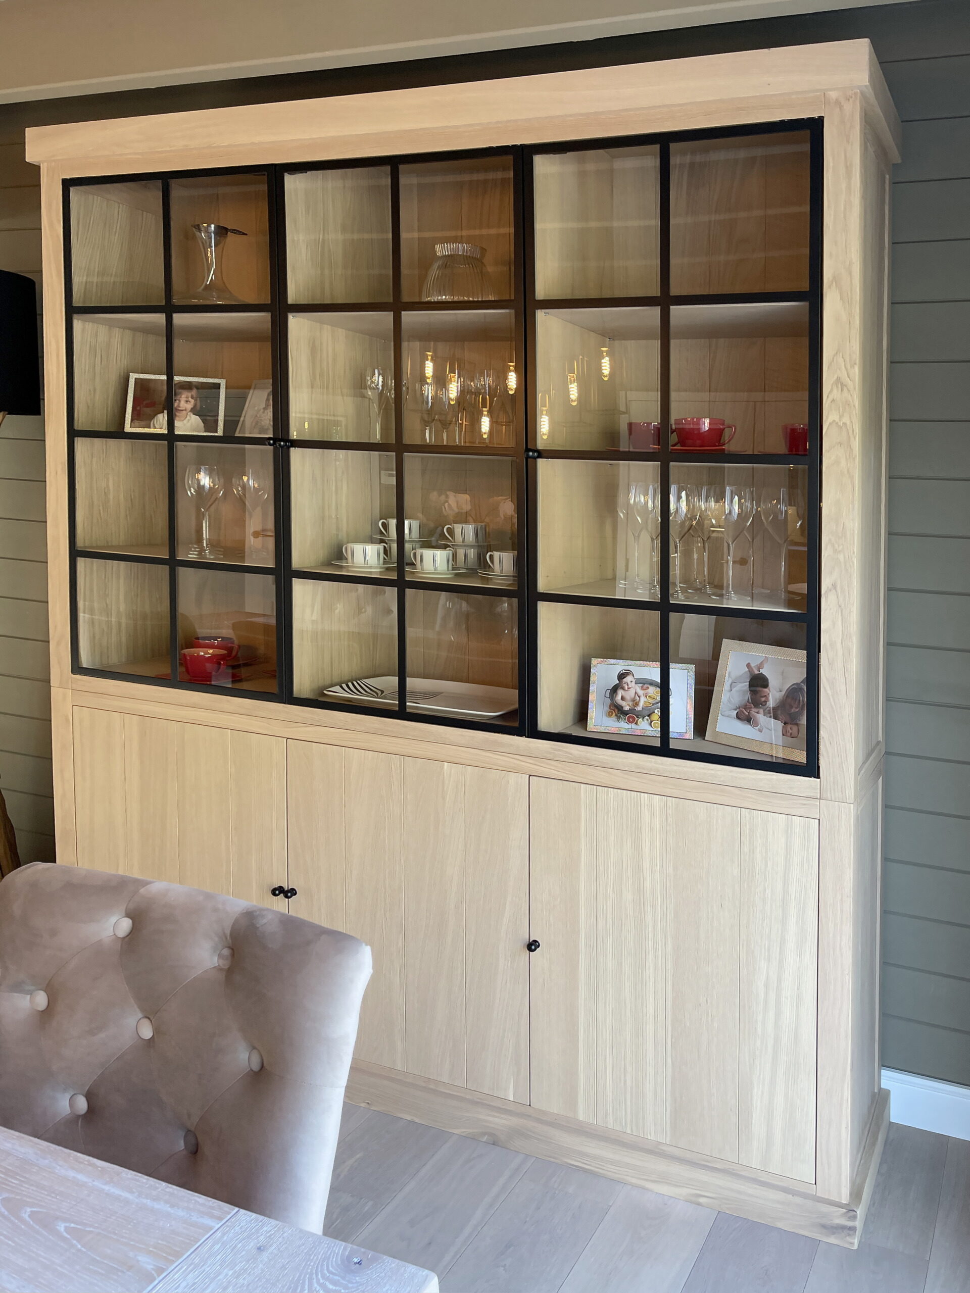
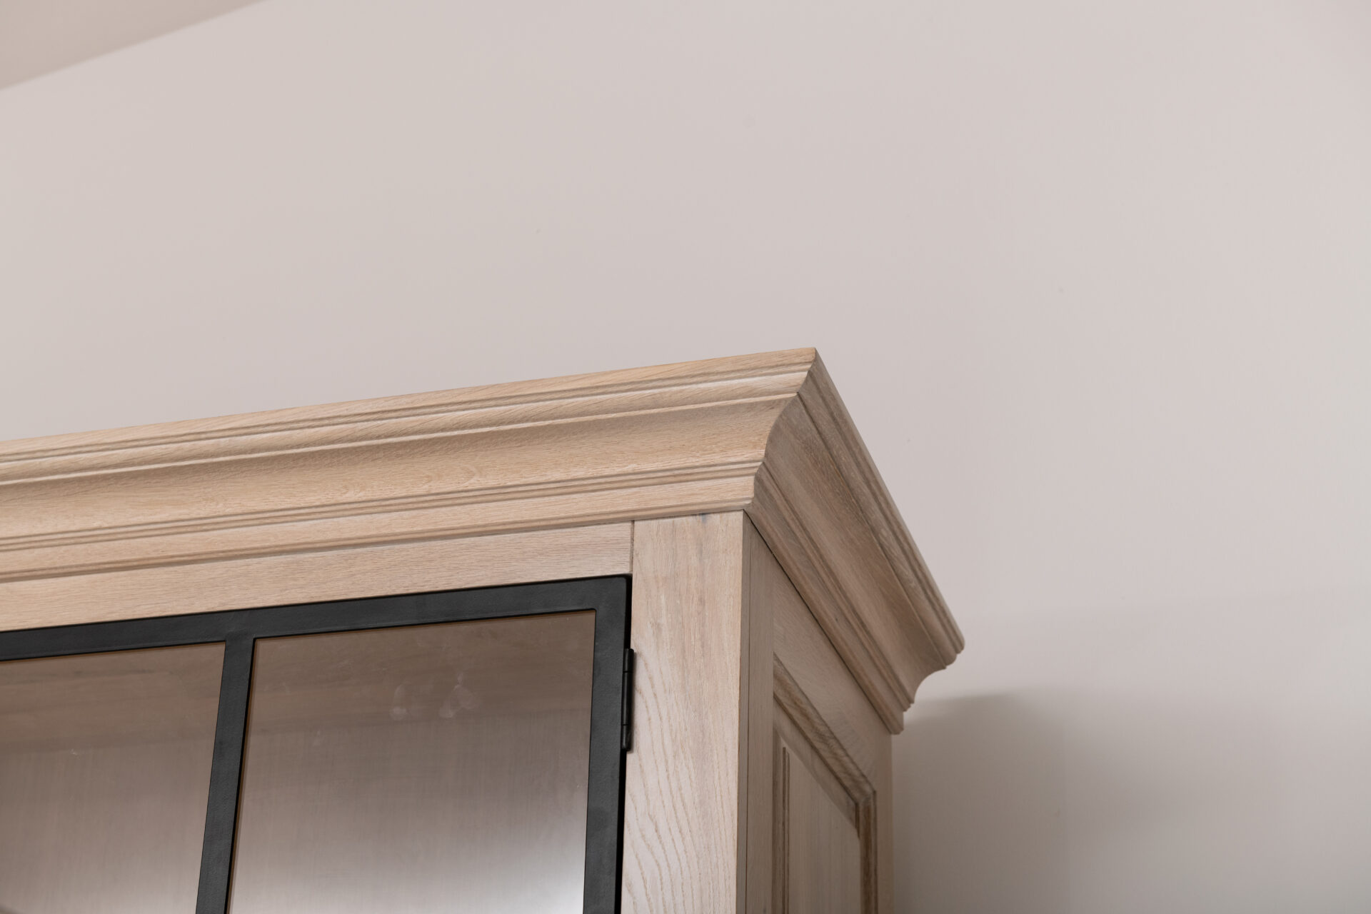
We have been making country-style cabinetry for twenty-five years, and these are not catalogue cabinets with a strip of moulding stuck on. The difference is in the build: a frame with a panel inside it, a cornice that closes against the ceiling, and glazed doors with real glazing bars instead of one pane with a grid in front of it.
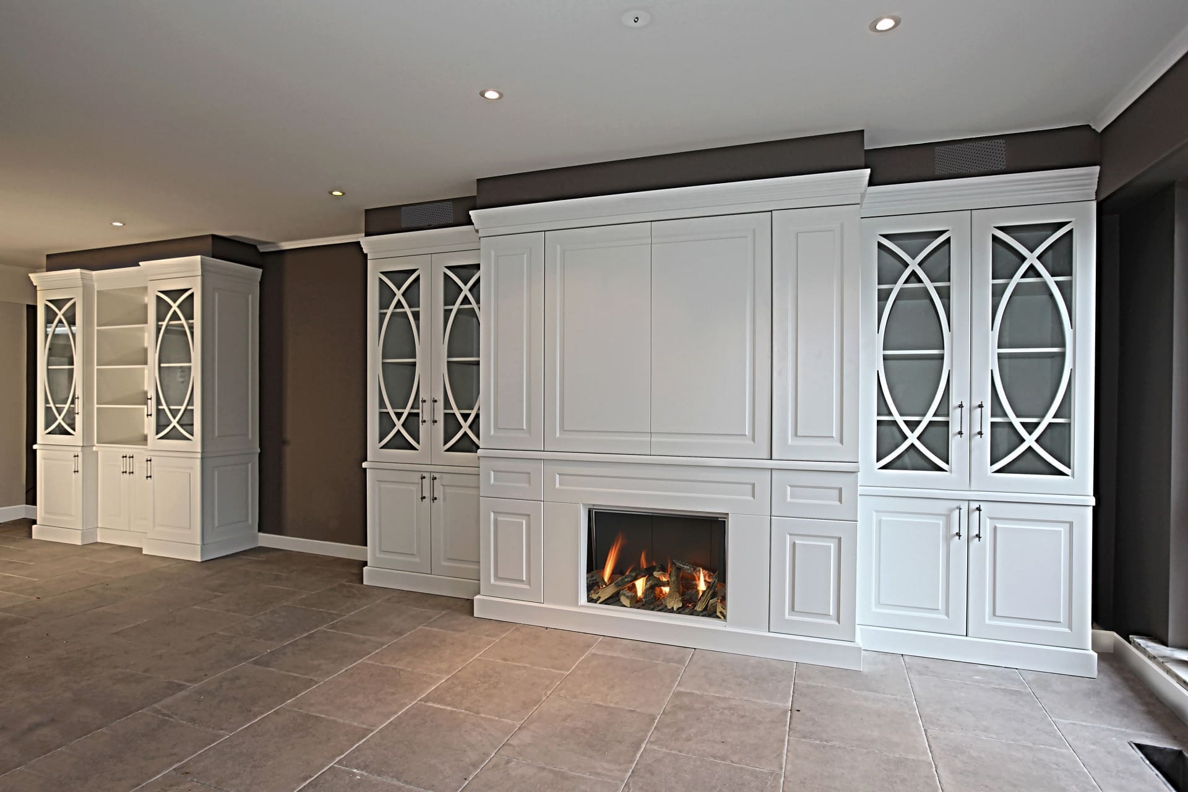
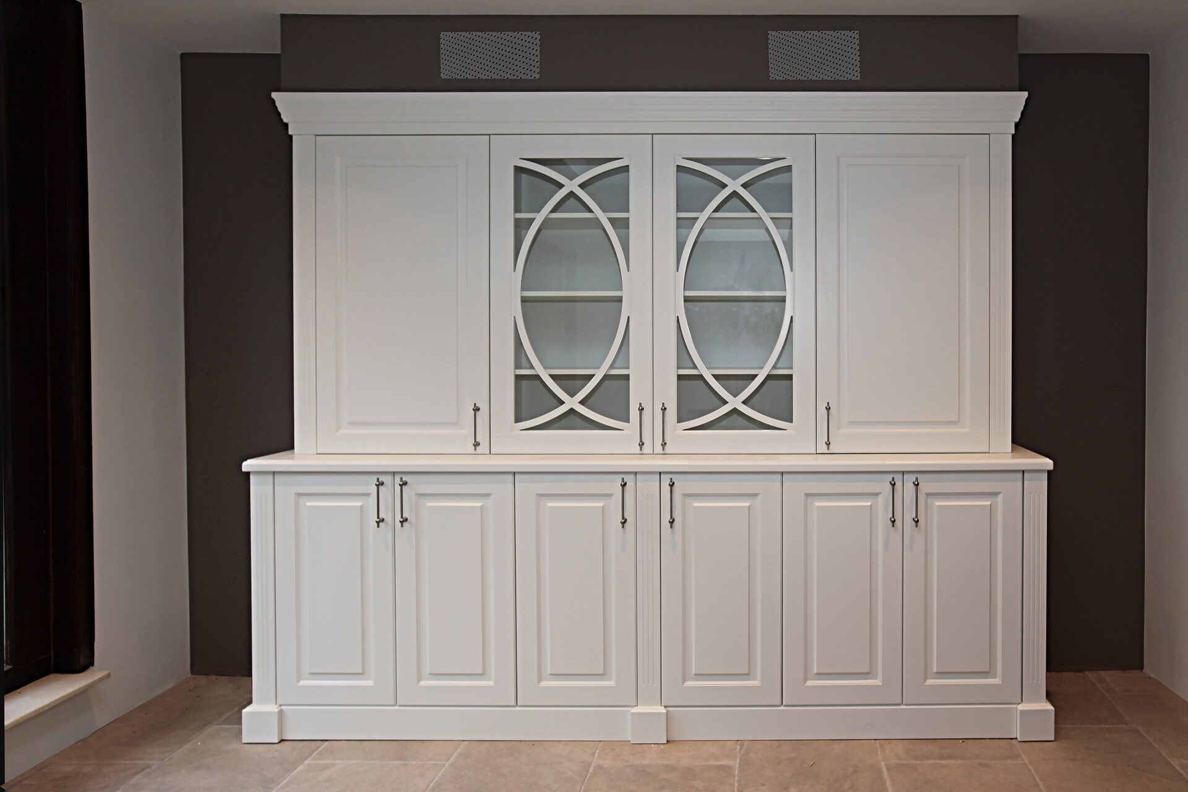
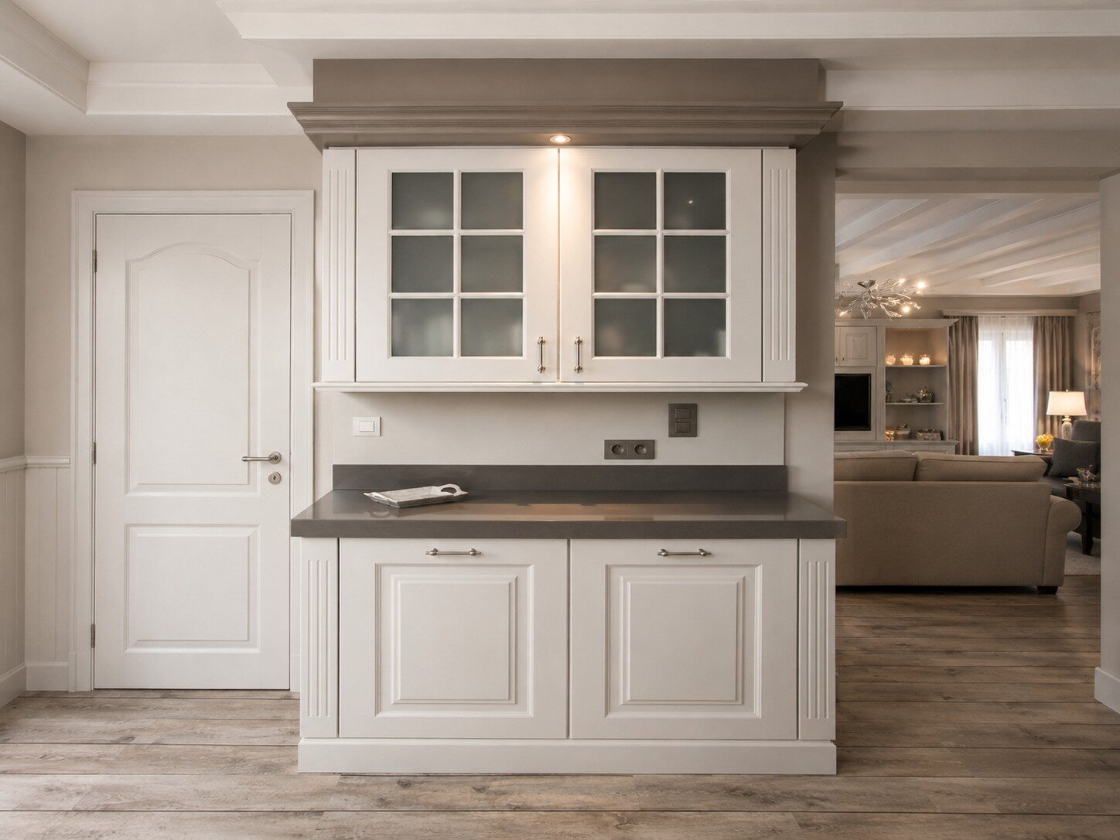
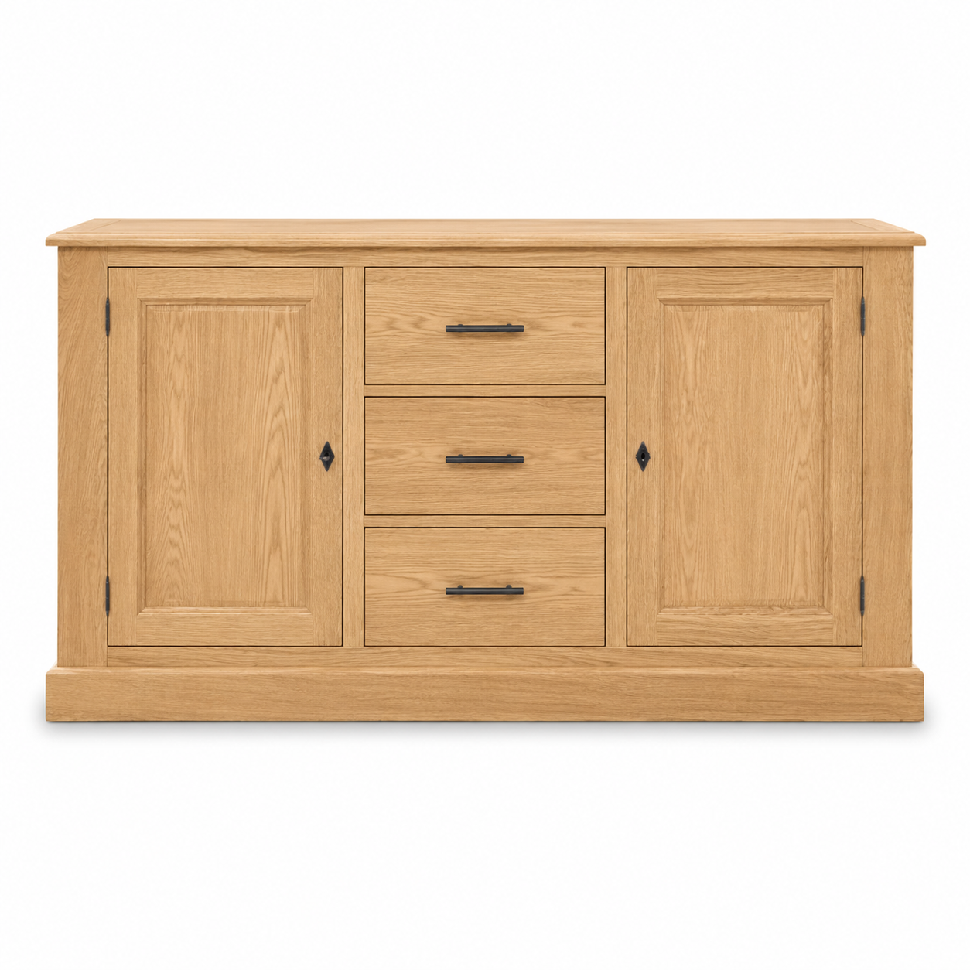
These four are in people s homes. They were drawn for that one wall, in that one height, and then installed in that room.
- Framed front with panel, in satin or textured lacquer
- Cornice and capping, chosen to suit the ceiling height
- Glazed doors with bars, straight or in an oval pattern
- Closed base unit, open or glazed above
- Solid oak frame with a veneered panel, so nothing moves
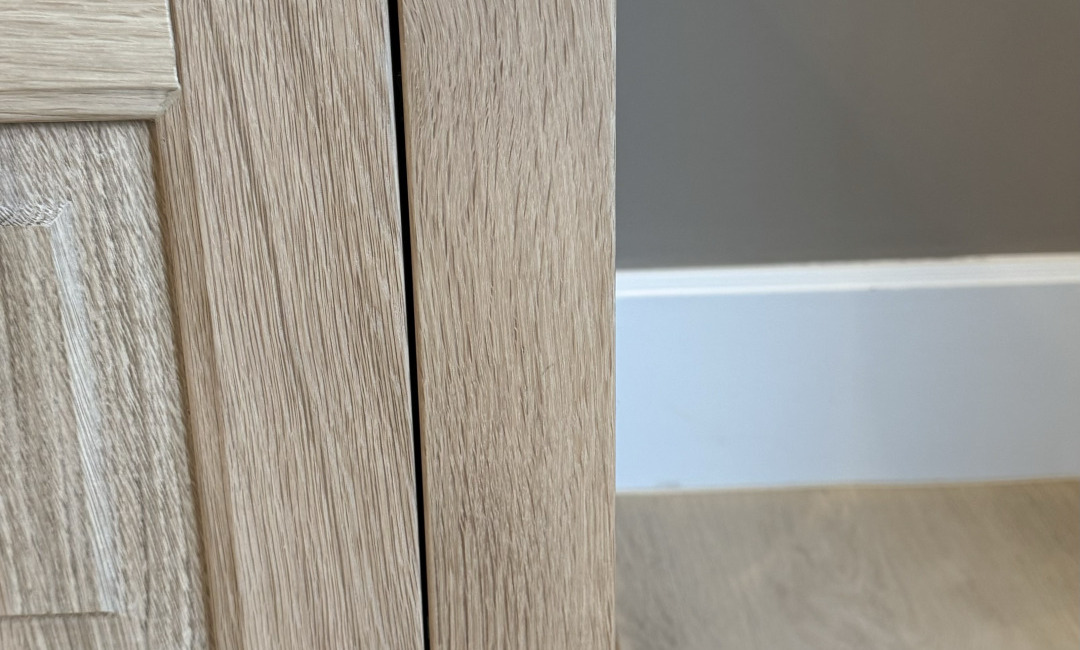
Four country cabinets from our own work
From drawing to room
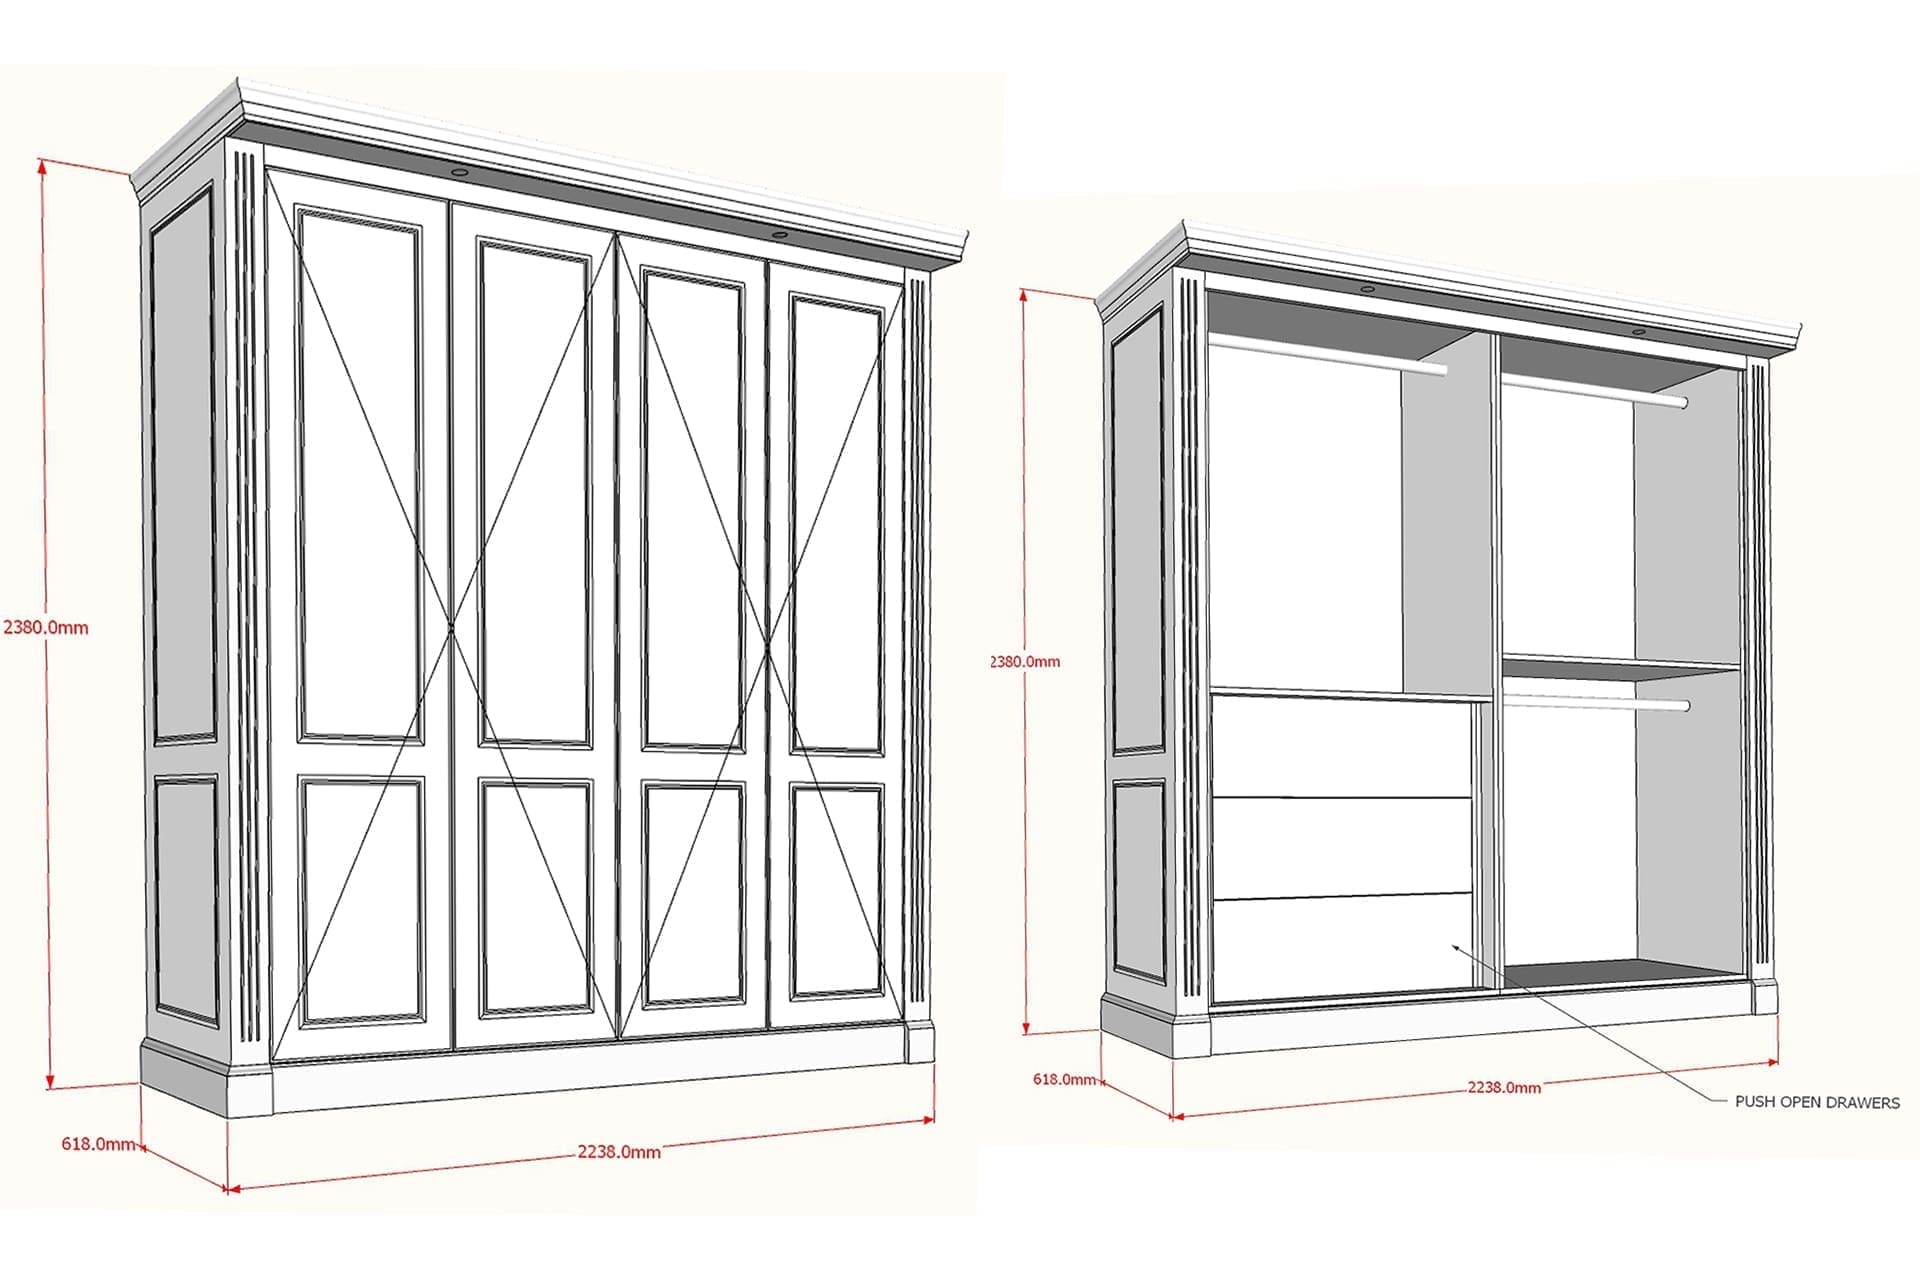
This is what such a cabinet looks like before it exists. The division of the doors, the height of the cornice and the position of the drawers are fixed on the drawing. Only once that is right does the cabinet go into production. That is why it later closes right against the wall, even where the wall is out of square.
And this is how it stands in the room
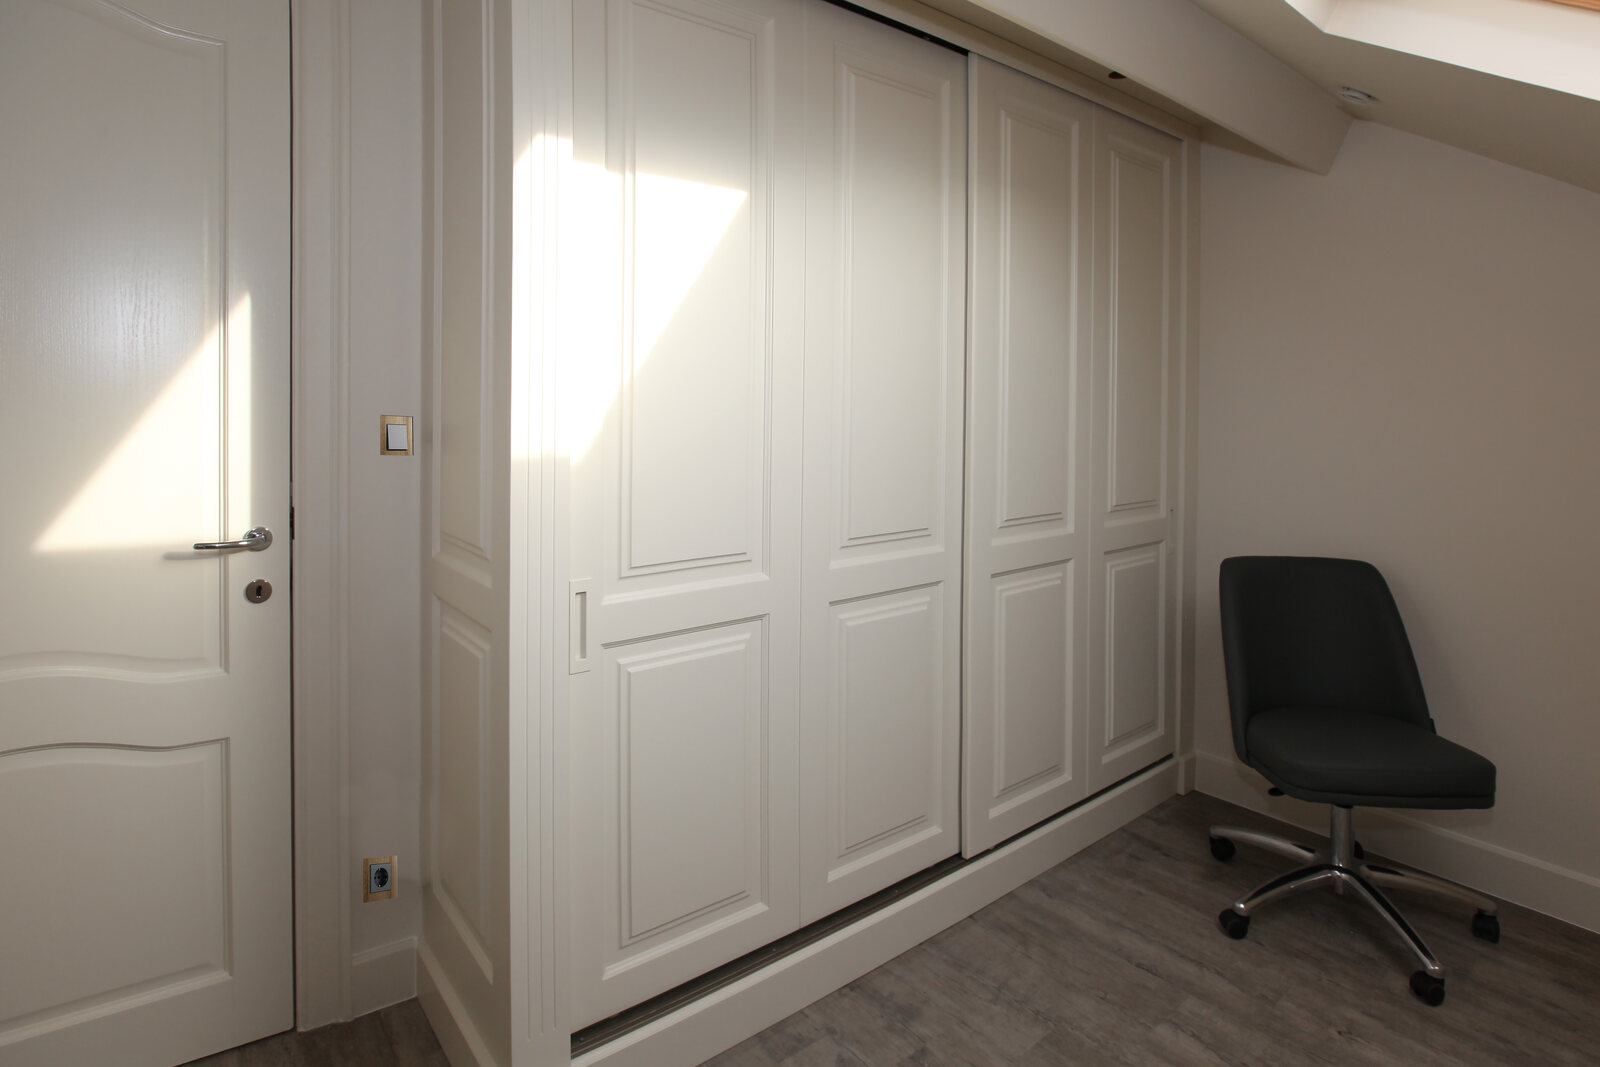
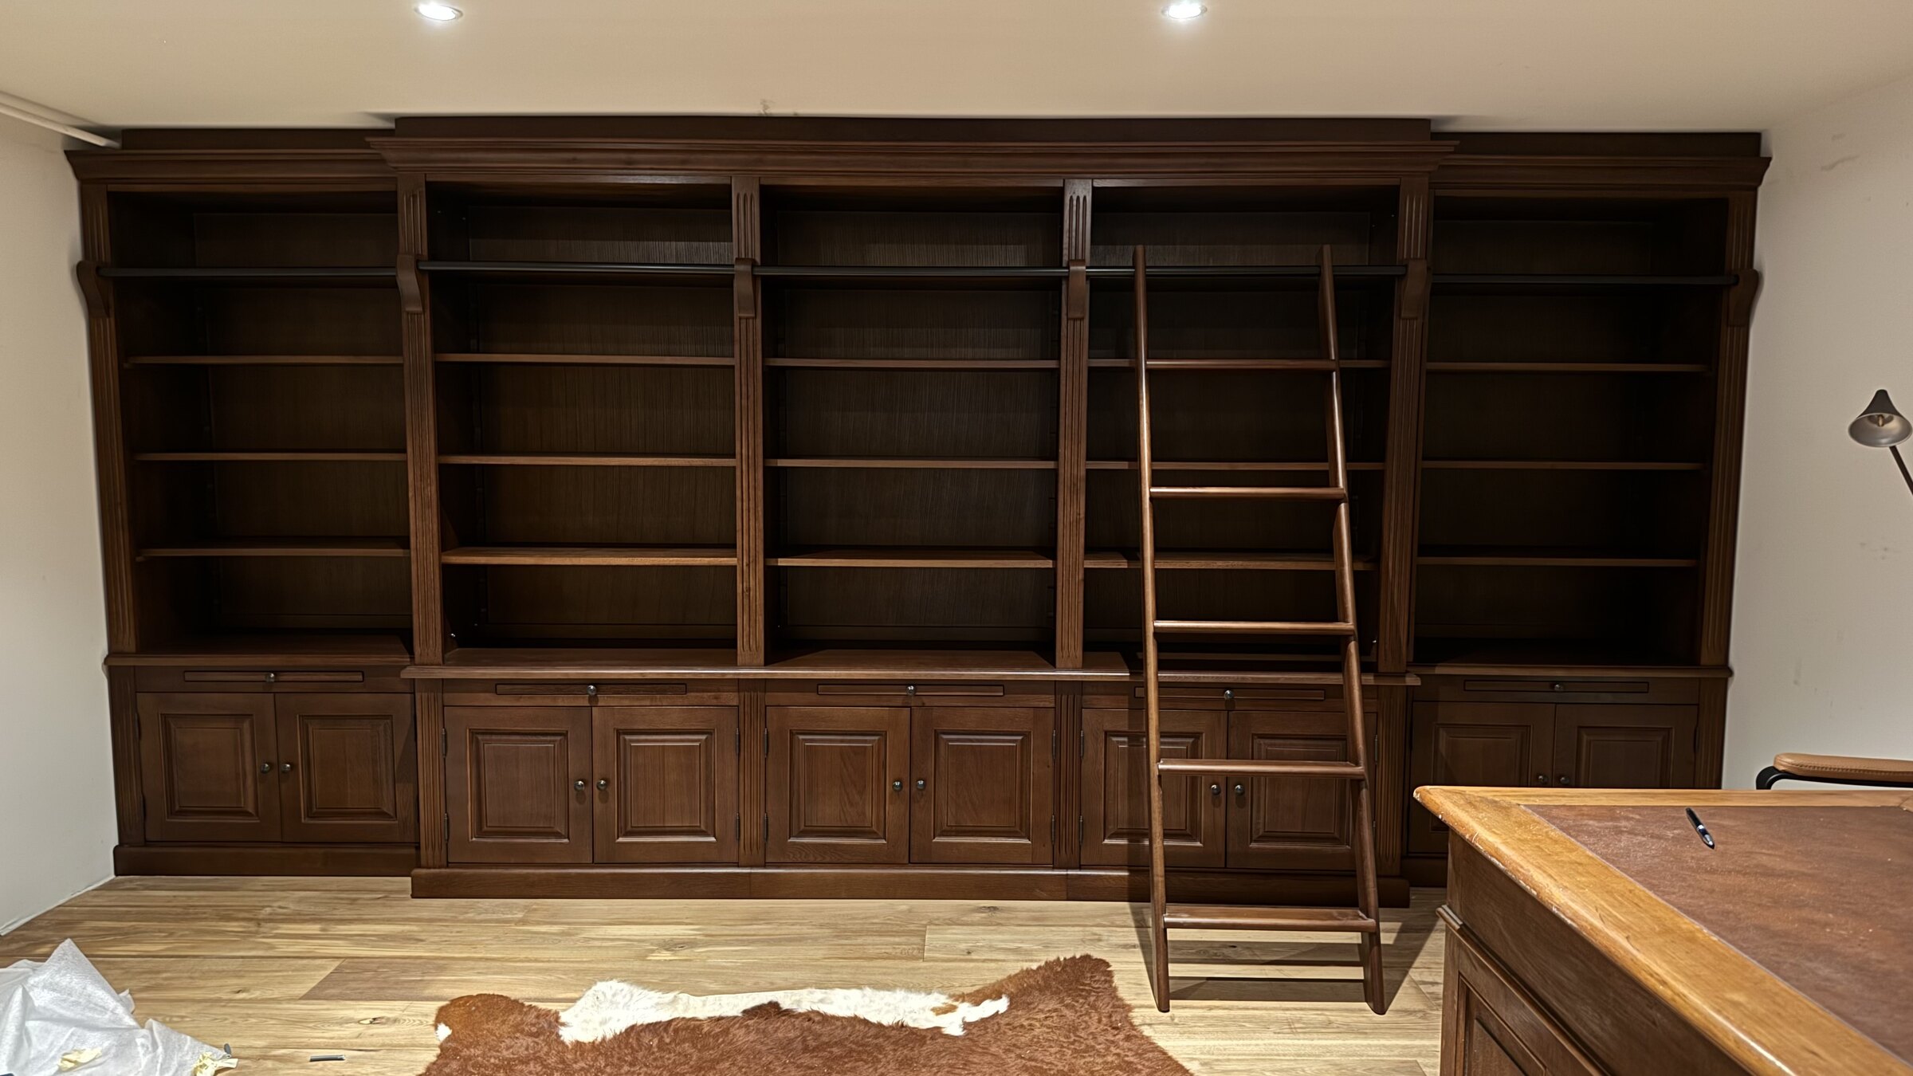
This is the cabinet from the drawing above, installed in Meerdonk. The same panel division, the same cornice, this time with sliding doors because there was too little room for a hinged one. The run continues right up against the sloping ceiling.
Oak
Sixteen finishes on the same wood
Country style begins with oak, and oak is not a colour but a range. From natural oil to brushed dark grey: the same front, the same grain, and yet a different room every time. We make a sample of each finish on your own front before you choose.
Brushed where the grain may speak, oiled or stained where it should stay quiet, matt lacquer over the stain in rooms where a lot happens.
- Solid oak frame with a veneered panel, so the panel neither shrinks nor swells
- Brushed or smooth, the grain palpable or perfectly flat
- Oiled, pickled or stained, and matt lacquer over it where needed
- Wide or fine grain, because that too changes how the cabinet reads
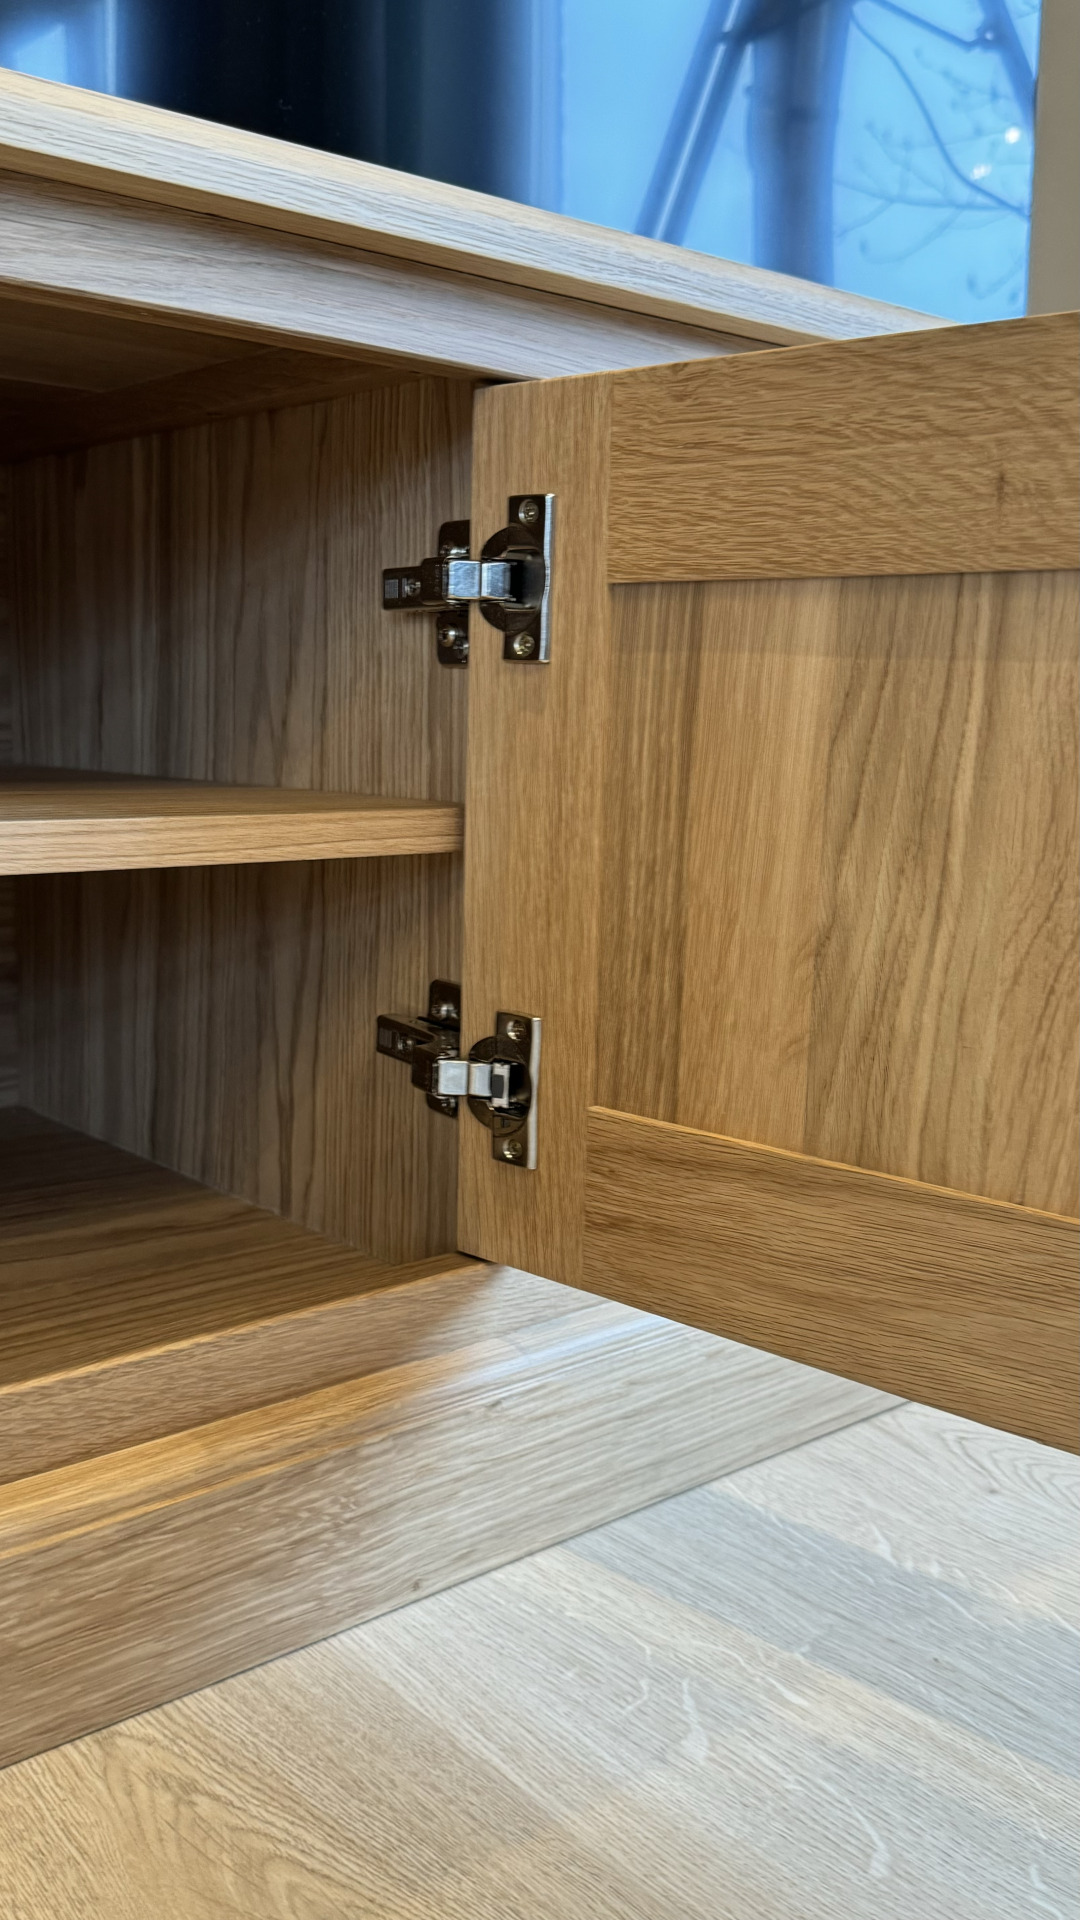
Oak, sixteen finishes
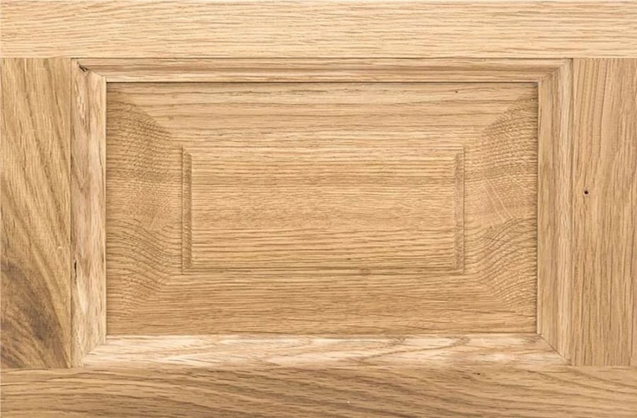

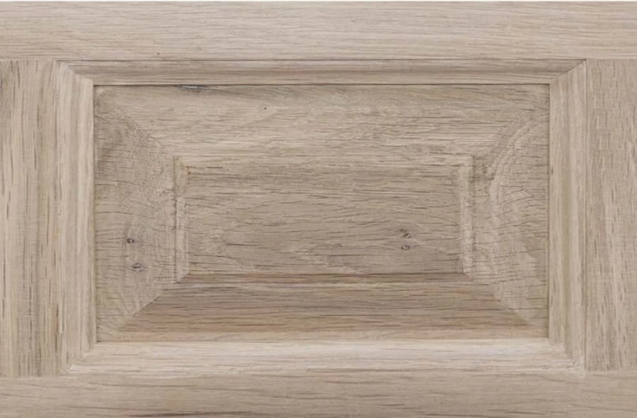
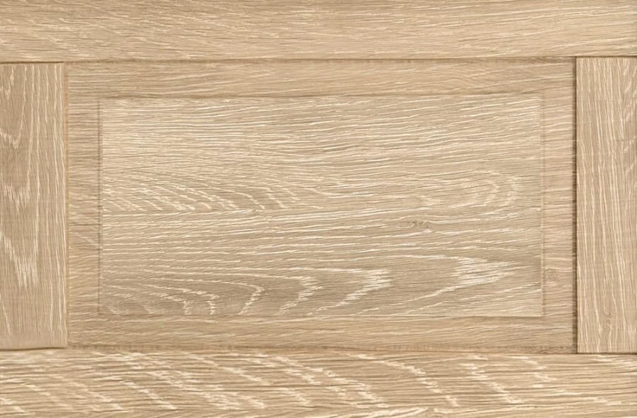
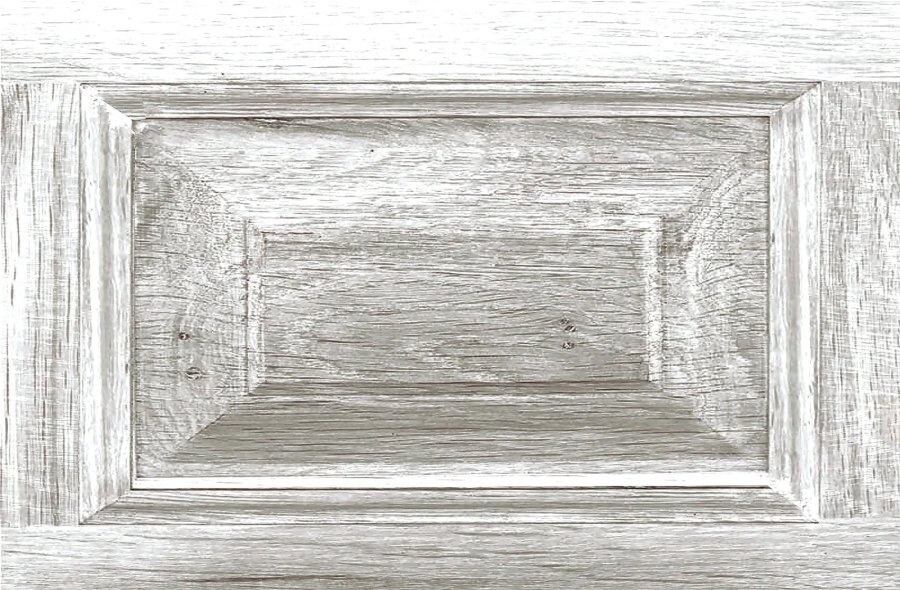
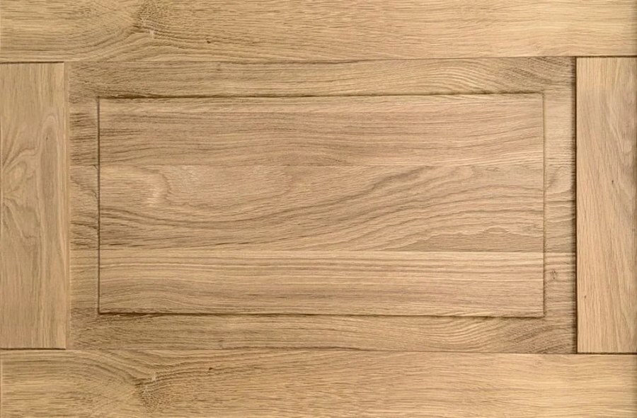
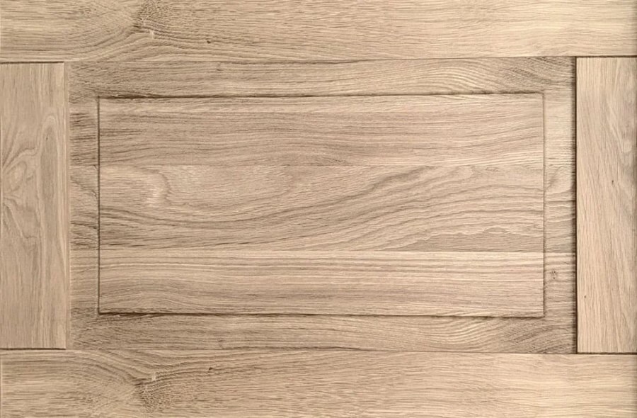

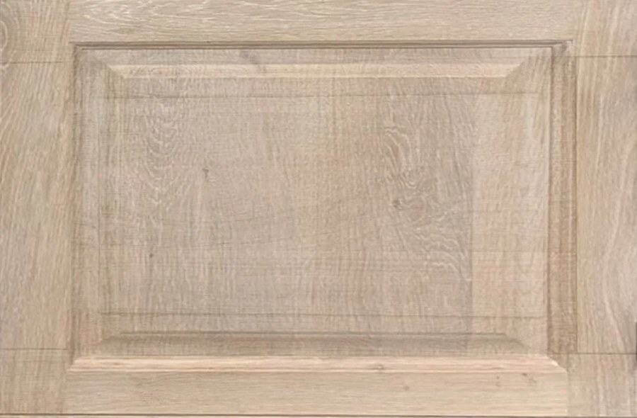
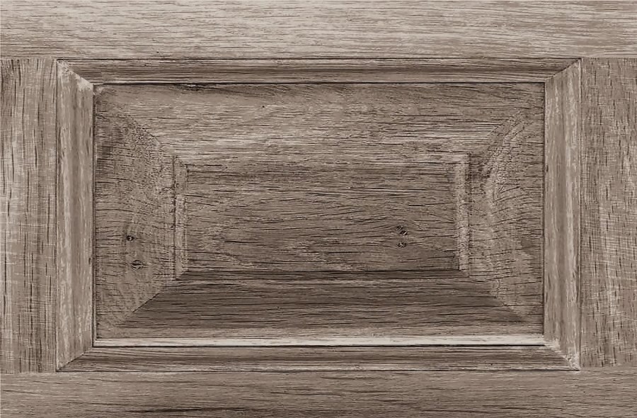
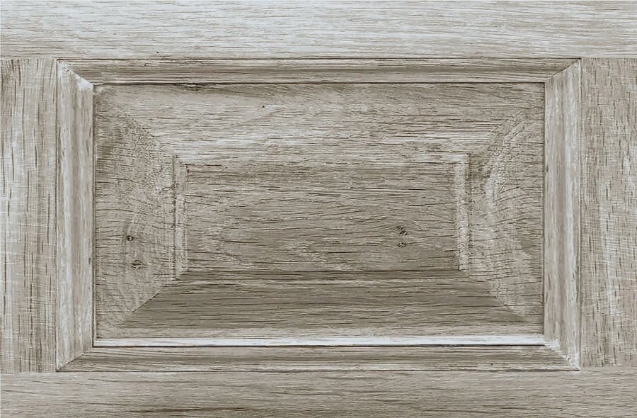
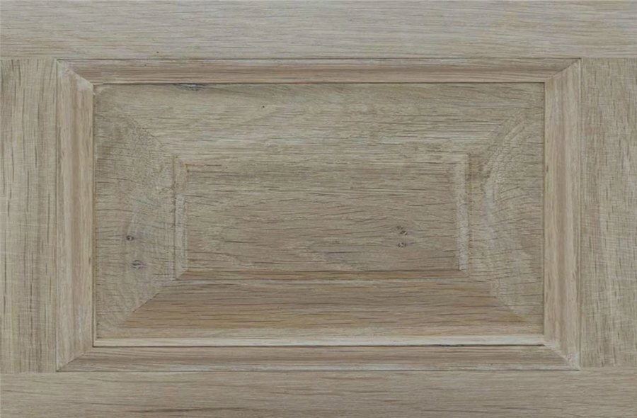
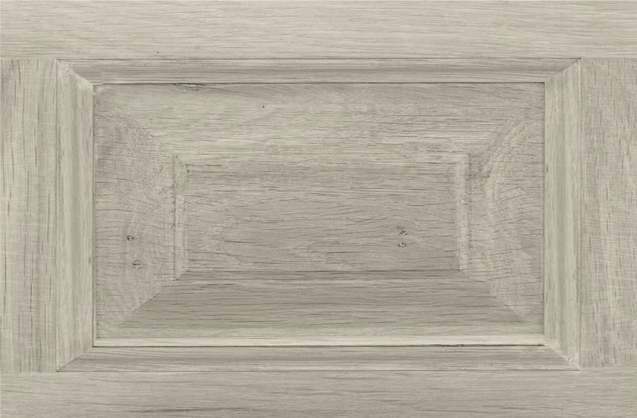
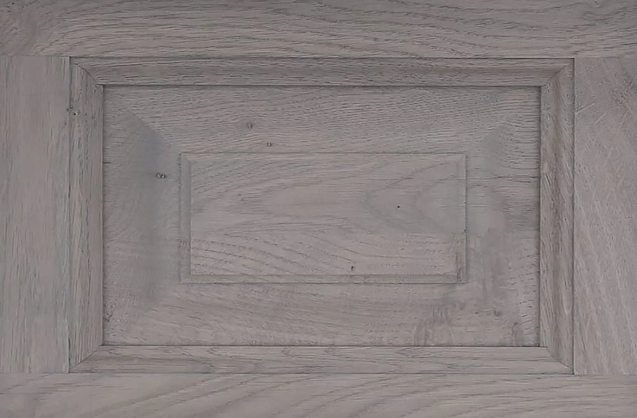
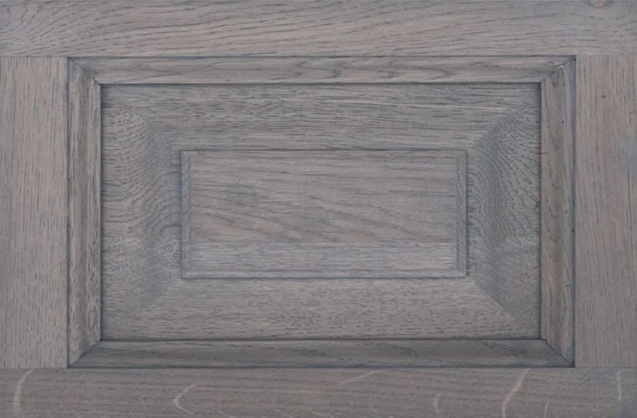
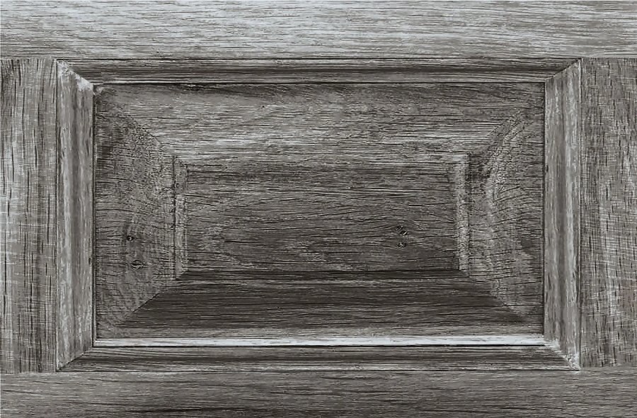
From our own collection, in lacquered oak or sprayed in another colour
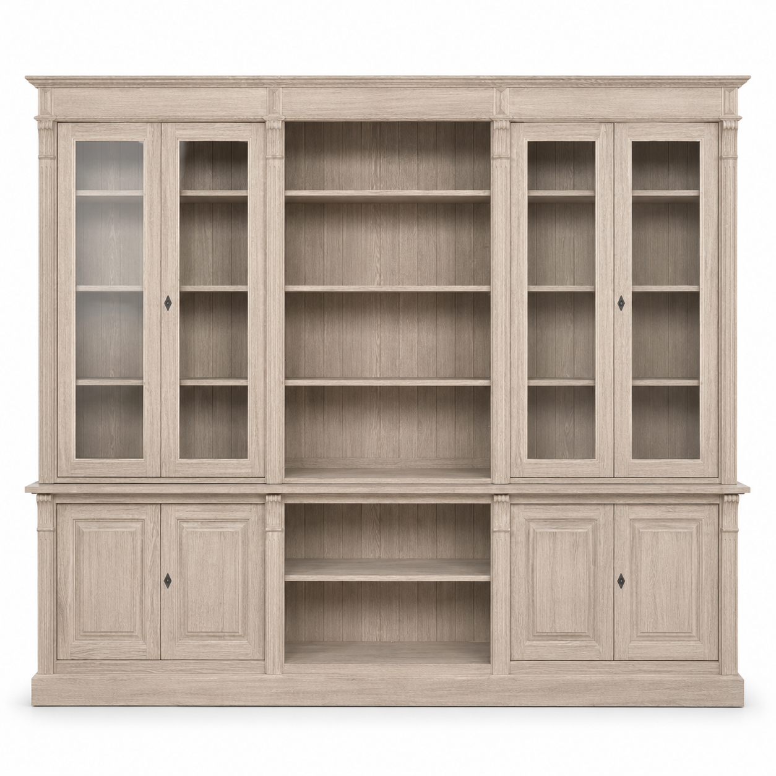
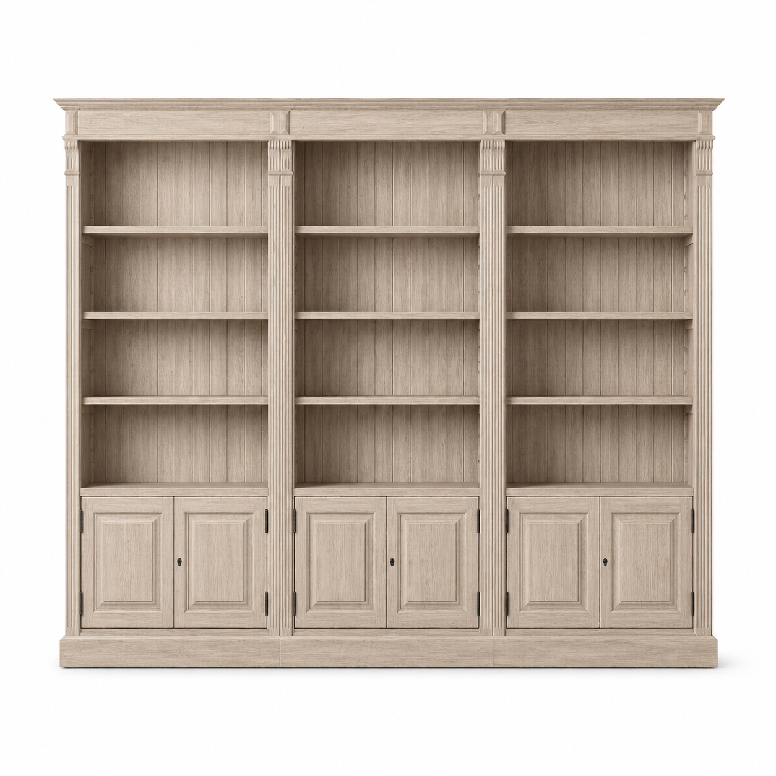
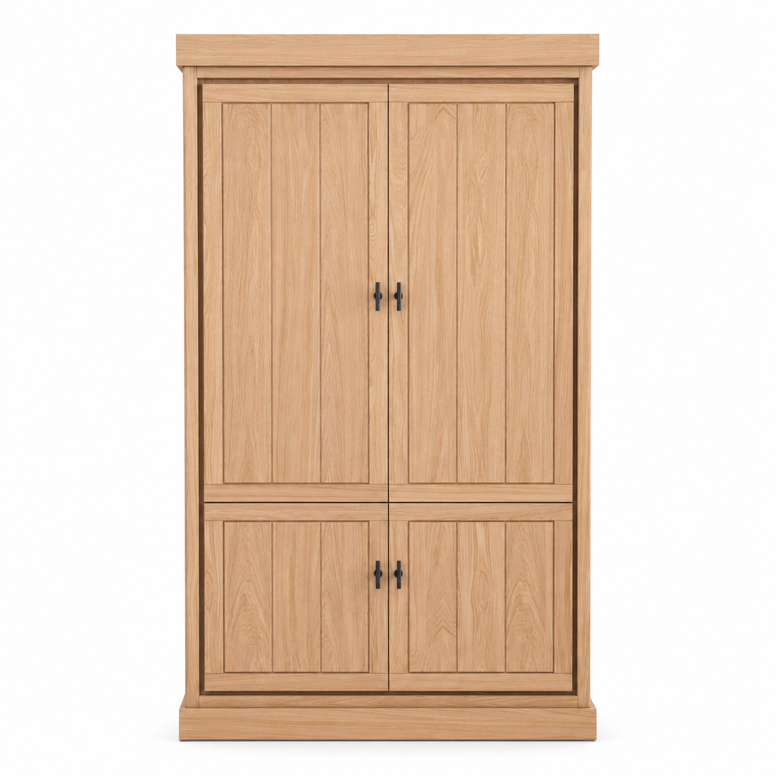
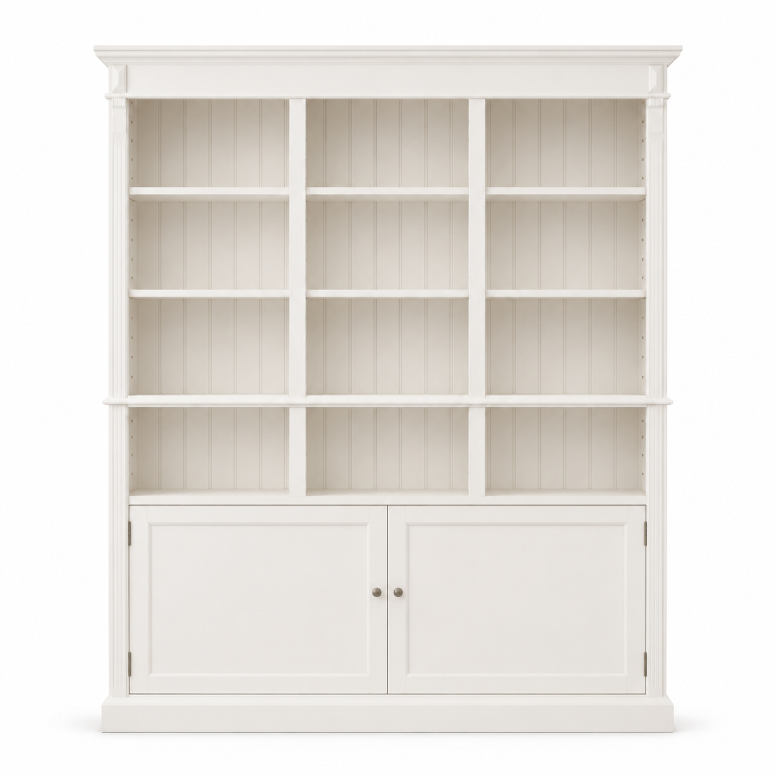
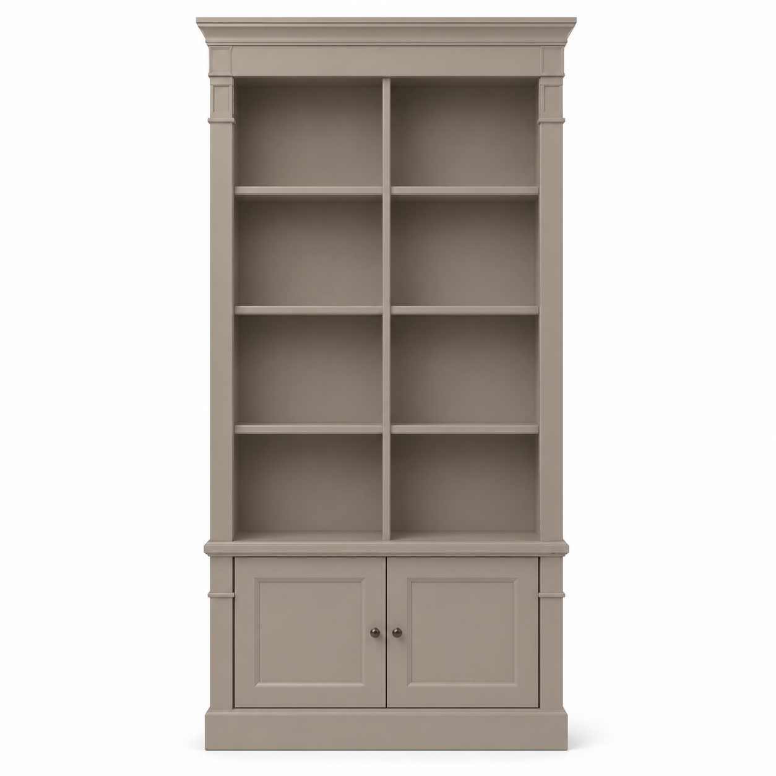
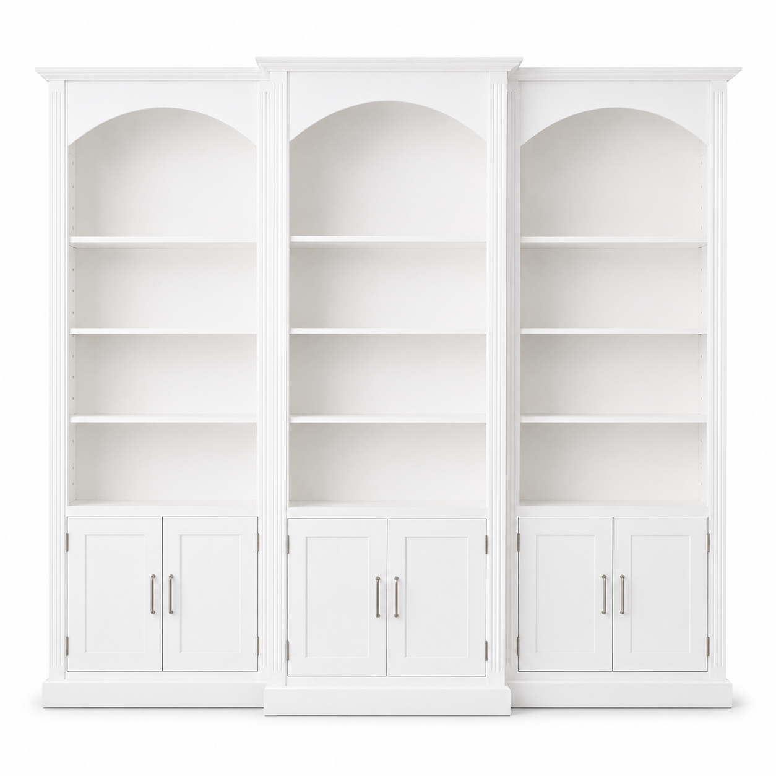
Each of these models comes in oak, lacquered, or sprayed in the colour you choose. The same model in white, in taupe or in an NCS colour taken from your wall is therefore not a different piece, only a different finish.
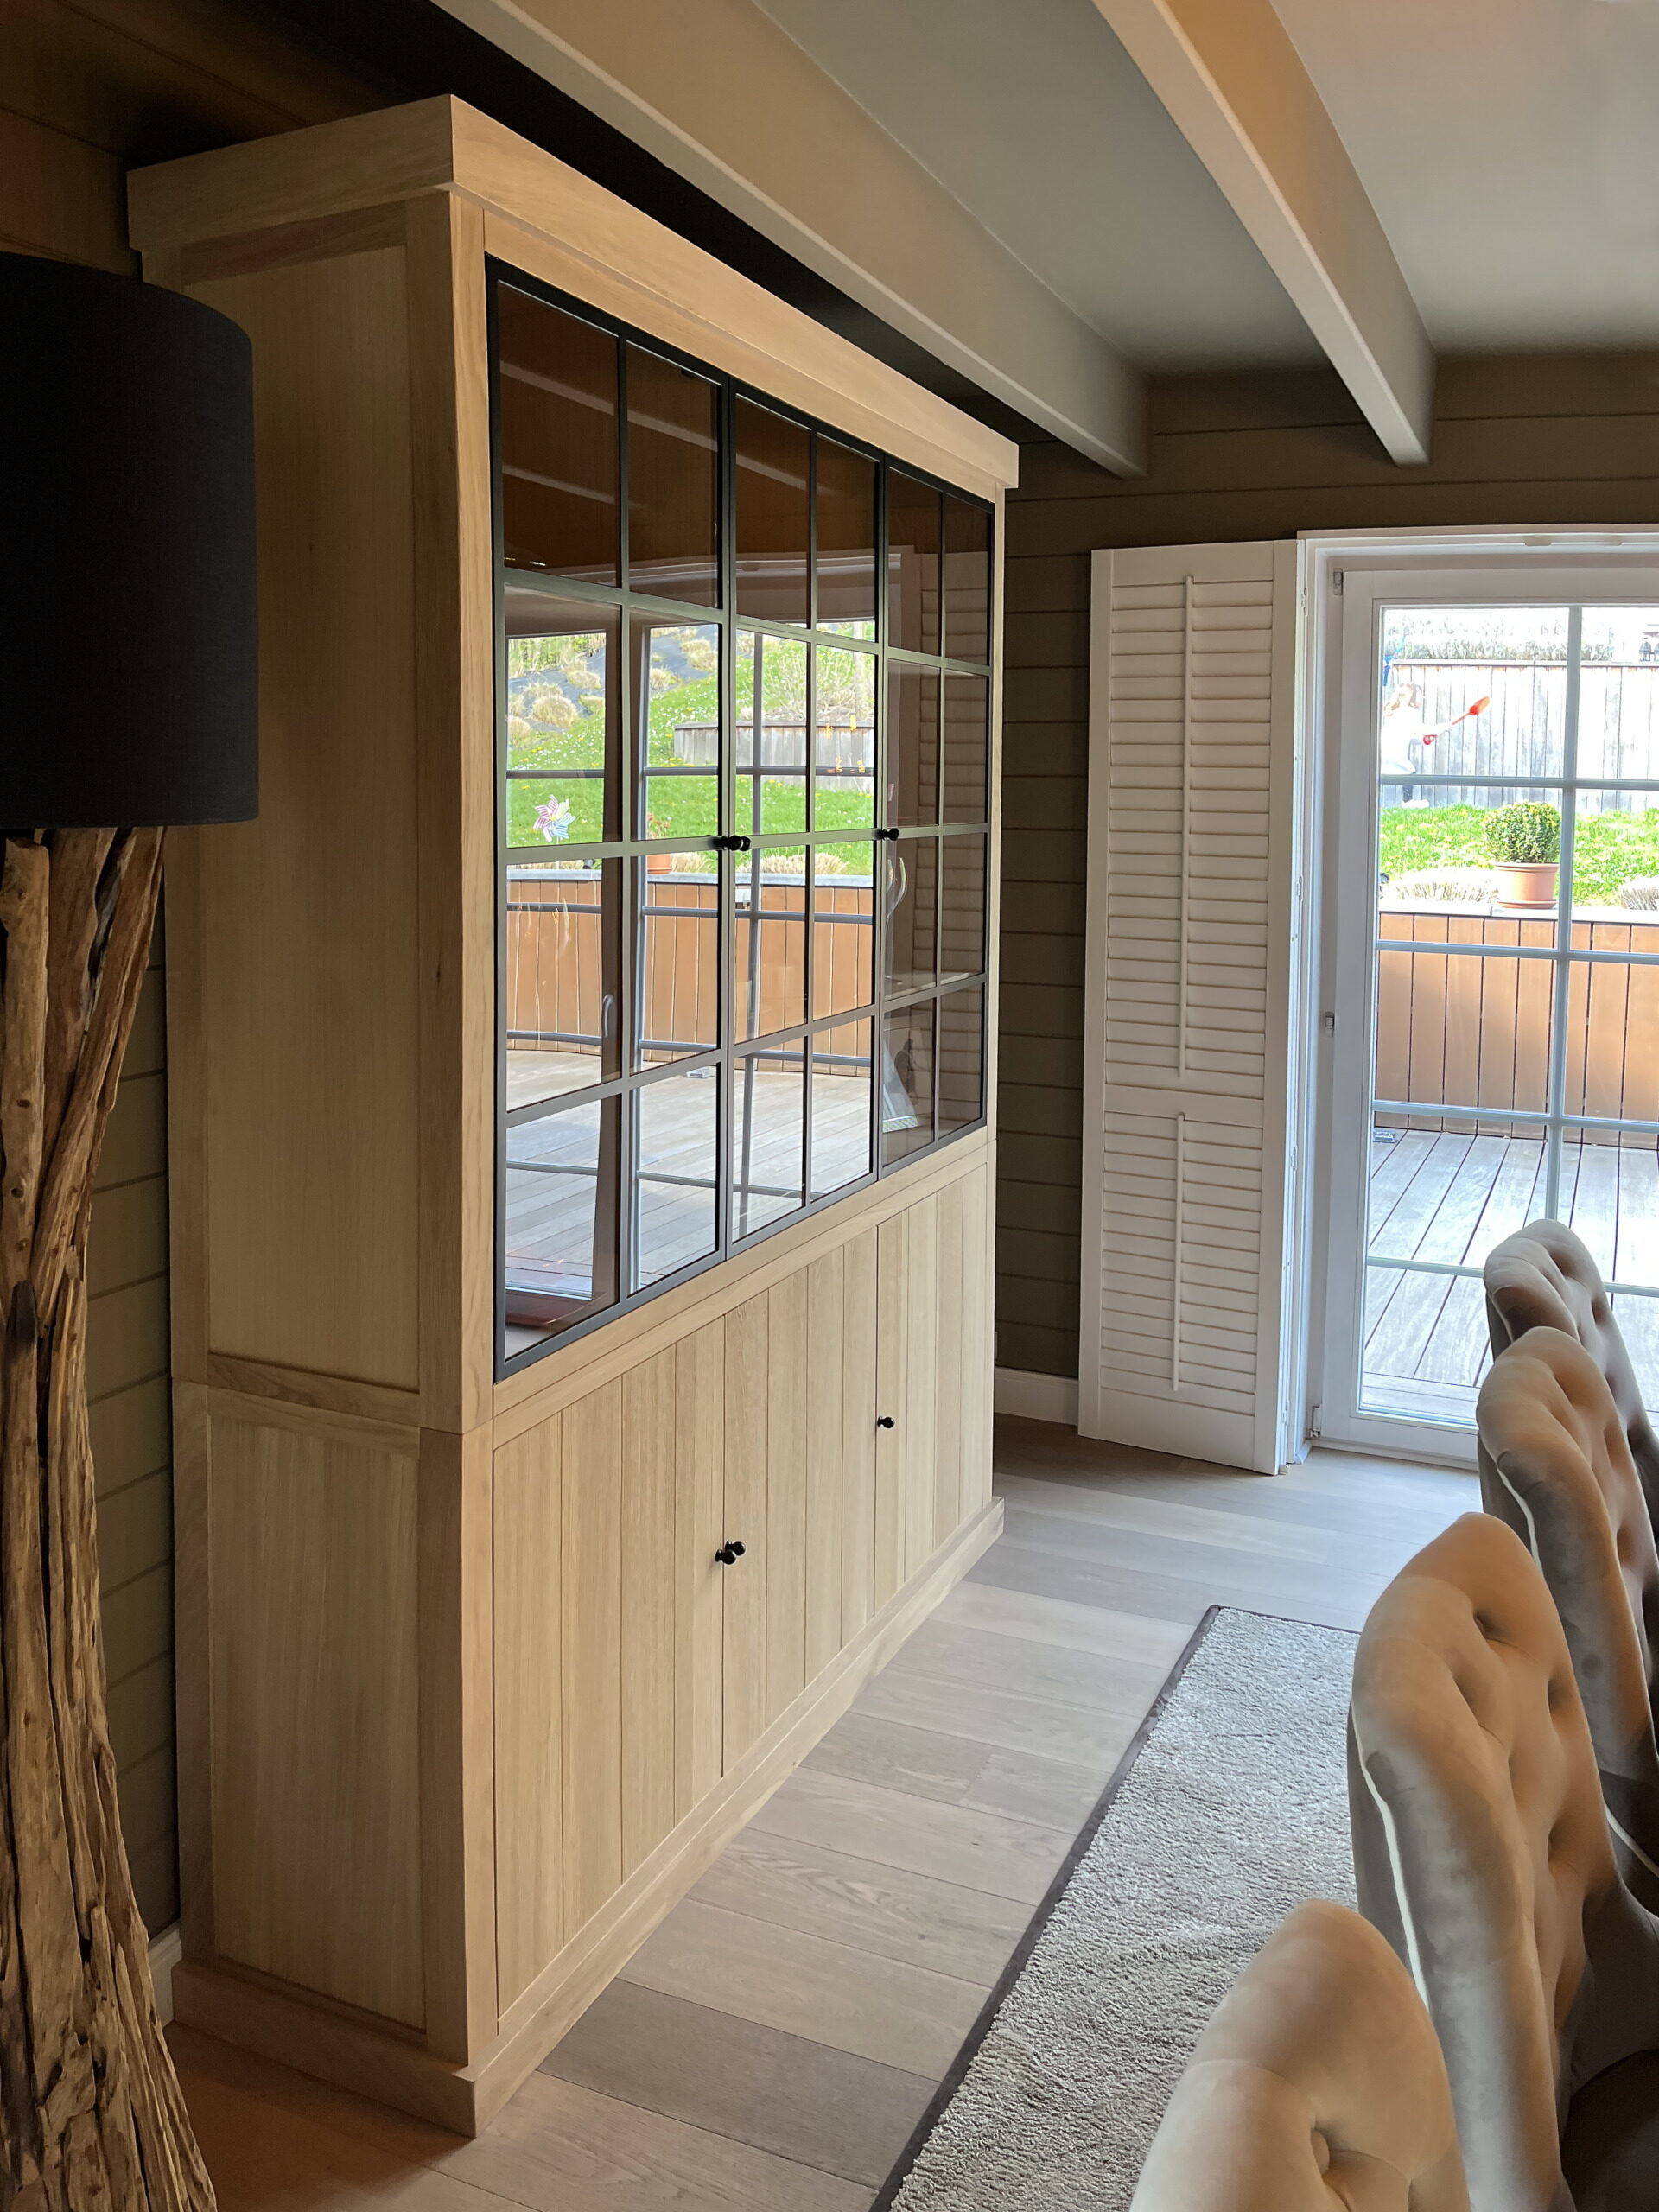
Oak that suits the rest of the room
A country cabinet rarely stands on its own. We tune the finish to what is already there: the floor, the beams, the doors. That is why we first make a sample on your own front, and only then does the cabinet go into production.
A file from A to Z
A library cabinet four metres eighty long
This is one cabinet, from the first drawing to the last component. A library in oak for a house in Echt: 4480 millimetres wide, 510 deep and 2555 high, with a ladder that slides along its full length.
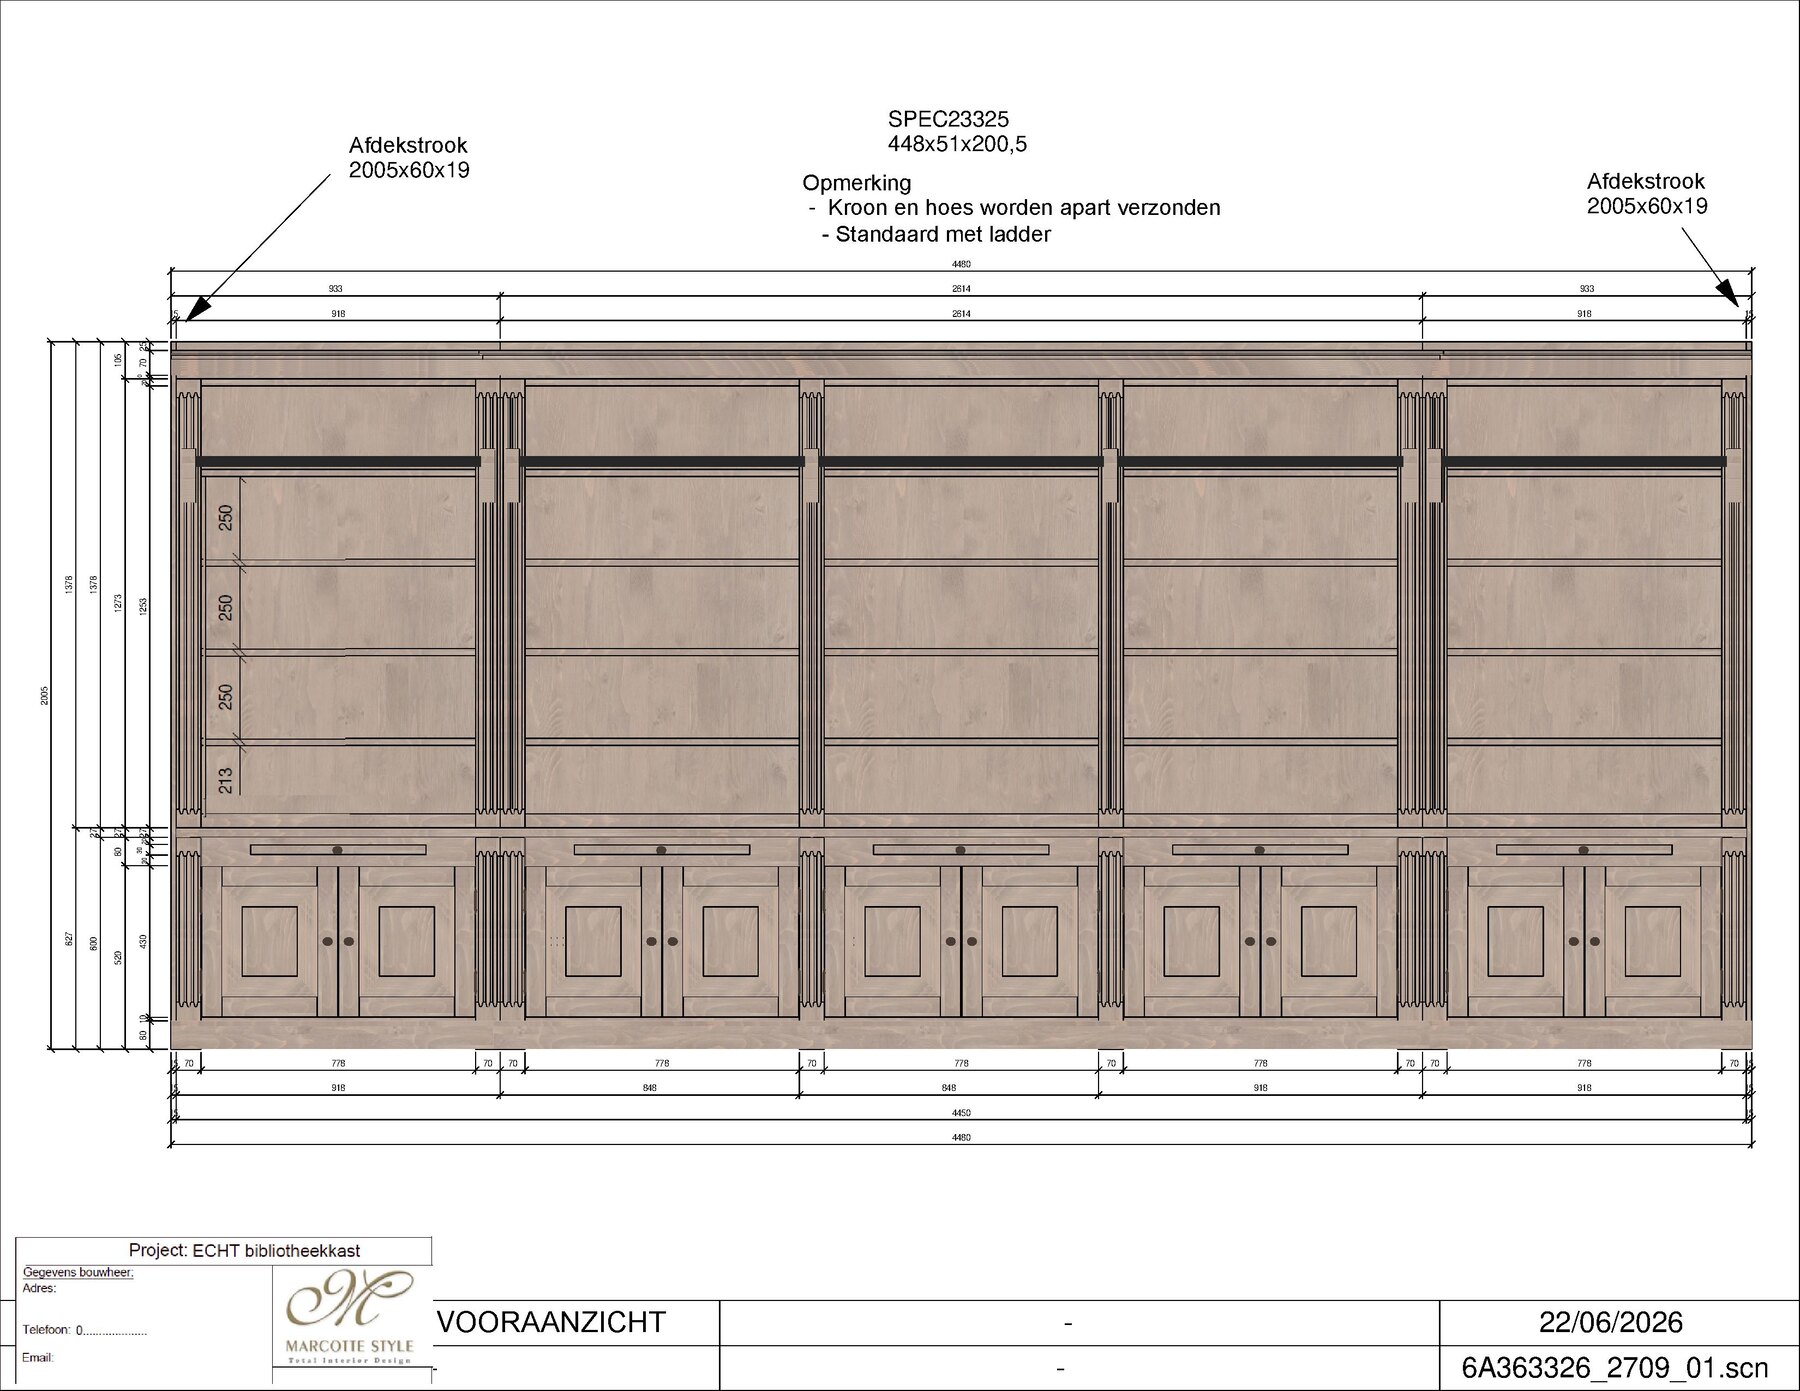
A cabinet like this exists on paper first. What follows is what we draw before anything is made: the plan with the connections, the elevation with every dimension, the build shown in 3D and the cornice detail.
- Five bays, each with open shelves above a closed base unit
- Adjustable shelves with a shelf rail across the full width
- Cornice and plinth drawn separately, so they fit on site
- Solid oak frame with veneered panels in the same grain
- Every size in between fixed in millimetres, the gaps included
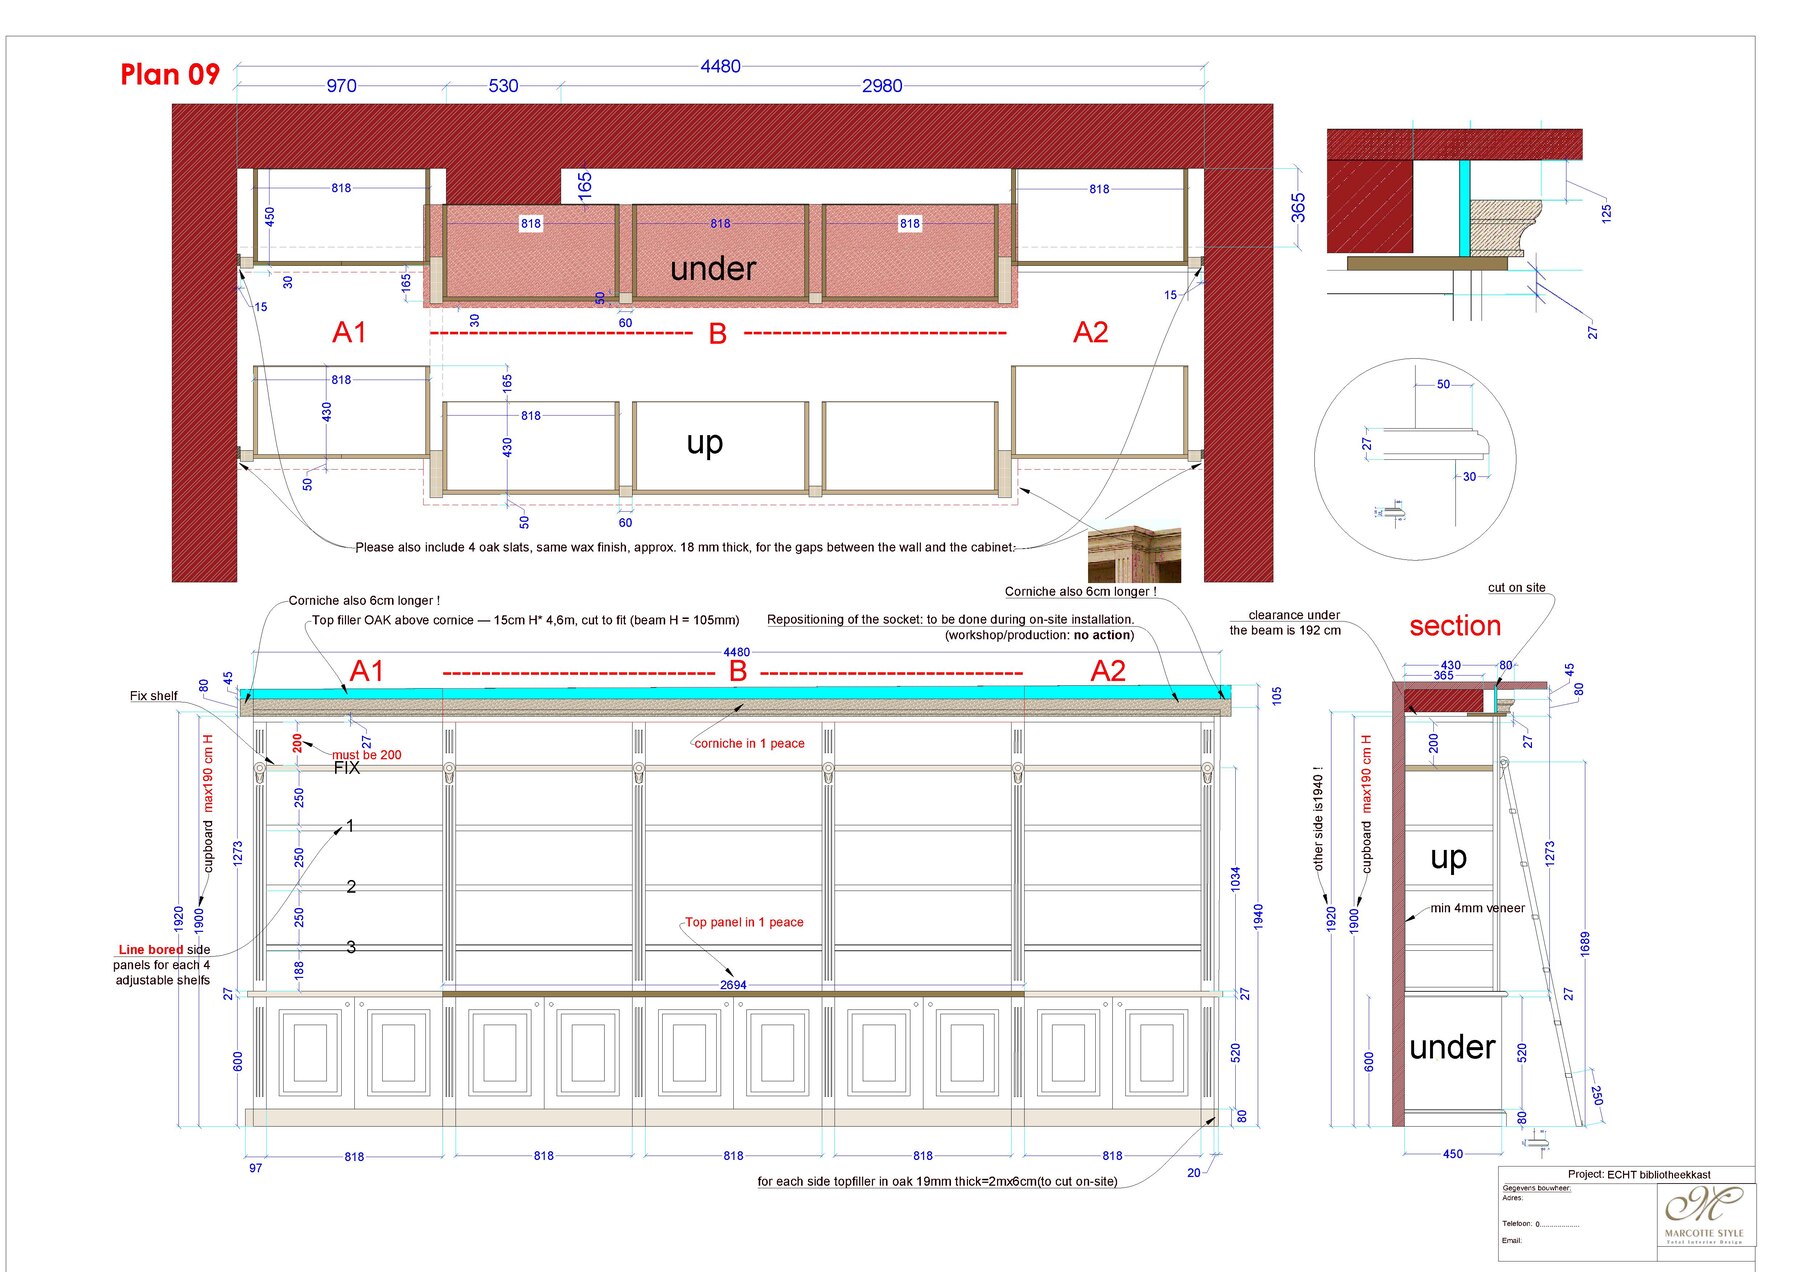
The plan first
This is the sheet that has to be right on site. Where the cabinet meets the wall, how high the plinth sits, where the cornice runs into the ceiling and which parts are delivered separately. This drawing goes to the fitters, not to the client.
Then the elevation
Every width set out separately: 848, 918, 918 and on to 4480. That division is no accident. It is chosen so the bays read equally wide, even though the wall is nowhere perfect. Whatever does not fit goes into the filler at the side.
The cabinet in images, before it exists
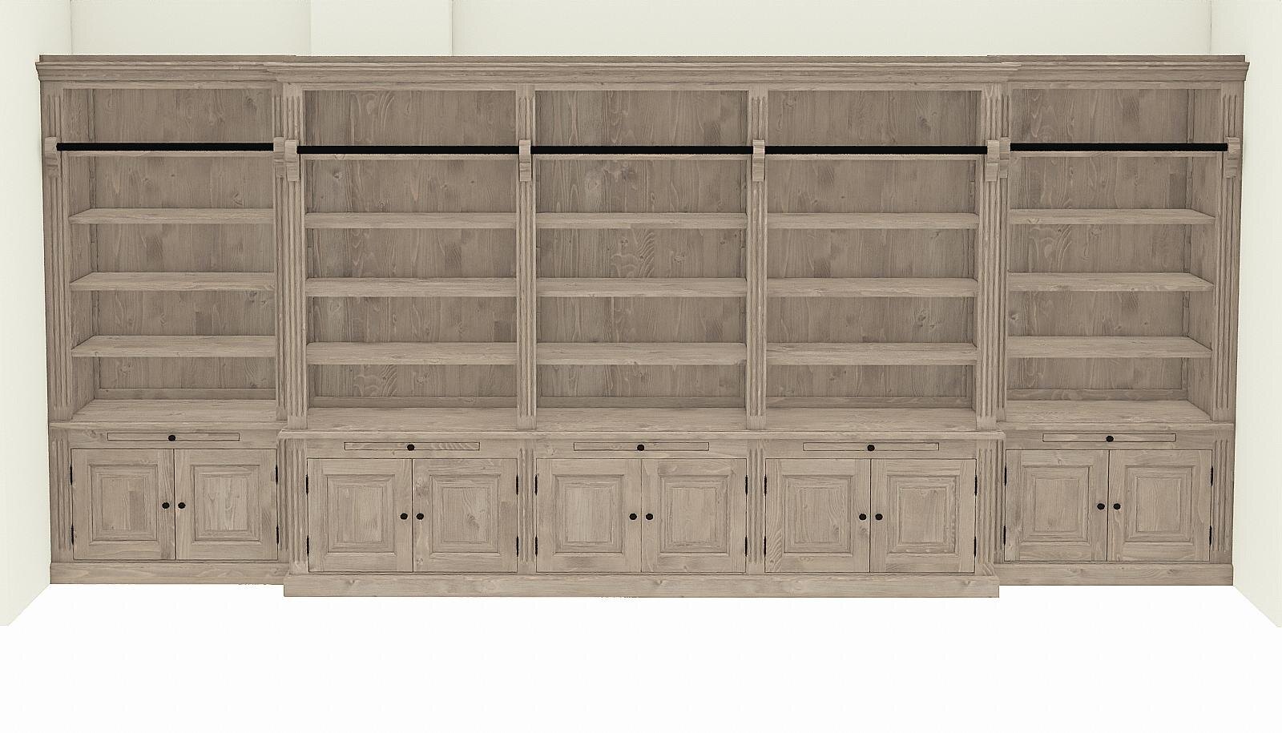
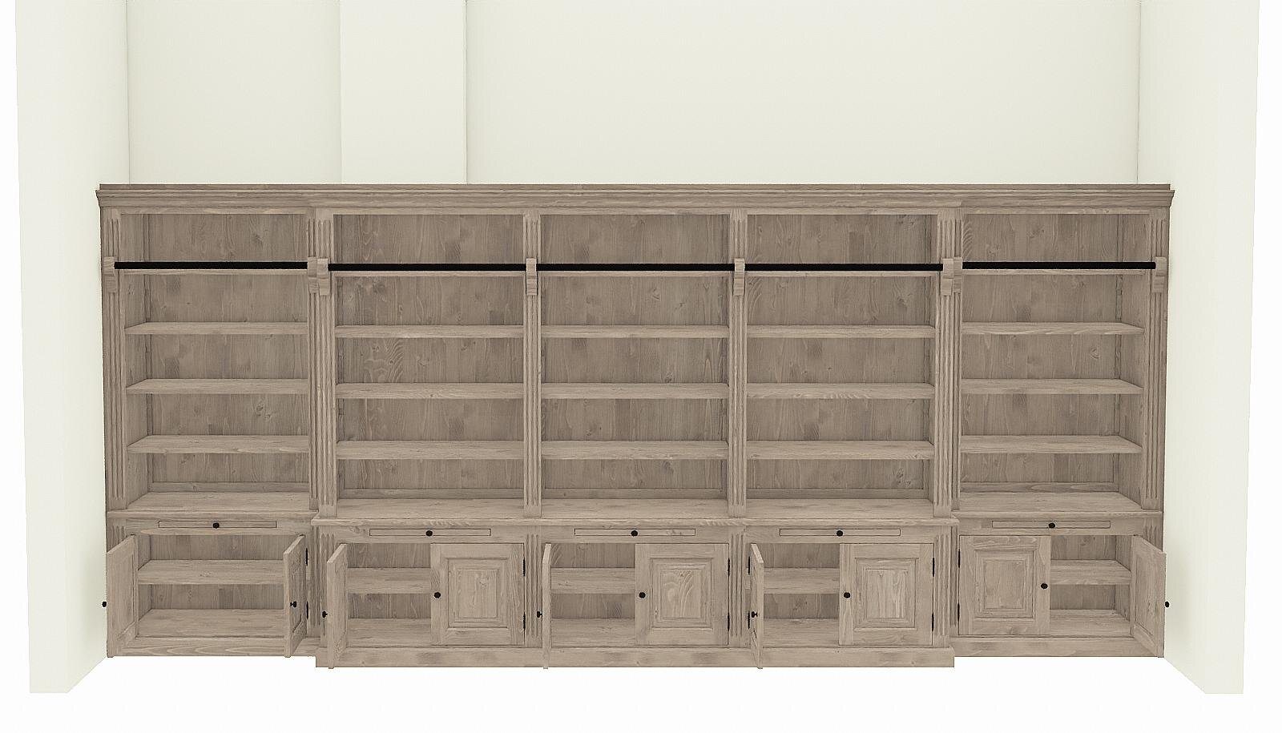
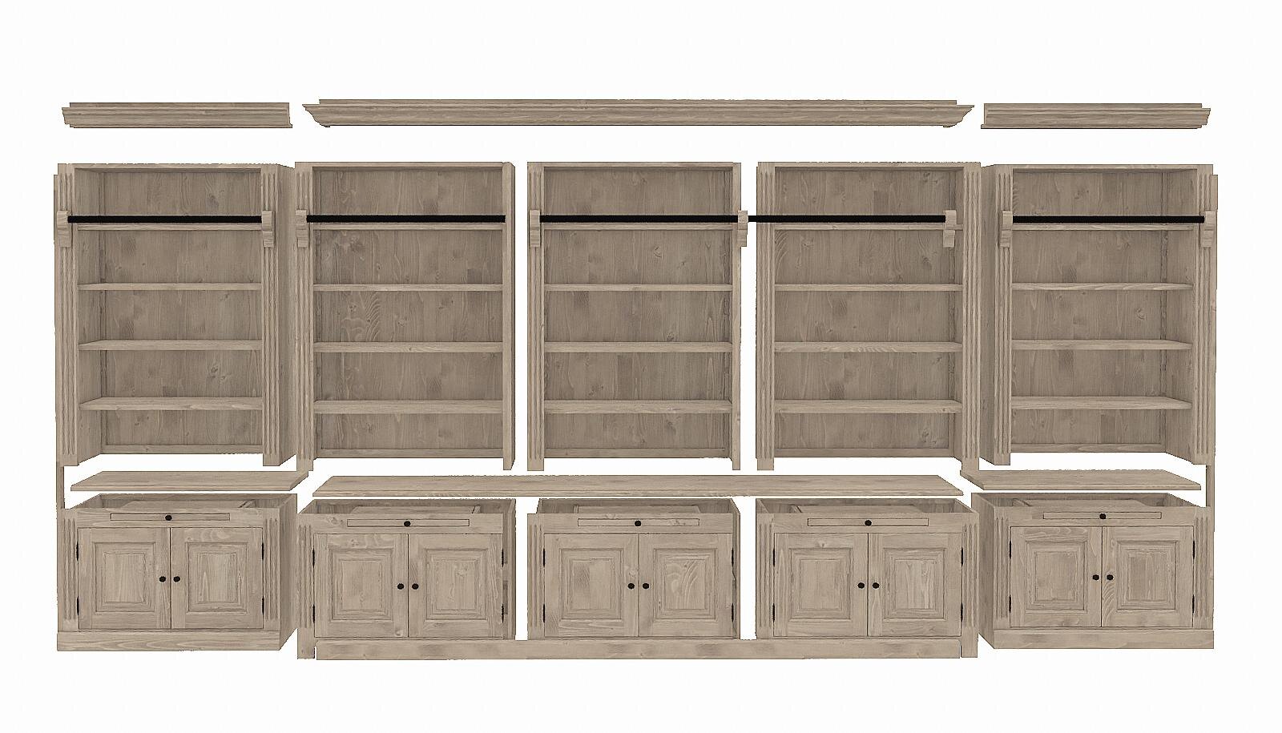
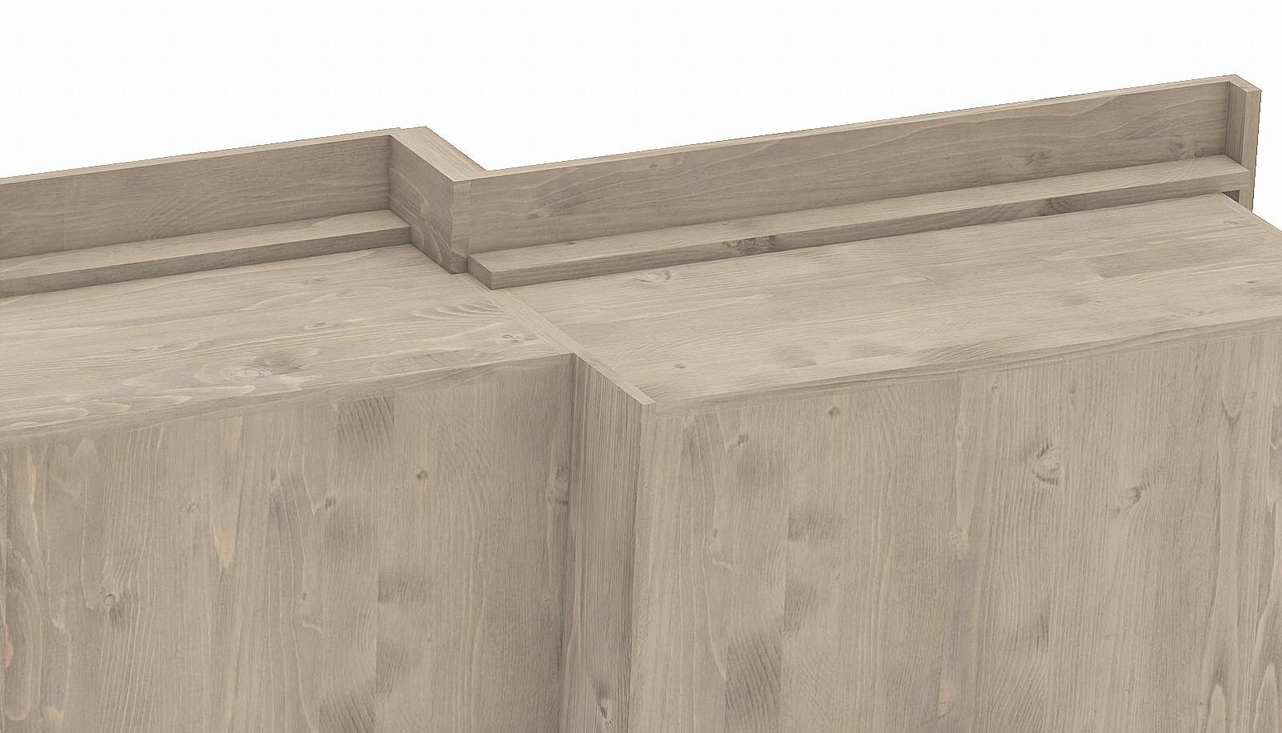
These four images are 3D drawings, not photographs, and not yet in the chosen colour. This is the cabinet before any timber is cut. It is built in parts, because every section has to pass through the doorways of the house and is only assembled into one whole on site.
Only then the colour
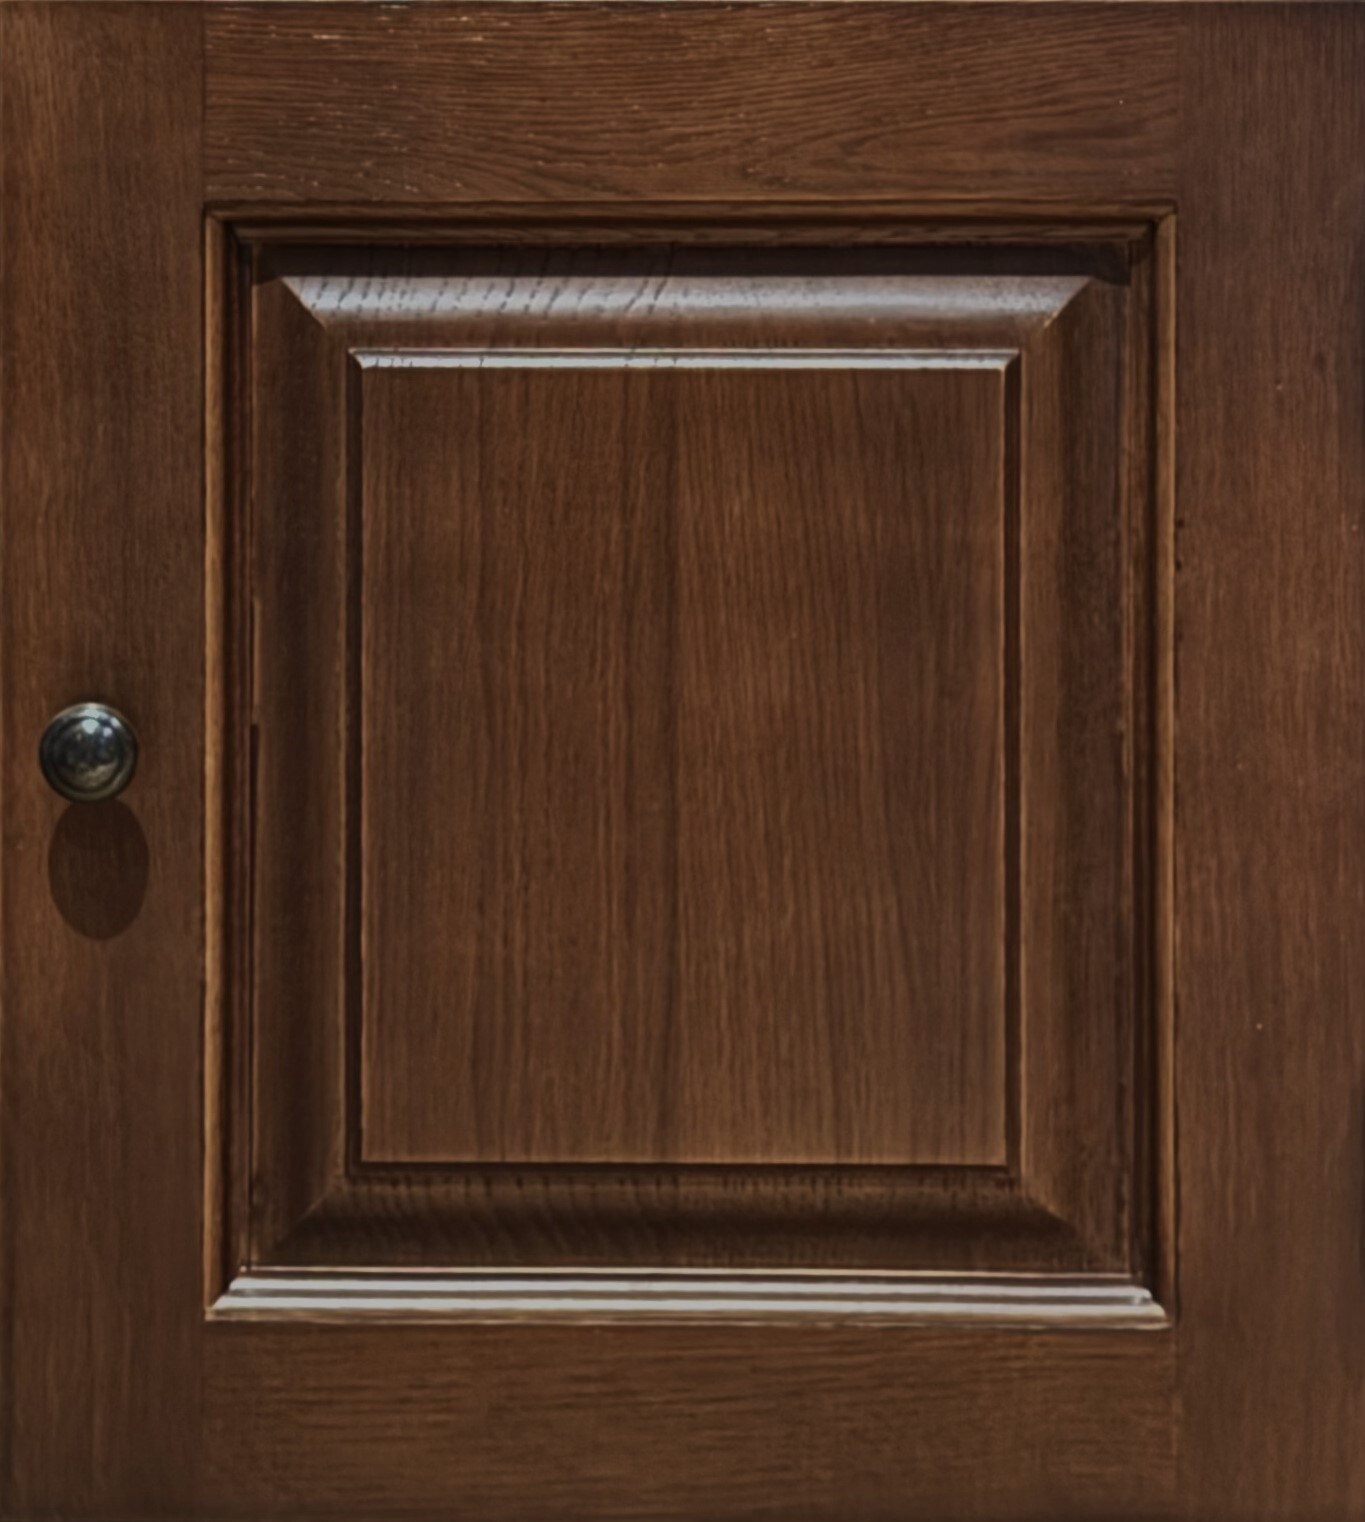
The colour is matched, not picked from a list. This sample is the reference: the same oak, the same stain, the same sheen. On the drawing the cabinet is still shown in bare wood, because the finish comes afterwards. What you see on this sample is what goes onto the cabinet.
We match the colour of your existing furniture
Send us a board, a shelf or another part of your furniture, and we match your new cabinet or piece to 97 per cent of the same colour. The new piece then stands beside the old one as though it had always belonged there.
-
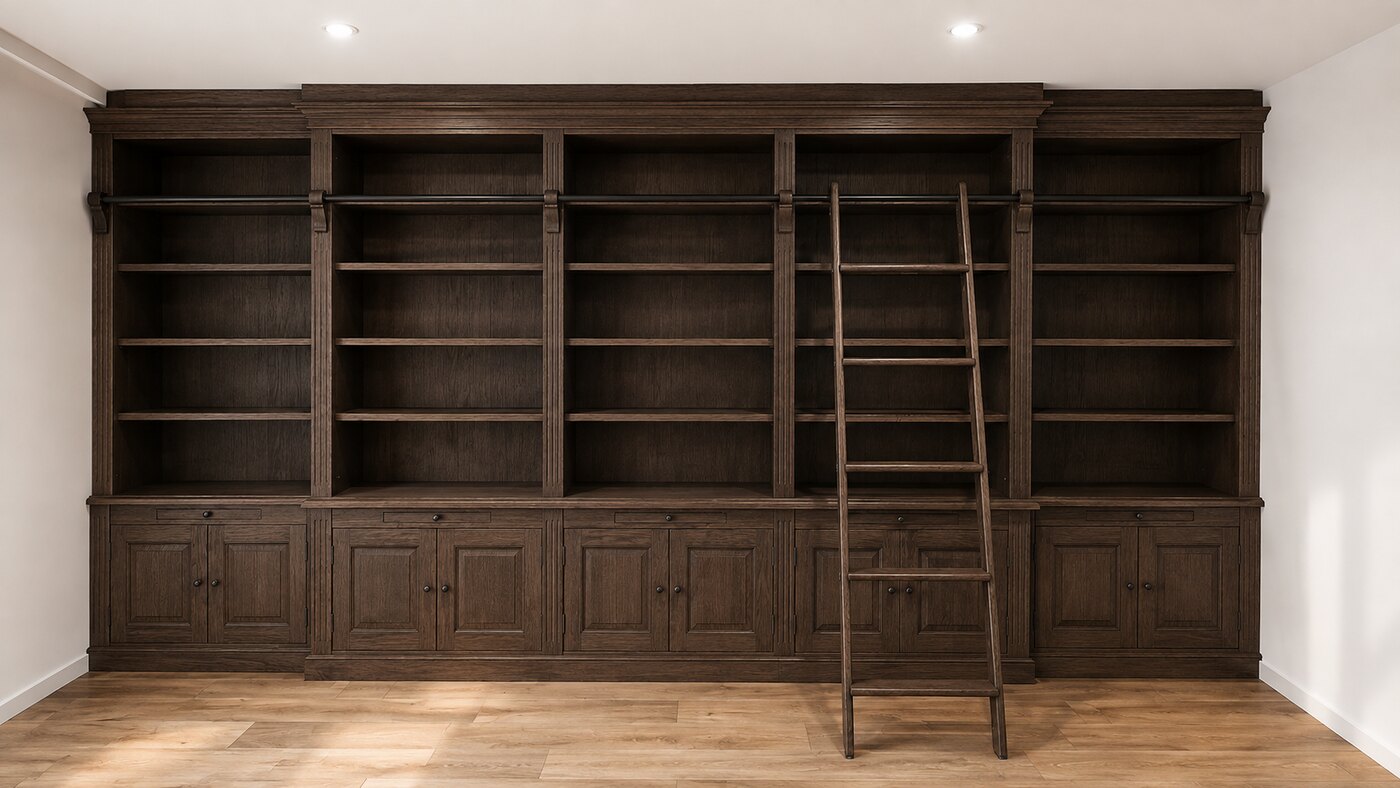
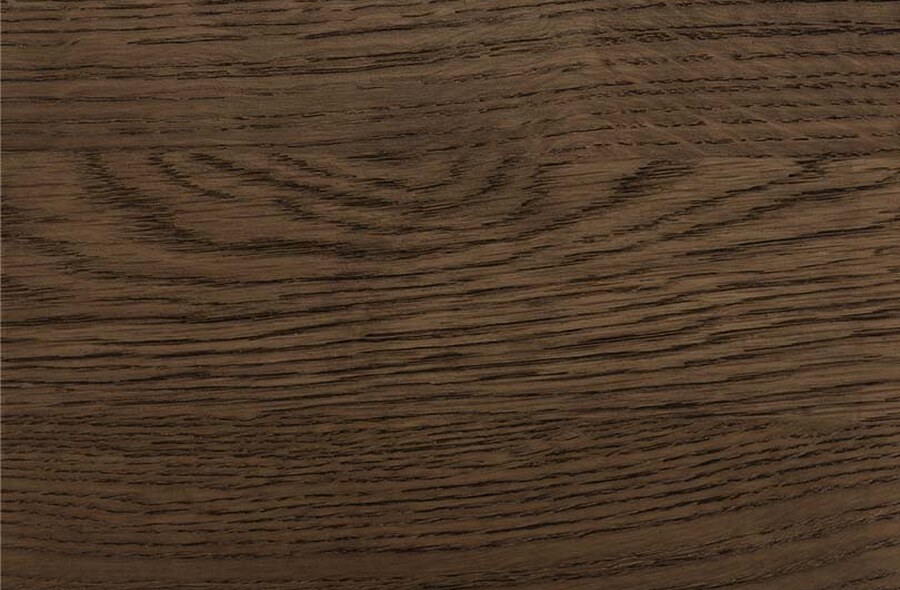 Brown oakThe colour chosen here, matched from a sample.
-
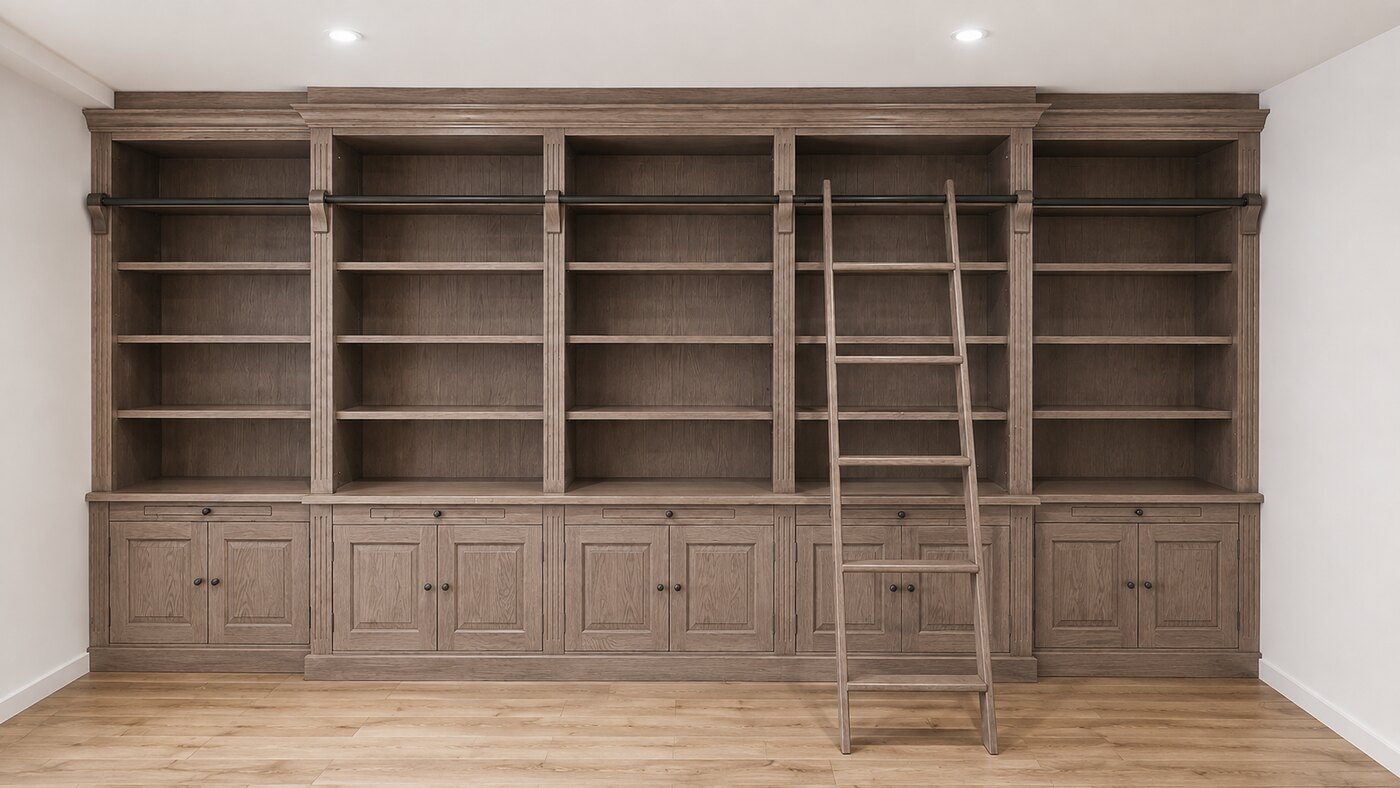
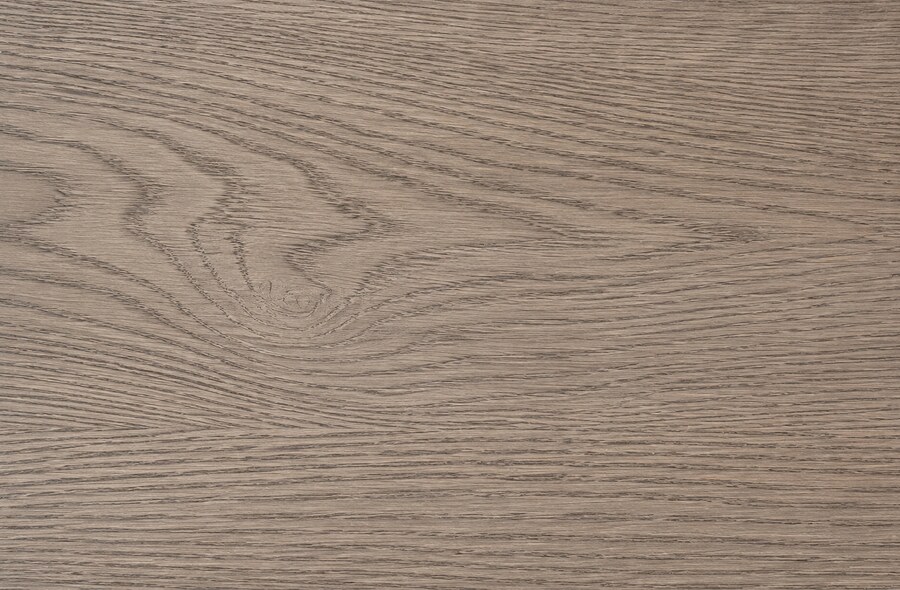 Light brown greyWarmer than grey, quieter than brown.
-
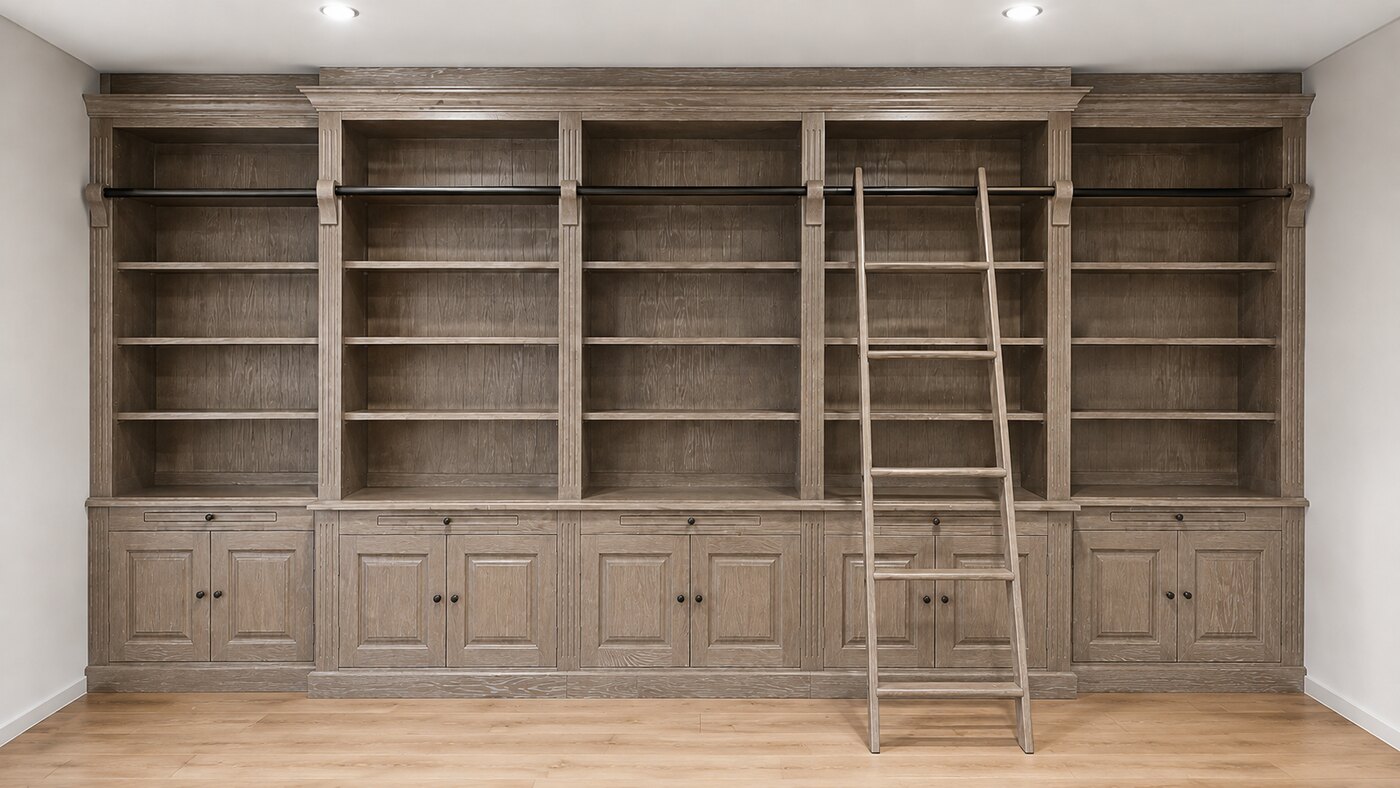
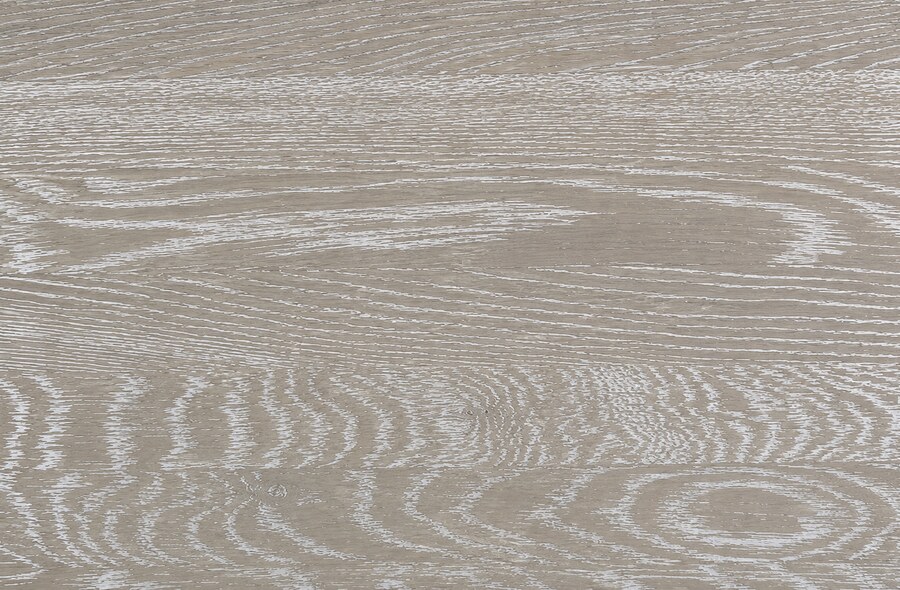 Light brown, white brushedThe white stays in the grain and lifts the figure of the wood.
-
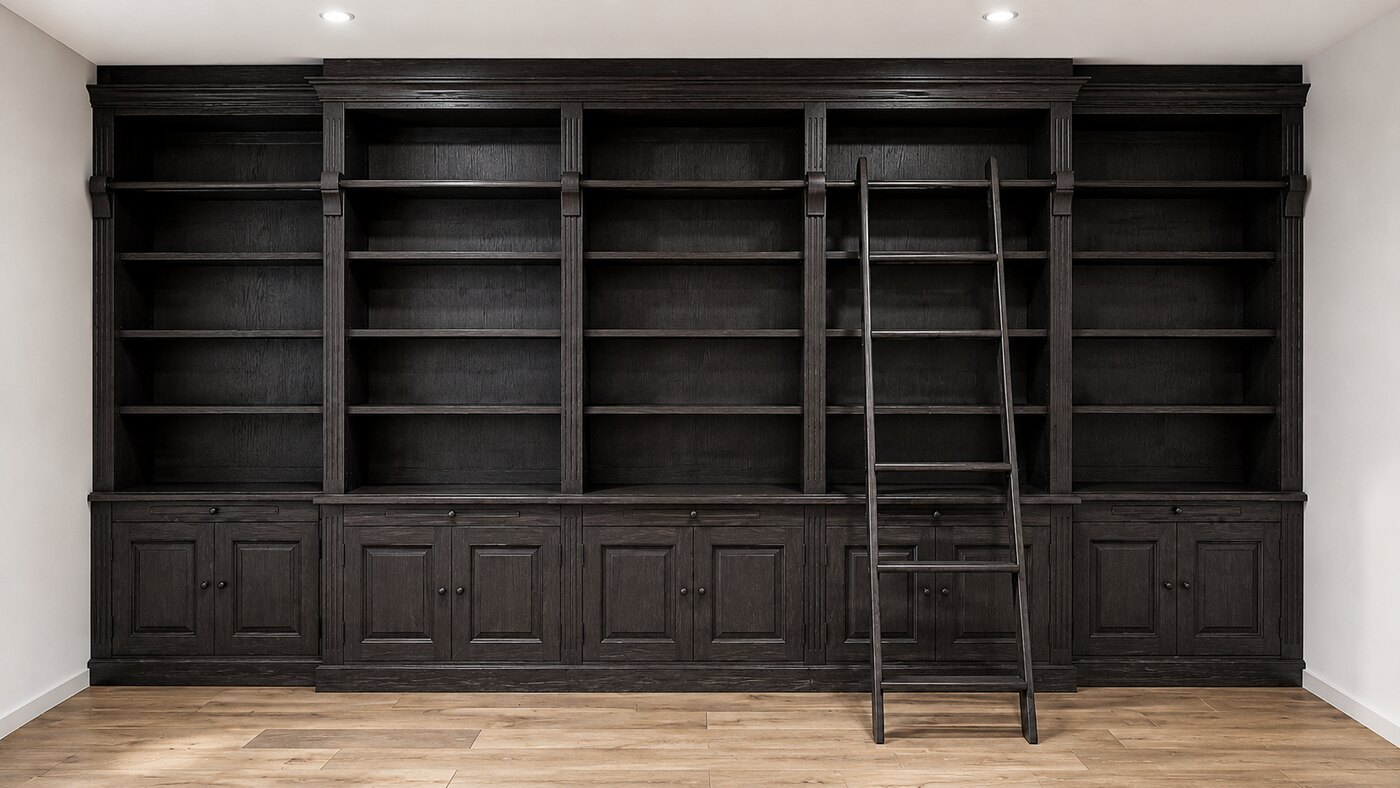
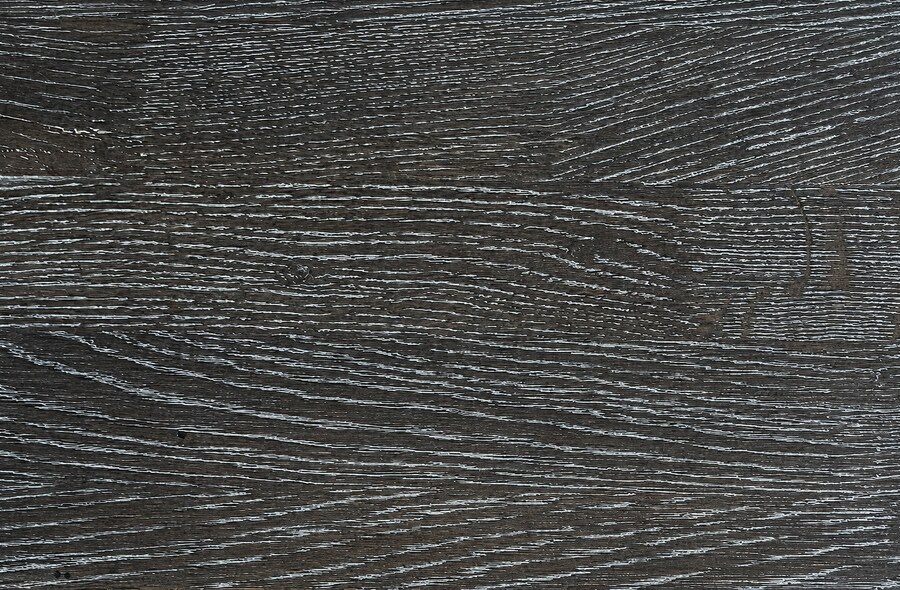 Dark grey, white brushedAlmost black, with the grain left open.
-
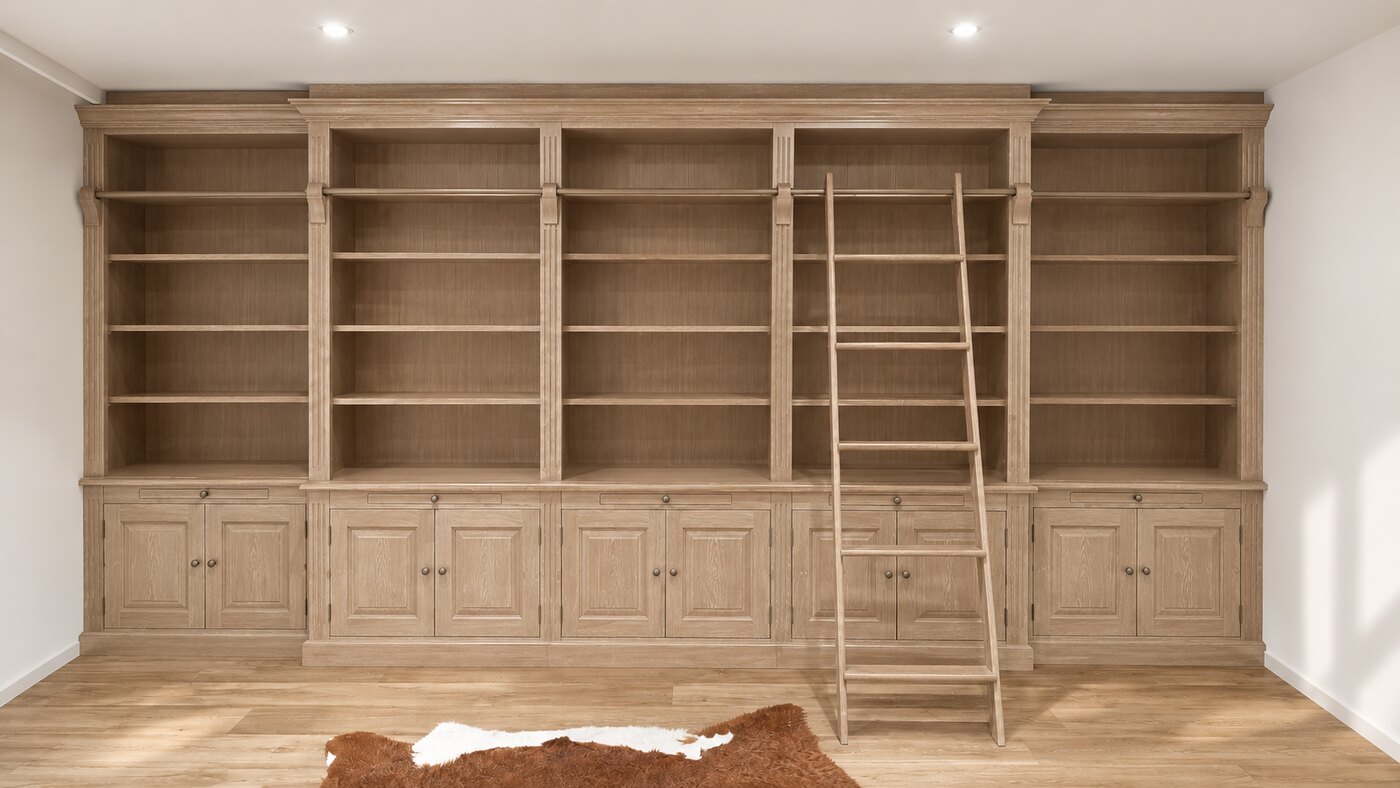
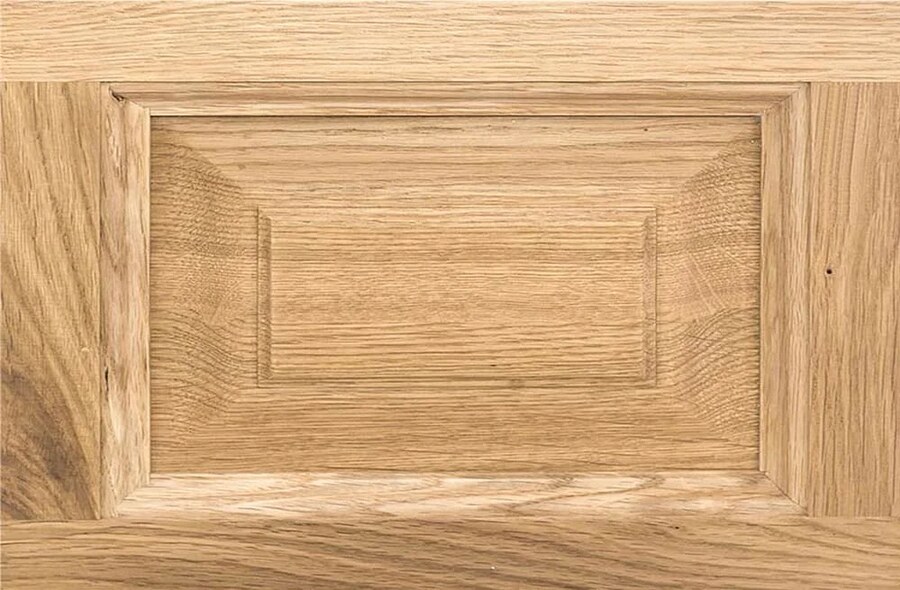 Natural oilThe wood as it is, only oiled. The warmest of the five.
The same cabinet five times, five finishes, each with its sample below it. The cabinet images are visualisations, made so the colours can be compared side by side before anything is stained; the samples are photographs of the real wood.
What we take on
From survey to the last adjustment.
- 01One drawingThe cabinet, the lighting and the sockets are on the same drawing. Nothing gets decided on site.
- 02One teamThe same people measure, deliver and install. On site they see what was on paper.
- 03One price on paperThe quotation goes item by item. What is included and what is not is stated before production starts.
Modern
Handleless, and right up to the ceiling
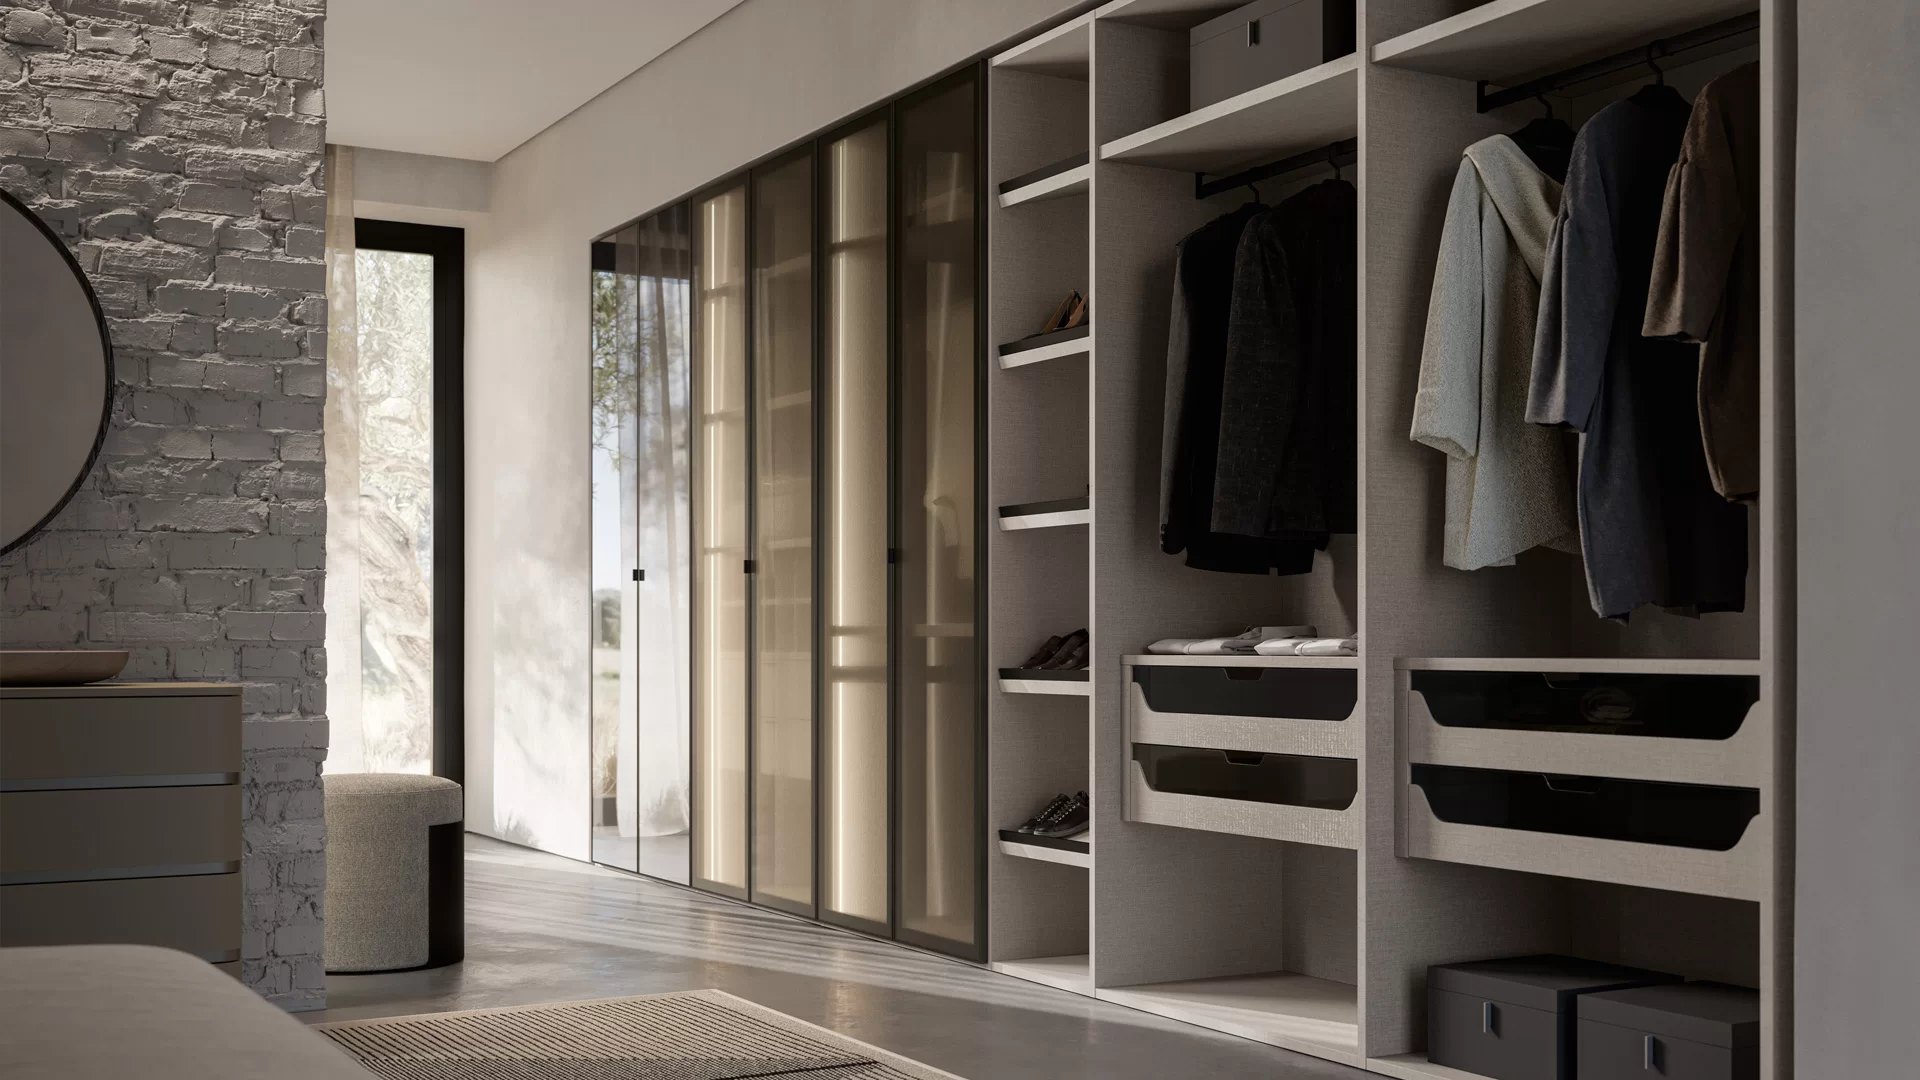
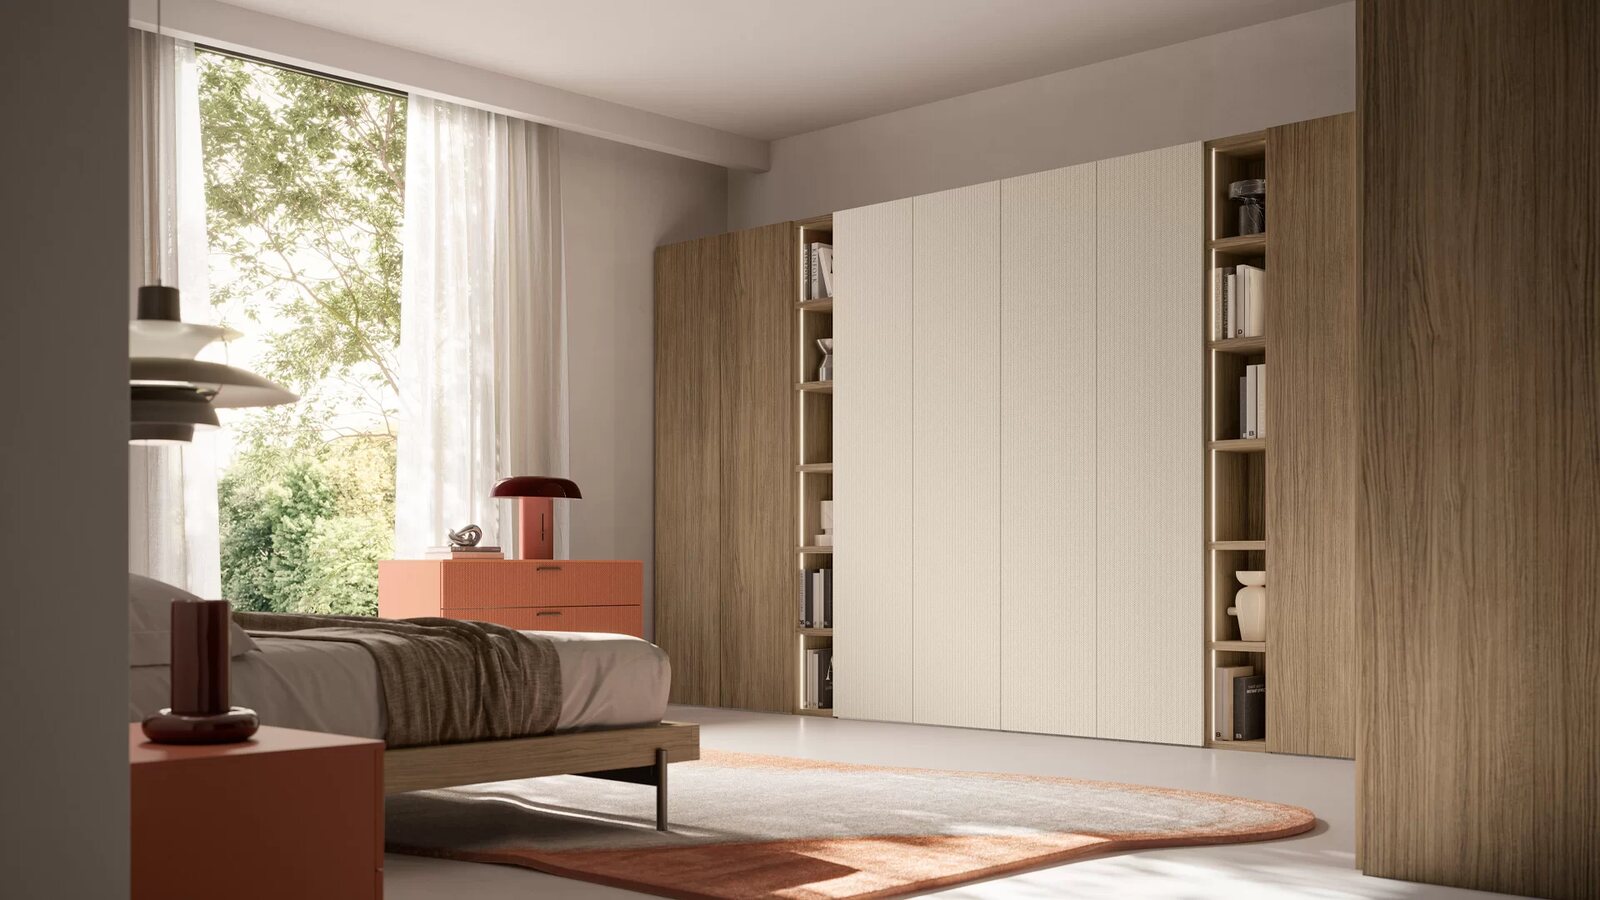
We specialise in the country style, but we draw a plain modern wall that disappears into the masonry just as readily. Handleless, with a recessed rail or push-to-open instead of a handle, and glass instead of a solid door wherever you want the cabinet to be seen.
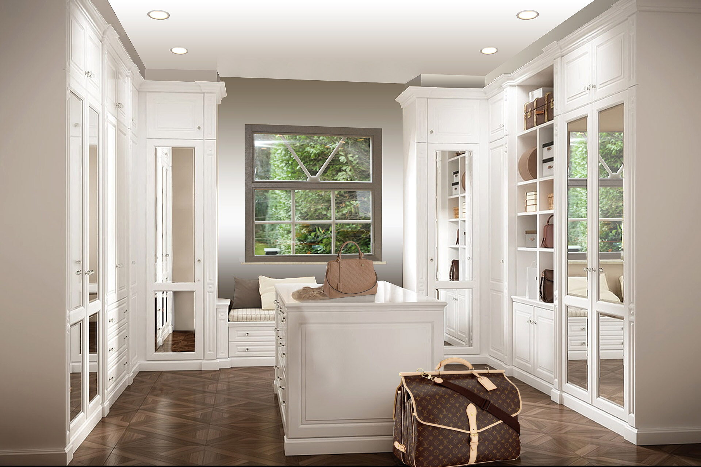
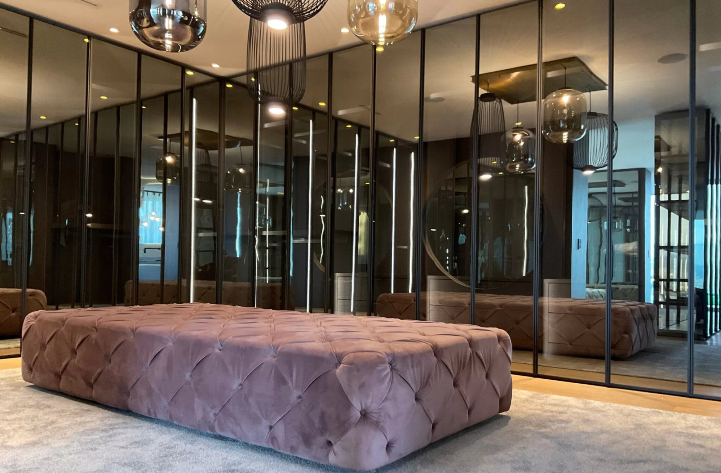
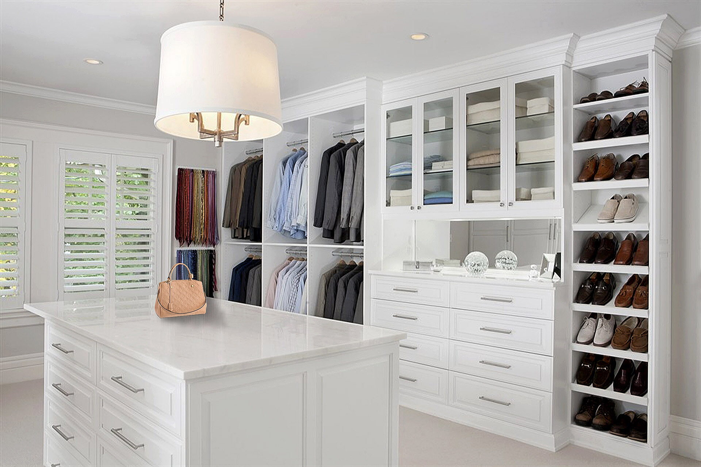
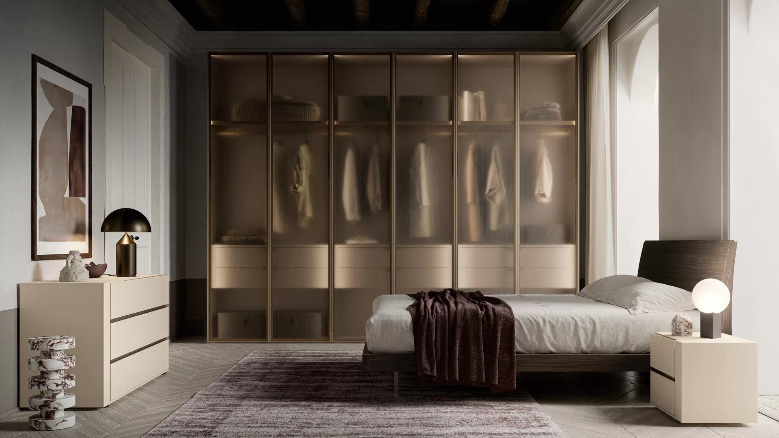
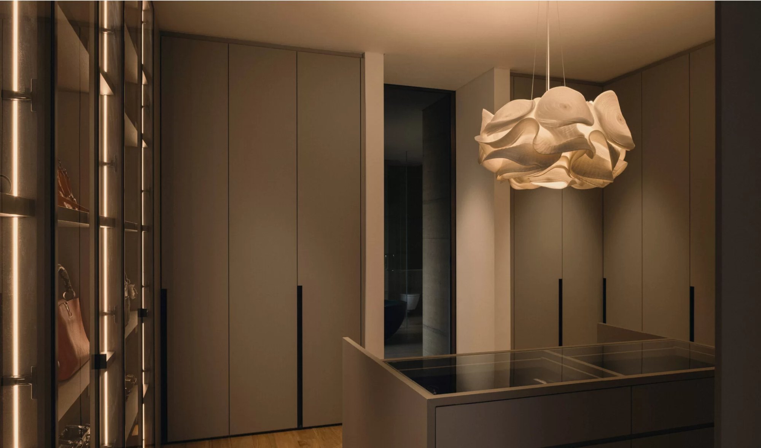
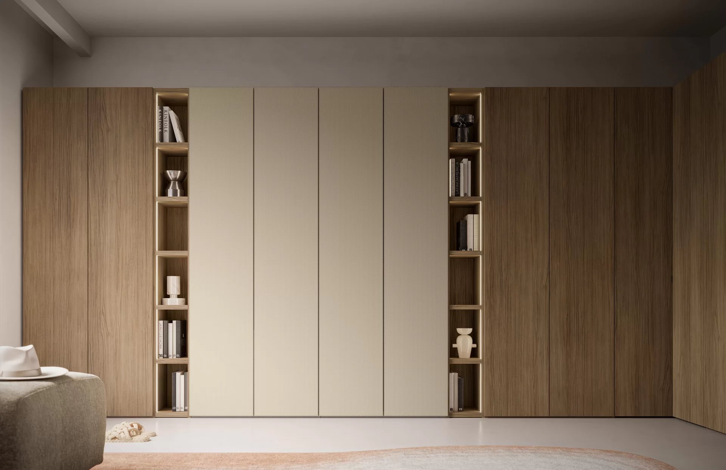
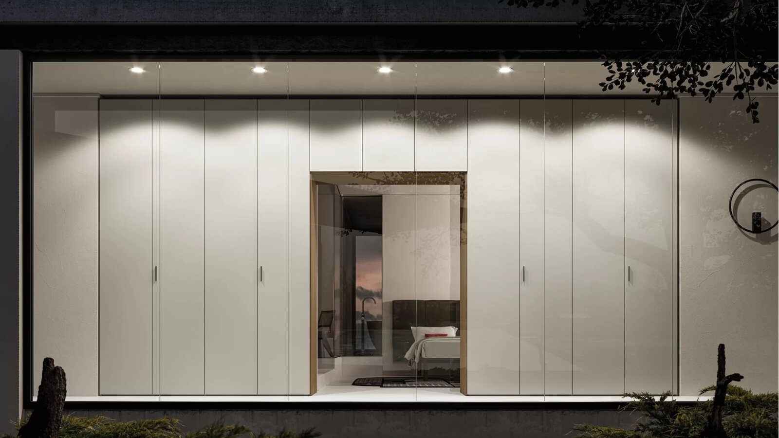
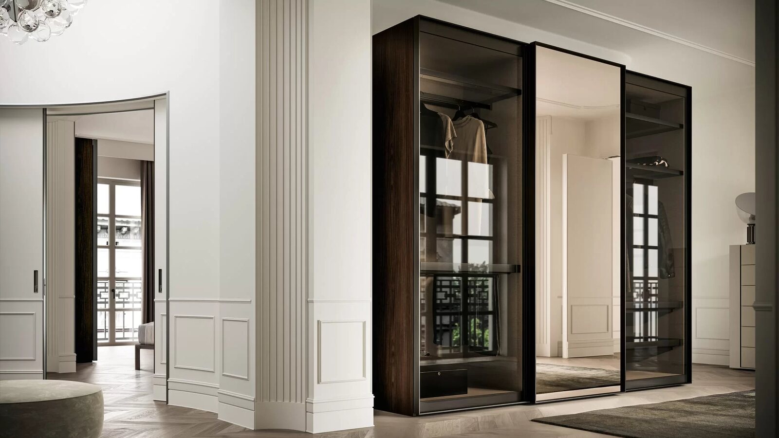
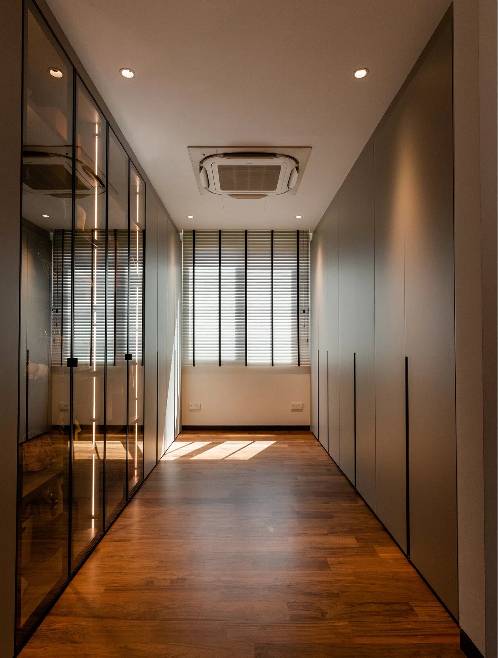
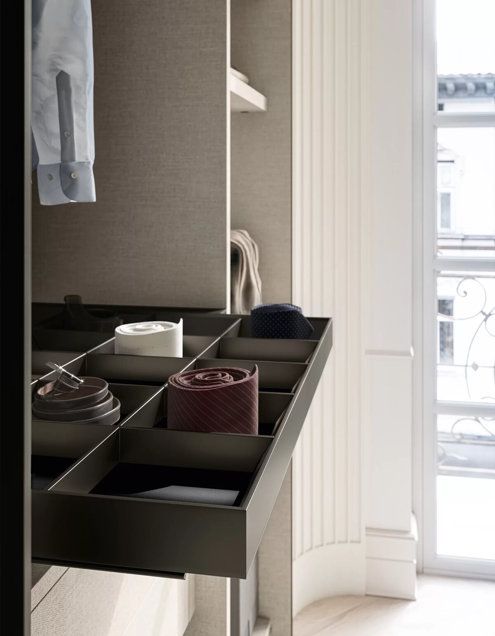
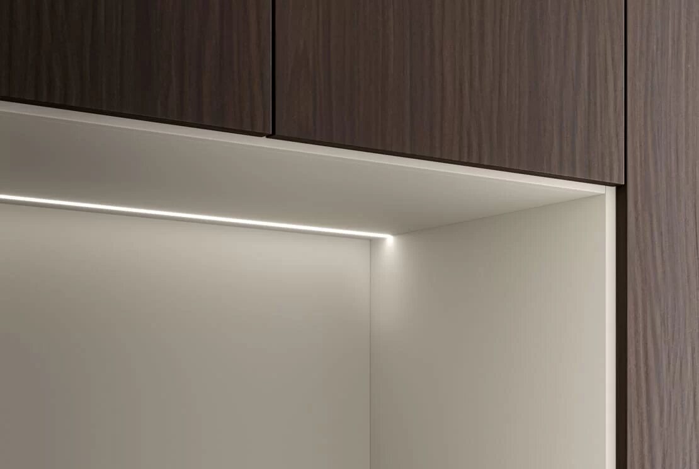
The room shots below come from the programme we work with, not from a house we furnished. They show what is possible in fronts, glass, internal layouts and lighting.
- Handleless with a recessed rail or push-to-open, so with no handle at all
- Sliding doors where a hinged door gets in the way of the room
- Glazed doors in clear, smoked or bronze glass, in a timber or a black frame
- Walk-in wardrobe with open shelving, lit shelves and compartmented drawers
- Bridging units over the bed, with a niche and lighting in it
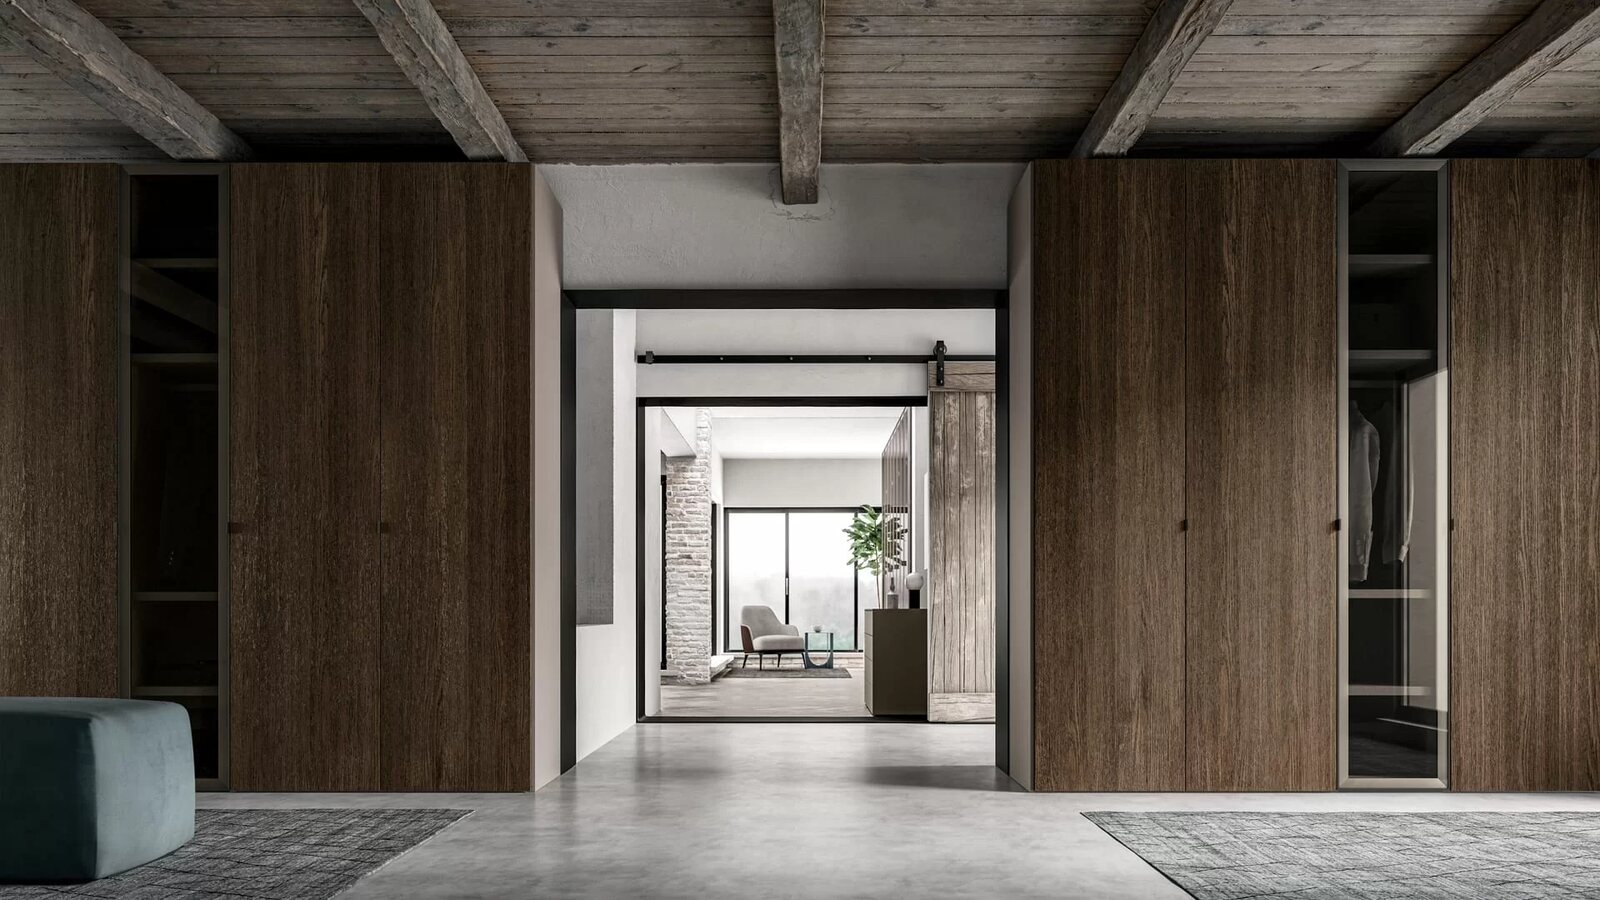
A wall that is a cabinet
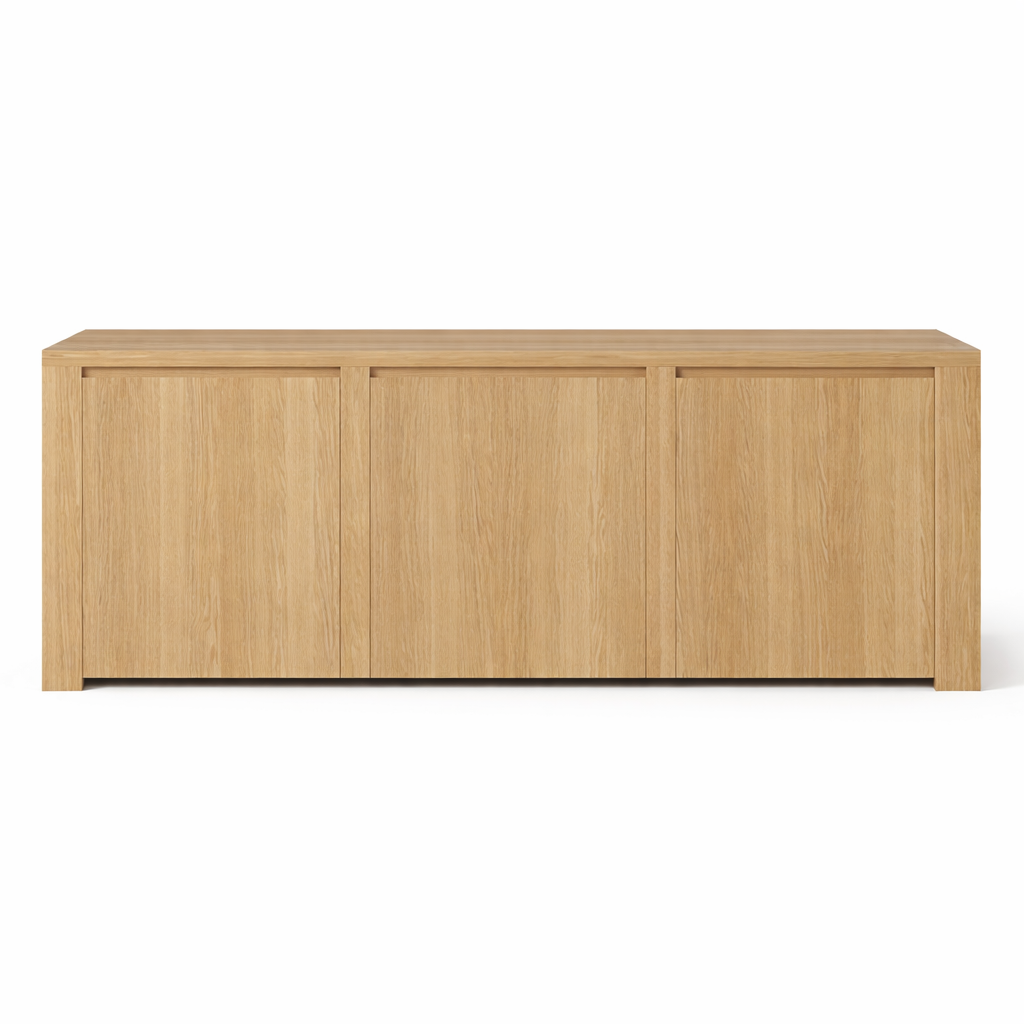
A cabinet does not have to read as a cabinet. With the same grain across every door and no handles, it becomes a wall with a doorway in it. What sits behind is up to you: hanging space, drawers, or plain storage.
From the programme we work with
Fronts
Nine fronts for the plain modern work
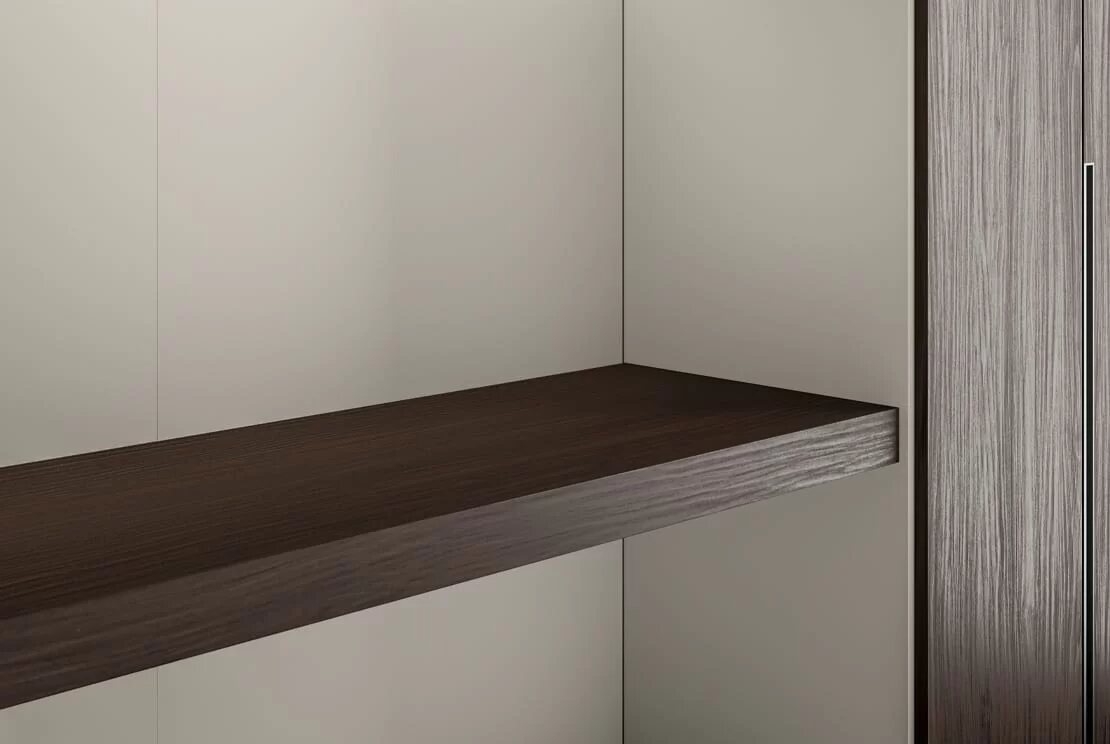
The front decides how the cabinet feels and what it costs. All nine are possible, and they can be combined in one cabinet: veneer on the base unit and lacquered MDF above it is no problem.
We work in solid wood, veneer, melamine and lacquered MDF, chosen per project according to space, use and budget.
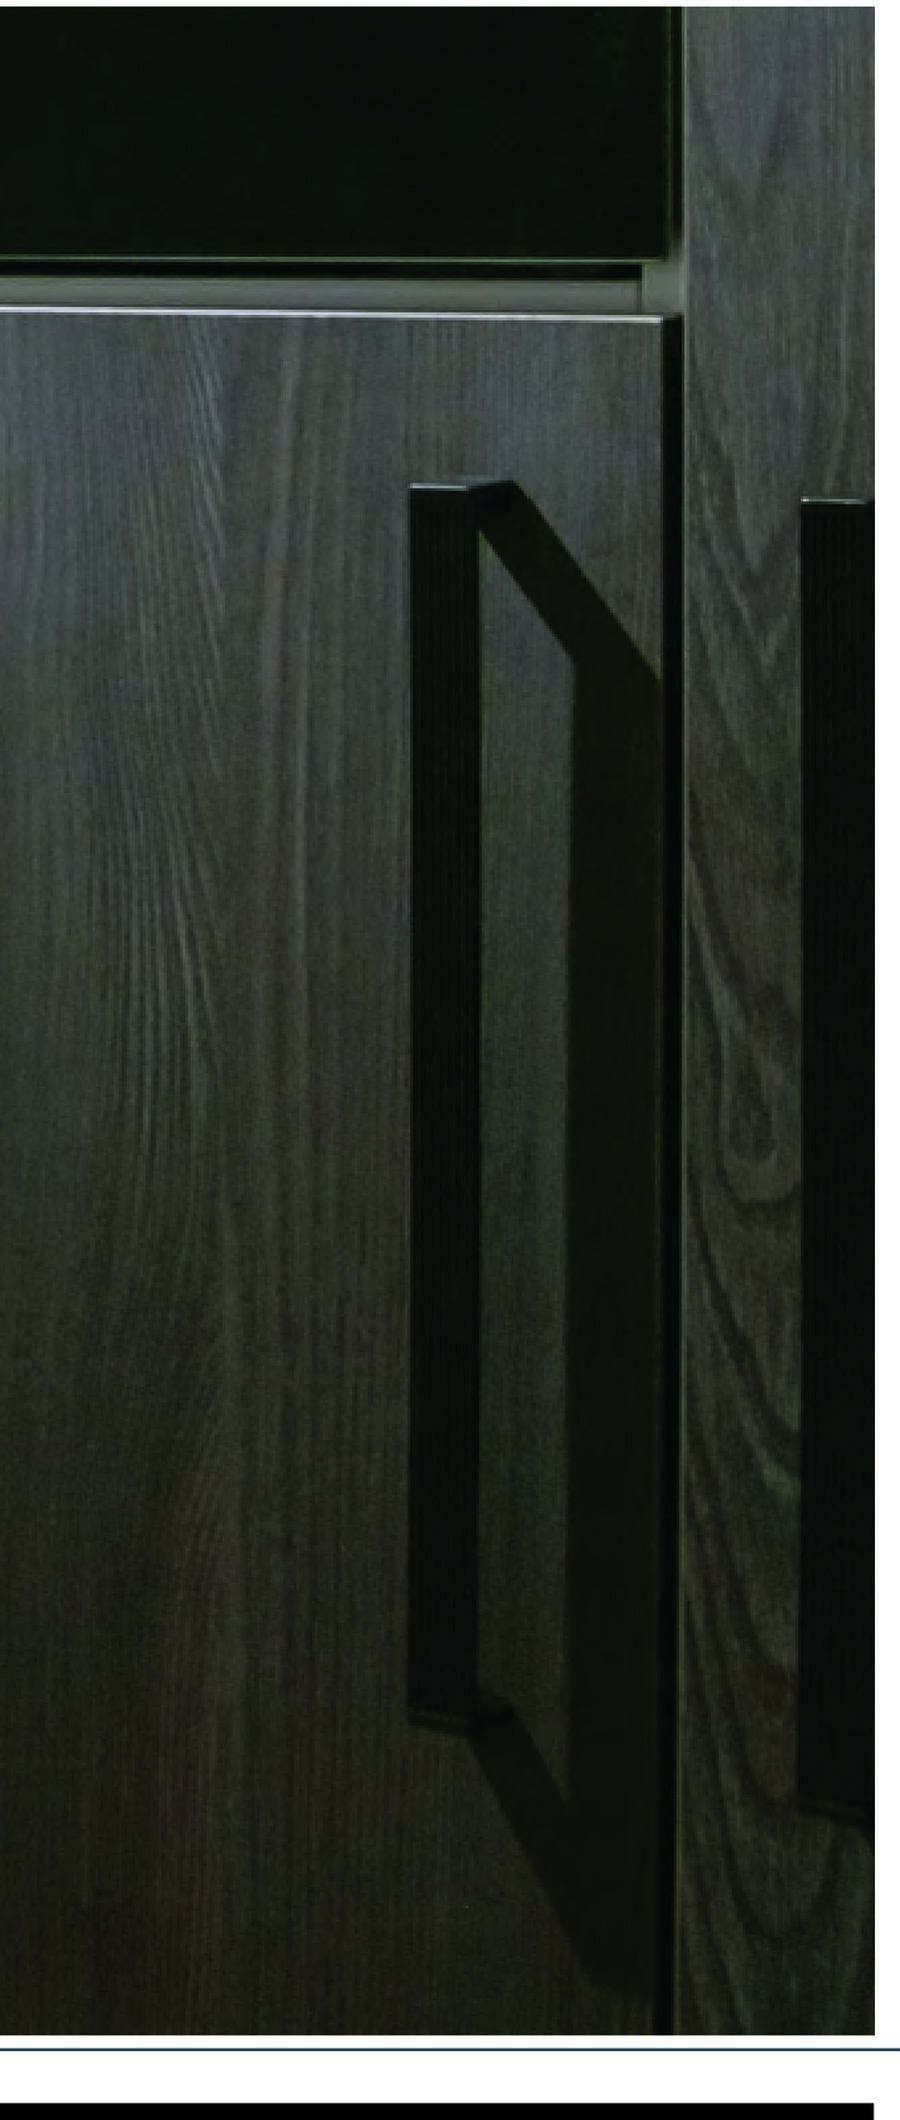 MelamineA decor layer on board, in wood and stone decors. Hard-wearing, unaffected by damp and the most affordable option.
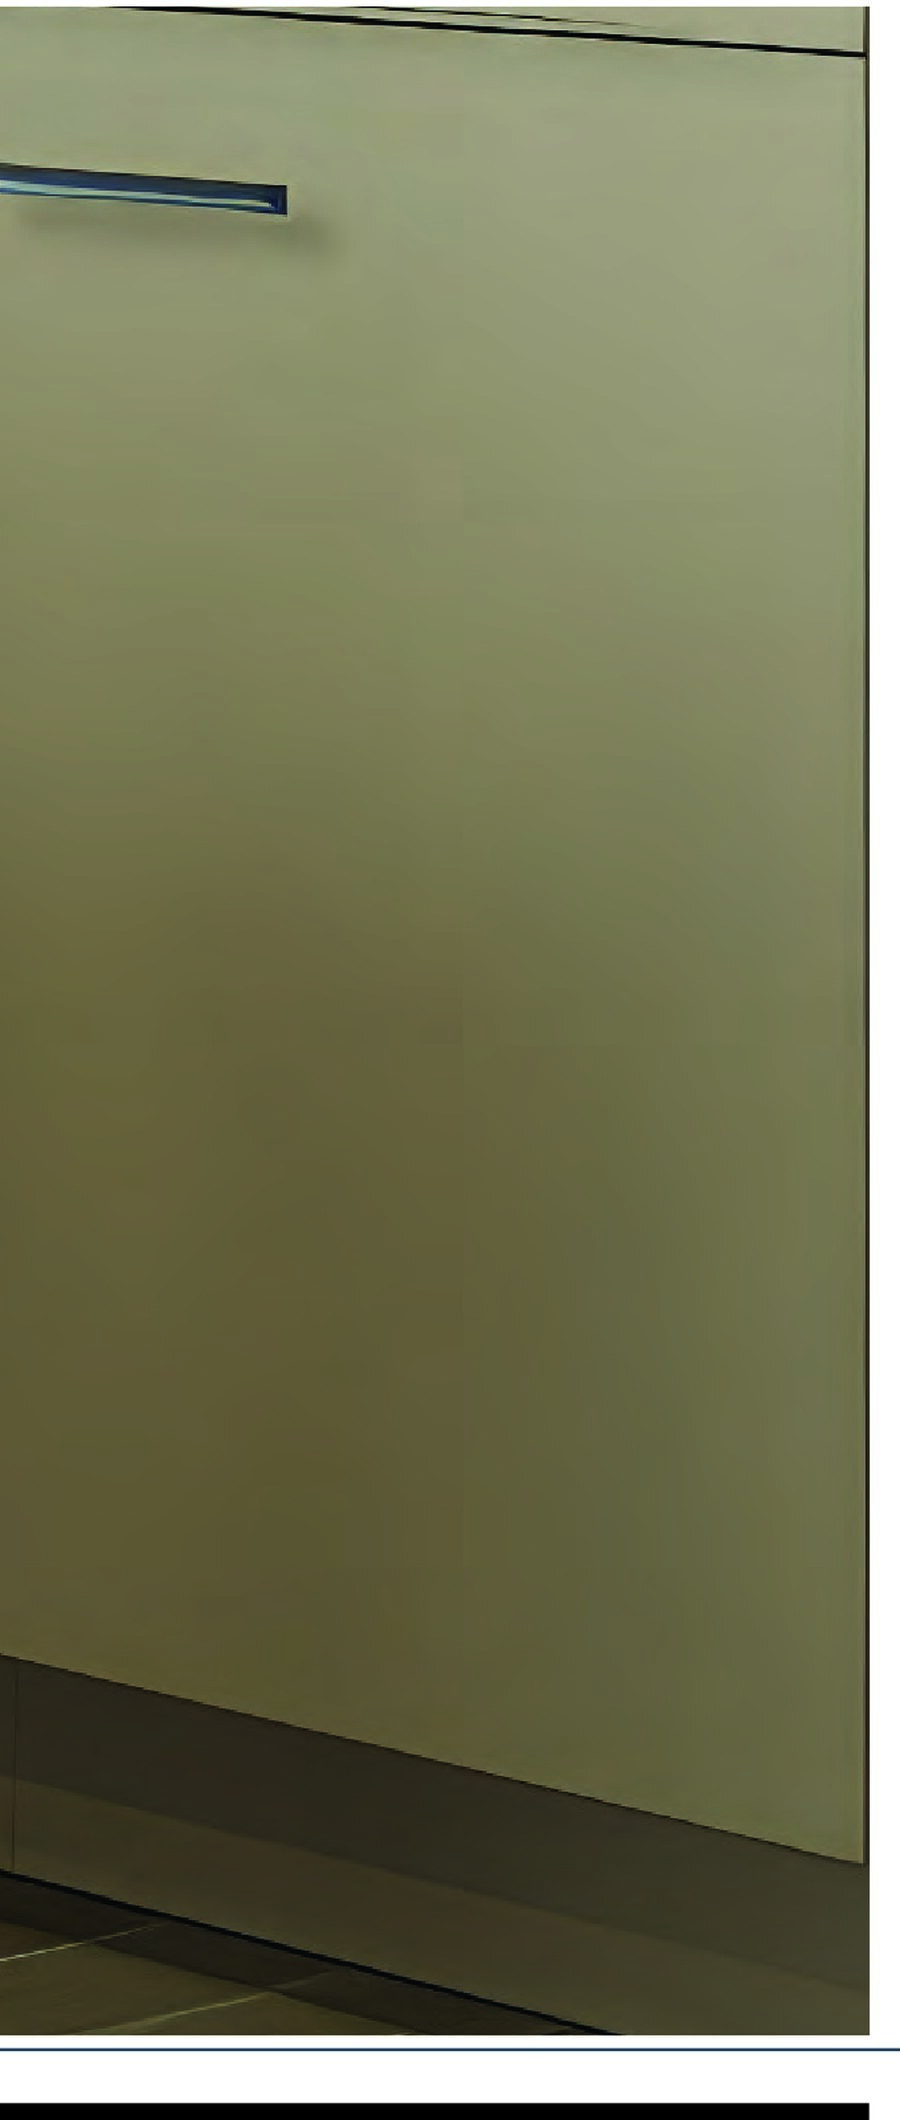 Biogenic melamineThe same finish, with a binder made from tree bark and edging that is half recycled.
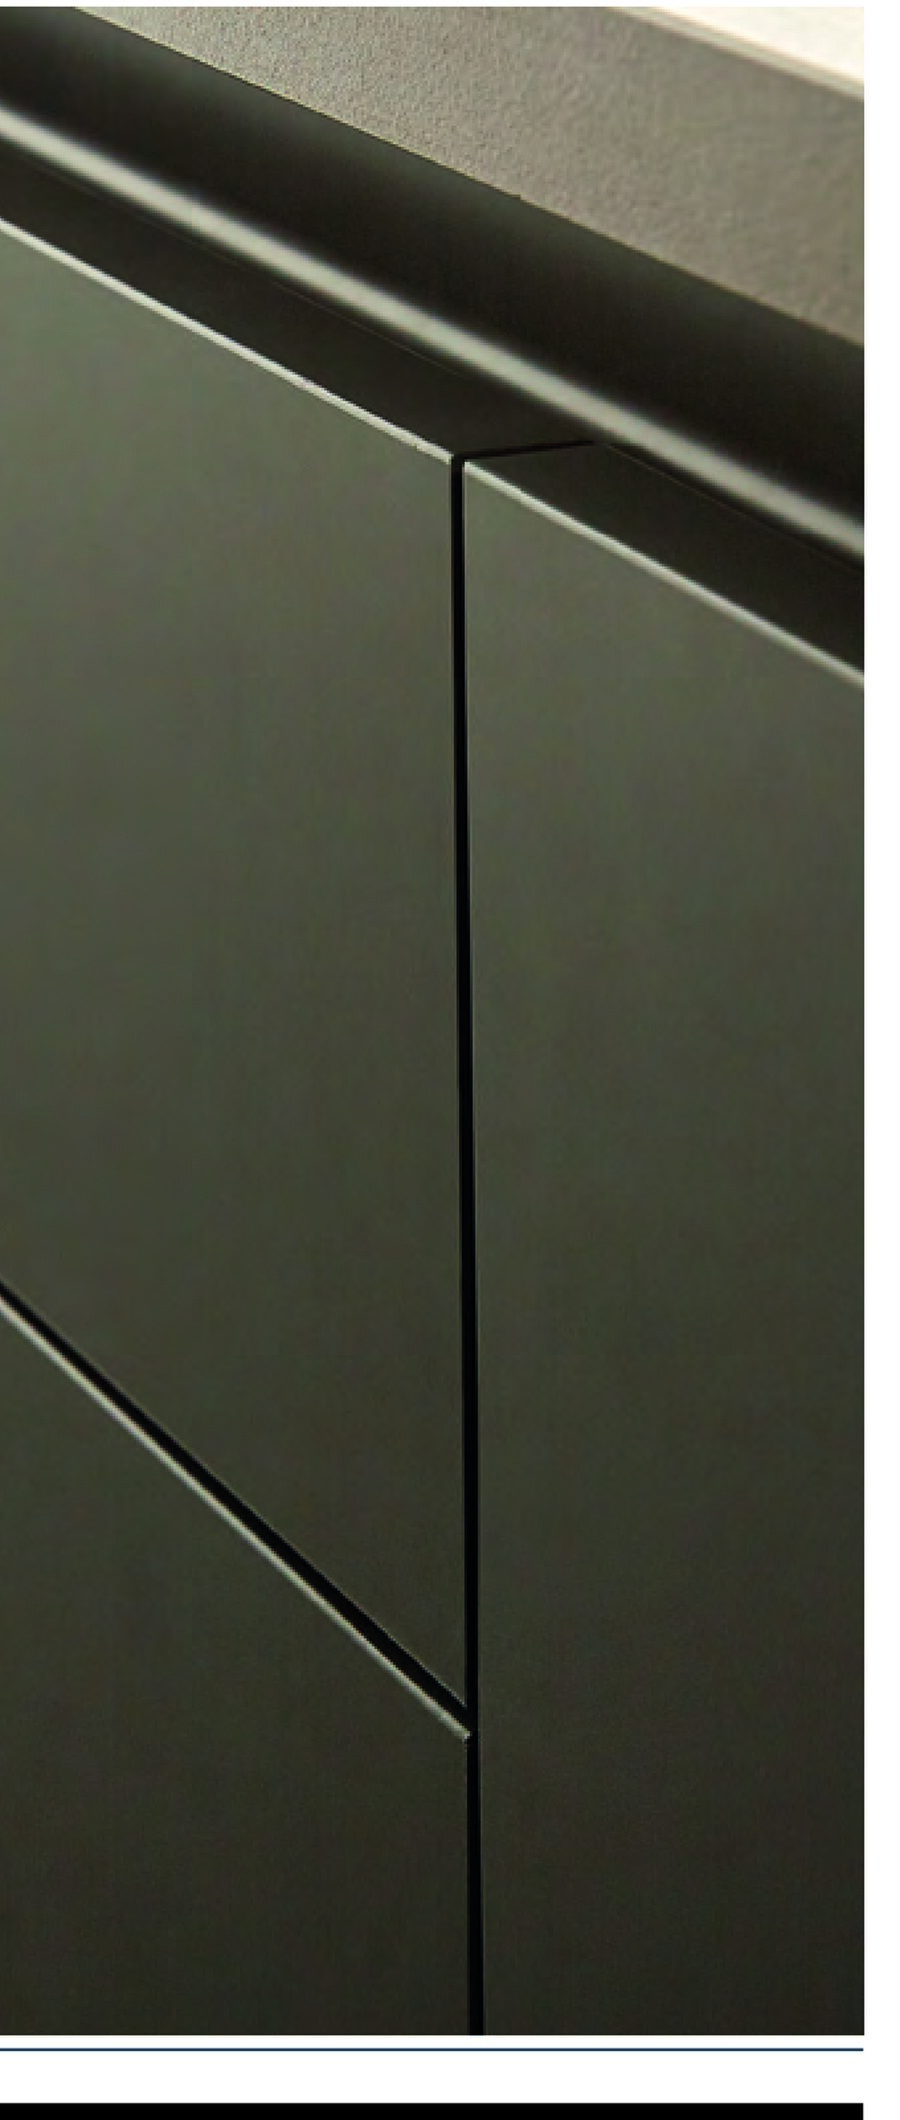 Ultra mattDeep matt lacquer with a soft touch. The fingerprints you see on ordinary matt stay away here.
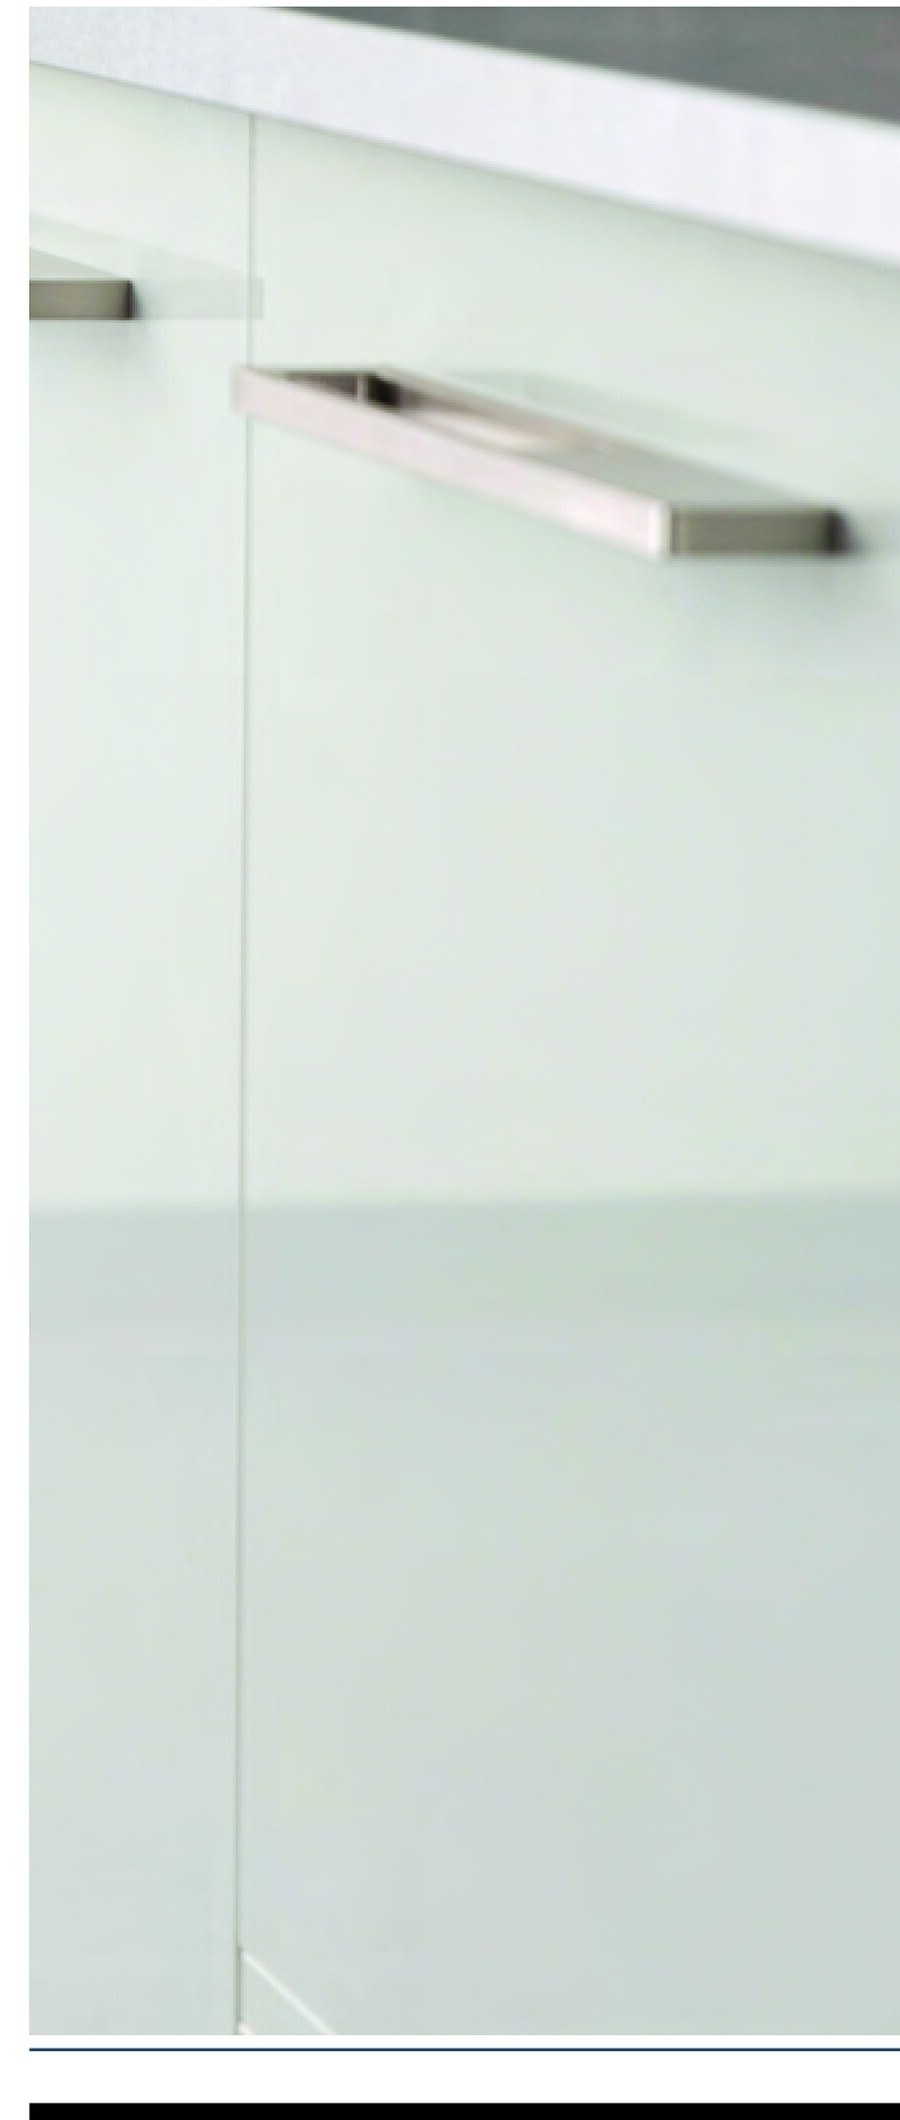 High-gloss acrylicAn acrylic layer with a mirror surface. It gives light back in a dark or narrow room.
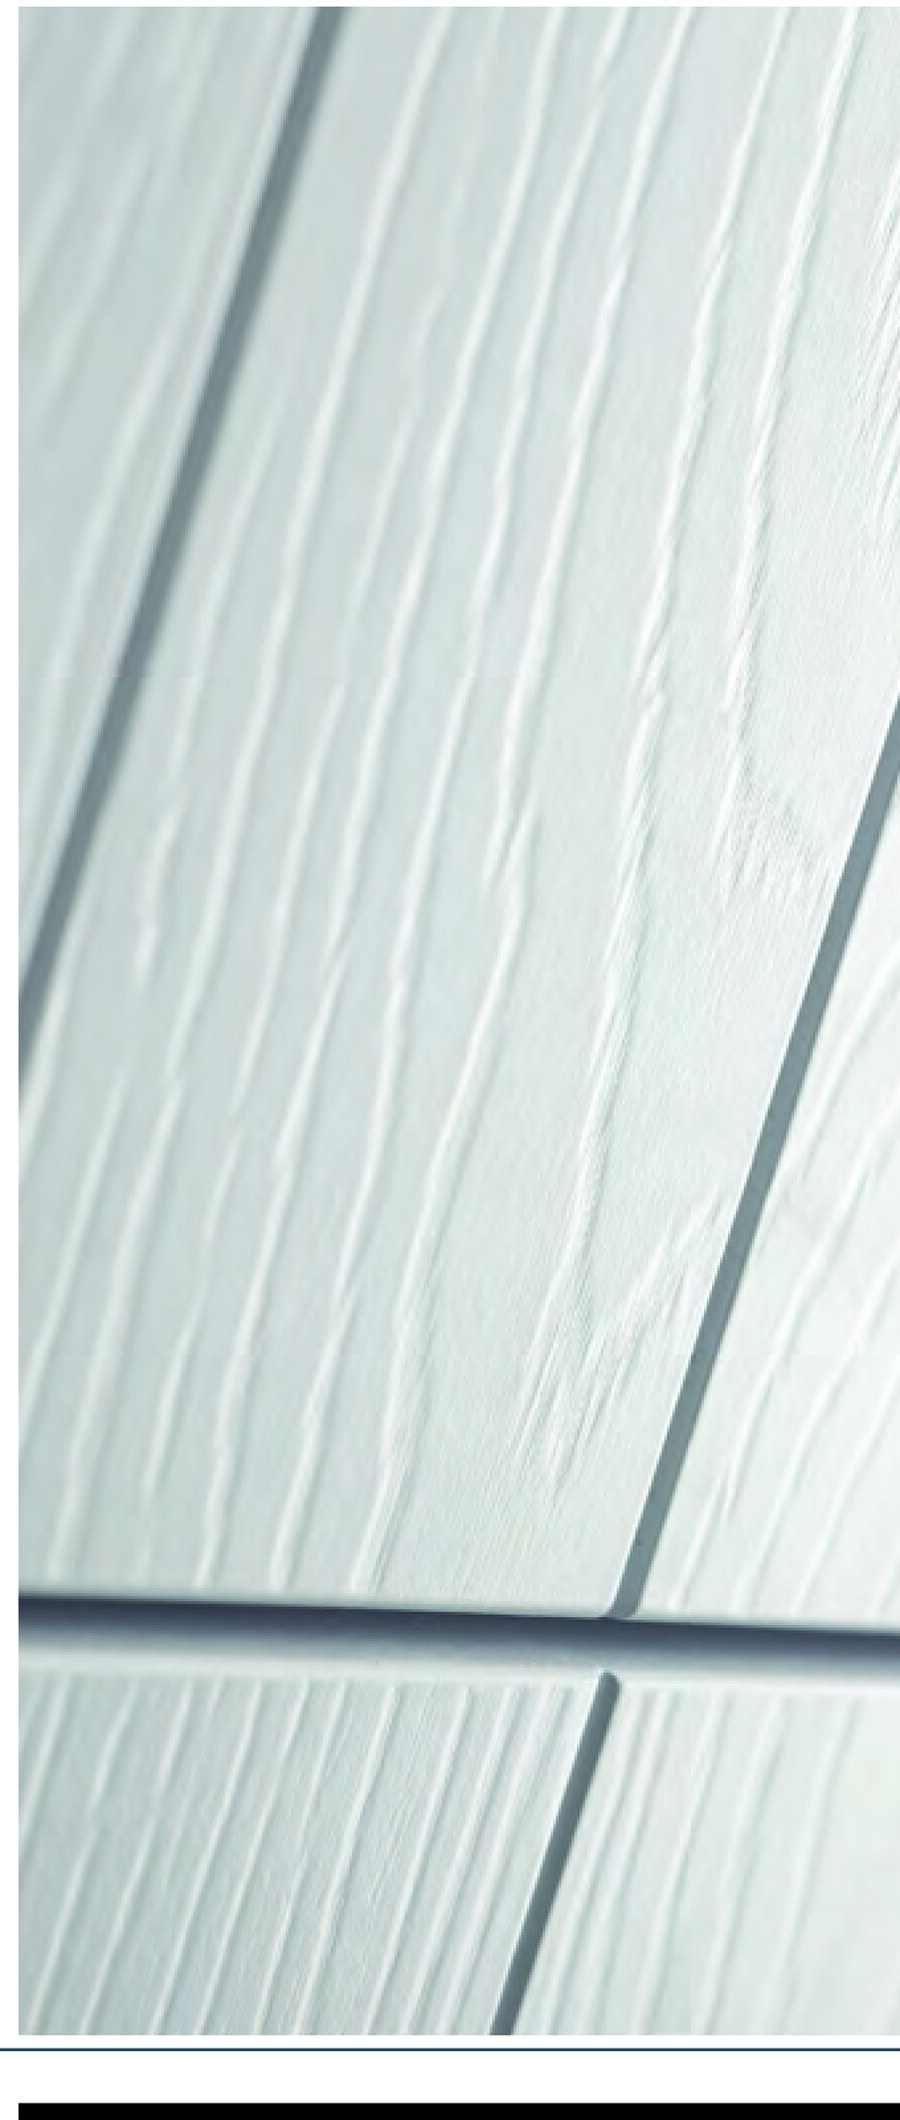
 Framed door in MDFA frame with a panel inside it, in satin or textured lacquer. This is also the country front.
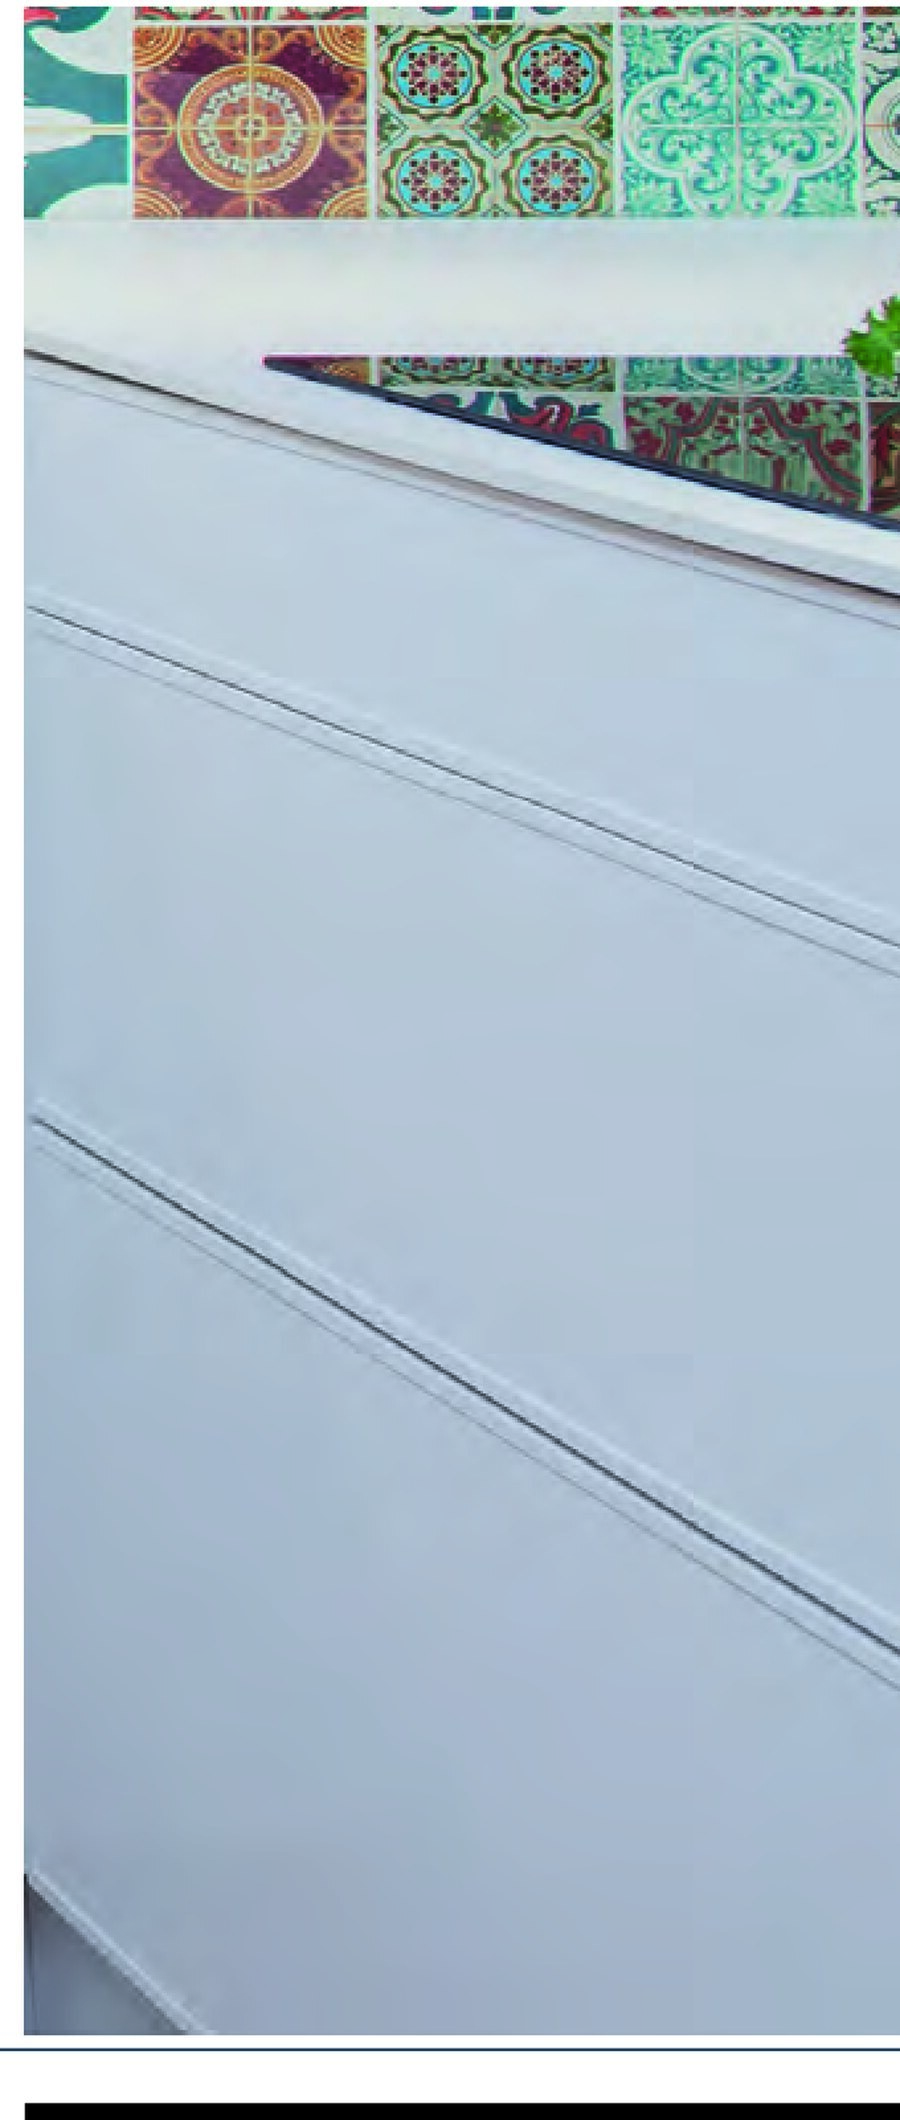
 Lacquered MDFA flat door, lacquered in the colour you choose. The quietest of the range.
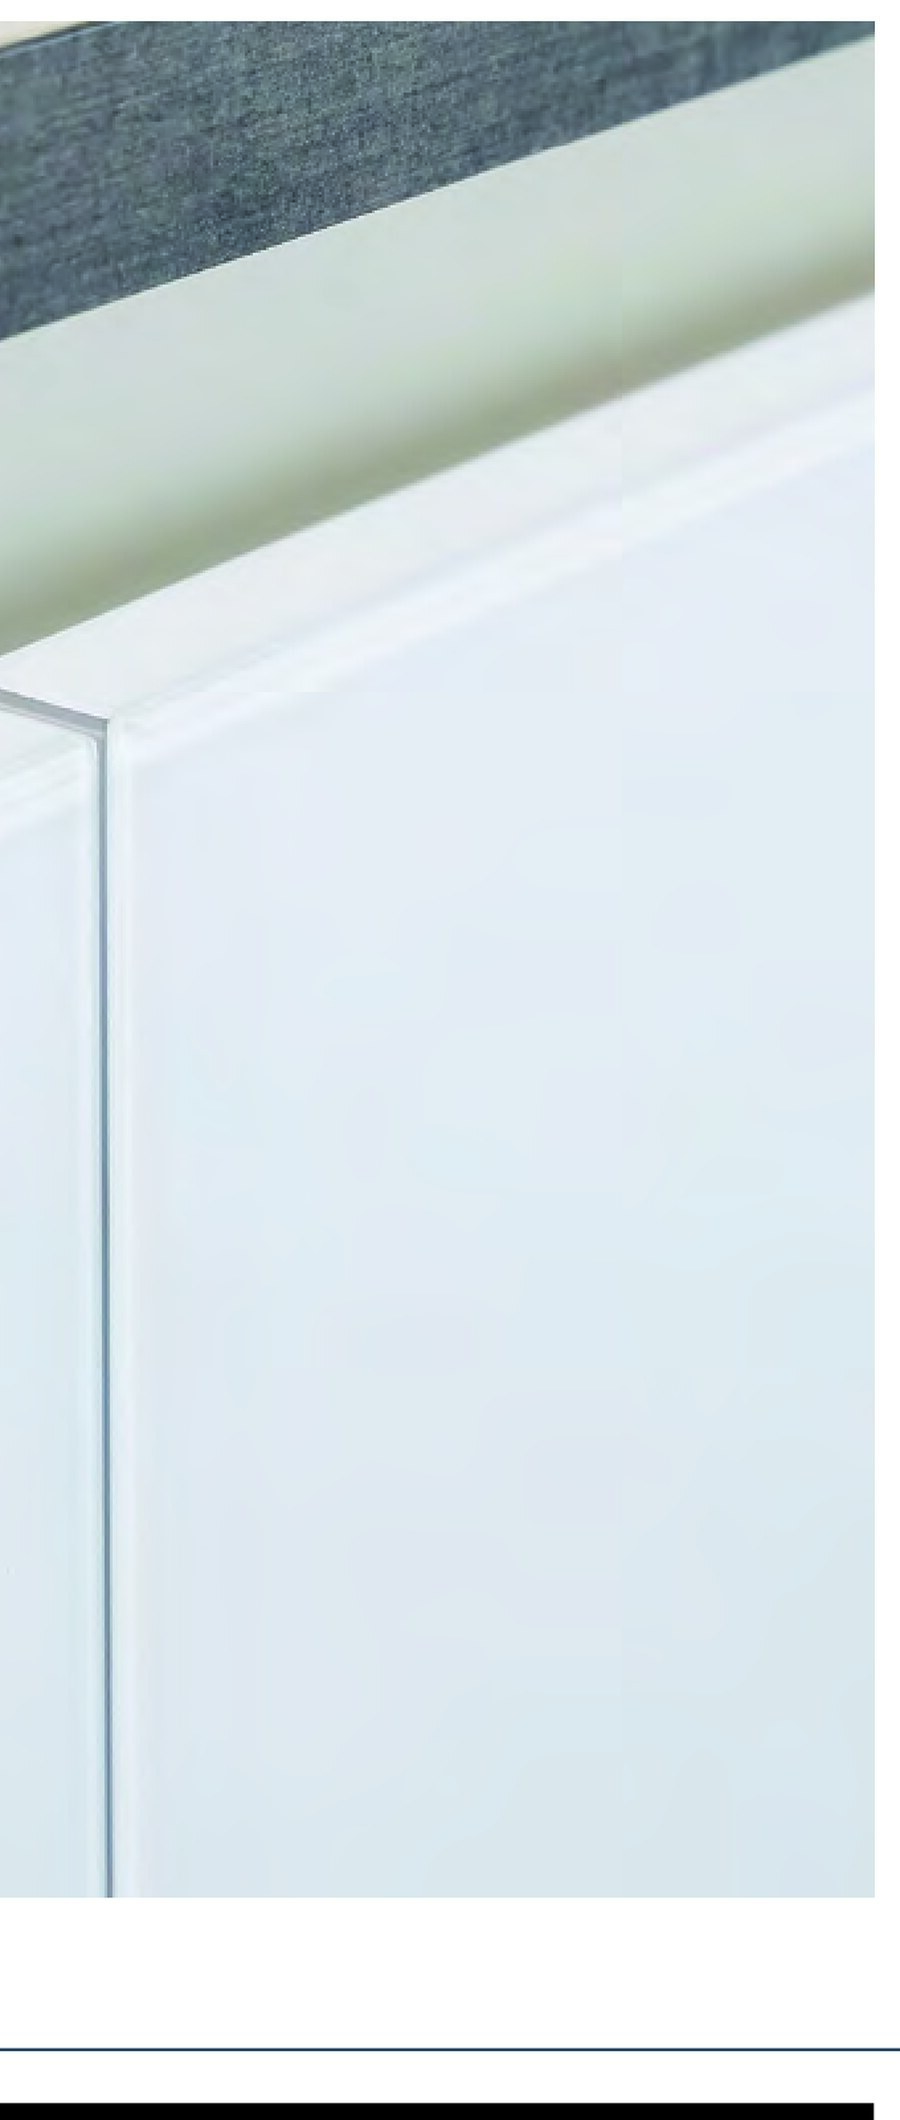 High-gloss lacquerLacquered and polished to a mirror gloss. Available on certain models only.
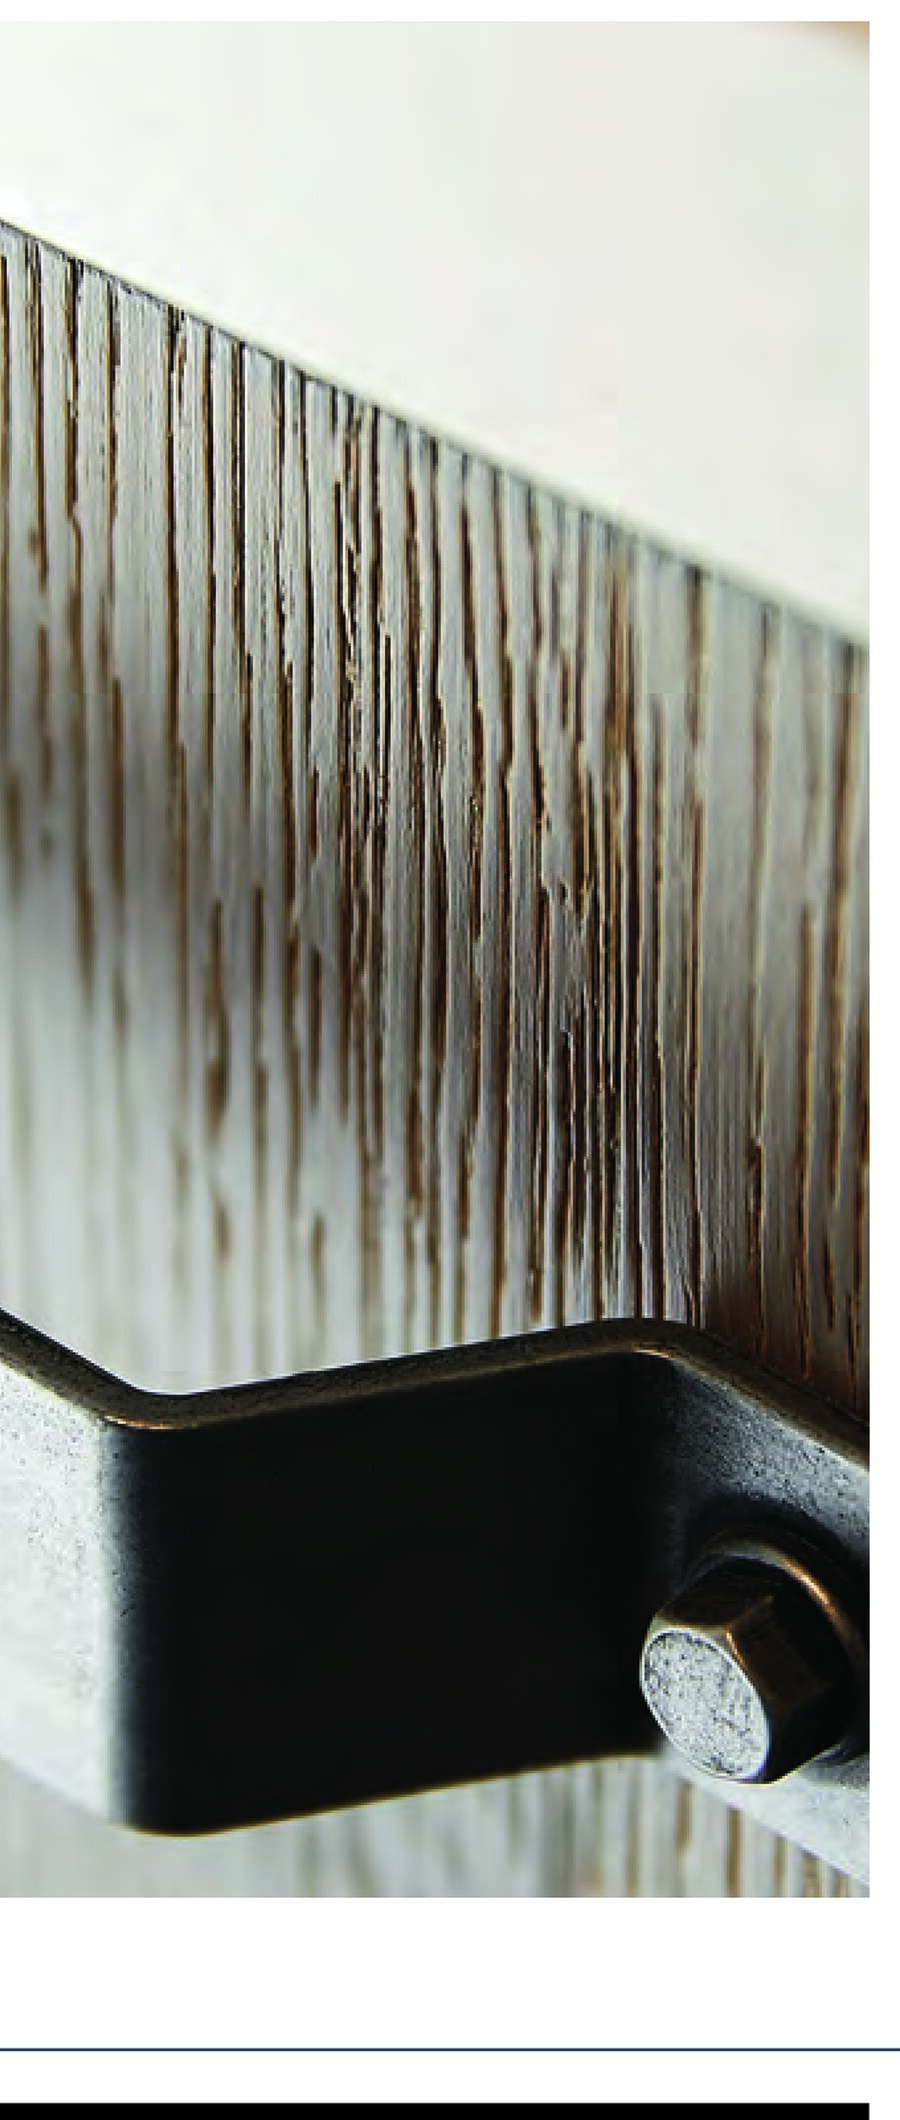 VeneerA real timber layer on board, grain running vertically, grooved or plain.
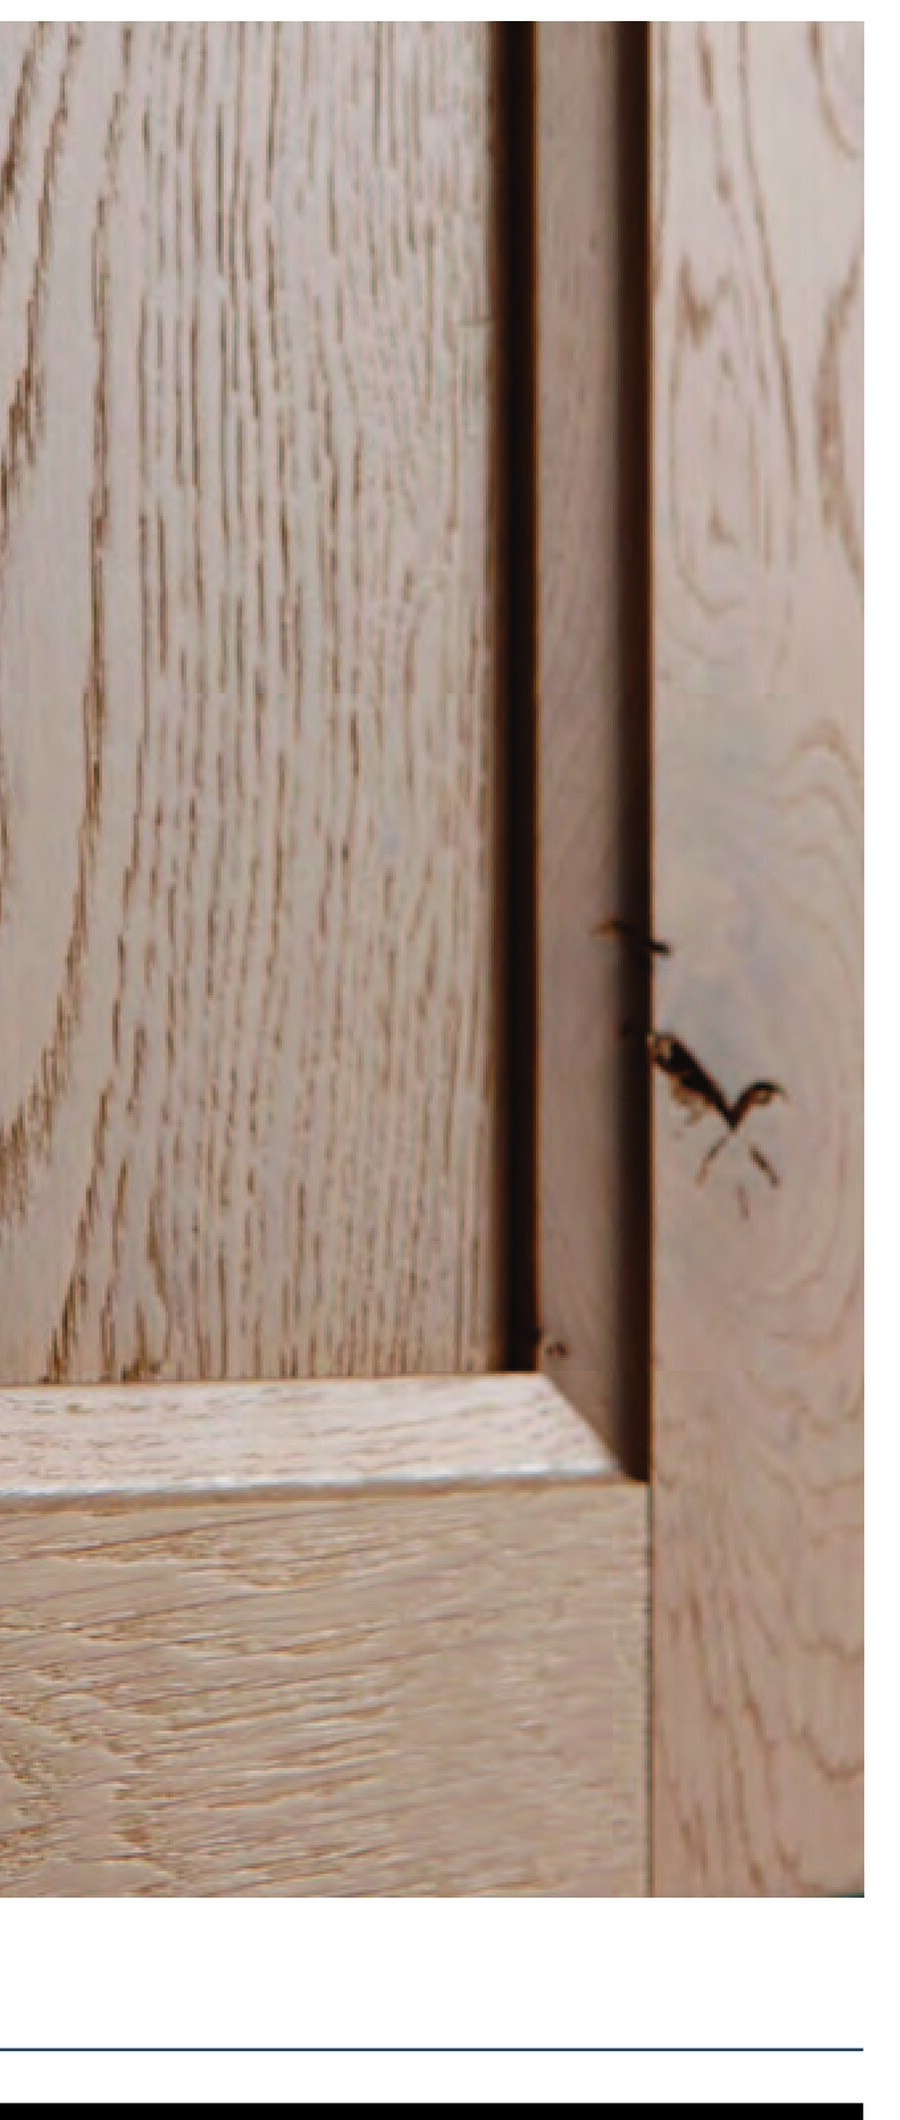 Solid woodA solid frame with a veneered inner panel, so the panel does not move with the seasons.
The full range
Everything there is to choose for a modern cabinet
This is the full range of materials a modern cabinet is put together from: lacquer, wood, stone, glass, mirror, fabric and faux leather. Every name below is a finish we can order.
Anything not in this list we spray in the full NCS range, well over two thousand colours.
- 28 lacquer colours in matt and gloss, plus any RAL in matt
- Milled lacquer in the same 28, with vertical relief, also in champagne, bronze and titanium
- Wood: oak veneer with straight grain in four tones, wood decor in six
- Stone, marble and metal as decor, glass and mirror in six kinds
- Fabric and faux leather in fourteen ranges, for door panels and back panels
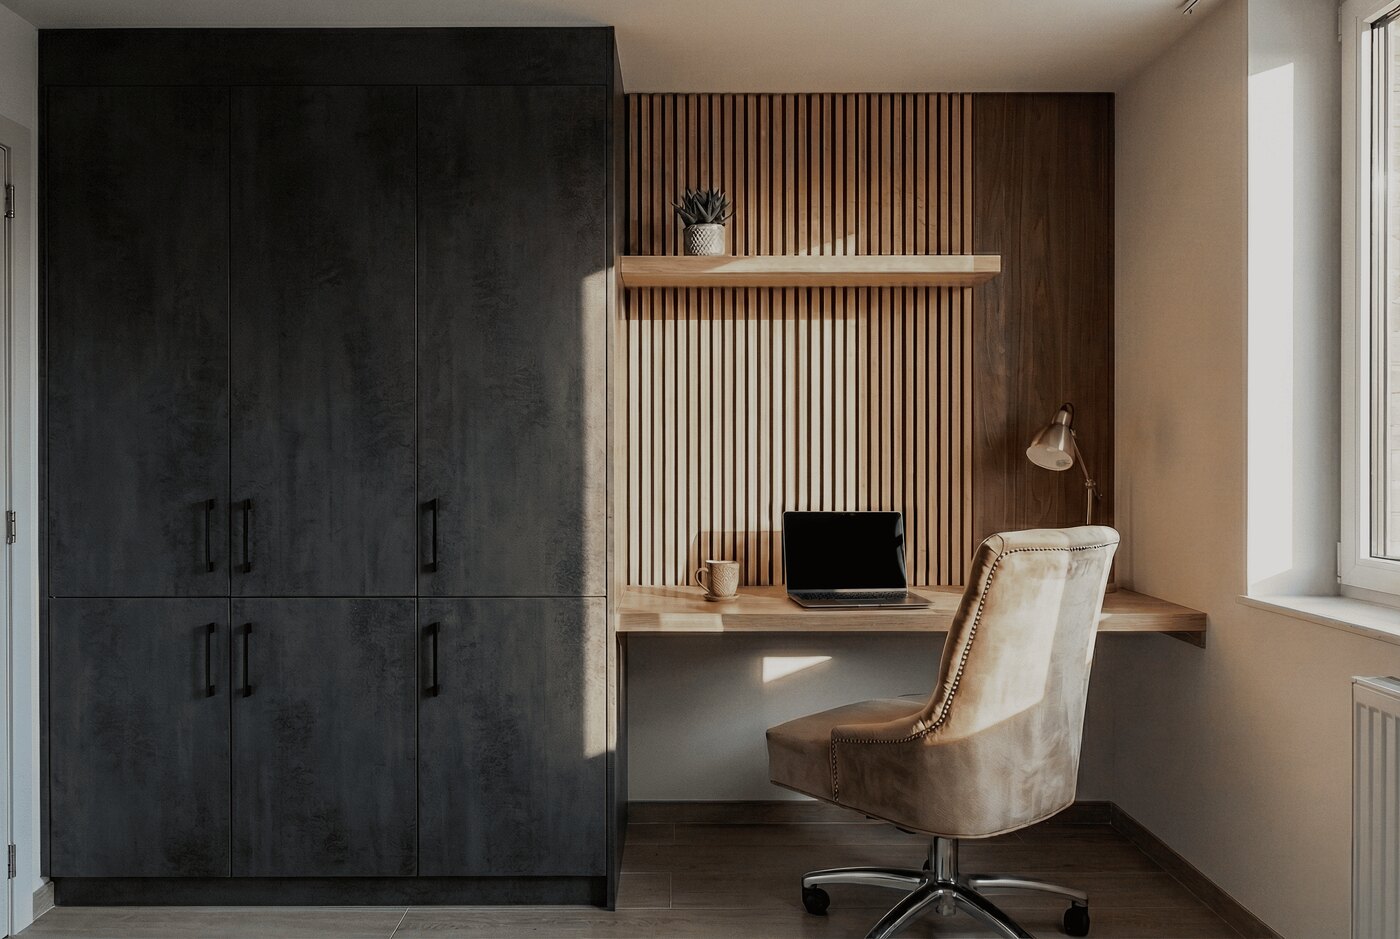
Two materials in one wall
Dark lacquer next to oak, with a slatted panel between them. That only works if the drawing is already right: the slat spacing, the height of the top and the gap between the two materials. Otherwise it reads as two pieces of furniture instead of one wall.
The samples, to choose from
















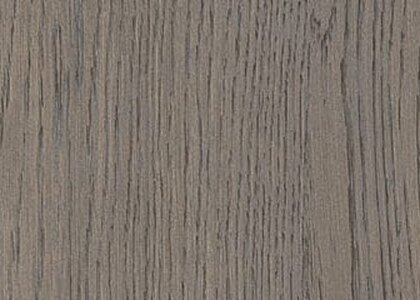
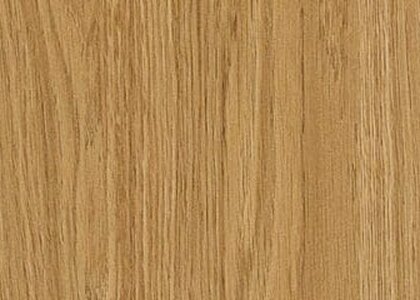
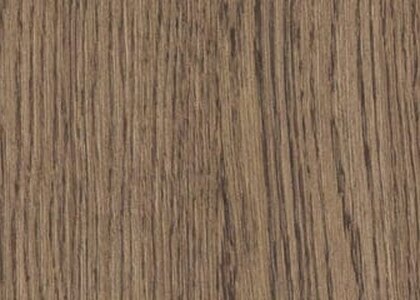
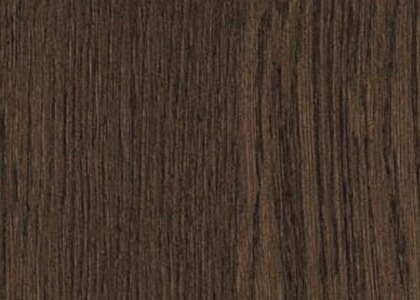
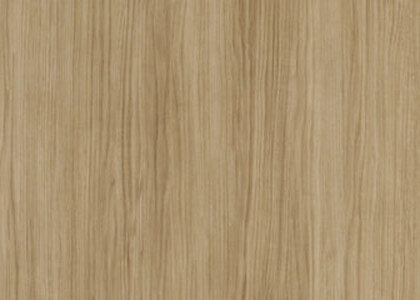
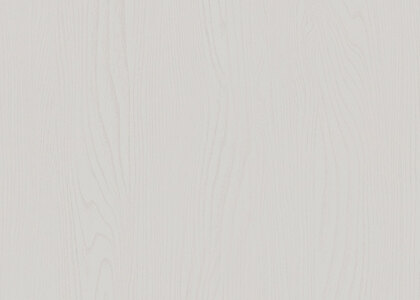
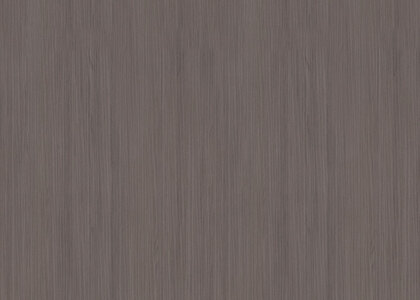
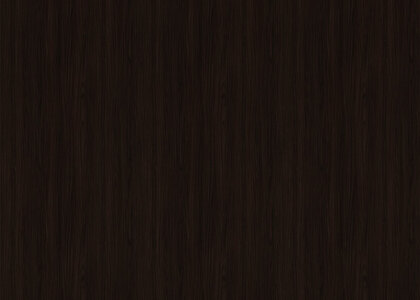






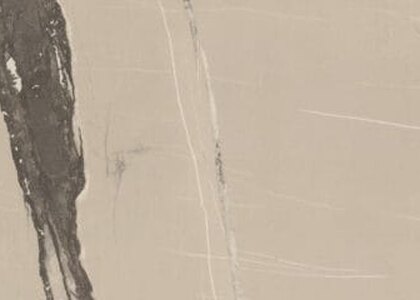
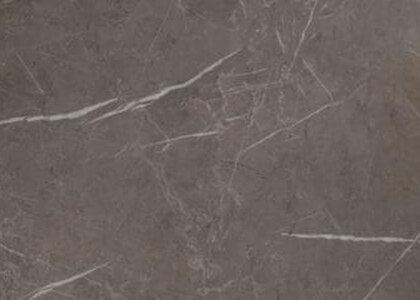
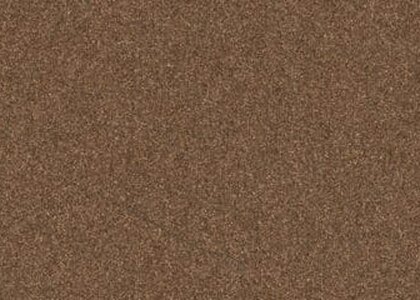
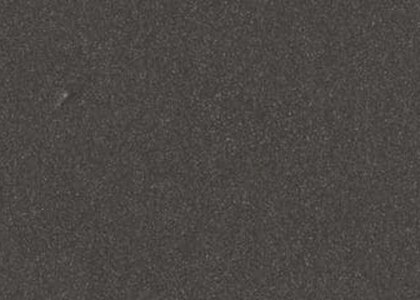



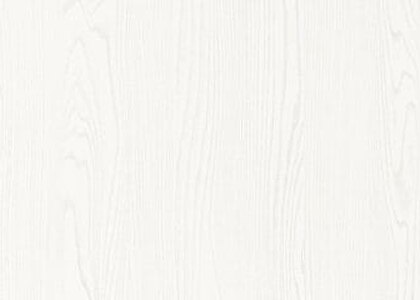
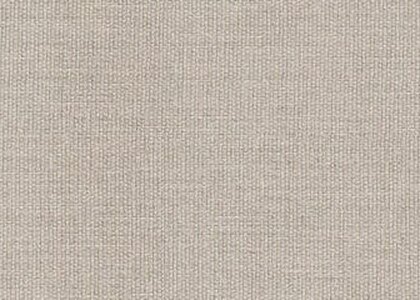
A selection from the range: matt and gloss lacquer, oak veneer, wood decor, eco colours, stone and marble, metallic lacquer, glass and mirror, and the interior finish. Anything not shown here we spray in the full NCS range.
A second file
A concrete-look wardrobe, from drawing to room
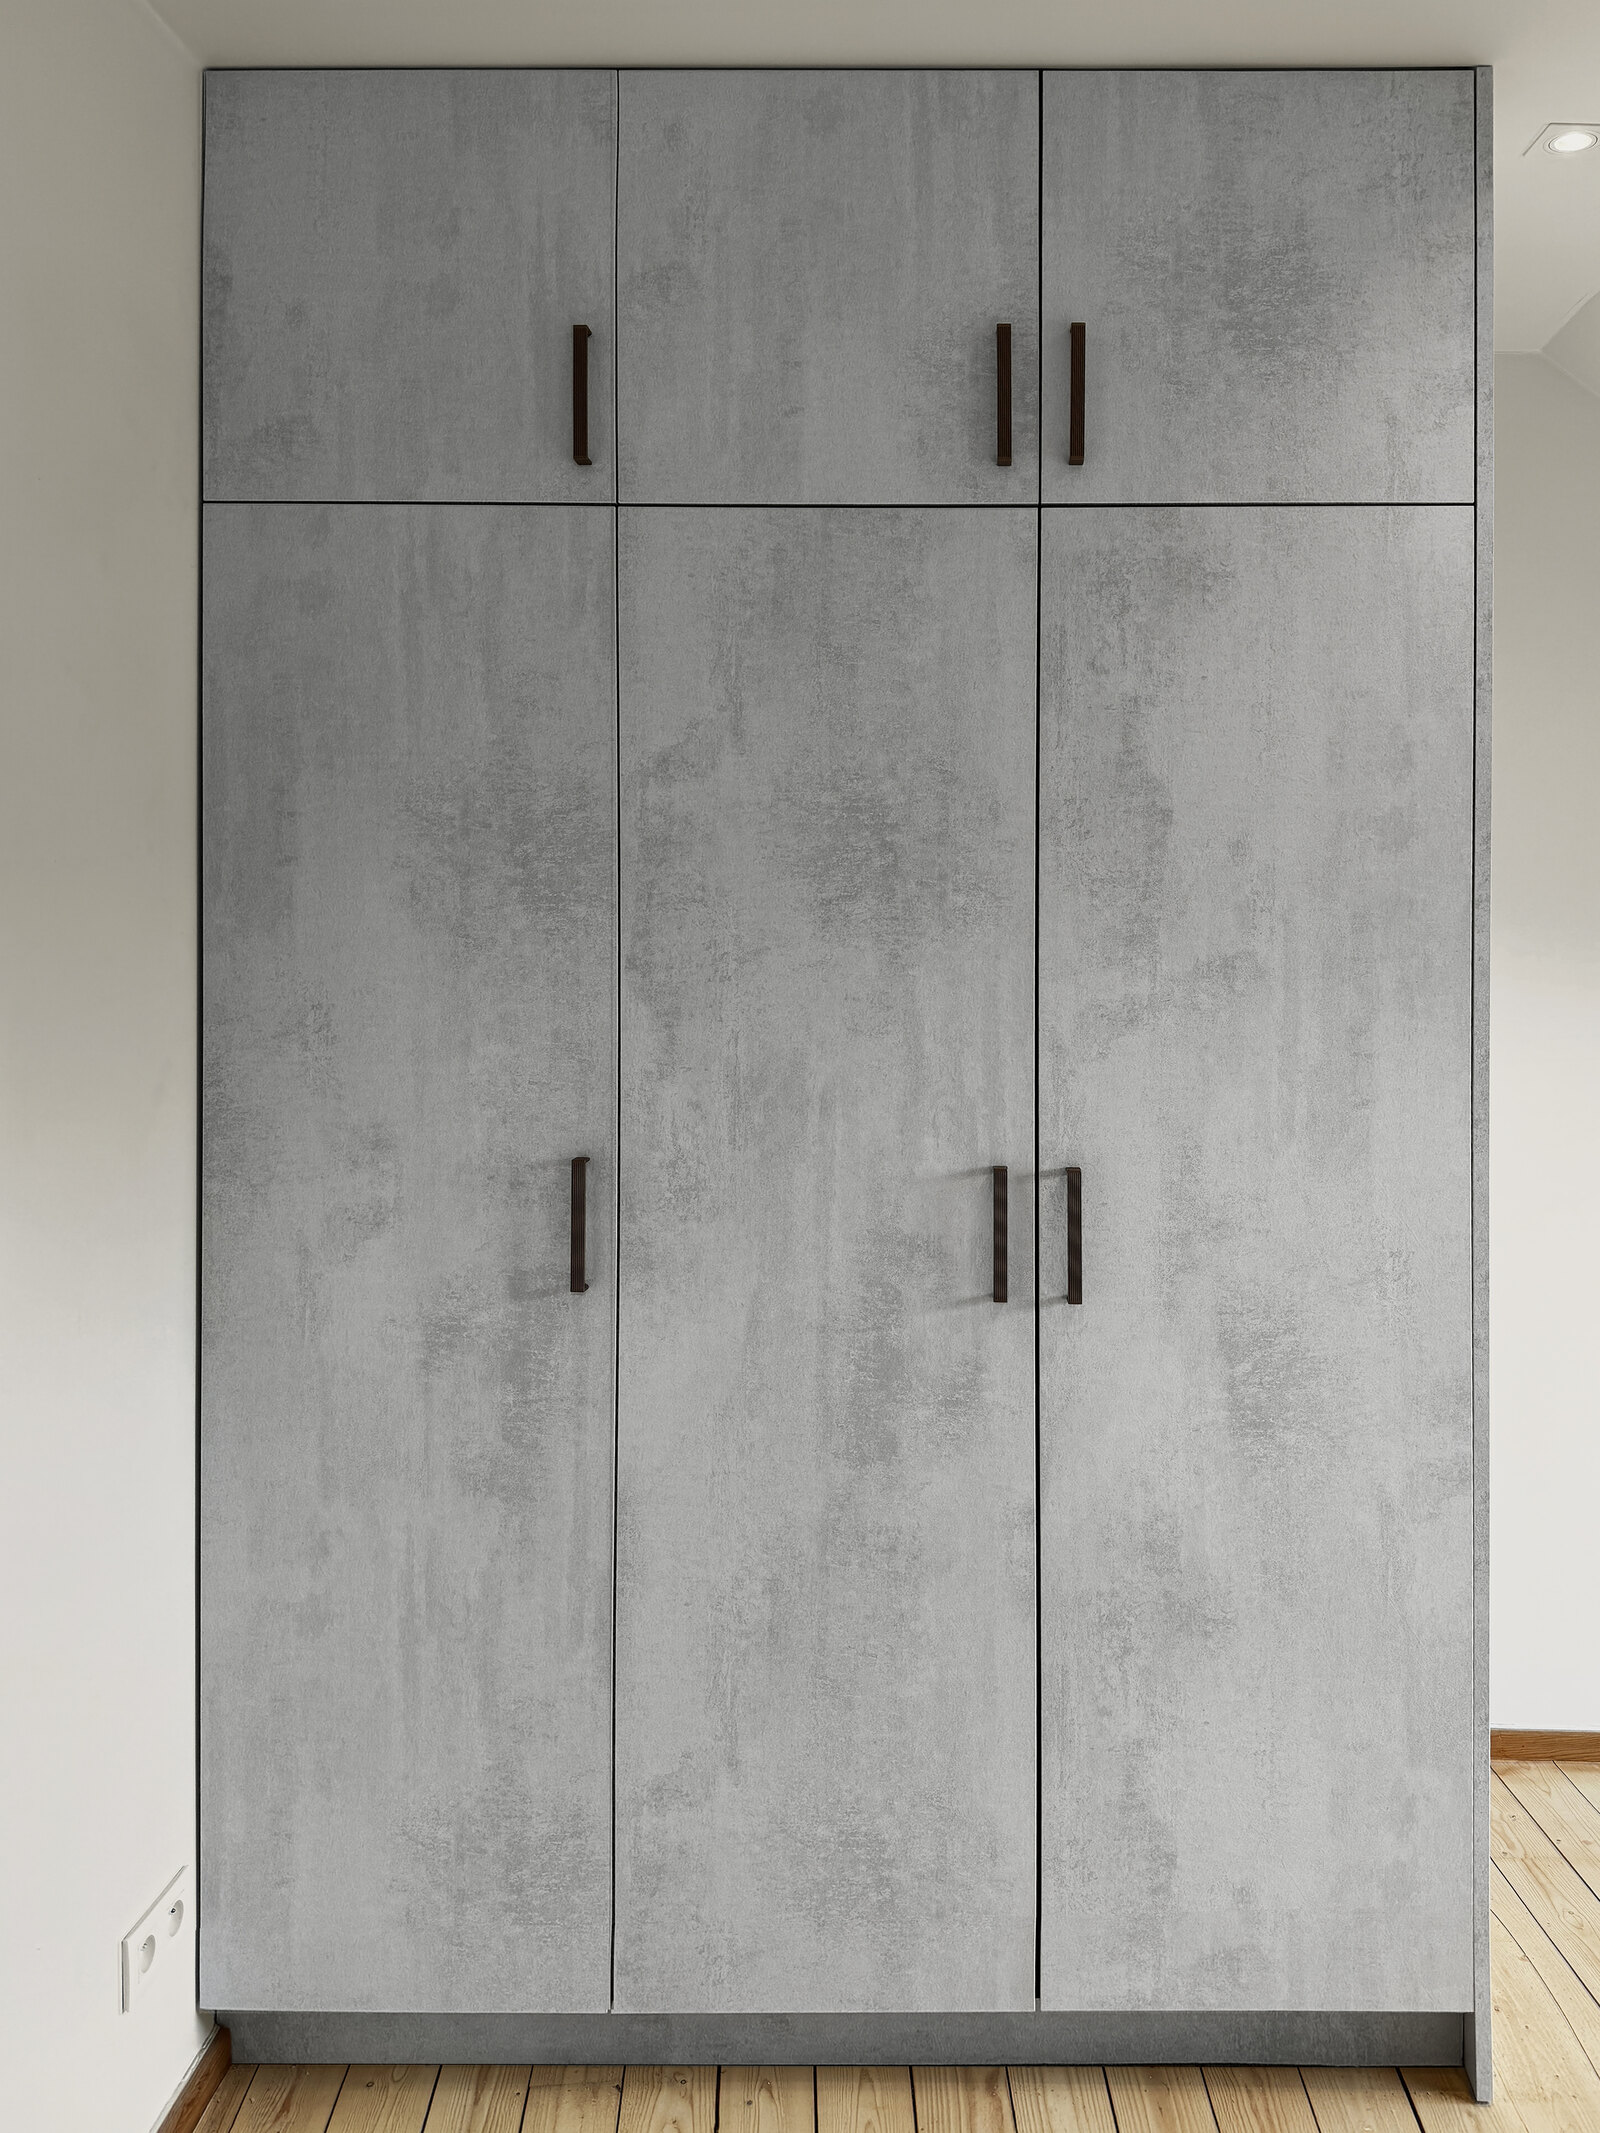
The same method as the library, but in a plain modern register. A guest room on the second floor, with a wardrobe of three 500 millimetre doors, 2575 high and 600 deep, in a concrete look with bronze handles.
Everything is on the plan: the division of the doors, the height of the top boxes, the position of the rail and the set-back plinth in the colour of the fronts.
- Three 500 doors, with 520 high top boxes above them
- 1950 millimetres of cabinet height below the top box, 2575 in total
- 600 deep, so a coat hanger fits across
- Three shelves fixed on site, at the height the occupant wants
- Set-back plinth in the colour of the fronts, so the cabinet appears to float
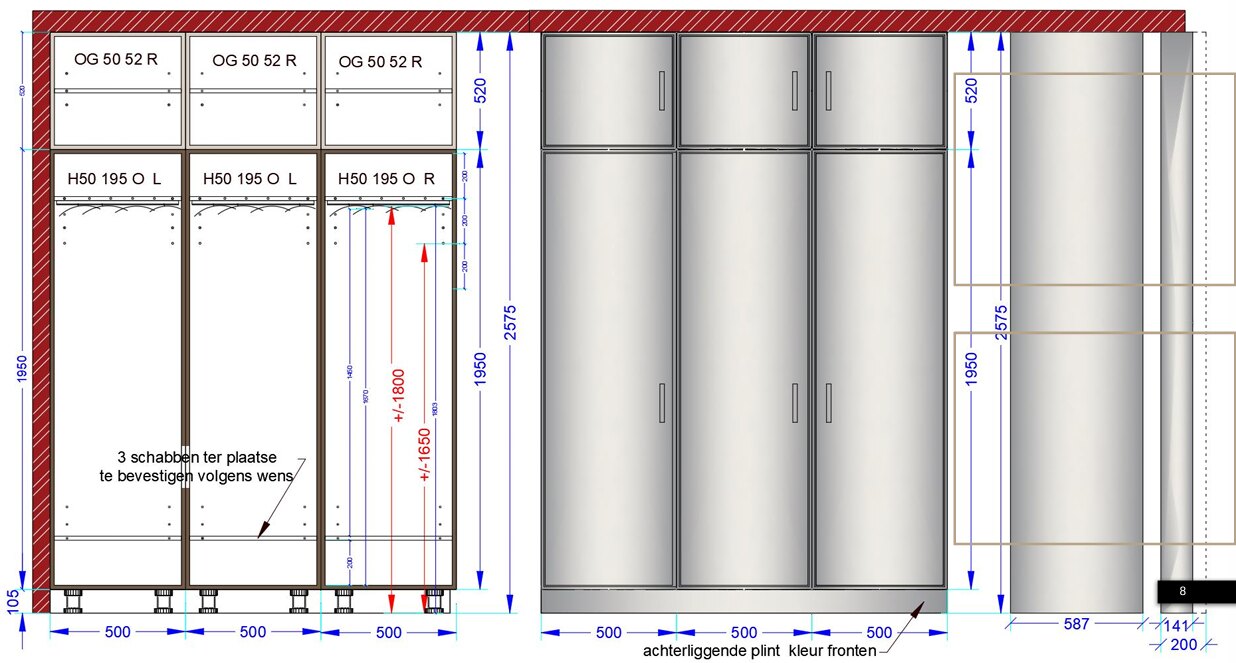
The elevation and the layout
Left the internal layout, right what you see with everything closed. The rail sits at 1950, the shelves go above it, and the 520 top boxes fill the rest up to the ceiling. The dimensions in red are the clear heights left for hanging.
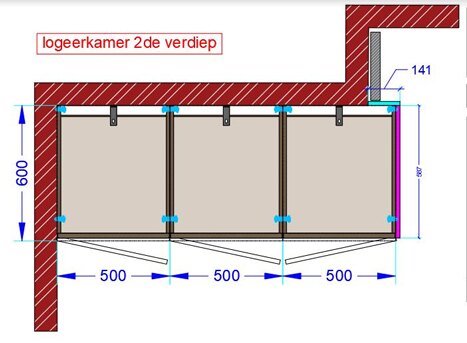
And the same in plan
Seen from above it is simple: three 500 bays against the wall, 600 deep. The strip on the right is the filler against the window reveal. That one piece is the difference between a cabinet standing against the wall and a cabinet sitting inside it.
The result
The same three doors, the same top boxes. A concrete-look front with bronze handles, and the plinth set back exactly as on the drawing. What was 500 wide on paper is 500 wide in the room.
Your room the same waySizes
The standard sizes, and then down to the millimetre
There is a grid of fixed sizes on which the hardware and the fronts line up. That grid keeps the price reasonable and the lead time short. If your space does not fit it, we draw the cabinet to your measurements, down to the millimetre, and the difference disappears into a filler panel you never notice.
The dimensions are set out in full below, so you can work out what fits your recess.
- Base unit 78 or 84 cm high, with a plinth beneath
- Wall unit 78 cm high, or continuing up to the ceiling
- Tall cabinet 208 cm, or taller drawn to measure
- Widths 30, 40, 45, 50, 60, 80, 90, 100 and 120 cm per unit, corner unit up to 125 cm
- Depth 35, 45, 58 and 65 cm, and any size in between if the recess calls for it
- Rounded stiles and side panels with a ten centimetre radius
Front heights
Every door and drawer height to scale
A cabinet is built up from fronts that fit together. Below, each front is drawn at its own height with the dimension underneath. You can see at once that this is a series, not an arbitrary set.
- A drawer is usually 386 high, a door 776, a tall door up to 2206
- Any other height is made to measure, with the gap and the handle rail adjusted with it
Front heights with handles, in millimetres
- 386
- 516
- 646
- 776
- 841
- 906
- 947
- 1036
- 1083
- 1153
- 1166
- 1296
- 1426
- 1556
- 1946
- 2076
- 2206
Seventeen heights, from a 386 drawer to a 2206 door. Two 386 drawers together fill exactly one 776 door, so the shadow gaps stay in line across the whole wall. If your space does not fit the series, we draw the front entirely to measure: the series is a starting point, not a limit.
Handleless front heights, in millimetres
- 386
- 742
- 807
- 930
- 1065
- 1075
- 1166
- 1392
- 1552
Handleless work follows its own series, because the recessed rail sits between the fronts. Nine heights, from 386 to 1552, and here too we make any other size if your space calls for it.

The size follows what goes in
The drawers are not all the same height, and that is deliberate. Deep ones at the bottom for what is heavy, shallow ones at the top for what lies flat. The fronts still line up with the doors beside them, because that is what you see when everything is closed.
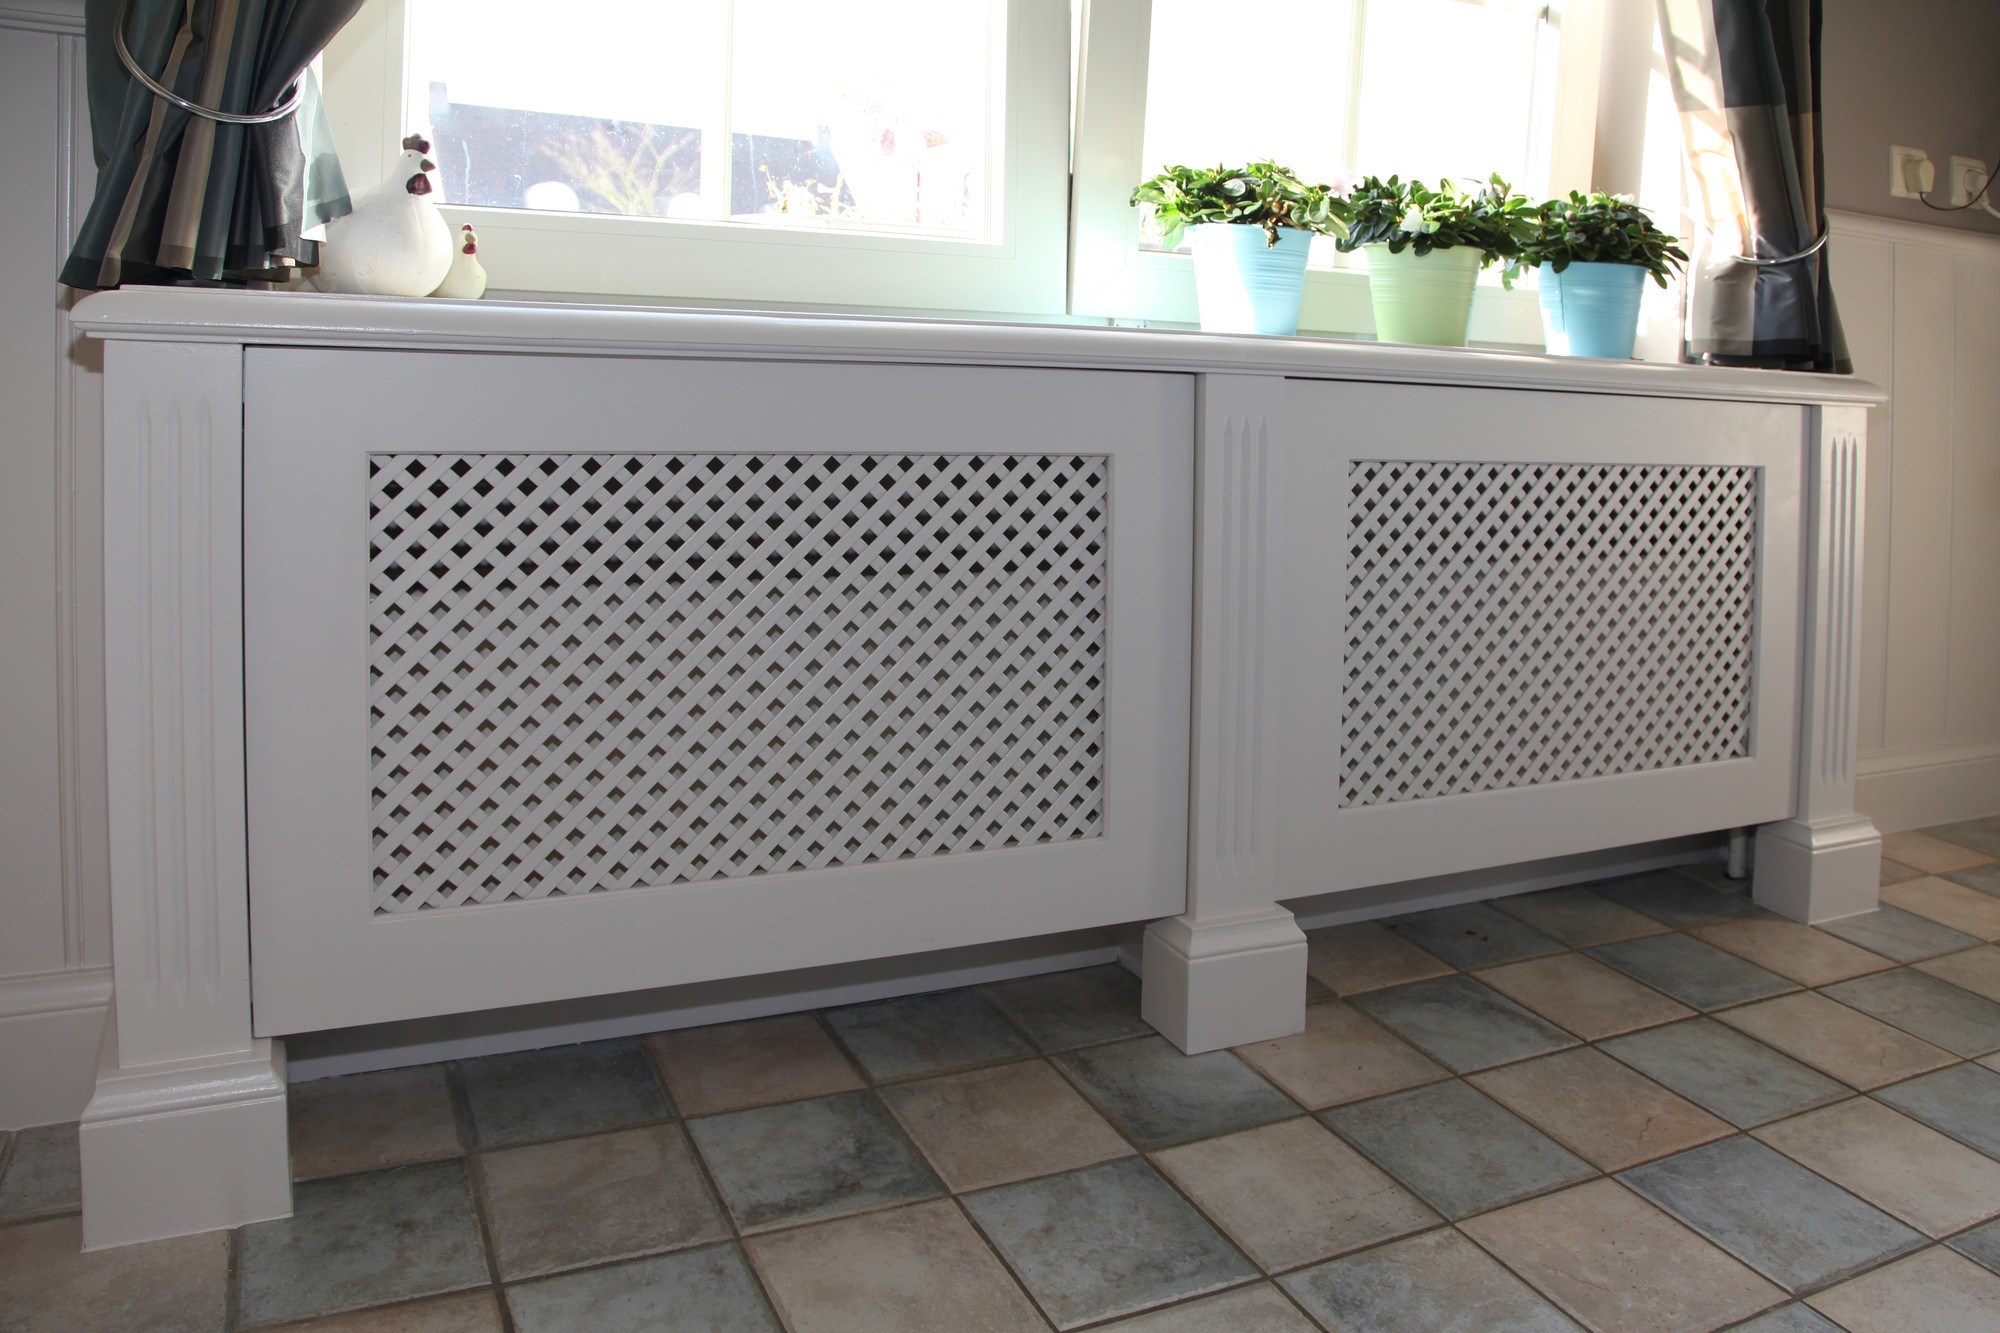
The radiator gets its own size too
The inside
What you only see when the door opens
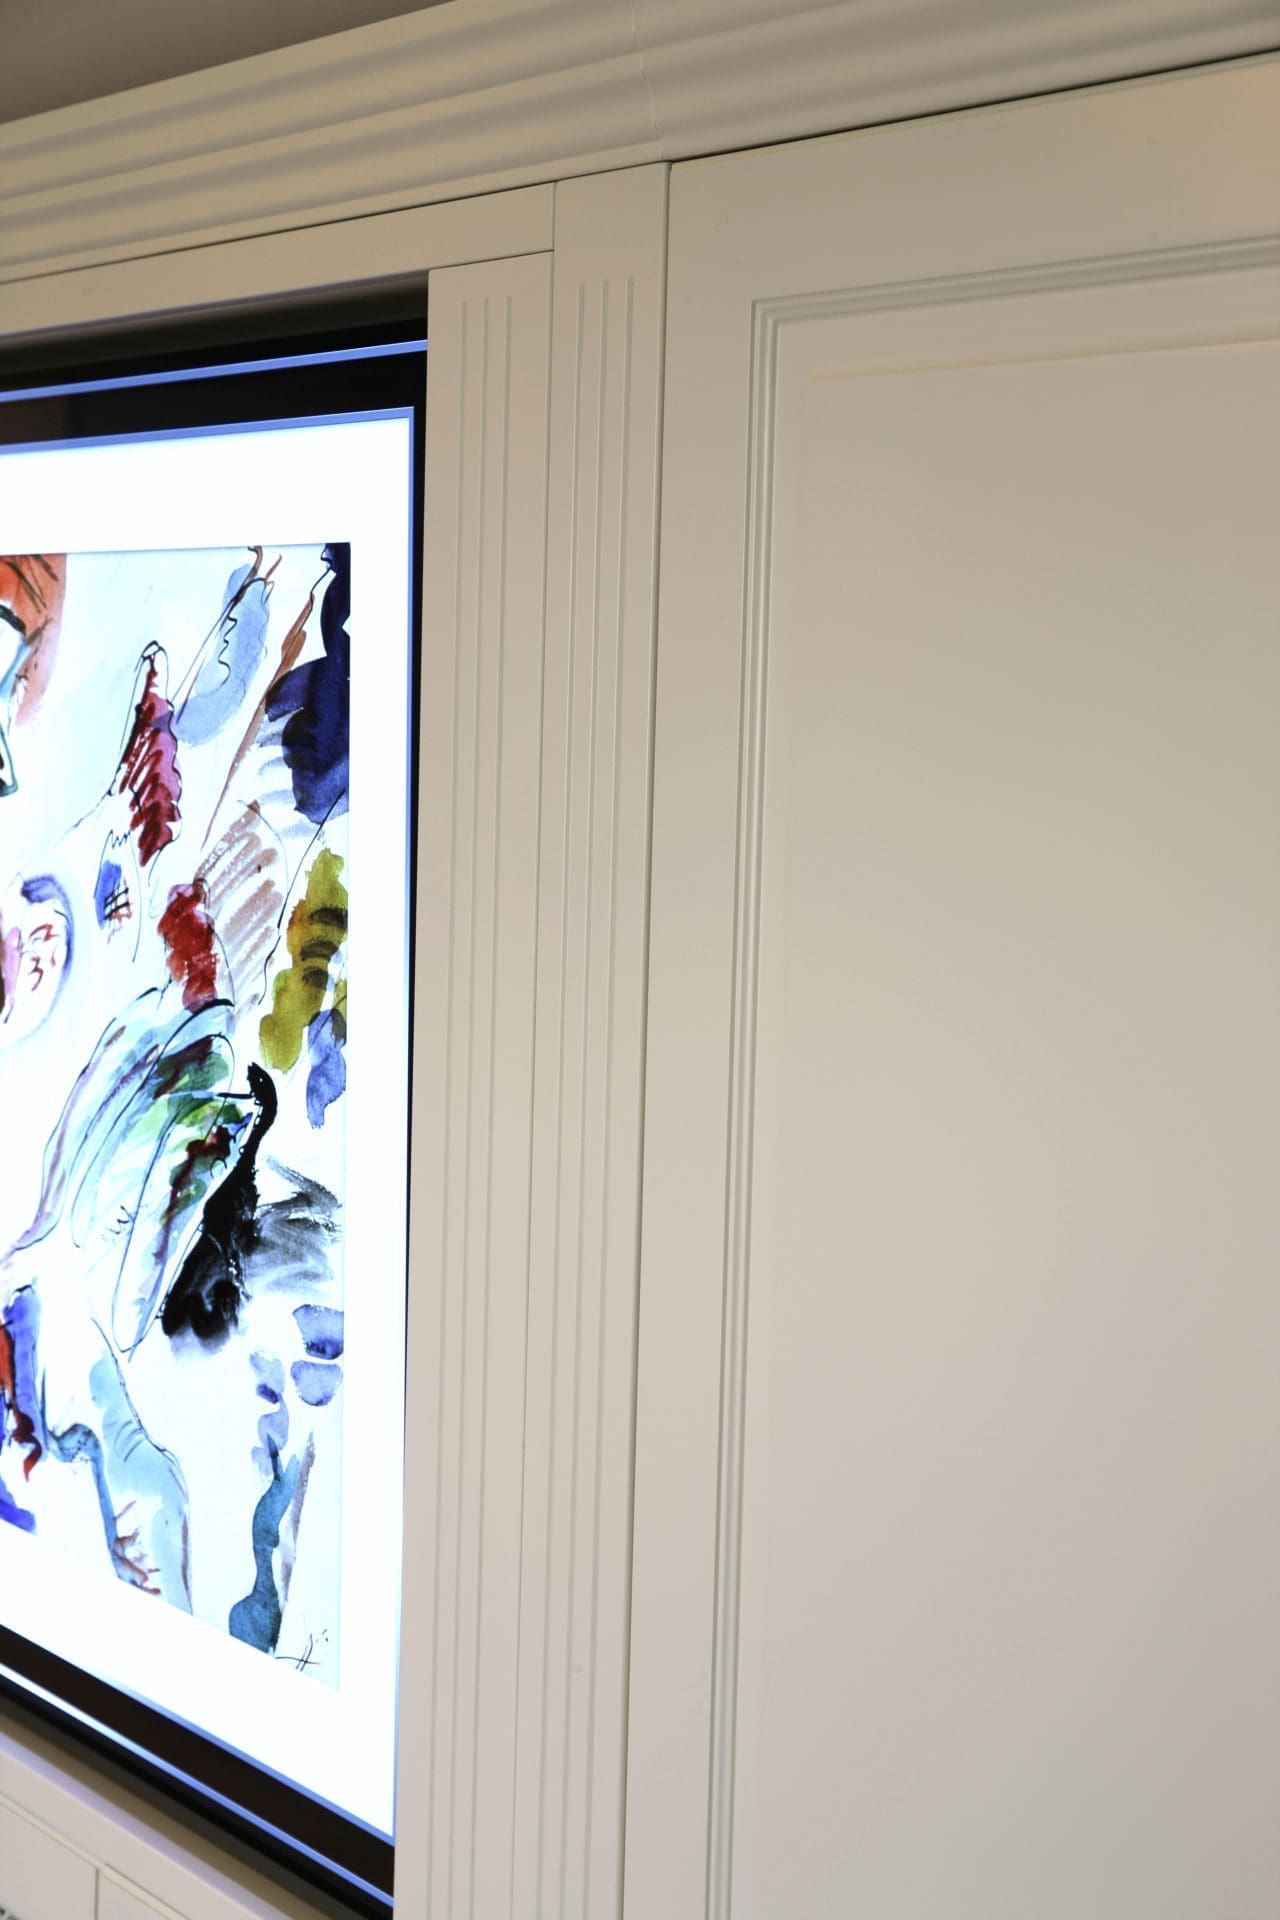
You choose the outside in the showroom; the inside decides whether you enjoy using the cabinet. That is why we draw the layout as well: drawer heights set by what goes in them, shelves set by the height of what stands on them, and light that comes on when the door opens.
- Carcass in colour, white, sand, mist, sesame or graphite, or exactly the colour of the front
- Drawers with compartments, in wood or bamboo, sized to the drawer itself
- Lit shelves in glass, with the light line concealed in the shelf itself
- Carousel and pull-out larder for the corner and the narrow column
- Waste system built in, sorted, behind a front that swings with the door
- Sensor or switch, and where you want it also operated from an app
- Concealed hanging and laser edging, so no hardware and no glue line is visible
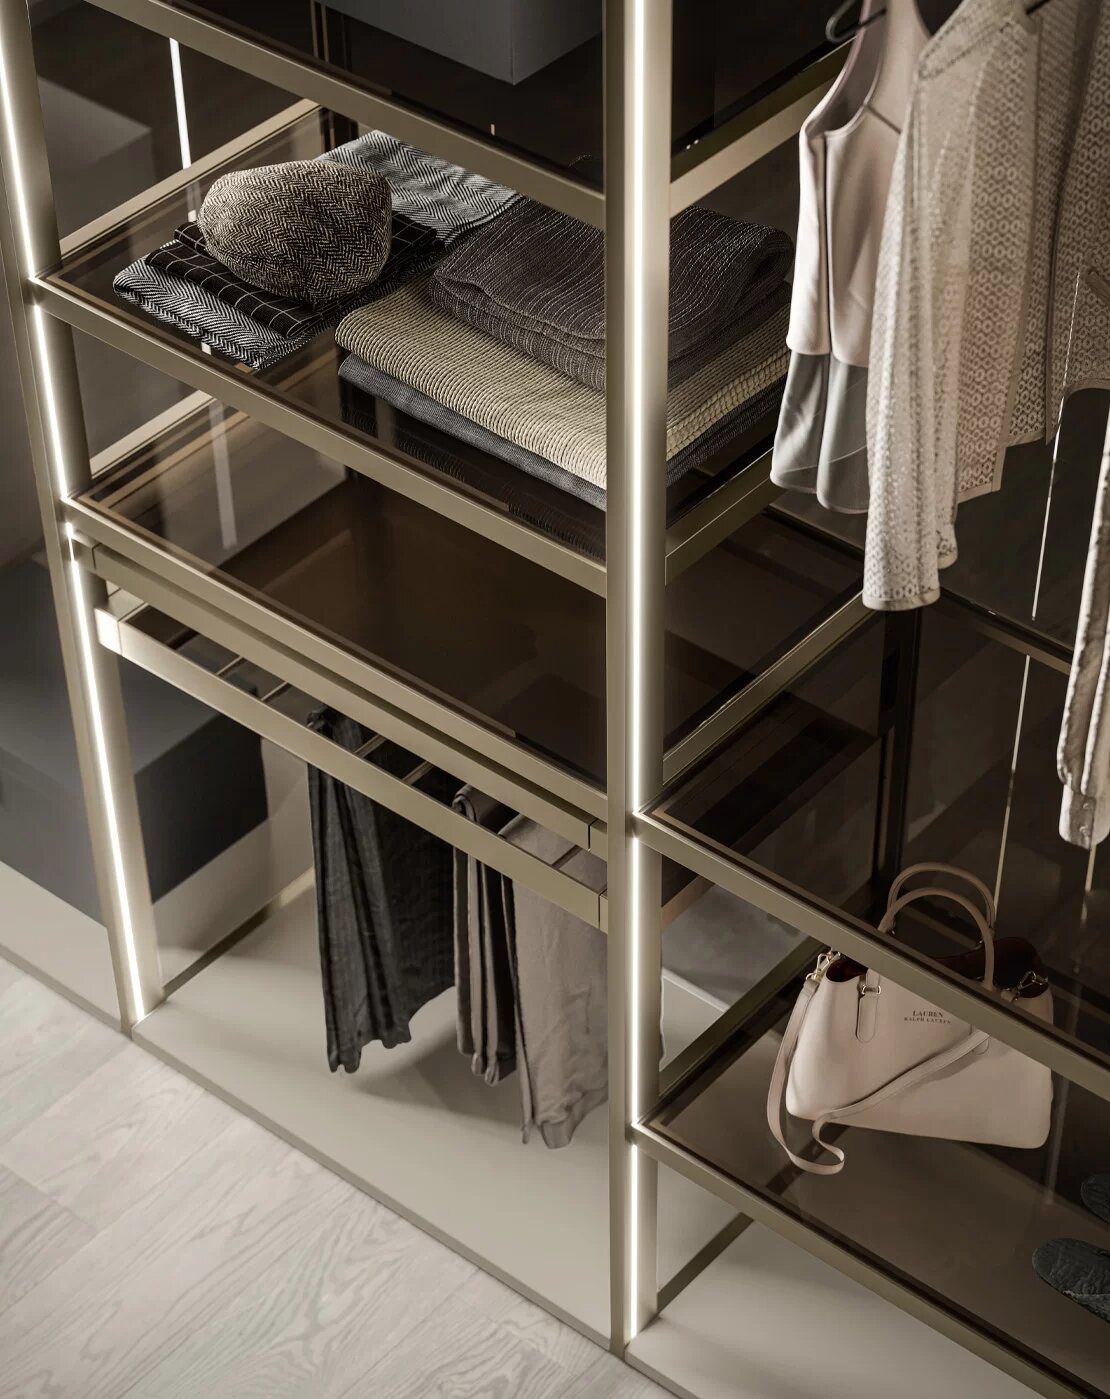
Light in the drawer, not only above it
A lit drawer looks like a luxury until you use one. In a dressing room or a study it saves you searching every day. The light sits in the drawer profile, comes on as it opens and uses next to nothing.
From our own work
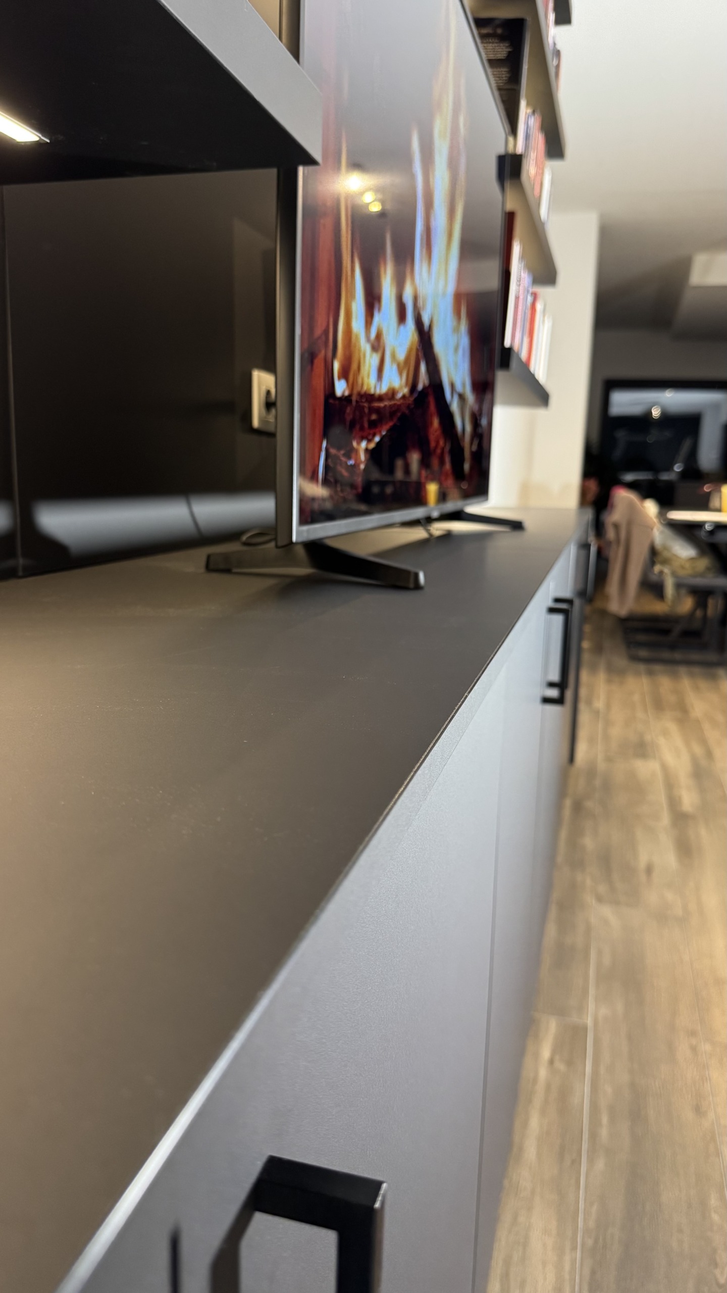
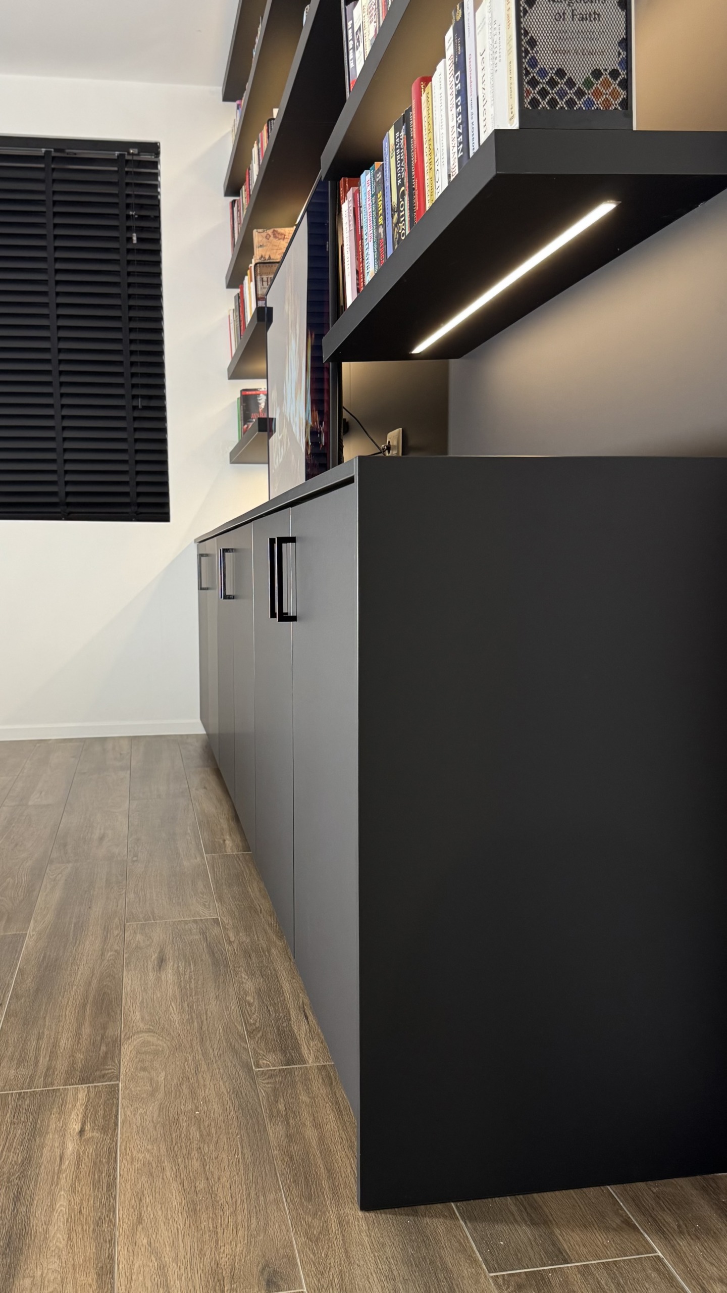
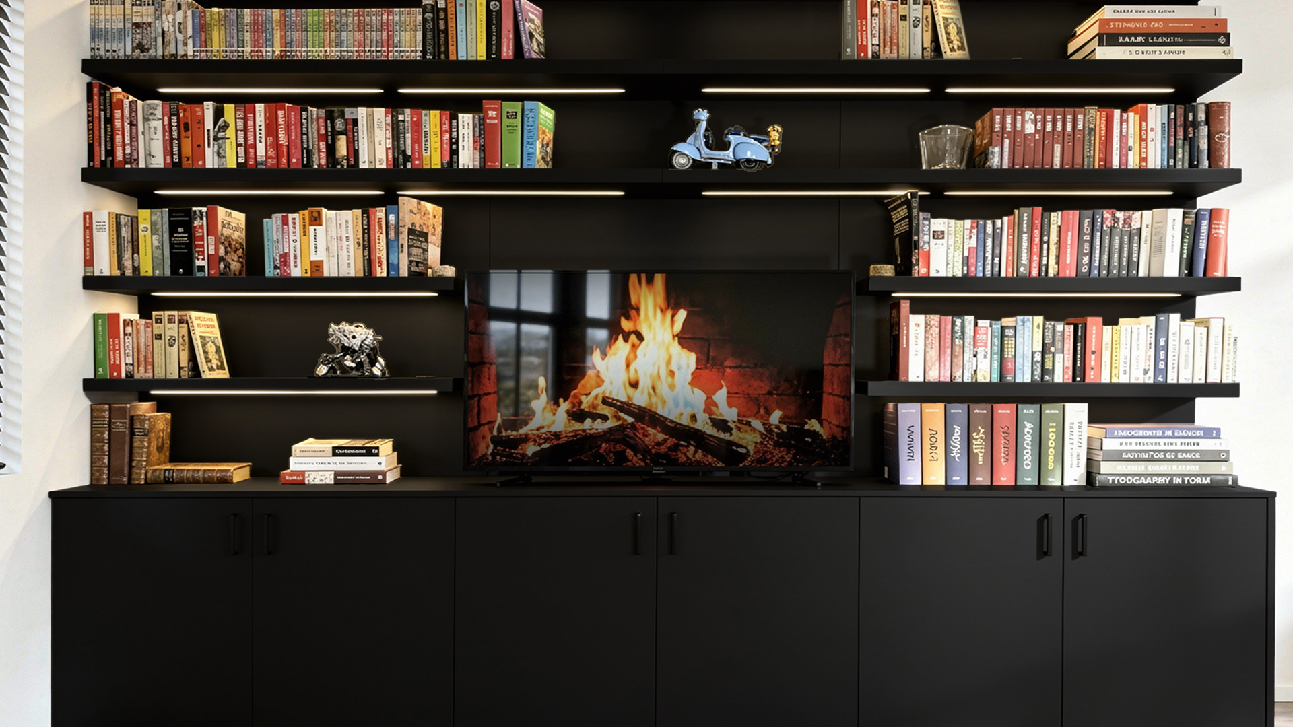
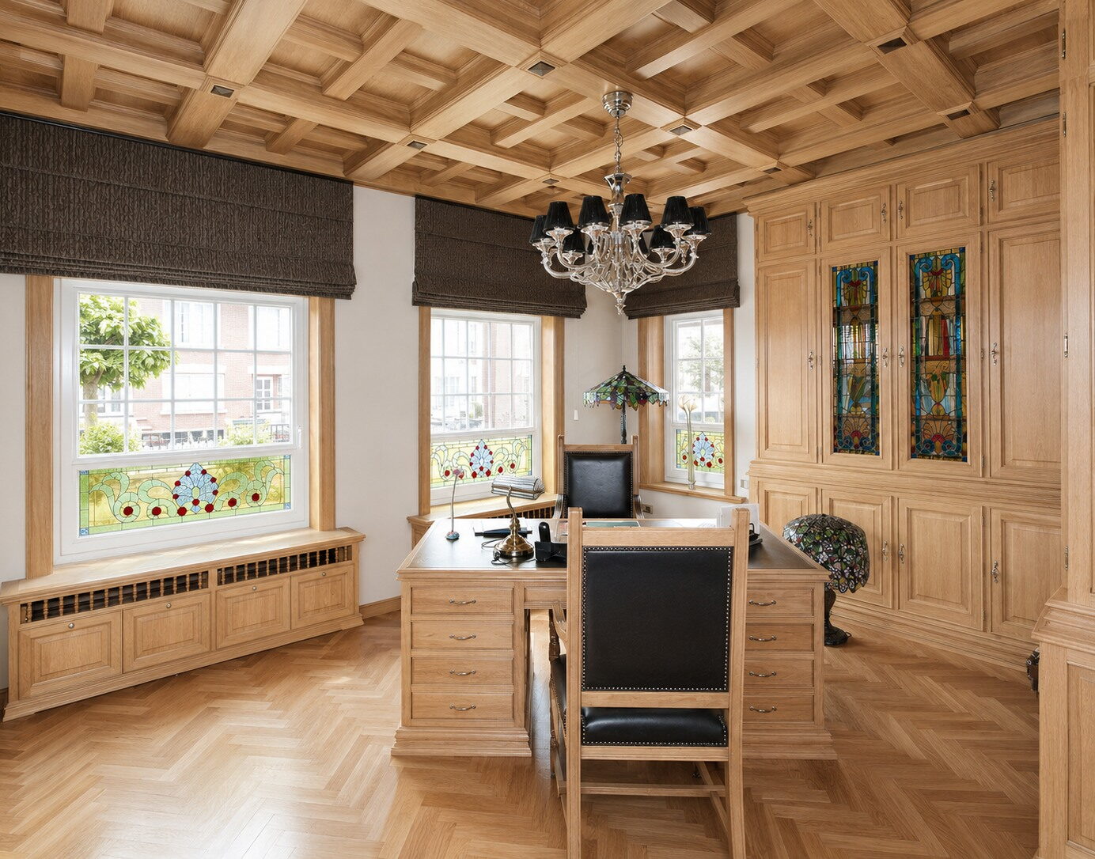
Cabinets we drew, made and installed
No photo studio and no catalogue shots: this is in people s homes. Click an image to view it large.
10 images from our own work
Where it goes wrong
Five mistakes you cannot fix neatly afterwards
These are the things we come across in cabinets made elsewhere. None of the five is a detail: they decide whether the cabinet still sits well after ten years.
- The cabinet against a raw wallThe cabinet goes against unplastered masonry and the gap is filled with sealant.The wall is plastered and re-measured first, and the filler takes up the difference.
- Fitting before the floor is laidThe plinth closes nowhere and the door catches as soon as the parquet is laid.Screed and floor first, and only then measure to the finished height.
- Sockets behind the cabinetThe sockets vanish behind the back of the cabinet and can no longer be used.The lighting plan follows the layout plan, so every point sits where you need it.
- Too few drawers, too many shelvesEverything piles up on one deep shelf and you are always searching at the back.Drawers where you reach, shelves where you look. That changes the use, not the price.
- A cabinet to just under the ceilingFive centimetres of dust on top of the cabinet, where nobody can reach.Right up to the ceiling, with a capping strip that takes up the unevenness.
More in our offer
Cabinets rarely stand alone.
Whatever comes next to it we draw in the same file, so that the cabinet wall, the curtains and the lighting are tuned to each other.
Finally
Bring the measurements, or let us measure
A first conversation costs you nothing. We come to you to measure, or you come to the showroom in Kapellen, where the fronts, the colours and the hardware stand side by side. After that comes the drawing, and only then the price.
Make an appointment at your home or in the showroom- Who we areMarcotte Style, complete interiors for twenty-five years
- ShowroomKapellen, by appointment, and we come to your home
- Drawing officeOur own drawing office: survey drawing, bespoke drawing per cabinet, lighting and electrical plan, 3D with quotation
- ExecutionInstallation by our own team, with coordination of the trades
- ImagesOur own work, except where it is expressly stated to be a programme image