01
Hallway and stairs
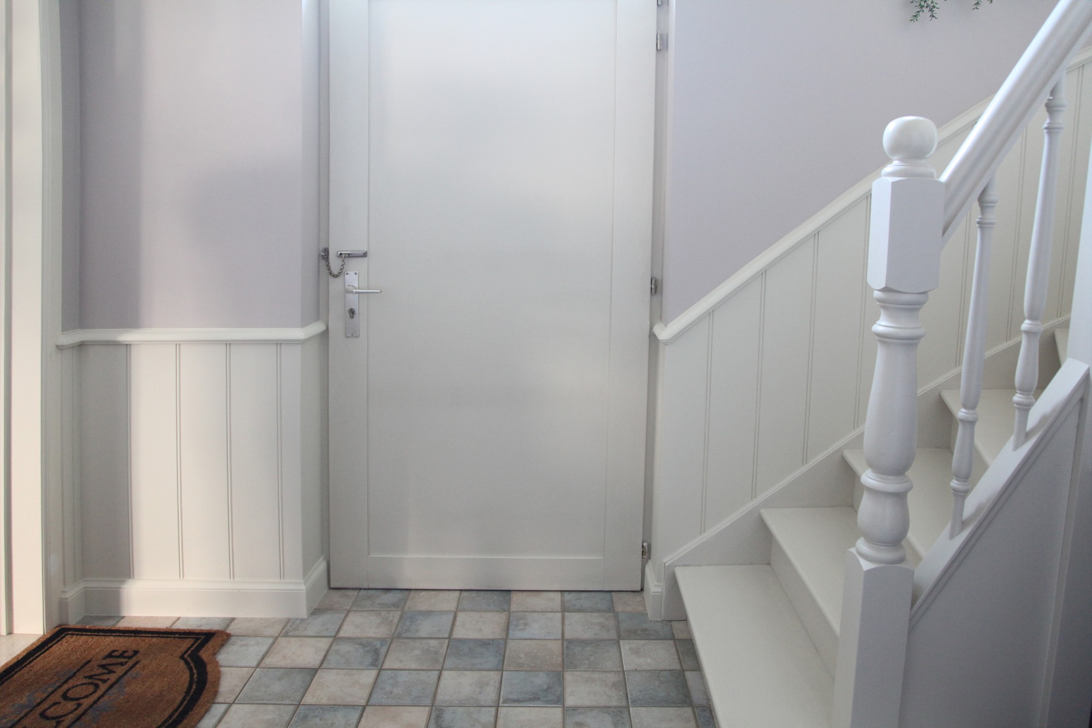
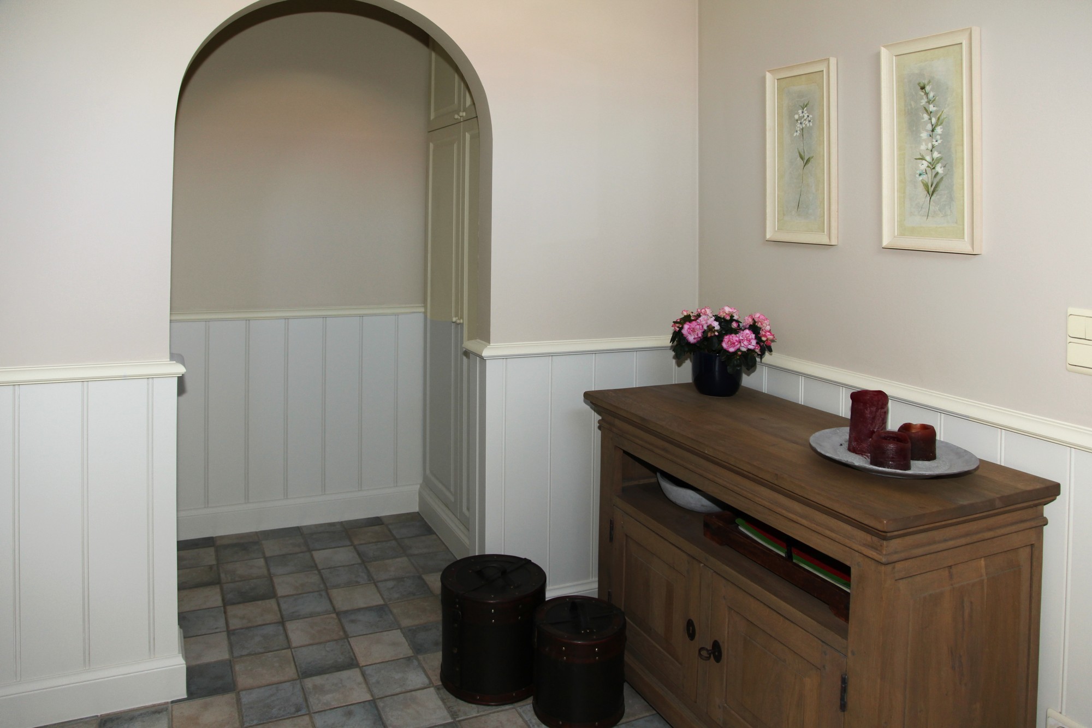
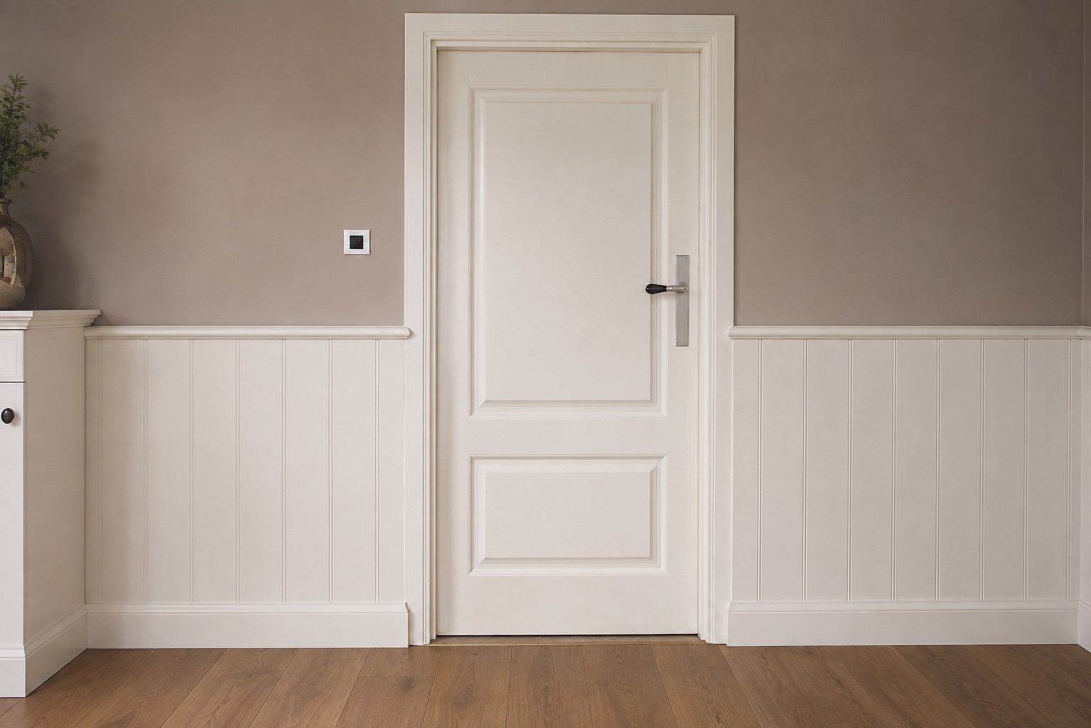
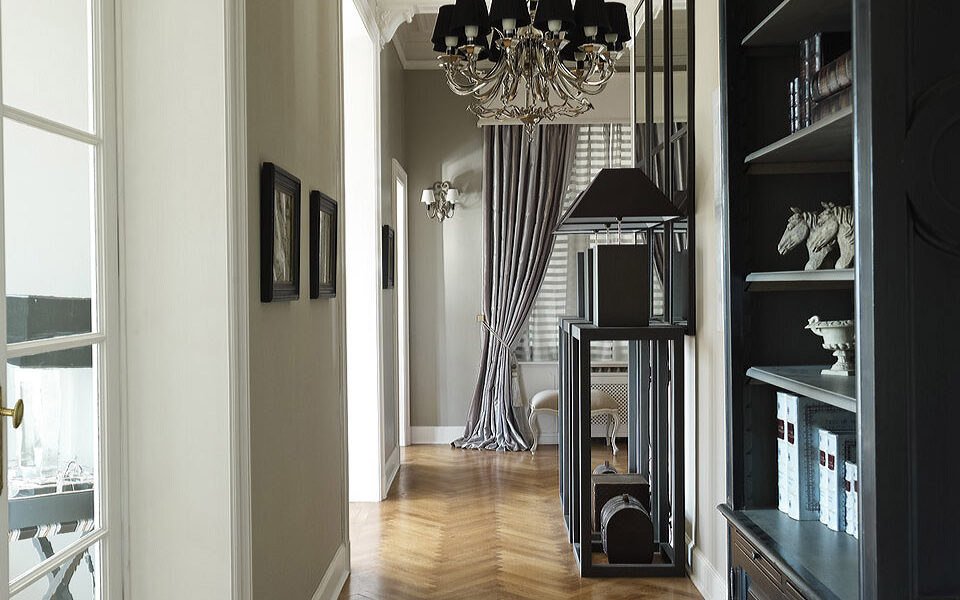
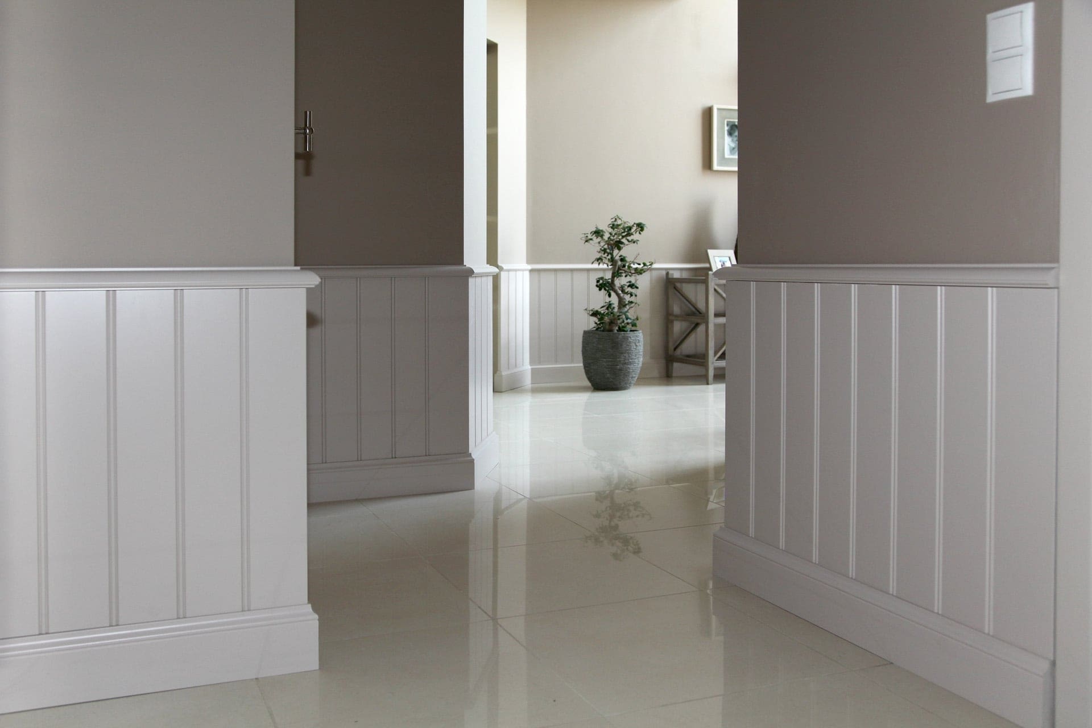
The hallway takes the most punishment and rarely has furniture. Panelling fills that emptiness and protects at the same time.
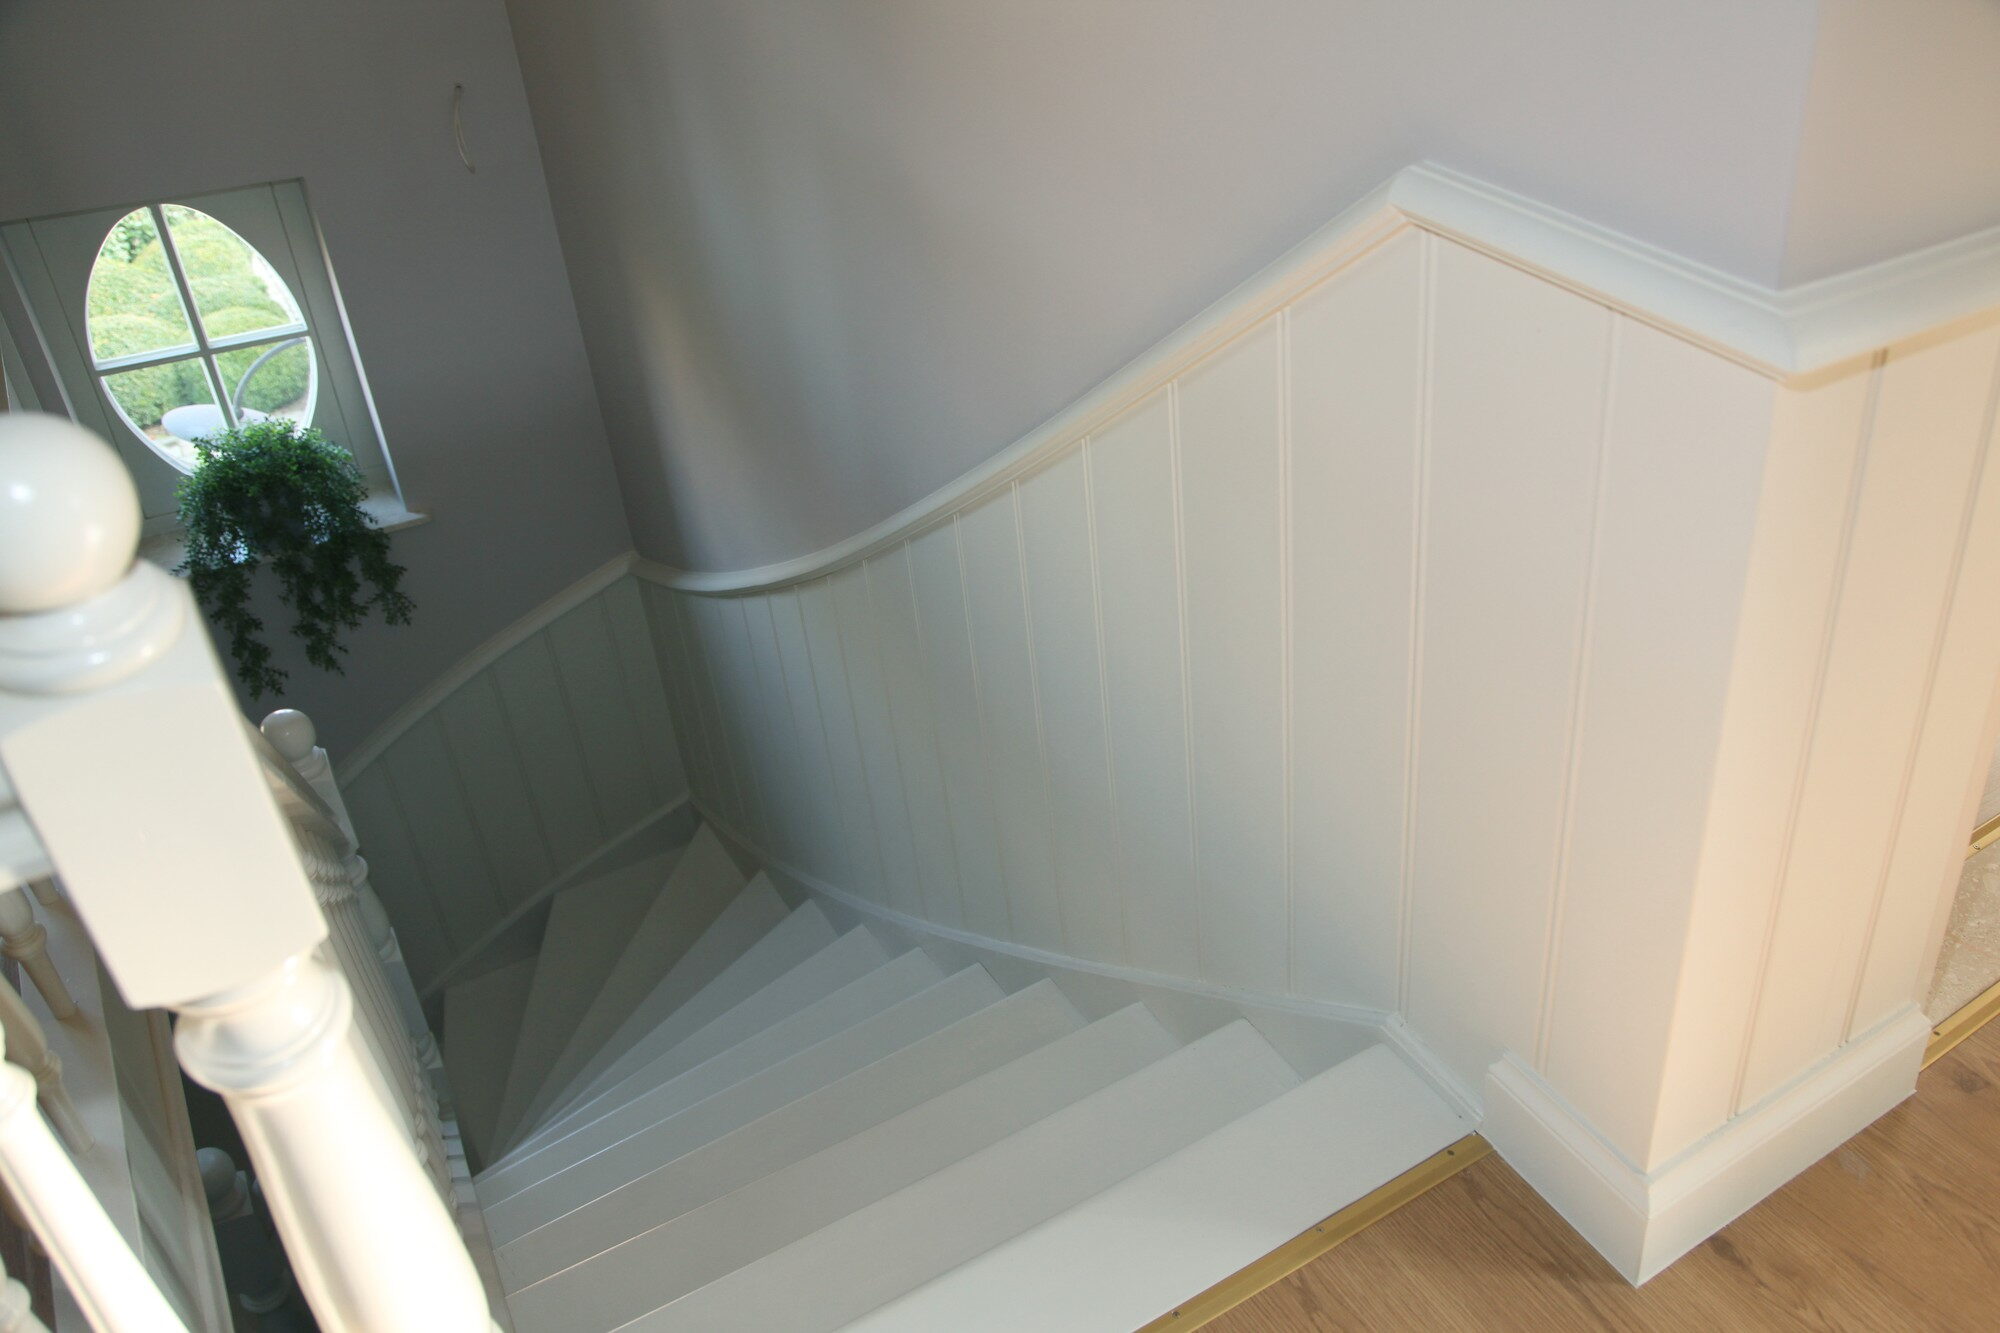
- Follows the pitch of the stairs
- Runs on around arches and doors
- A darker tone takes more wear


Panelling
Panelling gives a bare wall relief, hides pipework and ties cabinets, doors and staircase into one whole. We draw it, make it and fit it ourselves.
Ask for a guide price →01/ 3
What panelling does
Panelling is wall cladding in timber or lacquered MDF, usually up to about 90-110 cm high, sometimes right to the ceiling. It does three things at once: it gives the wall relief and shadow, it protects where chairs, bags and vacuum cleaners hit, and it hides pipework, radiators and uneven plaster.
The main effect, though, is coherence. Once the panelling runs on past doors, cabinets and the staircase, separate elements become a single wall.
The types
Which one you choose depends on the style of the house and the height of the room. We draw all four.
Where it makes the difference
01
The hallway takes the most punishment and rarely has furniture. Panelling fills that emptiness and protects at the same time.
02
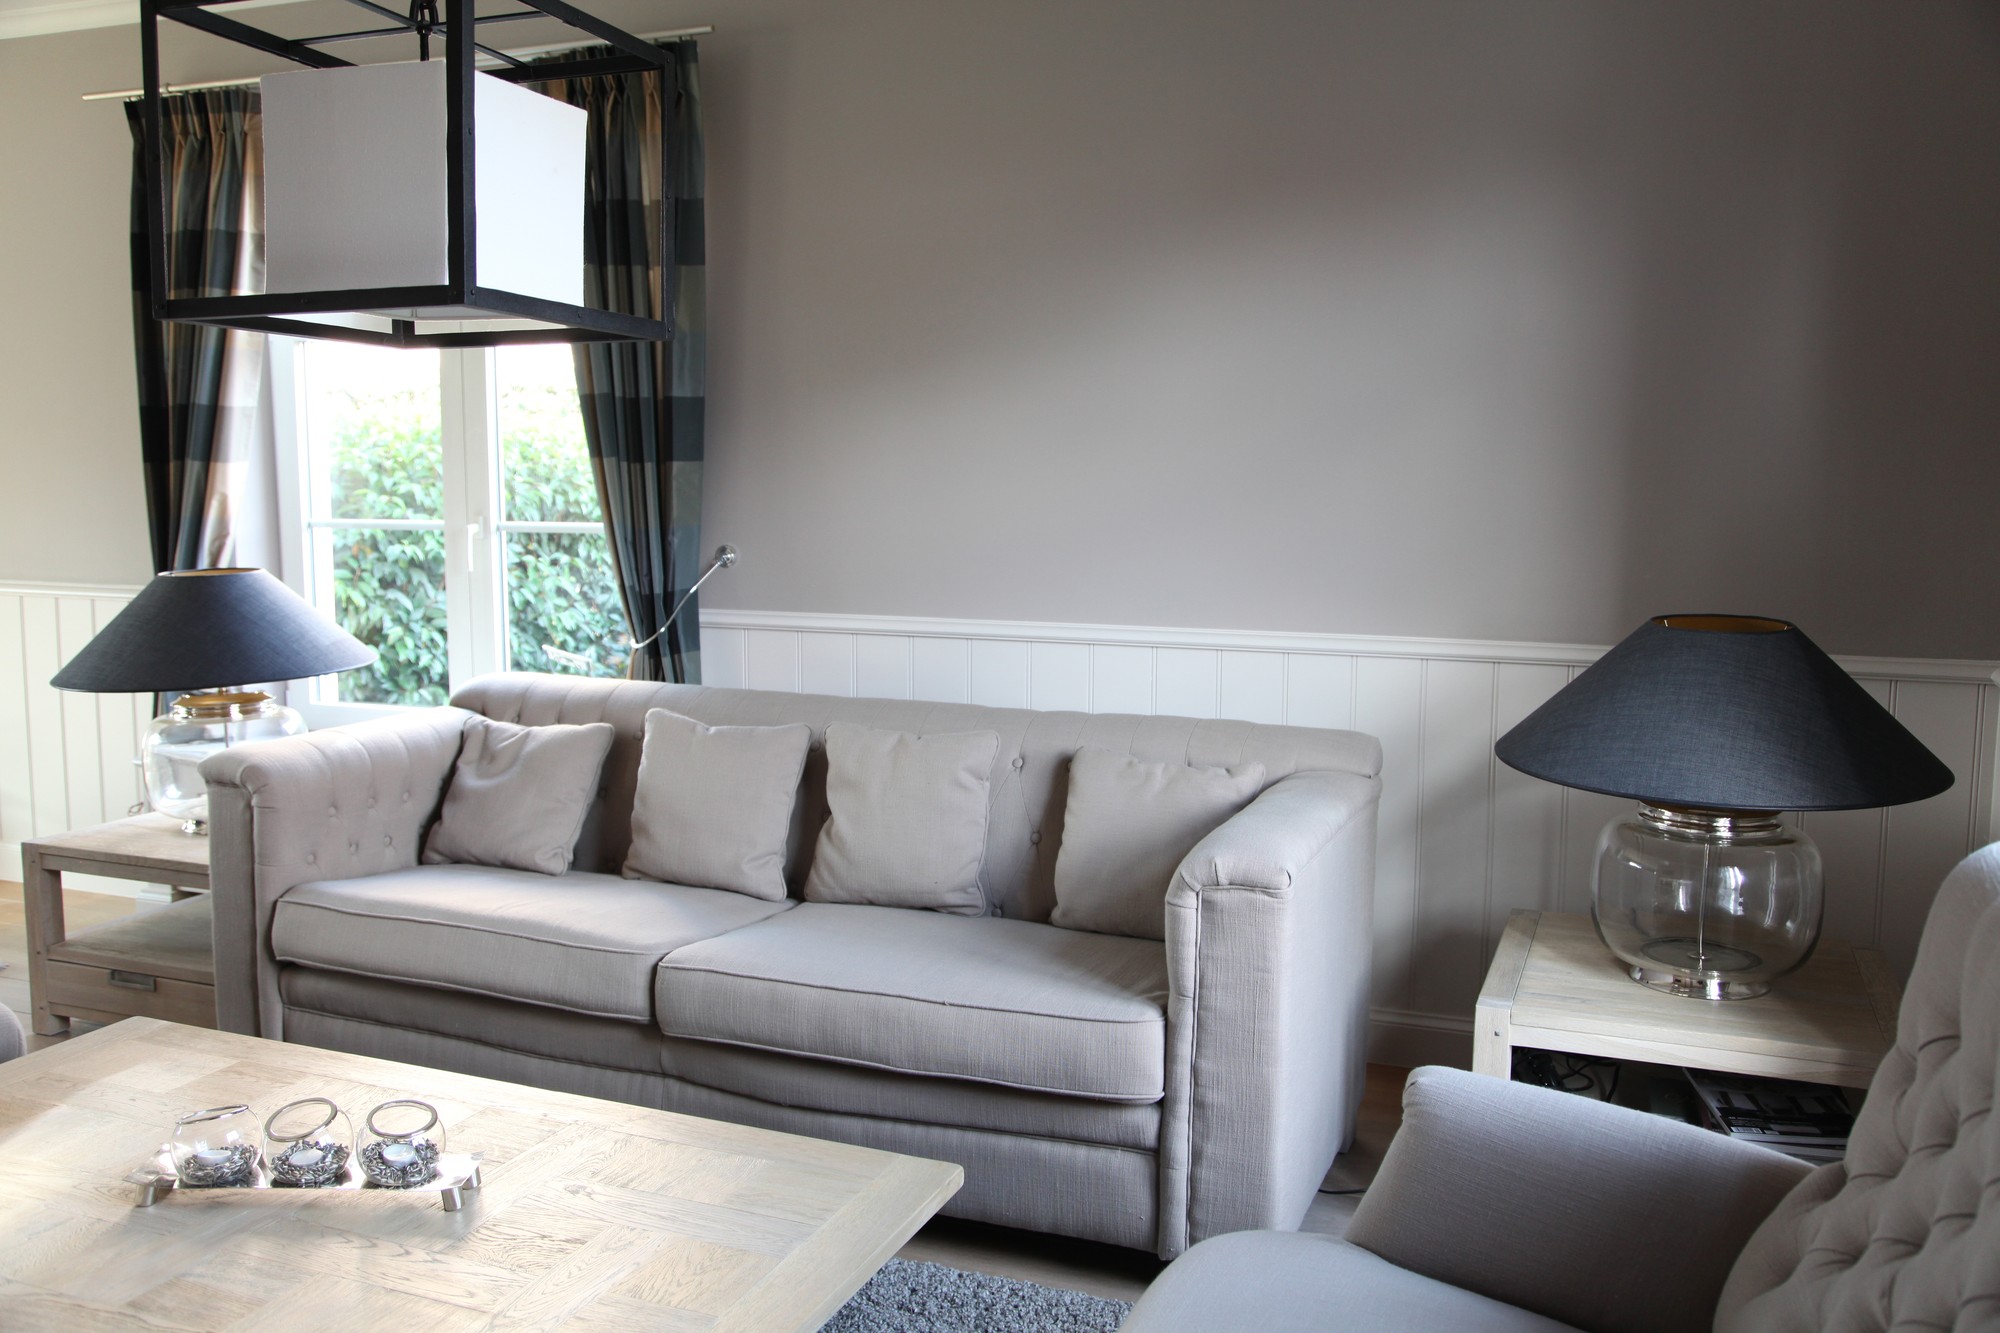
Behind the sofa or around the fireplace. The wall gains depth without adding a piece of furniture.
03
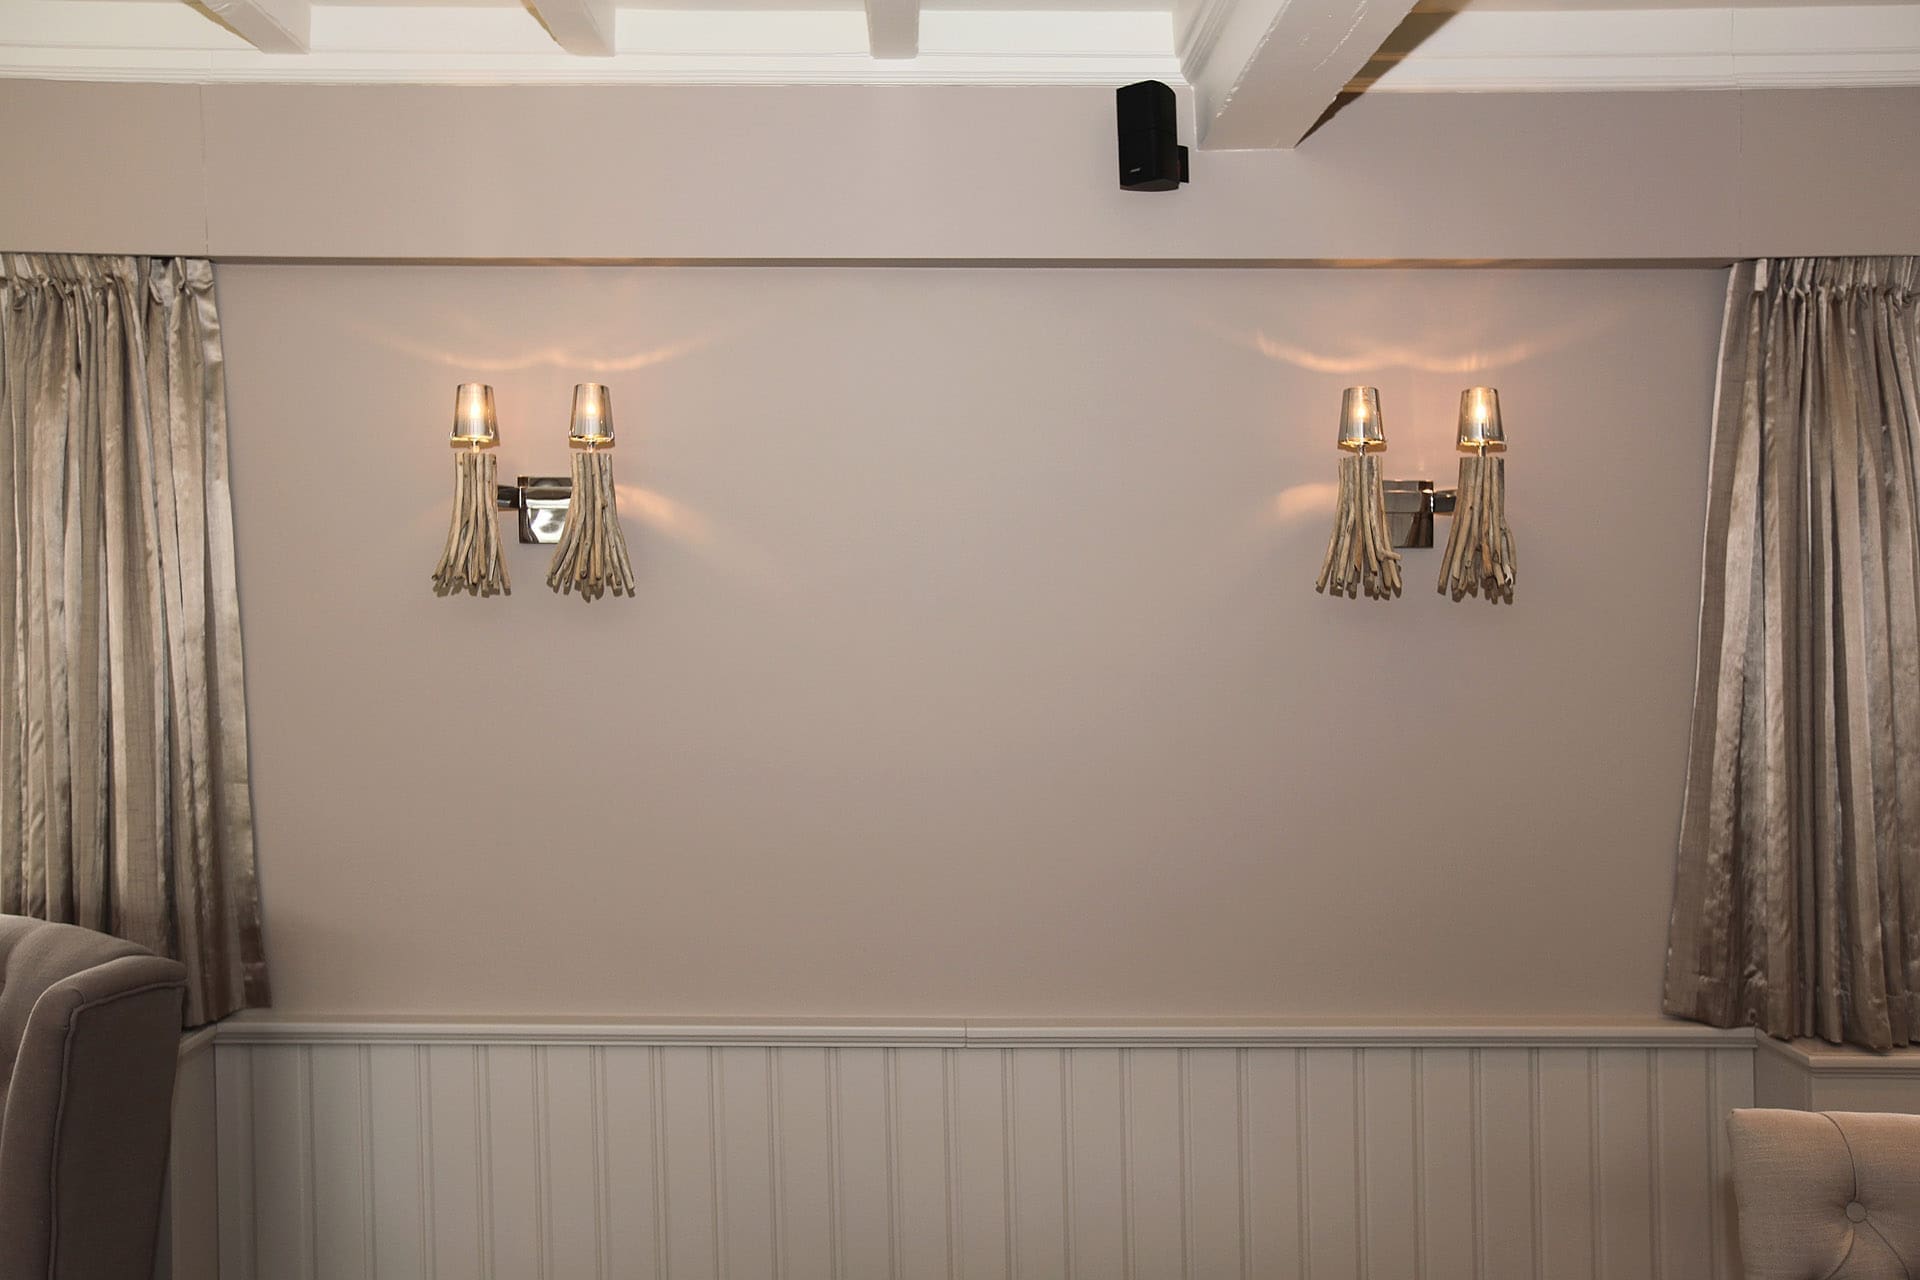
Here chairs meet the wall. Panelling absorbs that and carries the wall lights.
04
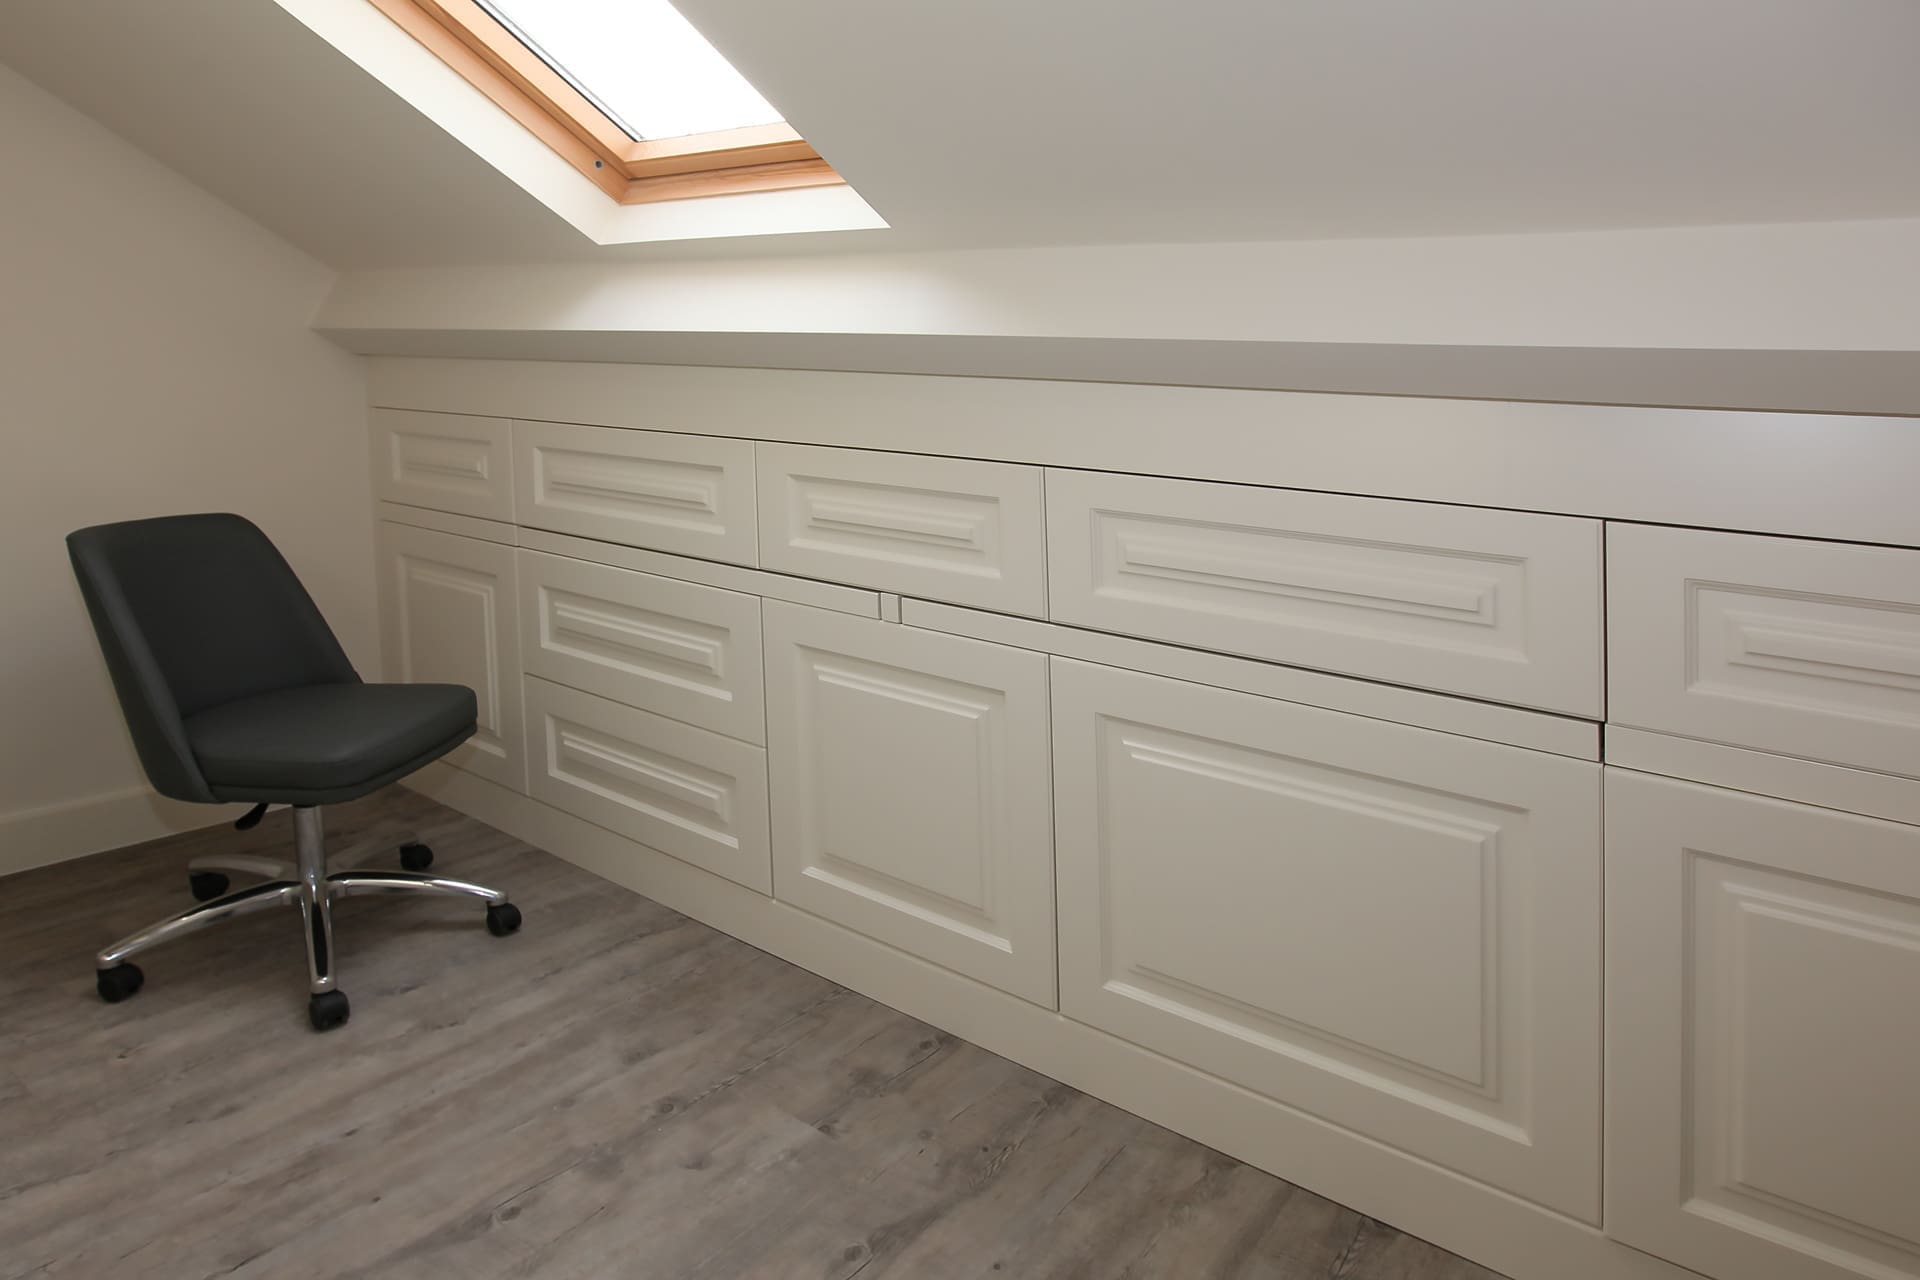
Panelling behind the bed replaces the headboard, and under a sloping roof it makes the knee wall usable.
05
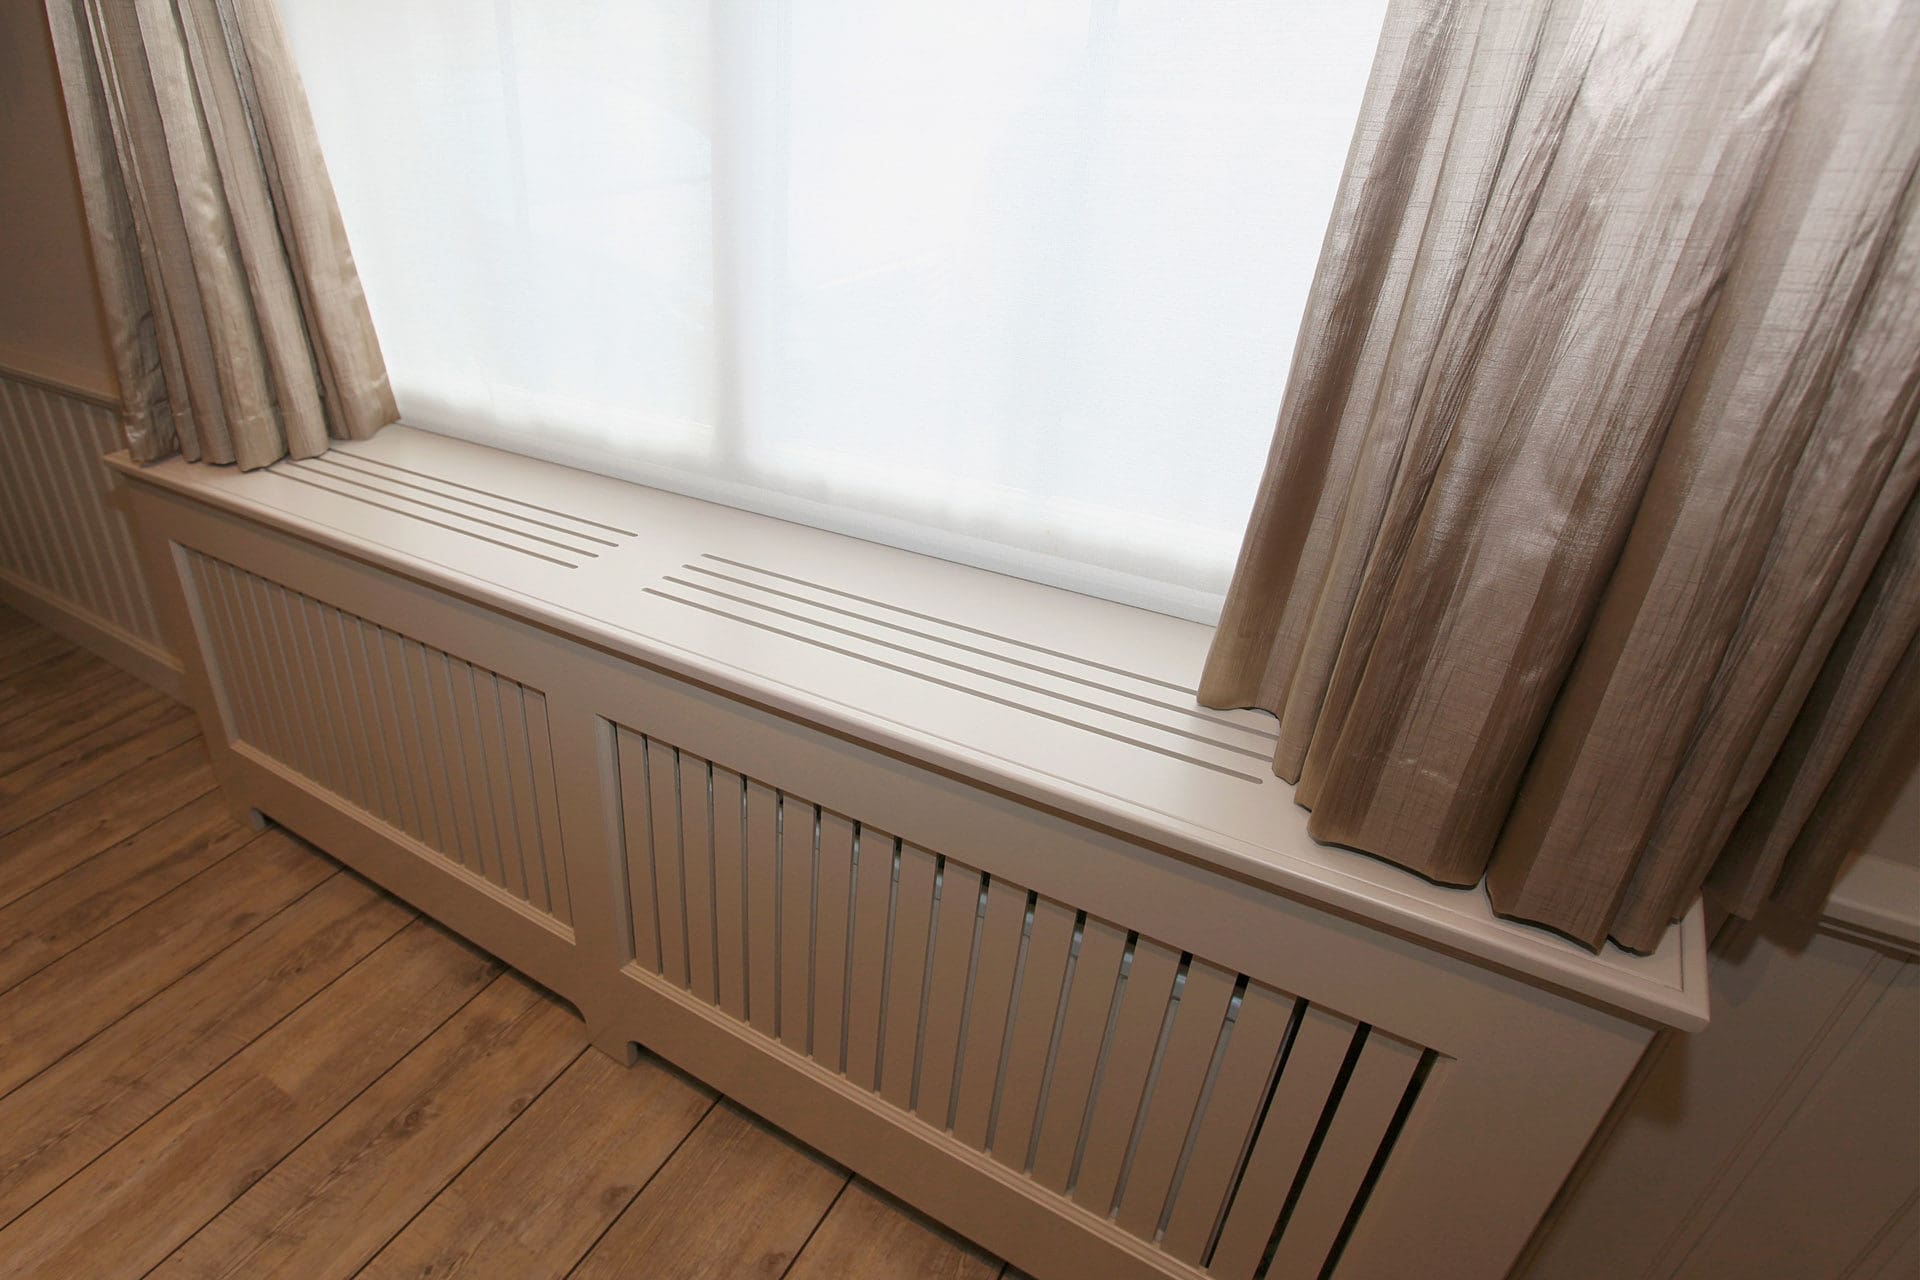

A radiator disappears behind the same profile, with a grille that lets the heat through.
Material and finish
No single material is best everywhere. We work with solid timber, veneer, melamine and lacquered MDF, and choose per project. What matters is where the wall sits, how much it has to take and what the budget is.
Solid timber where grain and relief may speak. Veneer when you want the same timber look on large surfaces that must stay stable. Melamine where durability and price count, for instance in utility spaces. Lacquered MDF where it has to stay flat and even, or in damp rooms.
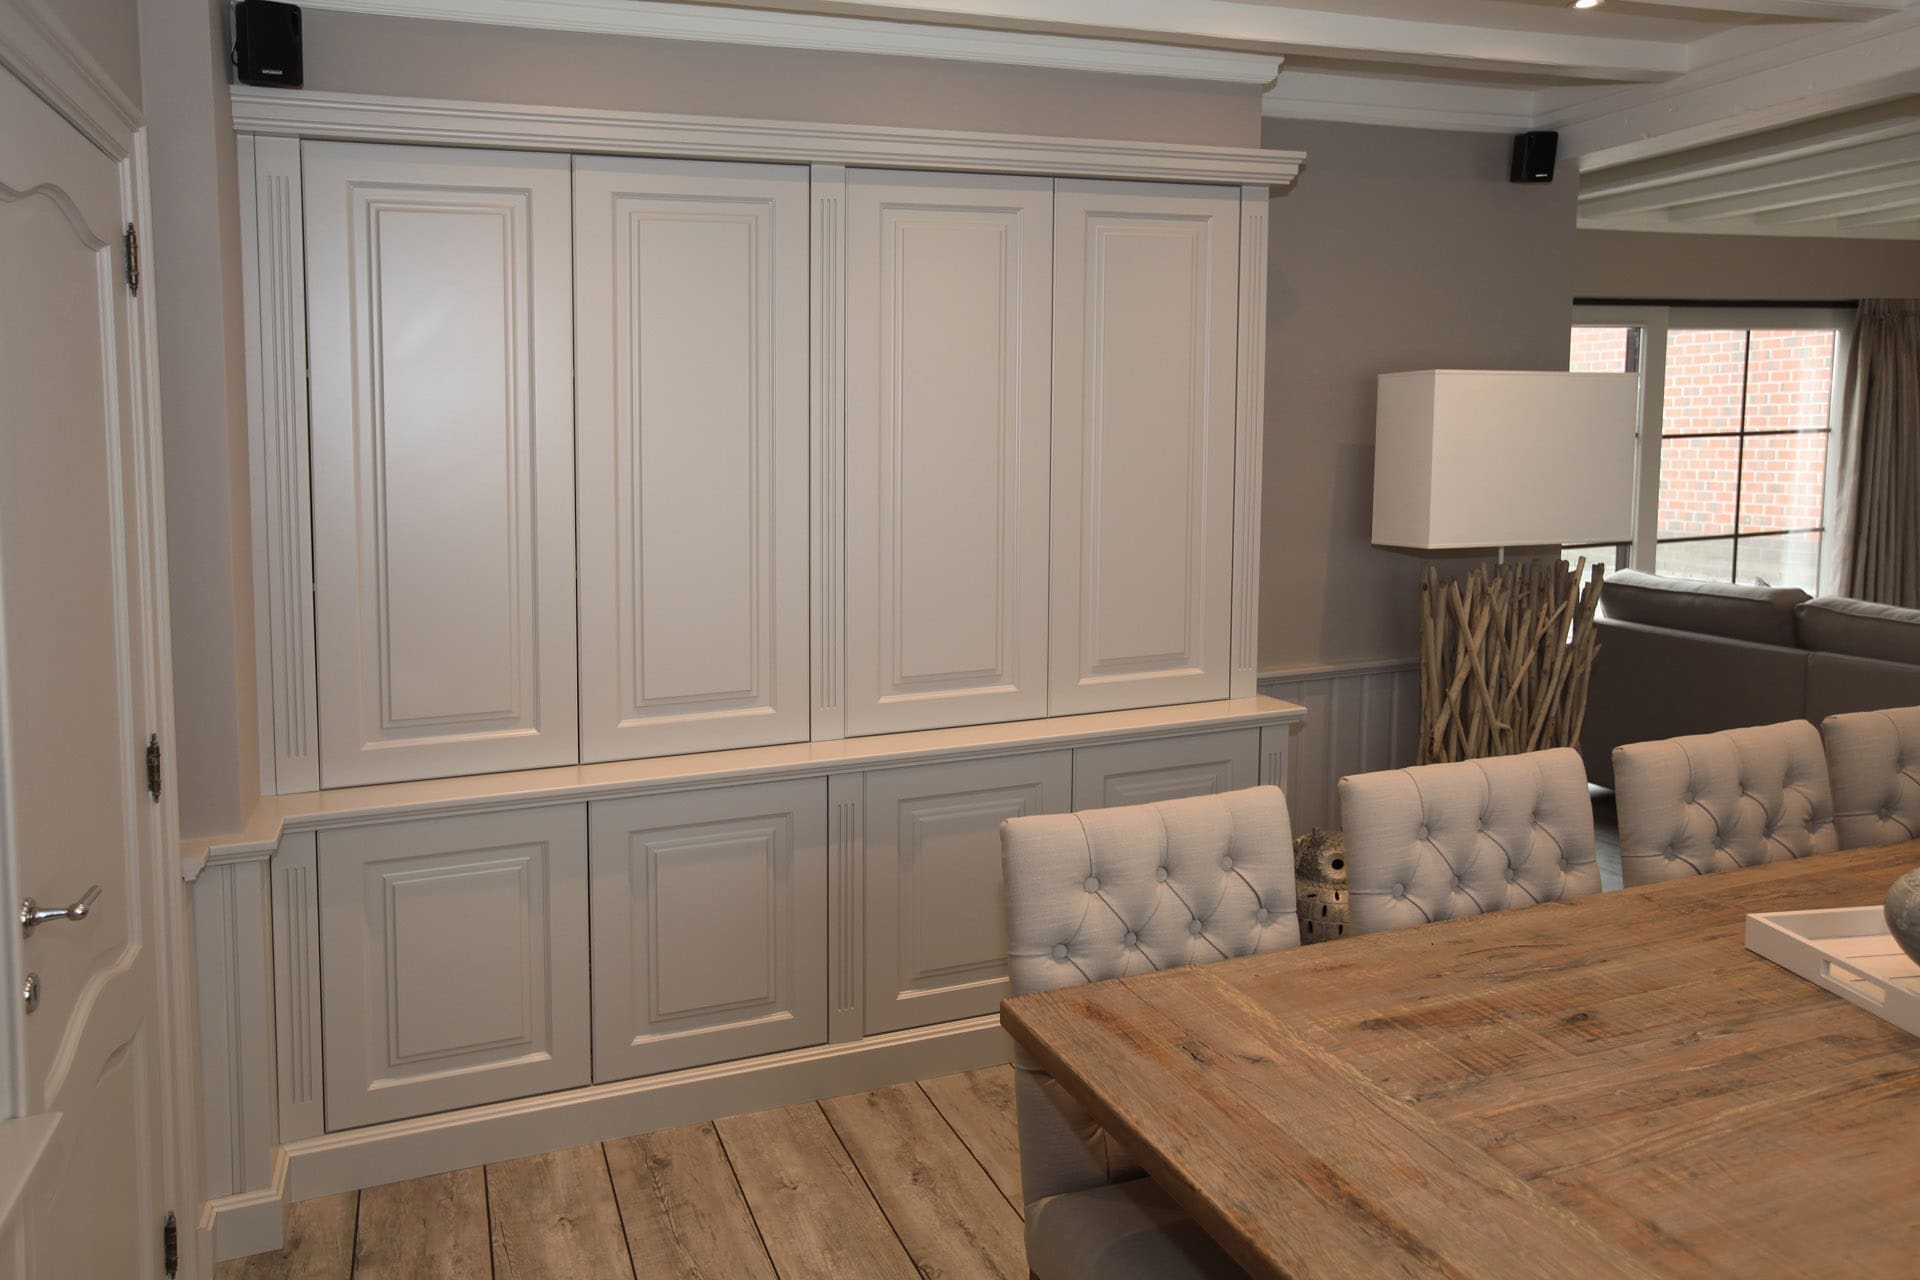
We often combine within one house: solid in the hallway and living room, veneer or melamine where it catches the eye less. Everything comes from our own workshop, so the profiles run on from wall to cabinet to door surround.
Everything that is possible
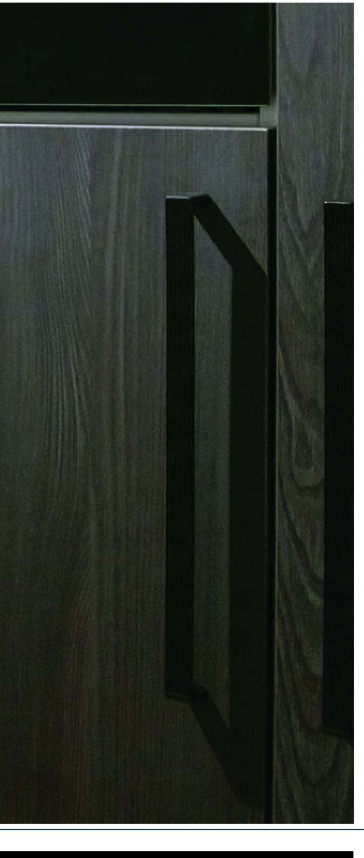
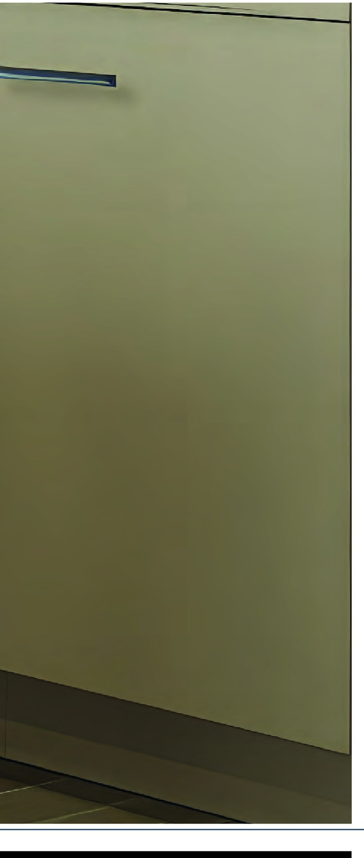
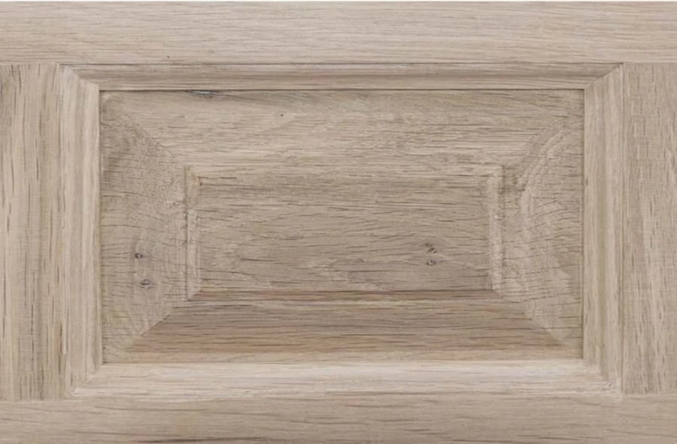
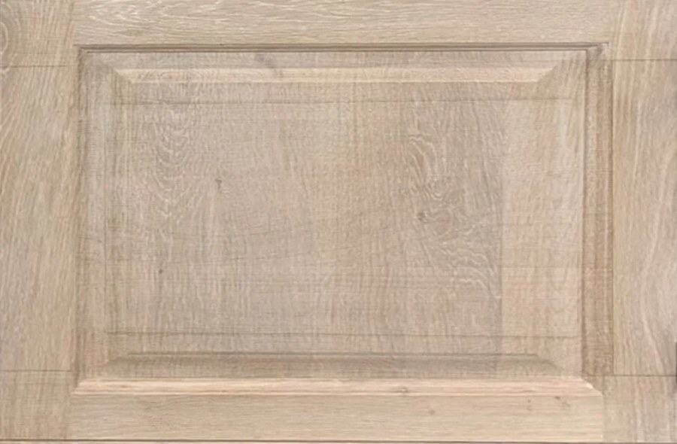
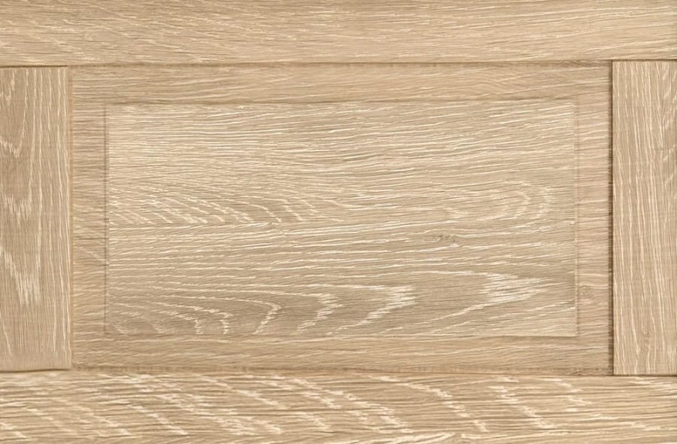
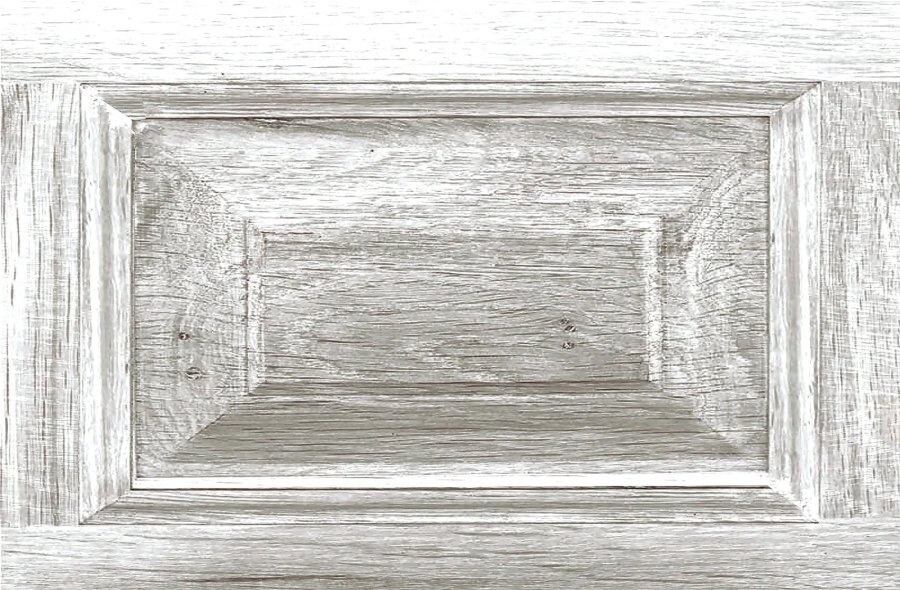
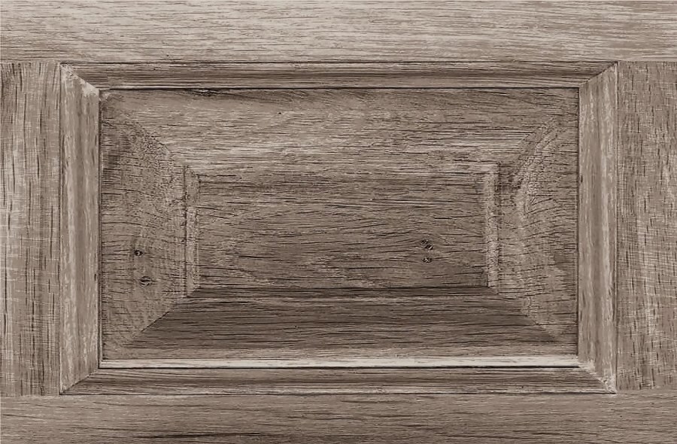
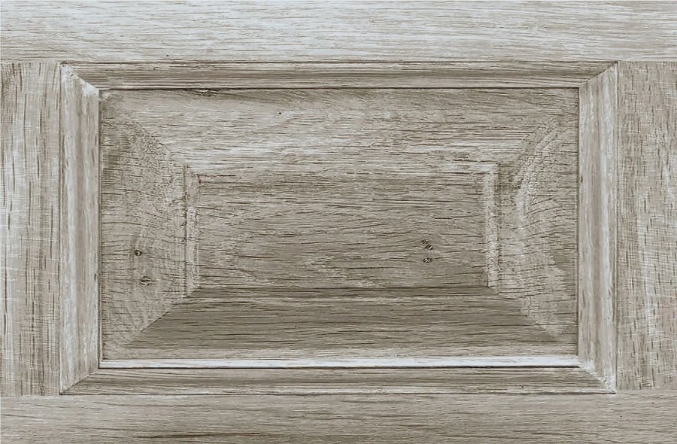
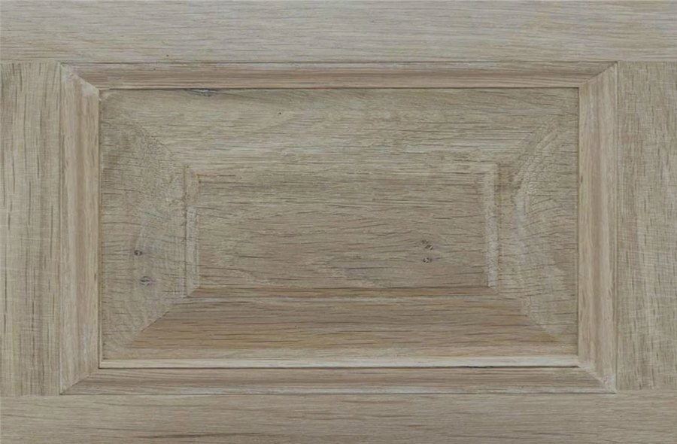
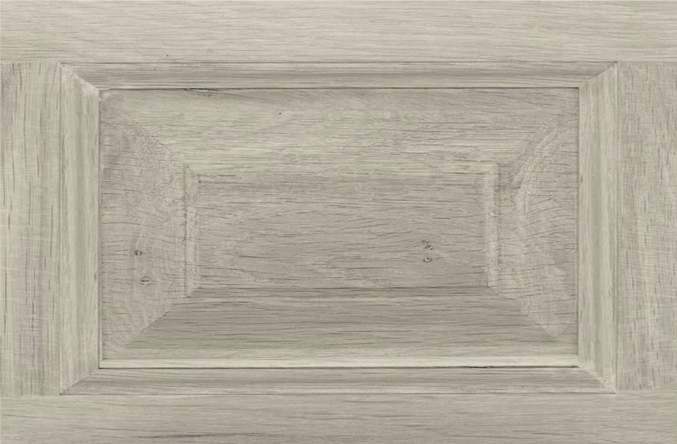
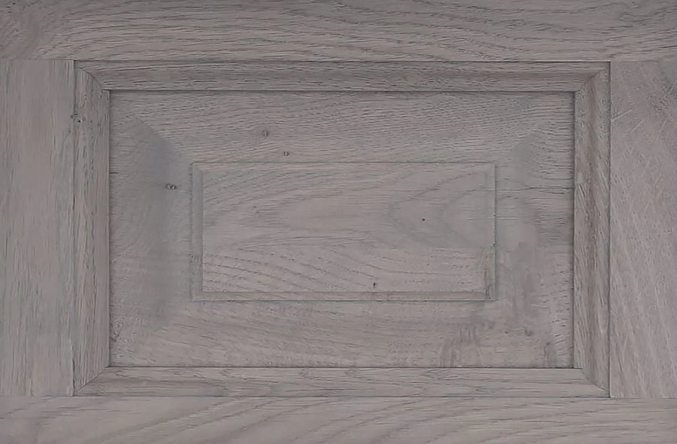
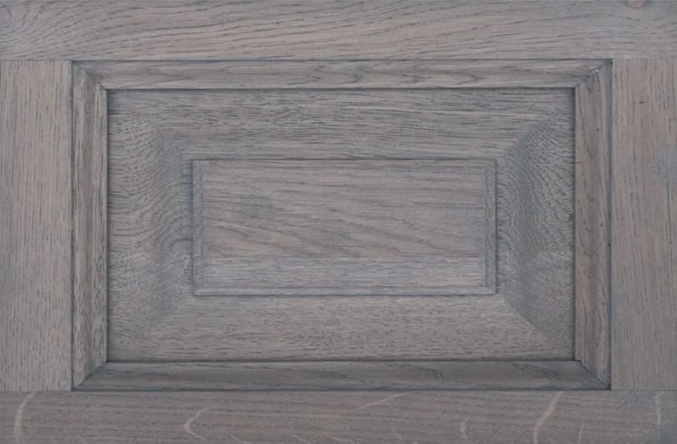
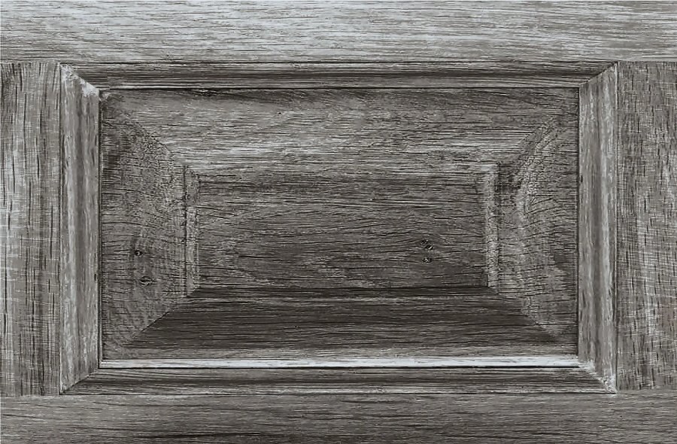
Every cabinet, kitchen, dressing room, panelling run and piece of furniture we draw can be made in nine different front materials: from easy-care melamine to solid timber. For lacquered fronts you also pick from the full NCS range, over 1,900 colours. So your choice isn t limited to whatever happens to be in stock.
The same panelling turns almost white or almost black without losing its grain. Below is part of our range, always on the same frame-and-panel front. In the showroom you lay them next to your own floor.
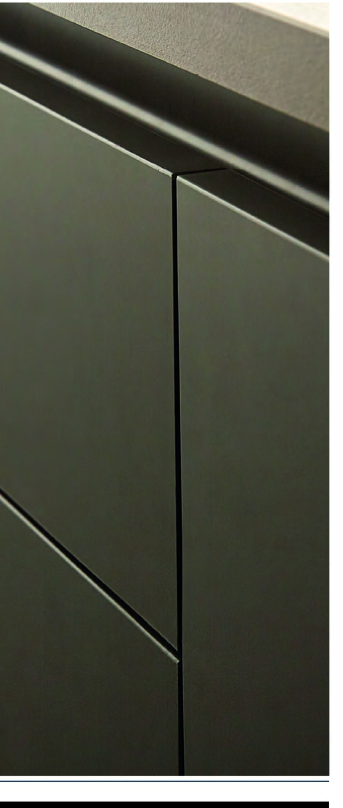
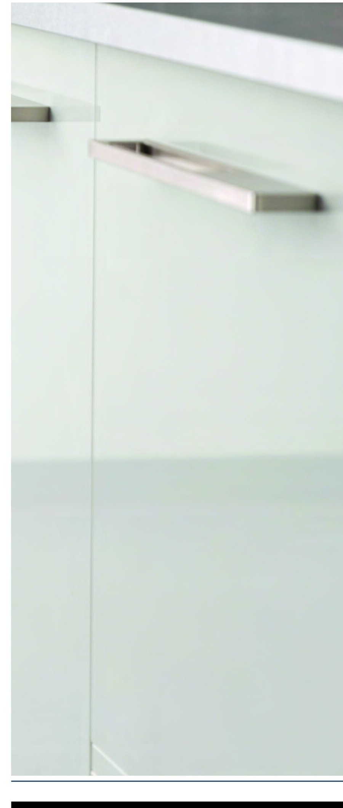
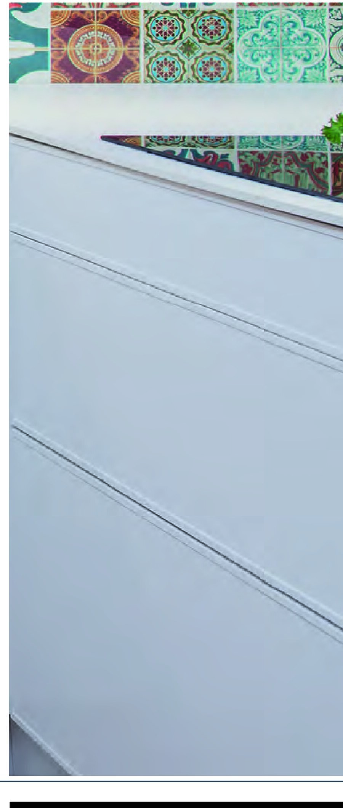
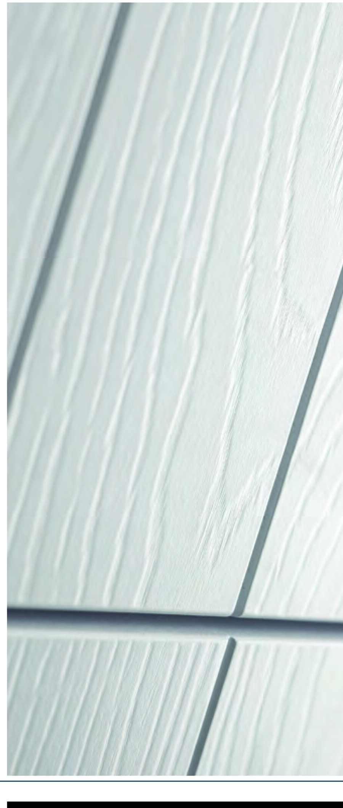
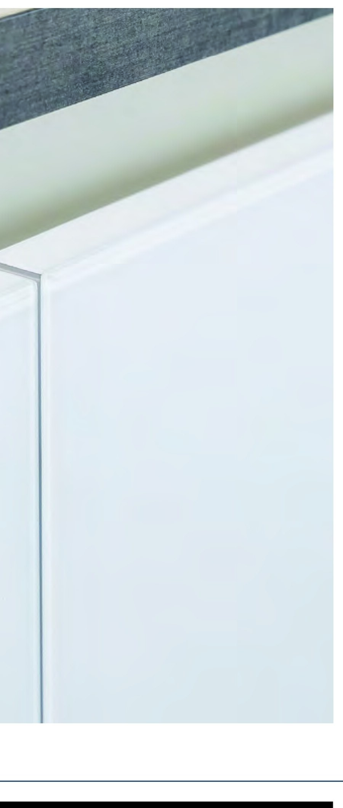
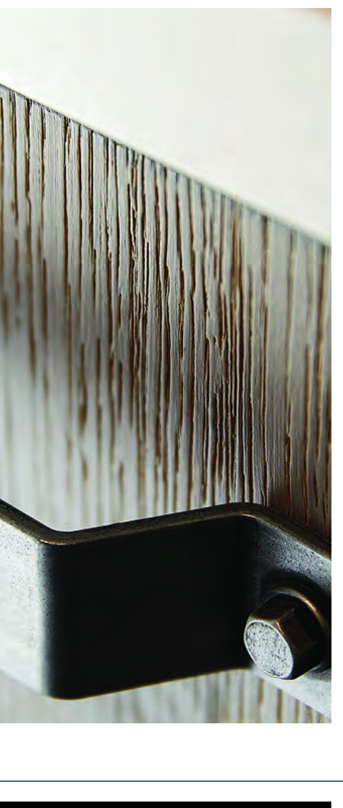
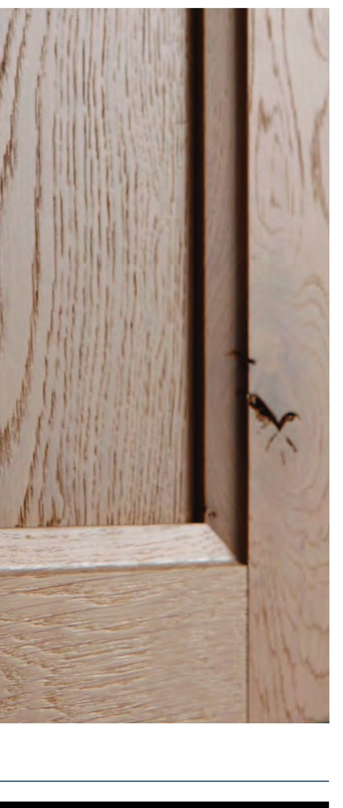
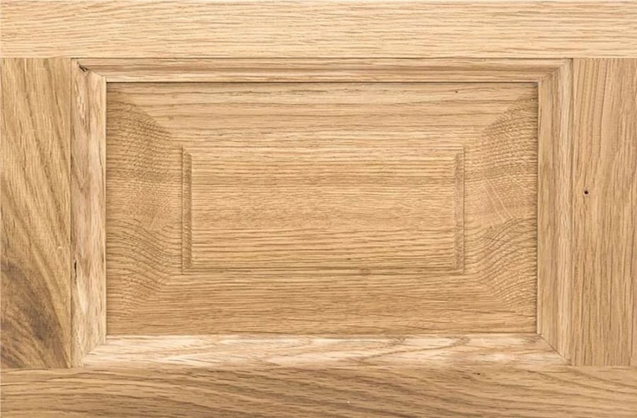
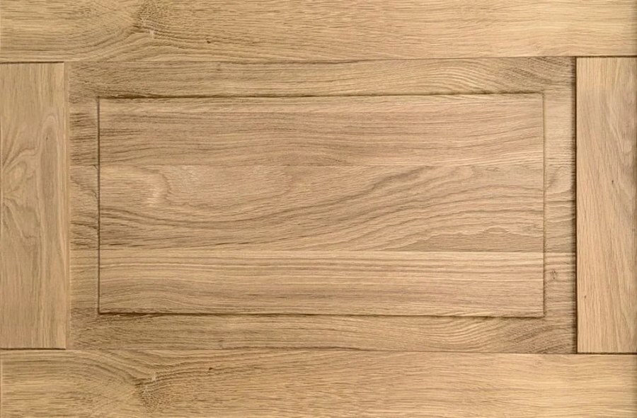
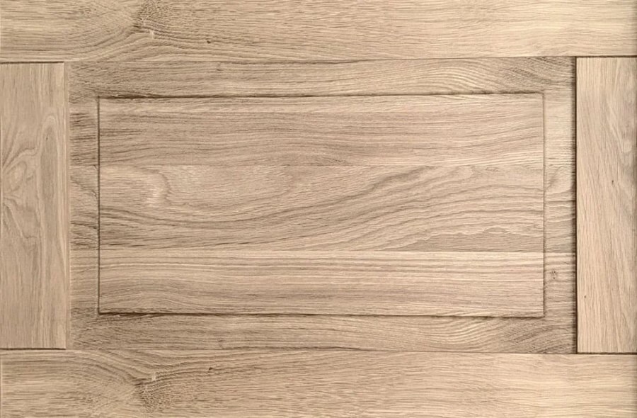


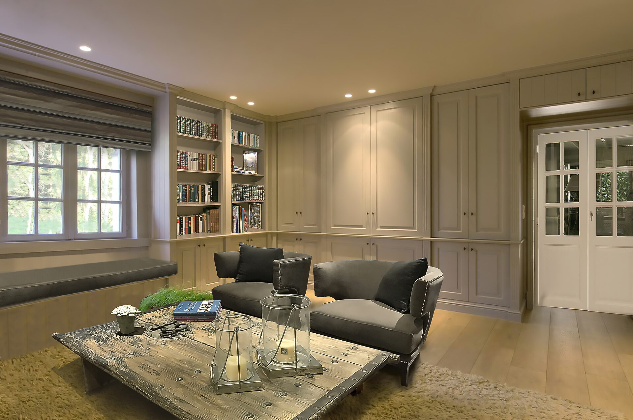
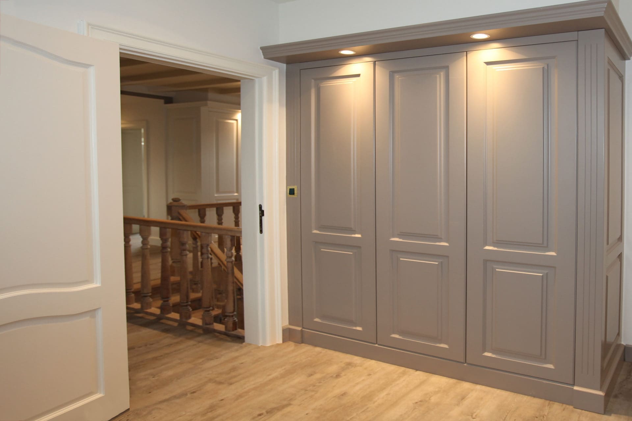
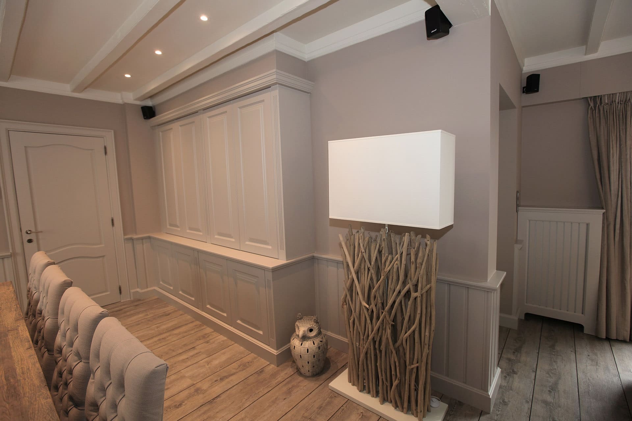 House in Meerdonk One wall, corner to corner. The panelling runs on behind the cabinet, past the door and around the radiator. That is why the room reads as one whole rather than as separate surfaces.
Heights and dimensions
The most common question: how high should it go? There is no fixed number. We start from what is already in the room, because panelling that stops at an arbitrary height is noticed immediately.
The safest choice: the panelling stops where the window begins.
In a dining area or living room, so chairs don't scrape the top edge.
In a hallway the top rail runs on with the door casing.
In a narrow hall or along a staircase, where half-height work would cut the room in two.
Under a sloping roof, where the panelling immediately becomes storage.
From our projects
Where it goes wrong
01
Panelling that meets neither the window sill, the door casing nor the table height reads as a mistake, however well it is made.
02
It has to end at a corner, a door or a cabinet. Stopping in the middle of a surface reads as unfinished.
03
Anyone who doesn't draw in the electrics drills through the panel later. We plan sockets and switches in advance.
04
Solid timber in a bathroom without a proper finish will move. There you want lacquered MDF or treated oak.
You don't notice good panelling. You only notice that the room feels right.
What it costs
A price per metre says little, because two walls of the same length can differ by a factor of two. This weighs heaviest:
Melamine and lacquered MDF cost less than solid oak with a brushed finish.
A flat panel is made faster than frame and panel with mouldings.
To the ceiling costs more than half height, and takes more surveying.
Arches, staircases, radiators and sloping roofs need bespoke work piece by piece.
Sockets, lighting and heating that disappear into it.
How it works
01
We measure the walls ourselves, including how far out of true they run. Old walls are rarely straight; we allow for that.
02
You see the panel layout, the height and the junctions before anything is cut.
03
Stain, oil or lacquer, next to your floor and seen in daylight.
04
We make the panels to size, with the grain direction running on across the wall.
05
Our own team fits, seals and finishes the junctions. Usually one to three days per room.
Why Marcottestyle
We don't just carry out orders. We question your layout, measure up and find the solution you hadn't seen.
You don't get a sketch but a dossier: survey drawing, layout plan, bespoke drawings, electrical and lighting plan, material schedule and a detailed quotation per item.
Changing a drawing costs nothing; changing during installation always costs money.
Wall, cabinet and door surround get the same profile, from the same batch of timber.
Whoever fits it also finishes it: sealing, junctions and making good the wall beside it.
Survey and an honest guide price cost you nothing.
Often together with
Frequently asked questions
There is no fixed number. We set it to the window sill, the door casing or the back of the chairs. In a narrow hallway or along a staircase we often go right to the ceiling, because half-height work would otherwise cut the room in two.
Where the grain may speak: solid oak, oiled or stained. Where it has to stay flat and even, or in damp rooms: high-density MDF, primed and lacquered. We also work with veneer and melamine, and often combine within one house.
Yes, that is one of the reasons to fit it. We work with battens behind, so the panel stands straight even where the wall does not.
No, we draw them in. Sockets, switches and sometimes lighting sit neatly in the panel, at a height you choose.
Yes. We make a casing in the same profile, with a grille that lets the heat through and stays removable for maintenance.
Very well indeed. The knee wall then becomes storage: panelled doors with cabinets behind, as in our project in Meerdonk.
Usually one to three days per room, depending on the number of junctions. Production in the workshop takes longer than the fitting itself.
Yes. Many clients start with the hallway or living room and extend later. Because we keep the design, a second phase still matches.
That depends on material, profile, height and junctions. At the first meeting we survey the space and you receive a guide price free of charge.
Yes, our showrooms hold settings with different profiles and finishes.
Have bespoke panelling drawn?
Tell us briefly which room you have in mind. We reply within 24 hours.
Book a conversation
Pick where and when it suits you. We confirm within one working day.