Skip to content
+32 3 230 40 11 · info@marcottestyle.com Kapellen showroom · by appointment
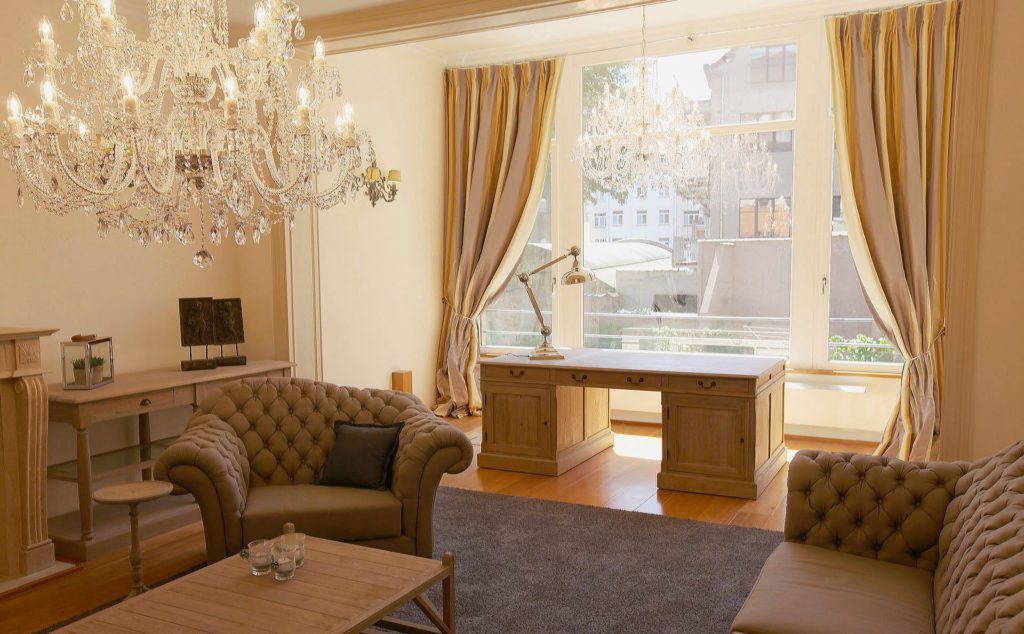
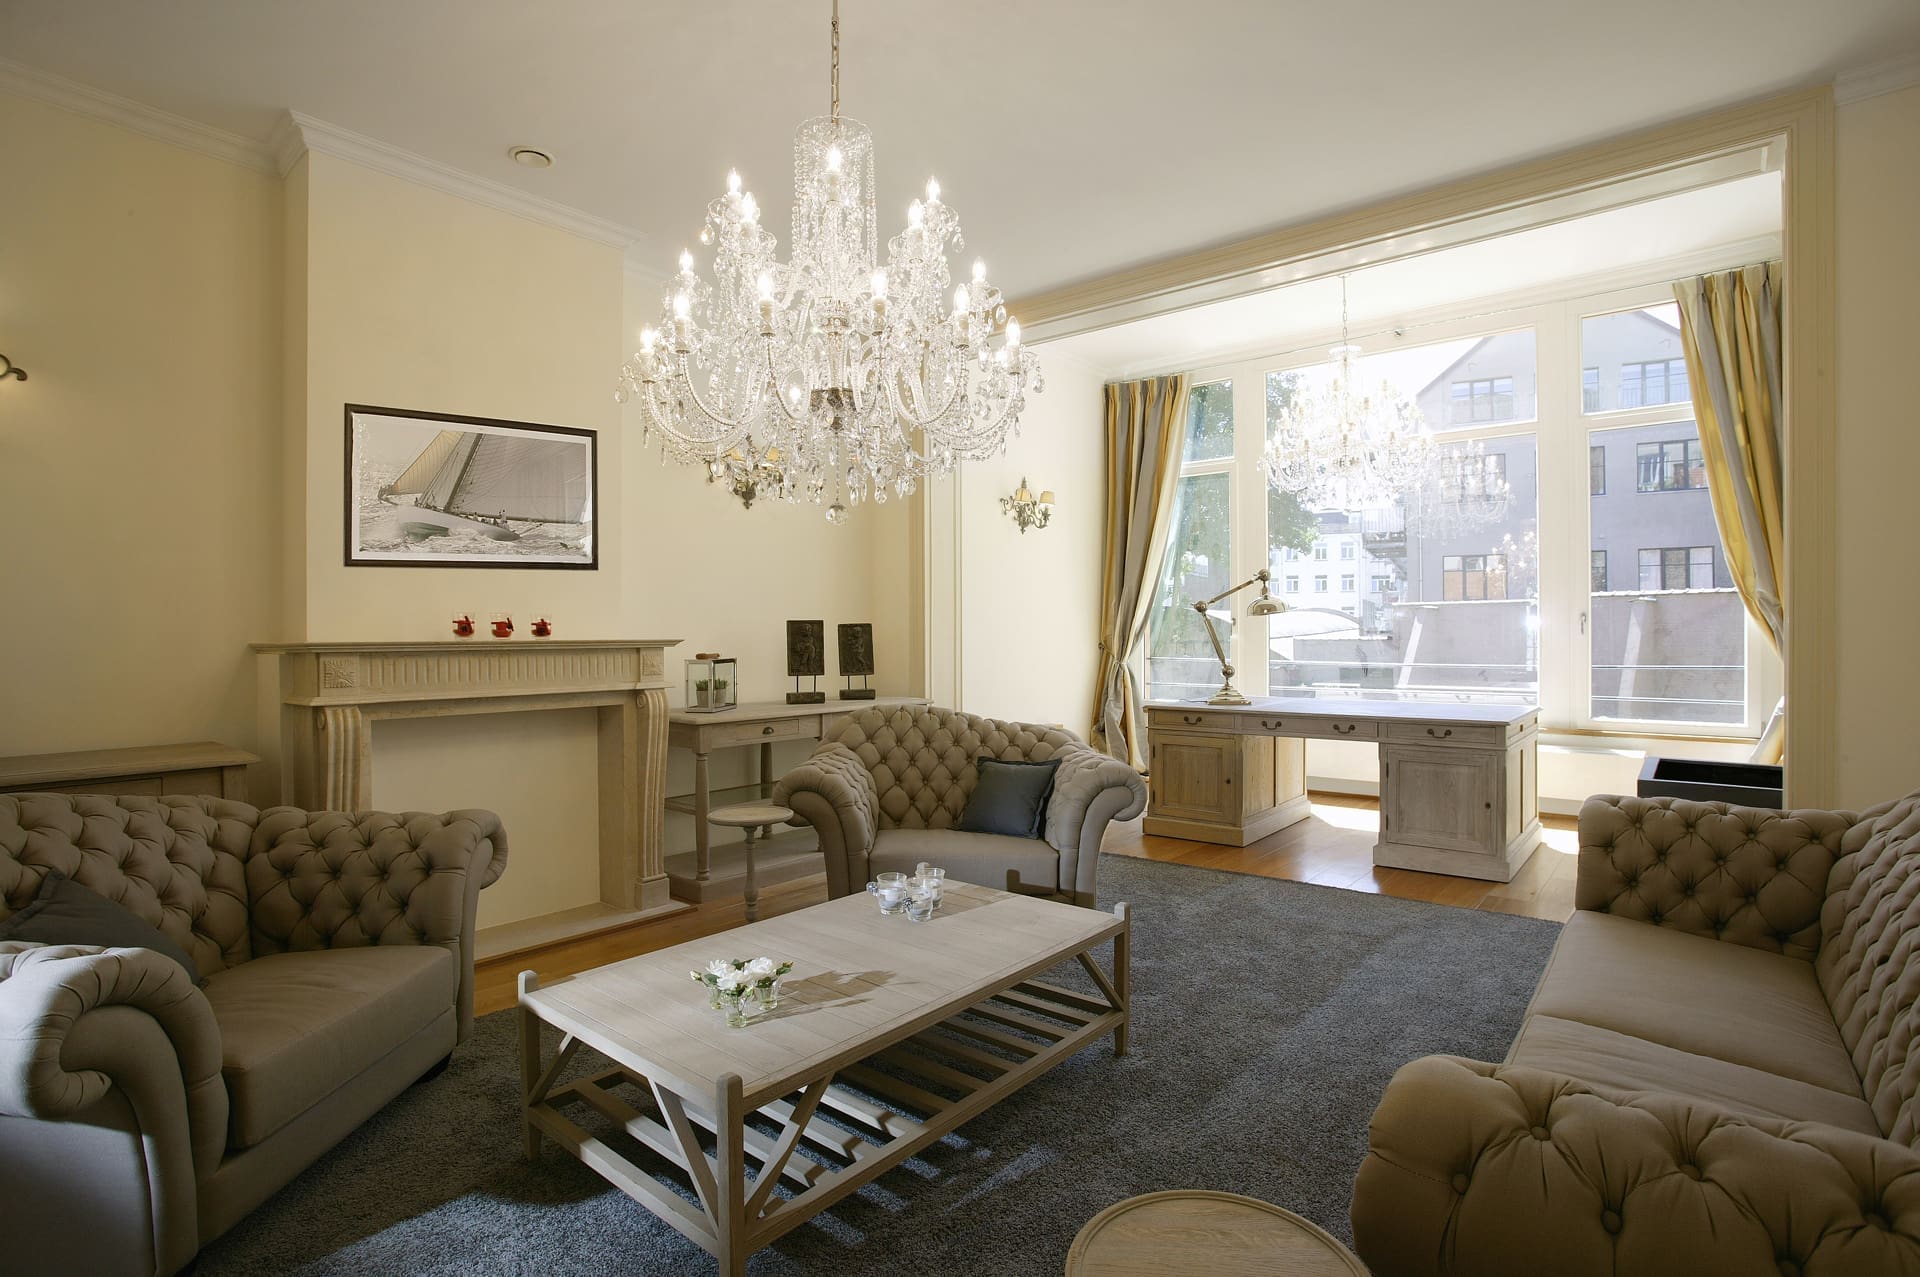
Salon with chesterfields and a crystal chandelier, embassy in Brussels

Commercial · Brussels

Embassy, Brussels

Fitting out an entire embassy of 1,200 m² across four floors in fifty days is no small task. The negotiations and consultations alone took more than a year.

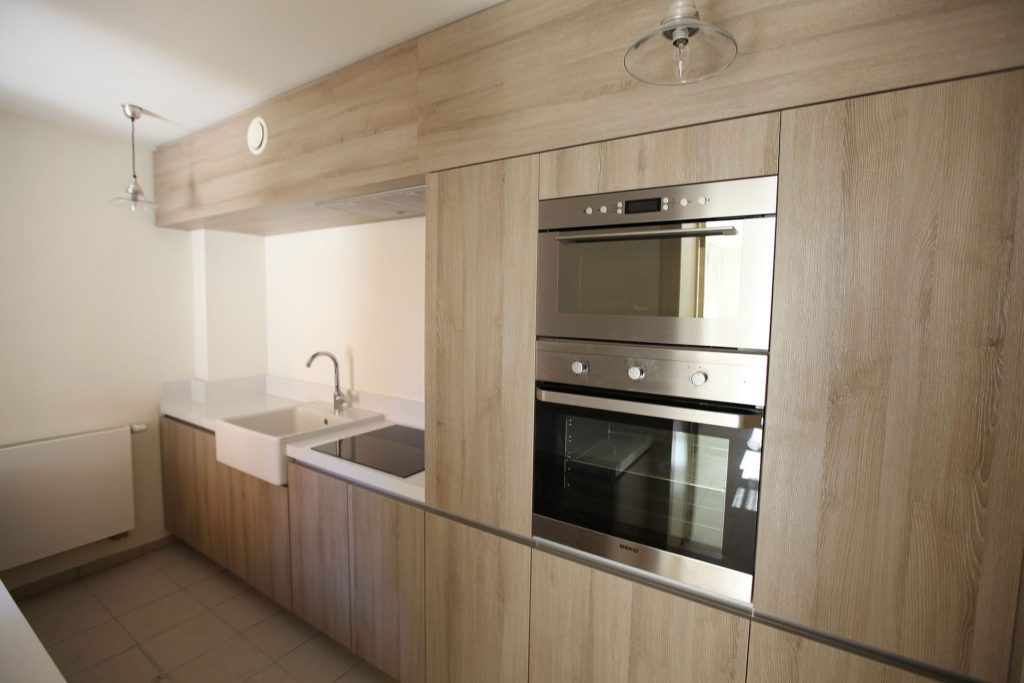
A consul and the consulate occupy the ground floor. A fully bespoke kitchen was installed on the lower floor. Several ambassadors take up residence here.

  • Designed and carried out by Marcotte Style
  • Bespoke furniture from our own workshop
  • Installed by our own team

The building
From our collection Our full collection
Marcottestyle-ambassade-1-688x1024
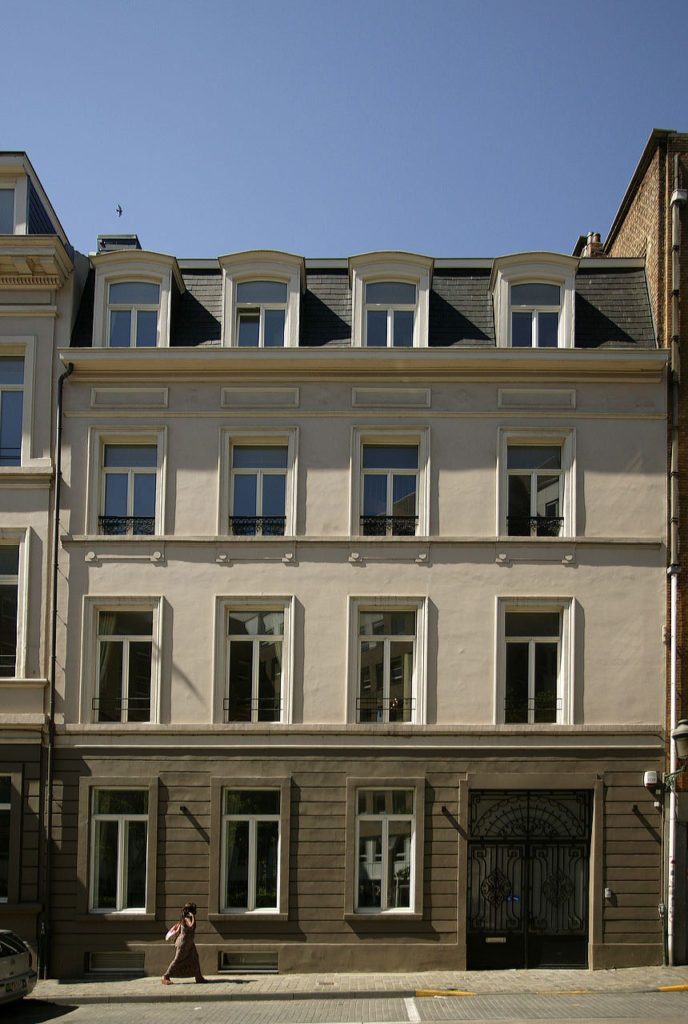
The building with its natural stone facade, in the centre of Brussels.
Marcottestyle-ambassade-3-682x1024
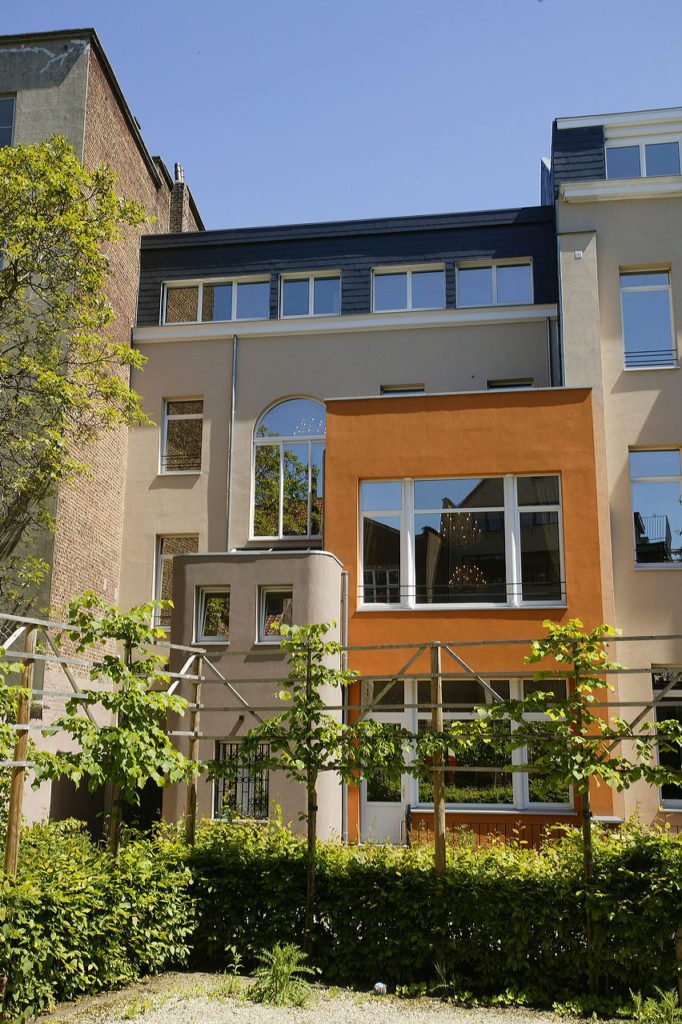
The rear with the new extension in orange.
Marcottestyle-ambassade-2-682x1024
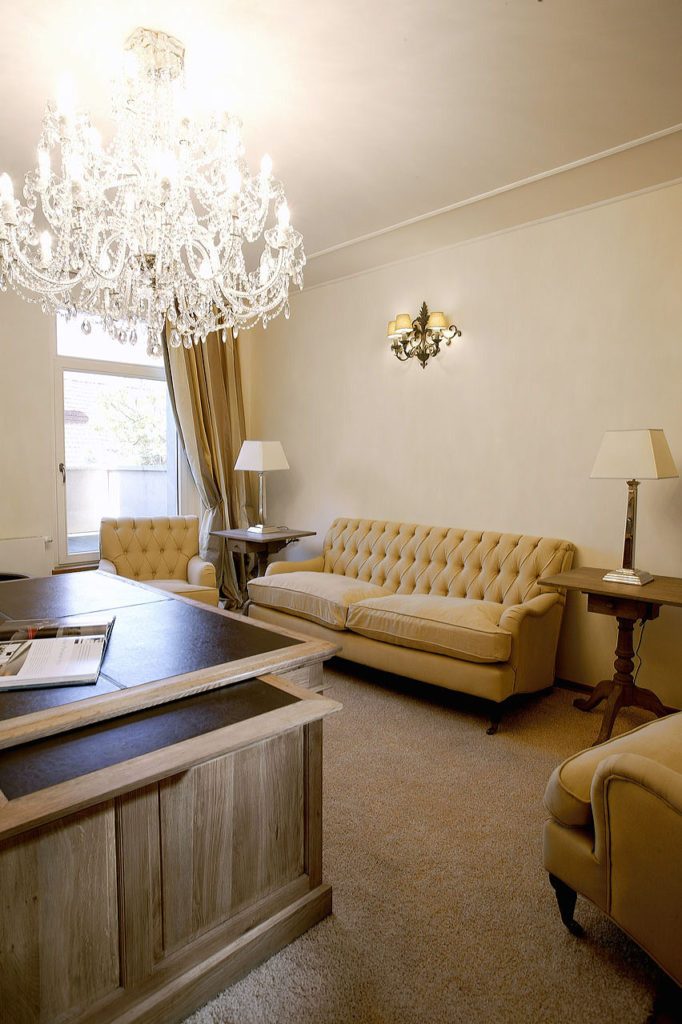
The same room with the desk, and a brass wall light.
Marcottestyle-ambassade-4-1024x681
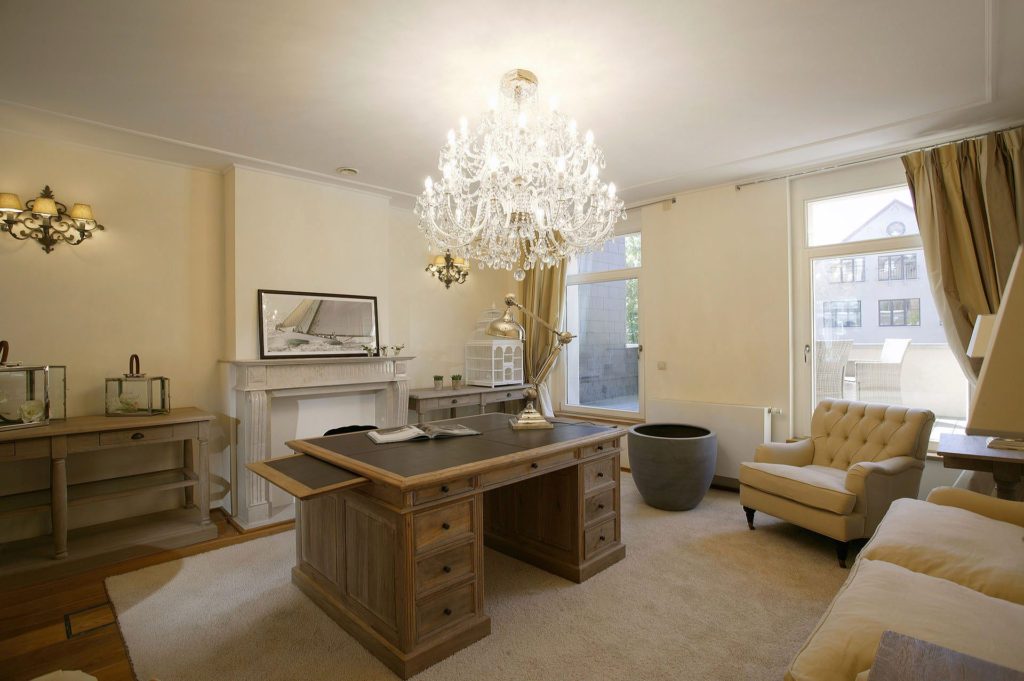
The desk in weathered oak, between two windows.

The reception rooms

Besides the country being represented, the NATO ambassador and the ambassador heading the special mission to the European Union are based here.
Marcottestyle-ambassade-7-682x1024
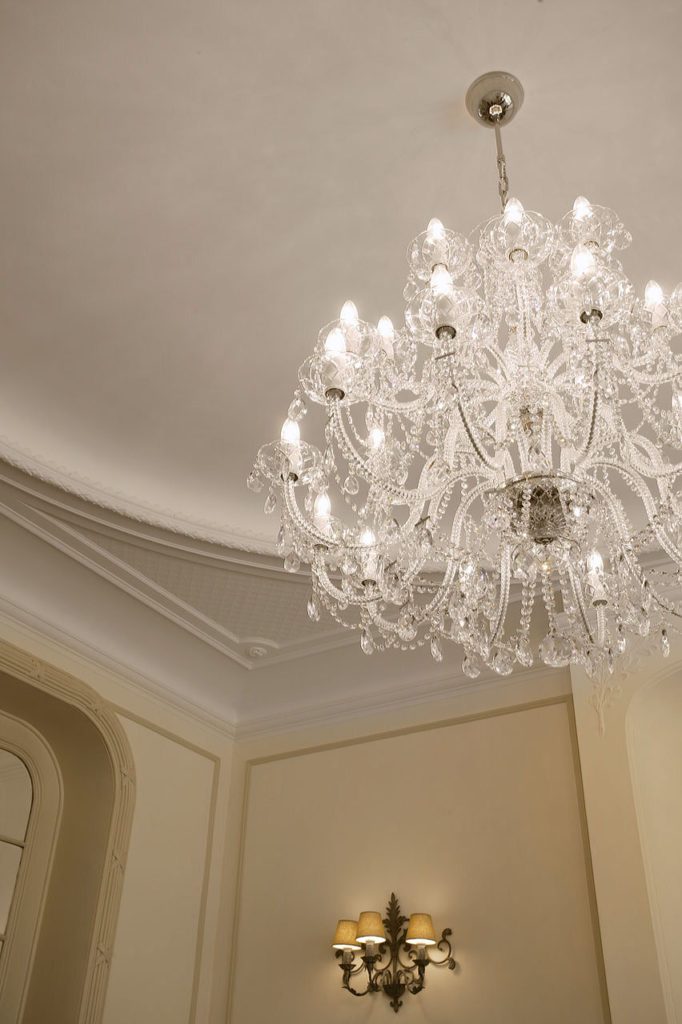
Detail: the chandelier against the moulded ceiling.
Marcottestyle-ambassade-19-682x1024
Marcottestyle-ambassade-8-682x1024
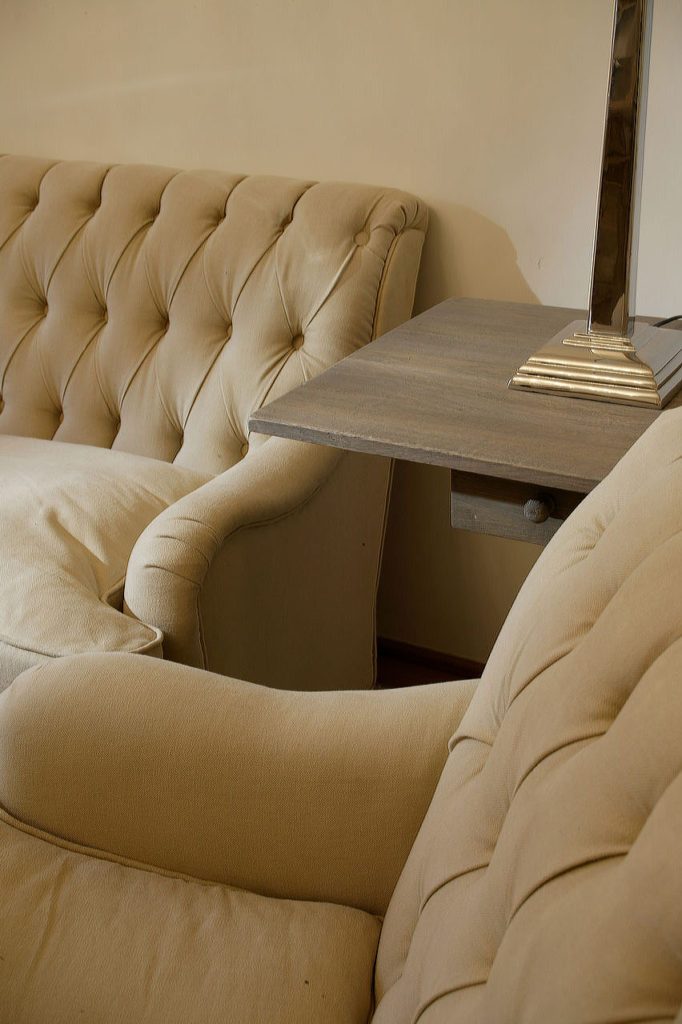
Detail: the buttoning of the chesterfield, in ecru.
Marcottestyle-ambassade-25-682x1024
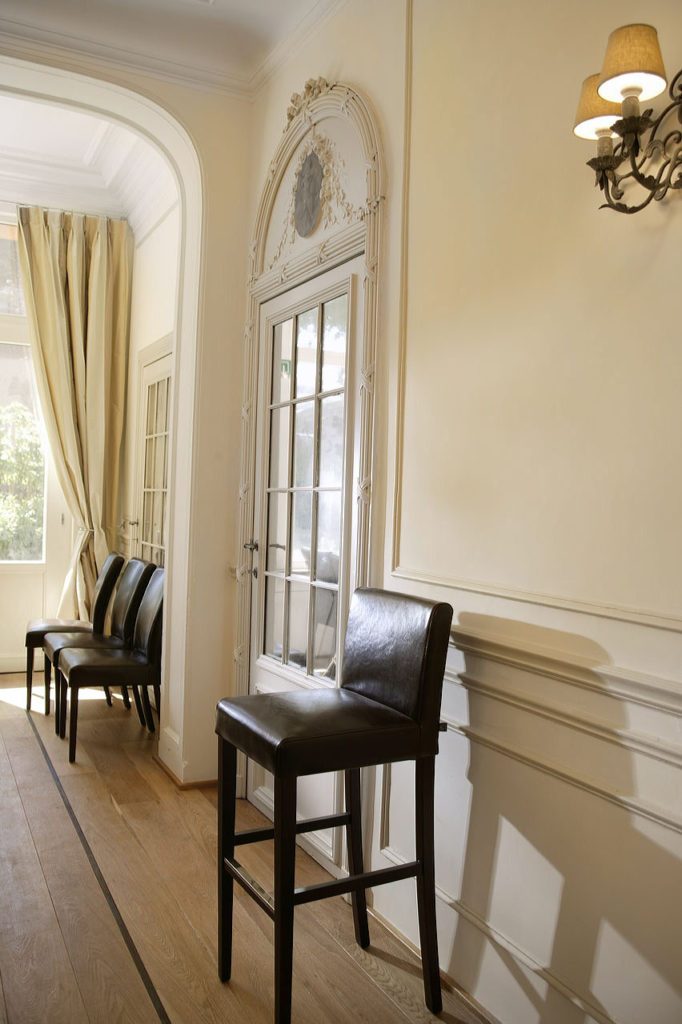
The corridor with panelling and a stool in dark leather.
Marcottestyle-ambassade-20-1024x681
Marcottestyle-ambassade-26-682x1024
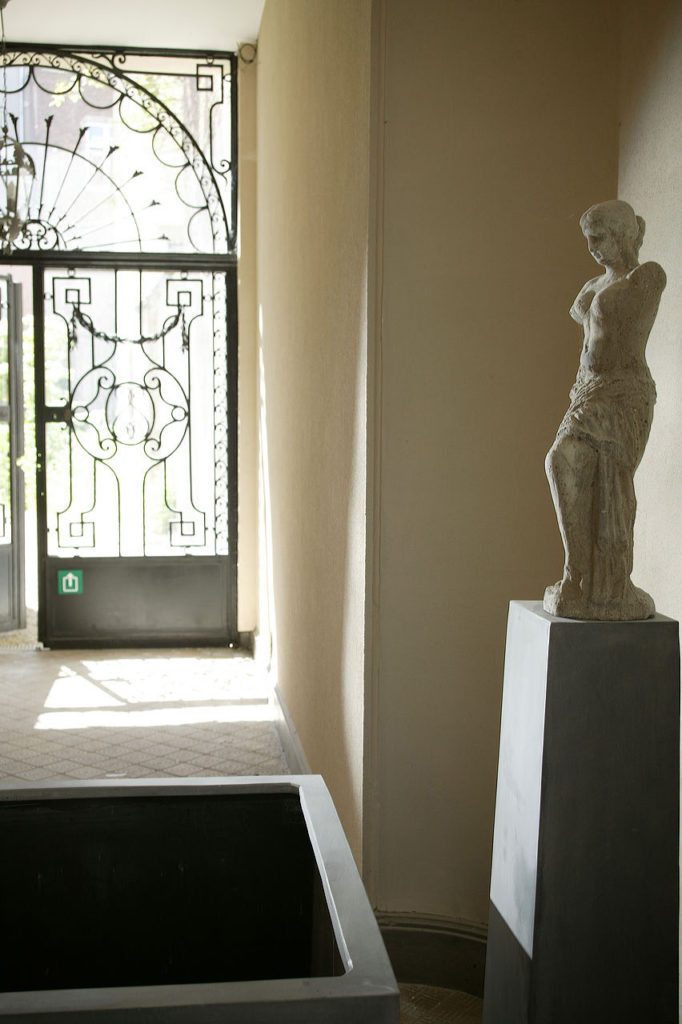
The entrance with a sculpture on a plinth, behind a wrought iron door.
Marcottestyle-ambassade-28-1024x683
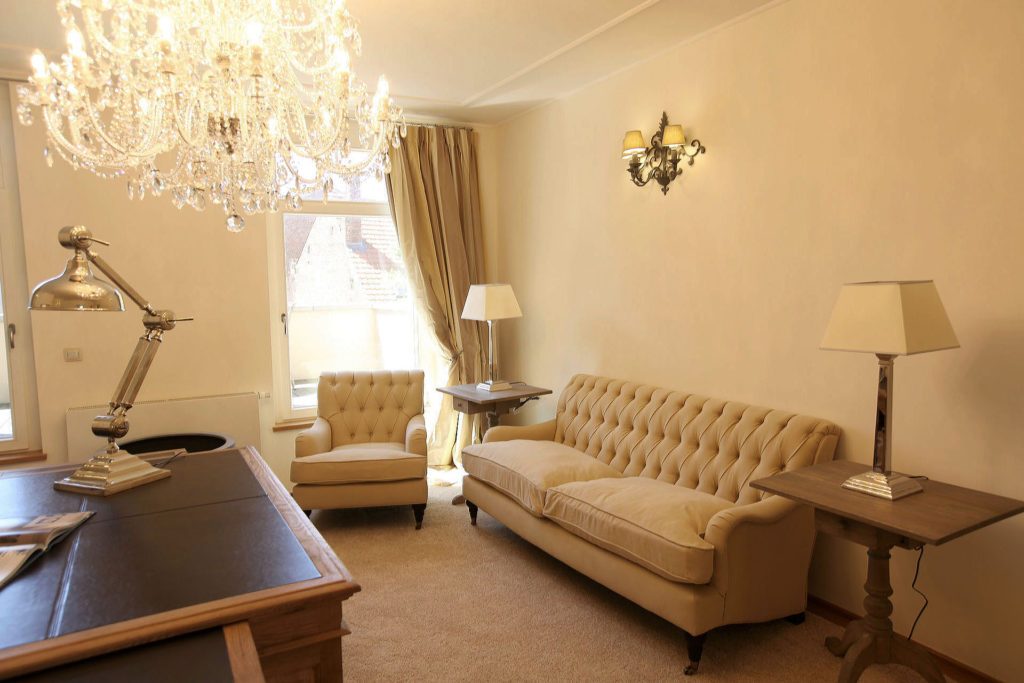
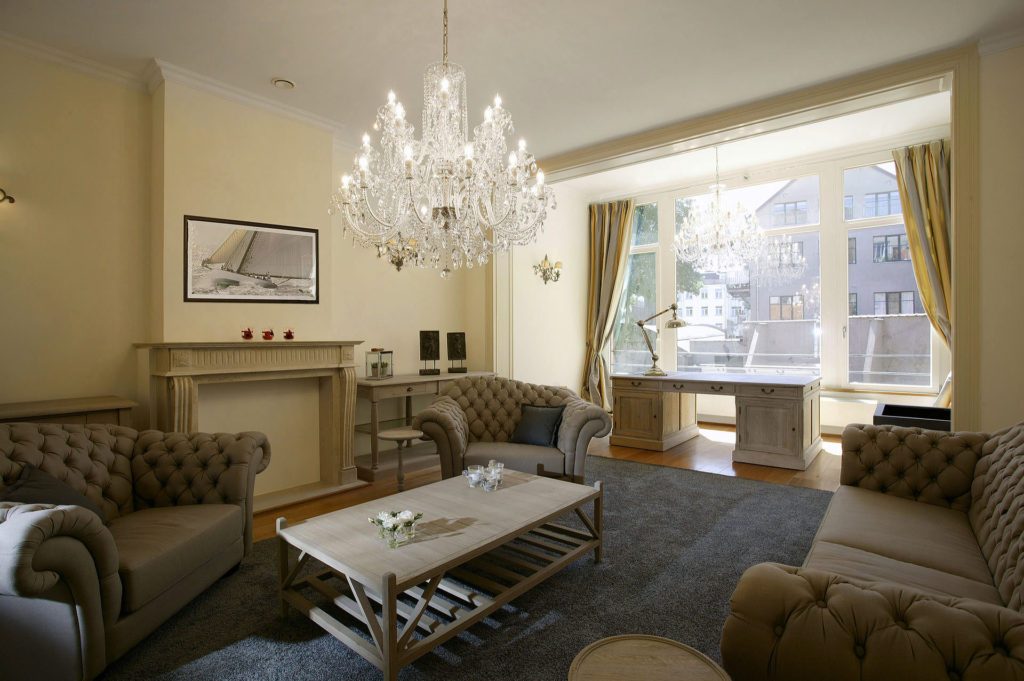
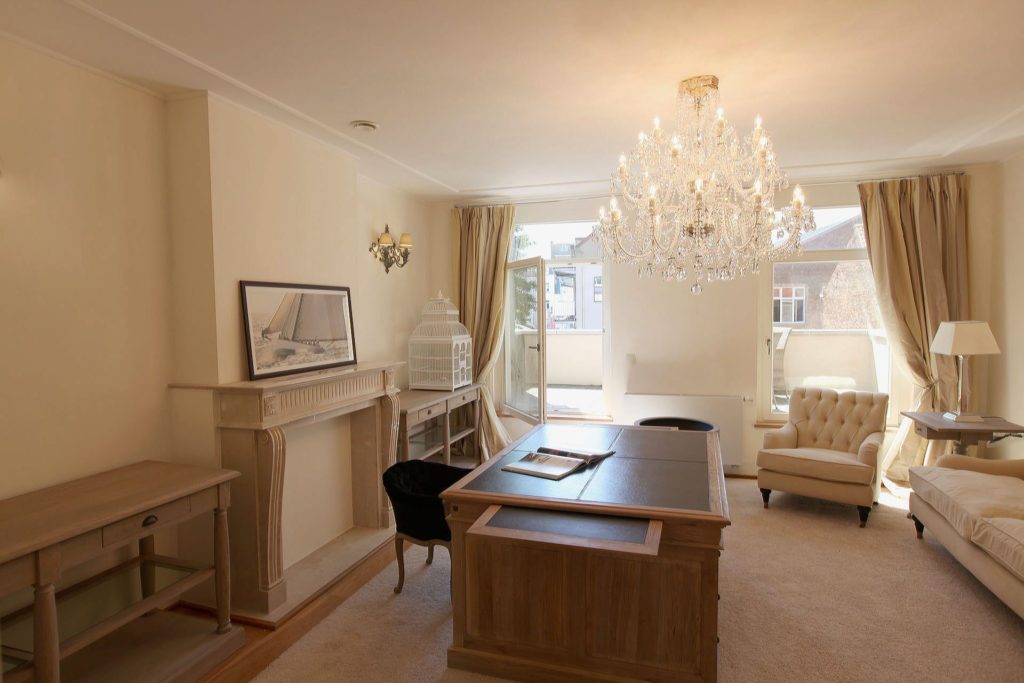
The desk looks out over the reception room, with the sofa opposite.
Marcottestyle-ambassade-5-1024x681
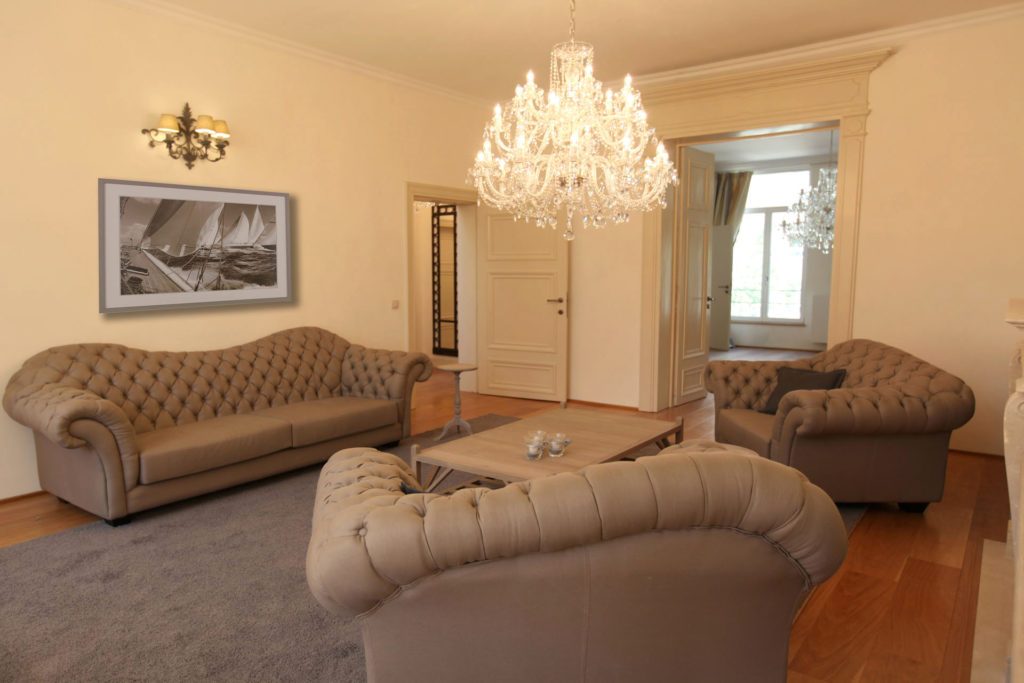
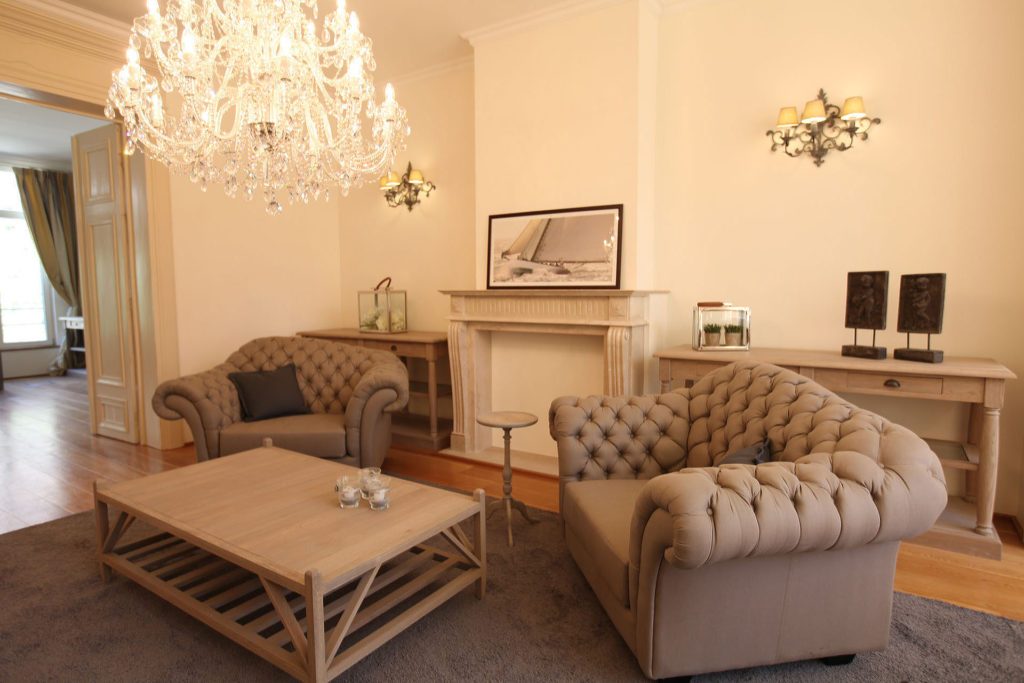
The room with chesterfields in ecru, under a crystal chandelier.
Marcottestyle-ambassade-37-1024x683
The room along its full length, with the sofas on a grey rug.

The offices

A centralised embassy of this size employs a great many people. Right at the top, on the last floor, ergonomic and practical workstations were fitted out for more than twenty staff.
Marcottestyle-ambassade-9-682x1024
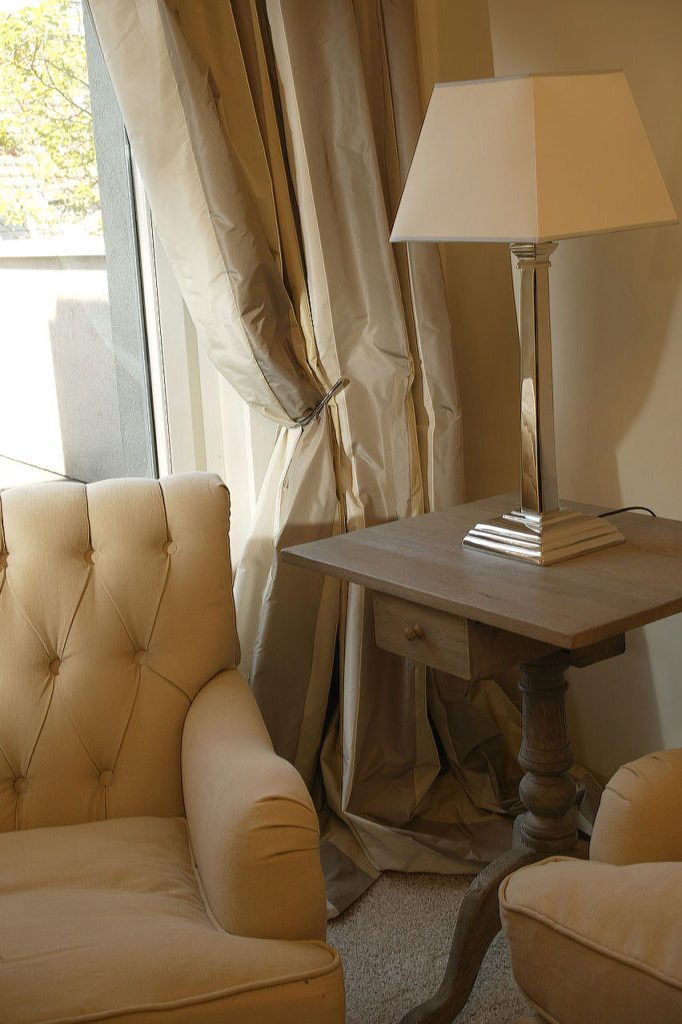
The lamp on a table with turned legs, beside the armchair.
Marcottestyle-ambassade-31-1024x683
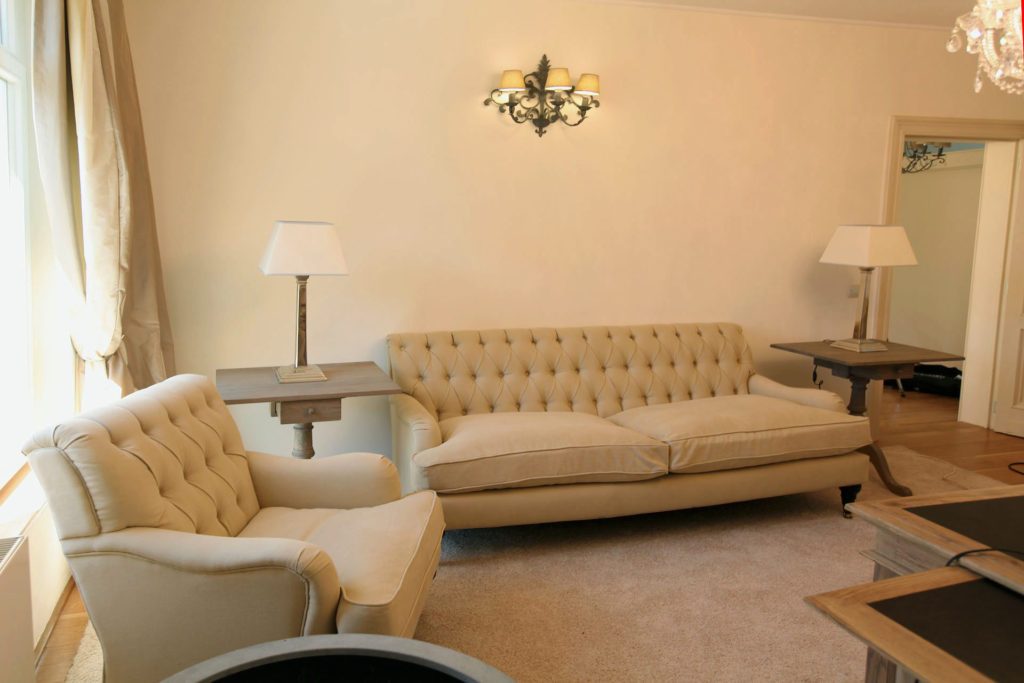
Two sofas facing each other, with lamps on both sides.
Marcottestyle-ambassade-14-682x1024
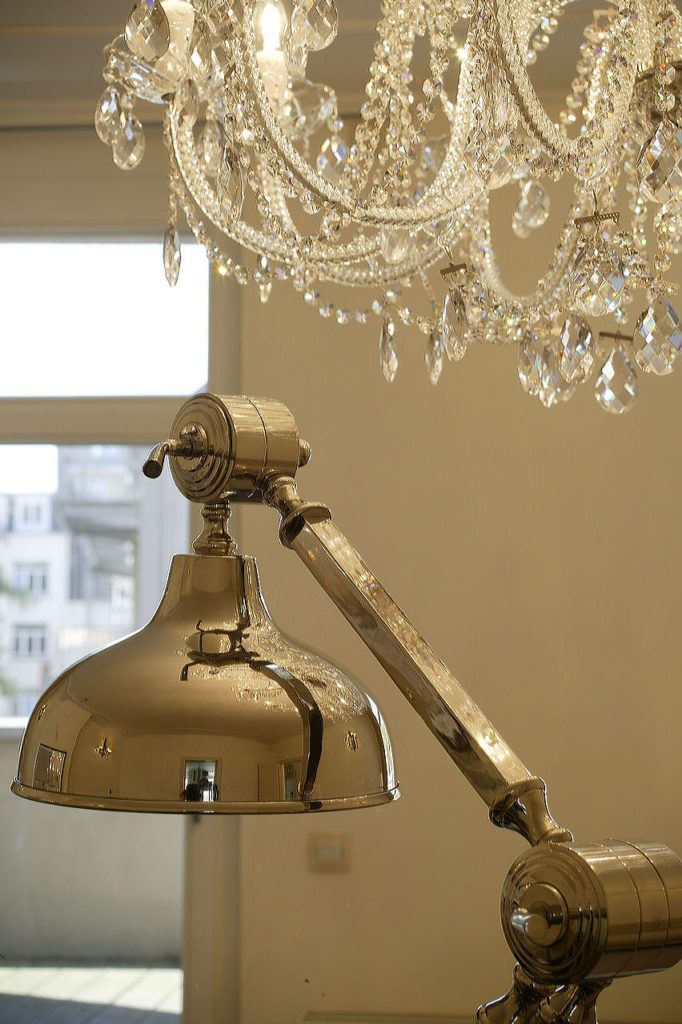
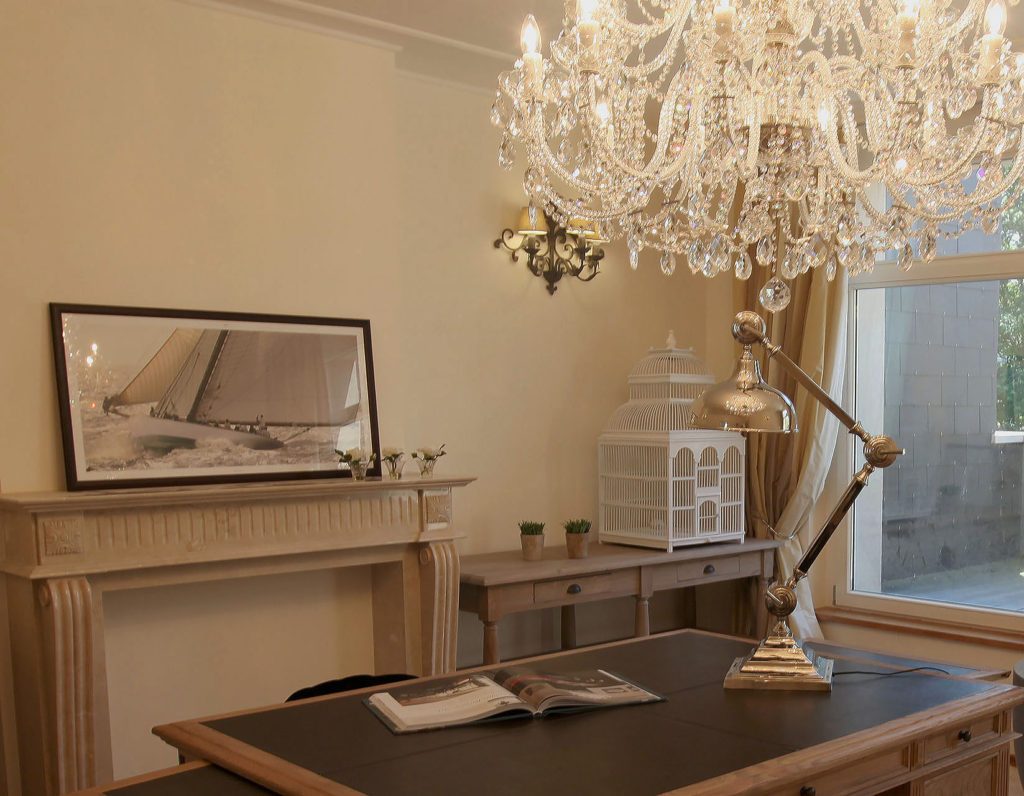
Detail: the brass desk lamp, with the chandelier behind it.
Marcottestyle-ambassade-22-682x1024
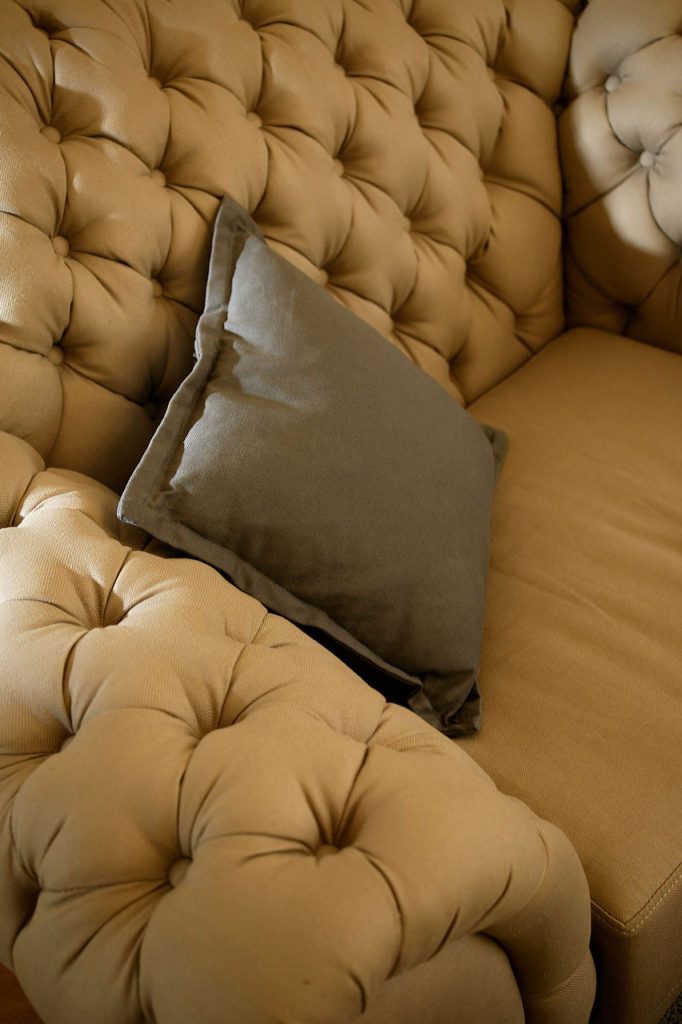
Detail: the cushion in olive green velvet, on the ecru chesterfield.
Marcottestyle-ambassade-27-1024x796
The fireplace in light natural stone, with the desk in front of it.
Marcottestyle-ambassade-33-1024x683
The chandelier hangs on the axis of the desk.
Marcottestyle-ambassade-35-1024x683
Two chesterfields around a coffee table with a cross base.
Marcottestyle-ambassade-44-1024x683
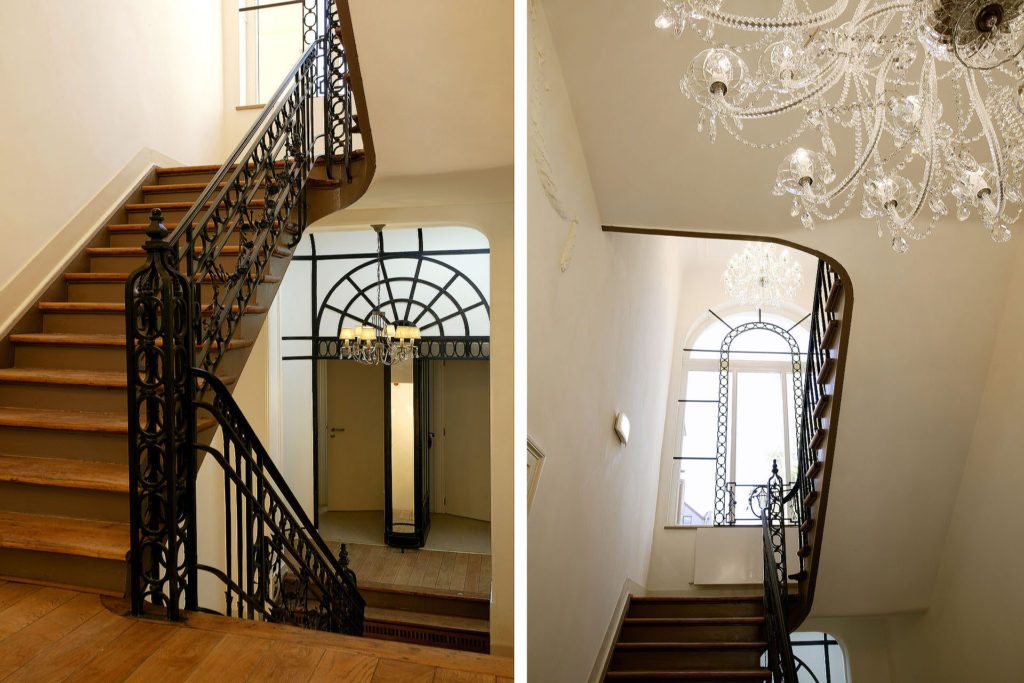
The staircase with a wrought iron balustrade, under a chandelier.
Marcottestyle-ambassade-47-1024x634
The work place by the window, with the curtains in ecru.

The meeting room

A retro style with a contemporary southern note was chosen deliberately. The grandeur of the large crystal chandeliers suits an embassy perfectly, and the interior architect still wanted to add an accent of his own. You see it in the grey details here and there: some of the rugs and more than fifty wall lights, set consciously against the dominant beige. That breaks the monotony and adds depth. To keep the southern, fresh feeling, the light shades remain dominant throughout.
Marcottestyle-ambassade-43-1024x683
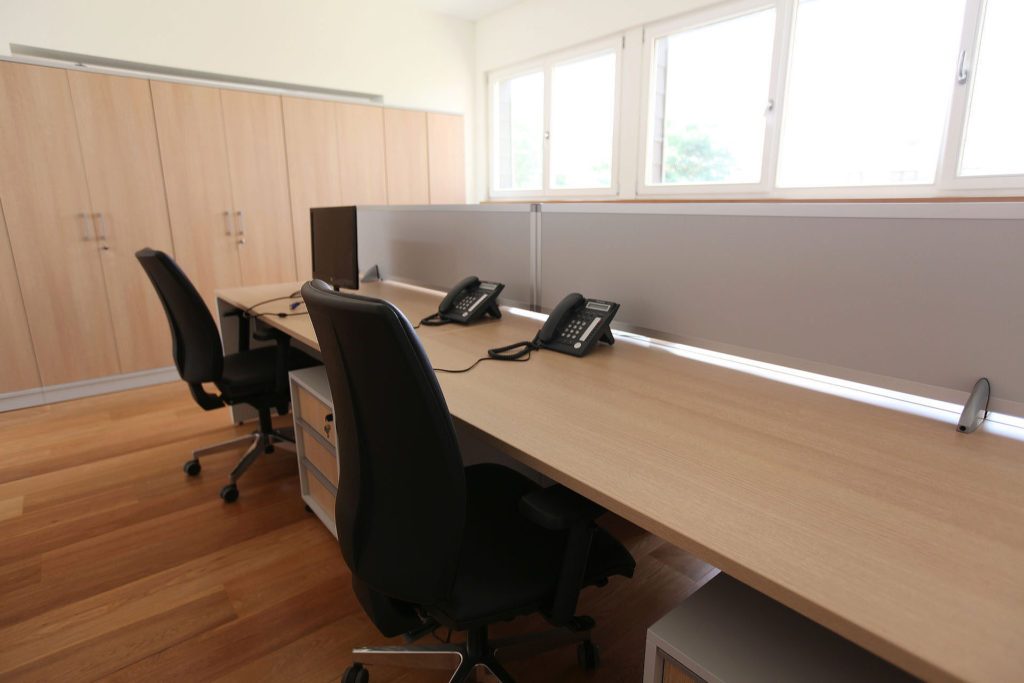
The office area with continuous worktops in light wood.
Marcottestyle-ambassade-41-1024x683
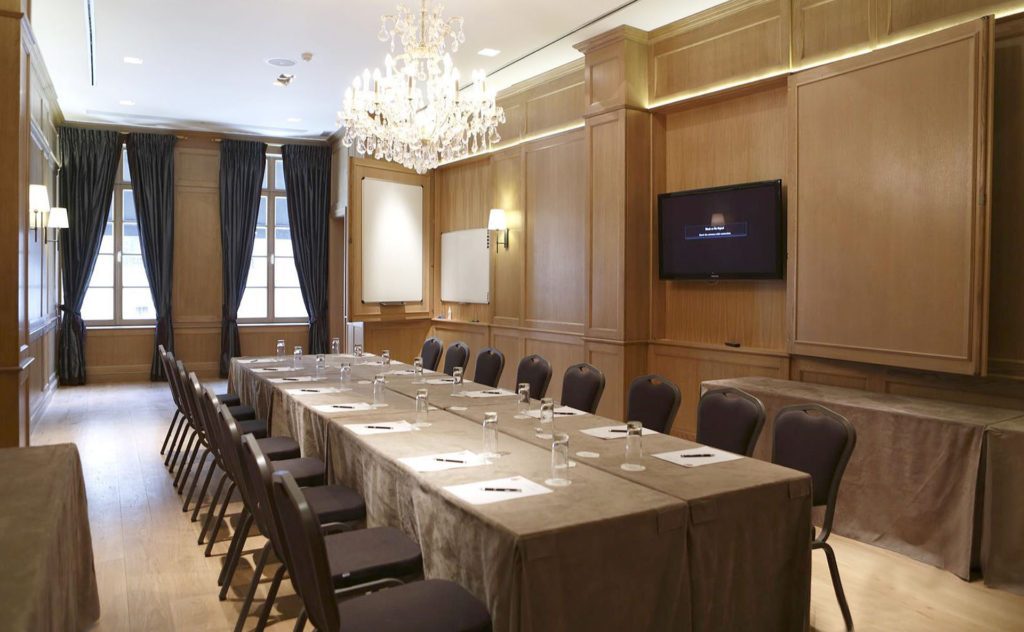
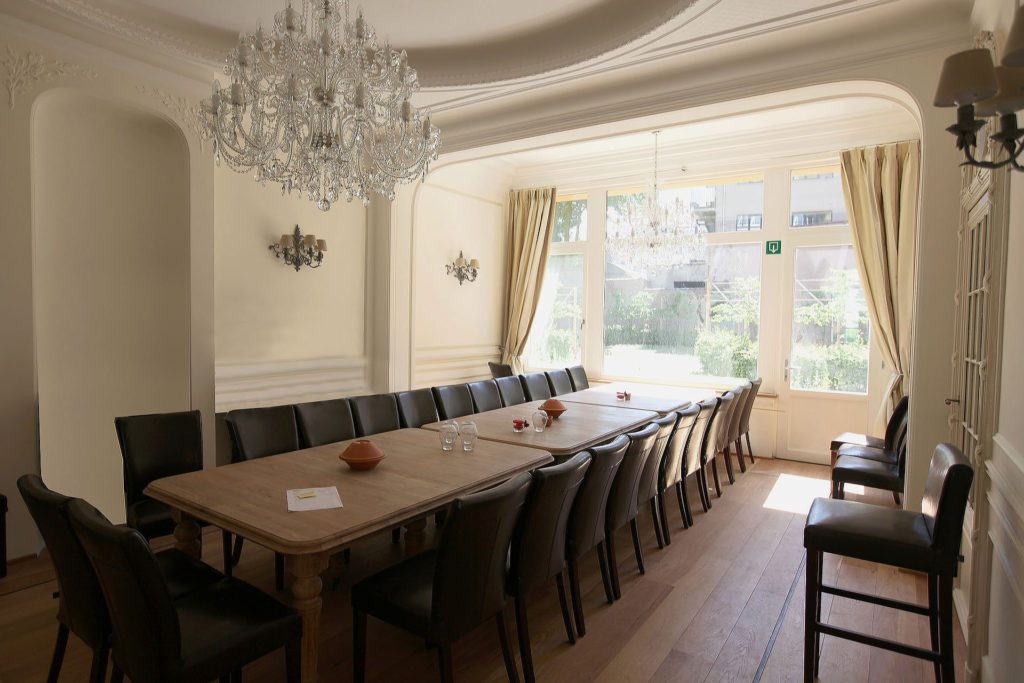
The meeting room with a table for sixteen, under two chandeliers.
Marcottestyle-ambassade-49-1024x632
The same room with oak panelling and a screen set into the wall.
Marcottestyle-ambassade-46-1024x683
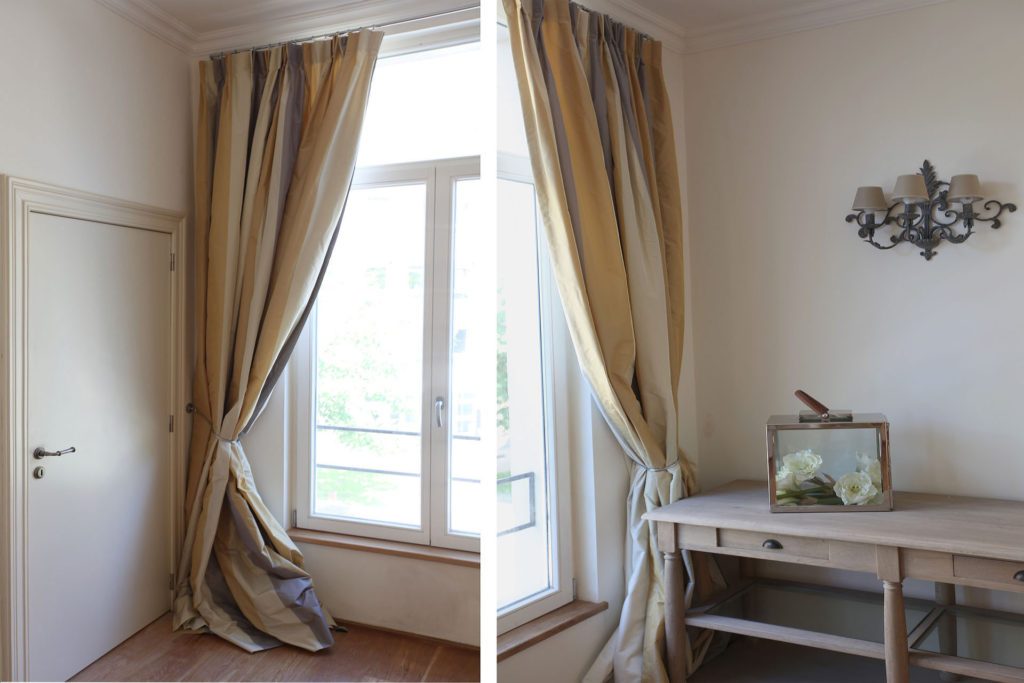
The curtains in ecru, with a cord as a tieback.
Marcottestyle-ambassade-42-1024x683
The kitchen block in light oak, with the oven at eye level.

Ready to start your project?

From the first sketch to the last skirting board, everything stays in house. Our interior architects draw, our workshop builds the furniture and our own team delivers and installs. So you have one point of contact, and nobody passing you on.

  • Our own interior architects and our own workshop
  • Photorealistic 3D before anything is made
  • More than 25 years of experience, over 500 clients
  • First meeting and budget estimate free of charge
  • Four showrooms, by appointment

Rather look around first? See all projects or read how we work.

Tell us about your project

We will look at it and send you a proposal within 24 hours.

Wat wilt u laten doen?
Over welke ruimtes gaat het?
Meerdere antwoorden mogelijk.
Wanneer wilt u starten?
Welk budget heeft u ongeveer in gedachten?
Een ruwe schatting volstaat en u legt zich nergens op vast. Het helpt ons enkel om meteen een voorstel te maken dat klopt met wat u in gedachten hebt.
Uw naam
Optioneel
Enkel nodig als wij bij u langskomen. Mag ook later.
Begin te typen, wij vullen aan.
Drag & Drop Files, Choose Files to Upload You can upload up to 10 files.
Optioneel. Een grondplan, een schets of enkele fotos van de ruimte helpen ons om uw ruimte sneller correct in te schatten.
Optioneel.

We use cookies

We use cookies to improve your experience on this website. You may choose which types of cookies to allow and change your preferences at any time. Disabling cookies may impact your experience on this website. You can learn more by viewing our Cookie Policy.