Our own workshop
We make your bespoke pieces ourselves


Residential · Limburg
A complete home interior in Limburg, in a rural style with classic accents.
Living room, garden room, kitchen, bedroom, dressing room, bathroom and study were designed as one whole, made in our workshop and installed by our own team. On this page you see the result and the drawings it was built from.
Before anything was made, the whole house was on paper. Every room to scale, every piece of furniture measured and numbered, with the wall colour and the fabrics alongside. That way everyone knows what goes where: the joiner, the painter, the upholsterer and our own installation team.
From the design file
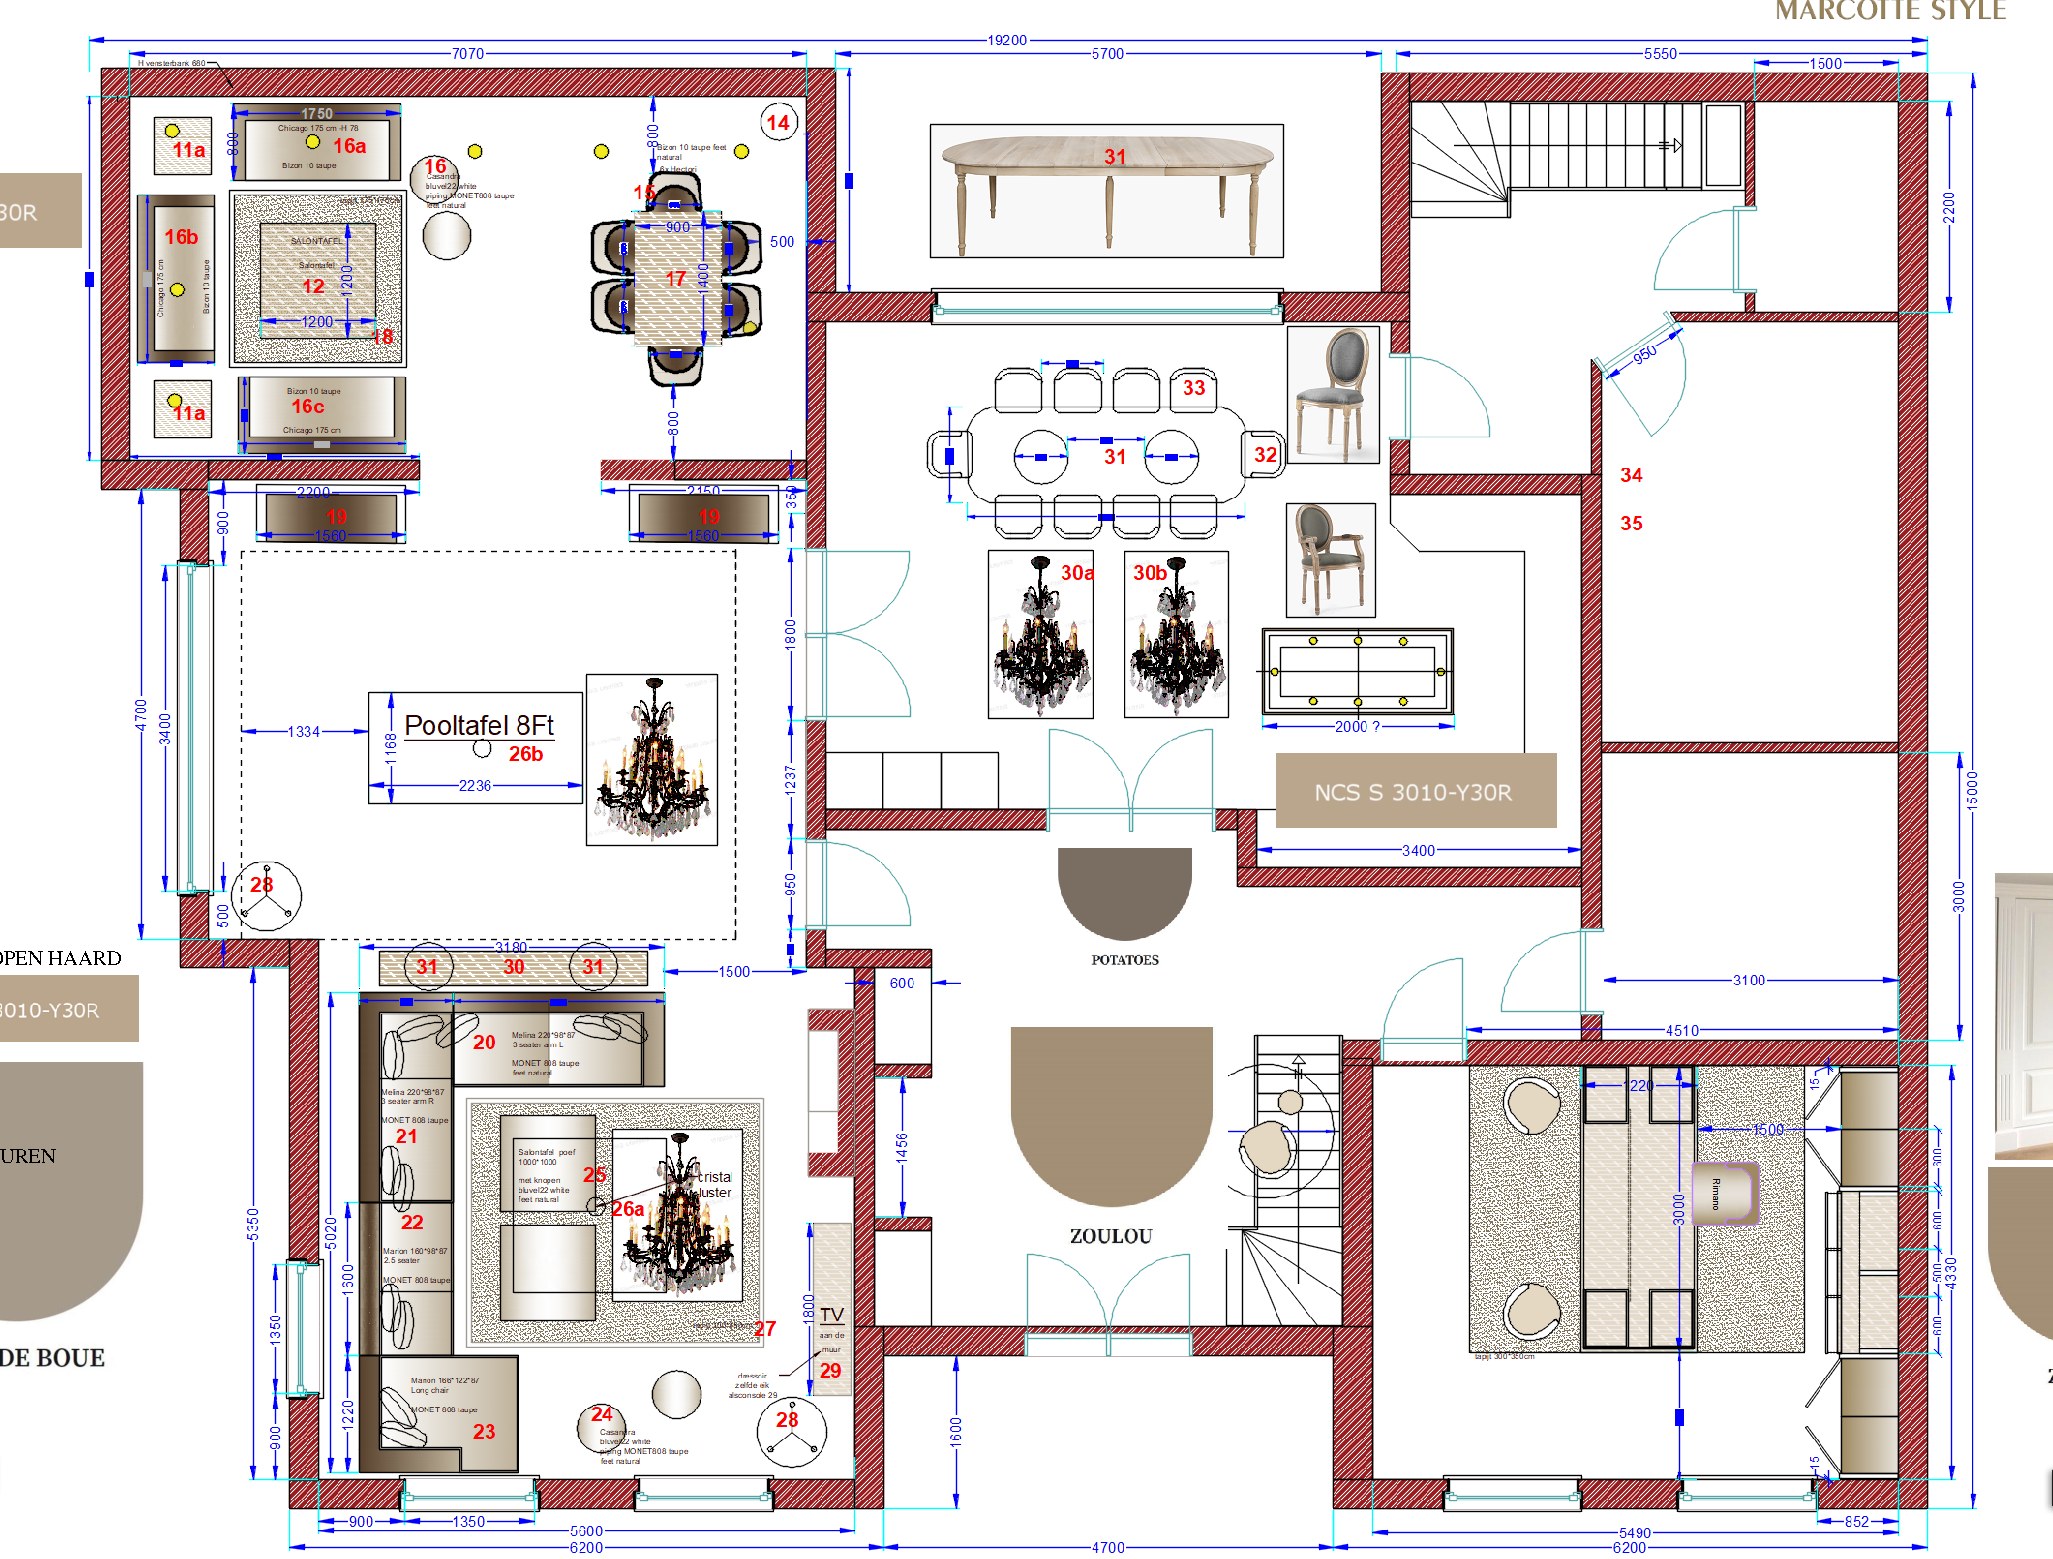
The two floor plans from the design file. On the left the ground floor with living room, garden room and kitchen, on the right the first floor with bedroom, dressing room and bathroom.
Colours and fabrics in this room
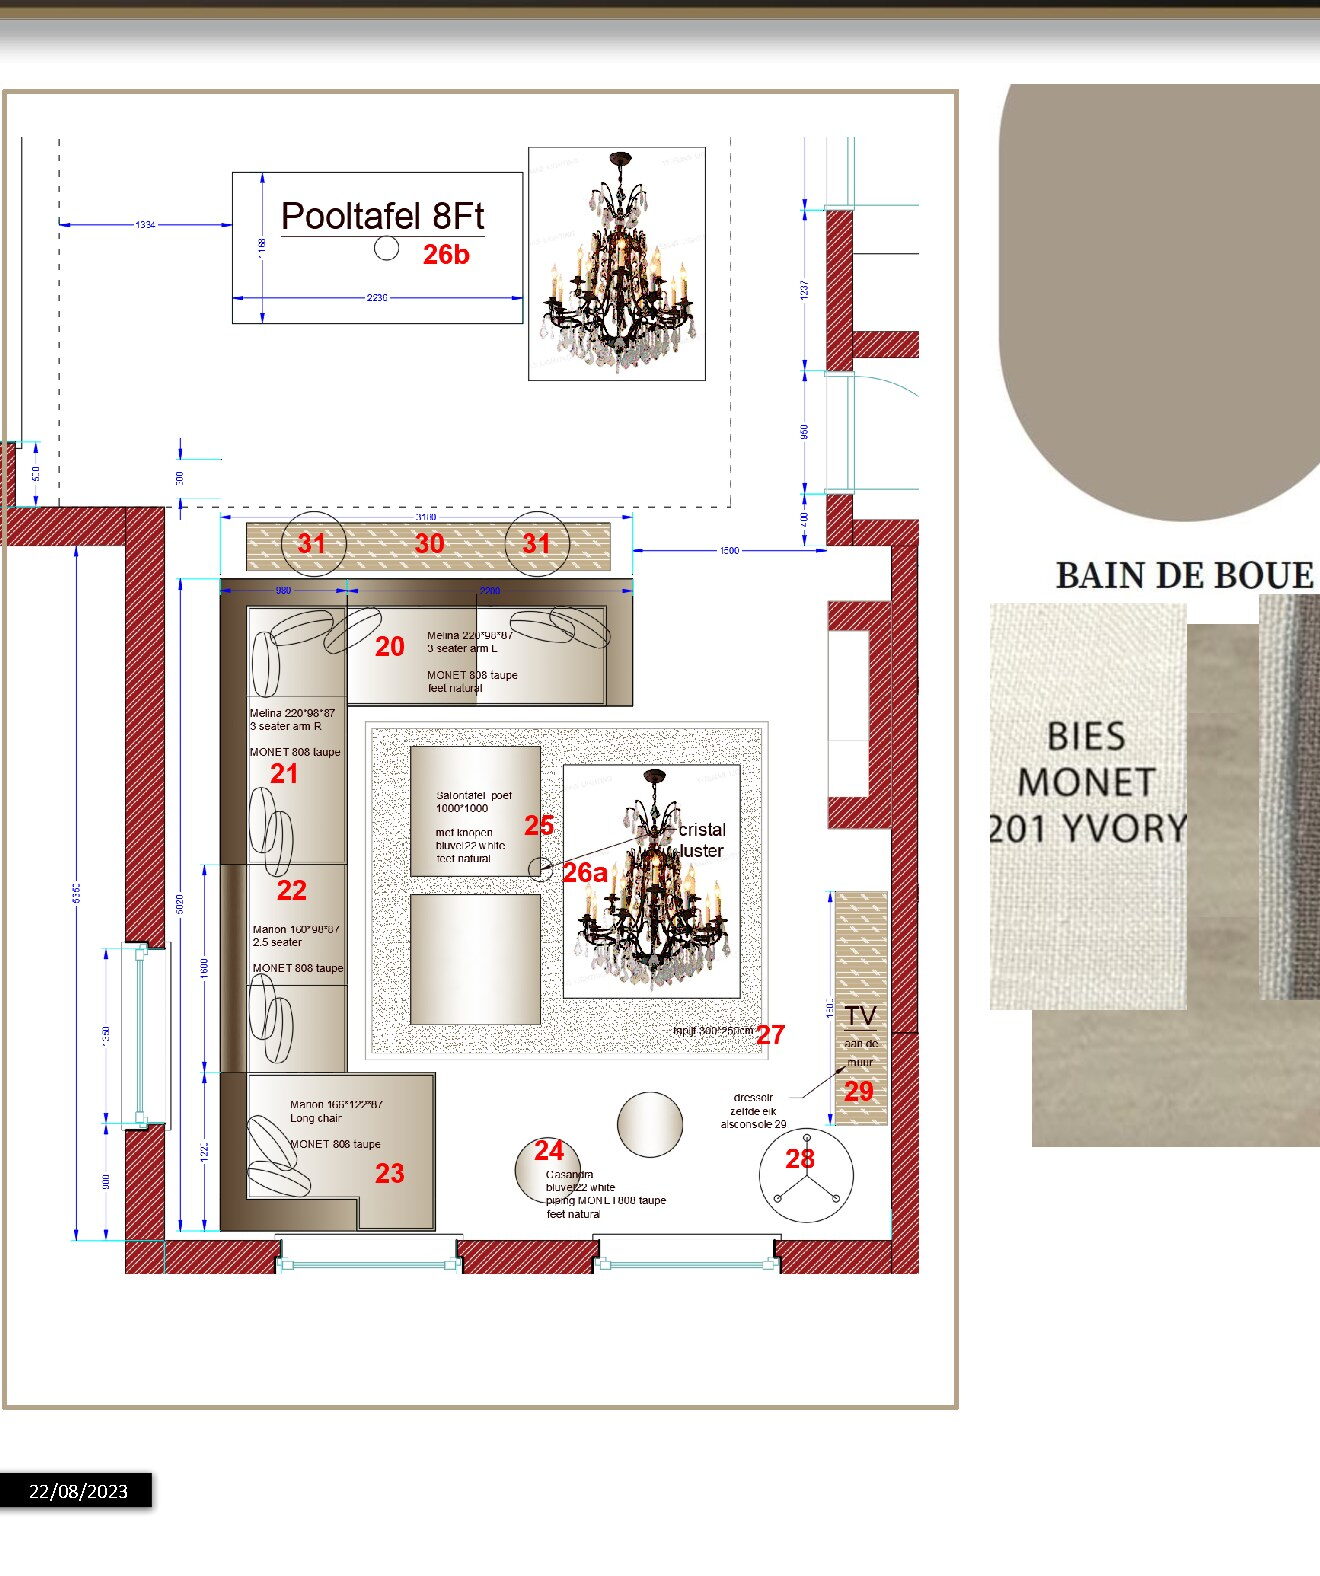

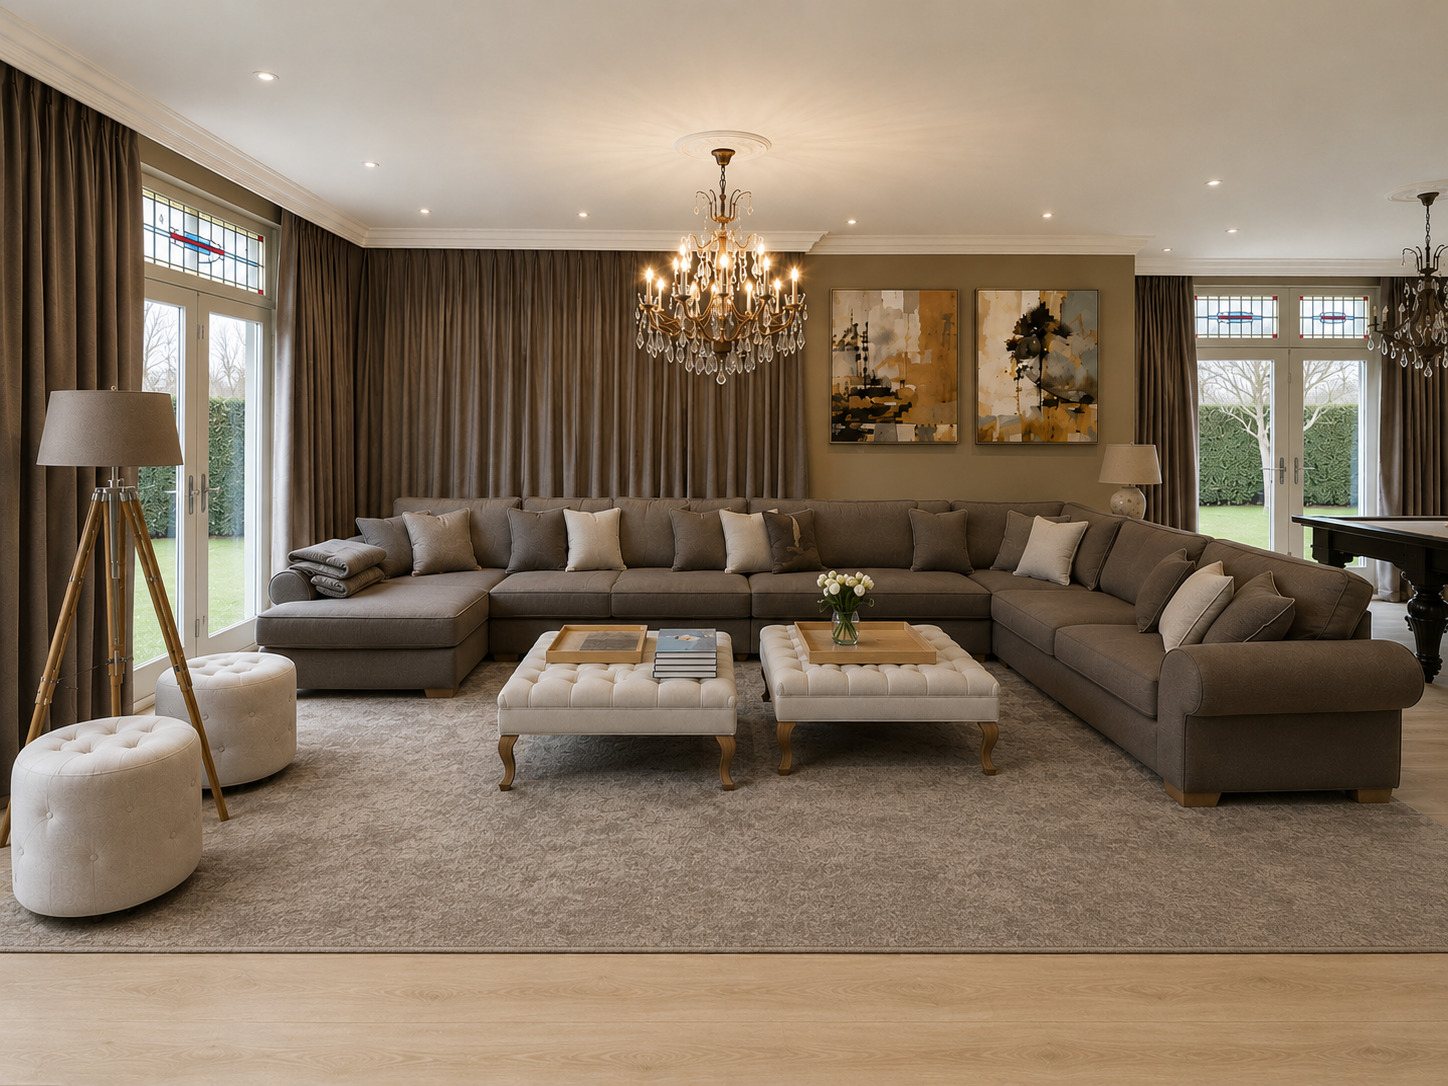


Three sofas from the Melina and Manon ranges in Monet 808 taupe stand around a bespoke coffee table, with a rug that marks out the seating area and a crystal chandelier above it. The pool table is in the same room, far enough away not to be in the way.
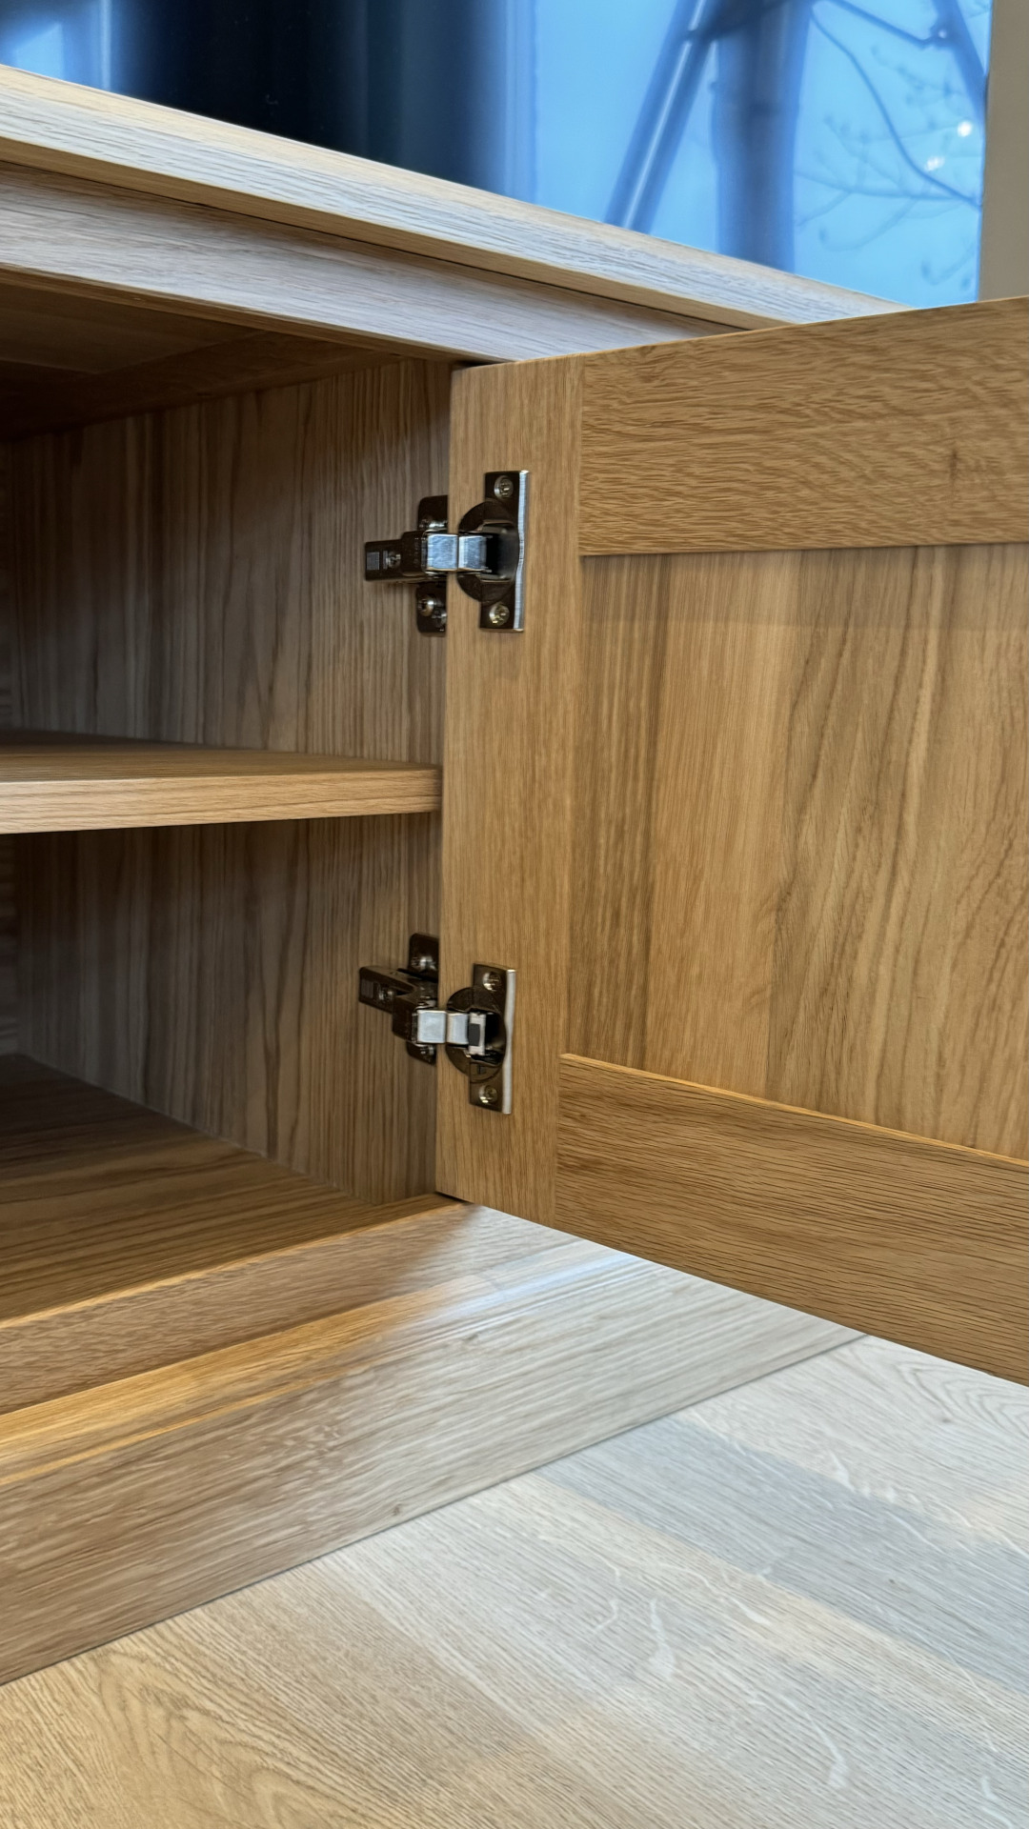
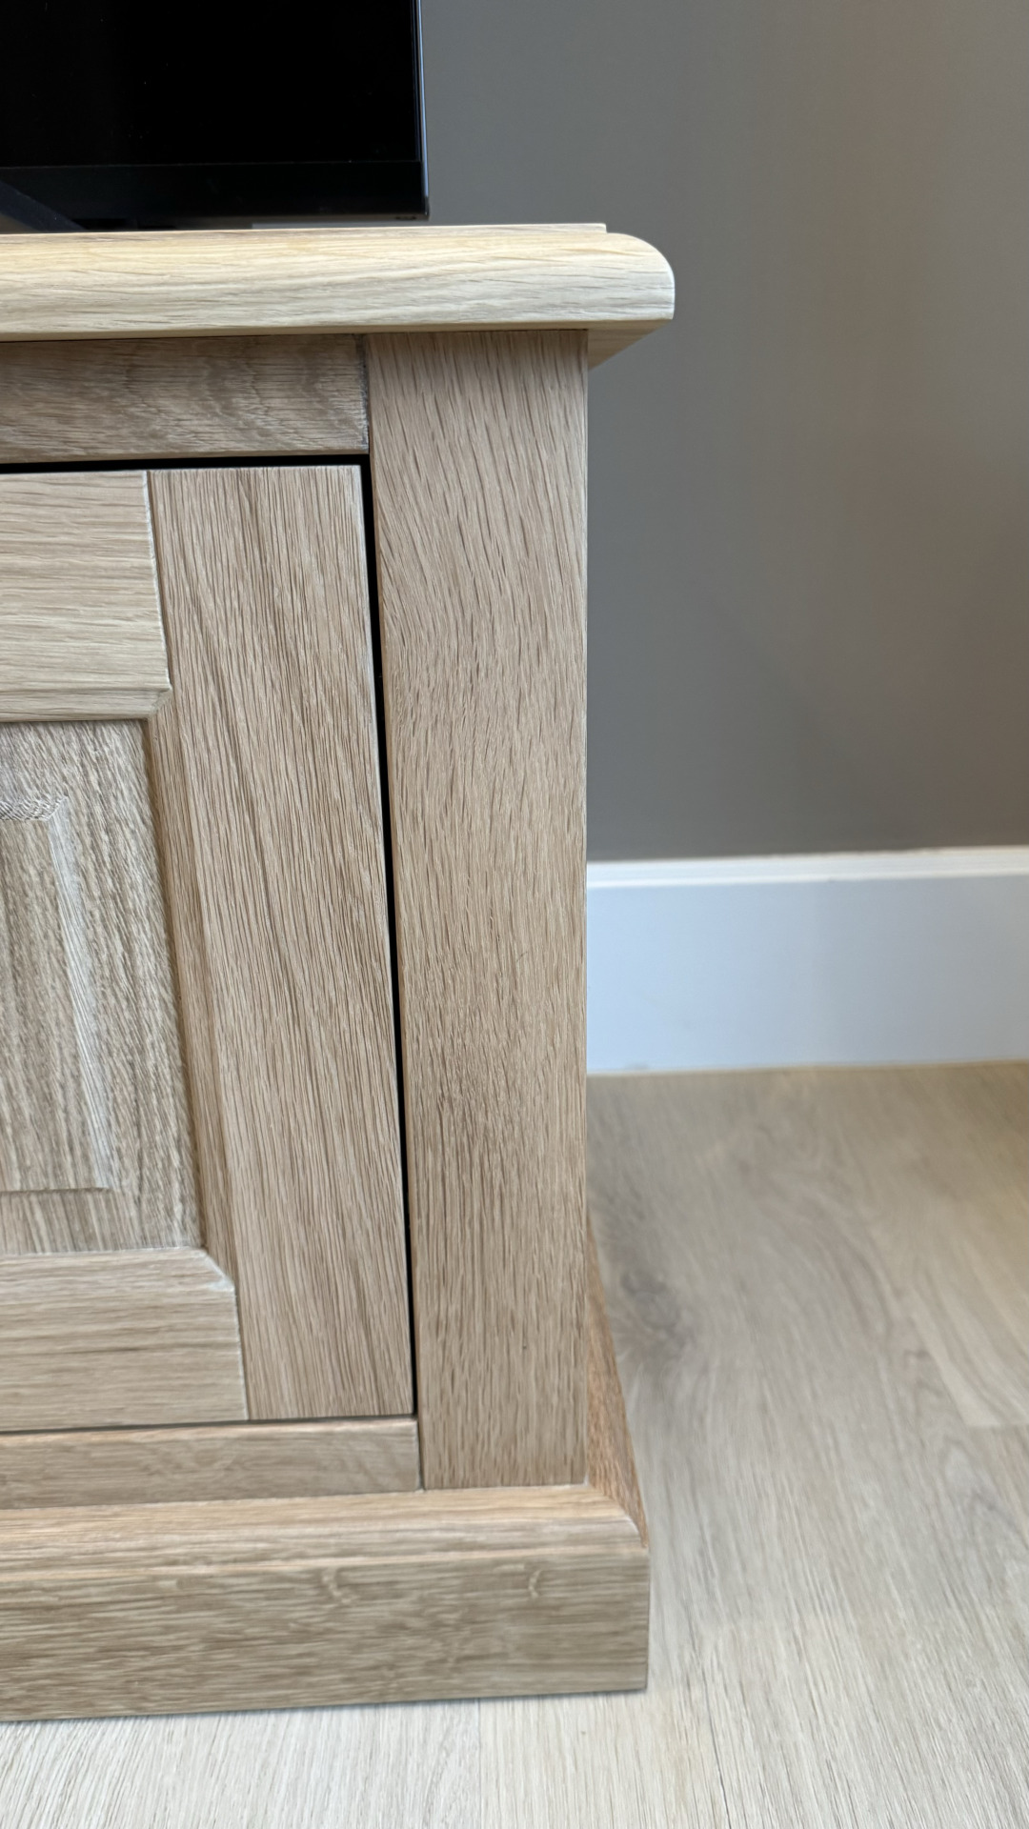
The radiators are part of the design too: under each window sits a bespoke cabinet with a slatted front and an oak top, in the same shade as the console table.
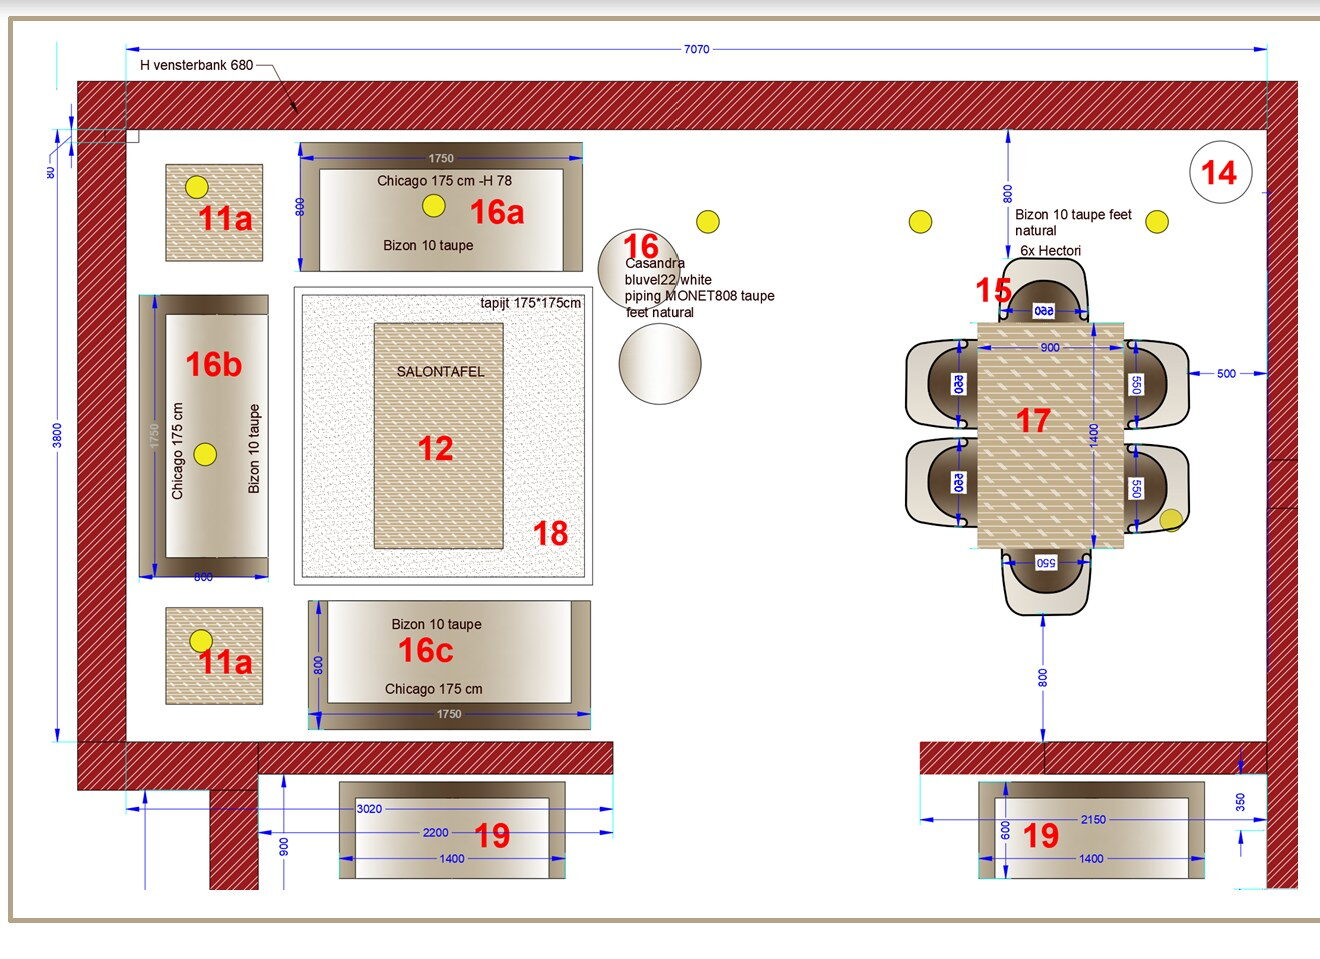
From the design file
Every seat with its dimension, fabric and leg finish. The numbers refer to the schedule, so nothing goes wrong on delivery.
Colours and fabrics in this room
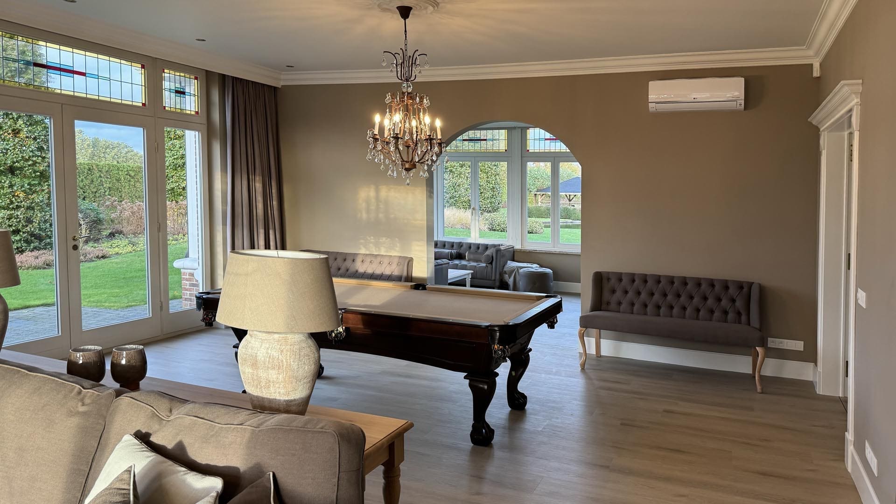
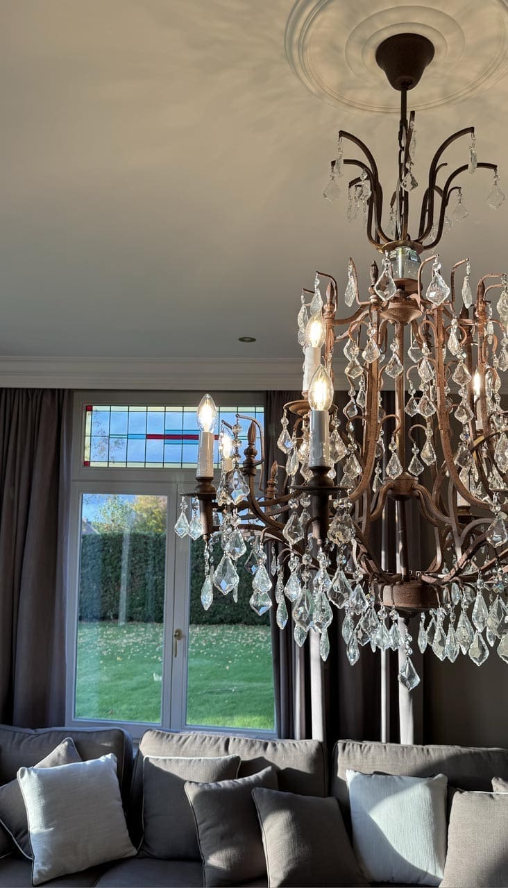
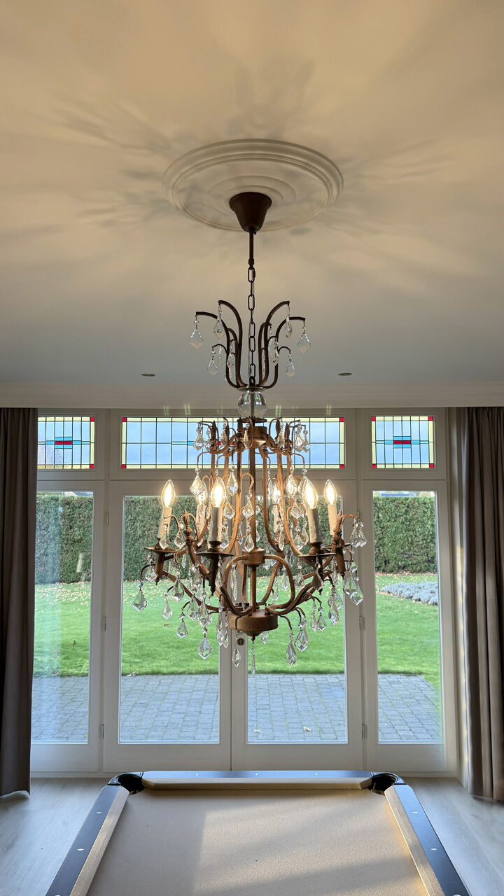
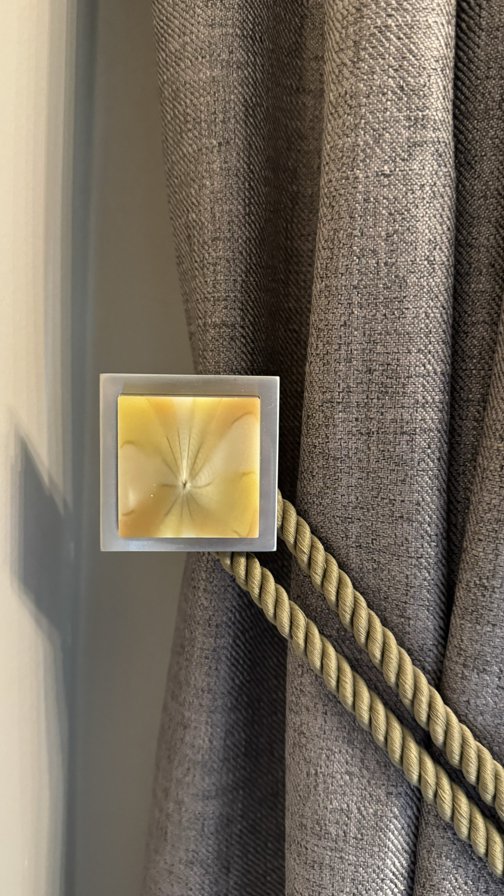
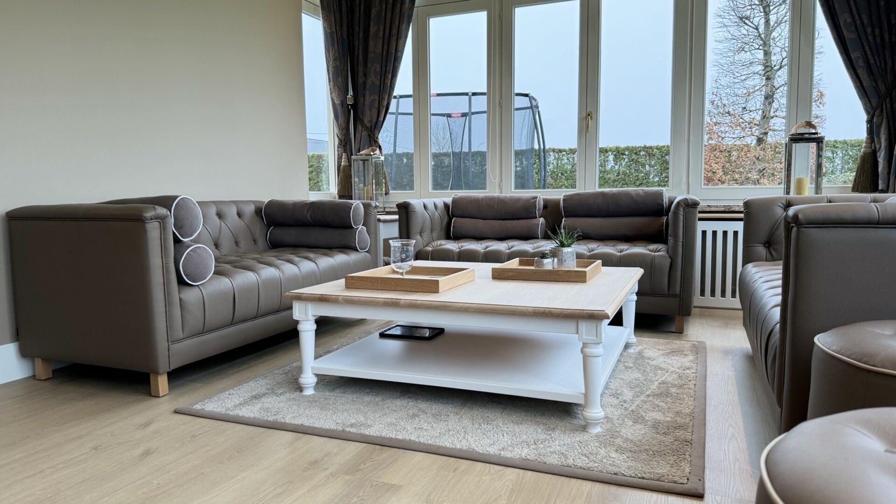

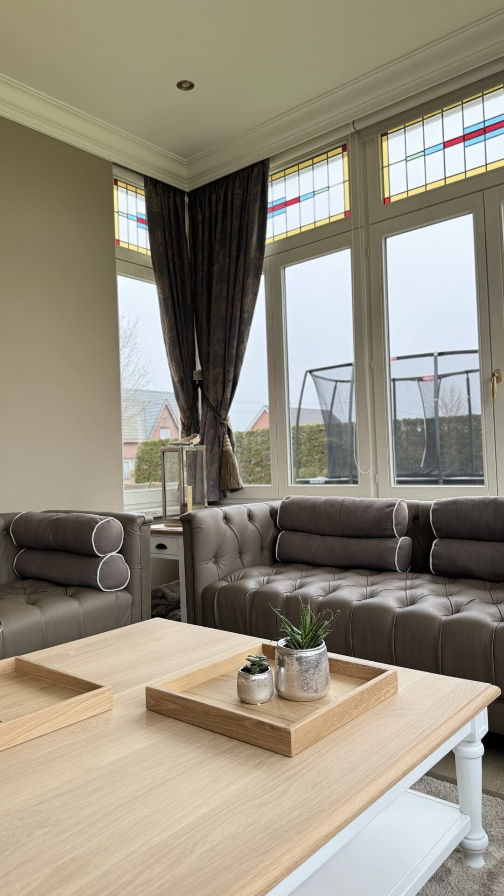
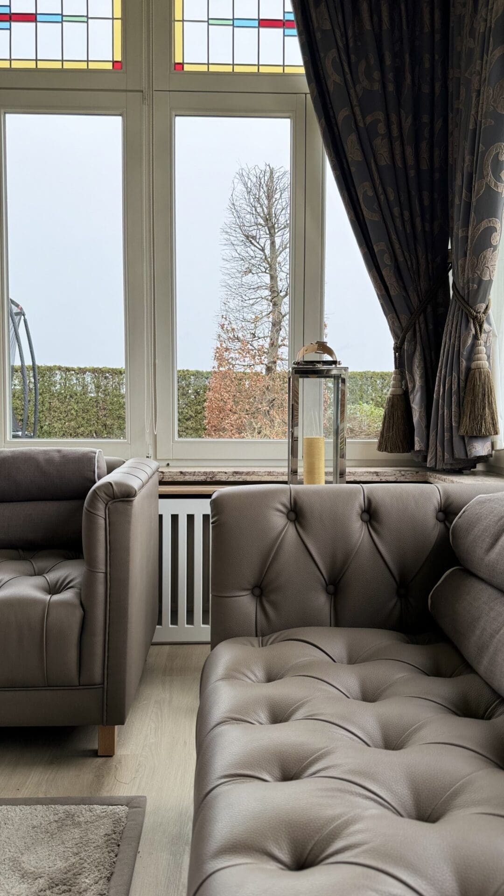
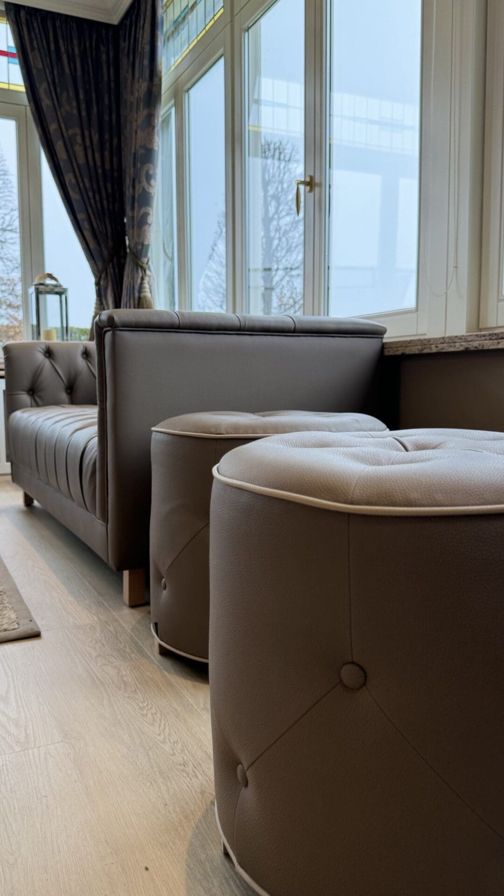
A separate sitting room looking out over the garden, with leather sofas in Bizon 10 taupe around a bespoke coffee table. The stained glass windows were kept; the curtains were chosen with them, not against them.
The leather is a shade darker than the fabric in the living room. That way the two rooms sit side by side without one imitating the other.
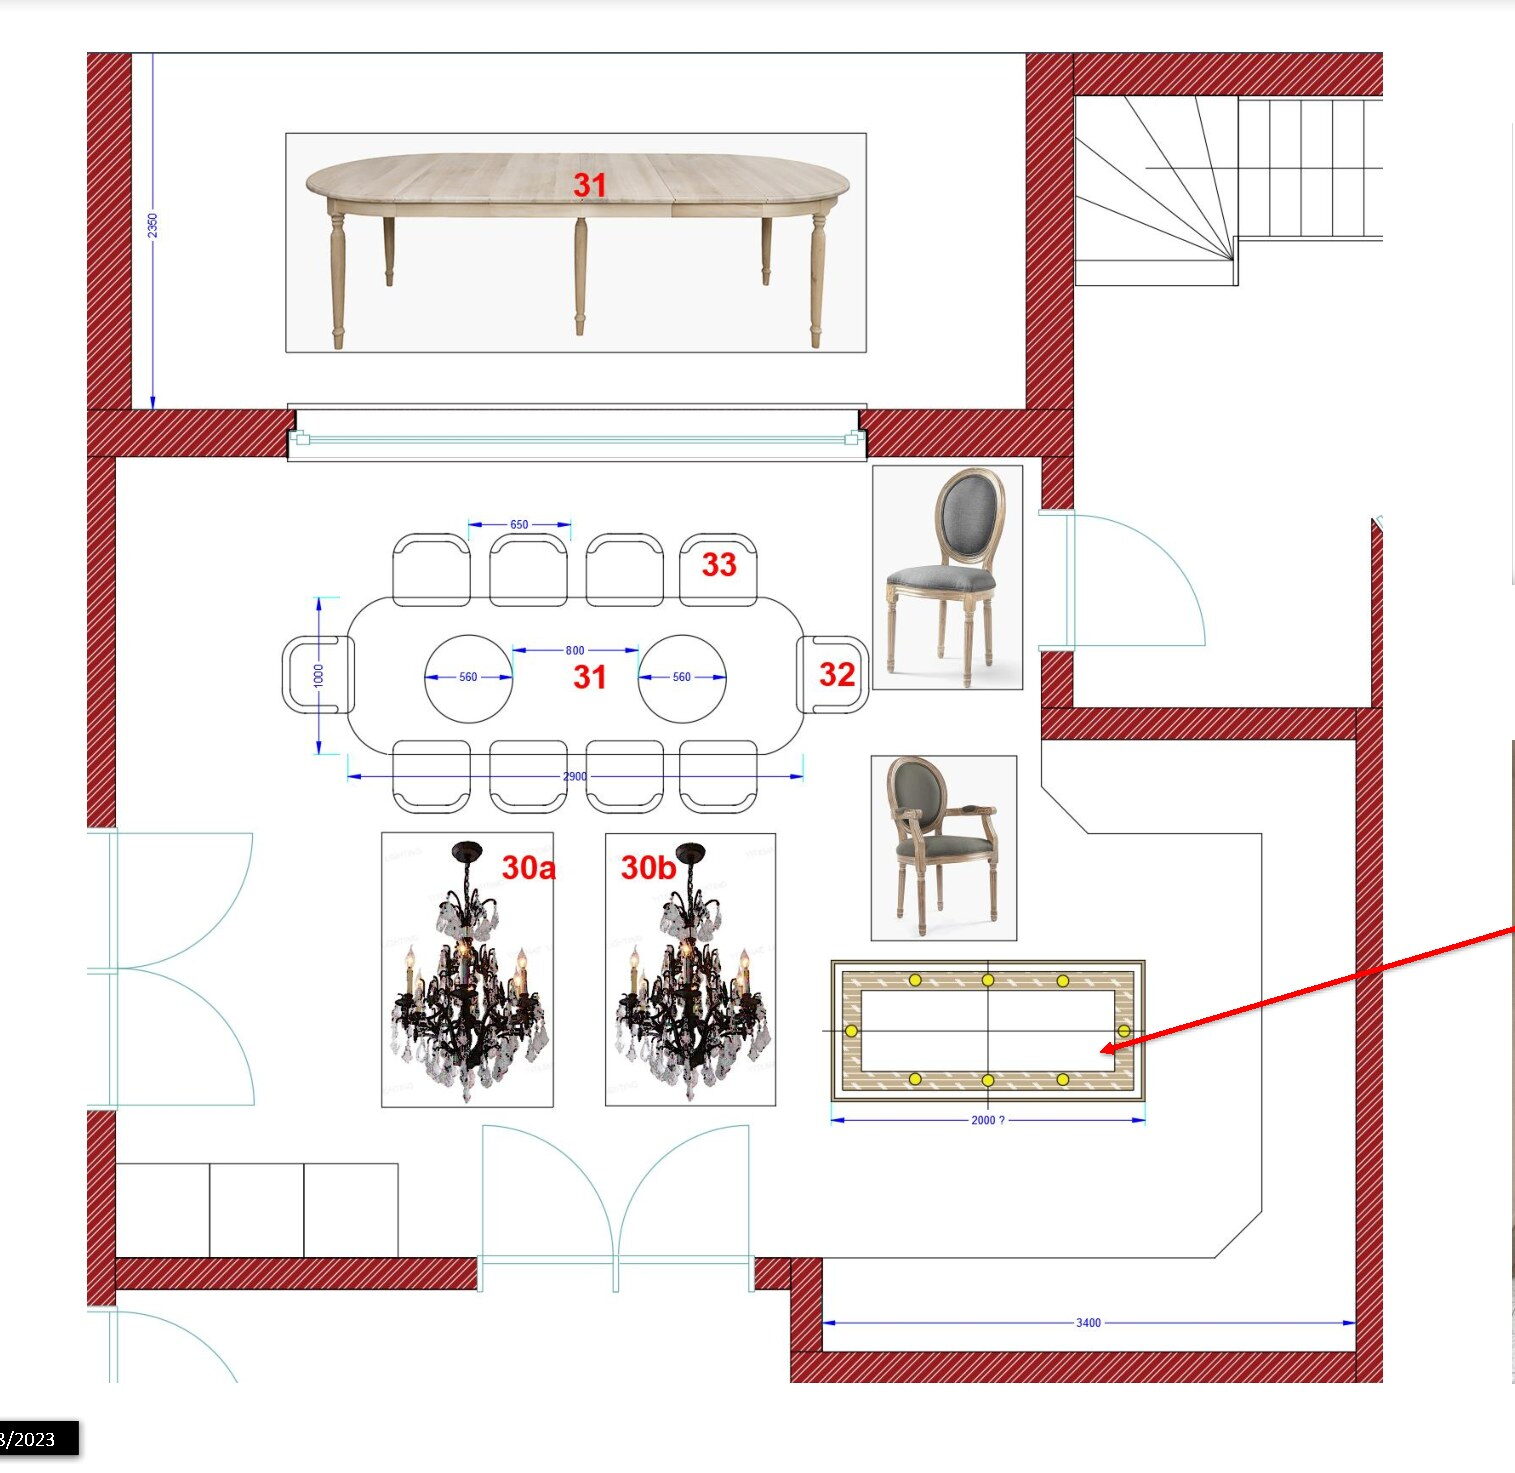
From the design file
The full layout with dining table, chairs and benches, each in its place and made to measure.
Colours and fabrics in this room


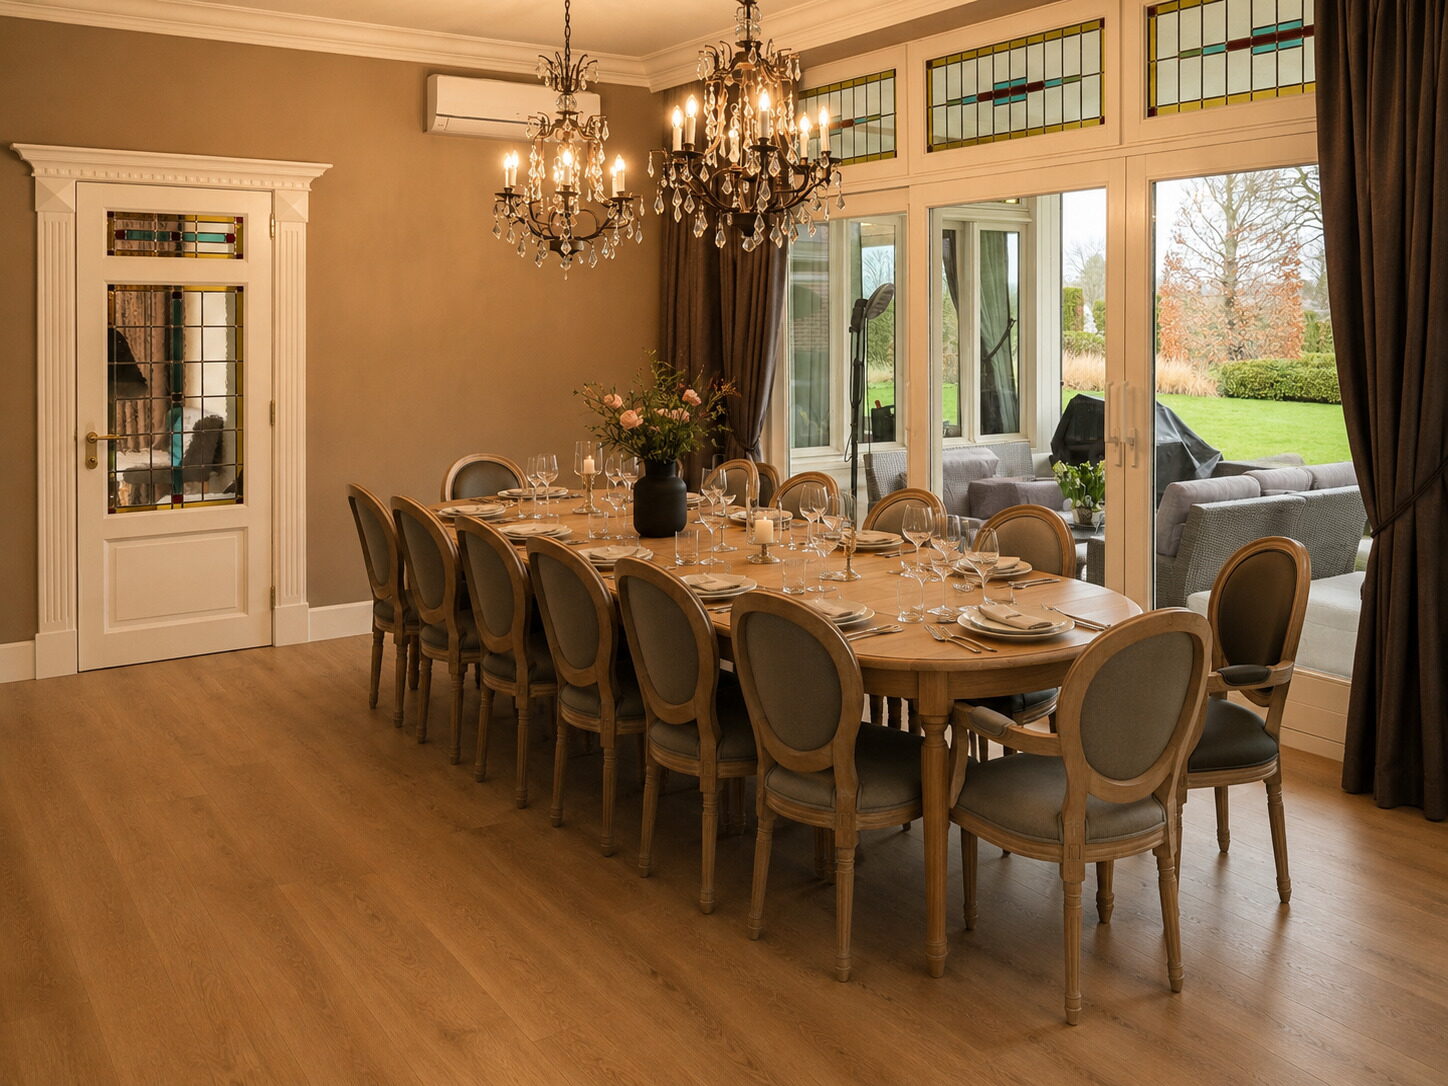
An oval table in solid oak with medallion chairs around it, in two versions: with and without armrests.
Above it hang two chandeliers at equal distance, drawn on the plan so the electrician knew where the boxes had to go. The stained glass above the windows was kept, just as in the garden room.
From the design file
The dining table with chairs and the two chandeliers in their exact positions.
Colours and fabrics in this room
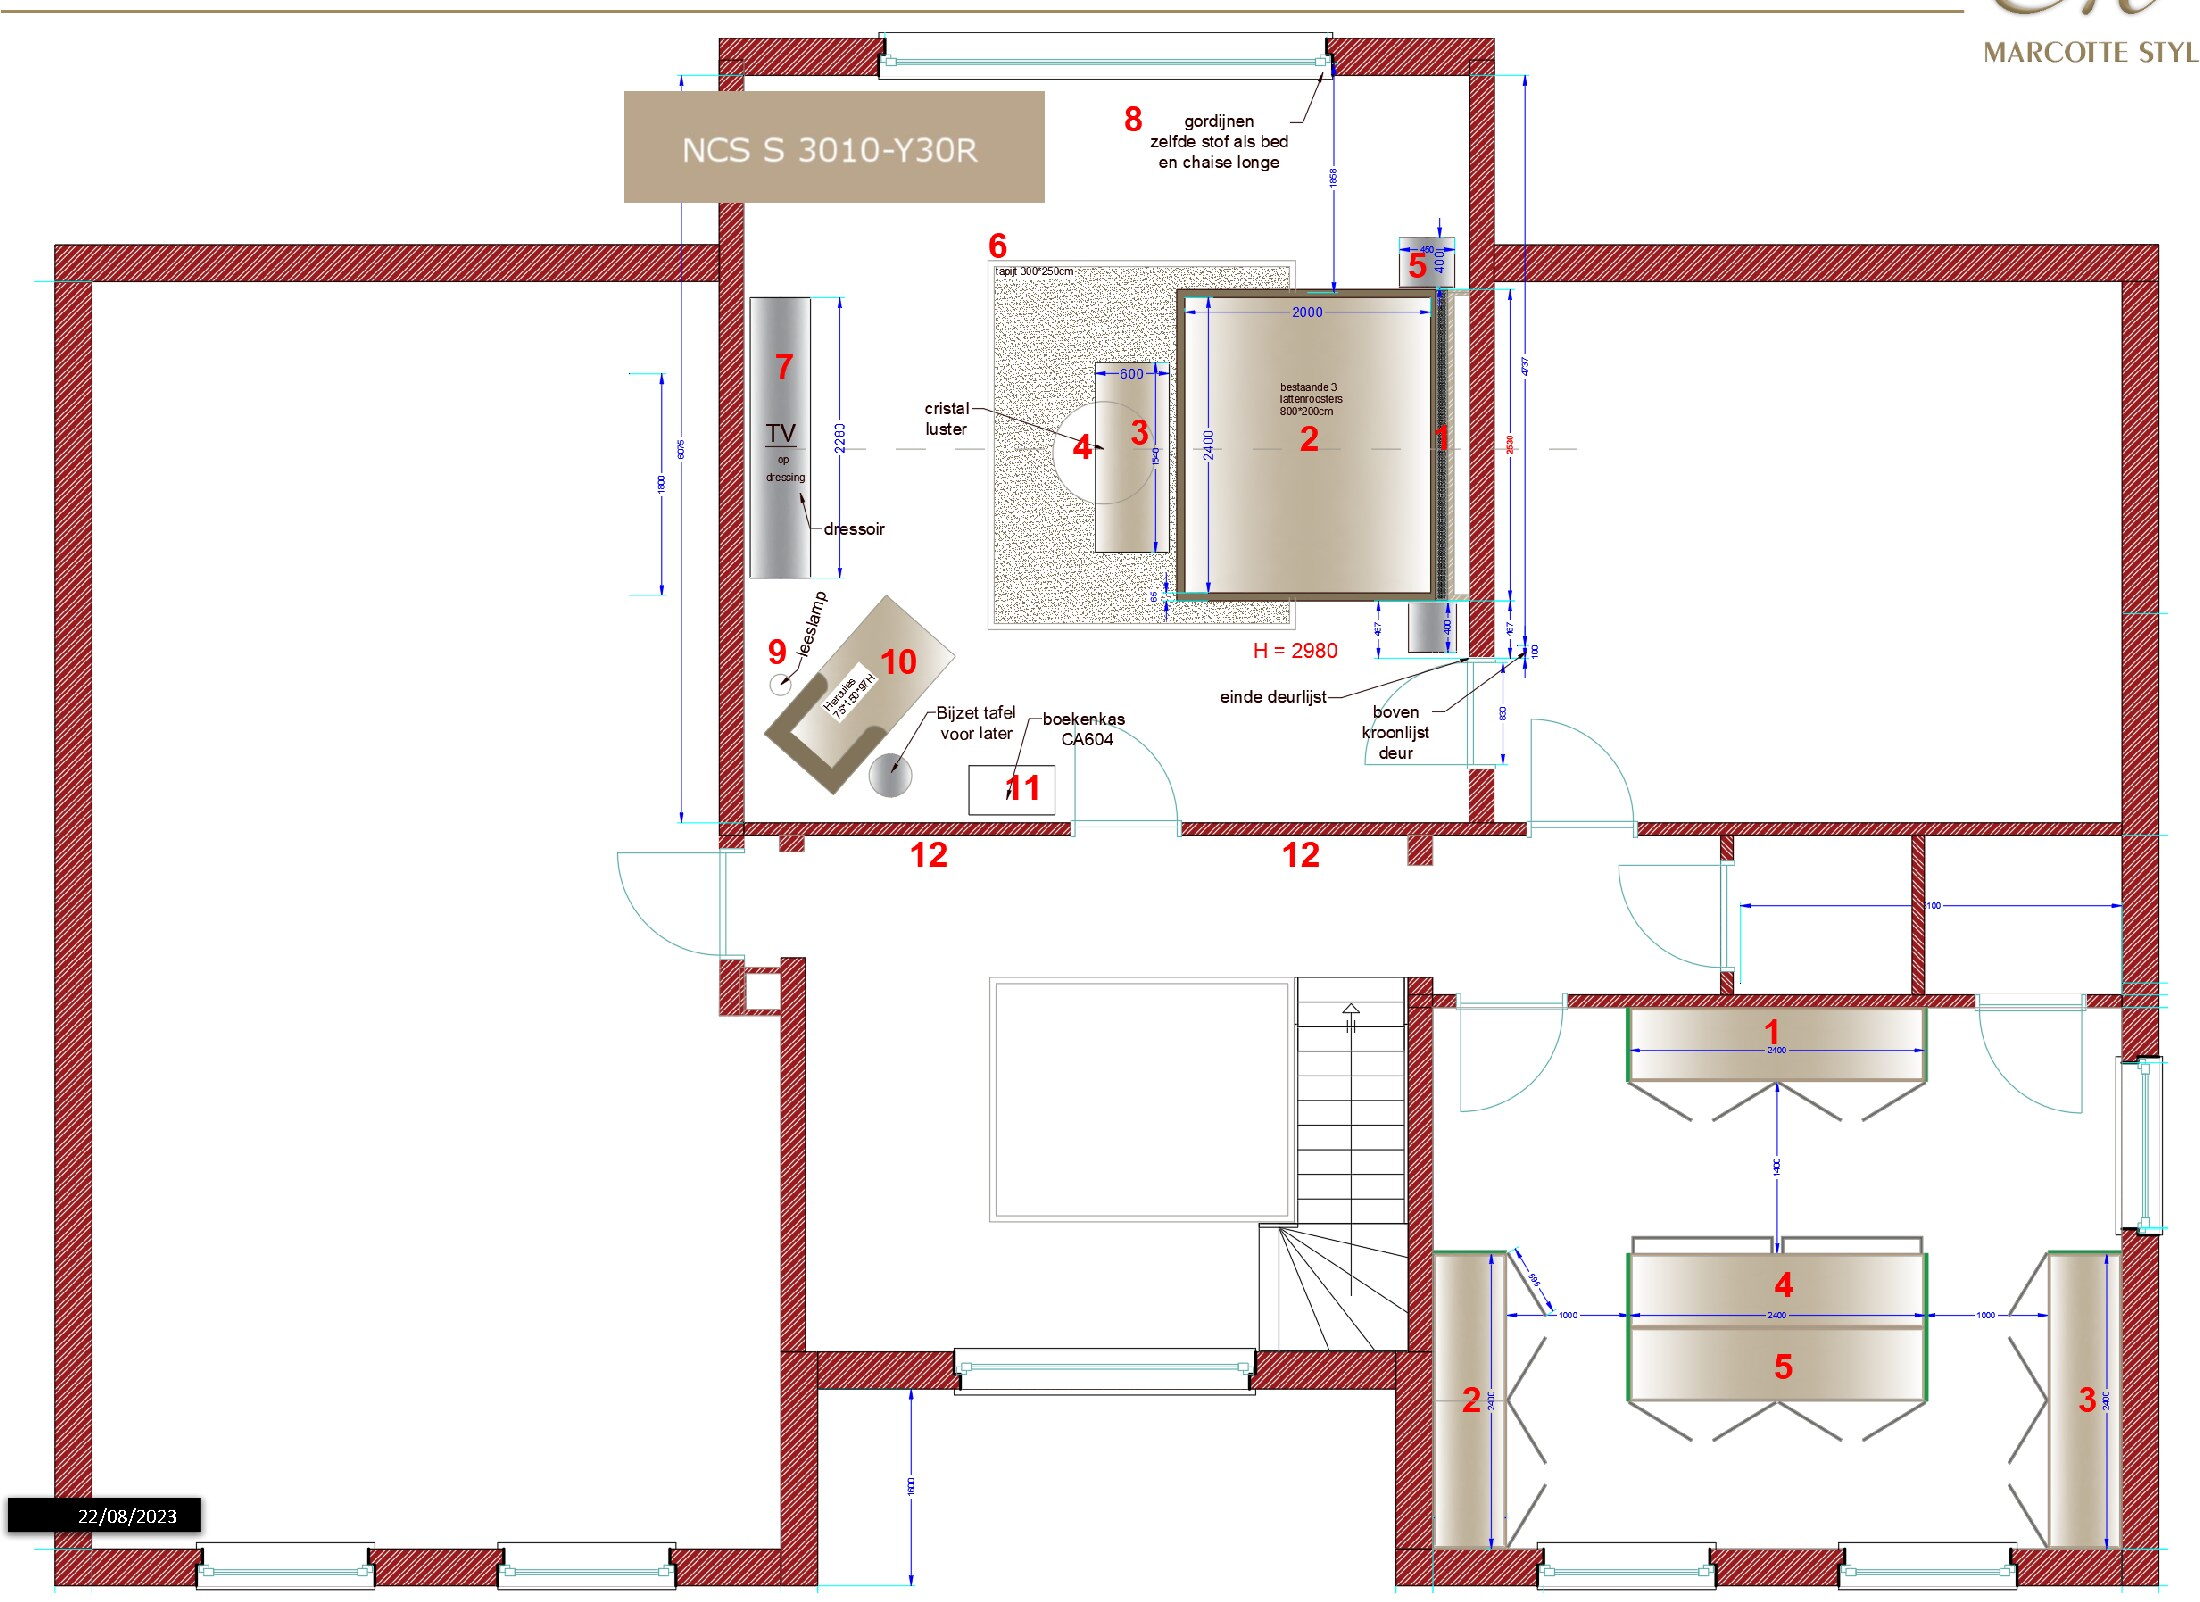
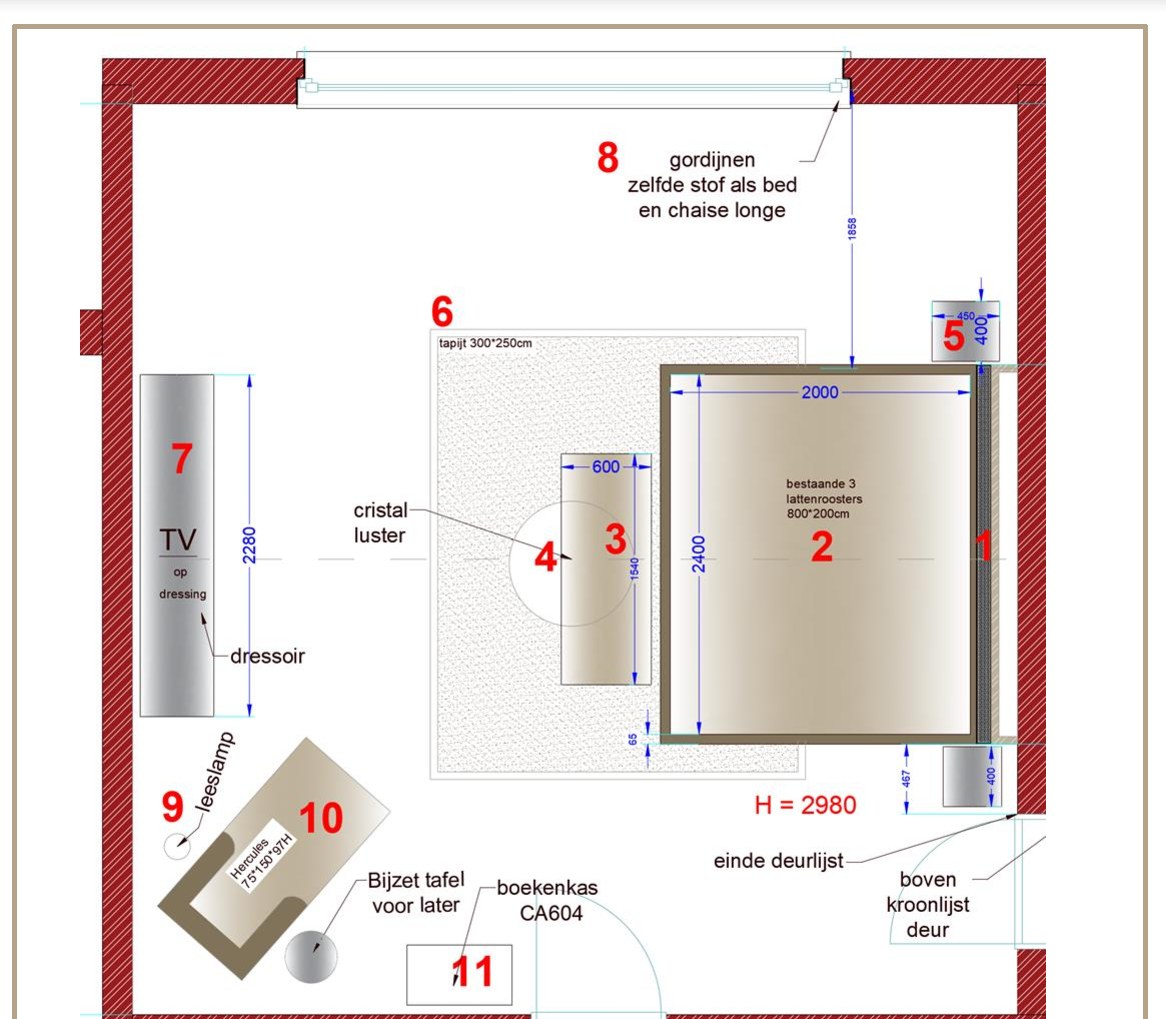
Bed of 200 by 200 cm with a bespoke headboard, two bedside tables in solid oak with a parrot beak edge, and a sideboard of 190 cm.
The curtains are in the same fabric as the bed and the chaise longue. One fabric across three pieces makes the room calmer than three fabrics that have to resemble each other.
From the design file
Bed, bedside tables, sideboard, rug and lighting to scale, with the ceiling height of 2980 mm.
Colours and fabrics in this room
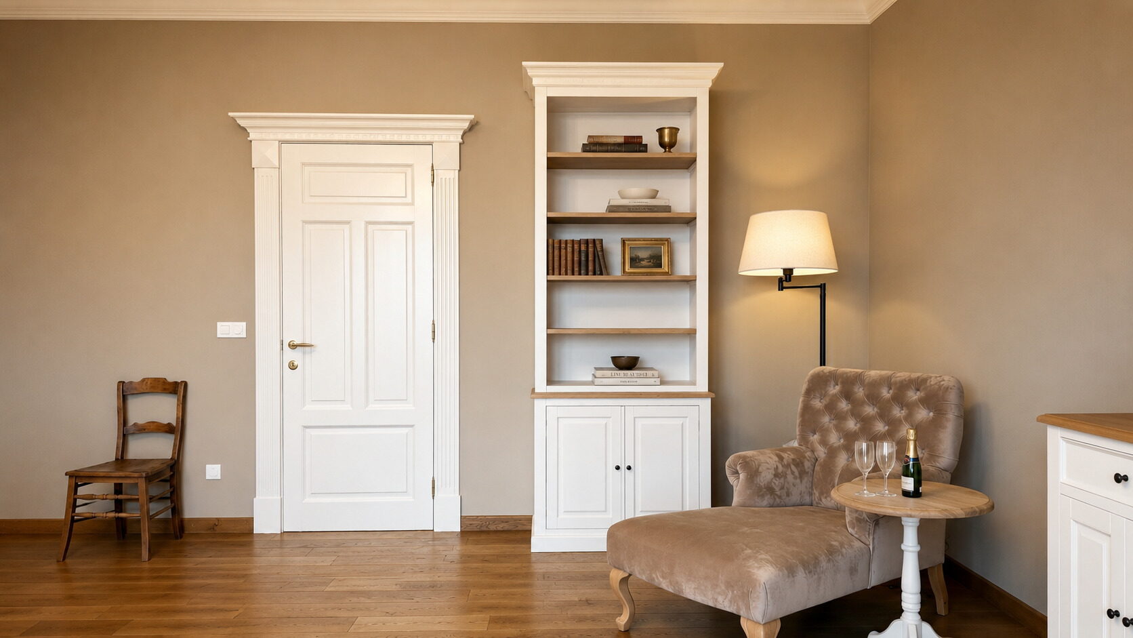

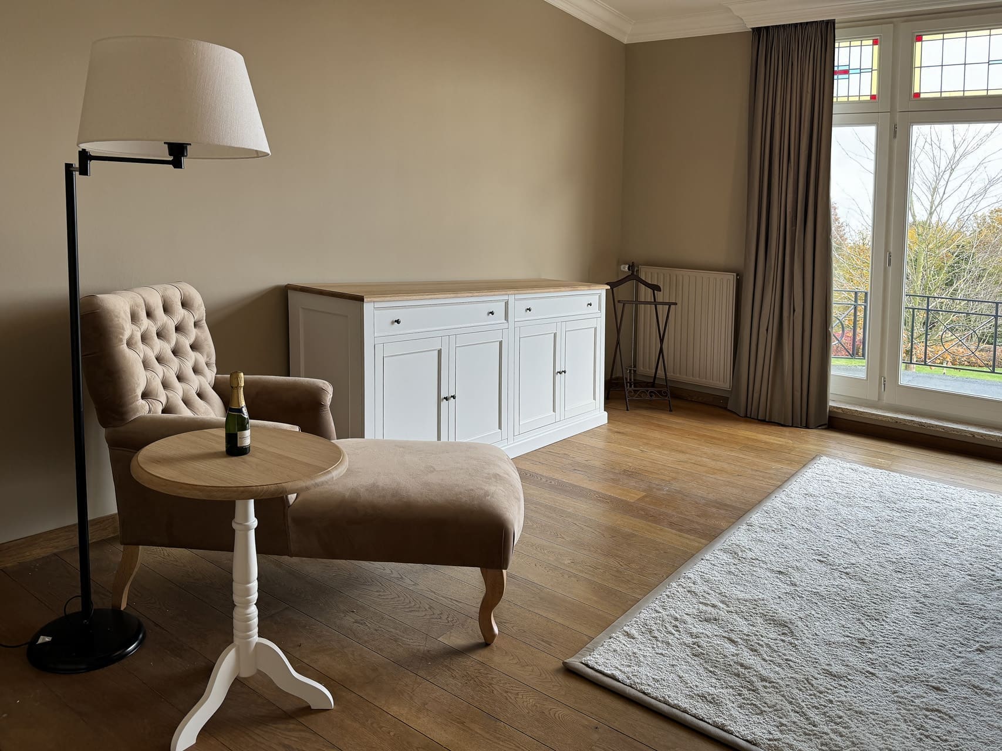

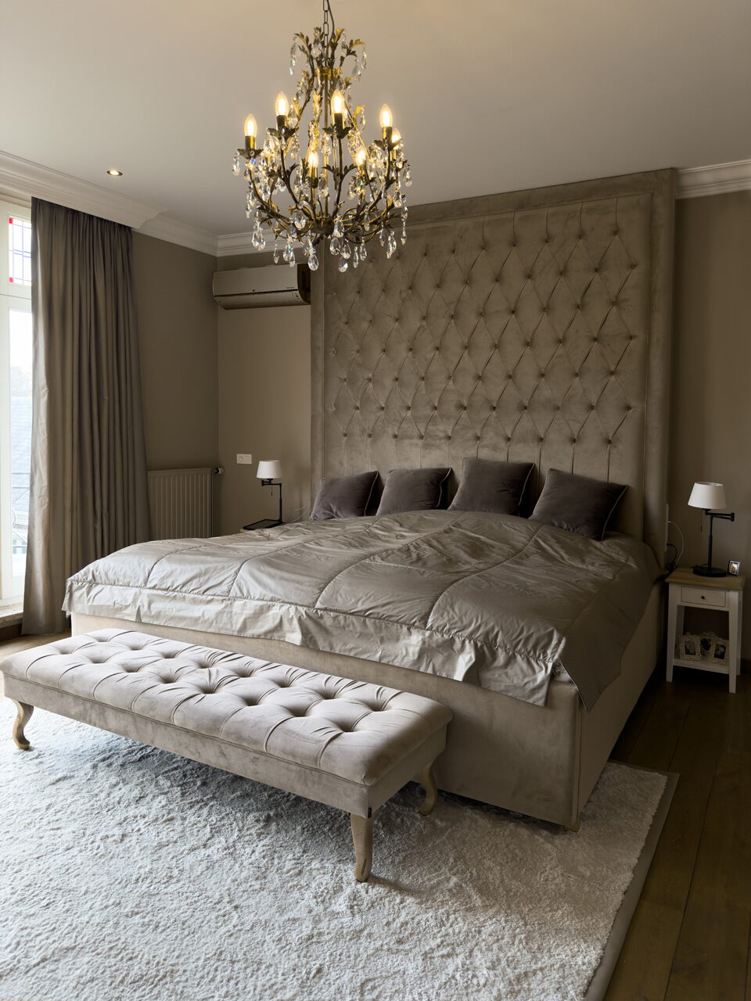
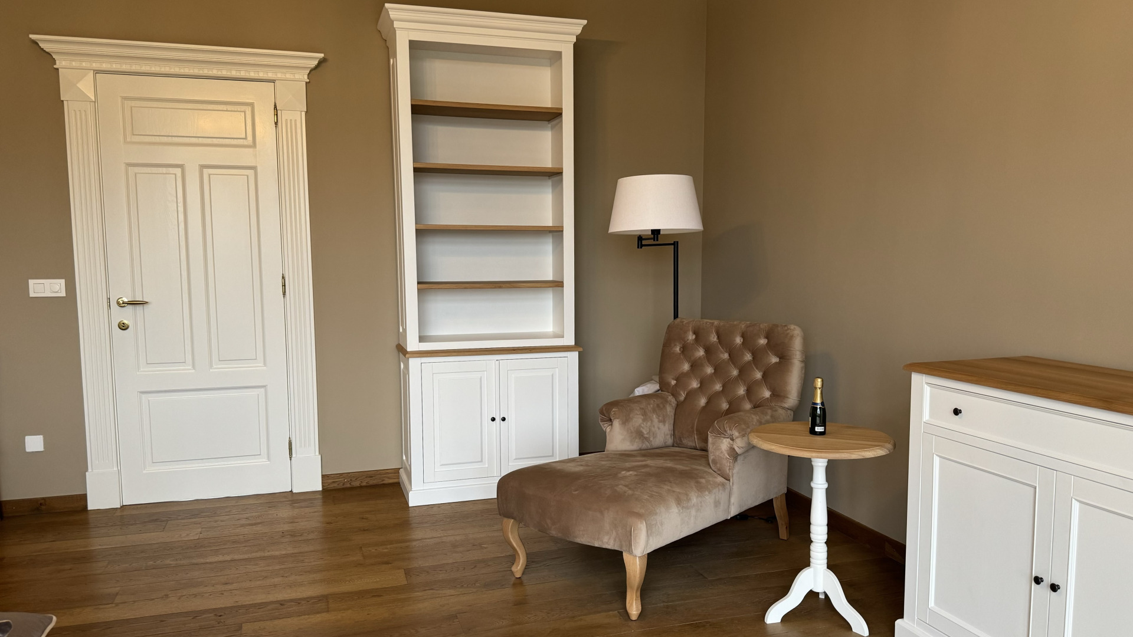
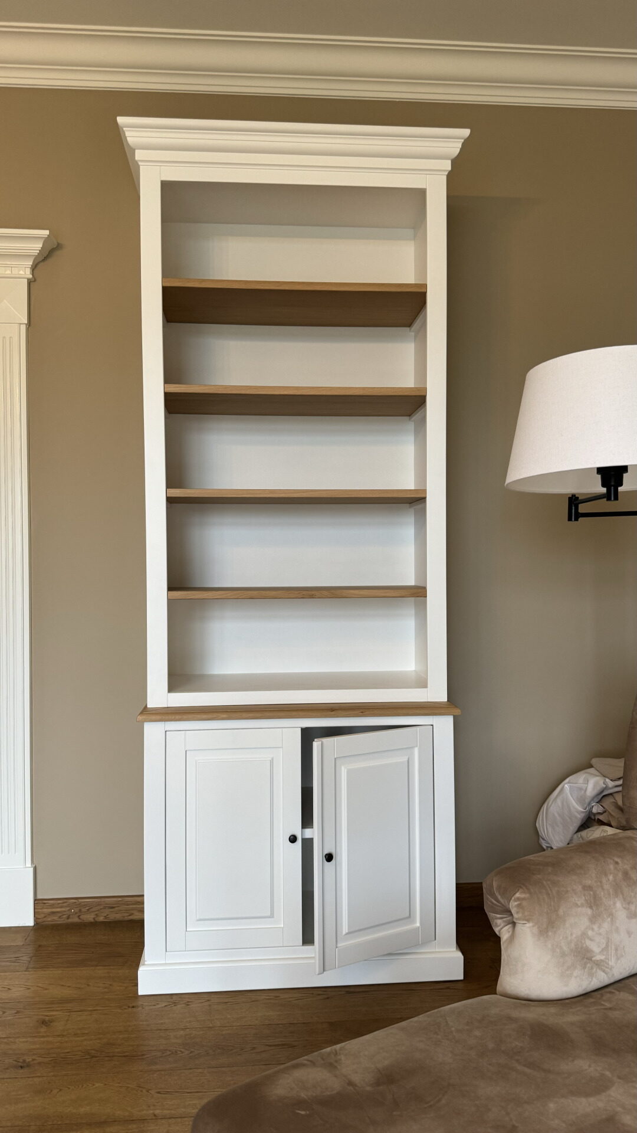

We draw every piece of furniture on the plan, with its size and its fabric. That way everyone on site knows exactly what goes where.
What sets us apart
Our own workshop
We make your bespoke pieces ourselves
18,000 items
Our own collection, over 40 brands
0% design fee
Design included when we carry out the work
First in 3D
You see everything before it is made
One point of contact
From first sketch to installation
25 years
Over 500 clients, 1,500 designs
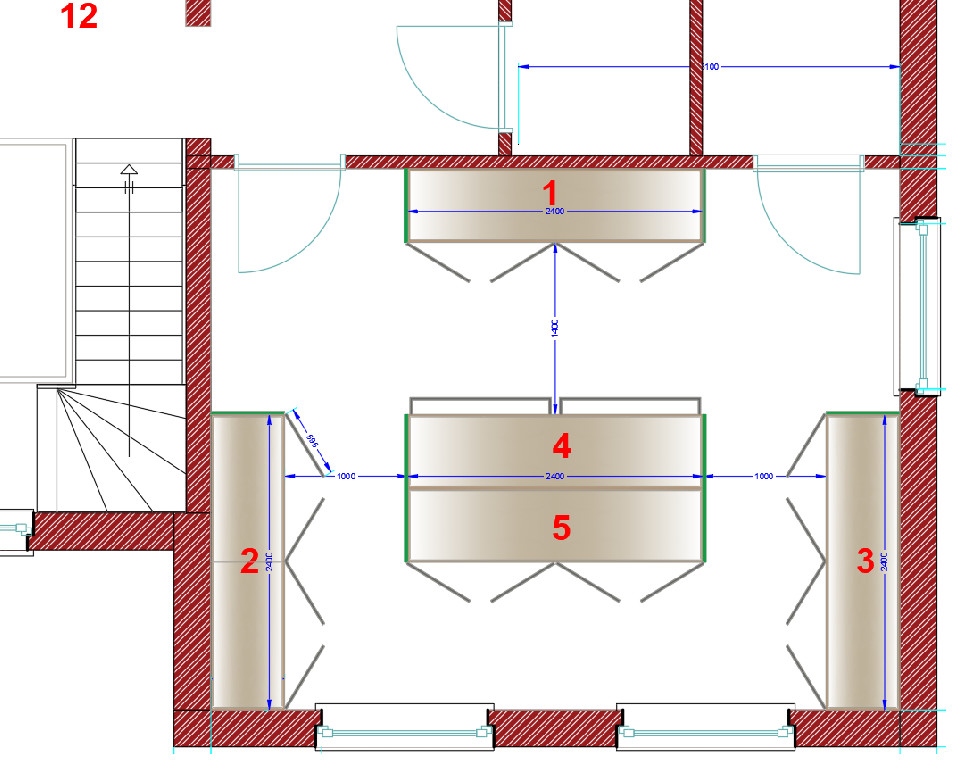
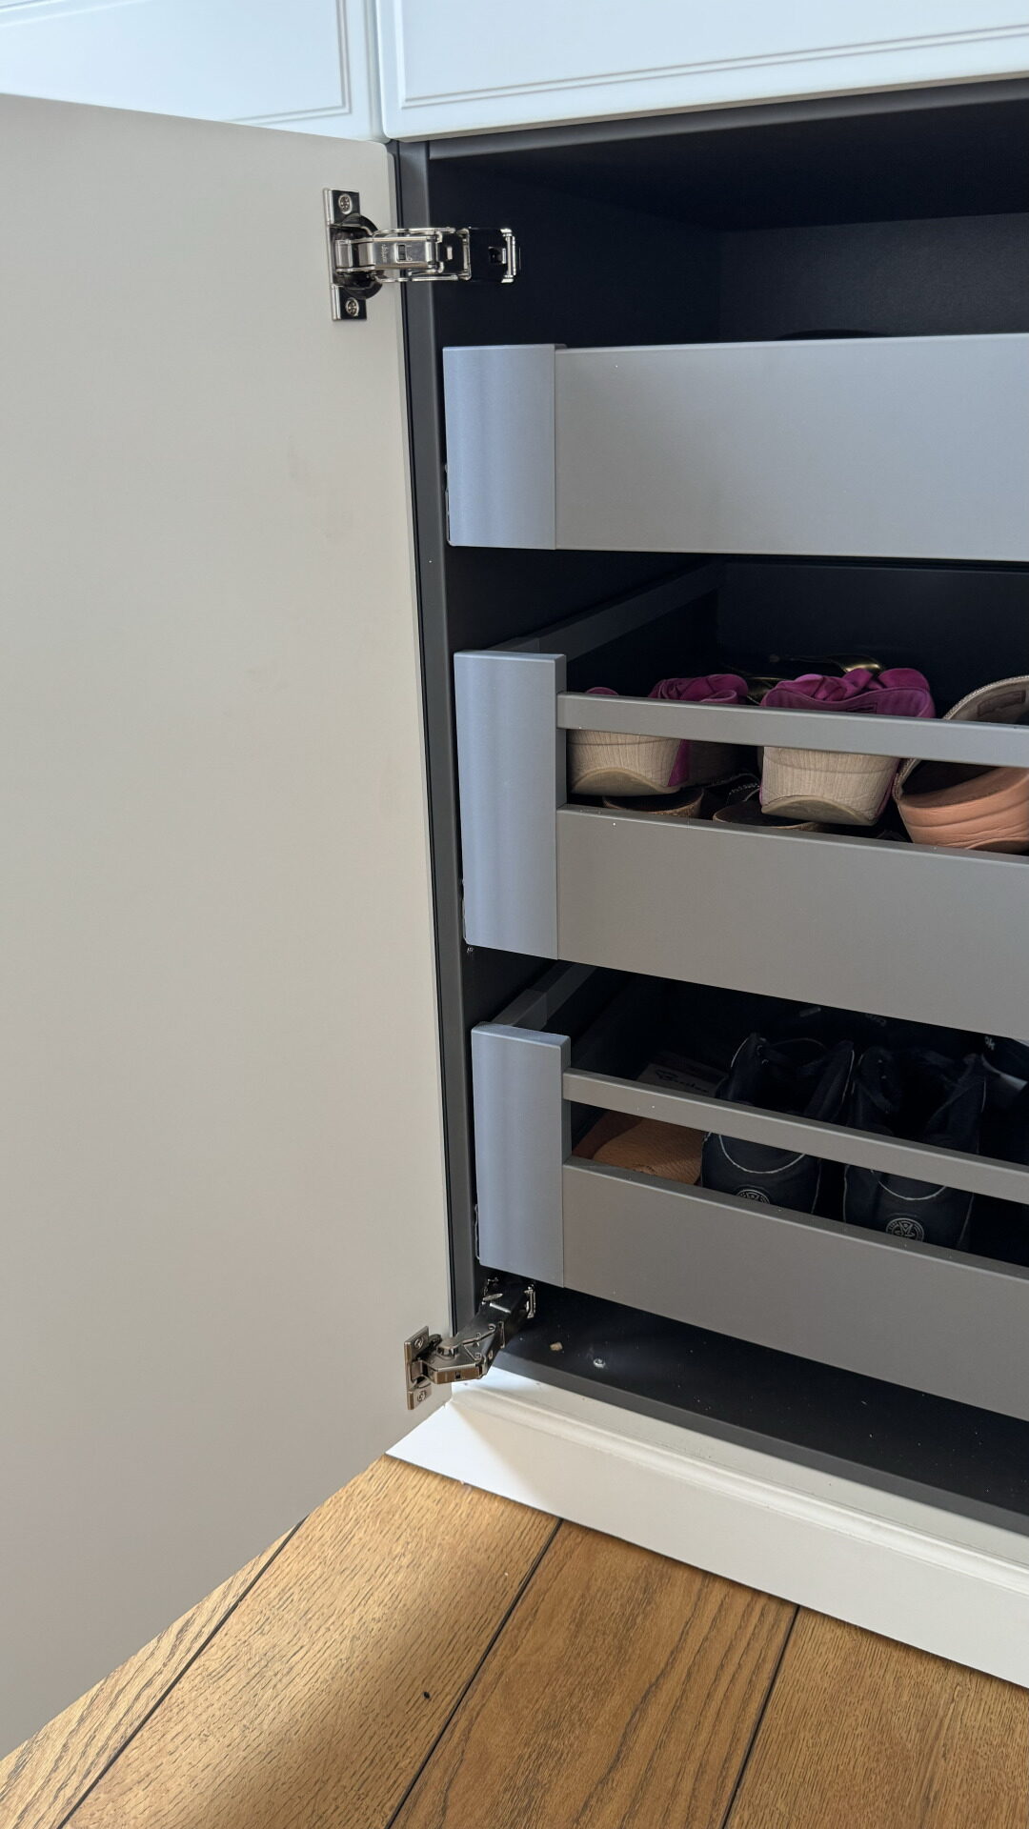
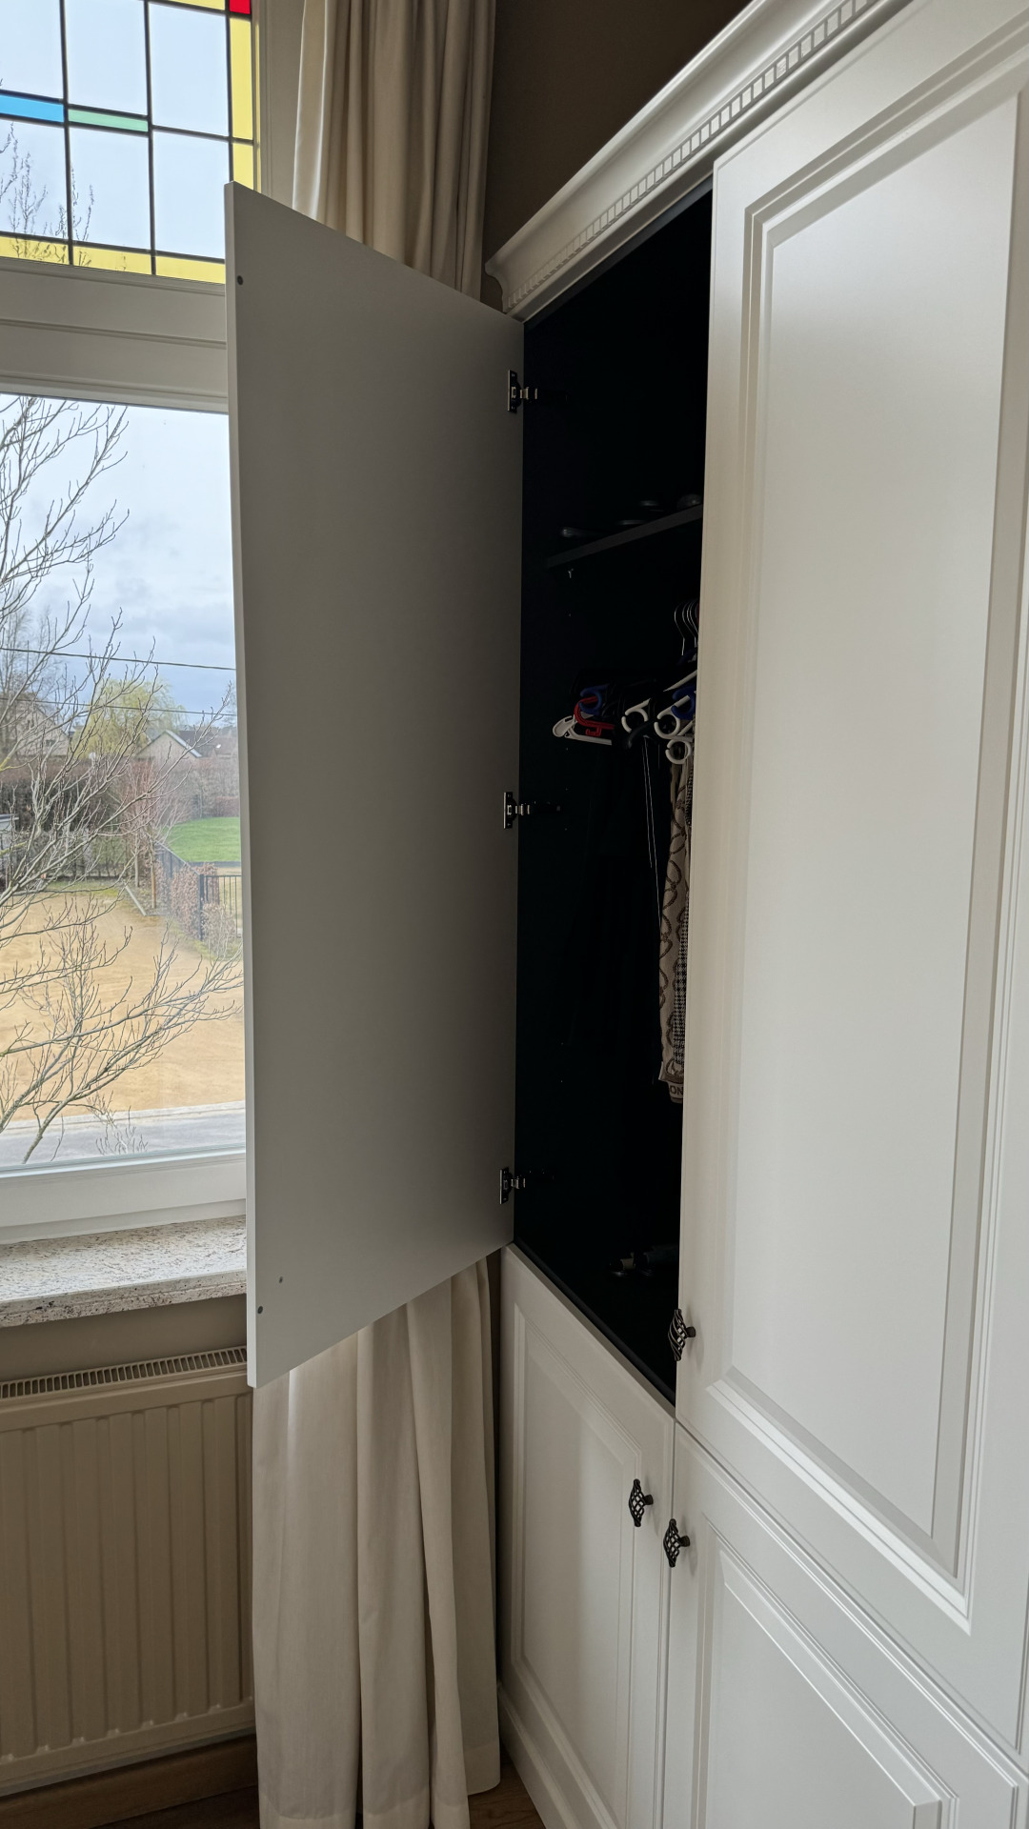
A dressing room across the full wall height, made in our own workshop and installed by our own team. The television hangs on the dressing room wall, as the bedroom plan indicates.
From the design file
The dressing room from the first floor plan, with every cabinet measured to size and numbered.
Colours and fabrics in this room
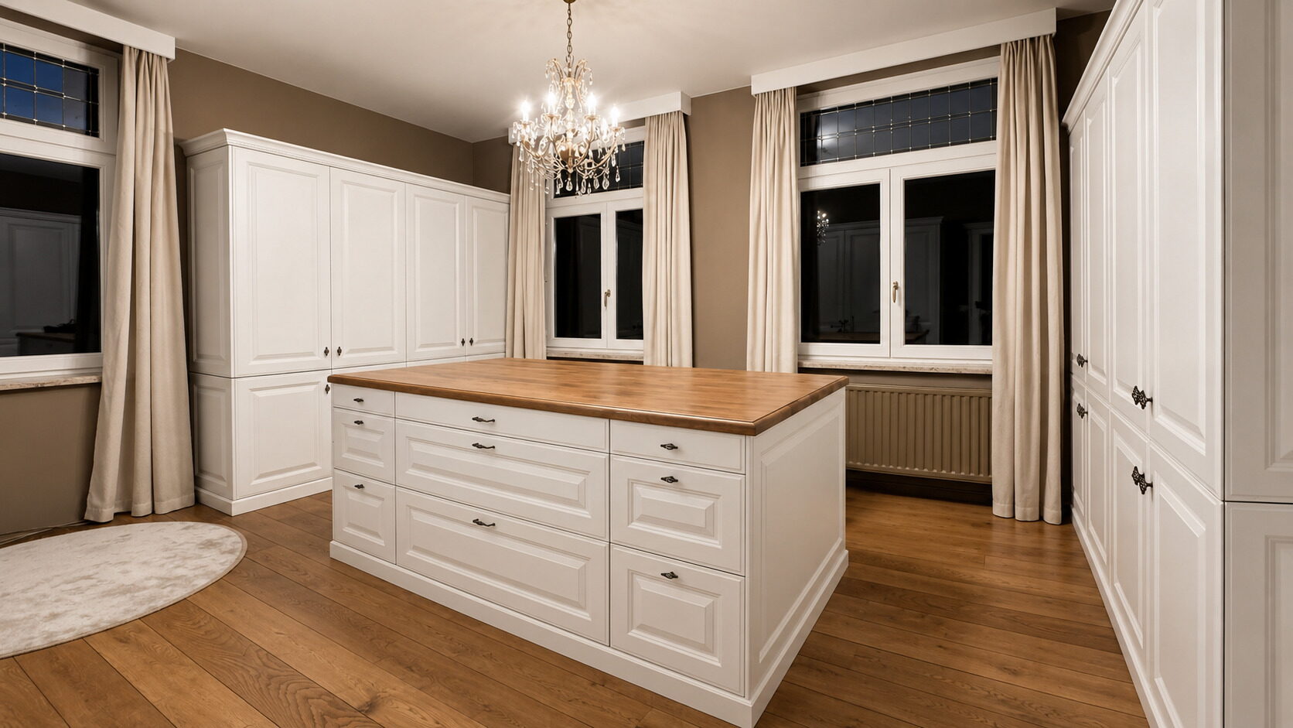
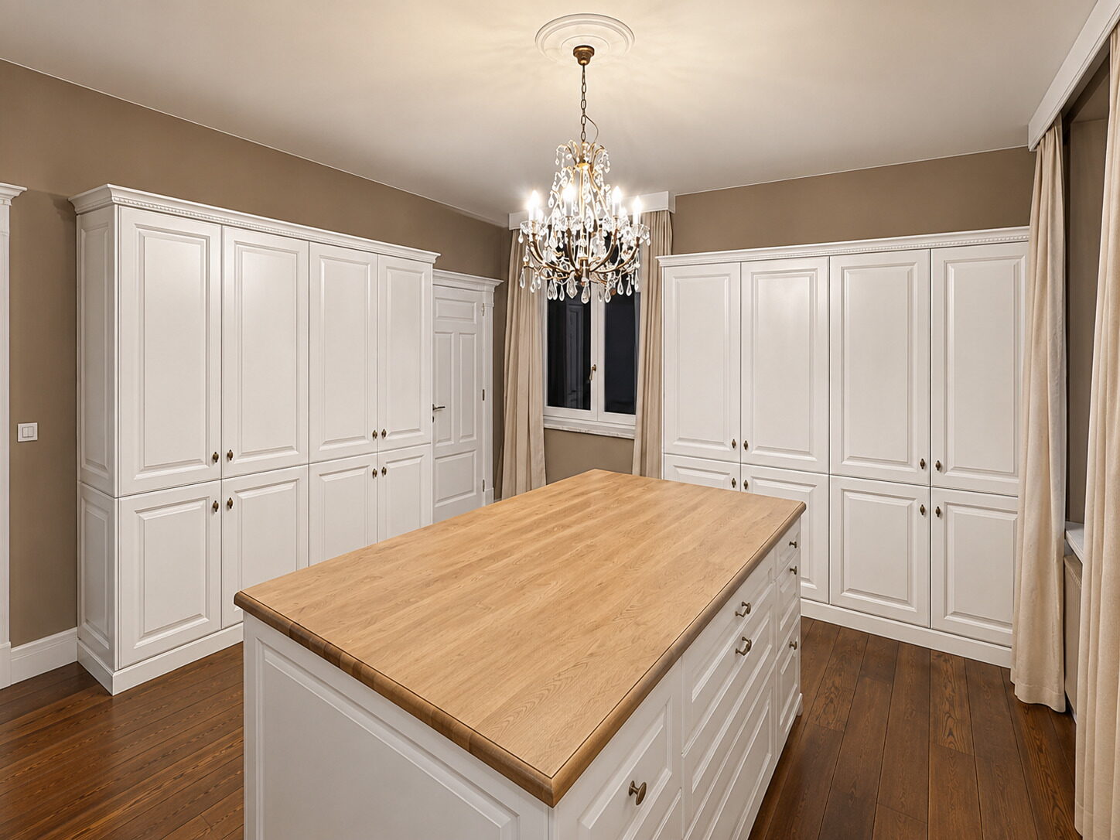
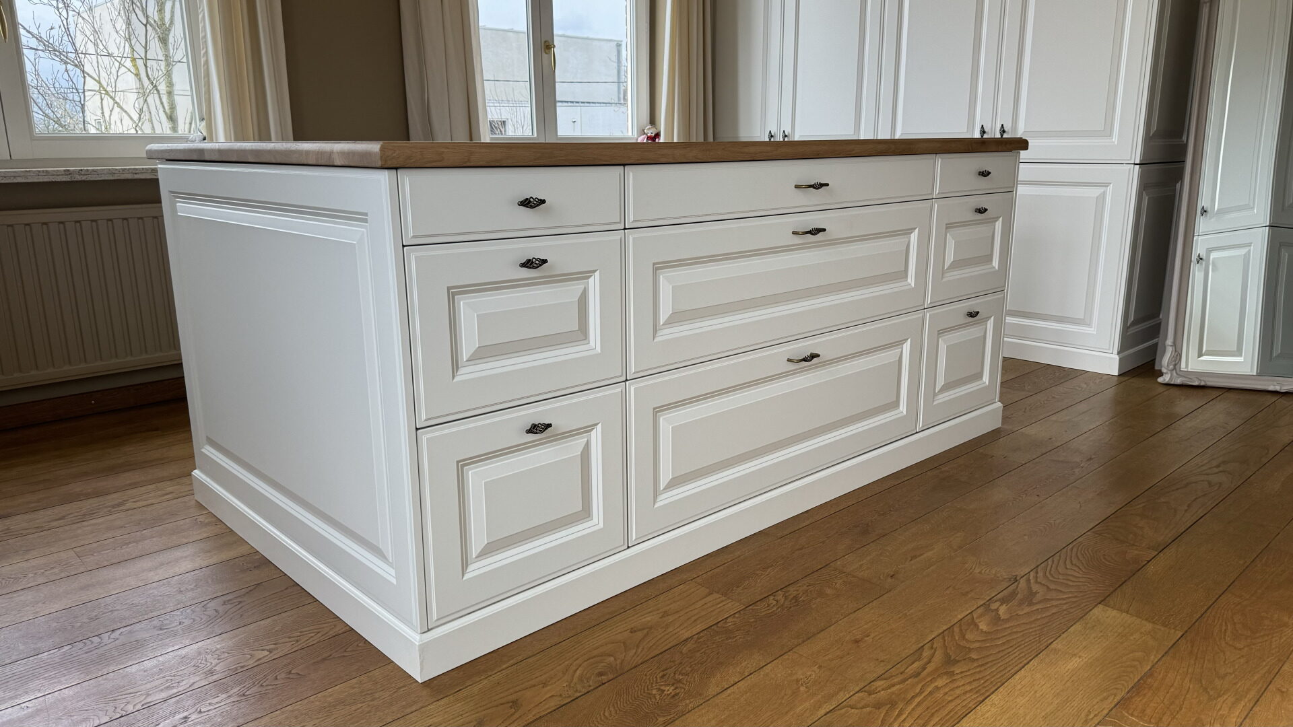
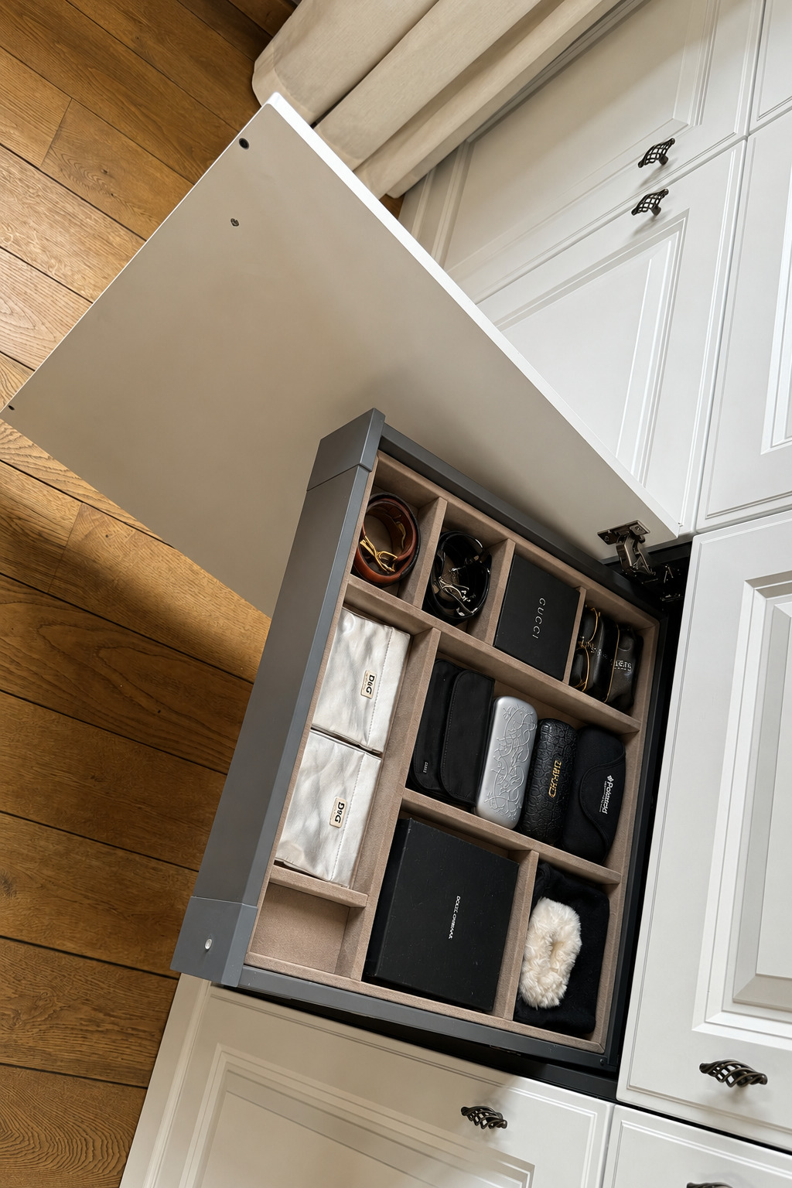


Bespoke bathroom furniture, in the same wood and the same white lacquer as the dressing room and the cabinets in the study. Three rooms, one finish.

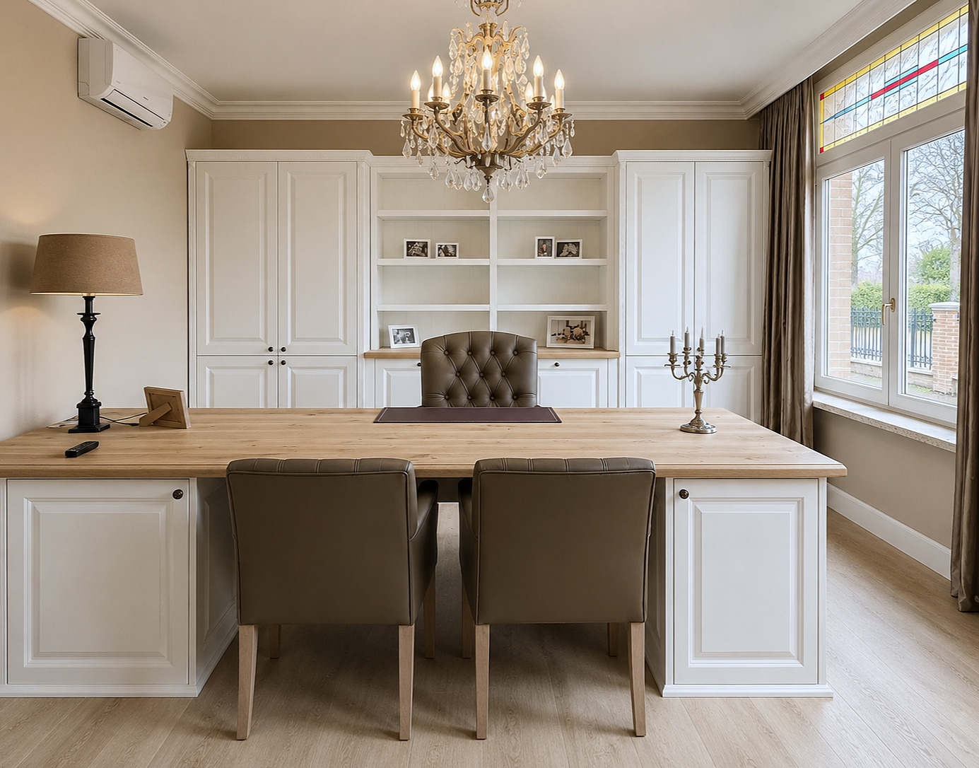

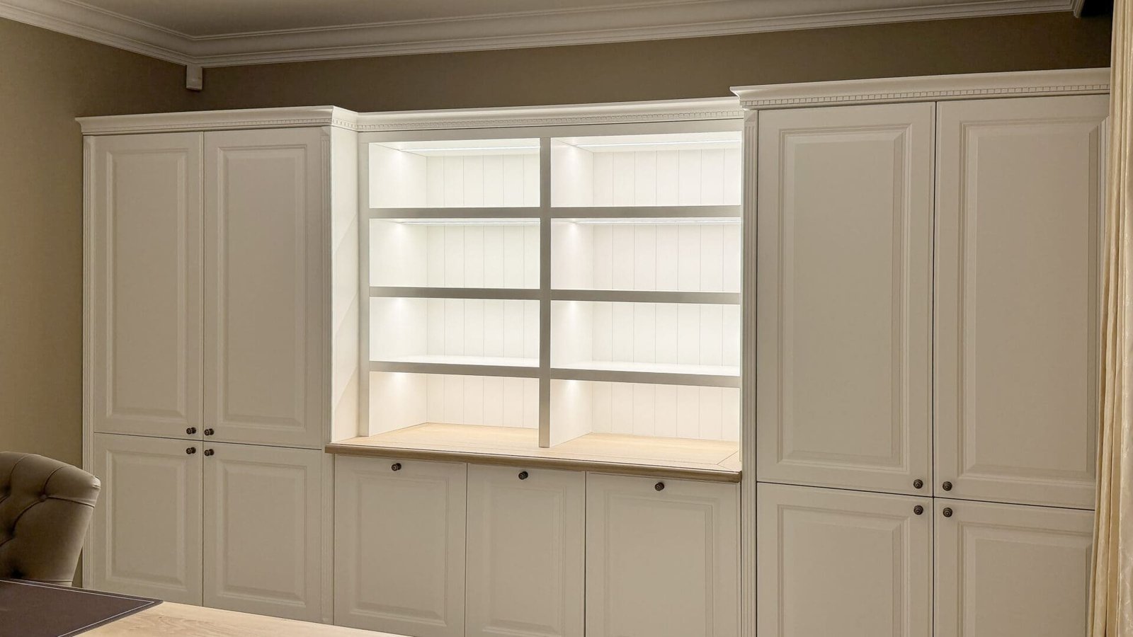
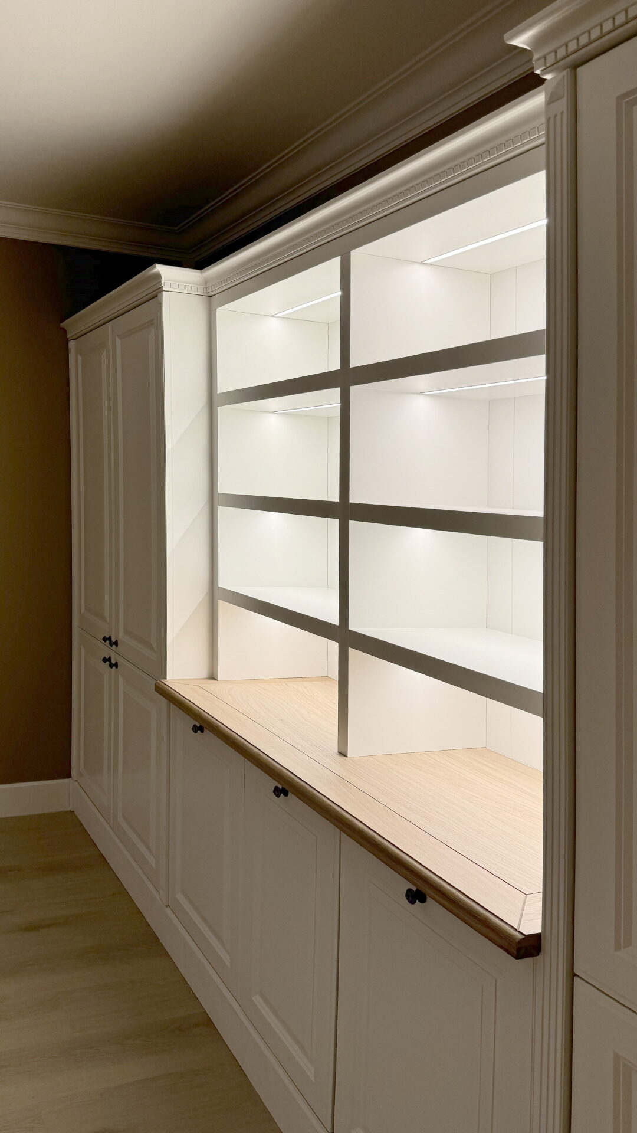
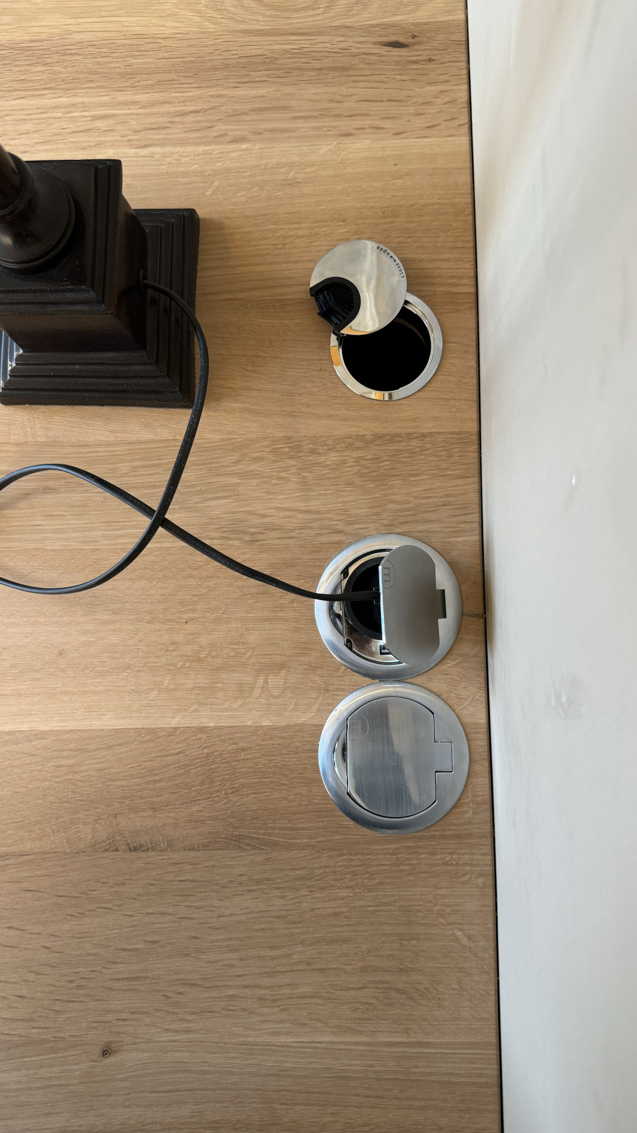
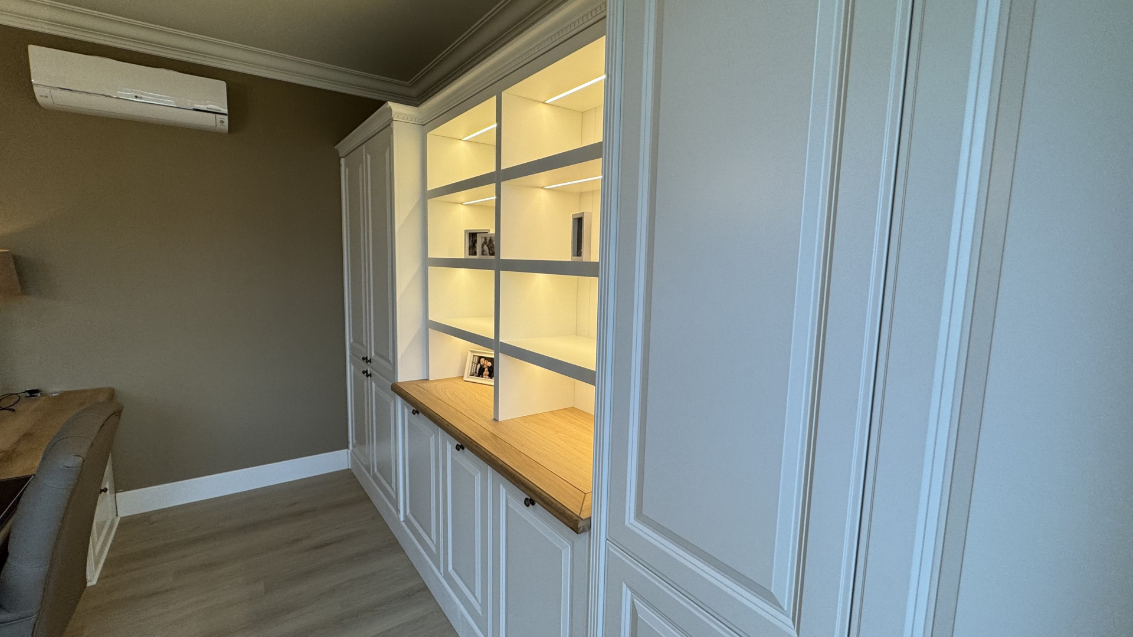
The study got cabinets from floor to ceiling, measured in the room itself. The worktop runs along the full length, in the same oak as the dressing room and the bathroom.
The hall is painted in Flamant Argile, a shade darker than the rest, so the transition to the living room is felt. The wall lights are the same as on the landing upstairs.

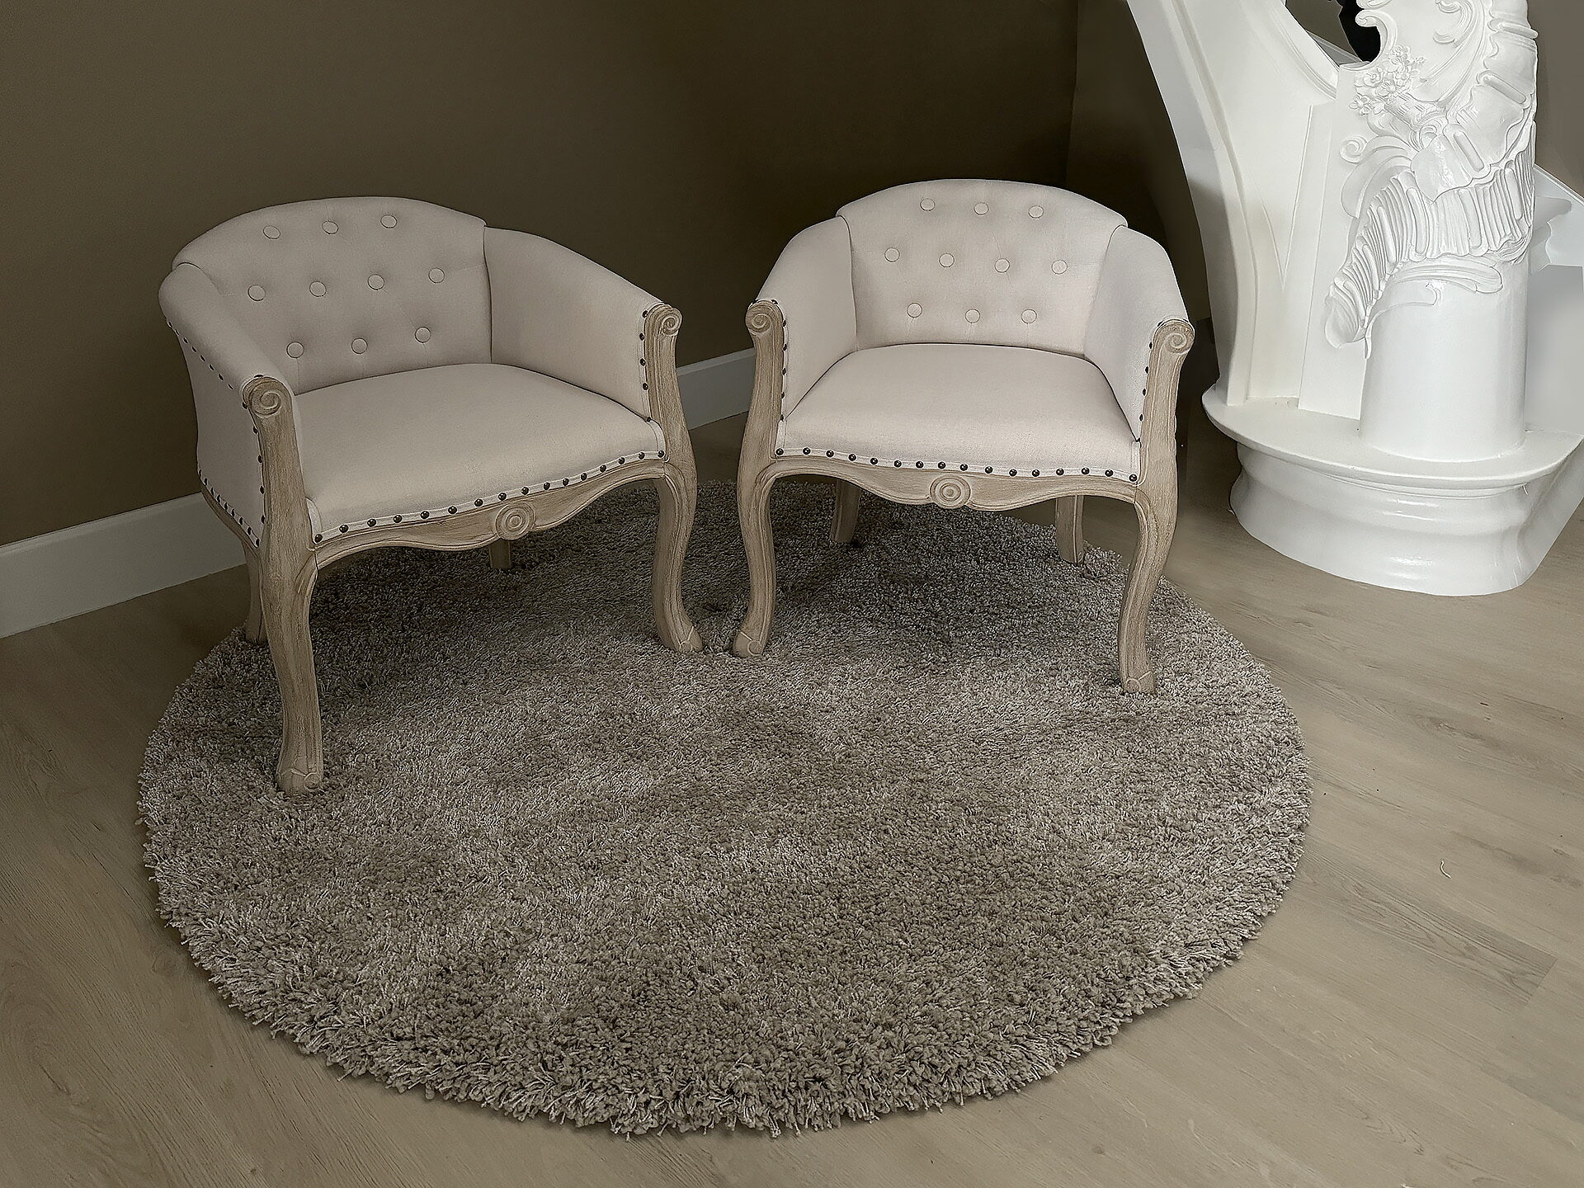
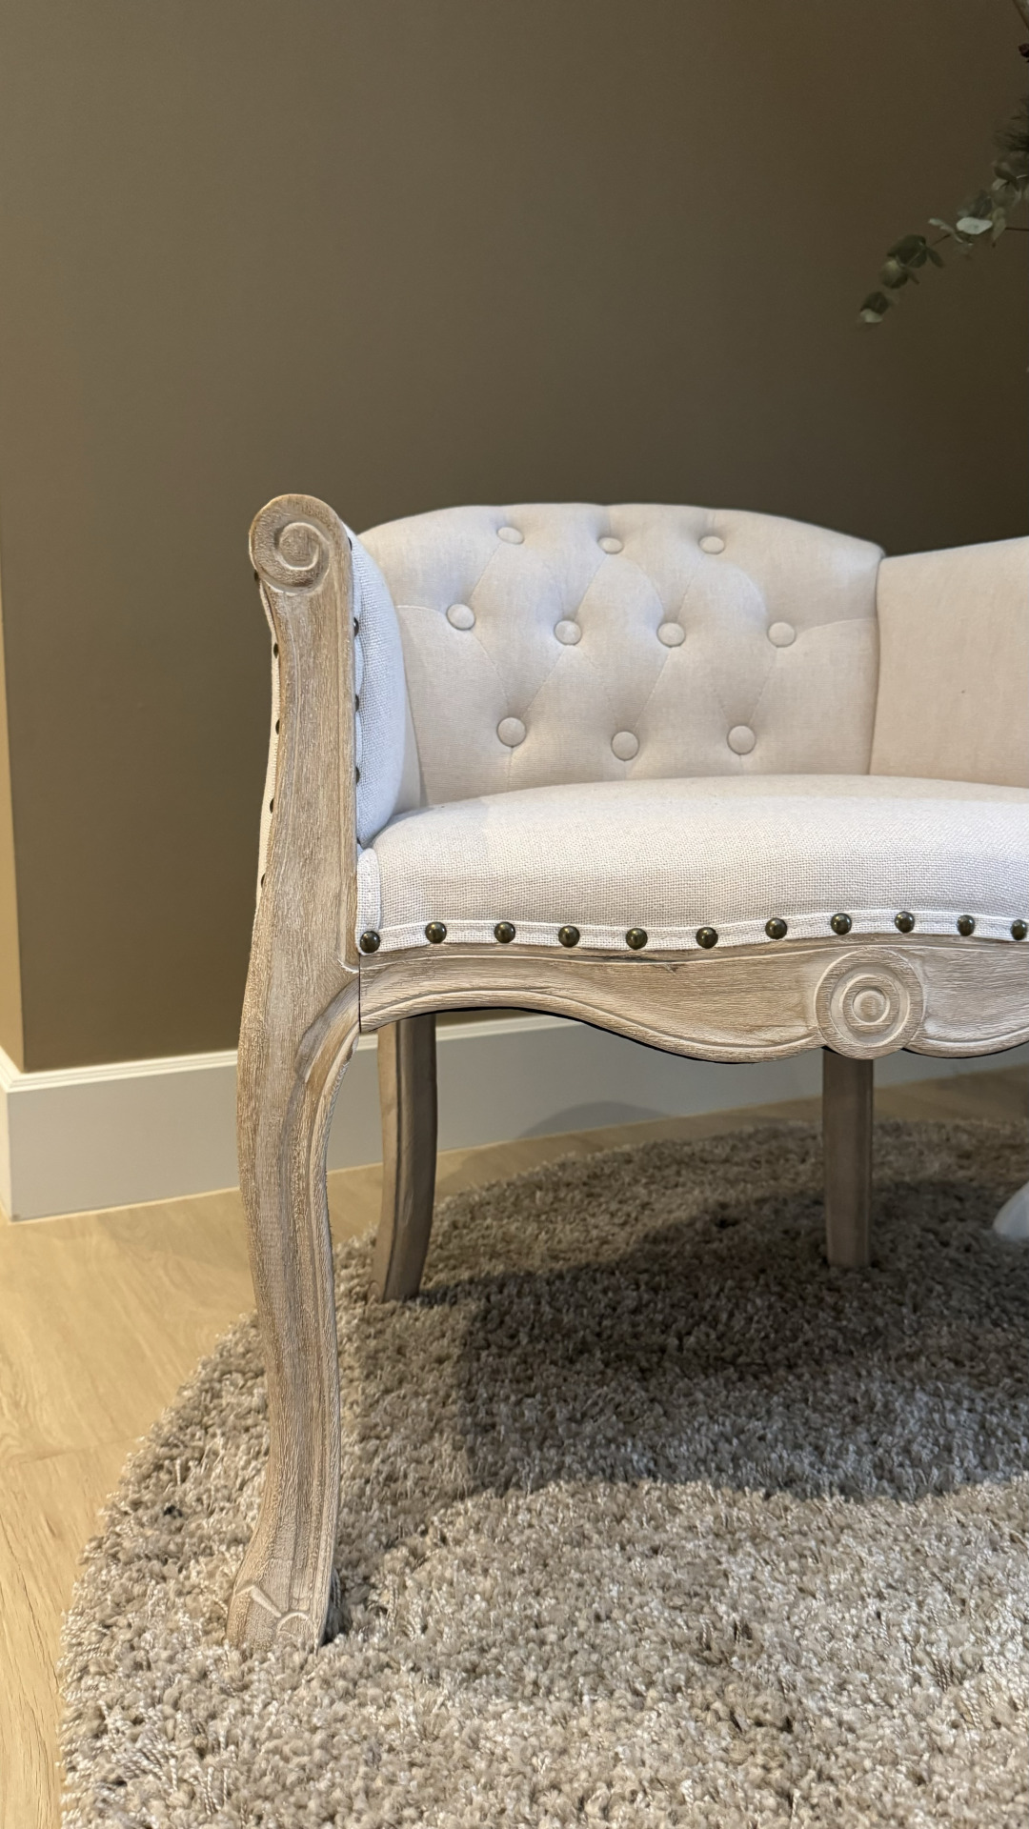
One warm brown taupe wall colour, NCS S 3010-Y30R, runs through the whole house. The hall got a shade darker in Flamant Argile, the living room Bain de Boue. The fabrics are chosen so they can stand next to each other: Monet 808 taupe on the sofas in the living room, Bizon 10 leather a shade darker in the garden room, and a chintz in the bedroom that ties the bed, the chaise longue and the curtains together. The oak top returns on the bedside tables, in the dressing room, in the bathroom and on the desk. Colours on a screen always differ from reality, which is why we work with real samples.
From the first sketch to the last skirting board, everything stays in house. Our interior architects draw, our workshop builds the furniture and our own team delivers and installs. So you have one point of contact, and nobody passing you on.
Rather look around first? See all projects or read how we work.
Tell us about your project
We will look at it and send you a proposal within 24 hours.