

Residential · Antwerp
Studio, Antwerp
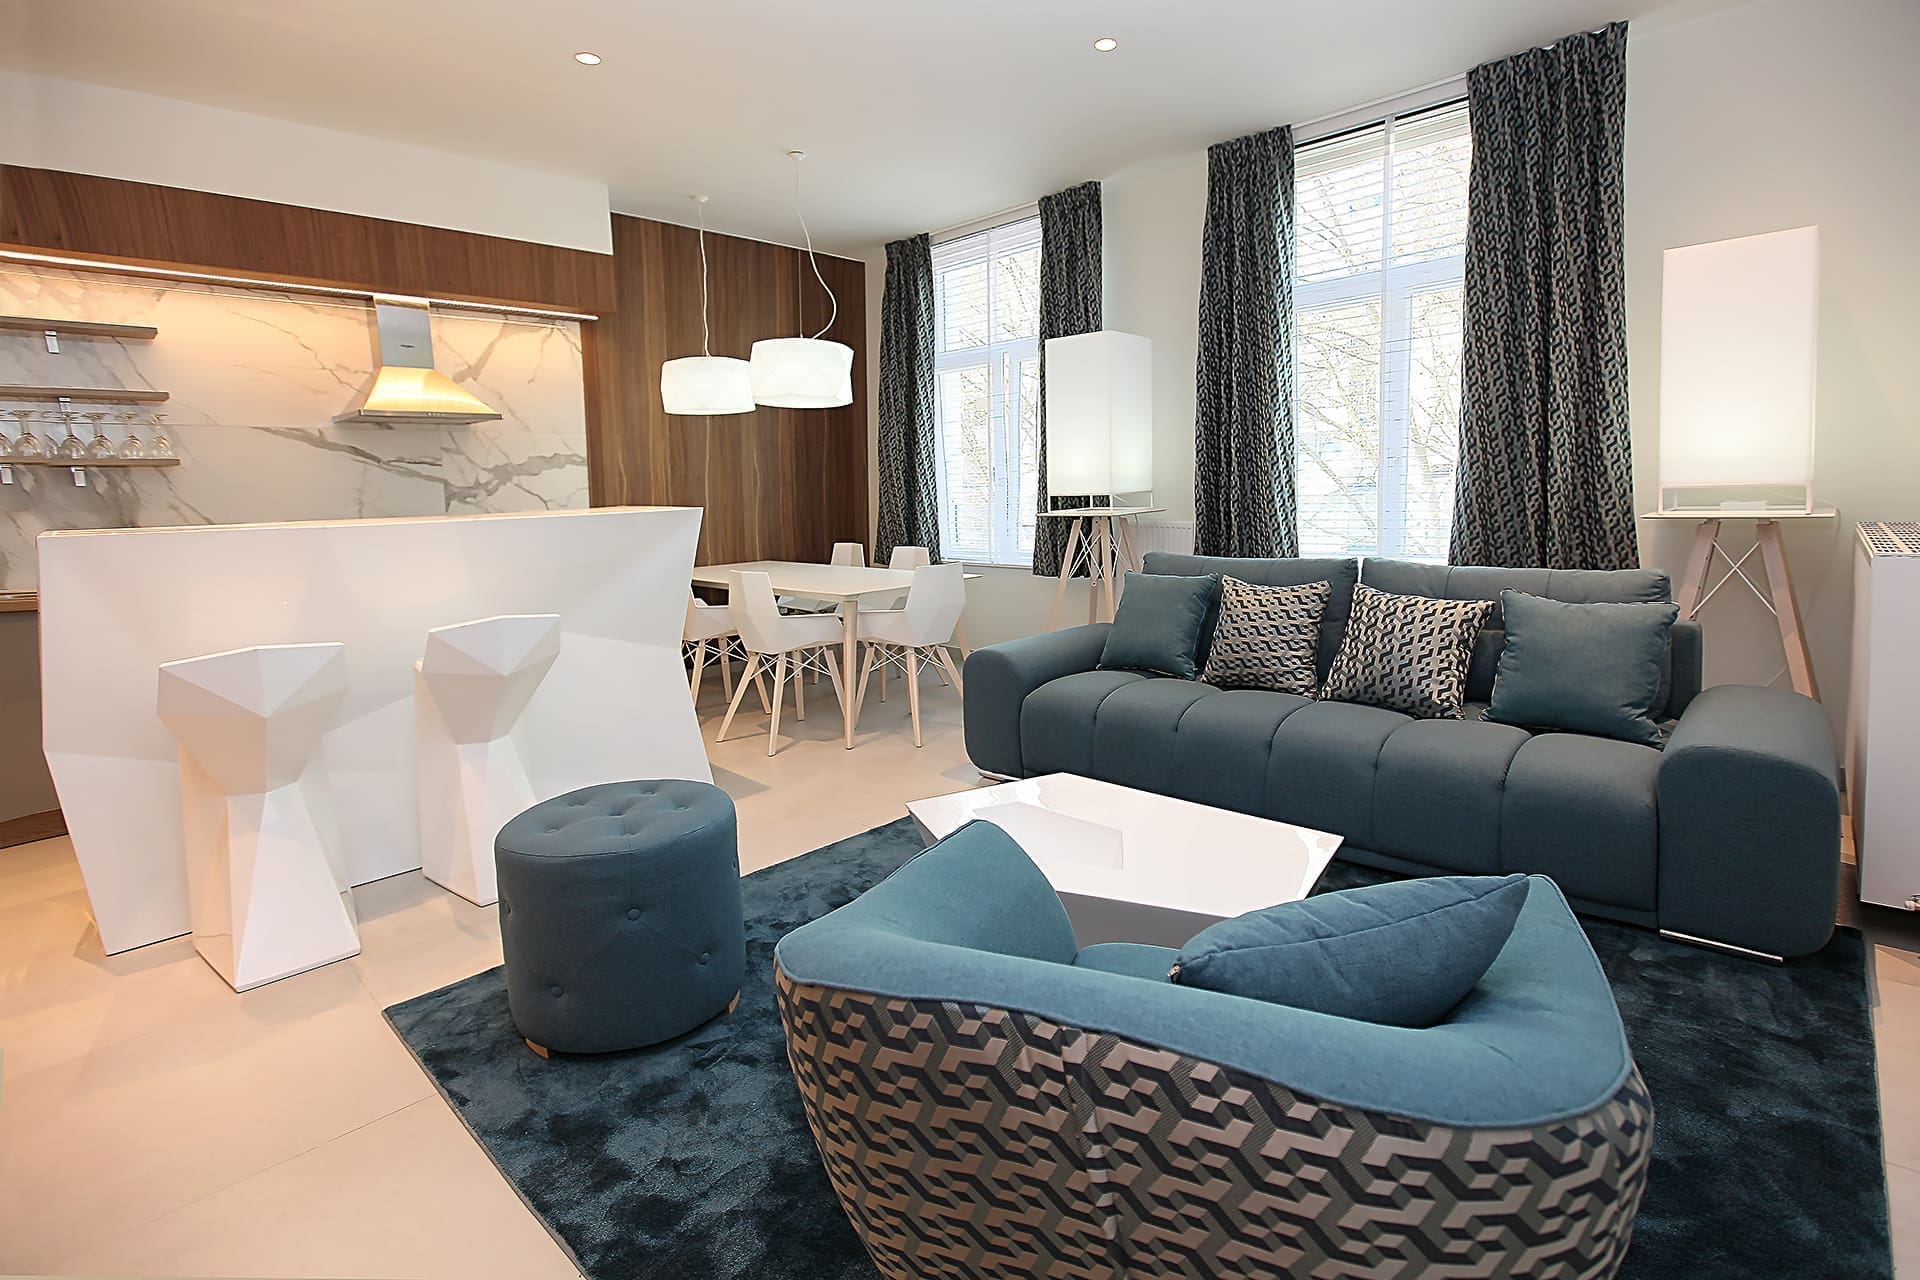
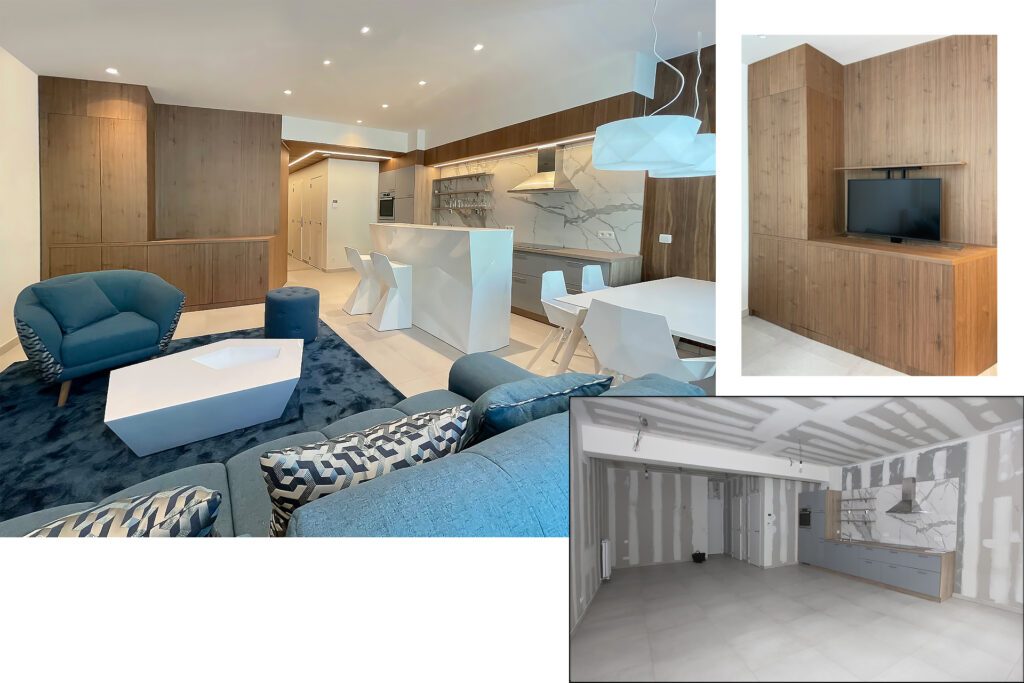
An atypical interior. With only 46 m² for living room, kitchen, hallway and bedroom, this studio gained a remarkable sense of space. An open kitchen was of course created, with a modern bar by VONDOM.
Instead of building partition walls, we worked with cupboards that form a wall and separate the living area and kitchen from the bedroom. By making those cupboards accessible from both sides, you also gain an acoustic wall.
A photorealistic 3D presentation then makes the decision easy.
- Designed and carried out by Marcotte Style
- Bespoke furniture from our own workshop
- Installed by our own team
The living space
Drawing up a floor plan matters. To fit the right furniture into such a small space, every centimetre counts. There must not be too little furniture, and certainly not too much: as much as possible without crowding. By thinking it through and drawing everything to measure on a plan, it is possible to seat five people at the table and another two at the bar. On top of that there is a large double bed and, in the living area, a sofa bed.
A fine result in a small area. This studio measures 57 m² in total: 46 m² of living room, kitchen and bedroom, plus 8.6 m² of toilet and a handsome marble bathroom, along with the hall and a 4.7 m² utility room. Everything belongs together, and thanks to a well judged layout it feels more like a spacious apartment than an ordinary studio. Fresh elements such as the white bar and the cube shaped high gloss coffee table form one whole. Two matching bar stools complete it, which look hard but turn out to be very comfortable.


The lighting
With the fine blue rug by JAB Anstoetz, the colours combine perfectly. The lively nuances in that rug make the design more interesting still. The sofa bed looks at first like an ordinary comfortable sofa, but turns in one movement into a 1.6 m bed.
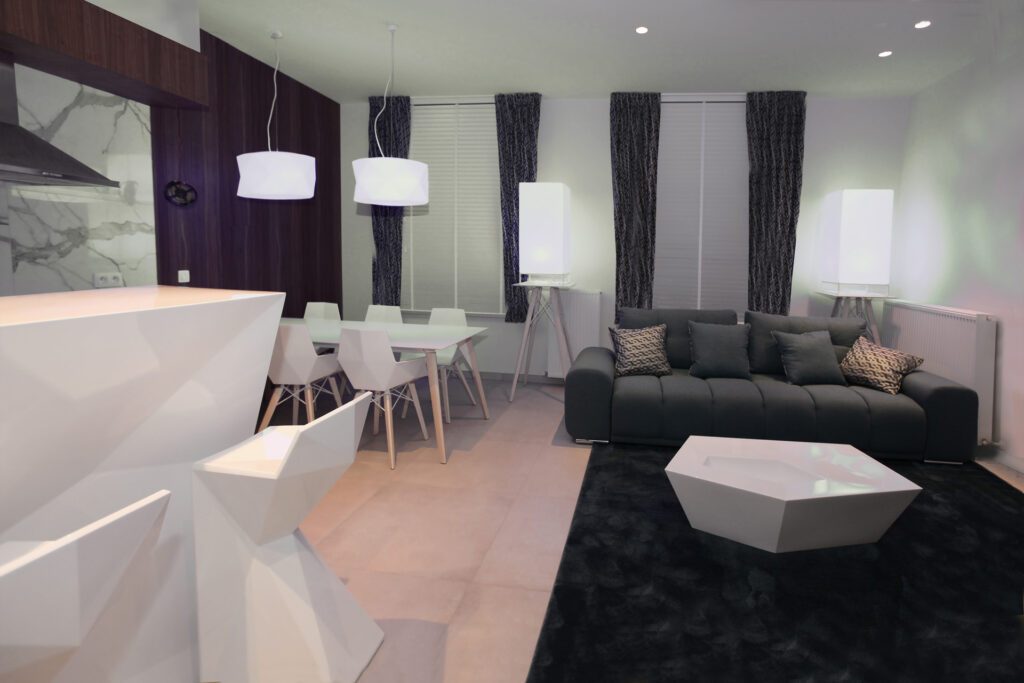
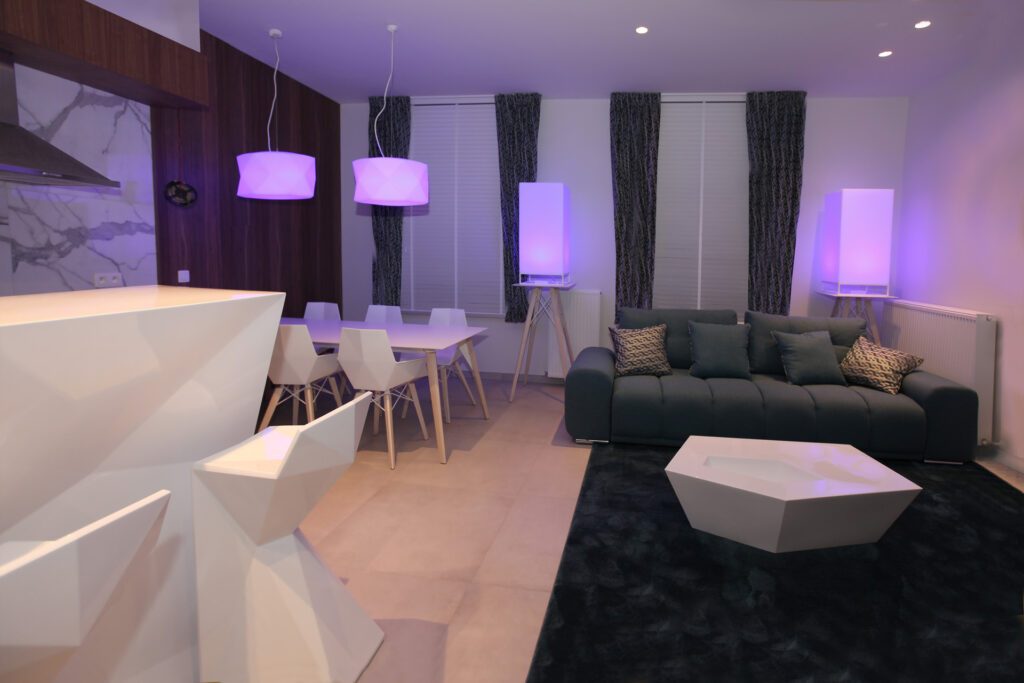
Spectacular RGB lighting. It remains an extra, of course, but even within the whites there are already four options, from cool white to very warm white, for only a small difference in price. It is not everyone's choice, but it is rarely on offer. The system integrates fully into home automation and can be controlled from your smartphone.
Before and after
Before and after.
Ready to start your project?
From the first sketch to the last skirting board, everything stays in house. Our interior architects draw, our workshop builds the furniture and our own team delivers and installs. So you have one point of contact, and nobody passing you on.
- Our own interior architects and our own workshop
- Photorealistic 3D before anything is made
- More than 25 years of experience, over 500 clients
- First meeting and budget estimate free of charge
- Four showrooms, by appointment
Rather look around first? See all projects or read how we work.
Tell us about your project
We will look at it and send you a proposal within 24 hours.