
Option 01
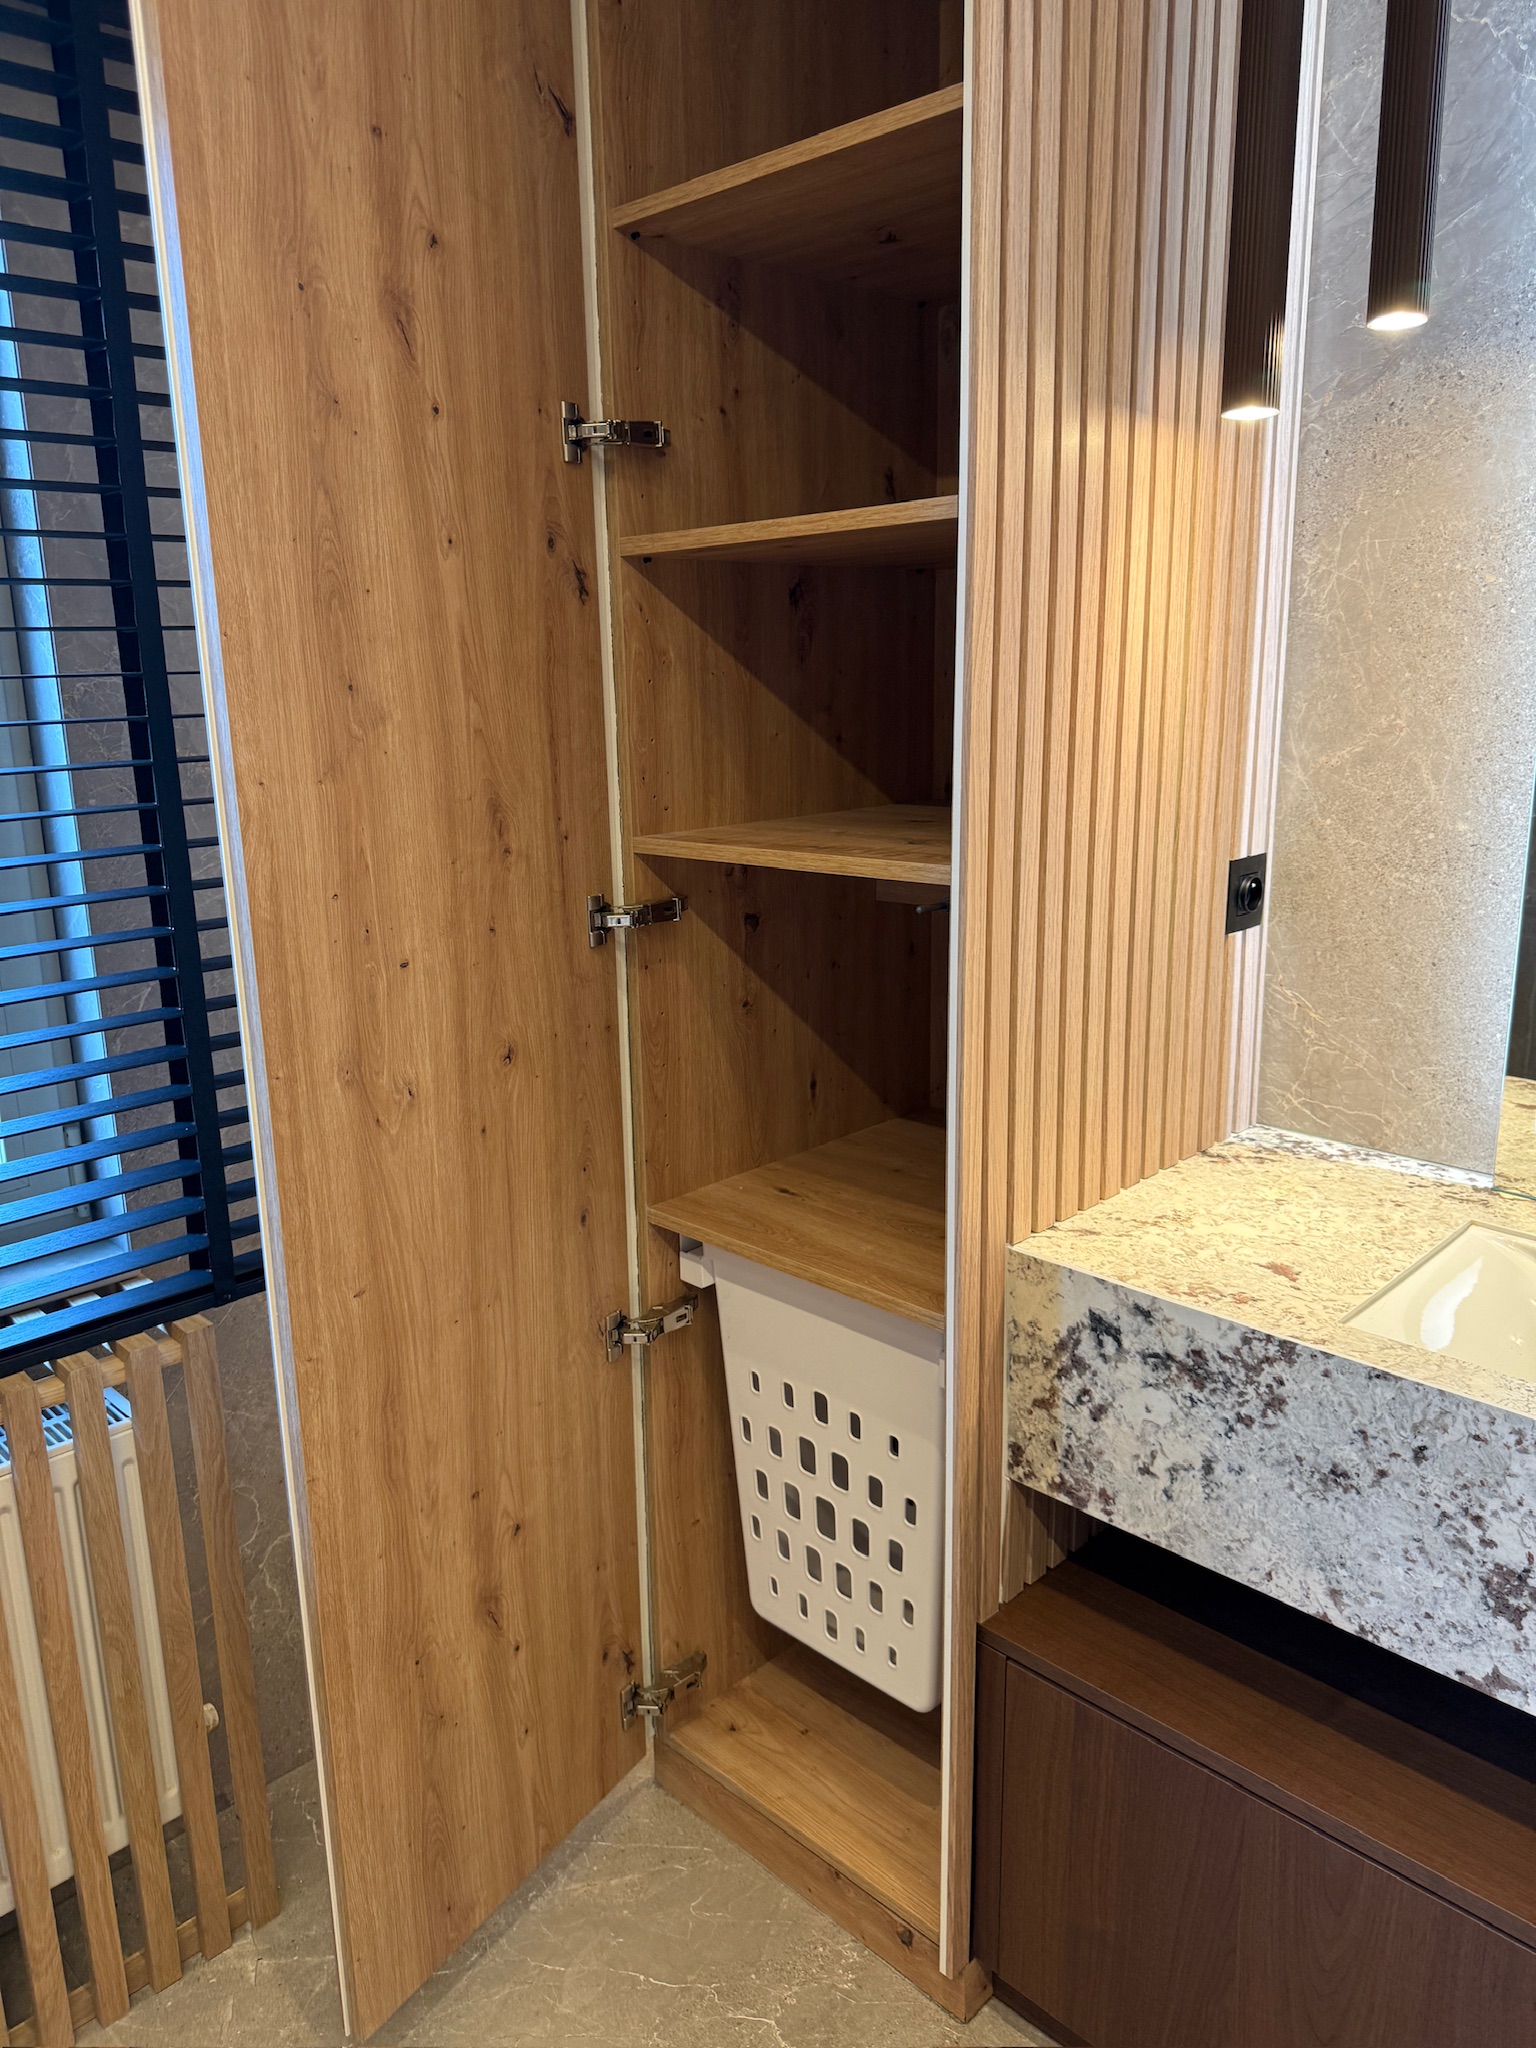
Drawer with bespoke compartments
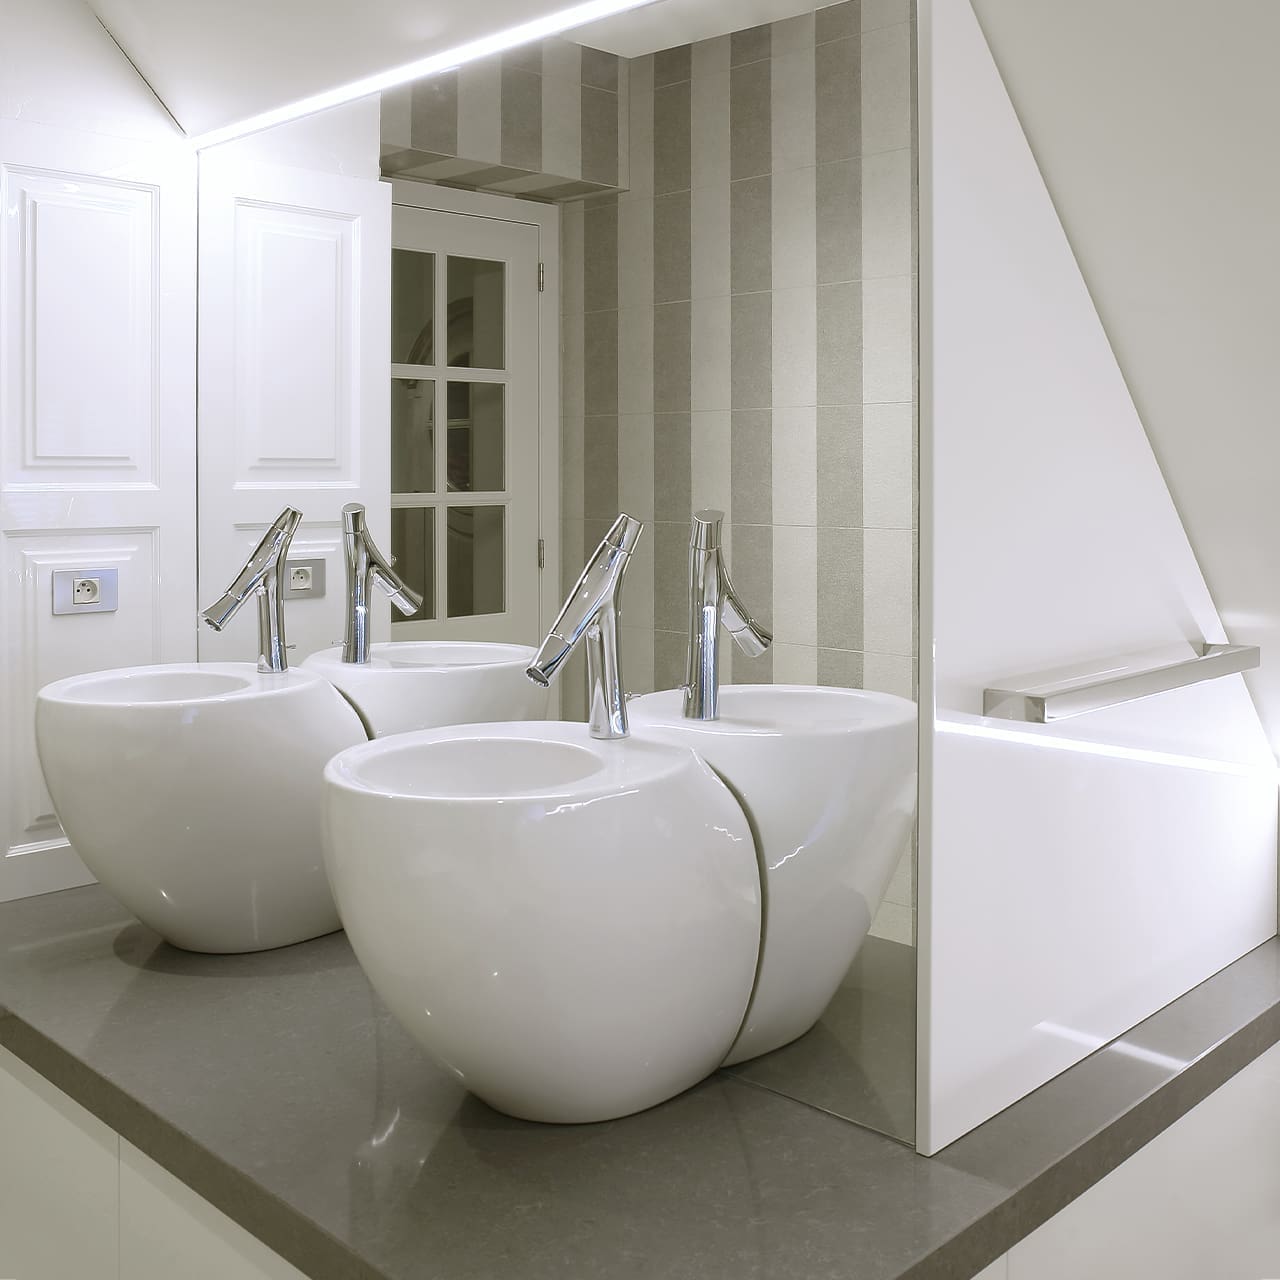
Compartments sized around your things, so nothing shifts when you close the drawer. The cut-out for the trap we draw in as a matter of course.


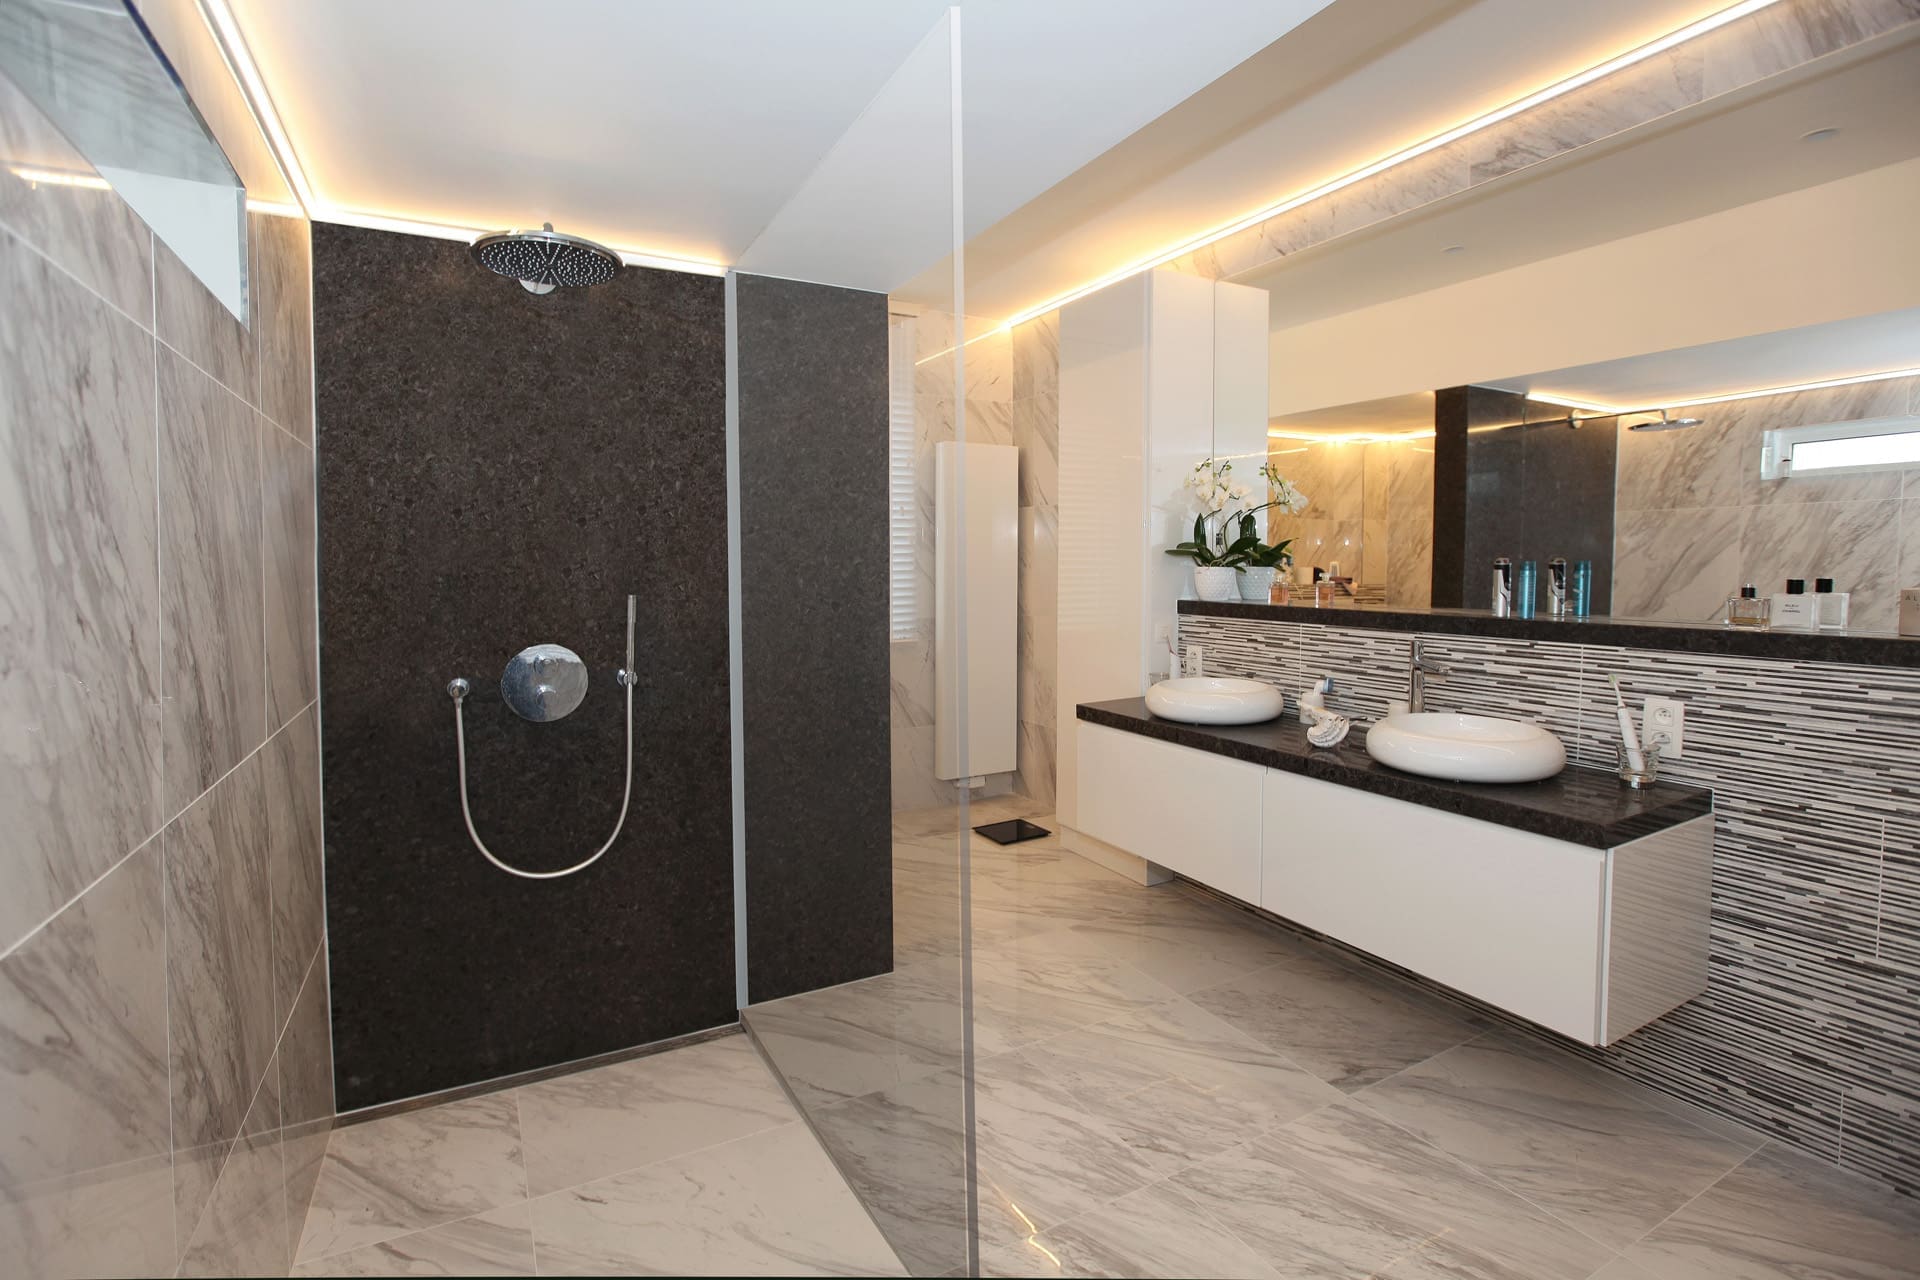
Bespoke bathroom
A bathroom is more than a functional room; it is where comfort and style come together. From a modest budget to outright luxury: we draw, build and install everything ourselves.
Request your new bathroom →01/ 4
Approach
Bespoke bathroom design
Everything from one house. We draw, build and install your bathroom ourselves, from the first plan to the final seal. Whether it is a guest toilet or a full wellness room: you deal with one point of contact.
Services first, finishes after. A bathroom is the smallest room with the most technical work in it: drainage, ventilation, sockets, heating and lighting are all fixed before the first tile goes on. Choose the unit, sanitary ware and tiles separately and you find out later that the drawer hits the trap. So we draw the full room with its dimensions first, and only then start choosing.
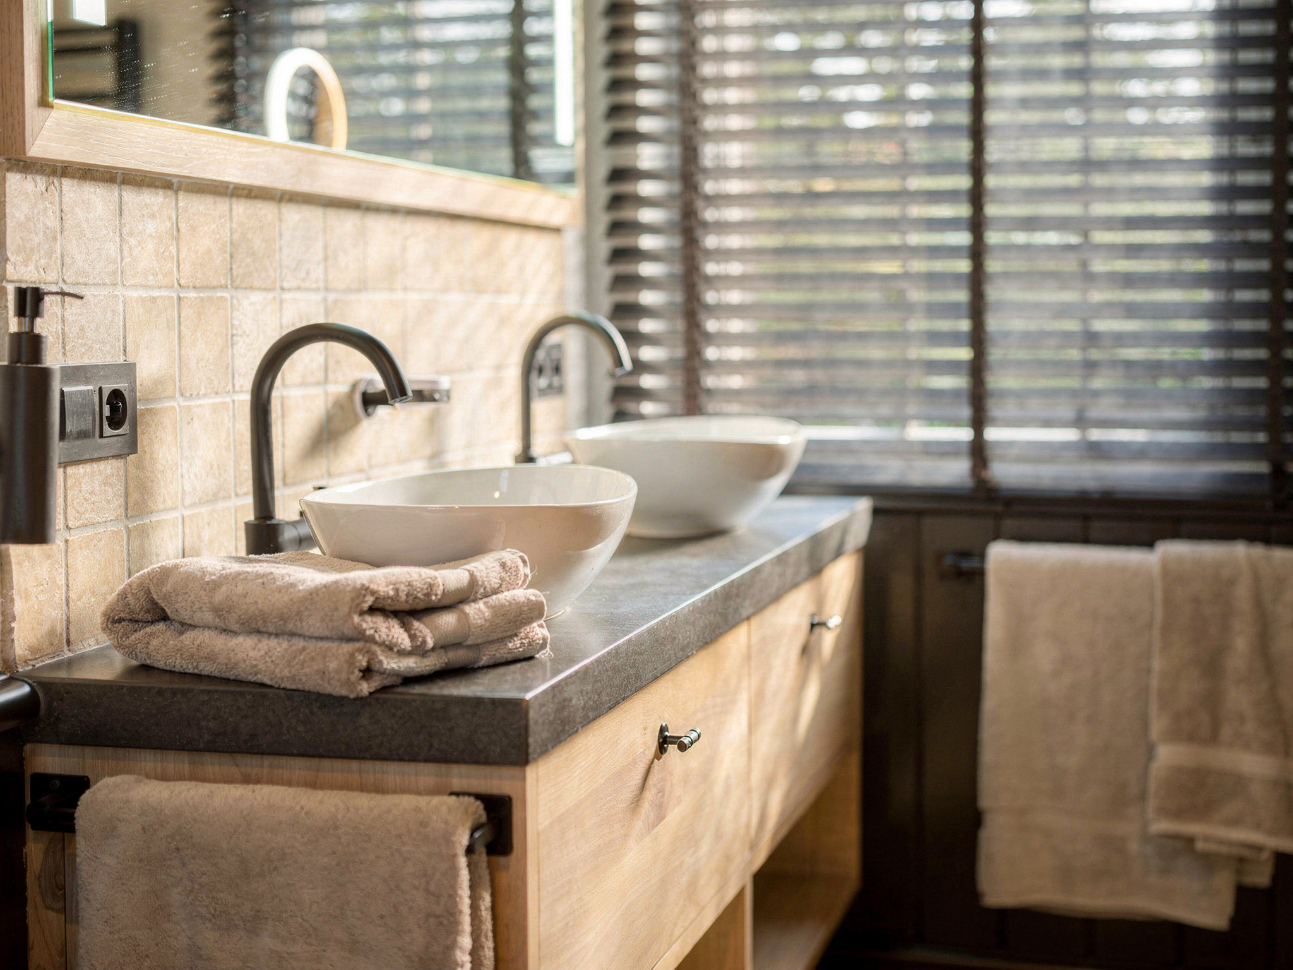
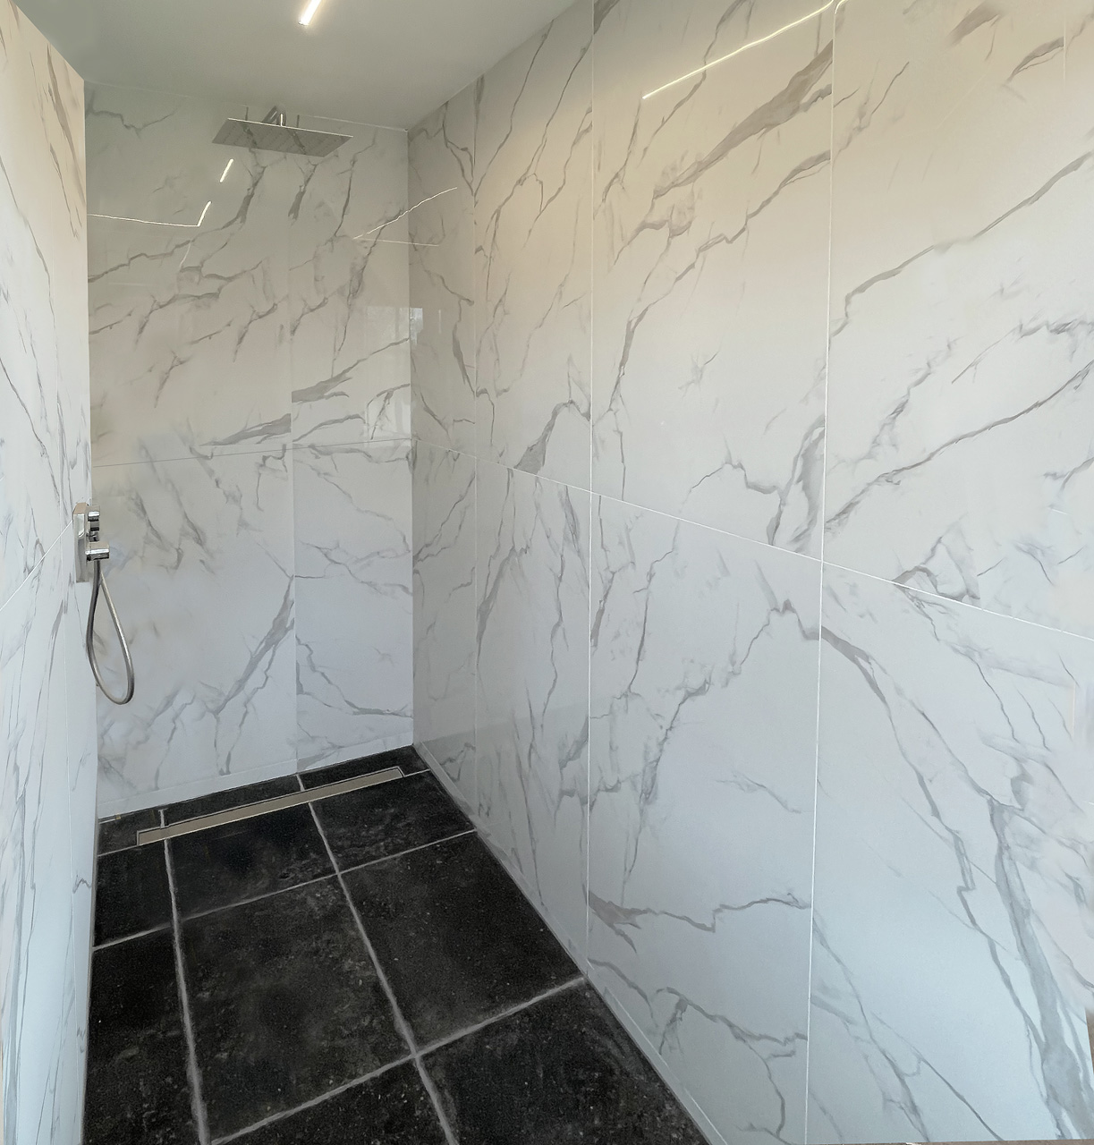
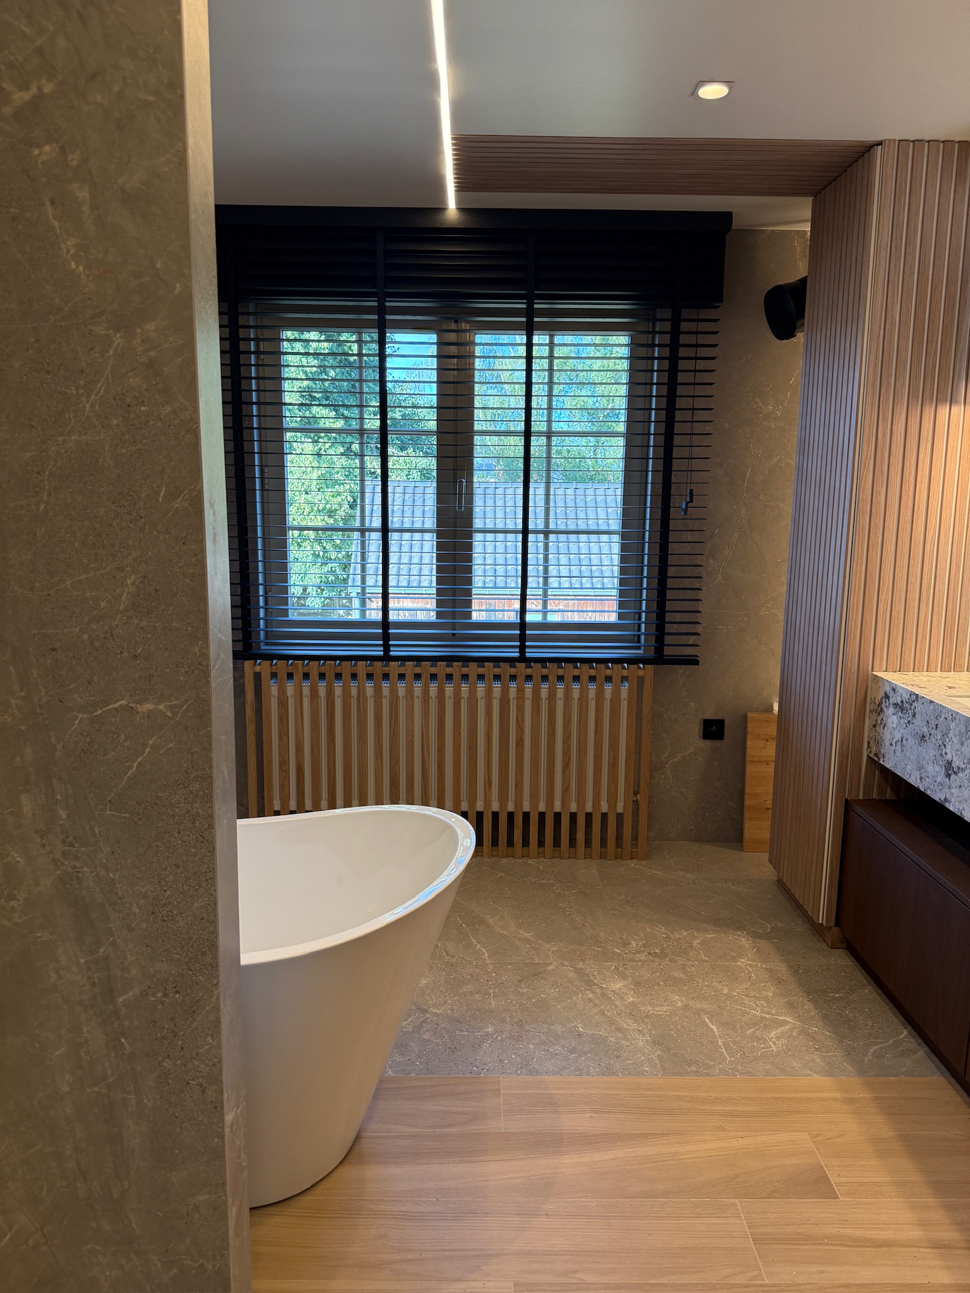
What we draw
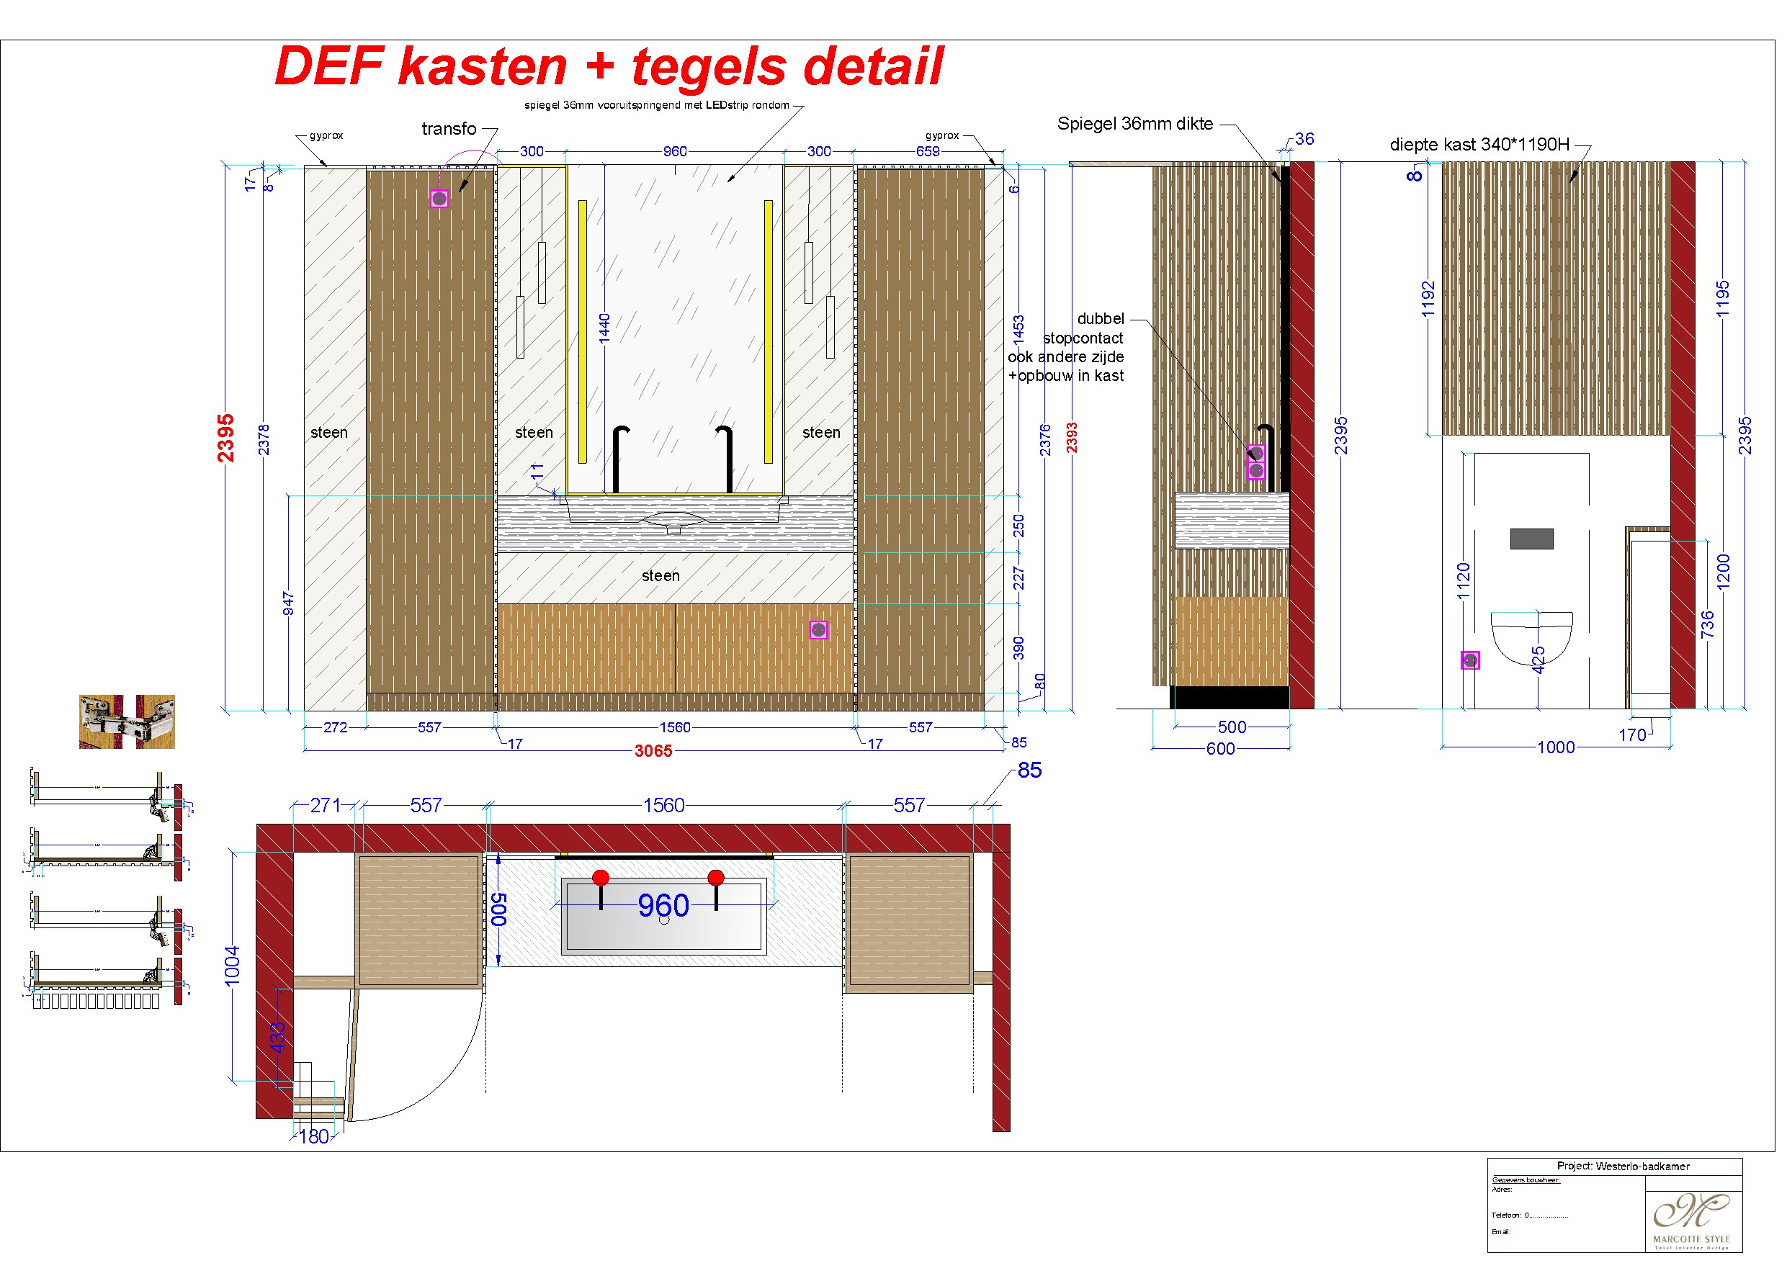
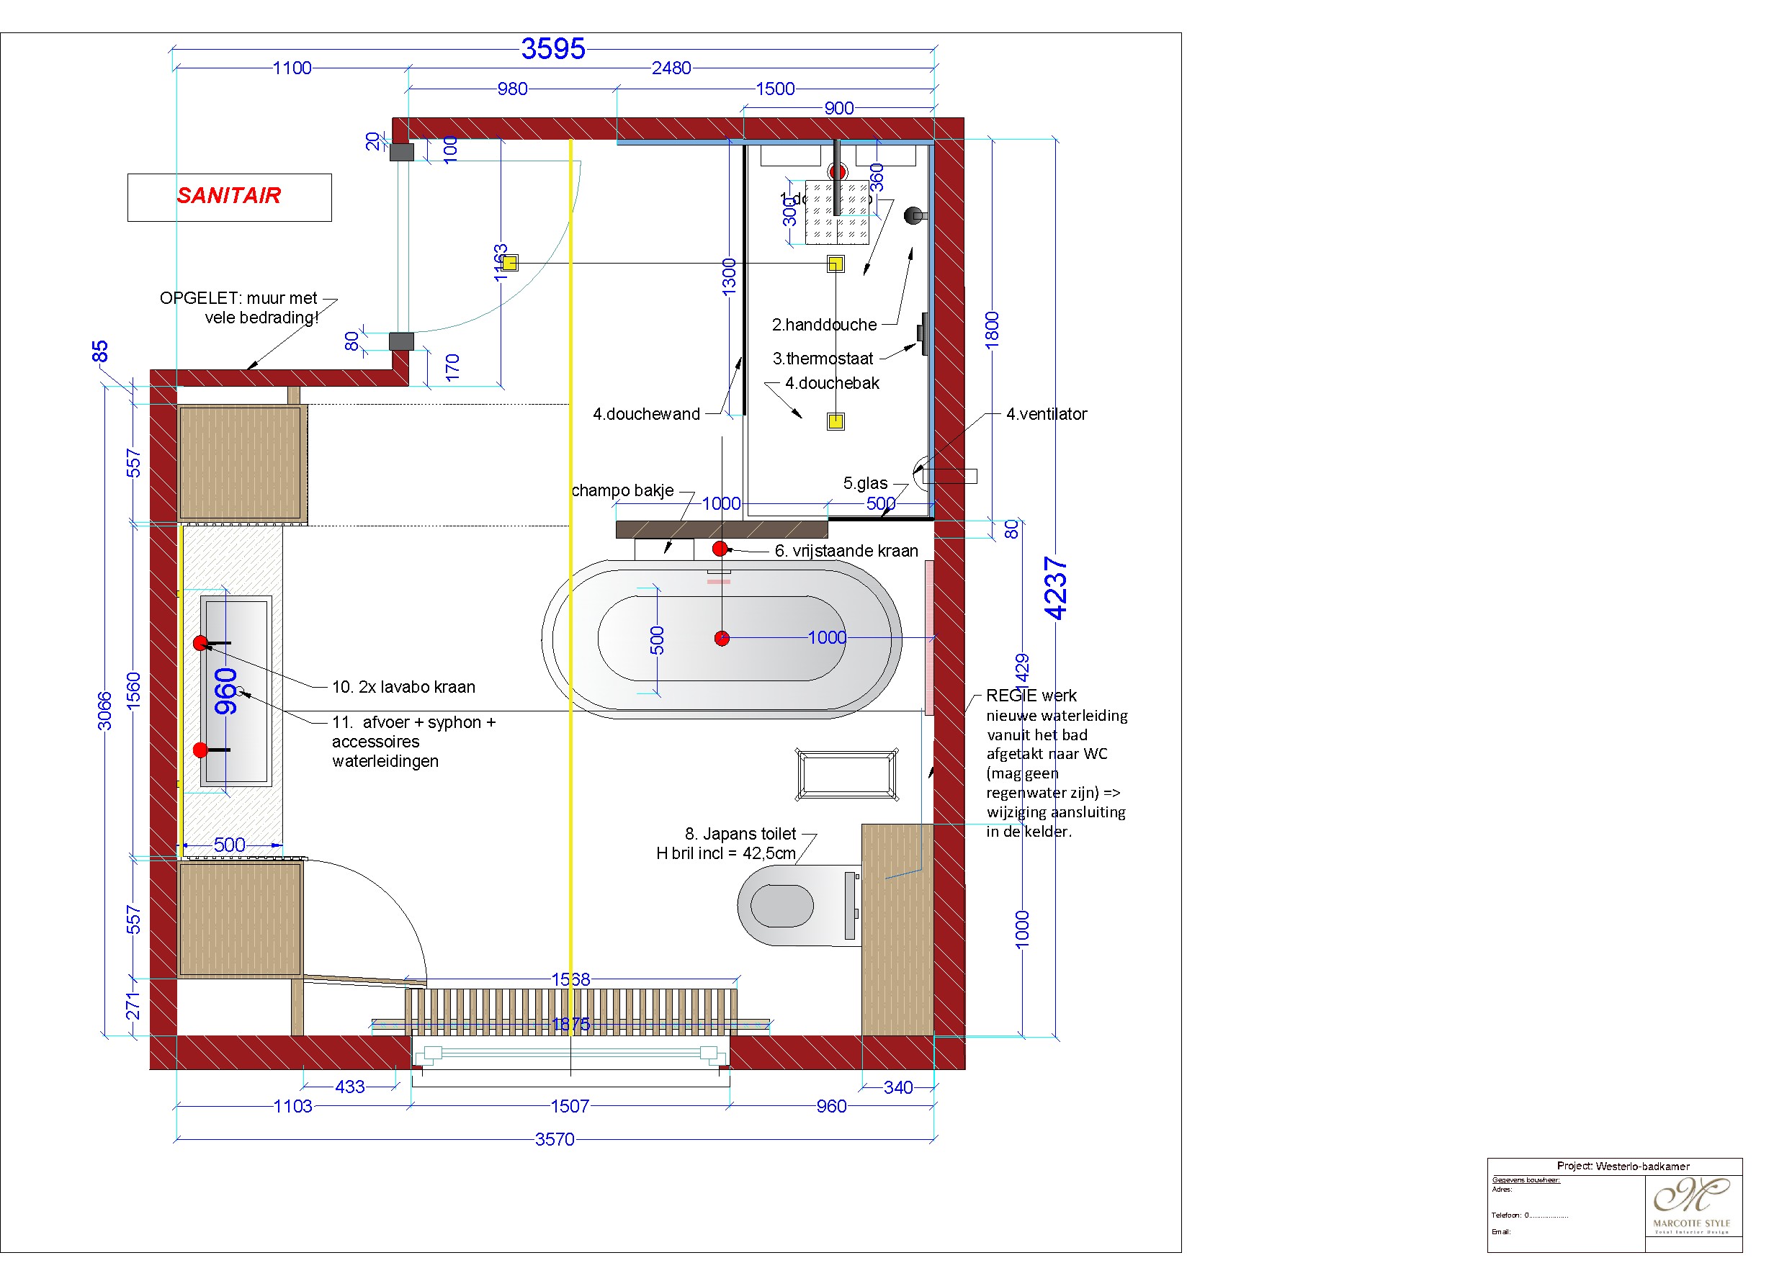
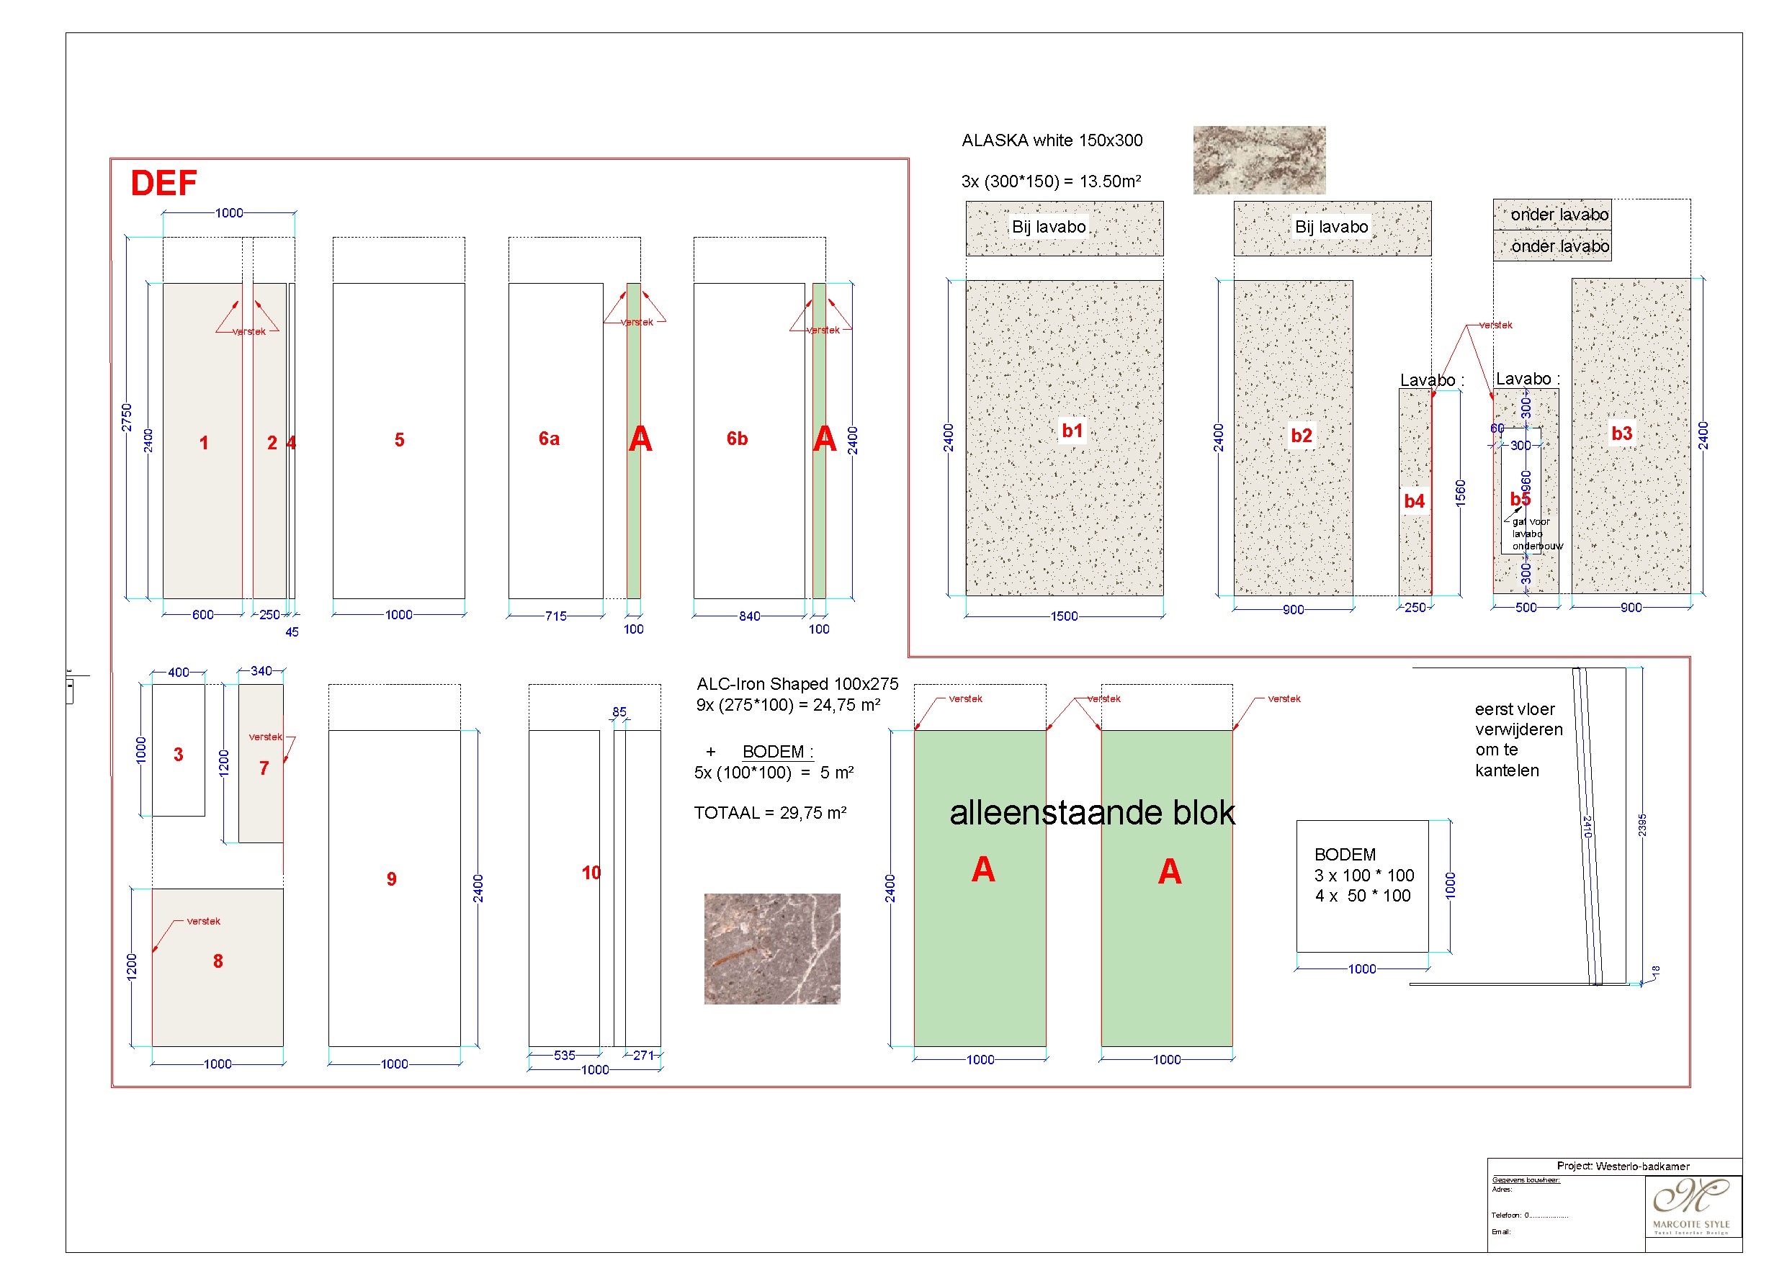
Before anything is stripped out or ordered, the whole bathroom is fixed on paper: the floor plan with every dimension, the sanitary plan with each point numbered, the tile setting-out plan and a full-size detail drawing of the basin wall.
That way the plumber knows where every pipe runs before a single tile is laid, and you know in advance what you will get. These drawings come from the project we carried out in Westerlo.
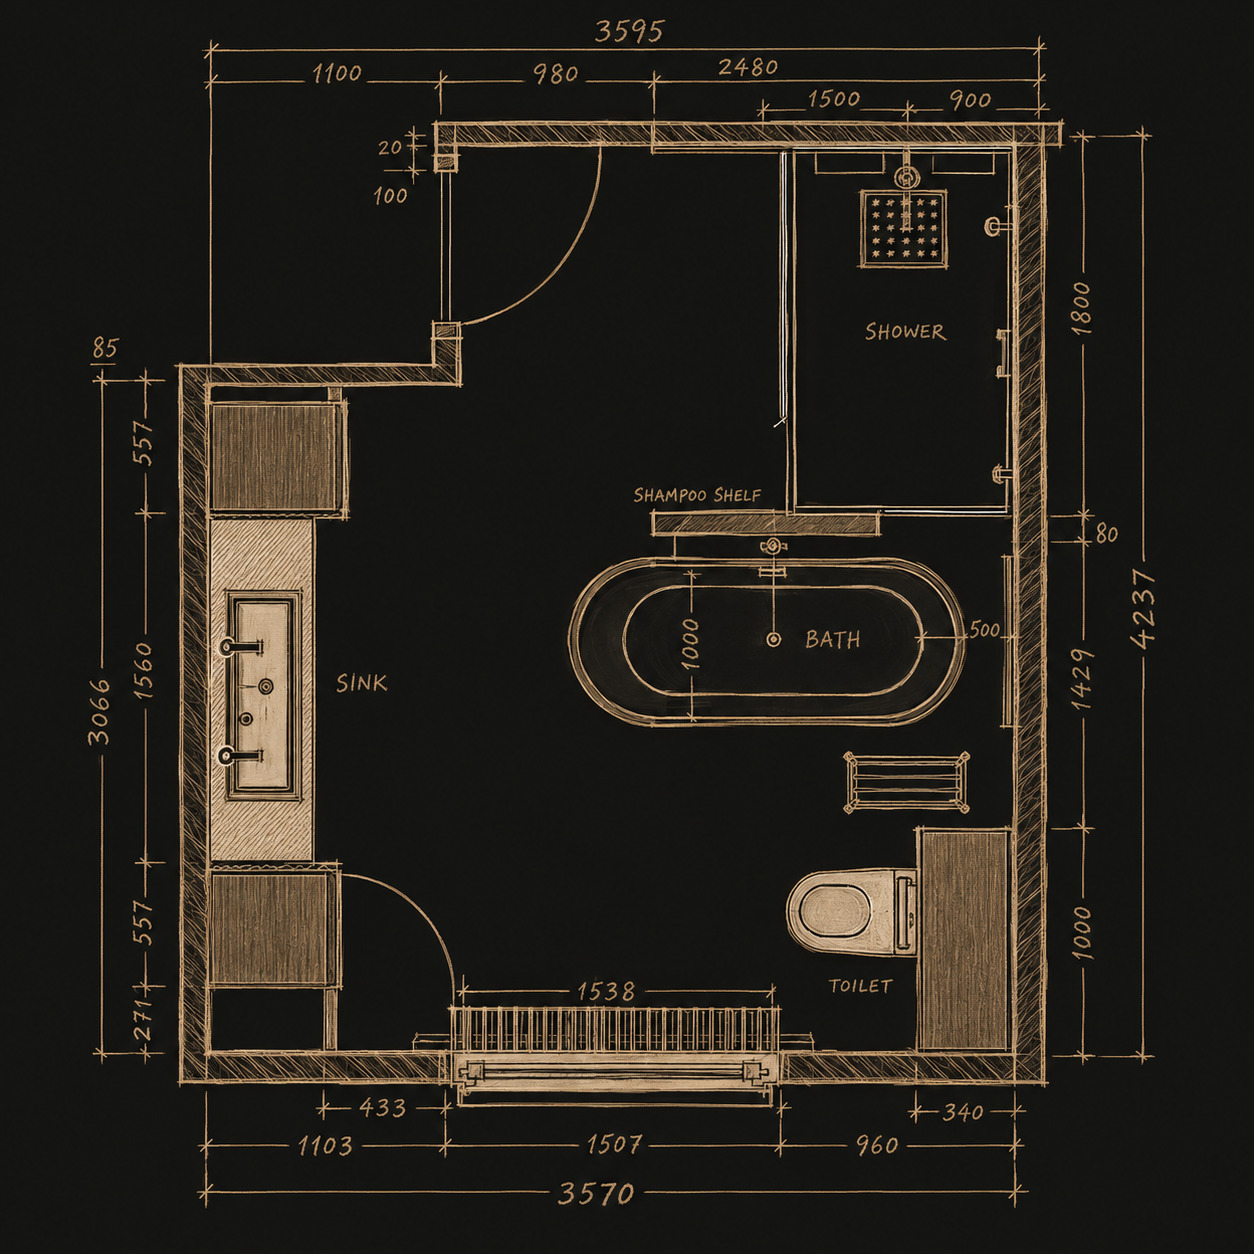
What you get from us
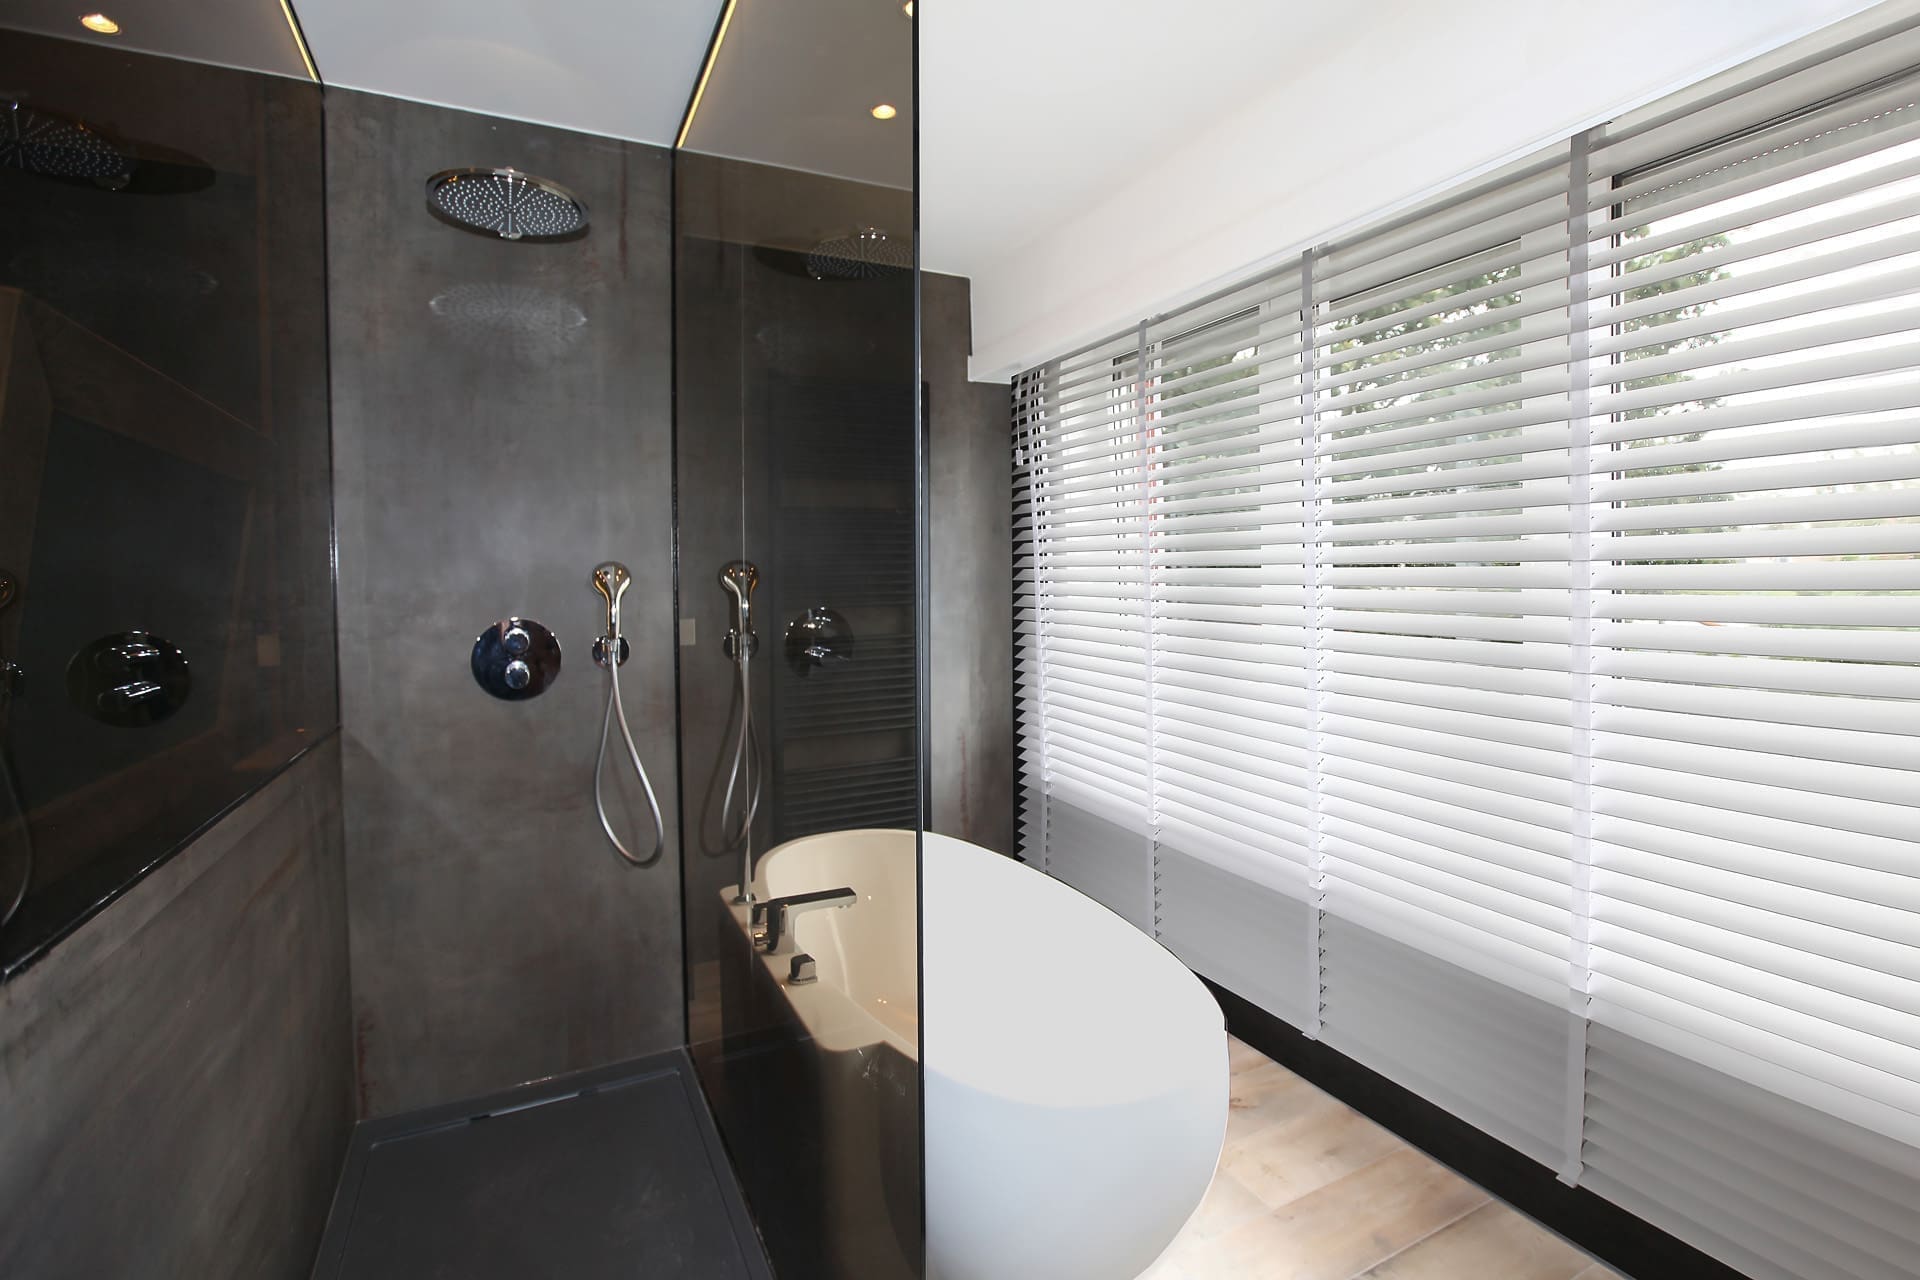
A design drawn around your space, your taste and your budget, with photorealistic 3D. No design fee attached.
One point of contact from the first conversation to handover. We schedule the trades and supervise the site.
A guest cloakroom, a second bathroom or a full wellness room. Small jobs are just as welcome.
Design
Bathroom architect
A plan first, materials after. A bathroom showroom starts from what is on display. A bathroom architect starts from your room: we survey it, draw the layout and only then choose sanitary ware, tiles and the unit. That settles where the drain goes, how much clearance is left and whether the drawer clears the trap, before the first tile is ordered. We do the same work as interior architect in Antwerp and across the rest of Flanders.
Services first, finishes after. Half of a bathroom renovation is technical work you will never see again: drains, ventilation, underfloor heating, sockets and lighting circuits. We fix all of it in the 3D design with costed specification and carry it out with our own team. Reverse that order and you pay for it in extra work.

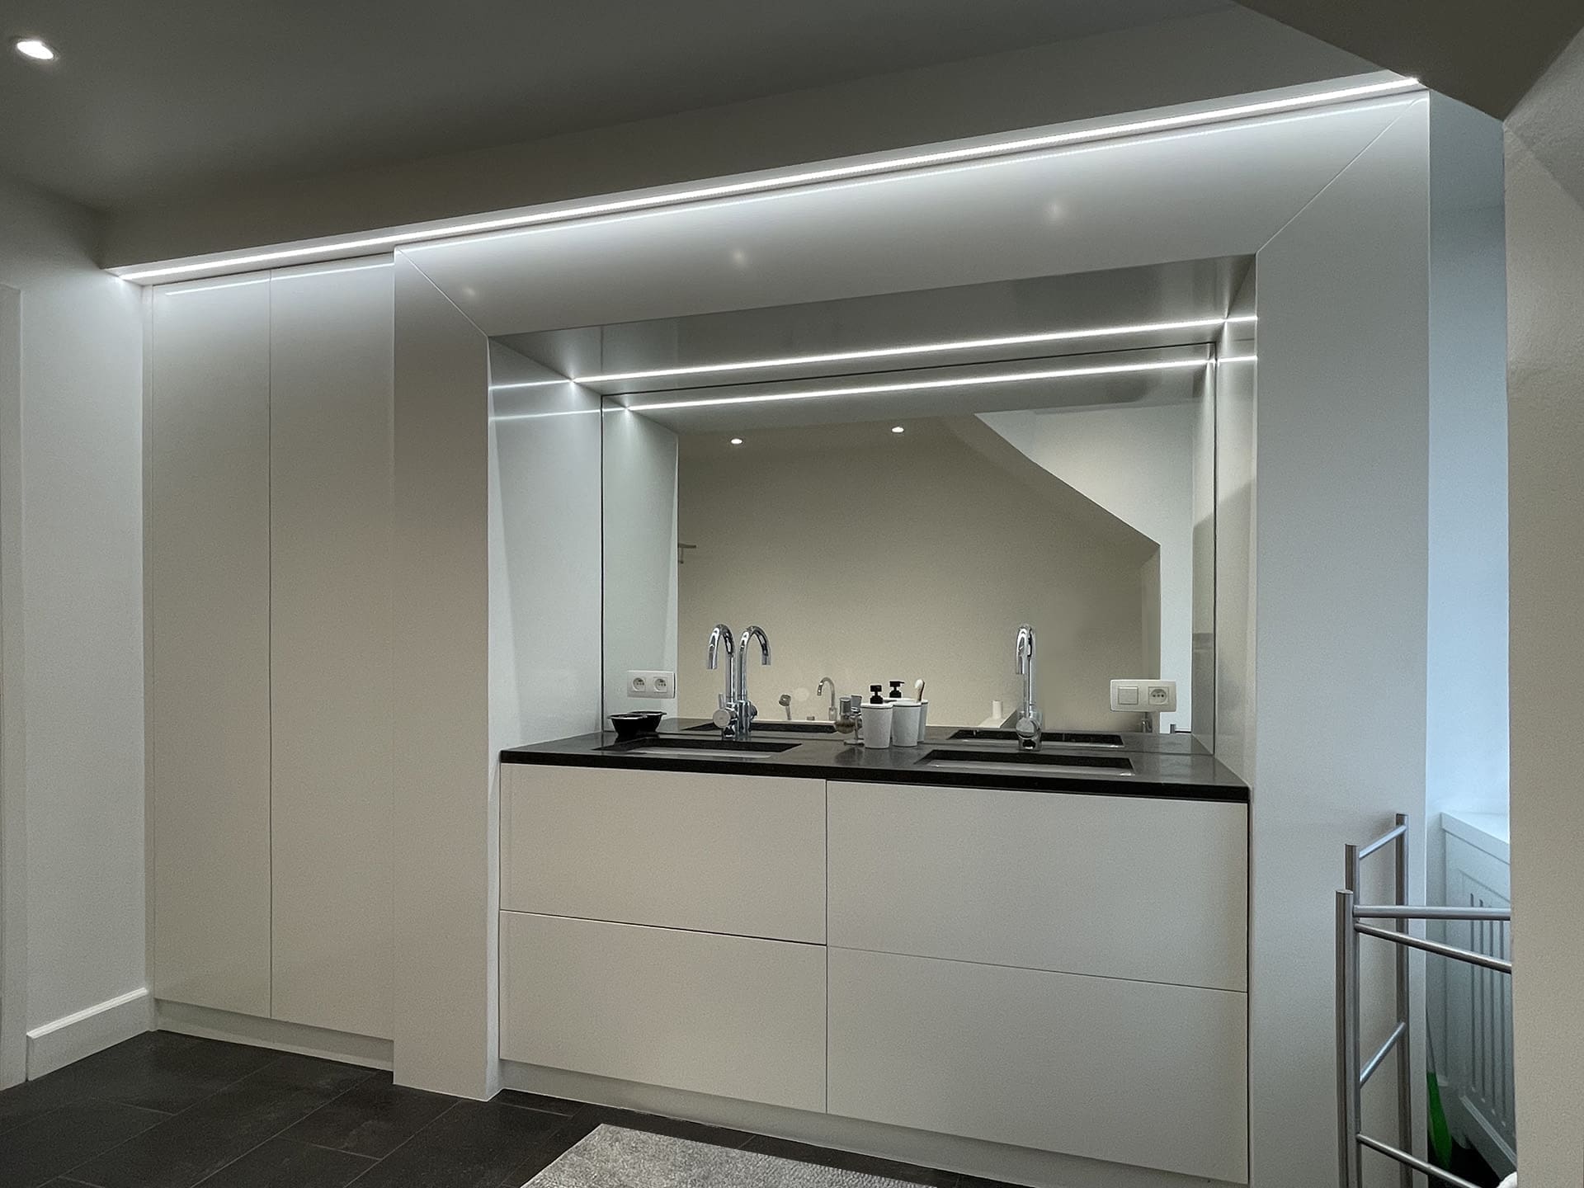
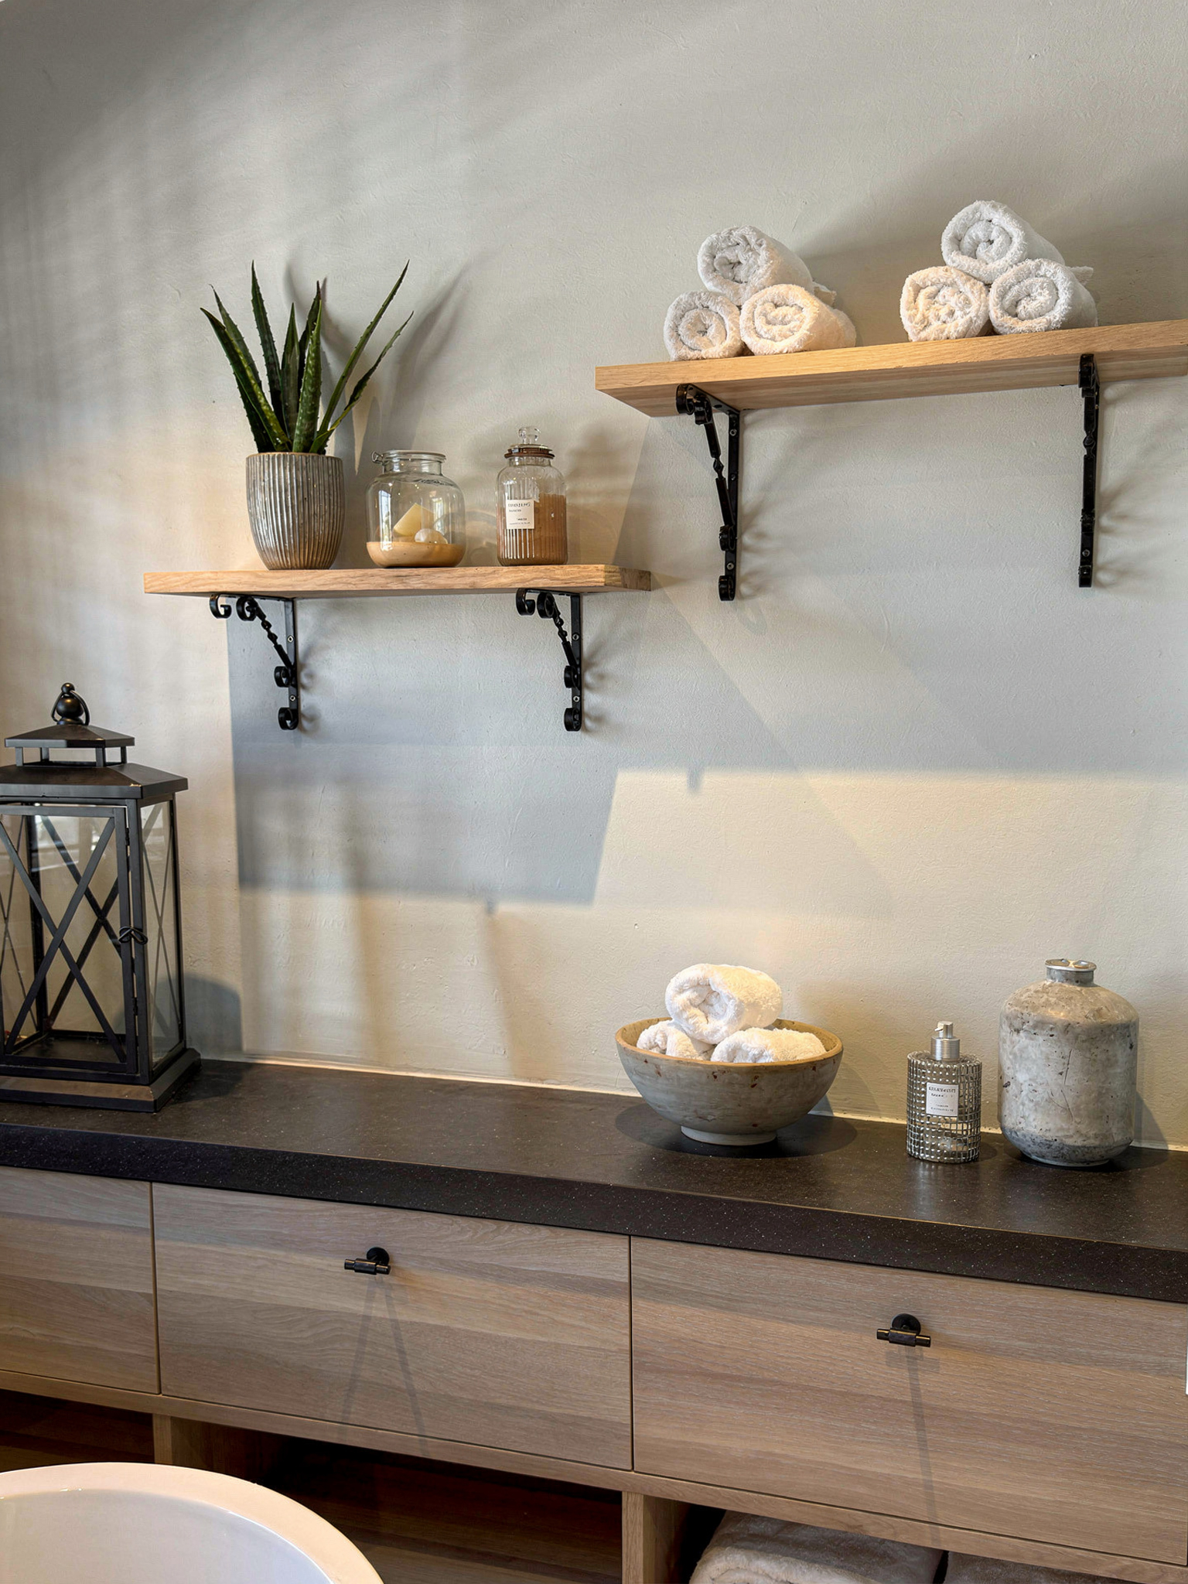
Our own projects
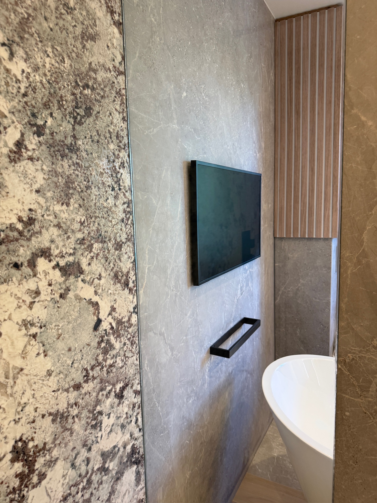
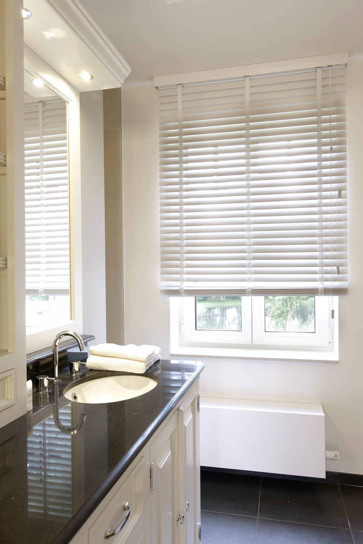
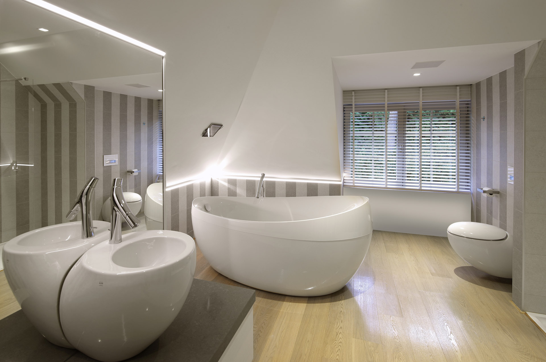
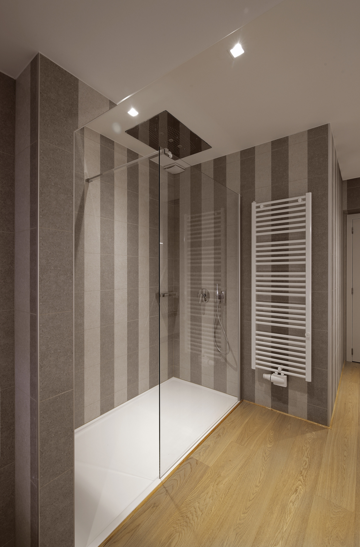
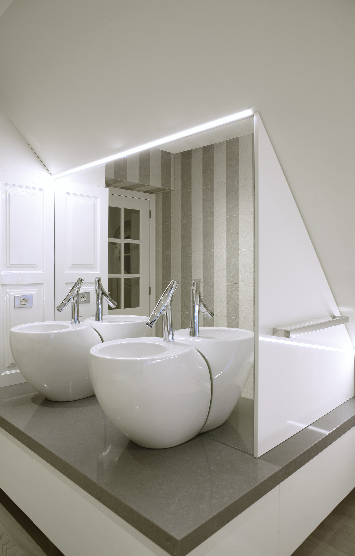
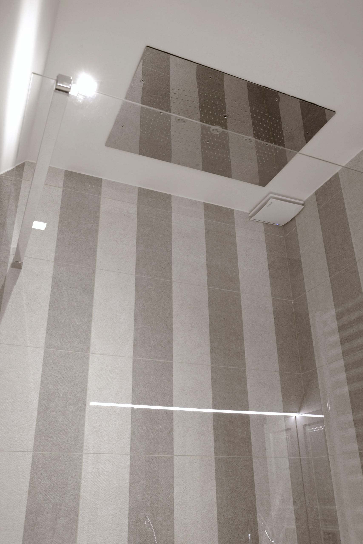
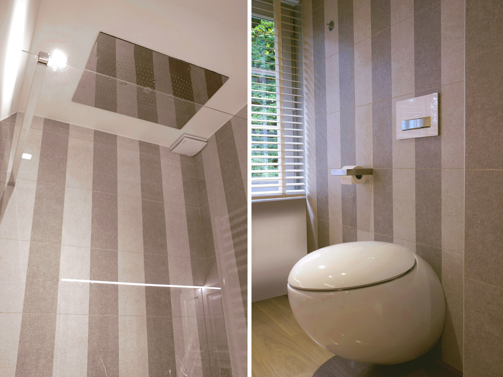
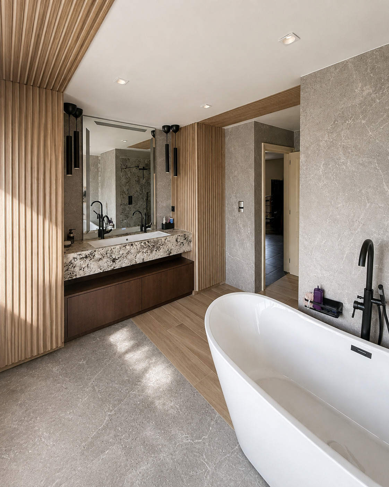
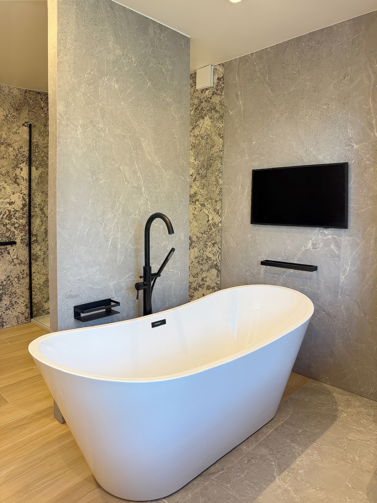
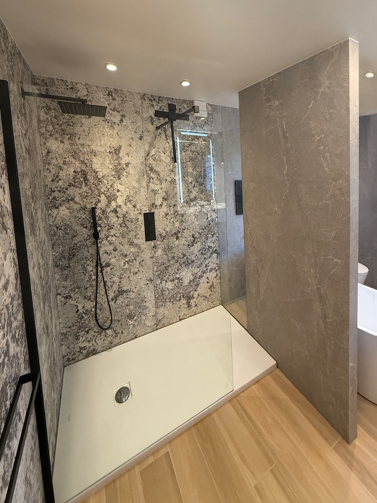
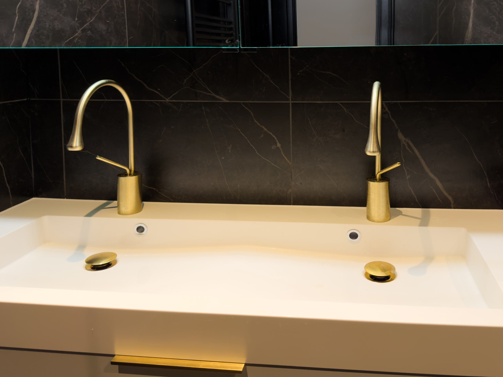
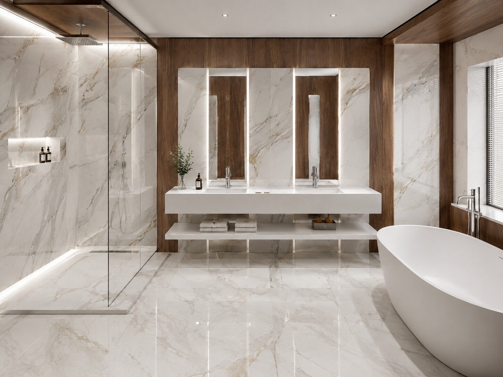
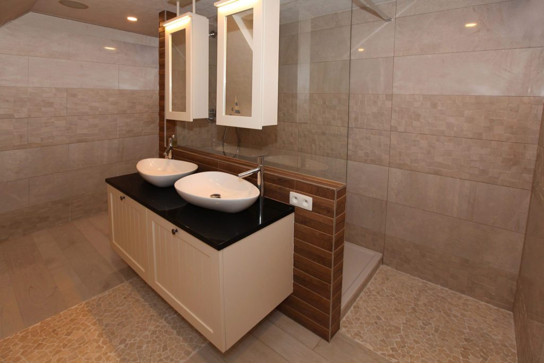
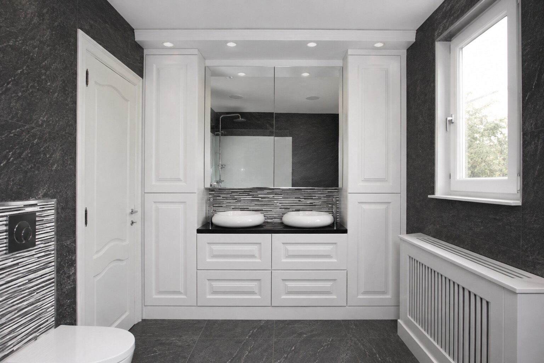
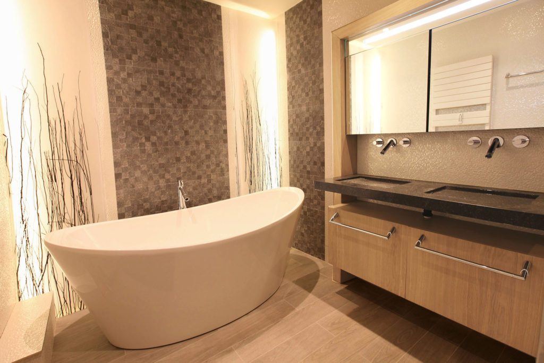
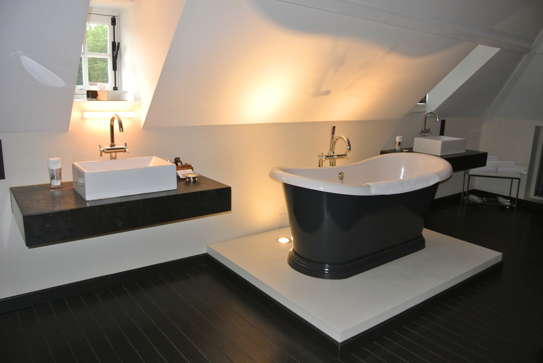
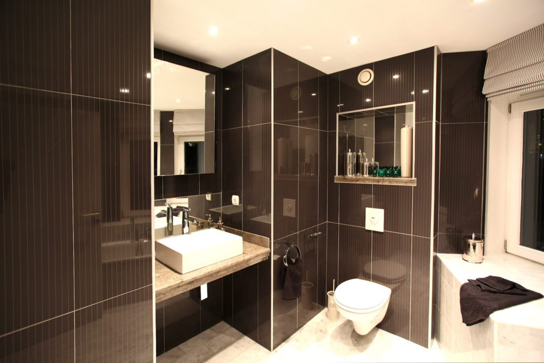
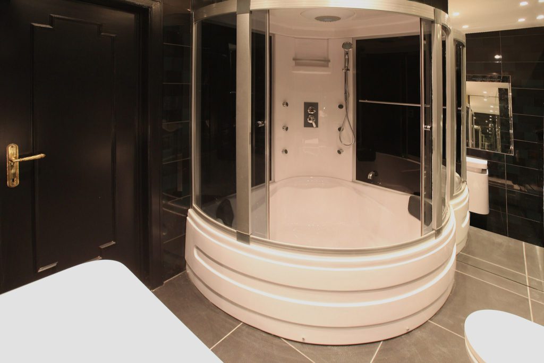
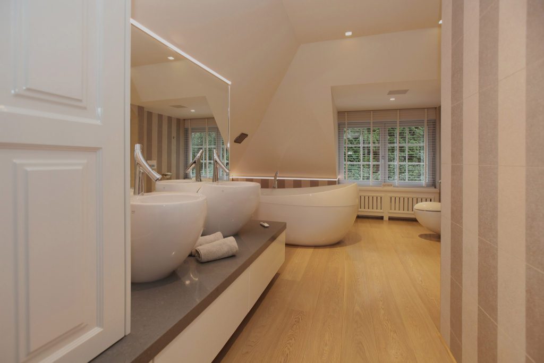
A selection from our own bathrooms, from a guest toilet to a full wellness room.
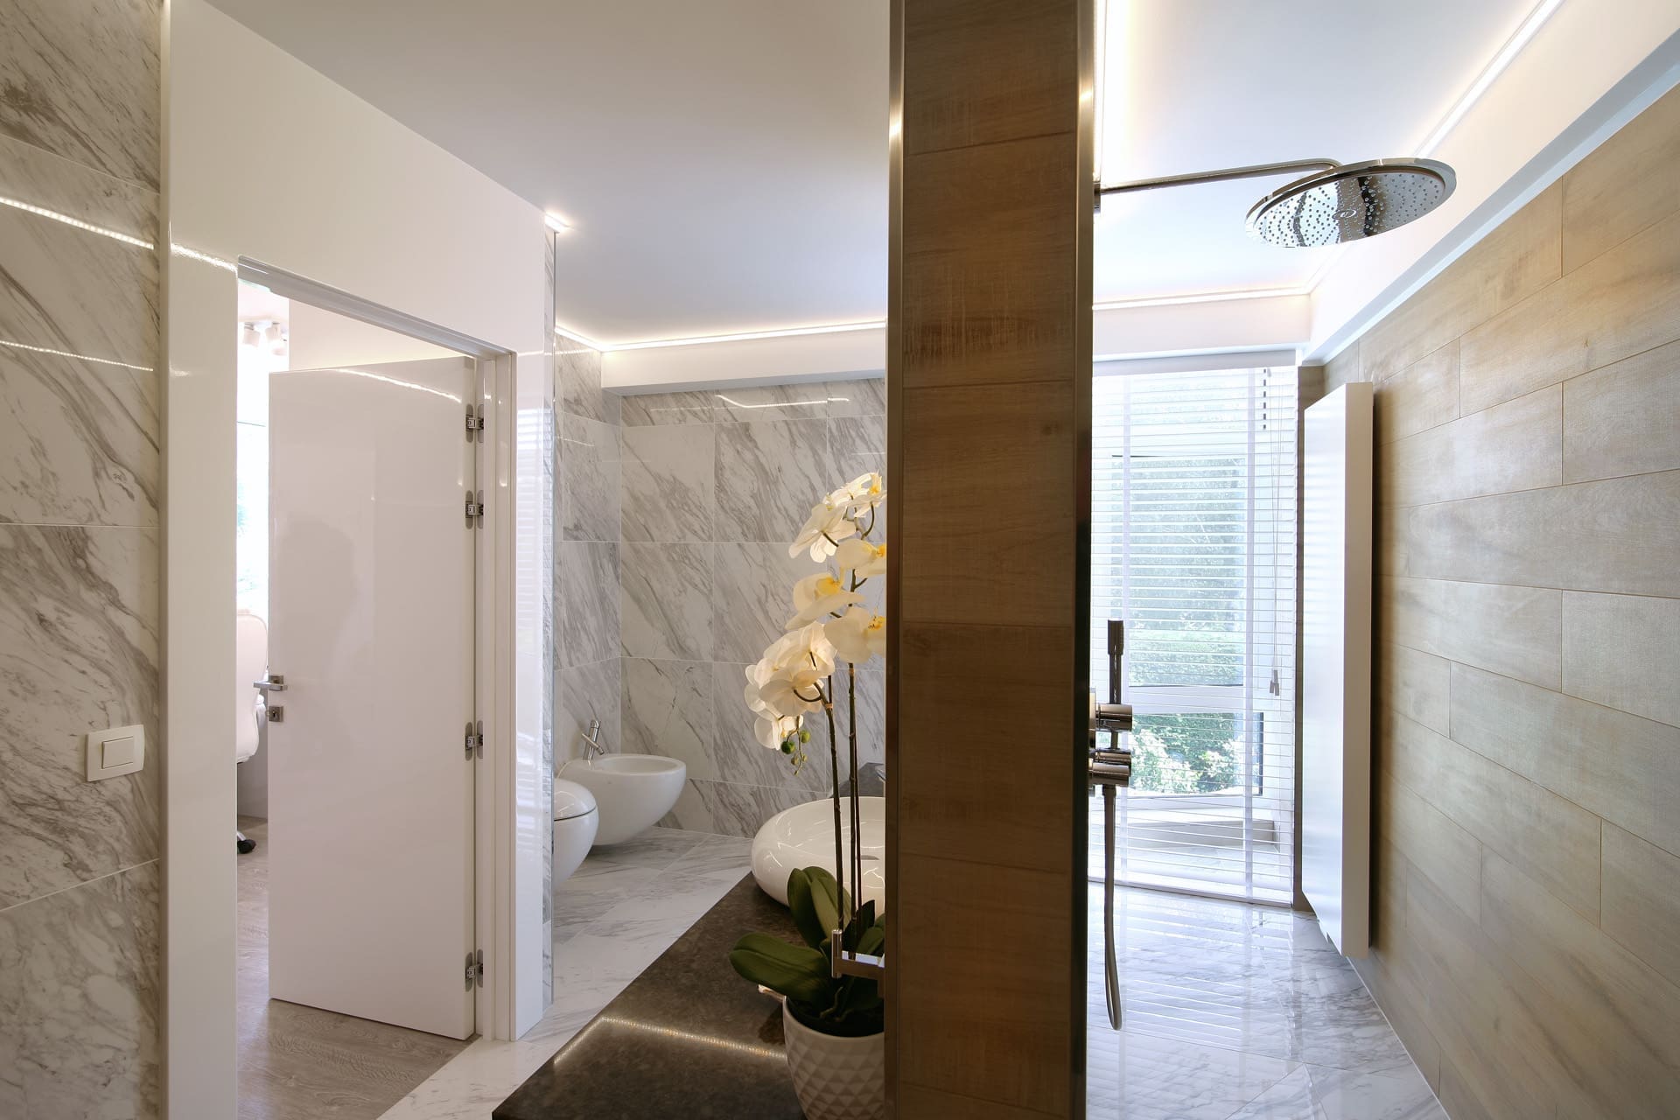
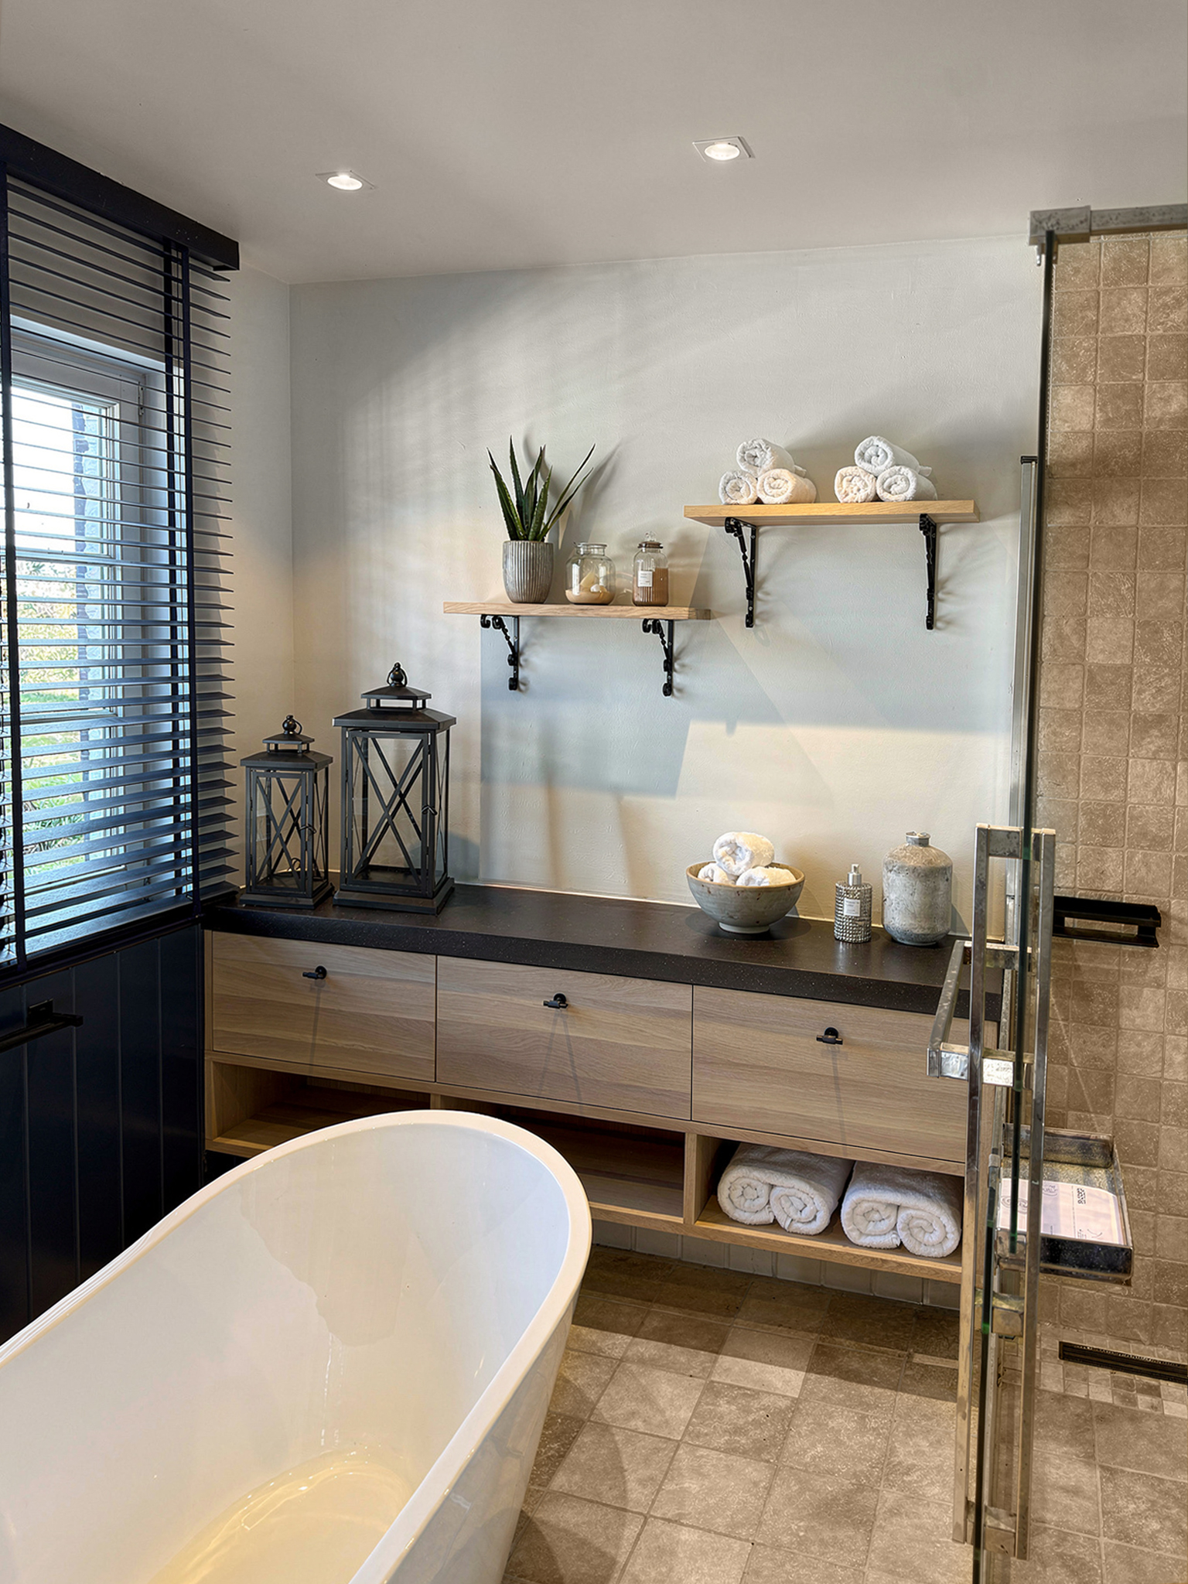


Materials
Materials and colours

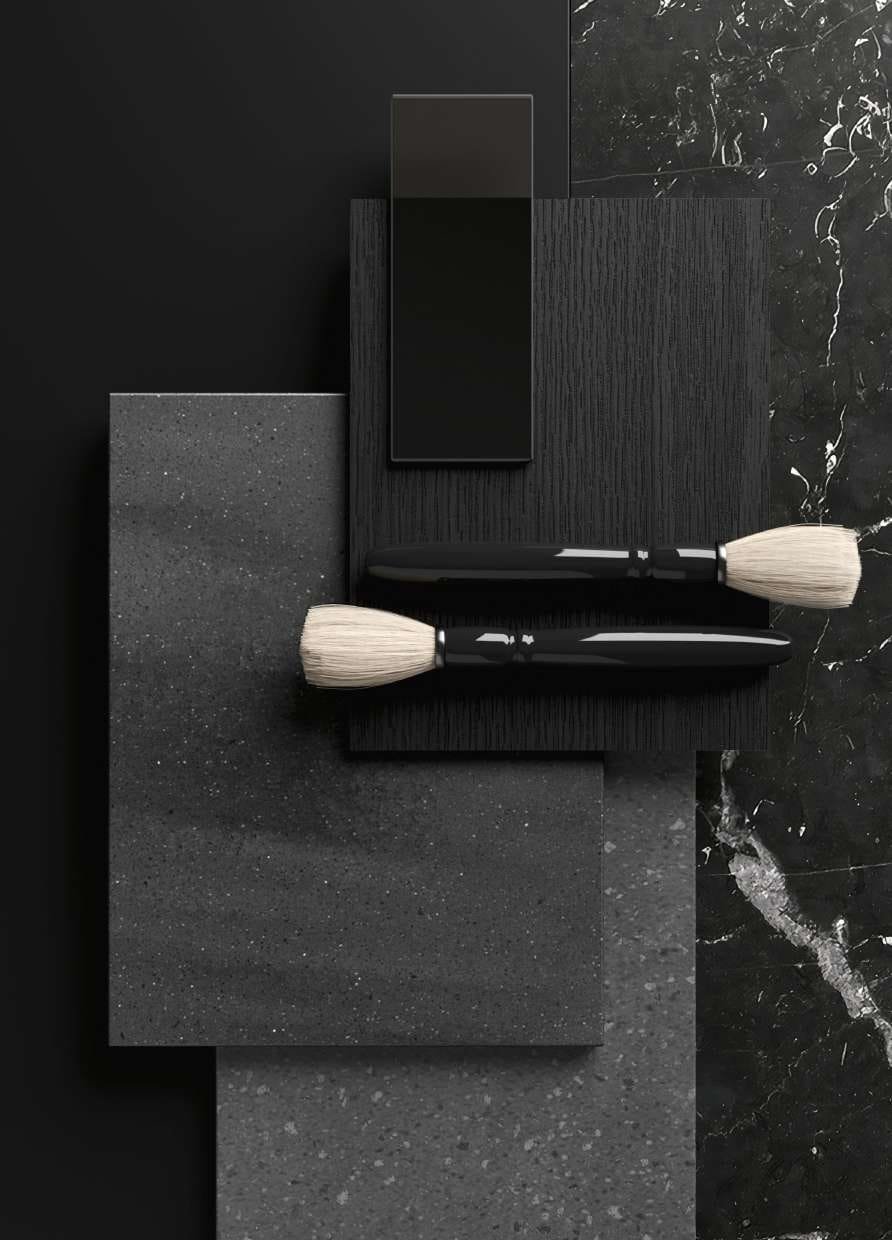
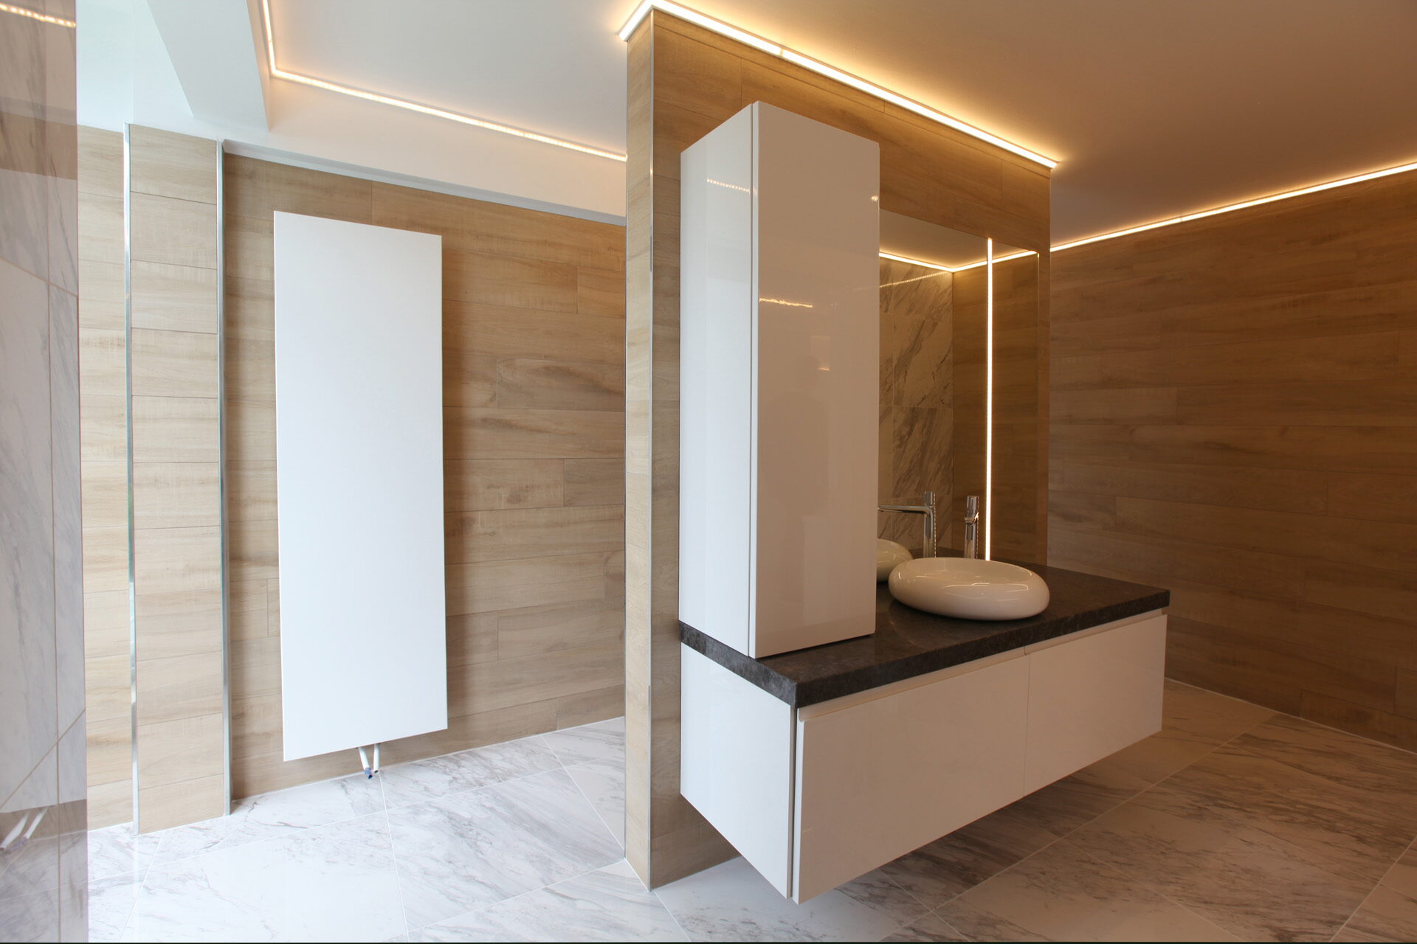
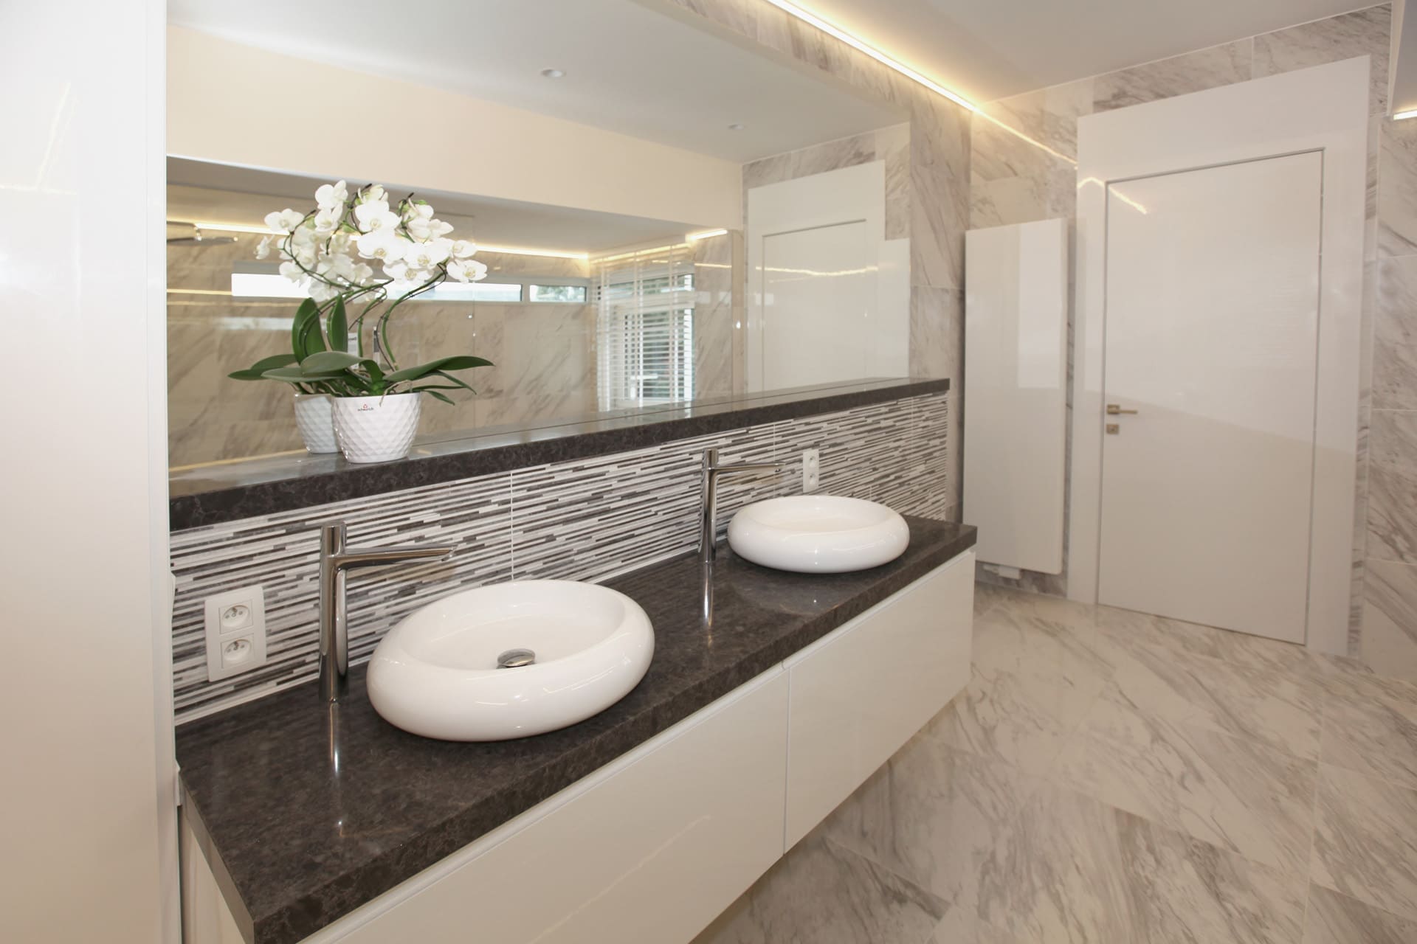
Materials that hold up next to each other. Not every material survives a shower. So we combine deliberately: solid wood and veneer where it stays dry, composite, ceramic or natural stone on the tops, and tiles whose tone works with the unit instead of fighting it.
2050 lacquer colours. You choose from the full NCS range, in satin, textured or high gloss. From a single subtle accent to a complete wall of cabinetry. The samples lie side by side in the showroom, so you see them for real before anything is ordered.

Materials and fronts
Everything comes together on a sample board before anything is ordered. These are the families you choose from; samples of each family are in the showroom.
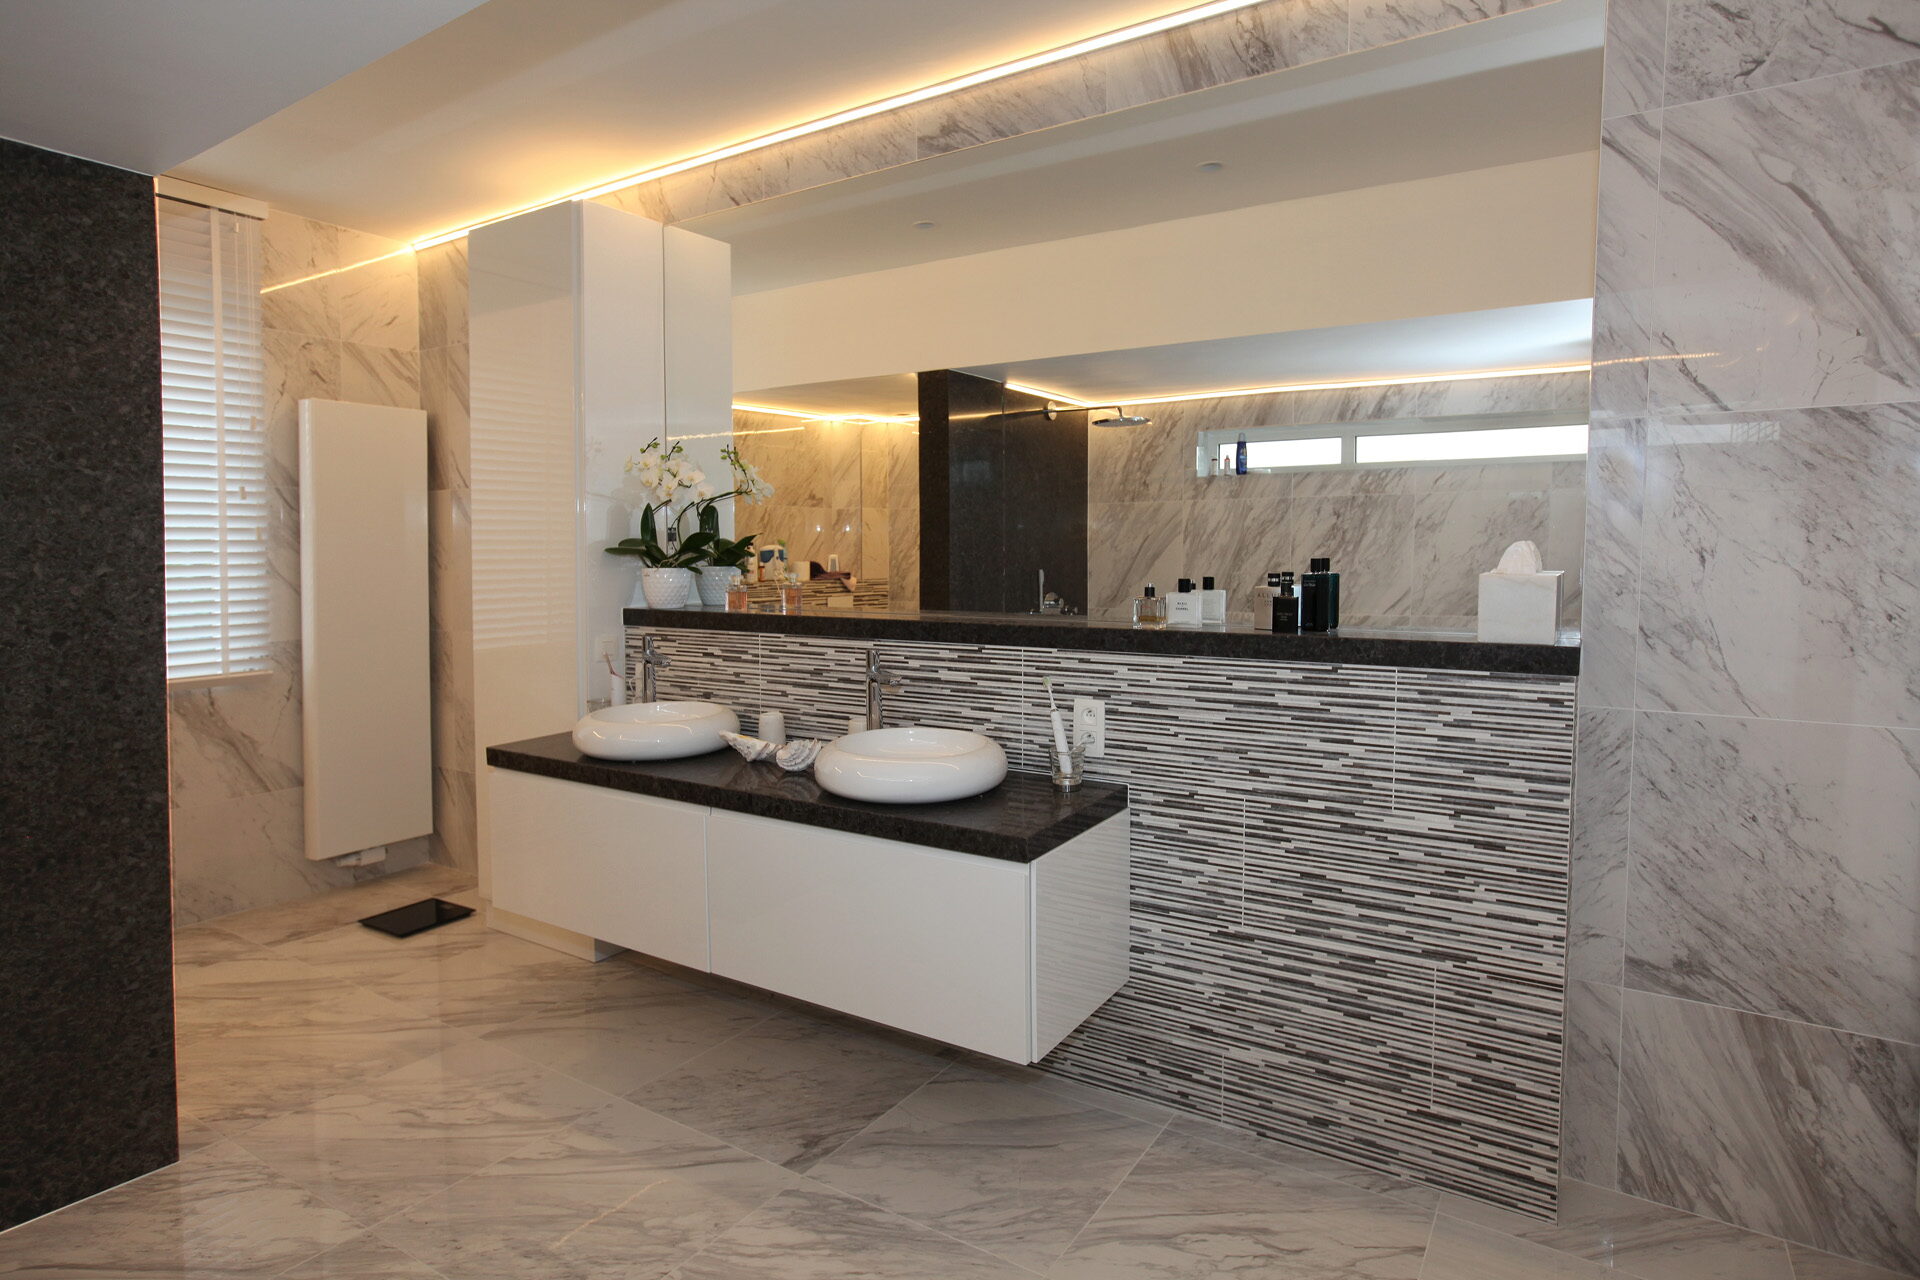 Composite tops
Top and basin milled from one piece. No edges, no joints, easy to clean.
View
Composite tops
Top and basin milled from one piece. No edges, no joints, easy to clean.
View
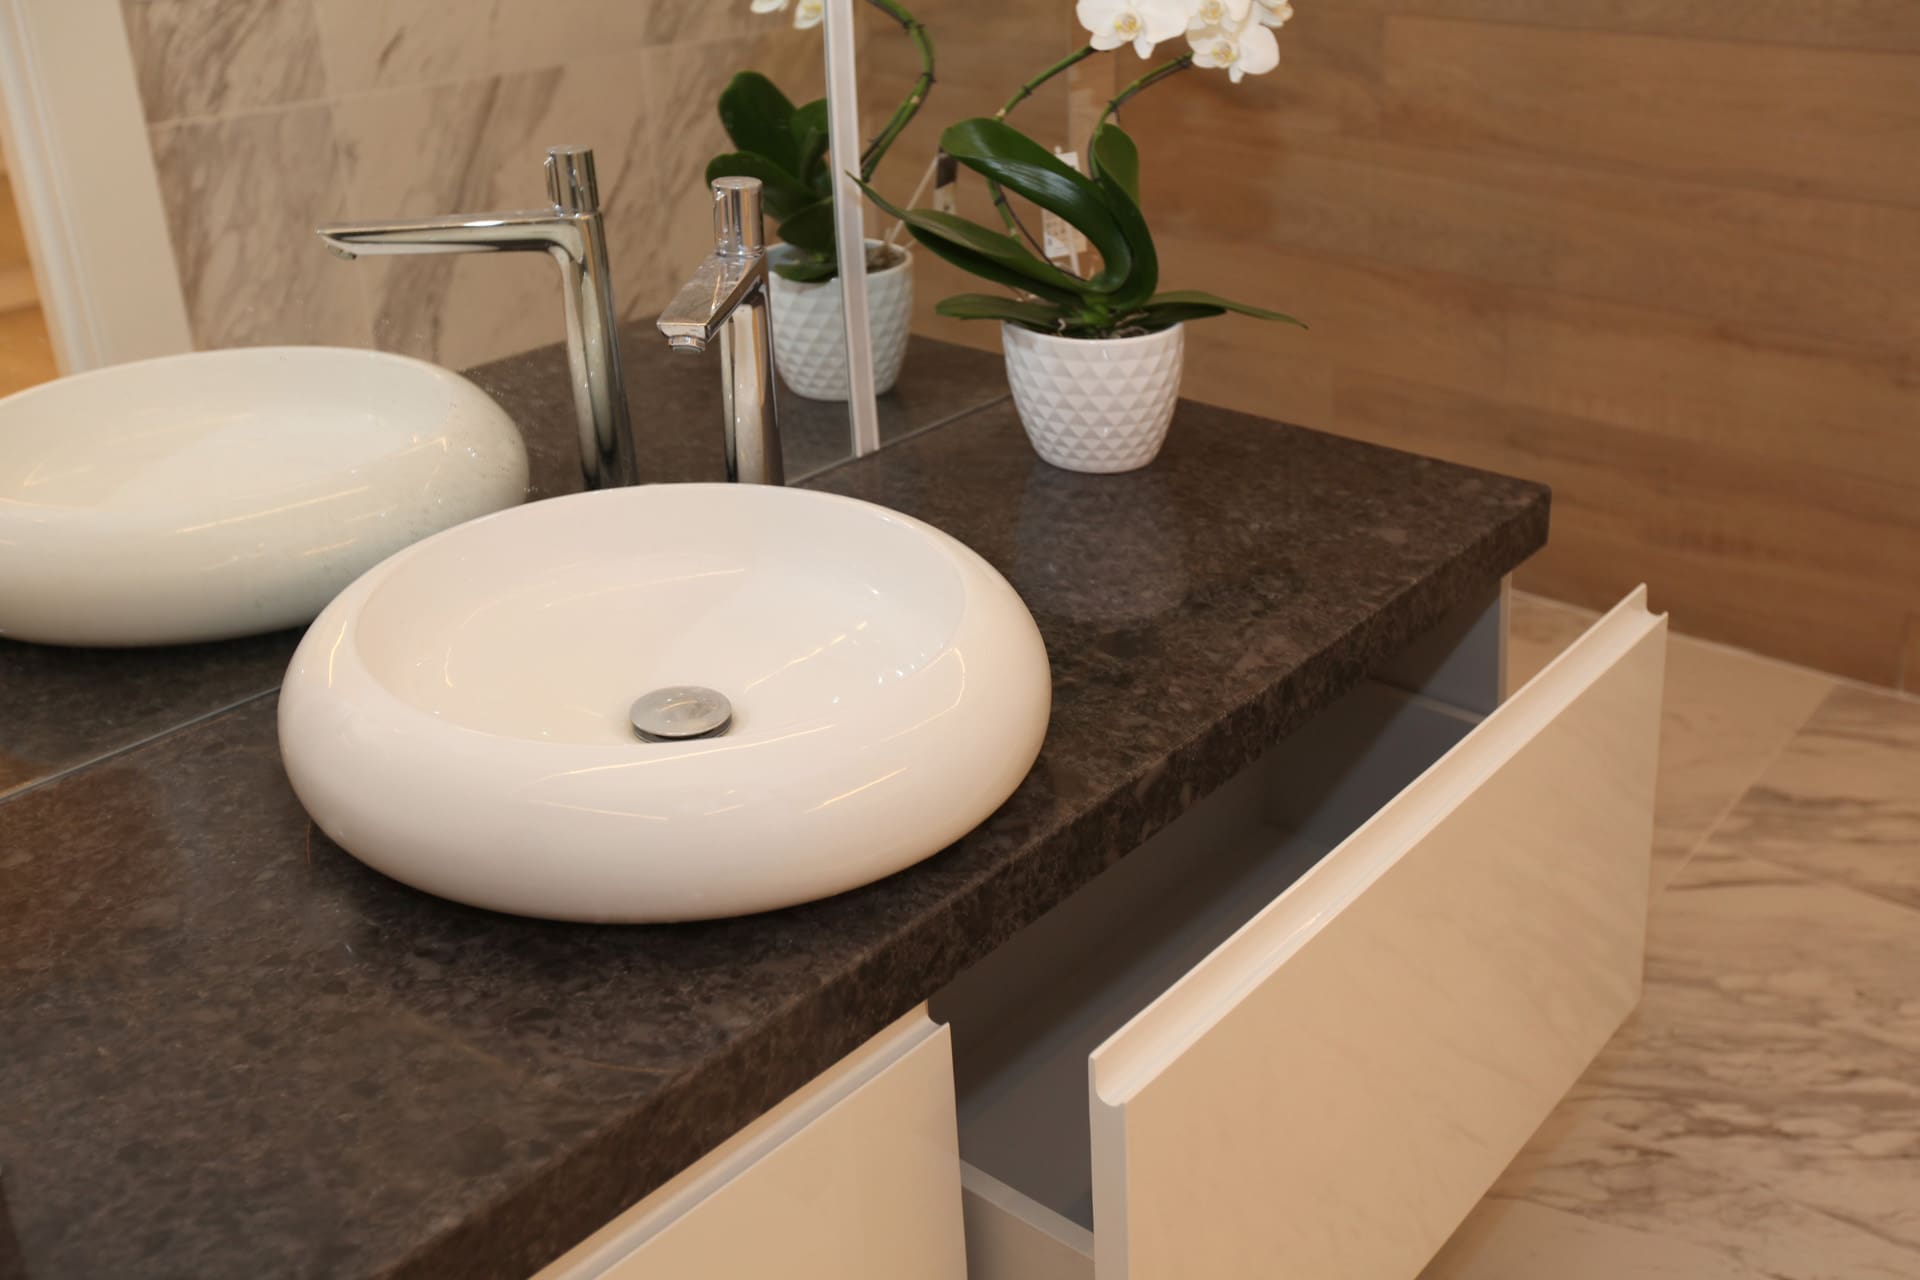 Natural stone tops
Granite, quartzite or marble. Every slab has its own veining.
View
Natural stone tops
Granite, quartzite or marble. Every slab has its own veining.
View
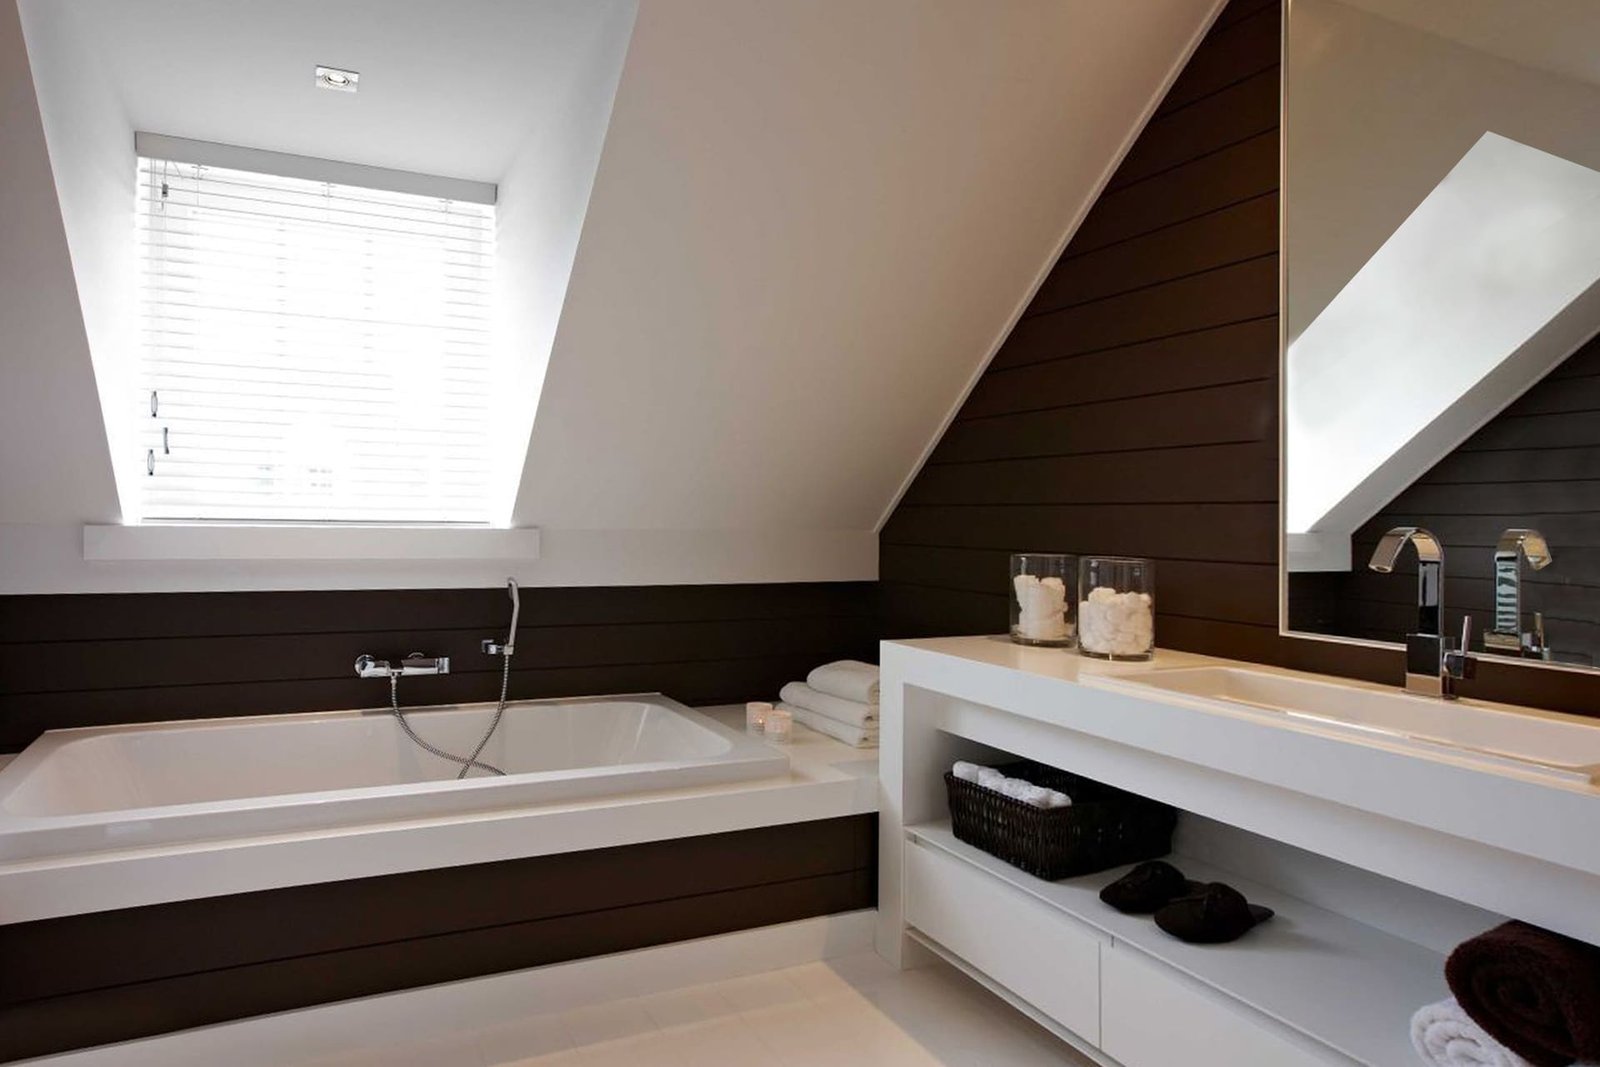 View
View
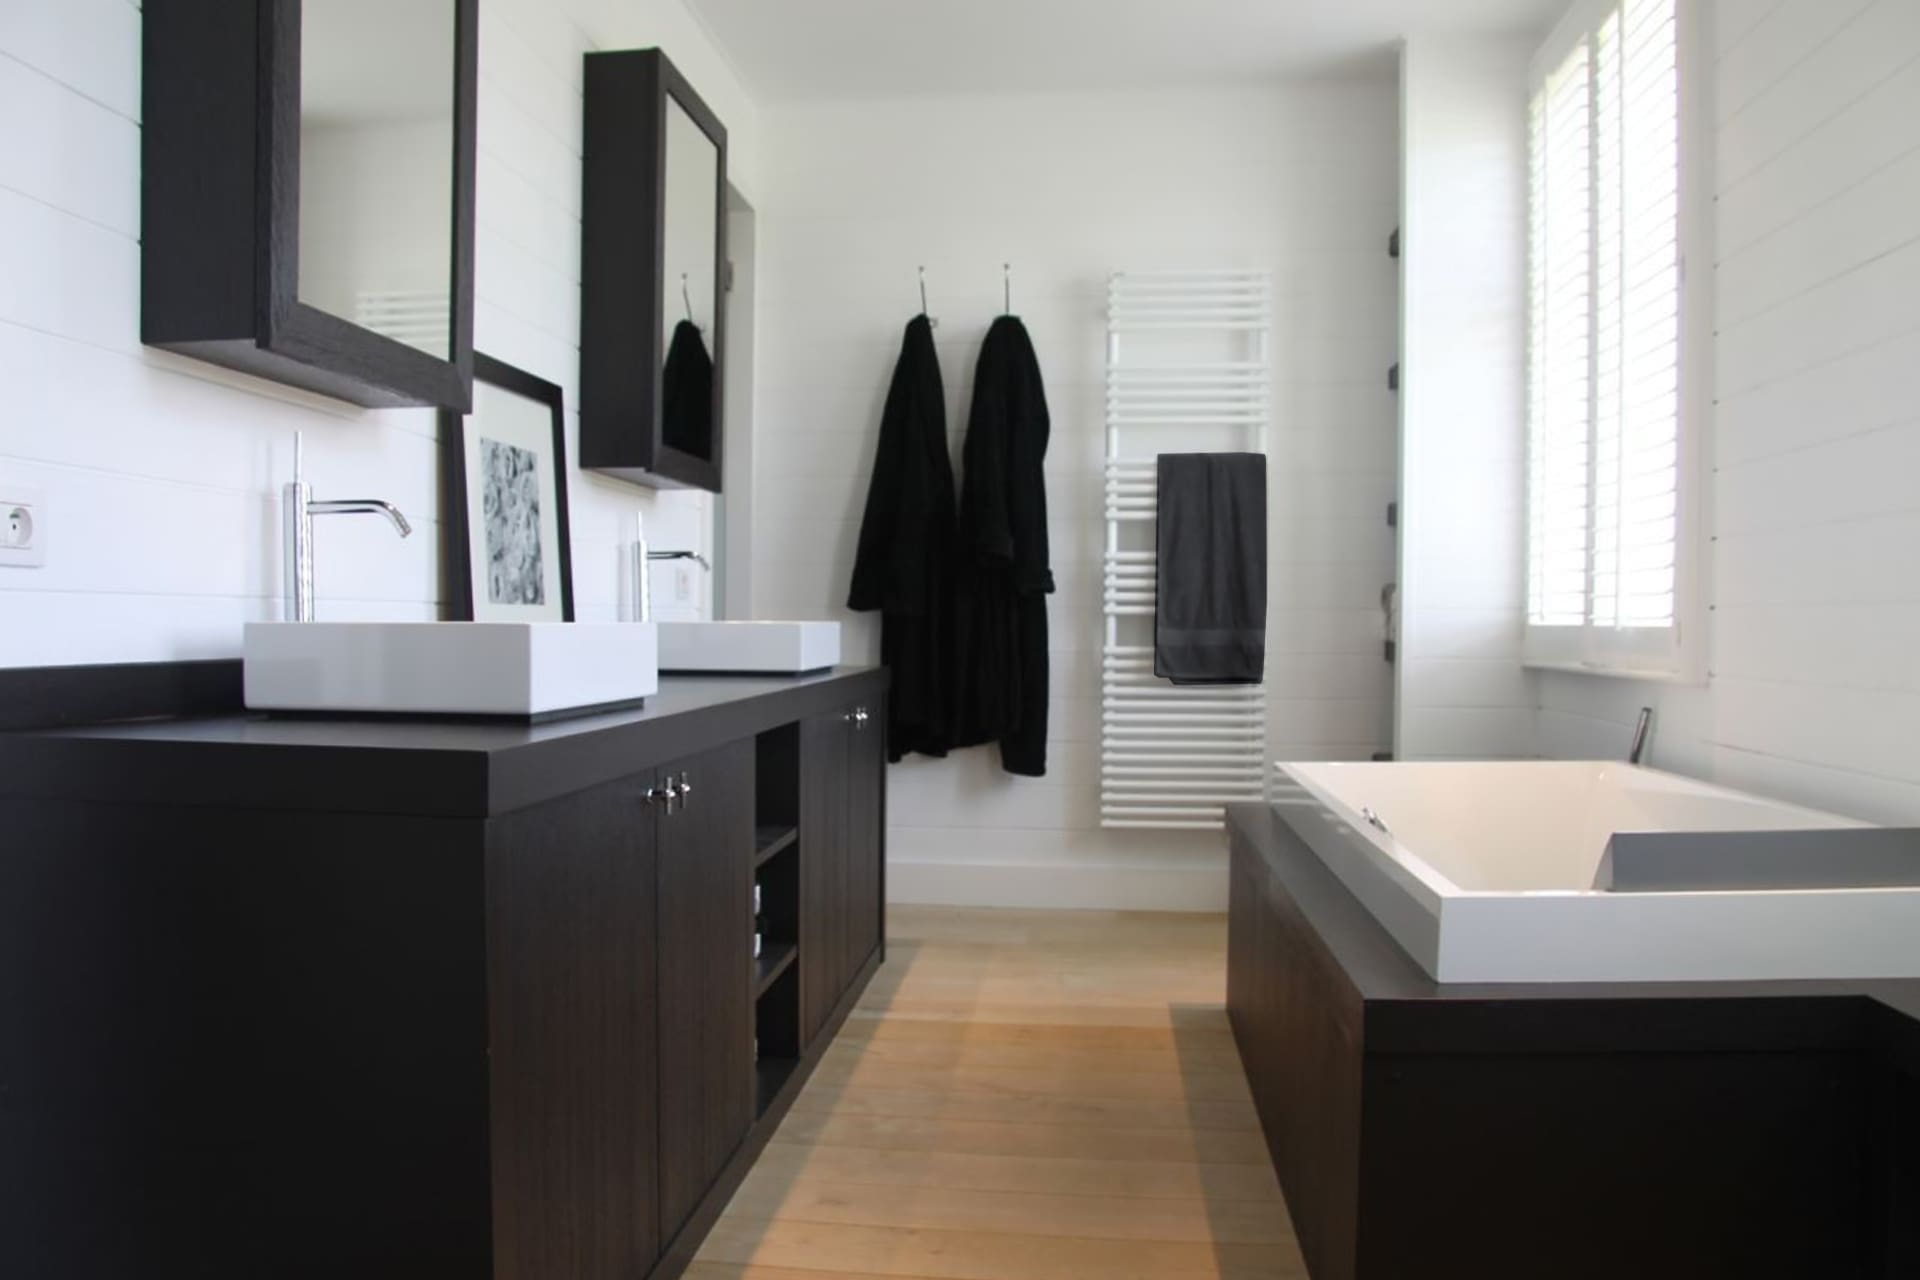 Lacquered fronts
2050 NCS colours in satin, textured or high gloss. In your kitchen colour too.
View
Lacquered fronts
2050 NCS colours in satin, textured or high gloss. In your kitchen colour too.
View
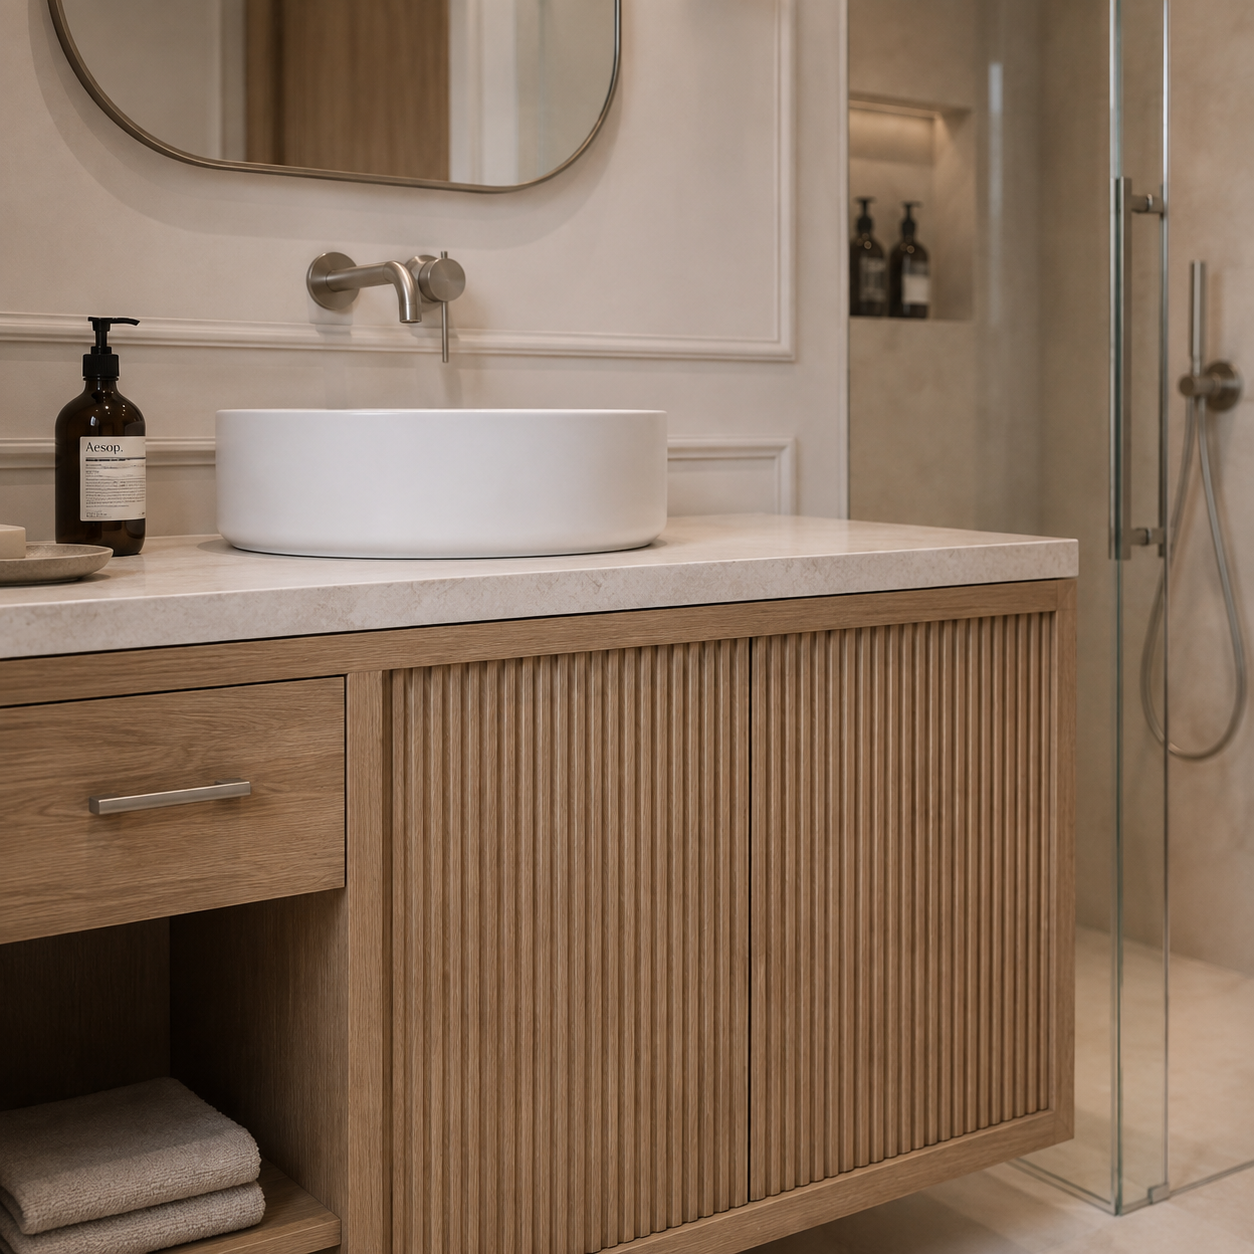 Fluted timber fronts
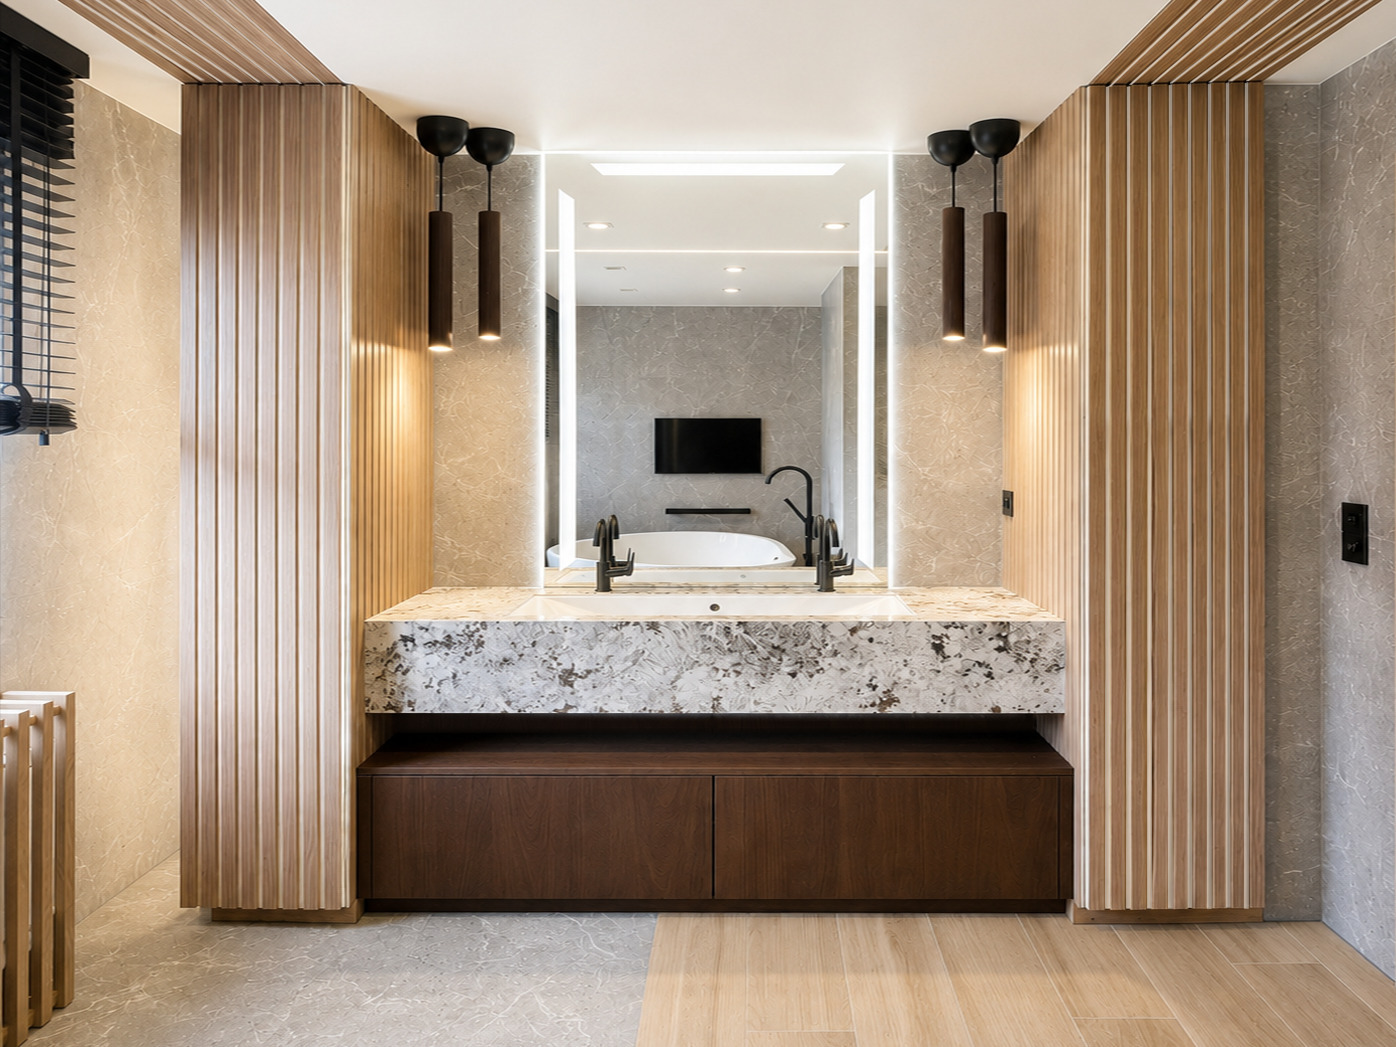
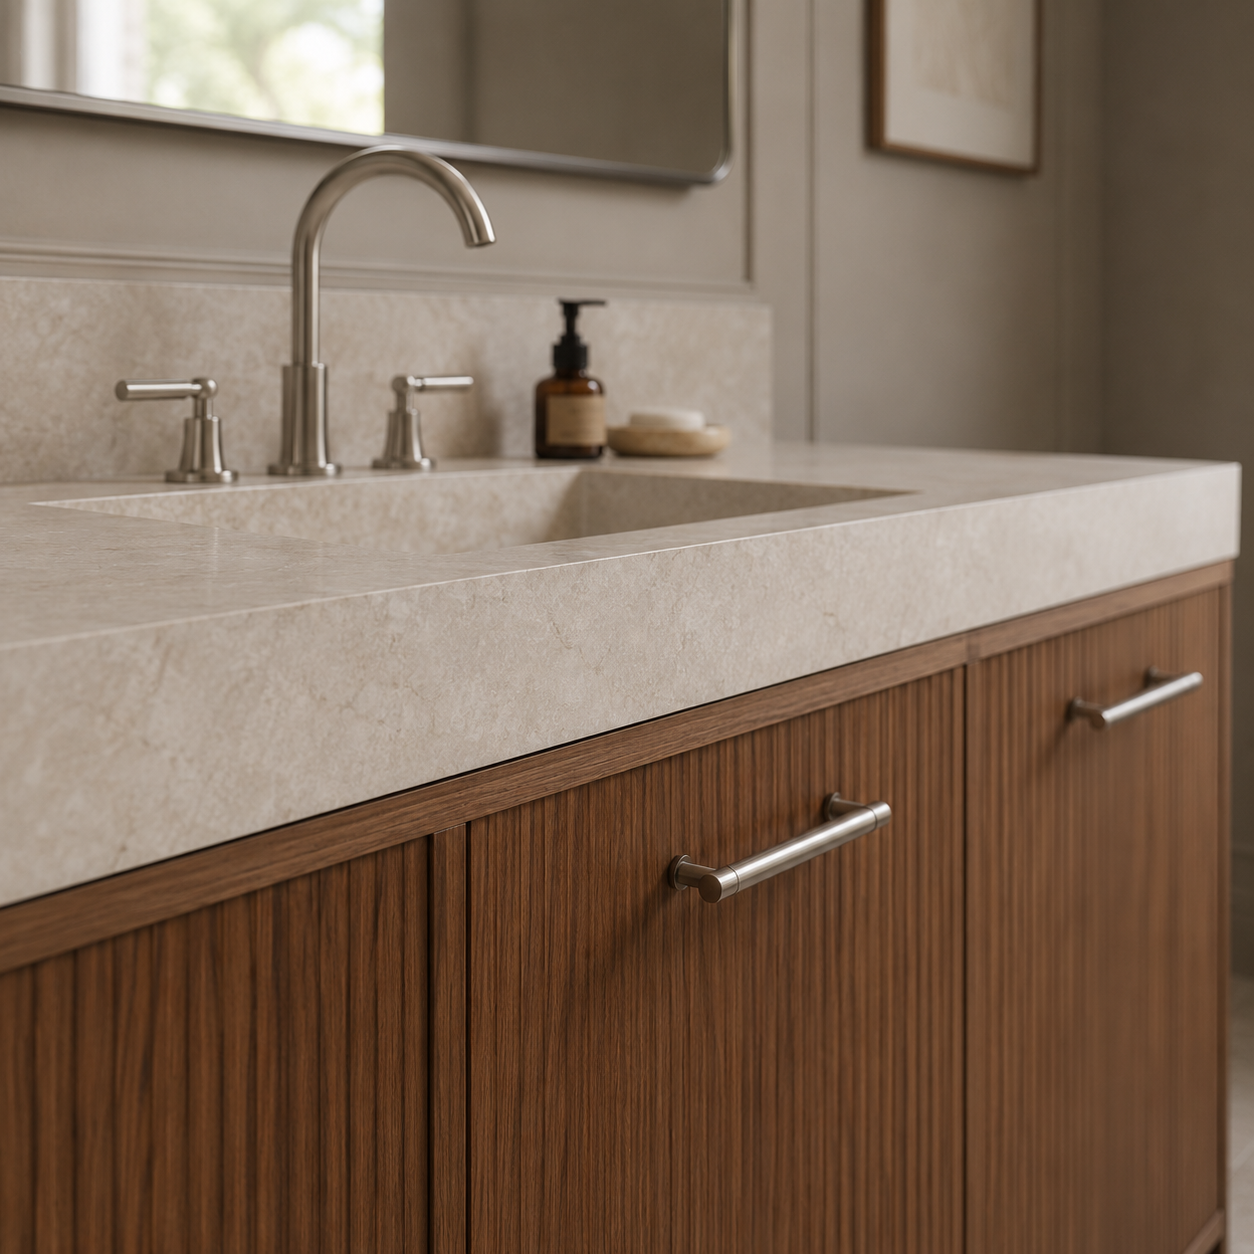
Fluting gives shadow and depth to a flat wall or a long unit.
View
Fluted timber fronts
Fluting gives shadow and depth to a flat wall or a long unit.
View
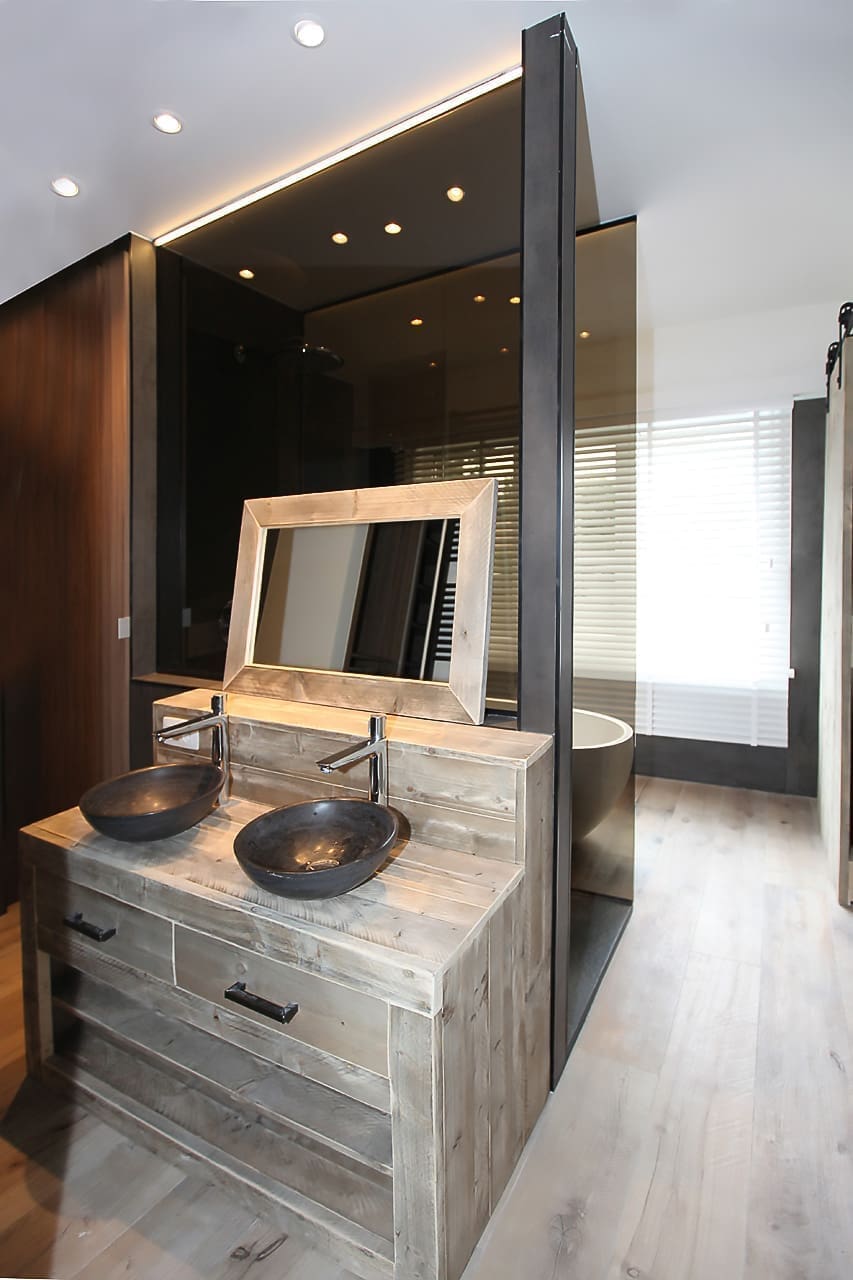 Oak or walnut fronts
The same timber and tone as your cabinetry or dressing room.
View
Oak or walnut fronts
The same timber and tone as your cabinetry or dressing room.
View
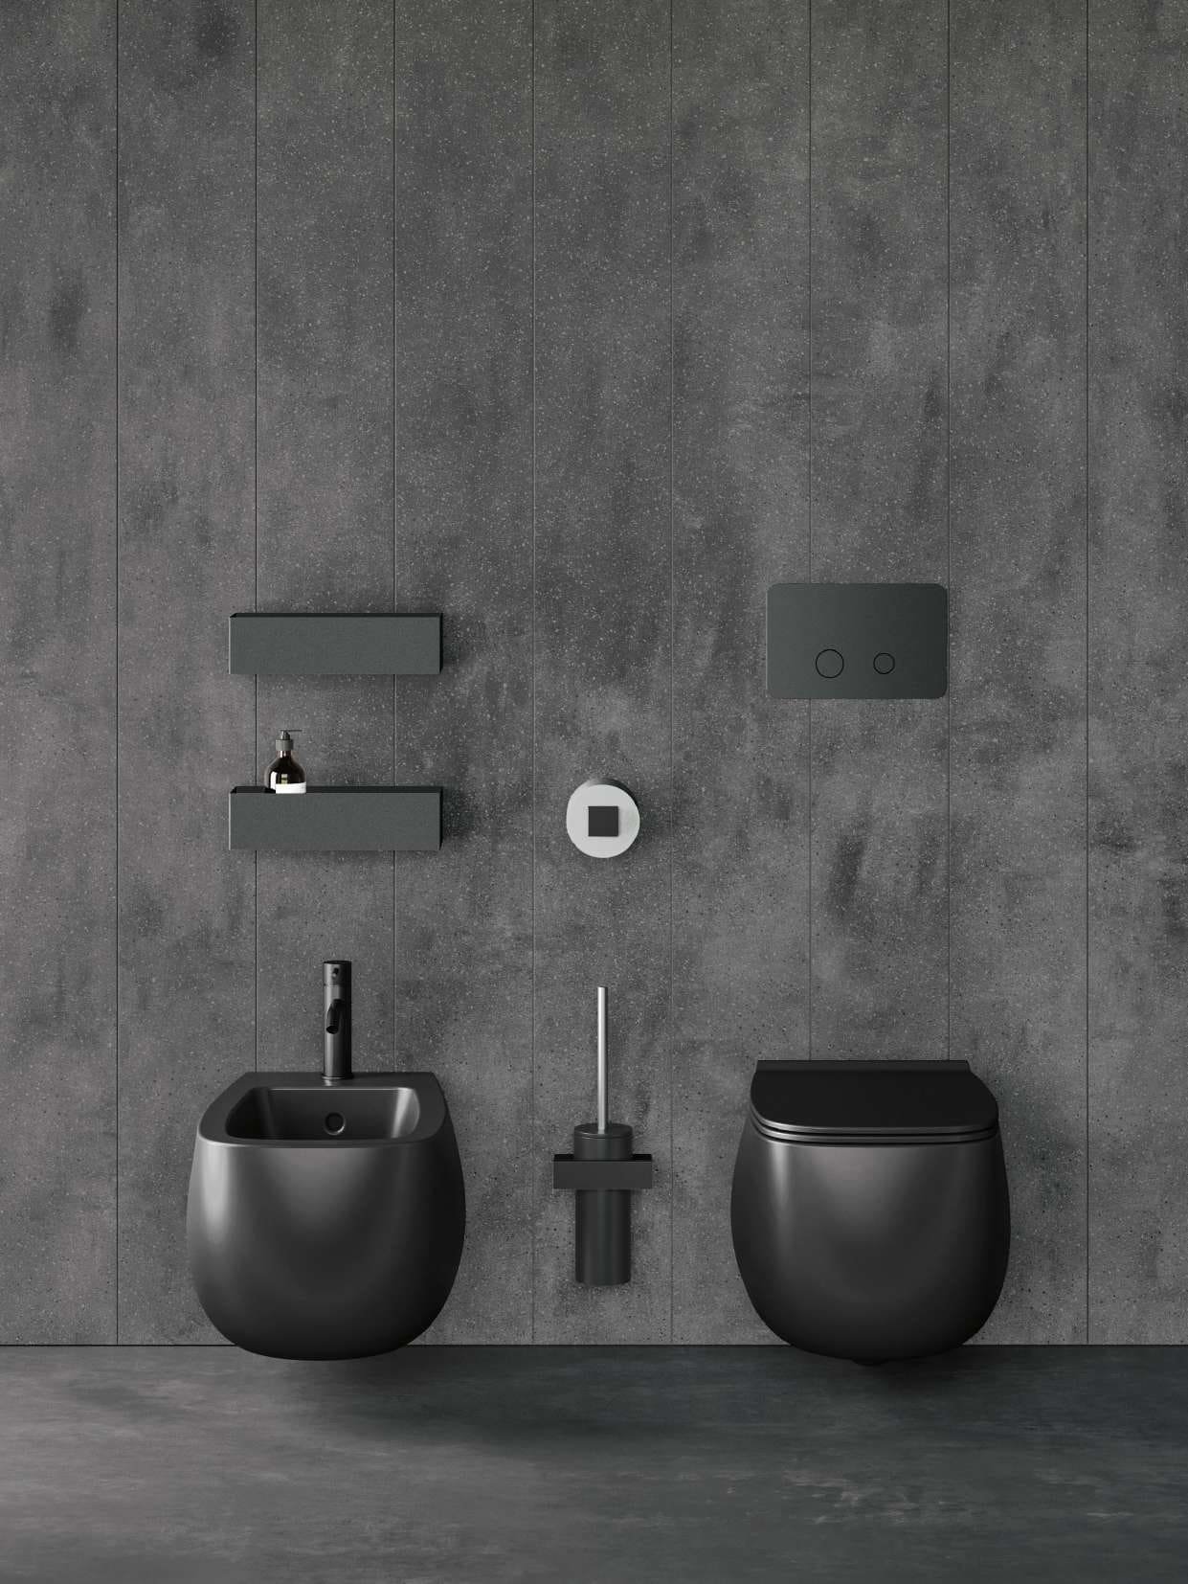
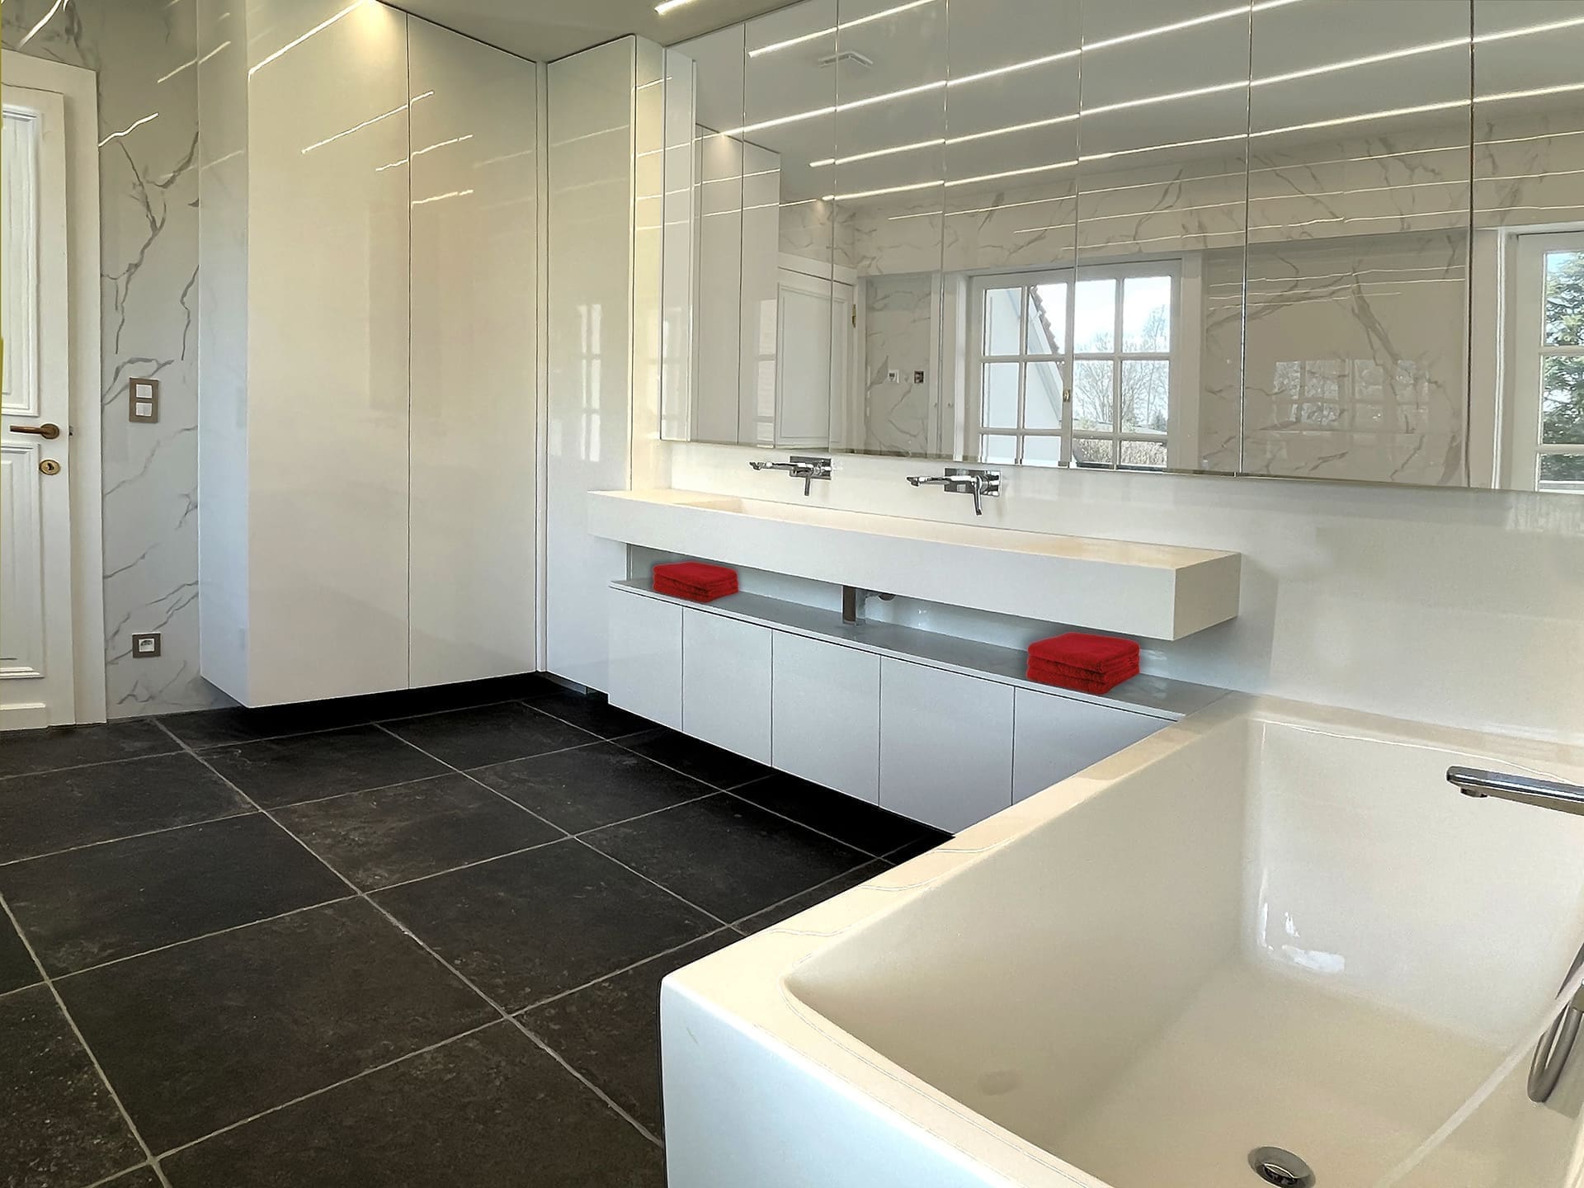 Taps in black or chrome
Surface-mounted or concealed. The same finish returns in hooks and holders.
View
Taps in black or chrome
Surface-mounted or concealed. The same finish returns in hooks and holders.
View
 Taps in brass or gold
Brushed or polished, with matching waste covers.
View
Taps in brass or gold
Brushed or polished, with matching waste covers.
View
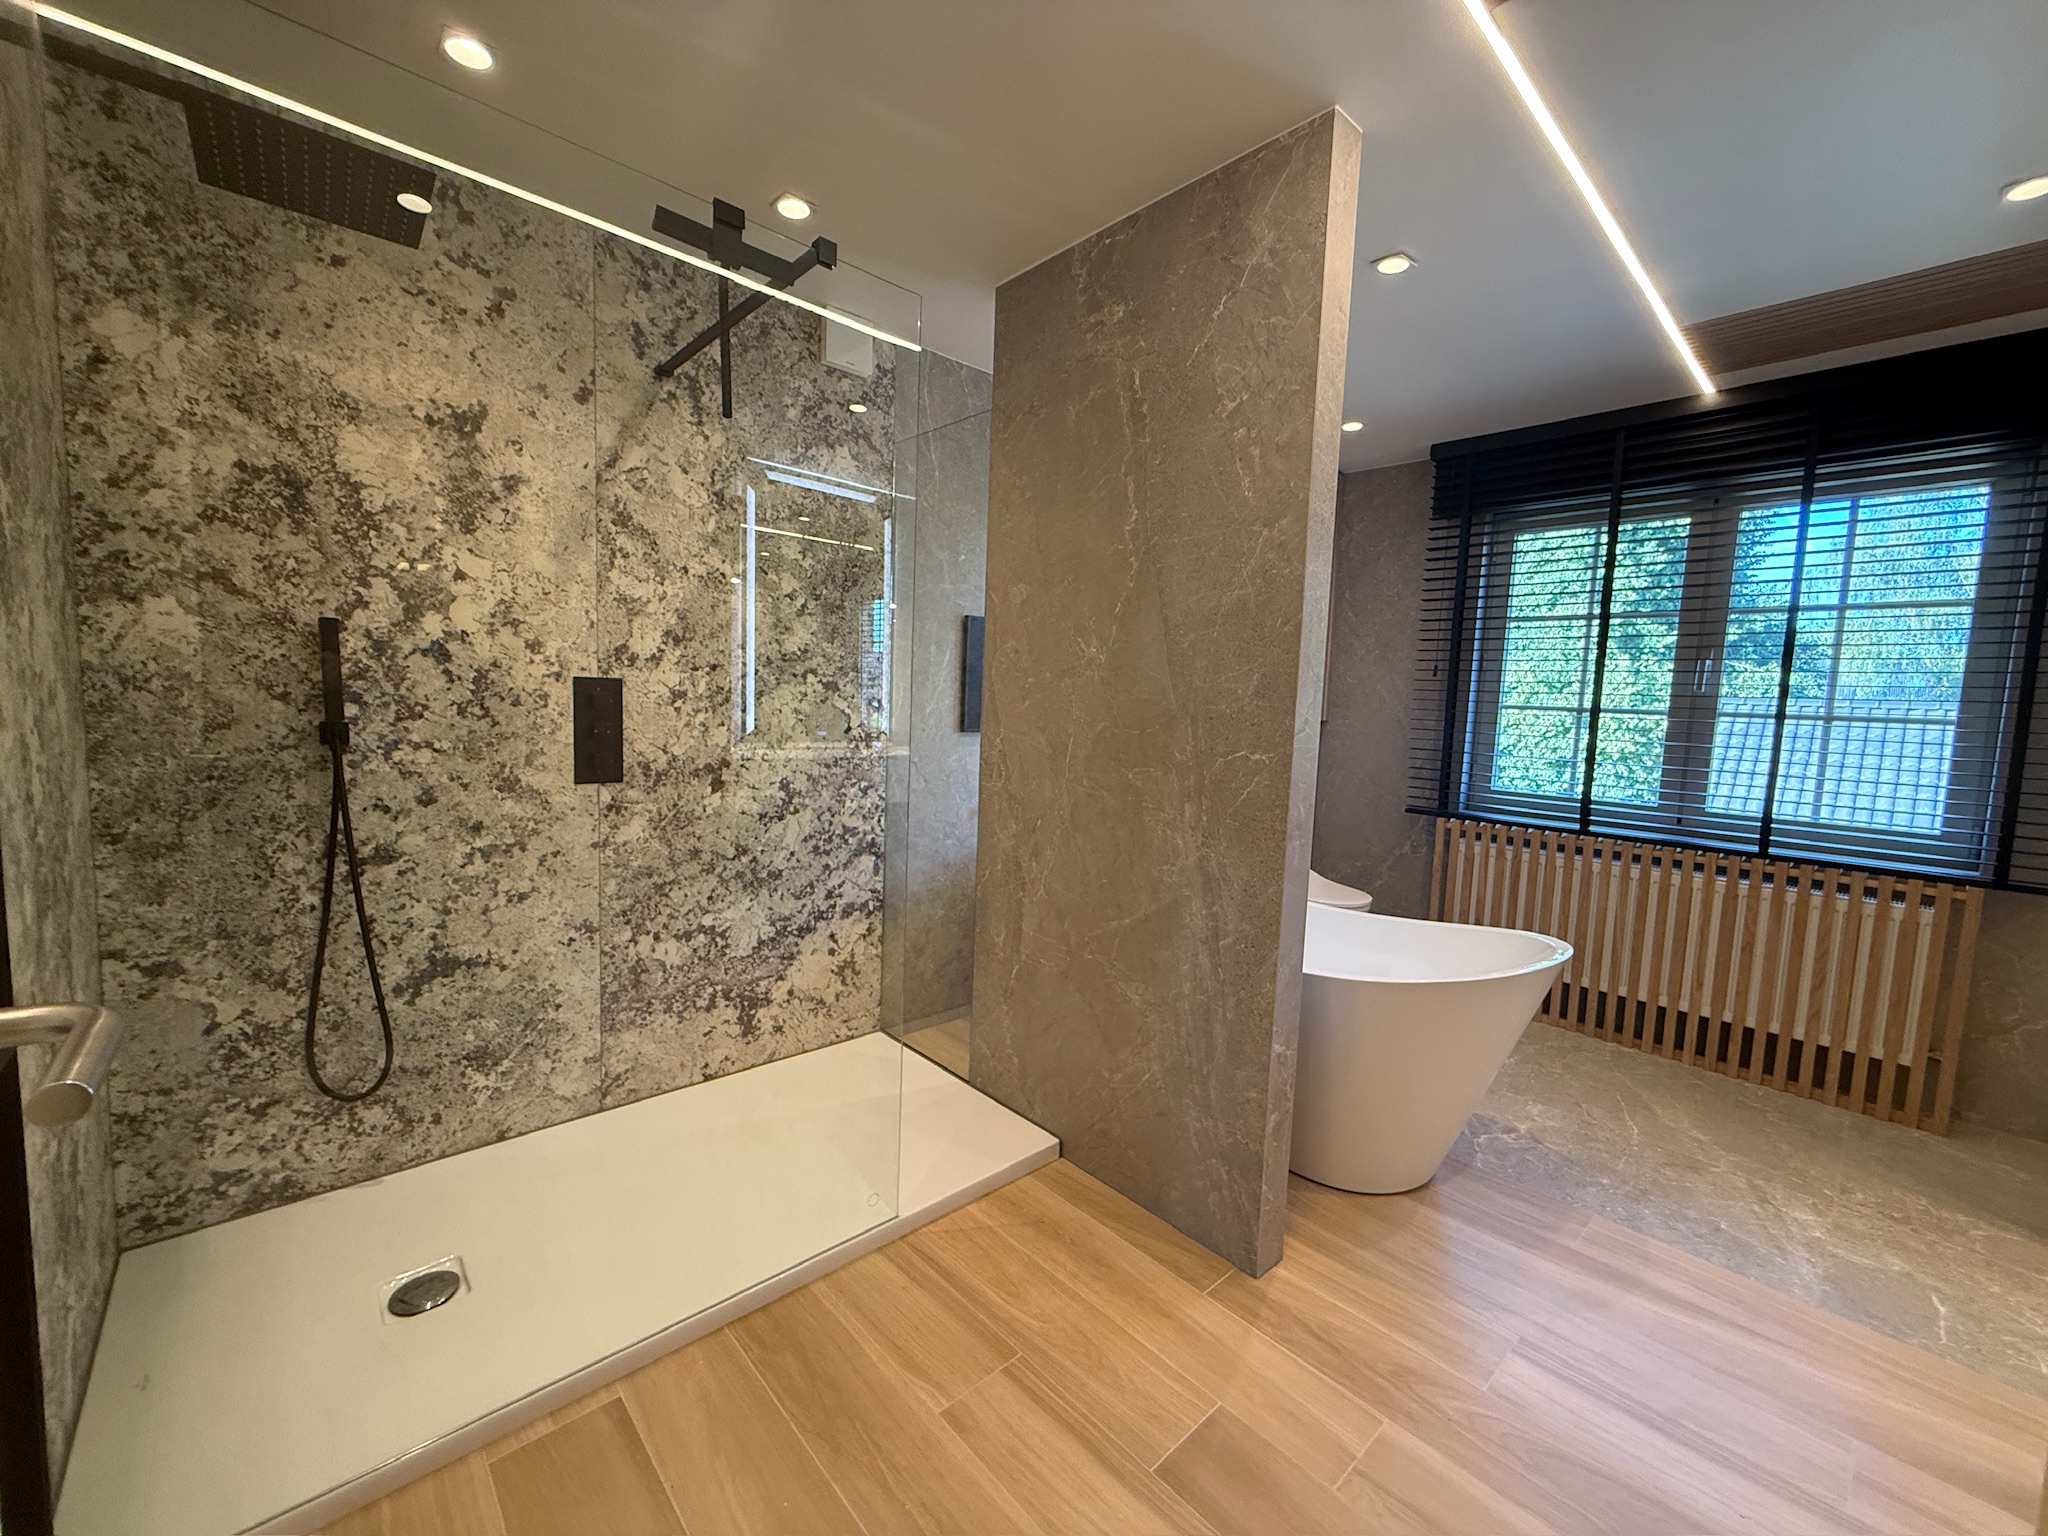 Stone and marble-effect tiles
Large formats with few joints, up to full slabs on the wall.
View
Stone and marble-effect tiles
Large formats with few joints, up to full slabs on the wall.
View
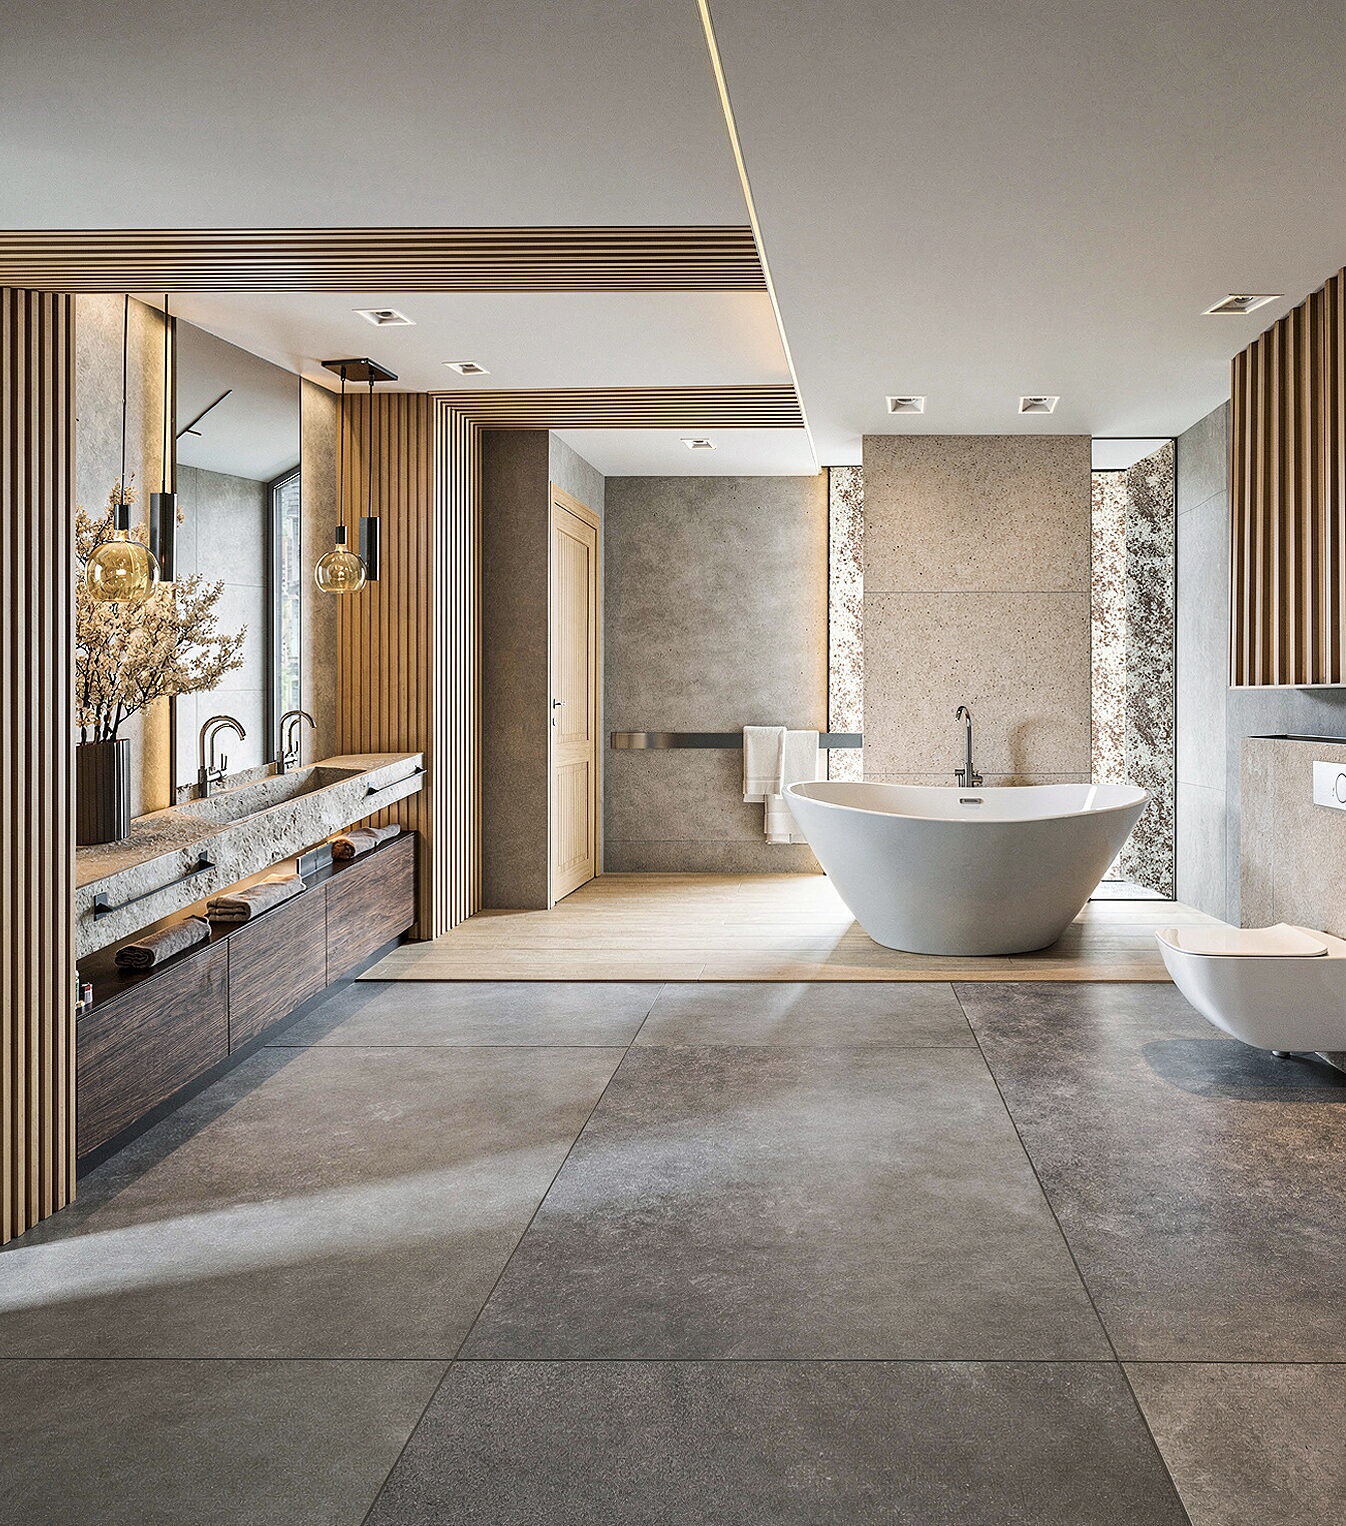 Sanitary ware and fittings
Basins, baths, WCs and shower sets, bought direct.
View
Sanitary ware and fittings
Basins, baths, WCs and shower sets, bought direct.
View
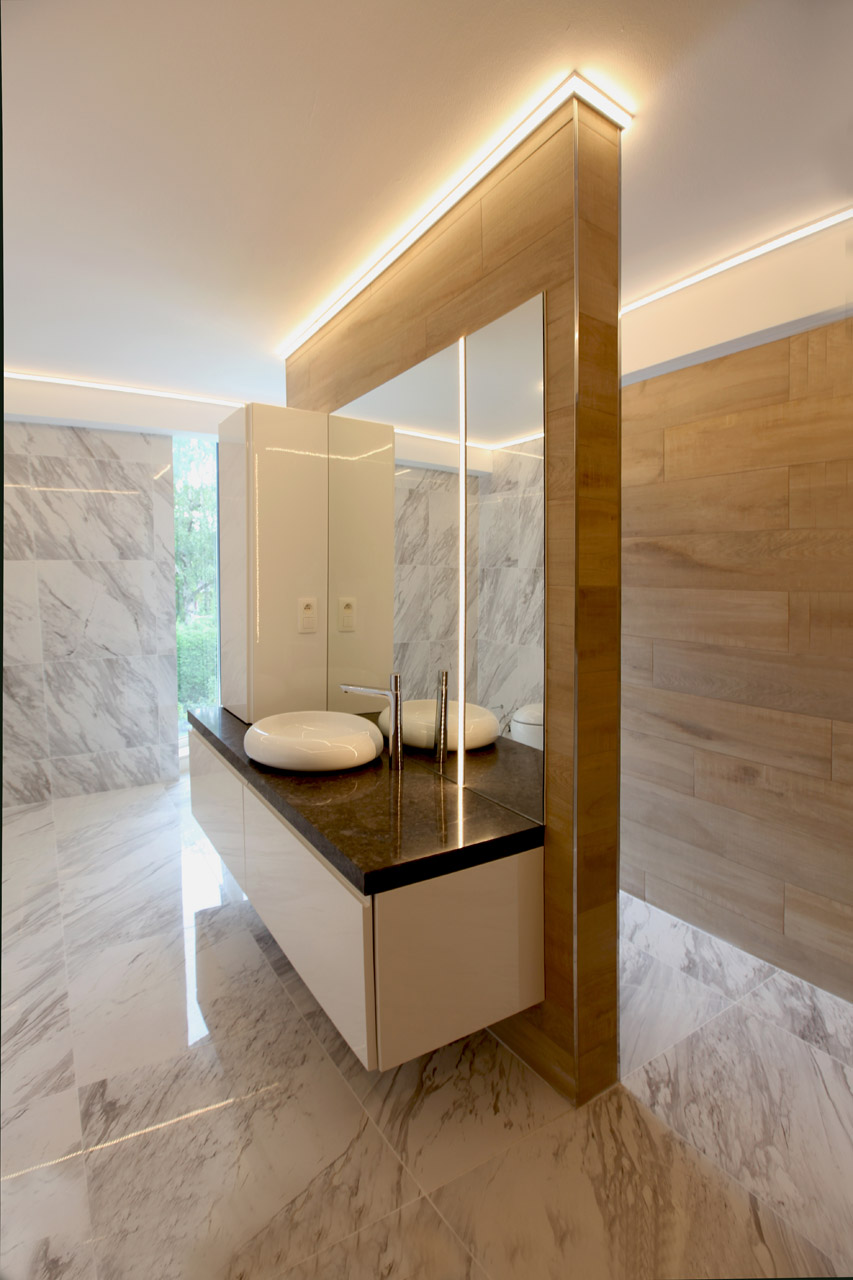 Mirrors and mirror cabinets
With integrated light, anti-mist heating and a socket inside.
View
Mirrors and mirror cabinets
With integrated light, anti-mist heating and a socket inside.
View
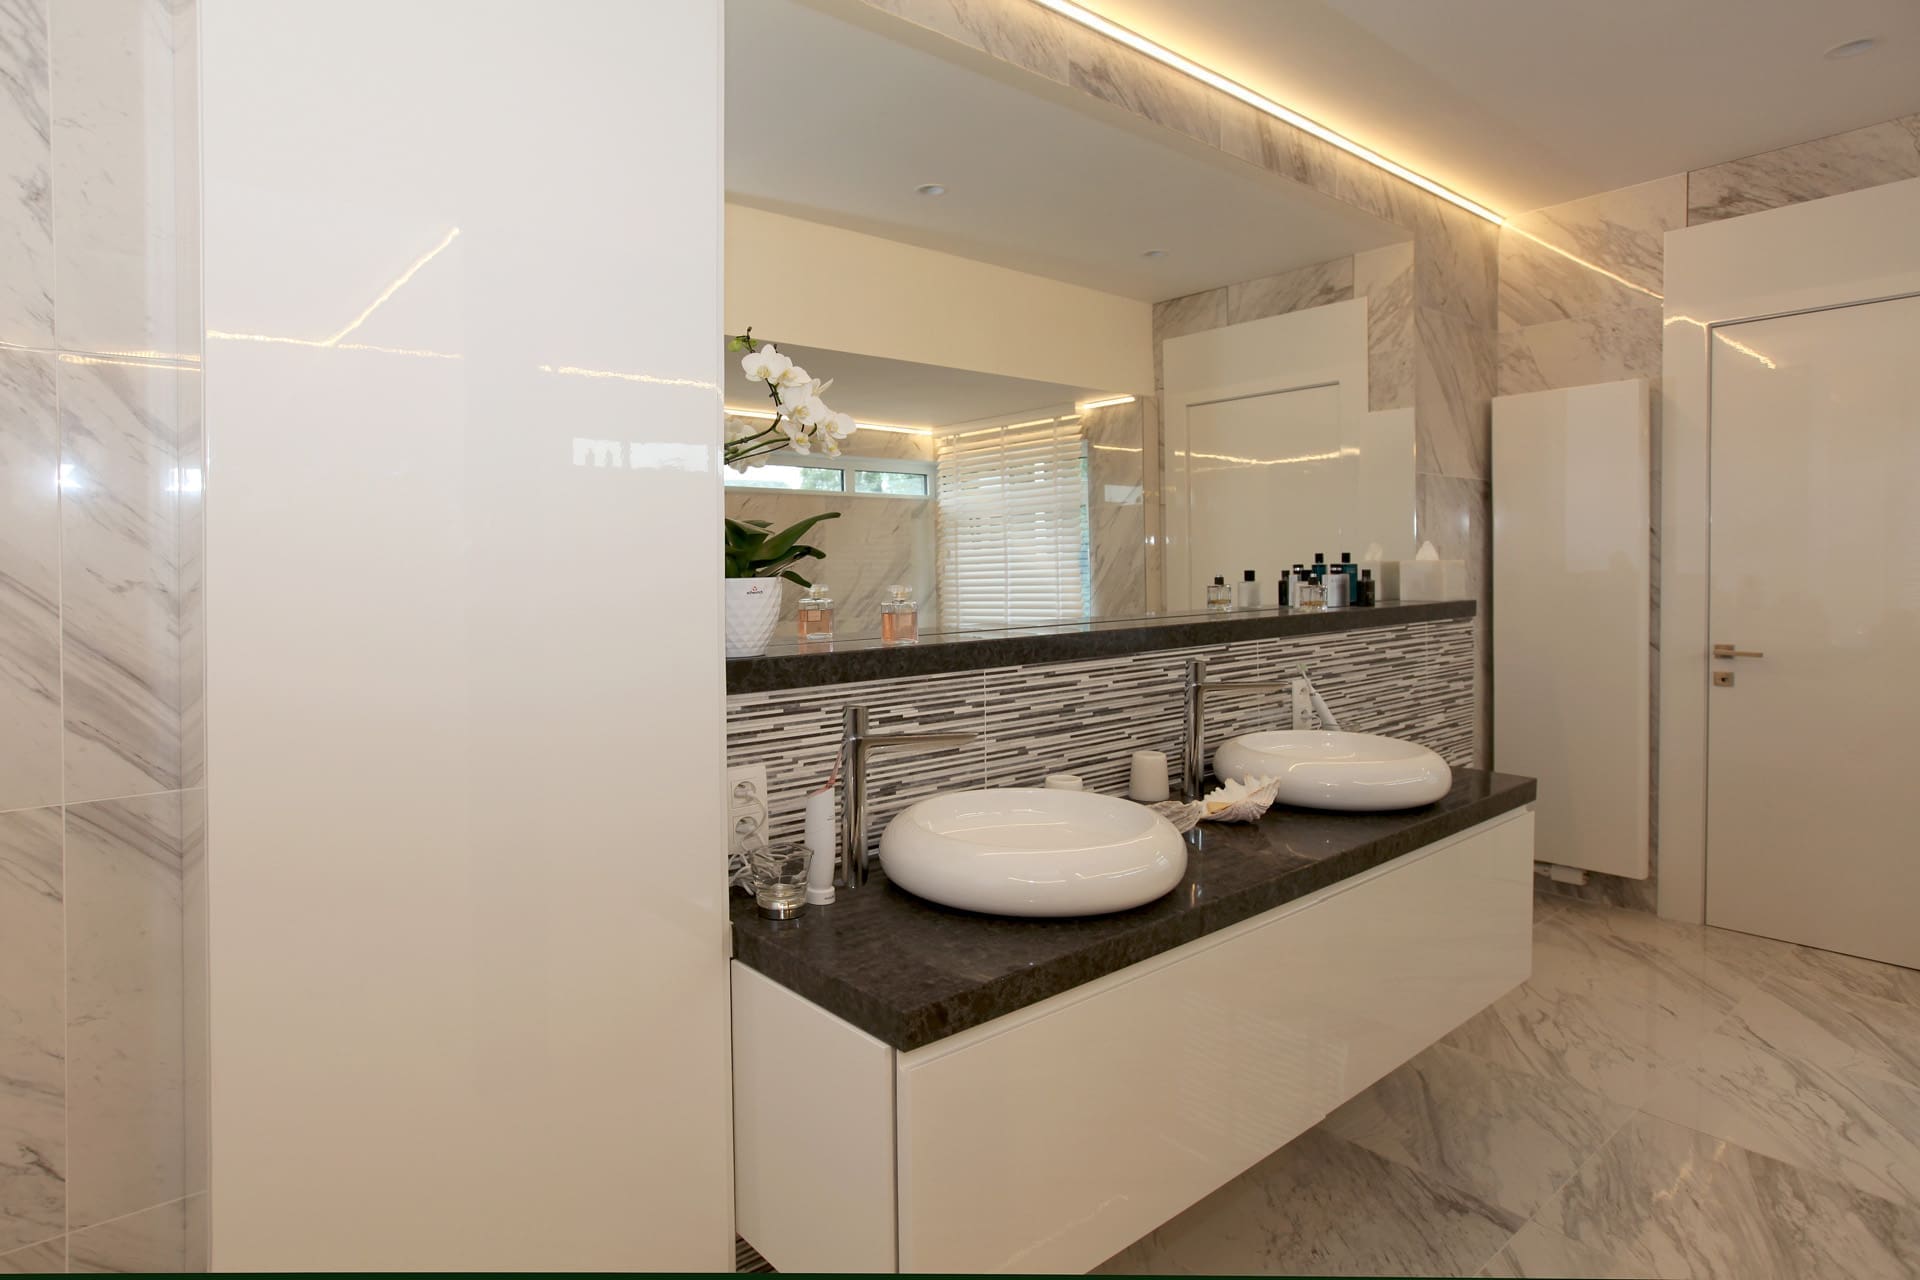 Lighting and dimmers
A lighting plan per zone, with dimmable circuits for mirror, shower and mood.
View
Lighting and dimmers
A lighting plan per zone, with dimmable circuits for mirror, shower and mood.
View
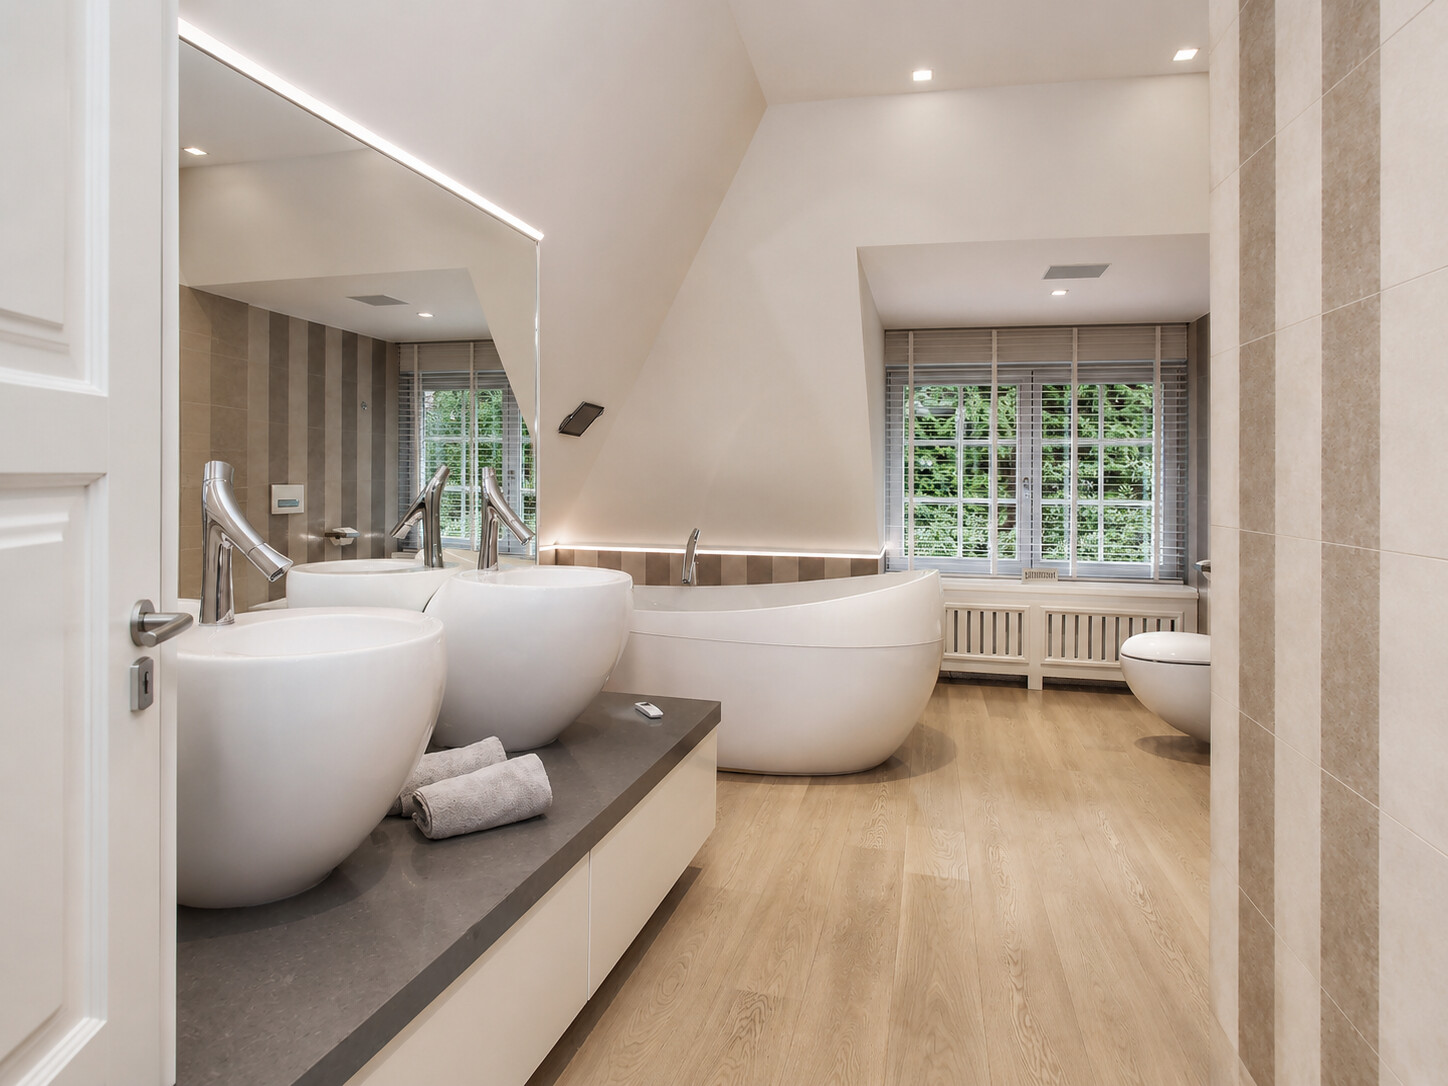 Our projects Bathrooms we carried out from start to finish. From a compact city bathroom to a forty square metre wellness room. All drawn, built and installed by us.
Your style, your bathroom
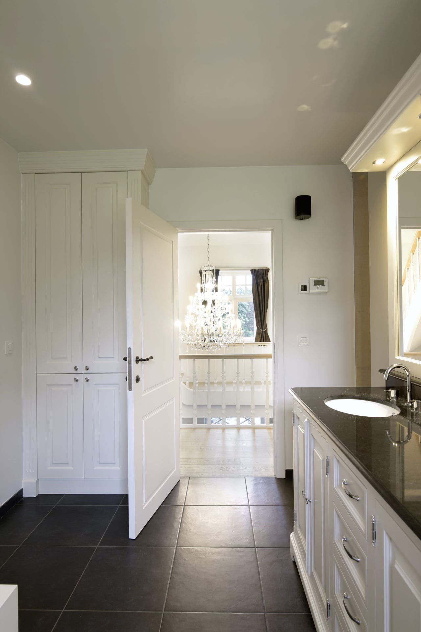
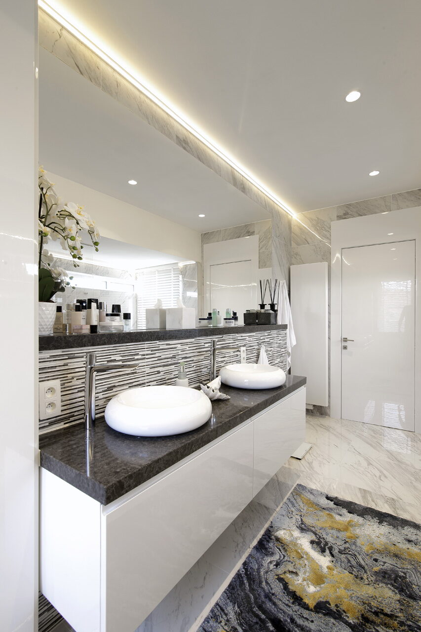
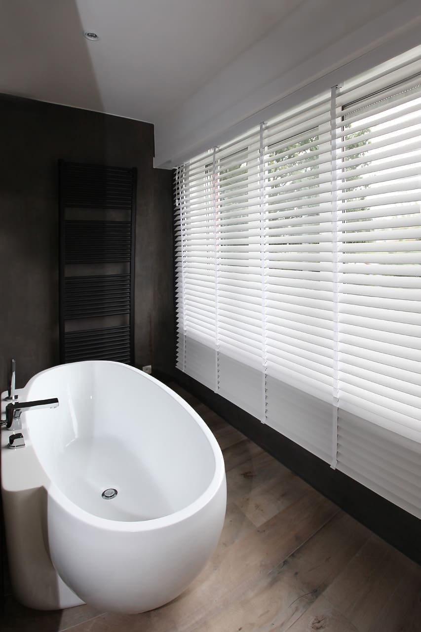
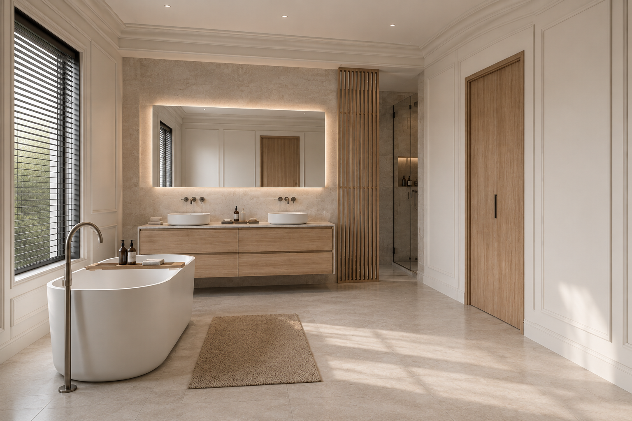
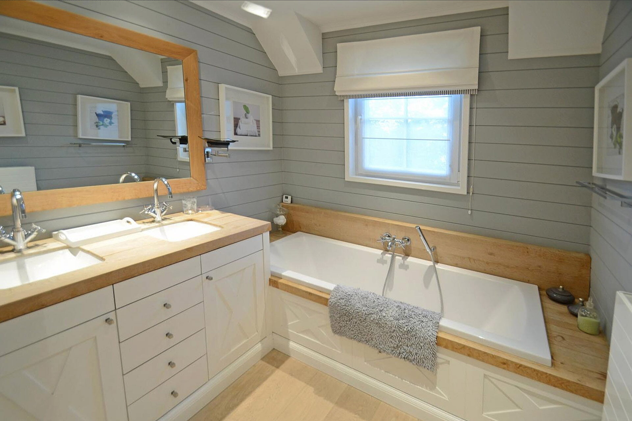
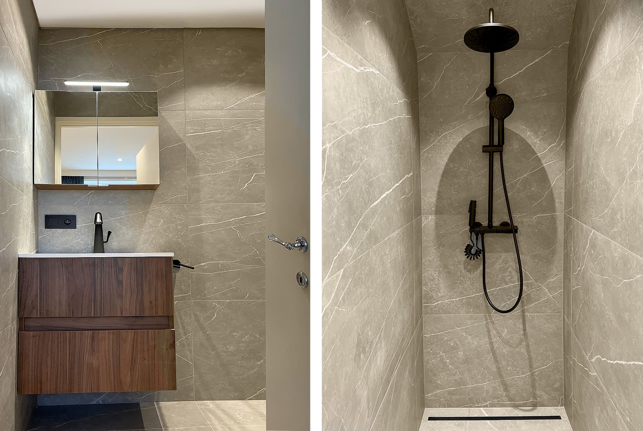
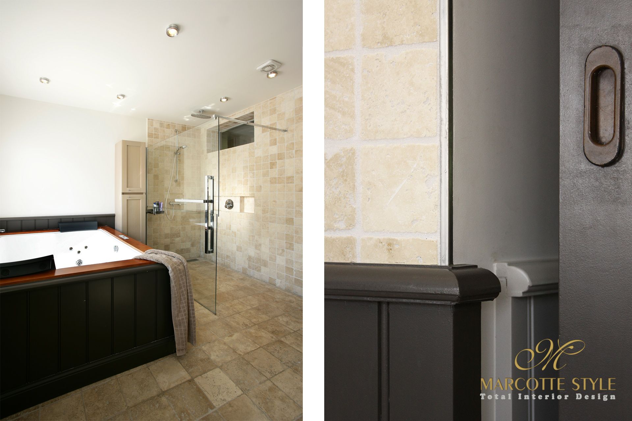
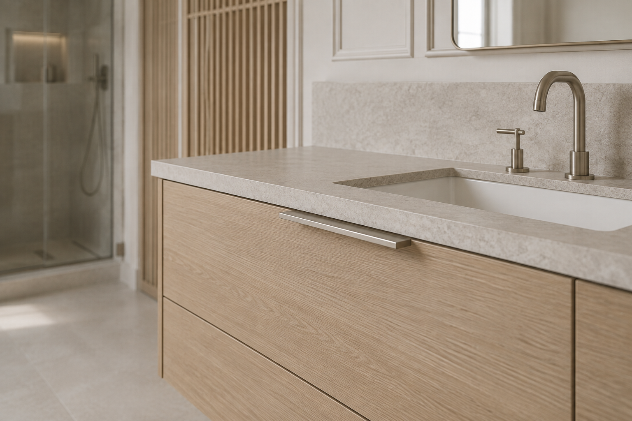
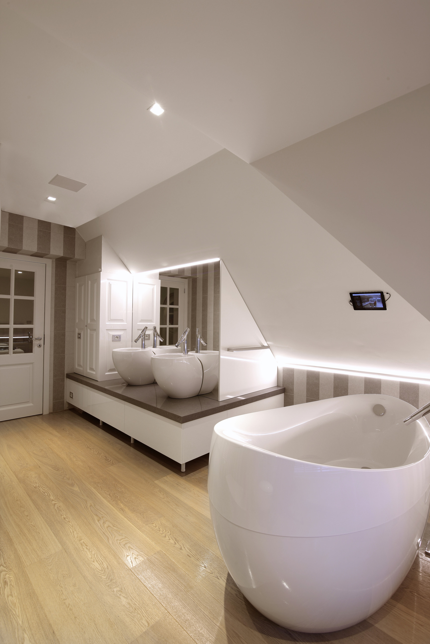
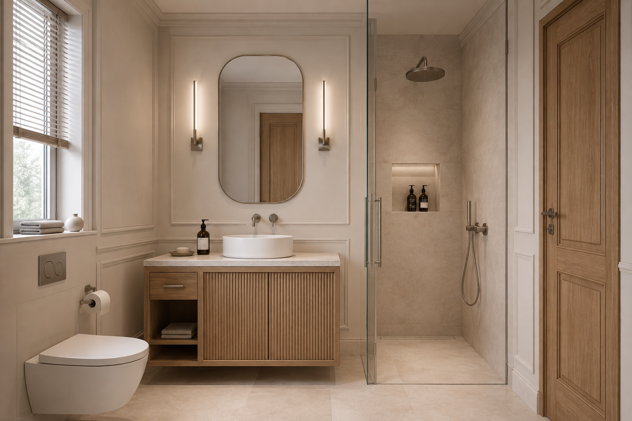
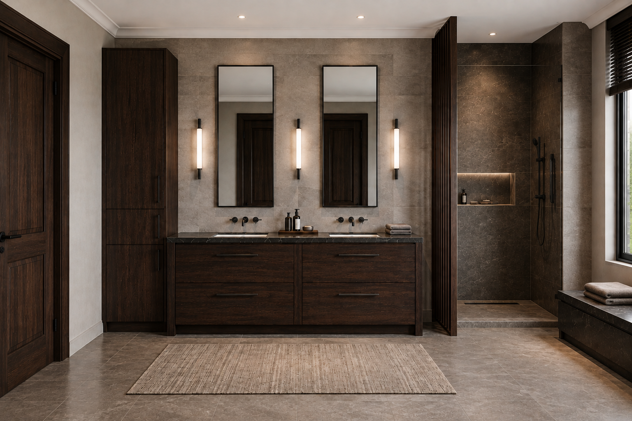
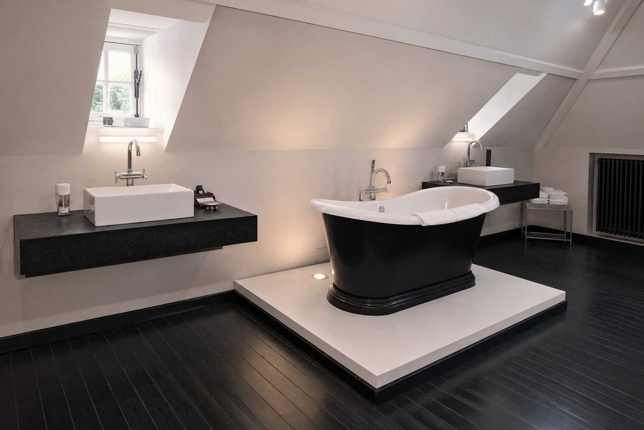
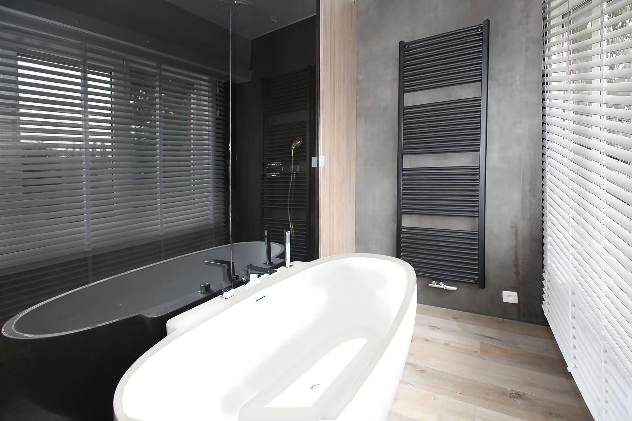
Your style sets the direction. Modern and minimal, classic and rural, or dark and luxurious: all these bathrooms came out of the same workshop. The difference lies in the fronts, the top and the taps.
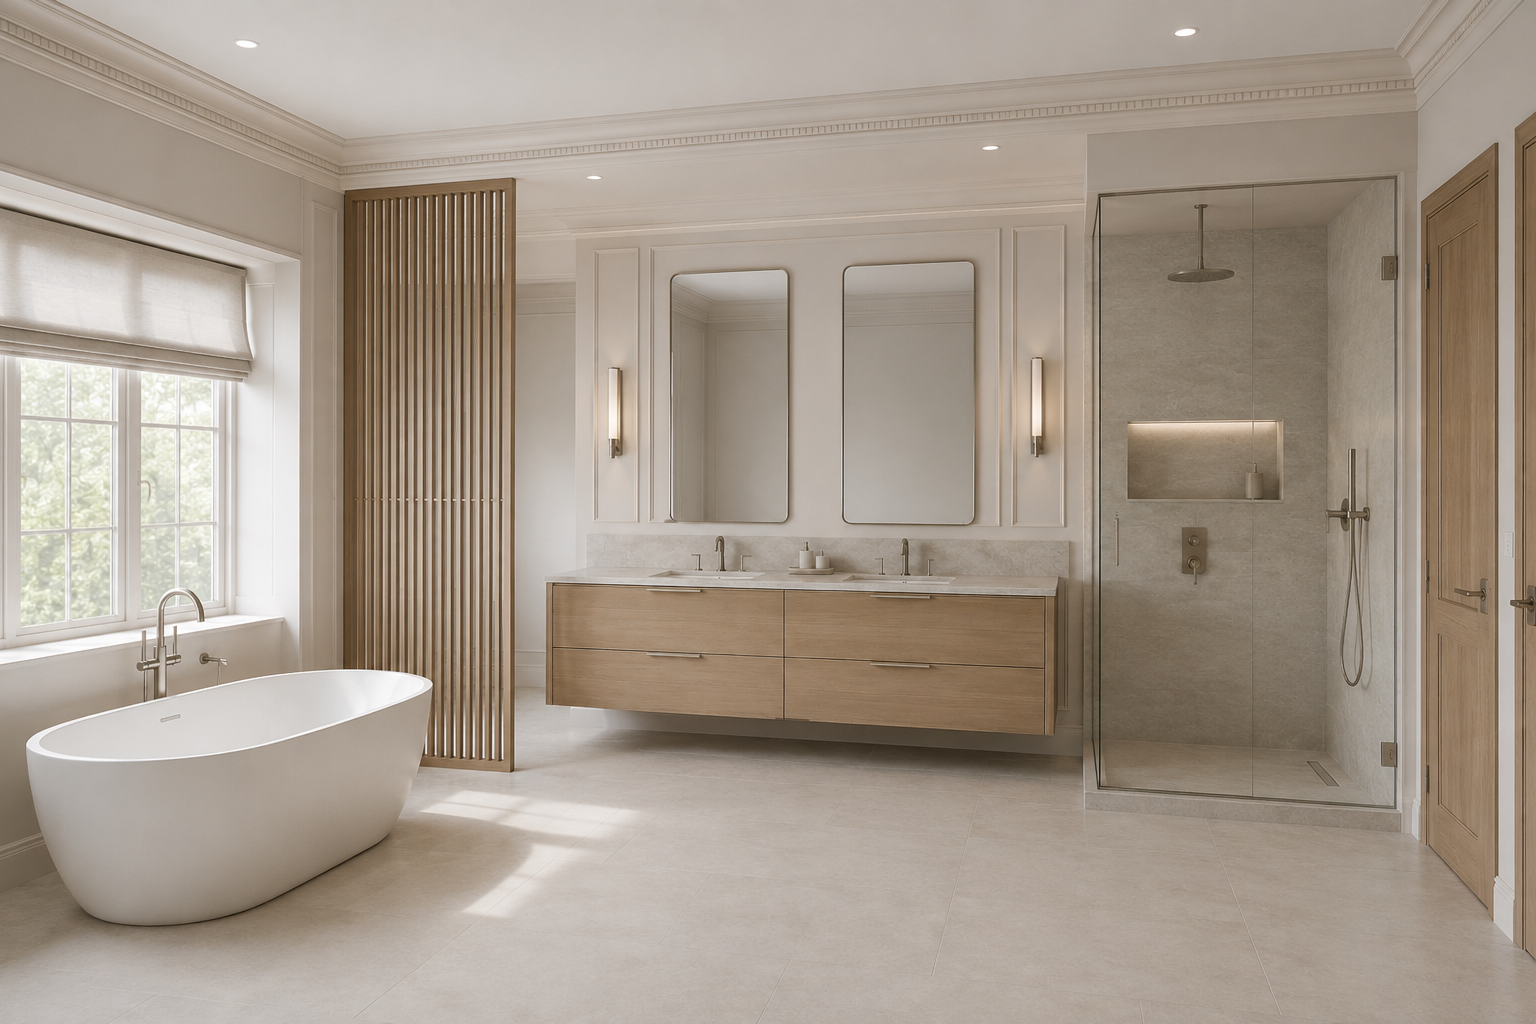


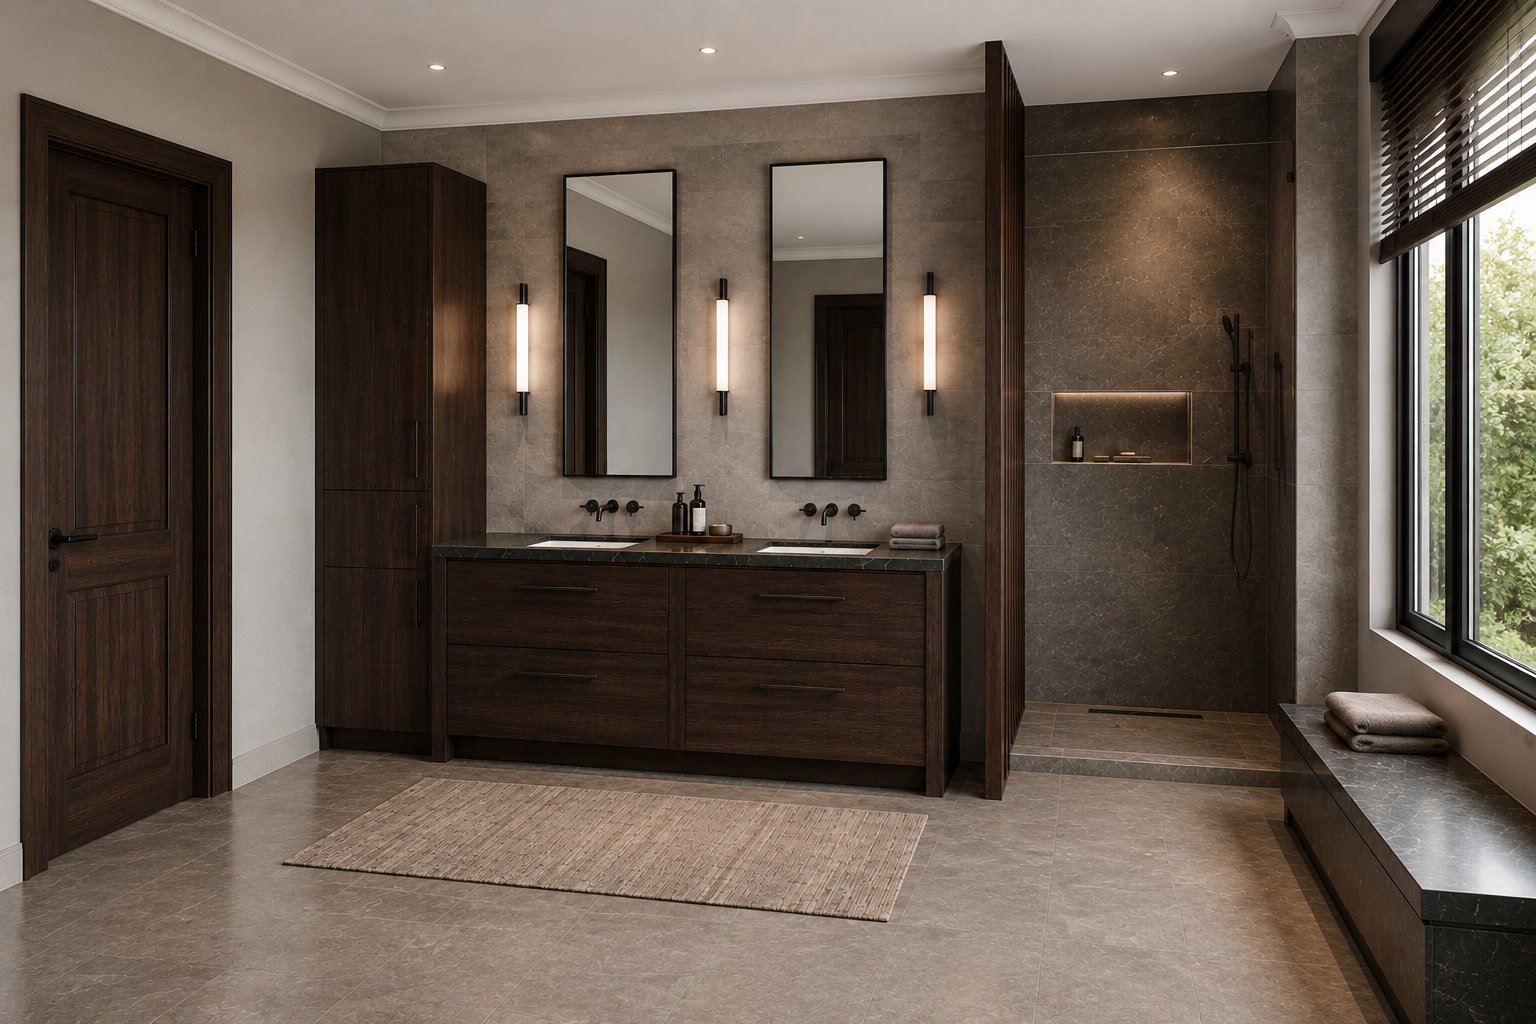

From our sites

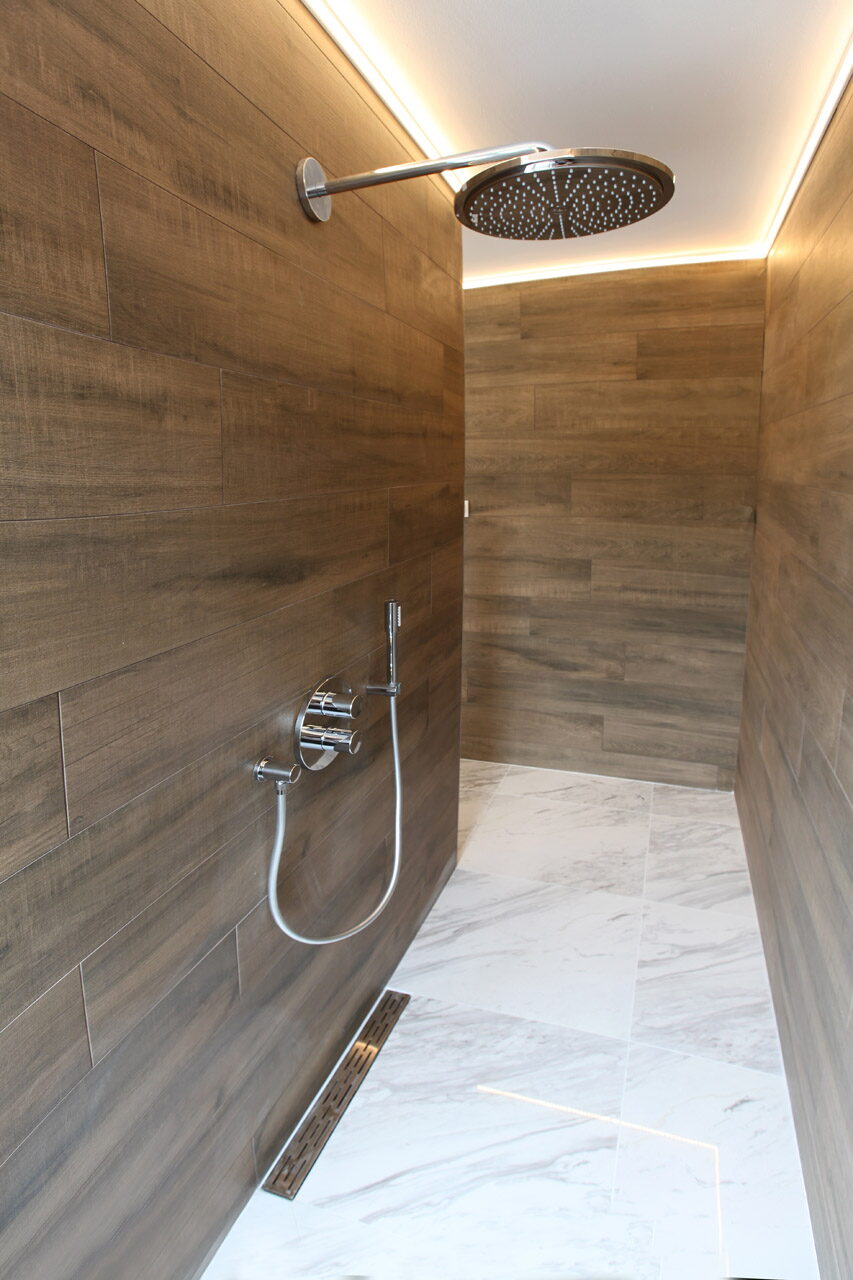
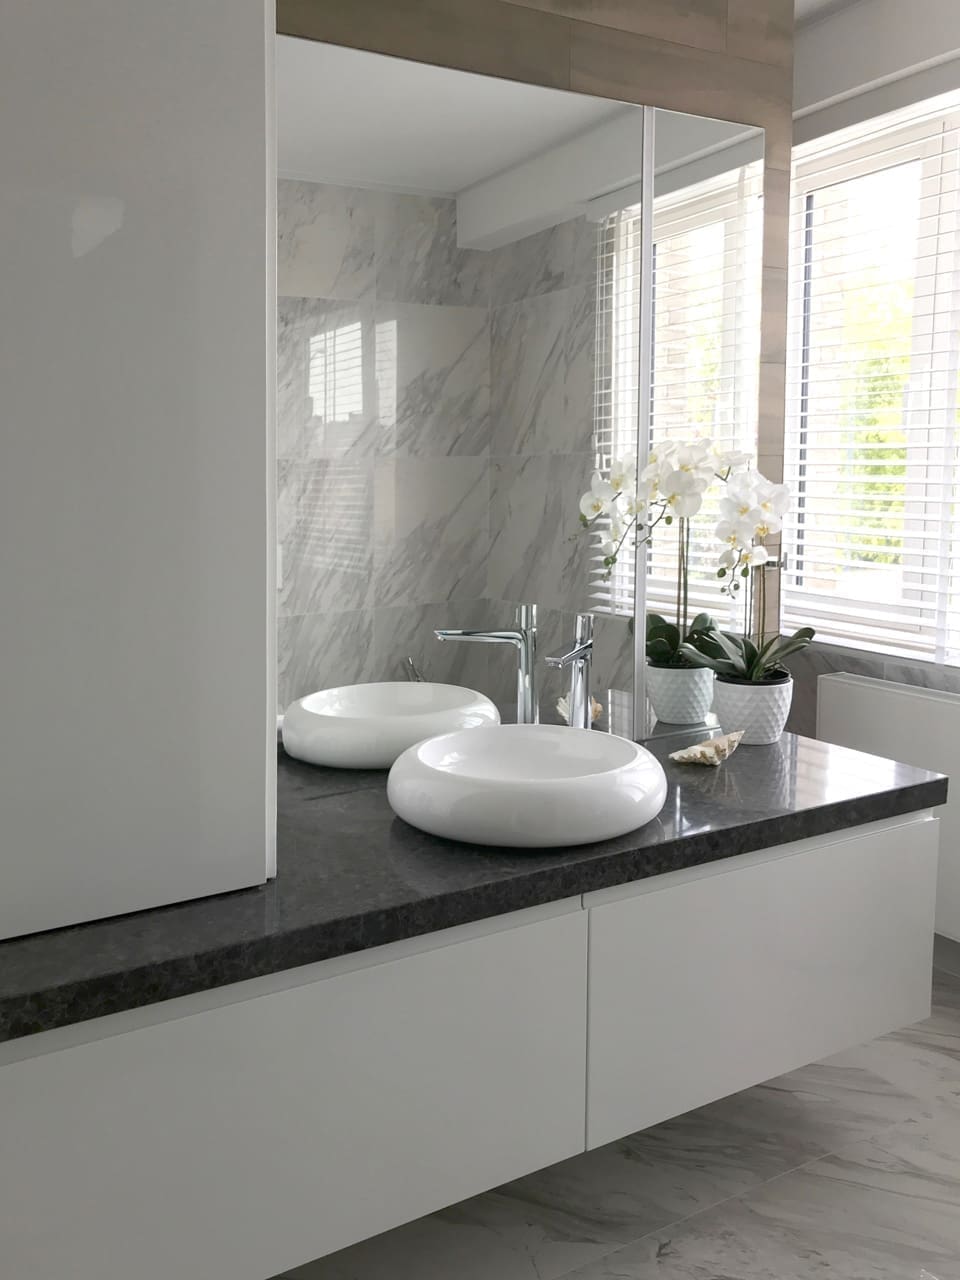

Choose the details that make the difference
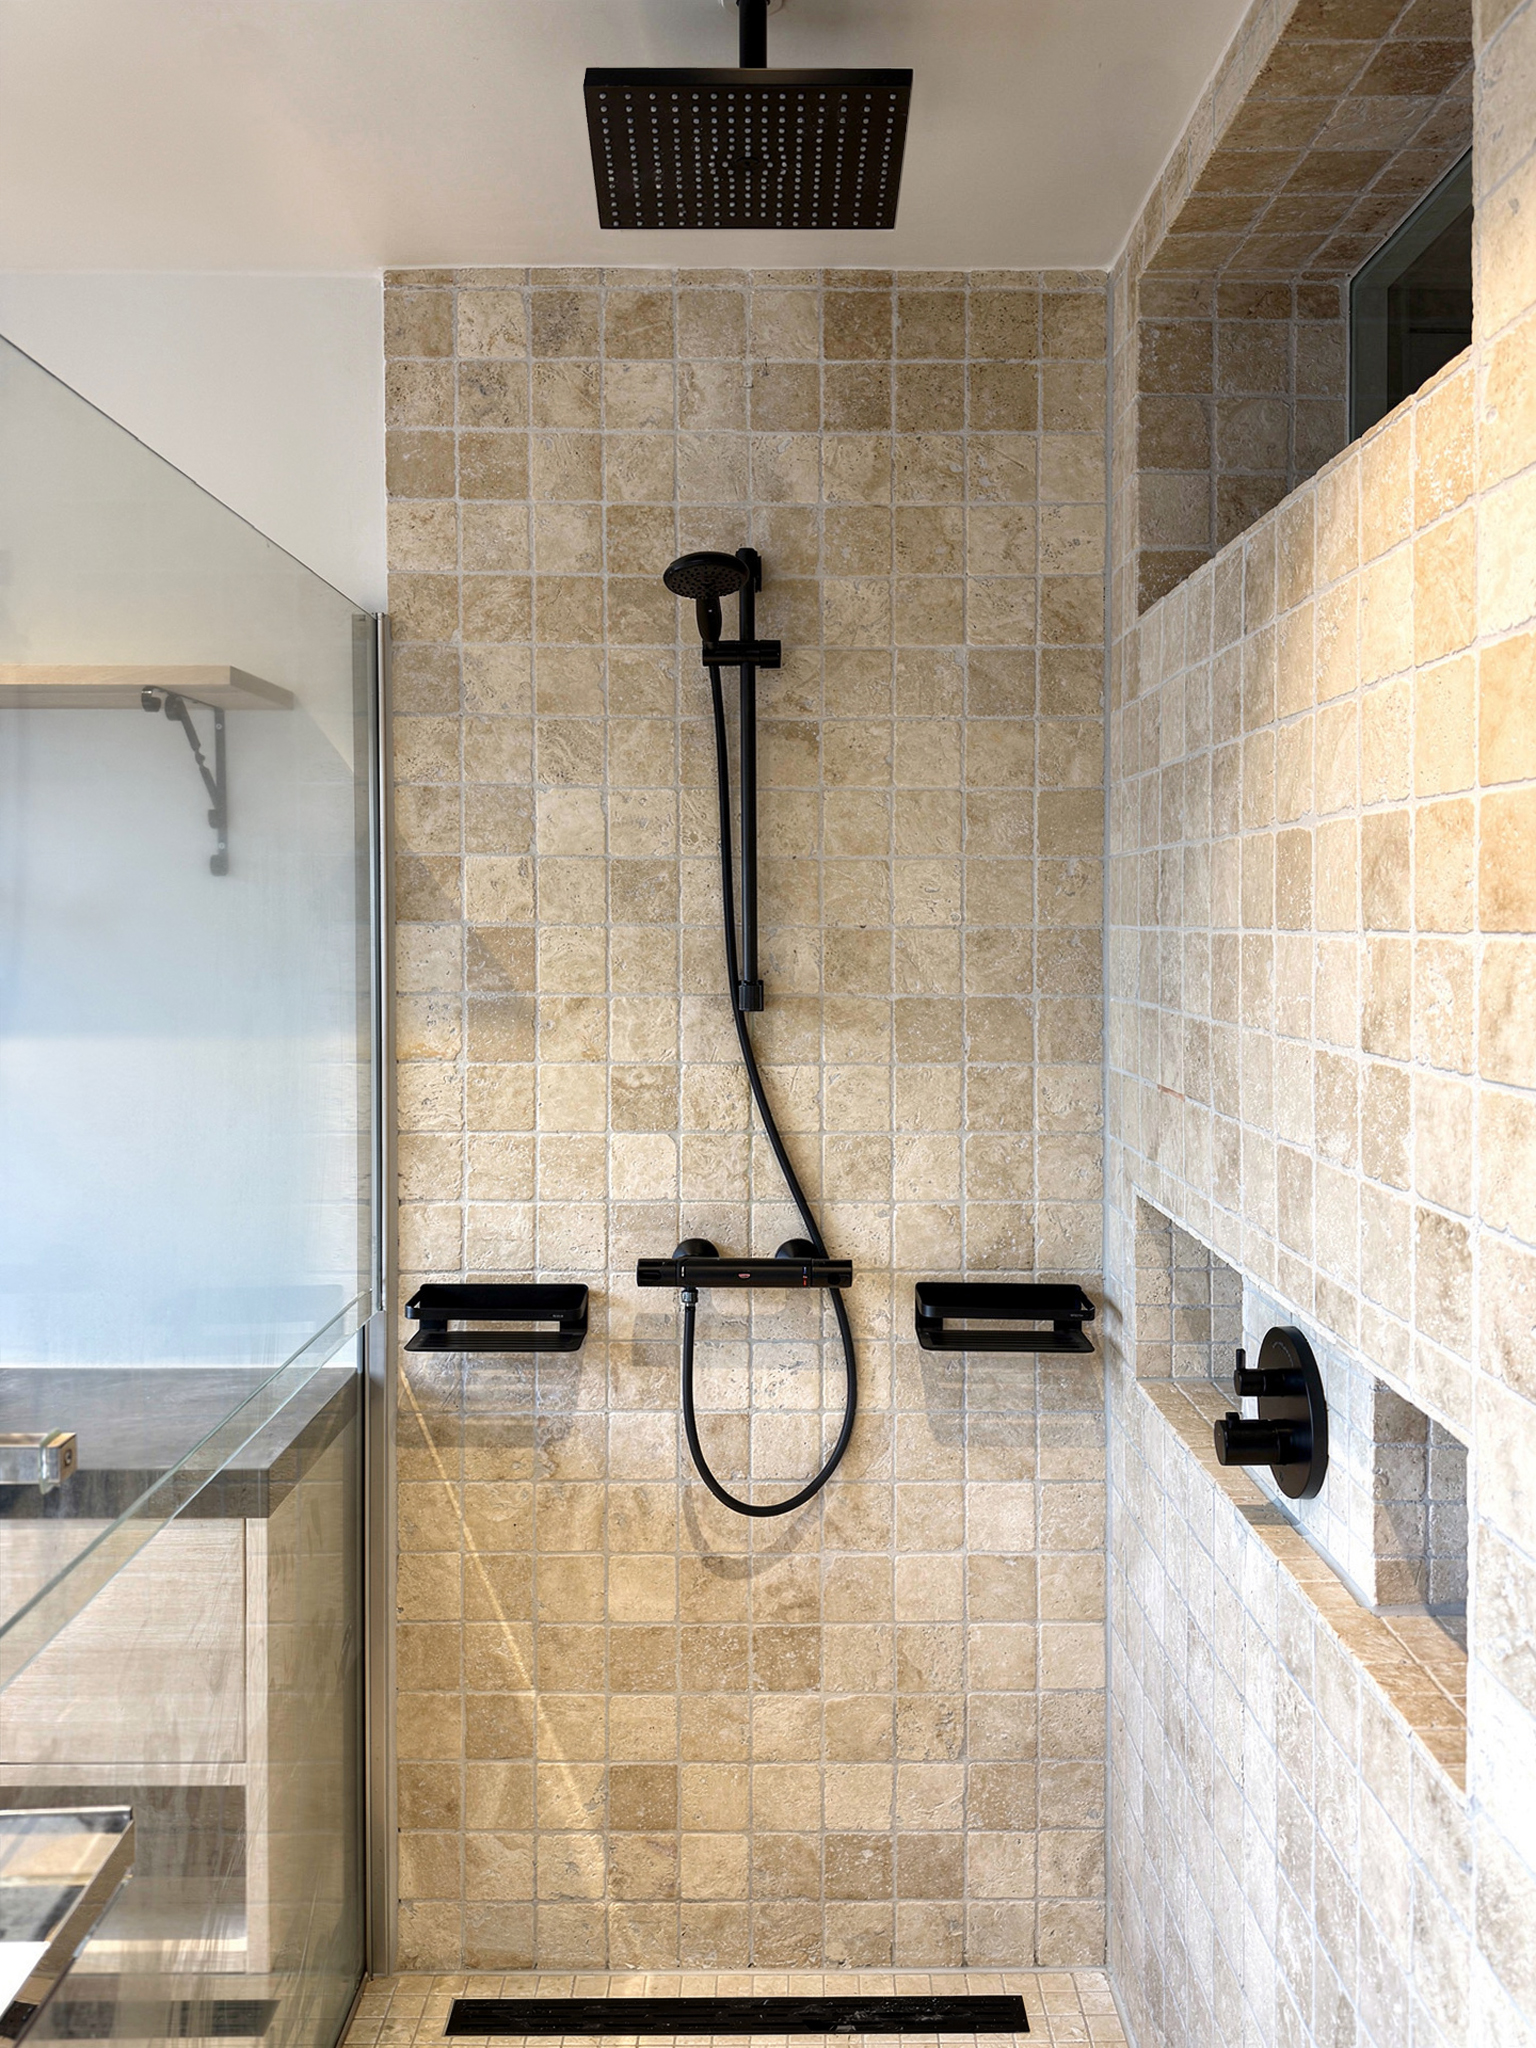
The difference is in the details. Taps in the finish you choose, a niche at the right height, a mirror whose light does not shine in your face. We draw those details on the plan, so they land to the millimetre.
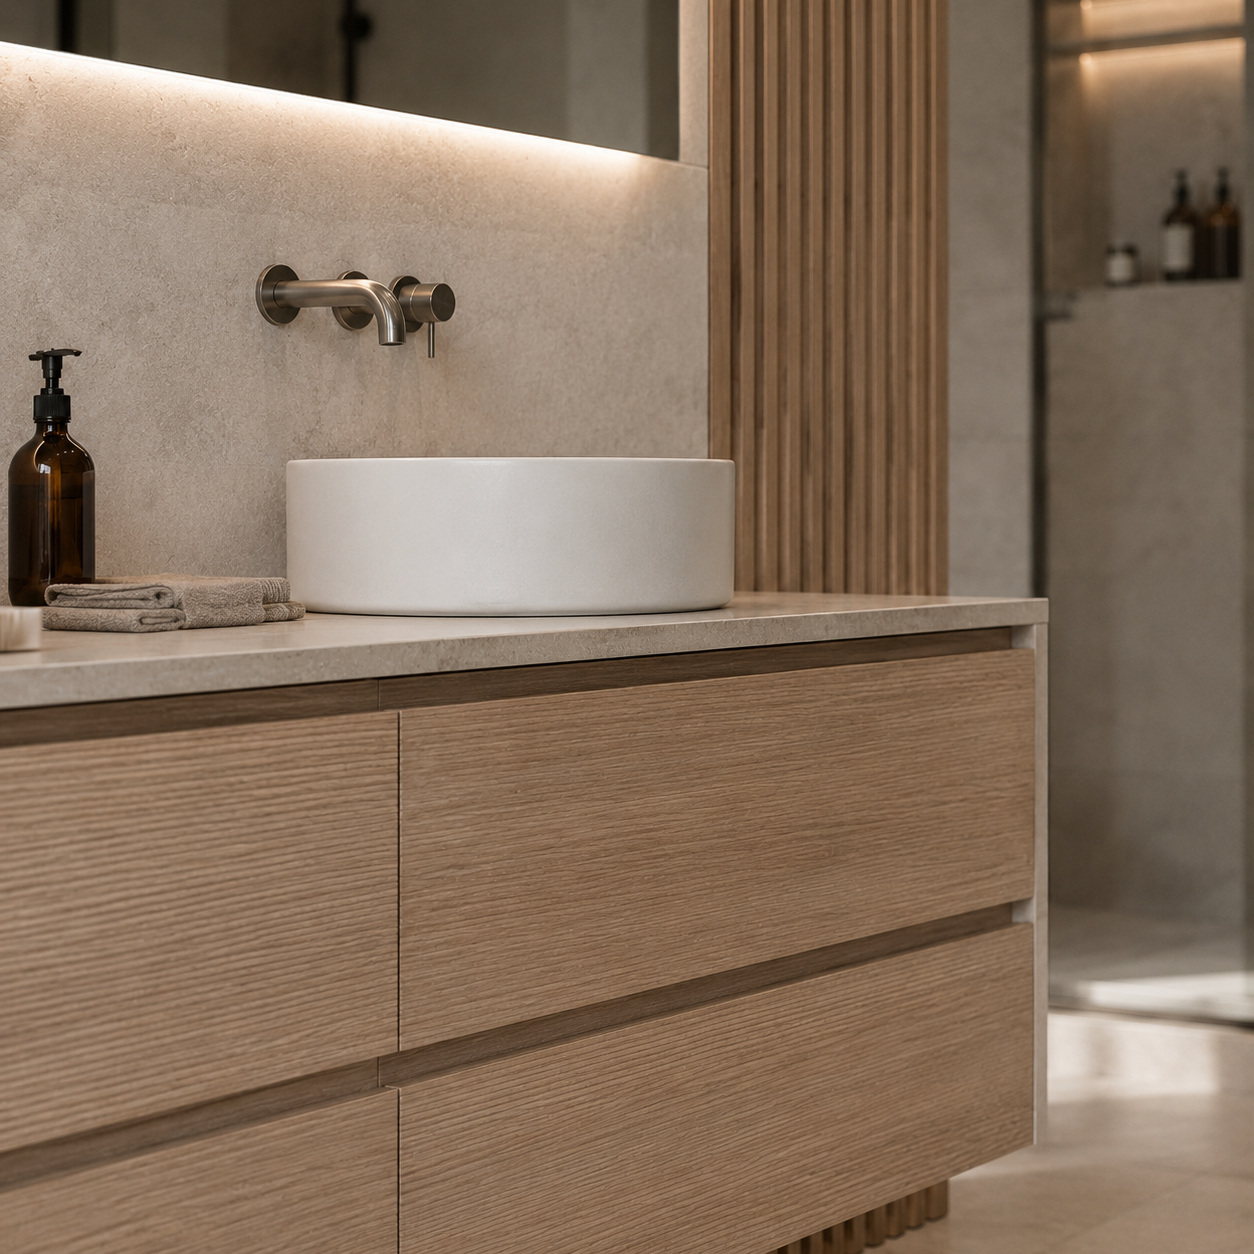
Price
What a bespoke bathroom costs
No packages, but a quotation item by item. Every bathroom is different, so we cost each one separately. You receive the unit, sanitary ware, tiles, services and installation as separate items. That way you can cut back or add where you want, and you see immediately what a choice costs. No hidden costs, no extra work without your approval.
The bands above are relative, not prices: they show where your choices push the cost. What your bathroom actually costs is set out item by item in the quotation, after the survey.
Bathrooms within a complete project
In these projects we did not only the bathroom but the complete interior: the bedroom, the dressing room and the living room as well. Click through for the rest of the house.
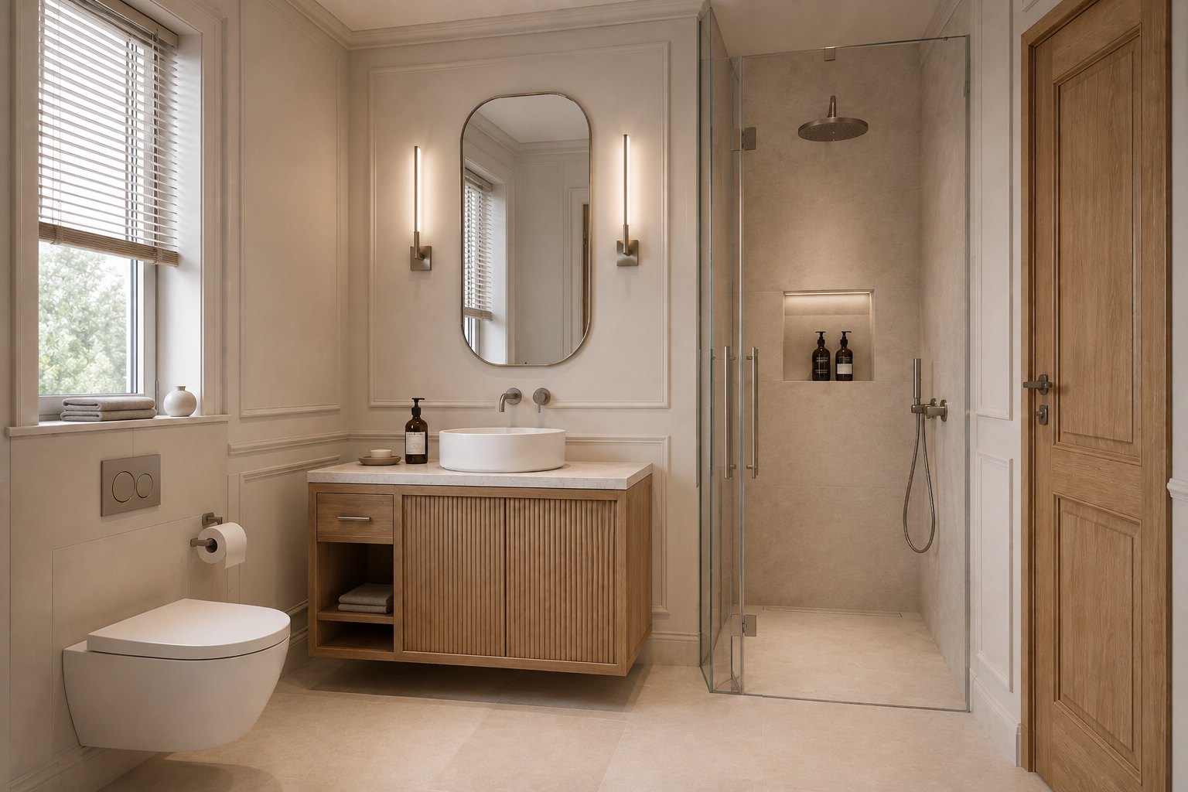
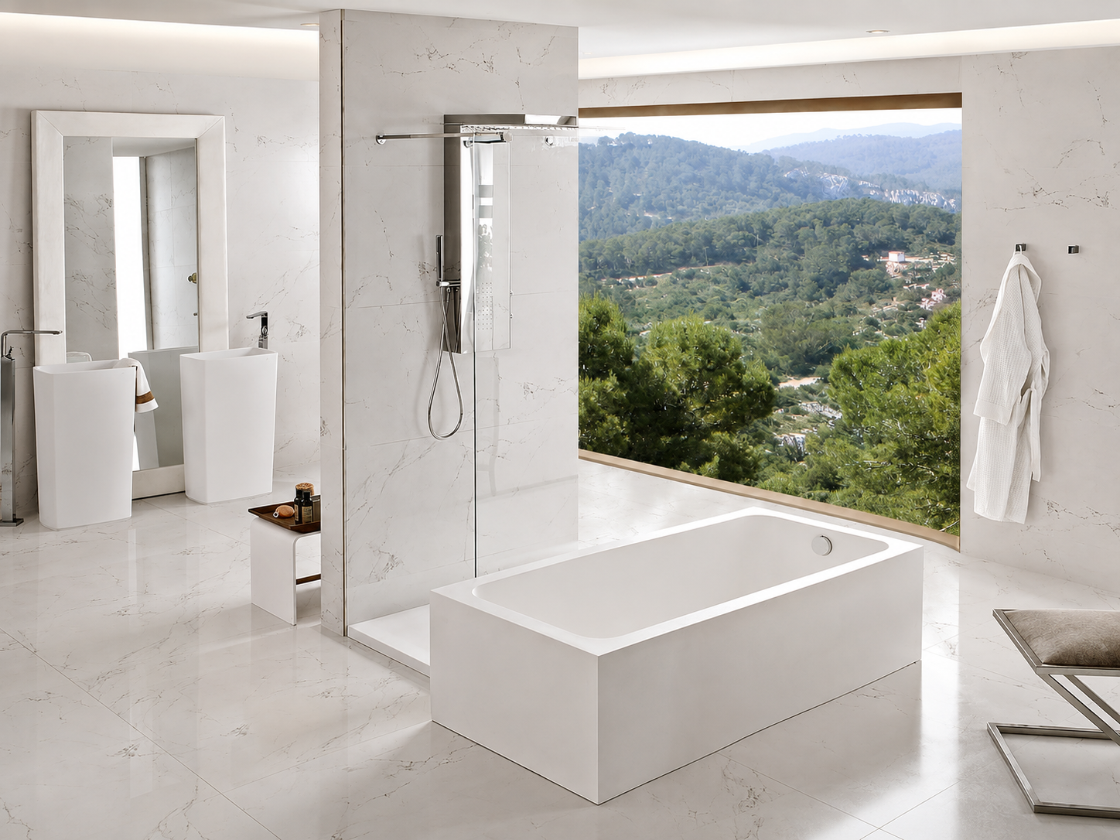
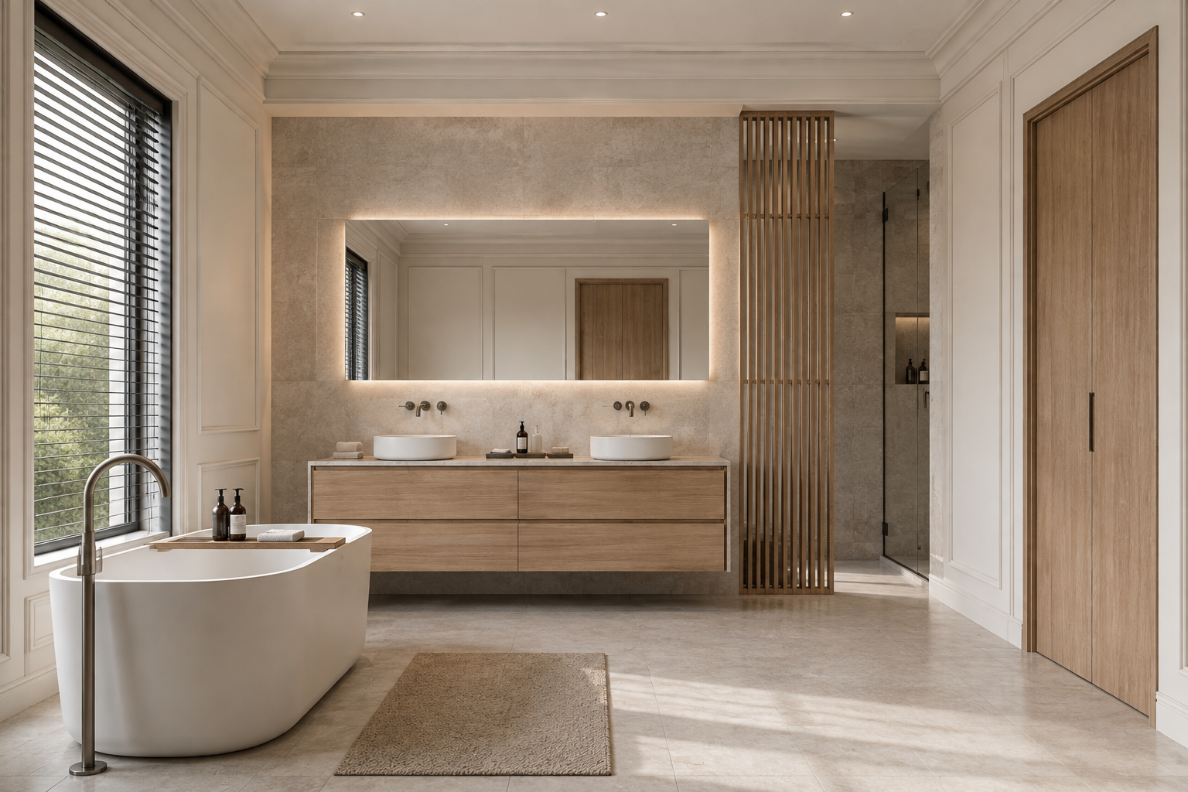
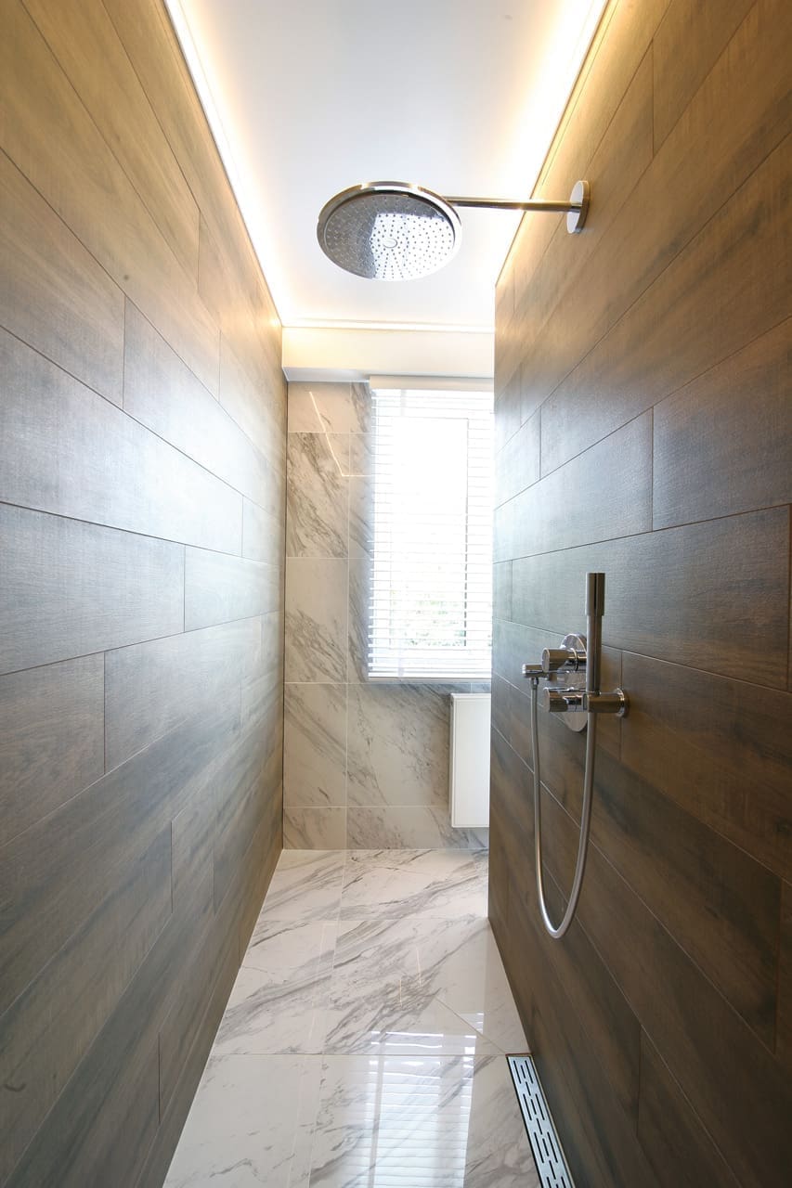
A bathroom that works
How you use the bathroom determines the layout. A busy household benefits from two basins and plenty of storage. Anyone looking mainly for calm will lean towards a rain shower and dimmable light. We ask that up front, and draw accordingly.
Ultimate comfort
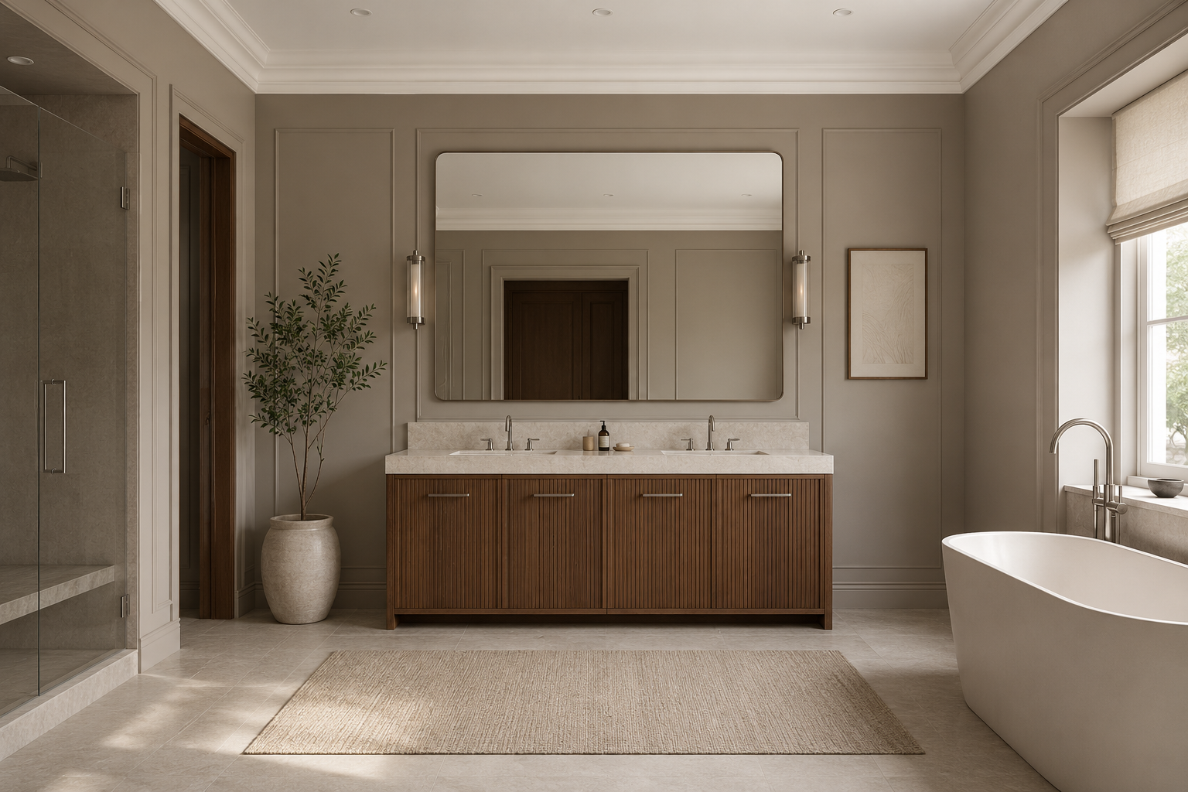

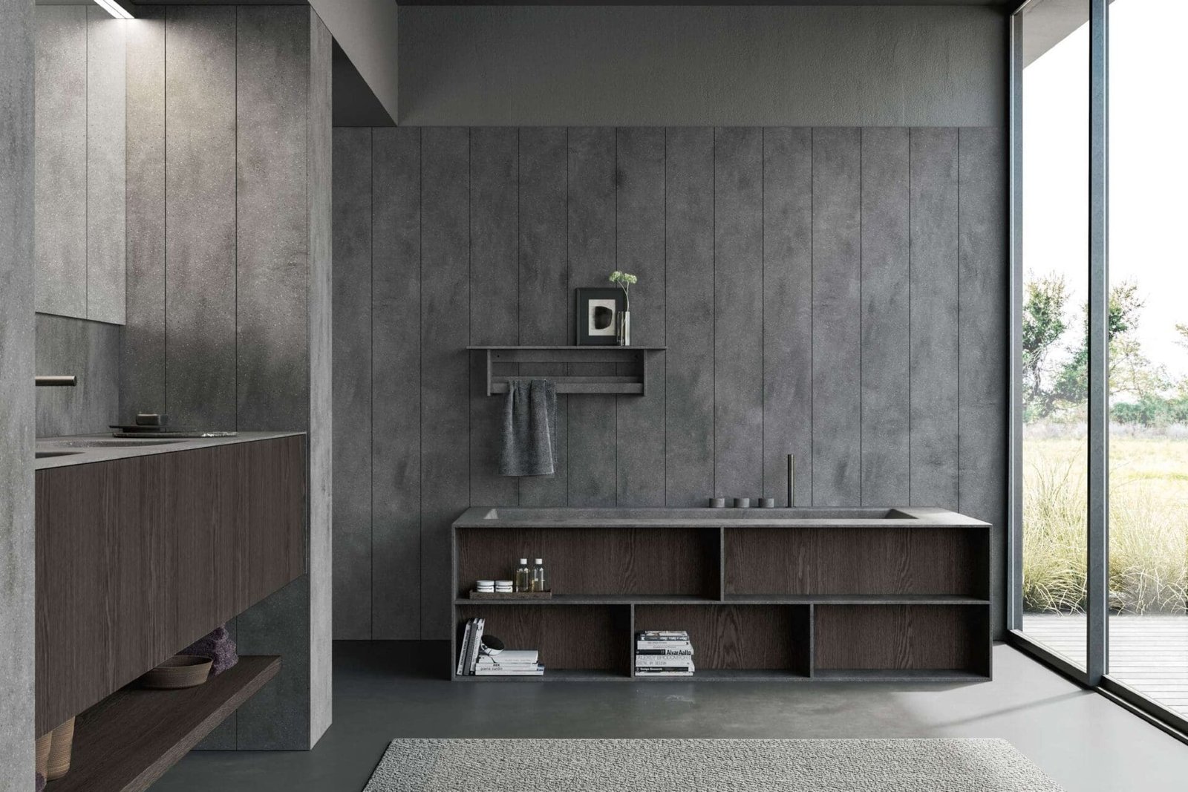
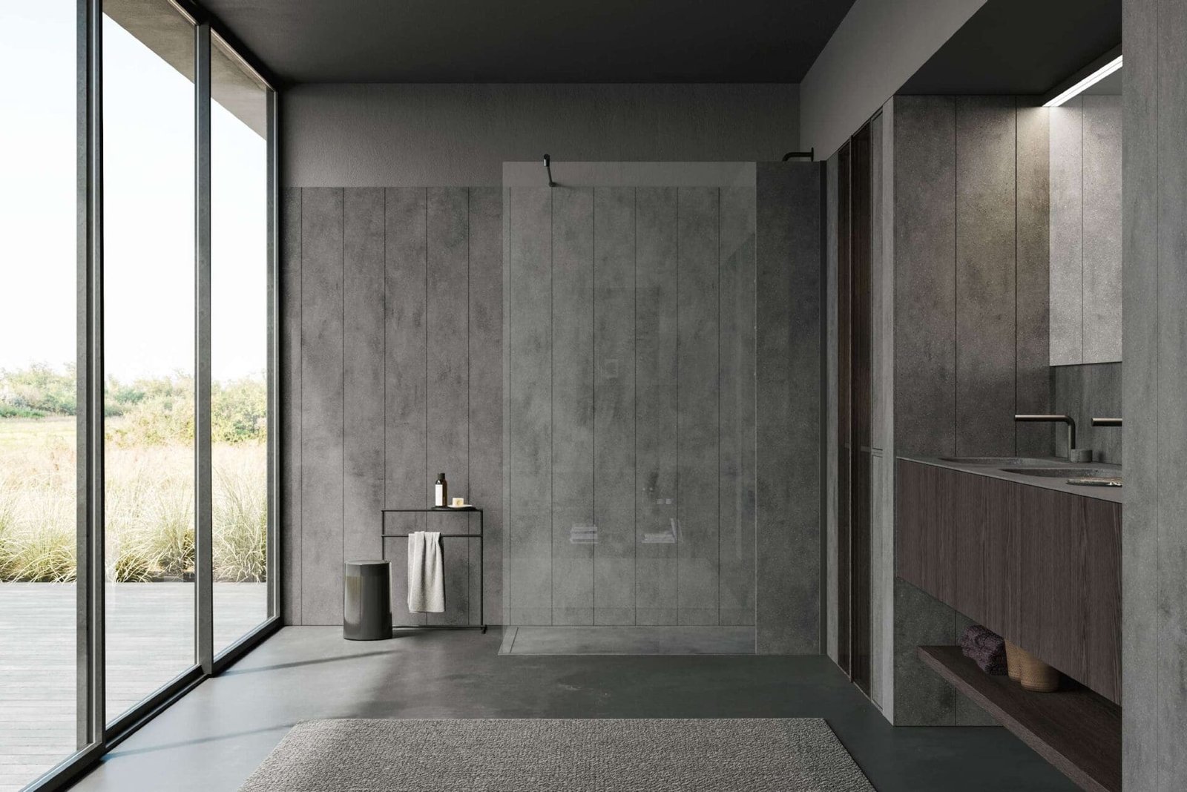
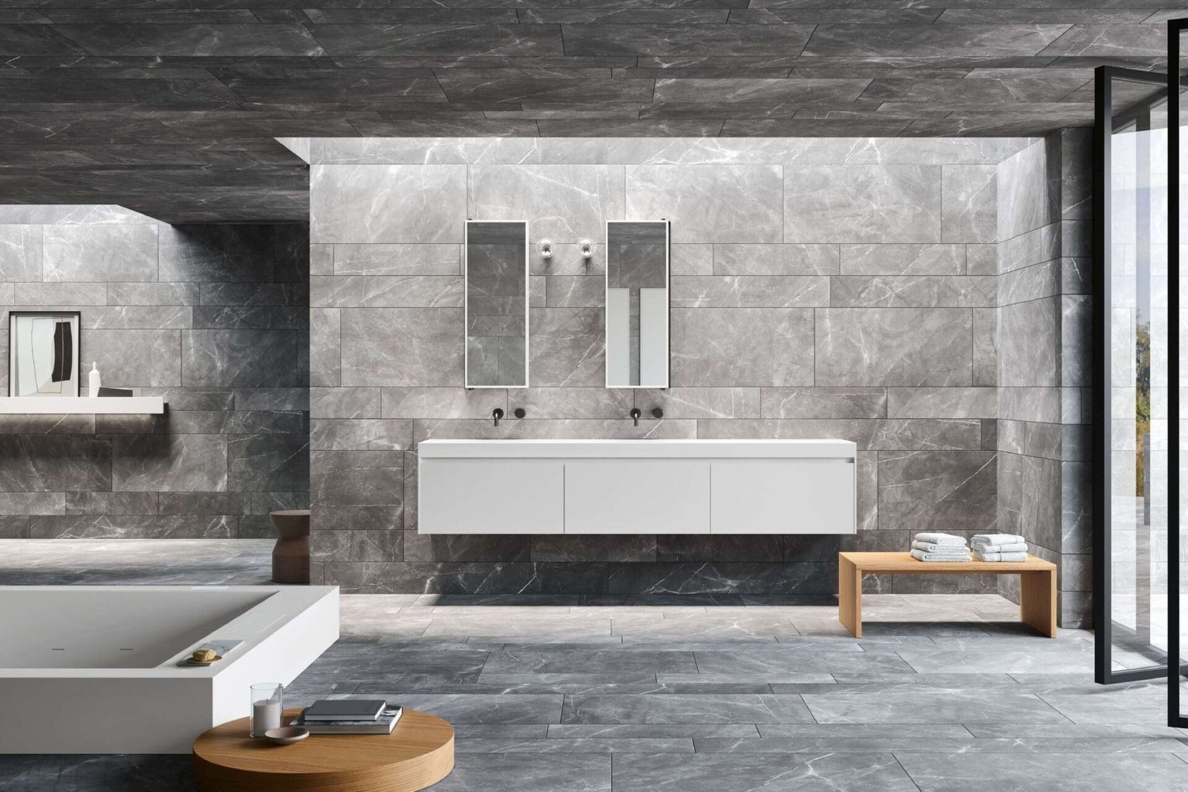
From compact to wellness. A four square metre city bathroom calls for different choices than a spacious bathroom with both a bath and a shower. Below you see what is possible in unit, top, cabinet and detail. Click an image to view it large.

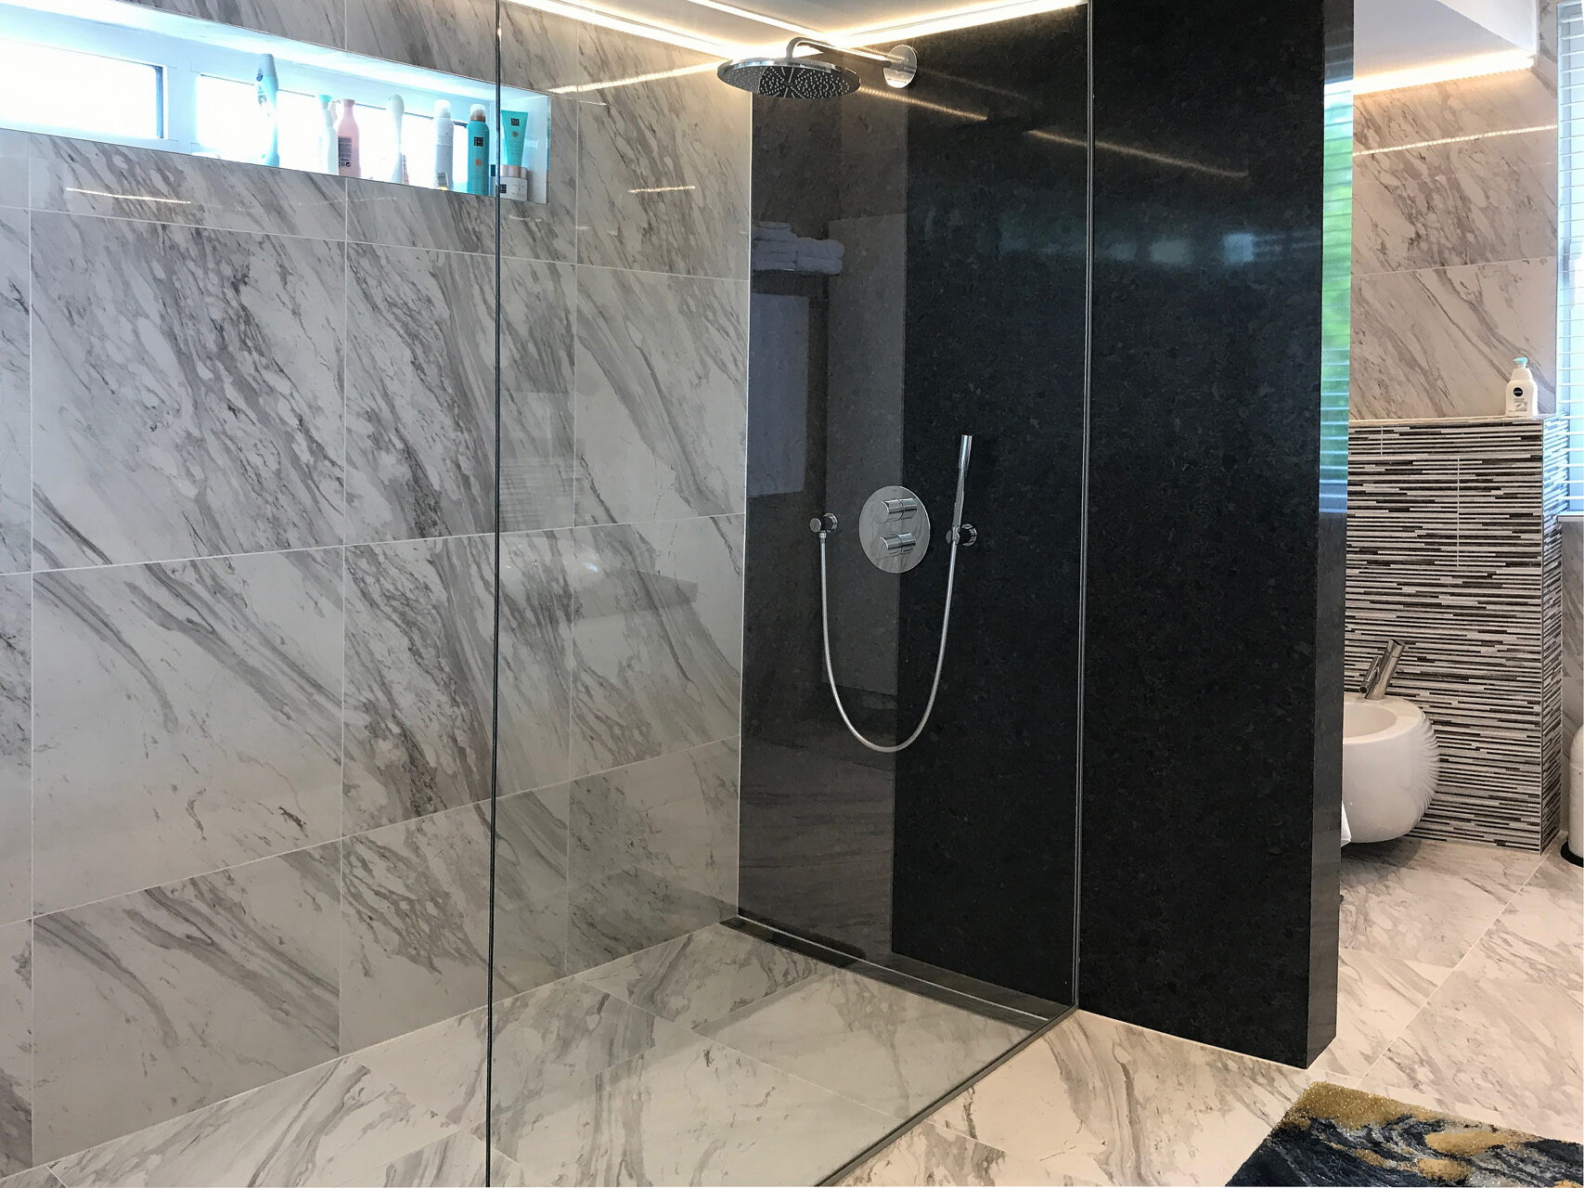
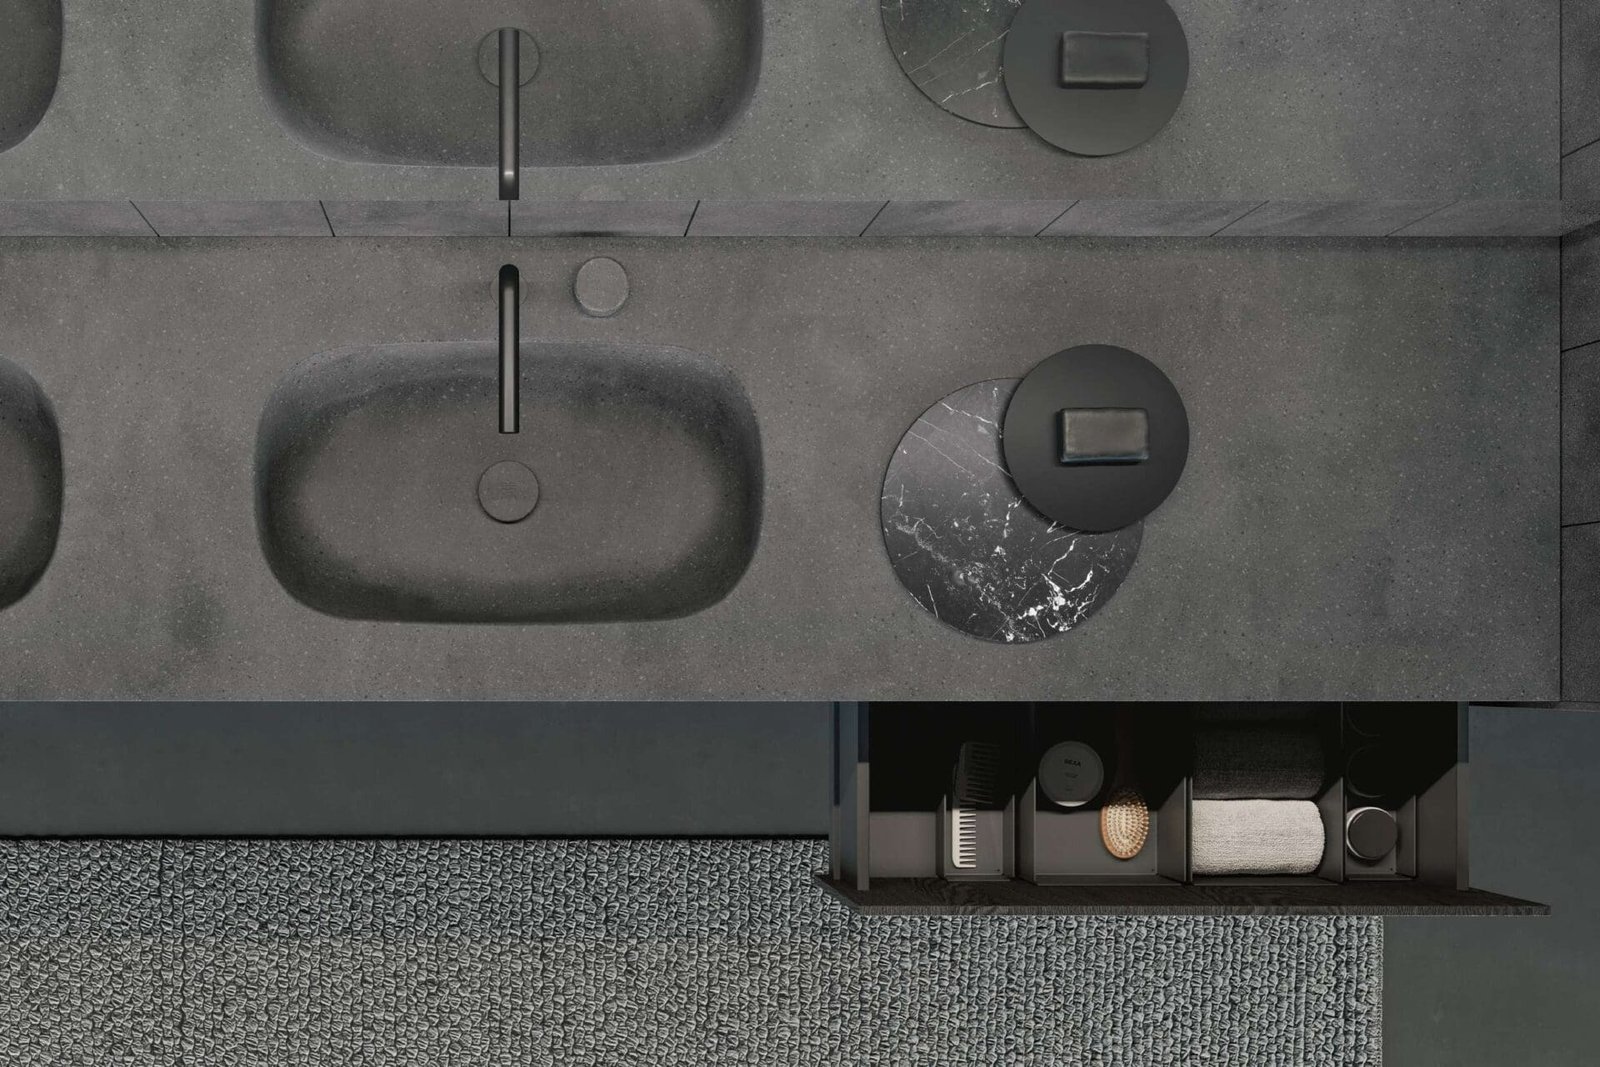
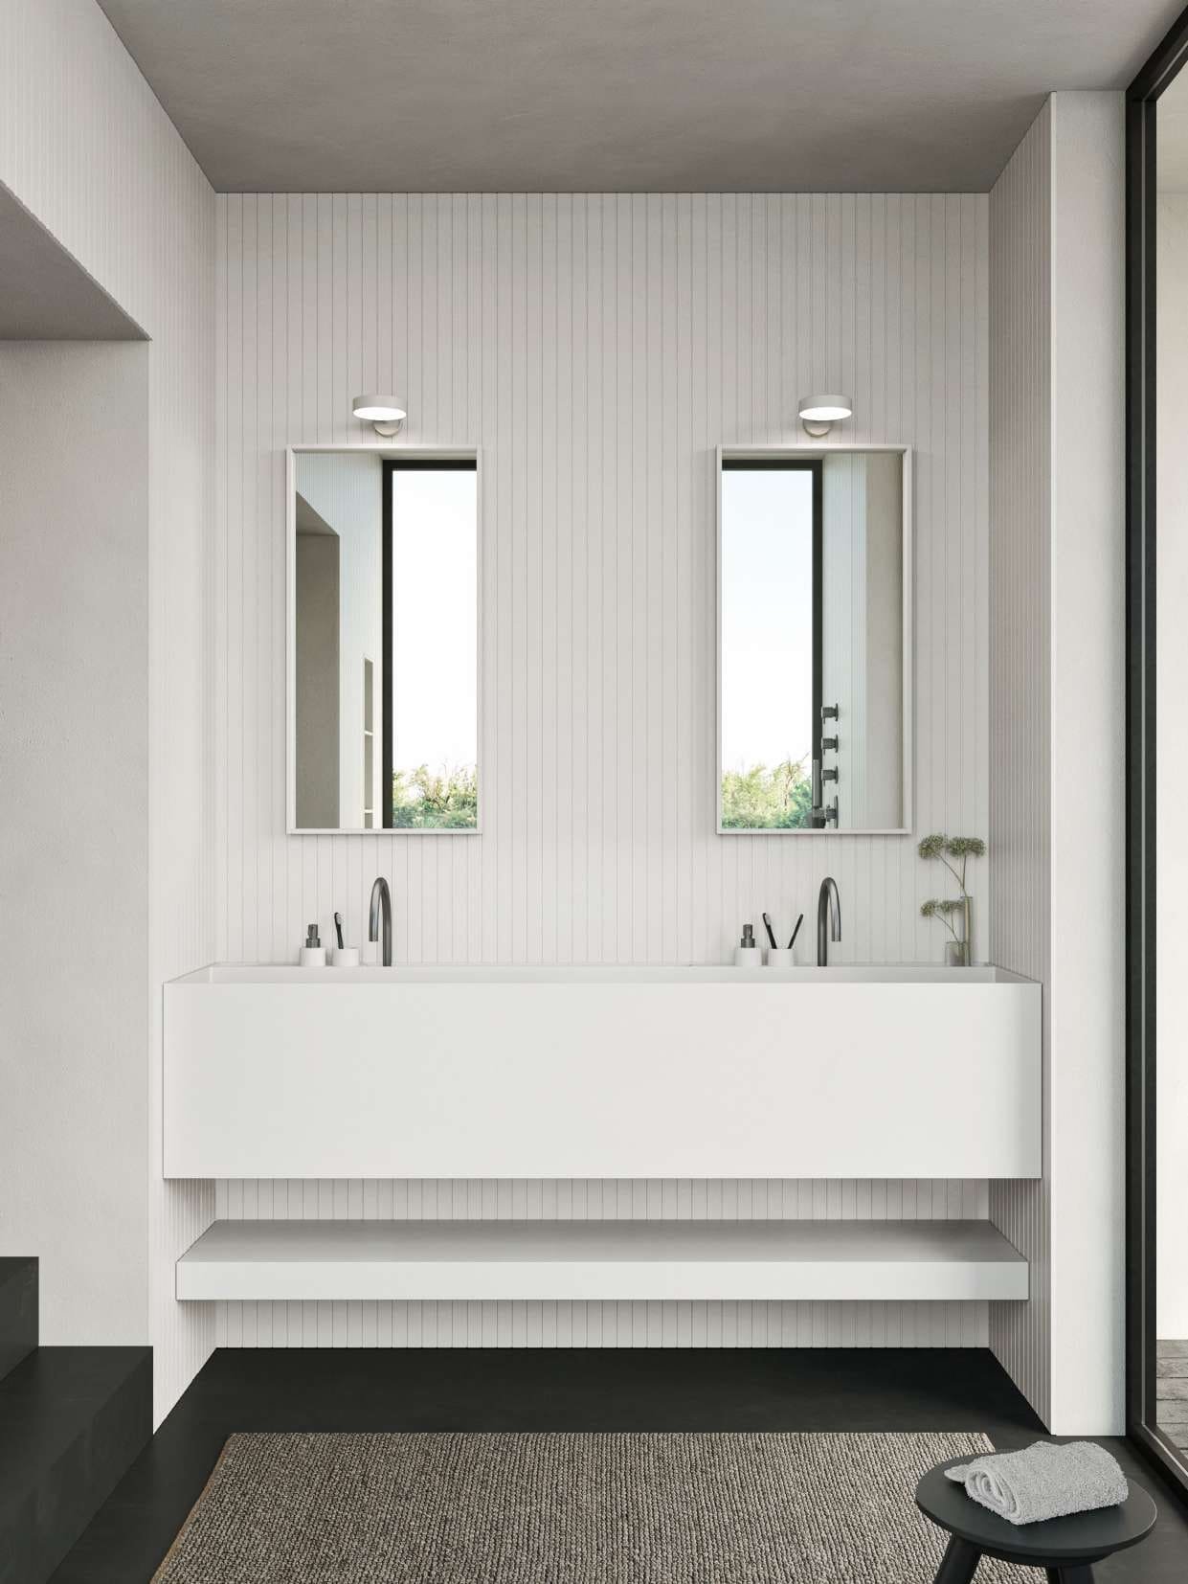

Personalise your bathroom
No standard sizes. Every room gets its own plan: the unit follows the wall, not the other way round. That is the difference between a bathroom that roughly fits and a bathroom that is right to the centimetre.
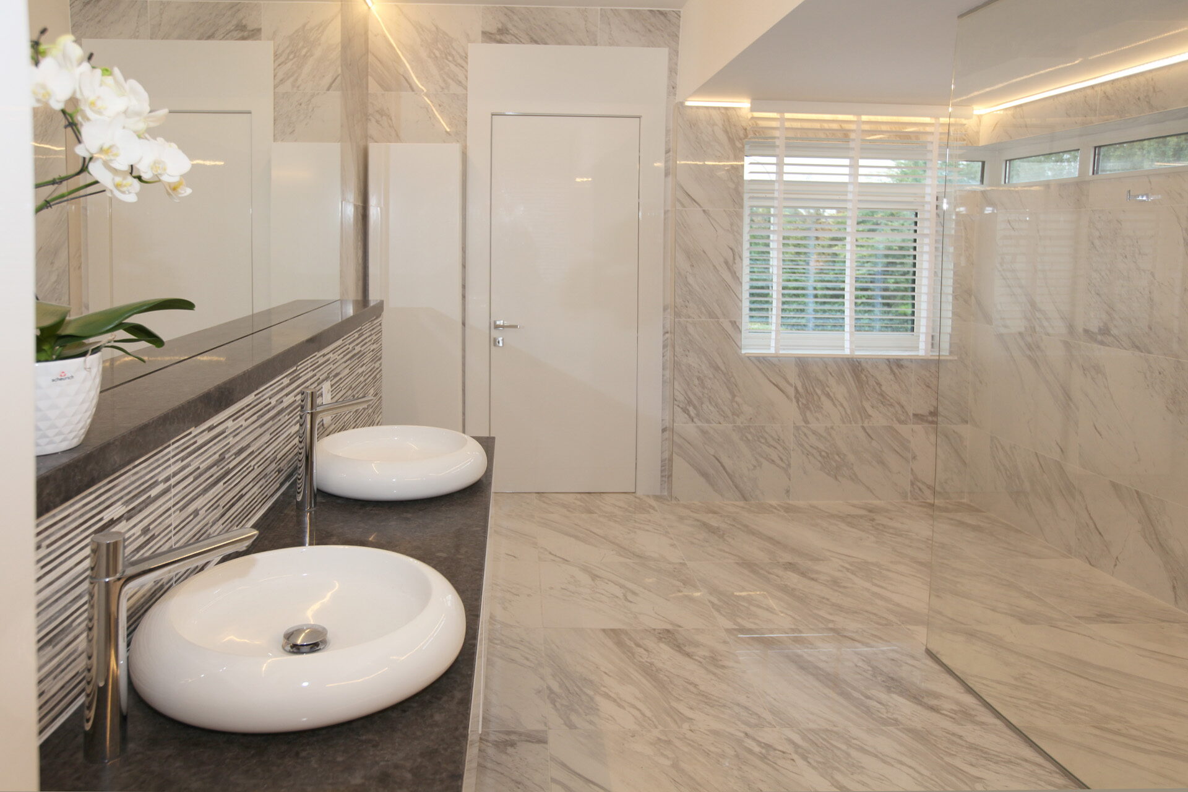
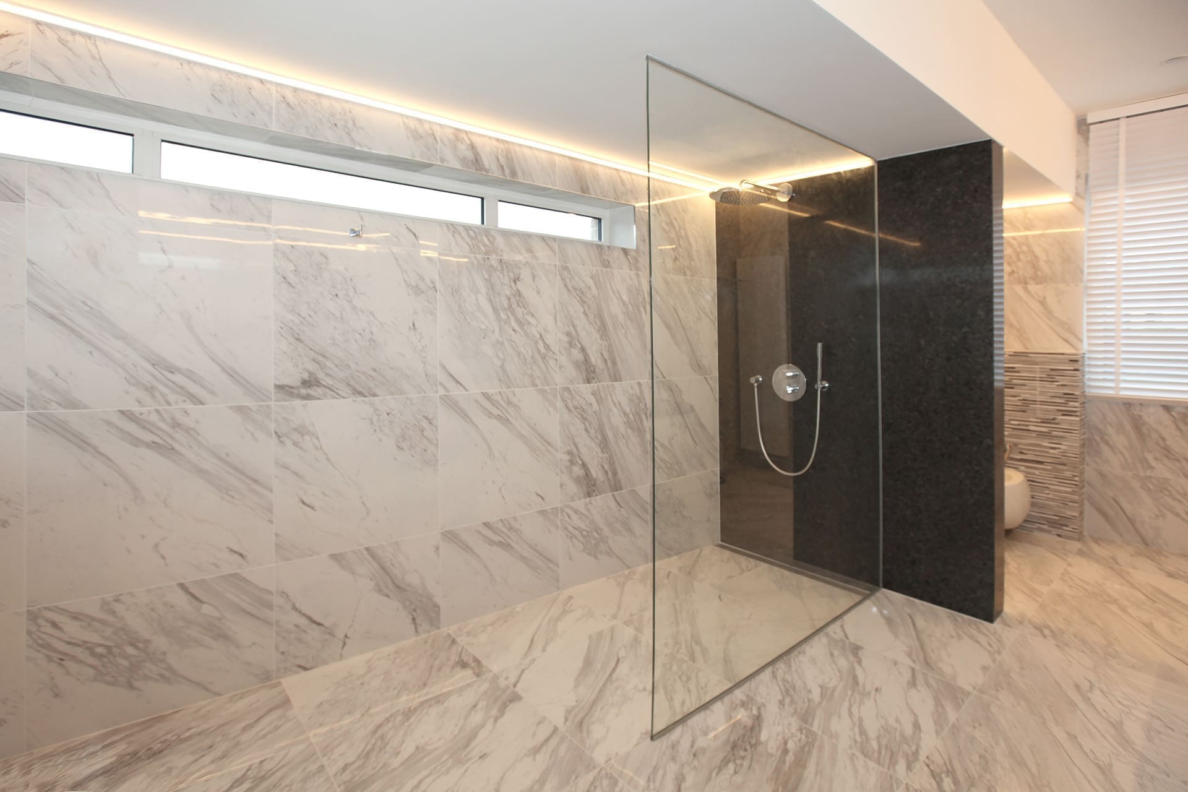
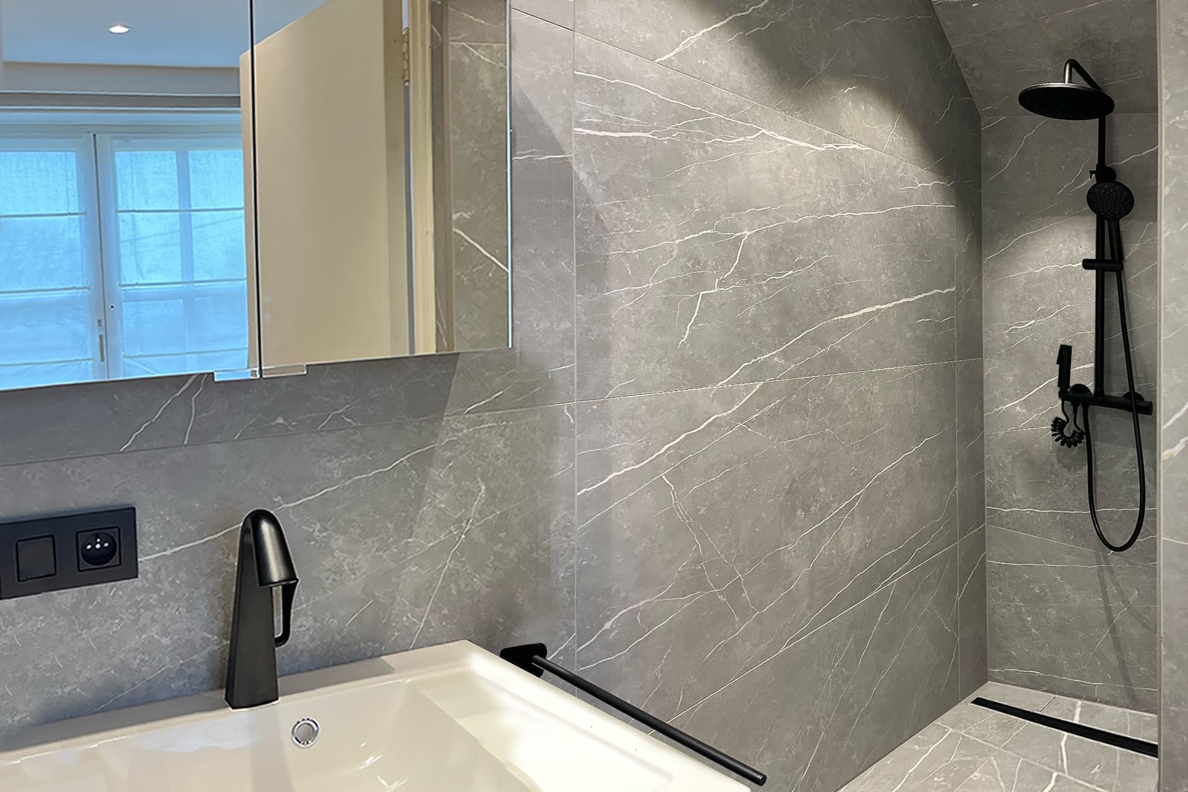
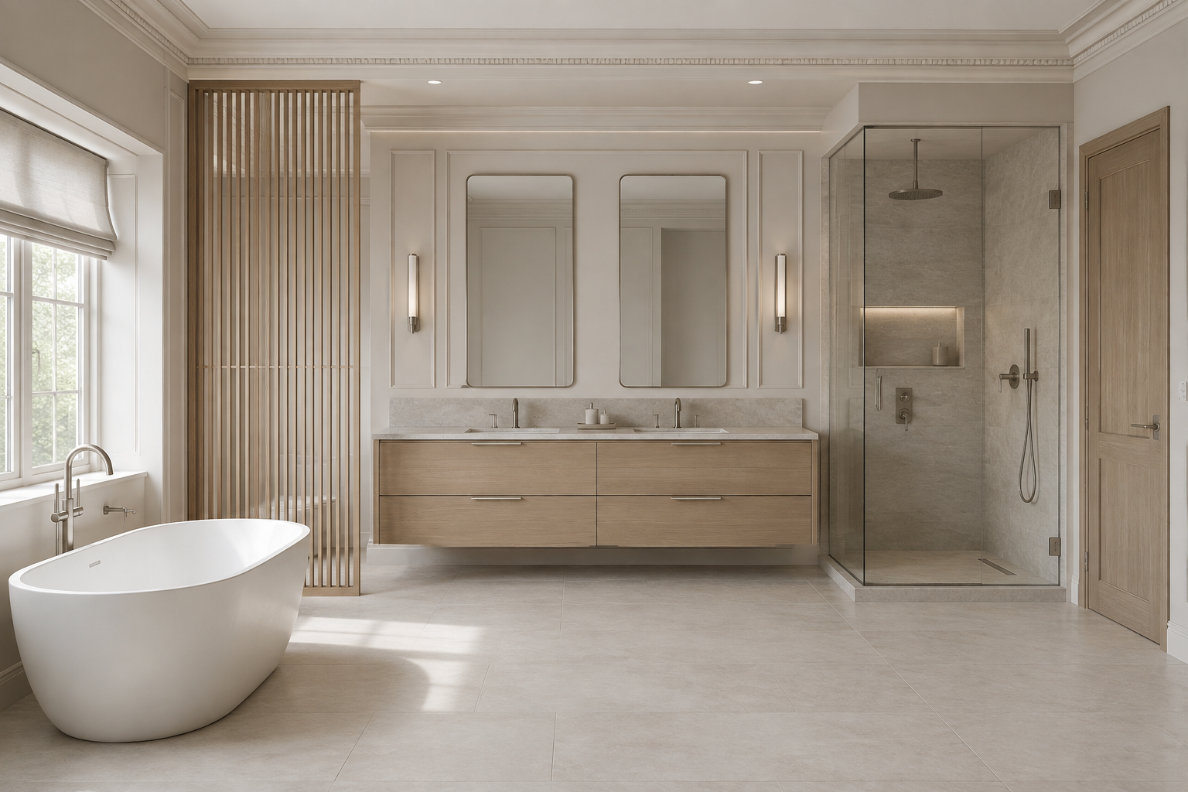
 Our own workshop Your unit is built by us, not ordered in. Solid, veneered or lacquered in 2050 colours, to the millimetre of your room.
Options
Everything that is possible
None of this comes automatically with every bathroom; it depends on your budget and on how you use the room. Say what you want at the design stage, we draw it in and you see straight away what it costs.
Option 01
Compartments sized around your things, so nothing shifts when you close the drawer. The cut-out for the trap we draw in as a matter of course.
Option 02
A lit mirror instead of a ceiling spot, with a socket within reach. Available with anti-mist heating too.
Option 03
At arm height and set out to the tile module, so no half tiles are left. With or without lighting.
Option 04
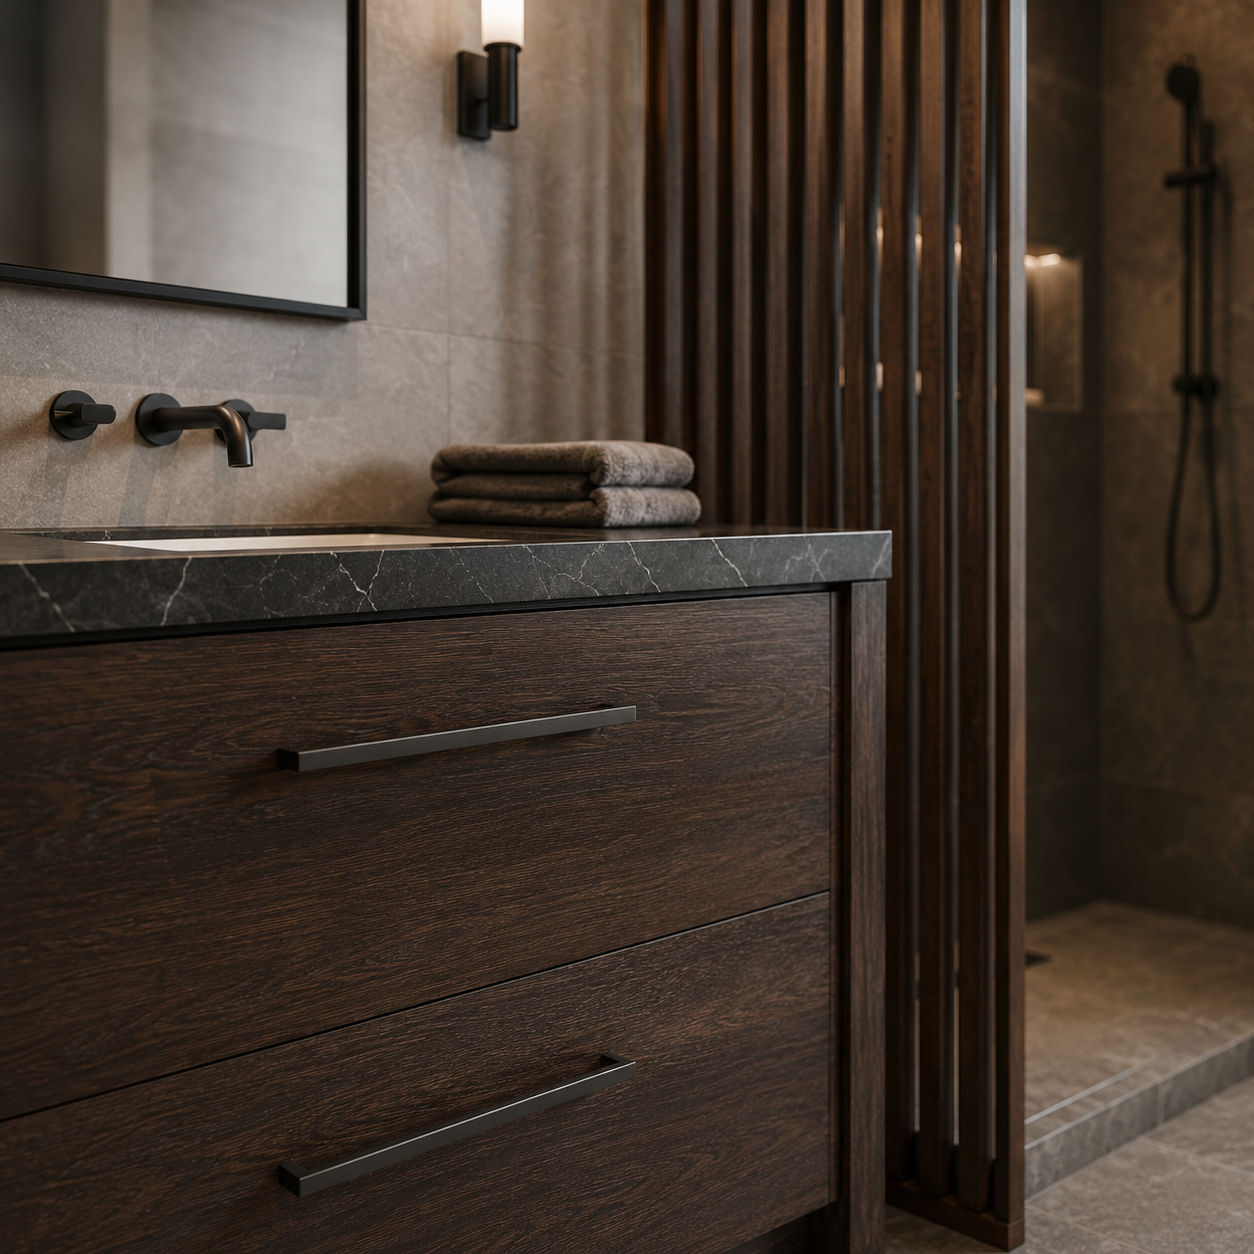
Chrome, black, brushed brass or gold, surface-mounted or set into the wall. The same finish returns in the hooks and the waste cover.
Option 05
Wall lights either side of the mirror or a light line within it, on a separate dimmable circuit. Soft light under a wall-hung unit can be added too.
Option 06
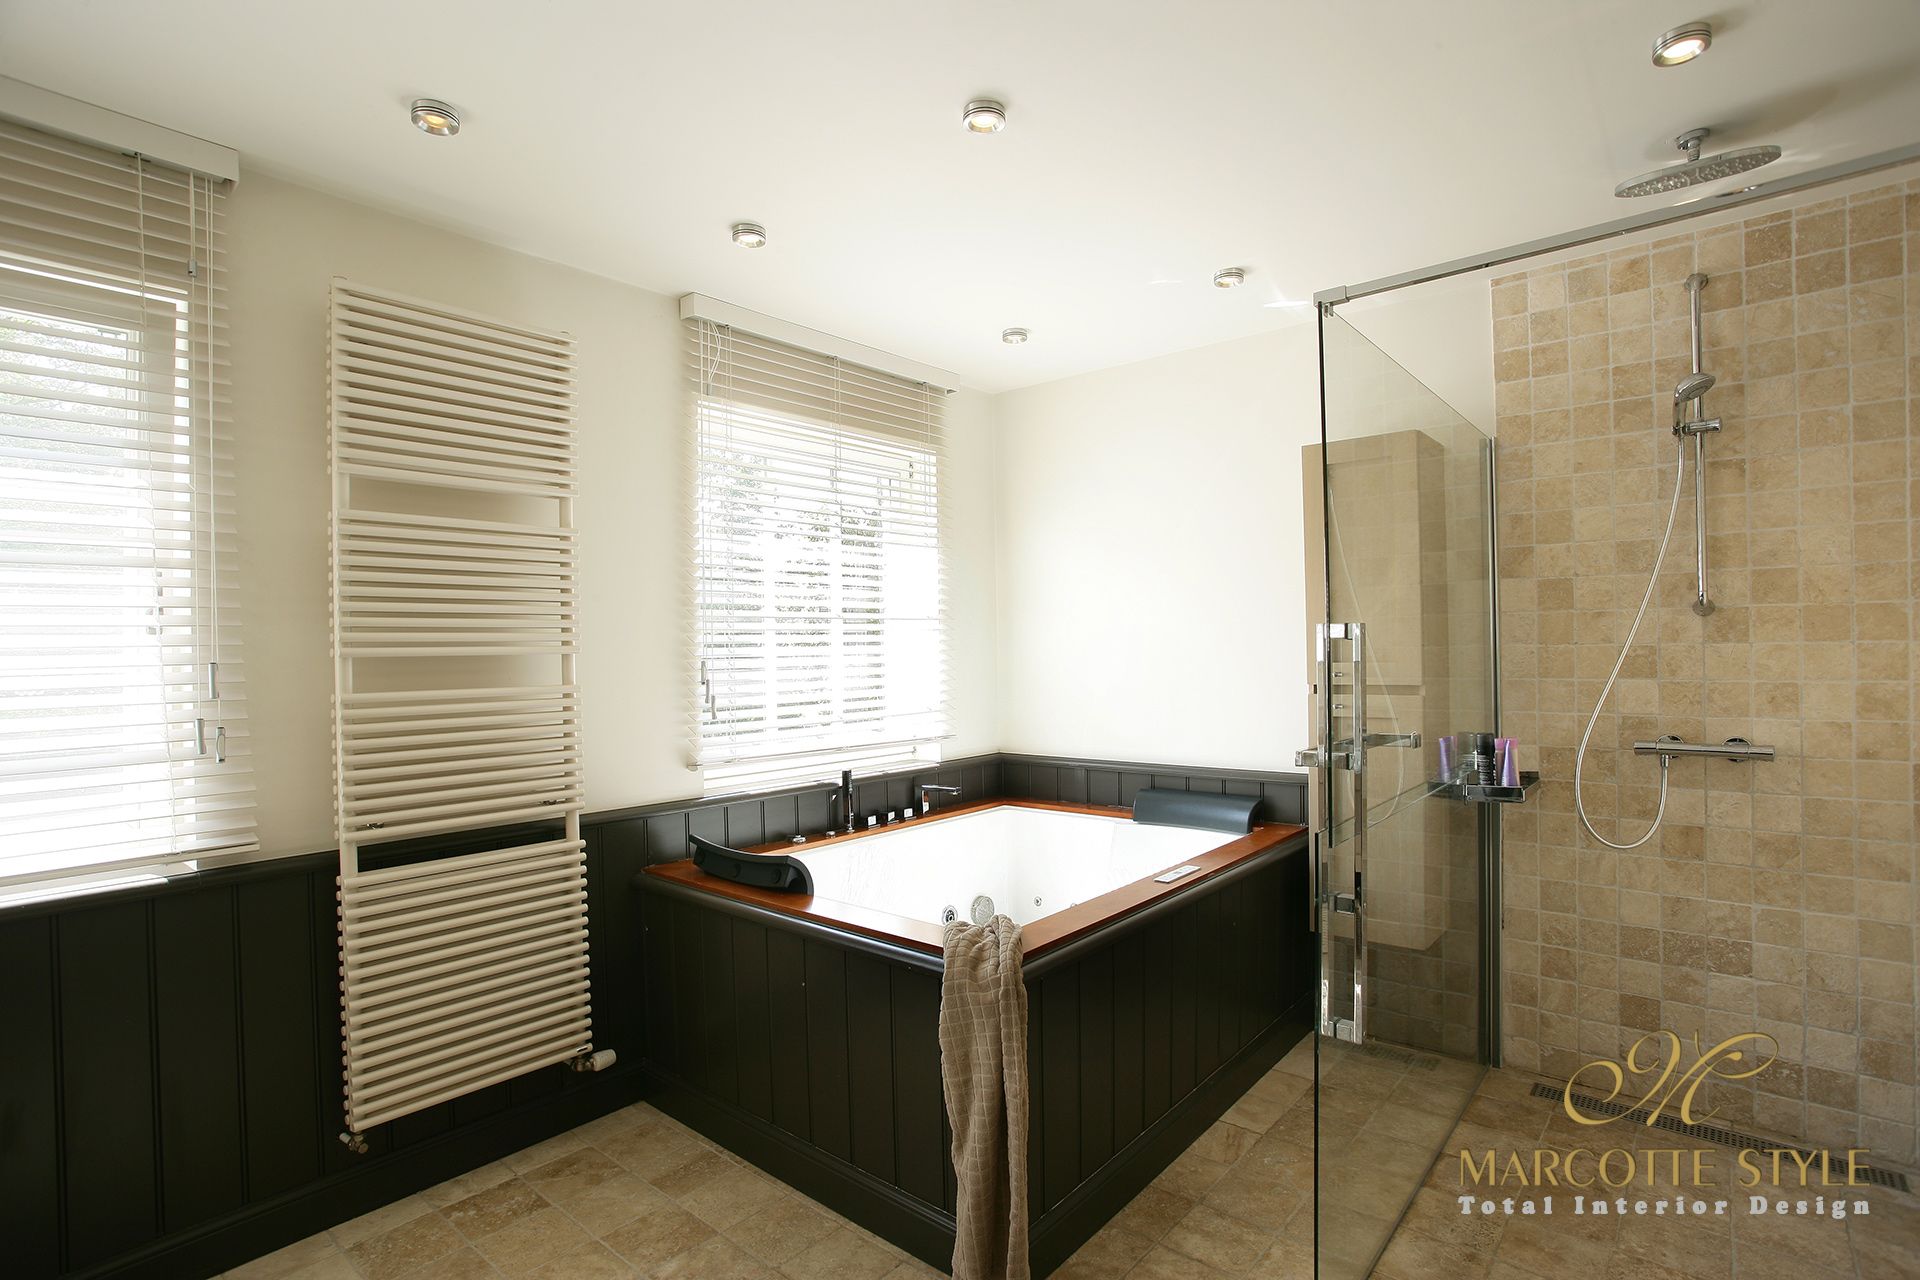
From a rain shower with body jets to a whirlpool bath, a steam cabin or a sauna. Whatever is technically possible, we install.
No idea yet what you want
You do not need to know anything yet. Most people arrive with a feeling and a few photos, not with a plan. That is enough. From that conversation we draw several proposals for the same room, in photorealistic 3D, so you can compare instead of having to imagine.
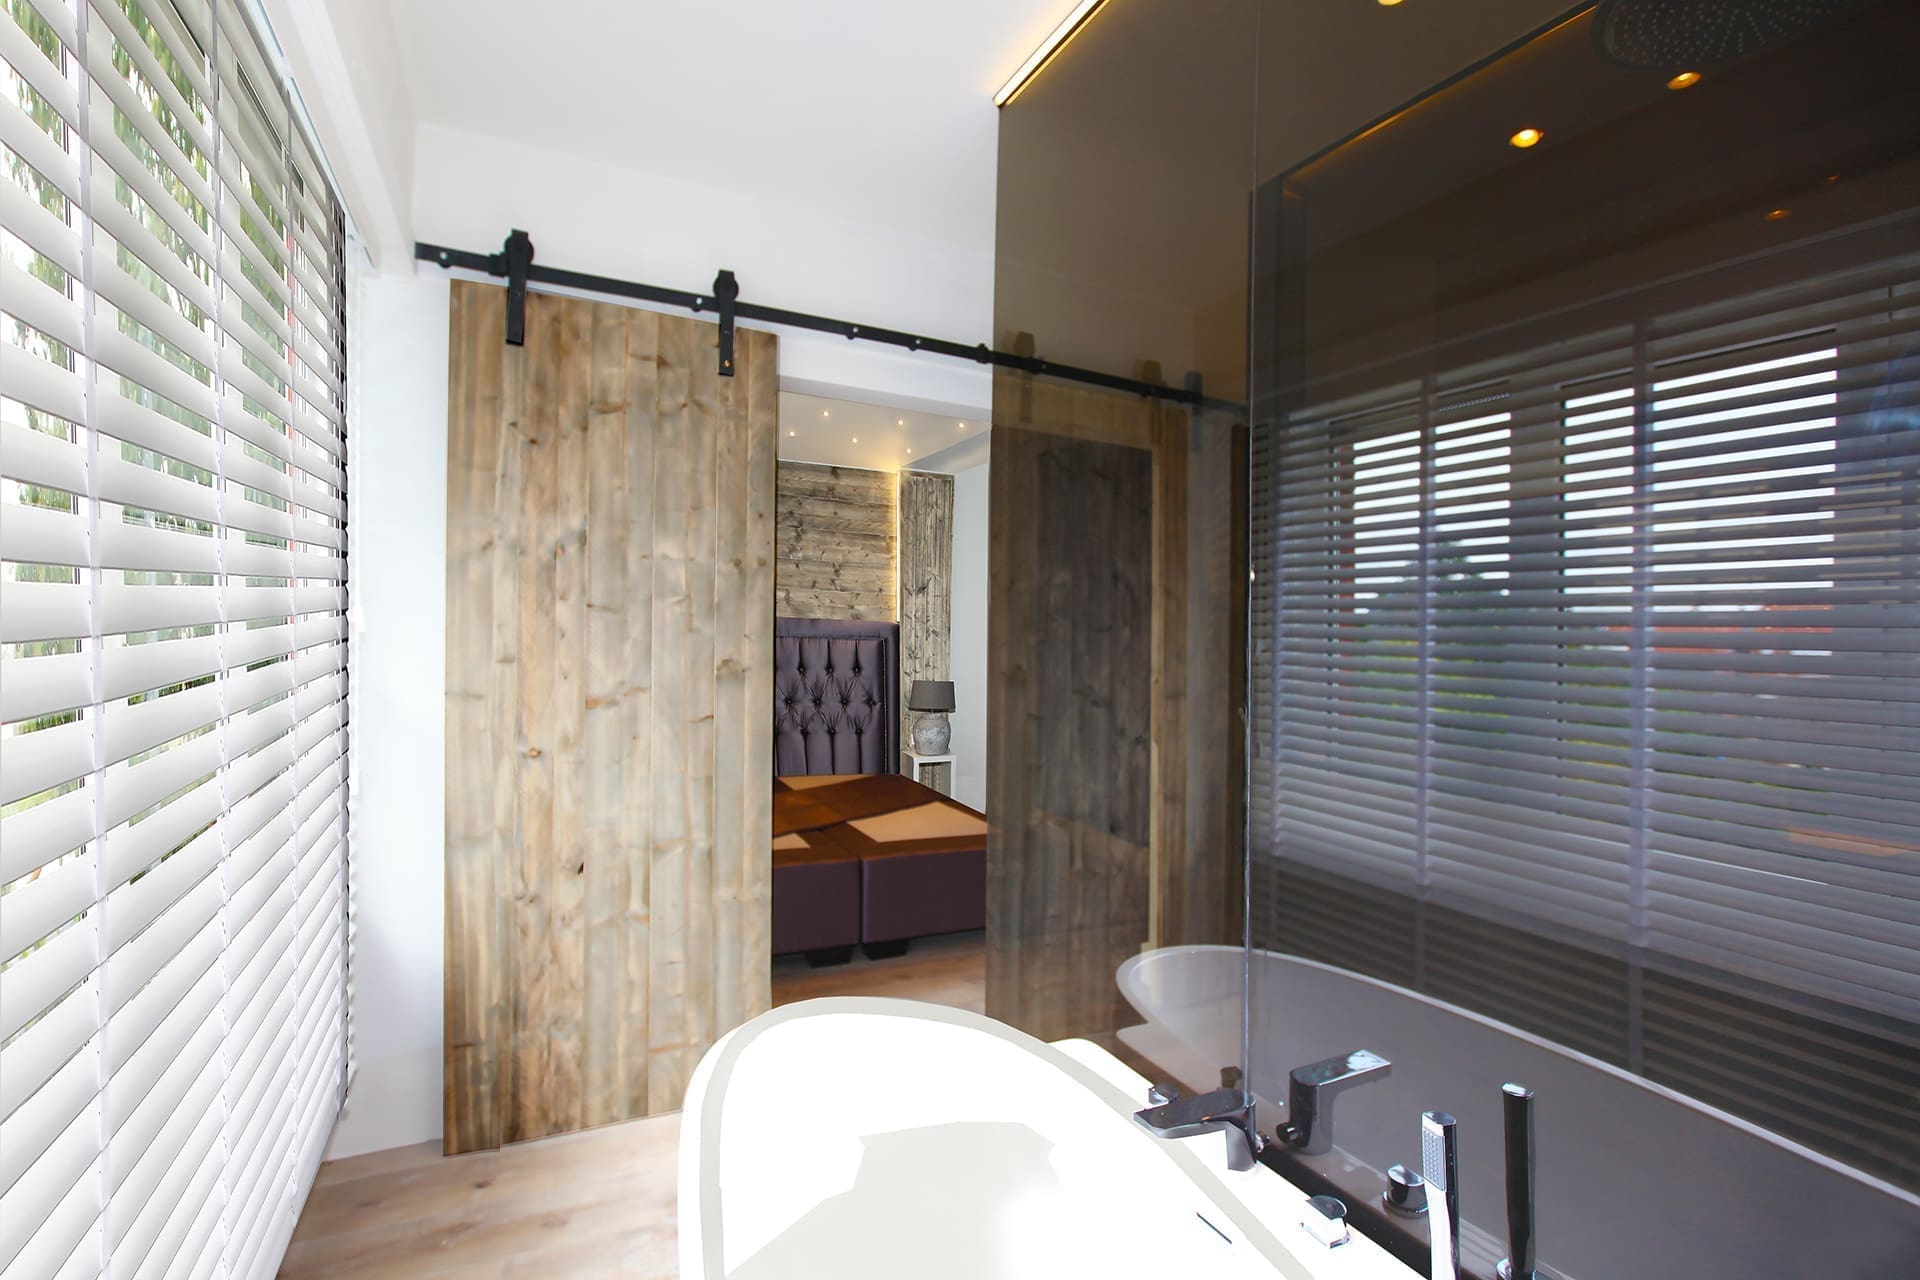
We draw the same bathroom in different directions: clean, warm, classic. You choose the one that stays with you.
Every proposal comes as a photorealistic image, with the real materials in it. That way you see the difference instead of having to imagine it.
Revisions are part of the process. As long as the design stage runs and you have us carry out the work, you pay no design fee.
Have you seen something on Pinterest or made an image with AI? Send it over and we start from there.
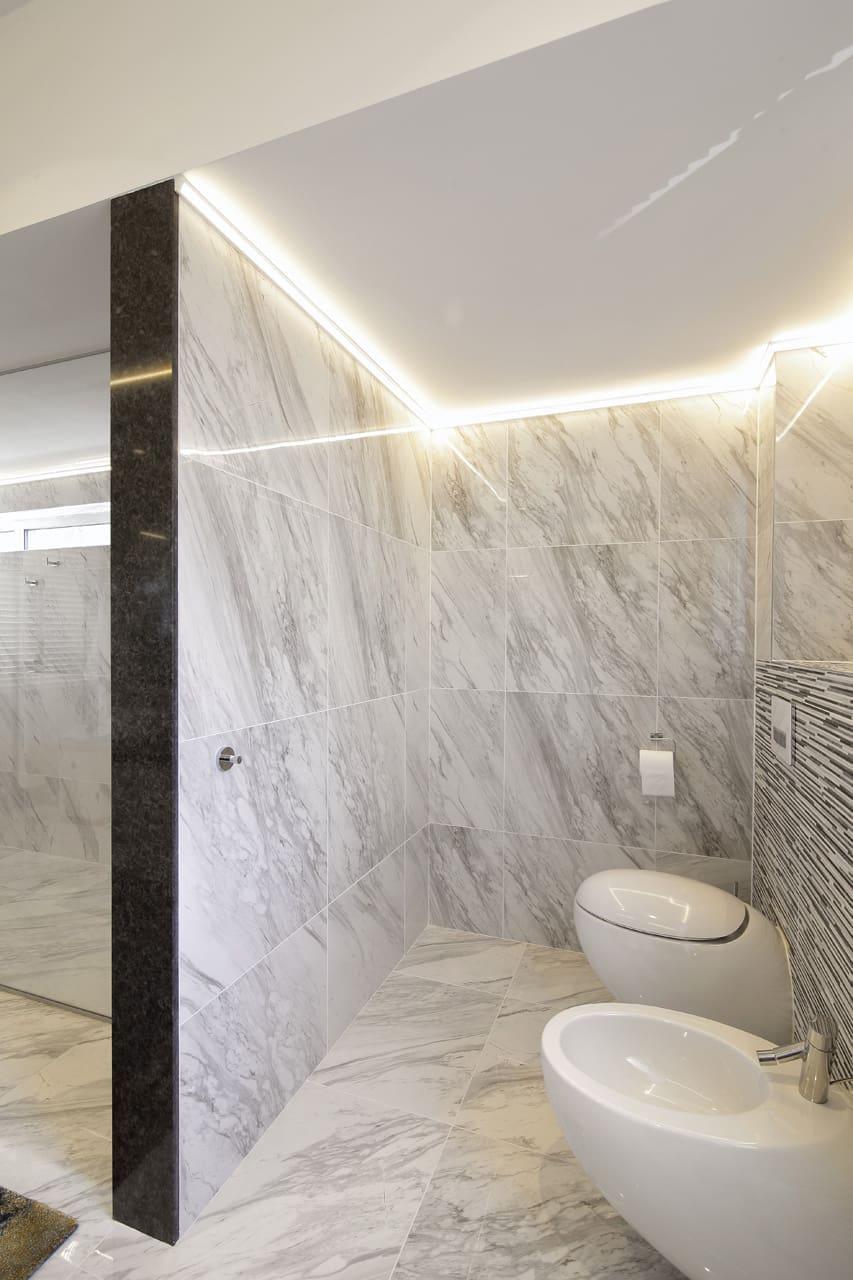
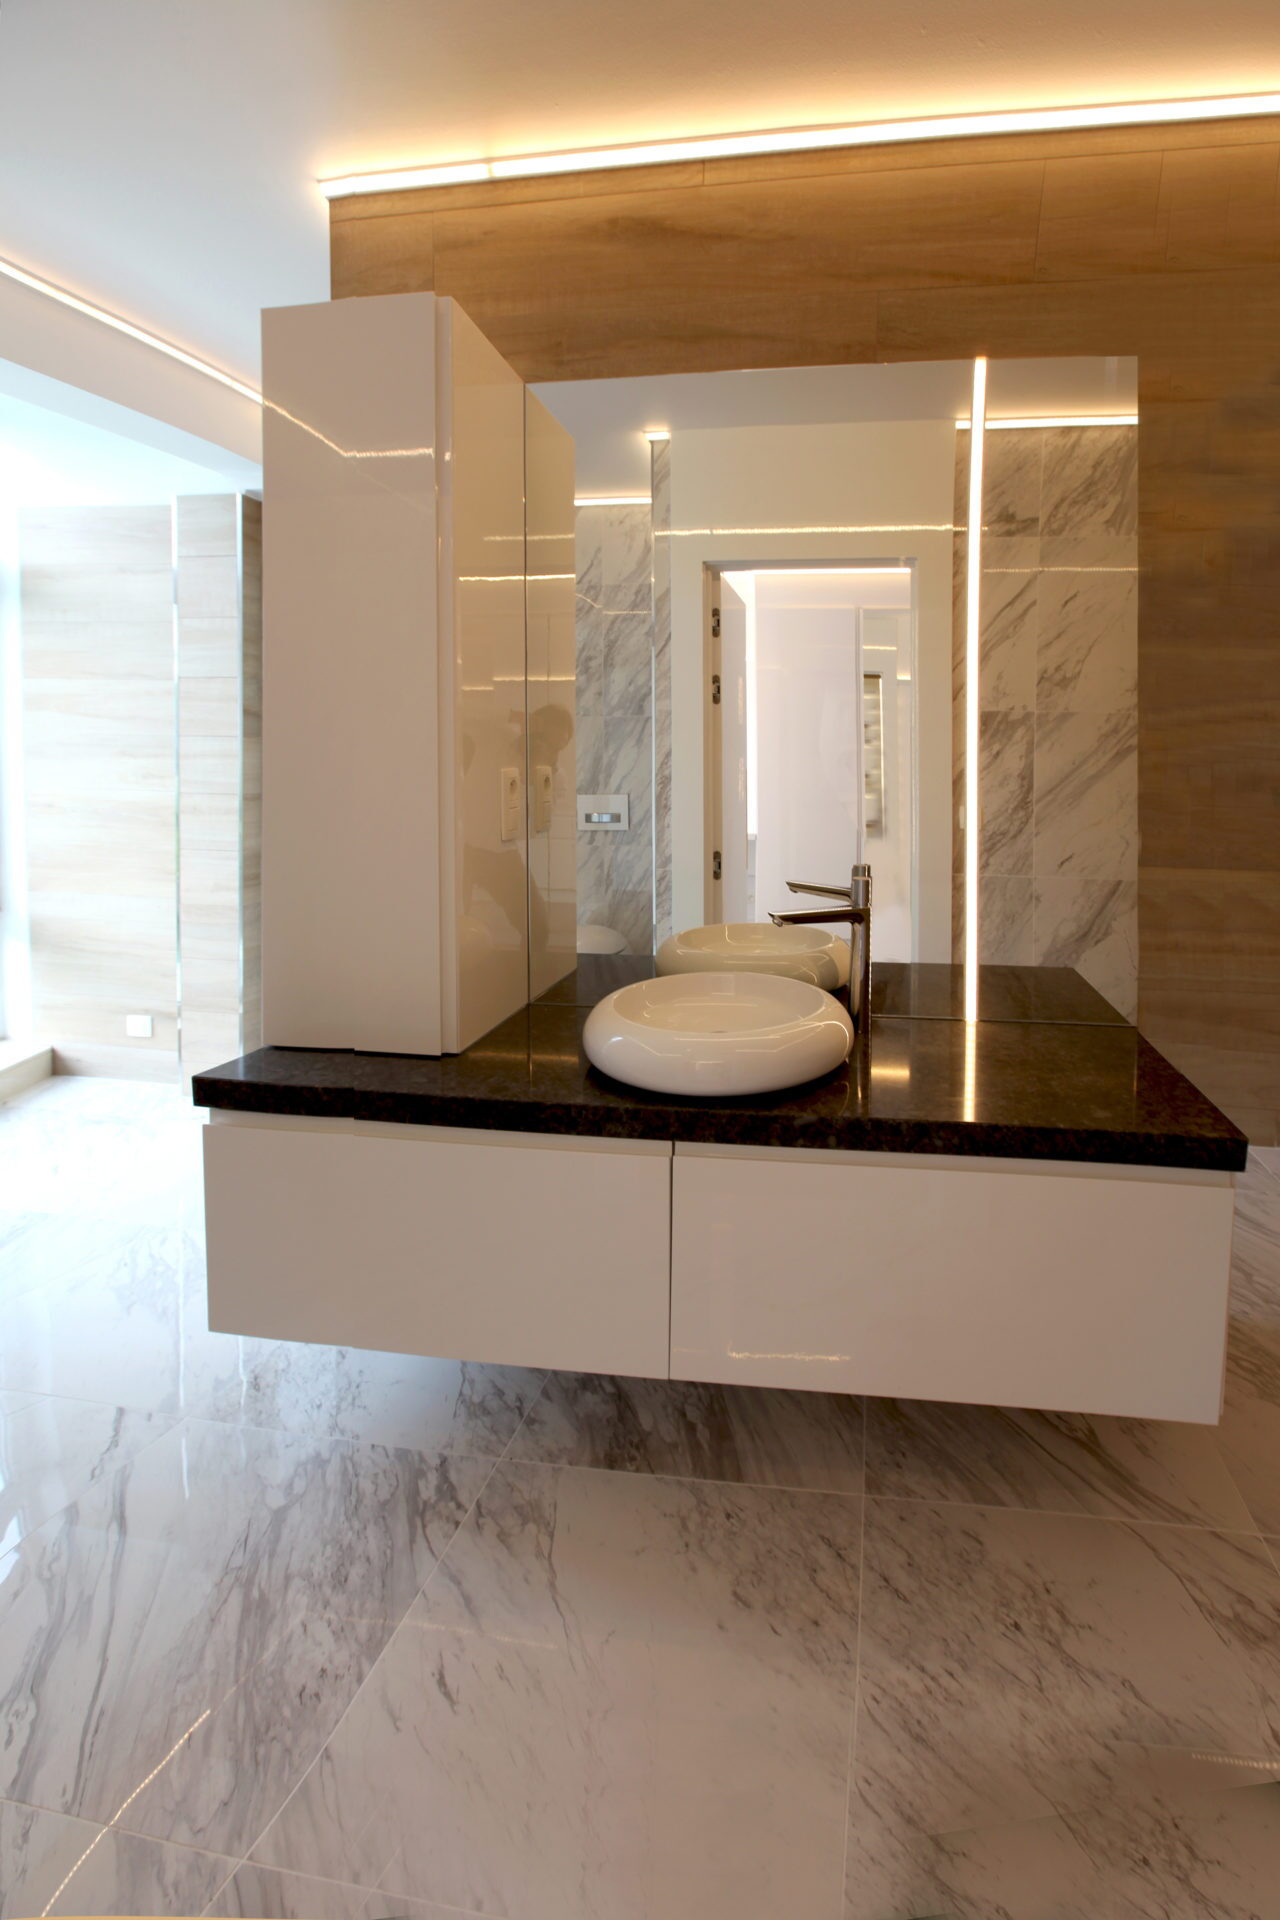
More bathrooms

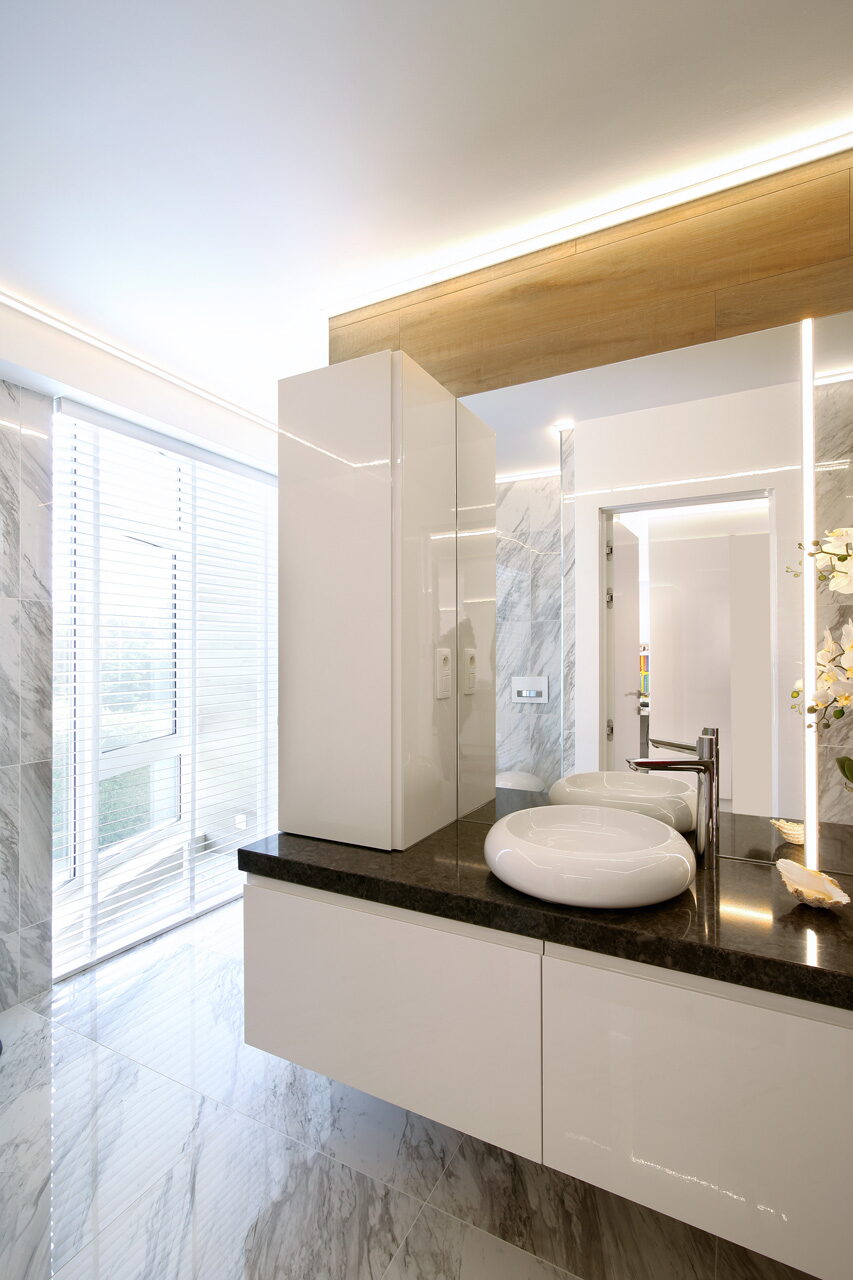
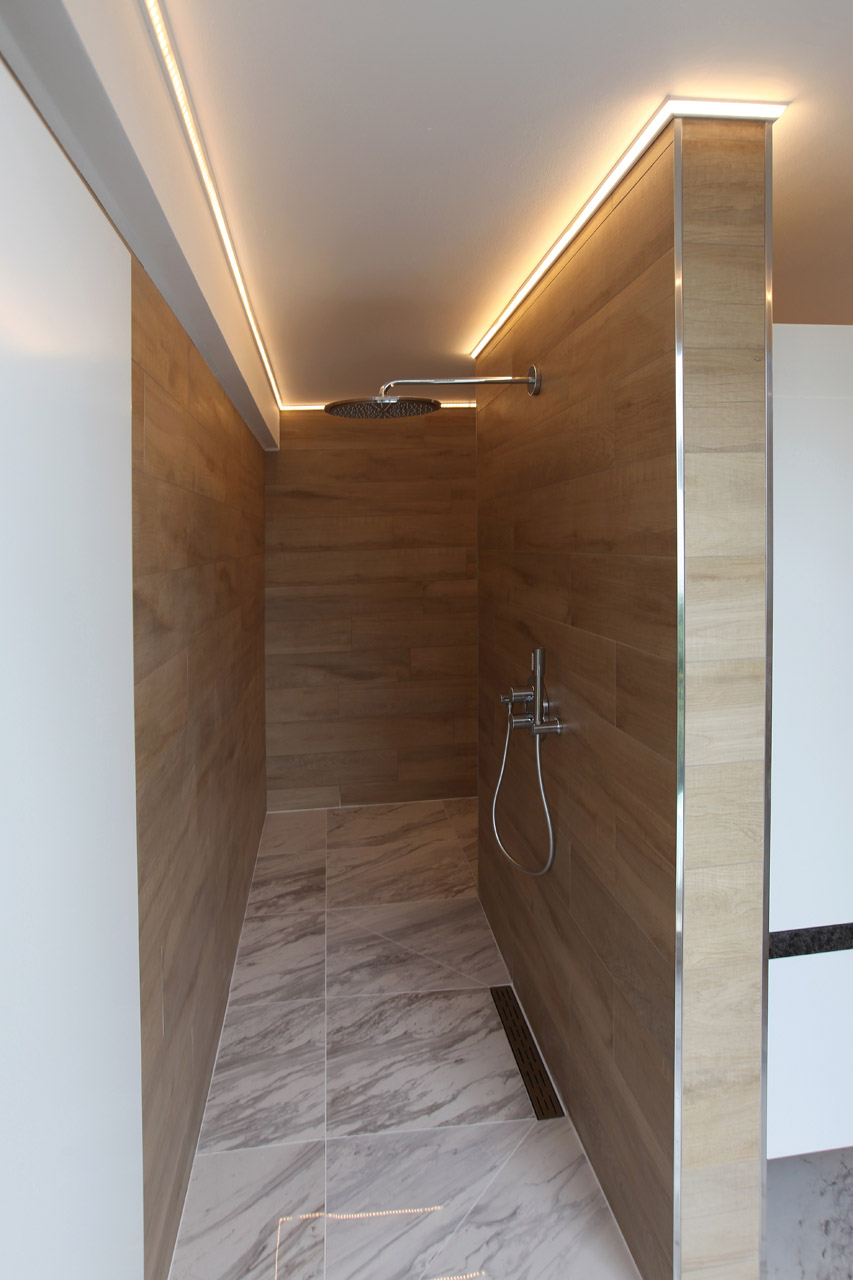
Execution
We really do everything
One team for the whole route. You do not have to coordinate a builder, plumber, electrician, tiler and joiner. We plan the sequence, direct the trades and follow the site until everything works.
In practice we handle: survey and plan, 3D design, strip-out and removal of rubble, plumbing, electrics, ventilation and underfloor heating, screed and tanking, floor and wall tiling, painting, the bathroom unit from our own workshop, mirrors and mirror cabinets, taps and appliances, lighting and dimmers, radiator or towel warmer, installation, styling and aftercare.
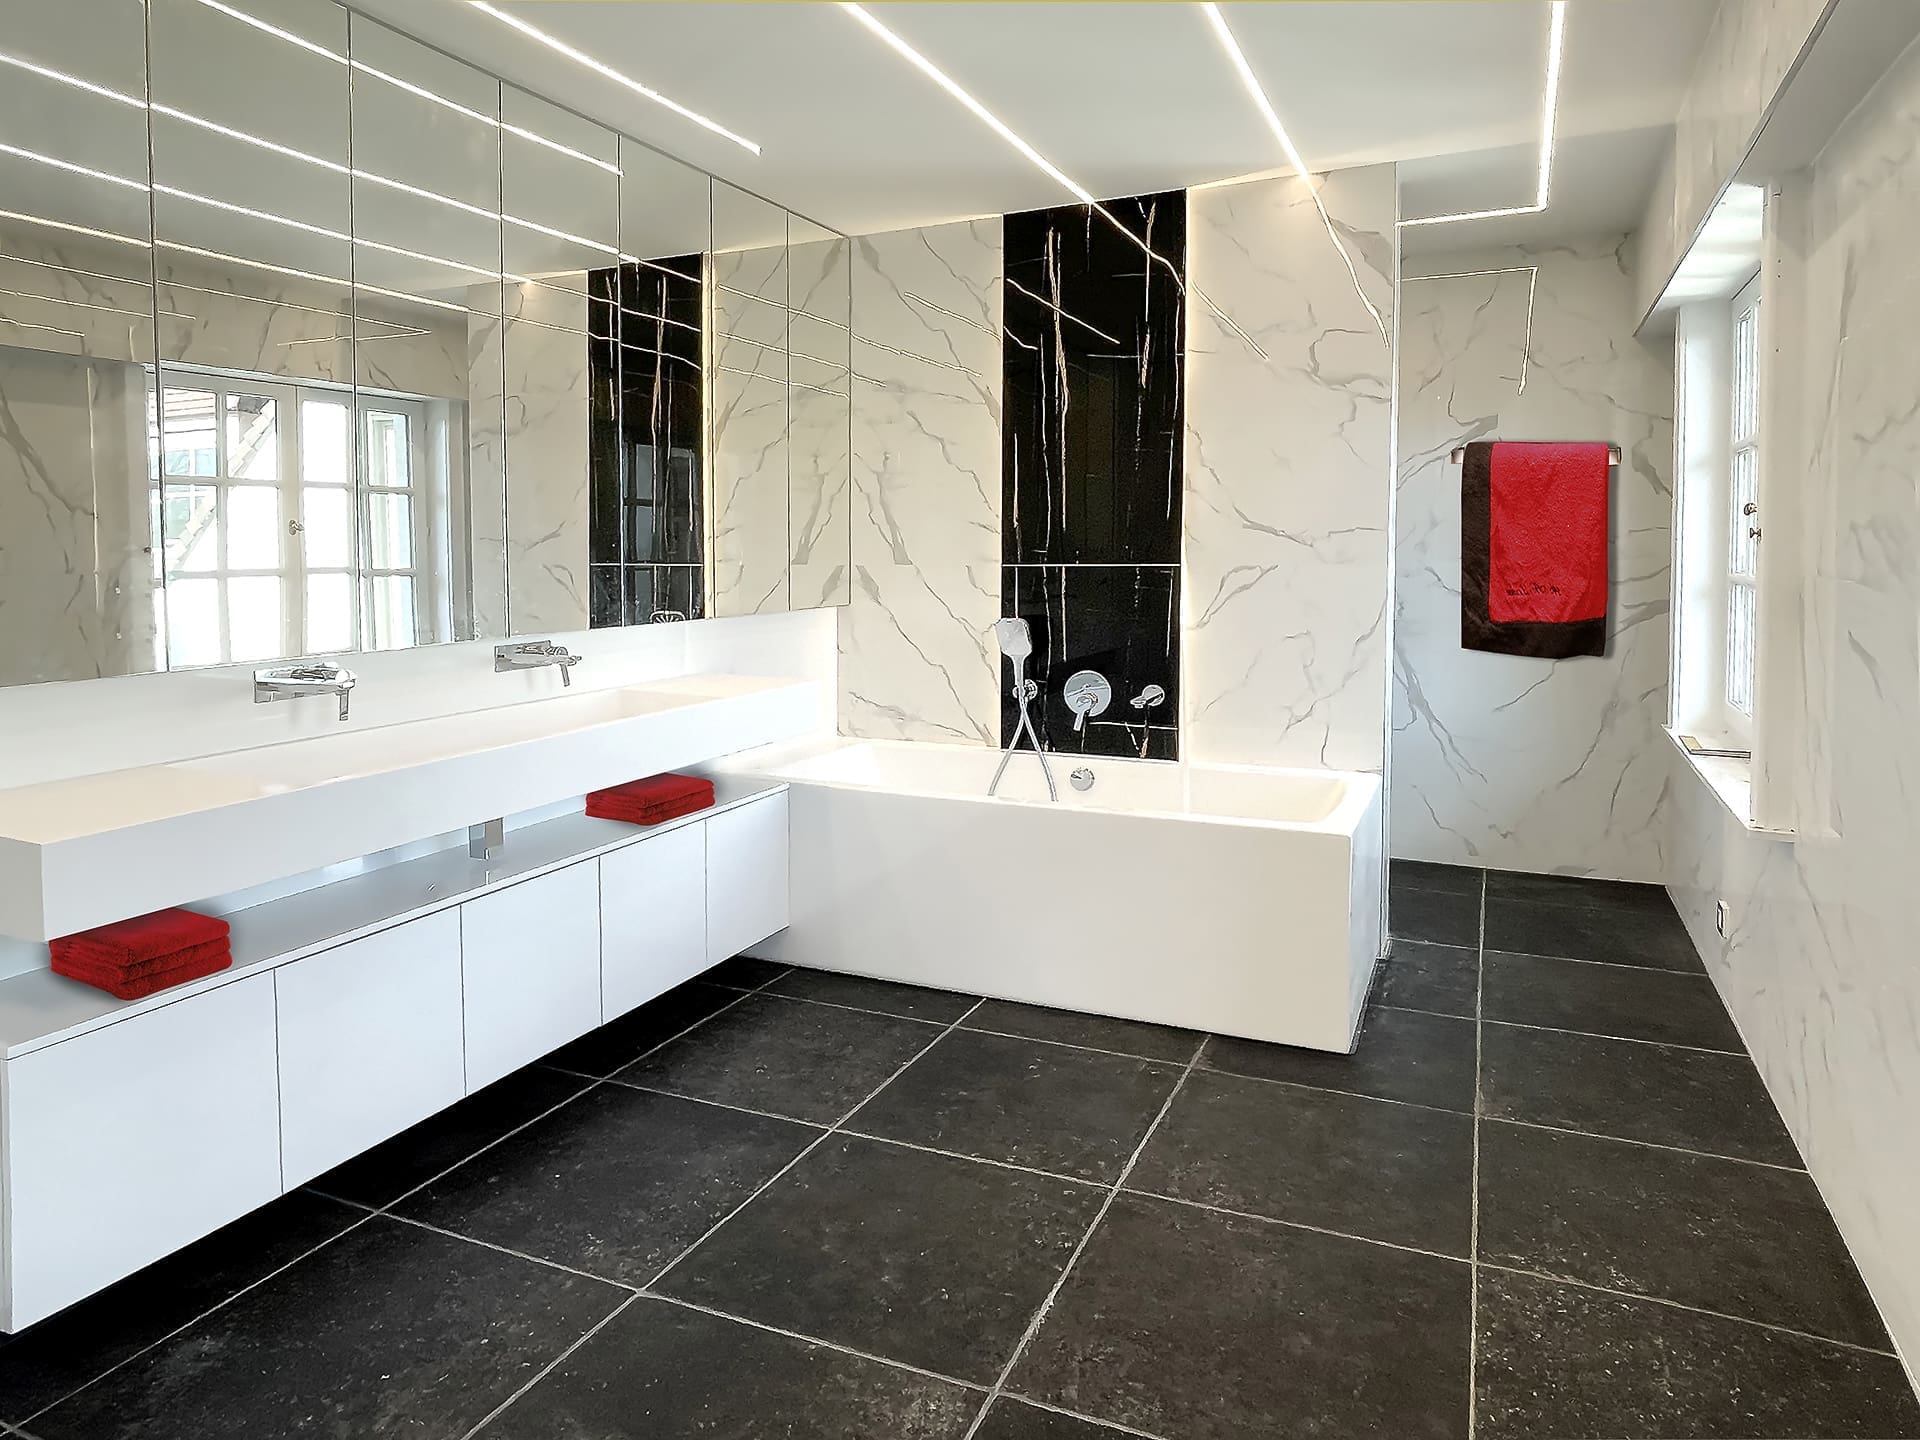
Step 01
We start with a design tailored to your room: layout plan, choice of materials and a photorealistic 3D of the bathroom before anything is stripped out.

Step 02
We remove your old bathroom carefully so the new one starts from a sound base. Drainage and pipework are checked before anything new goes on top.

Step 03
Plumbing, electrics and lighting are installed entirely by us, with an eye on function and precision. Every light point and socket matches the unit on the plan.
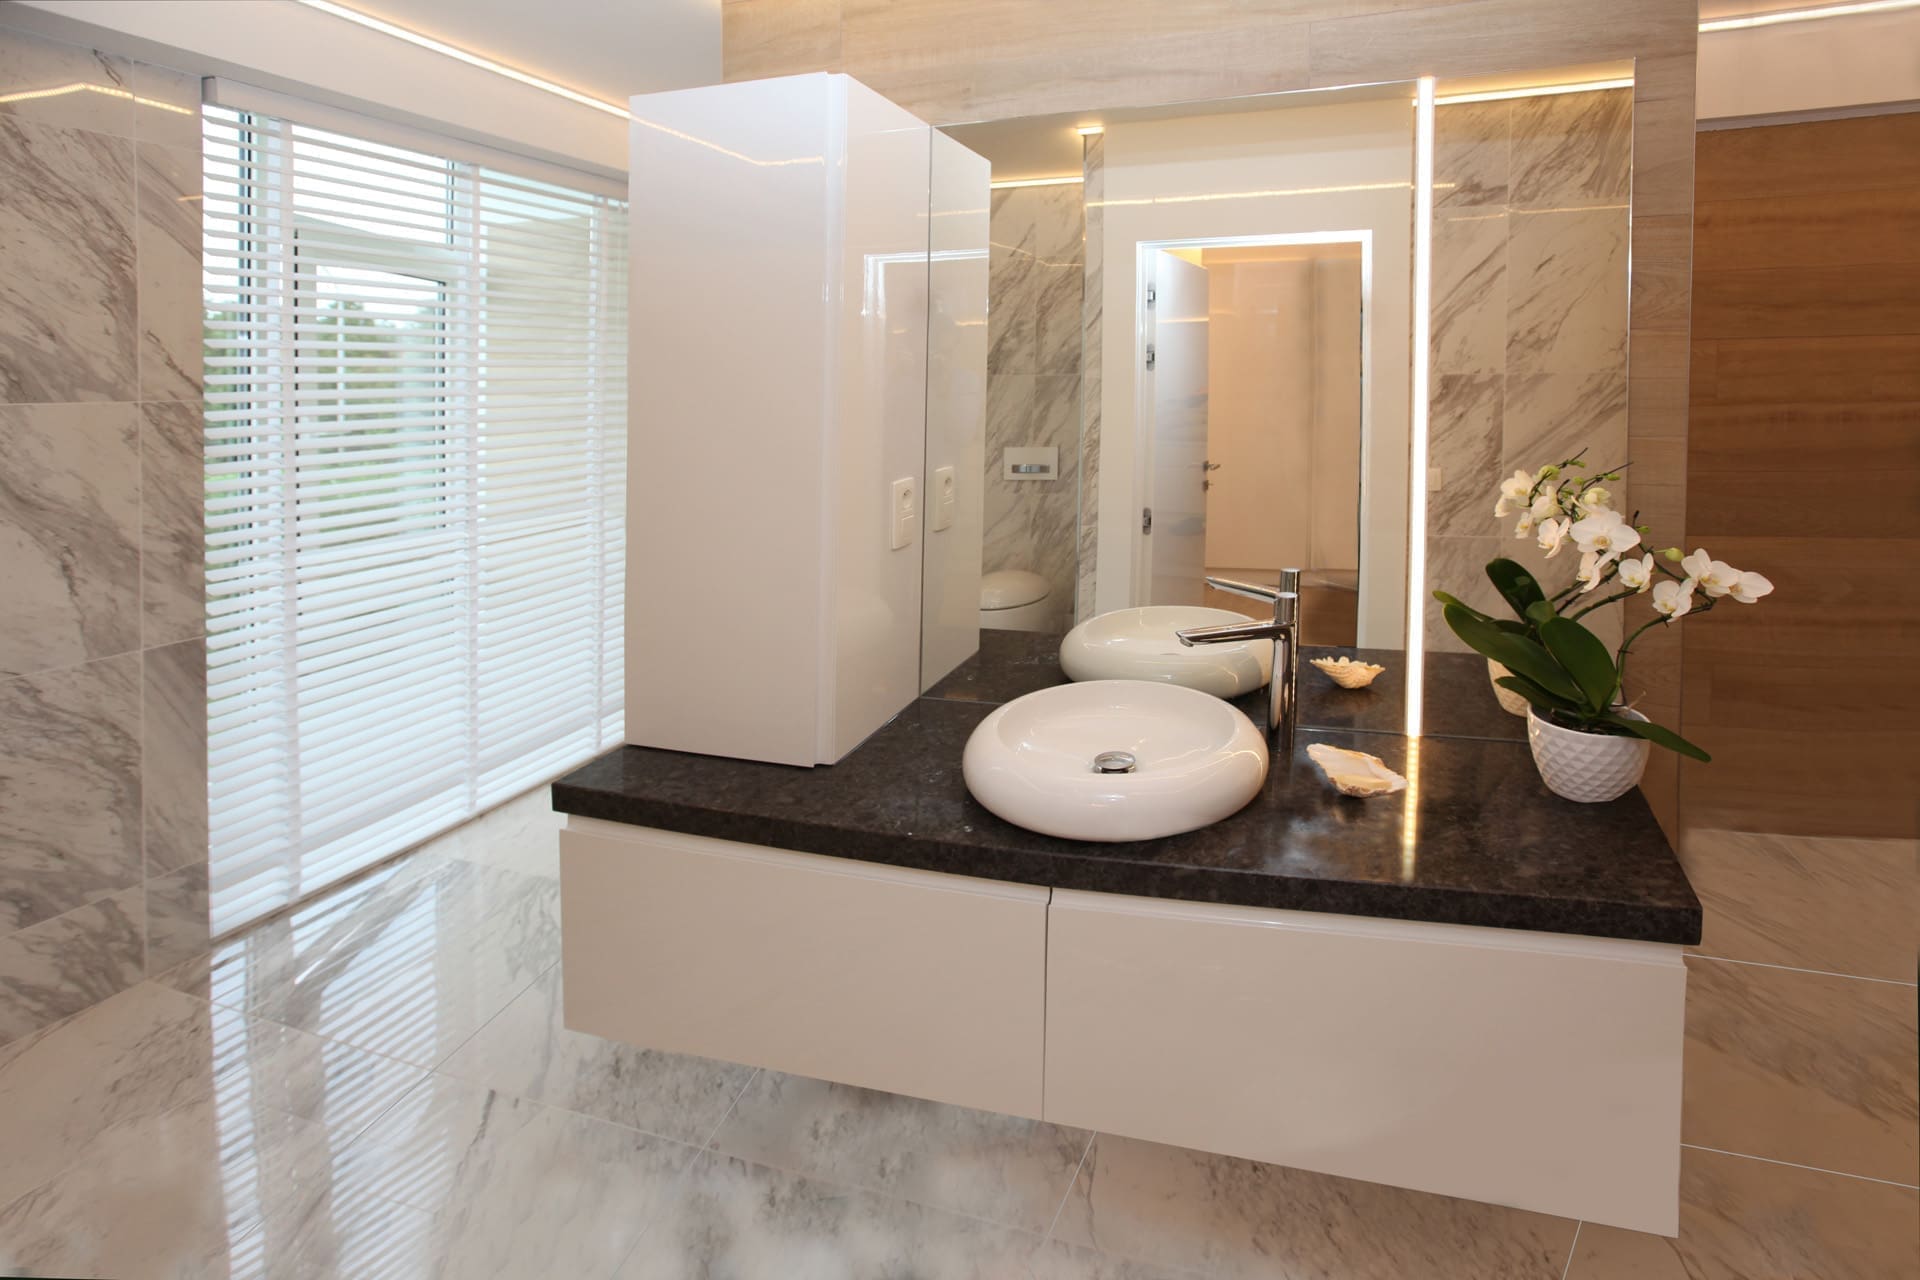
Step 04
From tiling and painting to installing the furniture and the finishing touches: we make sure everything fits together seamlessly. We hand over when everything works and everything is clean.
Where we install bathrooms
Our showroom is in Kapellen, between Antwerp and the Dutch border. From there we work across the whole of Flanders and Brussels. The towns below are examples, not a boundary: if your home lies between them or just outside, we will come just the same.
We survey at your home, also outside the province of Antwerp. Our own team installs everywhere. See what we do as interior architect in Antwerp, in Brasschaat, in Schoten or in Brussels.
How we work
This is how a bathroom project runs with us. Every step has a clear end point, so you know where you stand.
We look at the room, your habits and your budget. How many of you use the bathroom, and when? After that you know what is possible and roughly what it takes.
We measure up and draw the complete bathroom, services included. You see it in photorealistic 3D and can adjust until it is right.
Unit, top, tiles, sanitary ware and taps you choose in our showroom, side by side. We order and schedule delivery.
Strip-out, plumbing, electrics, ventilation, tiling, painting and installation, by our own team and in the right order.
We go through the bathroom together. Sealant, taps and hinges we keep an eye on afterwards.
 High end When it is allowed to be exceptional. Pieces cut from a single block, with facets that catch the light differently as you walk past.
High end
Cut from a single block. Not a pricier version of the same thing, but pieces with facets that catch the light differently as you walk past. You choose the finish yourself: five colours, including a version gilded in 24 carat gold.
Exceptional does not mean impractical. The baths hold the same volume and have the same overflow as an ordinary bath, the columns the same connections, and the upkeep is no different from lacquered bespoke work. Do drop by the showroom; then you feel the difference in the material.


Your own image
Send us your own image. A photo from Pinterest, a screenshot from Instagram, a sketch on paper or an image you made yourself with AI. We redraw it in photorealistic 3D, with the dimensions of your room and with materials that really exist and can be delivered. And we tell you straight away what it costs.
The form below lets you attach up to ten photos, sketches or drawings. A screenshot will do.
You see your own image again, but with correct dimensions, real materials and the services built in. And we tell you honestly what cannot be built.
A quote broken down by item: unit, sanitary ware, tiles, services and installation separately, so you can choose for yourself.
The bathroom is the first room you walk into and the last one you leave. It cannot be left-over space.
Down to the last detail
Marcottestyle translates your style into a harmonious whole.
Your bathroom unit is built by us, to the millimetre of the room and in the same finish as your kitchen or dressing room.
Strip-out, plumbing, electrics, tiling and installation all run through us. No trades pointing at each other.
A country bathroom in white joinery or a clean concrete top: the same team, a different language.
Drainage, ventilation, underfloor heating and light points are on the plan before the first tile is laid.
We buy sanitary ware, taps and tiles without middlemen in Italy, Spain and Germany.
Sealant, taps and hinges we follow up after handover. You call the same number.
Beyond the bathroom
Everything you see here, we draw and install ourselves. Click through to the room or the service you are looking for.
 Complete interior
The entire home in one design and one schedule.
View
Complete interior
The entire home in one design and one schedule.
View
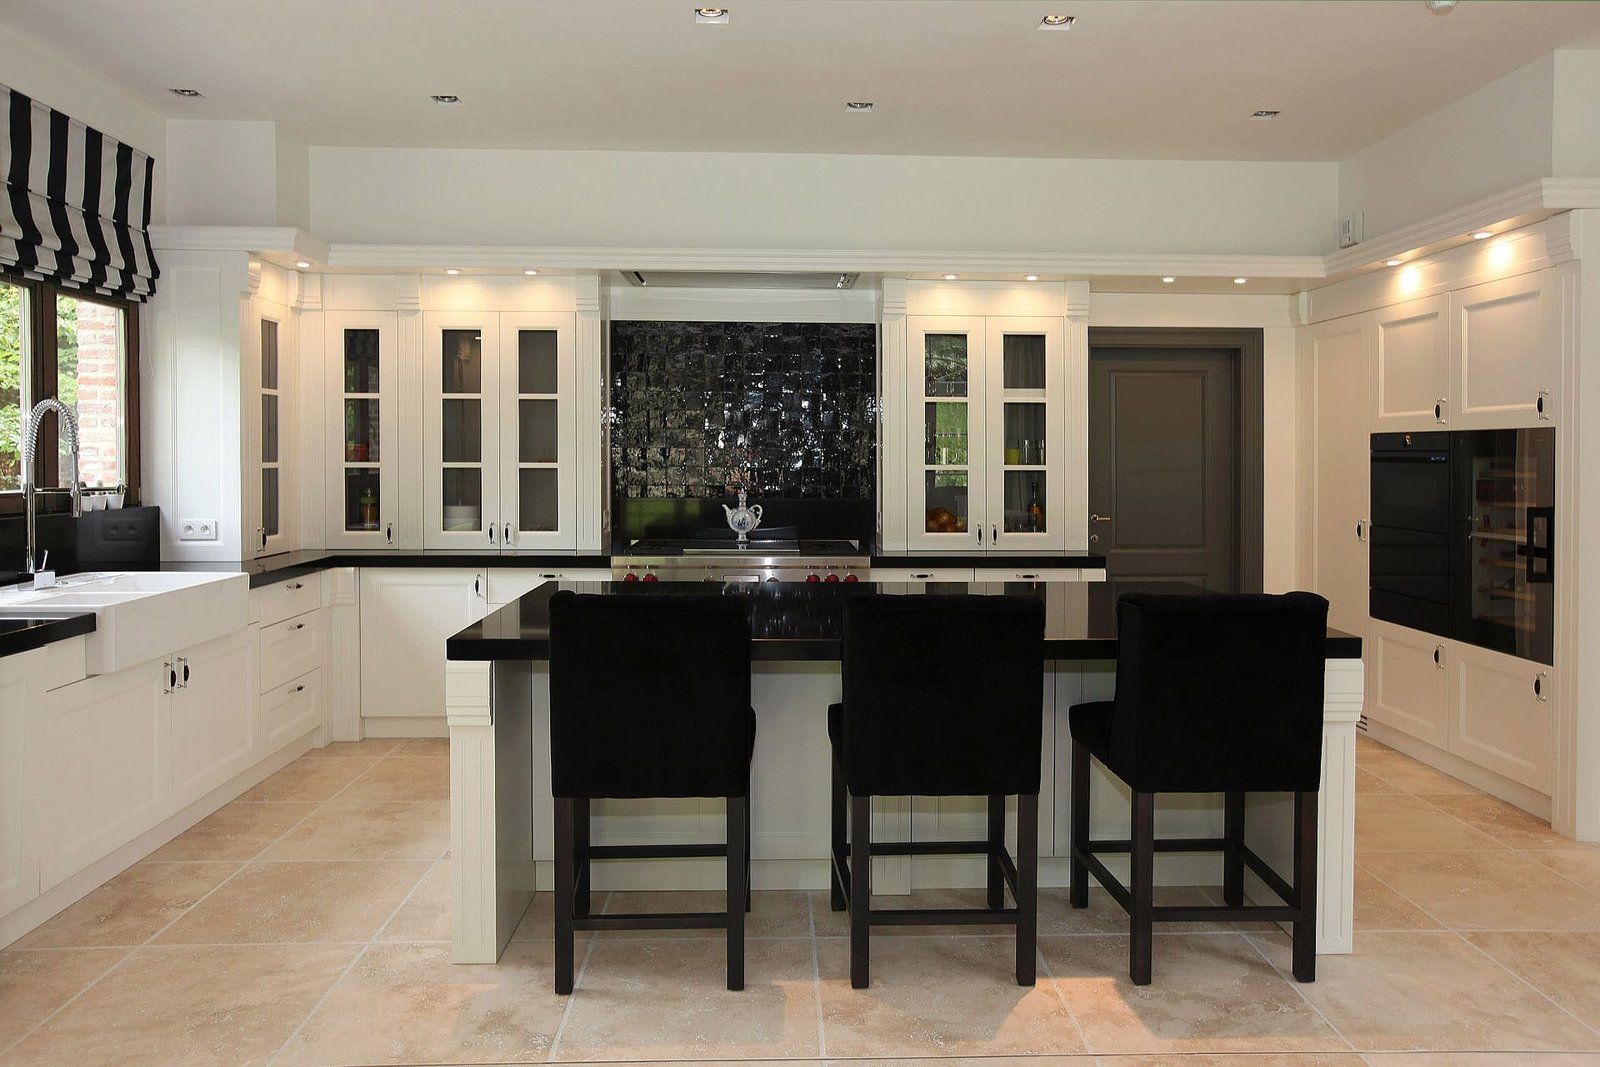 Kitchens
Cabinets, worktop and appliances matched to each other.
View
Kitchens
Cabinets, worktop and appliances matched to each other.
View
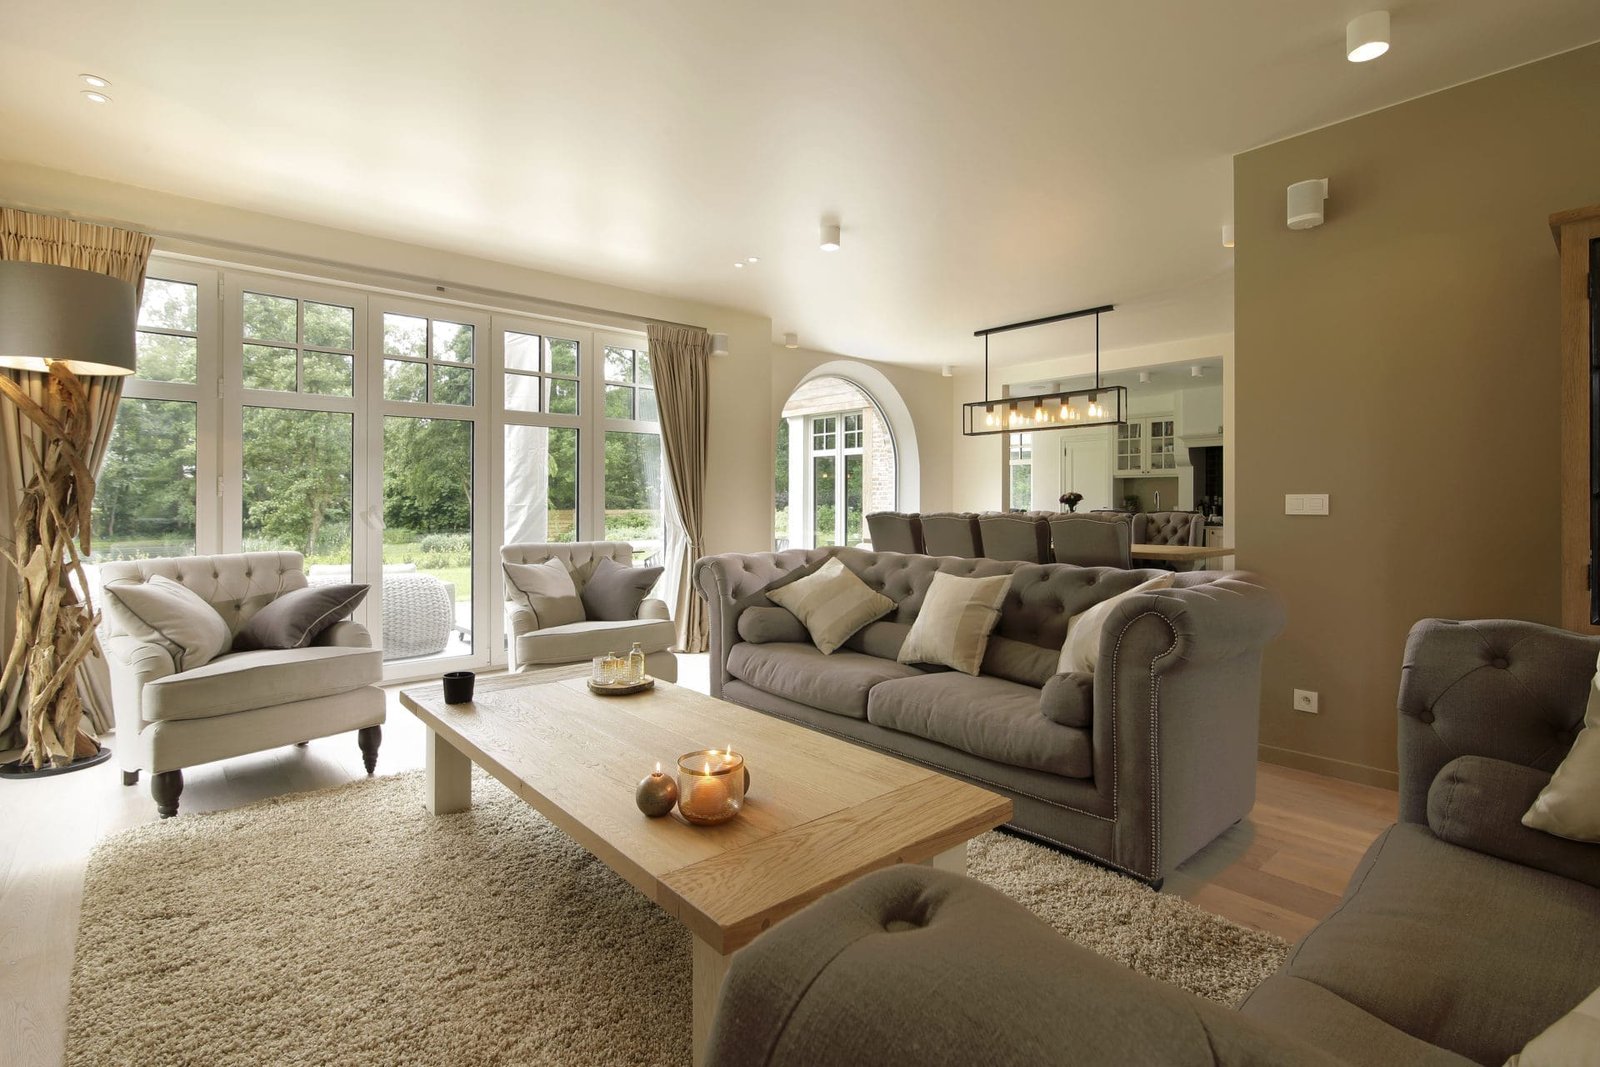 Living room
Seating, fireplace and cabinetry drawn as one whole.
View
Living room
Seating, fireplace and cabinetry drawn as one whole.
View
 Bedrooms
Bed, cabinetry and lighting as one whole.
View
Bedrooms
Bed, cabinetry and lighting as one whole.
View
 Dining room
Table, chairs and light in the right proportion.
View
Dining room
Table, chairs and light in the right proportion.
View
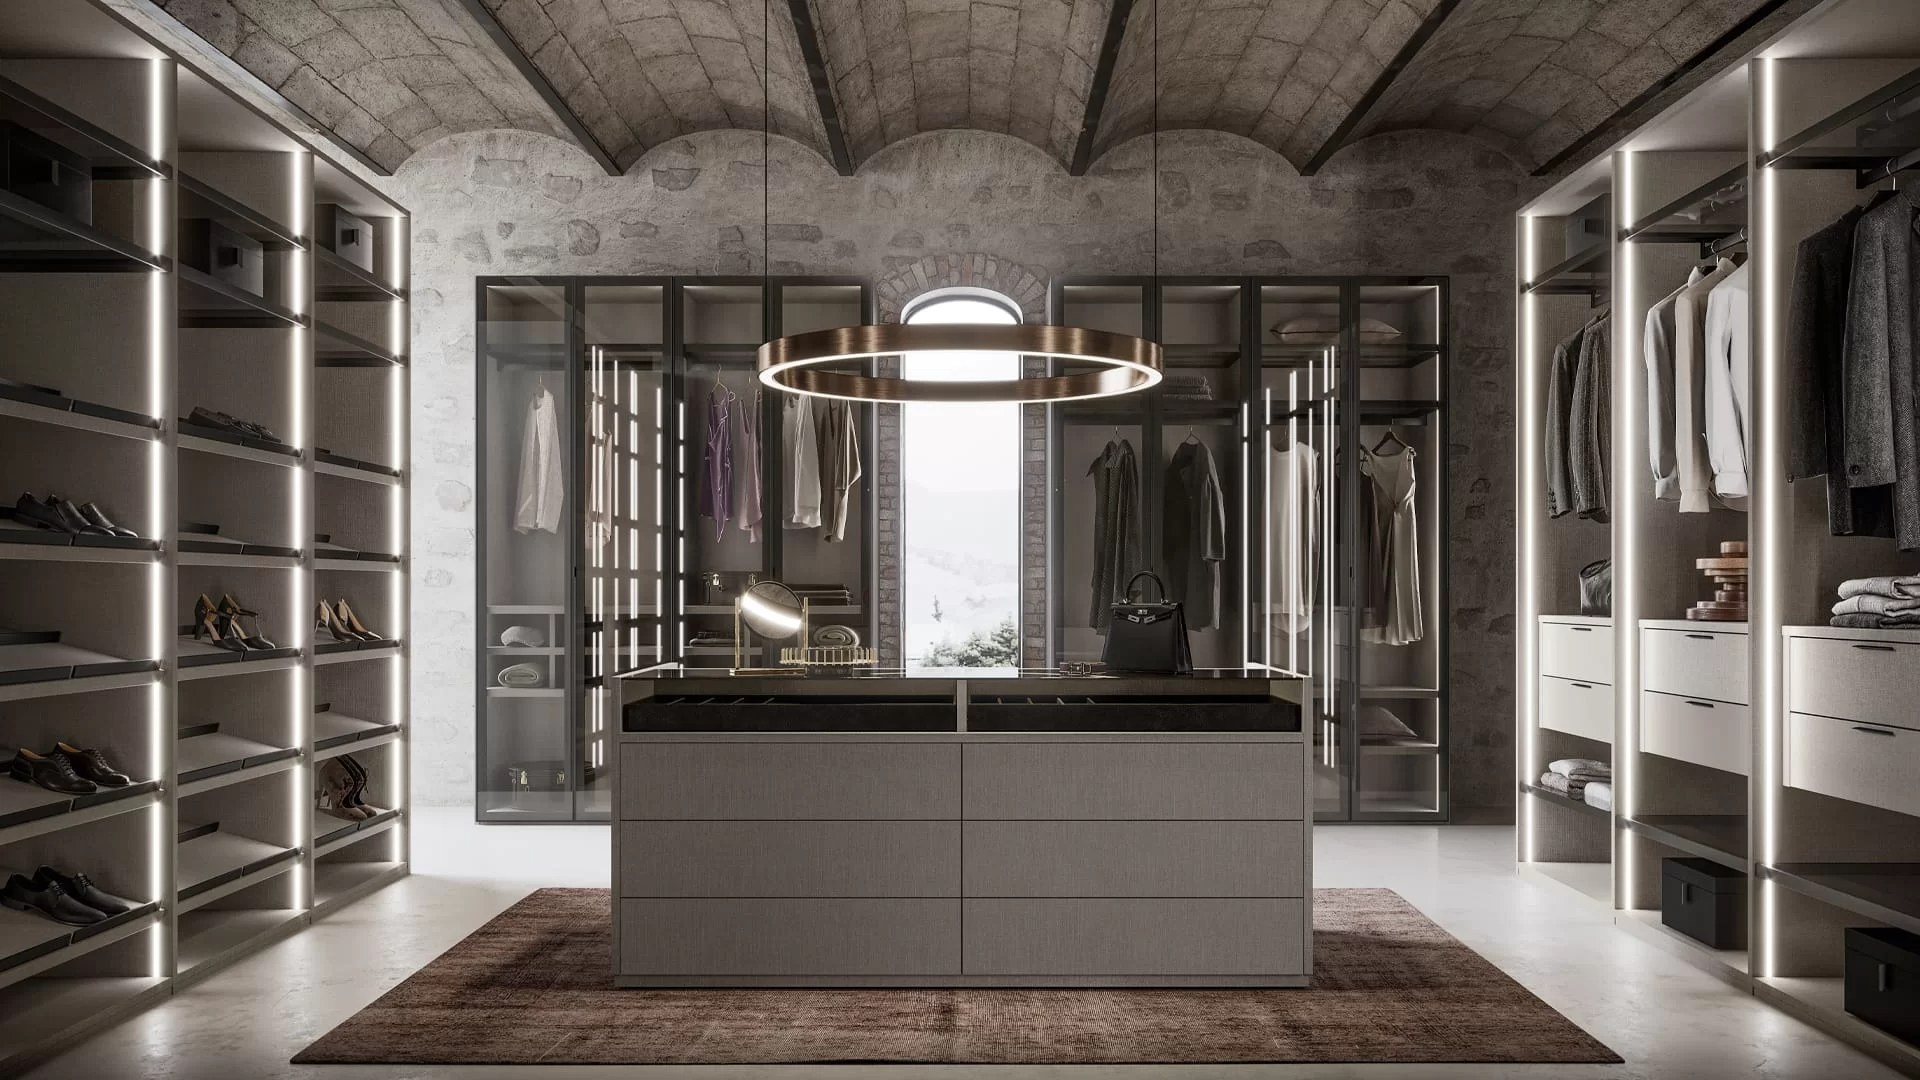 Dressing room
Laid out around your wardrobe, right down to the drawer.
View
Dressing room
Laid out around your wardrobe, right down to the drawer.
View
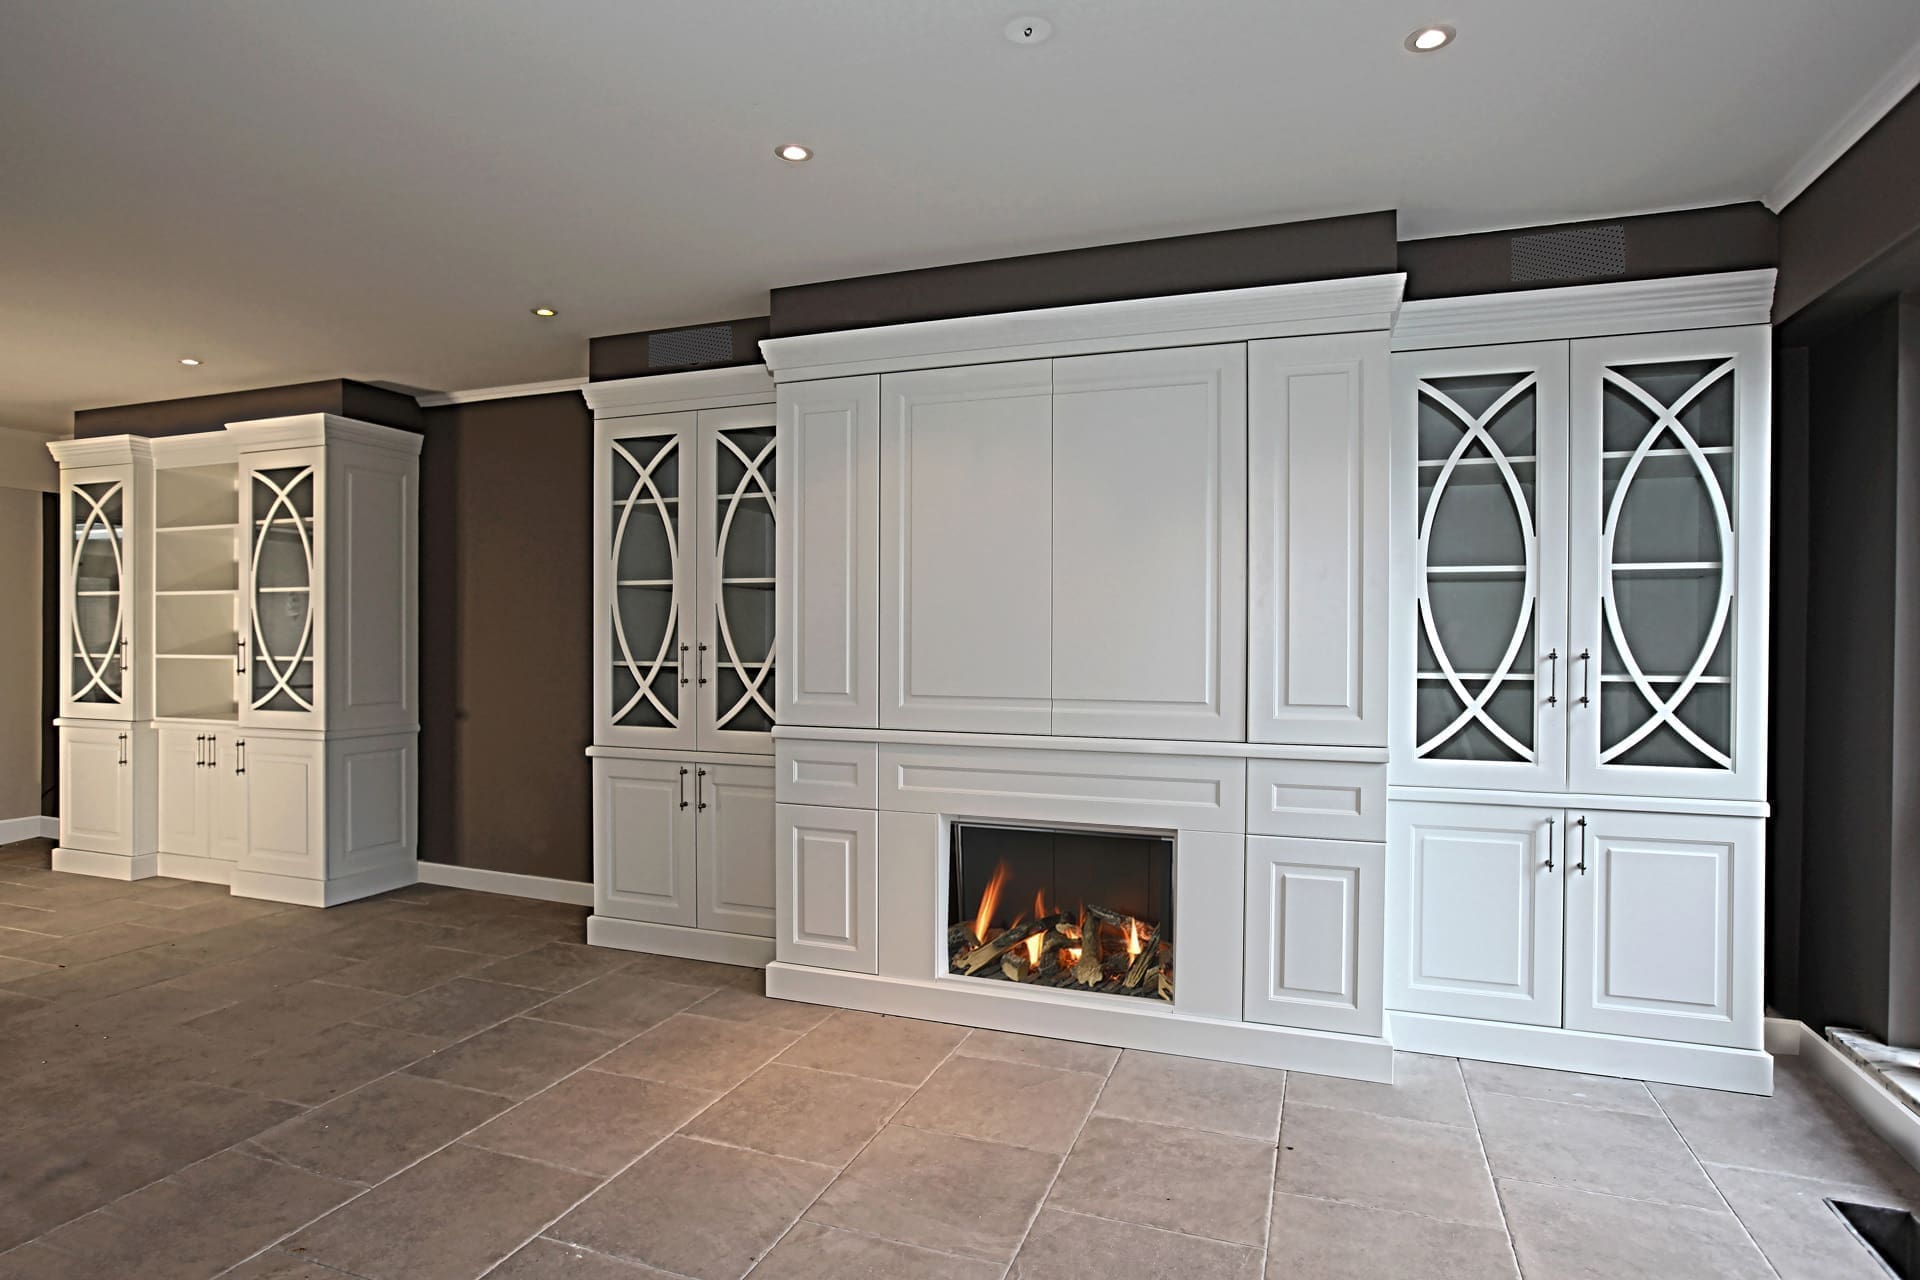 Bespoke cabinetry
Alcoves, corners and chimney breasts nobody else manages to fill.
View
Bespoke cabinetry
Alcoves, corners and chimney breasts nobody else manages to fill.
View
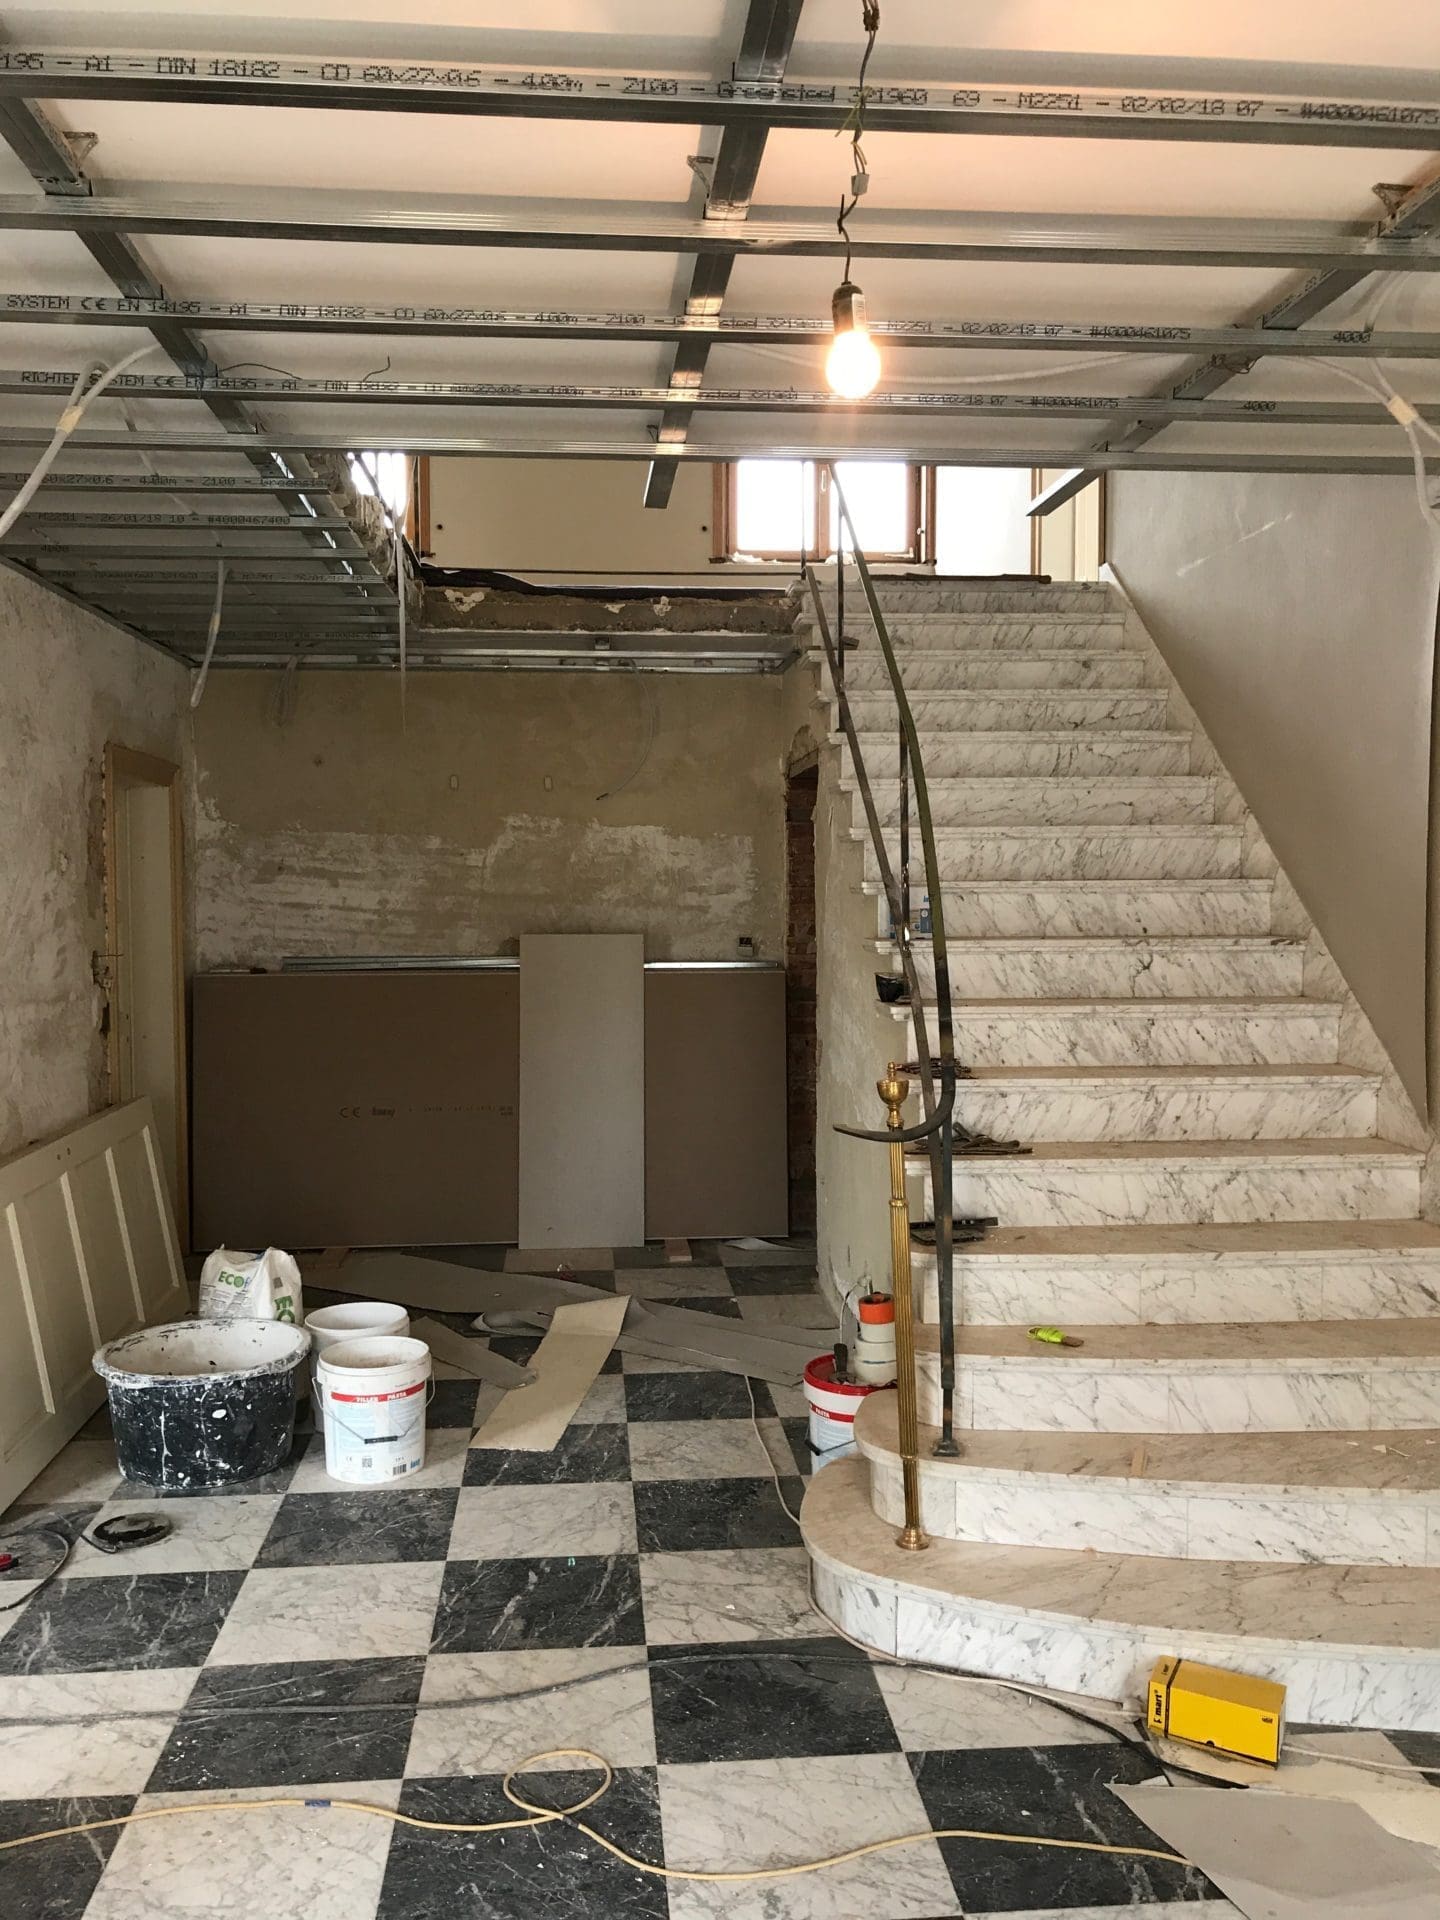 Renovation
From shell to finish, with one point of contact.
View
Renovation
From shell to finish, with one point of contact.
View
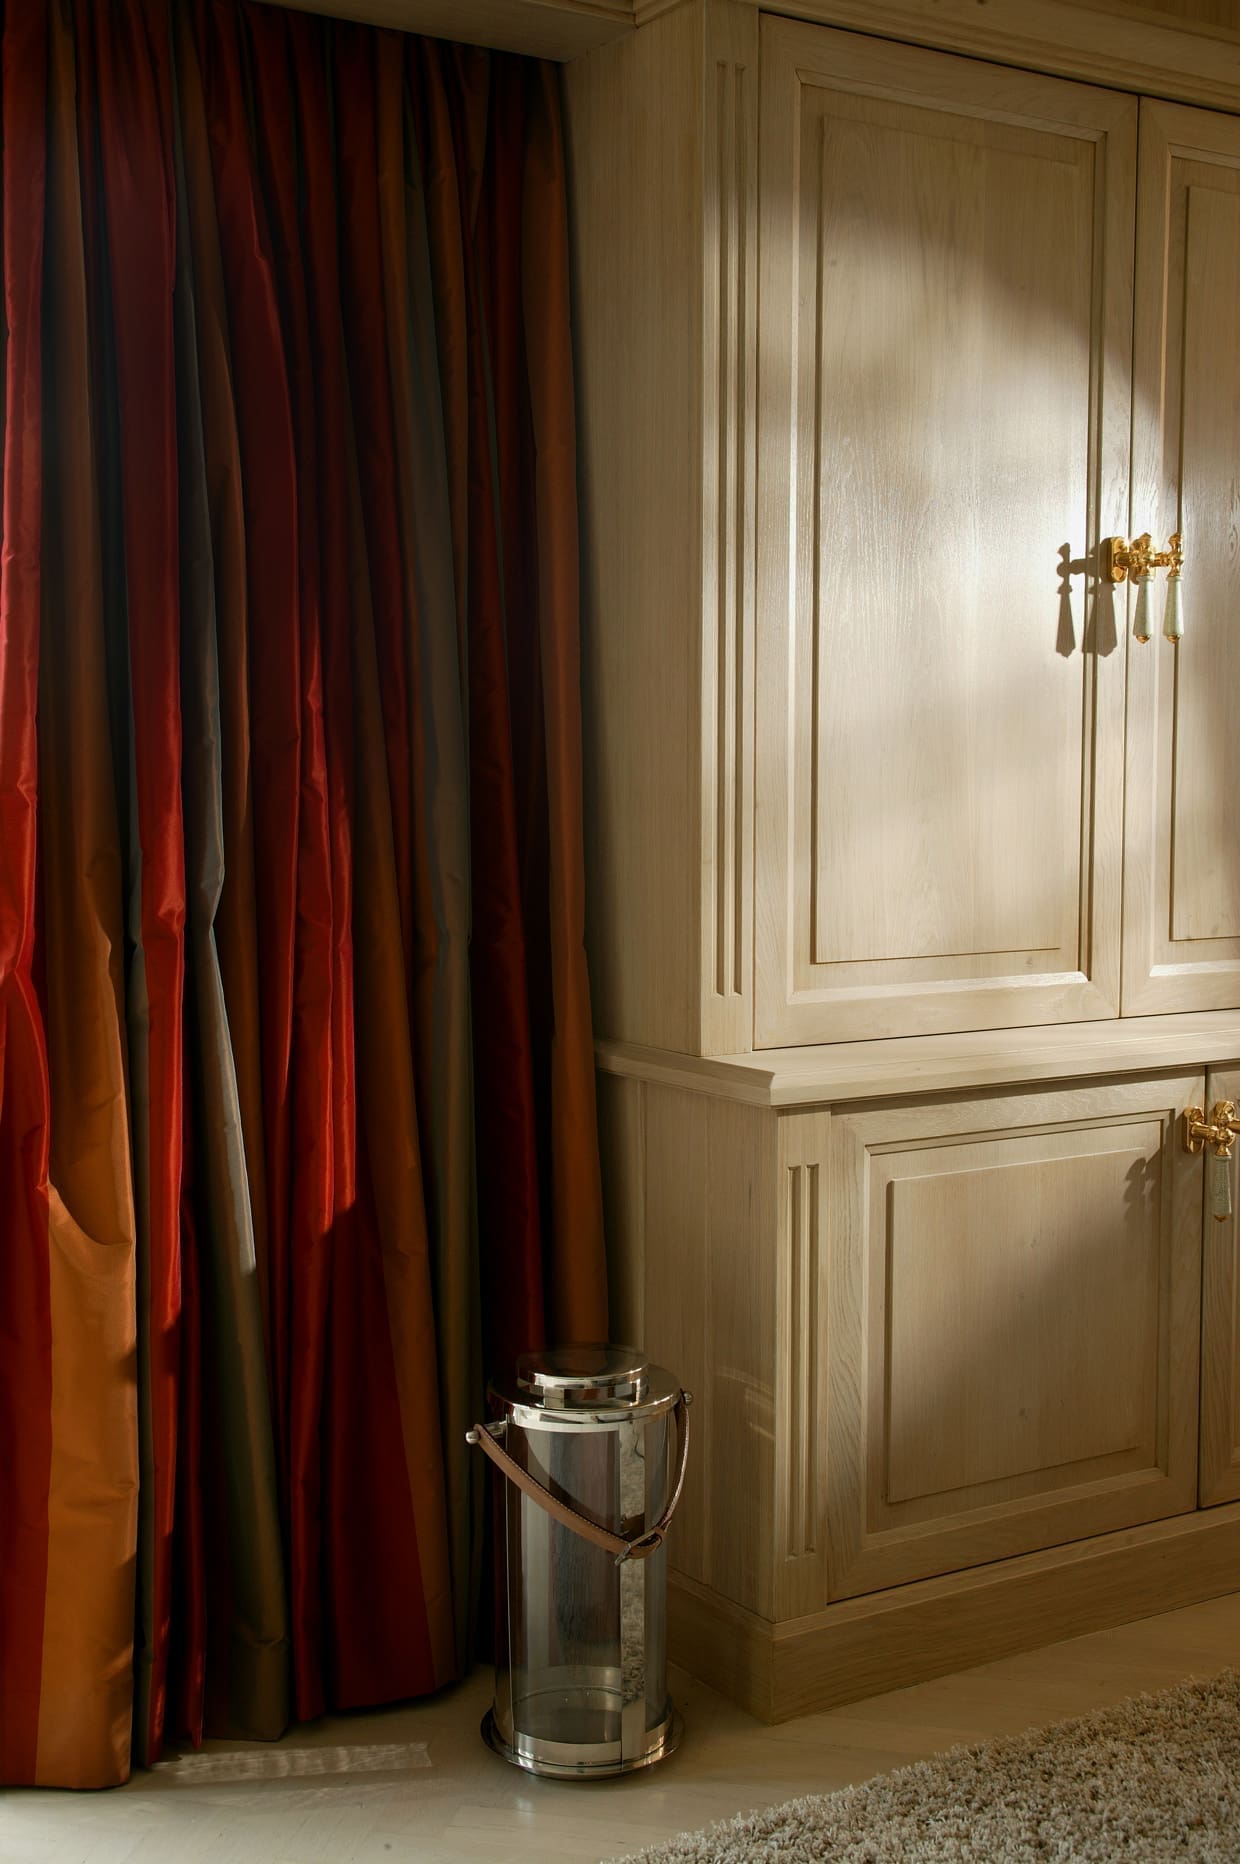 Curtains
Measured, sewn to size and installed by us.
View
Curtains
Measured, sewn to size and installed by us.
View
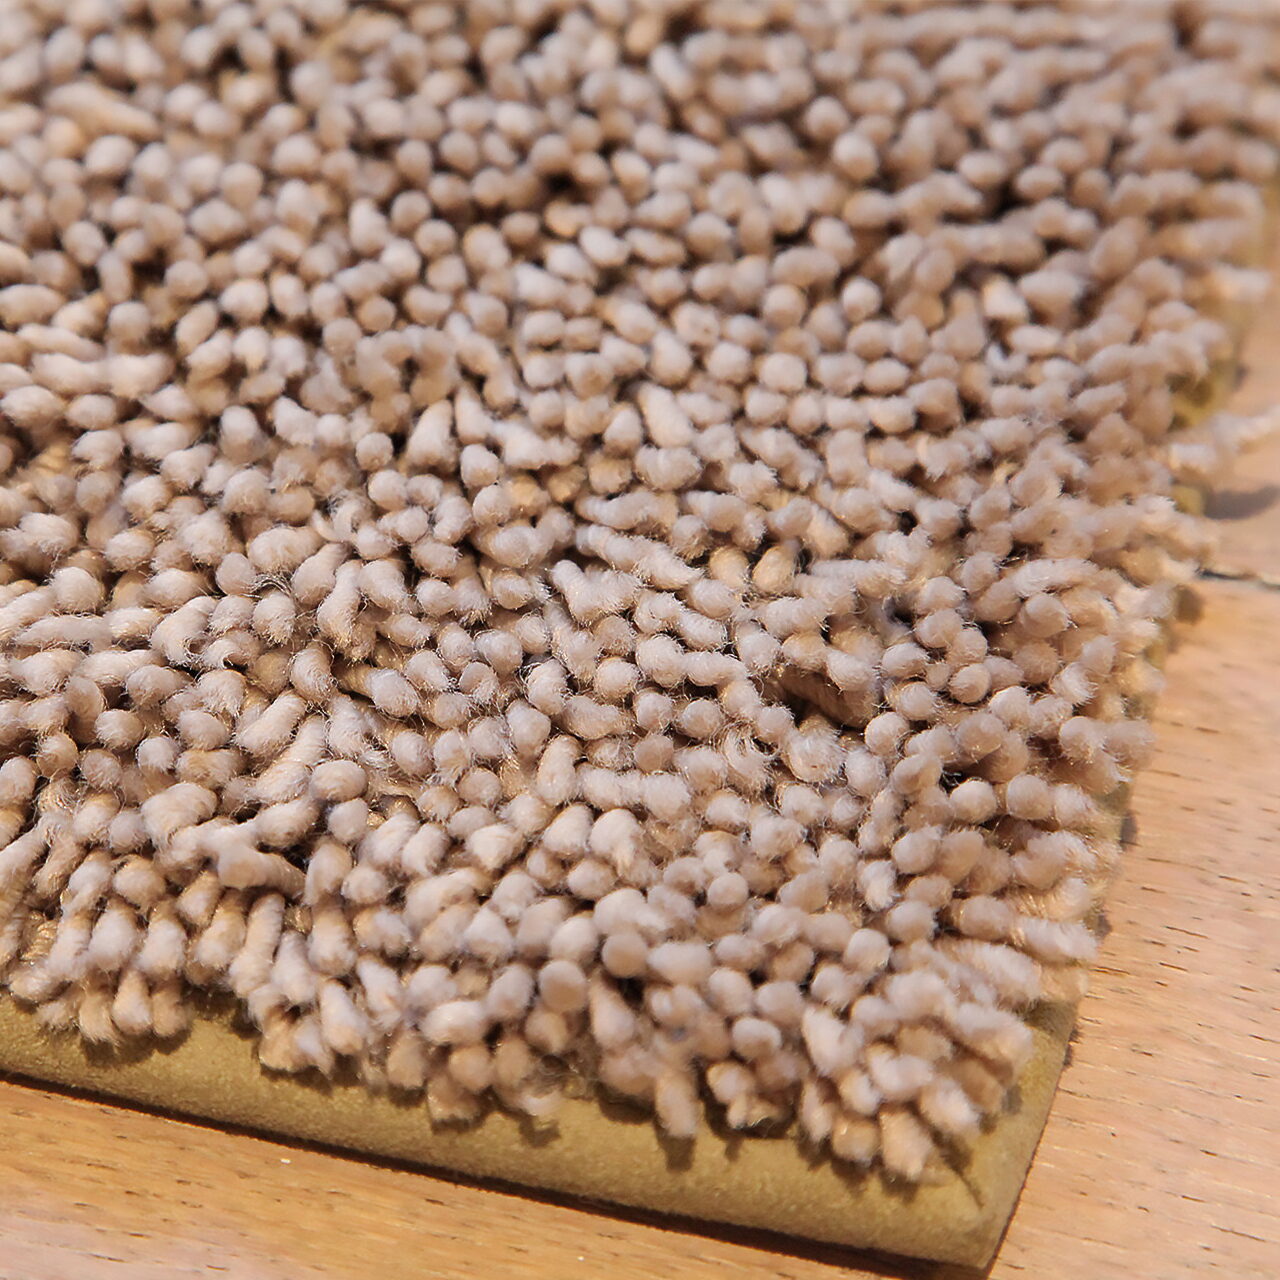 Bespoke rugs
Cut to size and edged, in wool or synthetic.
View
Bespoke rugs
Cut to size and edged, in wool or synthetic.
View
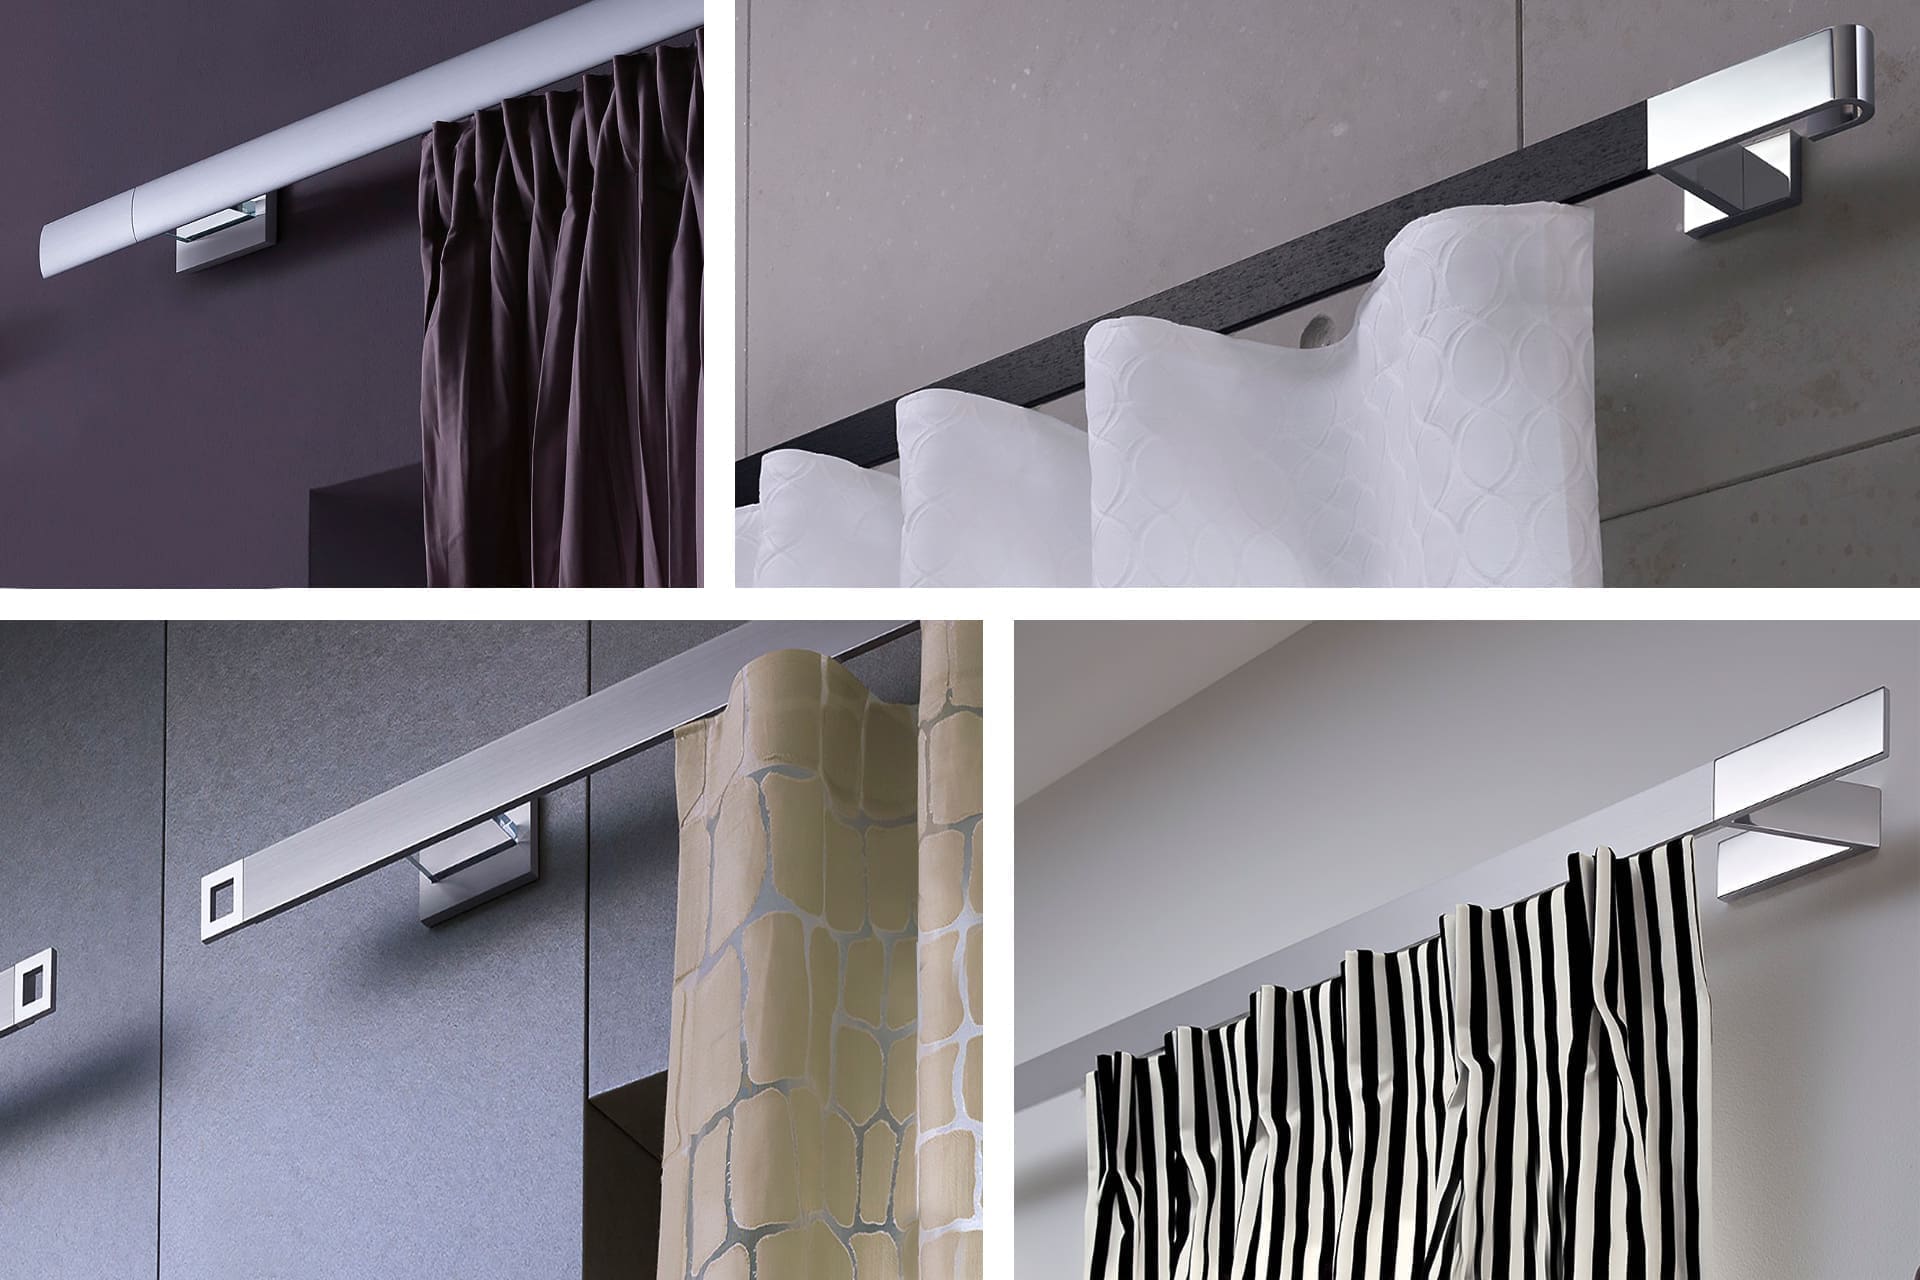 Poles and tracks
The fixing that suits the fabric and the window.
View
Poles and tracks
The fixing that suits the fabric and the window.
View
 Tiebacks
The detail that gives a curtain its shape.
View
Tiebacks
The detail that gives a curtain its shape.
View
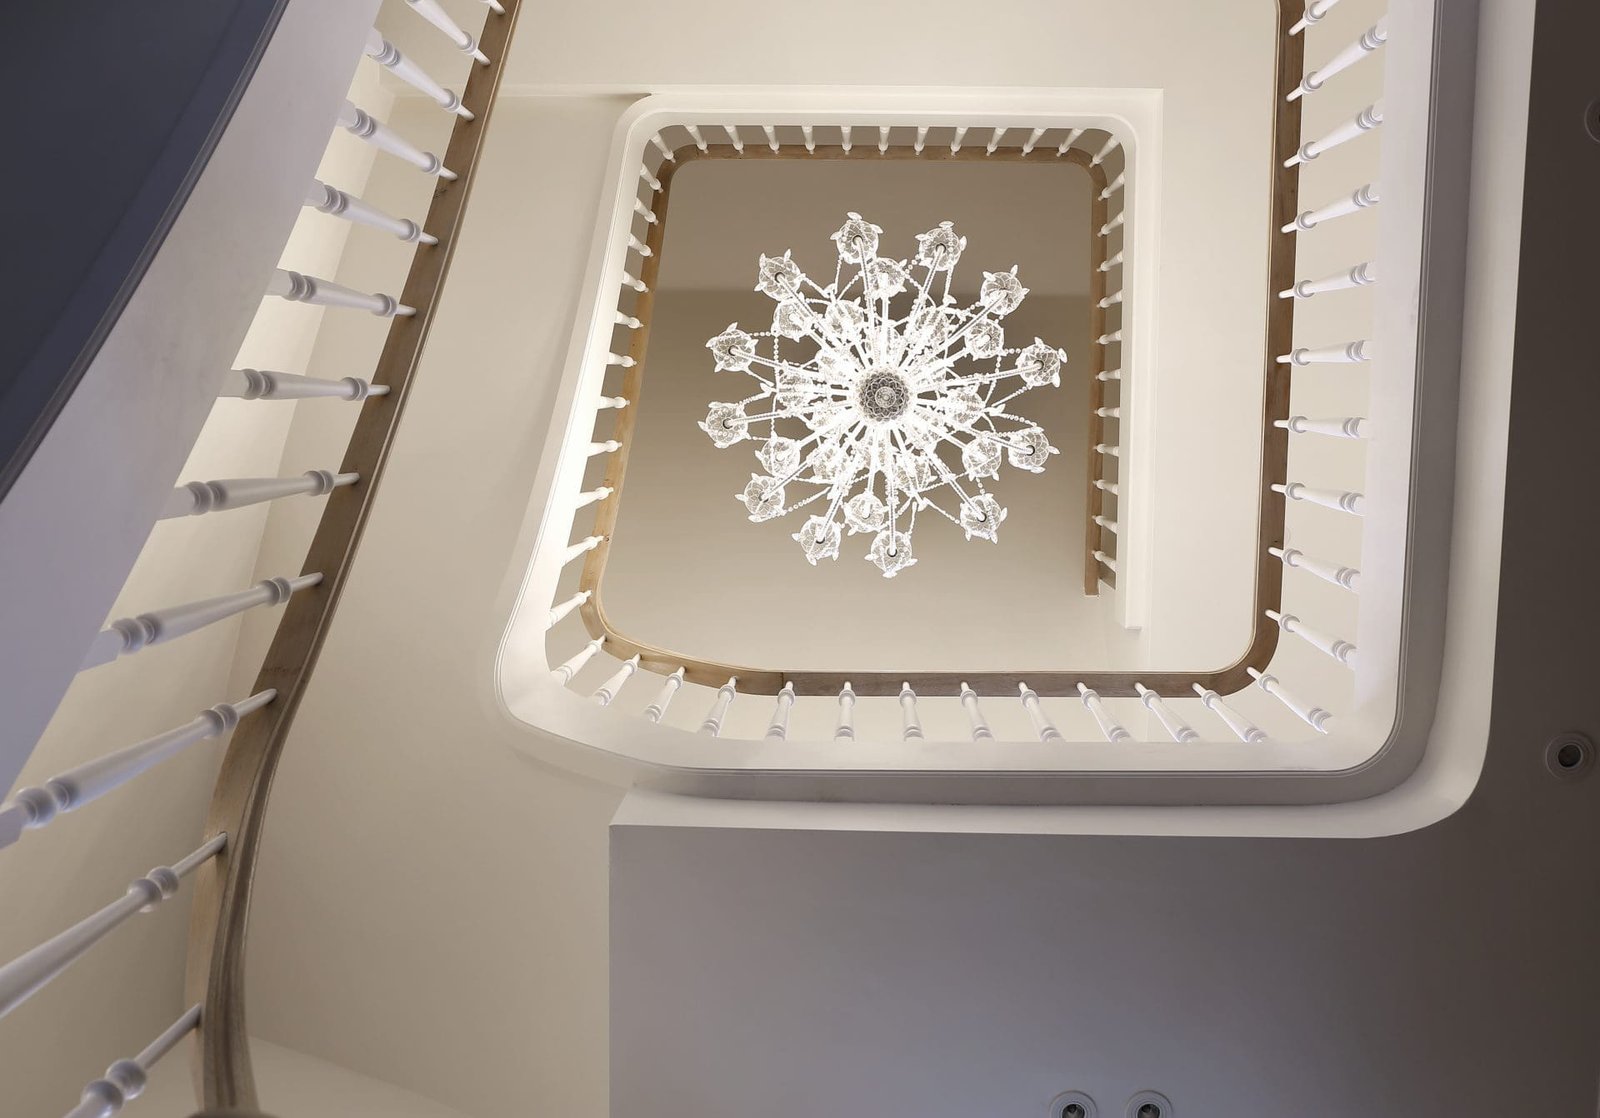 Lighting
Light per zone, separately switched and dimmable.
View
Lighting
Light per zone, separately switched and dimmable.
View
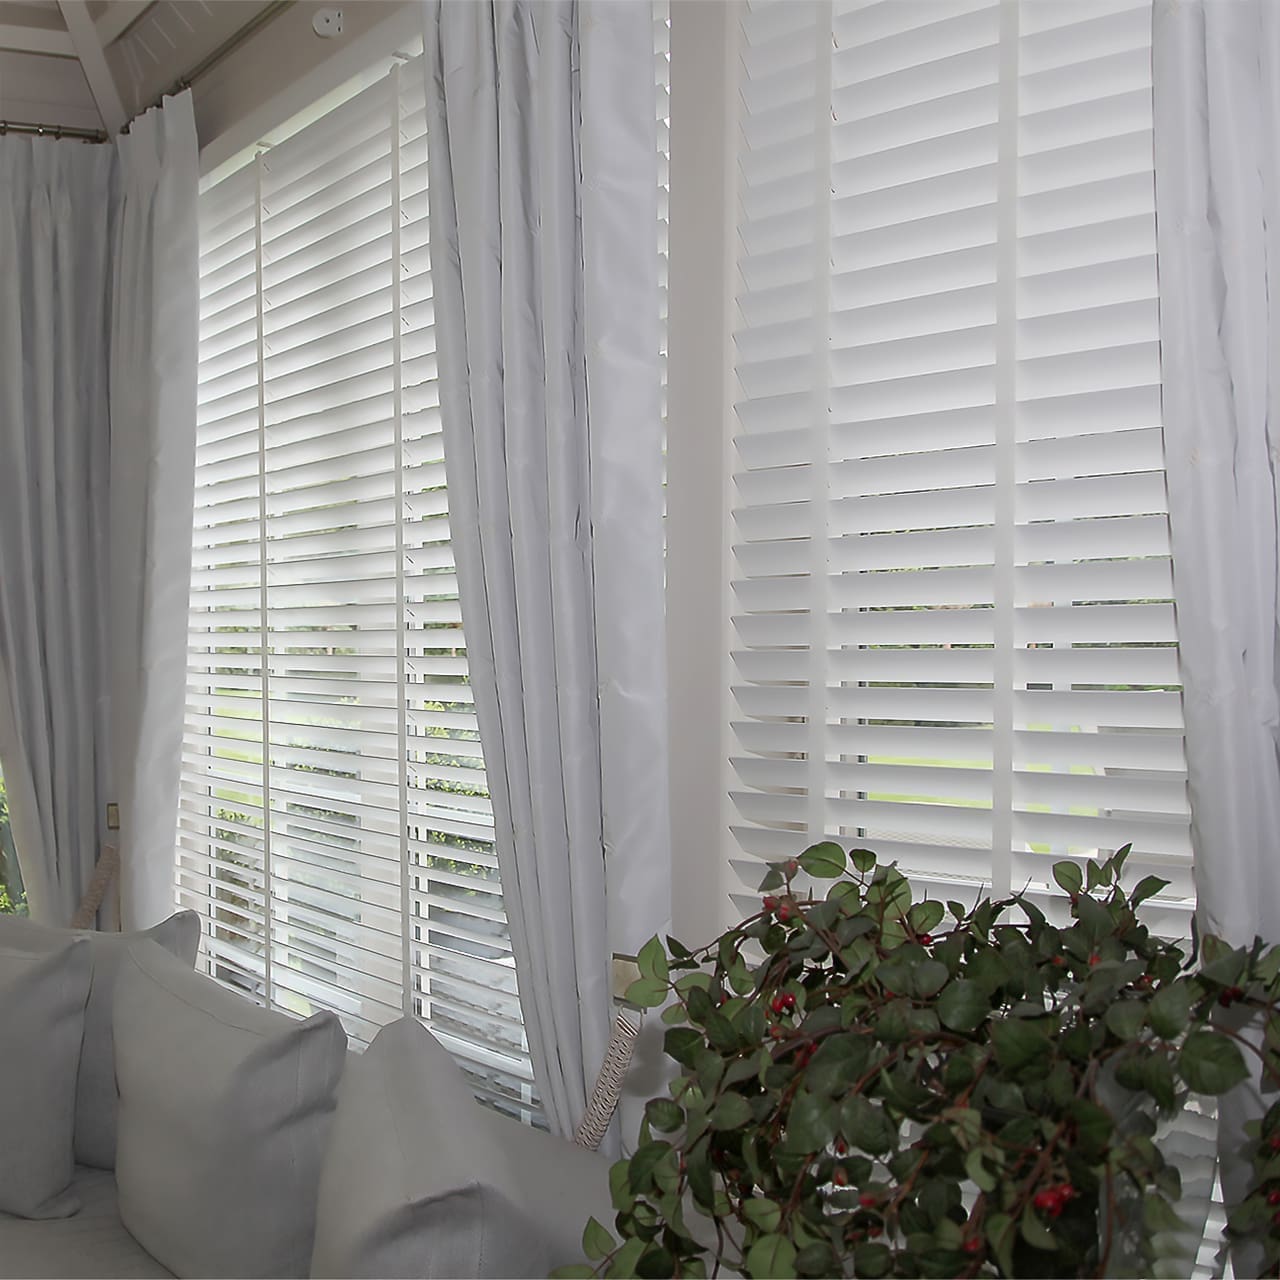 Shutters and blinds
Controlling light without losing the view.
View
Shutters and blinds
Controlling light without losing the view.
View
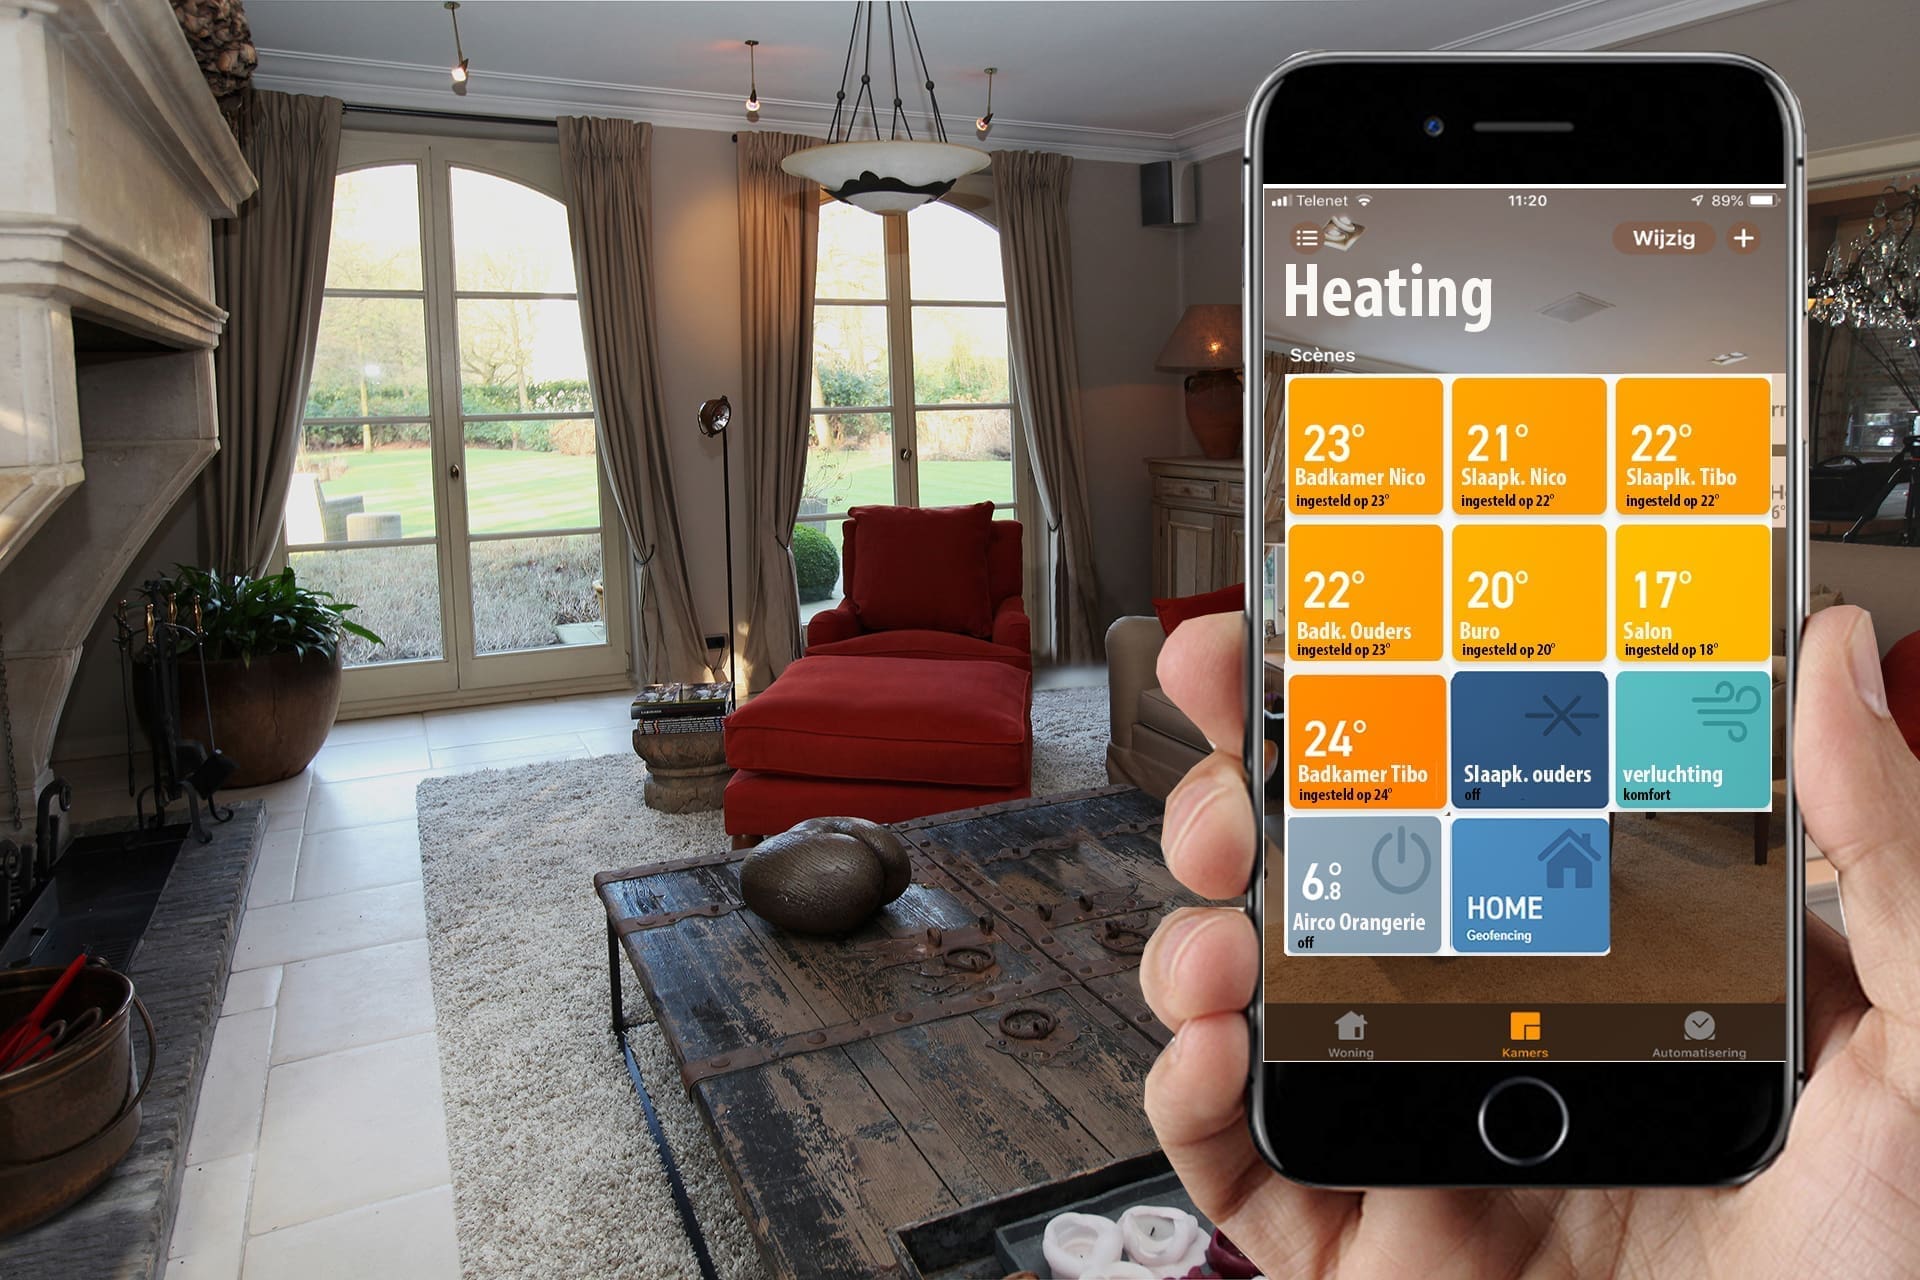 Smart home
Lighting, curtains and heating on one system.
View
Smart home
Lighting, curtains and heating on one system.
View
 Roof terraces
Fitting out the outside with the same care as the inside.
View
Roof terraces
Fitting out the outside with the same care as the inside.
View
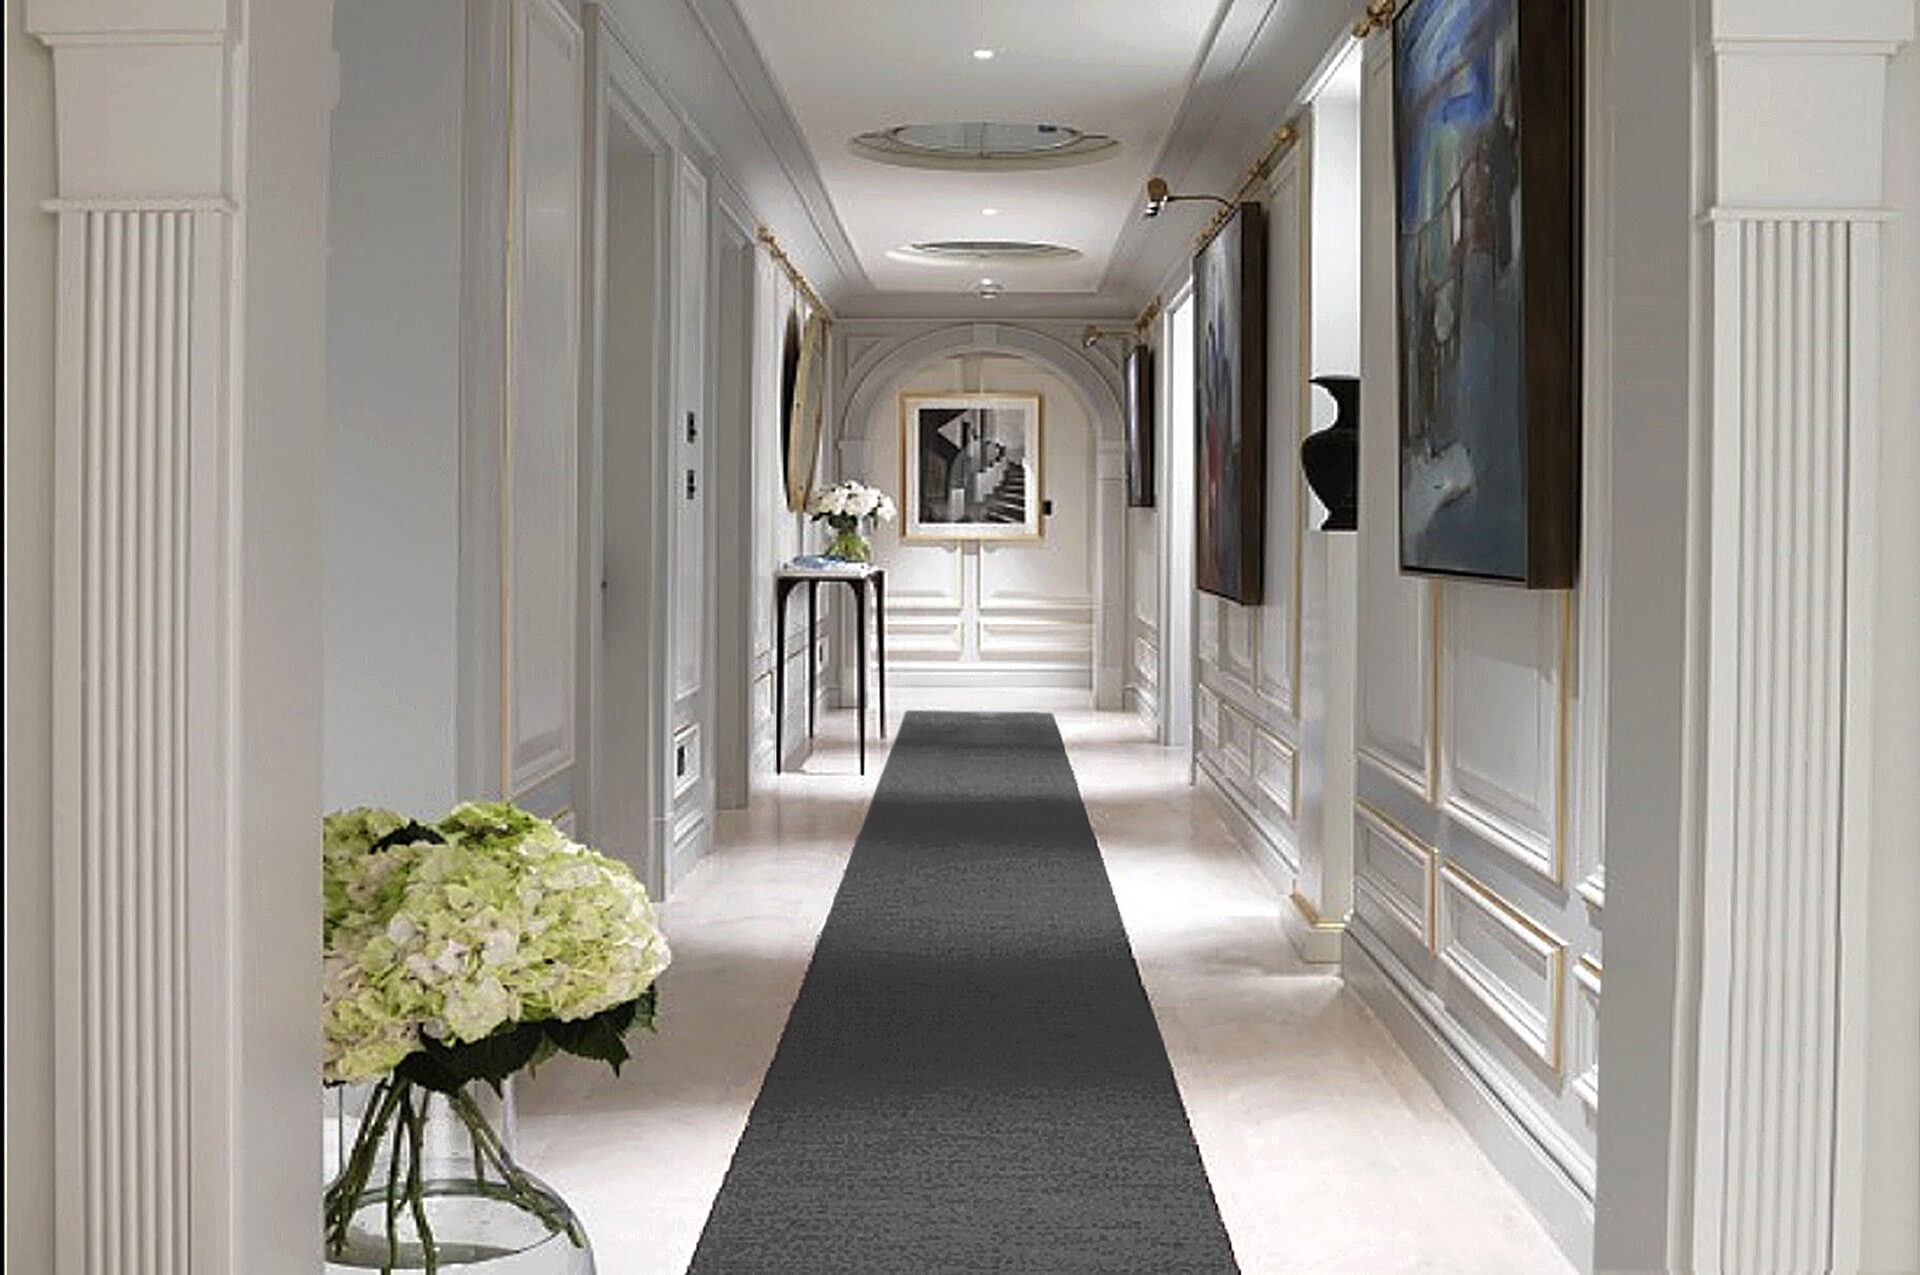 Hotel interiors
Rooms and a lobby that stand up to daily use.
View
Hotel interiors
Rooms and a lobby that stand up to daily use.
View
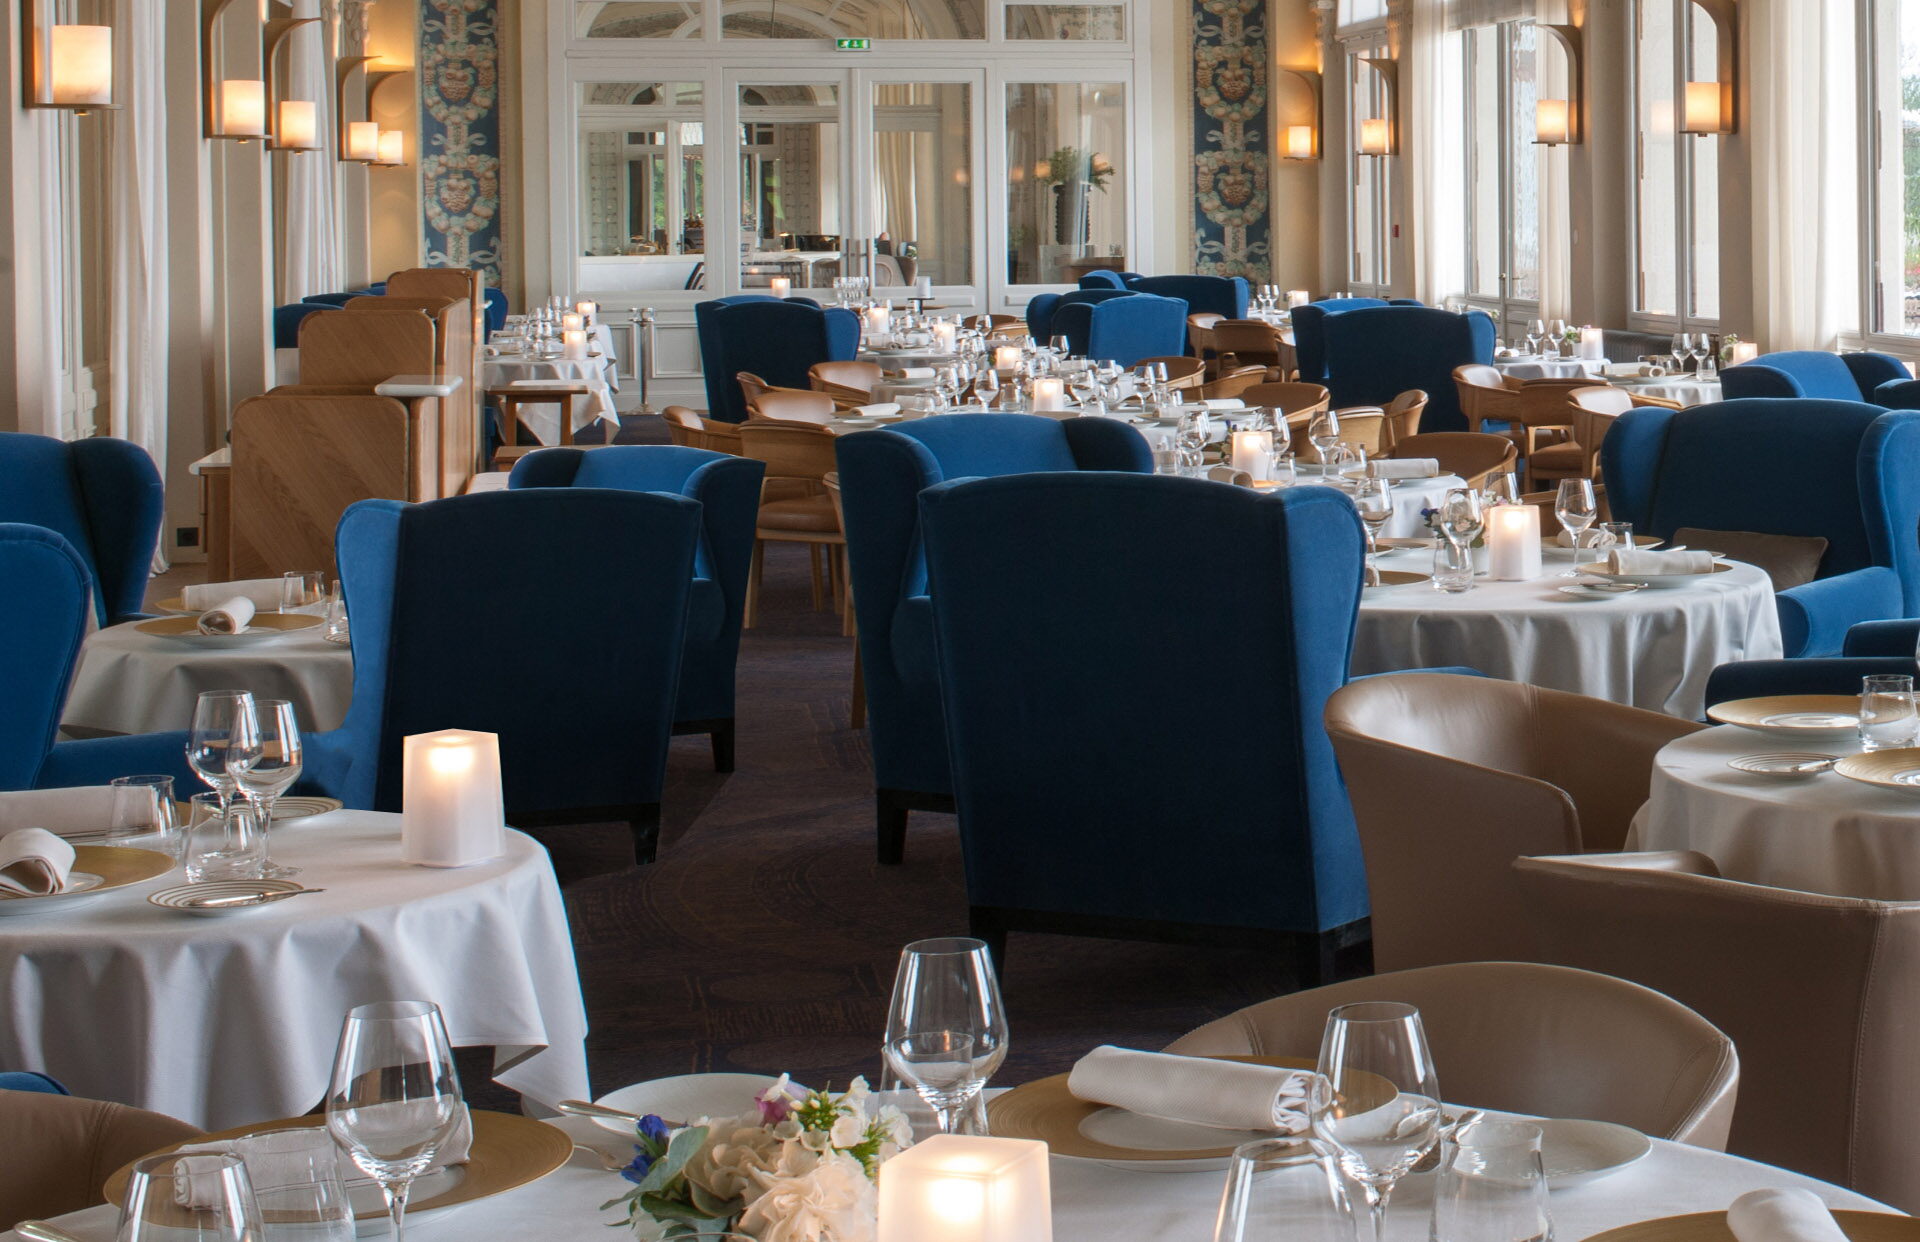 Restaurant interiors
Atmosphere, acoustics and durability considered together.
View
Restaurant interiors
Atmosphere, acoustics and durability considered together.
View
Where it usually goes wrong
These are the mistakes we meet most often in a bathroom drawn elsewhere. All four come from the plan, not from the site.
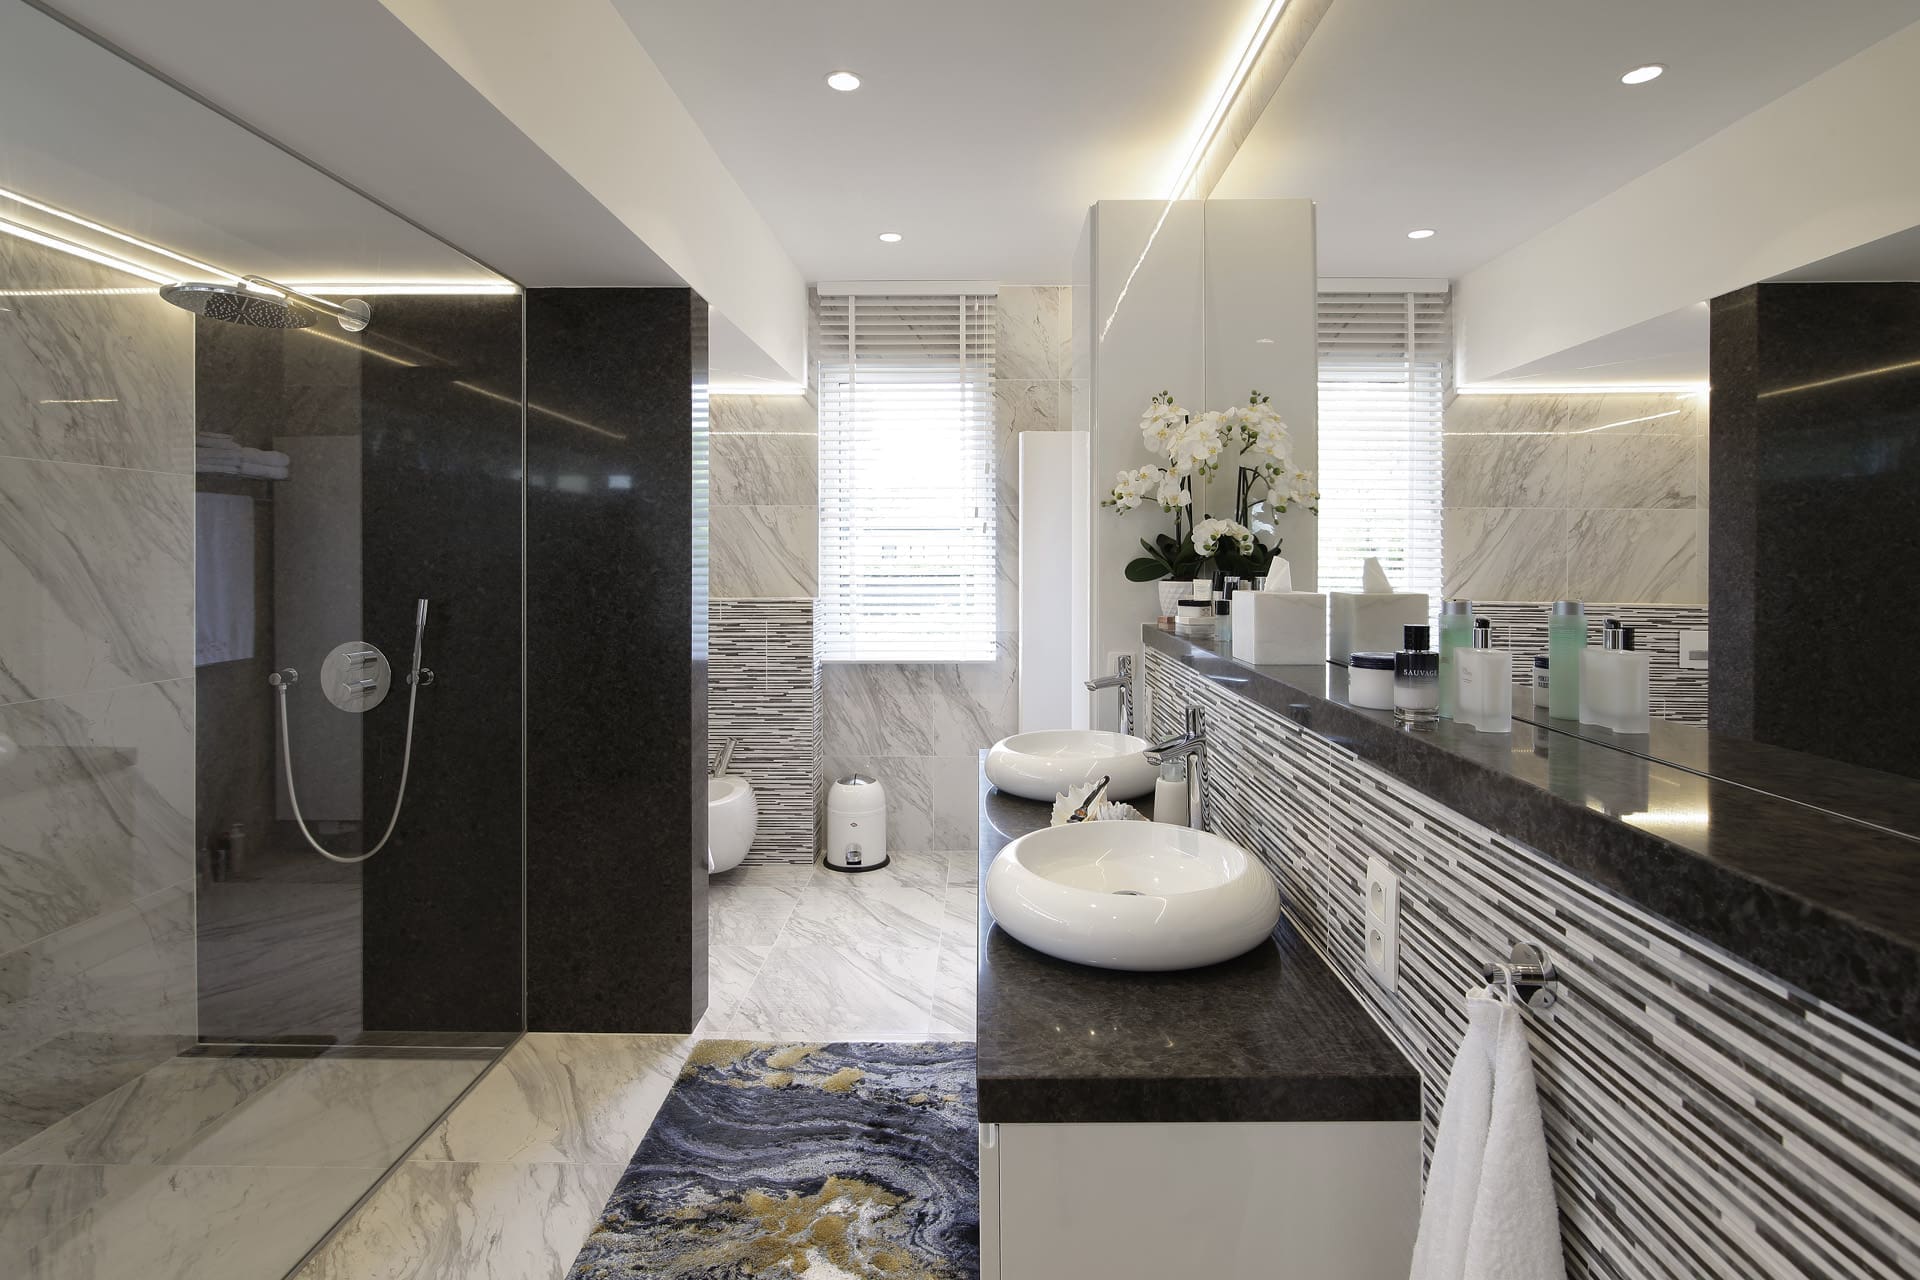
A standard unit takes no account of the waste pipe. We draw in the cut-out, so every drawer opens fully.
A ceiling spot puts your face in shadow. We provide light beside or within the mirror, on a separate dimmable circuit.
Without extraction in the right place you get condensation and mould in the joints. That is decided on the plan, not afterwards.
A niche or wall that ends on a half tile. We set out the tile pattern on the plan before anything is ordered.
Questions
Frequently asked questions
Both are possible. We do the full route: strip-out, plumbing, electrics, ventilation, tiling, painting, the unit and installation. If you only want the bespoke unit, that is equally fine.
That depends on the floor area, the sanitary ware and how much is bespoke. At the first conversation you already know what is possible, free of charge. A quotation follows in which unit, sanitary ware, tiles and works are listed separately.
That depends on the scale of the works; the timing is stated per item in your quote. If there is a second bathroom in the house, we plan so that you are never without one.
Yes. The unit comes from our own workshop and can be made in 2050 NCS lacquer colours or in the same timber and finish as your kitchen, cabinetry or dressing room.
No. The first meeting, the plan and the photorealistic 3D carry no design fee when you have us carry out the work.
Yes. Our own team delivers and installs in the Netherlands, Germany, France and Luxembourg too.
A bathroom architect designs the bathroom before anything is bought or stripped out. We survey on site, produce a layout plan with exact dimensions, draw everything in photorealistic 3D and set out materials, sanitary ware and services in a schedule. Only then is anything ordered. At Marcotte Style the same team also carries out that design, so plan and execution come from one house.
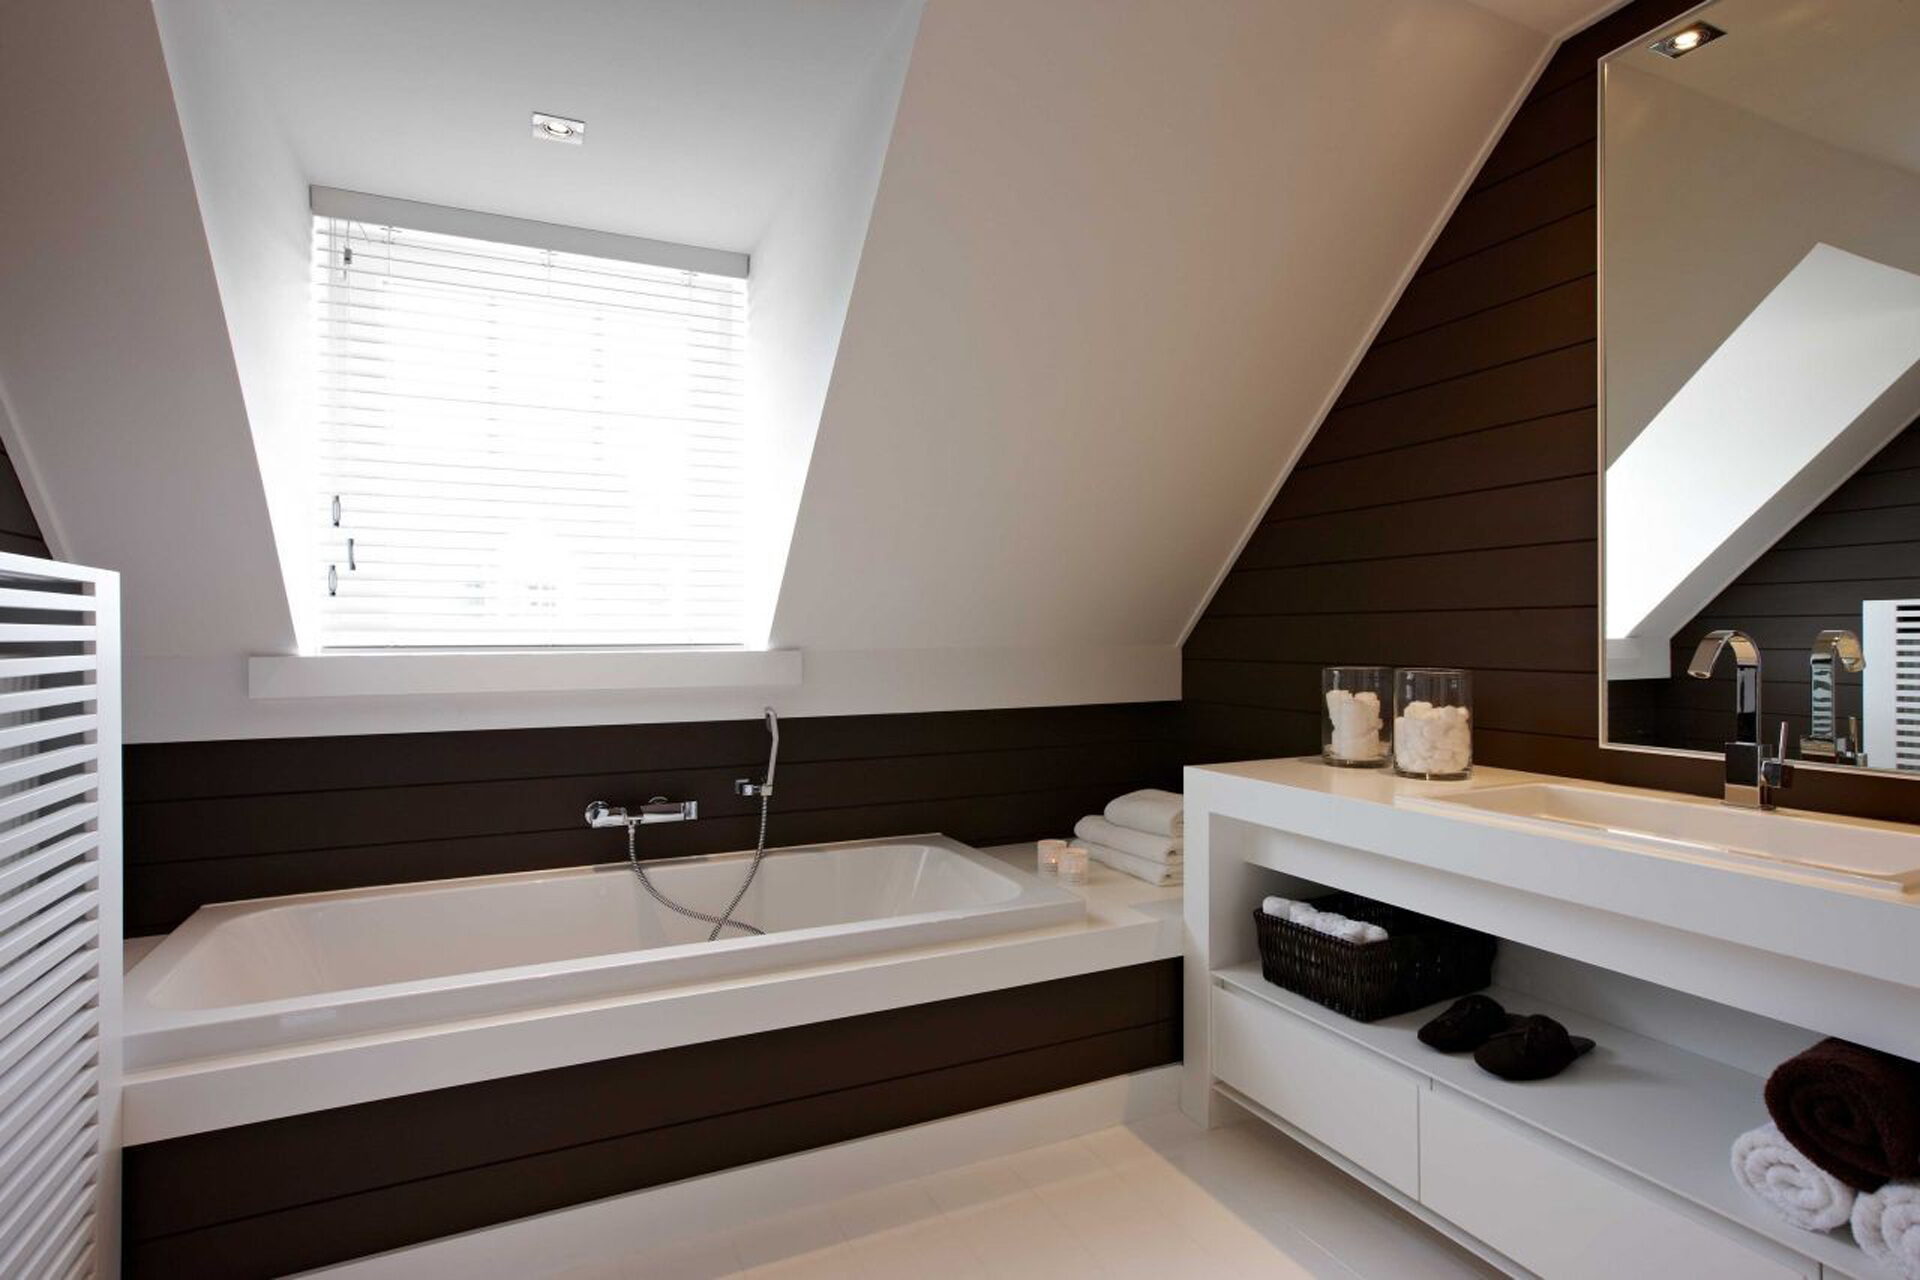
Yes. Small bathrooms and bathrooms under a sloping roof are exactly where bespoke work pays off most: a floating unit at the right width, a mirror cabinet instead of a mirror, a niche in the shower wall and lighting that makes the room feel larger. The 3D shows you in advance how much clearance is left.
A showroom bathroom starts from existing sizes and models. In a bespoke bathroom everything starts from your room: the unit is made to the millimetre in our own workshop, in any of the 2050 NCS lacquer colours, and the layout follows your habits rather than the other way round.
Yes. You can order just a bathroom unit or a bathroom cabinet from us, with a top in composite, ceramic, natural stone or solid wood. We survey, build it in our own workshop and install it. The rest of the bathroom can stay as it is.
In five steps: a first conversation about what you want, a survey on site with 3D design and costed specification, the choice of materials and the order, the work on site (strip-out, plumbing, electrics, tiling and installation) and finally handover with aftercare. You have one point of contact throughout.
Request a personalised quote
We can guide your project at any point, large or small. Send us the dimensions or a photo of the current bathroom; we reply within 24 hours.
Book a conversation
Pick where and when it suits you. We confirm within one working day.