Skip to content
+32 3 230 40 11 · info@marcottestyle.com Toonzaal Kapellen · op afspraak
Badkamer op maat in Westerlo met een wastafelblok in keramiek tussen wanden in eiken latten

House · Westerlo

Bespoke bathroom, Westerlo

In this house in Westerlo we built the entire bathroom, from the ceiling to the radiator cover.

The freestanding bath, the walk-in shower, the wall-hung toilet, the washbasin with its cabinet wall and all the joinery: everything was drawn by us, made in our own workshop and fitted by our own team.

The style is modern and contemporary. Large tiles with a quiet grain on the walls, warm oak in slats on the ceiling and against the walls, and black only where it does a job: the taps, the blinds and the lighting.

One point of contact from the first sketch to handover. Curious how that works? Read how we go about it.

  • Place: Westerlo
  • Room: Bathroom with toilet
  • Bespoke: Ceramic washbasin block, cabinets, slatted panelling, radiator cover
  • Materials: Solid oak slats, ceramic with marble veining, walnut veneer, matt black
  • Execution: Design, bespoke work and fitting

The bathroom

The bathroom takes the full width of the room and falls into two zones. On the window side are the bath and the toilet. On the other side are the shower and the washbasin with the cabinets.

The floor follows that division: ceramic with marble veining around the bath and the shower, ceramic in a parquet look where you walk barefoot.

From the design file

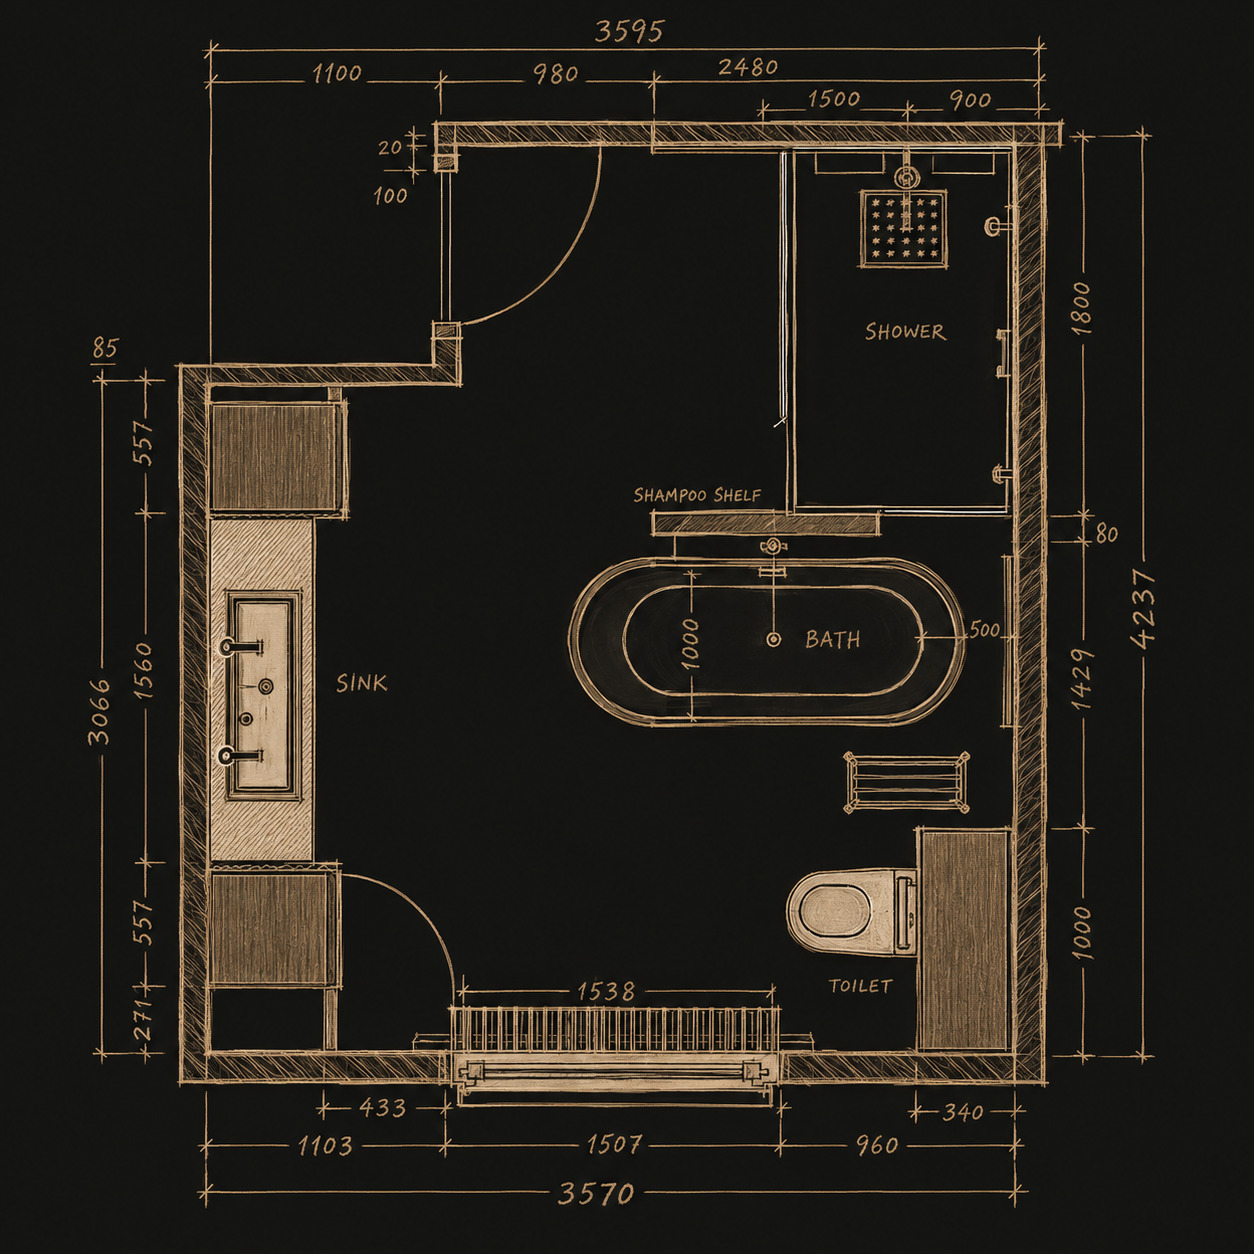
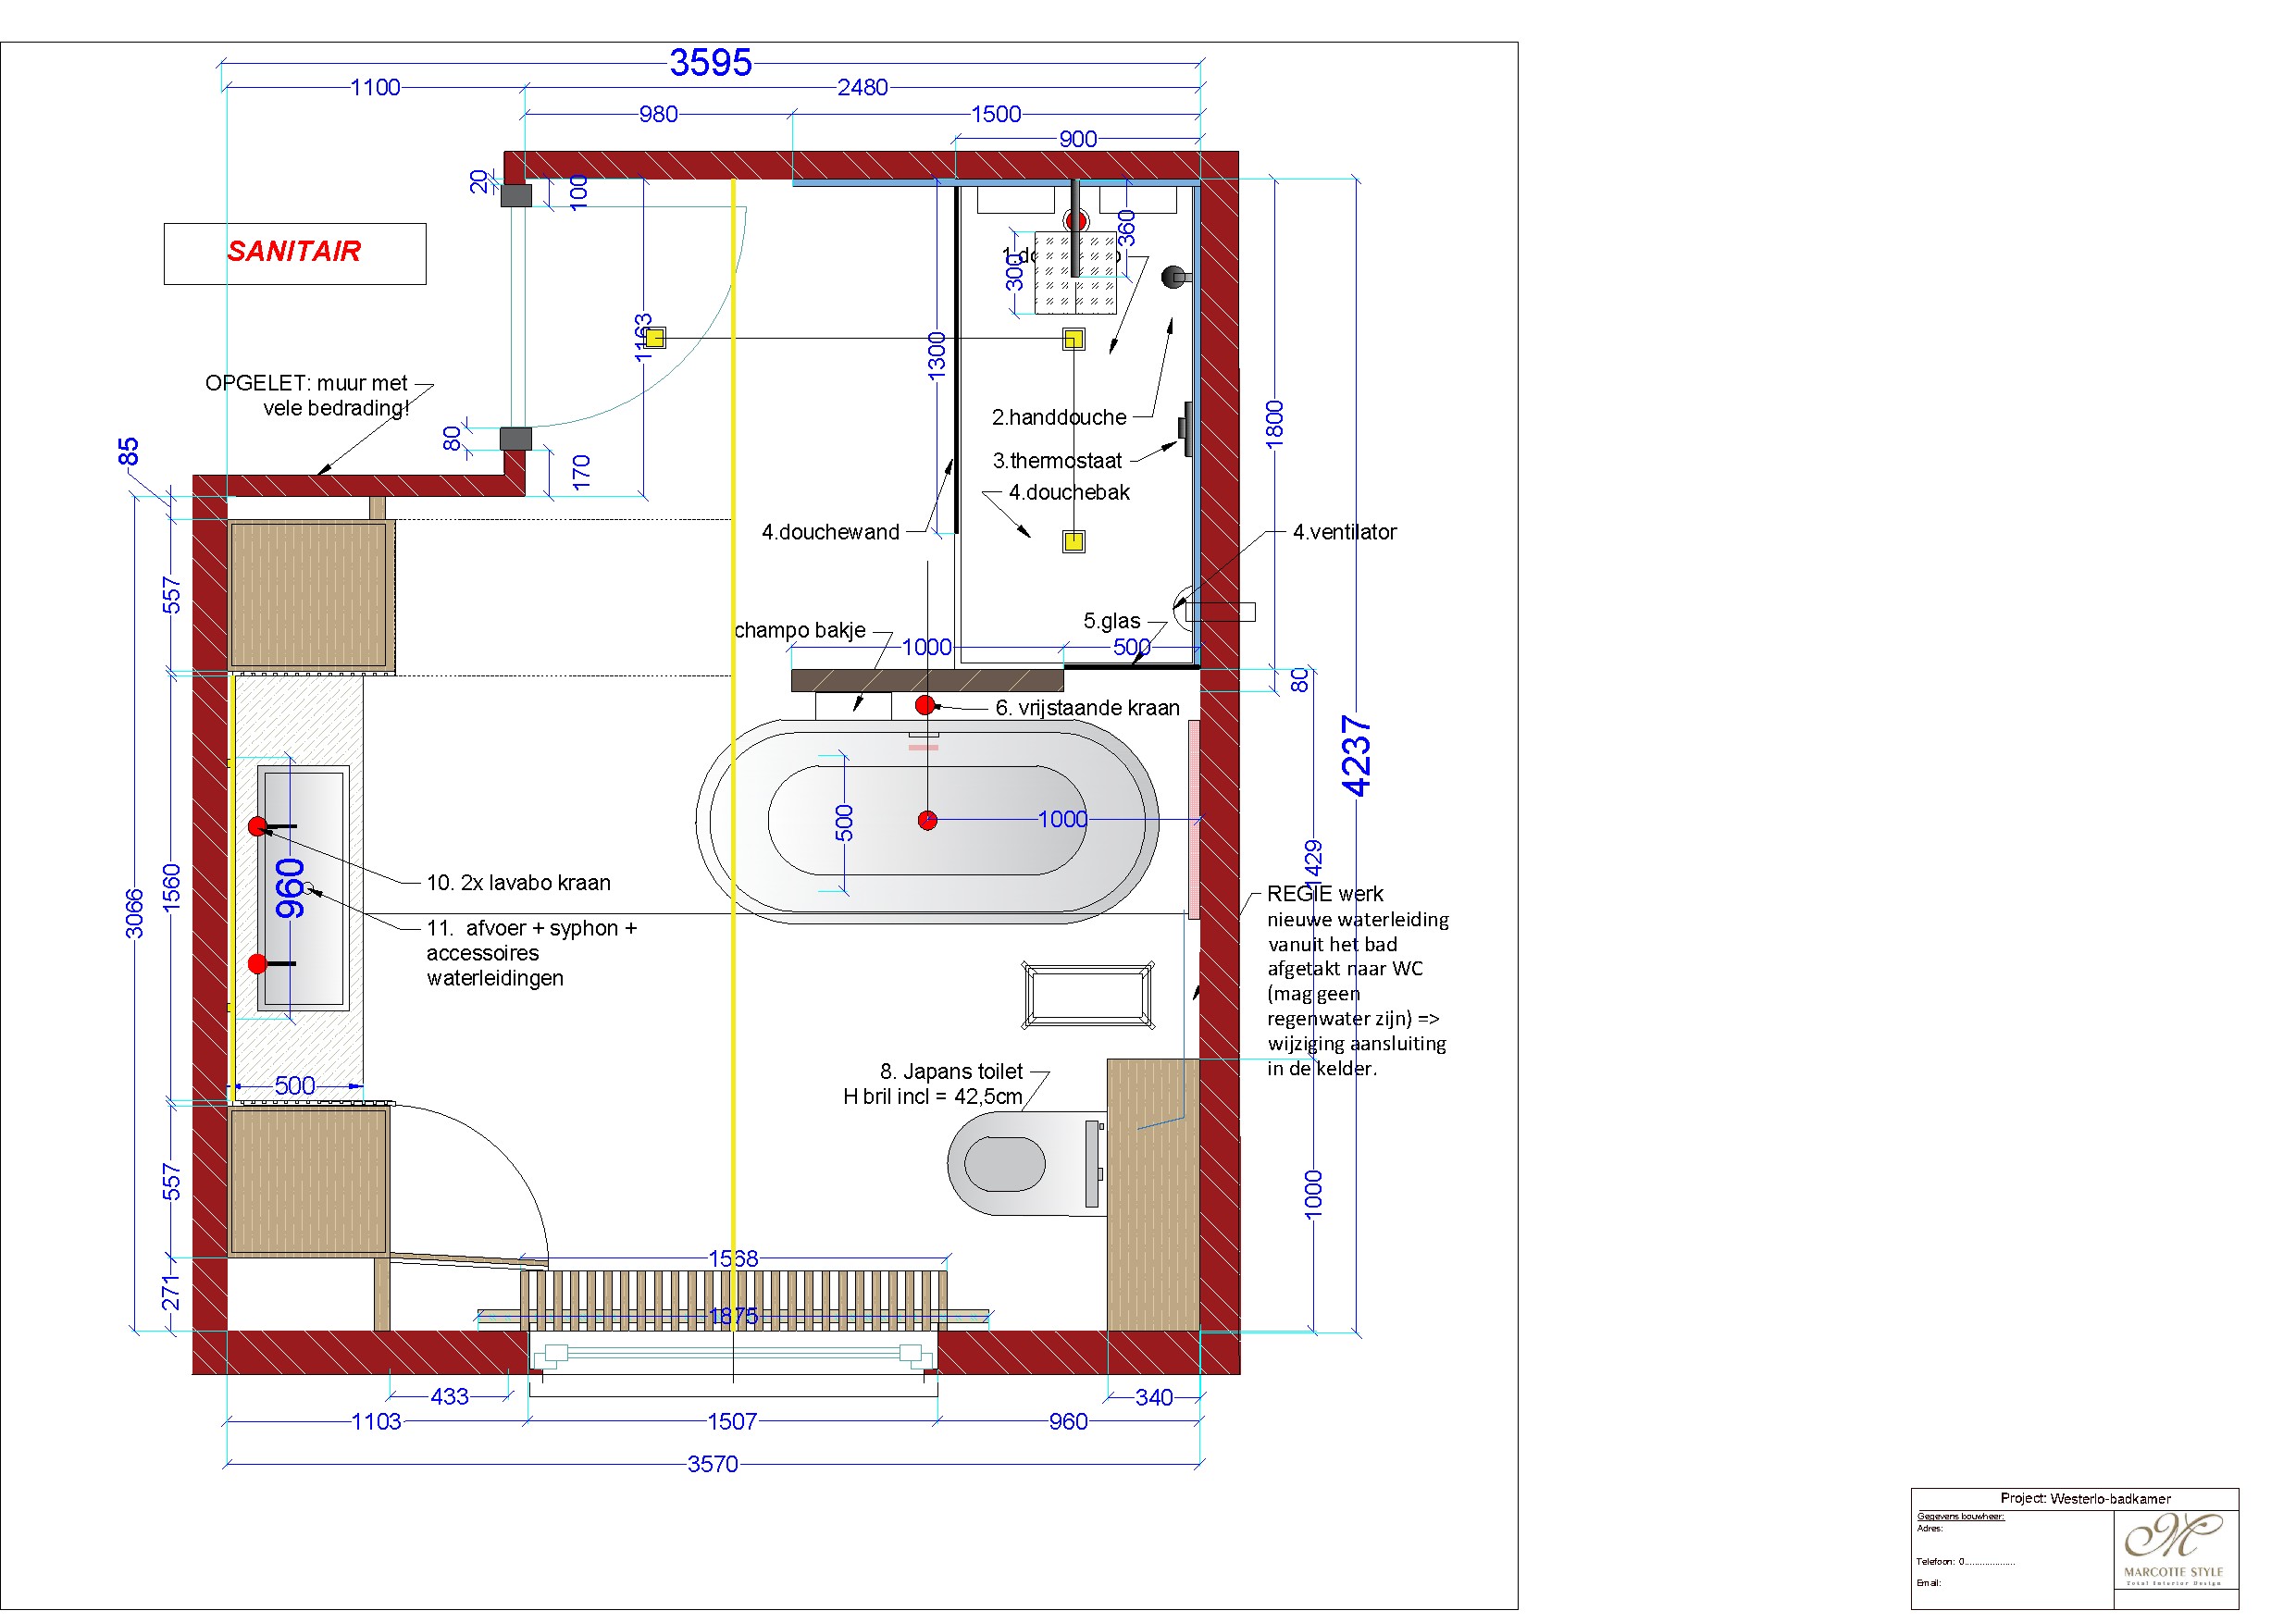
The plan of the bathroom

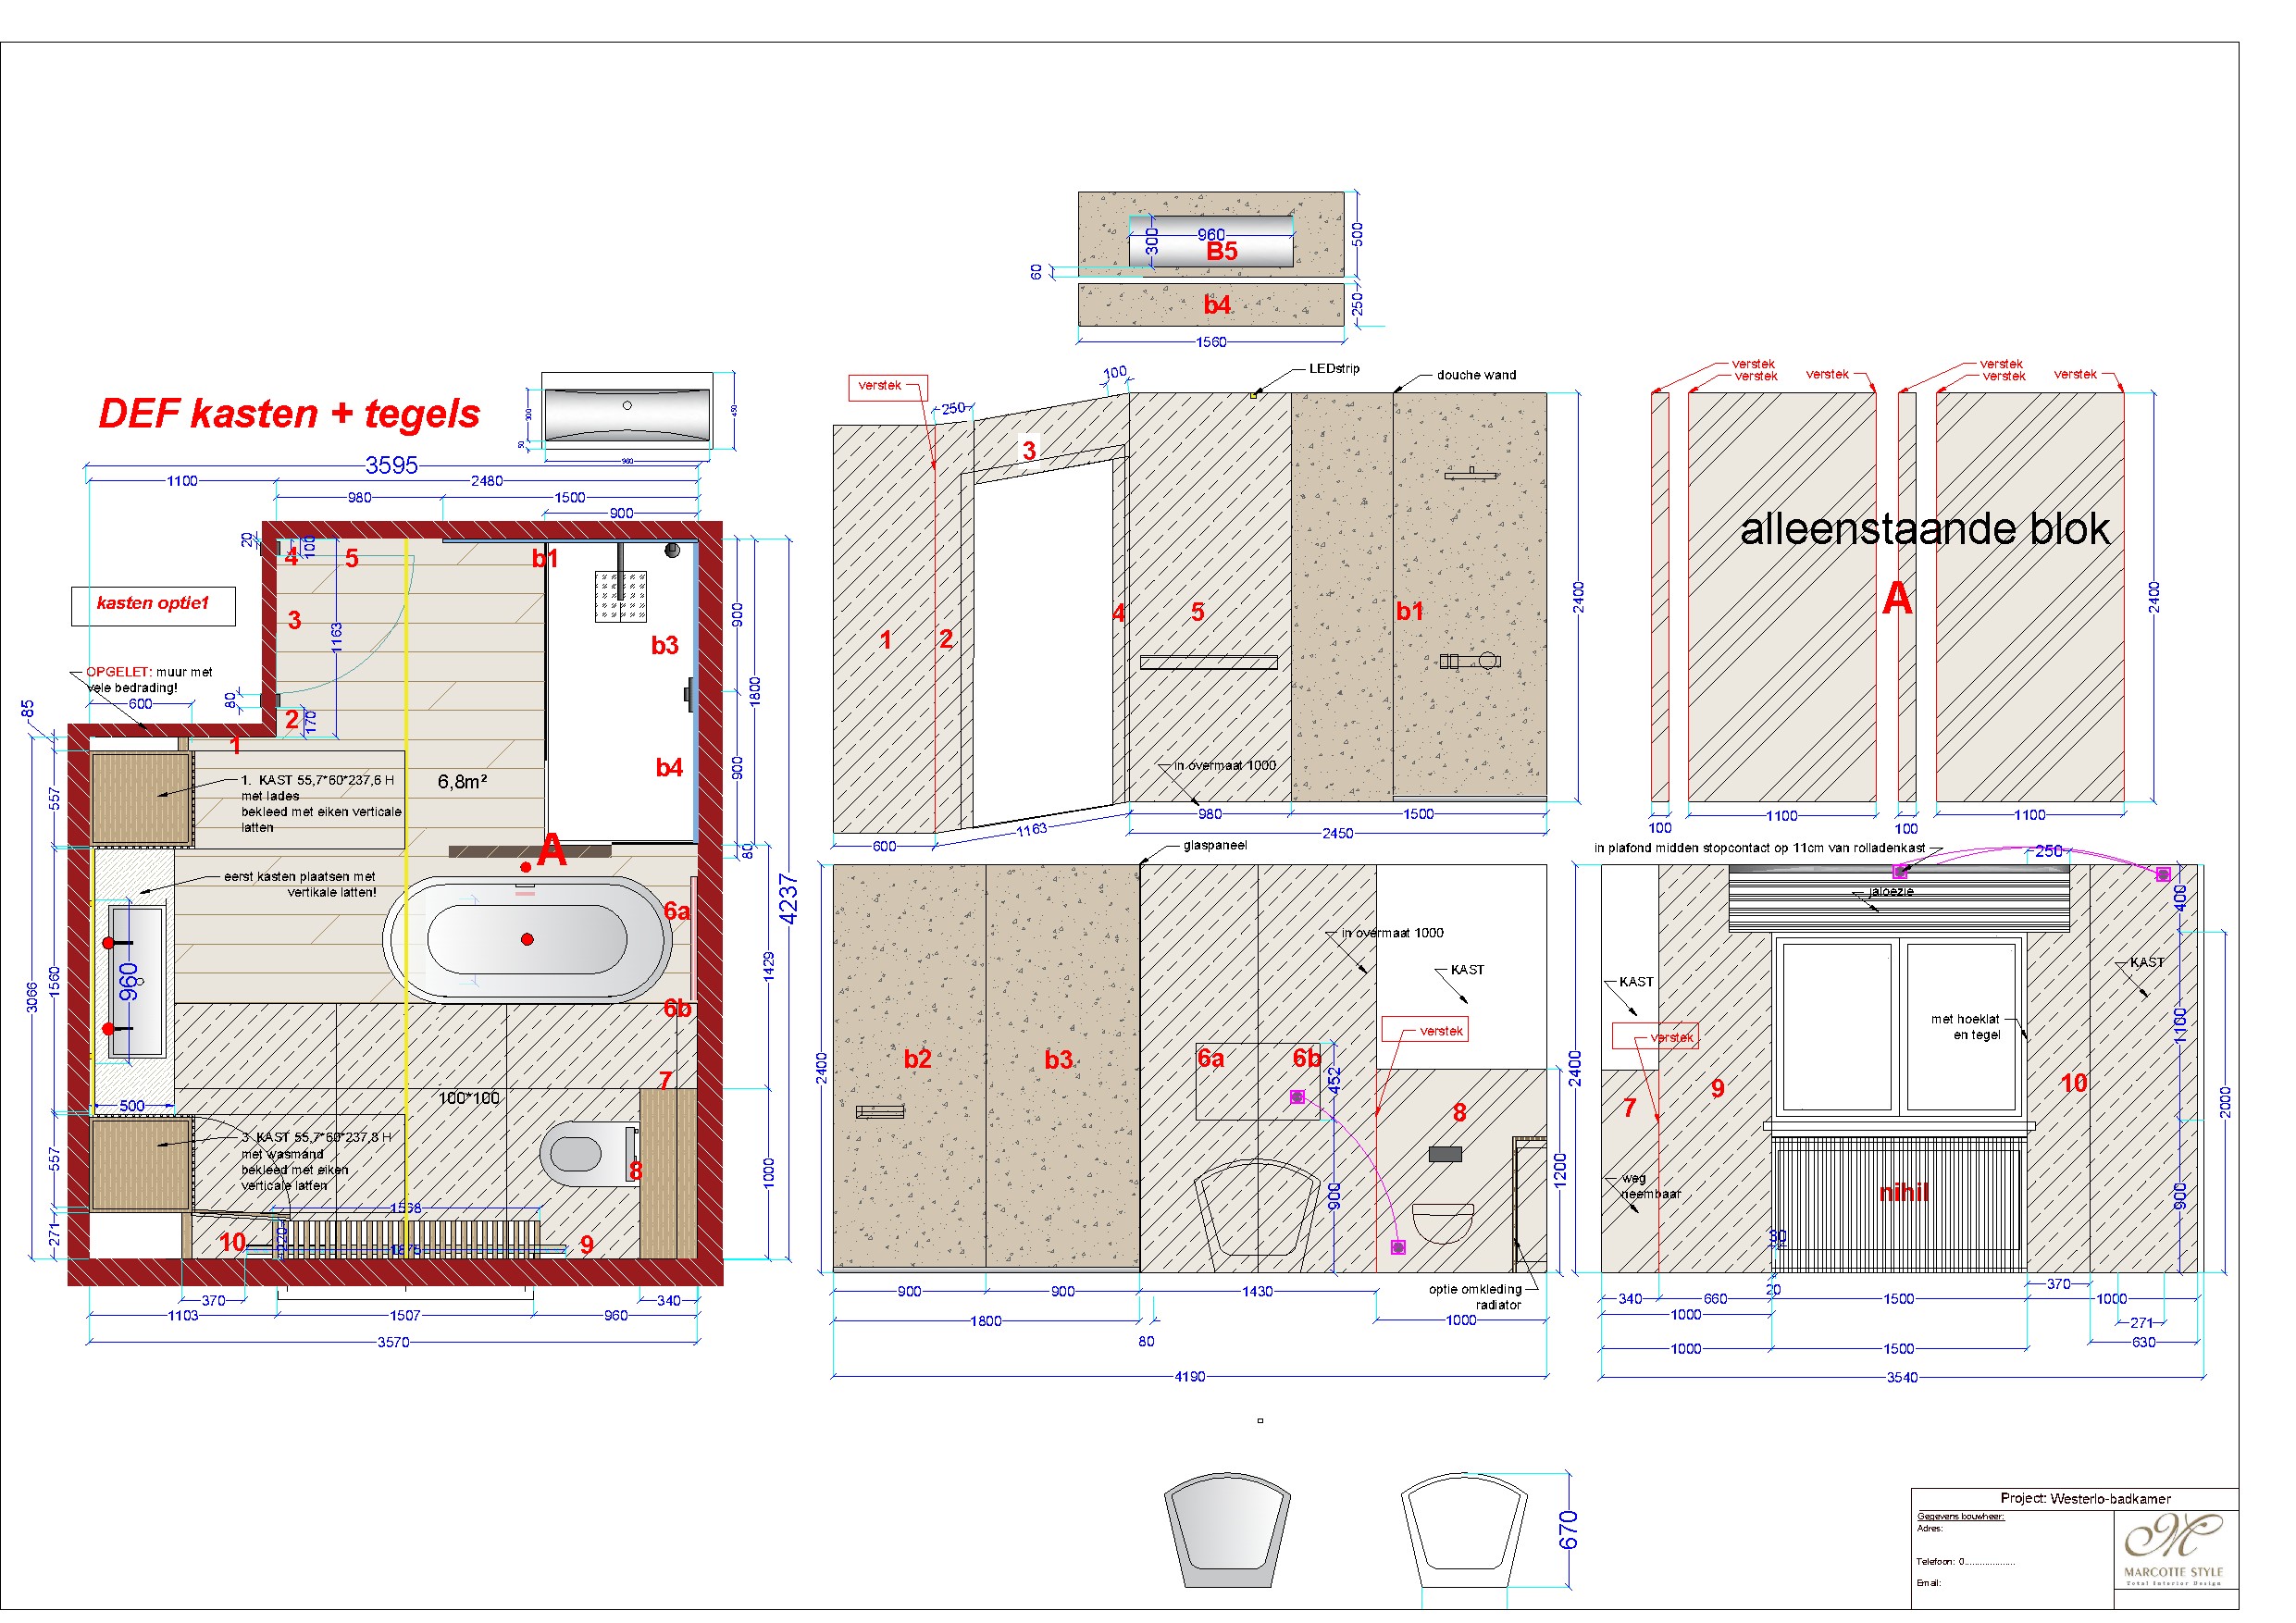
The floor plan and the elevation of the washbasin wall, as they were in the design file. Every dimension is settled before anything is made or ordered.

  • The room measures 3,595 by 4,237 mm
  • Tiles up to 2,400 mm high, across the full wall
  • Two cabinets of 557 by 600 mm, 2,378 mm high
  • Every corner mitred, so no trim stays visible
Ontwerpbeeld van de badkamer in Westerlo met de wastafelwand tussen twee wanden in eiken latten
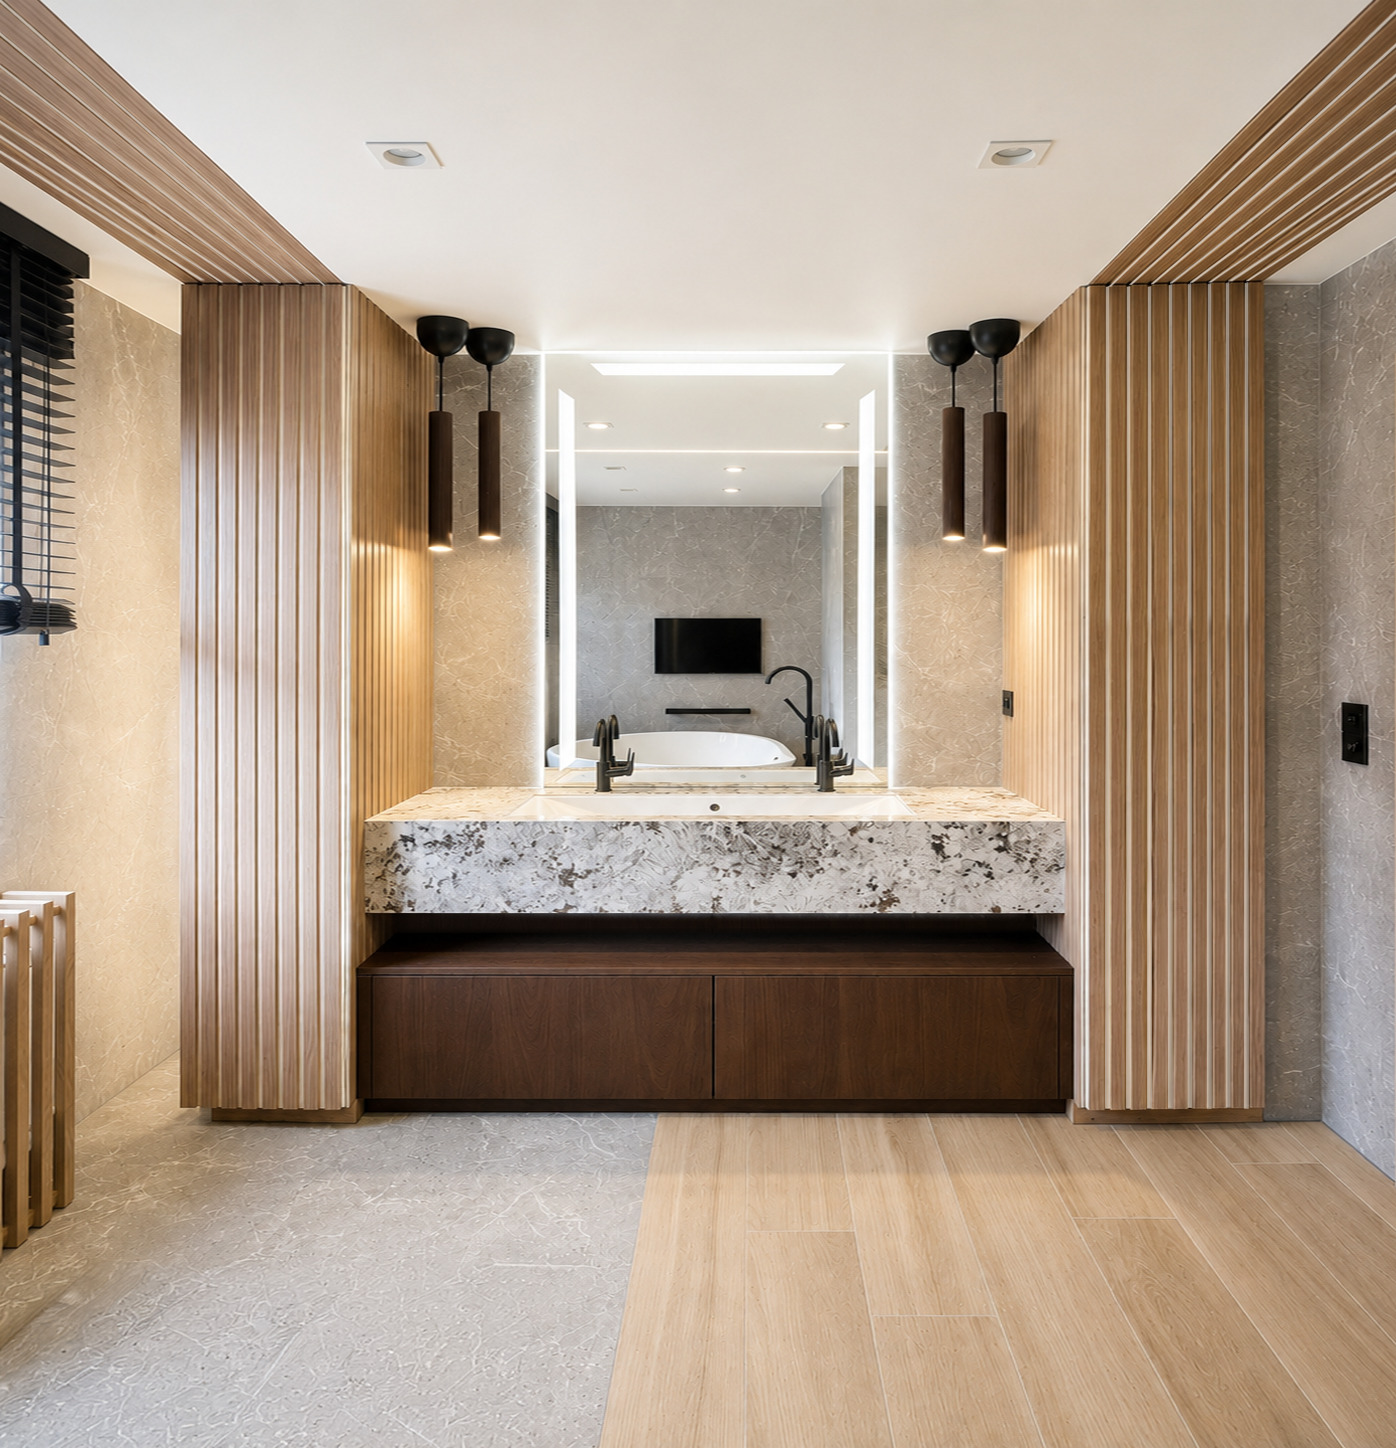
The design image the bathroom started from: the washbasin wall, symmetrical between two walls of oak slats.
Doorkijk in de badkamer in Westerlo met het vrijstaande bad in de as van het raam
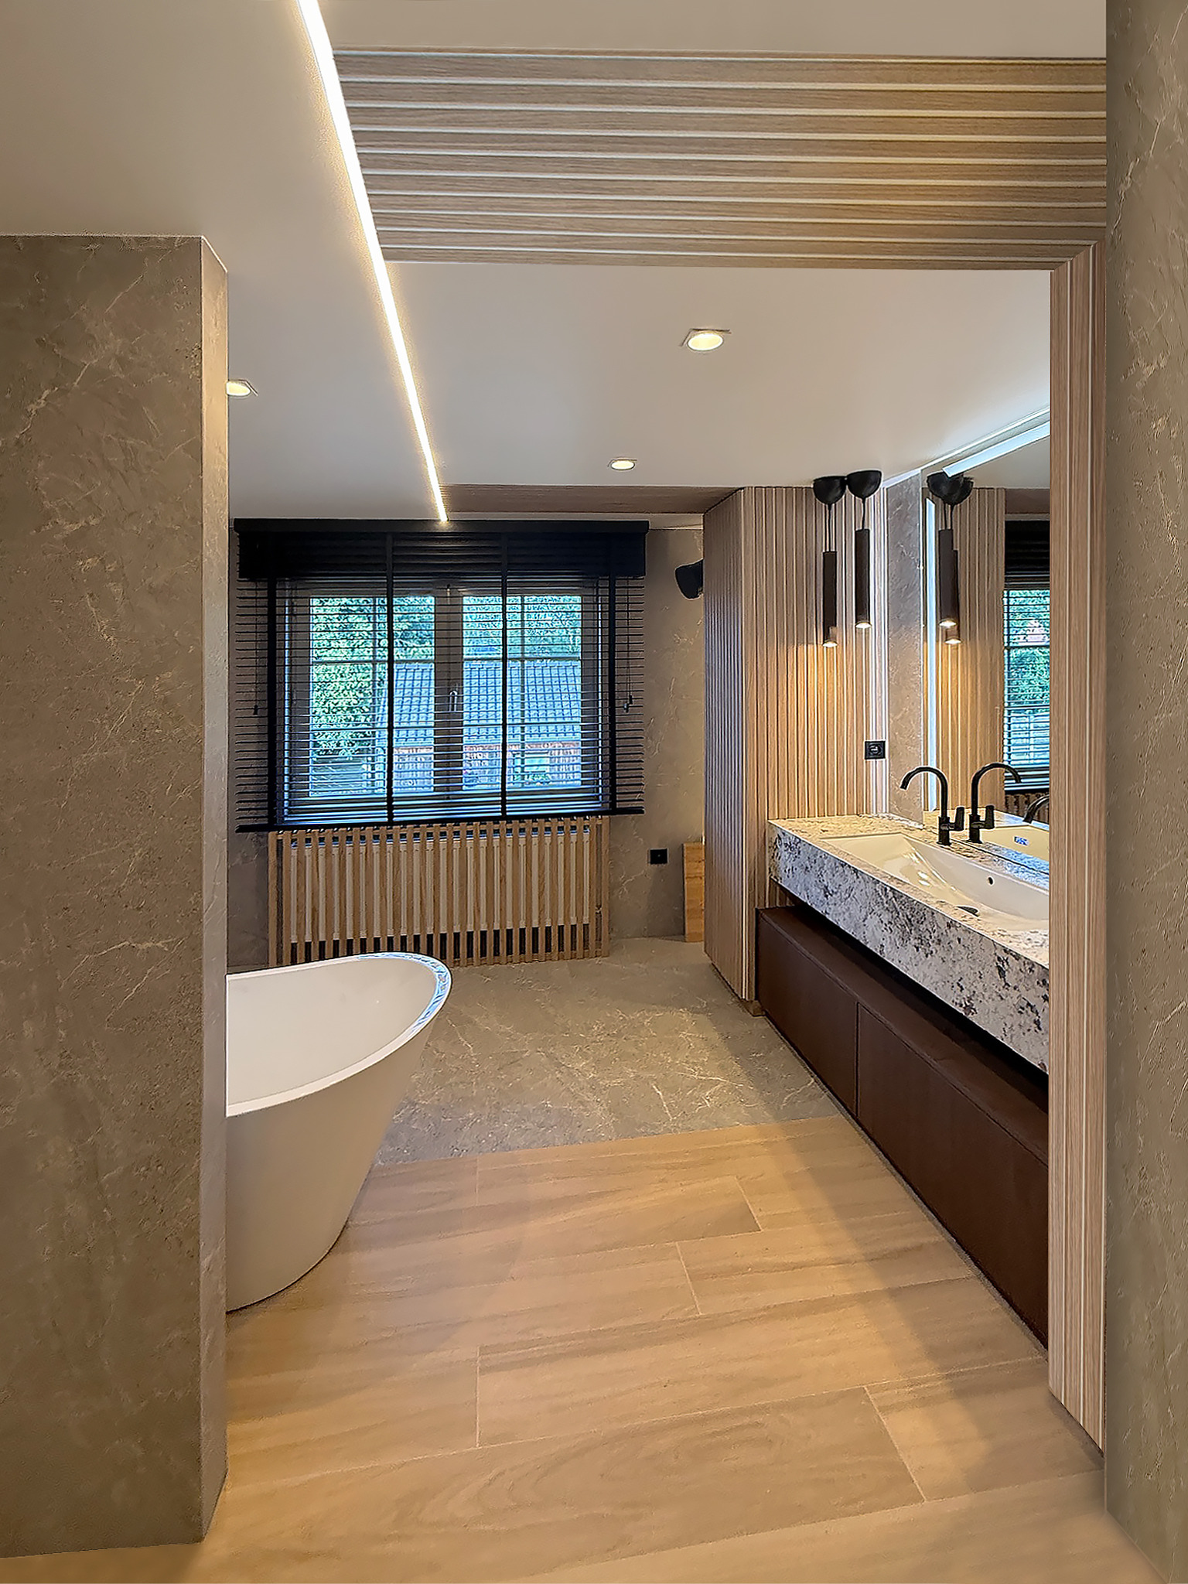
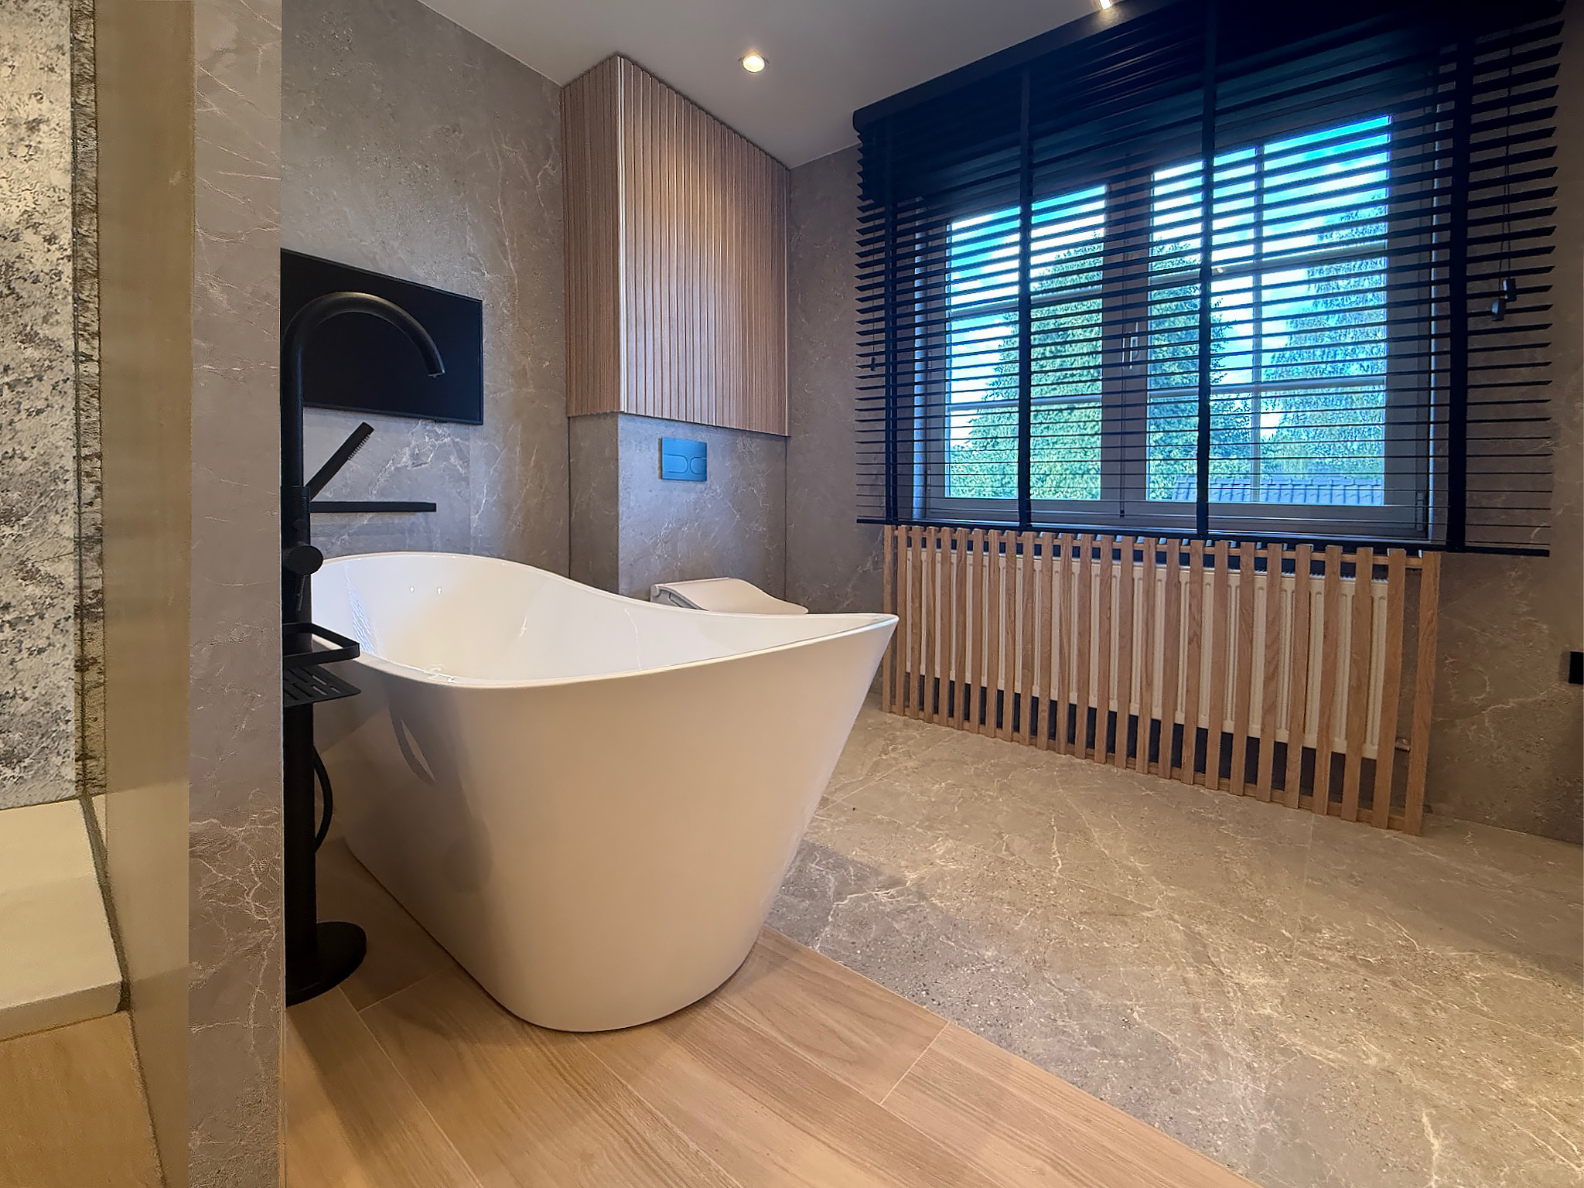
The room works with two materials: large tiles with marble veining and oak slats, with the bath on the axis of the window.
Wastafelblok en vrijstaand bad in een badkamer in Westerlo, met wanden in eiken latten en de doorgang naar de gang
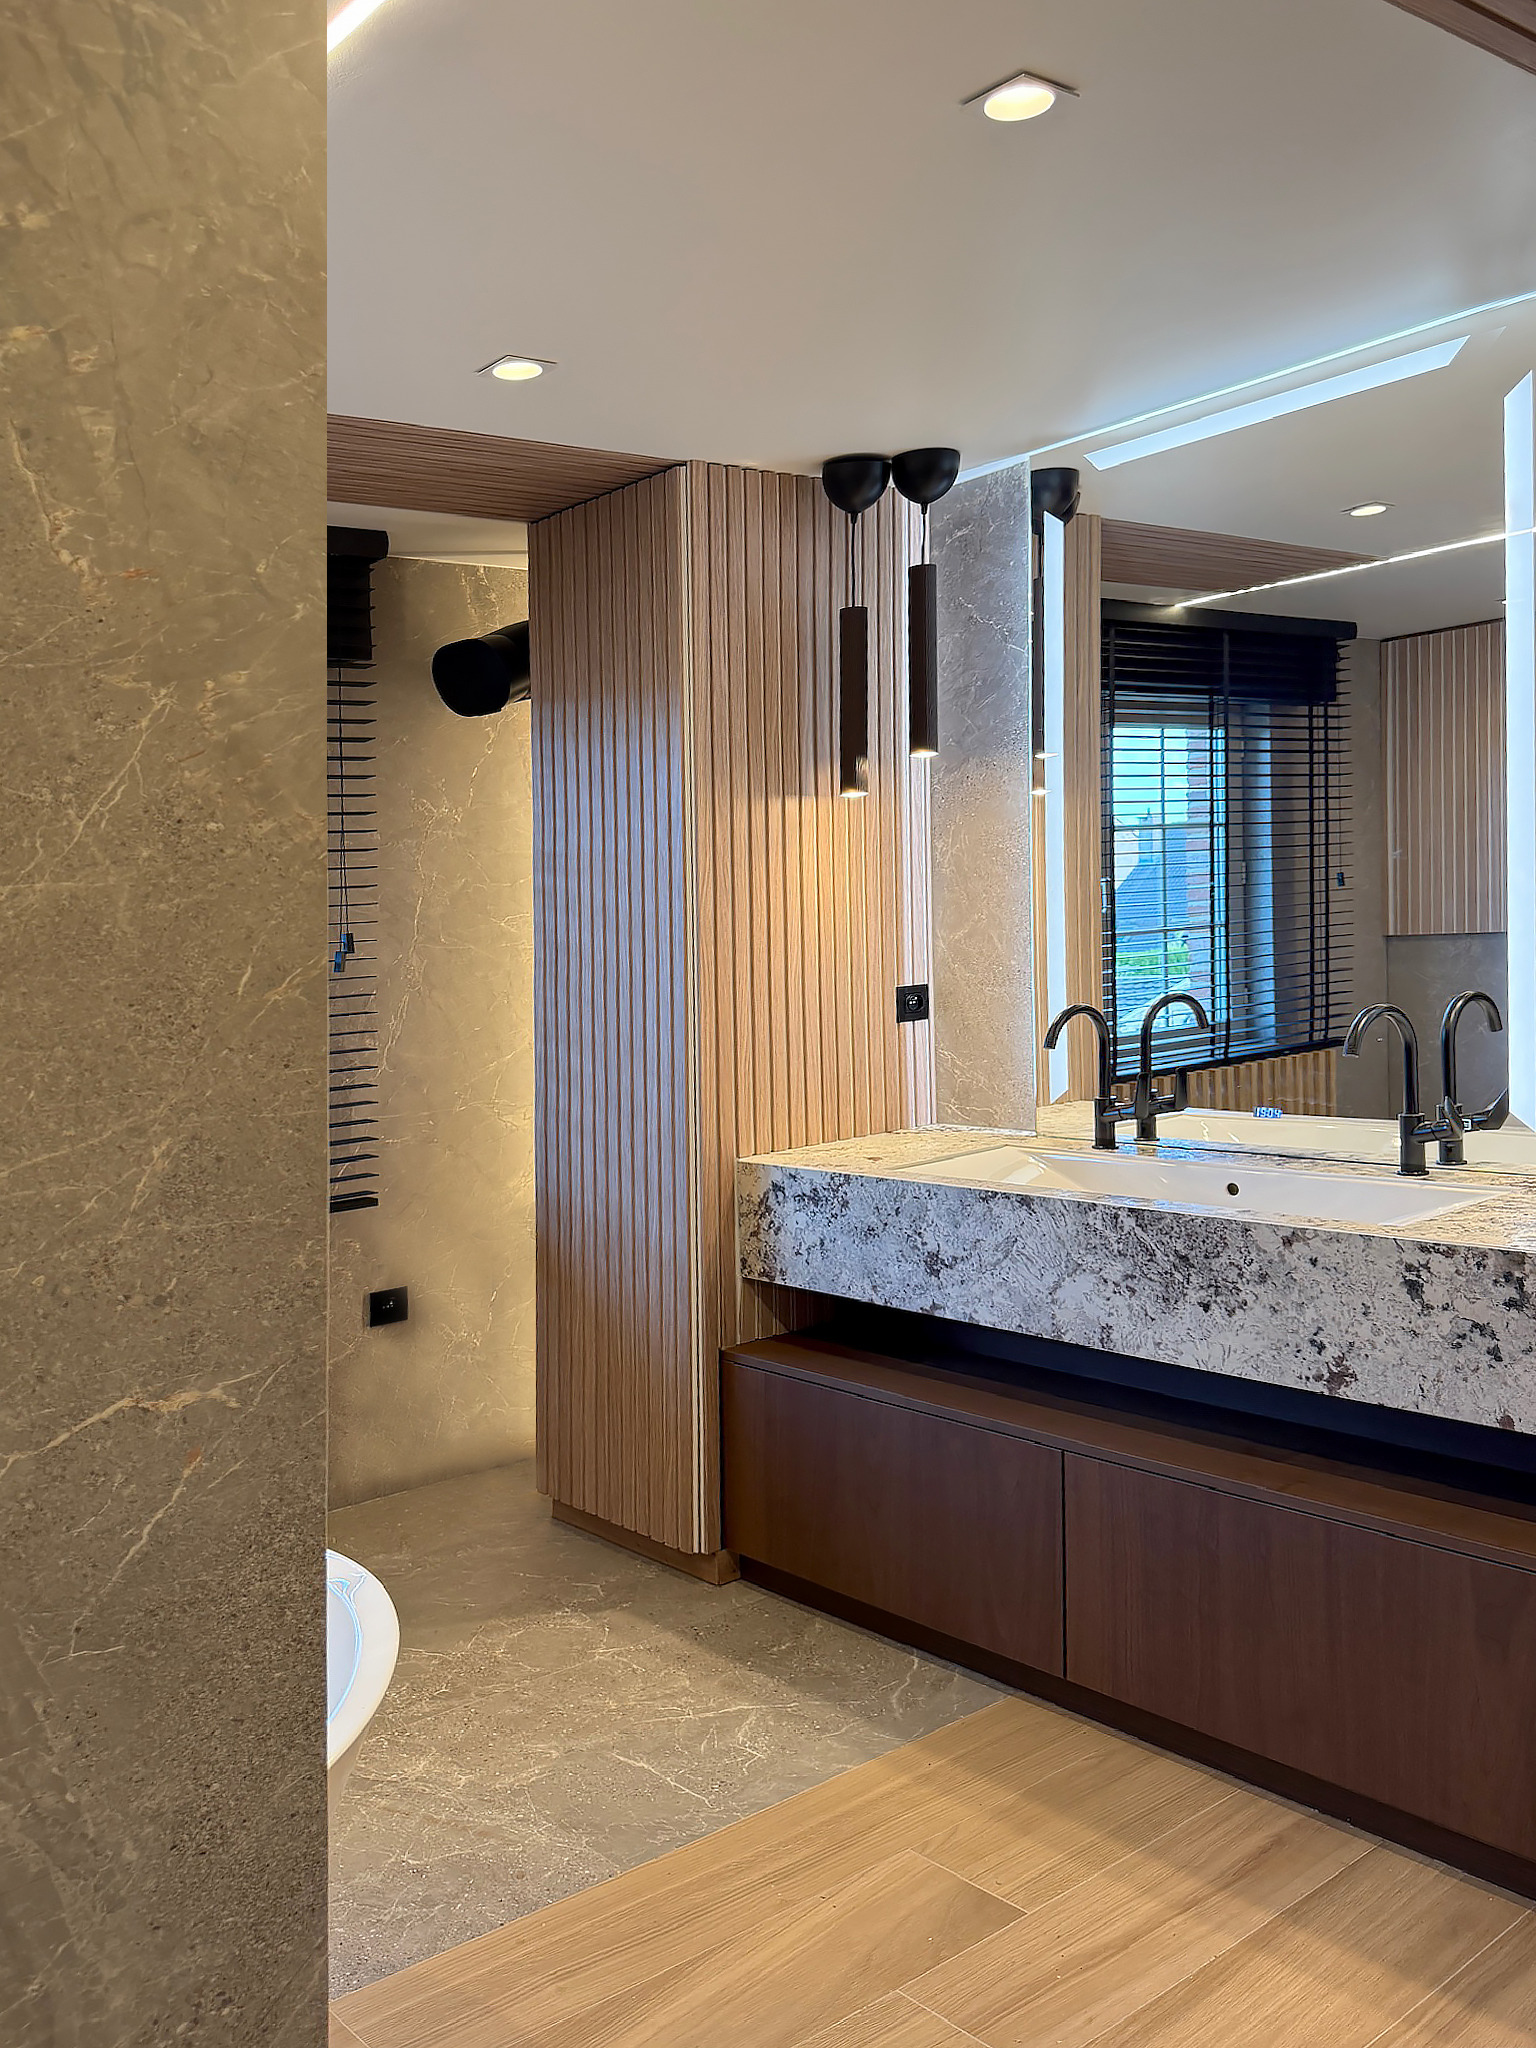
The washbasin block and the bath face each other, with the doorway to the hall between them.
Zicht vanaf het bad op het wastafelblok en de spiegel met lichtkader
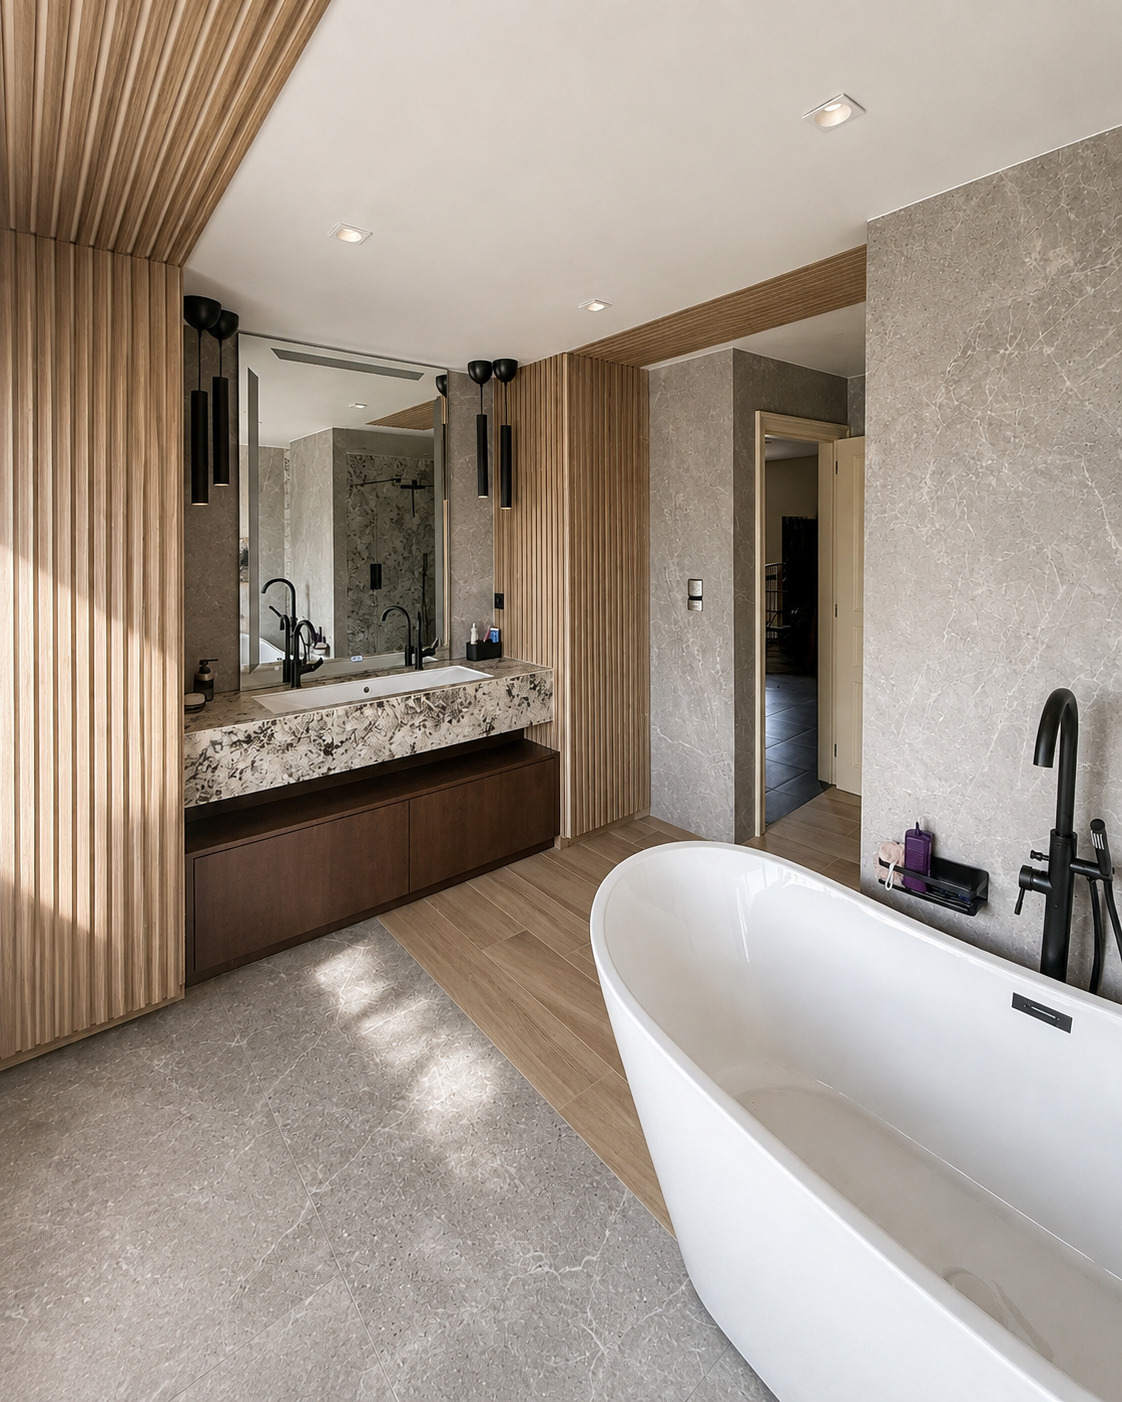
Seen from the bath, the washbasin block stands between the slats, with the mirror and its lit frame above.
Wastafelblok gezien vanuit de doorgang, met het vrijstaande bad links in beeld
From the doorway the washbasin block sits on the axis of the room, with the bath to the left.

The bath

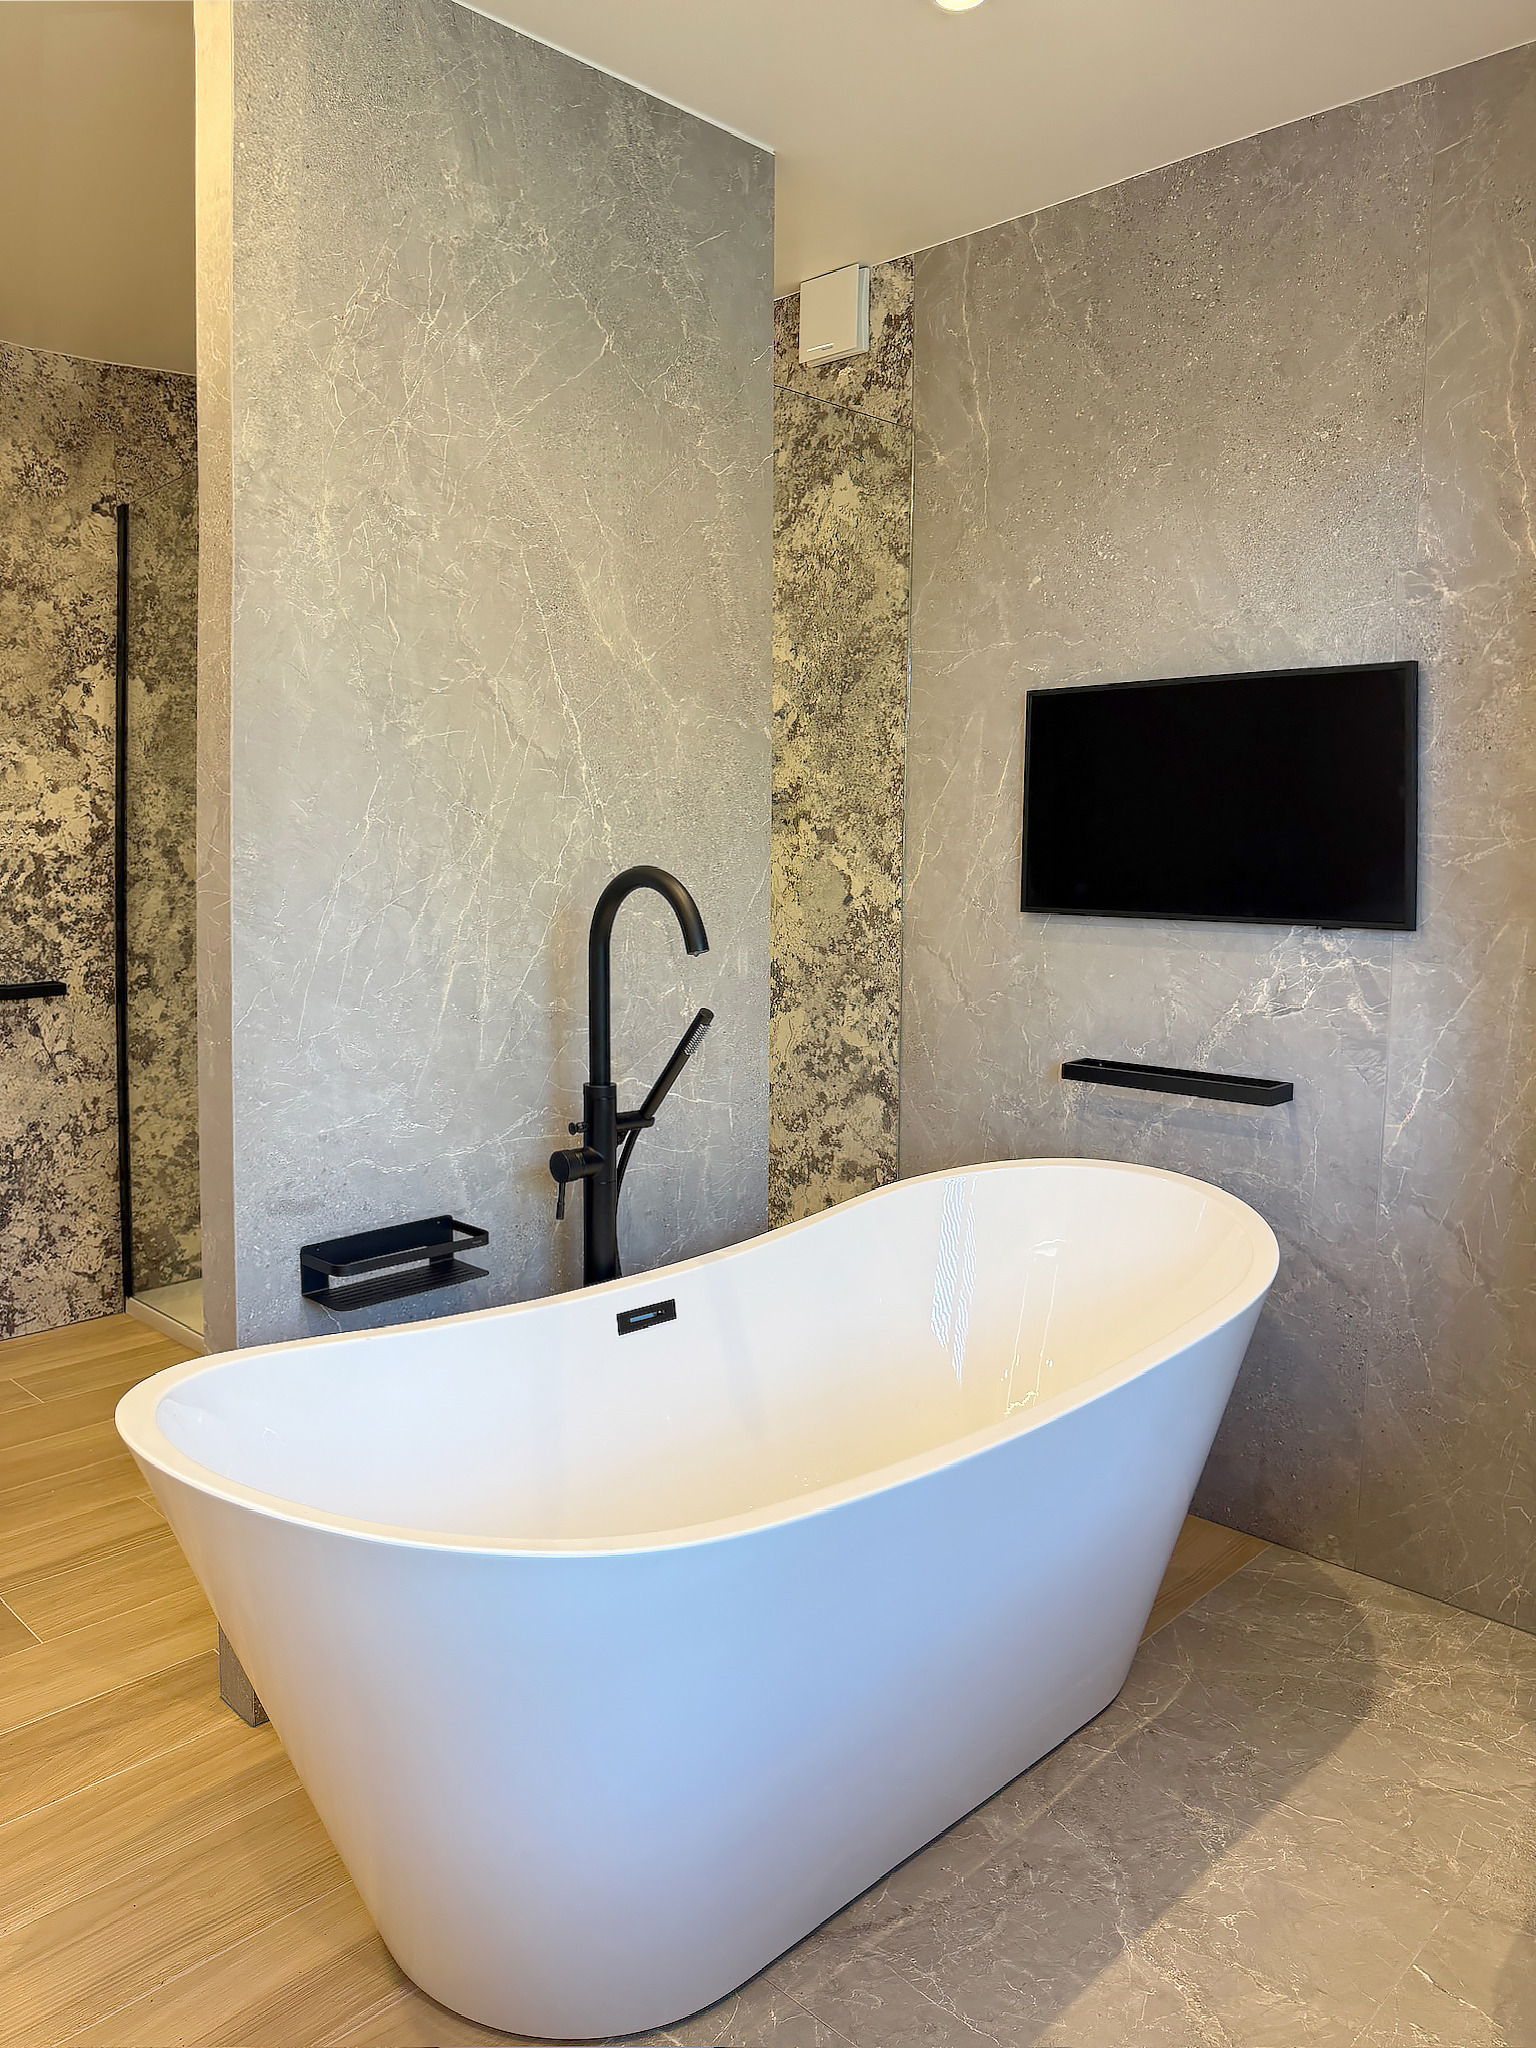
The bath is an oval of 170 by 75 cm and stands free in the room, against a wall tiled all the way to the ceiling. The television sits flush in it, so no frame or bracket hangs on the wall.

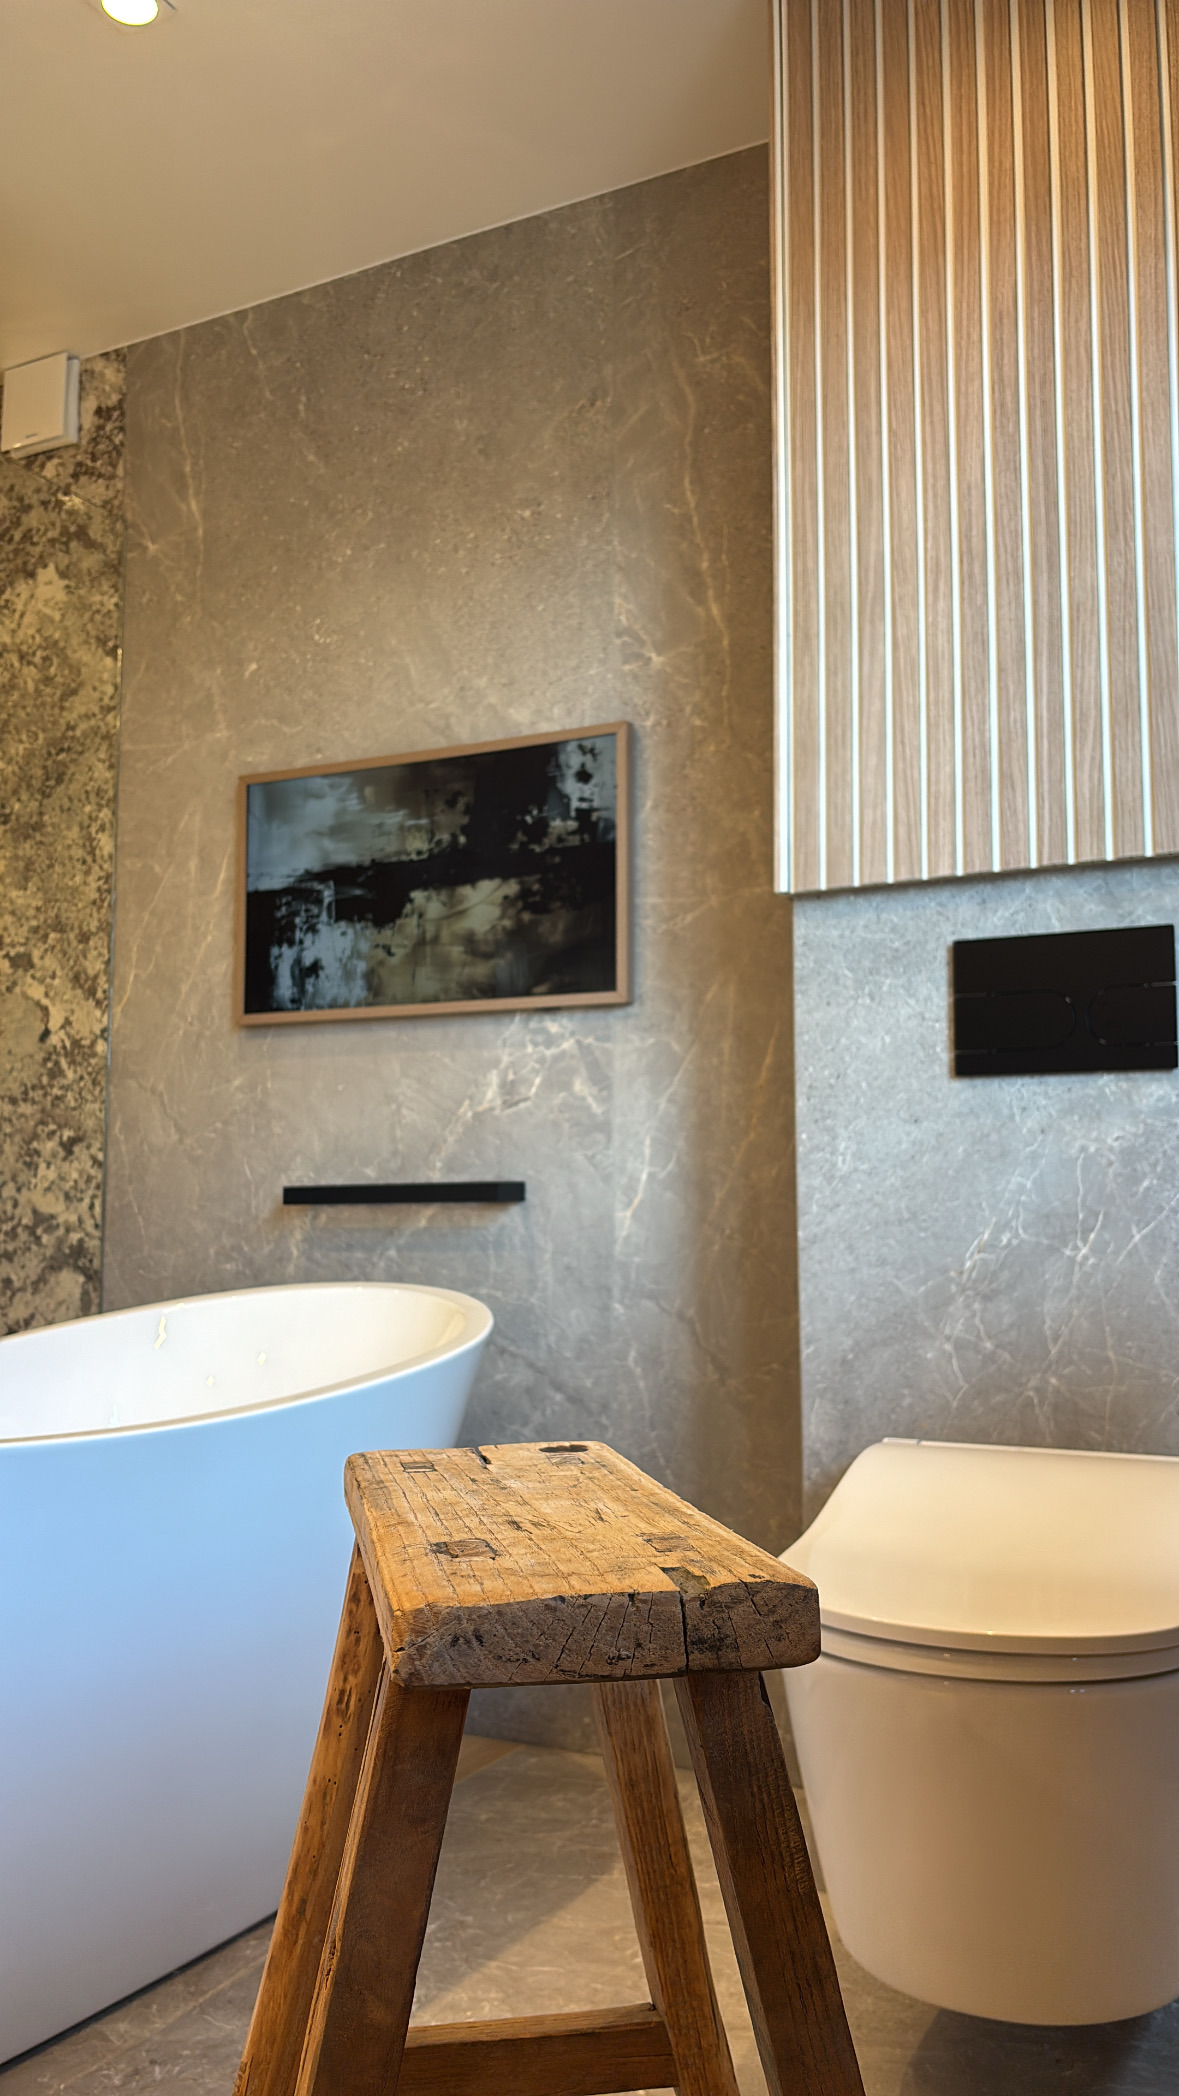
The tap stands loose beside the bath, in matt black with a hand shower. Next to it the toilet is wall-hung: a Japanese toilet with a washing function, its cistern hidden in a built wall with an inspection hatch.

From the design file

Plumbing plan

Every fitting is numbered on the plan, from the shower head to the drain, so the plumber knows where each pipe runs before a single tile is laid.

  • Freestanding tap in matt black, with hand shower
  • Built-in thermostat, rain head and hand shower in the shower
  • Two taps on the washbasin block
  • New water pipe branched off the bath towards the toilet
Vrijstaand bad tegen de tegelwand met de televisie vlak in de wand, badkamer in Westerlo
The bath stands free against the tiled wall, with the television flush in the wall beside it.
Vrijstaand bad met een zwarte vrijstaande kraan en de televisie in de tegelwand
The black freestanding tap stands loose next to the bath.
Vrijstaand bad naast de radiatorombouw in eiken latten, badkamer in Westerlo
On the window side the bath stands next to the cover in oak slats.
Zwevend toilet naast het vrijstaande bad, met een houten krukje en een televisie die een kunstwerk toont
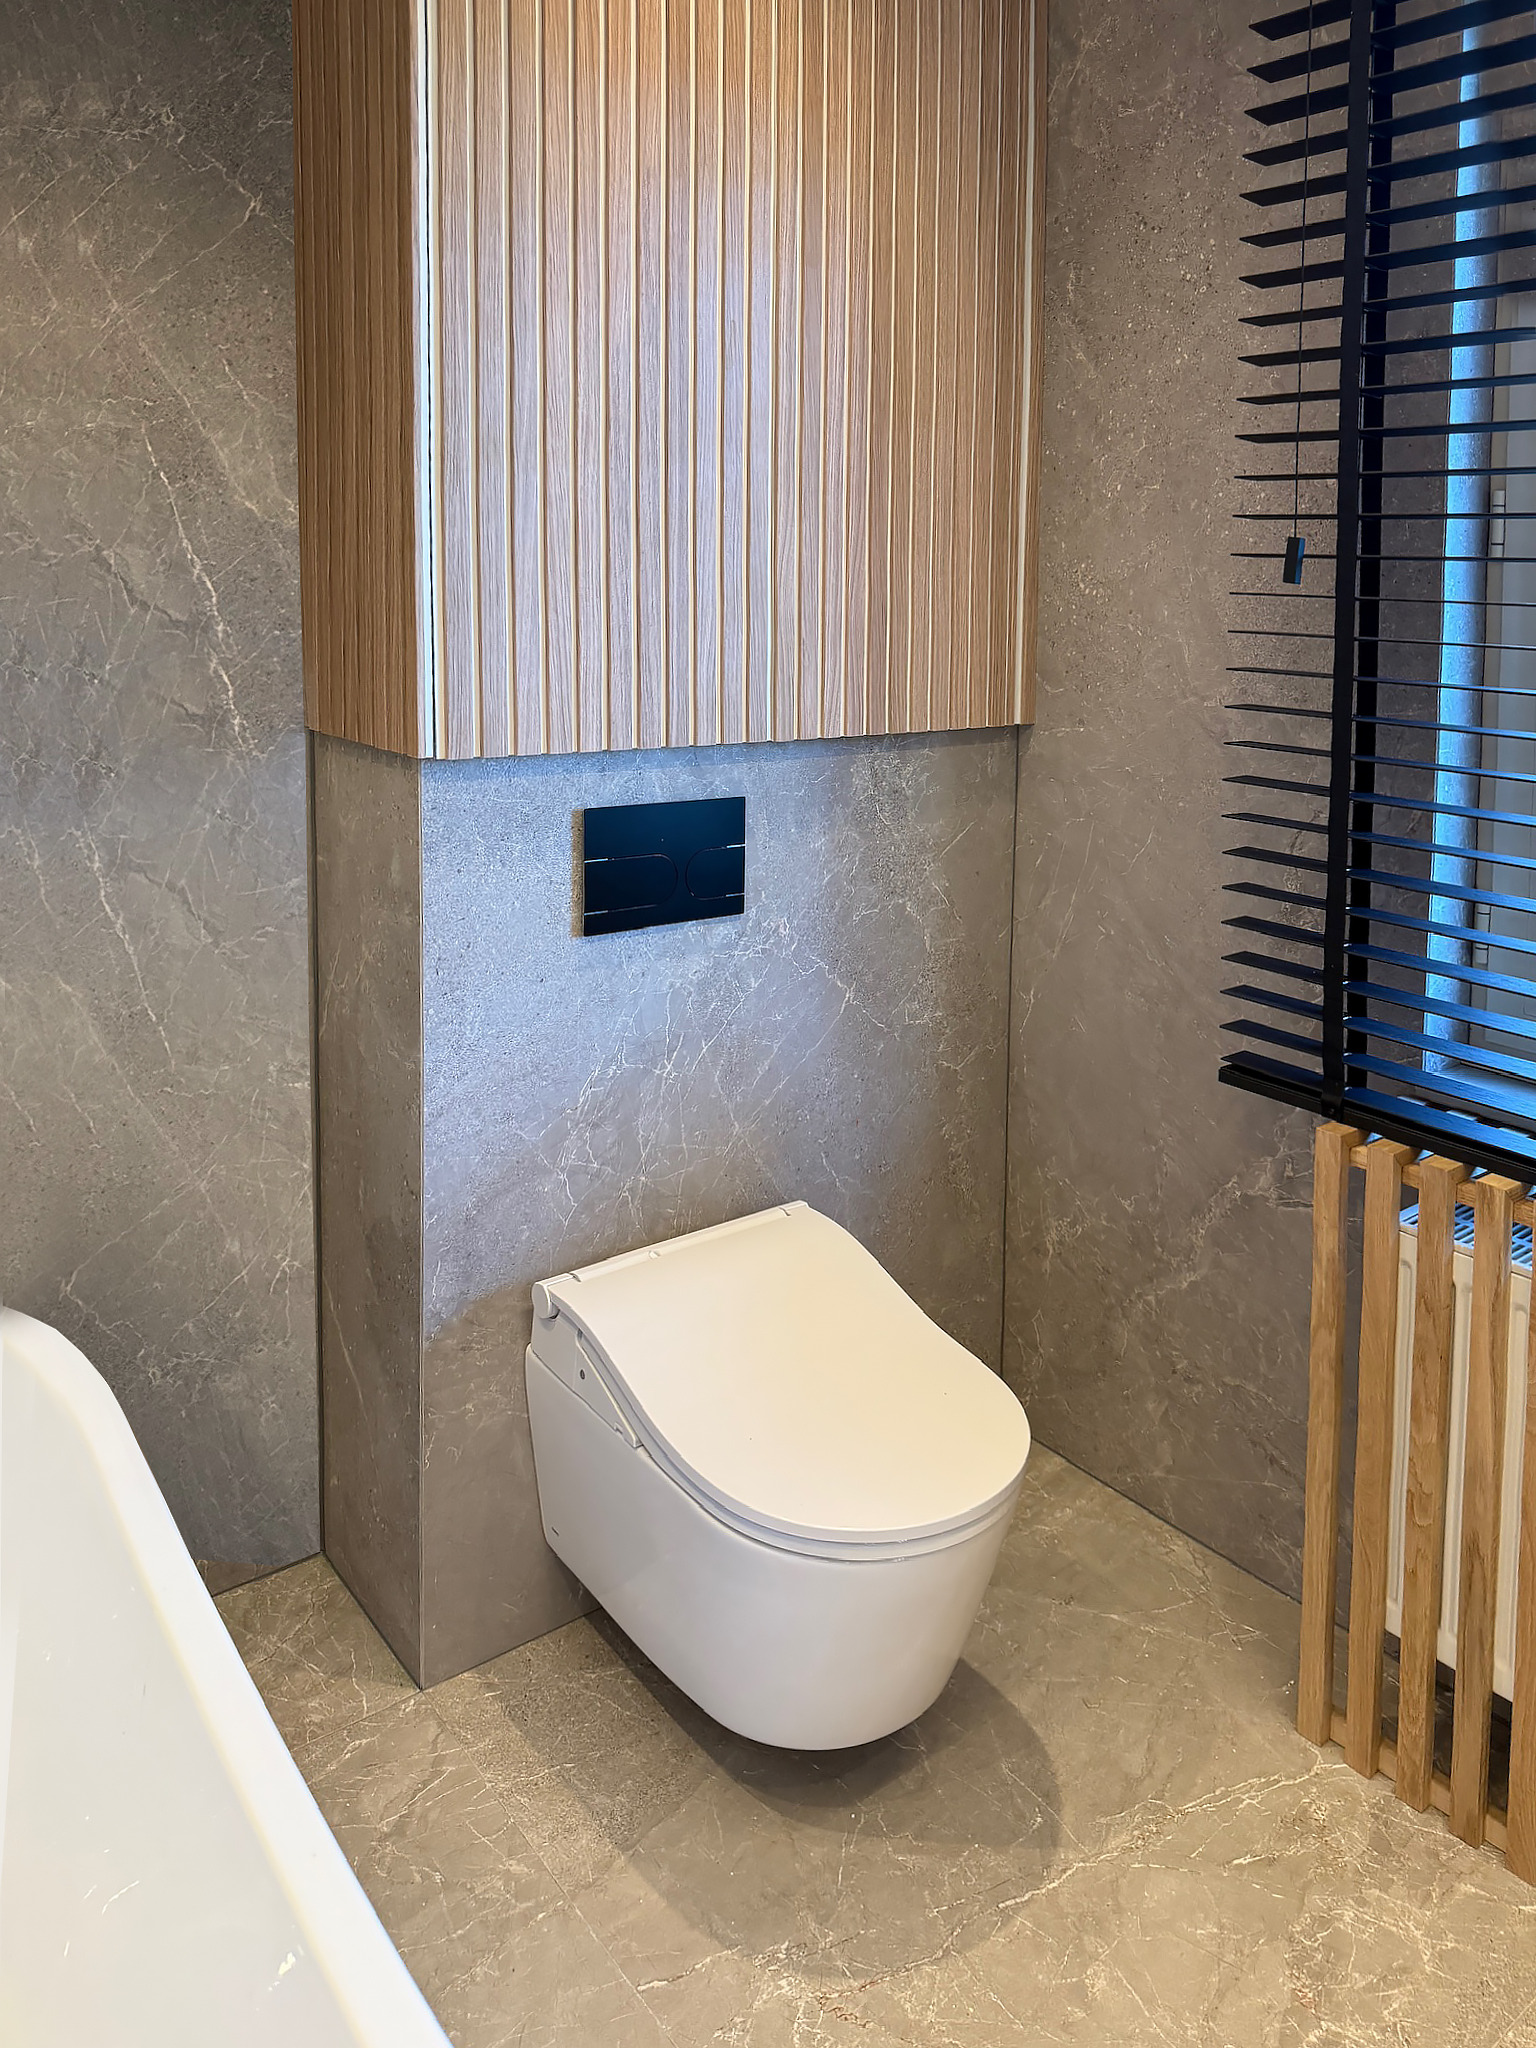
Beside the bath stands the toilet, with a wooden stool in front. On the wall the television shows a work of art as soon as it is switched off.

The walk-in shower

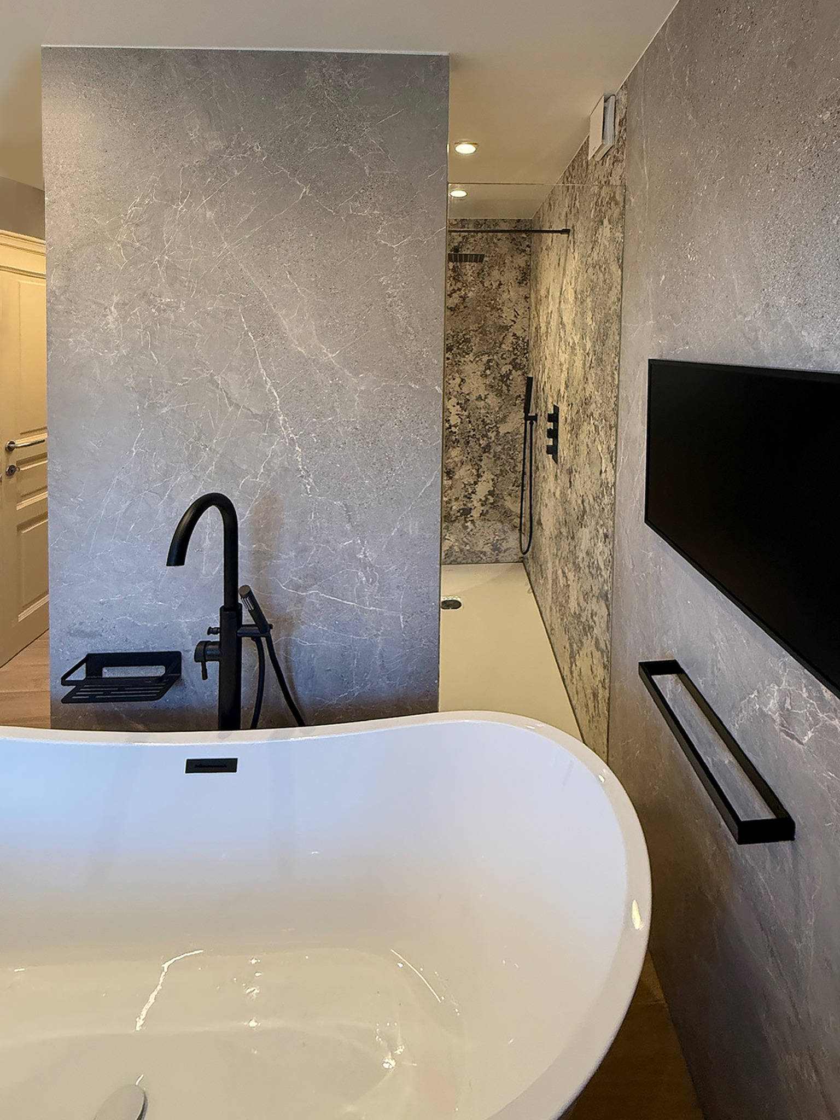
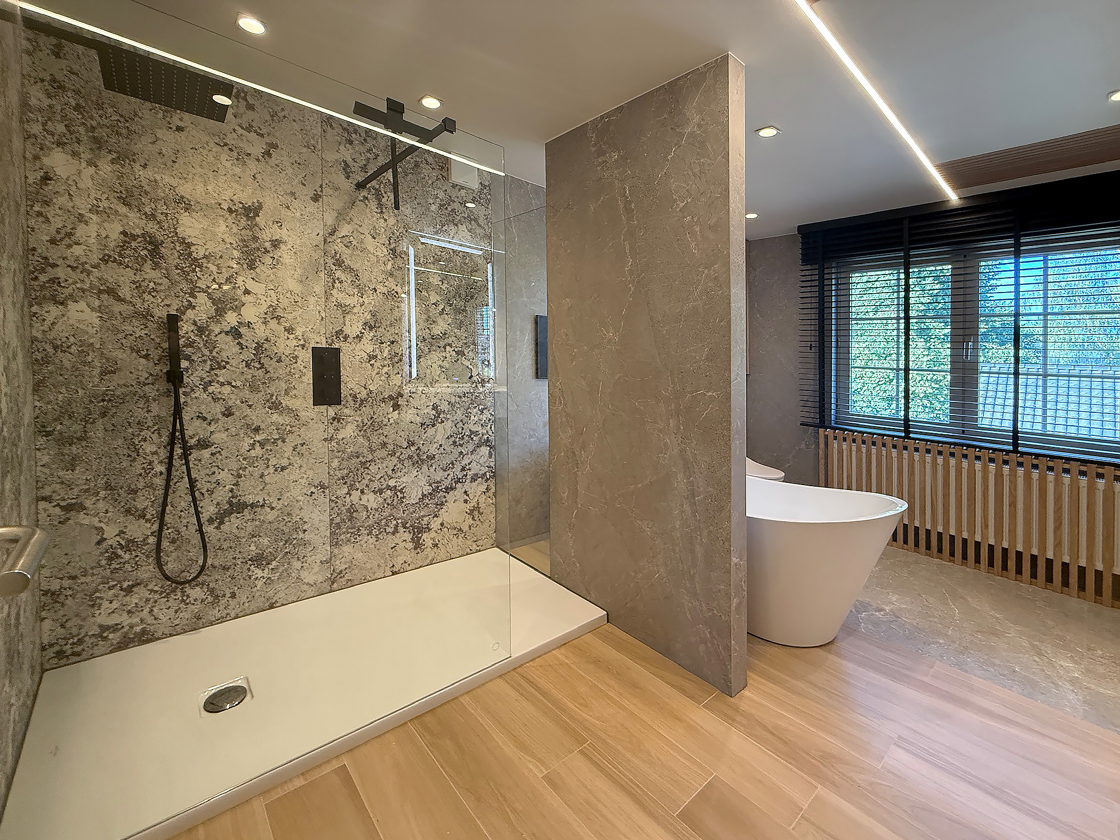
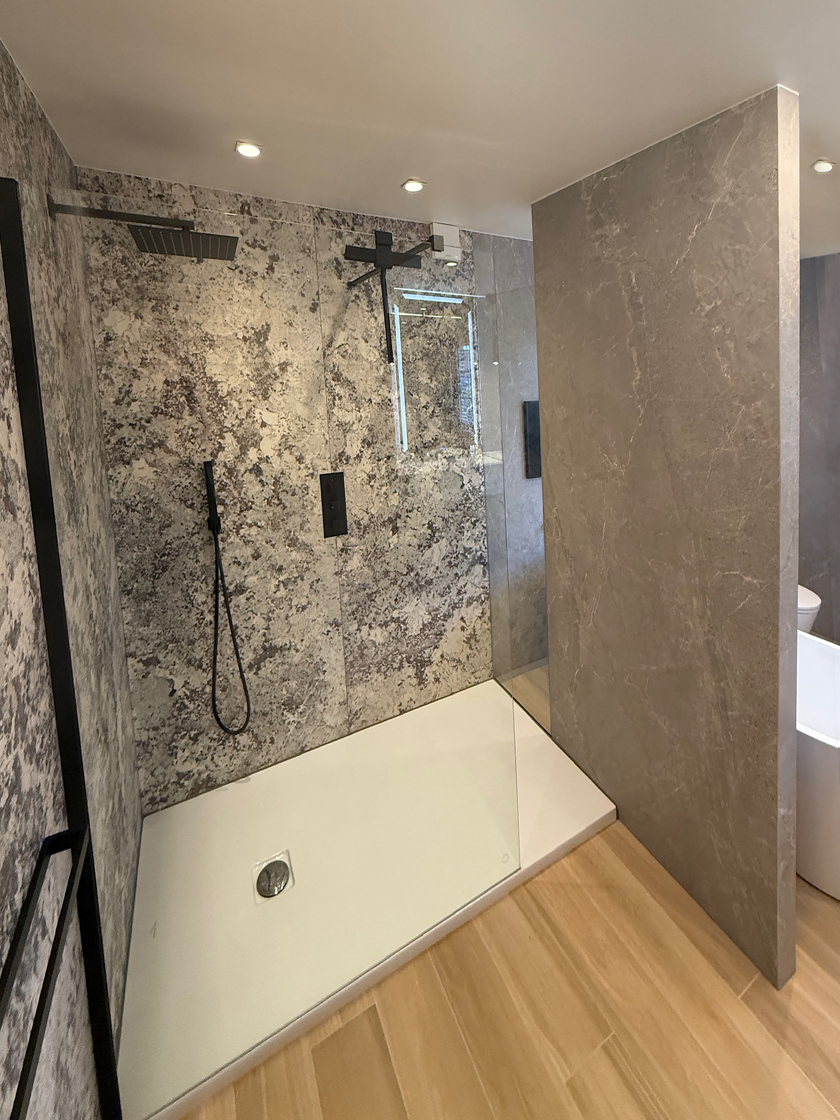
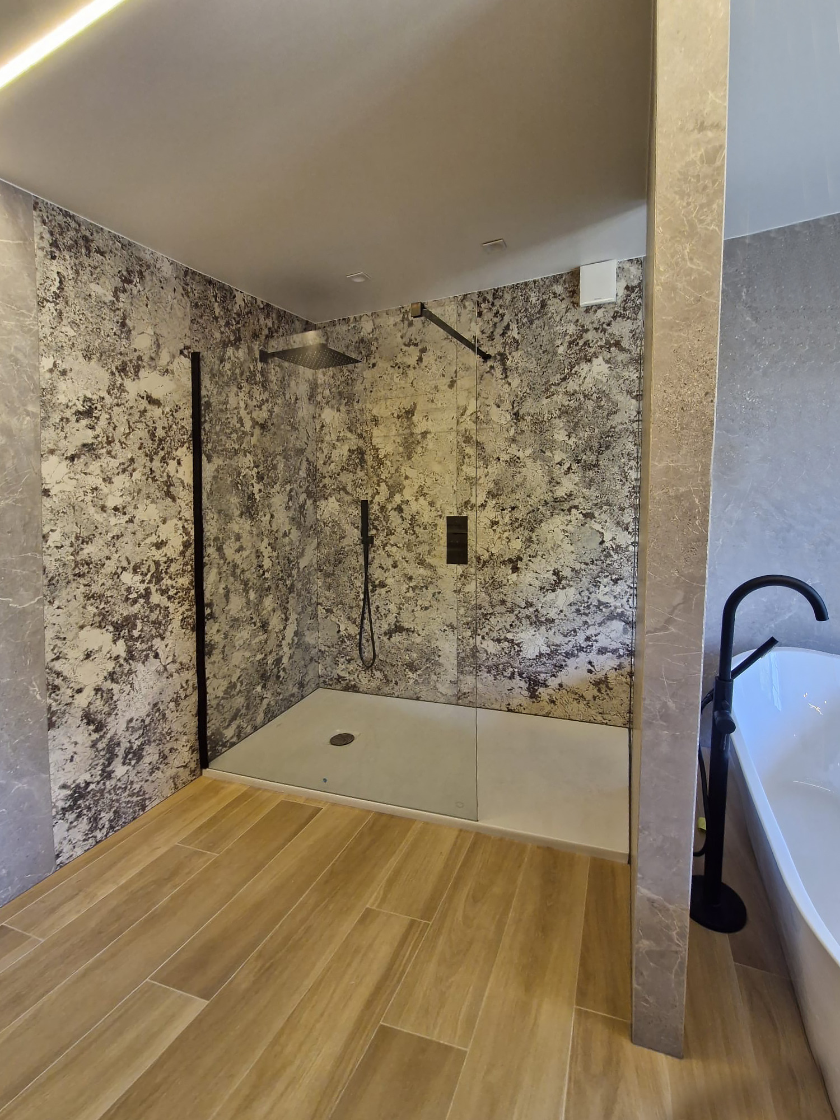
The shower has a tray of 180 by 90 cm, a fixed glass panel of 140 by 200 cm in a black profile and a second clear panel that separates it from the bath.

The back wall was given the same ceramic as the washbasin block, over a waterproofing membrane. It runs all the way to the ceiling, without a trim or a finishing strip.

From the design file

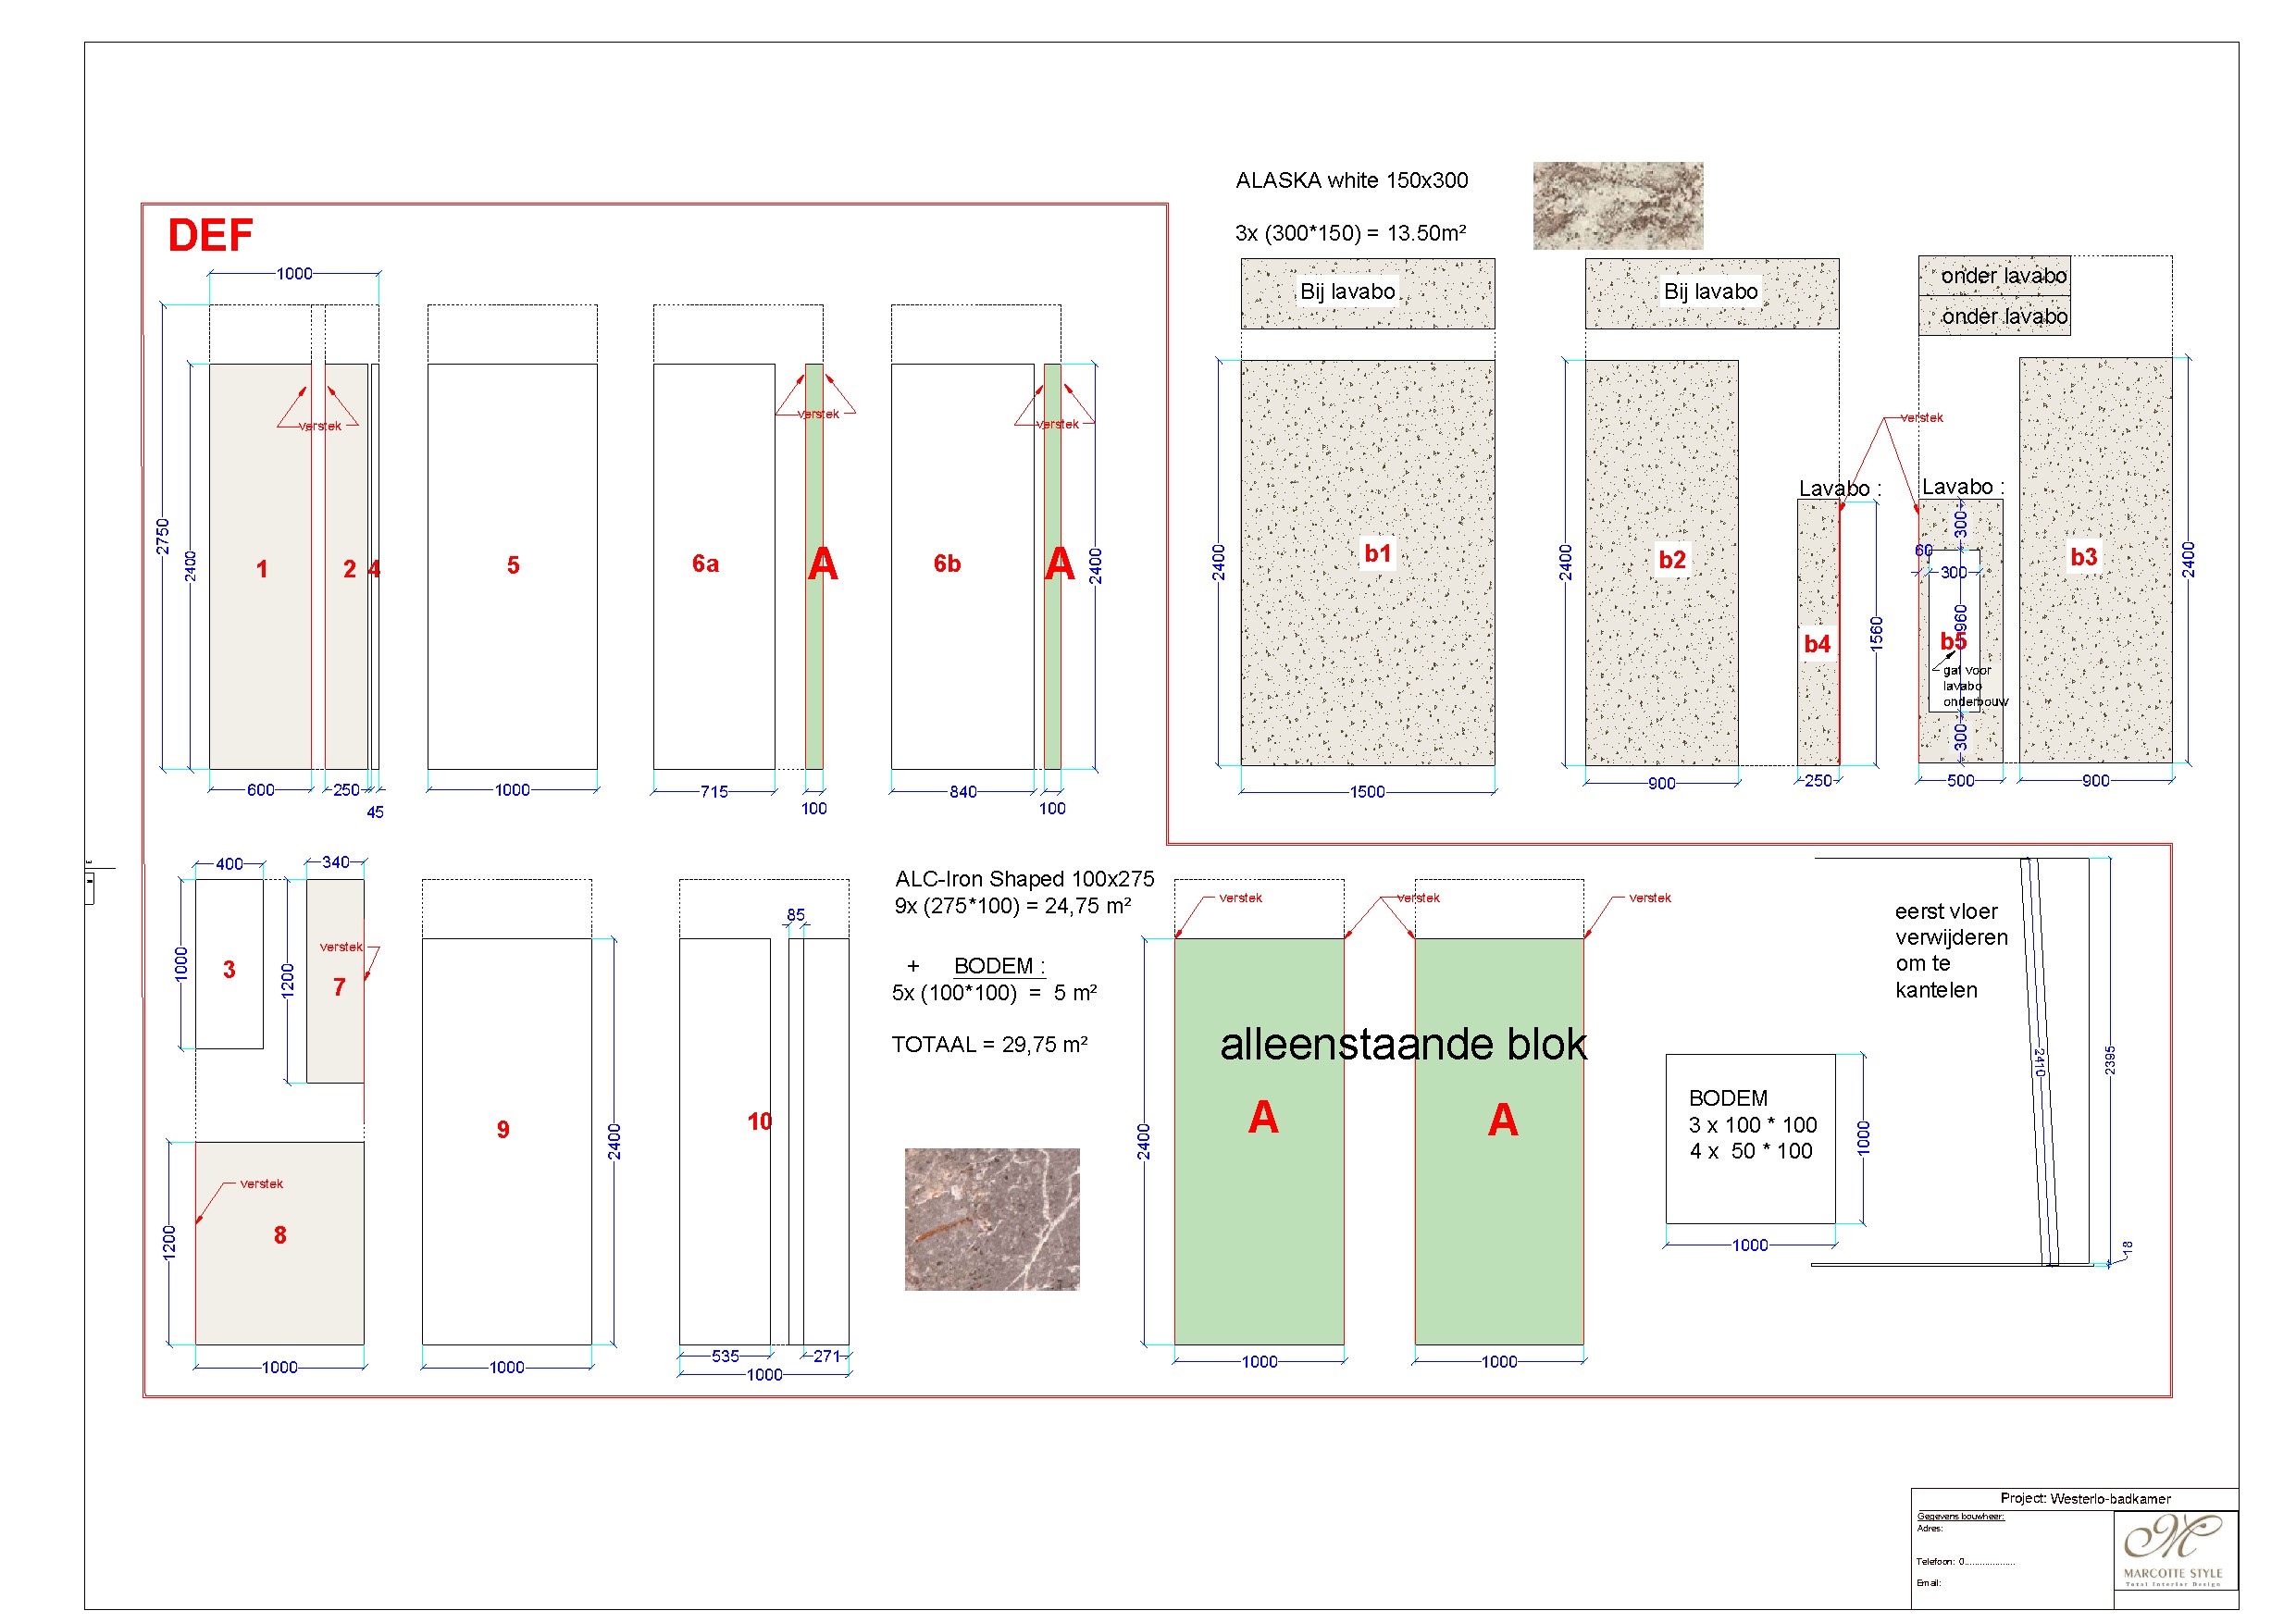
Tile cutting plan

Large slabs leave little room for improvisation. So it is settled in advance which slab goes where and where it is cut.

  • Slabs of 300 by 150 cm and of 275 by 100 cm
  • Every slab numbered for the wall it belongs to
  • Mitred corners instead of a visible trim
  • The floor comes out first so the slabs can be tilted in
Zicht vanuit de douche op het vrijstaande bad voor het raam, badkamer in Westerlo
Seen from the shower, the bath stands in front of the window.
Inloopdouche met vast glas en een sterk getekende steenwand, badkamer in Westerlo
The shower sits behind a fixed glass panel, with the rain head and the controls set into the wall.
Inloopdouche naast het vrijstaande bad, badkamer in Westerlo
Shower and bath share the same stone wall, with the wood-look floor between them.

Warm wood against cool stone: that is what keeps a clean-lined bathroom pleasant.

What sets us apart

Why Marcotte Style

Our own workshop

We make your bespoke pieces ourselves

18,000 items

Our own collection, over 40 brands

0% design fee

Design included when we carry out the work

First in 3D

You see everything before it is made

One point of contact

From first sketch to installation

25 years

Over 500 clients, 1,500 designs

The washbasin

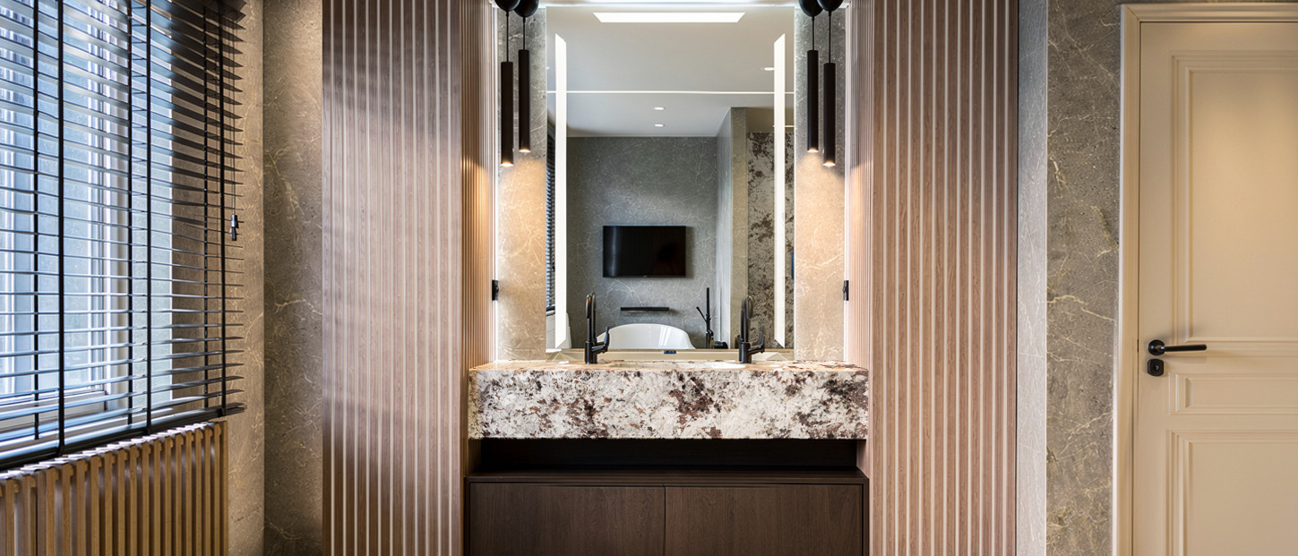
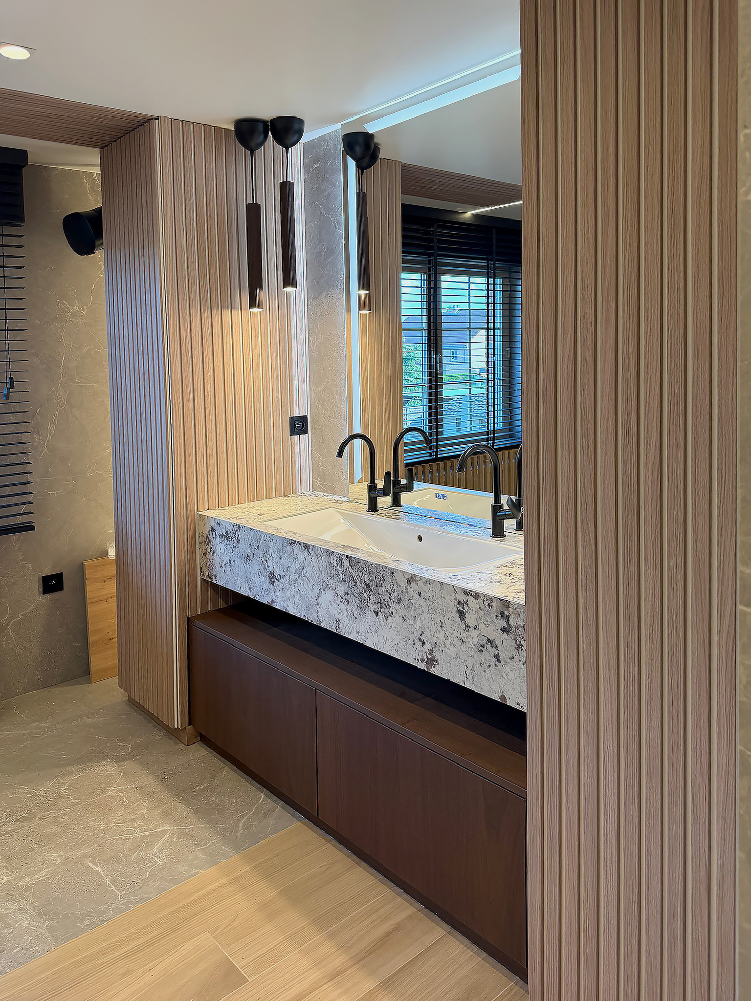
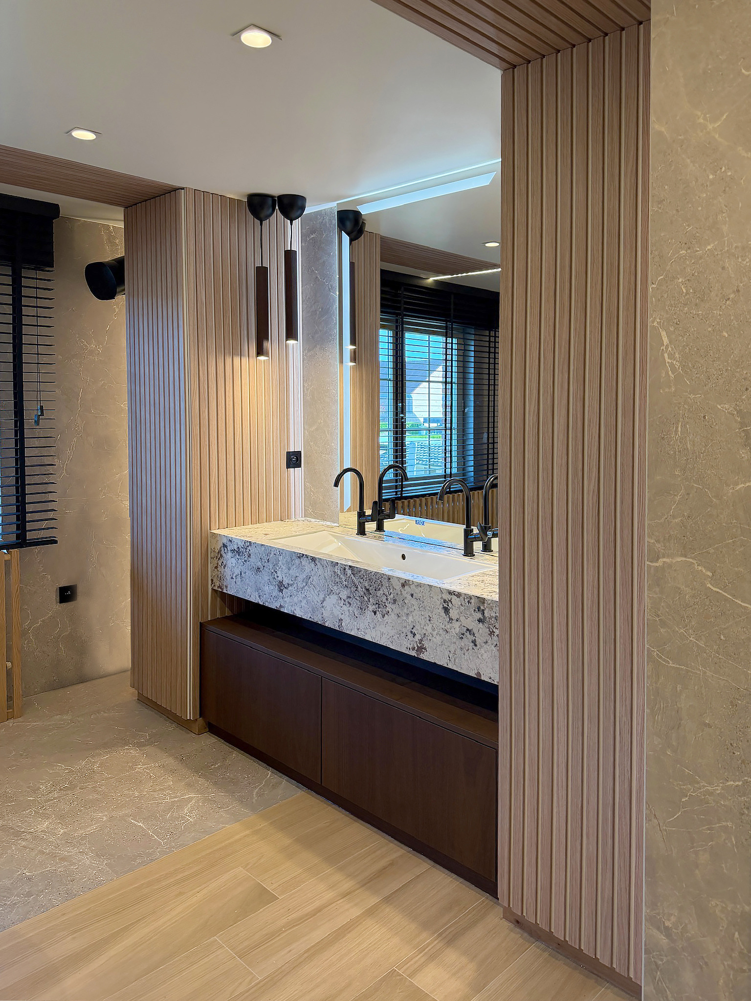
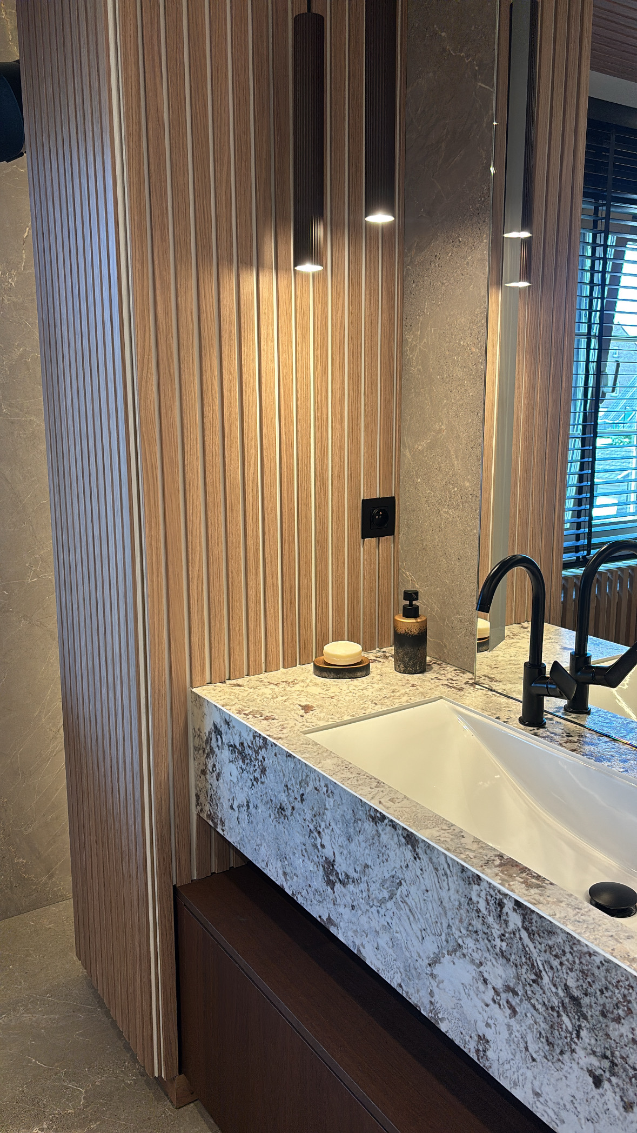
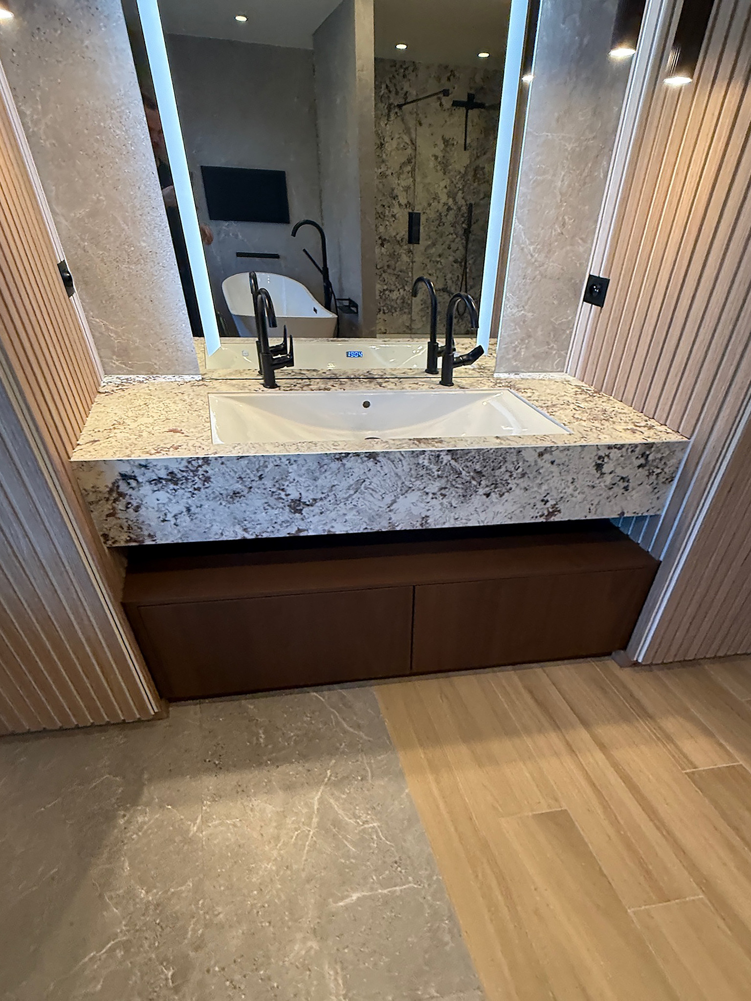
The washbasin block is bespoke work in ceramic: the same slab as the shower back wall, cut to size and mitred together, so the 25 cm edge runs the full 180 cm.

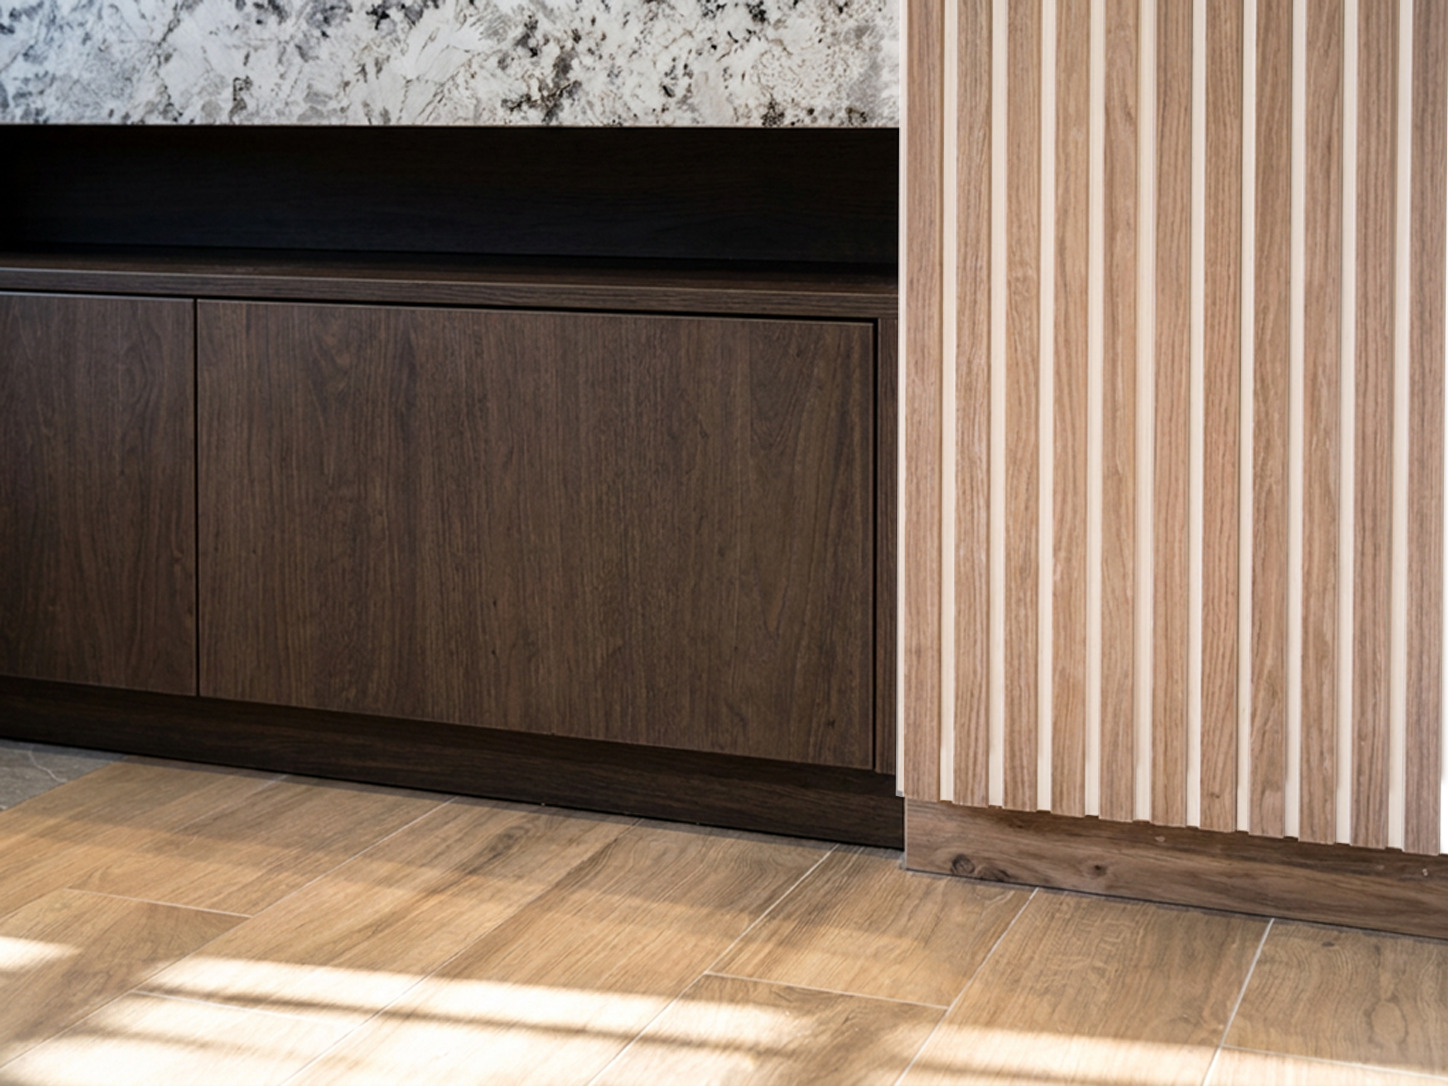
Set into it is one long basin in white acrylic of 100 cm, with two taps in matt black. Under it hangs a drawer unit in walnut veneer.

The mirror is 96 by 144 cm, with a lit frame, heating against misting and a built-in clock. Two lights on either side bring the light in from the side as well.

From the design file

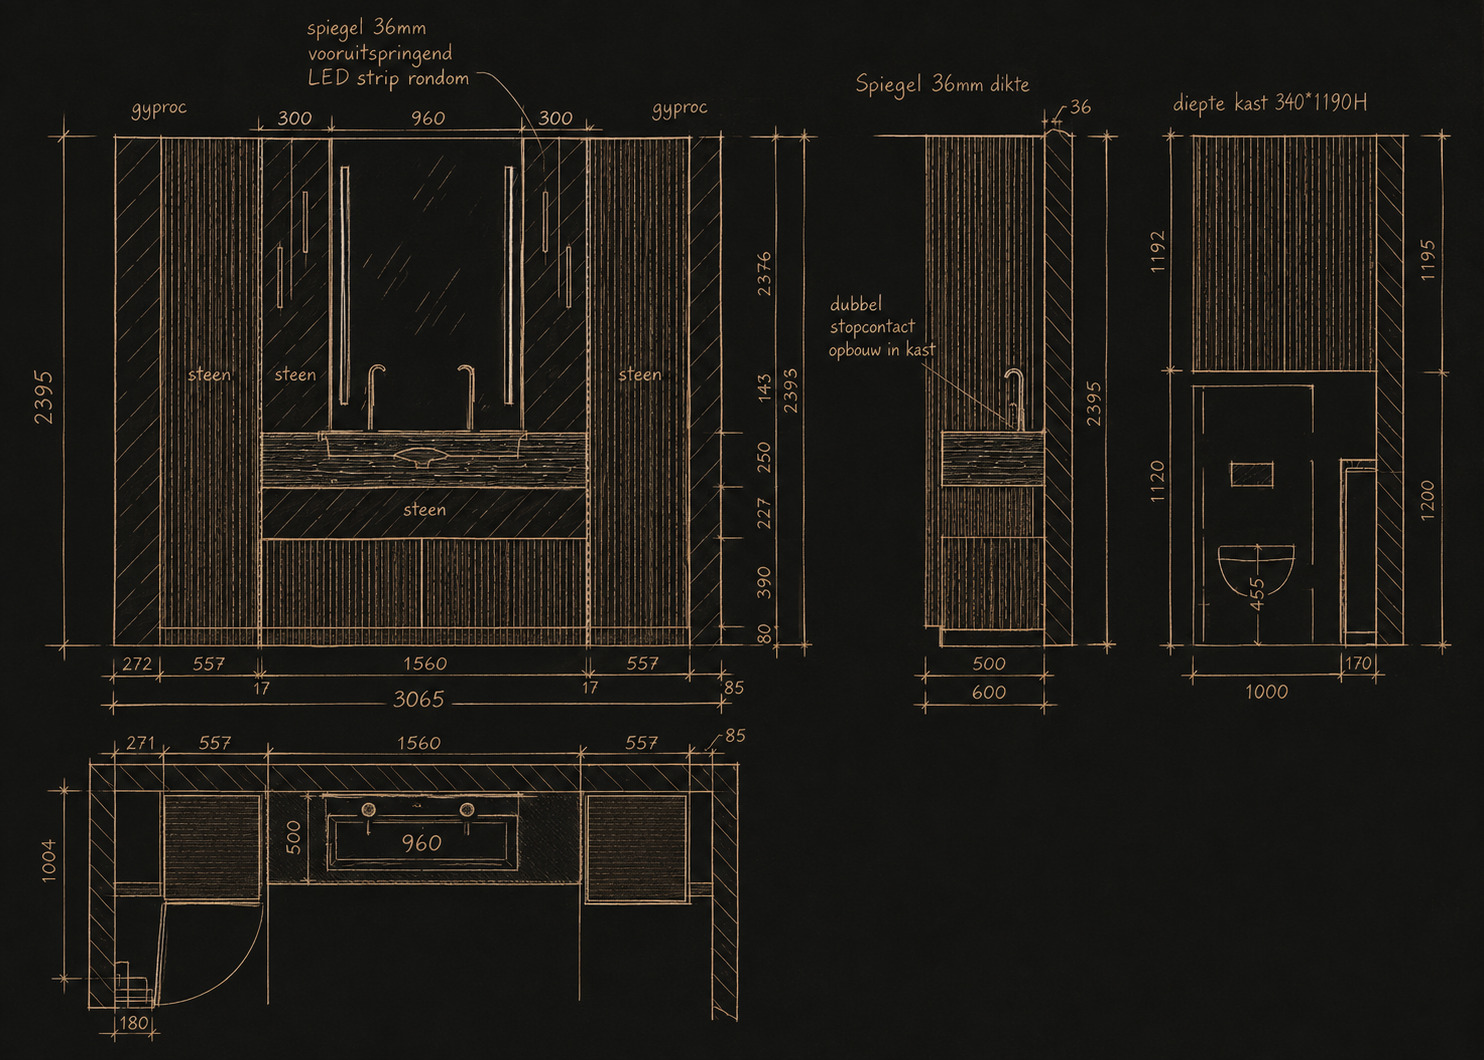
Detail of the washbasin wall

The washbasin wall drawn out at full size: the mirror, the cabinets beside it, the heights of the sockets and the depth of the bespoke work.
  • Mirror 36 mm thick, standing proud with an led strip all round
  • Wall height 2,395 mm, top at 947 mm
  • Cabinets 340 mm deep, 1,190 mm high
  • Double socket inside the cabinet, on both sides
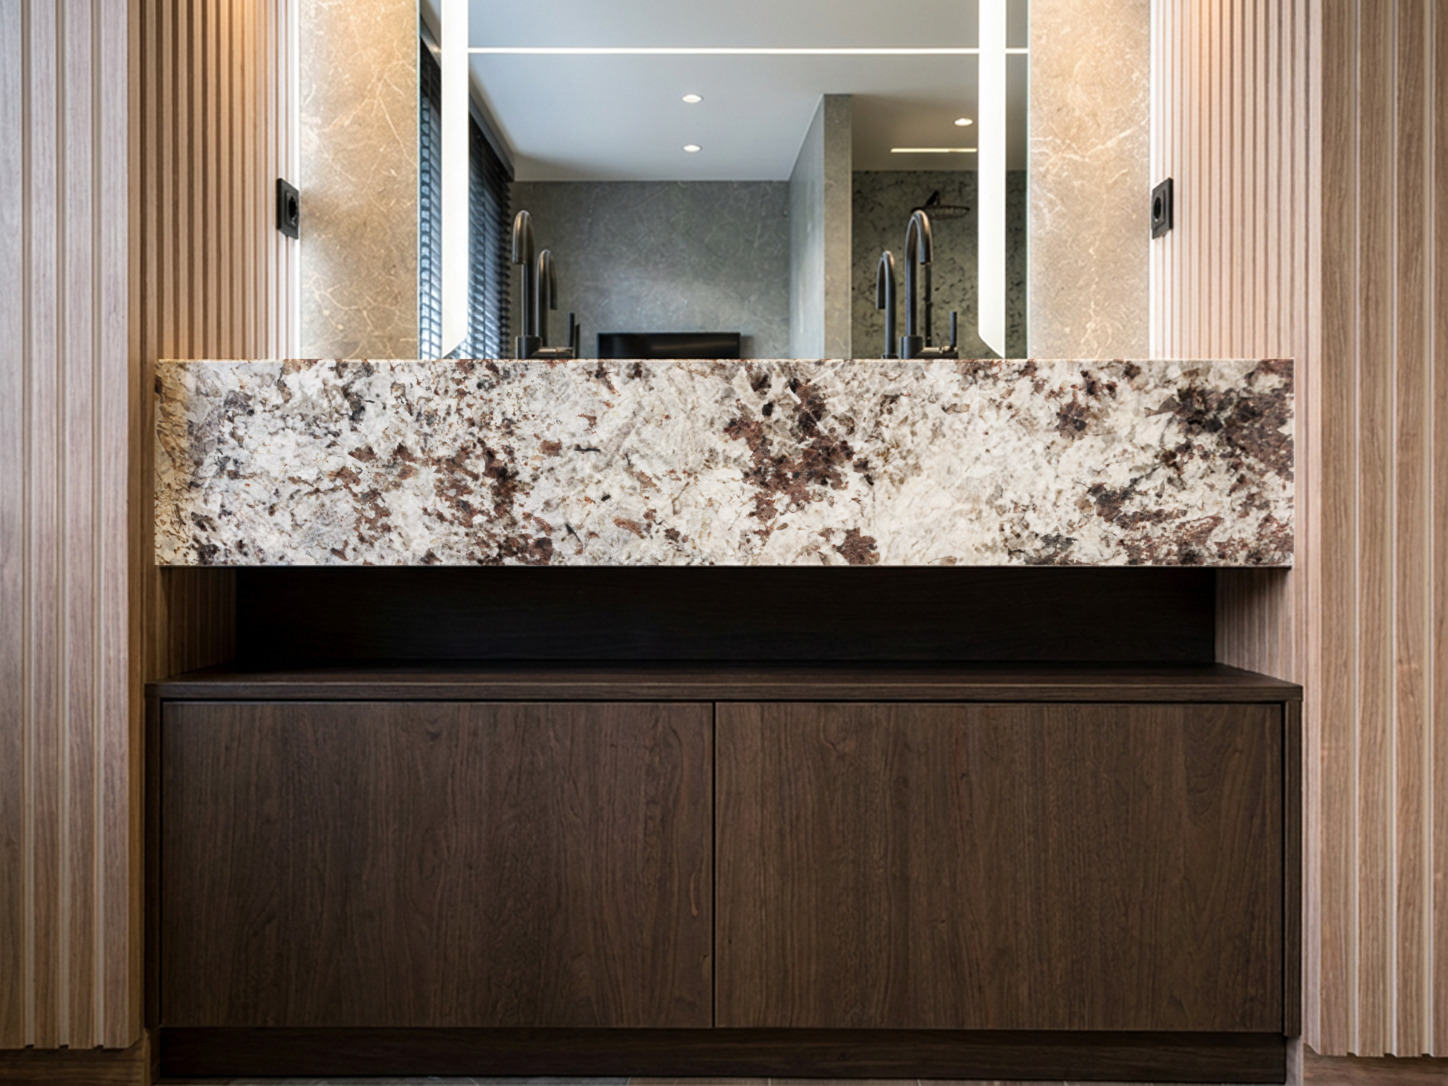
Wastafelblok in gevlekte keramiek boven een lade-element in donker hout, badkamer in Westerlo
The washbasin block head on: a thick edge in speckled ceramic above a drawer unit in dark wood.
Lange wasbak met twee zwarte kranen en een spiegel met lichtkader, badkamer in Westerlo
Two black taps on one long basin, with the mirror and its lit frame above.
Wastafelblok naast het raam met zwarte jaloezie, badkamer in Westerlo
Beside the washbasin the daylight comes in through the window with its black blind.
Detail van het lade-element in notenhout tegen de eiken latten van de wand
Detail: the walnut of the drawer unit against the oak slats of the wall.
Wastafelblok in avondlicht, met het lichtkader van de spiegel aan
In the evening the lit frame of the mirror washes the whole wall.

The cabinet wall

Beside the washbasin stand two tall bespoke cabinets, with shelves and drawers inside. At the bottom a pull-out laundry basket 50 cm wide disappears behind the same front.

The cabinets are clad in the same vertical oak slats as the ceiling, over the full height of 2.50 m.

From the design file

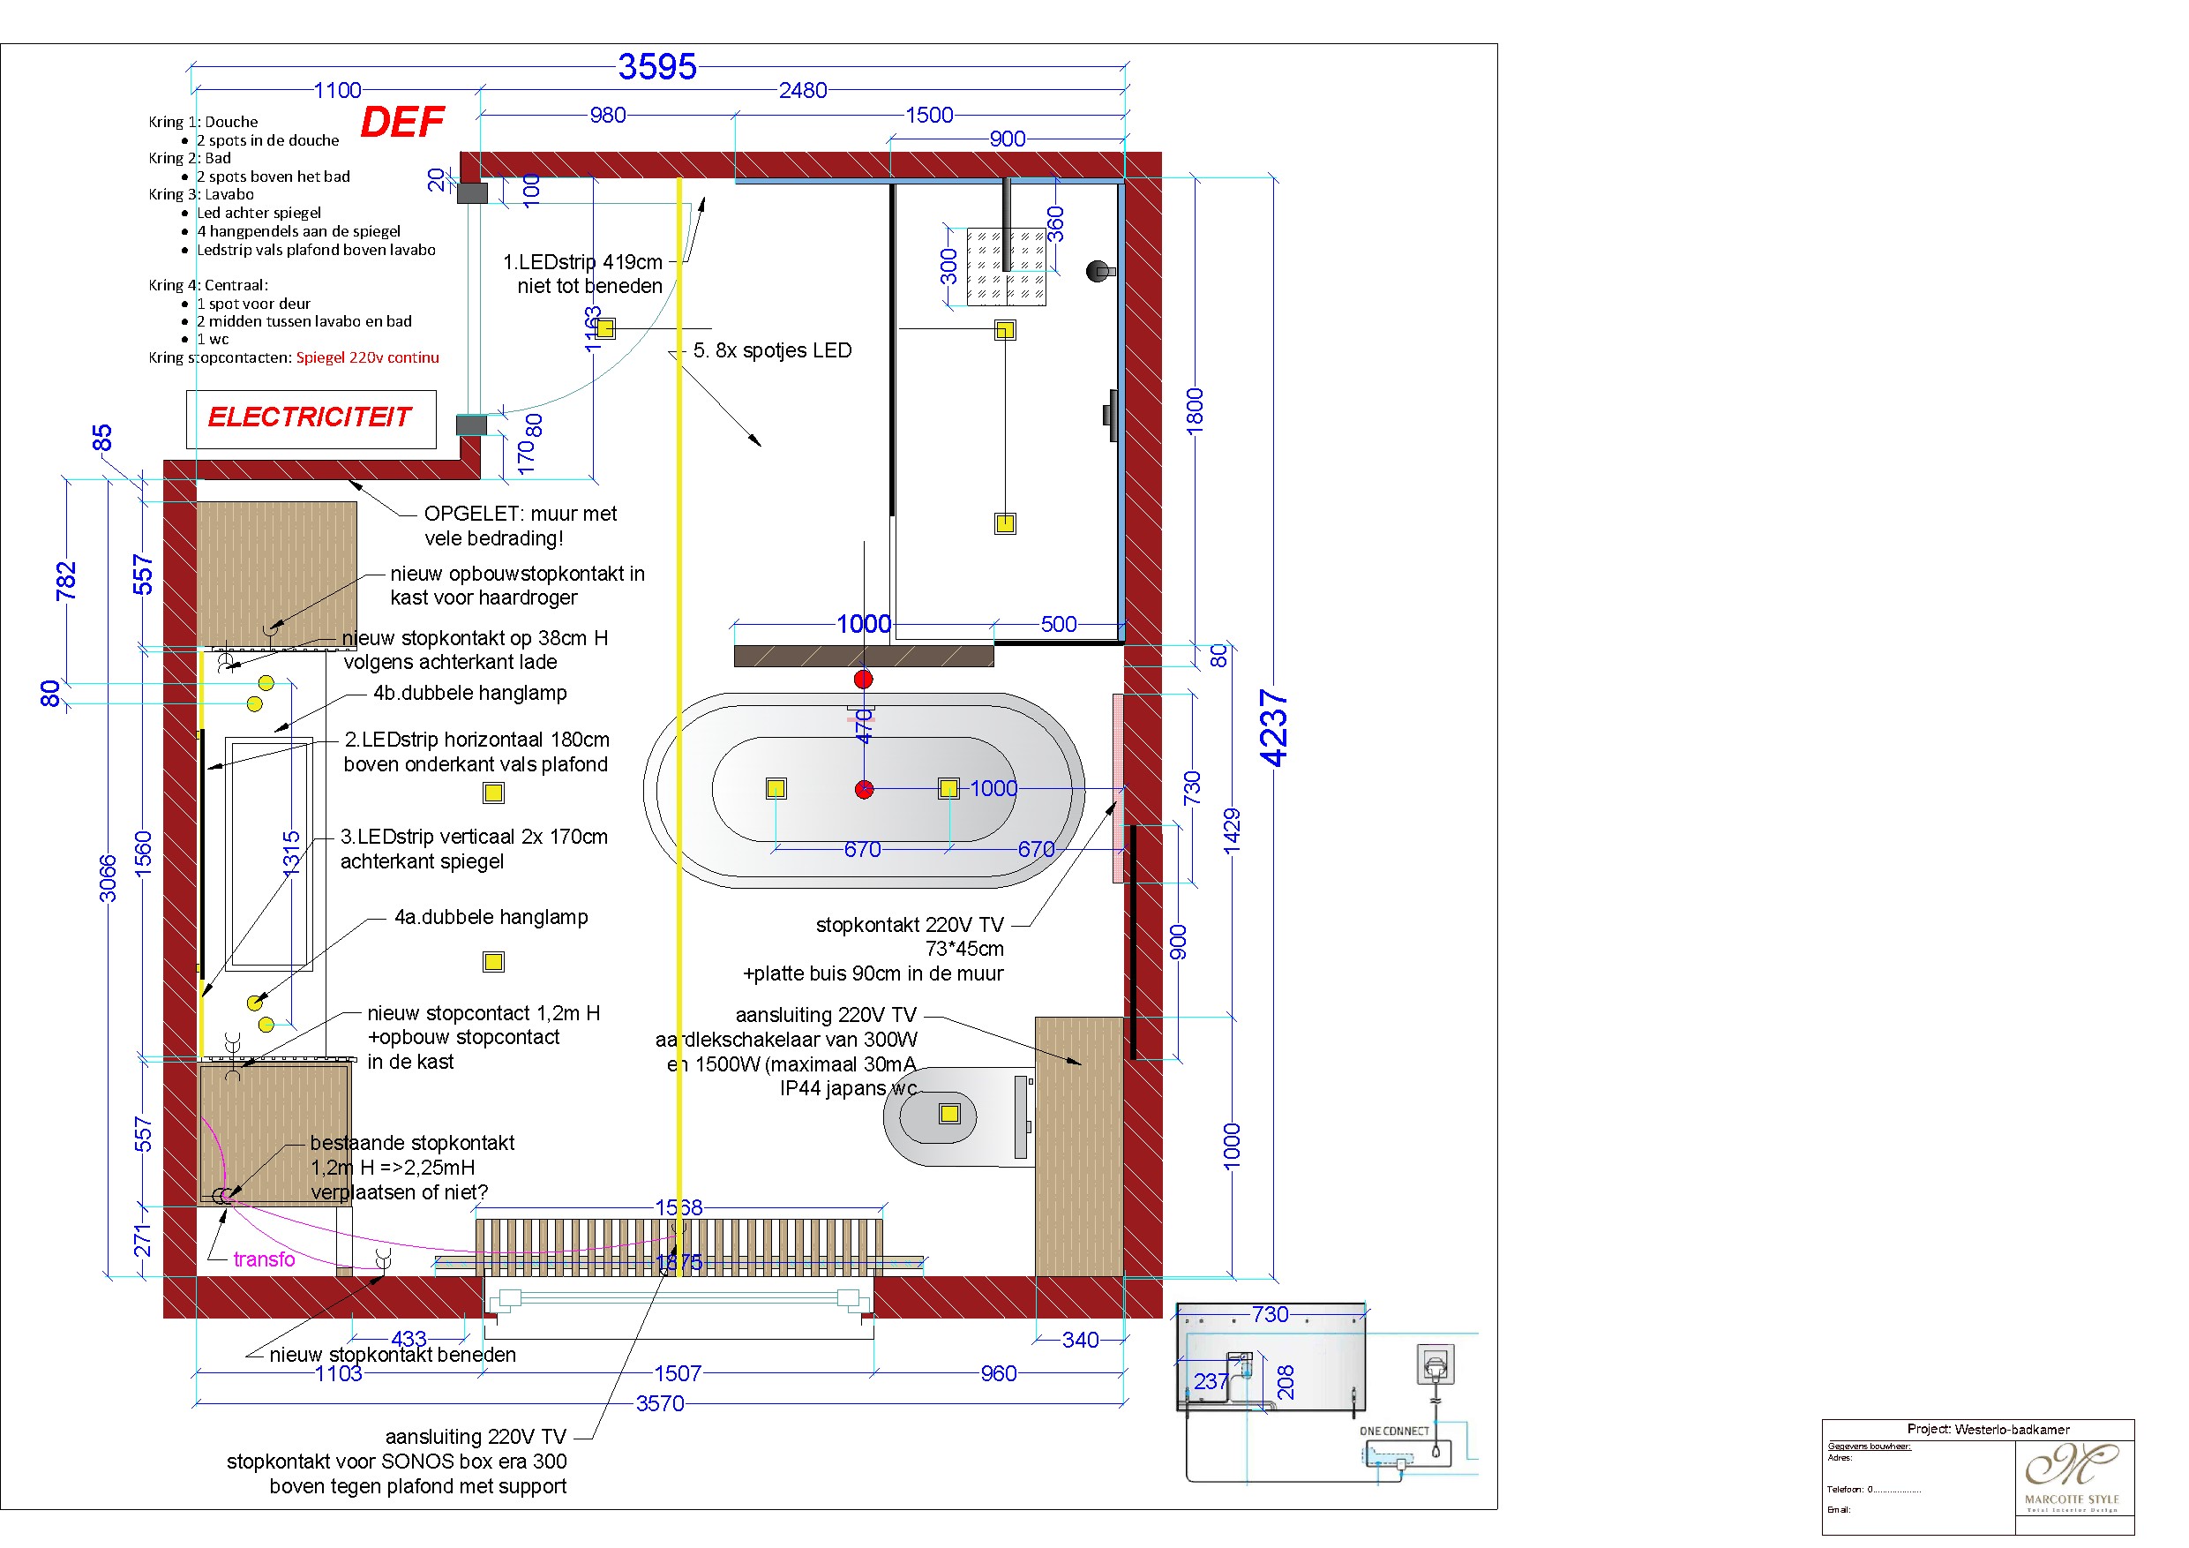
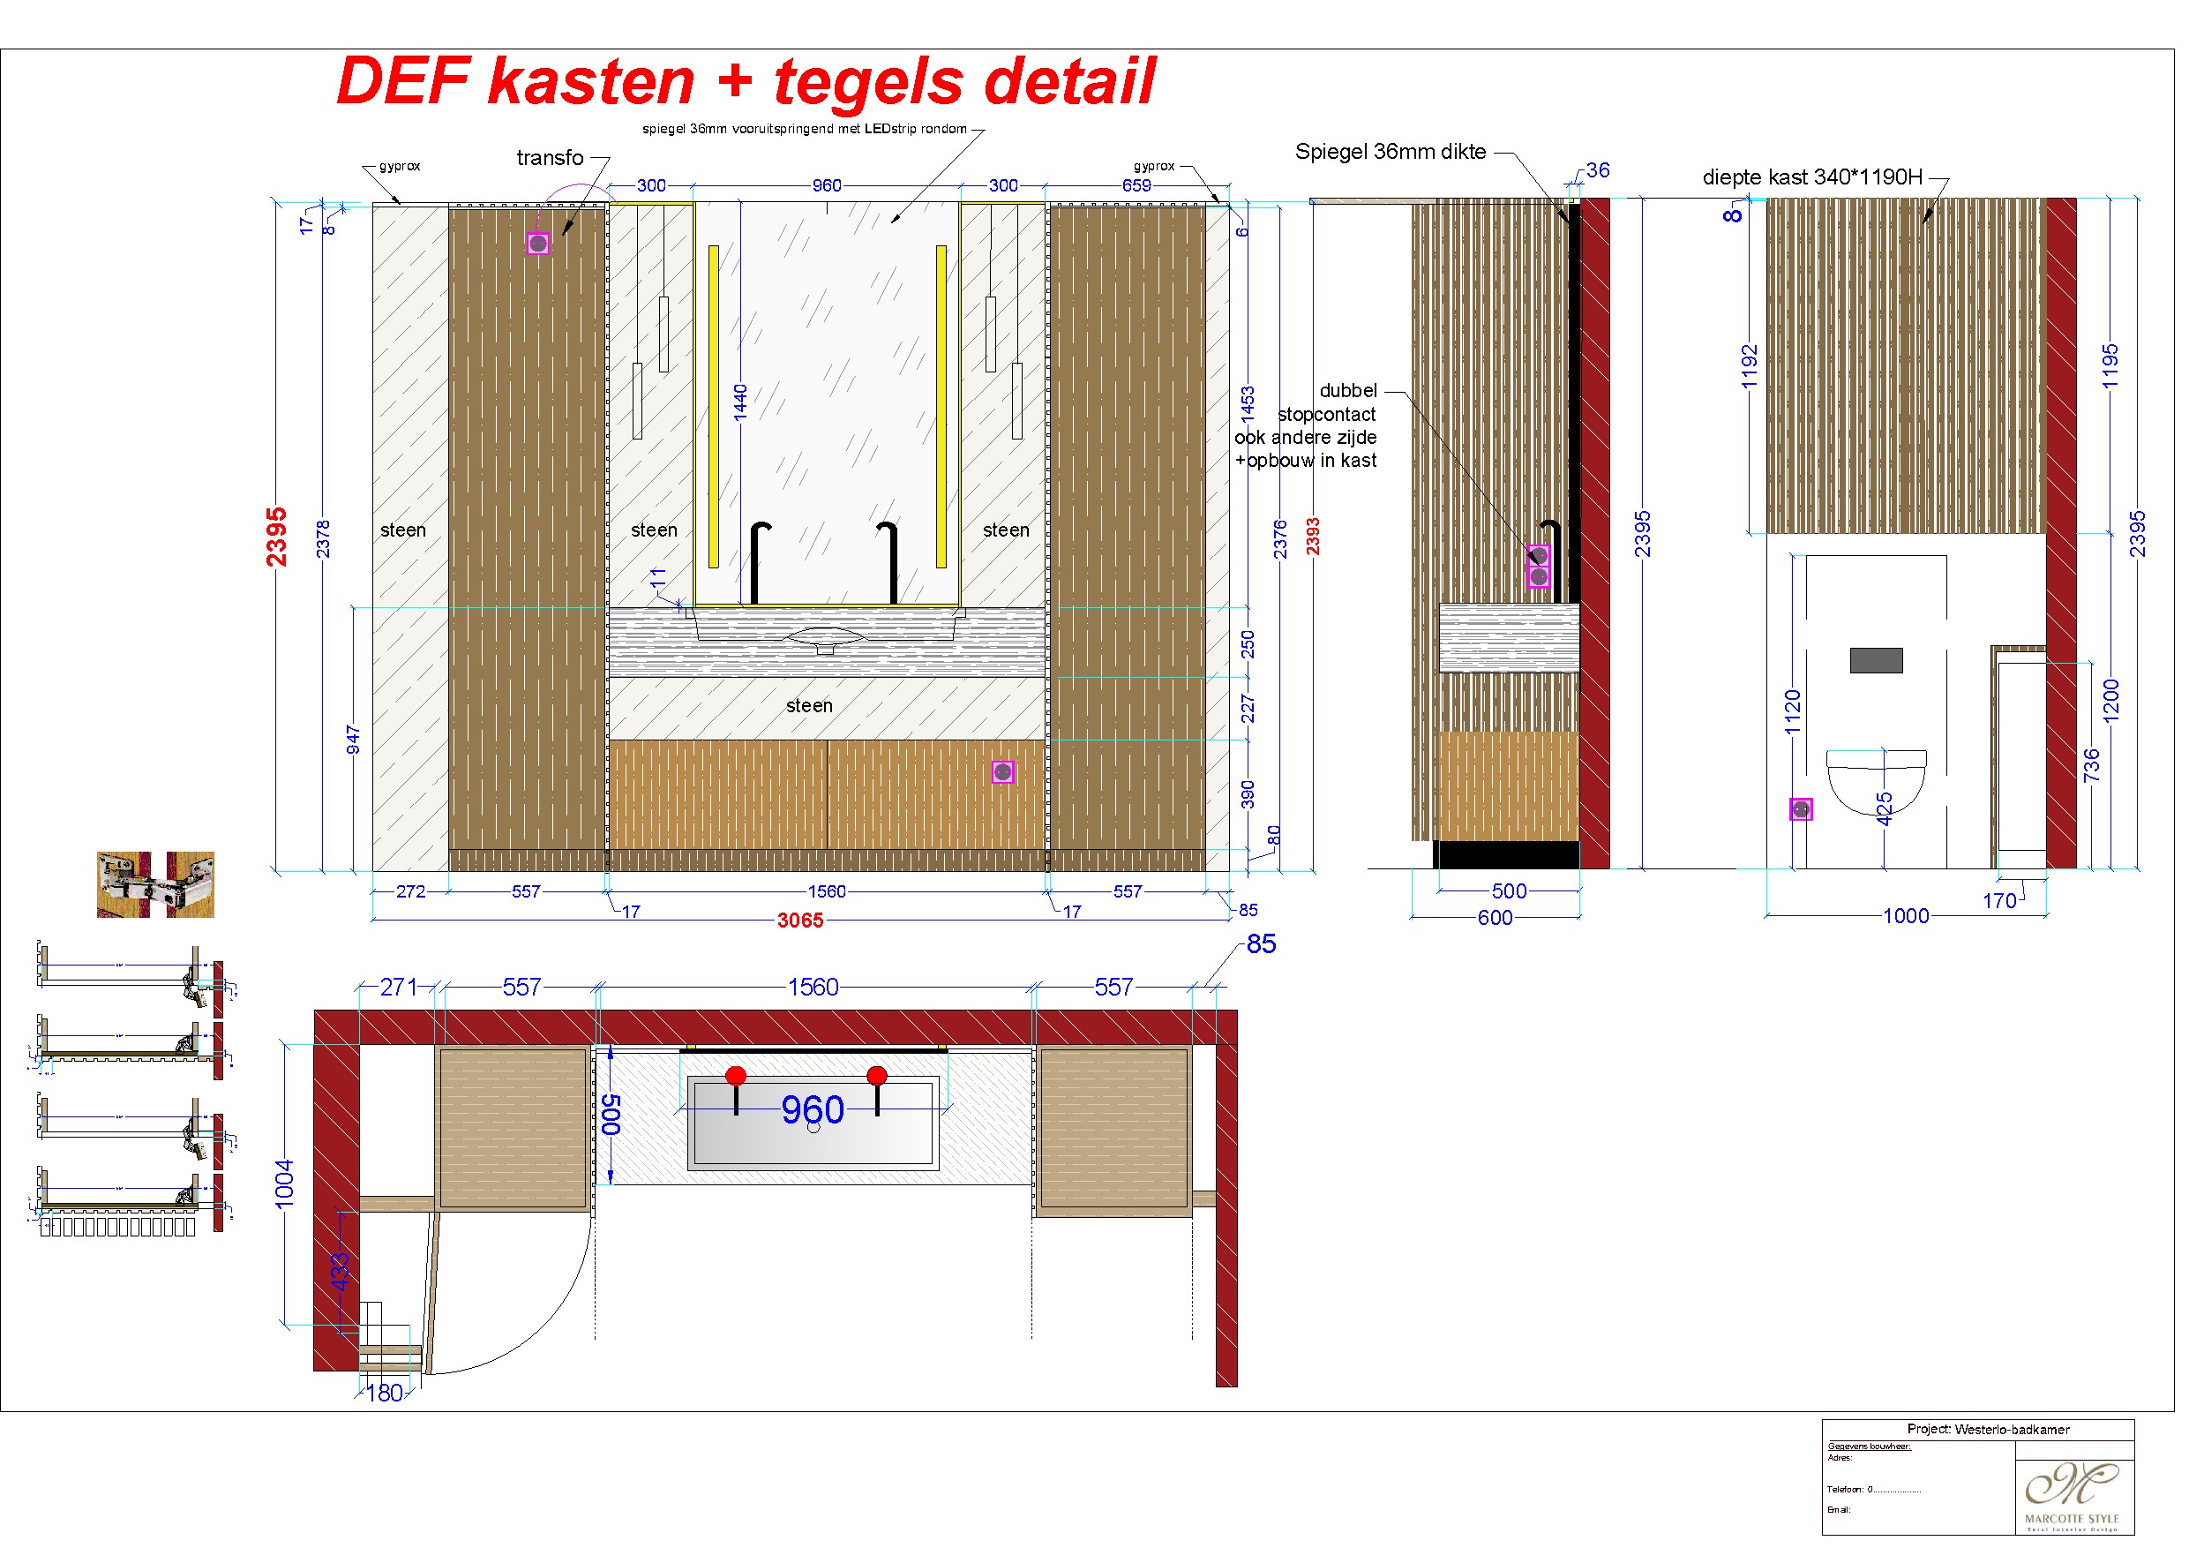
Cabinets, tiles and electrics

On the left the cabinets with the tile layout per wall, on the right the electrical plan. The lighting is split into circuits so the shower, the bath and the mirror can be switched separately.
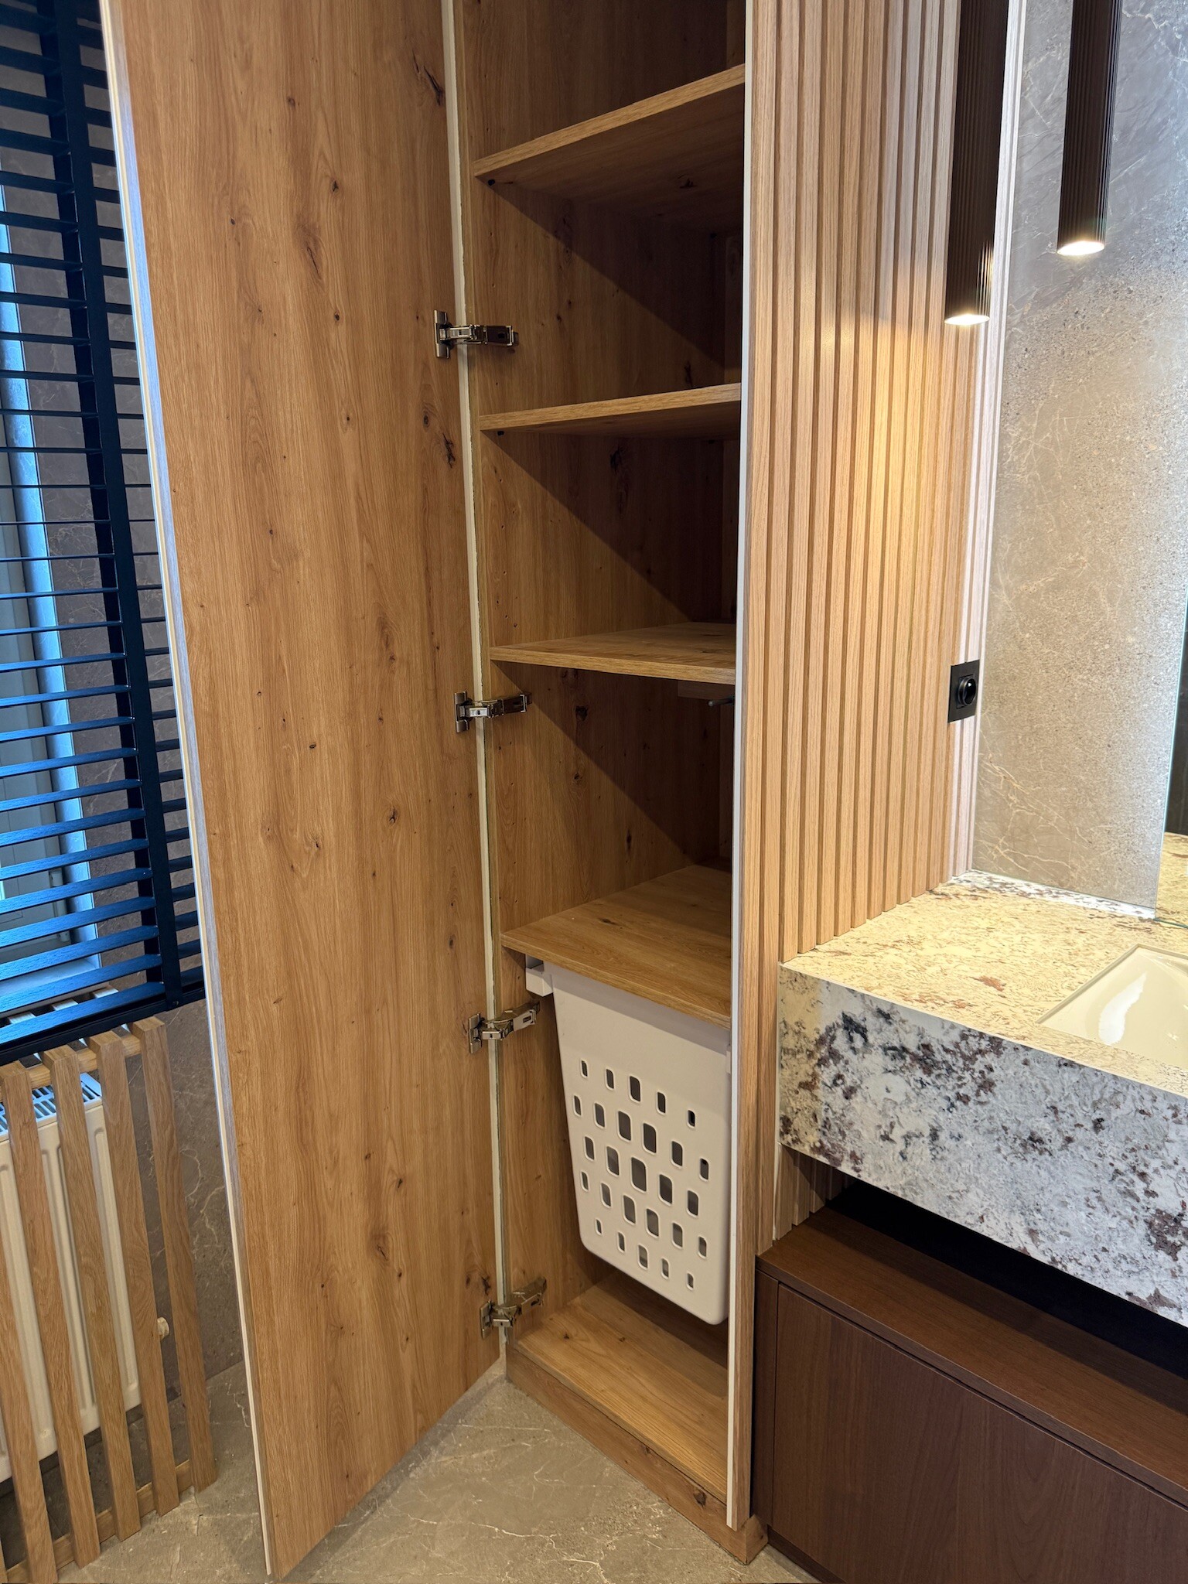
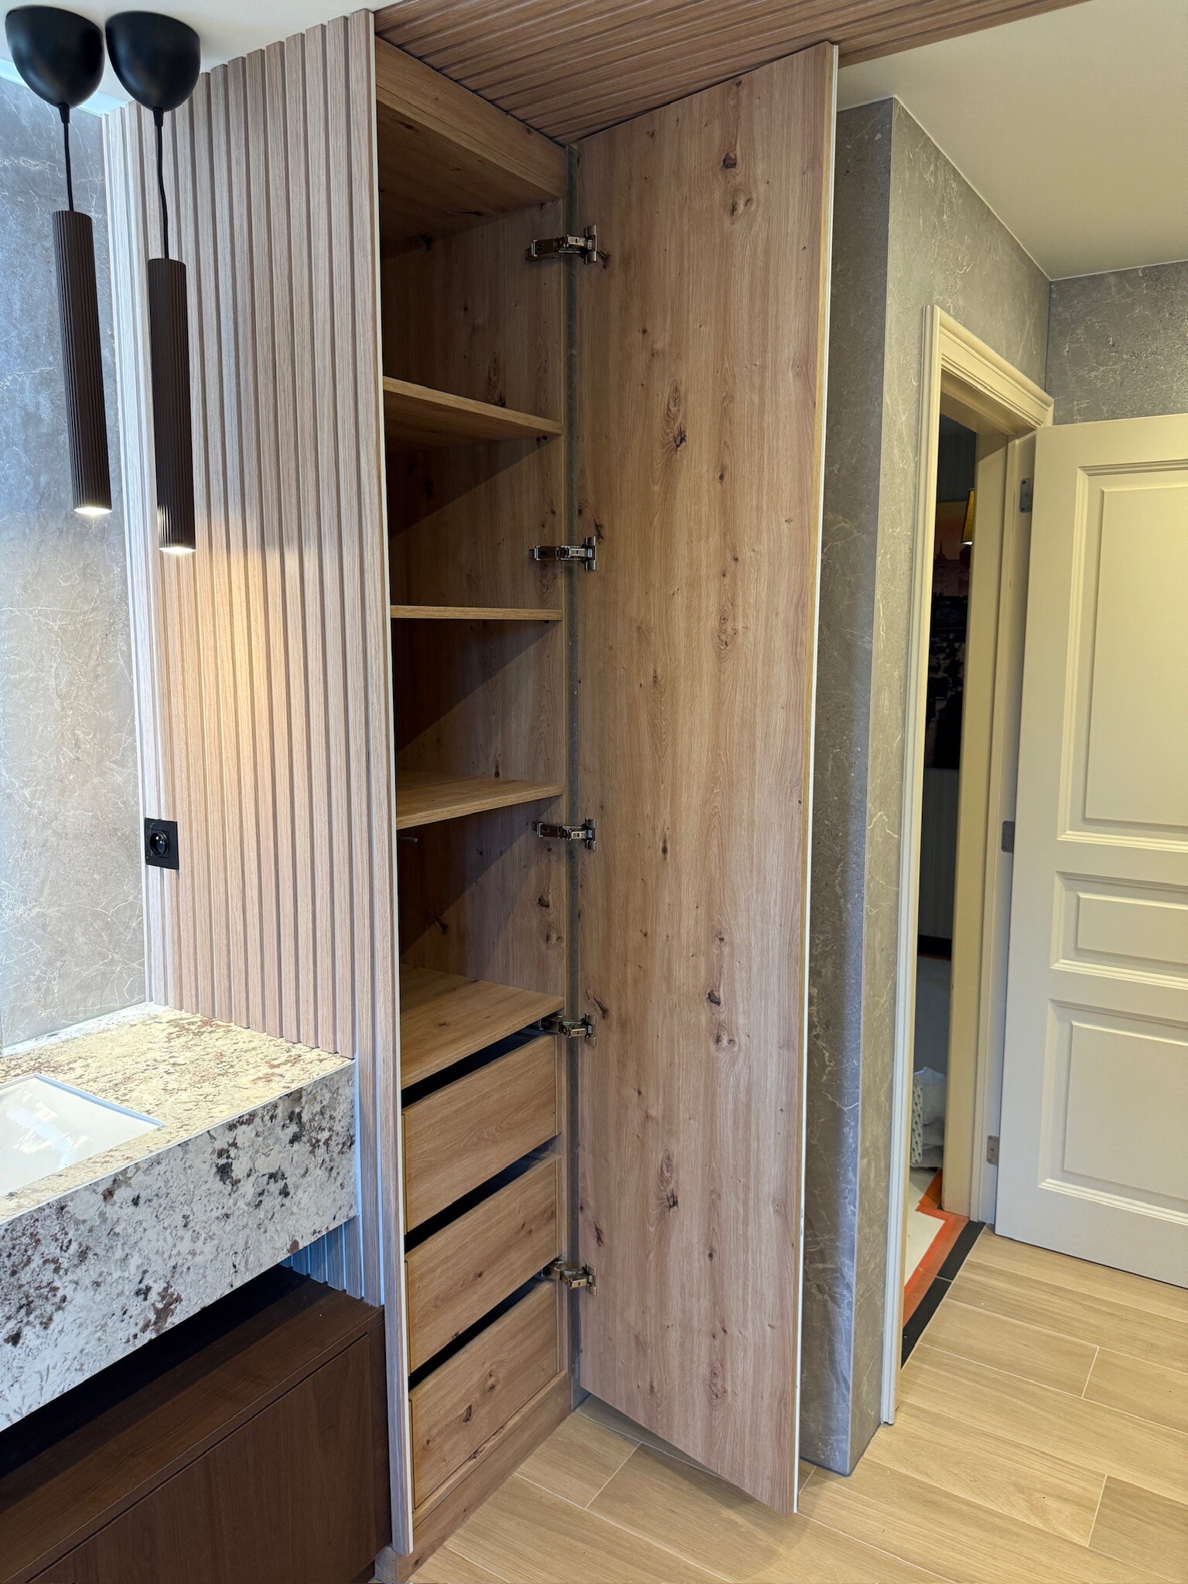
  • Two cabinets of 557 by 600 mm, 2,378 mm high
  • Circuit 1 shower, circuit 2 bath, circuit 3 washbasin, circuit 4 central
  • Socket inside the cabinet, at the height of the drawers
  • Eleven recessed spots, dimmable, in a damp-proof version
Hoge badkamerkast op maat in eik met open legplanken en een uitneembare wasmand
The tall cabinet holds shelves, with room at the bottom for a removable laundry basket.
Badkamerkast op maat in eik met open planken en lades, naast de doorgang naar de gang
Under the shelves sit drawers. On the right the door leads to the hall.

Details

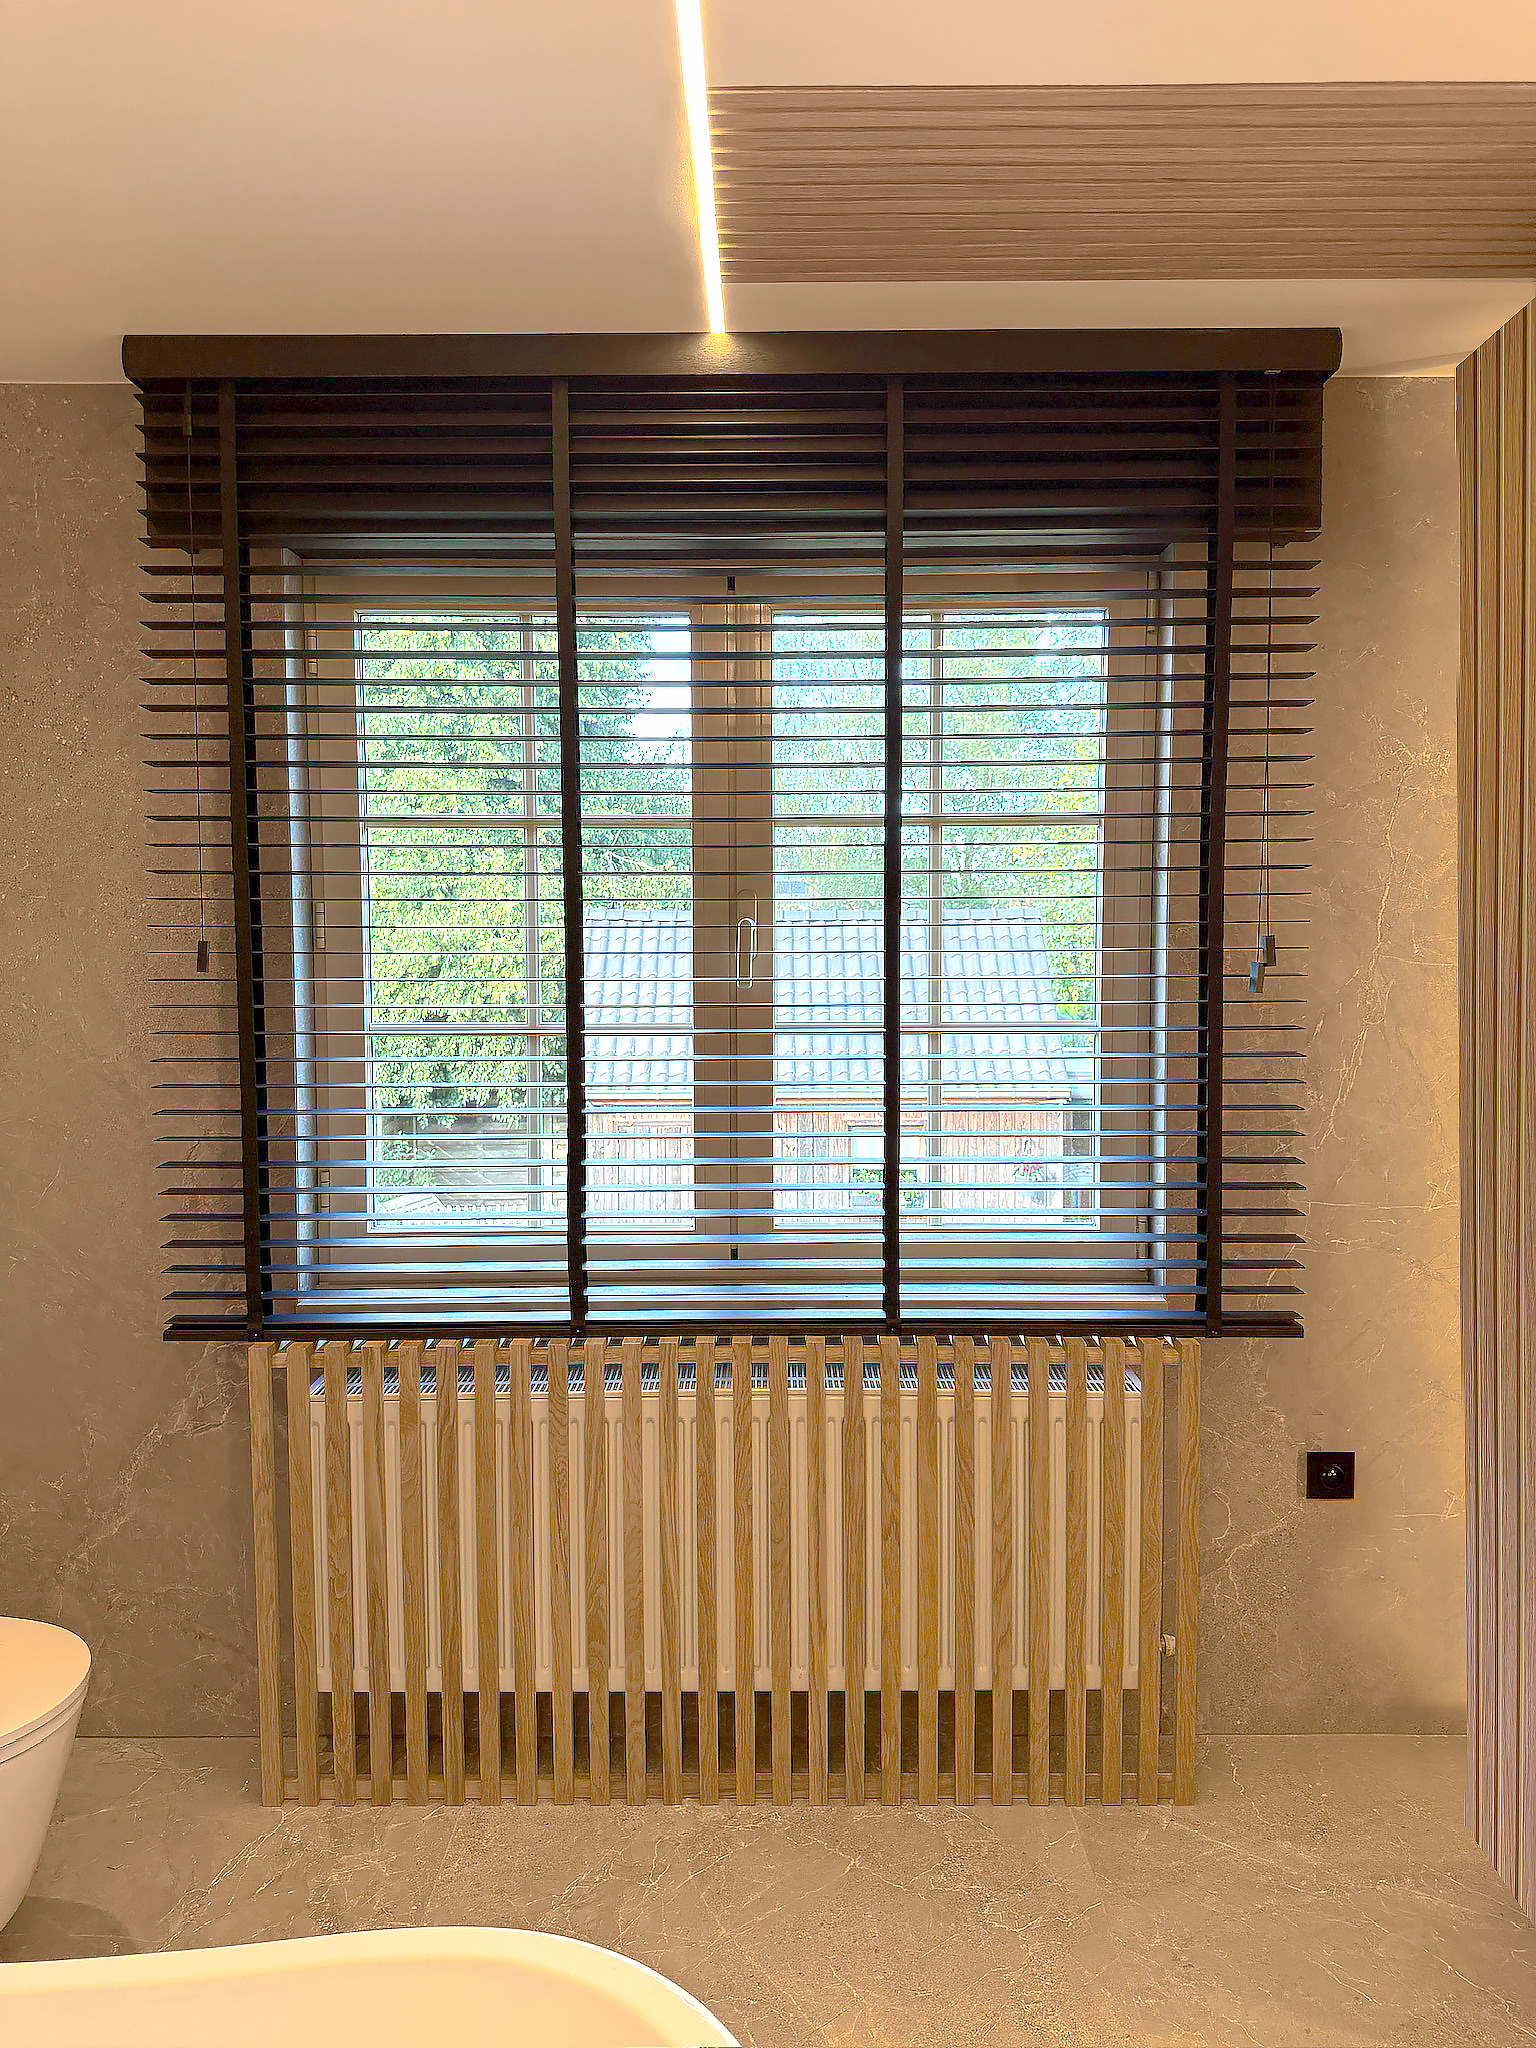
Three smaller moves finish the whole. The radiator sits behind a cover in the same slats as the ceiling, the service duct above the toilet is clad in the same wood, and the television sits flush in the tile.

Those are exactly the parts that otherwise leave a bathroom unfinished: a bare radiator, a plastered duct, a bracket under a screen.

From the design file

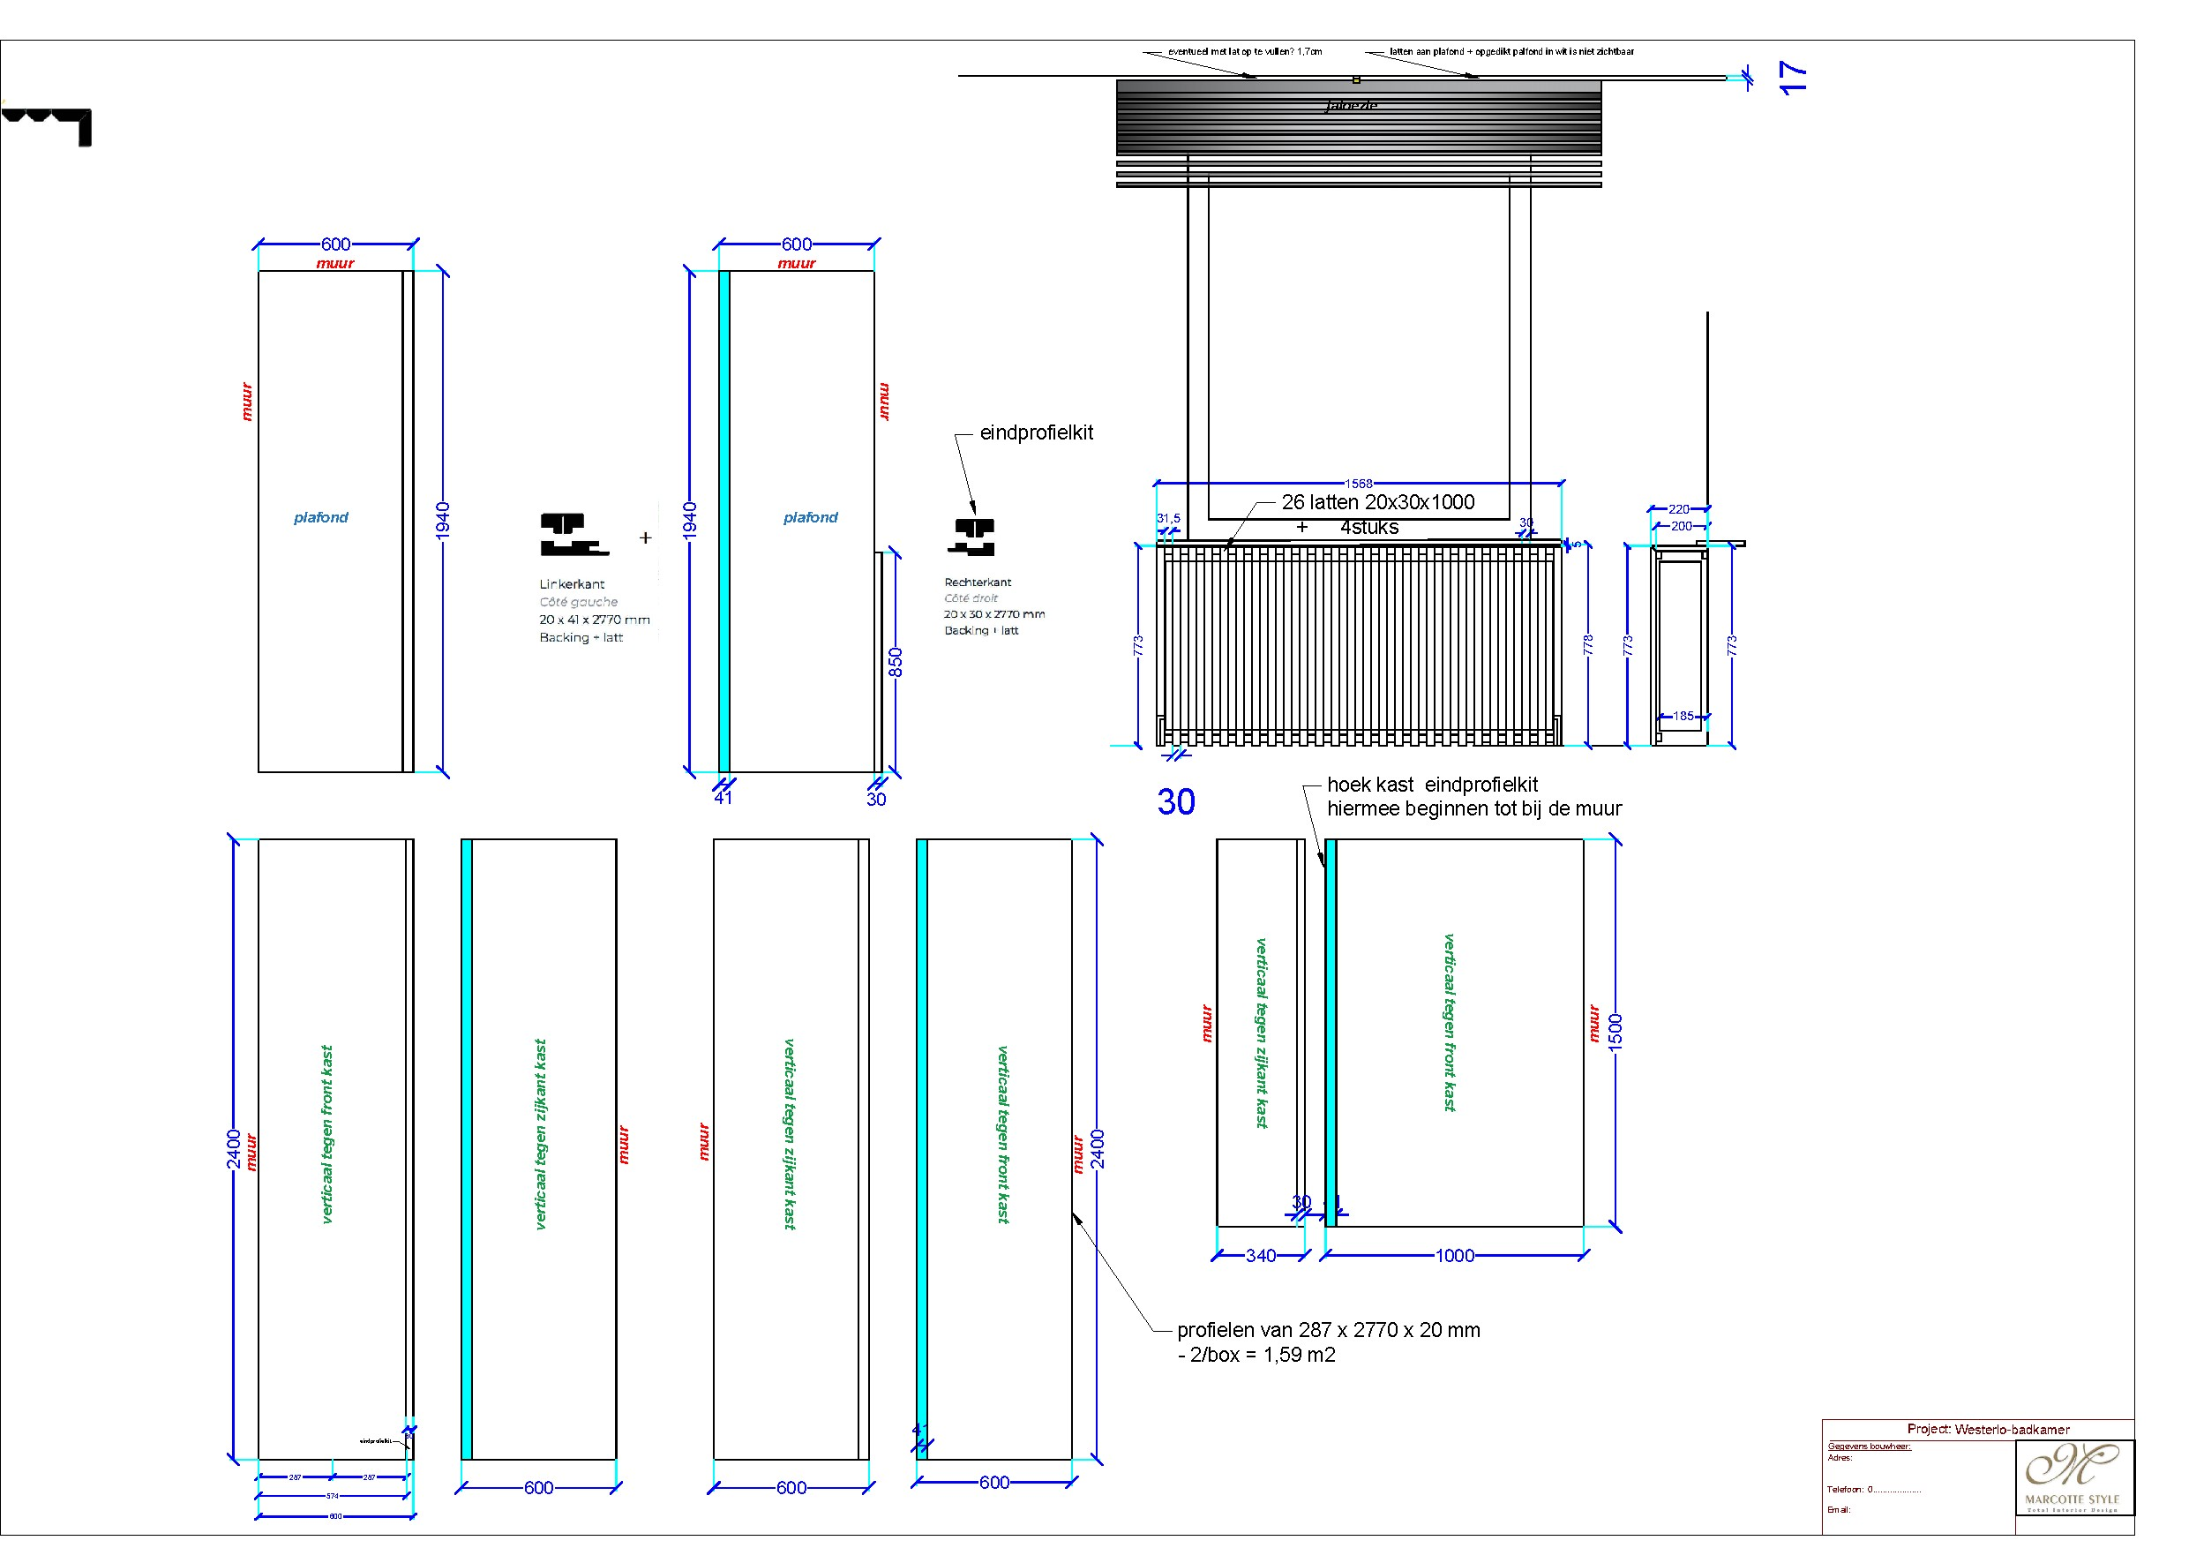
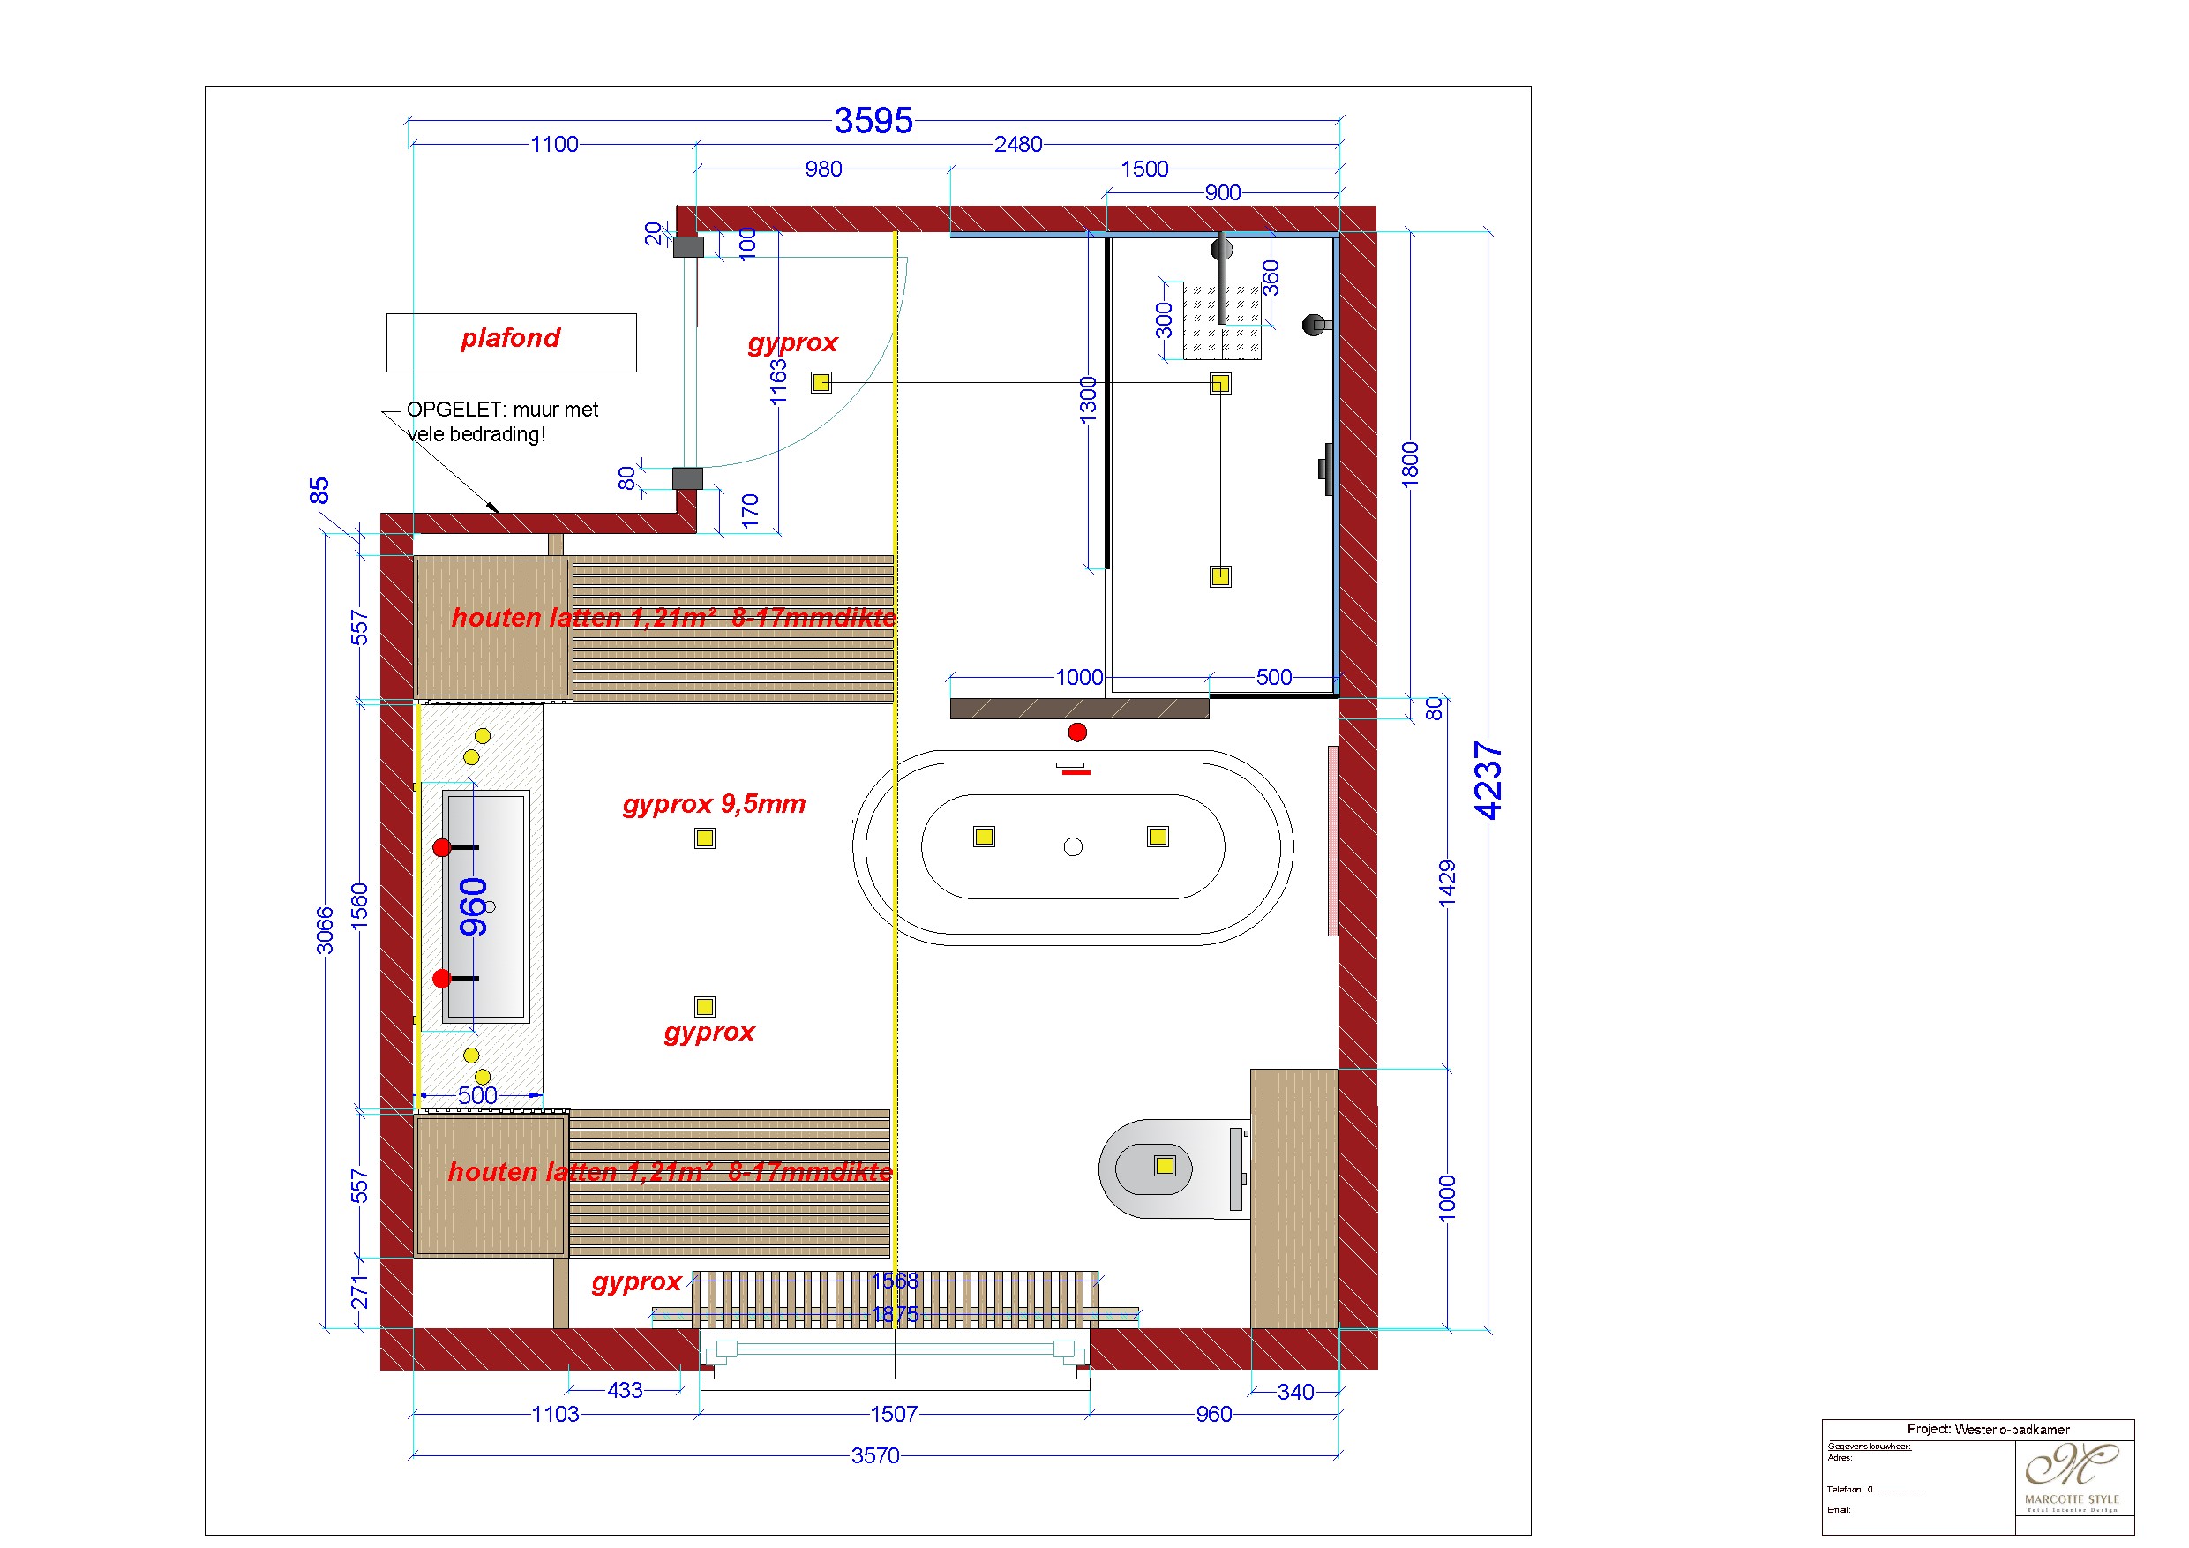
Layout of the slats and the ceiling

The slatted work is not a finishing touch but a plan of its own: where every slat goes, against the cabinet, against the wall, on the ceiling and in front of the radiator. The ceiling plan says which surface is slats and which is plasterboard.
  • Slats of 20 by 30 by 1,000 mm
  • Profiles of 287 by 2,770 by 20 mm
  • 26 slats for the radiator cover
  • Two ceiling surfaces in oak slats, the rest in plasterboard
Radiatorombouw in eiken latten onder het raam met zwarte jaloezie, badkamer in Westerlo
The cover in oak slats under the window with its black blind.
Zwevend toilet tussen de eiken lattenwand en de radiator, badkamer in Westerlo
The toilet stands between the slatted wall and the radiator.

Materials that belong together

The starting point was Japandi: Japanese restraint with Scandinavian warmth. That comes down to two materials carrying the whole room, and as little else as possible.

The first is solid oak. The slats are a good eight millimetres thick and return everywhere: in two bands on the ceiling, across the sides of both tall cabinets, on the duct above the toilet and as the radiator cover.

The second is ceramic. The walls and half the floor were given a light grey marble veining; the shower back wall and the washbasin block a white marble veining with dark veins. The other half of the floor is ceramic in a parquet look, in planks of 20 by 120 cm. So there is wood where you walk barefoot and stone where the water falls.

Between them stands one dark volume: the drawer unit under the basin, in walnut veneer. Everything still visible after that is matt black: the taps, the shower screen profile, the switches, the towel rails and the wooden blinds.

Ready to start your project?

From the first sketch to the last skirting board, everything stays in house. Our interior architects draw, our workshop builds the furniture and our own team delivers and installs. So you have one point of contact, and nobody passing you on.

  • Our own interior architects and our own workshop
  • Photorealistic 3D before anything is made
  • More than 25 years of experience, over 500 clients
  • First meeting and budget estimate free of charge
  • Four showrooms, by appointment

Rather look around first? See all projects or read how we work.

Tell us about your project

We will look at it and send you a proposal within 24 hours.
Wat wilt u laten doen?
Over welke ruimtes gaat het?
Meerdere antwoorden mogelijk.
Wanneer wilt u starten?
Welk budget heeft u ongeveer in gedachten?
Een ruwe schatting volstaat en u legt zich nergens op vast. Het helpt ons enkel om meteen een voorstel te maken dat klopt met wat u in gedachten hebt.
Uw naam
Optioneel
Enkel nodig als wij bij u langskomen. Mag ook later.
Begin te typen, wij vullen aan.
Drag & Drop Files, Choose Files to Upload You can upload up to 10 files.
Optioneel. Een grondplan, een schets of enkele fotos van de ruimte helpen ons om uw ruimte sneller correct in te schatten.
Optioneel.

We use cookies

We use cookies to improve your experience on this website. You may choose which types of cookies to allow and change your preferences at any time. Disabling cookies may impact your experience on this website. You can learn more by viewing our Cookie Policy.