Skip to content
+32 3 230 40 11 · info@marcottestyle.com Kapellen showroom · by appointment
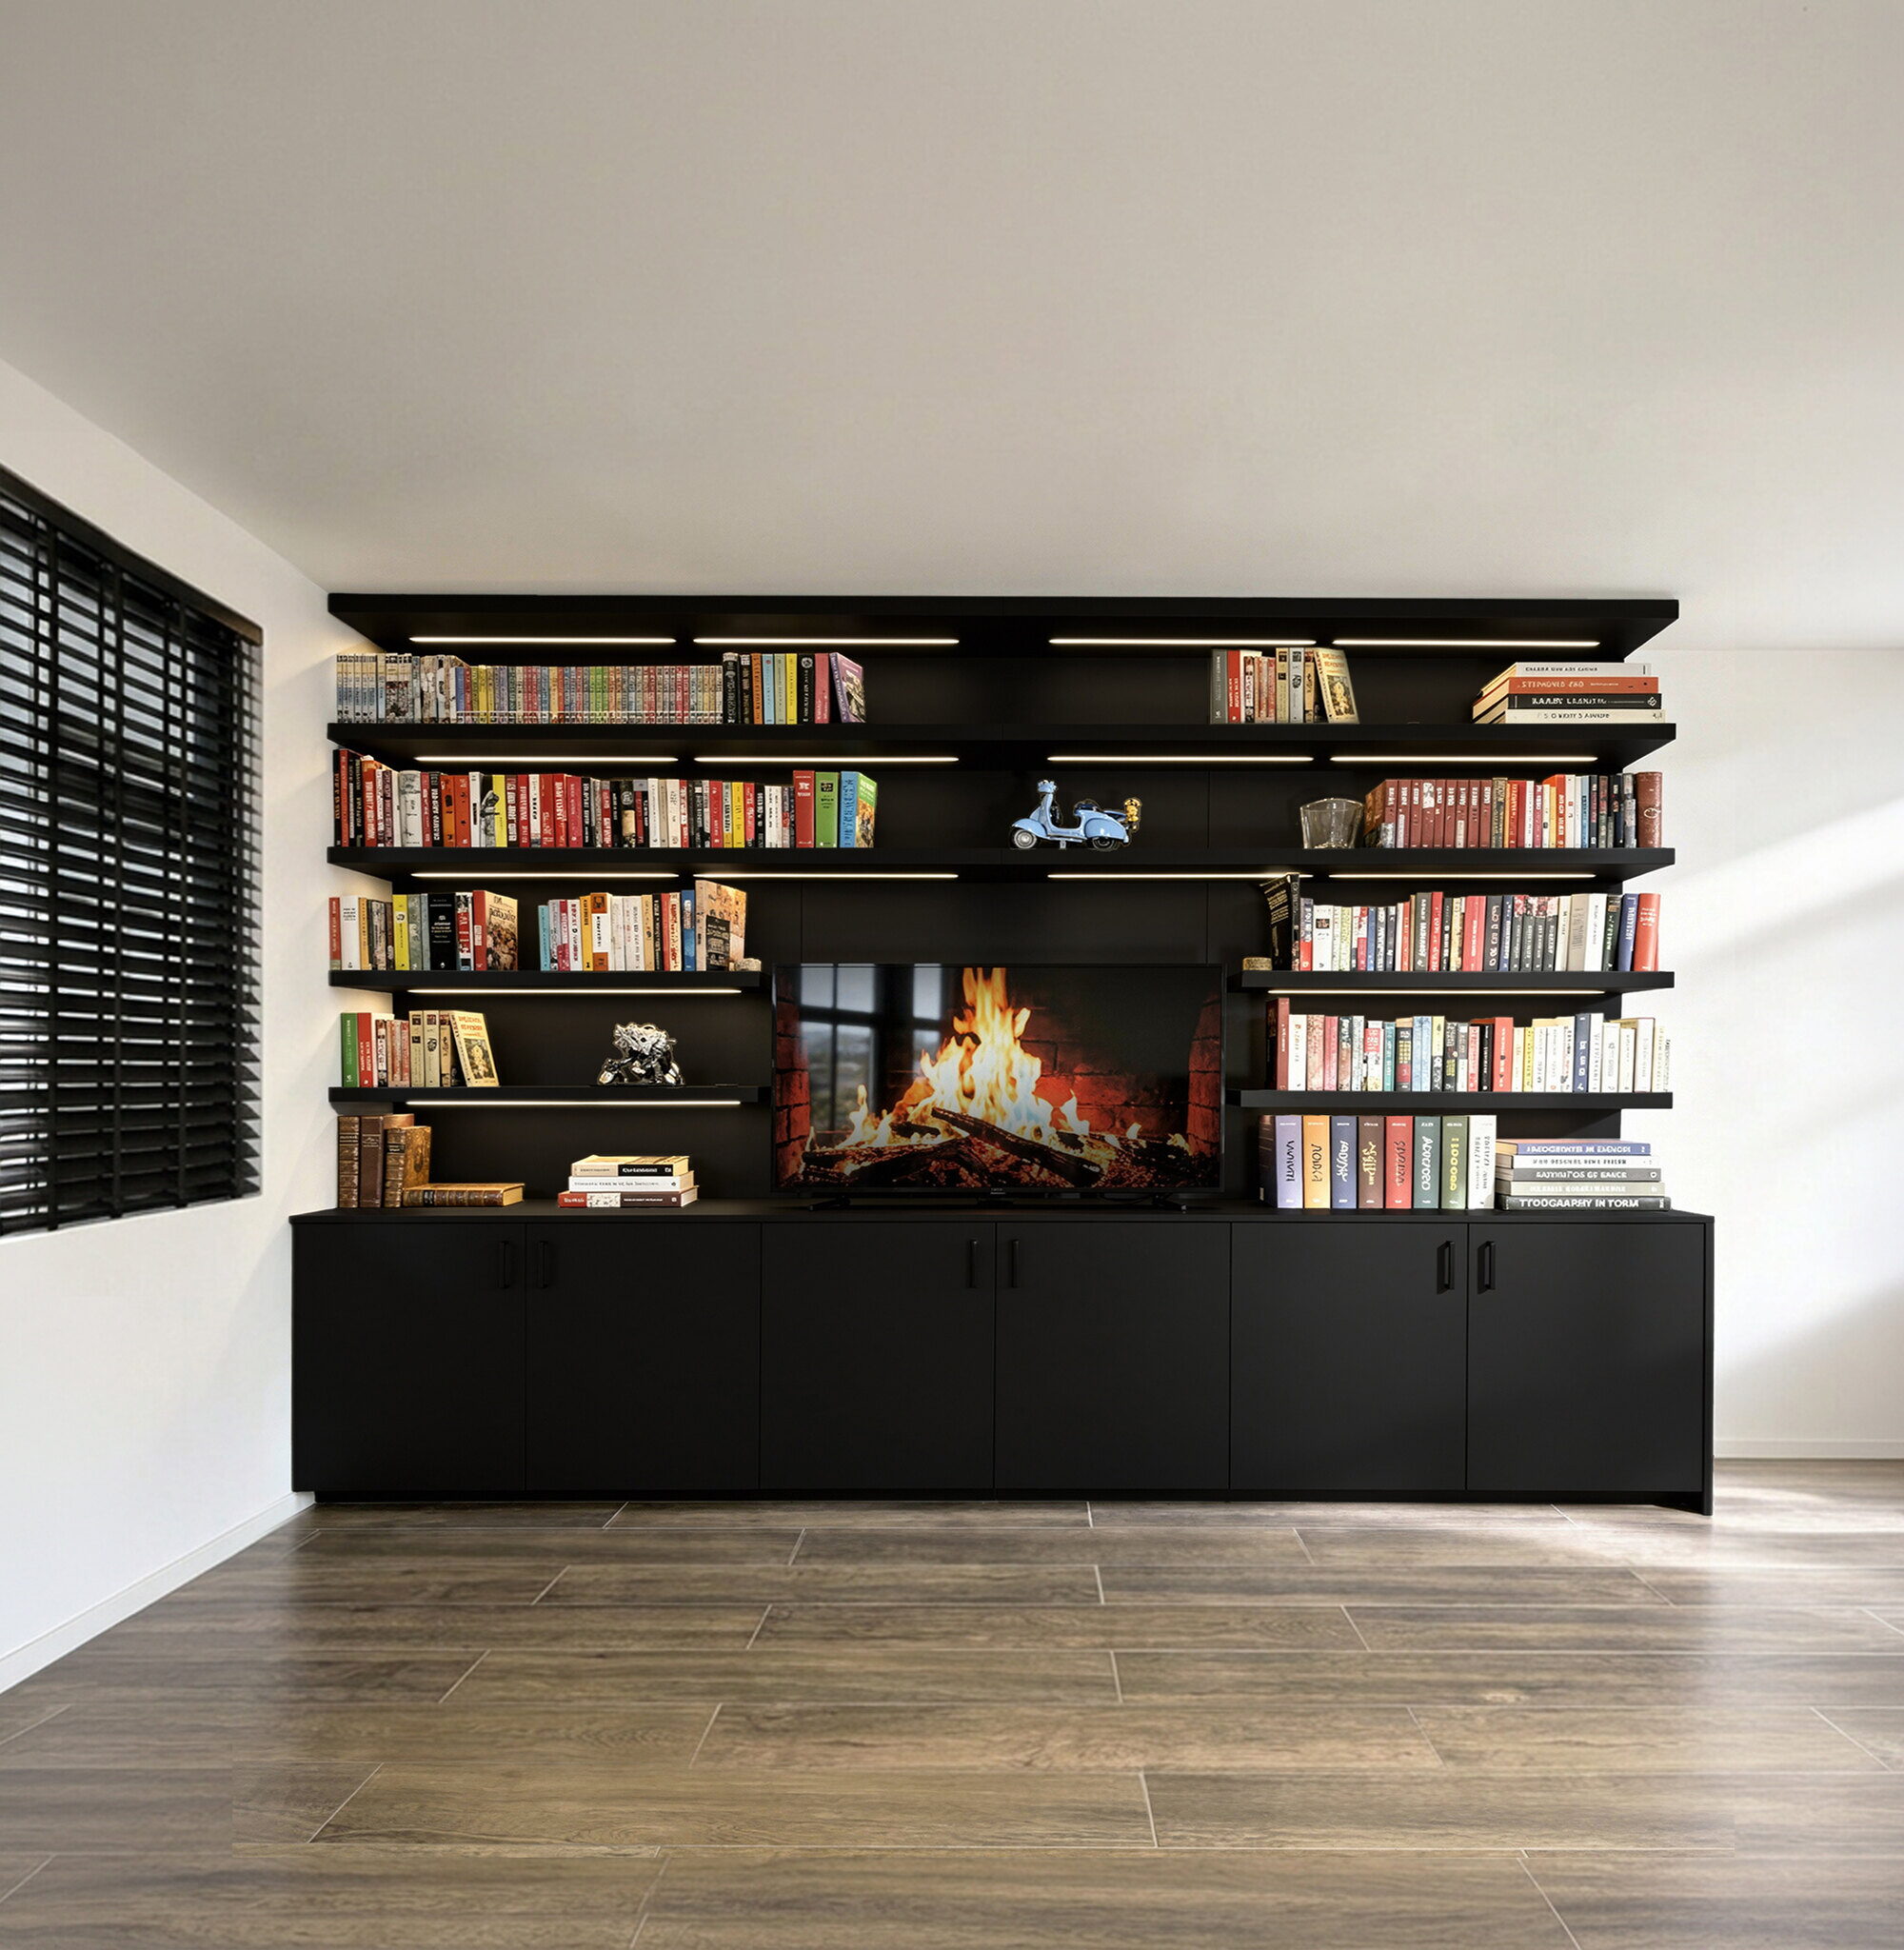
Tv-kast op maat met boekenwand in mat zwart, vooraanzicht, Schoten

House · Schoten

Bespoke TV unit, Schoten

For this house in Schoten we drew a bespoke TV unit with a bookcase above it, across the full width of the living space. All in matt black, with led lighting in every shelf.

We drew the design, the bespoke work was made in Europe, directly and without middlemen, and our own team installed all of it. One point of contact, from the first sketch to handover. Curious how that works? Read how we proceed.

  • Place: Schoten
  • Rooms: Living space and dining room
  • Bespoke: TV unit, bookcase with led lighting
  • Dimensions: 3.60 m wide, 2.71 m high, shelves 30 cm deep
  • Execution: Design, bespoke work and installation
  • Design: Photorealistic 3D beforehand

From design to installation

Before anything is cut, our interior architects draw the unit fully in 3D. That way you see beforehand how the proportions fall: the height of the shelves, the width of the closed base and where the television goes.

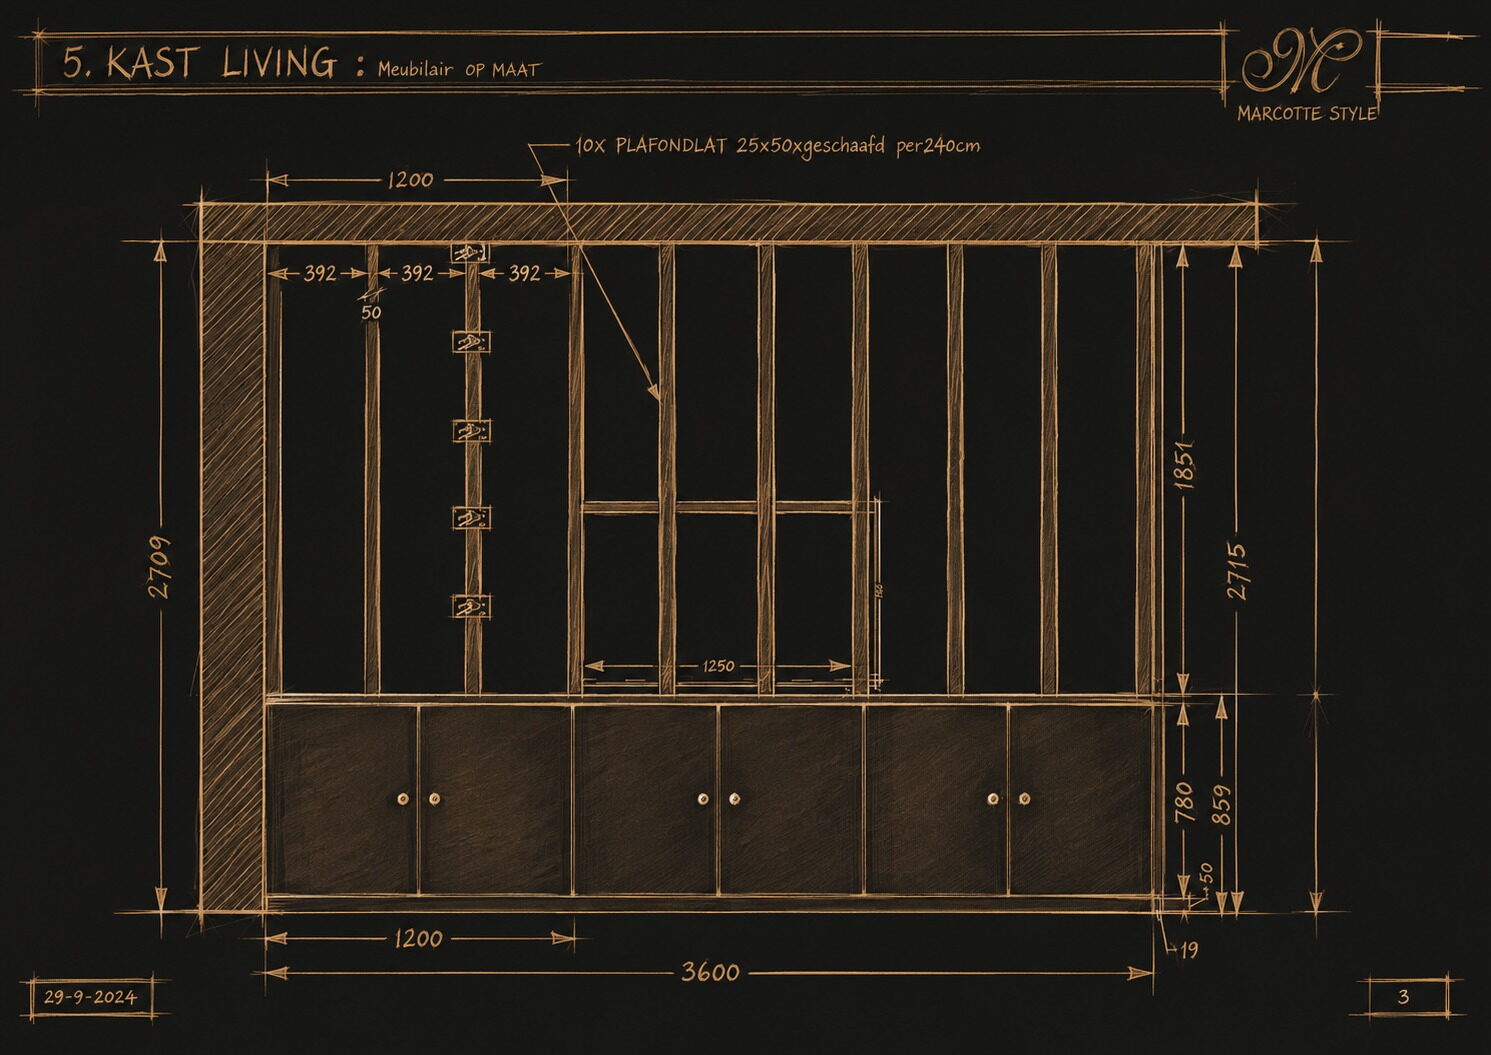
The dimensions of this wall: 3.60 m wide and 2.71 m high, from floor to ceiling. The closed base is 86 cm high, above it stands 1.85 m of bookcase. Every shelf is 5 cm thick and 30 cm deep, with the led profile routed into the underside. Behind the panels runs a batten structure of 25 by 50 mm, every 39 cm; the shelves hang on it and the cables disappear into it.

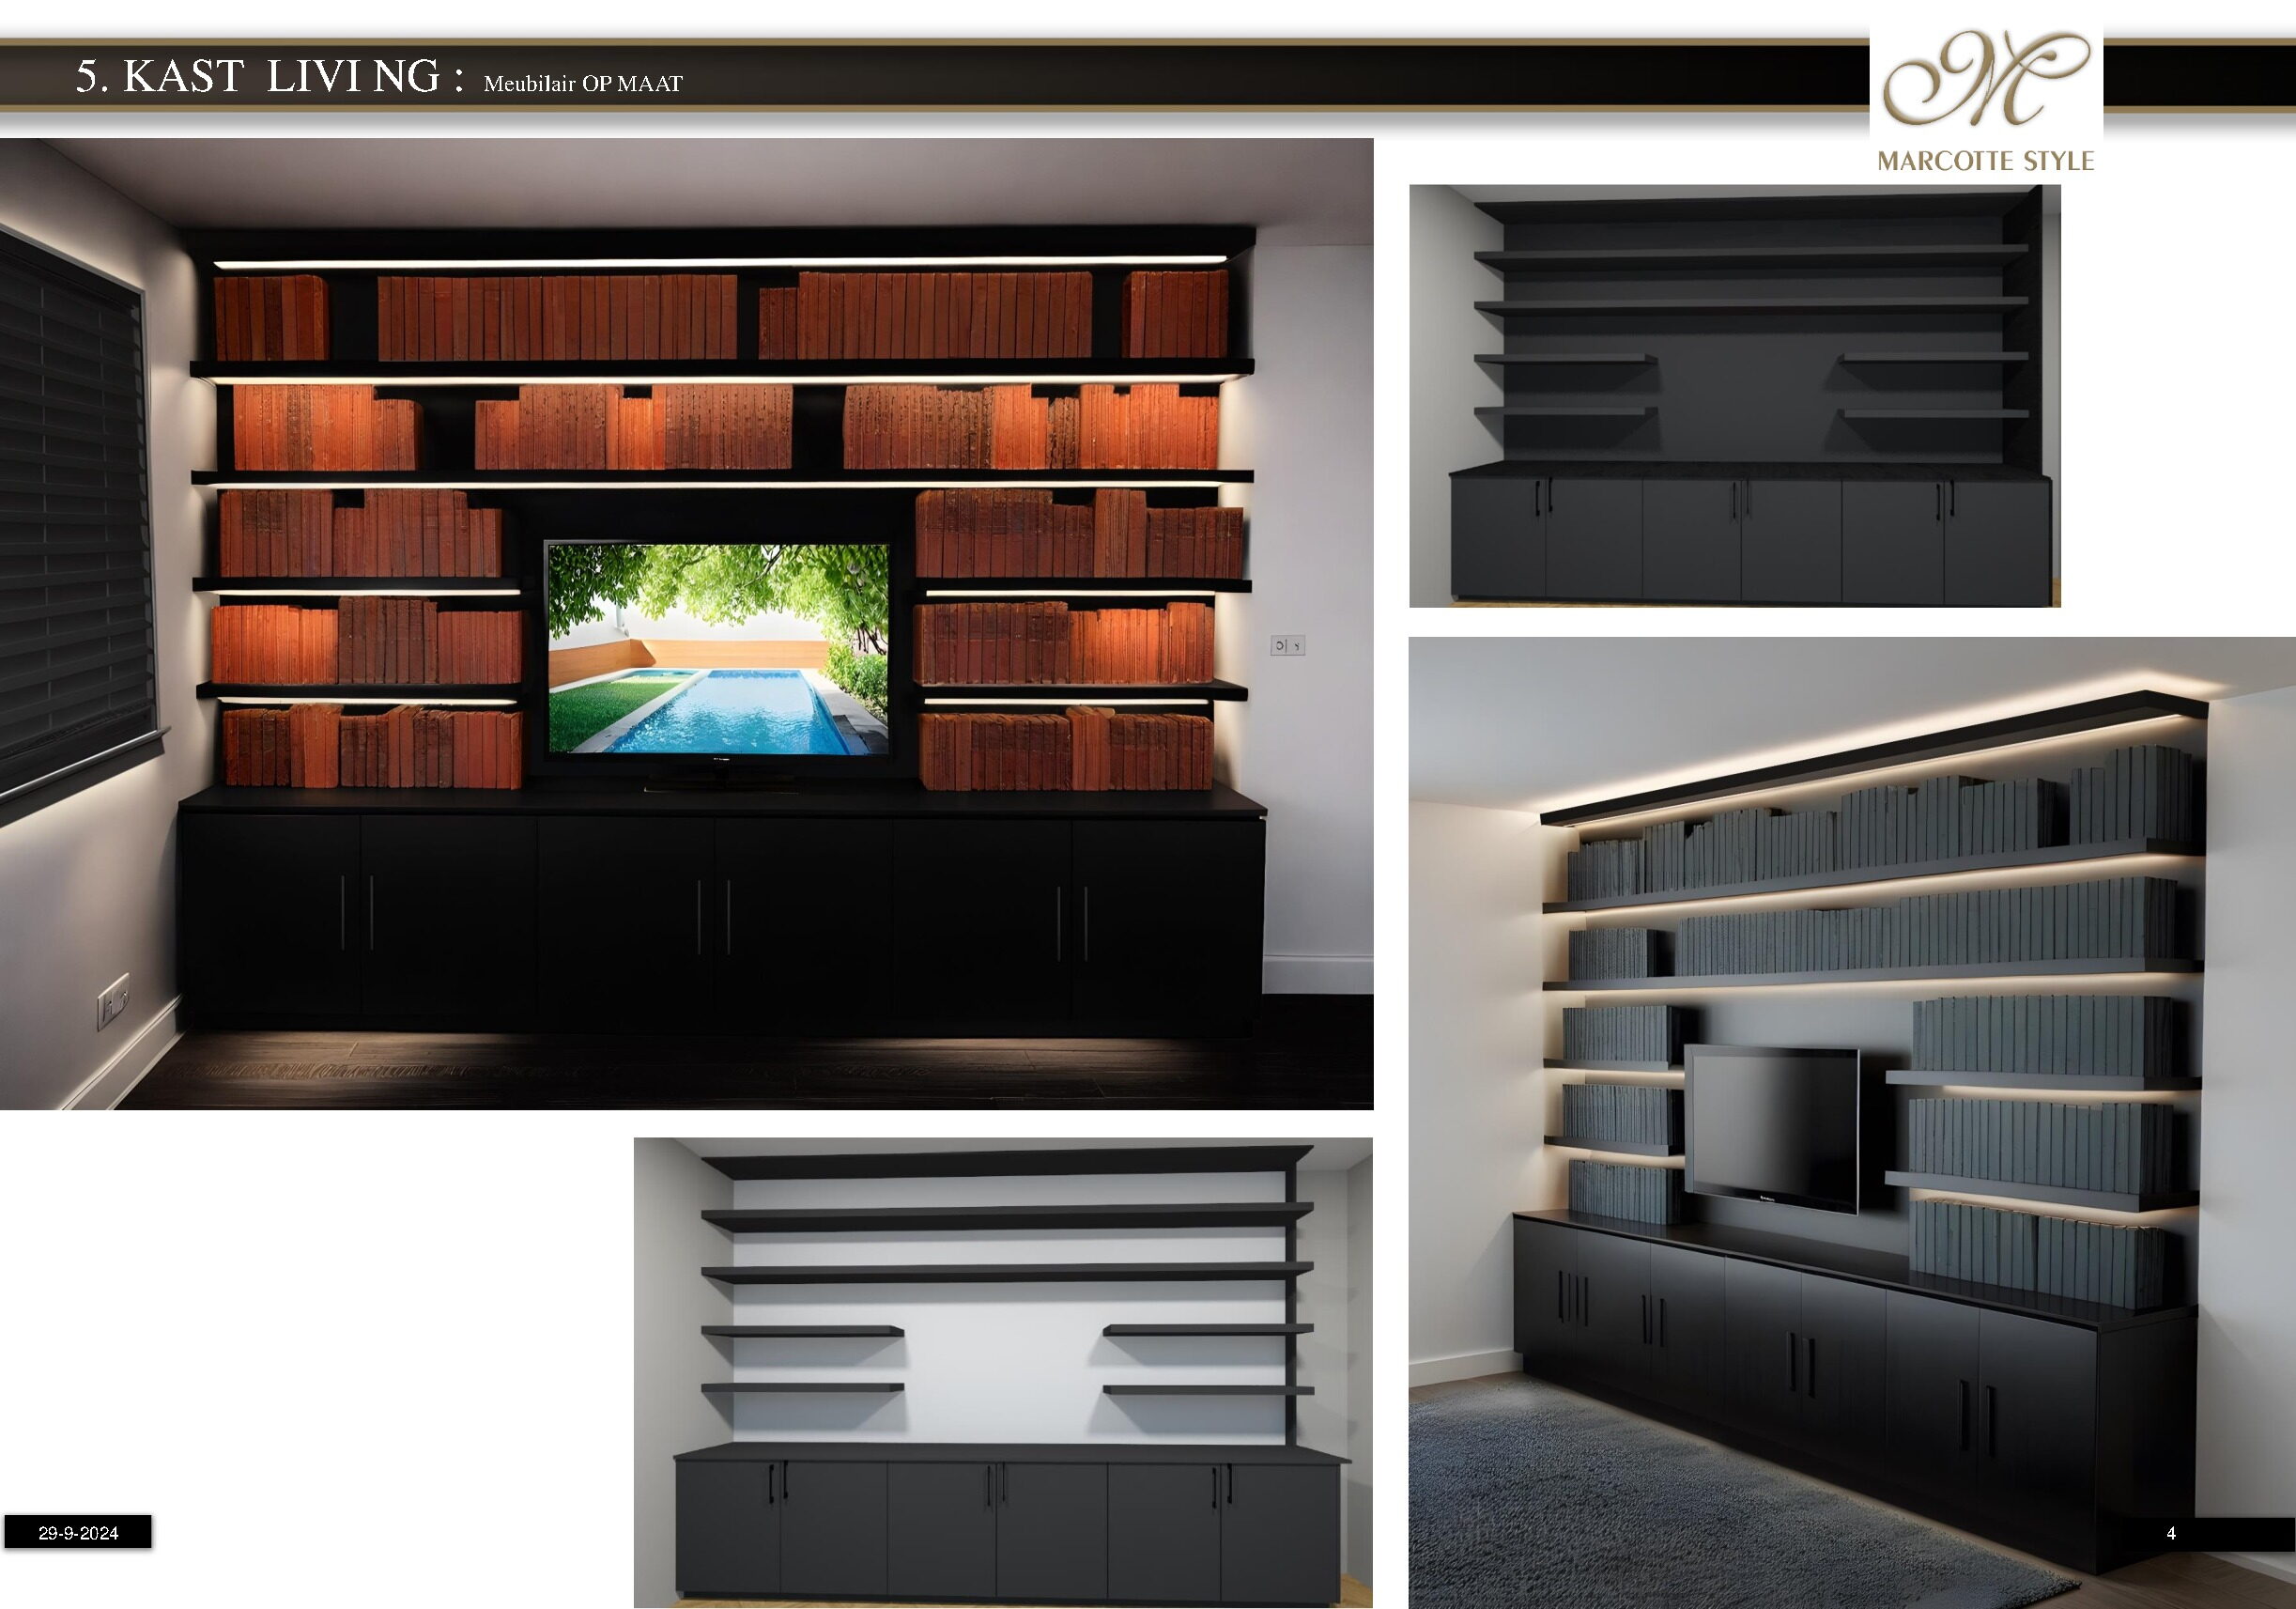
Fotorealistisch 3D-ontwerp van de tv-kast met boekenwand, gemaakt voor de uitvoering
The 3D design that was presented beforehand, with variants in the layout.
Maatschets van de tv-kast met boekenwand: 3600 mm breed, 2715 mm hoog, met de lattenstructuur erachter
The measured drawing: 3.60 m wide and 2.71 m high, with the batten structure every 39 cm.

Before and during the works

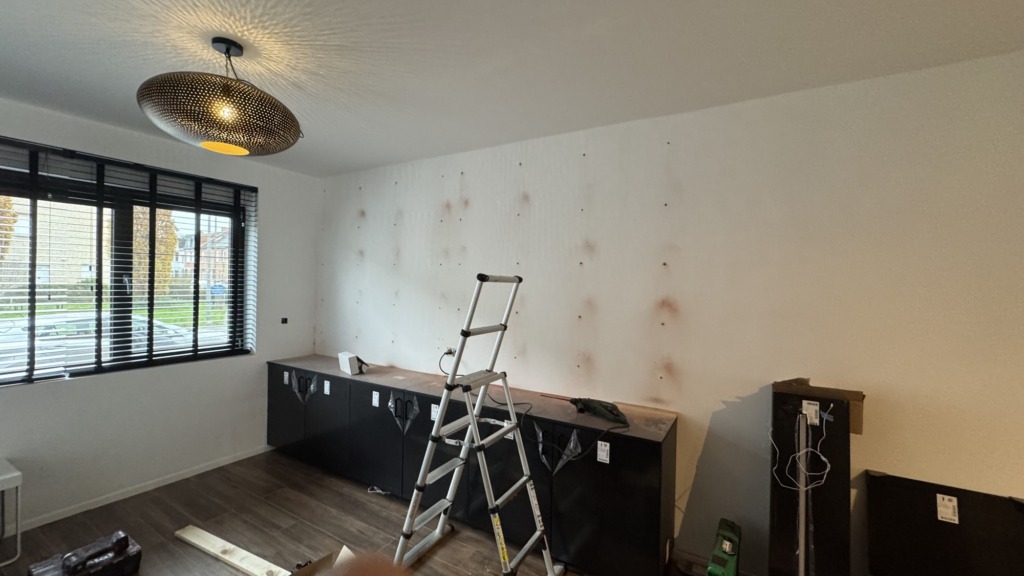
The living space was cleared and the wall freed for the new unit. The bespoke work then arrived in parts: the closed base, the back panel and the shelves separately, with the led profiles alongside.

Our own people install everything themselves. First the batten structure against the wall, then the back panel with the lines that mark where each shelf goes, and after that shelf by shelf, with the lighting and the cables tucked away inside.

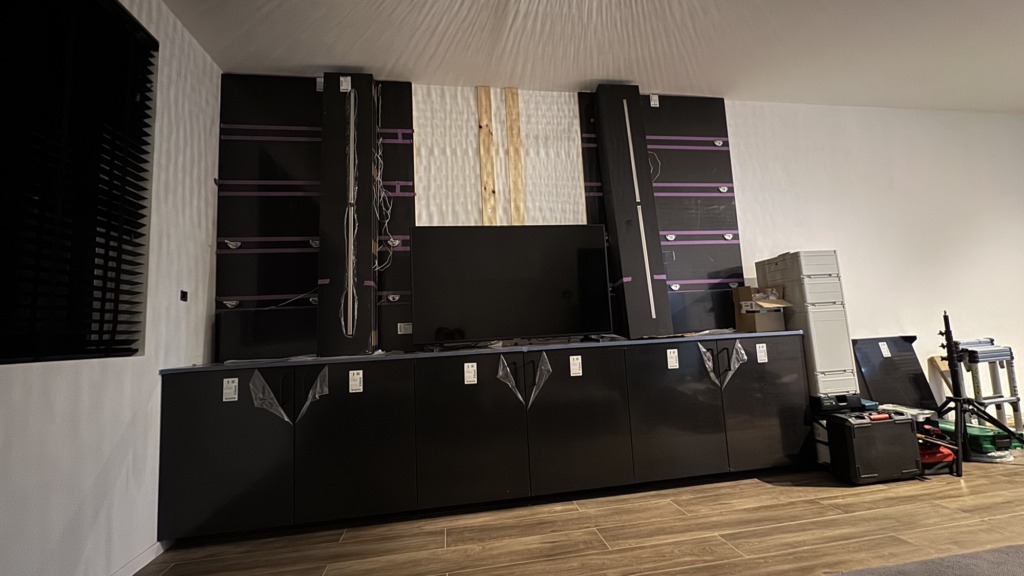
De kale wand in de leefruimte voor de plaatsing van de tv-kast op maat Before
The wall before installation, with the base units already in place.
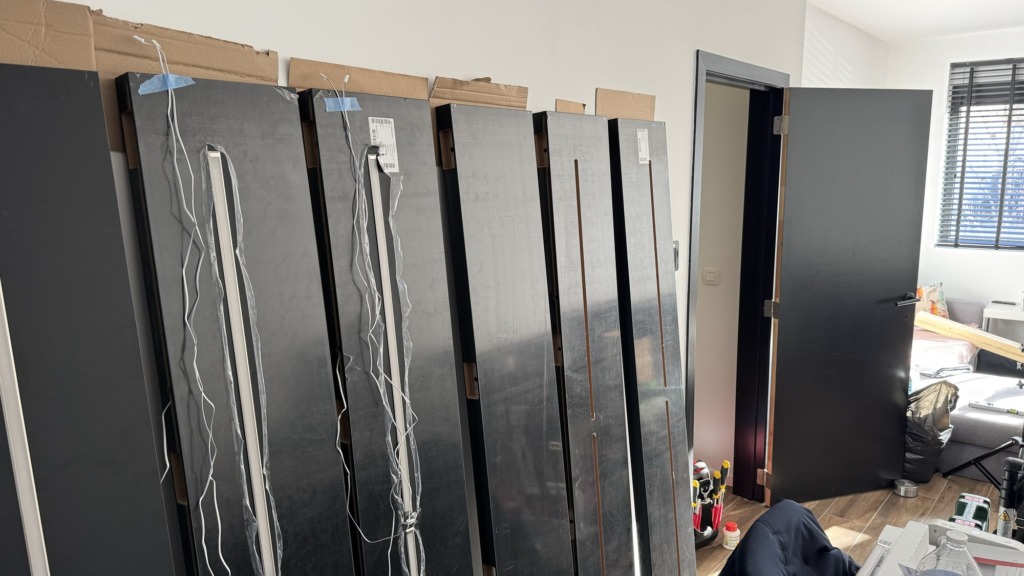
Mat zwarte panelen van de tv-kast, geleverd en klaargezet met de ledprofielen Delivery
The bespoke work arrives in parts. The led profiles lie with the panels they belong to.
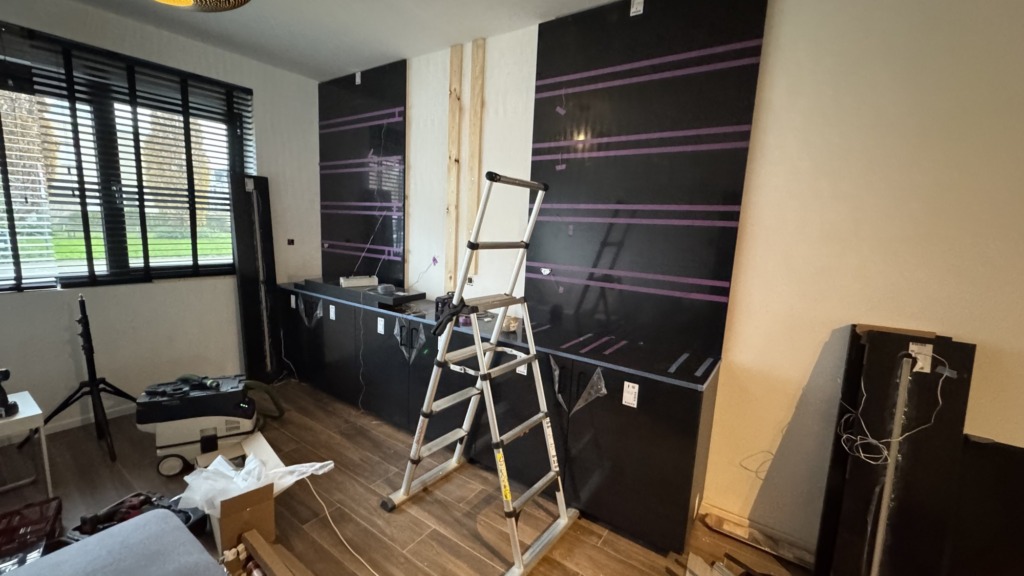
De zwarte achterwand met lijnen die aangeven waar elke plank komt Marking out
The back panel is up. The lines mark where each shelf goes.
De lattenstructuur en de dragers waaraan de planken van de boekenwand worden bevestigd Supports
In the open joint you see the batten structure everything is fixed to.
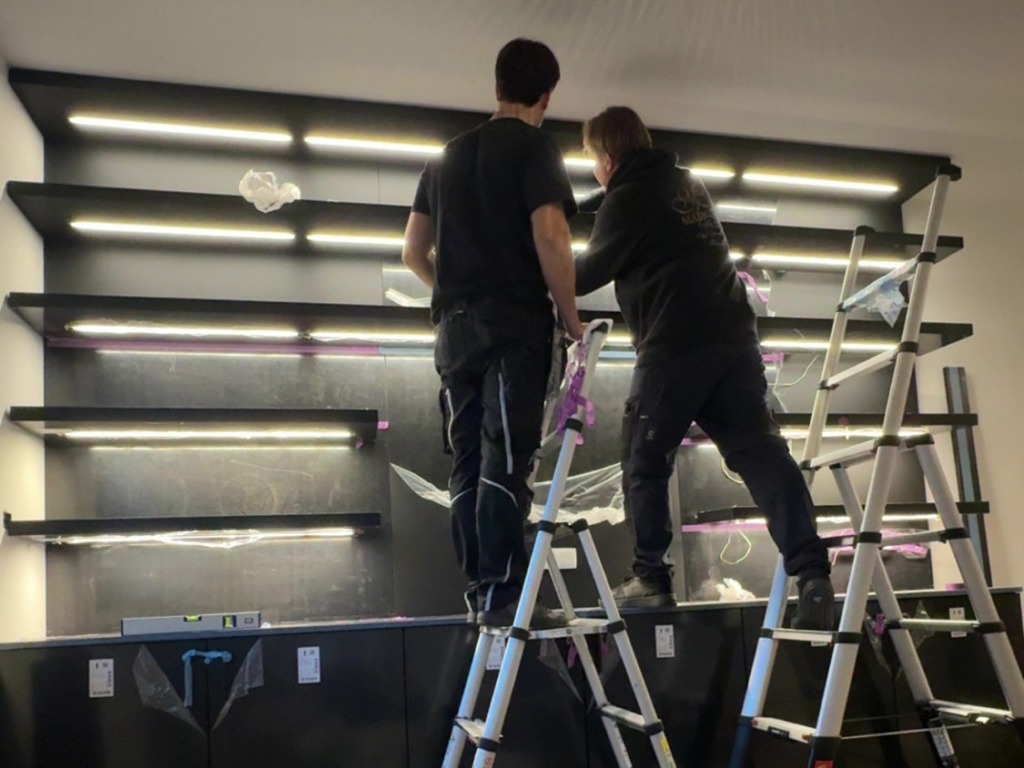
Twee plaatsers van Marcotte Style monteren de bovenste planken van de boekenwand Installation
The in-house team sets the top shelves in place.

TV unit and bookcase

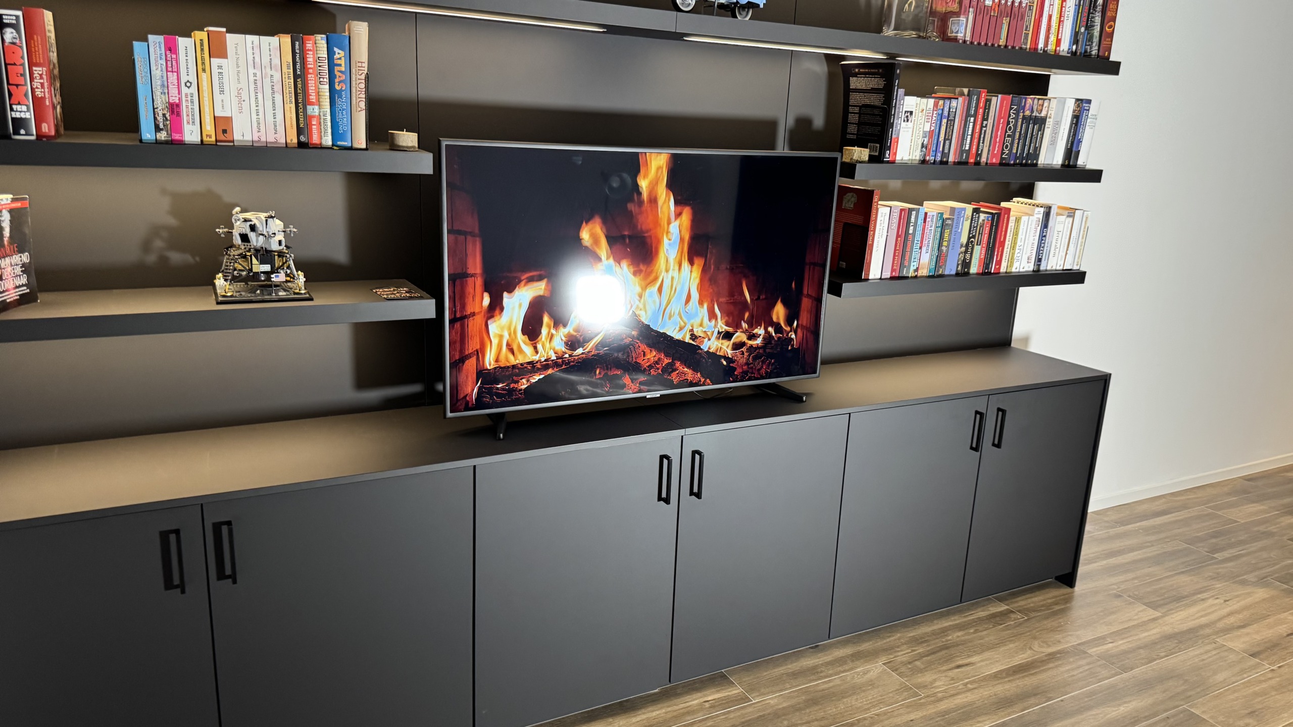
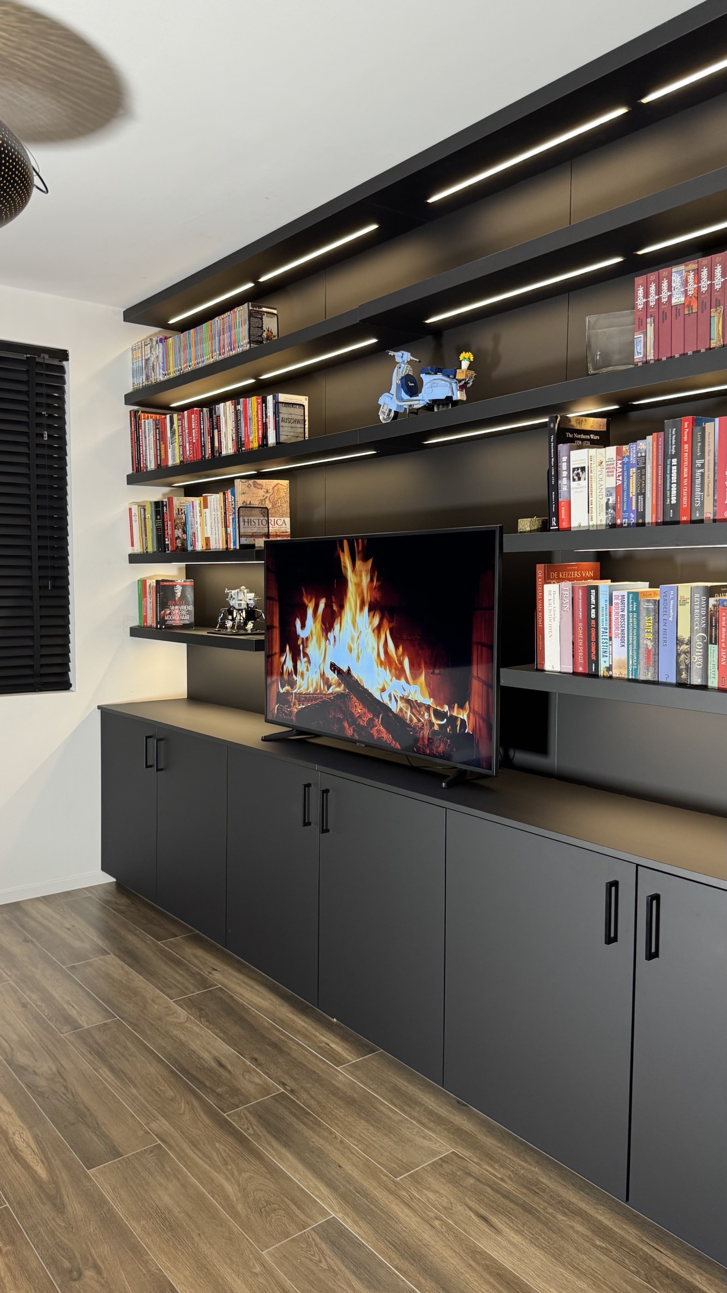
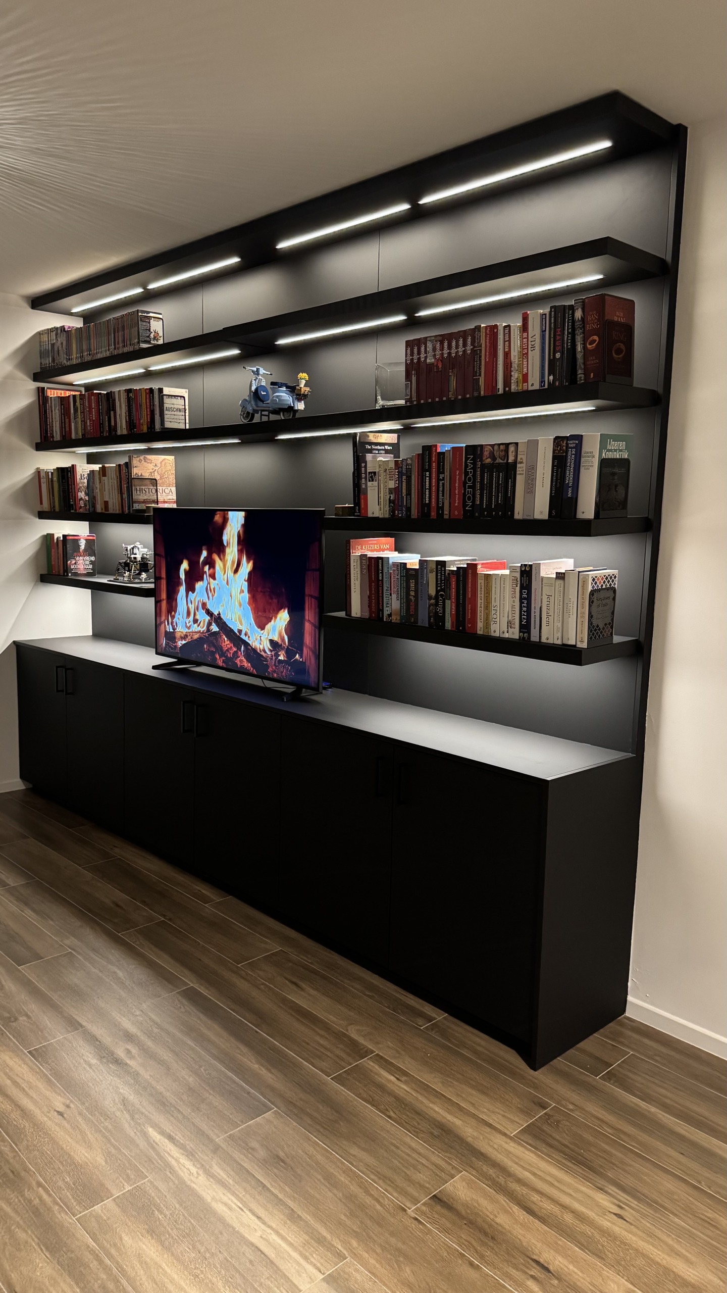
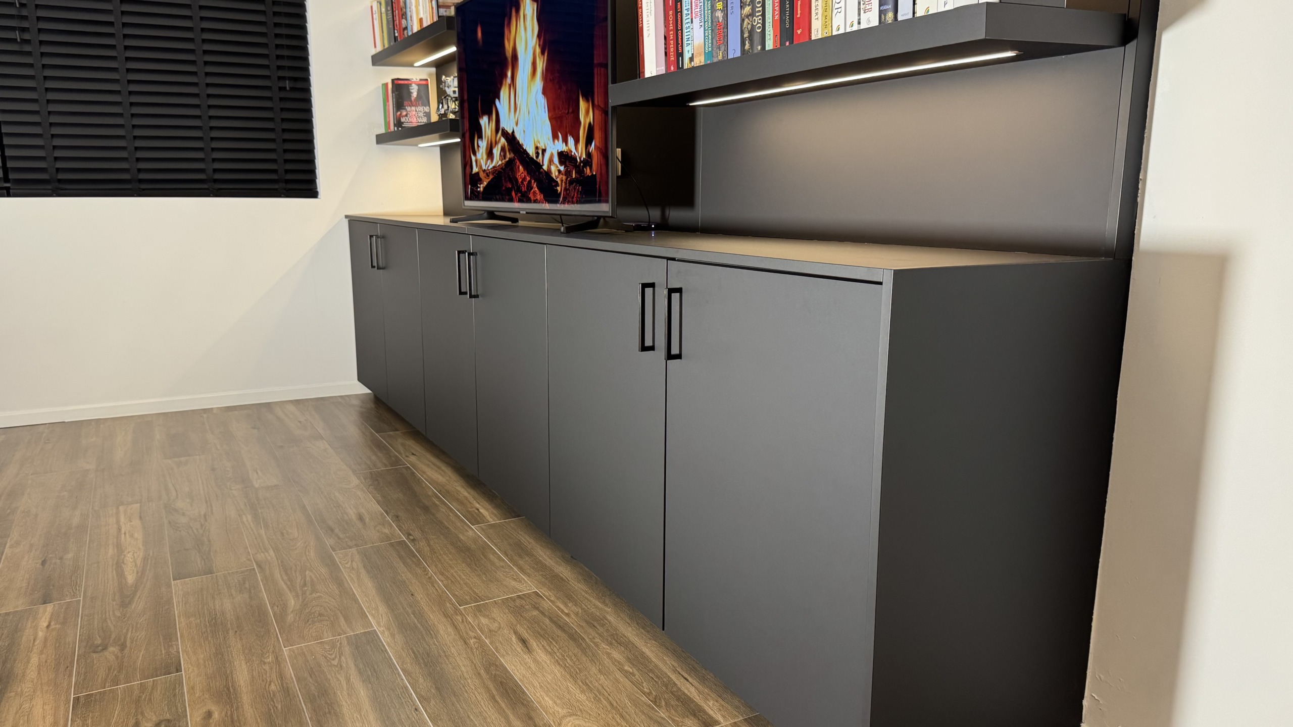
The unit runs across the full width of the wall. At the bottom a closed volume in matt black with a continuous top on which the television stands; above it six floating shelves that carry on into the corner.

Into the underside of every shelf a led strip is routed. It lights the books below and at the same time draws horizontal lines on the black back panel, so the wall gives something to look at even with the television off.

Tv-kast op maat met boekenwand in mat zwart, vooraanzicht, Schoten
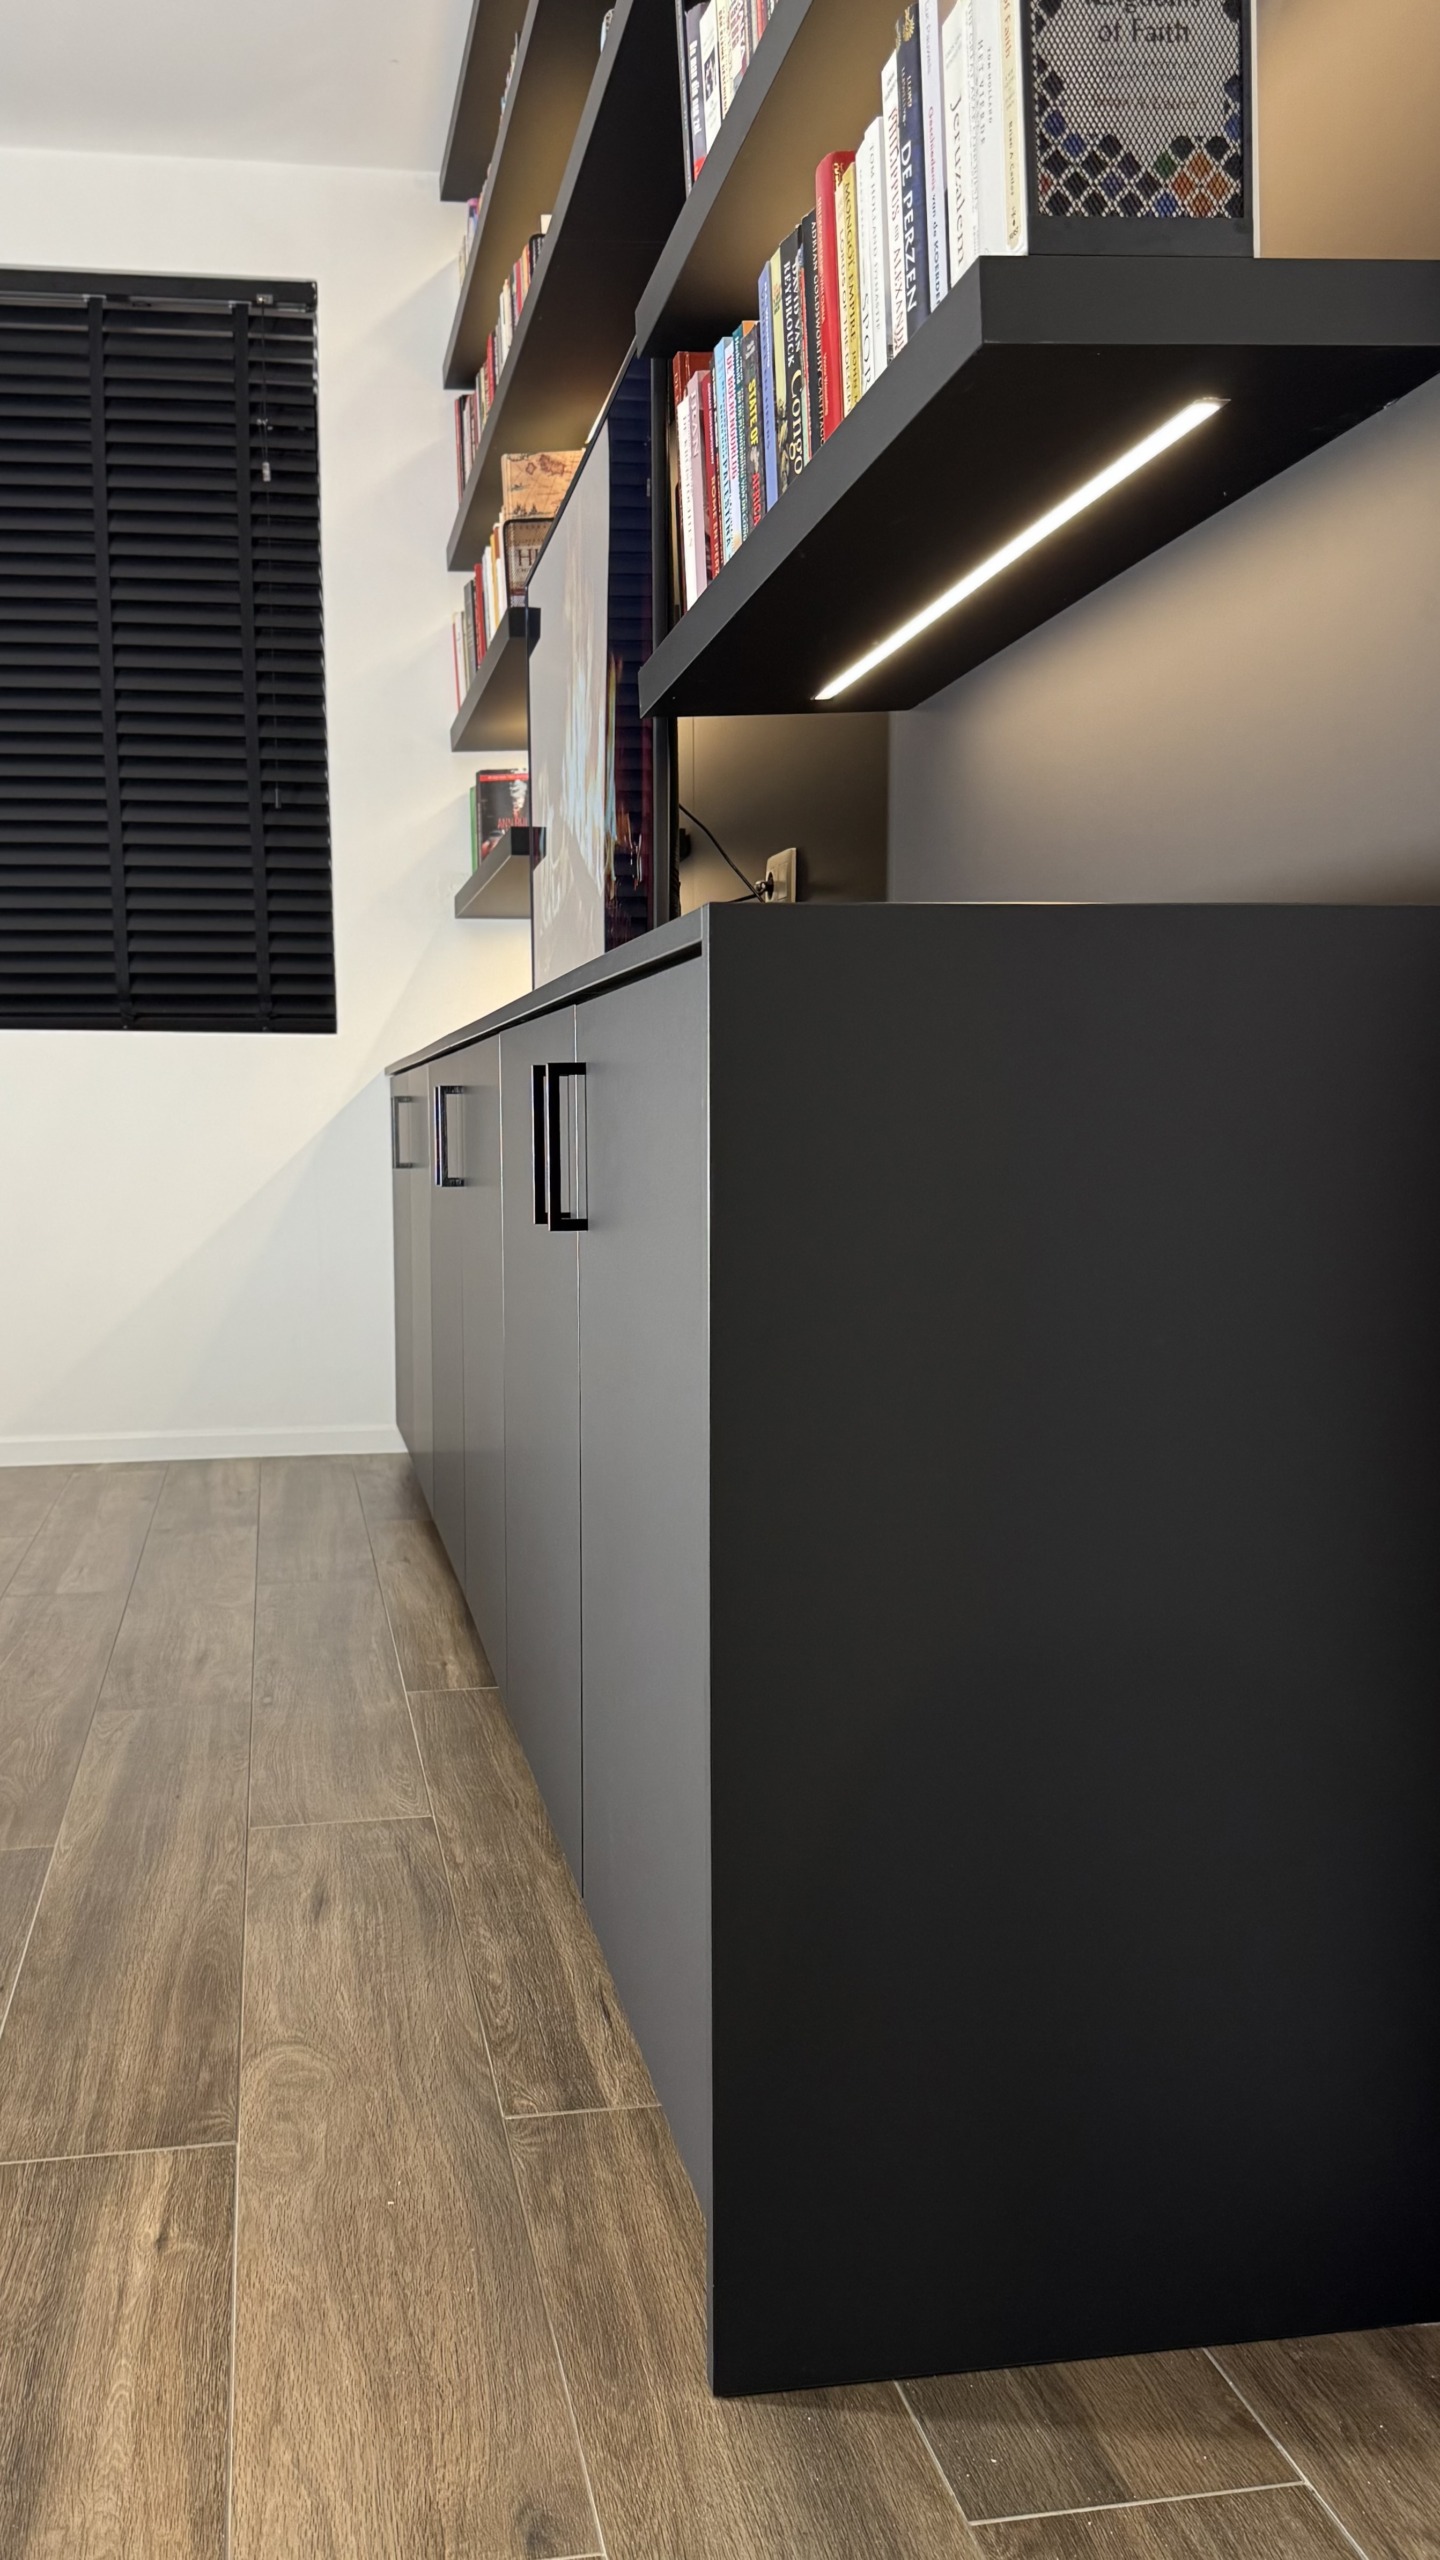
The wall as a whole, from the window side into the corner. The unit is measured from the floor up, so the skirting carries on.
De tv-kast met boekenwand frontaal gezien, met de televisie op het doorlopende blad
The complete wall: closed storage below, six lit shelves above.
Boekenwand op maat over de volle wandbreedte, met tv-kast eronder
The bookcase runs from the corner to beyond the television.
Tv-wand in zwart met ingebouwde ledverlichting in elke plank
Every shelf has its own led strip, worked into the underside.
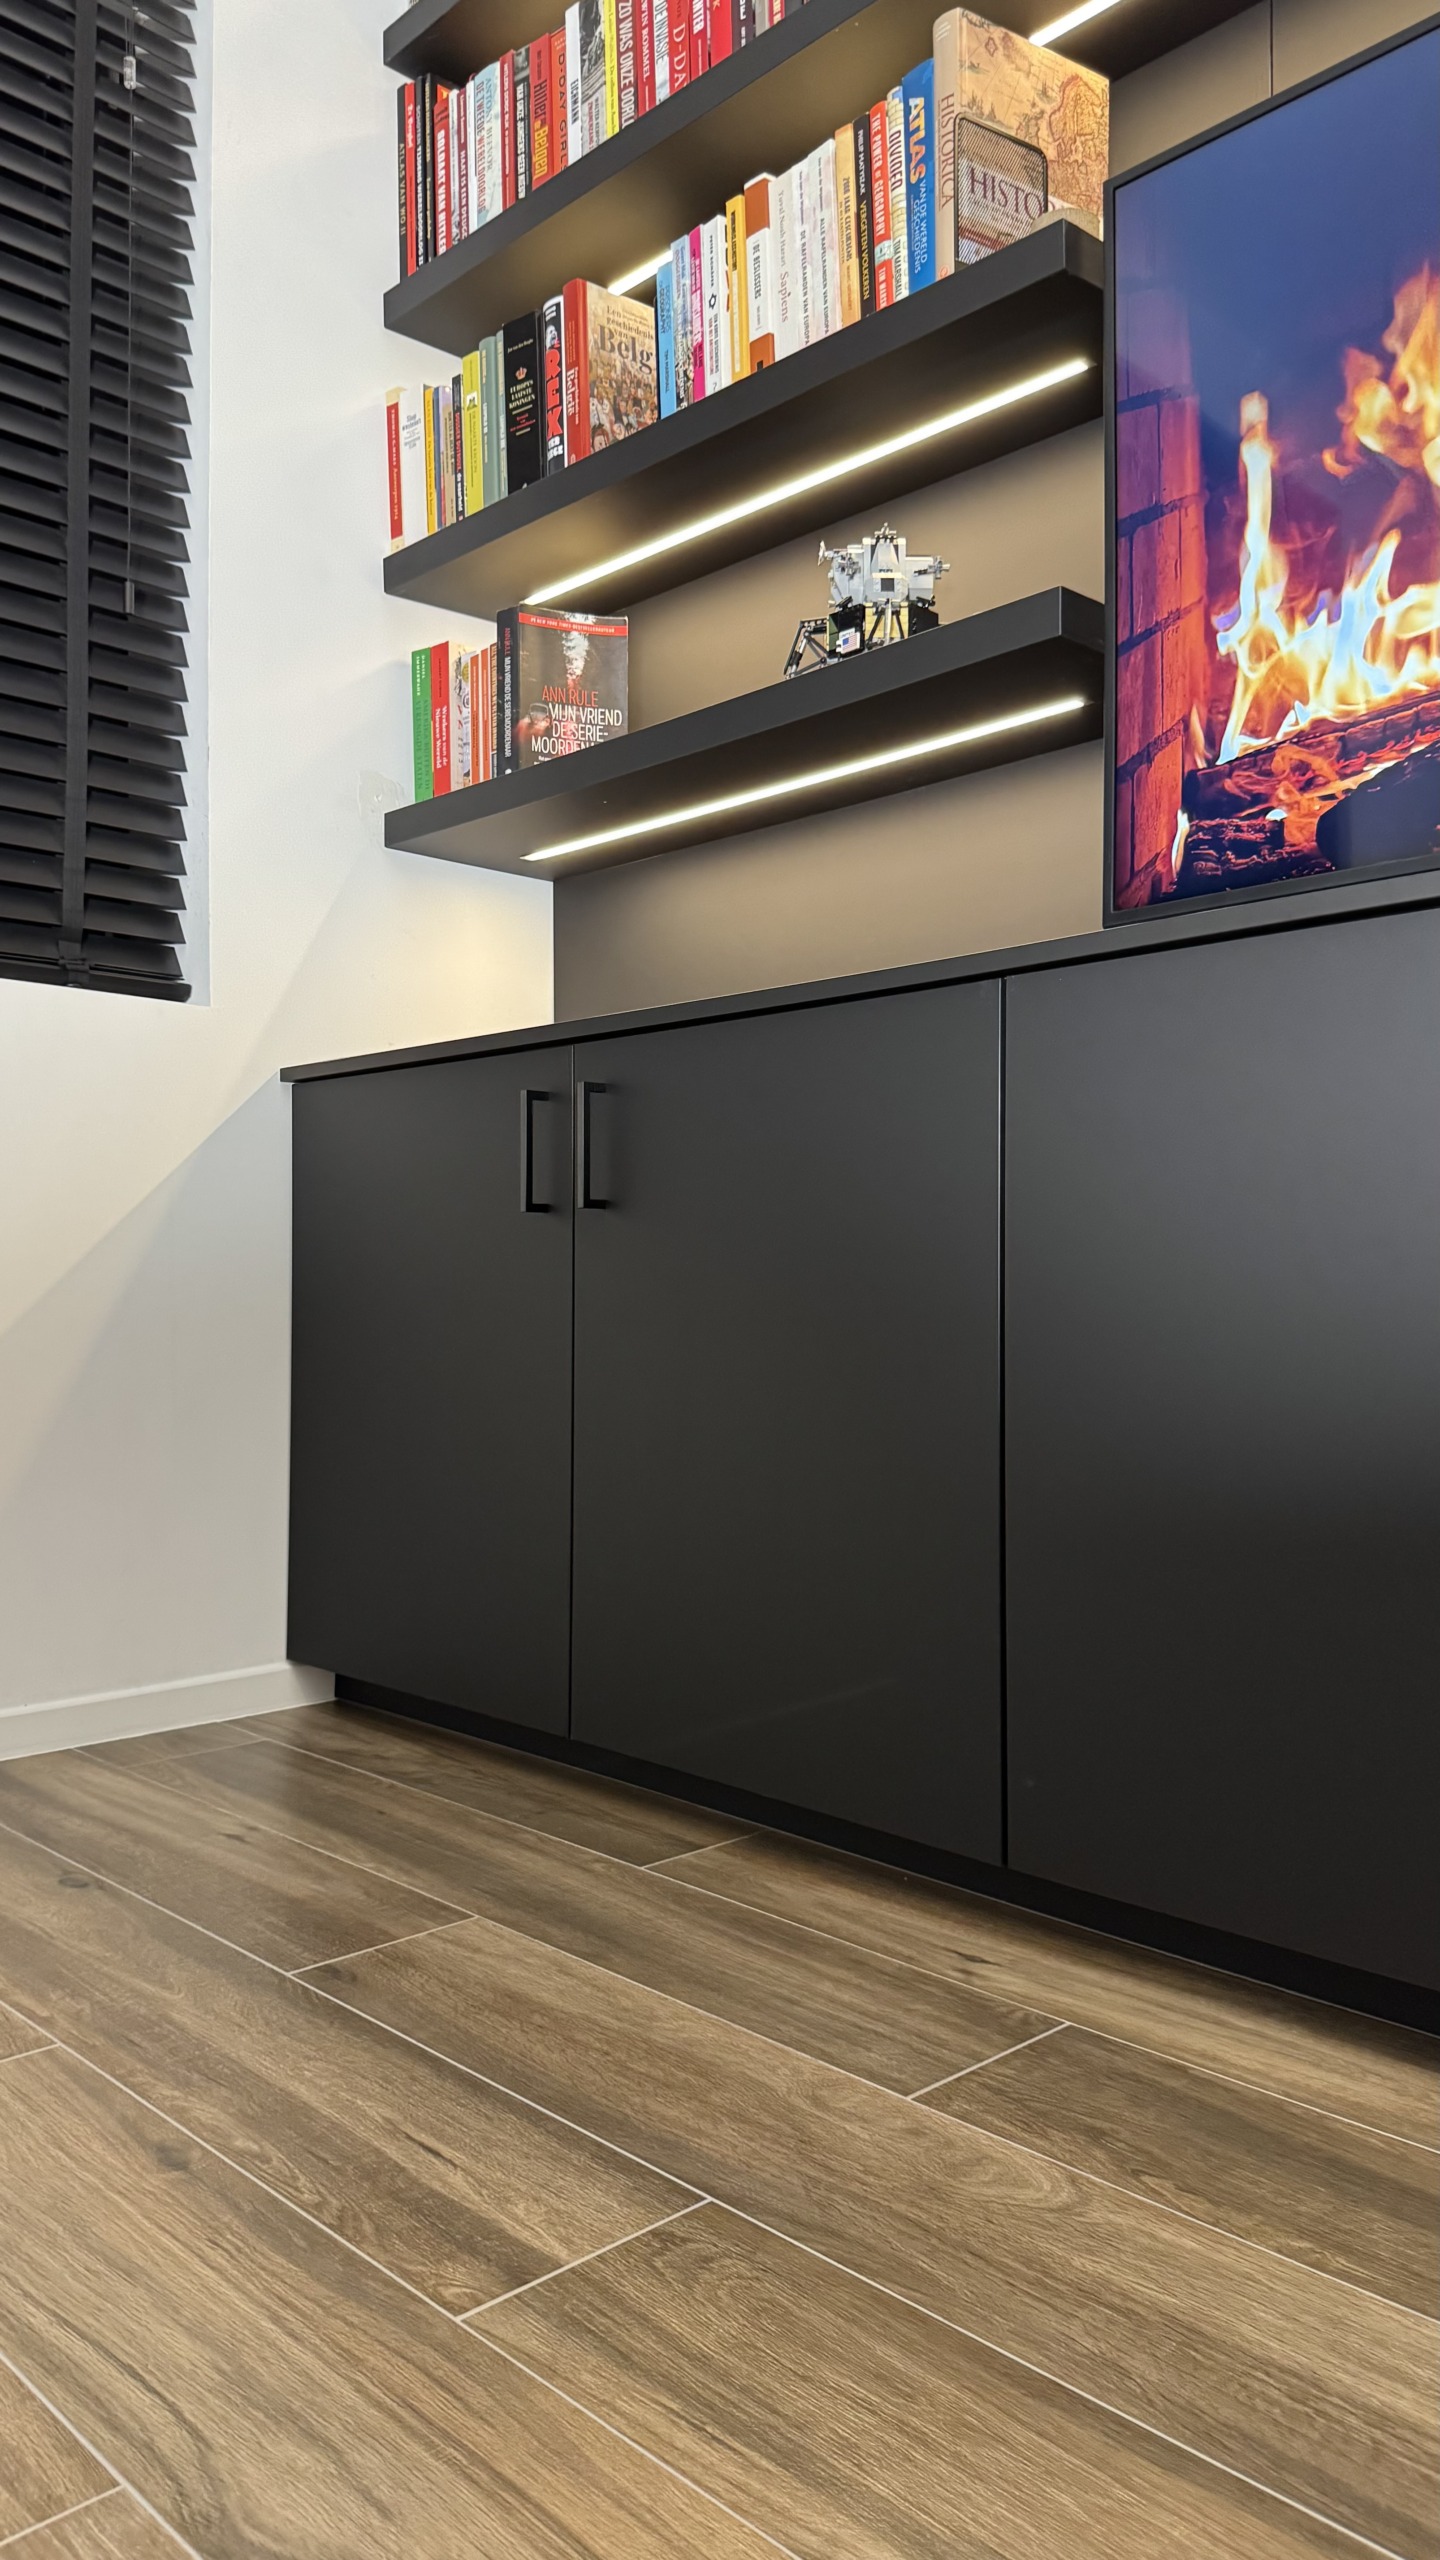
Zwarte planken met ingefreesde ledstrip boven de kastdeuren
Above the doors sits the first shelf, with the lighting aimed at the books.

One volume across the whole wall: the unit stores away, the shelves show what may be seen.

What sets us apart

Why Marcotte Style

Our own workshop

We make your bespoke pieces ourselves

18,000 items

Our own collection, over 40 brands

0% design fee

Design included when we carry out the work

First in 3D

You see everything before it is made

One point of contact

From first sketch to installation

25 years

Over 500 clients, 1,500 designs

Details of the bespoke work

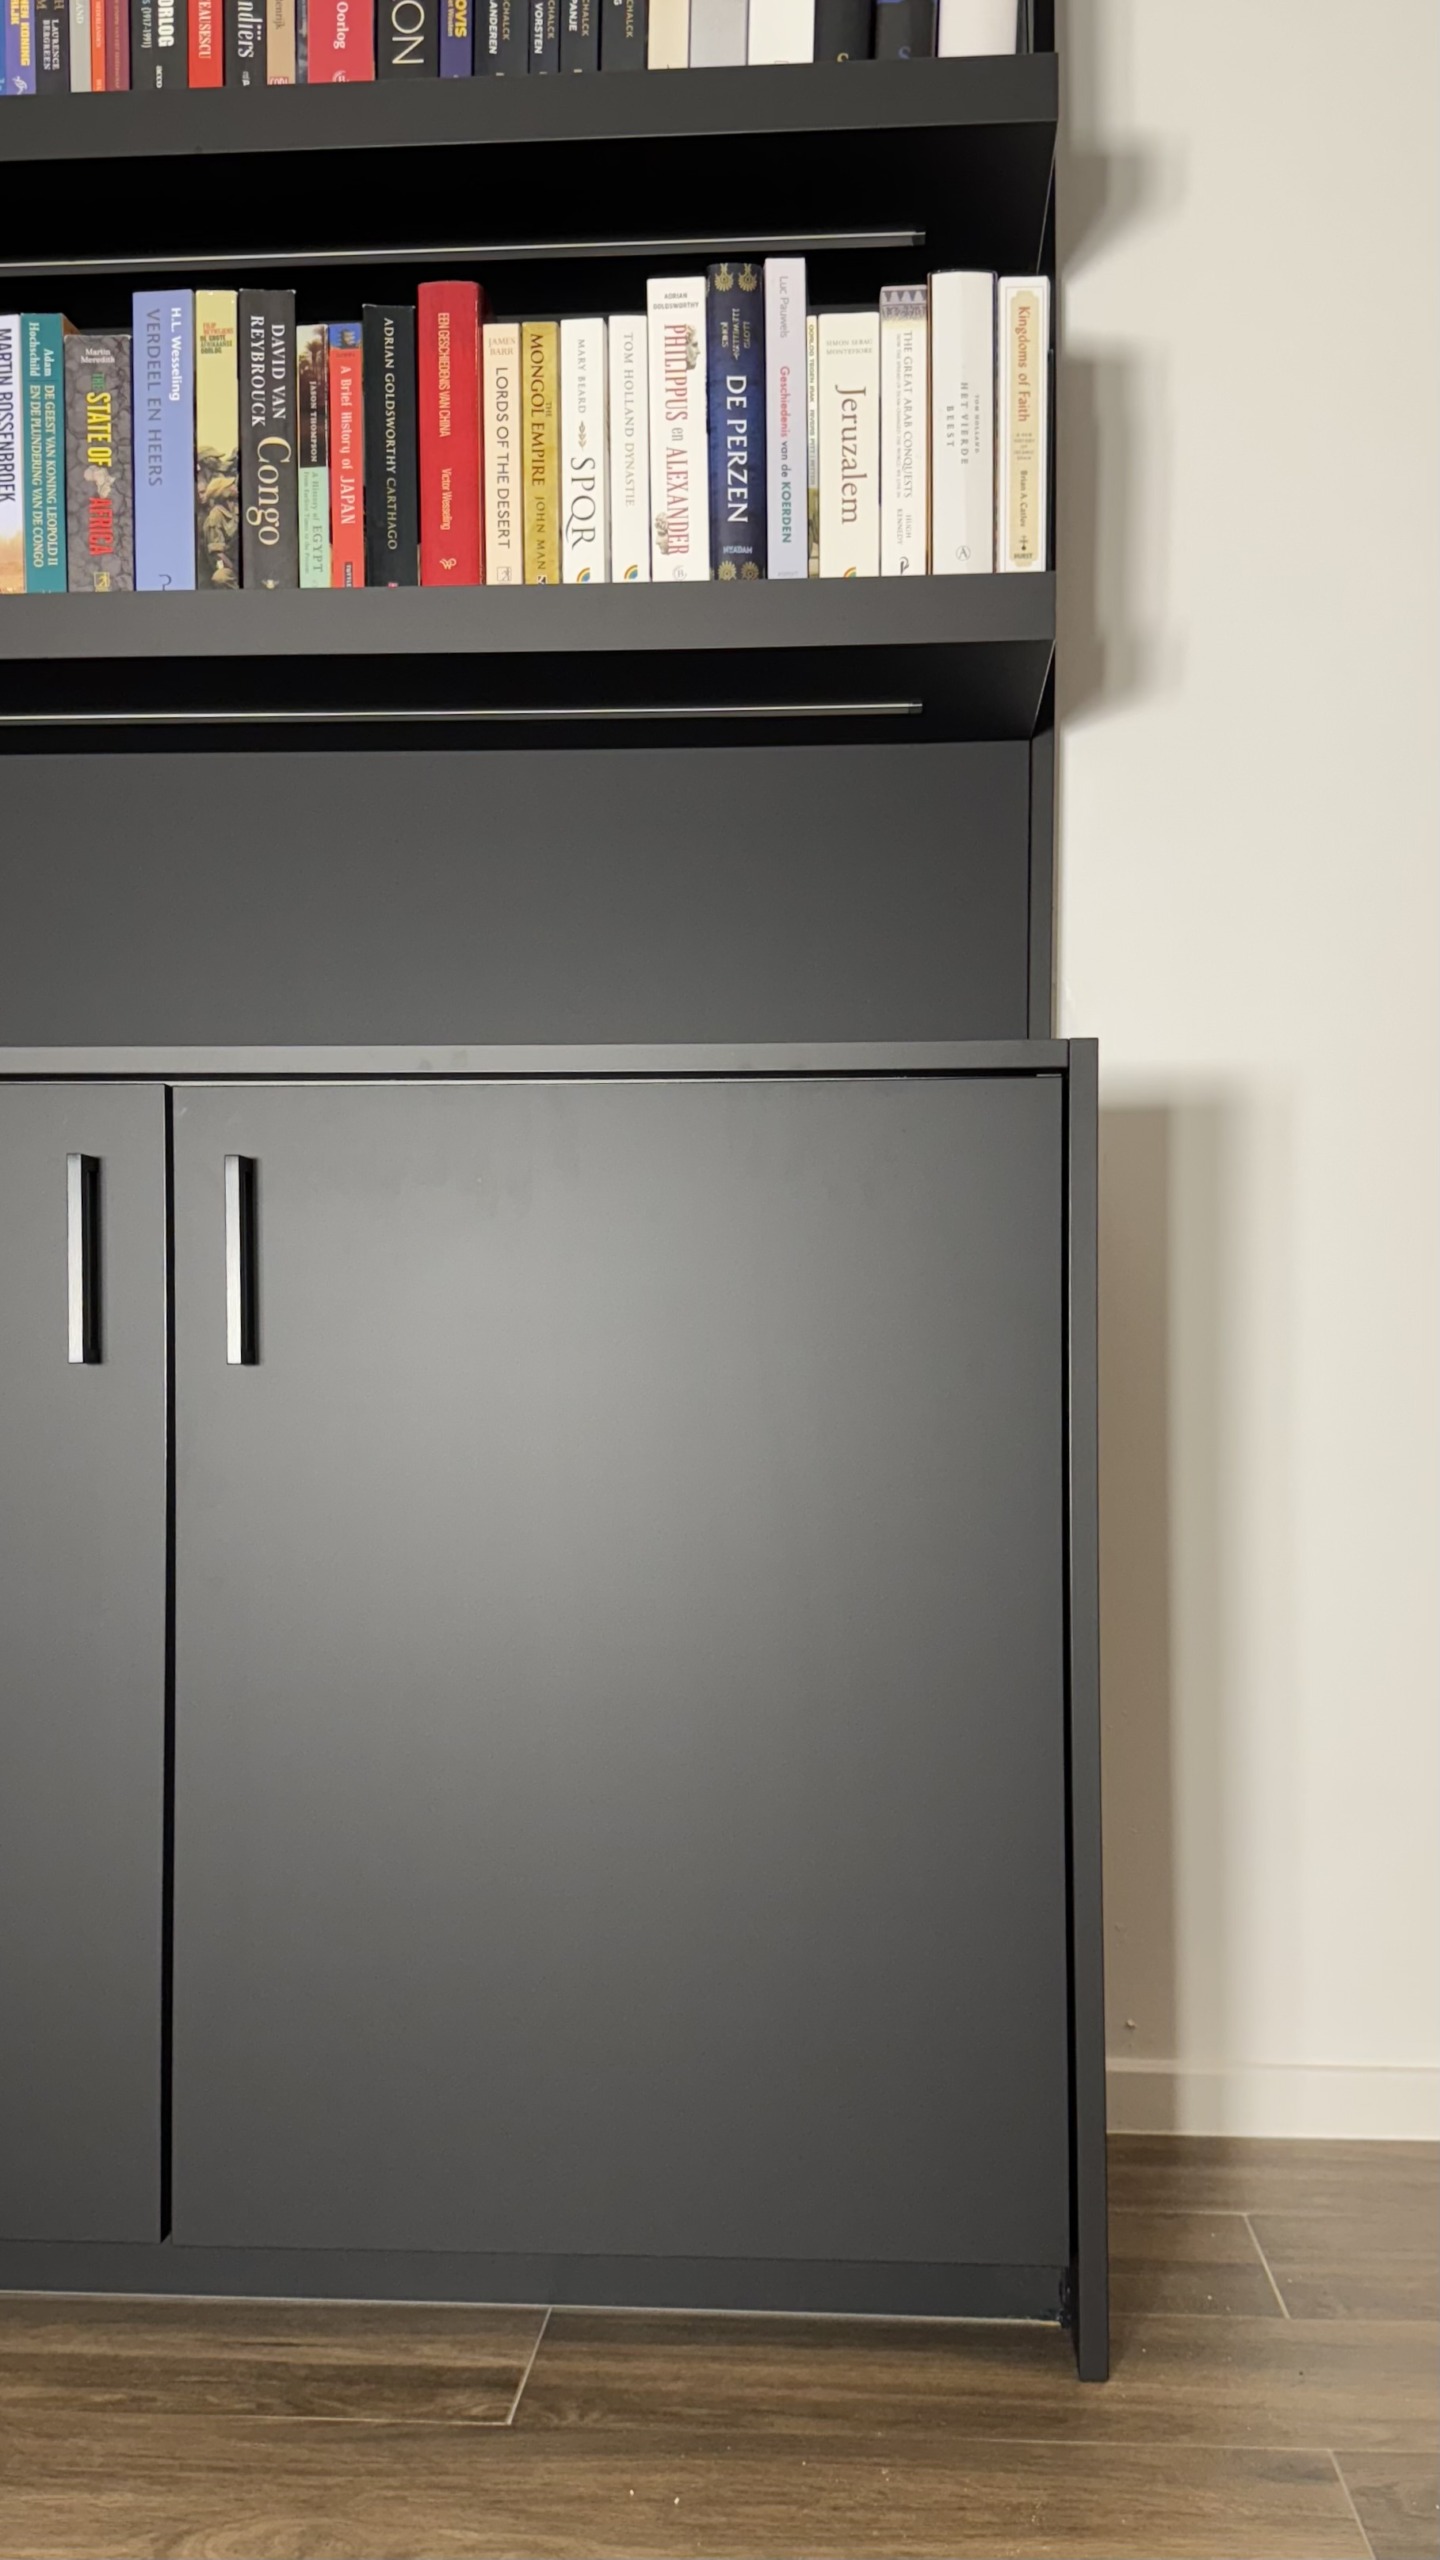
The bespoke work is carried out entirely in matt black, with narrow vertical handles in the same tone. The side panel runs down to the floor, which makes the unit read as one volume and not as a row of separate modules.

Behind the doors sit adjustable shelves, so everything that does not need to be shown stays out of sight.
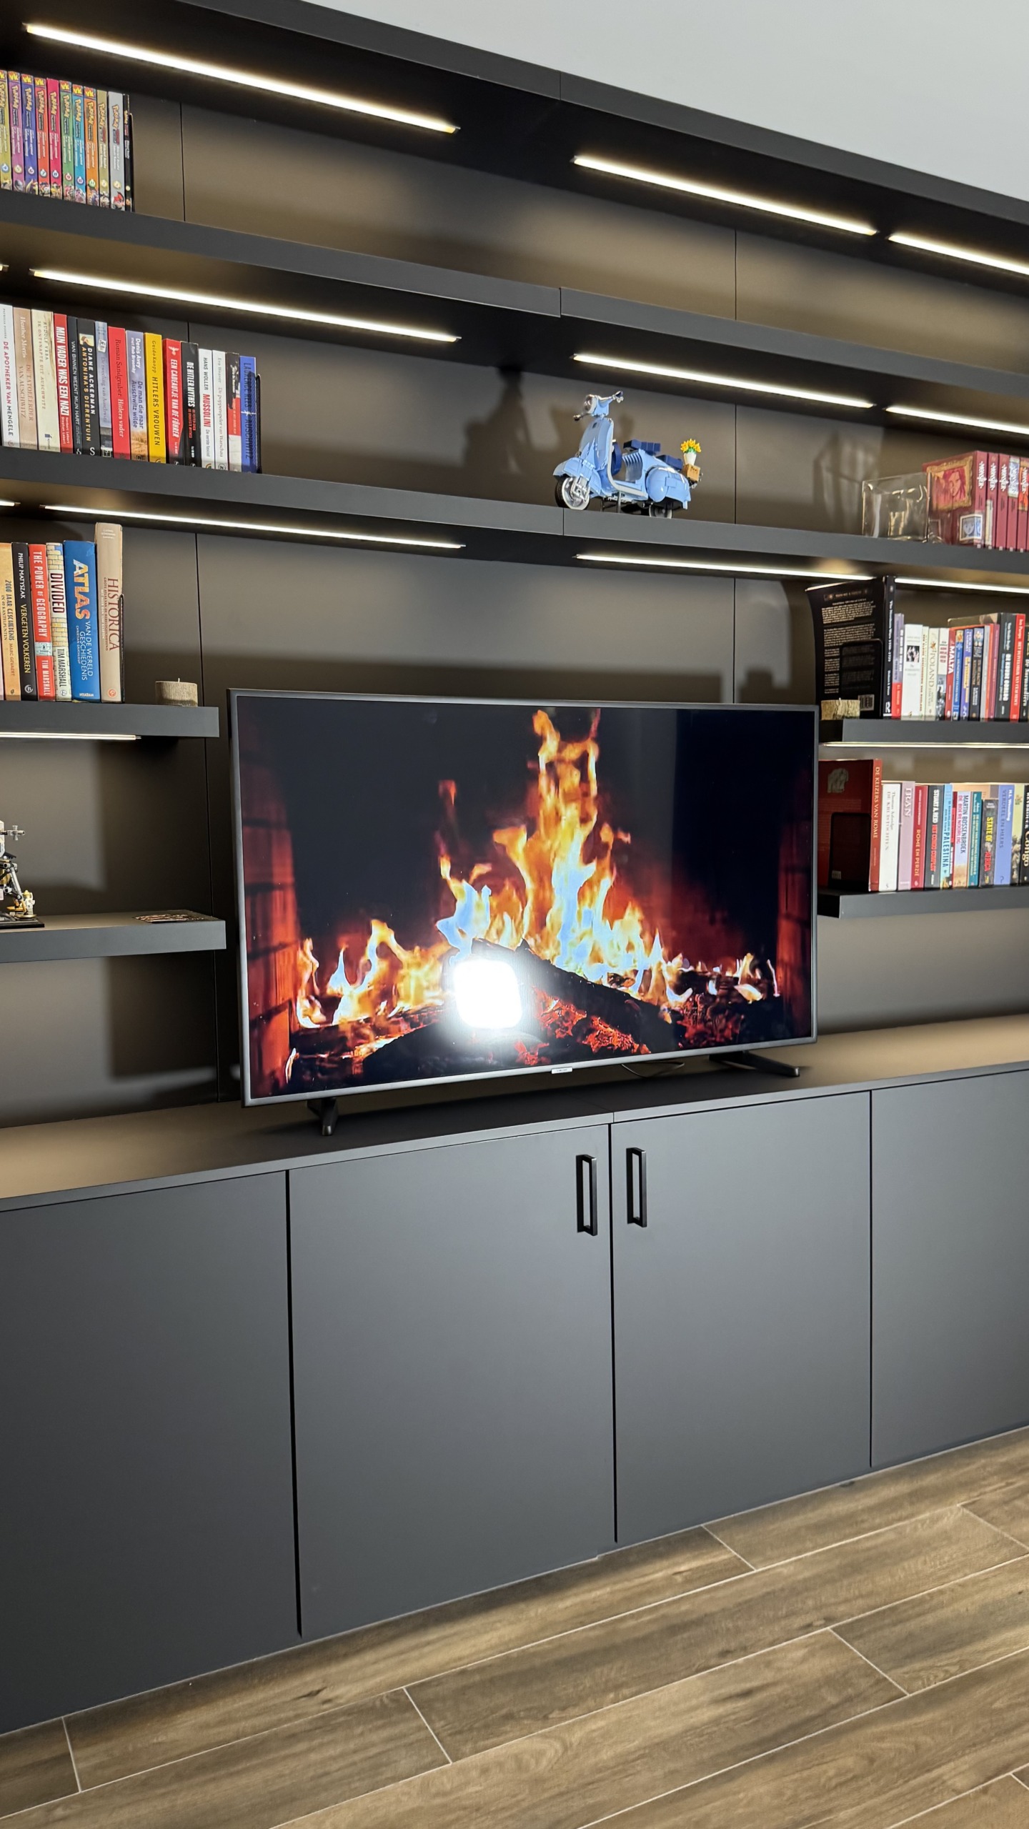
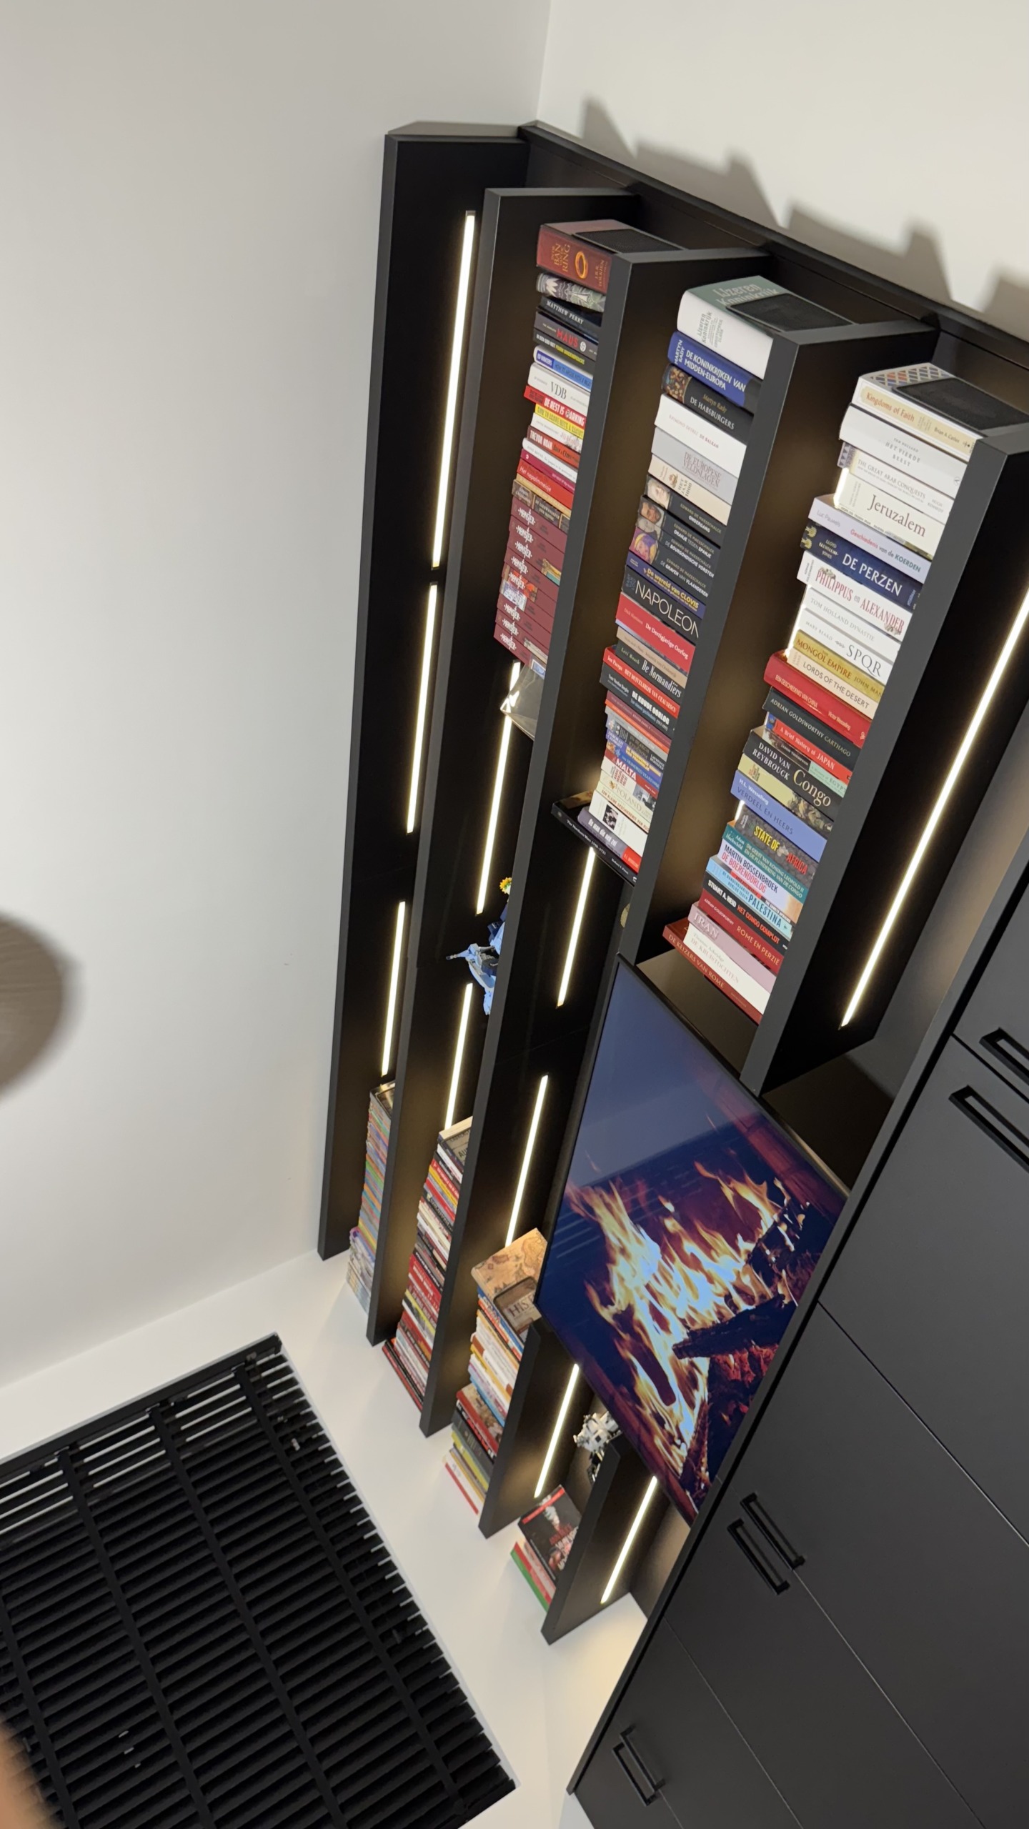
Detail van de ledstrip die in de onderzijde van elke plank is ingewerkt
The led strip is routed in, so you see light and no fitting.
De boekenplanken van opzij, met de verlichting die de rug van de boeken aanlicht
From the side the shelves read as horizontal lines.
Zijaanzicht van de kast: de zijwang loopt door tot op de vloer
The side panel runs down to the floor.
Detail van de kastdeuren met smalle verticale grepen in zwart
Narrow vertical handles in the same black as the fronts.
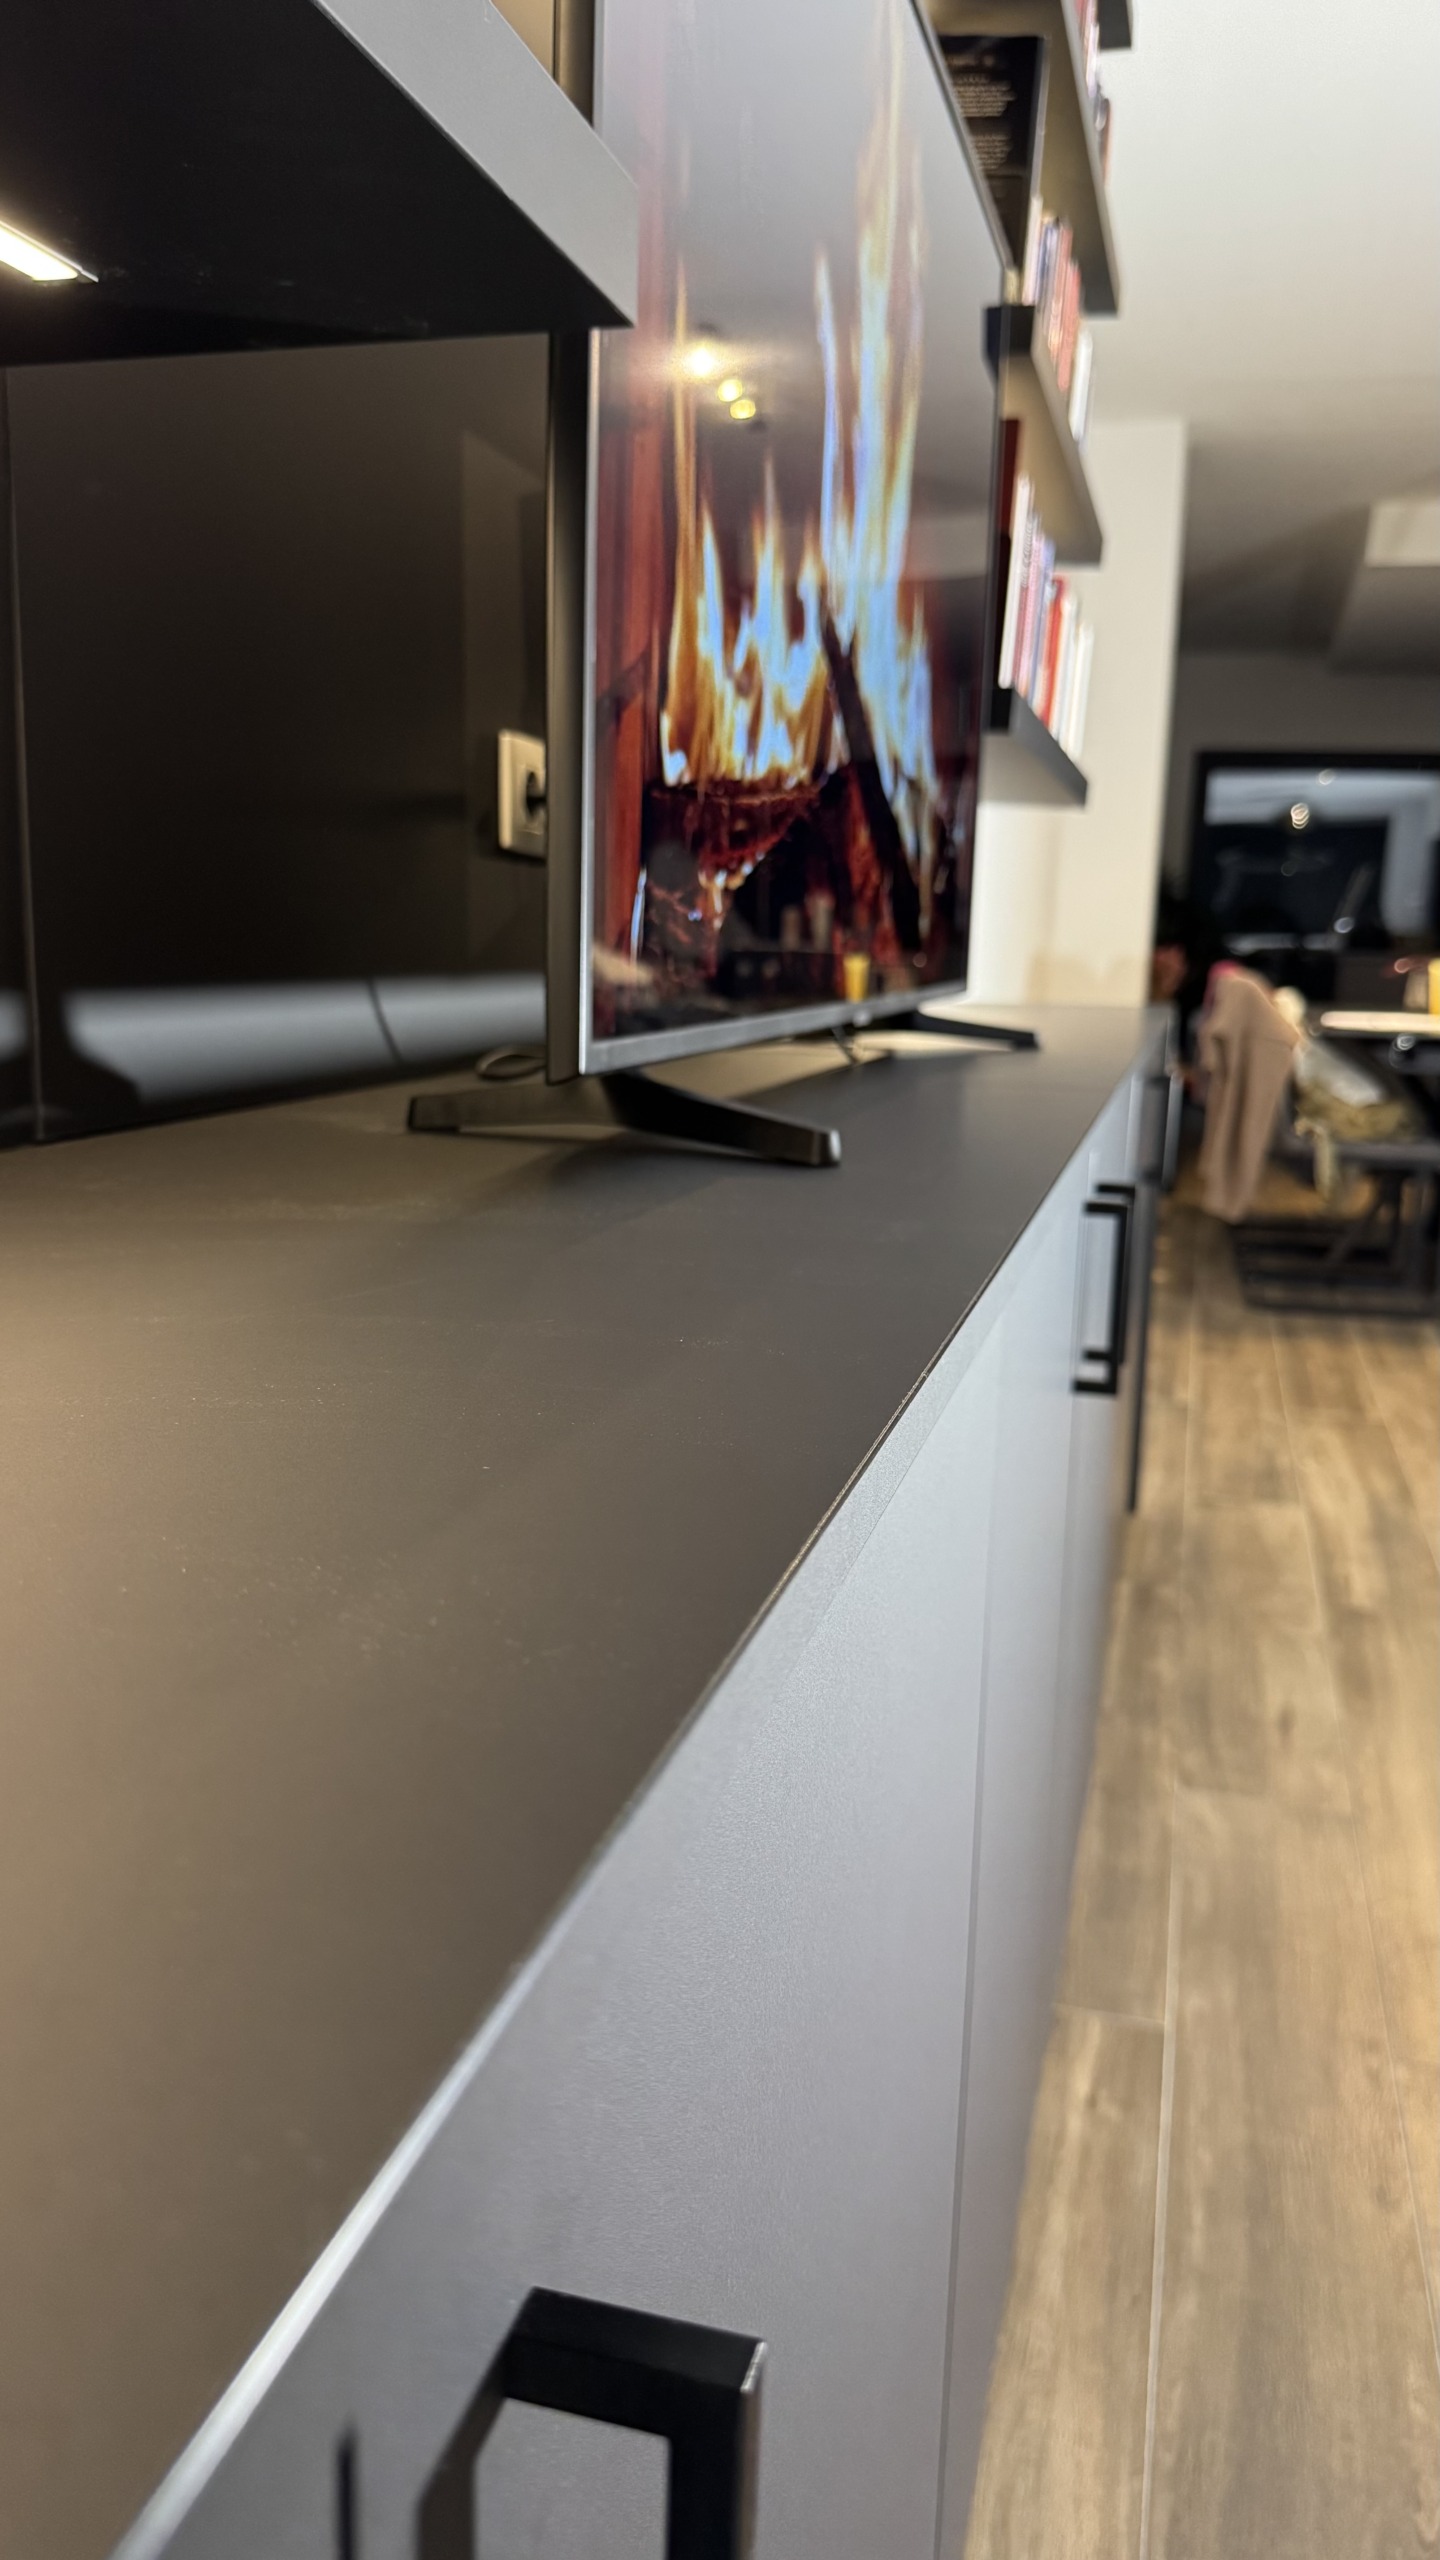
Het doorlopende bovenblad van de tv-kast in mat zwart
The top runs in one line across the full width.
De kast in de lengte gezien, met het bovenblad dat doorloopt tot in de hoek
The top carries on as one plane into the corner of the room.

The dining room

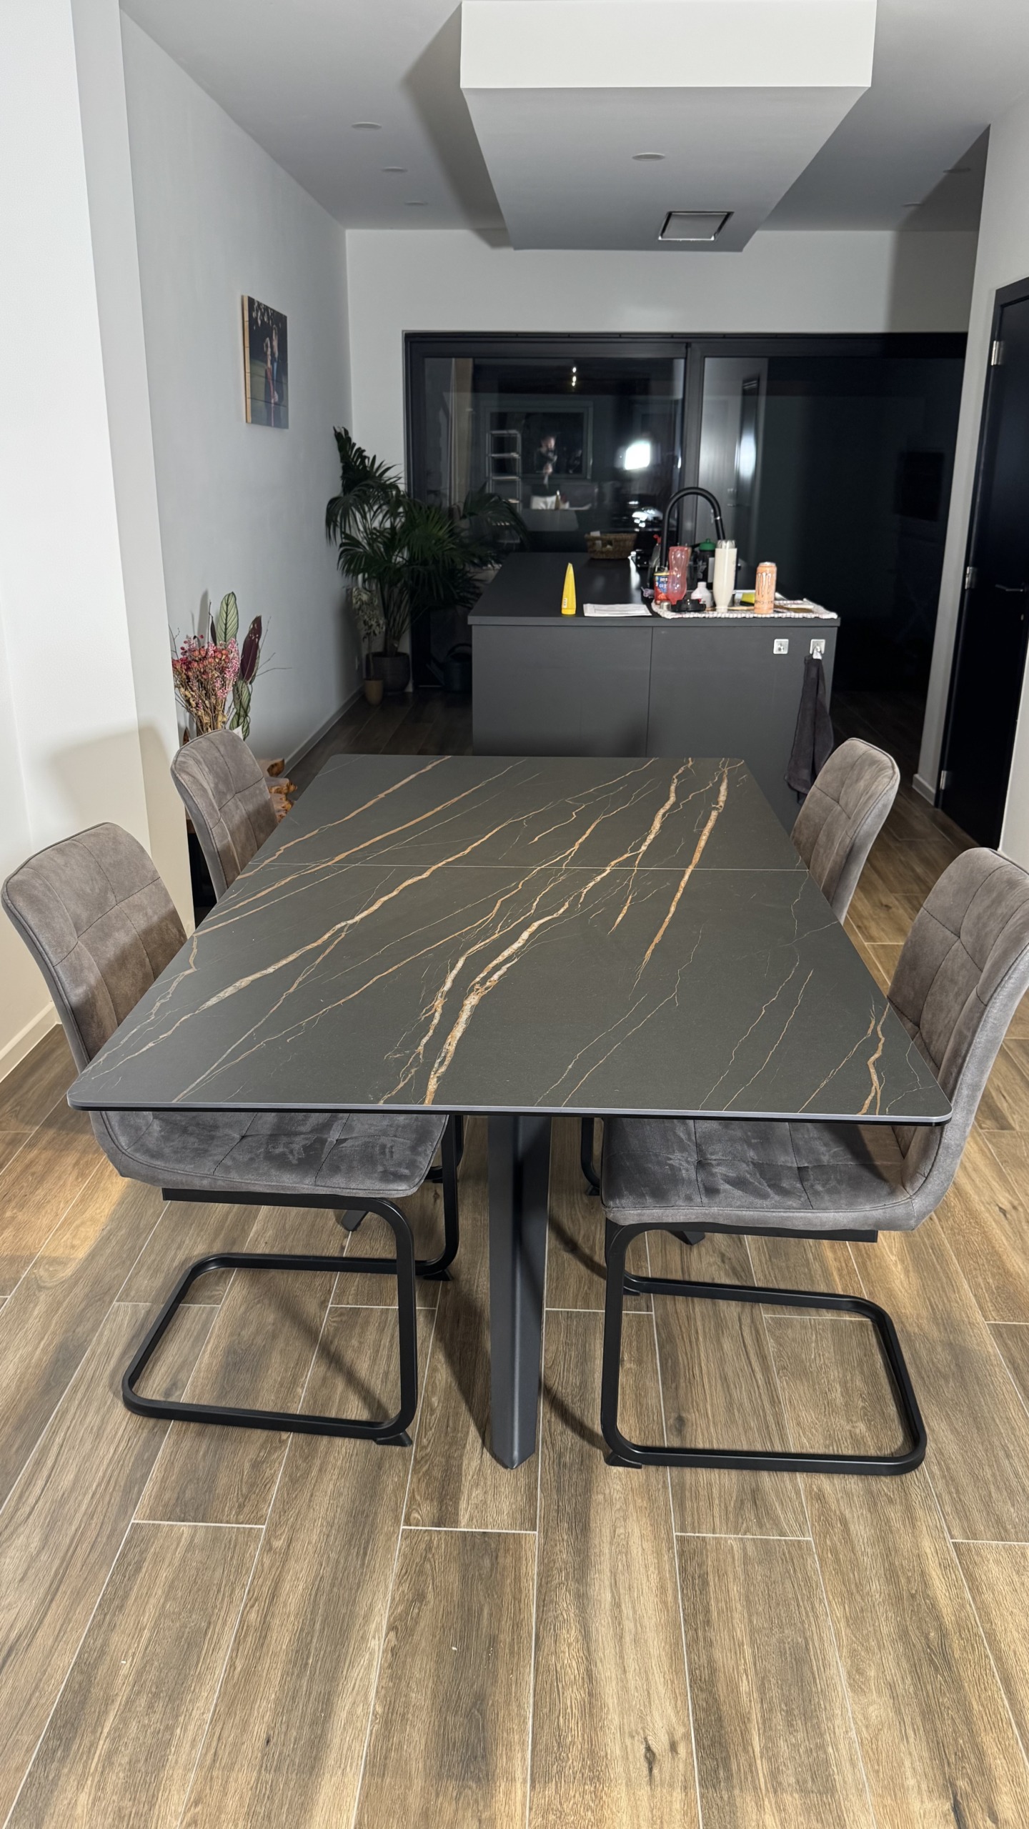
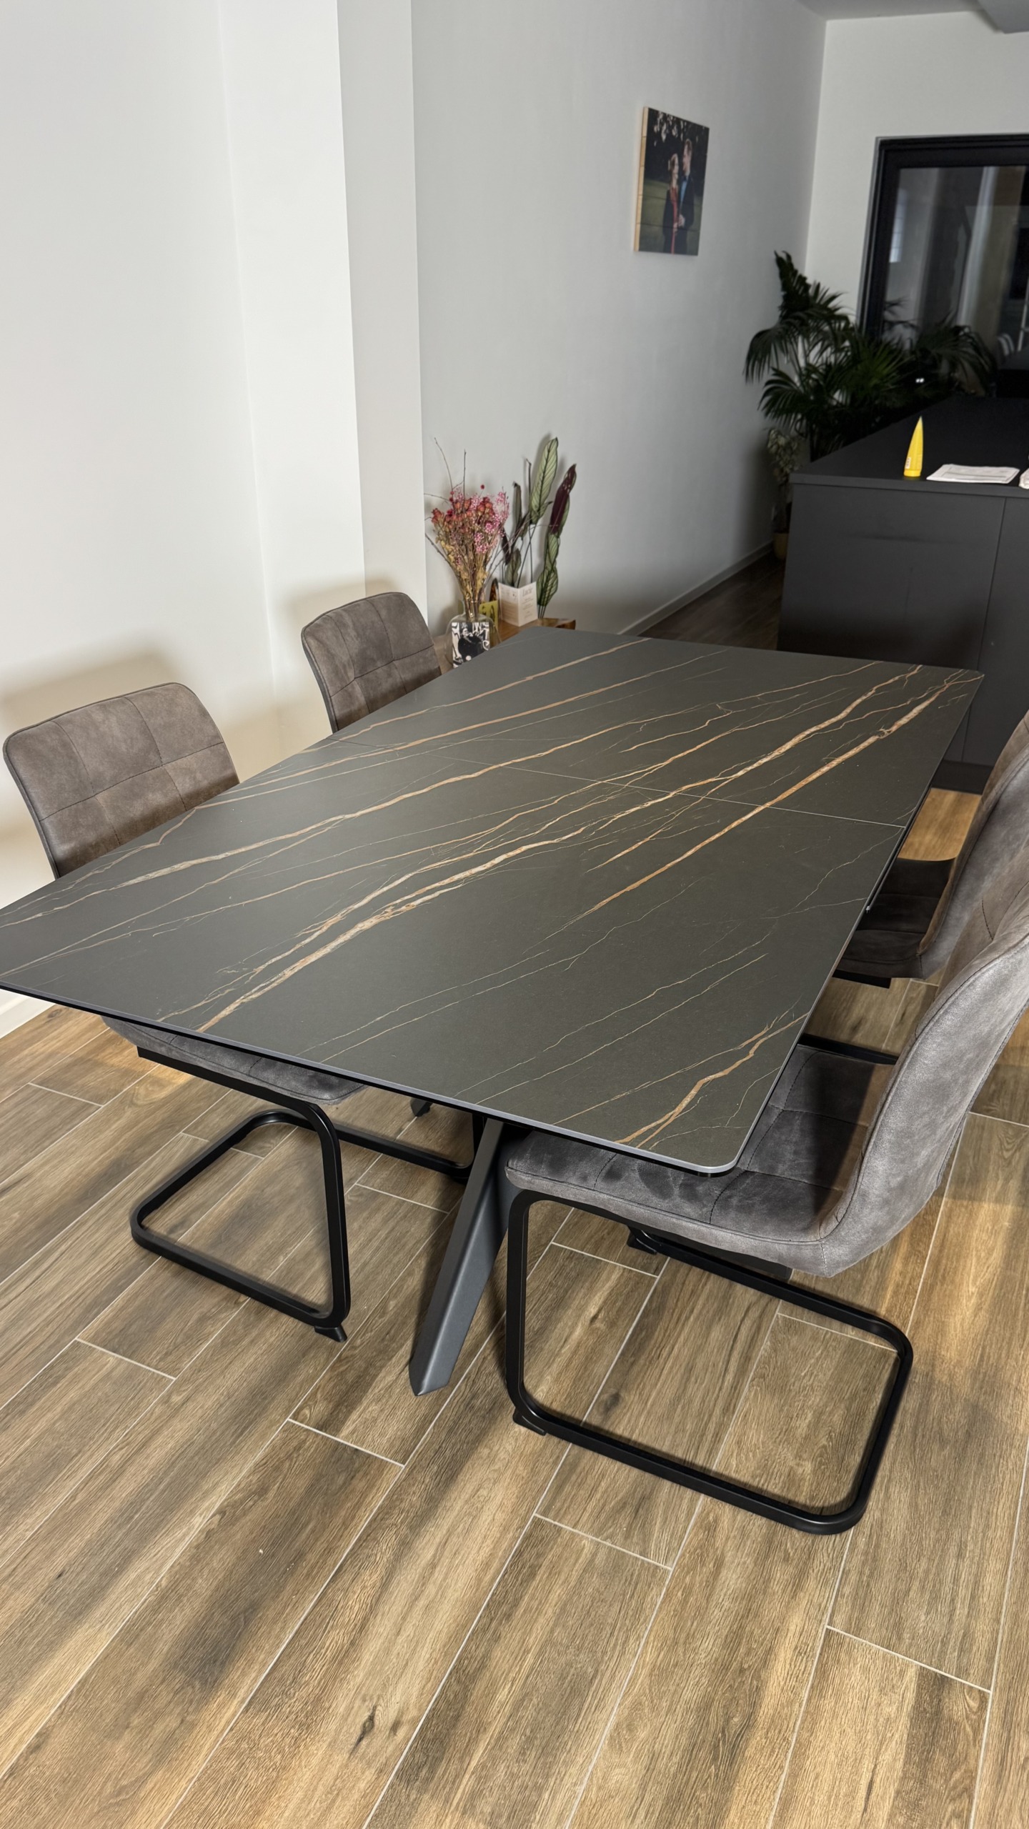
In the dining room stands a table with a ceramic top in a dark marble look with bronze veining, on a black cross base. The chairs are covered in grey fabric with a stitched back and stand on a black sled frame, the same tone as the bespoke work in the living space.

The table is the Haku, extendable by hand: you pull the top open without a motor or a plug. It is available in our webshop.
From our collection Dining chairs
Eettafel met keramisch blad in donkere marmerlook en stoelen in grijze stof
The dining table with a ceramic top and chairs on a black sled frame.
Detail van het keramische tafelblad met bronskleurige adering
The bronze veining runs the full length of the top.

Materials that belong together

Everything in the same matt black tone: the fronts, the shelves, the back panel, the handles and the side. That makes the bespoke work merge with the wall instead of standing in front of it.

The only accents come from what stands in it: the spines of the books and the warm light from the led strips. In the dining room that same black returns in the base of the table and in the sled frames of the chairs, with the ceramic top in dark marble look as its counterpart.

Ready to start your project?

From the first sketch to the last skirting board, everything stays in house. Our interior architects draw, our workshop builds the furniture and our own team delivers and installs. So you have one point of contact, and nobody passing you on.

  • Our own interior architects and our own workshop
  • Photorealistic 3D before anything is made
  • More than 25 years of experience, over 500 clients
  • First meeting and budget estimate free of charge
  • Four showrooms, by appointment

Rather look around first? See all projects or read how we work.

Tell us about your project

We will look at it and send you a proposal within 24 hours.

Wat wilt u laten doen?
Over welke ruimtes gaat het?
Meerdere antwoorden mogelijk.
Wanneer wilt u starten?
Welk budget heeft u ongeveer in gedachten?
Een ruwe schatting volstaat en u legt zich nergens op vast. Het helpt ons enkel om meteen een voorstel te maken dat klopt met wat u in gedachten hebt.
Uw naam
Optioneel
Enkel nodig als wij bij u langskomen. Mag ook later.
Begin te typen, wij vullen aan.
Drag & Drop Files, Choose Files to Upload You can upload up to 10 files.
Optioneel. Een grondplan, een schets of enkele fotos van de ruimte helpen ons om uw ruimte sneller correct in te schatten.
Optioneel.

We use cookies

We use cookies to improve your experience on this website. You may choose which types of cookies to allow and change your preferences at any time. Disabling cookies may impact your experience on this website. You can learn more by viewing our Cookie Policy.