+32 3 230 40 11 · info@marcottestyle.com Toonzaal Kapellen · op afspraak
Salon met lambrisering, lichte zetels en ruitgordijnen in een landelijke woning in Westerlo

Home · Westerlo

Country house, Westerlo

For this house in Westerlo we drew and made all of the interior joinery: wainscoting in every room, panelled interior doors, radiator casings, kitchen cabinets and the chimney breast around the gas fire.

The sofas, the dining table, the curtains and the lighting came with it.

The house was already there. What changed is the finish: where there were bare walls and loose pieces of furniture, one continuous line now runs from the hall through to the bathroom.

Design, production in our own workshop and fitting by our own team: one point of contact, from the first sketch to handover.

  • Location: Westerlo
  • Rooms: Sitting room, kitchen and dining area, hall, bathroom
  • Bespoke: Wainscoting, interior doors, radiator casings, kitchen cabinets
  • Furnishing: Sofas, dining table, curtains and lighting
  • Delivery: Design, making and fitting

The sitting room

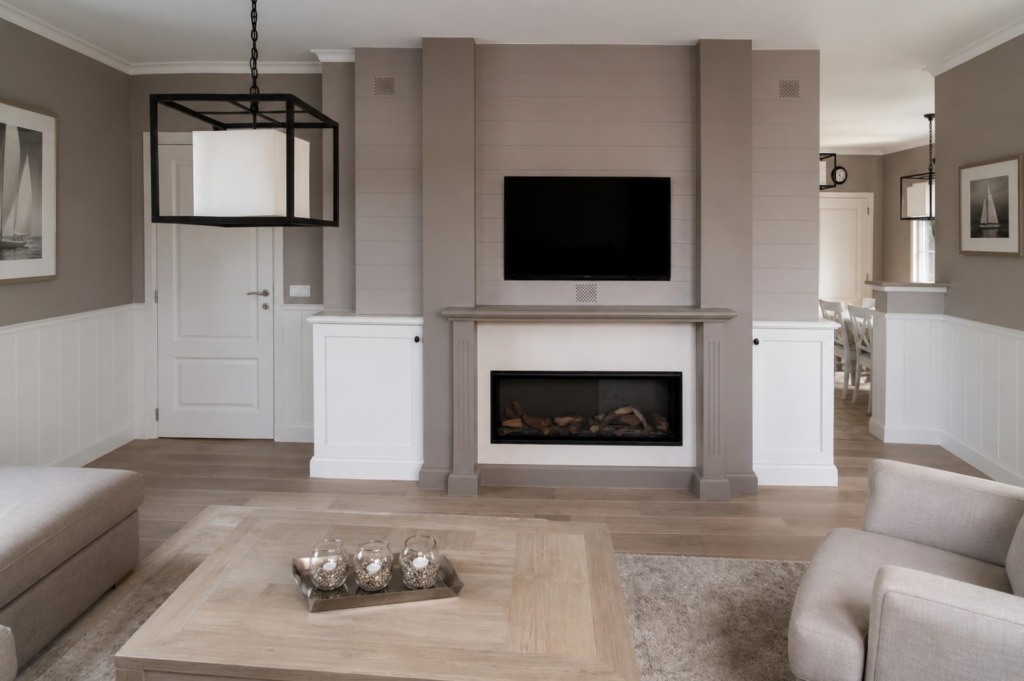
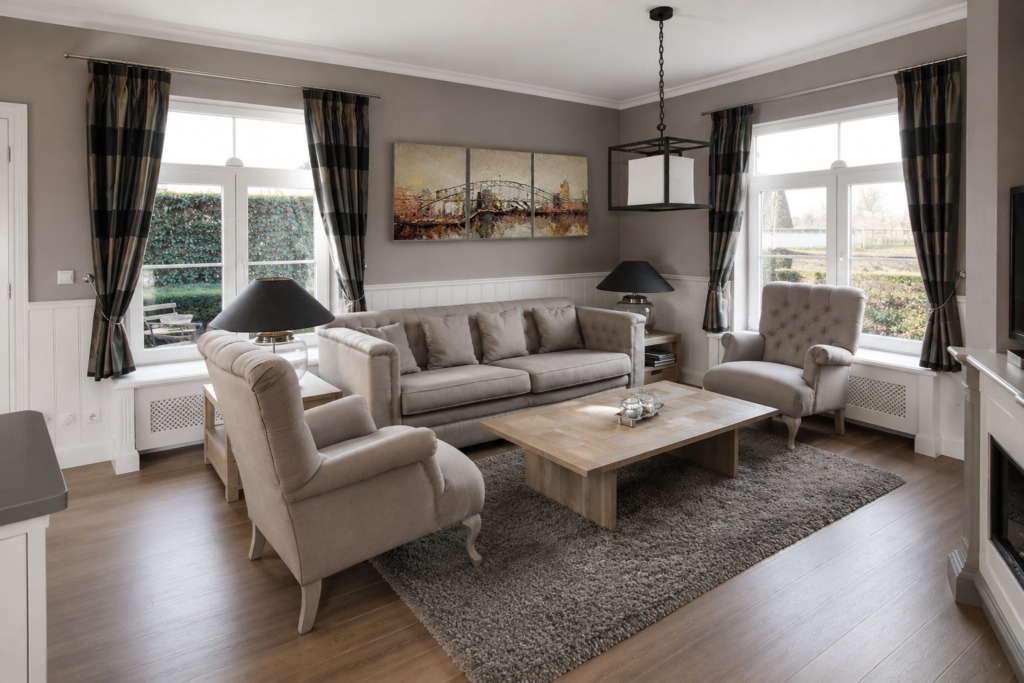
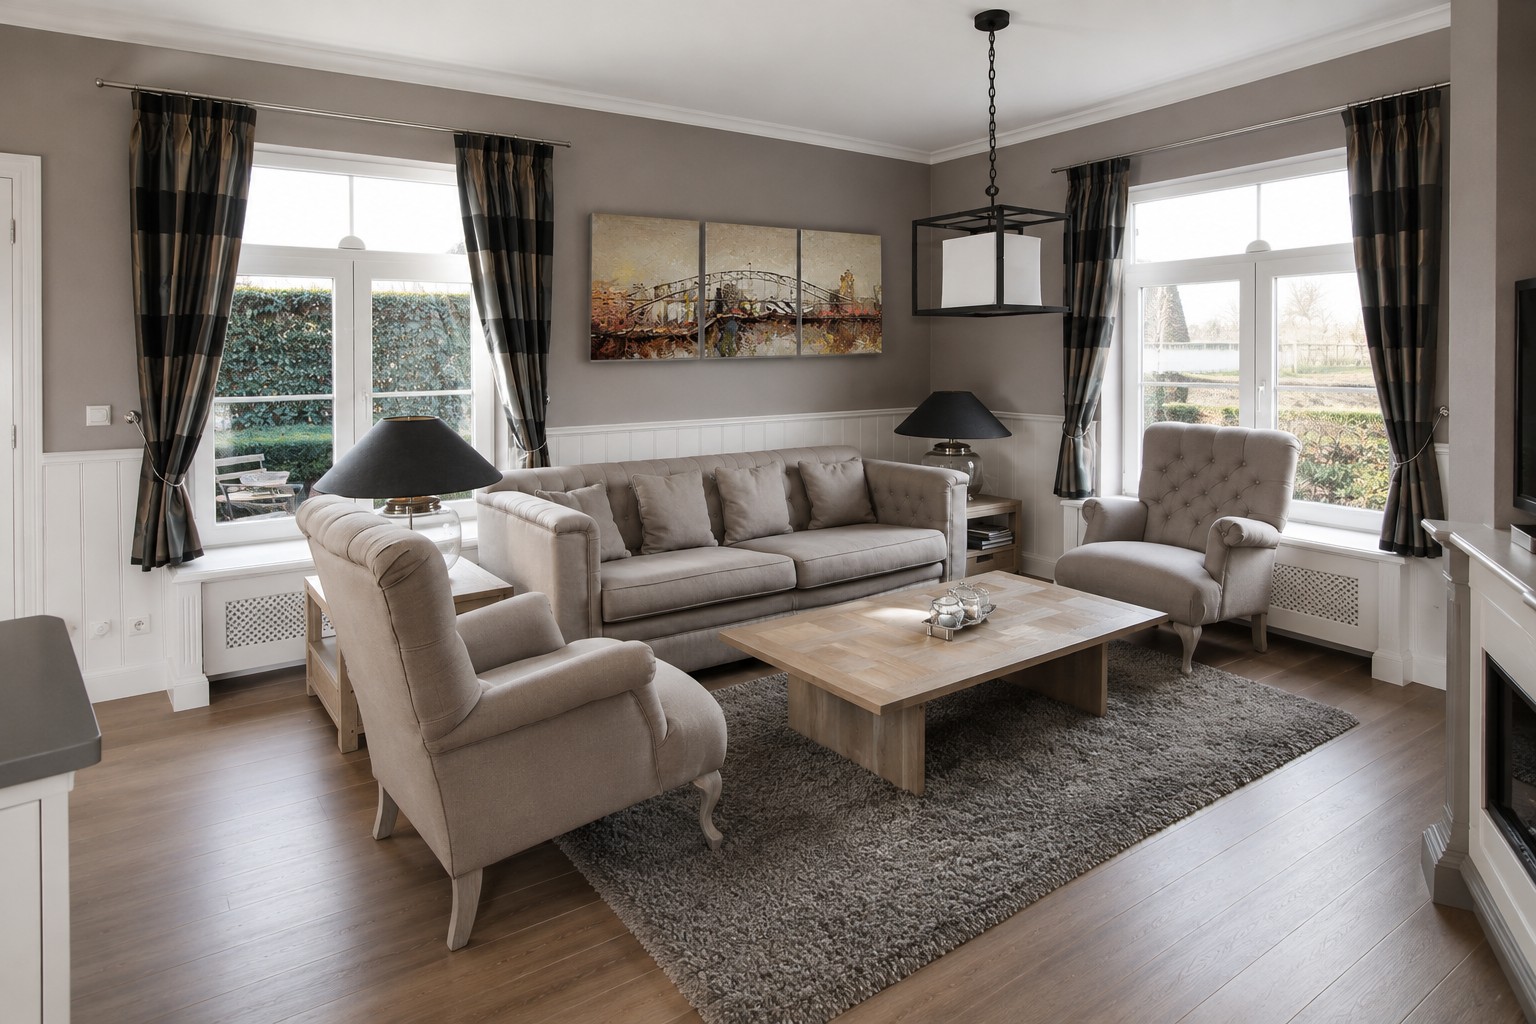
The sitting room is where the bespoke work shows most, precisely because it does not stand out. The wainscoting, the chimney breast around the gas fire and the casing under the window are all in the same off-white.

Above it the wall stays warm grey. Those two tones run through the whole ground floor, so the rooms flow into one another without a visible threshold.
From our collection Sofas and armchairs
Zithoek met lichte zetel en houten salontafel tussen twee ramen
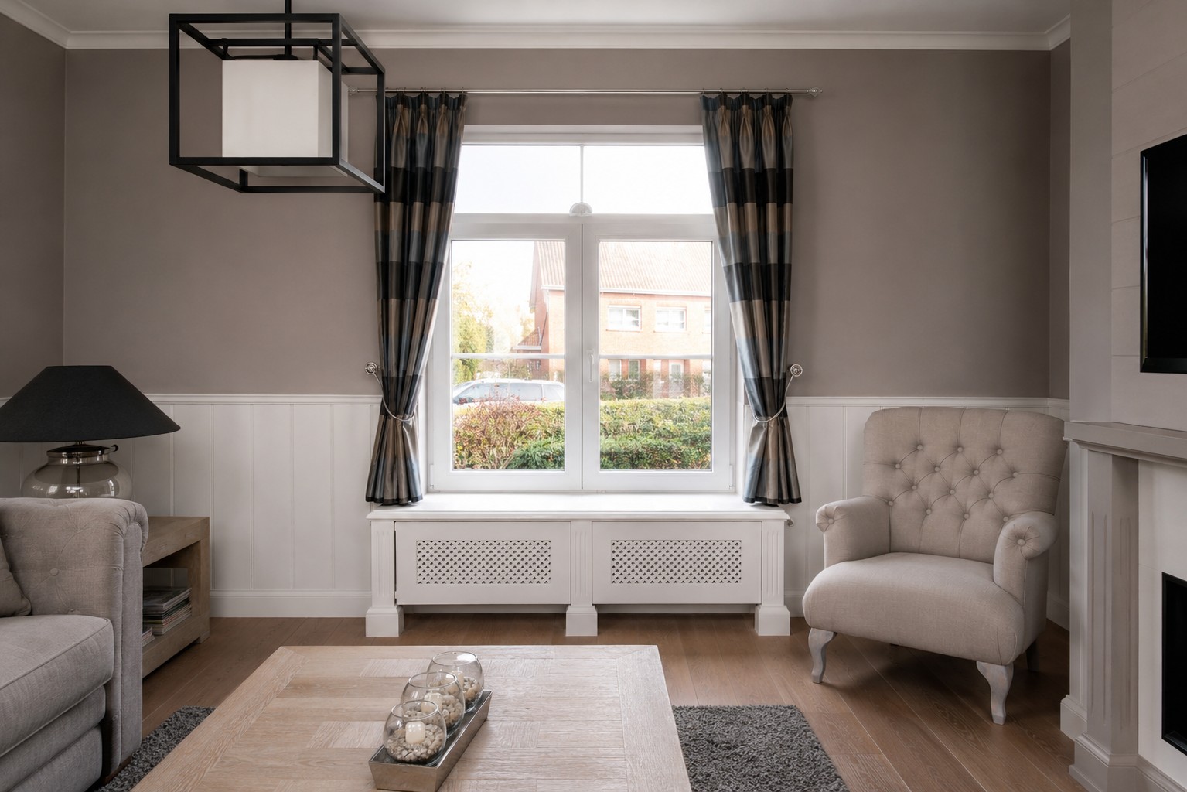
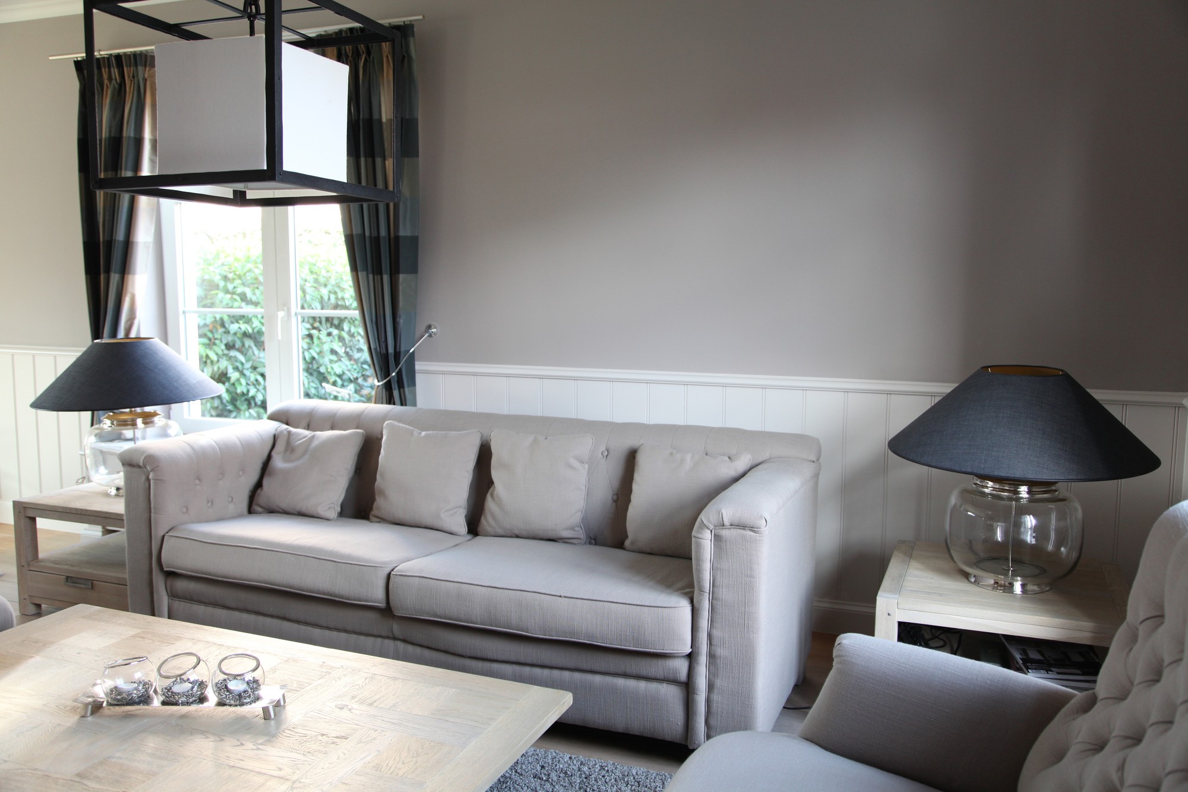
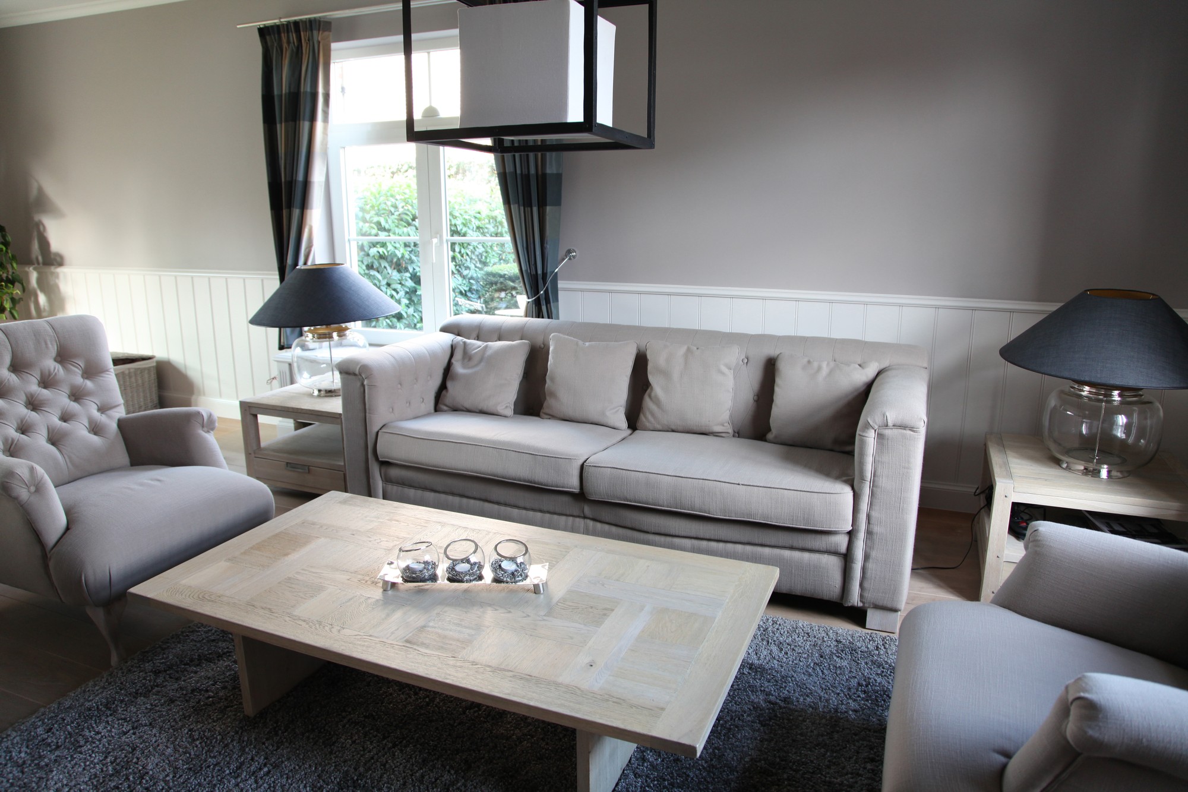
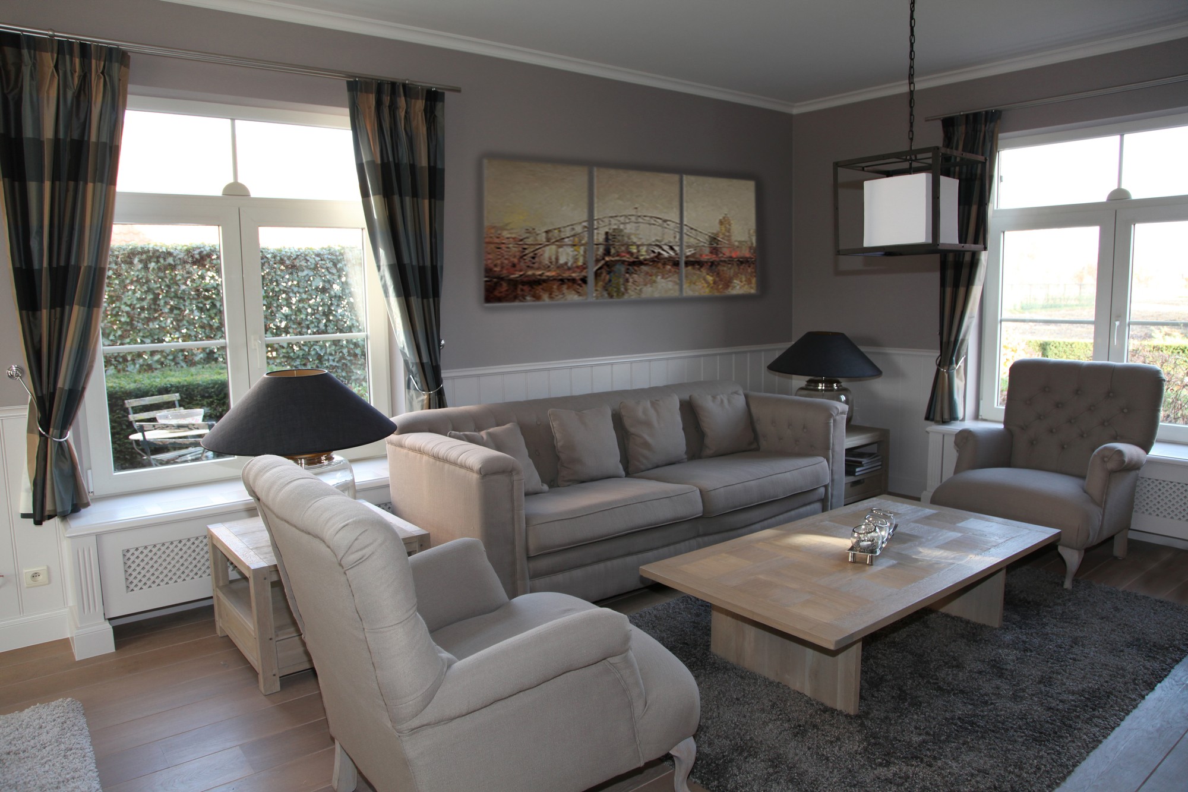
The sitting room was given wainscoting to chest height, in the same off-white as the radiator casings and the interior doors. Above it the wall stays warm grey, which makes the room read taller. The seating is covered in a light fabric; the checked curtains bring the only pattern into the room.
Twee fauteuils met gecapitonneerde rug tegenover de bank in het salon
Two armchairs with buttoned backs face the sofa.
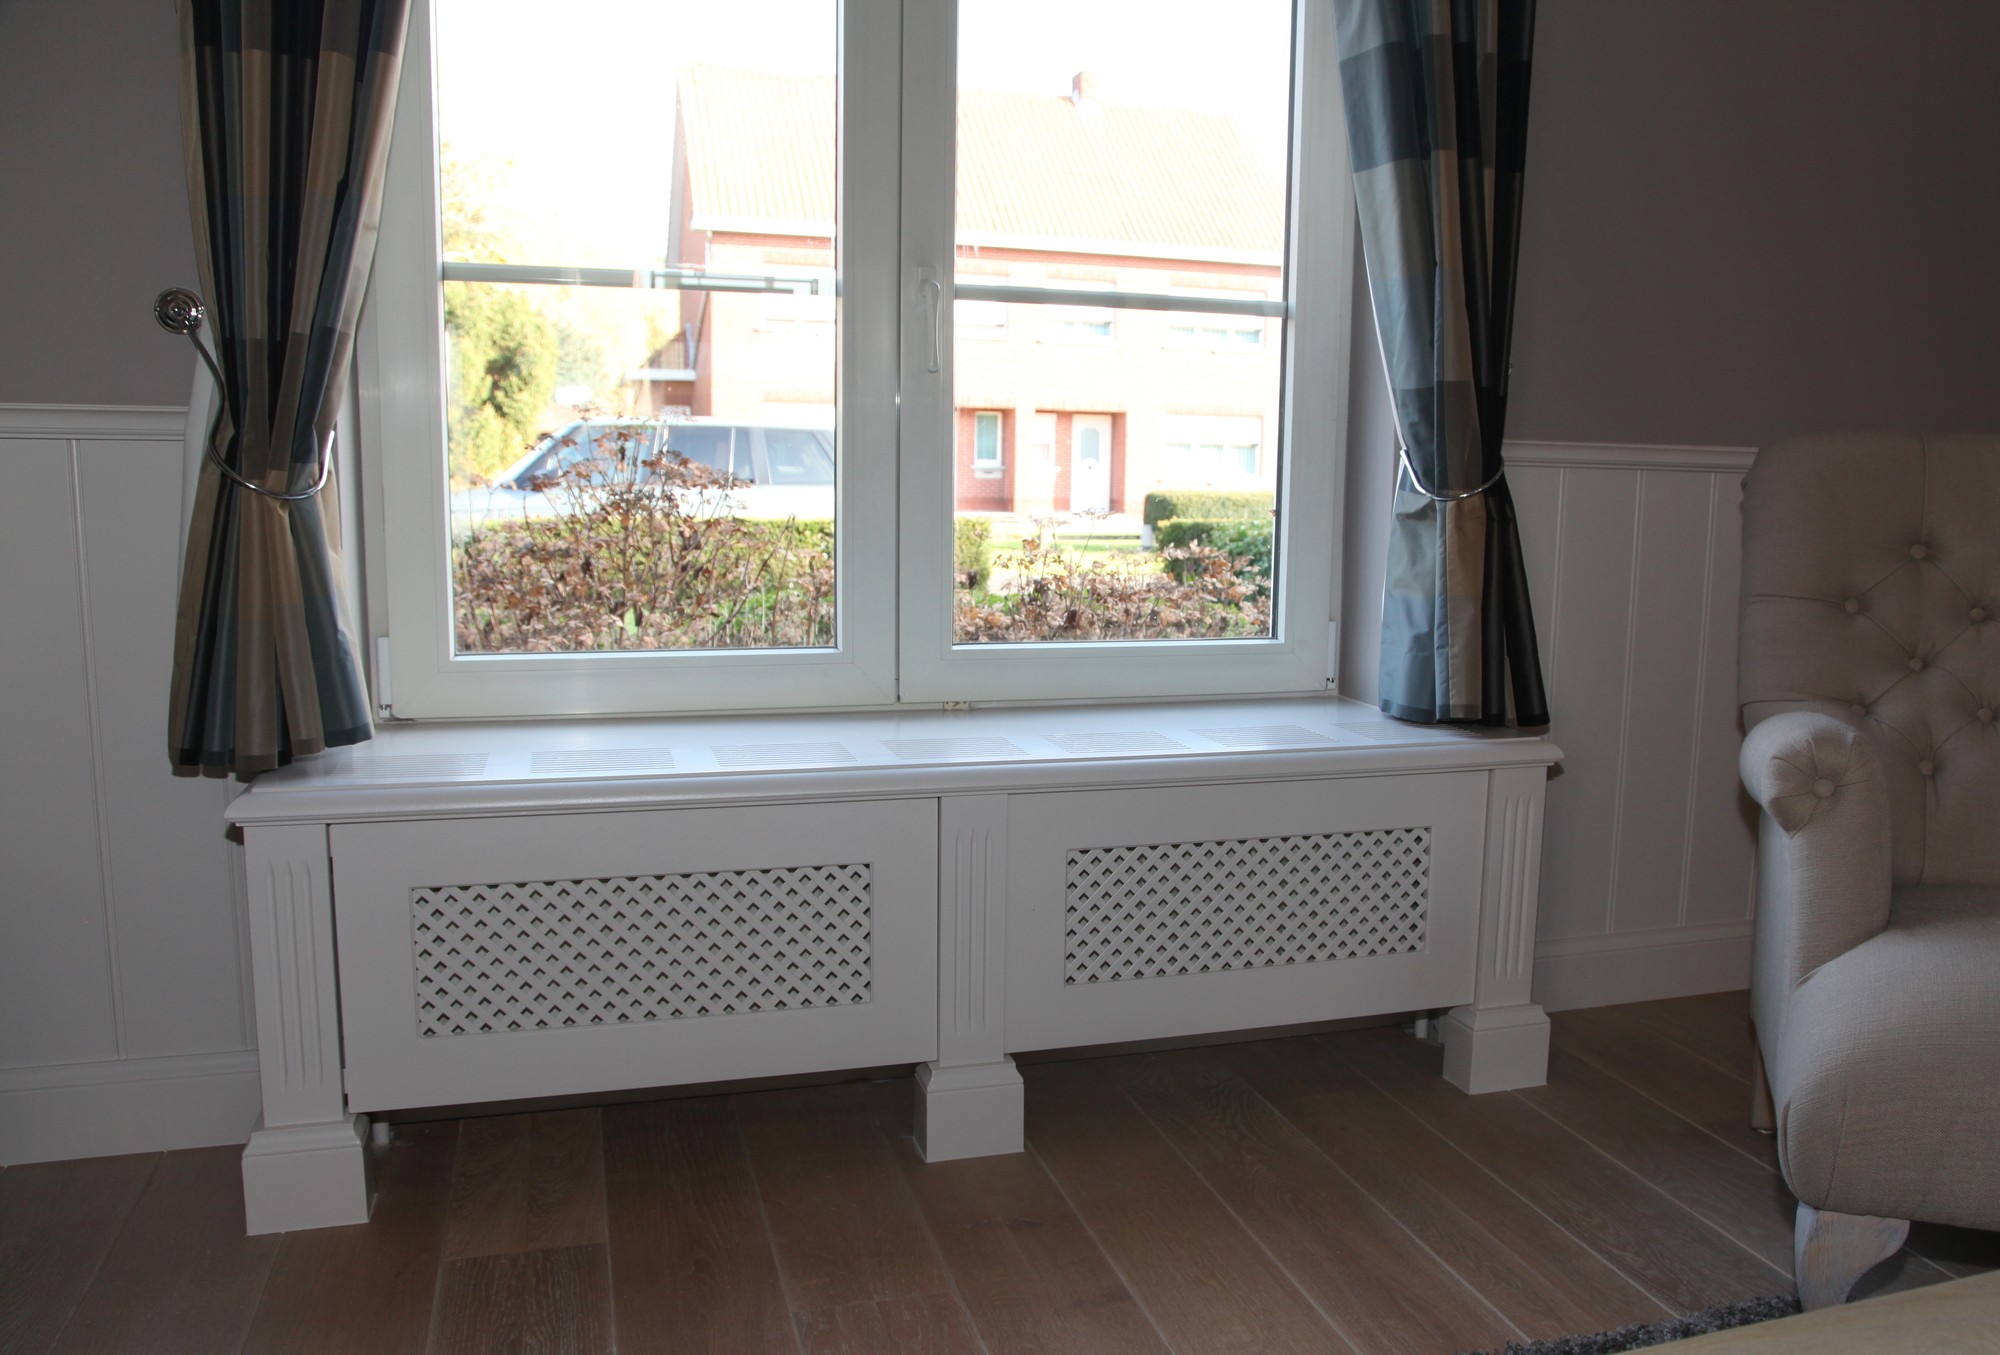
Radiatorombouw met traliewerk onder het raam, met de vensterbank als blad
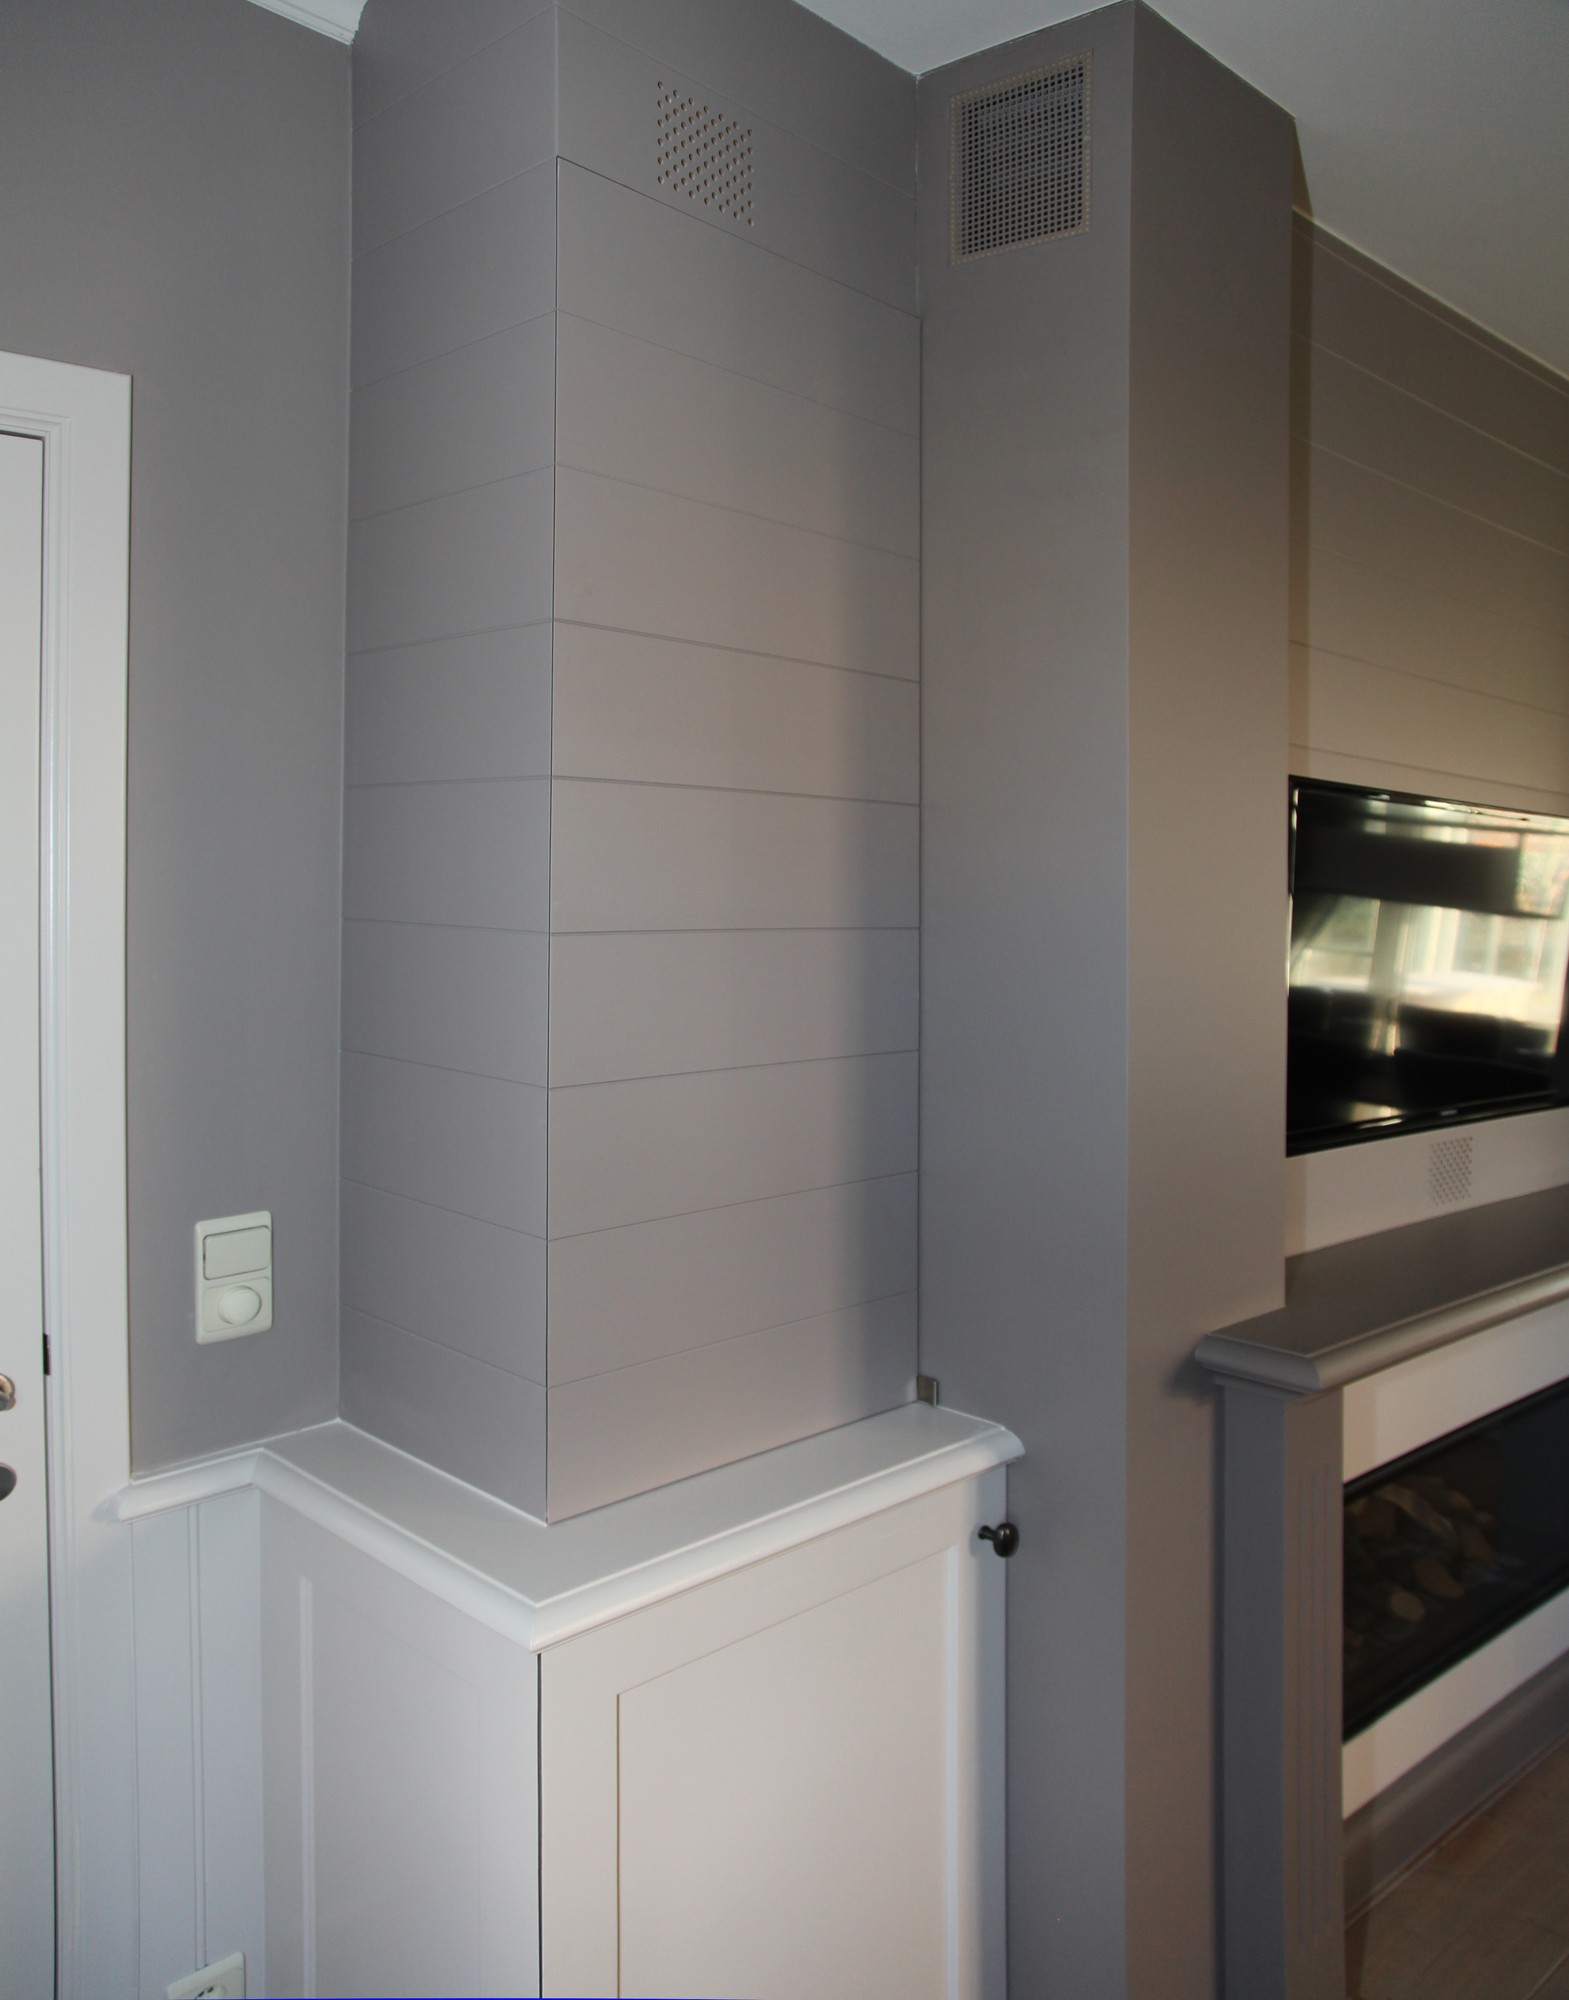
Under the window the heating disappears behind a slatted casing, with the sill as its top.
Lambrisering die achter de bank doorloopt tot in de eetplaats
The wainscoting runs on behind the sofa into the dining area.

The kitchen and dining area

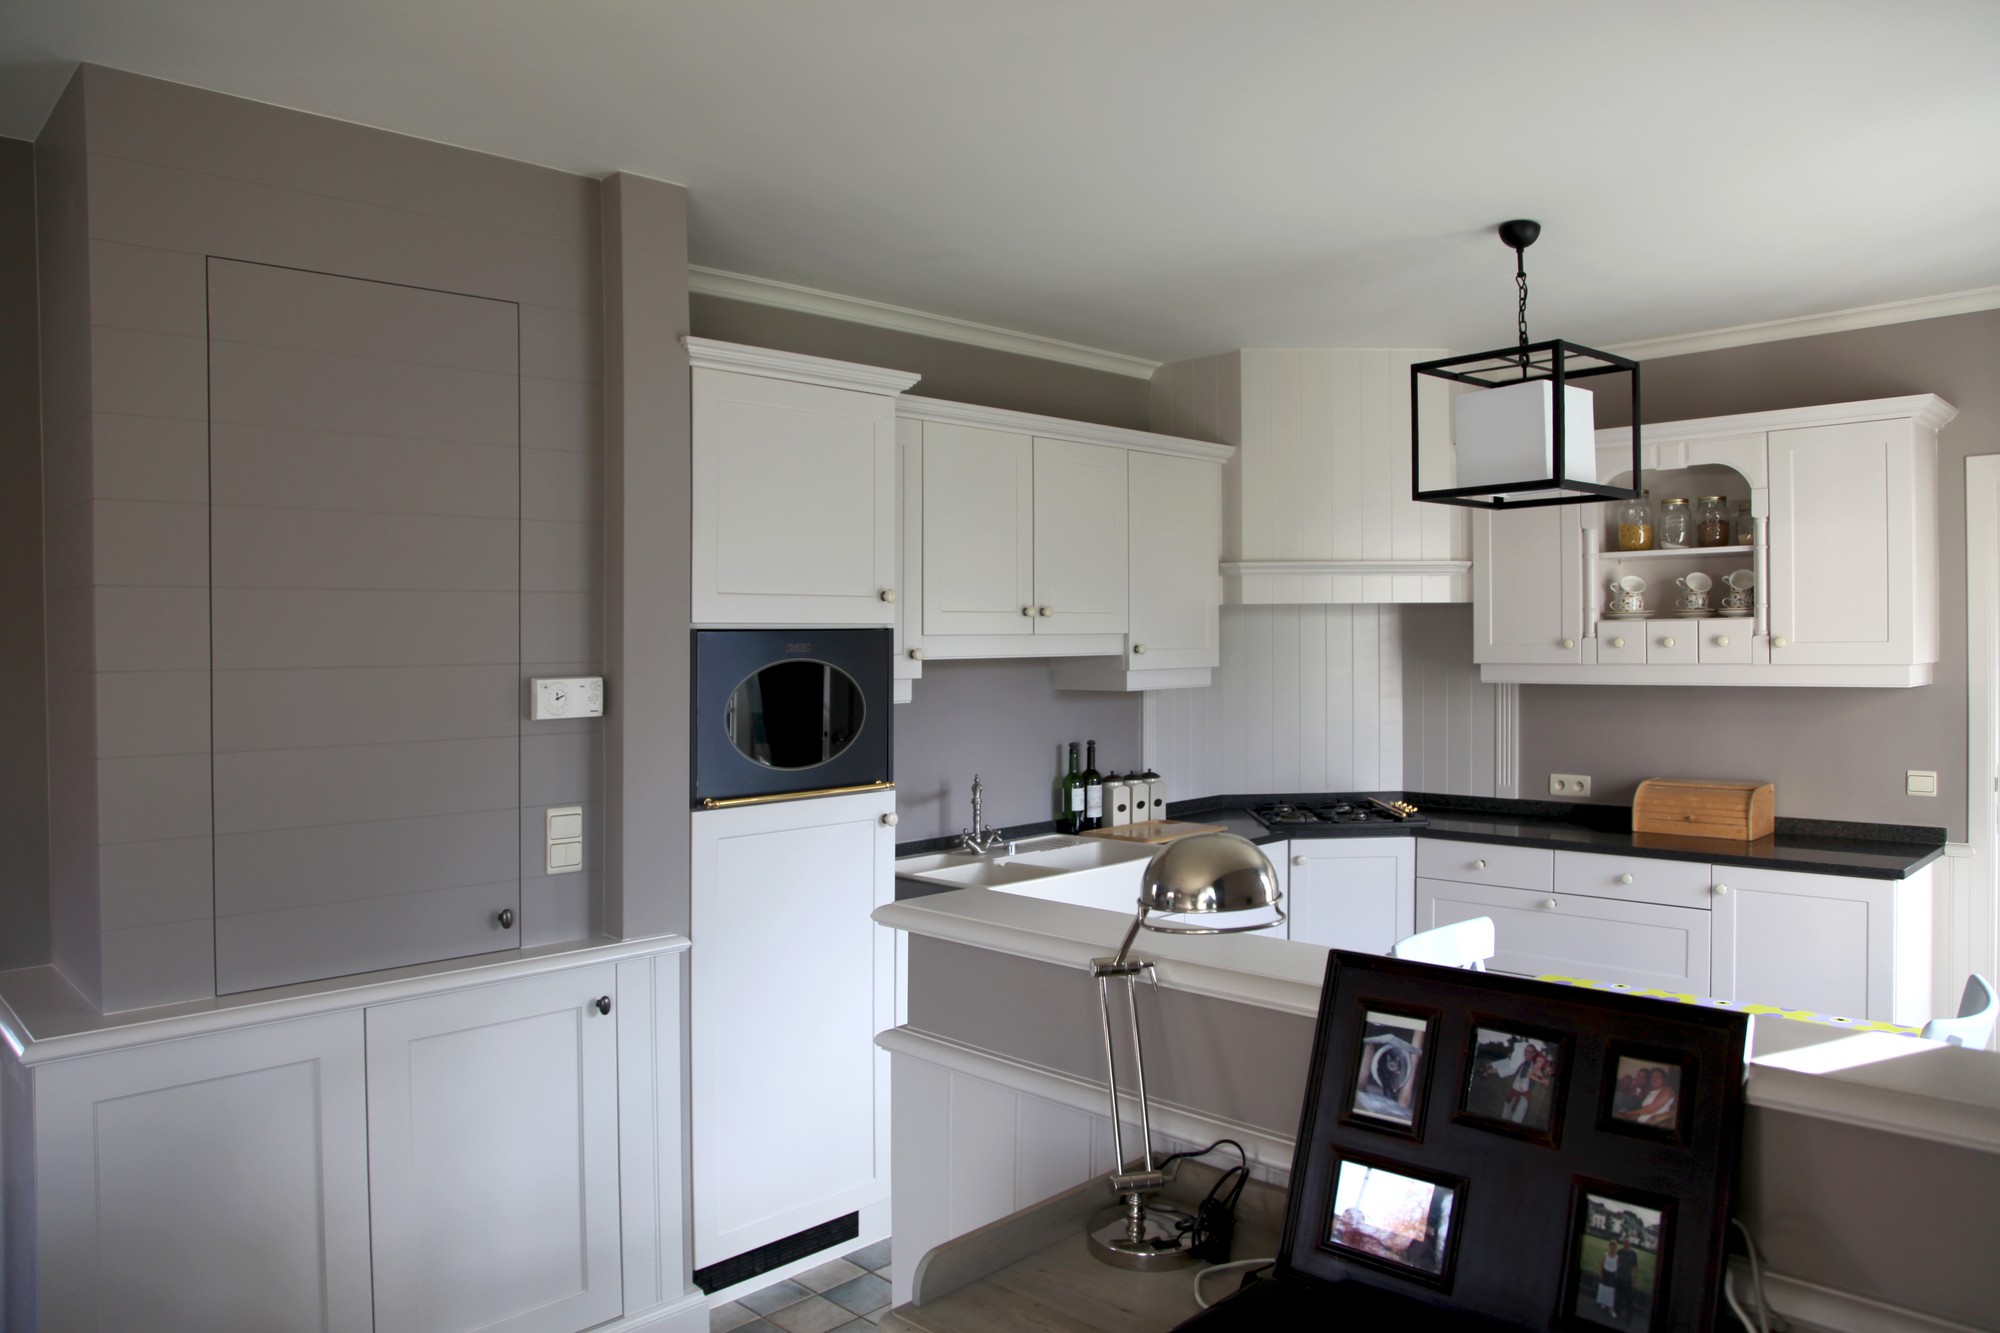
Kitchen, dining area and sitting room adjoin one another. A low panelled wall separates them without closing them off: from the seating area you can see who is at the table, but not what is on the worktop.

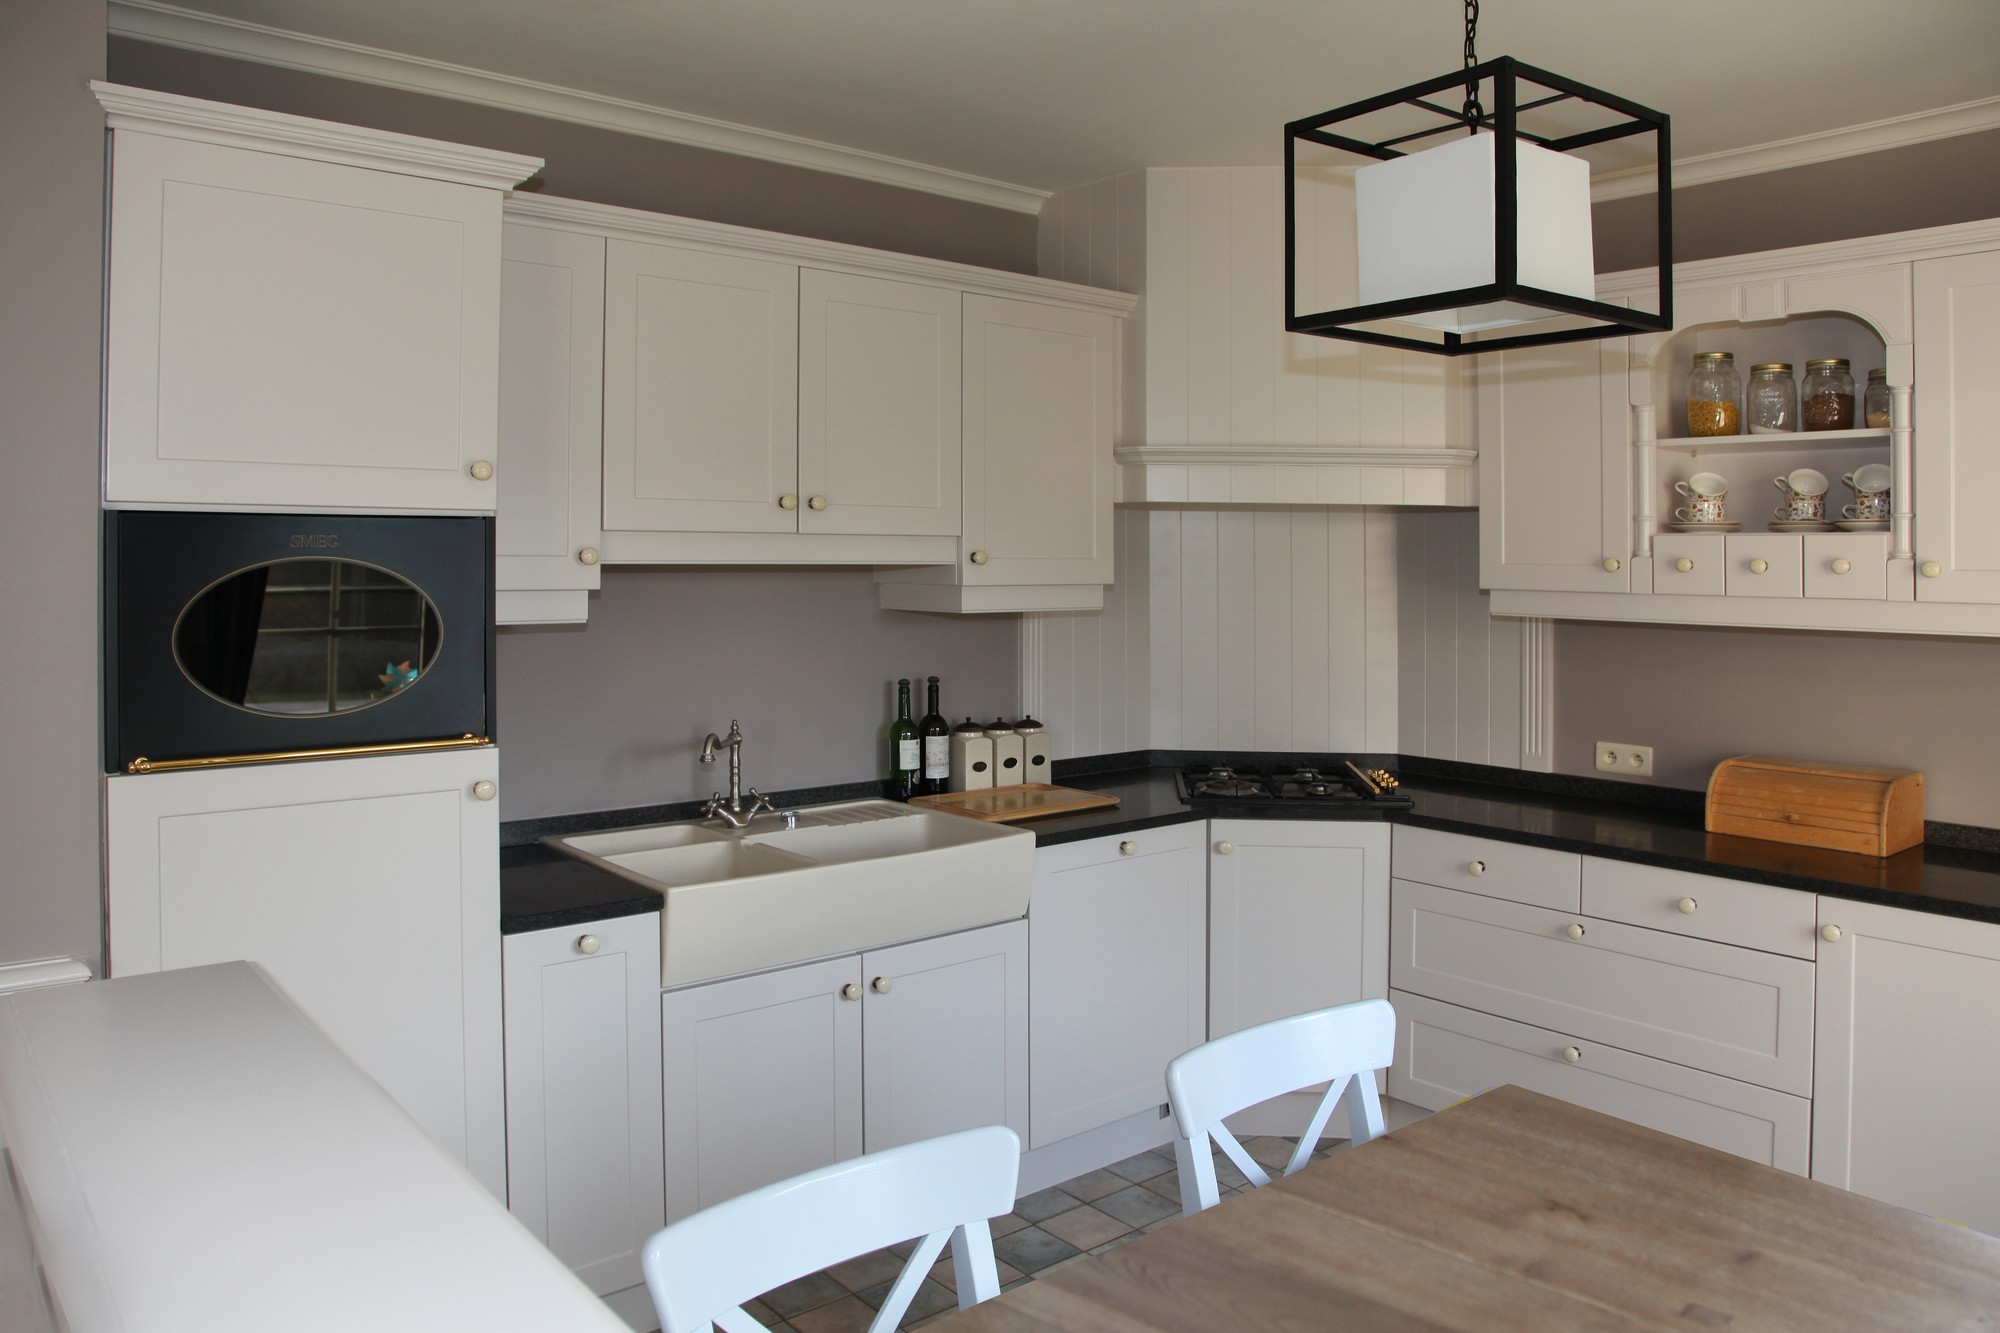
The kitchen cabinets are in the same white as the joinery elsewhere in the house, with a dark worktop as a counterweight.
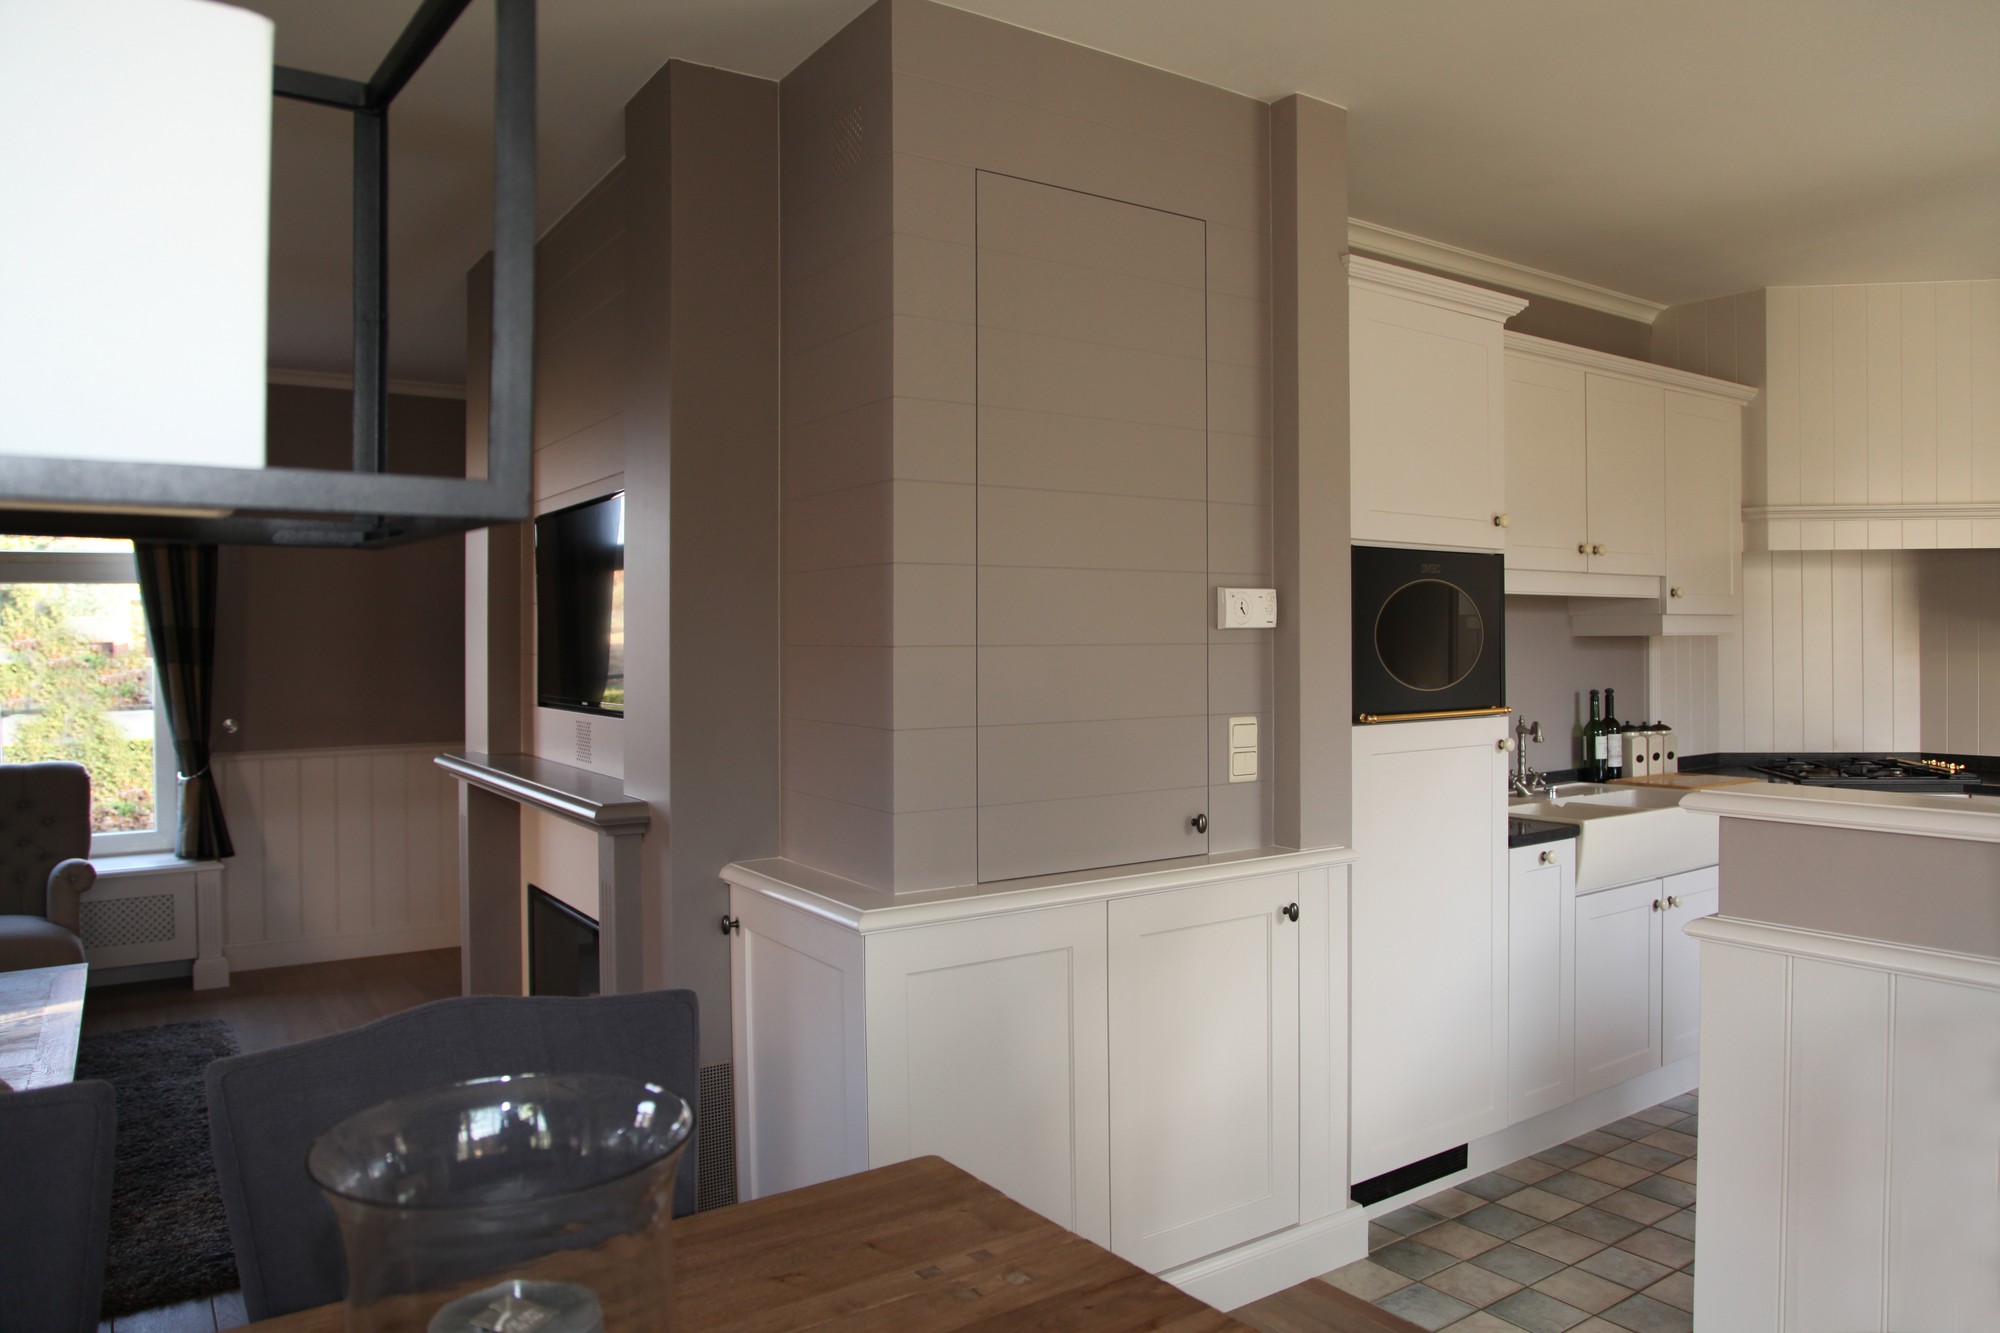
Landelijke keuken met witte kasten, donker werkblad en een zwarte lantaarn
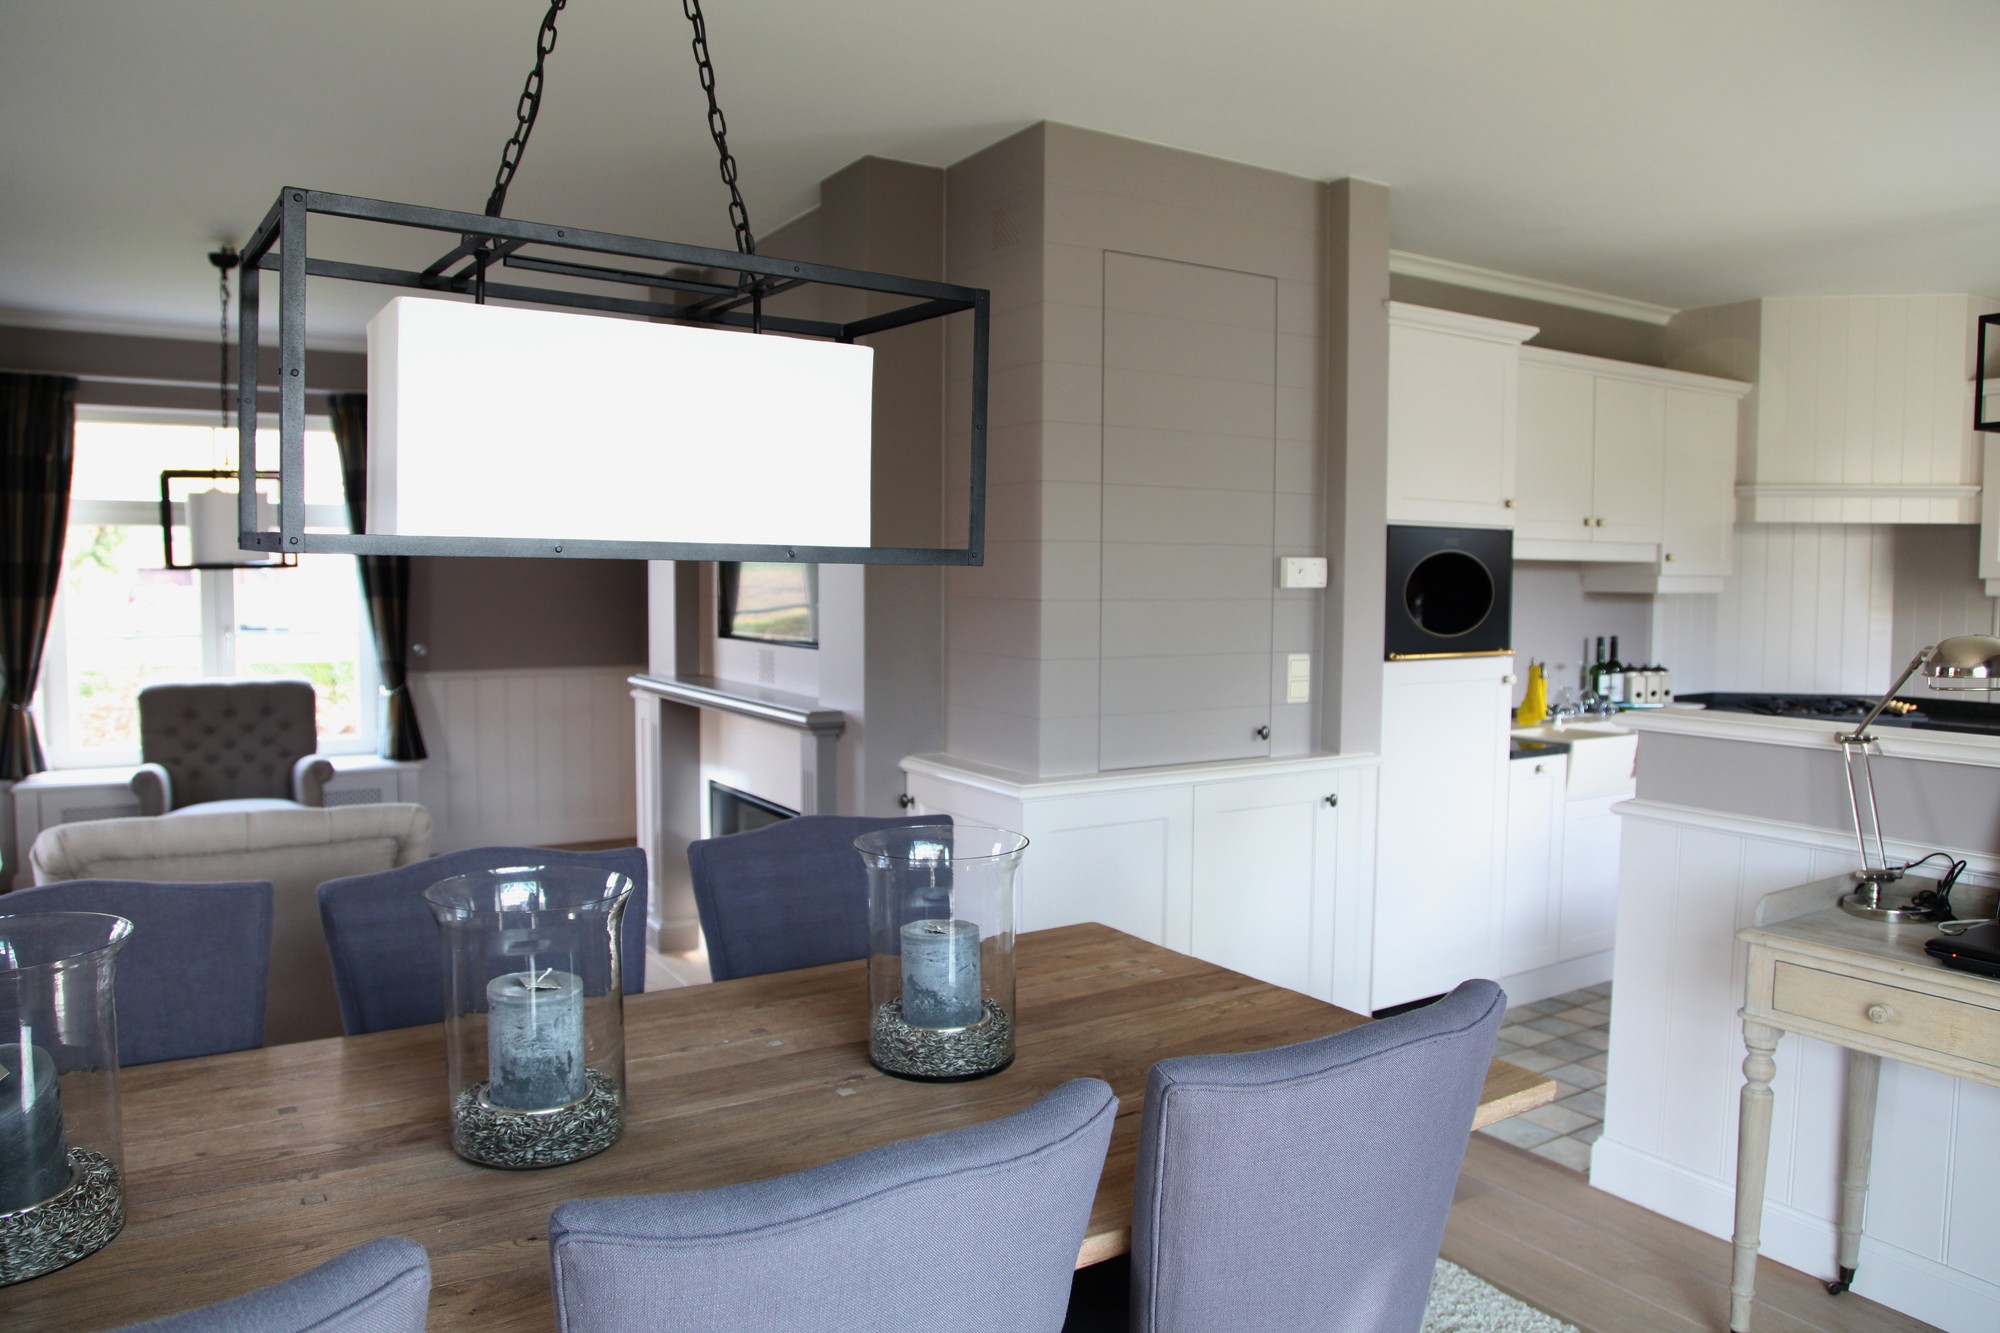
The kitchen is built from closed white cabinets with a dark worktop, with an open shelf beside the extractor for what is used daily. The black lantern returns above the dining table, which ties kitchen and dining area together.
Laag muurtje met lambrisering tussen de keuken en de leefruimte
A low panelled wall separates the kitchen from the living area.
De keuken blijft in het zicht vanuit de eetplaats
From the dining area the kitchen stays in view.
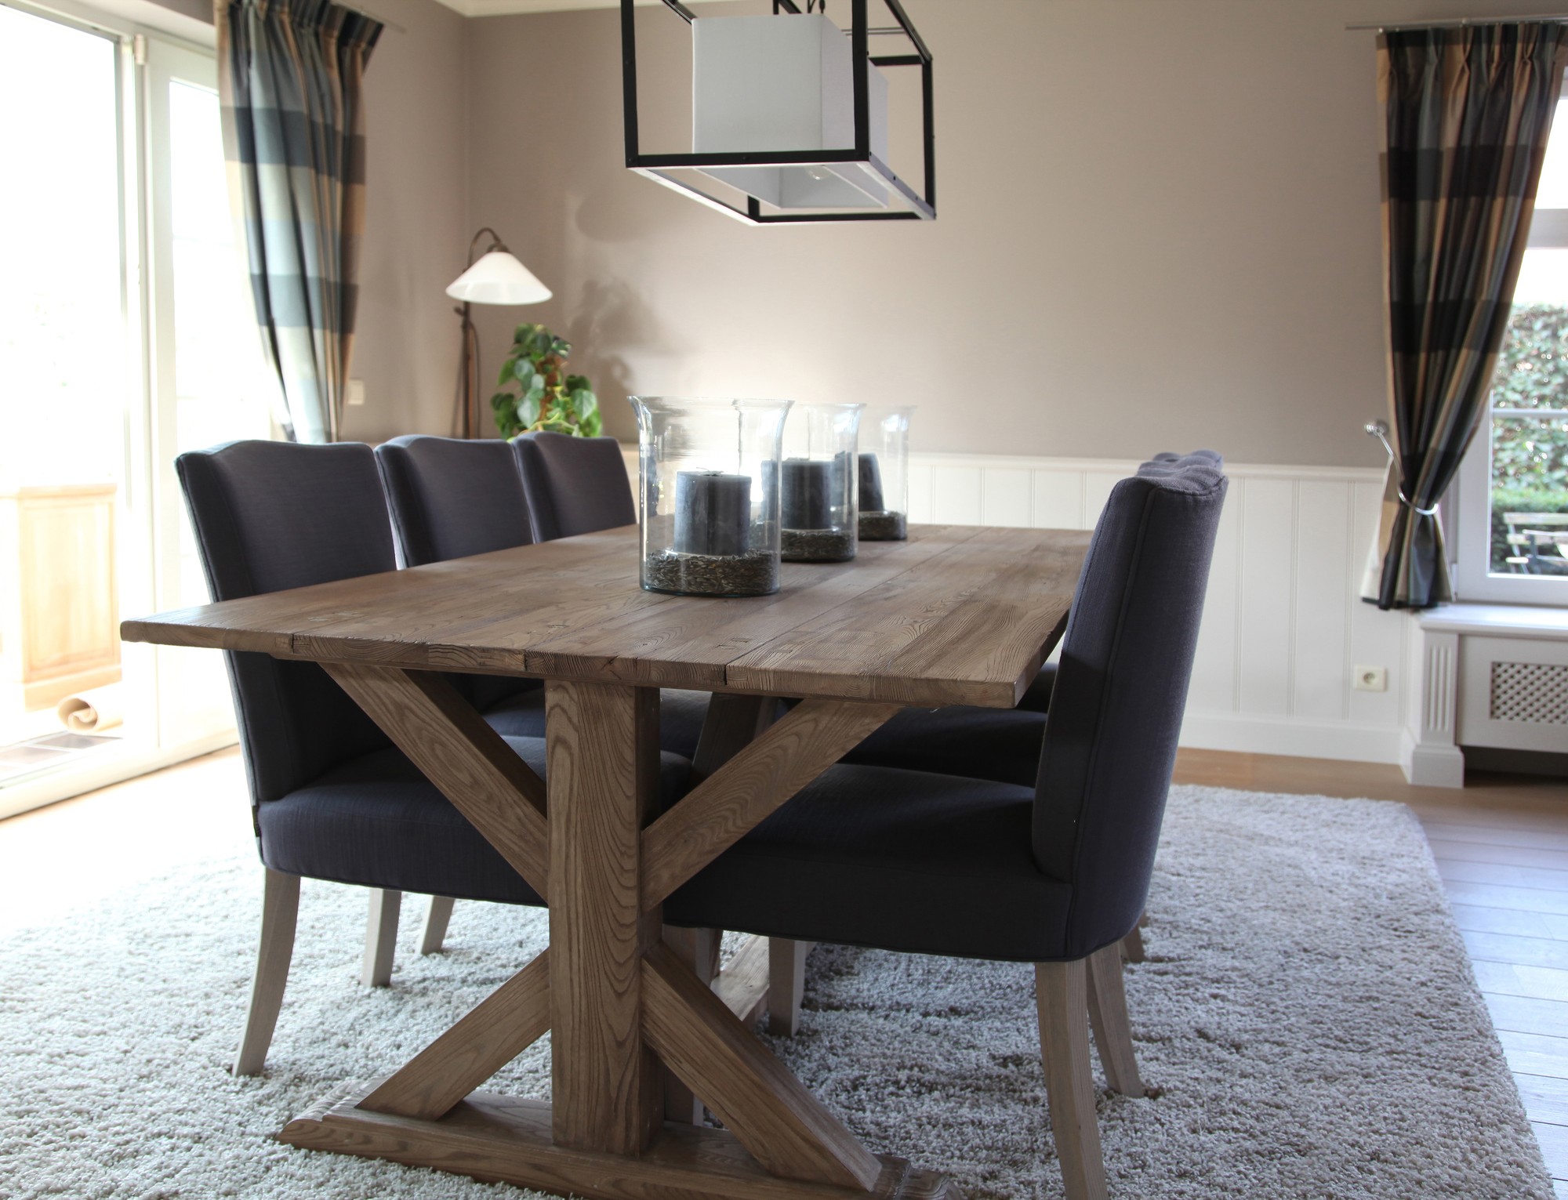
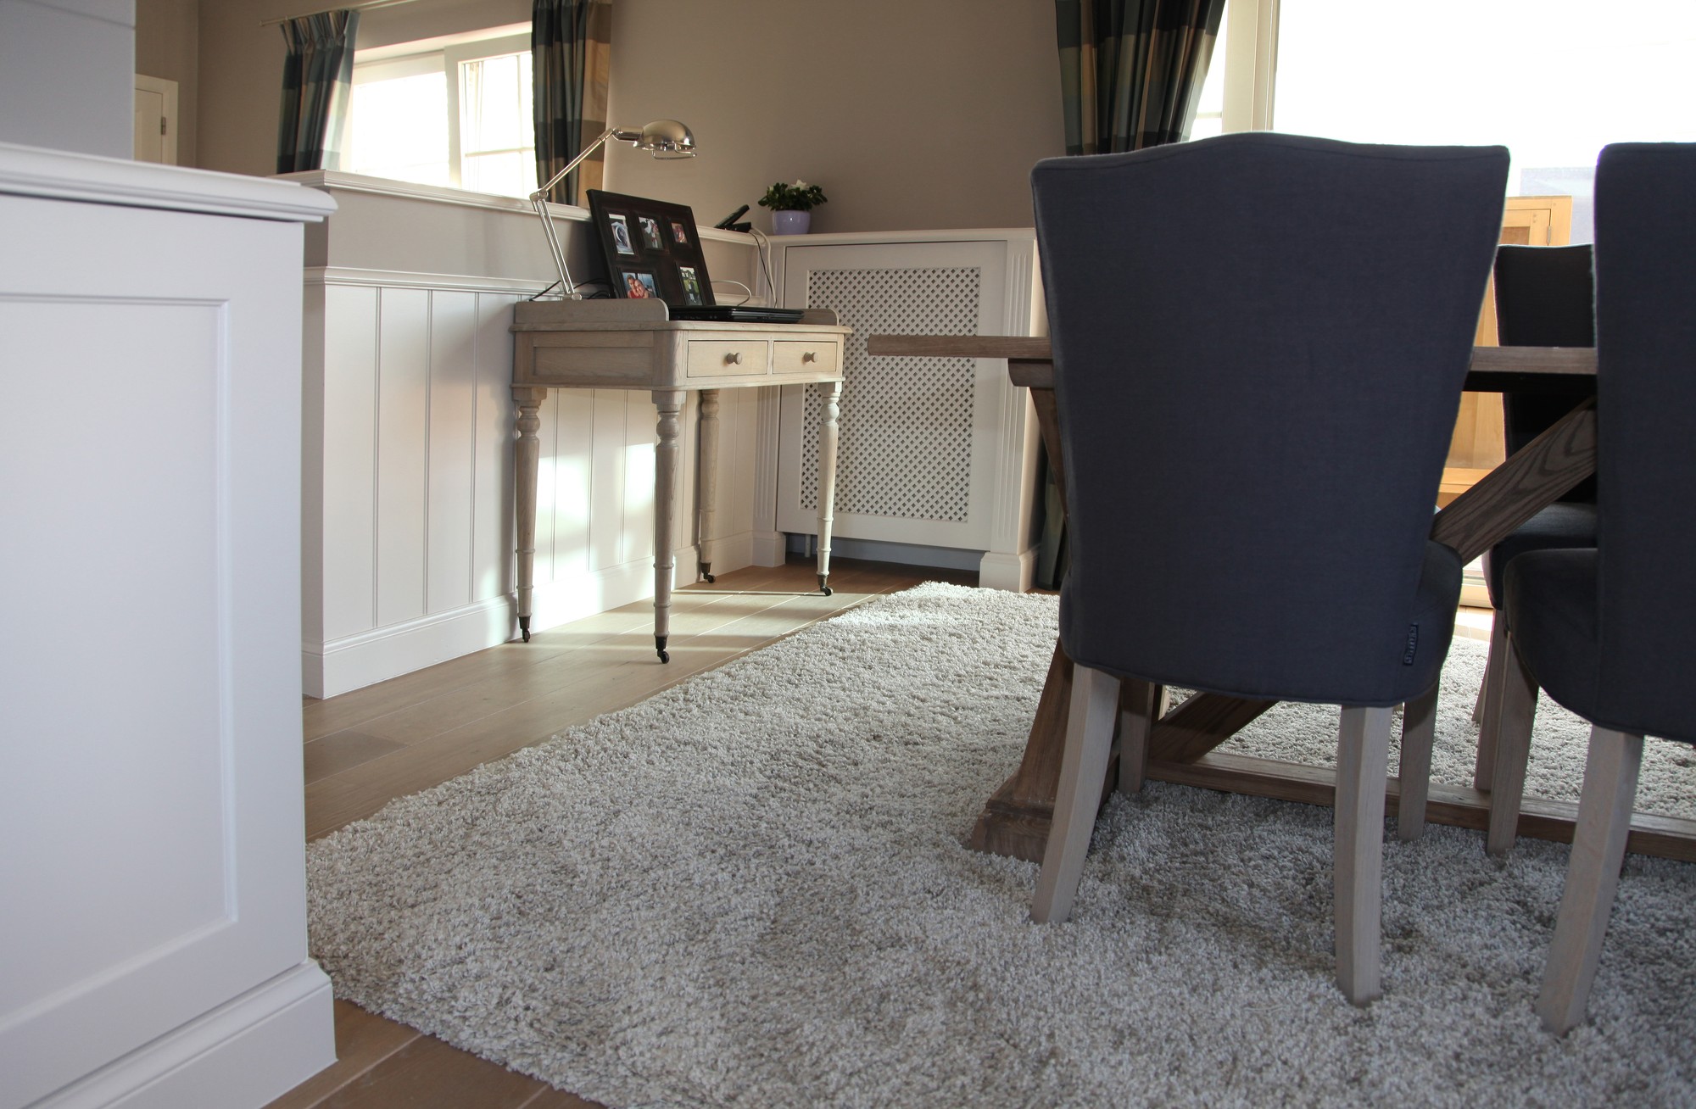
Eiken tafel op kruispoten met donkerblauwe stoelen op een hoogpolig tapijt
The oak table on cross legs stands on a deep-pile rug, with chairs in dark blue fabric.
Eettafel met glazen windlichten onder een hanglamp met zwart frame
The pendant with its black frame hangs in line with the table.
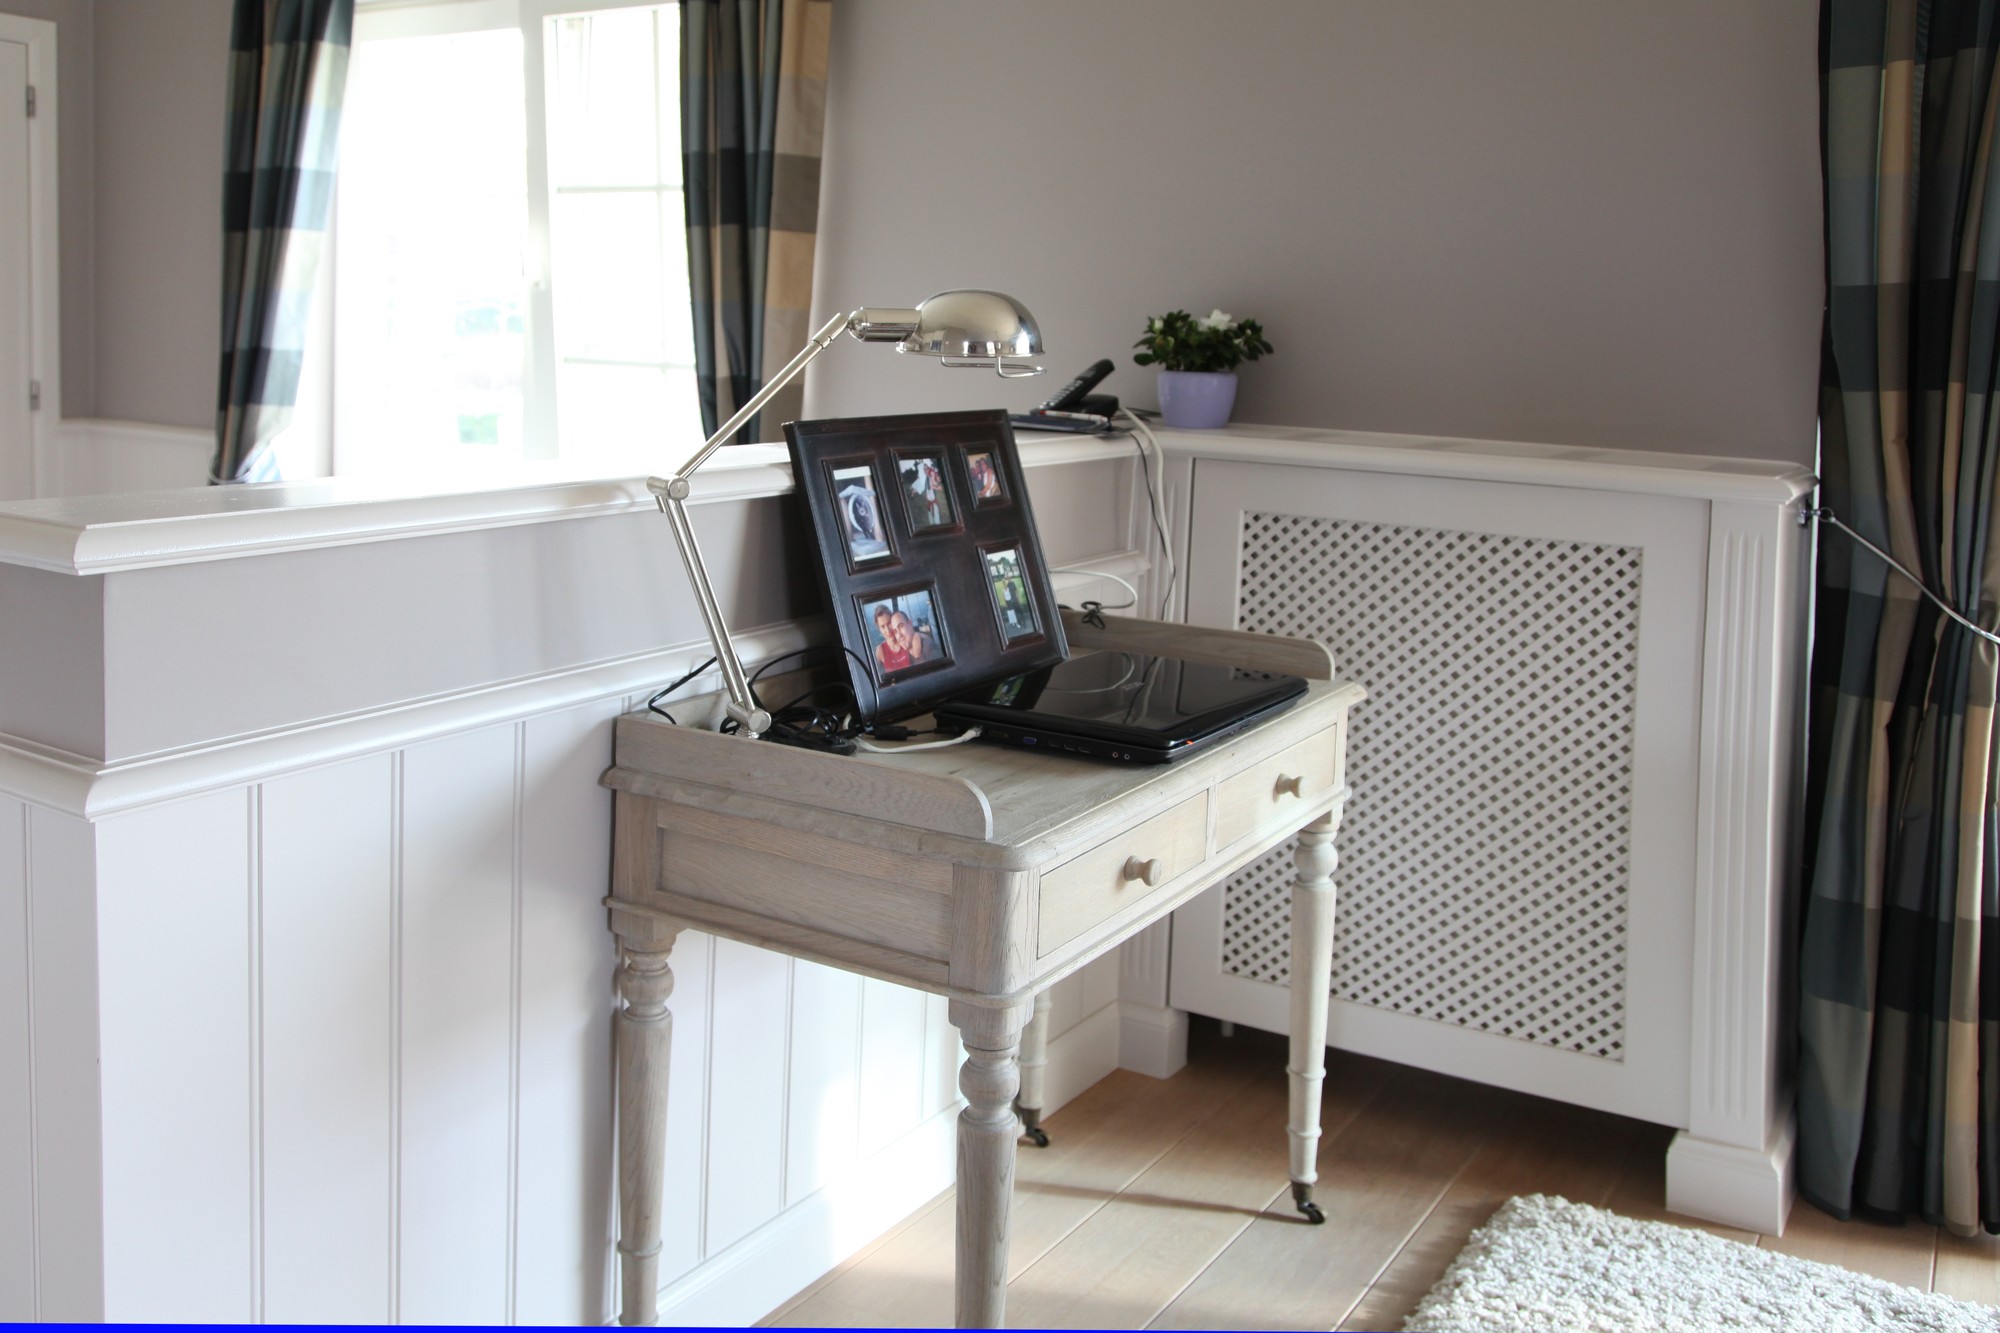
Bureautje tegen de lambrisering naast de radiatorombouw
Against the wainscoting stands a small desk, next to the radiator casing.
Doorkijk over het tapijt naar het bureau en de eetplaats
A view across the rug towards the desk and the dining area.

Wainscoting and bespoke joinery

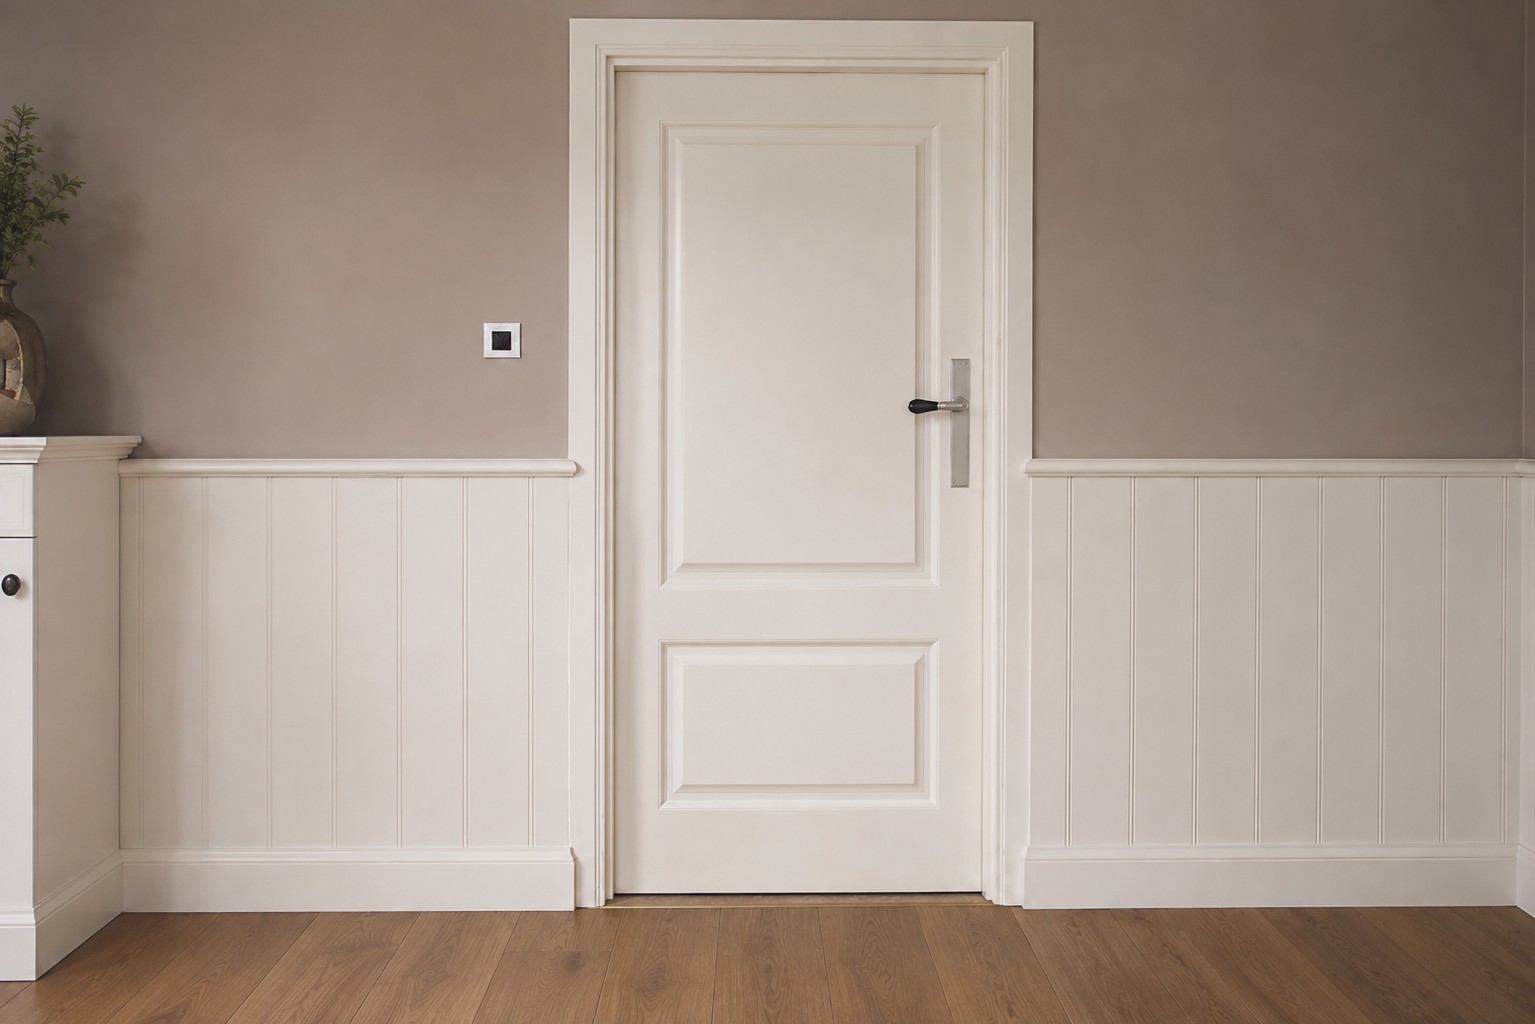
All of the joinery comes from our own workshop and was fitted on site by our own team. Wainscoting, interior doors, skirtings, radiator casings and cupboards carry the same mouldings and the same colour.

That is why the house reads as calm: one language instead of ten separate elements. The stairs and the landing were treated the same way, so the line never stops.
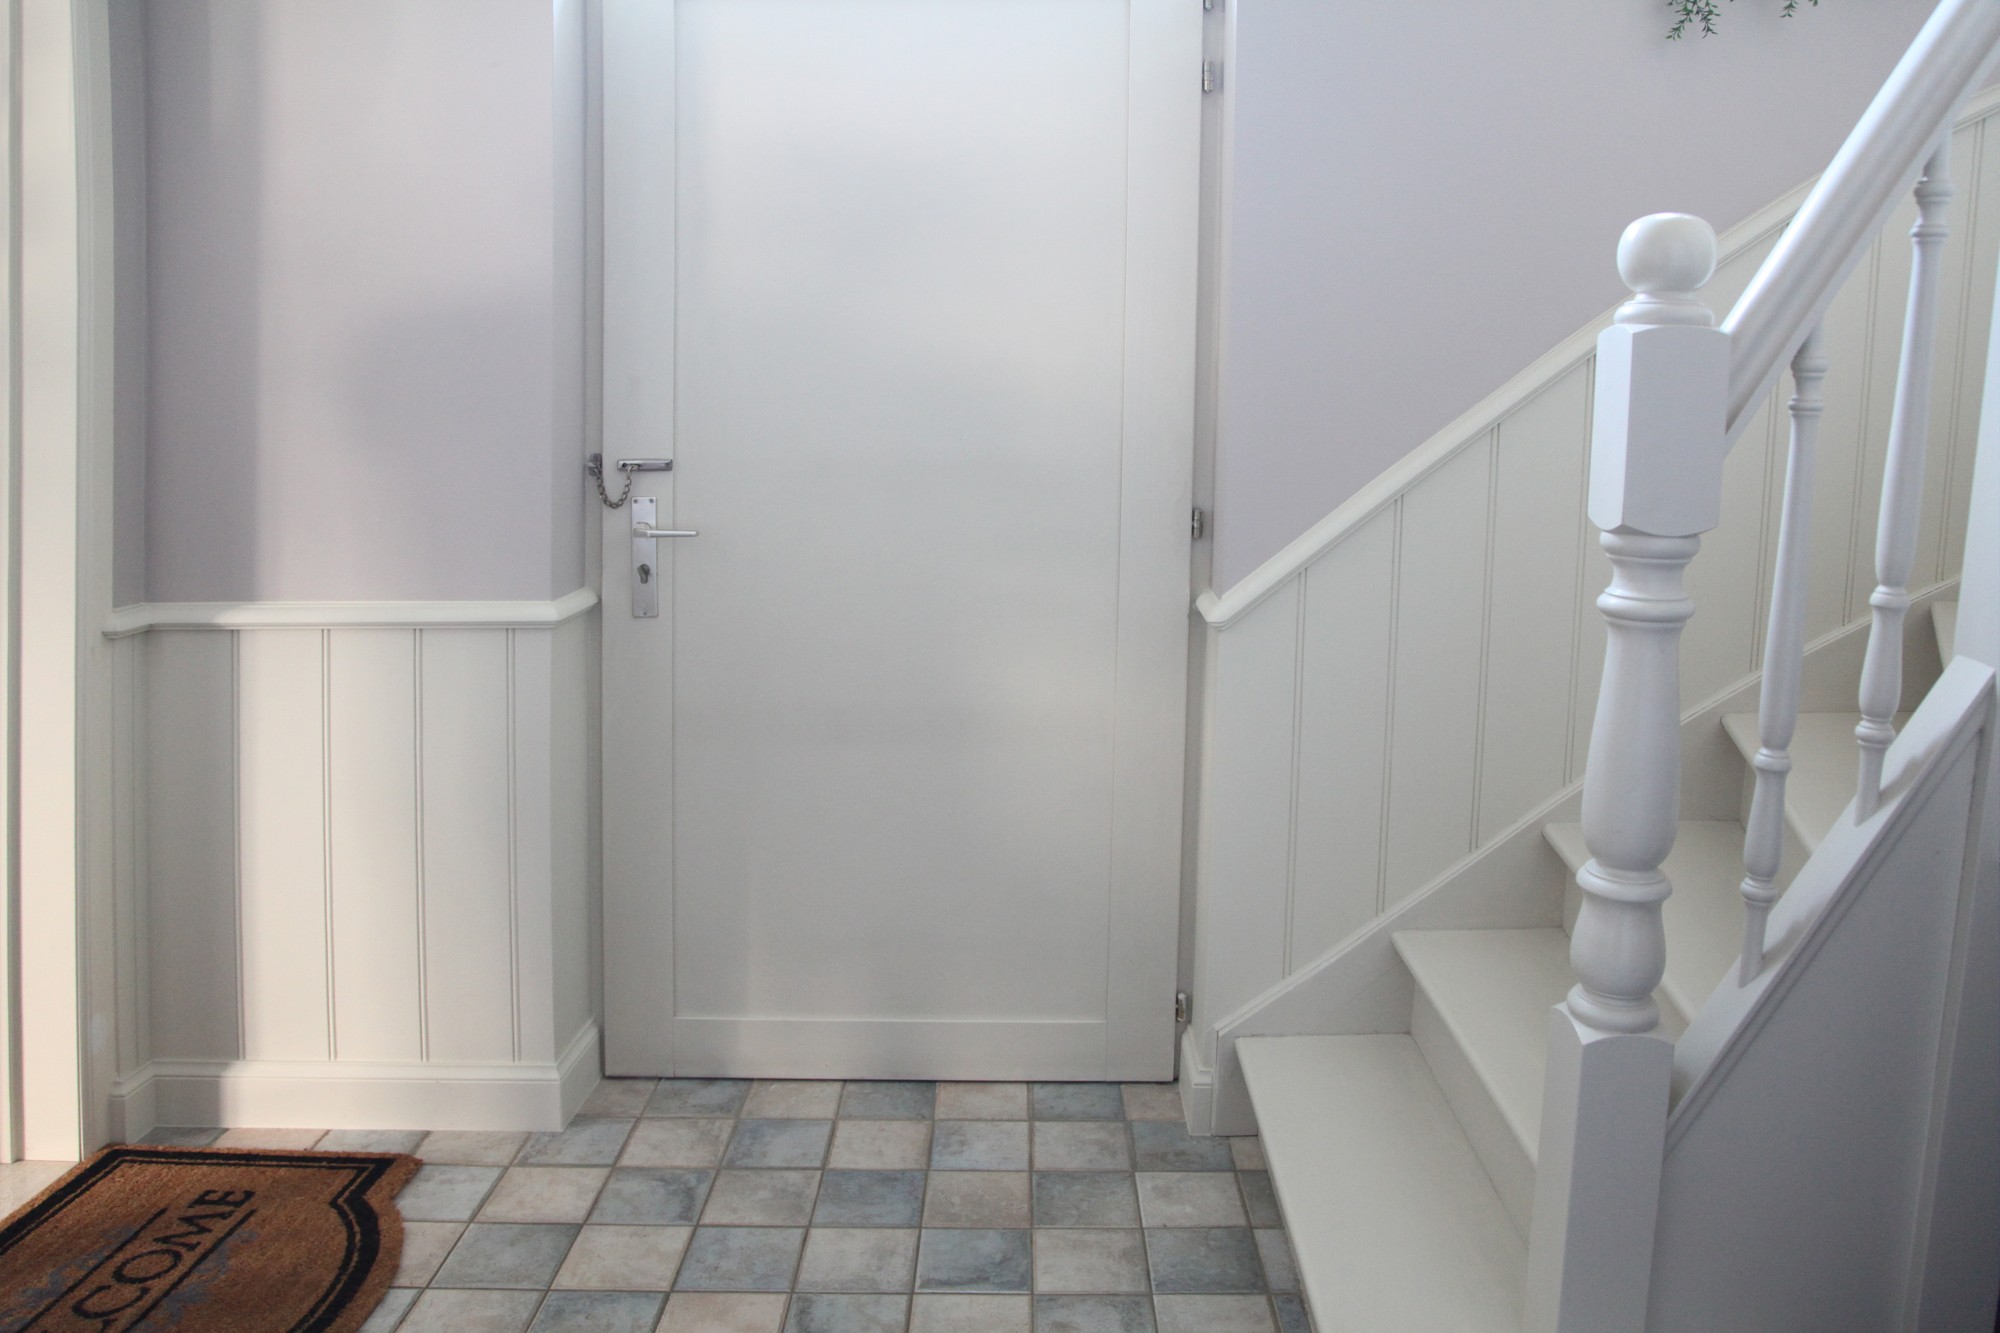
Binnendeur met paneel die opgaat in de lambrisering van de gang
The interior doors carry the same panel and colour as the wainscoting, so a door merges into the wall instead of standing out from it.
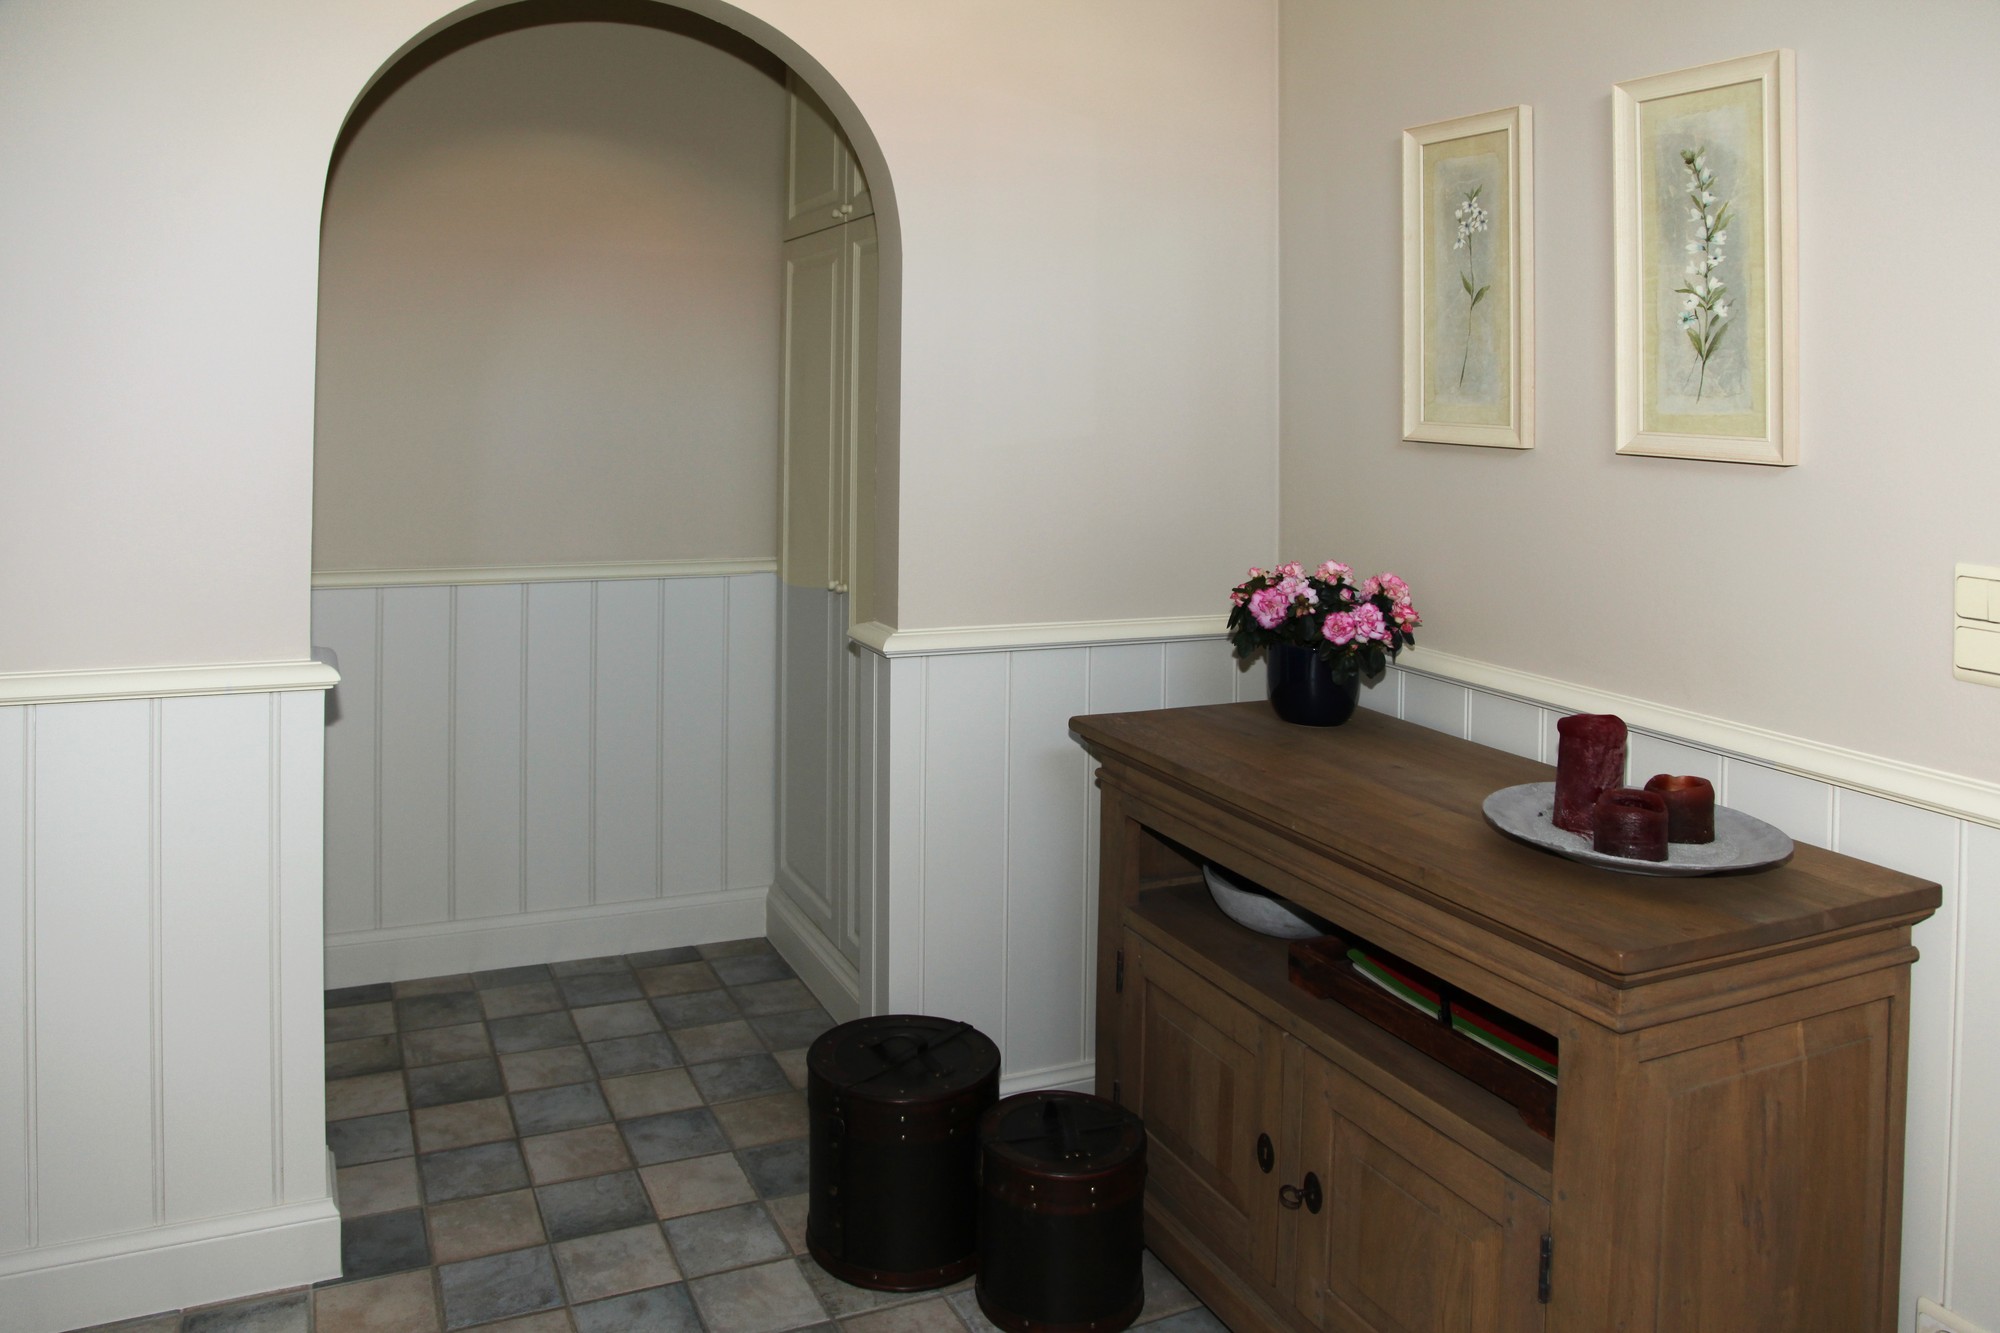
Hal met een boog naar de leefruimte, met lambrisering die mee doorloopt
In the hall the wainscoting follows the arch through to the living area.
Hal met tegelvloer waar de lambrisering overgaat in de trapwang
By the stairs the wainscoting continues into the string.
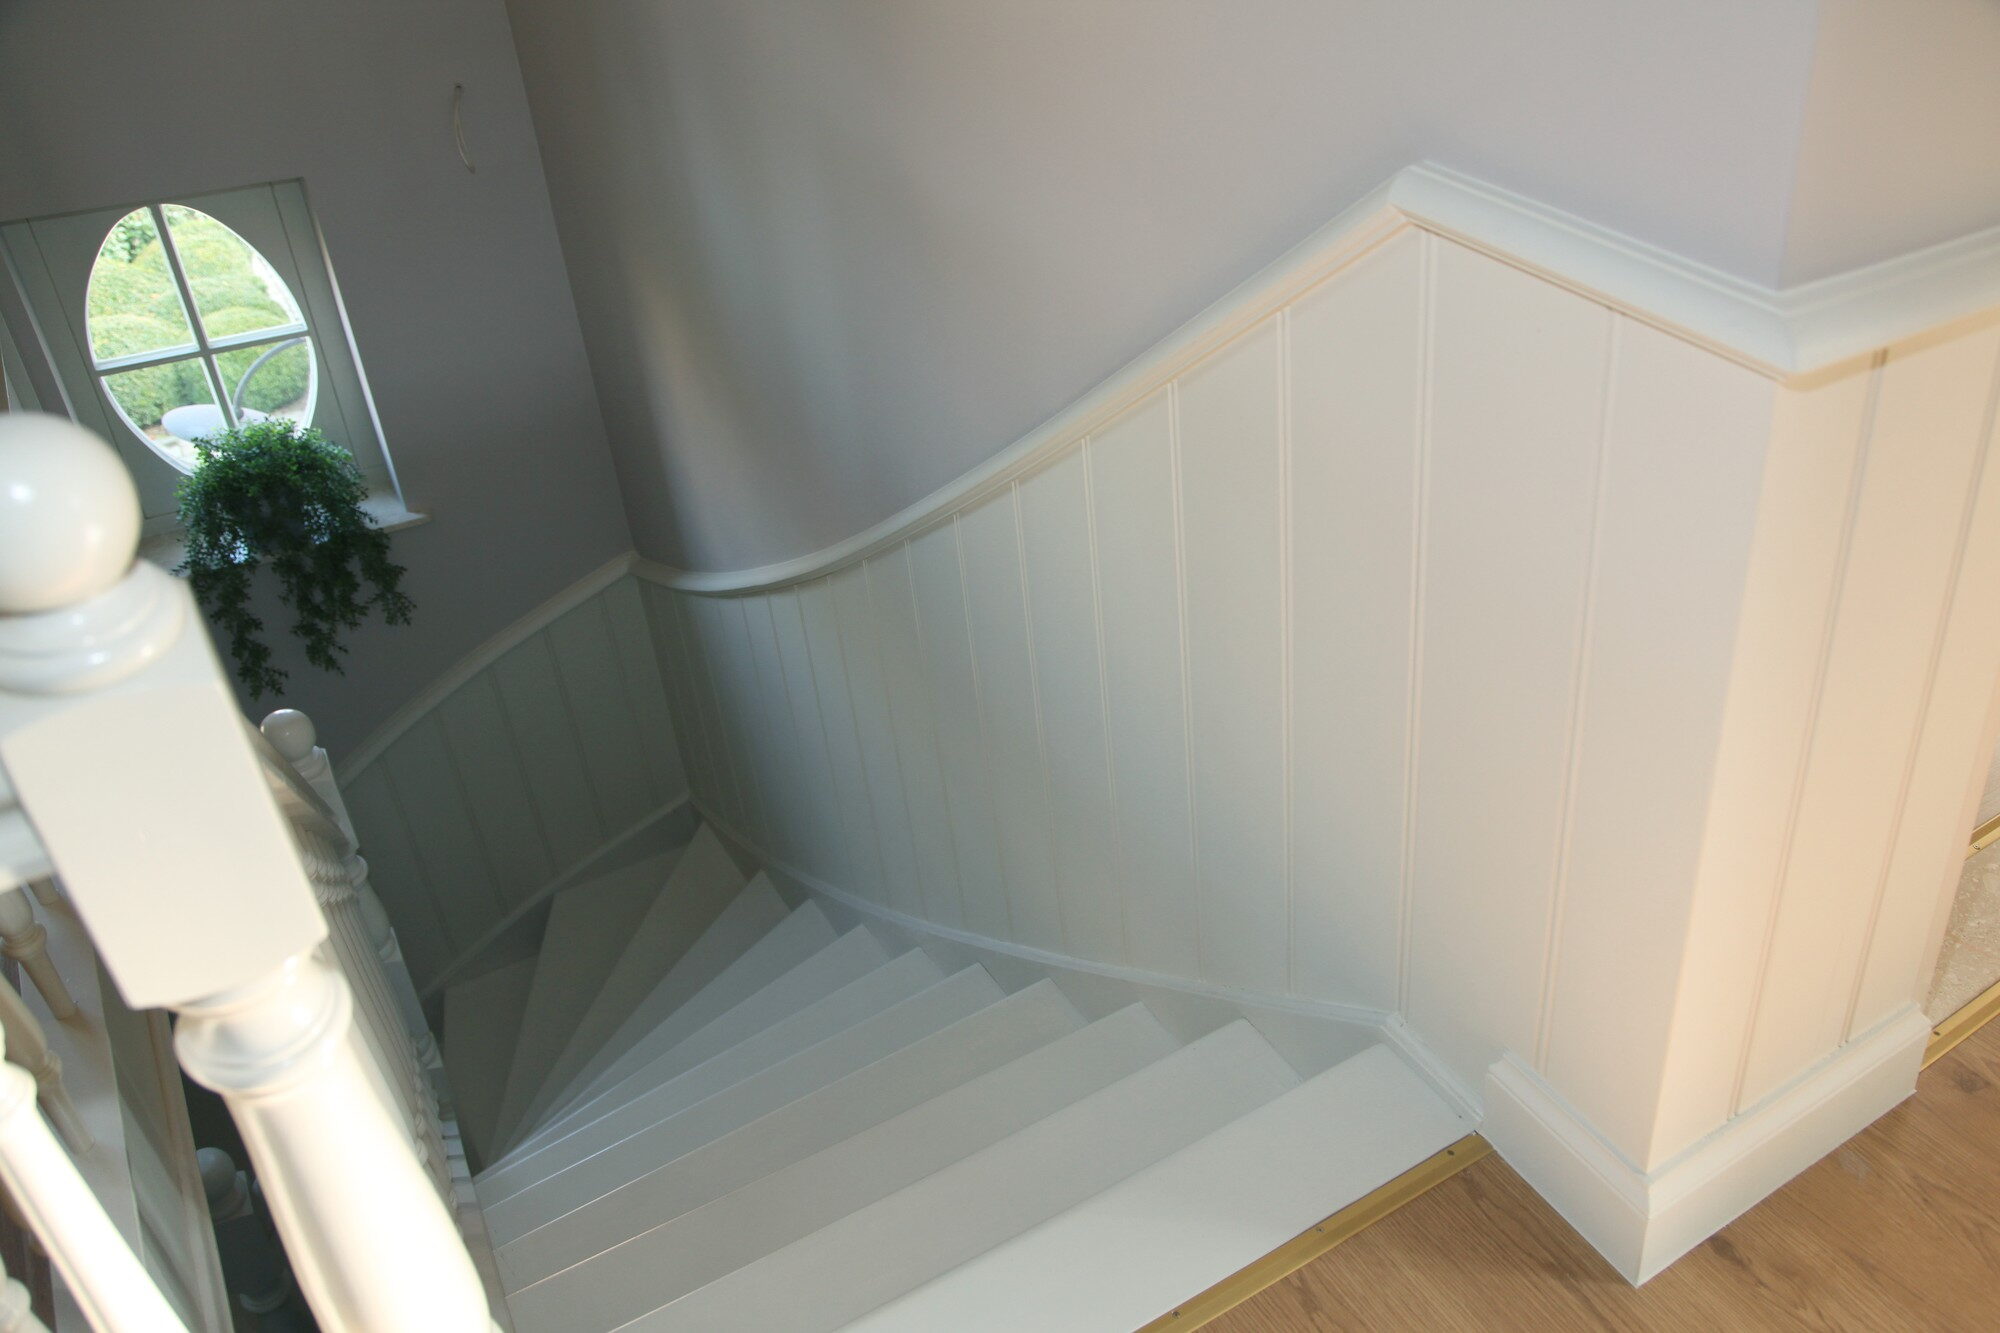
Trap met lambrisering langs de muur tot onder het ovale raam
The wainscoting follows the stairs upward, to just below the oval window.
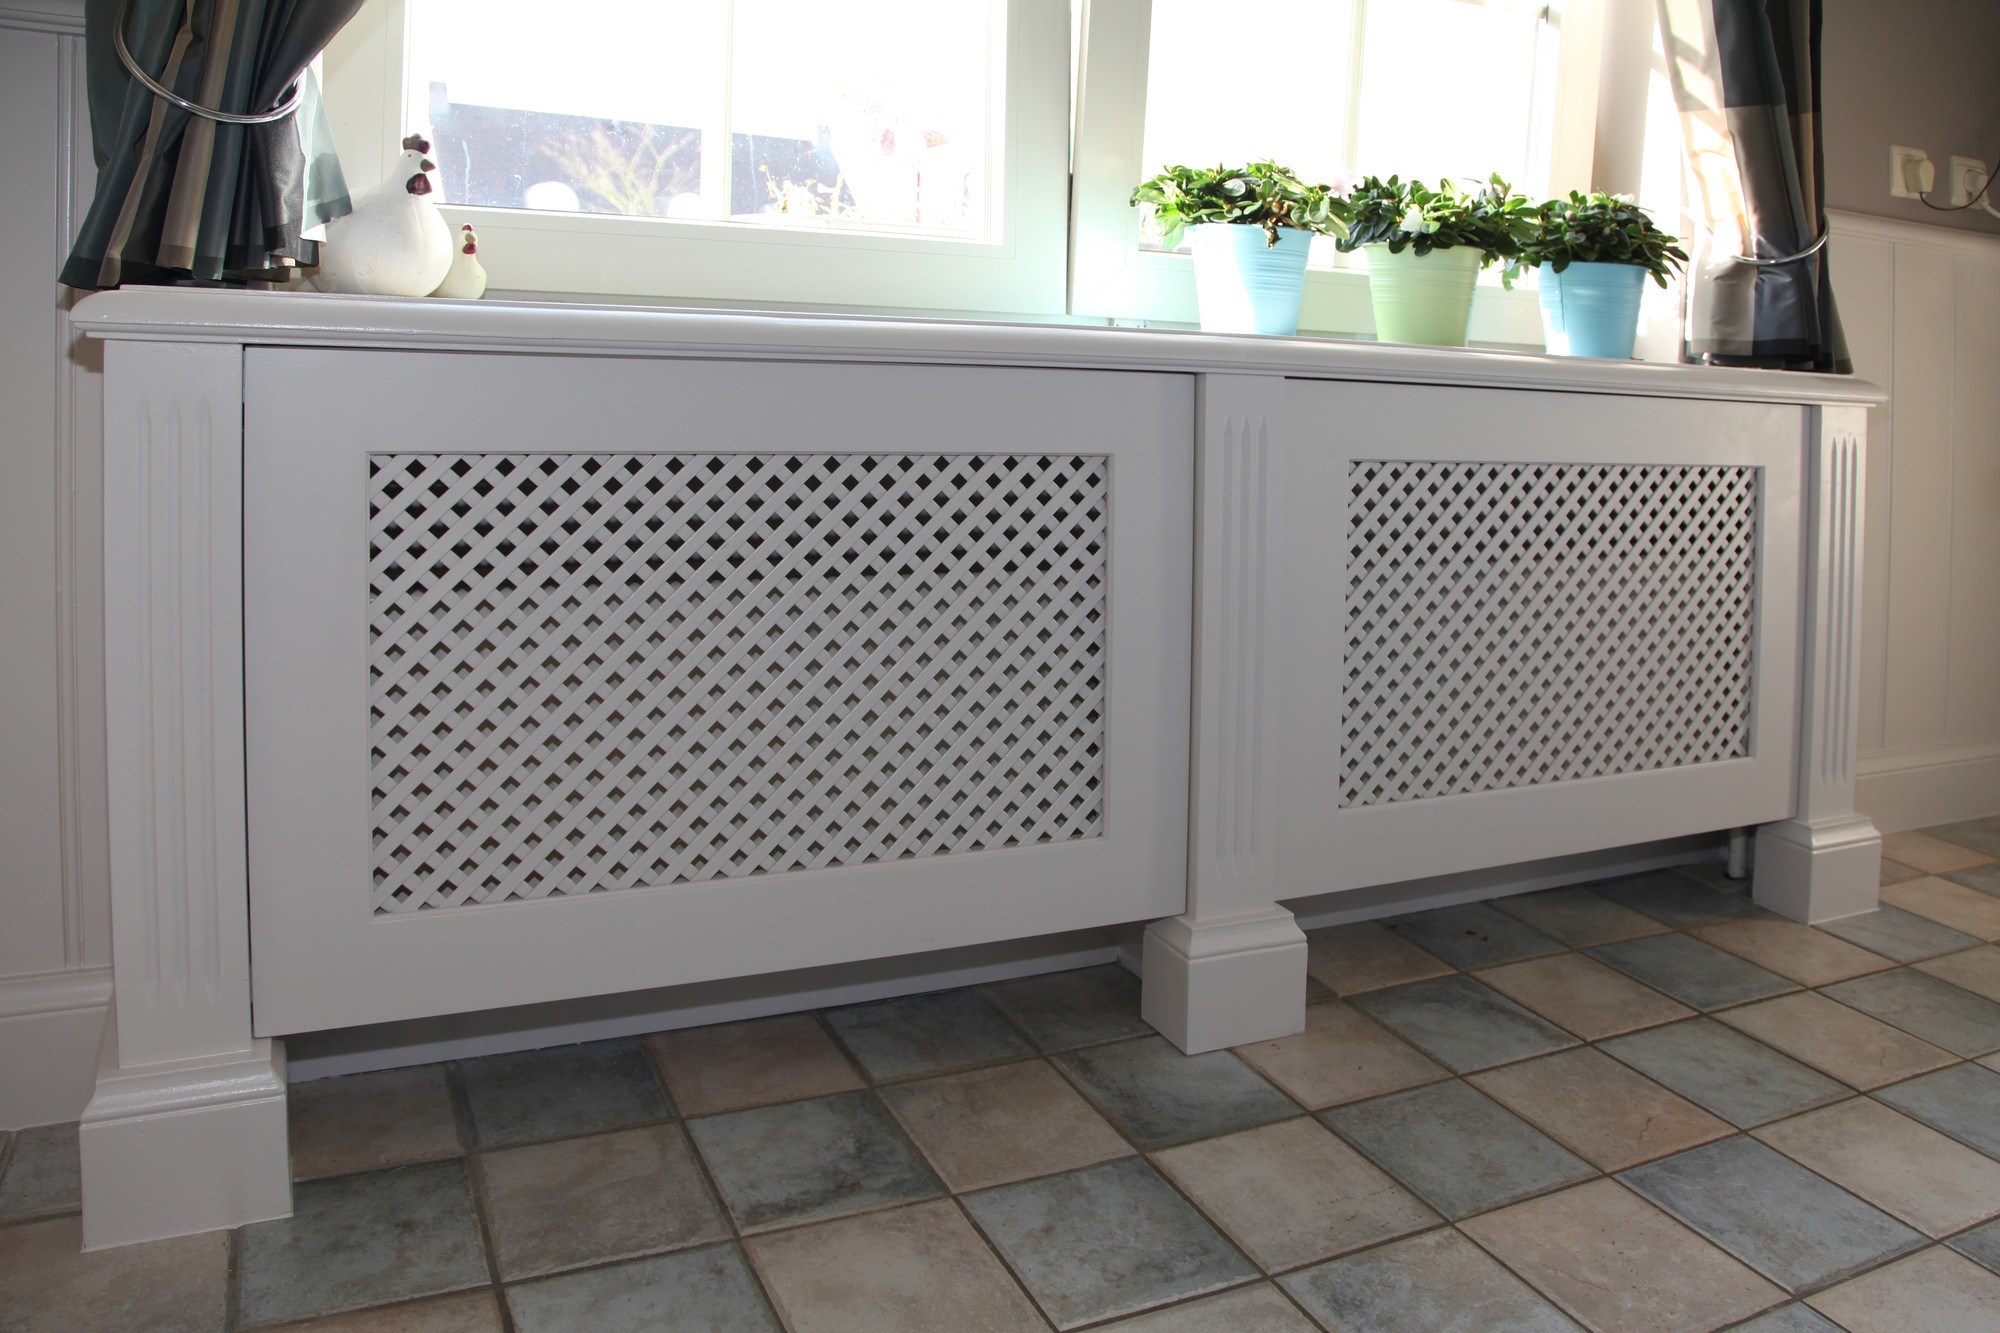
Radiatorombouw met traliewerk in ruitmotief naast de keuken
The diamond lattice lets the heat through and keeps the radiator out of sight.
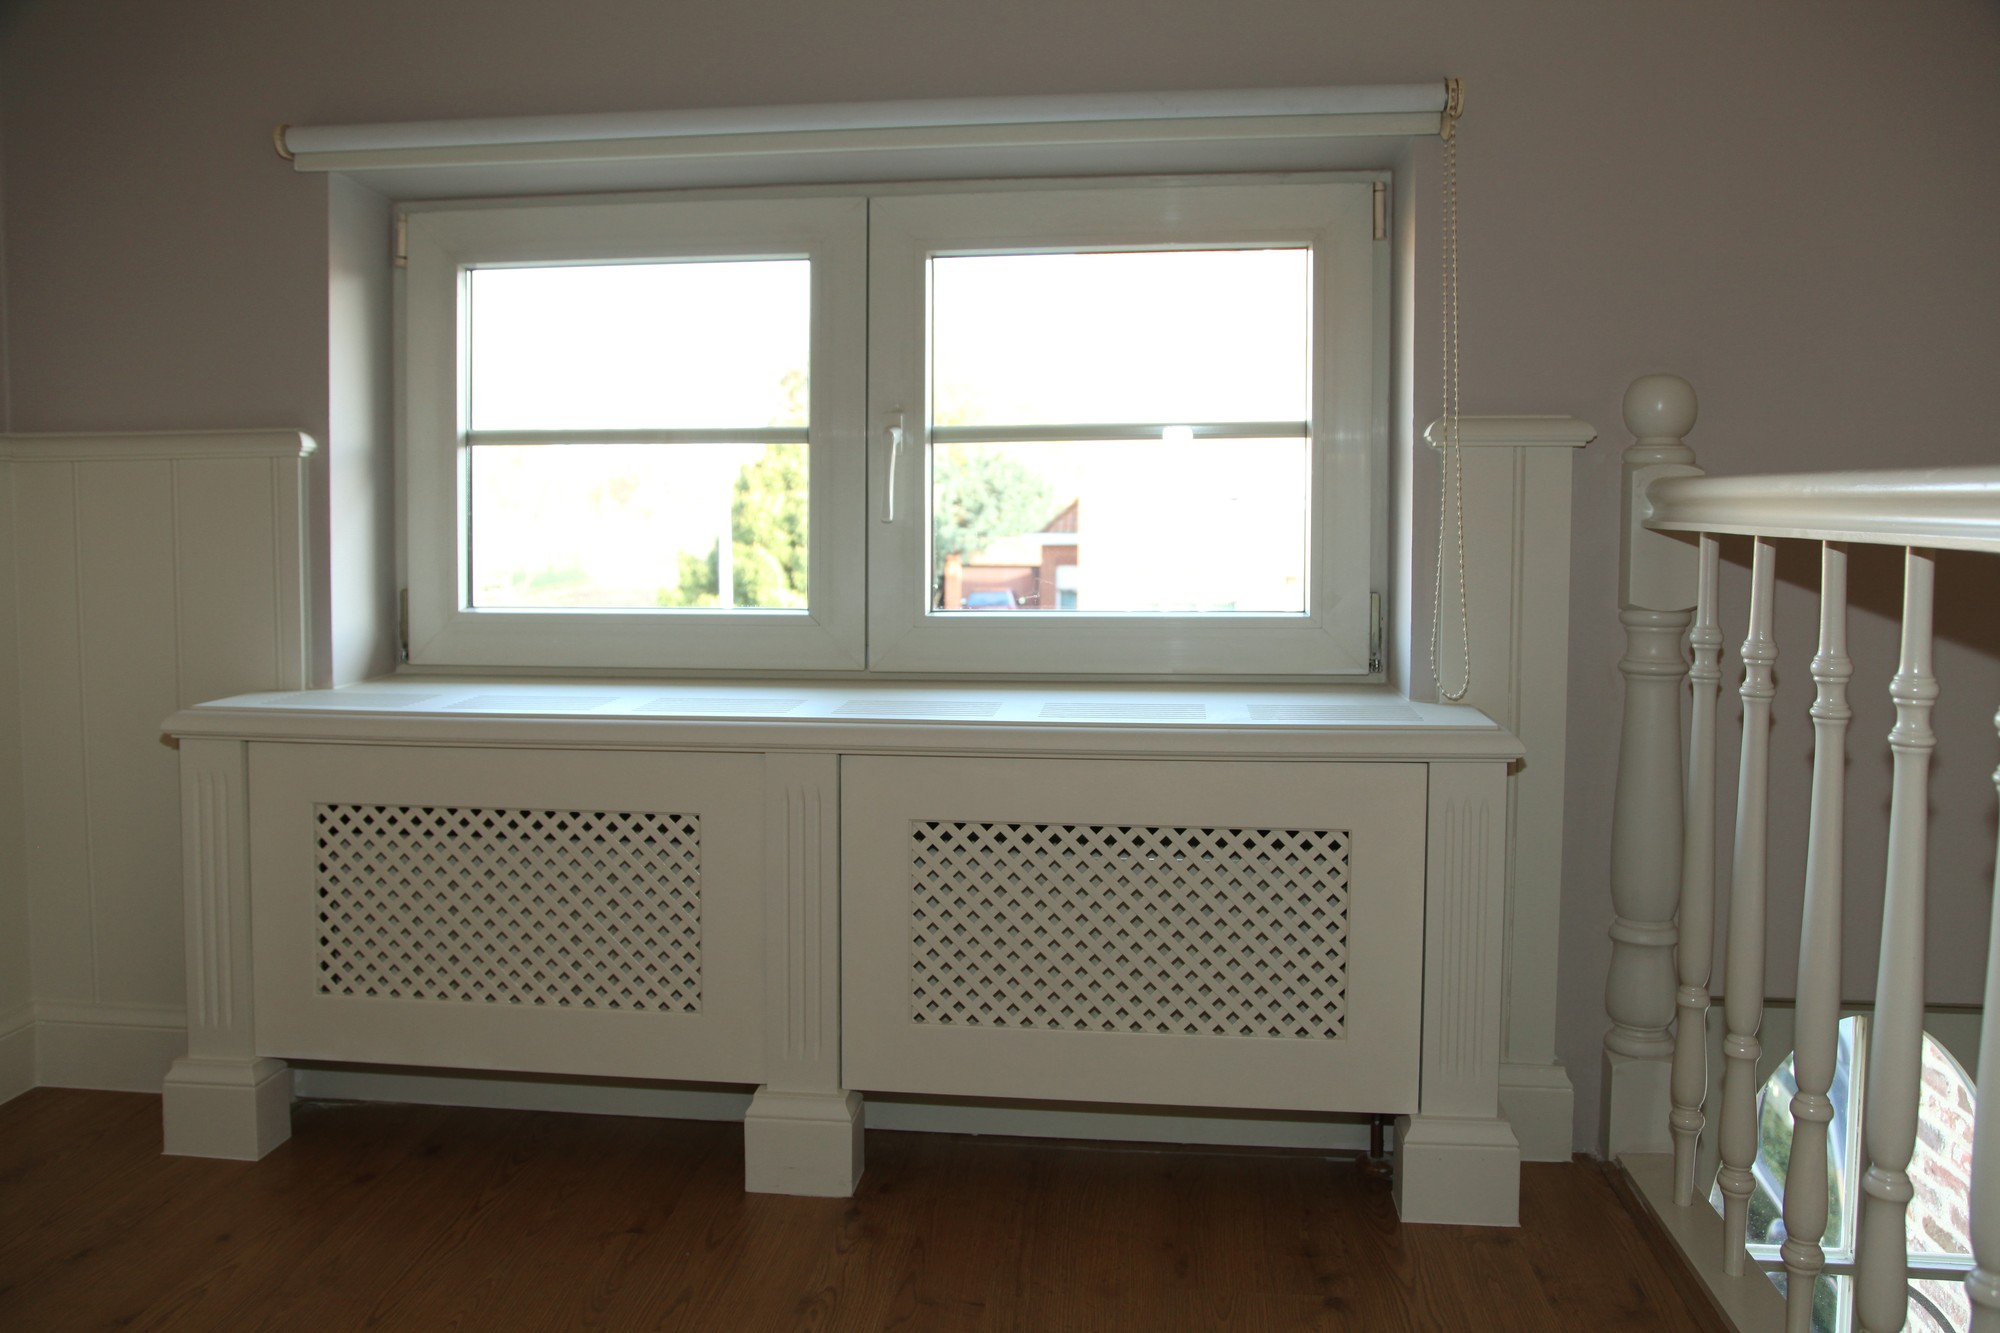
Radiatorombouw onder het raam op de overloop, in dezelfde uitvoering als beneden
On the landing the radiator was given the same casing as downstairs.
Radiatorombouw in het salon die meteen als vensterbank dienst doet
In the sitting room the casing doubles as a window sill.
Detail van een kastdeur met dezelfde profilering als de lambrisering
Detail of a cupboard door, with the same profile as the wainscoting.

The bathroom

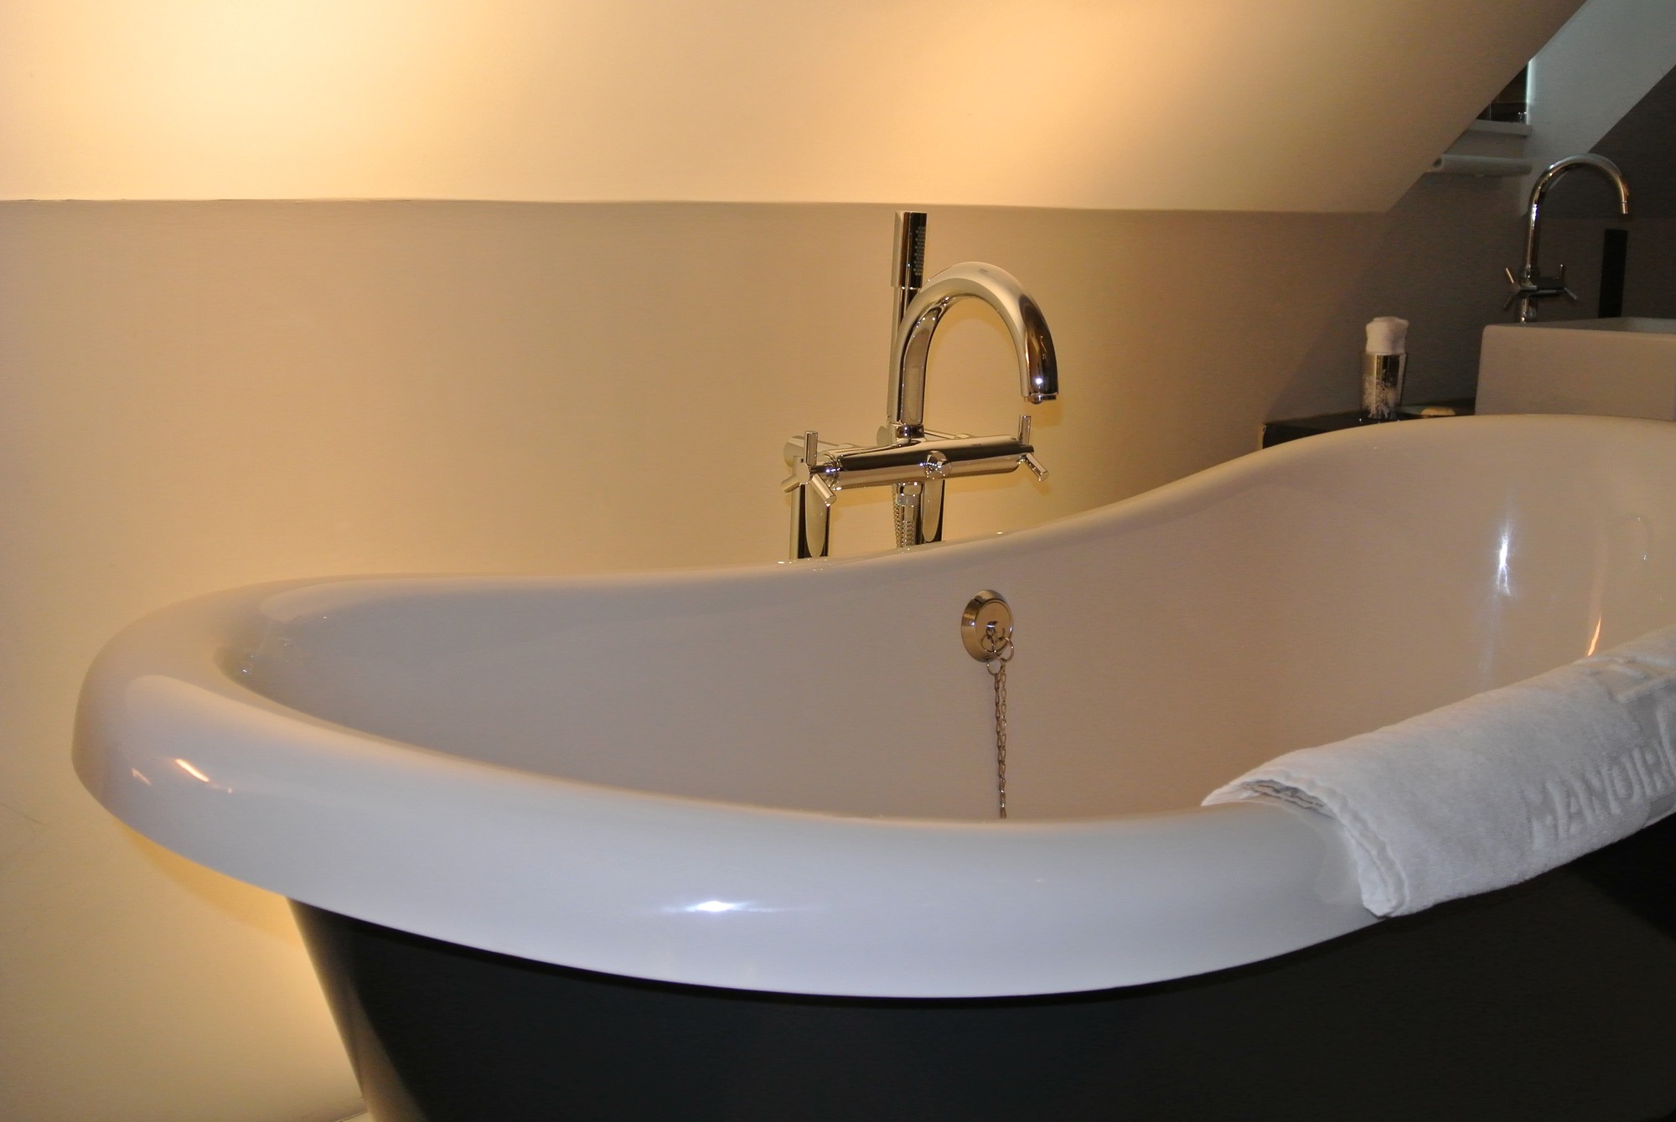
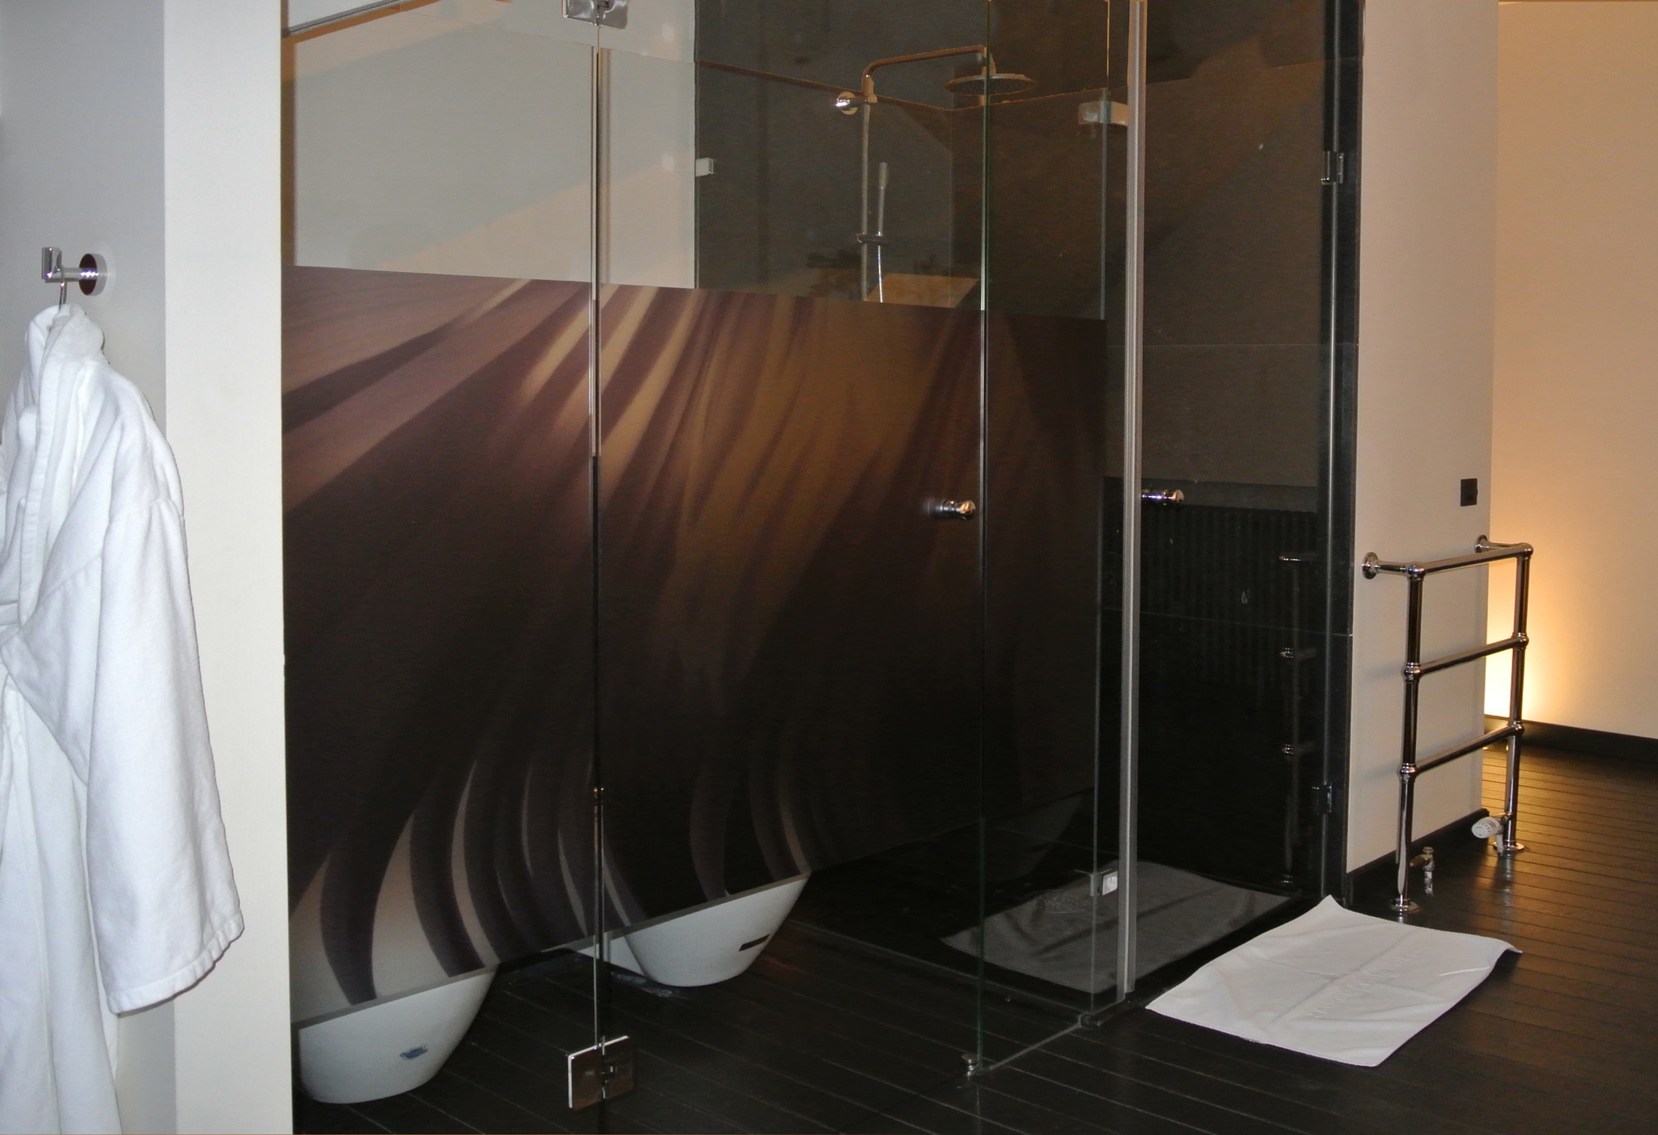
Under the roof came a bathroom in which the bath plays the lead. It stands free on a plinth of pale stone, right beneath the dormer, so you lie in it with daylight on you.

The rest is deliberately dark: black floor, a dark top under the basins. That makes the white bath the only light volume in the room.
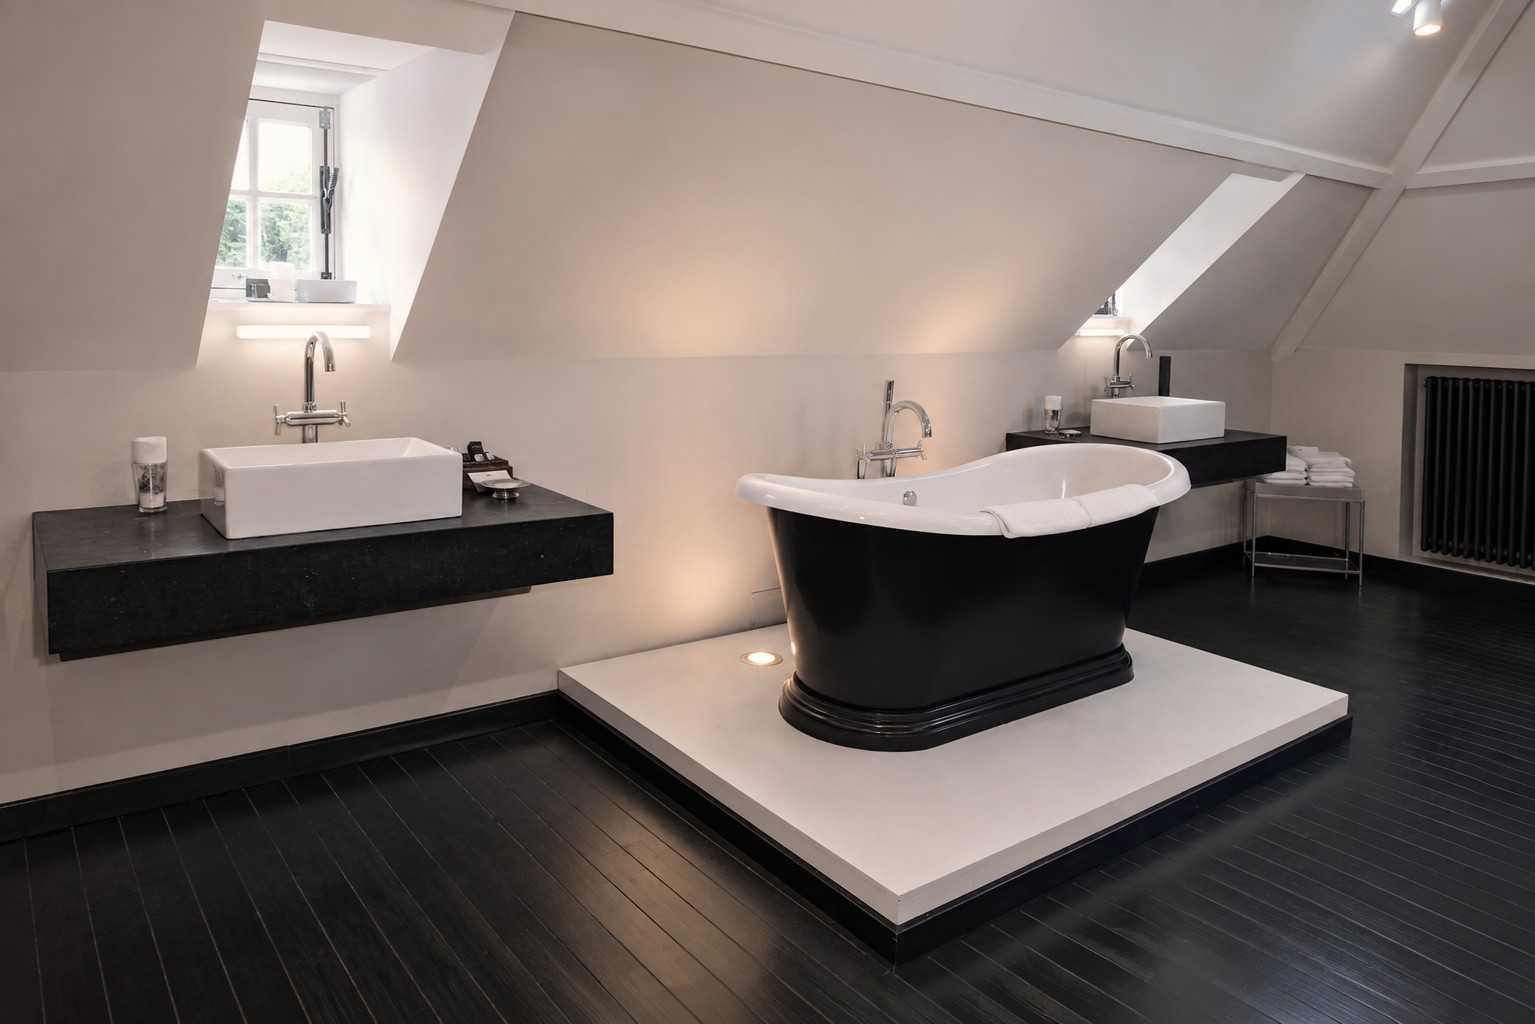
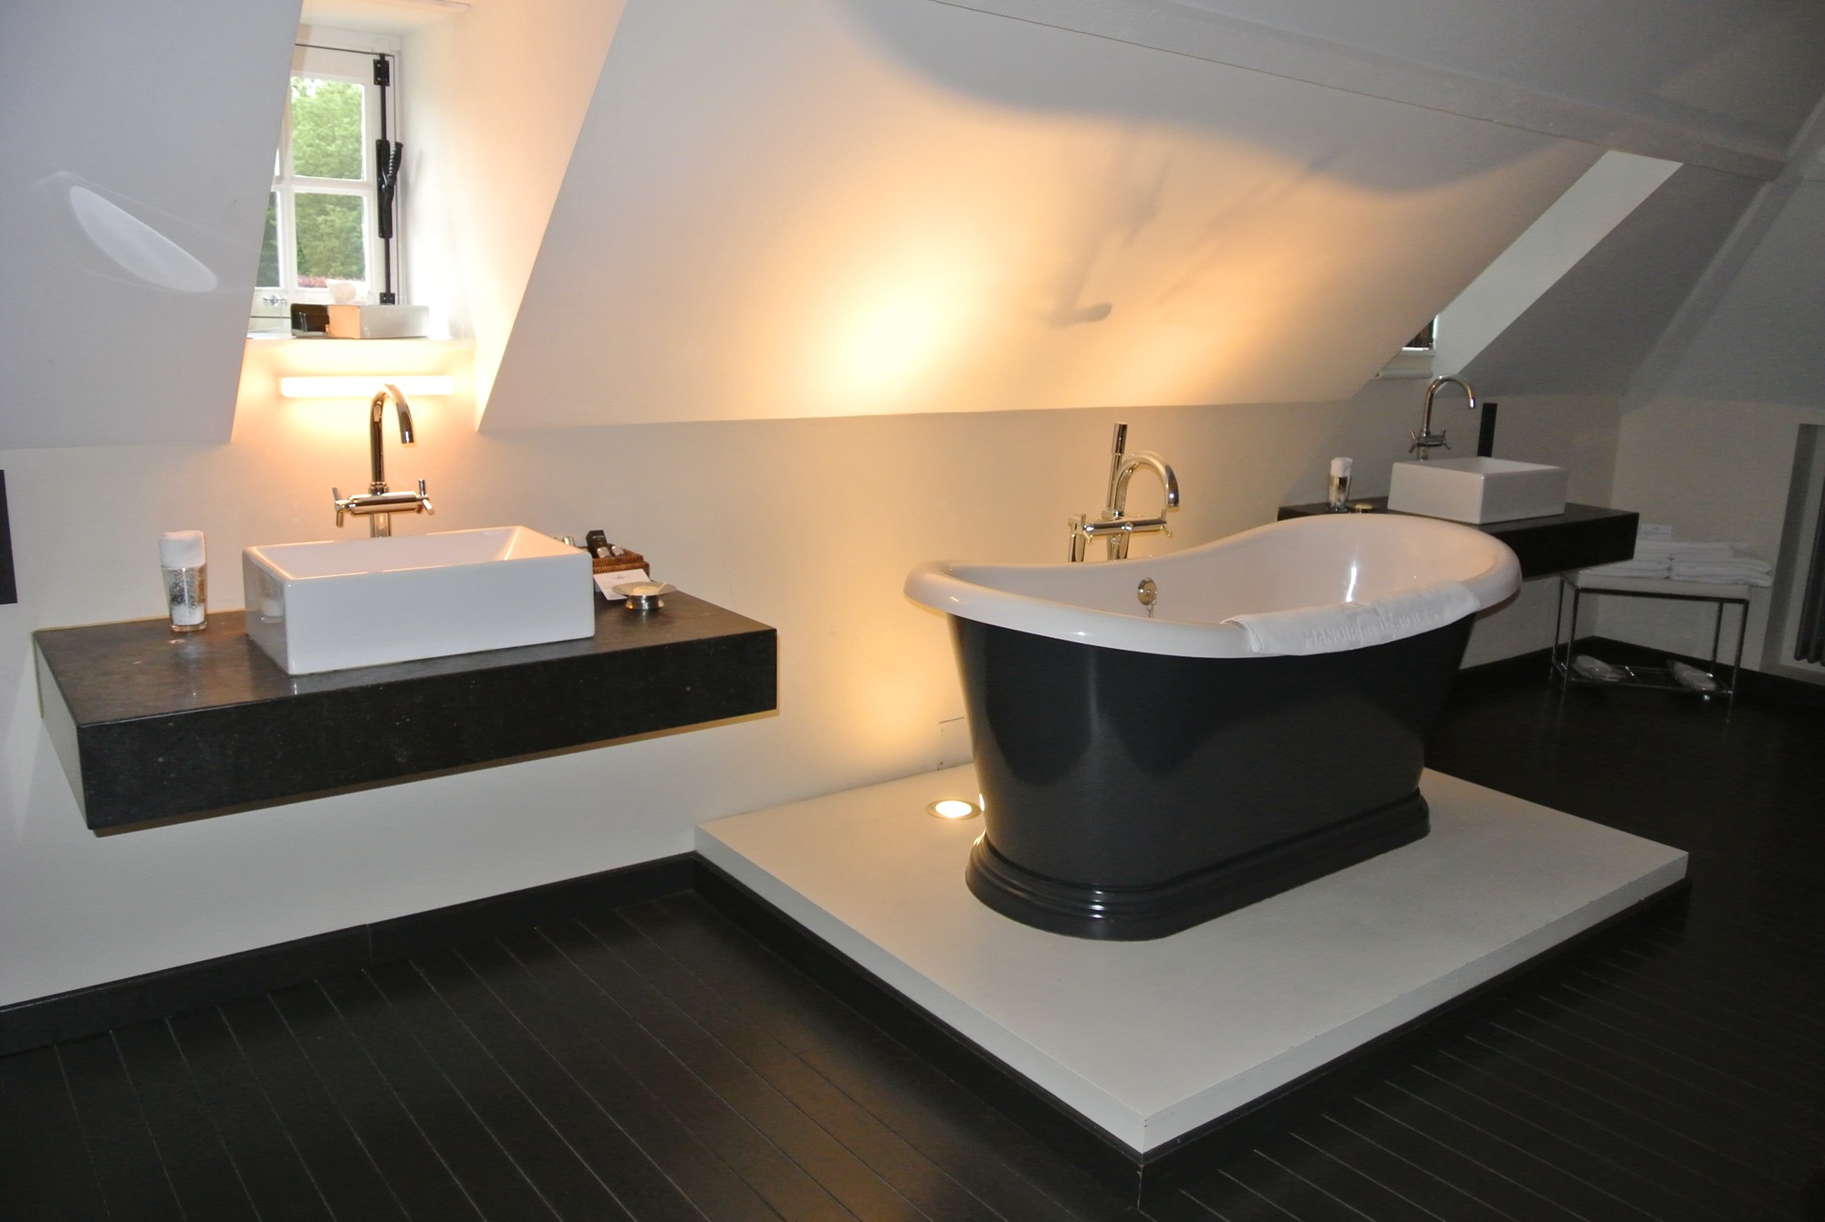
Badkamer onder het dak met een zwart vrijstaand bad op een verhoog in lichte steen
The bathroom sits under the roof. The freestanding bath stands on a plinth of pale stone, opposite a double basin on a dark top. The dark floor lets the white of the bath and the basins come forward.
Vrijstaand bad onder de dakkapel, met de dubbele wastafel in de andere hoek
The bath stands under the dormer, with the basins in the other corner.
Detail van het vrijstaande bad met een kraan in goudkleurige afwerking
Detail of the bath, with the tap in a gold finish.
Inloopdouche met glazen wand naast het vrijstaande bad
The walk-in shower is screened with glass, next to the bath.

Before and after

The same room, ten years apart. On the left how it was: bare walls, a cast-iron stove with its flue across the room, loose furniture in brown and orange.

On the right what it became. Not because walls were moved, but because the walls were given a line and everything that stood loose was made to measure.
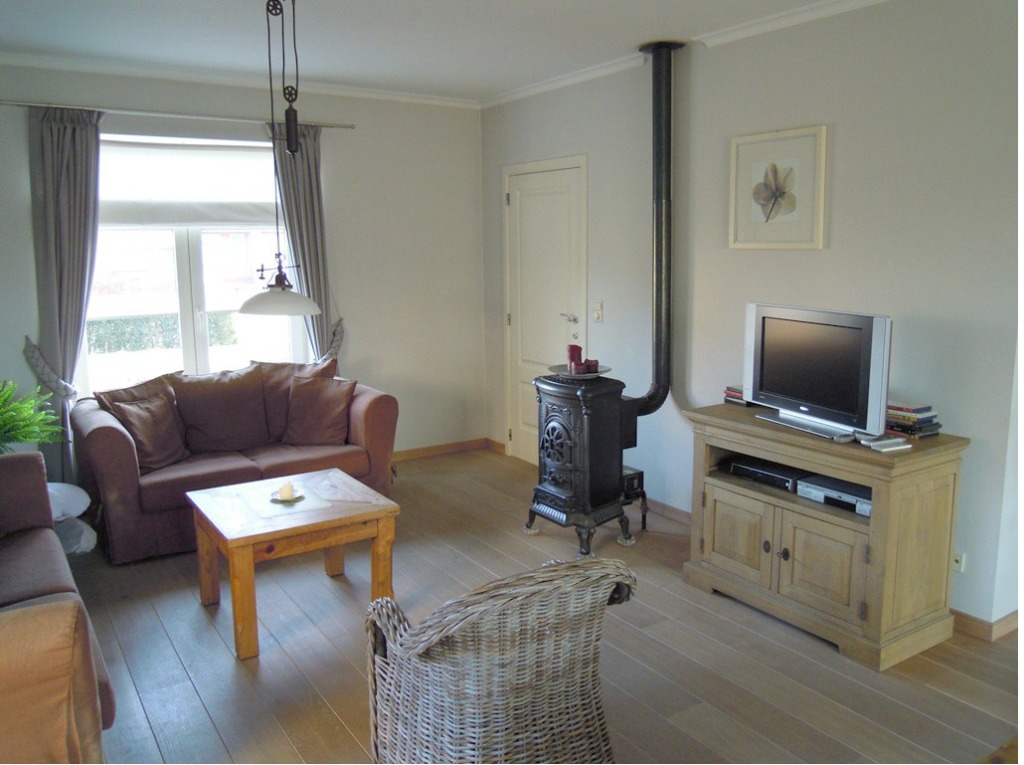
Het salon voor de werken, met een gietijzeren kachel en een losse tv-kast Before
Gashaard in een witte schouw met de televisie in het gepaneelde volume erboven After

The stove and the loose television cabinet made way for a gas fire in a white chimney breast, with the bespoke work around it.
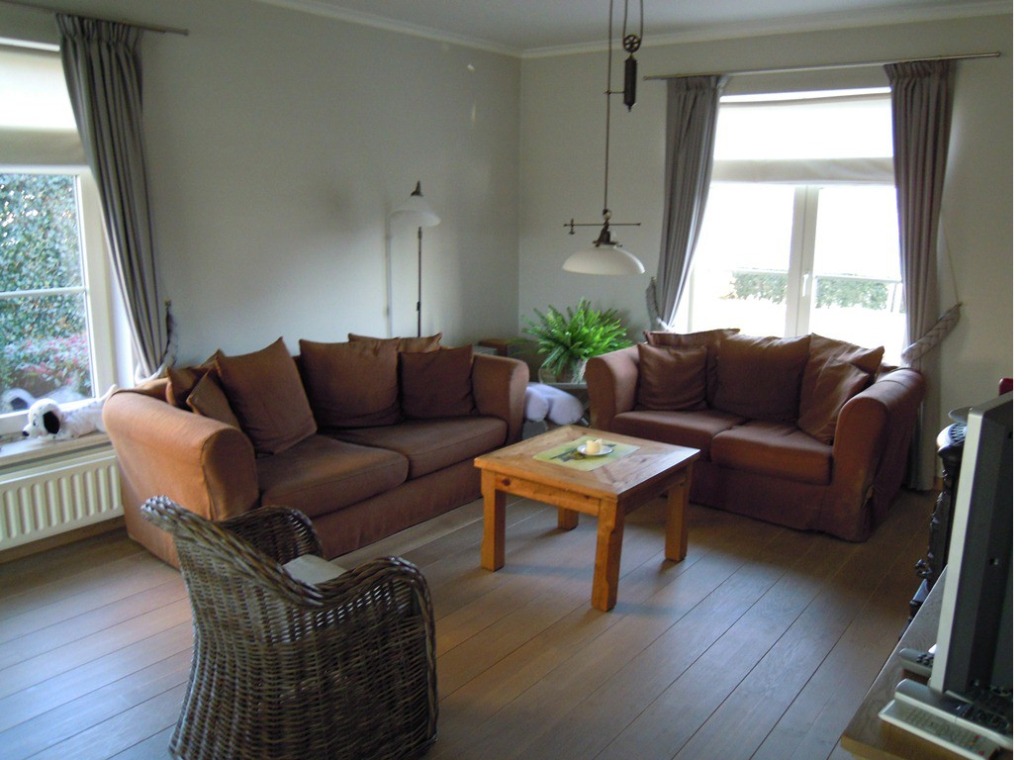
De zithoek voor de werken, met bruine zetels en kale muren Before
Salon met lambrisering, lichte zetels en ruitgordijnen in een landelijke woning in Westerlo After

The same seating area: wainscoting to chest height, light upholstery and curtains that take up the height of the room.

Ready to start your project?

From the first sketch to the last skirting board, everything stays in house. Our interior architects draw, our workshop builds the furniture and our own team delivers and installs. So you have one point of contact, and nobody passing you on.

  • Our own interior architects and our own workshop
  • Photorealistic 3D before anything is made
  • More than 25 years of experience, over 500 clients
  • First meeting and budget estimate free of charge
  • Four showrooms, by appointment

Rather look around first? See all projects or read how we work.

Tell us about your project

We will look at it and send you a proposal within 24 hours.

Wat wilt u laten doen?
Over welke ruimtes gaat het?
Meerdere antwoorden mogelijk.
Wanneer wilt u starten?
Welk budget heeft u ongeveer in gedachten?
Een ruwe schatting volstaat en u legt zich nergens op vast. Het helpt ons enkel om meteen een voorstel te maken dat klopt met wat u in gedachten hebt.
Uw naam
Optioneel
Optioneel
Optioneel
Optioneel
Optioneel.

We use cookies

We use cookies to improve your experience on this website. You may choose which types of cookies to allow and change your preferences at any time. Disabling cookies may impact your experience on this website. You can learn more by viewing our Cookie Policy.