01
First meeting
We come to you or you visit the showroom. We look at your space, your wishes and your budget.
- You get a first budget estimate
- You can stop at any time
- If you stop, you pay nothing


Interior architect, country style
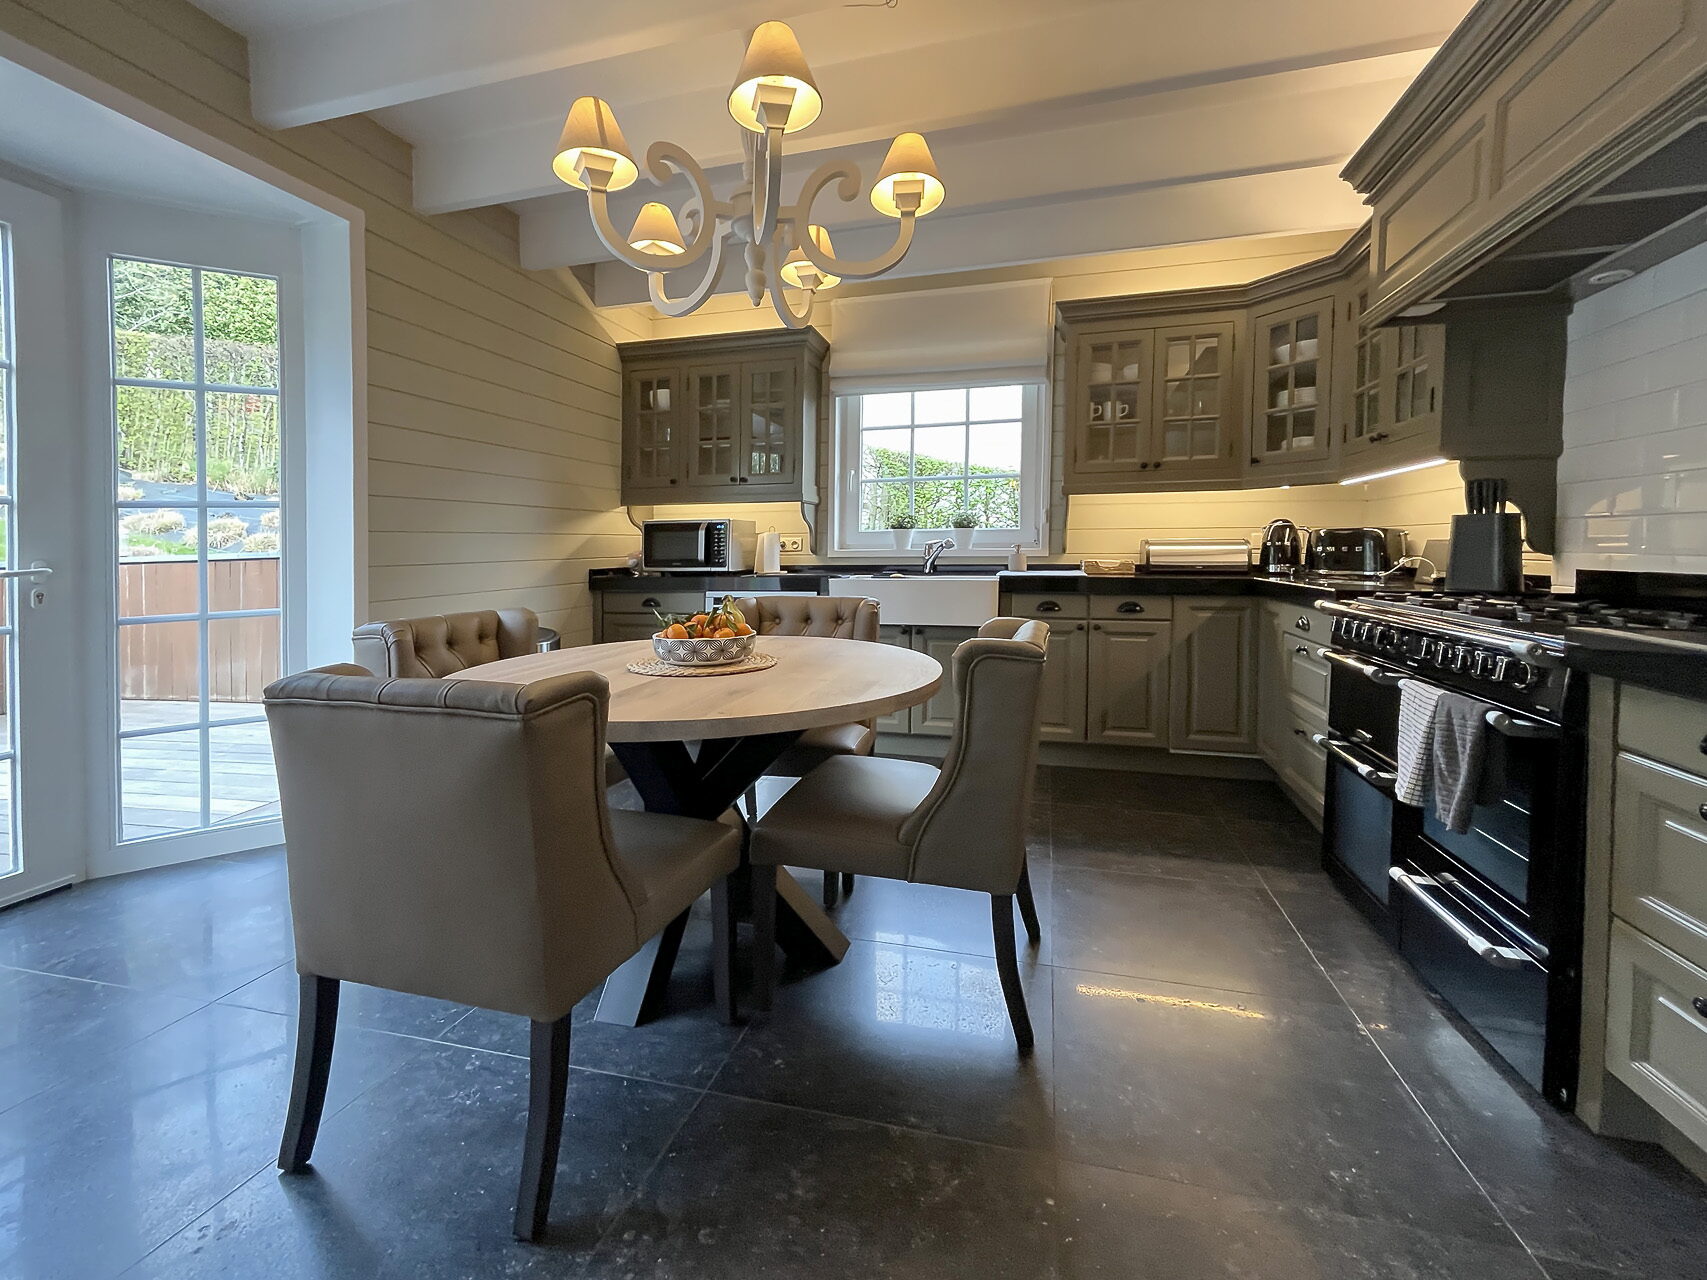
Country looks simple until you try it yourself. The proportions, the timber and the light all have to be right. We draw it, make it and fit it, with a price fixed in advance.
Plan a meeting →01/ 3
Why a specialist
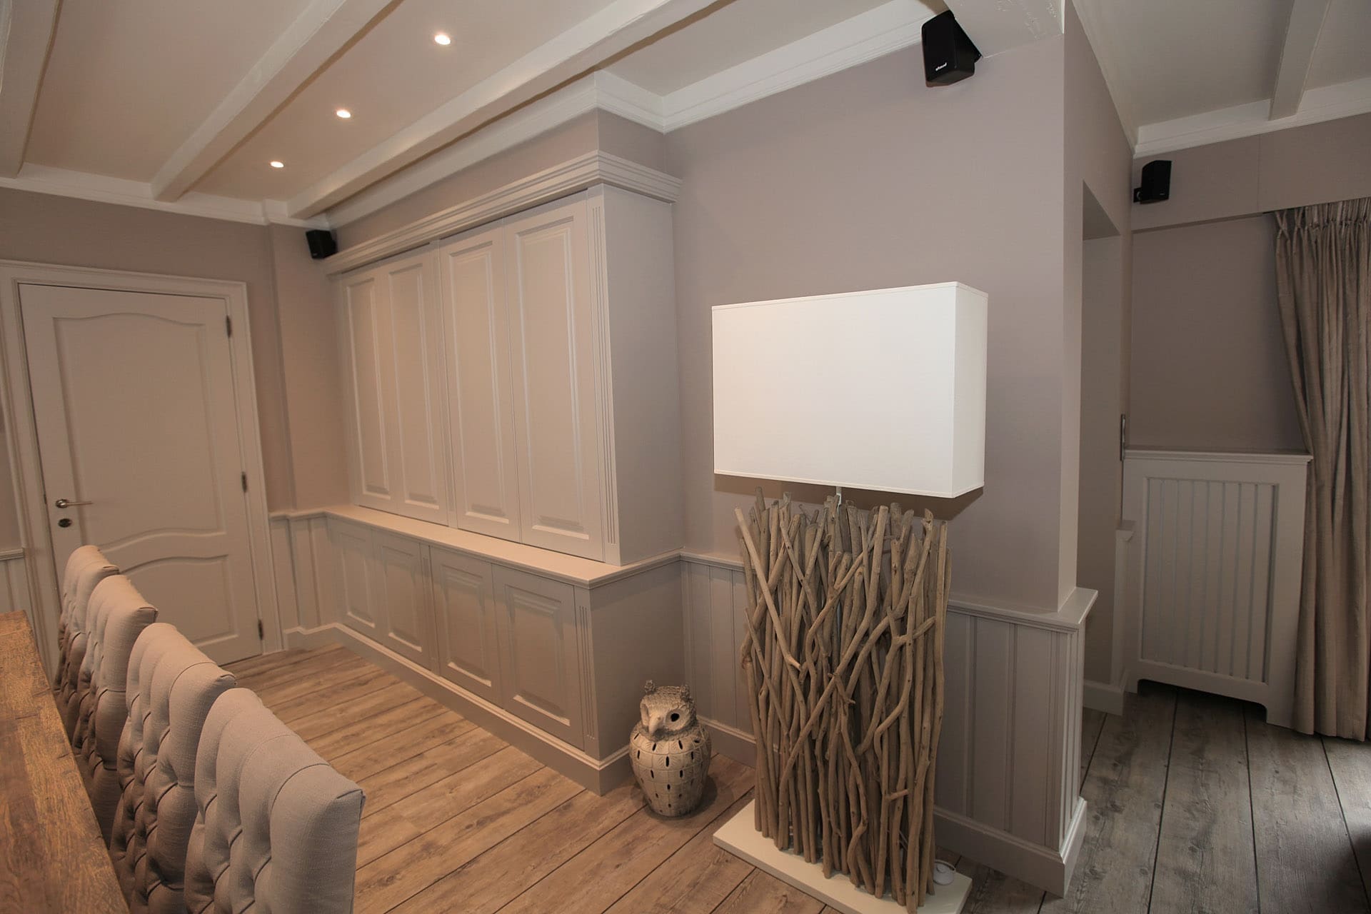
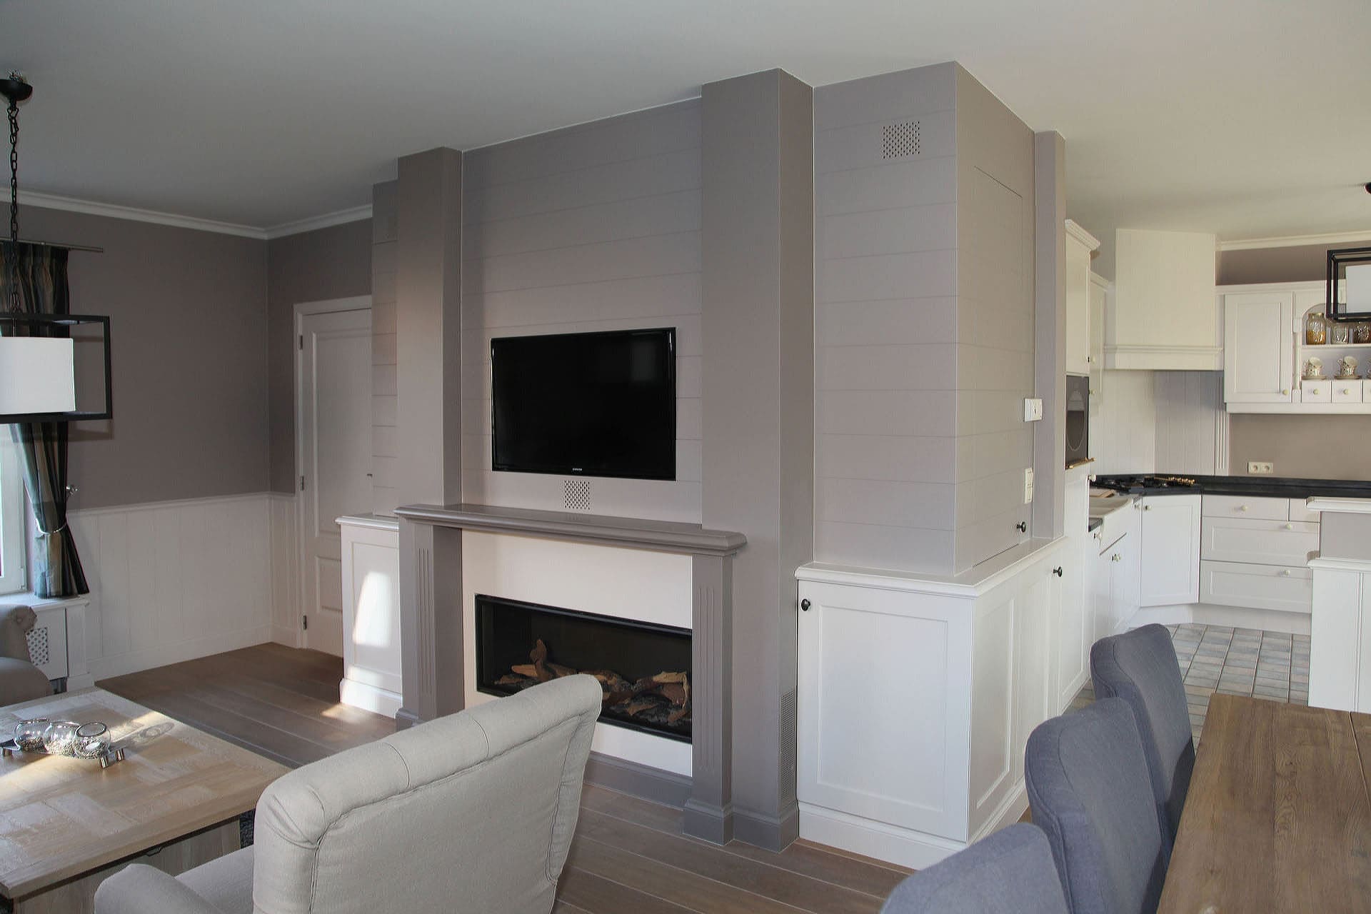
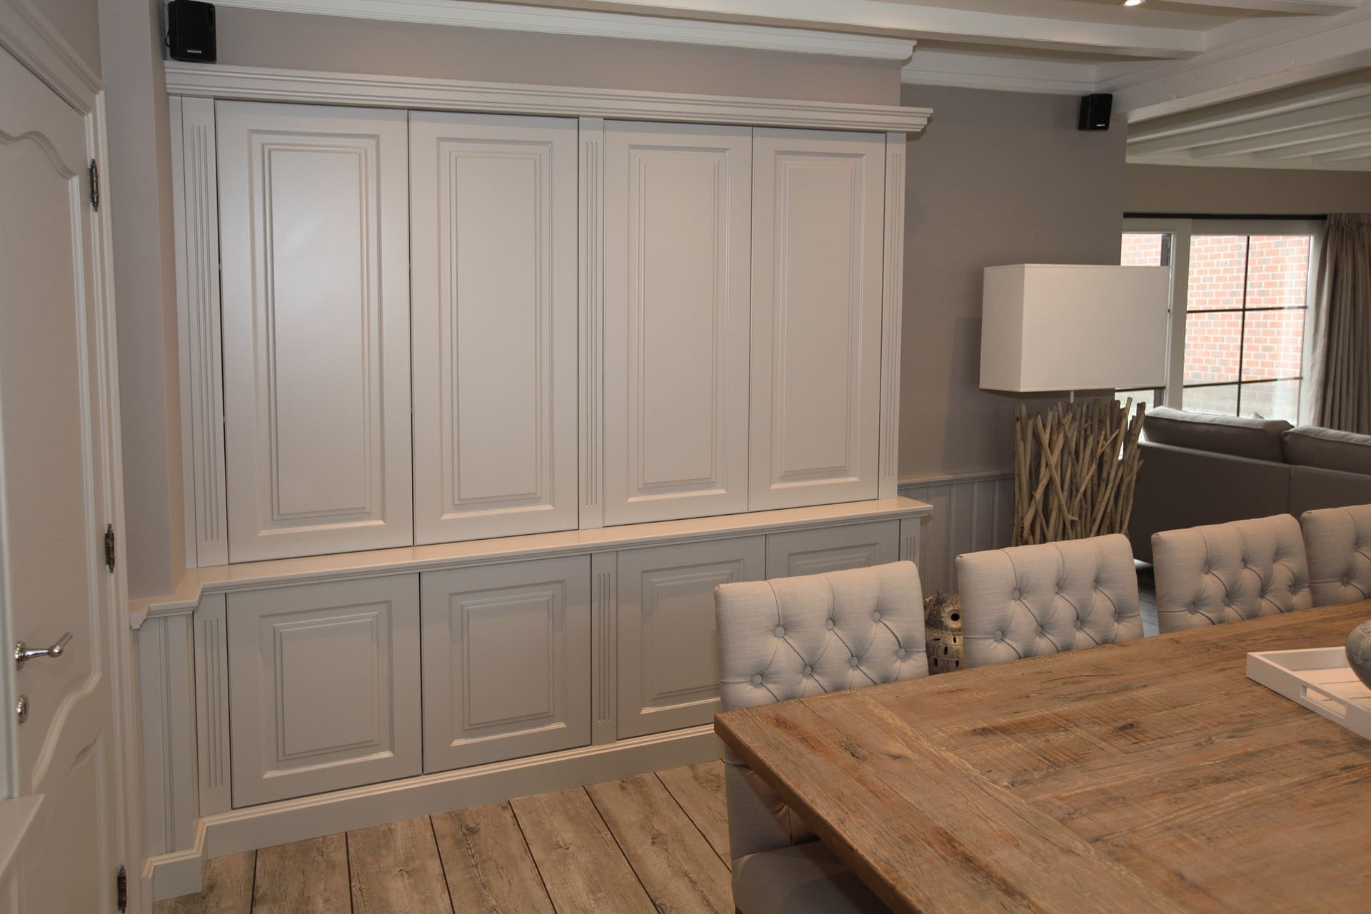
In a clean-lined interior the simplicity hides a lot. In a country interior everything is on show: the profile of a cabinet door, the height at which the panelling stops, the tone of the timber against the floor. If one of those is off, the whole feels unfinished, even though every piece is beautiful on its own.
We have been drawing interiors like this for decades and we make the bespoke work in our own workshop. That is the difference with a practice that only draws: whoever makes the drawing knows how the cabinet goes together, and whoever makes the cabinet knows the drawing.
How it works
01
We come to you or you visit the showroom. We look at your space, your wishes and your budget.
02
We set down in writing what will be designed and within what budget. Signing takes place at our office in Kapellen.
03
Within three months we go through the first dossier with you in detail.
04
You adjust until it fits. Up to 15 revisions across the whole process are included.
05
We make the bespoke work ourselves, deliver and fit with our own team.
The fee
The fee depends on who carries out the work. If you have the whole project built by us, the design is included. All percentages exclude VAT.
For items from our collection and webshop: more than 18,000 items across over 40 manufacturers, bespoke cabinetry included.
For subcontractors of Marcottestyle, for certain building works.
For contractors you choose yourself, or items we cannot purchase directly.
After the first presentation, 2 % on the quotation or the stated budget, minimum 500 euros excluding VAT, with the design without dimensions.
Then it is 2.5 % per dossier on the quotation or estimate, options included.
What gets drawn
01
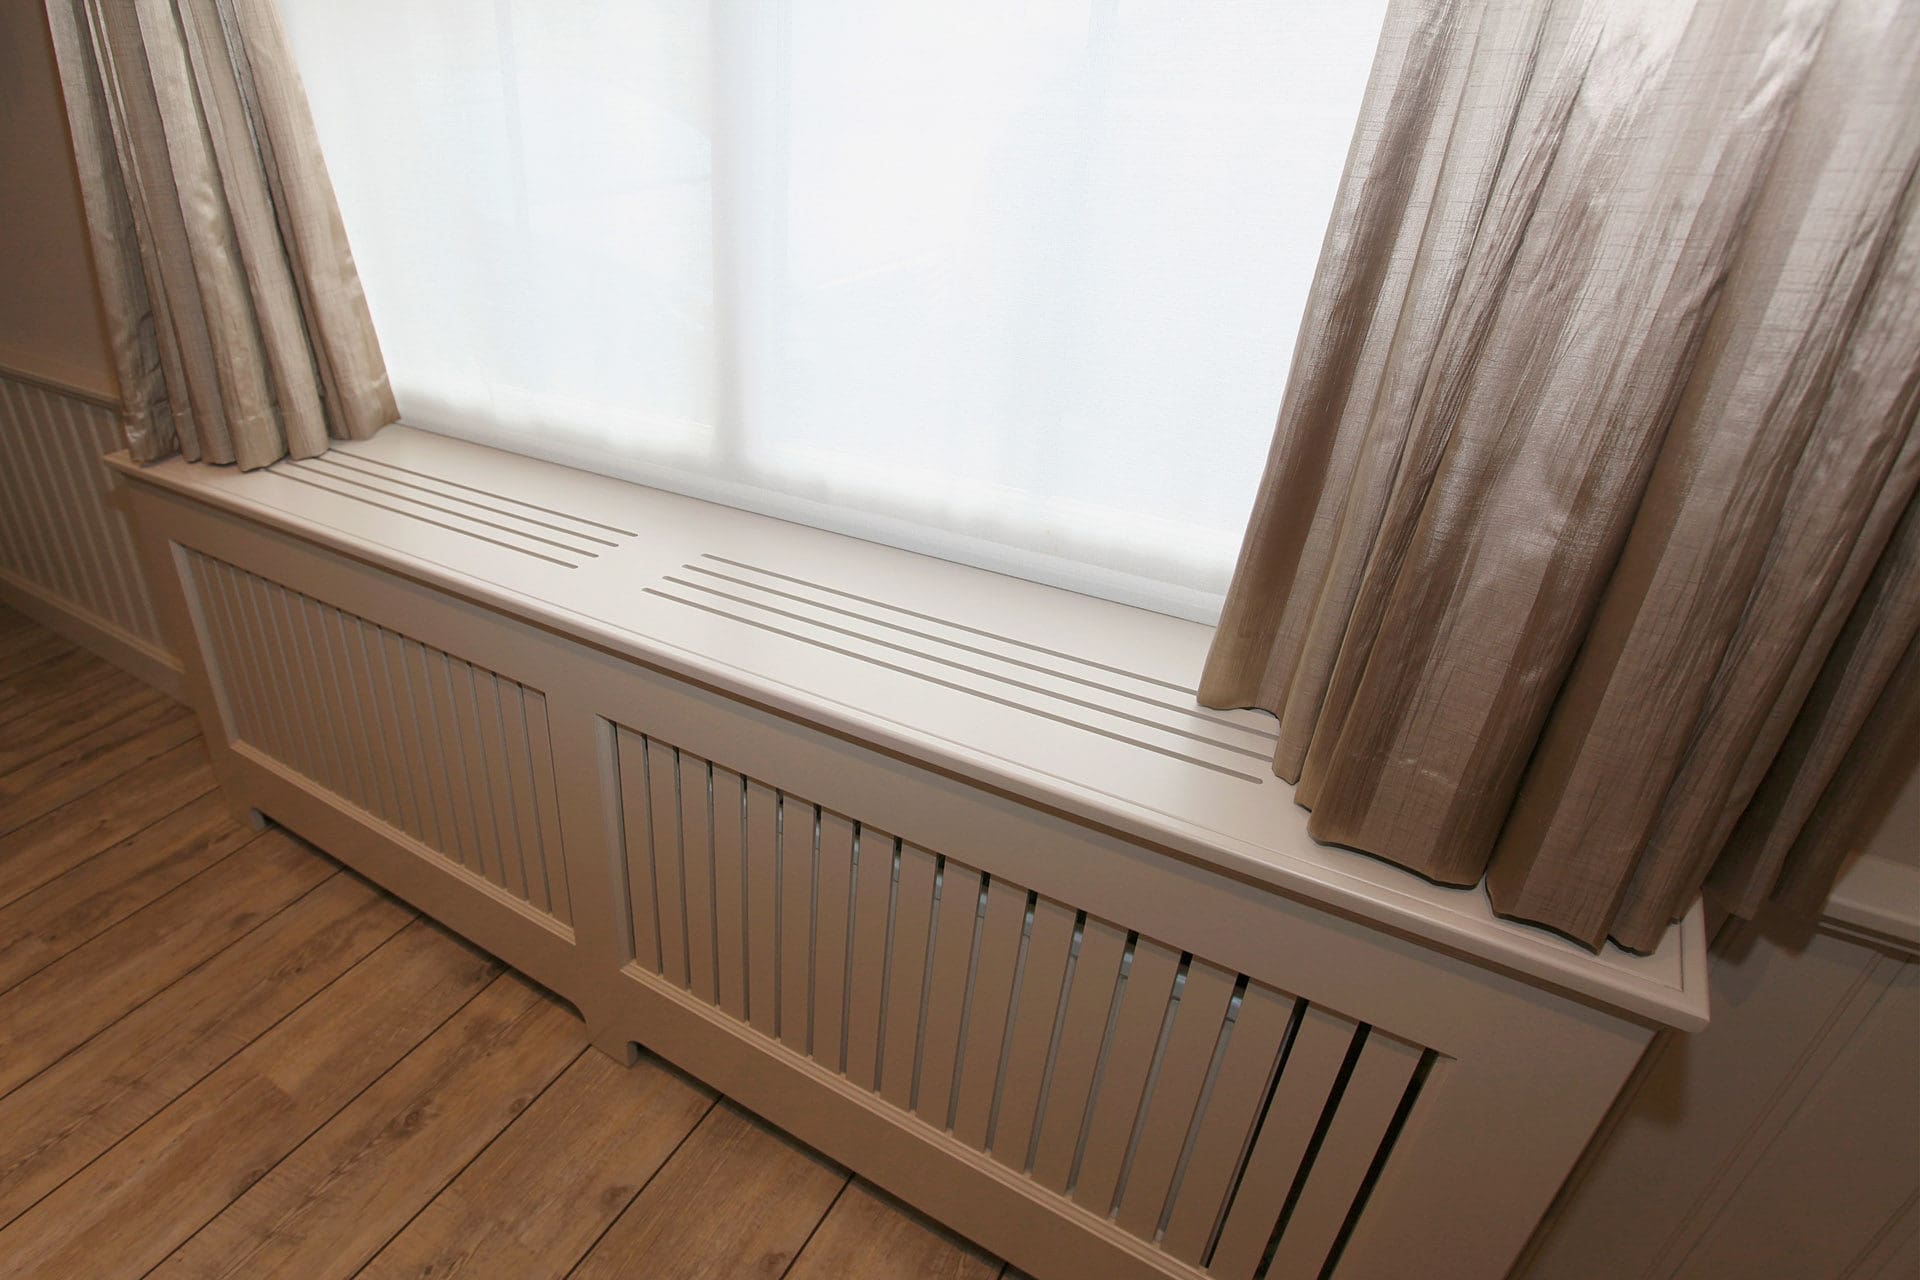
The existing situation, measured by us: dimensions, how far walls and floors run out of true, pipework, radiators and openings.
02
The floor plan with the new layout: where the seating goes, how you move through, how much space is left around the table.
03
Elevations and sections of every cabinet, panelling run and kitchen, with the layout per compartment.
04
Where sockets, switches and light points go, derived from the layout and not the other way round.
05
Which timber, which stain, which stone and which fabric, fixed per element.
06
Photorealistic images per room, with a detailed quotation per item.
Materials
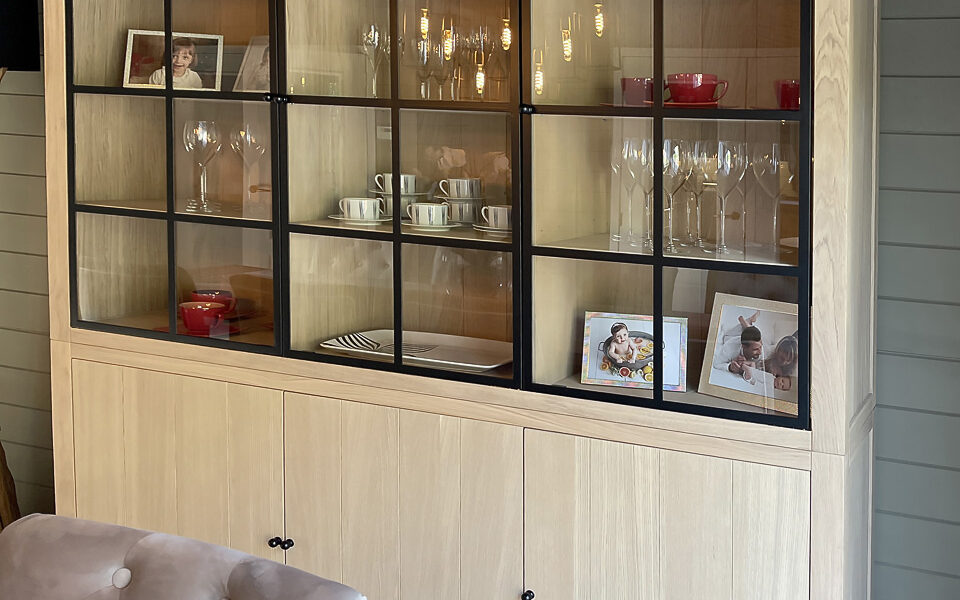
No single material is best everywhere. We work with solid timber, veneer, melamine and lacquered MDF, and choose per room according to use, visibility and budget.
Visible timber we finish ourselves with oil or stain in our own workshop. That way you choose the tone to suit your floor and your daylight, instead of taking whatever happens to be in stock.
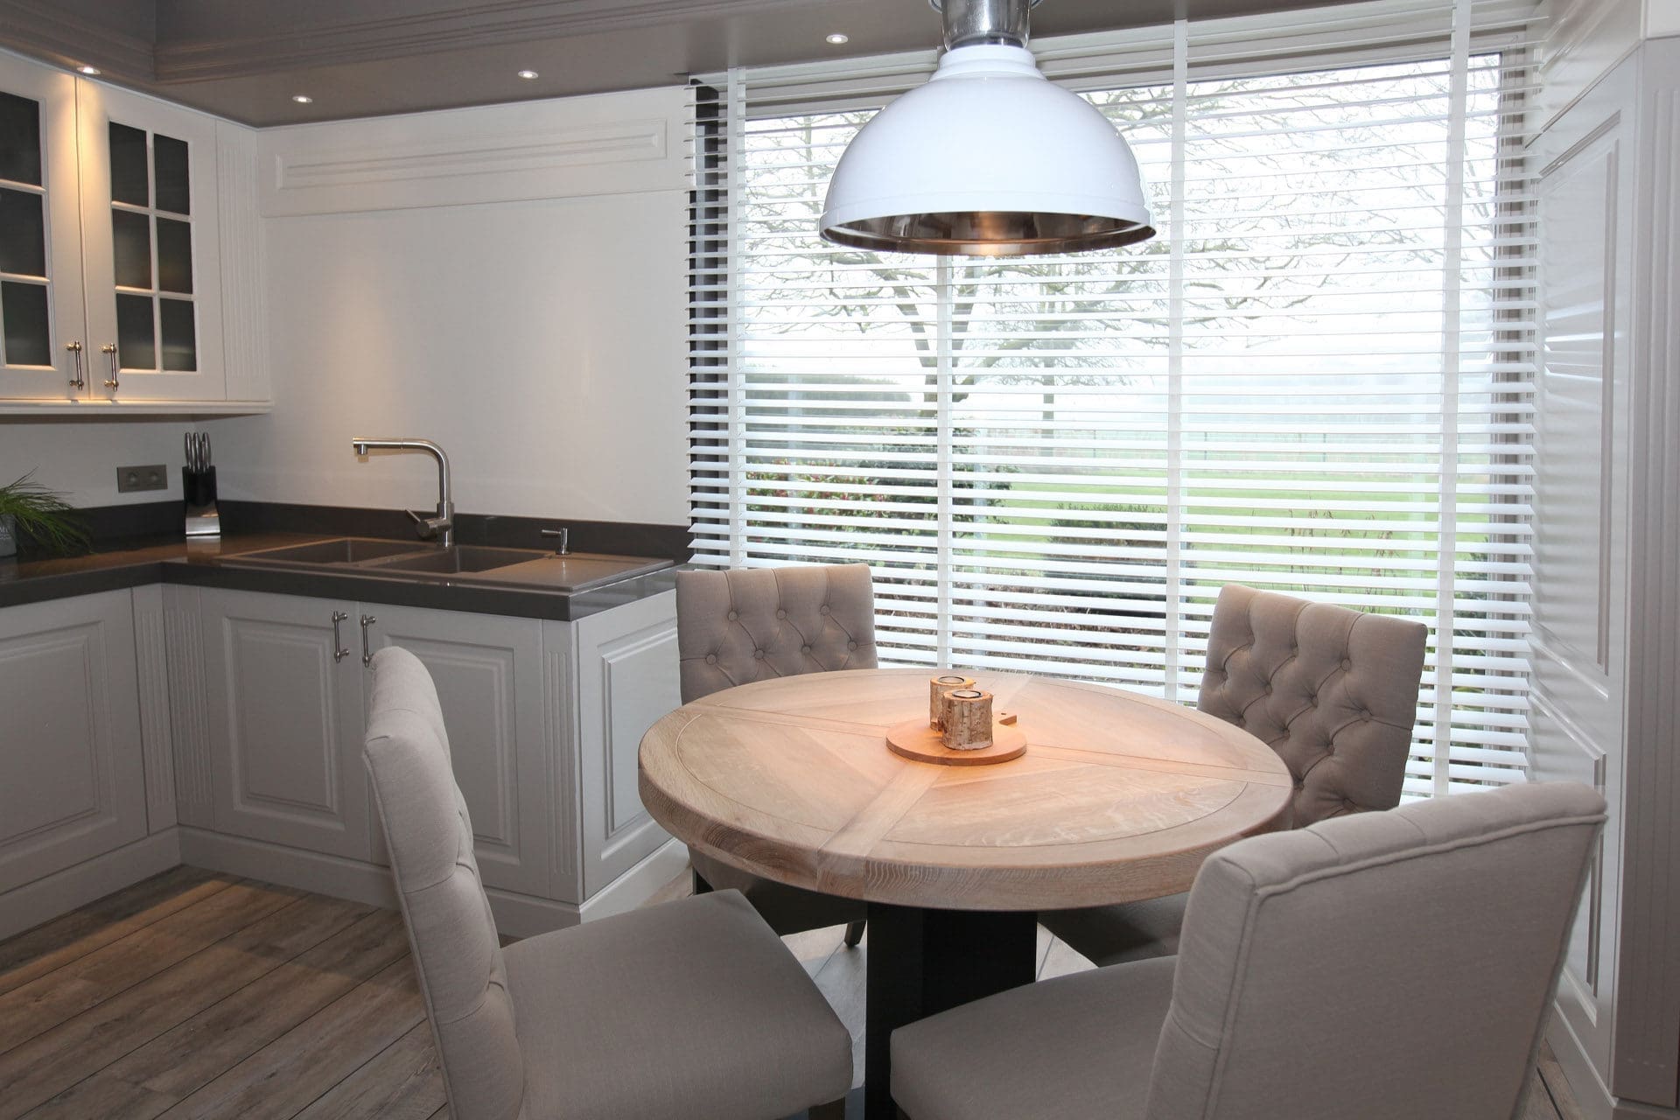
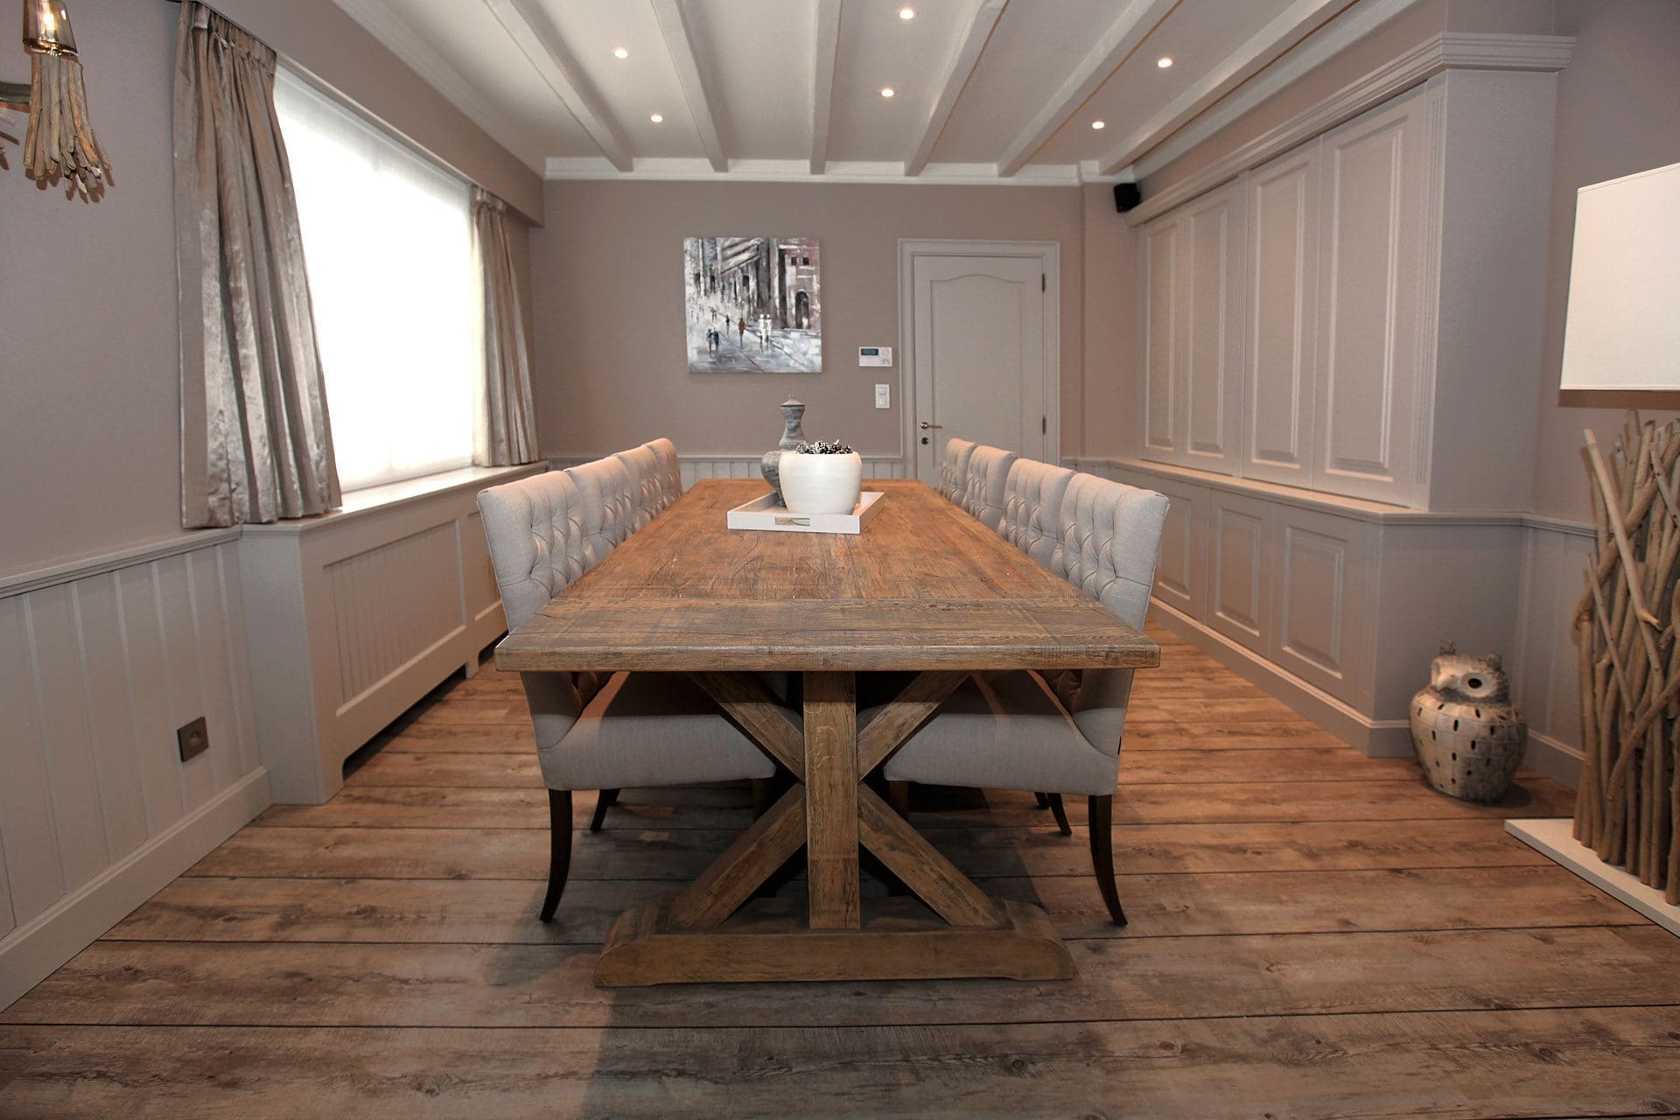
In a country interior that is crucial: floor, panelling, cabinetry and dining table all have to work together. One tone too red or too grey and the whole falls apart.
In the spotlight
A cross-section of what we have furnished over the past years, from country house to penthouse. Hover over the series to stop it, or drag it along yourself.
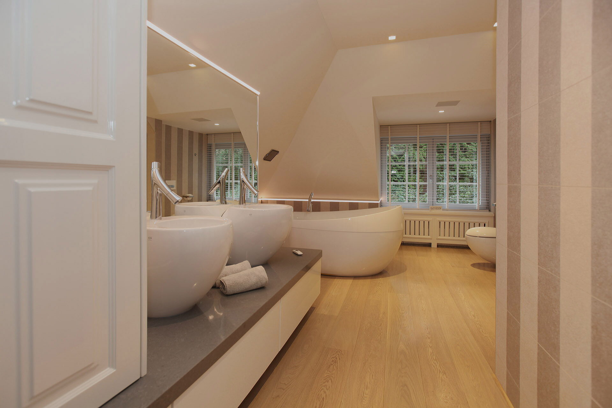

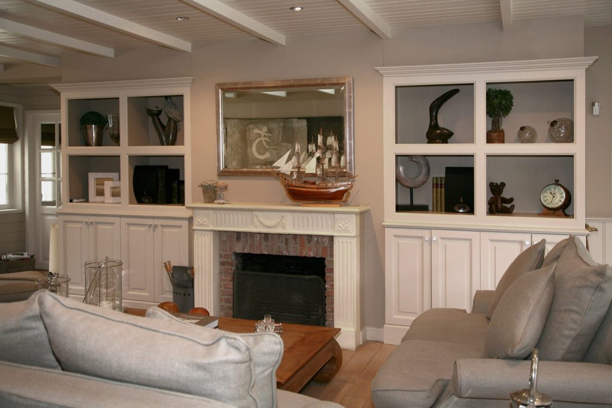

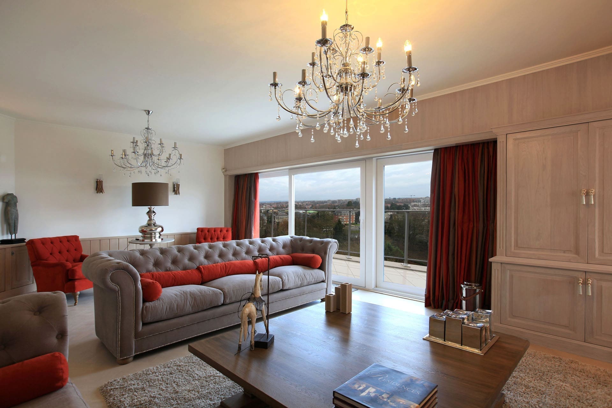
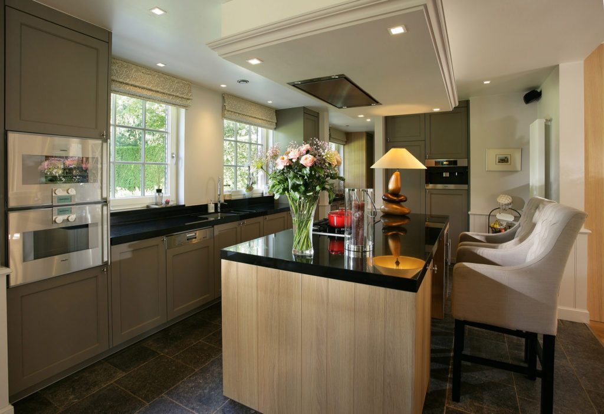
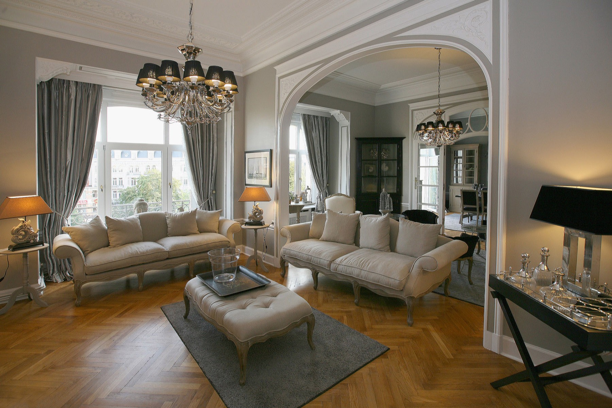
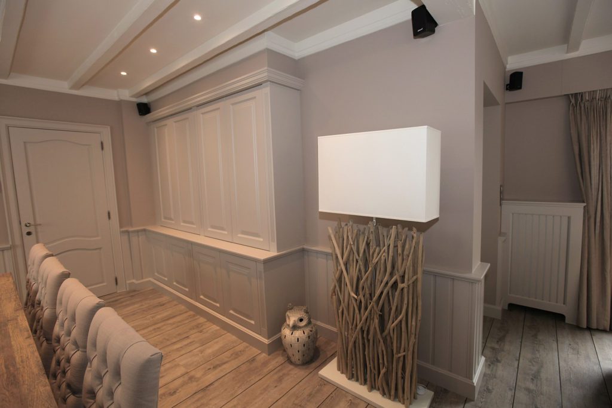
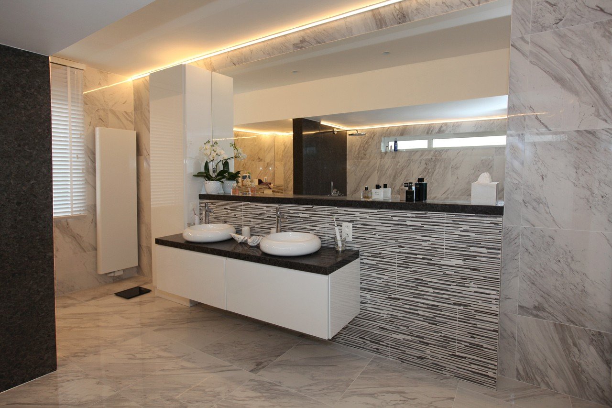

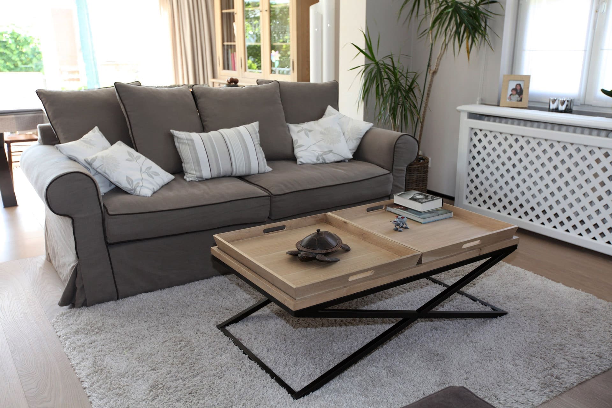
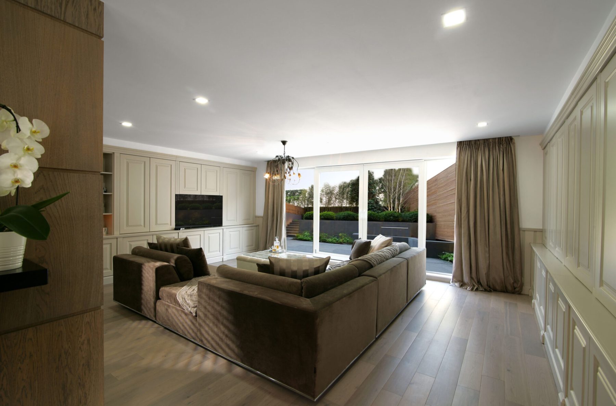
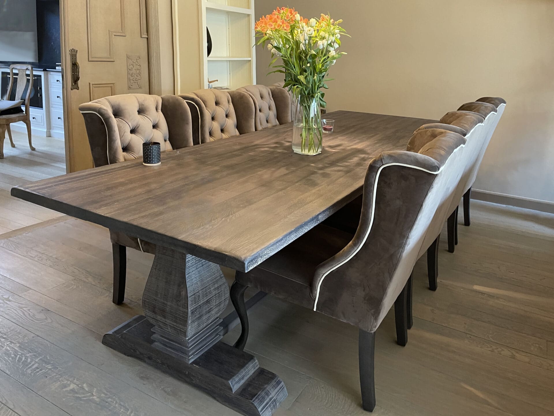

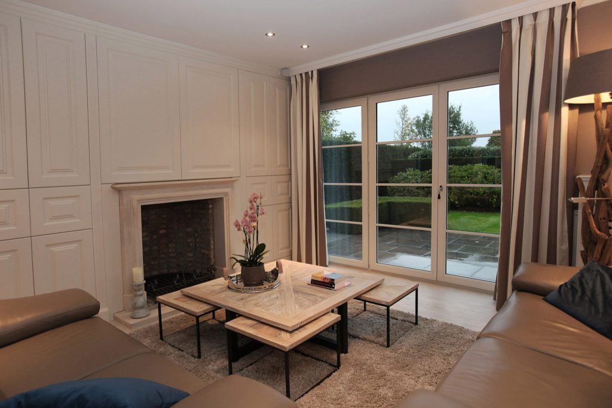

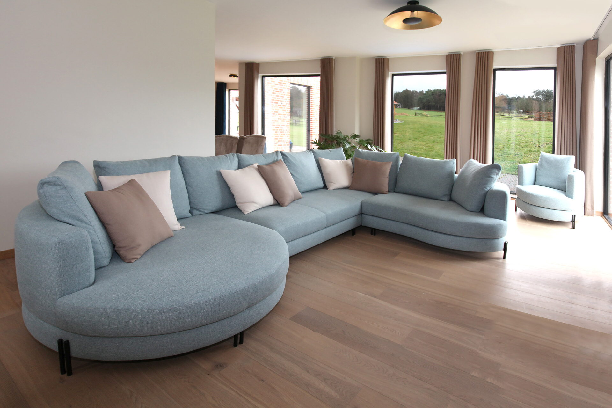
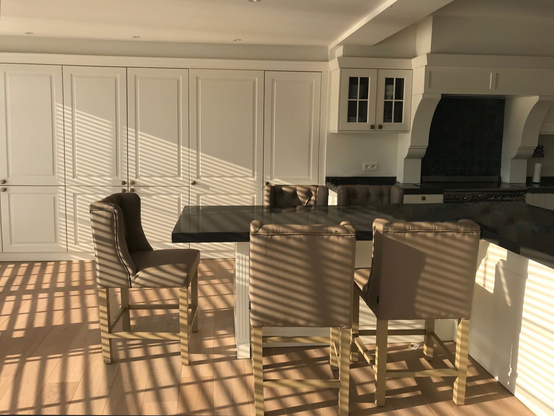
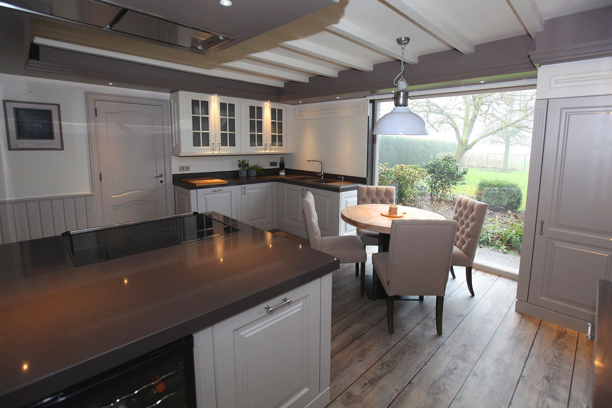
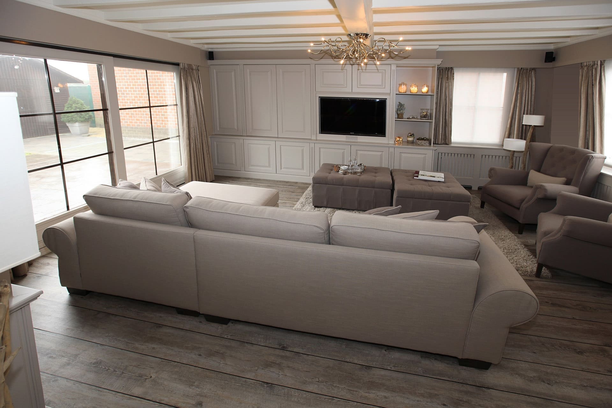 House in Meerdonk One dossier, eleven rooms. Kitchen, living room, dining area, hallway, bedrooms and bathroom came from the same design. That is why the same tone returns everywhere.
From our projects
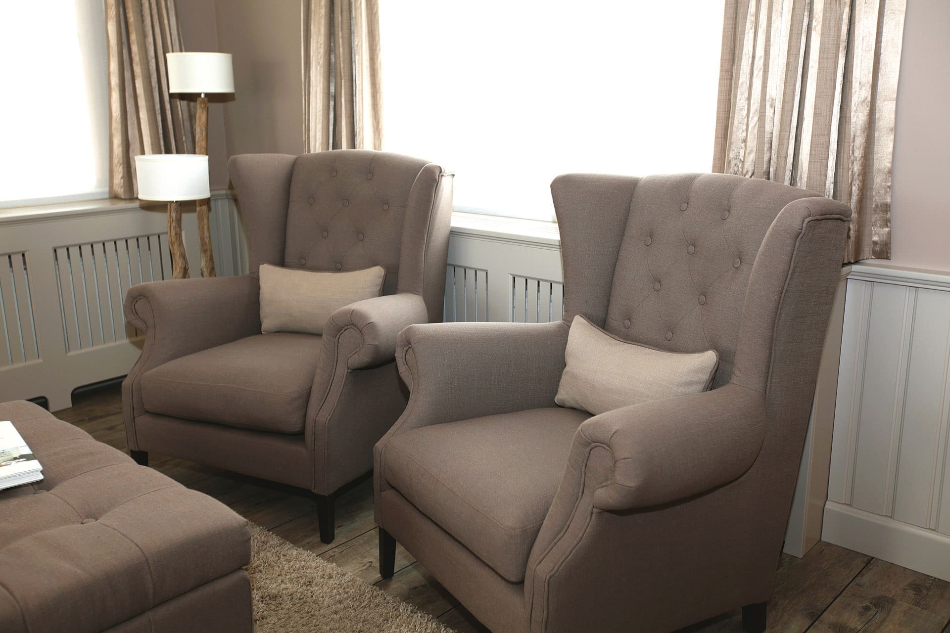
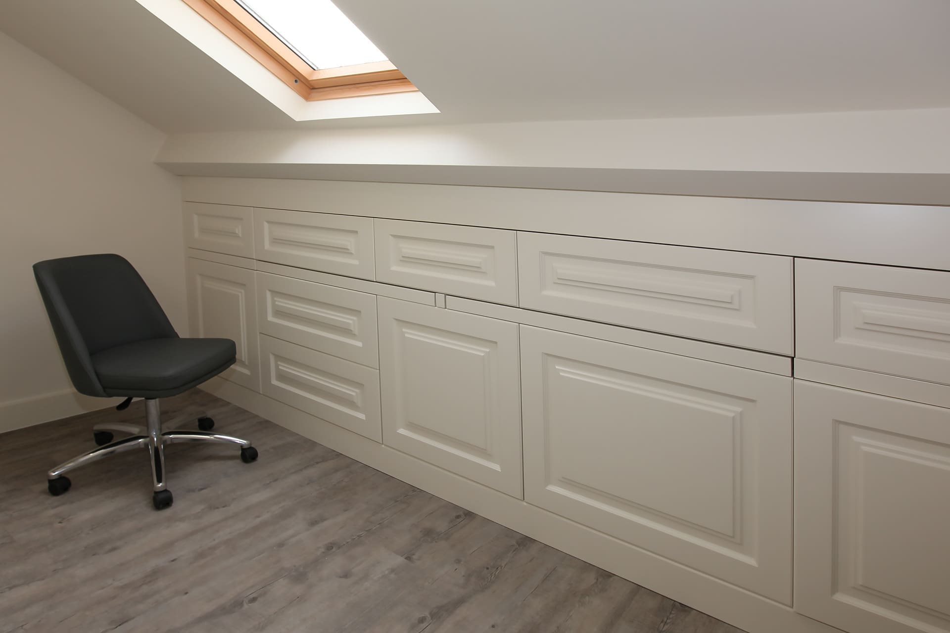
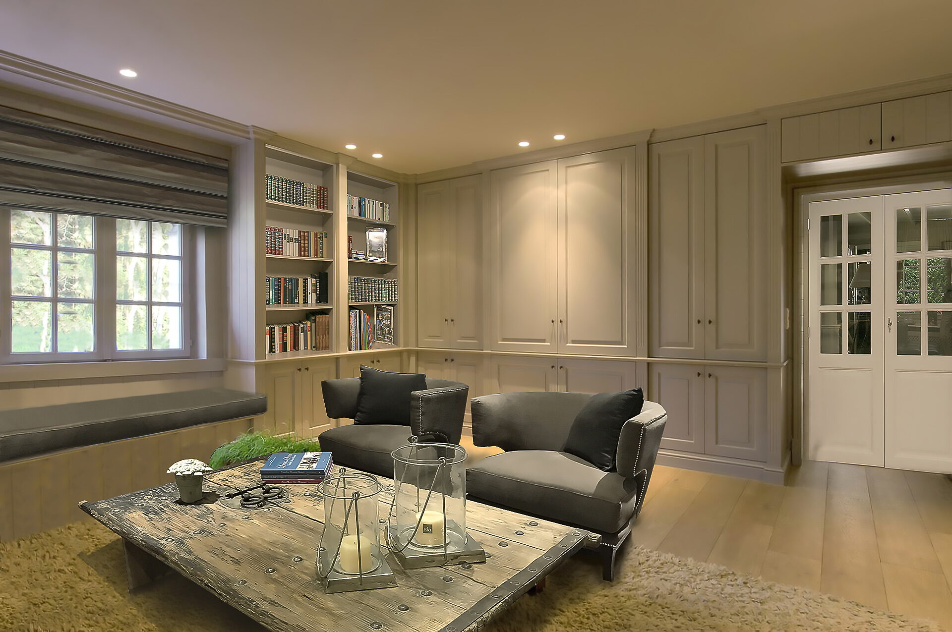
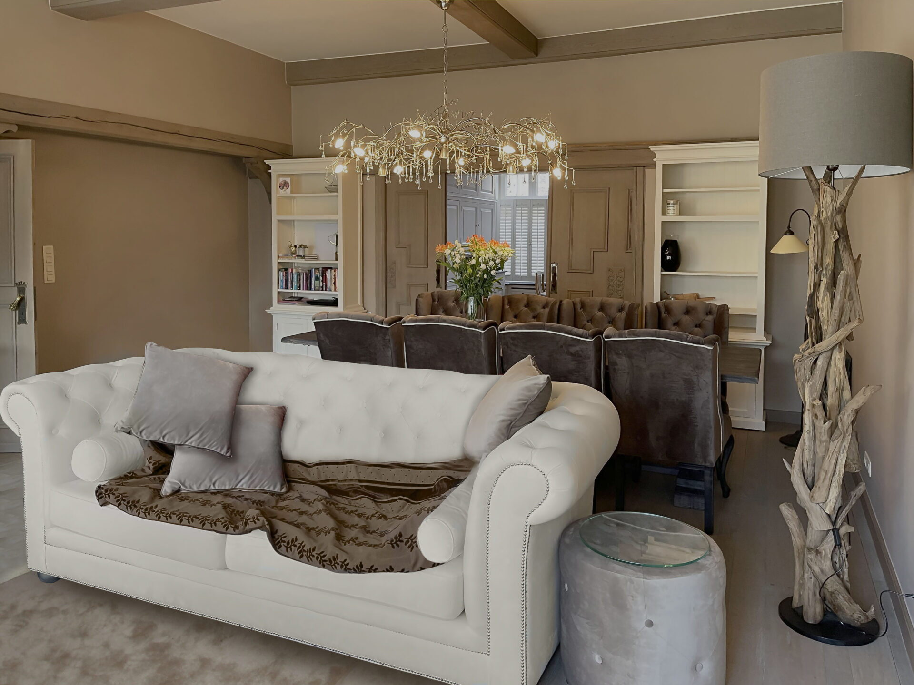
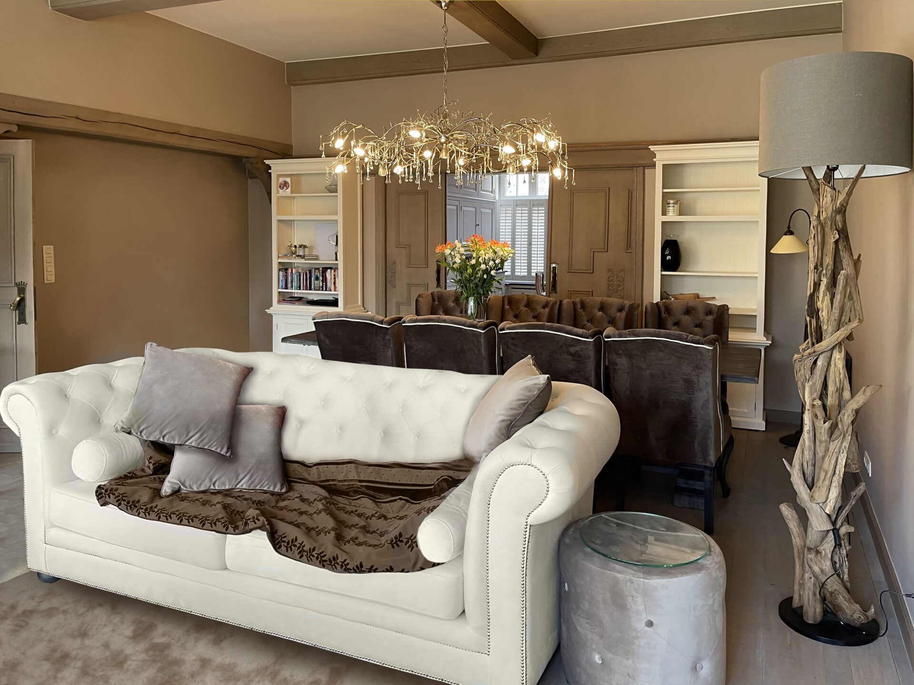
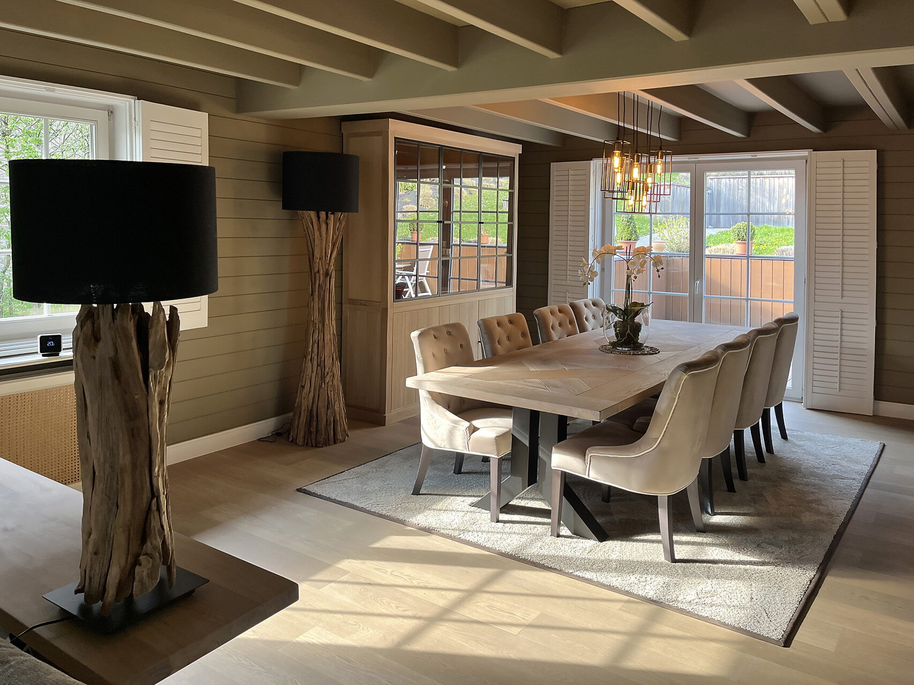

When to bring us in
We are often called once the wiring is already run. By then a great many decisions have been made, usually without anyone intending it that way.
Before the electrical drawings are fixed. Light points and sockets follow from the layout.
Before you knock down or keep walls. A relocated opening sometimes solves more than an expensive kitchen.
Before the painting. The wall colour is chosen once the timber tone is settled.
Always a good idea. We keep the design, so a second phase still matches.
What makes us different
01
The bespoke work comes from our own workshop, with profiles that match from wall to cabinet to door surround.
02
Our own team fits and finishes. No arguments between designer, supplier and fitter.
03
A detailed quotation before anything is made, and that quotation stands.
Country rarely fails on taste. It fails on proportions.
Why Marcottestyle
We don't just carry out orders. We question your layout, measure up and find the solution you hadn't seen.
You don't get a sketch but a dossier: survey drawing, layout plan, bespoke drawings, electrical and lighting plan, material schedule and a detailed quotation per item.
Photorealistic images of your own room with the real materials.
We make cabinets, panelling and bespoke work ourselves.
Our own team fits, adjusts and finishes.
Introduction, survey and budget estimate cost you nothing.
Further reading
Frequently asked questions
If you have the whole project built by us, the design is included: 0 % fee on items from our collection. For our subcontractors 10 %, for contractors you choose yourself 16 %, each excluding VAT. Everything is on rates and 3D.
If you stop after the first presentation, you pay a 2 % fee on the quotation or the stated budget, with a minimum of 500 euros excluding VAT. You take the design with you, without dimensions.
No, we work in every style, from classic to modern. Country is simply the direction we have the most experience in.
We present the first dossier within three months of signing. The building work then takes 4 to 18 weeks, depending on the scale.
Yes. Pieces you want to keep are drawn into the 3D design, so you can see beforehand whether they hold their own beside the new work.
Yes, that happens often. We take on the interior and coordinate on services and scheduling.
Yes. Many clients start with the living room or the kitchen and extend later.
That is the idea. The first meeting and the budget estimate are free and commit you to nothing. You can pick a moment straight away.
Have your country interior drawn?
Tell us briefly what you have in mind. We reply within 24 hours.
Book a conversation
Pick where and when it suits you. We confirm within one working day.