01
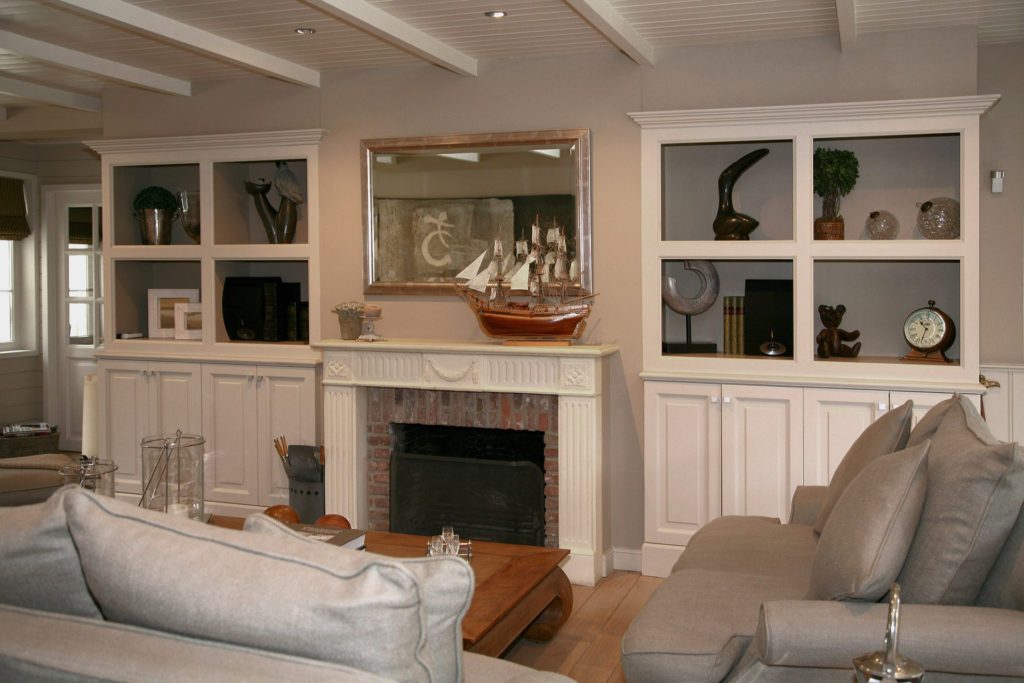
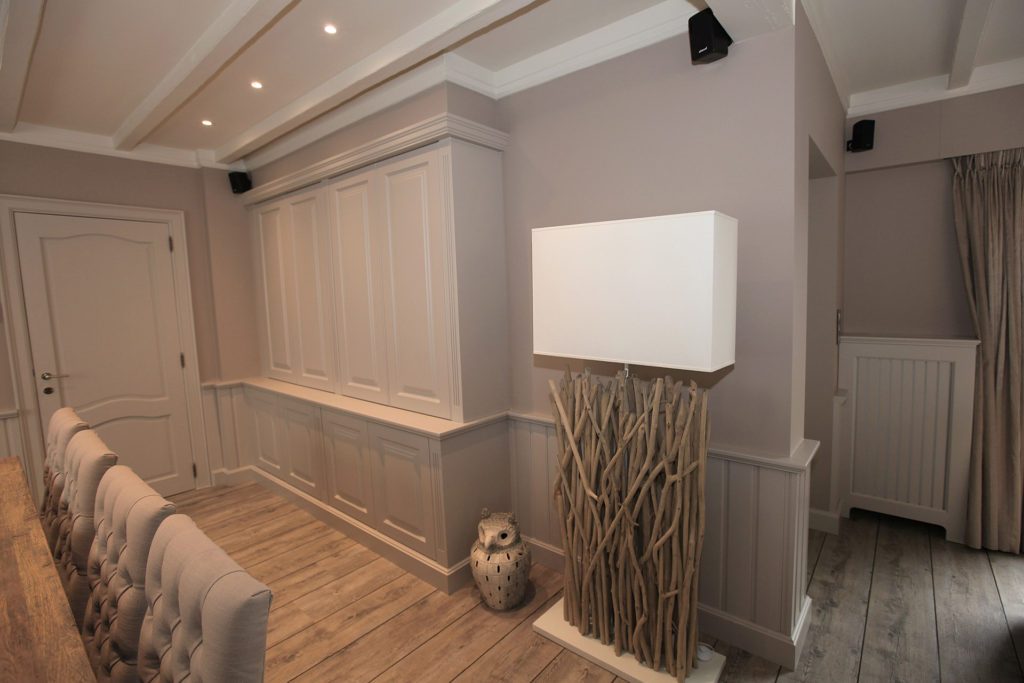
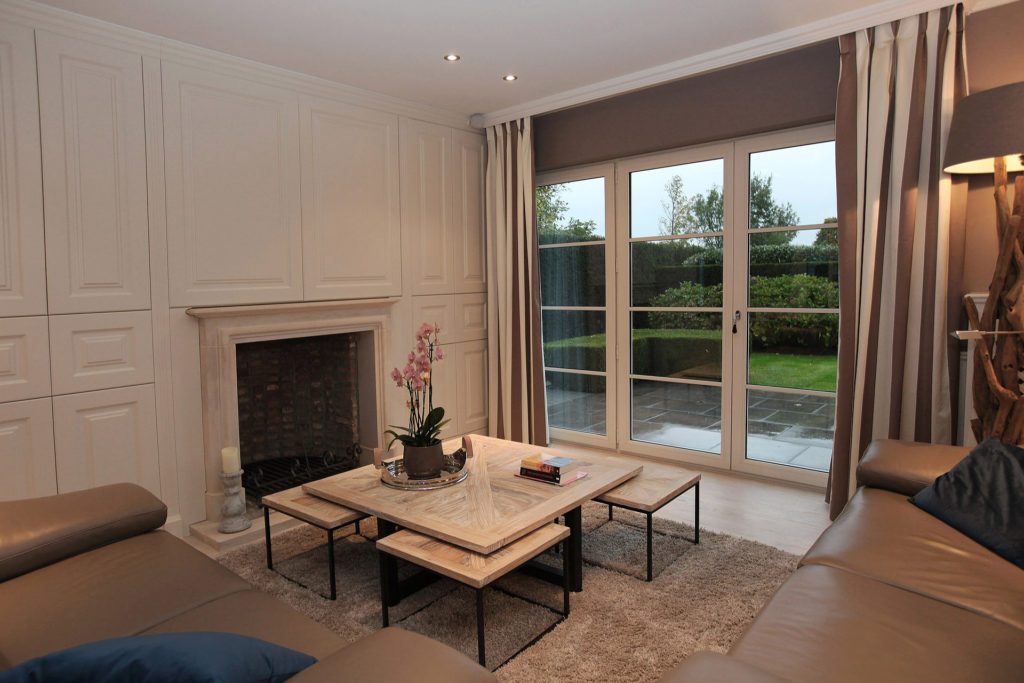
Living room with wall unit
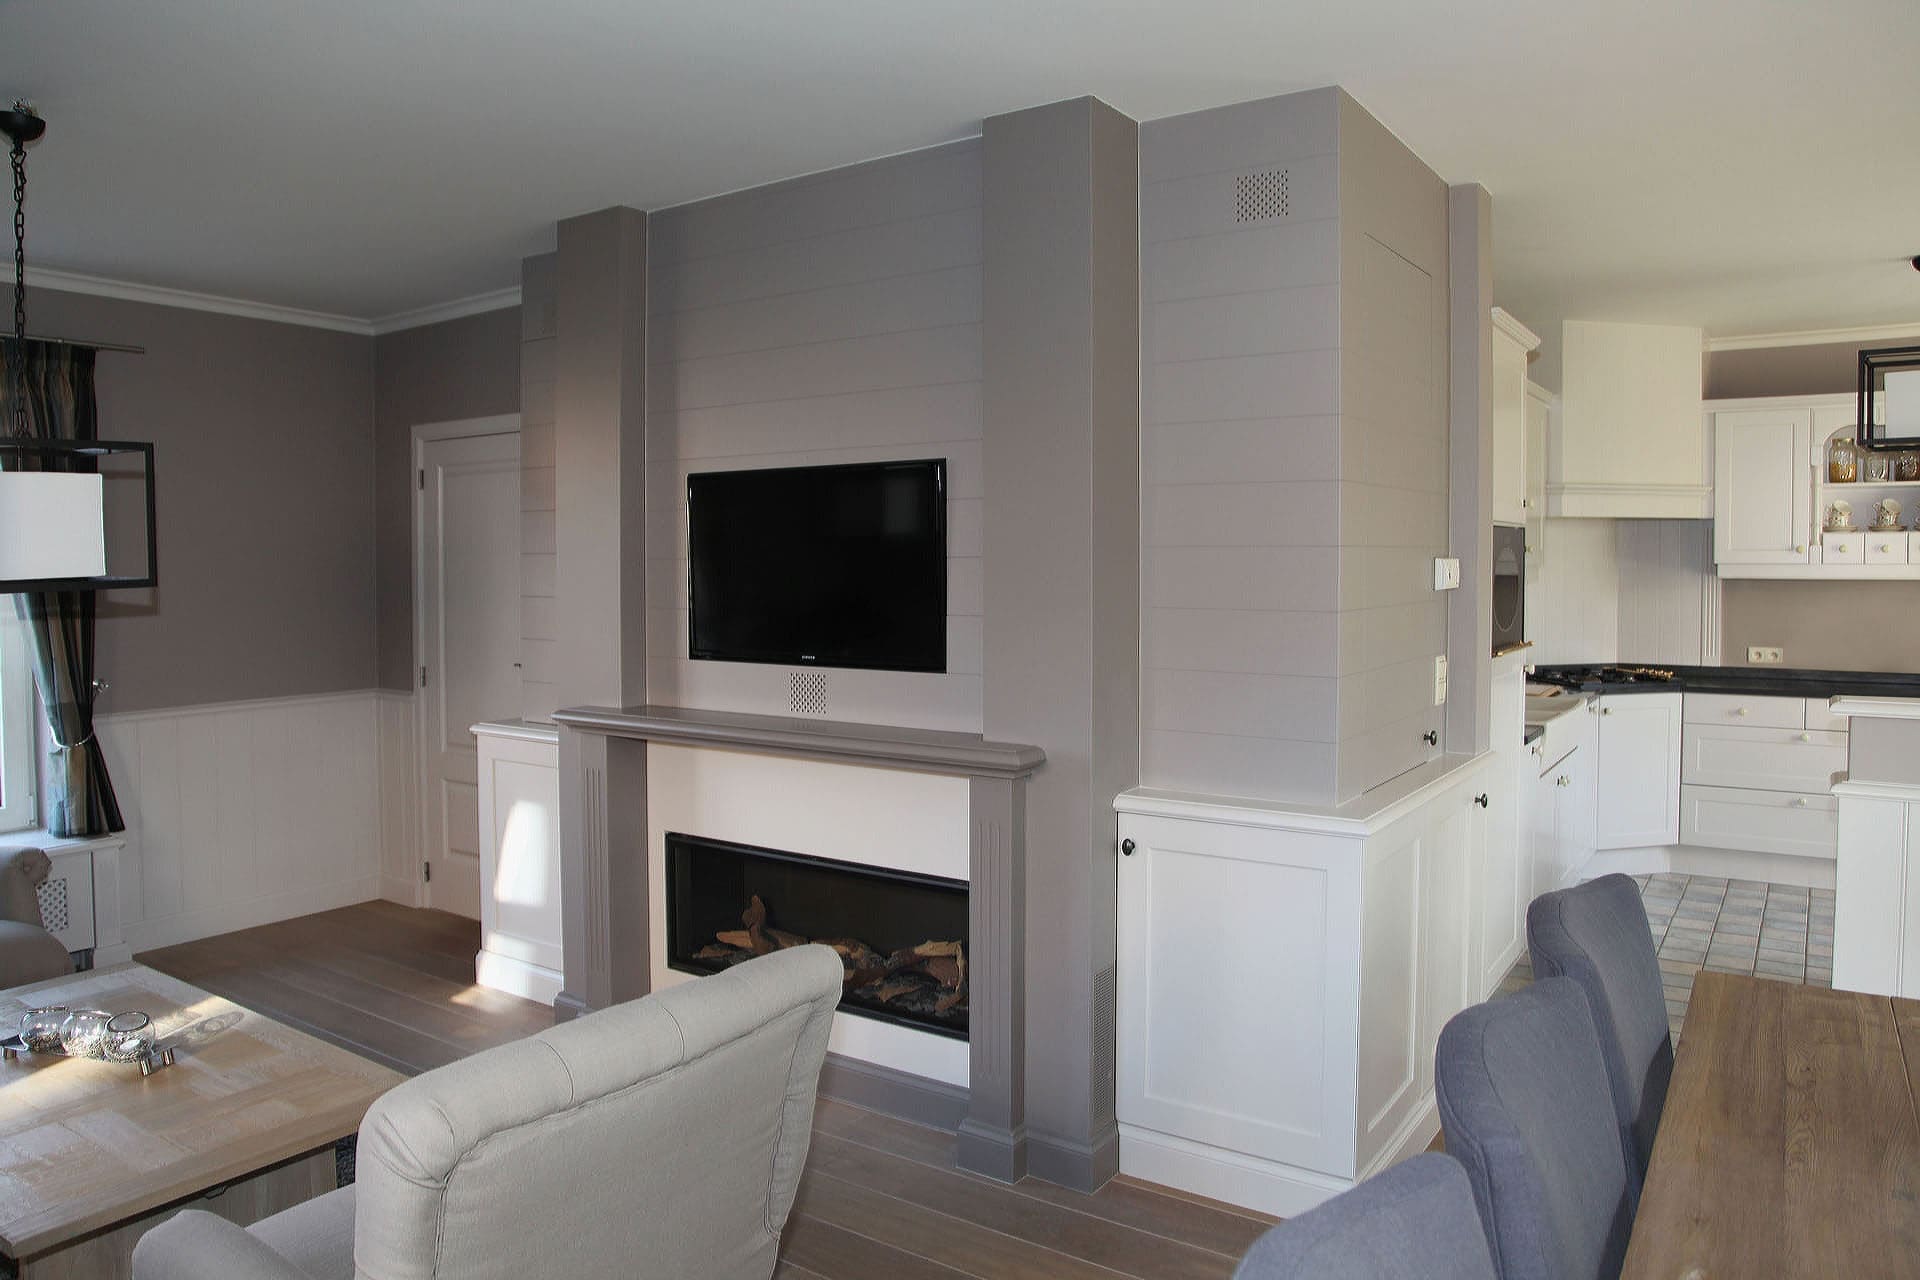
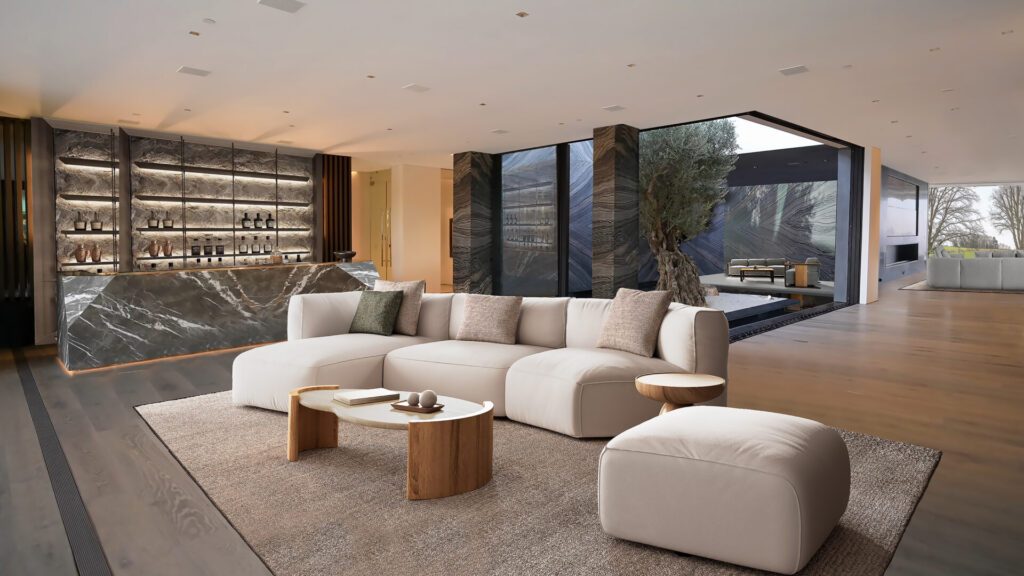
A wall that takes in television, books and storage, with two open niches at eye level.
- Depth 40 cm where needed
- Cables hidden away
- Plinth carried on


Interior designer in Mortsel
In Mortsel we mostly work on terraced houses and apartments: narrow, with a staircase in the middle and little room for loose furniture. Bespoke work solves that.
Book a conversation →01/ 3
Interior designer in Mortsel
A terraced house four to six metres wide quickly loses space to freestanding cupboards. Every cabinet ten centimetres too deep costs you the passage.
So we draw into the wall: cabinets 30 to 40 cm deep where possible, up to the ceiling, with a front that matches the doors. In apartments we do the same around radiators and pipework.

Our work around Antwerp
01
A wall that takes in television, books and storage, with two open niches at eye level.
02
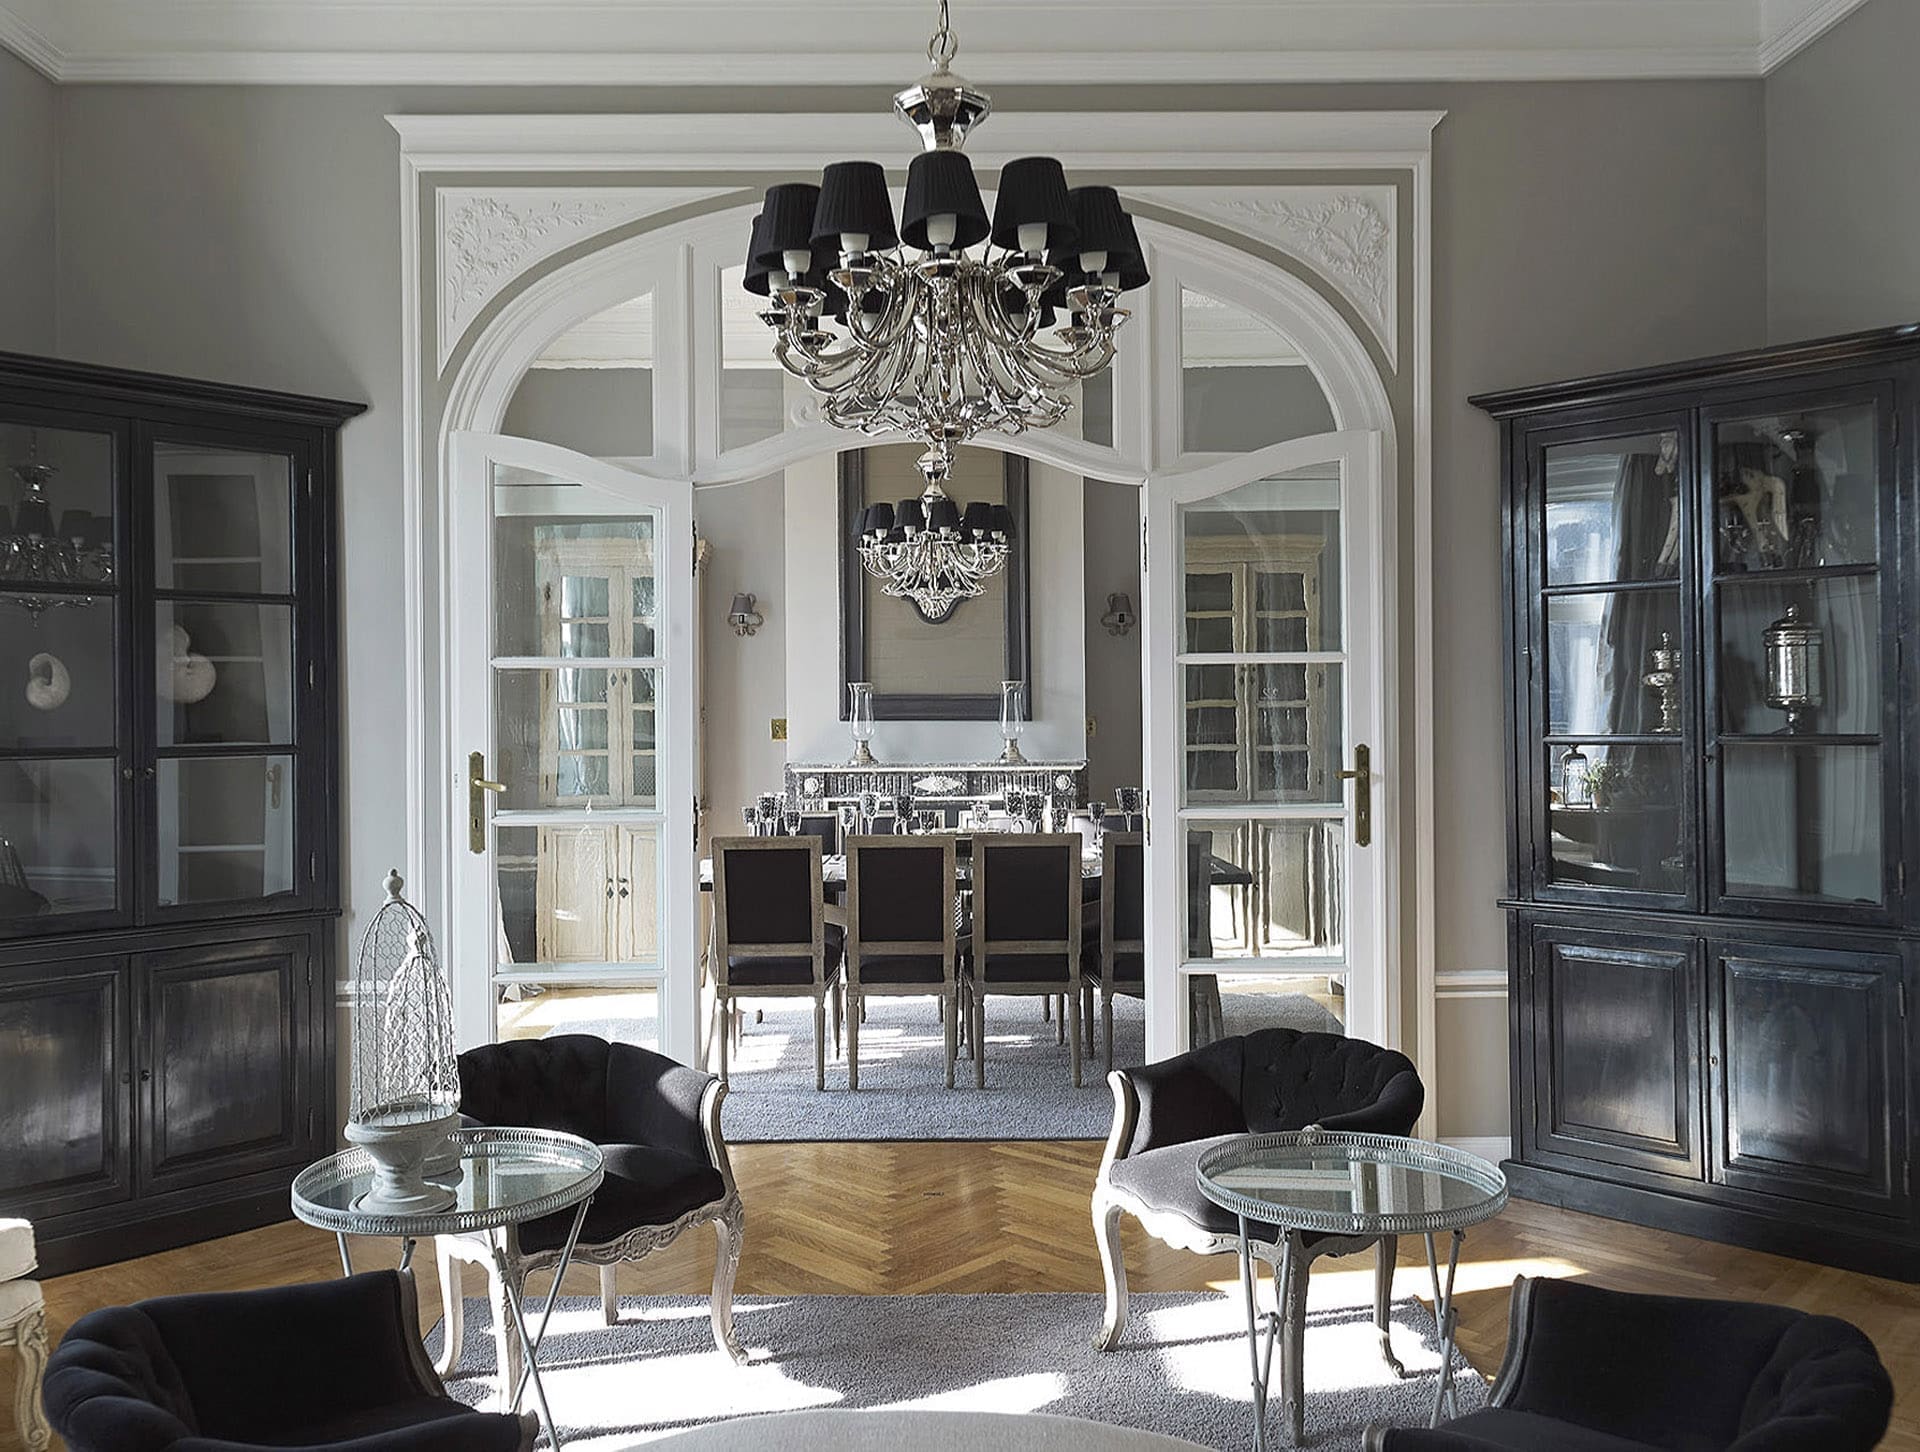
Bespoke work around pipework and radiator, with a front that keeps the wall calm.
03
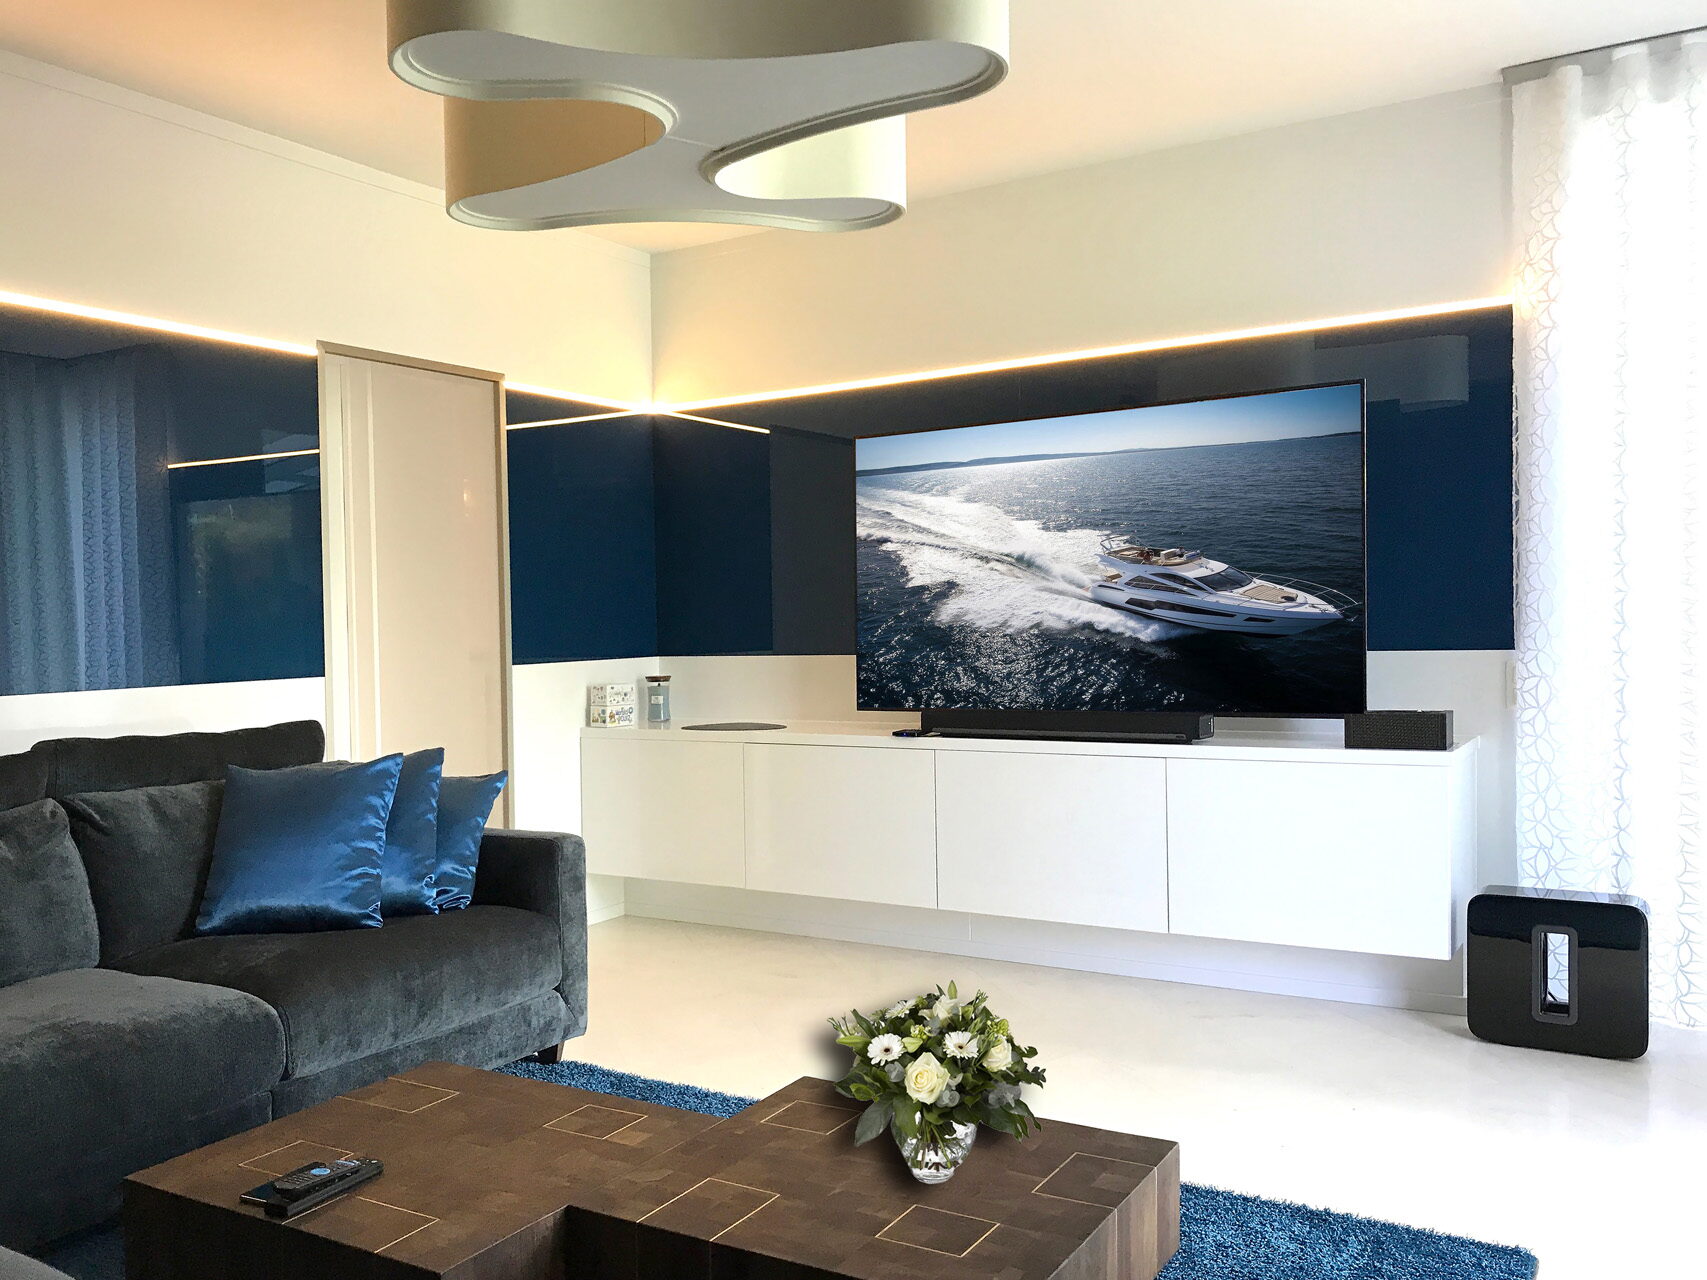
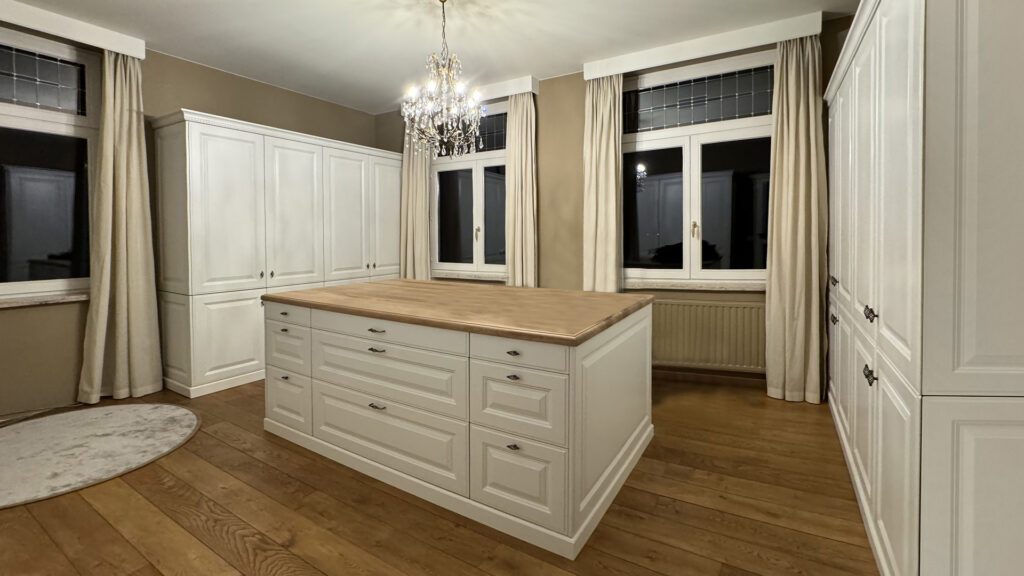
A walk-in dressing 60 cm deep behind a partition, with lighting per compartment.
Practical
Our showroom in Kapellen is half an hour away. Visits are by appointment. Measuring is done at your home, in Oude God and Sint-Benedictus too.
In Mortsel and the surrounding districts. The first visit and the guide price cost you nothing.
Pipework, radiators and load-bearing walls are taken into the plan.
Our team works in occupied homes: covering up, fitting, clearing away.
How it works
01
We come to you or you visit the showroom. We look at your space, your wishes and your budget.
02
We set down in writing what will be designed and within what budget. Signing takes place at our office in Kapellen.
03
Within three months we go through the first dossier with you in detail.
04
You adjust until it fits. Up to 15 revisions across the whole process are included.
05
We make the bespoke work in our own workshop, deliver and fit with our own team.
The fee
With us the fee depends on who carries out the work. If you have the whole project built by us, the design is included. All percentages exclude VAT.
For items from our collection and webshop: more than 18,000 items across over 40 manufacturers, bespoke cabinetry included.
For subcontractors of Marcottestyle, for certain building works.
For contractors you choose yourself, or items we cannot purchase directly.
After the first presentation you pay 2 % on the quotation or the stated budget, with a minimum of 500 euros excluding VAT. You take the design with you, without dimensions.
Then it is 2.5 % per dossier on the quotation or estimate, options included.
Frontmaterialen
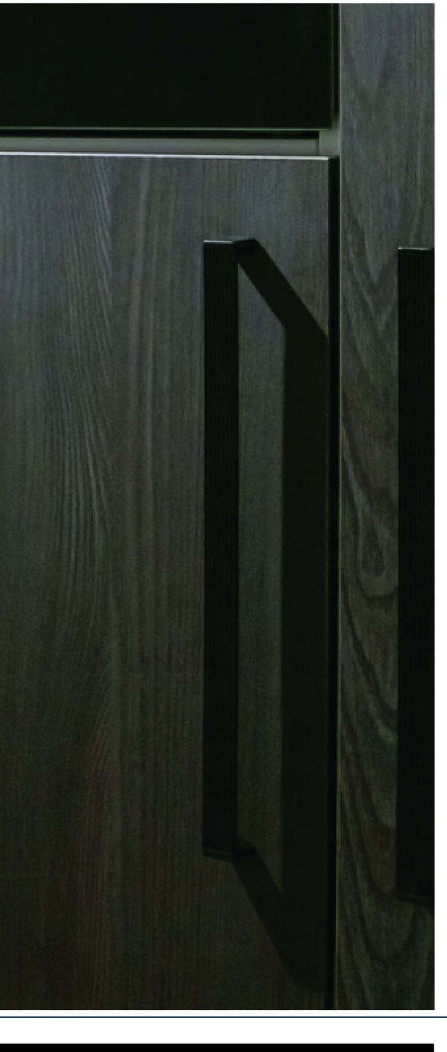
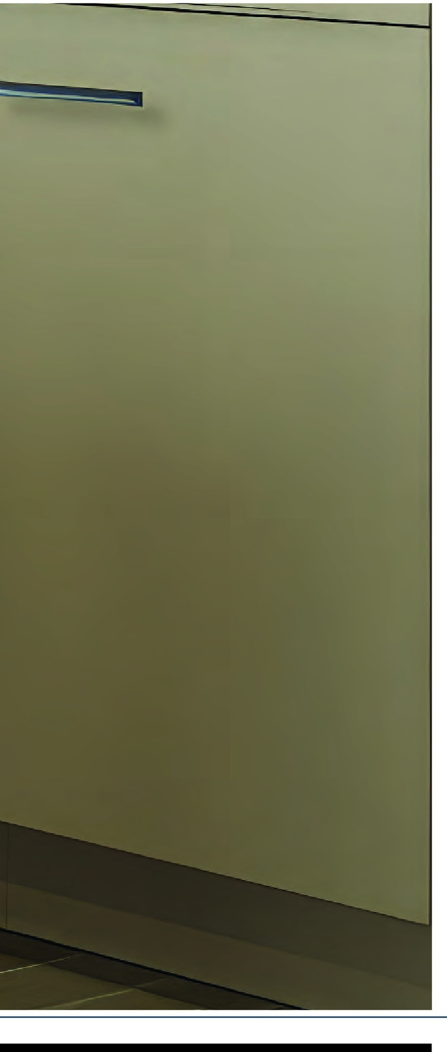
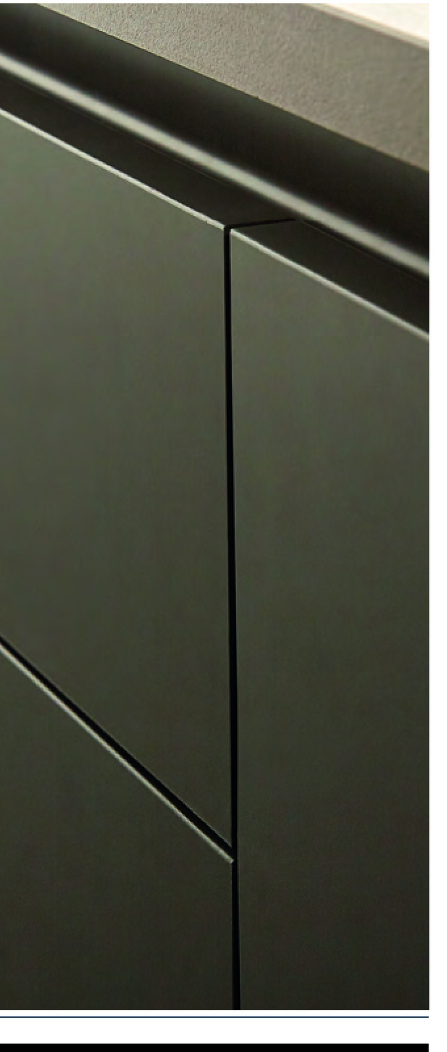
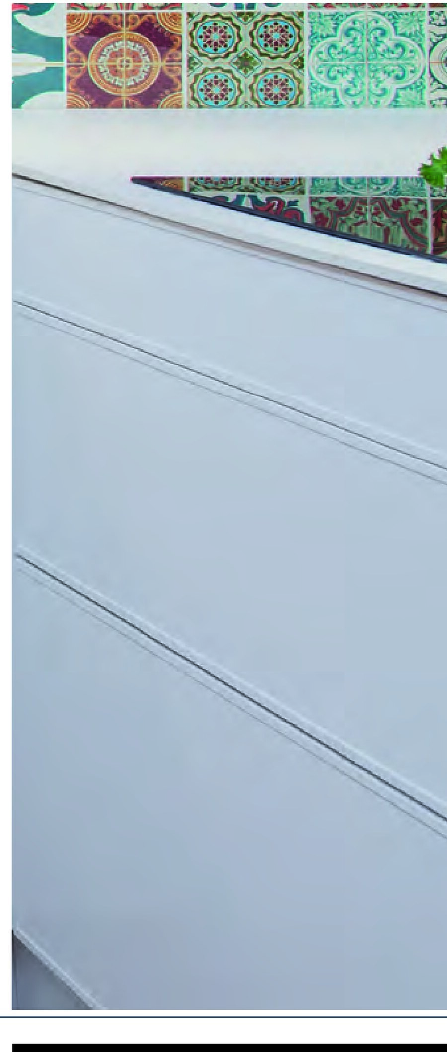
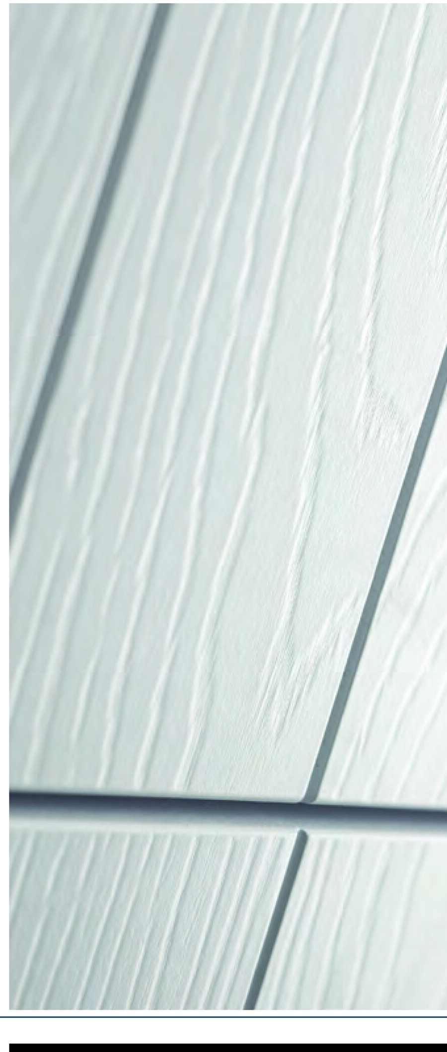
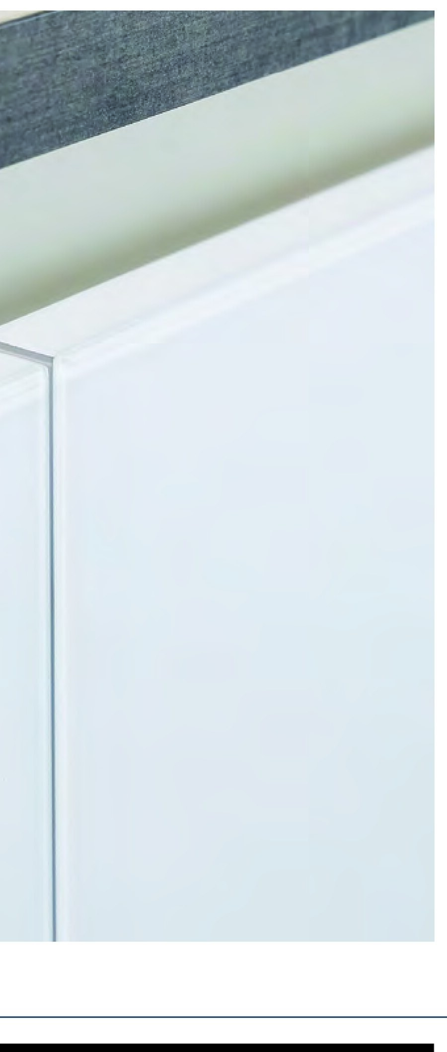
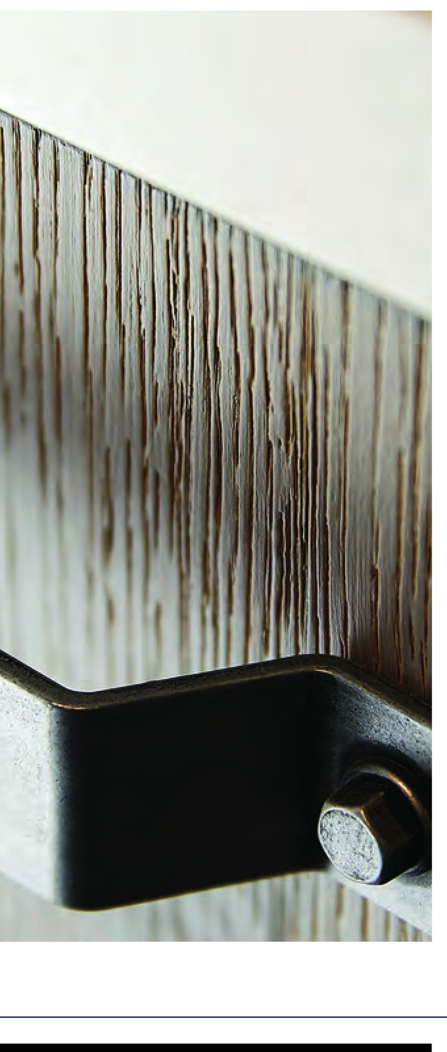
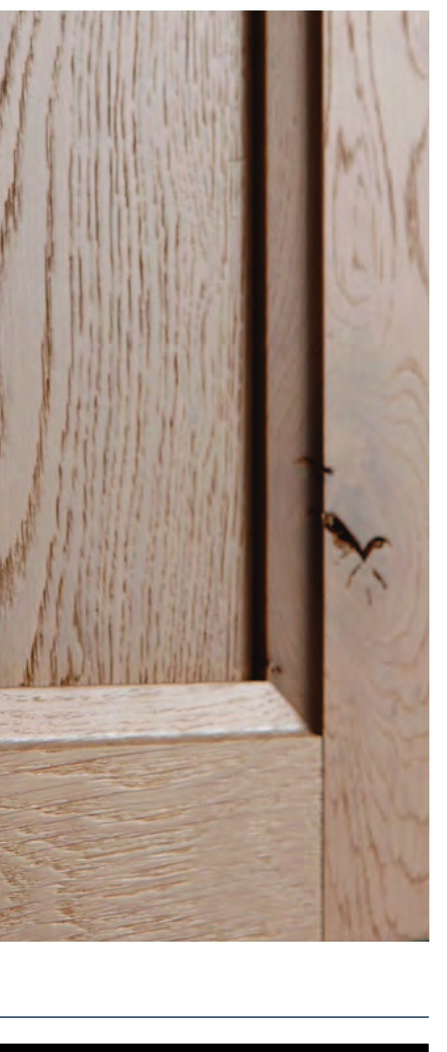
Naast het profiel kiest u het materiaal van het front. Voor gelakte fronten kiest u uit onze collecties of uit de volledige NCS-waaier: ruim 1.900 kleuren, dus ook exact de tint van uw muur of uw vloer.
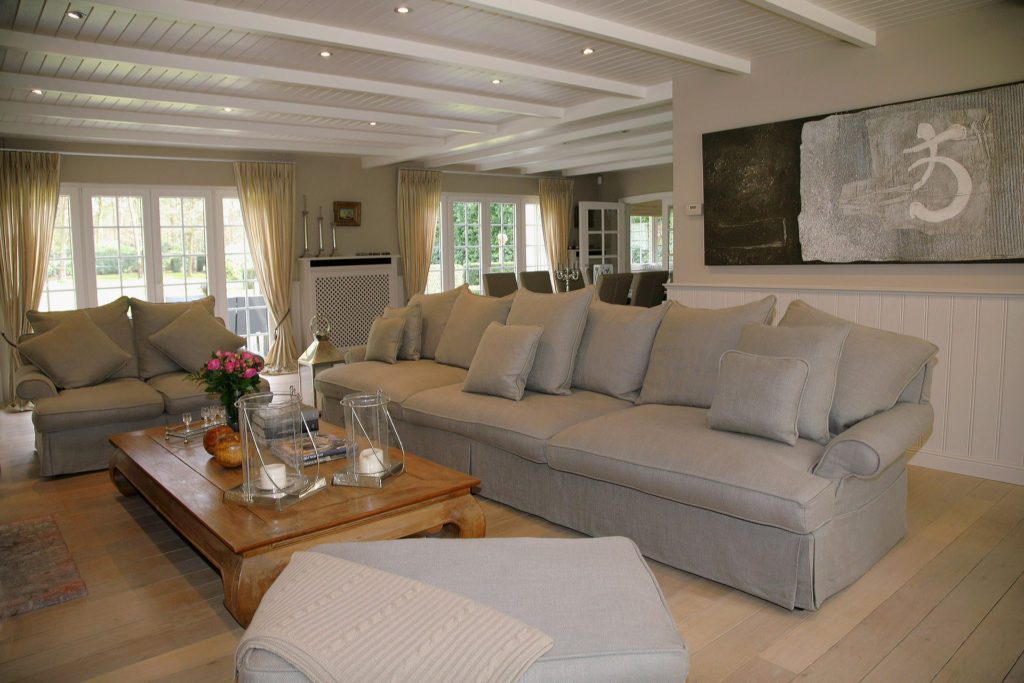 On site Ten centimetres make the difference In a narrow house the depth of the cabinet decides whether the passage still works. That is why we measure ourselves.
In the spotlight
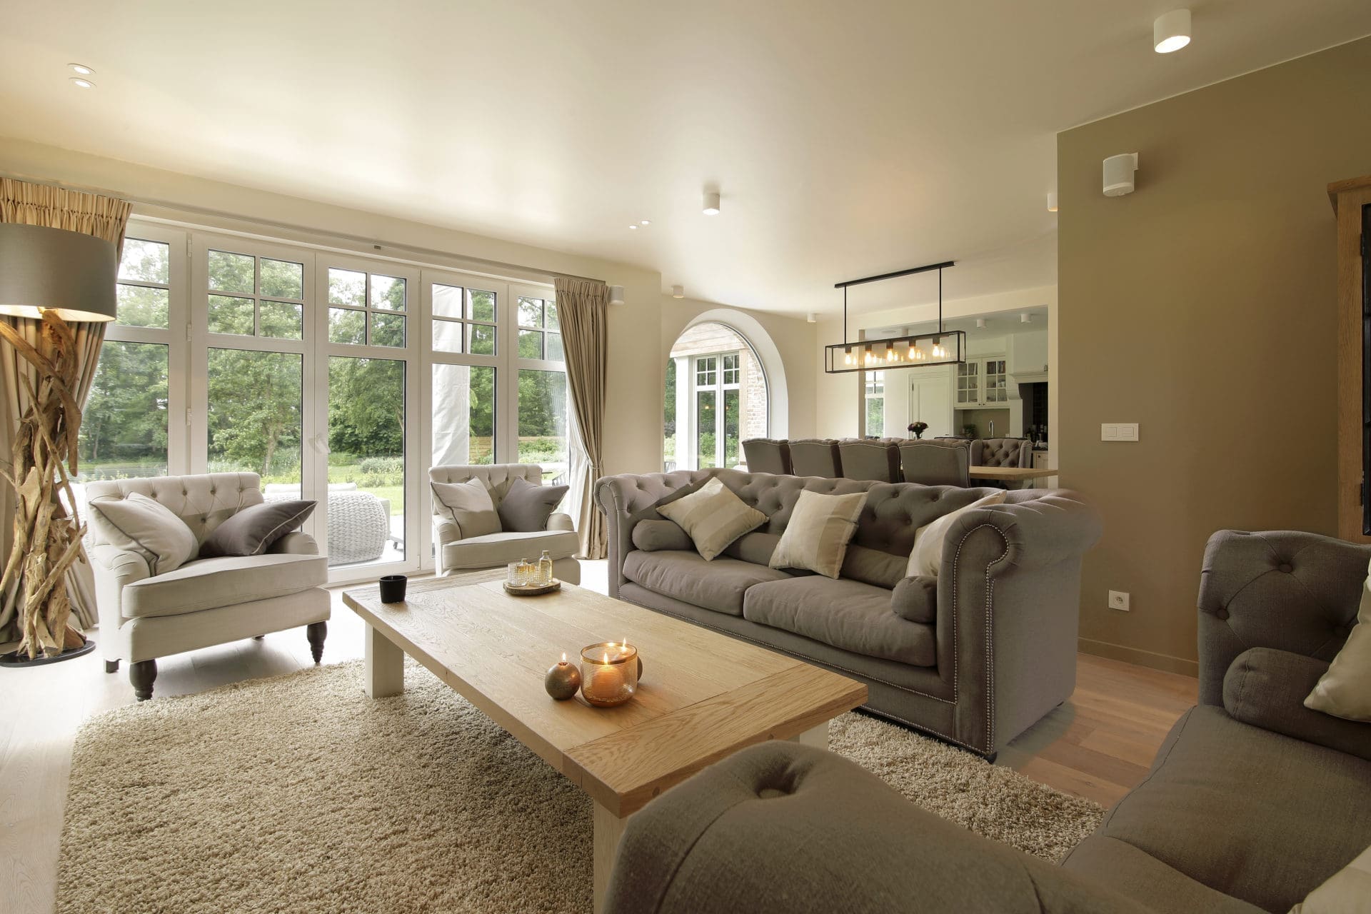
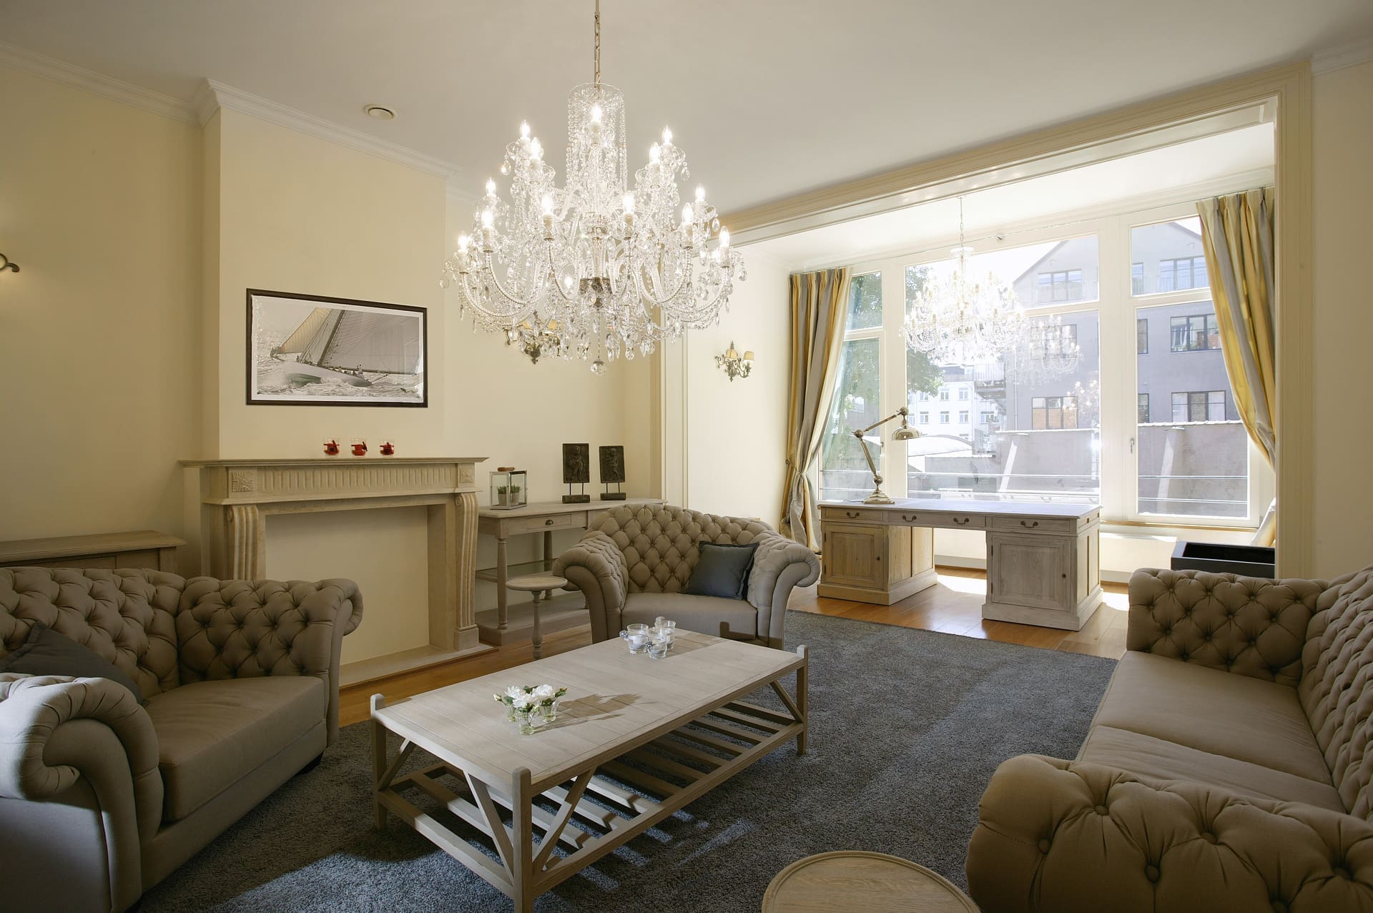
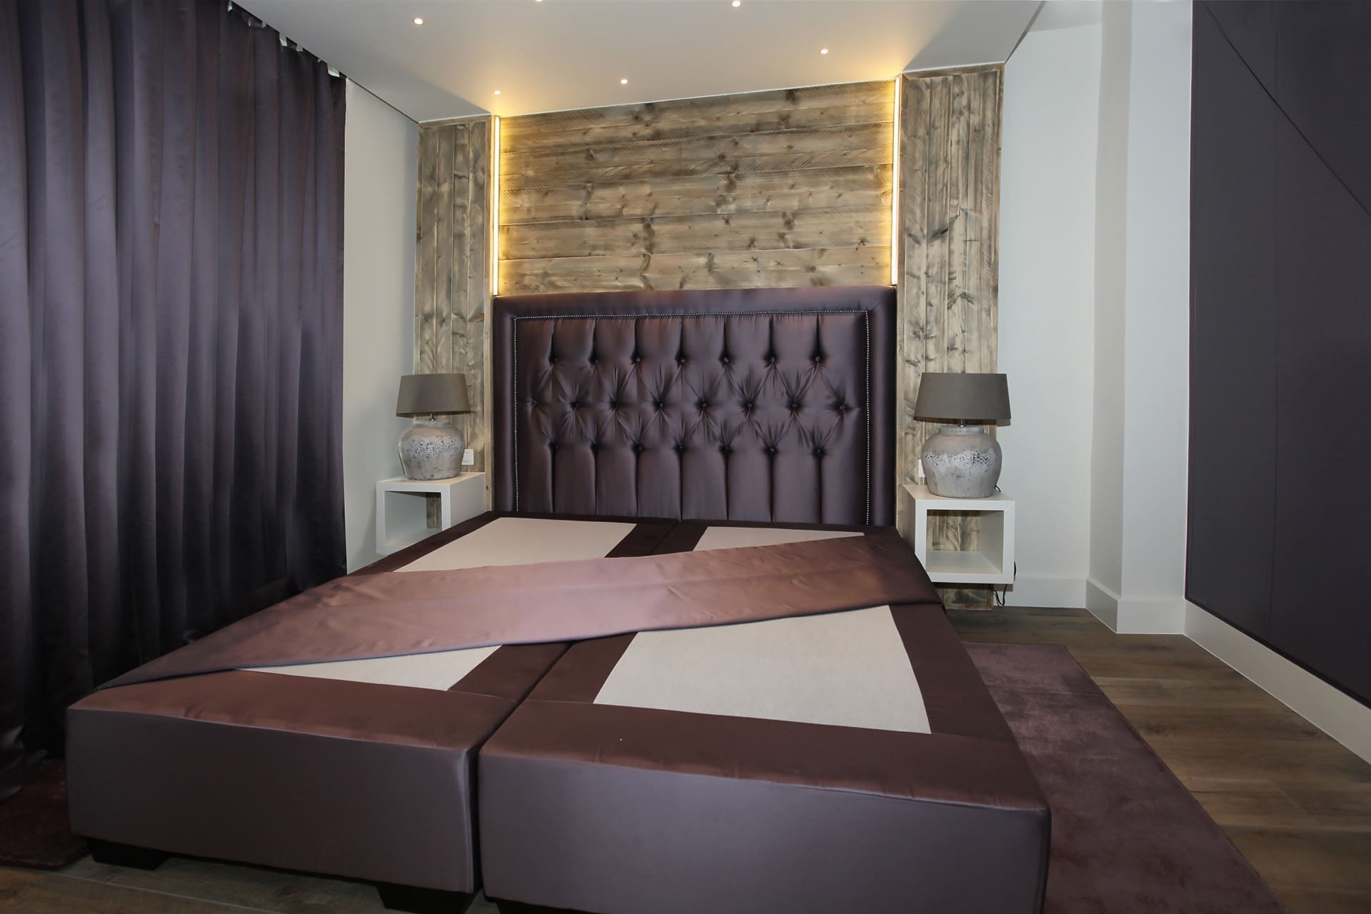
A cross-section of what we have furnished over the past years, from country house to penthouse. Hover over the series to stop it, or drag it along yourself.

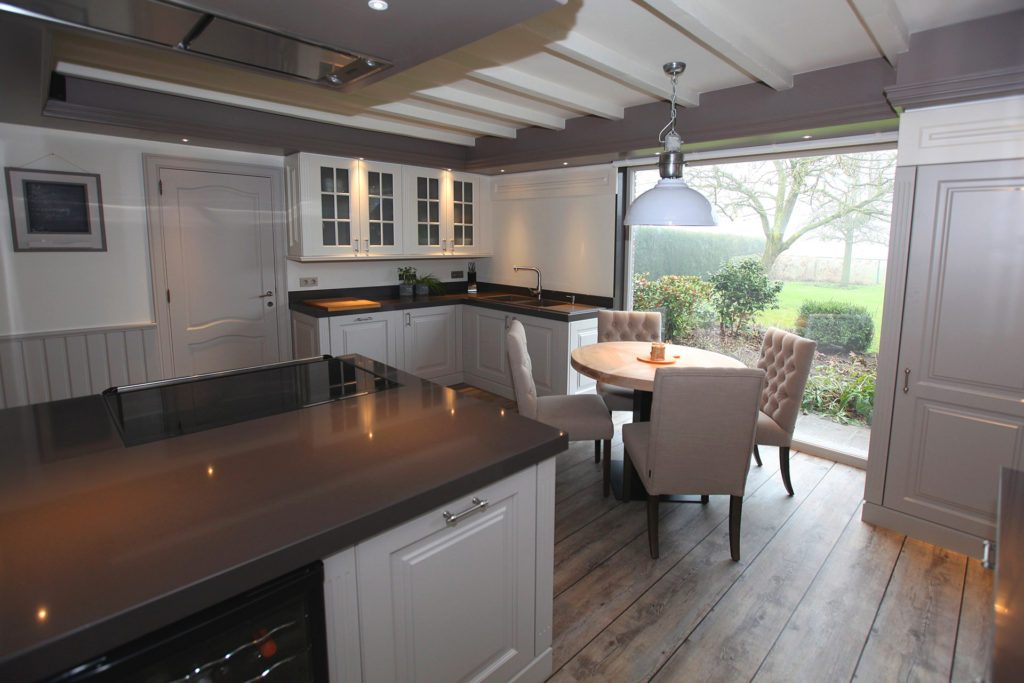
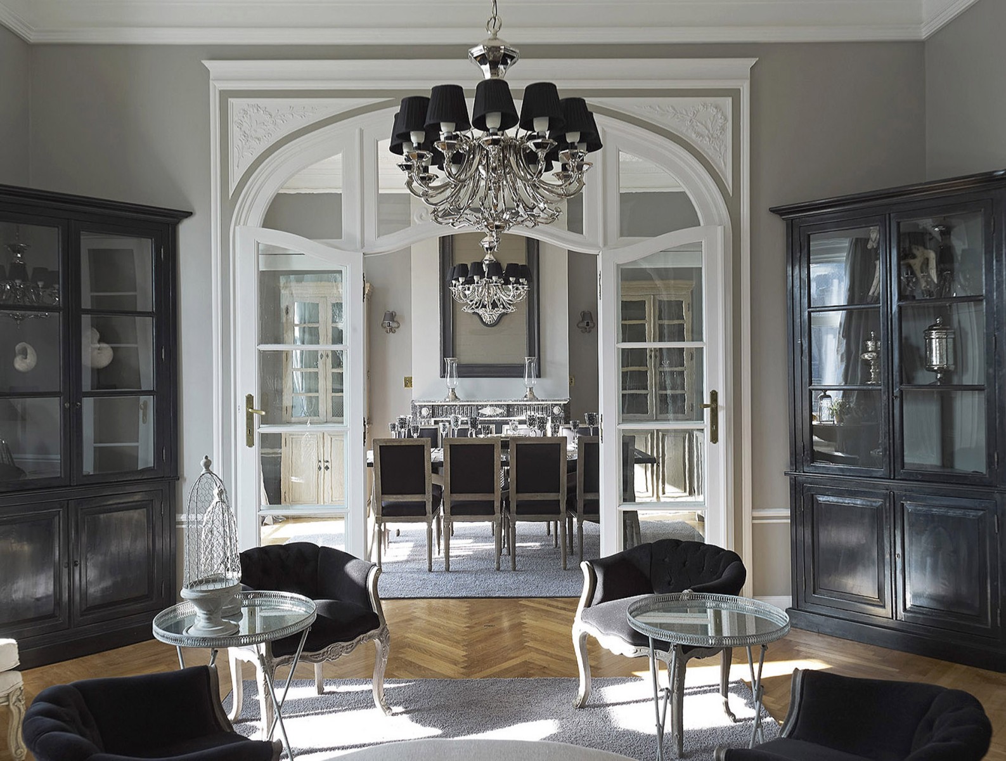

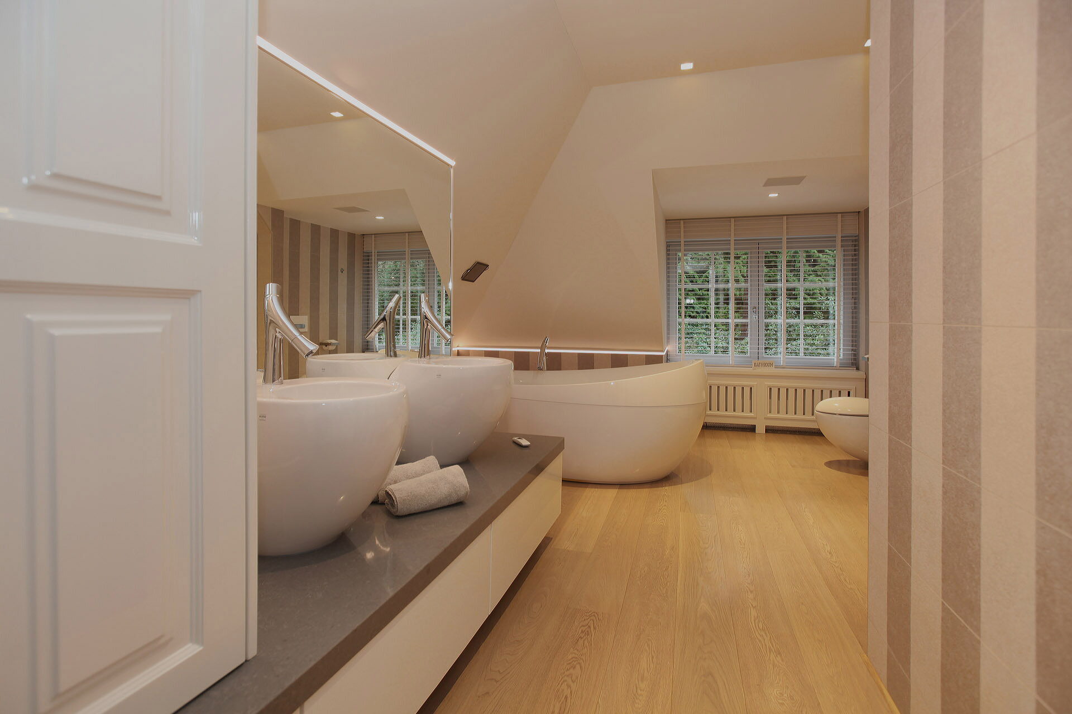
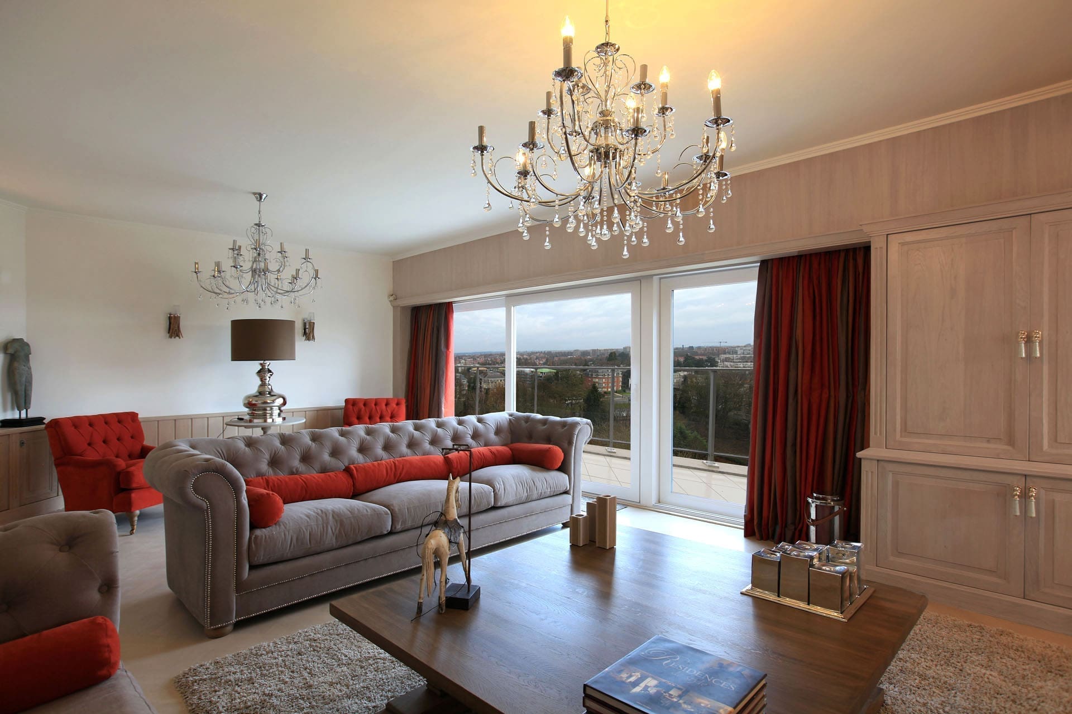
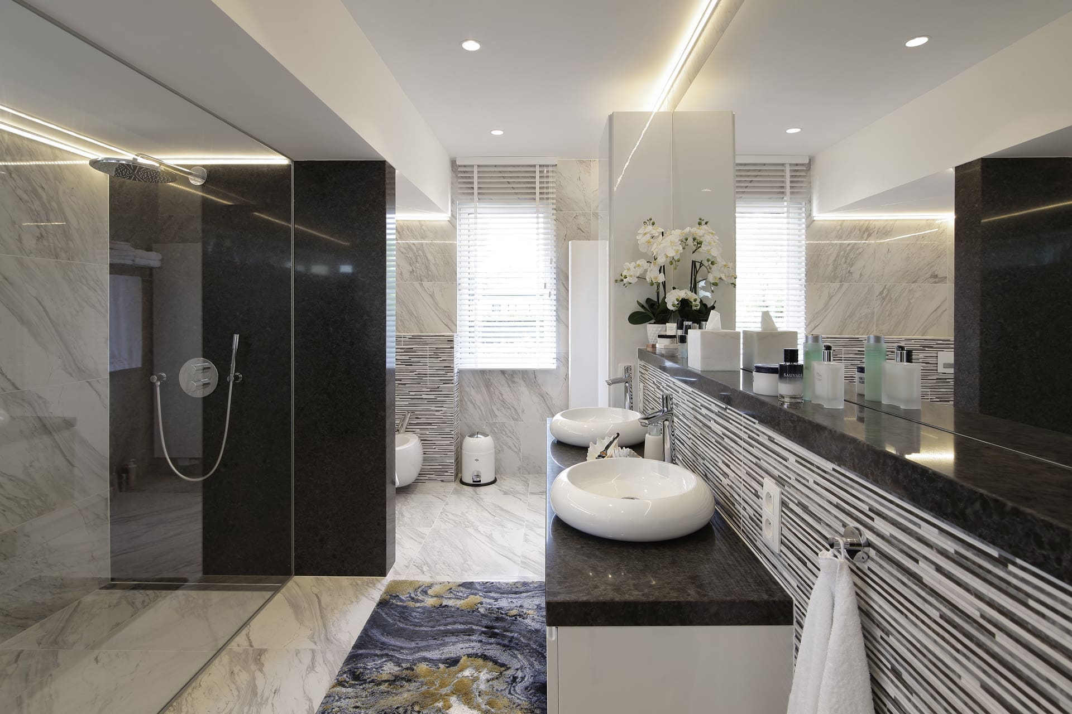


From our projects
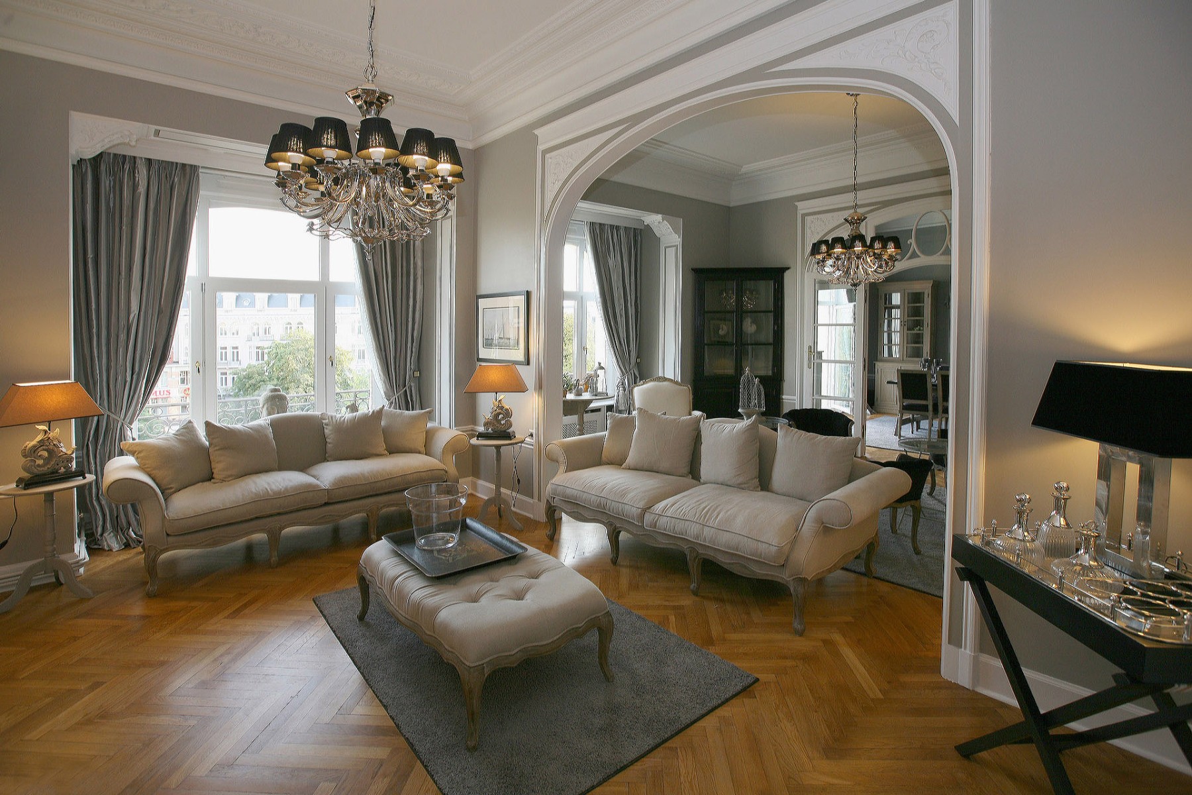
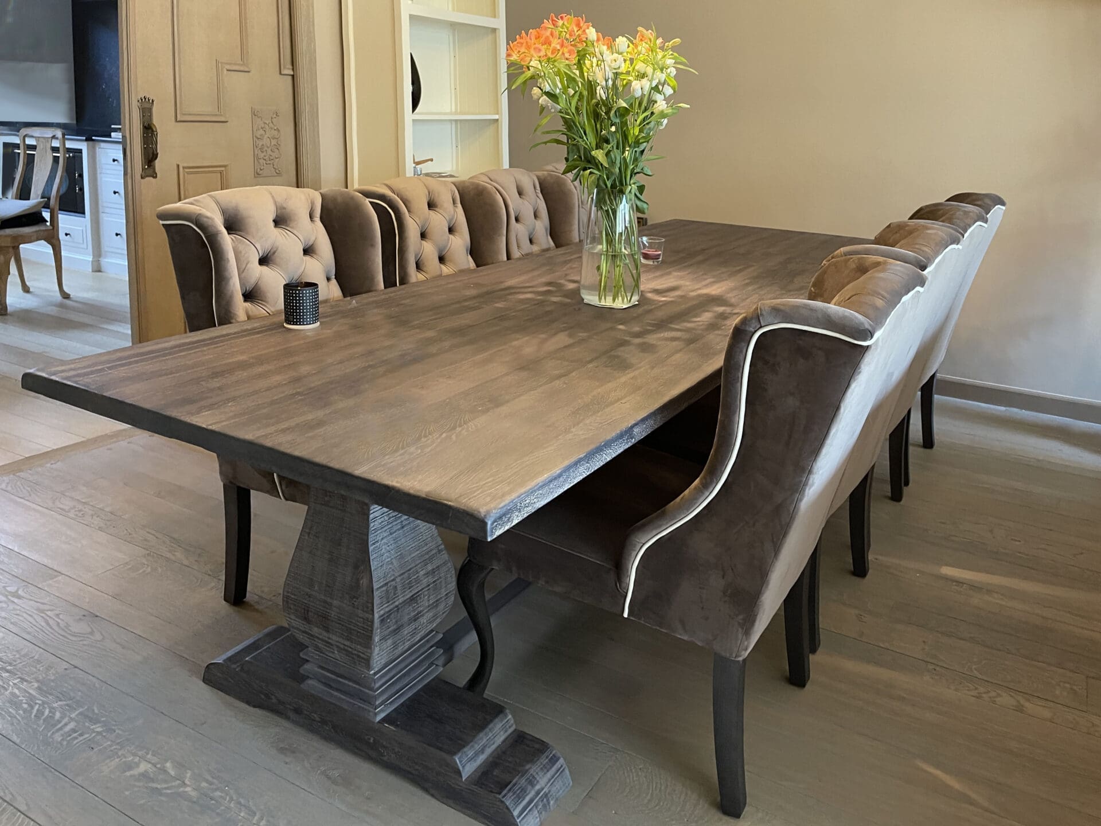
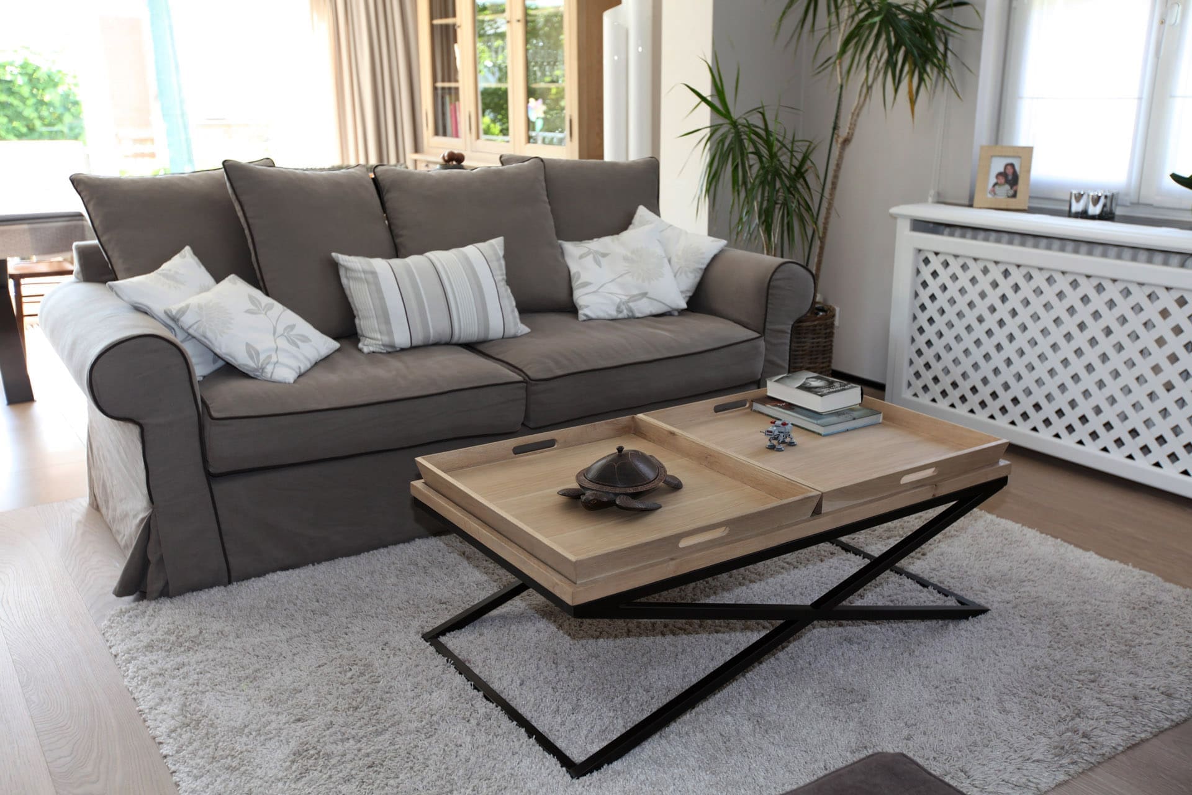
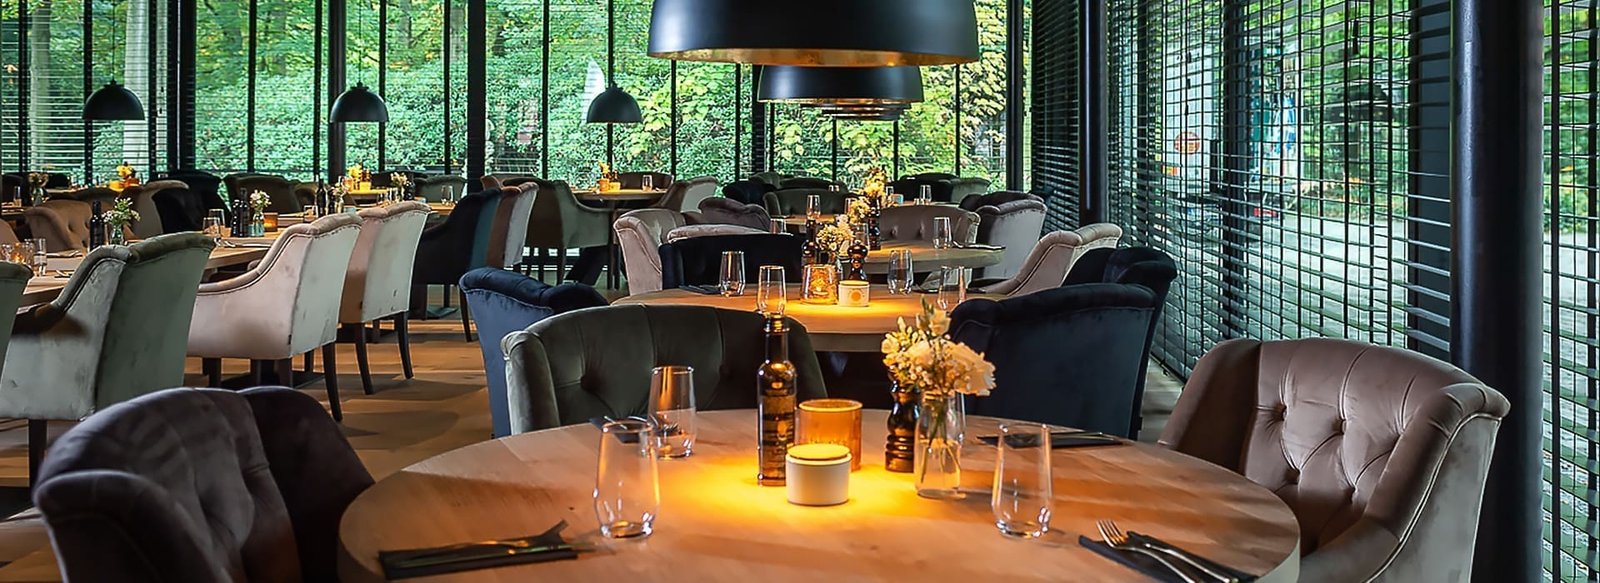
Why Marcottestyle
We don't just carry out orders. We question your layout, measure up and find the solution you hadn't seen. That starts at the very first meeting.
You don't get a sketch but a dossier: survey drawing, layout plan, bespoke drawings, electrical and lighting plan, material schedule and a detailed quotation per item.
Photorealistic images of your own room with the real materials.
We make cabinets, panelling and bespoke work ourselves.
Our own team fits, adjusts and finishes.
Introduction, survey and budget estimate cost you nothing.
Frequently asked questions
Especially then. We draw shallow cabinets where we must and deeper ones where we can, so the passage keeps working. That is exactly what a standard cupboard does not do.
Usually yes. Our team covers up, works zone by zone and clears away each day. For a full kitchen we agree beforehand how long you will be without cooking.
For freestanding and built-in cabinetry, yes. If it touches pipework or load-bearing walls, we coordinate with the building manager or your architect.
Yes, that happens often. We take on the interior and coordinate with the architect and contractor on services and scheduling.
Yes. Many clients start with the living room or the kitchen. Because we keep the design, a later phase still matches.
Yes. Our work stands in the Netherlands, Luxembourg and France among others. We deliver and fit with our own people.
That is exactly the idea. The first meeting and the budget estimate are free and commit you to nothing. You can pick a moment straight away.
Have your interior in Mortsel drawn up?
Tell us briefly what you have in mind. We reply within 24 hours.
Book a conversation
Pick where and when it suits you. We confirm within one working day.