Skip to content
+32 3 230 40 11 · info@marcottestyle.com Kapellen showroom · by appointment

Interior designer in Wetteren

Interior designer in Wetteren.

Between Ghent and Aalst we furnish both old village houses and new builds. Everything is drawn in 3D first, made in our own workshop and fitted by our own team.

Book a conversation

01/ 3

Interior designer in Wetteren

Two kinds of houses, two approaches.

Wetteren has older houses along the Scheldt and estates behind them. In the first the ceilings are high and the walls out of true; in the second everything is straight but quickly looks flat.

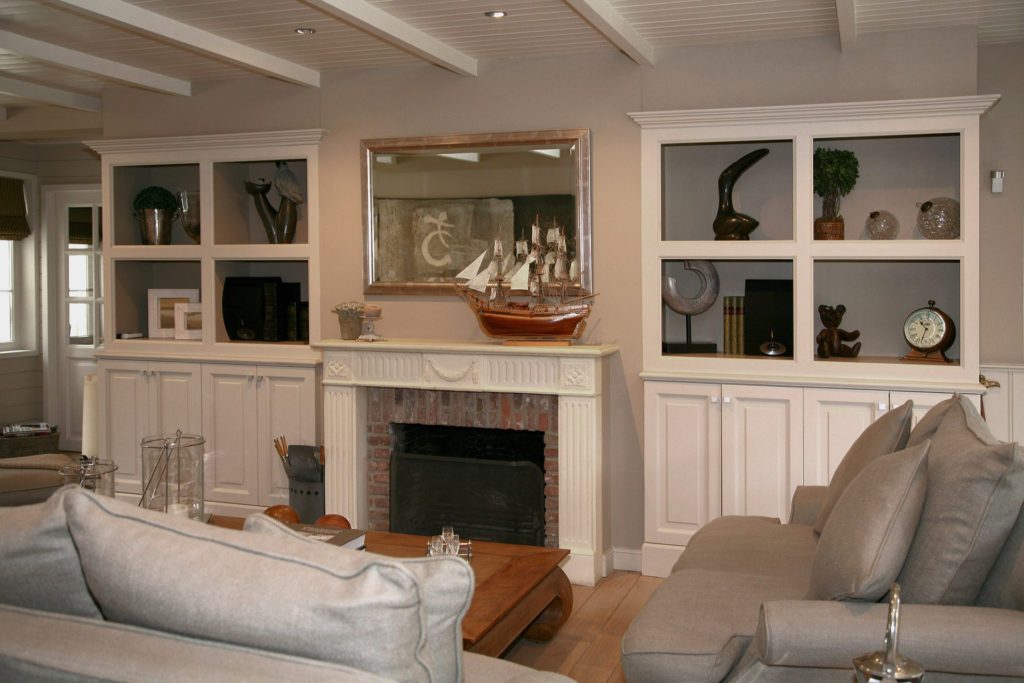
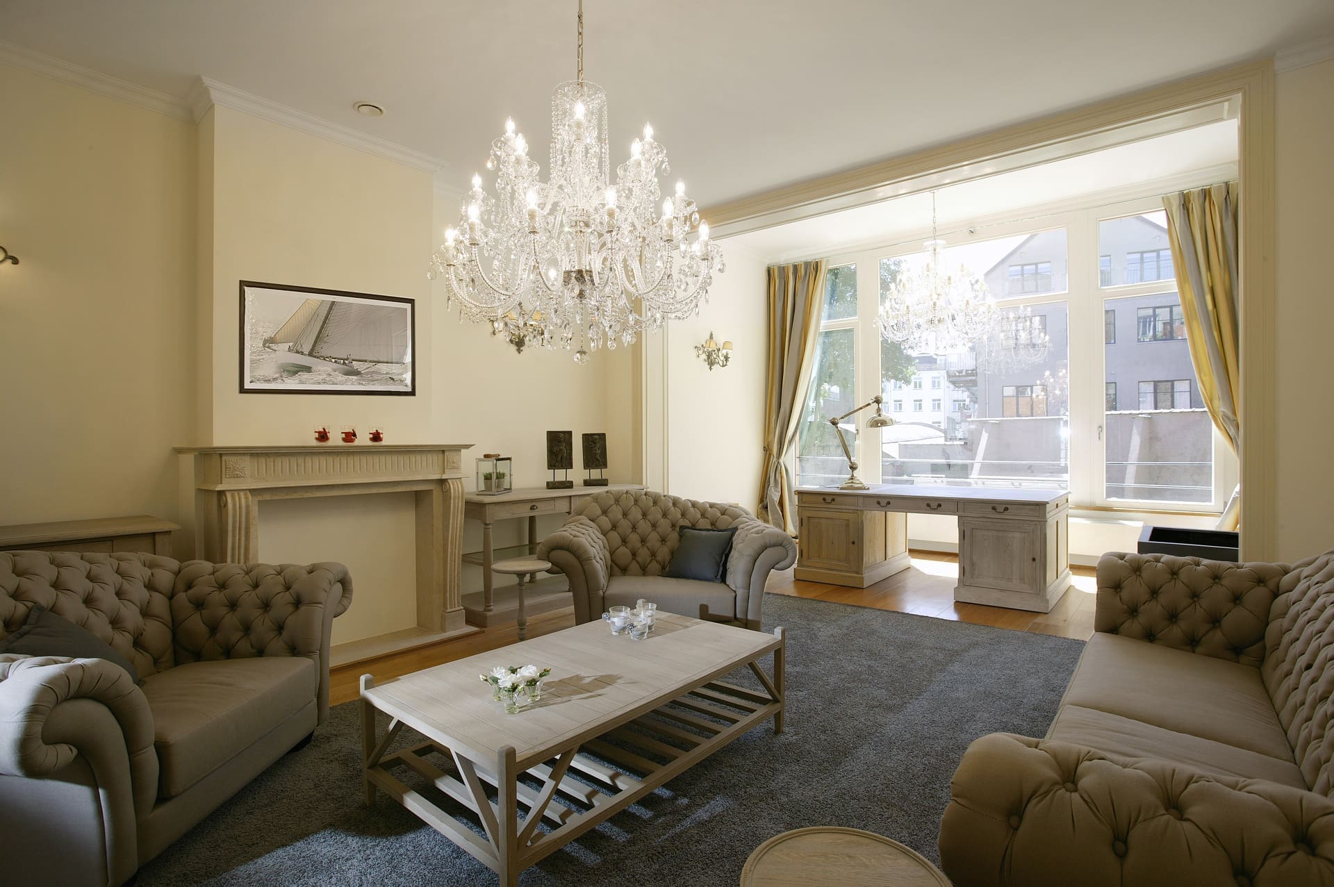
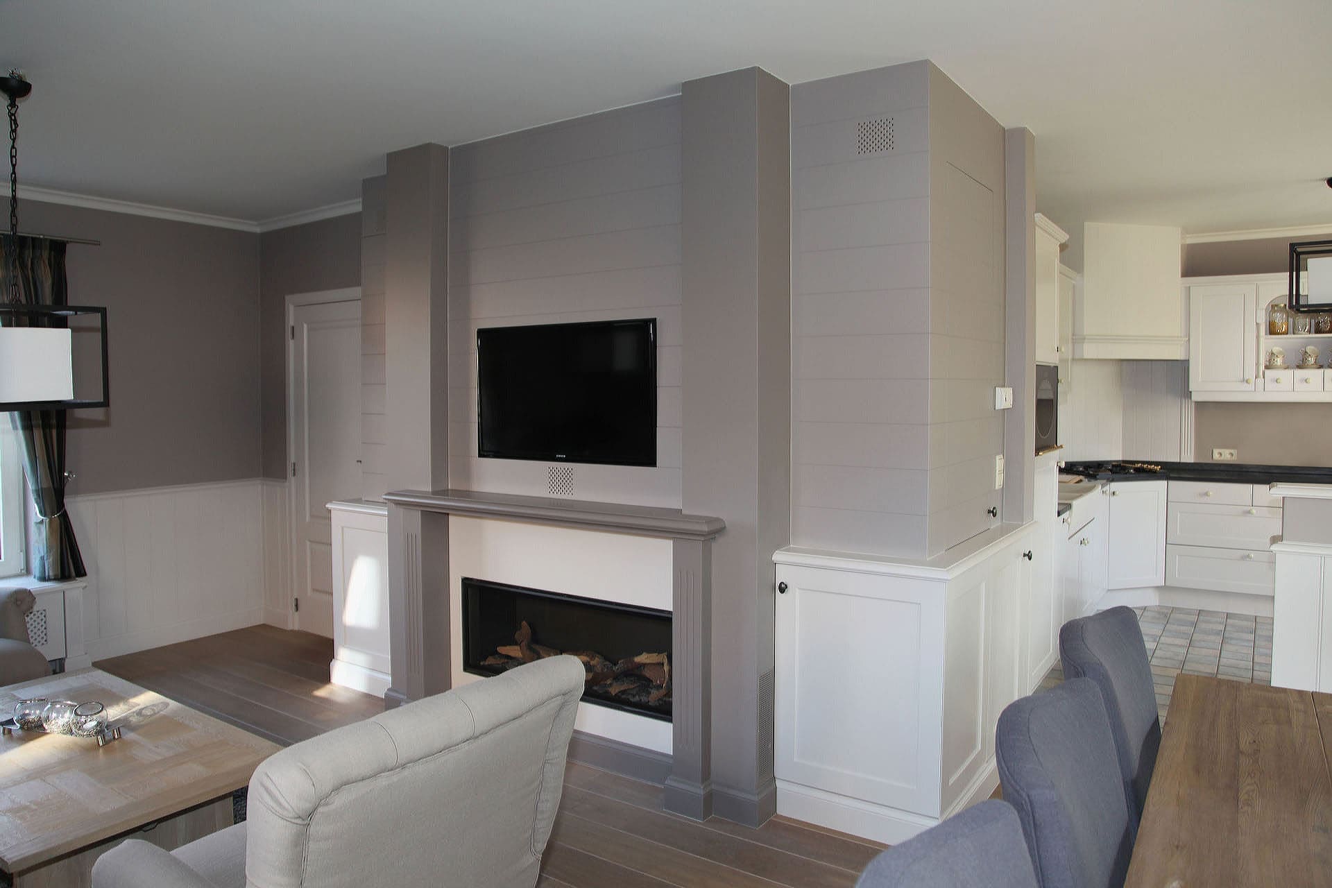
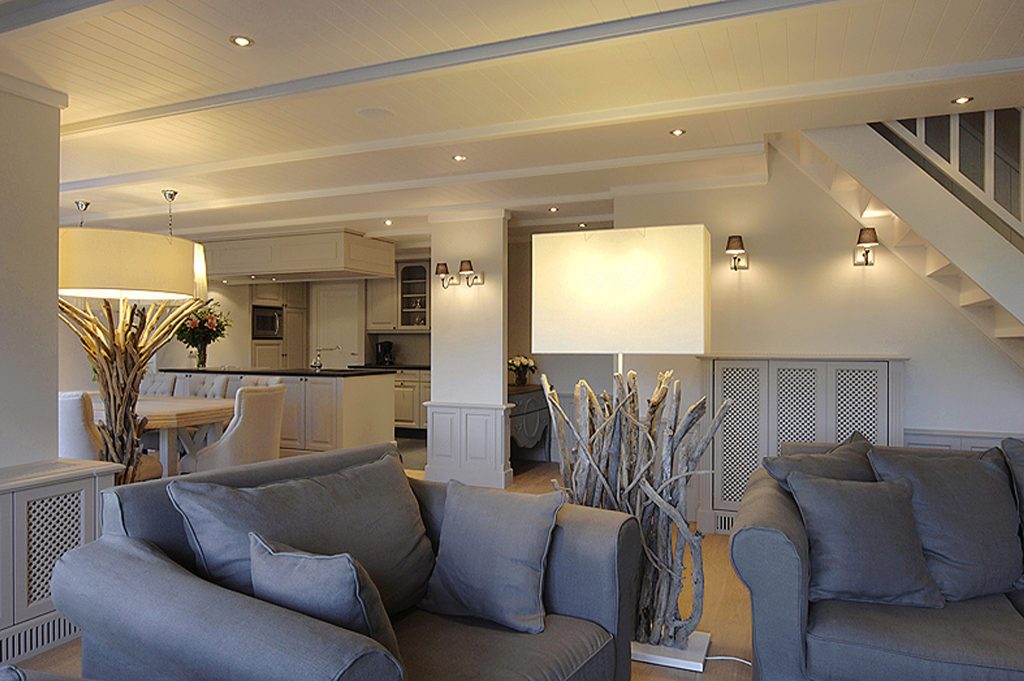
In an older property we draw up to the ceiling and keep mouldings in the plan. In a new build we break the flatness with depth in the wall: a niche, panelling or a wall unit with open niches.
  • Measuring and drawing: floor plan, bespoke work, light and services
  • Everything in 3D first, with the real materials
  • Our own workshop for cabinets, panelling and kitchens
  • Our own fitters, from delivery to finishing
  • One point of contact from first meeting to handover
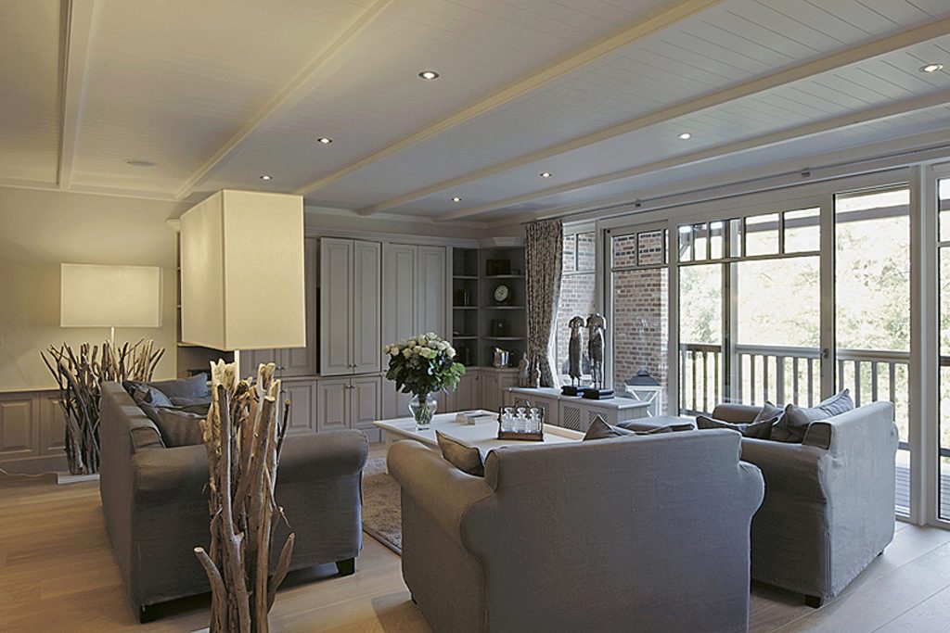
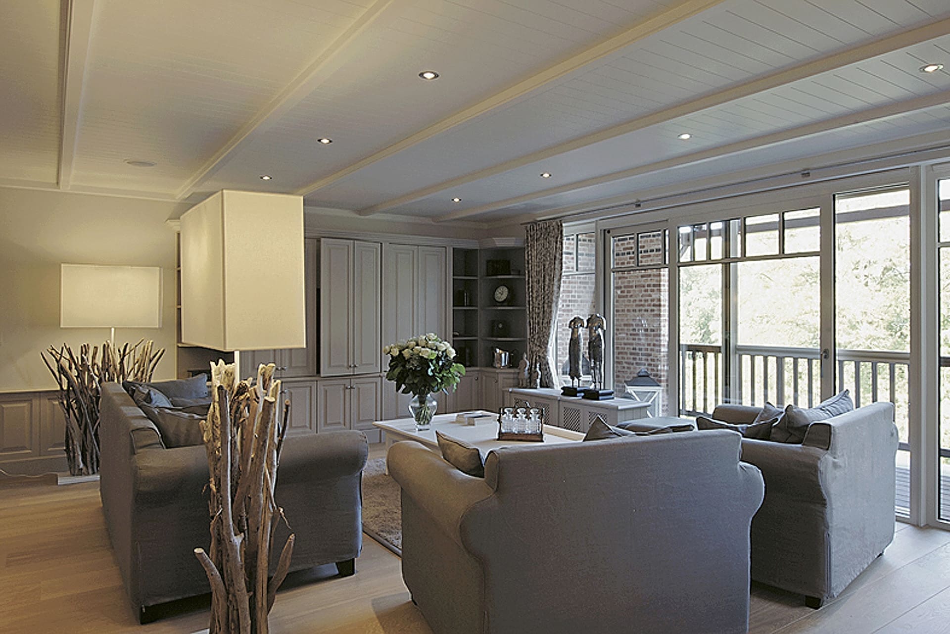
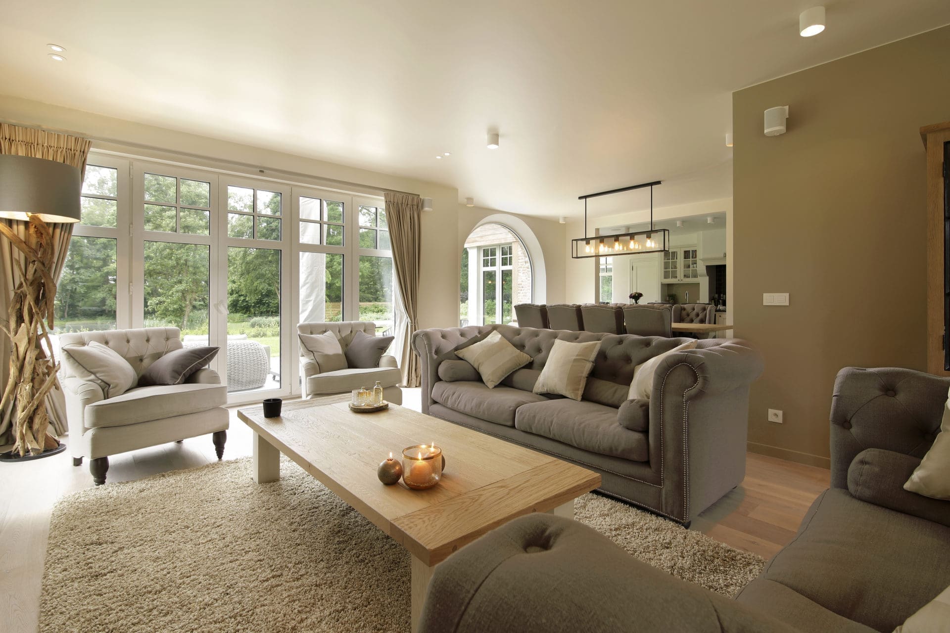
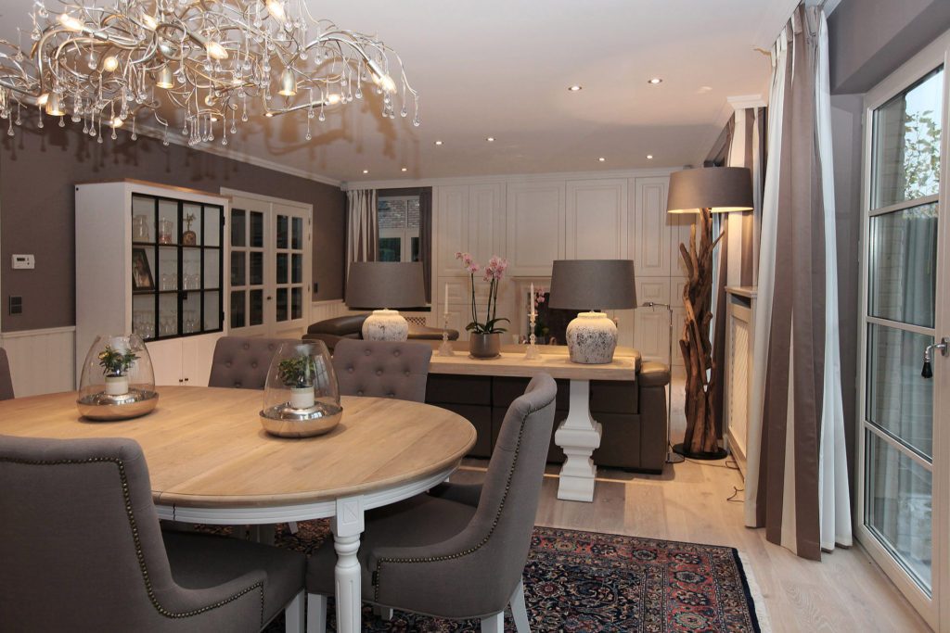
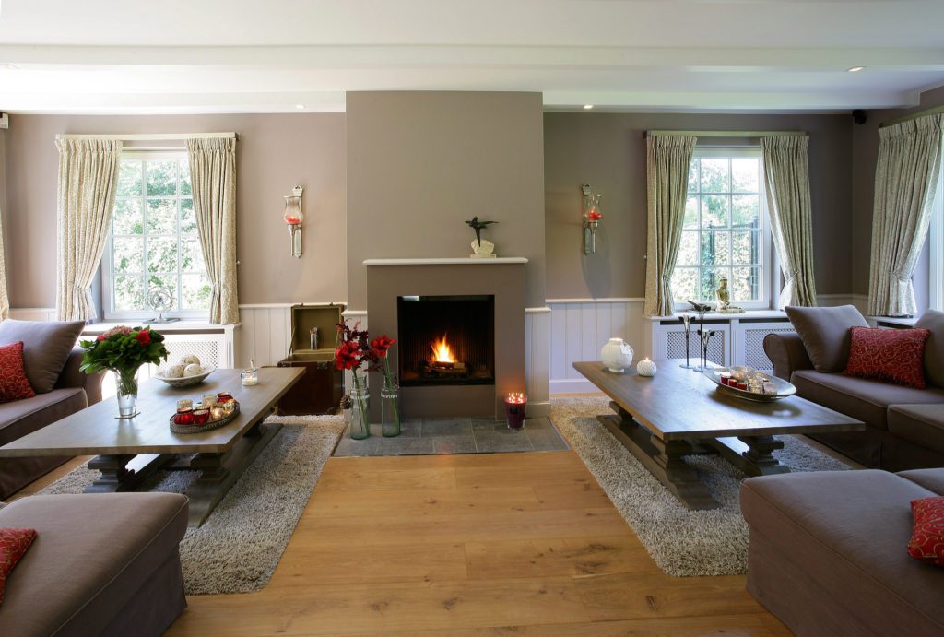
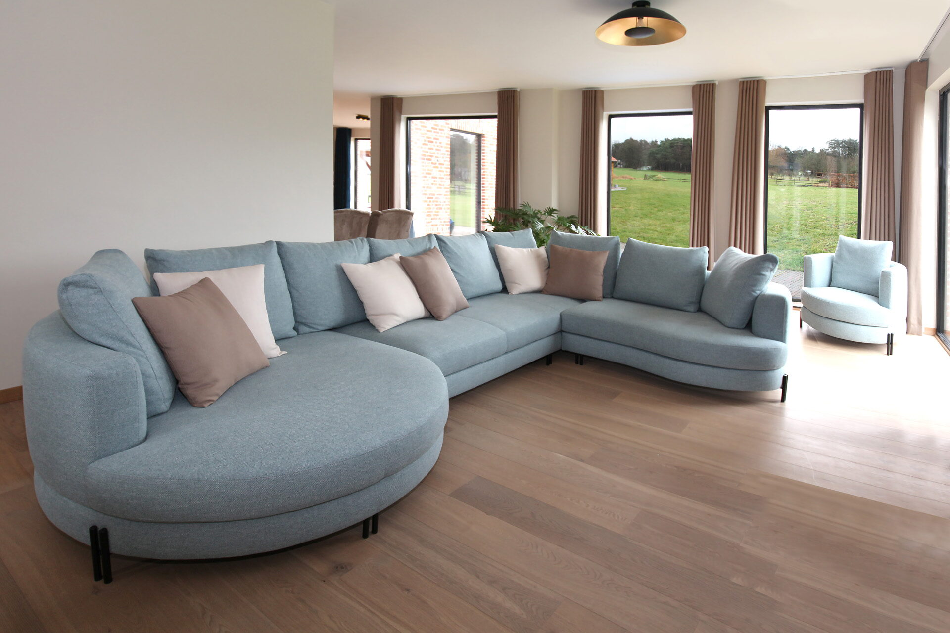
Country living room with conservatory near Ghent
Living room with conservatory
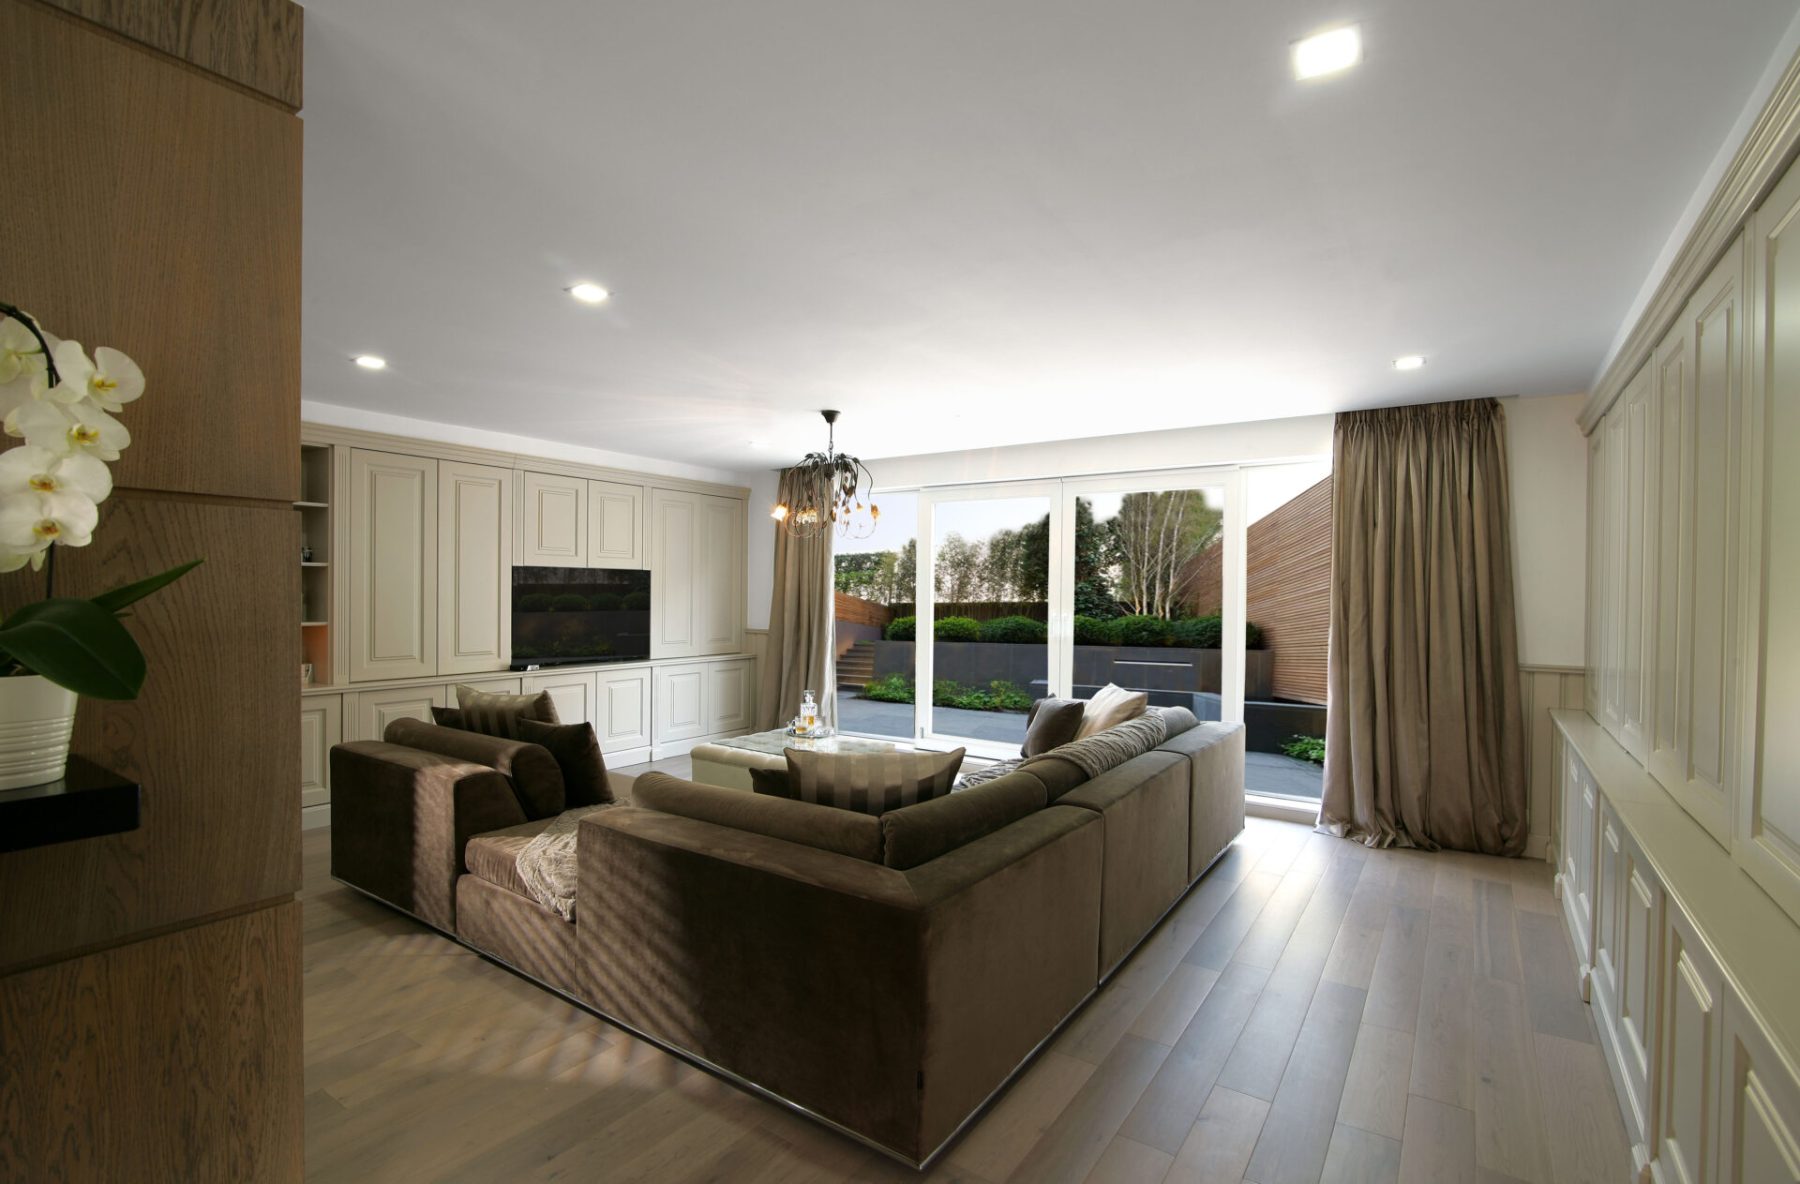
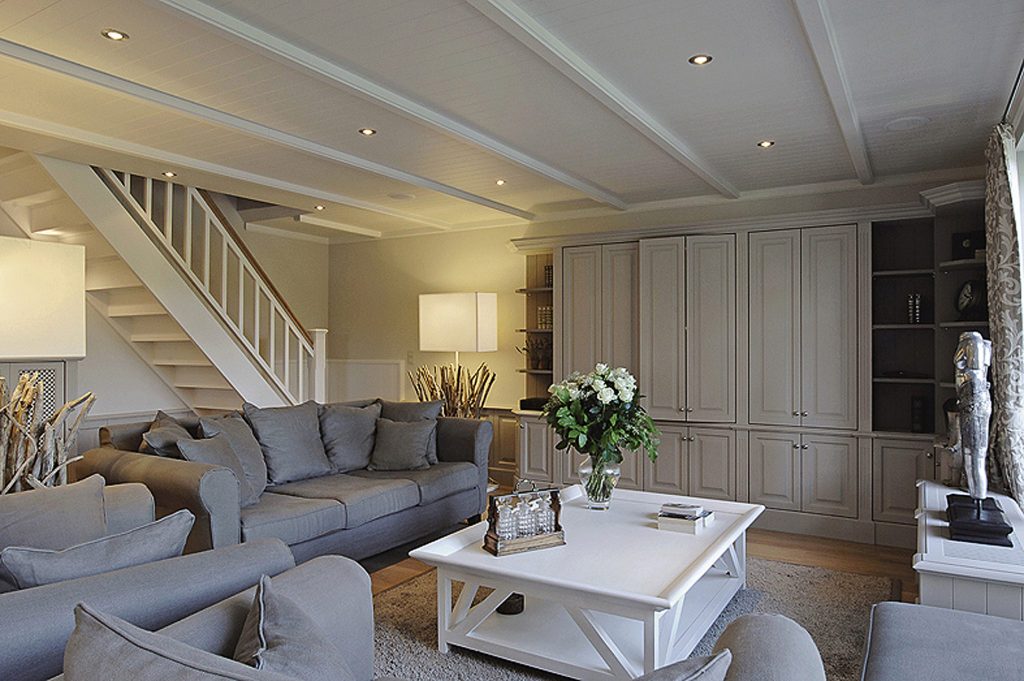
Country living room with bespoke work
Bespoke work in the living room
Dressing room with lit compartments
Dressing with lighting

Our work in the region

What we have already done between Ghent and Aalst.

Country house near Ghent

01

Country house near Ghent

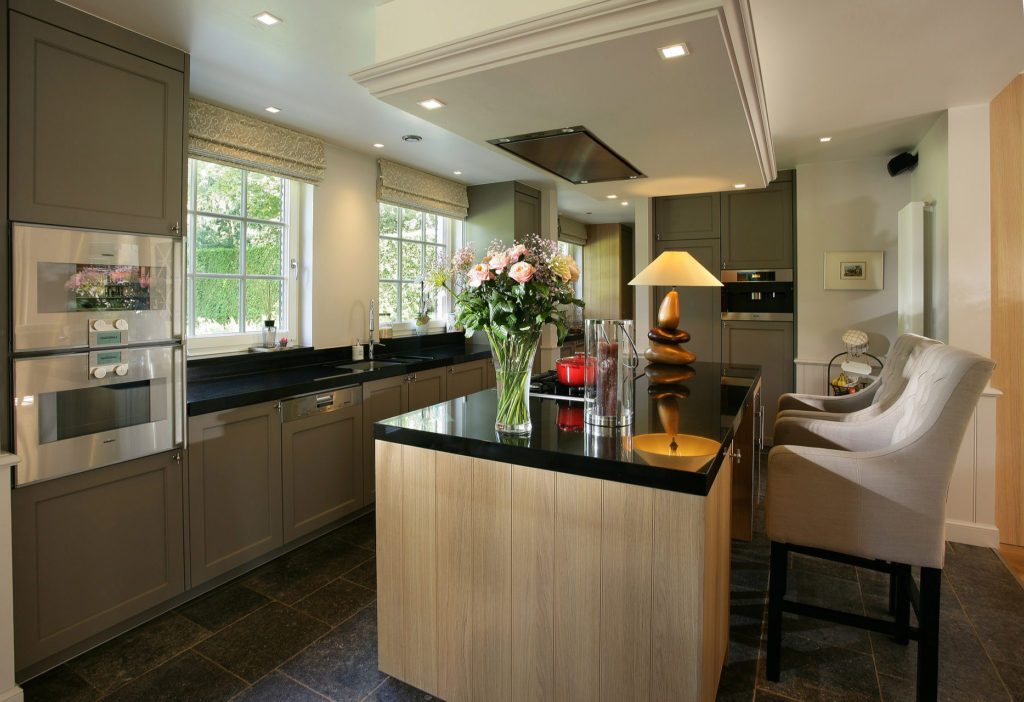
Living room, conservatory and kitchen in one file, with textiles chosen alongside the wood.

  • One material list
  • Conservatory furnished too
  • Lighting in three layers
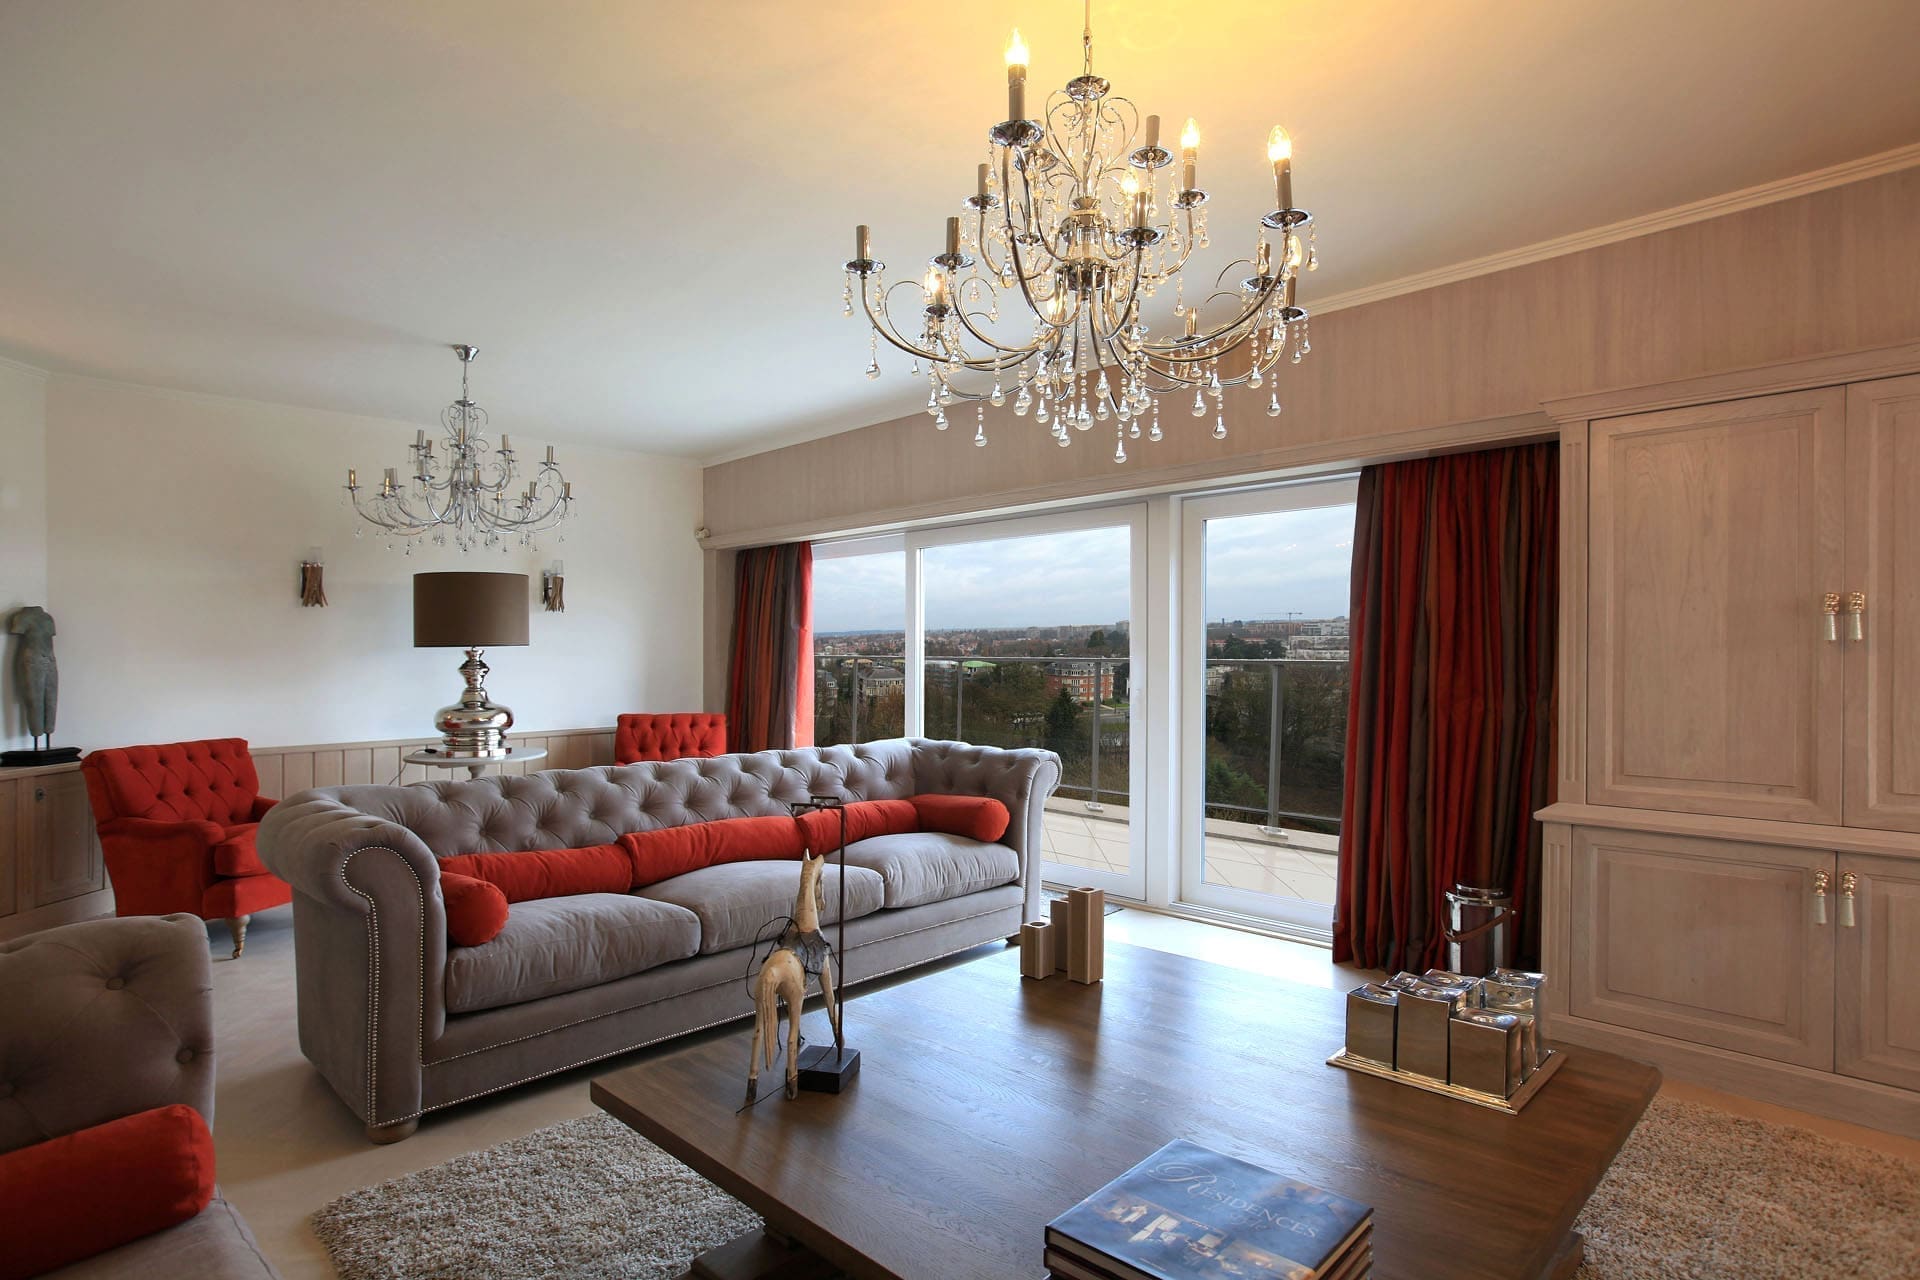
Apartment with panelling

02

Apartment with panelling

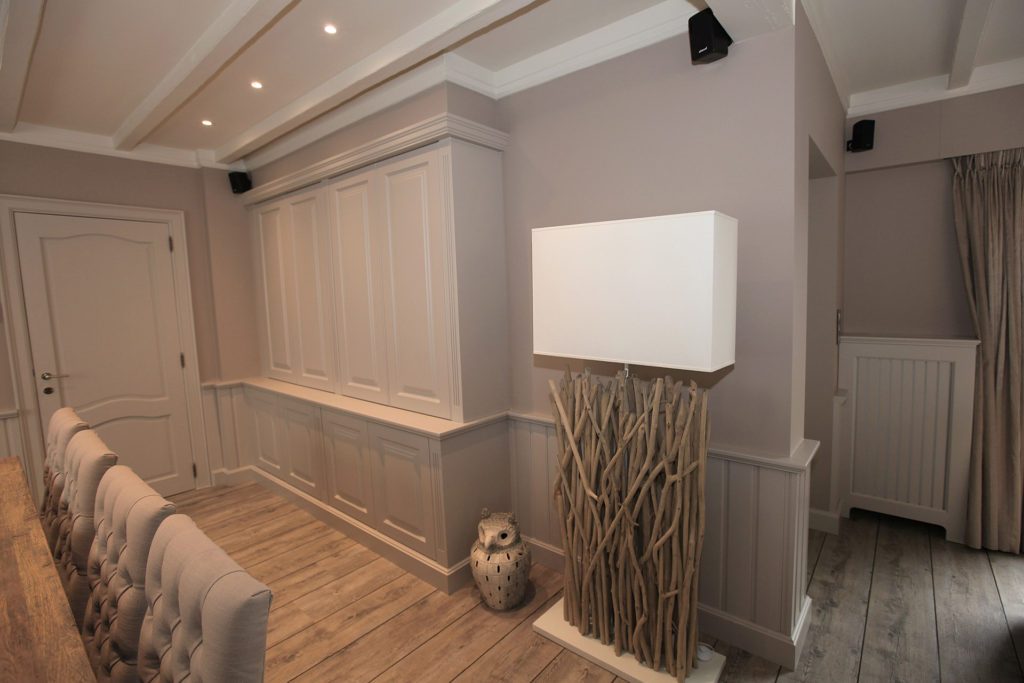
Panelling and cabinetry that divide the room without making it smaller.

  • Panelling made to measure
  • Cabinets as a divide
  • Doors hidden in the wall
Dressing rooms and storage

03

Dressing rooms and storage

Behind a partition a walk-in dressing almost always fits, with lighting per compartment.

  • Lighting per compartment
  • Soft-close drawers
  • Dust-free behind doors

Practical

From Wetteren to the showroom.

Our showroom is in Kapellen. For clients from East Flanders we usually combine that visit with the presentation of the design, so you only drive over once. Measuring is done at your home.

  1. 01

    We come and measure

    In Wetteren, Massemen, Westrem, Overbeke and Ten Ede. The first visit and the guide price cost you nothing.

  2. 02

    Older properties too

    High ceilings, mouldings and leaning walls: we measure them ourselves and draw them into the plan.

  3. 03

    One drive, two steps

    Seeing samples and discussing the design happen in the same appointment.

See our showrooms Book a conversation

How it works

Five steps, and you can stop at any point.

01

First meeting

We come to you or you visit the showroom. We look at your space, your wishes and your budget.

  • You get a first budget estimate
  • You can stop at any time
  • If you stop, you pay nothing

02

Agreement

We set down in writing what will be designed and within what budget. Signing takes place at our office in Kapellen.

  • Clear agreements on paper
  • You can stop until you sign
  • If you stop, you still pay nothing

03

First design

Within three months we go through the first dossier with you in detail.

  • Photorealistic 3D
  • Technical drawings
  • Detailed quotation

04

Adjusting

You adjust until it fits. Up to 15 revisions across the whole process are included.

  • Respond within 5 calendar days
  • Every change shown again
  • A design that suits how you really live

05

Building

We make the bespoke work in our own workshop, deliver and fit with our own team.

  • Allow 4 to 18 weeks
  • One point of contact
  • Delivered fitted and finished

The fee

What you pay for the design.

With us the fee depends on who carries out the work. If you have the whole project built by us, the design is included. All percentages exclude VAT.

  1. 01

    0 % fee

    For items from our collection and webshop: more than 18,000 items across over 40 manufacturers, bespoke cabinetry included.

  2. 02

    10 % fee

    For subcontractors of Marcottestyle, for certain building works.

  3. 03

    16 % fee

    For contractors you choose yourself, or items we cannot purchase directly.

  4. 04

    Stopping early?

    After the first presentation you pay 2 % on the quotation or the stated budget, with a minimum of 500 euros excluding VAT. You take the design with you, without dimensions.

  5. 05

    Stopping later?

    Then it is 2.5 % per dossier on the quotation or estimate, options included.

All rates and conditions Plan a meeting

Frontmaterialen

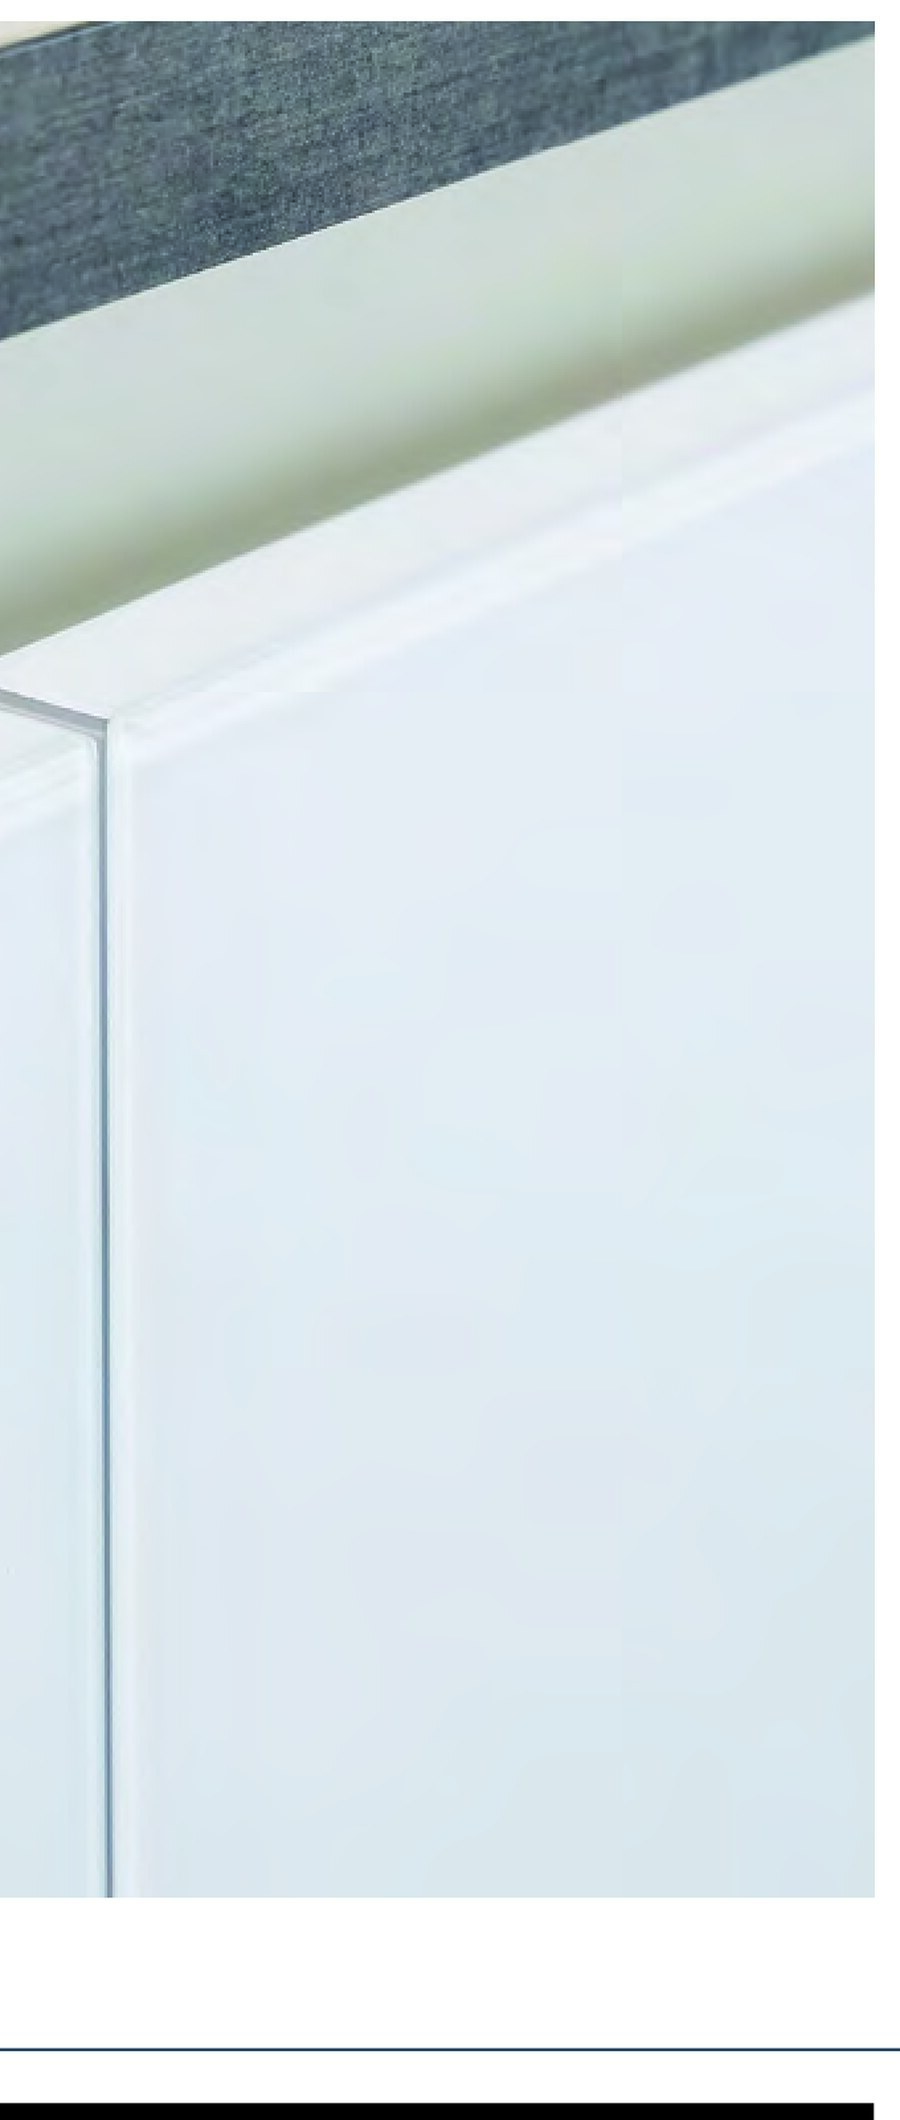
Negen soorten front, en alles in elke kleur.

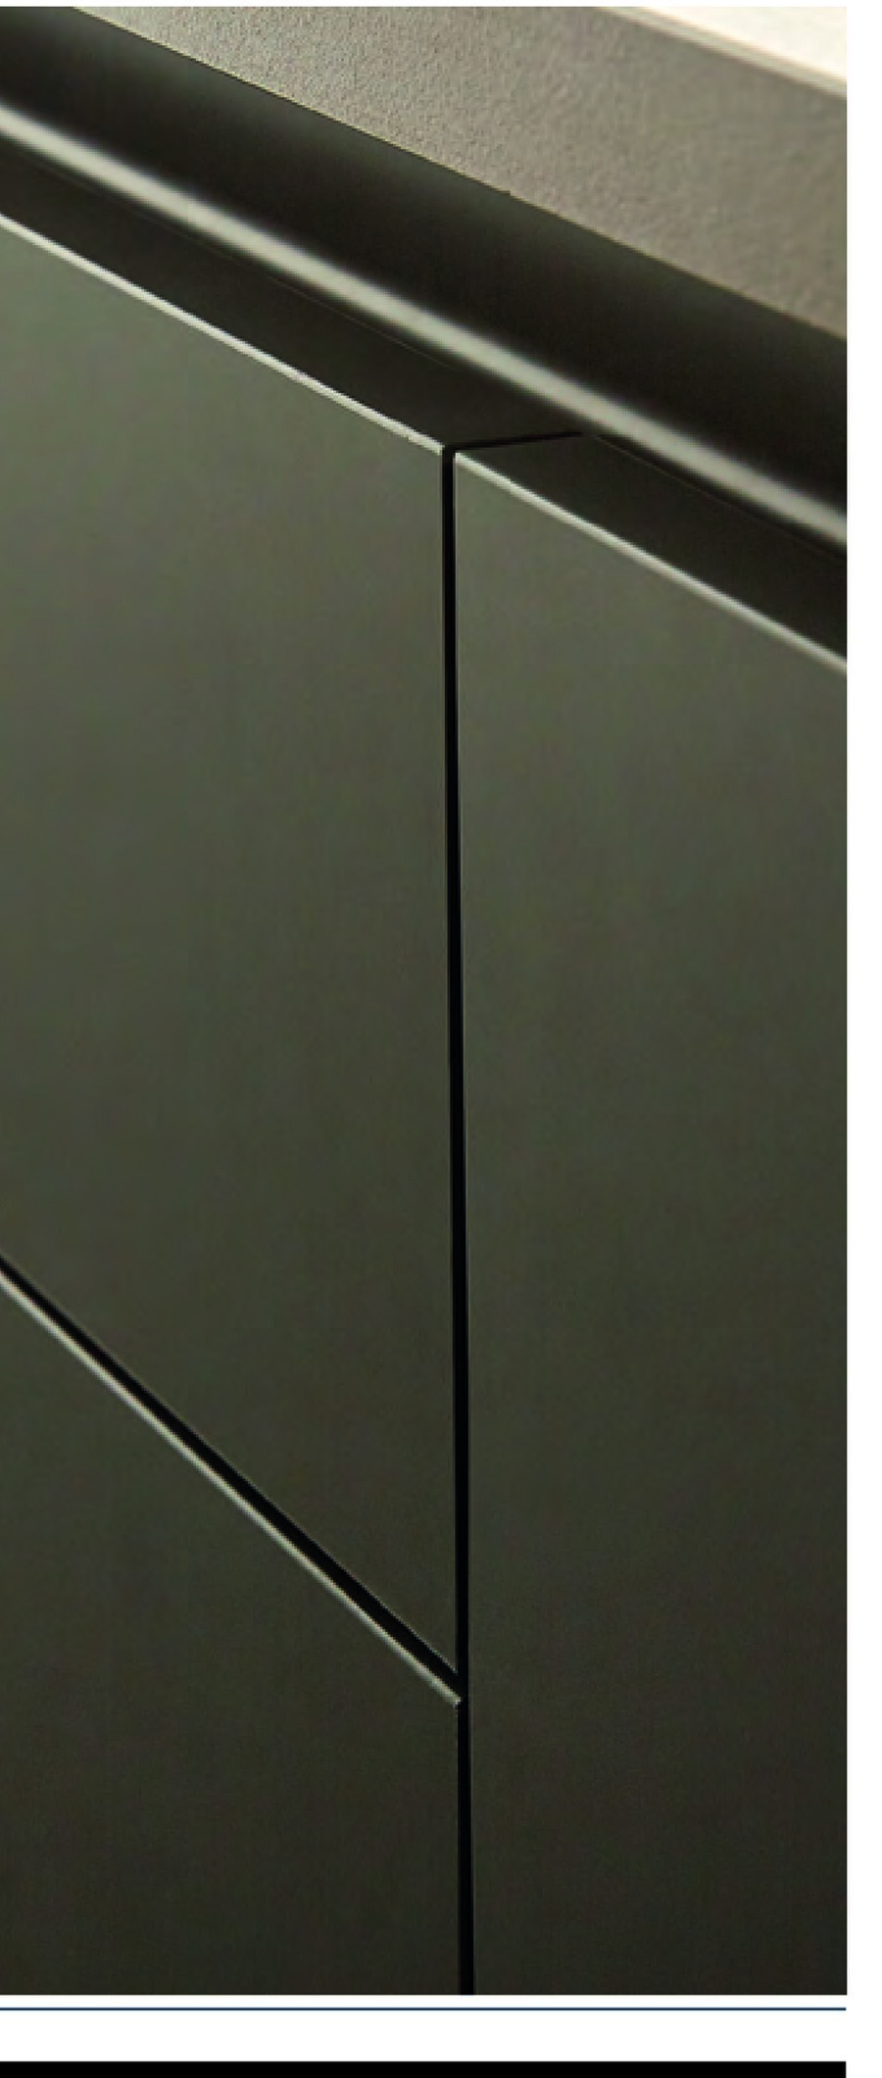
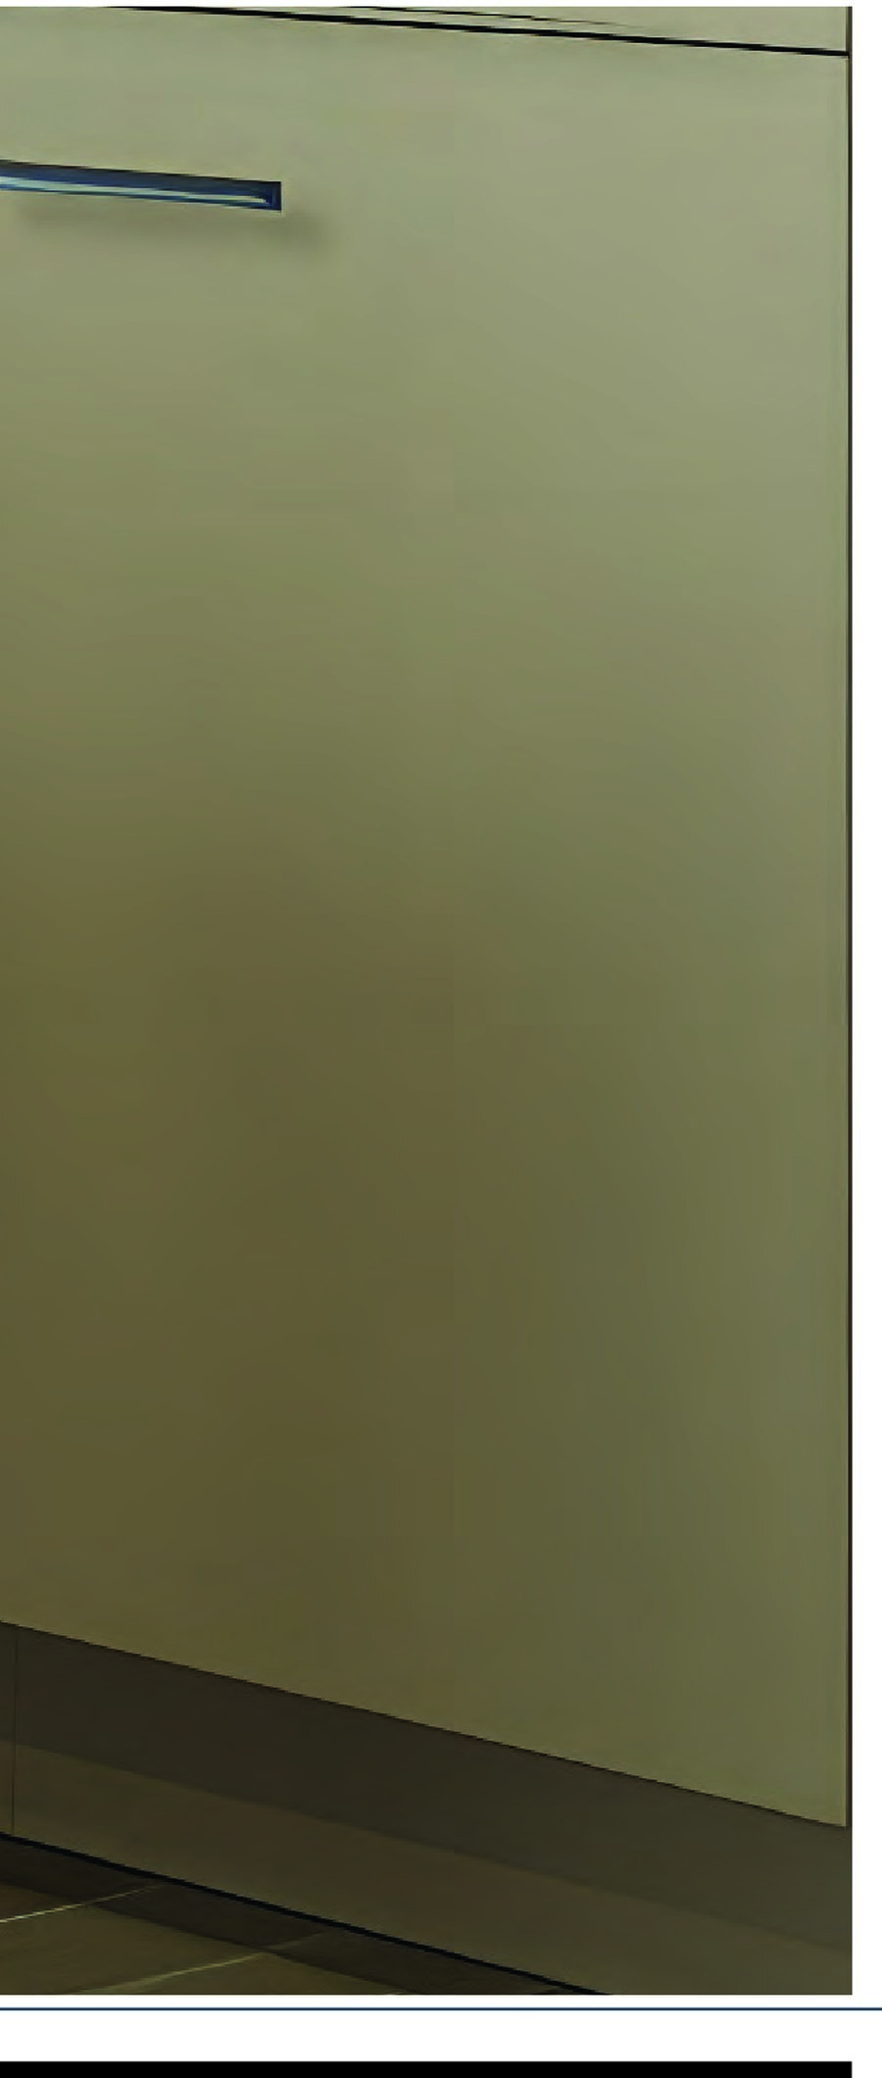
Naast het profiel kiest u het materiaal van het front. Voor gelakte fronten kiest u uit onze collecties of uit de volledige NCS-waaier: ruim 1.900 kleuren, dus ook exact de tint van uw muur of uw vloer.
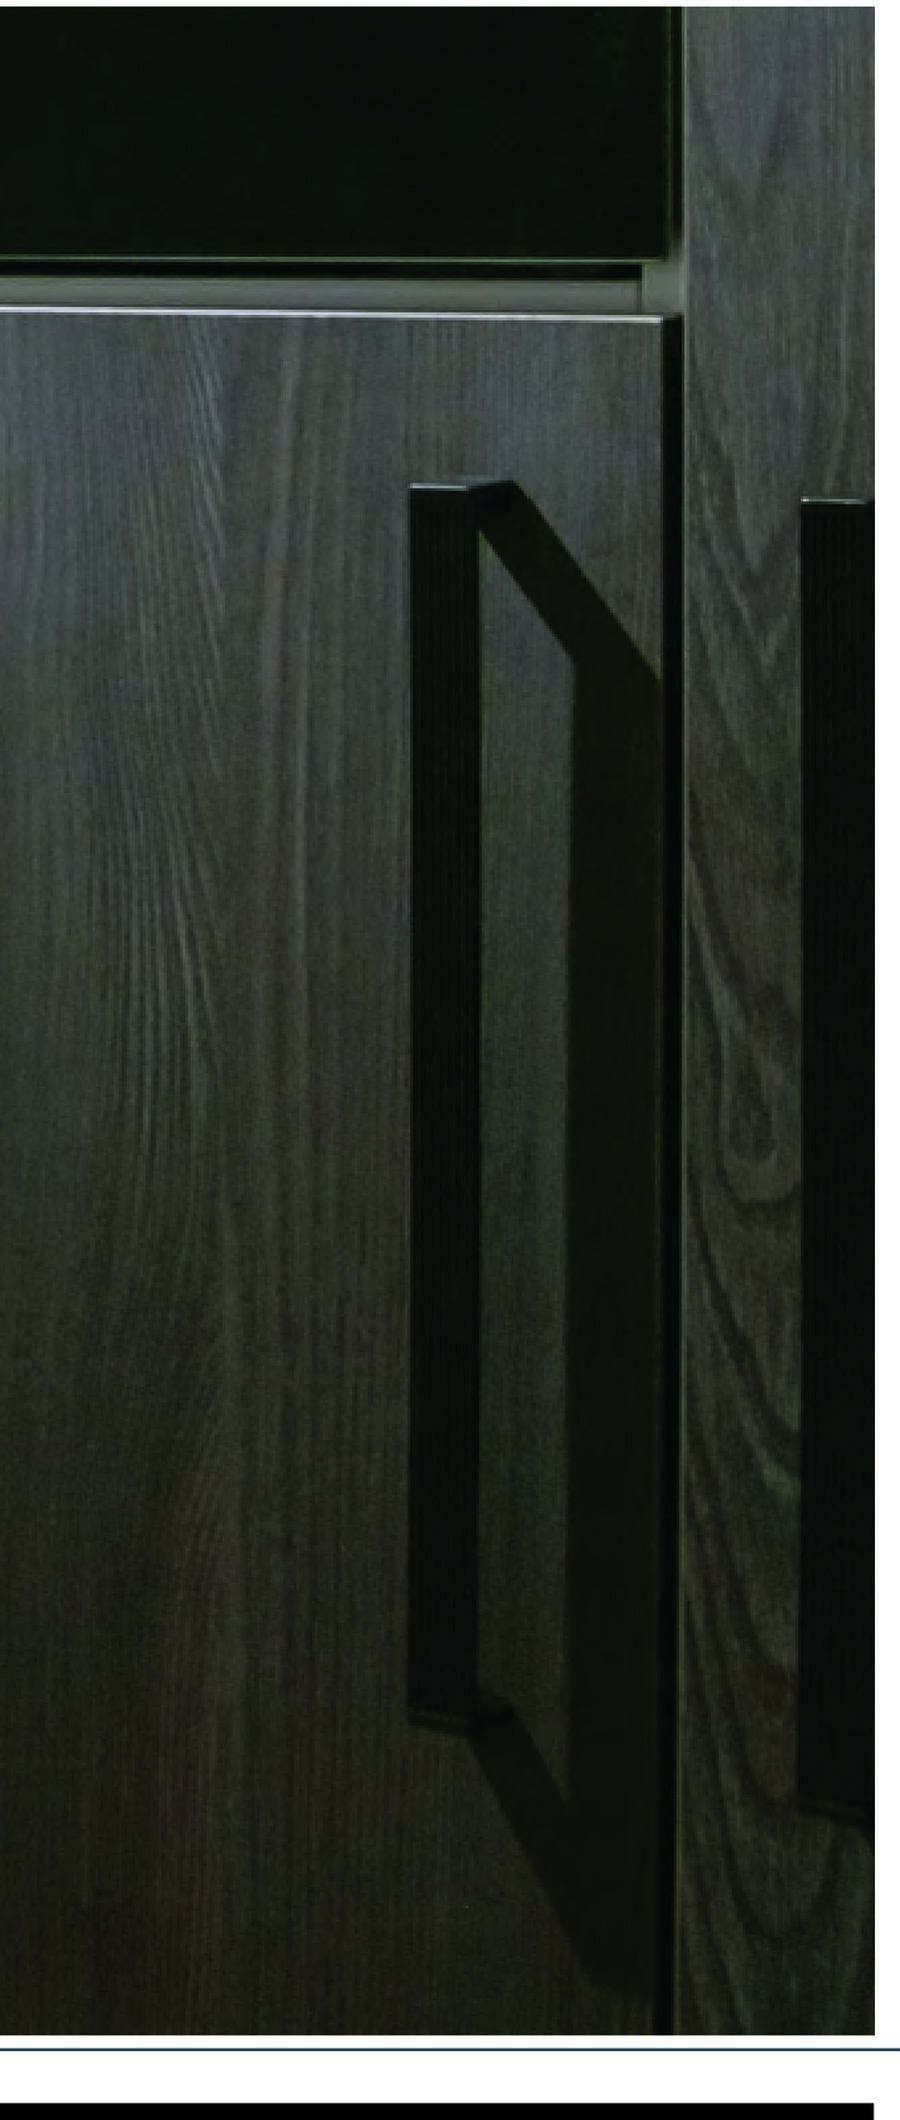
Melamine
Melamine Houtvezelplaat met melamine toplaag, laserafgekant
Biogene melamine
Biogene melamine Bindmiddel uit boomschors, half gerecycleerde kant
Ultra mat
Ultra mat Fluweelzacht en vingerafdrukvrij
Kunststof hoogglans
Kunststof hoogglans MDF met acryl toplaag, naadloos verlijmd
MDF kaderdeur
MDF kaderdeur Het klassieke kaderfront, zijdeglans of structuur
MDF gelakt
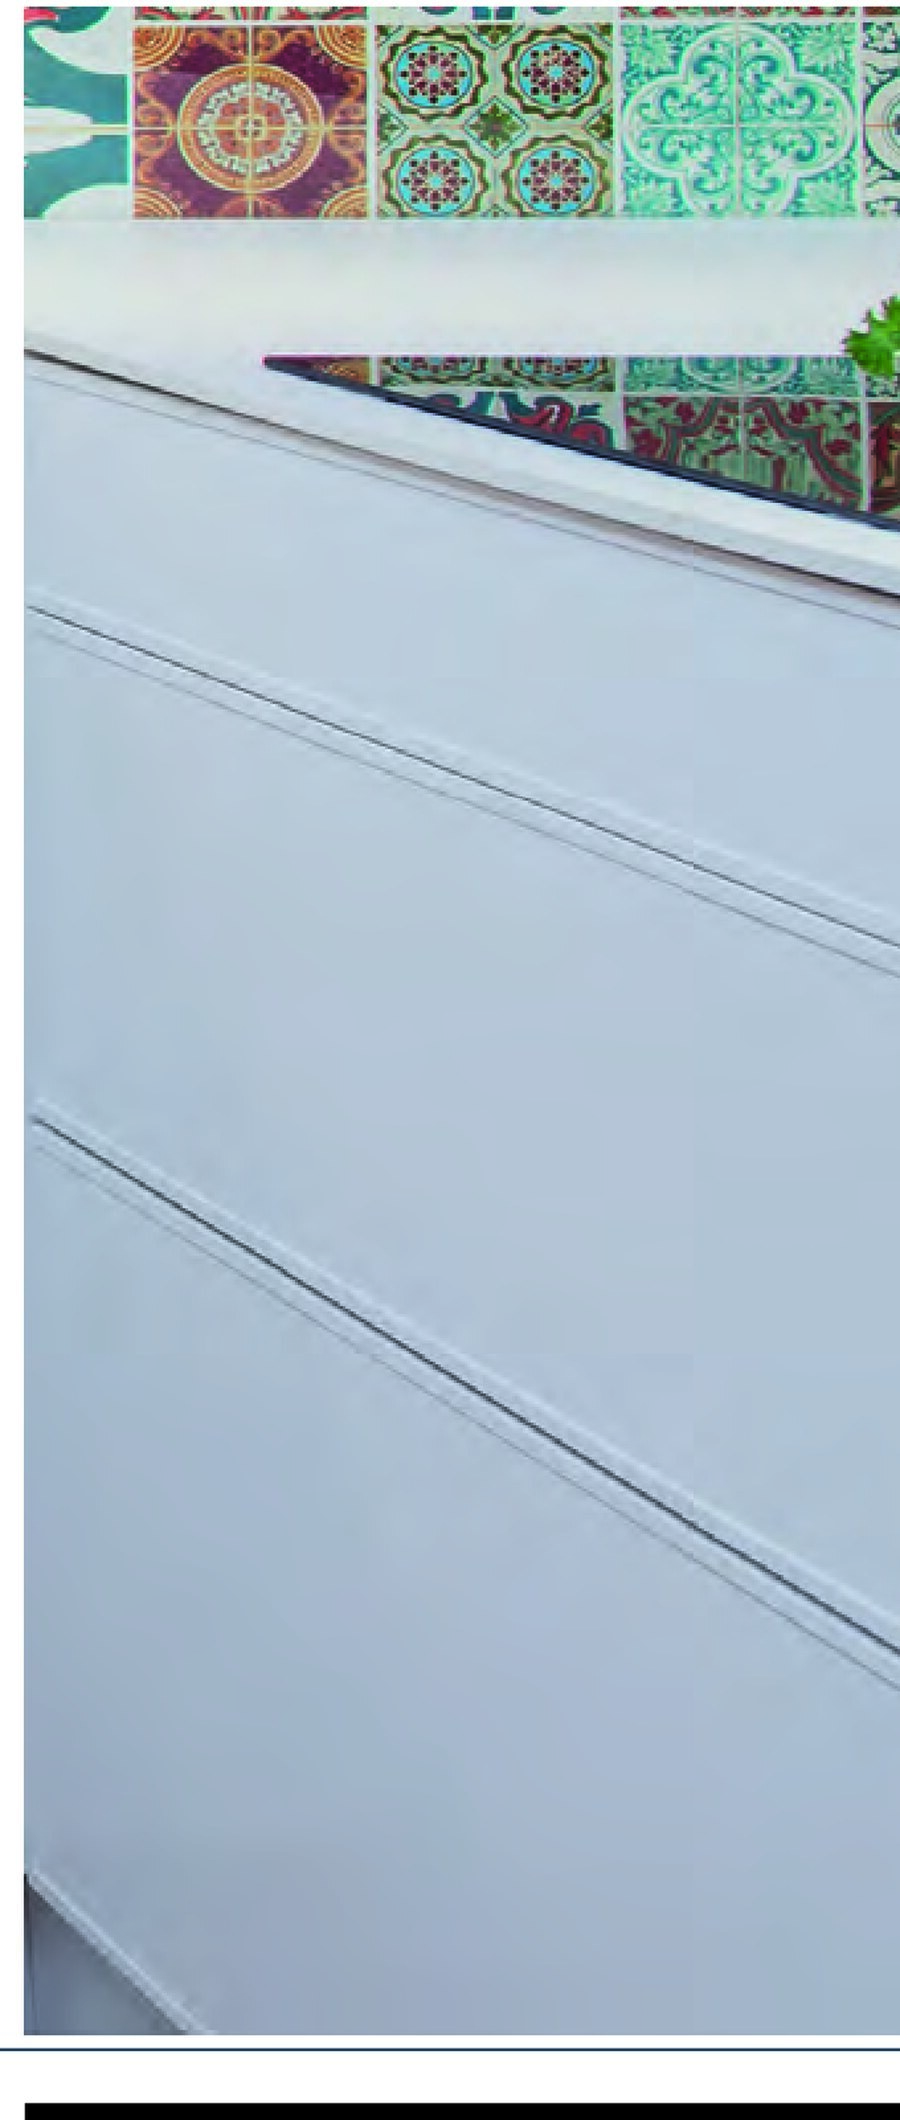
MDF gelakt Vlak front, structuur- of zijdeglanslak
Hoogglans lak
Hoogglans lak Spiegelend, op bepaalde modellen
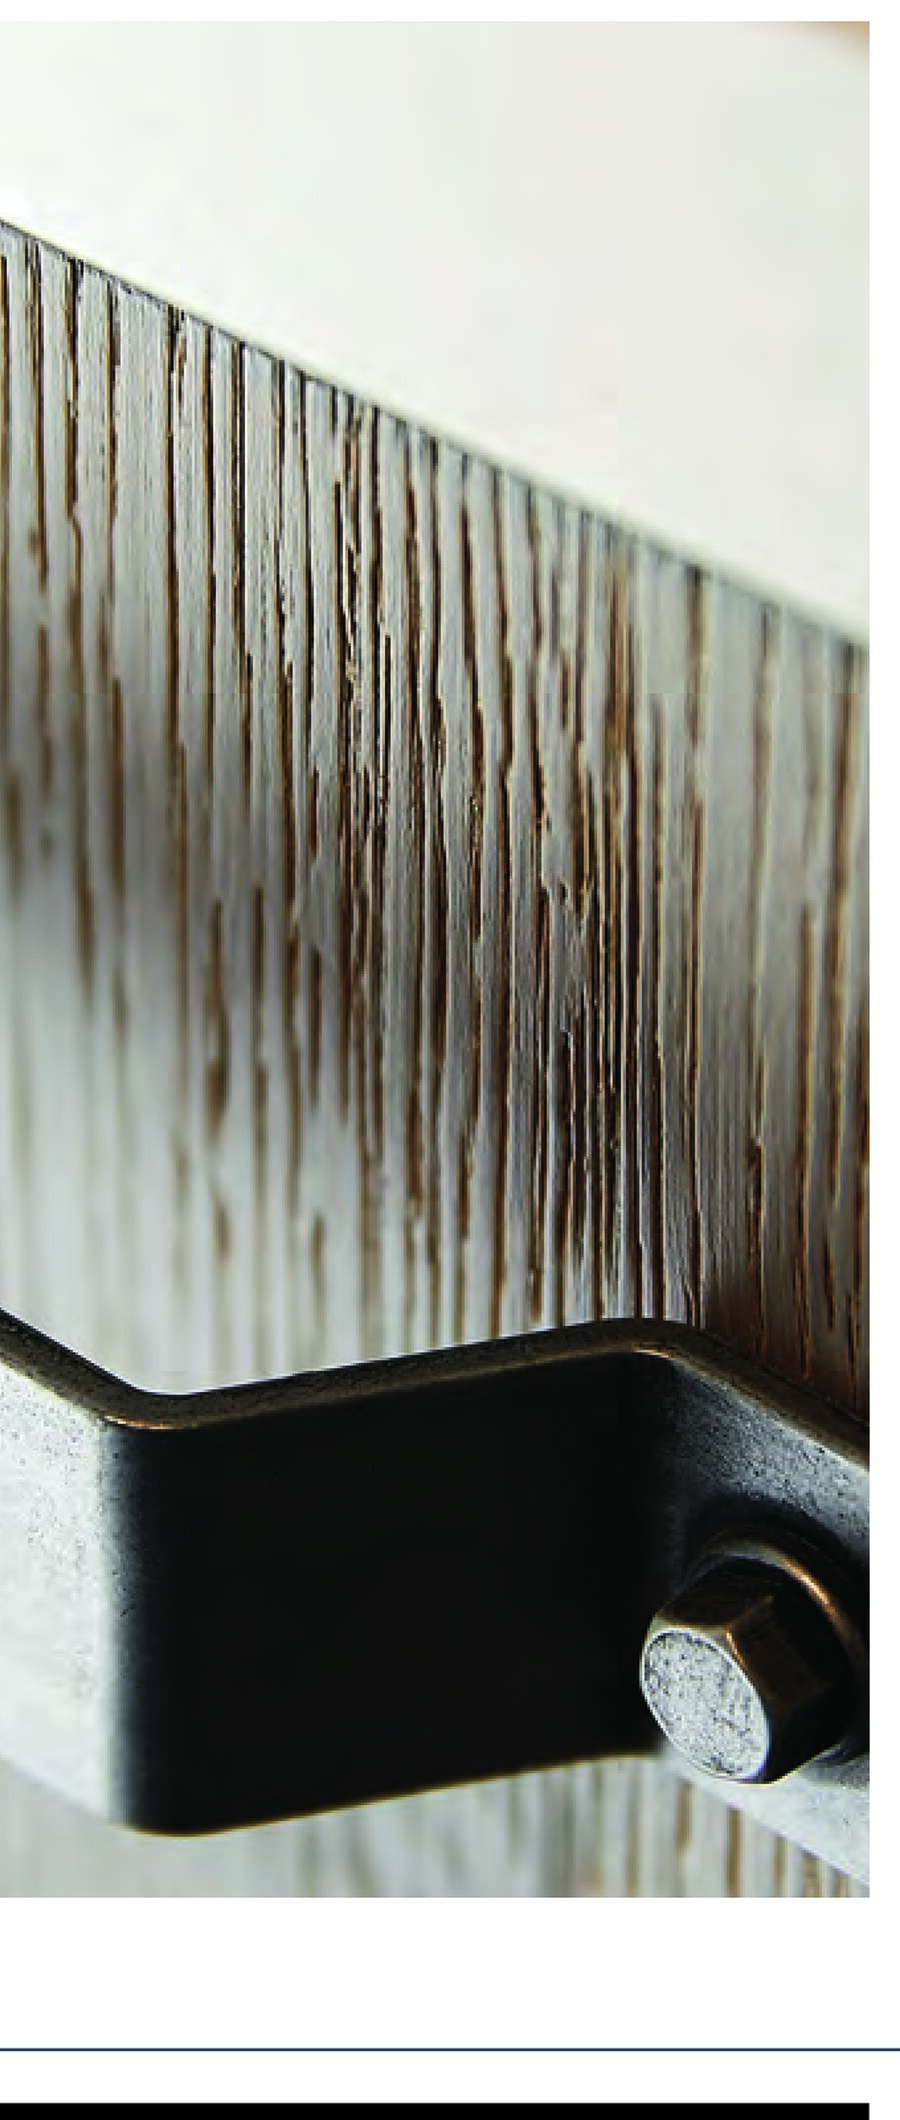
Hout fineer
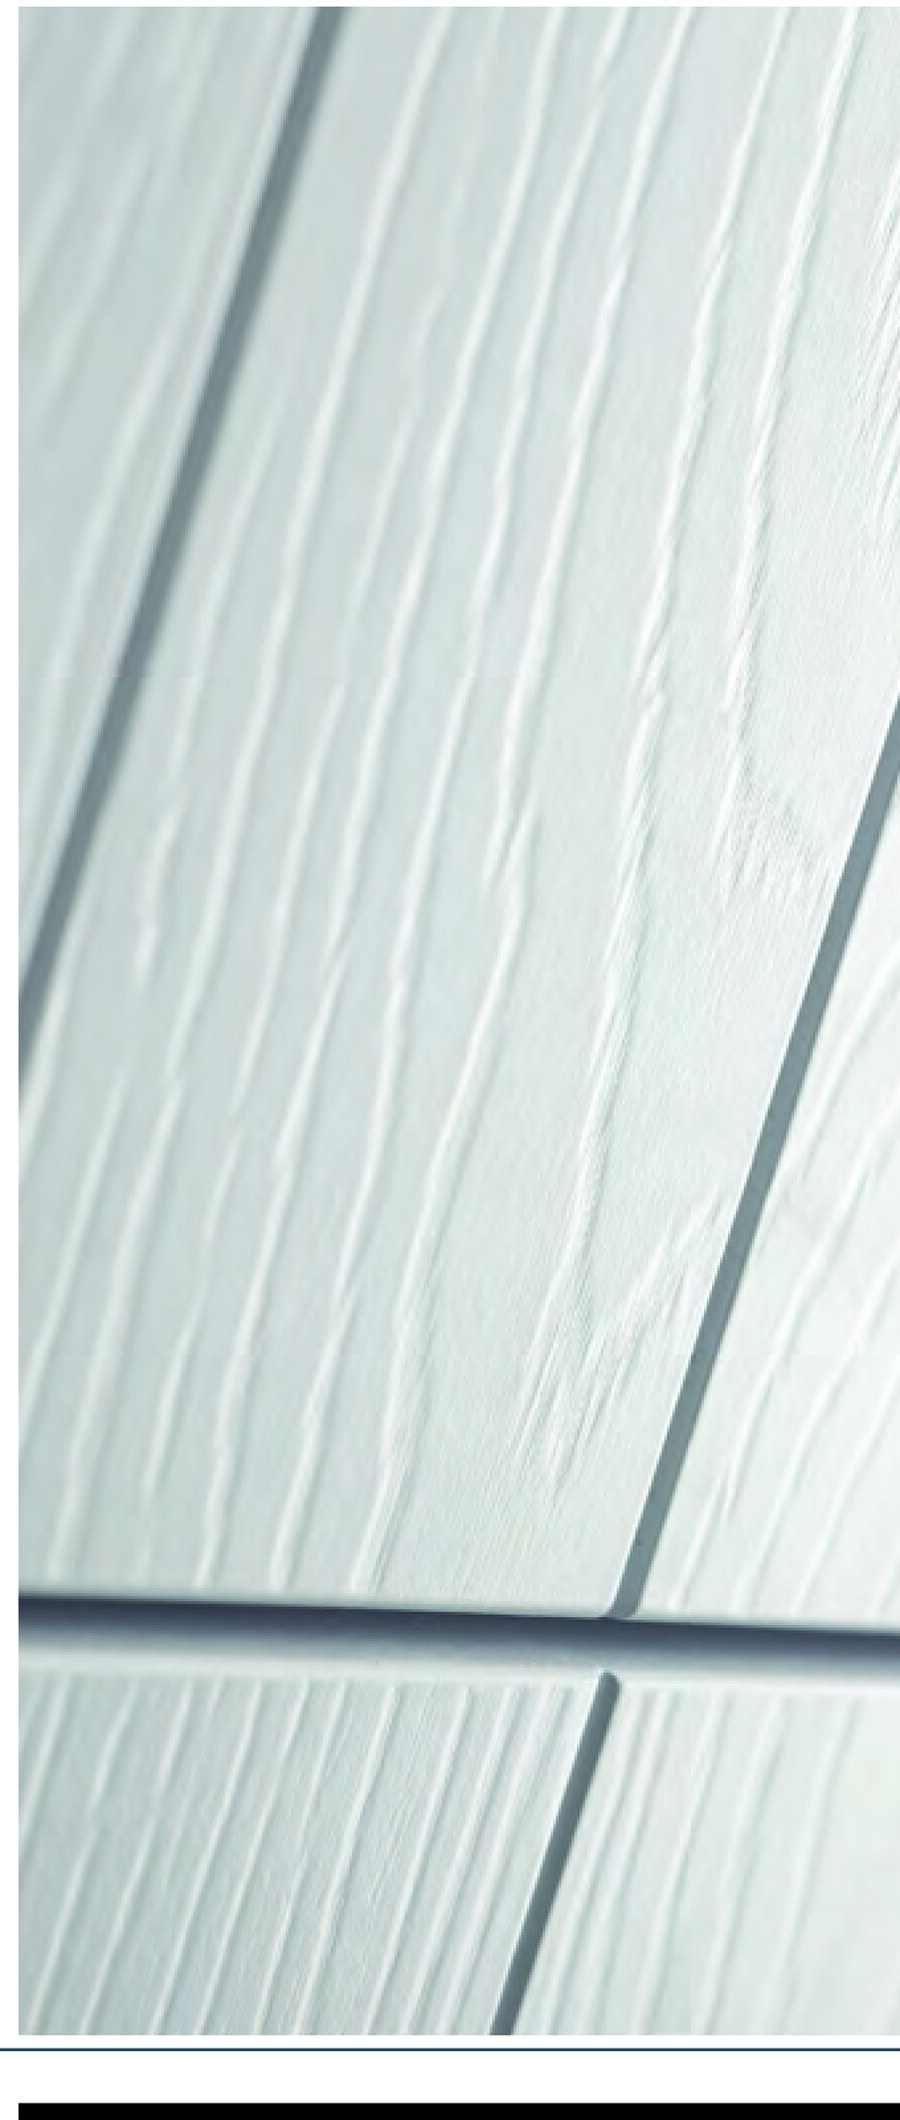
Hout fineer Verticale nerf, met of zonder groeven
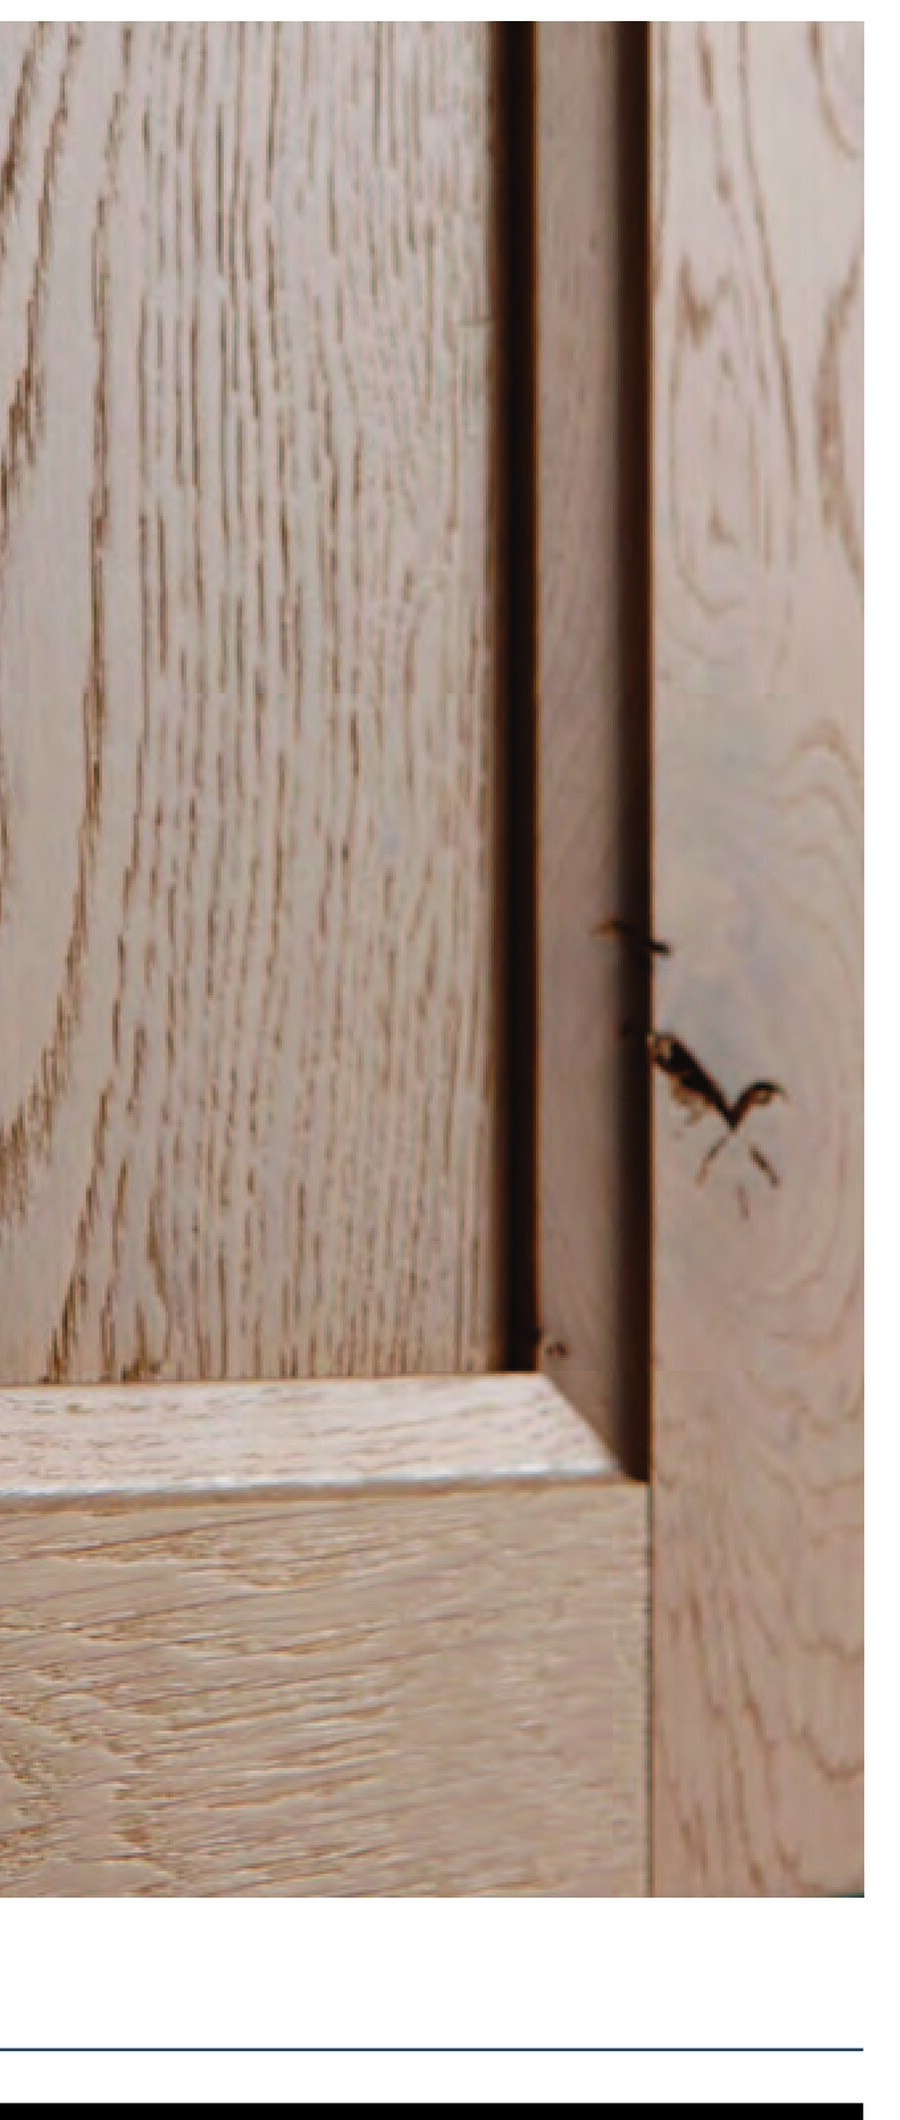
Massief hout
Massief hout Massief kader met gefineerd paneel
Country living room near Ghent On site Old property or new build In an older house we draw around what is there; in a new build we bring depth where everything is flat.

In the spotlight

Work from our own projects.

A cross-section of what we have furnished over the past years, from country house to penthouse. Hover over the series to stop it, or drag it along yourself.
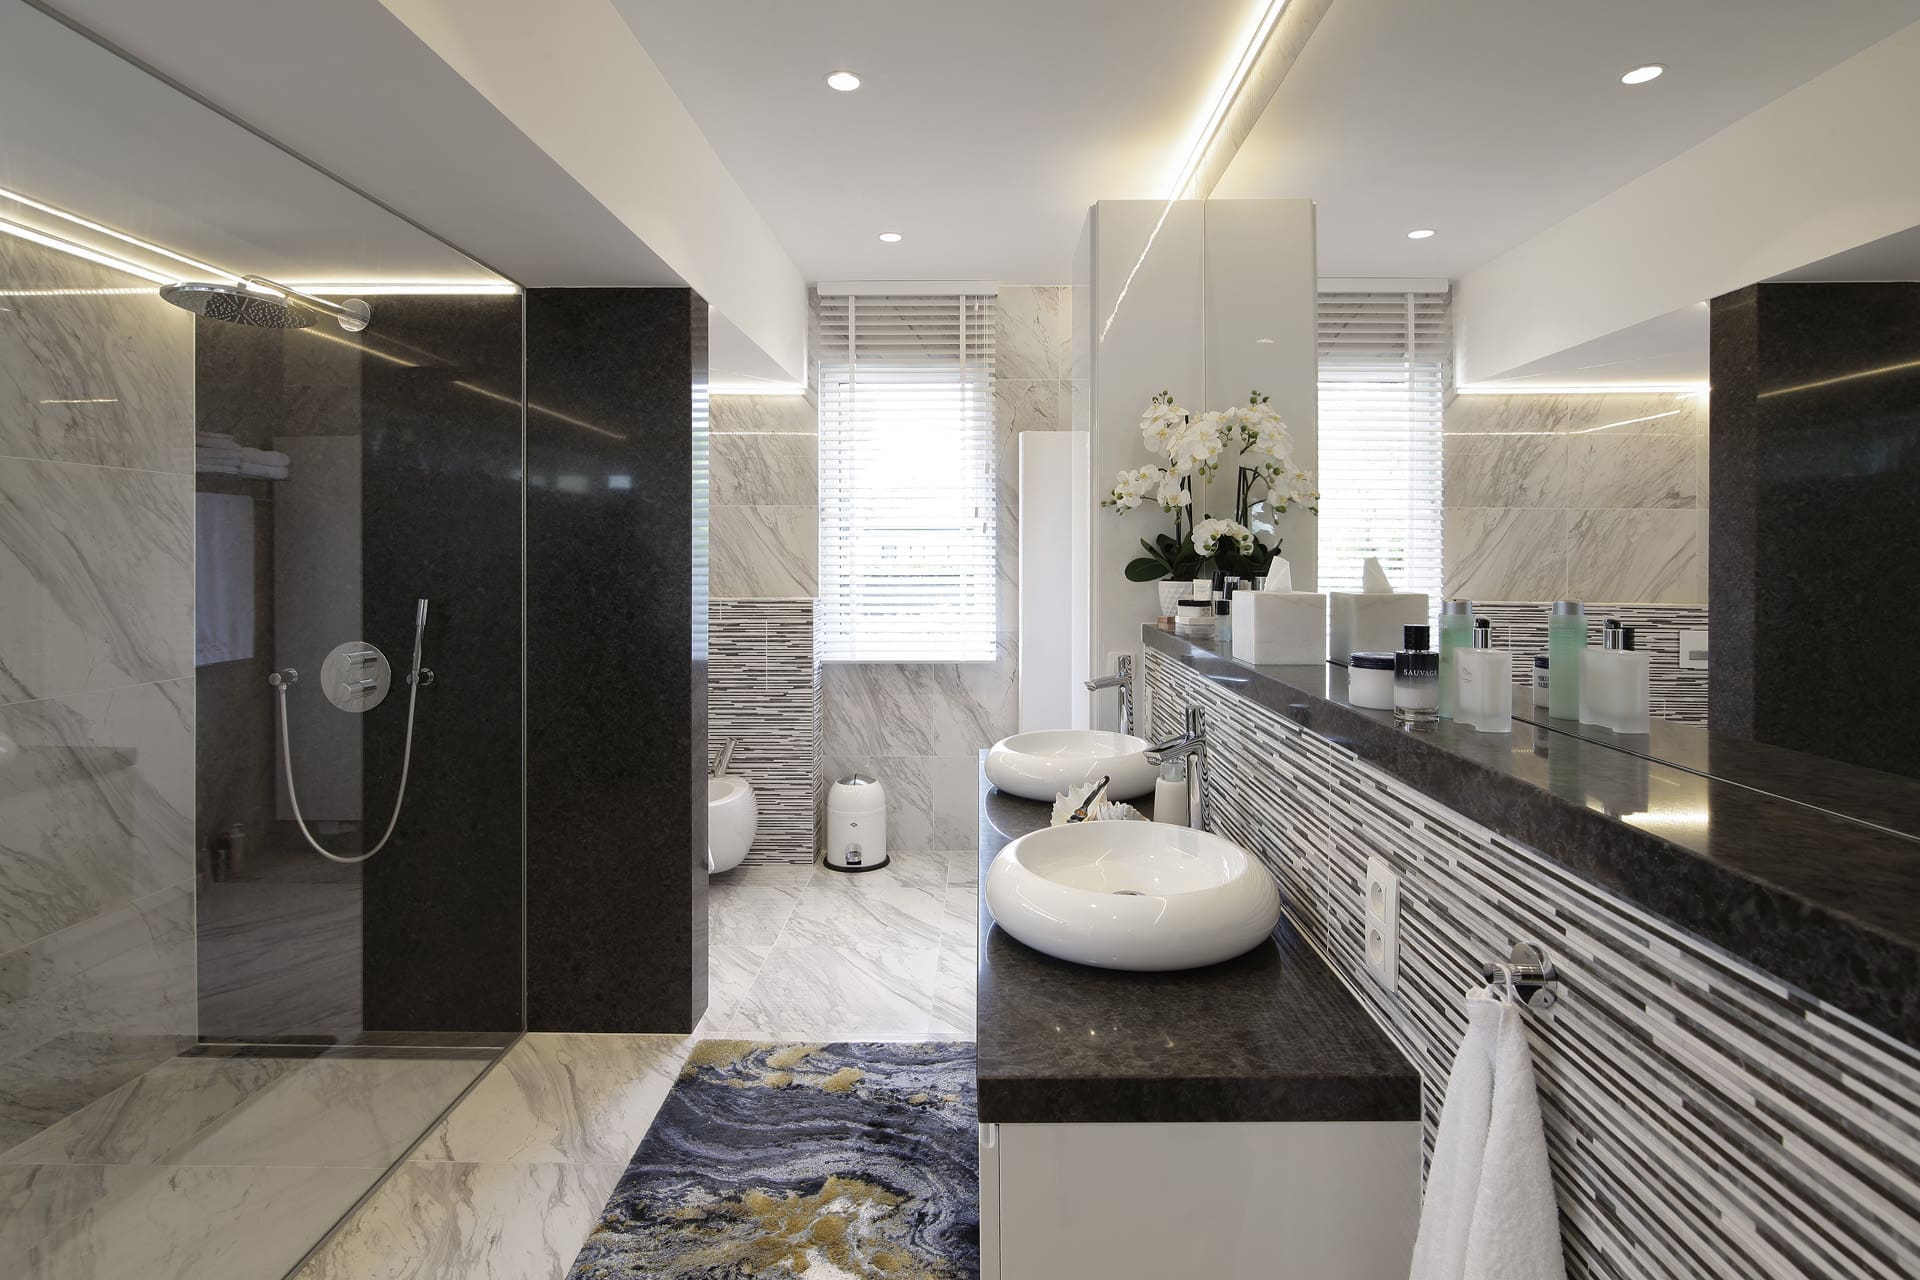
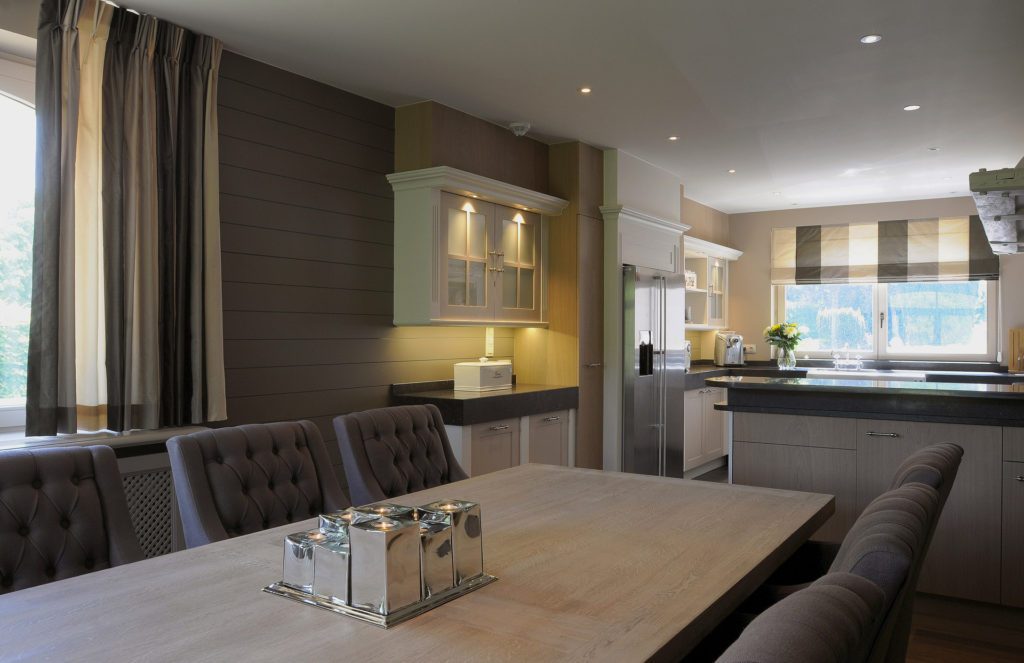
Badkamer
Badkamer Wilrijk
Landhuis
Landhuis Westerlo
Eetplaats
Eetplaats Leuven
Keuken
Keuken Meerdonk
Leefruimte
Leefruimte Gent
Salon
Salon Brugge
Penthouse
Penthouse Brussel
Lambrisering
Lambrisering Meerdonk
Badkamer
Badkamer
Eetplaats
Eetplaats Knokke
Leefruimte
Leefruimte Antwerpen
Zeezicht
Zeezicht Knokke
Dressing
Dressing
Eetkeuken
Eetkeuken Brugge
Badkamer
Badkamer Antwerpen
Badkamer
Badkamer
Keuken
Keuken Wilrijk
Keuken
Keuken Schoten

From our projects

Work from East Flanders and beyond.

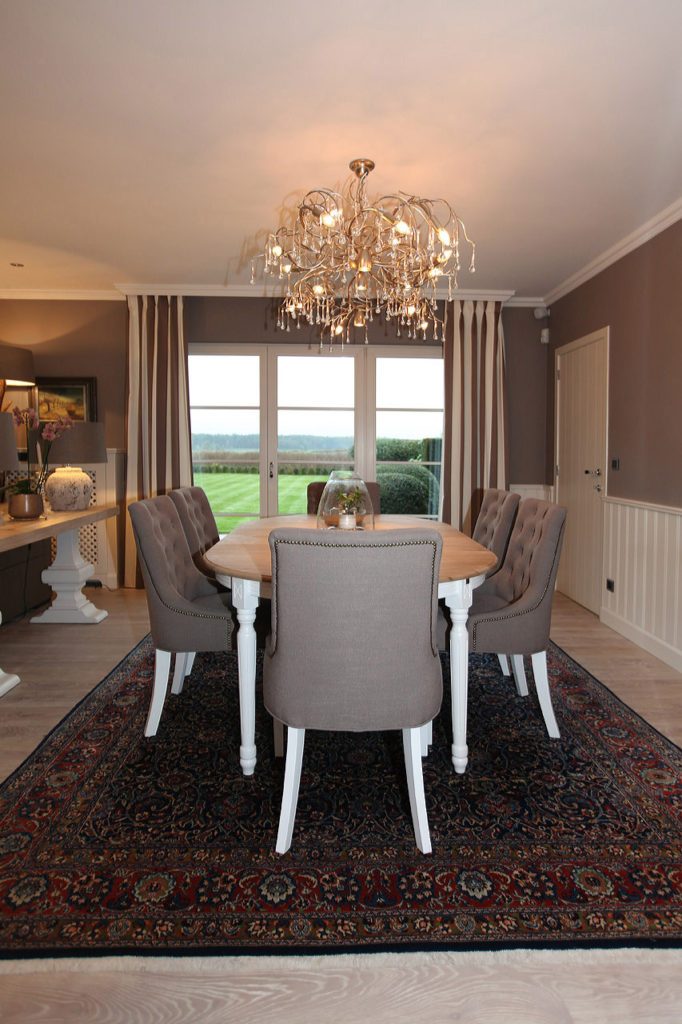
Country living room with conservatory
Light living room with panelling
Country living room with bespoke work
Dressing room with lit compartments
Haard met zicht op de tuin
Haard
Zithoek rond de haard
Haard
Klassiek salon in een ambassade in Brussel
Ambassade
Zithoek met gordijnen in Wuustwezel
Zithoek
Leefruimte met ingebouwde kastwand
Kastwand
Eetplaats met lange houten tafel in Brugge
Eetplaats
Badkamer in marmer met vrijstaand bad
Badkamer
Eetplaats in een landhuis bij Leuven
Eetplaats
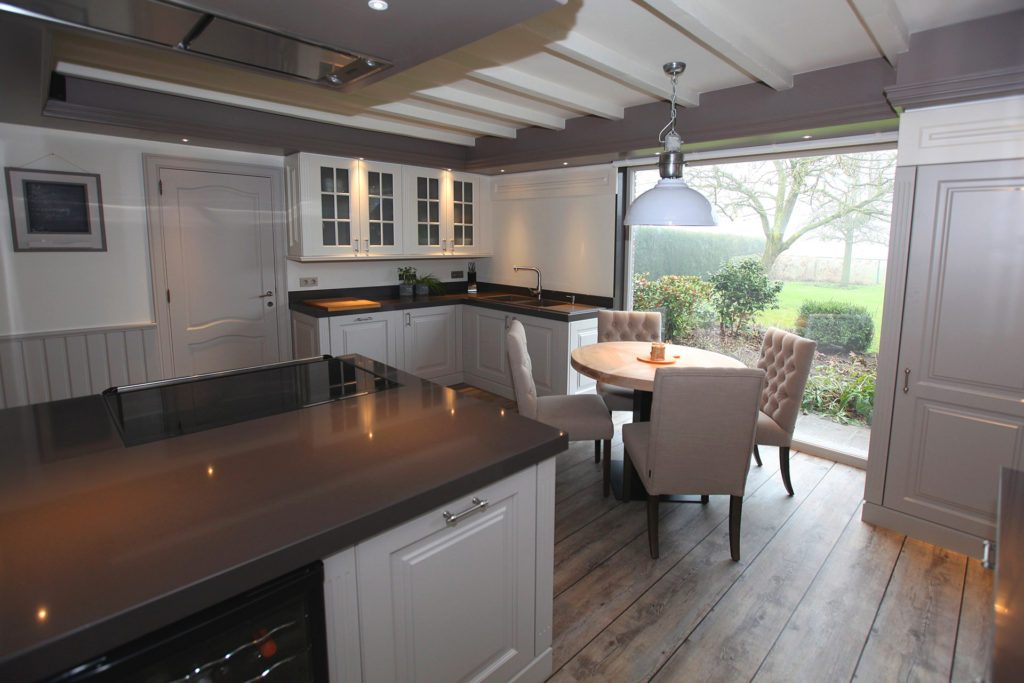
Landelijke keuken met eiland
Keuken
Penthouse in strak landelijke stijl
Penthouse
Eetkeuken met lange tafel in Brugge
Eetkeuken
Keuken met eiland in Brugge
Keuken
Leefruimte met zicht op de tuin
Leefruimte
Cottage eetplaats met open kastwand
Kastwand
Eetplaats met houten tafel in de Hemelhoeve
Eetplaats
Eetplaats met zicht op zee
Zeezicht

Why Marcottestyle

Why clients stay with us.

  1. 01

    We think along with you

    We don't just carry out orders. We question your layout, measure up and find the solution you hadn't seen. That starts at the very first meeting.

  2. 02

    A complete plan

    You don't get a sketch but a dossier: survey drawing, layout plan, bespoke drawings, electrical and lighting plan, material schedule and a detailed quotation per item.

  3. 03

    Everything in 3D first

    Photorealistic images of your own room with the real materials.

  4. 04

    Our own workshop

    We make cabinets, panelling and bespoke work ourselves.

  5. 05

    Our own fitters

    Our own team fits, adjusts and finishes.

  6. 06

    First meeting free

    Introduction, survey and budget estimate cost you nothing.

See rates and 3D Plan a meeting

Frequently asked questions

Working in Wetteren.

Do you also work in Massemen, Westrem and Overbeke?

Yes, all villages of Wetteren fall within the same working area. The first visit and the guide price cost you nothing.

Our new build looks bare. What can you do about it?

Bring in depth. A niche, panelling to 90 or 110 cm or a wall unit with two open niches breaks up a flat wall without filling the room.

Do we have to drive all the way to Kapellen?

Not necessarily. We come and measure and bring samples with us. Anyone who wants to see the full collection comes to the showroom by appointment.

Do you work with my architect?

Yes, that happens often. We take on the interior and coordinate with the architect and contractor on services and scheduling.

Do you also do a single room?

Yes. Many clients start with the living room or the kitchen. Because we keep the design, a later phase still matches.

Do you work outside Belgium?

Yes. Our work stands in the Netherlands, Luxembourg and France among others. We deliver and fit with our own people.

Can I just talk it through first?

That is exactly the idea. The first meeting and the budget estimate are free and commit you to nothing. You can pick a moment straight away.

25years of experience
1500designs drawn
0 %fee on the design
4,7out of five on Google

Have your interior in Wetteren drawn up?

Tell us briefly what you have in mind. We reply within 24 hours.

What would you like us to do?
Which rooms is it about?
More than one answer possible.
When would you like to start?
What budget do you have in mind?
A rough estimate is enough and commits you to nothing. It simply helps us make a proposal that matches what you have in mind.
Your name
Optional
Only needed if we visit you. Can follow later.
Start typing and we will complete it.
Drag & Drop Files, Choose Files to Upload You can upload up to 10 files.
Optional. A floor plan, a sketch or a few photos of the room help us give an accurate estimate faster.
Optional.

We use cookies

We use cookies to improve your experience on this website. You may choose which types of cookies to allow and change your preferences at any time. Disabling cookies may impact your experience on this website. You can learn more by viewing our Cookie Policy.