

Residential · Antwerp
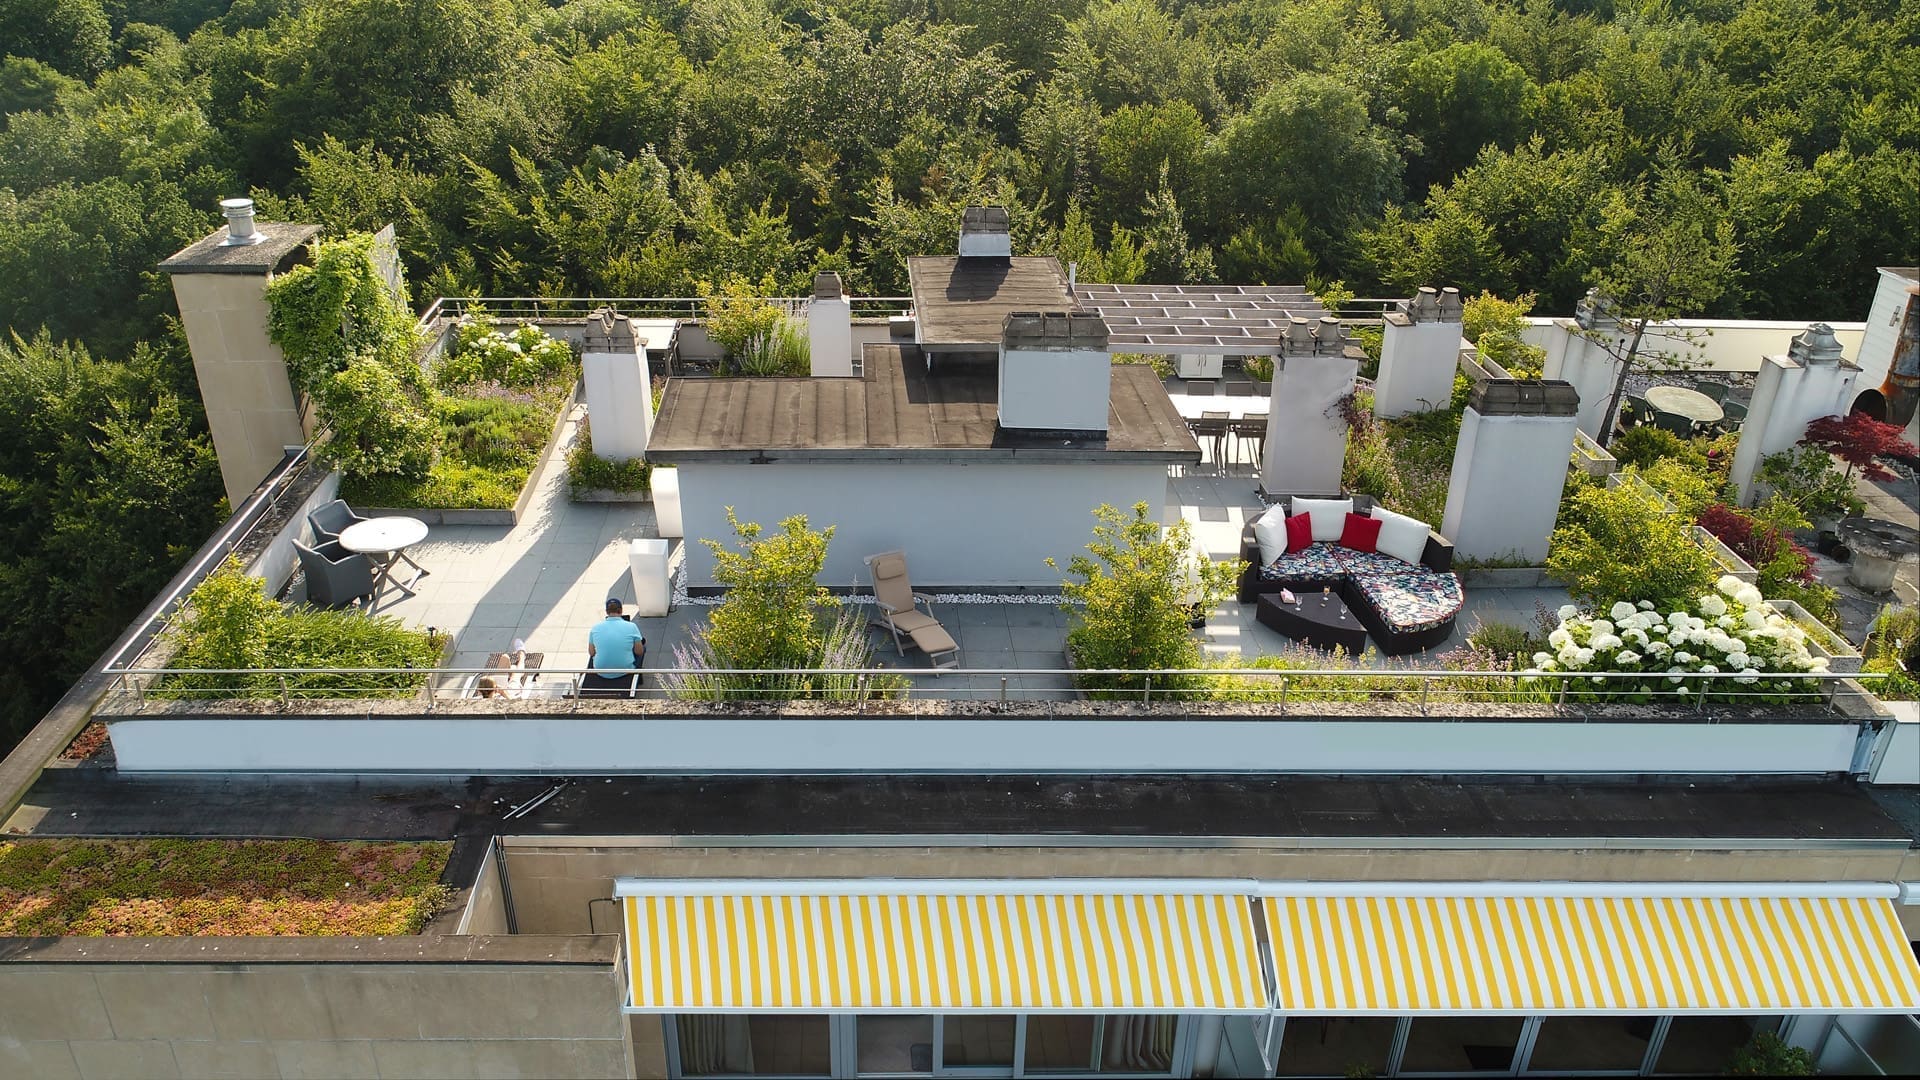
Roof terrace, Antwerp
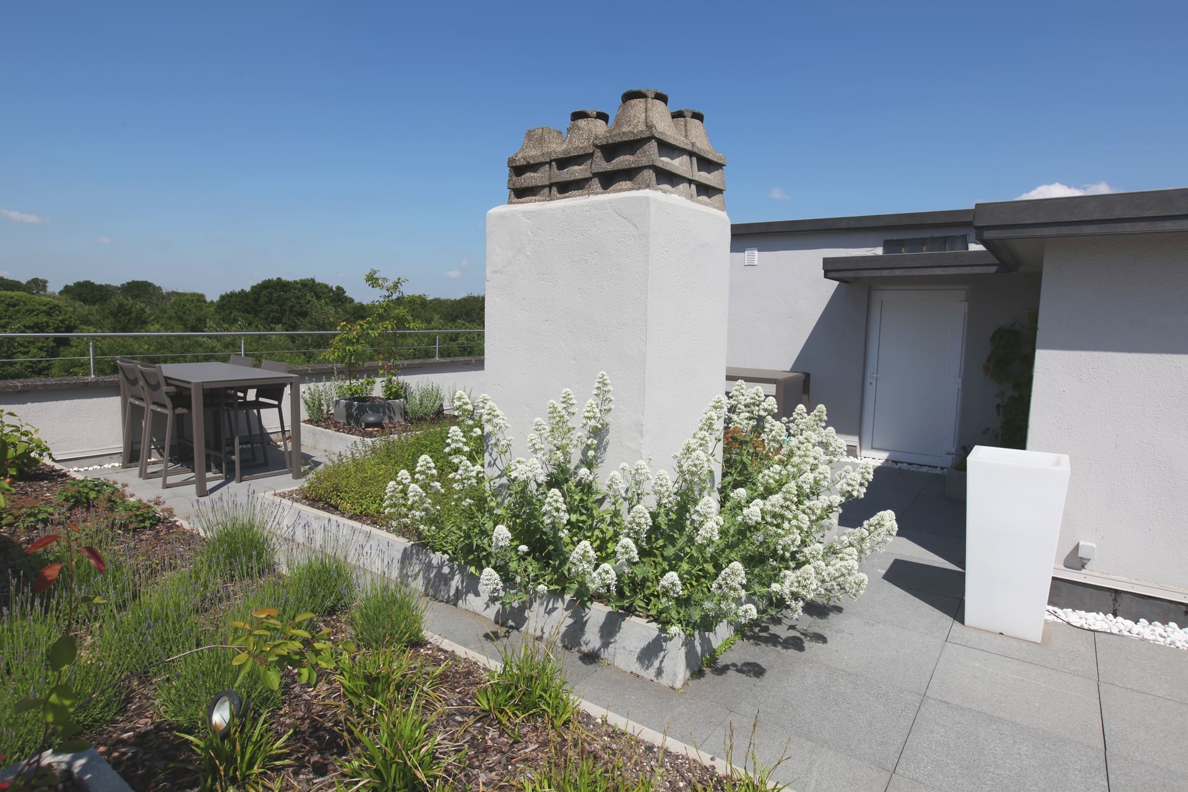
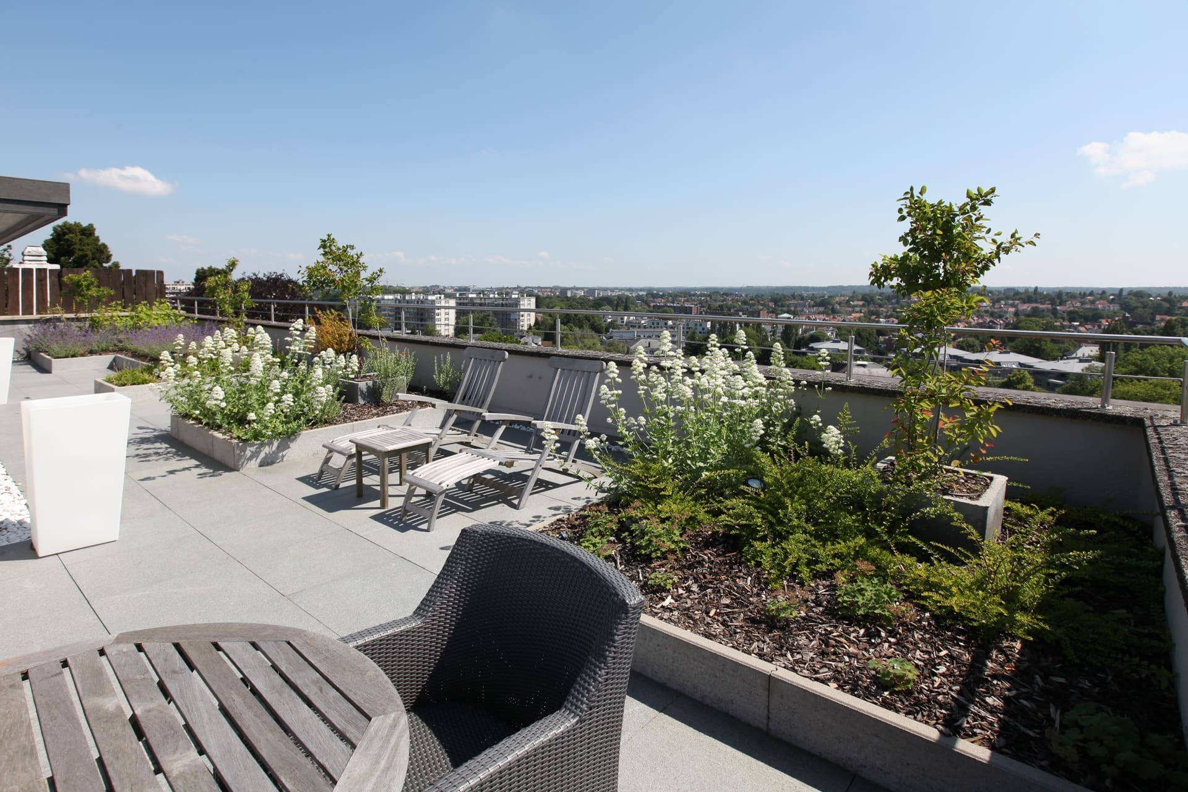
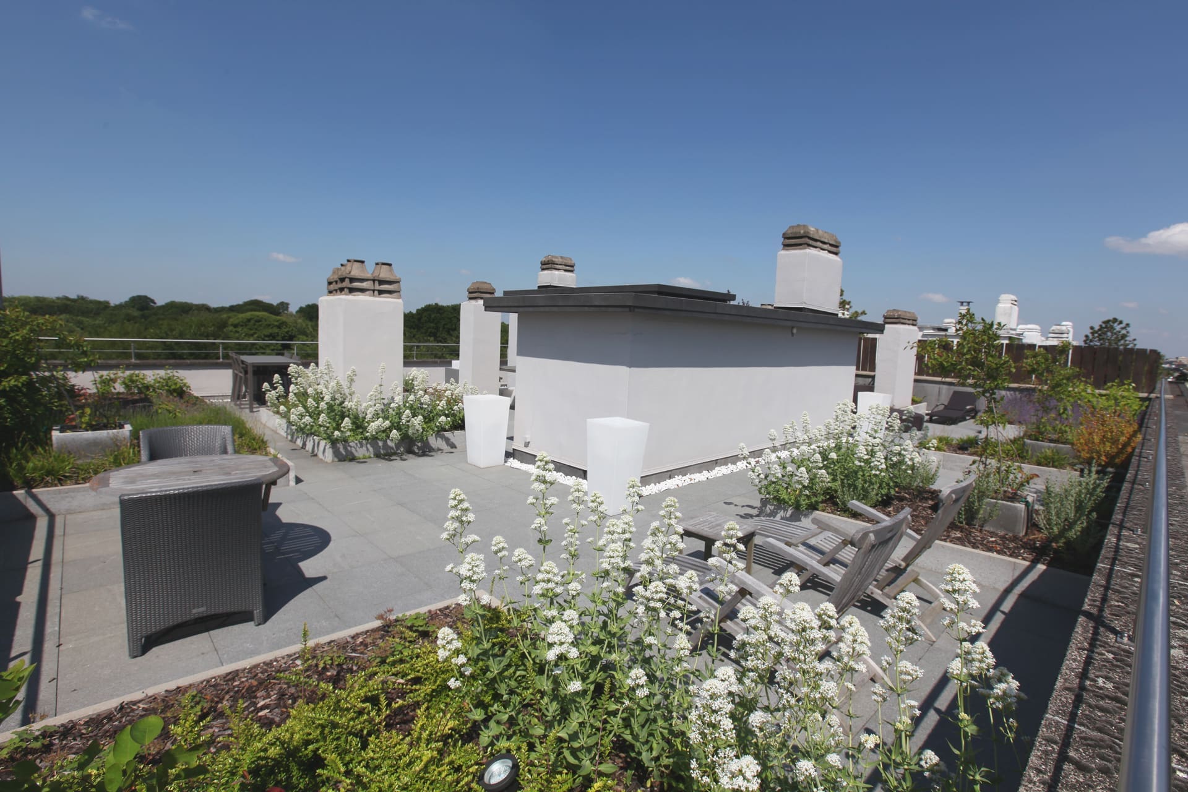
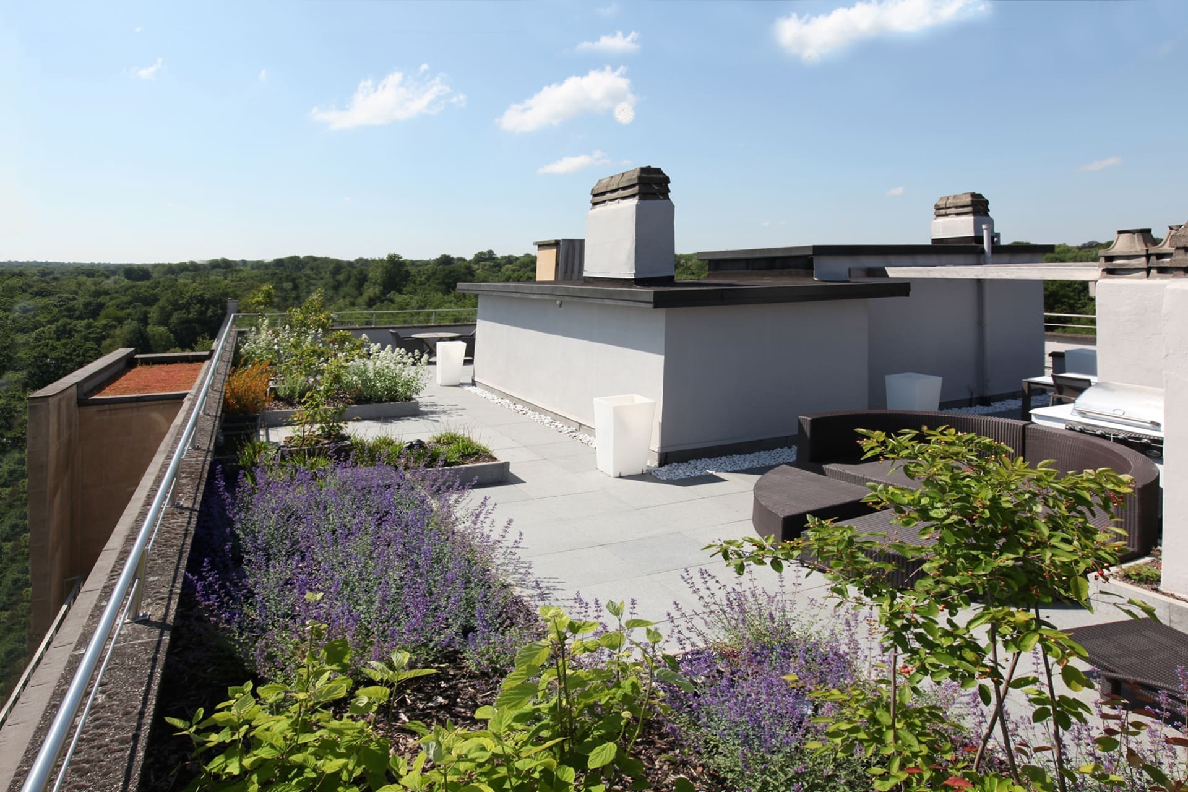
Fitting out a fine roof terrace is sometimes forgotten in the harsh weather of the north. At Marcotte Style we see the roof terrace as an extension of the house, so its furnishing has to match.
- Designed and carried out by Marcotte Style
- Bespoke furniture from our own workshop
- Installed by our own team
The roof from above
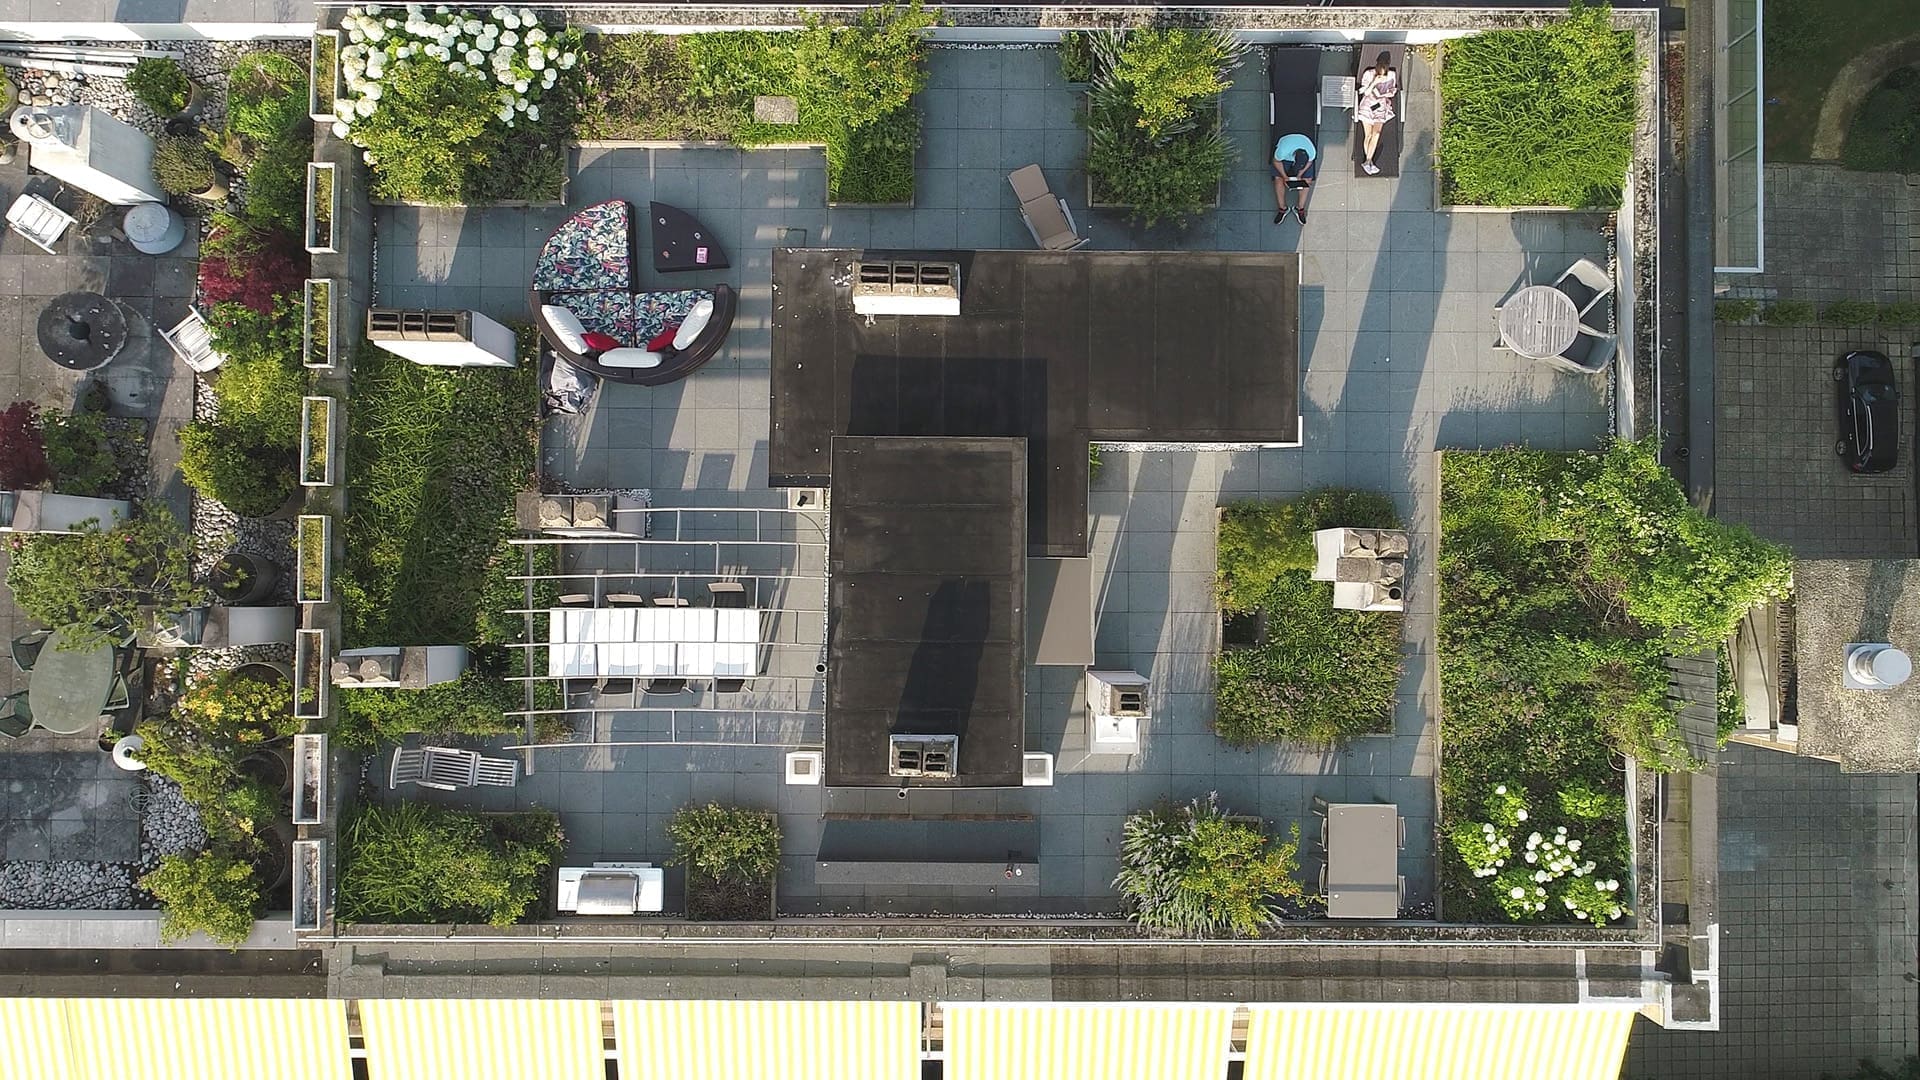
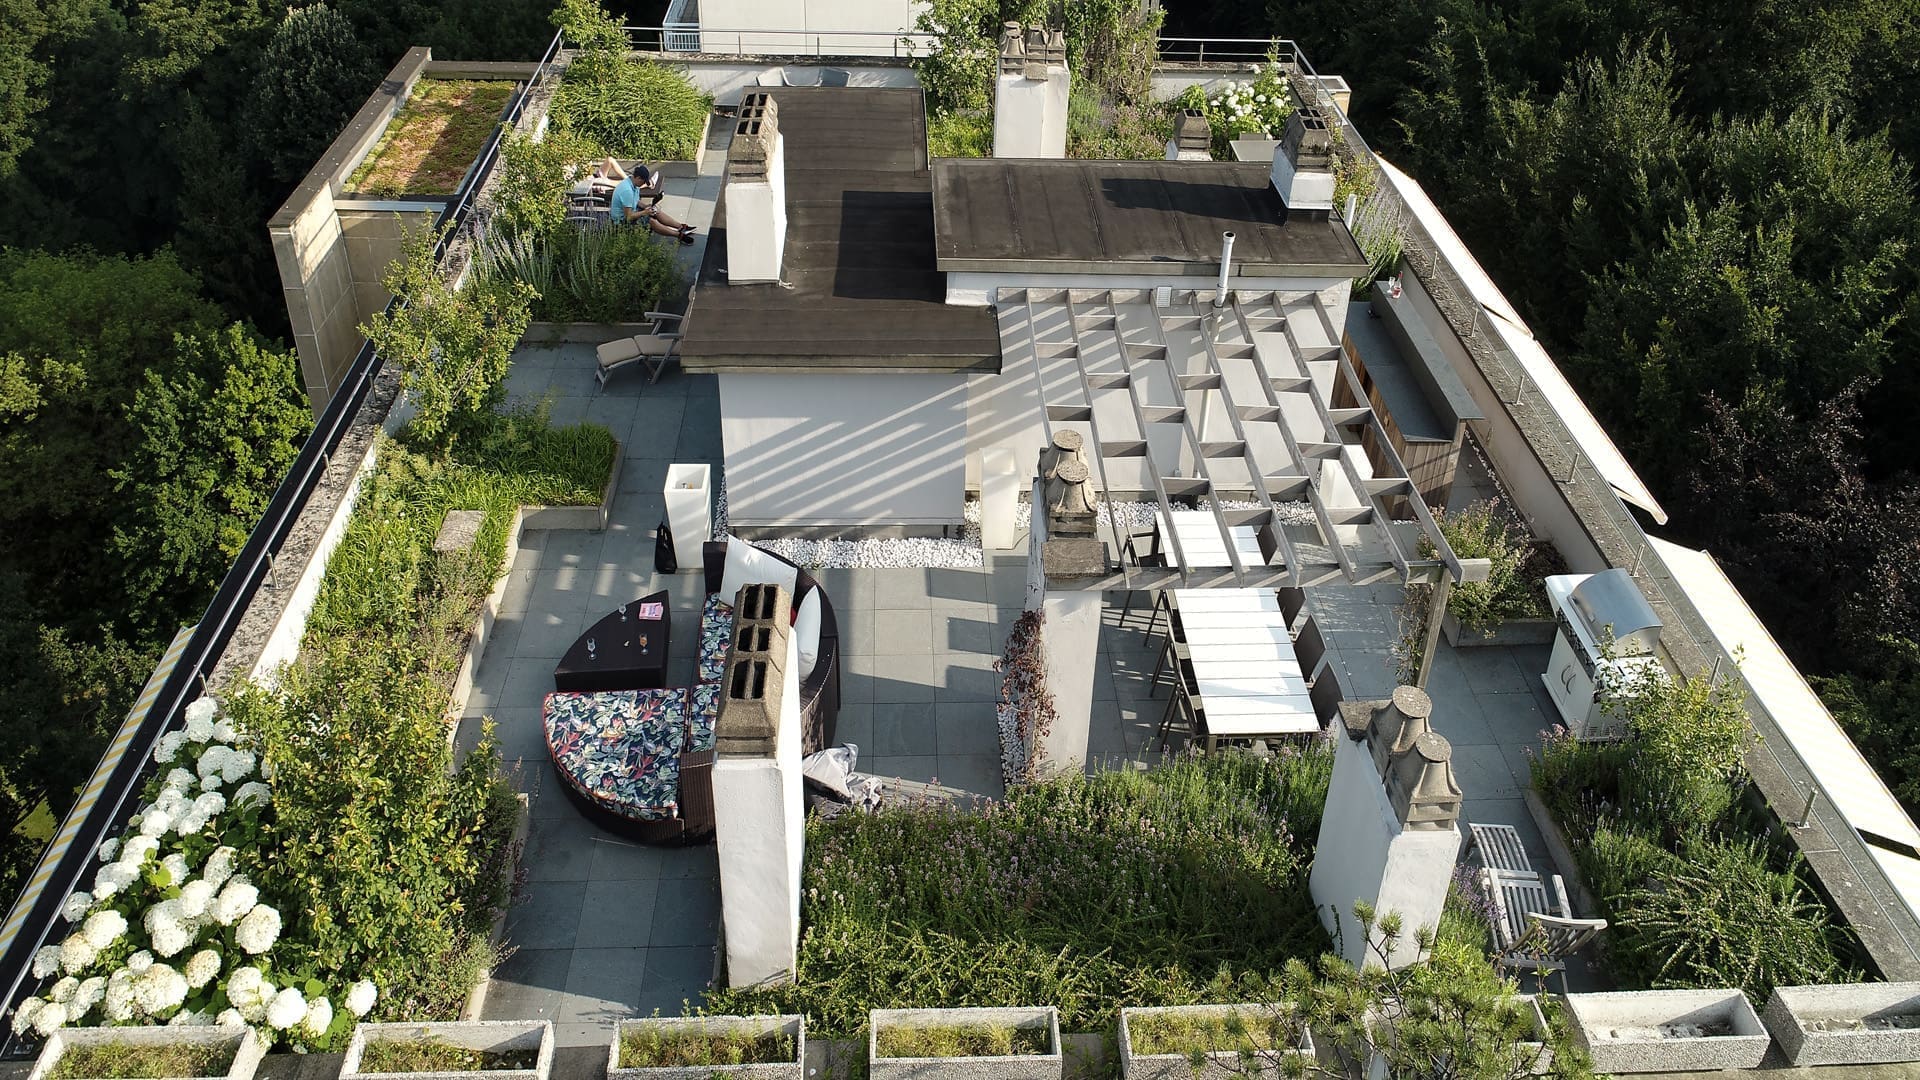
The roof terrace
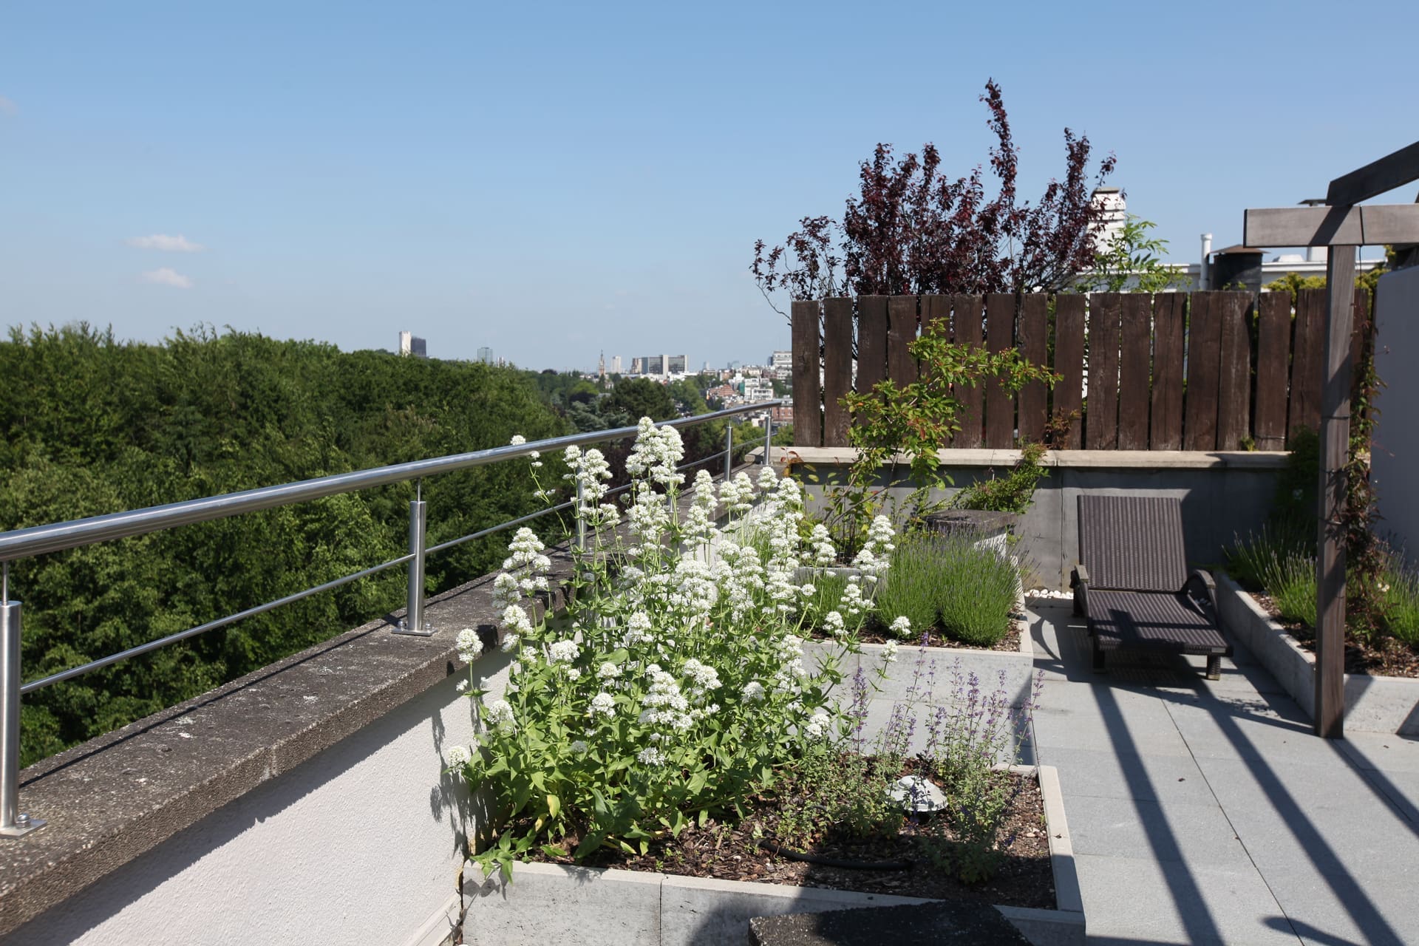
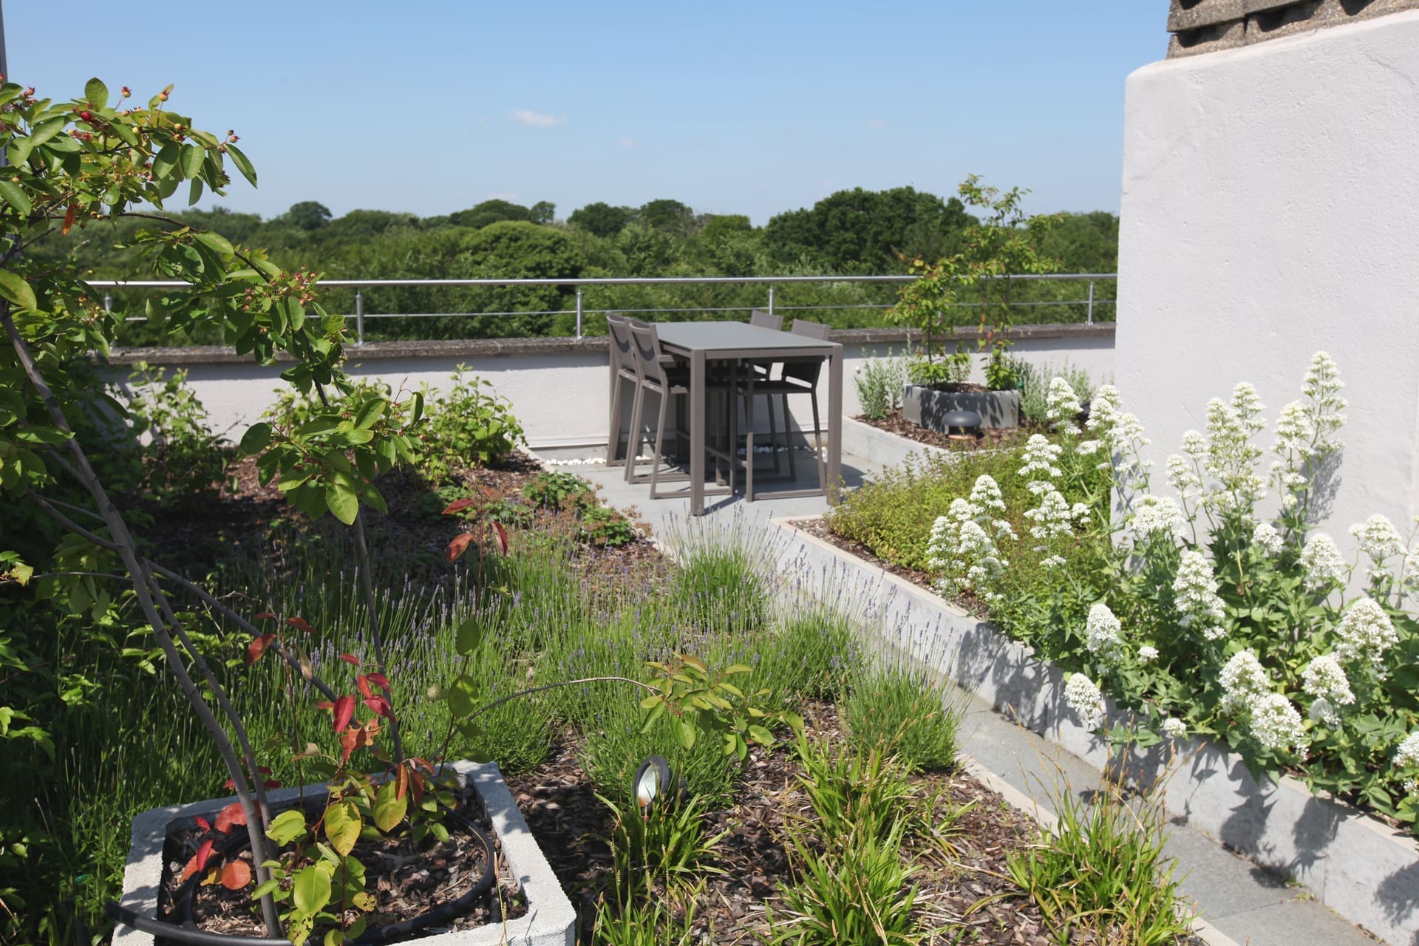
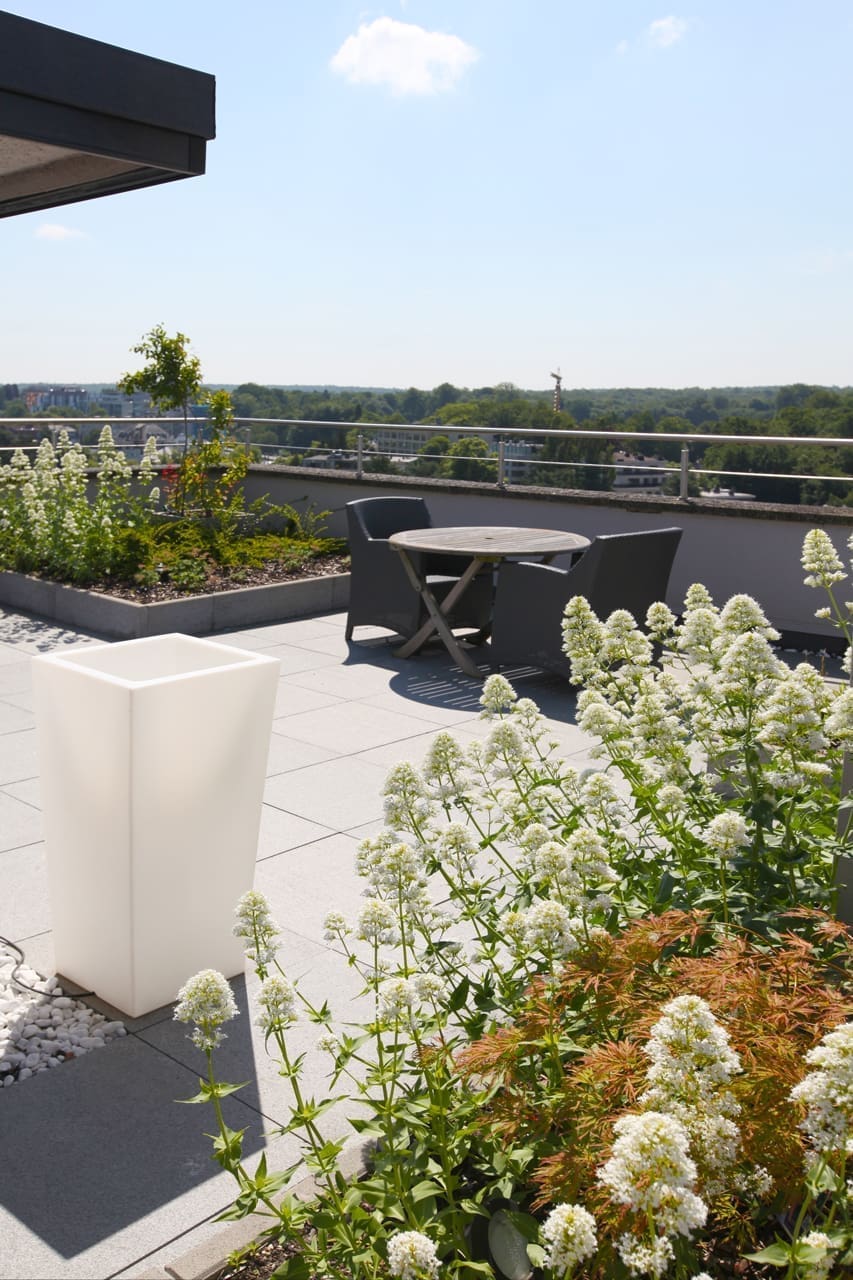
The design takes account of your wishes and of the surroundings, to create a harmonious roof terrace with character. Marcotte Style ensures a seamless process, technically as well as visually, and always looks for the best solution: a disadvantageous or unattractive element sometimes ends up becoming a highlight. The works are followed up with the greatest care, down to the smallest detail.

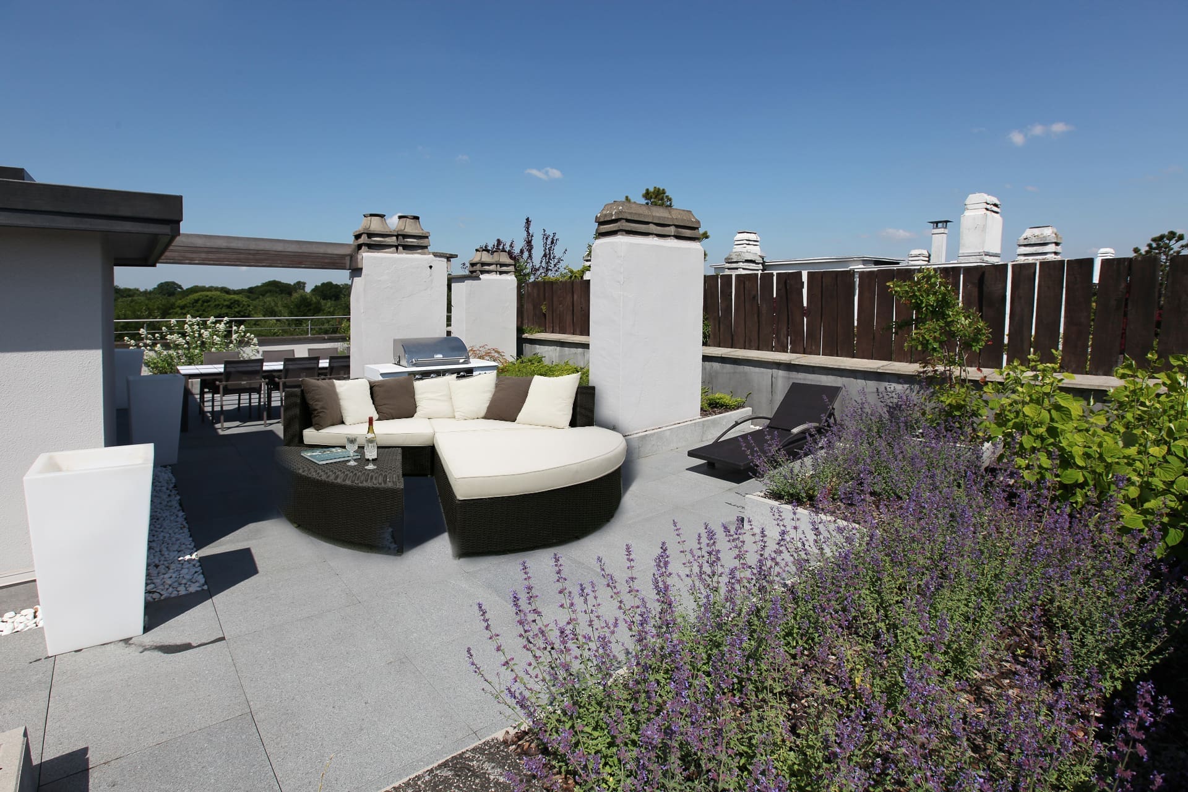

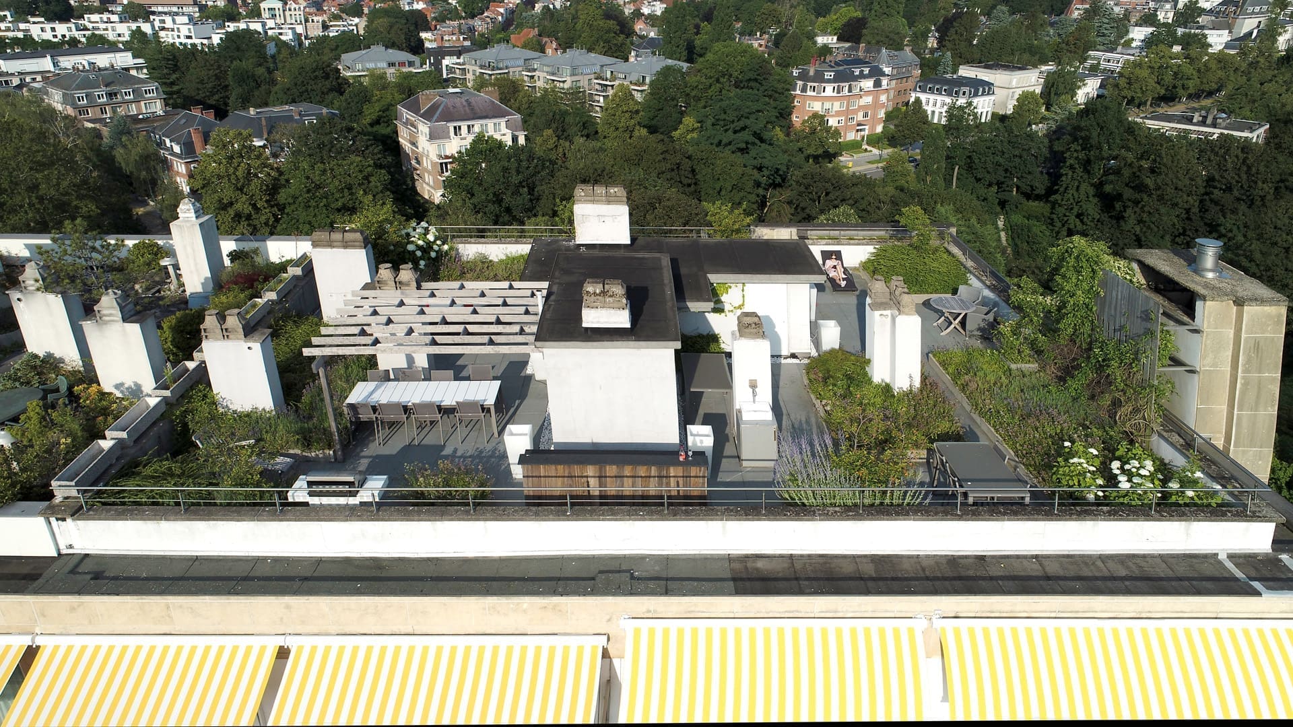
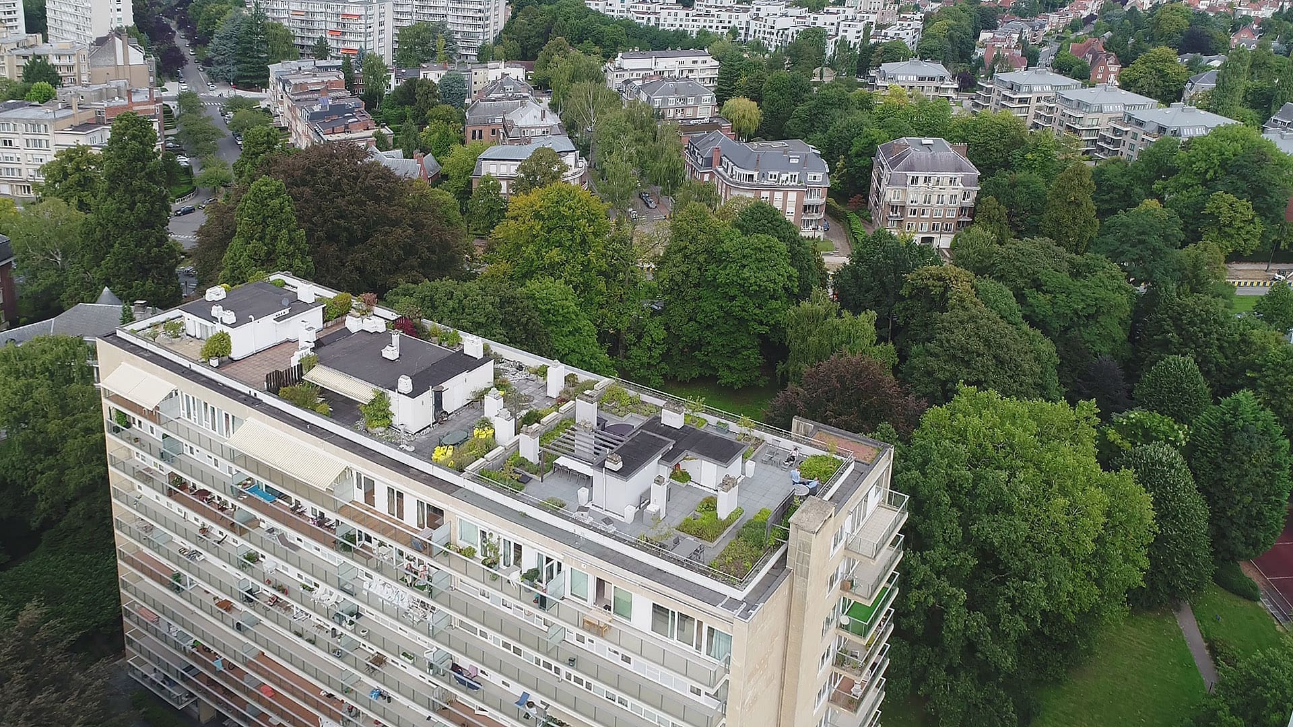
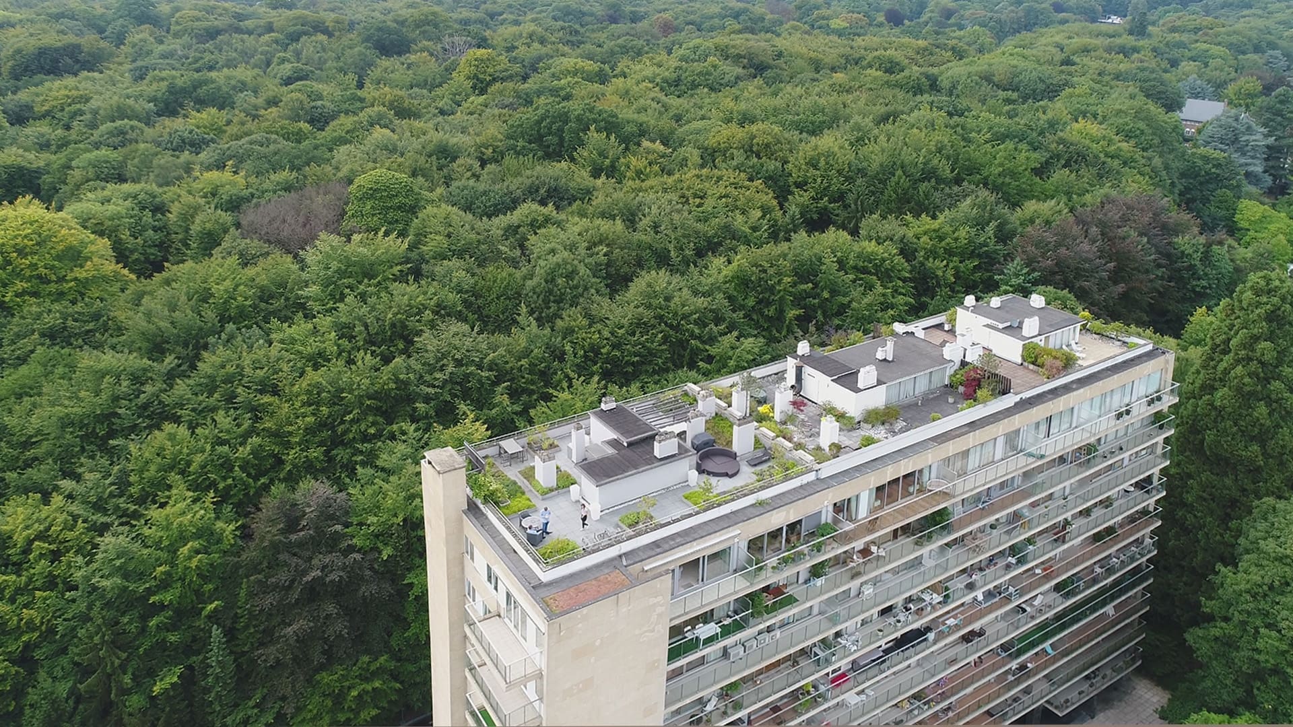
The building and the view
An exceptional location, in the middle of Brussels.
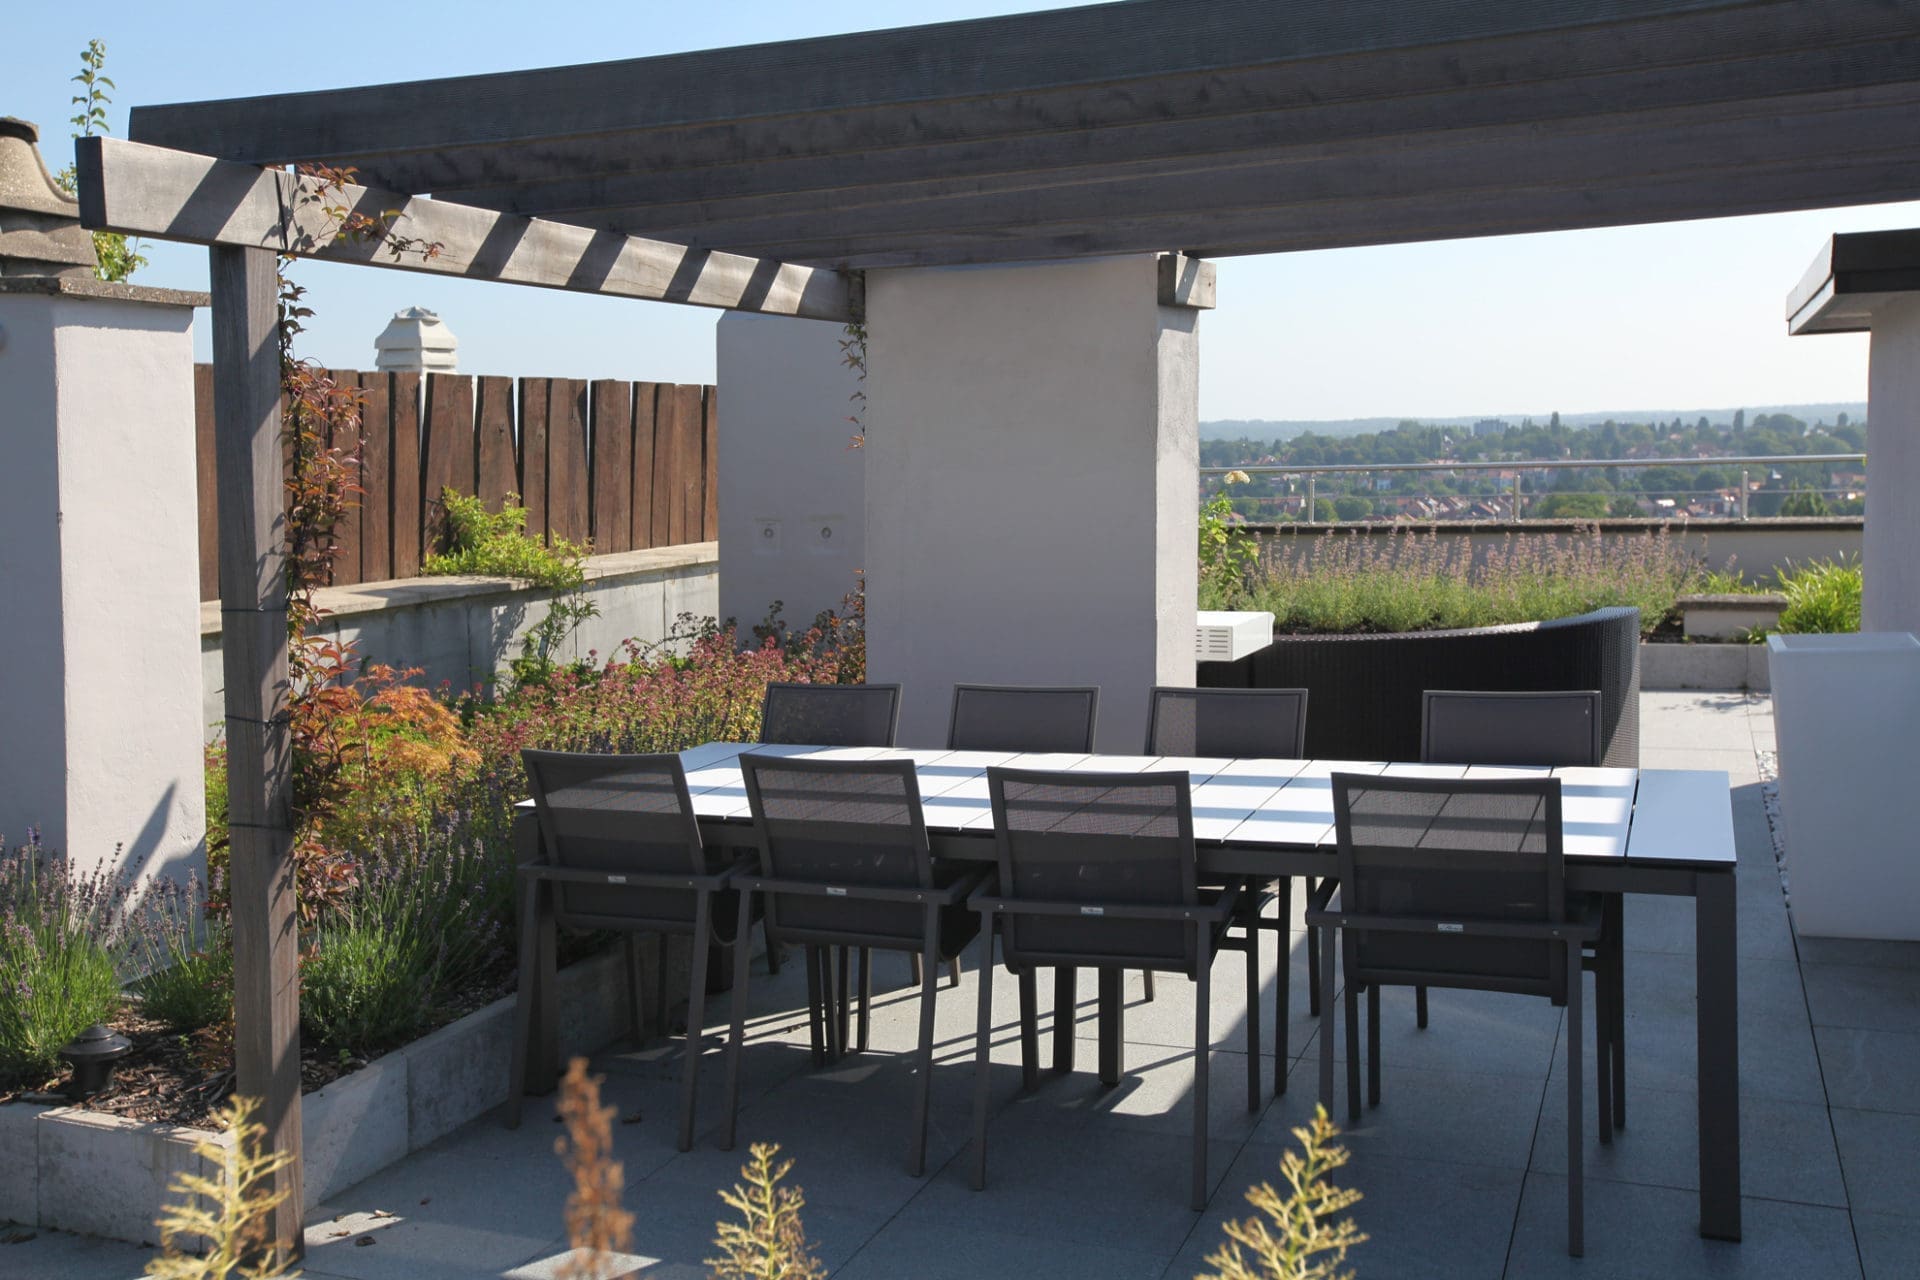
The planting
The key elements of a roof terrace.
The load on the roof. To avoid disputes with neighbours or the owners' association, you can opt for a steel frame as the foundation of the terrace: a self supporting structure of steel beams and cross members that bears only on the load bearing walls. The great advantage is that the existing roof covering carries no load at all. It takes one 27 tonne silo lorry to bring some 30 cm of substrate onto a roof of 220 m² of which only 80 m² is planted, which amounts to a roof load of around 330 kg/m².
On this project there are also 7 tonnes of granite slabs over 130 m², or 54 kg/m², plus an average of 1.5 people at 150 kg/m², bringing the total load to around half a tonne per m².
For the load bearing calculation, the engineer takes account of the properties of the concrete and reinforcement steel usual for the period in which the building was put up. A building from 1950 to 1970 will, subject to some additional checks, take a maximum load of around one tonne per m², excluding the self weight of the concrete slab. The conditions: maximum spans of 3.3 m, a concrete thickness of 17 cm and a reinforcement section above 1490 mm²/m (source: engineering firm Mertens Werner bvba). In practice, most buildings are said to take a maximum of some 350 to 500 kg/m². An ordinary accessible roof structure has to carry at least 250 kg/m². If the roof was not designed to be walked on, its capacity may be low, so a stability check by an engineer is always needed, or a steel frame has to be used so that the whole terrace rests only on the supporting walls.
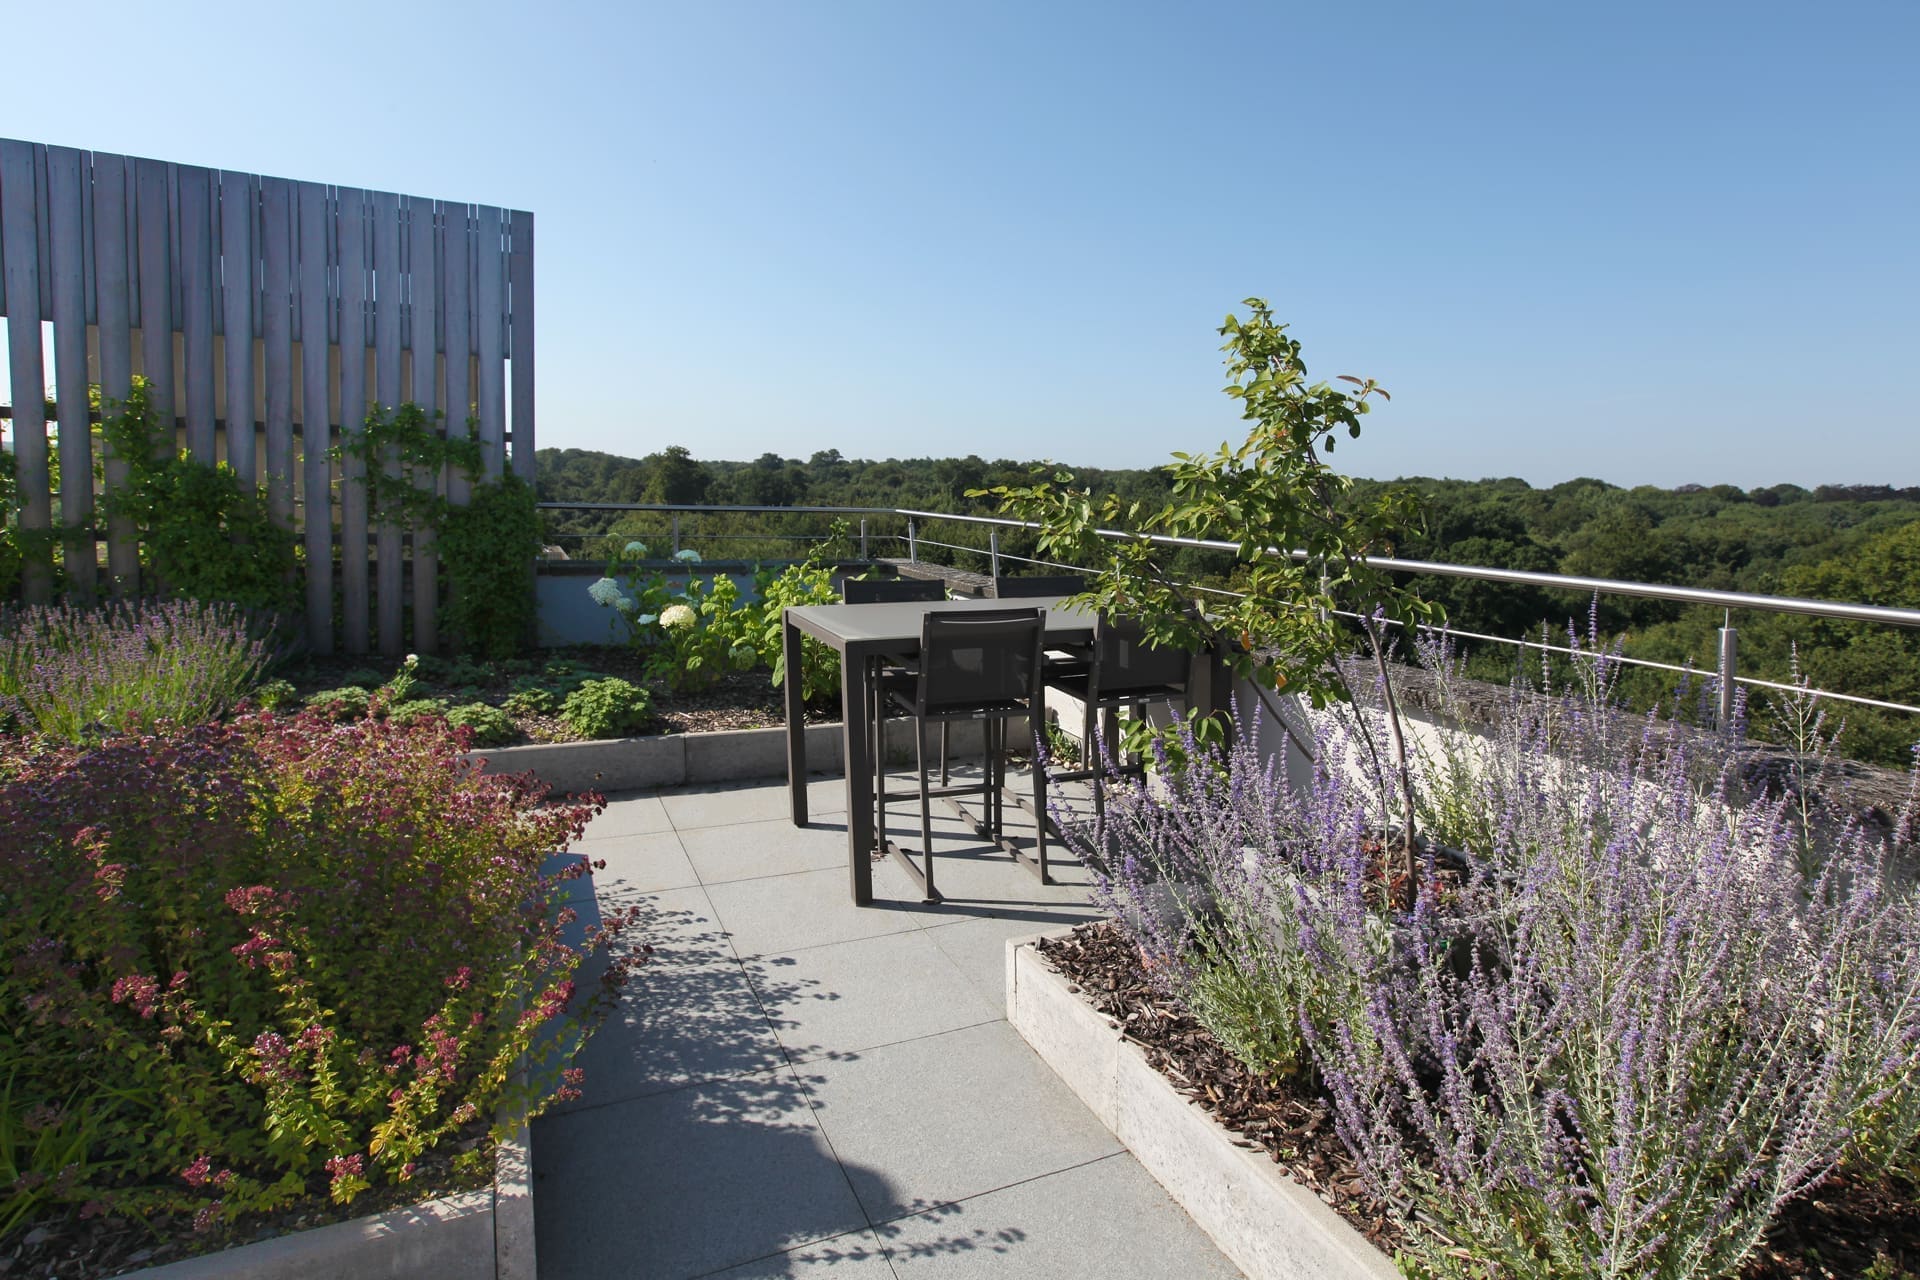
A precise architect's plan. Assisted by leading garden architects, the plants are chosen so that something is in flower at any moment. Every plant is selected for its height and colour. Shade, sun, ease of maintenance, colour and rate of growth matter just as much.
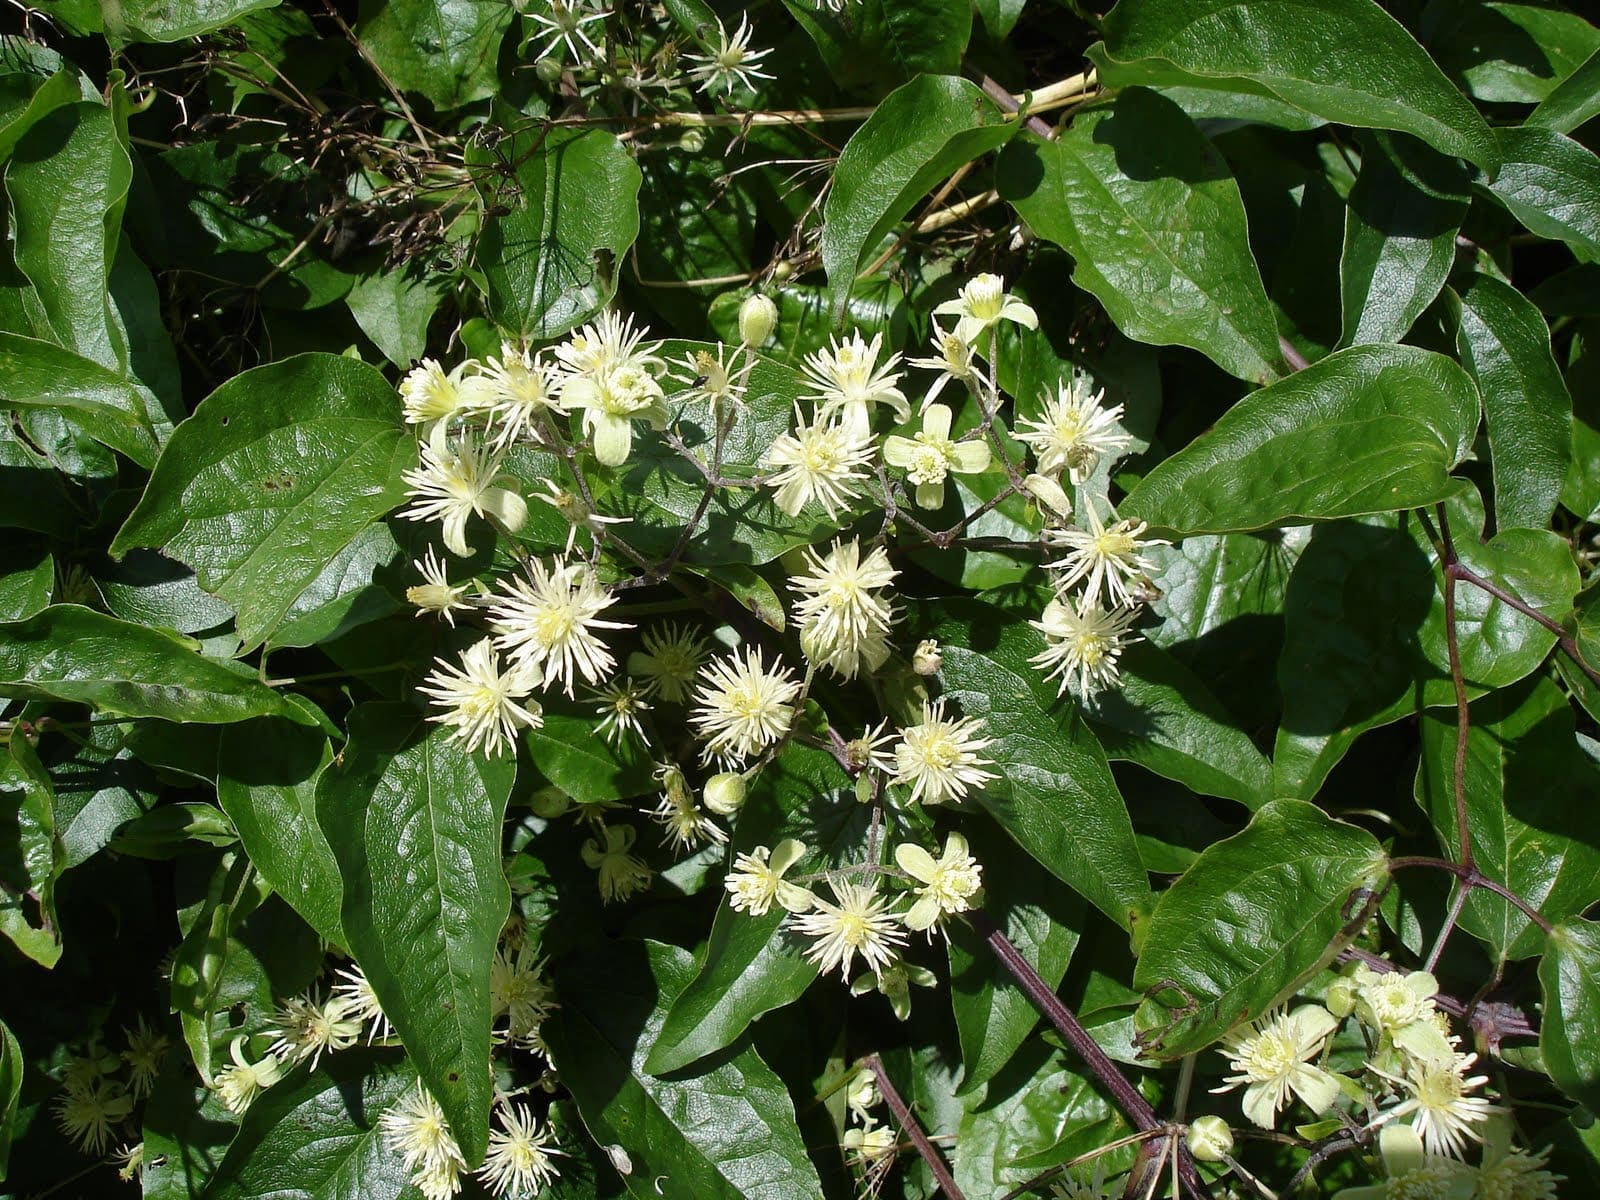
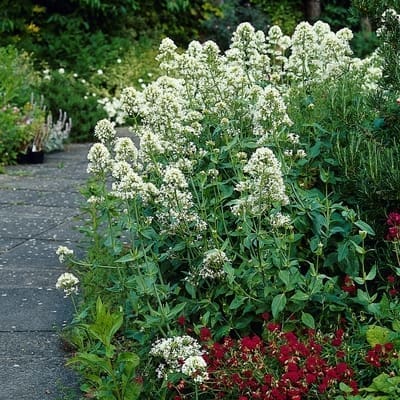
Choosing the plants. On this terrace we used, among others: Acer palmatum, Centranthus ruber albus, and as ground cover Clematis vitalba, Geranium macrorrhizum and Lavandula. For colour combinations, the work of Piet Oudolf is a genuine source of inspiration.


Before and during the works
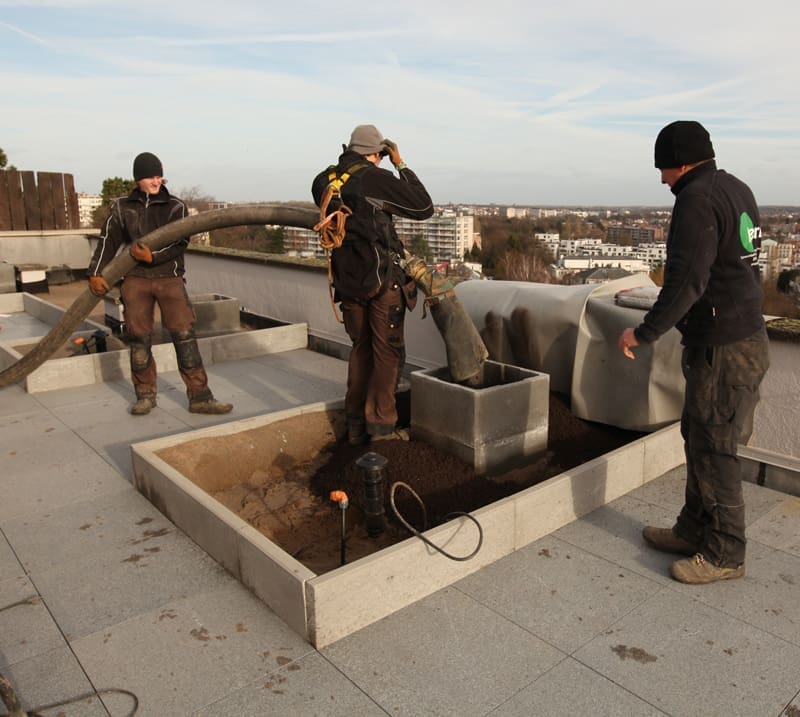
Perfect preparation. Getting the materials and the substrate up onto the roof terrace is not straightforward and calls for precise timing and organisation.
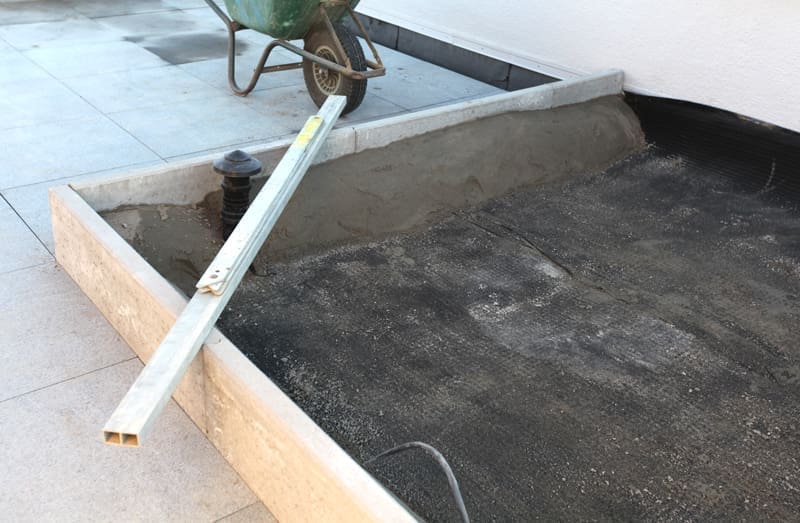
Over the asphalt layer a PVC membrane is laid, up against the upstand. On the flat base comes a drainage membrane, which lets surplus water from the soil or substrate seep away under the kerbstones, then under the slabs, and on into the gutter.
The granite slabs are then laid neatly level on the flat roof, always on adjustable pedestals, so they can be fine tuned into a perfectly firm floor.
Once everything is aligned, the kerbstones can be set. The substrate is then pumped up and fed into the planters.
Ready to start your project?
From the first sketch to the last skirting board, everything stays in house. Our interior architects draw, our workshop builds the furniture and our own team delivers and installs. So you have one point of contact, and nobody passing you on.
- Our own interior architects and our own workshop
- Photorealistic 3D before anything is made
- More than 25 years of experience, over 500 clients
- First meeting and budget estimate free of charge
- Four showrooms, by appointment
Rather look around first? See all projects or read how we work.
Tell us about your project
We will look at it and send you a proposal within 24 hours.