01
Kitchen
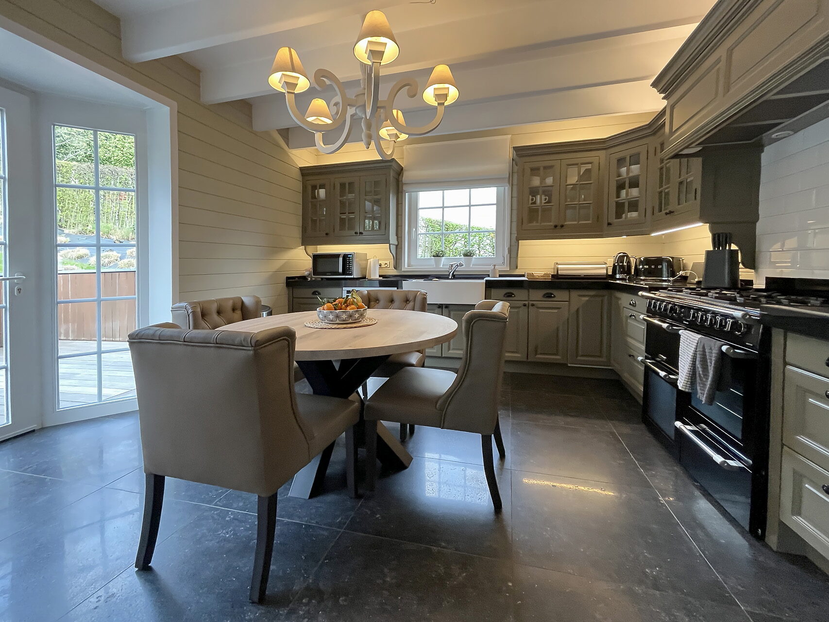
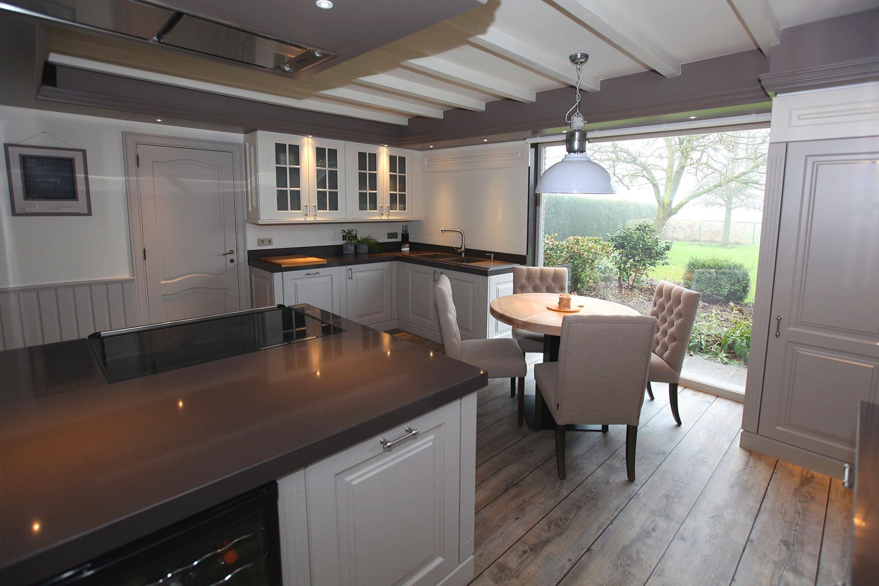
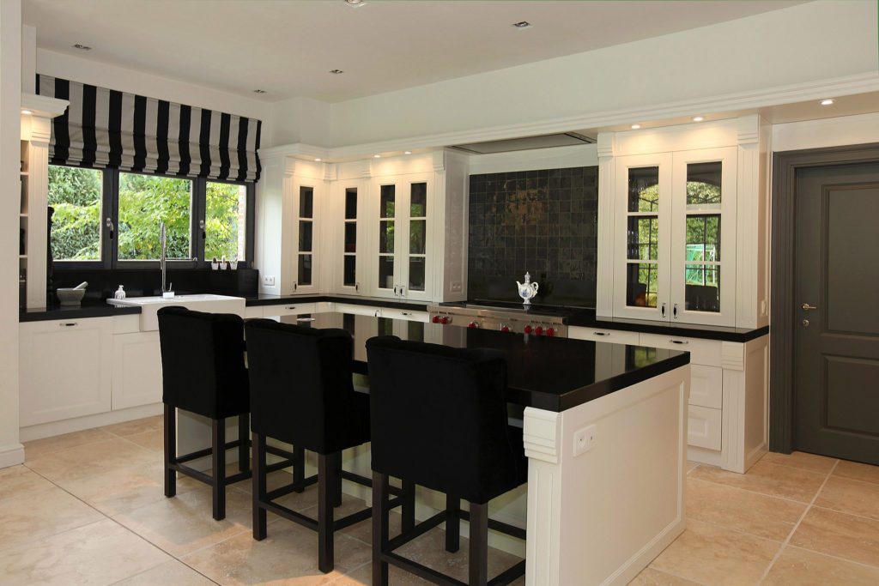
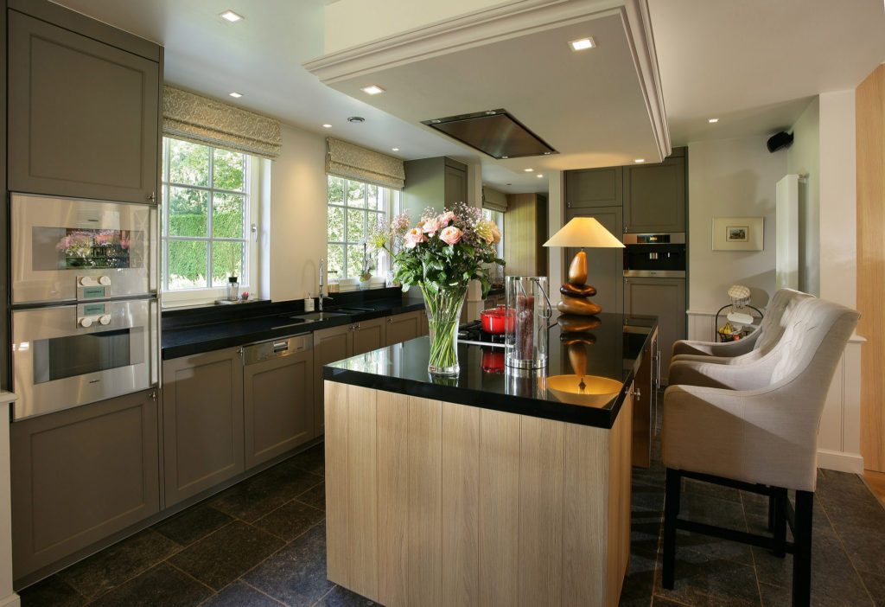
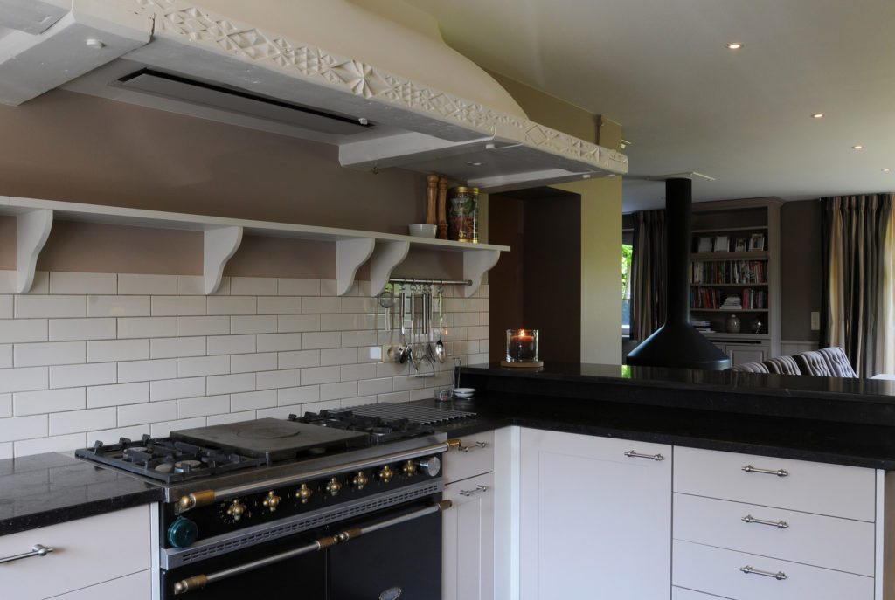
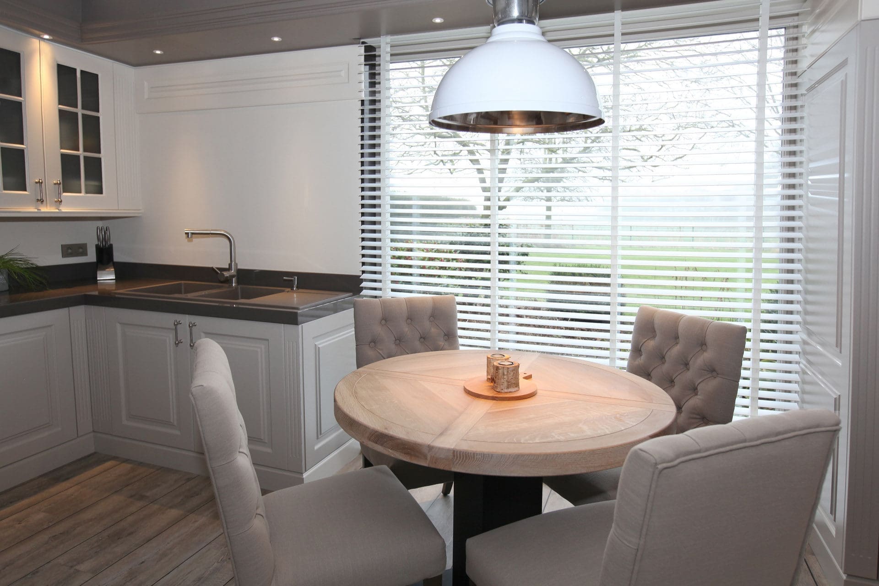
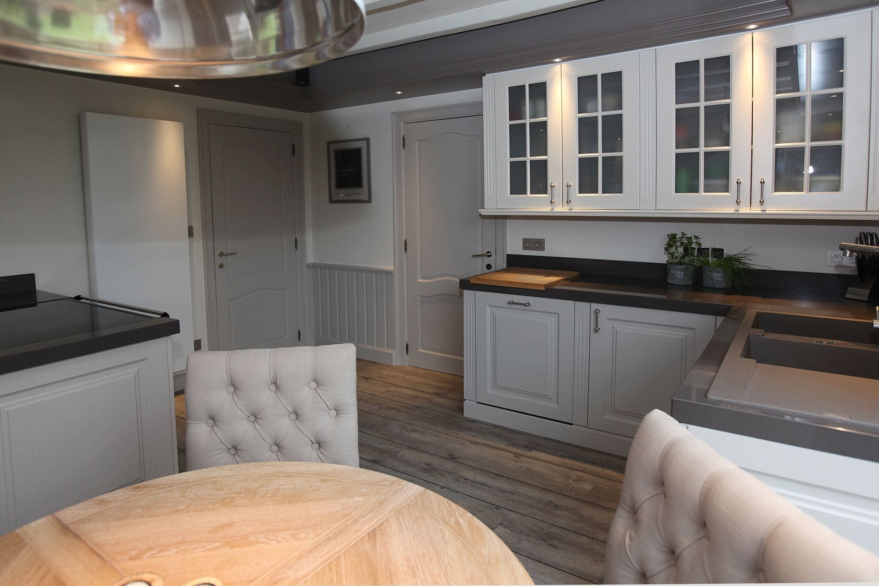
The heart of a country house. A range that may be seen, a natural stone worktop and an island people linger at.
- Worktop in natural stone or solid timber
- The range as the eye-catcher
- Sink with a broad rim


Country interior
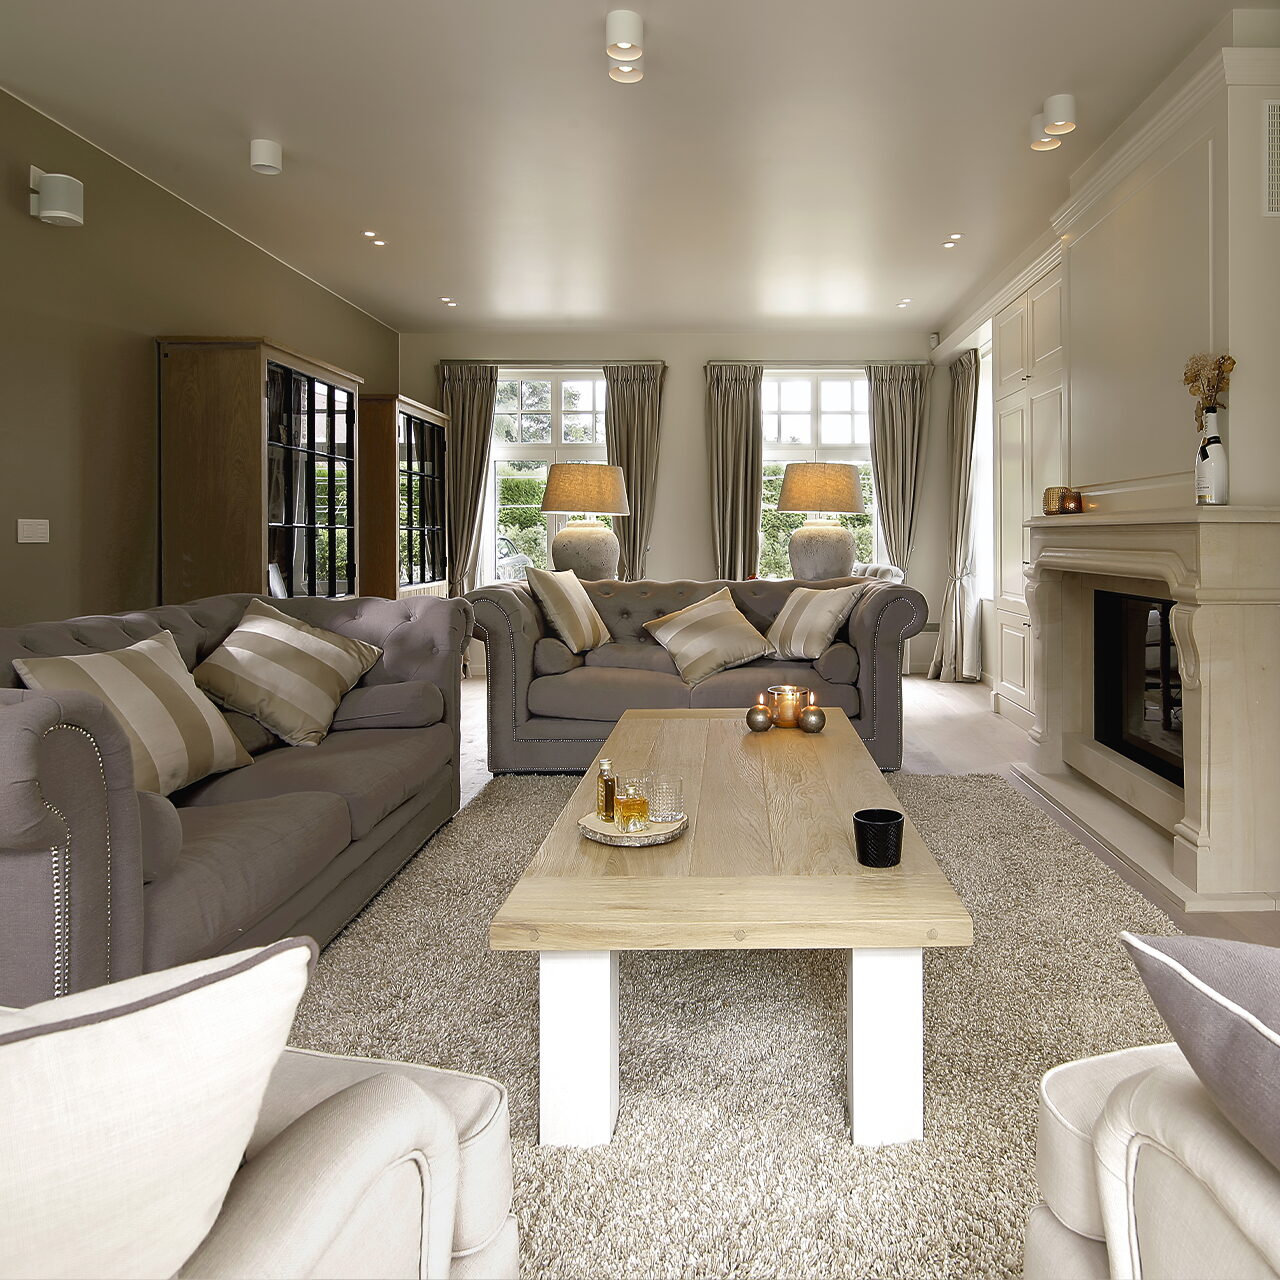
Solid timber, natural stone and exposed beams, with furniture that can take a knock. Country living without turning it into a stage set.
Ask for a guide price →01/ 3
How to spot country
Country is the sturdy variant of warm living. Where cottage is snug and enclosed, country is roomy and solid: larger furniture, heavier tabletops, natural stone underfoot and beams that are allowed to show.
It is all about honest materials that improve the more you use them. A solid top picks up marks, natural stone wears, oiled timber darkens. That is not damage but the whole point of the style.
The fronts
In country work the front may be heavier than in contemporary work. These are the four we draw most.
In the spotlight
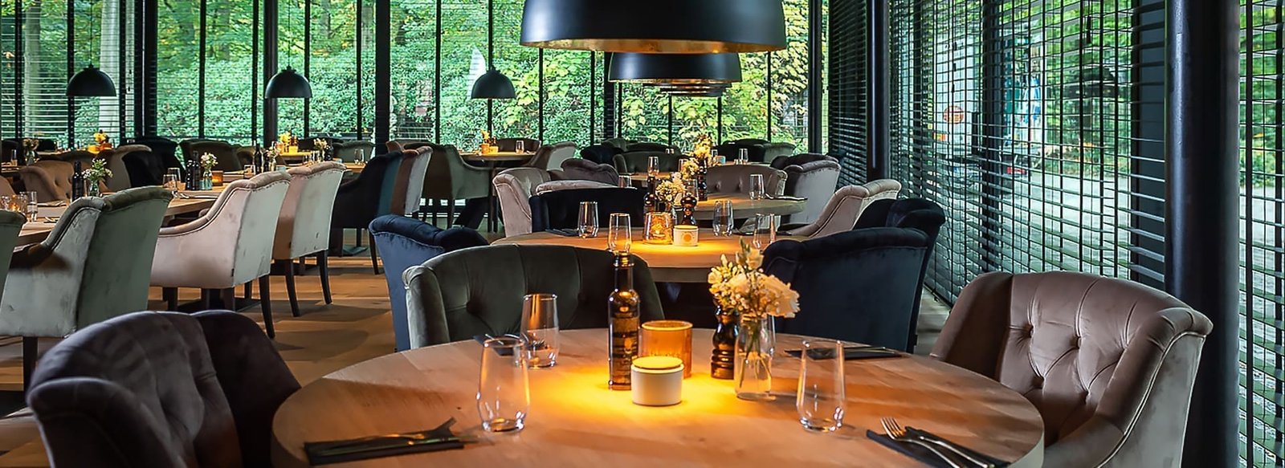
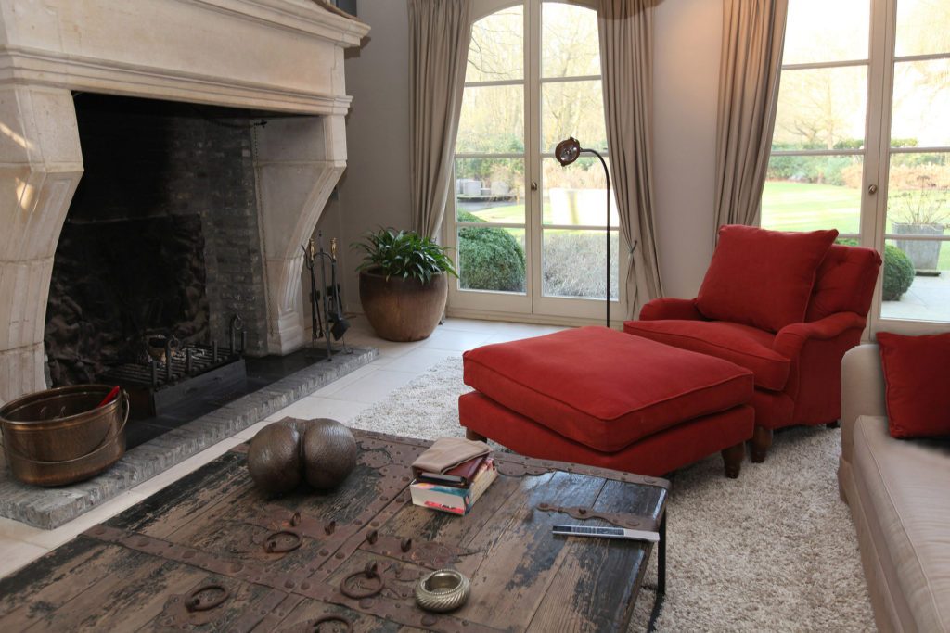
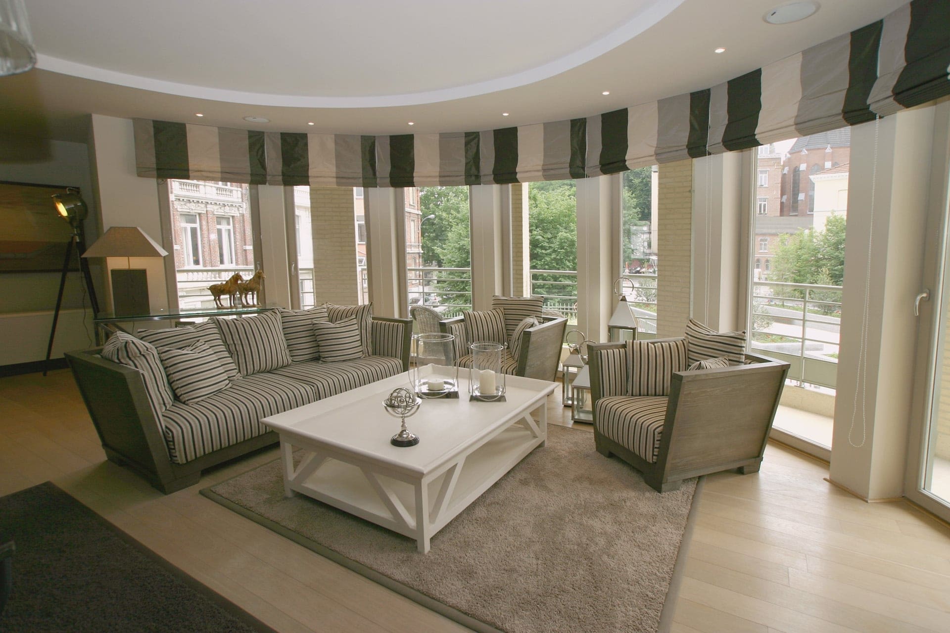
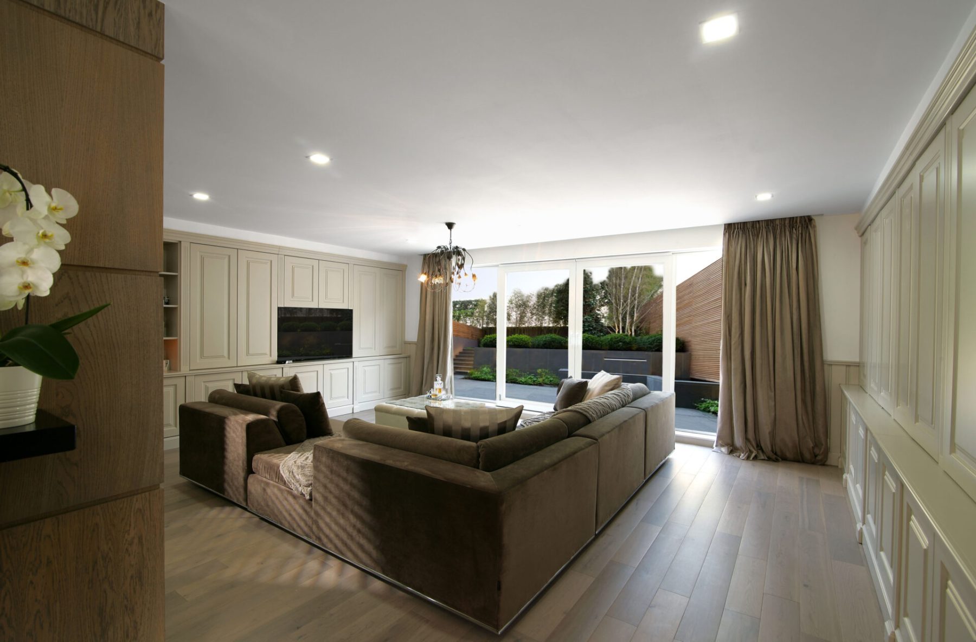
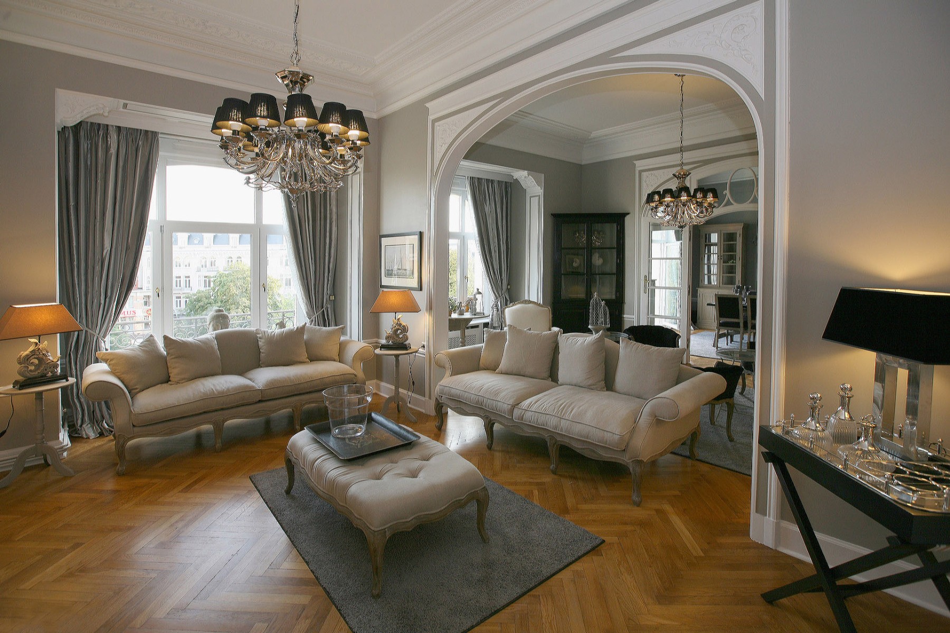
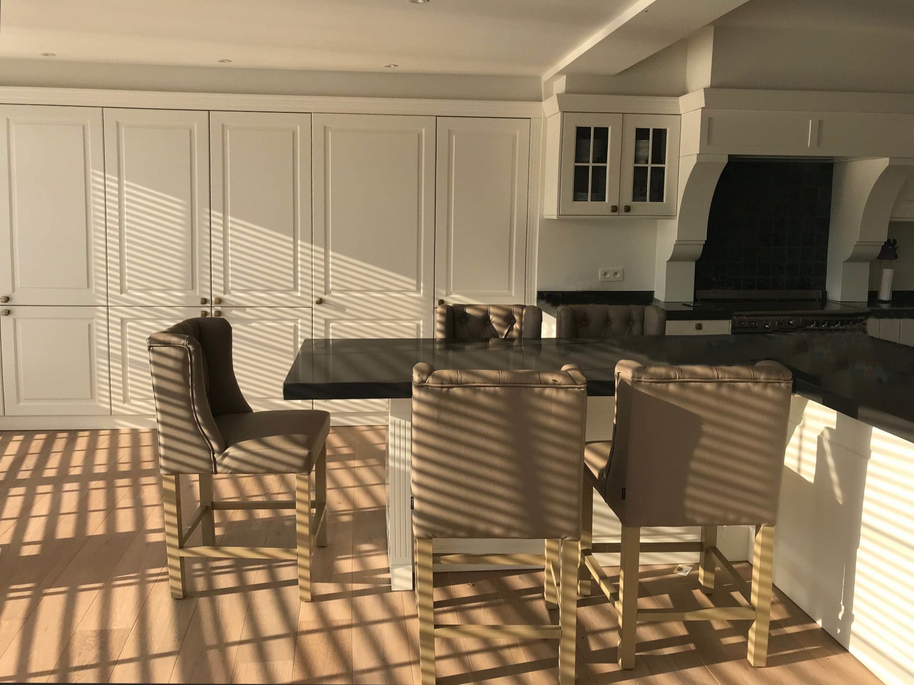
A cross-section of what we have furnished over the past years, from country house to penthouse. Hover over the series to stop it, or drag it along yourself.




Room by room
01
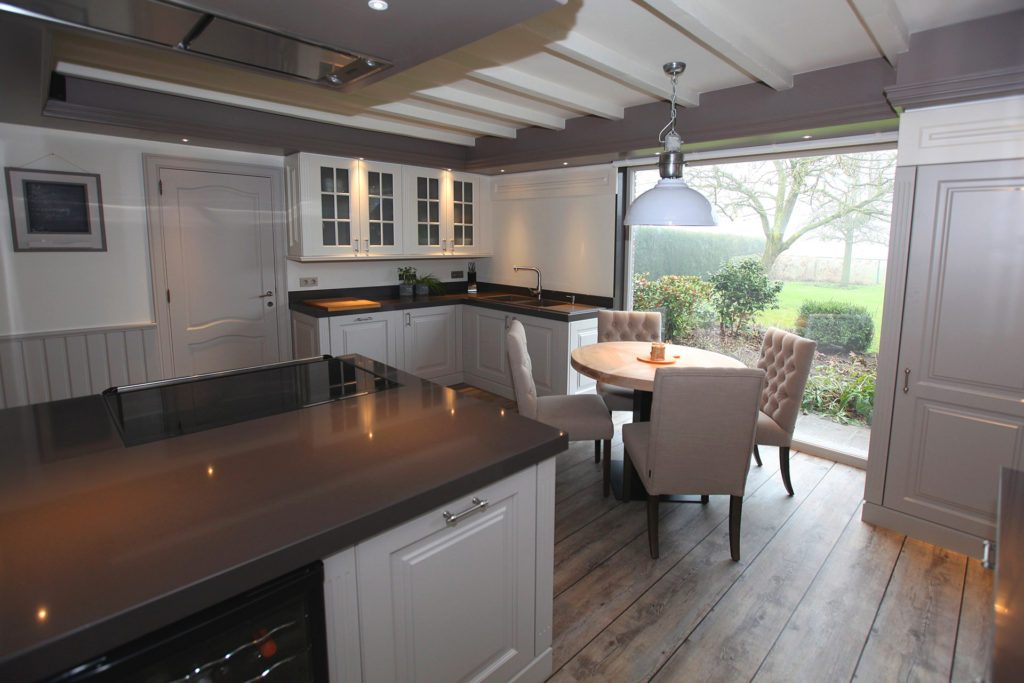
The heart of a country house. A range that may be seen, a natural stone worktop and an island people linger at.
02
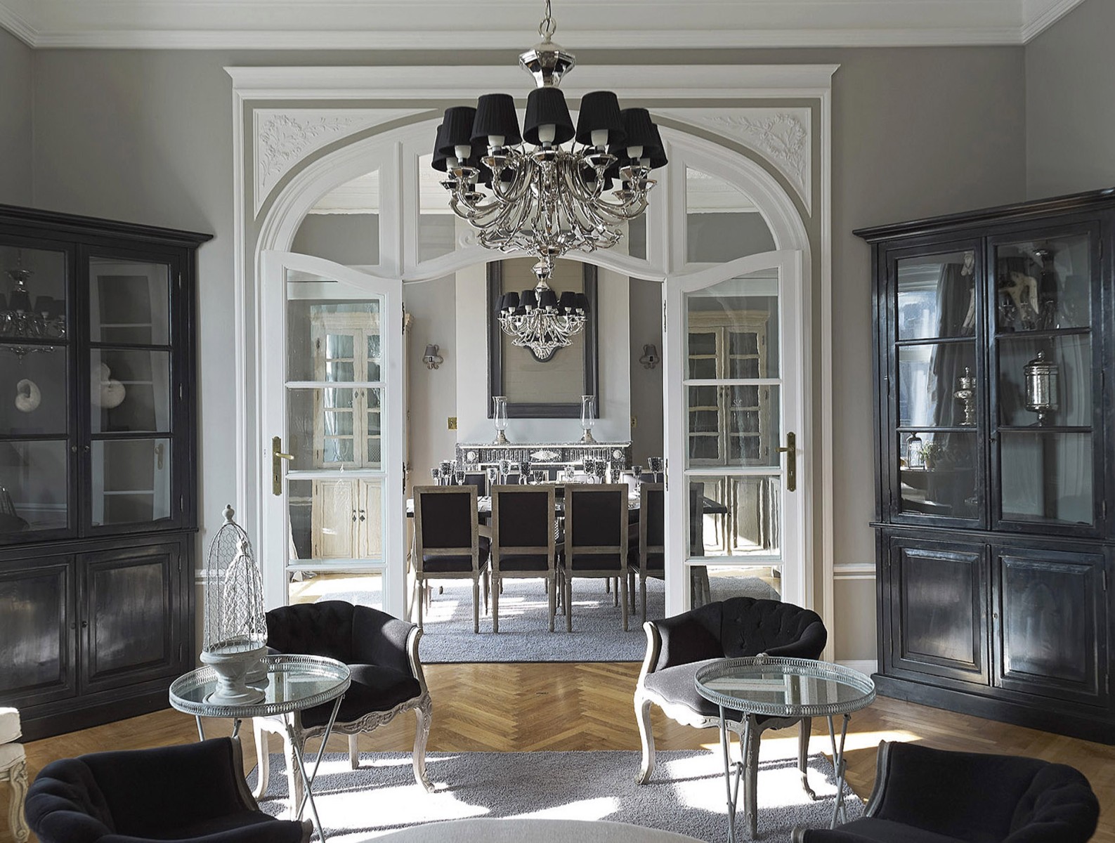
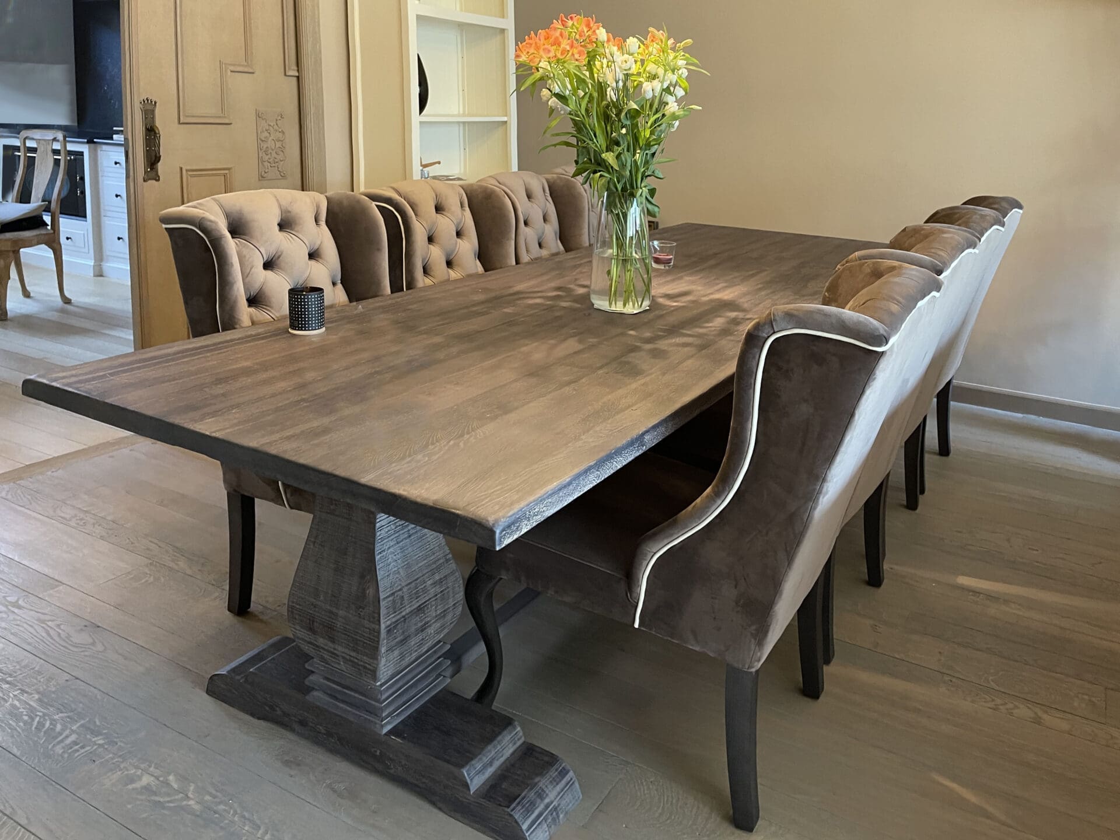
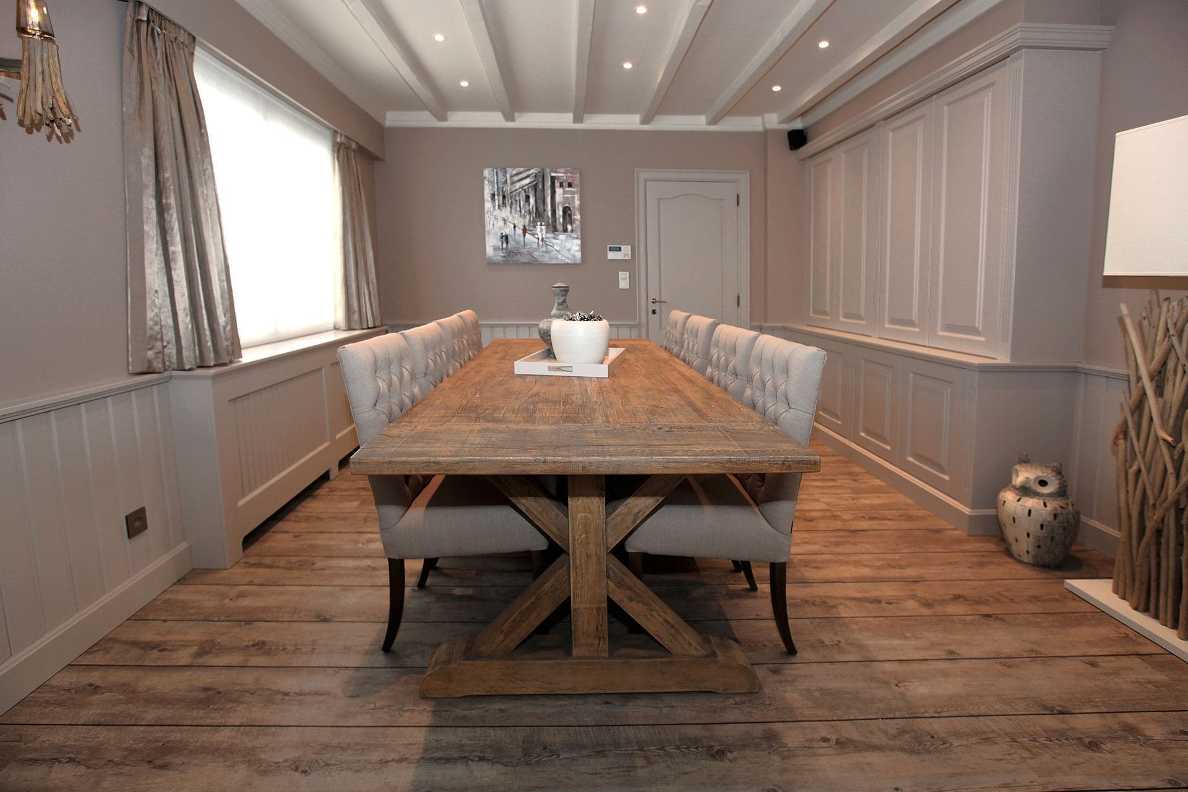
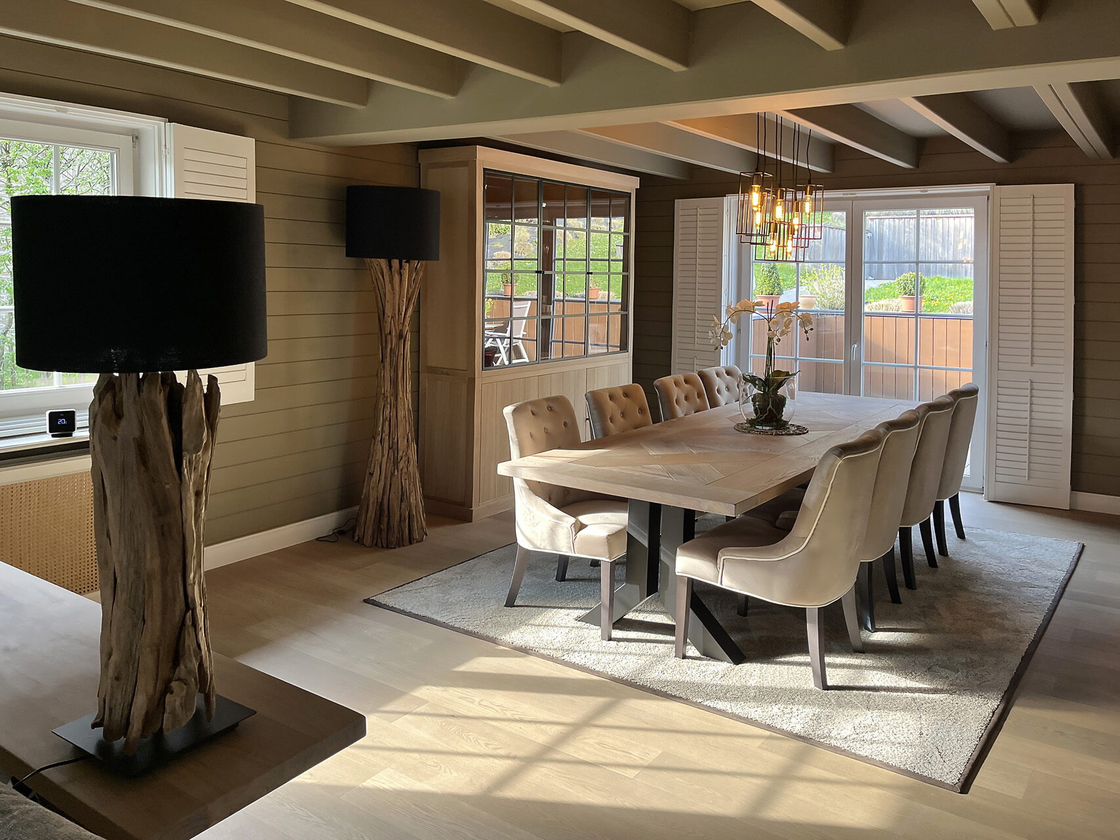
A long table in solid timber, with chairs comfortable enough to stay seated in.
03
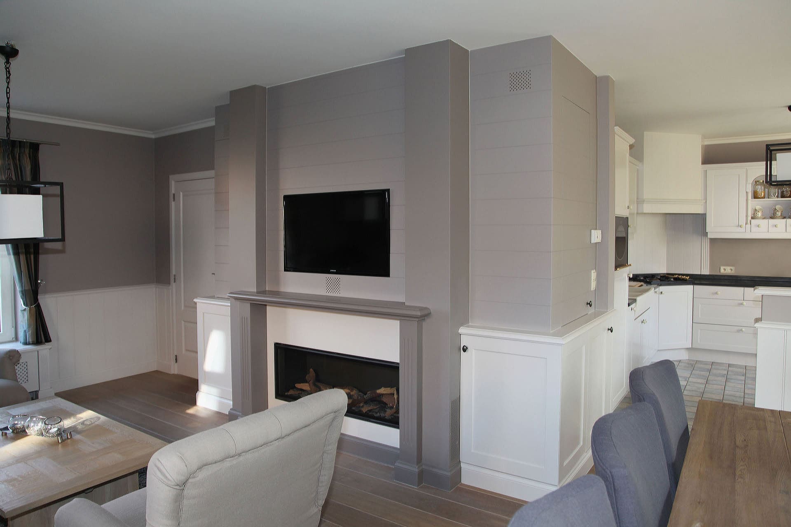
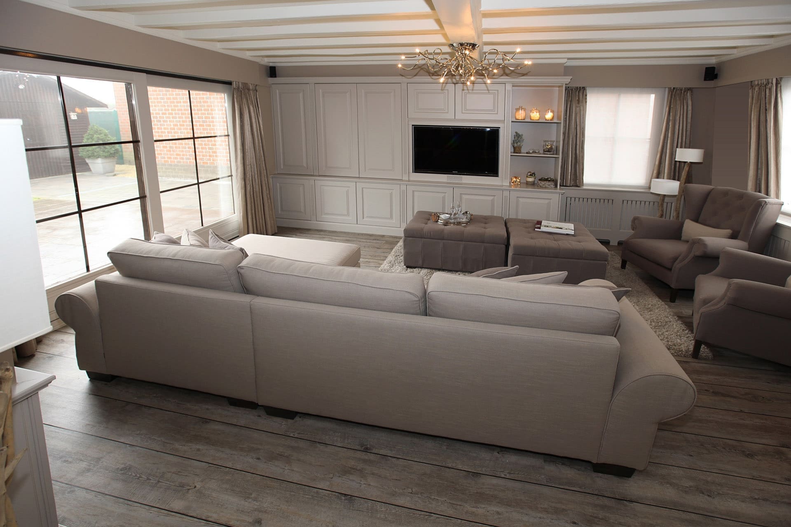
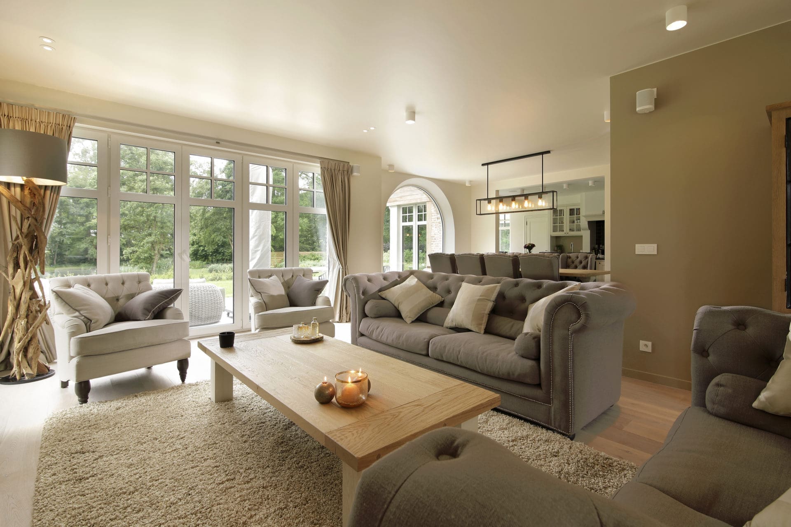
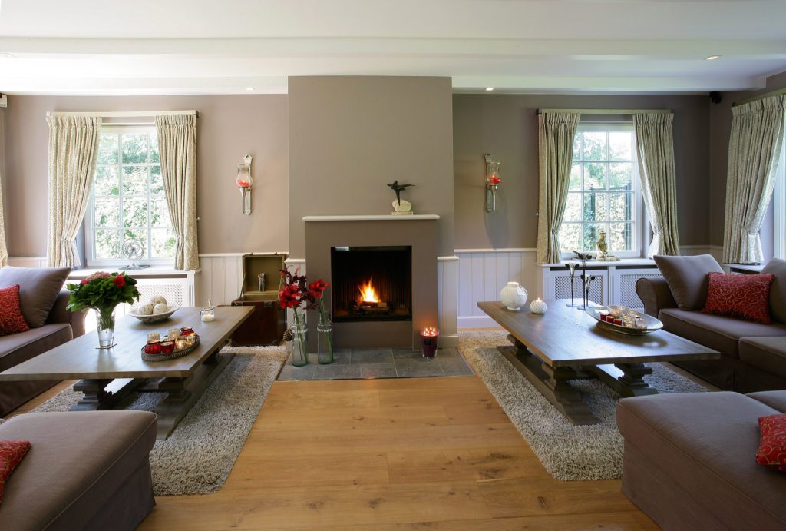
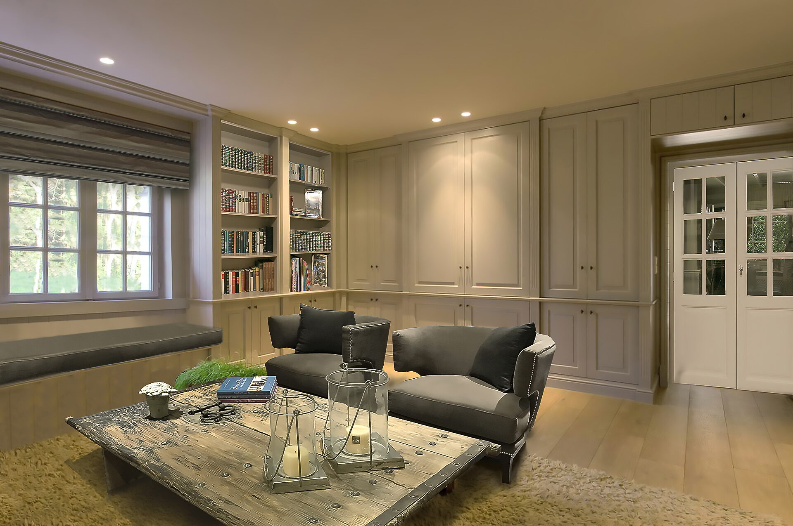
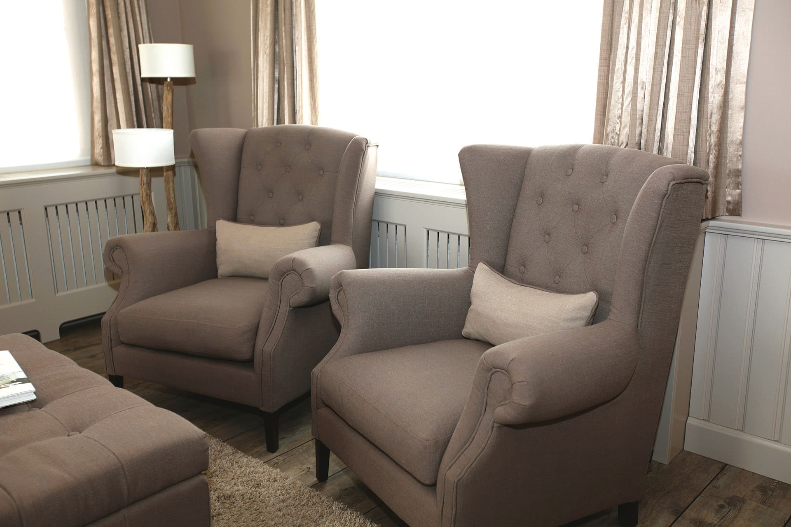
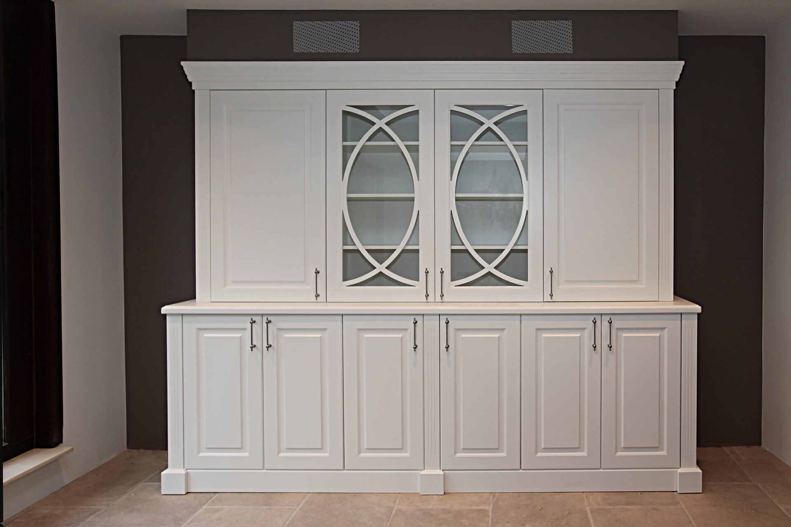
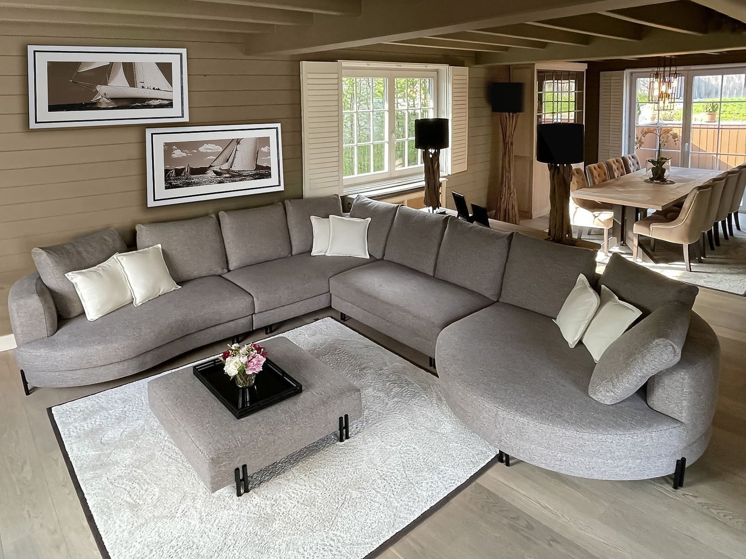
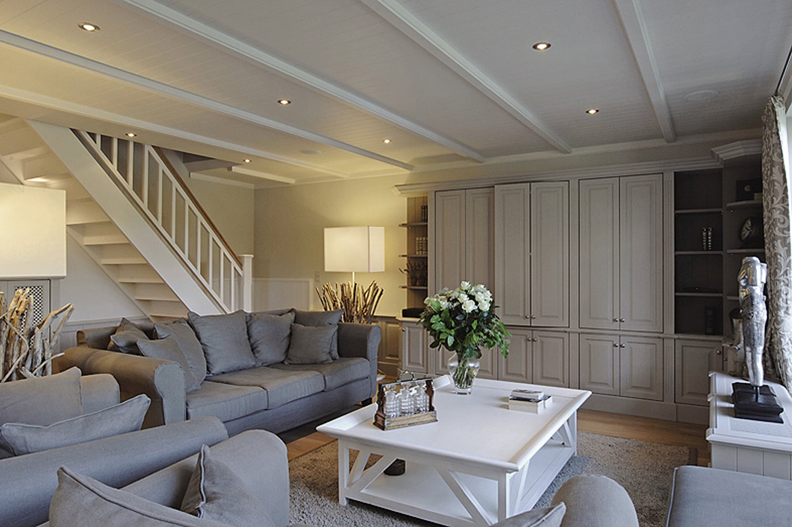
Generous seating around the fire, with a cabinet wall that swallows the clutter.
04
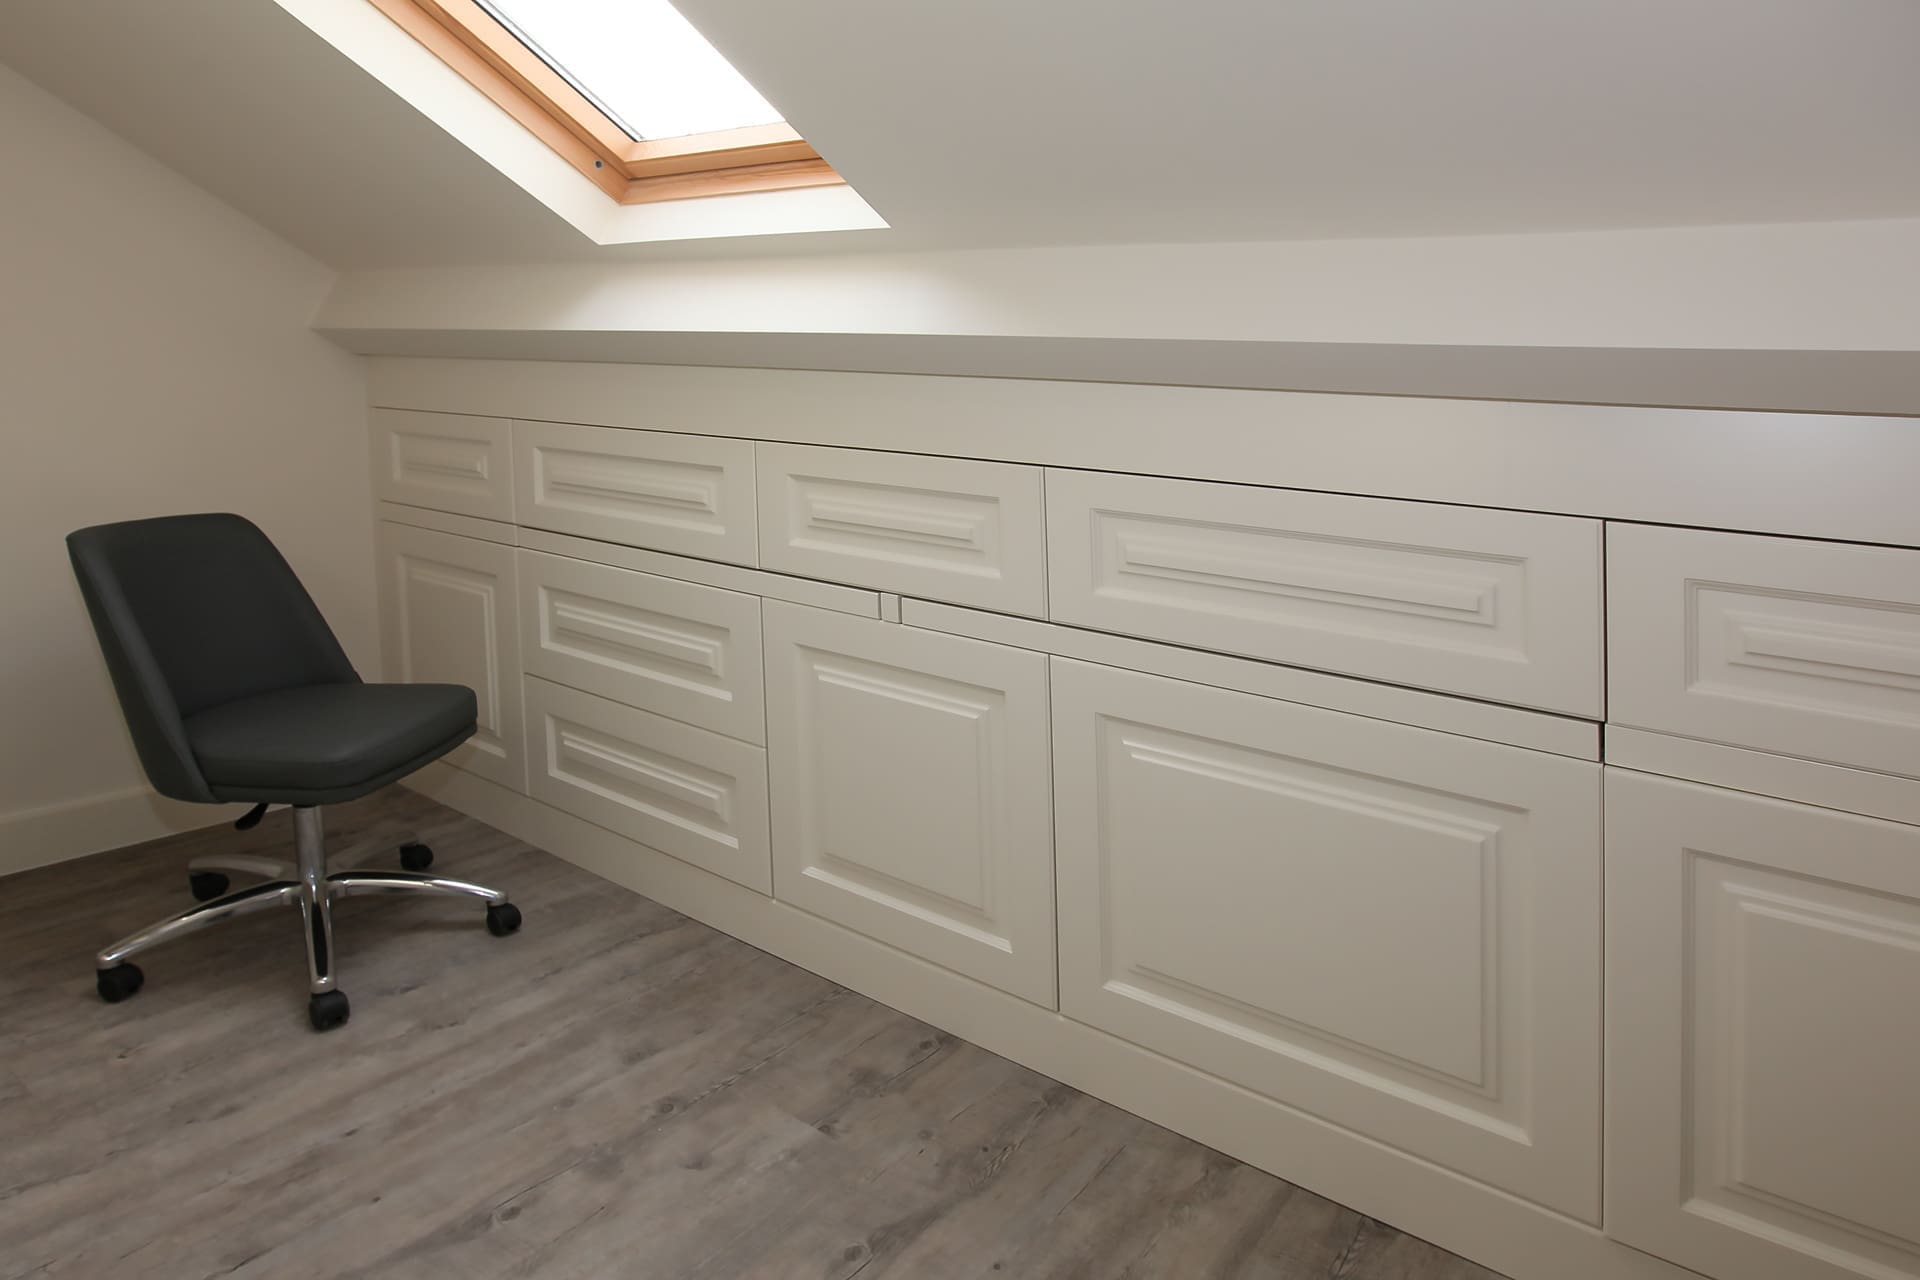
Calm and storage. Cabinets that follow the sloping wall and warm reading light on both sides.
05
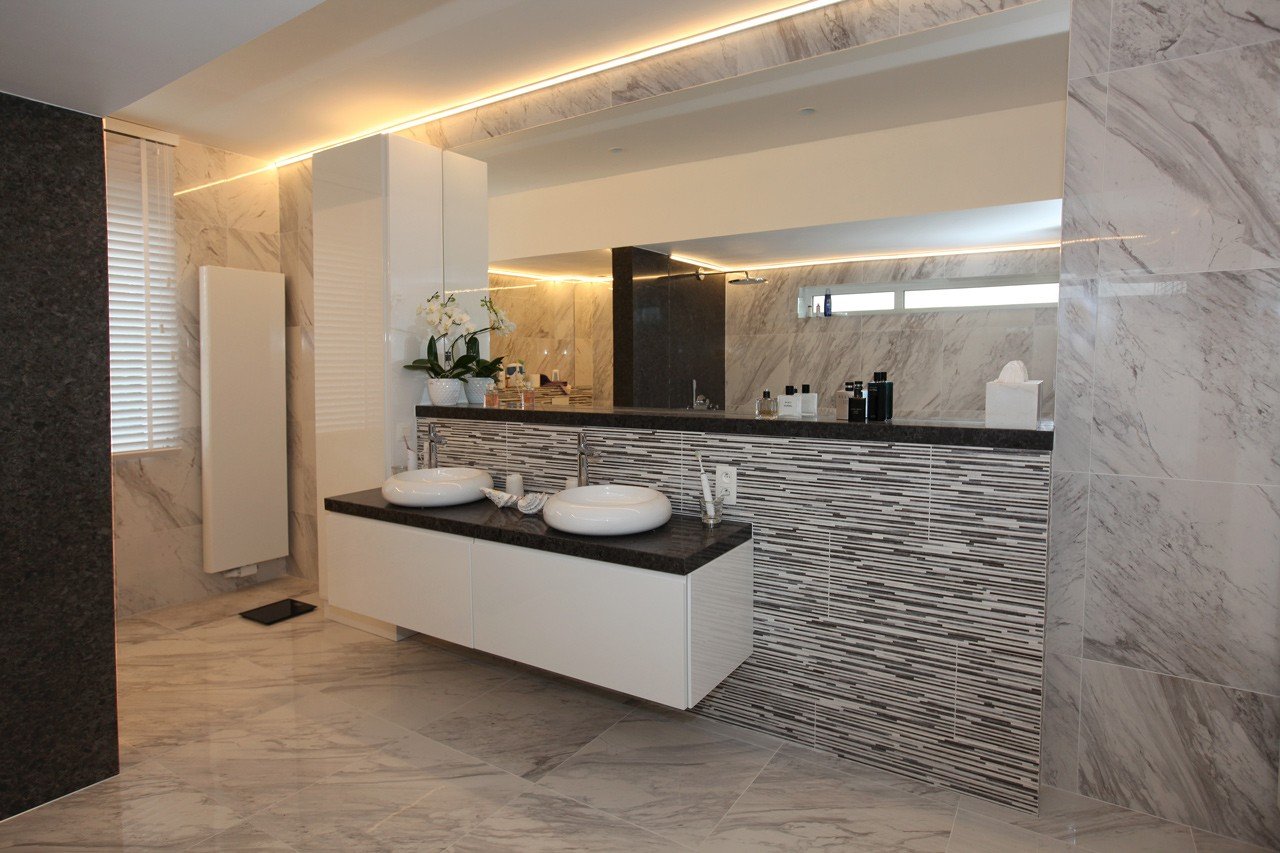
Natural stone and timber side by side, with a vanity that can take damp.
06
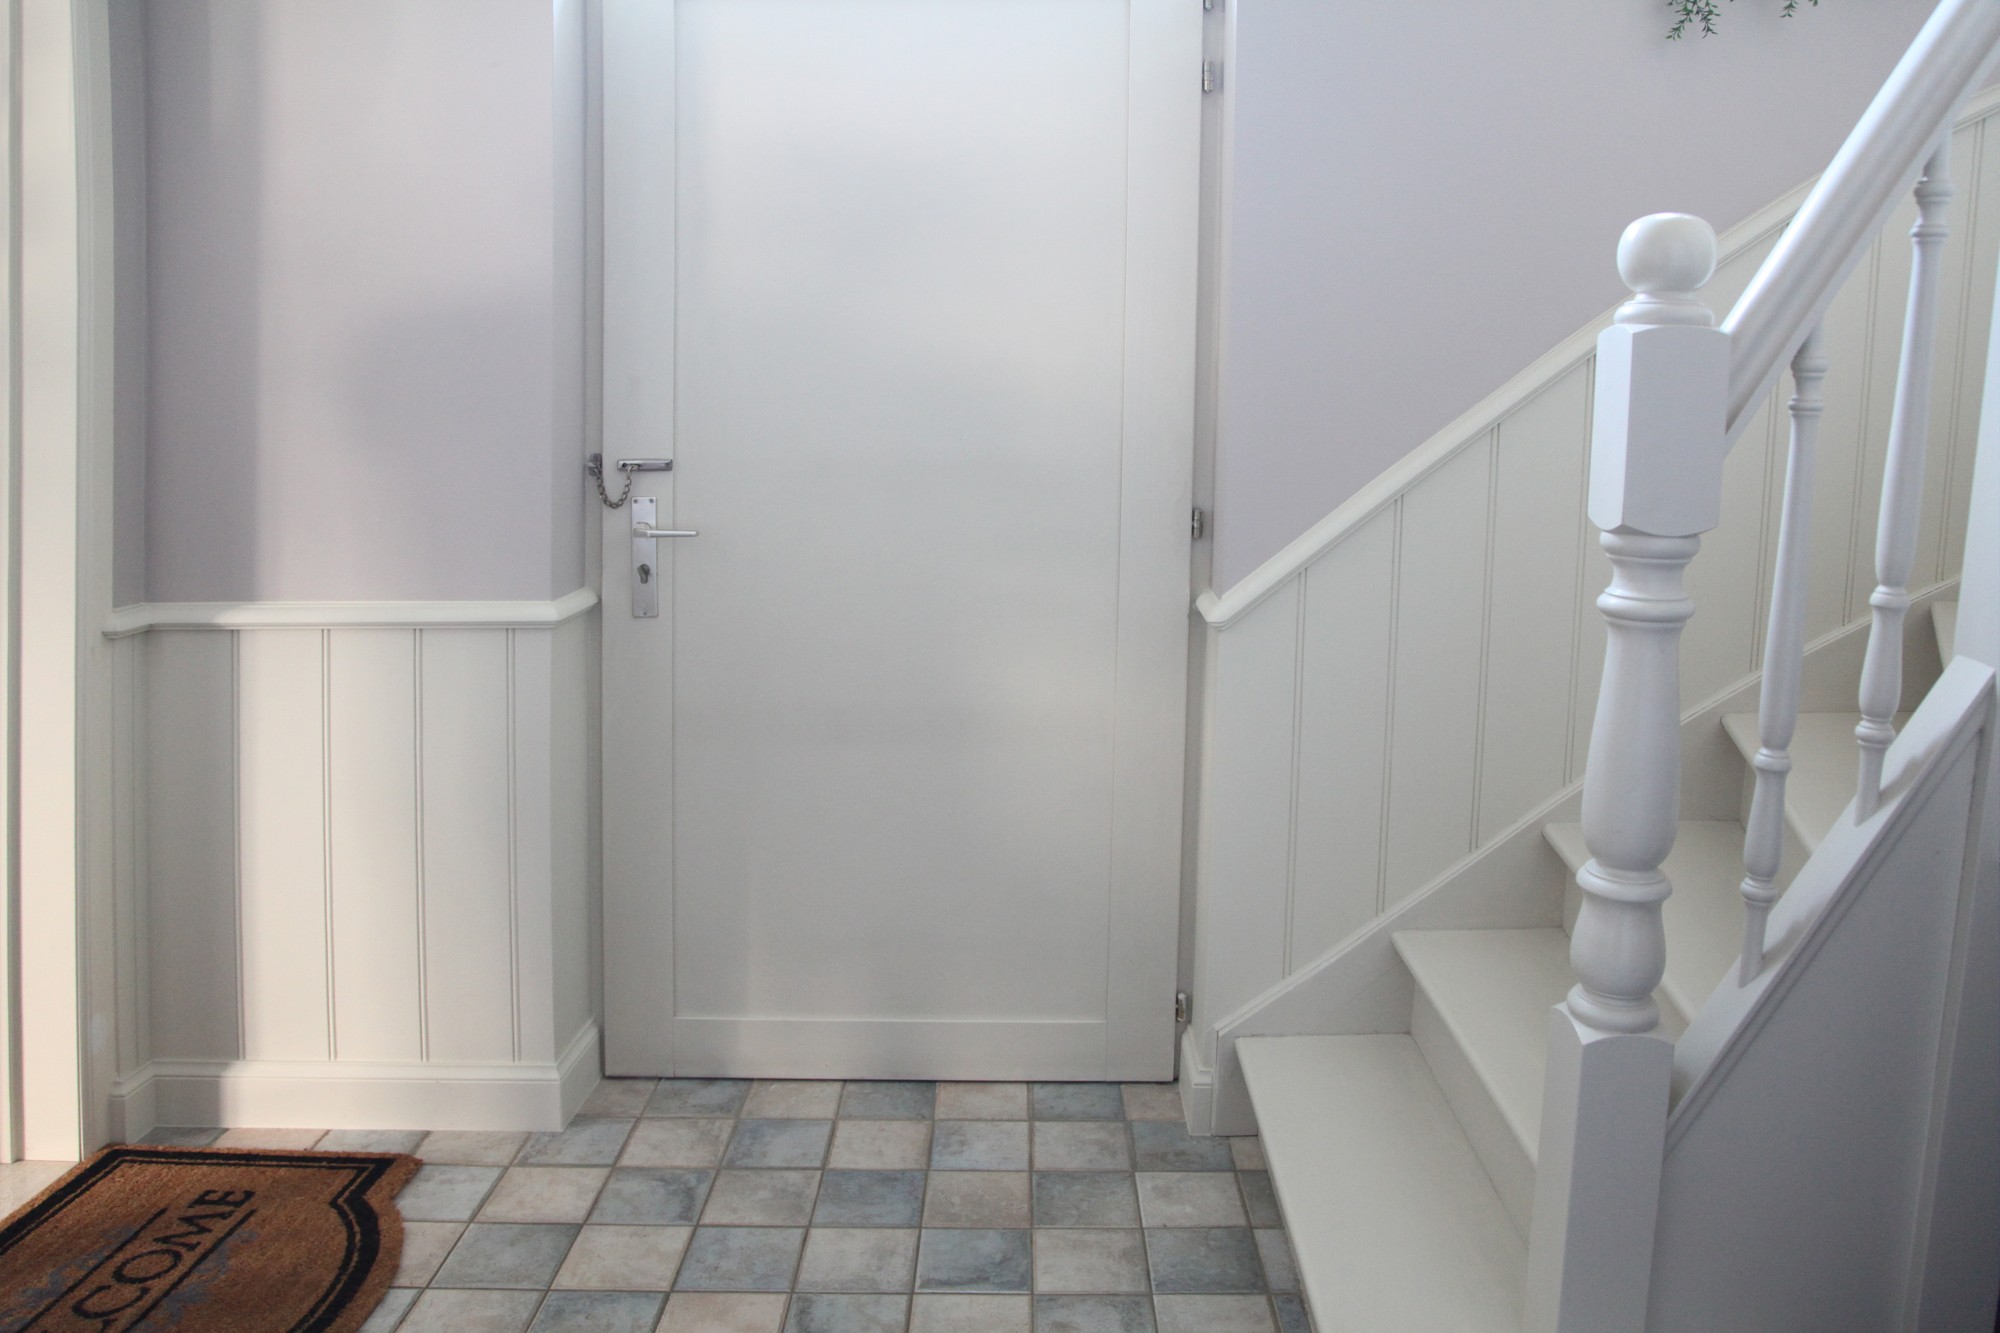
The space that takes the most punishment and rarely has furniture.
Materials
No single material is best everywhere. We work with solid timber, veneer, melamine and lacquered MDF, and choose per room according to use, visibility and budget. Solid where you touch it, something else elsewhere.
Visible timber we finish ourselves with oil or stain, in our own workshop. A brushed finish exposes the grain and hides marks of use, which in a country interior is often exactly what you want.
Natural stone we prefer honed rather than polished: less shine, more grip, and scratches don't show.
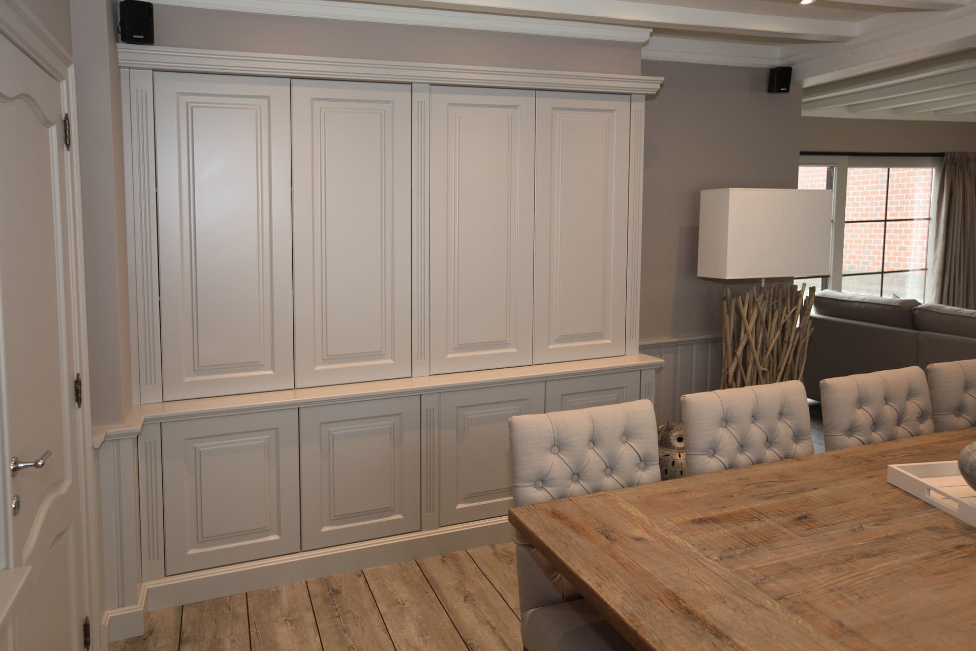
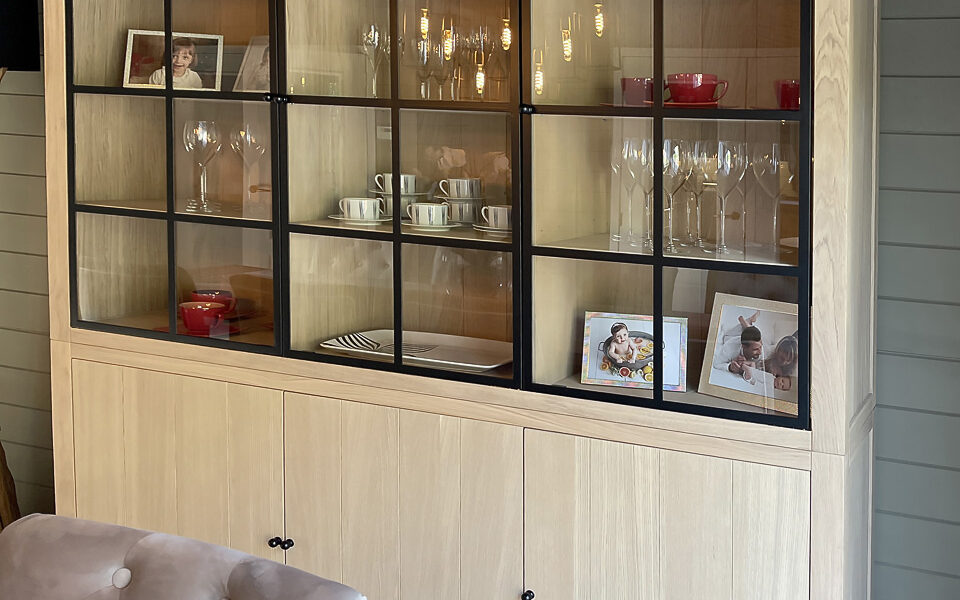
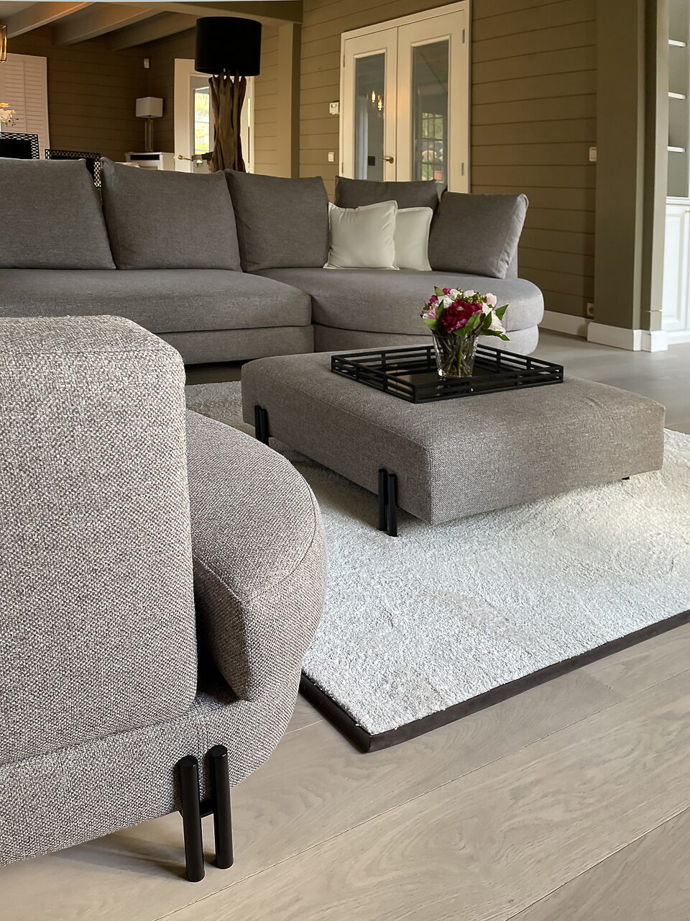
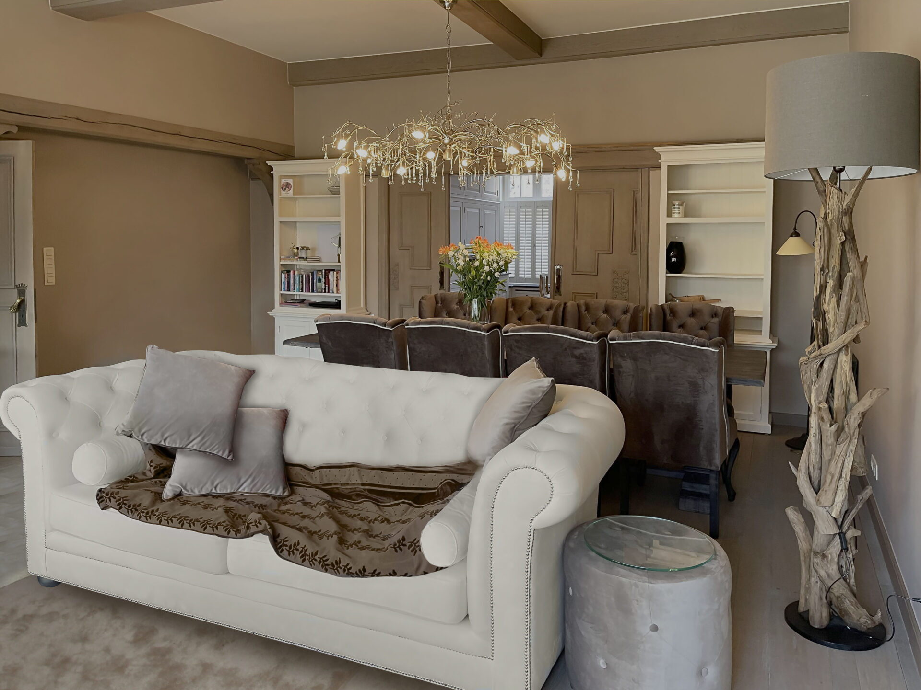
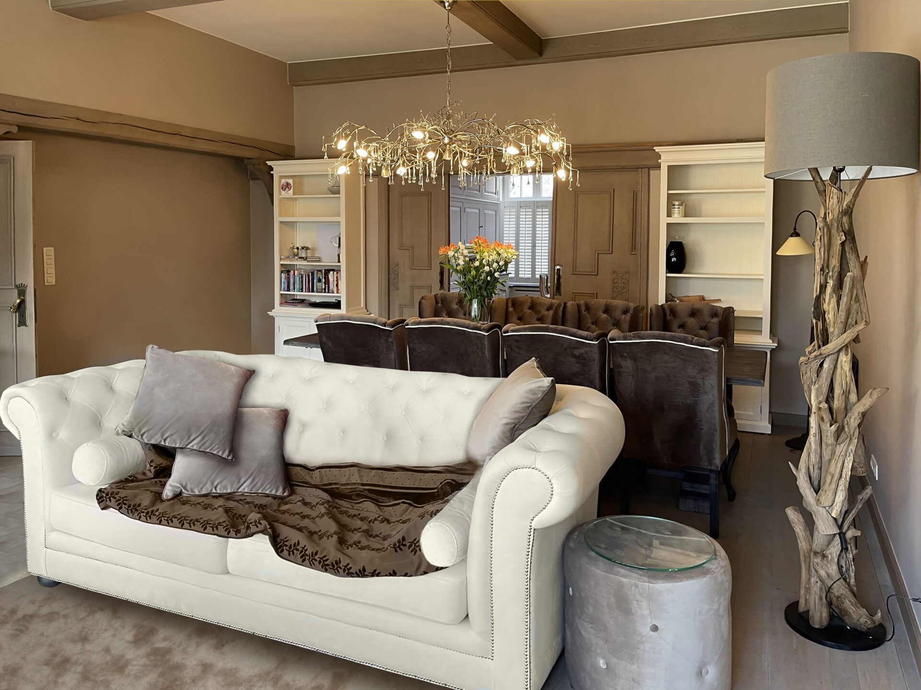
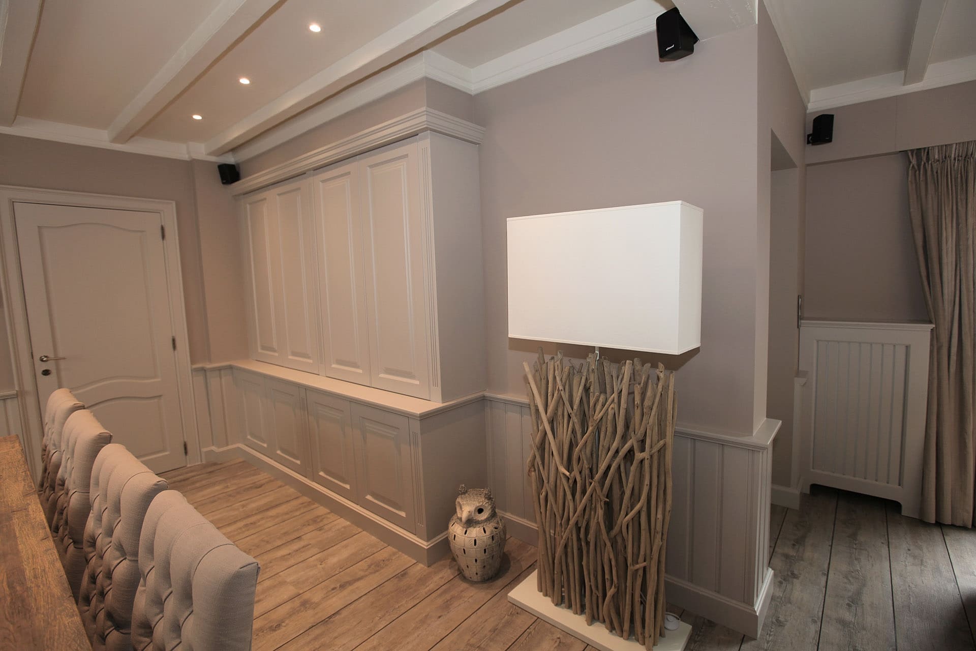 House in Meerdonk All from one design. Kitchen, living room, dining area, hallway and bedrooms came from the same dossier. That is why the tone of the timber runs right through the house.
From our projects
Where it goes wrong
01
An old cabinet, an old table, an old mirror and an old rug together become a museum. Mix new bespoke work with a few older pieces.
02
Floor, beams, cabinet and table in the same brown makes the relief disappear. Two clearly different tones work better.
03
Country asks for scale. A small sofa in a generous room with high ceilings looks lost.
04
4000 K strips the warmth straight out. Several dimmable 2700 K points do more than any piece of furniture.
Country isn't a theme. It is choosing materials that improve the more you use them.
Which direction suits you
Four directions that sit close together, briefly compared.

How it works
01
At your home or in the showroom. We measure up and give a first guide price. That meeting costs nothing.
02
You see your room with the real materials and colours before anything is made.
03
Timber, stone, fabric and paint side by side, in daylight in the showroom.
04
Kitchen, cabinets and panelling come from in house, with tone and grain running on.
05
Our own team fits everything, including lighting, curtains and furniture.
Why Marcottestyle
We don't just carry out orders. We question your layout, measure up and find the solution you hadn't seen.
You don't get a sketch but a dossier: survey drawing, layout plan, bespoke drawings, electrical and lighting plan, material schedule and a detailed quotation per item.
Changing a drawing costs nothing; changing during installation always costs money.
Cabinets, panelling and bespoke work come from in house, tone and profile carry through.
Our own team fits, adjusts and finishes. No arguments between designer, supplier and fitter.
Introduction, survey and an honest guide price cost you nothing.
Related styles
Frequently asked questions
A fully furnished room usually lands between 15,000 and 21,000 euros, including bespoke work, furniture, lighting and textiles. Solid timber and natural stone weigh heaviest. At the first meeting you receive a guide price free of charge.
Yes, but you have to bring the relief yourself: beams or a battened ceiling, panelling, cabinetry with frame and panel. Without those, it stays country furniture in a plain box.
Only if you make everything old. We mix new bespoke work with a limited number of older or weathered pieces. That keeps it current and warm at the same time.
Yes, but with different dimensions. In a compact space we work with fewer but larger elements, so it doesn't feel crowded.
Natural stone, terracotta or a wide oak plank. Honed rather than polished, so scratches don't show.
Oiled timber can be touched up now and then, and that is exactly the advantage: you sand out a scratch instead of replacing the piece.
Yes. We draw it into the 3D design, so you can see beforehand whether it holds its own beside the new work.
Our showrooms hold country settings with the real materials, fabrics and finishes.
Have your country interior drawn?
Tell us briefly what you have in mind. We reply within 24 hours.
Book a conversation
Pick where and when it suits you. We confirm within one working day.