Our own workshop
We make your bespoke pieces ourselves


House · Westerlo
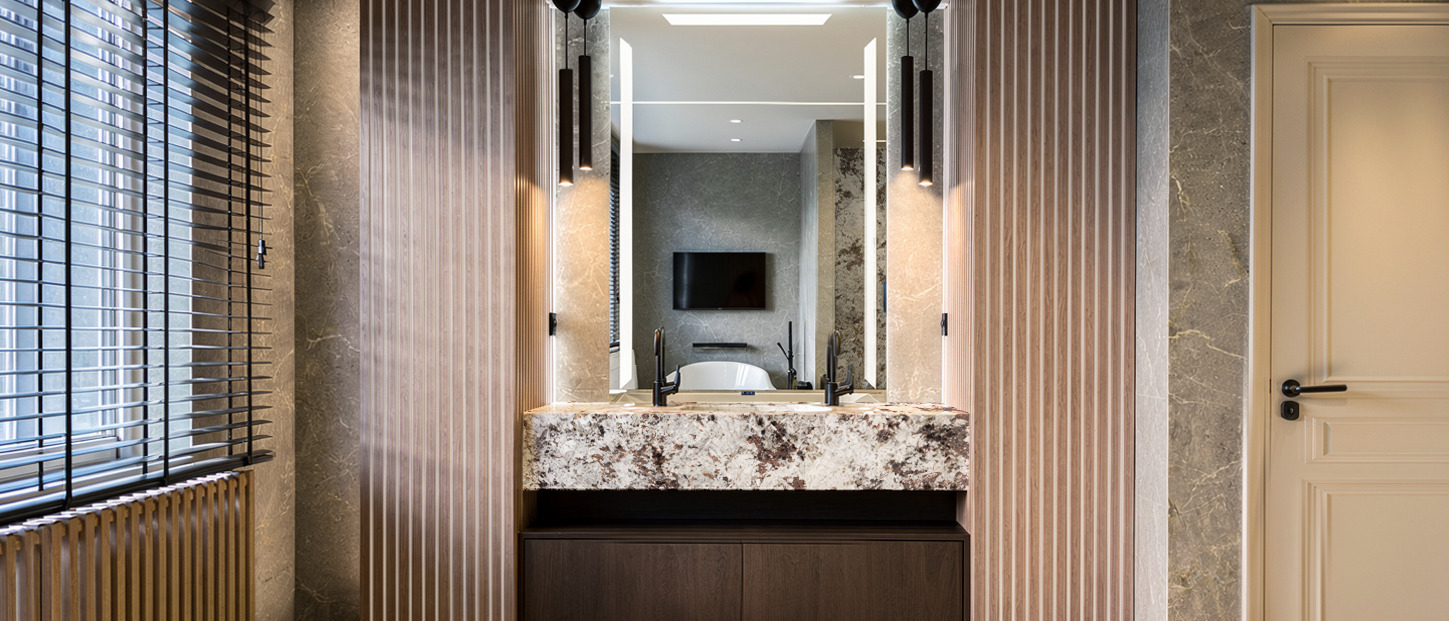
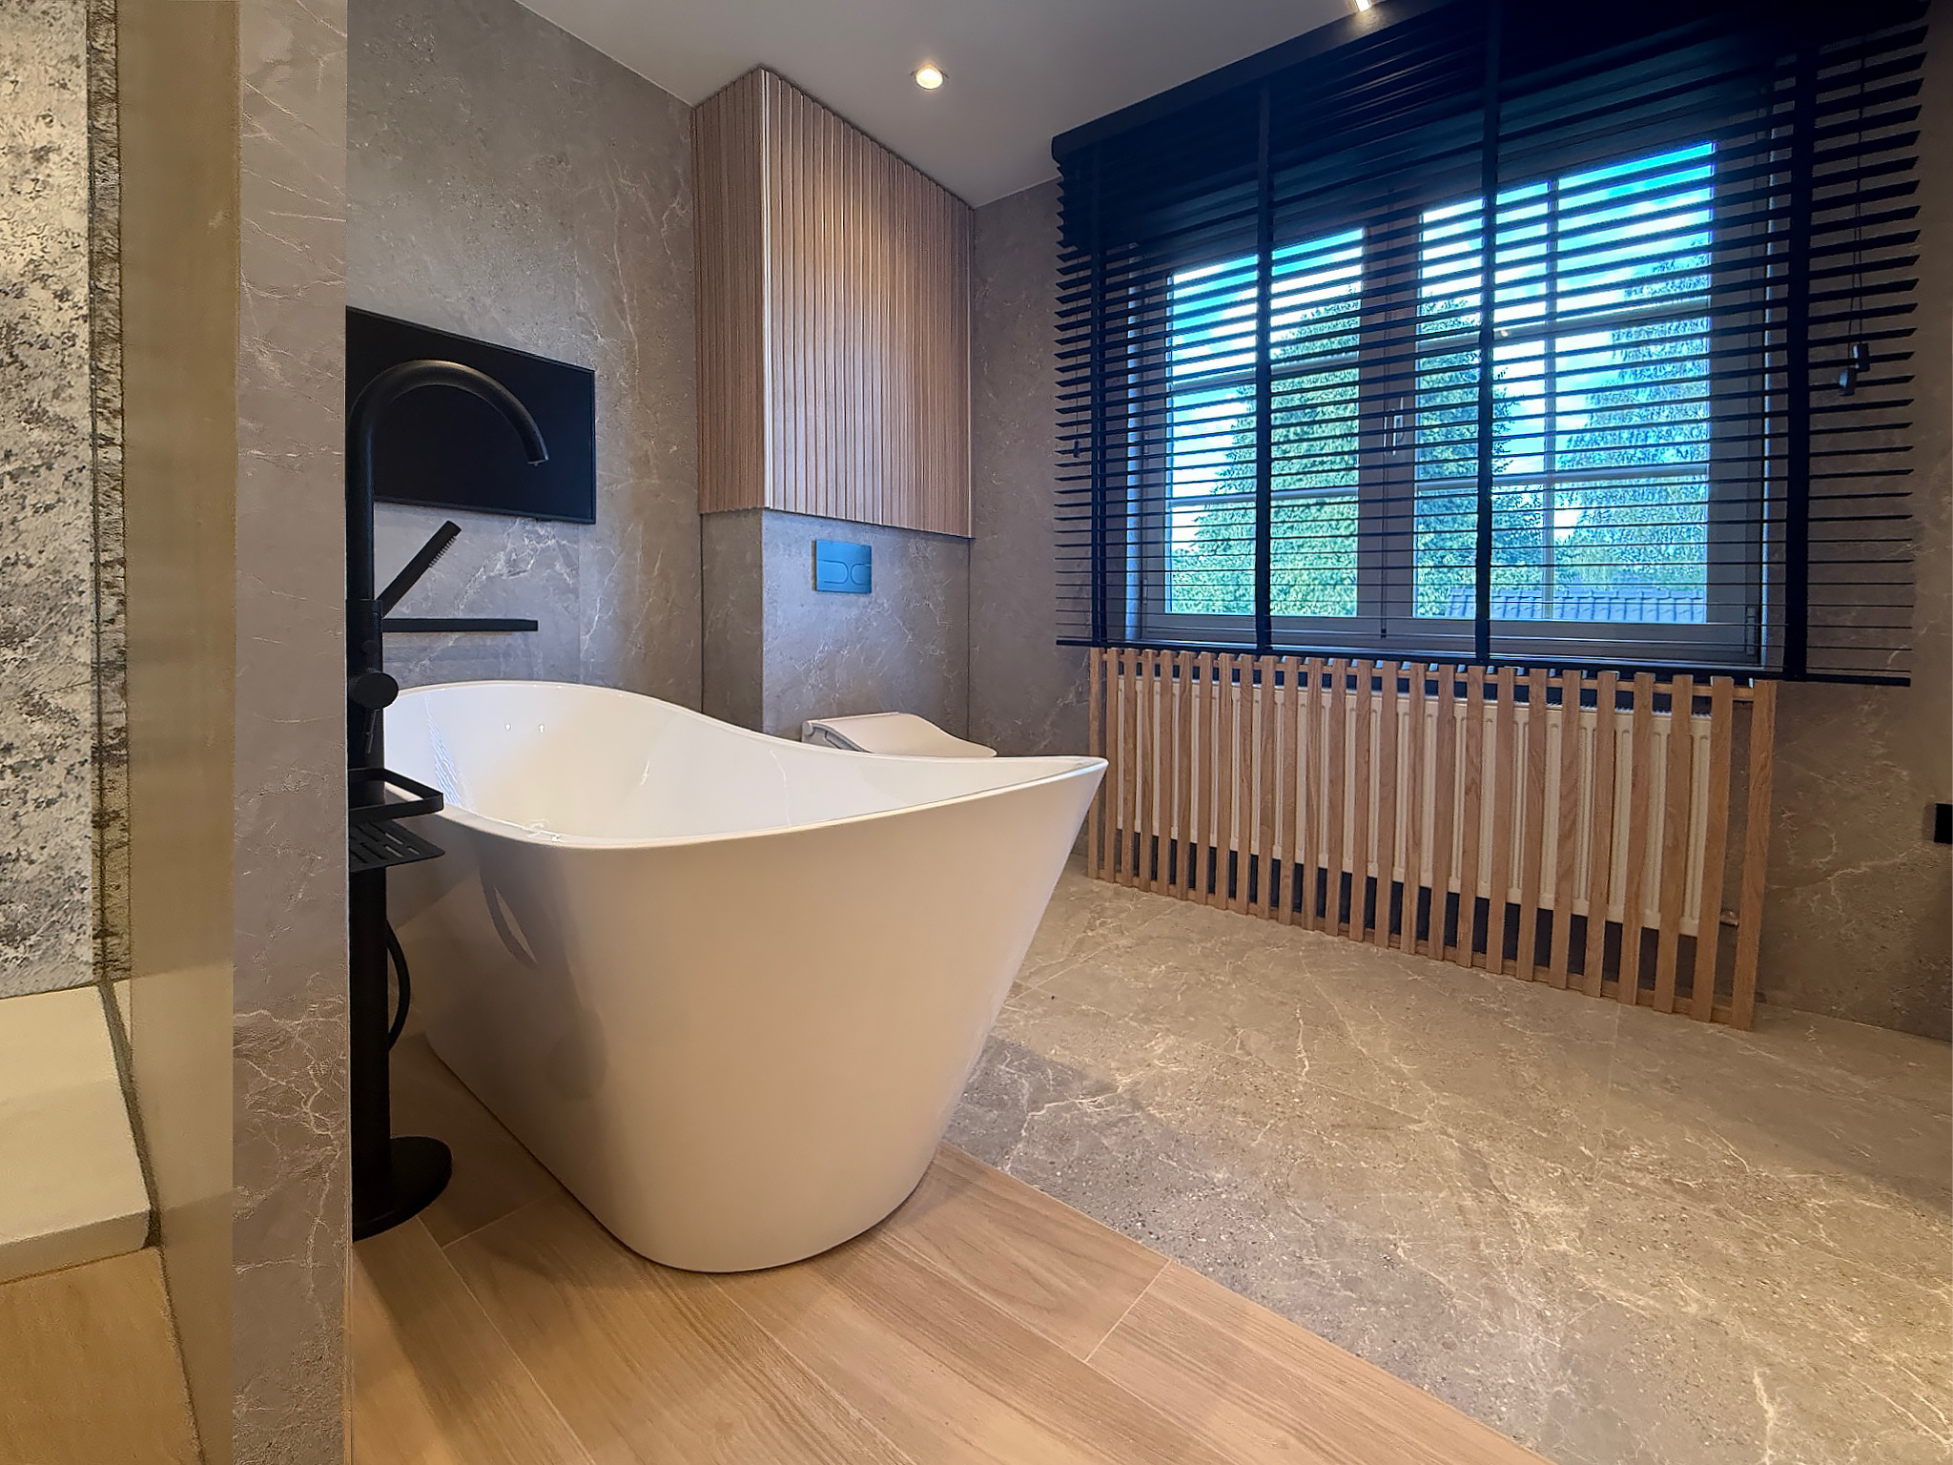
In this house in Westerlo we built the entire bathroom, from the ceiling to the radiator cover.
The freestanding bath, the walk-in shower, the wall-hung toilet, the washbasin with its cabinet wall and all the joinery: everything was drawn by us, made in our own workshop and fitted by our own team.
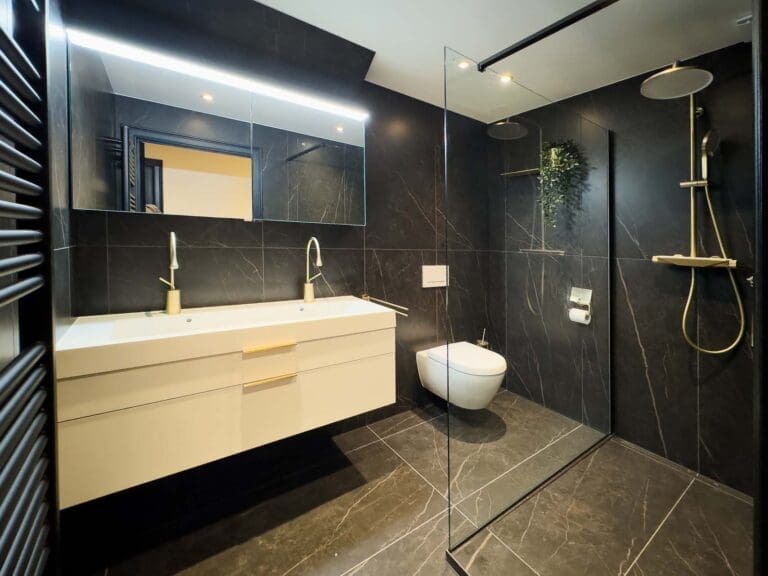
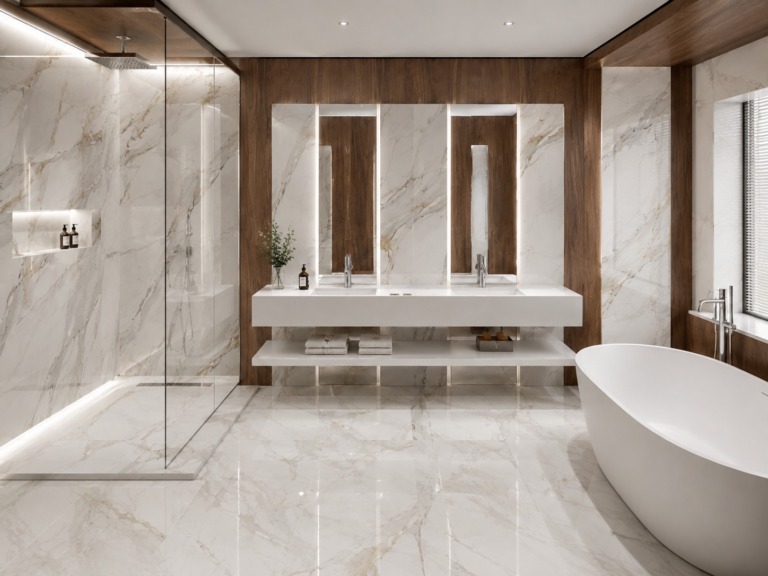
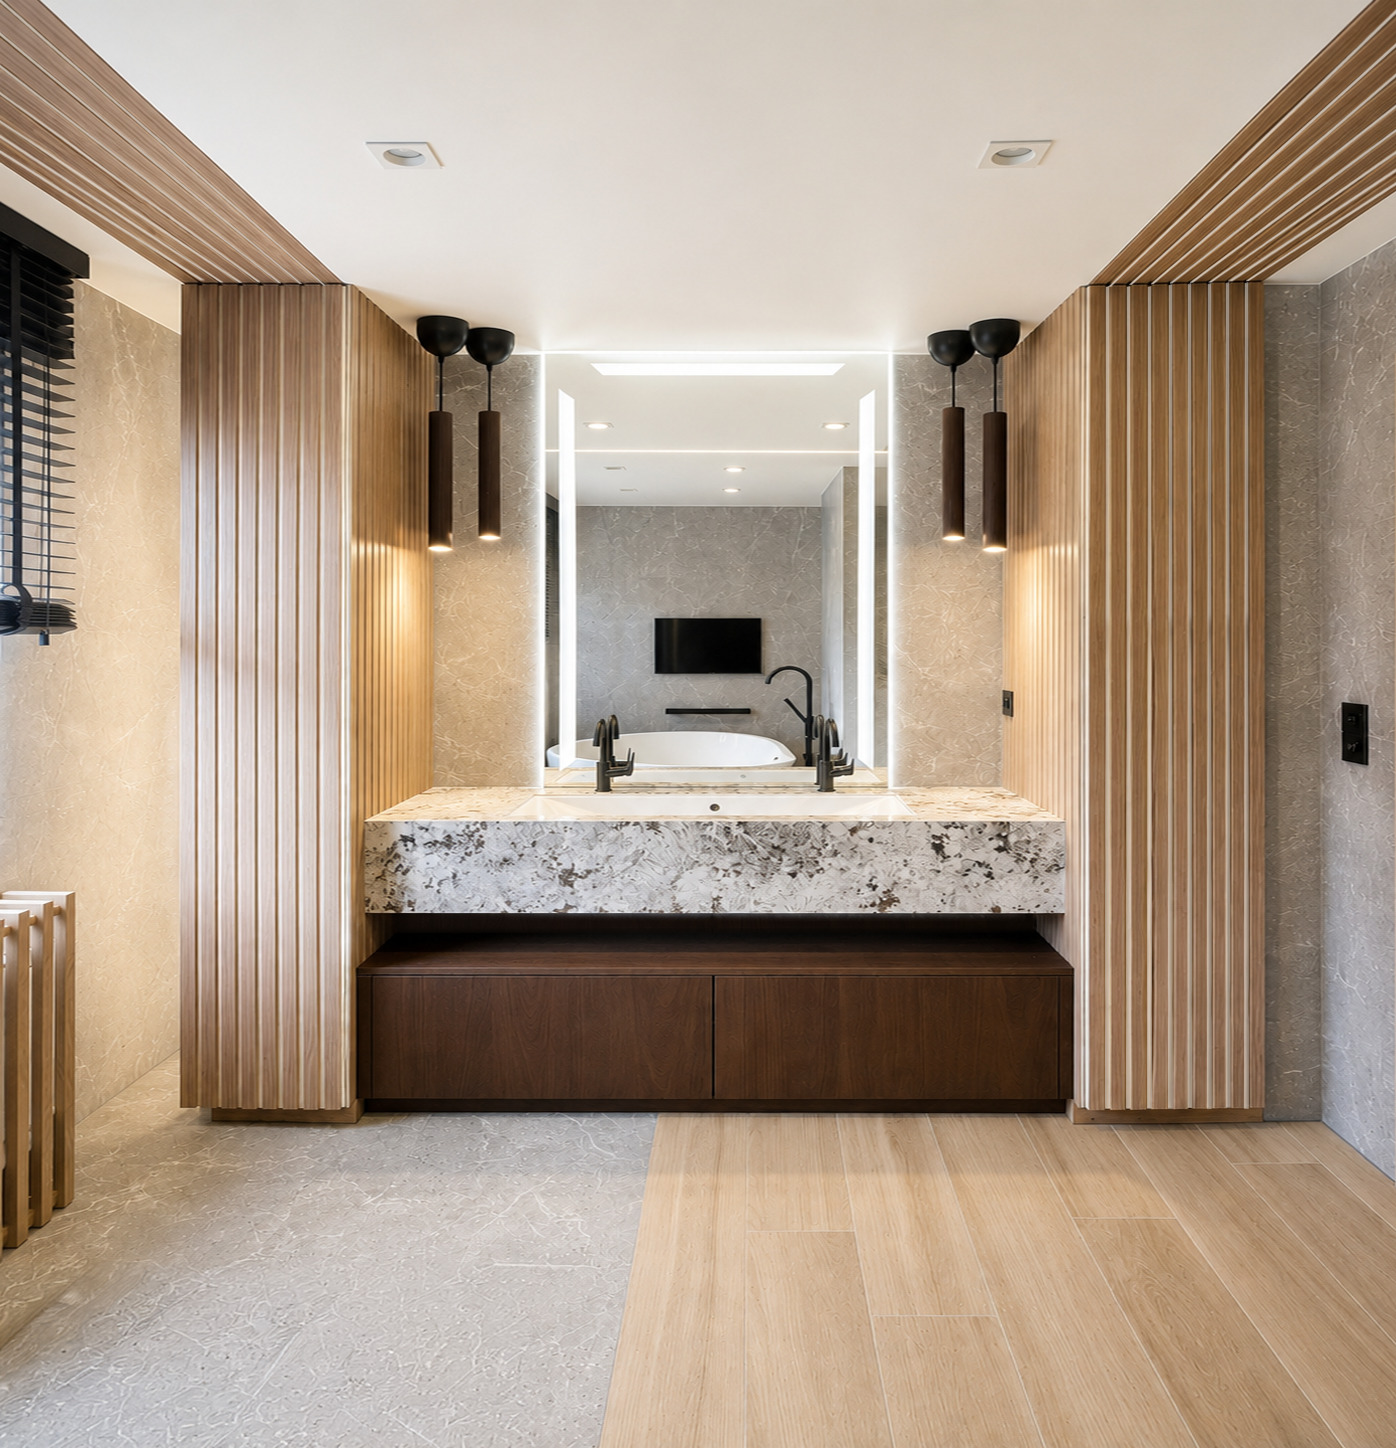
The style is modern and contemporary. Large tiles with a quiet grain on the walls, warm oak in slats on the ceiling and against the walls, and black only where it does a job: the taps, the blinds and the lighting.
One point of contact from the first sketch to handover. Curious how that works? Read how we go about it.
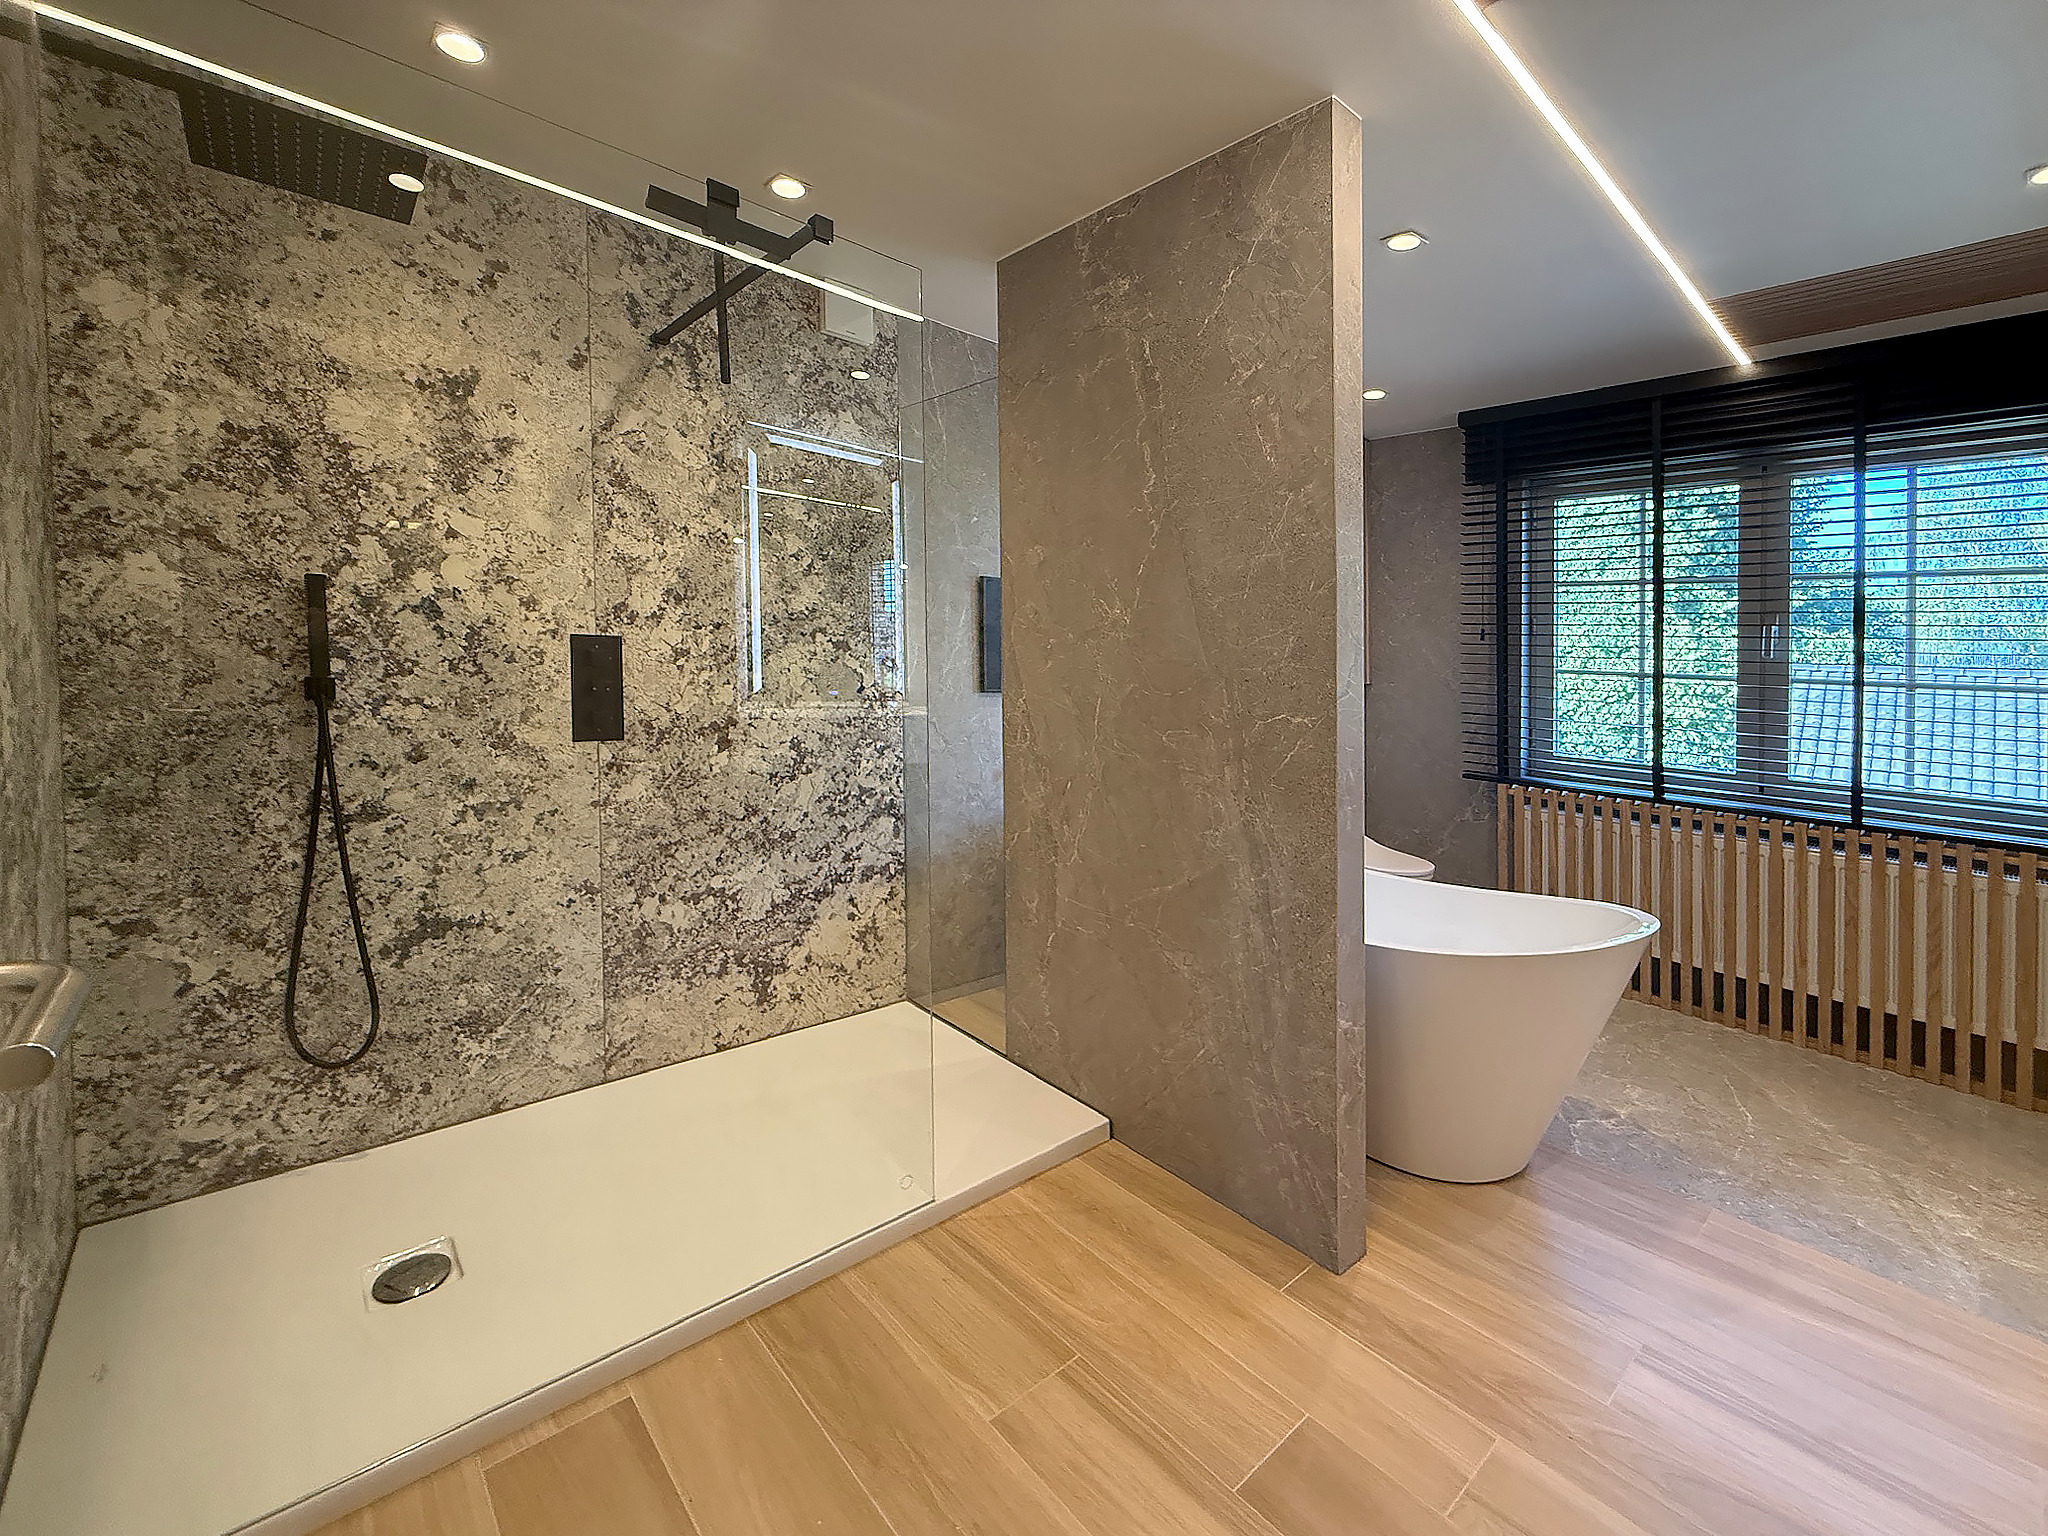
The bathroom takes the full width of the room and falls into two zones. On the window side are the bath and the toilet. On the other side are the shower and the washbasin with the cabinets.
The floor follows that division: ceramic with marble veining around the bath and the shower, ceramic in a parquet look where you walk barefoot.
From the design file
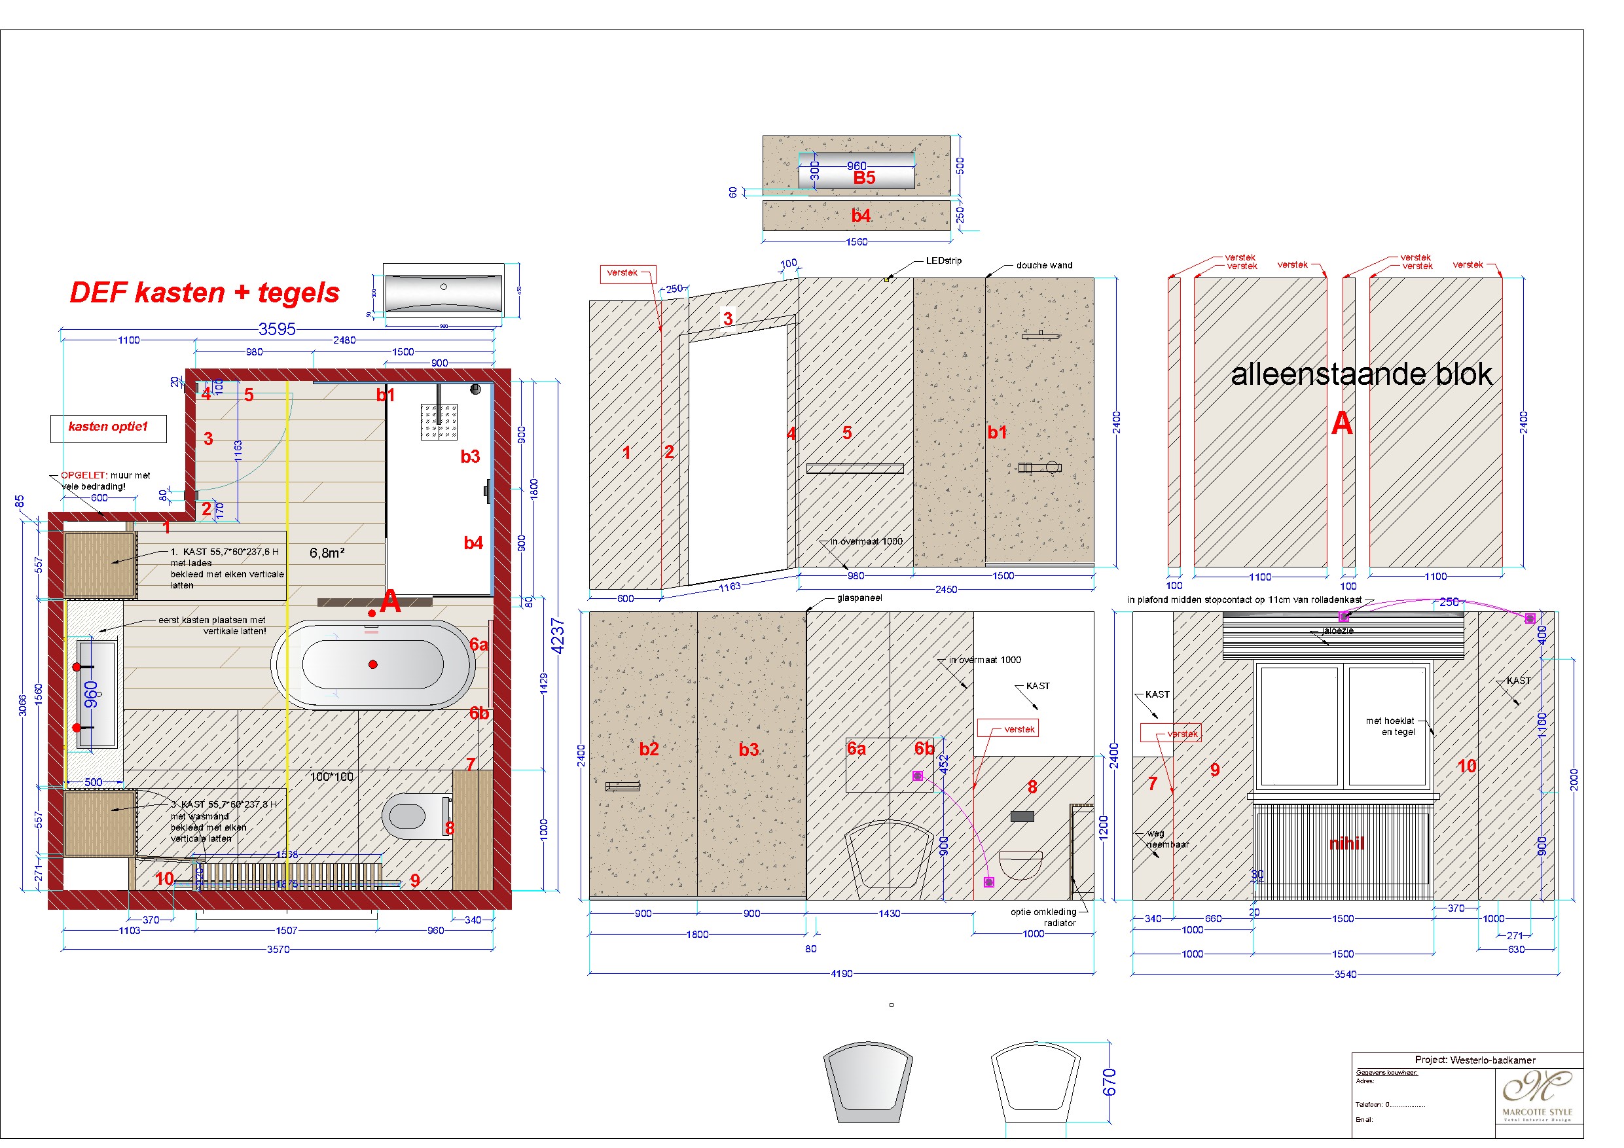
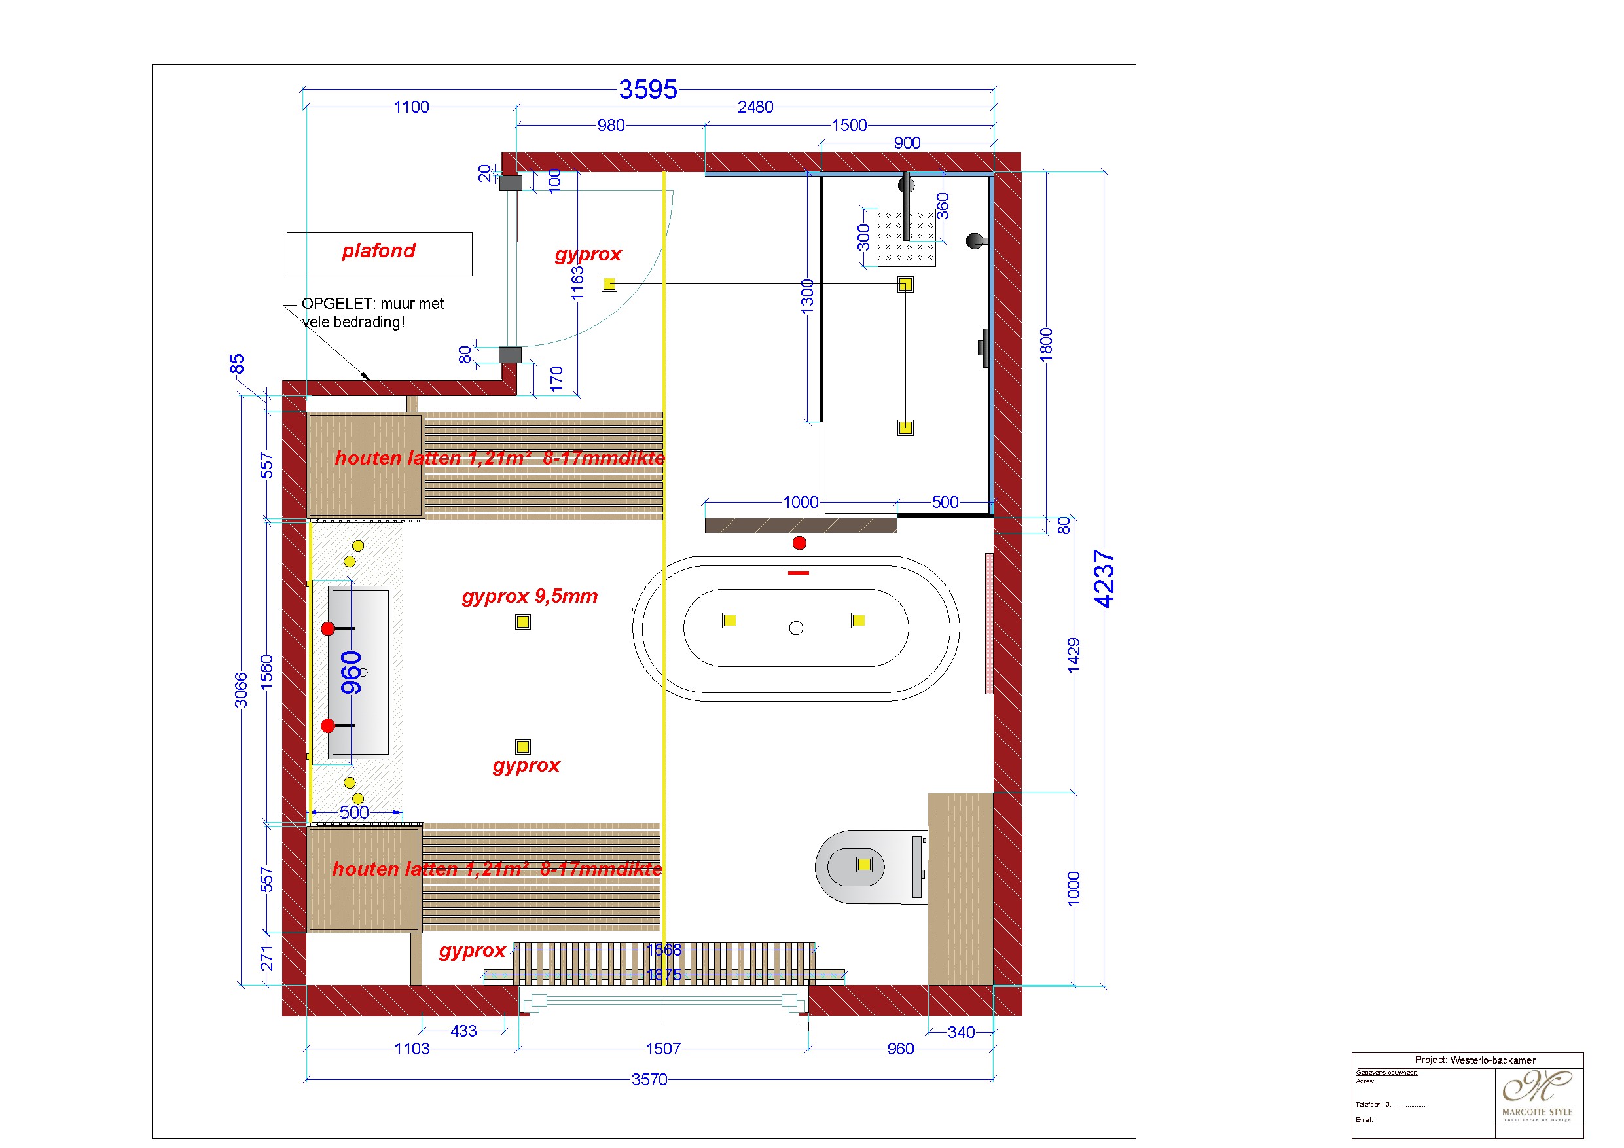
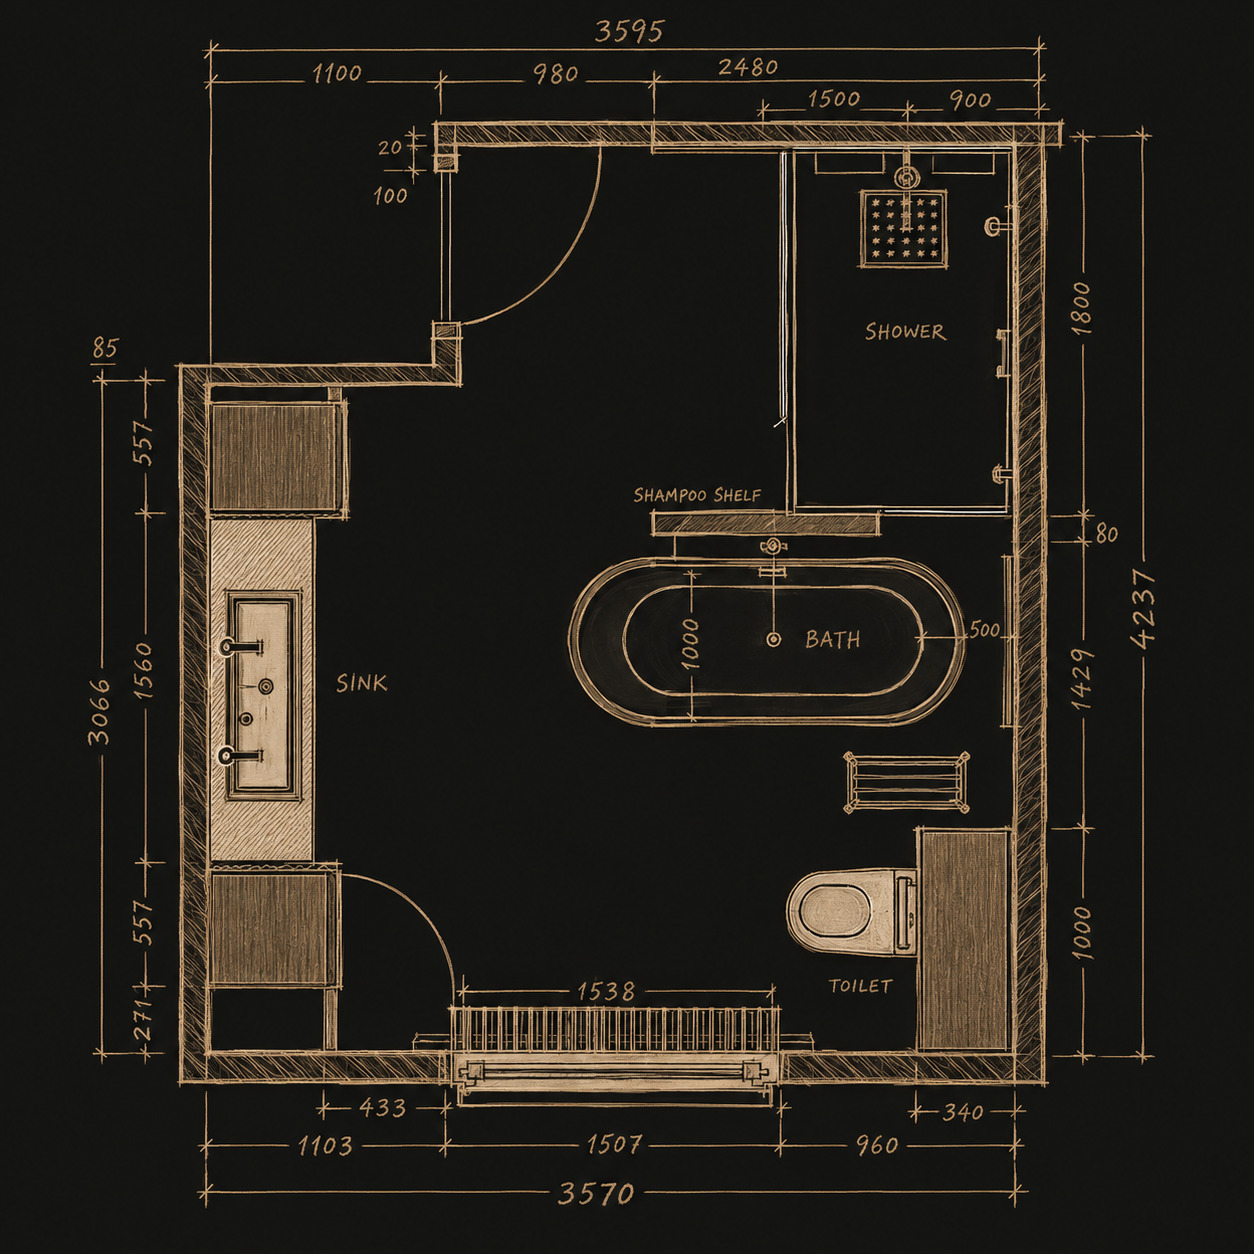
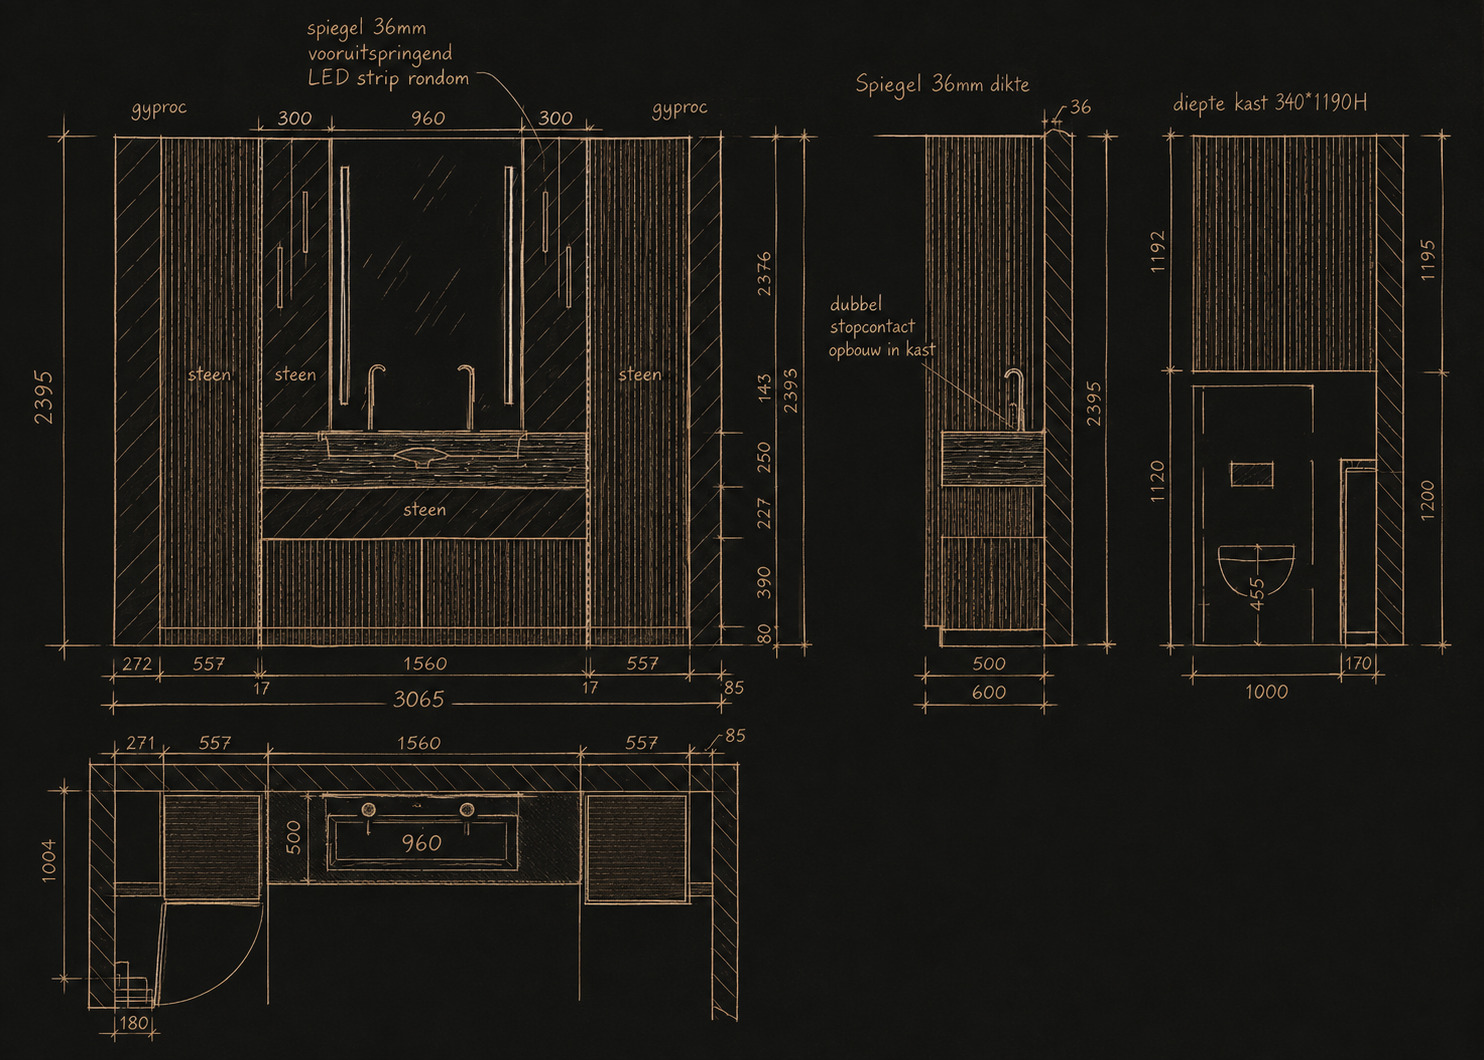
The floor plan and the elevation of the washbasin wall, as they were in the design file. Every dimension is settled before anything is made or ordered.
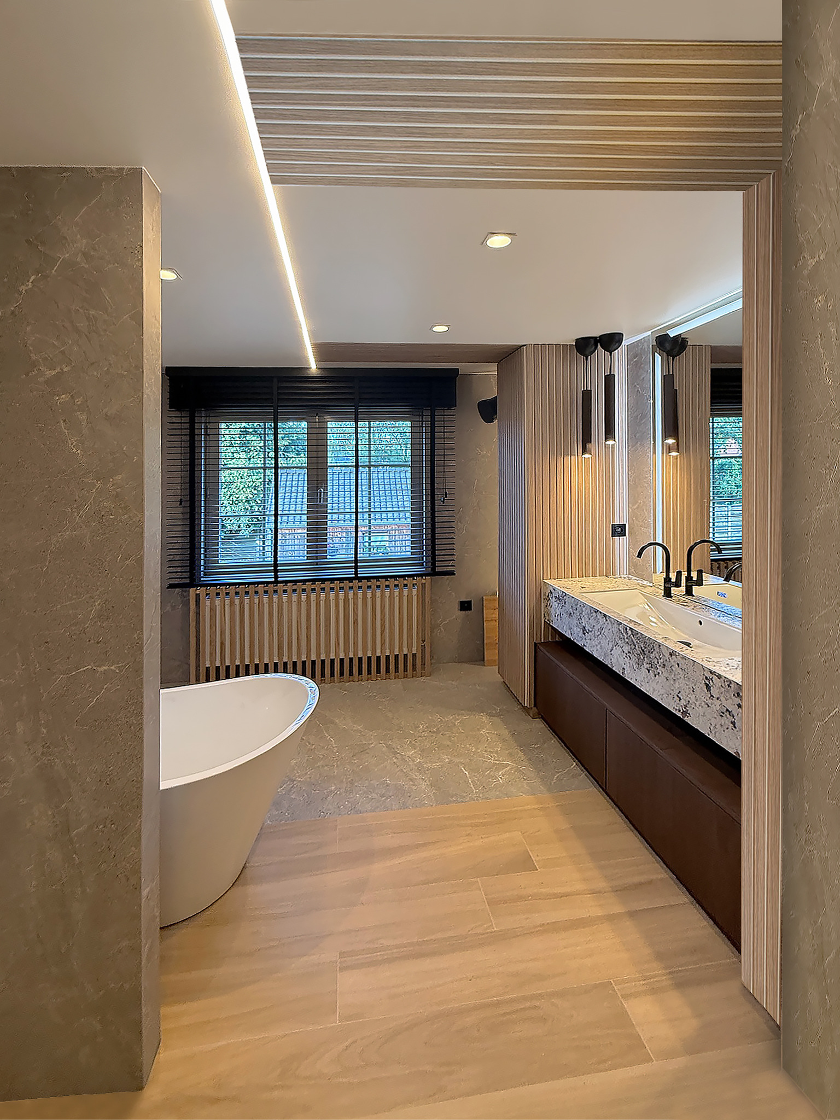
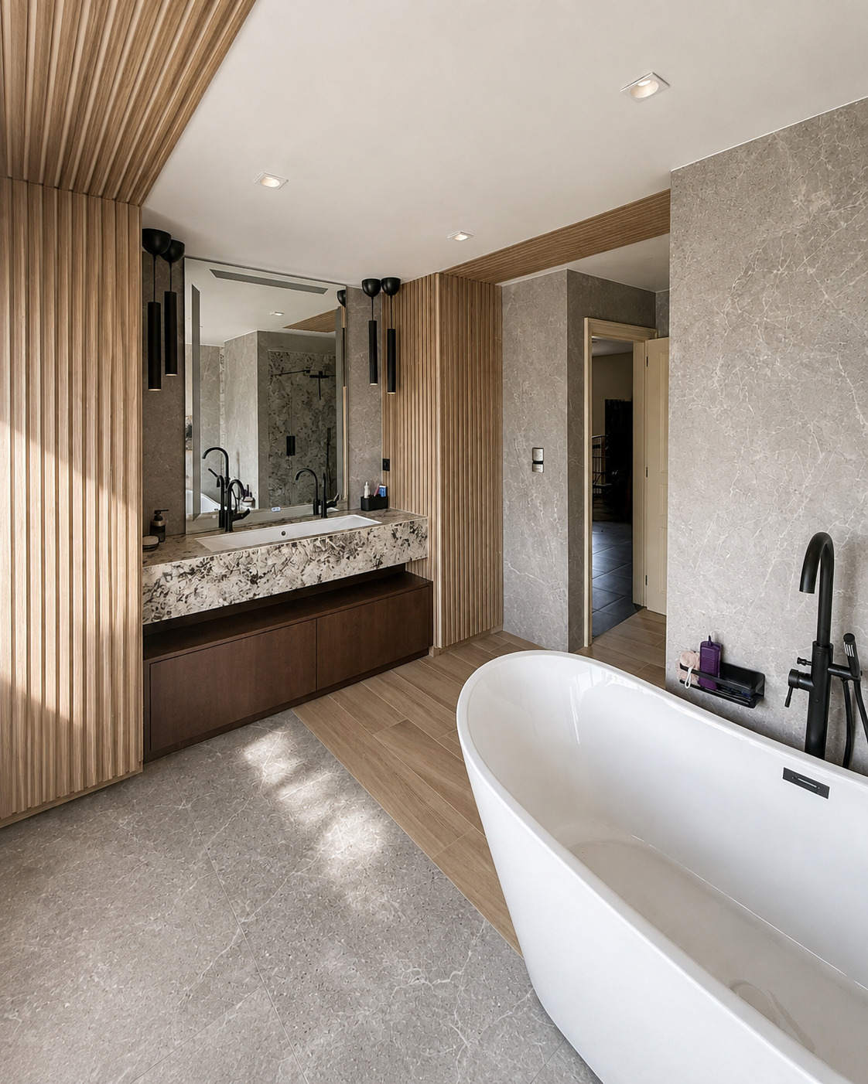
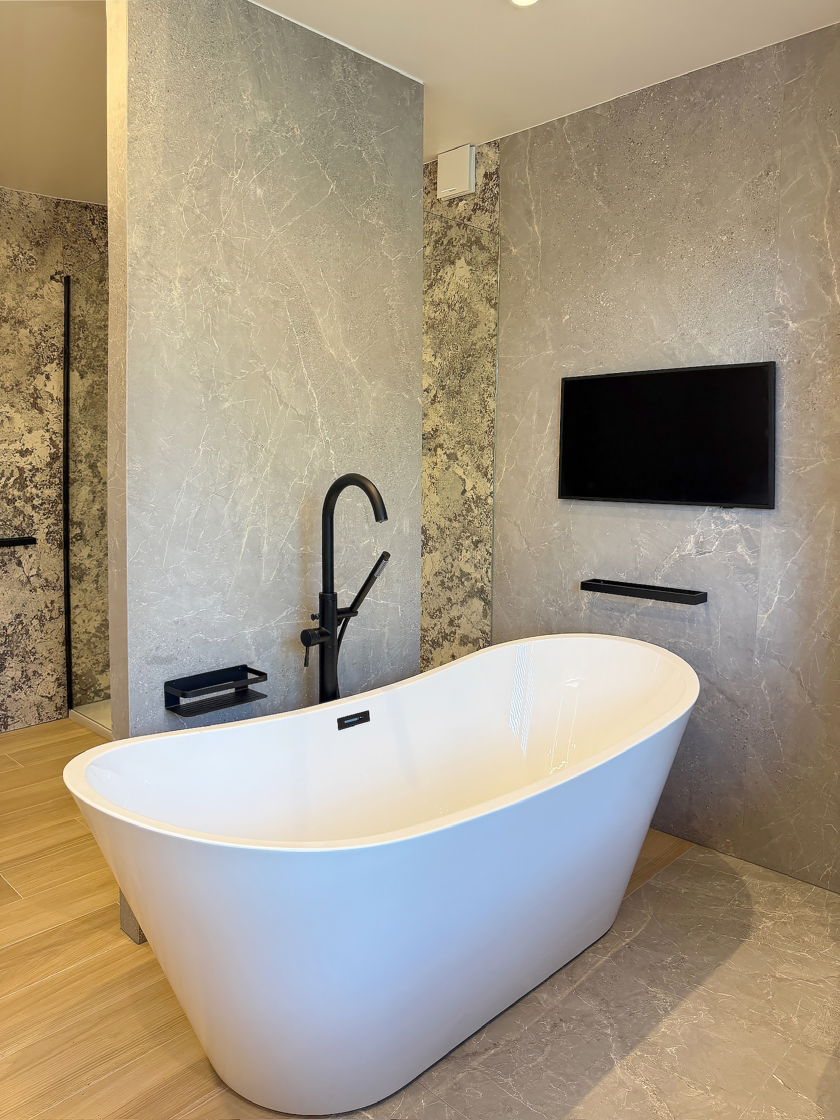
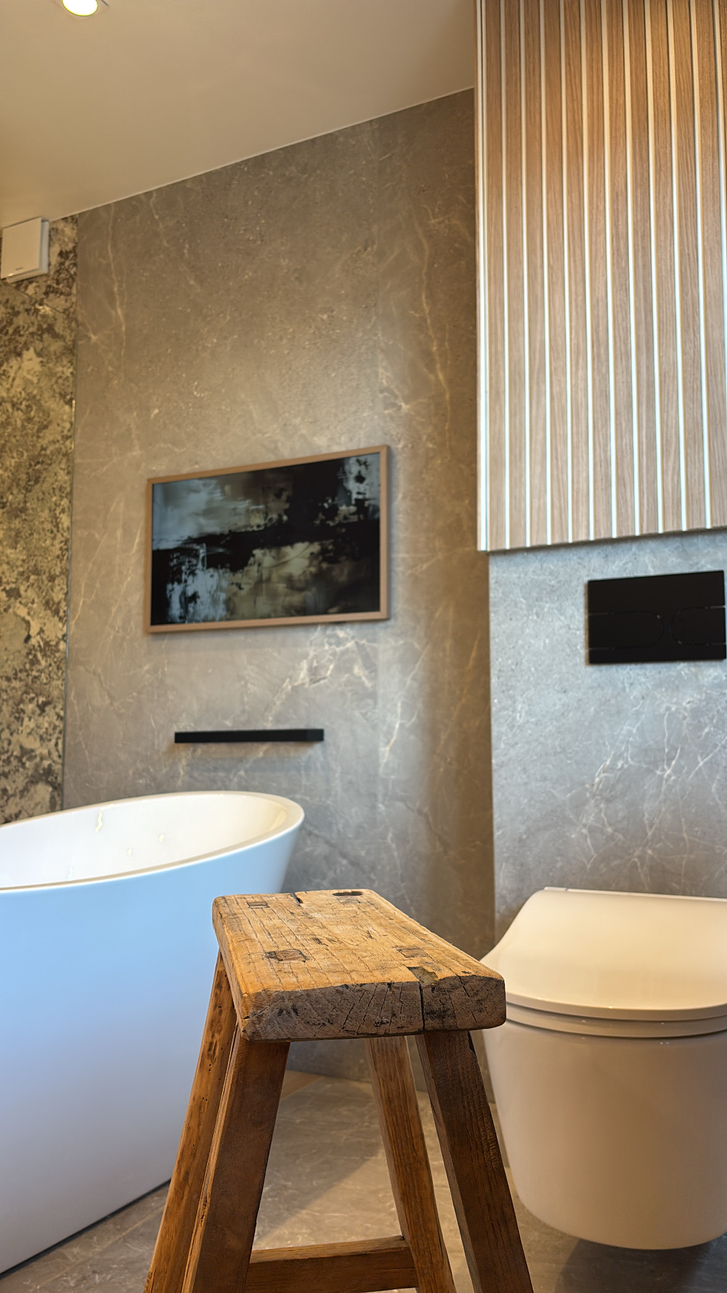
The bath is an oval of 170 by 75 cm and stands free in the room, against a wall tiled all the way to the ceiling. The television sits flush in it, so no frame or bracket hangs on the wall.
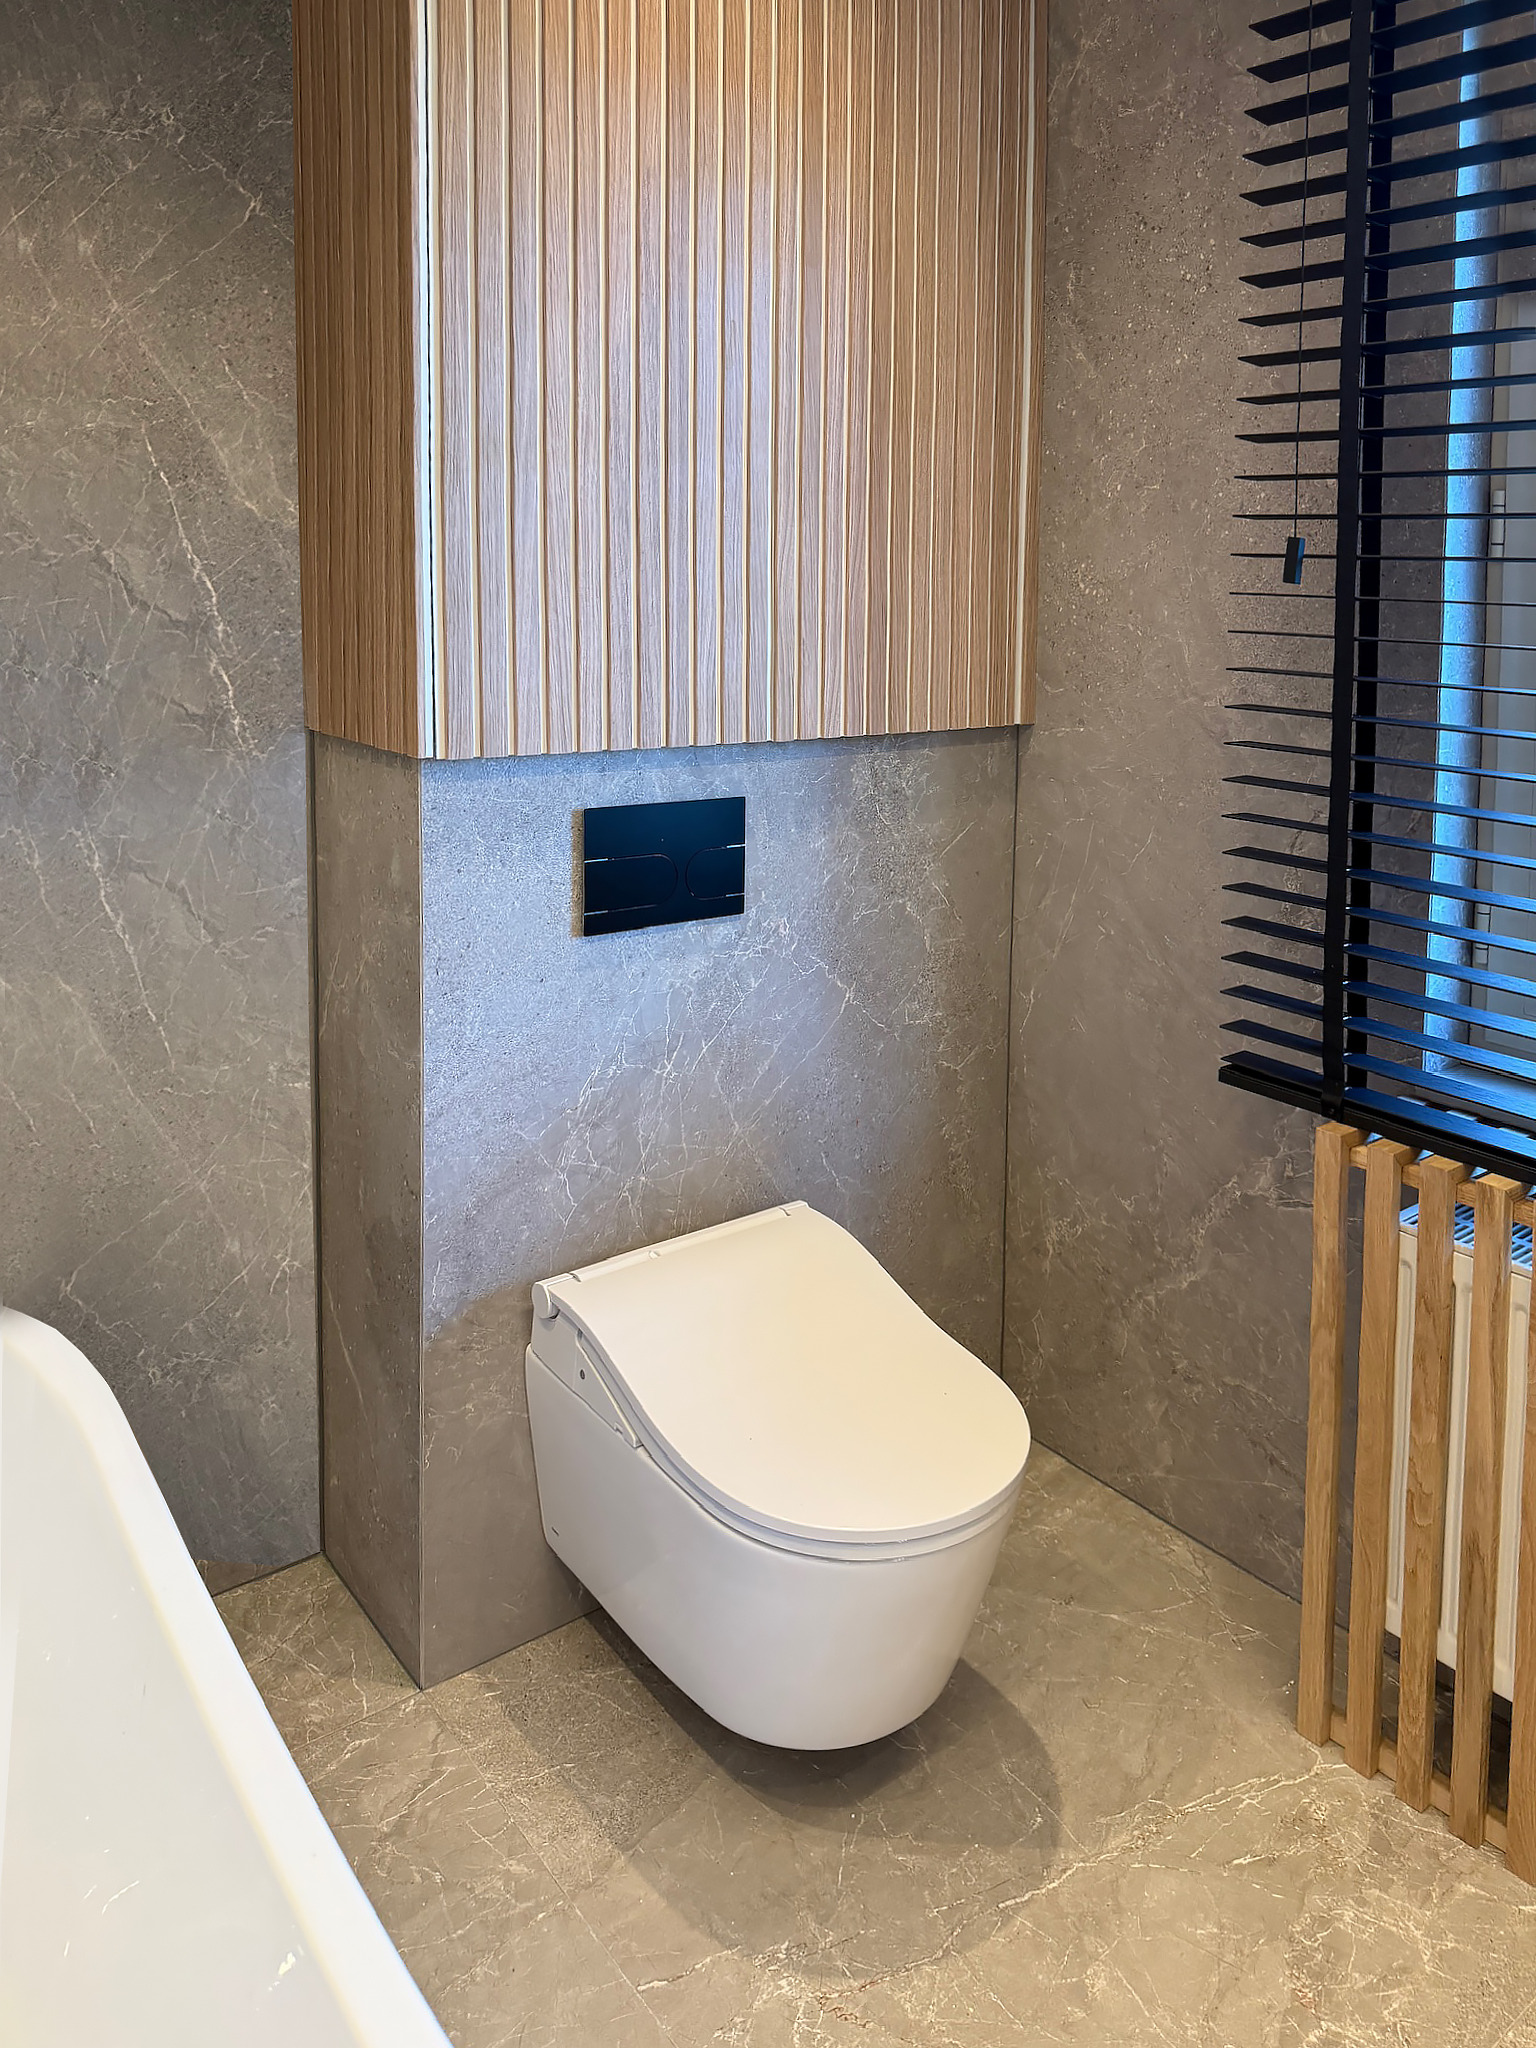
The tap stands loose beside the bath, in matt black with a hand shower. Next to it the toilet is wall-hung: a Japanese toilet with a washing function, its cistern hidden in a built wall with an inspection hatch.
From the design file
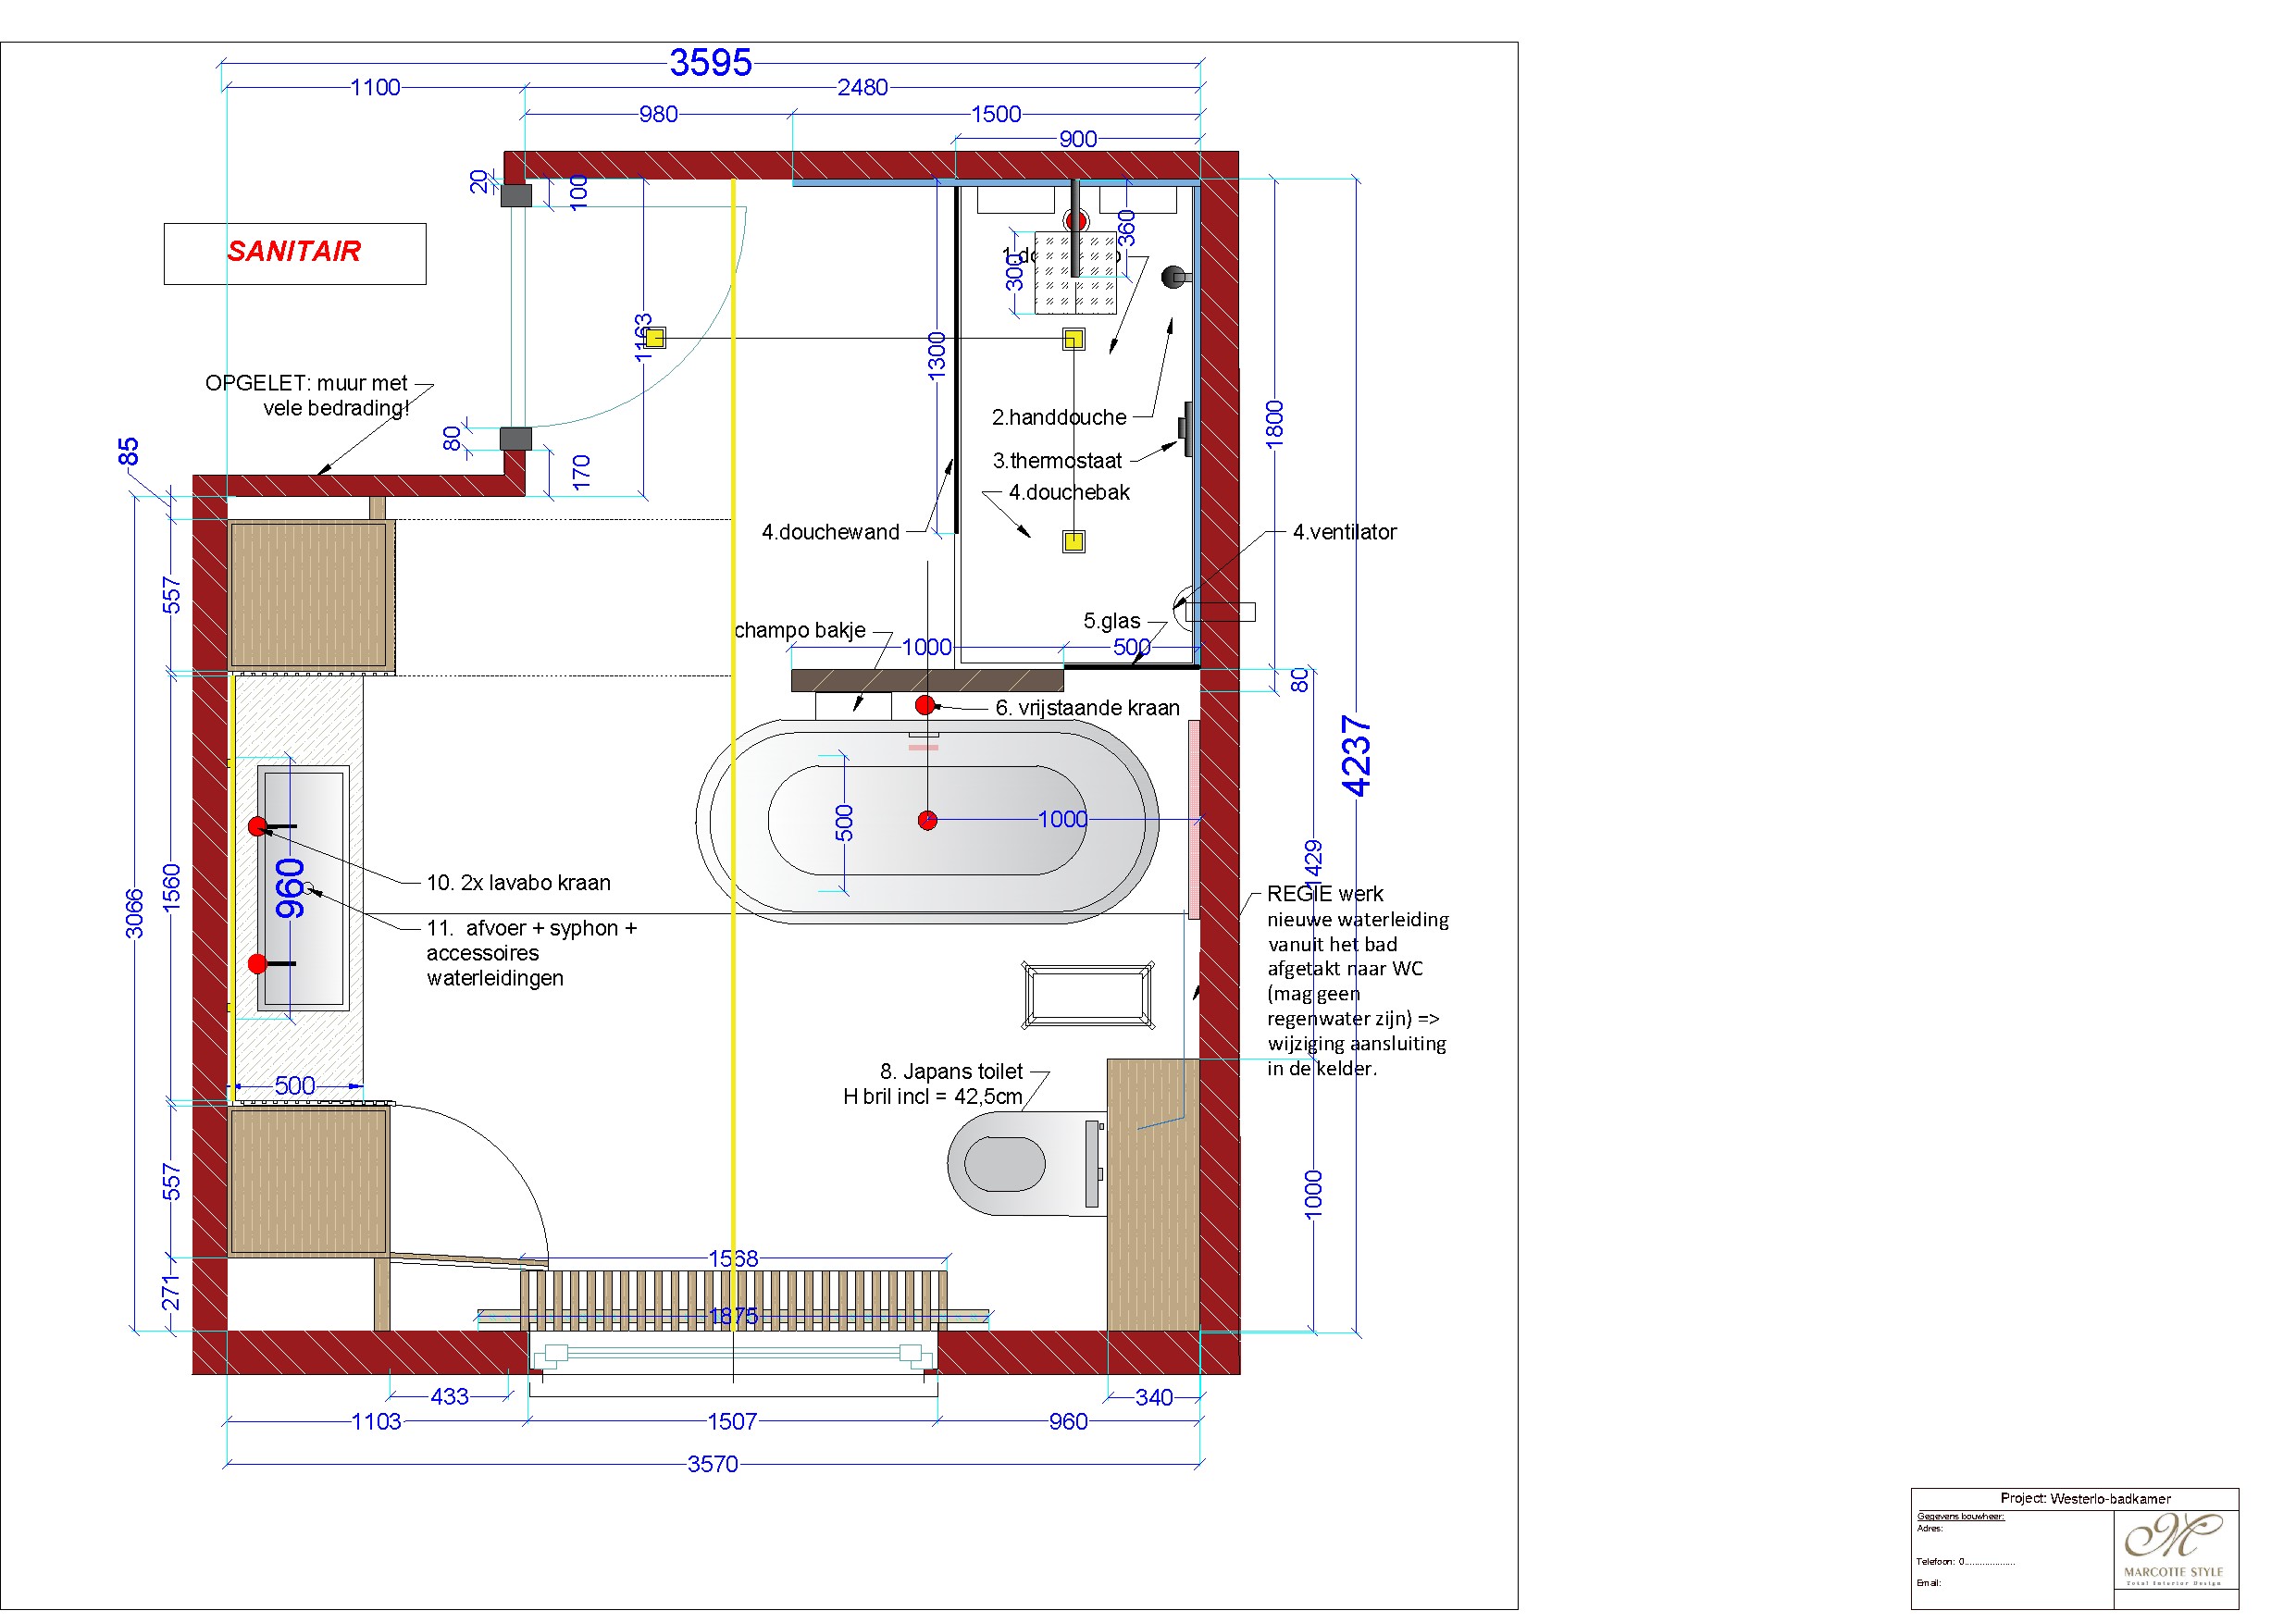
Every fitting is numbered on the plan, from the shower head to the drain, so the plumber knows where each pipe runs before a single tile is laid.
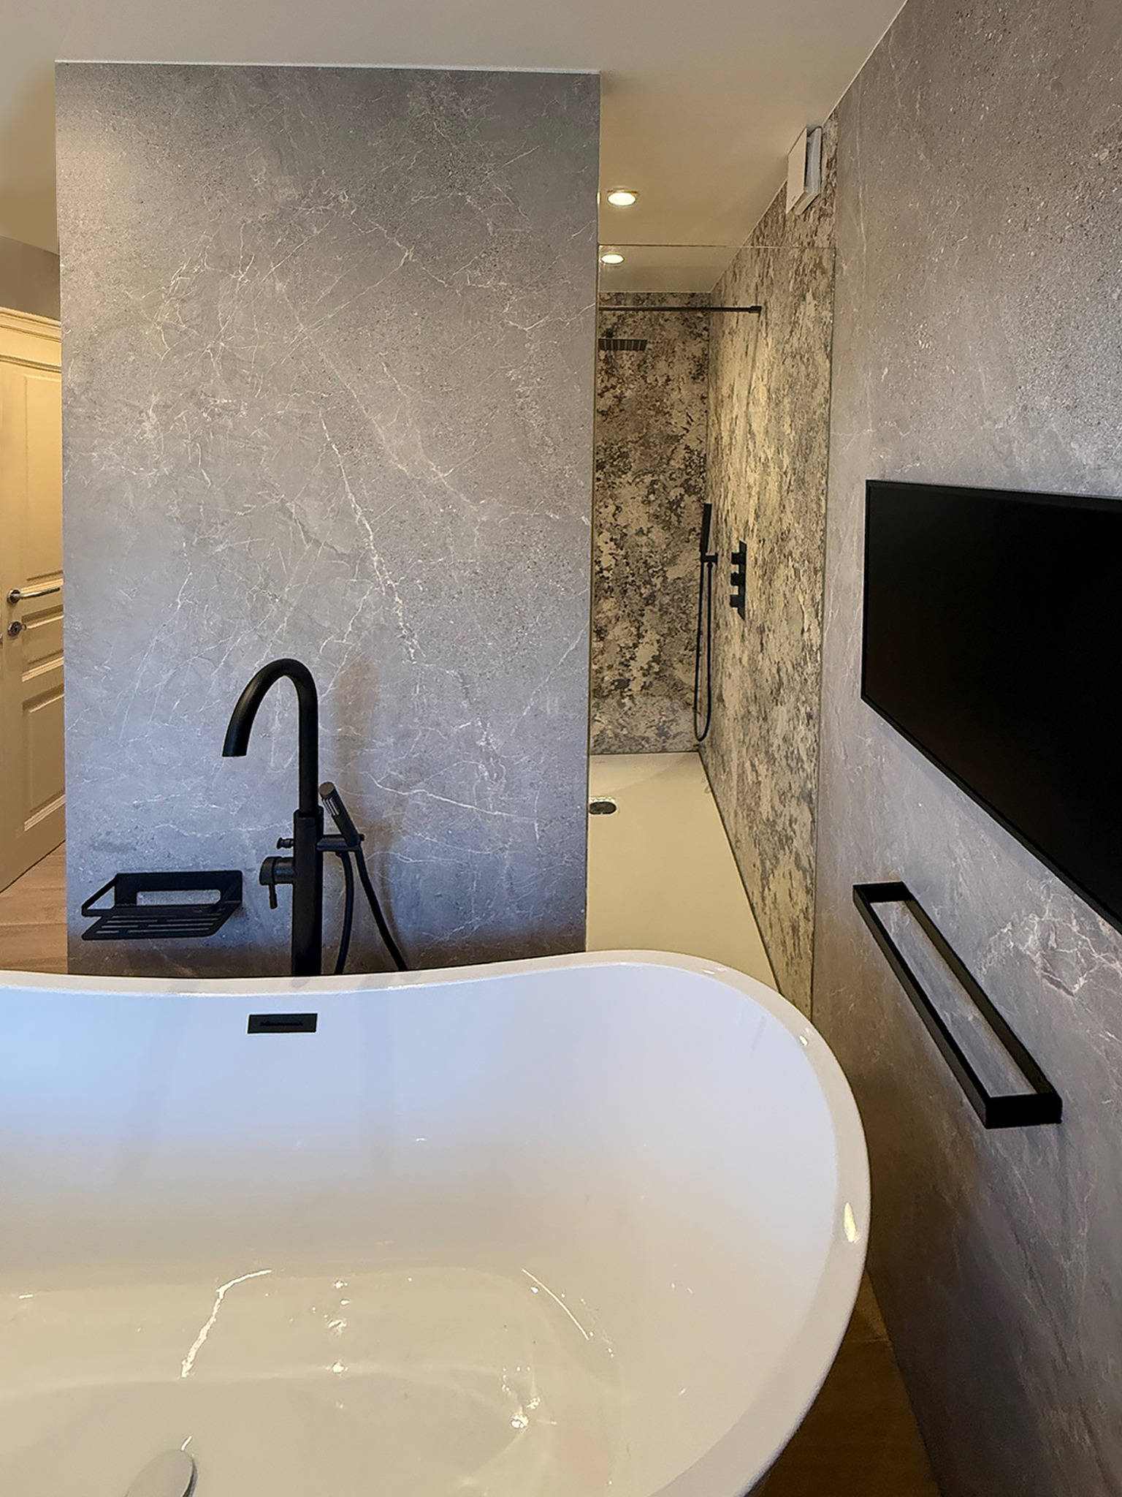
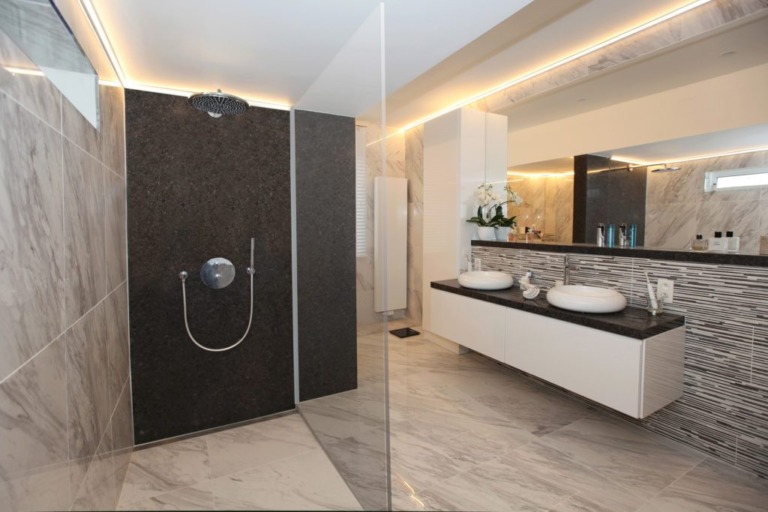
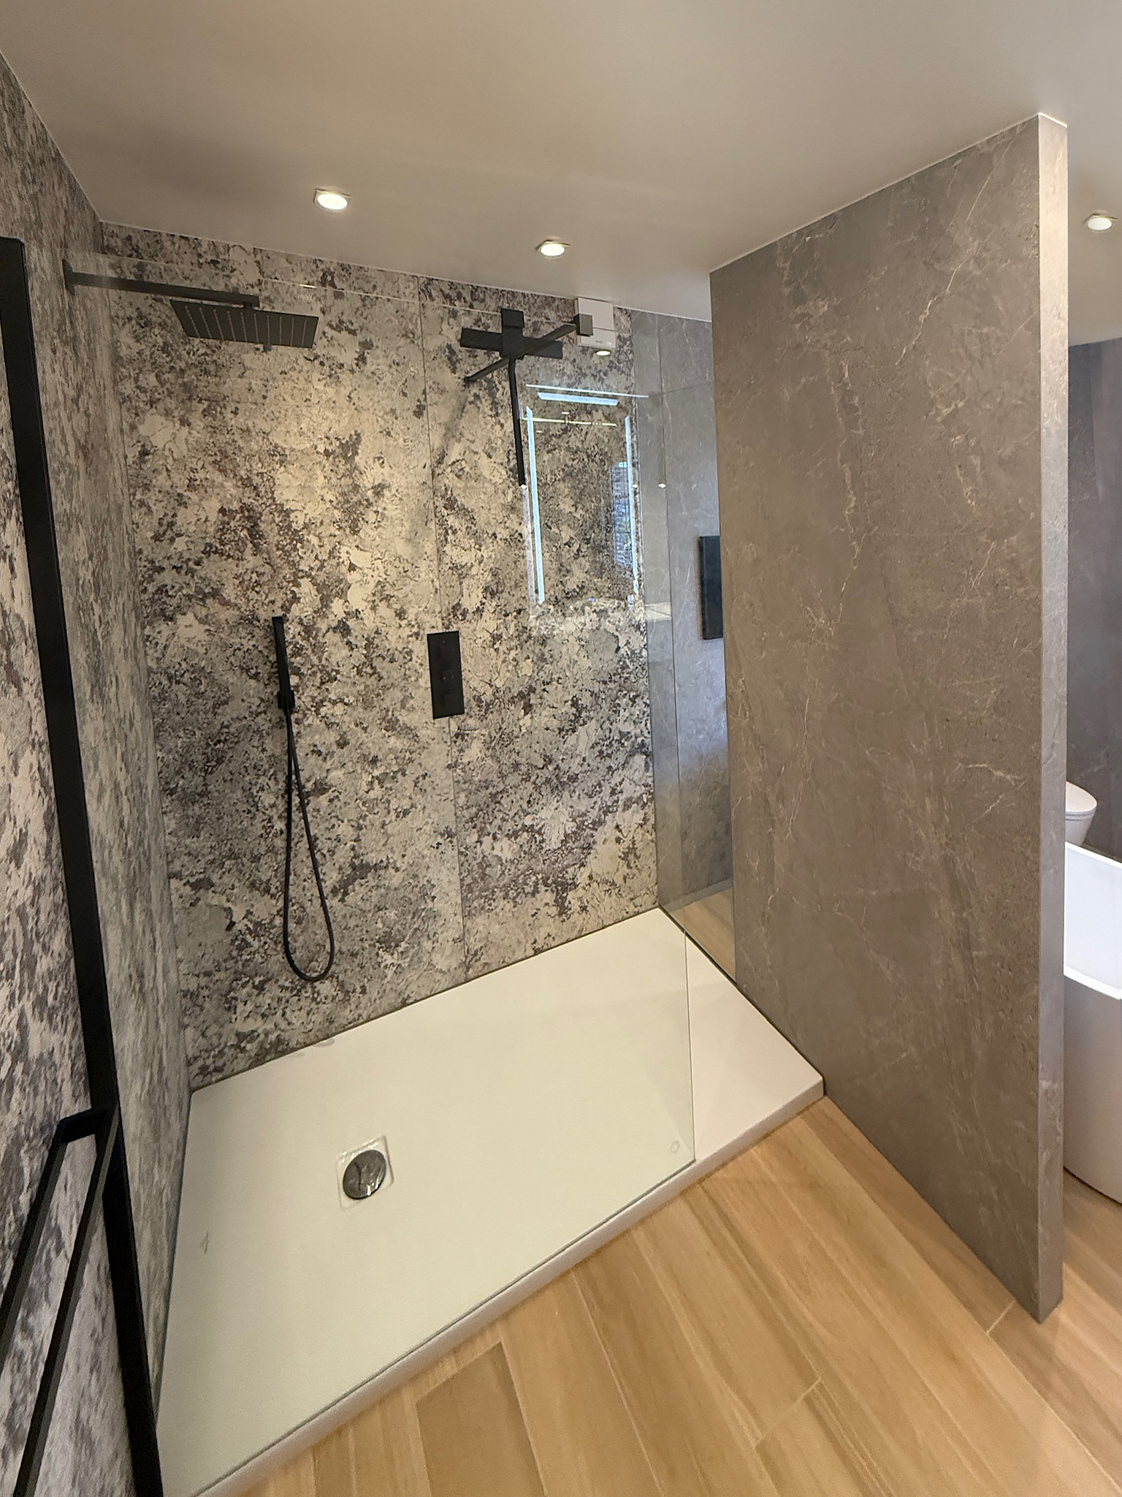
The shower has a tray of 180 by 90 cm, a fixed glass panel of 140 by 200 cm in a black profile and a second clear panel that separates it from the bath.
The back wall was given the same ceramic as the washbasin block, over a waterproofing membrane. It runs all the way to the ceiling, without a trim or a finishing strip.
From the design file
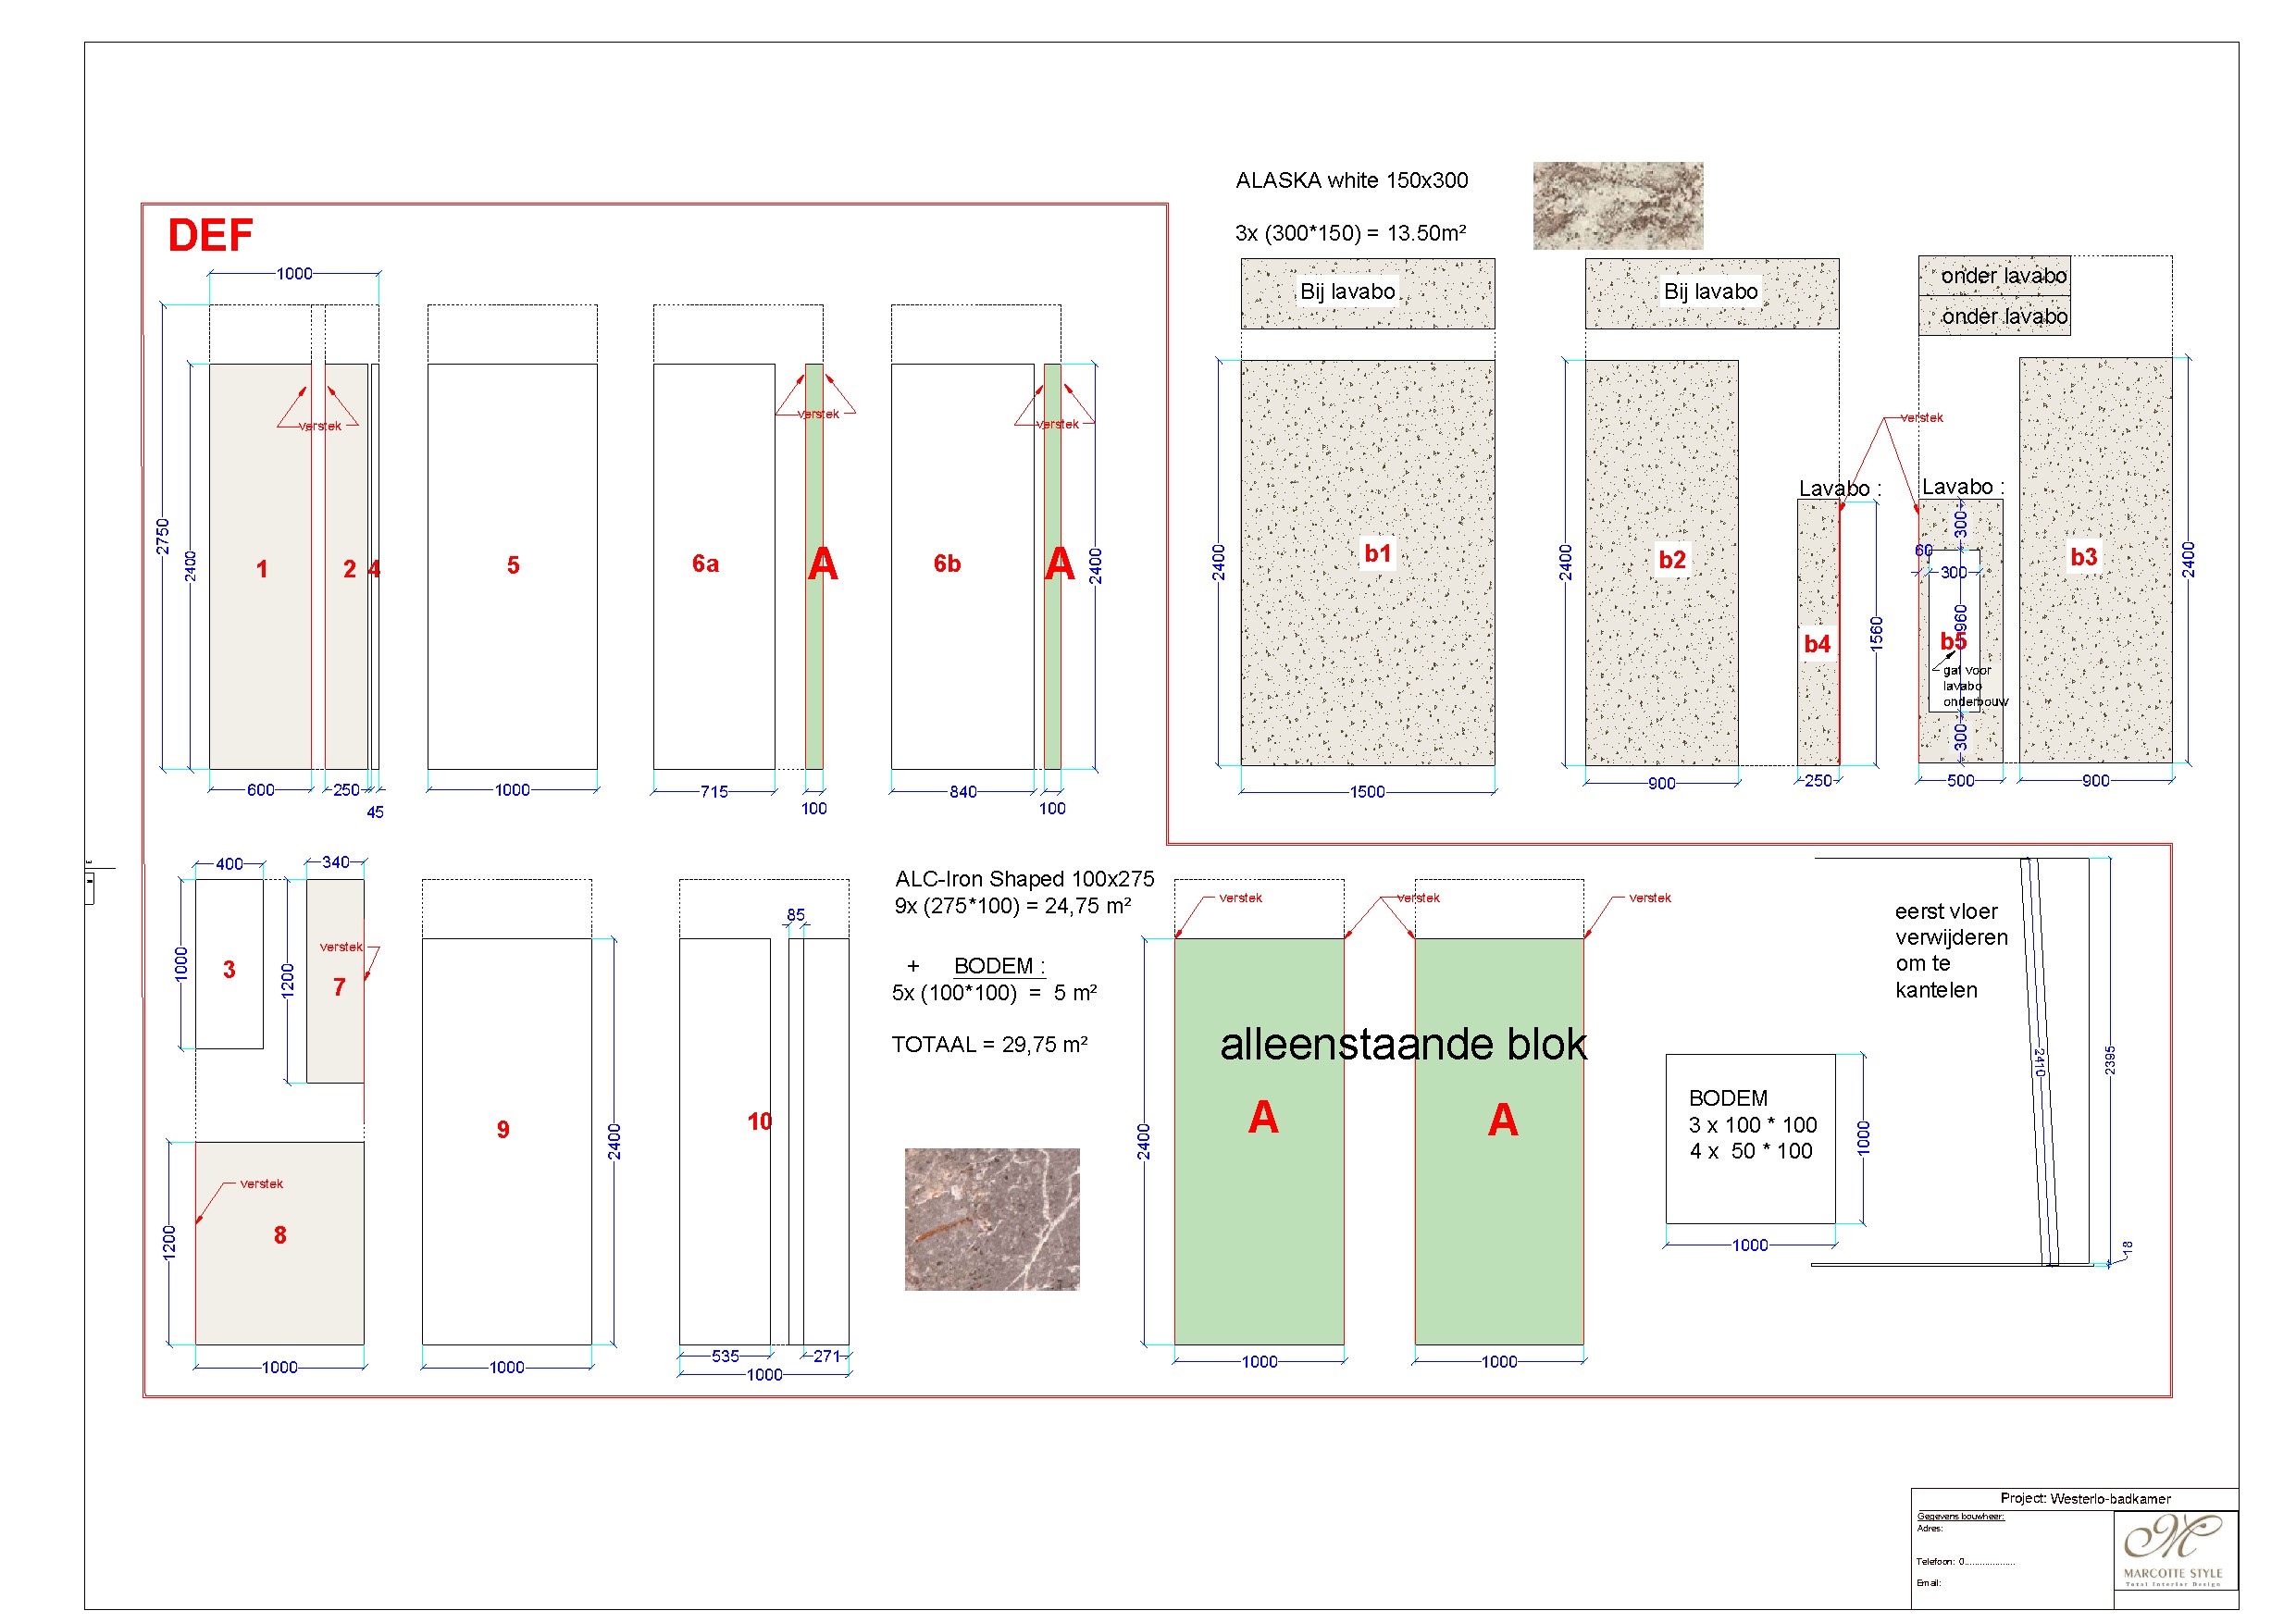
Large slabs leave little room for improvisation. So it is settled in advance which slab goes where and where it is cut.
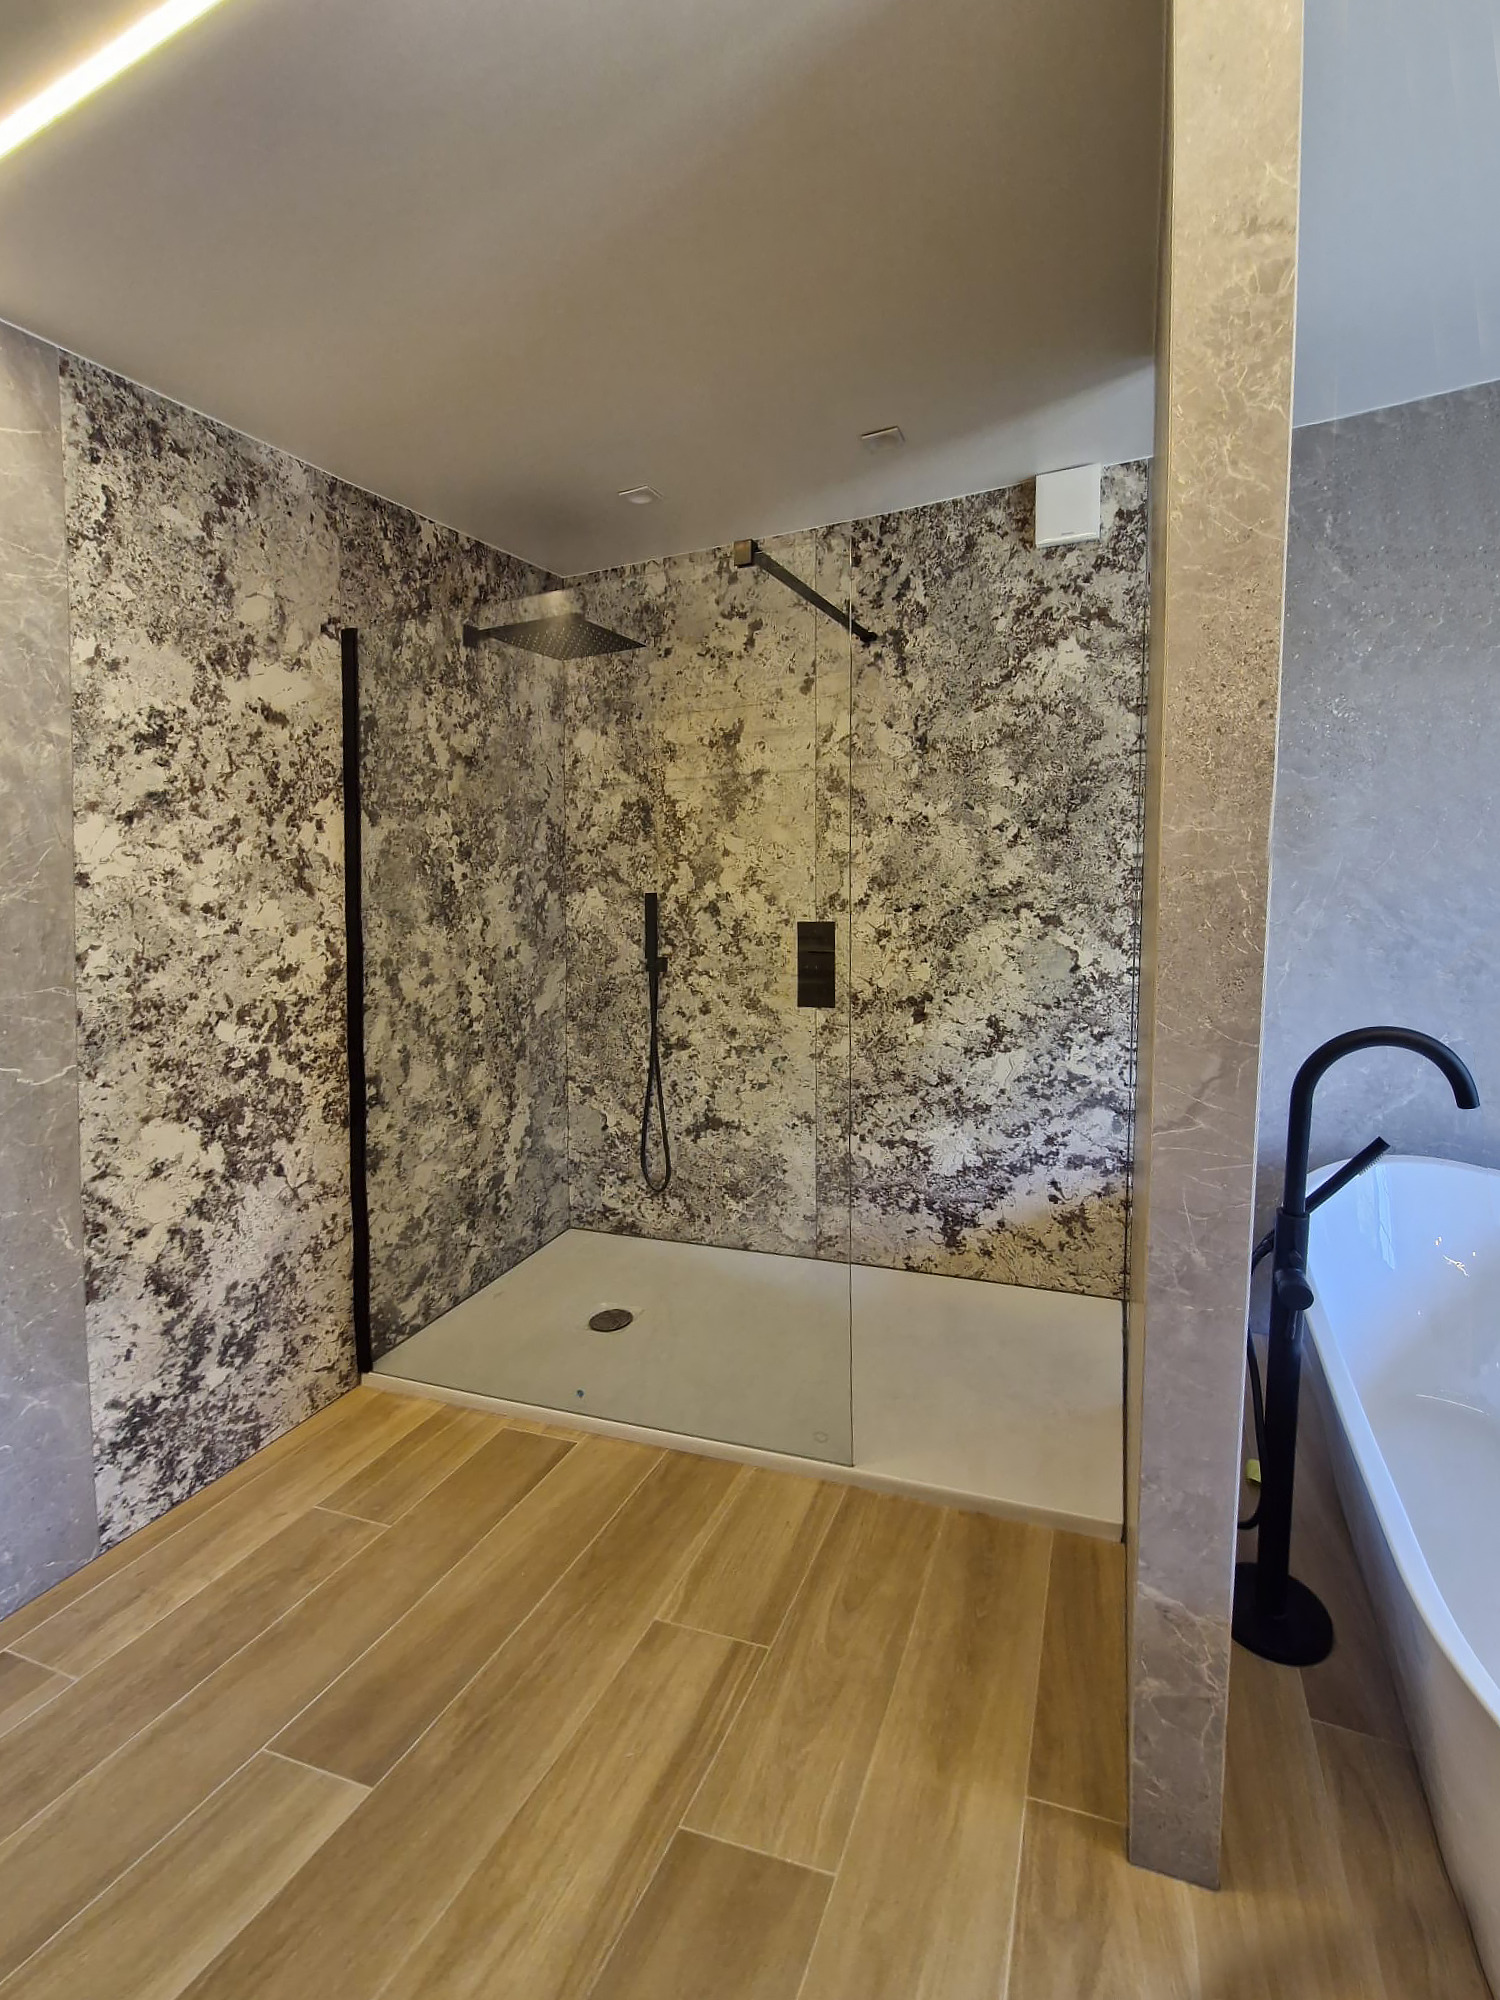
Warm wood against cool stone: that is what keeps a clean-lined bathroom pleasant.
What sets us apart
Our own workshop
We make your bespoke pieces ourselves
18,000 items
Our own collection, over 40 brands
0% design fee
Design included when we carry out the work
First in 3D
You see everything before it is made
One point of contact
From first sketch to installation
25 years
Over 500 clients, 1,500 designs
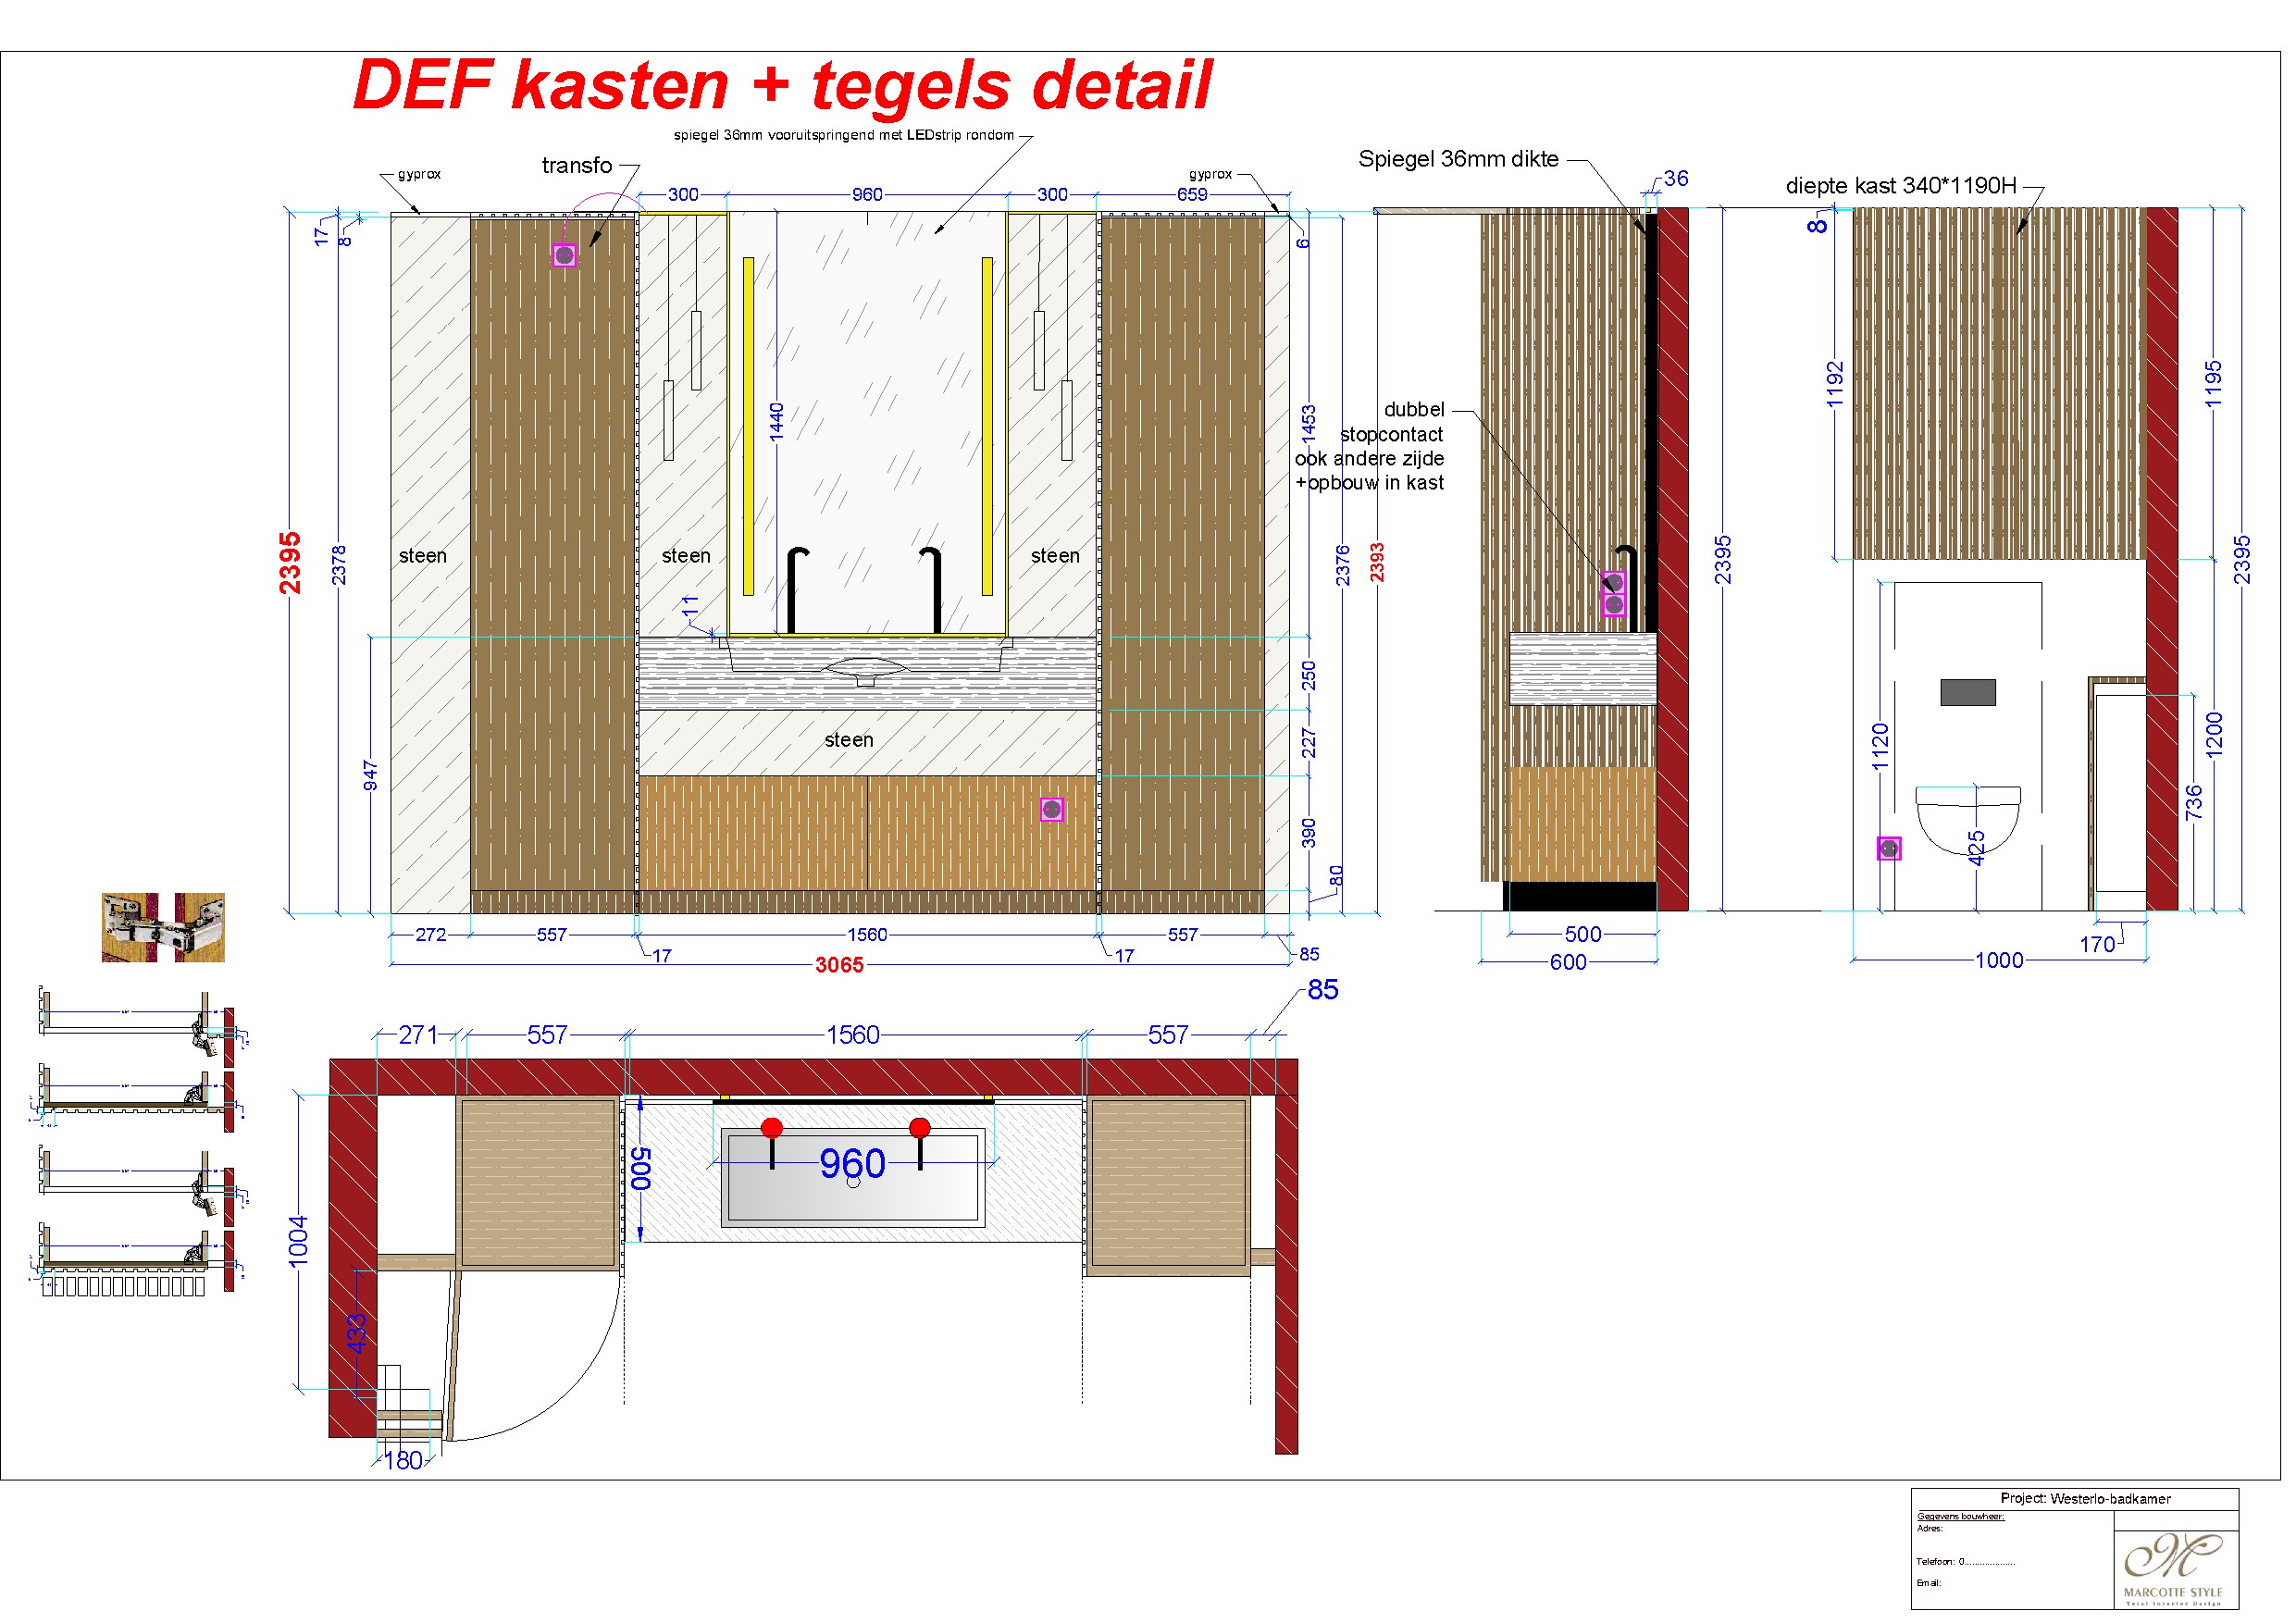
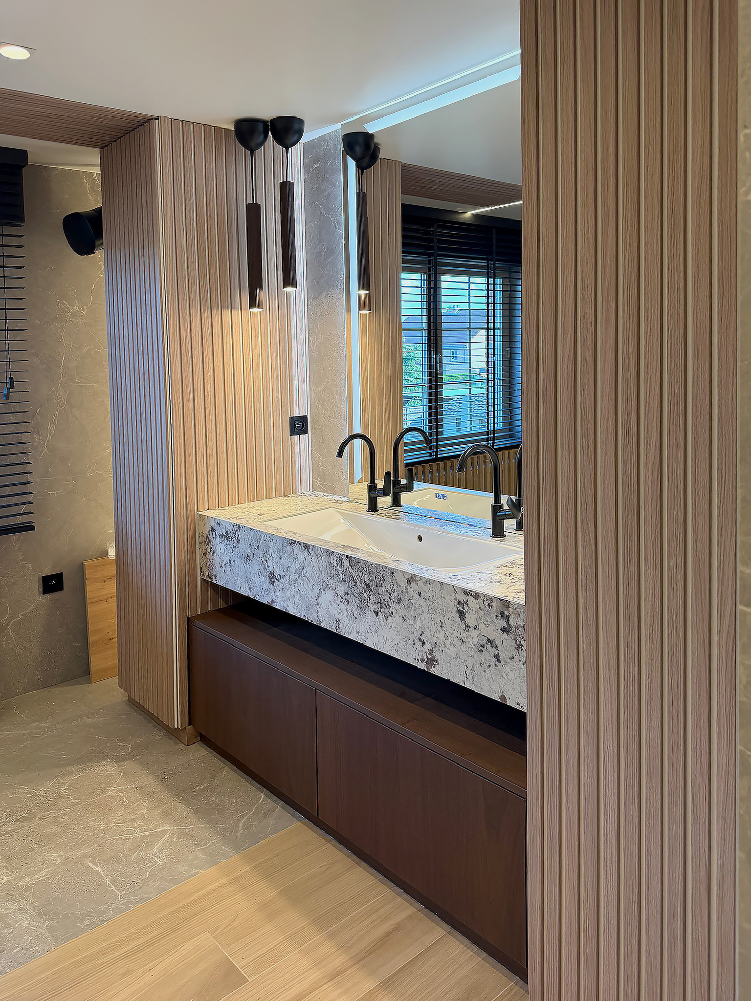
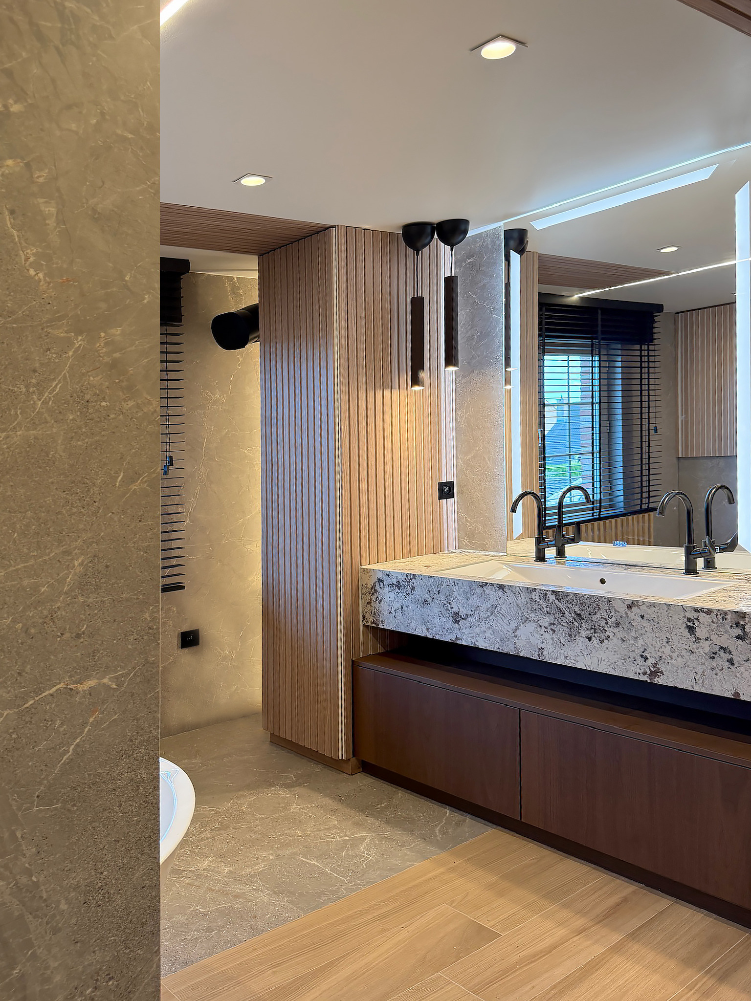
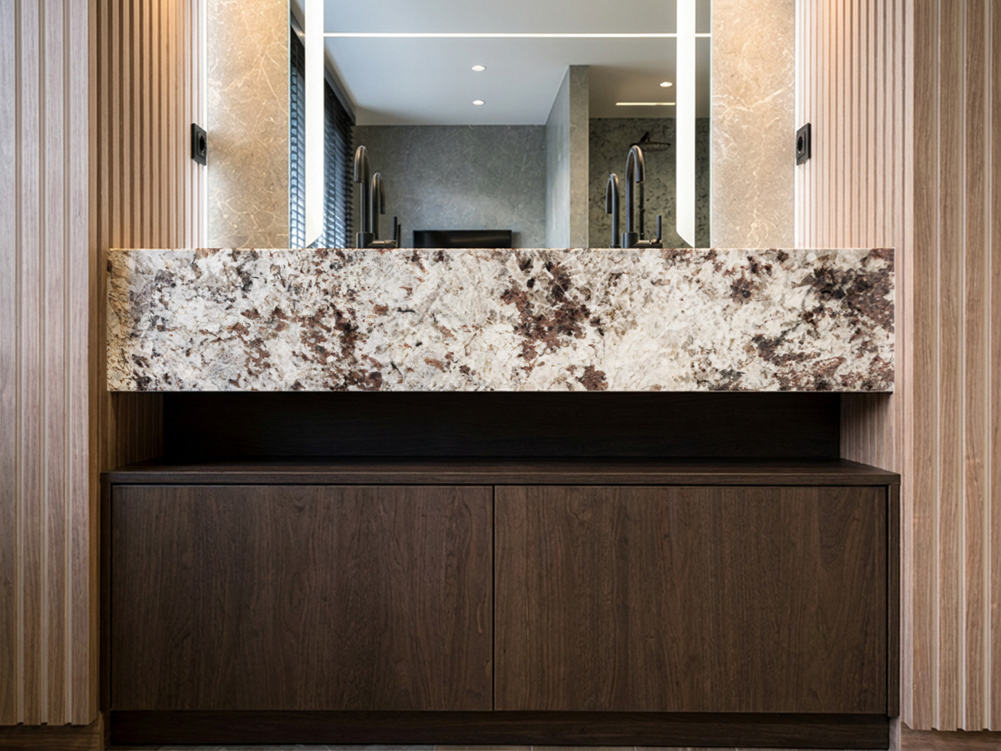
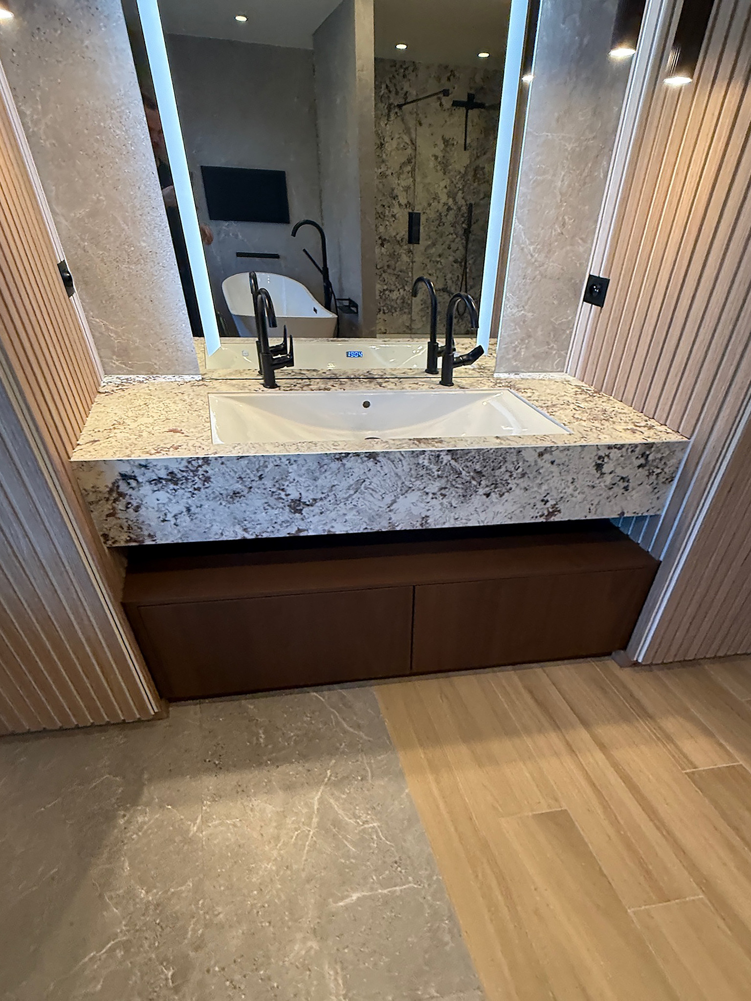
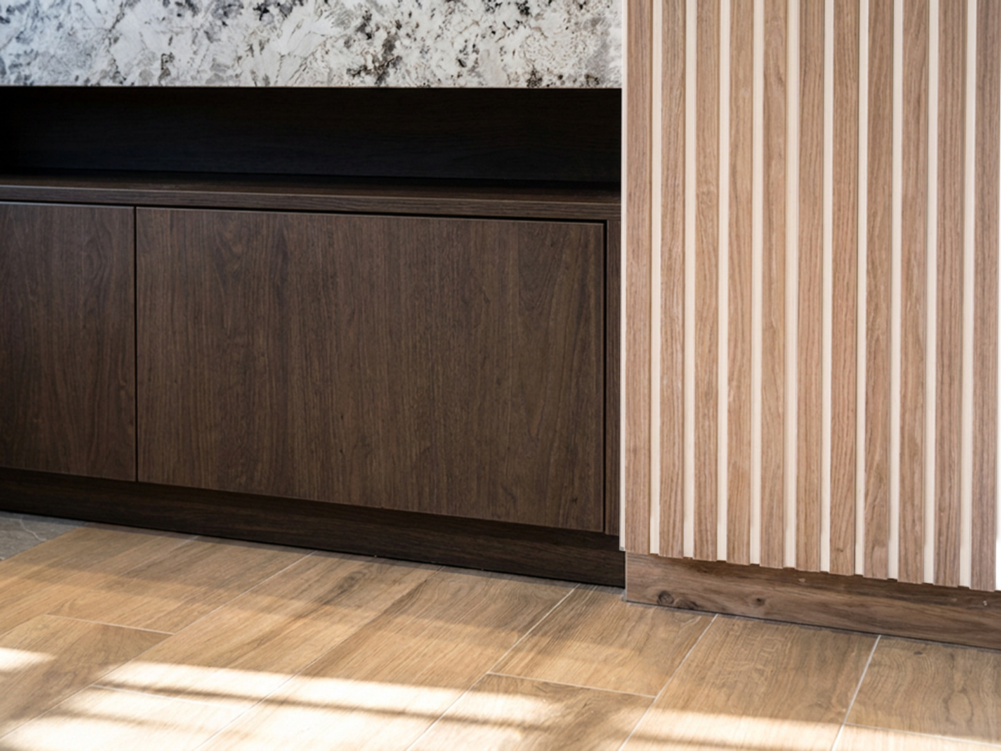
The washbasin block is bespoke work in ceramic: the same slab as the shower back wall, cut to size and mitred together, so the 25 cm edge runs the full 180 cm.
Set into it is one long basin in white acrylic of 100 cm, with two taps in matt black. Under it hangs a drawer unit in walnut veneer.
The mirror is 96 by 144 cm, with a lit frame, heating against misting and a built-in clock. Two lights on either side bring the light in from the side as well.
From the design file
The washbasin wall drawn out at full size: the mirror, the cabinets beside it, the heights of the sockets and the depth of the bespoke work.
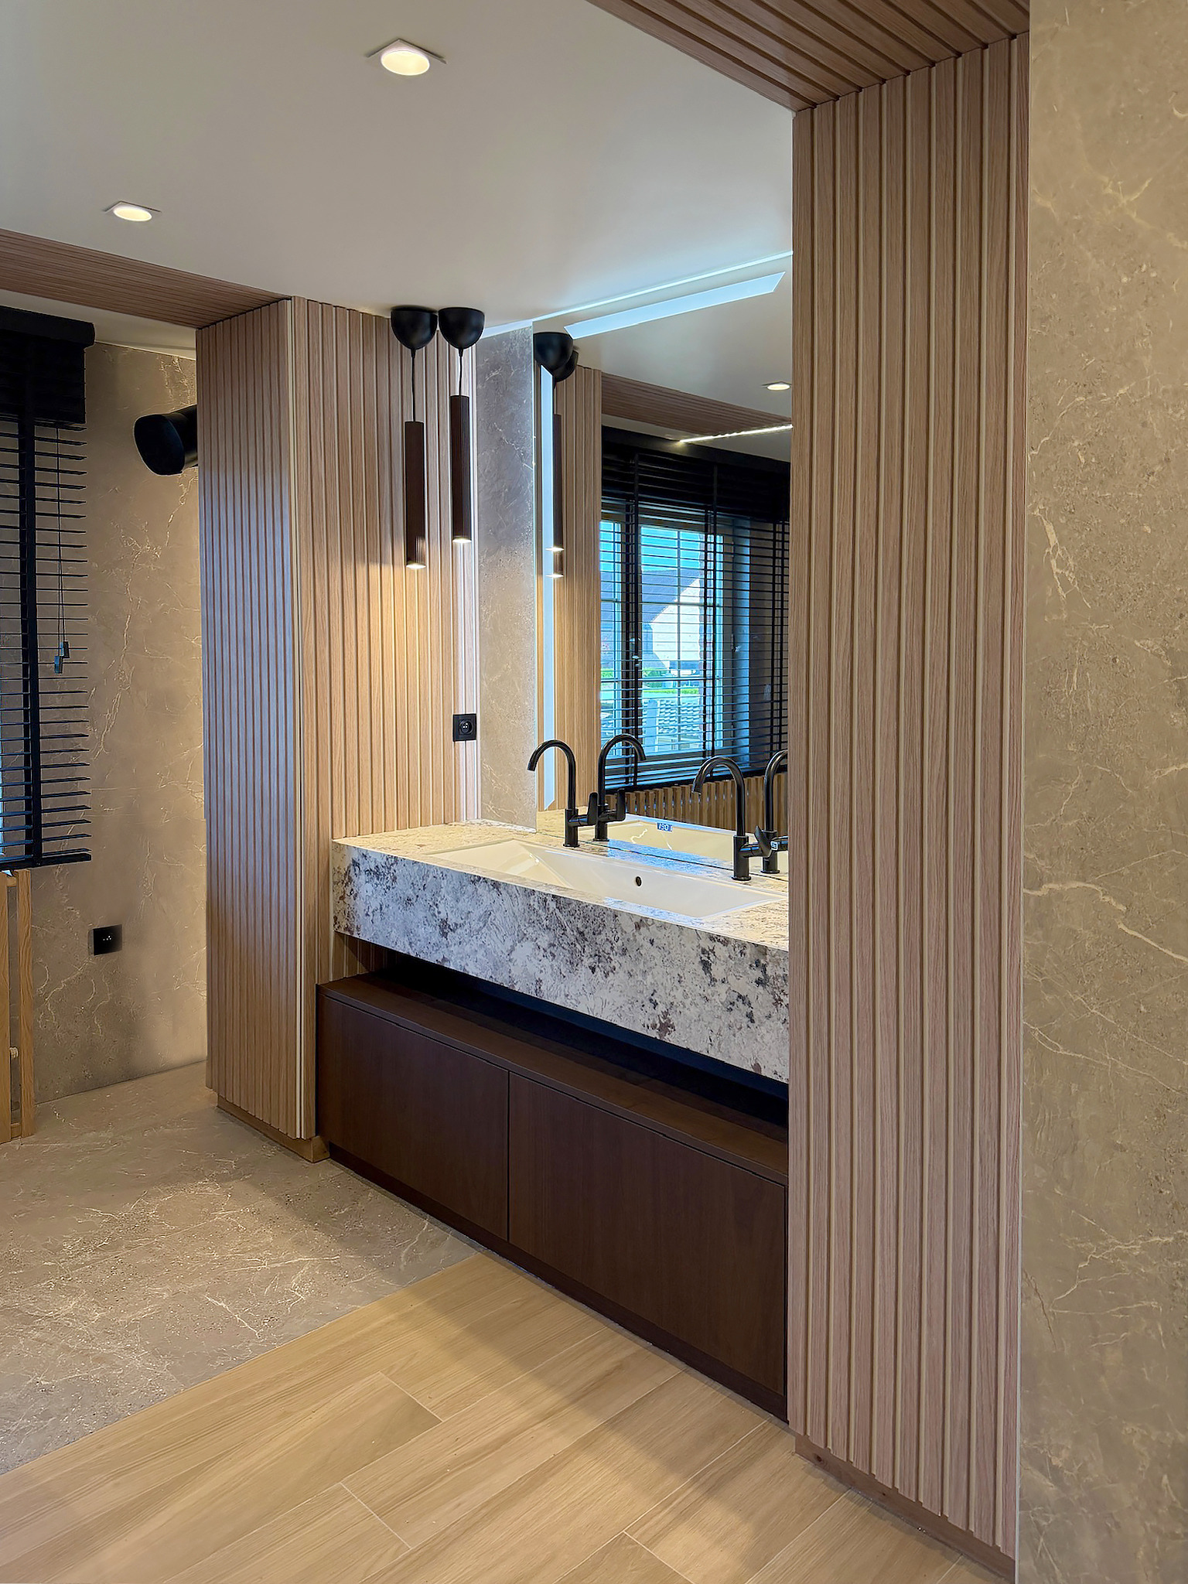
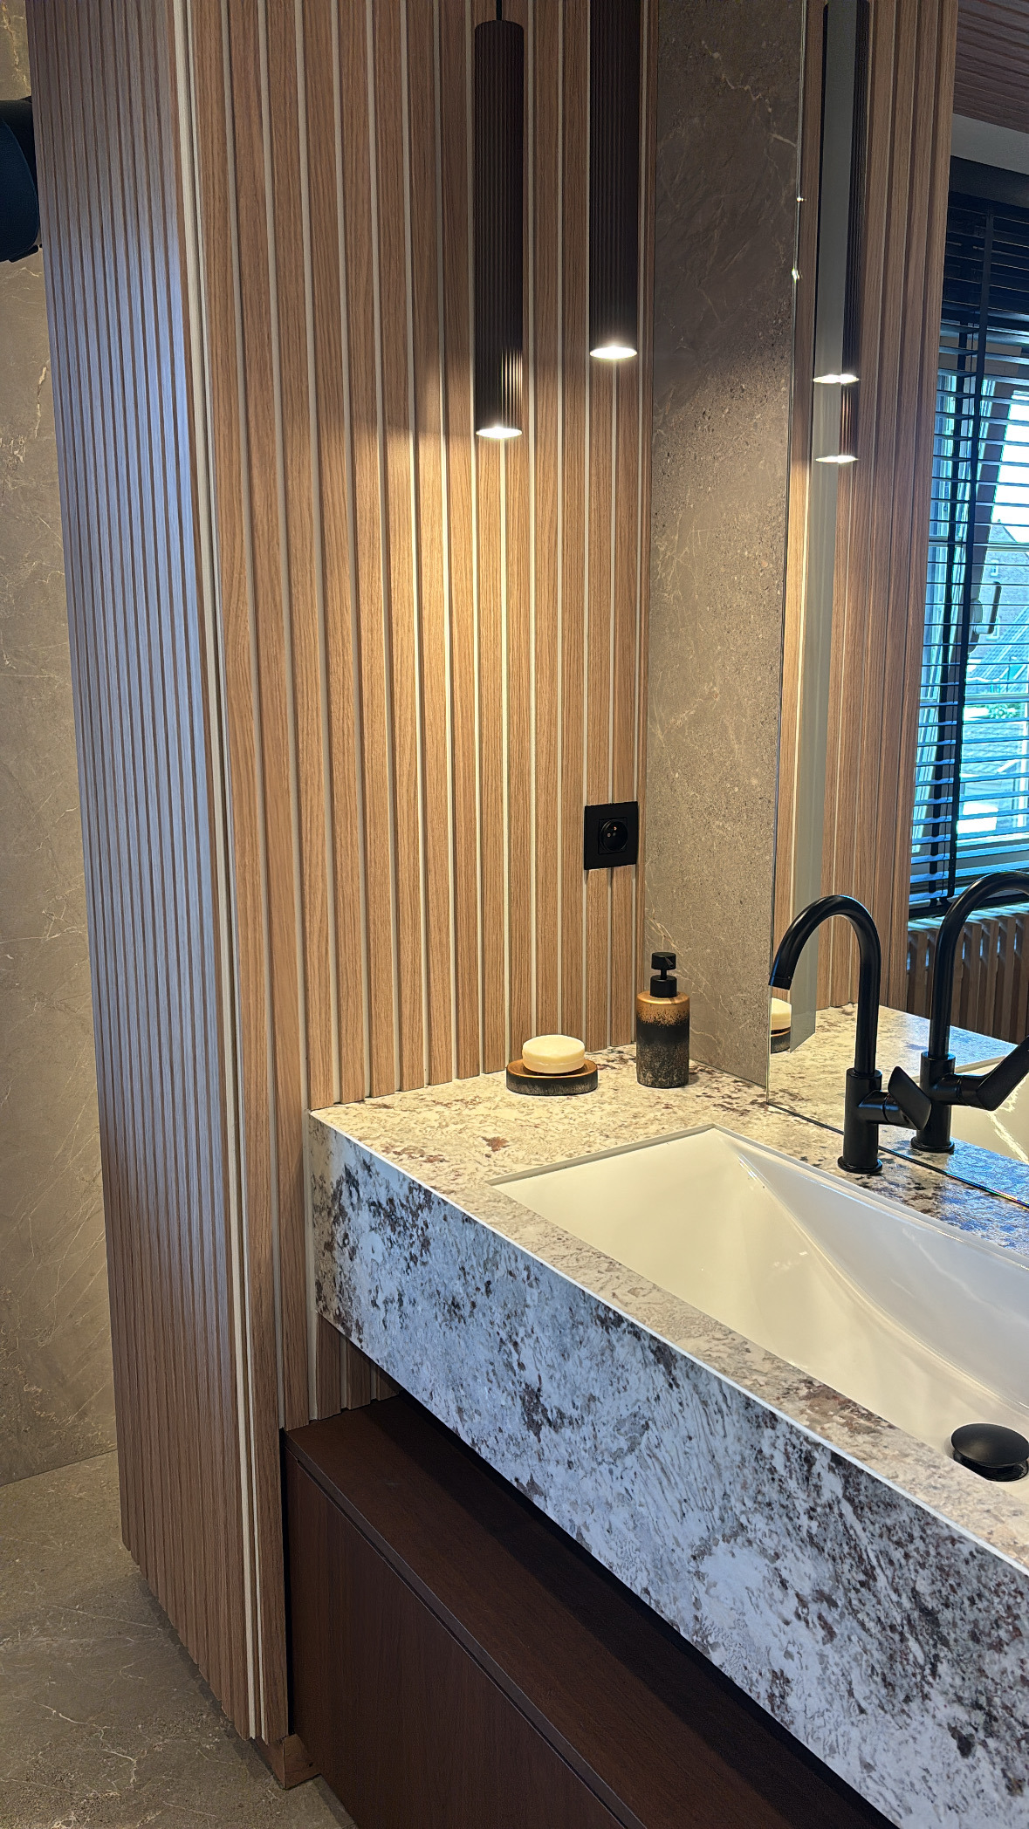
Beside the washbasin stand two tall bespoke cabinets, with shelves and drawers inside. At the bottom a pull-out laundry basket 50 cm wide disappears behind the same front.
The cabinets are clad in the same vertical oak slats as the ceiling, over the full height of 2.50 m.
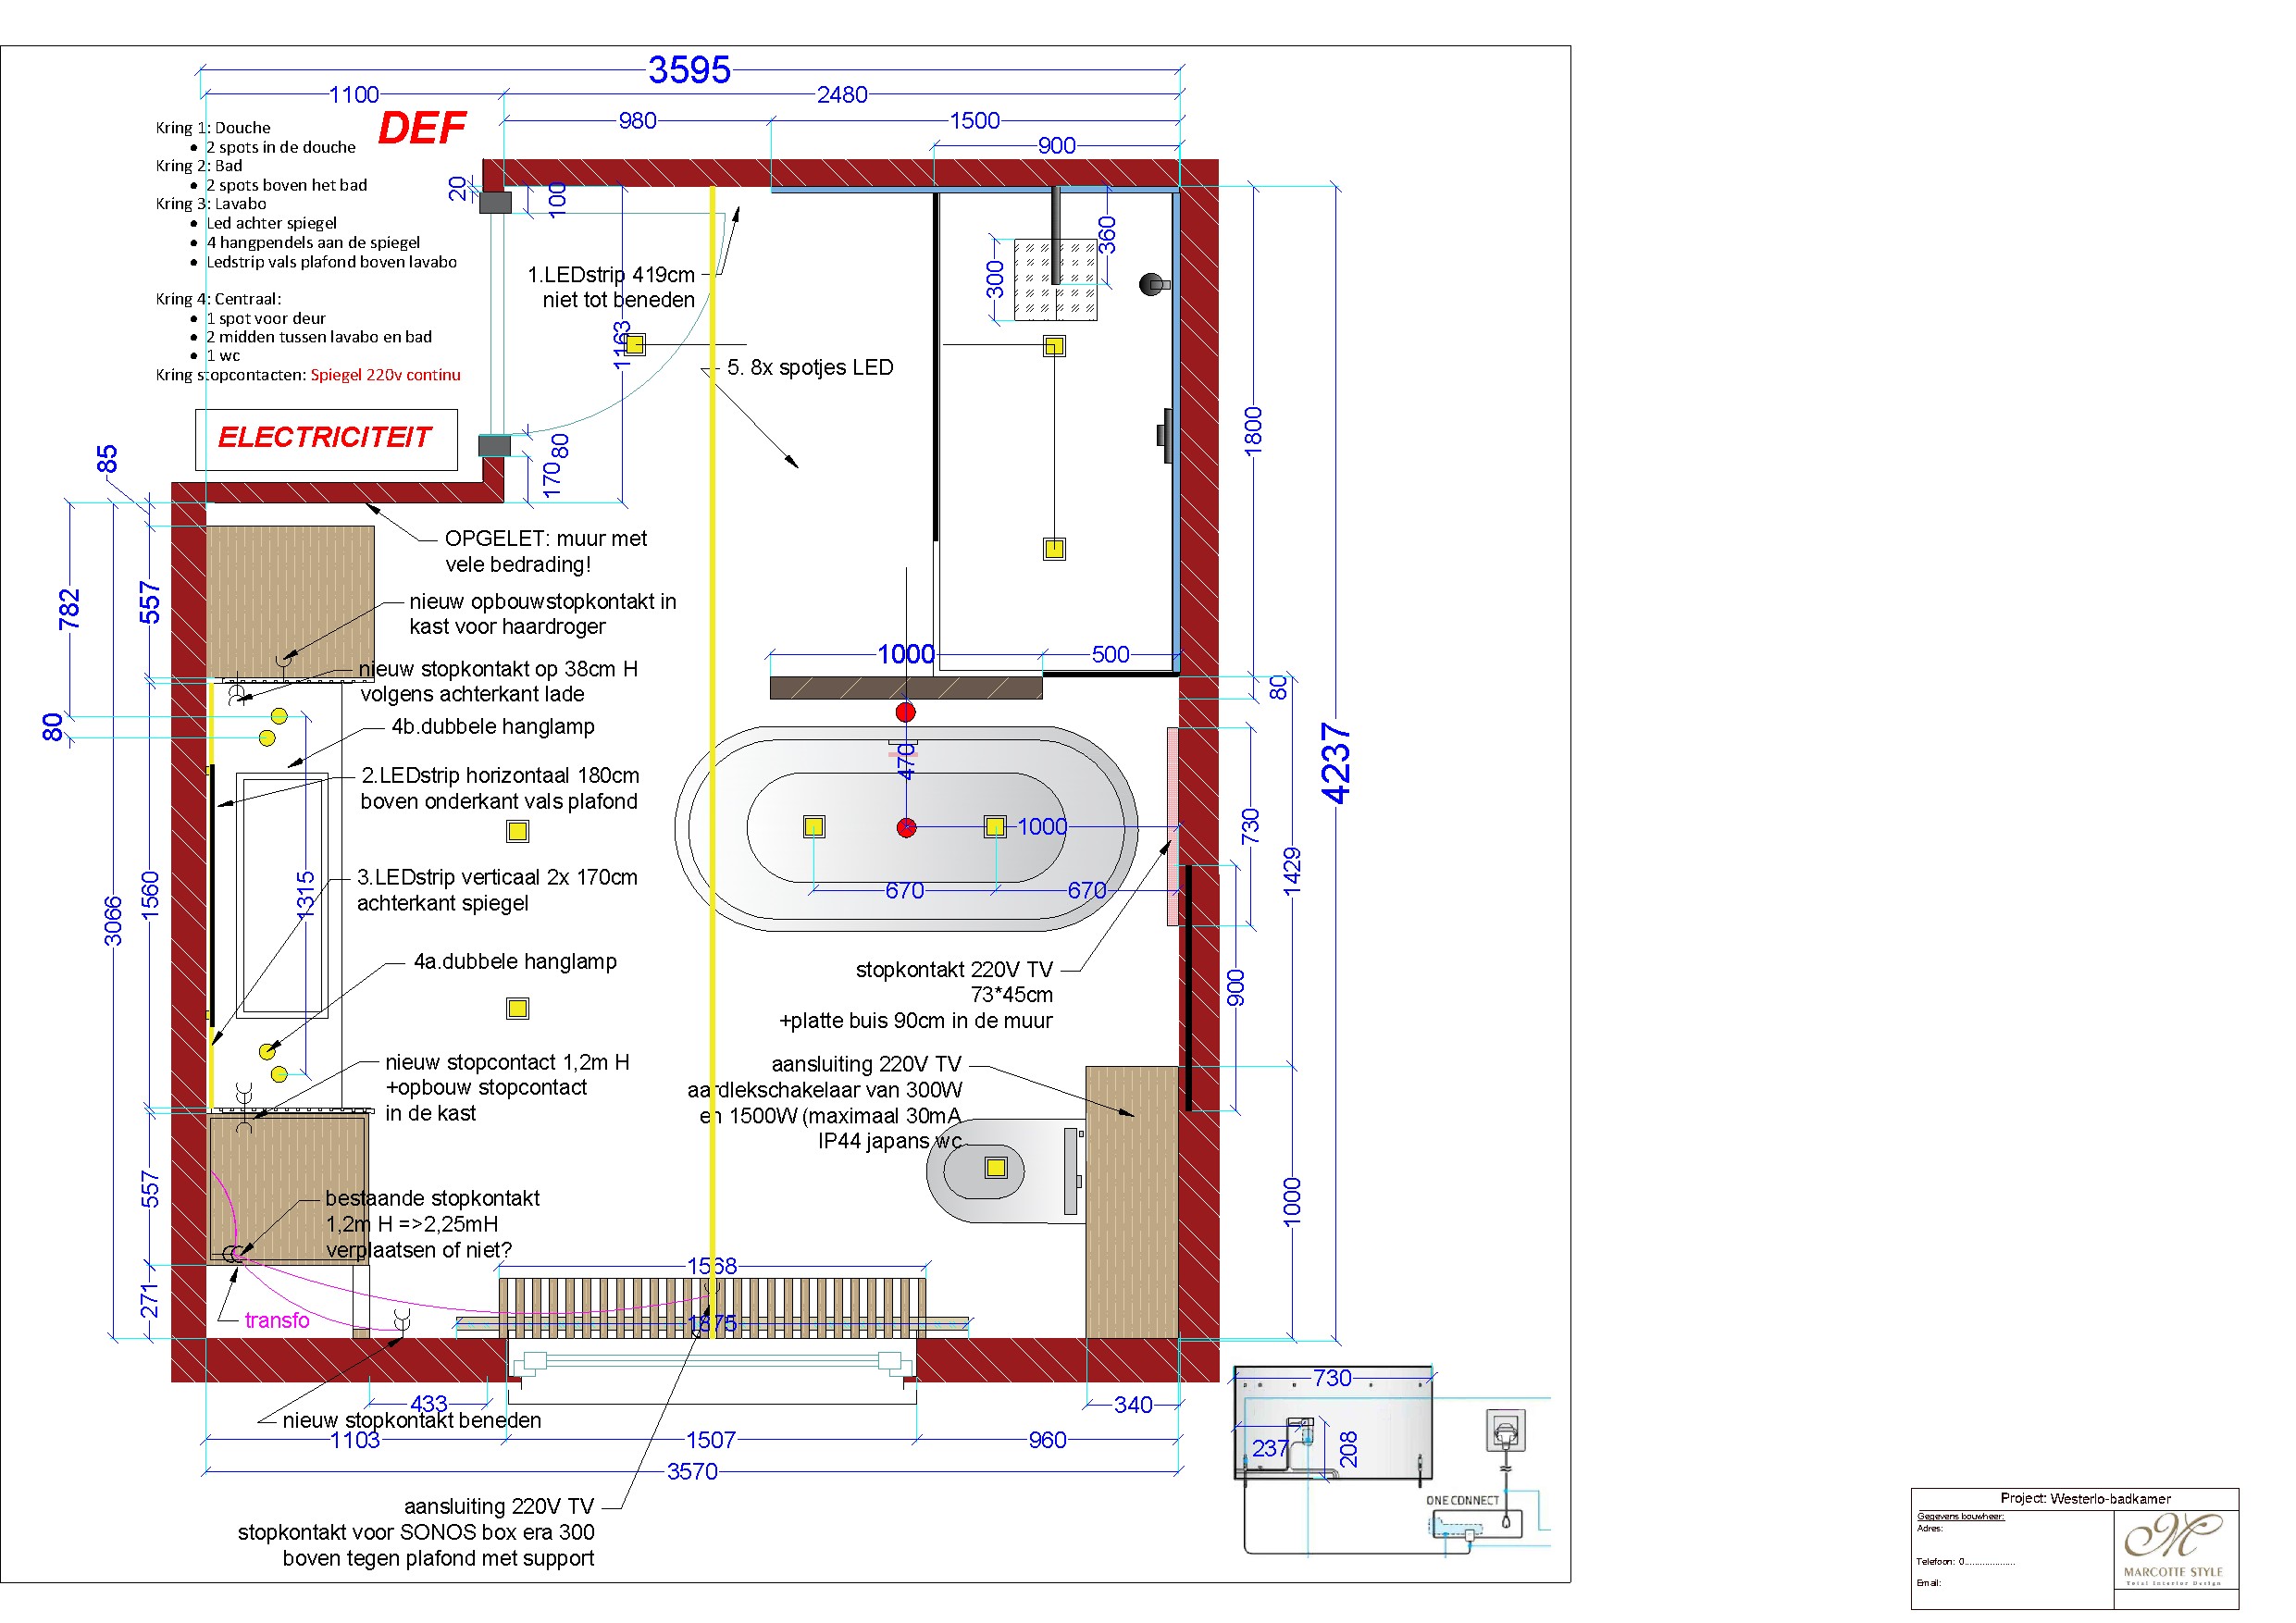
From the design file
On the left the cabinets with the tile layout per wall, on the right the electrical plan. The lighting is split into circuits so the shower, the bath and the mirror can be switched separately.
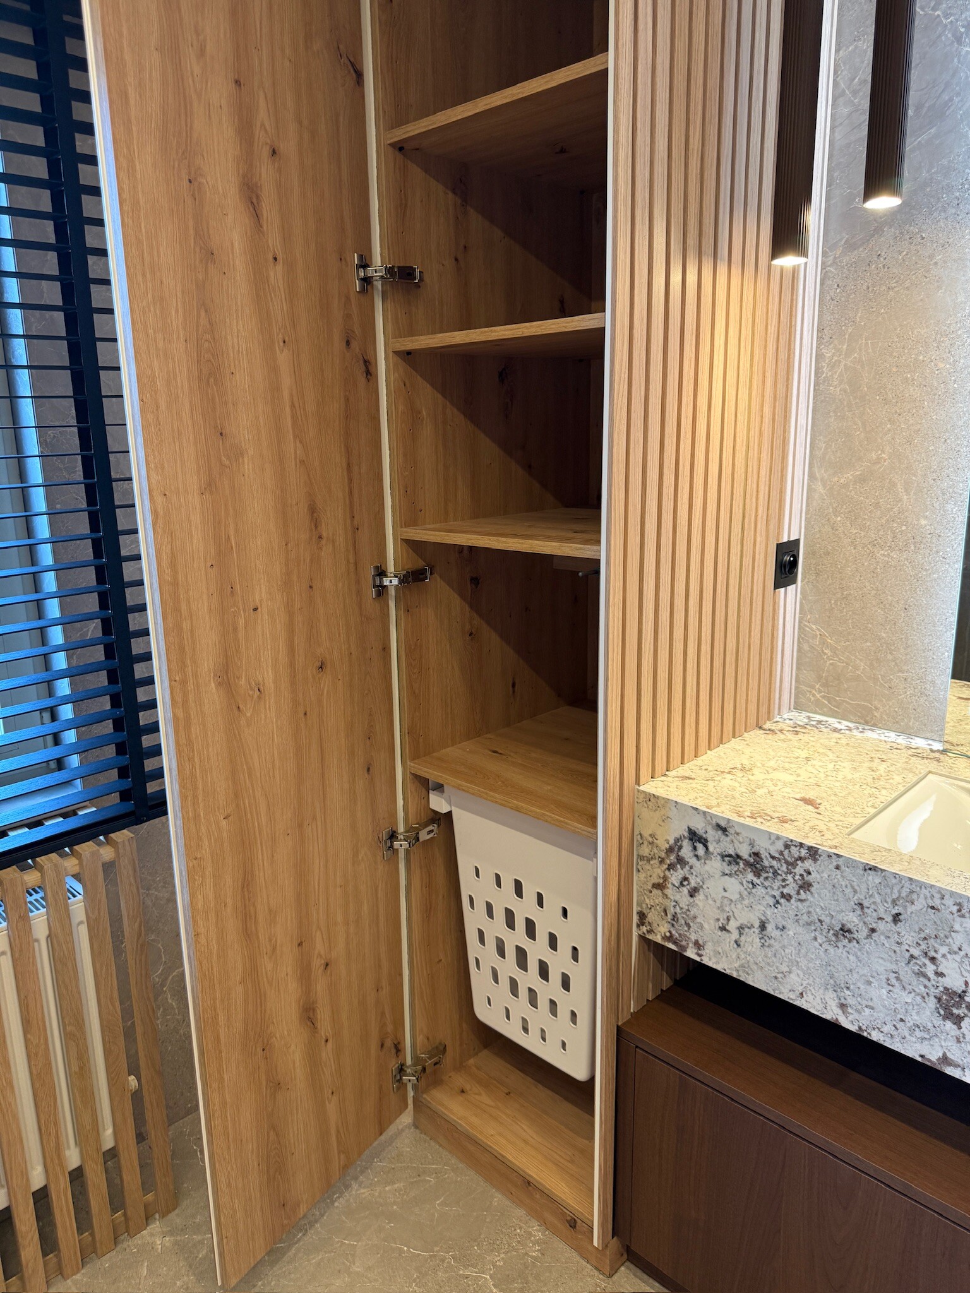
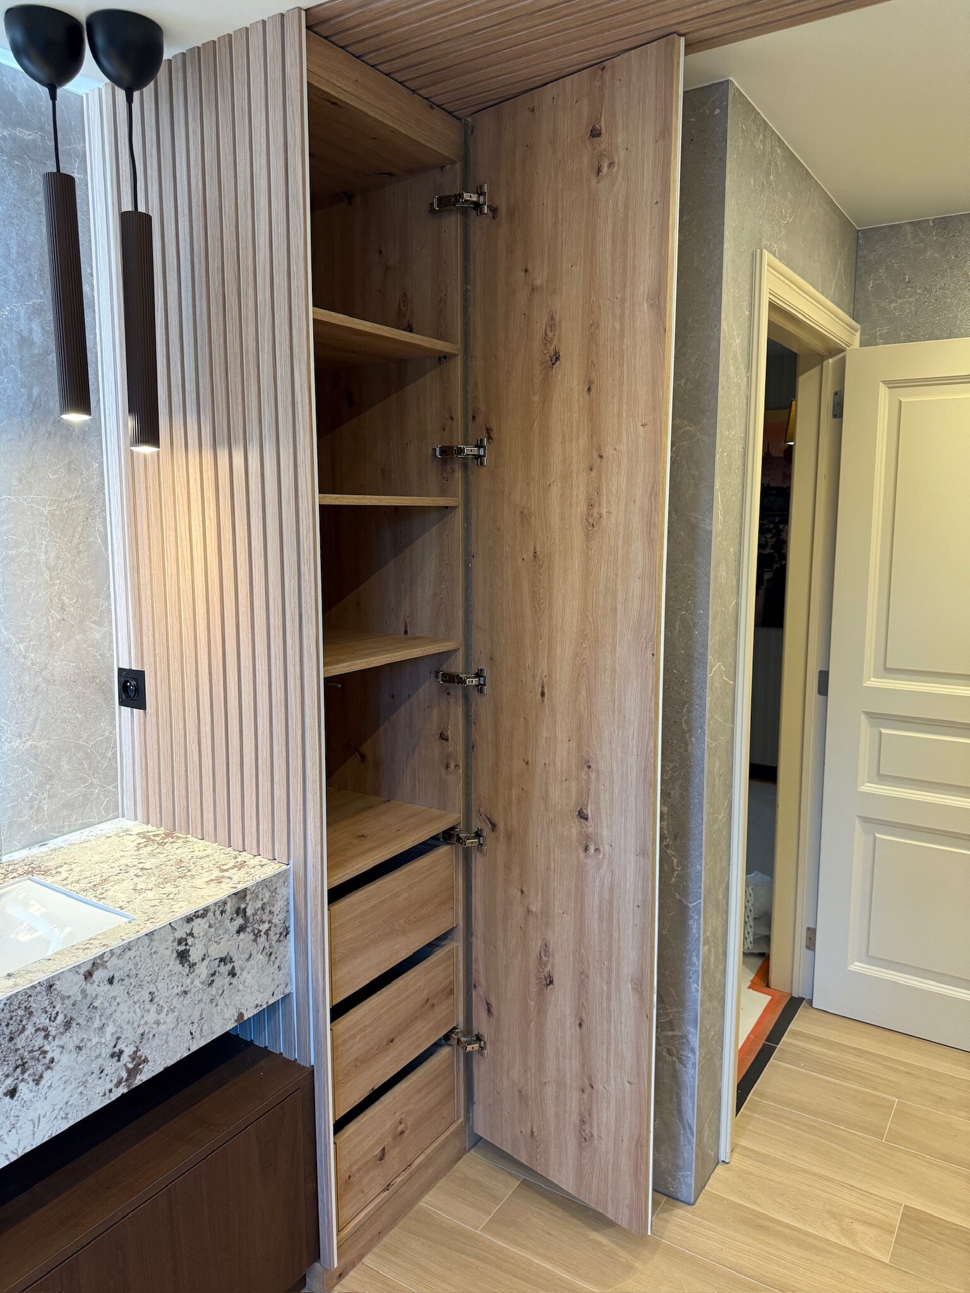
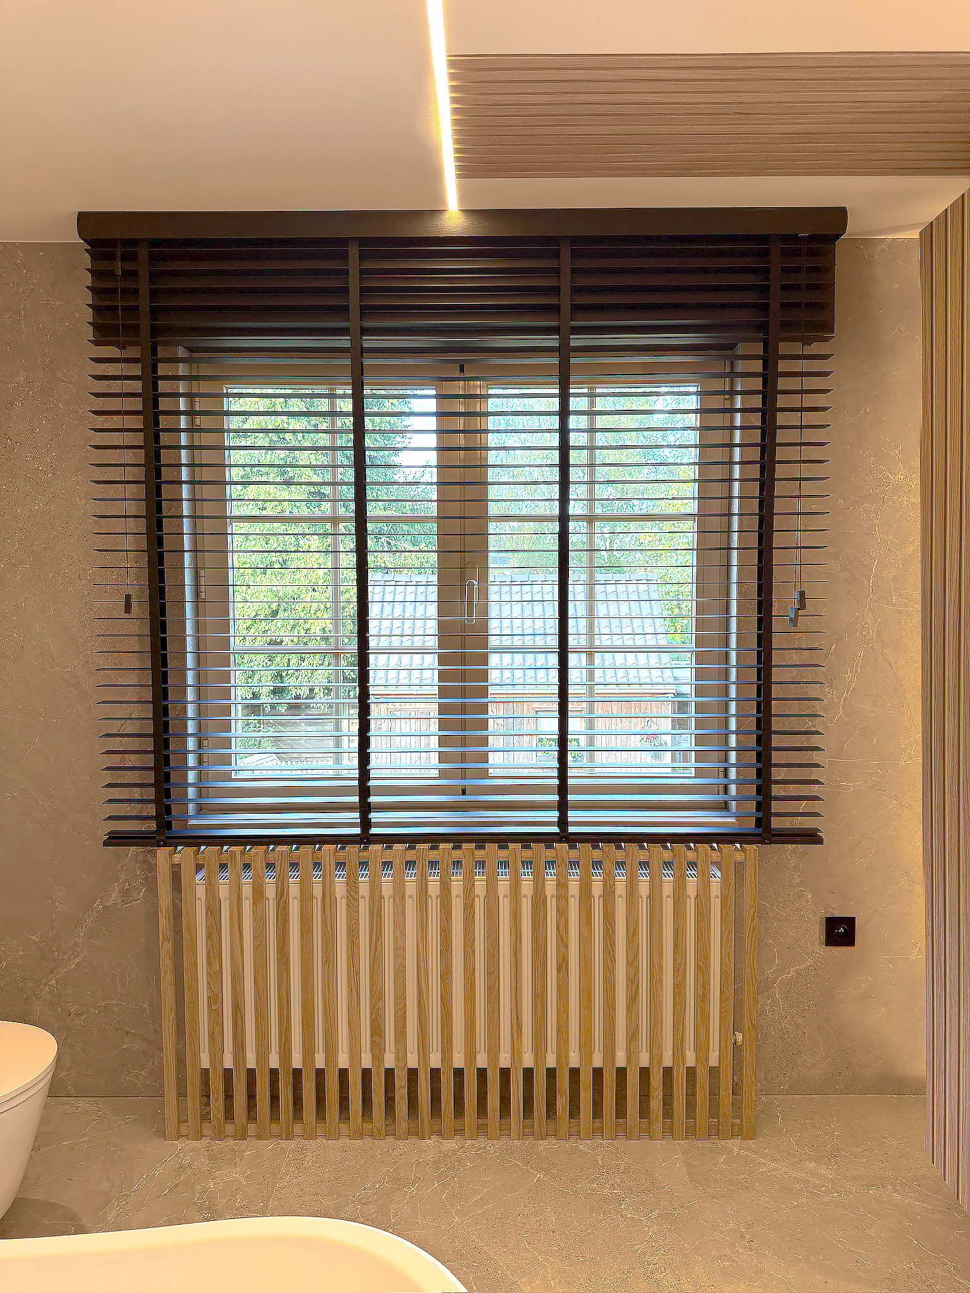
Three smaller moves finish the whole. The radiator sits behind a cover in the same slats as the ceiling, the service duct above the toilet is clad in the same wood, and the television sits flush in the tile.
Those are exactly the parts that otherwise leave a bathroom unfinished: a bare radiator, a plastered duct, a bracket under a screen.
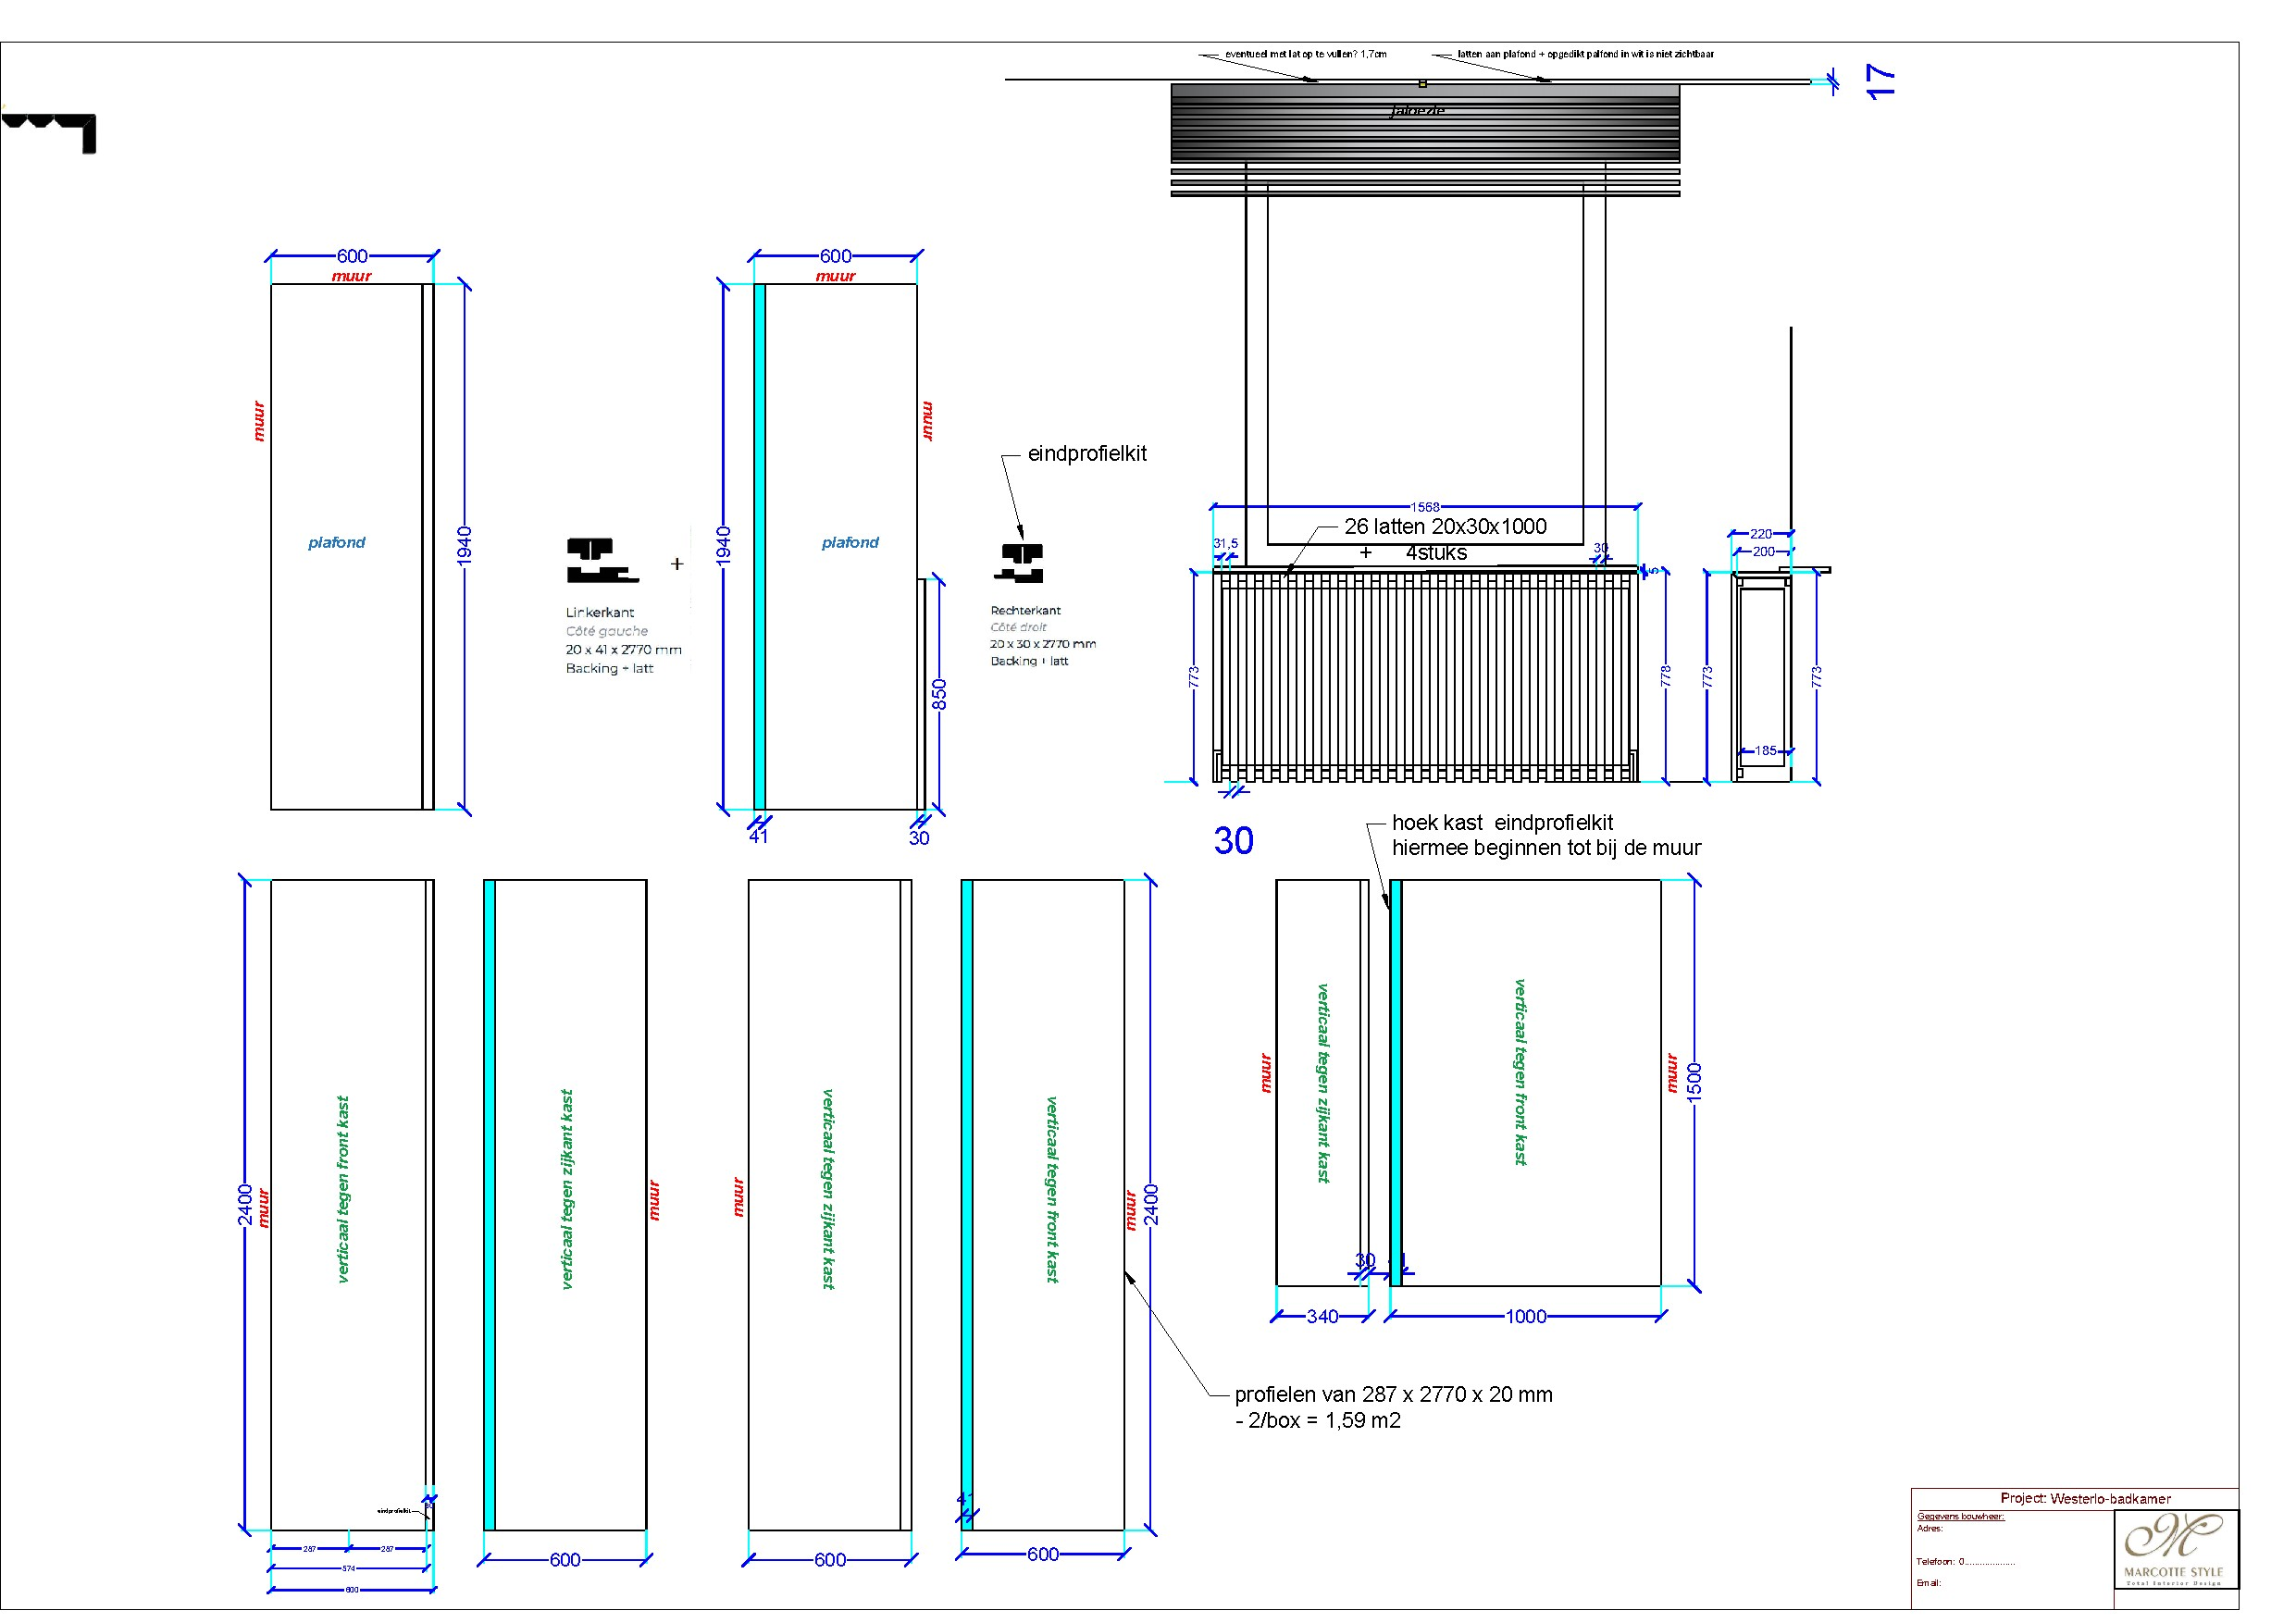
From the design file
The slatted work is not a finishing touch but a plan of its own: where every slat goes, against the cabinet, against the wall, on the ceiling and in front of the radiator. The ceiling plan says which surface is slats and which is plasterboard.
The starting point was Japandi: Japanese restraint with Scandinavian warmth. That comes down to two materials carrying the whole room, and as little else as possible.
The first is solid oak. The slats are a good eight millimetres thick and return everywhere: in two bands on the ceiling, across the sides of both tall cabinets, on the duct above the toilet and as the radiator cover.
The second is ceramic. The walls and half the floor were given a light grey marble veining; the shower back wall and the washbasin block a white marble veining with dark veins. The other half of the floor is ceramic in a parquet look, in planks of 20 by 120 cm. So there is wood where you walk barefoot and stone where the water falls.
Between them stands one dark volume: the drawer unit under the basin, in walnut veneer. Everything still visible after that is matt black: the taps, the shower screen profile, the switches, the towel rails and the wooden blinds.
Other projects
From the first sketch to the last skirting board, everything stays in house. Our interior architects draw, our workshop builds the furniture and our own team delivers and installs. So you have one point of contact, and nobody passing you on.
Rather look around first? See all projects or read how we work.
Tell us about your project
We will look at it and send you a proposal within 24 hours.